Button CopyPathCircle CloseCircle Left ArrowArrow Down Icon GreyClosecirclecircleBurger
  • Advertising

18 Forman BAY, Regina, Saskatchewan, S4R 7Y2

MLS® # SK042462
House For Sale In Regina, Saskatchewan
$479,000 QuickQuoteTM: $399K - $536K

5 Beds

3 Baths

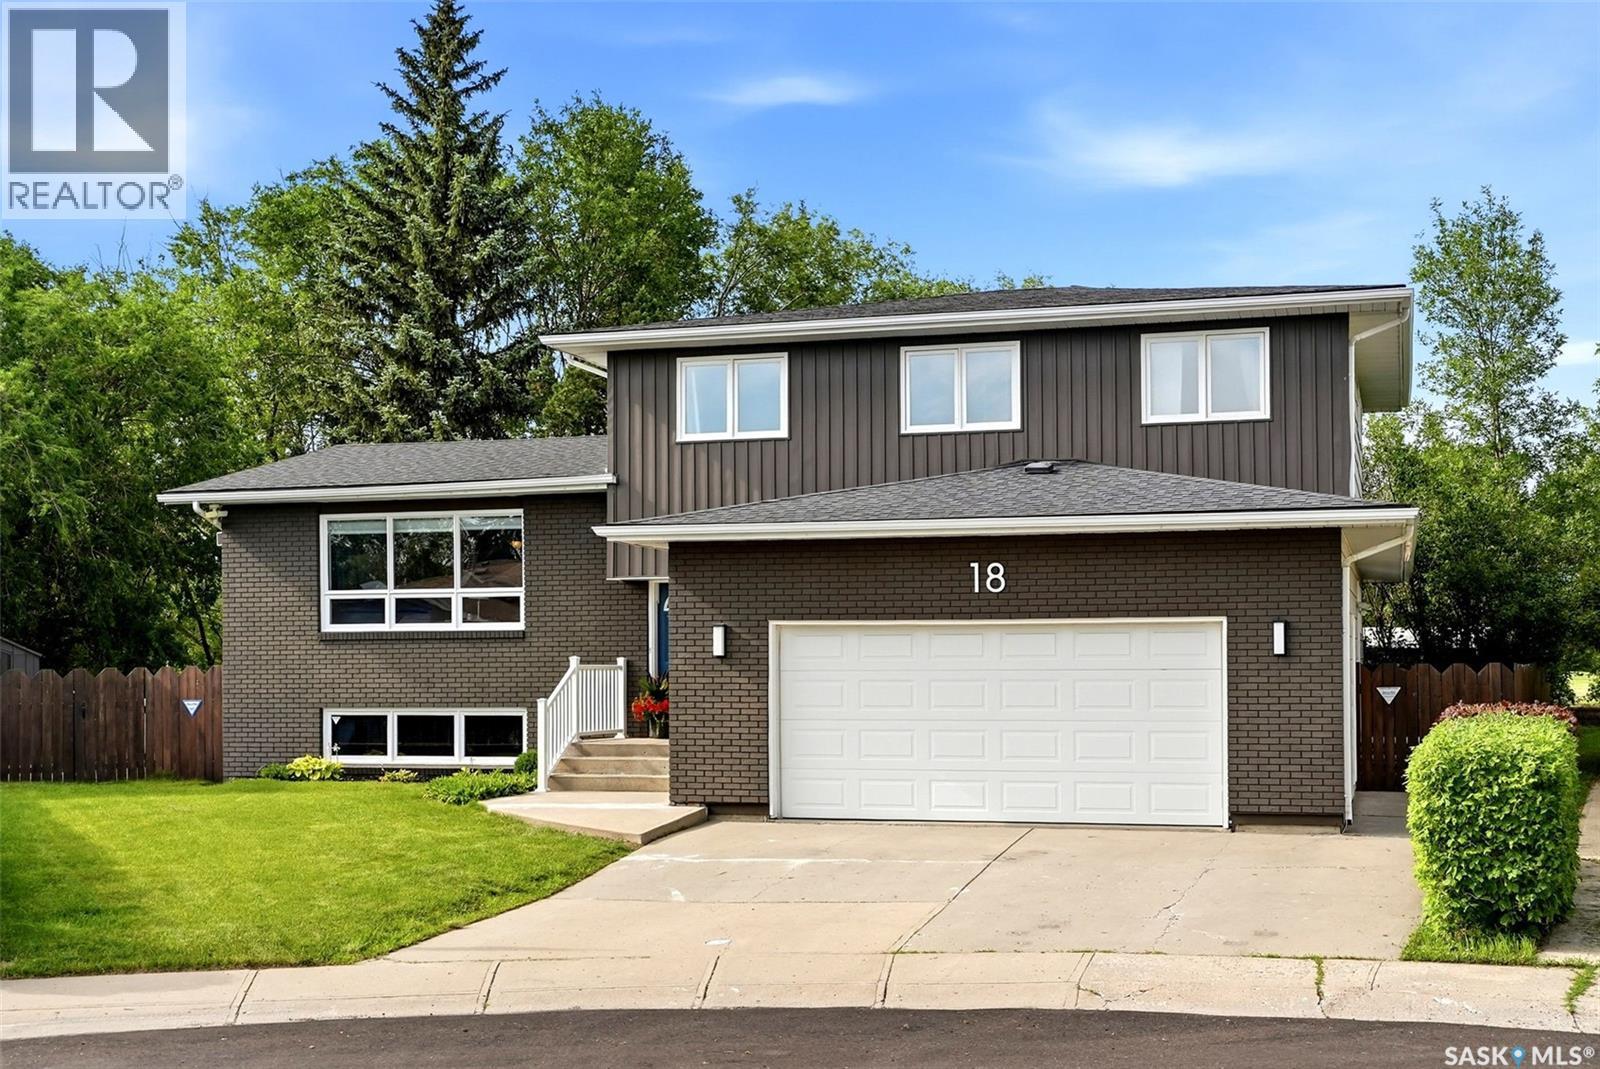
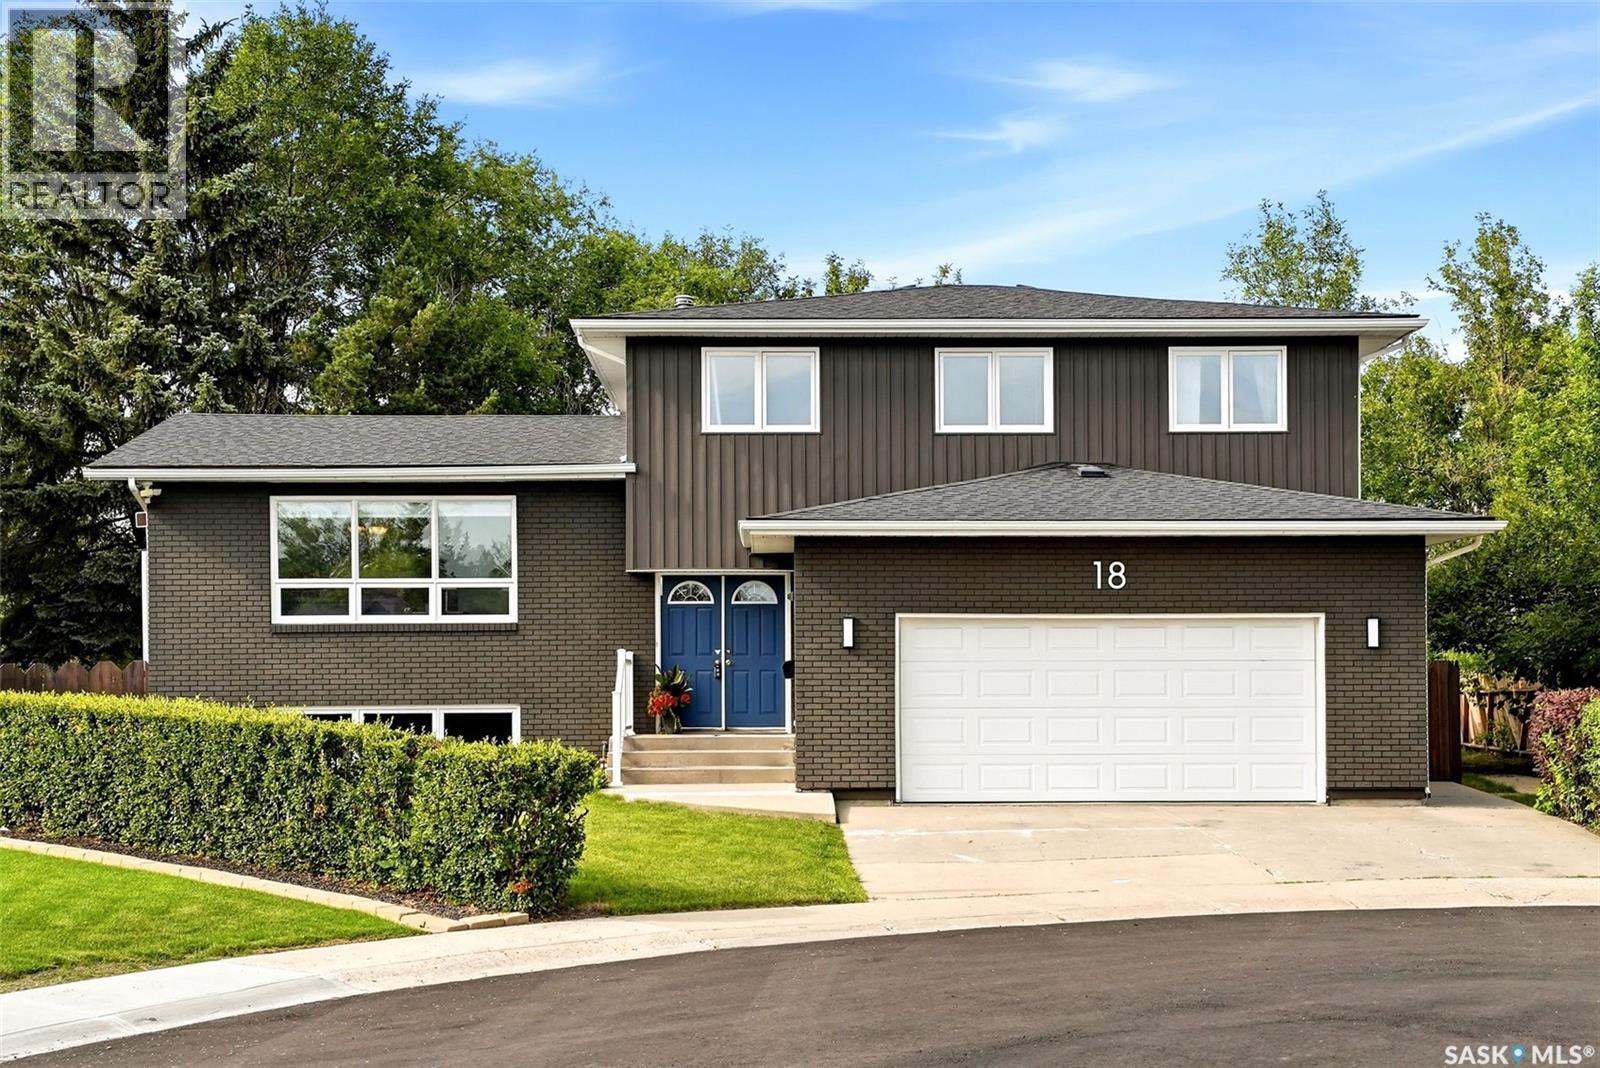
18 Forman Bay, Regina, SK - Outdoor
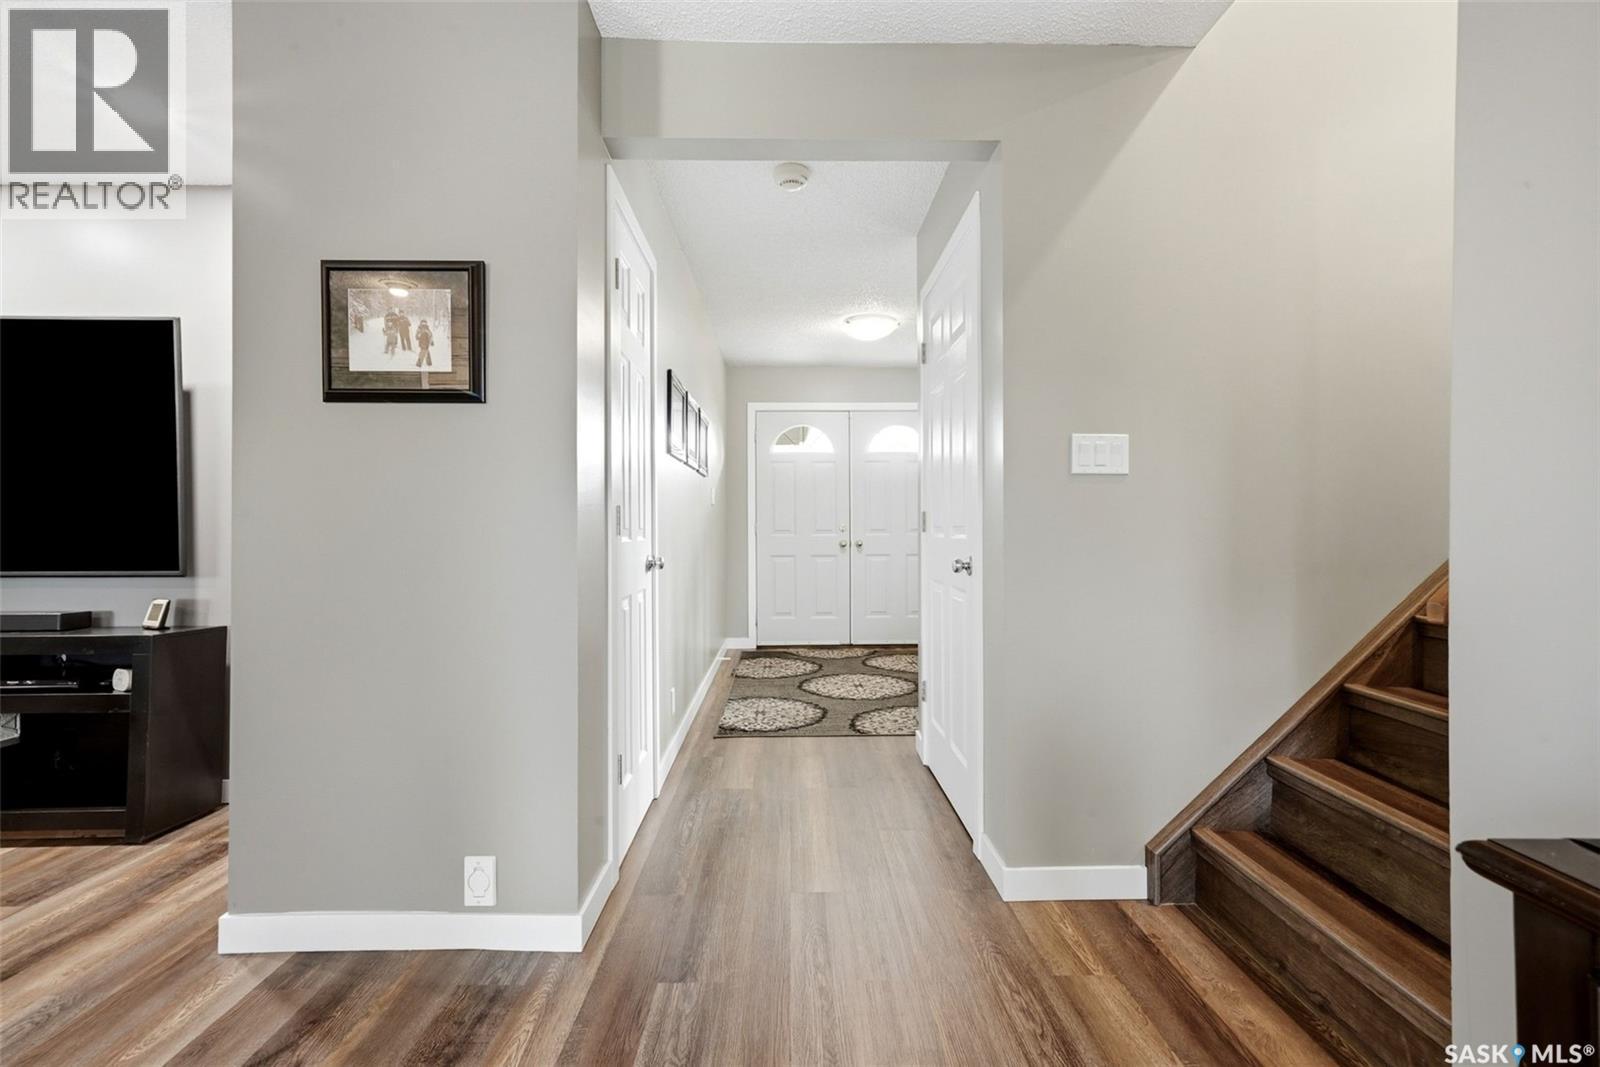
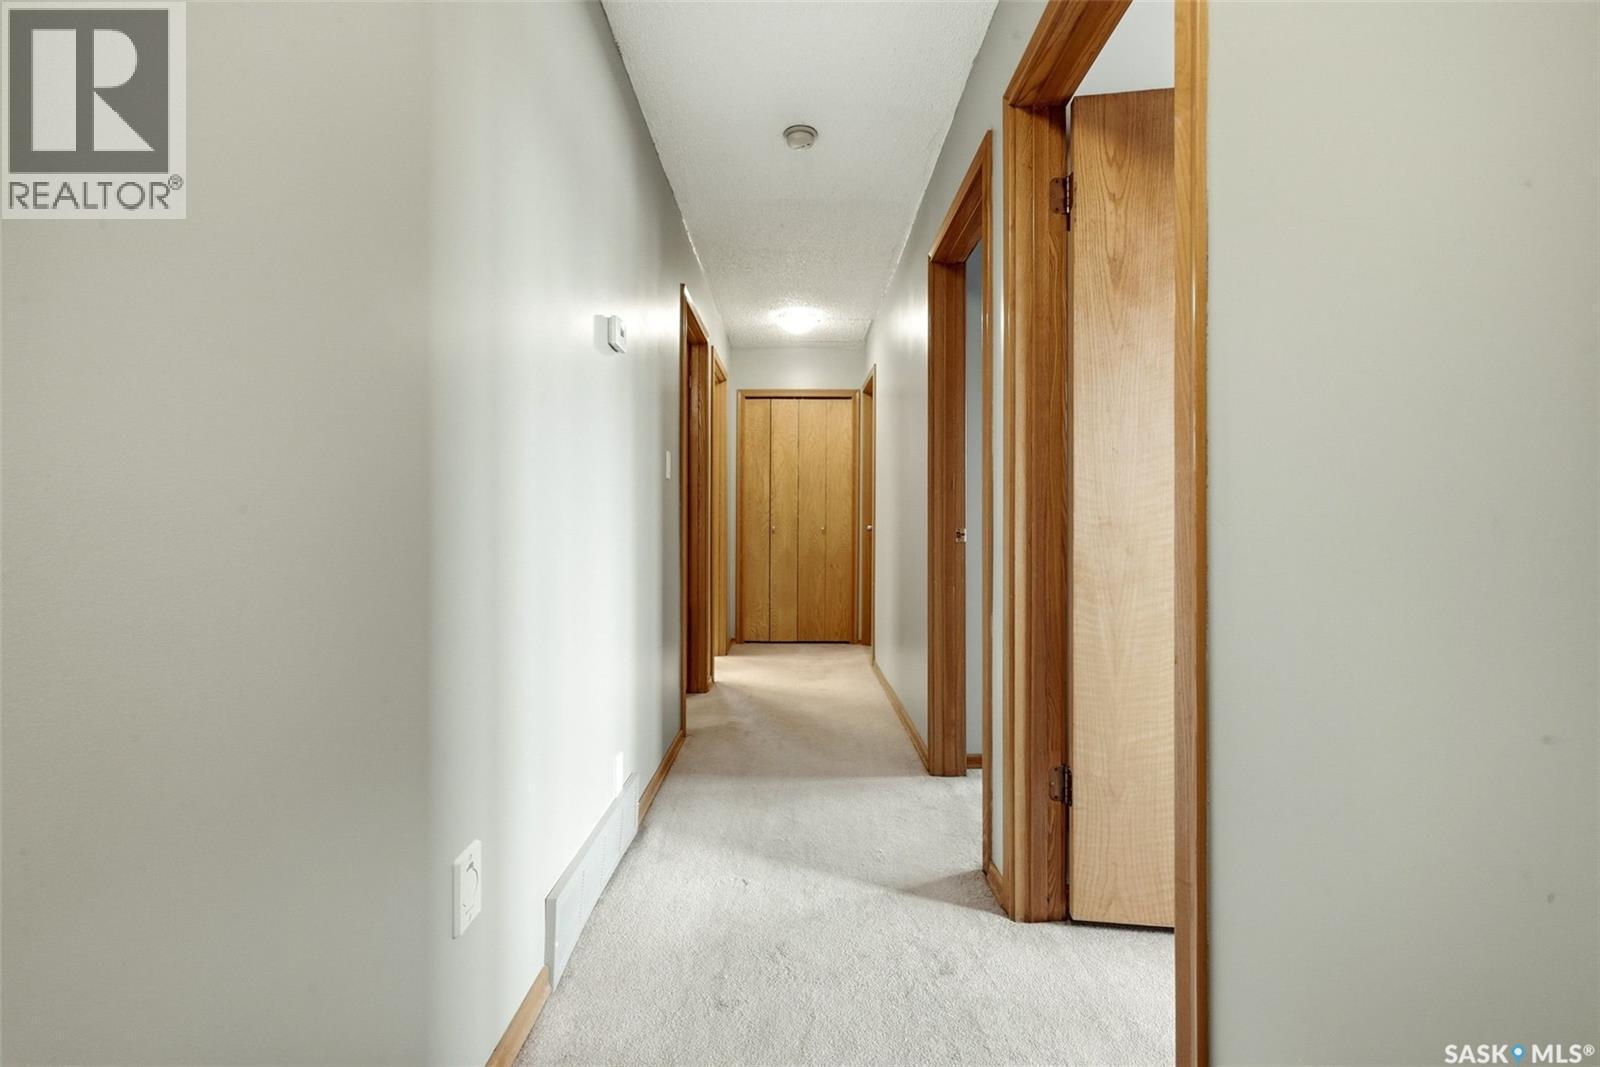
18 Forman Bay, Regina, SK - Indoor Photo Showing Other Room
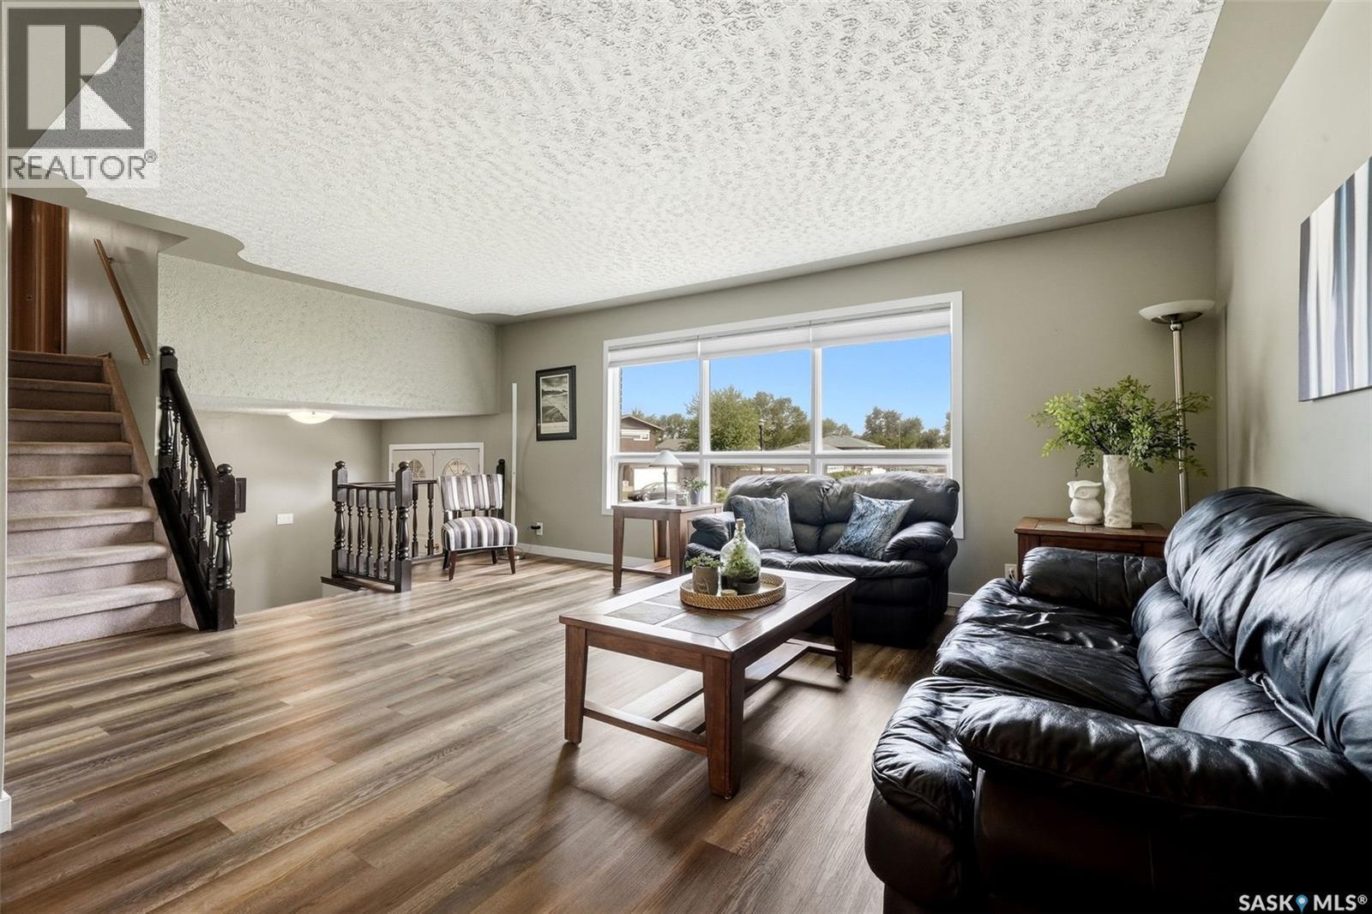
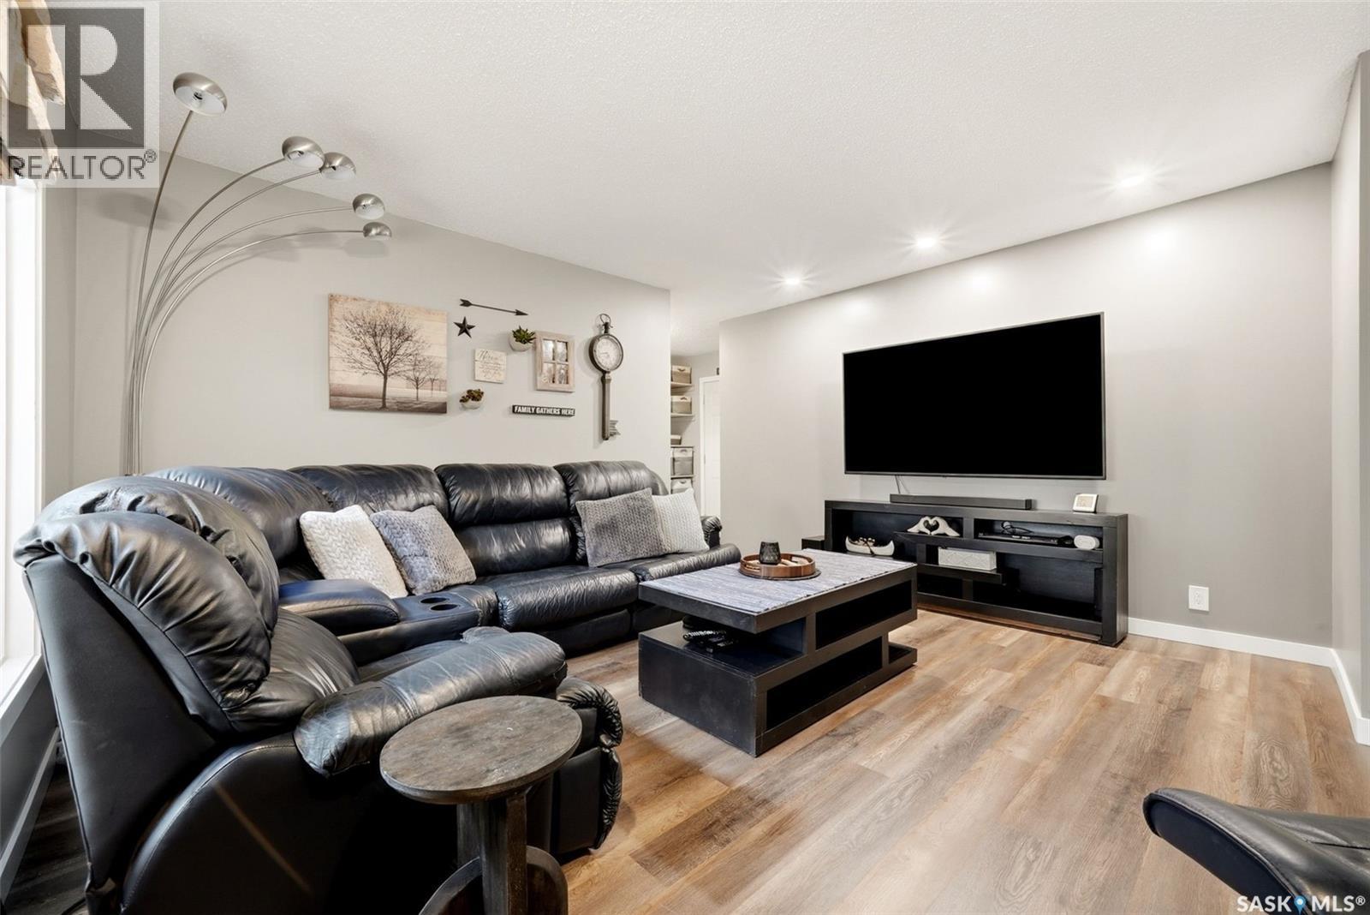
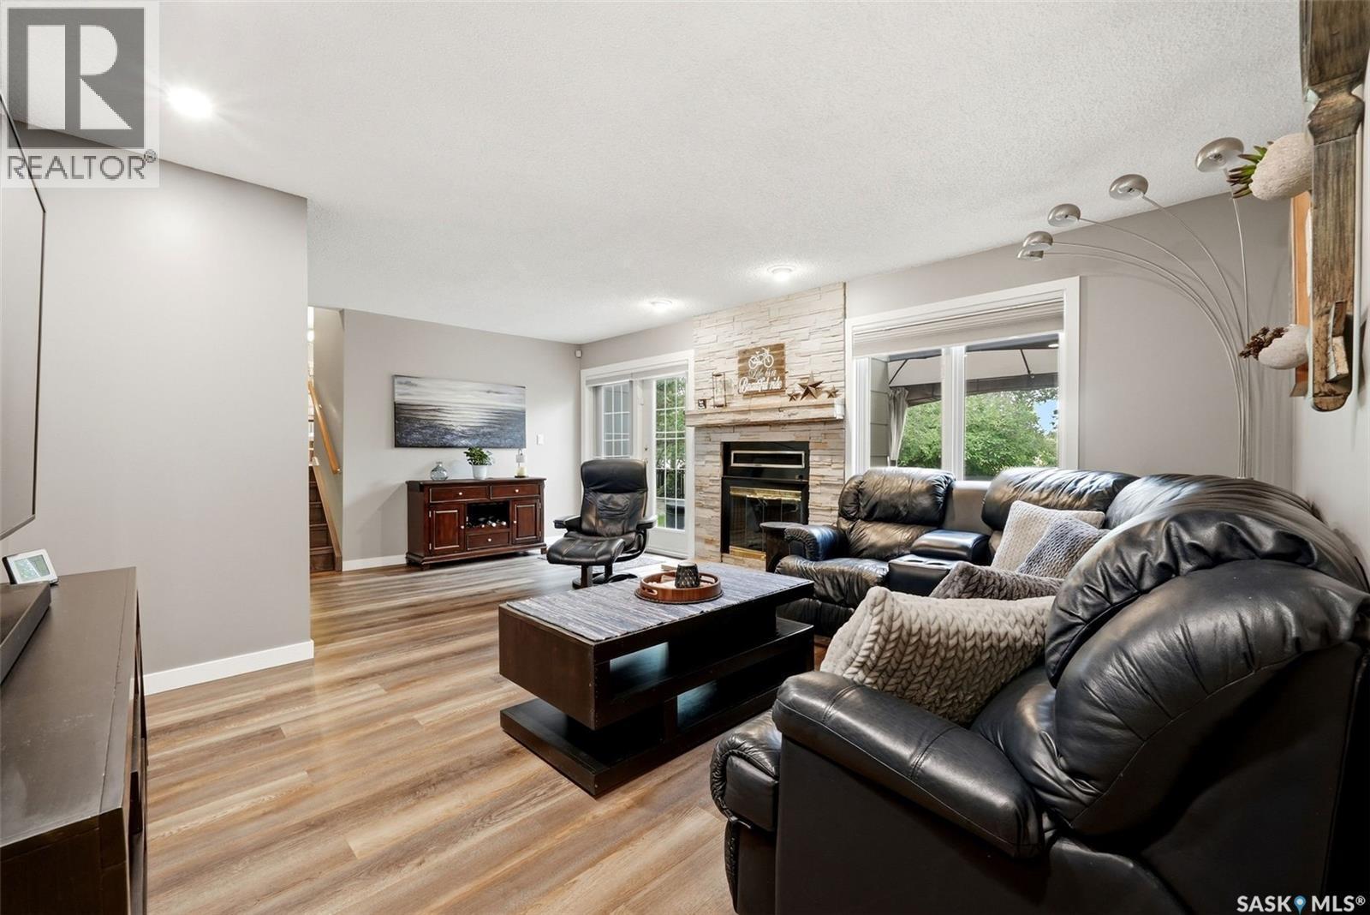
18 Forman Bay, Regina, SK - Indoor Photo Showing Living Room
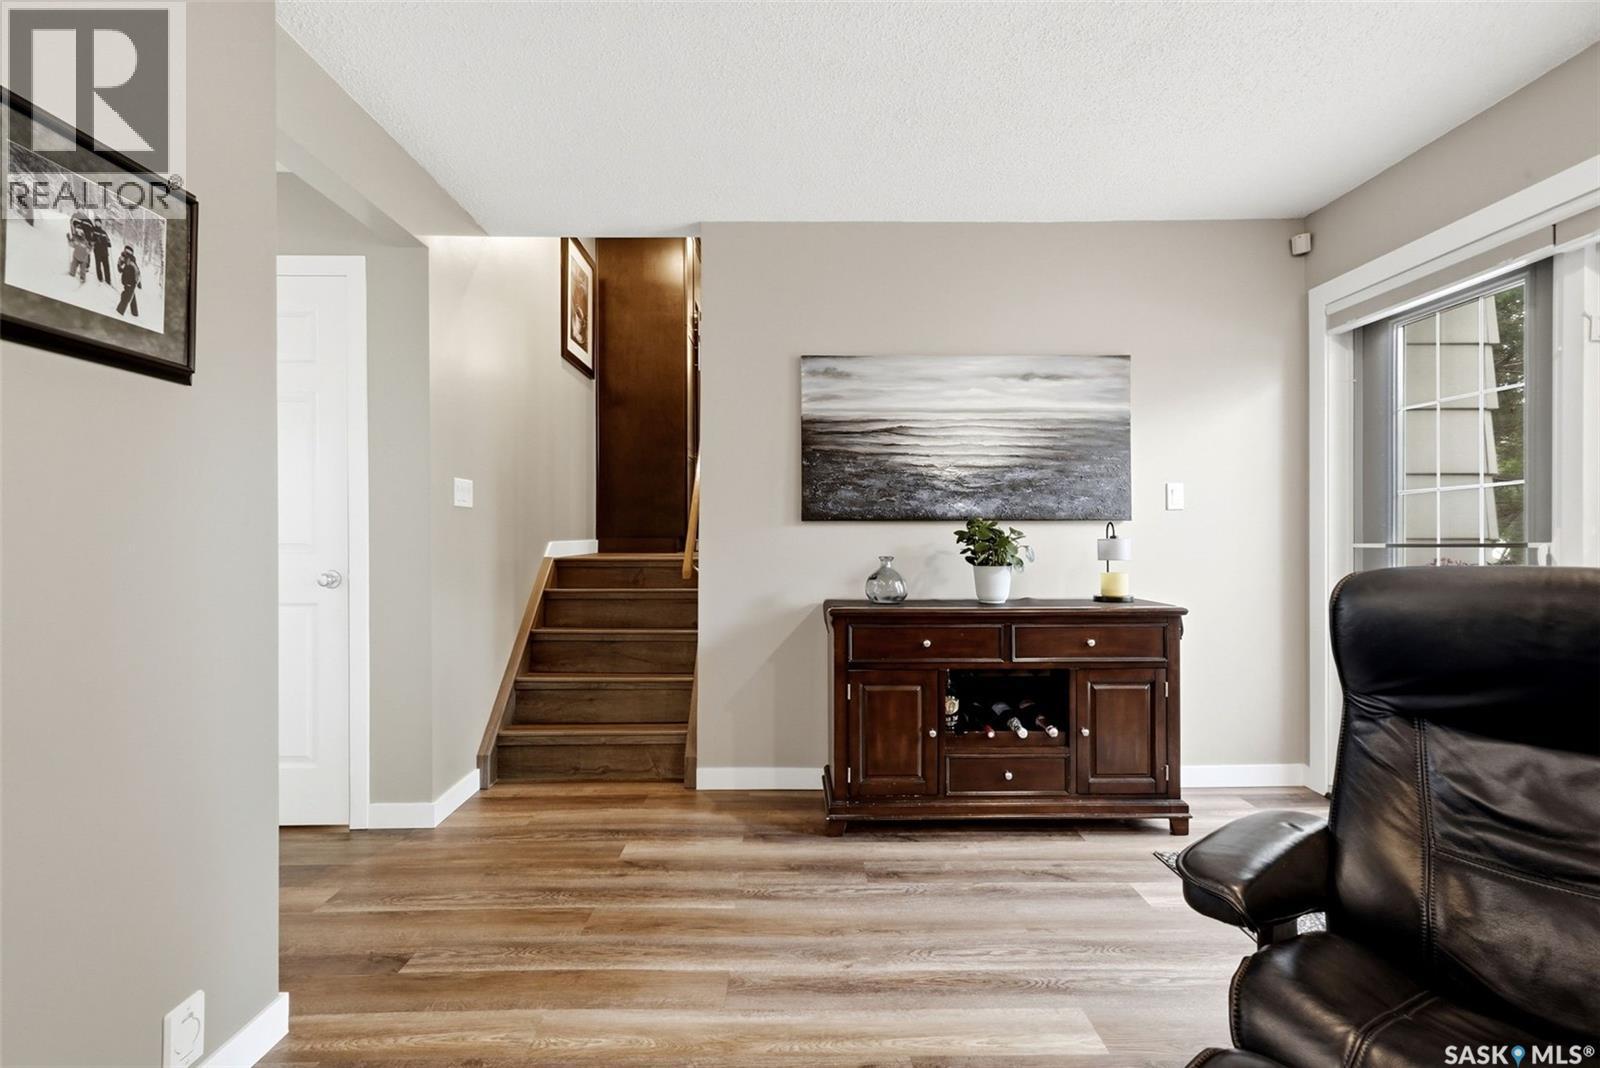
18 Forman Bay, Regina, SK - Indoor
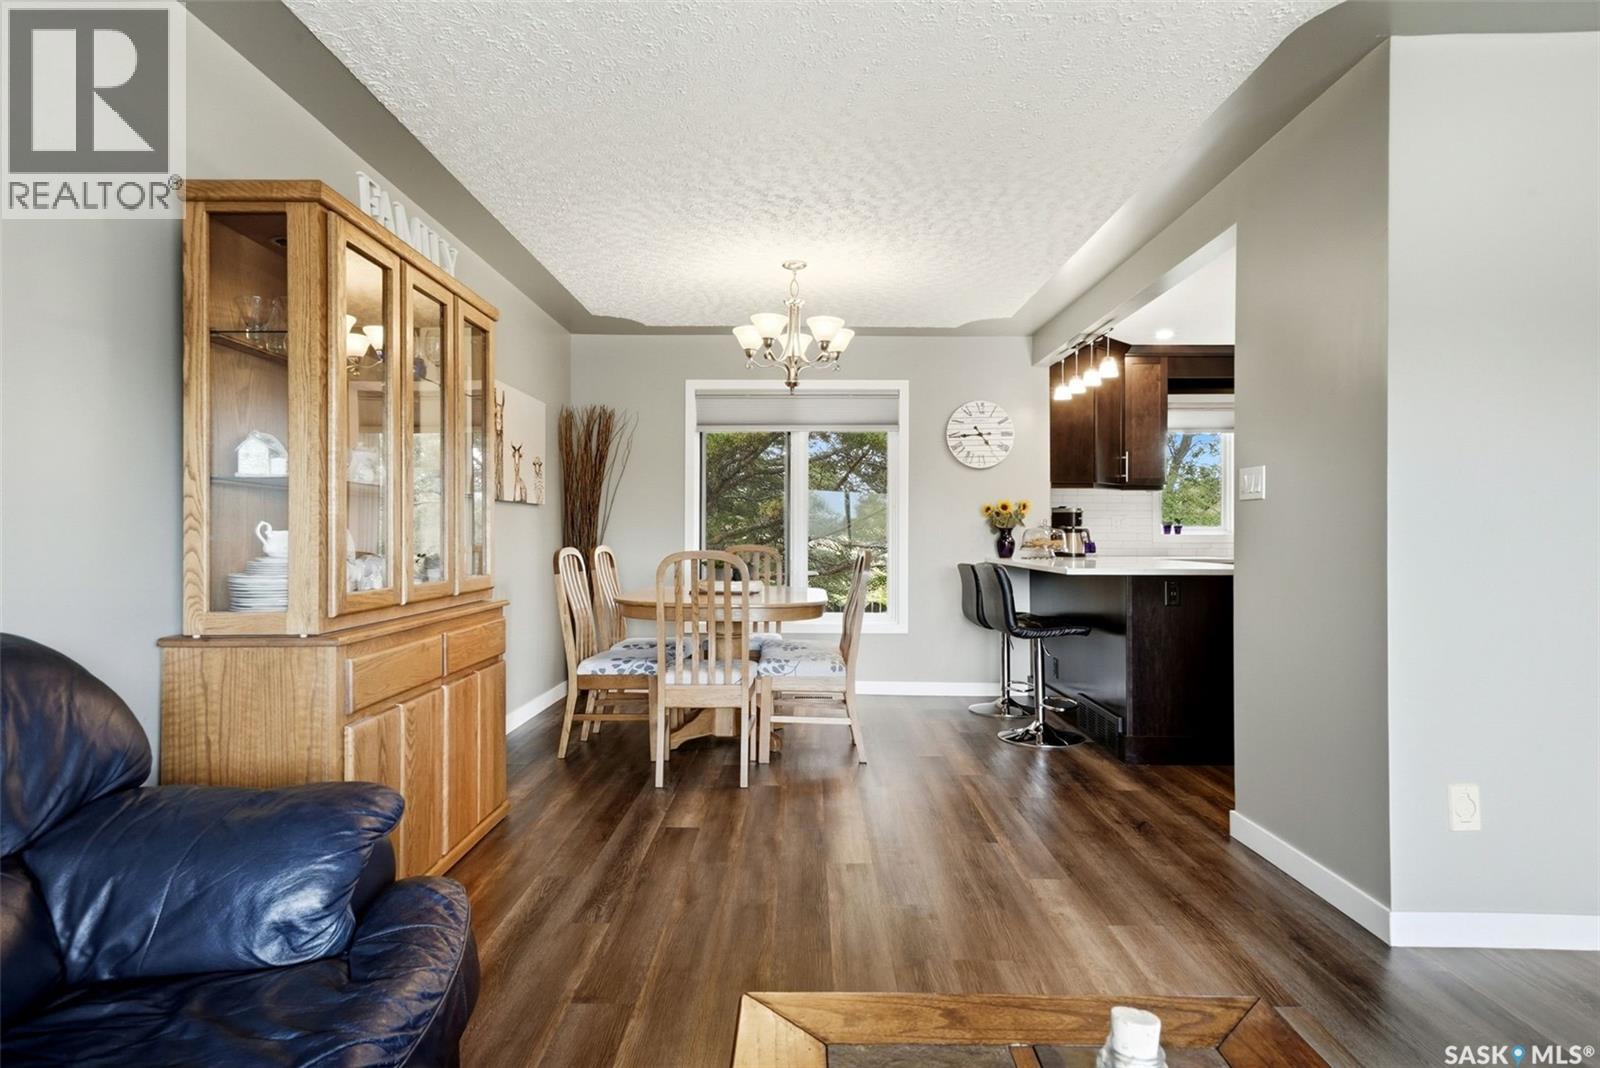
18 Forman Bay, Regina, SK - Indoor Photo Showing Dining Room
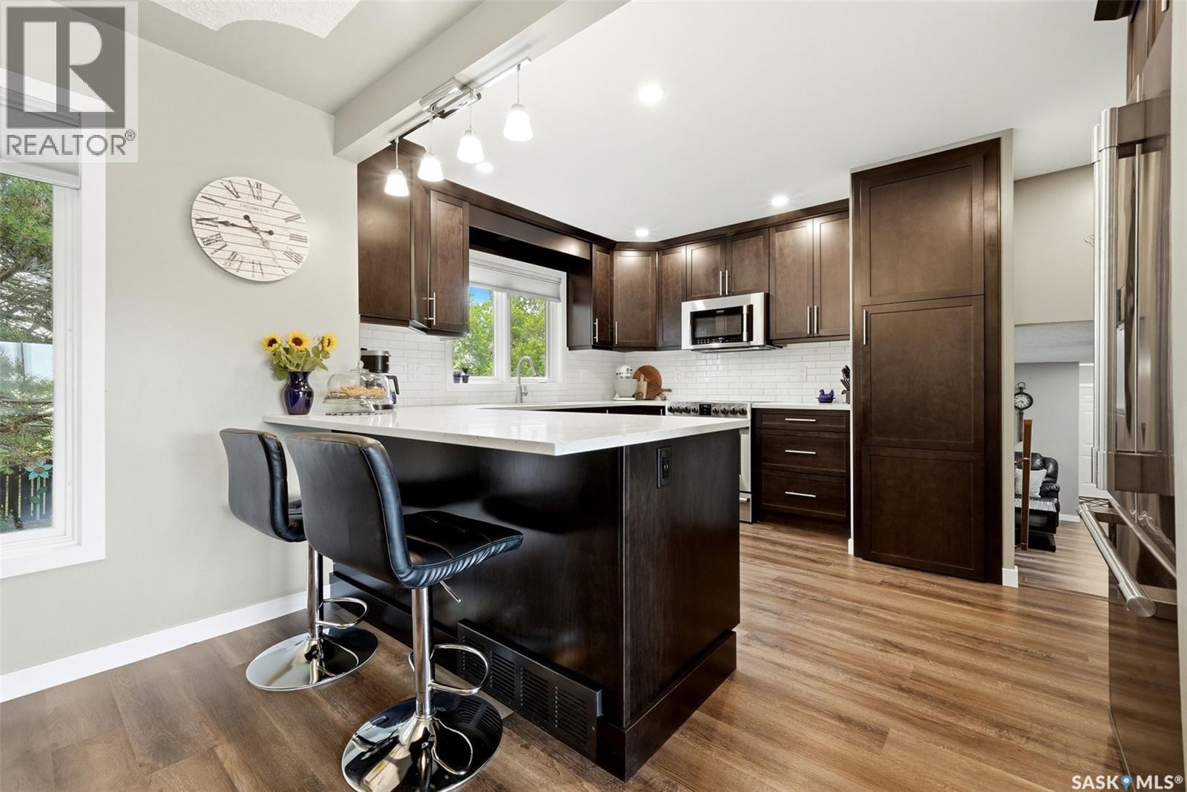
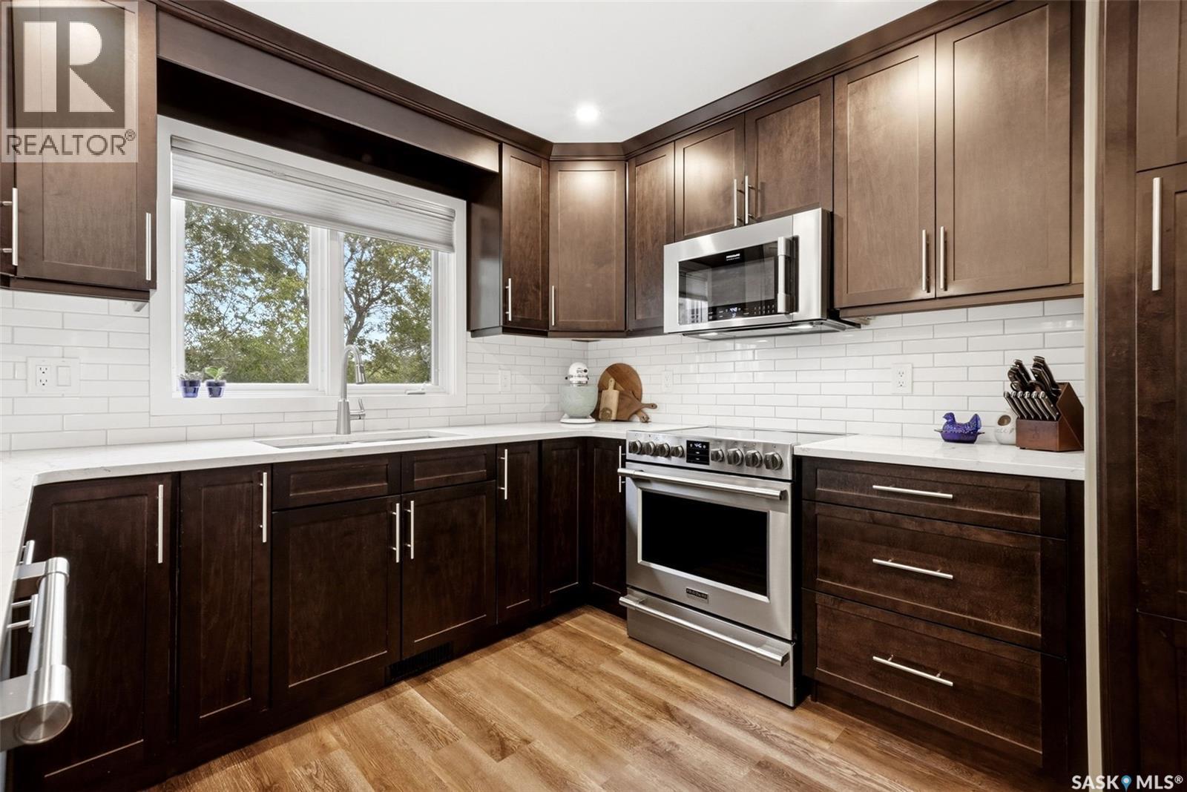
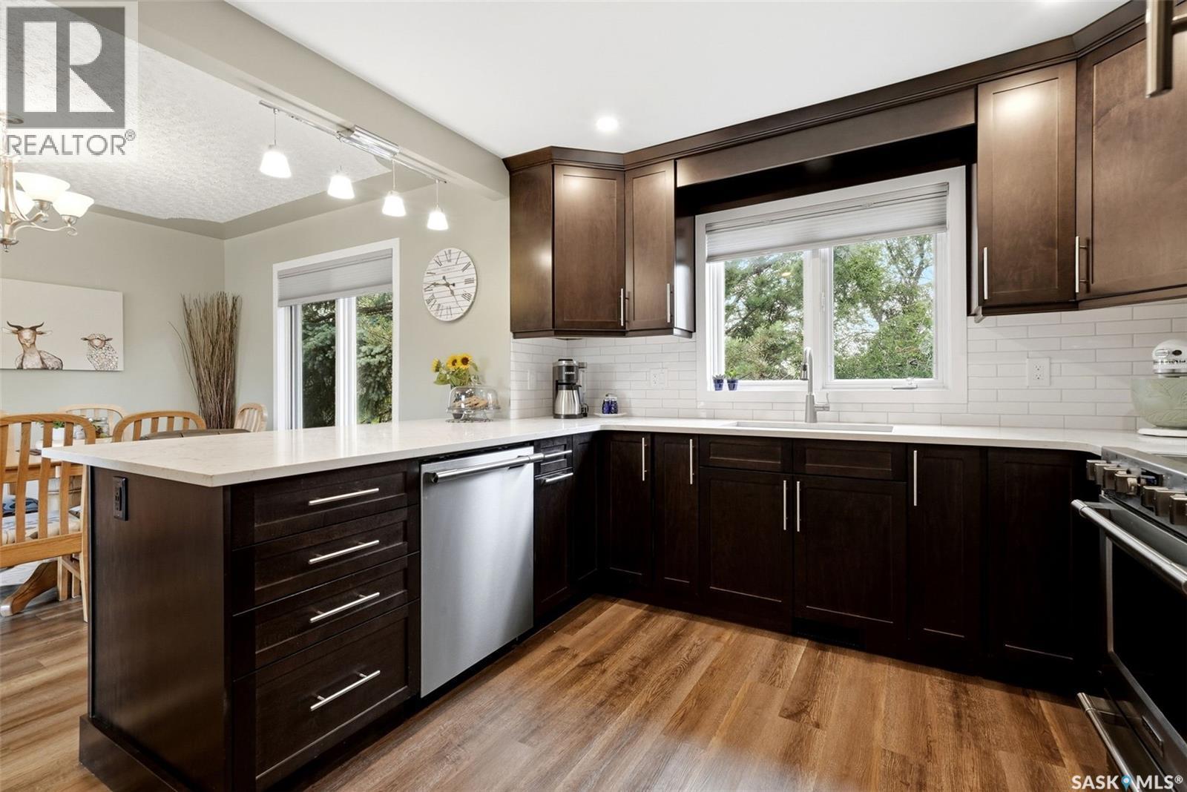
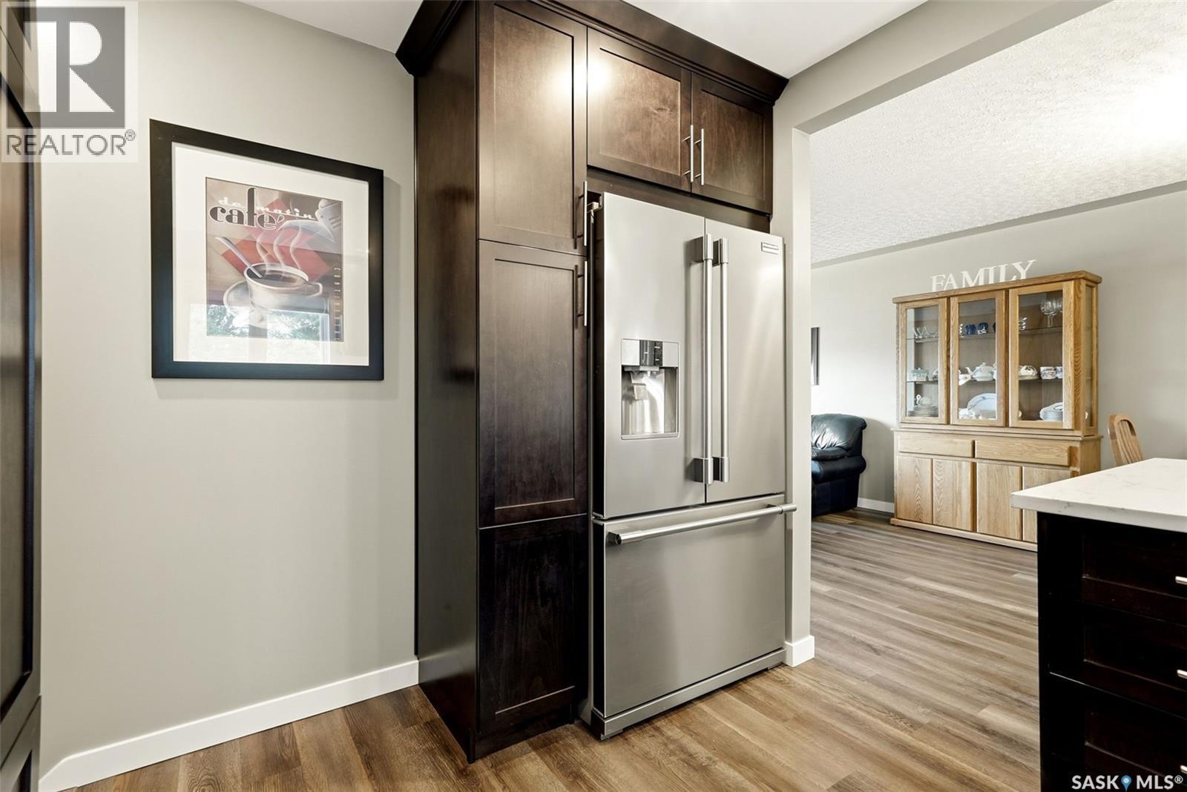
18 Forman Bay, Regina, SK - Indoor Photo Showing Kitchen With Upgraded Kitchen
18 Forman Bay, Regina, SK - Indoor
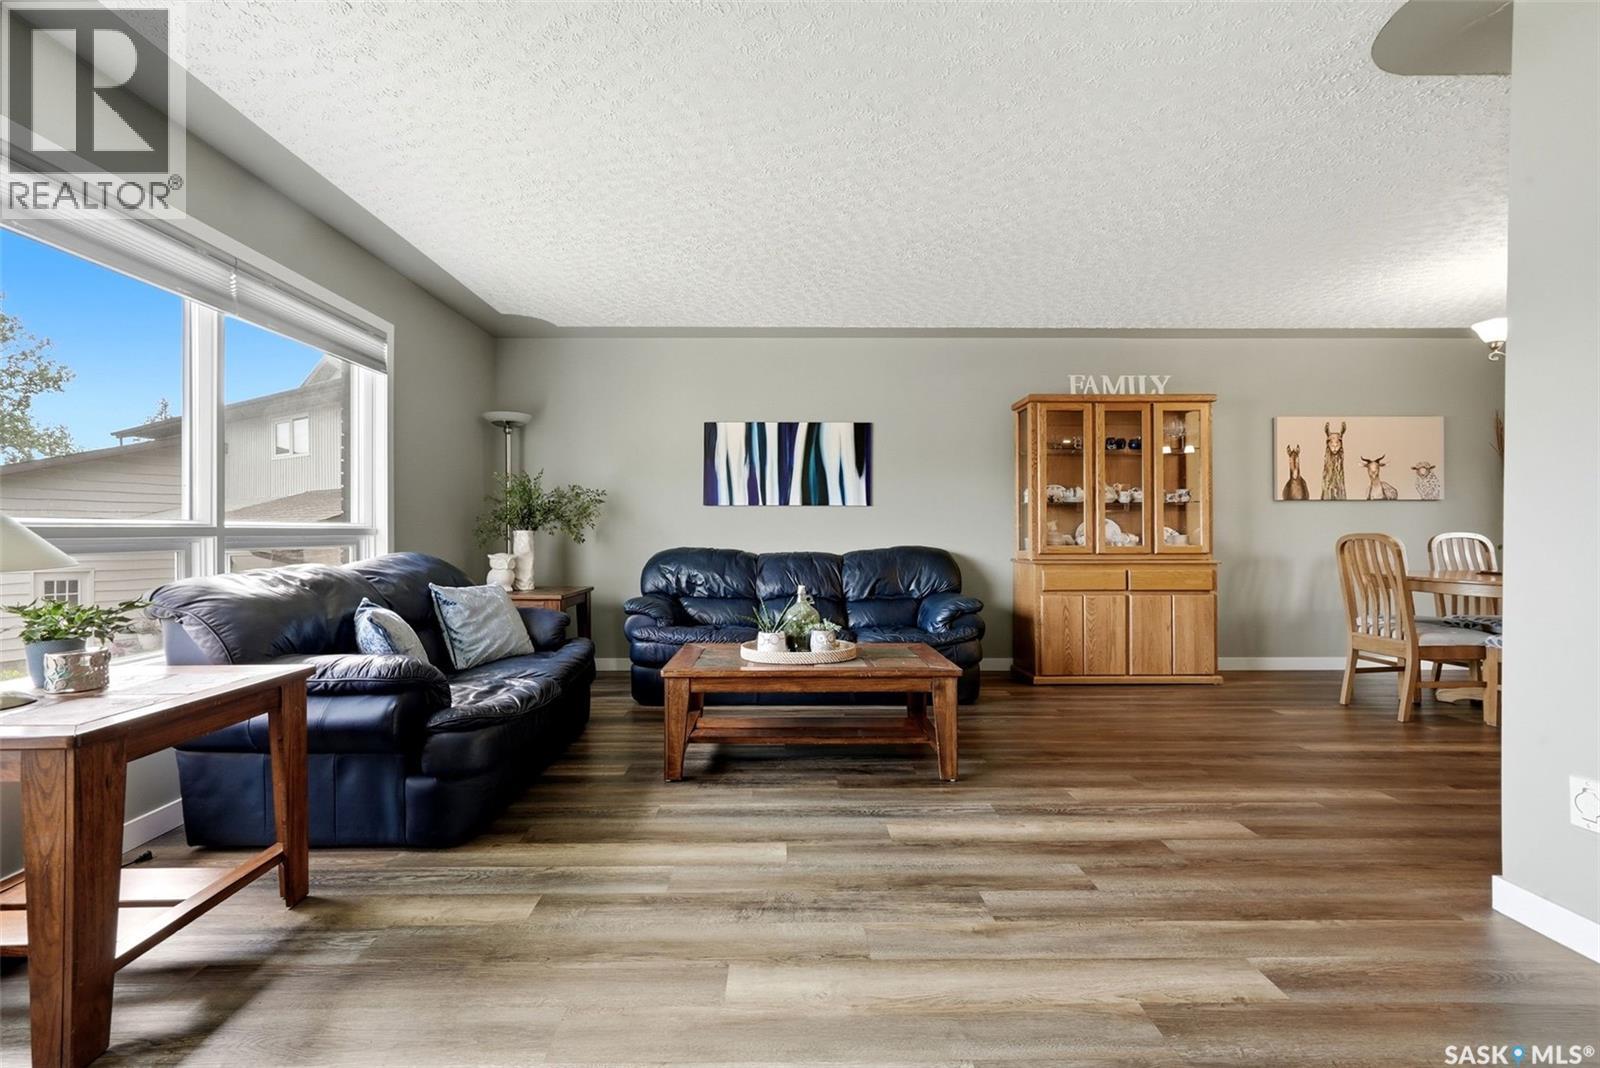
18 Forman Bay, Regina, SK - Indoor Photo Showing Living Room
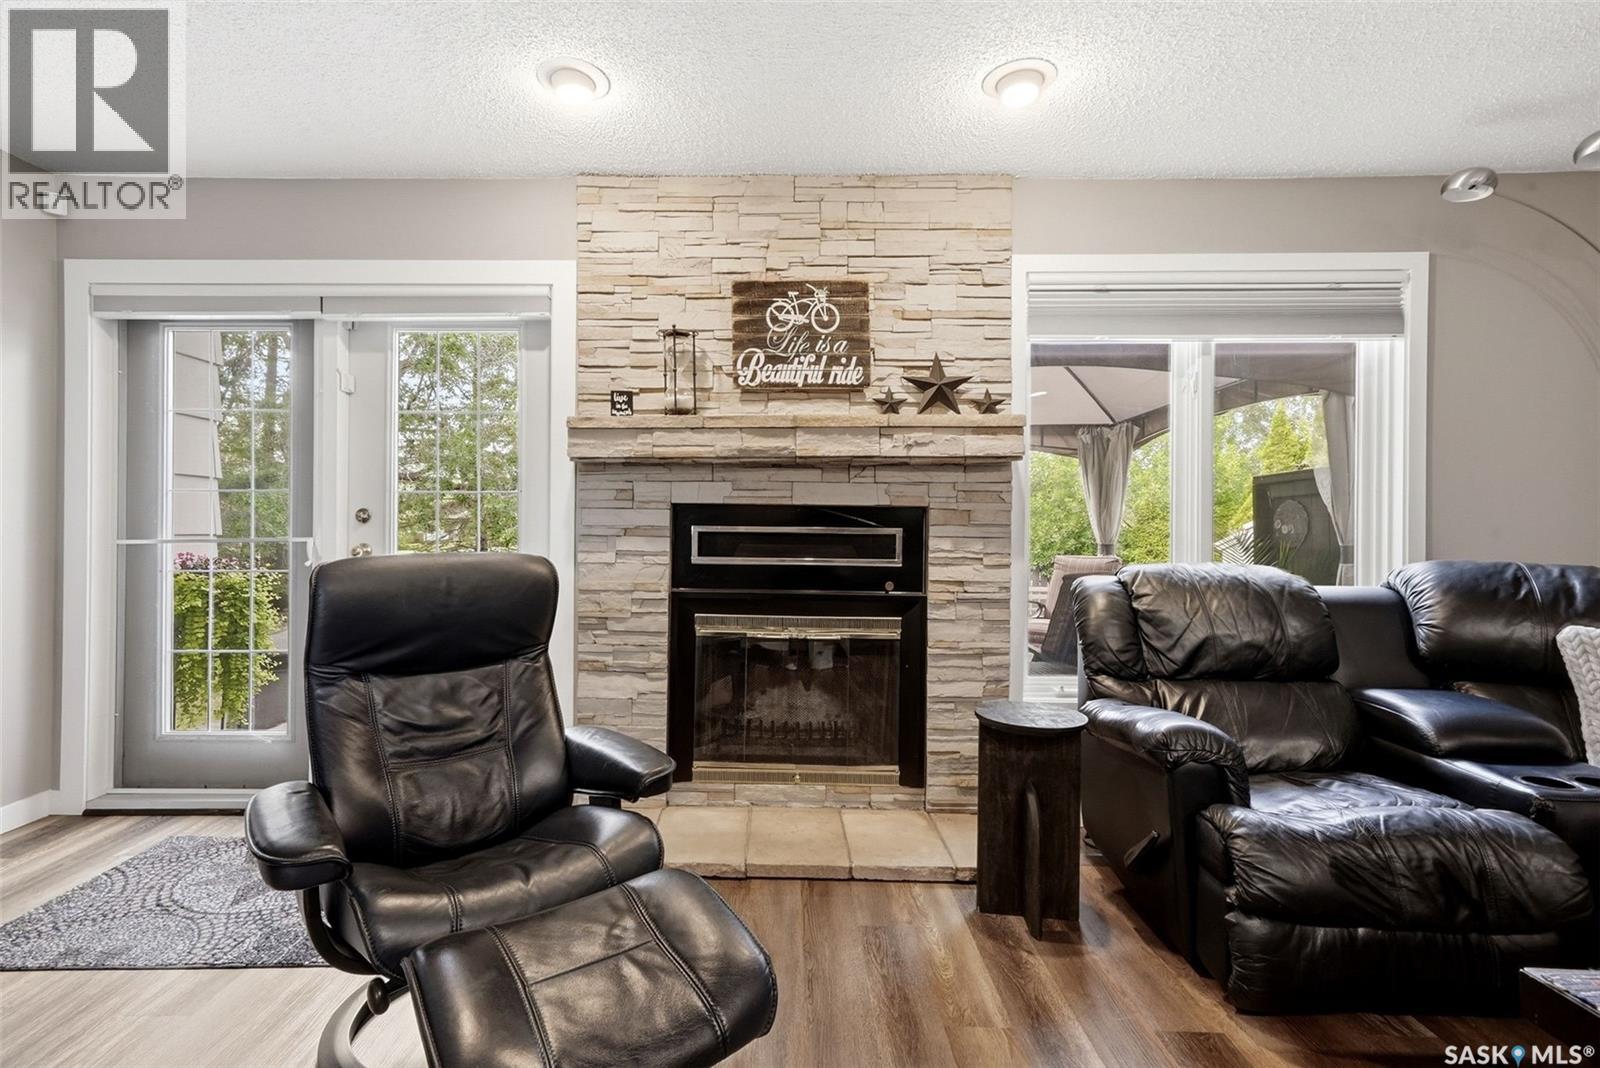
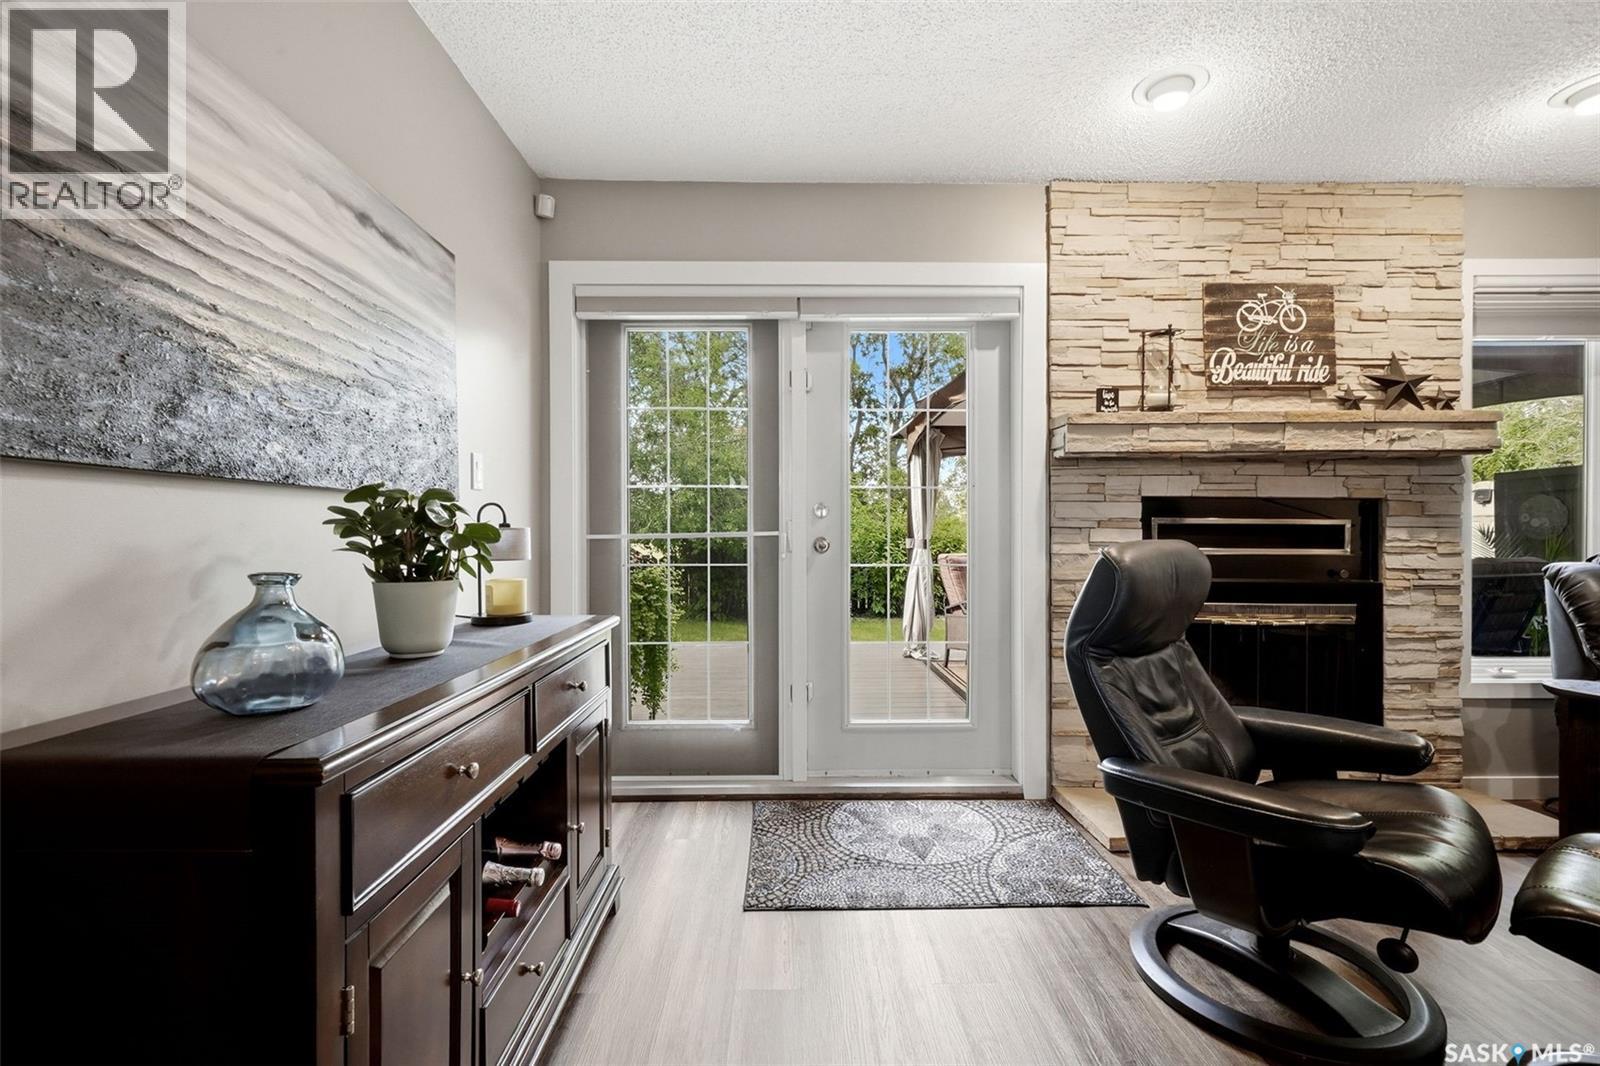
18 Forman Bay, Regina, SK - Indoor Photo Showing Living Room With Fireplace
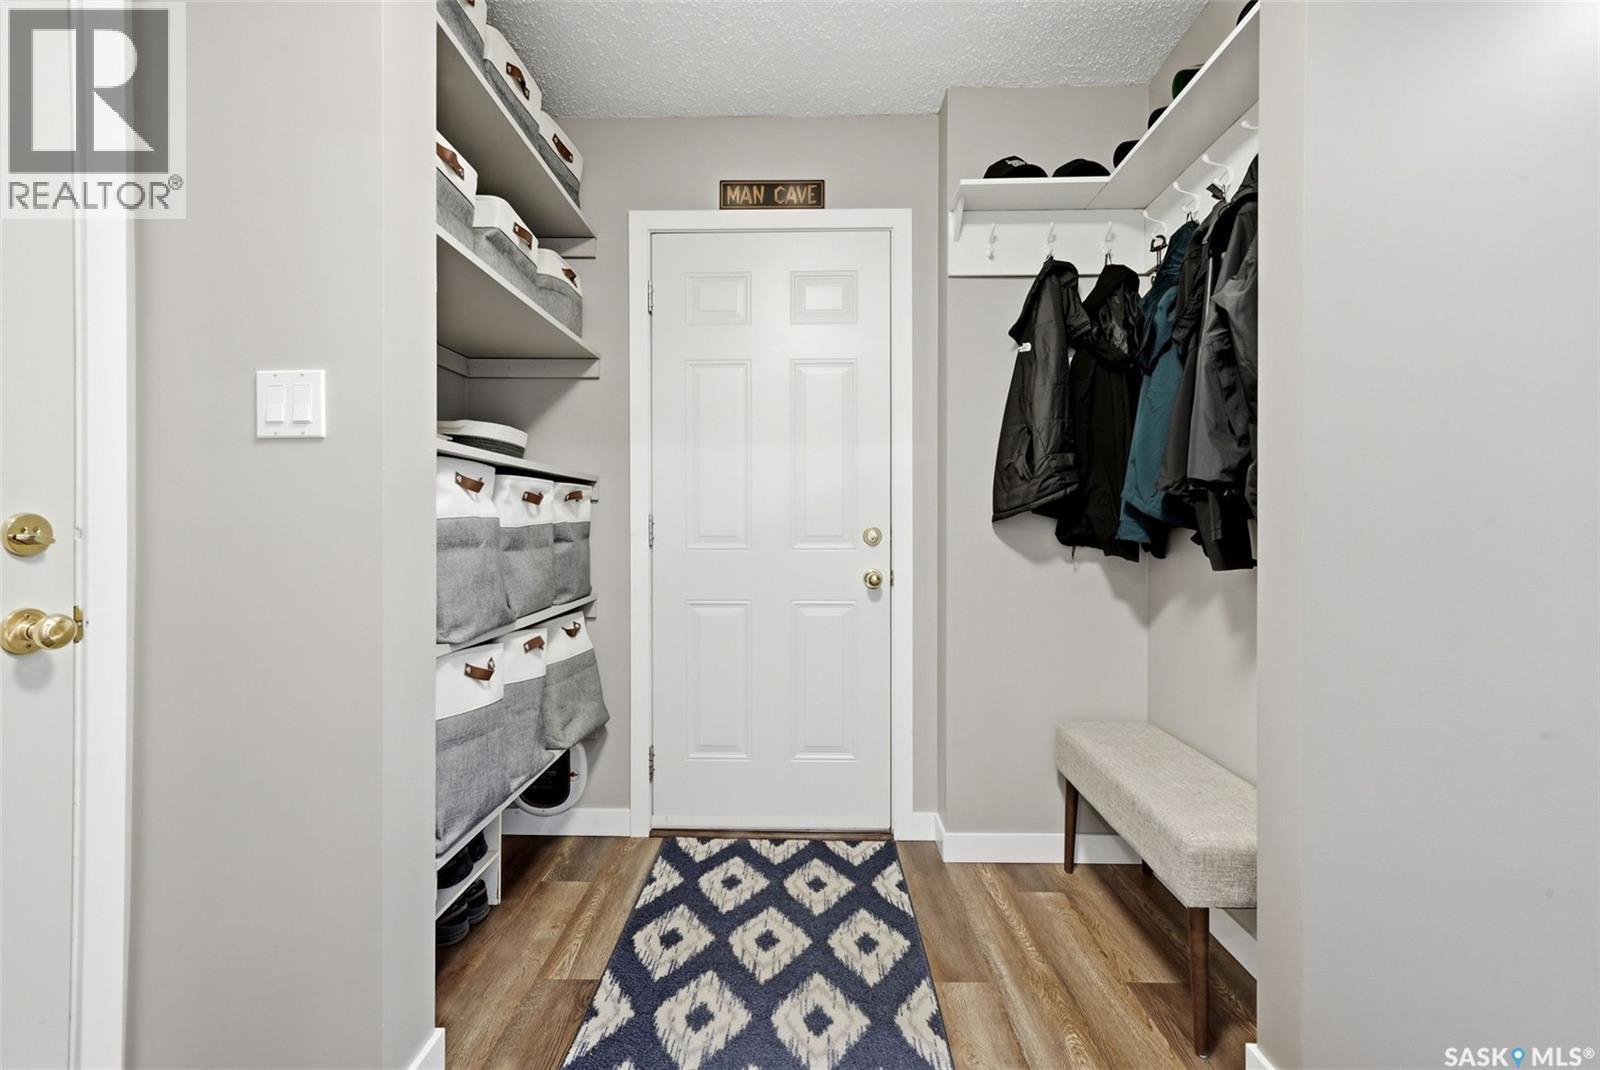
18 Forman Bay, Regina, SK - Indoor Photo Showing Other Room
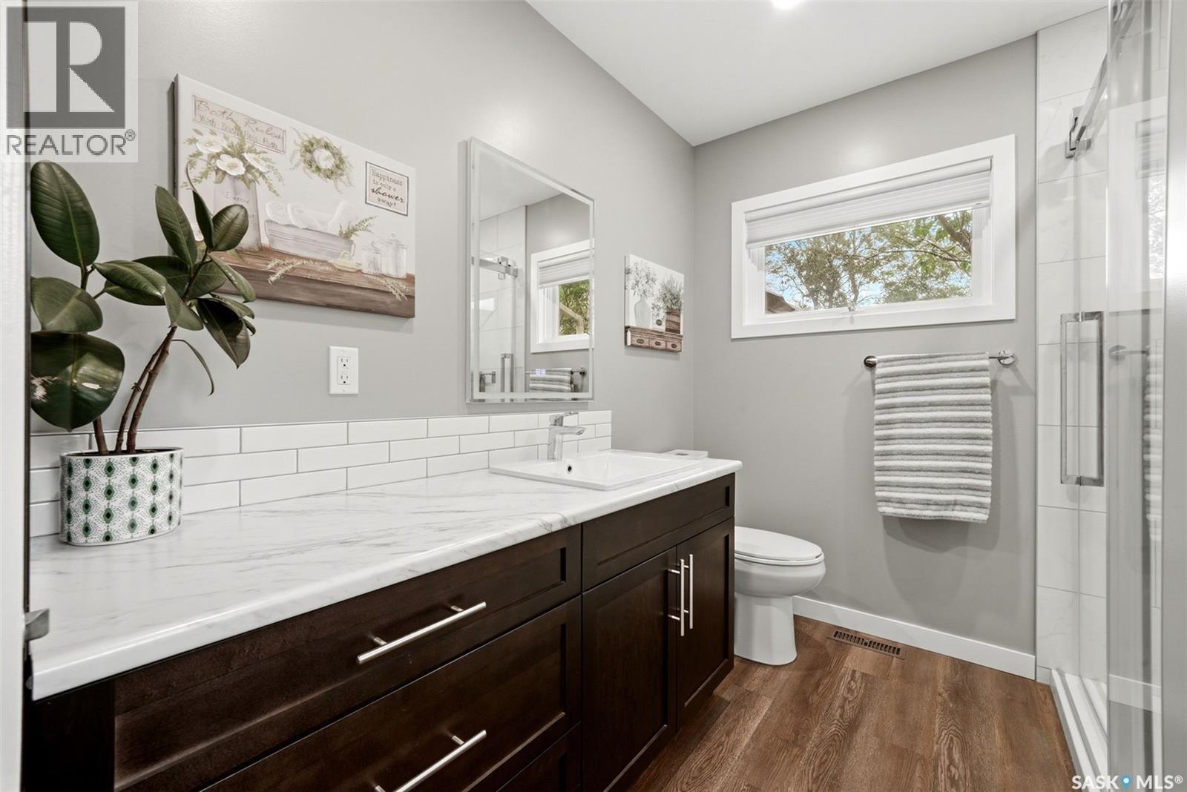
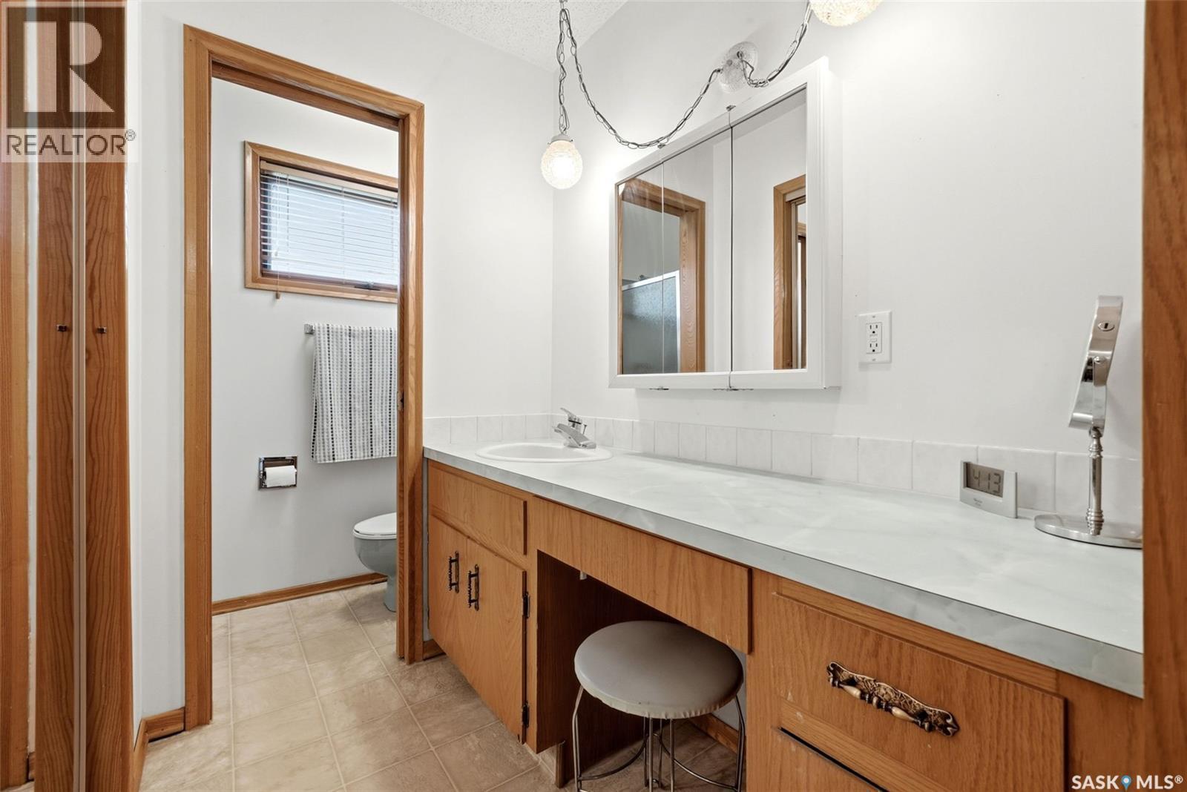
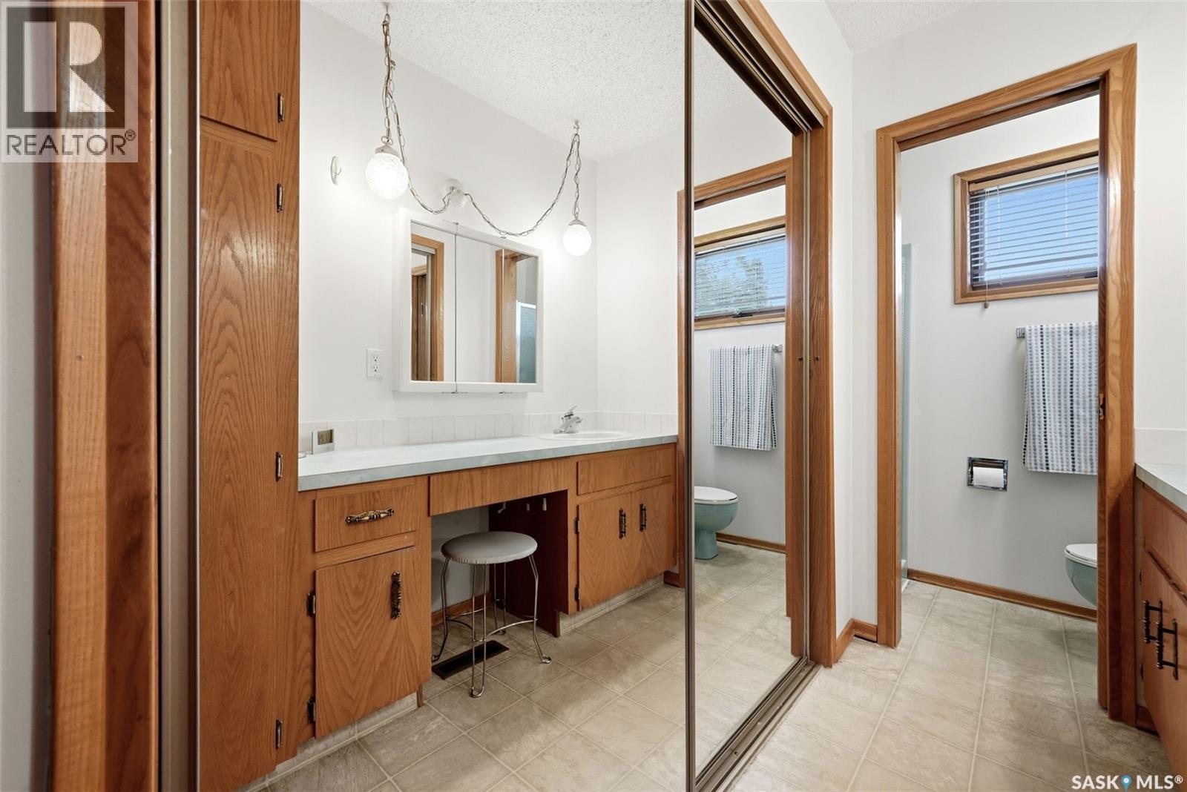
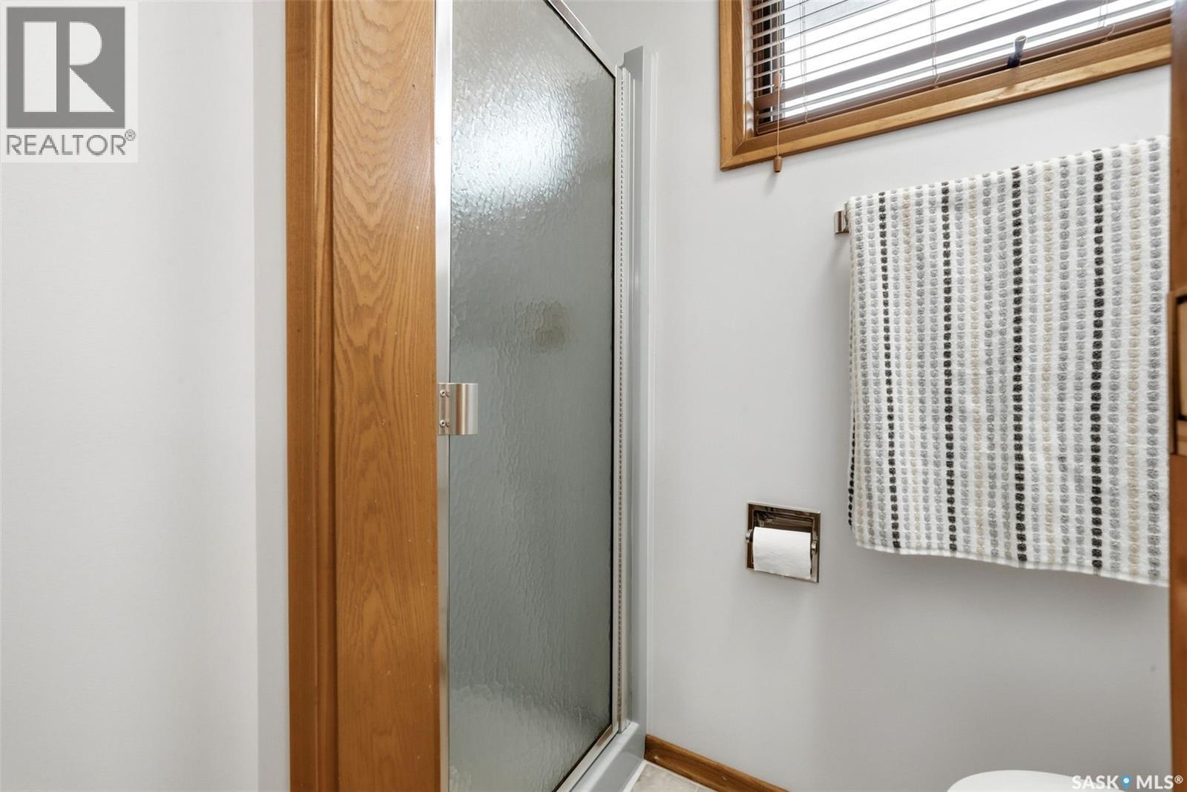
18 Forman Bay, Regina, SK - Indoor Photo Showing Bathroom
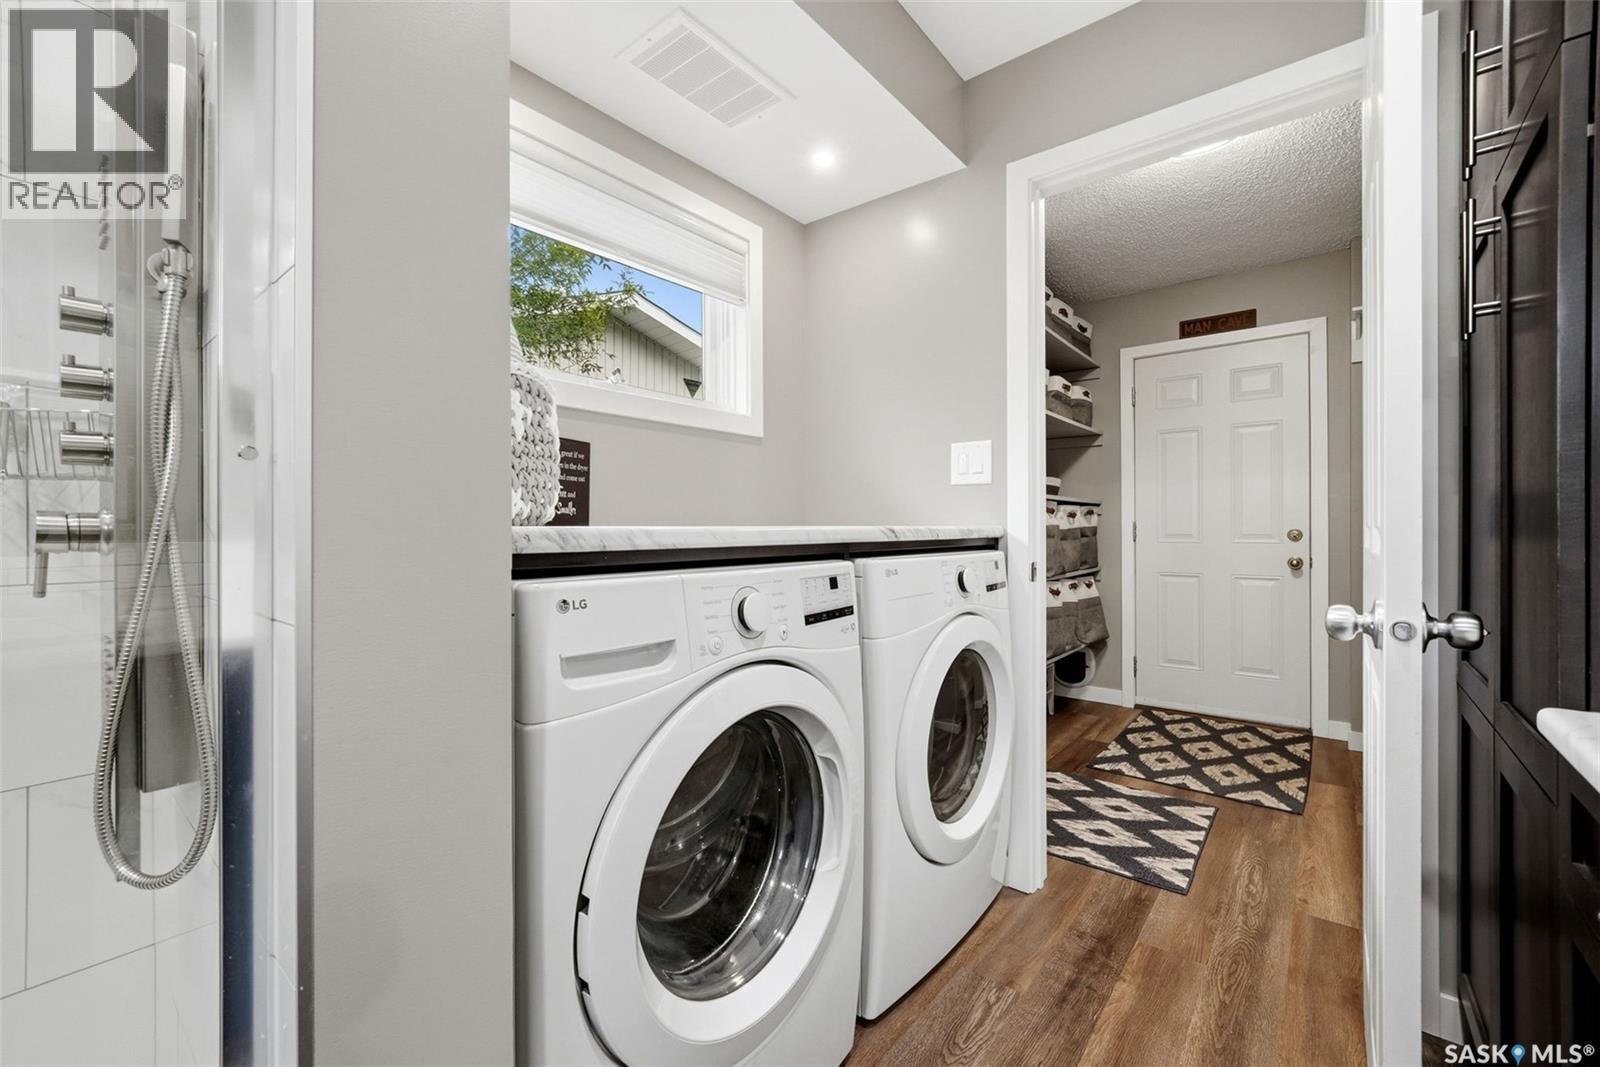
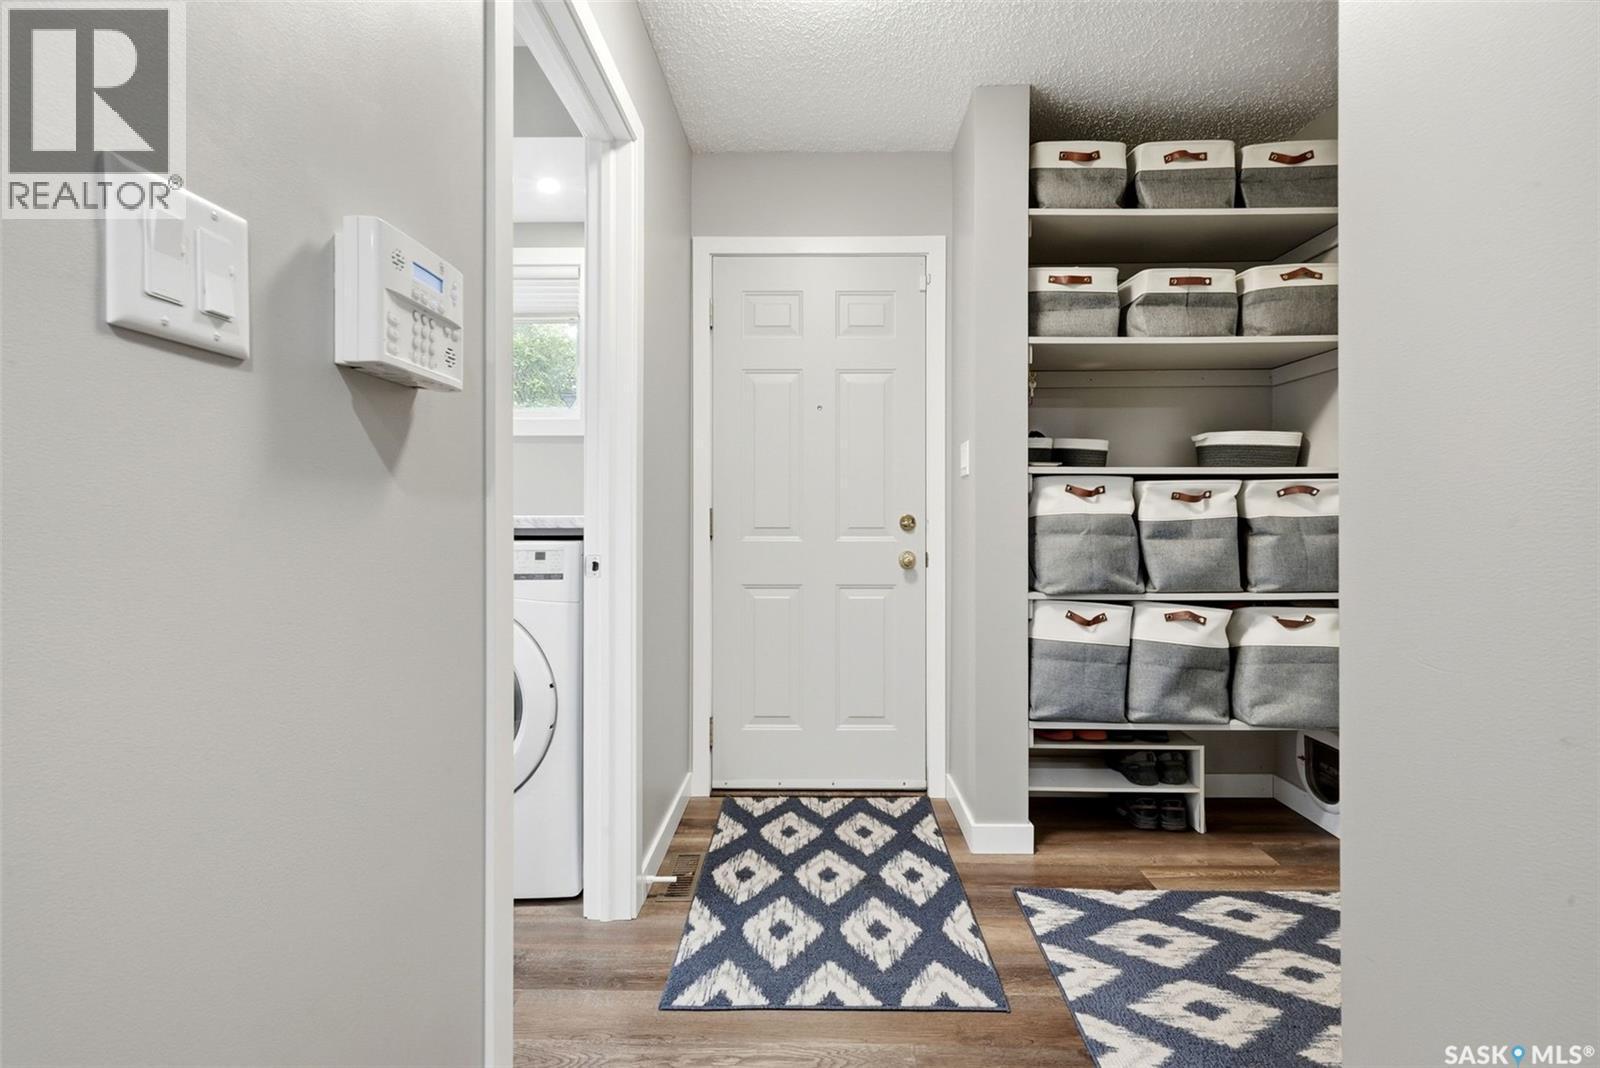
18 Forman Bay, Regina, SK - Indoor Photo Showing Laundry Room
18 Forman Bay, Regina, SK -
18 Forman Bay, Regina, SK - Indoor Photo Showing Other Room
18 Forman Bay, Regina, SK - Indoor With Fireplace
18 Forman Bay, Regina, SK - Indoor Photo Showing Other Room
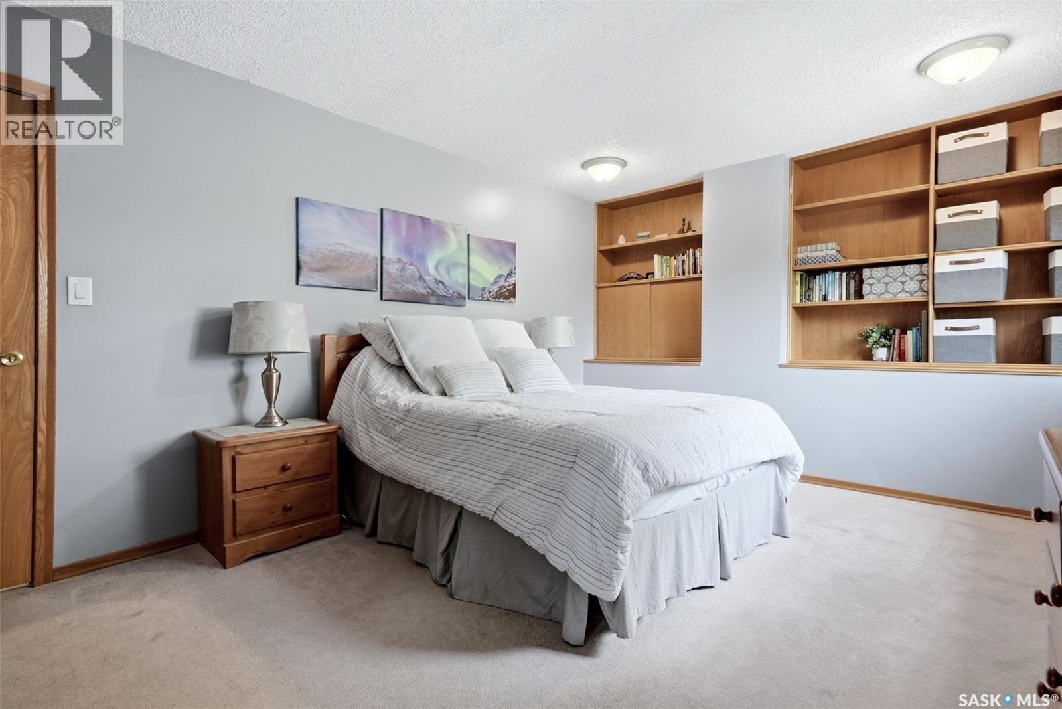
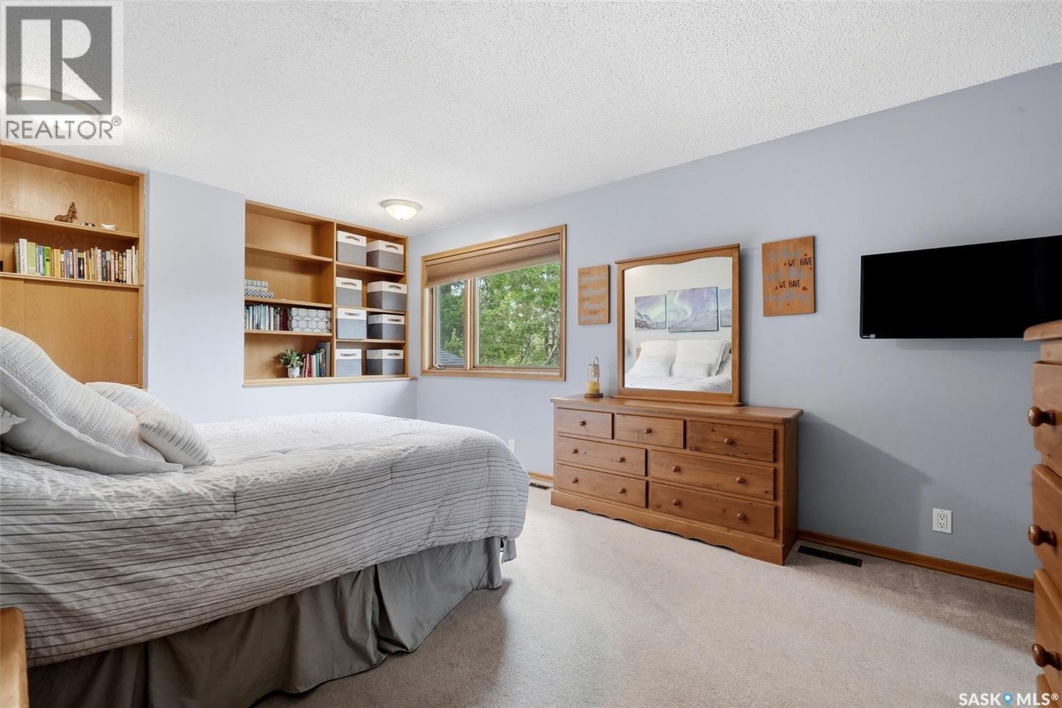
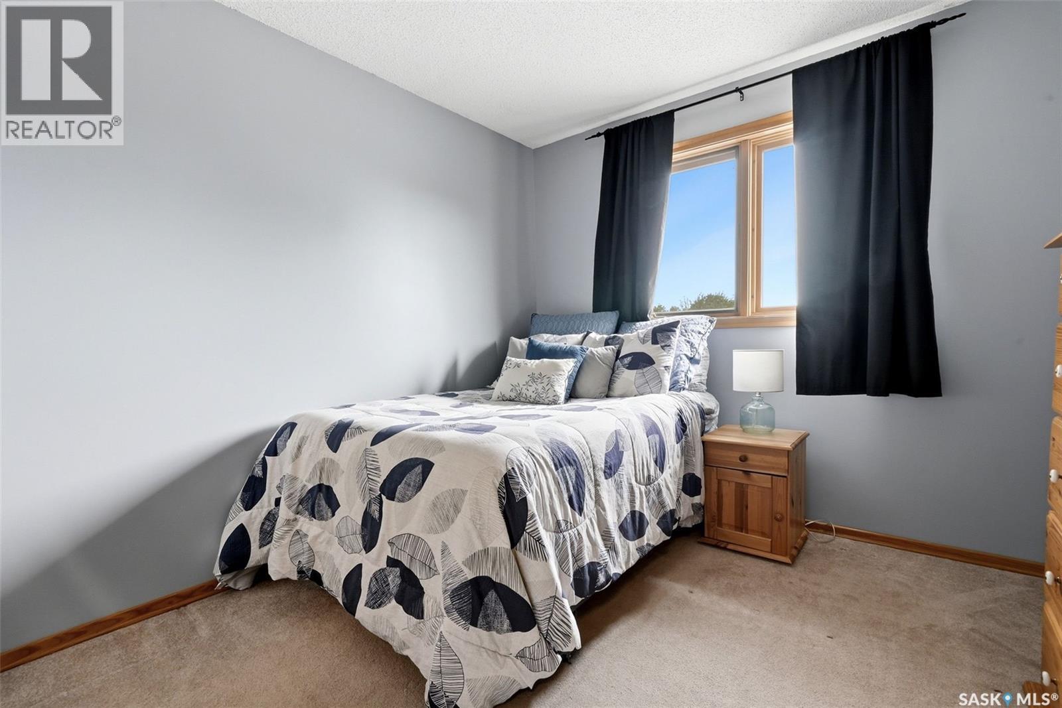
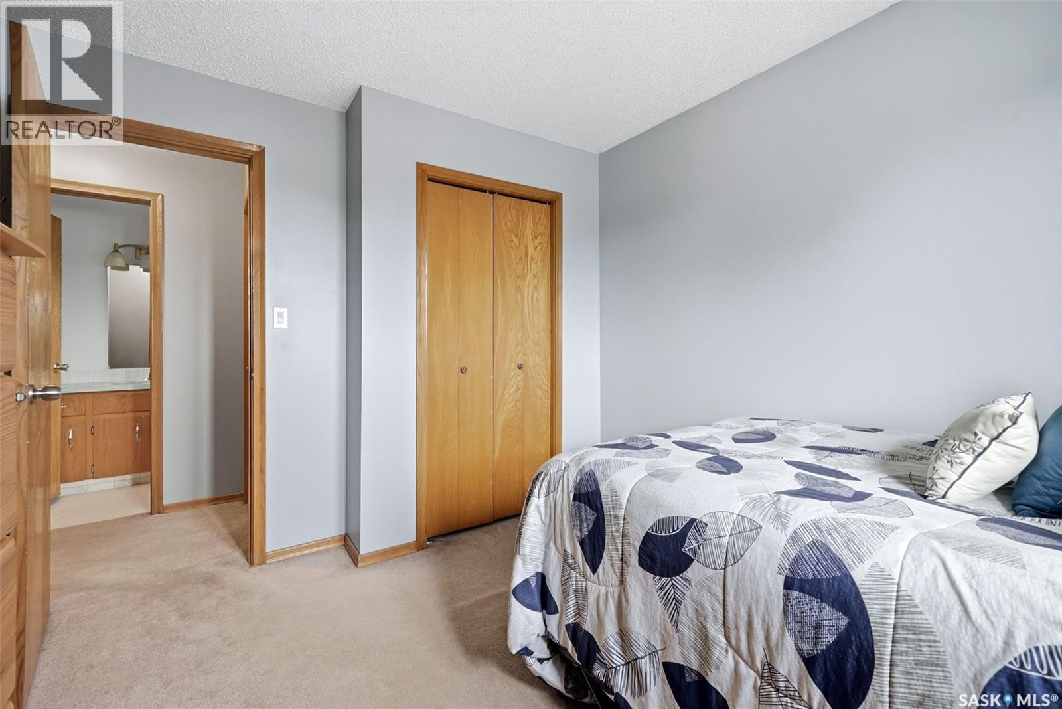
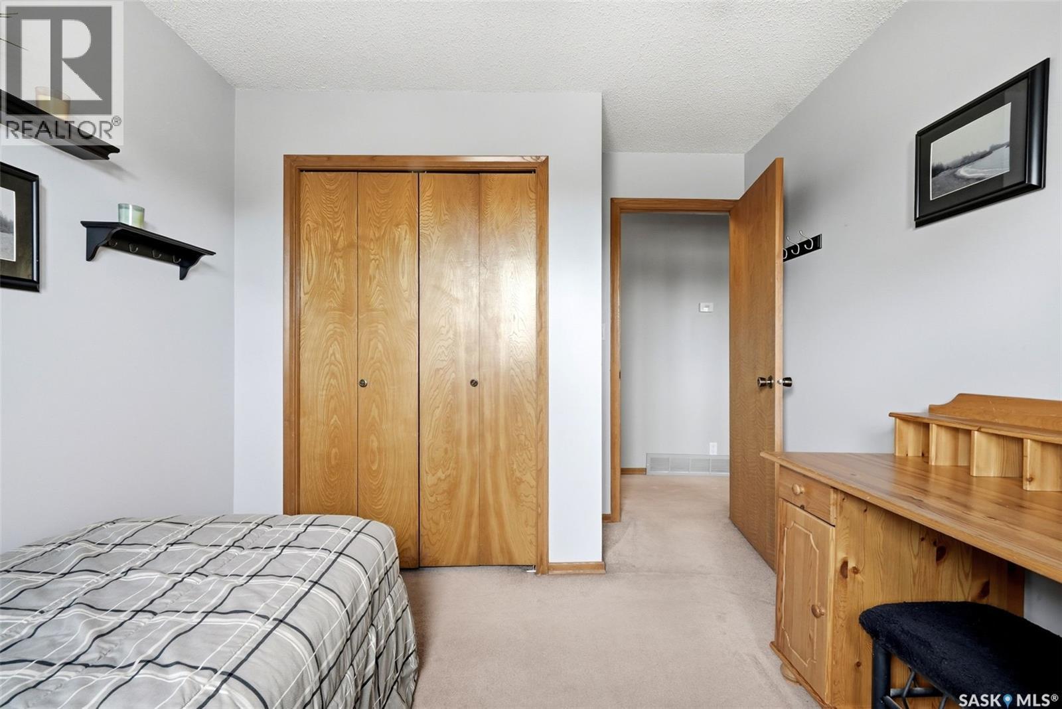
18 Forman Bay, Regina, SK - Indoor Photo Showing Bedroom
18 Forman Bay, Regina, SK - Indoor
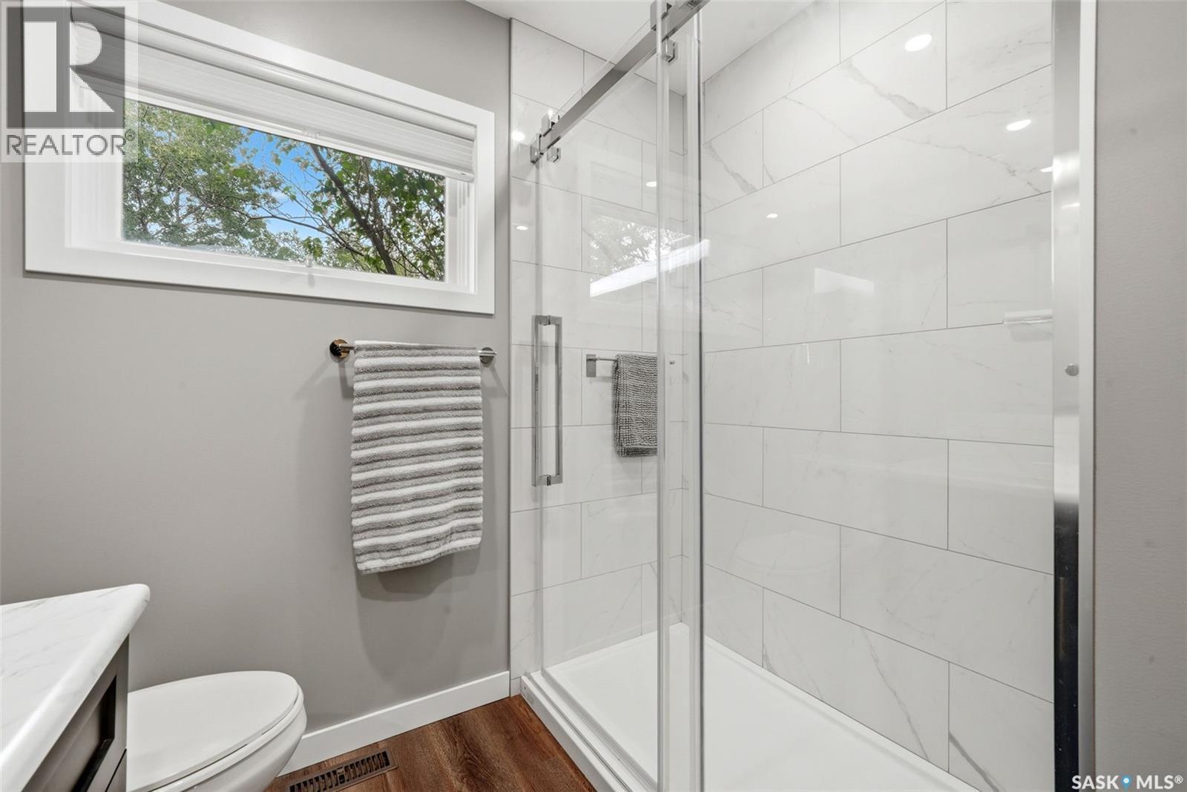
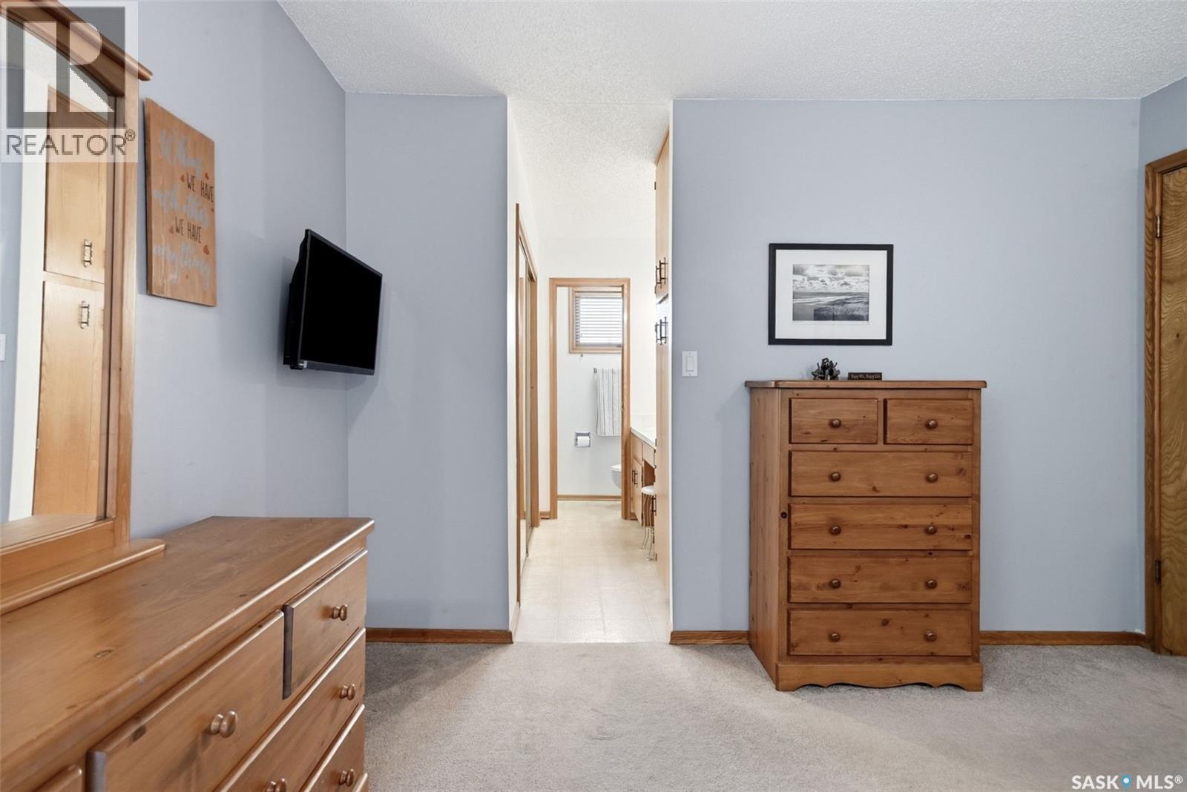
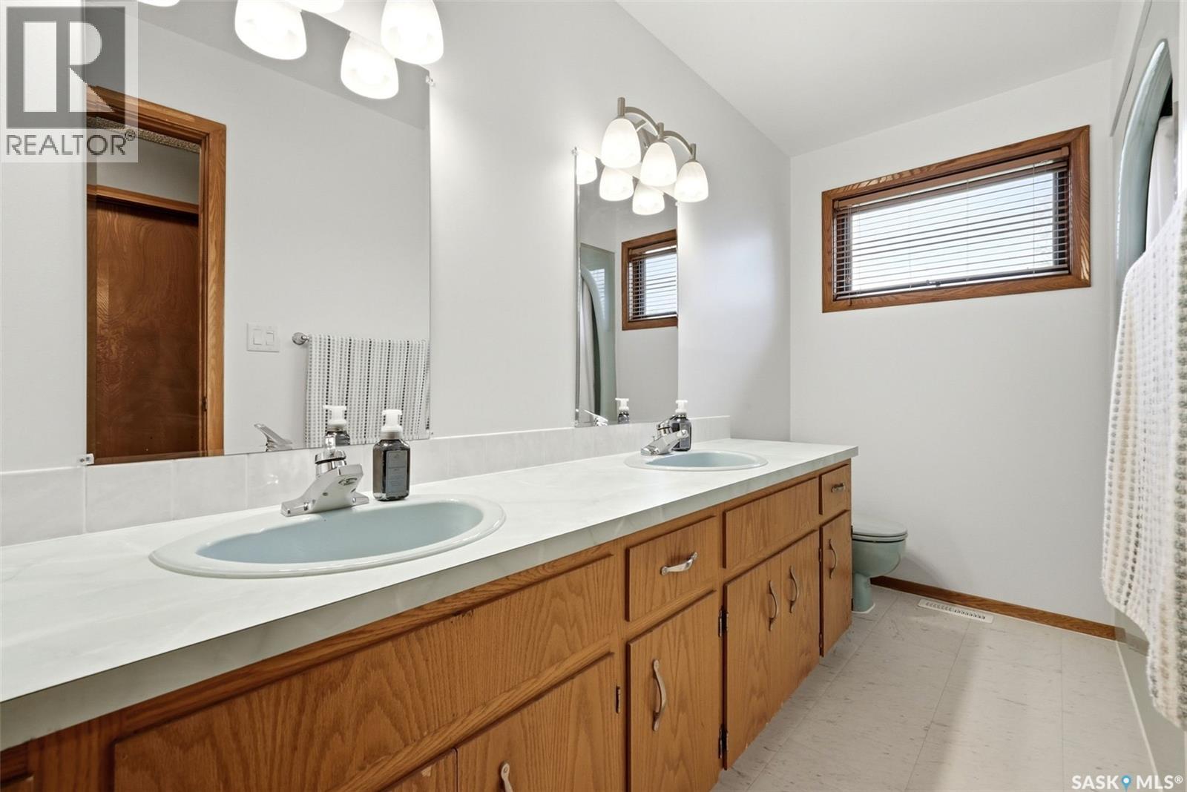
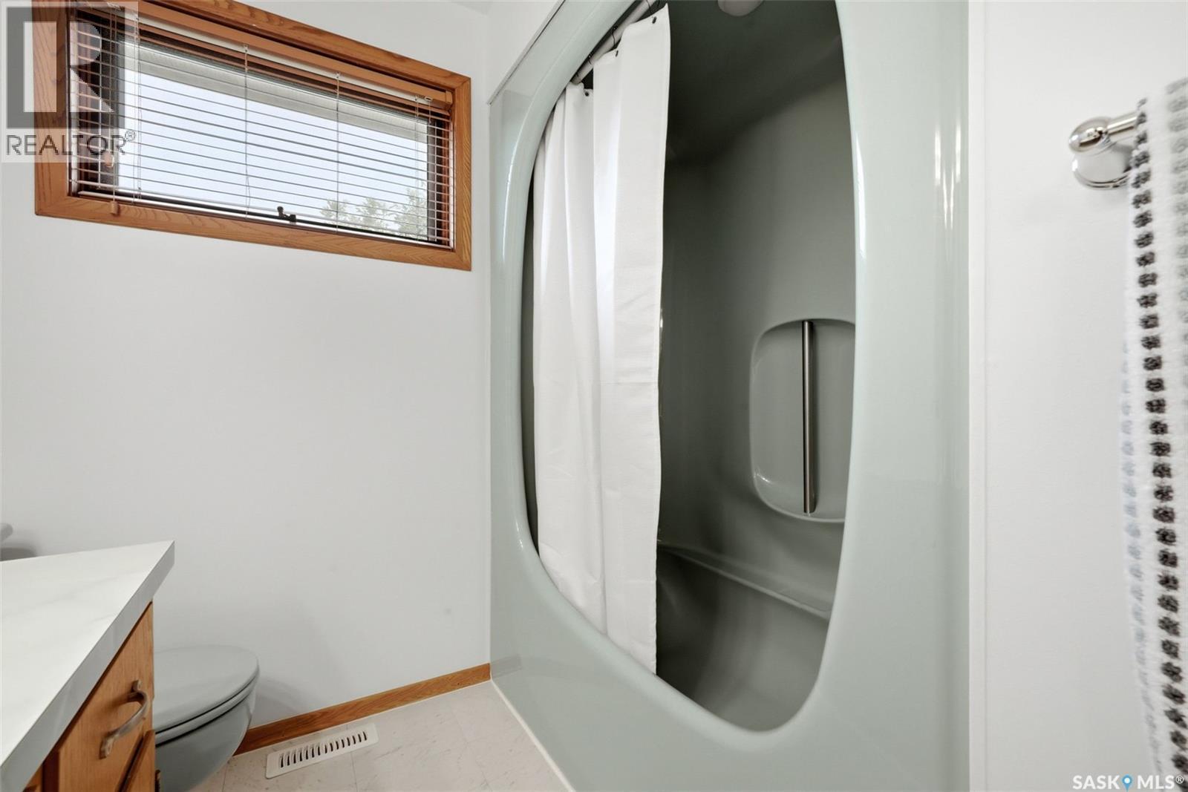
18 Forman Bay, Regina, SK - Indoor Photo Showing Bathroom
18 Forman Bay, Regina, SK - Indoor Photo Showing Bedroom
18 Forman Bay, Regina, SK - Indoor Photo Showing Bathroom
18 Forman Bay, Regina, SK - Indoor
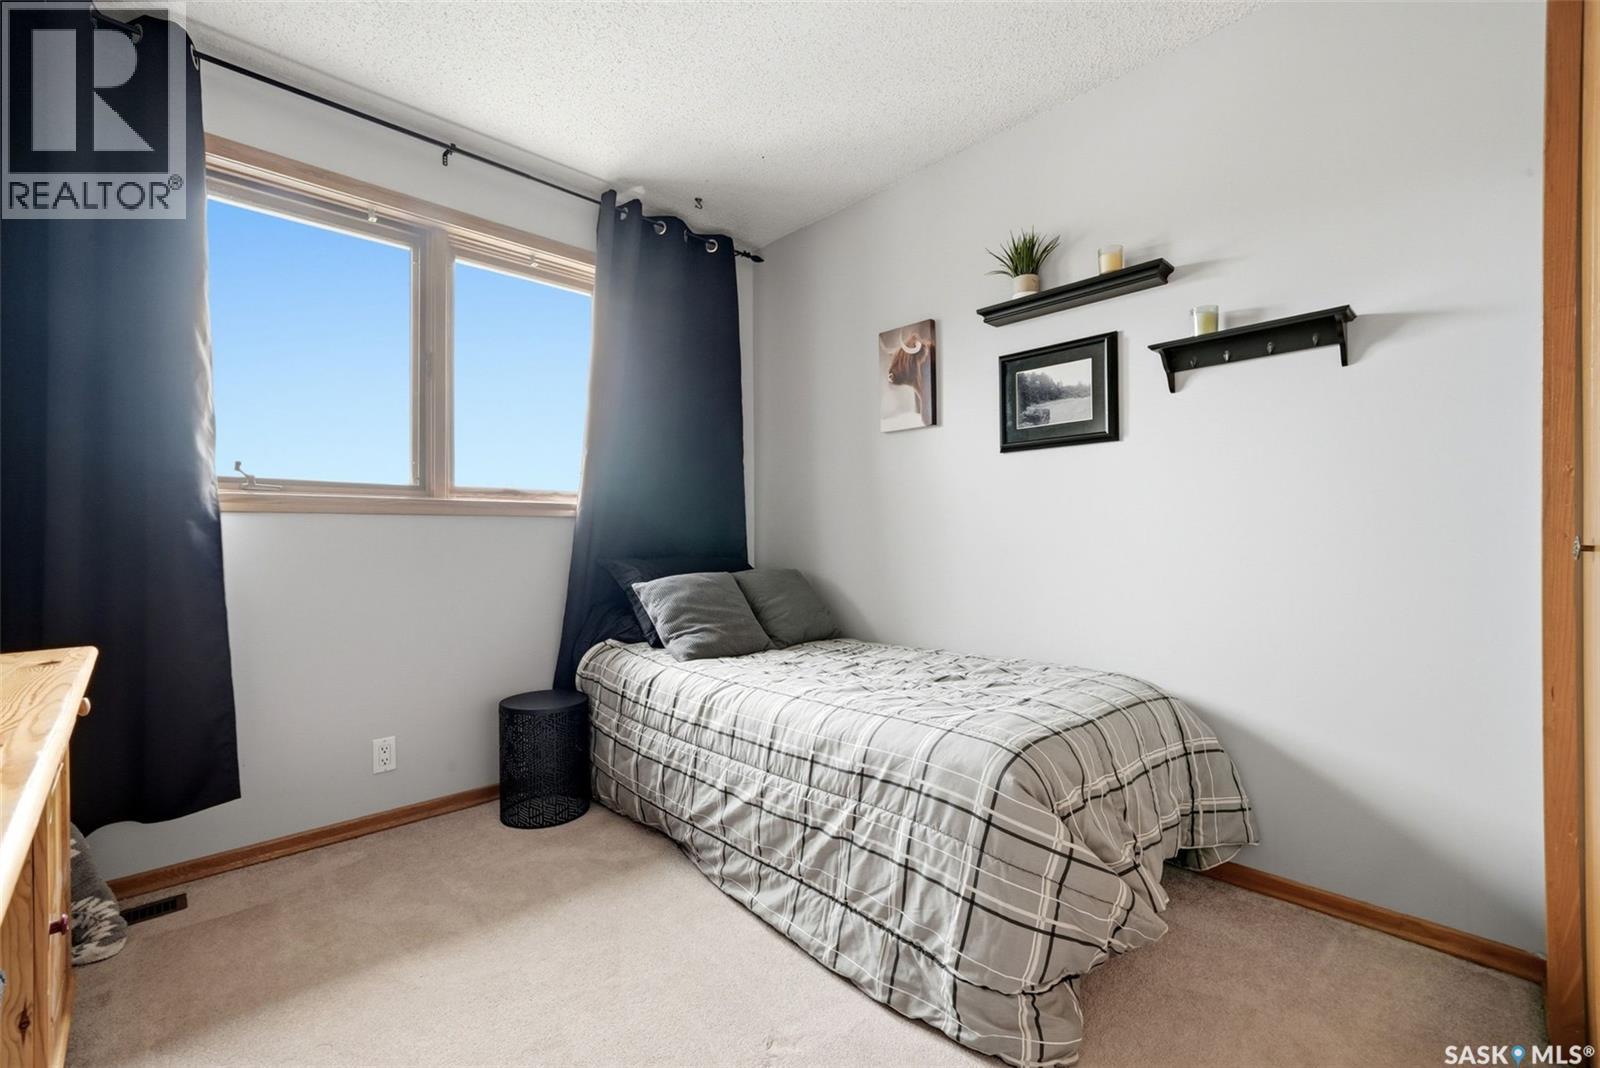
18 Forman Bay, Regina, SK - Indoor Photo Showing Bedroom
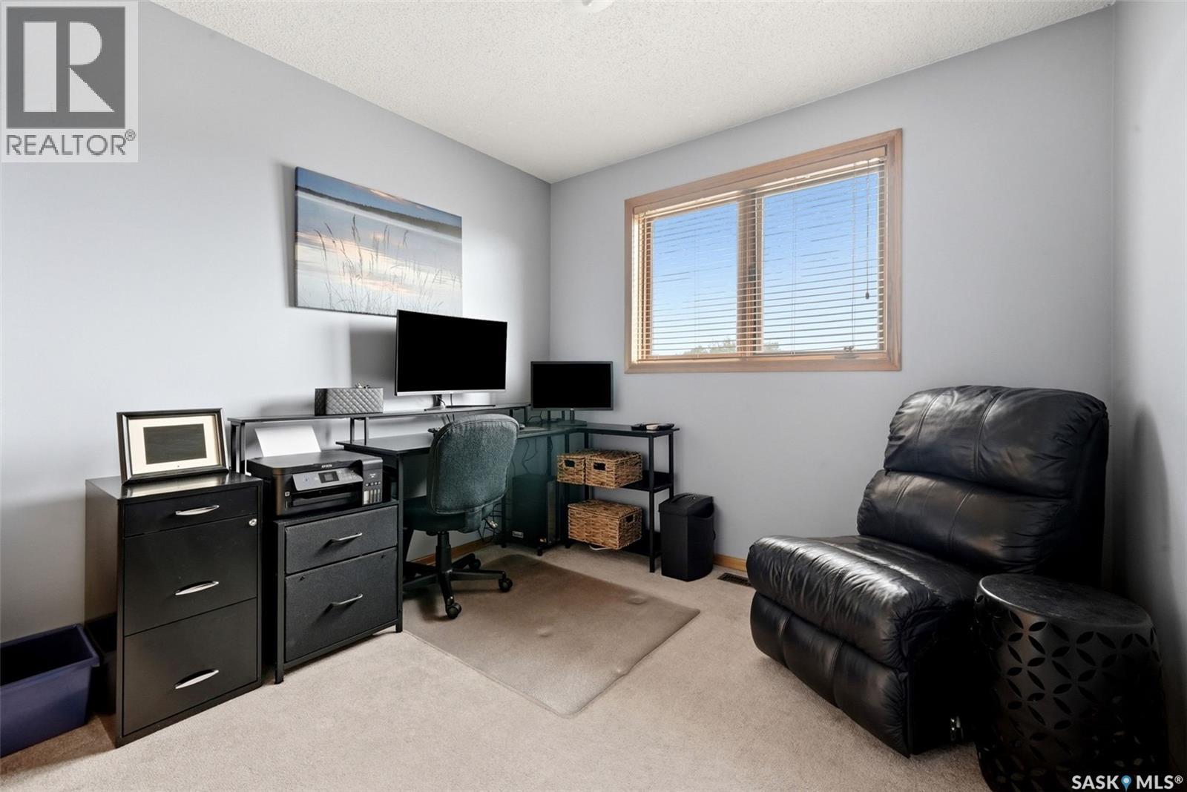
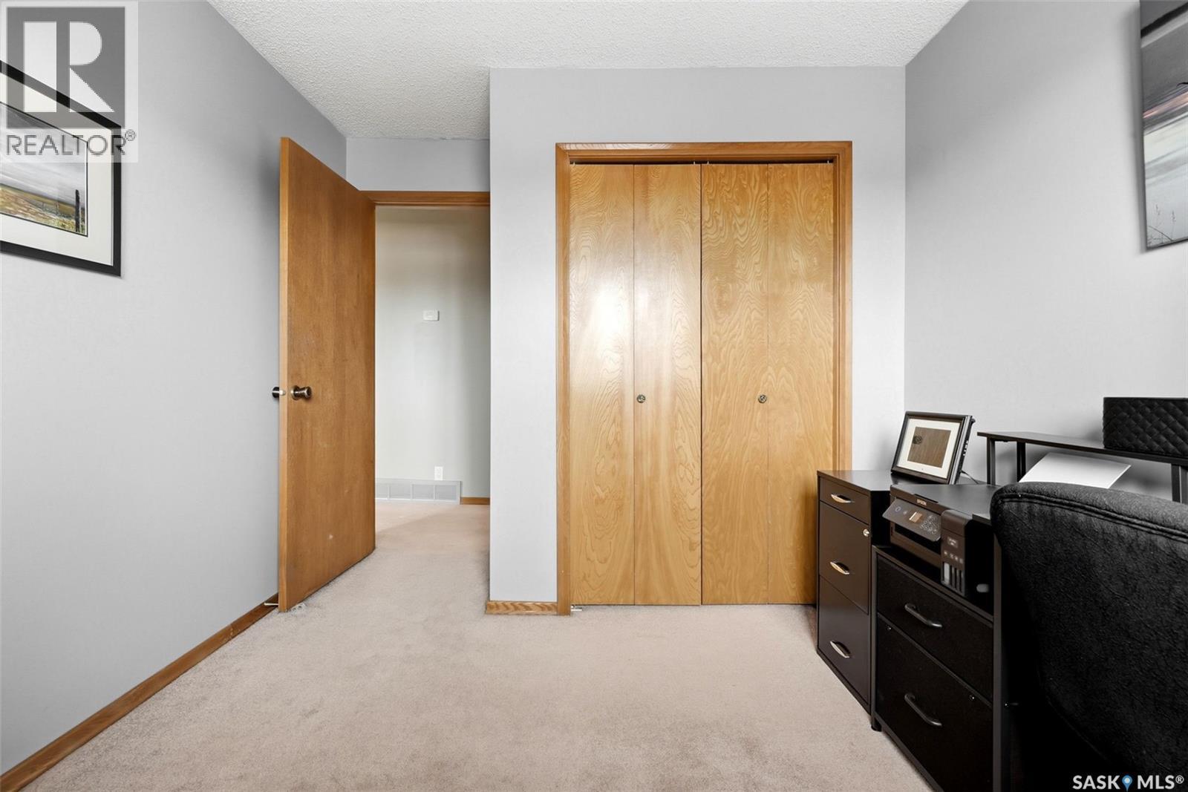
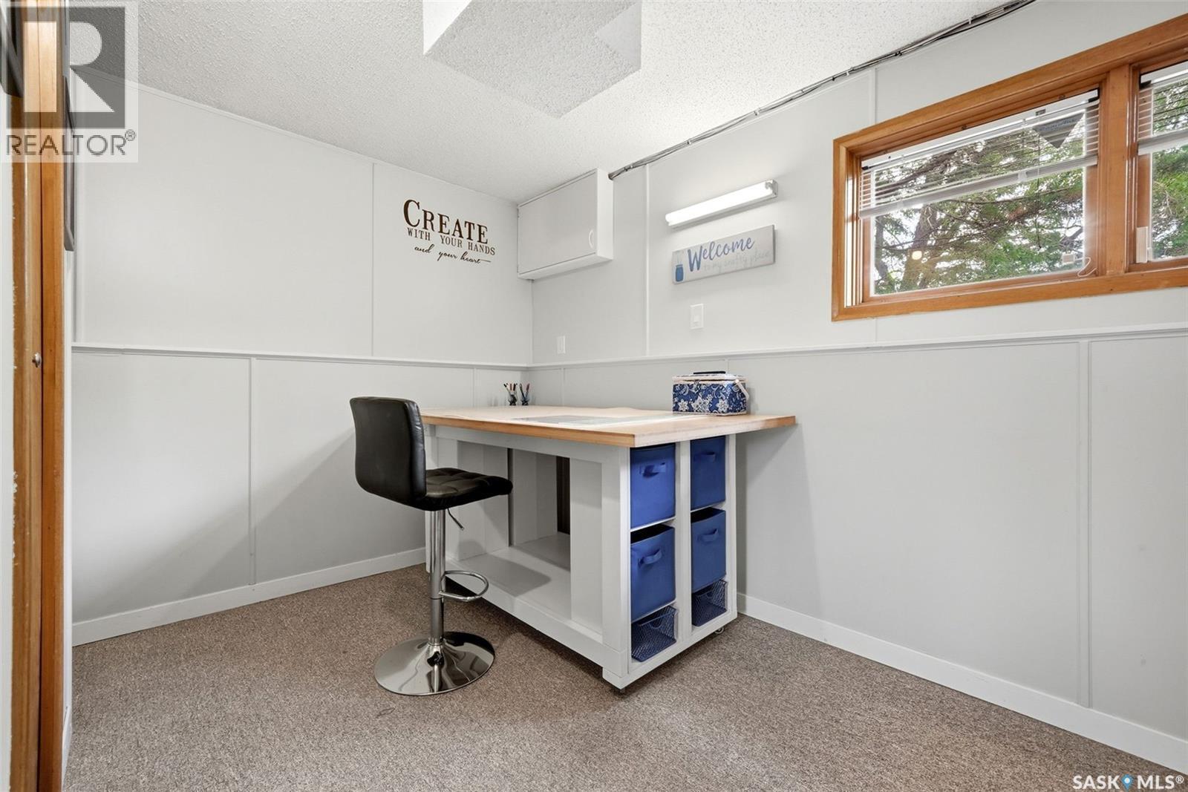
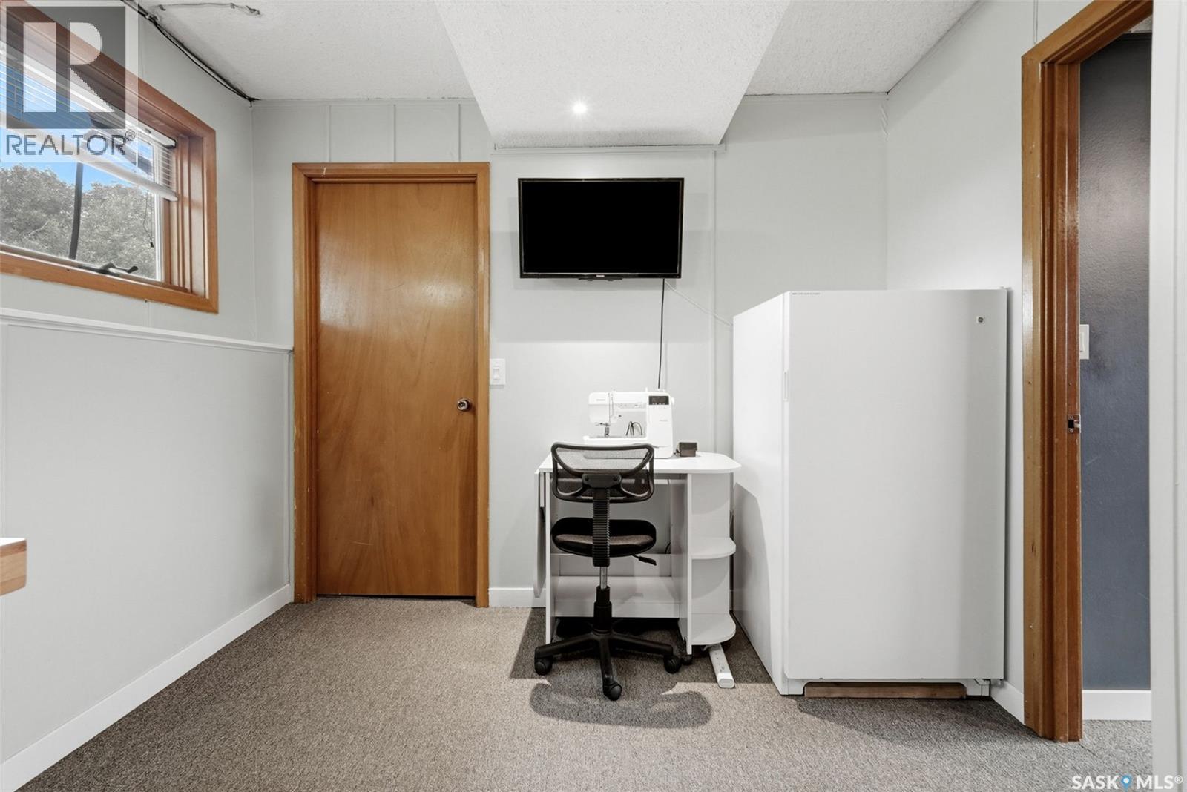
18 Forman Bay, Regina, SK - Indoor Photo Showing Office
18 Forman Bay, Regina, SK - Indoor
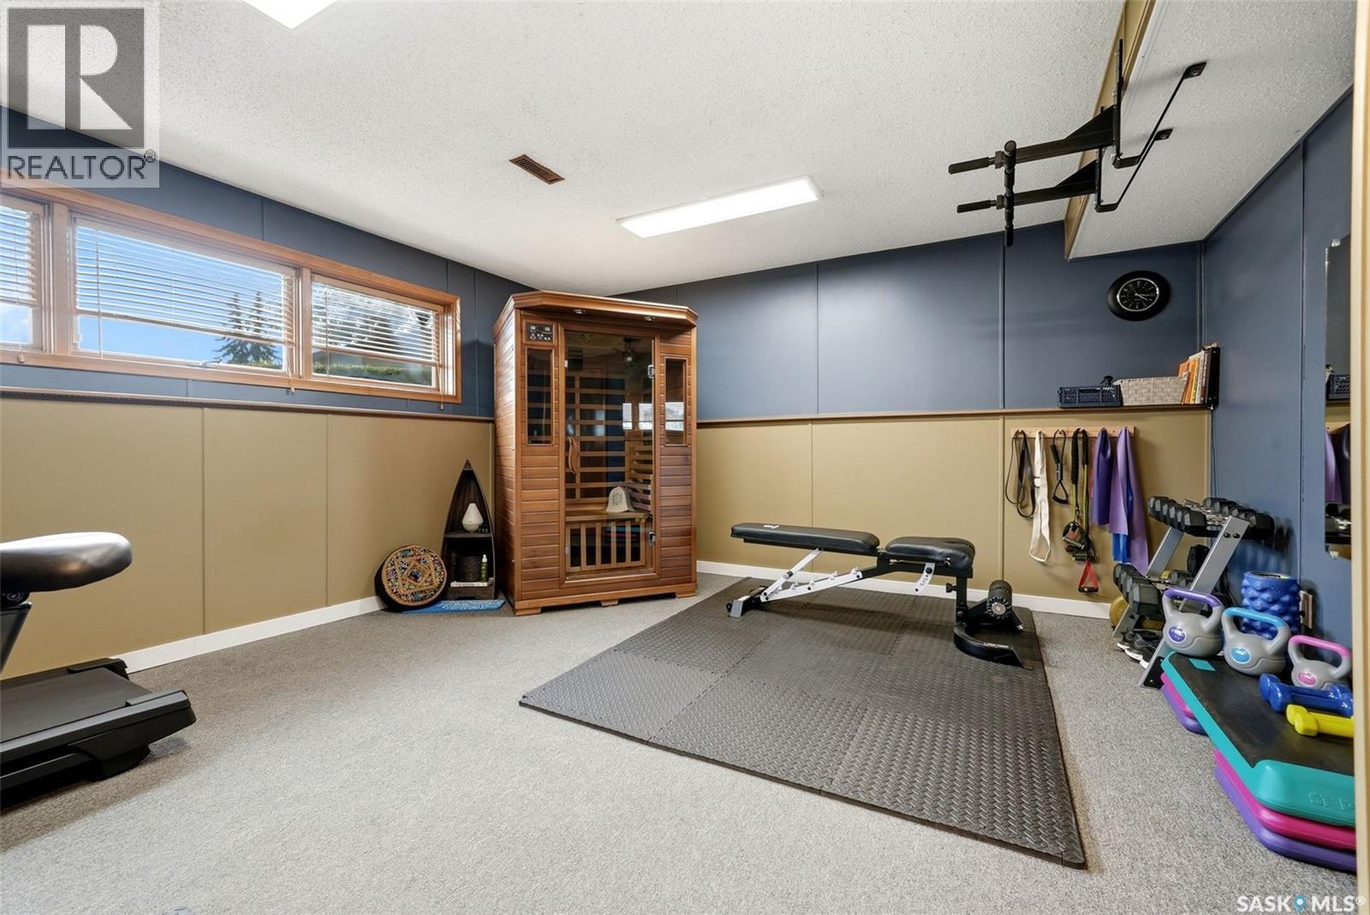
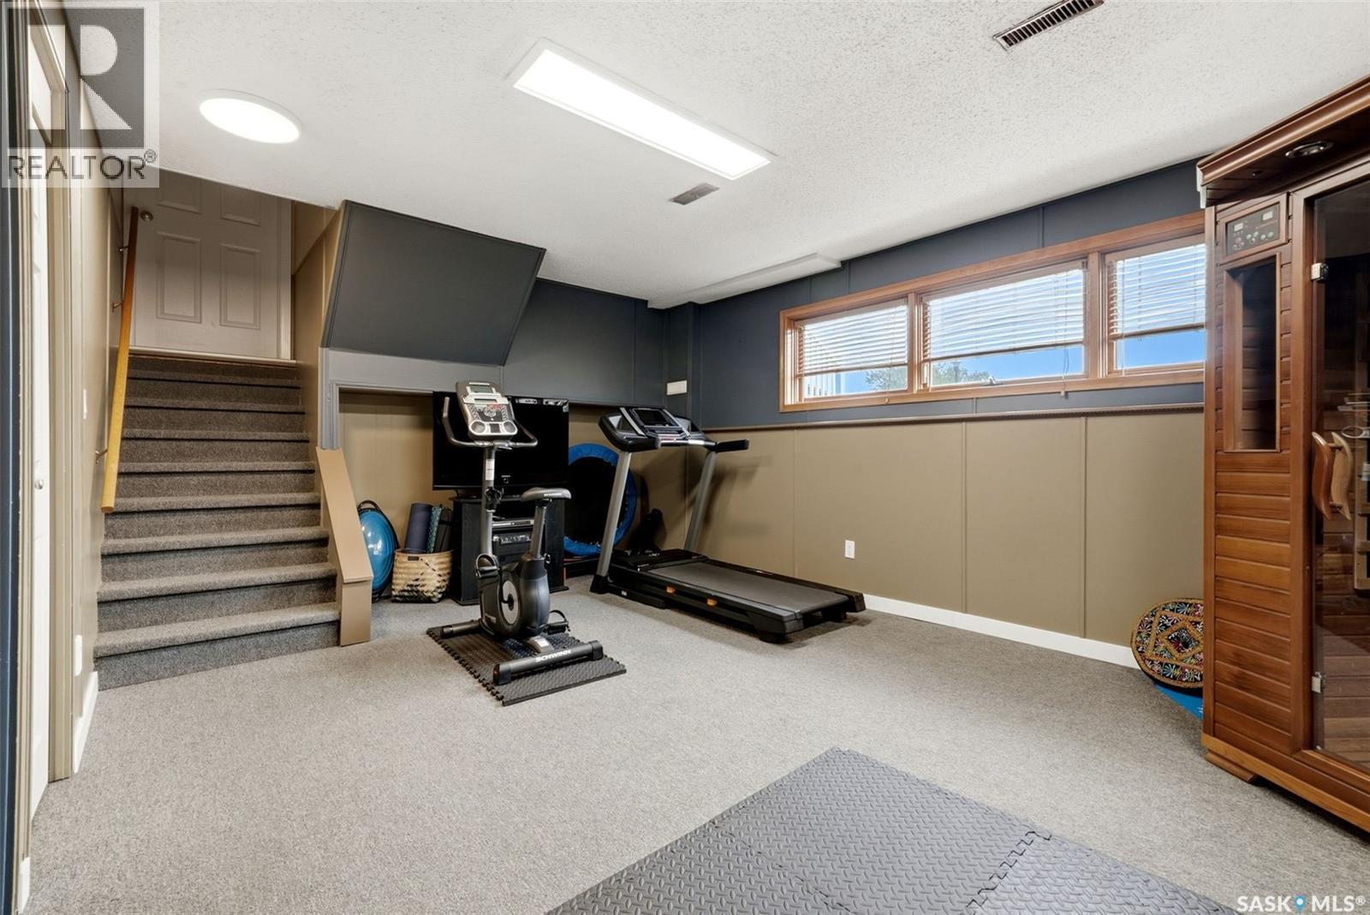
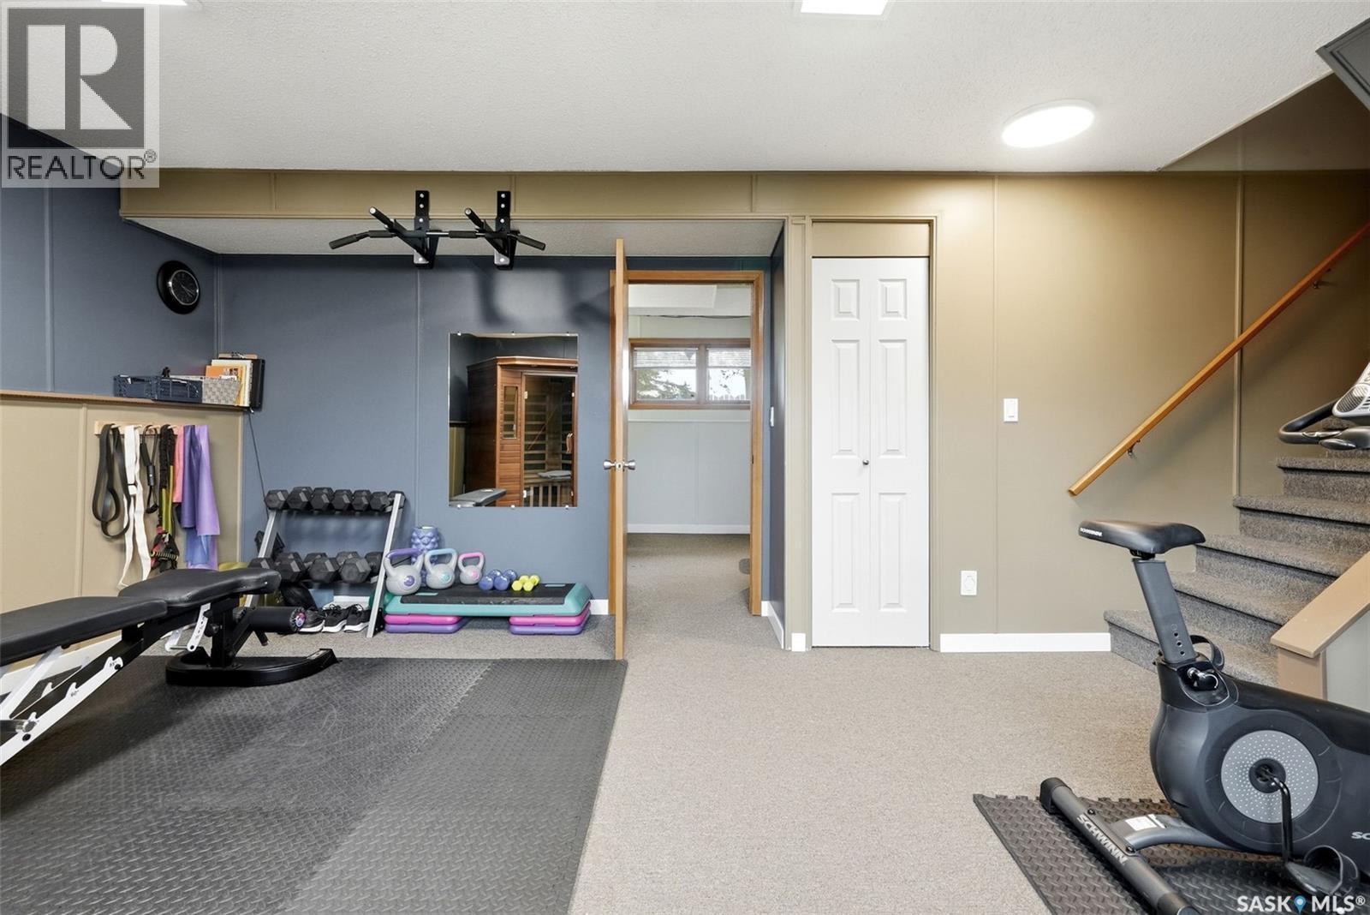
18 Forman Bay, Regina, SK - Indoor Photo Showing Gym Room
18 Forman Bay, Regina, SK - Indoor
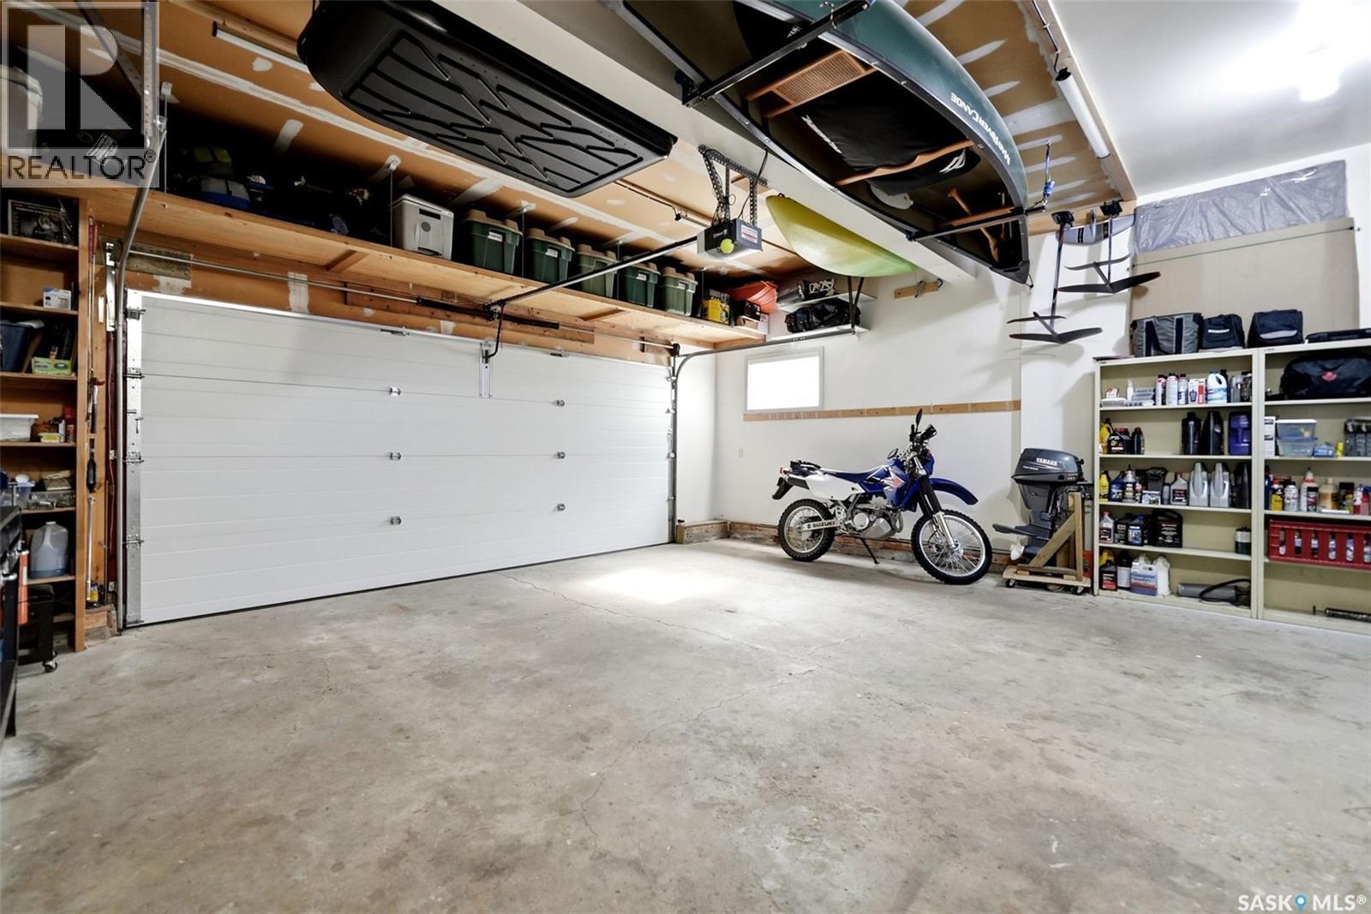
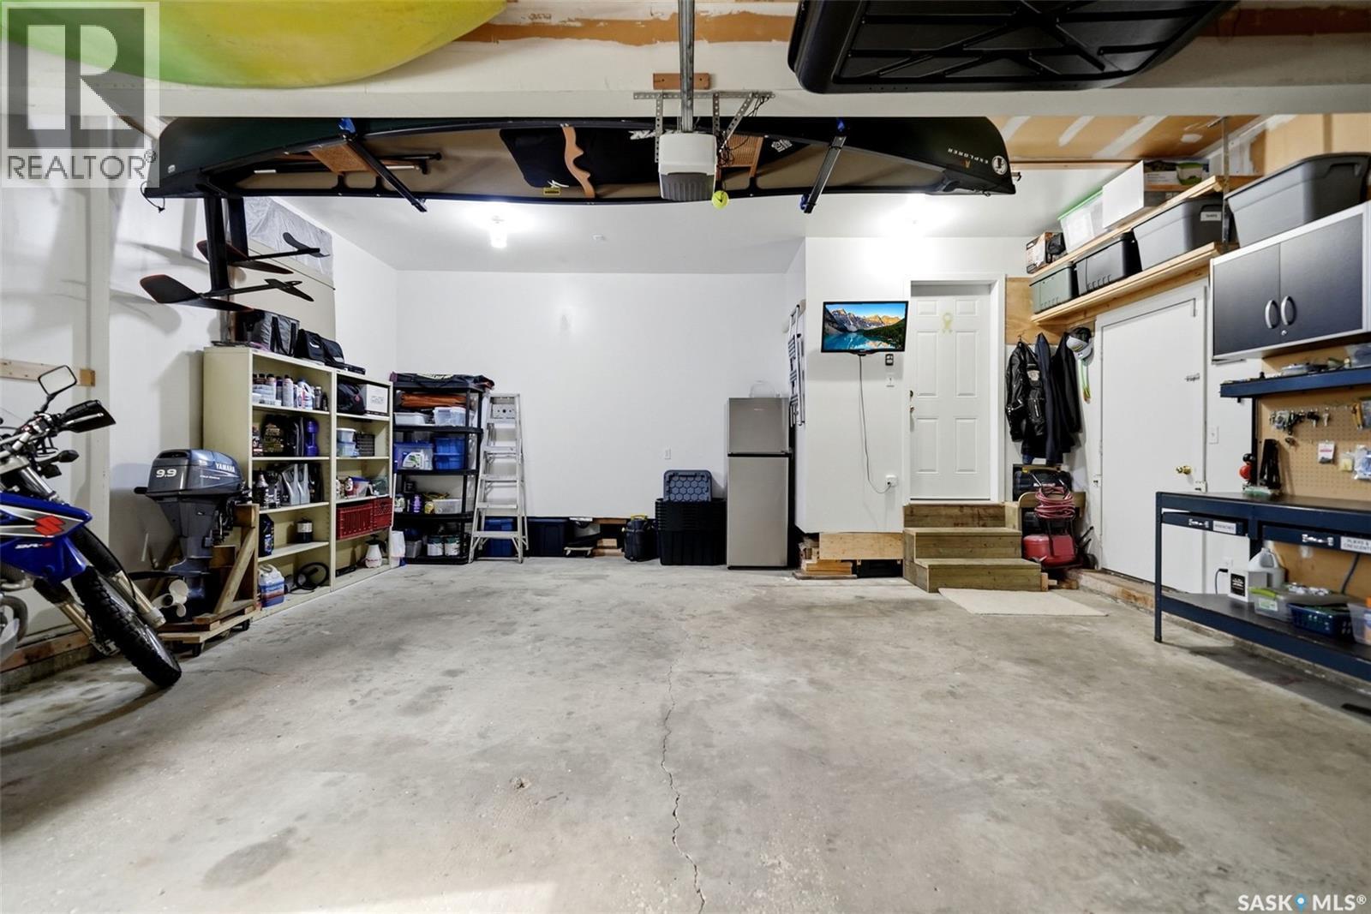
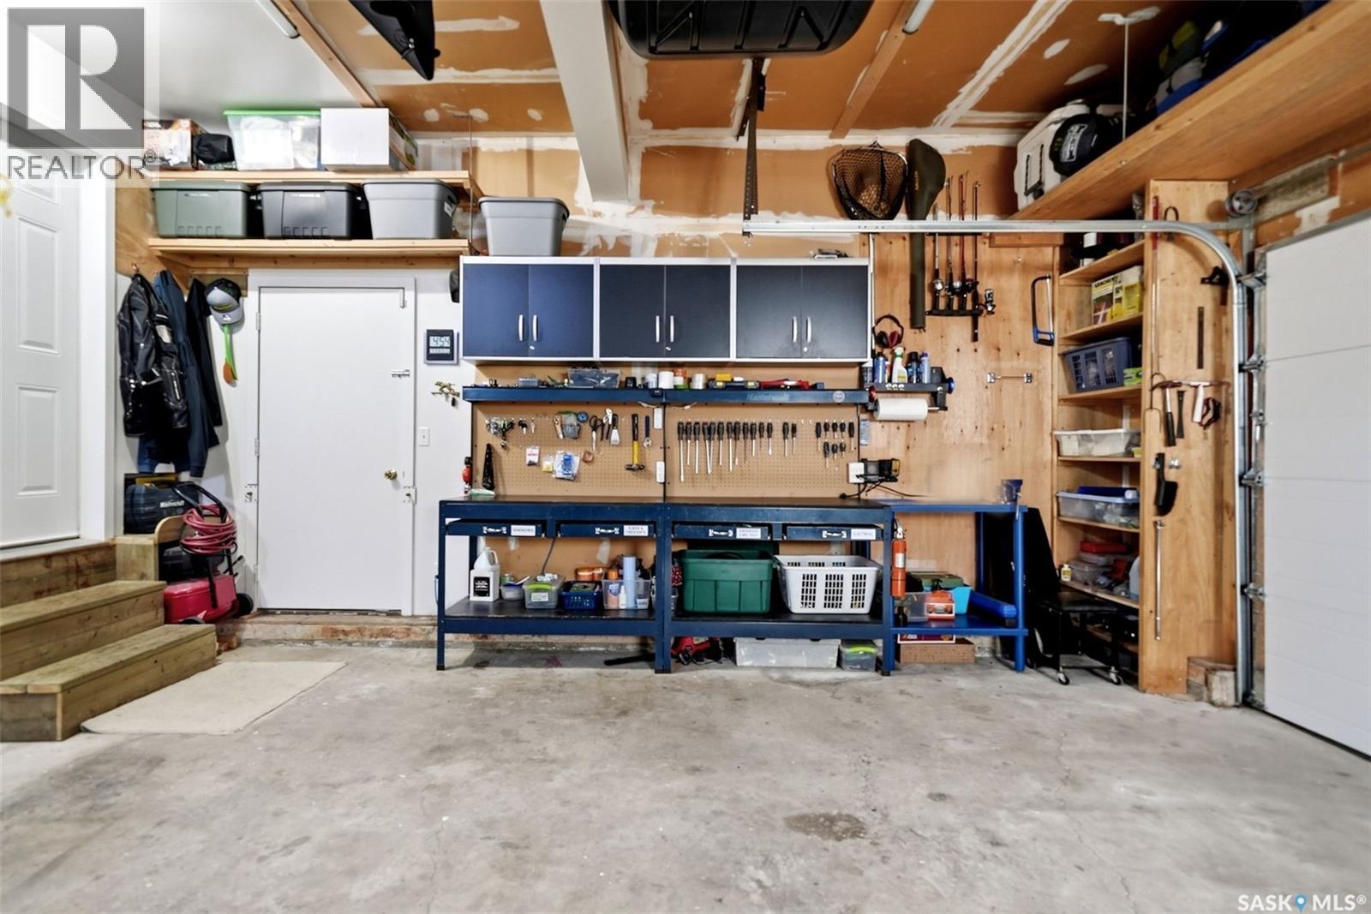
18 Forman Bay, Regina, SK - Indoor Photo Showing Garage
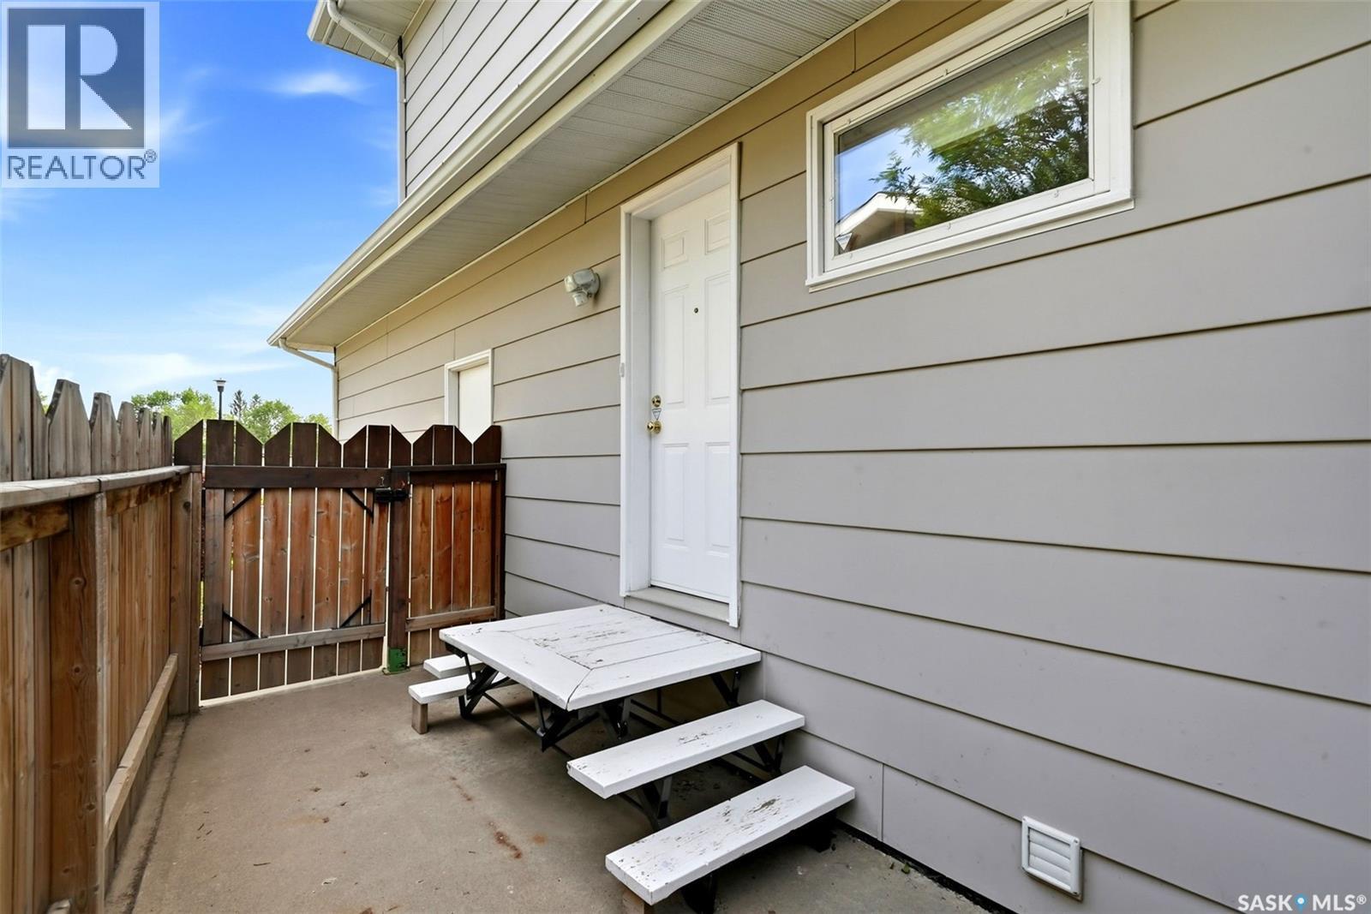
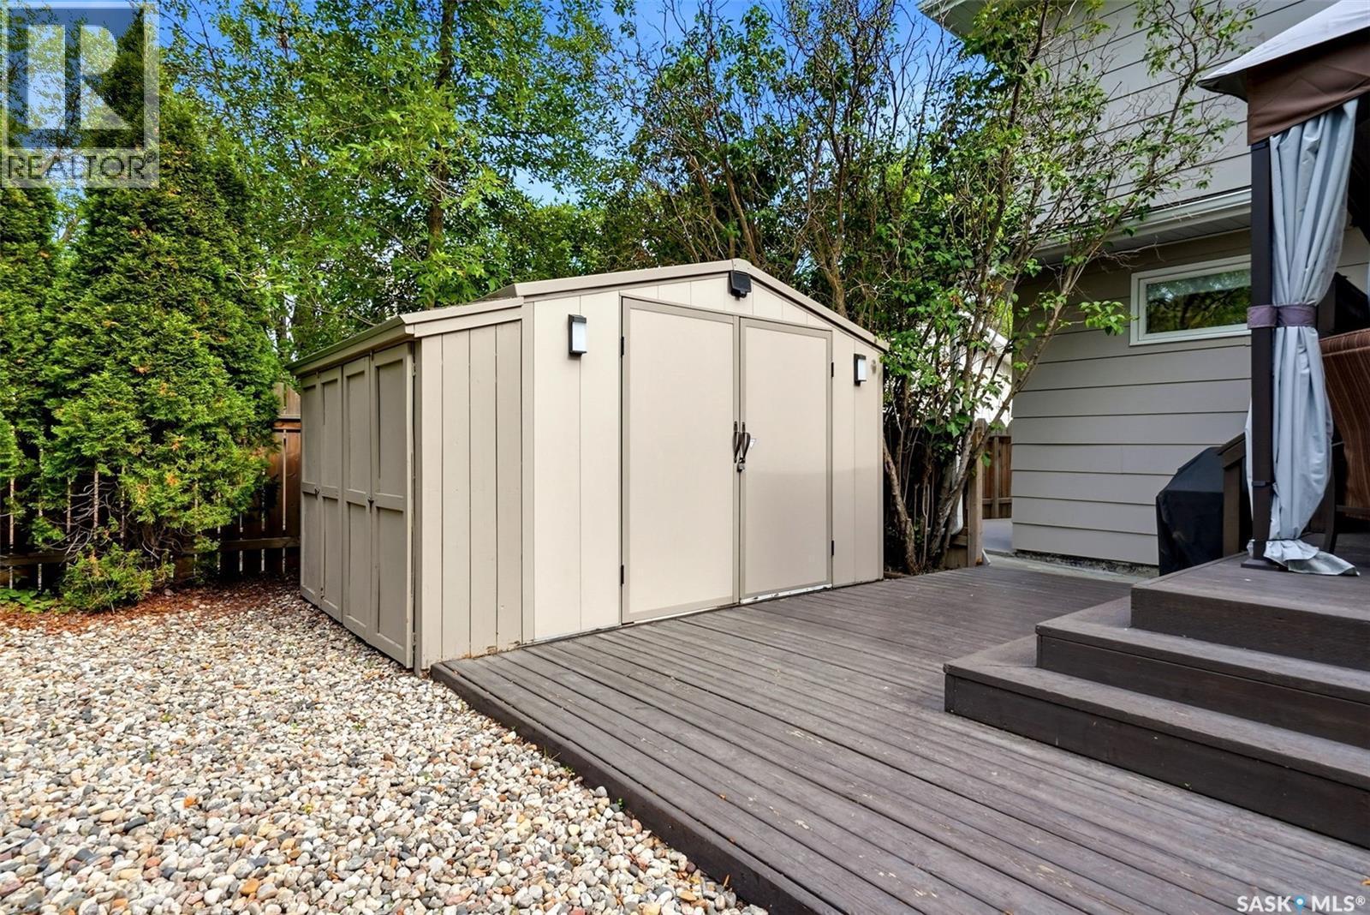
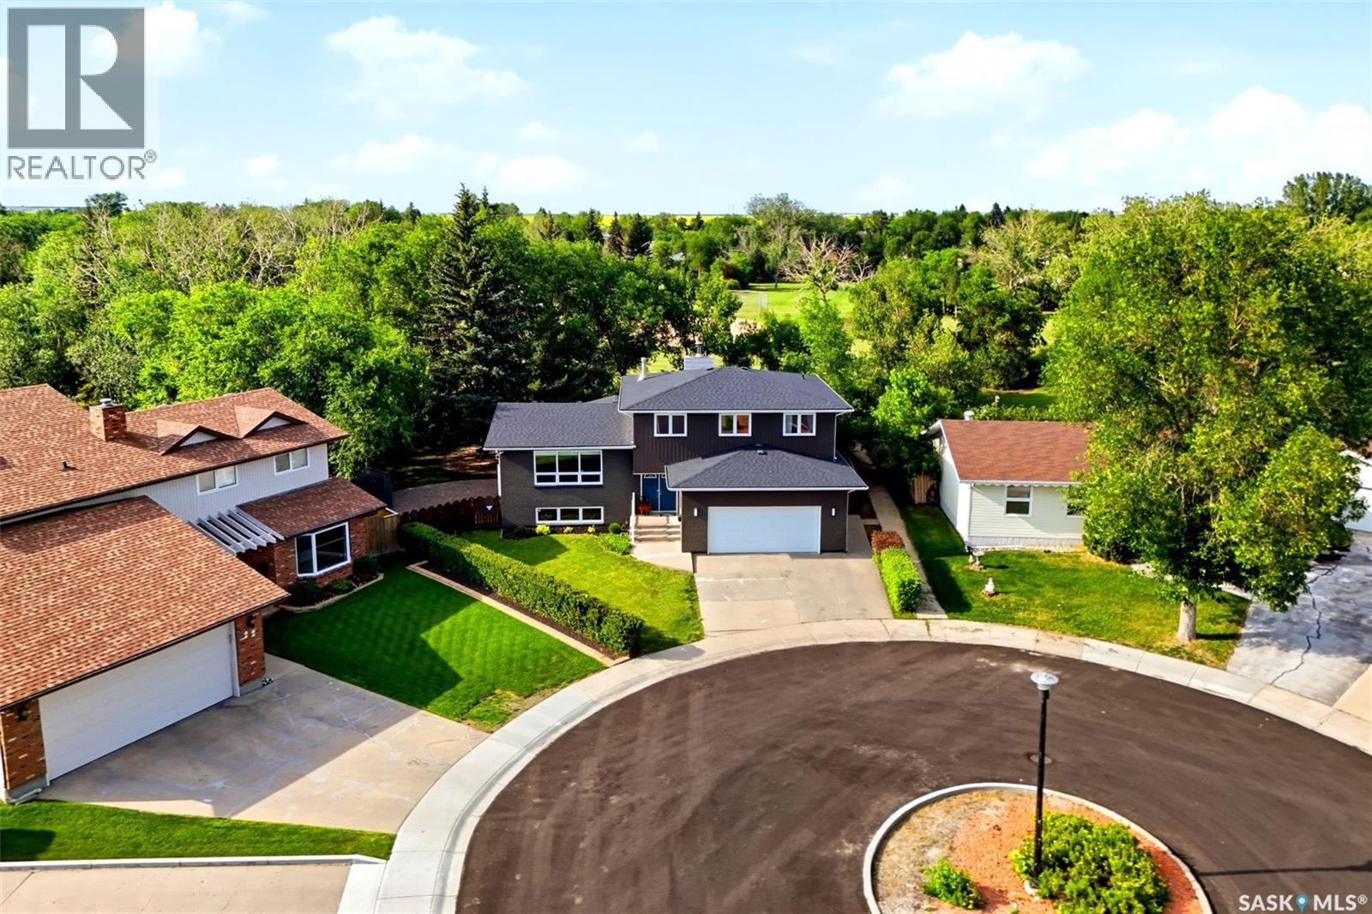
18 Forman Bay, Regina, SK - Outdoor With Exterior
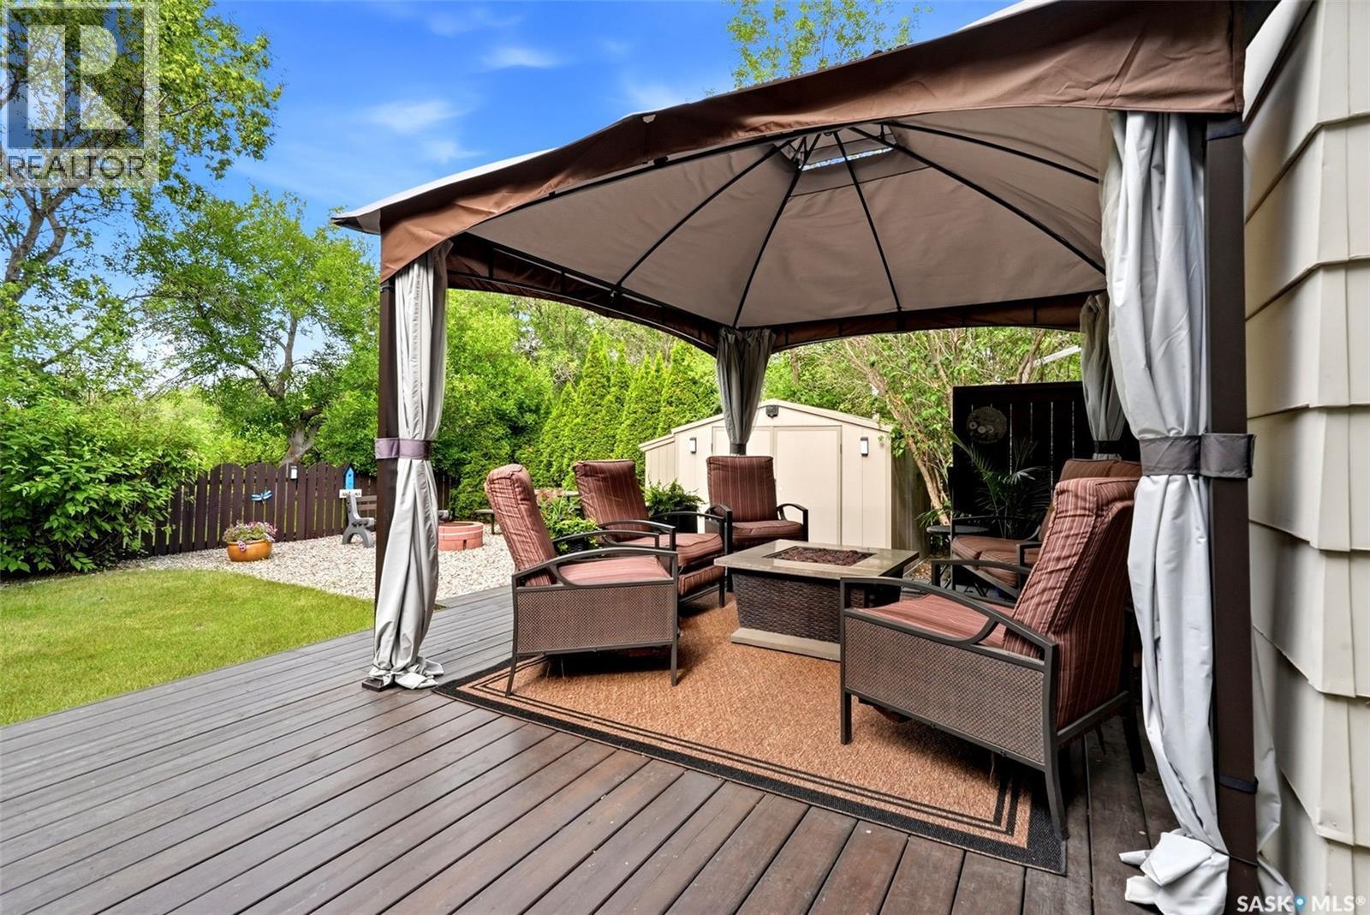
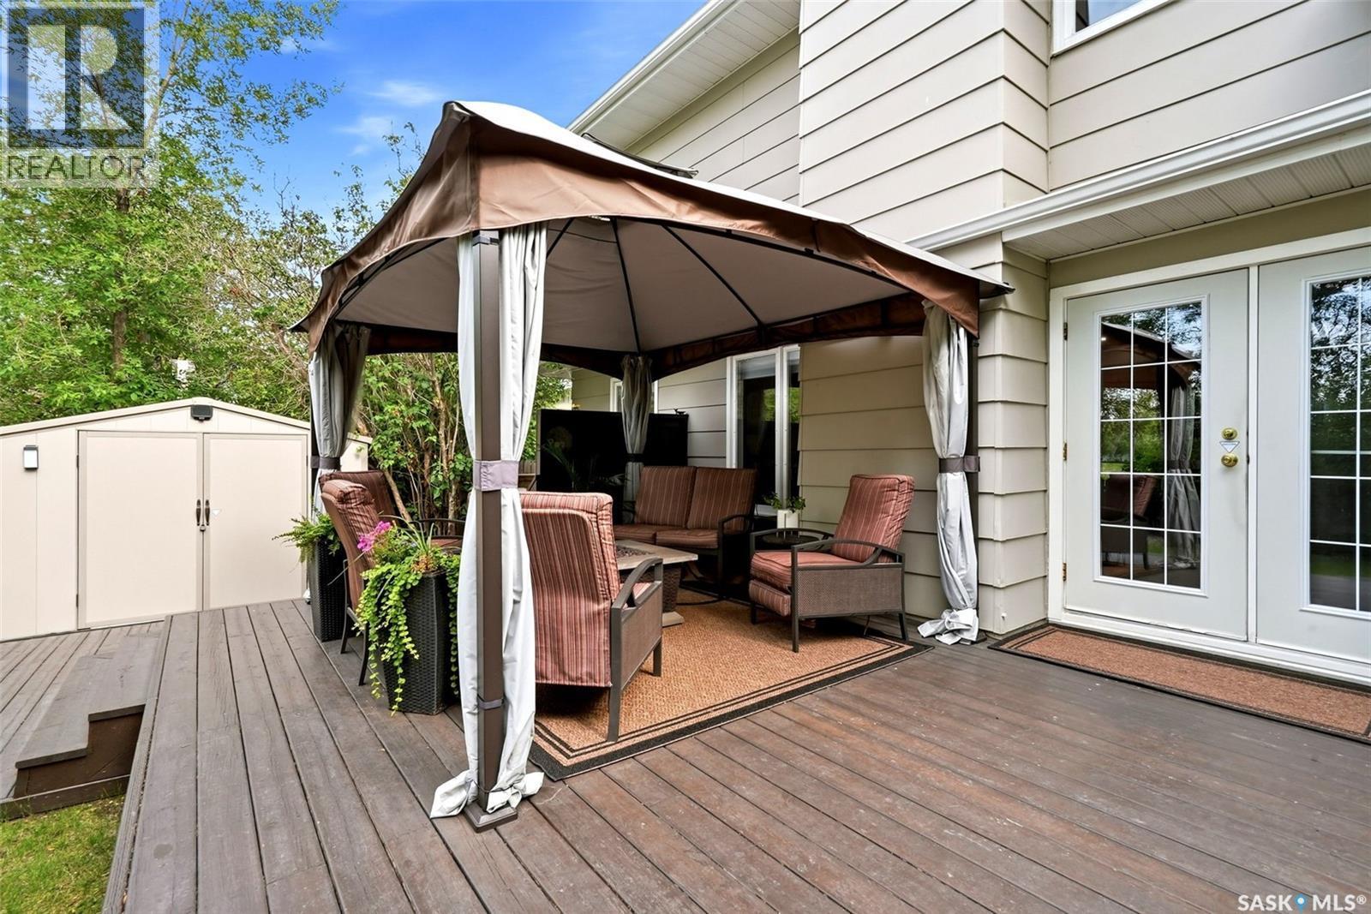
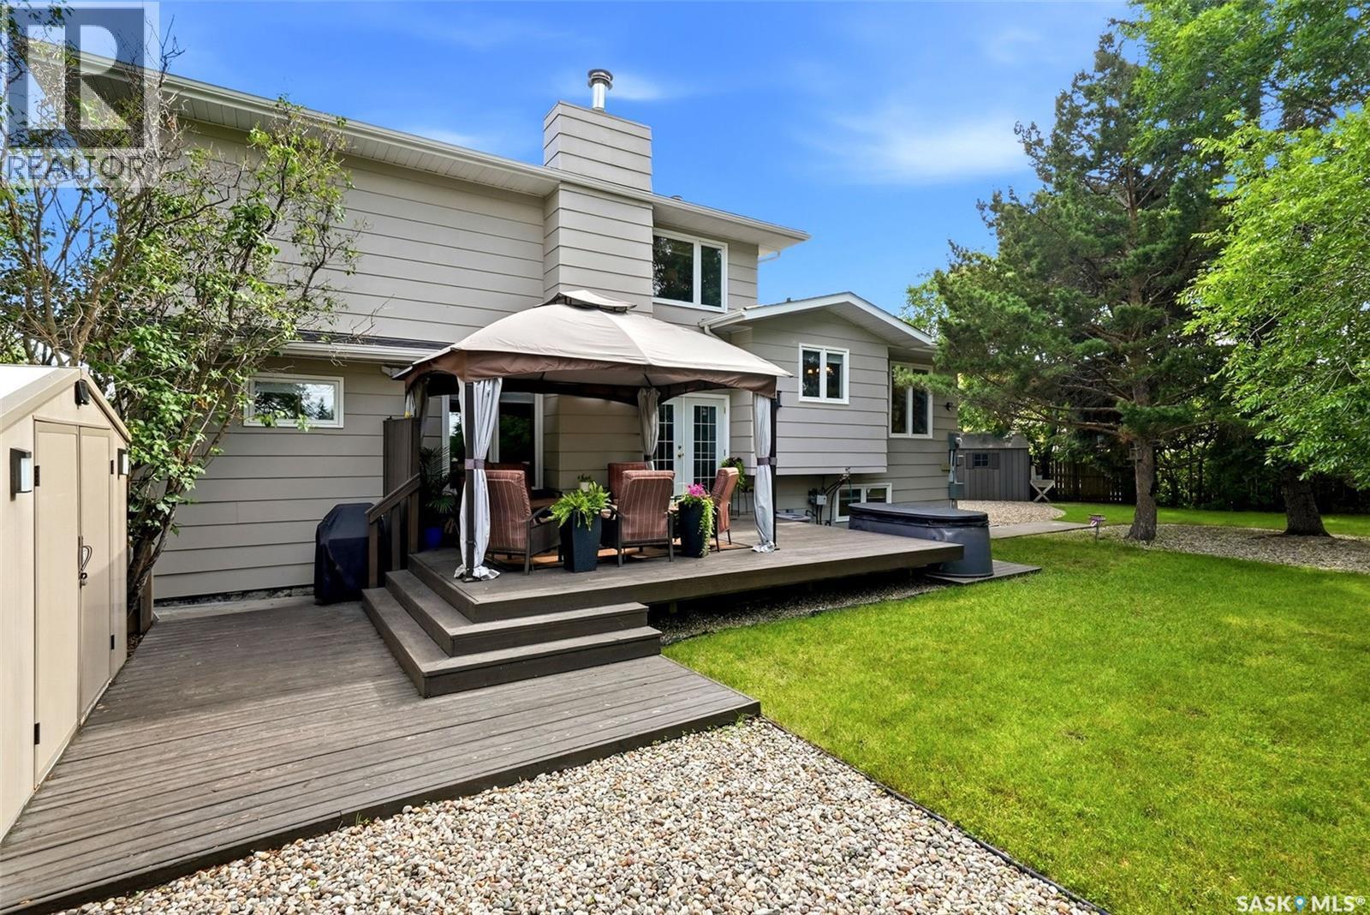
18 Forman Bay, Regina, SK - Outdoor With Deck Patio Veranda With Exterior
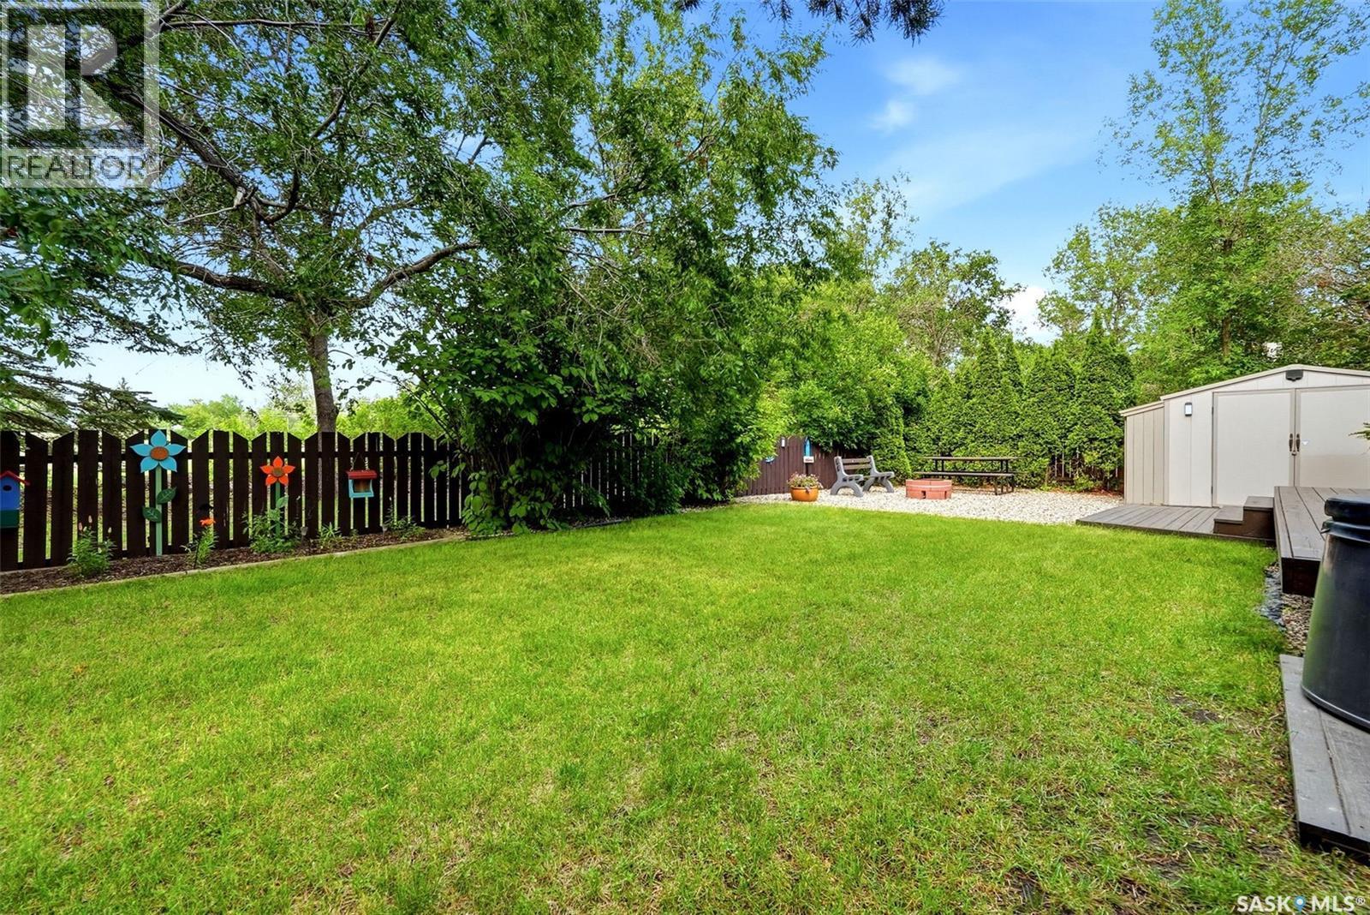
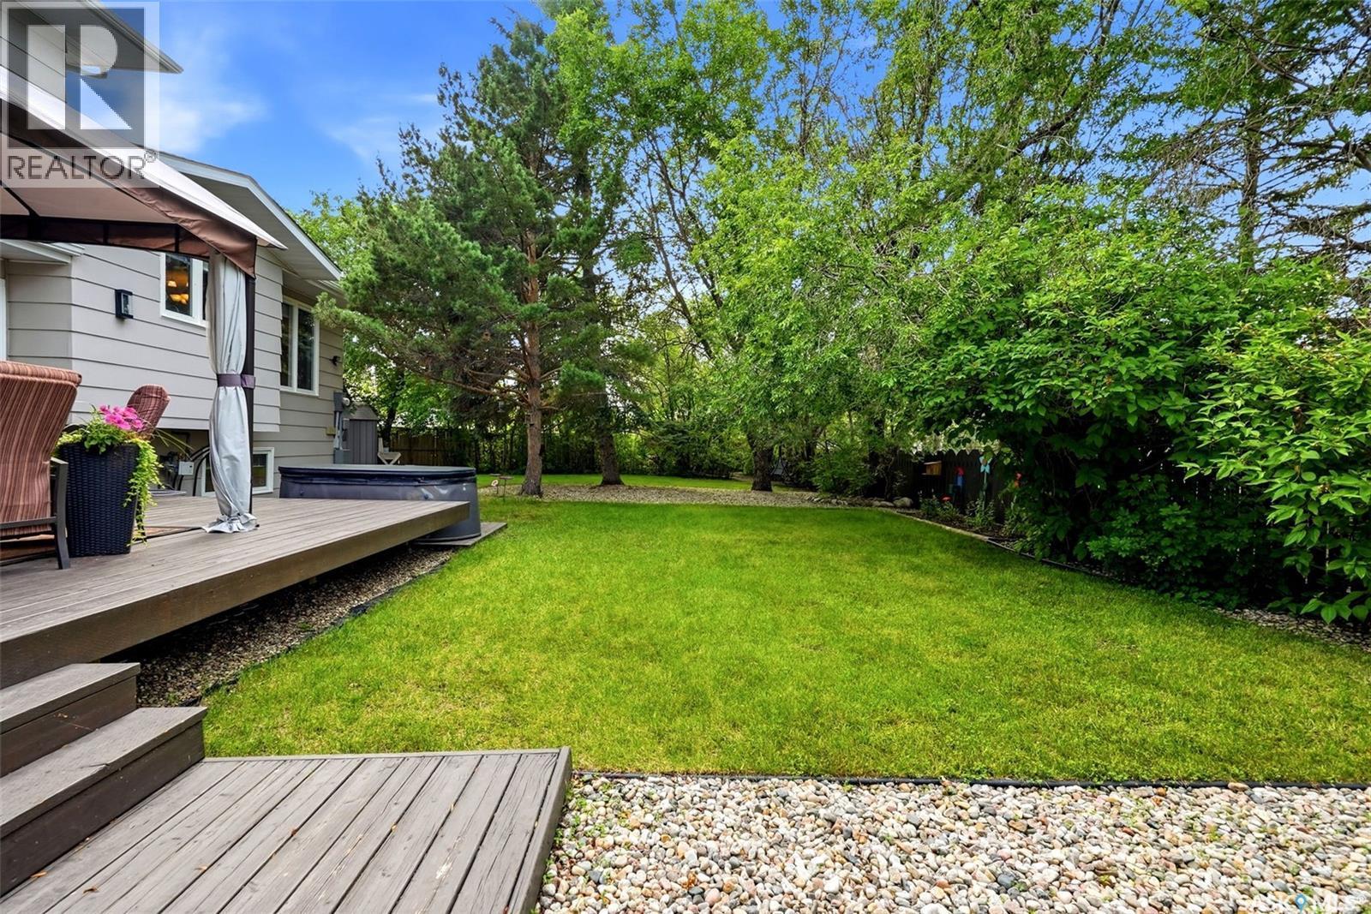
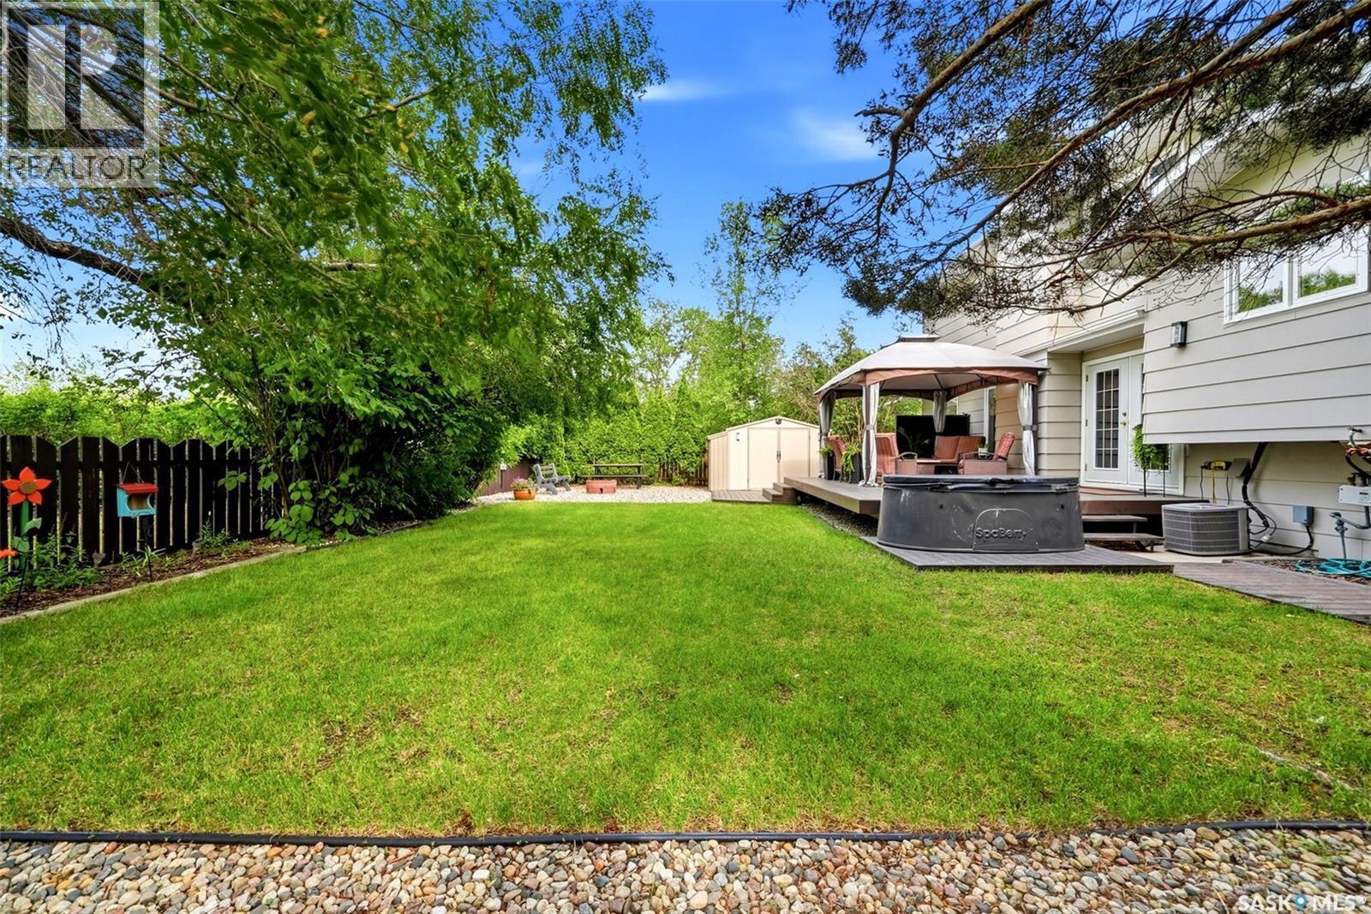
18 Forman Bay, Regina, SK - Outdoor With Backyard
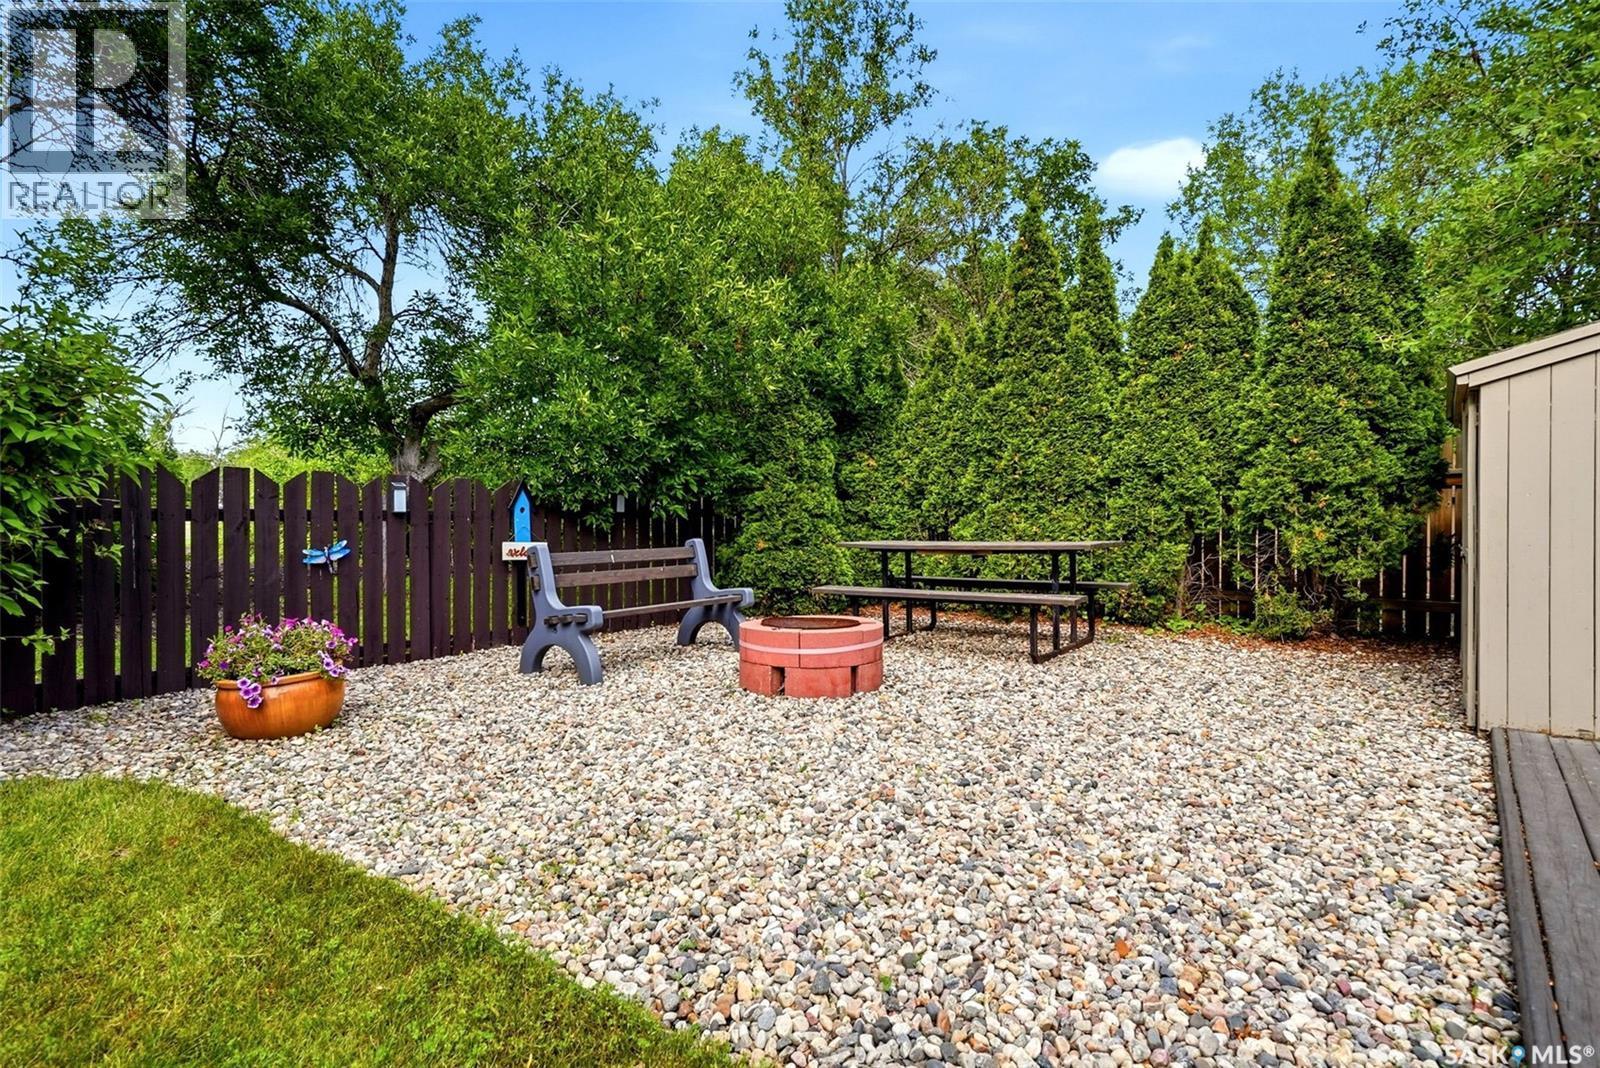
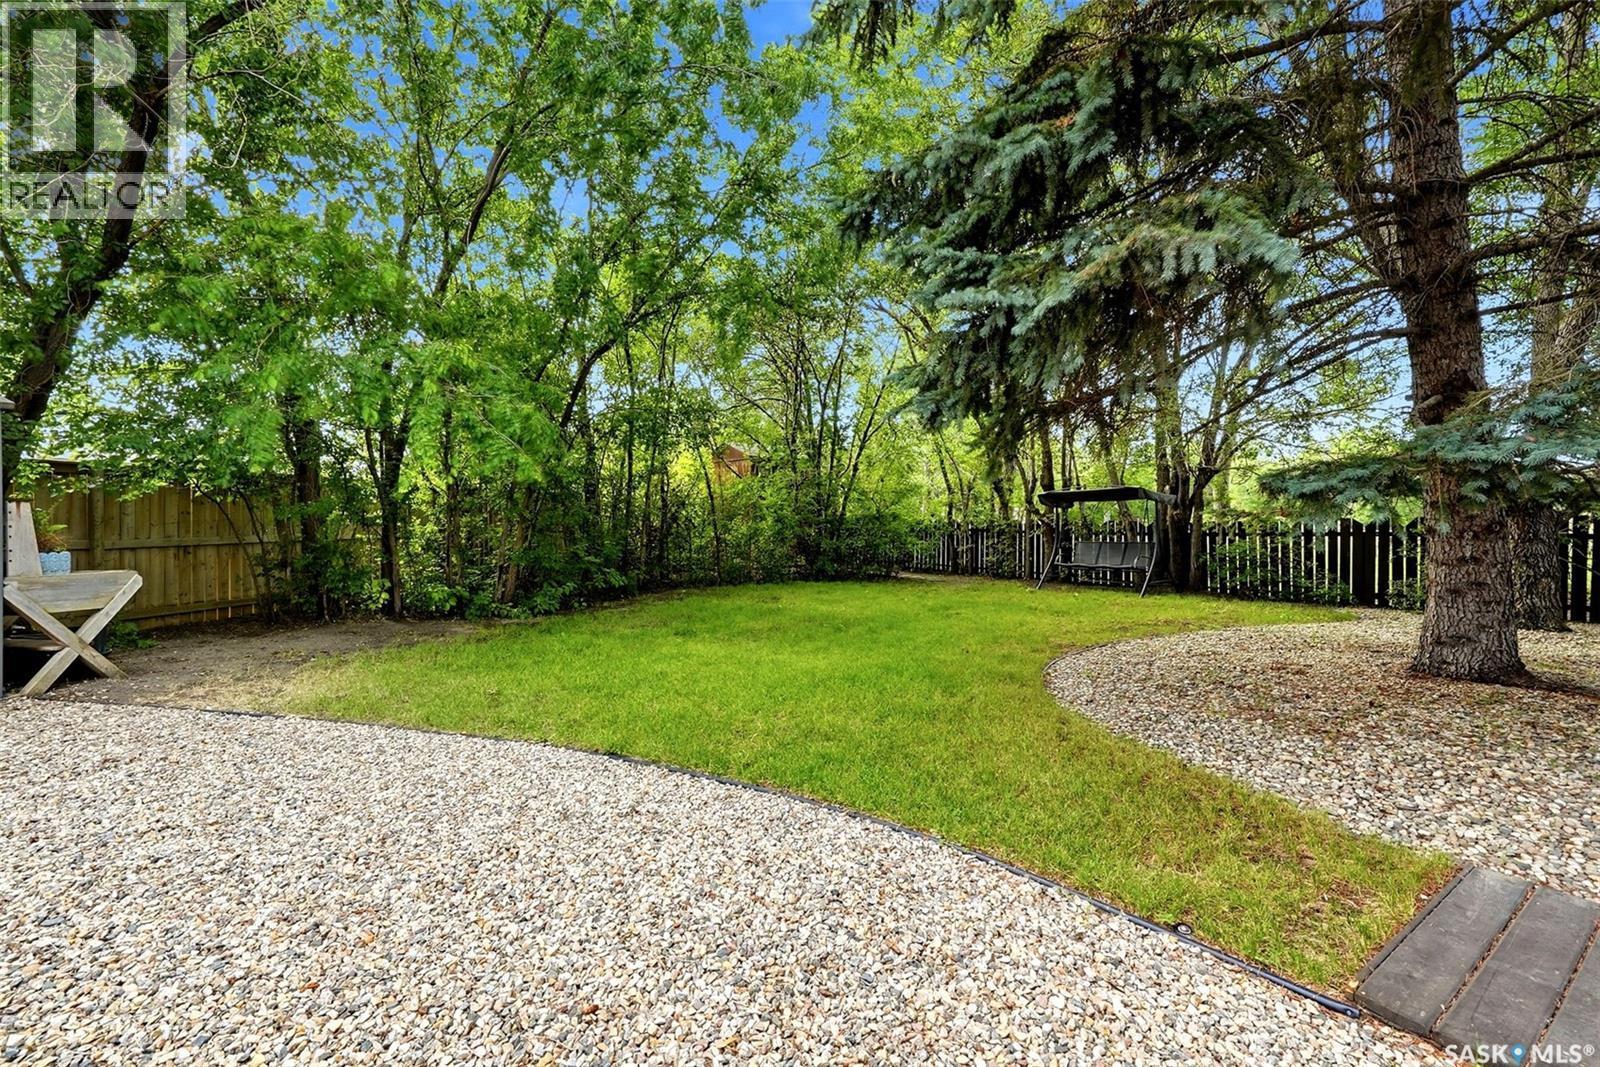
18 Forman Bay, Regina, SK - Outdoor
18 Forman Bay, Regina, SK - Outdoor With Exterior
18 Forman Bay, Regina, SK - Outdoor With Deck Patio Veranda
18 Forman Bay, Regina, SK - Outdoor
18 Forman Bay, Regina, SK - Outdoor With Deck Patio Veranda
18 Forman Bay, Regina, SK - Outdoor
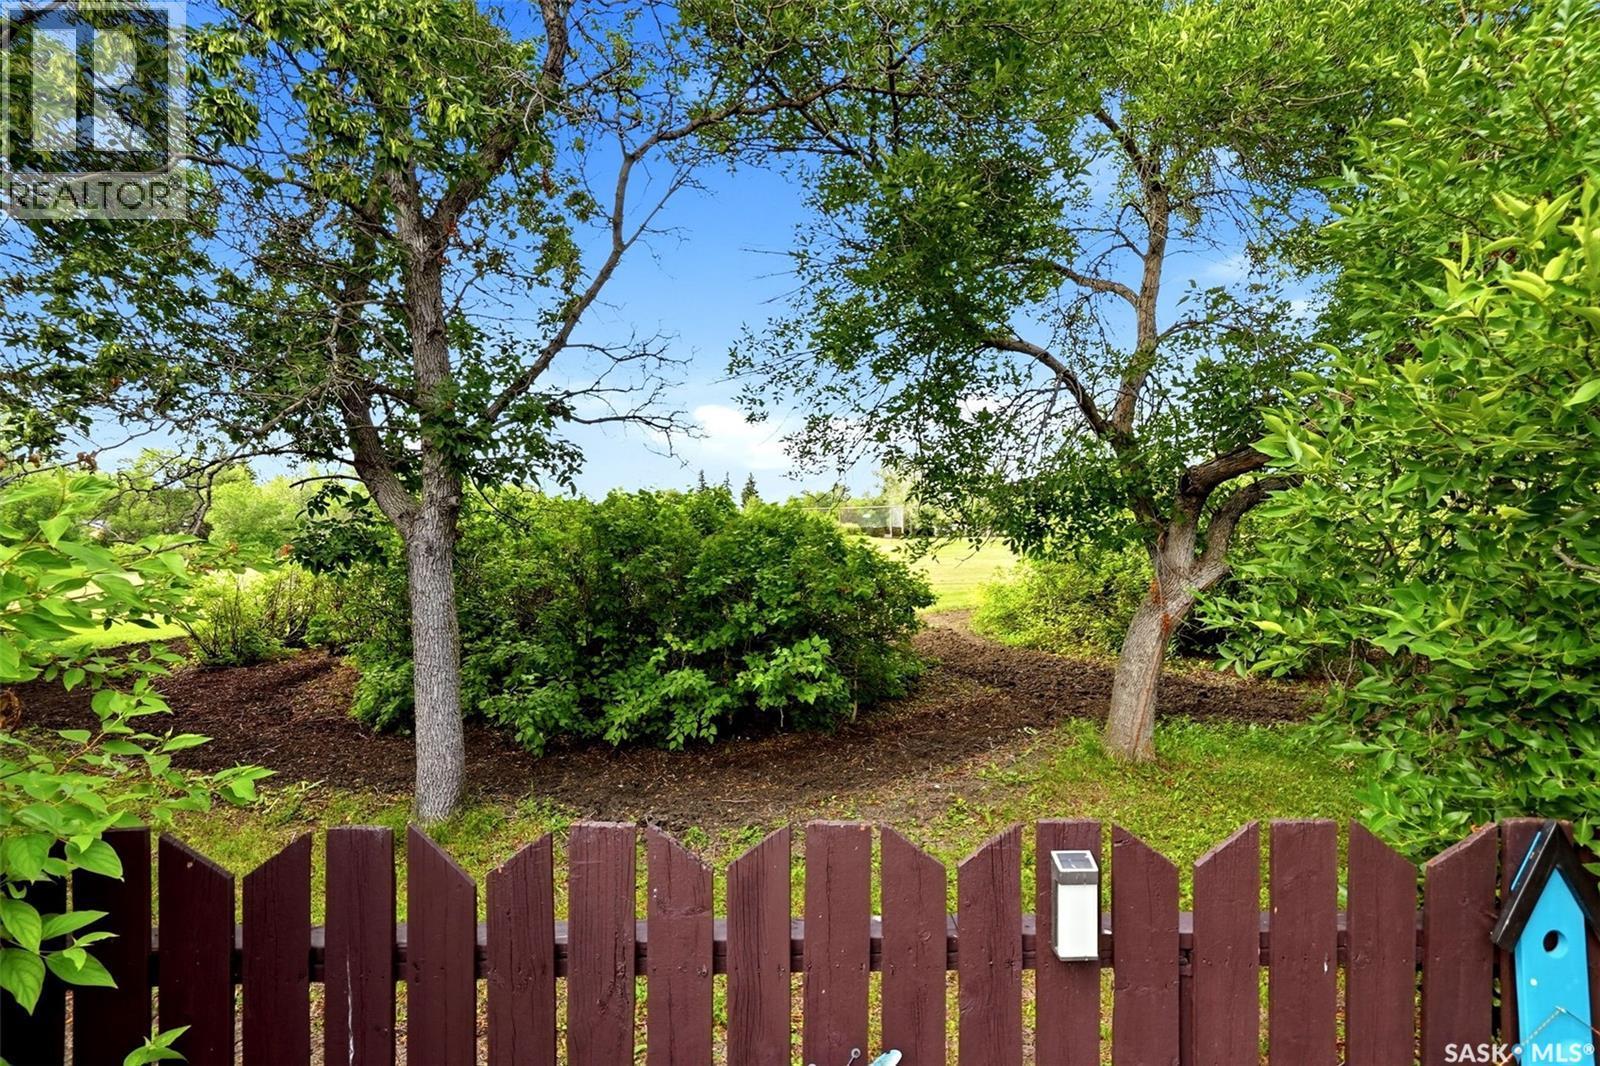
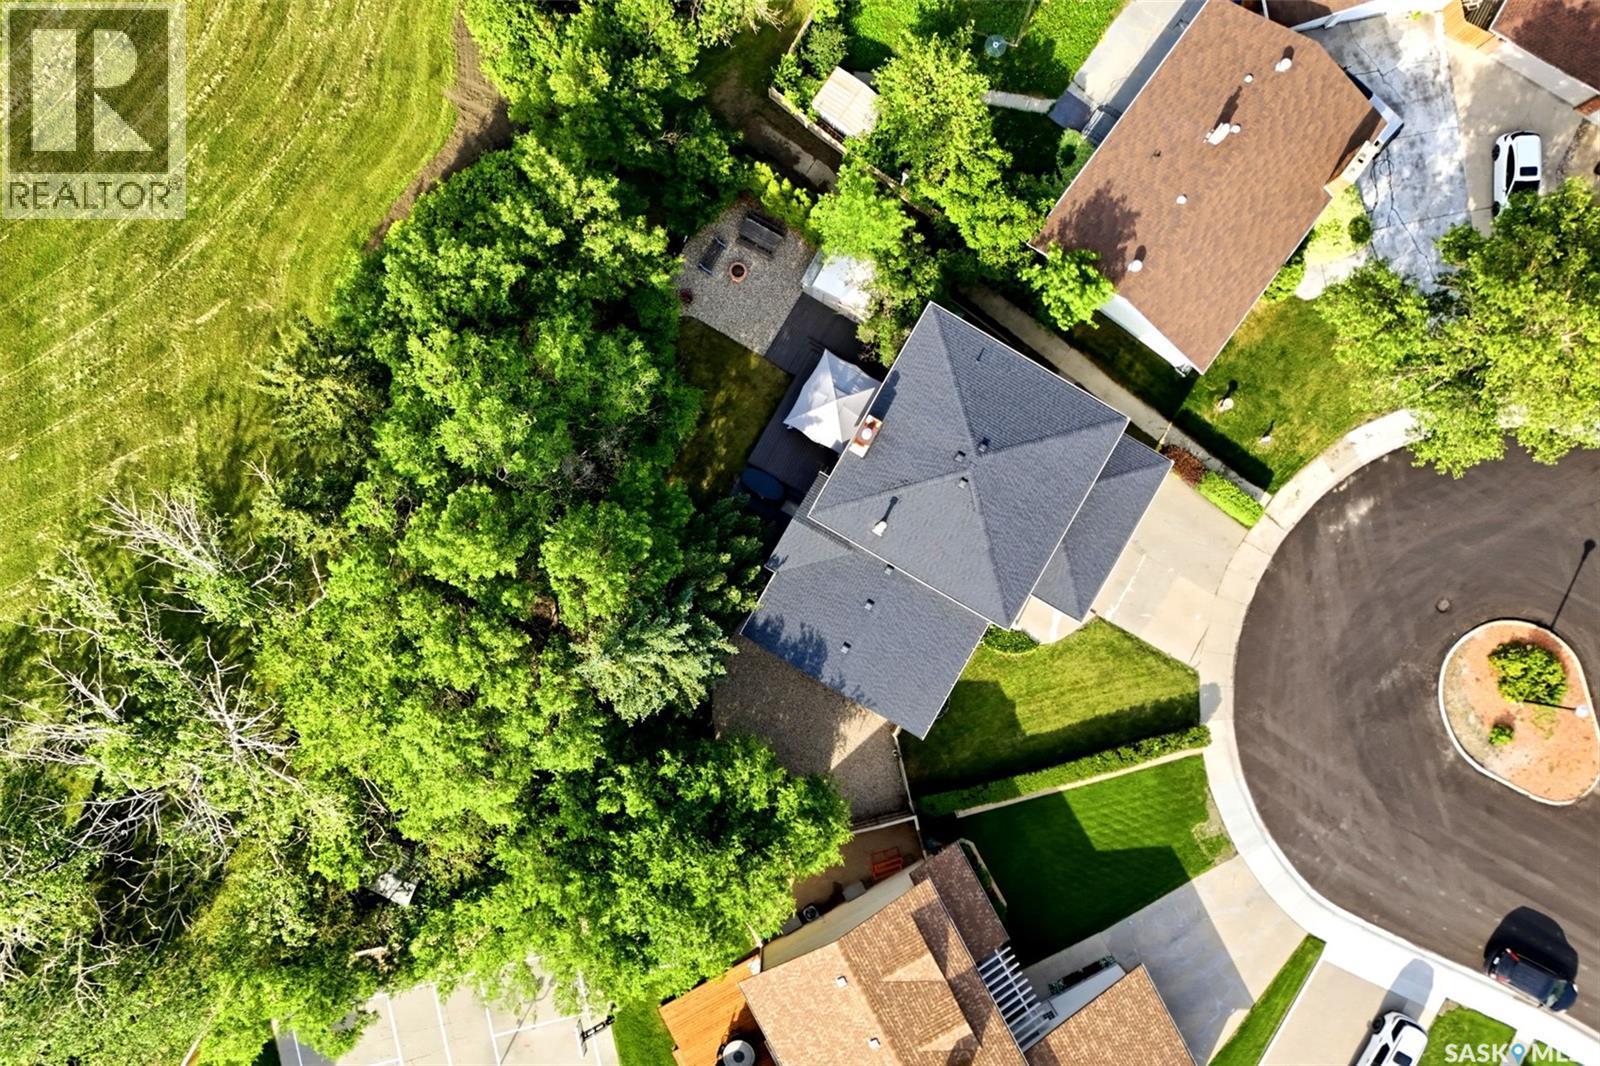
18 Forman Bay, Regina, SK - Outdoor With View
18 Forman Bay, Regina, SK - Outdoor
18 Forman Bay, Regina, SK - Outdoor With View
18 Forman Bay, Regina, SK  - Outdoor
18 Forman Bay, Regina, SK  - Indoor Photo Showing Other Room
18 Forman Bay, Regina, SK - Indoor Photo Showing Living Room
18 Forman Bay, Regina, SK - Indoor
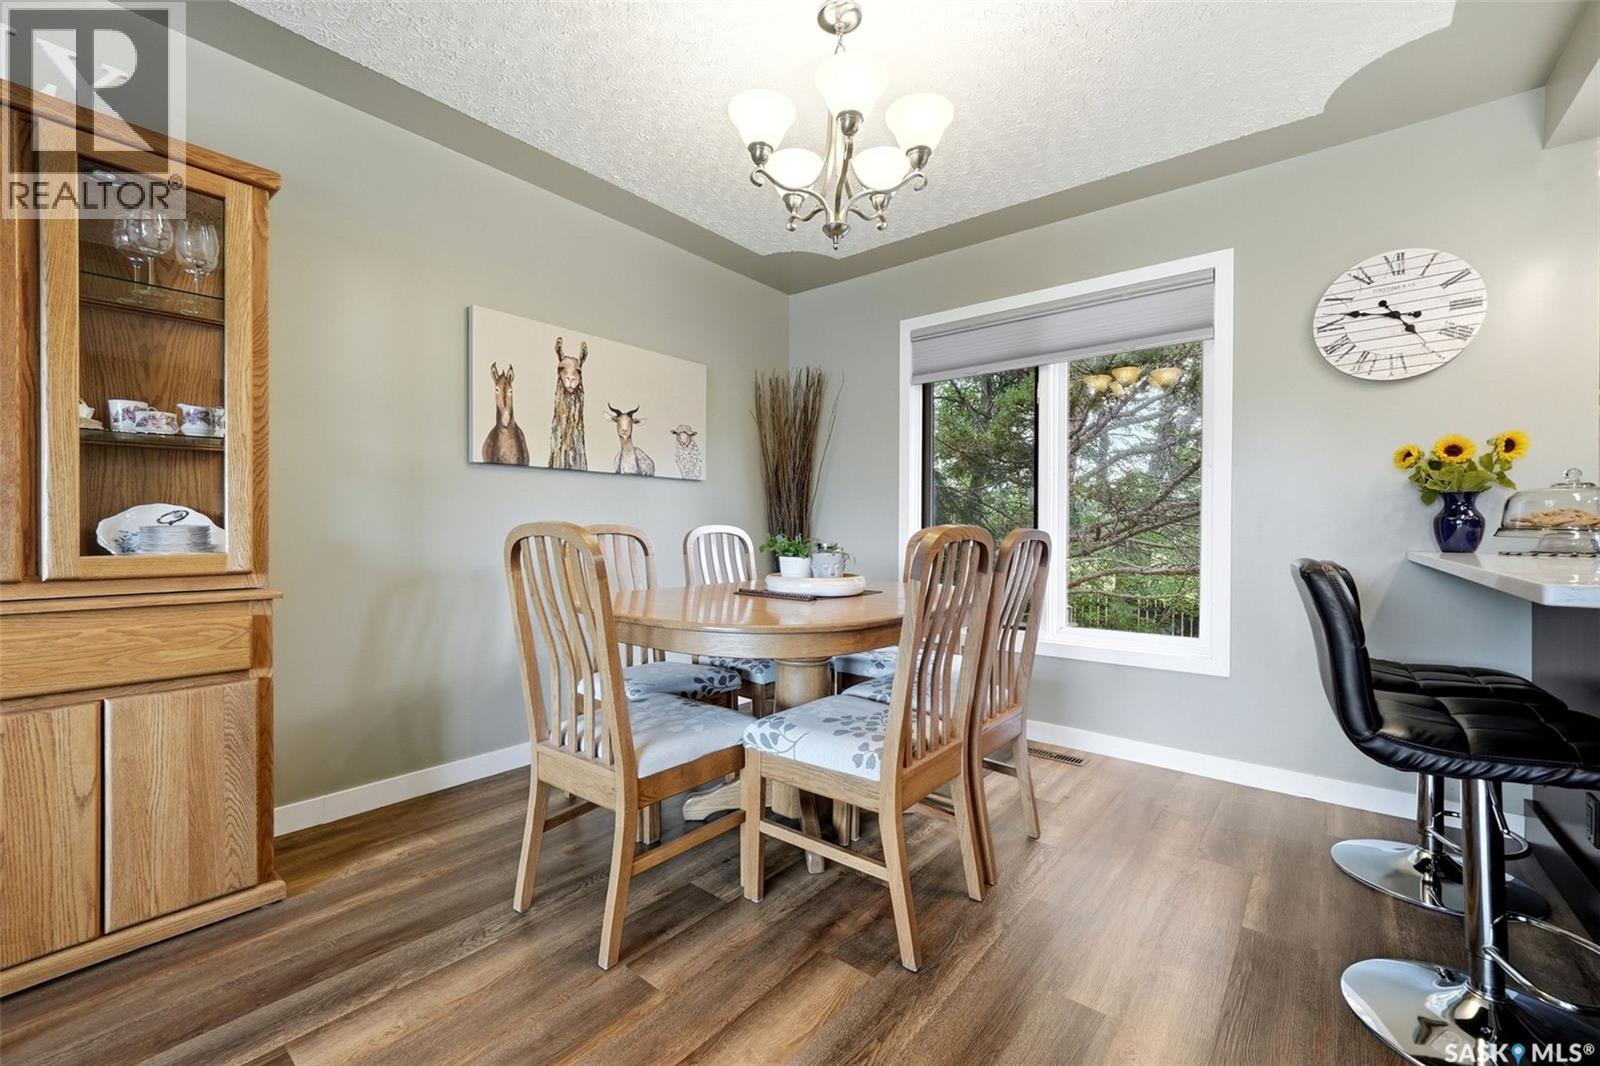
18 Forman Bay, Regina, SK - Indoor Photo Showing Dining Room
18 Forman Bay, Regina, SK - Indoor Photo Showing Kitchen With Upgraded Kitchen
18 Forman Bay, Regina, SK - Indoor
18 Forman Bay, Regina, SK - Indoor Photo Showing Living Room
18 Forman Bay, Regina, SK - Indoor Photo Showing Living Room With Fireplace
18 Forman Bay, Regina, SK - Indoor Photo Showing Other Room
18 Forman Bay, Regina, SK - Indoor Photo Showing Bathroom
18 Forman Bay, Regina, SK - Indoor Photo Showing Laundry Room
18 Forman Bay, Regina, SK -
18 Forman Bay, Regina, SK - Indoor Photo Showing Other Room
18 Forman Bay, Regina, SK - Indoor With Fireplace
18 Forman Bay, Regina, SK - Indoor Photo Showing Other Room
18 Forman Bay, Regina, SK - Indoor Photo Showing Bedroom
18 Forman Bay, Regina, SK - Indoor
18 Forman Bay, Regina, SK - Indoor Photo Showing Bathroom
18 Forman Bay, Regina, SK - Indoor Photo Showing Bedroom
18 Forman Bay, Regina, SK - Indoor Photo Showing Bathroom
18 Forman Bay, Regina, SK - Indoor
18 Forman Bay, Regina, SK - Indoor Photo Showing Bedroom
18 Forman Bay, Regina, SK - Indoor Photo Showing Office
18 Forman Bay, Regina, SK - Indoor
18 Forman Bay, Regina, SK - Indoor Photo Showing Gym Room
18 Forman Bay, Regina, SK - Indoor
18 Forman Bay, Regina, SK - Indoor Photo Showing Garage
18 Forman Bay, Regina, SK - Outdoor With Exterior
18 Forman Bay, Regina, SK - Outdoor With Deck Patio Veranda With Exterior
18 Forman Bay, Regina, SK - Outdoor With Backyard
18 Forman Bay, Regina, SK - Outdoor
18 Forman Bay, Regina, SK - Outdoor With Exterior
18 Forman Bay, Regina, SK - Outdoor With Deck Patio Veranda
18 Forman Bay, Regina, SK - Outdoor
18 Forman Bay, Regina, SK - Outdoor With Deck Patio Veranda
18 Forman Bay, Regina, SK - Outdoor
18 Forman Bay, Regina, SK - Outdoor With View
18 Forman Bay, Regina, SK - Outdoor
18 Forman Bay, Regina, SK - Outdoor With View
Home Insurance - TD Insurance
Get a home insurance quote online for this $479,000 property in Regina
  • Advertising

MULTIMEDIA

Rent Today. Own Tomorrow.
Explore our Rent-to-own Path to Homeownership™ designed to help you become a homeowner.
18 Forman BAY, Regina, Saskatchewan, S4R 7Y2
$479,000

5 Beds

3 Baths

Property Information:

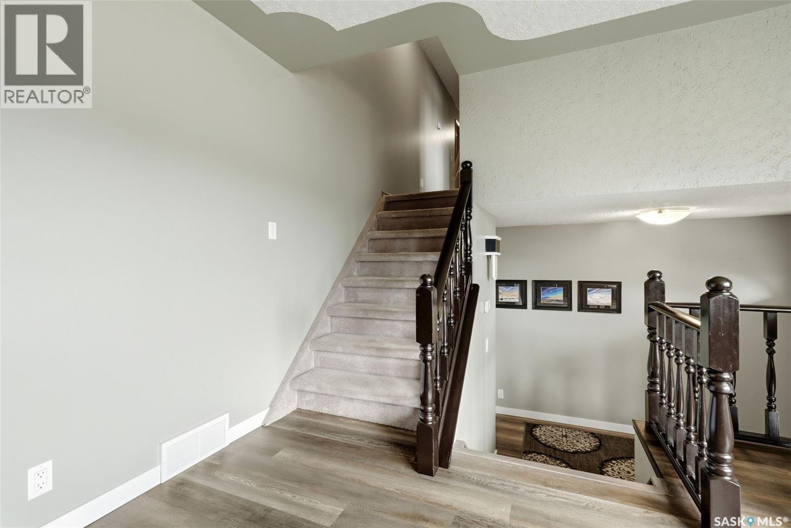
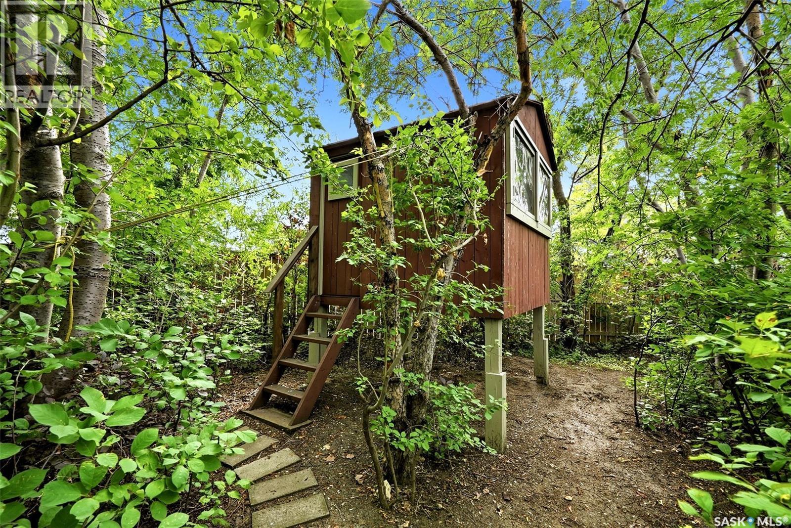
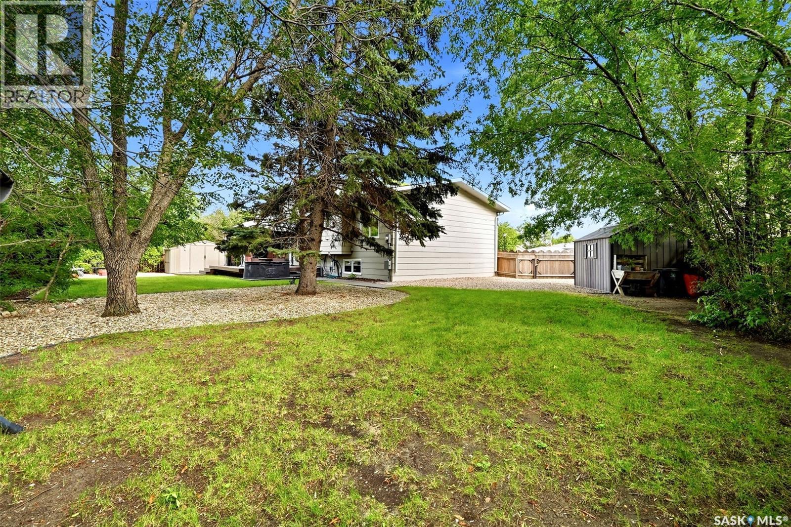
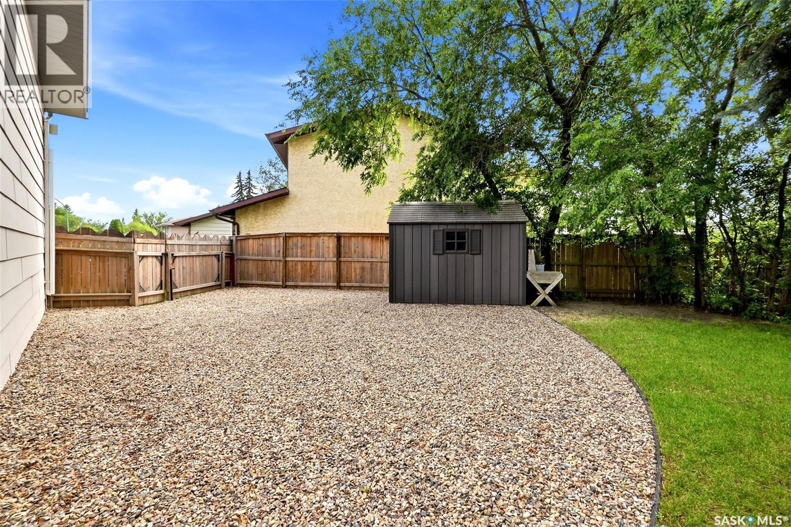
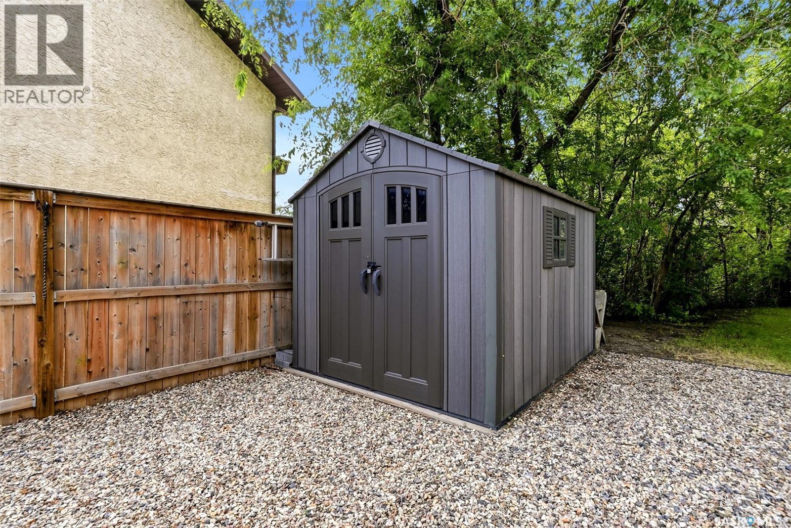
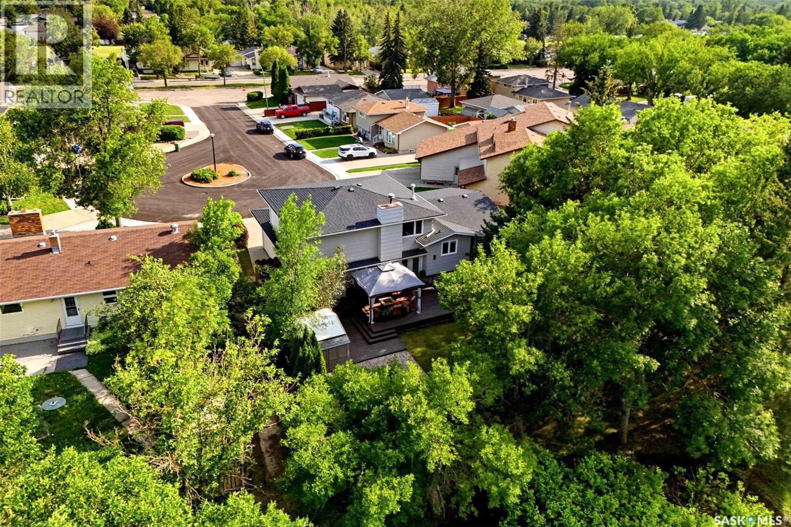
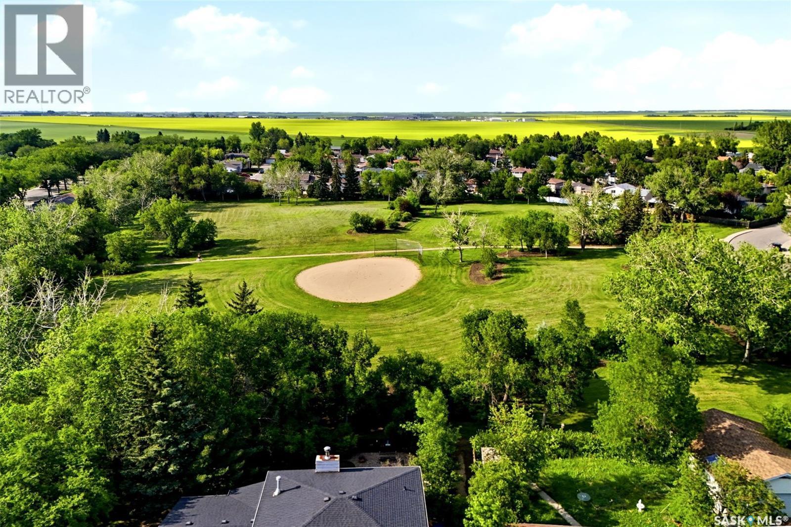
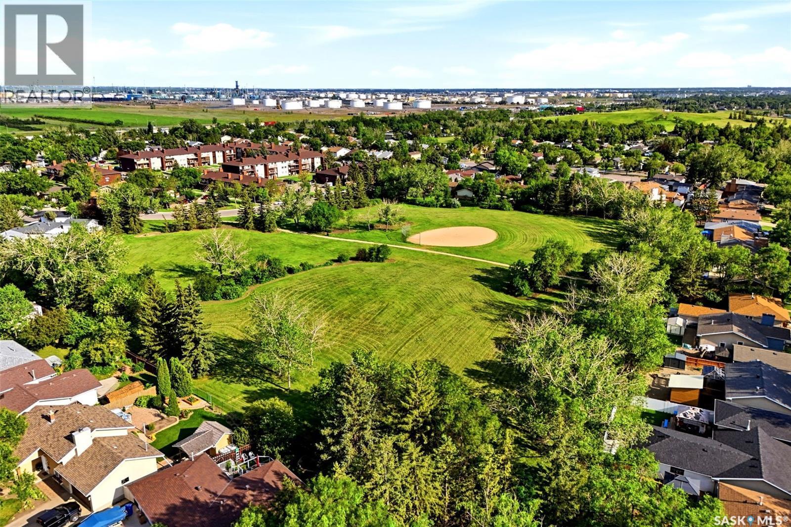
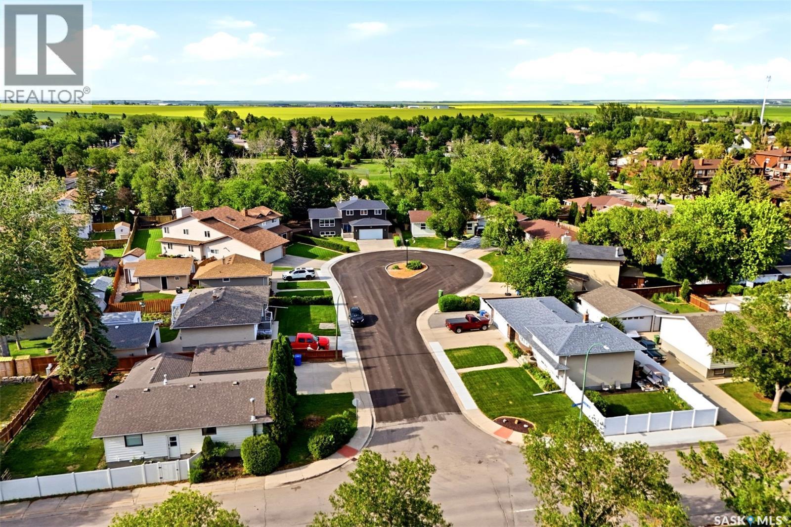
Welcome to 18 Forman Bay, a truly one-of-a-kind custom-built family home tucked away on a quiet bay in Regina's desirable Uplands neighbourhood. Backing directly onto a beautiful 6-acre park, this property offers exceptional privacy with nothing but mature trees and green space behind you. This spacious home features 5 bedrooms, 3 bathrooms, and 3 separate living areas, making it ideal for growing families. The entire main floor has been beautifully updated with a stunning new kitchen featuring quartz countertops, professional-grade stainless steel appliances, abundant cabinetry, LED lighting, all new flooring, and a gorgeous new bathroom with convenient main floor laundry. The main level also offers a cozy family room with a wood-burning fireplace, French doors leading to the expansive multi-tiered deck, and a mudroom with direct entry to the oversized double attached garage. Upstairs you'll find a spacious primary suite with peaceful park views, a 3-piece ensuite, built-in shelving and mirrored closets, along with three additional generously sized bedrooms. The bright lower level offers another family room, a fifth bedroom or flex space perfect for an office or hobby room, plus an impressive crawl space with extensive built-in shelving for exceptional storage. The fully fenced backyard is your own private retreat featuring underground sprinklers, a gazebo, firepit area, two storage sheds, RV/boat parking, and a charming enclosed treehouse nestled among the trees. Just a short walk through the park to Ruth Pawson School, the community centre, and Mount Pleasant Park with its walking trails, sports fields, pickleball and tennis courts, toboggan hill, and off-leash dog park, this is a rare opportunity to own an exceptional family home in a fantastic location. As per the Seller’s direction, all offers will be presented on 07/20/2026 4:00PM. (id:27)

Building Features:

  • Style: Detached
  • Building Type: House
  • Architectural Style: 2 Level
  • Basement Development: Finished
  • Basement Type: Full
  • Construction Style - Attachment: Detached
  • Fire Protection: Alarm system
  • Fireplace Fuel: Wood
  • Fireplace Type: Conventional
  • Floor Space: 1927 sqft Square Feet
  • Heating Type: Forced air
  • Heating Fuel: Natural gas
  • Cooling Type: Central air conditioning
  • Appliances: Washer, Refrigerator, Dishwasher, Dryer, Microwave, Alarm System, Freezer, Window Coverings, Garage door opener remote, , Storage Shed, Stove

Property Features:

  • OwnershipType: Freehold
  • Property Type: Single Family
  • Built in: 1978
  • Features: Treed, Irregular lot size, Other
  • Fence Type: Fence
  • Floor Space (approx): 1927 Square Feet
  • Irregular: Yes
  • Landscape Features: Lawn, Underground sprinkler
  • Lot Size: 9727.00 Square Feet
  • Structure Type: Deck, Patio(s)
  • Parking Type: Attached garage, RV, Parking Spaces
  • No. of Parking Spaces: 5

Rooms:

  • Primary Bedroom 2nd Level 5.26 m x 3.53 m
  • Bathroom 2nd Level 3.56 m x 2.03 m
  • Bedroom 2nd Level 3.35 m x 2.95 m
  • Bedroom 2nd Level 3.35 m x 2.87 m
  • Bedroom 2nd Level 3.35 m x 2.79 m
  • Bathroom 2nd Level 3.45 m x 2.13 m
  • Other Basement Level 5.94 m x 4.39 m
  • Bedroom Basement Level 4.14 m x 2.84 m
  • Other Basement Level 3.61 m x 1.93 m
  • Storage Basement Level Measurements not available
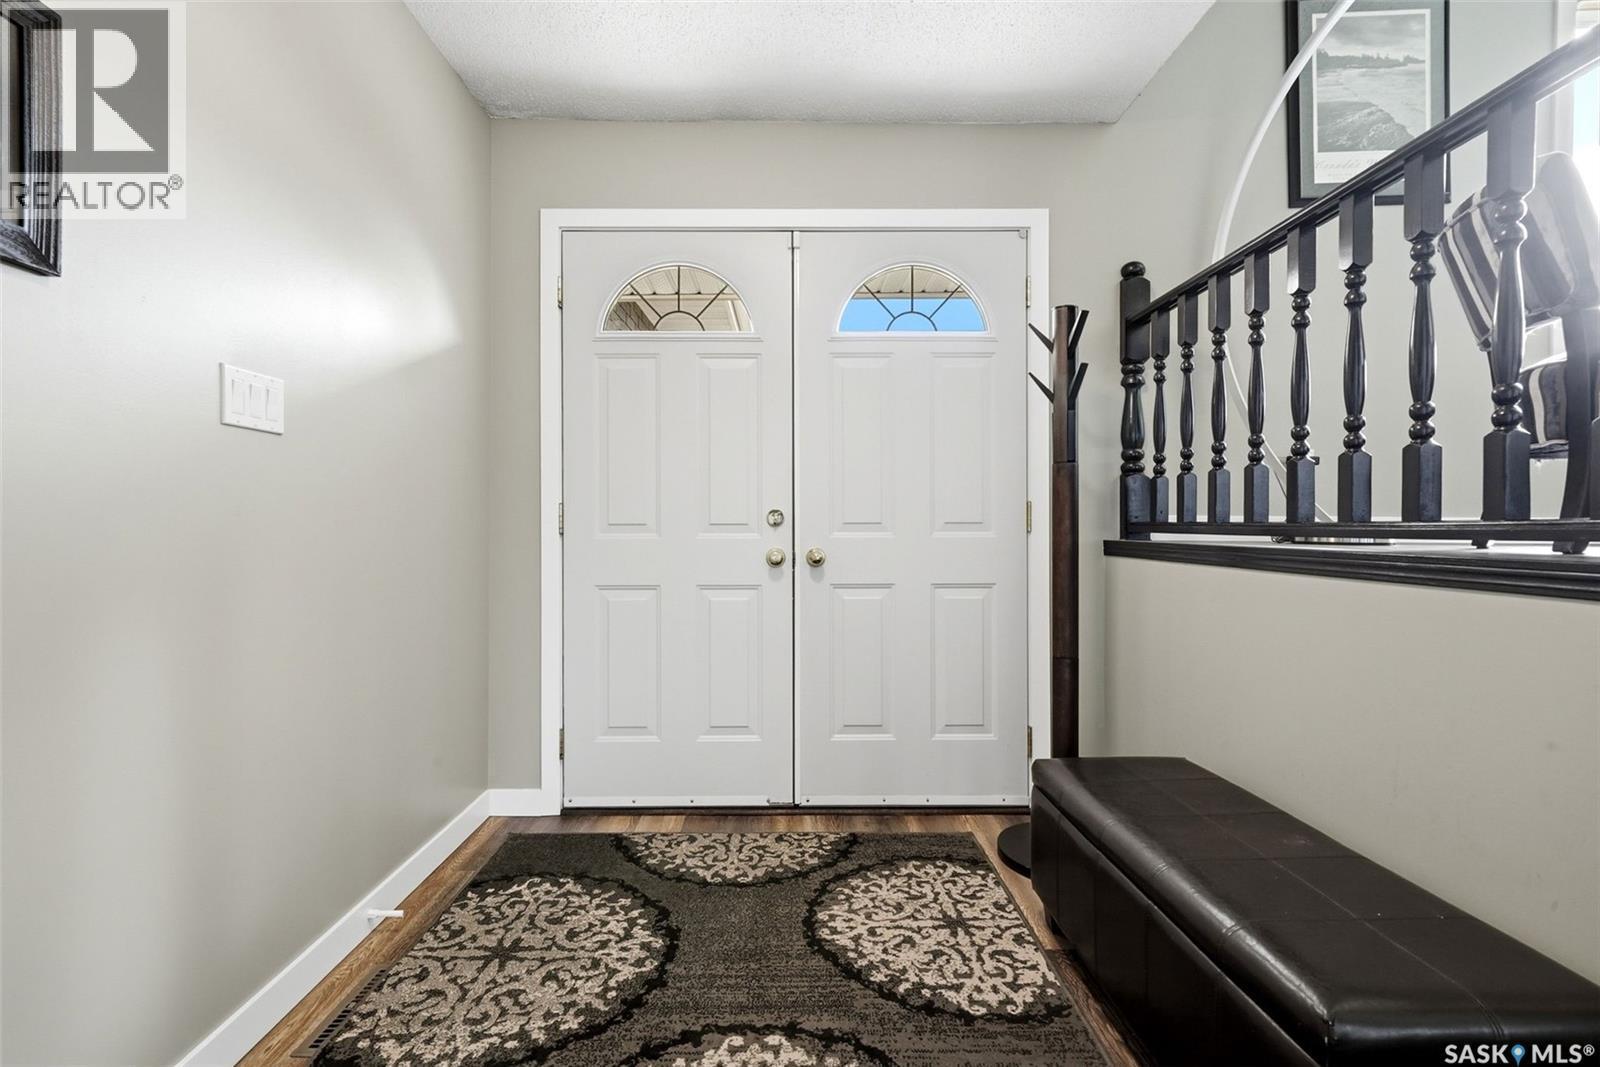
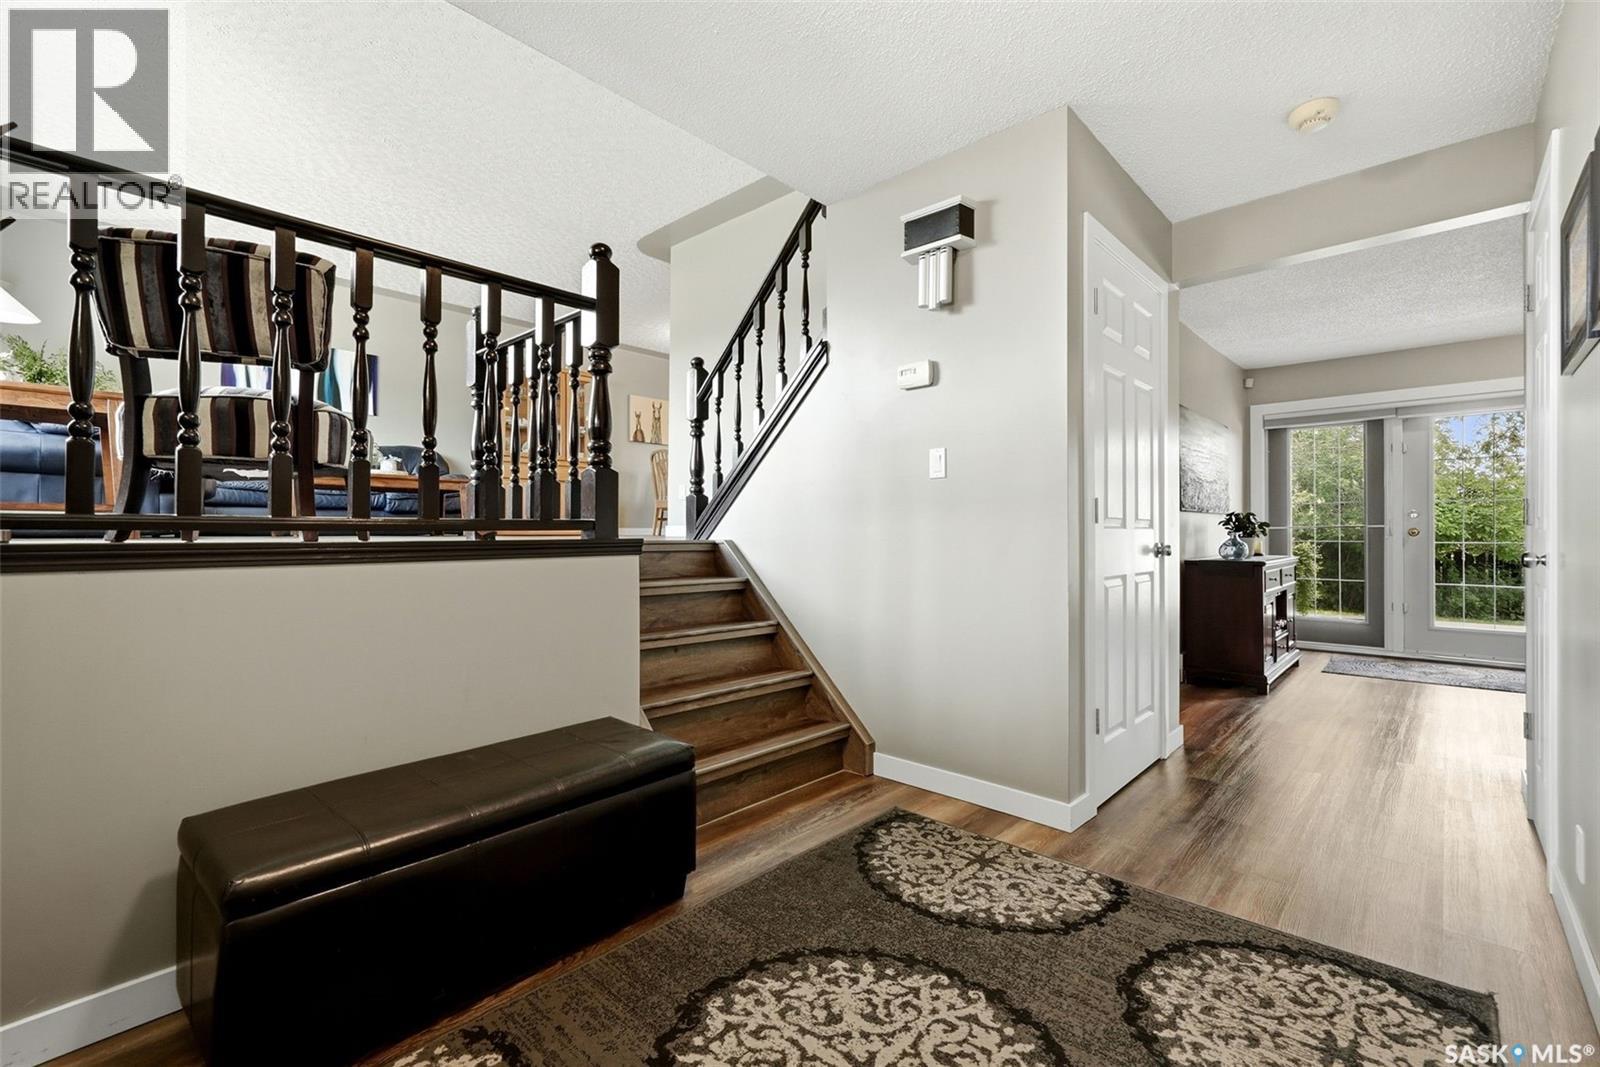
  • Foyer Main Level 2.79 m x 2.16 m
  • Living Main Level 5.87 m x 4.04 m
  • Dining Main Level 3.66 m x 2.84 m
  • Kitchen Main Level 4.14 m x 3.56 m
  • Family Main Level 5.99 m x 4.37 m
  • Laundry Main Level 3.15 m x 2.24 m
  • Mudroom Main Level 2.06 m x 1.96 m

Convert Measurement to:

Courtesy of: Boyes Group Realty Inc.

REALTOR.ca  

QuickQuoteTM Powered by RPS

Location of 18 Forman BAY, Regina, Saskatchewan, S4R 7Y2

Demographic Information of 18 Forman BAY, Regina, Saskatchewan, S4R 7Y2

Life Stage

Middle-Aged with Teens

Employment Type

Mixed

Average Household Income

$129,175.43

Average Number of Children

1.79

Household Population

Household Structure

Age of Population

Education

Education Level

No certificate/diploma/degree

13.27 %

High school certificate or equivalent

40.43 %

Apprenticeship trade certificate/diploma

10.71 %

College/non-university certificate

22.53 %

University Degree

13.06 %

Commuter

Travel To Work

By Car

96.63 %

By Public Transit

0.0 %

By Walking

0.0 %

By Bicycle

0.0 %

By Other Methods

3.37 %

Cultural Diversity

Knowledge of Official Language

Mother Tongue

Building Information

Building Type

Apartments (Low and High Rise)

Houses

100.0 %

Own Vs. Rent