Button CopyPathCircle CloseCircle Left ArrowArrow Down Icon GreyClosecirclecircleBurger
  • Advertising

18 Cedar Meadow DRIVE, Regina, Saskatchewan, S4X 3J6

MLS® # SK044475
Townhouse For Sale In Regina, Saskatchewan
$175,000 QuickQuoteTM: Not Available

3 Beds

2 Baths

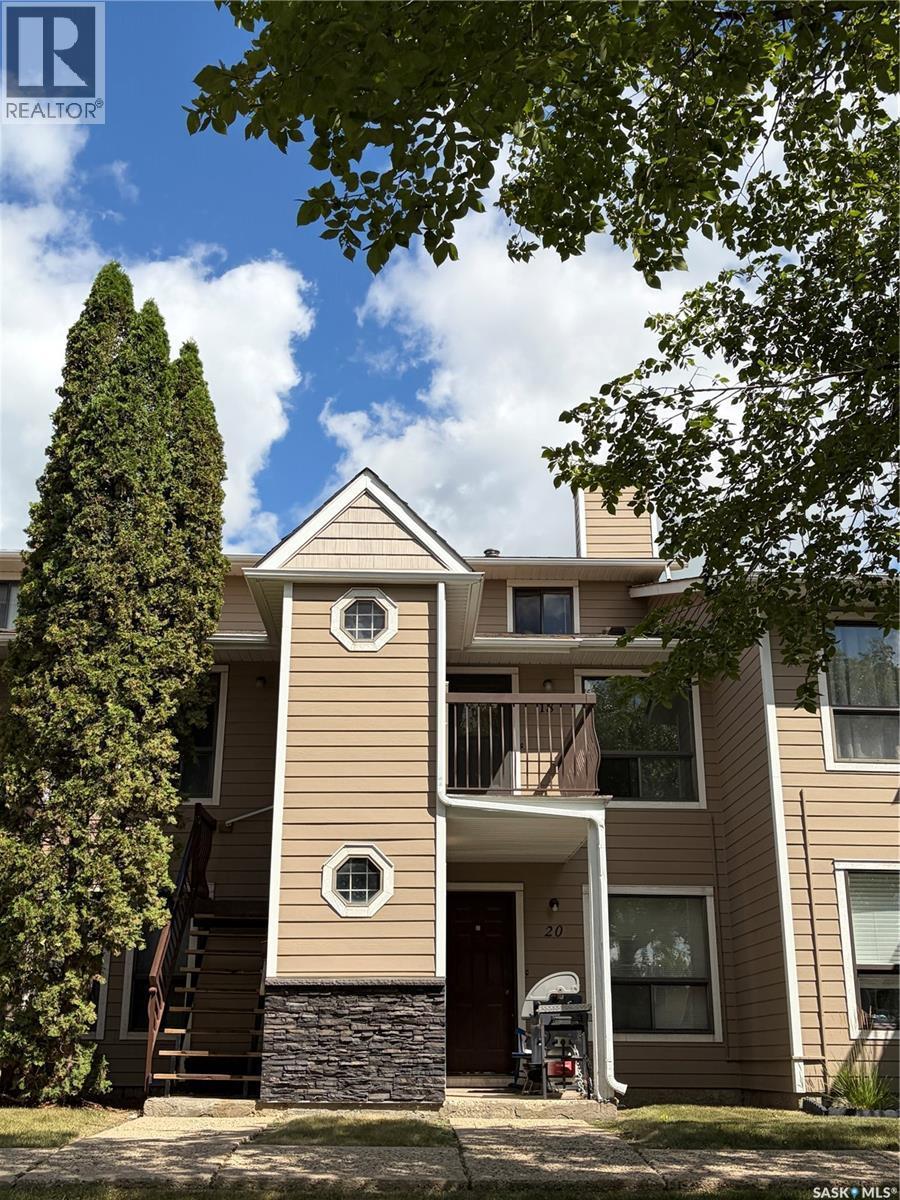
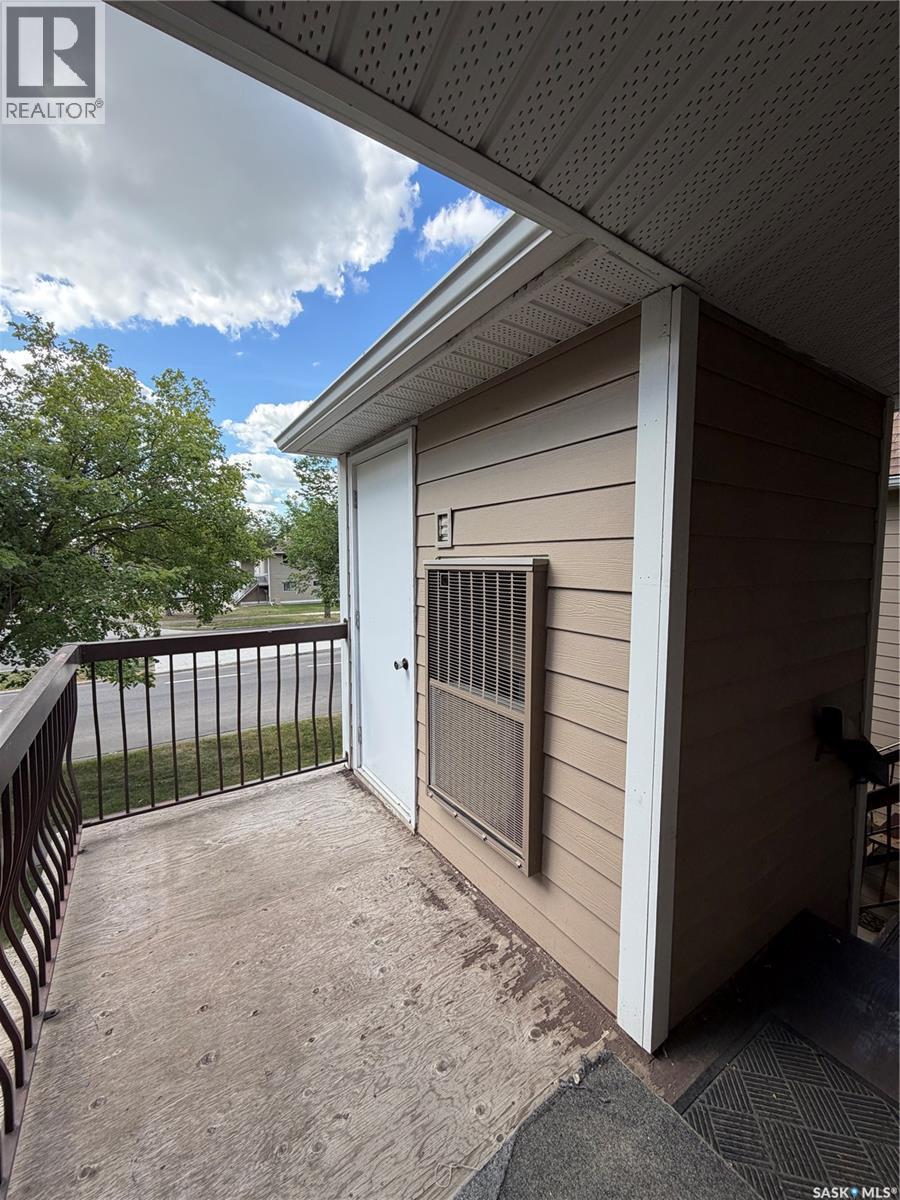
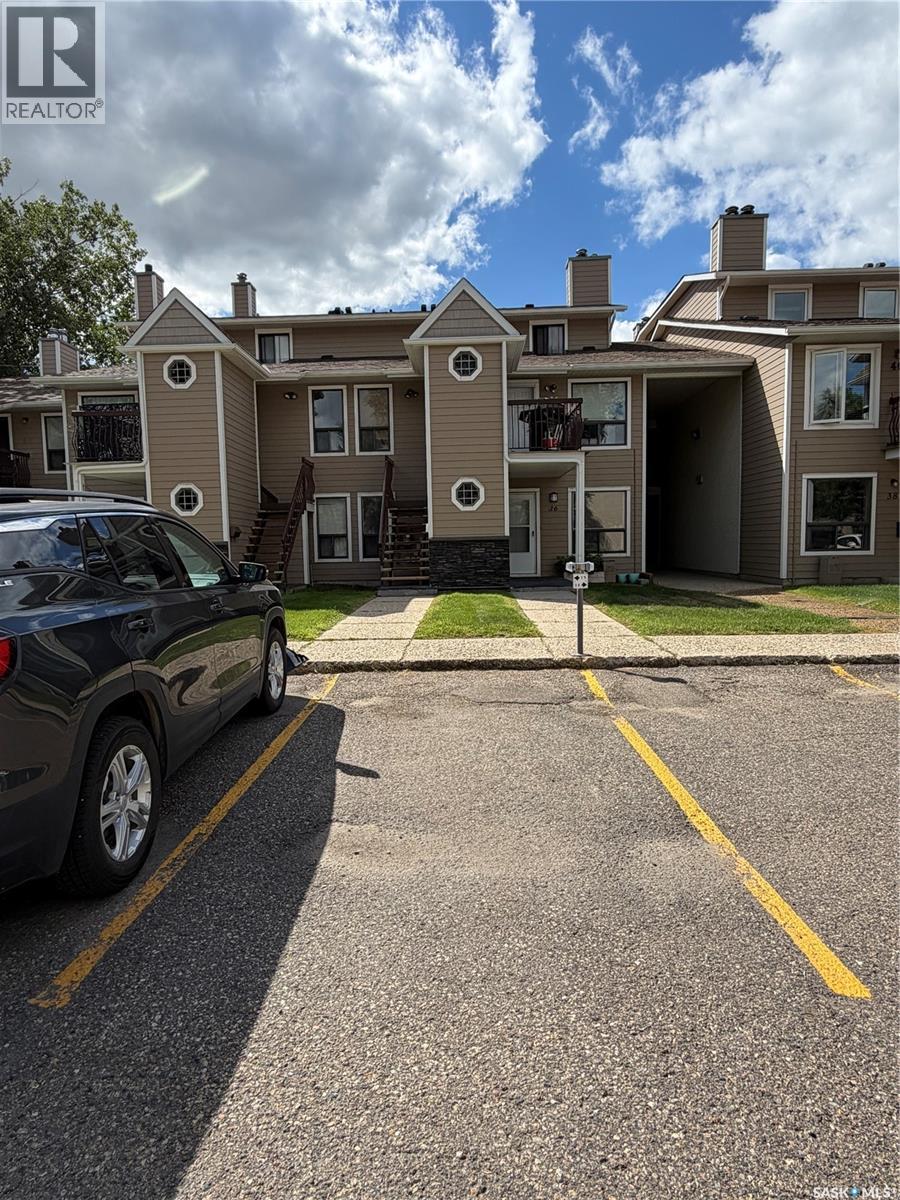
18 Cedar Meadow Drive, Regina, SK - Outdoor With Balcony With Facade
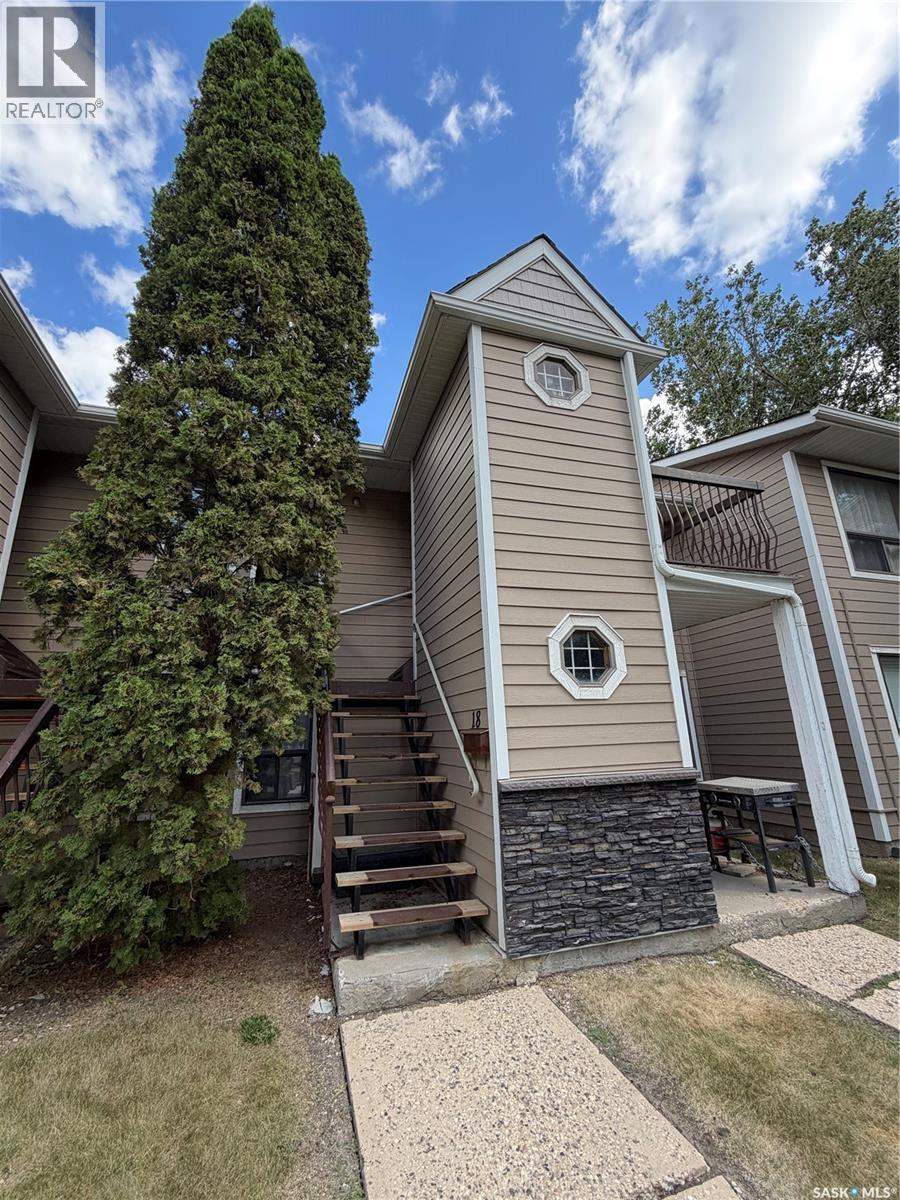
18 Cedar Meadow Drive, Regina, SK - Outdoor
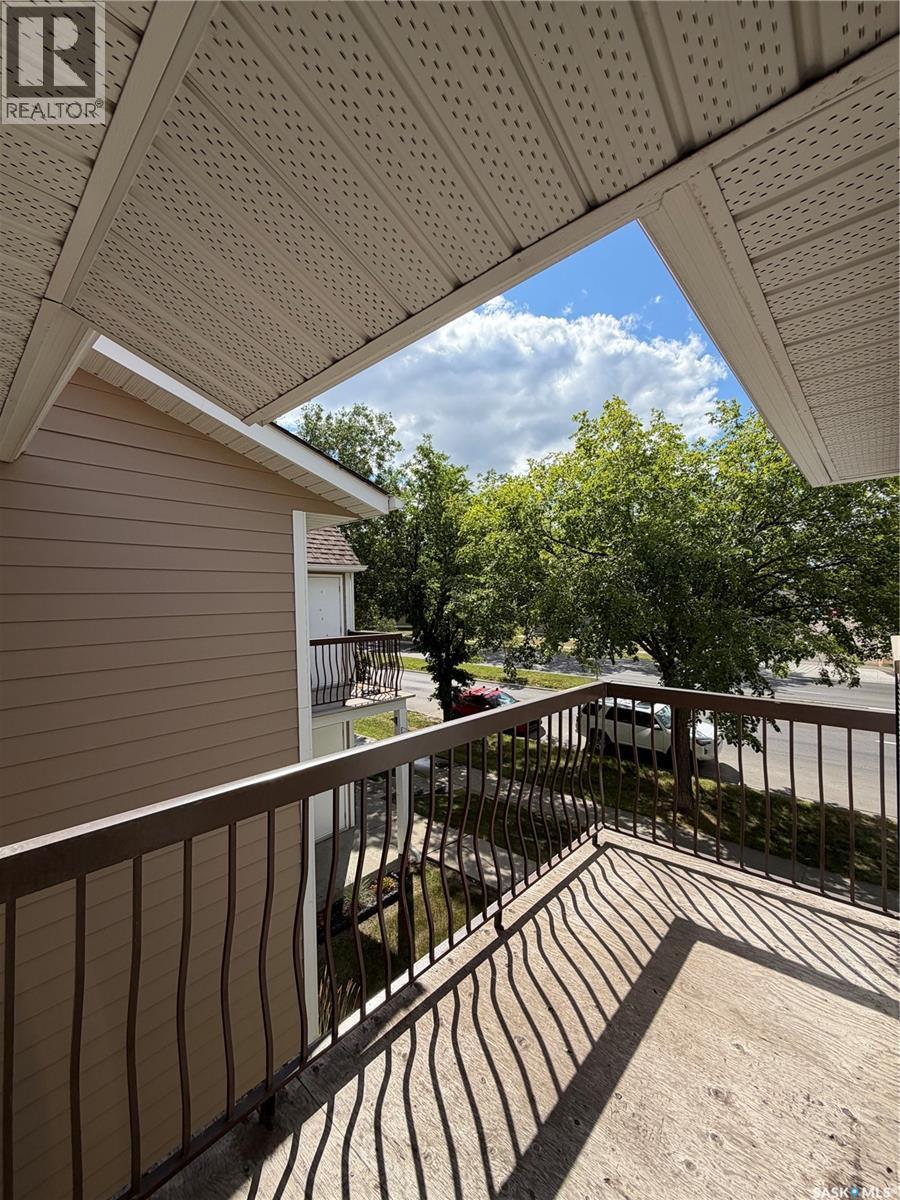
18 Cedar Meadow Drive, Regina, SK - Outdoor With Balcony With Exterior
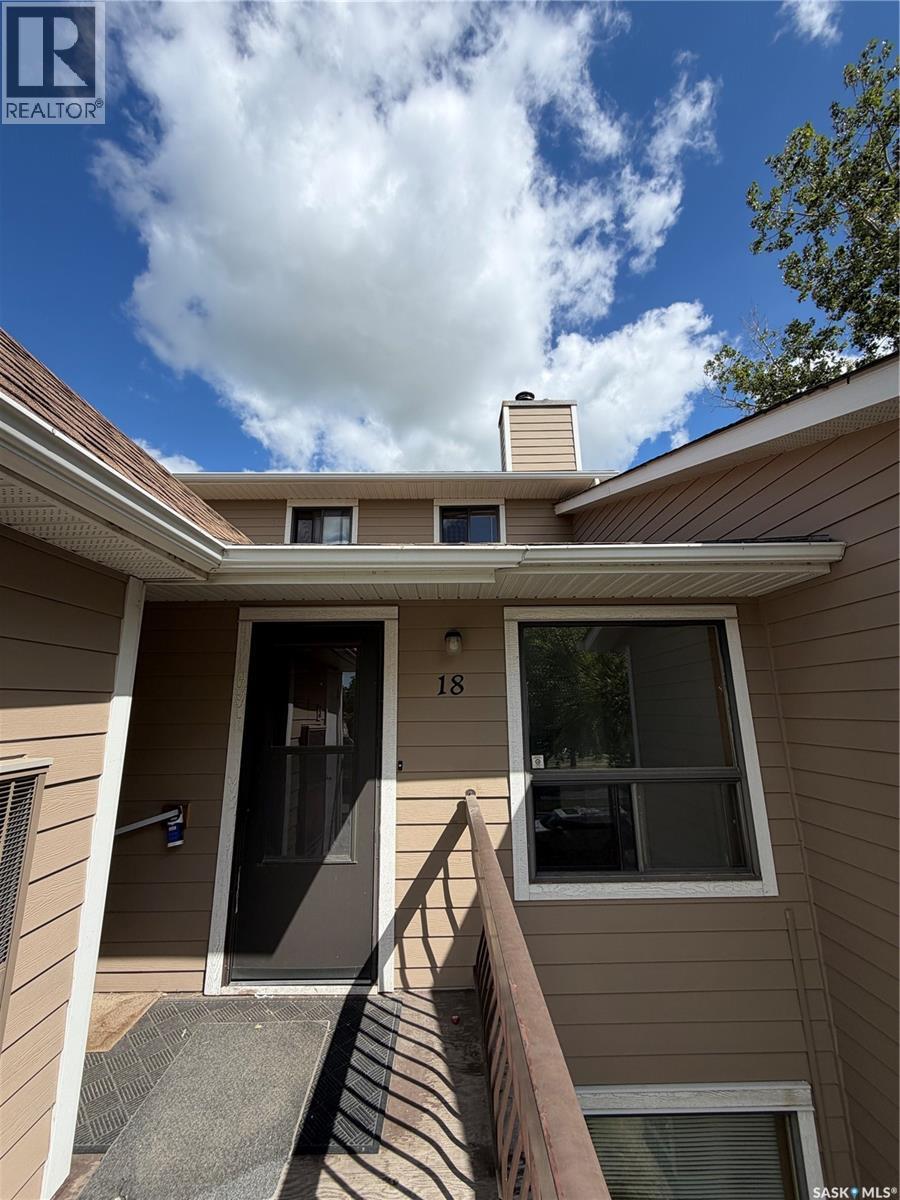
18 Cedar Meadow Drive, Regina, SK - Outdoor With Exterior
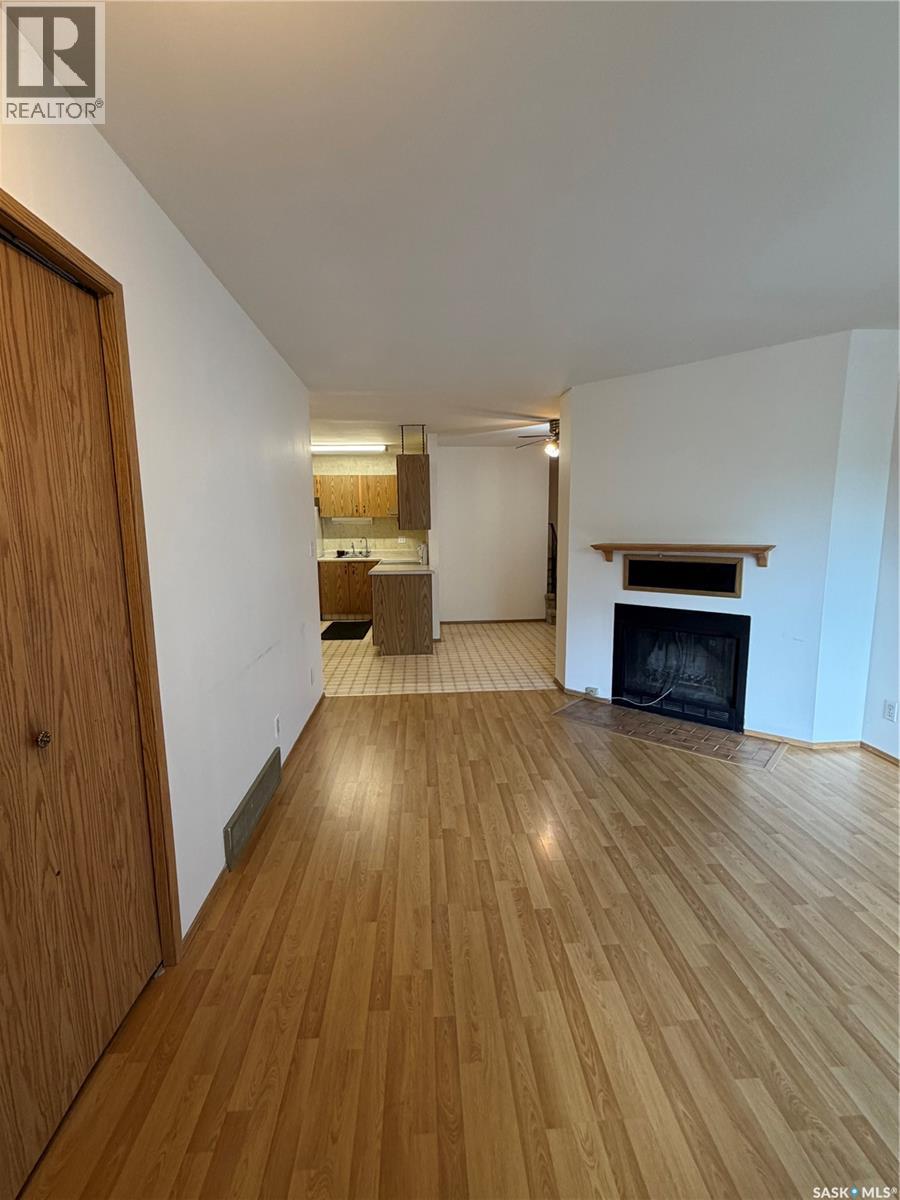
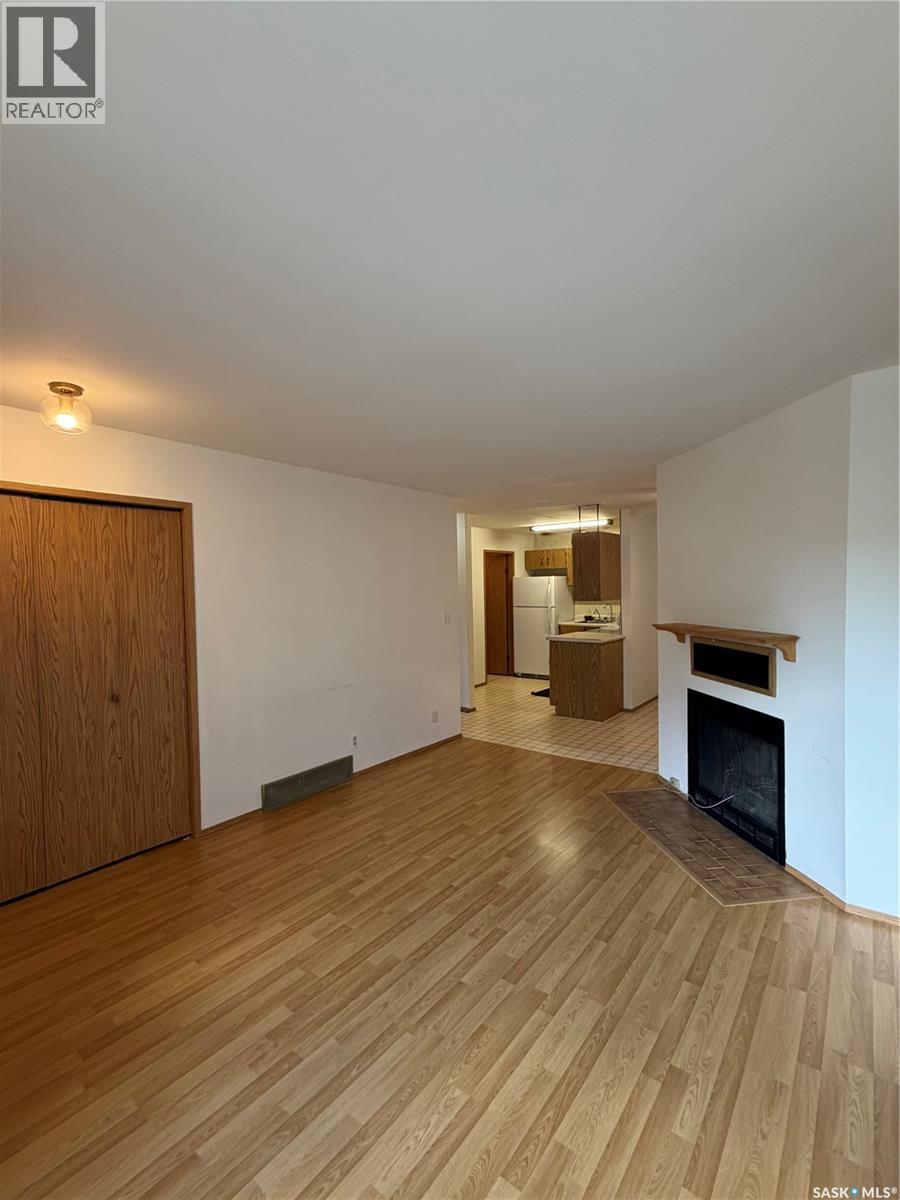
18 Cedar Meadow Drive, Regina, SK - Indoor With Fireplace
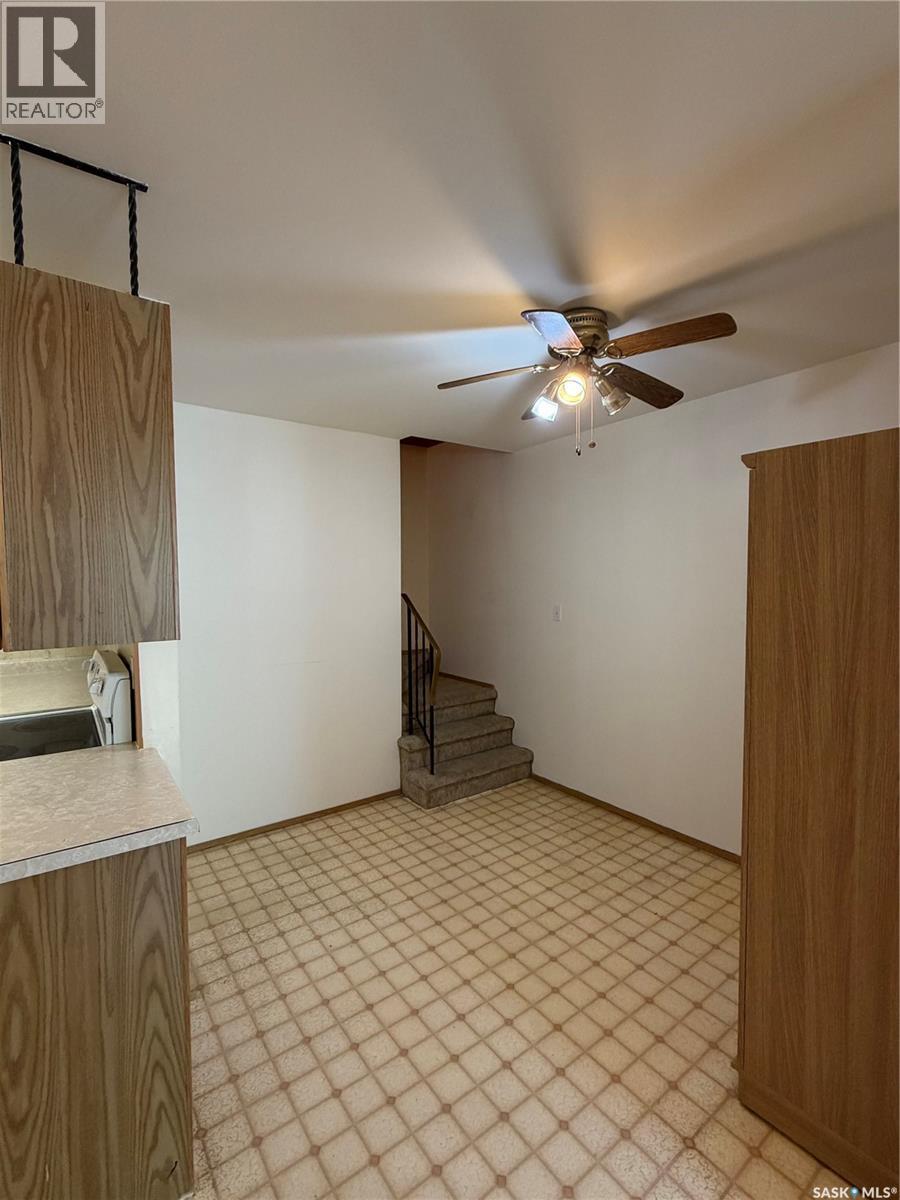
18 Cedar Meadow Drive, Regina, SK - Indoor Photo Showing Other Room
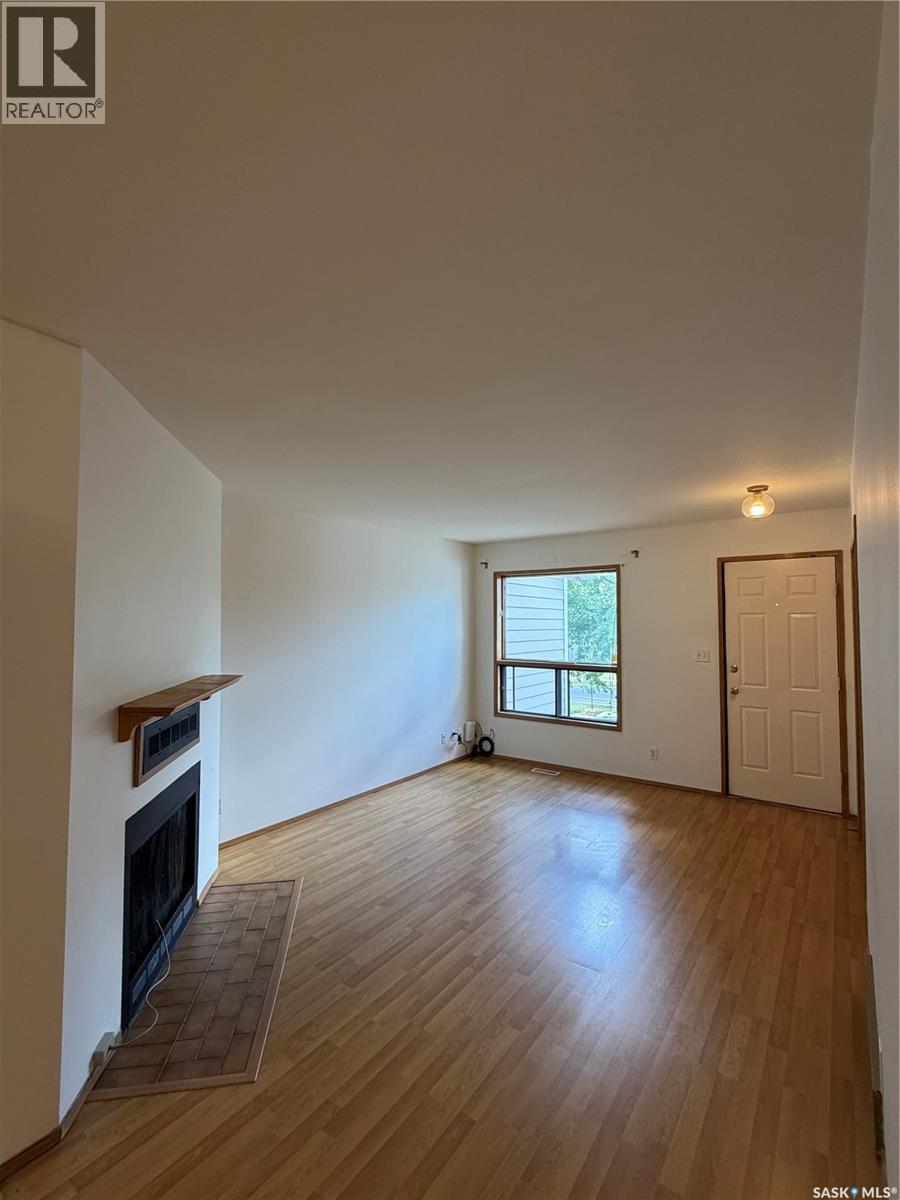
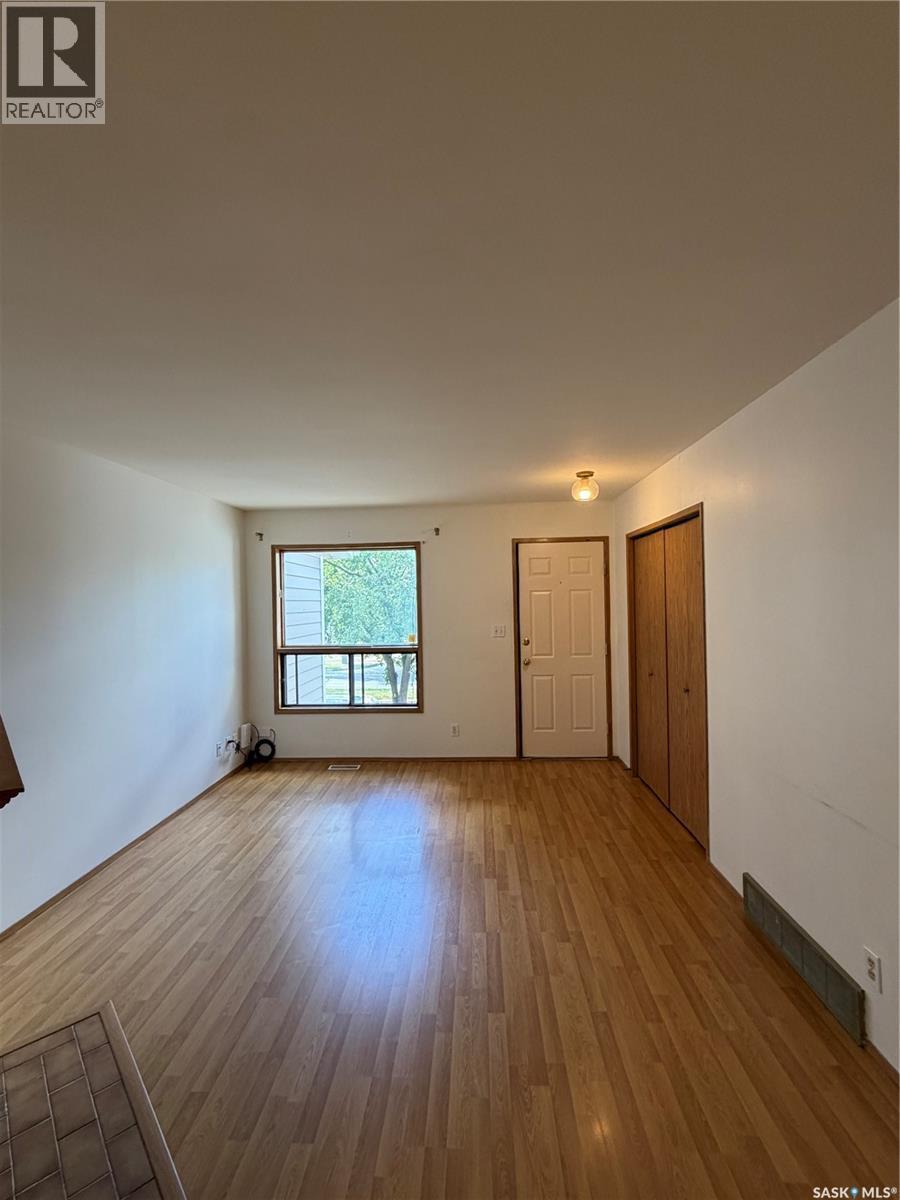
18 Cedar Meadow Drive, Regina, SK - Indoor Photo Showing Living Room With Fireplace
18 Cedar Meadow Drive, Regina, SK - Indoor
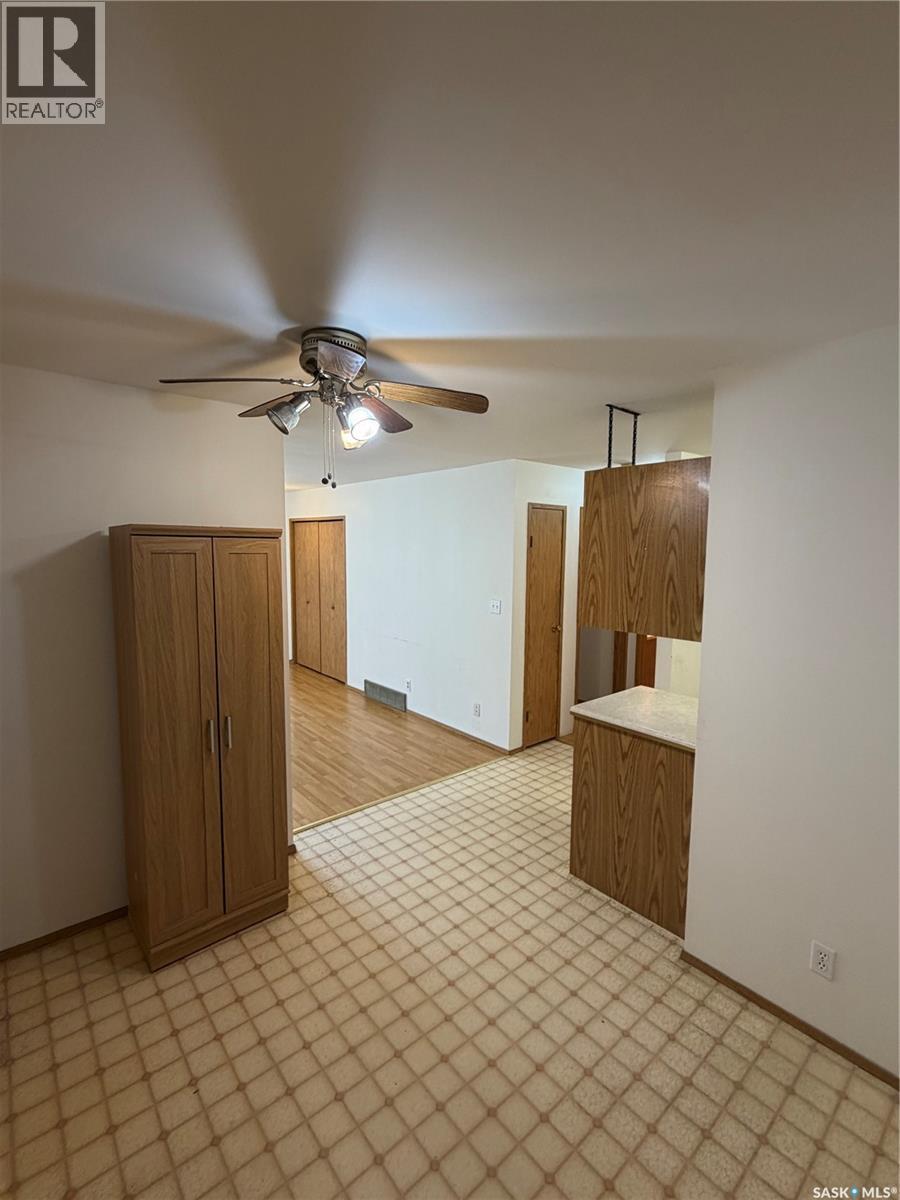
18 Cedar Meadow Drive, Regina, SK - Indoor Photo Showing Other Room
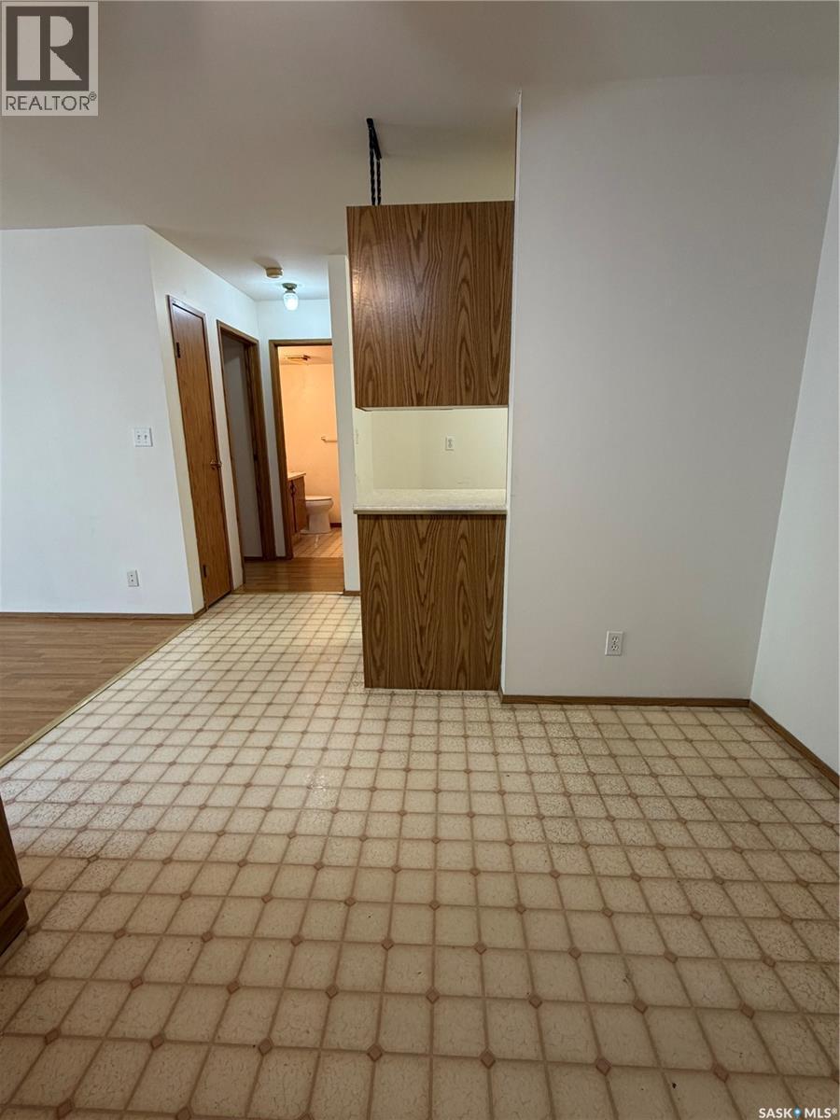
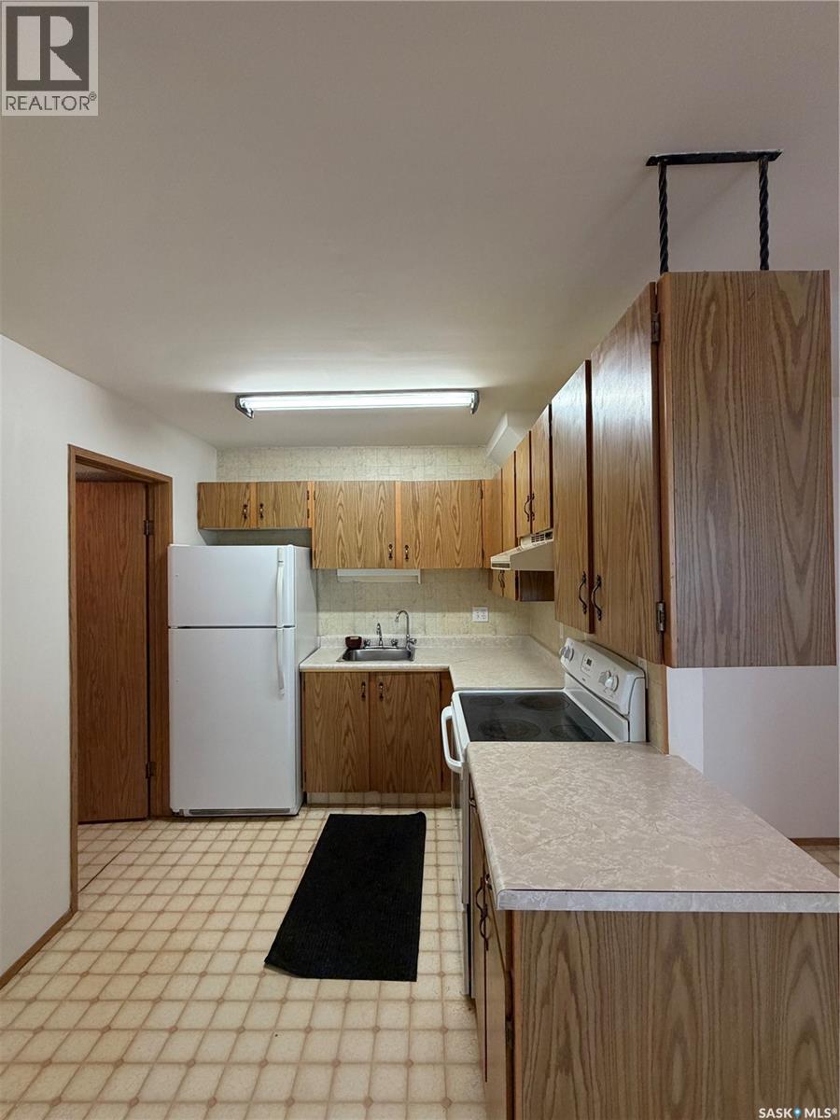
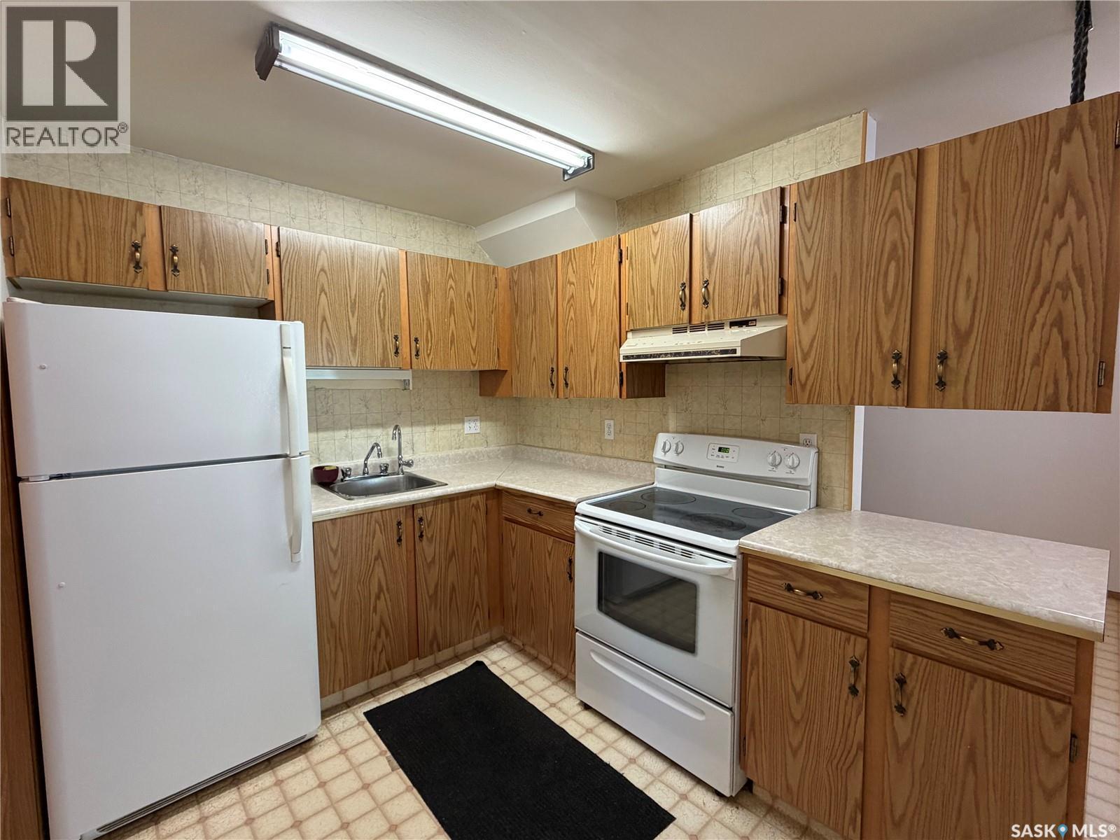
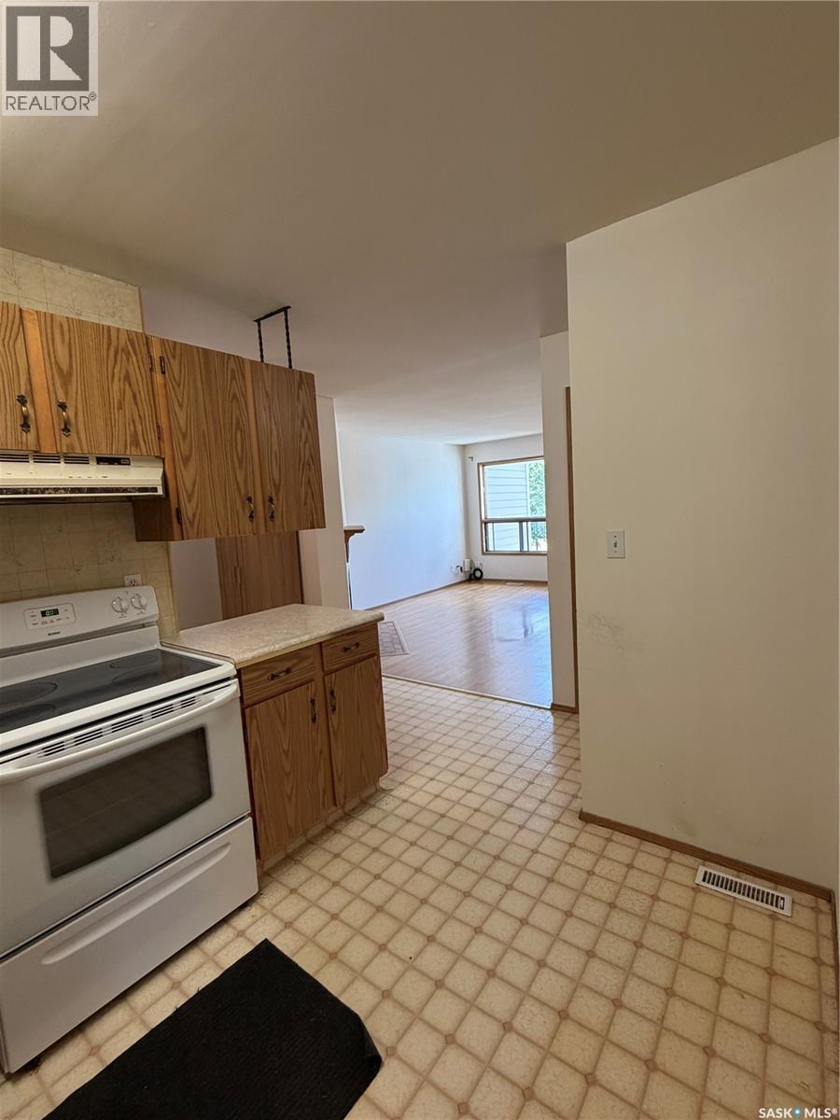
18 Cedar Meadow Drive, Regina, SK - Indoor Photo Showing Kitchen
18 Cedar Meadow Drive, Regina, SK - Indoor Photo Showing Other Room
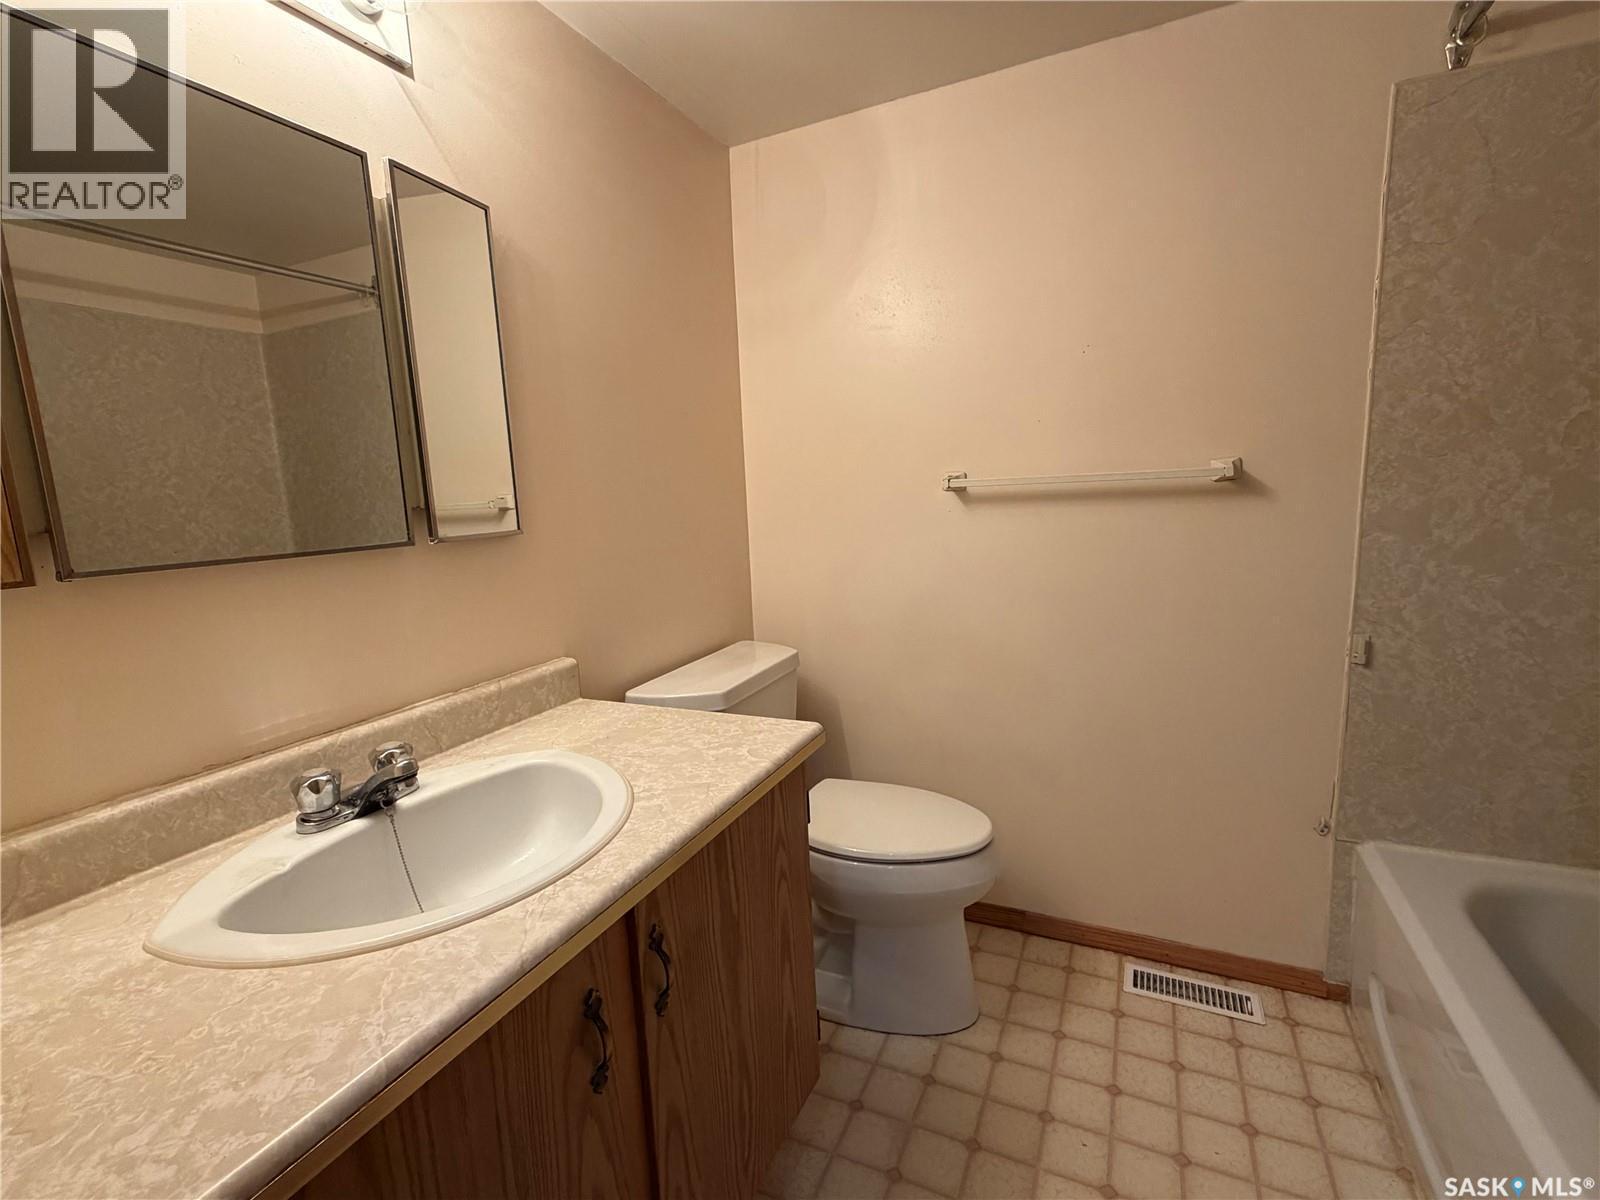
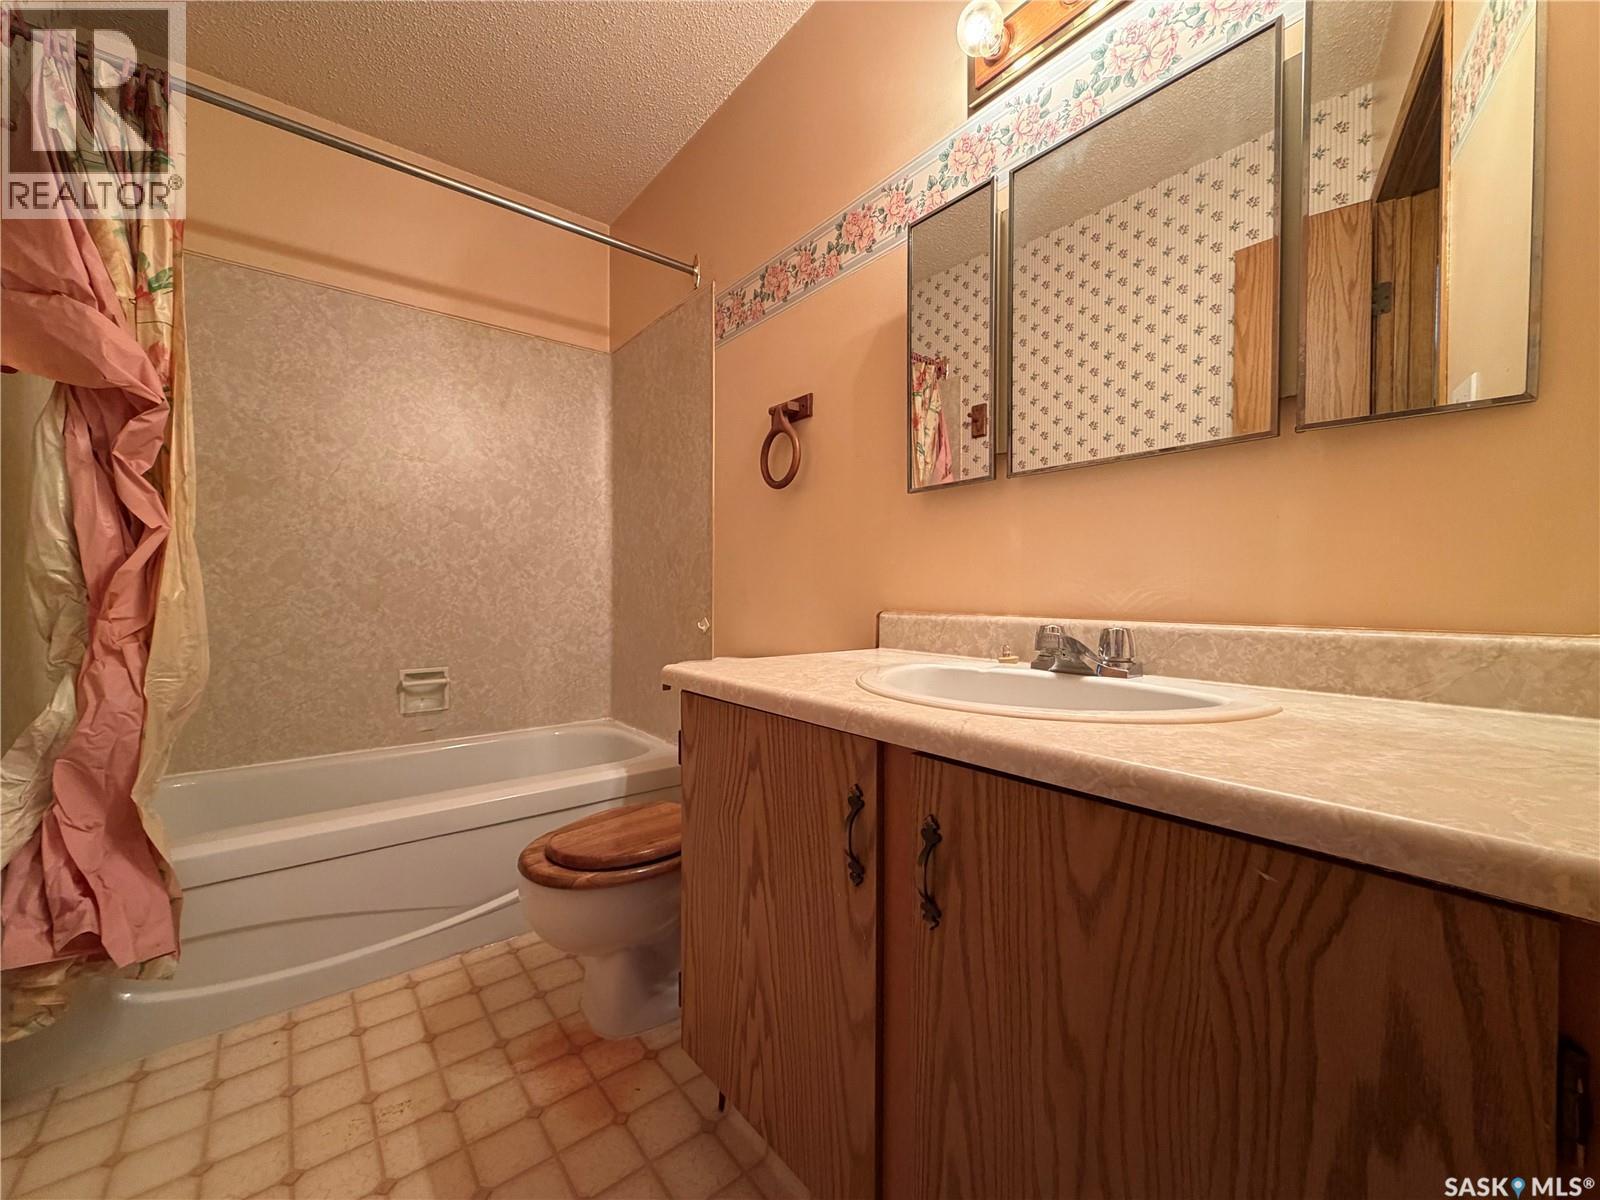
18 Cedar Meadow Drive, Regina, SK - Indoor Photo Showing Bathroom
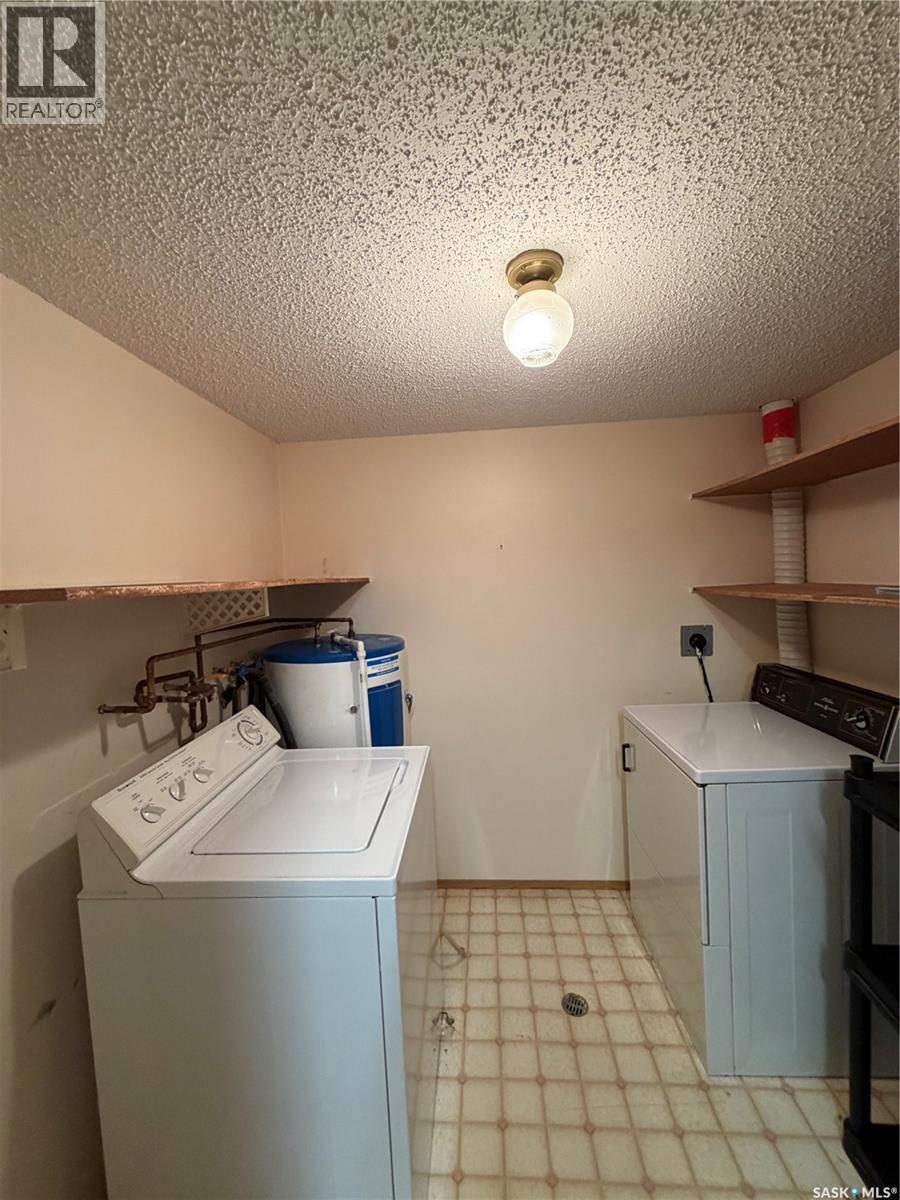
18 Cedar Meadow Drive, Regina, SK - Indoor Photo Showing Laundry Room
18 Cedar Meadow Drive, Regina, SK - Indoor Photo Showing Other Room
18 Cedar Meadow Drive, Regina, SK - Indoor Photo Showing Bathroom
18 Cedar Meadow Drive, Regina, SK - Outdoor With Facade
18 Cedar Meadow Drive, Regina, SK  - Outdoor With Balcony With Facade
18 Cedar Meadow Drive, Regina, SK  - Outdoor
18 Cedar Meadow Drive, Regina, SK  - Outdoor With Balcony With Exterior
18 Cedar Meadow Drive, Regina, SK - Outdoor With Exterior
18 Cedar Meadow Drive, Regina, SK - Indoor With Fireplace
18 Cedar Meadow Drive, Regina, SK - Indoor Photo Showing Other Room
18 Cedar Meadow Drive, Regina, SK - Indoor Photo Showing Living Room With Fireplace
18 Cedar Meadow Drive, Regina, SK - Indoor
18 Cedar Meadow Drive, Regina, SK - Indoor Photo Showing Other Room
18 Cedar Meadow Drive, Regina, SK - Indoor Photo Showing Kitchen
18 Cedar Meadow Drive, Regina, SK - Indoor Photo Showing Other Room
18 Cedar Meadow Drive, Regina, SK - Indoor Photo Showing Bathroom
18 Cedar Meadow Drive, Regina, SK - Indoor Photo Showing Laundry Room
18 Cedar Meadow Drive, Regina, SK - Indoor Photo Showing Other Room
18 Cedar Meadow Drive, Regina, SK - Indoor Photo Showing Bathroom
18 Cedar Meadow Drive, Regina, SK - Outdoor With Facade
Home Insurance - TD Insurance

Get a home insurance quote online for this $175,000 property in Regina
  • Advertising
Are you a real estate investor?
18 Cedar Meadow DRIVE, Regina, Saskatchewan, S4X 3J6
$175,000

3 Beds

2 Baths

Property Information:

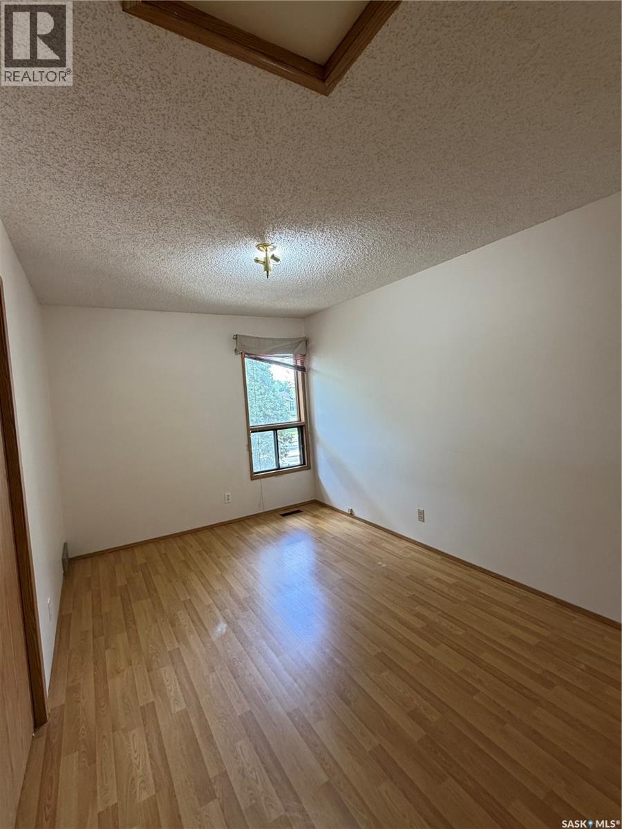
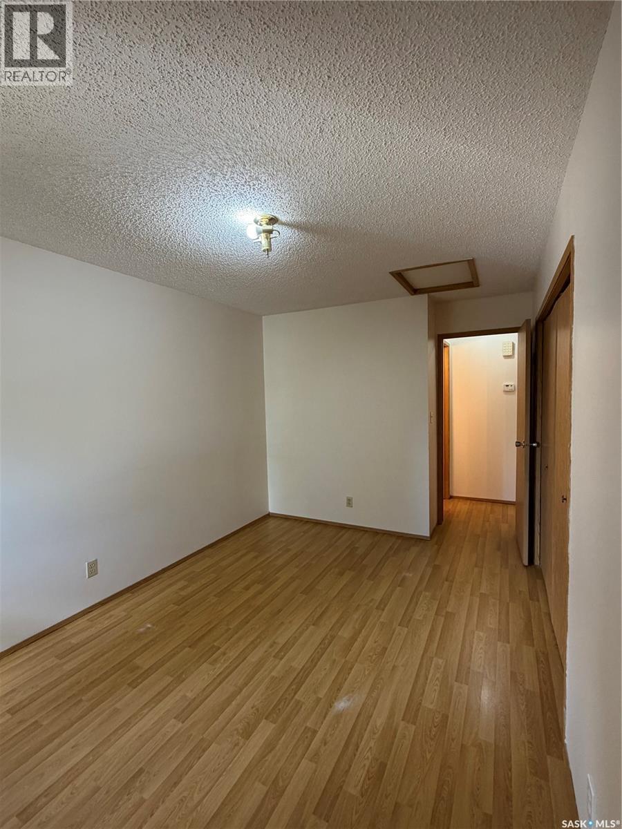
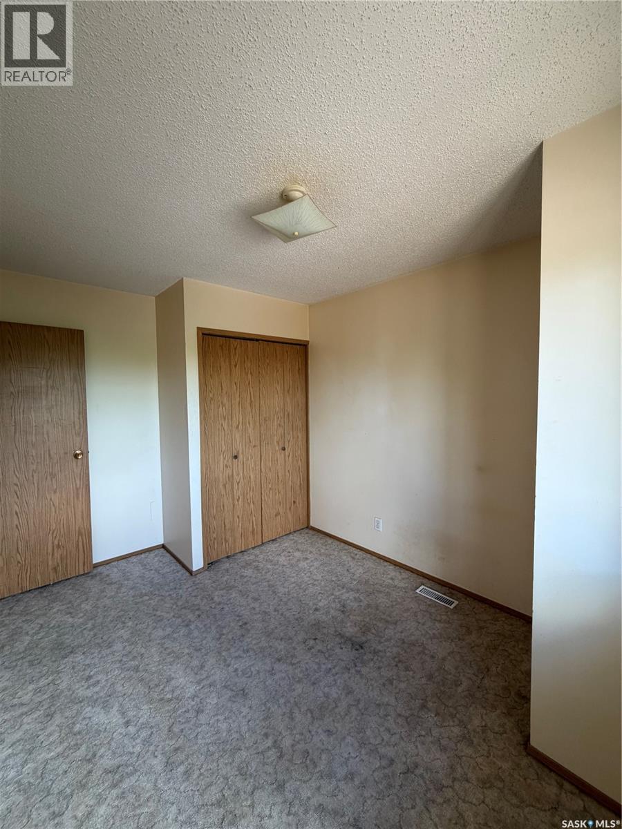
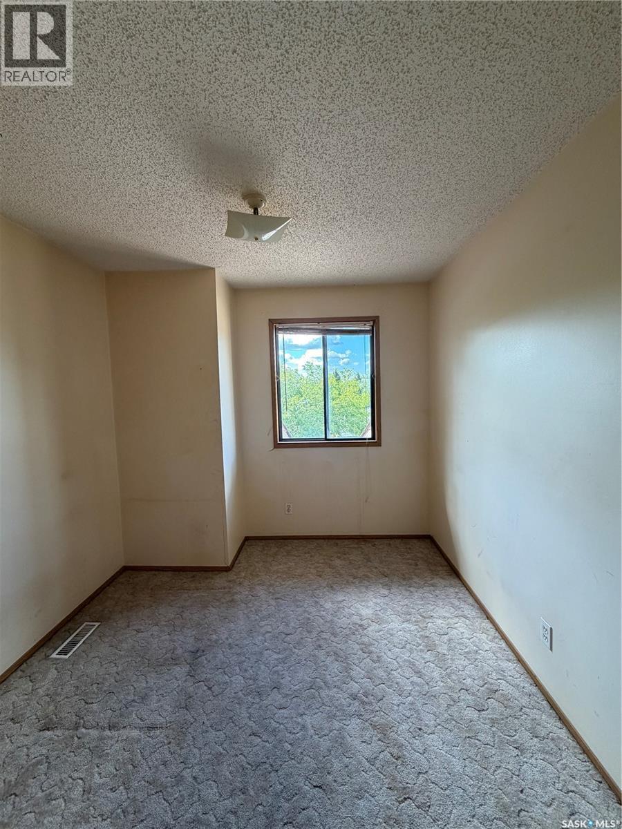
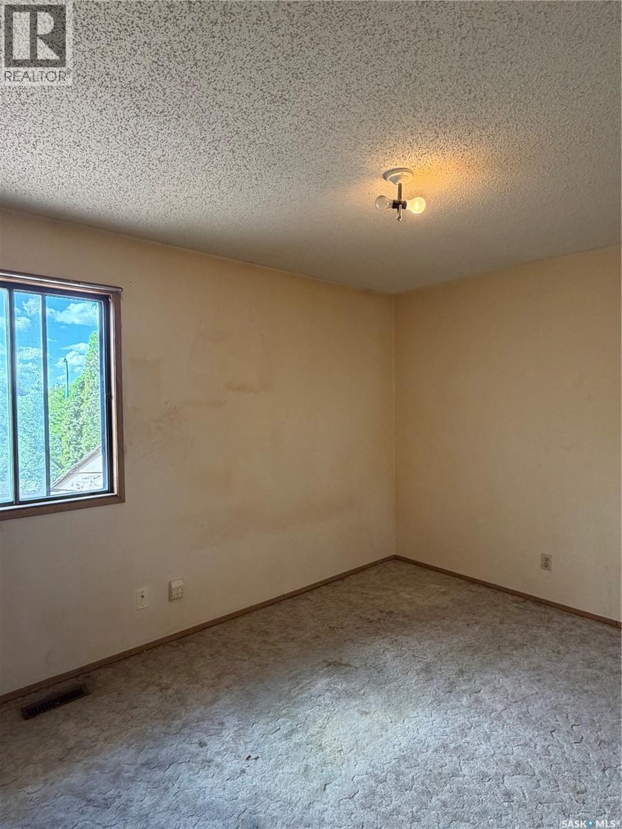
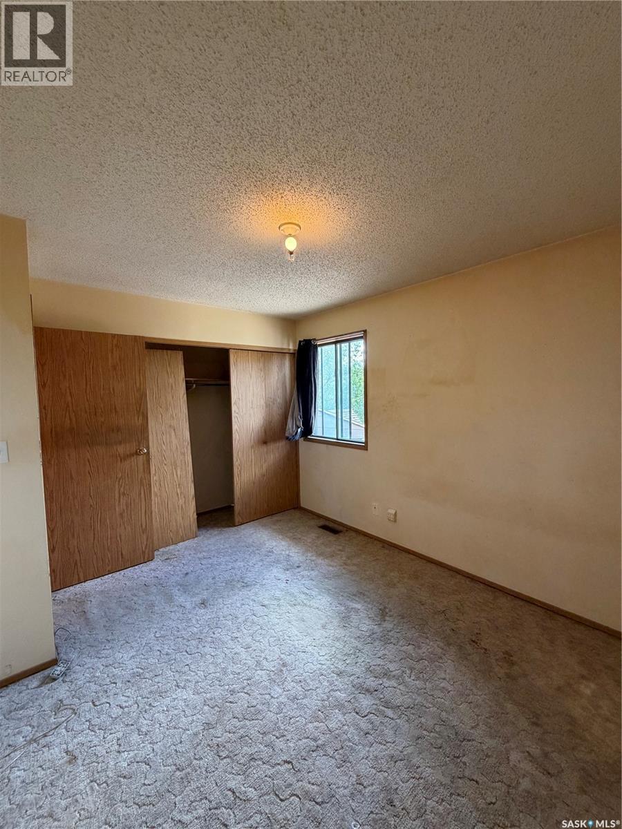
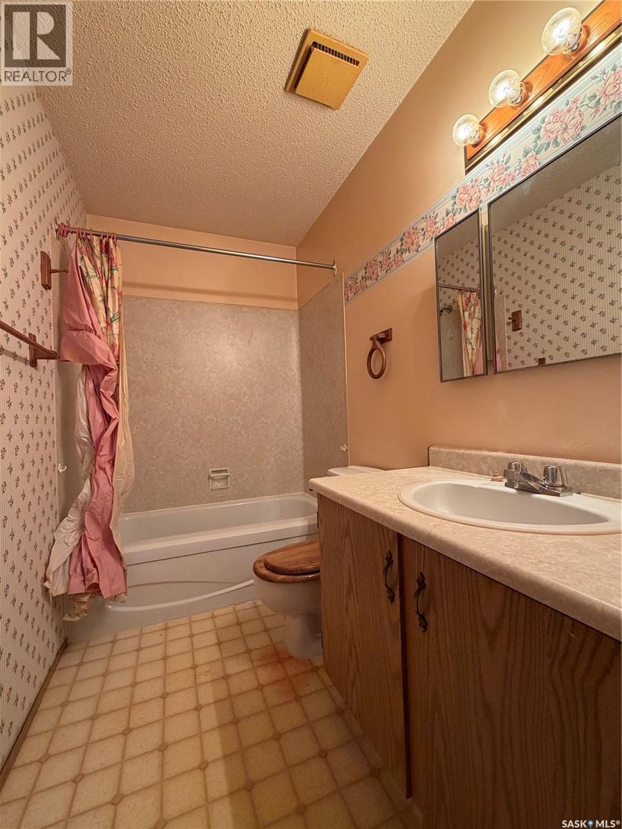
Welcome to this spacious 2-storey townhouse-style condo located in the desirable Lakewood neighbourhood, just steps from parks, the Northwest Leisure Centre, and all other north-end amenities including shopping, restaurants, grocery stores, and schools. Offering 1,104 square feet of well-designed living space, this home provides an excellent opportunity for first-time buyers, families, or investors. The main level features a bright and inviting living room with a large front window that fills the space with an abundance of natural light. A wood-burning fireplace serves as a charming focal point and, while it has been decommissioned, buyers have the option to install a gas insert or simply enjoy it as a decorative feature. The dedicated dining area flows seamlessly into the functional kitchen, which offers an abundance of cabinetry and counter space, with all appliances included. Just off the kitchen is a convenient storage and laundry room complete with washer and dryer. The main floor also features a spacious bedroom and a 4-piece bathroom. Upstairs, you'll find two additional generously sized bedrooms and a second 4-piece bathroom, providing plenty of space for family or guests. Enjoy the south-facing balcony, perfect for relaxing outdoors, along with the added convenience of an exterior storage room. One electrified parking stall is included, and the unit's location facing Rochdale Boulevard offers additional street parking for visitors. With its generous square footage, functional layout, and endless potential, this is an excellent opportunity to make this home your own. (id:27)

Building Features:

  • Style: Townhouse
  • Building Type: Row / Townhouse
  • Construction Style - Attachment: Attached
  • Fireplace Fuel: Wood
  • Fireplace Type: Conventional
  • Floor Space: 1104 sqft Square Feet
  • Heating Type: Forced air
  • Heating Fuel: Natural gas
  • Cooling Type: Central air conditioning
  • Appliances: Washer, Refrigerator, Dryer, Microwave, Window Coverings, Stove

Property Features:

  • OwnershipType: Condominium/Strata
  • Property Type: Single Family
  • Built in: 1983
  • Community Features: Pets Allowed With Restrictions
  • Condo Fees: $386 Monthly
  • Features: Balcony
  • Floor Space (approx): 1104 Square Feet
  • Irregular: Yes
  • Lot Size: 0.00 Square Feet
  • Structure Type: Playground
  • Parking Type: Other, None, Parking Spaces
  • No. of Parking Spaces: 1

Rooms:

  • Bedroom 2nd Level 3.58 m x 2.69 m
  • Bedroom 2nd Level 3.63 m x 2.95 m
  • Bathroom 2nd Level Measurements not available
  • Living Main Level 4.72 m x 3.51 m
  • Kitchen Main Level 4.14 m x 1.91 m
  • Dining Main Level 2.90 m x 2.46 m
  • Bedroom Main Level 4.06 m x 2.79 m
  • Bathroom Main Level Measurements not available
  • Laundry Main Level 2.24 m x 2.06 m

Convert Measurement to:

Courtesy of: Realty Executives Diversified Realty

REALTOR.ca  

QuickQuoteTM Powered by RPS
Thinking of Selling?

Start by finding out what your home might be worth in today's market.

Location of 18 Cedar Meadow DRIVE, Regina, Saskatchewan, S4X 3J6

Demographic Information of 18 Cedar Meadow DRIVE, Regina, Saskatchewan, S4X 3J6

Life Stage

Growing Families

Employment Type

Blue Collar/Primary, Blue Collar/Service Sector

Average Household Income

$115,353.52

Average Number of Children

1.66

Household Population

Household Structure

Age of Population

Education

Education Level

No certificate/diploma/degree

15.58 %

High school certificate or equivalent

34.05 %

Apprenticeship trade certificate/diploma

12.04 %

College/non-university certificate

18.12 %

University certificate (below bachelor)

0.9 %

University Degree

19.31 %

Commuter

Travel To Work

By Car

91.68 %

By Public Transit

2.71 %

By Walking

1.08 %

By Bicycle

0.0 %

By Other Methods

4.53 %

Cultural Diversity

Knowledge of Official Language

Mother Tongue

Building Information

Building Type

Apartments (Low and High Rise)

50.85 %

Houses

49.15 %

Own Vs. Rent