Button CopyPathCircle CloseCircle Left ArrowArrow Down Icon GreyClosecirclecircleBurger
  • Advertising

140 Mcdougall CRESCENT, Regina, Saskatchewan, S4S 5M7

MLS® # SK043360
House For Sale In Whitmore Park, Regina, Saskatchewan
$330,000 QuickQuoteTM: $316K - $378K

4 Beds

3 Baths

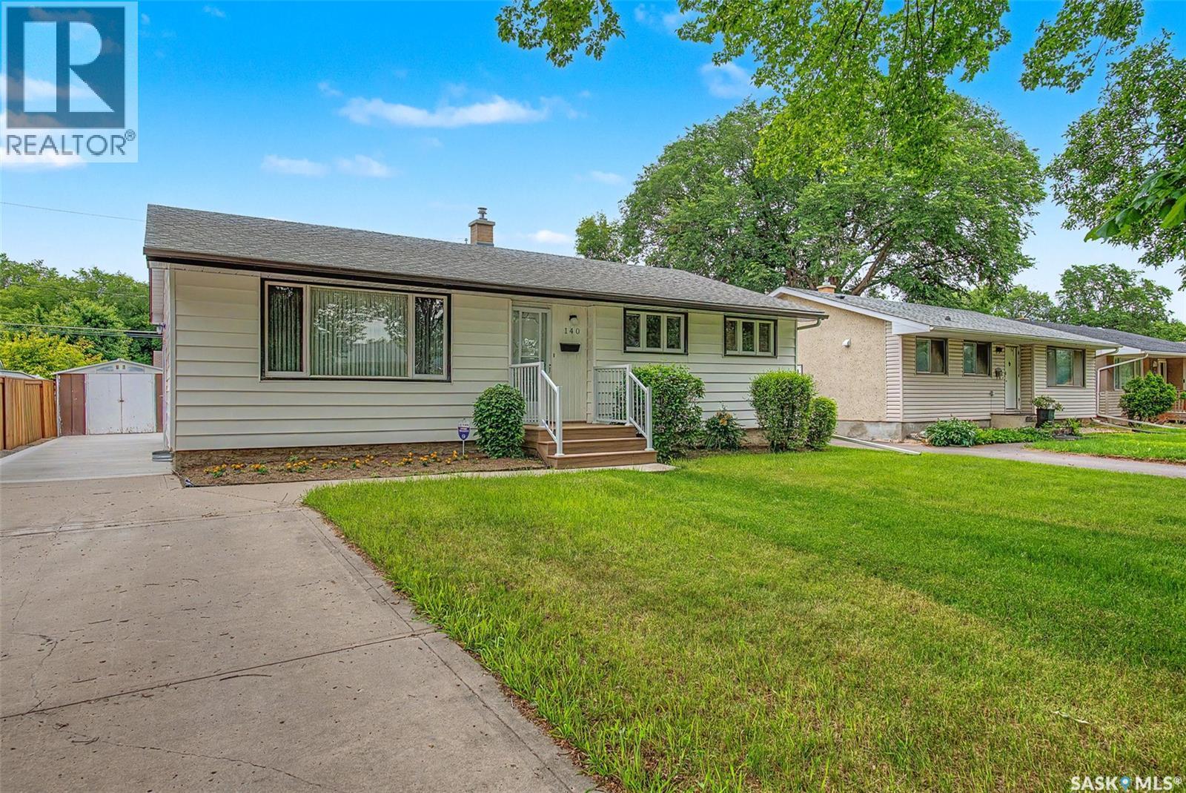
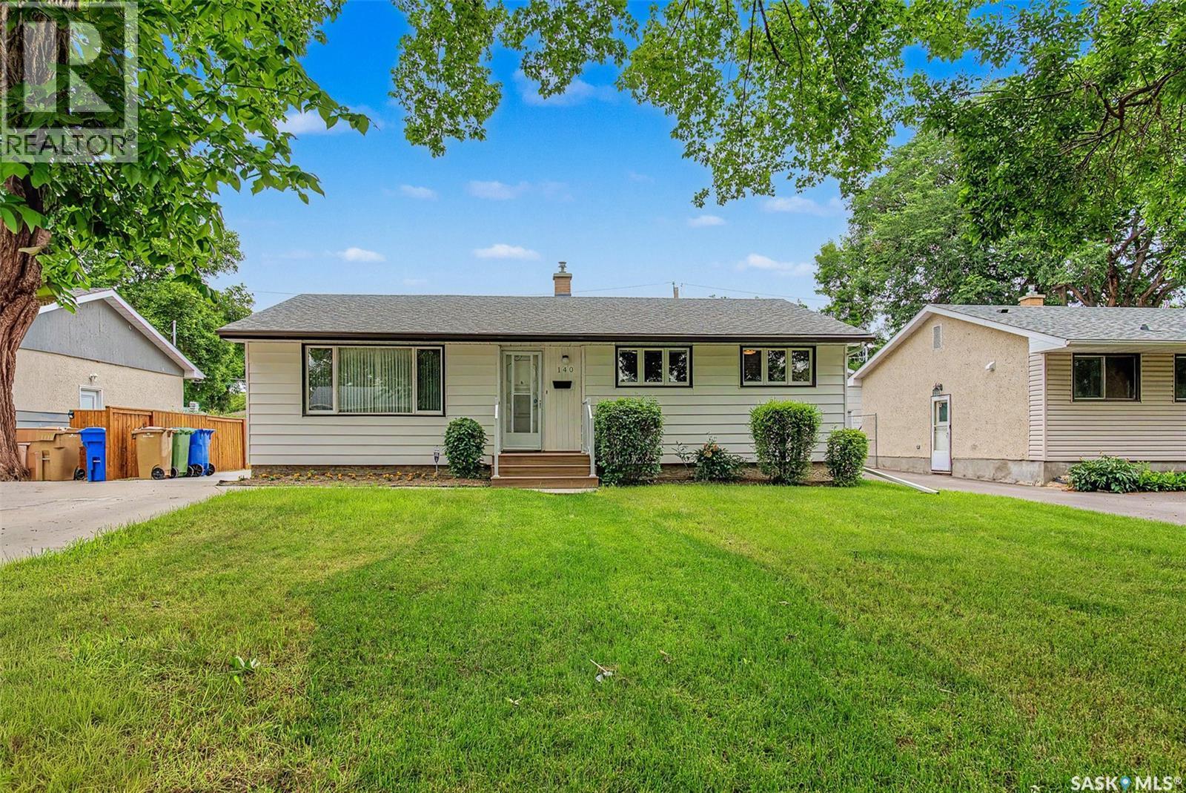
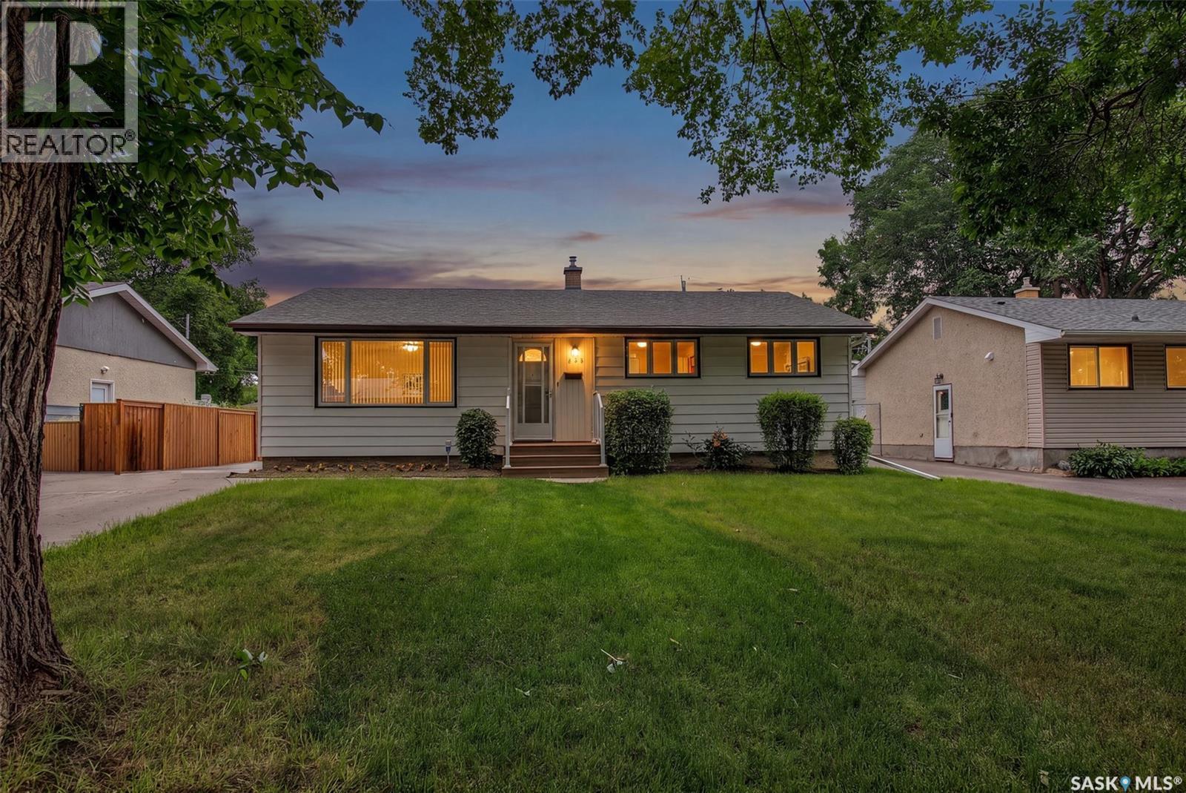
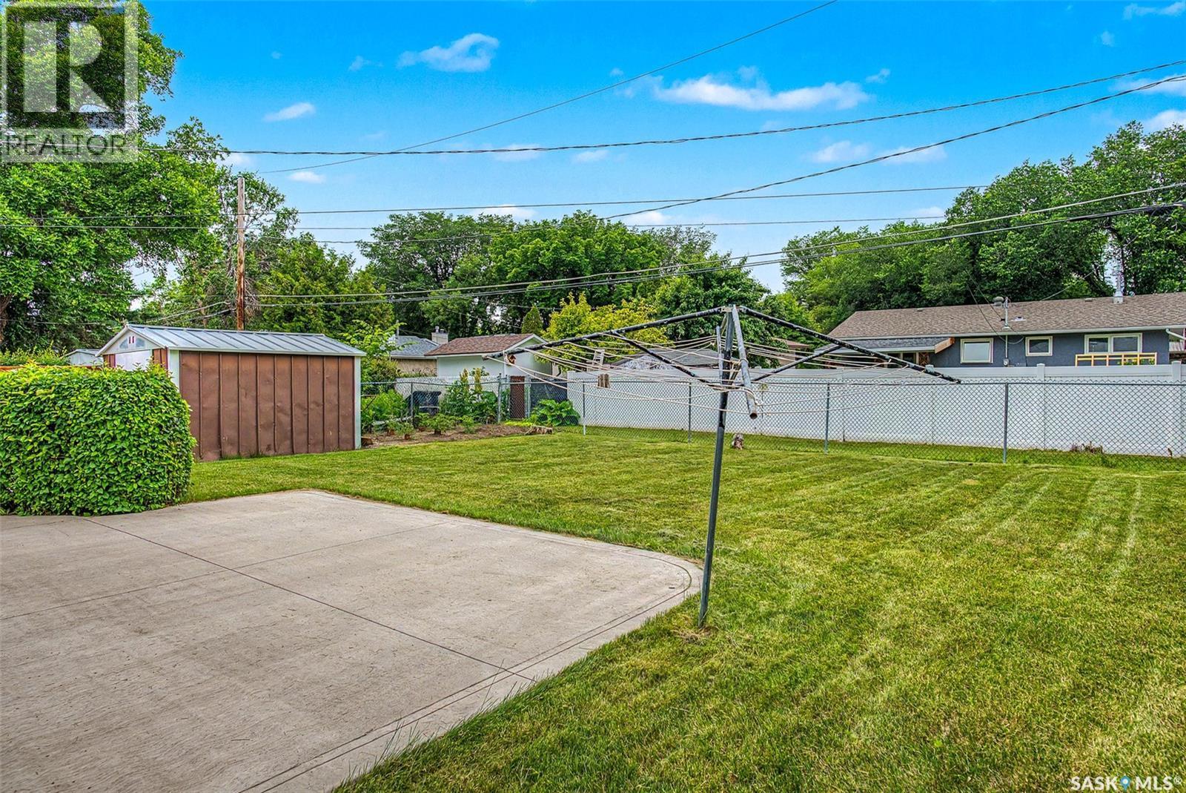
140 Mcdougall Crescent, Regina, SK - Outdoor
140 Mcdougall Crescent, Regina, SK - Indoor
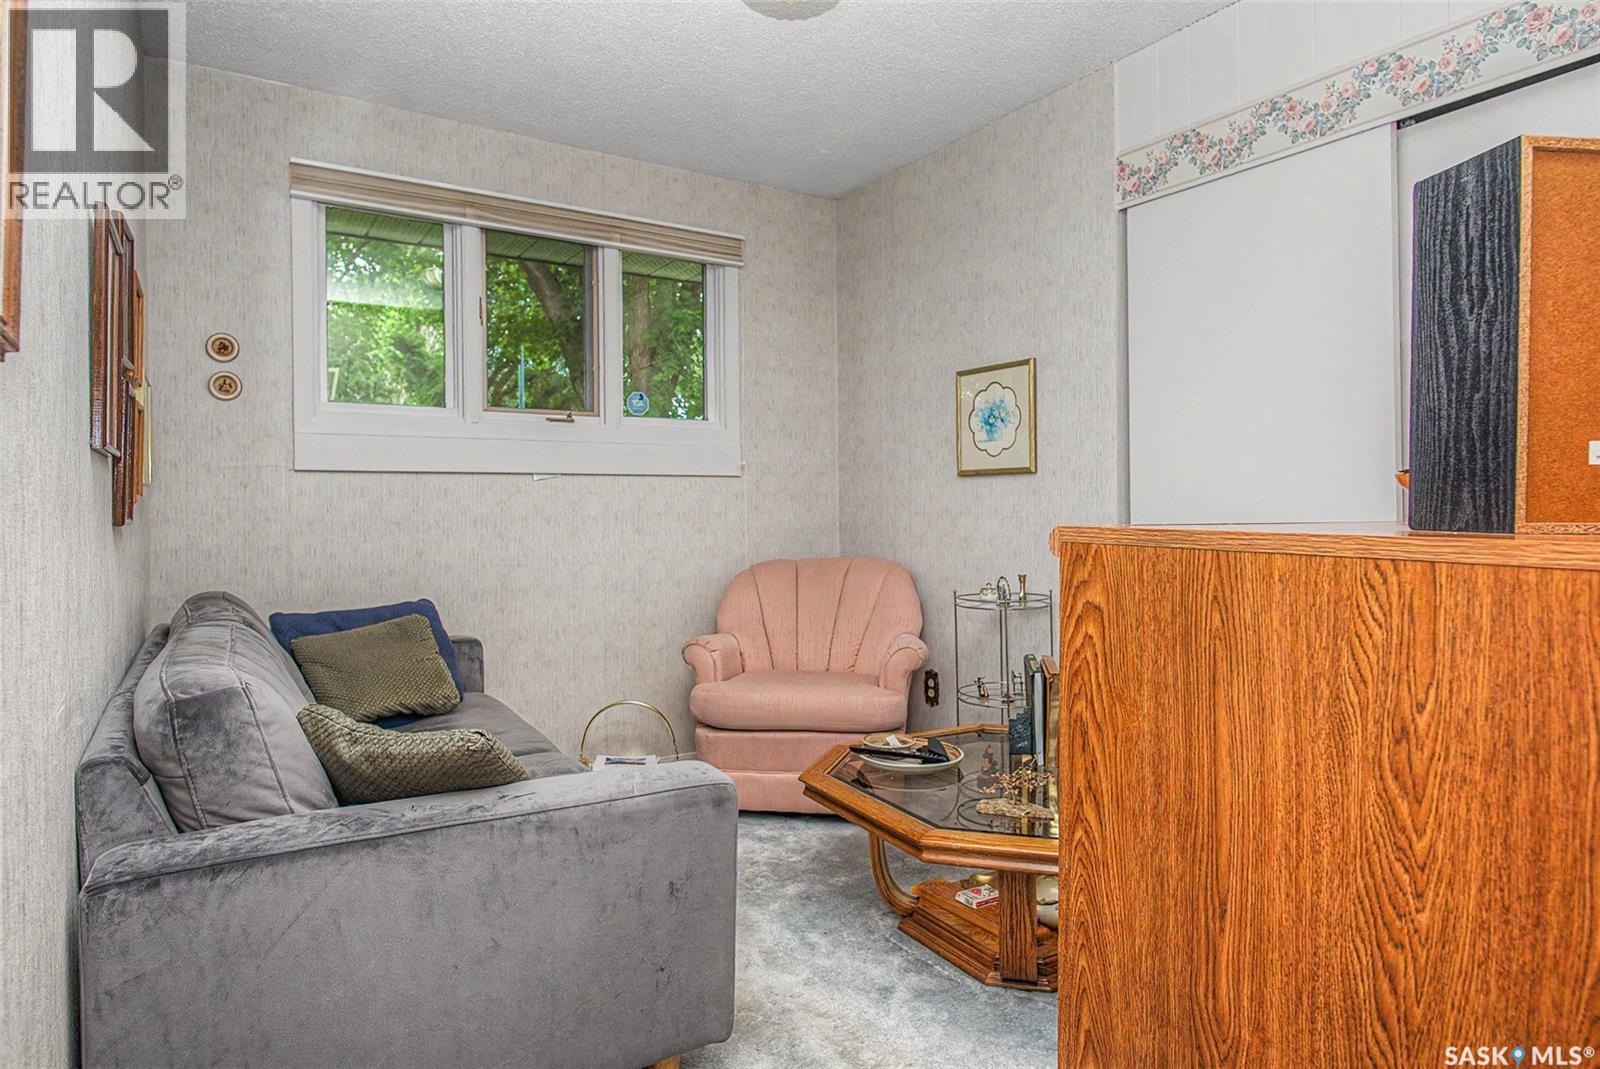
140 Mcdougall Crescent, Regina, SK - Indoor Photo Showing Other Room
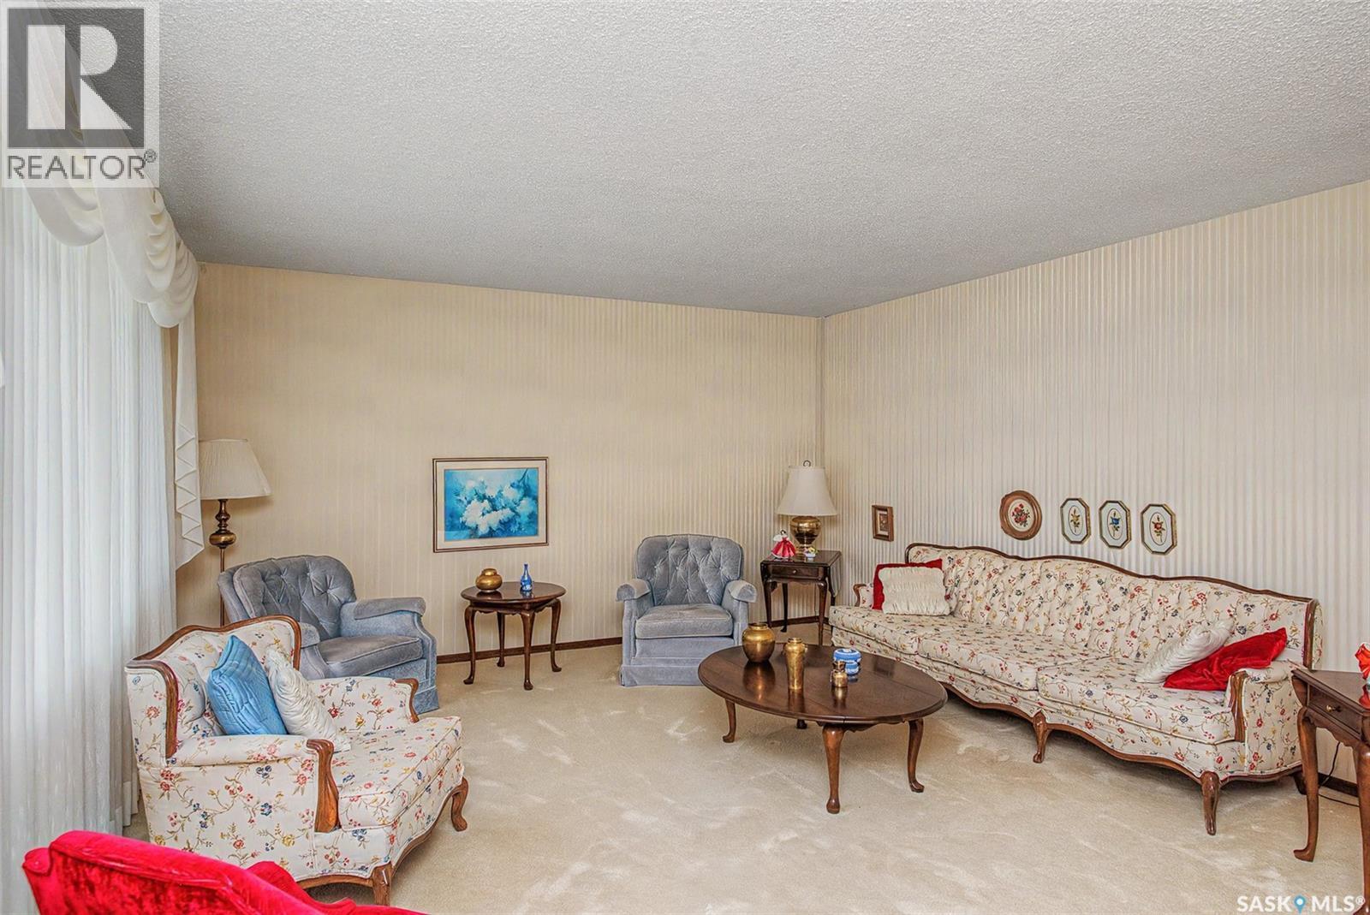
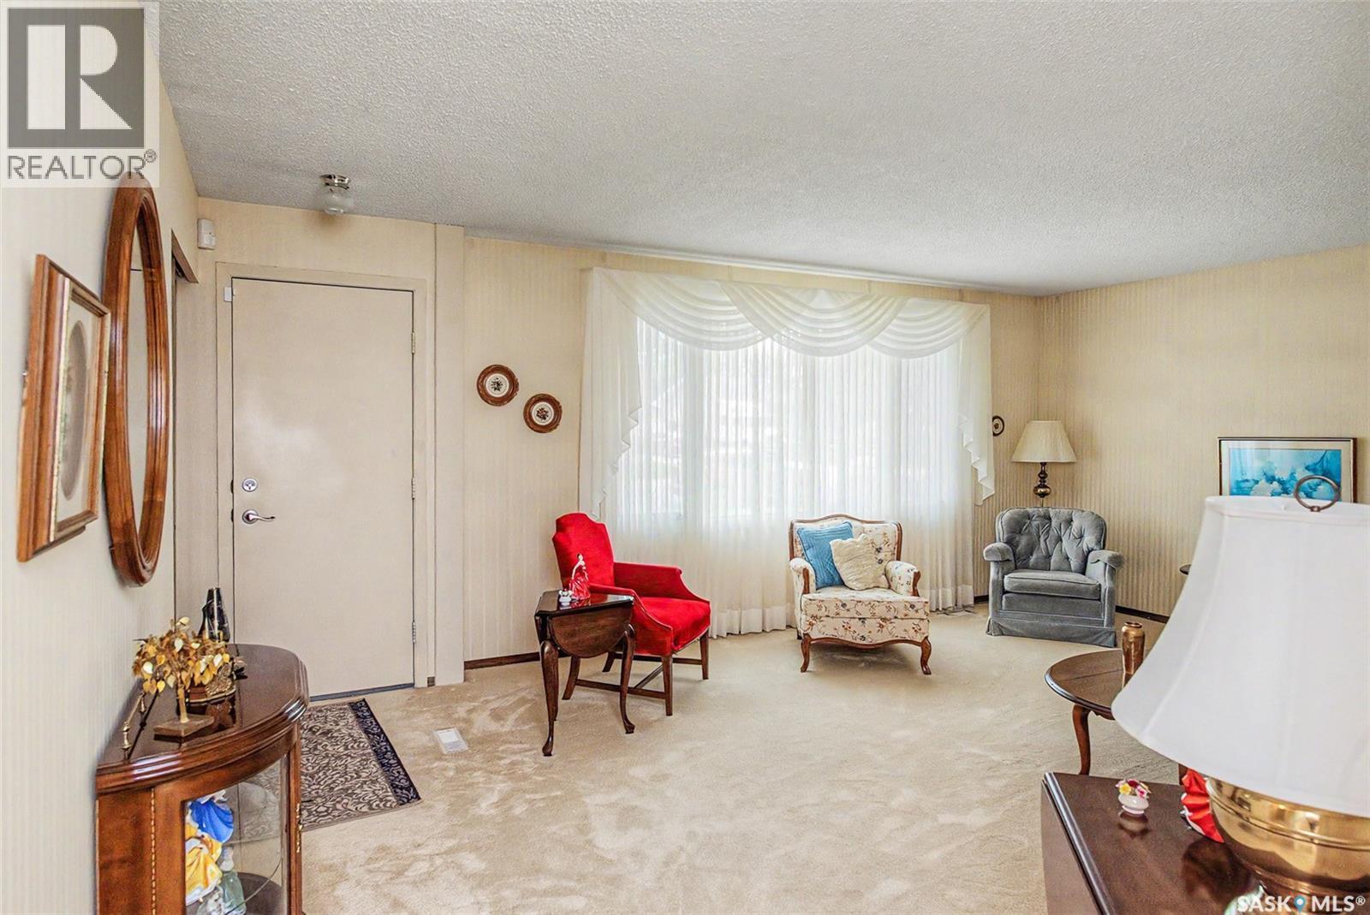
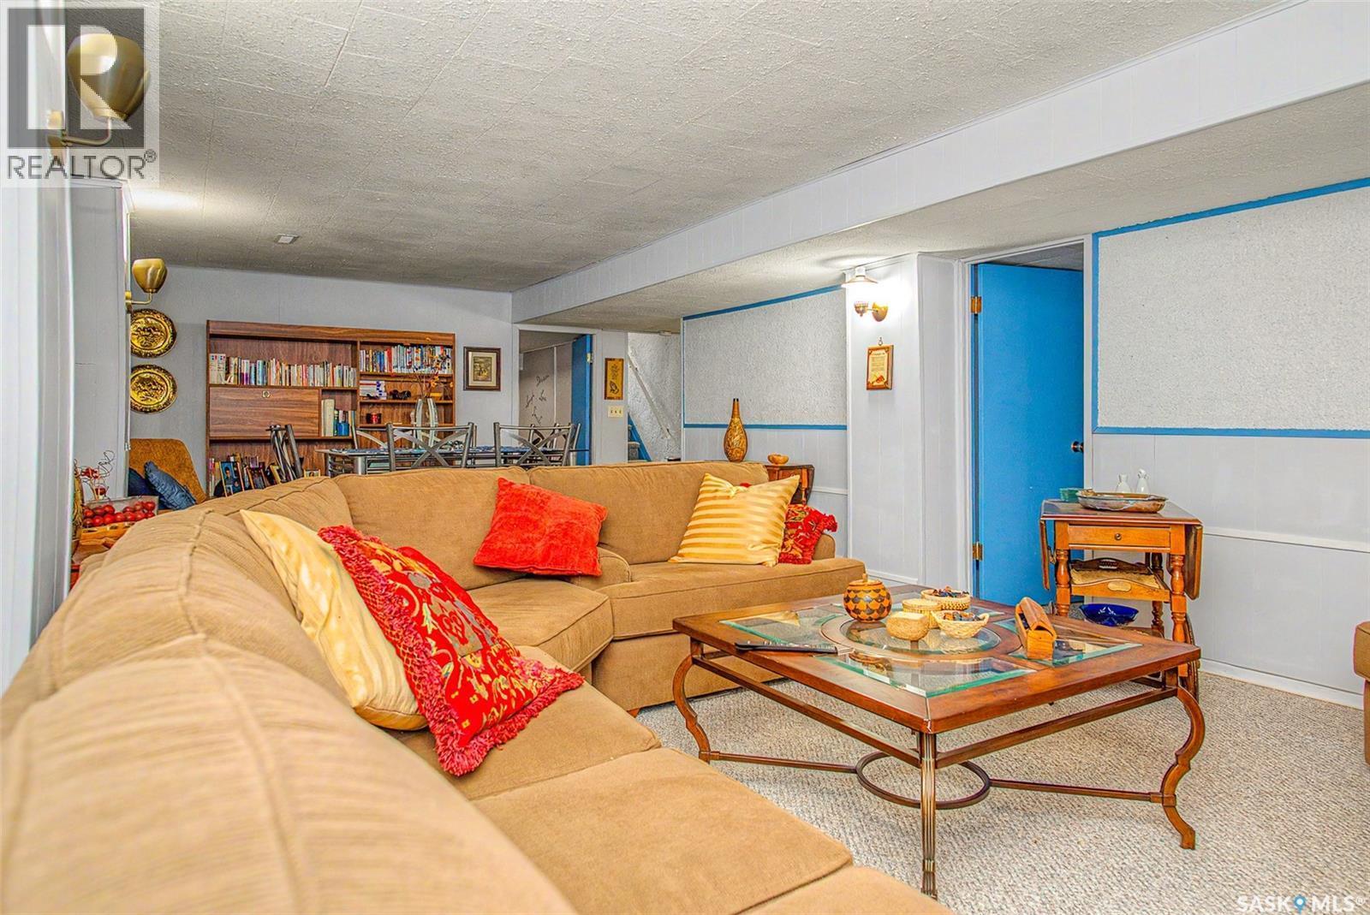
140 Mcdougall Crescent, Regina, SK - Indoor Photo Showing Living Room
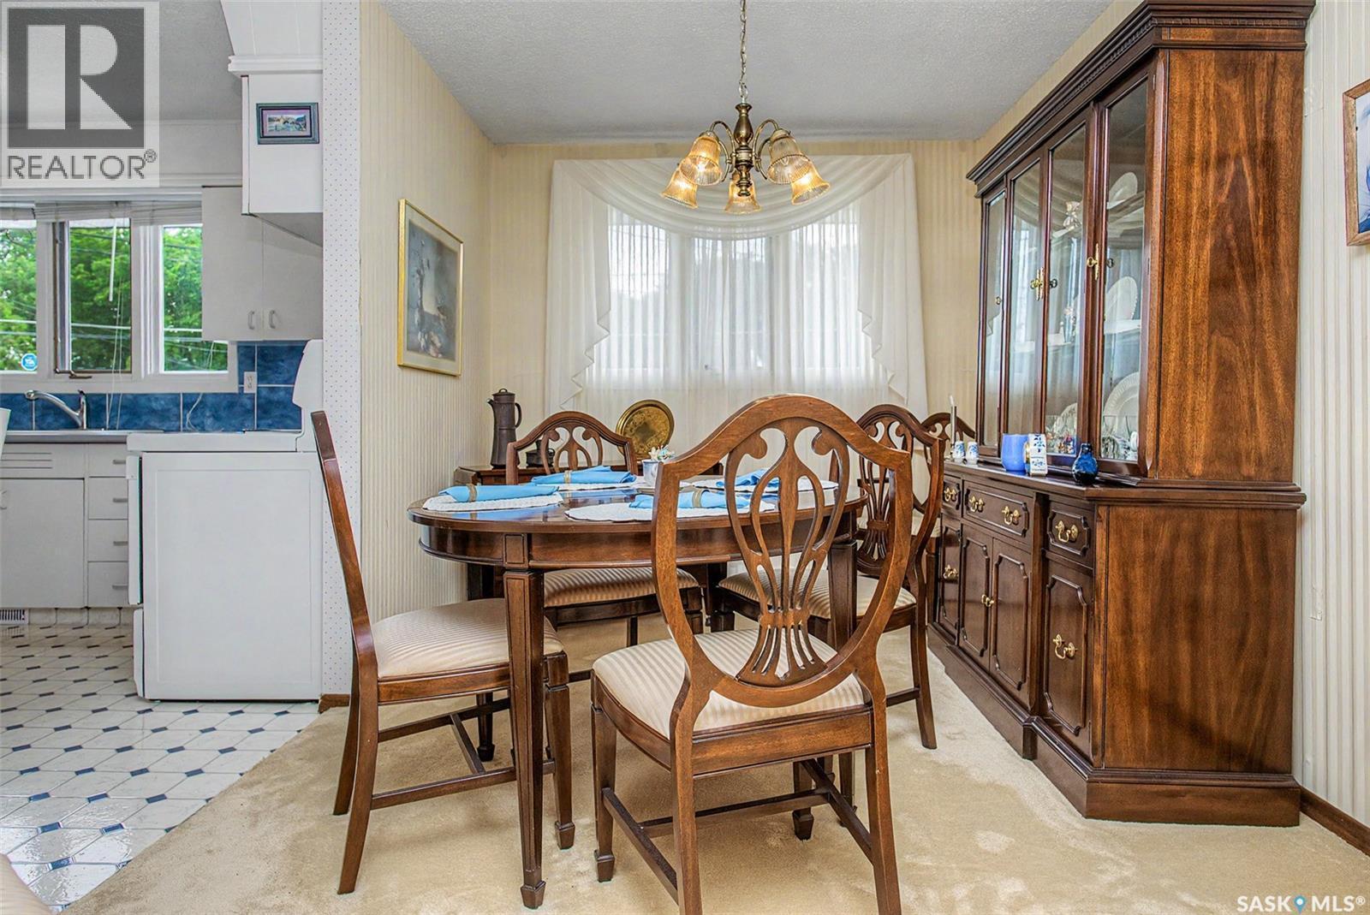
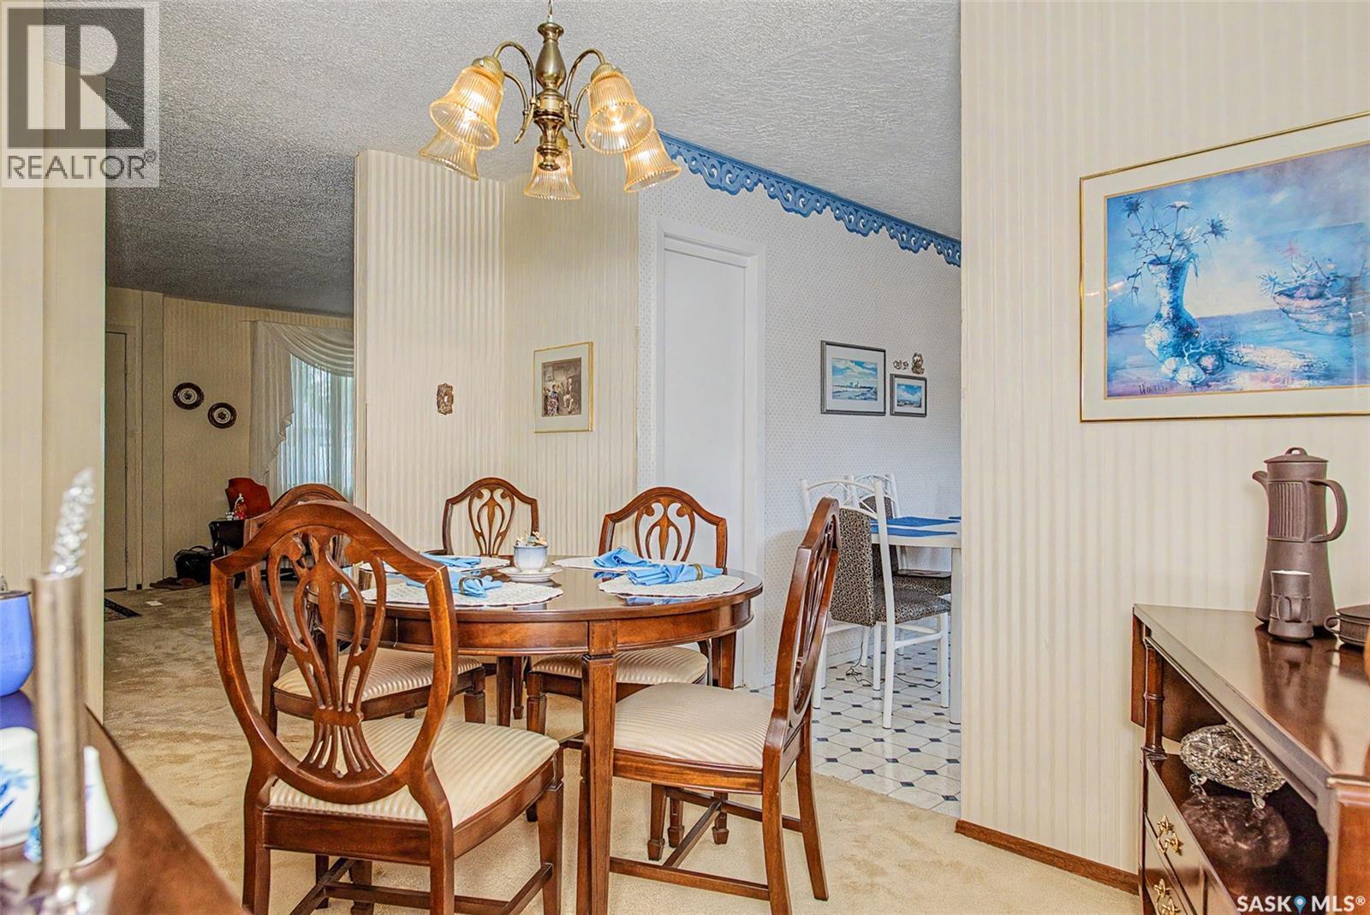
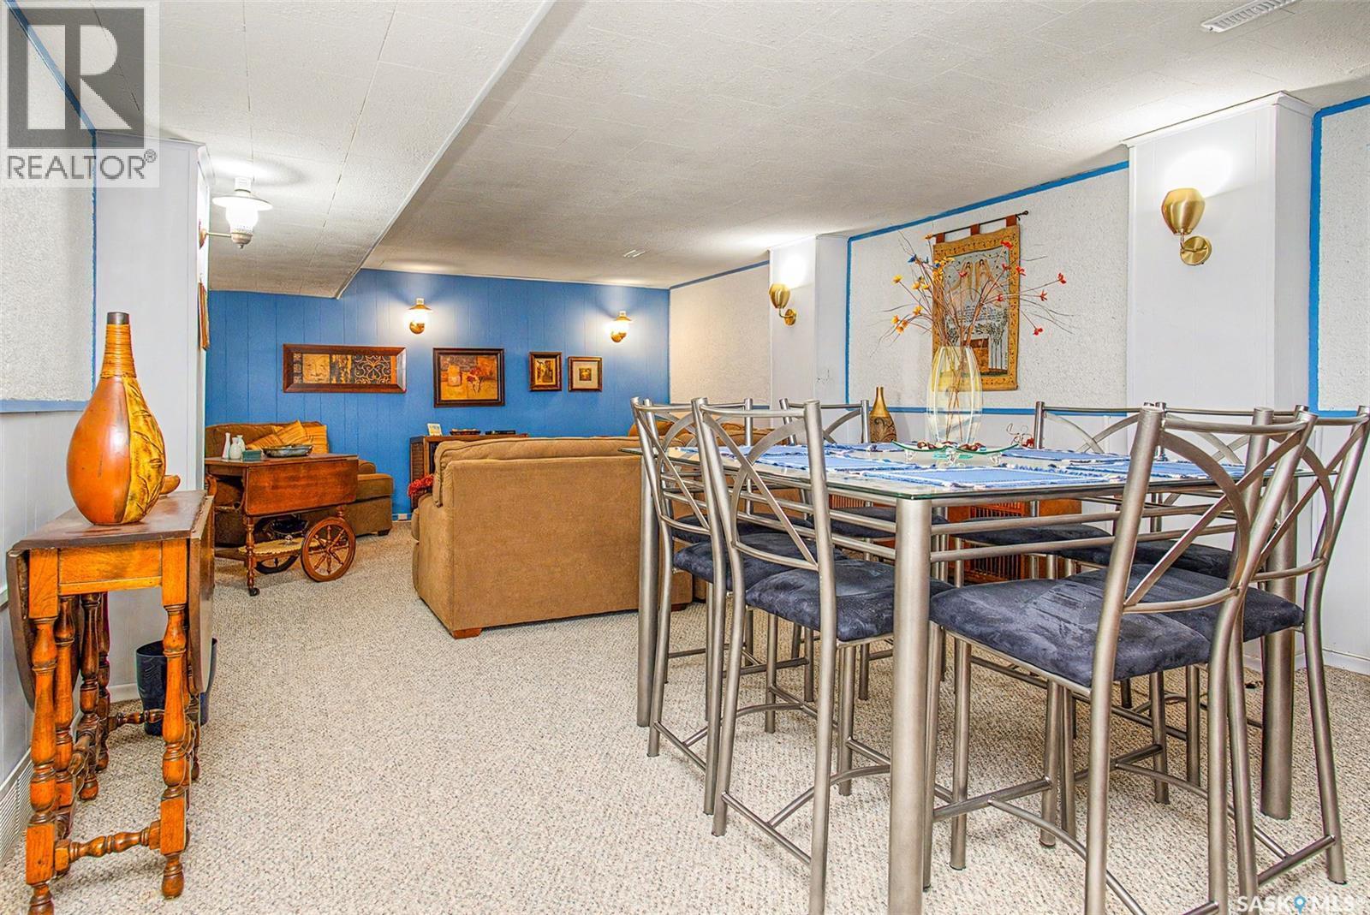
140 Mcdougall Crescent, Regina, SK - Indoor Photo Showing Dining Room
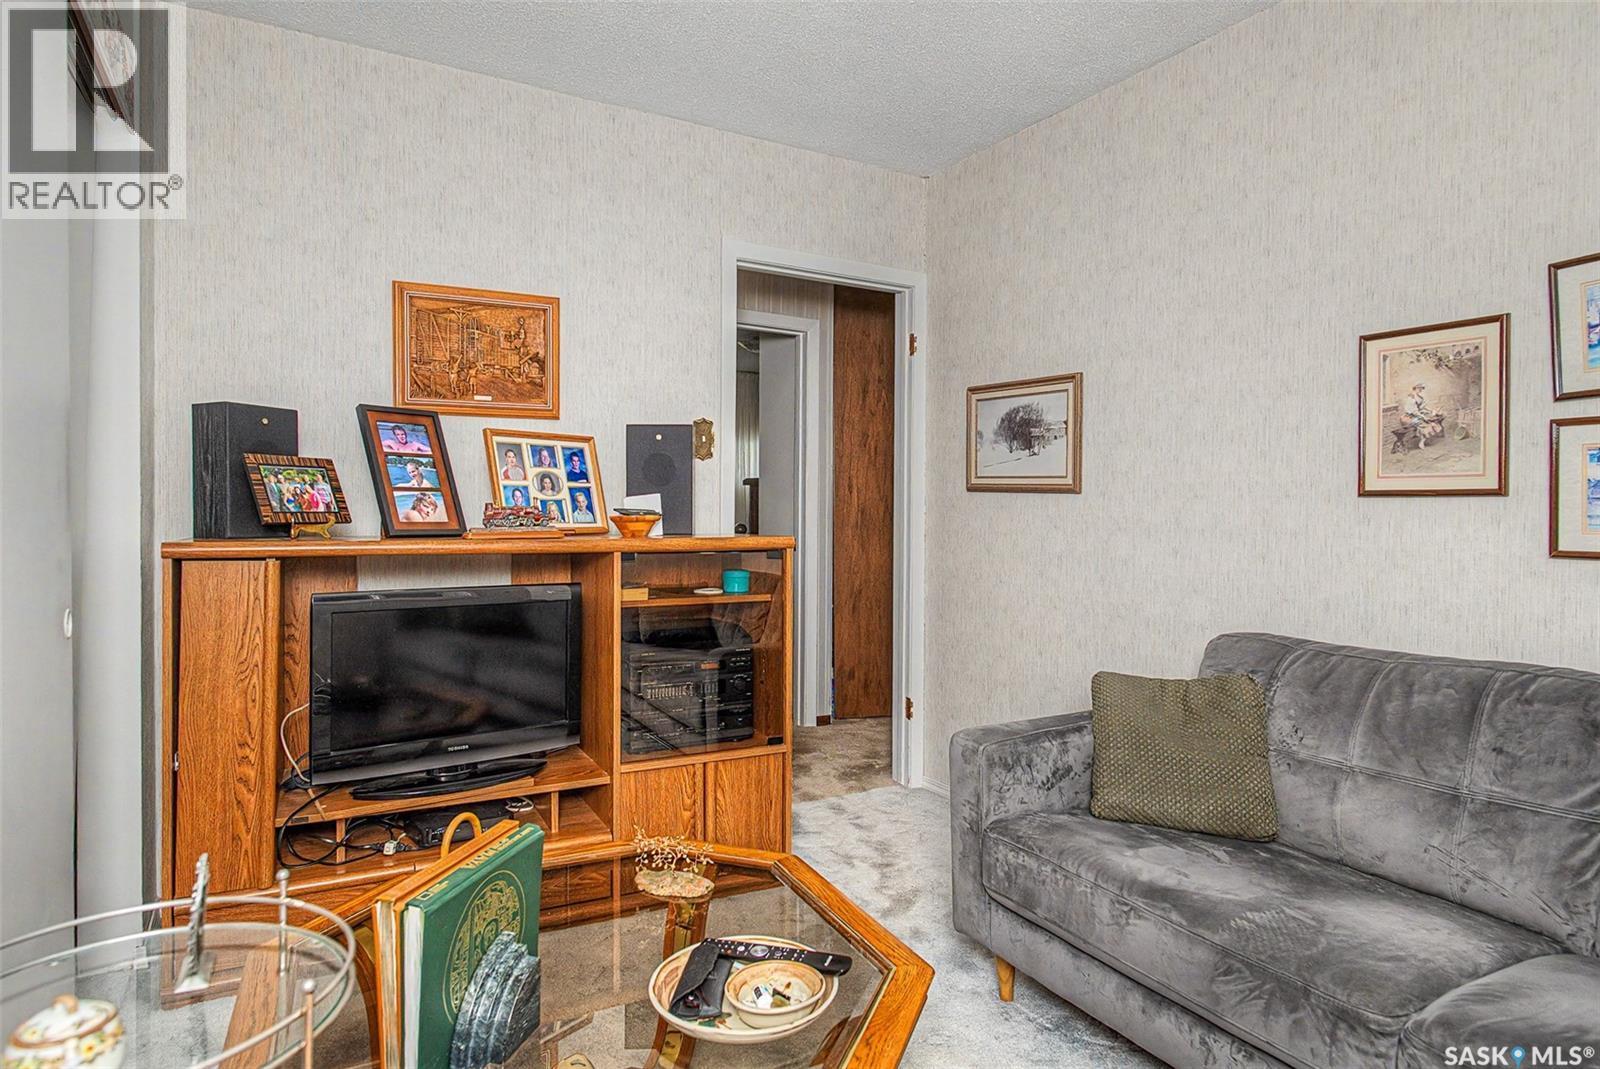
140 Mcdougall Crescent, Regina, SK - Indoor Photo Showing Other Room
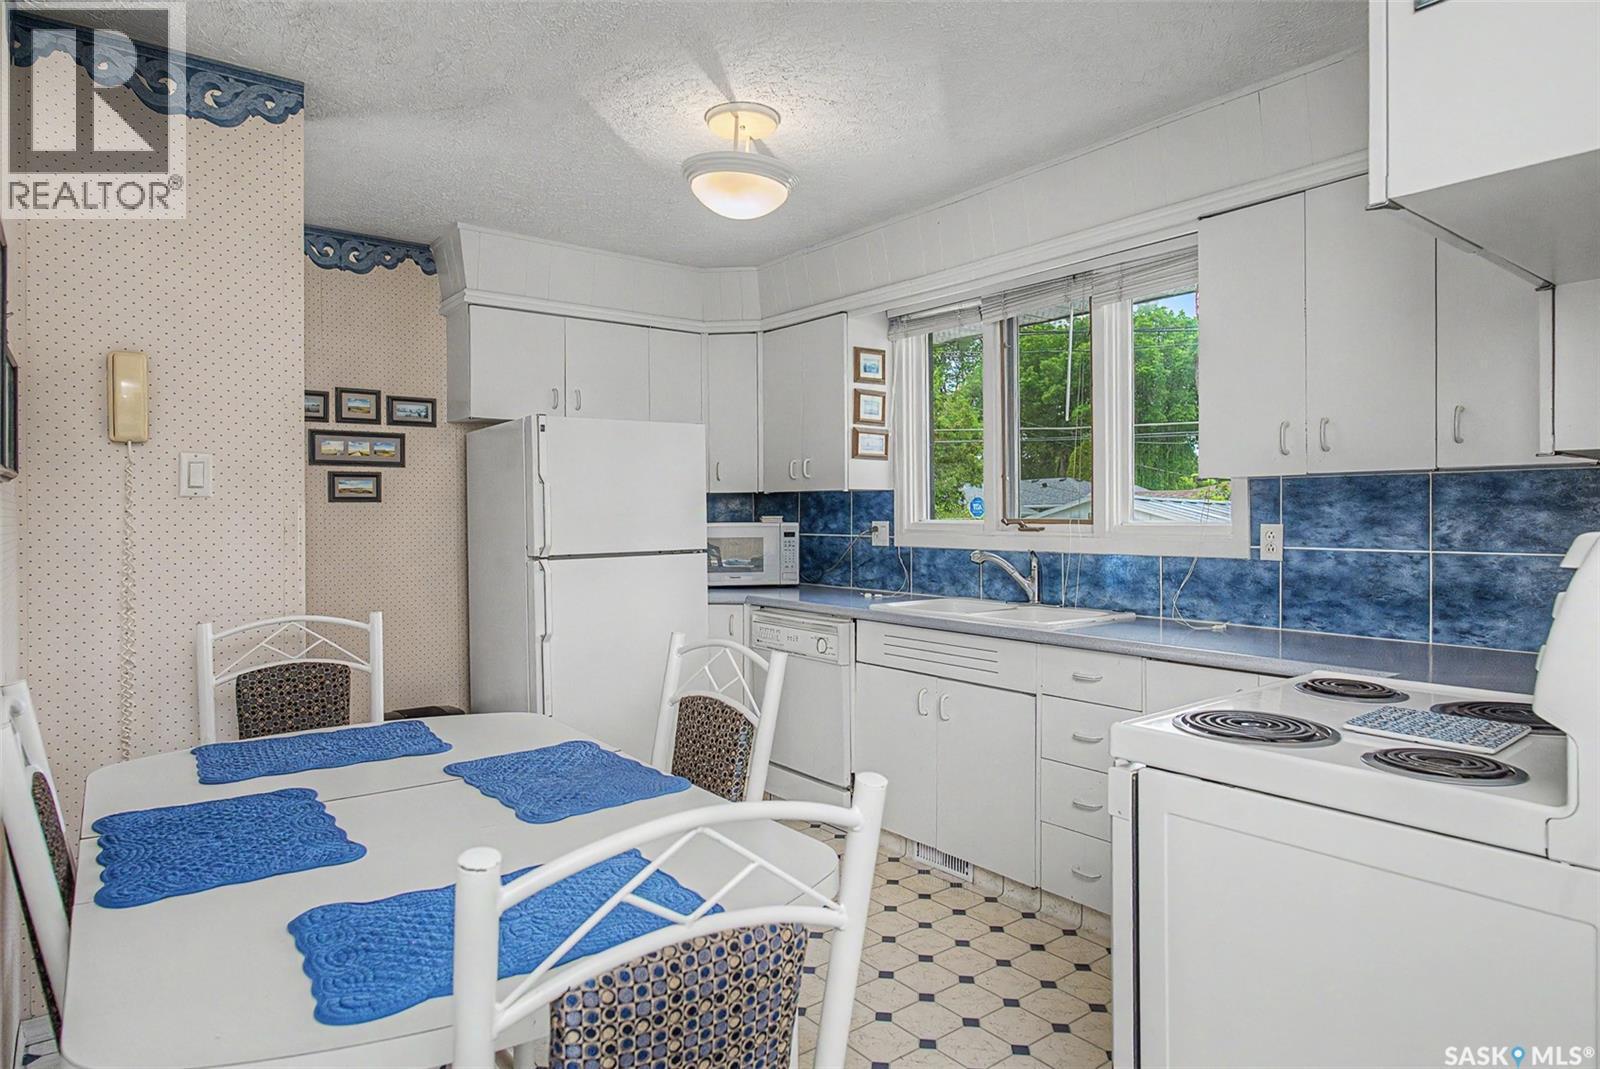
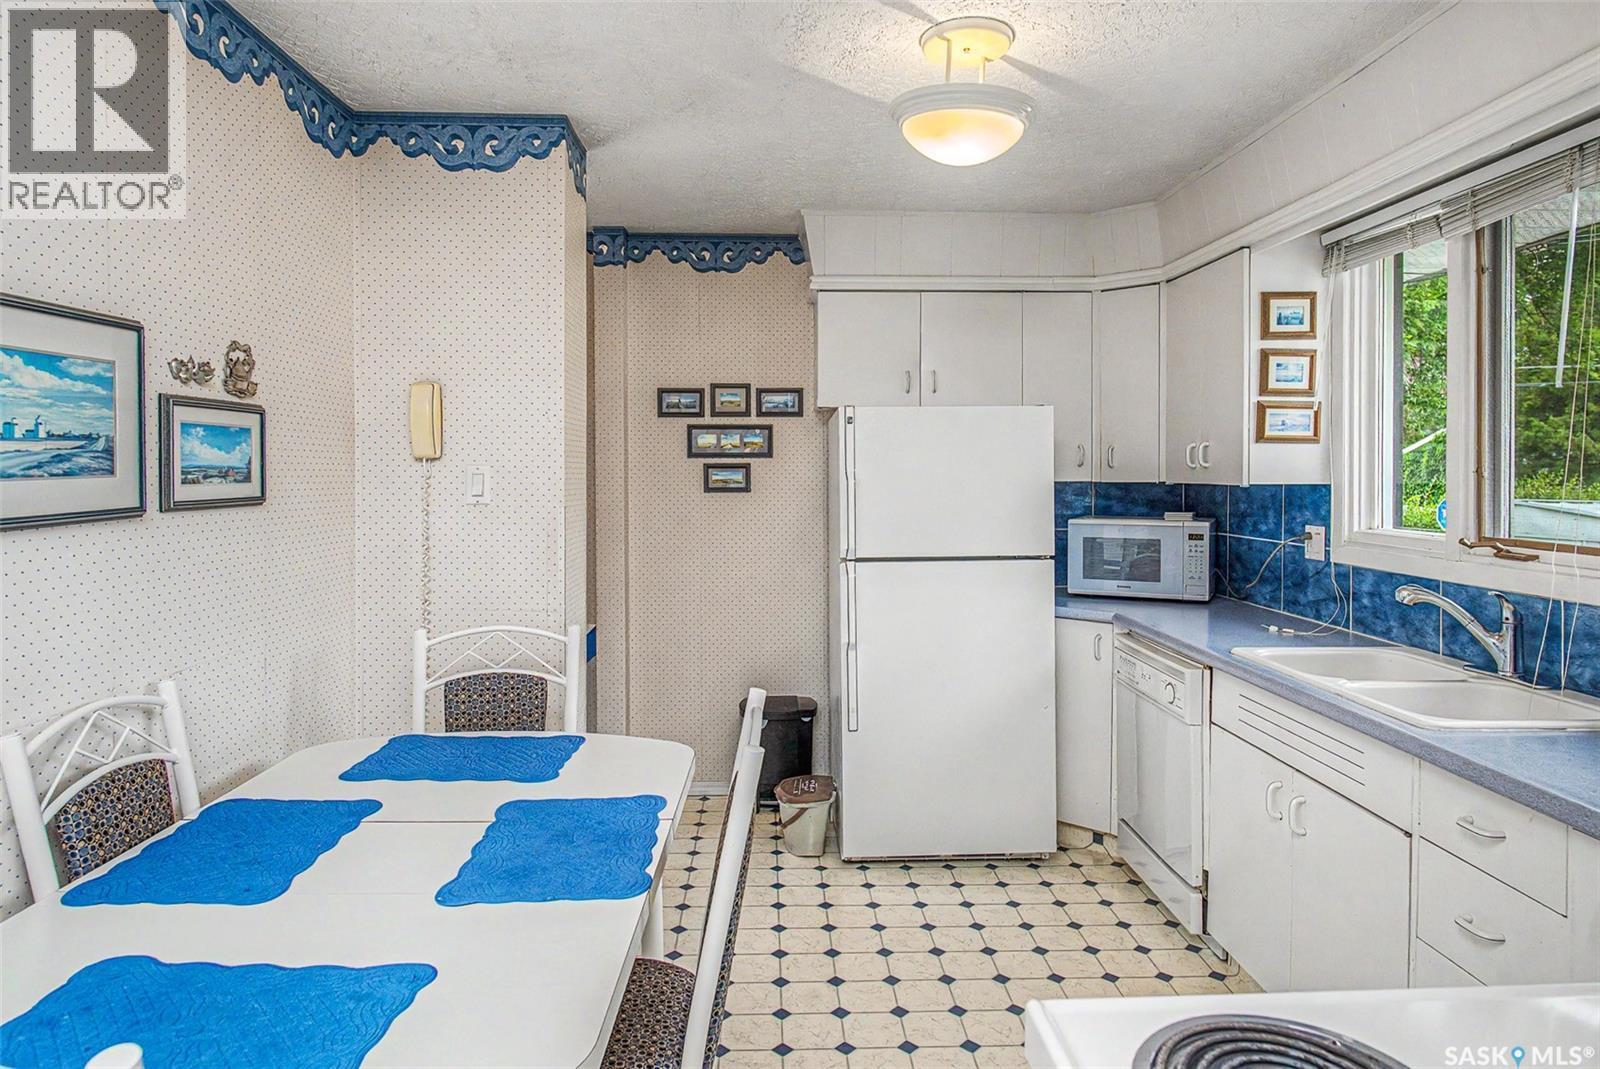
140 Mcdougall Crescent, Regina, SK - Indoor Photo Showing Kitchen
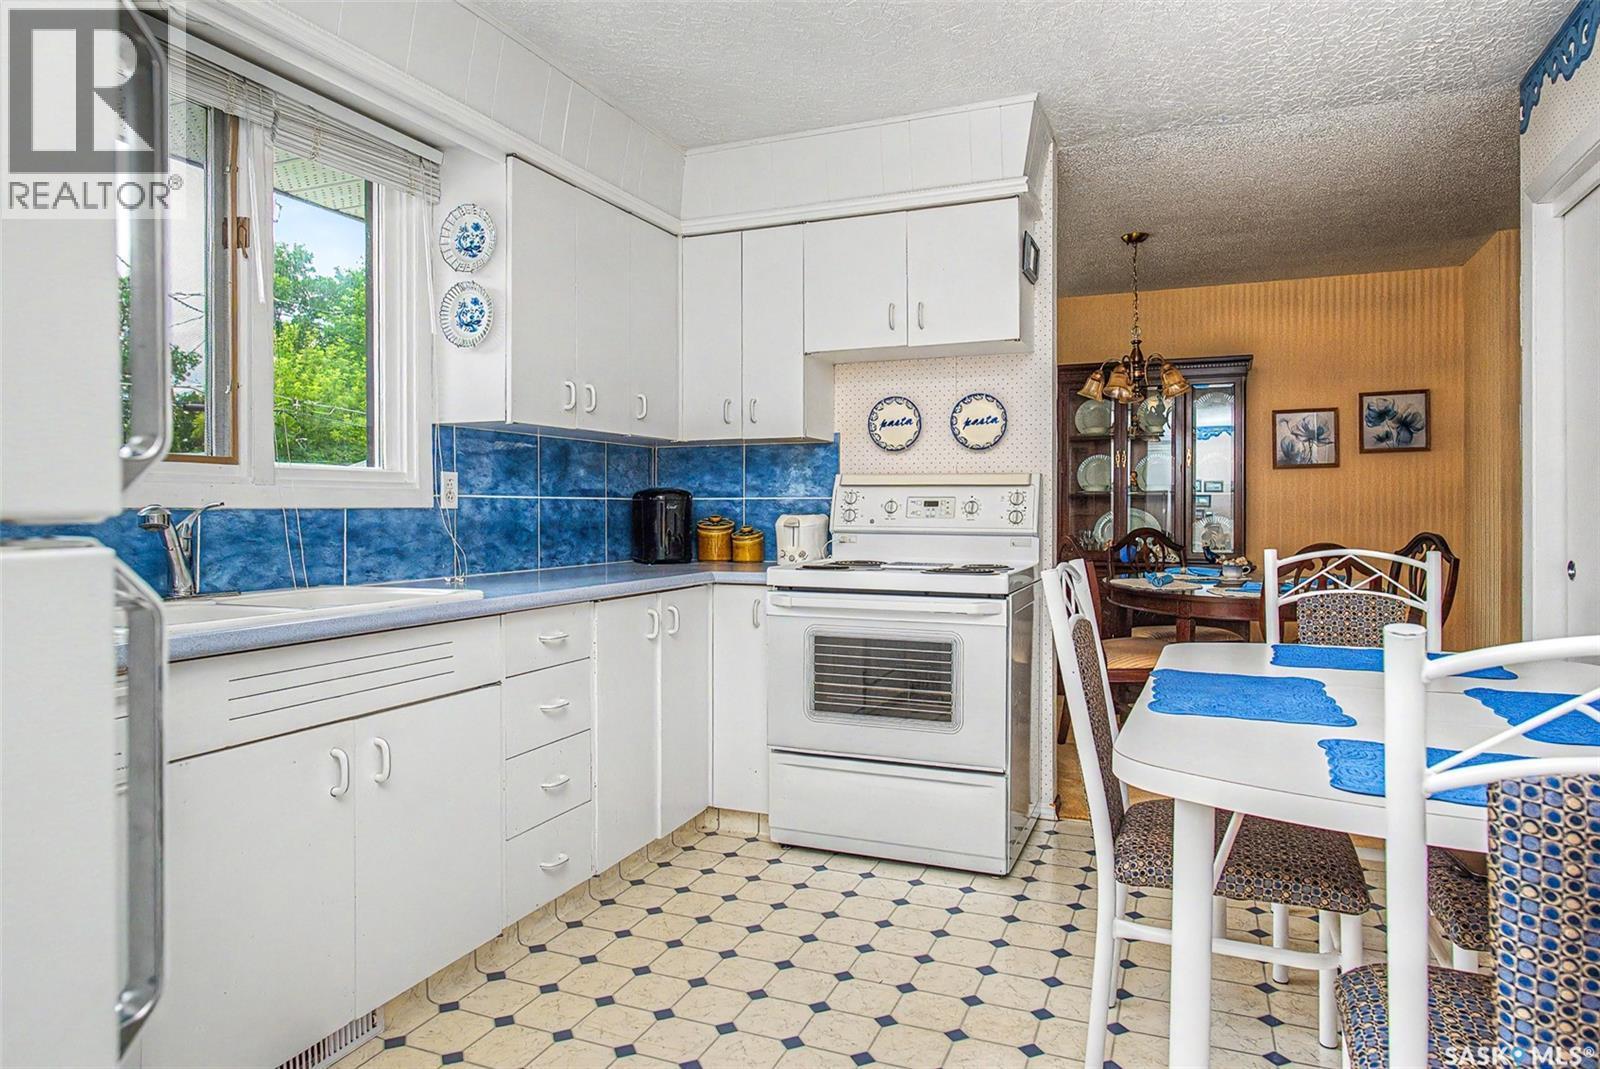
140 Mcdougall Crescent, Regina, SK - Indoor Photo Showing Kitchen With Double Sink
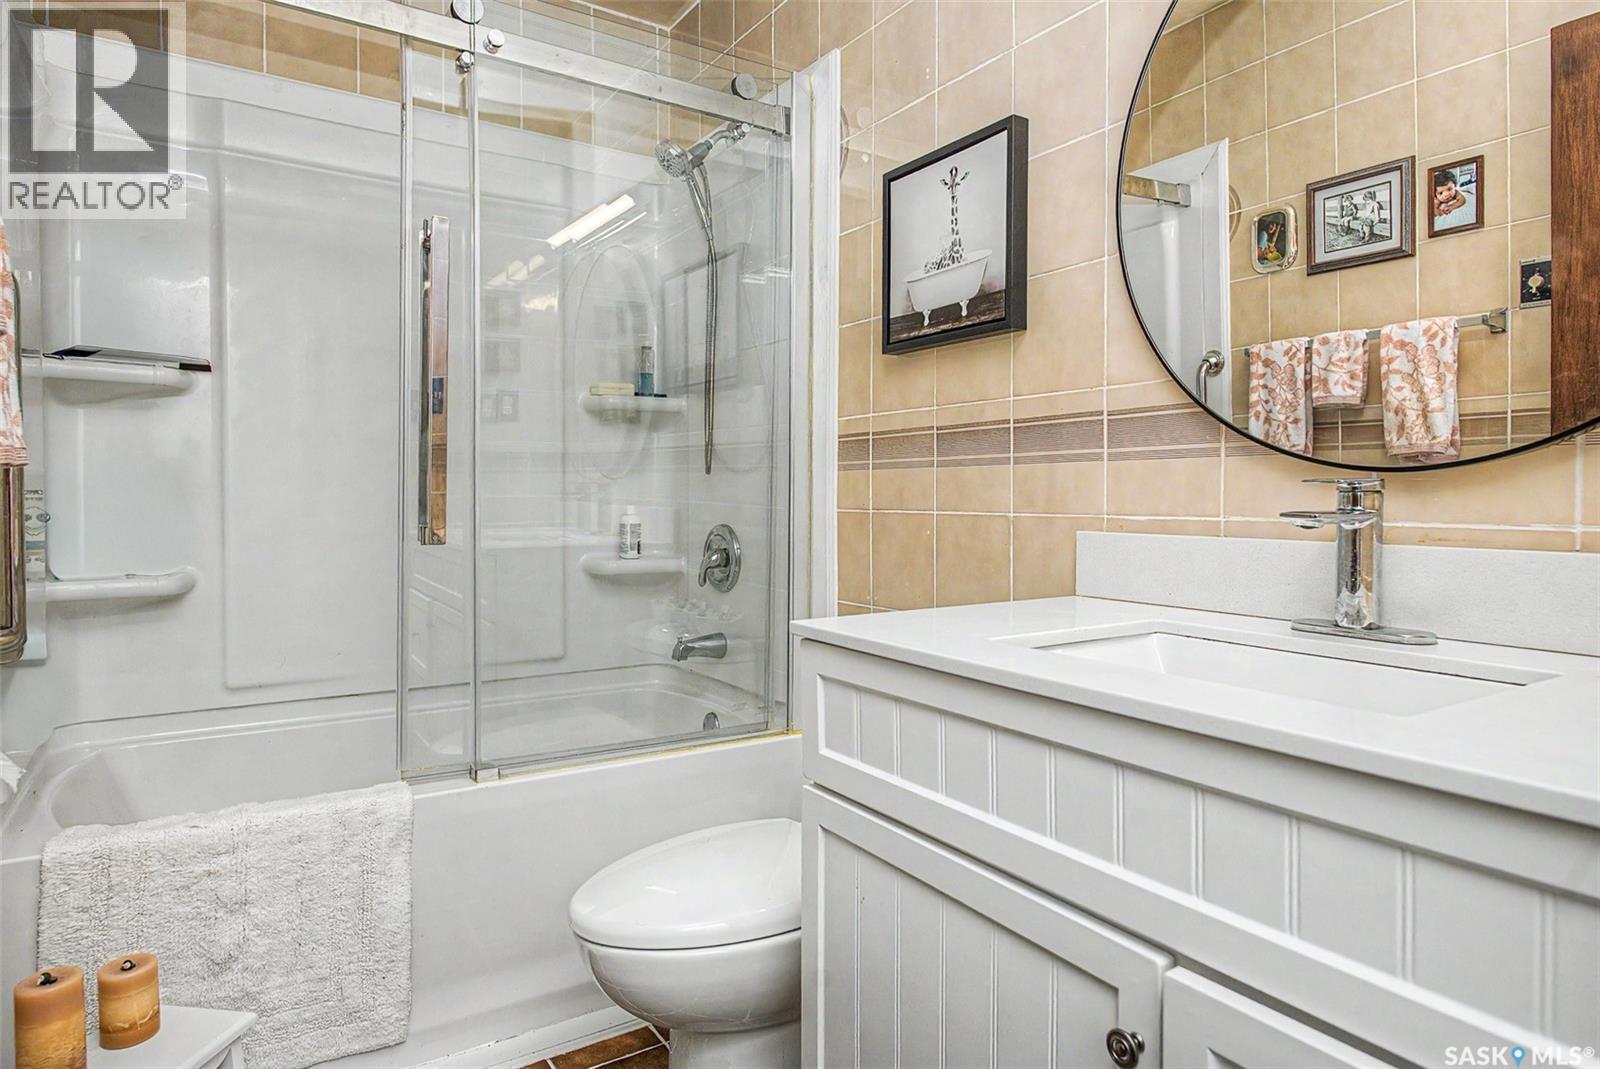
140 Mcdougall Crescent, Regina, SK - Indoor Photo Showing Bathroom
140 Mcdougall Crescent, Regina, SK - Indoor
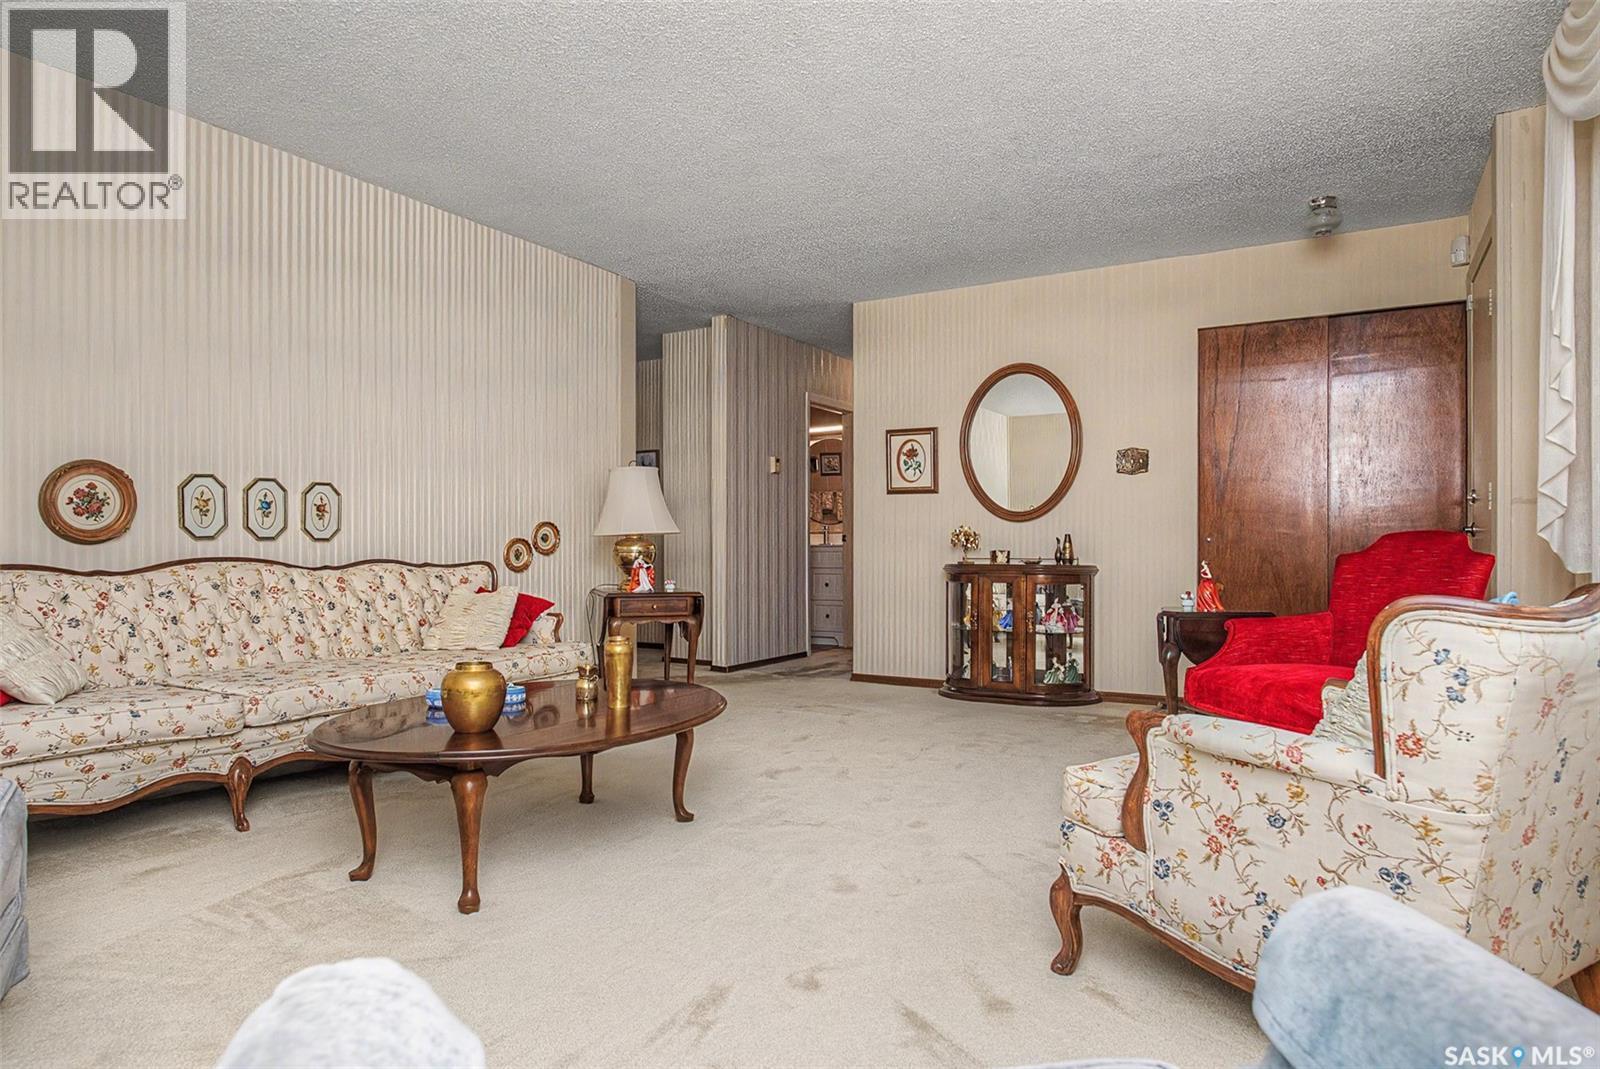
140 Mcdougall Crescent, Regina, SK - Indoor Photo Showing Living Room
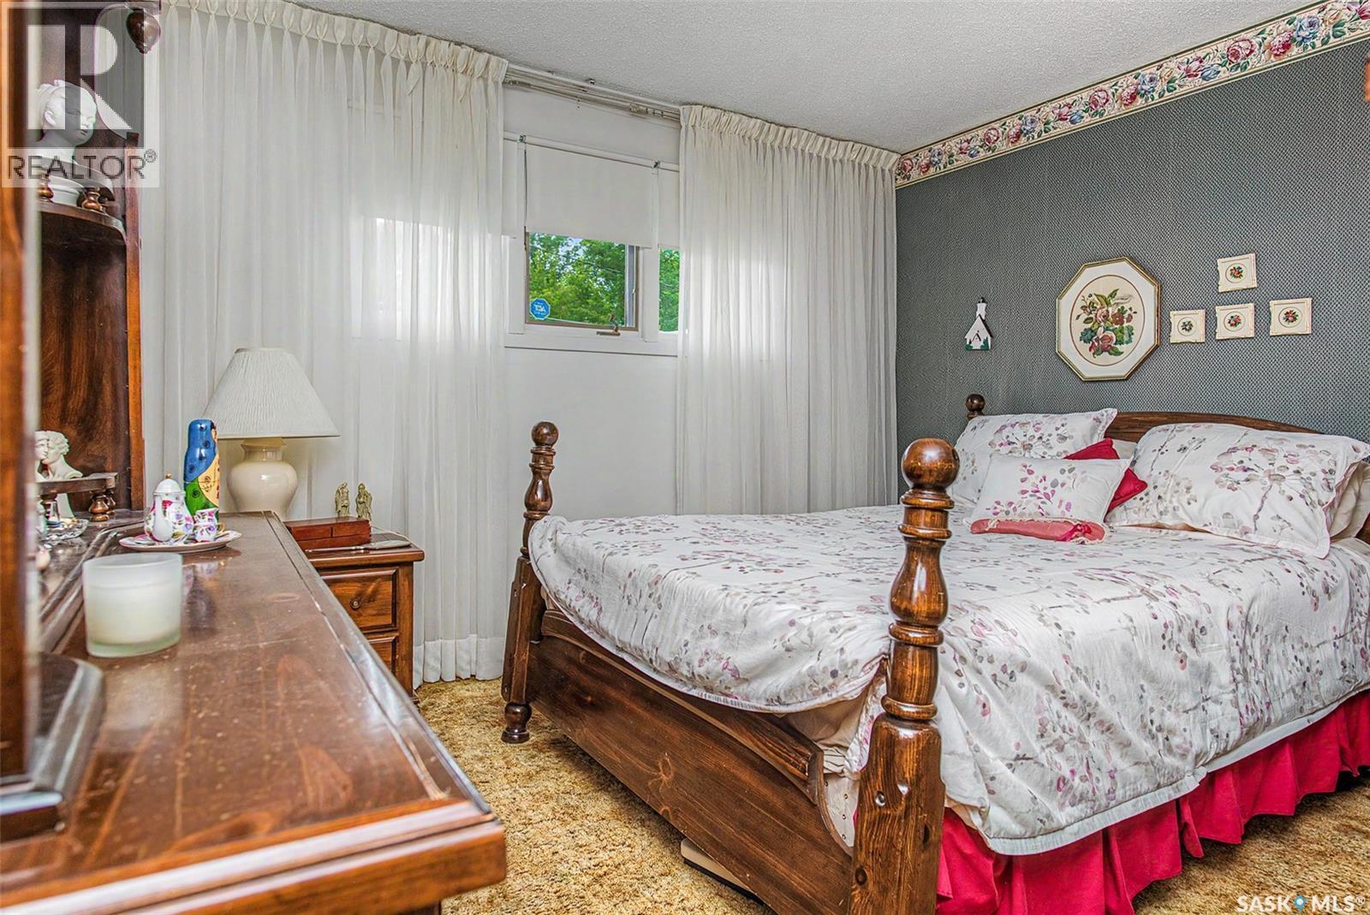
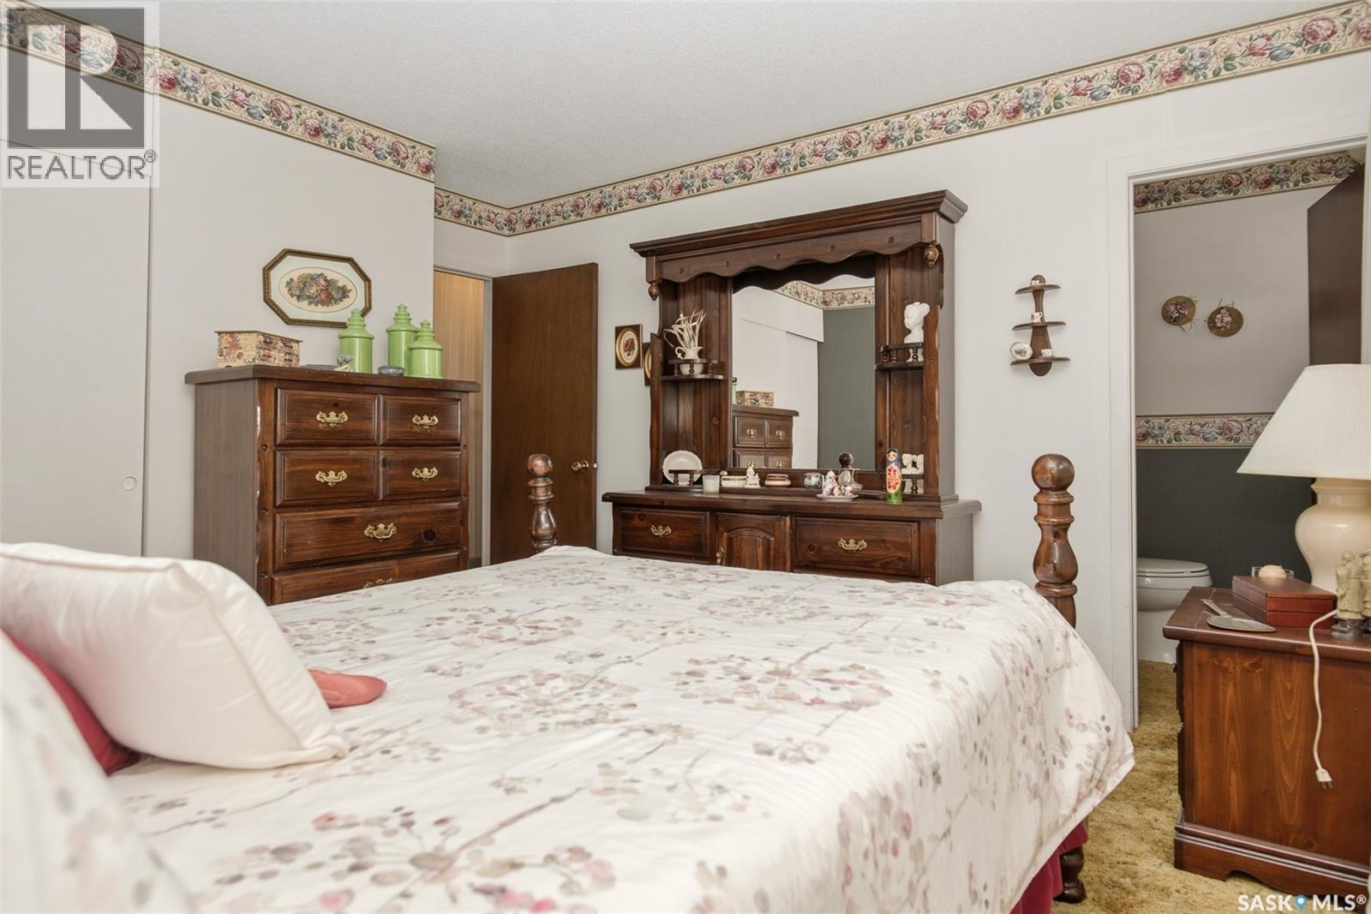
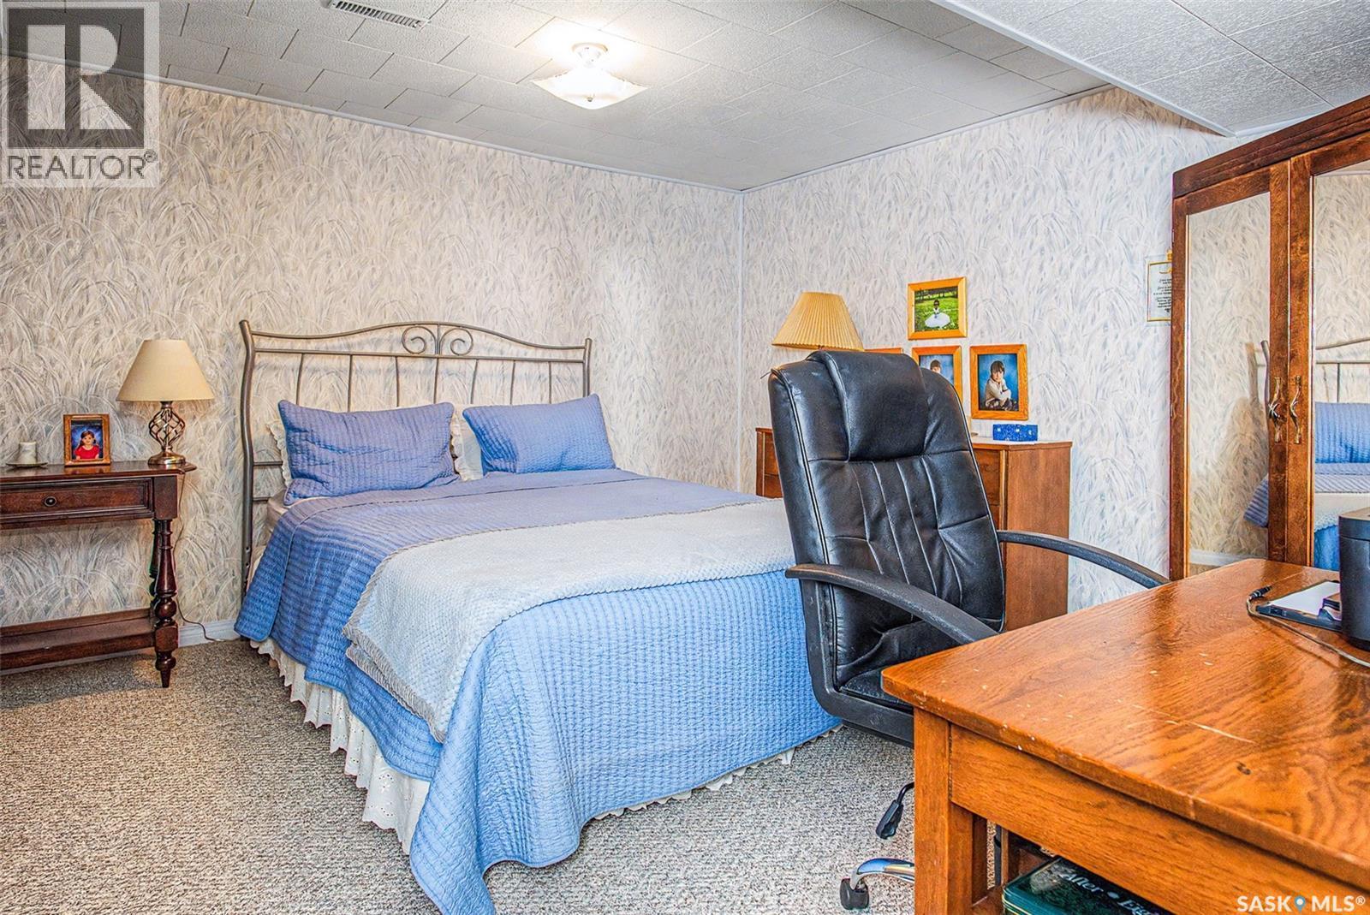
140 Mcdougall Crescent, Regina, SK - Indoor Photo Showing Bedroom
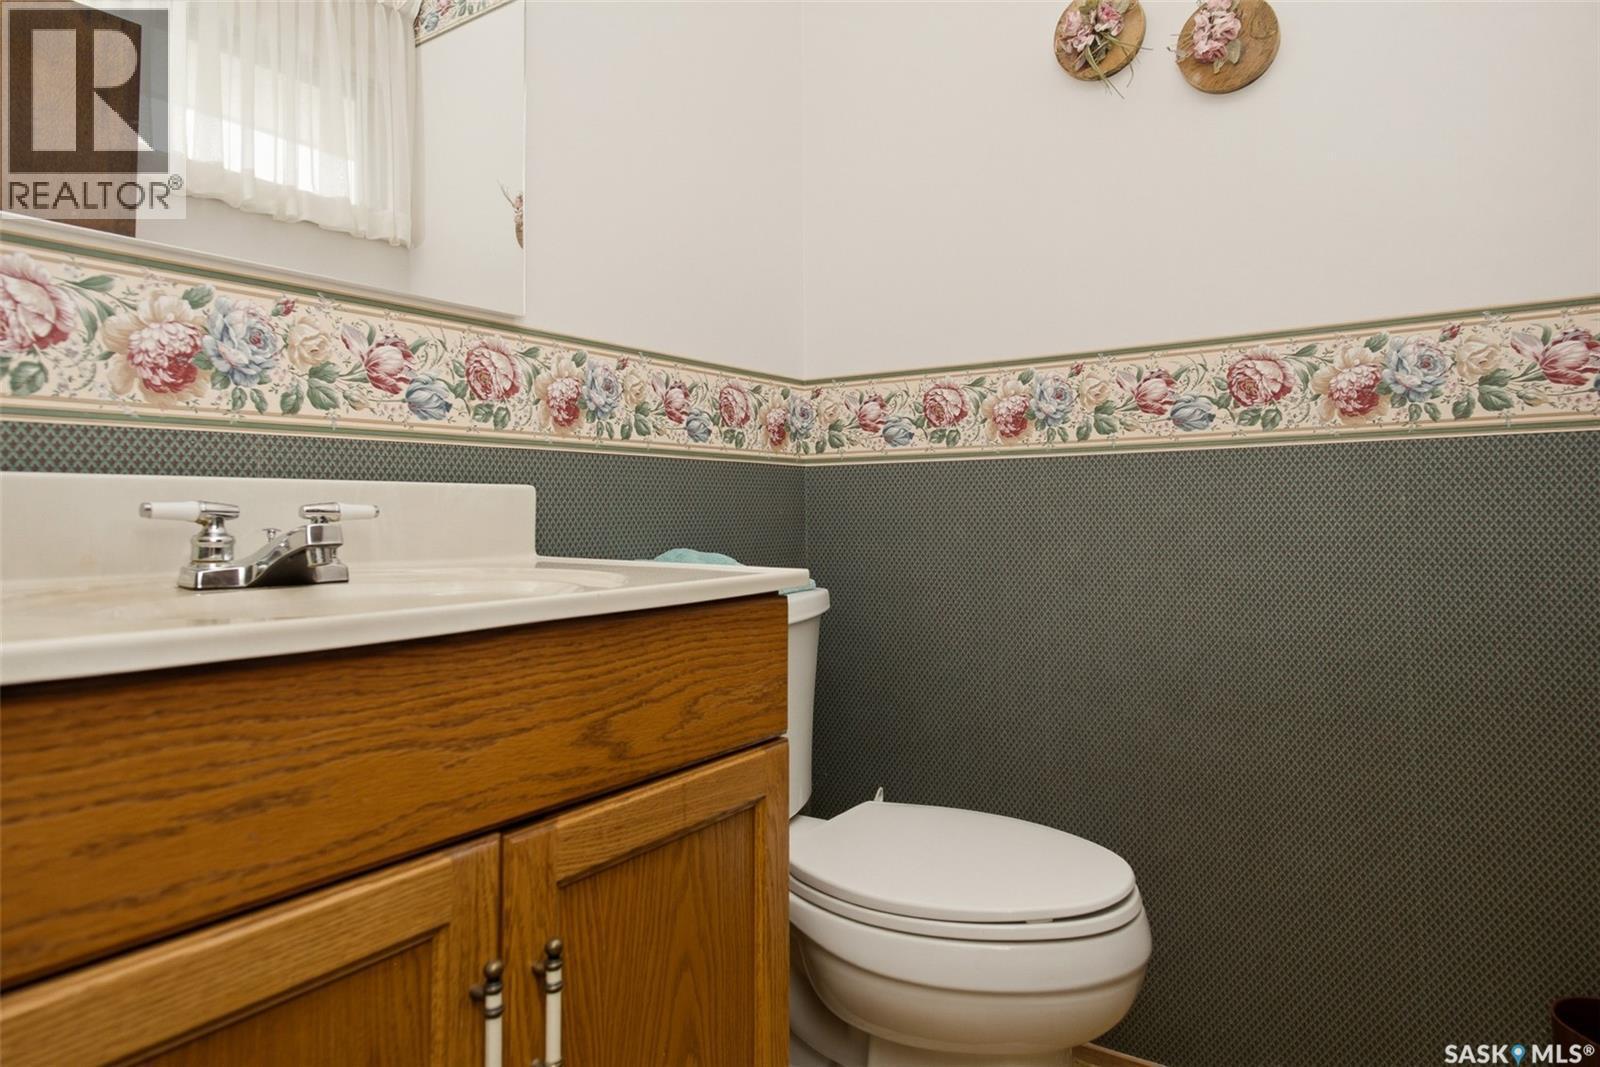
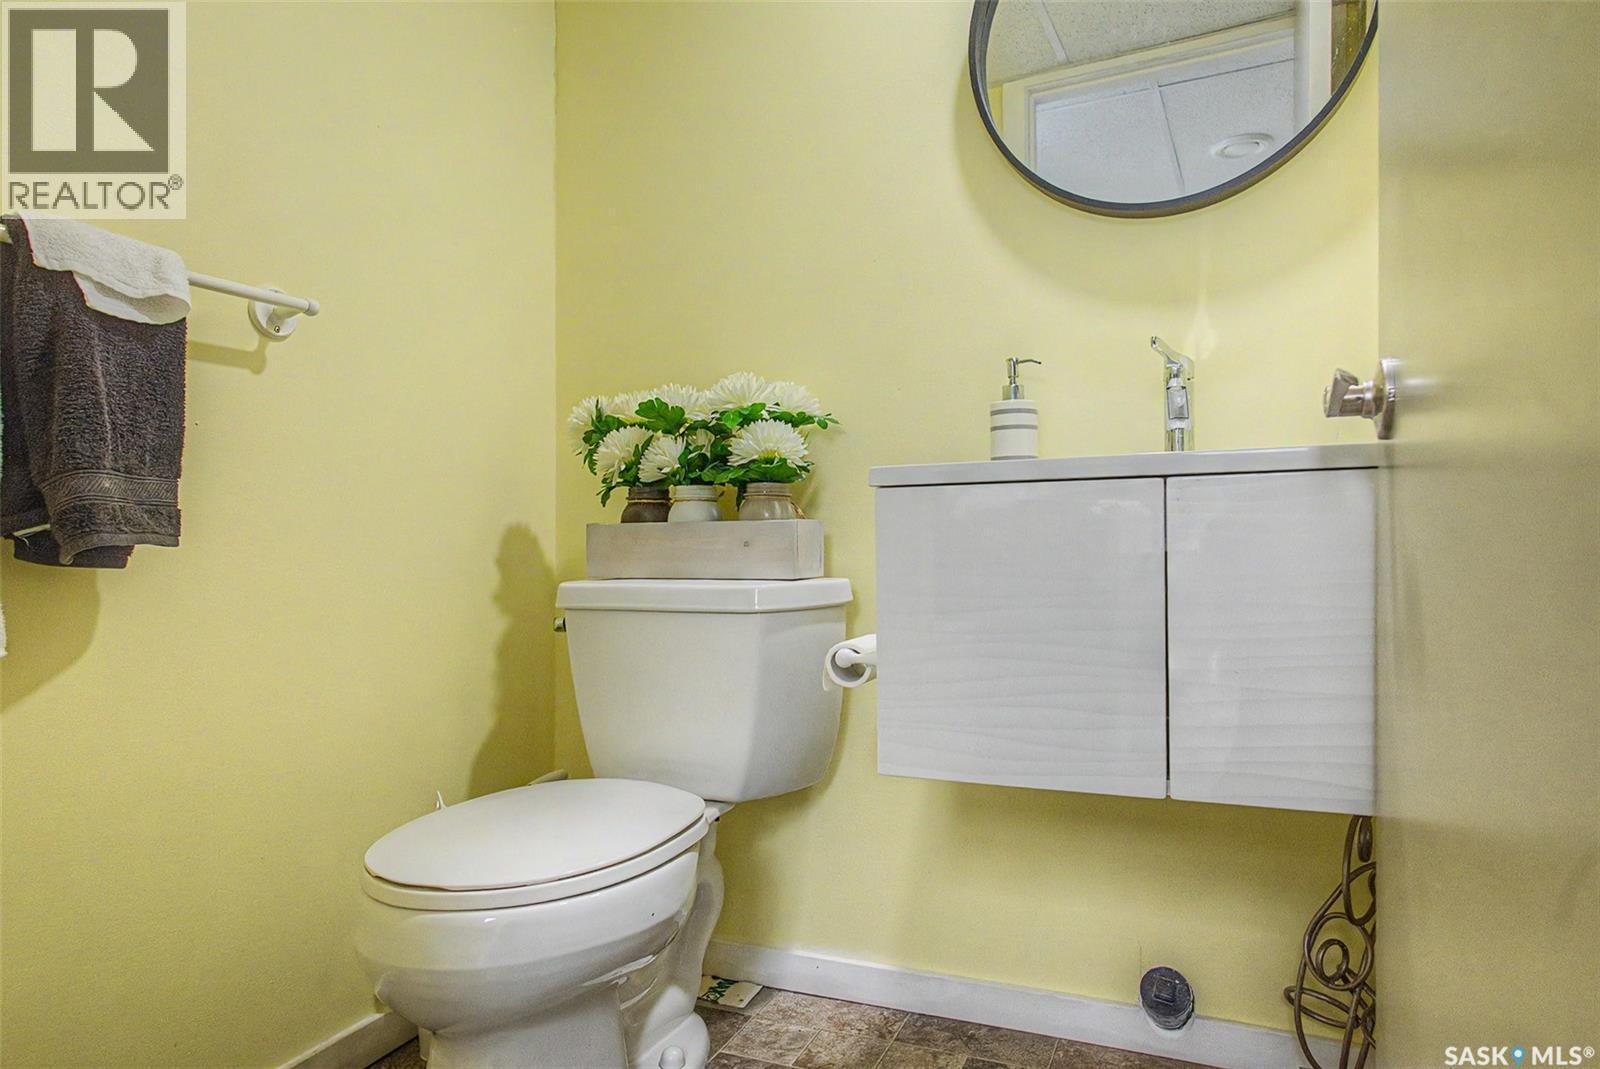
140 Mcdougall Crescent, Regina, SK - Indoor Photo Showing Bathroom
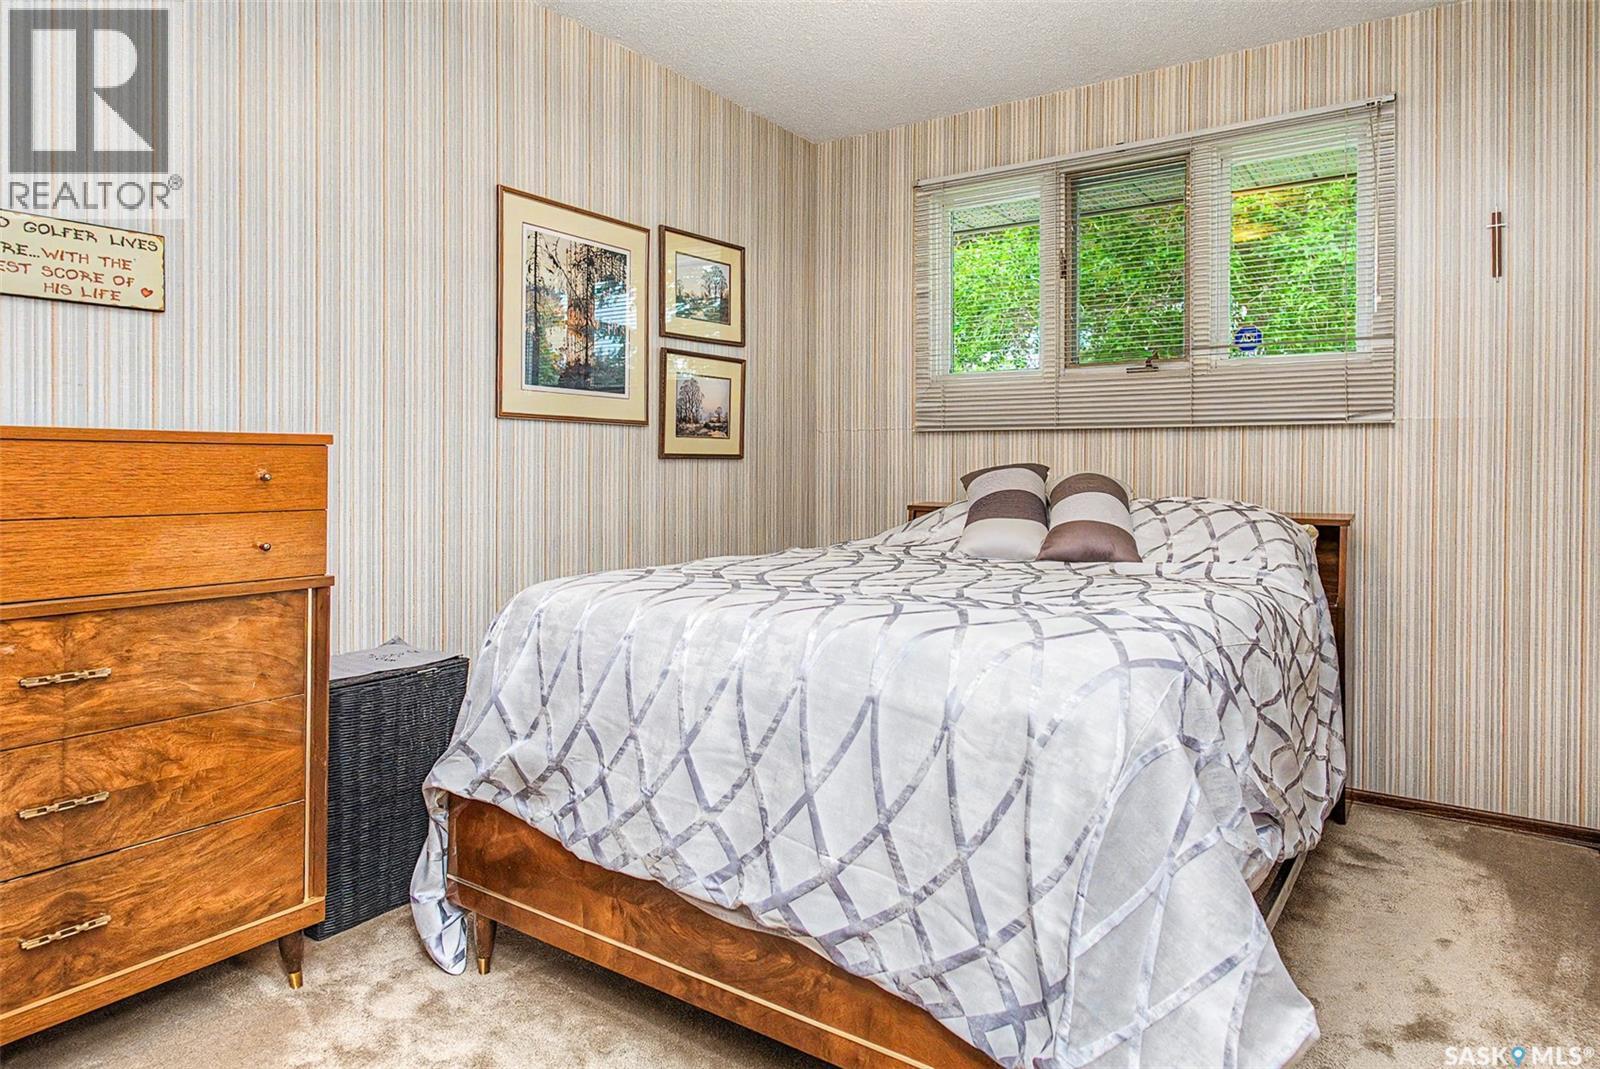
140 Mcdougall Crescent, Regina, SK - Indoor Photo Showing Bedroom
140 Mcdougall Crescent, Regina, SK - Indoor Photo Showing Dining Room
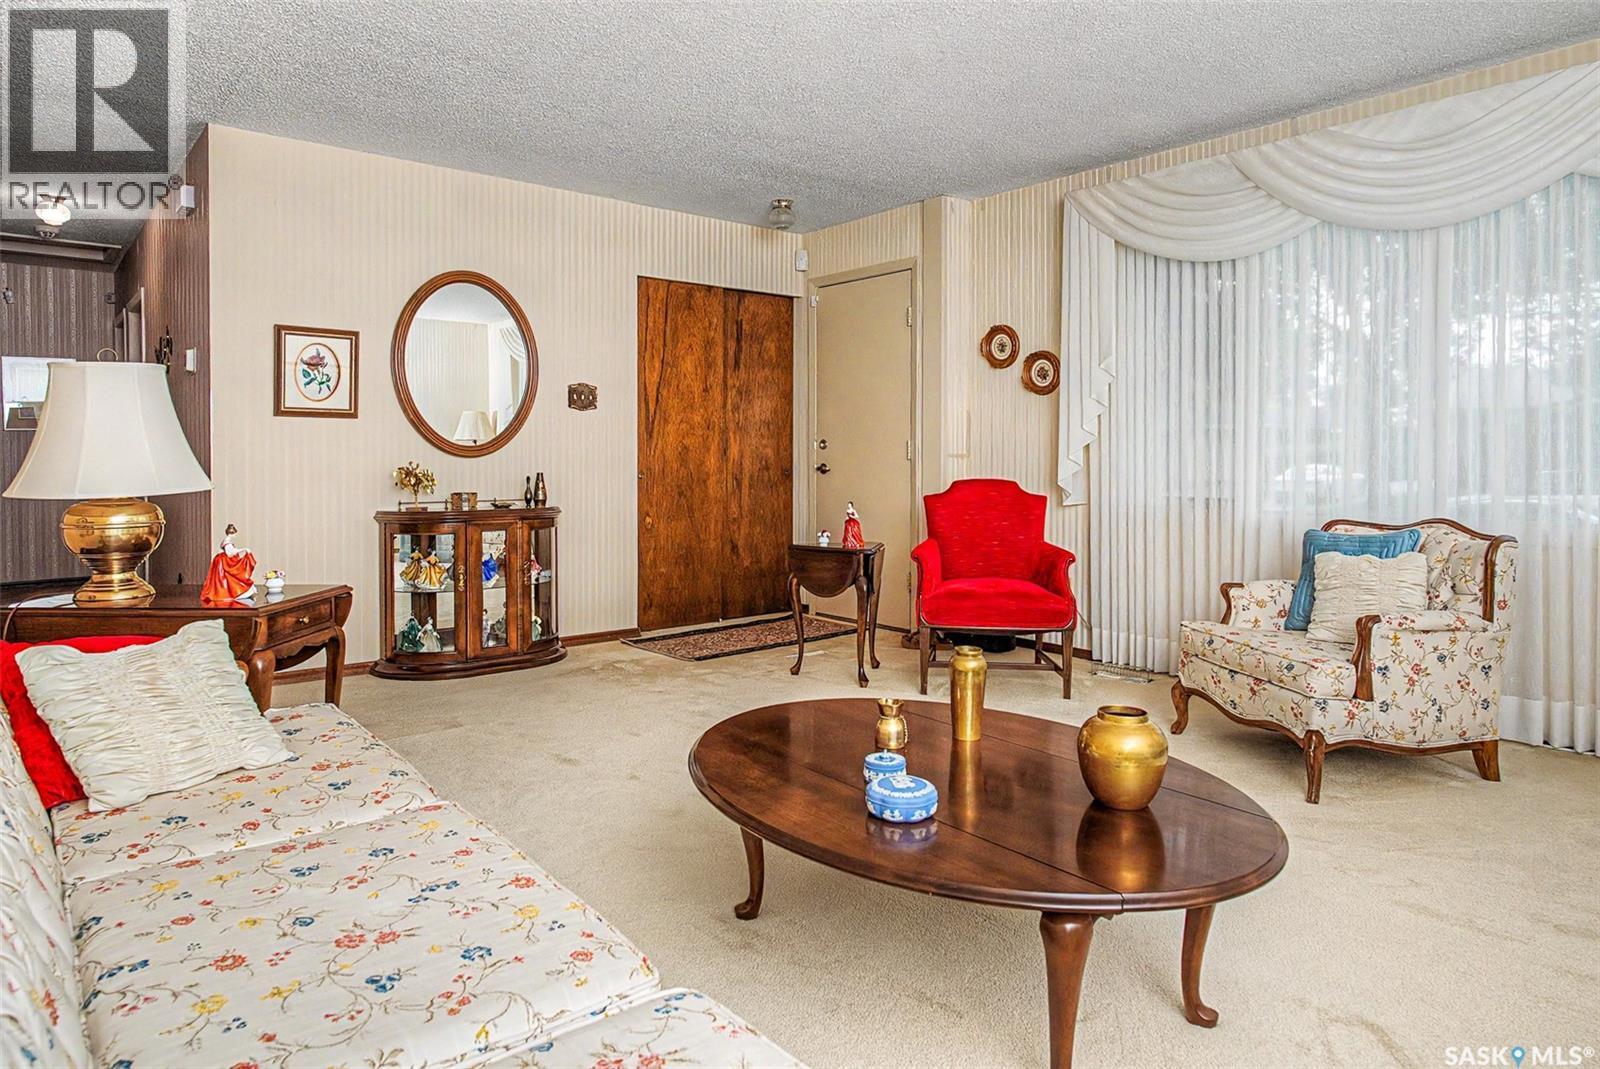
140 Mcdougall Crescent, Regina, SK - Indoor Photo Showing Living Room
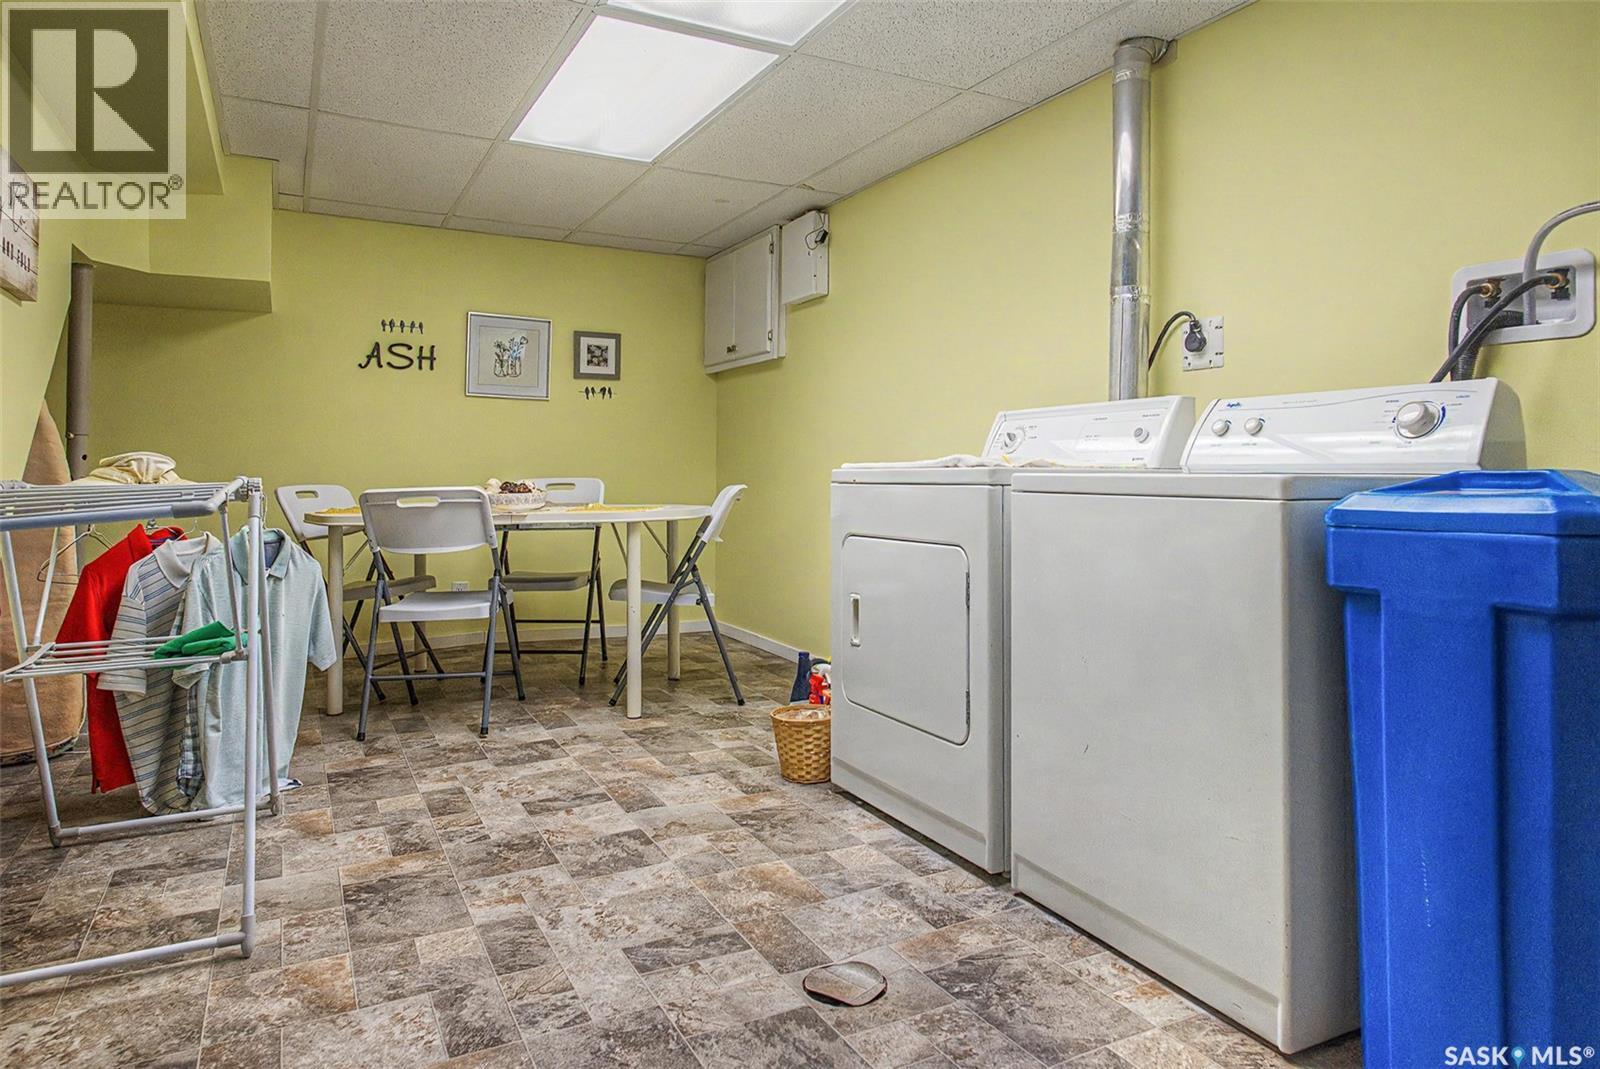
140 Mcdougall Crescent, Regina, SK - Indoor Photo Showing Laundry Room
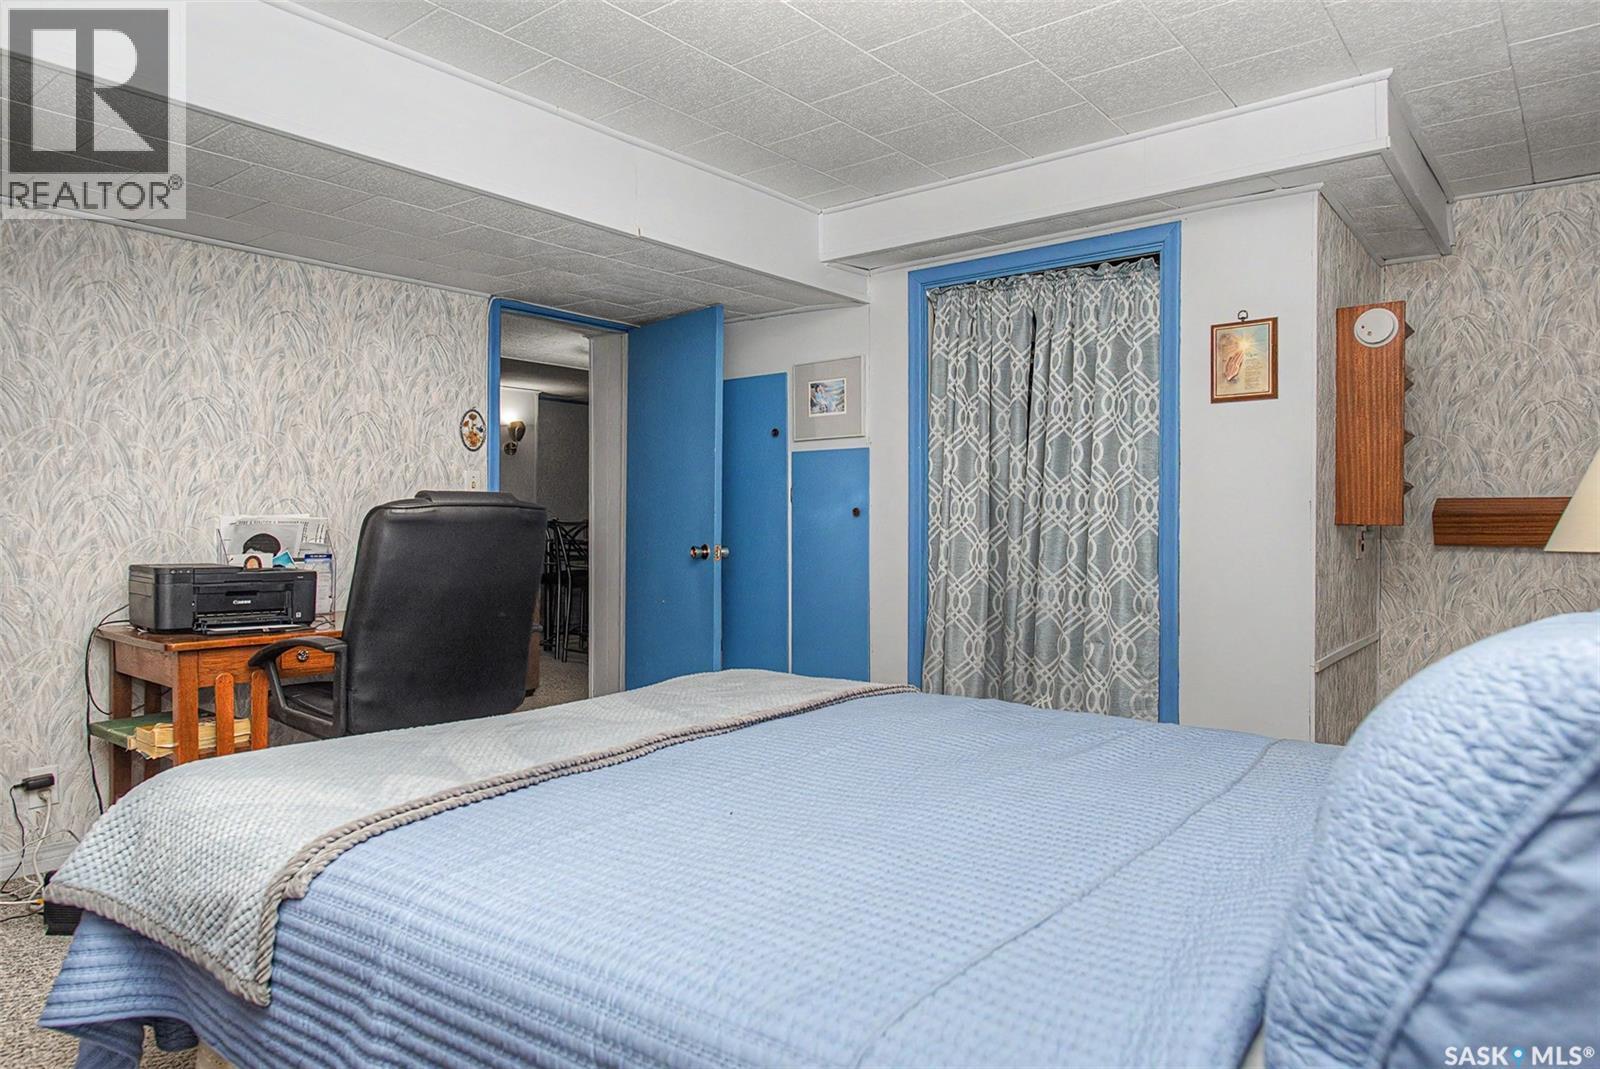
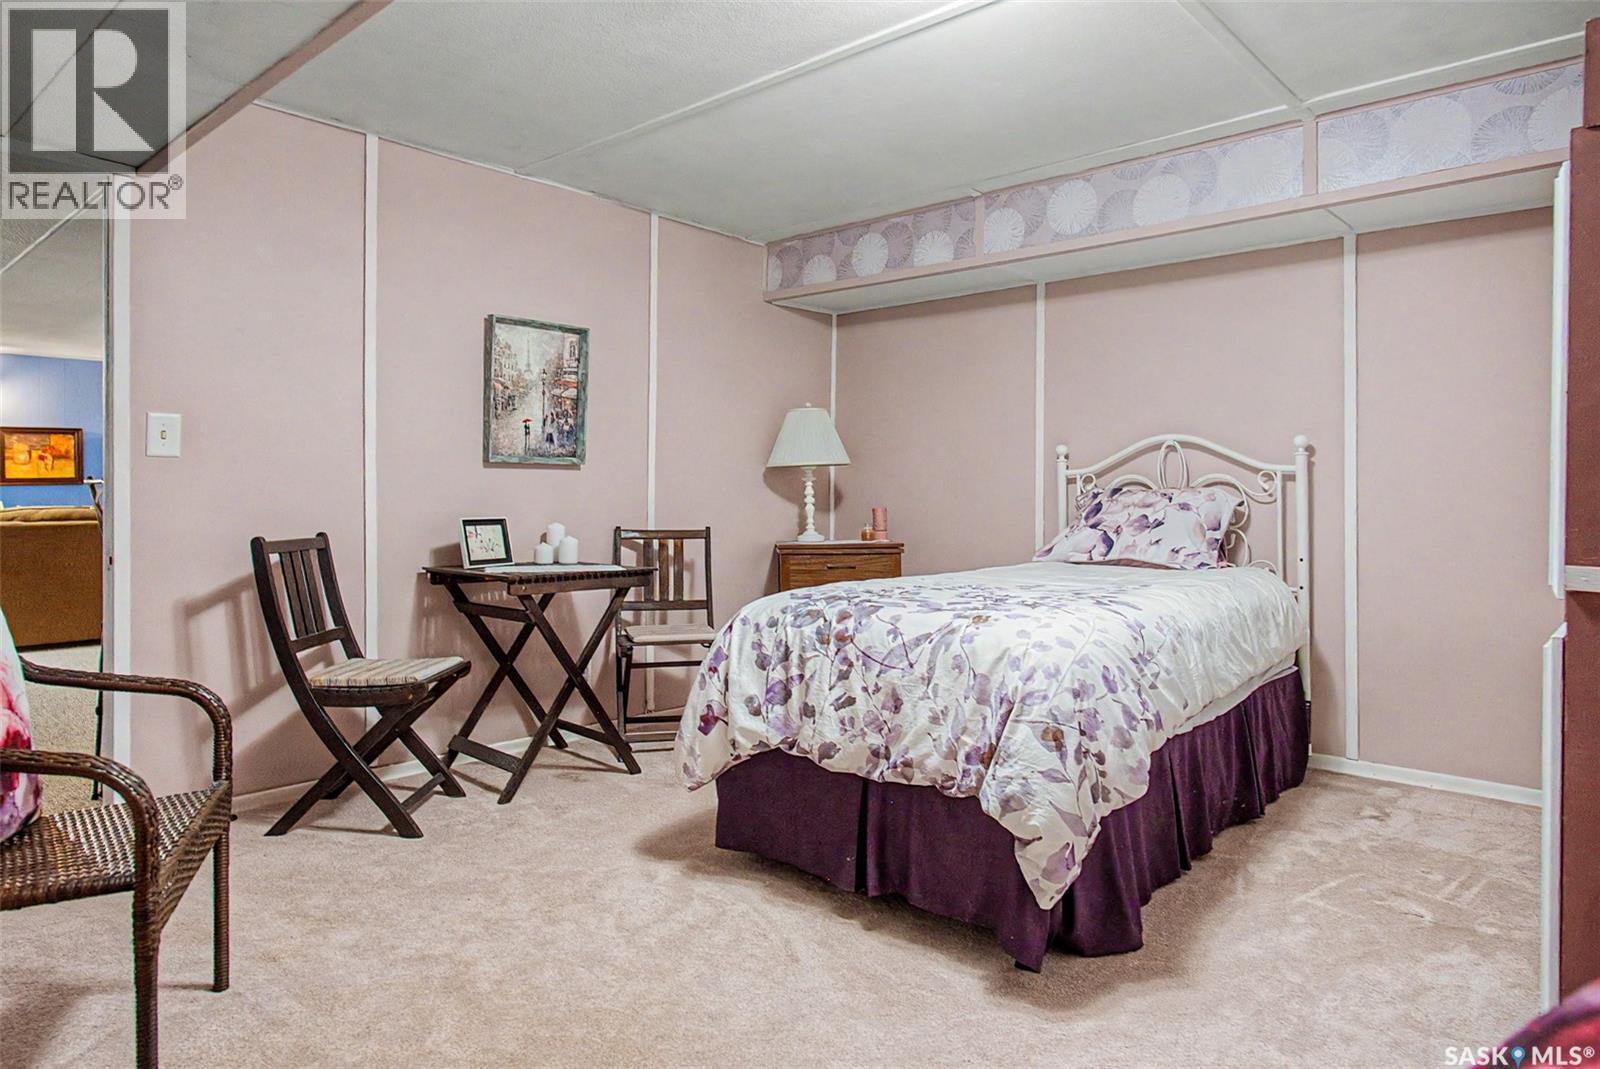
140 Mcdougall Crescent, Regina, SK - Indoor Photo Showing Bedroom
140 Mcdougall Crescent, Regina, SK - Indoor Photo Showing Bathroom
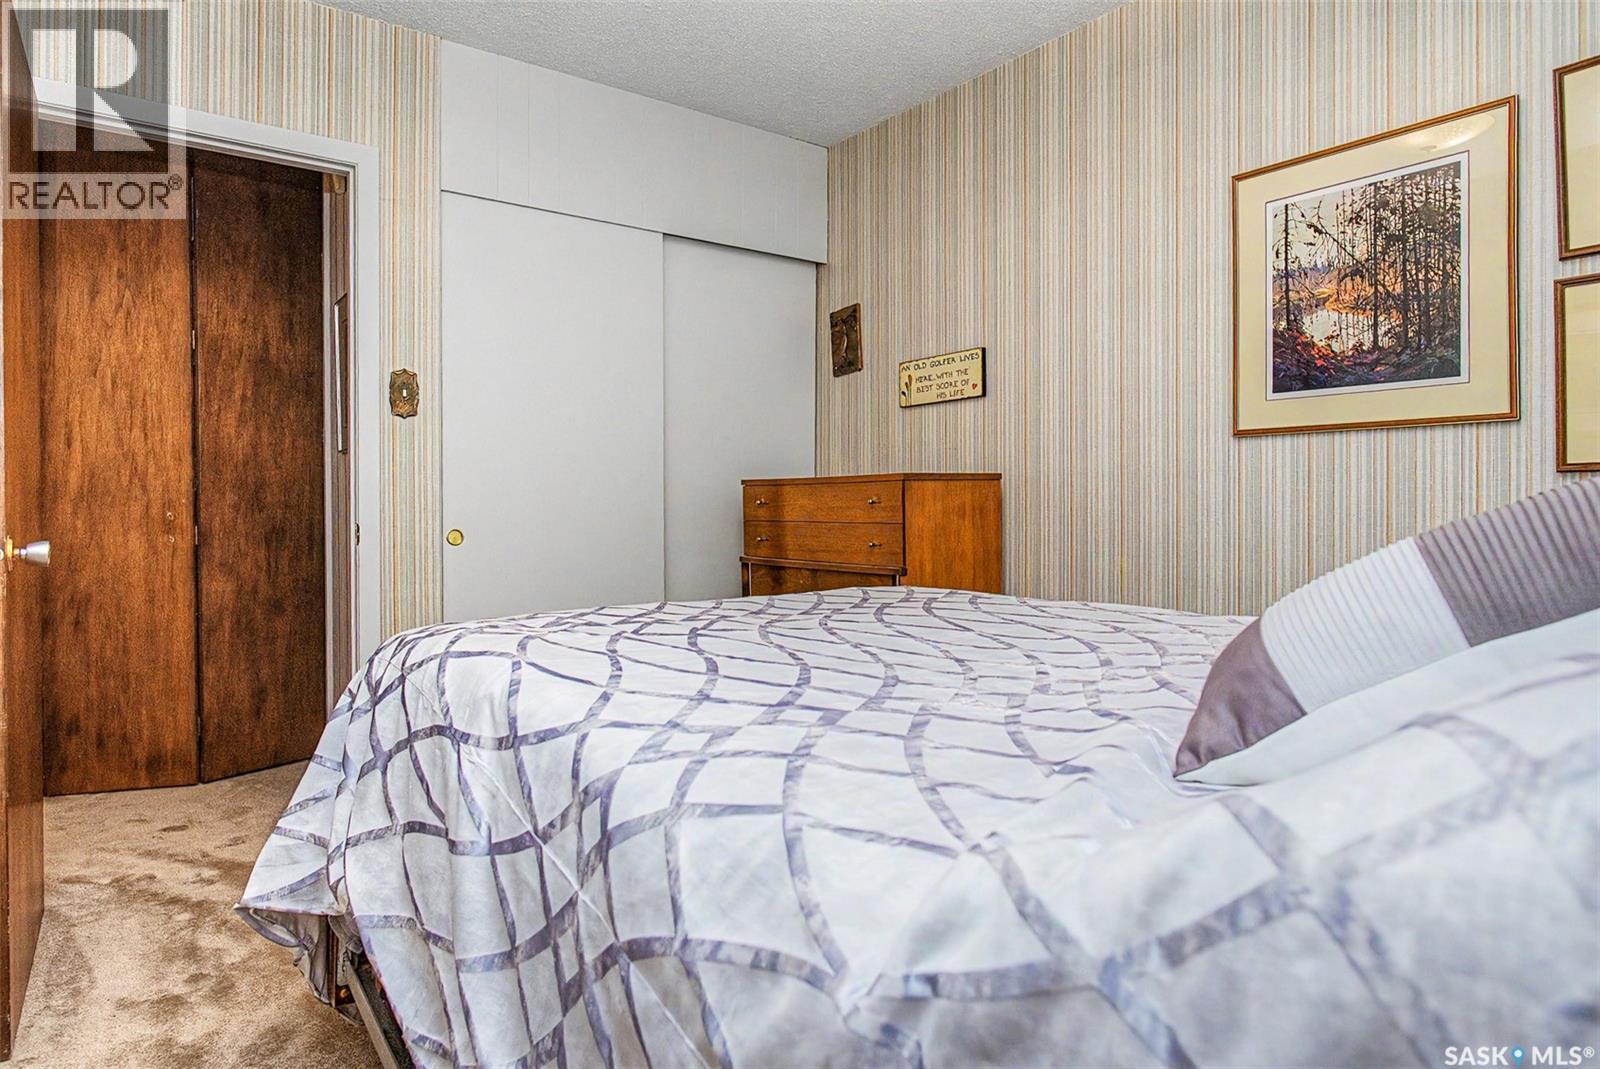
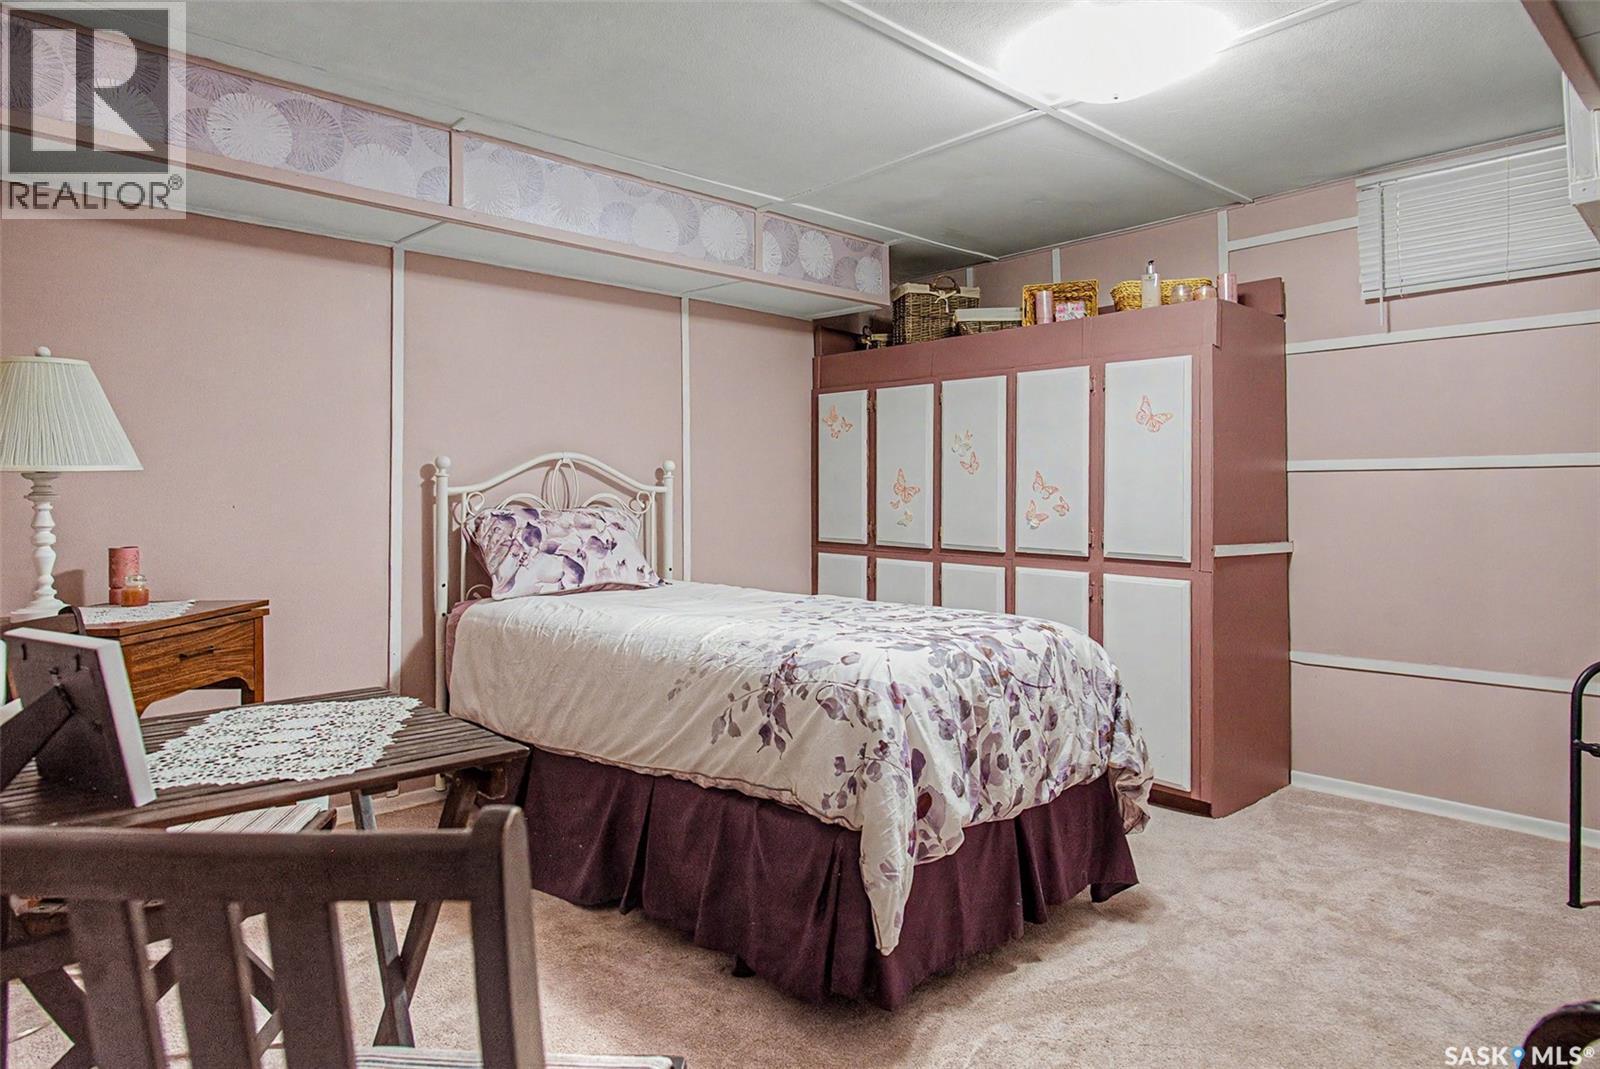
140 Mcdougall Crescent, Regina, SK - Indoor Photo Showing Bedroom
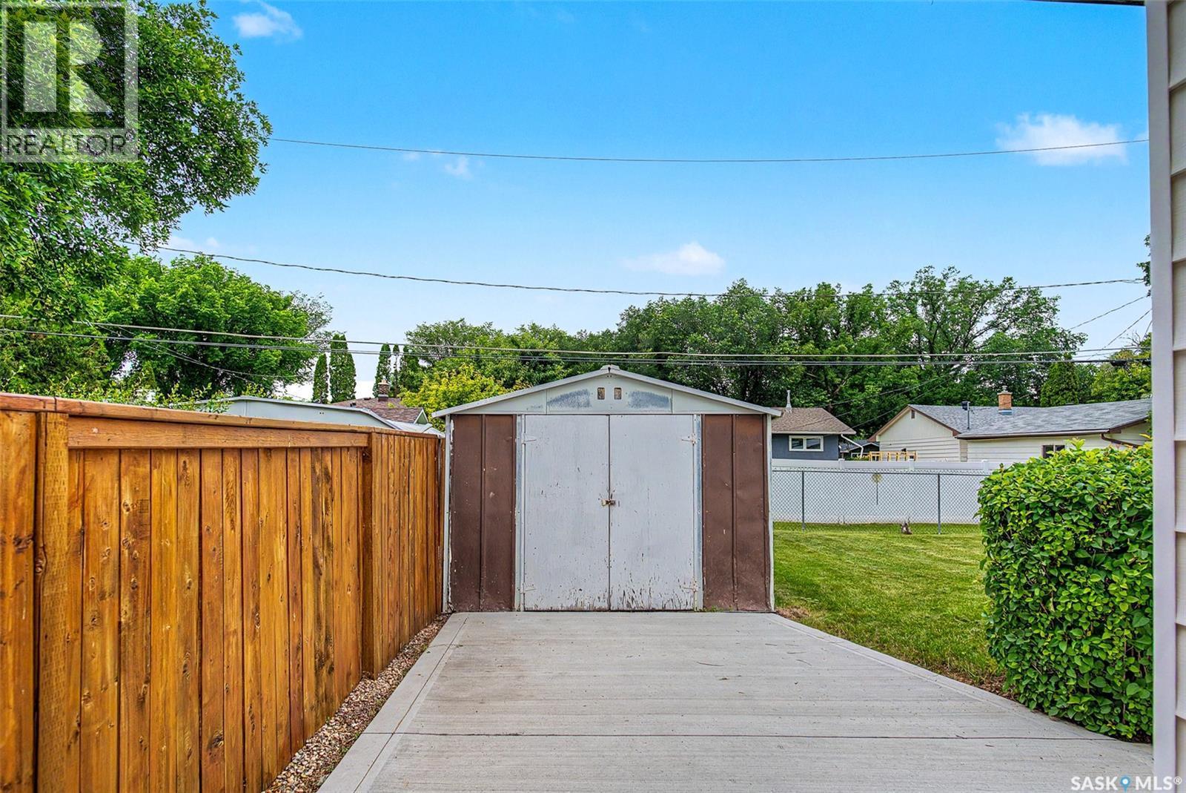
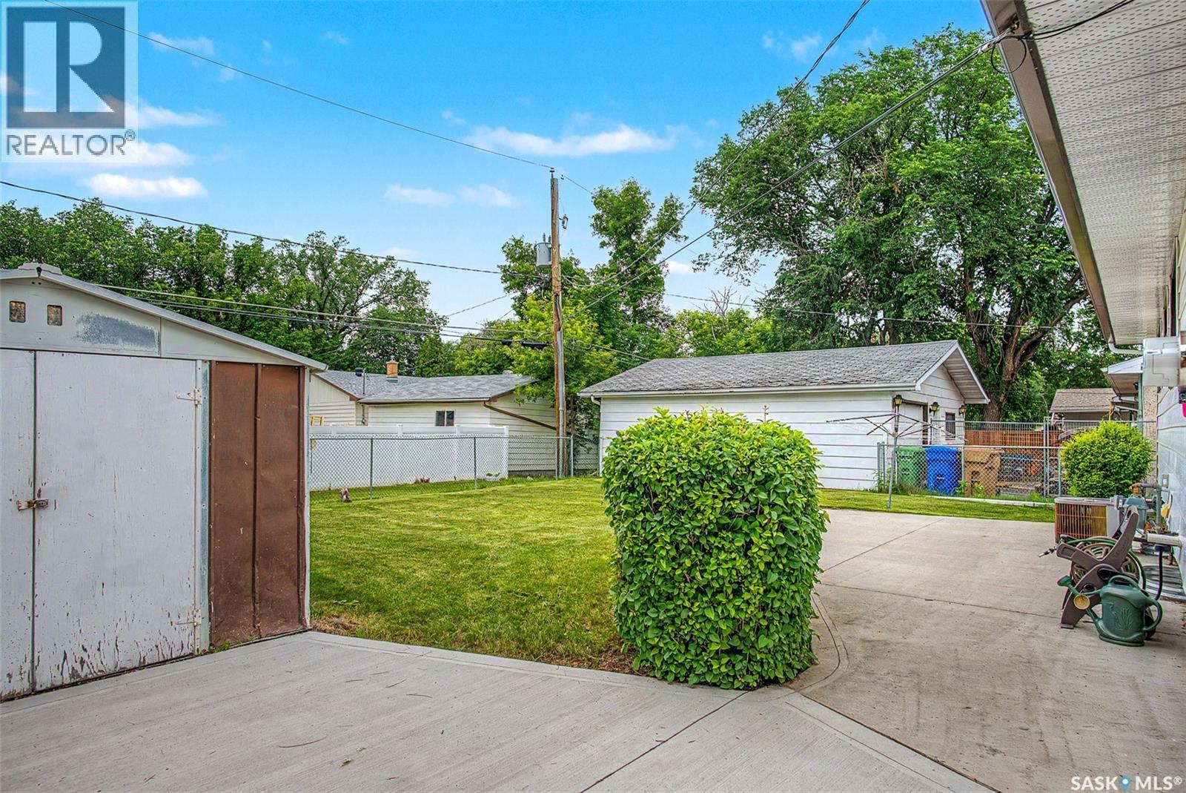
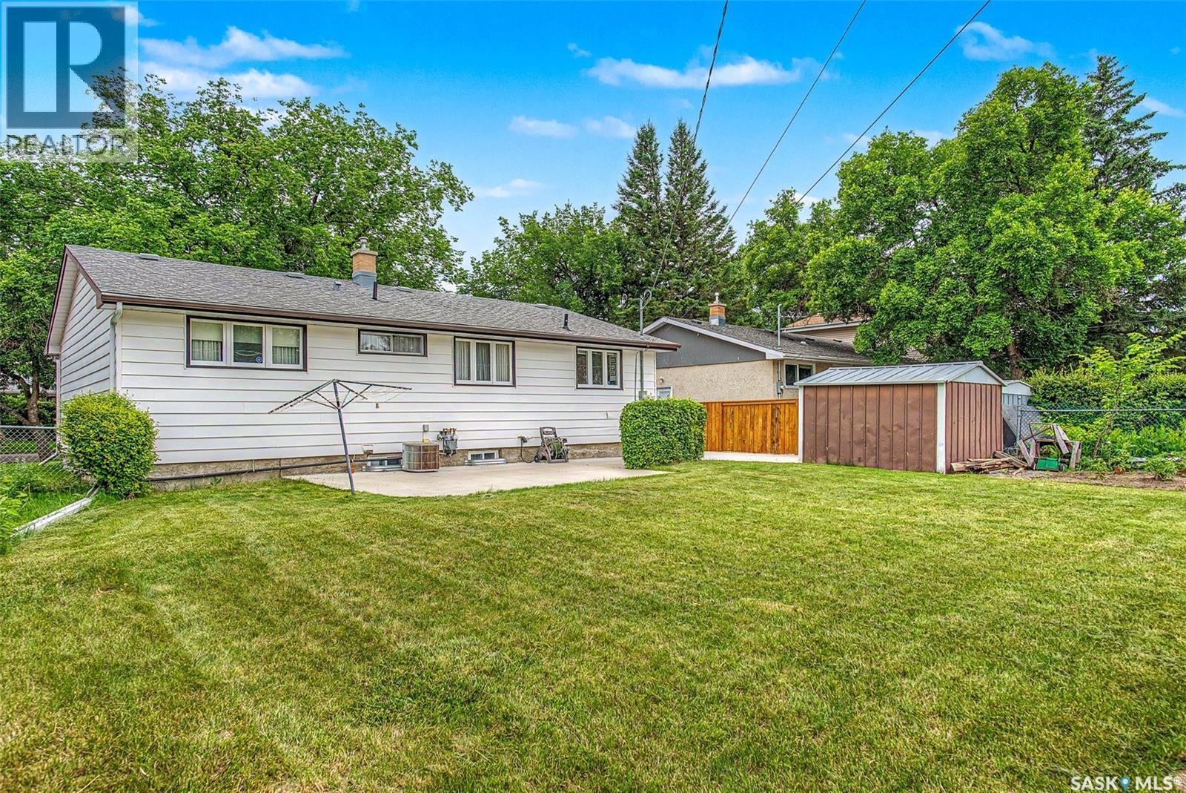
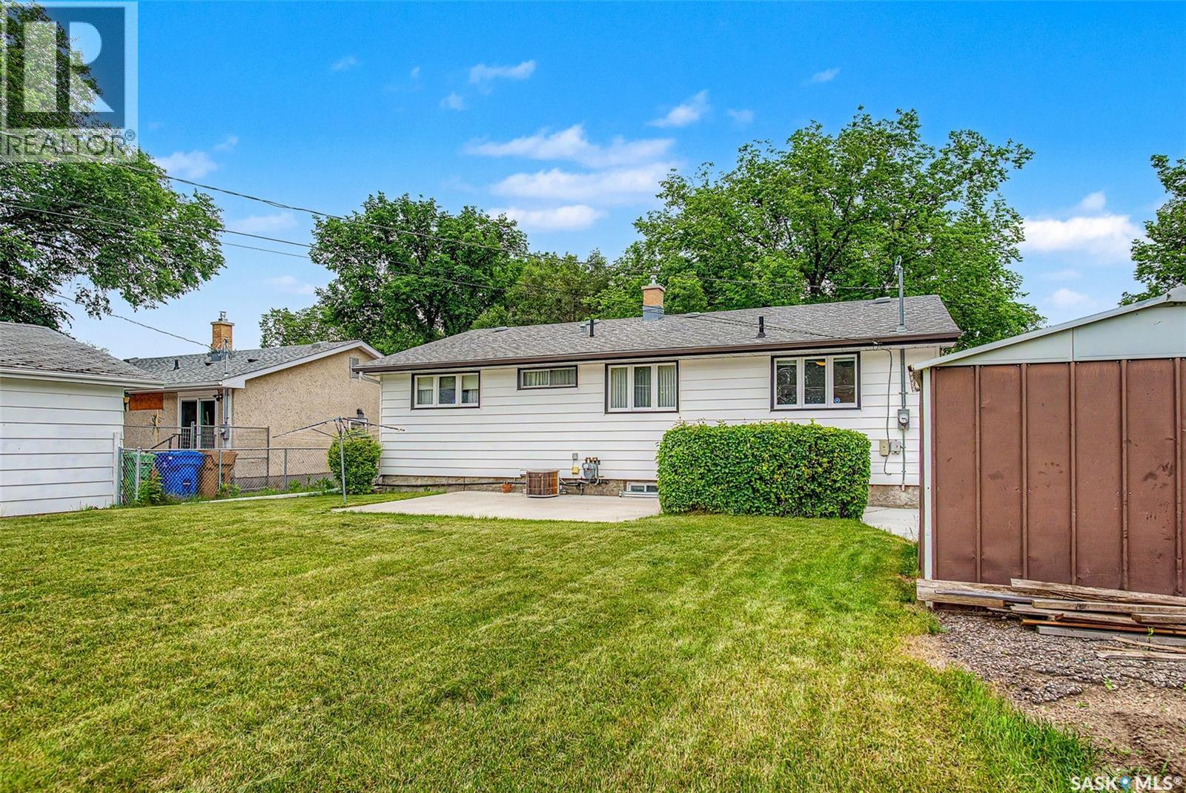
140 Mcdougall Crescent, Regina, SK - Outdoor
140 Mcdougall Crescent, Regina, SK - Outdoor With Exterior
140 Mcdougall Crescent, Regina, SK - Outdoor
140 Mcdougall Crescent, Regina, SK  - Outdoor
140 Mcdougall Crescent, Regina, SK  - Indoor
140 Mcdougall Crescent, Regina, SK - Indoor
140 Mcdougall Crescent, Regina, SK - Indoor Photo Showing Other Room
140 Mcdougall Crescent, Regina, SK - Indoor Photo Showing Living Room
140 Mcdougall Crescent, Regina, SK - Indoor Photo Showing Dining Room
140 Mcdougall Crescent, Regina, SK - Indoor Photo Showing Other Room
140 Mcdougall Crescent, Regina, SK - Indoor Photo Showing Kitchen
140 Mcdougall Crescent, Regina, SK - Indoor Photo Showing Kitchen With Double Sink
140 Mcdougall Crescent, Regina, SK - Indoor Photo Showing Bathroom
140 Mcdougall Crescent, Regina, SK - Indoor
140 Mcdougall Crescent, Regina, SK - Indoor Photo Showing Living Room
140 Mcdougall Crescent, Regina, SK - Indoor Photo Showing Bedroom
140 Mcdougall Crescent, Regina, SK - Indoor Photo Showing Bathroom
140 Mcdougall Crescent, Regina, SK - Indoor Photo Showing Bedroom
140 Mcdougall Crescent, Regina, SK - Indoor Photo Showing Dining Room
140 Mcdougall Crescent, Regina, SK - Indoor Photo Showing Living Room
140 Mcdougall Crescent, Regina, SK - Indoor Photo Showing Laundry Room
140 Mcdougall Crescent, Regina, SK - Indoor Photo Showing Bedroom
140 Mcdougall Crescent, Regina, SK - Indoor Photo Showing Bathroom
140 Mcdougall Crescent, Regina, SK - Indoor Photo Showing Bedroom
140 Mcdougall Crescent, Regina, SK - Outdoor
140 Mcdougall Crescent, Regina, SK - Outdoor With Exterior
140 Mcdougall Crescent, Regina, SK - Outdoor
Home Insurance - TD Insurance

Get a home insurance quote online for this $330,000 property in Regina
  • Advertising
Rent Today. Own Tomorrow.
Explore our Rent-to-own Path to Homeownership™ designed to help you become a homeowner.
140 Mcdougall CRESCENT, Regina, Saskatchewan, S4S 5M7
$330,000

4 Beds

3 Baths

Property Information:

Welcome to 140 McDougall Crescent, a well-maintained 1,140 sq. ft. bungalow offering 4 bedrooms and 3 bathrooms on a quiet, family-friendly crescent close to parks, schools, and South Regina shopping. This move-in-ready home features numerous updates, including a high-efficiency furnace, newer electrical panel, sewer line, soffits and eavestroughs, shingles (approximately 10 years old), renovated main floor bathroom and newer basement bathroom (both completed about two years ago), newer front steps and railing, plus concrete pads beside the driveway and in the backyard completed 3–4 years ago. With its spacious layout, extensive upgrades, and excellent location, this is a fantastic opportunity for families looking for a home that offers both comfort and peace of mind. (id:27)

Building Features:

  • Style: Detached
  • Building Type: House
  • Architectural Style: Bungalow
  • Construction Style - Attachment: Detached
  • Floor Space: 1140 sqft Square Feet
  • Heating Fuel: Natural gas
  • Cooling Type: Central air conditioning
  • Appliances: Washer, Refrigerator, Dishwasher, Dryer, Window Coverings, Storage Shed, Stove

Property Features:

  • OwnershipType: Freehold
  • Property Type: Single Family
  • Built in: 1966
  • Features: Treed, Sump Pump
  • Fence Type: Fence
  • Floor Space (approx): 1140 Square Feet
  • Irregular: Yes
  • Landscape Features: Lawn, Garden Area
  • Lot Size: 5875.00 Square Feet
  • Parking Type: None, Parking Spaces
  • No. of Parking Spaces: 3

Rooms:

  • Family Basement Level 3.96 m x 6.71 m
  • Den Basement Level 3.35 m x 3.35 m
  • Laundry Basement Level Measurements not available
  • Bathroom Basement Level Measurements not available
  • Kitchen Main Level 13 ft x Measurements not available
  • Living Main Level 5.79 m x 4.27 m
  • Dining Main Level 2.74 m x 2.74 m
  • Bathroom Main Level Measurements not available
  • Bedroom Main Level 2.44 m x 3.35 m
  • Bedroom Main Level 3.35 m x 2.57 m
  • Primary Bedroom Main Level 3.66 m x 3.35 m
  • Bathroom Main Level Measurements not available
  • Bedroom Main Level 3.35 m x 3.35 m

Convert Measurement to:

Courtesy of: Realty Executives Diversified Realty

REALTOR.ca  

QuickQuoteTM Powered by RPS

Location of 140 Mcdougall CRESCENT, Regina, Saskatchewan, S4S 5M7

Demographic Information of 140 Mcdougall CRESCENT, Regina, Saskatchewan, S4S 5M7

Life Stage

Older Families

Employment Type

Service Sector/White Collar

Average Household Income

$131,718.68

Average Number of Children

1.93

Household Population

Household Structure

Age of Population

Education

Education Level

No certificate/diploma/degree

10.88 %

High school certificate or equivalent

30.17 %

Apprenticeship trade certificate/diploma

6.17 %

College/non-university certificate

14.58 %

University certificate (below bachelor)

1.51 %

University Degree

36.69 %

Commuter

Travel To Work

By Car

91.33 %

By Public Transit

2.17 %

By Walking

1.58 %

By Bicycle

0.0 %

By Other Methods

4.92 %

Cultural Diversity

Knowledge of Official Language

Mother Tongue

Building Information

Building Type

Apartments (Low and High Rise)

13.27 %

Houses

86.73 %

Own Vs. Rent