Button CopyPathCircle CloseCircle Left ArrowArrow Down Icon GreyClosecirclecircleBurger
  • Advertising

1142 Gryphons WALK, Regina, Saskatchewan, S4S 6X1

MLS® # SK045267
Townhouse For Sale In Hillsdale, Regina, Saskatchewan
$469,900 QuickQuoteTM: $373K - $471K

2 Beds

4 Baths

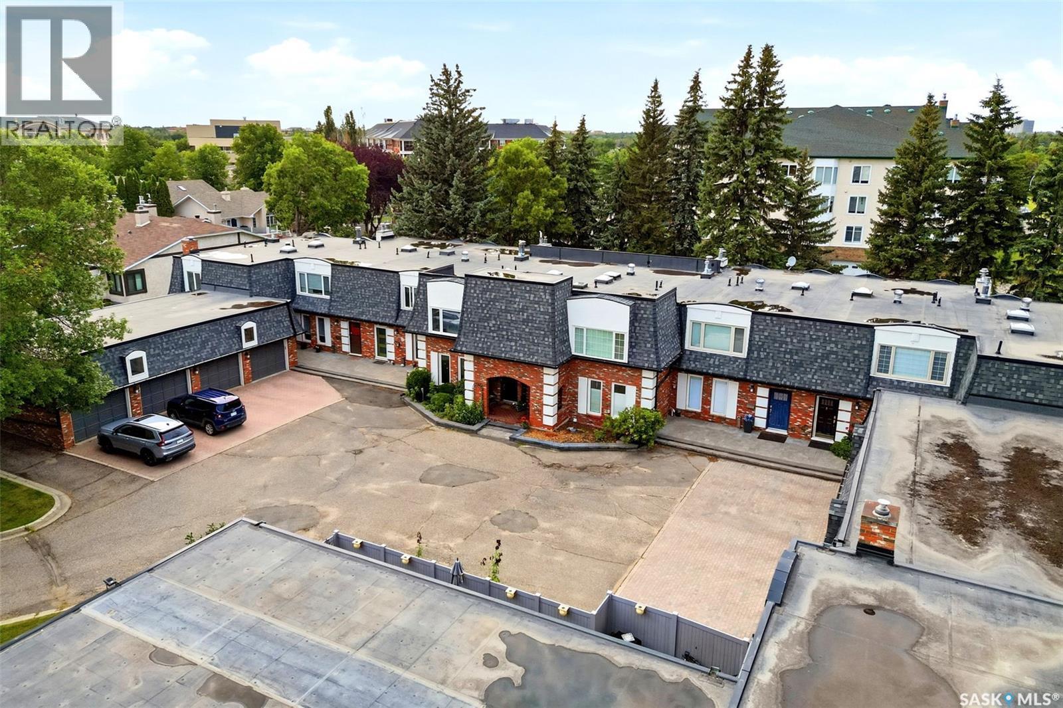
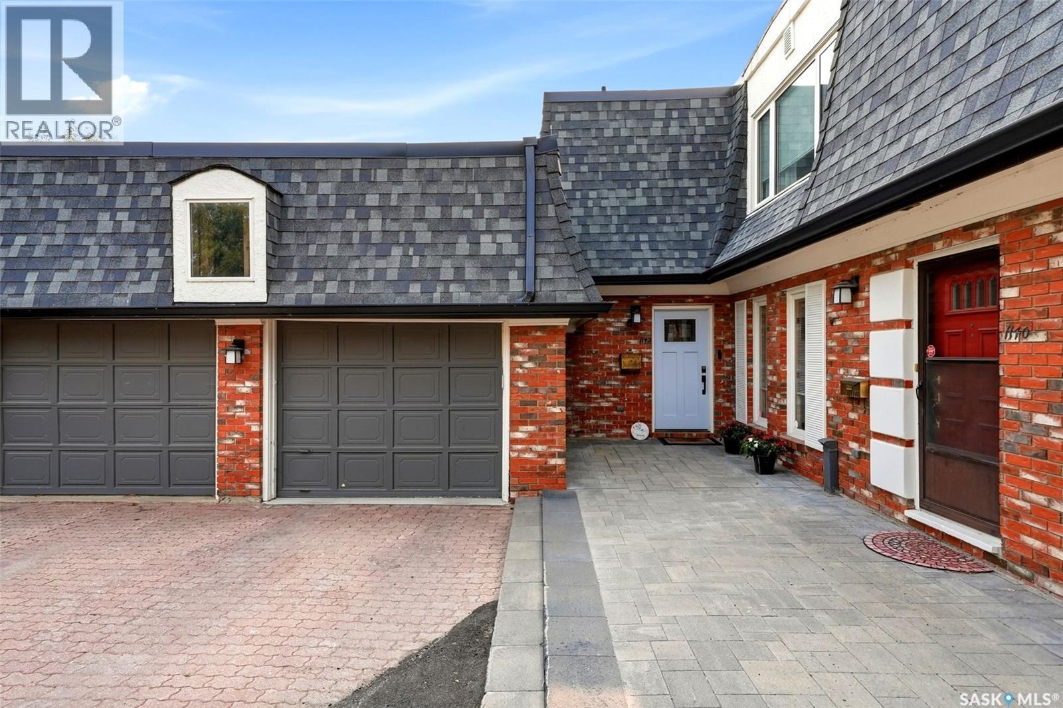
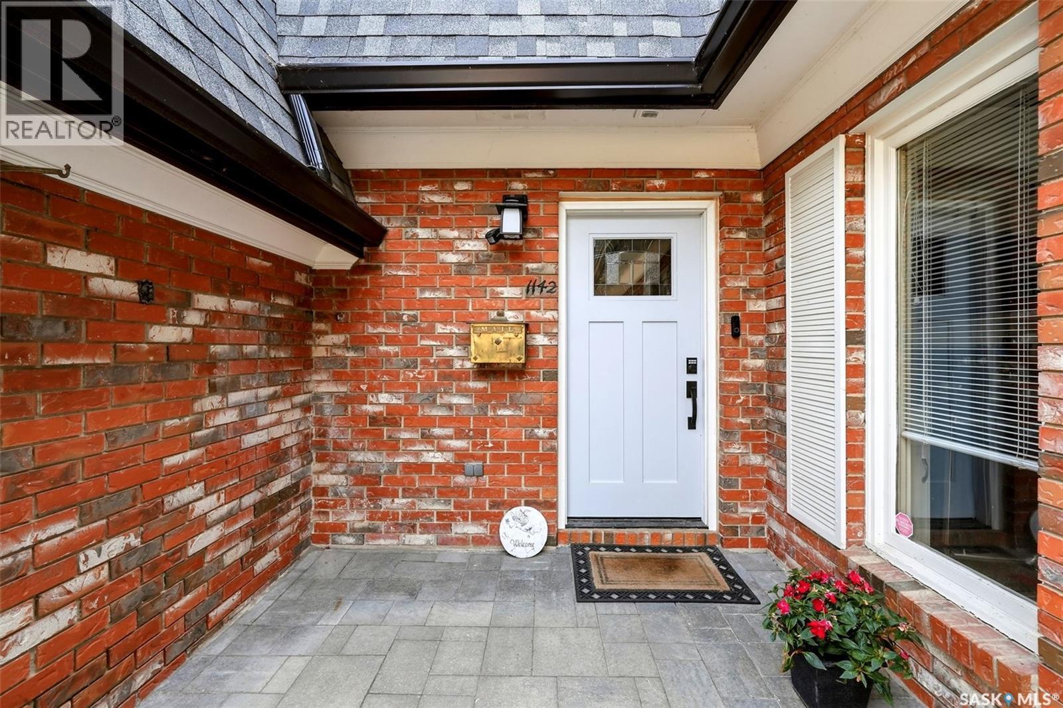
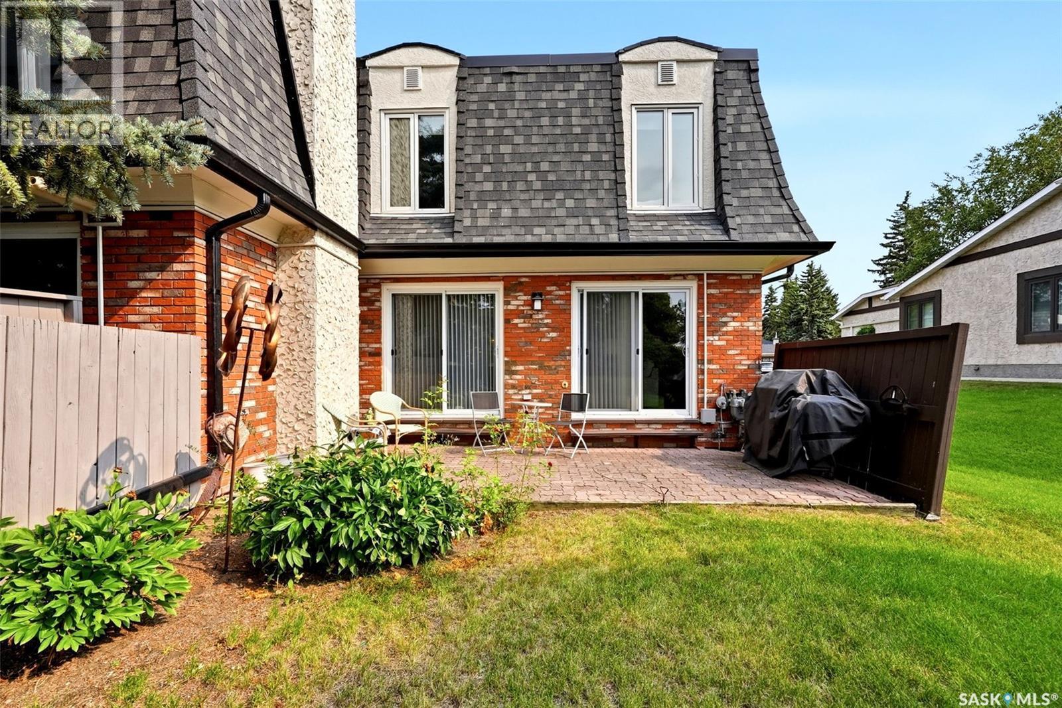
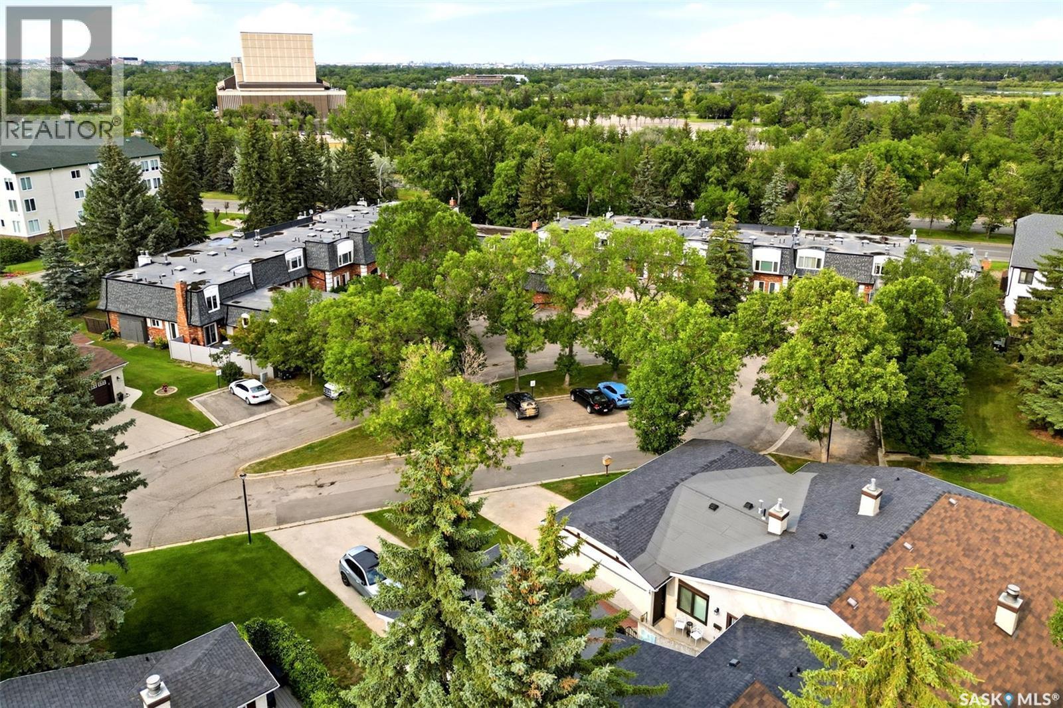
1142 Gryphons Walk, Regina, SK - Outdoor
1142 Gryphons Walk, Regina, SK - Outdoor With Exterior
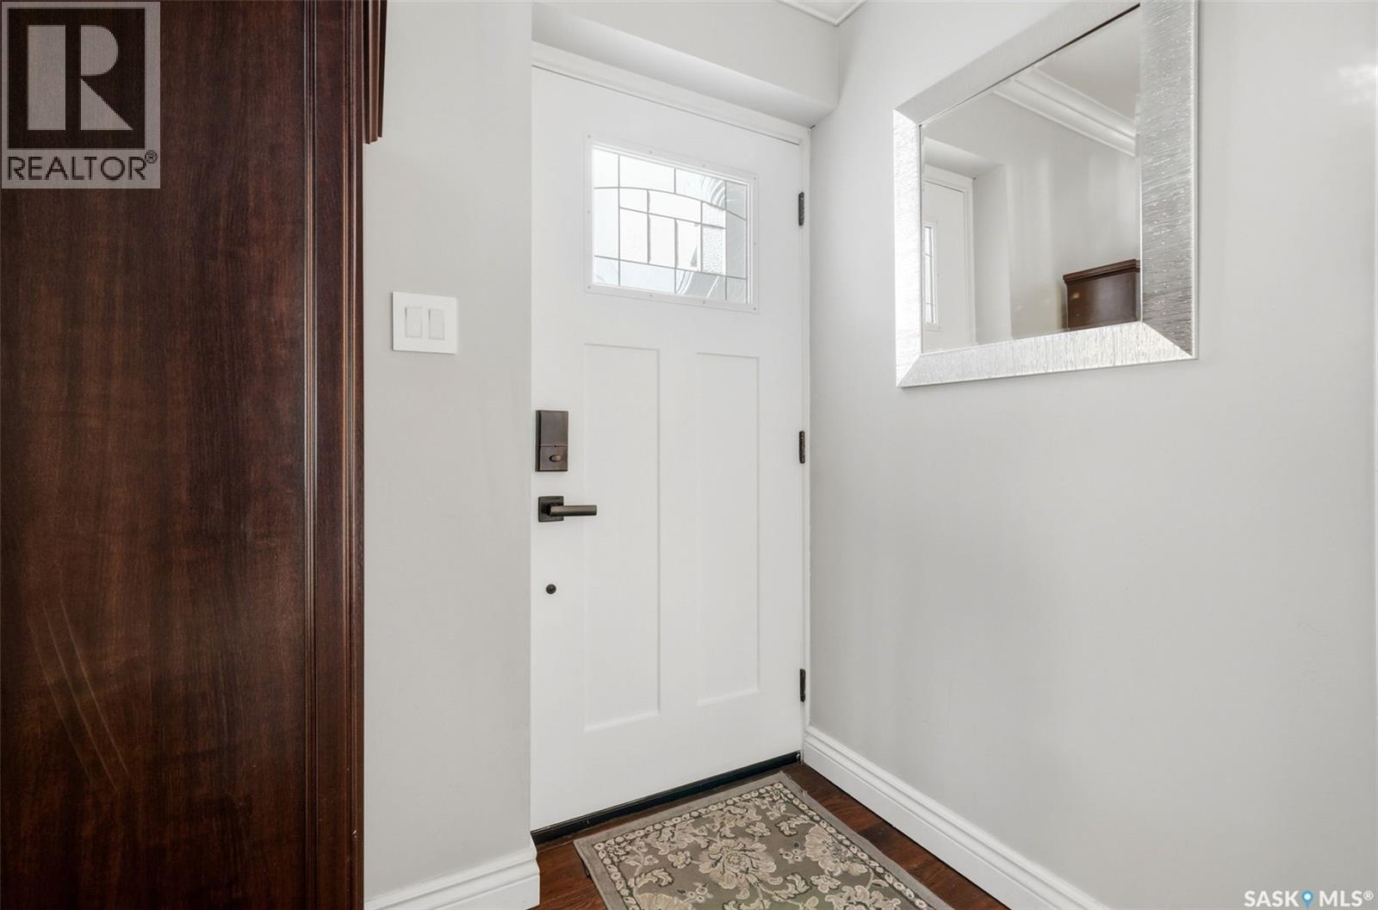
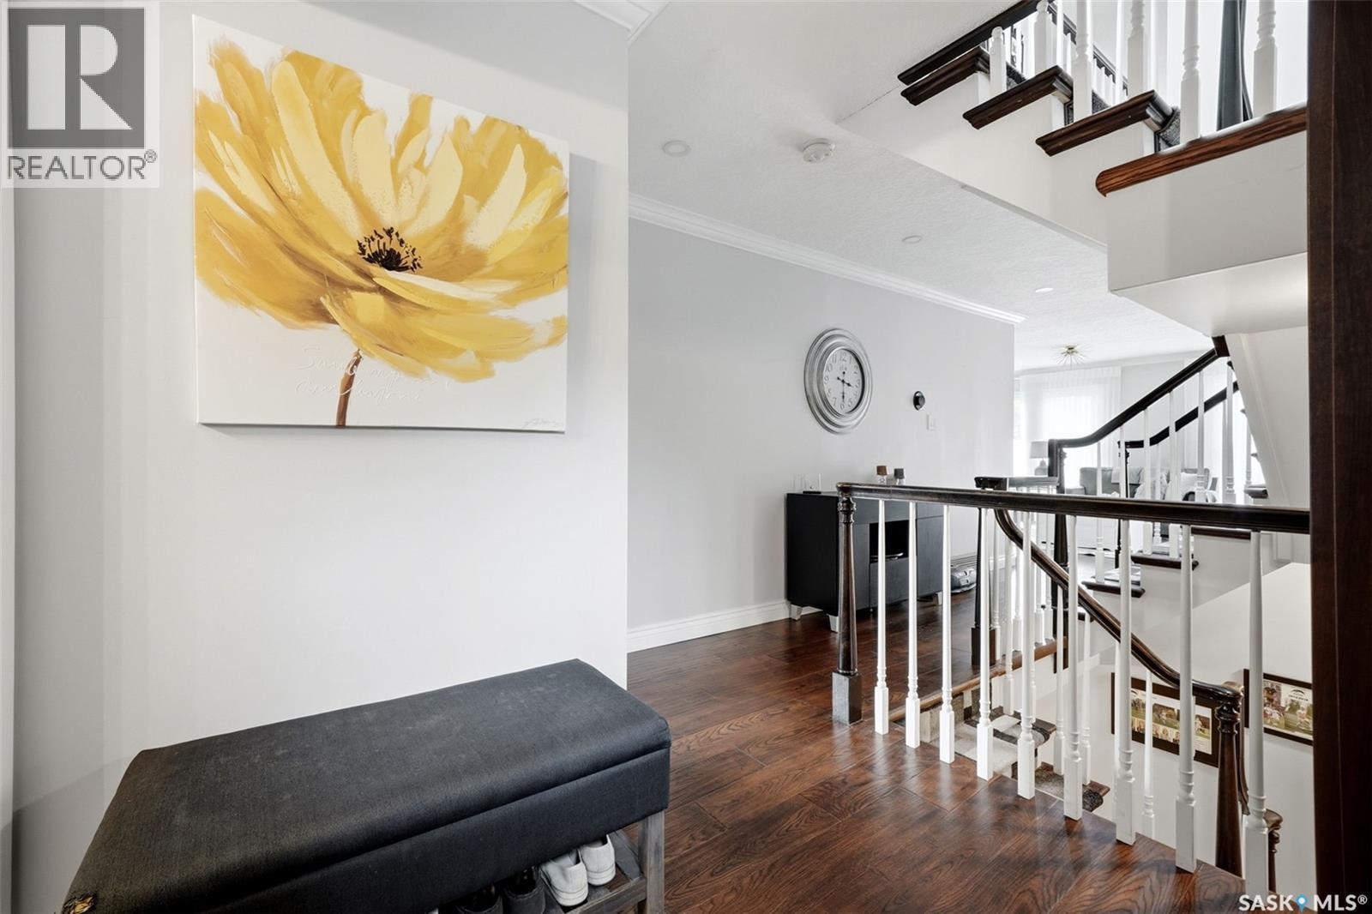
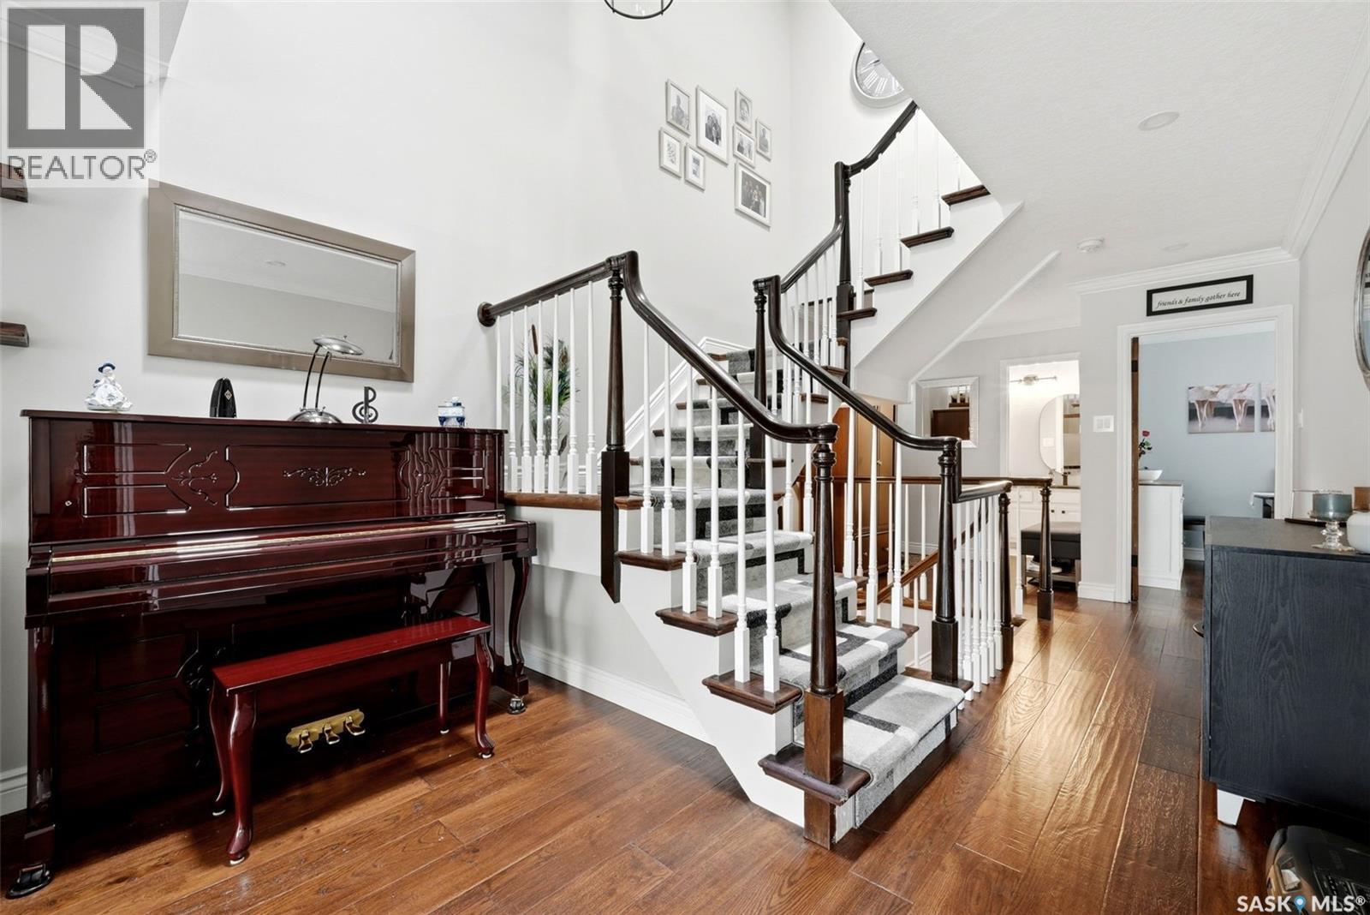
1142 Gryphons Walk, Regina, SK - Indoor Photo Showing Other Room
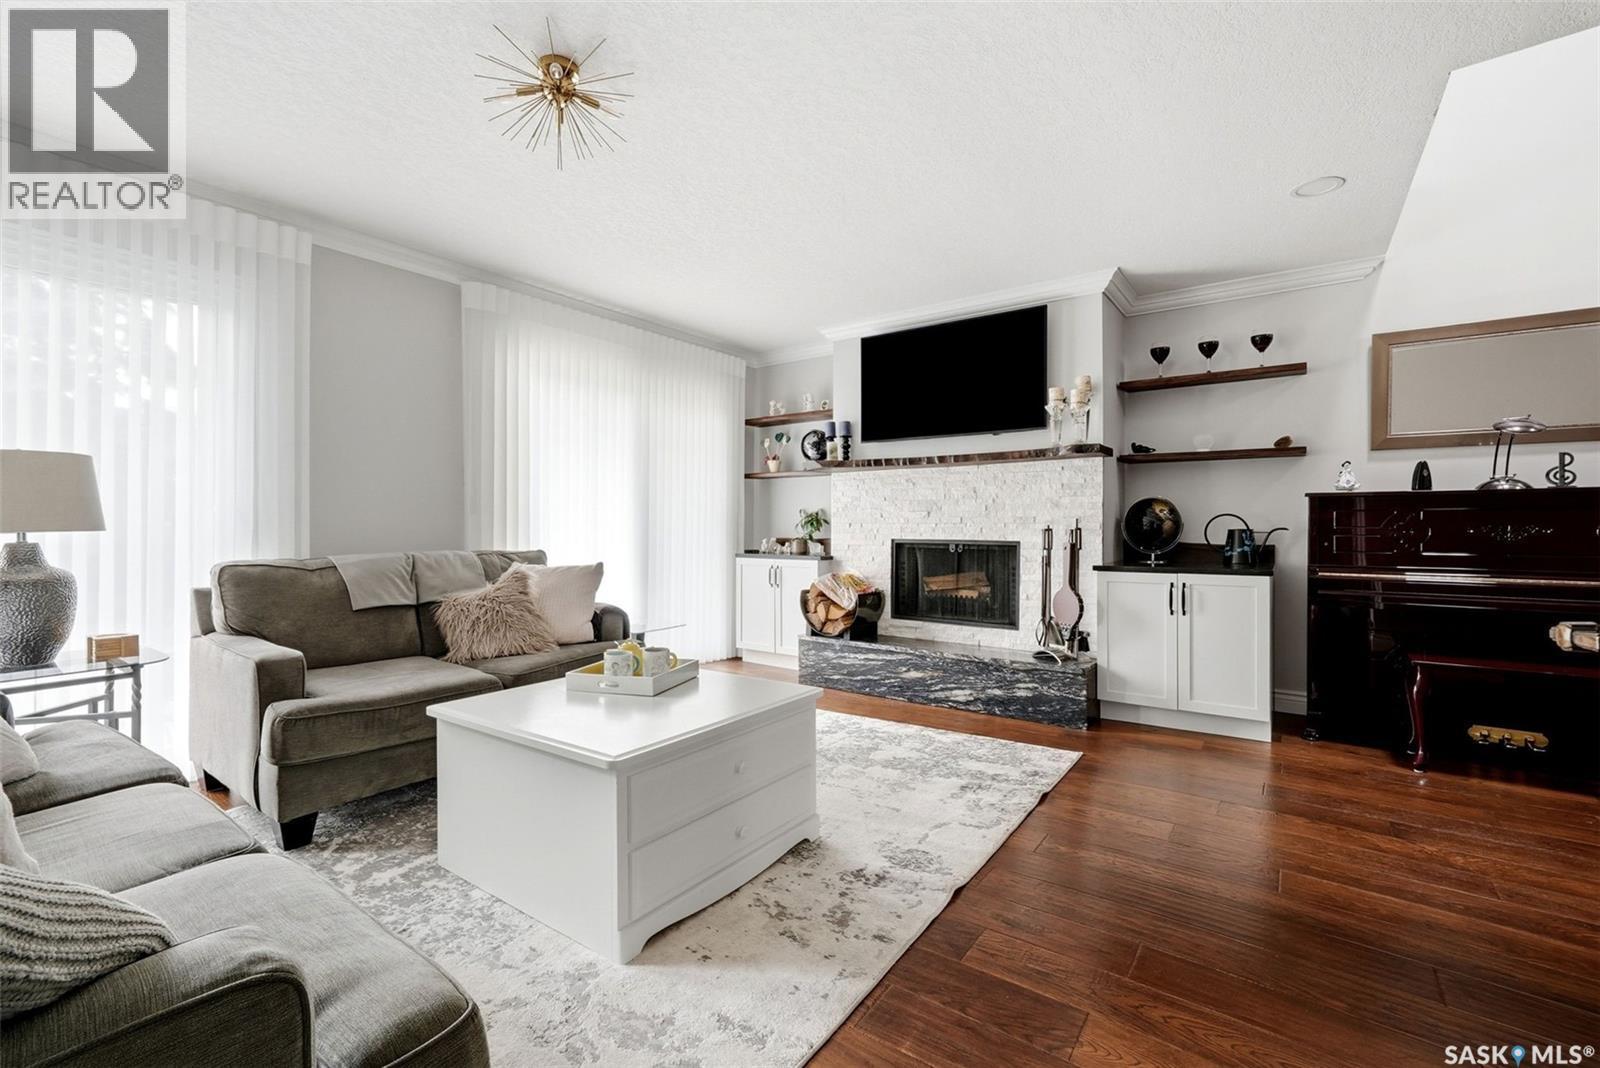
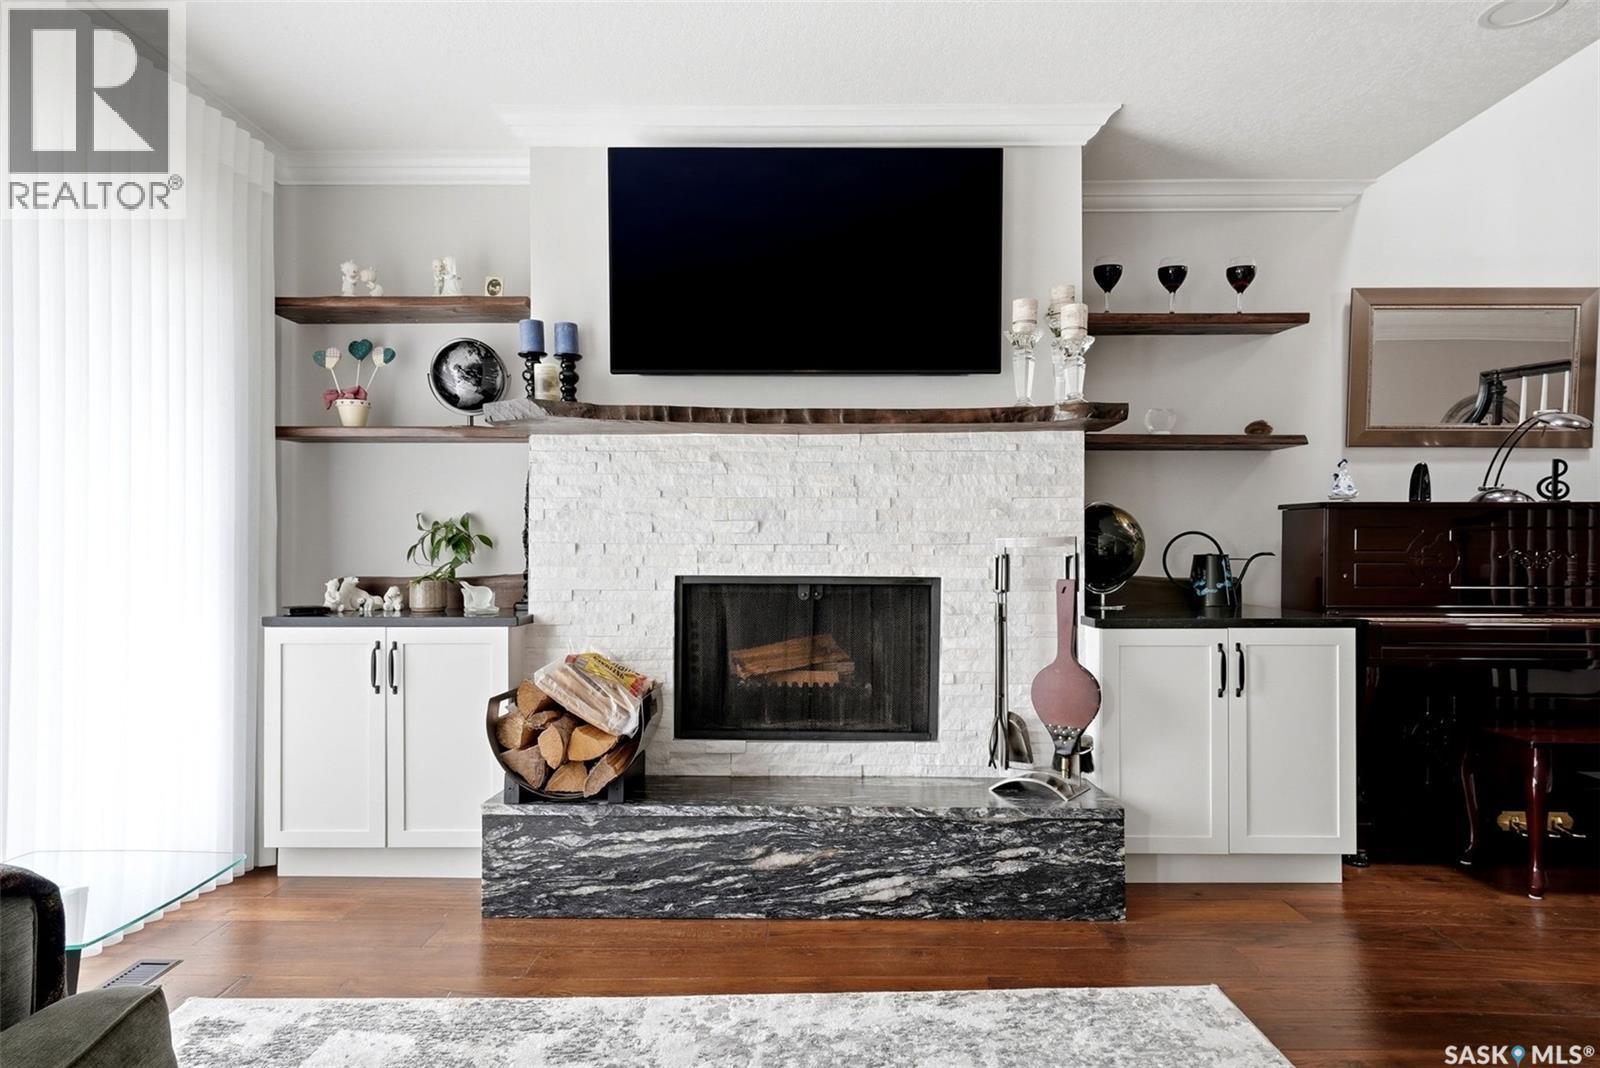
1142 Gryphons Walk, Regina, SK - Indoor Photo Showing Living Room With Fireplace
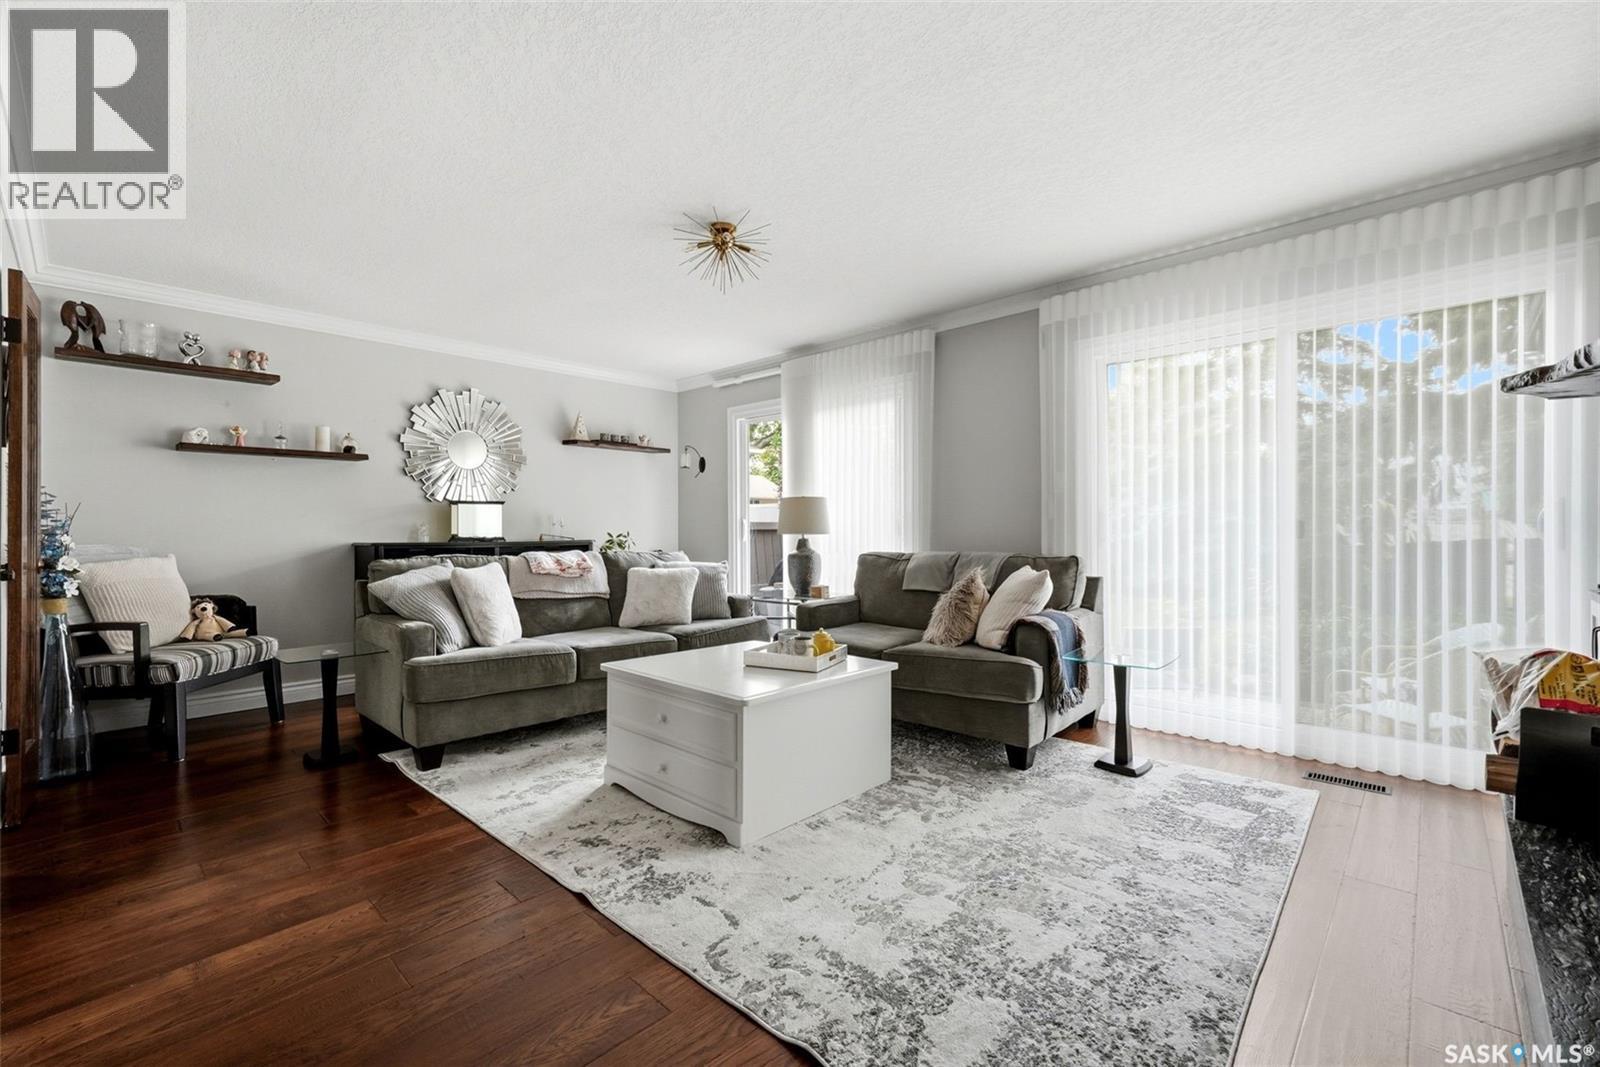
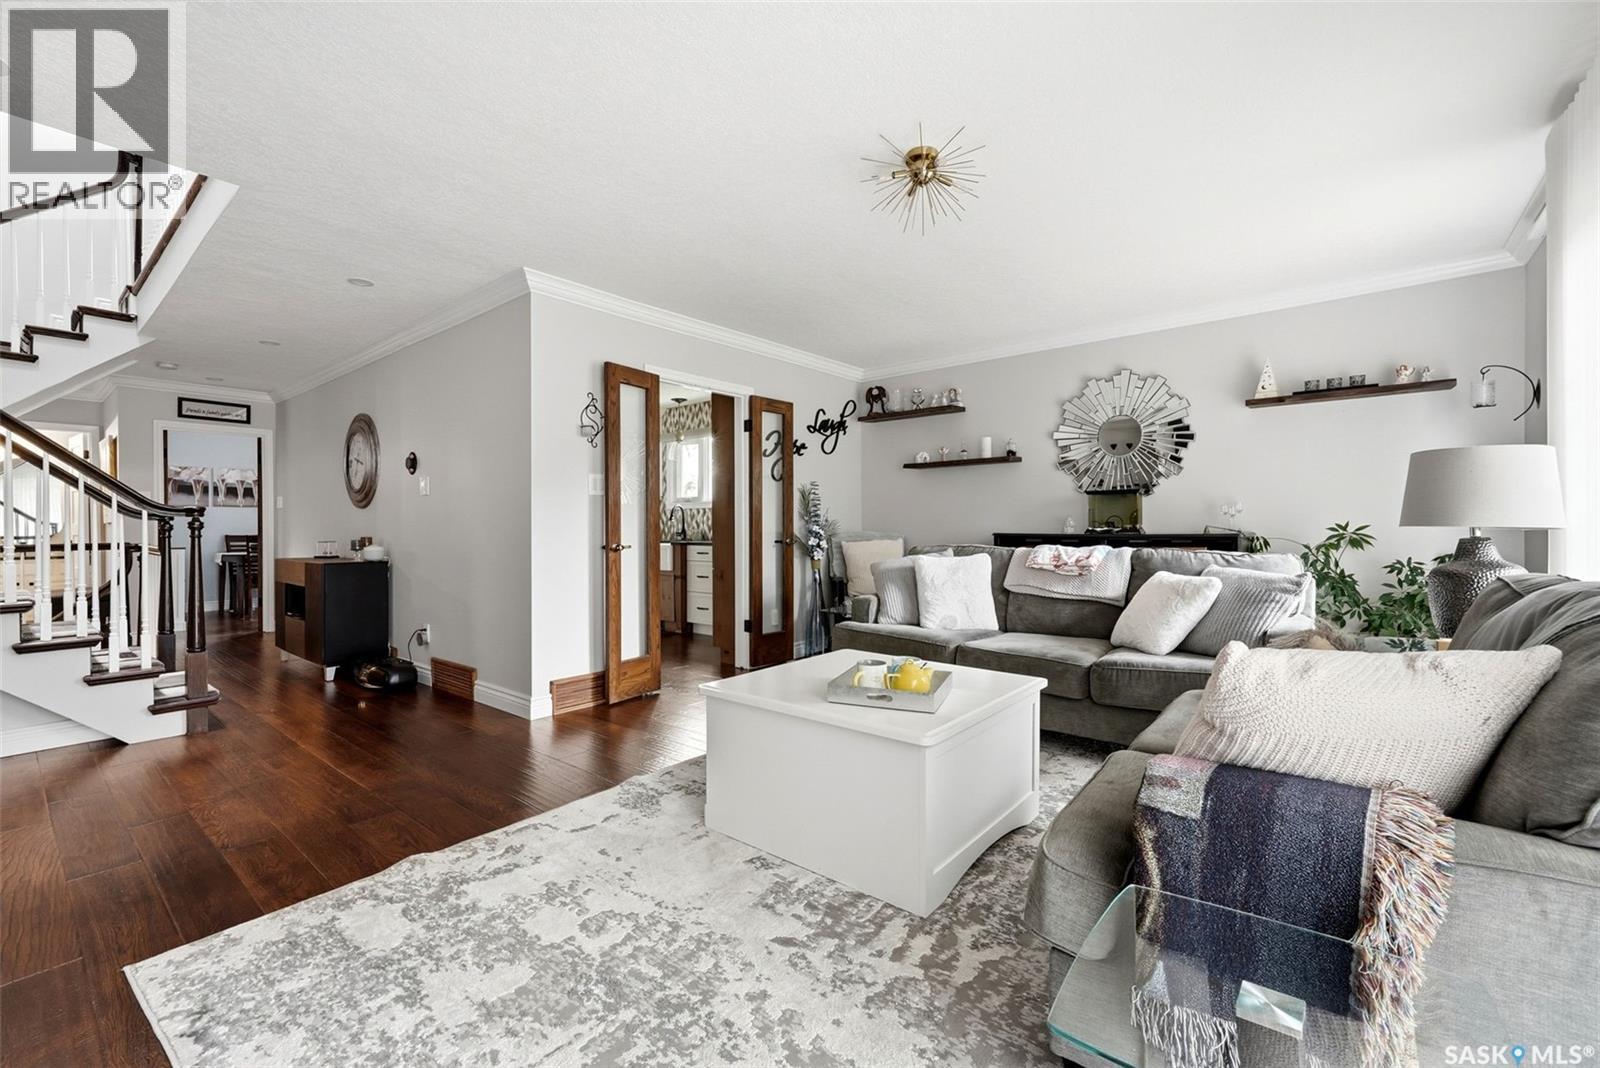
1142 Gryphons Walk, Regina, SK - Indoor Photo Showing Living Room
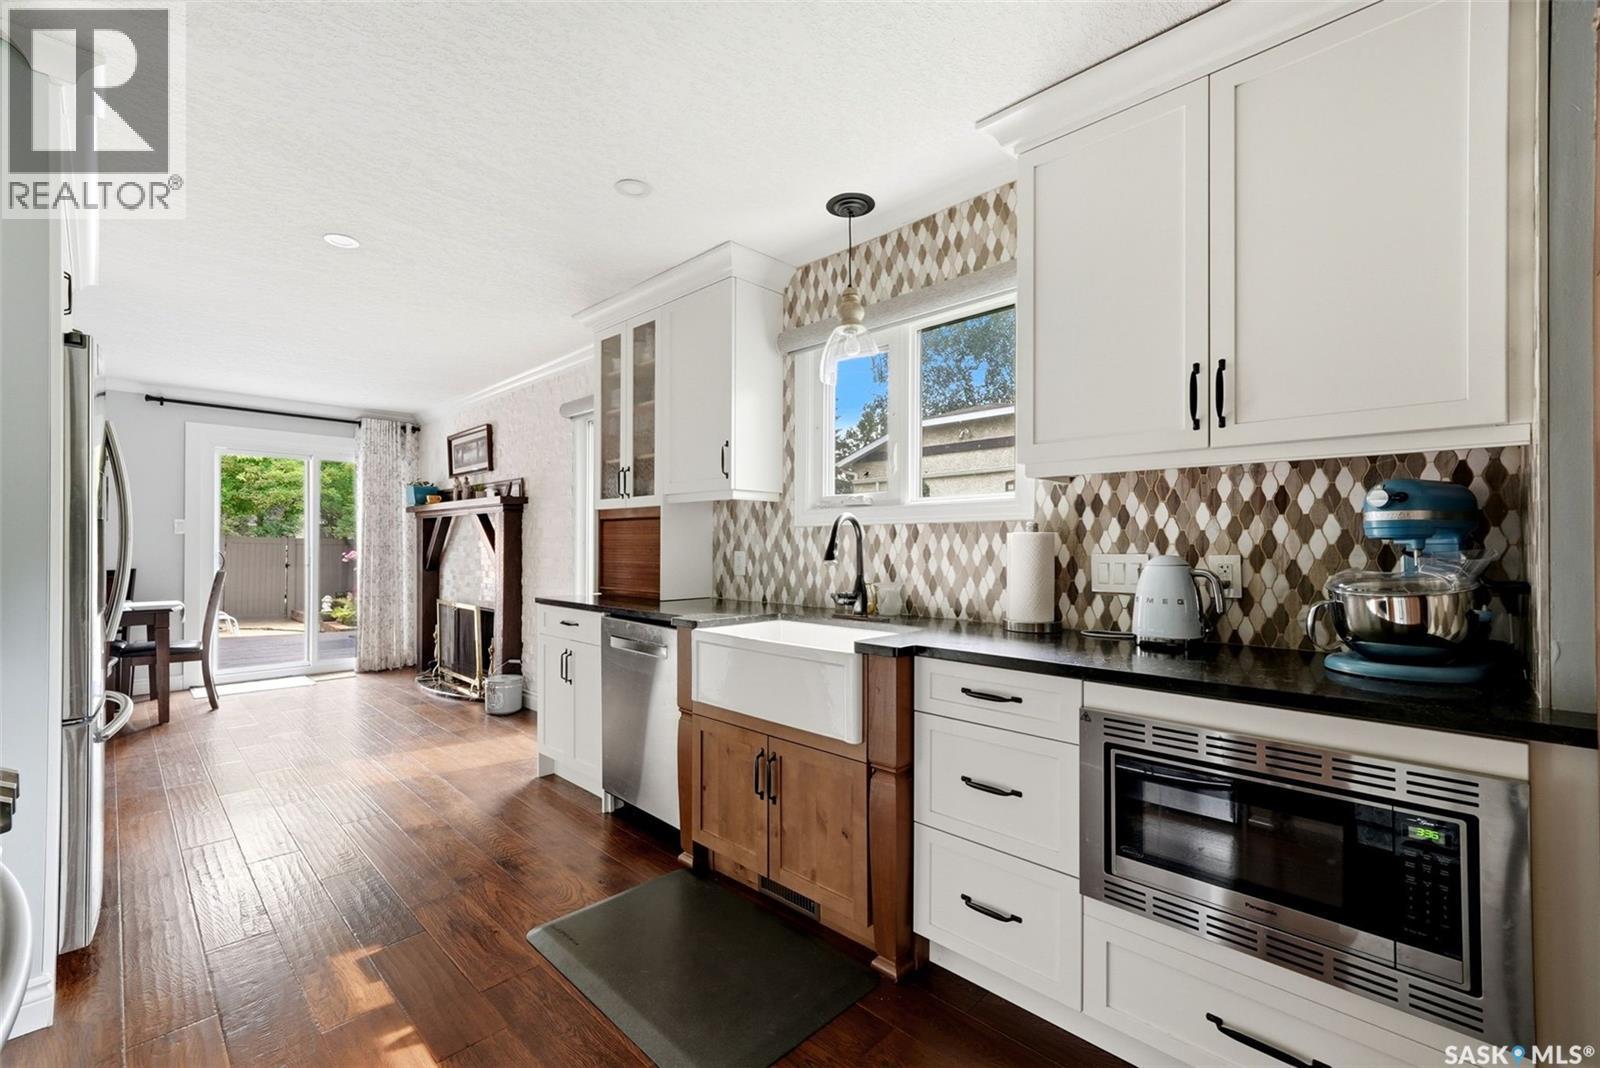
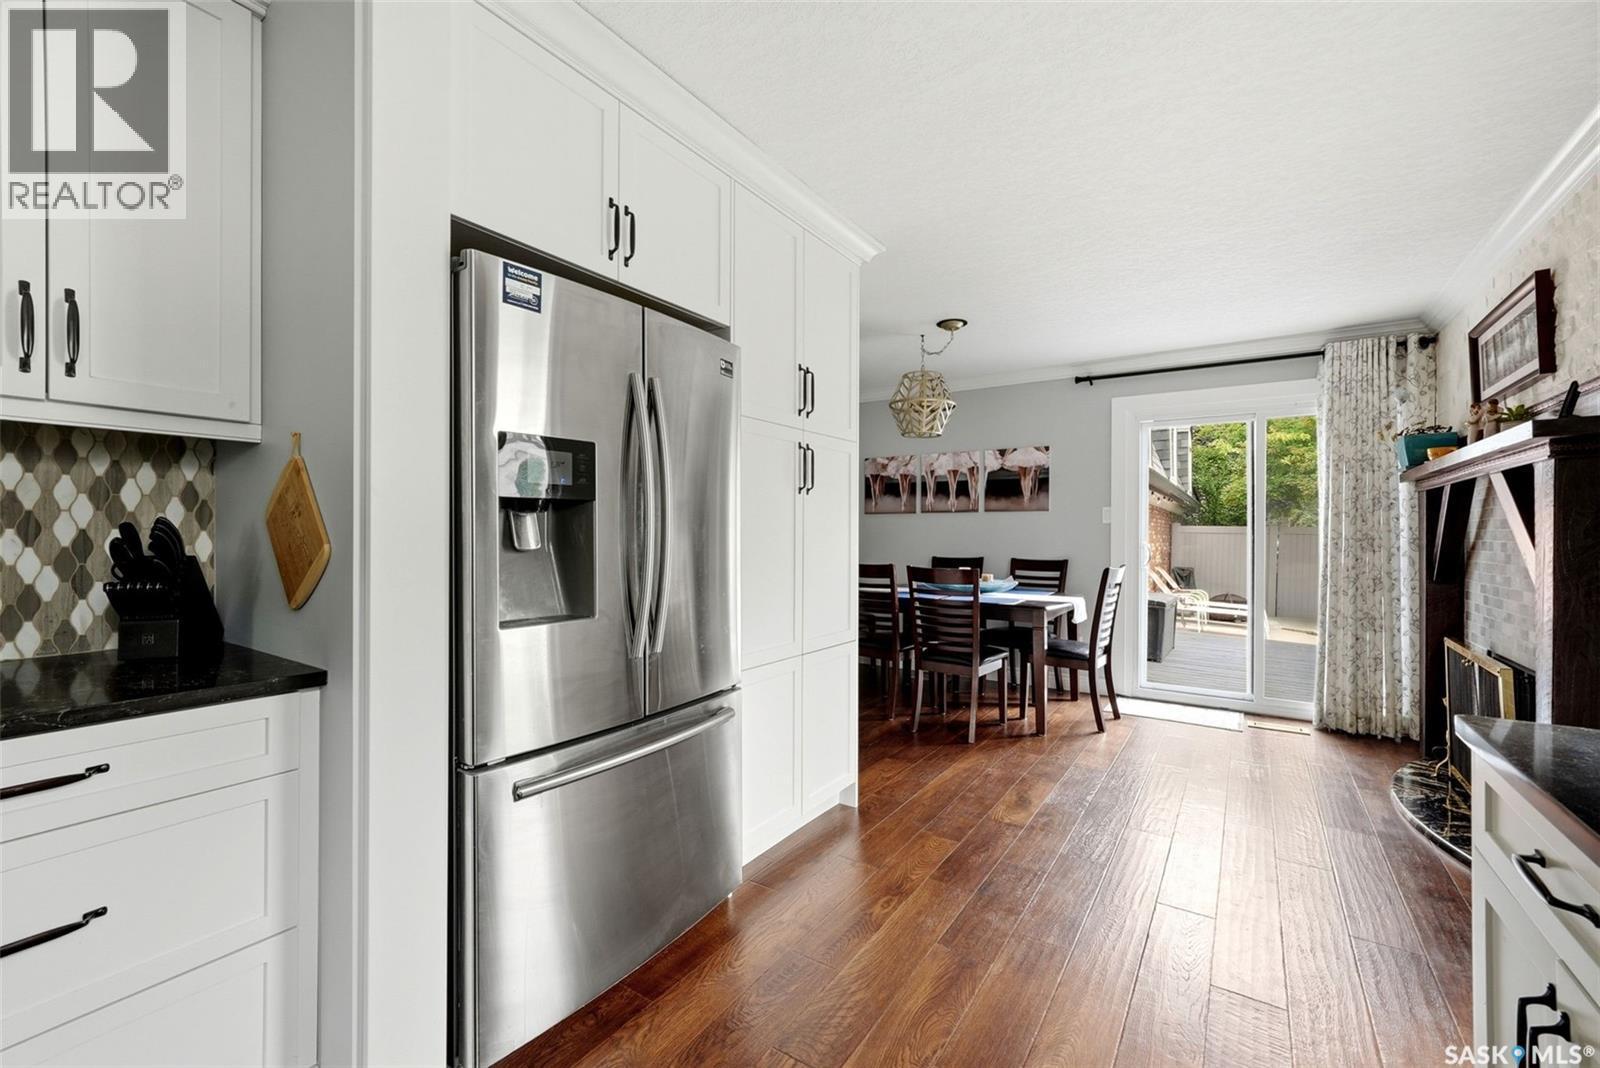
1142 Gryphons Walk, Regina, SK - Indoor Photo Showing Kitchen With Upgraded Kitchen
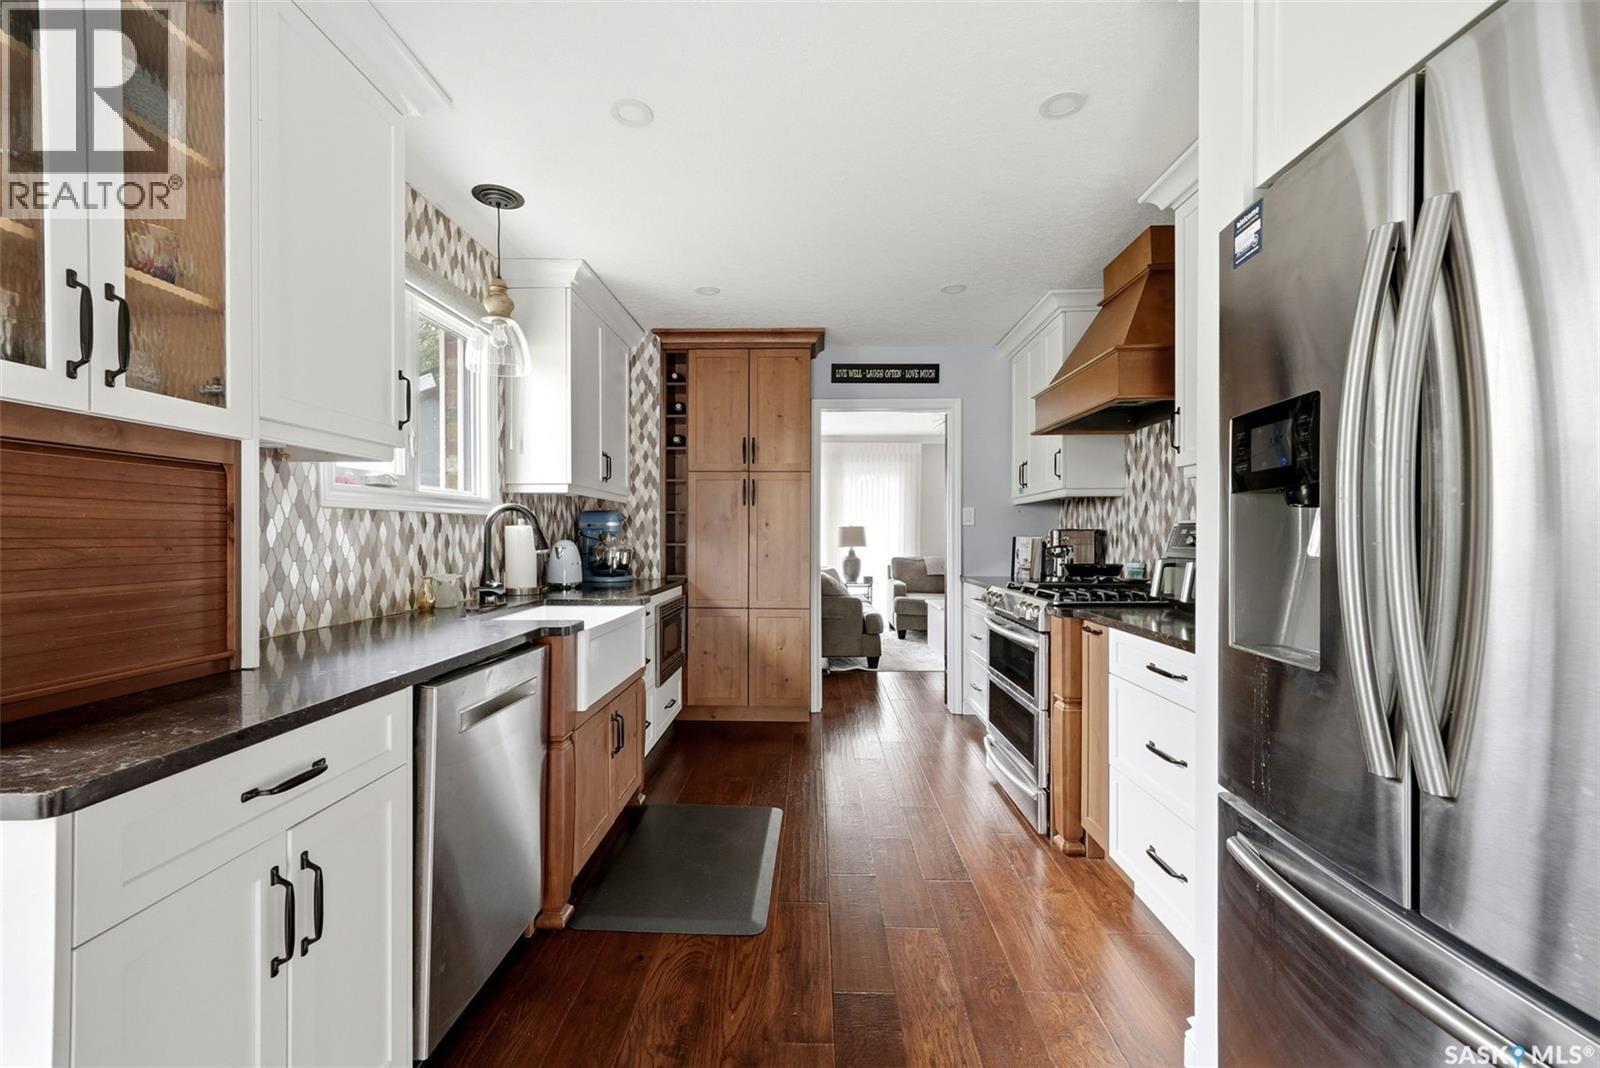
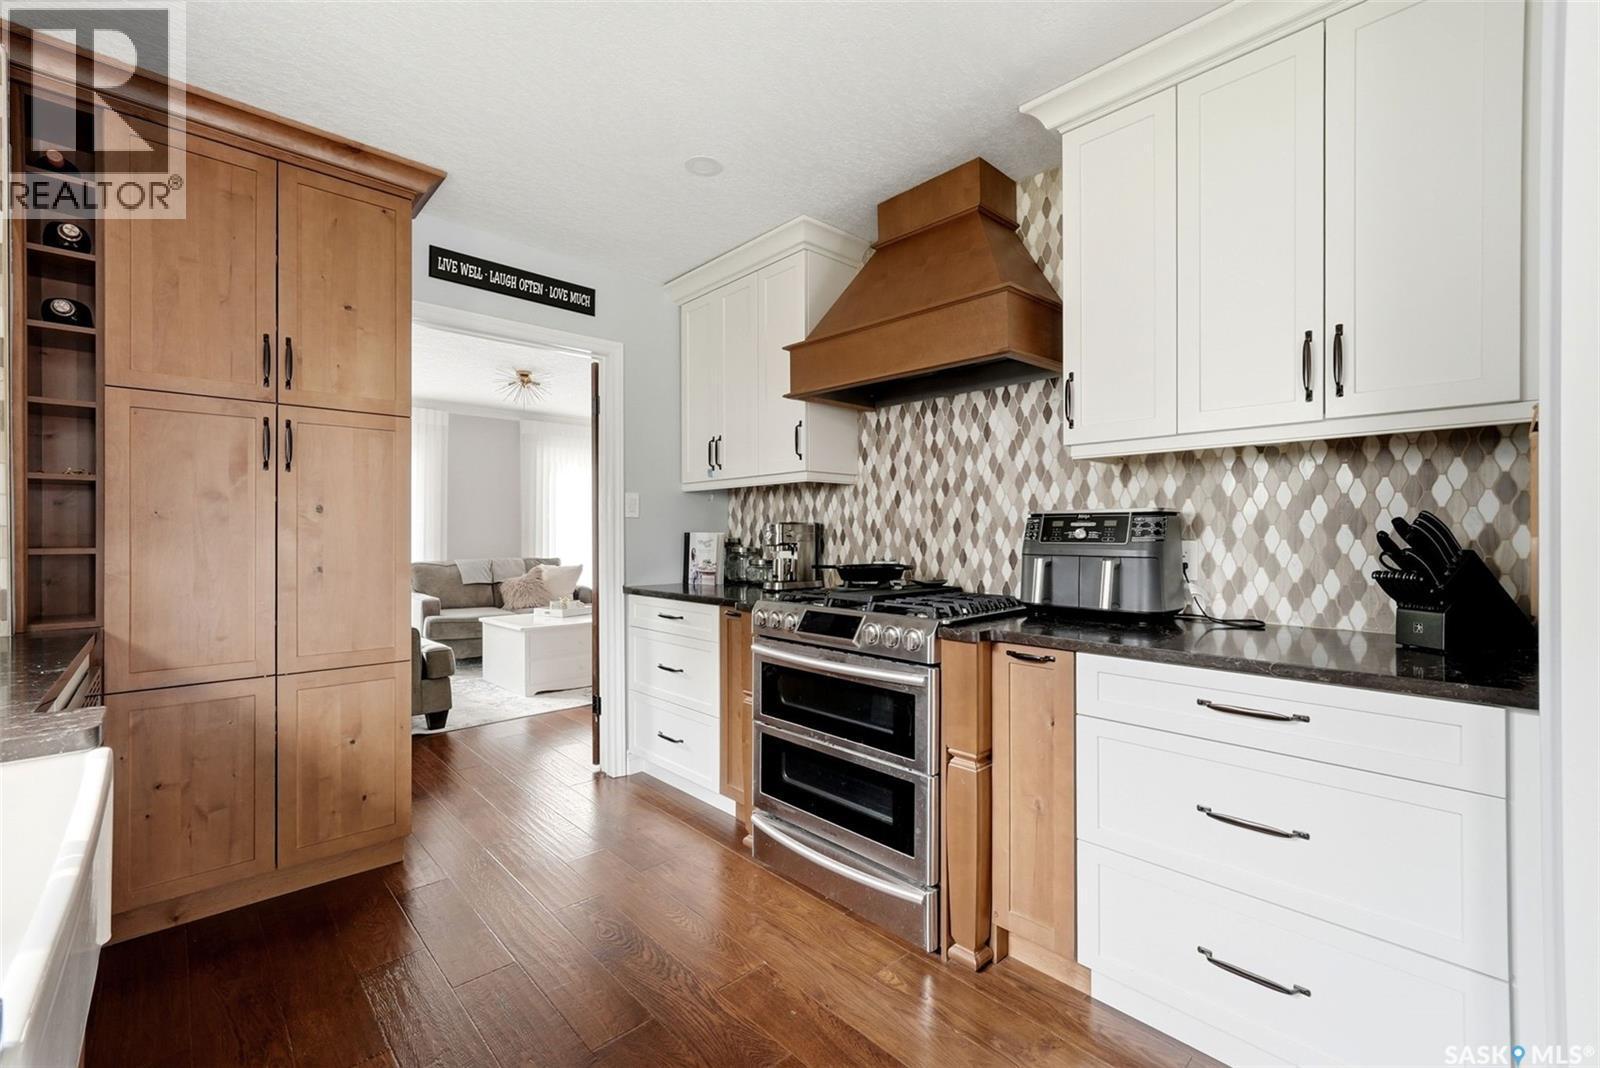
1142 Gryphons Walk, Regina, SK - Indoor Photo Showing Kitchen
1142 Gryphons Walk, Regina, SK - Indoor Photo Showing Kitchen With Upgraded Kitchen
1142 Gryphons Walk, Regina, SK - Indoor Photo Showing Kitchen
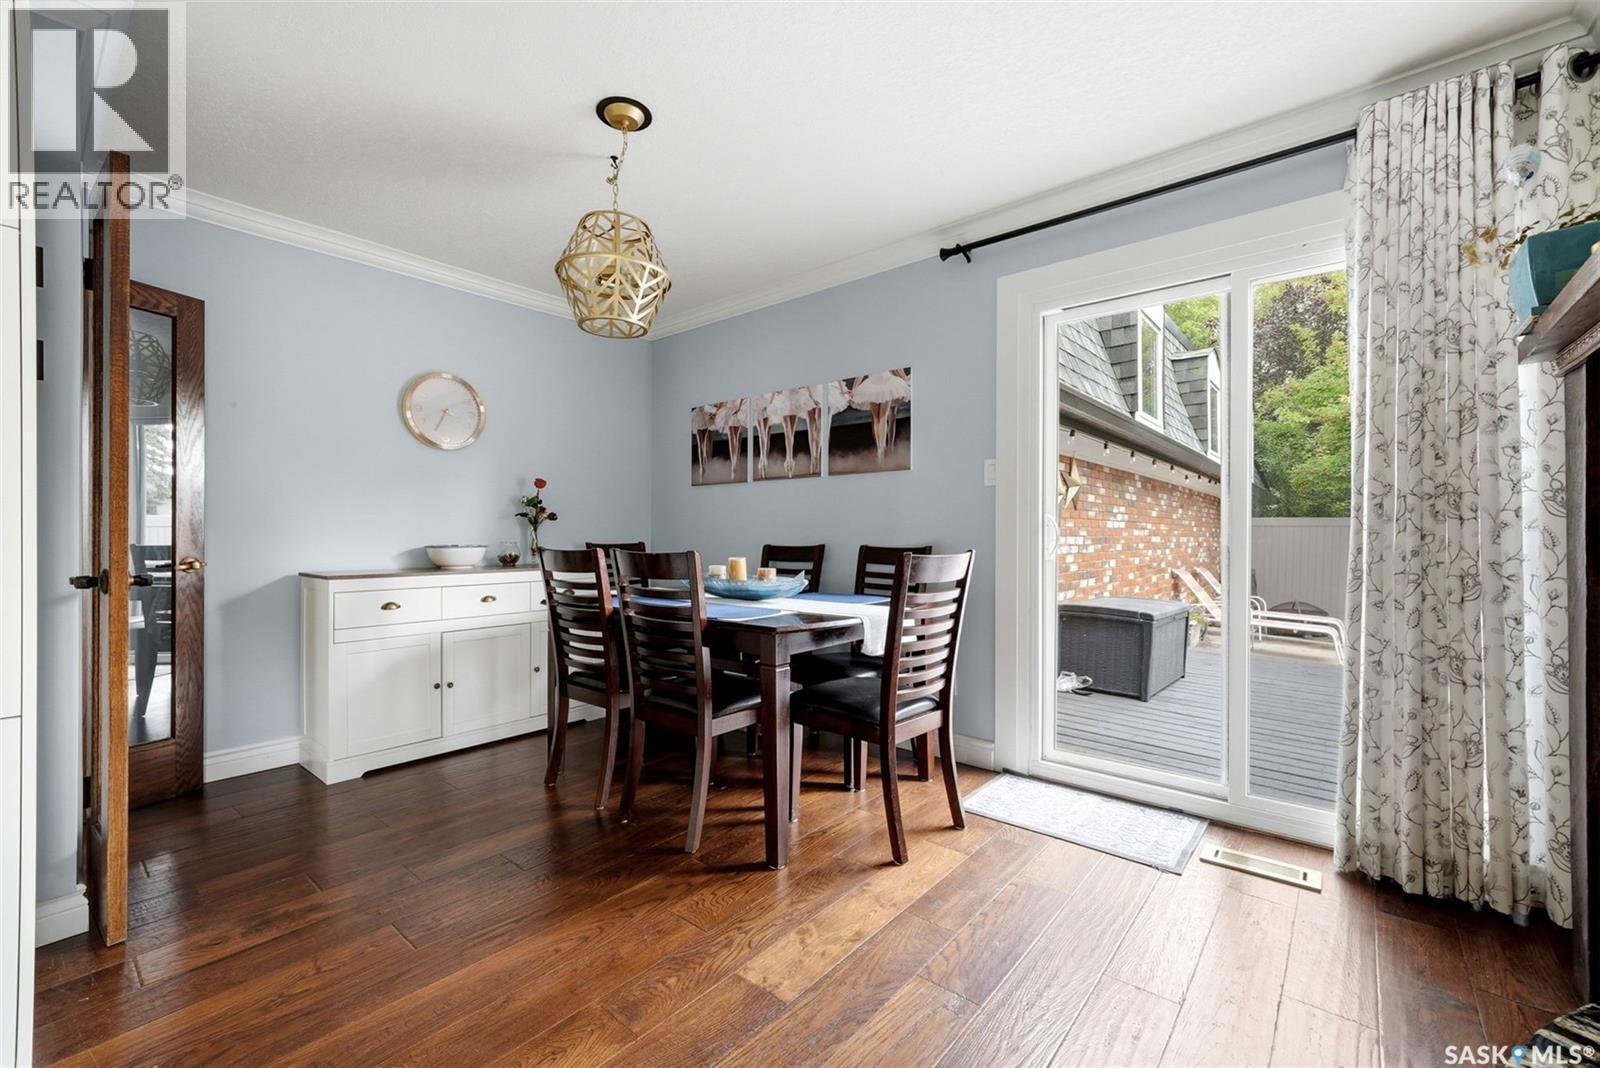
1142 Gryphons Walk, Regina, SK - Indoor Photo Showing Dining Room
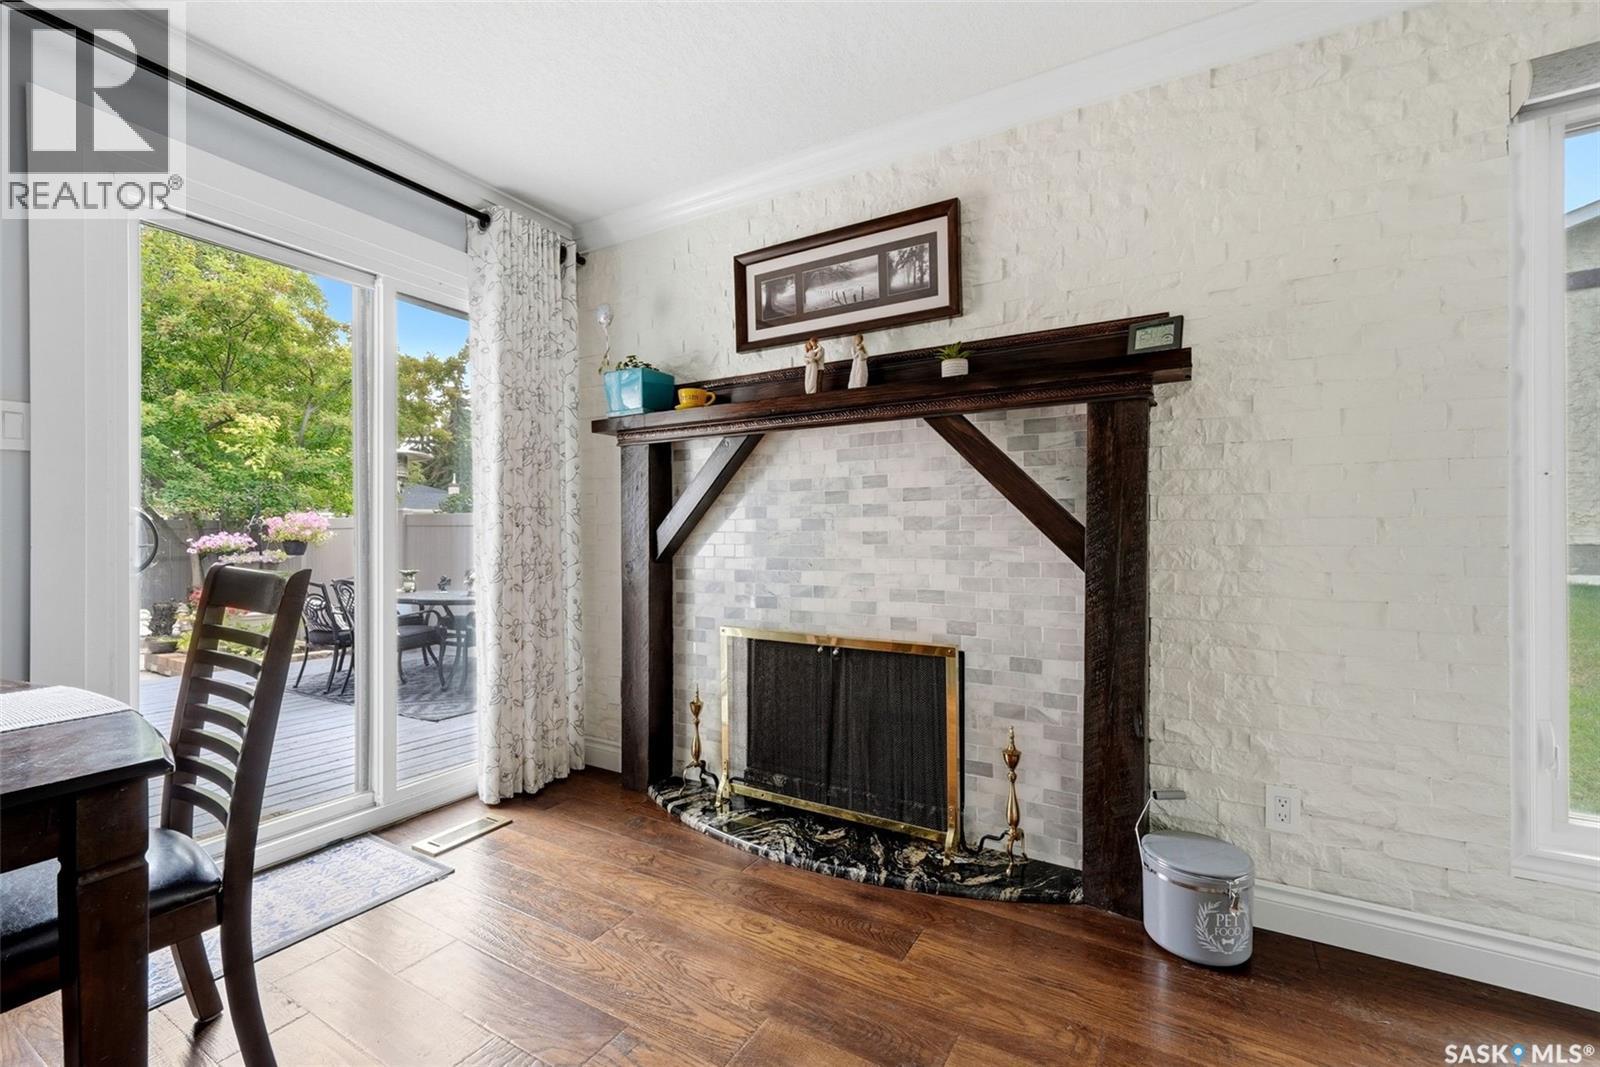
1142 Gryphons Walk, Regina, SK - Indoor With Fireplace
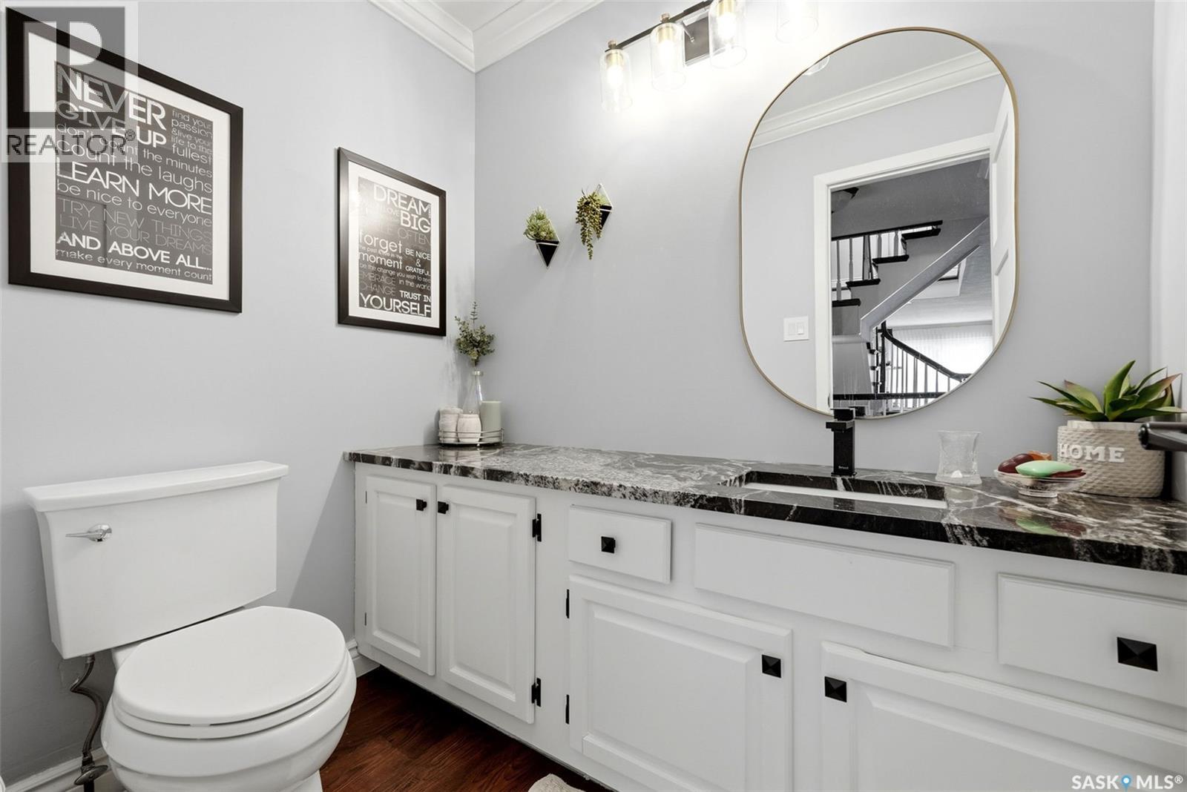
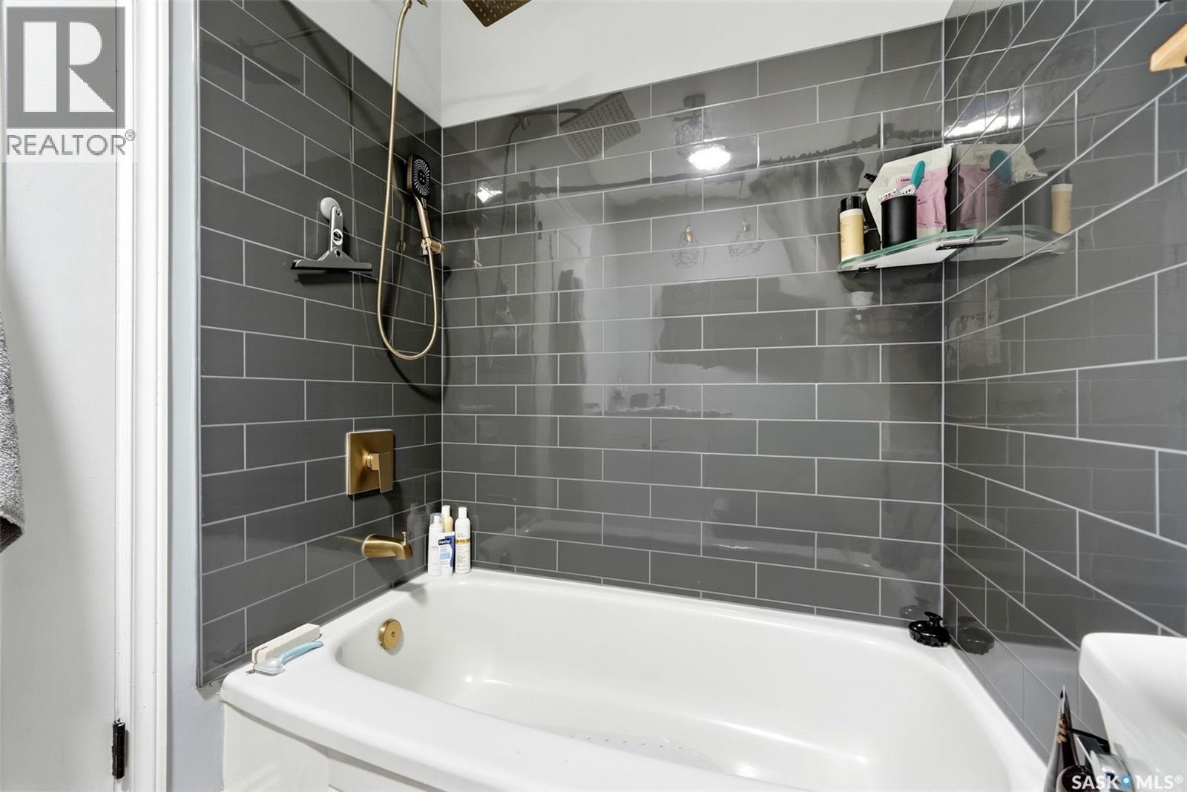
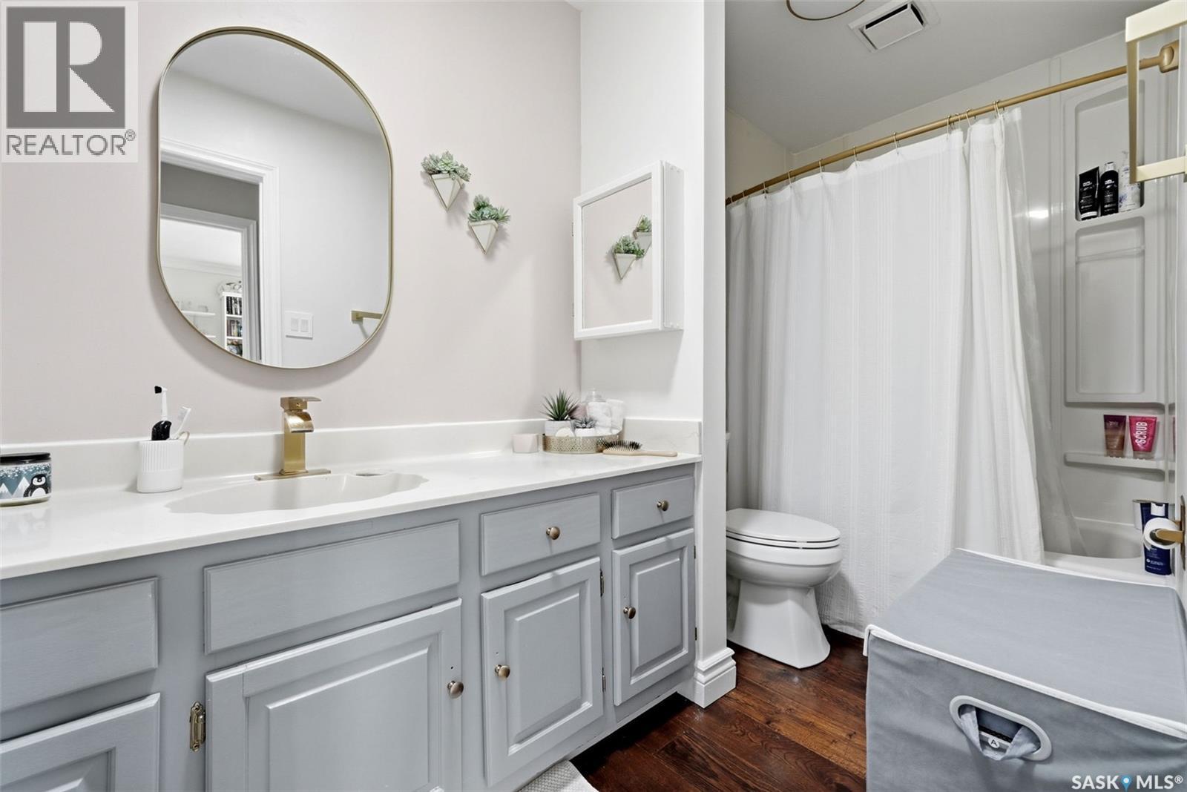
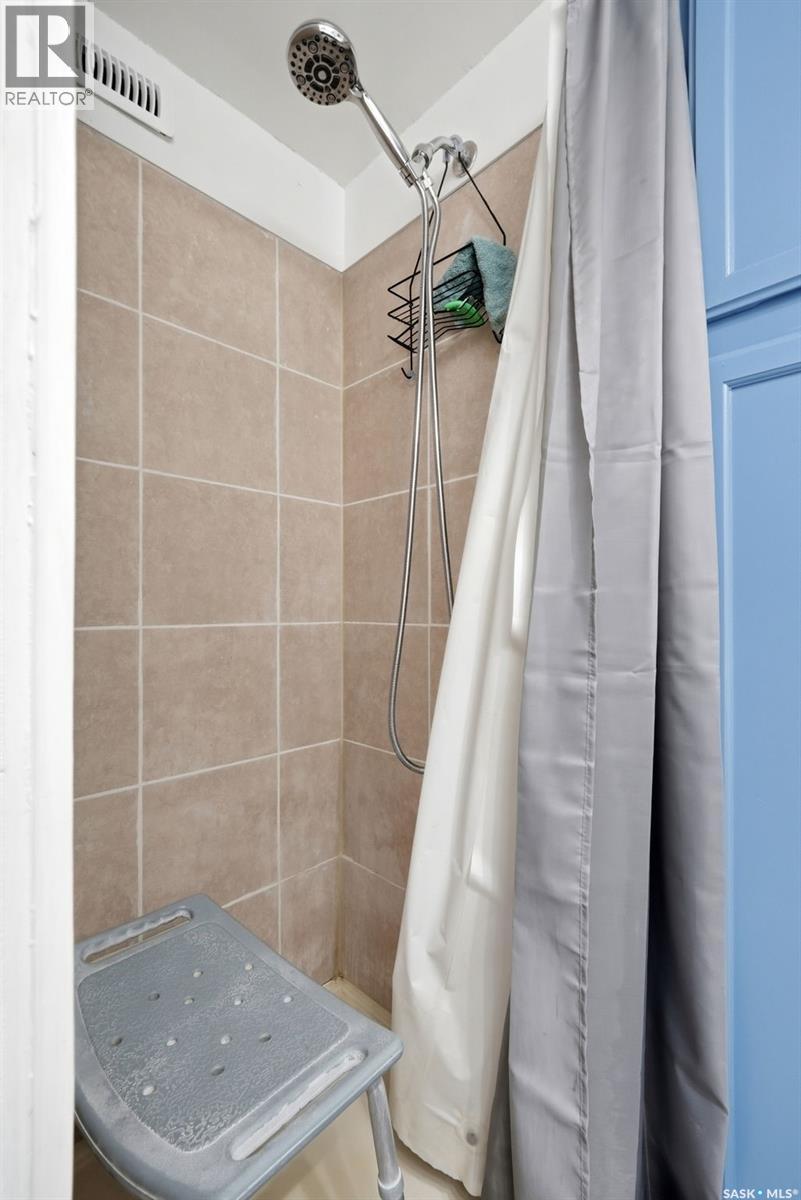
1142 Gryphons Walk, Regina, SK - Indoor Photo Showing Bathroom
1142 Gryphons Walk, Regina, SK - Indoor Photo Showing Other Room
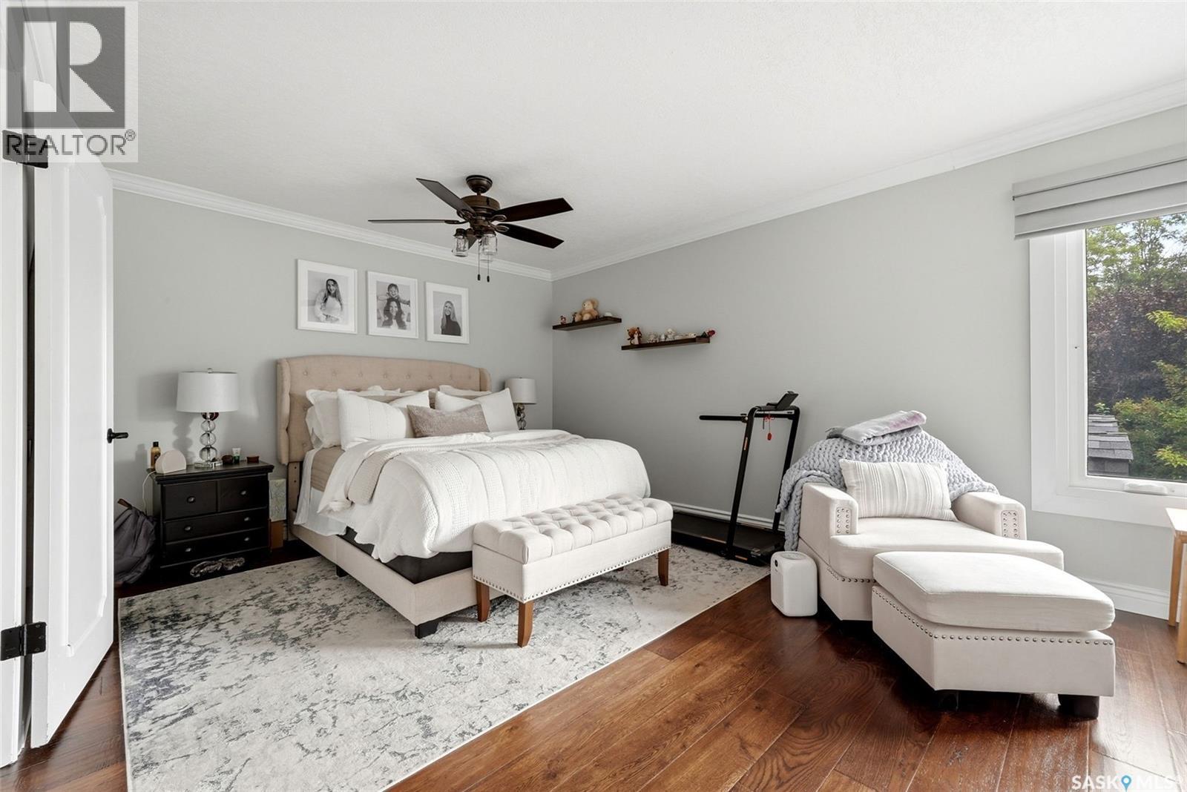
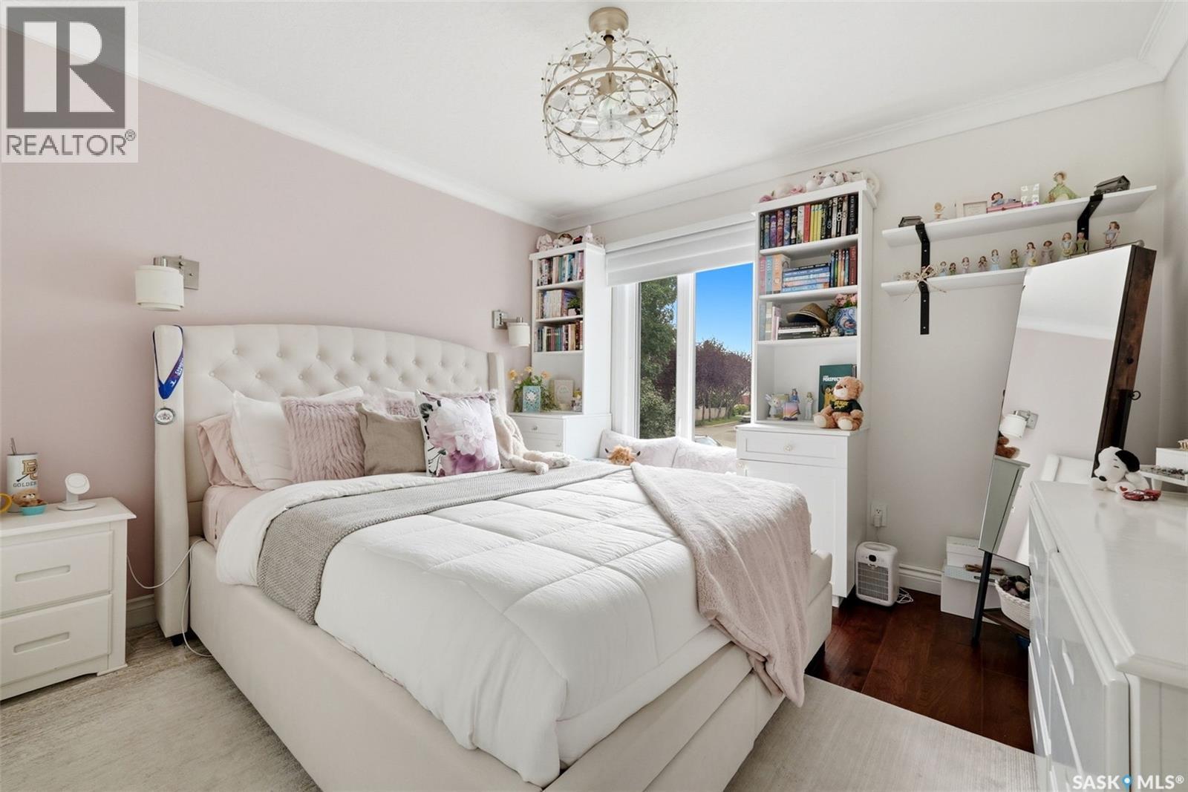
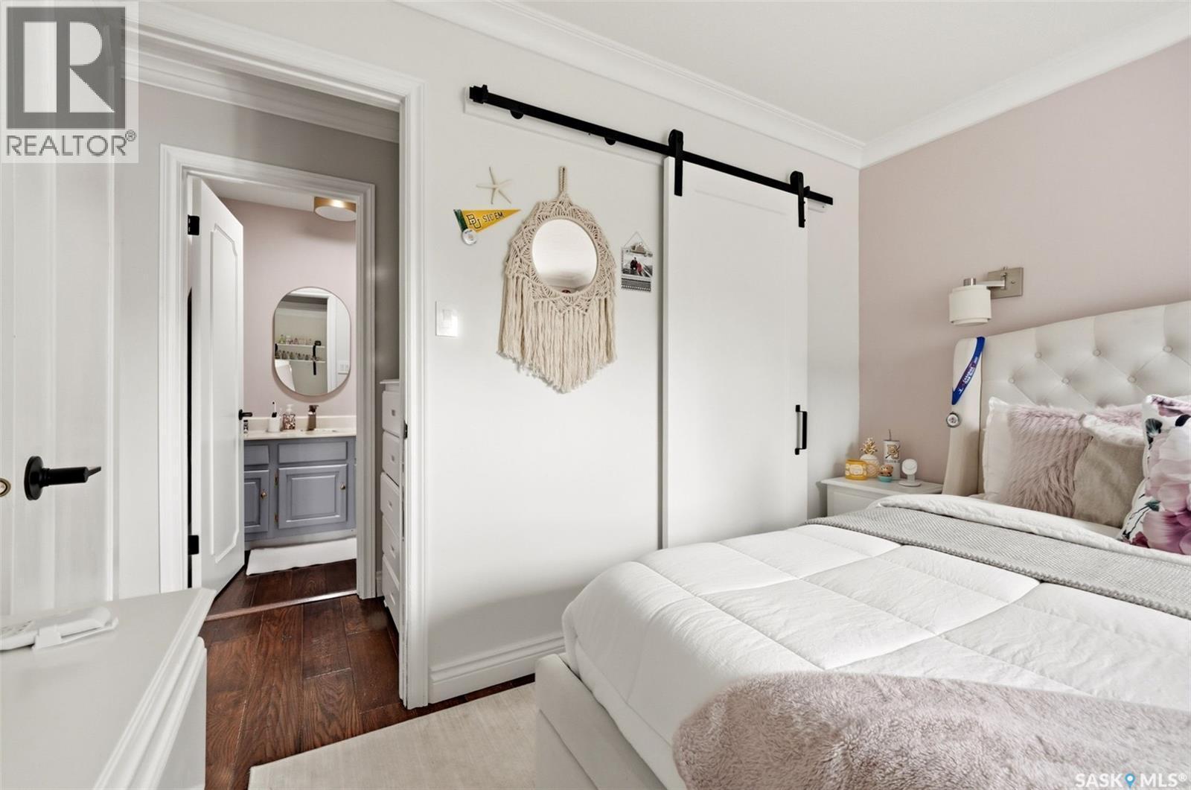
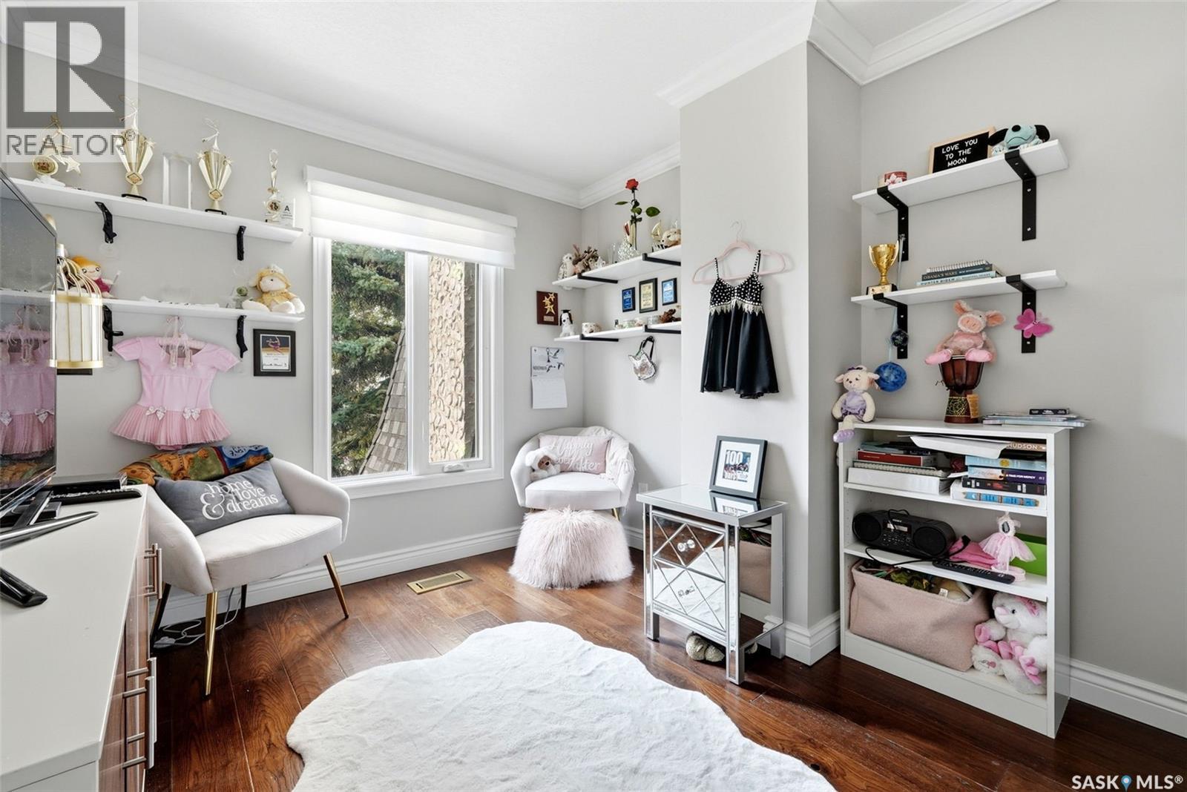
1142 Gryphons Walk, Regina, SK - Indoor Photo Showing Bedroom
1142 Gryphons Walk, Regina, SK - Indoor Photo Showing Living Room
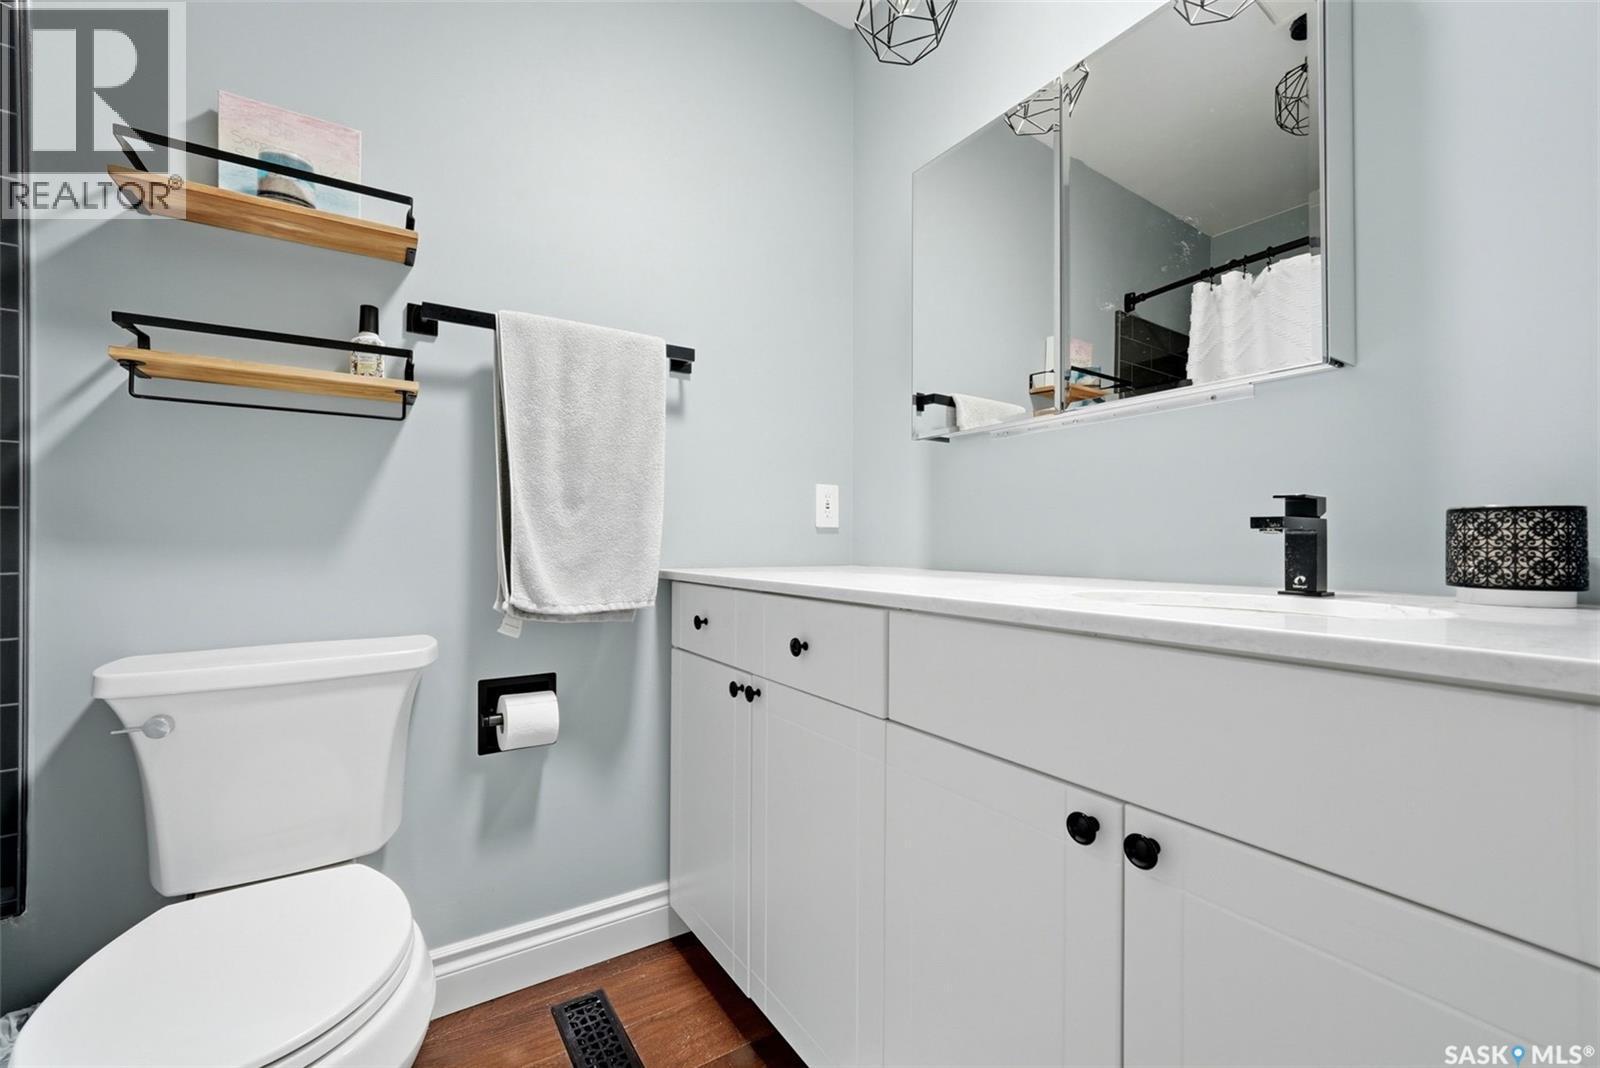
1142 Gryphons Walk, Regina, SK - Indoor Photo Showing Bathroom
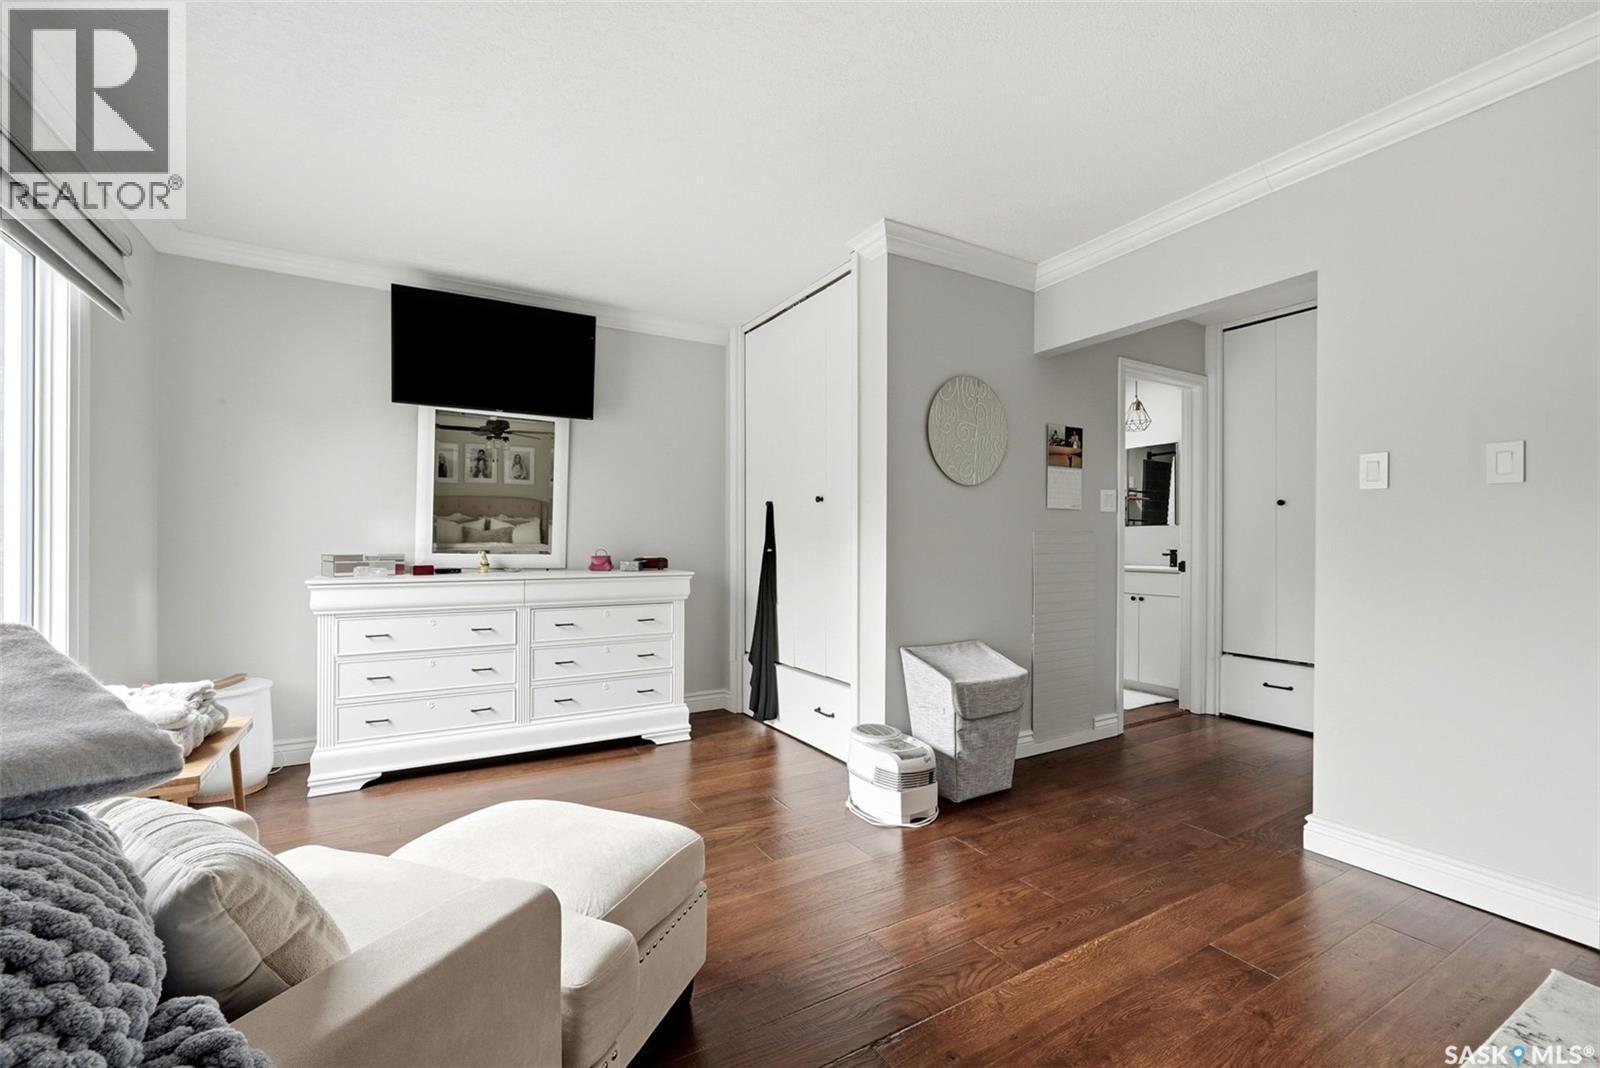
1142 Gryphons Walk, Regina, SK - Indoor Photo Showing Bedroom
1142 Gryphons Walk, Regina, SK - Indoor Photo Showing Bathroom
1142 Gryphons Walk, Regina, SK - Indoor
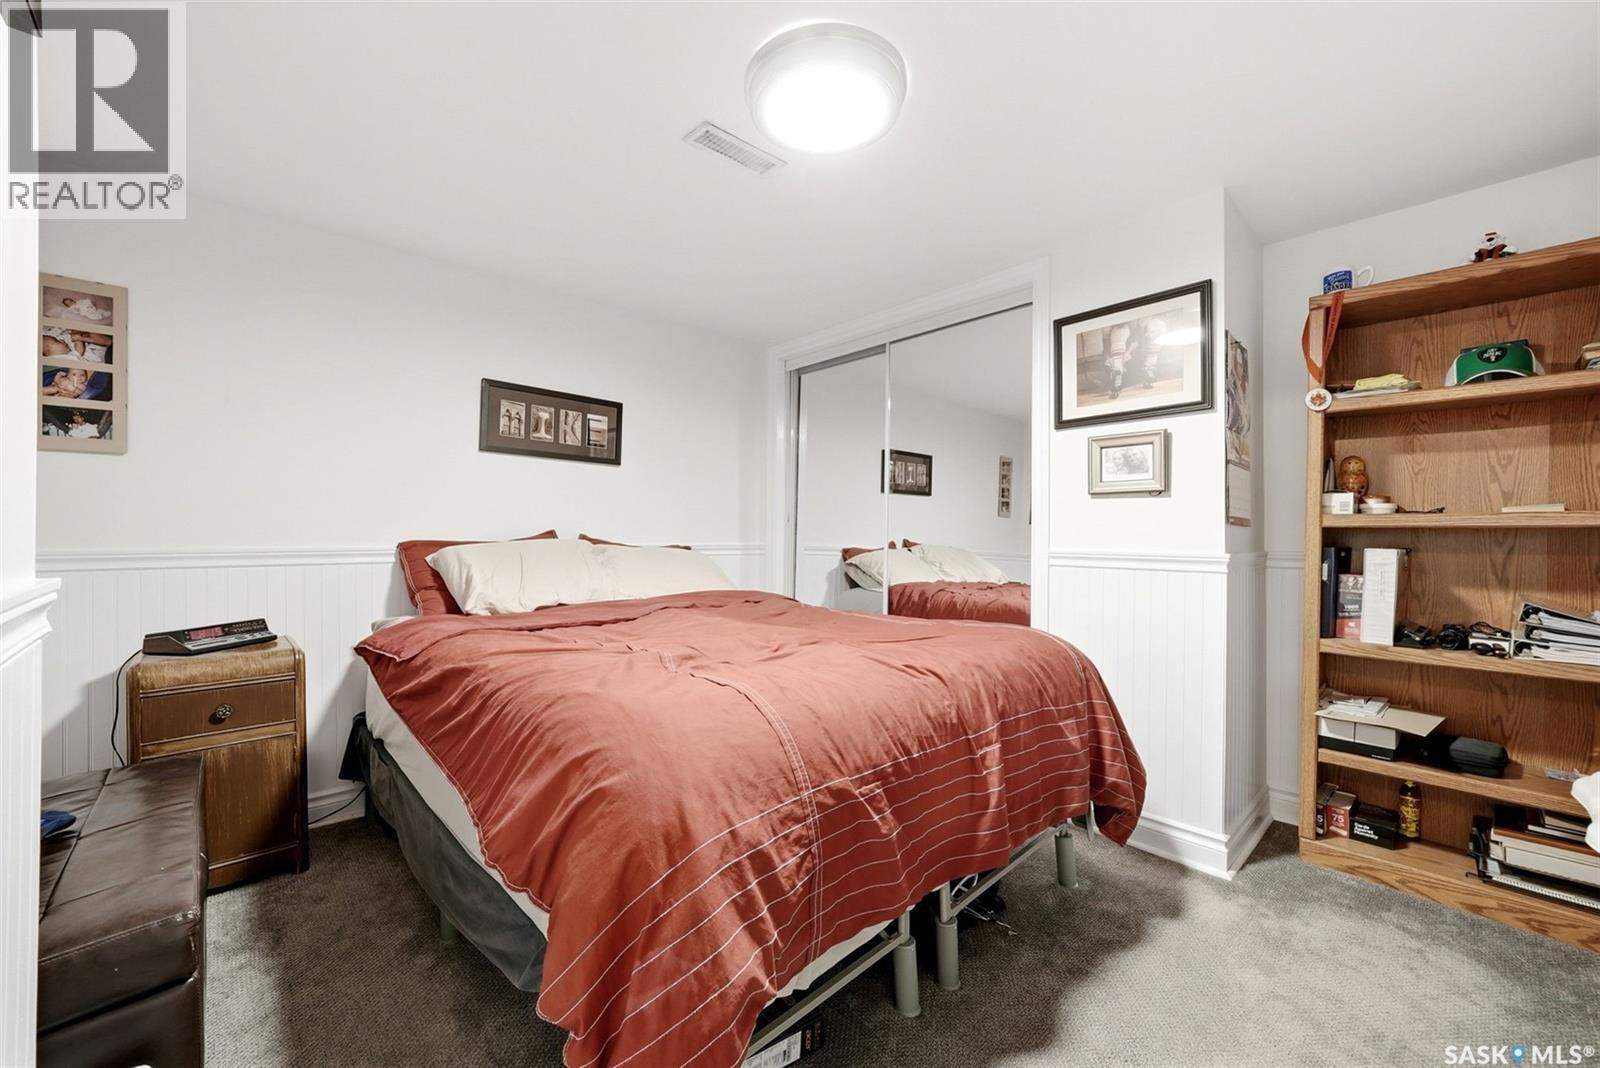
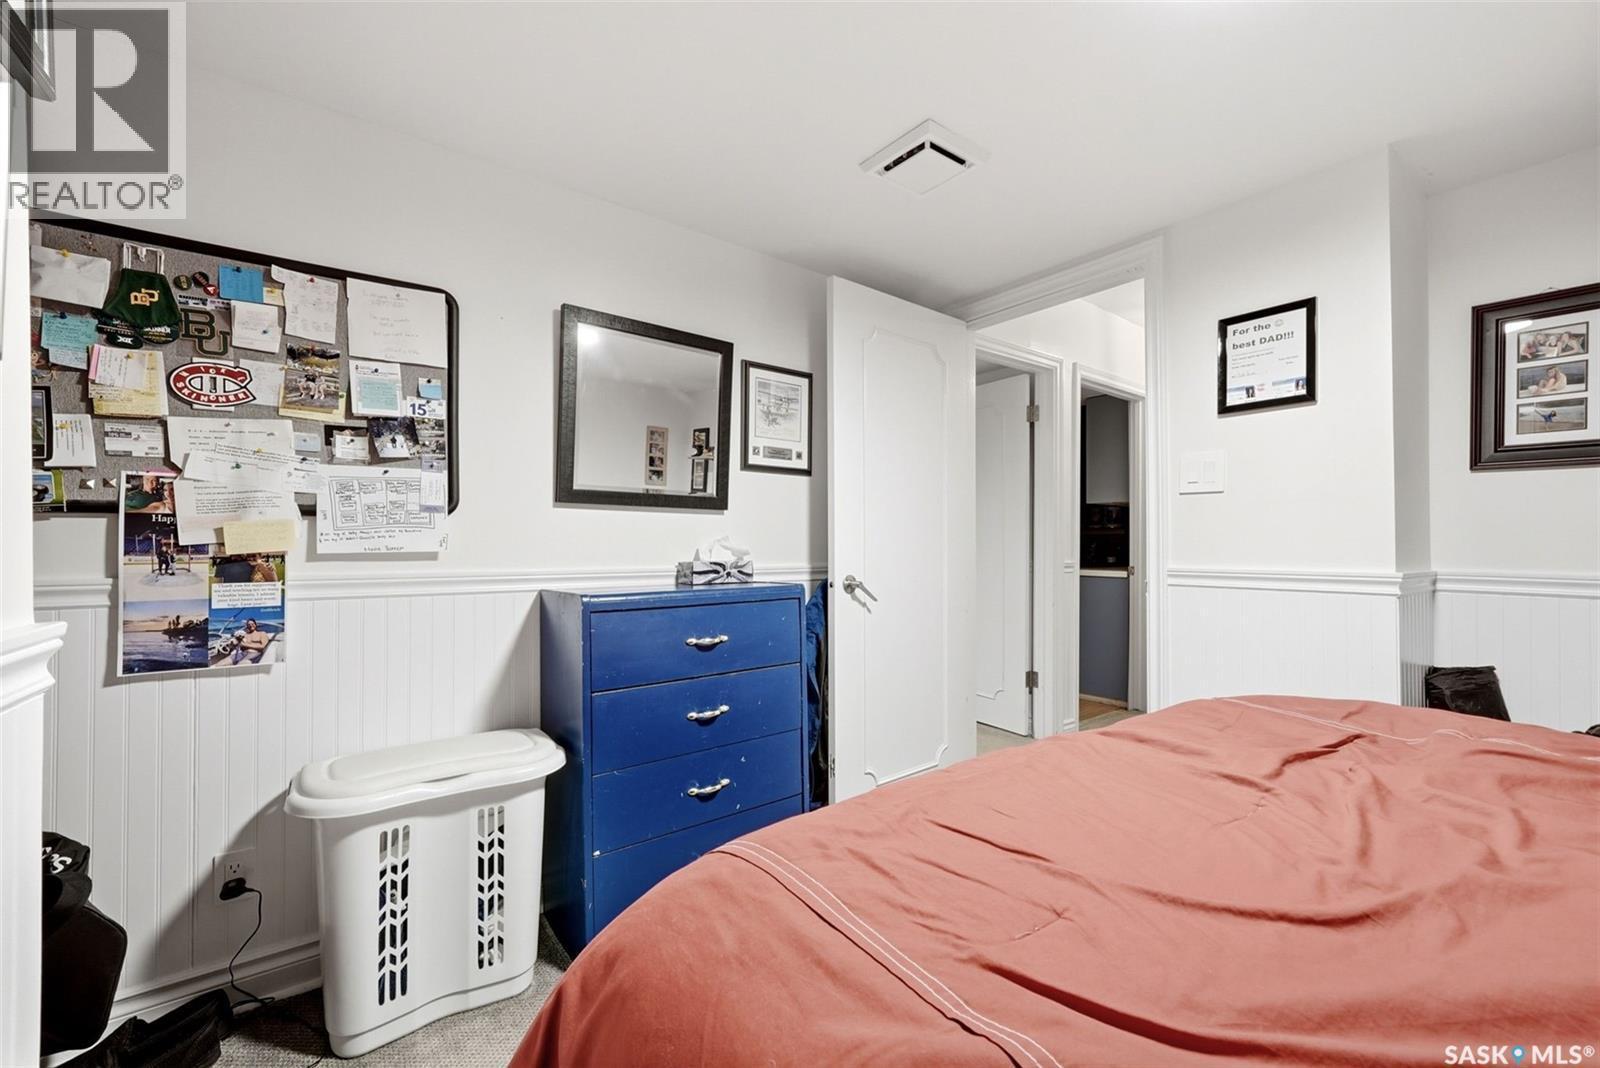
1142 Gryphons Walk, Regina, SK - Indoor Photo Showing Bedroom
1142 Gryphons Walk, Regina, SK - Indoor Photo Showing Other Room
1142 Gryphons Walk, Regina, SK - Indoor Photo Showing Bedroom
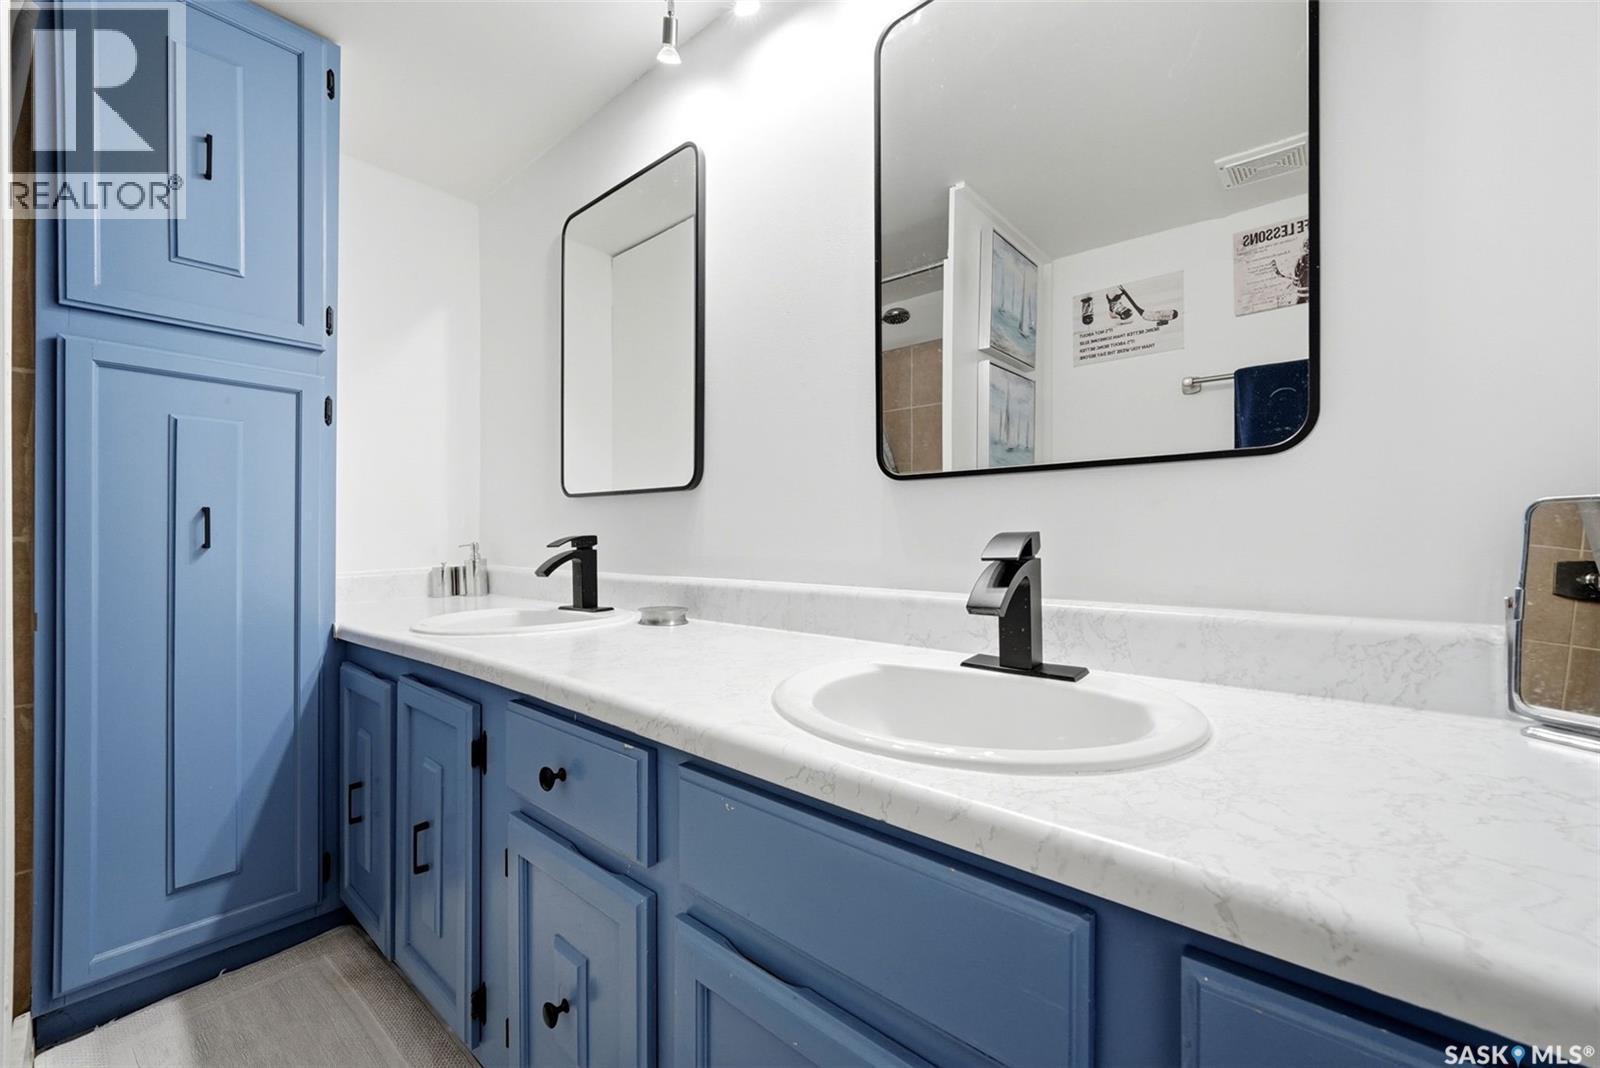
1142 Gryphons Walk, Regina, SK - Indoor Photo Showing Bathroom
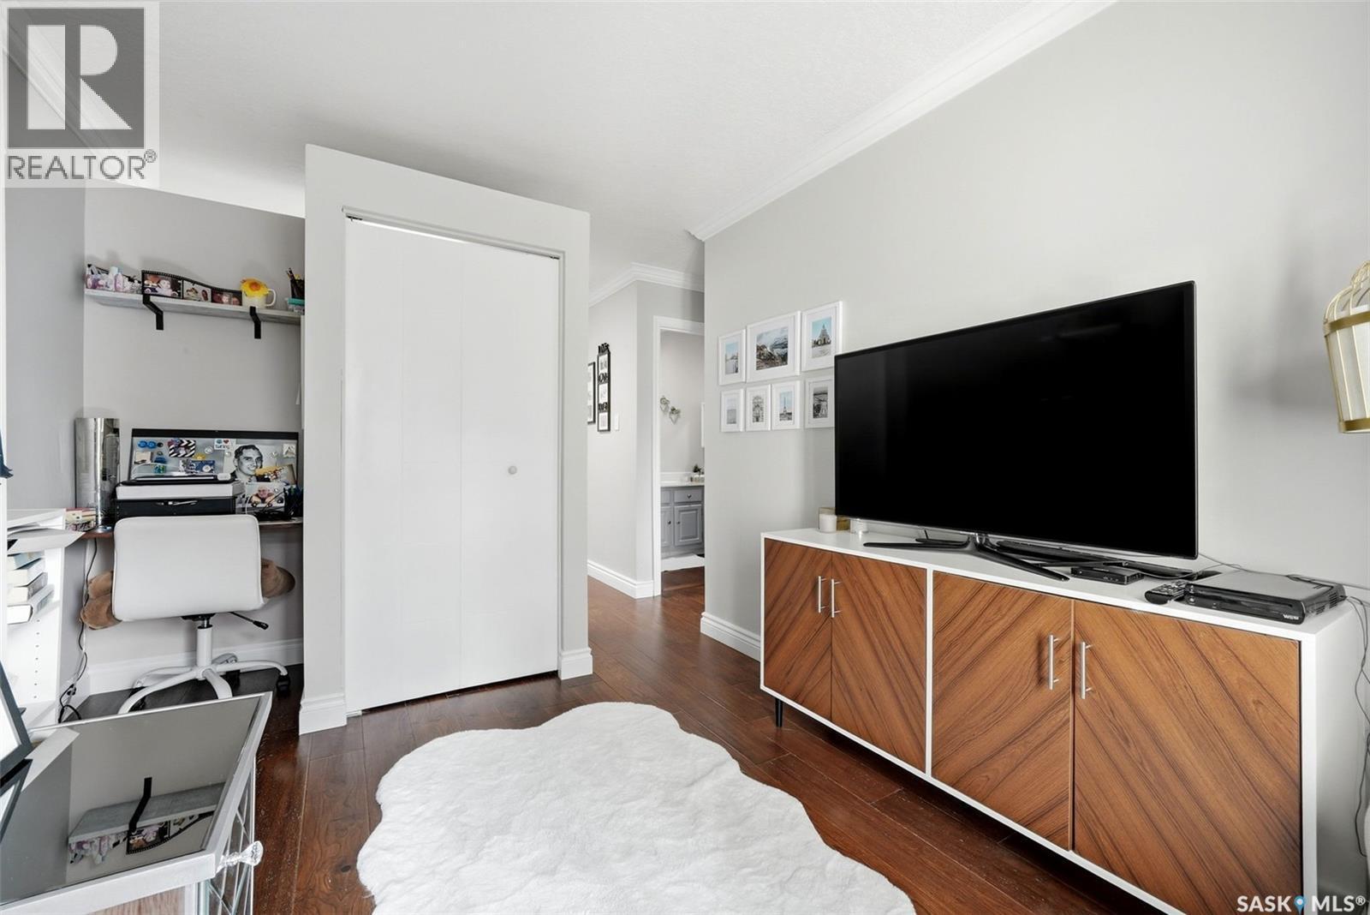
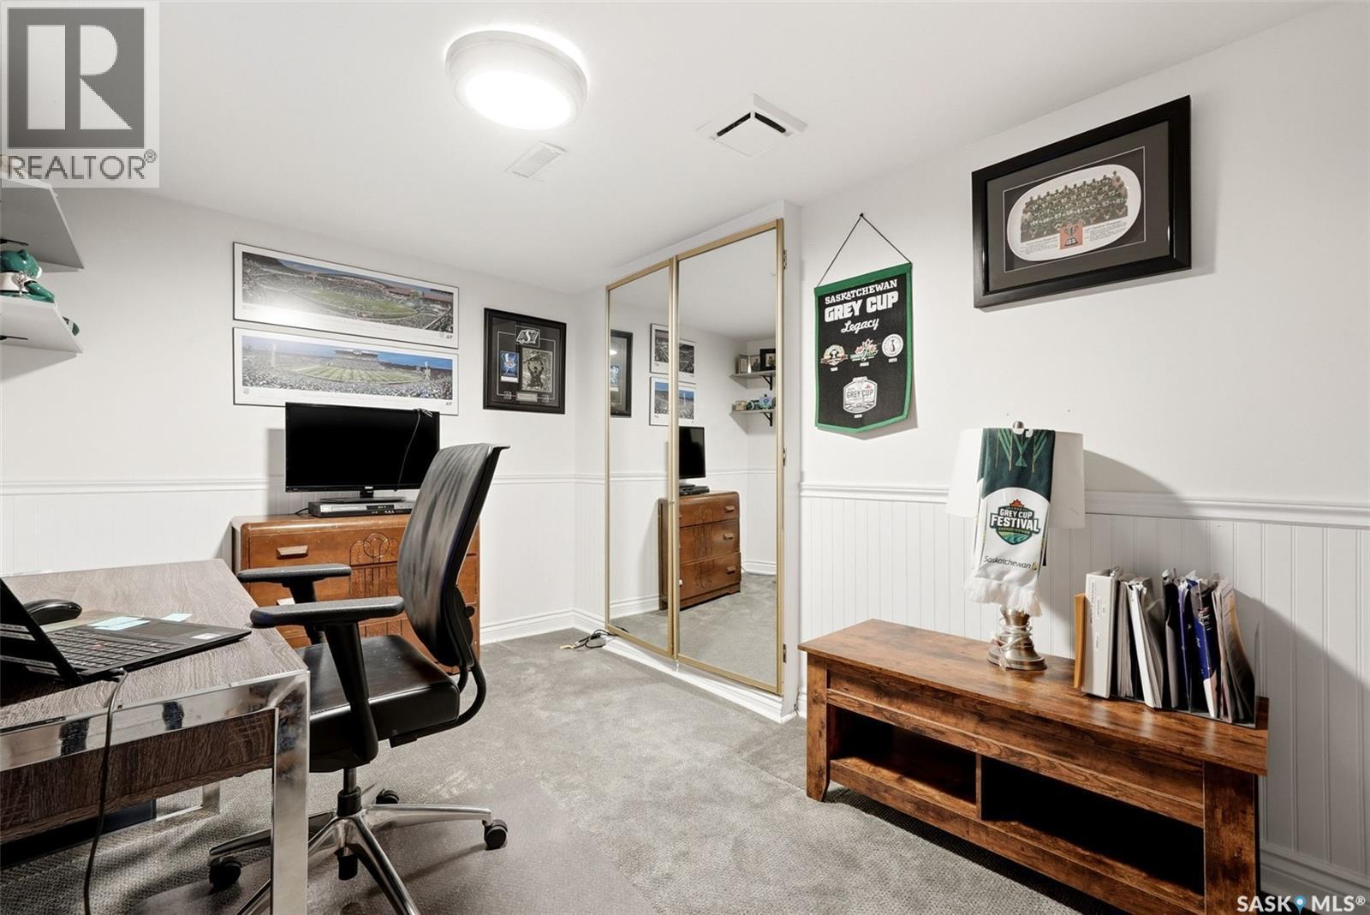
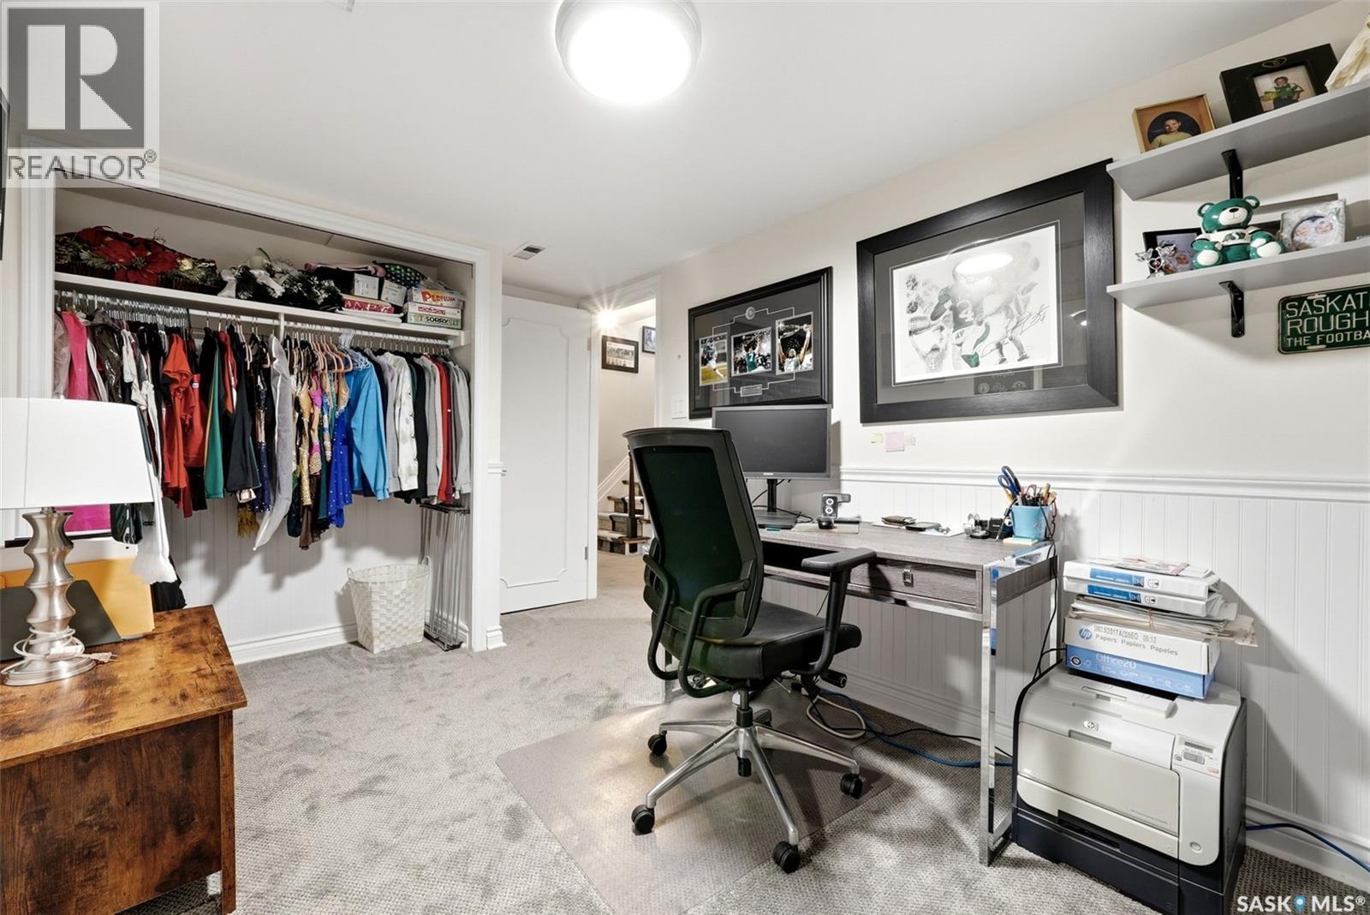
1142 Gryphons Walk, Regina, SK - Indoor Photo Showing Office
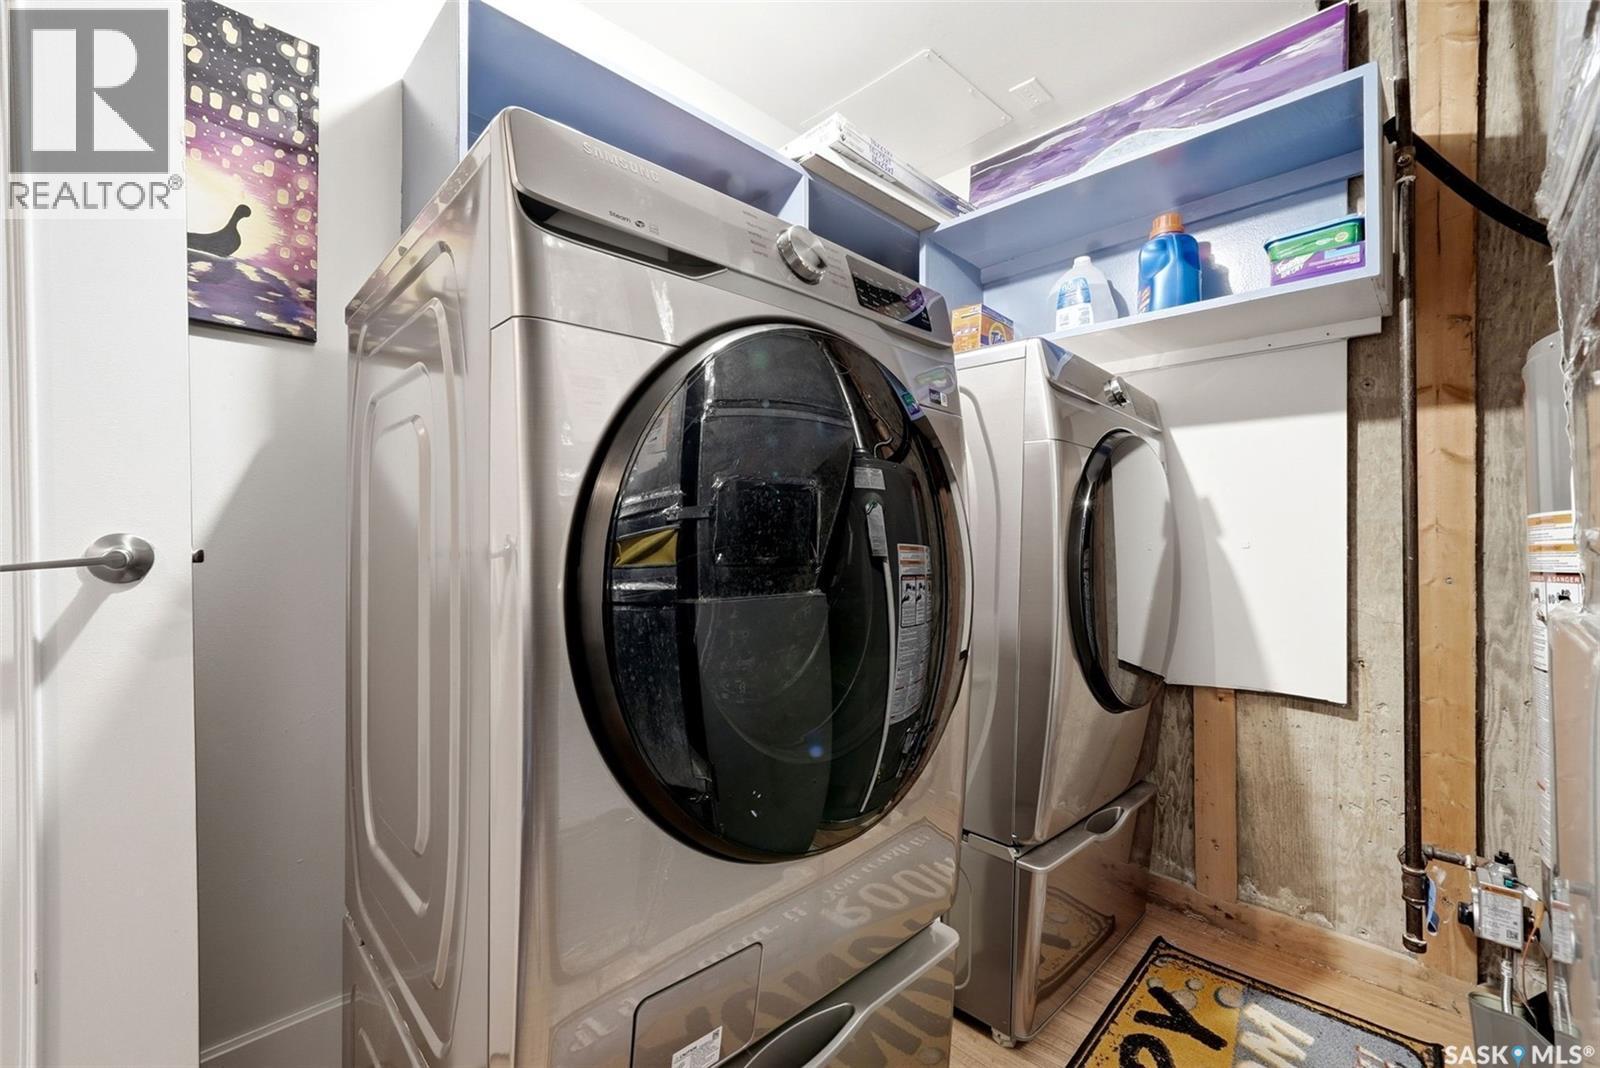
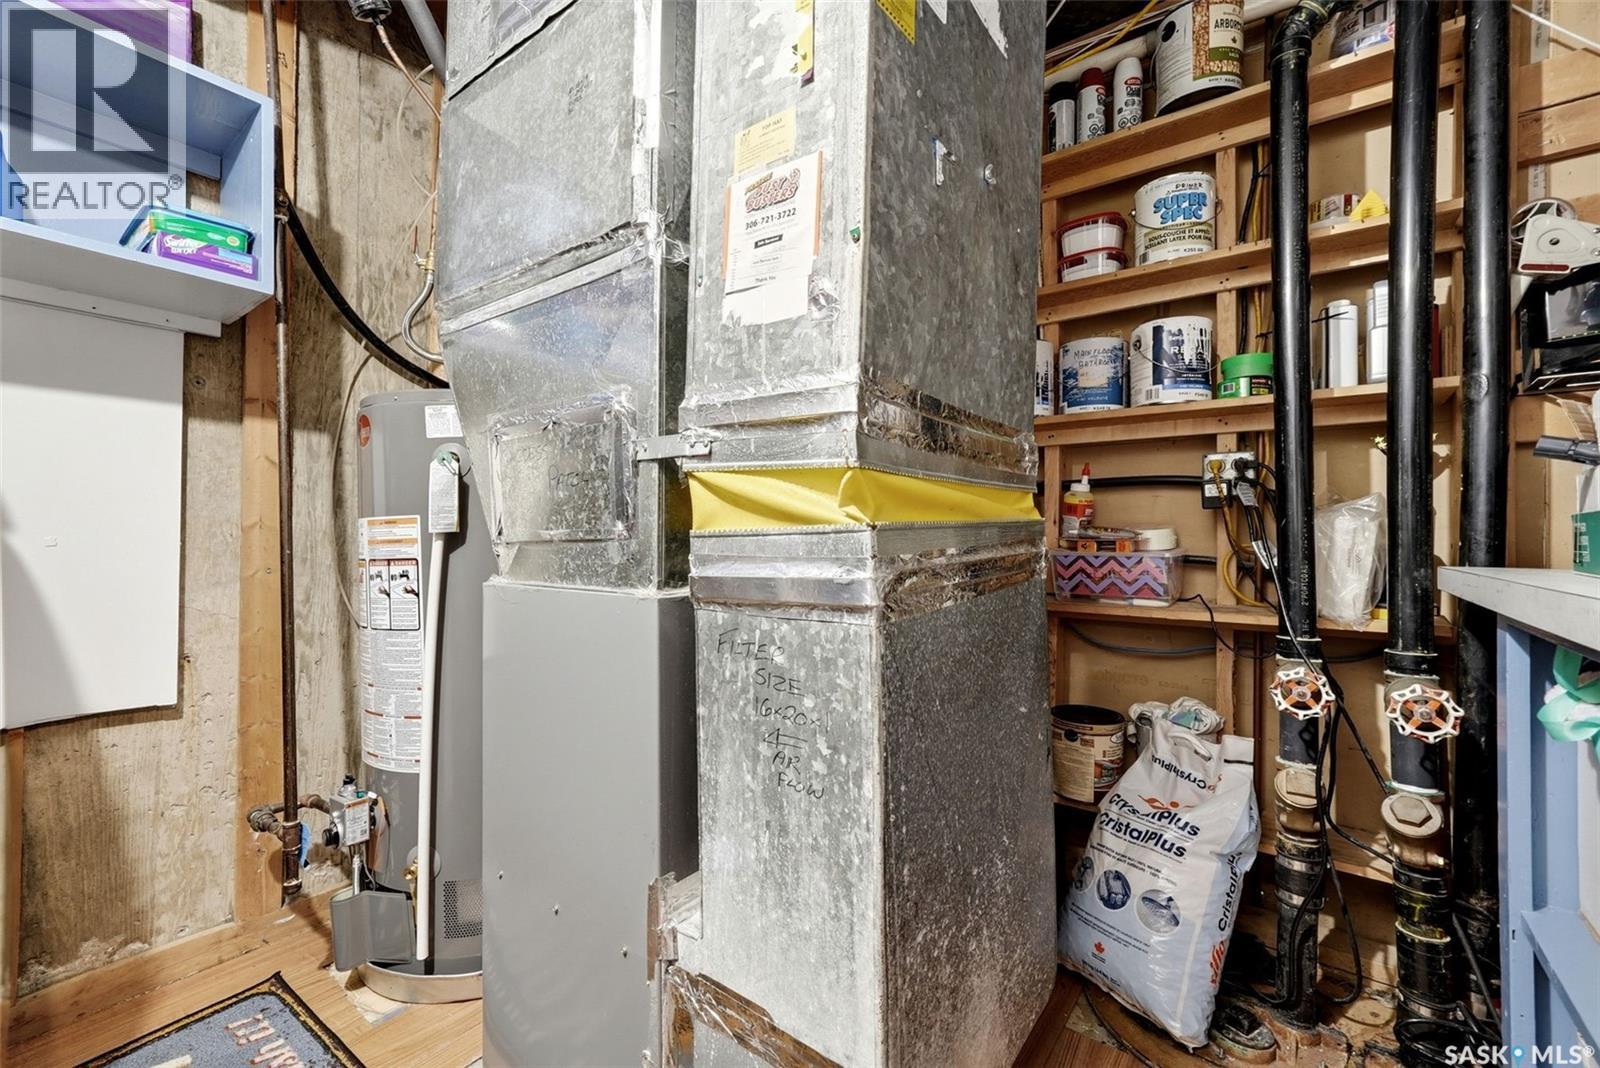
1142 Gryphons Walk, Regina, SK - Indoor Photo Showing Laundry Room
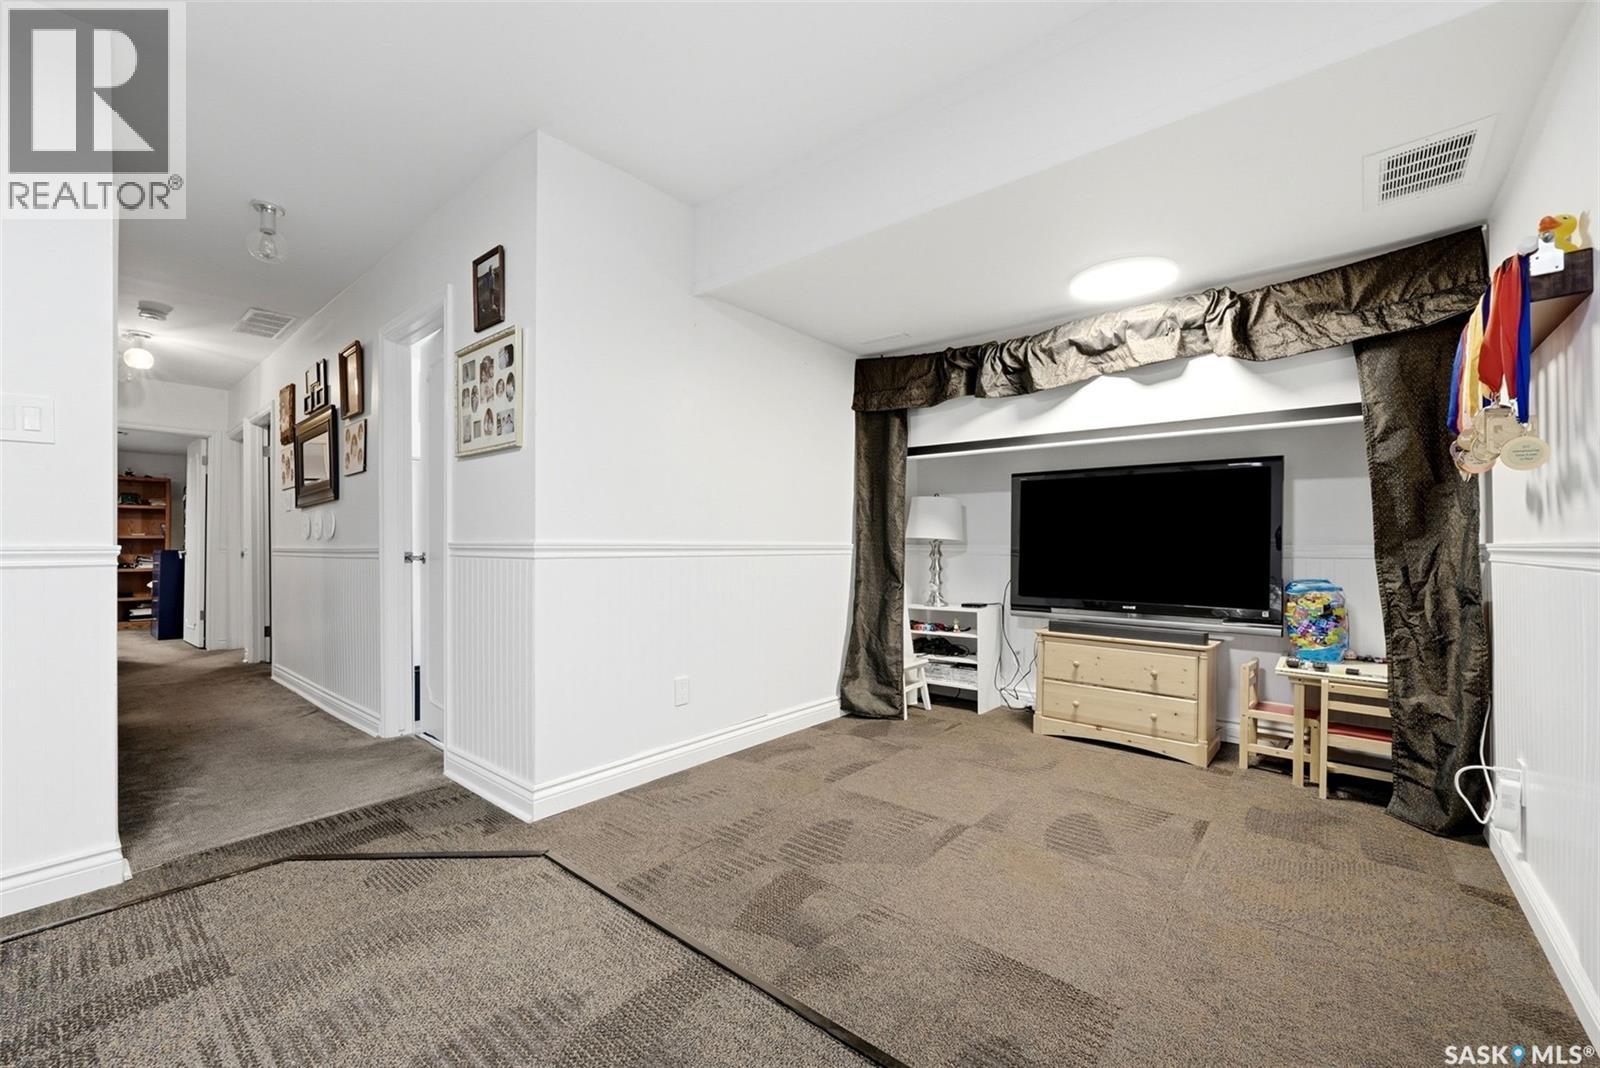
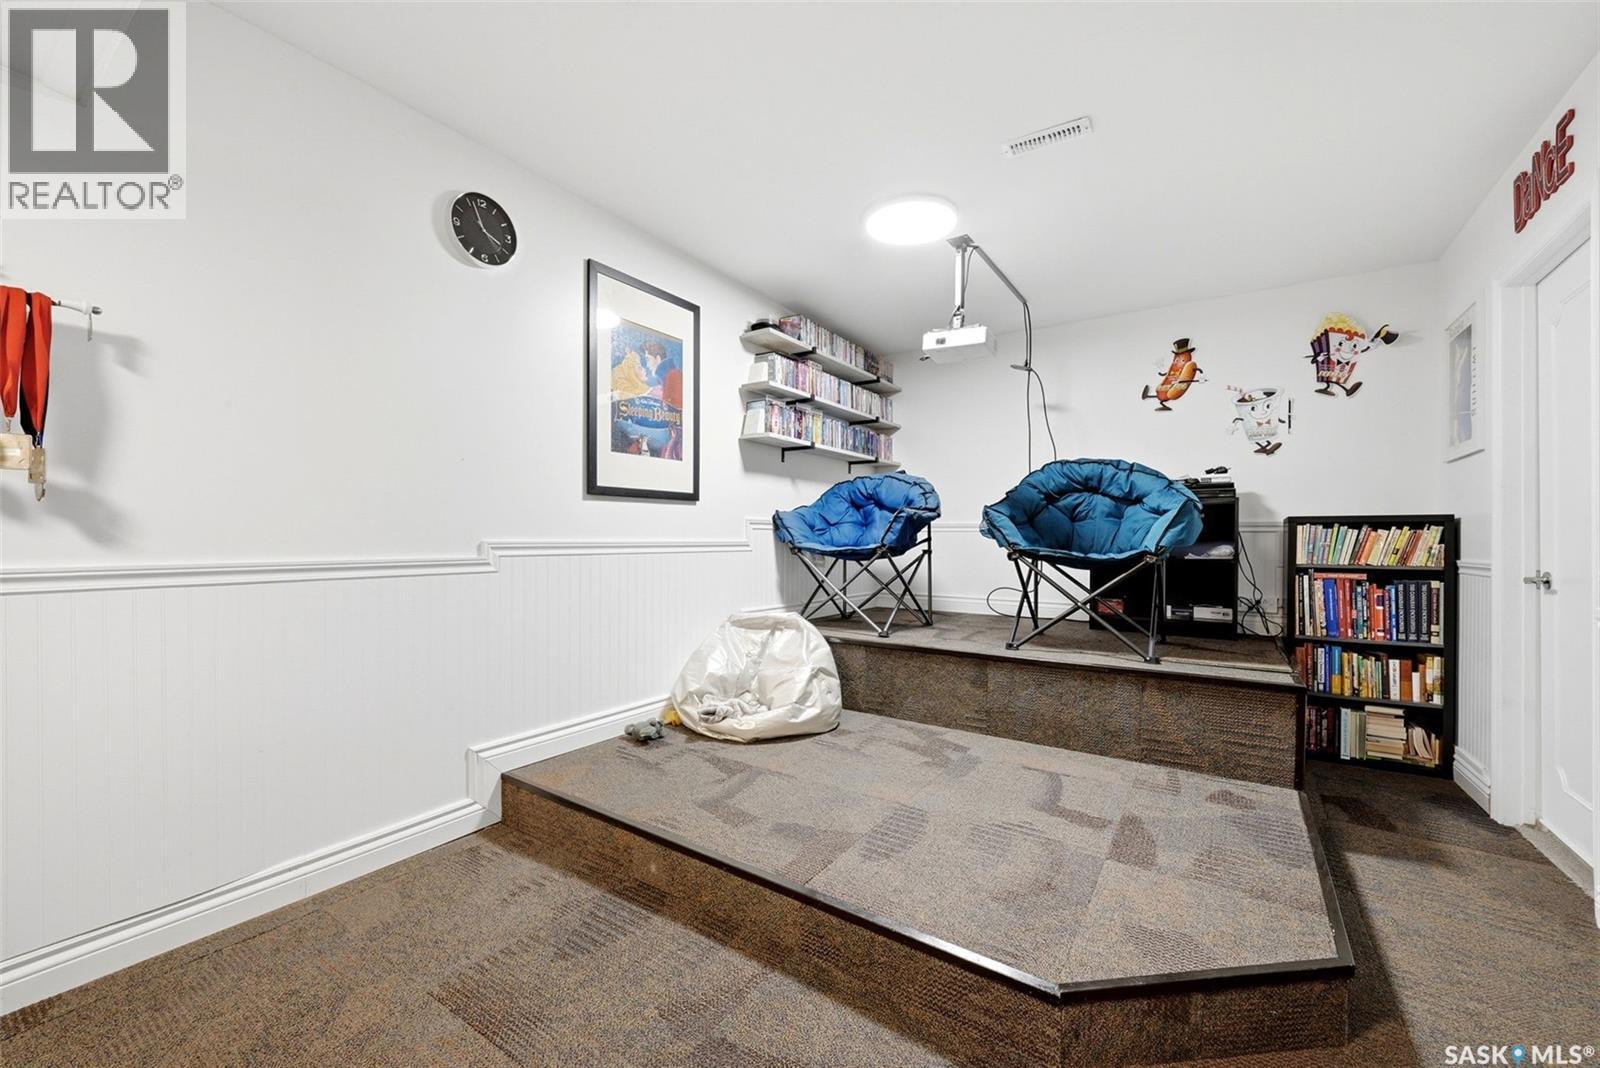
1142 Gryphons Walk, Regina, SK - Indoor Photo Showing Basement
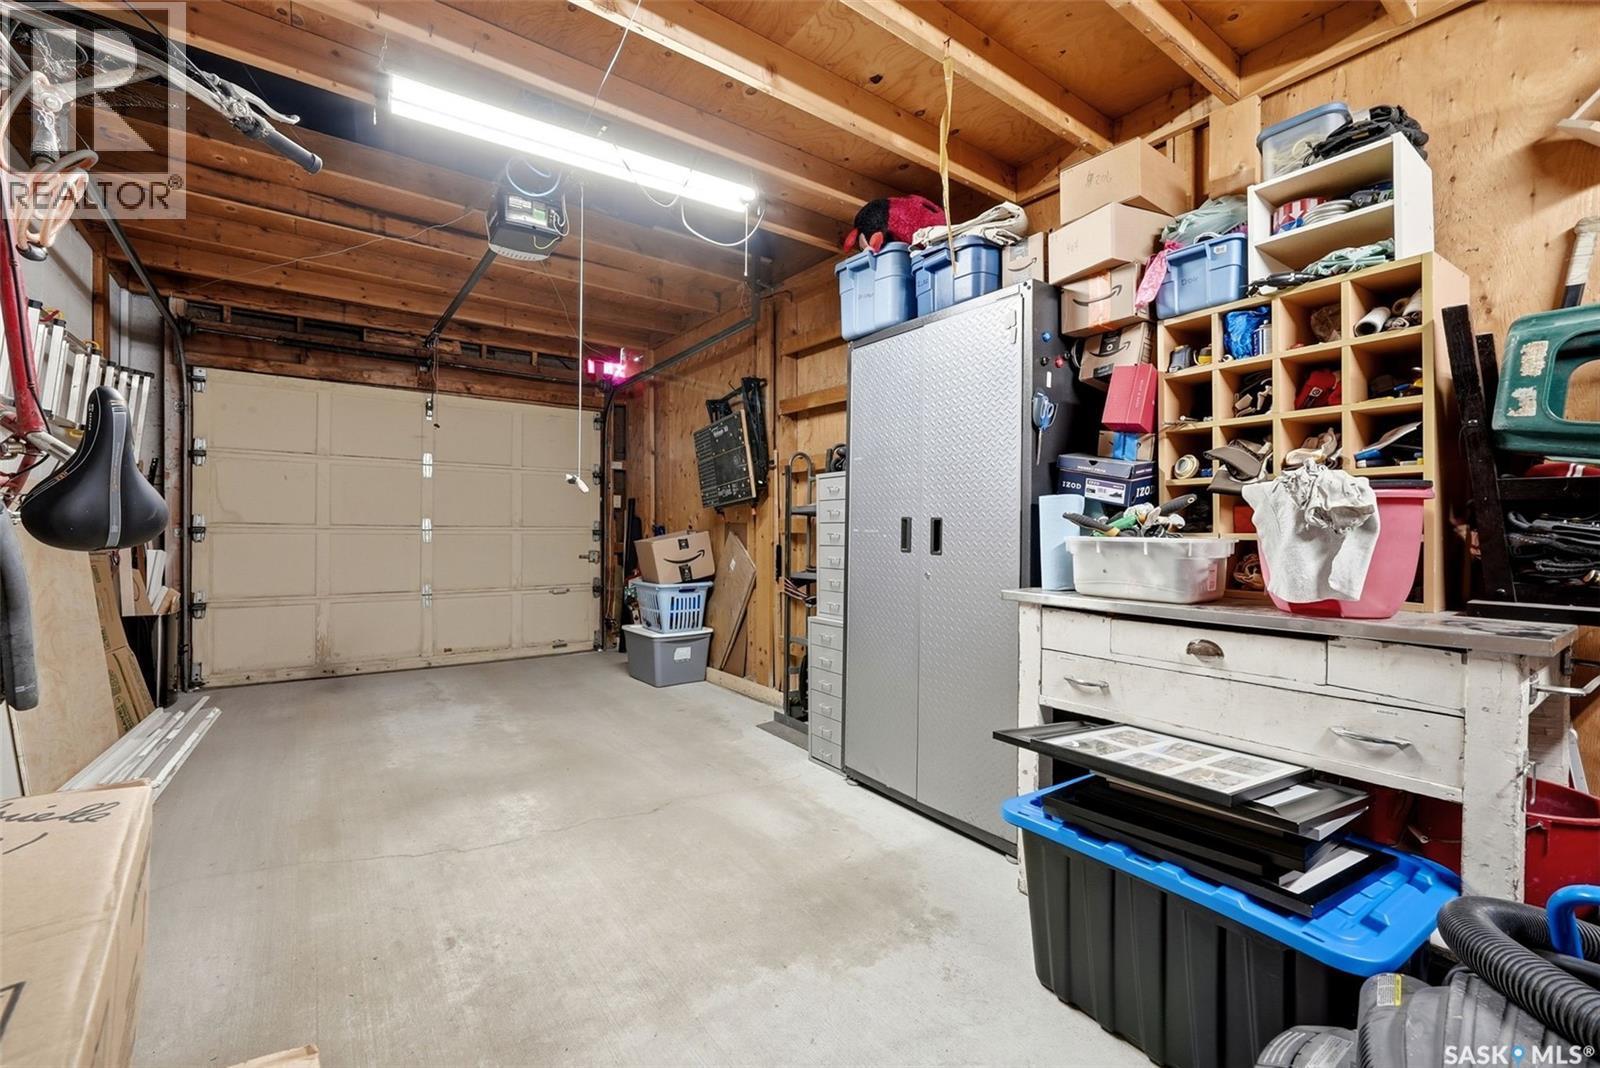
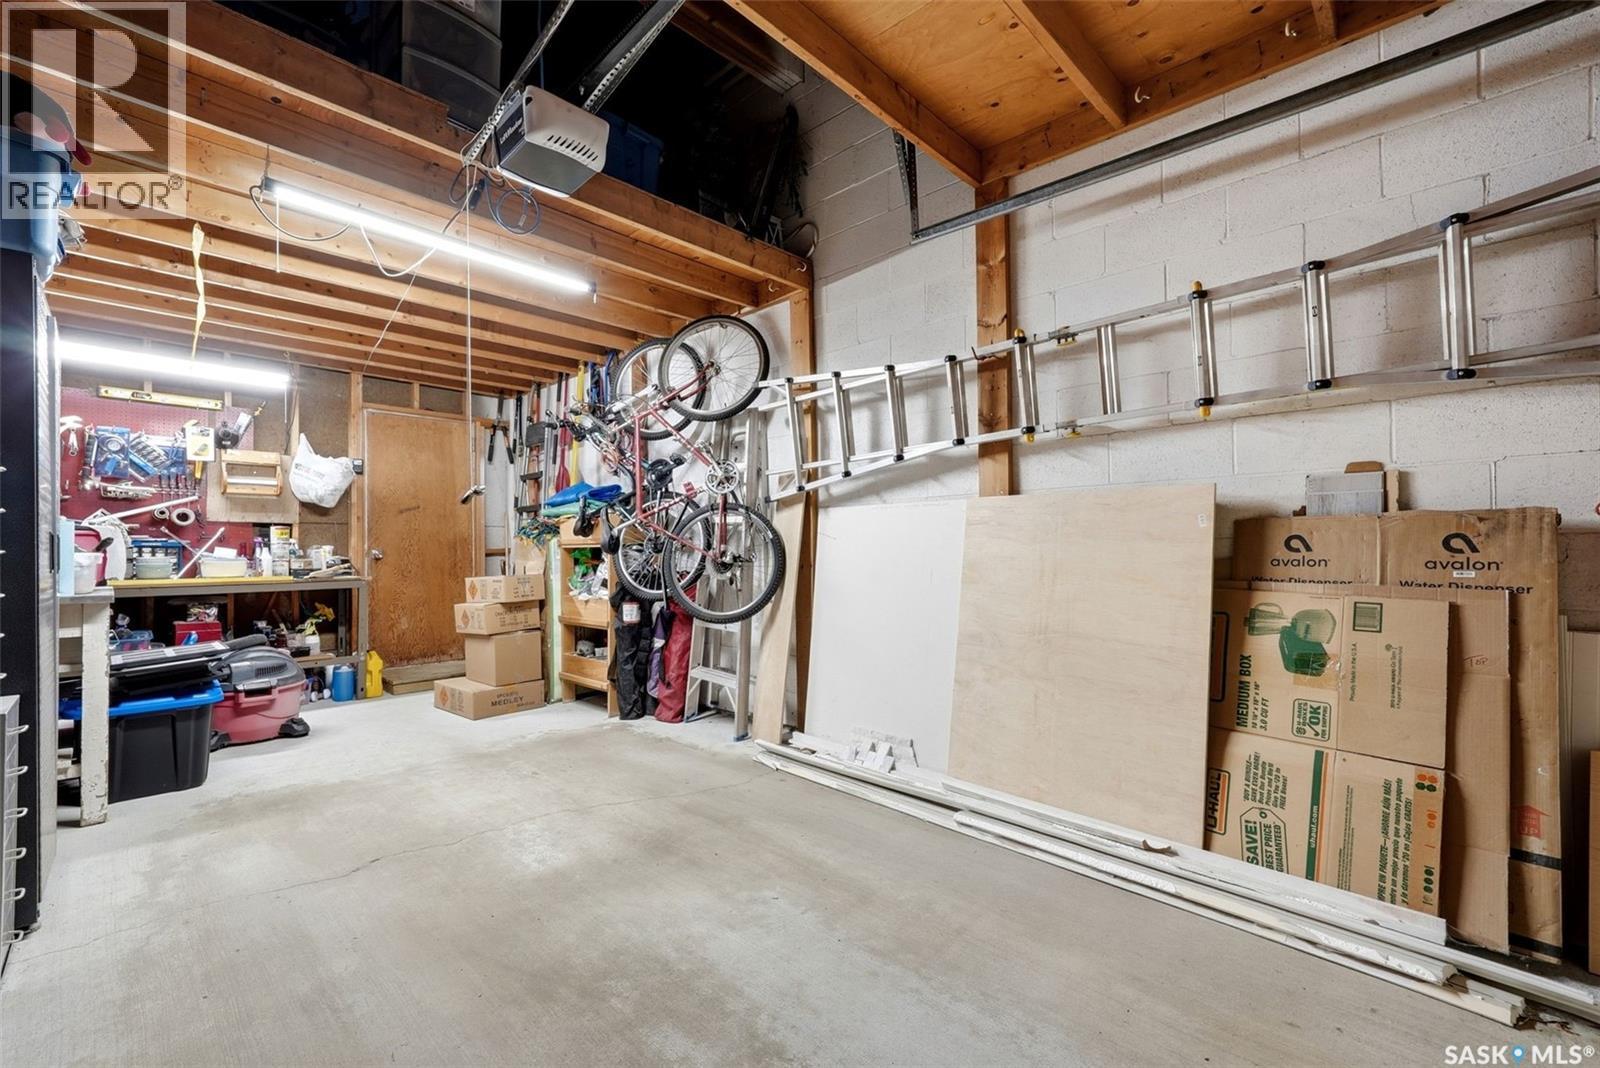
1142 Gryphons Walk, Regina, SK - Indoor Photo Showing Garage
1142 Gryphons Walk, Regina, SK - Indoor Photo Showing Basement
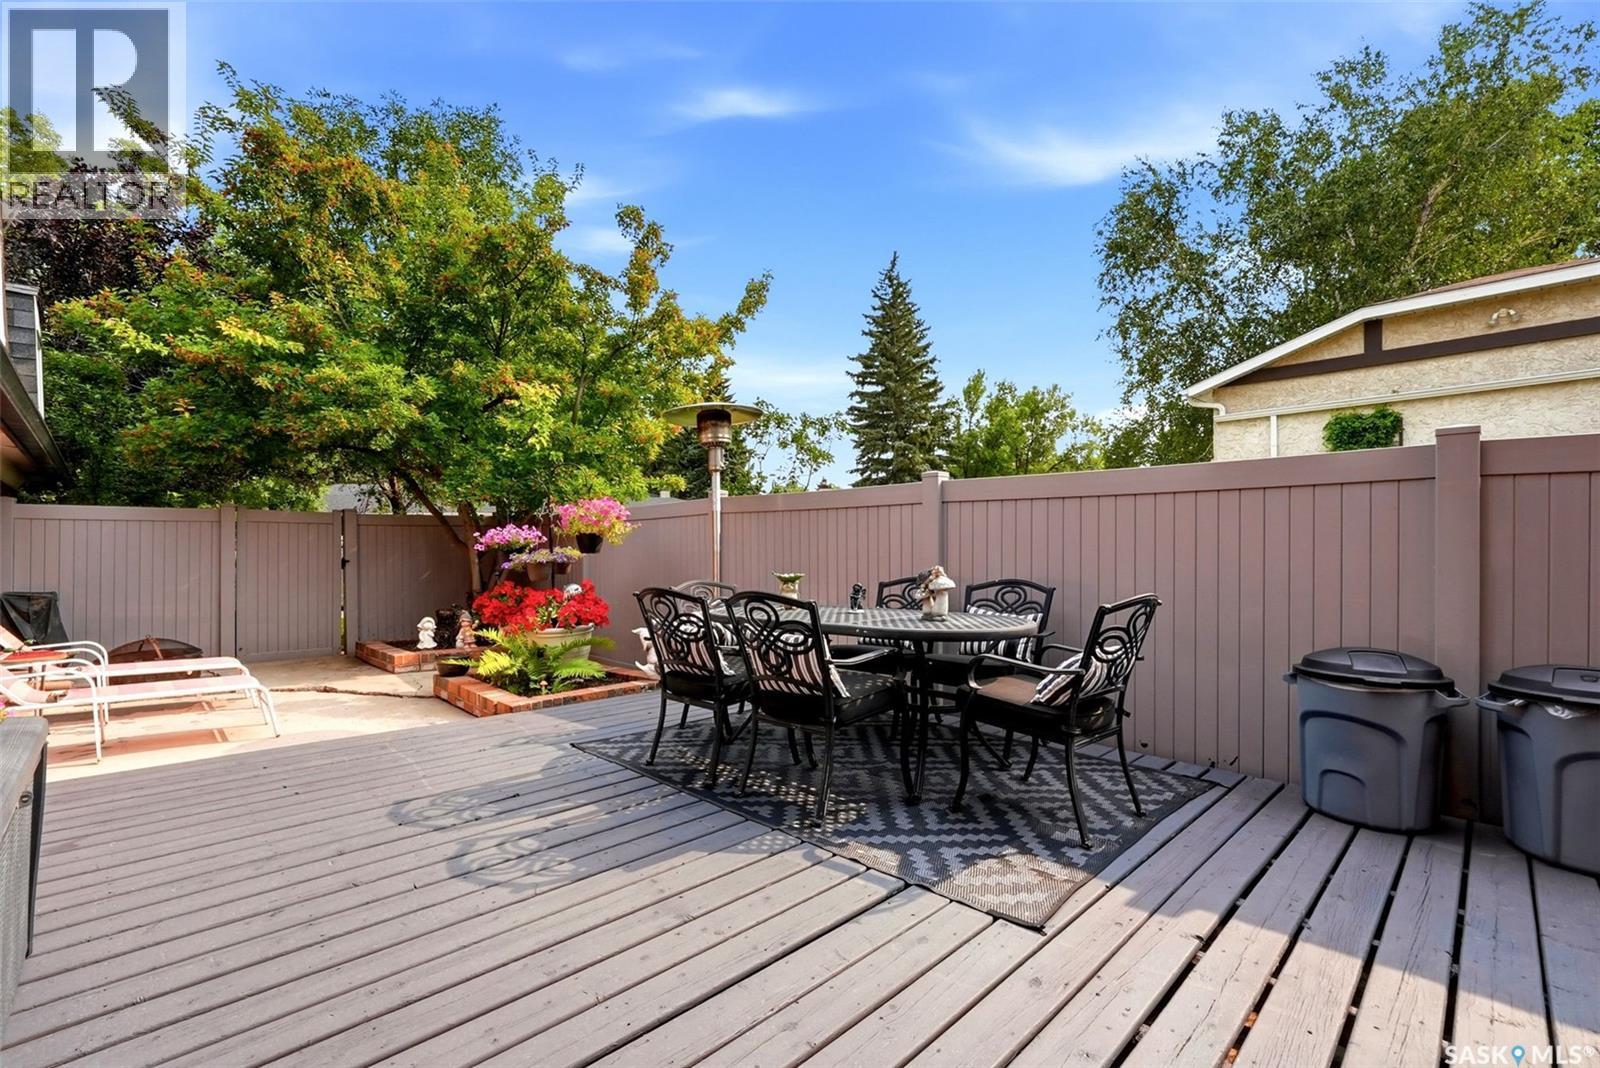
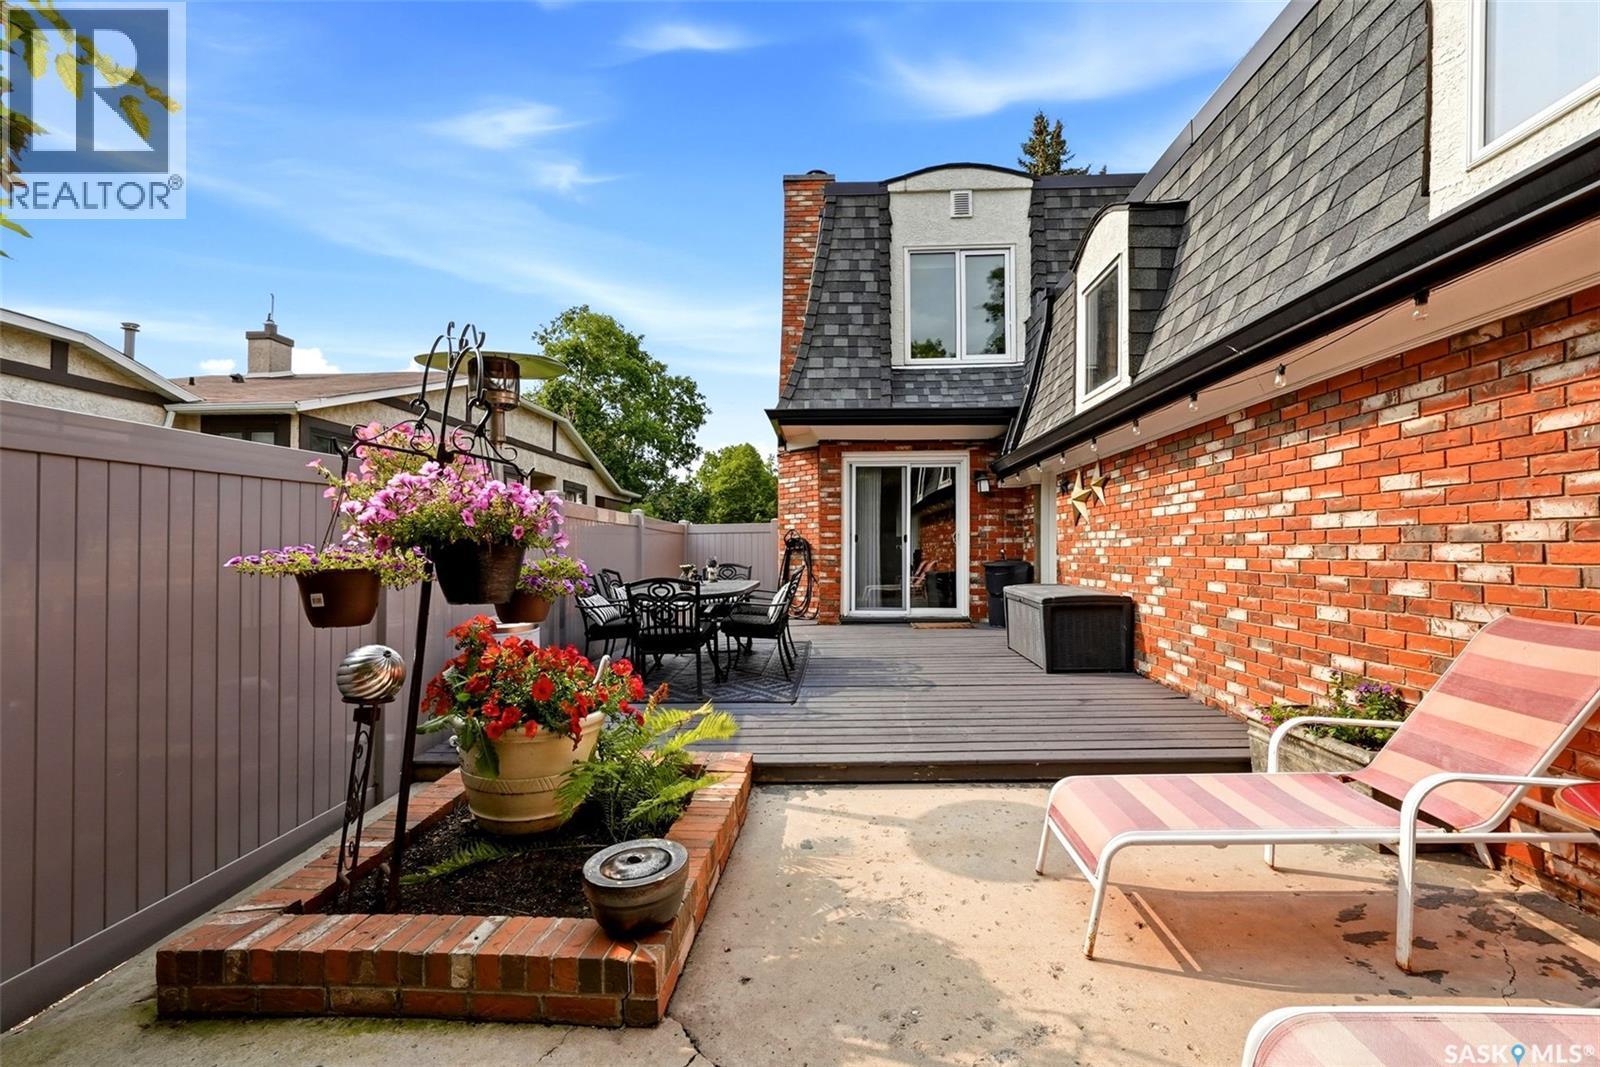
1142 Gryphons Walk, Regina, SK - Outdoor With Deck Patio Veranda
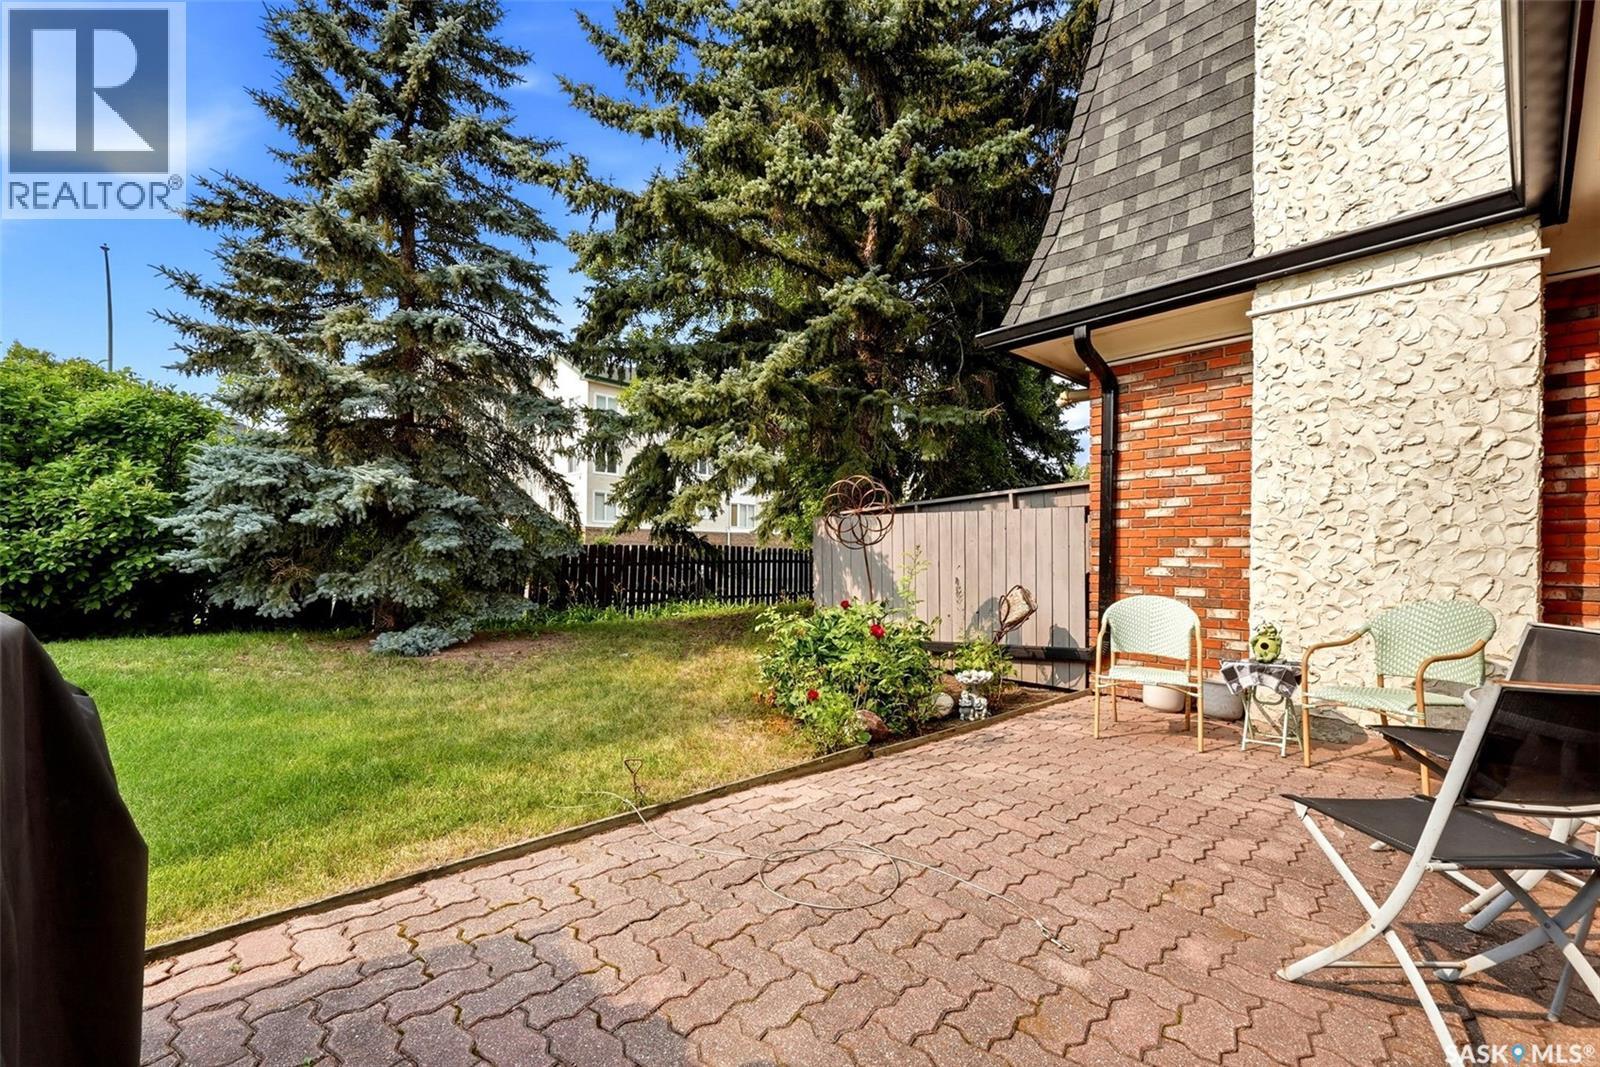
1142 Gryphons Walk, Regina, SK - Outdoor
1142 Gryphons Walk, Regina, SK - Outdoor With Deck Patio Veranda
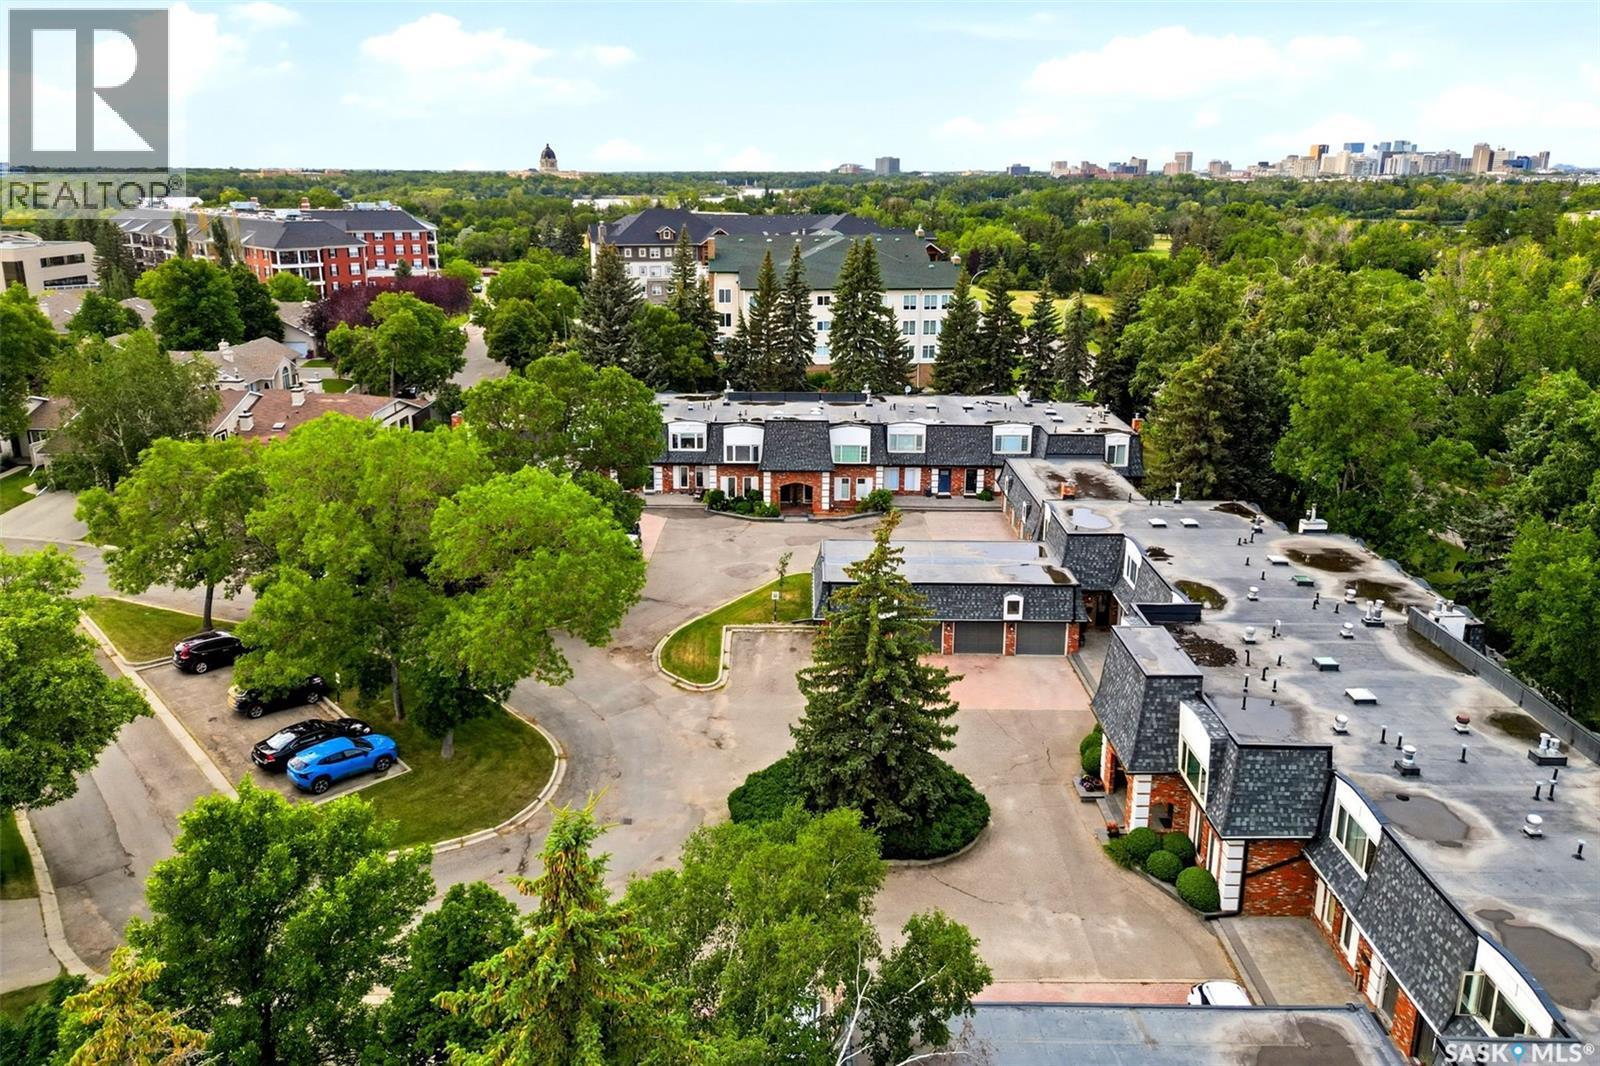
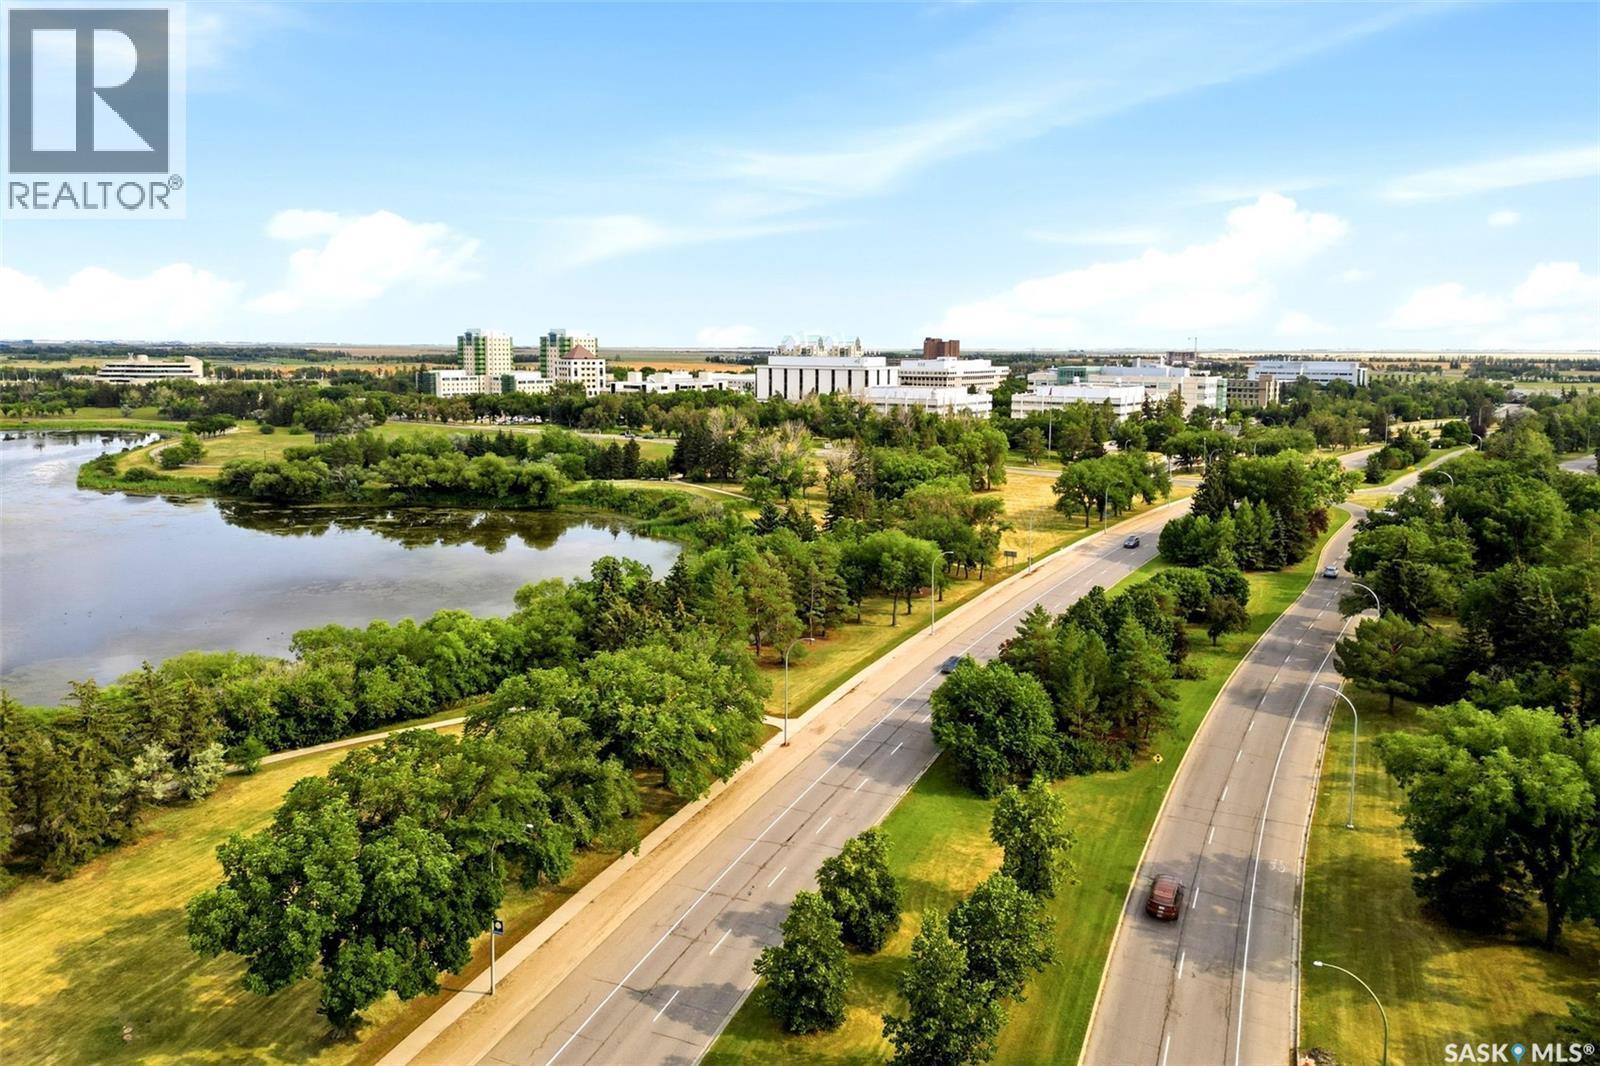
1142 Gryphons Walk, Regina, SK - Outdoor With View
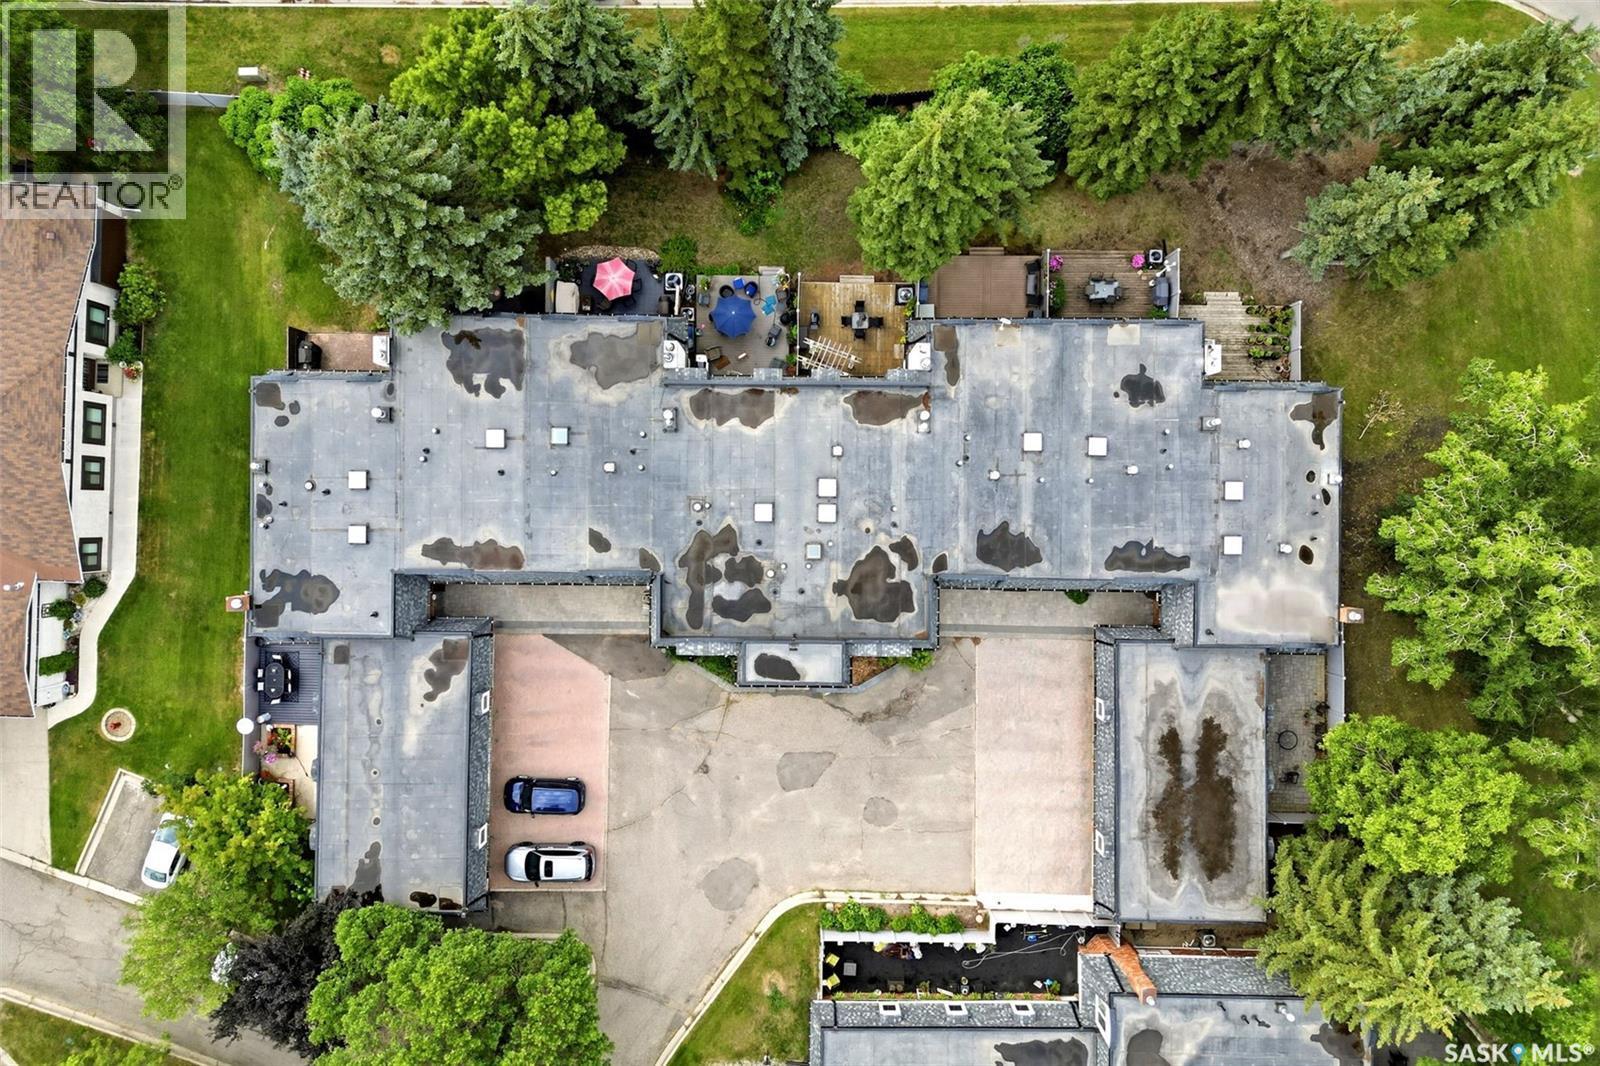
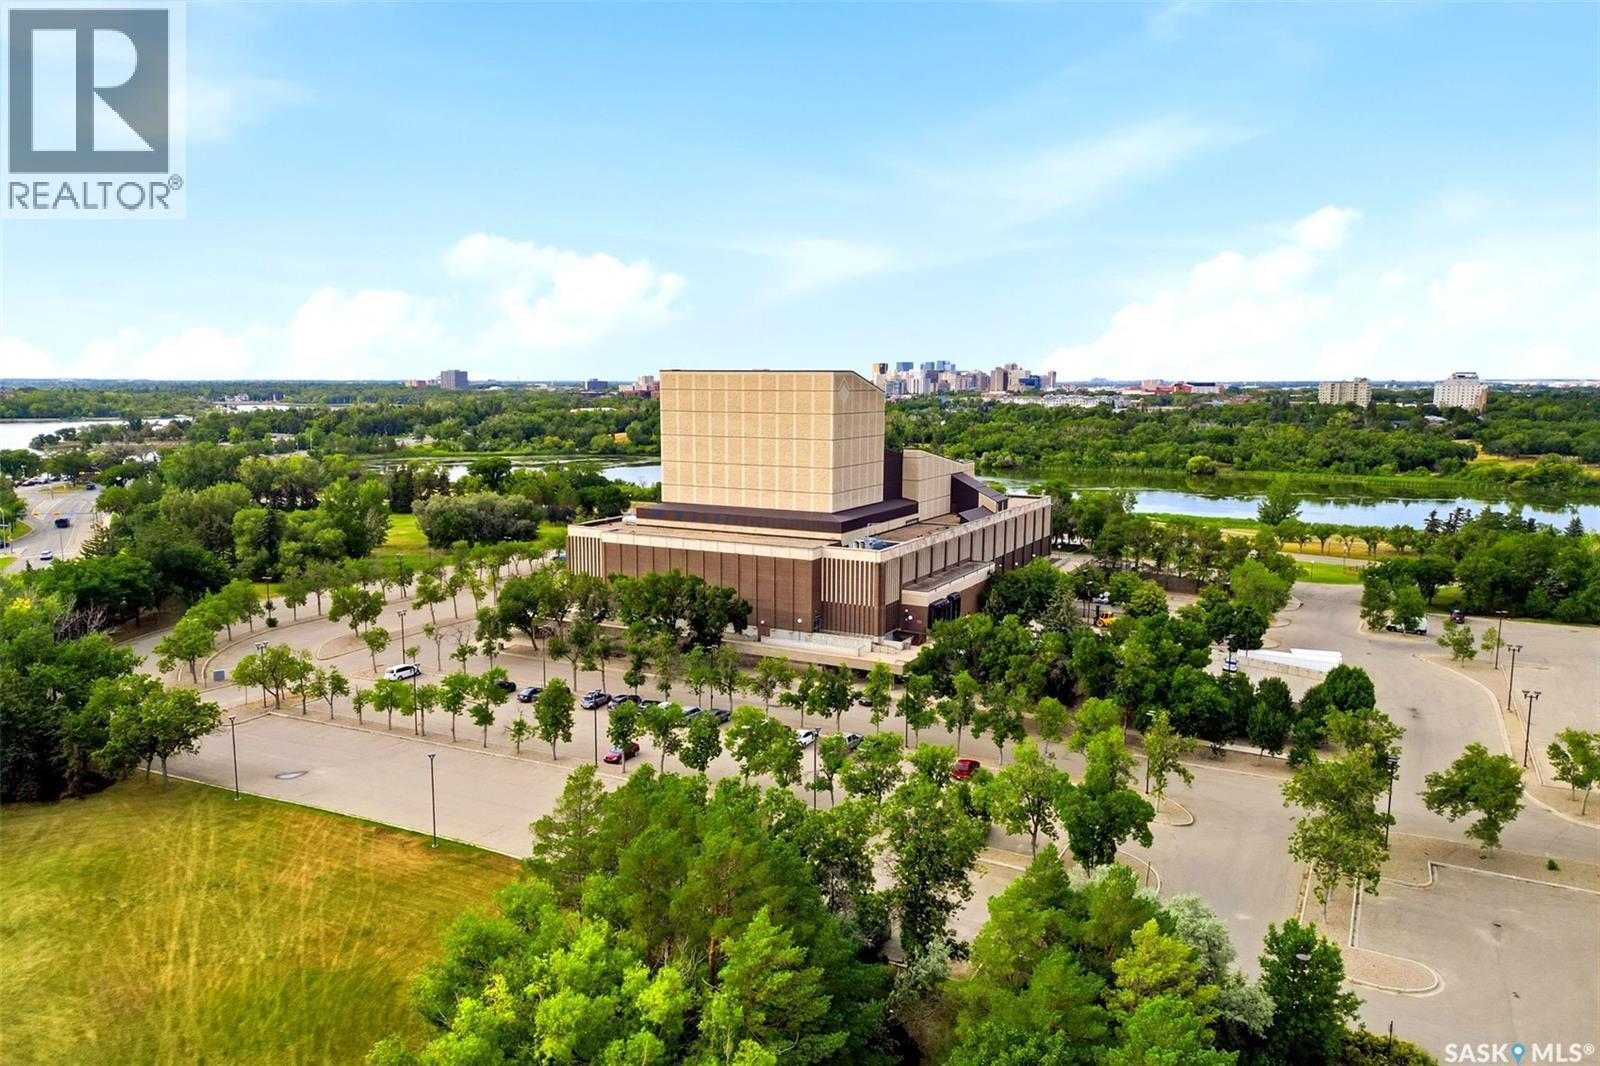
1142 Gryphons Walk, Regina, SK - Outdoor
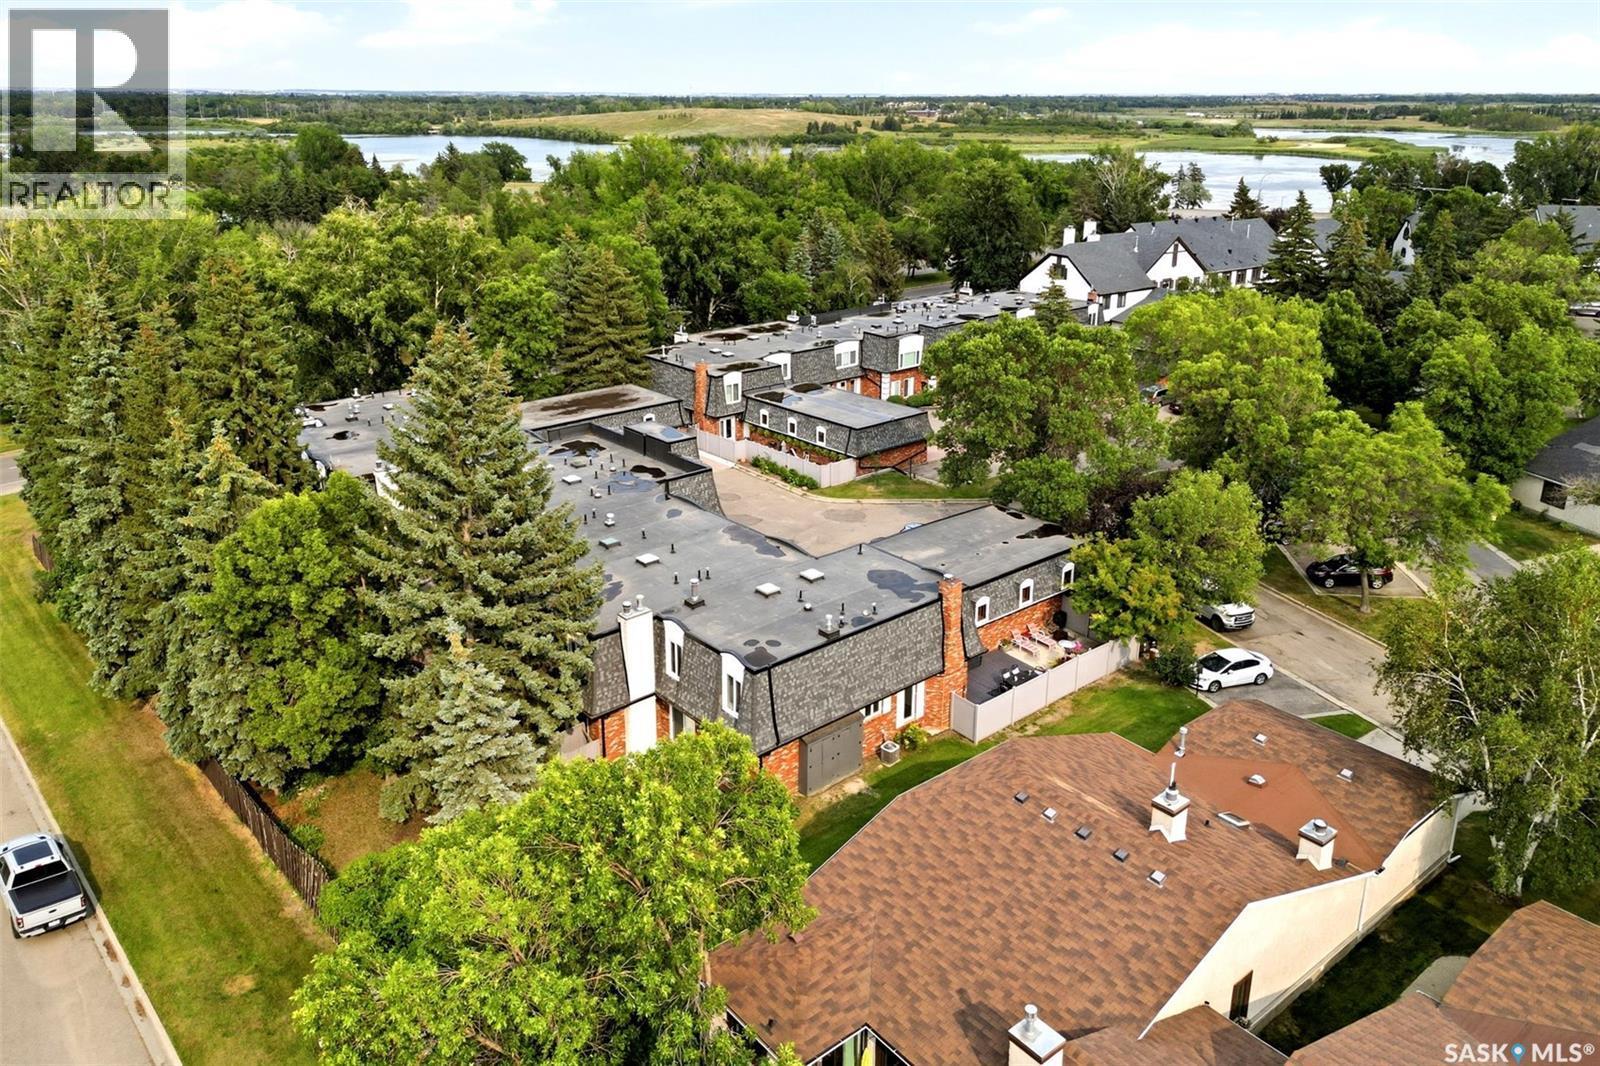
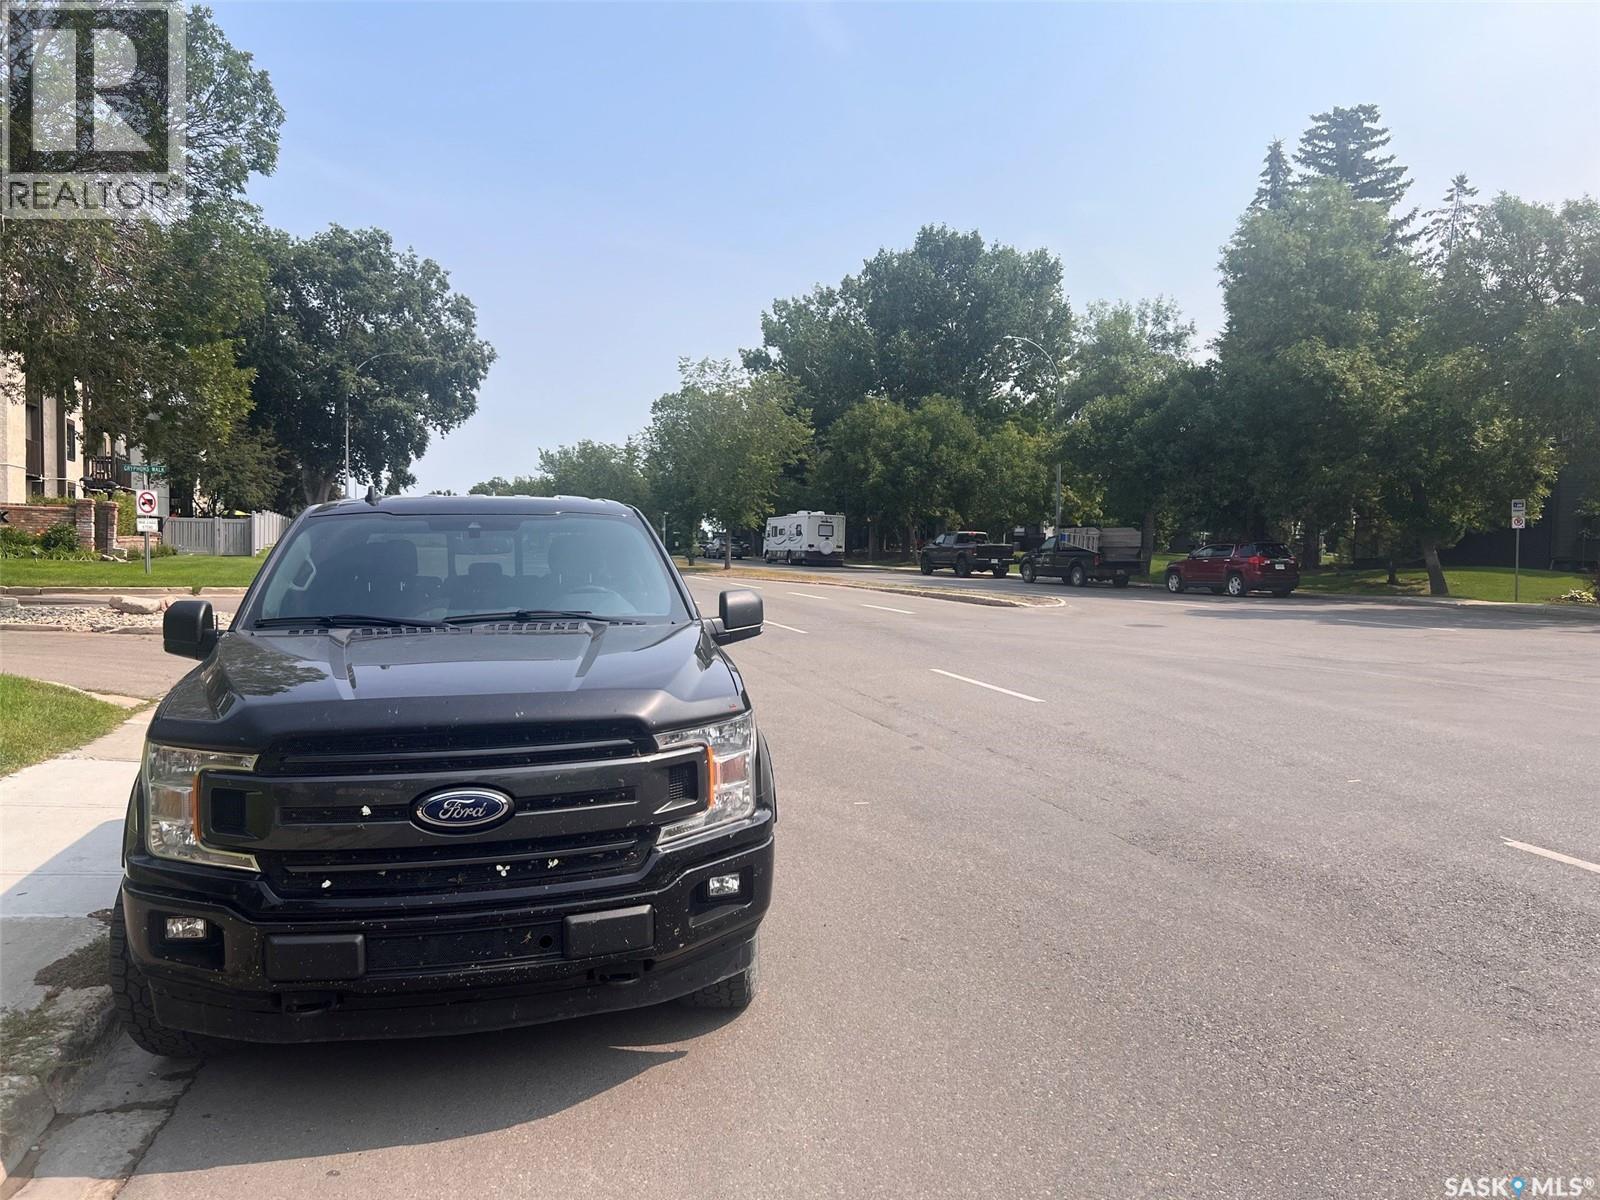
1142 Gryphons Walk, Regina, SK  - Outdoor
1142 Gryphons Walk, Regina, SK  - Outdoor With Exterior
1142 Gryphons Walk, Regina, SK  - Indoor Photo Showing Other Room
1142 Gryphons Walk, Regina, SK - Indoor Photo Showing Other Room
1142 Gryphons Walk, Regina, SK - Indoor Photo Showing Living Room With Fireplace
1142 Gryphons Walk, Regina, SK - Indoor Photo Showing Living Room
1142 Gryphons Walk, Regina, SK - Indoor Photo Showing Kitchen With Upgraded Kitchen
1142 Gryphons Walk, Regina, SK - Indoor Photo Showing Kitchen
1142 Gryphons Walk, Regina, SK - Indoor Photo Showing Kitchen With Upgraded Kitchen
1142 Gryphons Walk, Regina, SK - Indoor Photo Showing Kitchen
1142 Gryphons Walk, Regina, SK - Indoor Photo Showing Dining Room
1142 Gryphons Walk, Regina, SK - Indoor With Fireplace
1142 Gryphons Walk, Regina, SK - Indoor Photo Showing Bathroom
1142 Gryphons Walk, Regina, SK - Indoor Photo Showing Other Room
1142 Gryphons Walk, Regina, SK - Indoor Photo Showing Bedroom
1142 Gryphons Walk, Regina, SK - Indoor Photo Showing Living Room
1142 Gryphons Walk, Regina, SK - Indoor Photo Showing Bathroom
1142 Gryphons Walk, Regina, SK - Indoor Photo Showing Bedroom
1142 Gryphons Walk, Regina, SK - Indoor Photo Showing Bathroom
1142 Gryphons Walk, Regina, SK - Indoor
1142 Gryphons Walk, Regina, SK - Indoor Photo Showing Bedroom
1142 Gryphons Walk, Regina, SK - Indoor Photo Showing Other Room
1142 Gryphons Walk, Regina, SK - Indoor Photo Showing Bedroom
1142 Gryphons Walk, Regina, SK - Indoor Photo Showing Bathroom
1142 Gryphons Walk, Regina, SK - Indoor Photo Showing Office
1142 Gryphons Walk, Regina, SK - Indoor Photo Showing Laundry Room
1142 Gryphons Walk, Regina, SK - Indoor Photo Showing Basement
1142 Gryphons Walk, Regina, SK - Indoor Photo Showing Garage
1142 Gryphons Walk, Regina, SK - Indoor Photo Showing Basement
1142 Gryphons Walk, Regina, SK - Outdoor With Deck Patio Veranda
1142 Gryphons Walk, Regina, SK - Outdoor
1142 Gryphons Walk, Regina, SK - Outdoor With Deck Patio Veranda
1142 Gryphons Walk, Regina, SK - Outdoor With View
1142 Gryphons Walk, Regina, SK - Outdoor
Home Insurance - TD Insurance
Get a home insurance quote online for this $469,900 property in Regina
  • Advertising

MULTIMEDIA

Are you a real estate investor?
1142 Gryphons WALK, Regina, Saskatchewan, S4S 6X1
$469,900

2 Beds

4 Baths

Property Information:

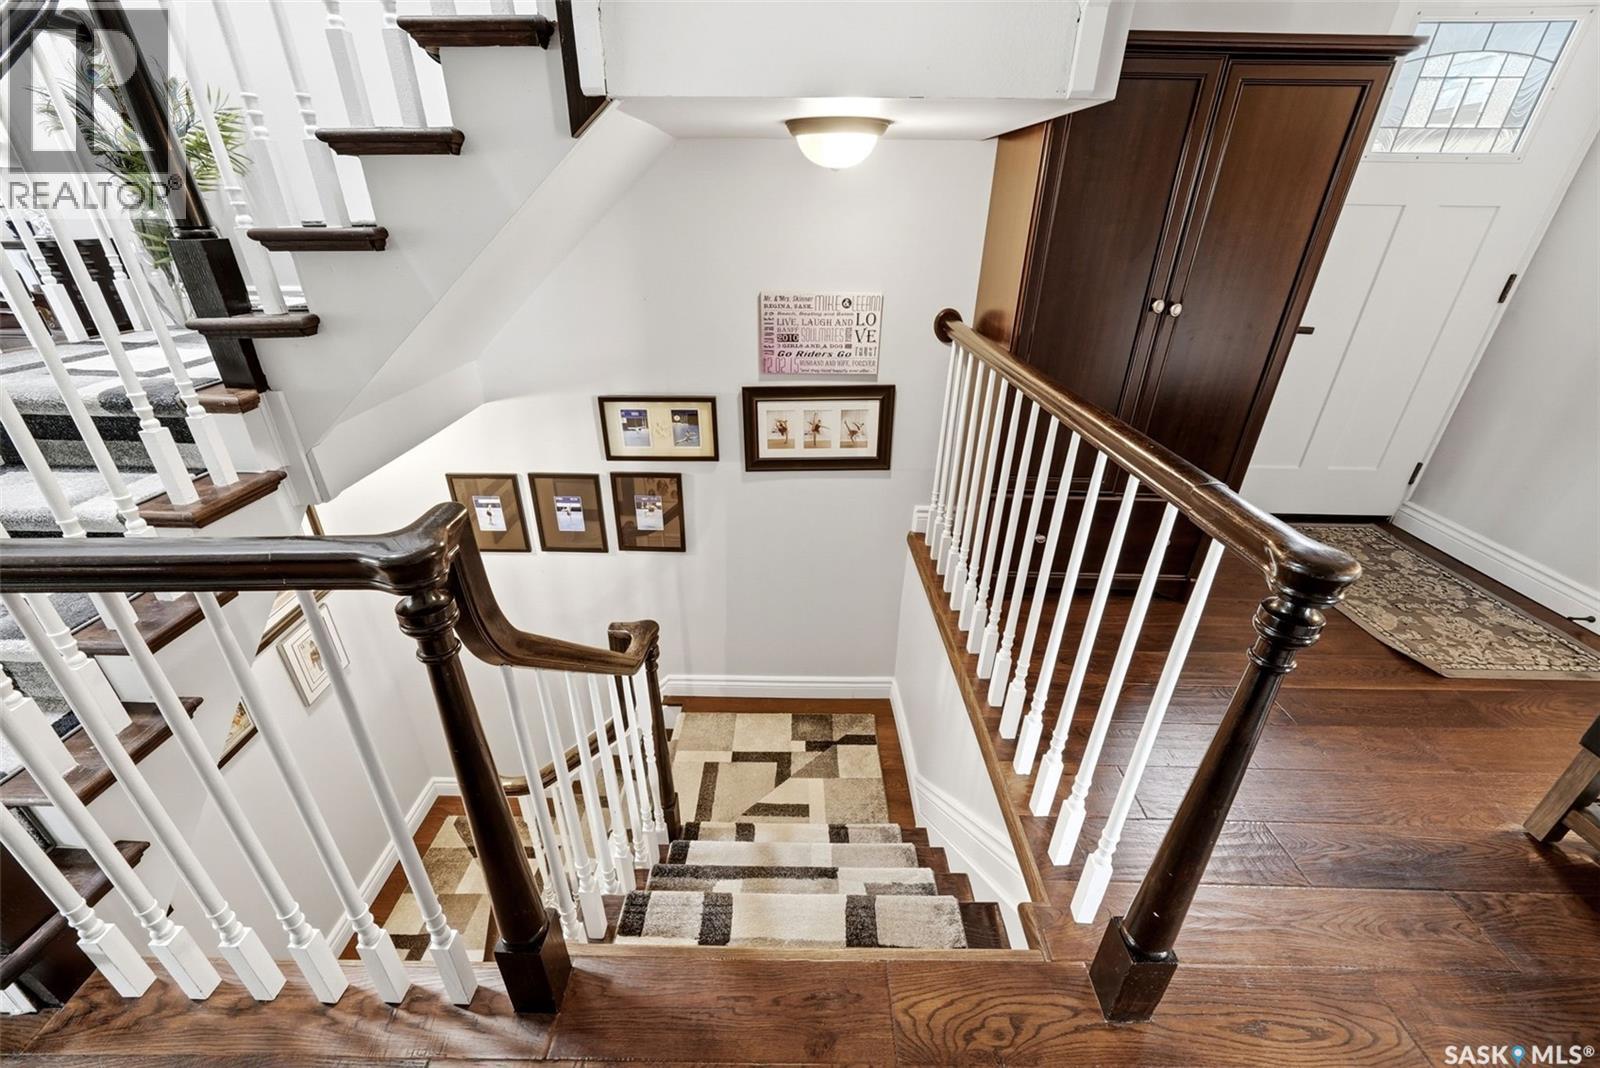
BEAUTIFULLY UPDATED 2-BED, 4-BATH CONDO IN GRYPHONS WALK! Located directly across from Wascana Park & within walking distance to the University of Regina, Wascana Lake, scenic paths, downtown, schools, shopping & south-end amenities. The welcoming entry leads to an updated kitchen with ample cabinetry, dining area, cozy fireplace, gas stove & farmhouse-style sink. The main floor also offers an updated 2-piece powder room & open-concept living/dining area with beautiful engineered hardwood flooring. The living room features a stone-surrounded fireplace with mantel, crown moulding & abundant pot lighting. Patio doors open to a private outdoor space with natural gas BBQ hookup, perfect for relaxing or entertaining. A fully fenced front deck off the kitchen provides additional outdoor space. The bright upper level features engineered hardwood, skylights, sun tunnels & an open staircase. The spacious primary suite offers a sitting area, large walk-in closet & updated 4-piece ensuite. A second bedroom, additional full bathroom & versatile bonus room/den complete the upper level. The bonus room could serve as a home office, hobby room or potentially be converted to a third bedroom. Basement provides additional living space with a theatre/rec room, two good-sized dens, laundry/utility area & storage built into the theatre risers. Projector & screen included. Numerous updates include the kitchen, bathrooms, windows, doors, flooring, light fixtures, shingles, plumbing, Hunter Douglas blinds, pot lighting & crown moulding. A unique fourth bathroom with its own plumbing adds convenience. The single attached garage features a rare man-door entry & loft storage, plus an additional parking spot on the garage apron. Exceptionally well located, this unique condo offers abundant natural light, generous living space, multiple outdoor areas, impressive storage & a detached garage. This condo is close to all Regina’s south-end amenities! Contact your Realtor for more info As per the Seller’s direction, all offers will be presented on 08/17/2026 2:00PM. (id:27)

Building Features:

  • Style: Townhouse
  • Building Type: Row / Townhouse
  • Basement Development: Finished
  • Basement Type: Full
  • Construction Style - Attachment: Attached
  • Fireplace Fuel: Wood
  • Fireplace Type: Conventional
  • Floor Space: 1680 sqft Square Feet
  • Heating Type: Forced air
  • Heating Fuel: Natural gas
  • Cooling Type: Central air conditioning
  • Appliances: Refrigerator, Dishwasher, Window Coverings, Garage door opener remote, Hood Fan, Stove

Property Features:

  • OwnershipType: Condominium/Strata
  • Property Type: Single Family
  • Built in: 1976
  • Community Features: Pets Allowed With Restrictions
  • Condo Fees: $584 Monthly
  • Features: Sump Pump
  • Fence Type: Fence
  • Floor Space (approx): 1680 Square Feet
  • Irregular: Yes
  • Landscape Features: Lawn
  • Lot Size: 1.00 Square Feet
  • Structure Type: Deck, Patio(s)
  • Parking Type: Attached garage, Other, Parking Spaces
  • No. of Parking Spaces: 3

Rooms:

  • Primary Bedroom 2nd Level 6.40 m x 3.96 m
  • Bathroom 2nd Level 2.44 m x 2.13 m
  • Bedroom 2nd Level 3.35 m x 3.35 m
  • Bathroom 2nd Level 3.35 m x 1.83 m
  • Other 2nd Level 3.05 m x 3.66 m
  • Storage Basement Level 1.83 m x 2.13 m
  • Media Room Basement Level 3.35 m x 6.10 m
  • Den Basement Level 3.35 m x 3.35 m
  • Bathroom Basement Level 1.83 m x 2.74 m
  • Office Basement Level 3.96 m x 2.74 m
  • Laundry Basement Level 3.05 m x 2.74 m
  • Foyer Main Level 2.13 m x 2.13 m
  • Bathroom Main Level 1.52 m x 1.83 m
  • Living Main Level 6.40 m x 5.79 m
  • Kitchen Main Level 2.44 m x 4.88 m
  • Dining Main Level 3.05 m x 4.27 m

Convert Measurement to:

Courtesy of: Coldwell Banker Local Realty

REALTOR.ca  

QuickQuoteTM Powered by RPS

Location of 1142 Gryphons WALK, Regina, Saskatchewan, S4S 6X1

Demographic Information of 1142 Gryphons WALK, Regina, Saskatchewan, S4S 6X1

Life Stage

Later Years

Employment Type

Service Sector/White Collar

Average Household Income

$150,143.53

Average Number of Children

1.70

Household Population

Household Structure

Age of Population

Education

Education Level

No certificate/diploma/degree

11.04 %

High school certificate or equivalent

26.77 %

Apprenticeship trade certificate/diploma

3.52 %

College/non-university certificate
8.02 %

University certificate (below bachelor)
2.41 %

University Degree

48.25 %

Commuter

Travel To Work

By Car

74.48 %

By Public Transit

3.39 %

By Walking

11.18 %

By Bicycle

3.51 %

By Other Methods

7.44 %

Cultural Diversity

Knowledge of Official Language

Mother Tongue

Building Information

Building Type

Apartments (Low and High Rise)

26.64 %

Houses

73.36 %

Own Vs. Rent