Button CopyPathCircle CloseCircle Left ArrowArrow Down Icon GreyClosecirclecircleBurger
  • Advertising

114 McSherry CRESCENT, Regina, Saskatchewan, S4T 7B8

MLS® # SK044736
House For Sale In Regina, Saskatchewan
$415,000 QuickQuoteTM: Not Available

4 Beds

2 Baths

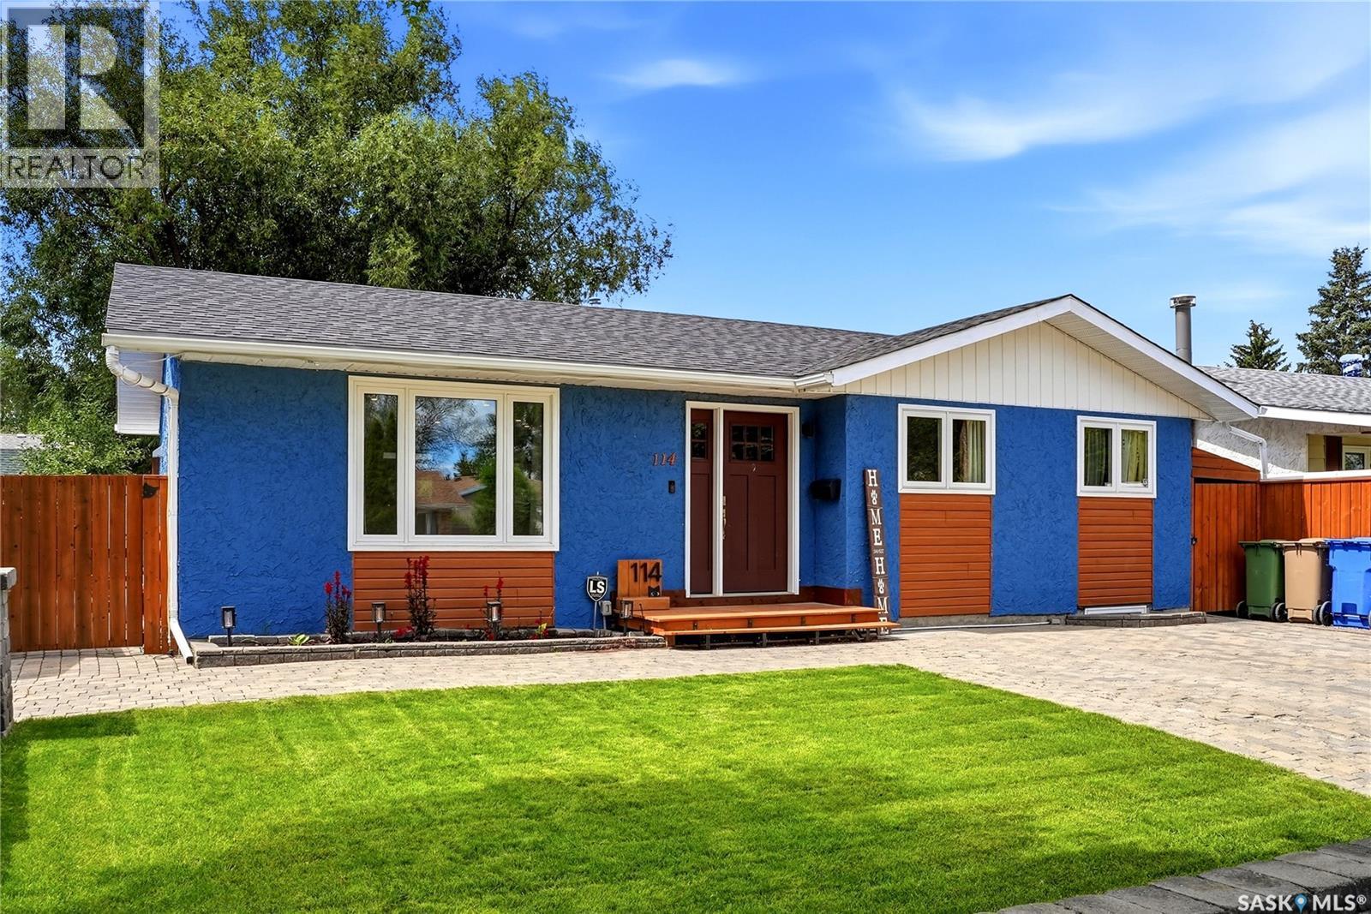
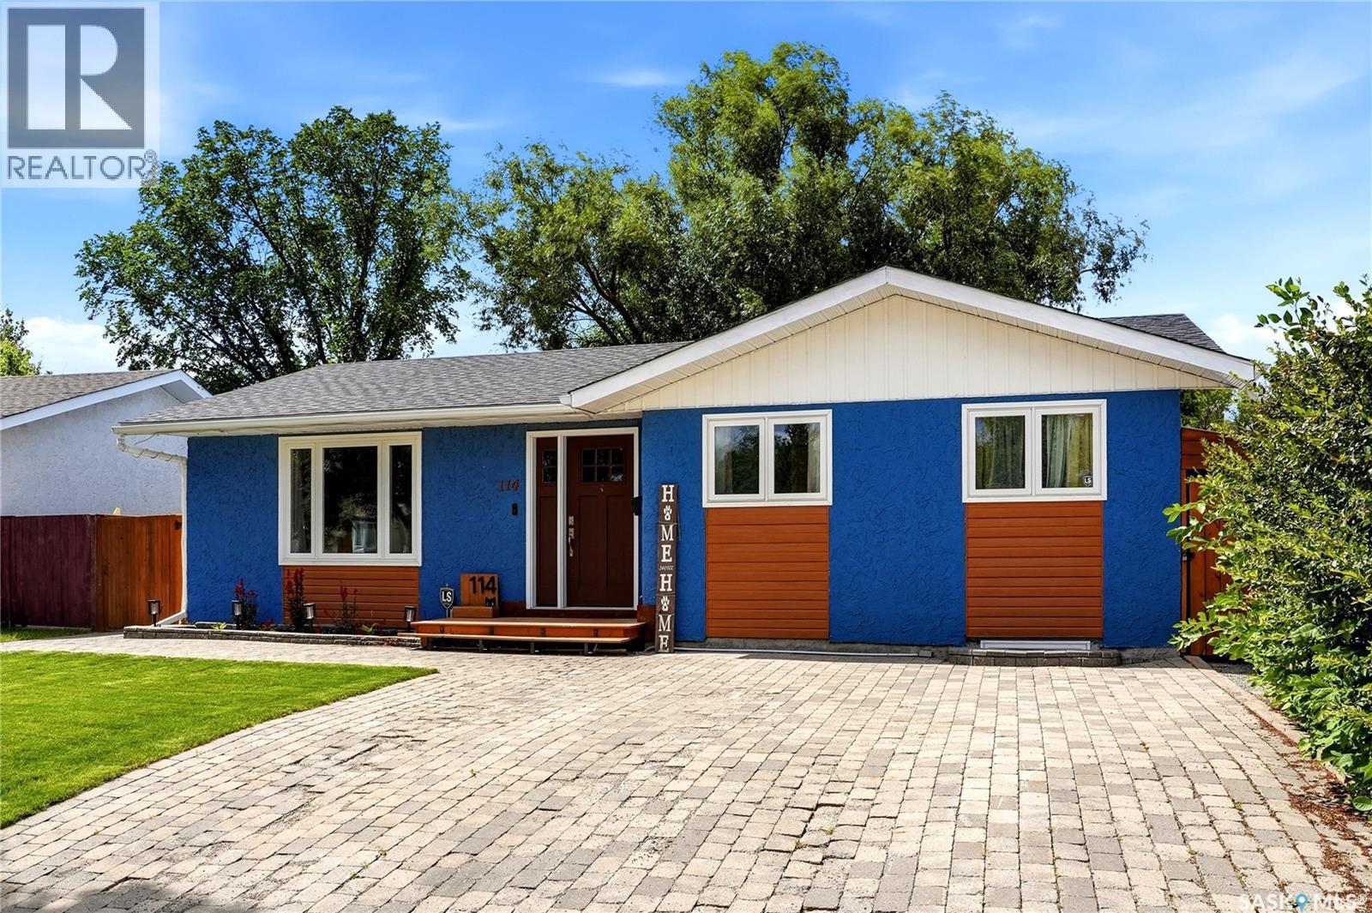
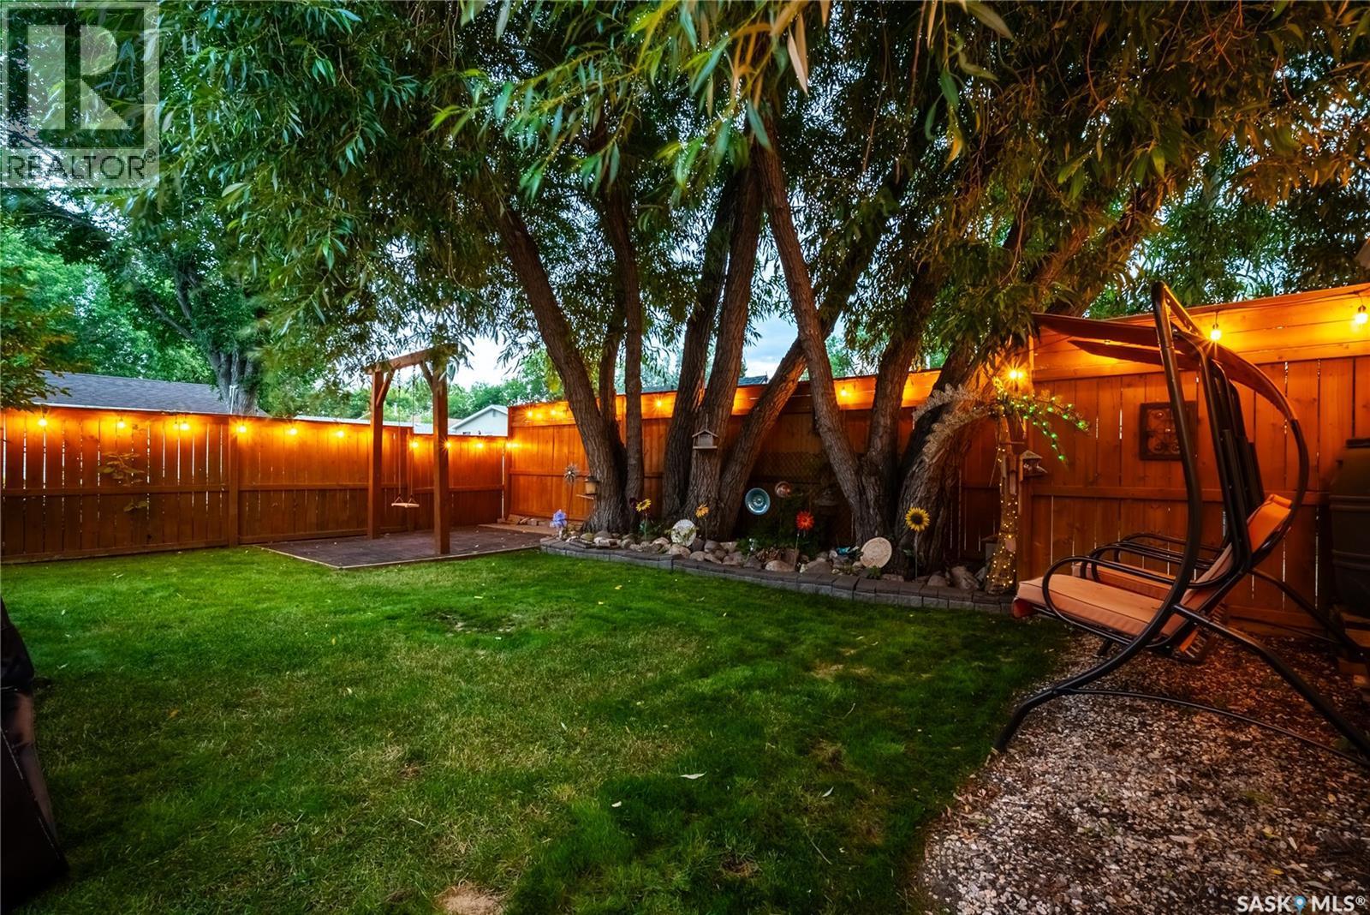
114 Mcsherry Crescent, Regina, SK - Outdoor
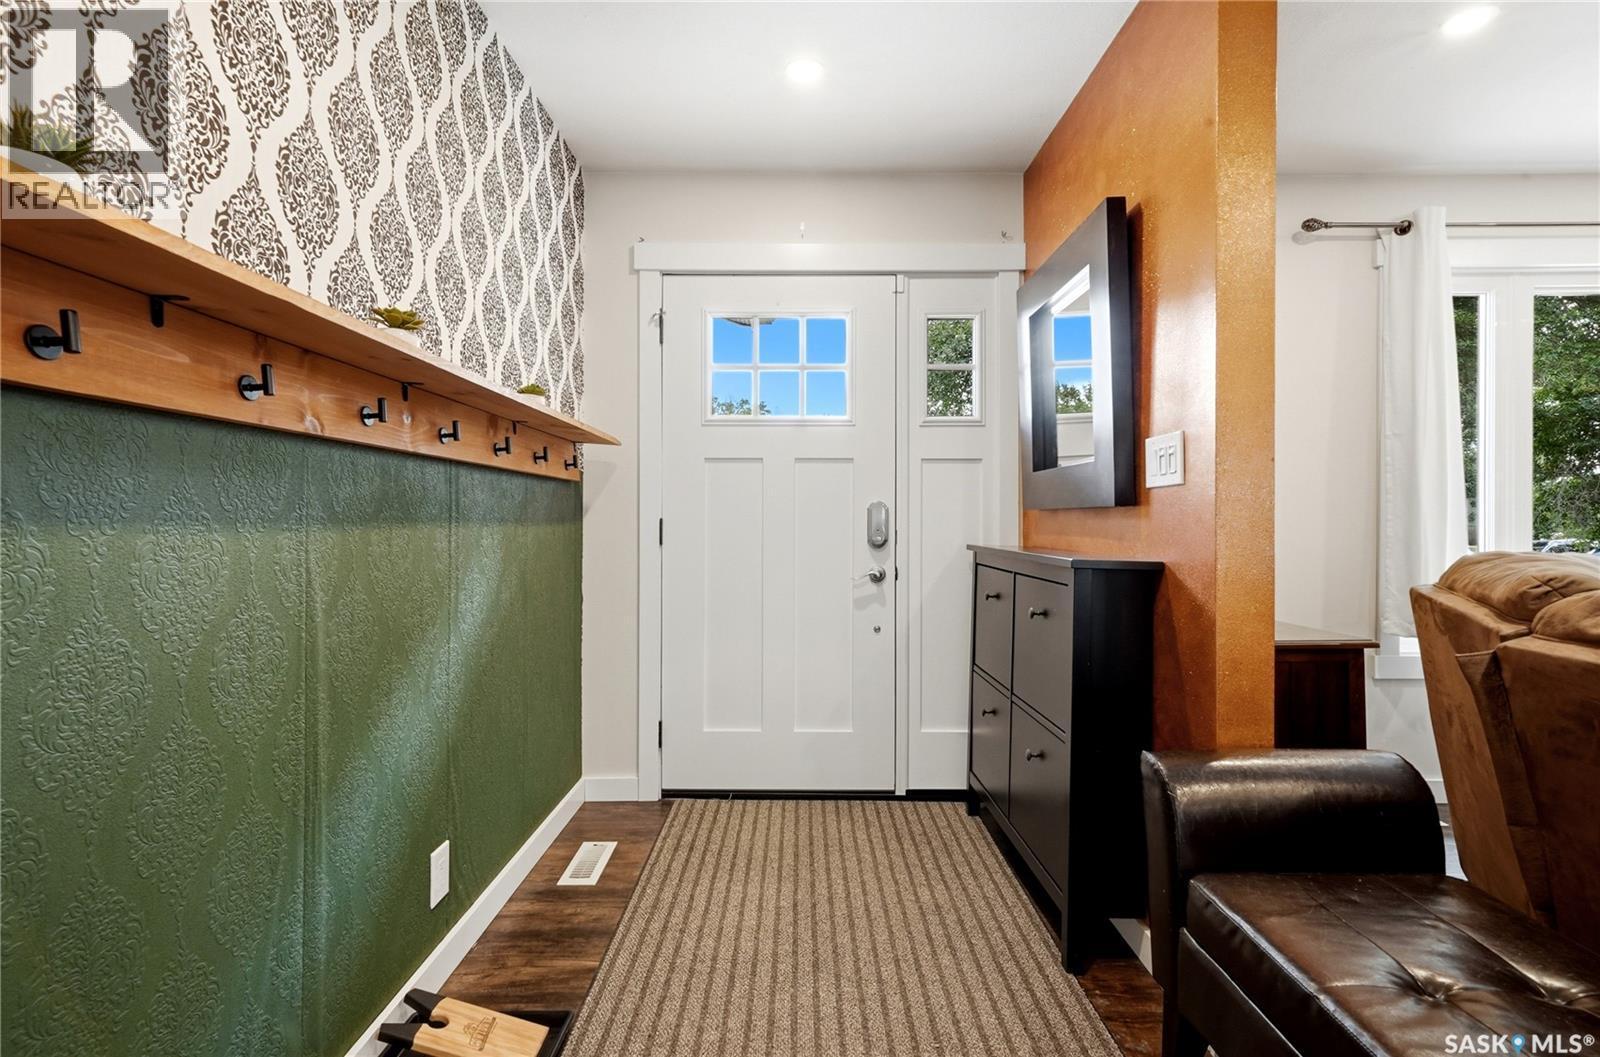
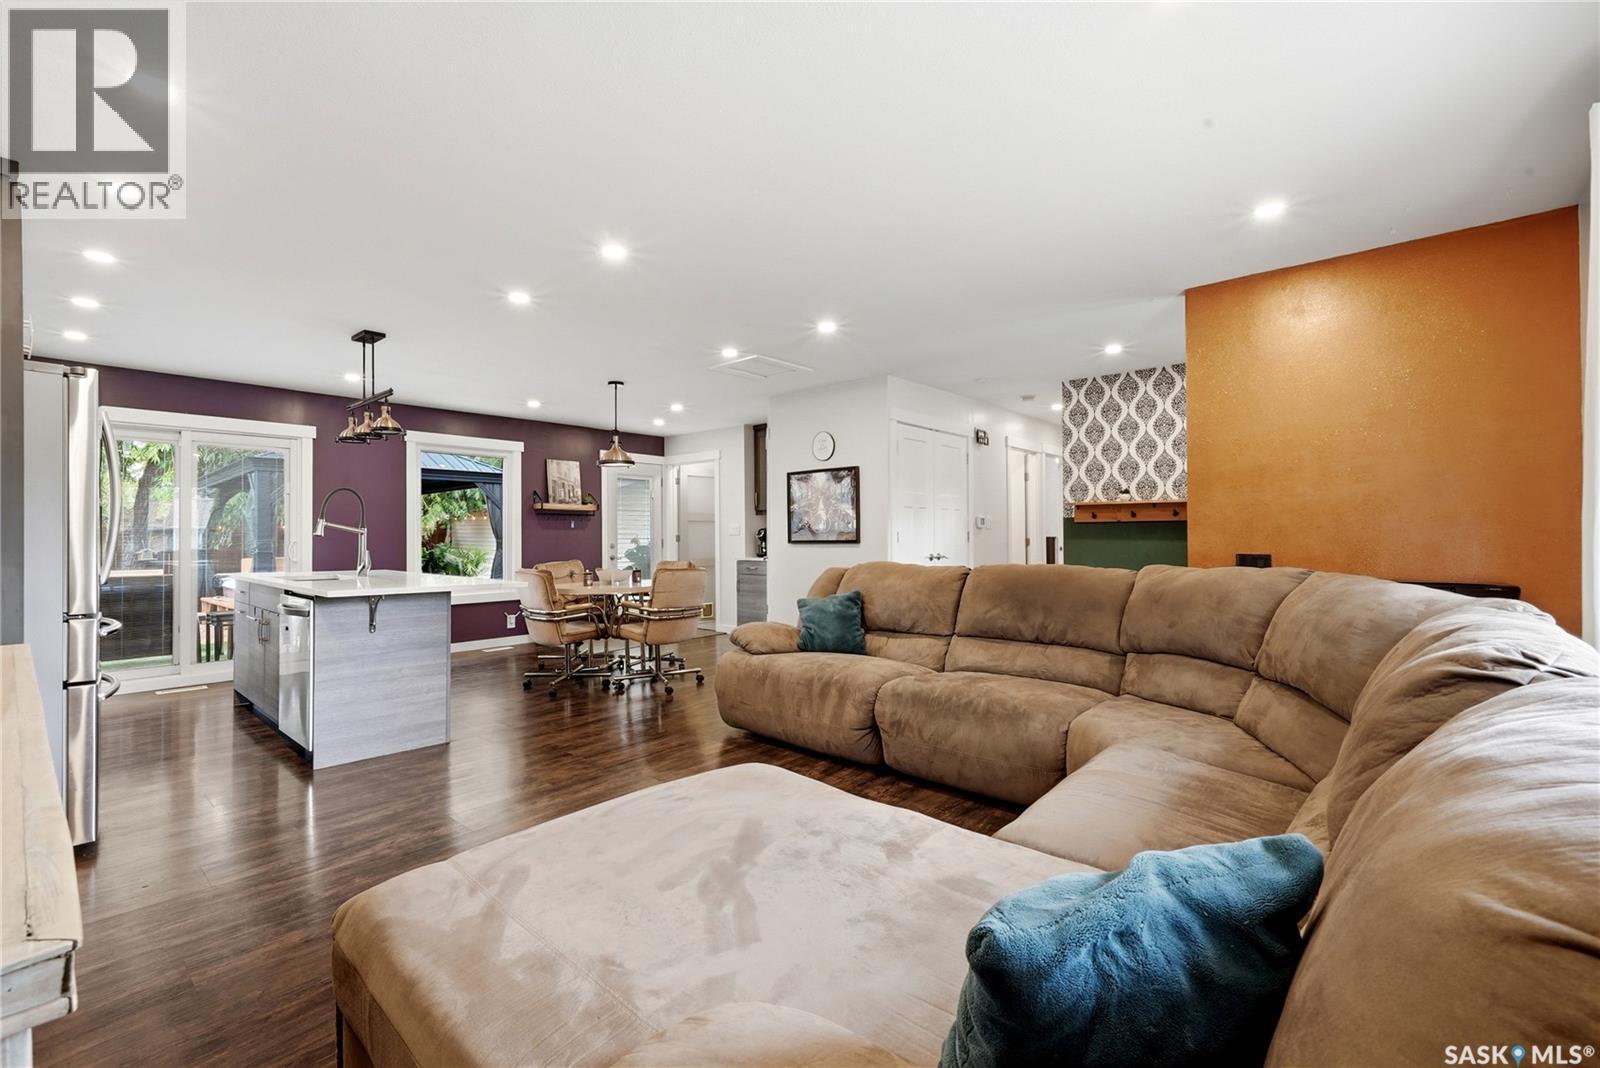
114 Mcsherry Crescent, Regina, SK - Indoor Photo Showing Other Room
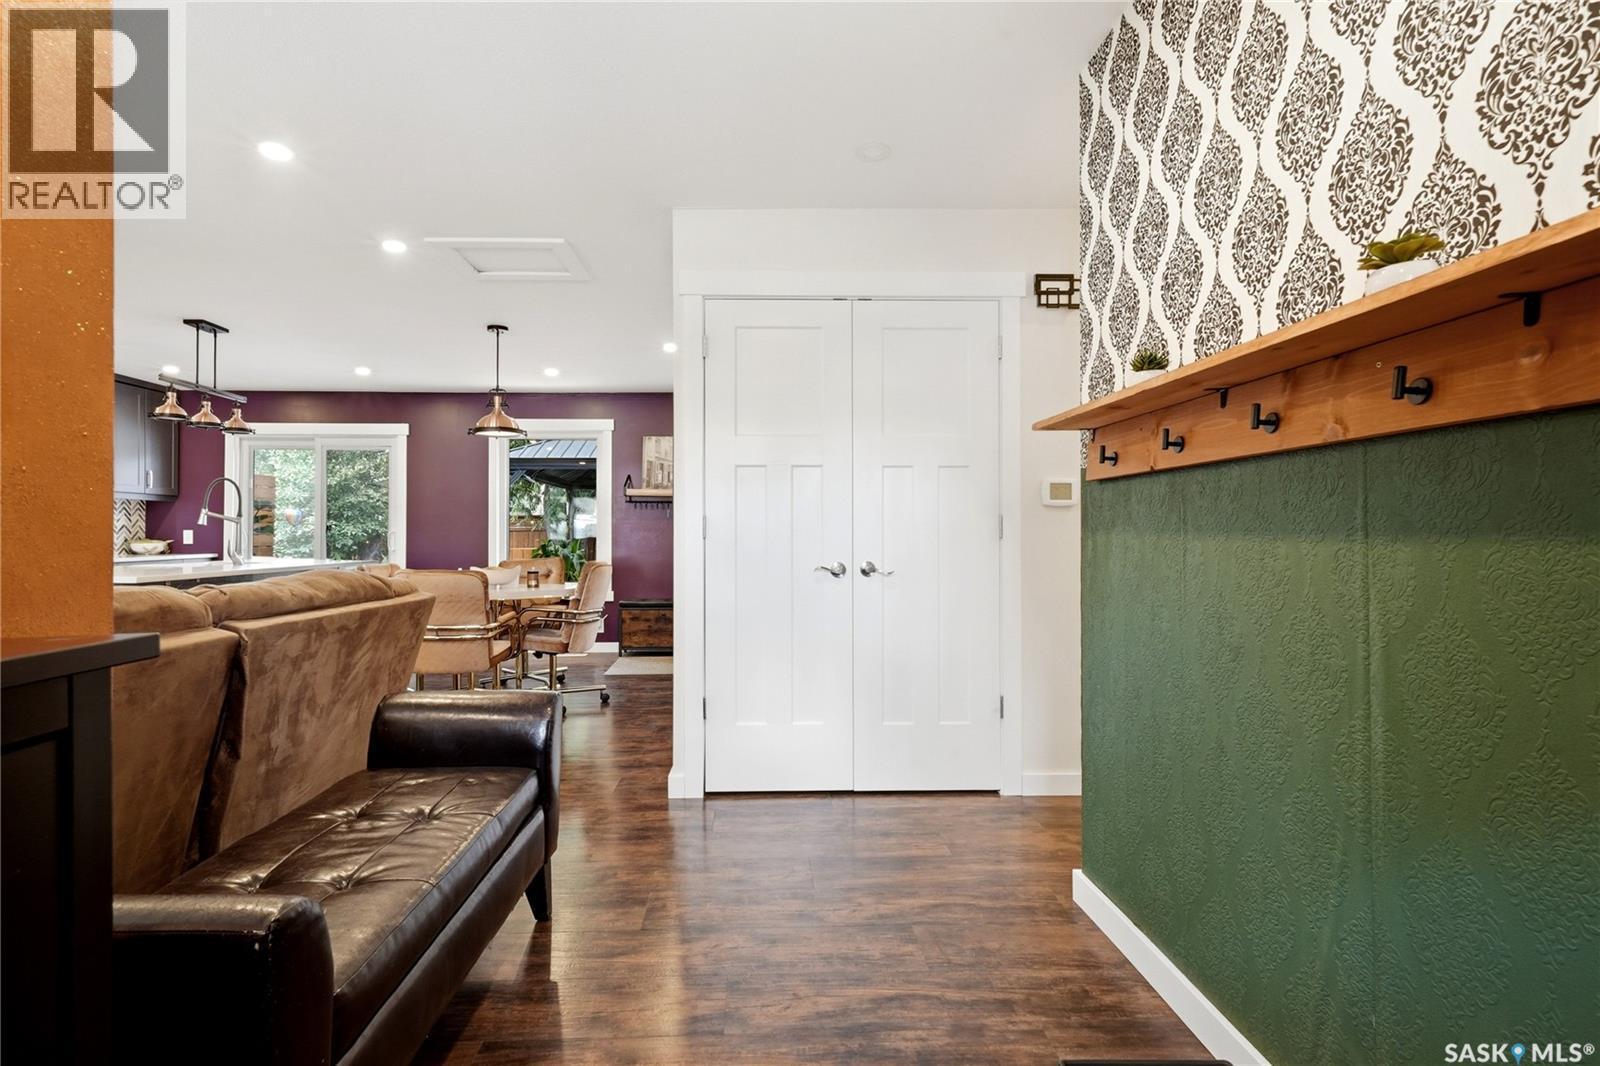
114 Mcsherry Crescent, Regina, SK - Indoor
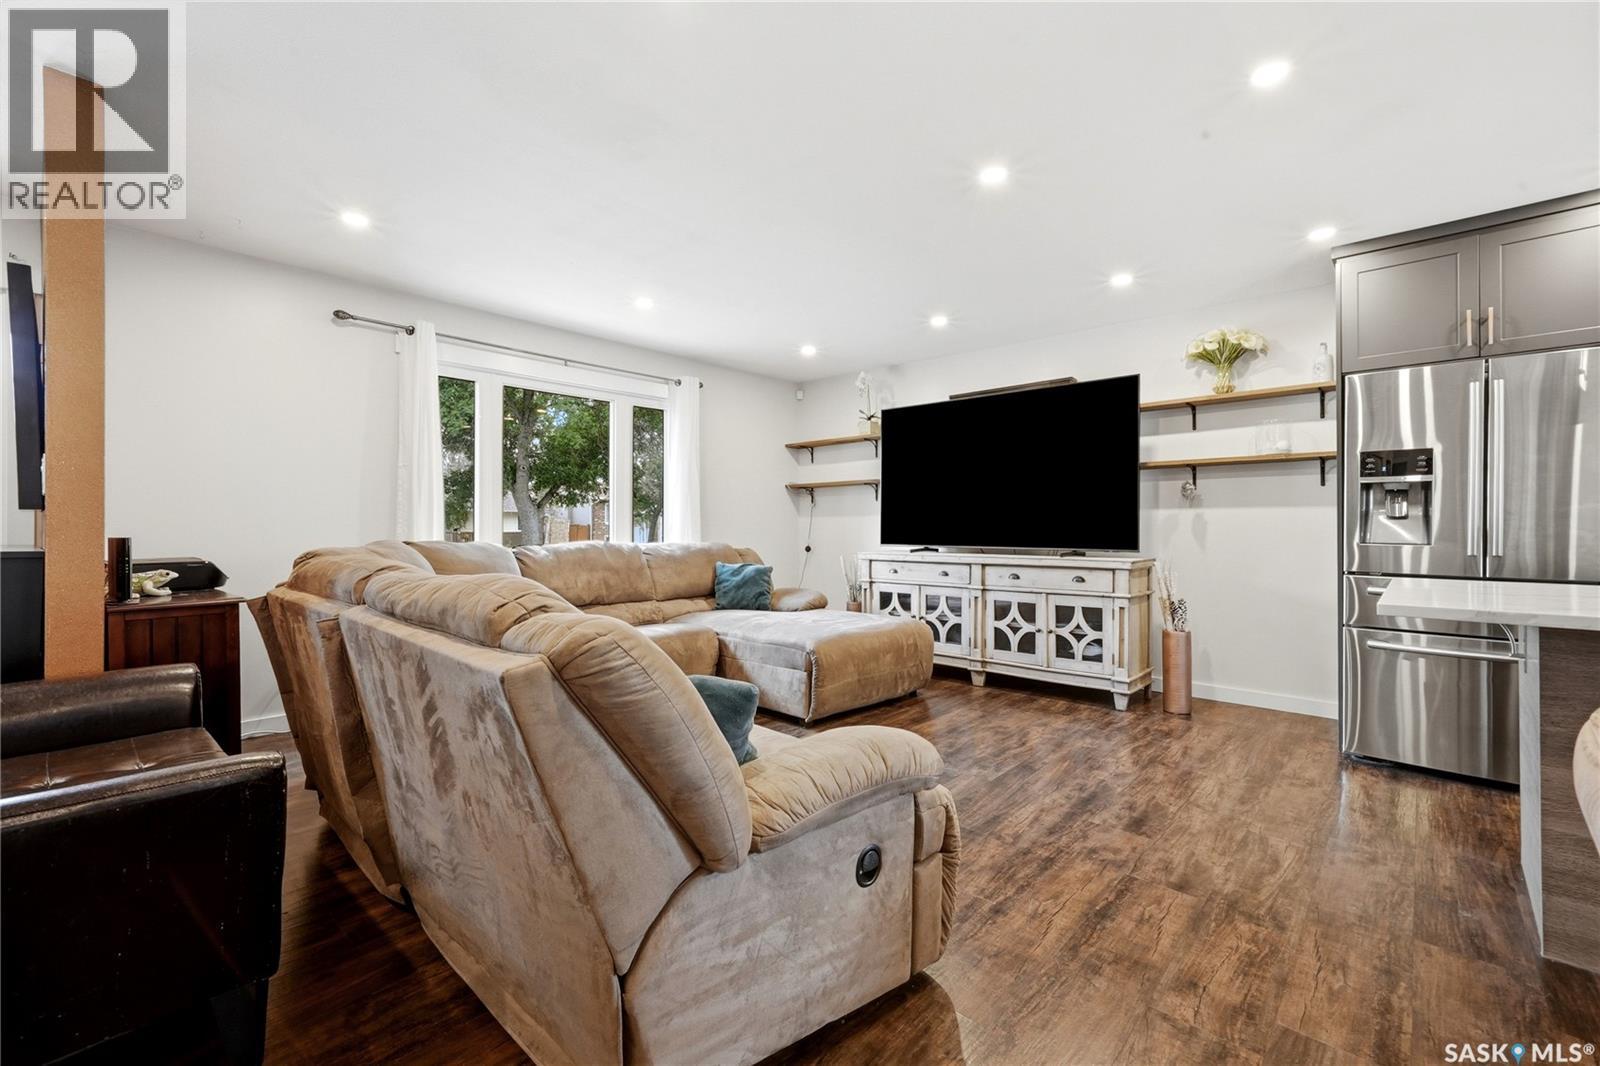
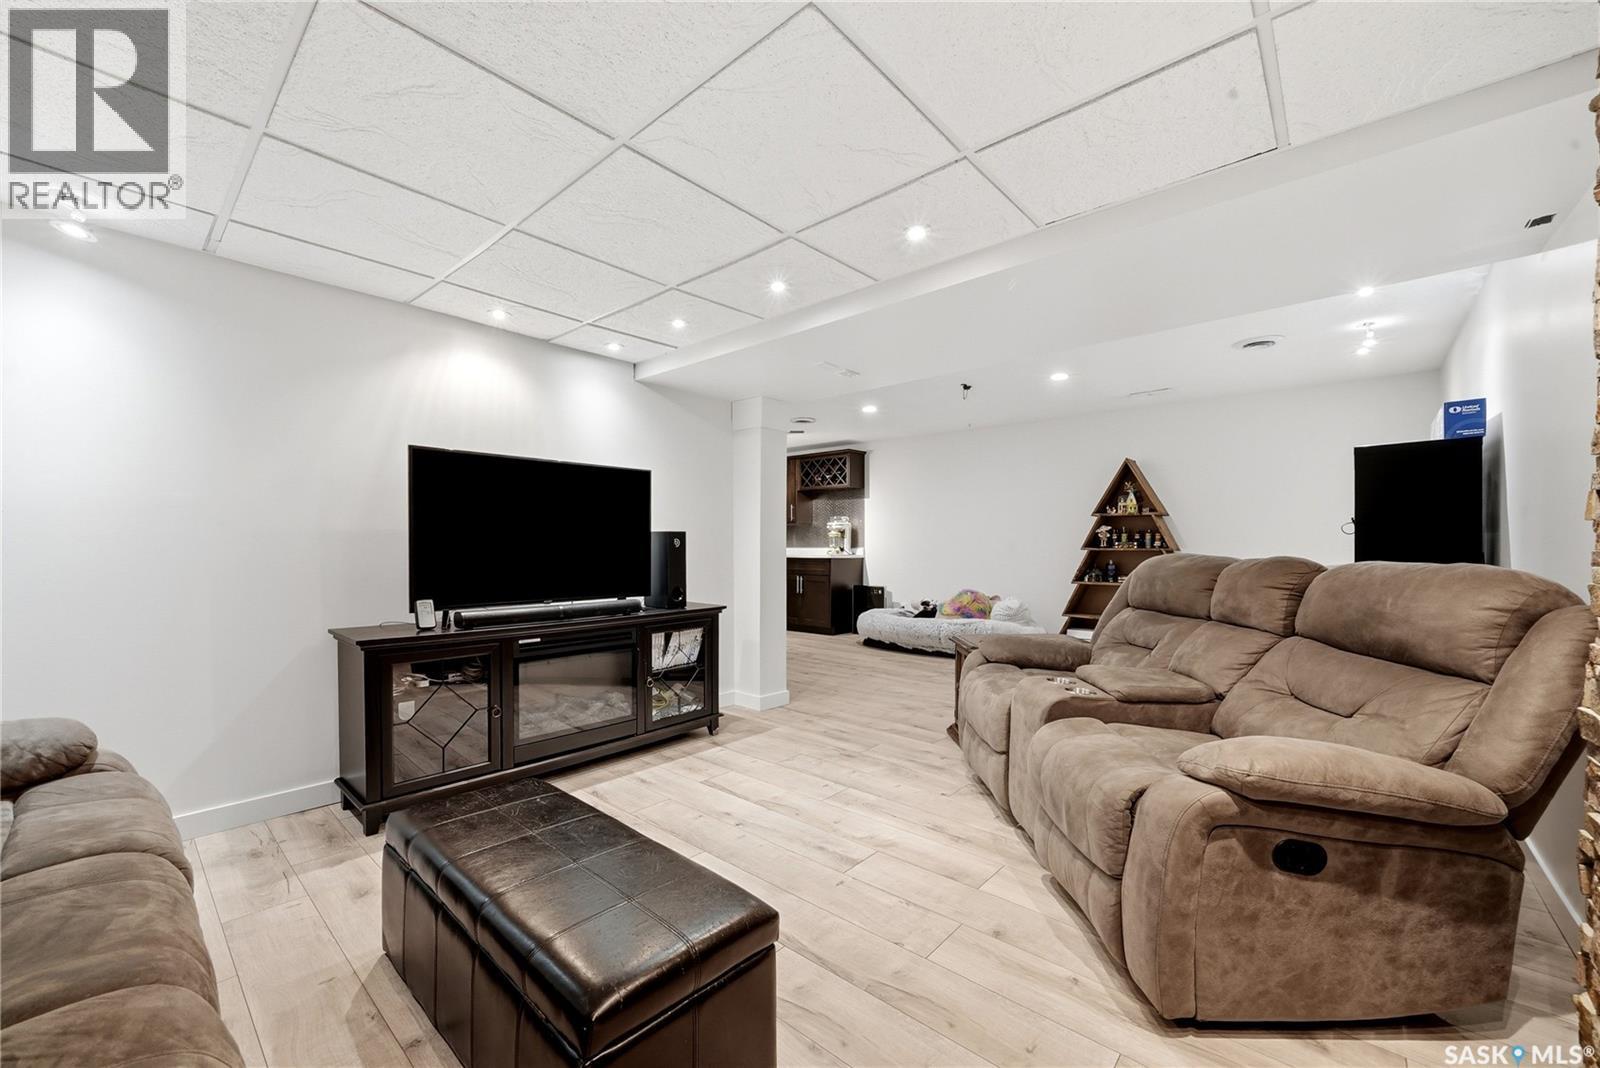
114 Mcsherry Crescent, Regina, SK - Indoor Photo Showing Living Room
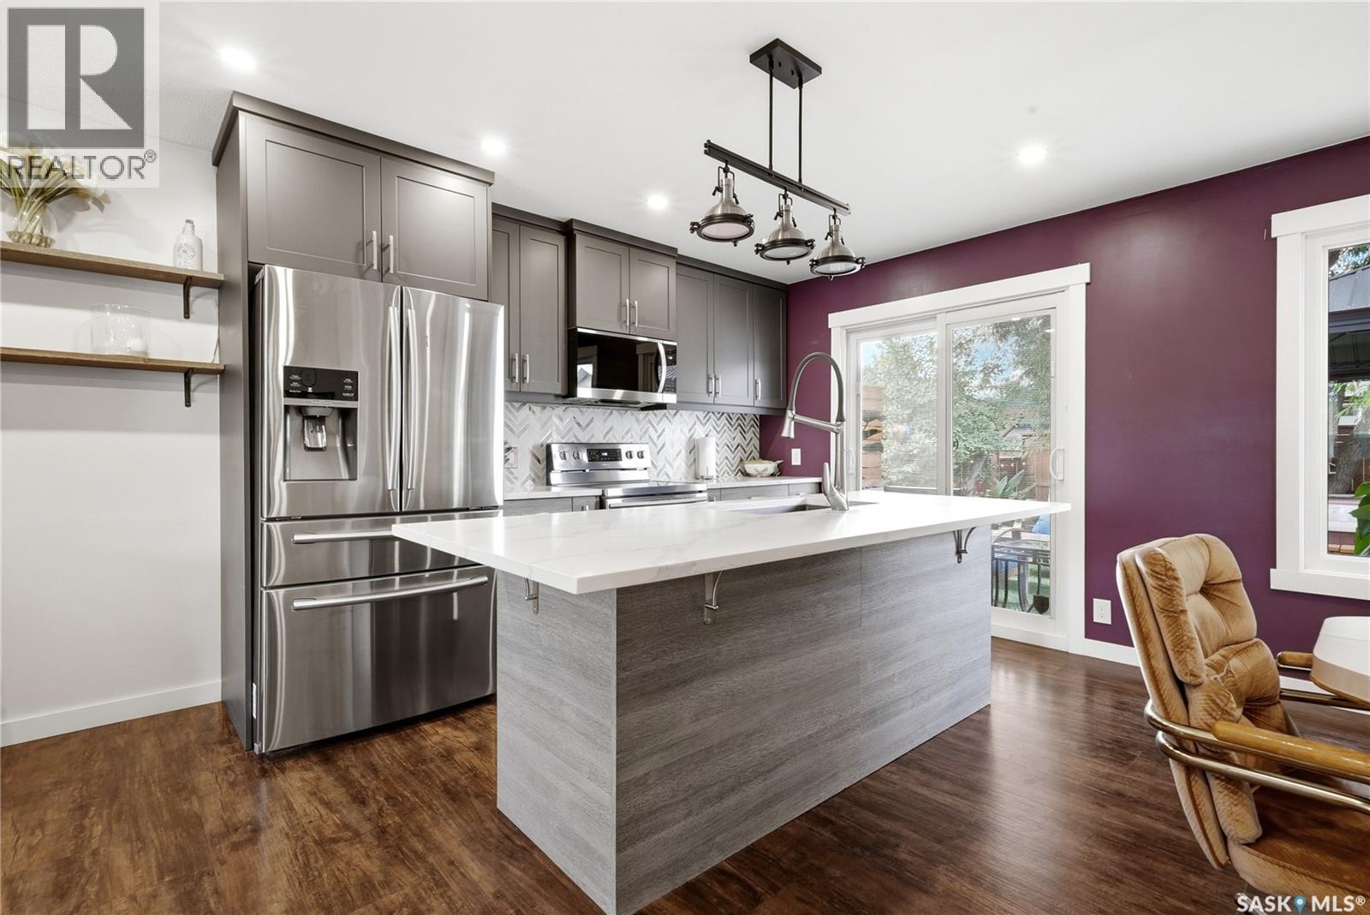
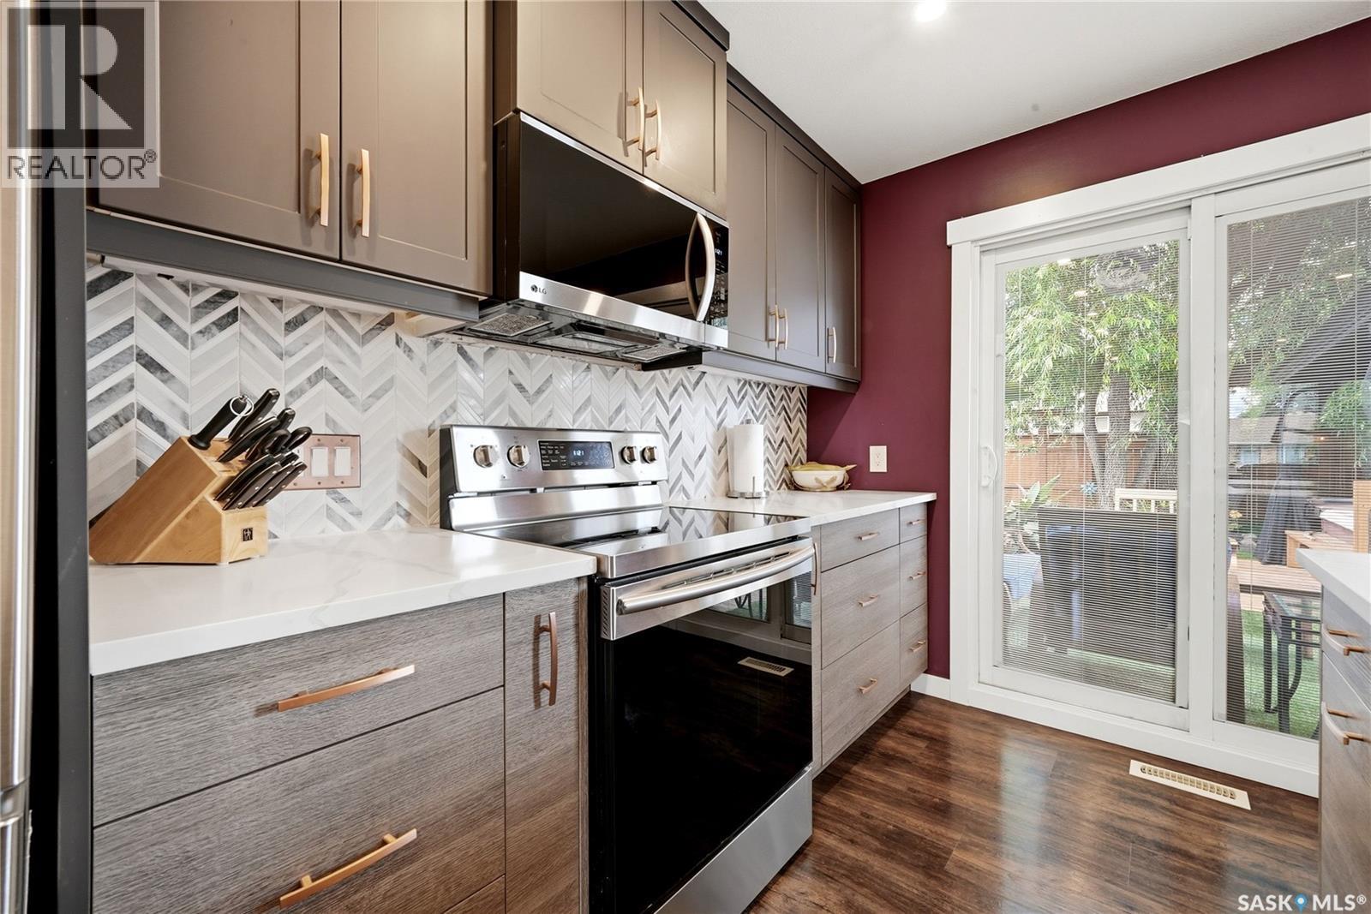
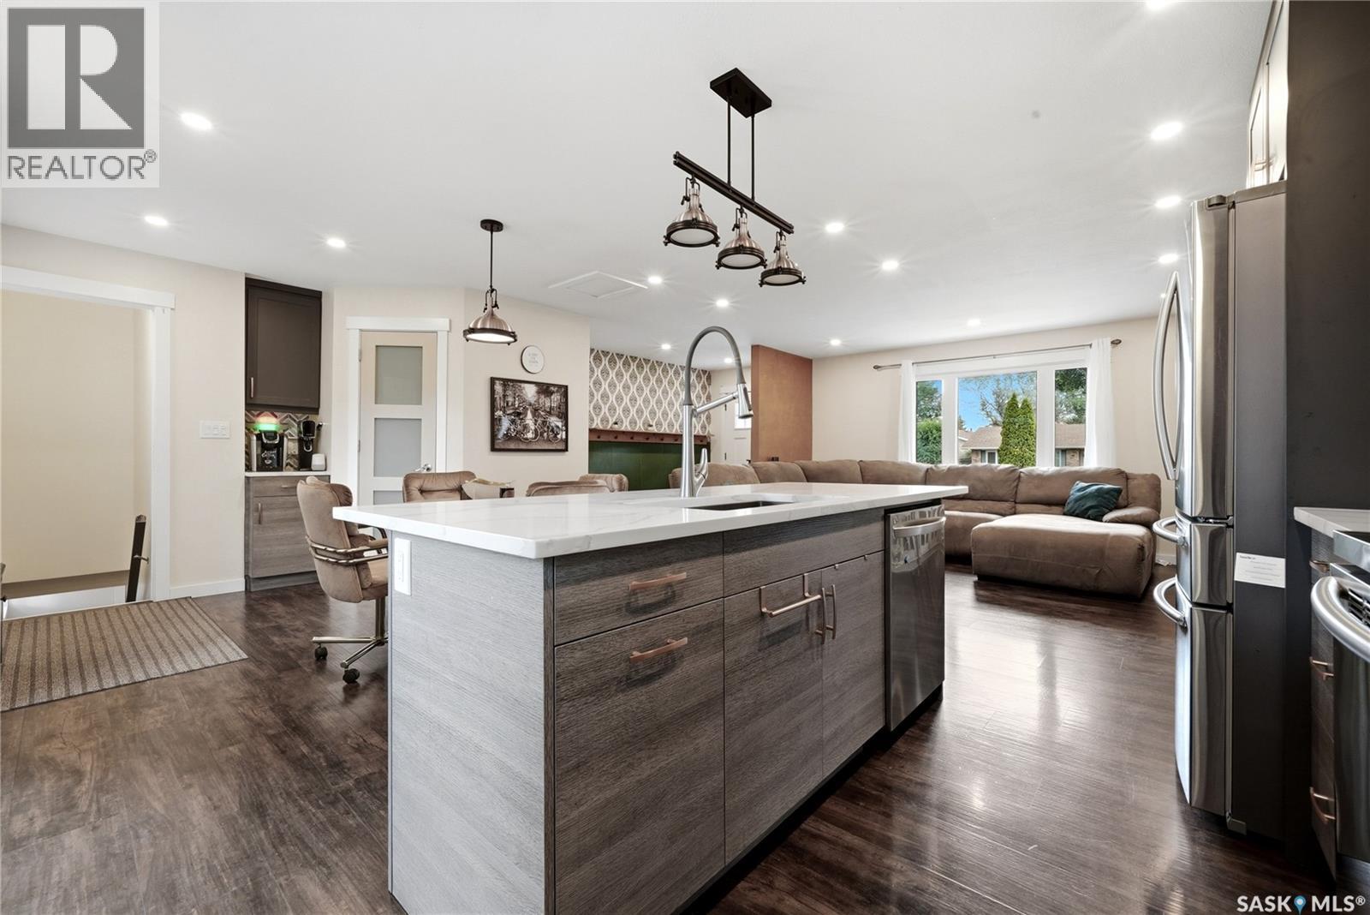
114 Mcsherry Crescent, Regina, SK - Indoor Photo Showing Kitchen With Stainless Steel Kitchen With Upgraded Kitchen
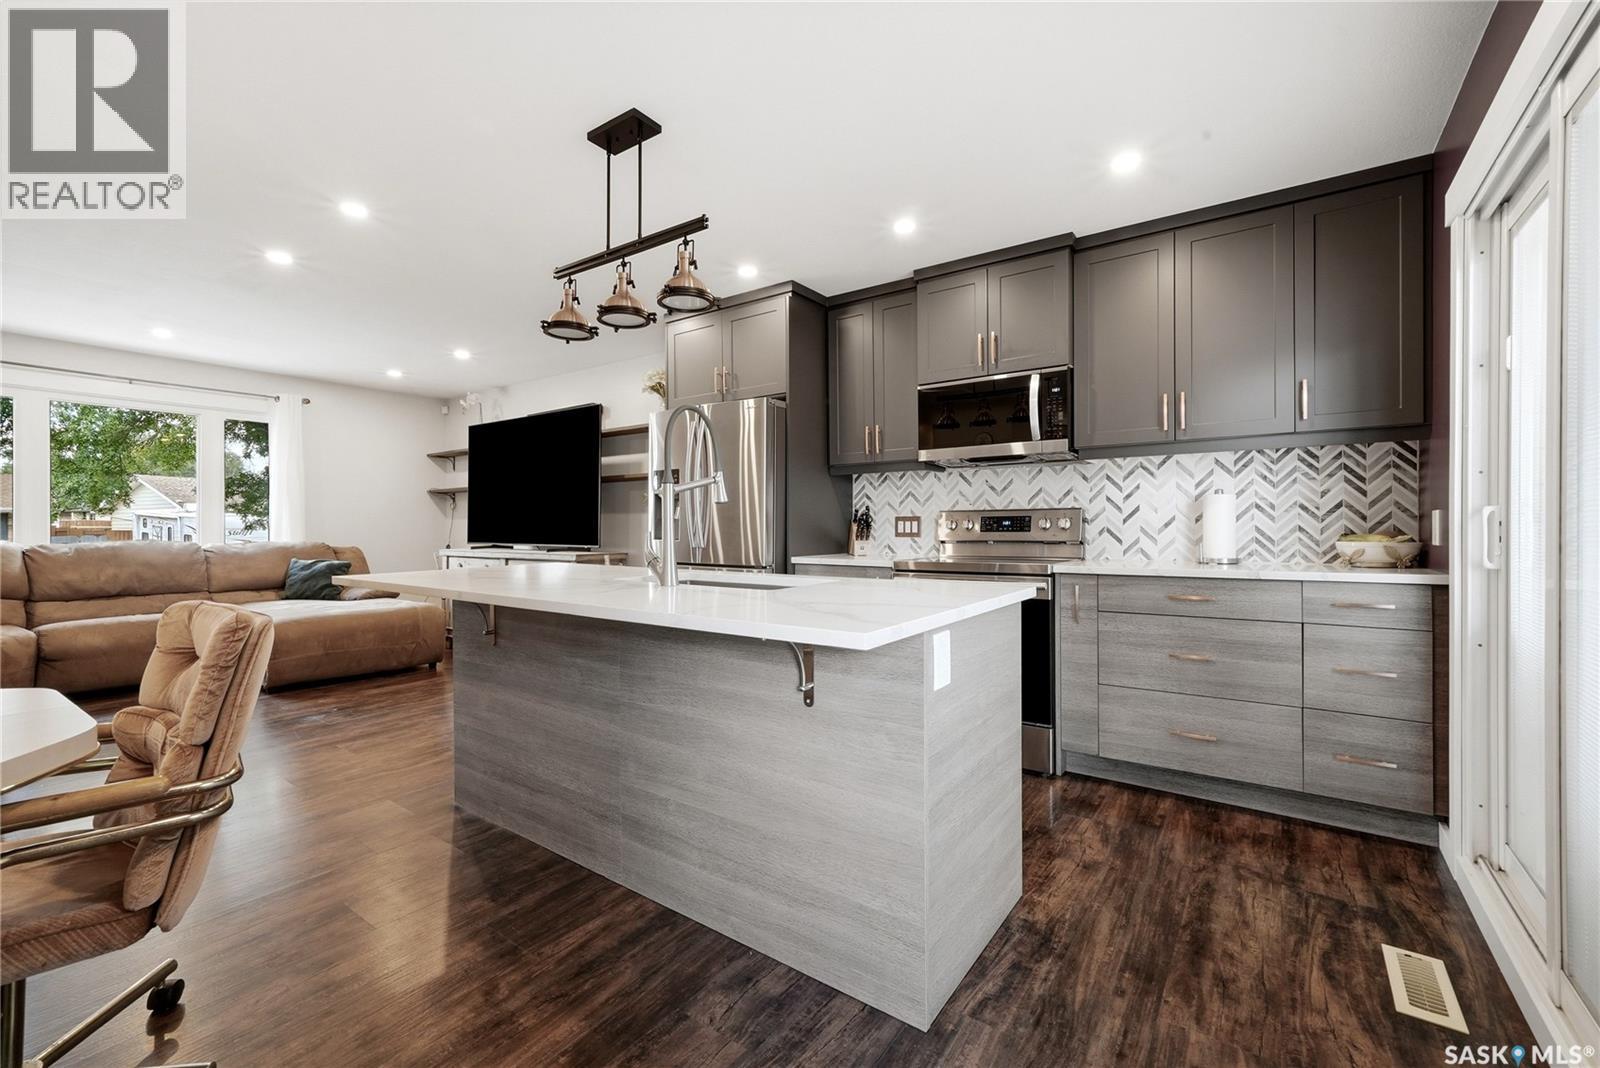
114 Mcsherry Crescent, Regina, SK - Indoor Photo Showing Kitchen With Upgraded Kitchen
114 Mcsherry Crescent, Regina, SK - Indoor Photo Showing Kitchen
114 Mcsherry Crescent, Regina, SK - Indoor Photo Showing Kitchen With Upgraded Kitchen
114 Mcsherry Crescent, Regina, SK - Indoor Photo Showing Other Room
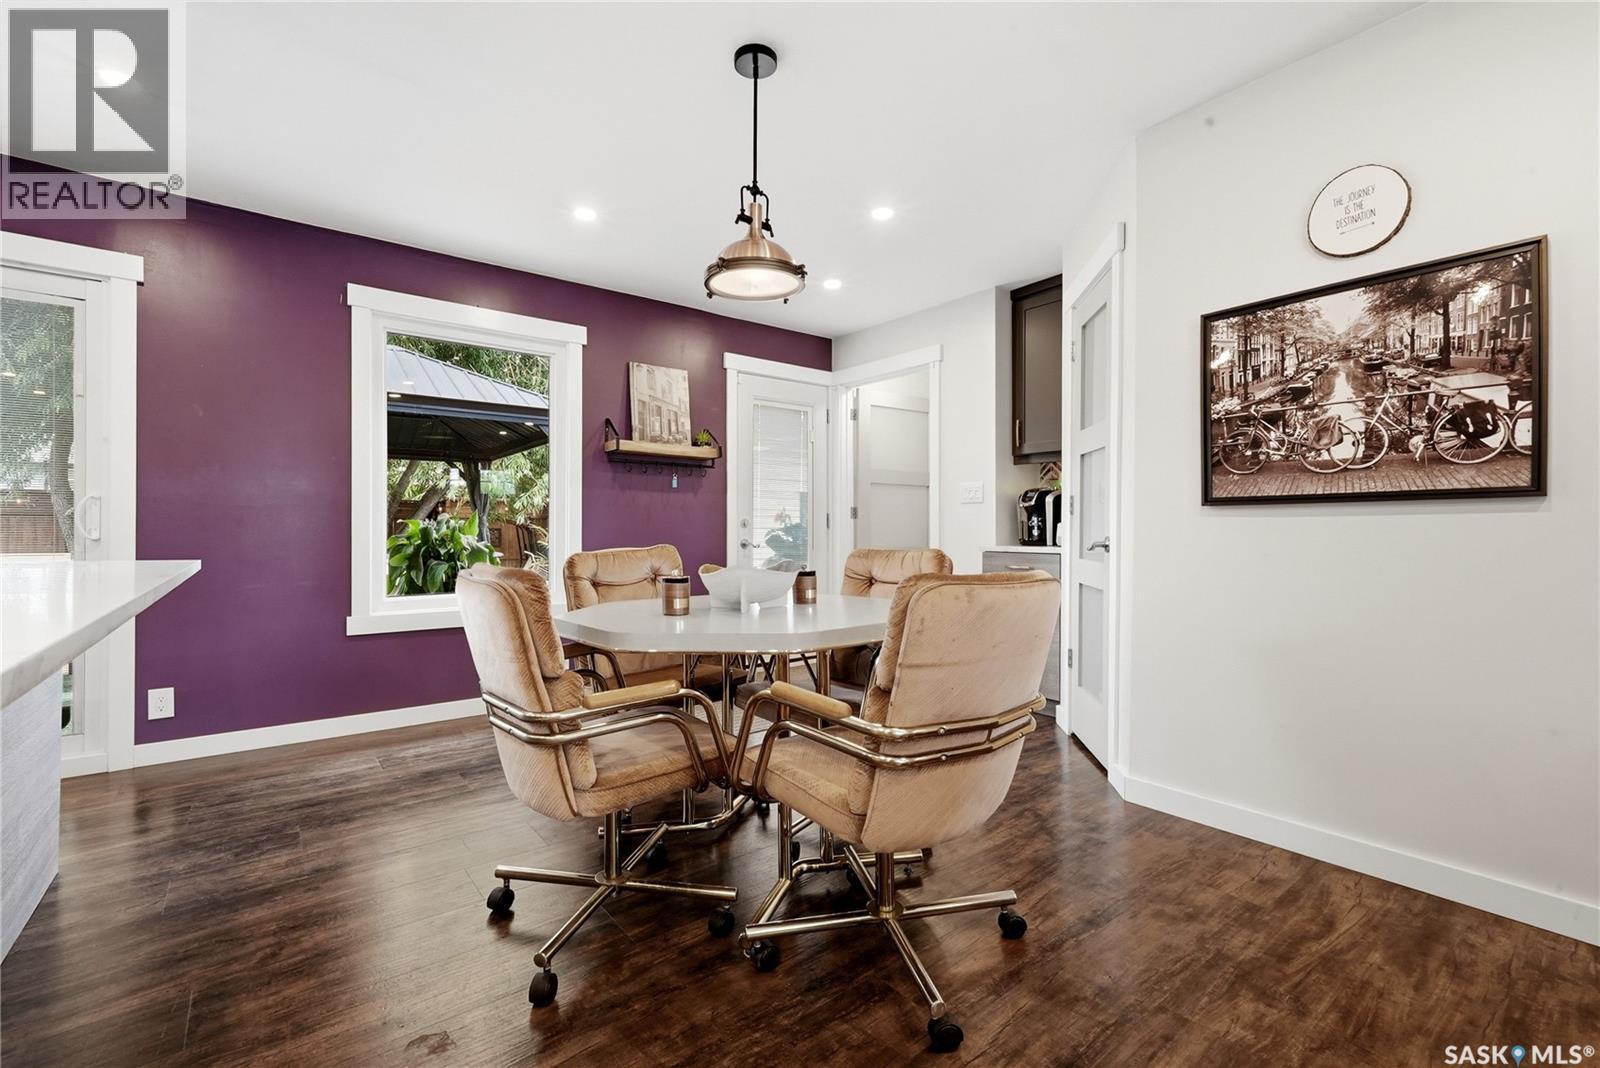
114 Mcsherry Crescent, Regina, SK - Indoor Photo Showing Dining Room
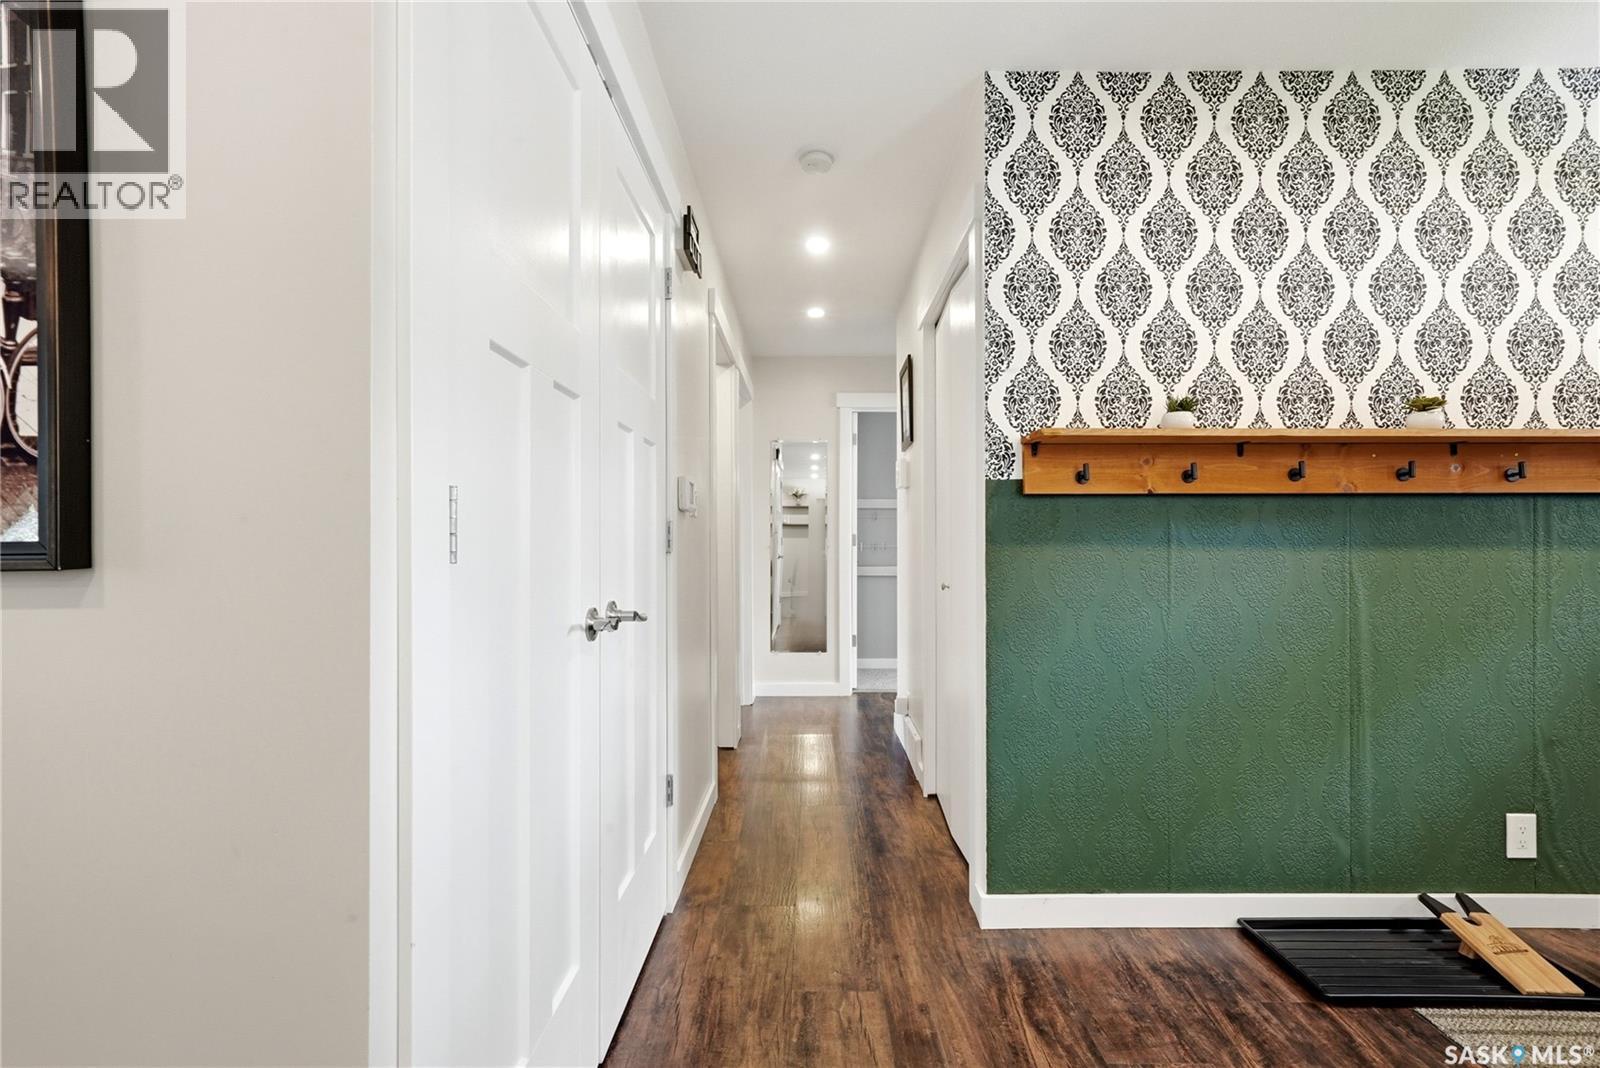
114 Mcsherry Crescent, Regina, SK - Indoor Photo Showing Other Room
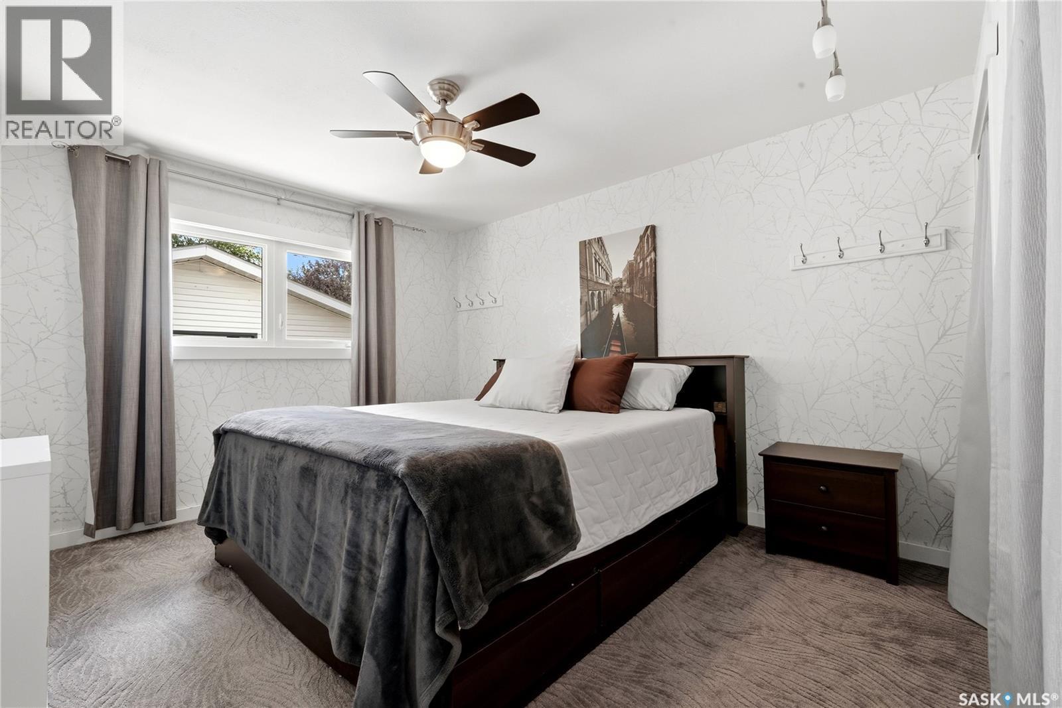
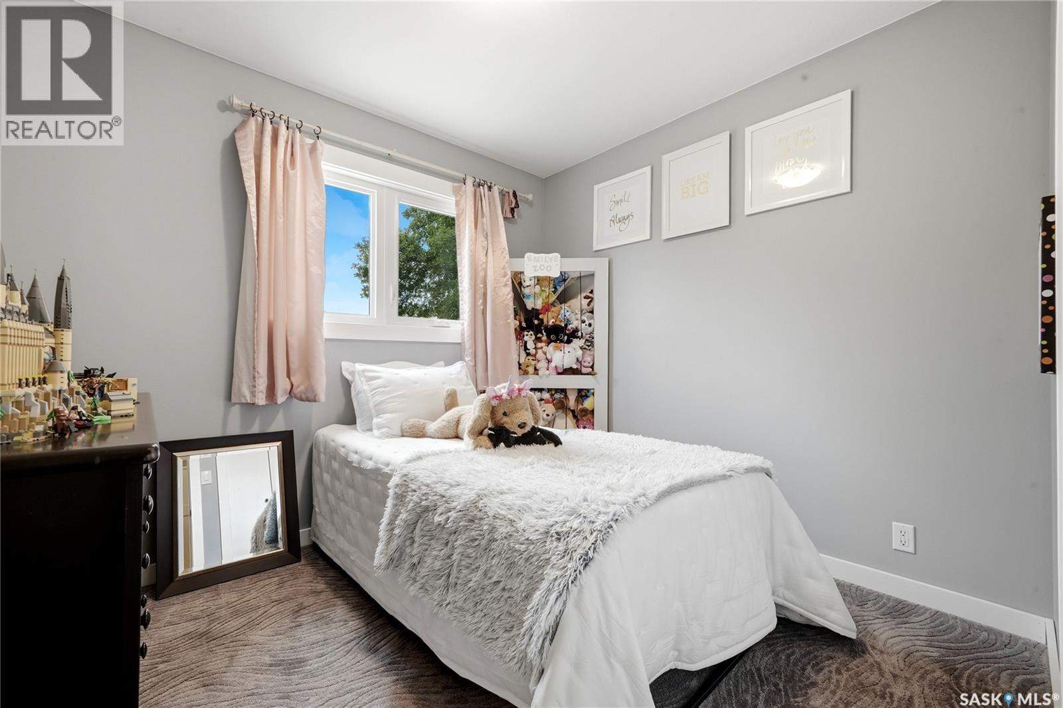
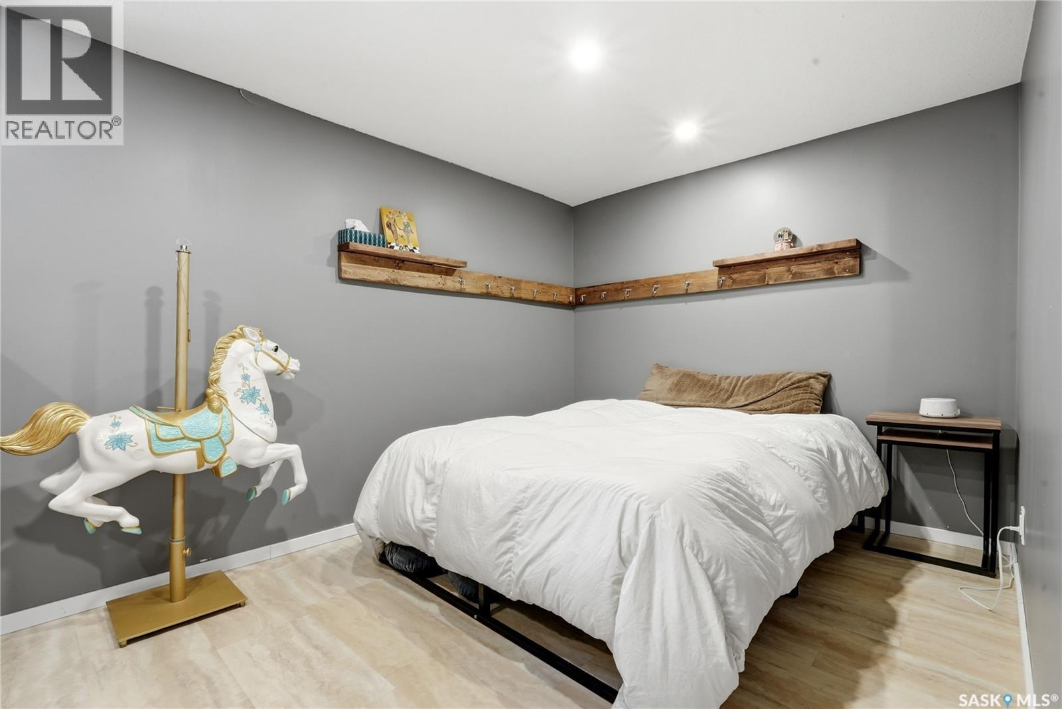
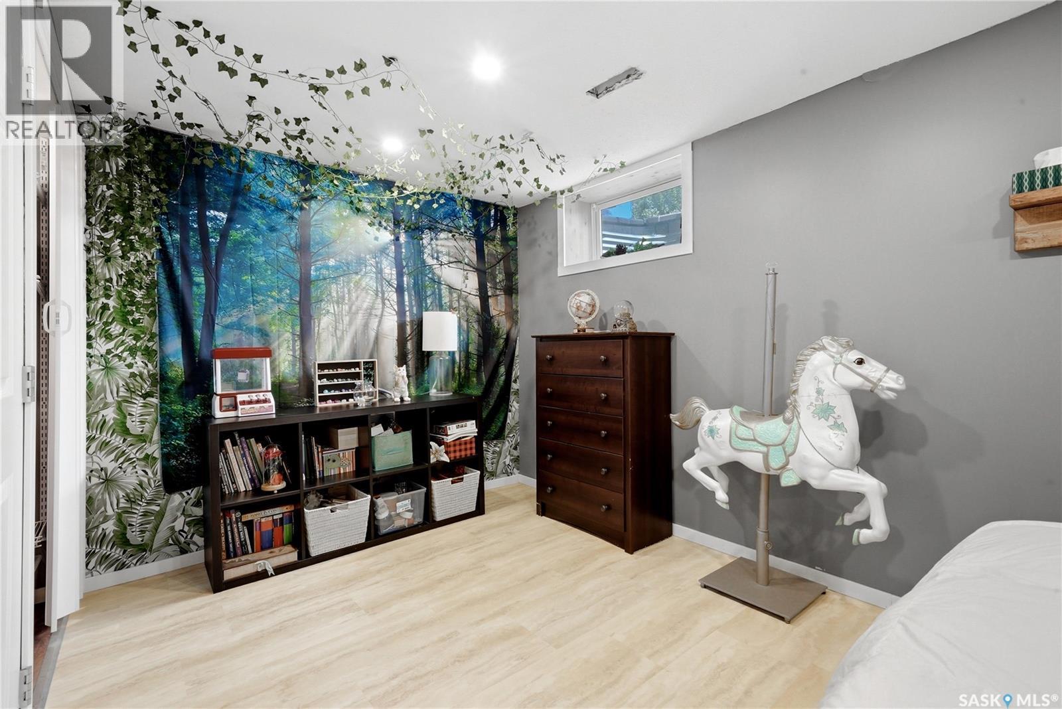
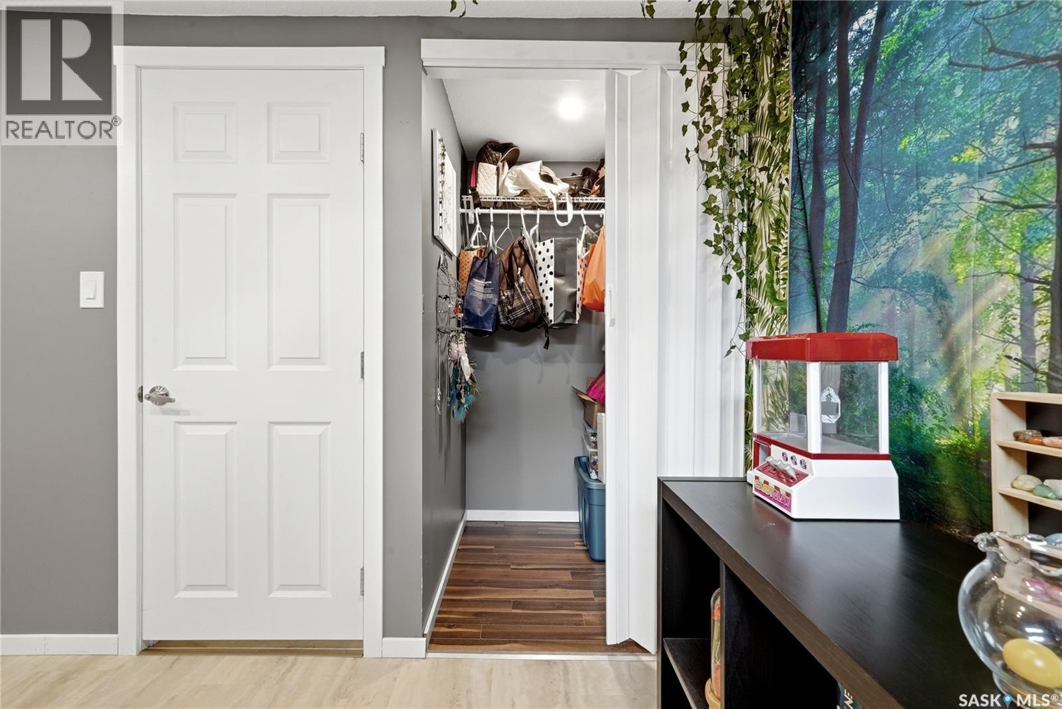
114 Mcsherry Crescent, Regina, SK - Indoor Photo Showing Bedroom
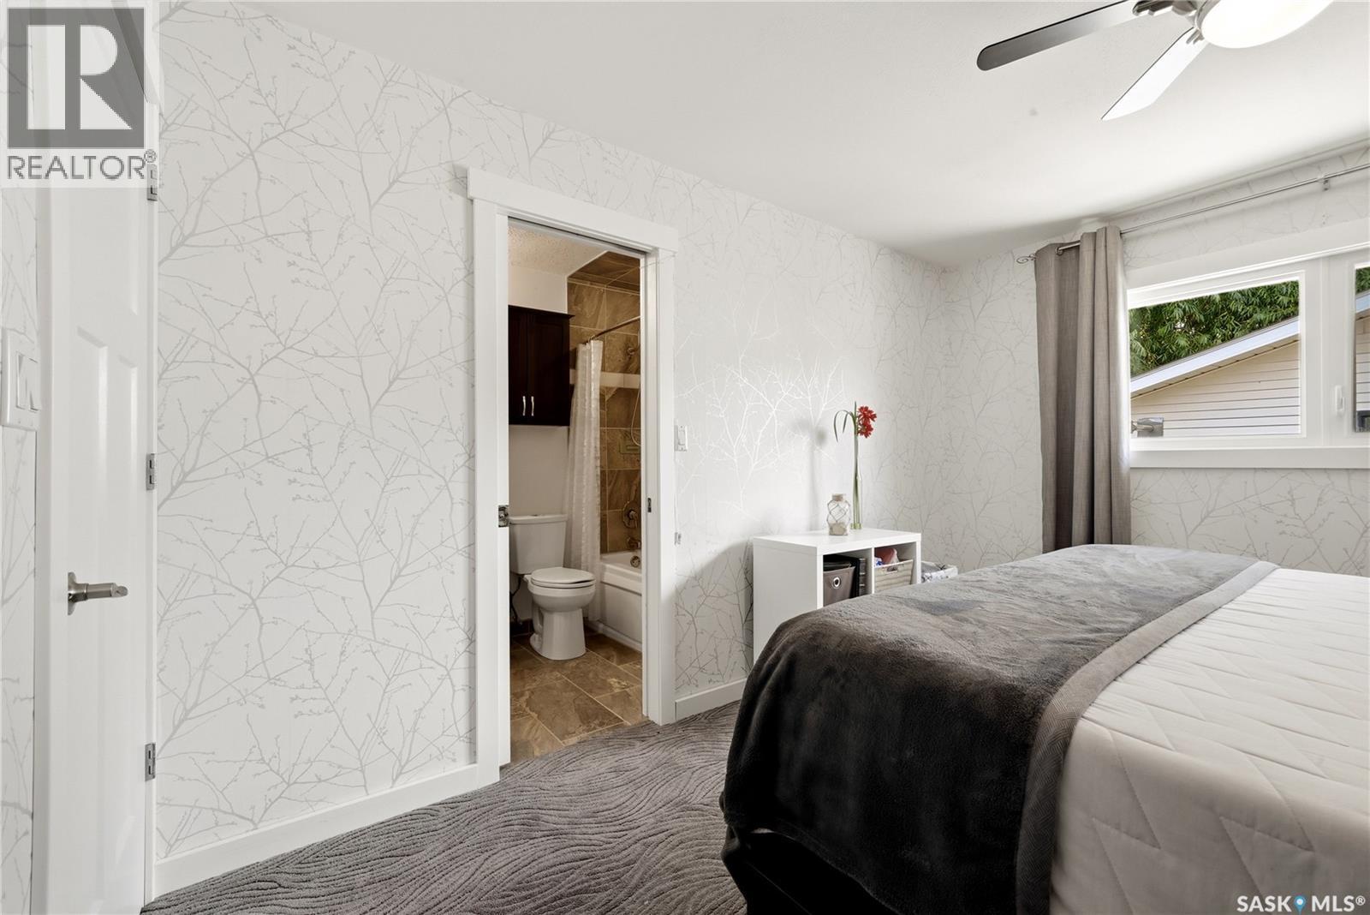
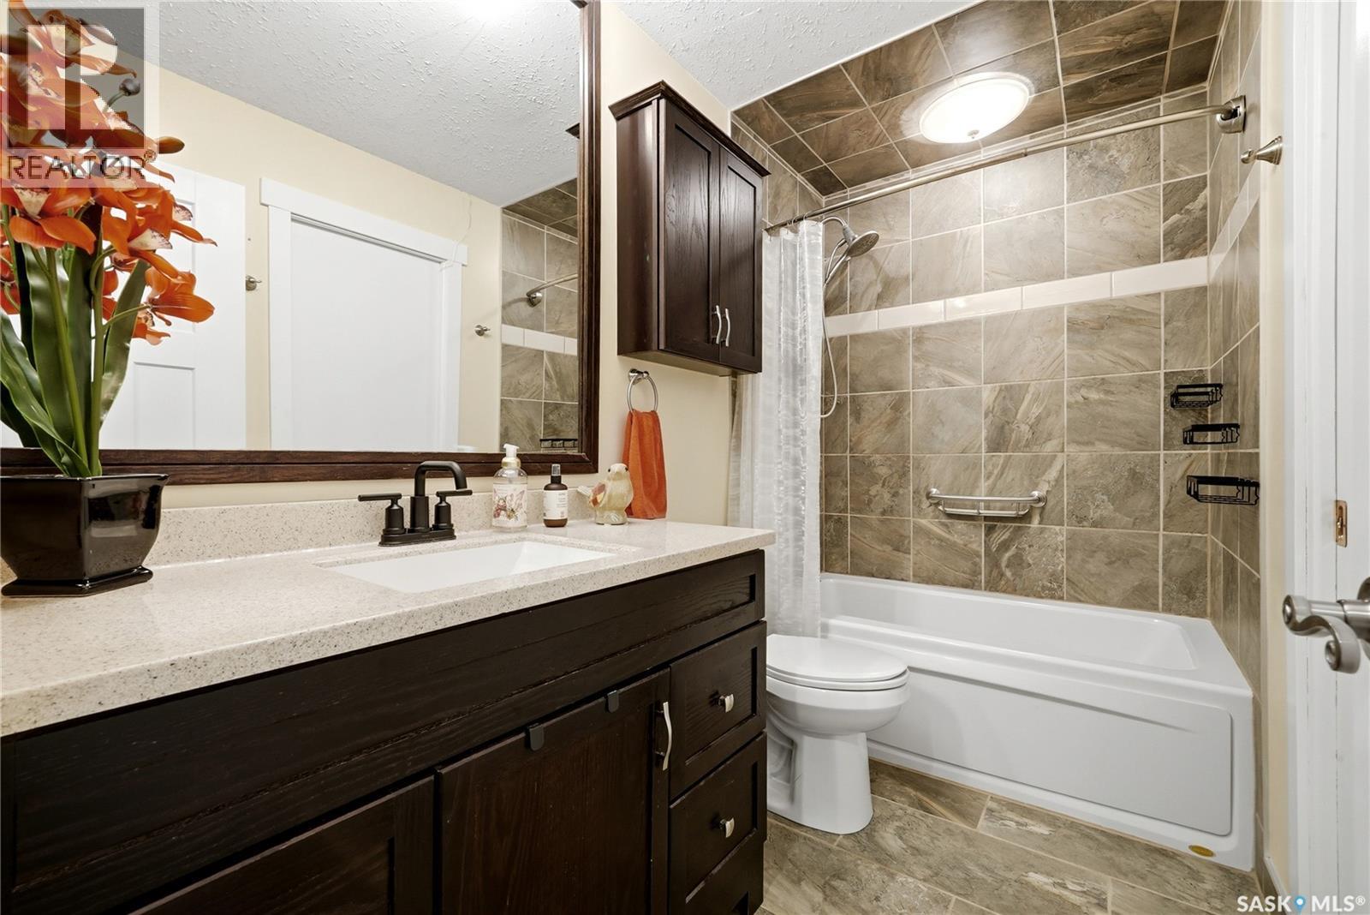
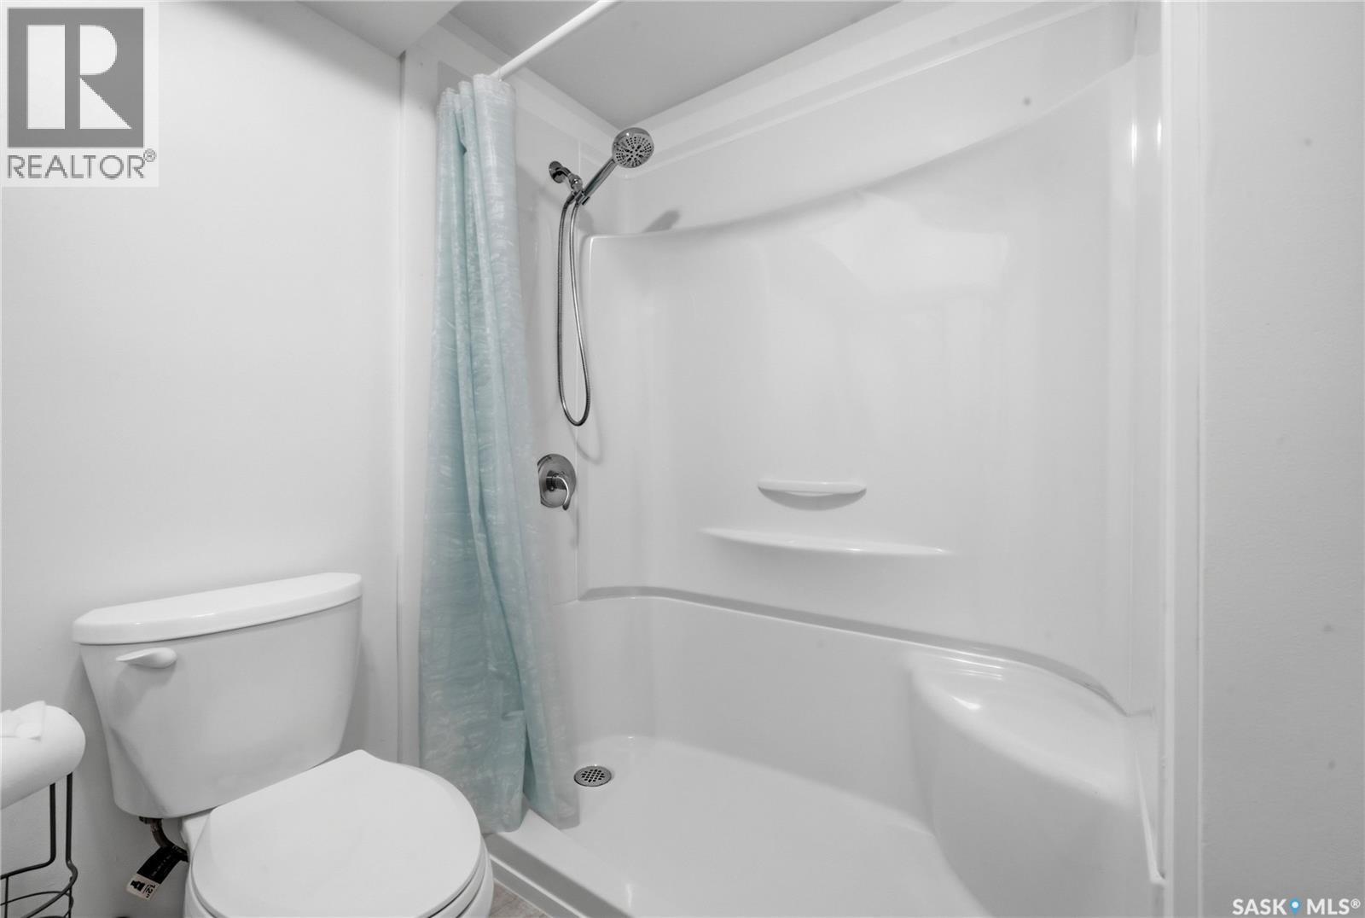
114 Mcsherry Crescent, Regina, SK - Indoor Photo Showing Bathroom
114 Mcsherry Crescent, Regina, SK - Indoor Photo Showing Bedroom
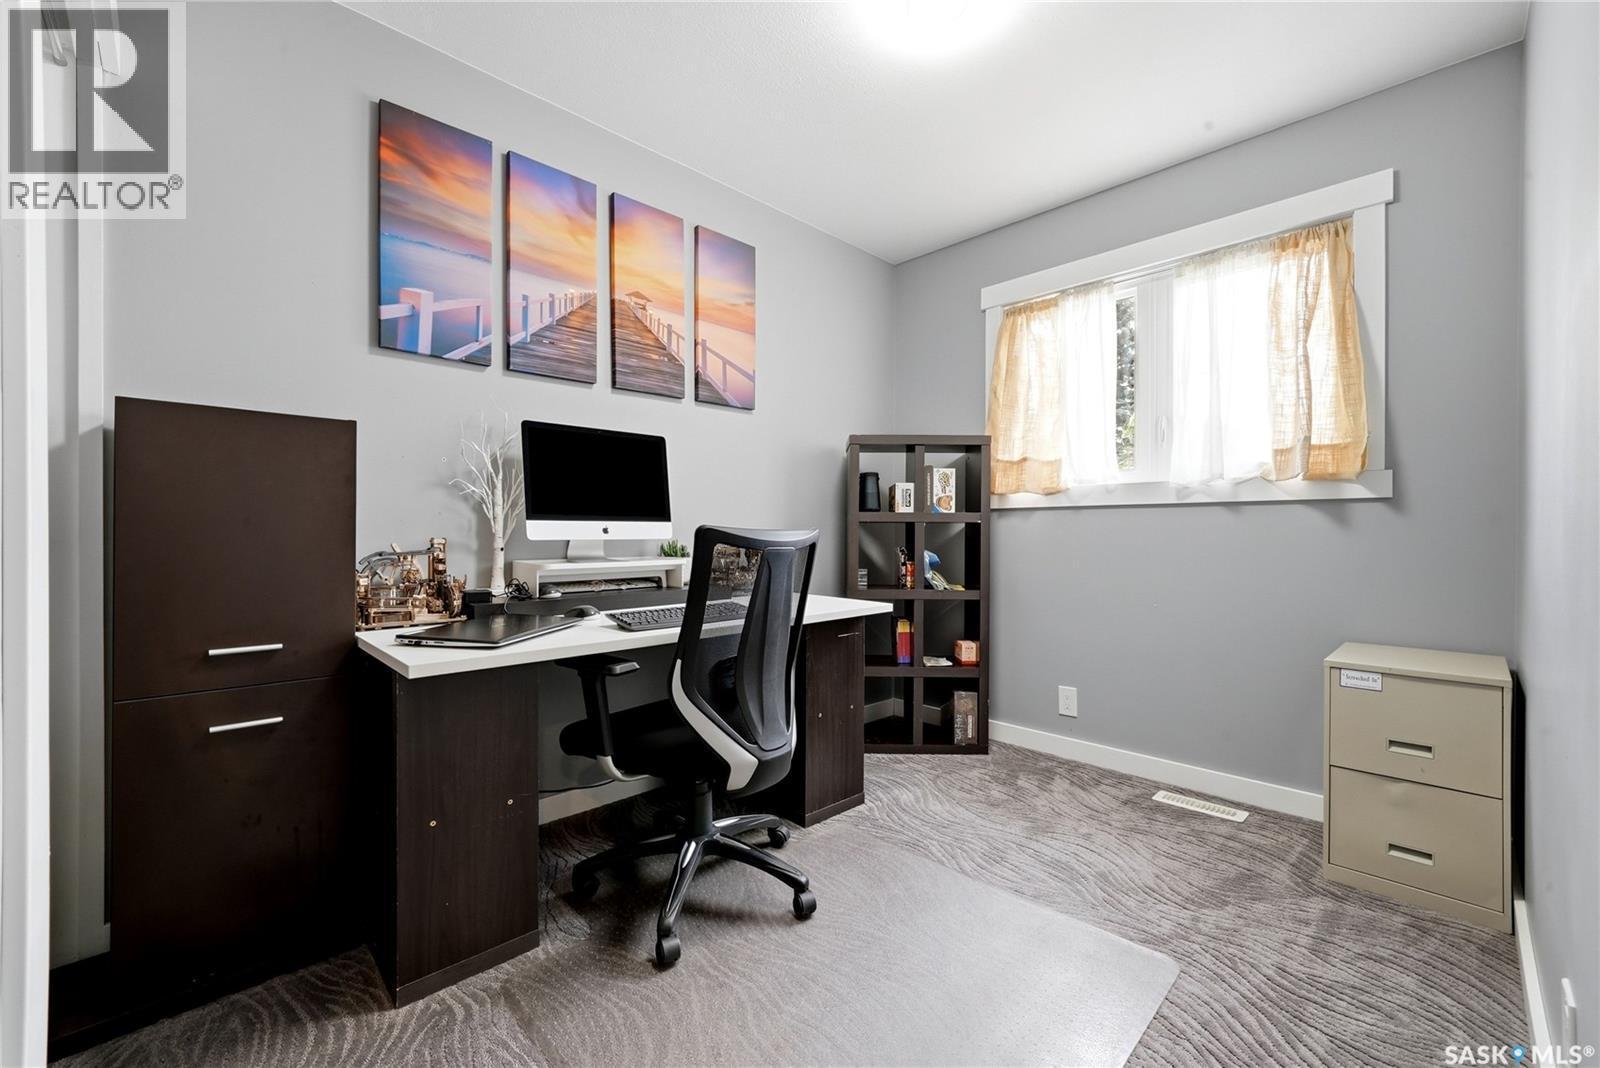
114 Mcsherry Crescent, Regina, SK - Indoor Photo Showing Office
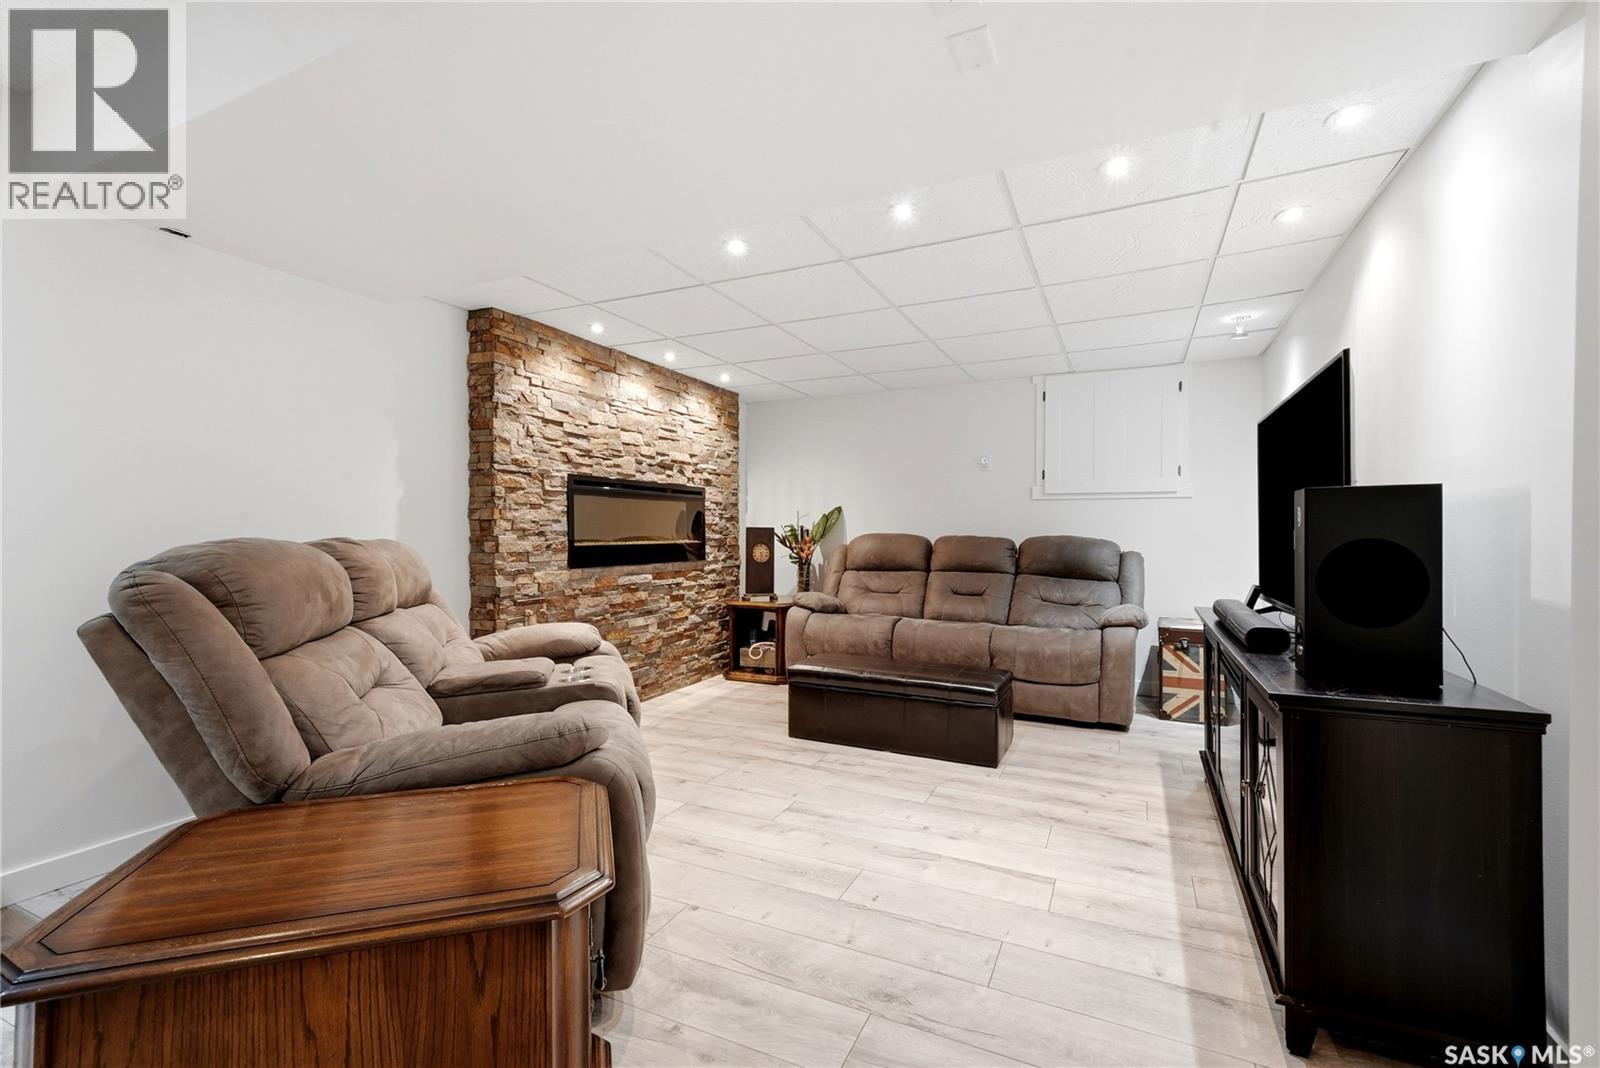
114 Mcsherry Crescent, Regina, SK - Indoor With Fireplace
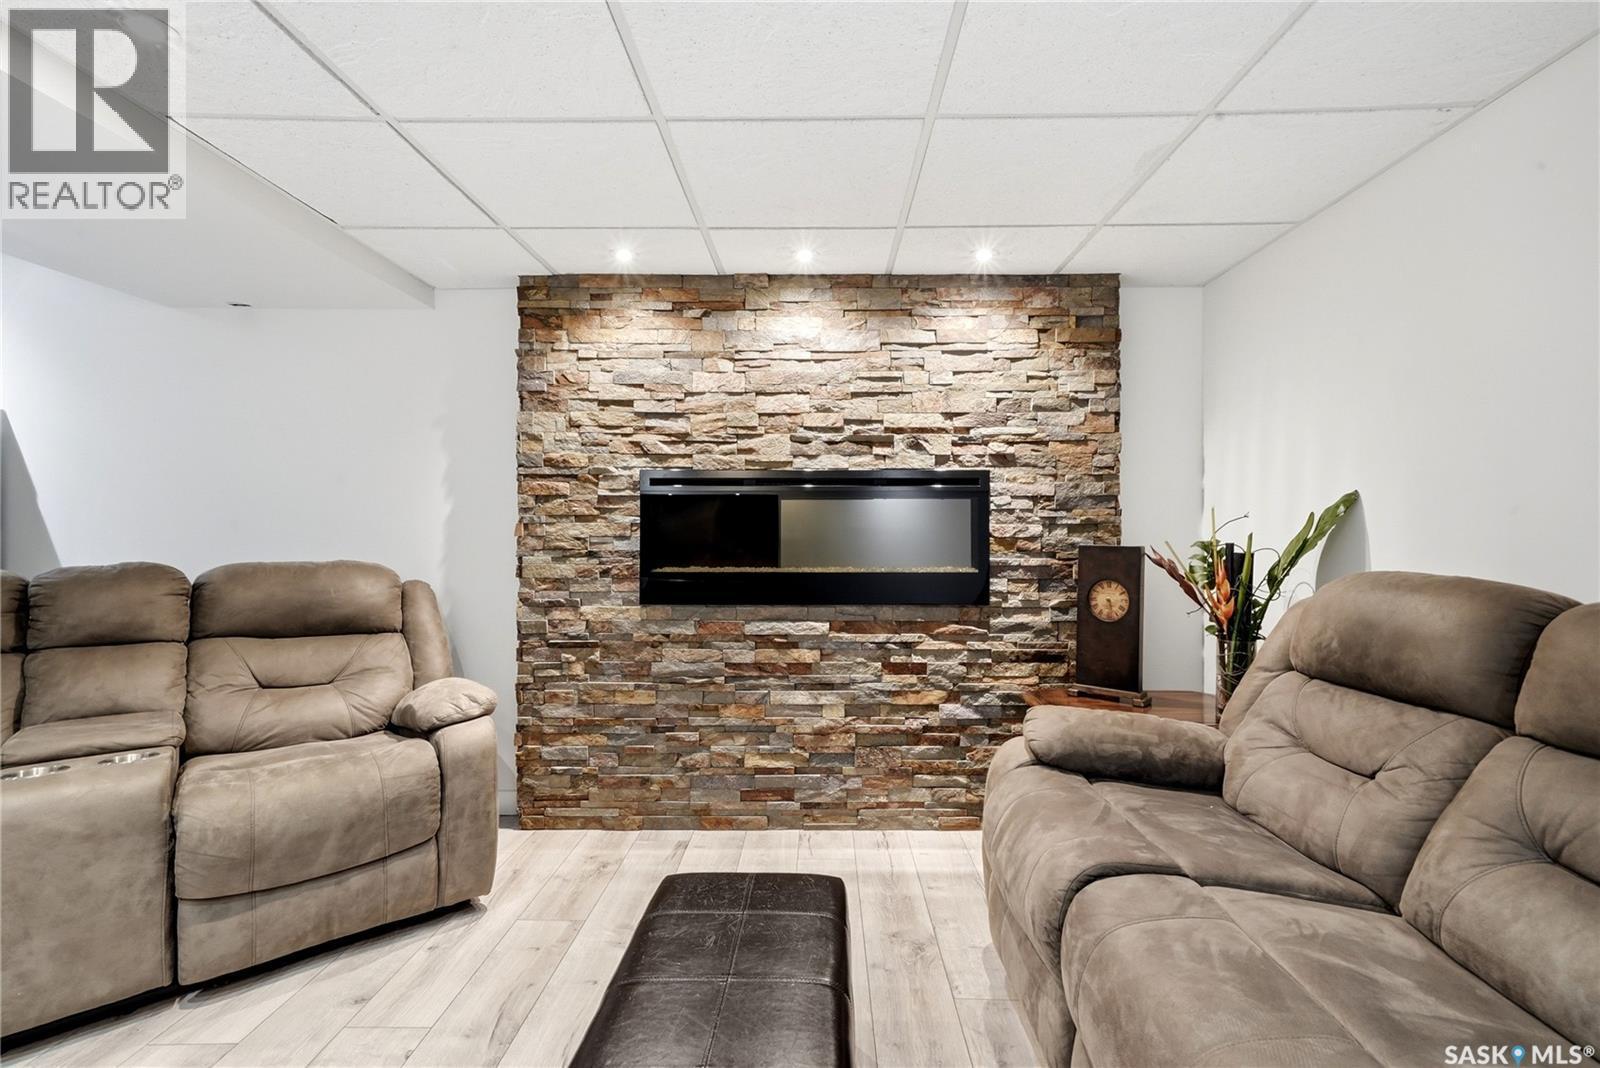
114 Mcsherry Crescent, Regina, SK - Indoor Photo Showing Living Room With Fireplace
114 Mcsherry Crescent, Regina, SK - Indoor
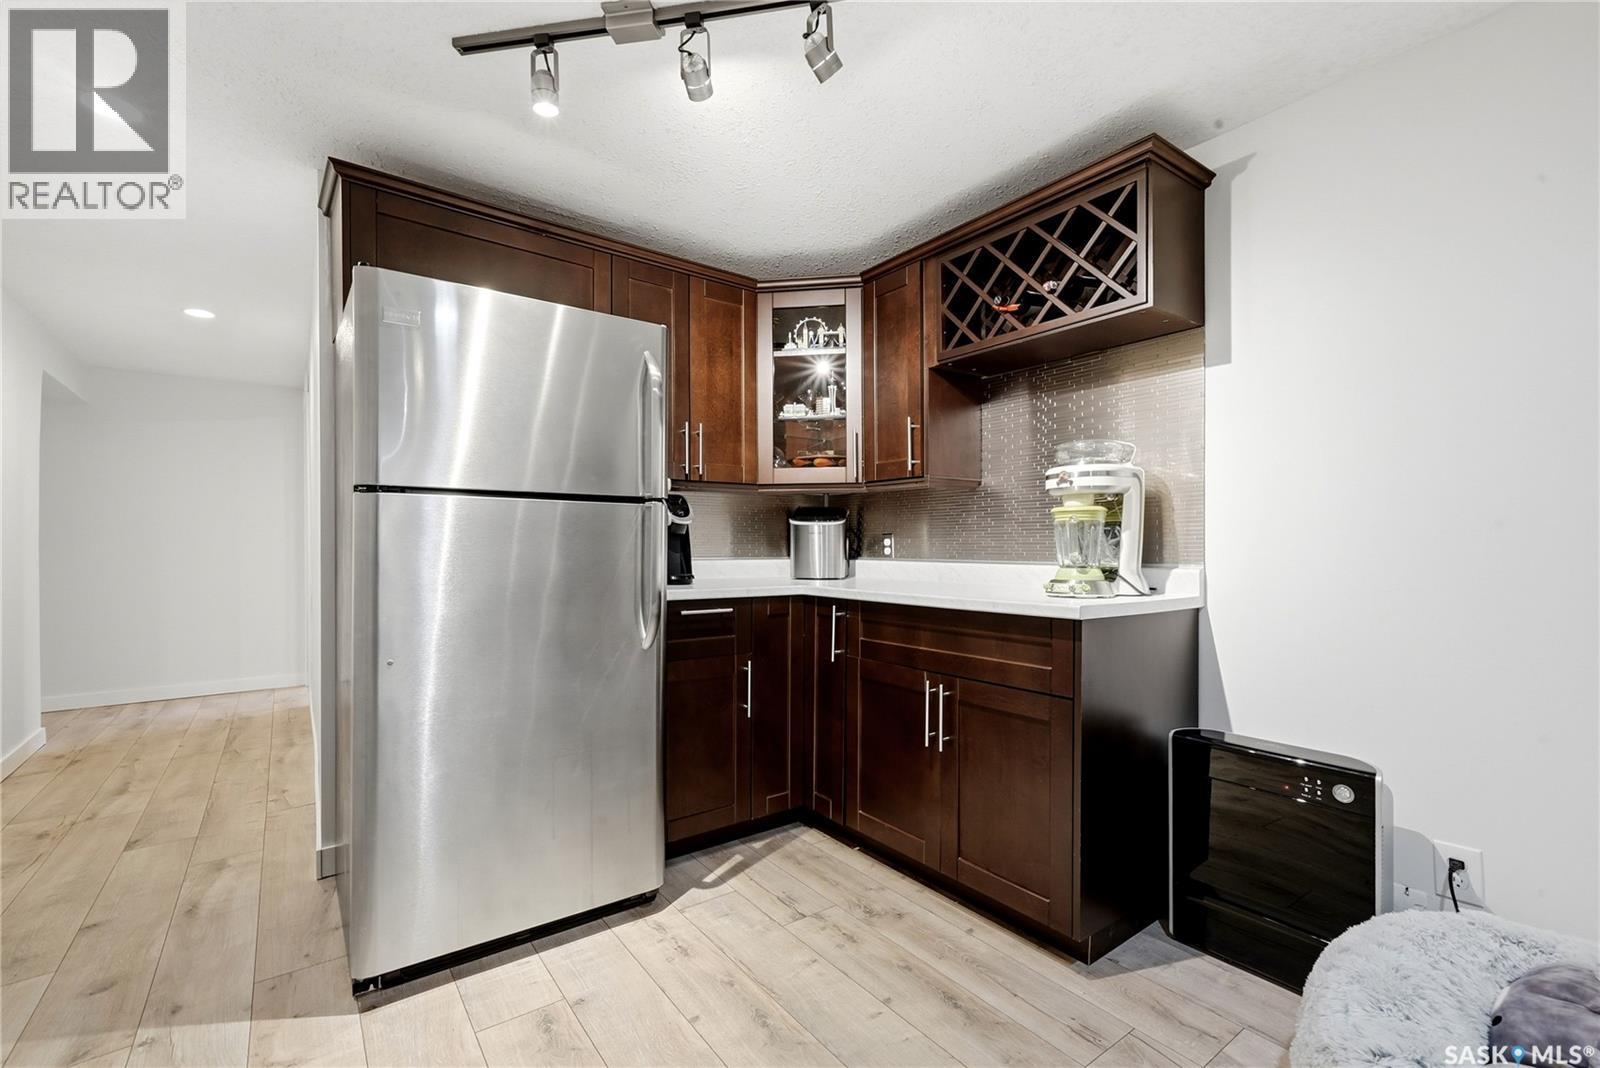
114 Mcsherry Crescent, Regina, SK - Indoor Photo Showing Kitchen
114 Mcsherry Crescent, Regina, SK - Indoor
114 Mcsherry Crescent, Regina, SK - Indoor Photo Showing Bedroom
114 Mcsherry Crescent, Regina, SK - Indoor
114 Mcsherry Crescent, Regina, SK - Indoor Photo Showing Other Room
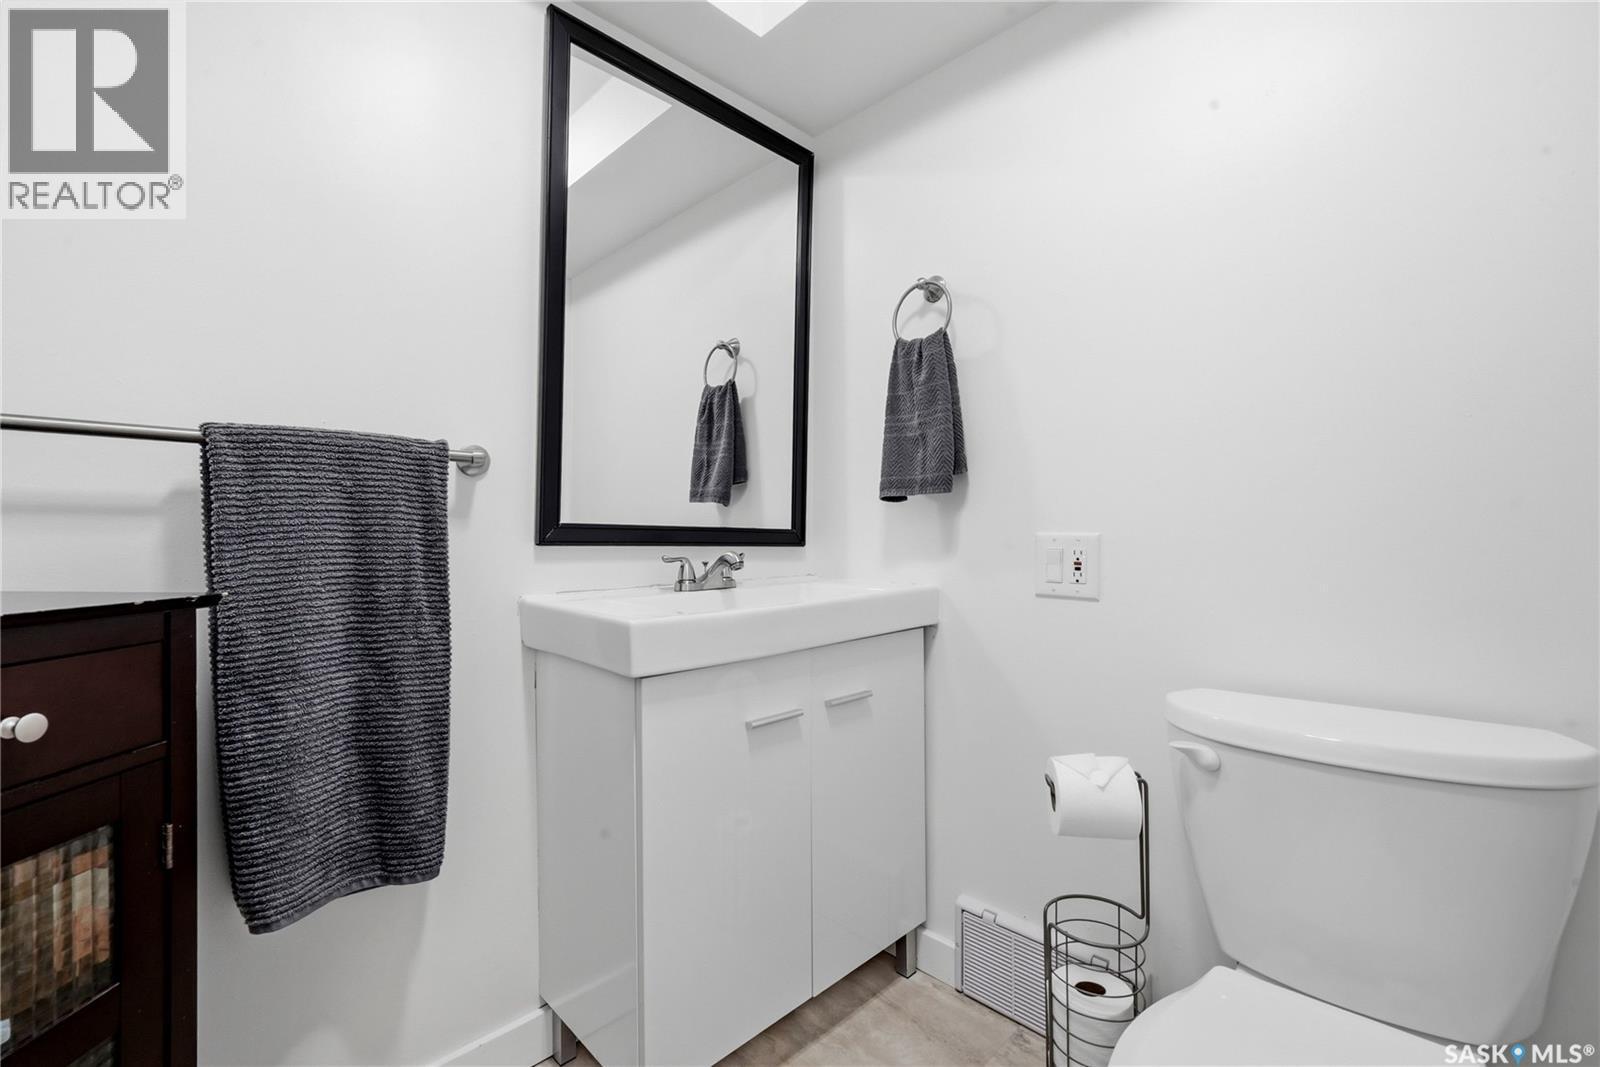
114 Mcsherry Crescent, Regina, SK - Indoor Photo Showing Bathroom
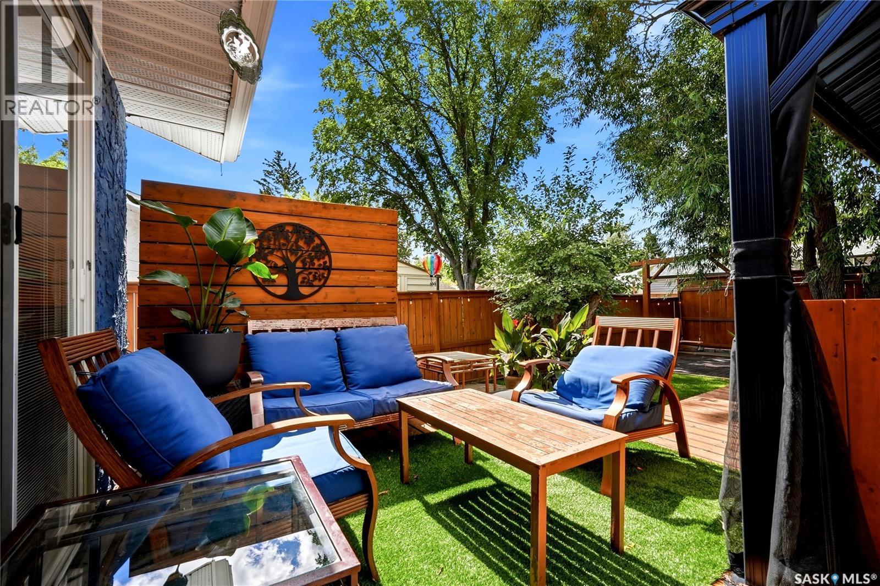
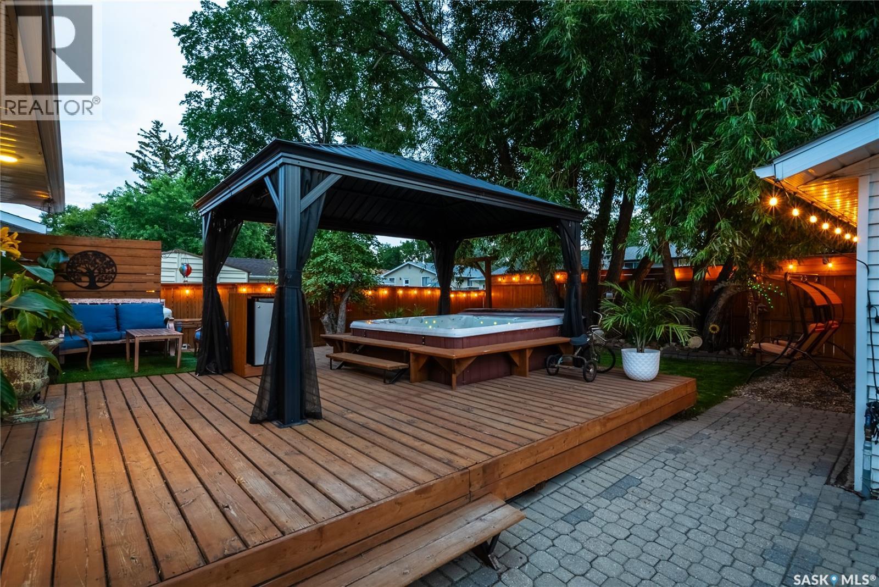
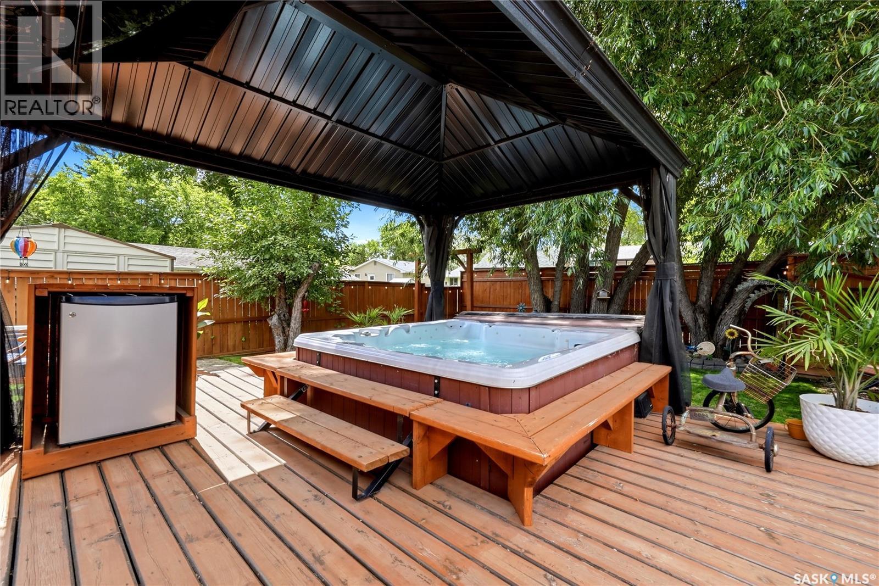
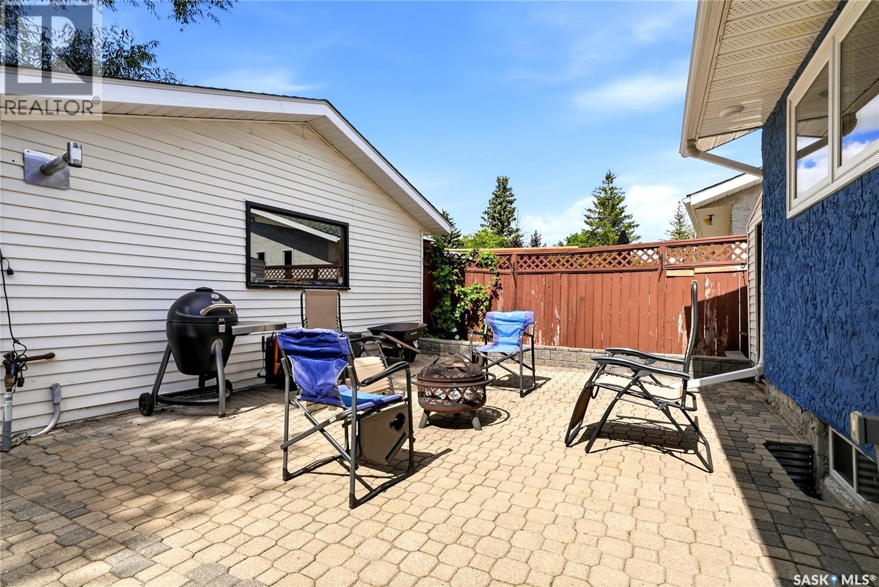
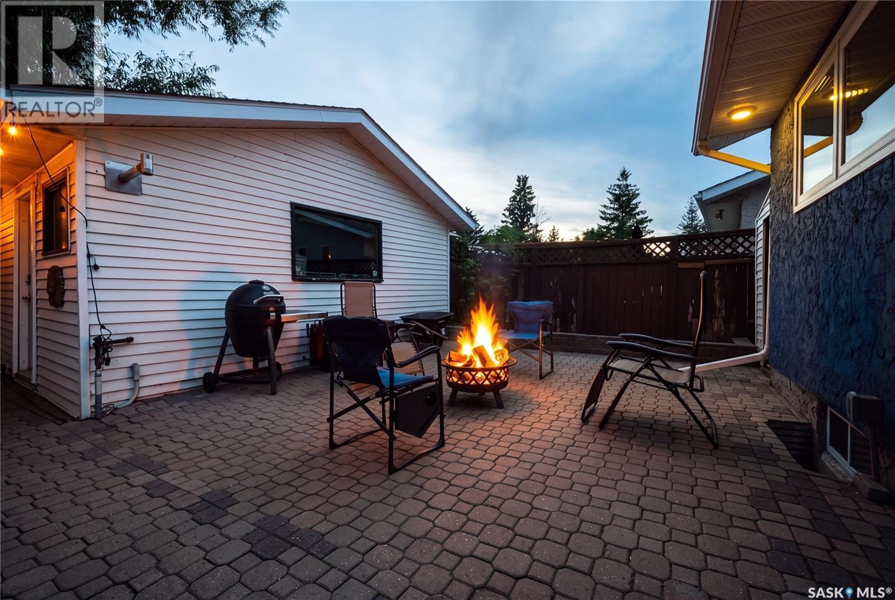
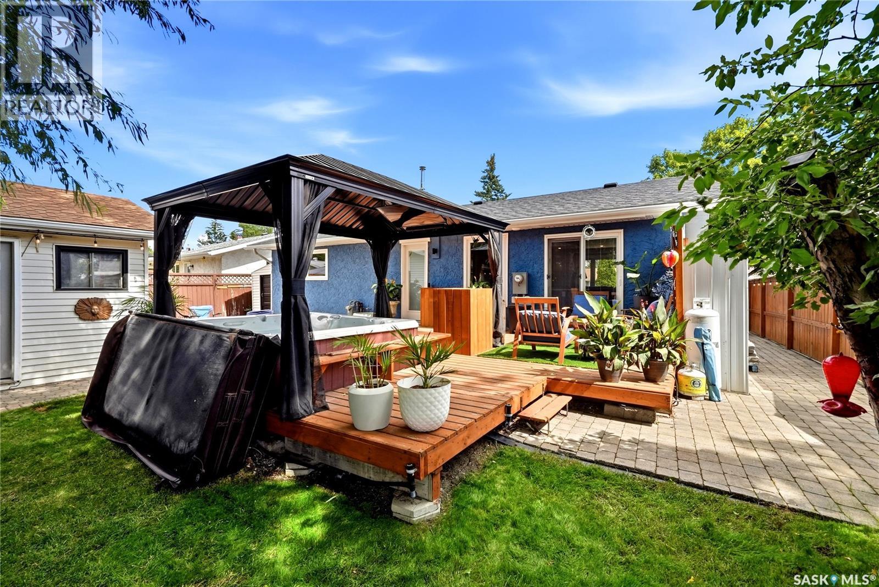
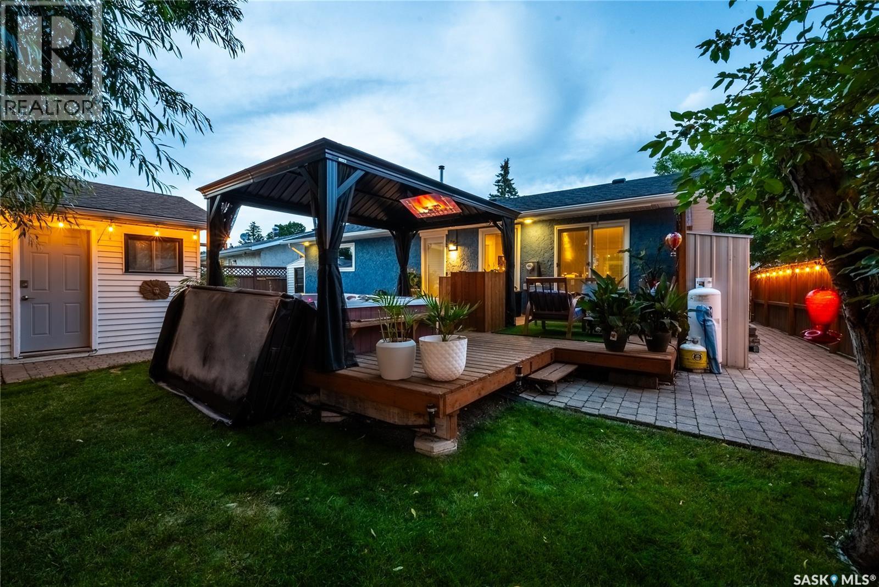
114 Mcsherry Crescent, Regina, SK - Outdoor With Deck Patio Veranda With Exterior
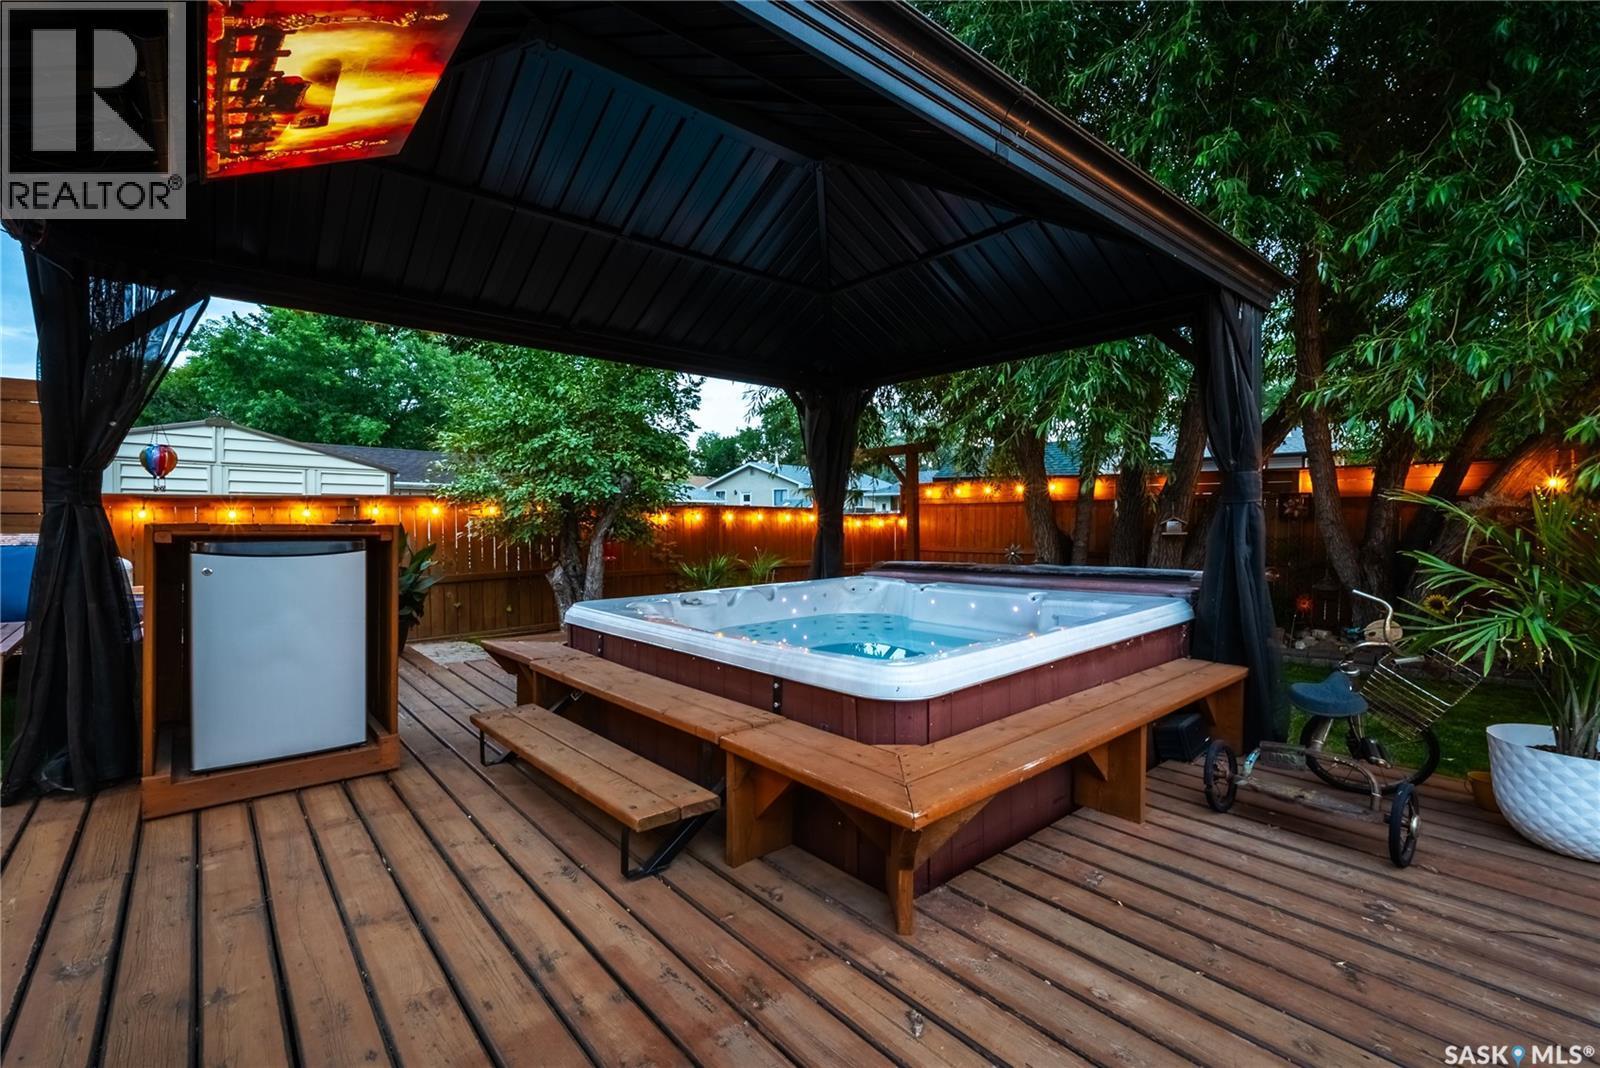
114 Mcsherry Crescent, Regina, SK - Outdoor With Deck Patio Veranda
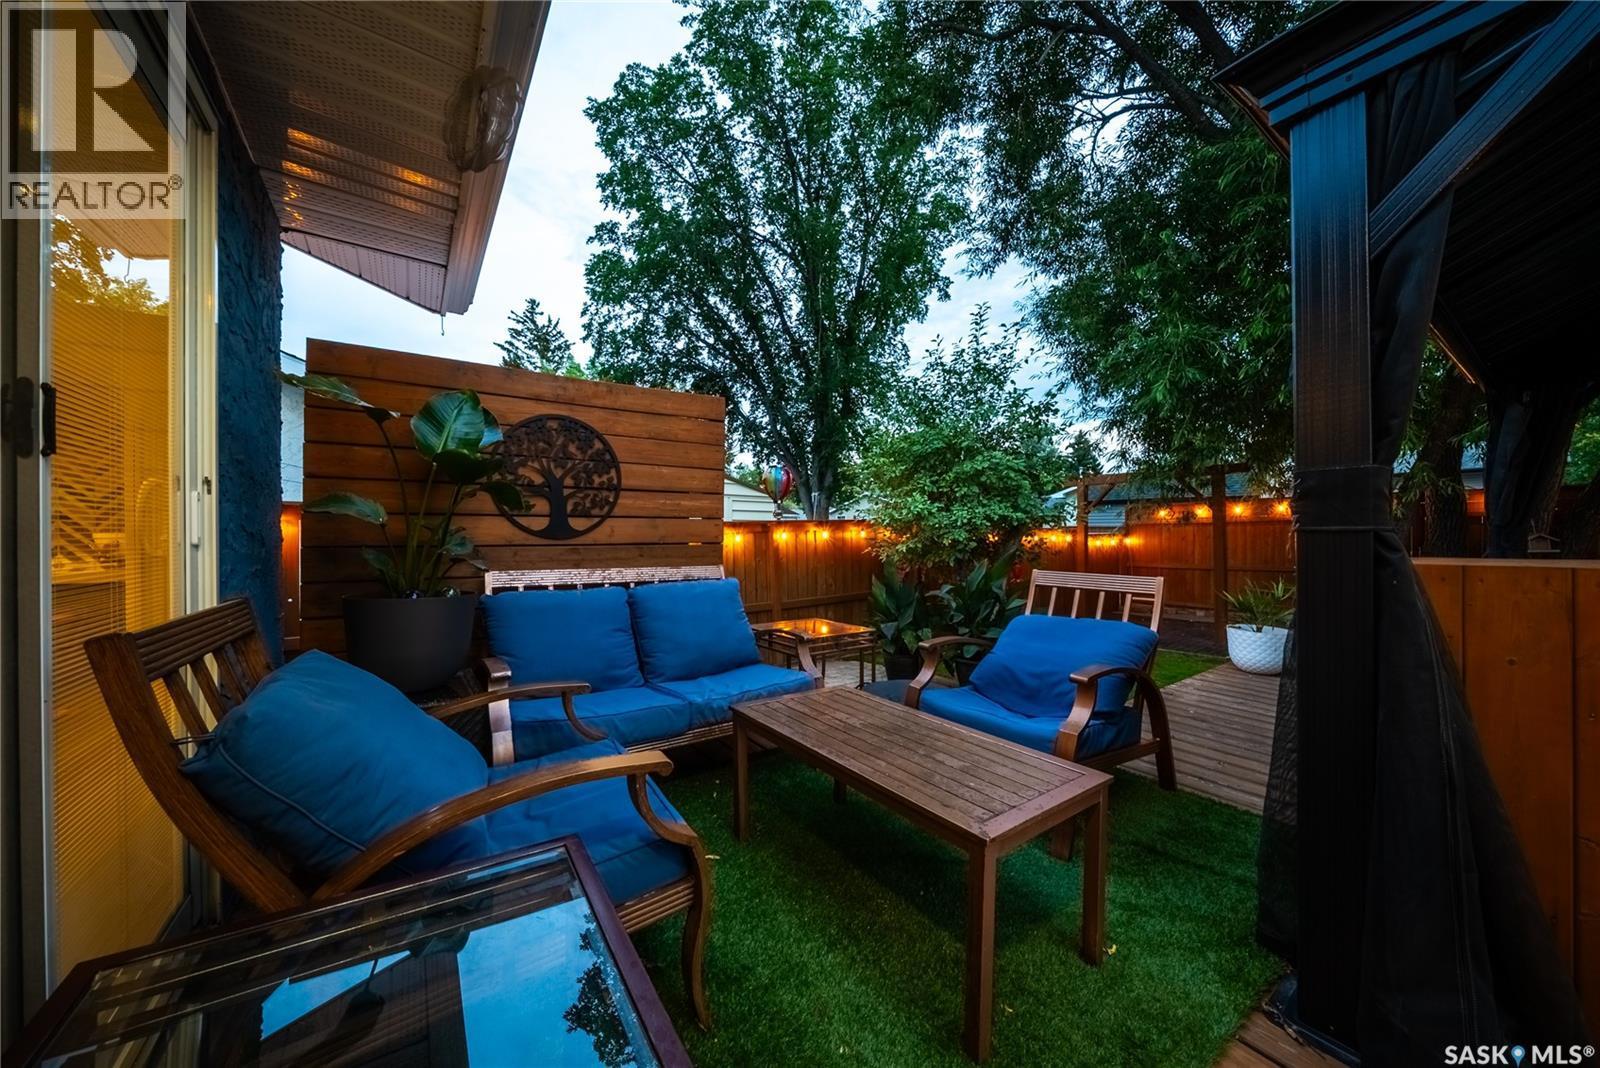
114 Mcsherry Crescent, Regina, SK - Outdoor With Deck Patio Veranda With Exterior
114 Mcsherry Crescent, Regina, SK - Outdoor With Deck Patio Veranda
114 Mcsherry Crescent, Regina, SK - Outdoor With Deck Patio Veranda With Exterior
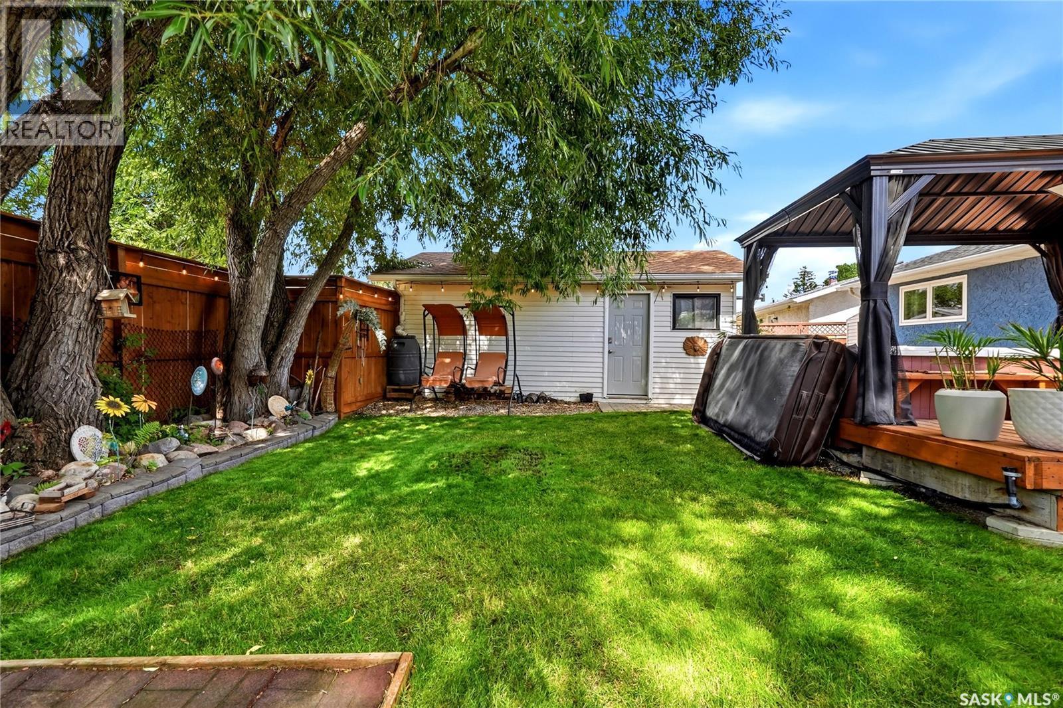
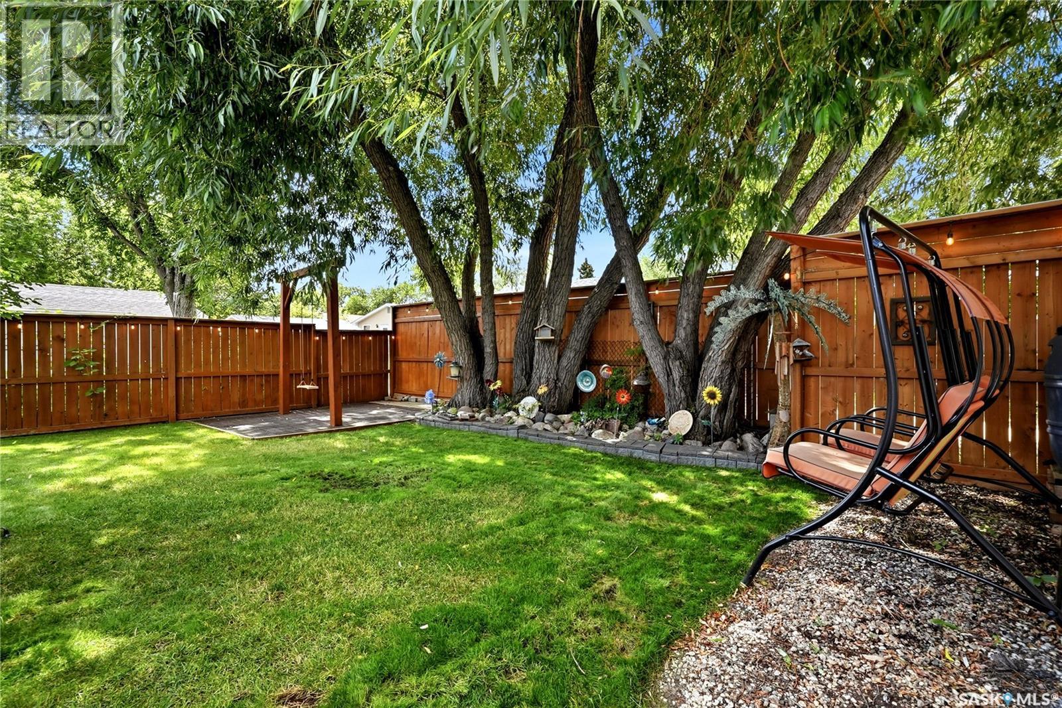
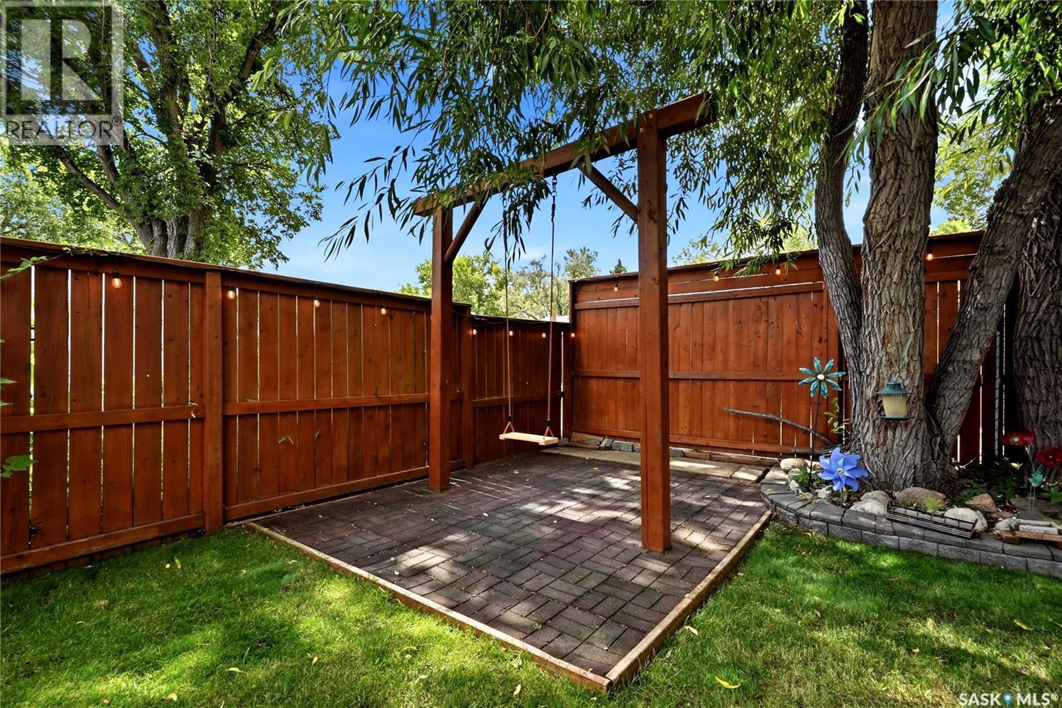
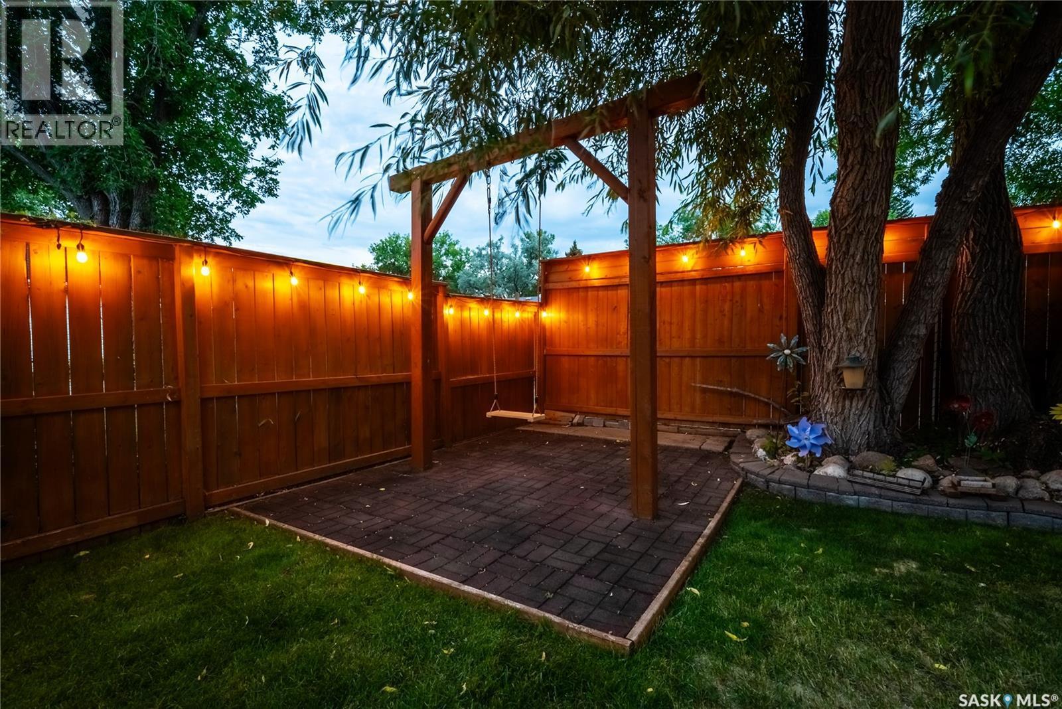
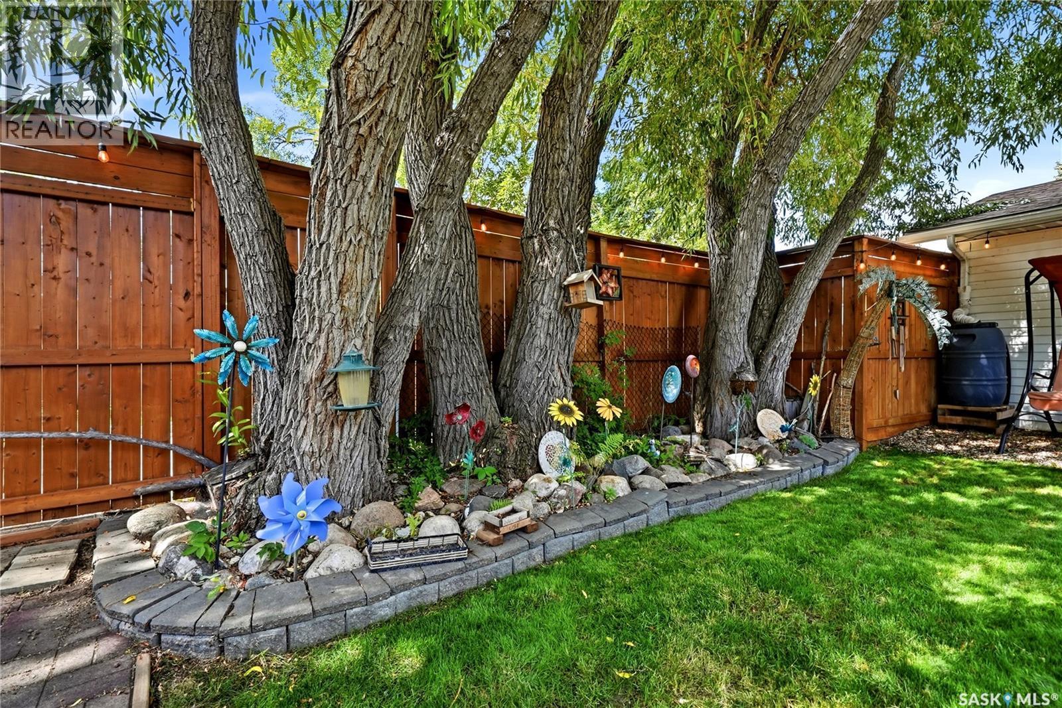
114 Mcsherry Crescent, Regina, SK - Outdoor
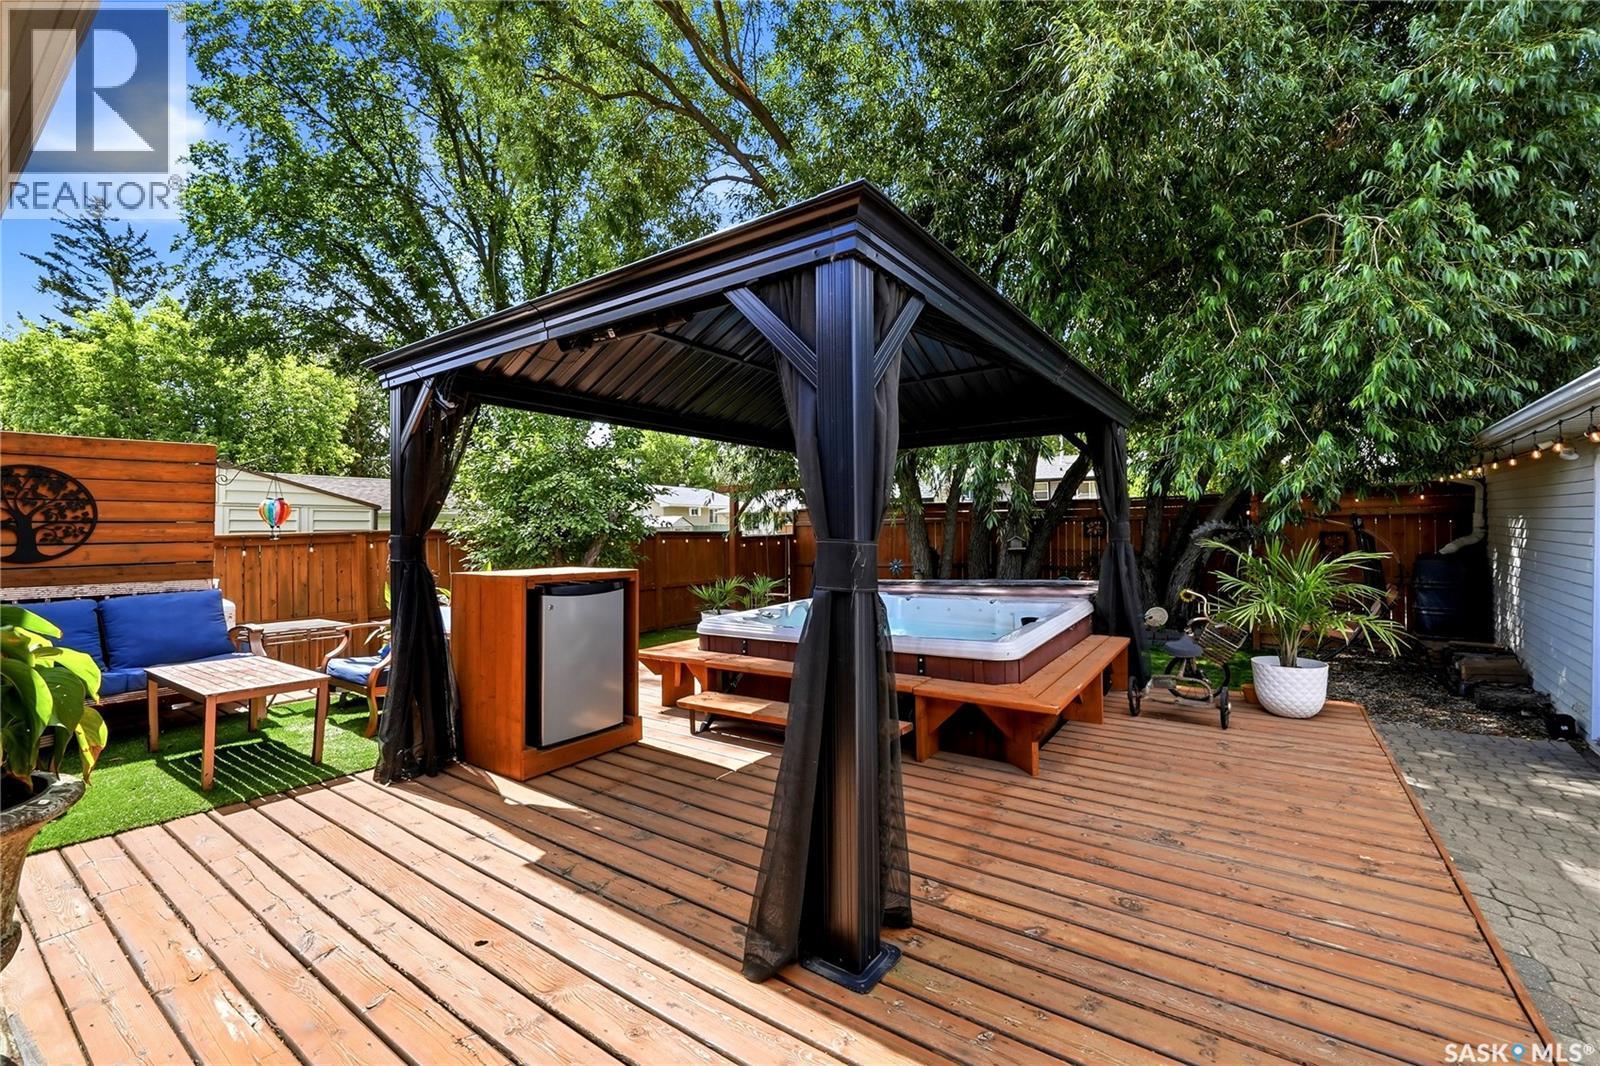
114 Mcsherry Crescent, Regina, SK - Outdoor With Deck Patio Veranda With Exterior
114 Mcsherry Crescent, Regina, SK - Outdoor With Exterior
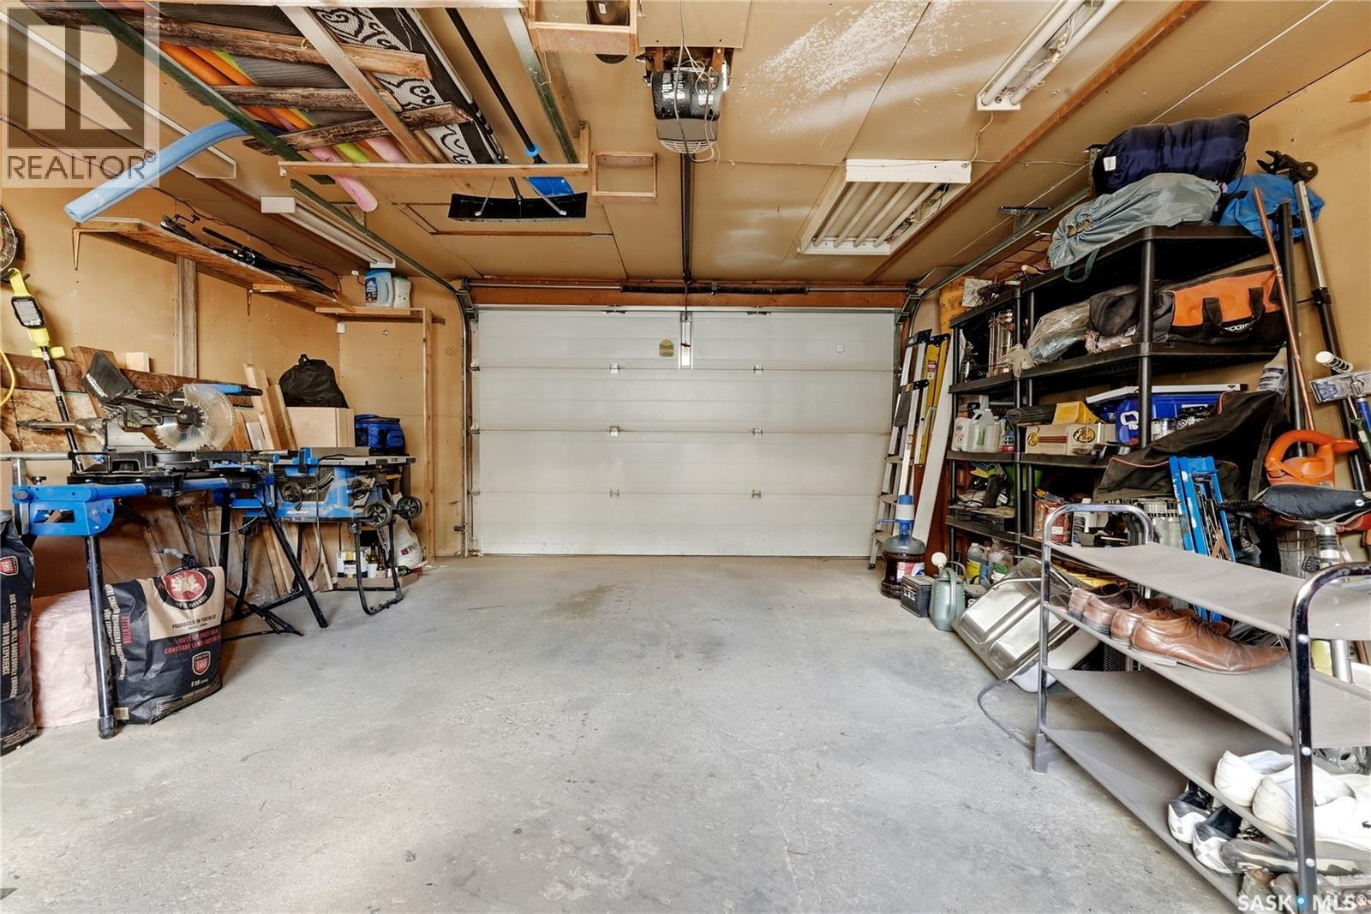
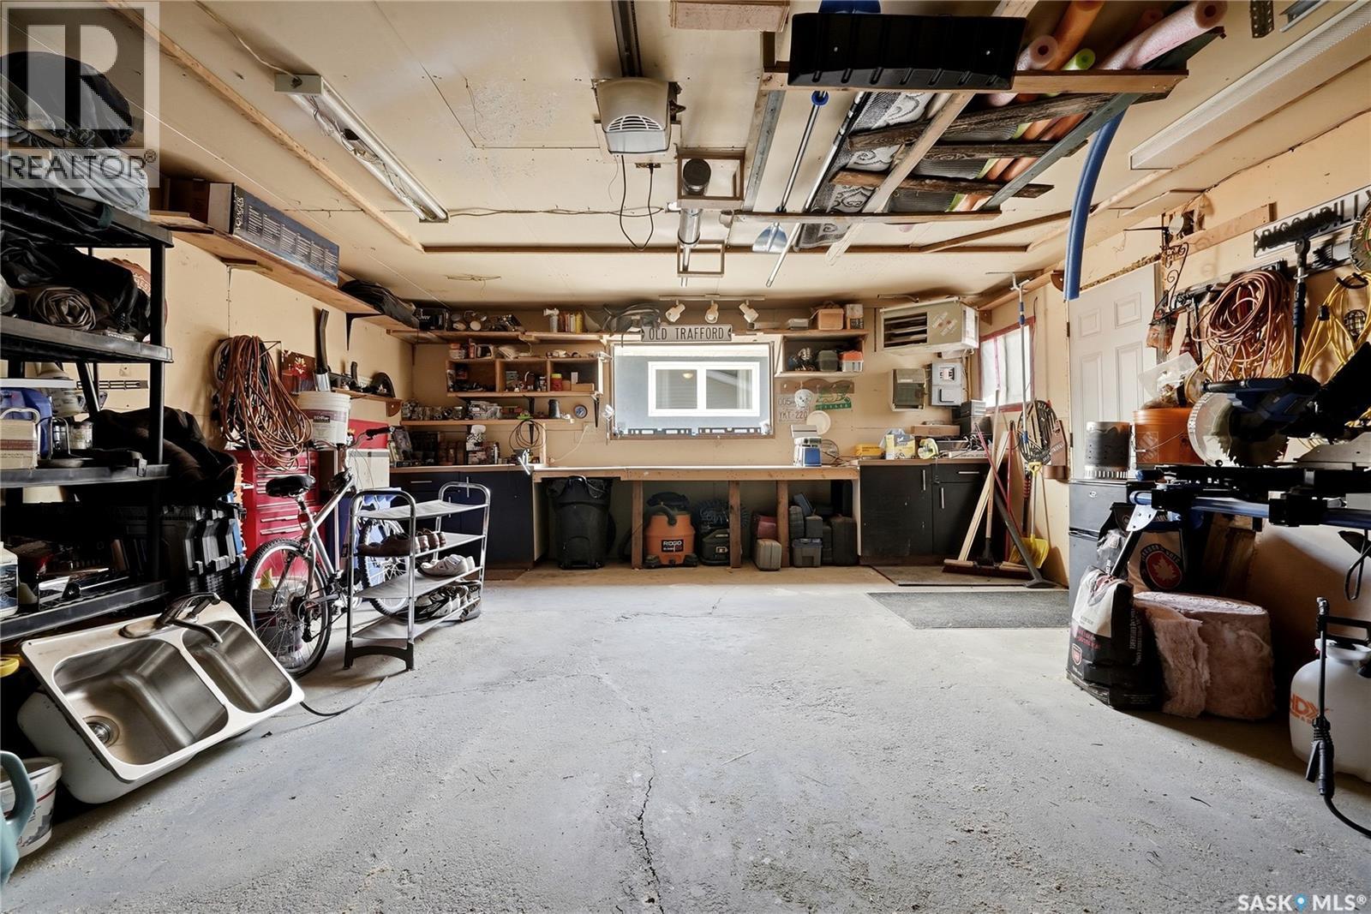
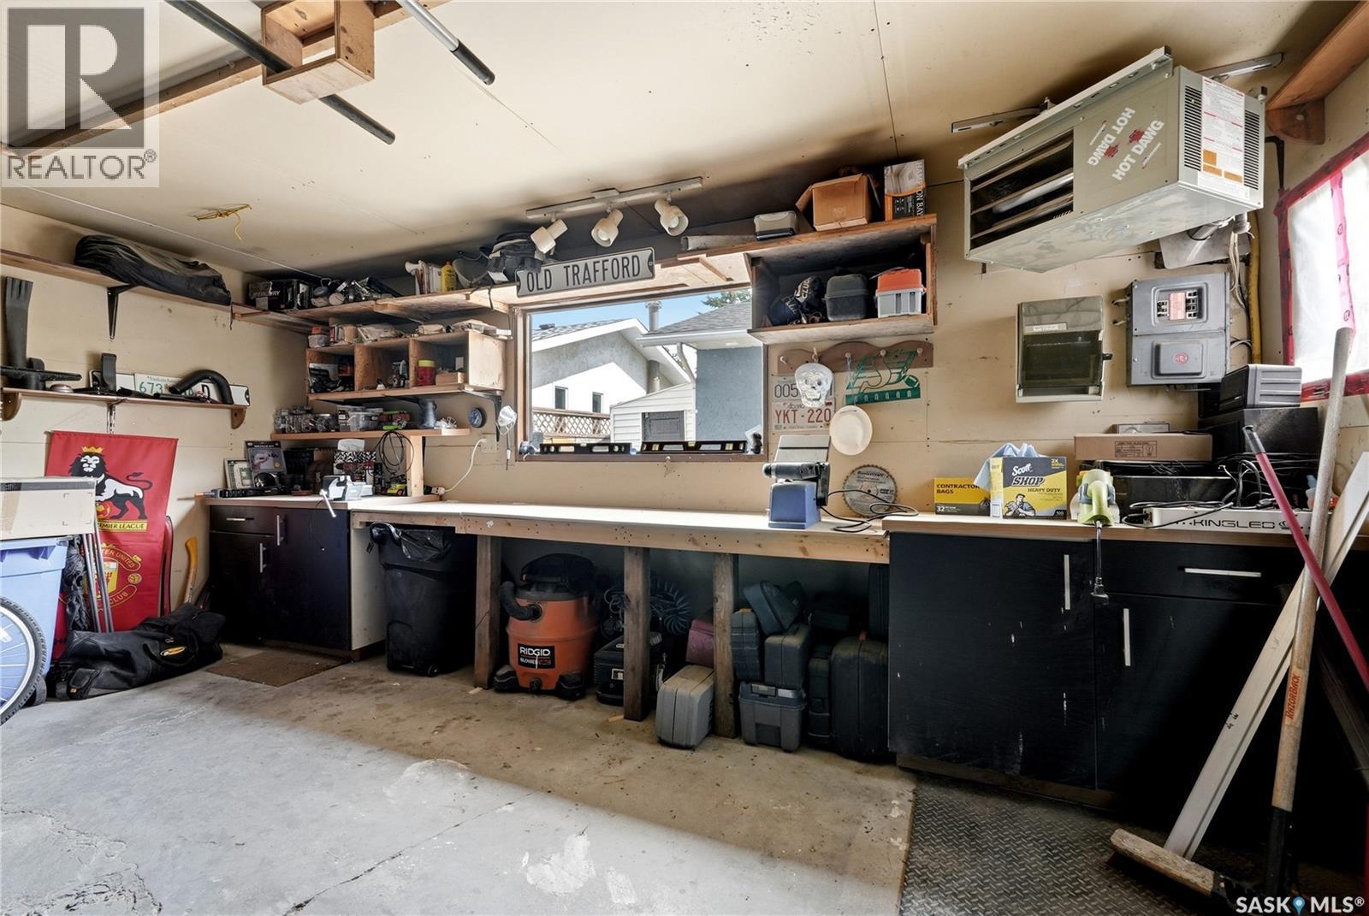
114 Mcsherry Crescent, Regina, SK - Indoor Photo Showing Garage
114 Mcsherry Crescent, Regina, SK - Indoor
114 Mcsherry Crescent, Regina, SK - Indoor Photo Showing Garage
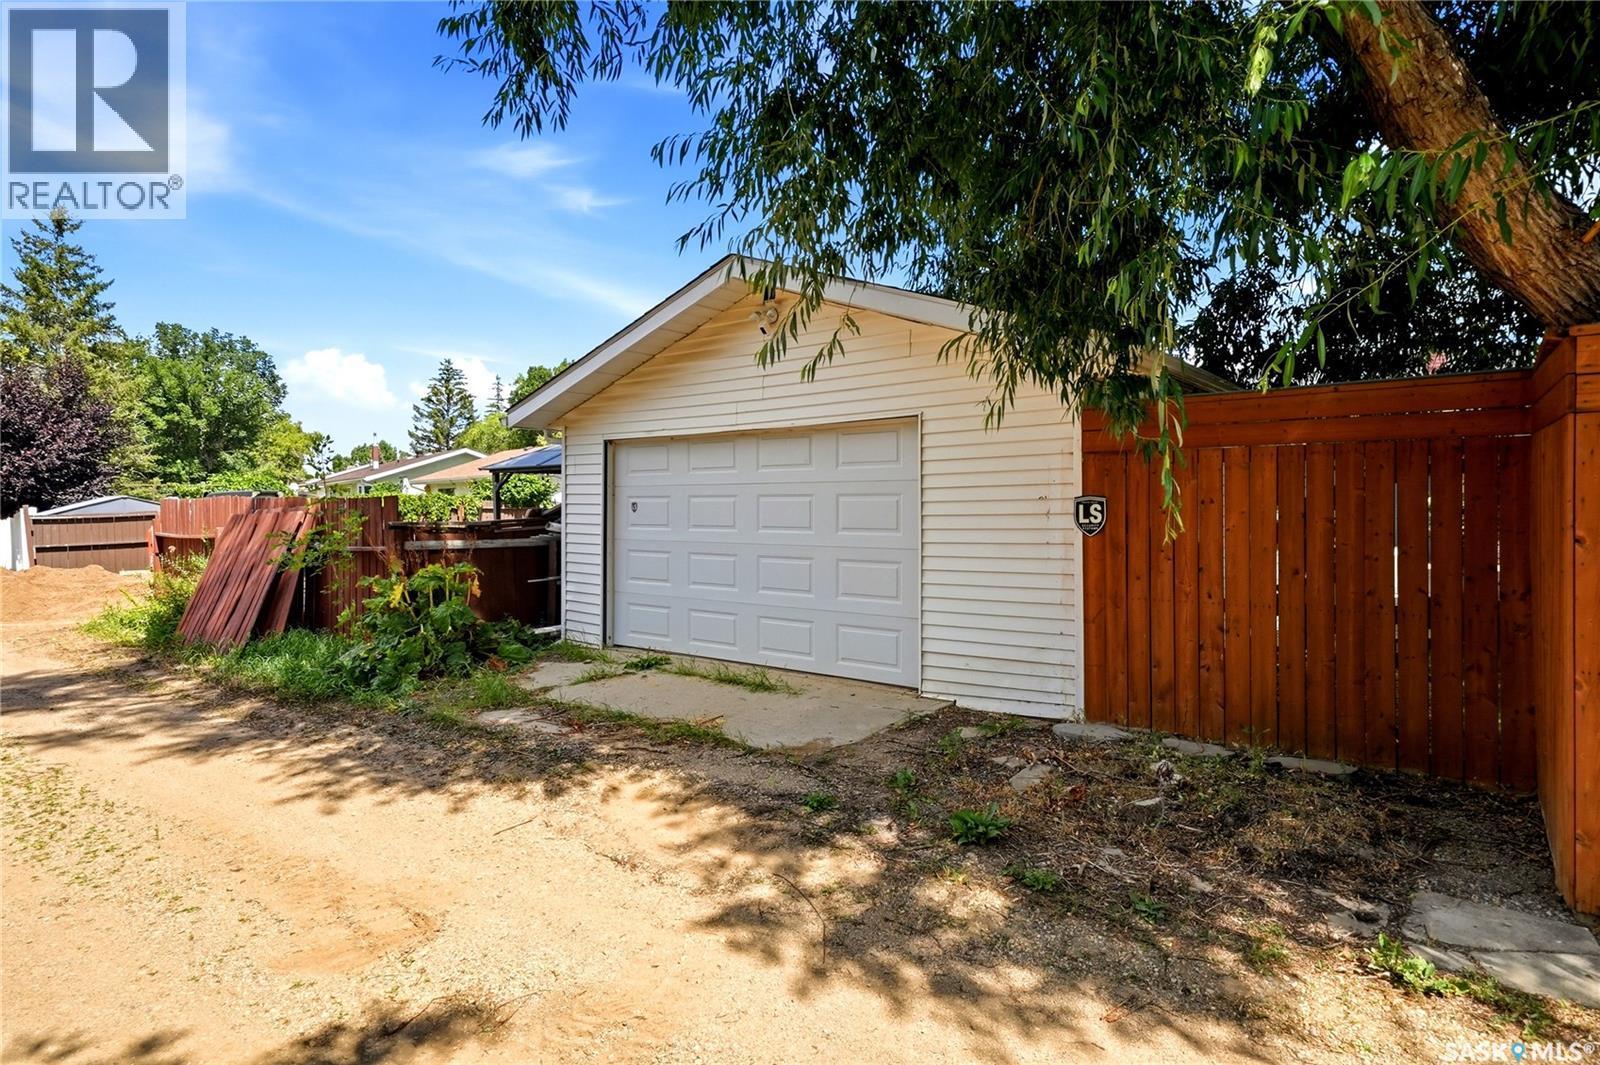
114 Mcsherry Crescent, Regina, SK - Outdoor With Exterior
114 Mcsherry Crescent, Regina, SK  - Outdoor
114 Mcsherry Crescent, Regina, SK  - Indoor Photo Showing Other Room
114 Mcsherry Crescent, Regina, SK - Indoor
114 Mcsherry Crescent, Regina, SK - Indoor Photo Showing Living Room
114 Mcsherry Crescent, Regina, SK - Indoor Photo Showing Kitchen With Stainless Steel Kitchen With Upgraded Kitchen
114 Mcsherry Crescent, Regina, SK - Indoor Photo Showing Kitchen With Upgraded Kitchen
114 Mcsherry Crescent, Regina, SK - Indoor Photo Showing Kitchen
114 Mcsherry Crescent, Regina, SK - Indoor Photo Showing Kitchen With Upgraded Kitchen
114 Mcsherry Crescent, Regina, SK - Indoor Photo Showing Other Room
114 Mcsherry Crescent, Regina, SK - Indoor Photo Showing Dining Room
114 Mcsherry Crescent, Regina, SK - Indoor Photo Showing Other Room
114 Mcsherry Crescent, Regina, SK - Indoor Photo Showing Bedroom
114 Mcsherry Crescent, Regina, SK - Indoor Photo Showing Bathroom
114 Mcsherry Crescent, Regina, SK - Indoor Photo Showing Bedroom
114 Mcsherry Crescent, Regina, SK - Indoor Photo Showing Office
114 Mcsherry Crescent, Regina, SK - Indoor With Fireplace
114 Mcsherry Crescent, Regina, SK - Indoor Photo Showing Living Room With Fireplace
114 Mcsherry Crescent, Regina, SK - Indoor
114 Mcsherry Crescent, Regina, SK - Indoor Photo Showing Kitchen
114 Mcsherry Crescent, Regina, SK - Indoor
114 Mcsherry Crescent, Regina, SK - Indoor Photo Showing Bedroom
114 Mcsherry Crescent, Regina, SK - Indoor
114 Mcsherry Crescent, Regina, SK - Indoor Photo Showing Other Room
114 Mcsherry Crescent, Regina, SK - Indoor Photo Showing Bathroom
114 Mcsherry Crescent, Regina, SK - Outdoor With Deck Patio Veranda With Exterior
114 Mcsherry Crescent, Regina, SK - Outdoor With Deck Patio Veranda
114 Mcsherry Crescent, Regina, SK - Outdoor With Deck Patio Veranda With Exterior
114 Mcsherry Crescent, Regina, SK - Outdoor With Deck Patio Veranda
114 Mcsherry Crescent, Regina, SK - Outdoor With Deck Patio Veranda With Exterior
114 Mcsherry Crescent, Regina, SK - Outdoor
114 Mcsherry Crescent, Regina, SK - Outdoor With Deck Patio Veranda With Exterior
114 Mcsherry Crescent, Regina, SK - Outdoor With Exterior
114 Mcsherry Crescent, Regina, SK - Indoor Photo Showing Garage
114 Mcsherry Crescent, Regina, SK - Indoor
114 Mcsherry Crescent, Regina, SK - Indoor Photo Showing Garage
114 Mcsherry Crescent, Regina, SK - Outdoor With Exterior
Home Insurance - TD Insurance

Get a home insurance quote online for this $415,000 property in Regina
  • Advertising
Rent Today. Own Tomorrow.
Explore our Rent-to-own Path to Homeownership™ designed to help you become a homeowner.
114 McSherry CRESCENT, Regina, Saskatchewan, S4T 7B8
$415,000

4 Beds

2 Baths

Property Information:

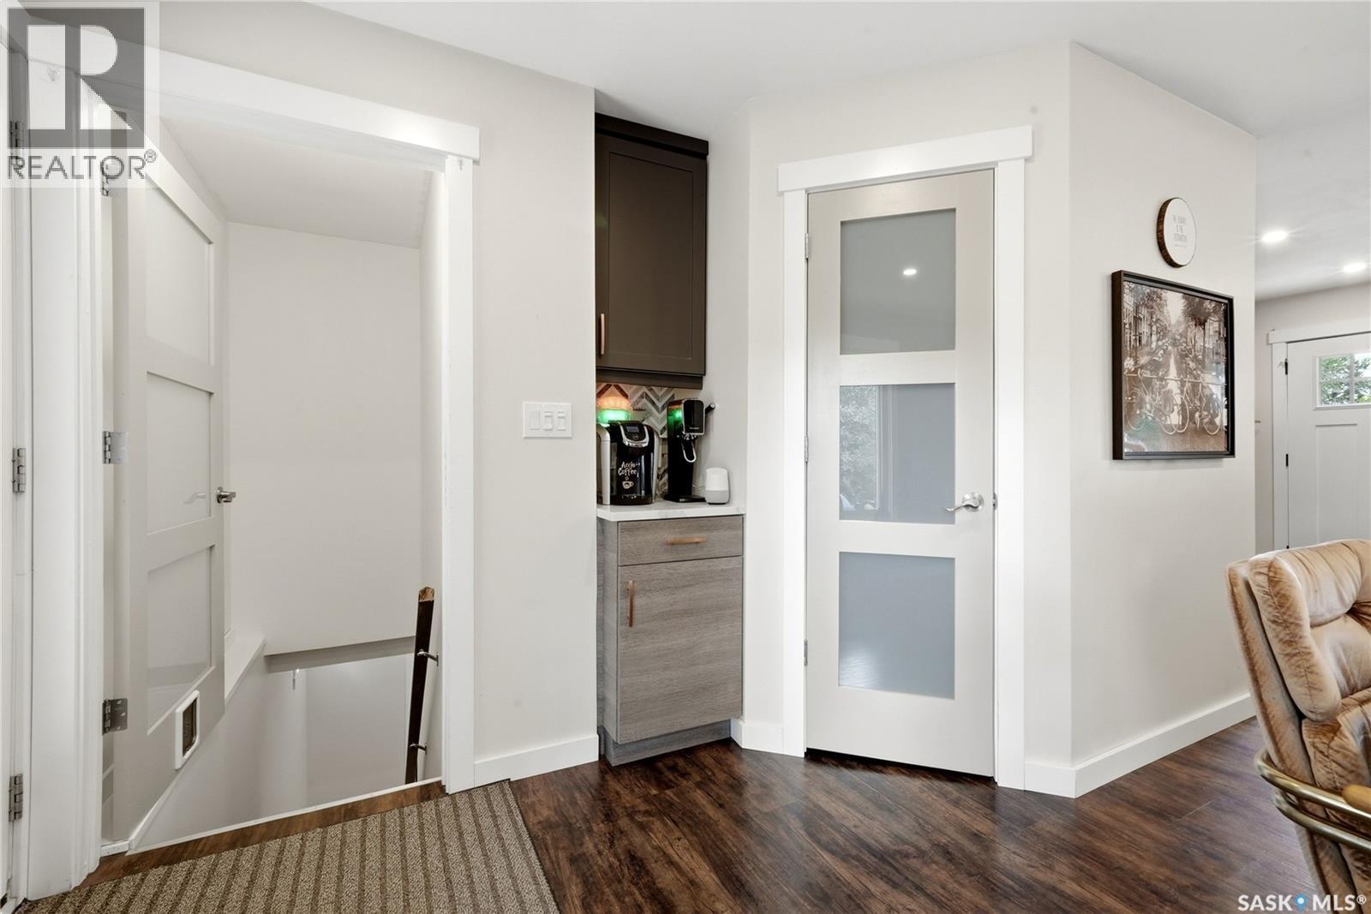
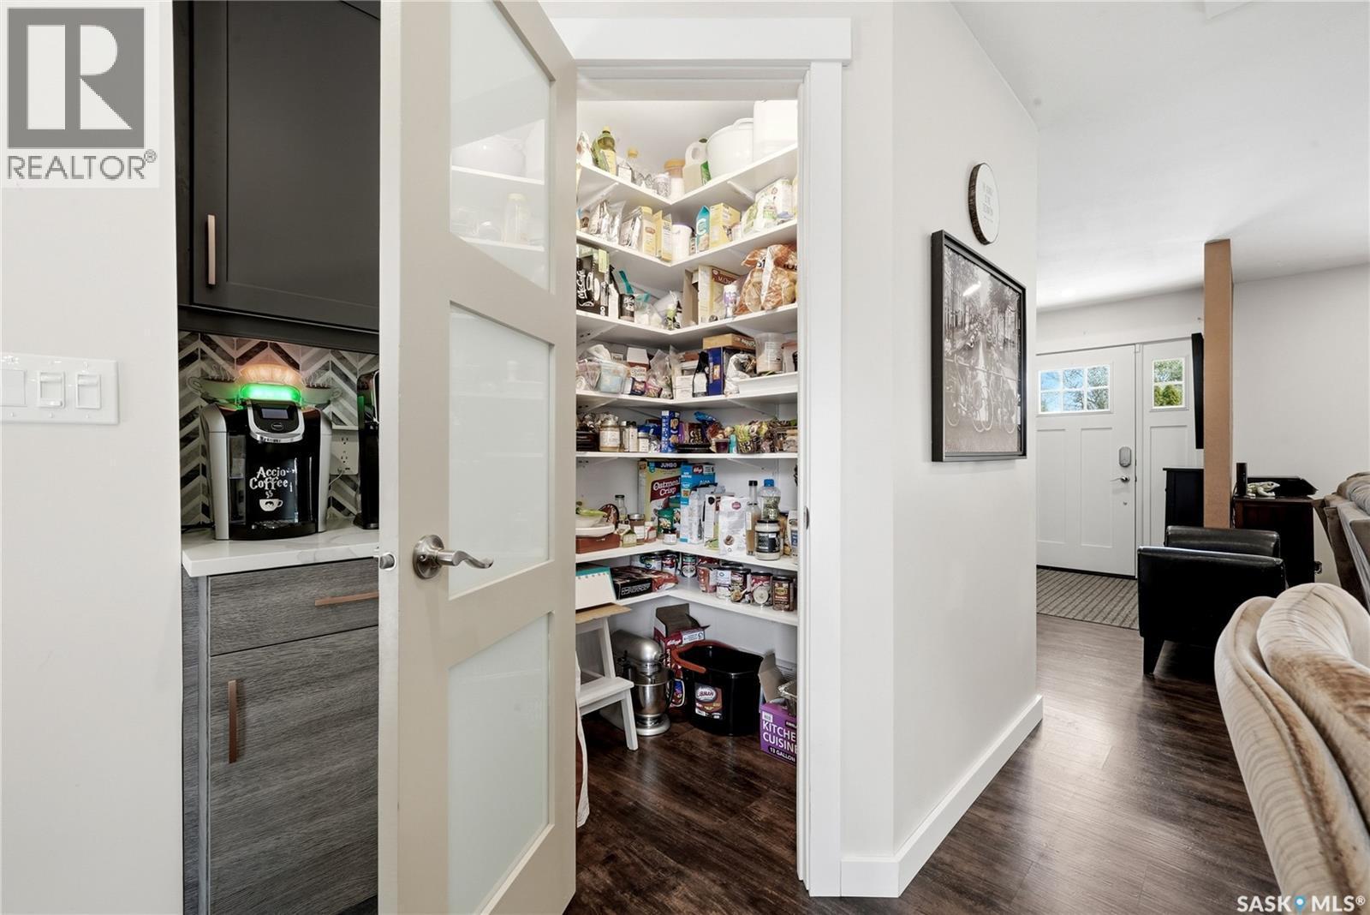
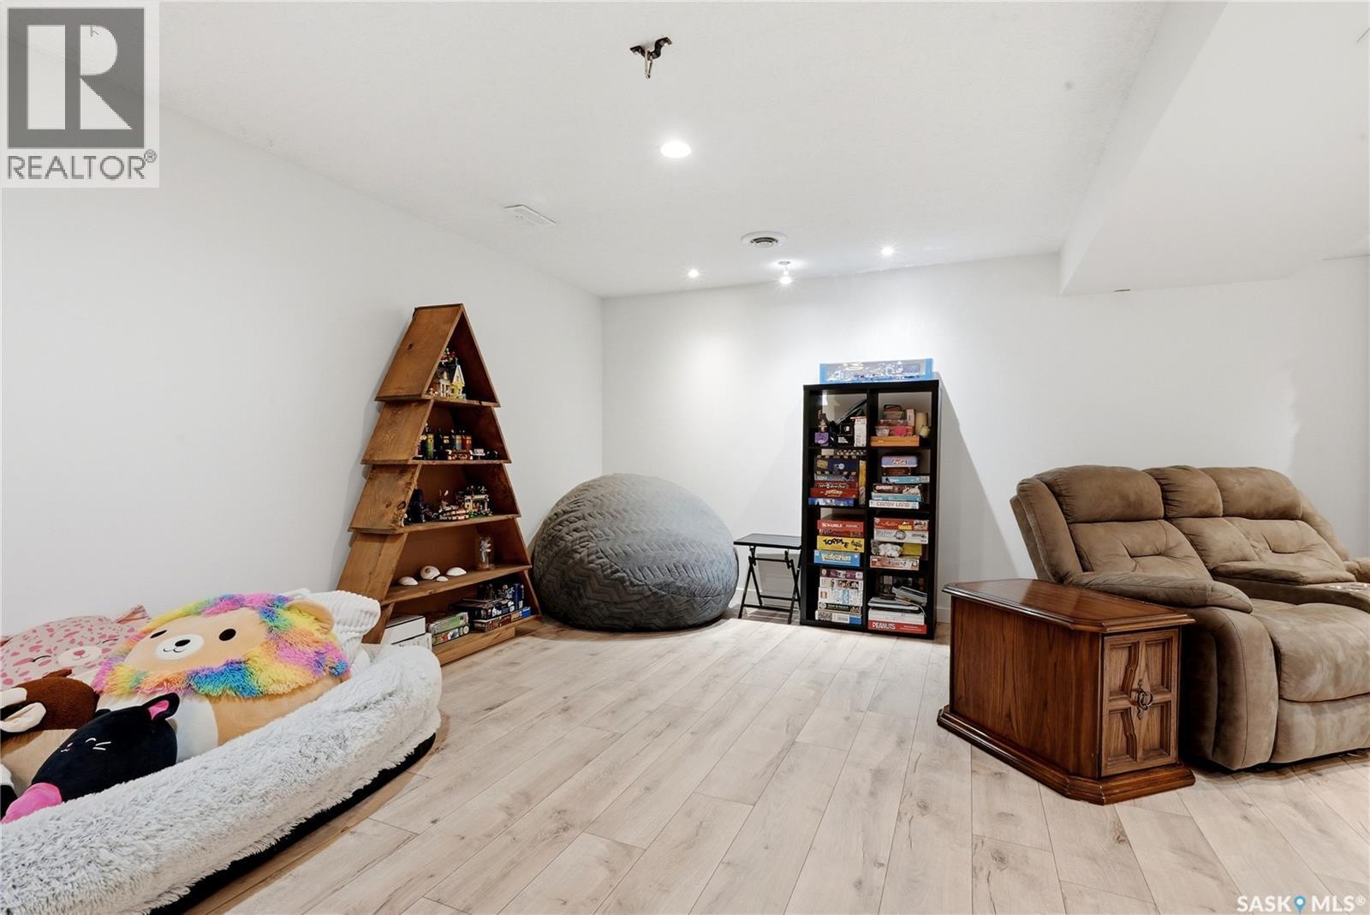
Welcome to this beautifully updated bungalow in desirable Normanview West. Offering 4 bedrooms, 2 bathrooms, and a heated detached garage, this move-in ready home has been extensively renovated inside and out. Outstanding curb appeal welcomes you with painted stucco, attractive landscaping, a lush front lawn, a newer fence, and an impressive interlocking brick driveway. The heated and insulated detached garage, with 220V service, is ideal for hobbyists, extra storage, or a workshop. Inside, the bright open-concept main floor is designed for comfortable everyday living and entertaining. The stunning custom kitchen features quartz countertops, soft-close cabinetry, pull-out spice racks, premium stainless steel appliances and a coffee bar. The adjoining living and dining areas are warm and inviting, highlighted by large windows, beautiful flooring and a generous amount of pot lights. The main floor offers three bedrooms, including a primary bedroom with convenient pocket-door access to the updated four-piece bathroom. The basement adds extra living space with a large recreation room featuring a striking stone feature wall and built-in fireplace, a fourth bedroom, a renovated three-piece bathroom, and a custom bar that is wired with 220V for a future stove, offering excellent suite potential (subject to applicable approvals). Step outside to your own private backyard retreat, complete with a hot tub, expansive deck, and lower patio—an ideal setting for entertaining or simply relaxing after a long day. Additional upgrades include newer windows and doors, newer shingles, a newer furnace, a 200-amp electrical panel, underground sprinklers on timers (front yard), and numerous other improvements that make this home truly turnkey. Conveniently located close to parks, excellent schools, and all north-end amenities, this is an exceptional opportunity to own a beautifully finished home in one of Regina's most popular neighbourhoods. As per the Seller’s direction, all offers will be presented on 08/12/2026 12:00PM. (id:27)

Building Features:

  • Style: Detached
  • Building Type: House
  • Architectural Style: Bungalow
  • Basement Development: Finished
  • Basement Type: Full
  • Construction Style - Attachment: Detached
  • Fire Protection: Alarm system
  • Fireplace Fuel: Electric
  • Fireplace Type: Conventional
  • Floor Space: 1092 sqft Square Feet
  • Heating Type: Forced air
  • Heating Fuel: Natural gas
  • Cooling Type: Central air conditioning
  • Appliances: Washer, Refrigerator, Dishwasher, Dryer, Microwave, Alarm System, Garburator, Window Coverings, Garage door opener remote, Storage Shed, Stove

Property Features:

  • OwnershipType: Freehold
  • Property Type: Single Family
  • Built in: 1974
  • Features: Treed, Lane, Rectangular, Double width or more driveway
  • Fence Type: Fence
  • Floor Space (approx): 1092 Square Feet
  • Irregular: Yes
  • Landscape Features: Lawn, Underground sprinkler
  • Lot Size: 5203.00 Square Feet
  • Structure Type: Deck
  • Parking Type: Detached garage, Interlocked, Parking Spaces
  • No. of Parking Spaces: 4

Rooms:

  • Bathroom Basement Level 1.83 m x 1.83 m
  • Bedroom Basement Level 4.67 m x 2.77 m
  • Other Basement Level 7.37 m x 5.51 m
  • Laundry Basement Level 3.66 m x 3.05 m
  • Living Main Level 4.72 m x 3.99 m
  • Kitchen Main Level 4.01 m x 3.53 m
  • Dining Main Level 3.53 m x 2.57 m
  • Bedroom Main Level 2.84 m x 2.57 m
  • Bedroom Main Level 3.96 m x 3.45 m
  • Bedroom Main Level 2.92 m x 2.46 m
  • Bathroom Main Level 2.44 m x 1.83 m

Convert Measurement to:

Courtesy of: RE/MAX Crown Real Estate

REALTOR.ca  

QuickQuoteTM Powered by RPS
Thinking of Selling?

Start by finding out what your home might be worth in today's market.

Location of 114 McSherry CRESCENT, Regina, Saskatchewan, S4T 7B8

Demographic Information of 114 McSherry CRESCENT, Regina, Saskatchewan, S4T 7B8

Life Stage

Growing Families

Employment Type

Blue Collar/Primary, Blue Collar/Service Sector

Average Household Income

$120,333.73

Average Number of Children

1.81

Household Population

Household Structure

Age of Population

Education

Education Level

No certificate/diploma/degree

14.23 %

High school certificate or equivalent
39.68 %

Apprenticeship trade certificate/diploma

11.1 %

College/non-university certificate
17.51 %

University certificate (below bachelor)
0.29 %

University Degree

17.19 %

Commuter

Travel To Work

By Car

92.61 %

By Public Transit

3.17 %

By Walking

0.95 %

By Bicycle

0.0 %

By Other Methods

3.27 %

Cultural Diversity

Knowledge of Official Language

Mother Tongue

Building Information

Building Type

Apartments (Low and High Rise)

0.02 %

Houses

99.98 %

Own Vs. Rent