Button CopyPathCircle CloseCircle Left ArrowArrow Down Icon GreyClosecirclecircleBurger
  • Advertising

1054 Bayda CRESCENT, Regina, Saskatchewan, S4N 6Y6

MLS® # SK043965
House For Sale In Parkridge, Regina, Saskatchewan
$439,000 QuickQuoteTM: $396K - $483K

4 Beds

3 Baths

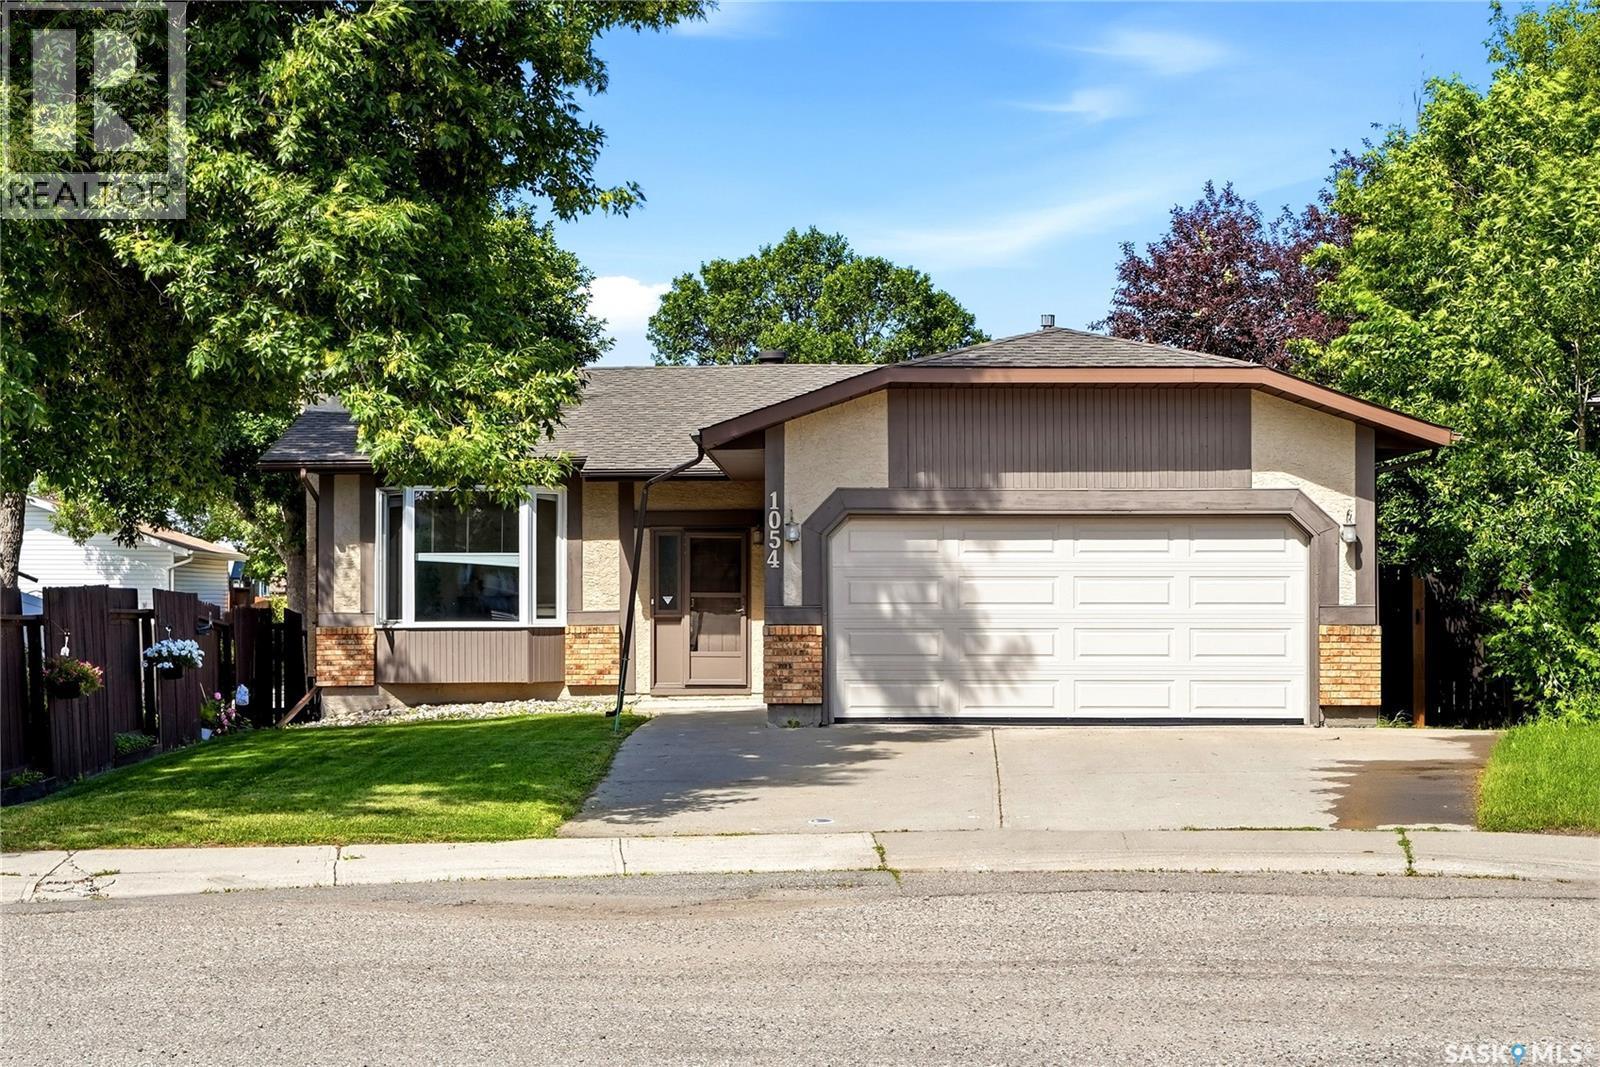
1054 Bayda Crescent, Regina, SK - Outdoor With Facade
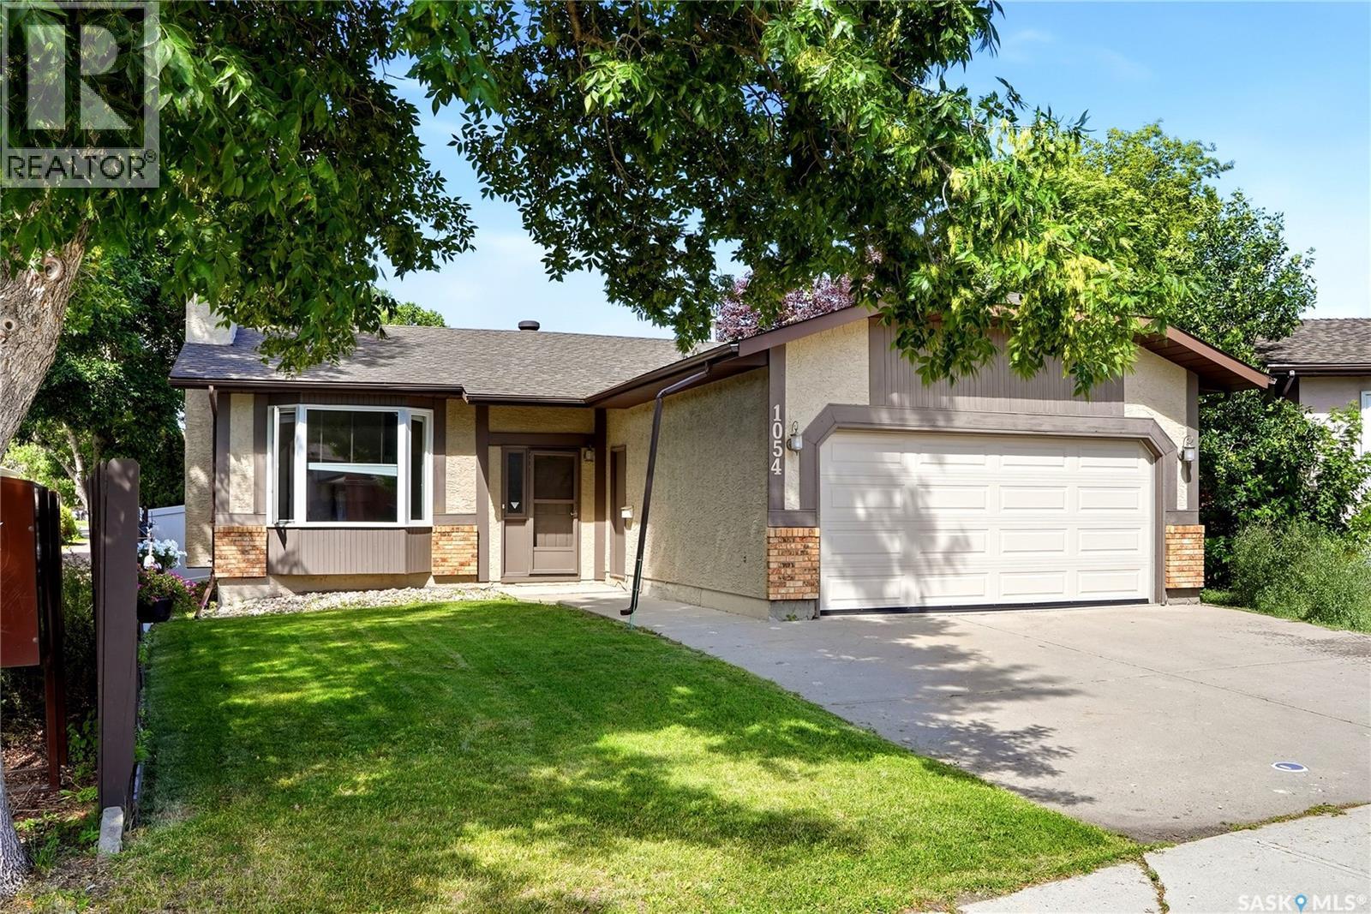
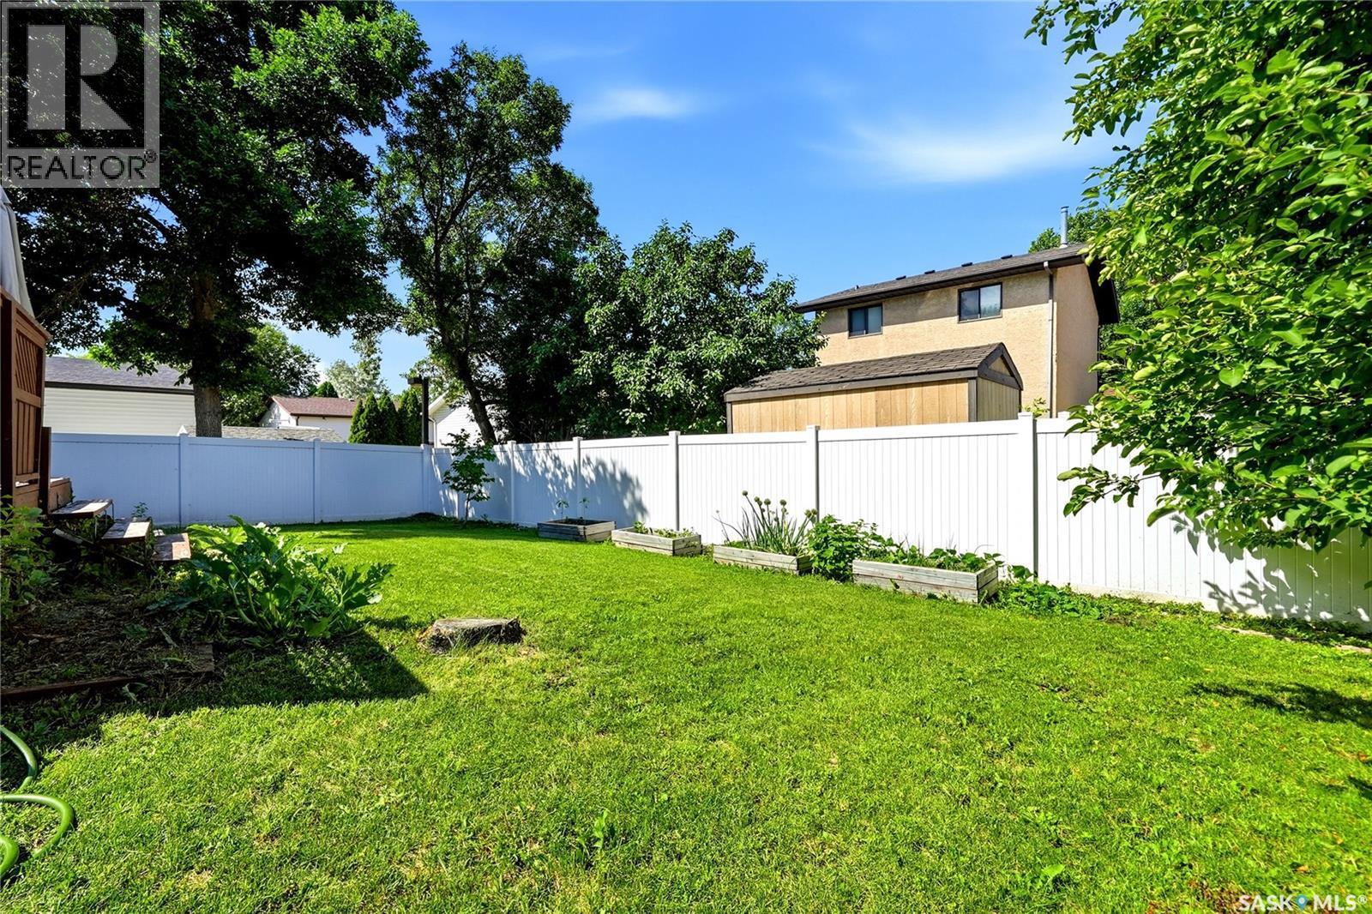
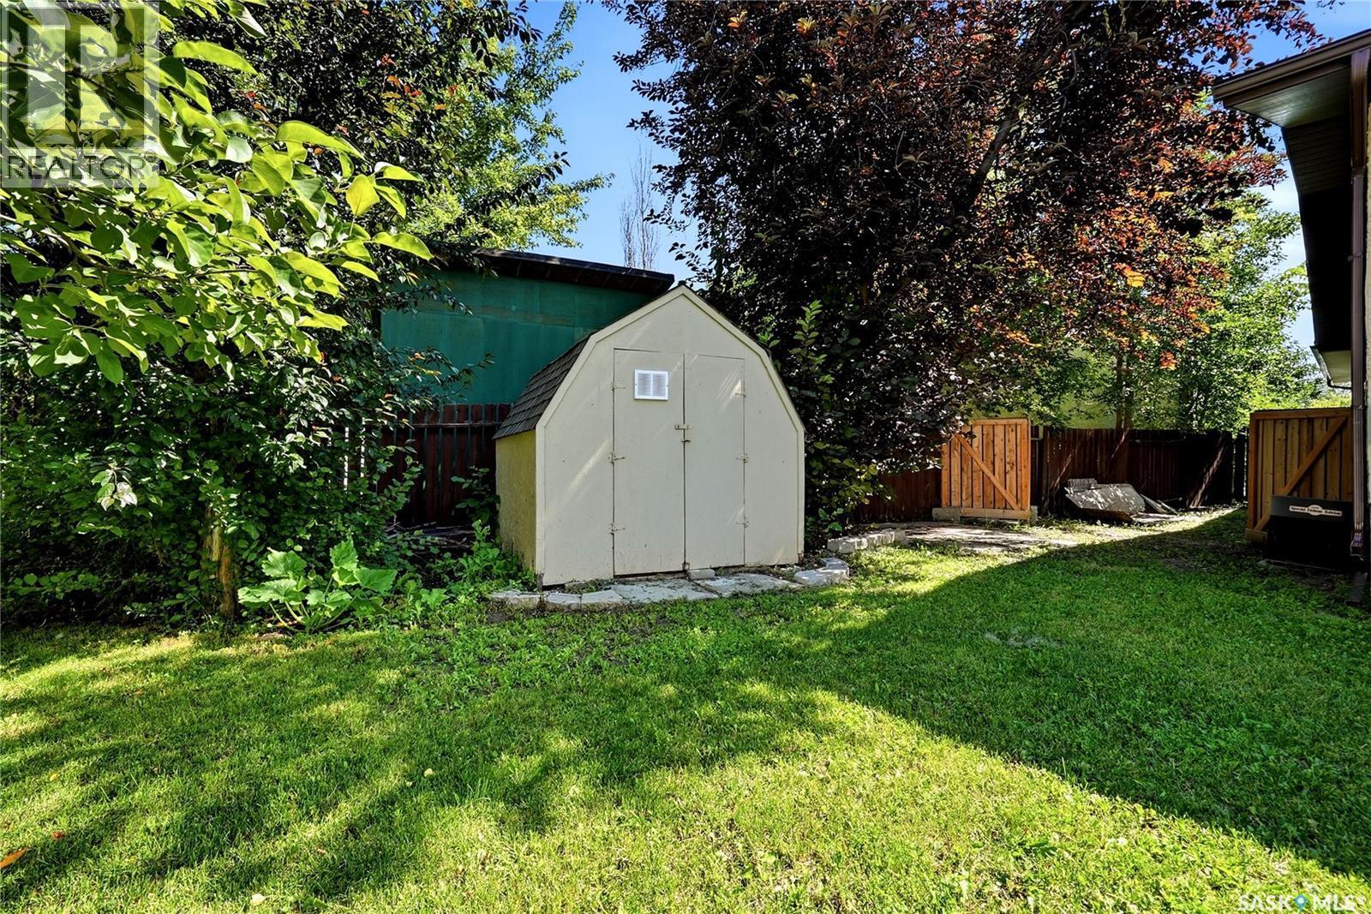
1054 Bayda Crescent, Regina, SK - Outdoor
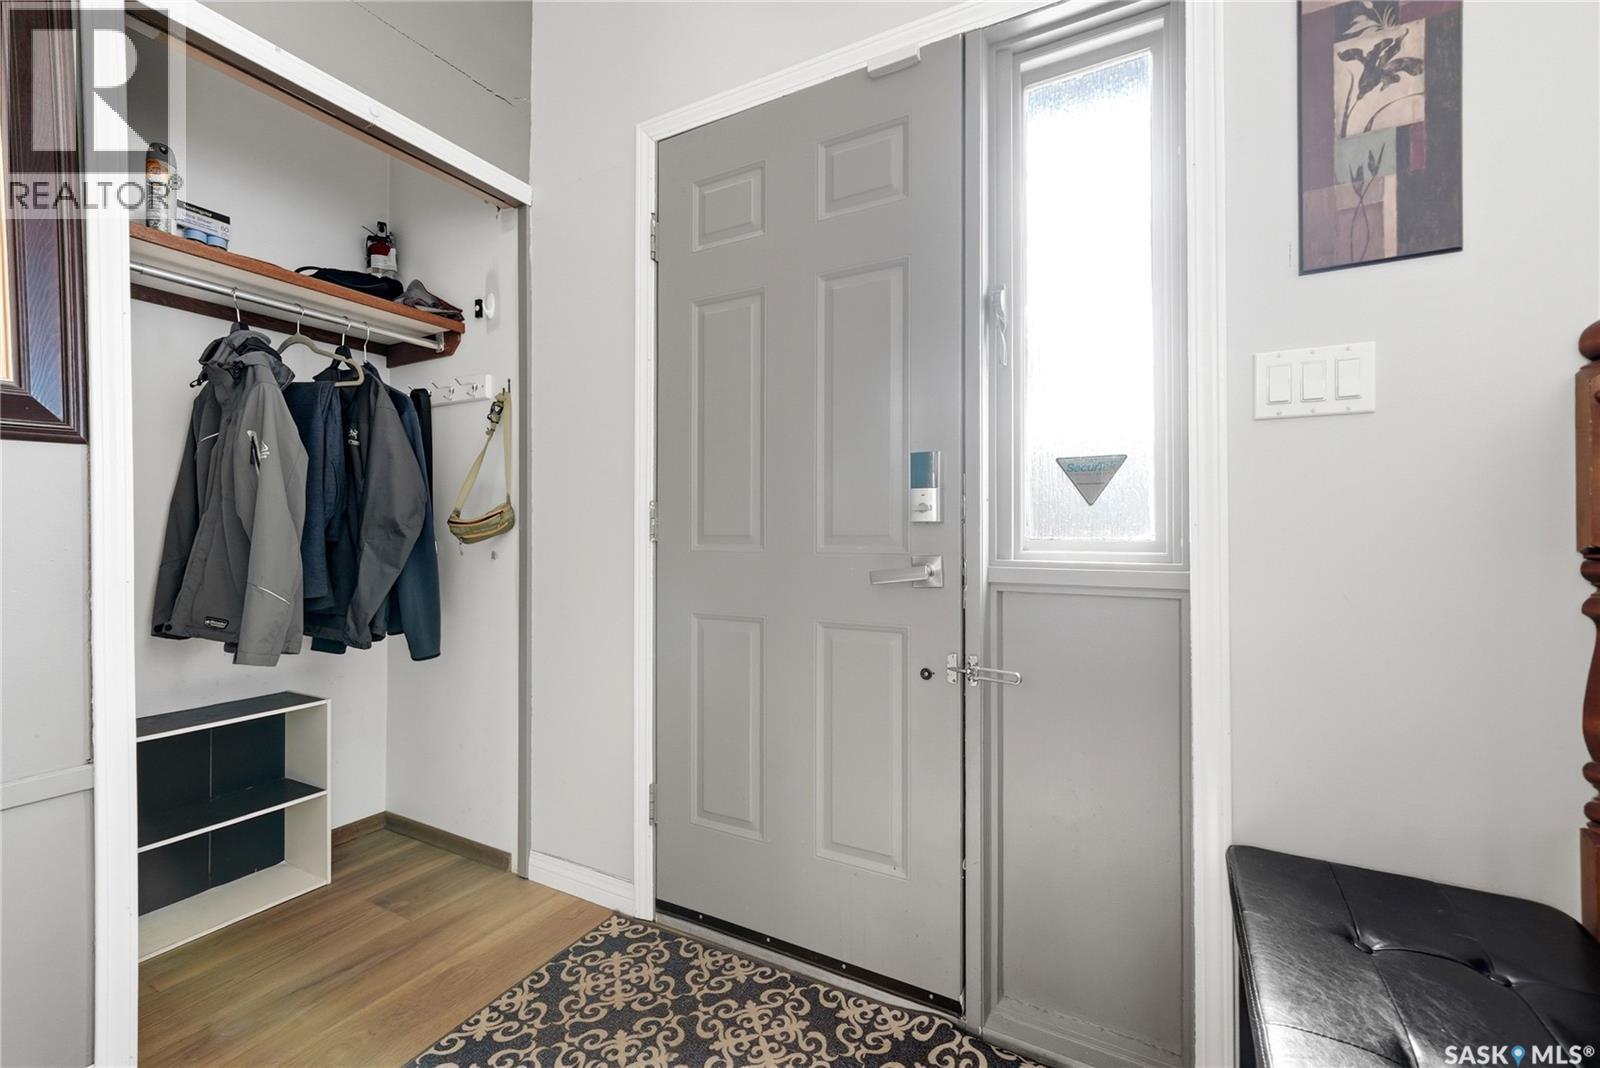
1054 Bayda Crescent, Regina, SK - Indoor
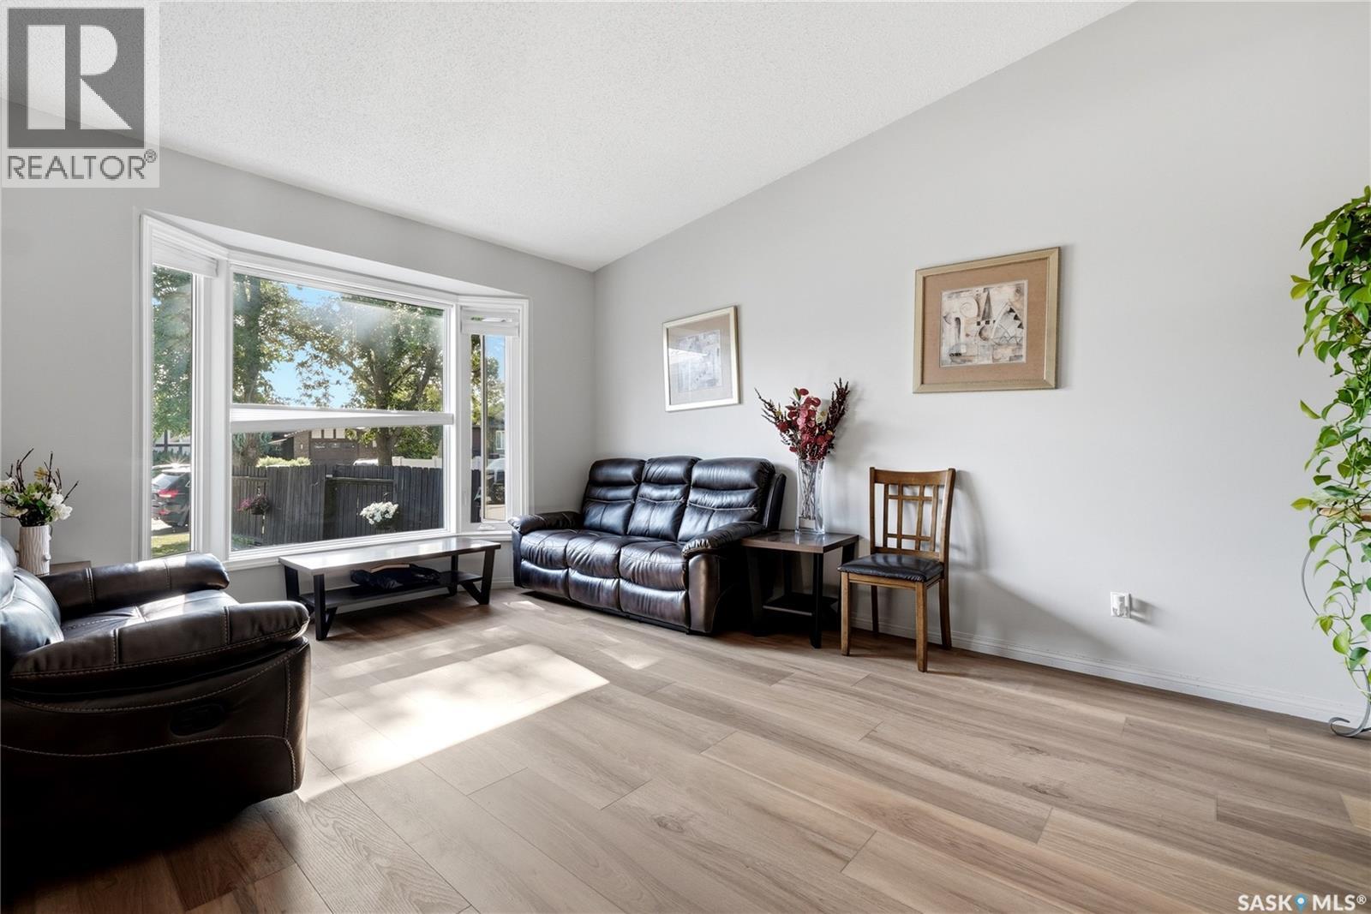
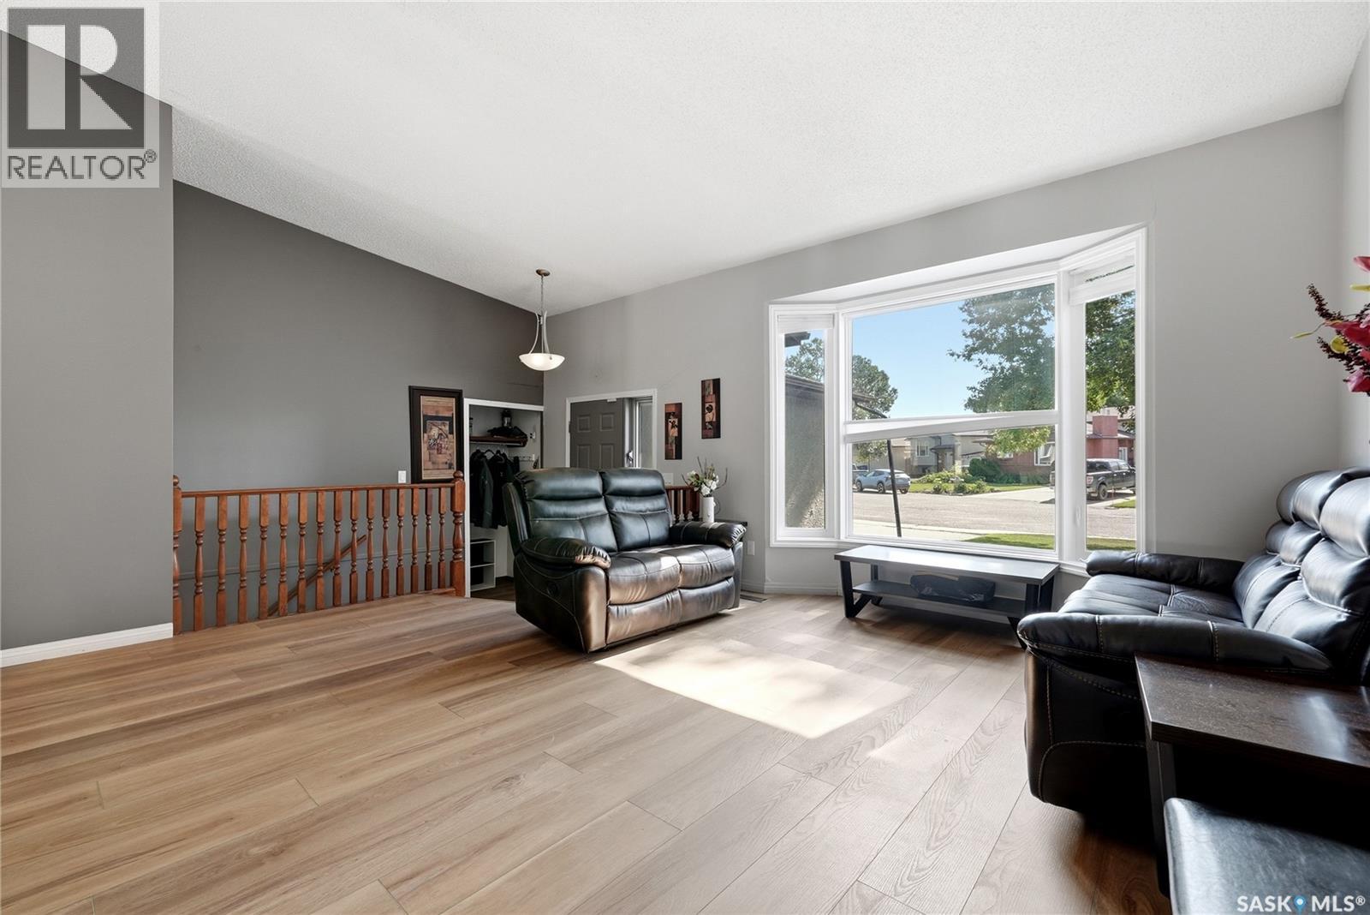
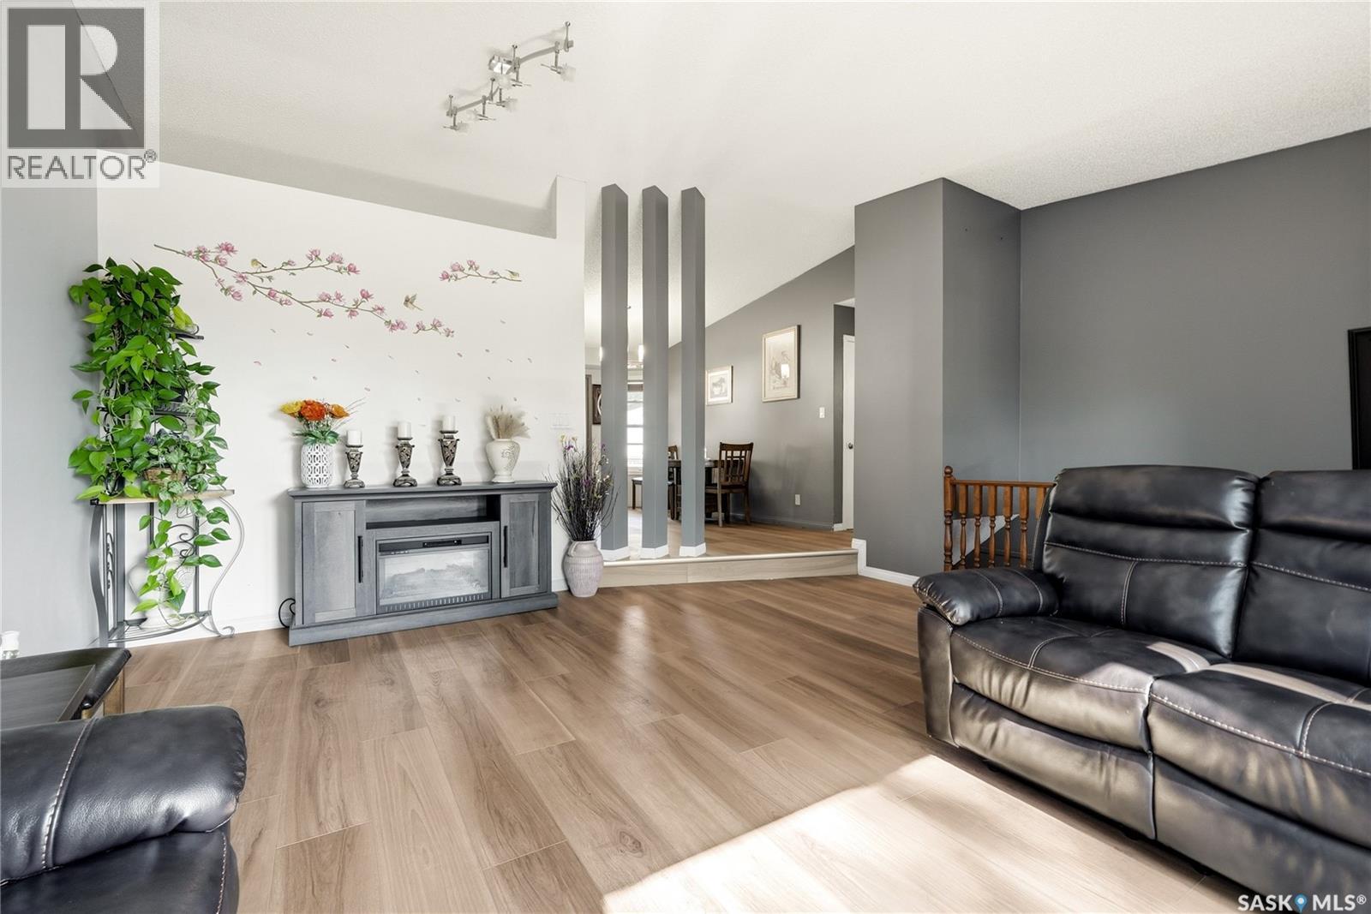
1054 Bayda Crescent, Regina, SK - Indoor Photo Showing Living Room
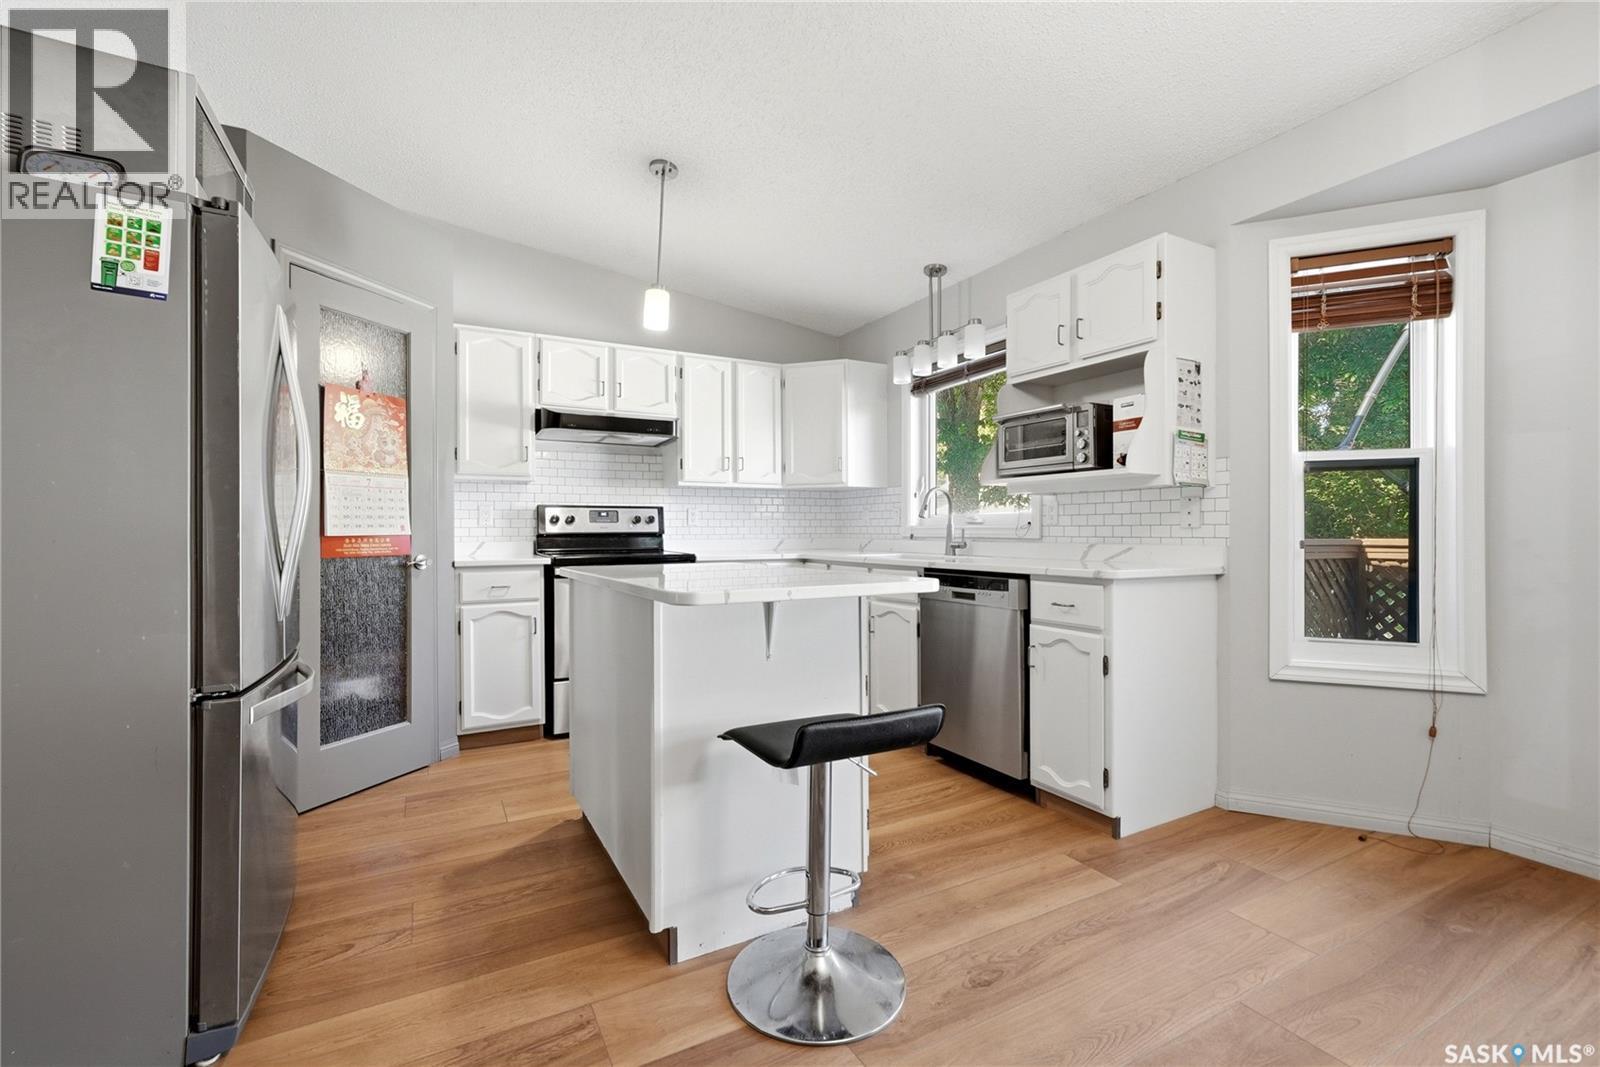
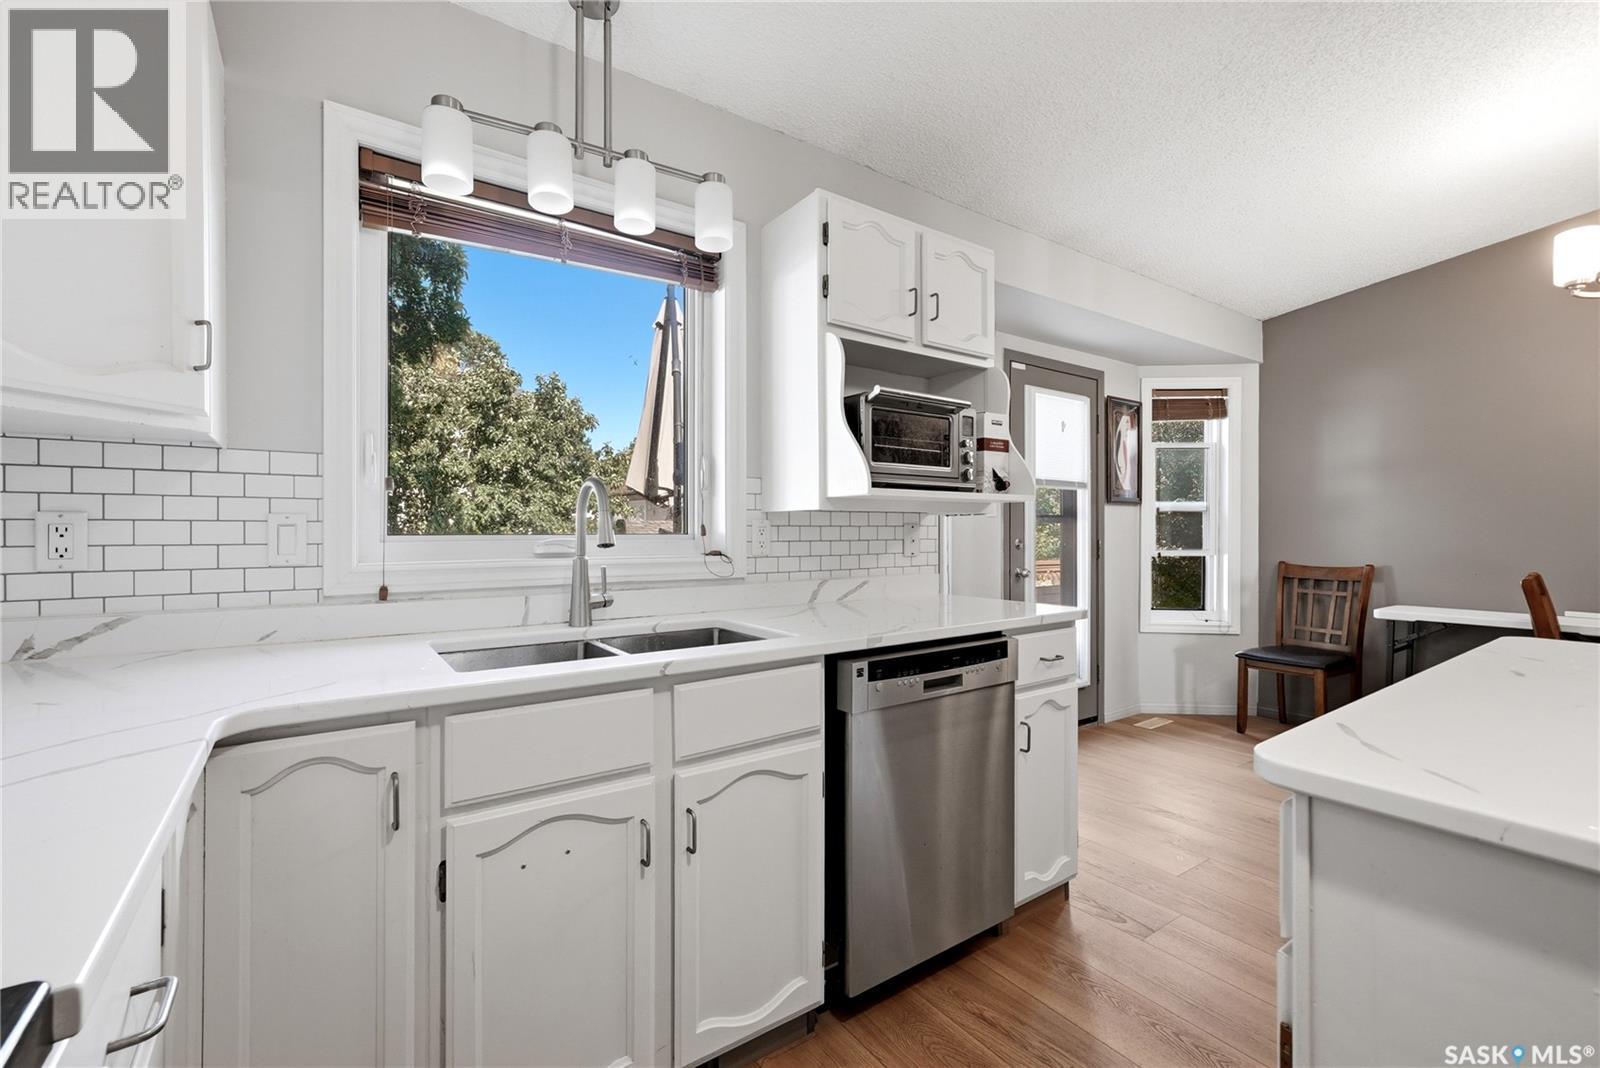
1054 Bayda Crescent, Regina, SK - Indoor Photo Showing Kitchen With Upgraded Kitchen
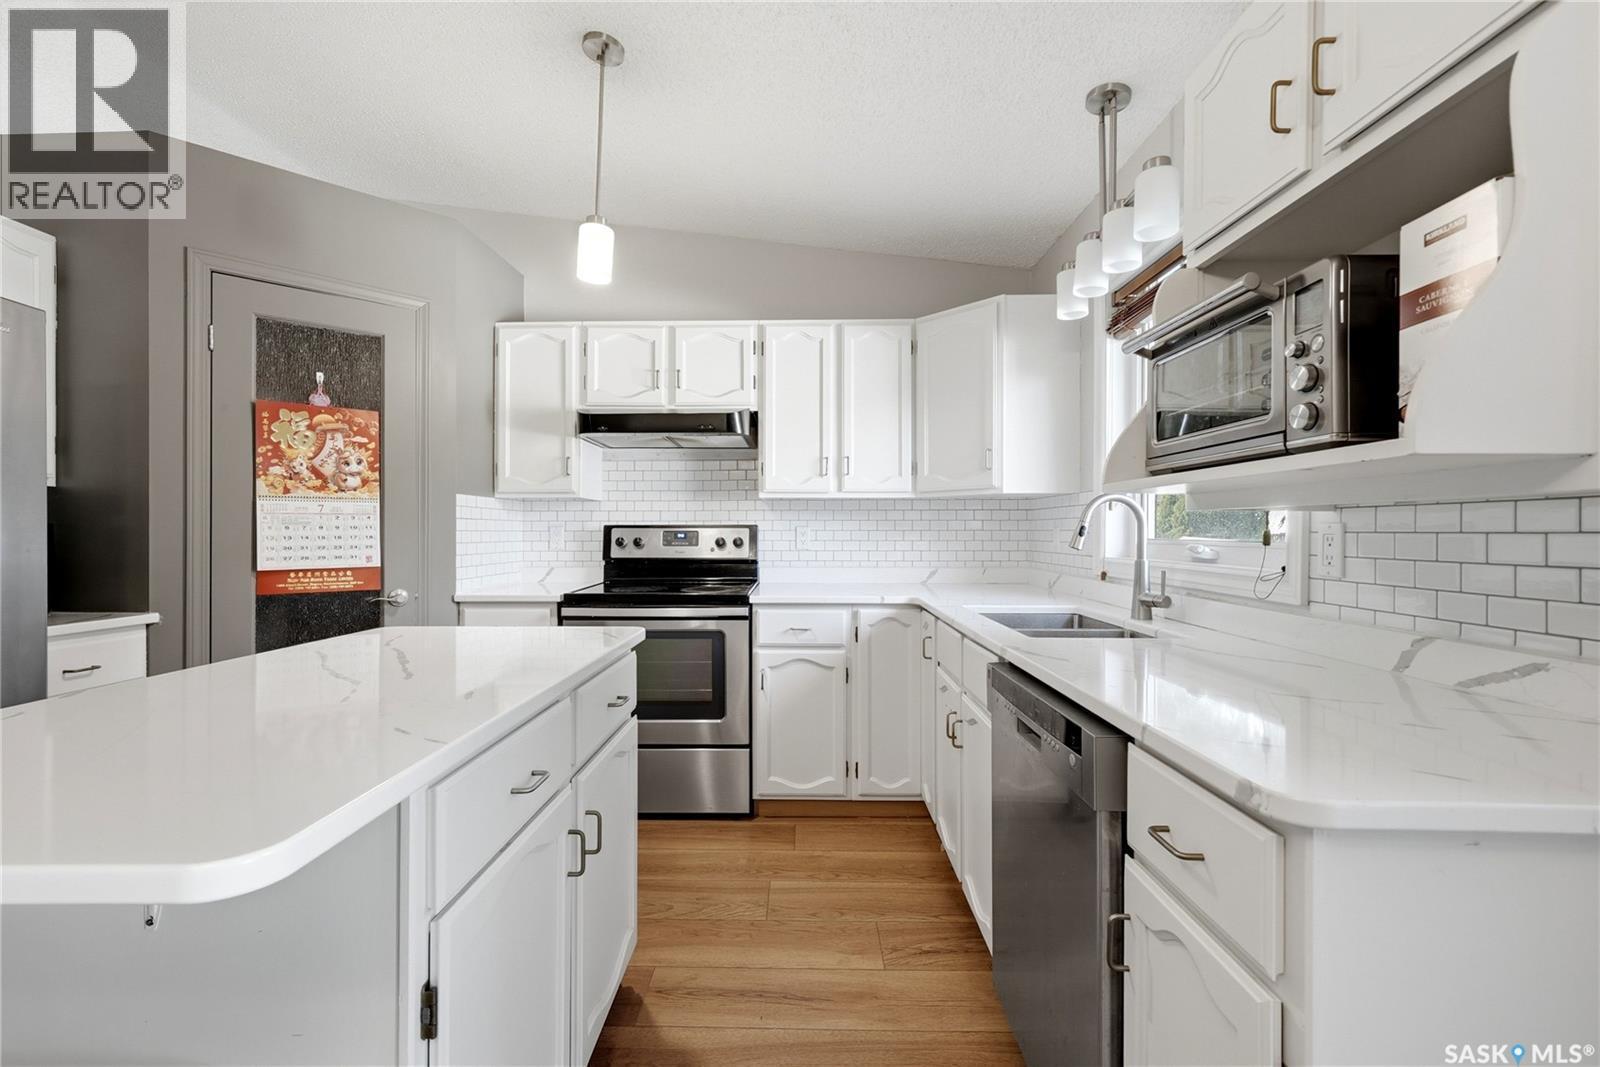
1054 Bayda Crescent, Regina, SK - Indoor Photo Showing Kitchen With Double Sink With Upgraded Kitchen
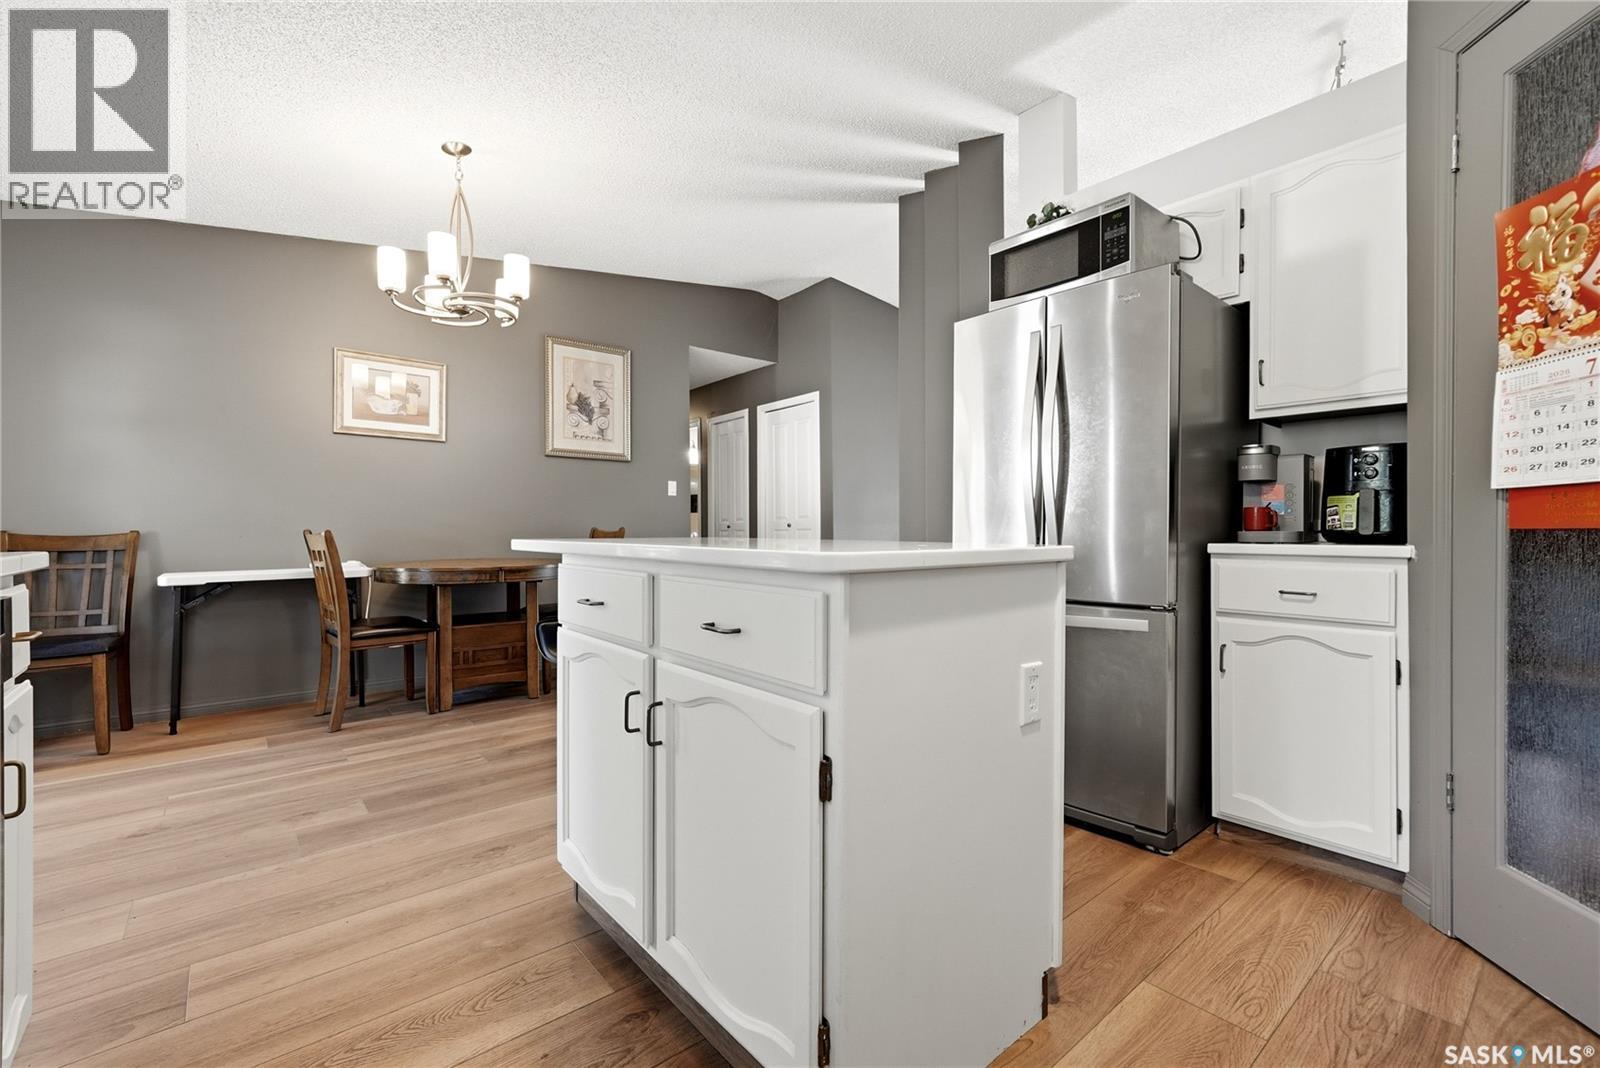
1054 Bayda Crescent, Regina, SK - Indoor Photo Showing Kitchen With Double Sink
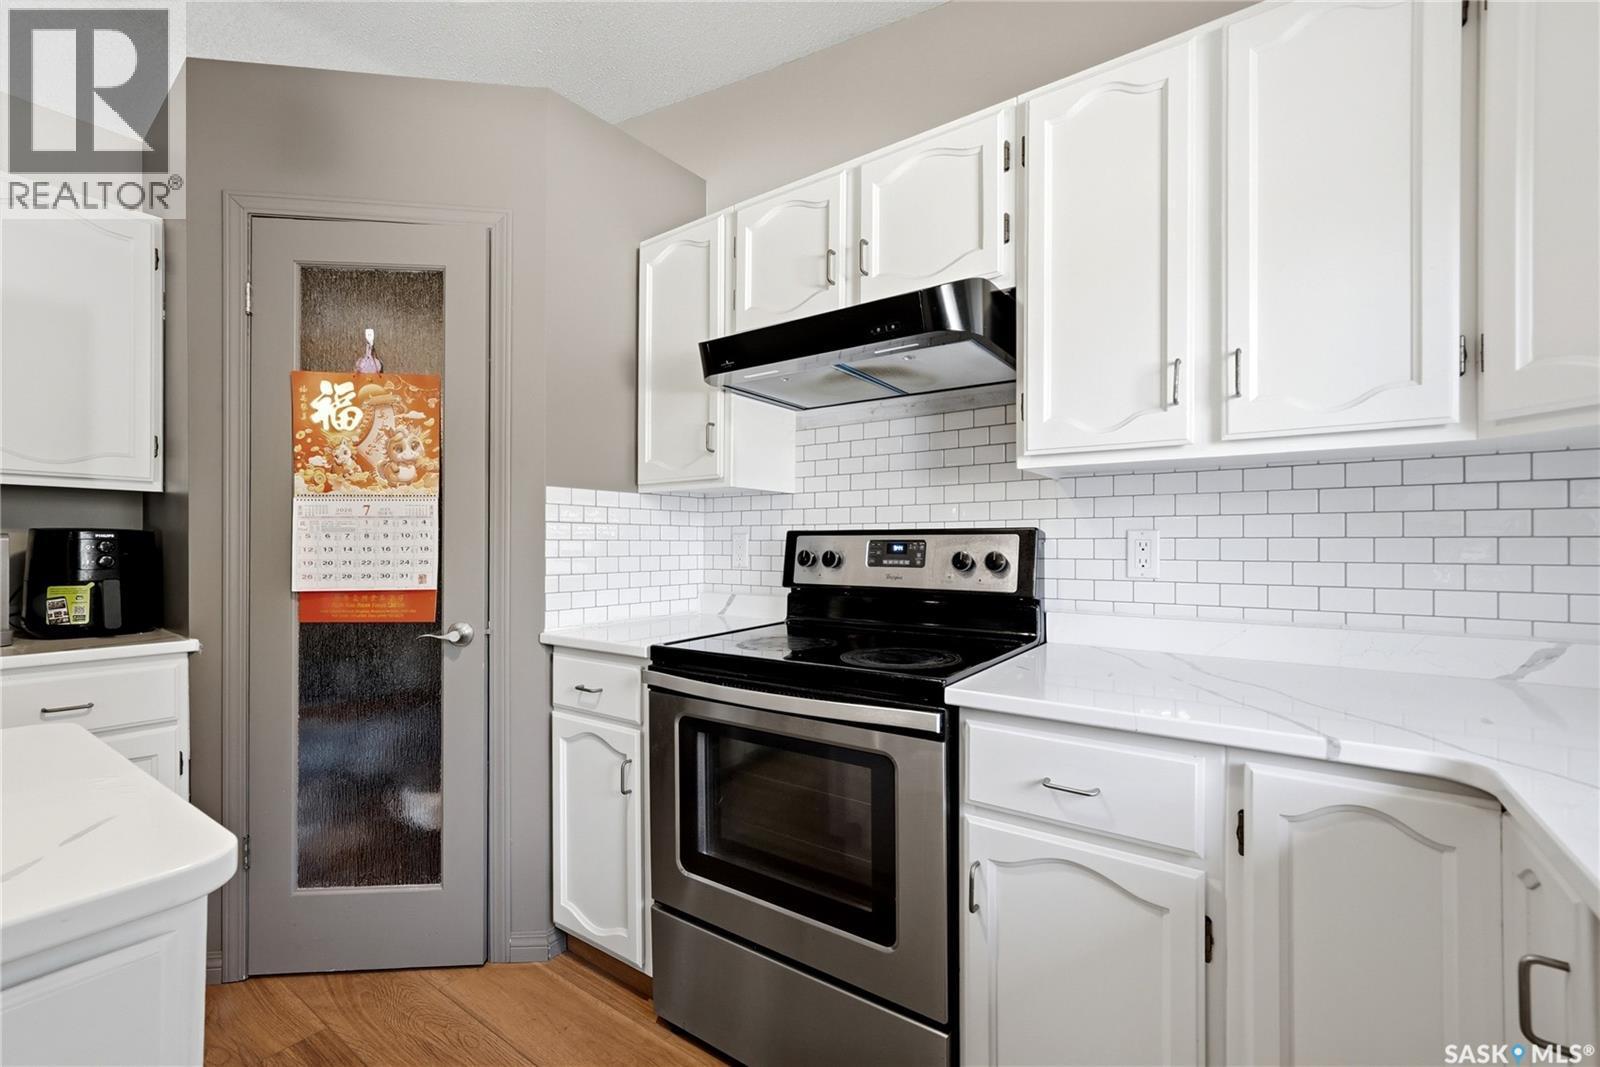
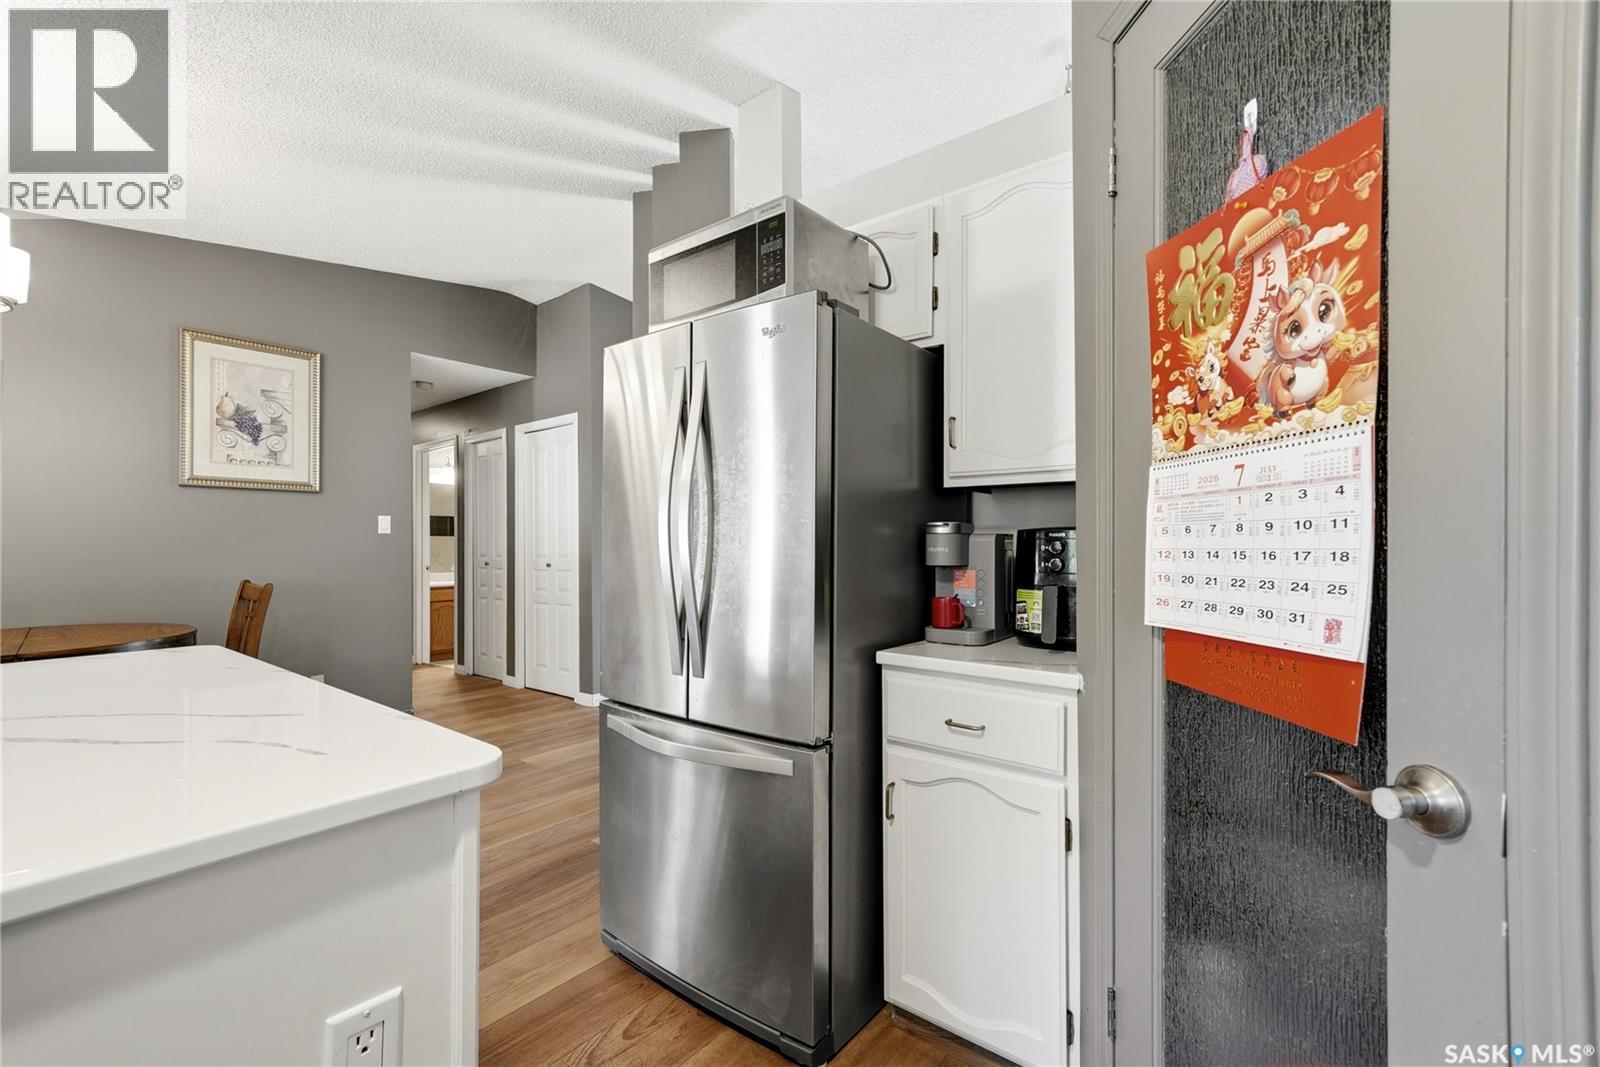
1054 Bayda Crescent, Regina, SK - Indoor Photo Showing Kitchen
1054 Bayda Crescent, Regina, SK - Indoor
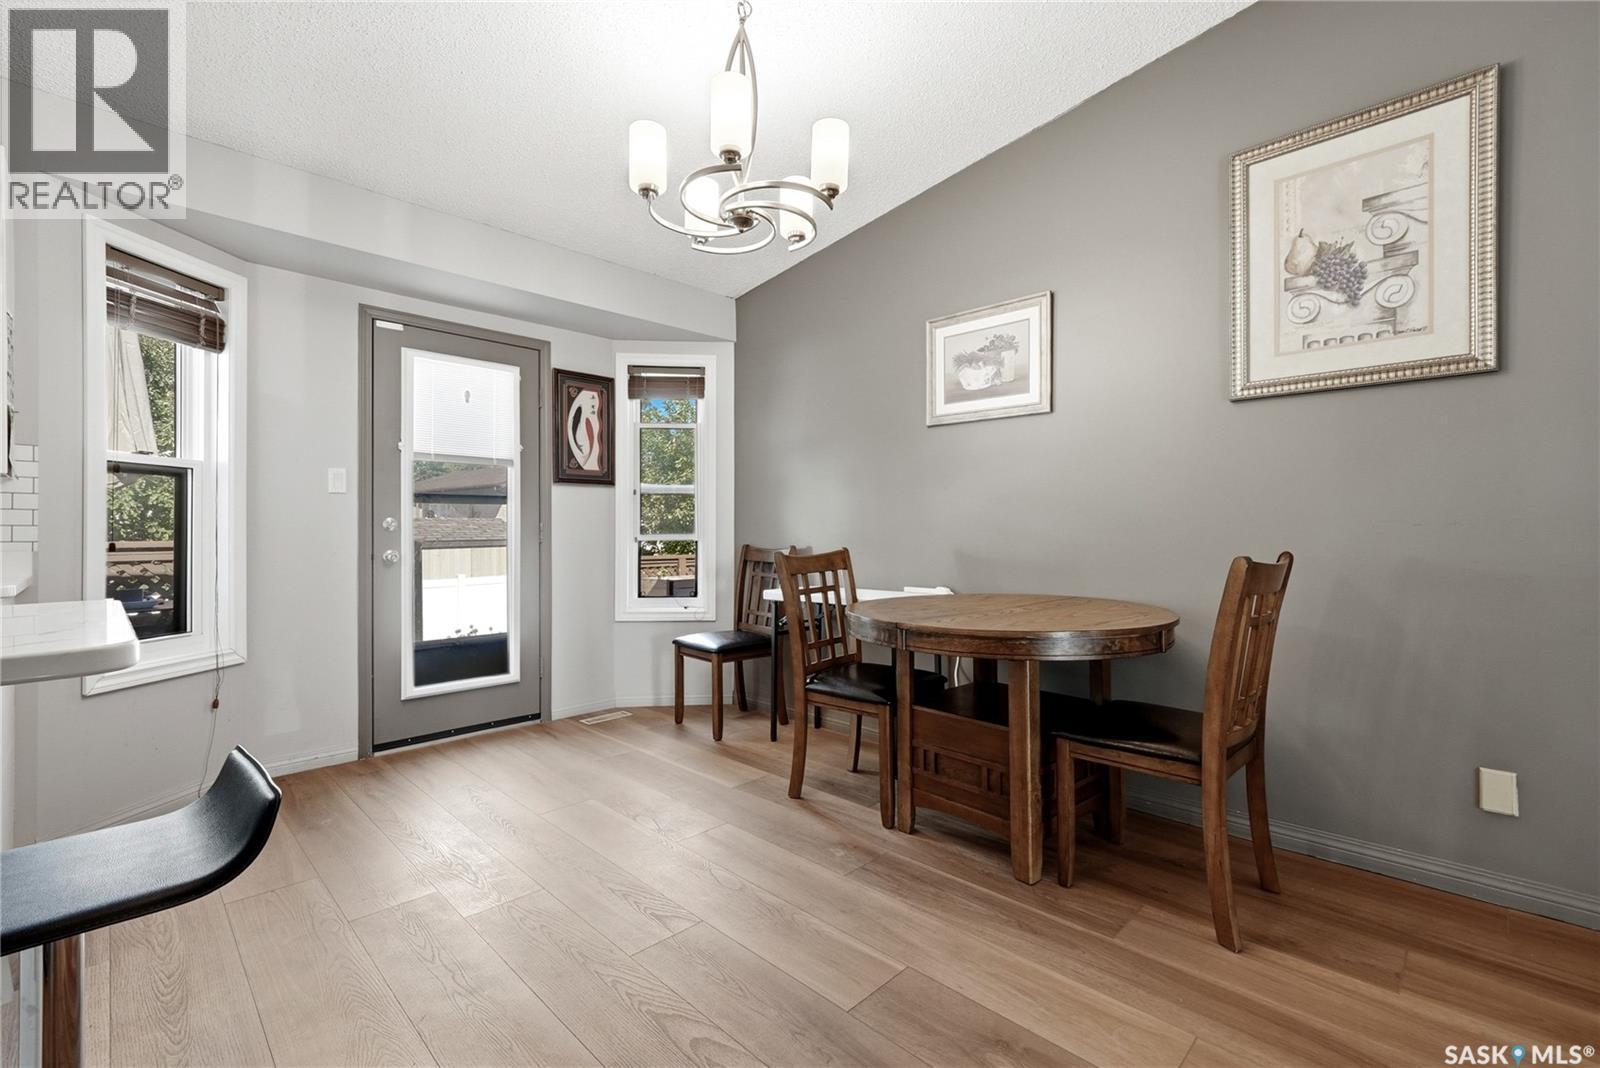
1054 Bayda Crescent, Regina, SK - Indoor Photo Showing Dining Room
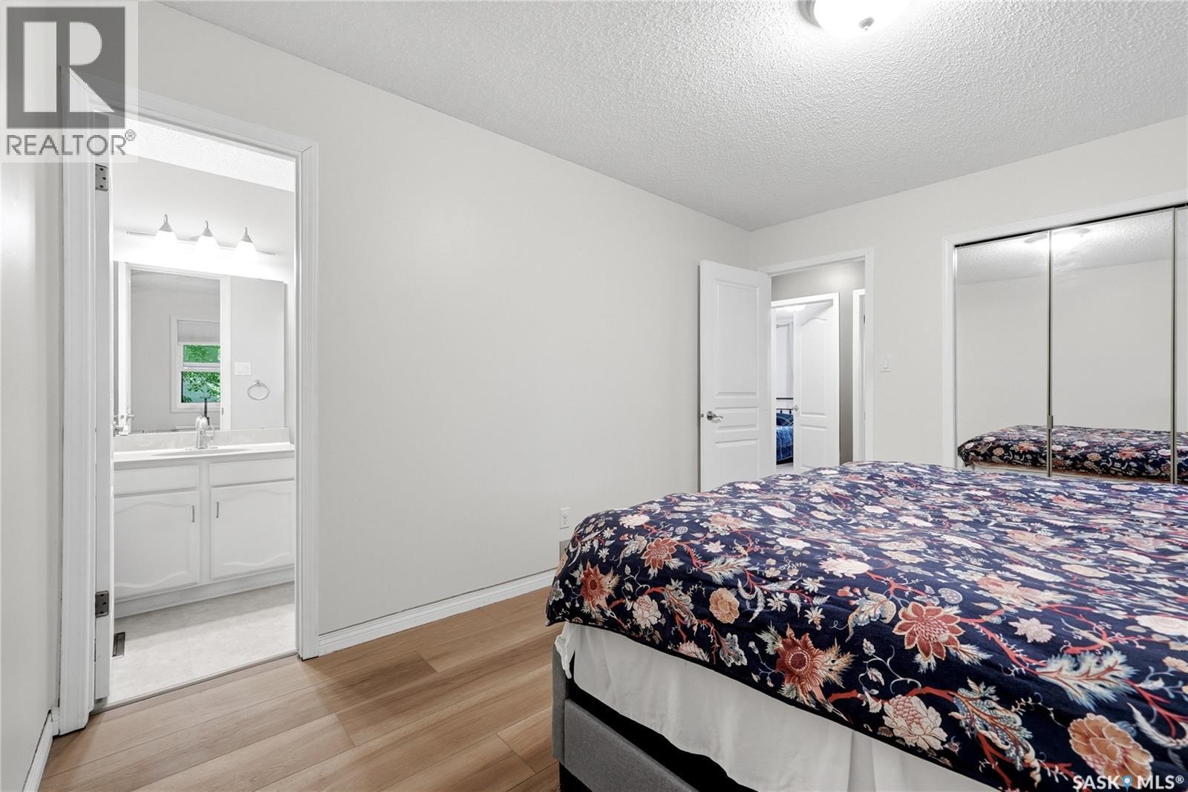
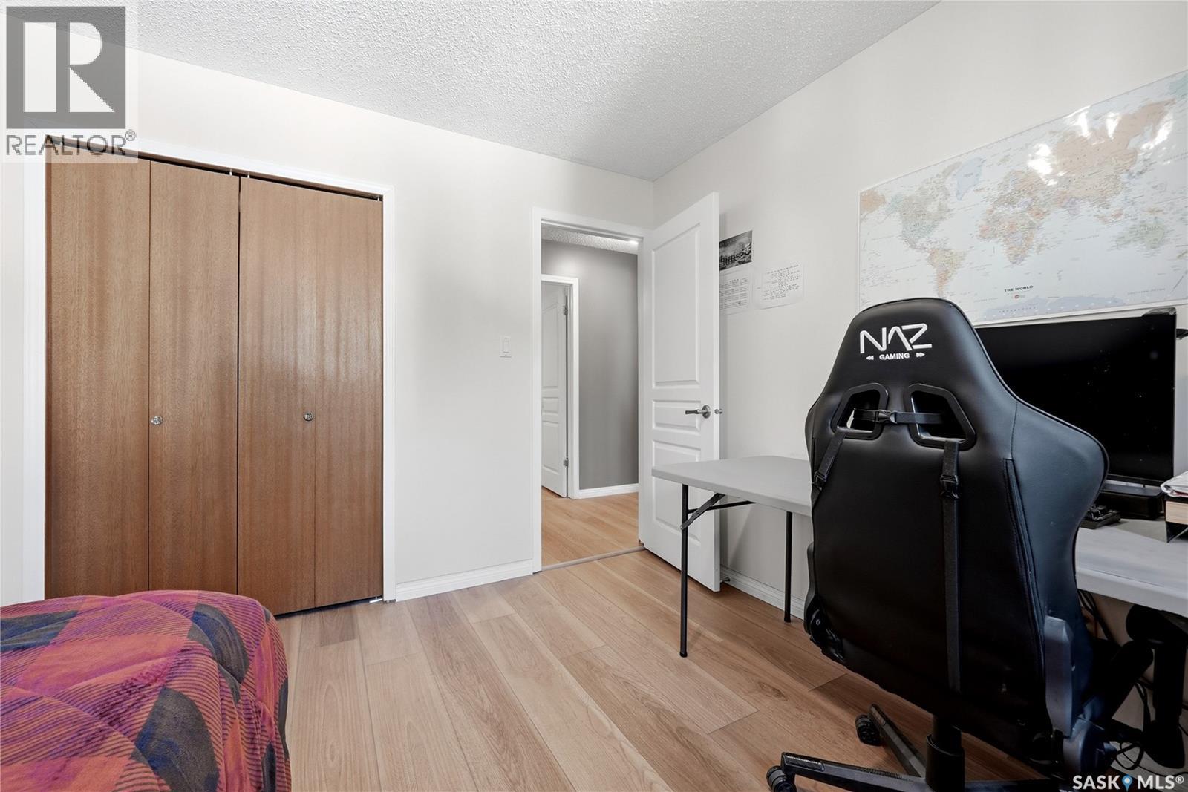
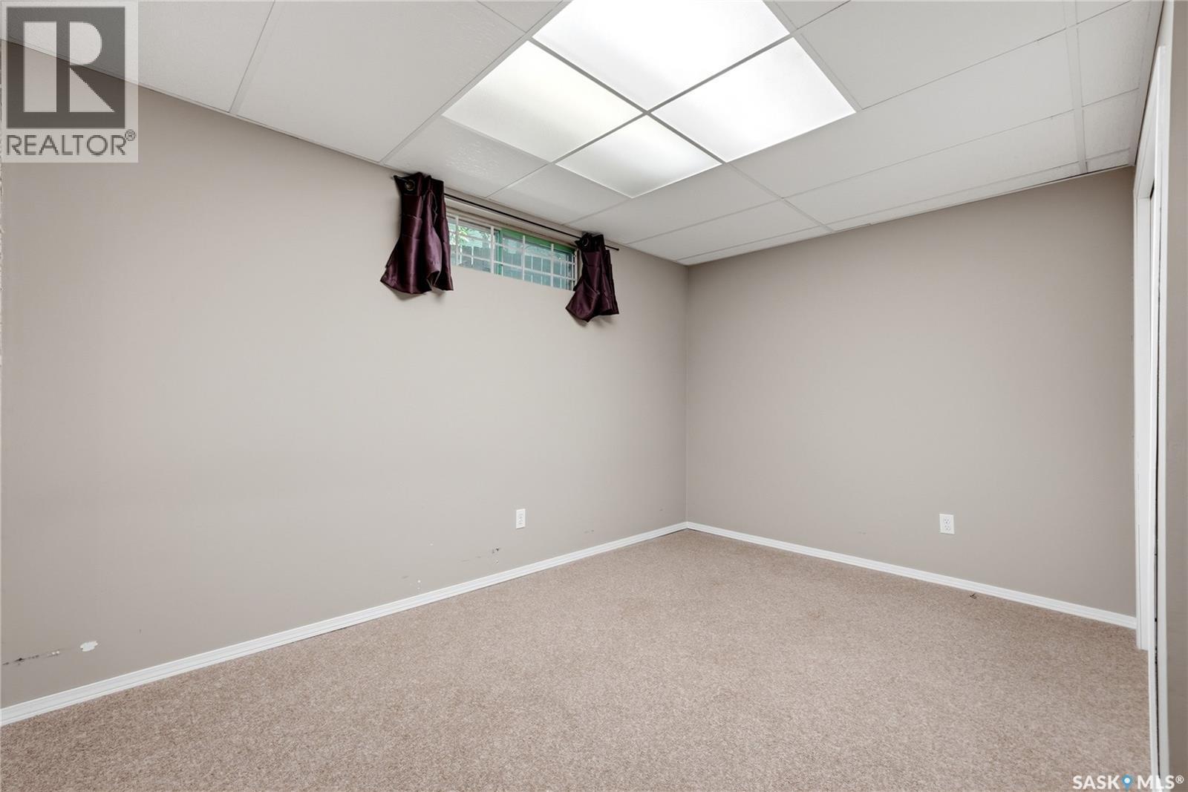
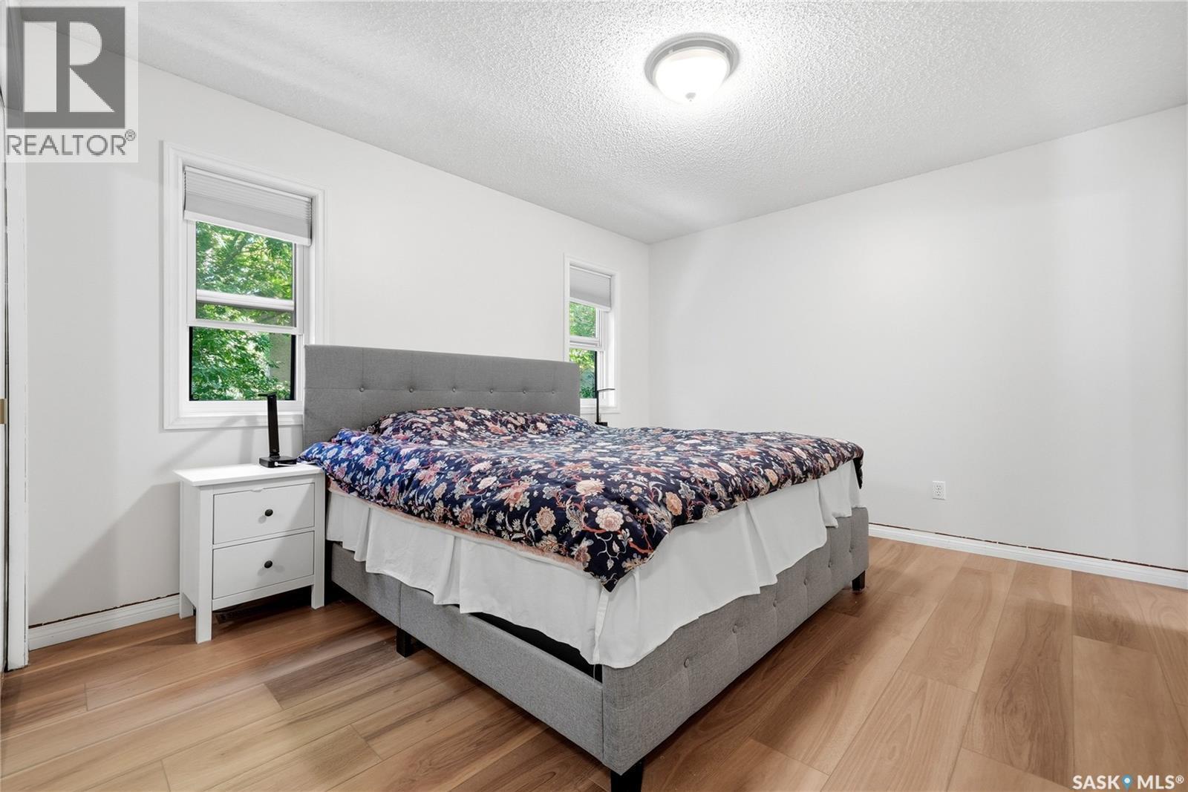
1054 Bayda Crescent, Regina, SK - Indoor Photo Showing Bedroom
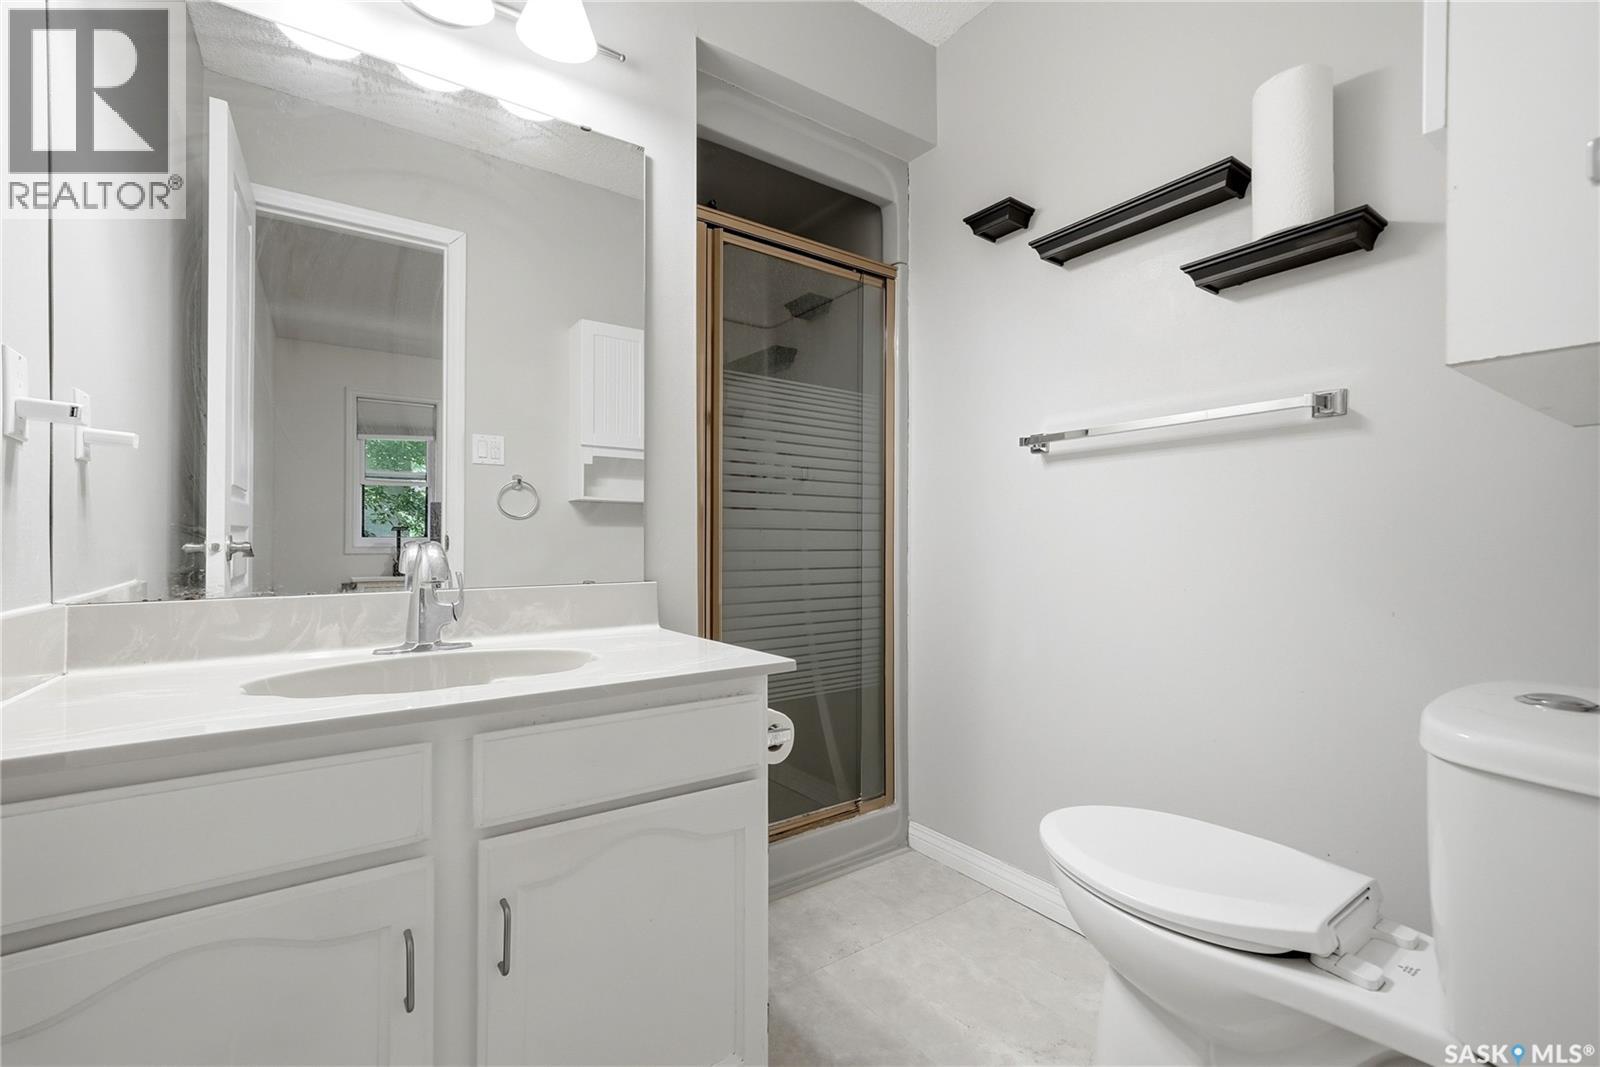
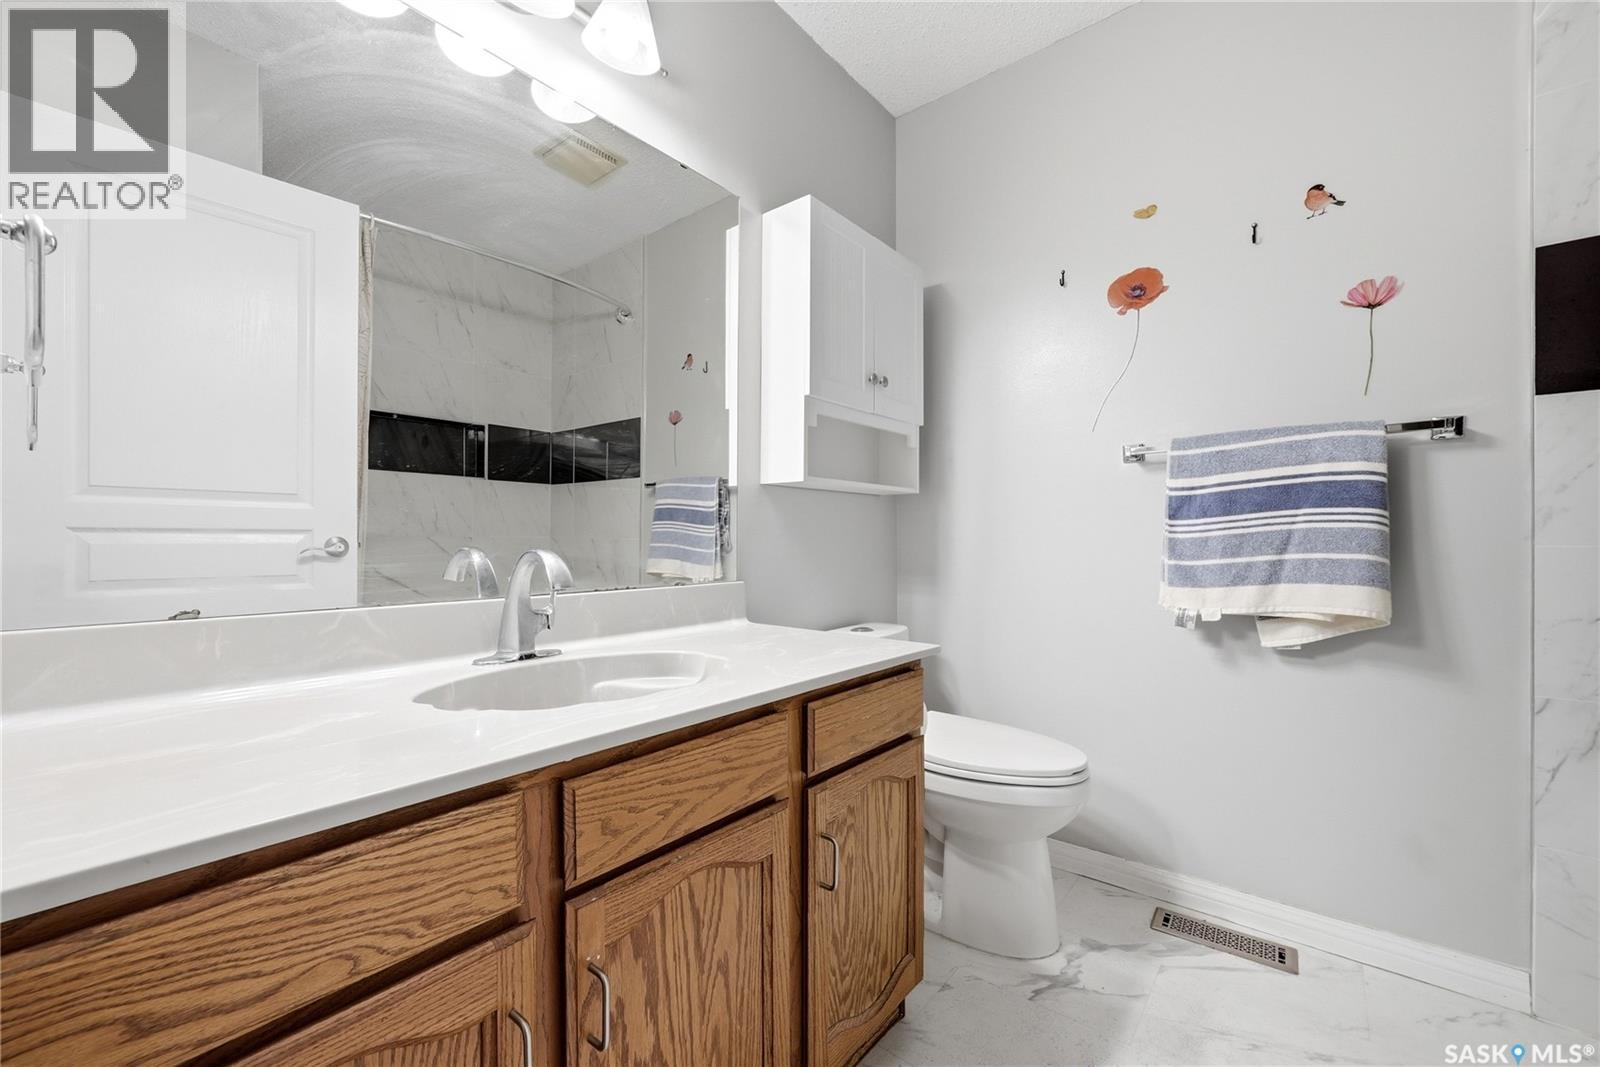
1054 Bayda Crescent, Regina, SK - Indoor Photo Showing Bathroom
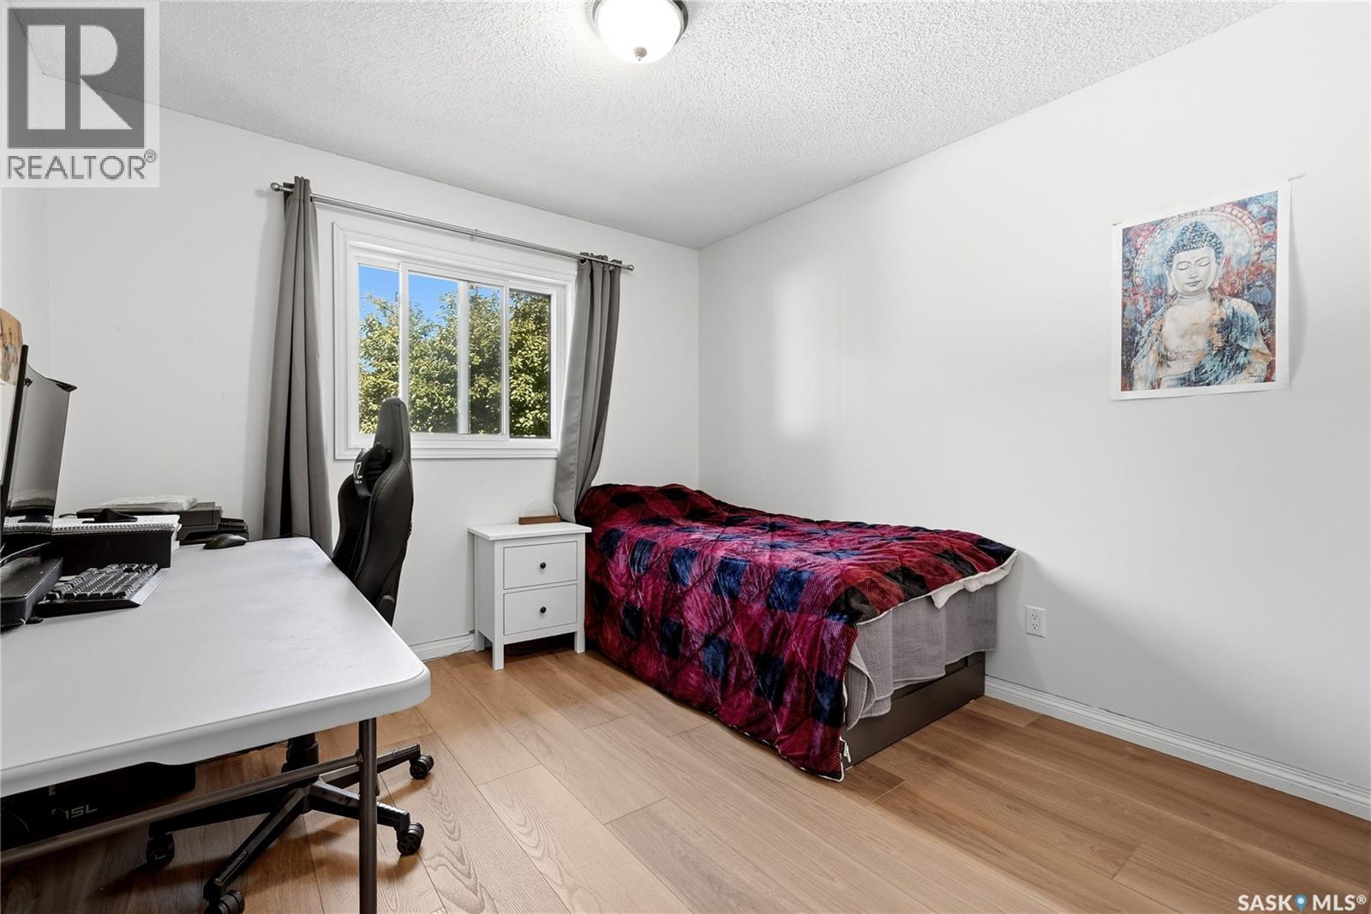
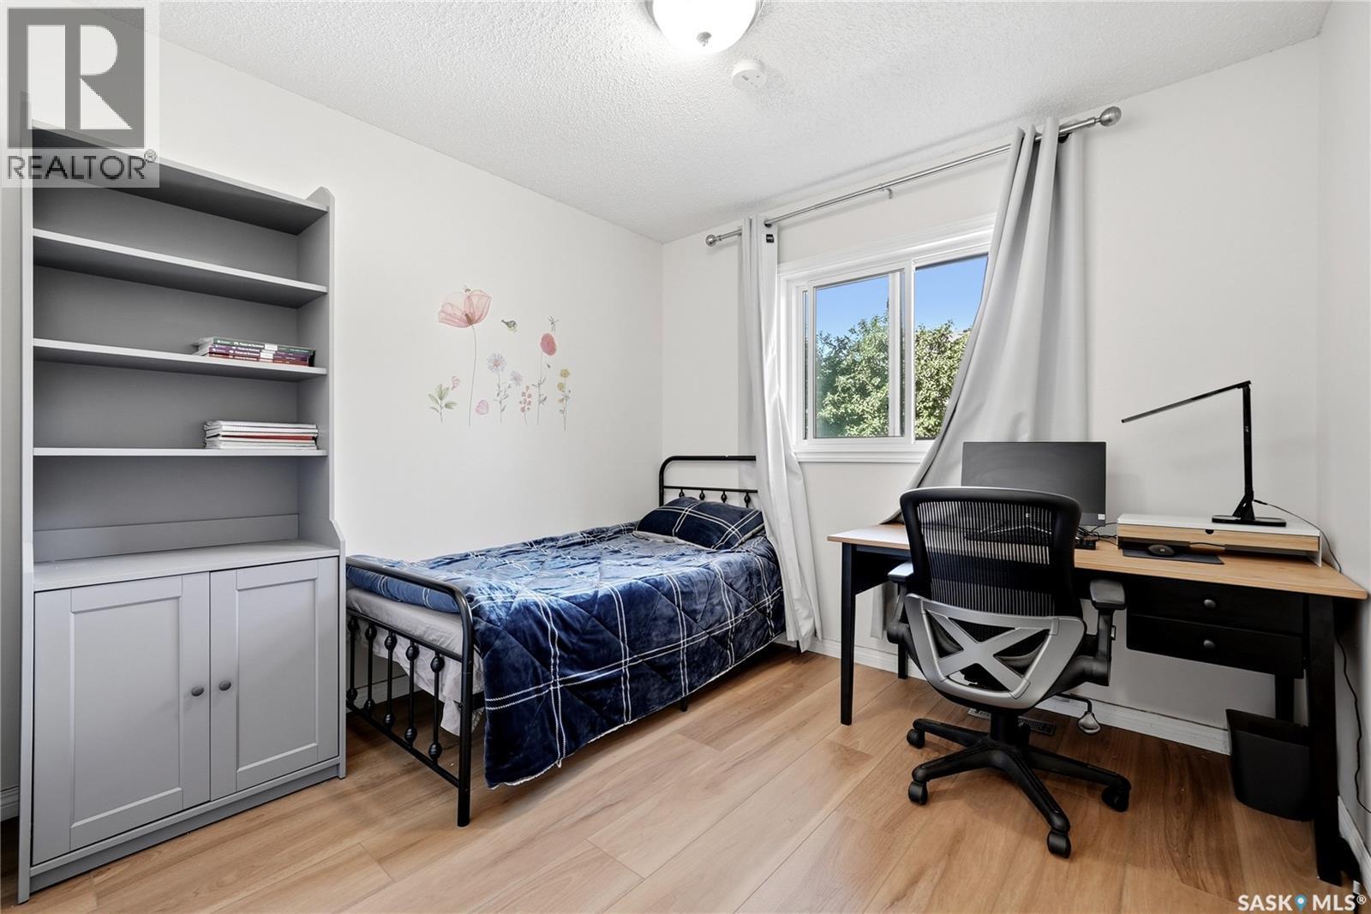
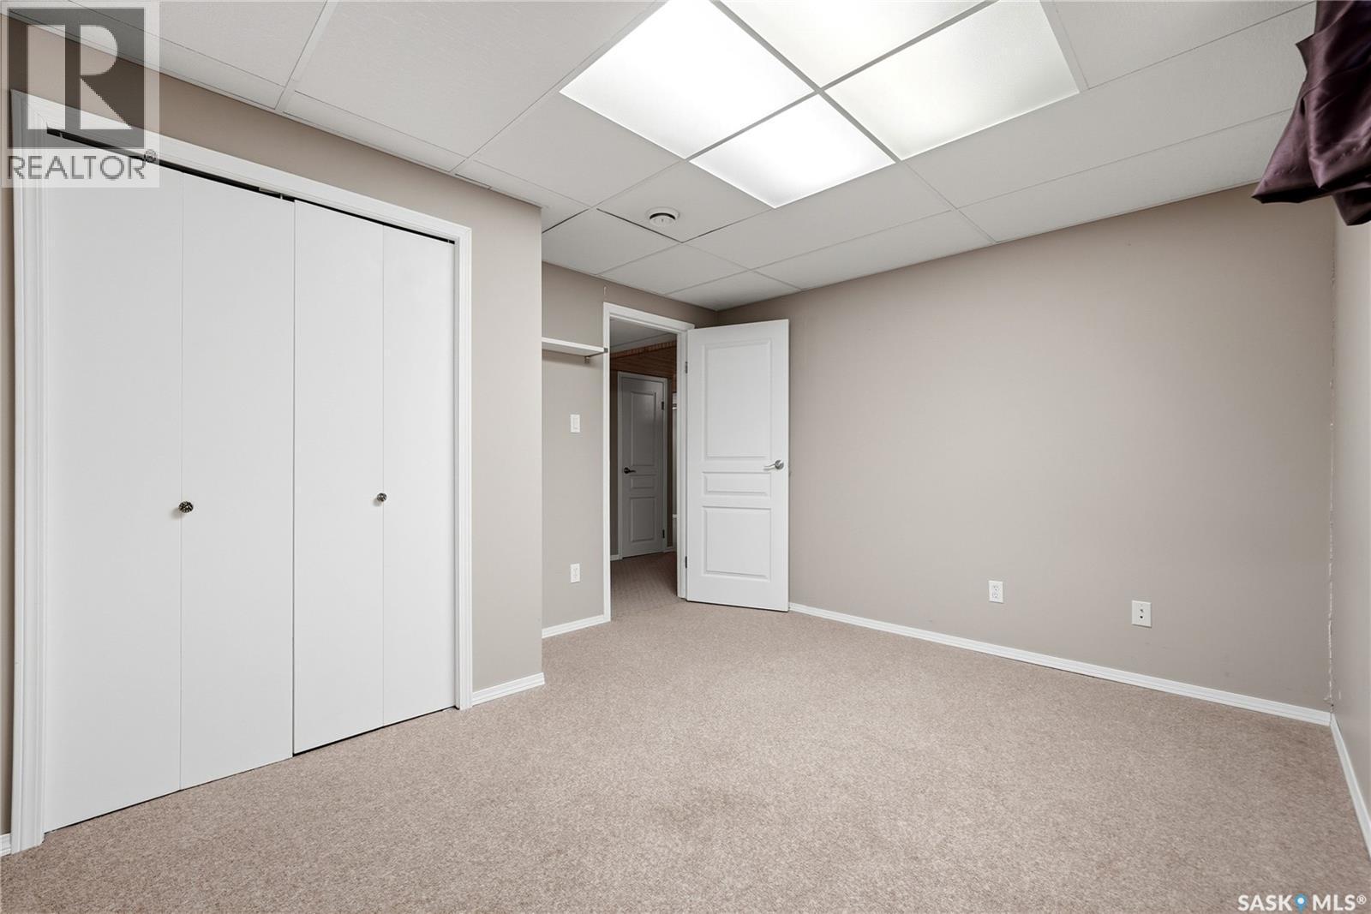
1054 Bayda Crescent, Regina, SK - Indoor Photo Showing Bedroom
1054 Bayda Crescent, Regina, SK - Indoor
1054 Bayda Crescent, Regina, SK - Indoor Photo Showing Bathroom
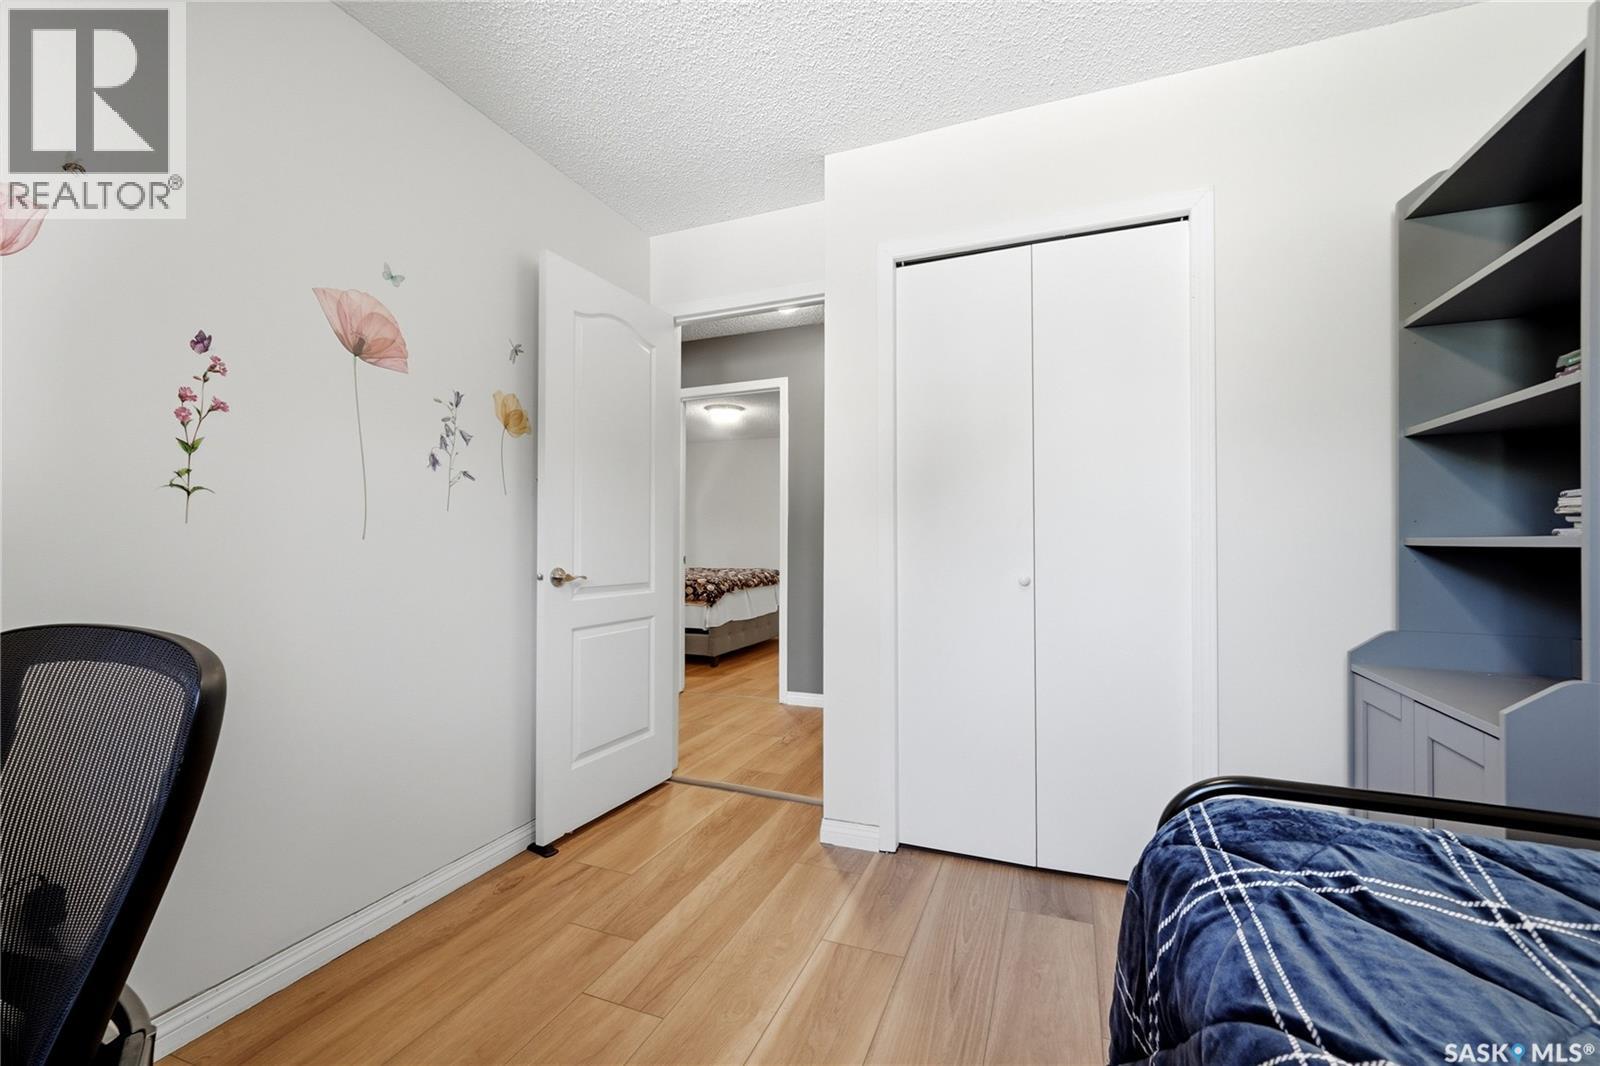
1054 Bayda Crescent, Regina, SK - Indoor Photo Showing Bedroom
1054 Bayda Crescent, Regina, SK - Indoor Photo Showing Other Room
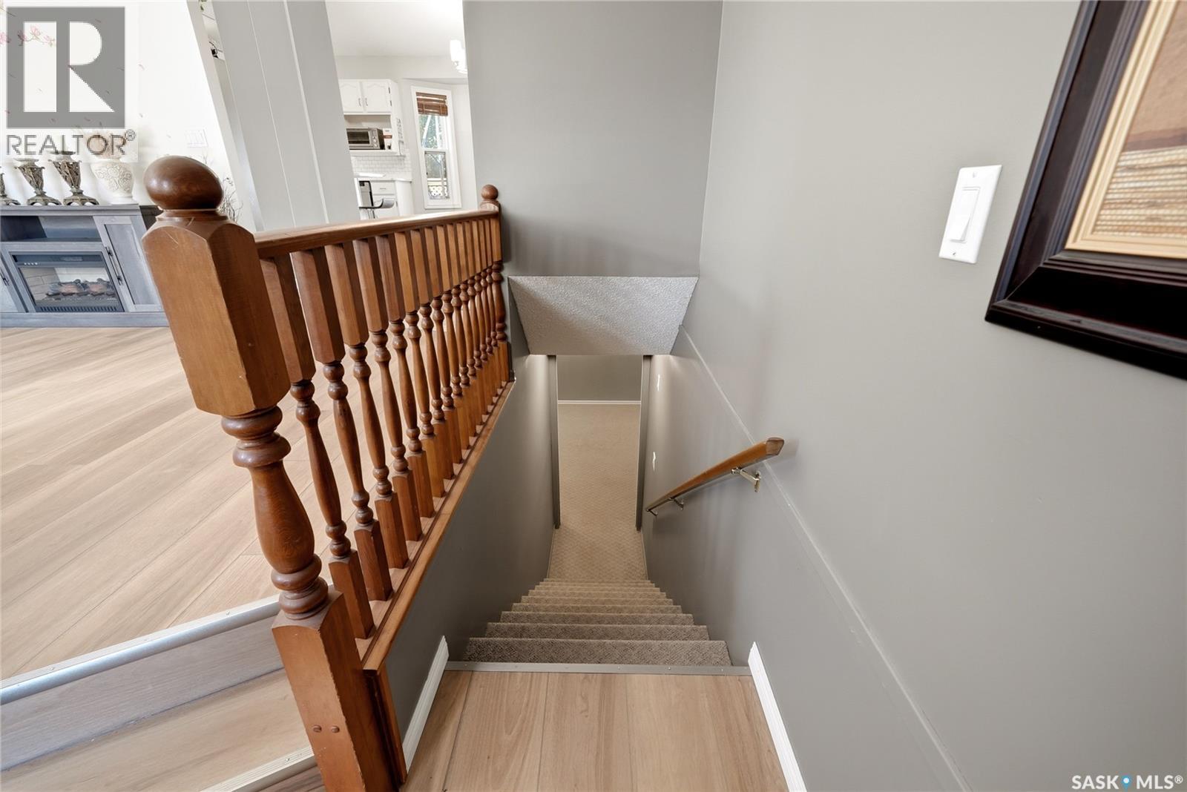
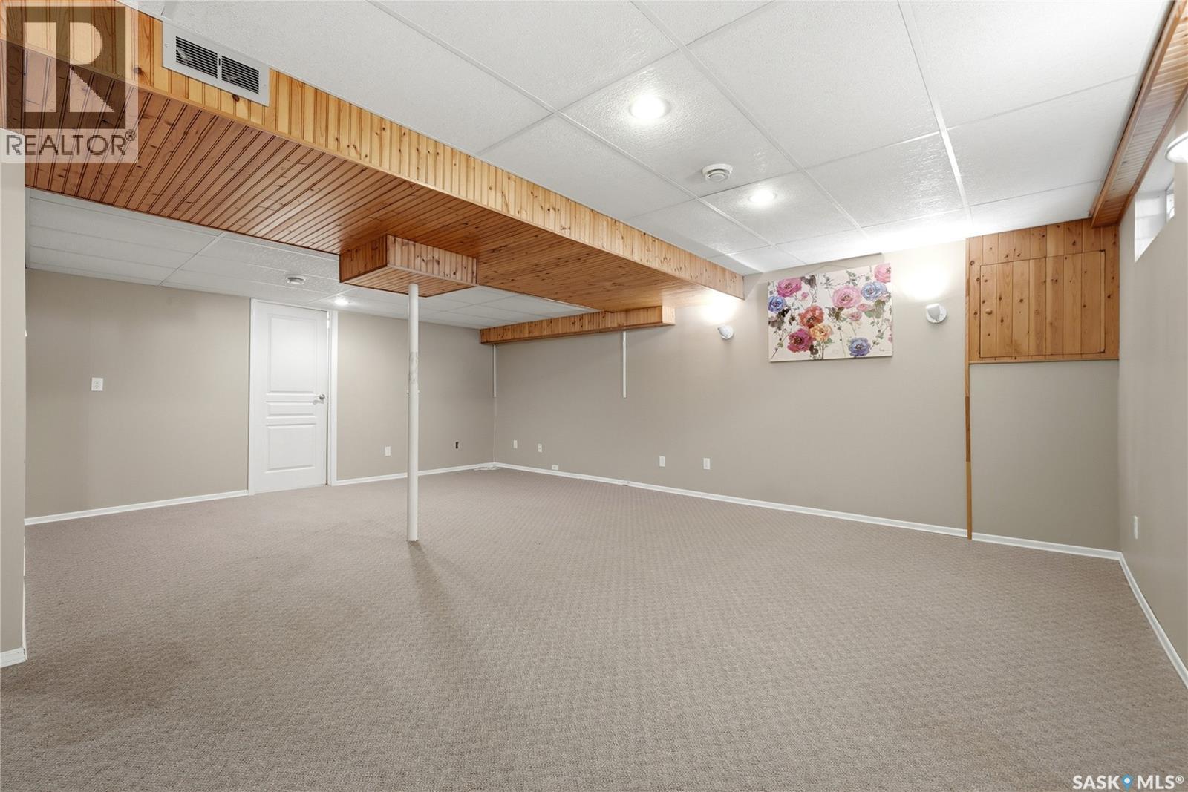
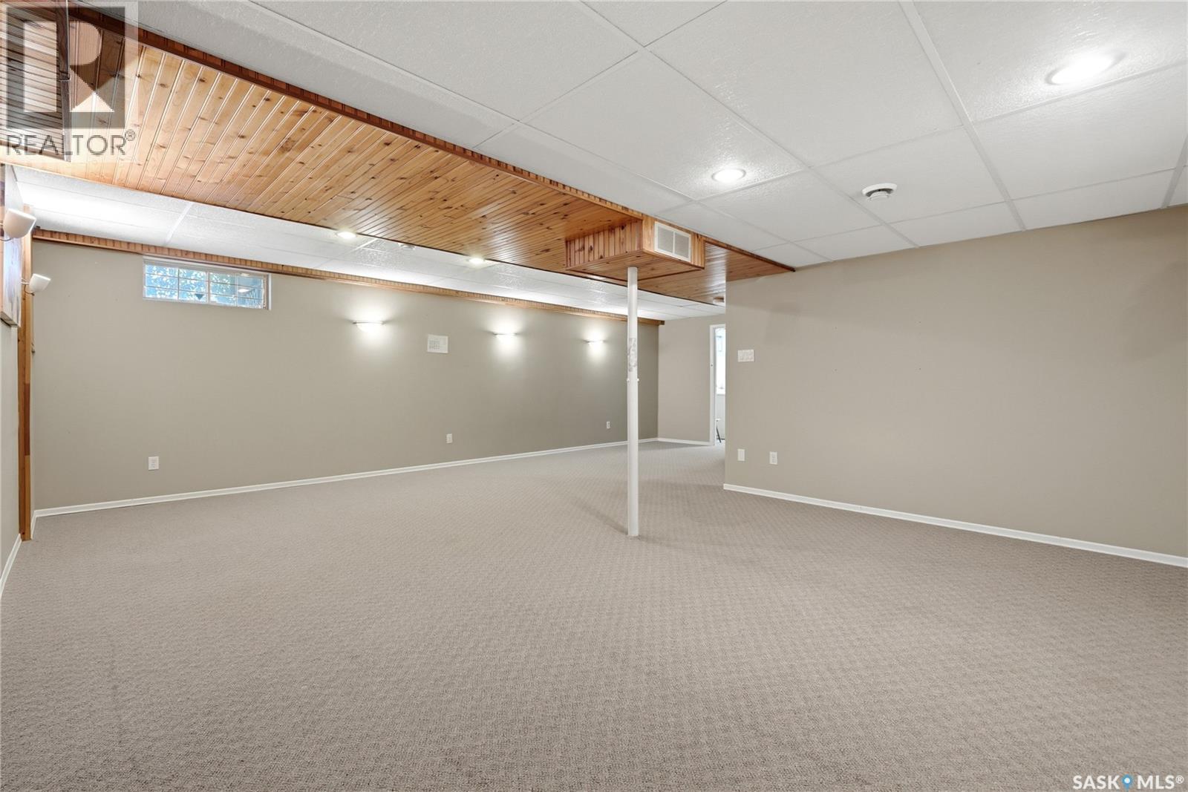
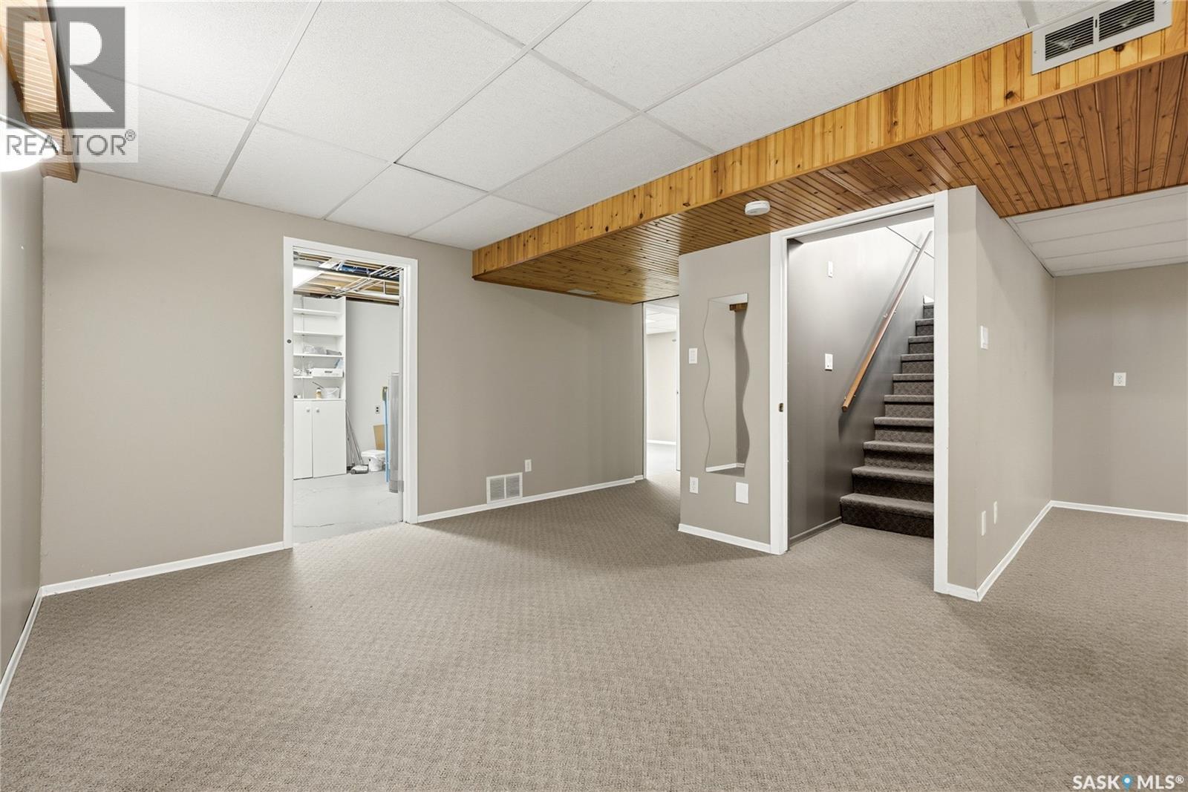
1054 Bayda Crescent, Regina, SK - Indoor Photo Showing Basement
1054 Bayda Crescent, Regina, SK - Indoor
1054 Bayda Crescent, Regina, SK - Indoor Photo Showing Other Room
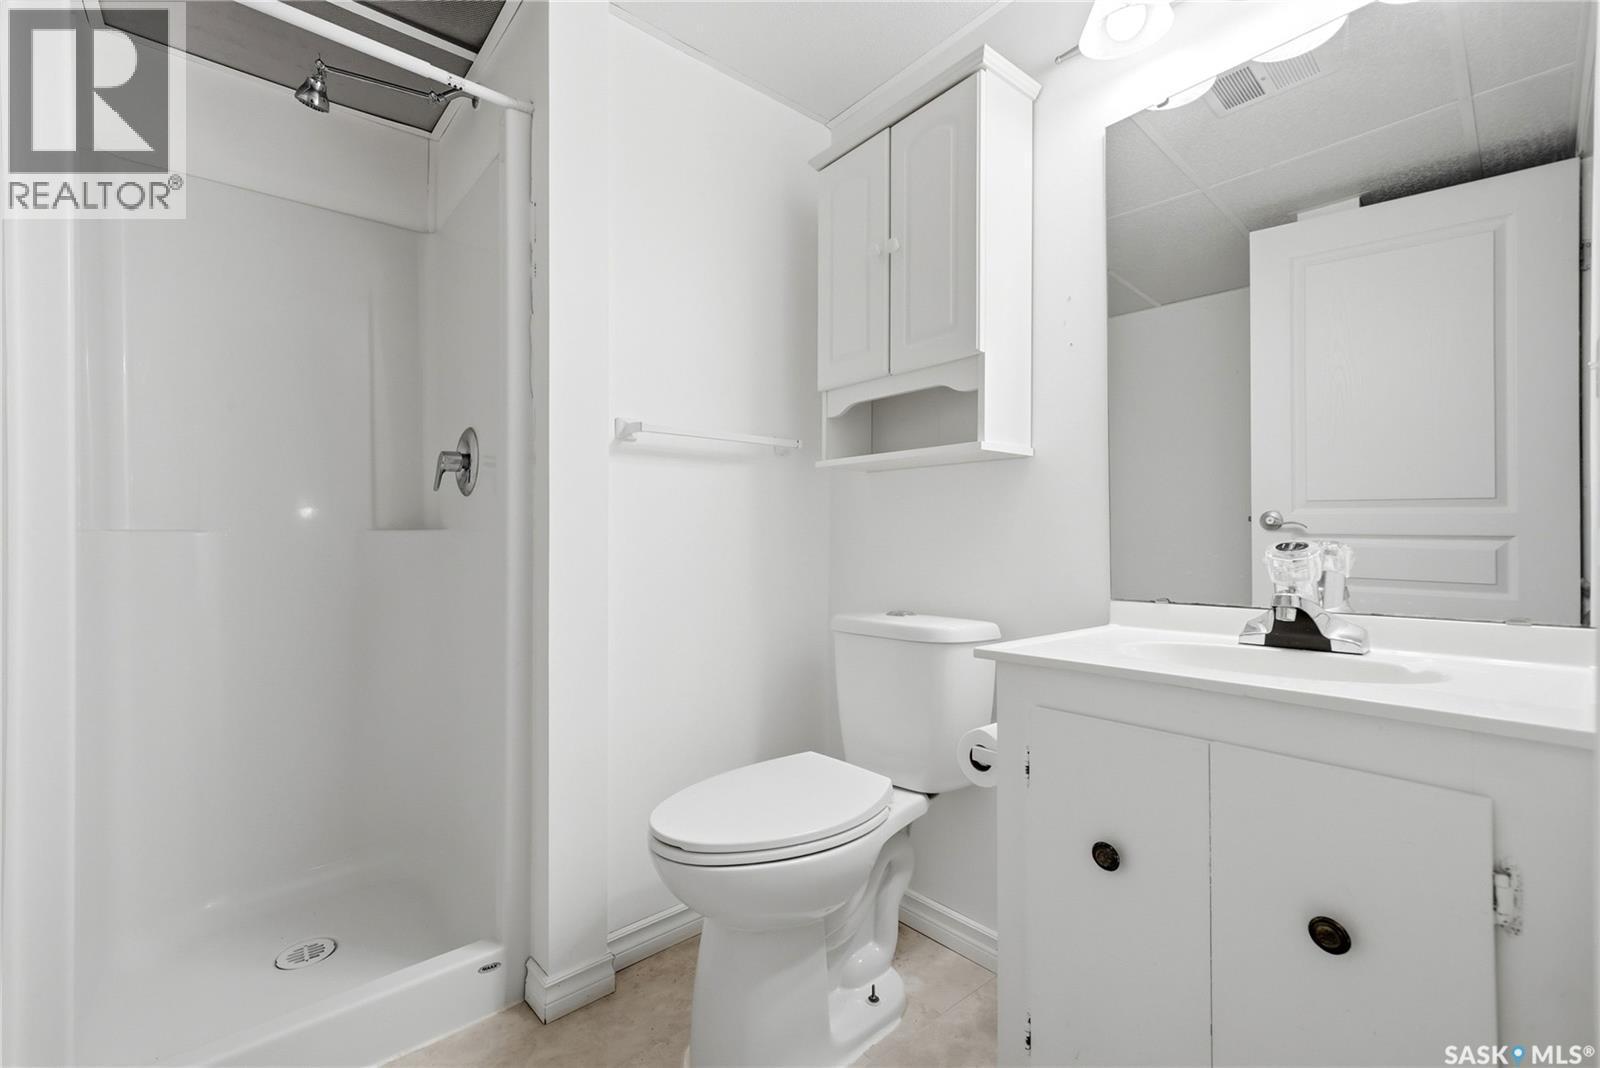
1054 Bayda Crescent, Regina, SK - Indoor Photo Showing Bathroom
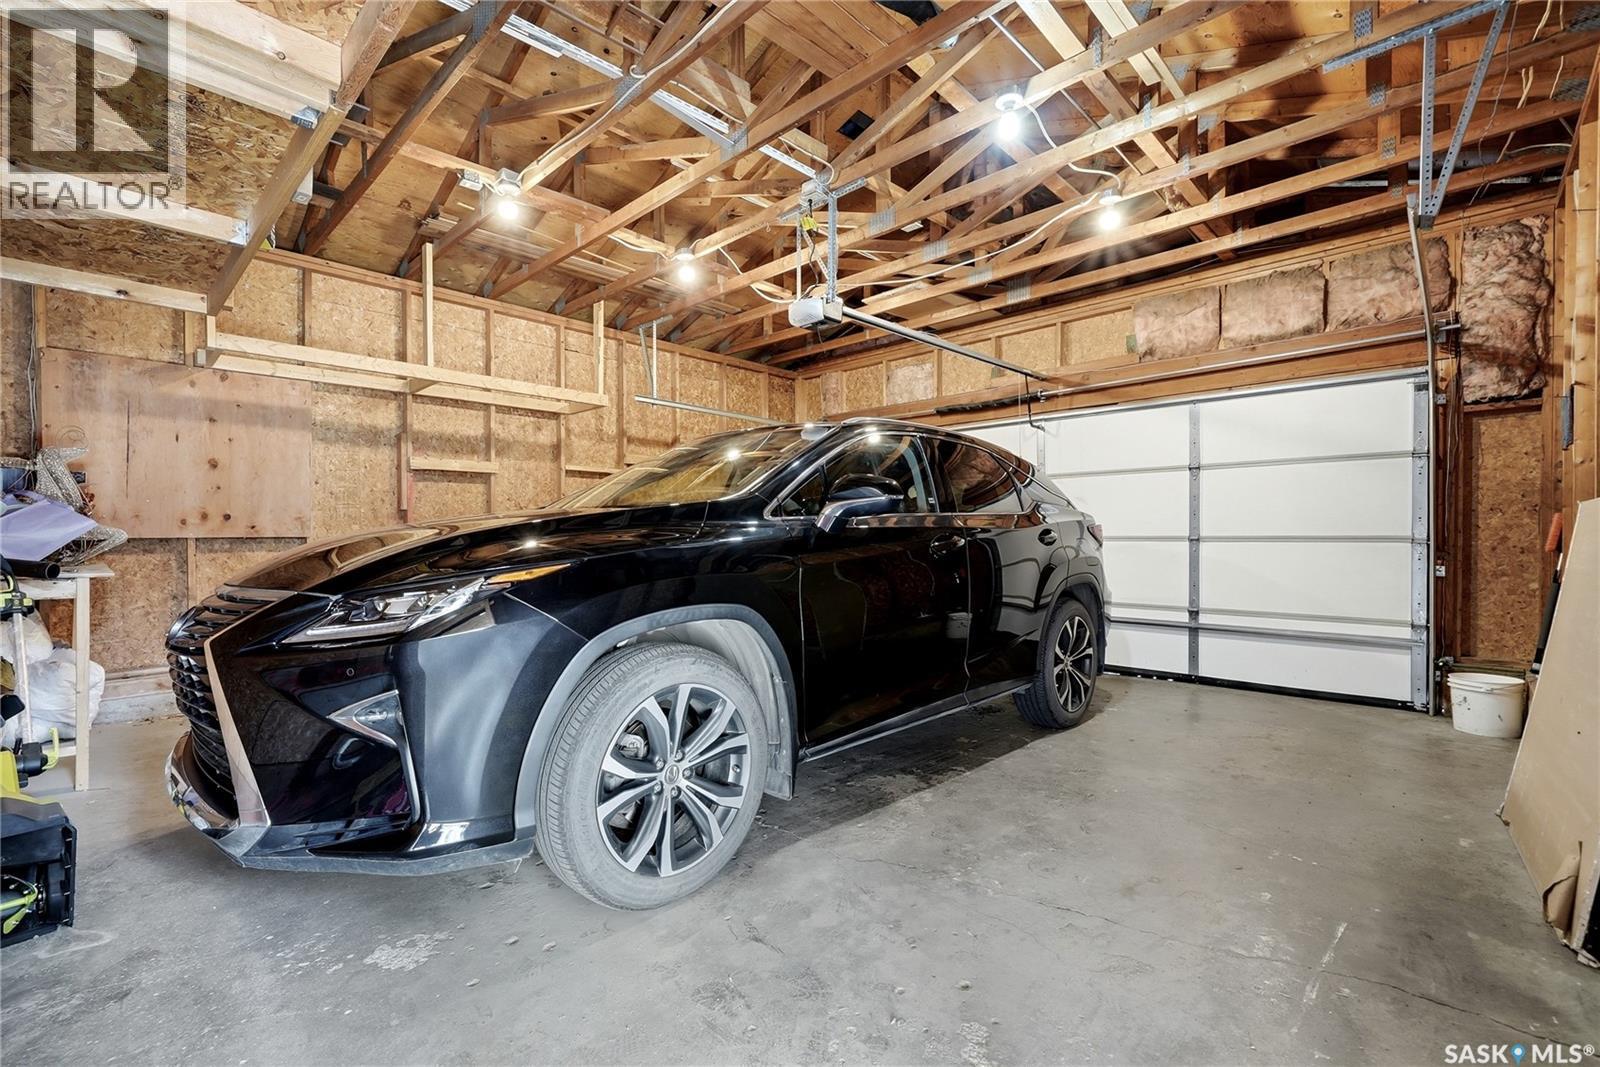
1054 Bayda Crescent, Regina, SK - Indoor Photo Showing Garage
1054 Bayda Crescent, Regina, SK - Outdoor
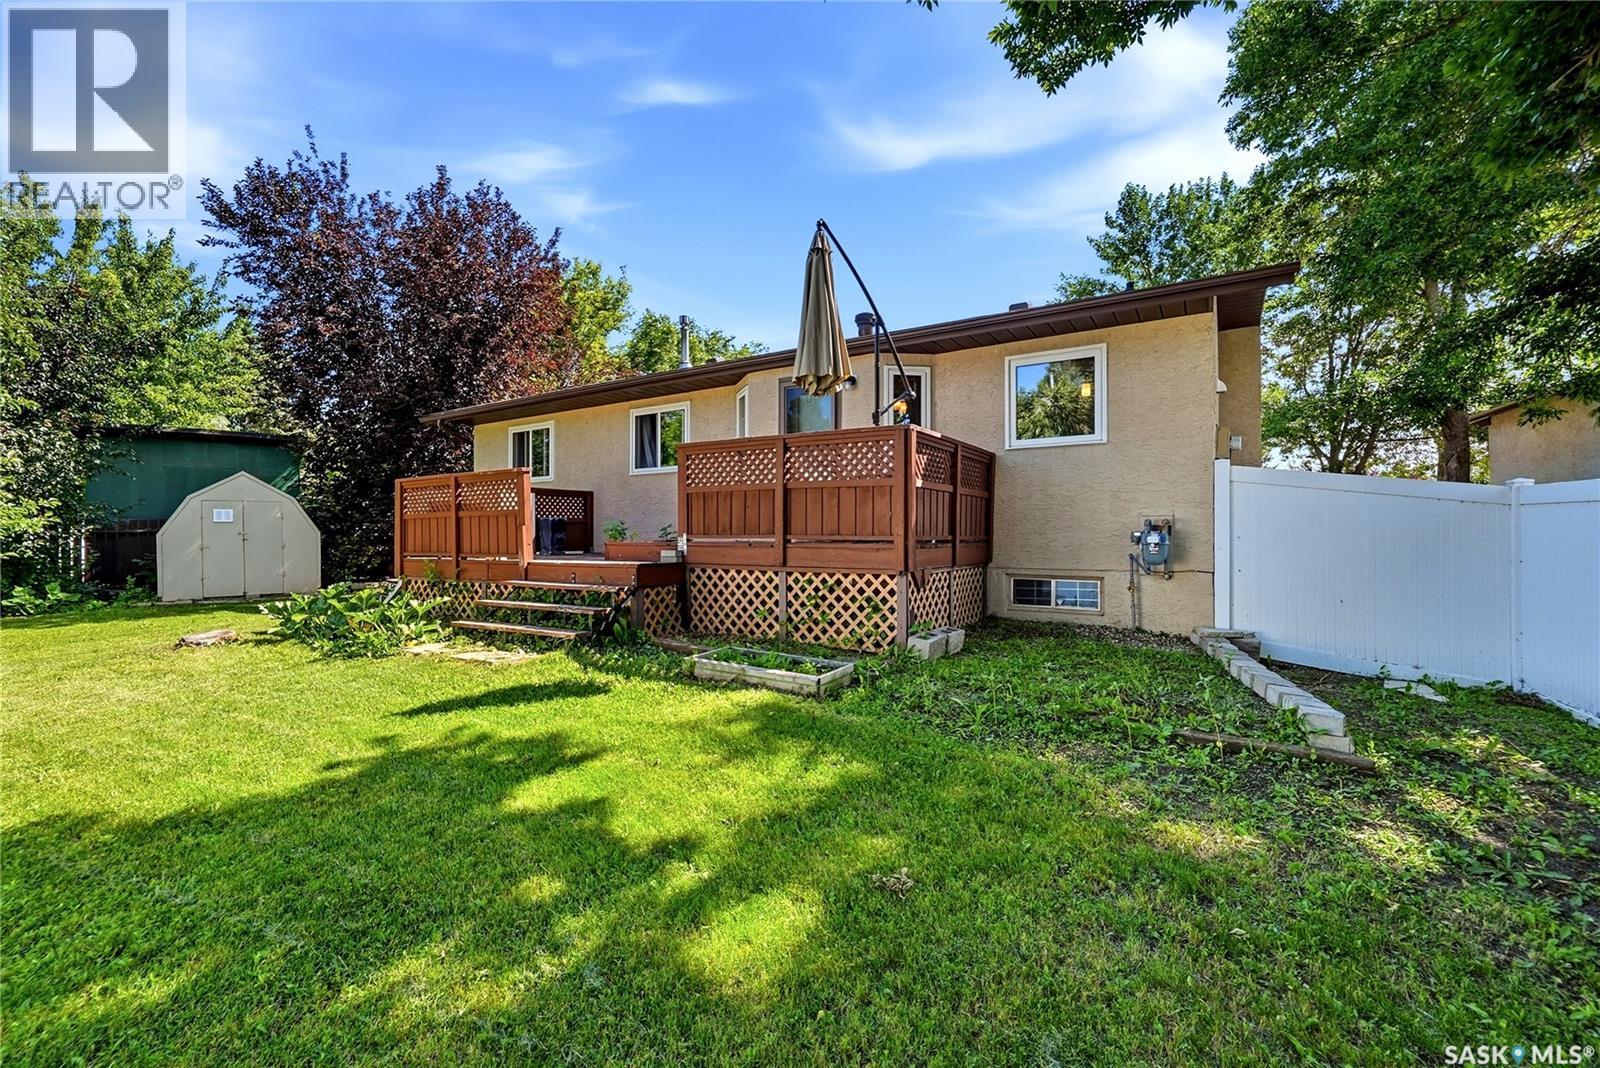
1054 Bayda Crescent, Regina, SK - Outdoor With Deck Patio Veranda
1054 Bayda Crescent, Regina, SK  - Outdoor With Facade
1054 Bayda Crescent, Regina, SK  - Outdoor
1054 Bayda Crescent, Regina, SK  - Indoor
1054 Bayda Crescent, Regina, SK  - Indoor Photo Showing Living Room
1054 Bayda Crescent, Regina, SK - Indoor Photo Showing Living Room
1054 Bayda Crescent, Regina, SK - Indoor Photo Showing Kitchen With Upgraded Kitchen
1054 Bayda Crescent, Regina, SK - Indoor Photo Showing Kitchen With Double Sink With Upgraded Kitchen
1054 Bayda Crescent, Regina, SK - Indoor Photo Showing Kitchen With Double Sink
1054 Bayda Crescent, Regina, SK - Indoor Photo Showing Kitchen
1054 Bayda Crescent, Regina, SK - Indoor
1054 Bayda Crescent, Regina, SK - Indoor Photo Showing Dining Room
1054 Bayda Crescent, Regina, SK - Indoor Photo Showing Bedroom
1054 Bayda Crescent, Regina, SK - Indoor Photo Showing Bathroom
1054 Bayda Crescent, Regina, SK - Indoor Photo Showing Bedroom
1054 Bayda Crescent, Regina, SK - Indoor
1054 Bayda Crescent, Regina, SK - Indoor Photo Showing Bathroom
1054 Bayda Crescent, Regina, SK - Indoor Photo Showing Bedroom
1054 Bayda Crescent, Regina, SK - Indoor Photo Showing Other Room
1054 Bayda Crescent, Regina, SK - Indoor Photo Showing Basement
1054 Bayda Crescent, Regina, SK - Indoor
1054 Bayda Crescent, Regina, SK - Indoor Photo Showing Other Room
1054 Bayda Crescent, Regina, SK - Indoor Photo Showing Bathroom
1054 Bayda Crescent, Regina, SK - Indoor Photo Showing Garage
1054 Bayda Crescent, Regina, SK - Outdoor
1054 Bayda Crescent, Regina, SK - Outdoor With Deck Patio Veranda
Home Insurance - TD Insurance

Get a home insurance quote online for this $439,000 property in Regina
  • Advertising

MULTIMEDIA

Rent Today. Own Tomorrow.
Explore our Rent-to-own Path to Homeownership™ designed to help you become a homeowner.
1054 Bayda CRESCENT, Regina, Saskatchewan, S4N 6Y6
$439,000

4 Beds

3 Baths

Property Information:

Welcome to 1054 Bayda Cres. This excellent spacious bungalow (over 1200 sq. ft.) is located in a quite neighbourhood, walking distance to local school and park. 4 bedrooms, 3 baths, den, double attached garage and finished basement. This home has been nicely updated since 2022 including main bath, new luxury vinyl plank flooring on the main, kitchen quartz counter top, some wood fencing, new water softener. Bright spacious living room and decent sized kitchen with vaulted ceiling throughout, pantry with loads of cabinets and cupboards. Good sized dining area with garden door to private back yard with deck. 2 extra bedrooms plus primary bedroom with ensuite plus upgraded main bath. Finished basement with den, 4th bedroom, rec room, utility room and 3-pc bathroom. (id:27)

Building Features:

  • Style: Detached
  • Building Type: House
  • Architectural Style: Bungalow
  • Basement Development: Finished
  • Basement Type: Full
  • Construction Style - Attachment: Detached
  • Floor Space: 1219 sqft Square Feet
  • Heating Type: Forced air
  • Heating Fuel: Natural gas
  • Cooling Type: Central air conditioning
  • Appliances: Washer, Refrigerator, Dishwasher, Dryer, Microwave, Window Coverings, Garage door opener remote, Hood Fan, Storage Shed, Stove

Property Features:

  • OwnershipType: Freehold
  • Property Type: Single Family
  • Built in: 1987
  • Fence Type: Fence
  • Floor Space (approx): 1219 Square Feet
  • Irregular: Yes
  • Landscape Features: Lawn
  • Lot Size: 6449.00 Square Feet
  • Structure Type: Deck
  • Parking Type: Attached garage, Parking Spaces
  • No. of Parking Spaces: 4

Rooms:

  • Den Basement Level 3.35 m x 1.83 m
  • Bedroom Basement Level 3.96 m x 3.35 m
  • Other Basement Level 8.23 m x 6.40 m
  • Other Basement Level Measurements not available
  • Living Main Level 4.88 m x 4.88 m
  • Bedroom Main Level 3.05 m x 3.05 m
  • Bedroom Main Level 3.05 m x 3.35 m
  • Primary Bedroom Main Level 3.96 m x 3.35 m
  • Bathroom Main Level Measurements not available
  • Kitchen Main Level 3.96 m x 2.44 m
  • Bathroom Main Level Measurements not available

Convert Measurement to:

Courtesy of: eXp Realty
REALTOR.ca  

QuickQuoteTM Powered by RPS

Location of 1054 Bayda CRESCENT, Regina, Saskatchewan, S4N 6Y6

Demographic Information of 1054 Bayda CRESCENT, Regina, Saskatchewan, S4N 6Y6

Life Stage

Midlife Families

Employment Type

Service Sector/White Collar

Average Household Income

$123,420.23

Average Number of Children

1.81

Household Population

Household Structure

Age of Population

Education

Education Level

No certificate/diploma/degree

12.78 %

High school certificate or equivalent

39.32 %

Apprenticeship trade certificate/diploma

10.97 %

College/non-university certificate

17.56 %

University certificate (below bachelor)

1.64 %

University Degree

17.74 %

Commuter

Travel To Work

By Car

95.04 %

By Public Transit

1.97 %

By Walking

0.01 %

By Bicycle

0.0 %

By Other Methods

2.98 %

Cultural Diversity

Knowledge of Official Language

Mother Tongue

Building Information

Building Type

Apartments (Low and High Rise)

0.62 %

Houses

99.38 %

Own Vs. Rent