Button CopyPathCircle CloseCircle Left ArrowArrow Down Icon GreyClosecirclecircleBurger
  • Advertising

1027 Victory CRESCENT, Regina, Saskatchewan, S4N 6X5

MLS® # SK041663
House For Sale In Parkridge, Regina, Saskatchewan
$299,900 QuickQuoteTM: Not Available

3 Beds

2 Baths

1027 Victory Crescent, Regina, SK
Home Insurance - TD Insurance

Get a home insurance quote online for this $299,900 property in Regina
  • Advertising
Rent Today. Own Tomorrow.
Explore our Rent-to-own Path to Homeownership™ designed to help you become a homeowner.
1027 Victory CRESCENT, Regina, Saskatchewan, S4N 6X5
$299,900

3 Beds

2 Baths

Property Information:

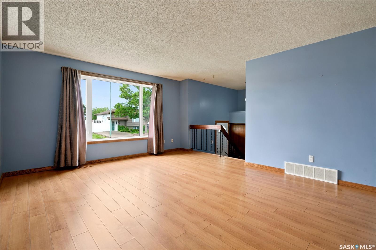
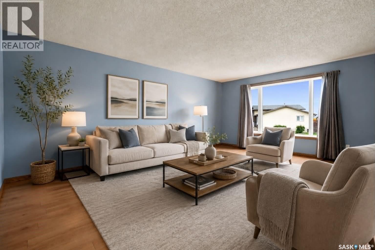
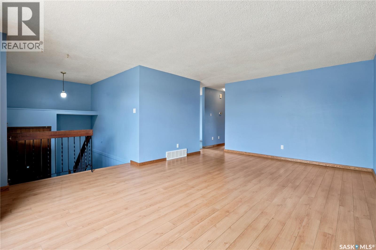
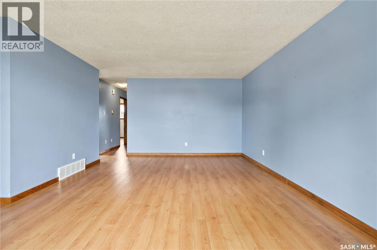
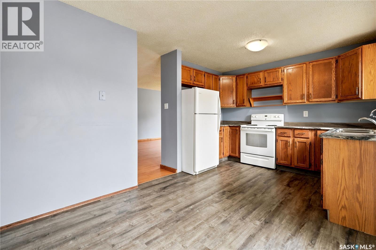
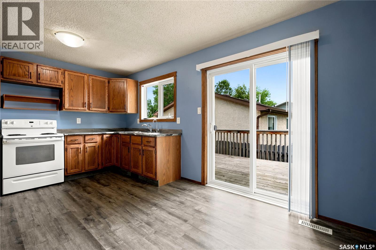
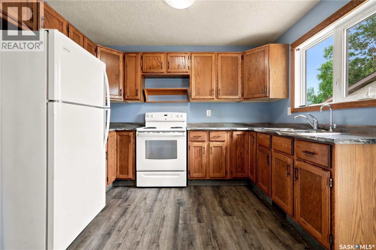
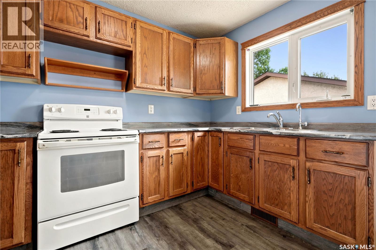
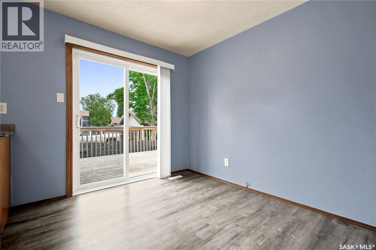
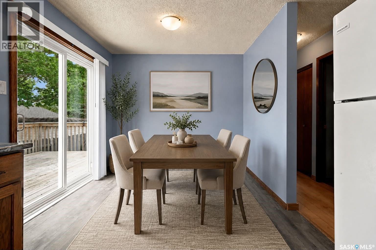
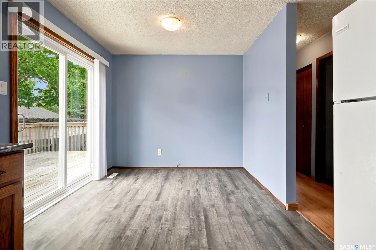
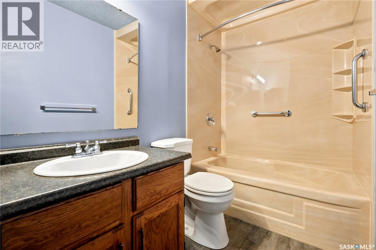
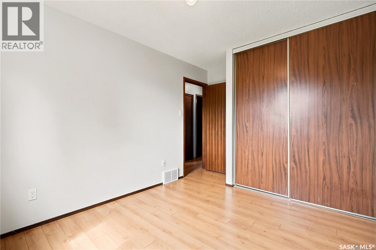
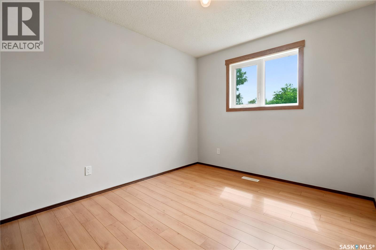
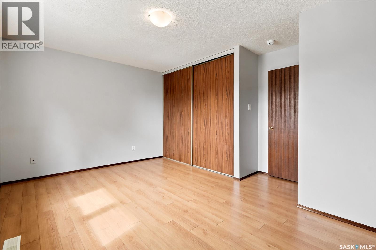
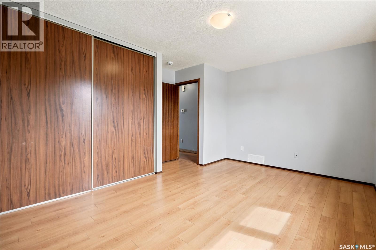
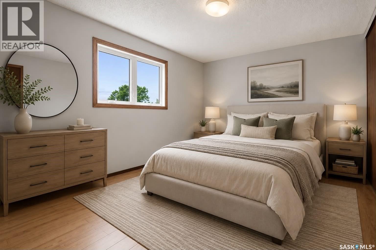
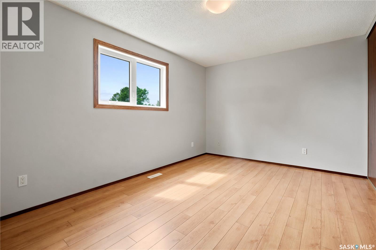
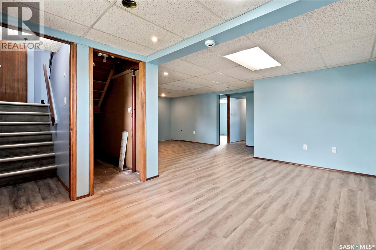
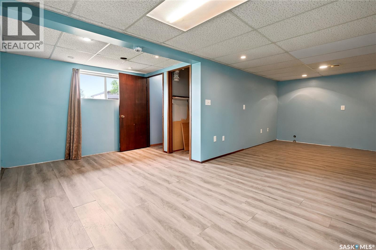
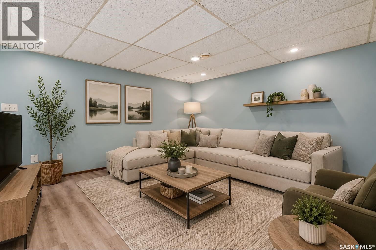
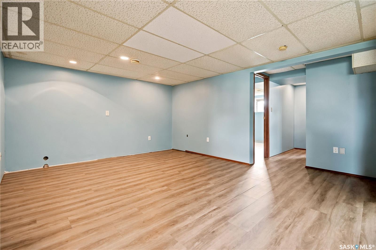
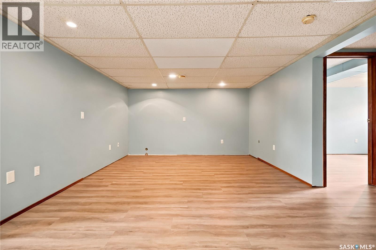
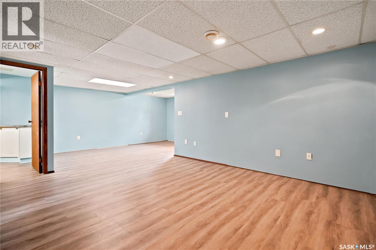
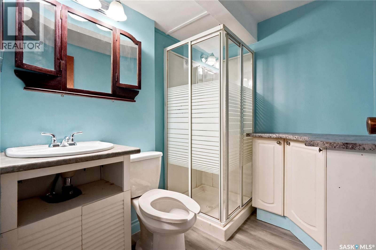
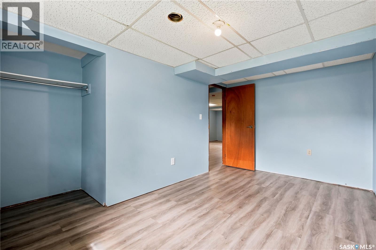
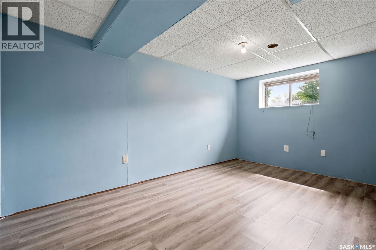
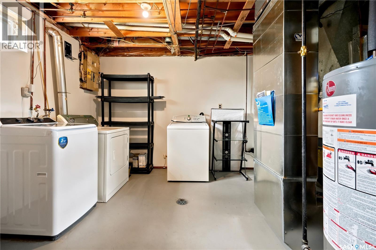
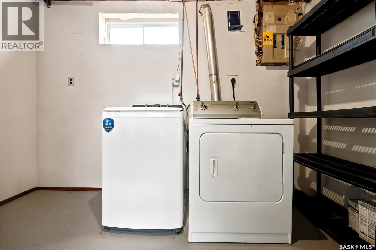
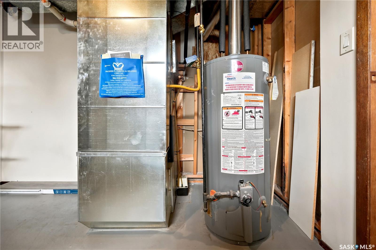
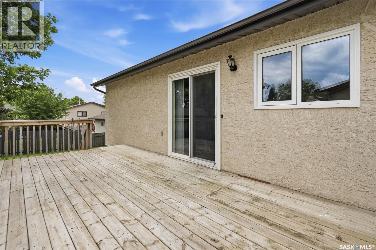
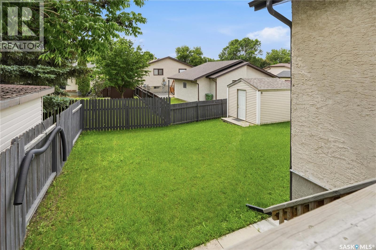
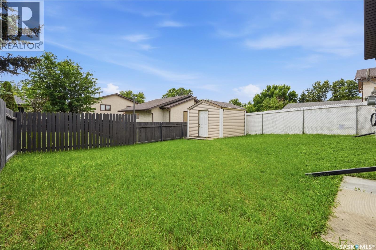
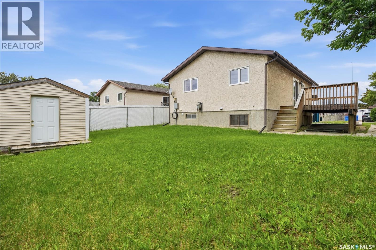
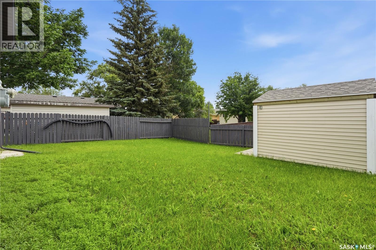
Welcome to this well-maintained 997 sqft 3 bedroom plus 2 bathroom bi-level in the Parkridge neighbourhood. A great opportunity for first-time buyers or young families looking for a home with space, function and future potential. Ideally located with friendly neighbours and within walking distance to Henry Braun elementary school, parks and the Parkridge Park outdoor spray pad. The bright main floor features a spacious living room with plenty of natural light, a large dine in kitchen with lots of cabinetry and counter space. Patio doors off the kitchen leading to a large deck awaiting your BBQ this summer. The main floor also includes two (2) good sized bedrooms and a full 4-piece bathroom. The fully developed lower level adds valuable living space with a family room, a 3rd bedroom, a 3-piece bathroom, plus laundry and storage in the utility room. Valuable Updates: Vinyl siding on the front installed in 2025, Shingles, High Efficient furnace (about 6 yrs old), low E argon windows in 2009 on main floor, flooring, washing machine replaced in 2025. There are 2 washing machines (both work) and 1 dryer included. Heading outside you will discover a nicely landscaped backyard that is fully fenced making the perfect place to play and enjoy the outdoors. A major bonus is the already-poured foundation for a future attached single garage, with the potential for direct entry into the home (Note: 3 doors down is the same home floor plan with the addition of the garage). The home is also prewired for the future garage. The Parkridge is conveniently located minutes from east-end shopping and restaurants. This is a smart opportunity in a nice safe neighbourhood for buyers wanting comfort today and the ability to add value over time. Contact your agent today to book a showing time. (id:27)

Building Features:

  • Style: Detached
  • Building Type: House
  • Architectural Style: Bi-level
  • Basement Development: Finished
  • Basement Type: Full
  • Construction Style - Attachment: Detached
  • Floor Space: 997 sqft Square Feet
  • Heating Type: Forced air
  • Heating Fuel: Natural gas
  • Cooling Type: Central air conditioning
  • Appliances: Washer, Refrigerator, Dryer, Window Coverings, Storage Shed, Stove

Property Features:

  • OwnershipType: Freehold
  • Property Type: Single Family
  • Built in: 1985
  • Fence Type: Fence
  • Floor Space (approx): 997 Square Feet
  • Irregular: Yes
  • Landscape Features: Lawn
  • Lot Size: 4604.00 Square Feet
  • Structure Type: Deck
  • Parking Type: Parking pad, None, Parking Spaces
  • No. of Parking Spaces: 2

Rooms:

  • Other Basement Level 5.00 m x 2.92 m
  • Other Basement Level 3.86 m x 4.72 m
  • Bedroom Basement Level 4.37 m x 2.64 m
  • Bathroom Basement Level 1.83 m x 2.16 m
  • Laundry Basement Level 3.61 m x 3.28 m
  • Foyer Main Level 2.18 m x 1.73 m
  • Living Main Level 5.79 m x 4.06 m
  • Kitchen Main Level 4.75 m x 2.79 m
  • Bathroom Main Level 1.52 m x 2.44 m
  • Primary Bedroom Main Level 3.86 m x 4.57 m
  • Bedroom Main Level 3.86 m x 2.79 m

Convert Measurement to:

Courtesy of: RE/MAX Crown Real Estate

REALTOR.ca  

QuickQuoteTM Powered by RPS
Thinking of Selling?

Start by finding out what your home might be worth in today's market.

Location of 1027 Victory CRESCENT, Regina, Saskatchewan, S4N 6X5

Demographic Information of 1027 Victory CRESCENT, Regina, Saskatchewan, S4N 6X5

Life Stage

Growing Families

Employment Type

Mixed

Average Household Income

$123,420.23

Average Number of Children

1.81

Household Population

Household Structure

Age of Population

Education

Education Level

No certificate/diploma/degree

12.78 %

High school certificate or equivalent
39.32 %

Apprenticeship trade certificate/diploma

10.97 %

College/non-university certificate
17.56 %

University certificate (below bachelor)

1.64 %

University Degree

17.74 %

Commuter

Travel To Work

By Car

95.04 %

By Public Transit

1.97 %

By Walking

0.01 %

By Bicycle

0.0 %

By Other Methods

2.98 %

Cultural Diversity

Knowledge of Official Language

Mother Tongue

Building Information

Building Type

Apartments (Low and High Rise)

0.62 %

Houses

99.38 %

Own Vs. Rent