Button CopyPathCircle CloseCircle Left ArrowArrow Down Icon GreyClosecirclecircleBurger
  • Advertising

340 28th STREET E, Prince Albert, Saskatchewan, S6V 1X4

MLS® # SK044658
House For Sale In Prince Albert, Saskatchewan
$289,900 QuickQuoteTM: $232K - $294K

4 Beds

2 Baths

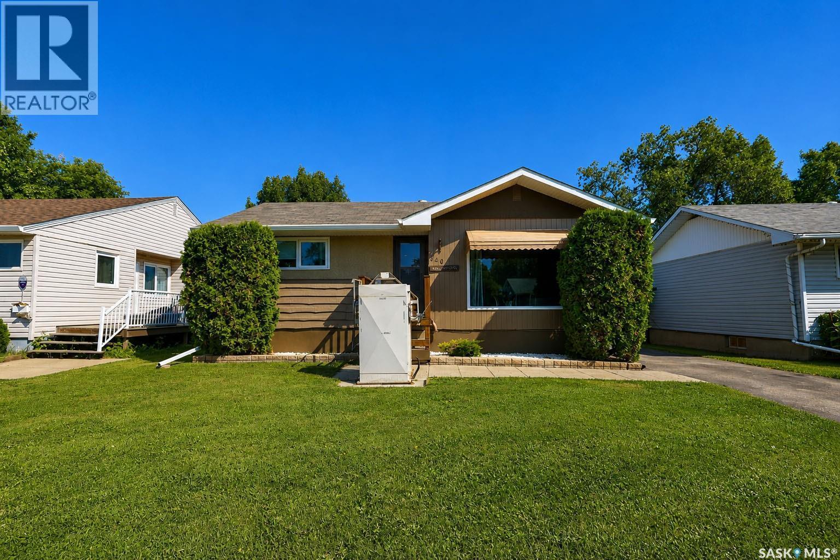
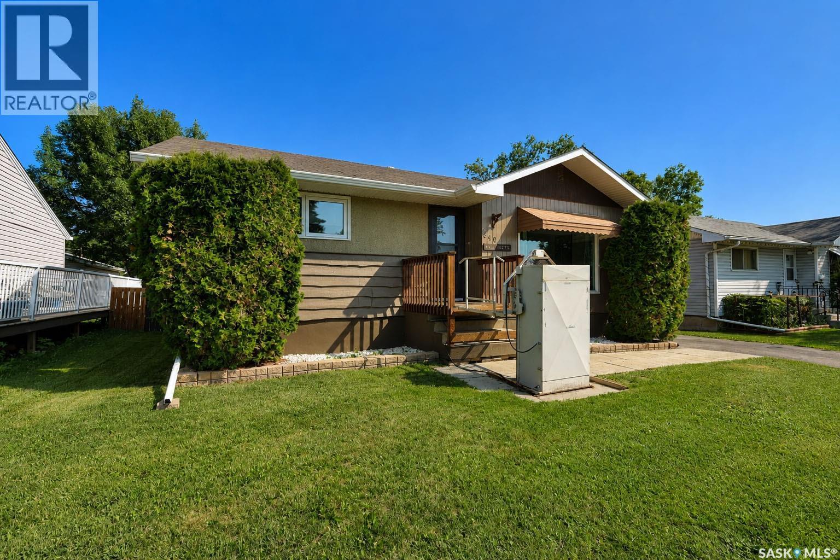
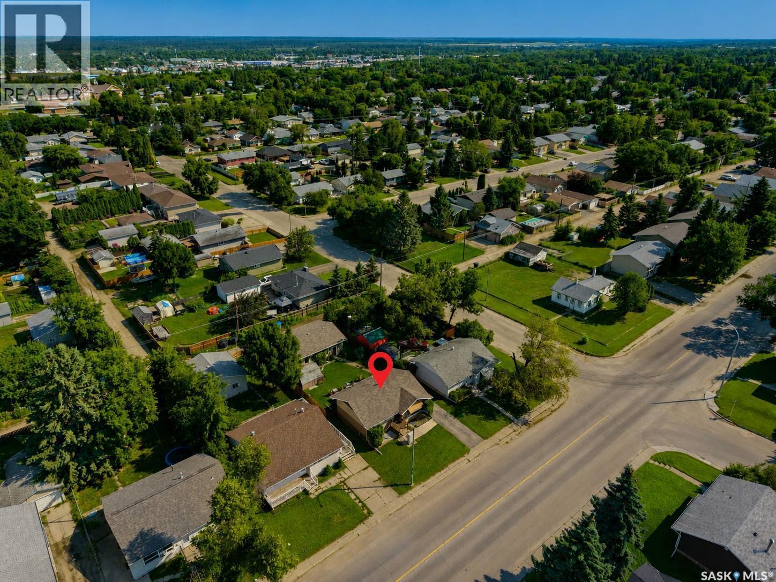
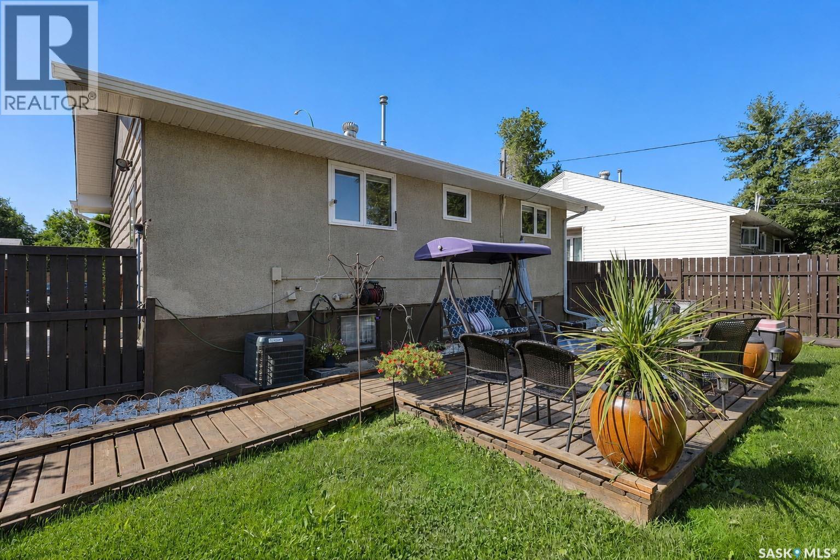
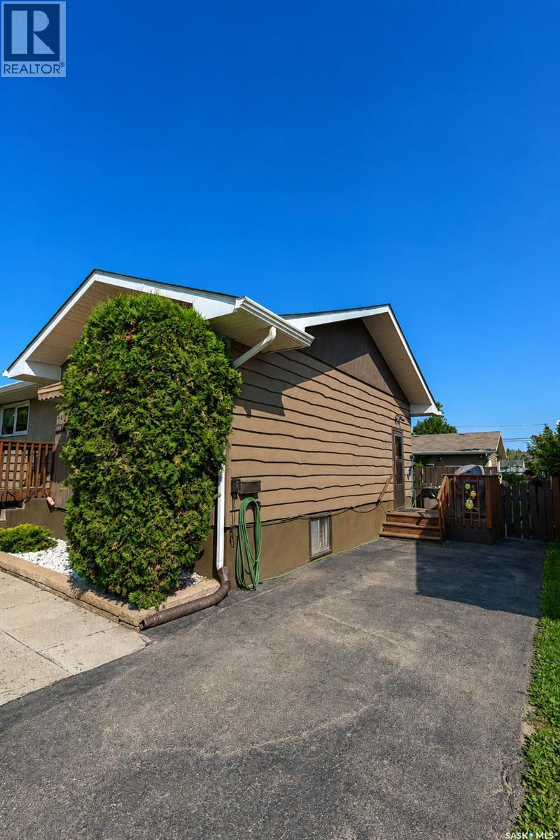
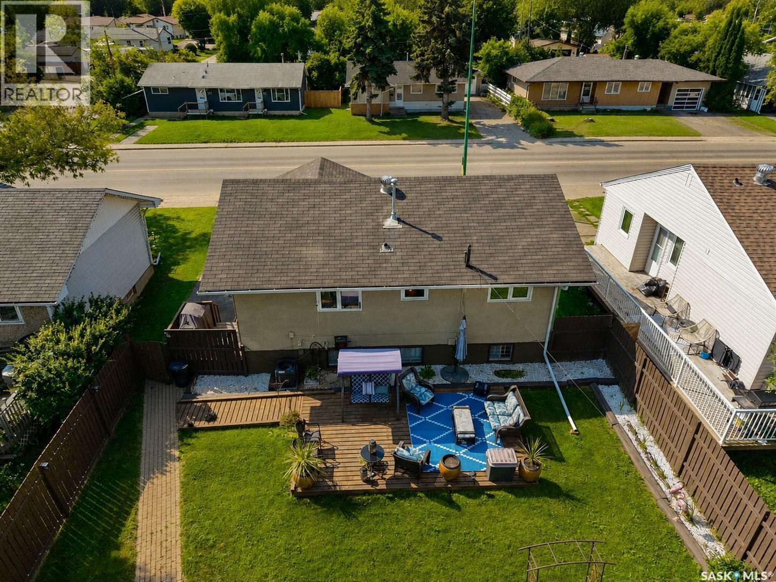
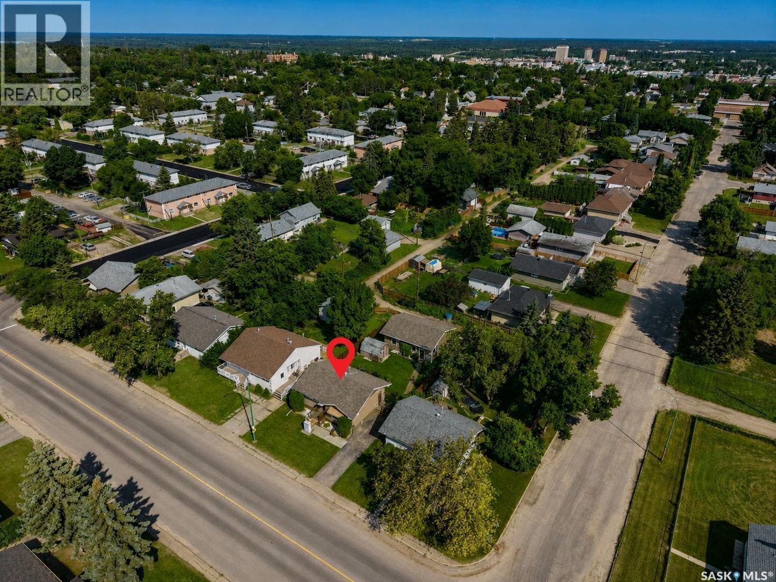
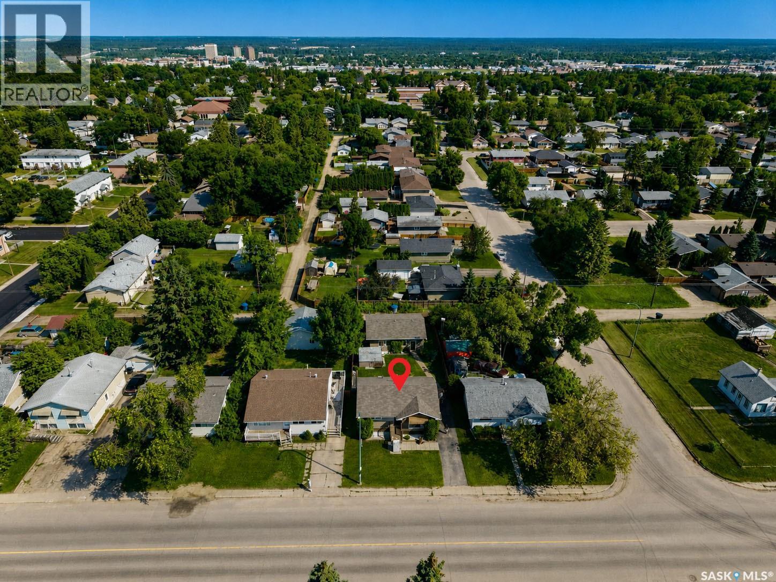
340 28Th Street E, Prince Albert, SK - Outdoor
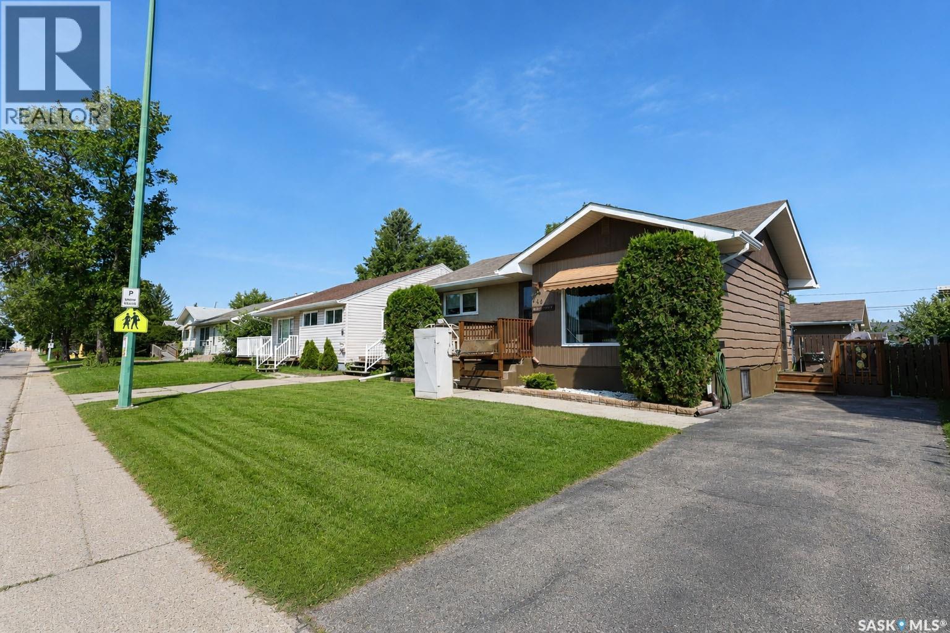
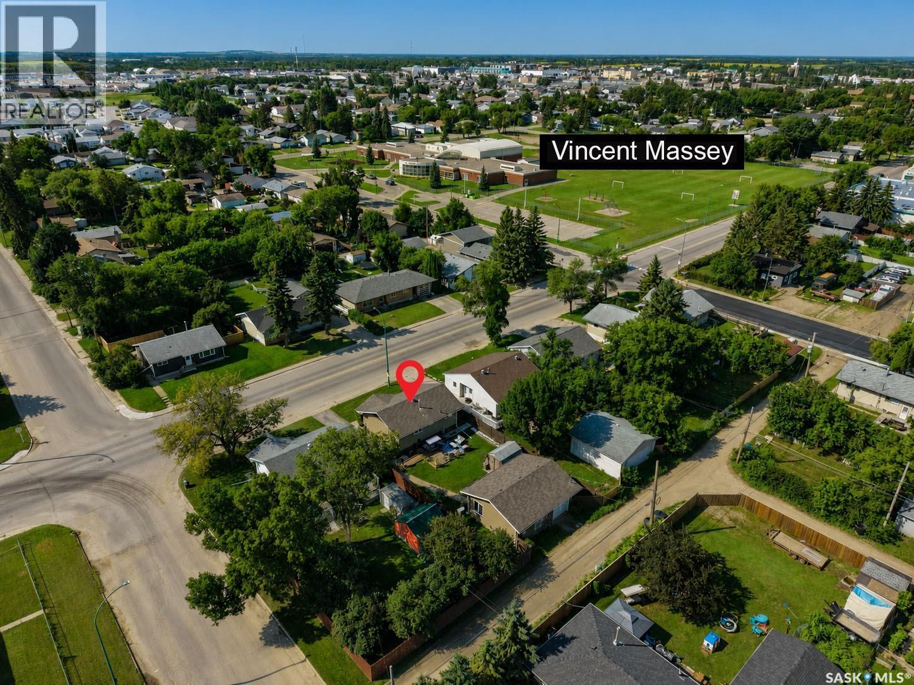
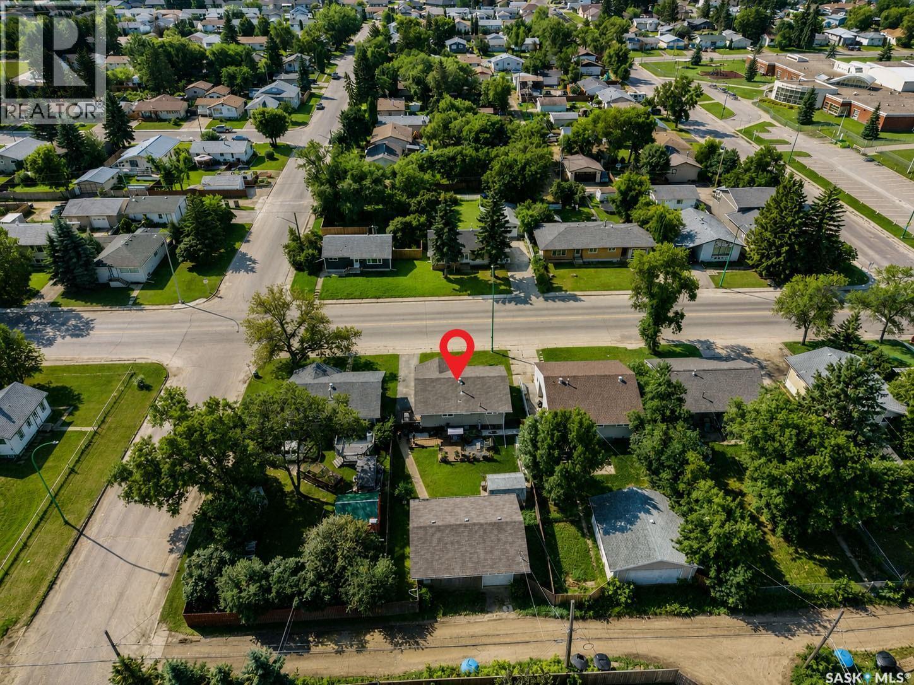
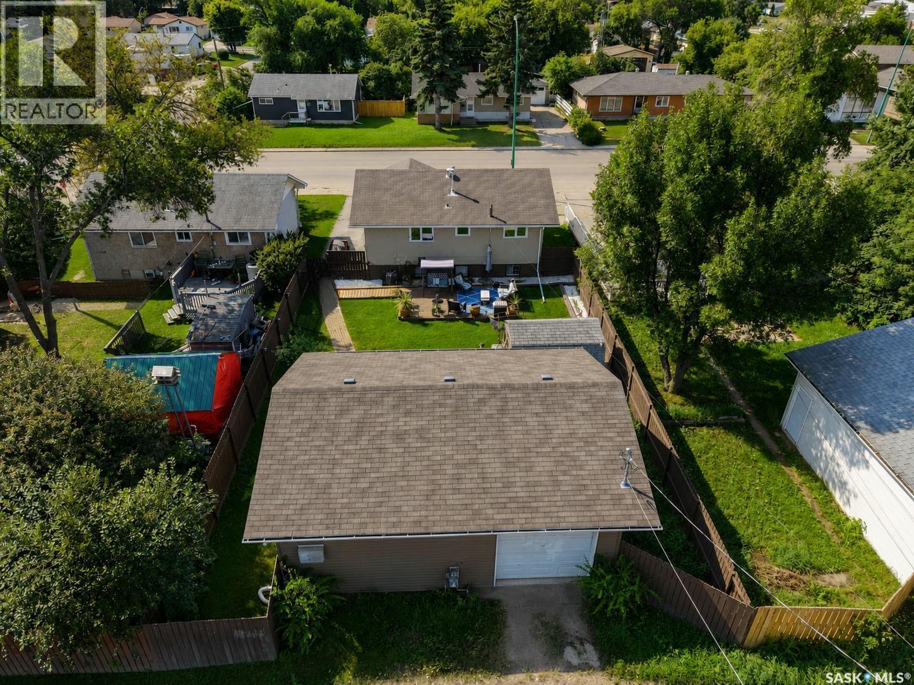
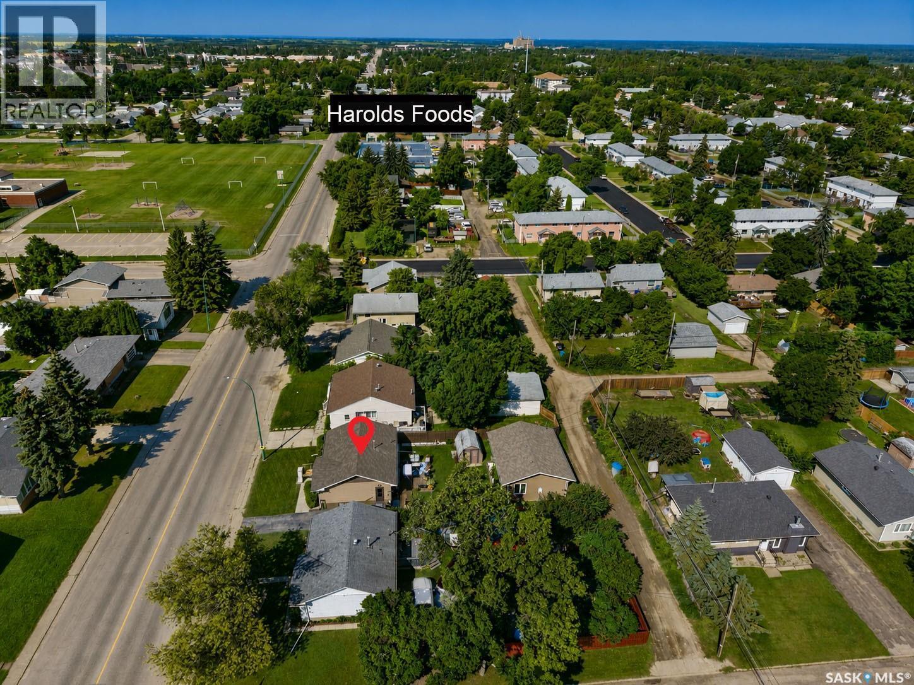
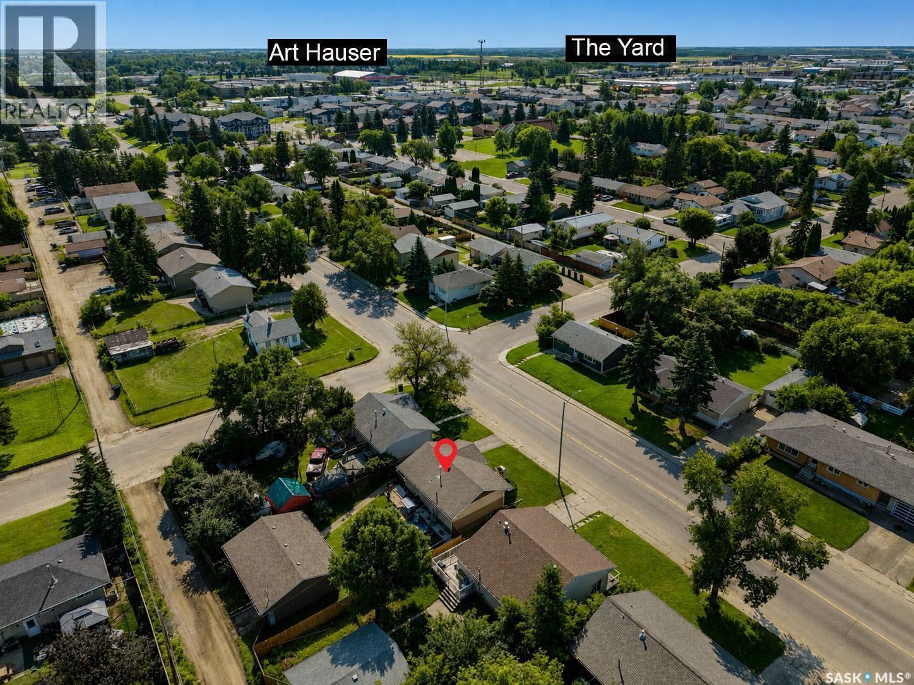
340 28Th Street E, Prince Albert, SK - Outdoor With View
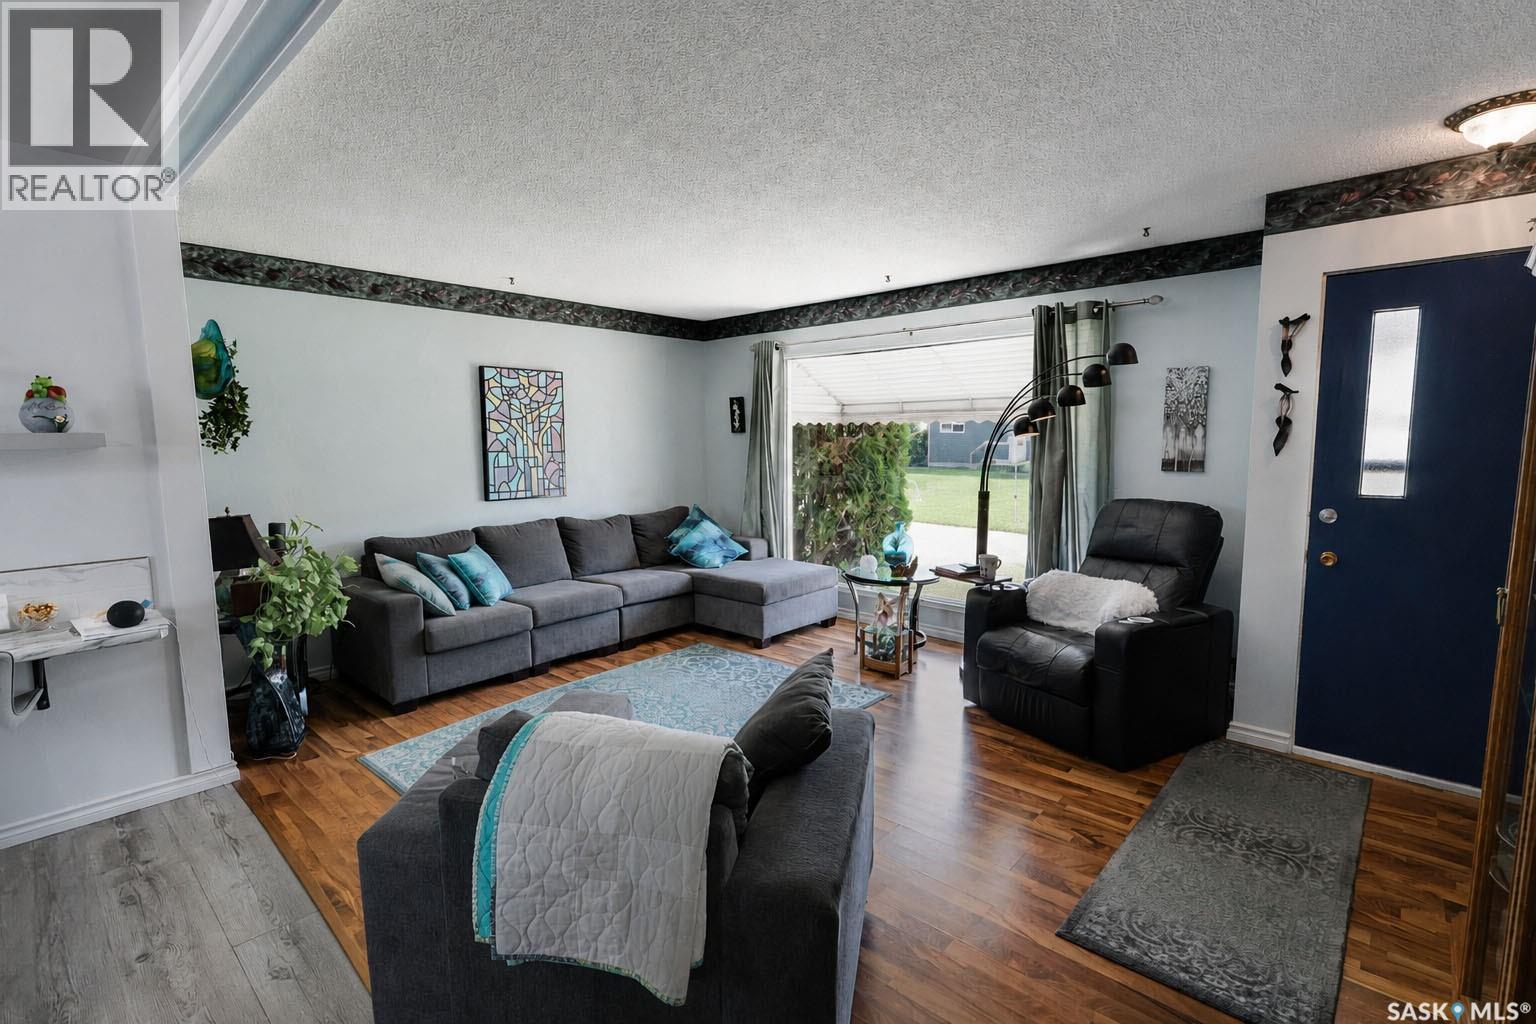
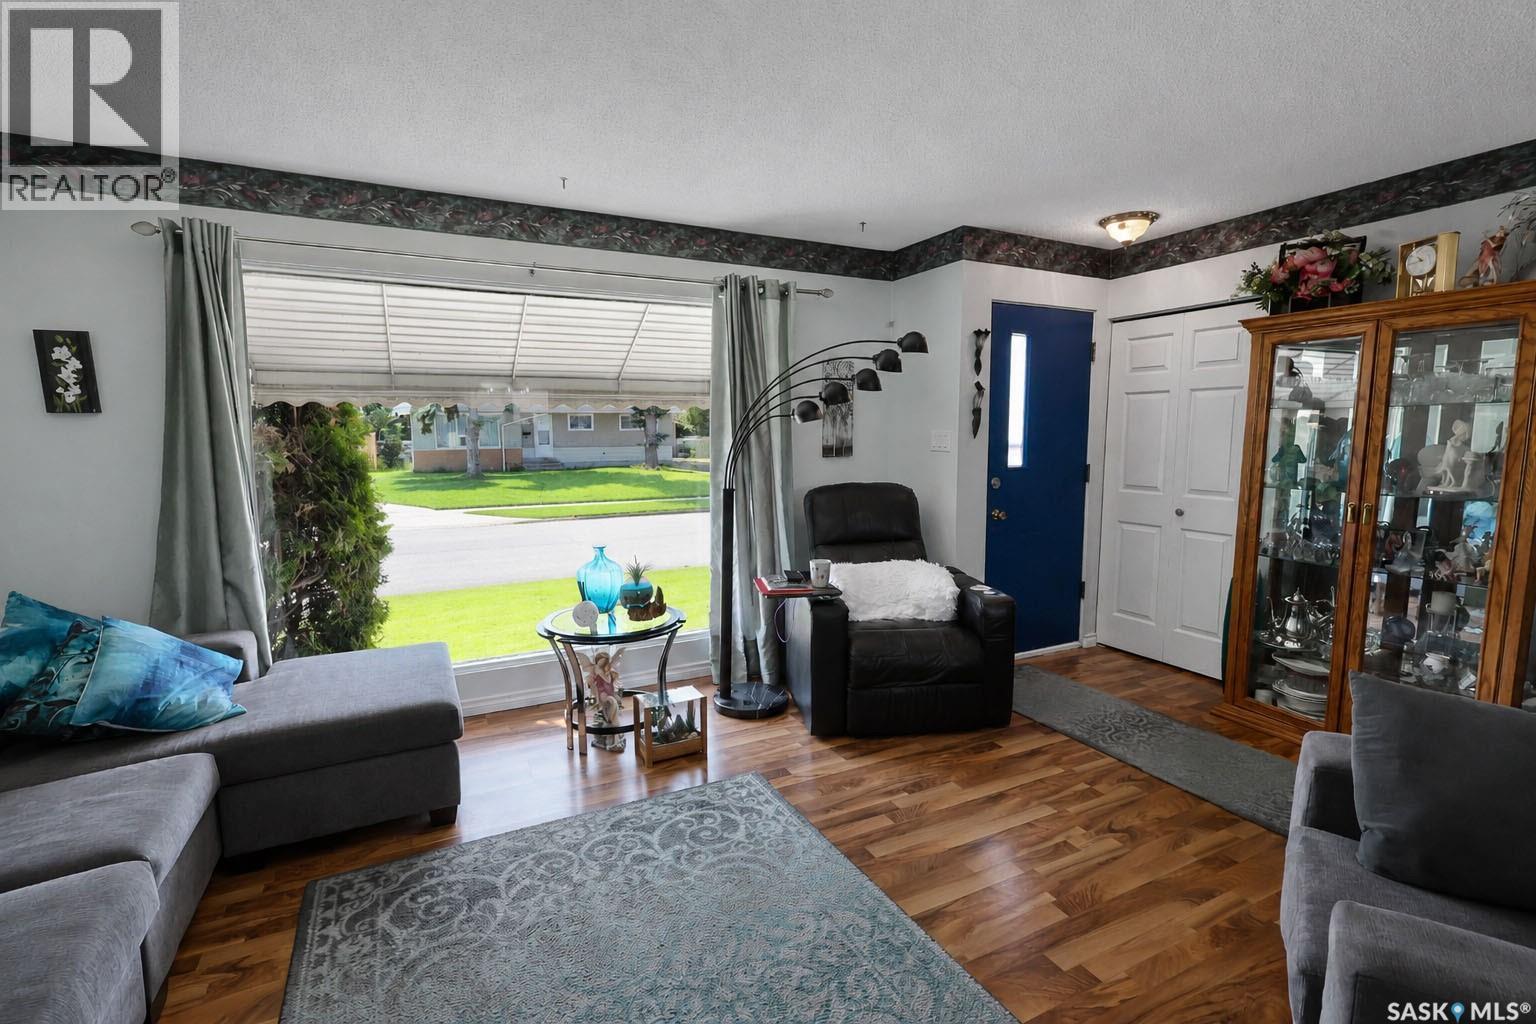
340 28Th Street E, Prince Albert, SK - Indoor Photo Showing Living Room
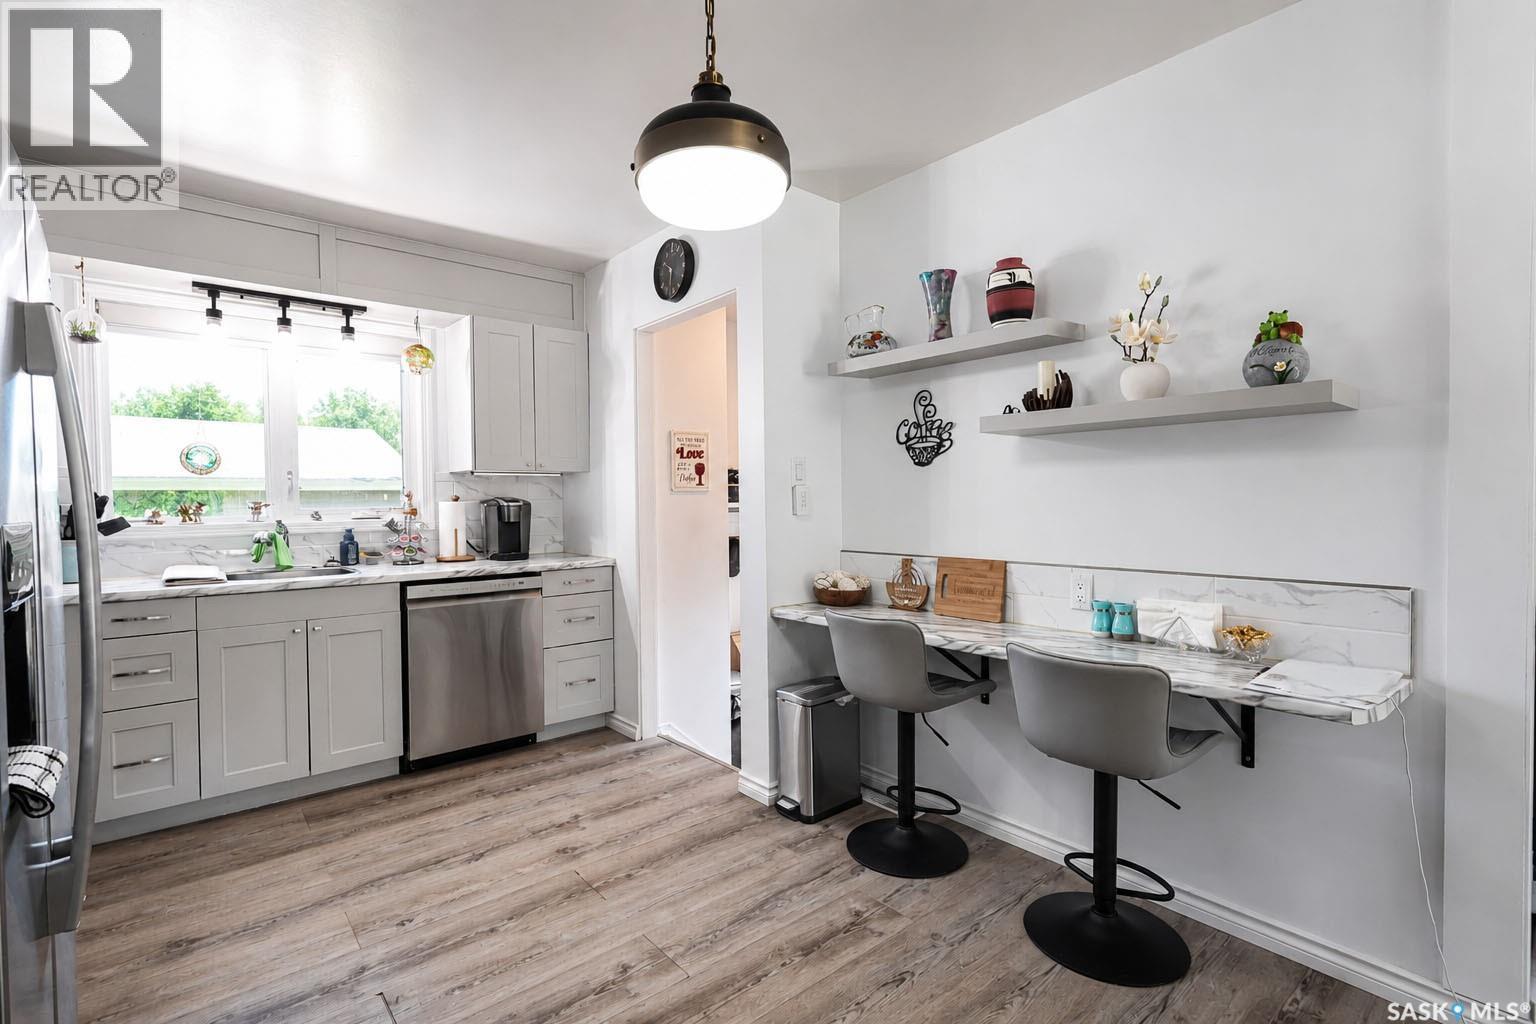
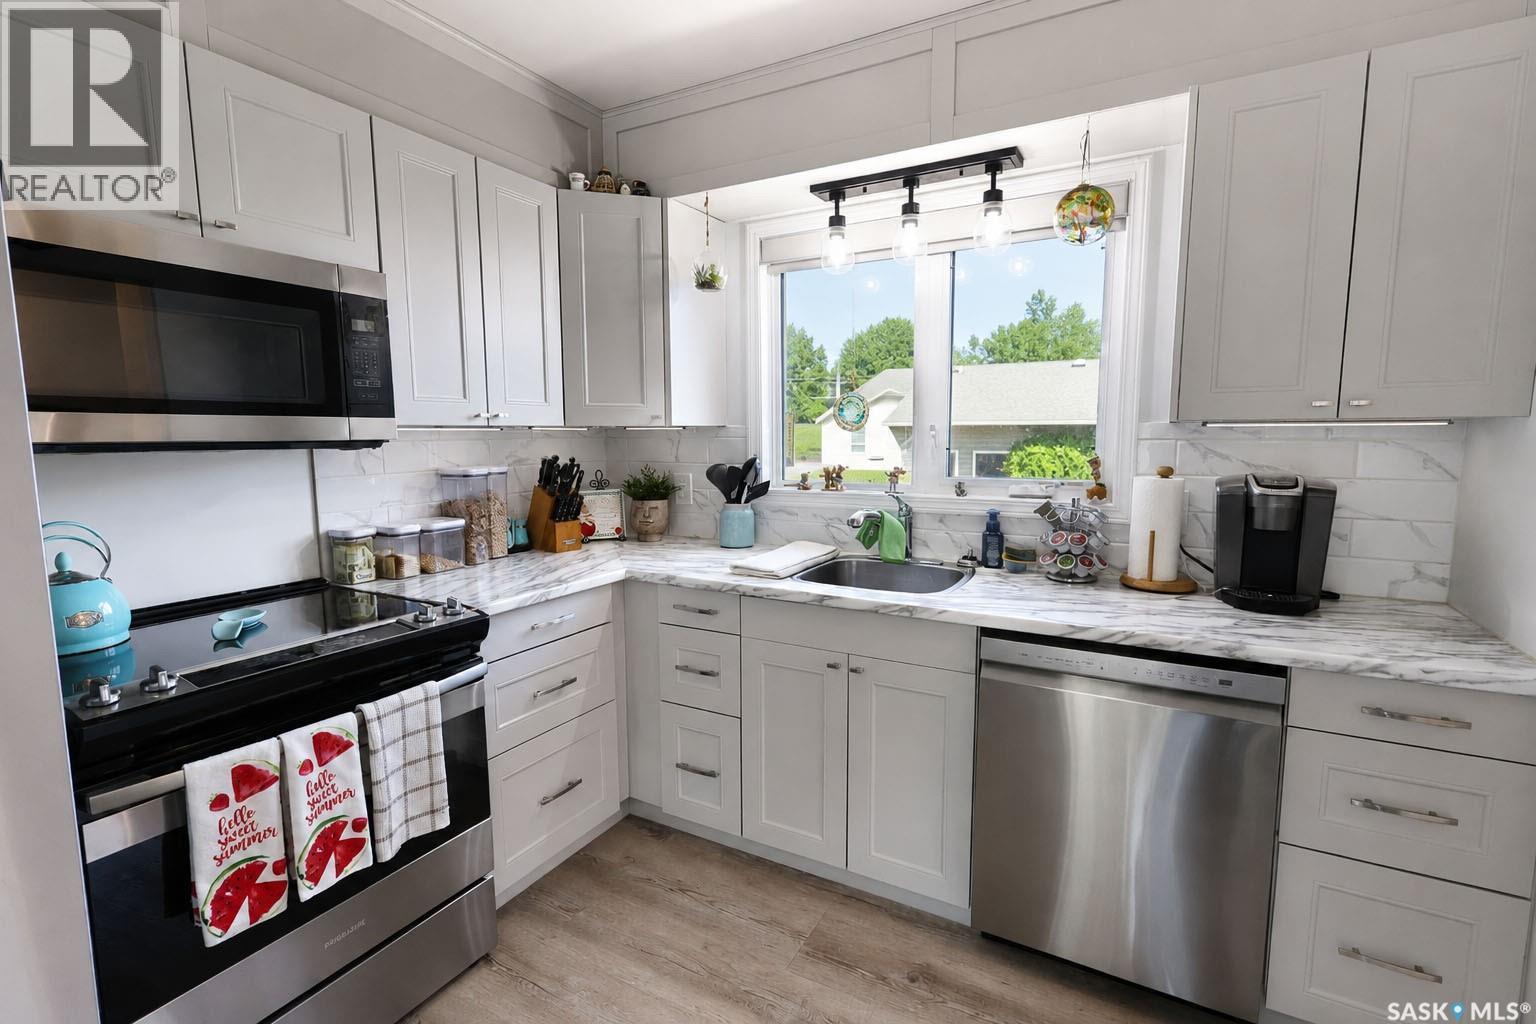
340 28Th Street E, Prince Albert, SK - Indoor Photo Showing Kitchen With Stainless Steel Kitchen
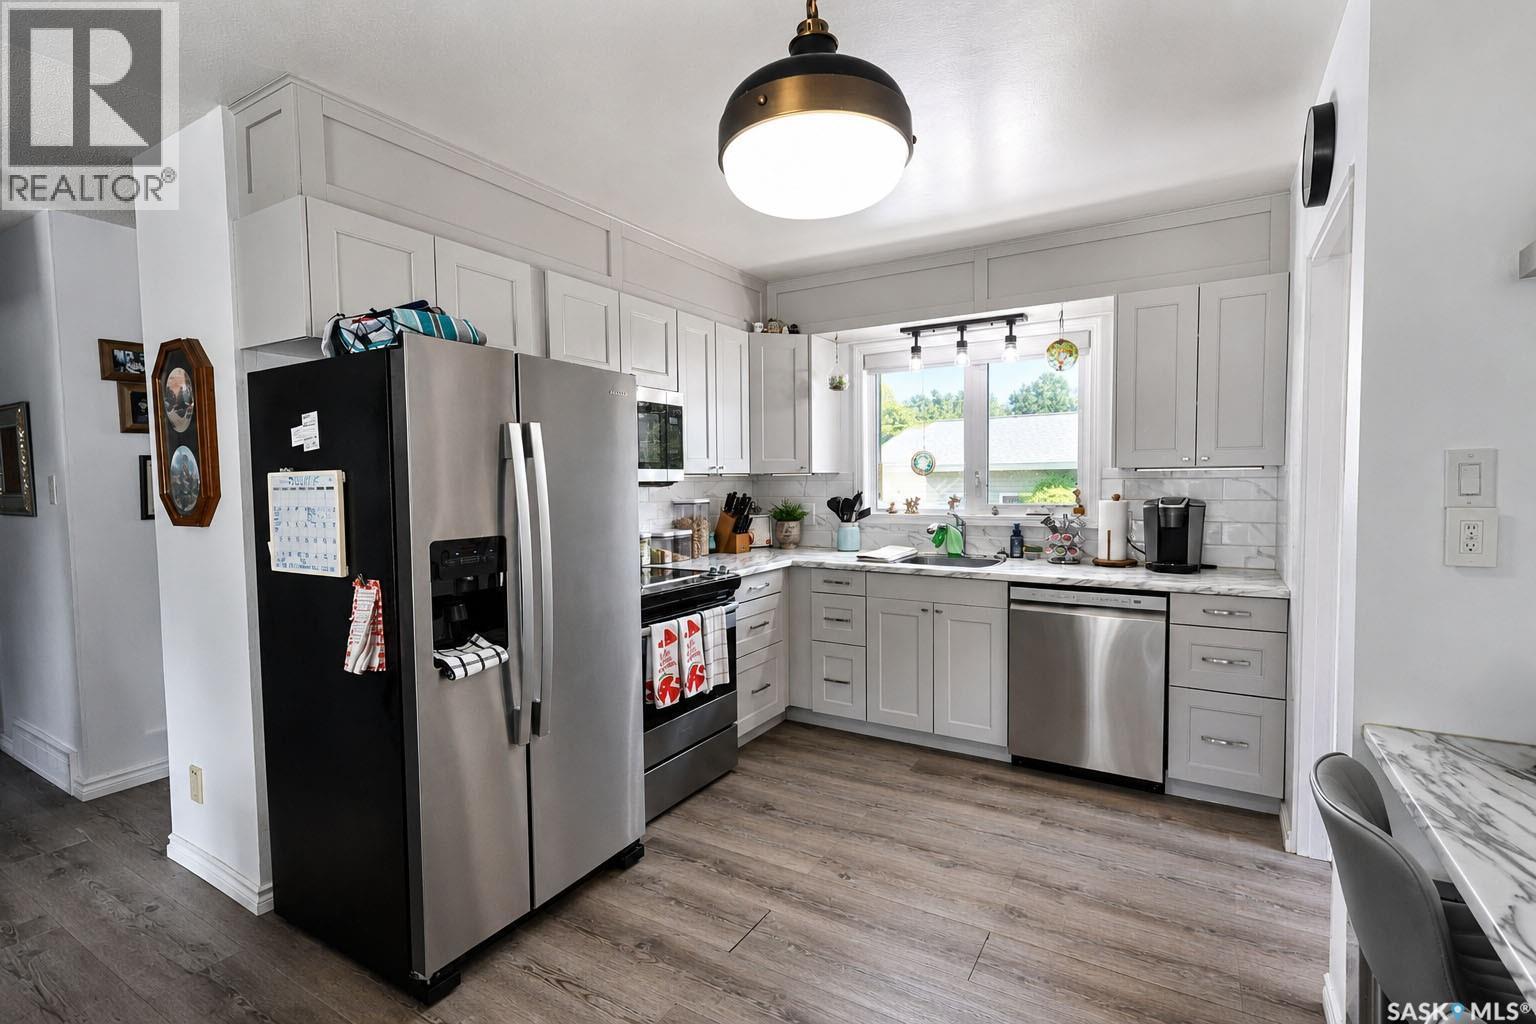
340 28Th Street E, Prince Albert, SK - Indoor Photo Showing Kitchen
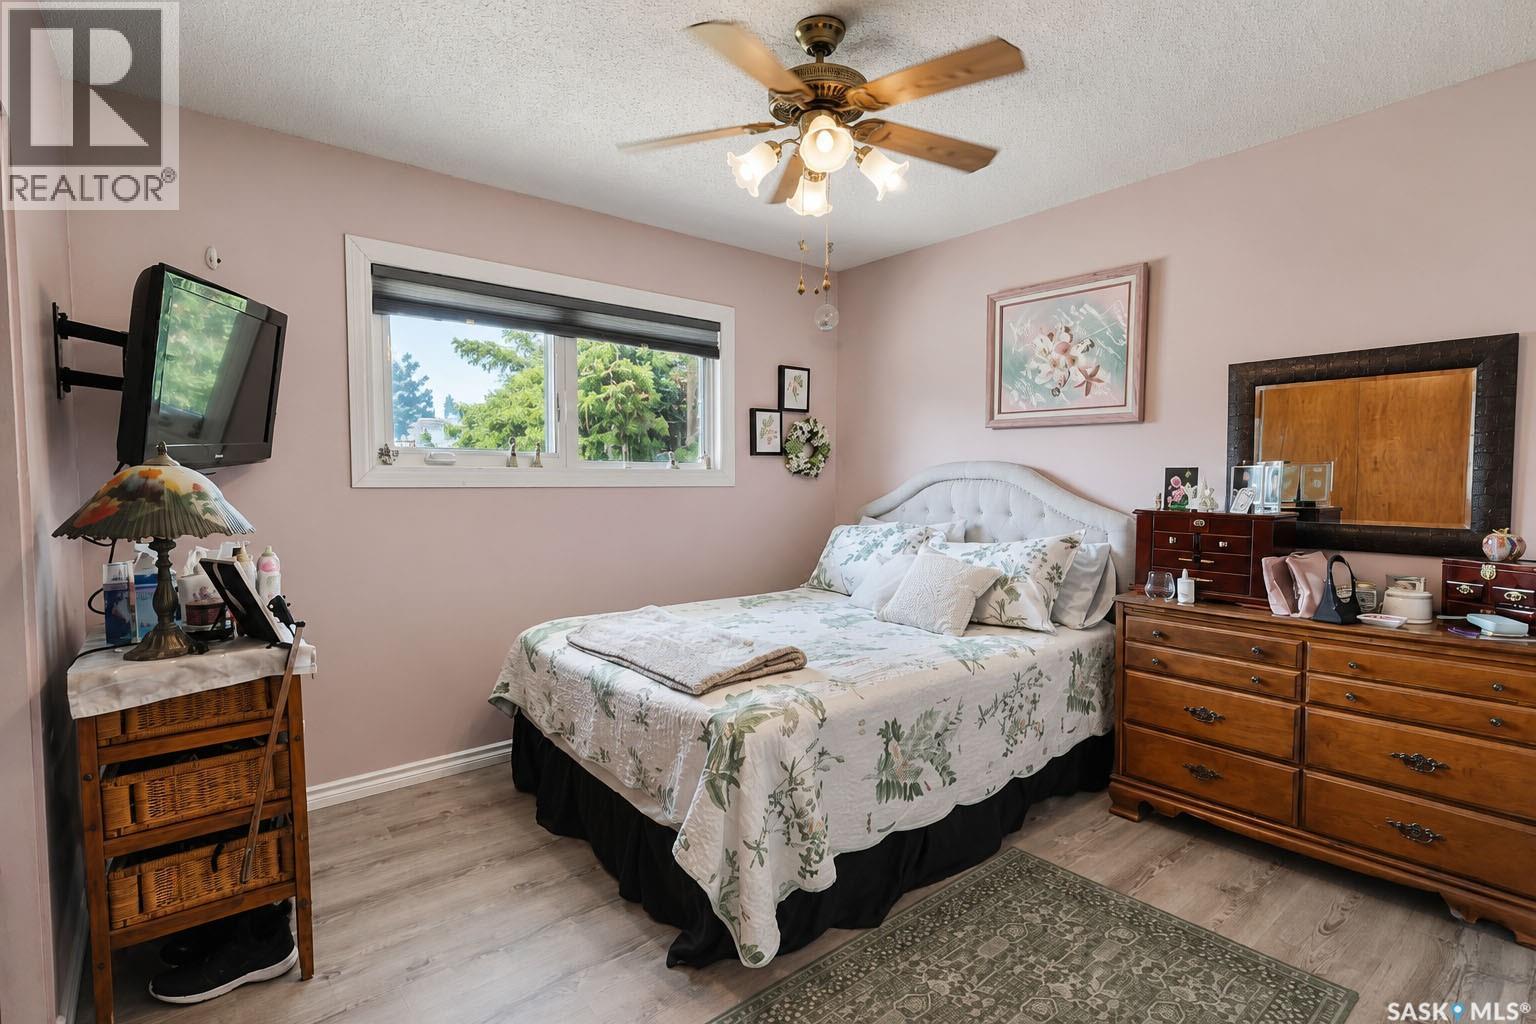
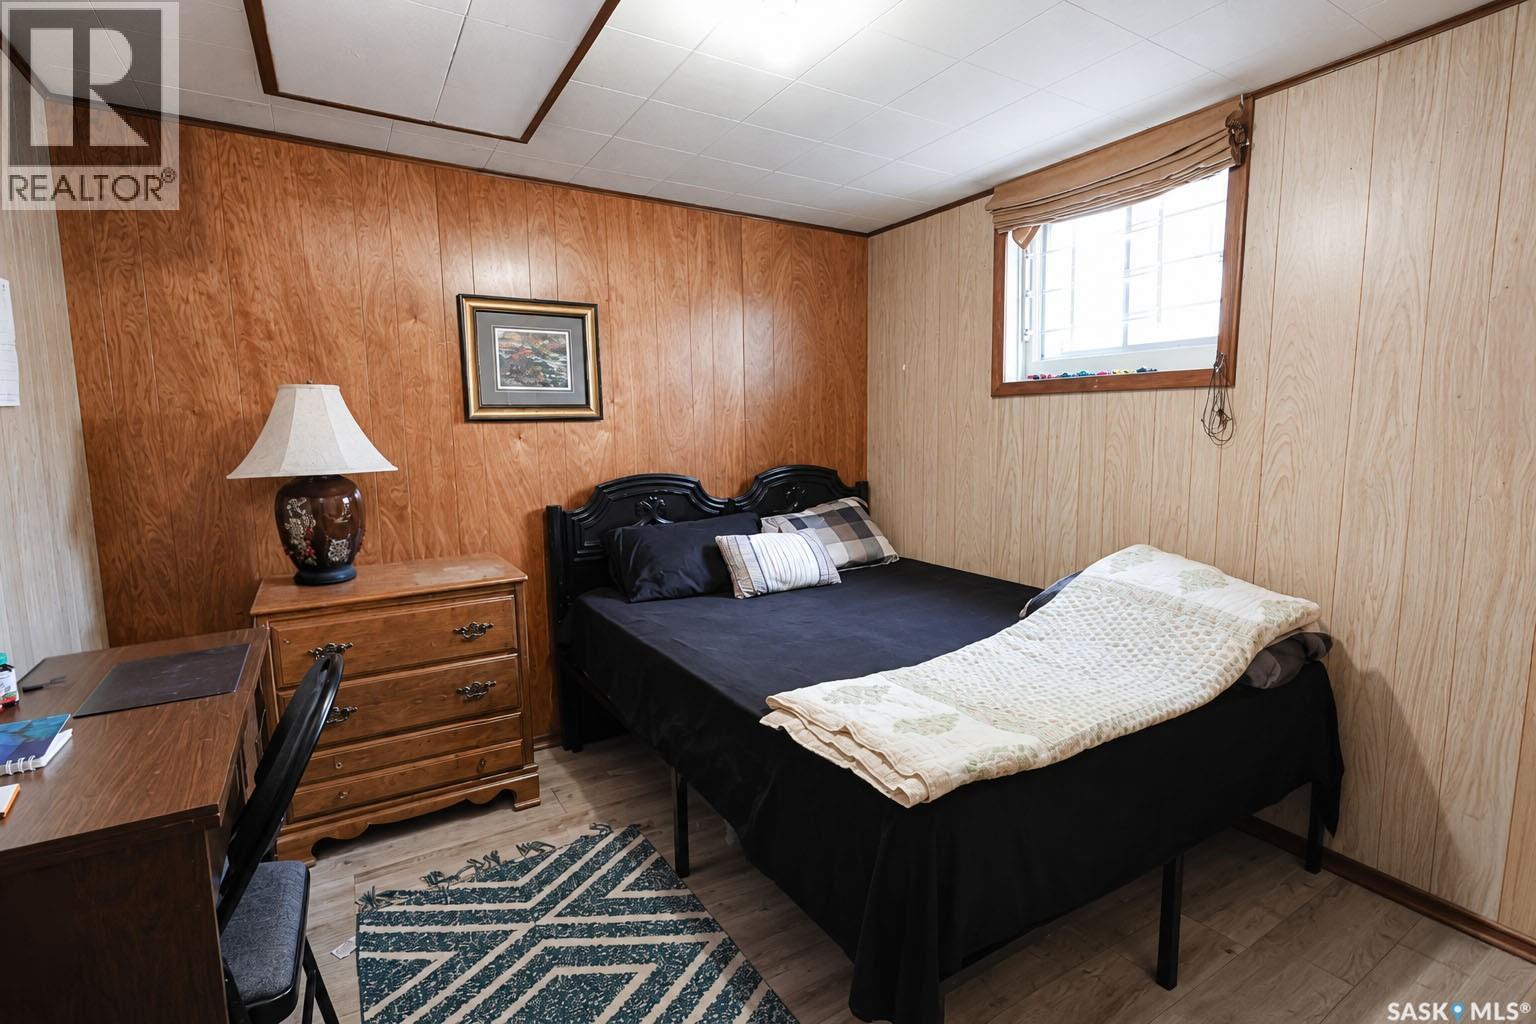
340 28Th Street E, Prince Albert, SK - Indoor Photo Showing Bedroom
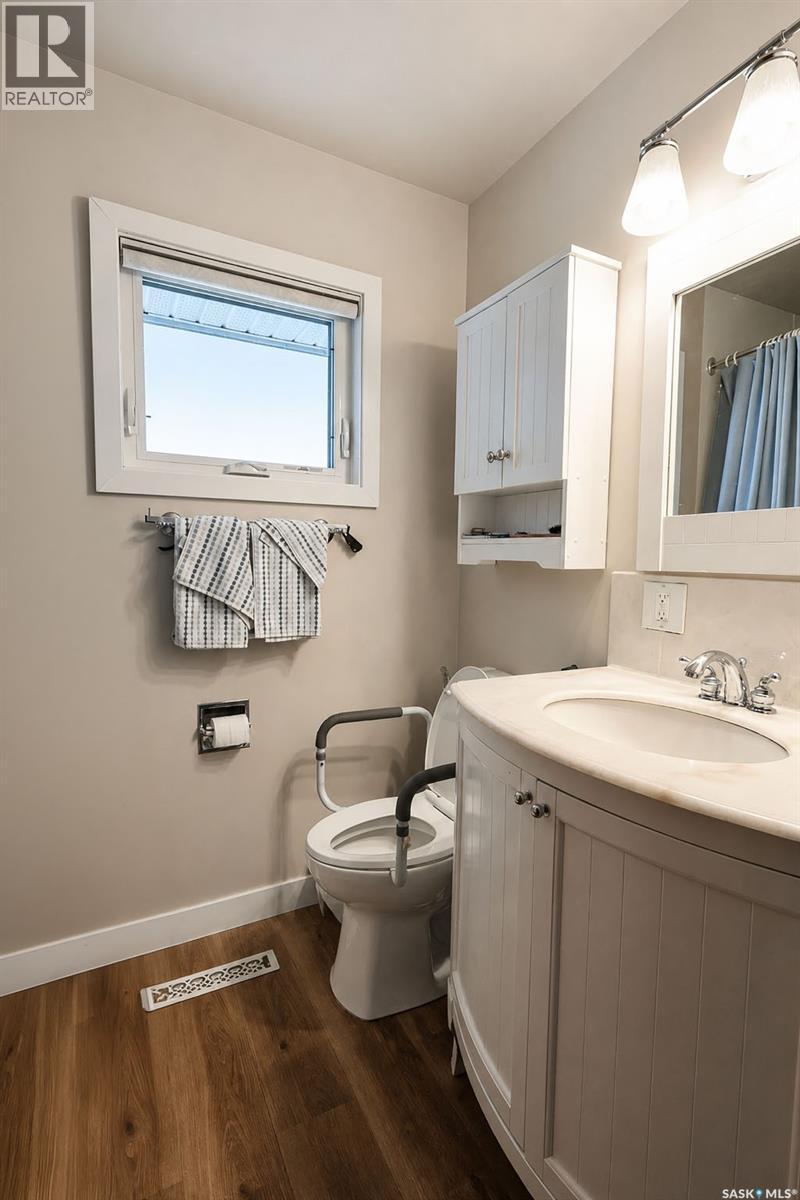
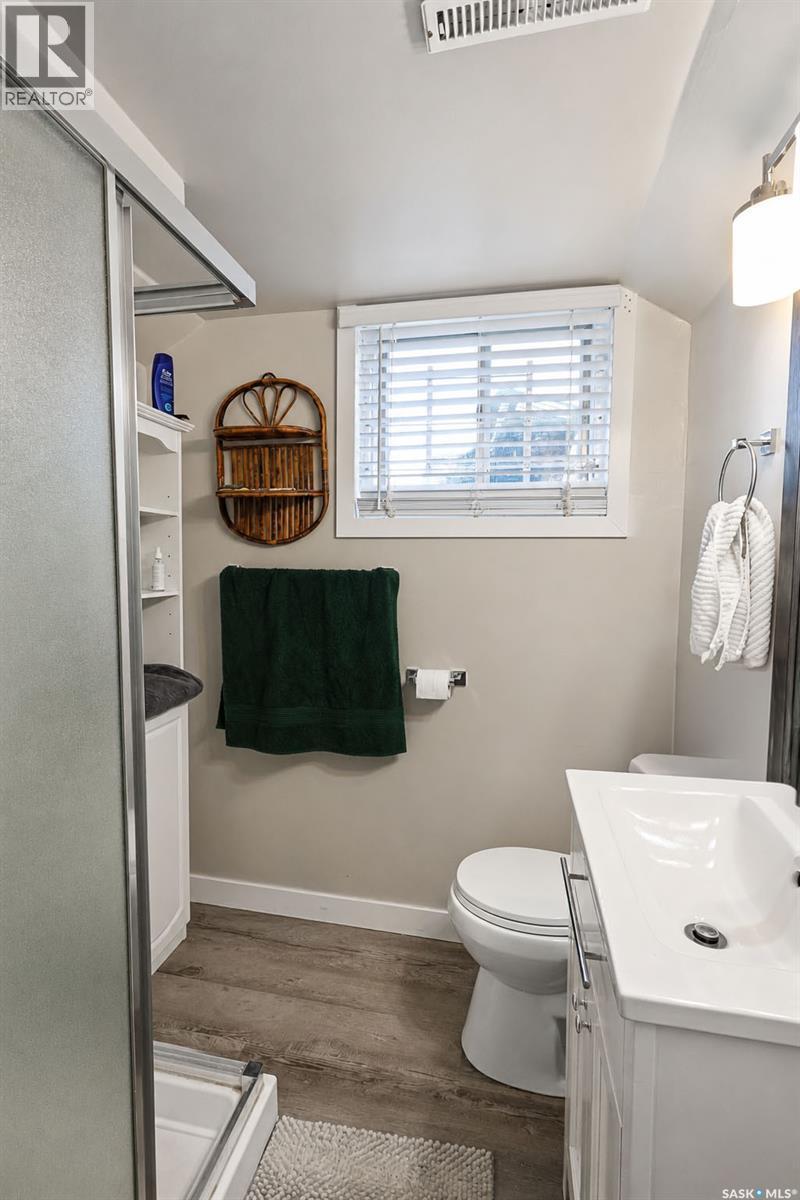
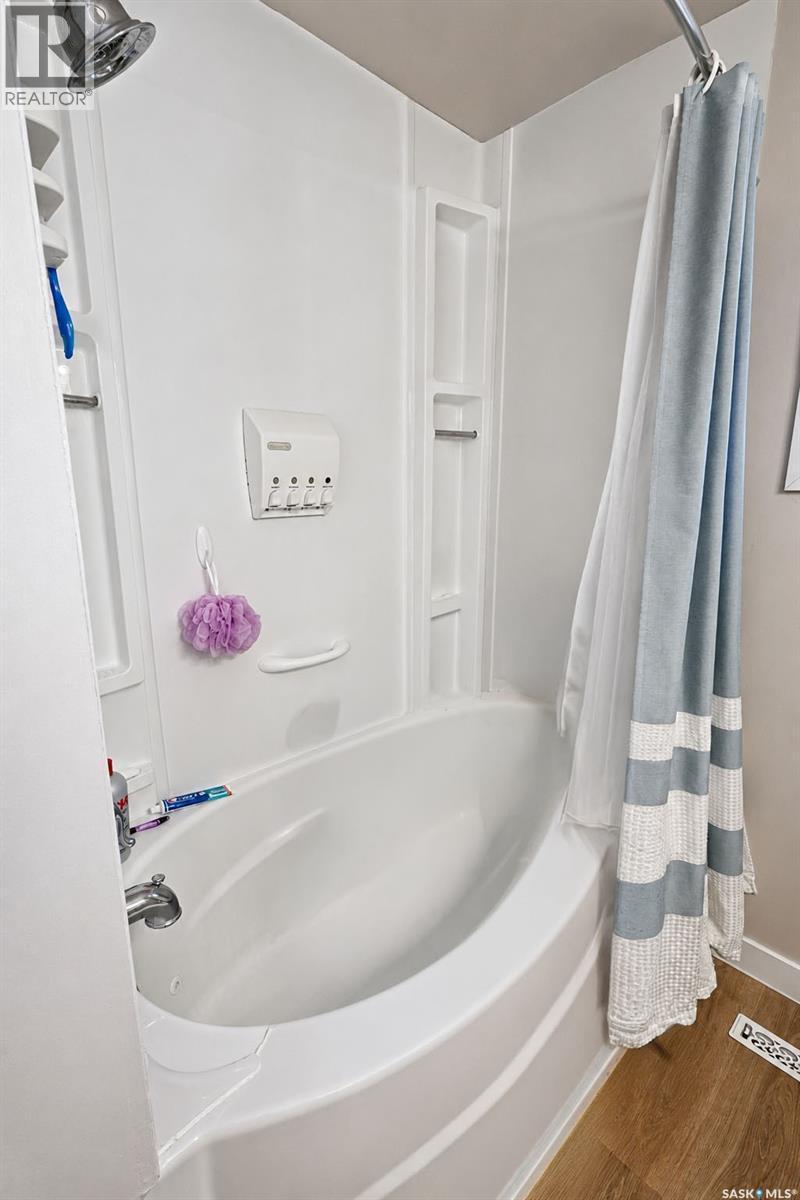
340 28Th Street E, Prince Albert, SK - Indoor Photo Showing Bathroom
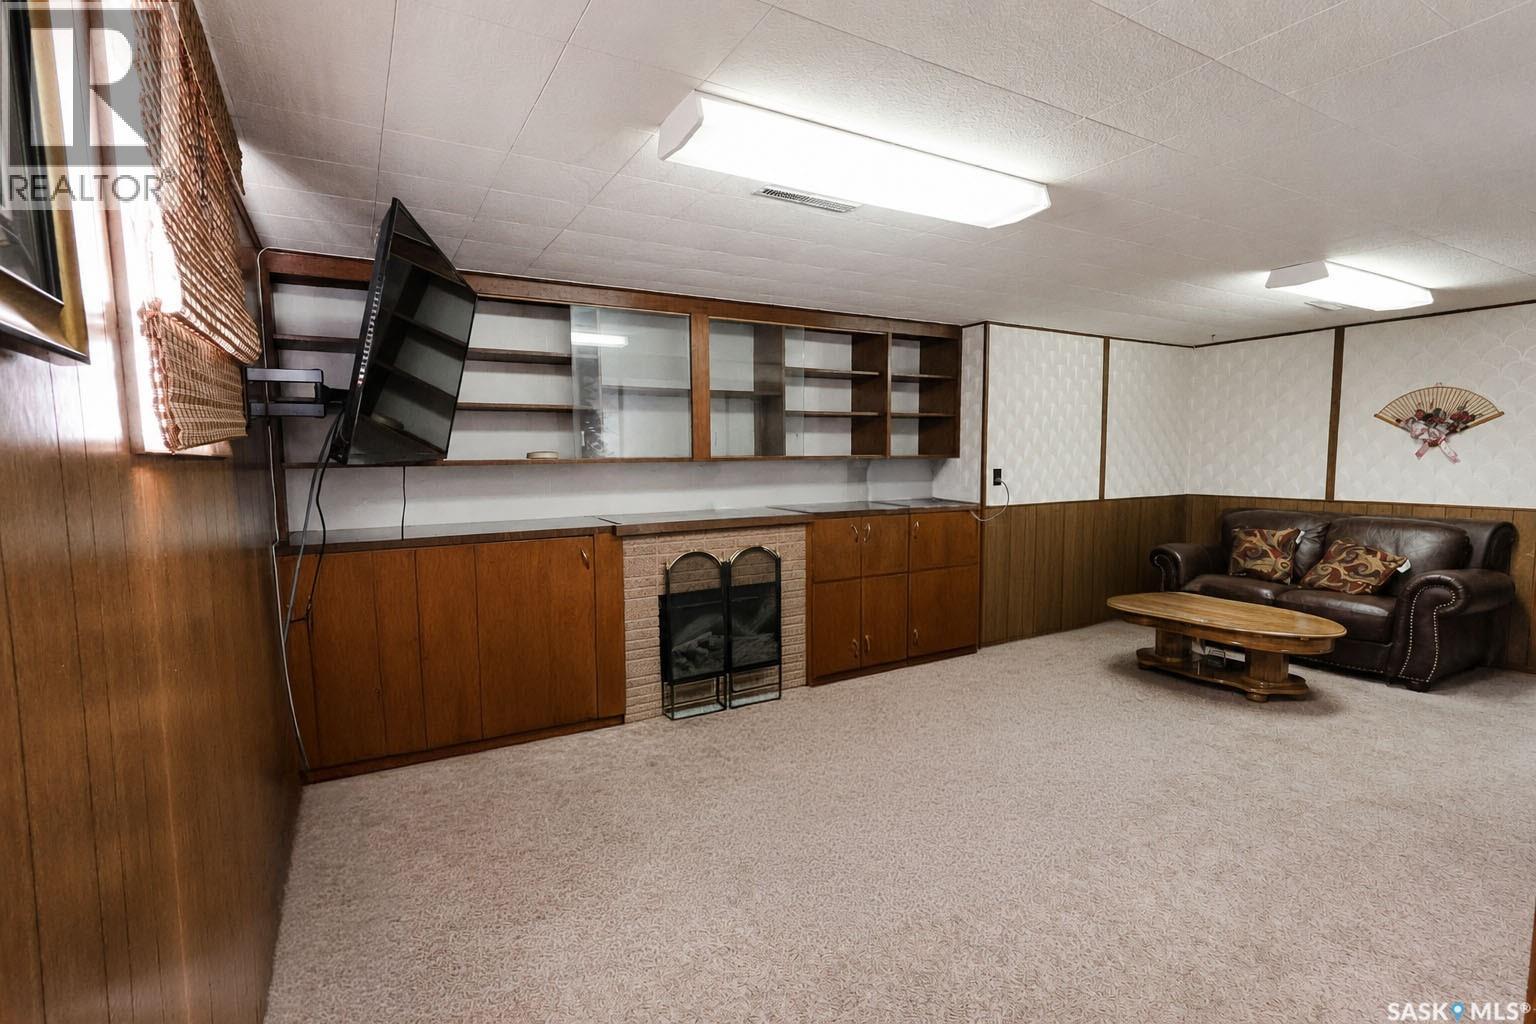
340 28Th Street E, Prince Albert, SK - Indoor Photo Showing Other Room
340 28Th Street E, Prince Albert, SK - Indoor
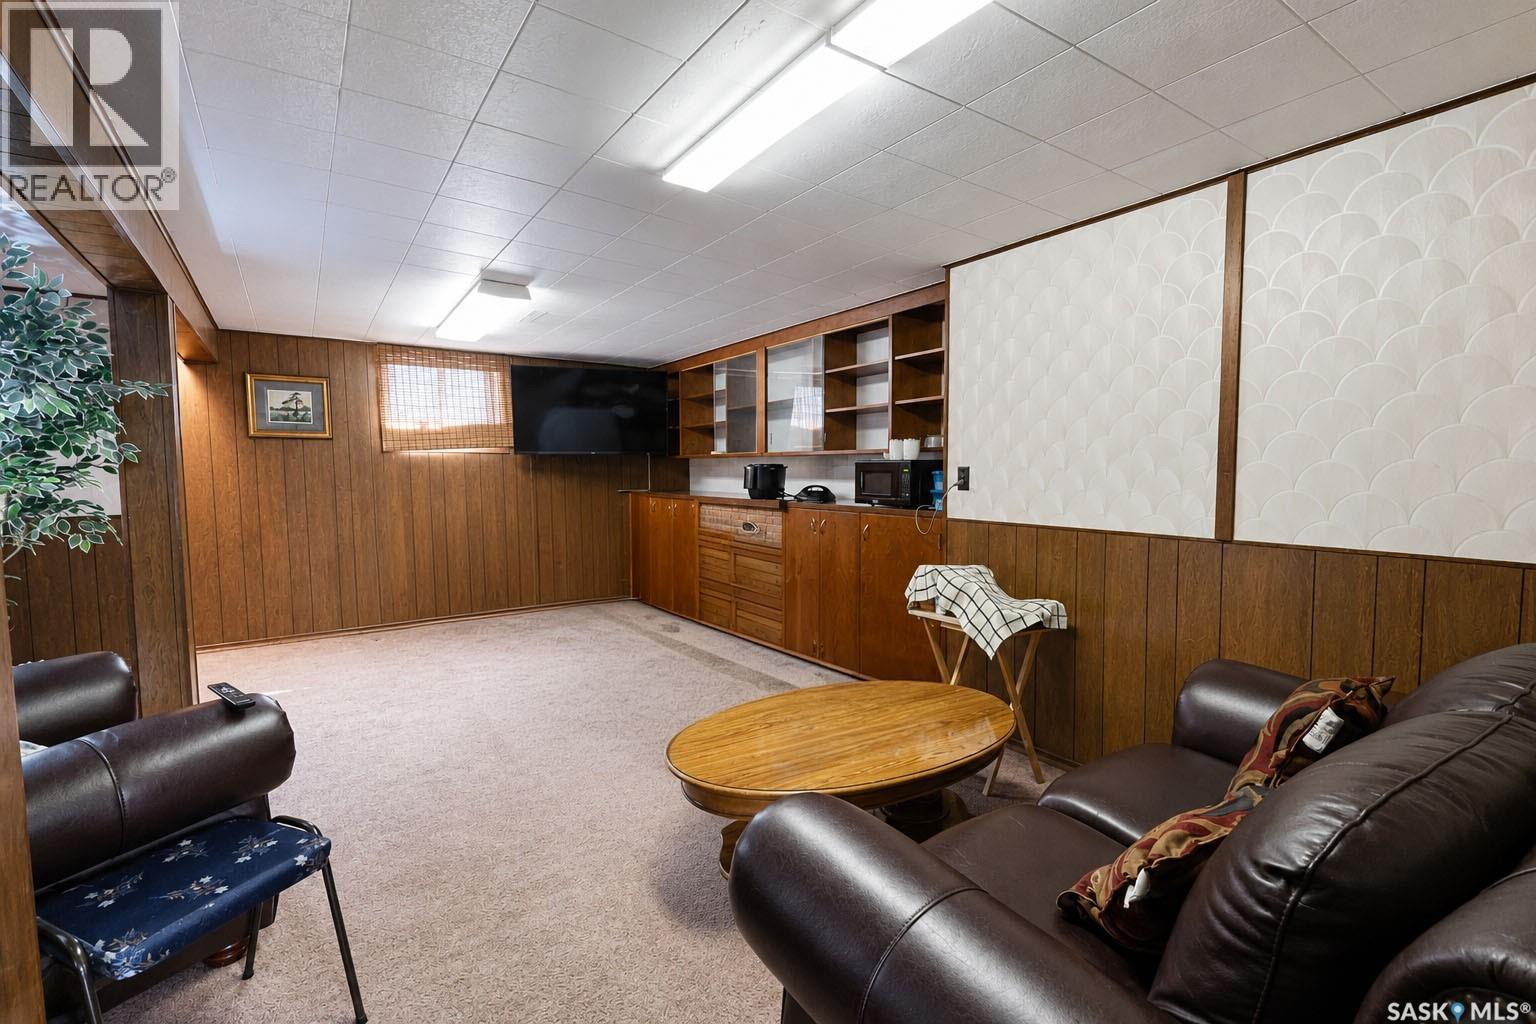
340 28Th Street E, Prince Albert, SK - Indoor Photo Showing Other Room
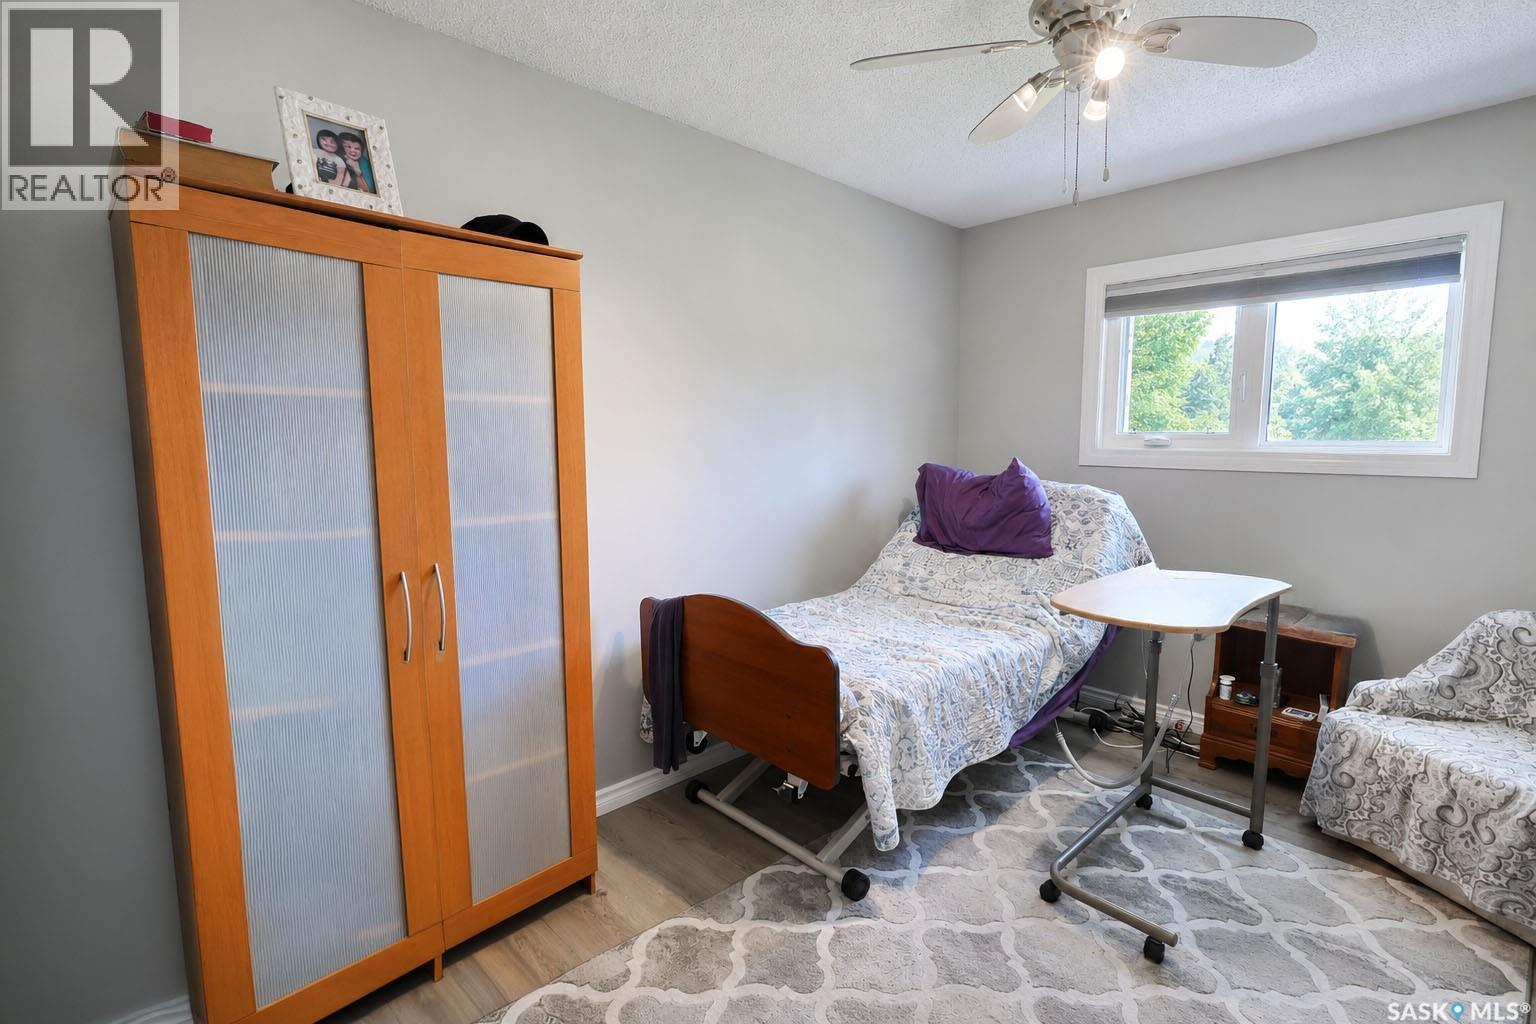
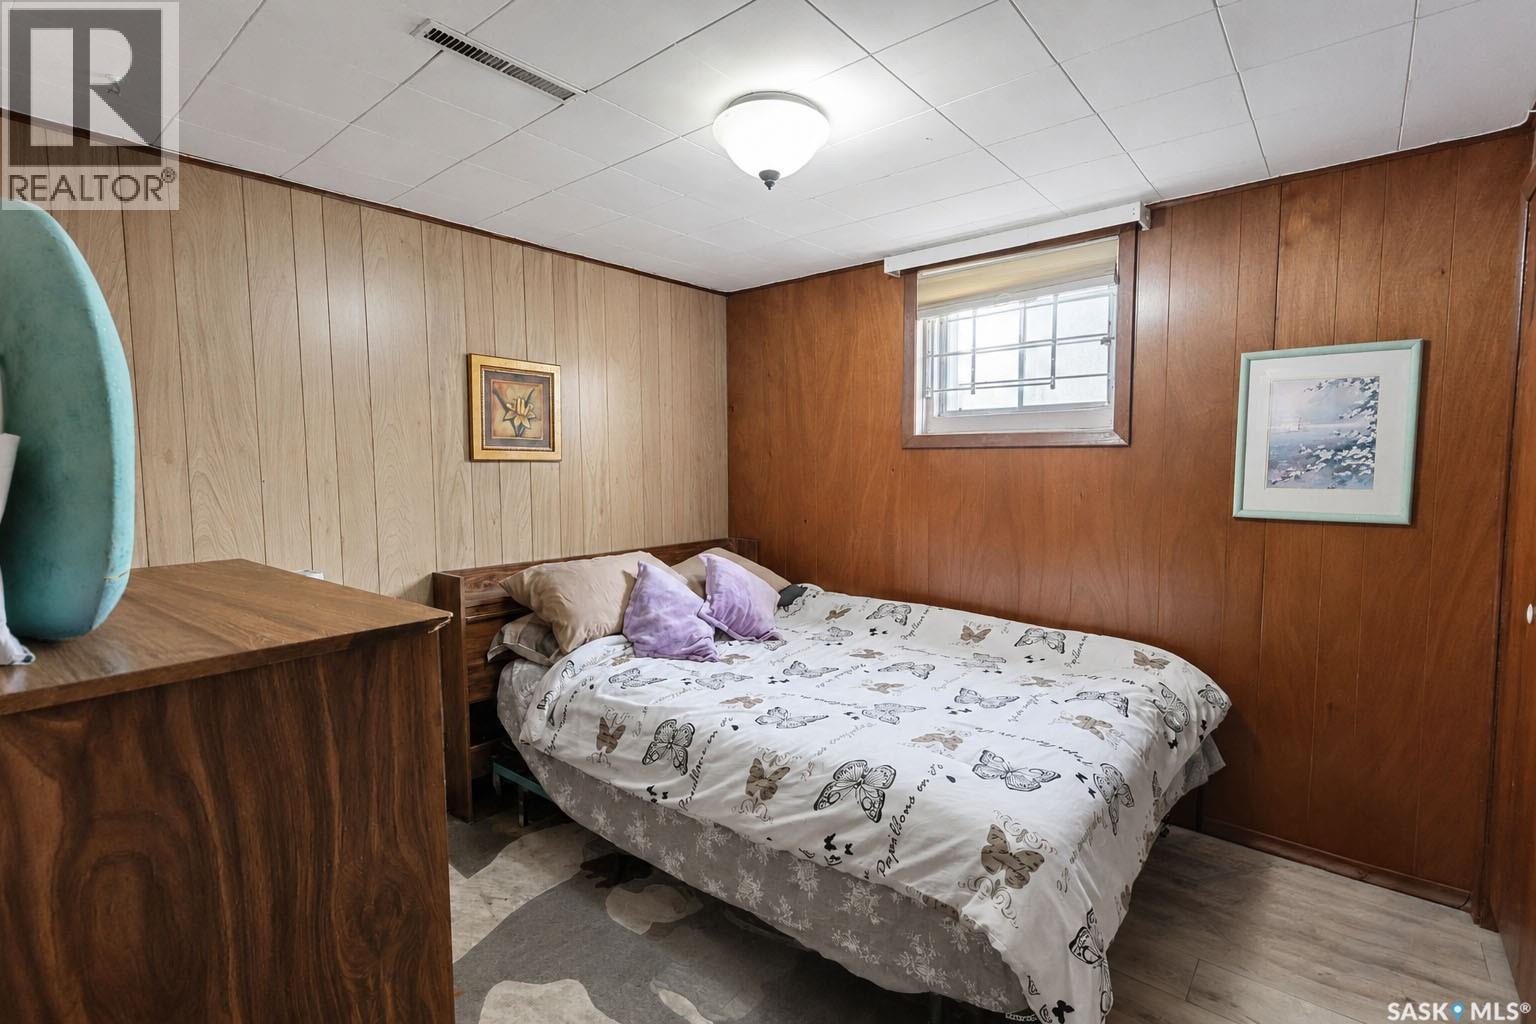
340 28Th Street E, Prince Albert, SK - Indoor Photo Showing Bedroom
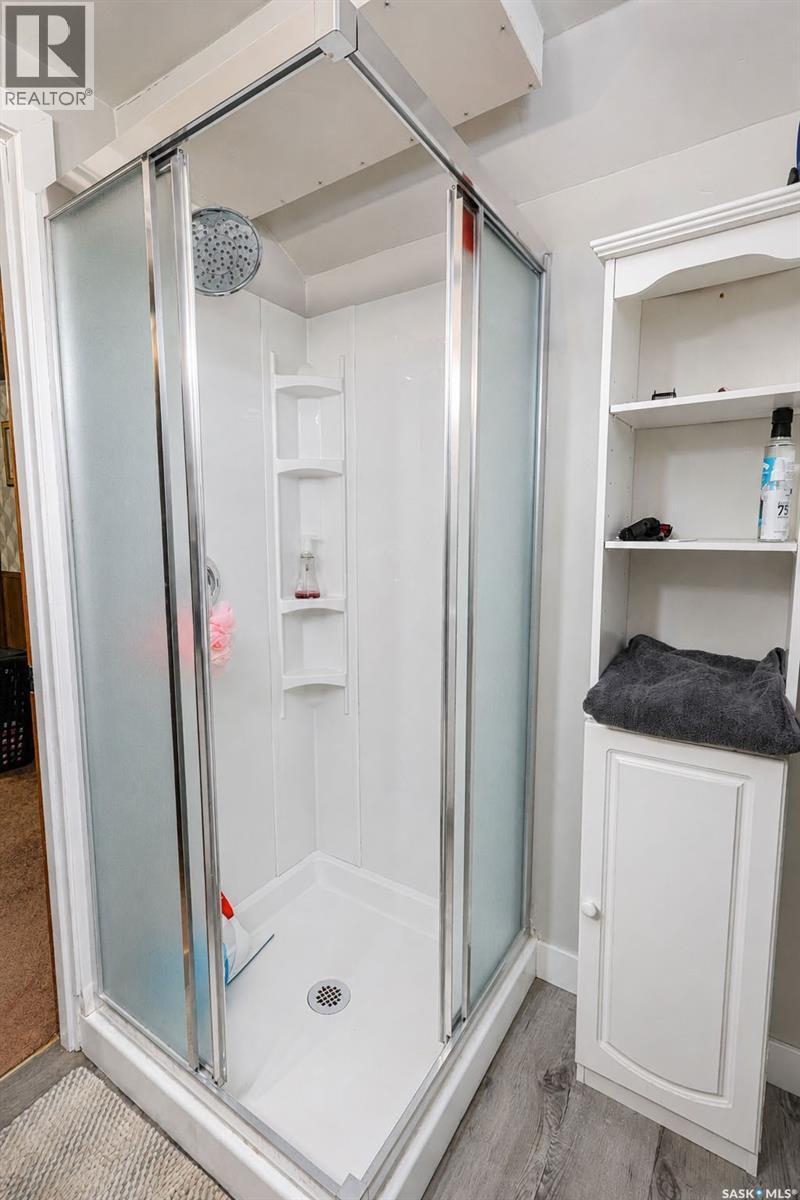
340 28Th Street E, Prince Albert, SK - Indoor Photo Showing Bathroom
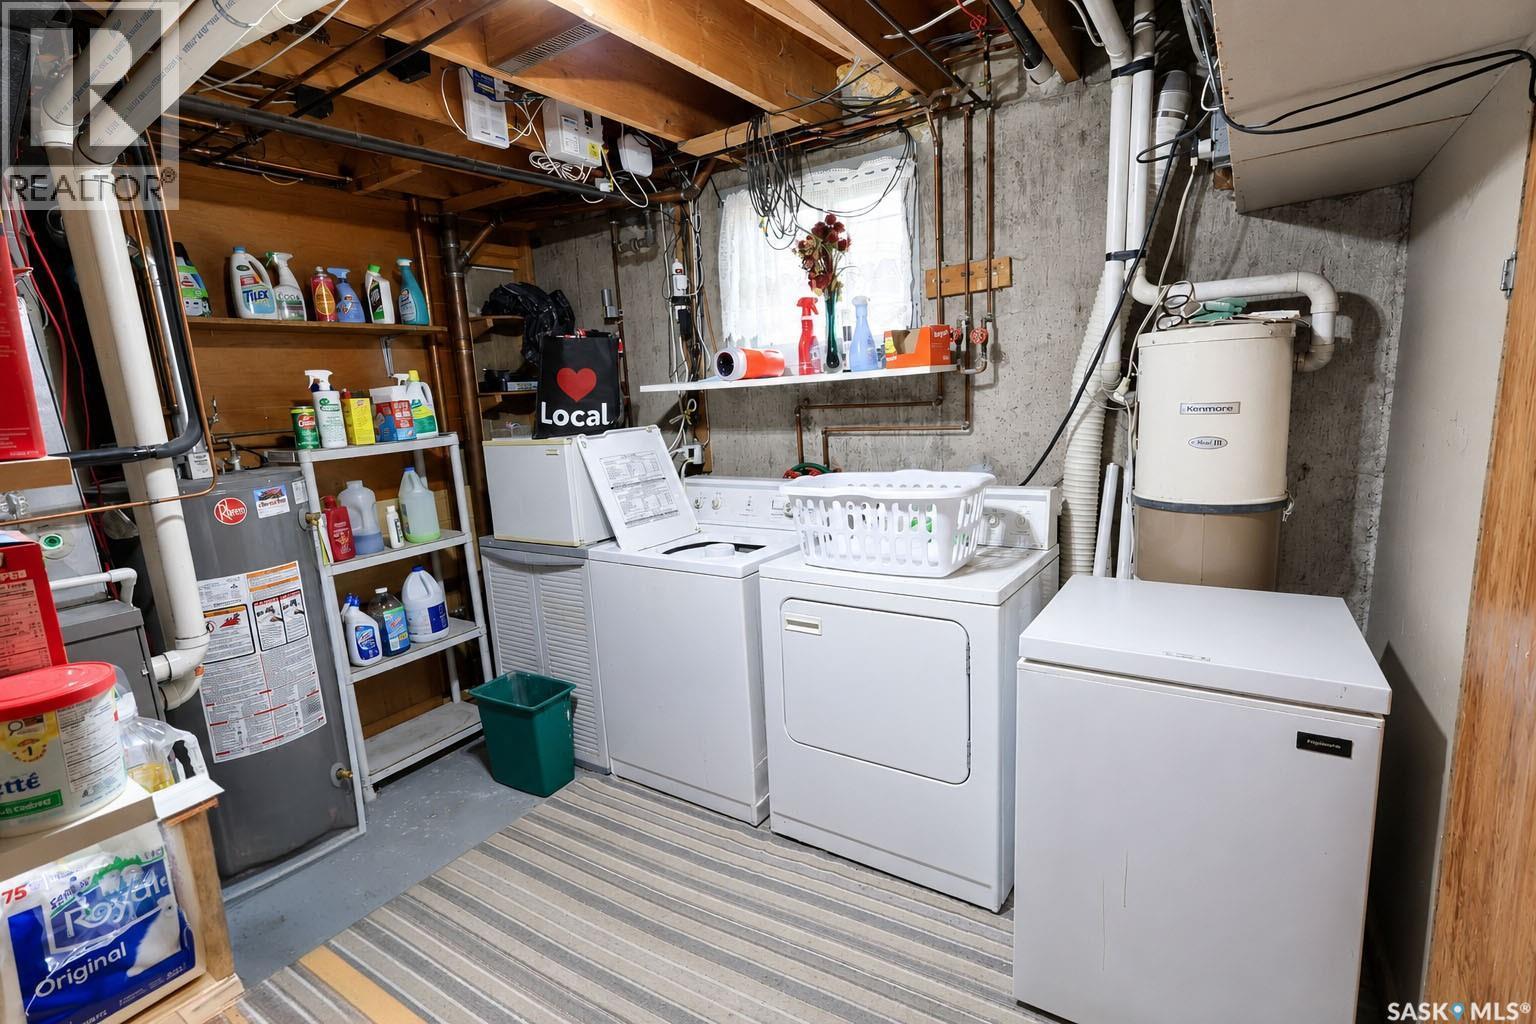
340 28Th Street E, Prince Albert, SK - Indoor Photo Showing Laundry Room
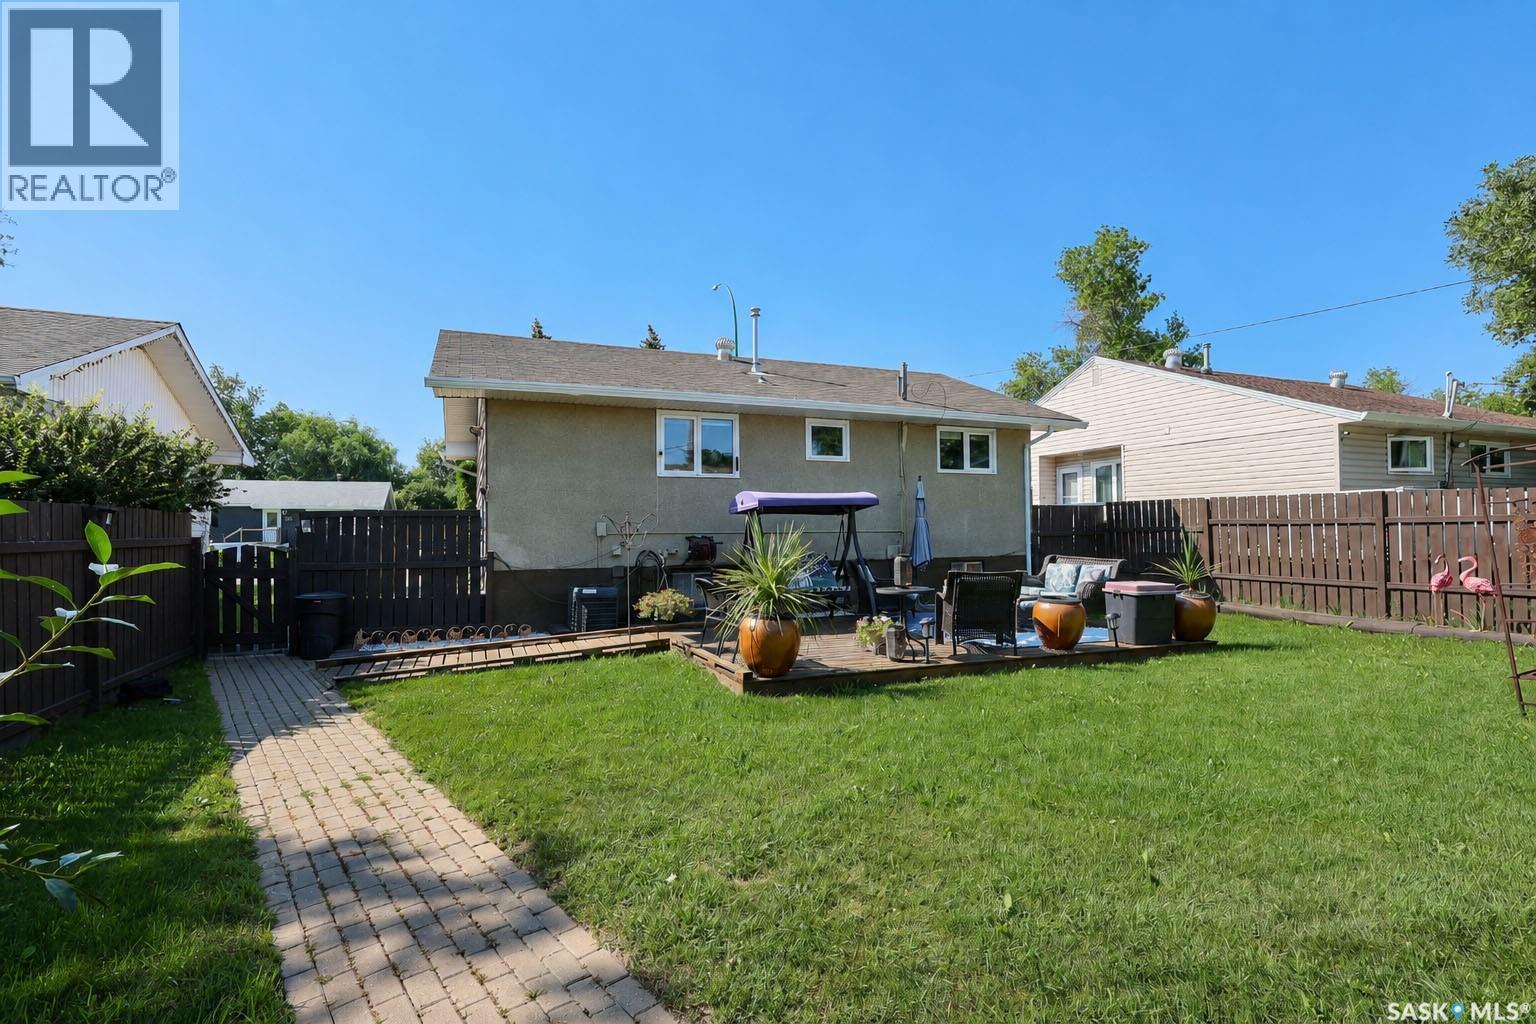
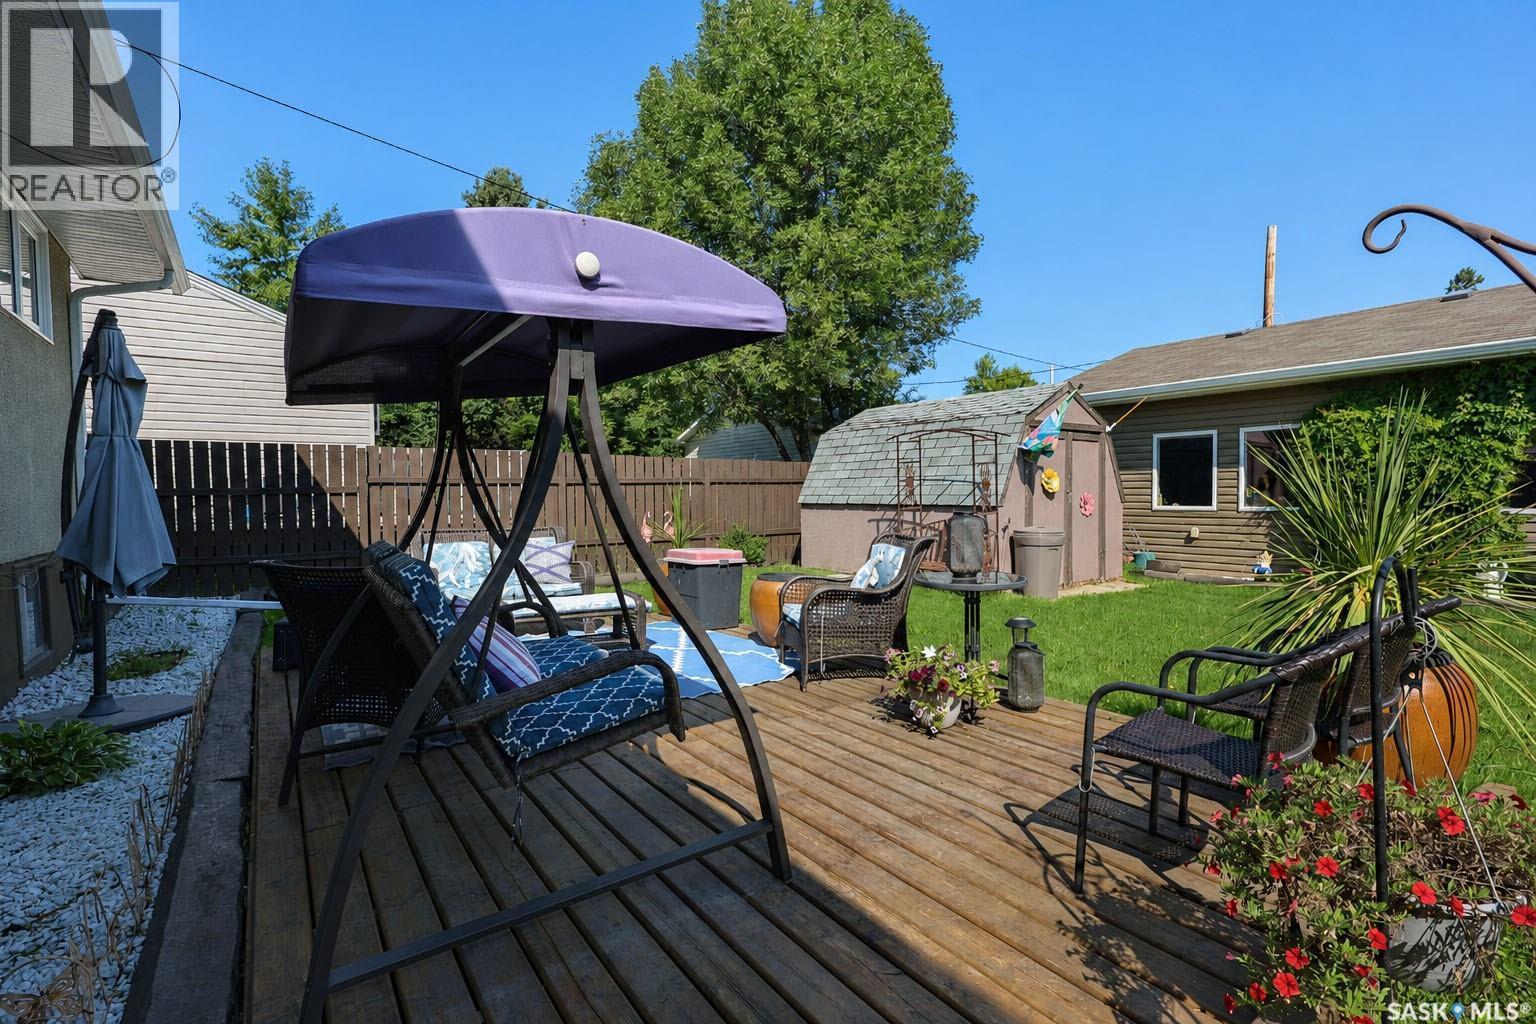
340 28Th Street E, Prince Albert, SK - Outdoor With Deck Patio Veranda With Exterior
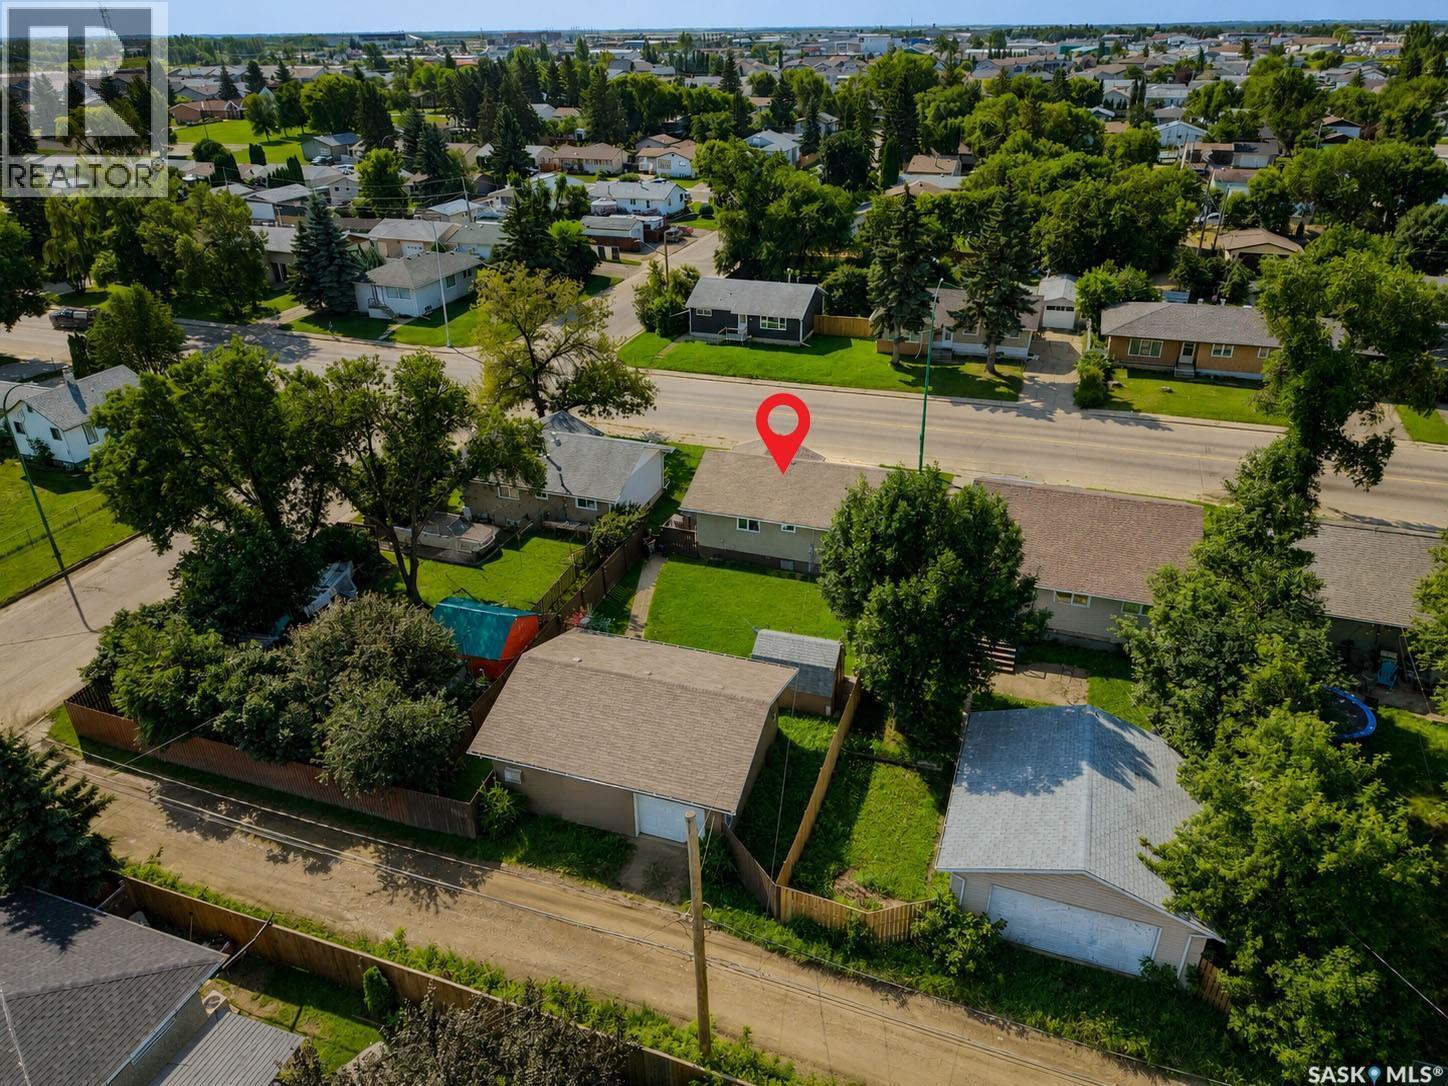
340 28Th Street E, Prince Albert, SK - Outdoor
340 28Th Street E, Prince Albert, SK - Outdoor With Deck Patio Veranda With Exterior
340 28Th Street E, Prince Albert, SK - Outdoor
340 28Th Street E, Prince Albert, SK - Outdoor With Deck Patio Veranda
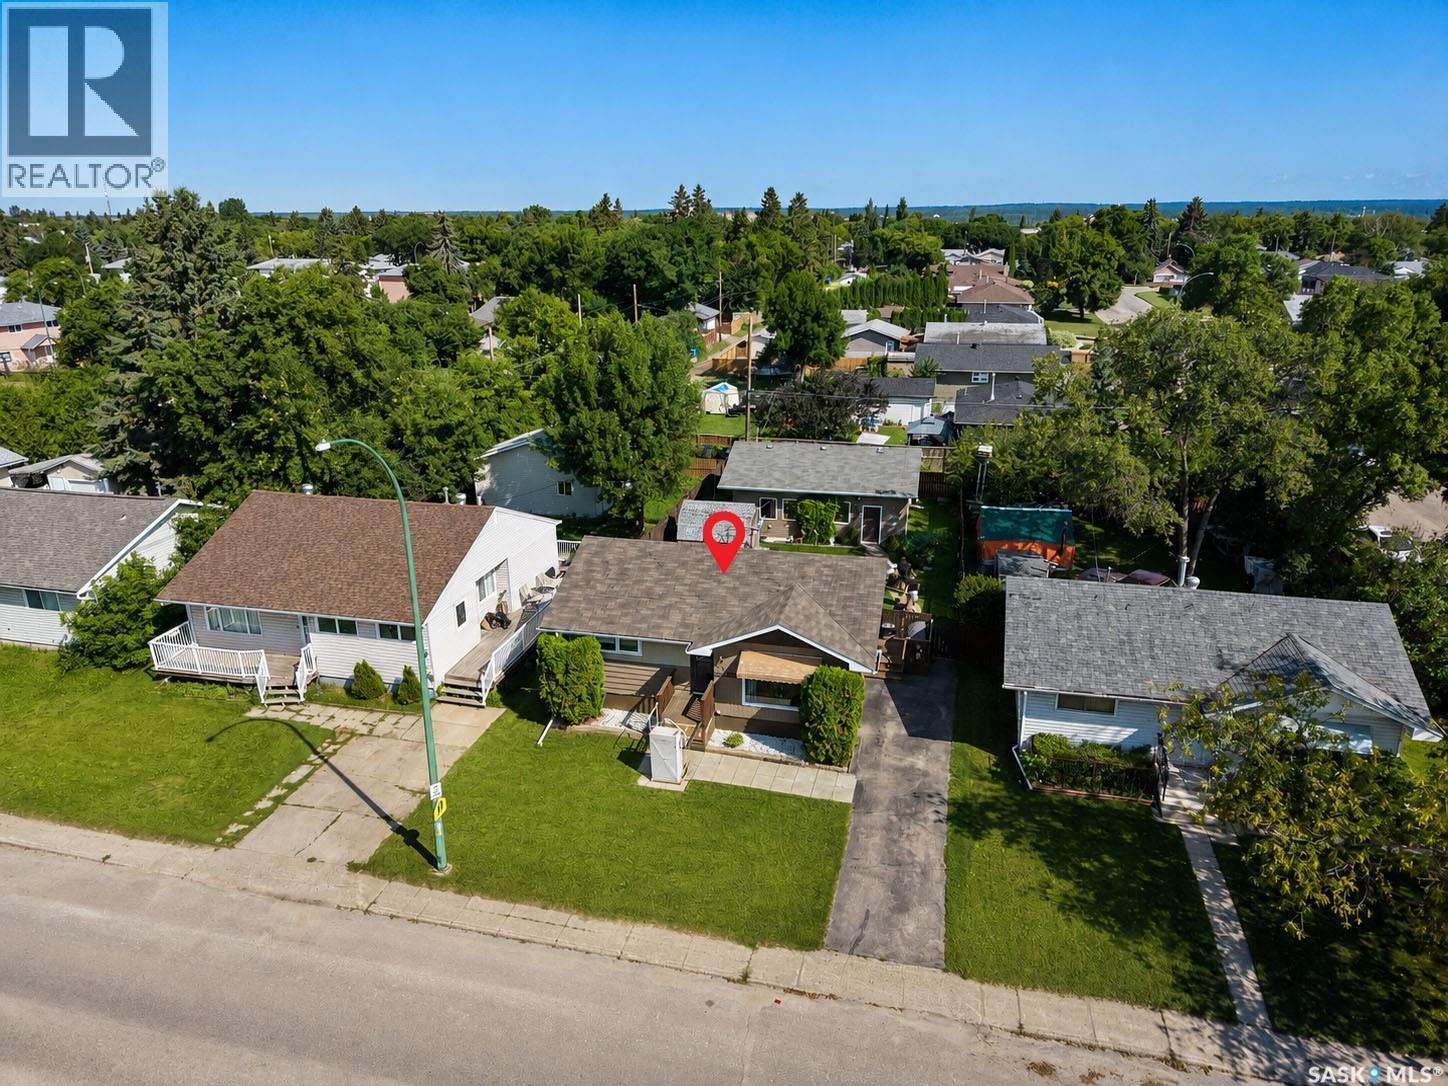
340 28Th Street E, Prince Albert, SK - Outdoor With View
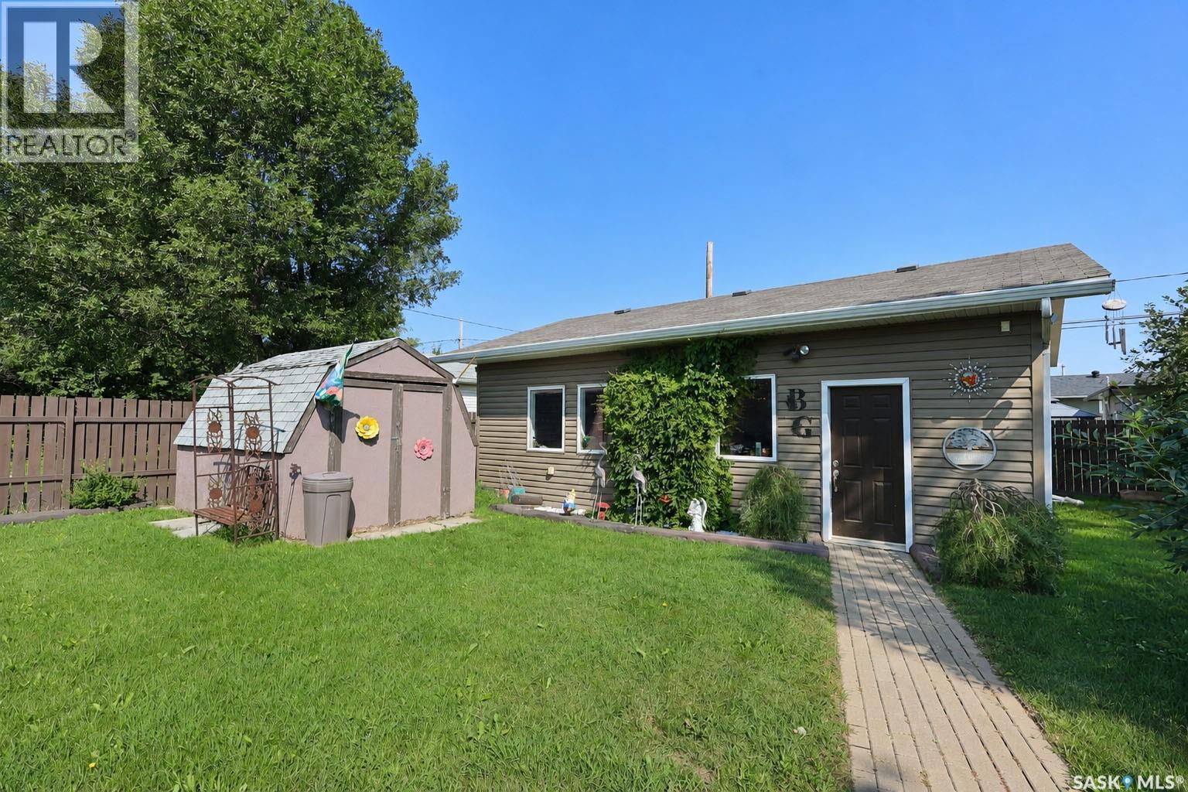
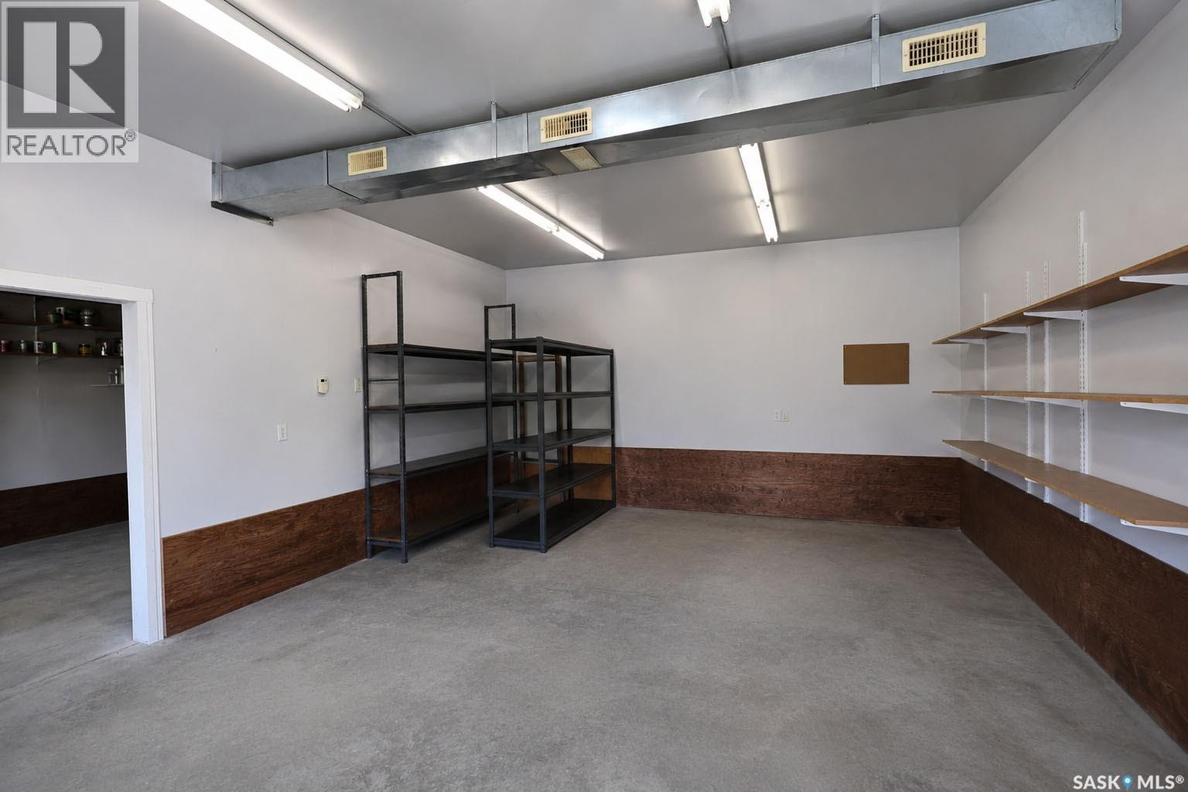
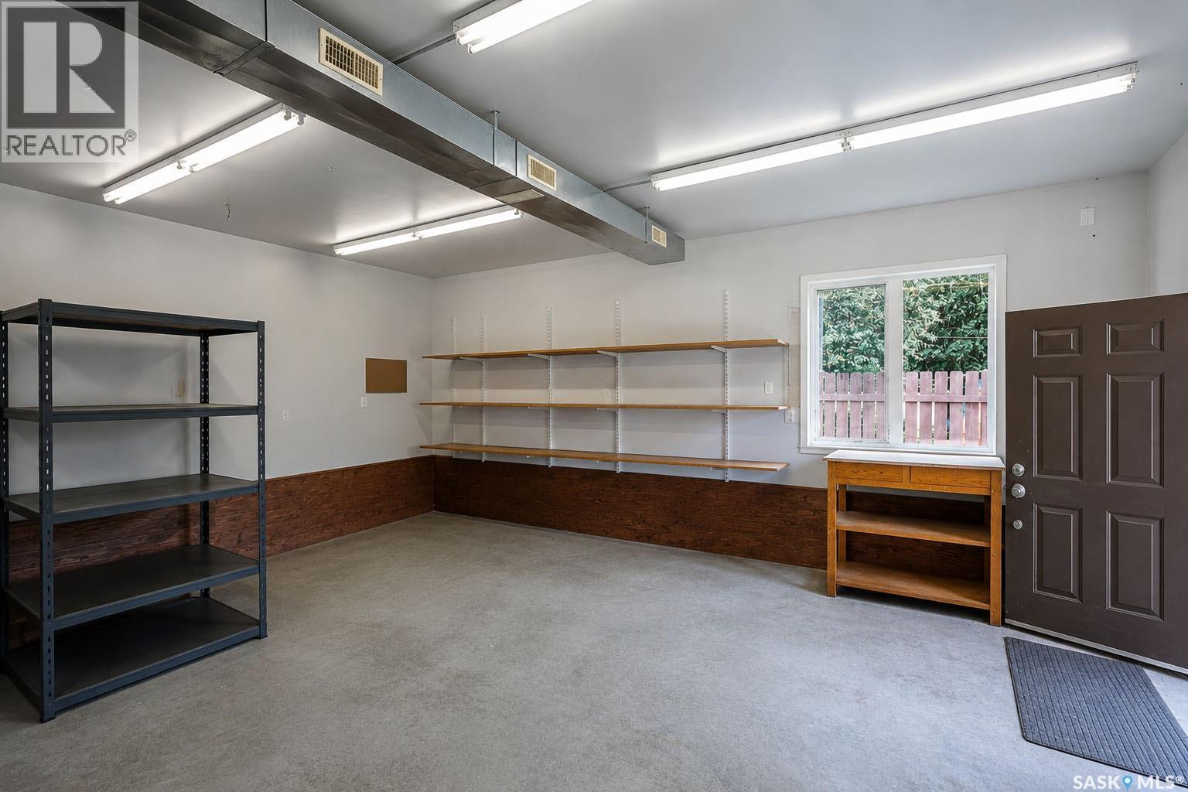
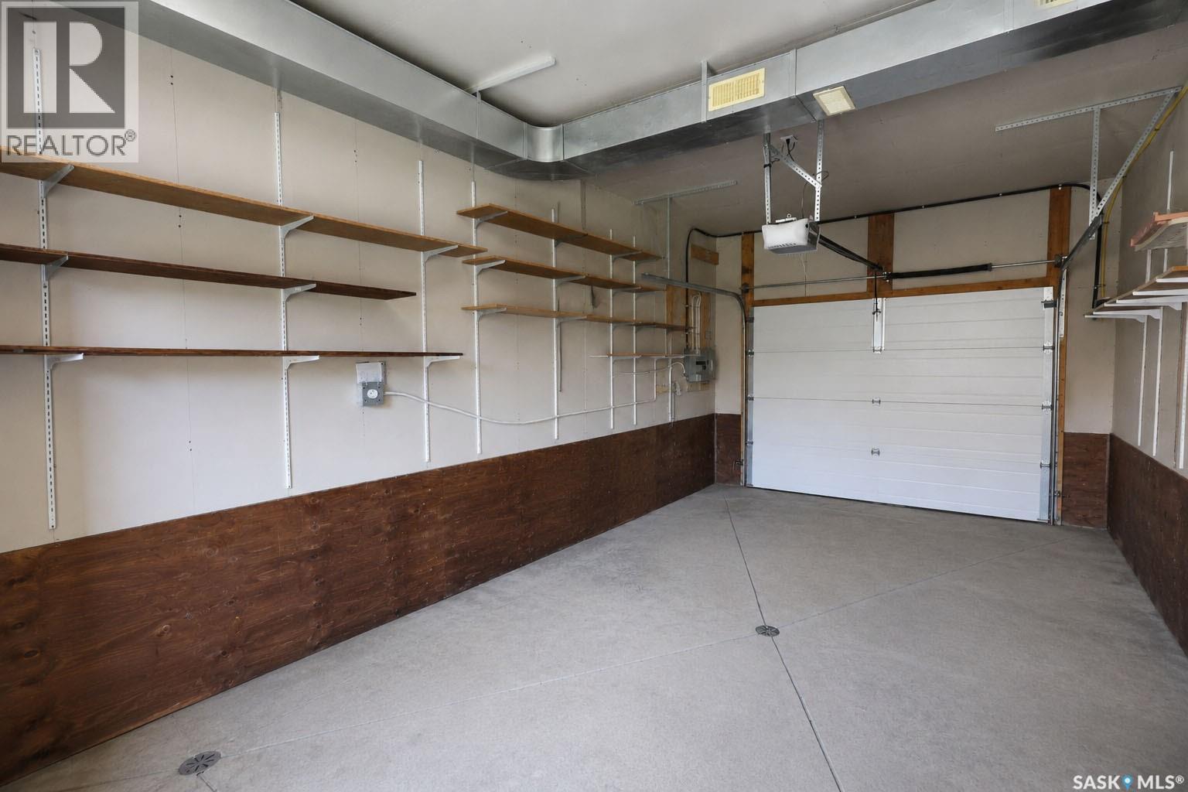
340 28Th Street E, Prince Albert, SK - Indoor Photo Showing Garage
340 28Th Street E, Prince Albert, SK - Indoor
340 28Th Street E, Prince Albert, SK - Indoor Photo Showing Garage
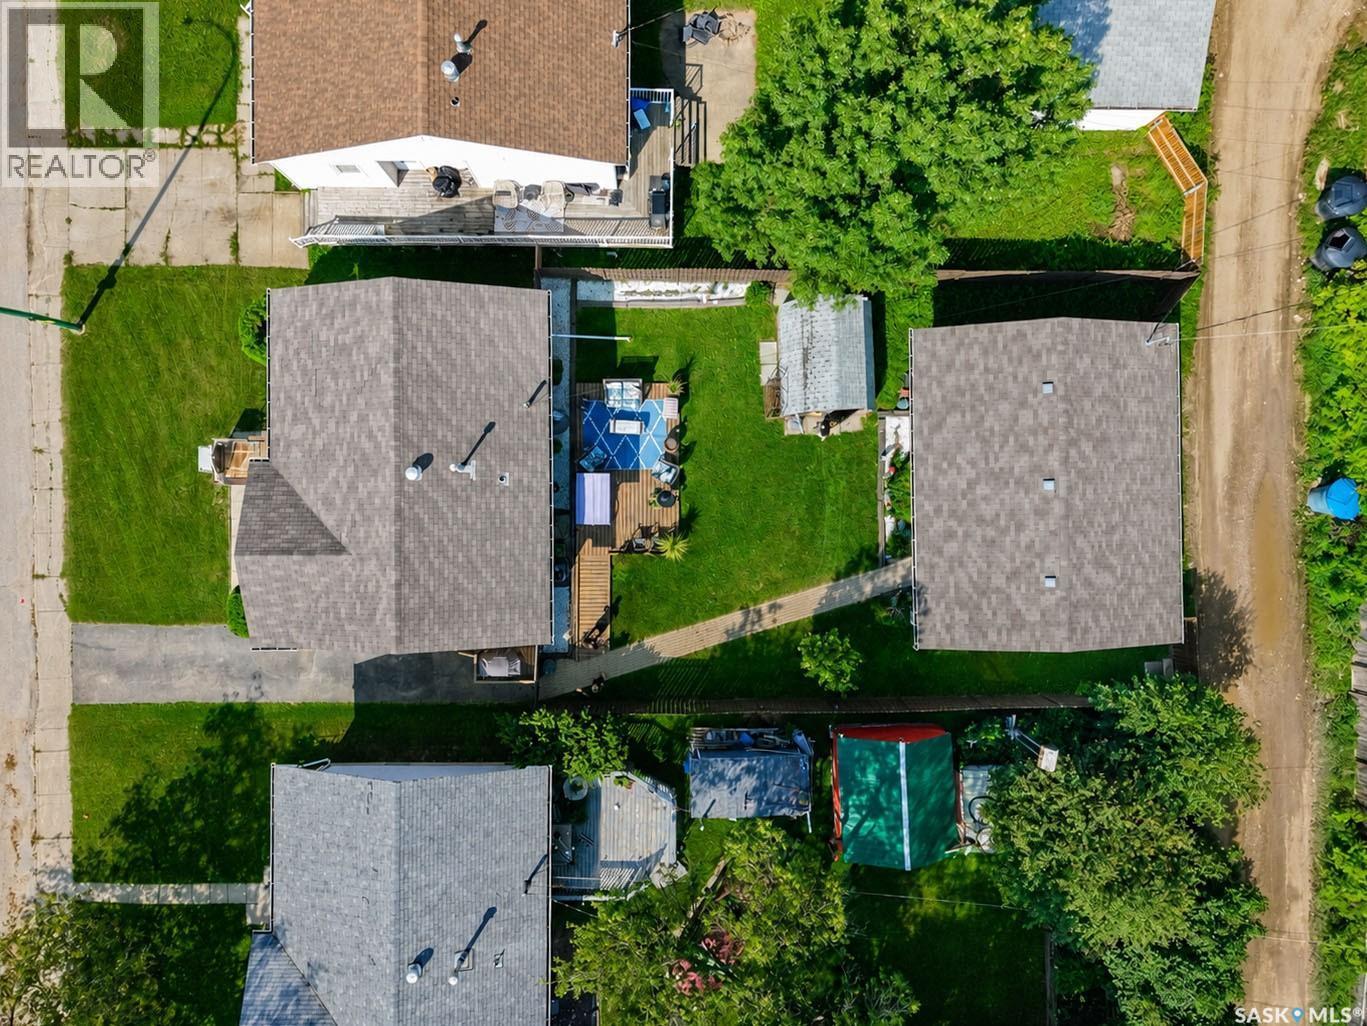
340 28Th Street E, Prince Albert, SK  - Outdoor
340 28Th Street E, Prince Albert, SK  - Outdoor With View
340 28Th Street E, Prince Albert, SK - Outdoor With View
340 28Th Street E, Prince Albert, SK - Indoor Photo Showing Living Room
340 28Th Street E, Prince Albert, SK - Indoor Photo Showing Kitchen With Stainless Steel Kitchen
340 28Th Street E, Prince Albert, SK - Indoor Photo Showing Kitchen
340 28Th Street E, Prince Albert, SK - Indoor Photo Showing Bedroom
340 28Th Street E, Prince Albert, SK - Indoor Photo Showing Bathroom
340 28Th Street E, Prince Albert, SK - Indoor Photo Showing Other Room
340 28Th Street E, Prince Albert, SK - Indoor
340 28Th Street E, Prince Albert, SK - Indoor Photo Showing Other Room
340 28Th Street E, Prince Albert, SK - Indoor Photo Showing Bedroom
340 28Th Street E, Prince Albert, SK - Indoor Photo Showing Bathroom
340 28Th Street E, Prince Albert, SK - Indoor Photo Showing Laundry Room
340 28Th Street E, Prince Albert, SK - Outdoor With Deck Patio Veranda With Exterior
340 28Th Street E, Prince Albert, SK - Outdoor
340 28Th Street E, Prince Albert, SK - Outdoor With Deck Patio Veranda With Exterior
340 28Th Street E, Prince Albert, SK - Outdoor
340 28Th Street E, Prince Albert, SK - Outdoor With Deck Patio Veranda
340 28Th Street E, Prince Albert, SK - Outdoor With View
340 28Th Street E, Prince Albert, SK - Indoor Photo Showing Garage
340 28Th Street E, Prince Albert, SK - Indoor
340 28Th Street E, Prince Albert, SK - Indoor Photo Showing Garage
Home Insurance - TD Insurance

Get a home insurance quote online for this $289,900 property in Prince Albert
  • Advertising
Are you a real estate investor?
340 28th STREET E, Prince Albert, Saskatchewan, S6V 1X4
$289,900

4 Beds

2 Baths

Property Information:

Discover the charm of this updated East Hill bungalow, with close proximity to Vincent Massey Elementary and Carlton High School, the Kinsmen Park and Waterpark and a local grocery store! This 4 bedroom, 2 bathroom home features over 1500 sqft of living space. Step inside and discover an open concept living and kitchen area with brand new vinyl plank flooring, custom white cabinetry, laminate countertops, a breakfast bar with seating, stainless steel appliances and a window overlooking the backyard. Also located on the main floor you will find two good sized bedrooms, along with a spacious 4 piece bathroom. The lower level of the home offers a large family room equipped with carpet flooring, plenty of shelving for storage purposes, wood panelled walls and a cozy electric fireplace, making this the perfect space for family movie nights, quiet gatherings or to be used as a play room. The basement also offers two additional decent sized bedrooms, as well as a 3-piece bathroom and a laundry/utility room. Moving to the exterior of the home you will discover a large fully fenced backyard, that offers a wheelchair accessible deck, a good sized shed and plenty of potential for outdoor gatherings or a safe place for your pets to roam. This home also offers a 2 car fully insulated detached garage, with plenty of space for vehicles, storage or to be used as a work shop. Whether you have been searching for a cozy home to settle down in, a safe place to raise a family or are wanting a convenient location close to shopping centres. This one might just be for you. Make that call to your Realtor today! (id:27)

Building Features:

  • Style: Detached
  • Building Type: House
  • Architectural Style: Raised bungalow
  • Basement Development: Finished
  • Basement Type: Full
  • Construction Style - Attachment: Detached
  • Fireplace Fuel: Electric
  • Fireplace Type: Conventional
  • Floor Space: 797 sqft Square Feet
  • Heating Type: Forced air
  • Heating Fuel: Natural gas
  • Appliances: Washer, Refrigerator, Satellite Dish, Dishwasher, Dryer, Window Coverings, Garage door opener remote, Storage Shed, Stove

Property Features:

  • OwnershipType: Freehold
  • Property Type: Single Family
  • Built in: 1962
  • Features: Lane, Rectangular
  • Fence Type: Fence
  • Floor Space (approx): 797 Square Feet
  • Irregular: Yes
  • Landscape Features: Lawn
  • Lot Frontage: 49.3 Feet
  • Lot Size: 49.4x122
  • Structure Type: Deck
  • Parking Type: Detached garage, Parking pad, Parking Spaces
  • No. of Parking Spaces: 4

Rooms:

  • Family Basement Level 3.96 m x 6.22 m
  • Bathroom Basement Level 1.83 m x 1.60 m
  • Bedroom Basement Level 2.95 m x 2.87 m
  • Bedroom Basement Level 2.95 m x 2.87 m
  • Other Basement Level 2.74 m x 3.28 m
  • Kitchen Main Level 3.15 m x 3.81 m
  • Living Main Level 4.70 m x 3.78 m
  • Bathroom Main Level 1.96 m x 2.18 m
  • Bedroom Main Level 3.40 m x 3.23 m
  • Bedroom Main Level 2.82 m x 3.73 m

Convert Measurement to:

Courtesy of: RE/MAX P.A. Realty
REALTOR.ca  

QuickQuoteTM Powered by RPS

Location of 340 28th STREET E, Prince Albert, Saskatchewan, S6V 1X4

Demographic Information of 340 28th STREET E, Prince Albert, Saskatchewan, S6V 1X4

Life Stage

Midlife Families

Employment Type

Blue Collar/Primary, Blue Collar/Service Sector

Average Household Income

$87,016.83

Average Number of Children

1.96

Household Population

Household Structure

Age of Population

Education

Education Level

No certificate/diploma/degree

25.1 %

High school certificate or equivalent

33.4 %

Apprenticeship trade certificate/diploma

7.58 %

College/non-university certificate
15.68 %

University certificate (below bachelor)
0.08 %

University Degree

18.15 %

Commuter

Travel To Work

By Car

89.2 %

By Public Transit

0.44 %

By Walking

2.93 %

By Bicycle

0.0 %

By Other Methods

7.43 %

Cultural Diversity

Knowledge of Official Language

Mother Tongue

Building Information

Building Type

Apartments (Low and High Rise)

19.04 %

Houses

80.96 %

Own Vs. Rent