Button CopyPathCircle CloseCircle Left ArrowArrow Down Icon GreyClosecirclecircleBurger
  • Advertising

1312 Reed BAY, Prince Albert, Saskatchewan, S6V 6R4

MLS® # SK042016
House For Sale In Prince Albert, Saskatchewan
$379,900 QuickQuoteTM: $328K - $440K

5 Beds

2 Baths

1312 Reed Bay, Prince Albert, SK
Home Insurance - TD Insurance

Get a home insurance quote online for this $379,900 property in Prince Albert
  • Advertising
Are you a real estate investor?
1312 Reed BAY, Prince Albert, Saskatchewan, S6V 6R4
$379,900

5 Beds

2 Baths

Property Information:

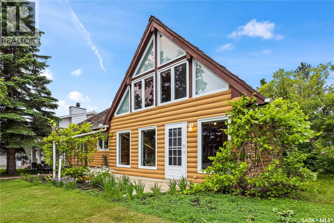
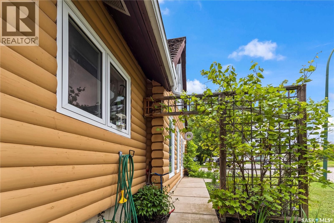
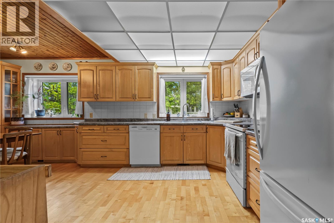
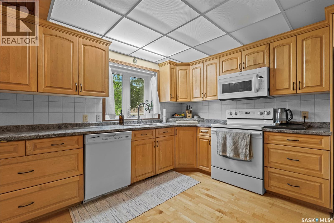
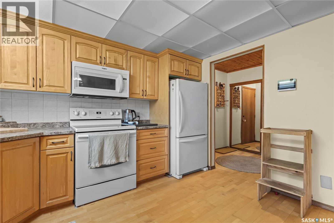
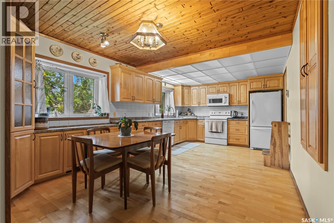
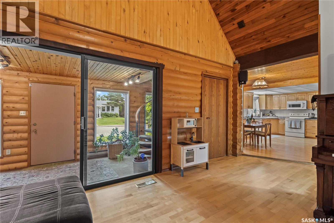
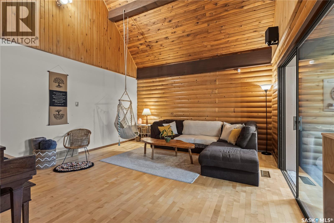
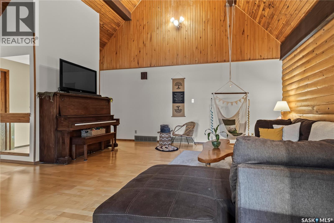
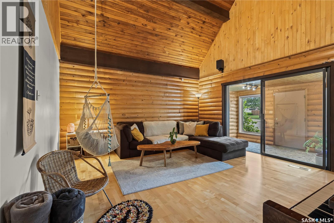
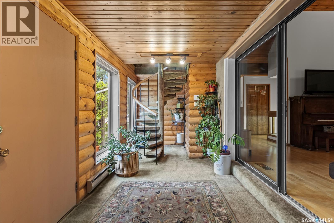
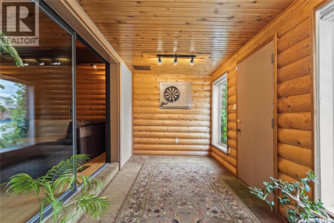
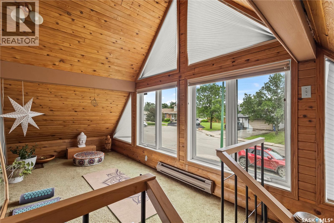
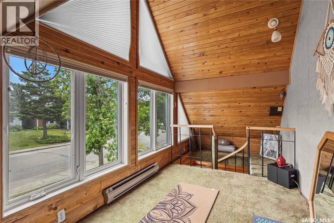
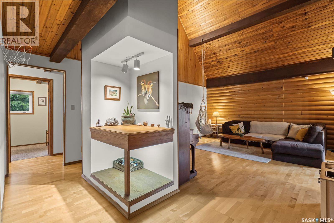
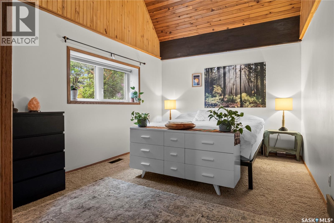
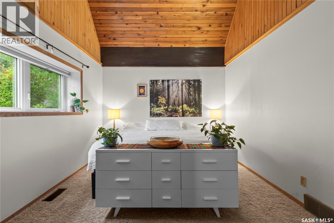
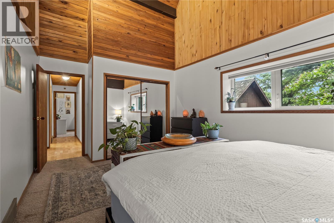
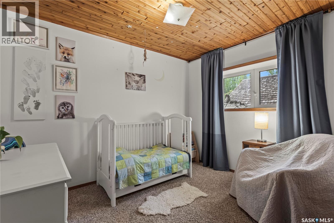
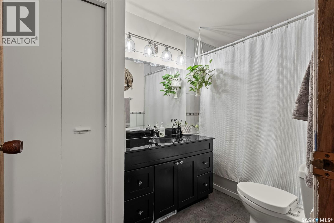
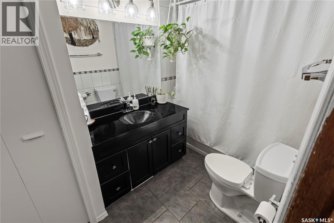
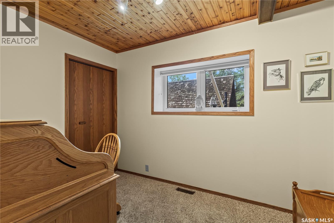
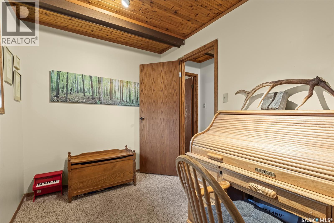
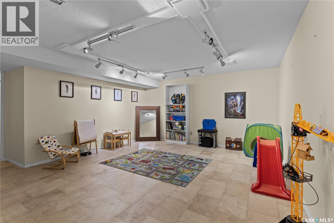
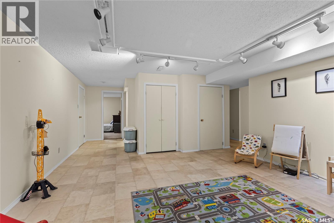
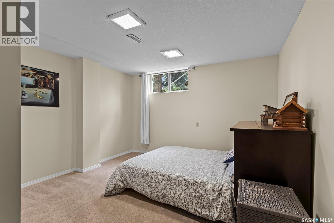
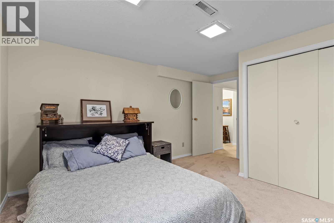
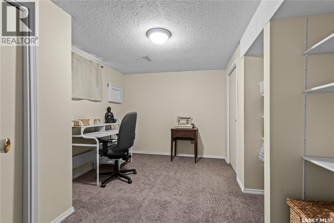
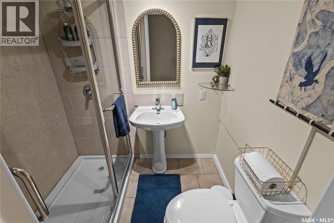
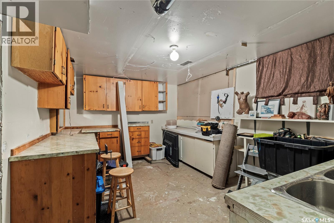
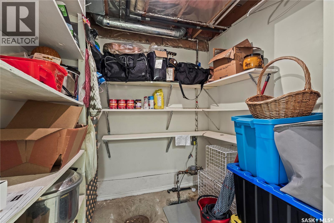
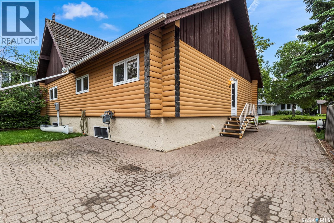
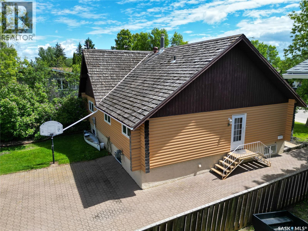
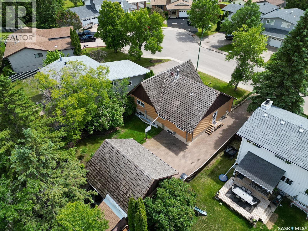
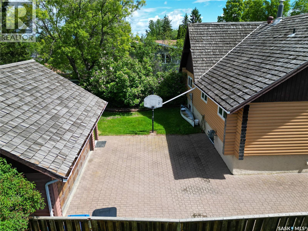
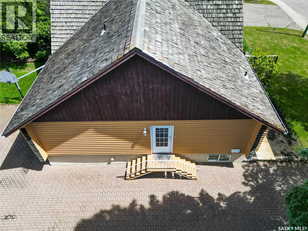
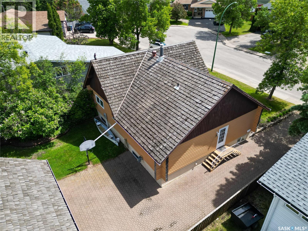
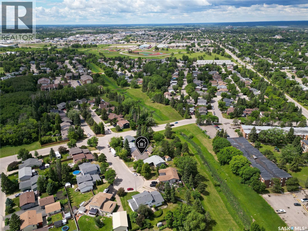
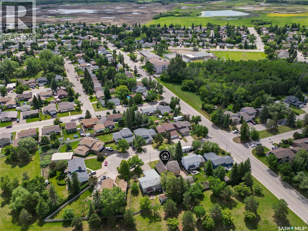
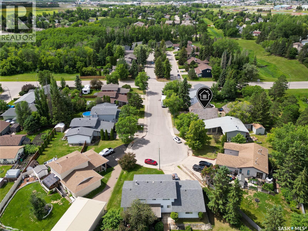
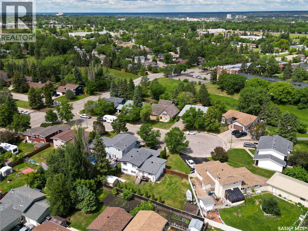
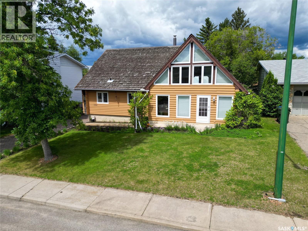
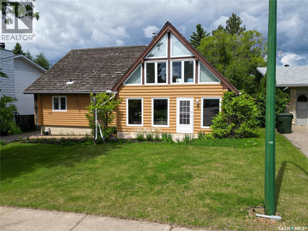
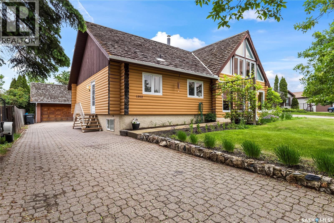
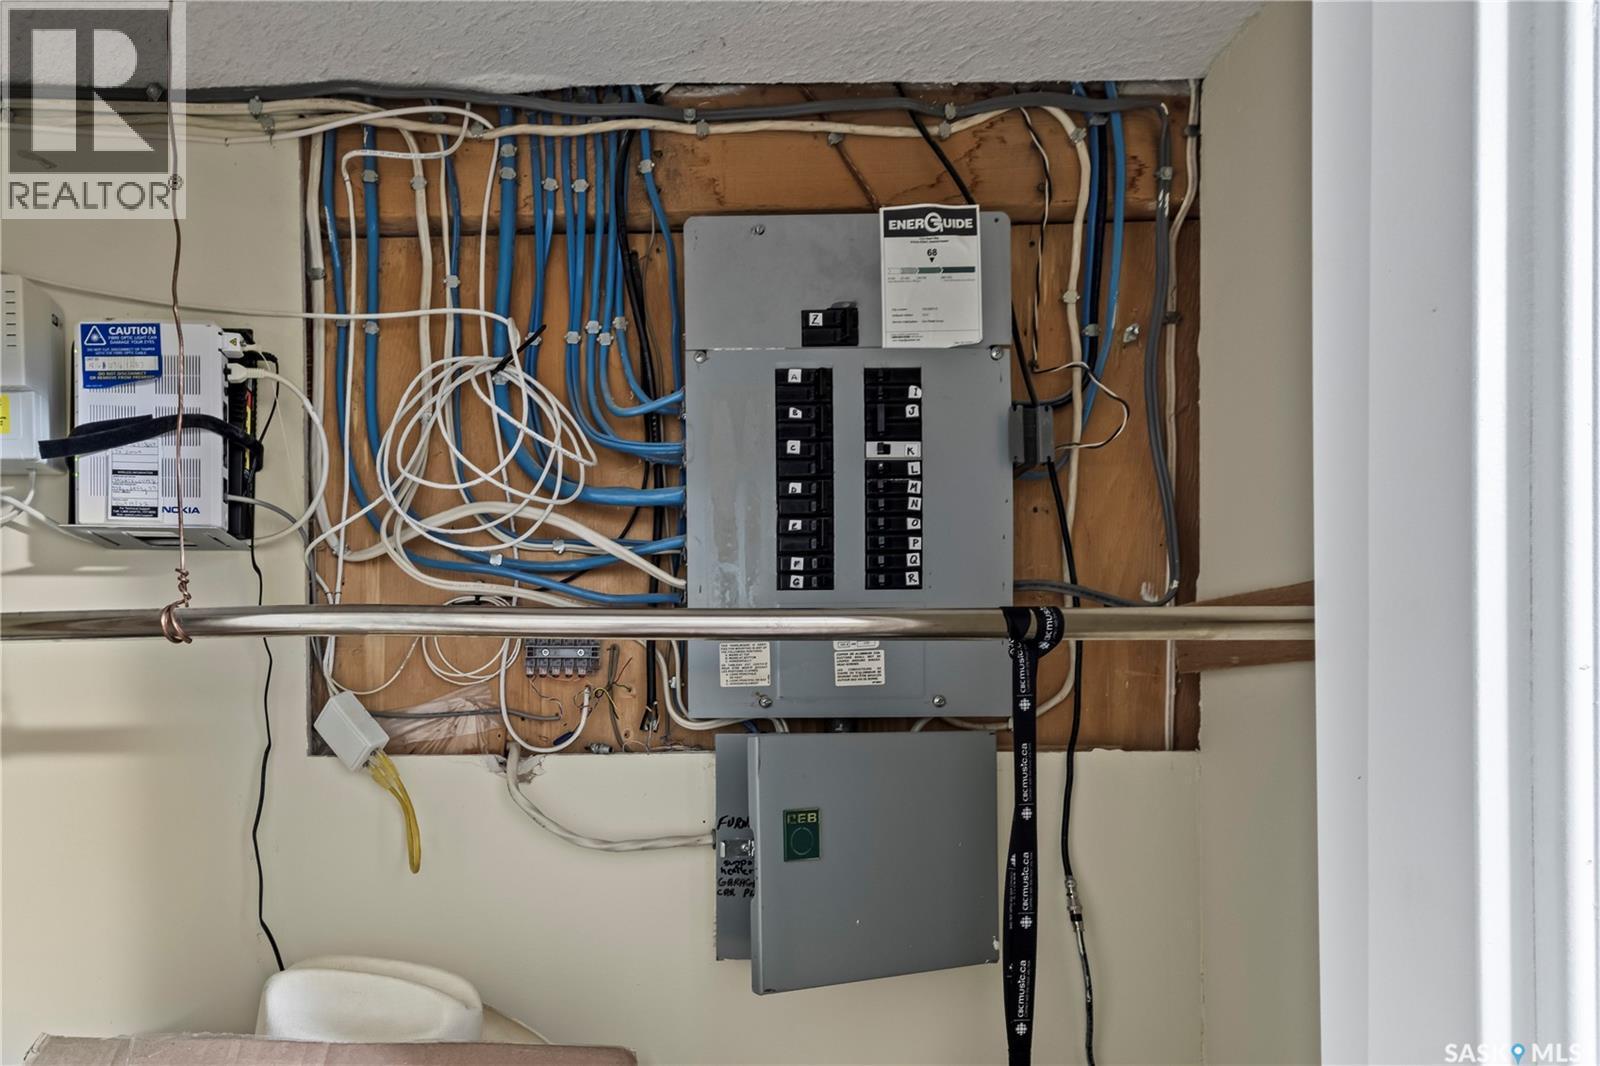
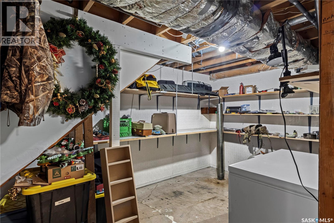
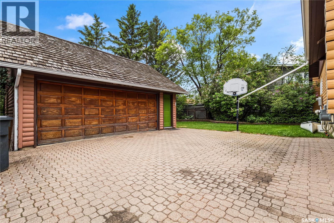
Tucked away on a quiet cul-de-sac in Carlton Park, this raised bungalow backs onto green space and offers the kind of privacy that's hard to find. The log-look exterior and warm wood finishes set the tone the moment you arrive, and it carries right through into a home built for everyday family life. The main floor centers around a spacious eat-in kitchen with maple cupboards, a built-in china cabinet, and generous counter space, opening into a living room with vaulted ceilings and a striking log feature wall. Hunter Douglas blinds throughout the main level add a polished touch. A spiral staircase leads up to a quiet loft retreat, while sliding glass doors off the living space open to a sun room. The primary bedroom carries its own vaulted ceiling, with two additional bedrooms and an updated bath with a jacuzzi tub rounding out this level. Downstairs, the fully finished basement adds even more room to spread out: a large family room, two more bedrooms with good-sized windows, a 3-piece bath with a walk-in shower, plus a workshop and ample storage for whatever hobbies or projects come your way. Outside, the 22x24 insulated garage comes with a 9x12 attached storage shed, and the interlocking paving stone driveway extends into a patio area — ready for summer evenings. A unique property with real character, in a setting that's tough to beat. (id:27)

Building Features:

  • Style: Detached
  • Building Type: House
  • Architectural Style: Raised bungalow
  • Basement Development: Finished
  • Basement Type: Full
  • Construction Style - Attachment: Detached
  • Fire Protection: Alarm system
  • Floor Space: 1535 sqft Square Feet
  • Heating Type: Baseboard heaters, Forced air
  • Heating Fuel: Electric, Natural gas
  • Appliances: Washer, Refrigerator, Dishwasher, Dryer, Microwave, Alarm System, Freezer, Window Coverings, Garage door opener remote, Storage Shed, Stove

Property Features:

  • OwnershipType: Freehold
  • Property Type: Single Family
  • Built in: 1977
  • Features: Cul-de-sac, Treed, Rectangular
  • Fence Type: Partially fenced
  • Floor Space (approx): 1535 Square Feet
  • Irregular: Yes
  • Landscape Features: Lawn
  • Lot Frontage: 60 Feet
  • Lot Size: 7405.00 Square Feet
  • Structure Type: Patio(s)
  • Parking Type: Detached garage, Interlocked, Parking Spaces
  • No. of Parking Spaces: 5

Rooms:

  • Family Basement Level 16'1" x 14'7"
  • Bedroom Basement Level 12'0" x 9'1"
  • Bedroom Basement Level 13'0" x 11'7"
  • Bathroom Basement Level 4'11" x 6'4"
  • Workshop Basement Level 15'6" x 10'10"
  • Other Basement Level 10'0" x 9'1"
  • Other Basement Level 13'8" x 5'7"
  • Storage Basement Level 6'4" x 6'2"
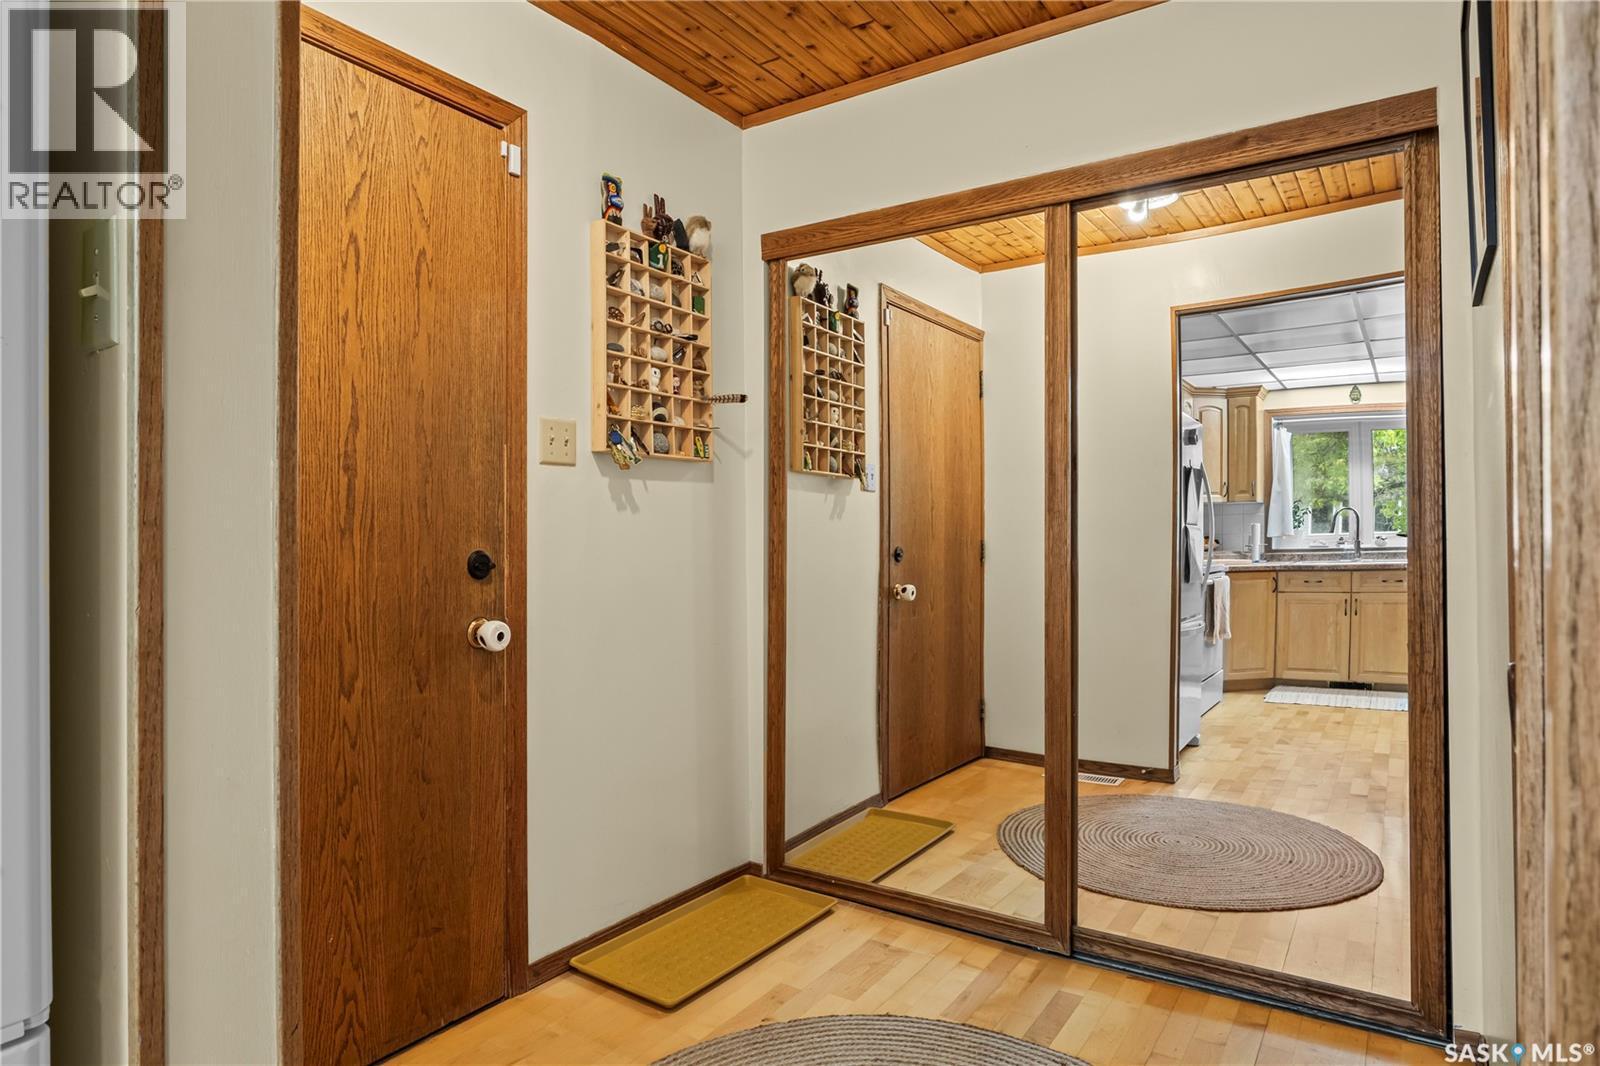
  • Foyer Main Level 9'6" x 6'0"
  • Kitchen Main Level 19'3" x 11'5"
  • Living Main Level 16'7" x 15'0"
  • Sun Room Main Level 14'6" x 7'3"
  • Primary Bedroom Main Level 17'5" x 11'0"
  • Bedroom Main Level 10'8" x 7'2"
  • Bedroom Main Level 10'6" x 8'9"
  • Bathroom Main Level 10'5" x 5'10"
  • Sun Room 10'2" x 7'6"

Courtesy of: Advantage Real Estate
REALTOR.ca  

QuickQuoteTM Powered by RPS

Location of 1312 Reed BAY, Prince Albert, Saskatchewan, S6V 6R4

Demographic Information of 1312 Reed BAY, Prince Albert, Saskatchewan, S6V 6R4

Life Stage

Young Couples

Employment Type

Service Sector/White Collar

Average Household Income

$106,244.64

Average Number of Children

1.92

Household Population

Household Structure

Age of Population

Education

Education Level

No certificate/diploma/degree

19.25 %

High school certificate or equivalent
33.73 %

Apprenticeship trade certificate/diploma

12.08 %

College/non-university certificate
16.69 %

University certificate (below bachelor)
0.08 %

University Degree

18.17 %

Commuter

Travel To Work

By Car

92.83 %

By Public Transit

2.63 %

By Walking

0.1 %

By Bicycle

0.0 %

By Other Methods

4.44 %

Cultural Diversity

Knowledge of Official Language

Mother Tongue

Building Information

Building Type

Apartments (Low and High Rise)

49.13 %

Houses

50.87 %

Own Vs. Rent