Button CopyPathCircle CloseCircle Left ArrowArrow Down Icon GreyClosecirclecircleBurger
  • Advertising

Parcel J, Amyot Road S., Northern Admin District, Saskatchewan, S0M 0G0

MLS® # SK035468
House For Sale In Northern Admin District, Saskatchewan
$496,000

12 Beds

4 Baths

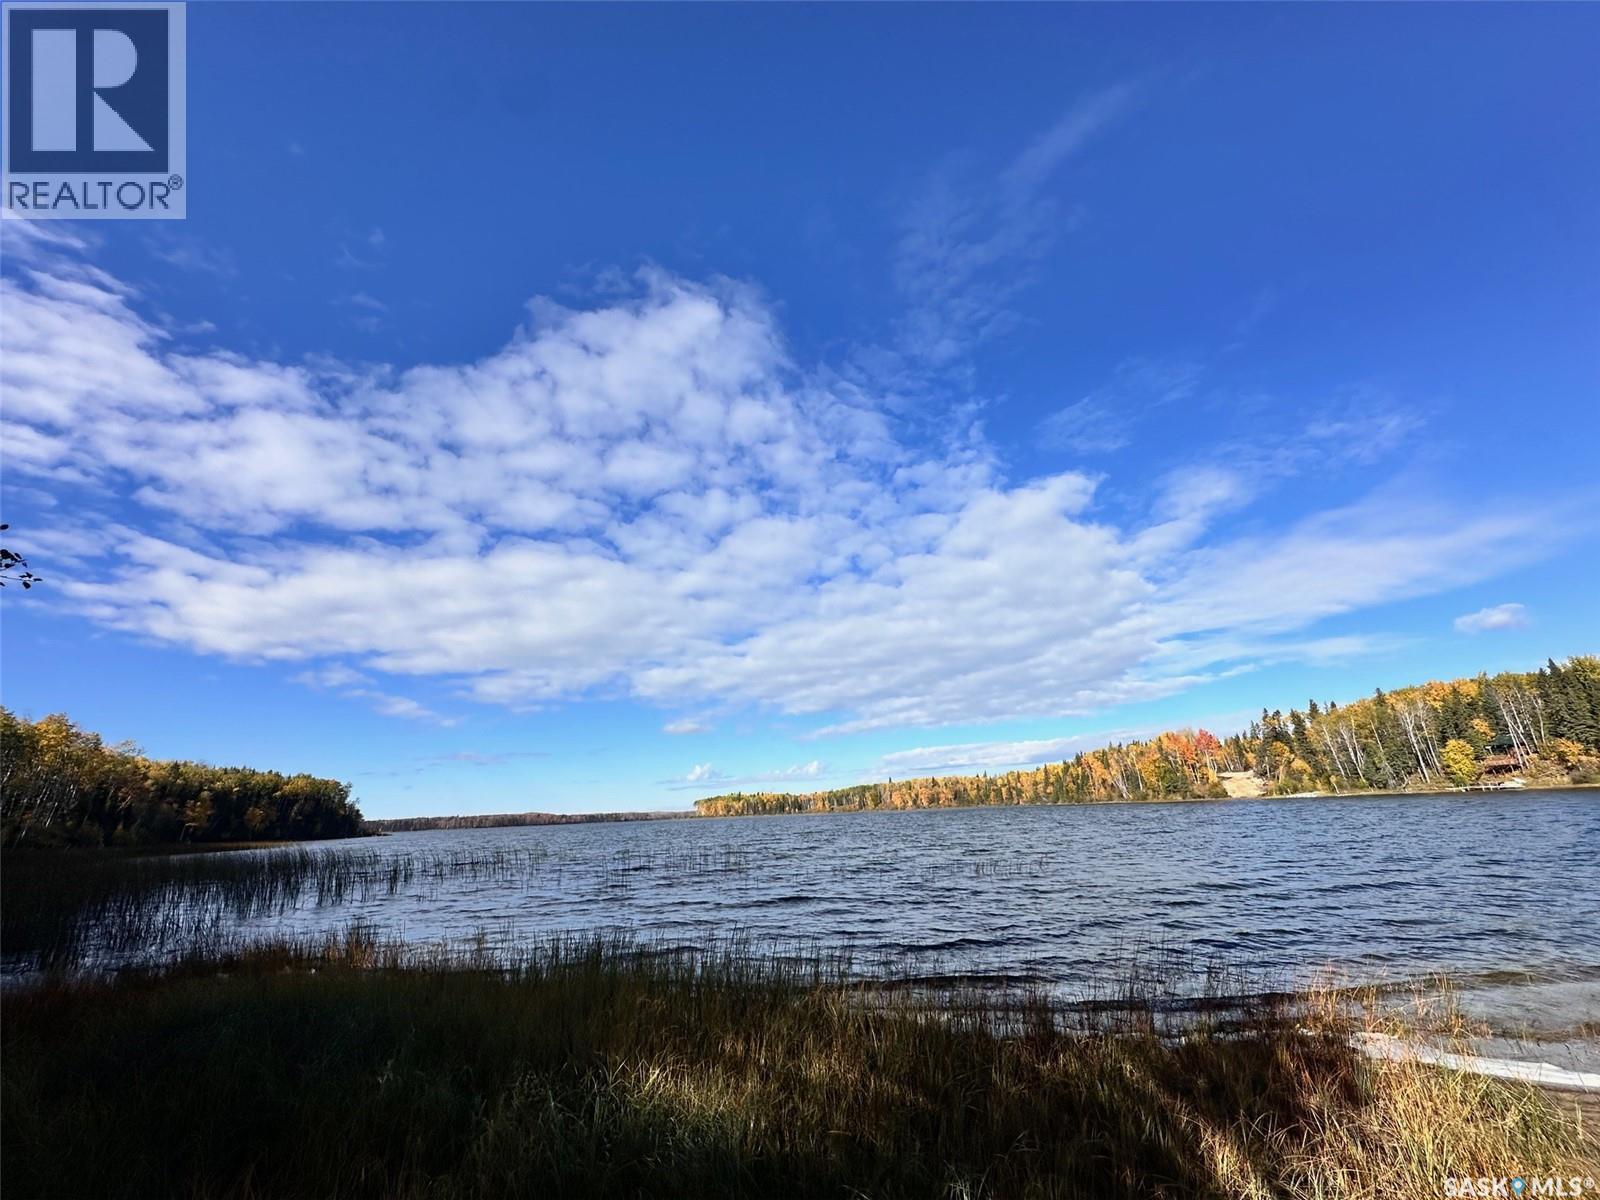
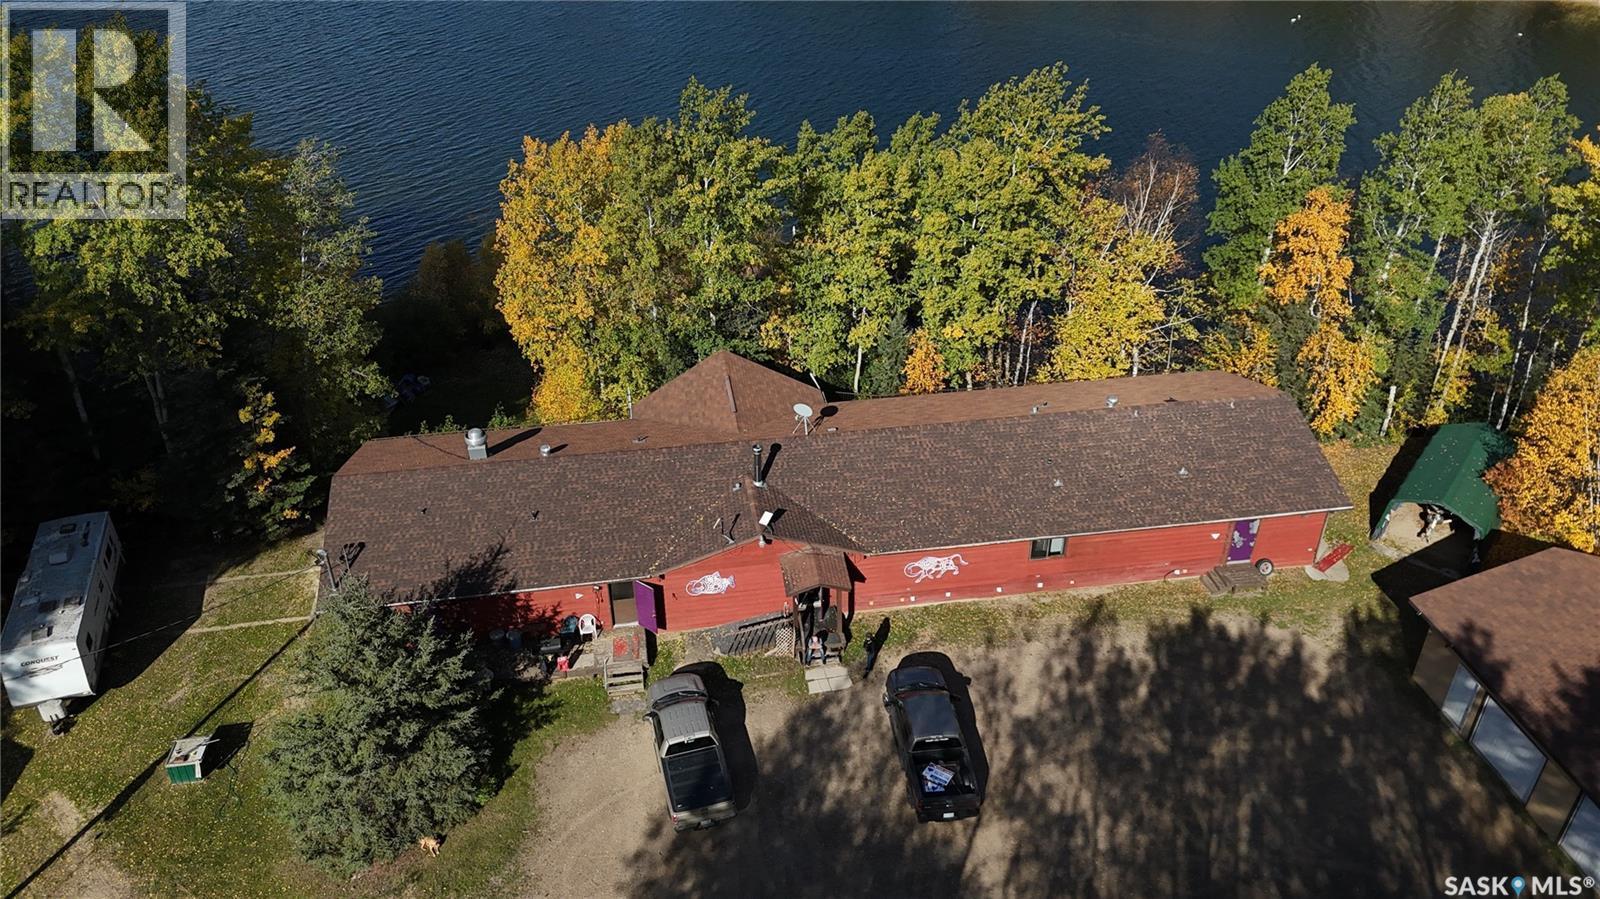
Parcel J, Amyot Road S., Northern Admin District, SK - Outdoor With Body Of Water With View
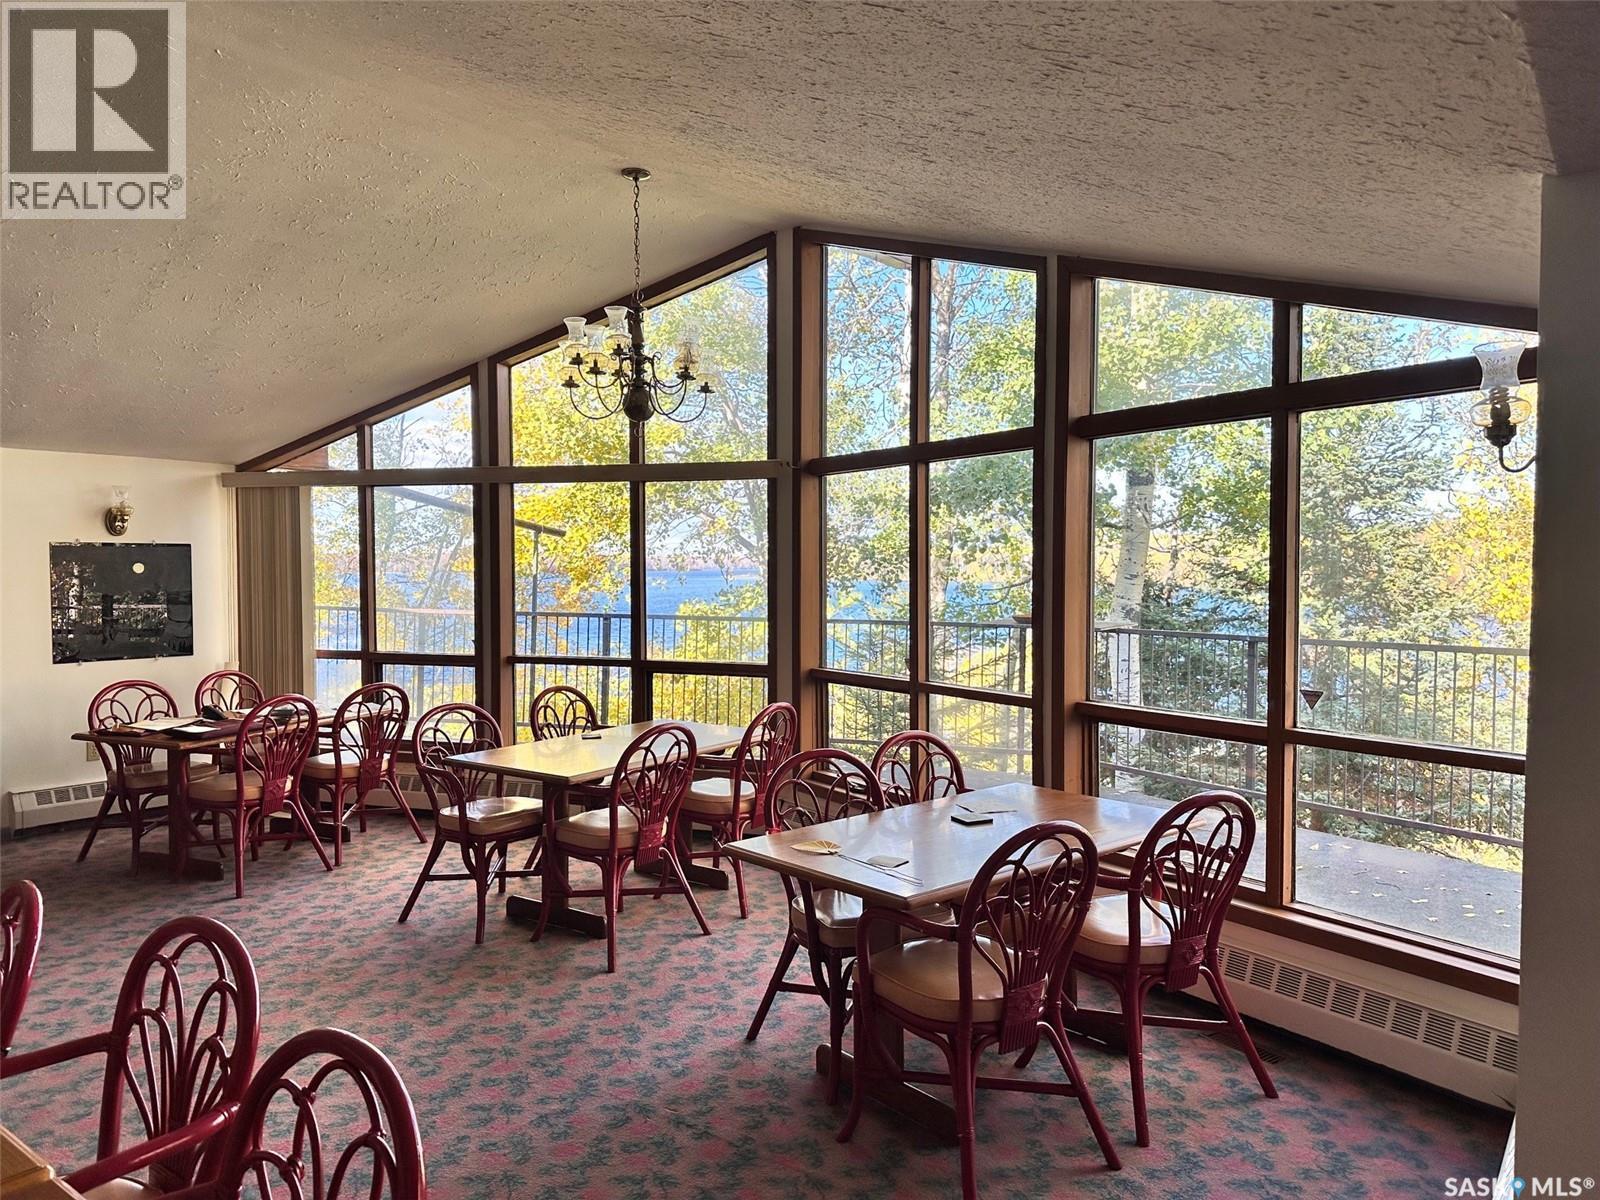
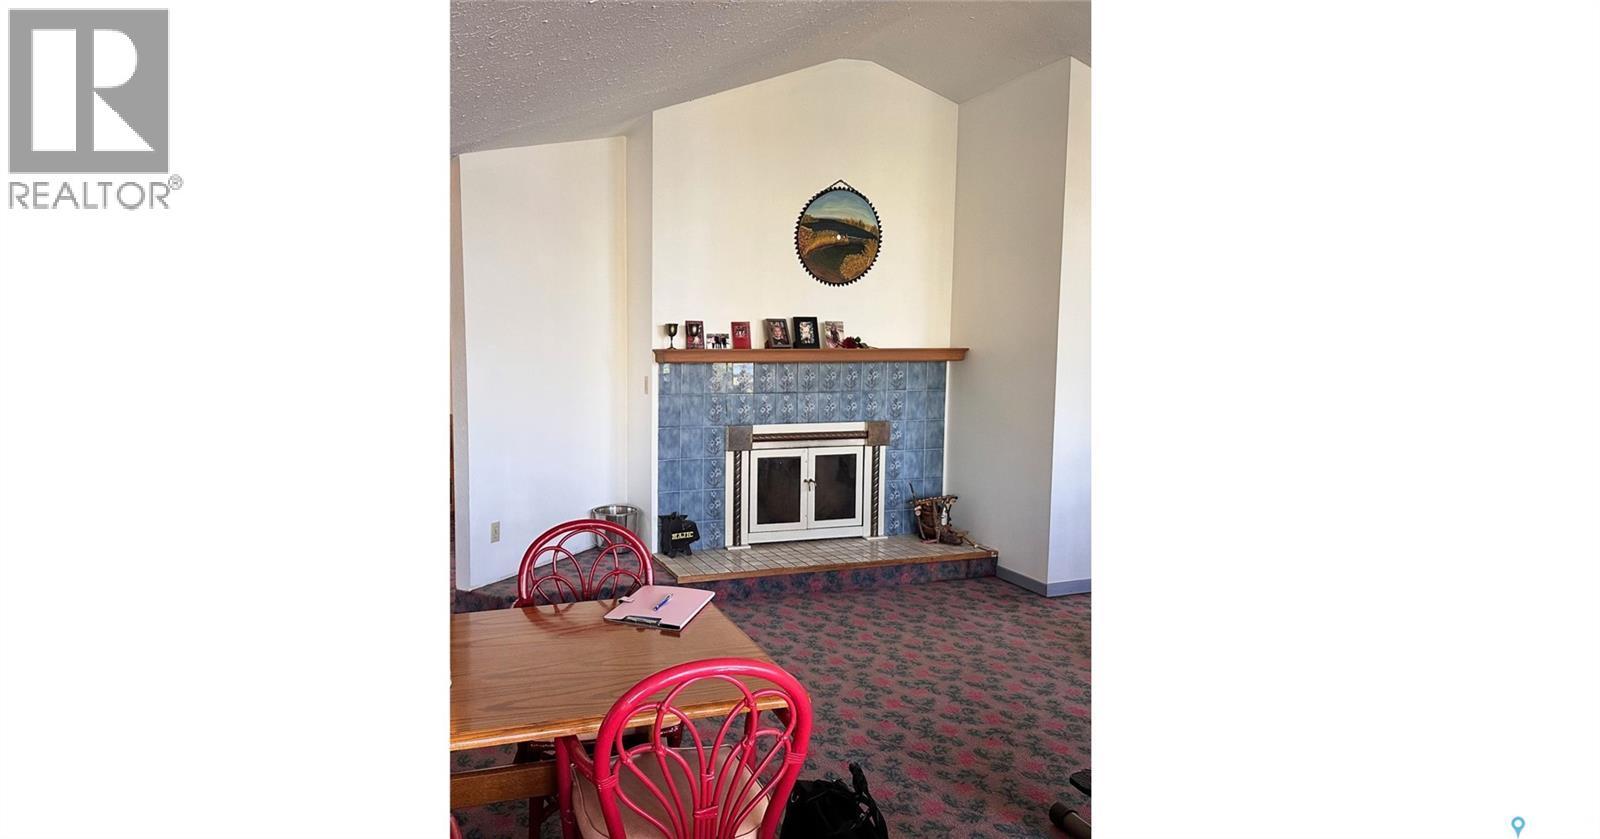
Parcel J, Amyot Road S., Northern Admin District, SK - Indoor Photo Showing Dining Room
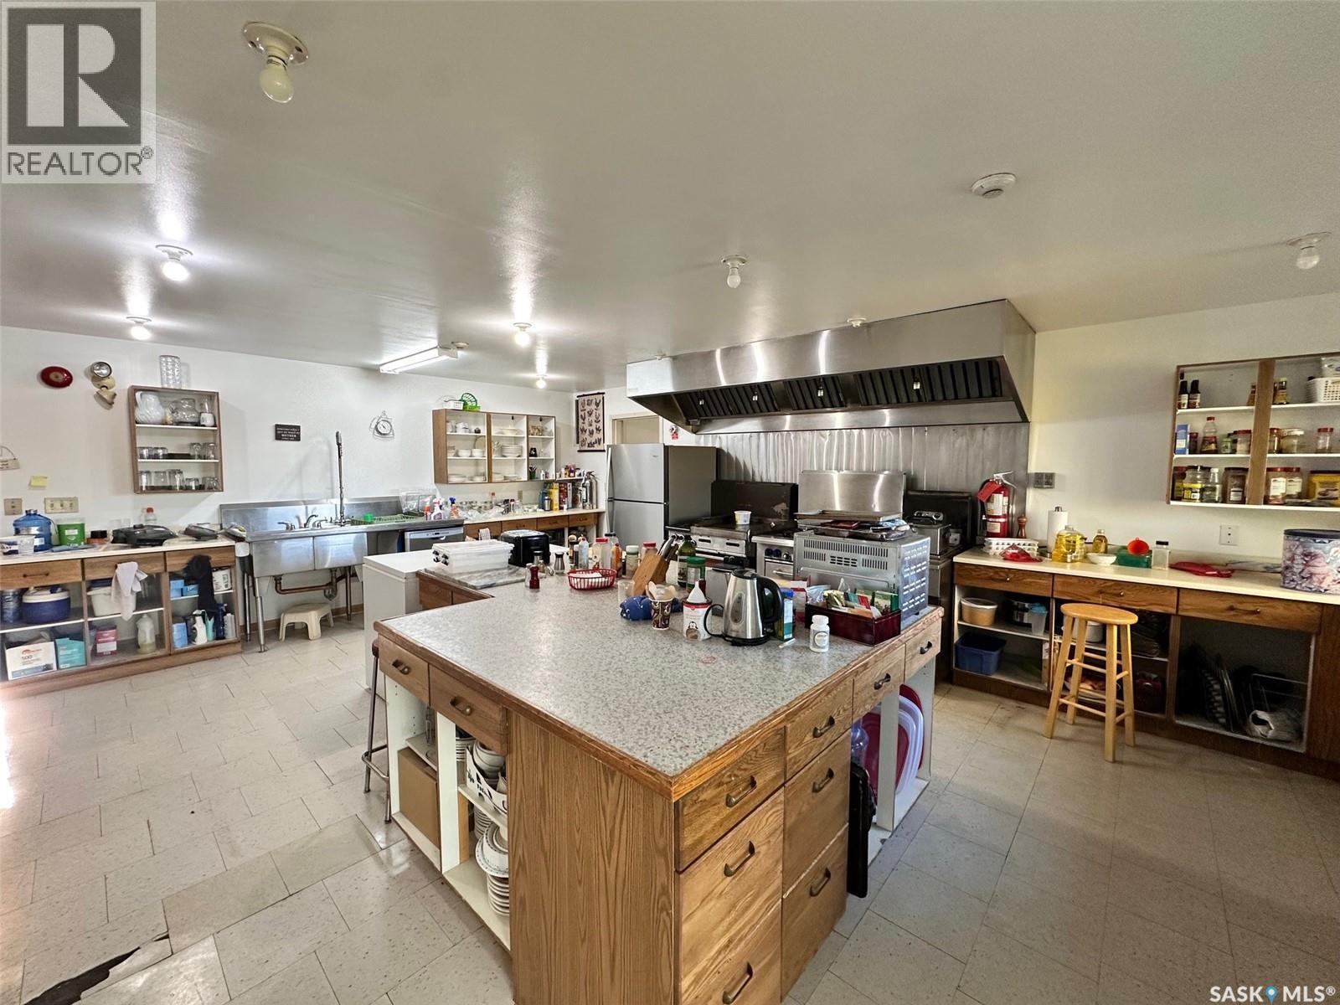
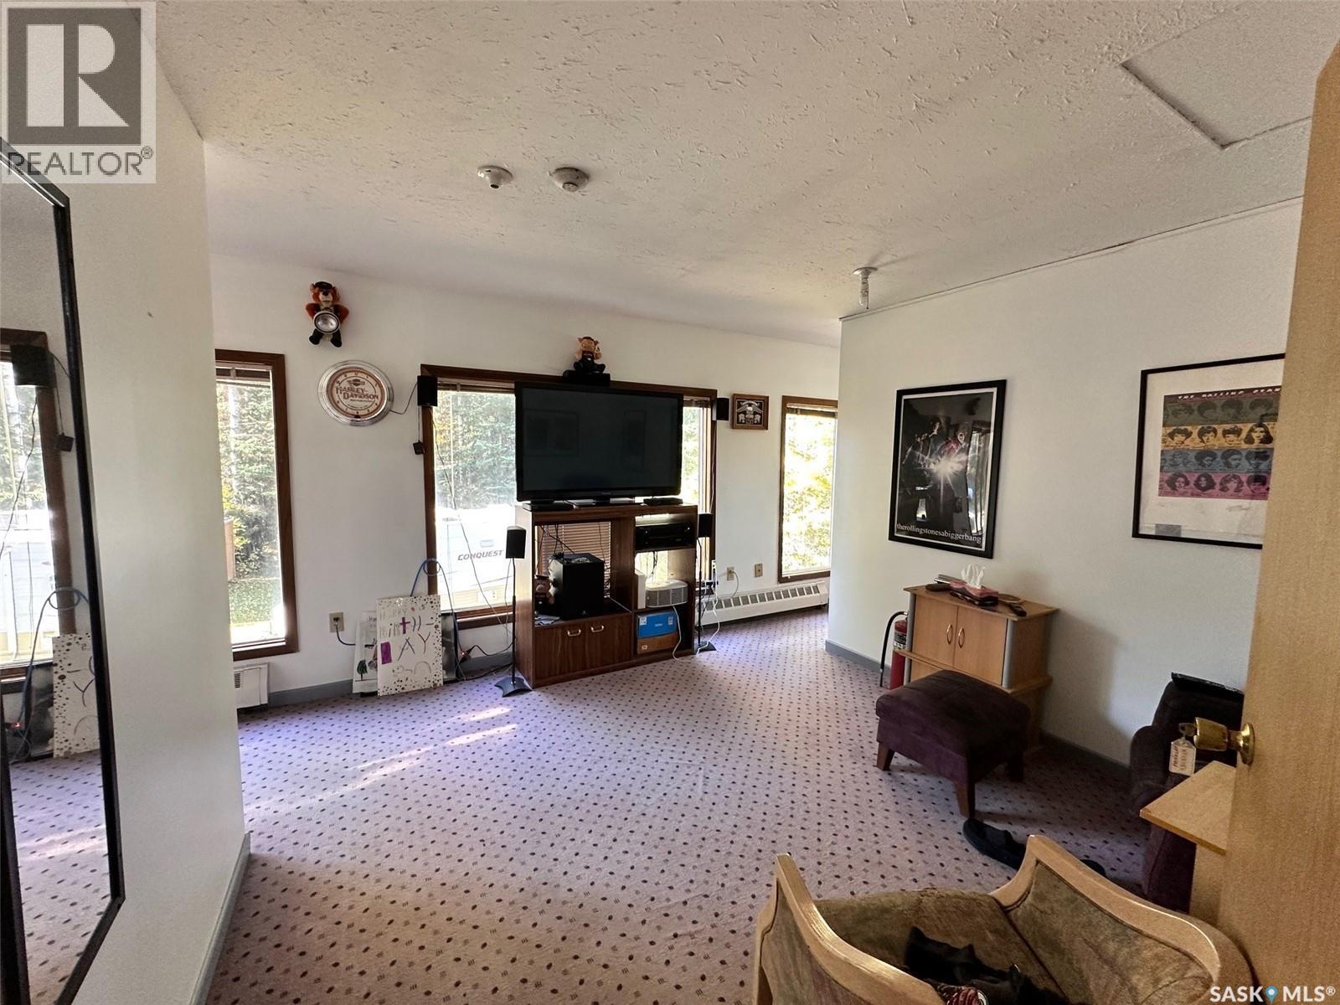
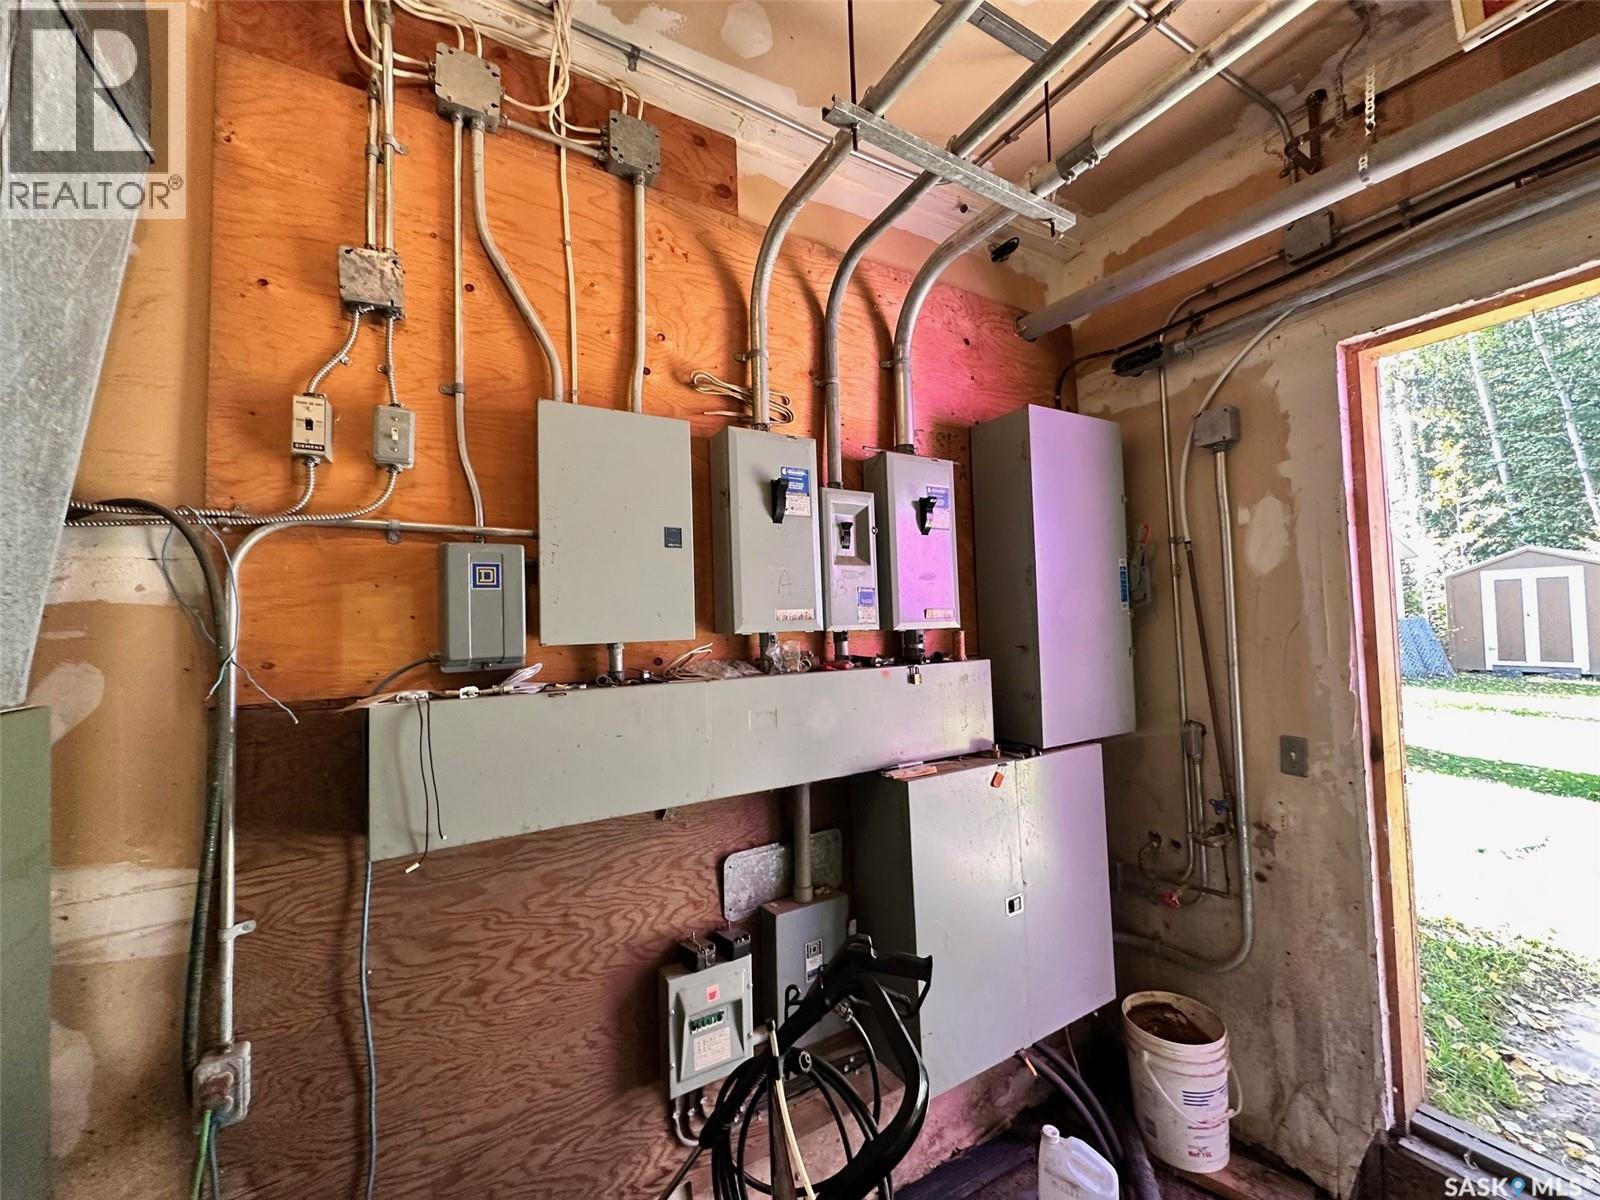
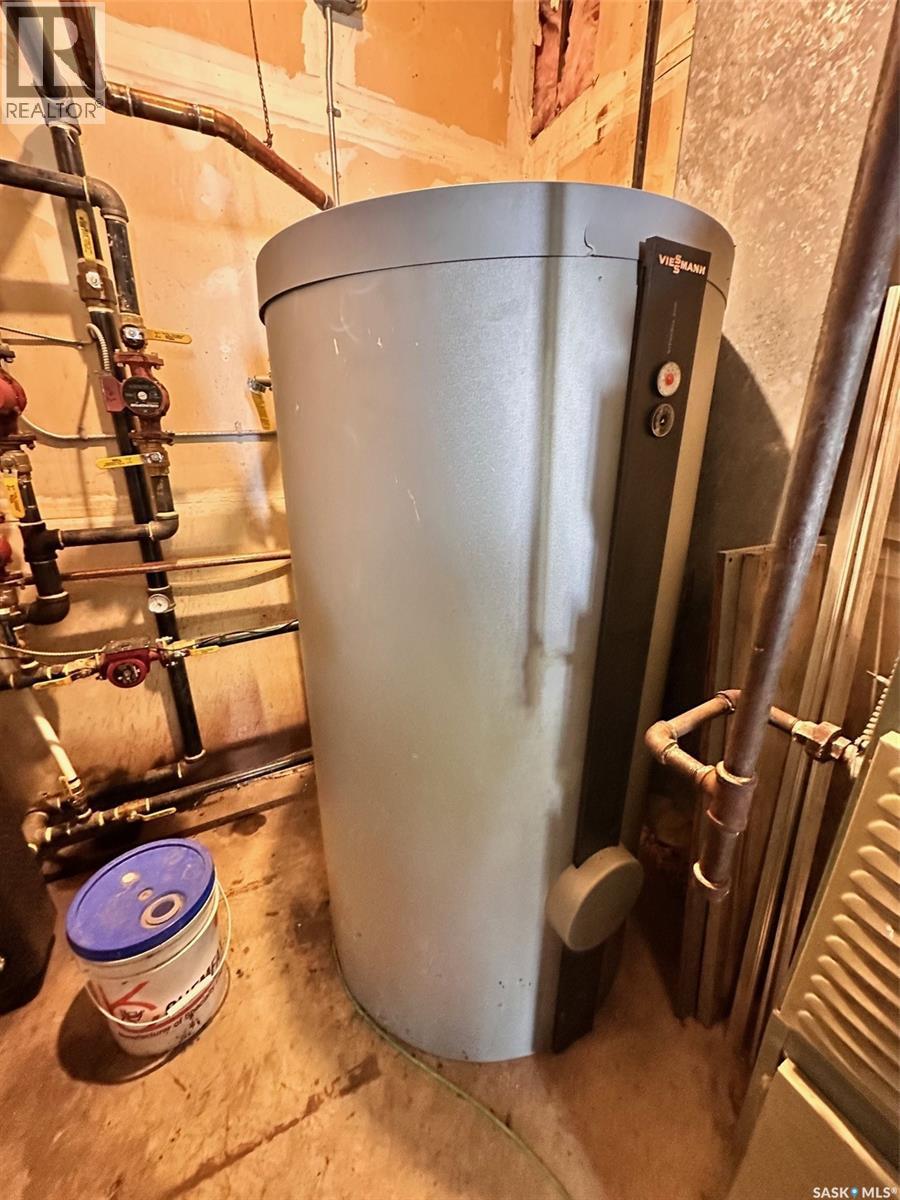
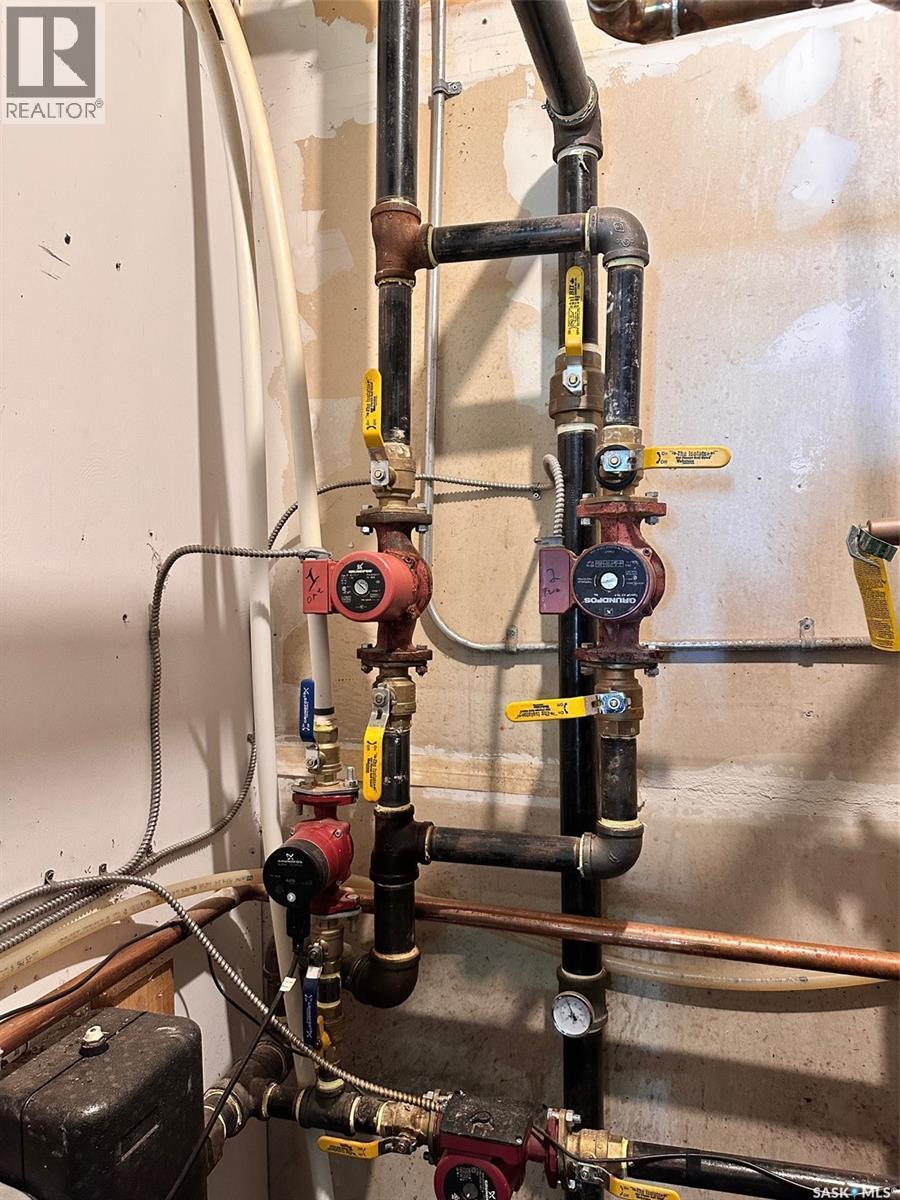
Parcel J, Amyot Road S., Northern Admin District, SK - Indoor
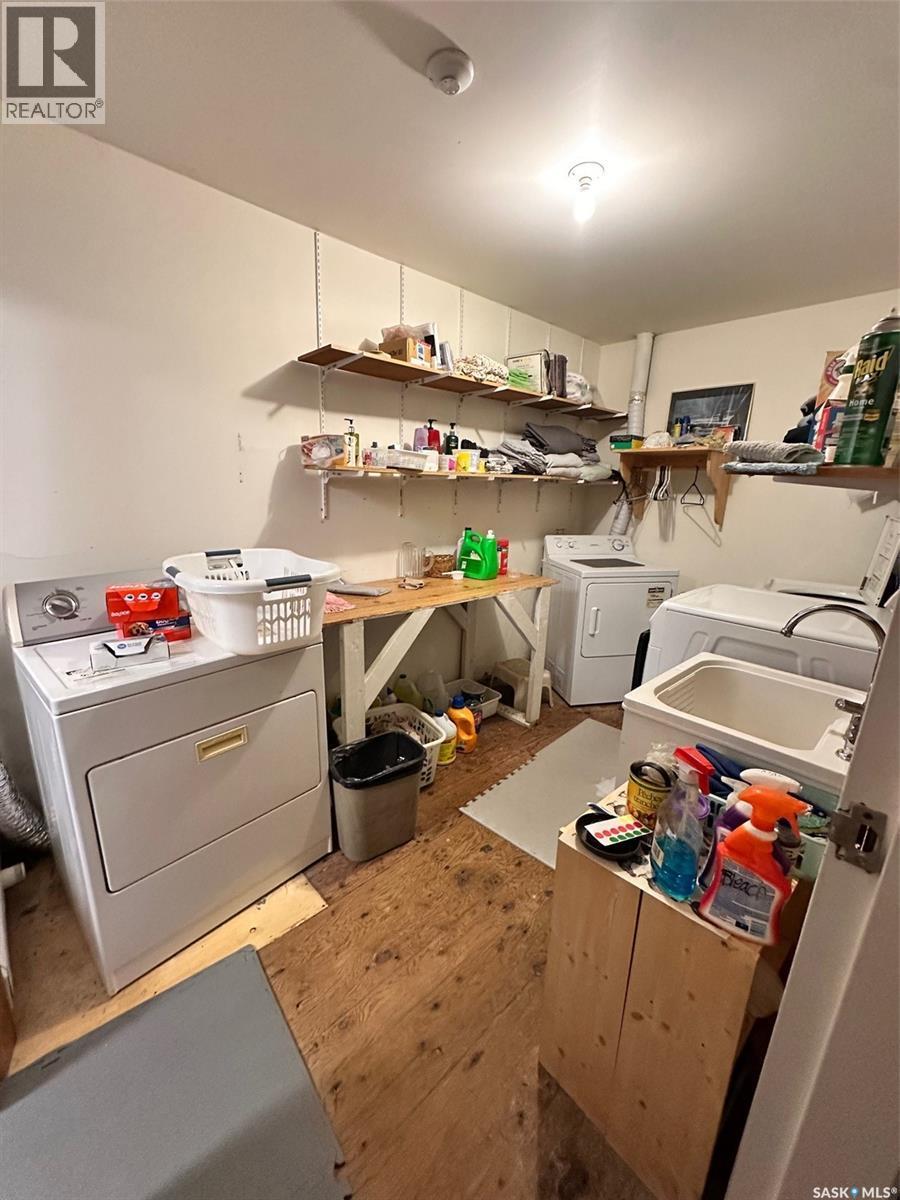
Parcel J, Amyot Road S., Northern Admin District, SK - Indoor Photo Showing Laundry Room
Parcel J, Amyot Road S., Northern Admin District, SK - Indoor With Fireplace
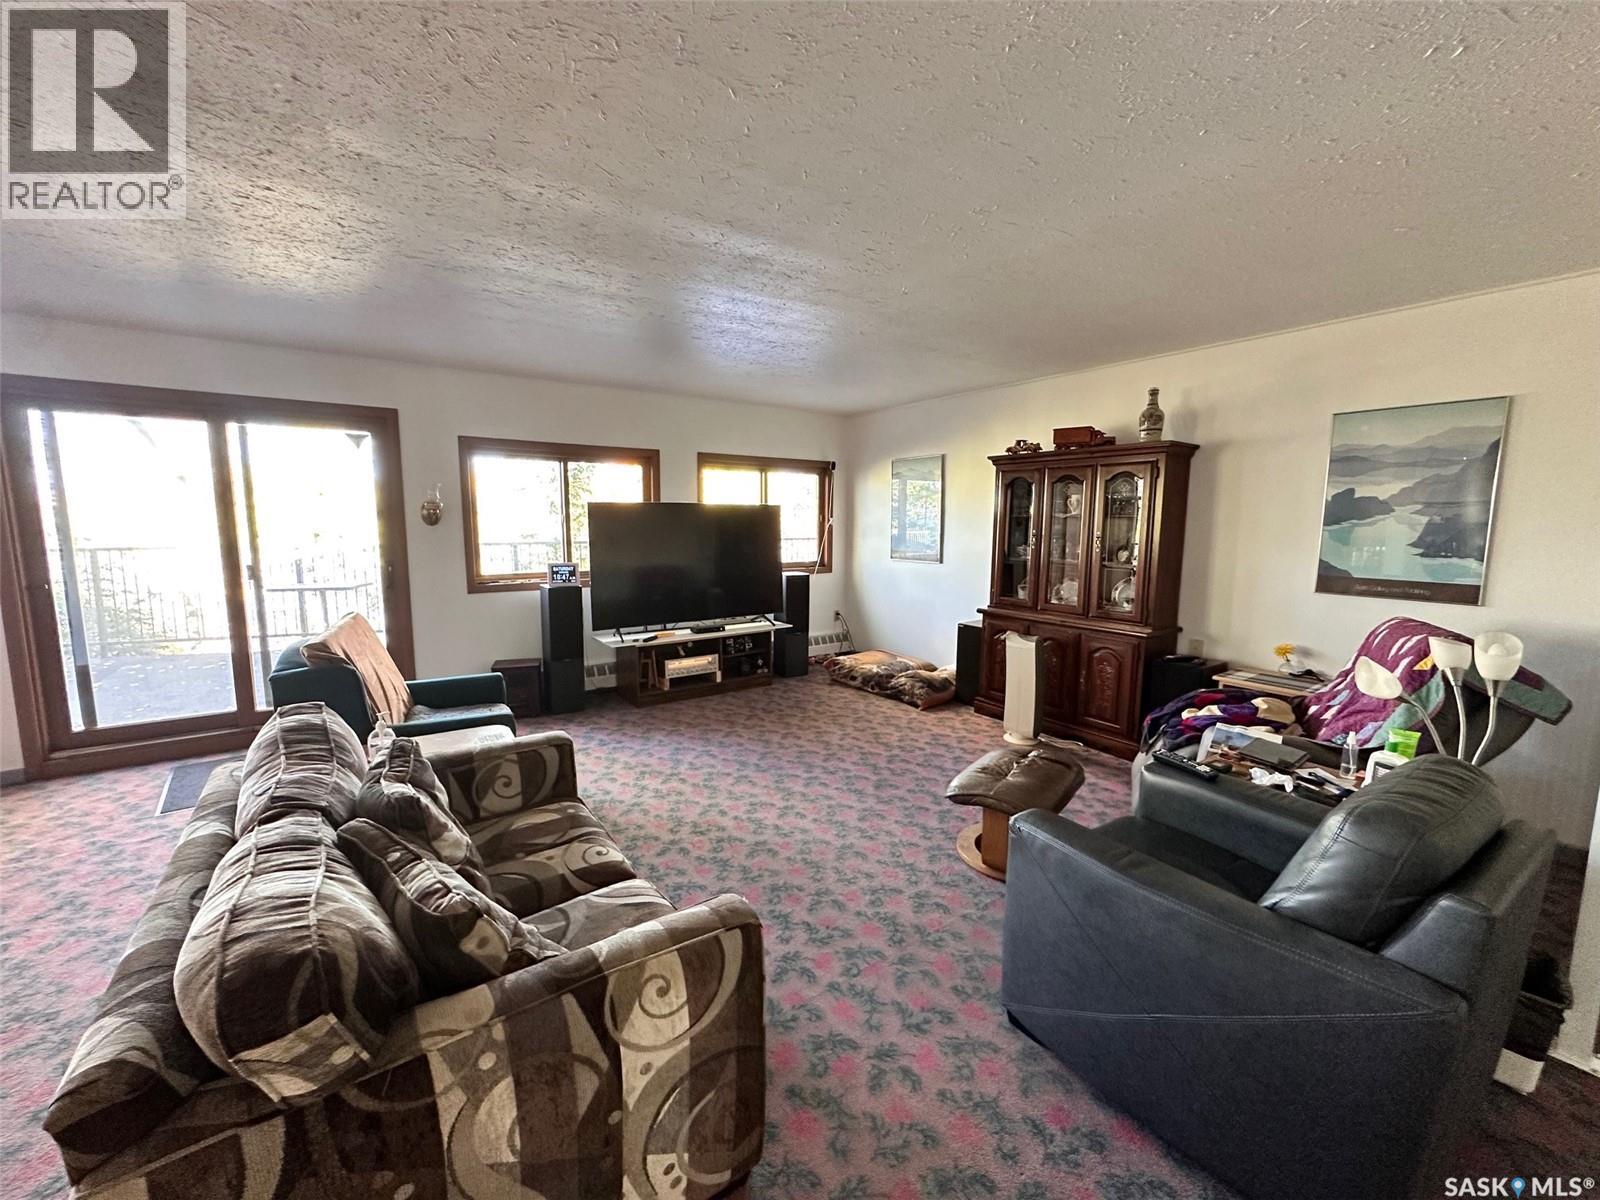
Parcel J, Amyot Road S., Northern Admin District, SK - Indoor Photo Showing Living Room
Parcel J, Amyot Road S., Northern Admin District, SK - Indoor
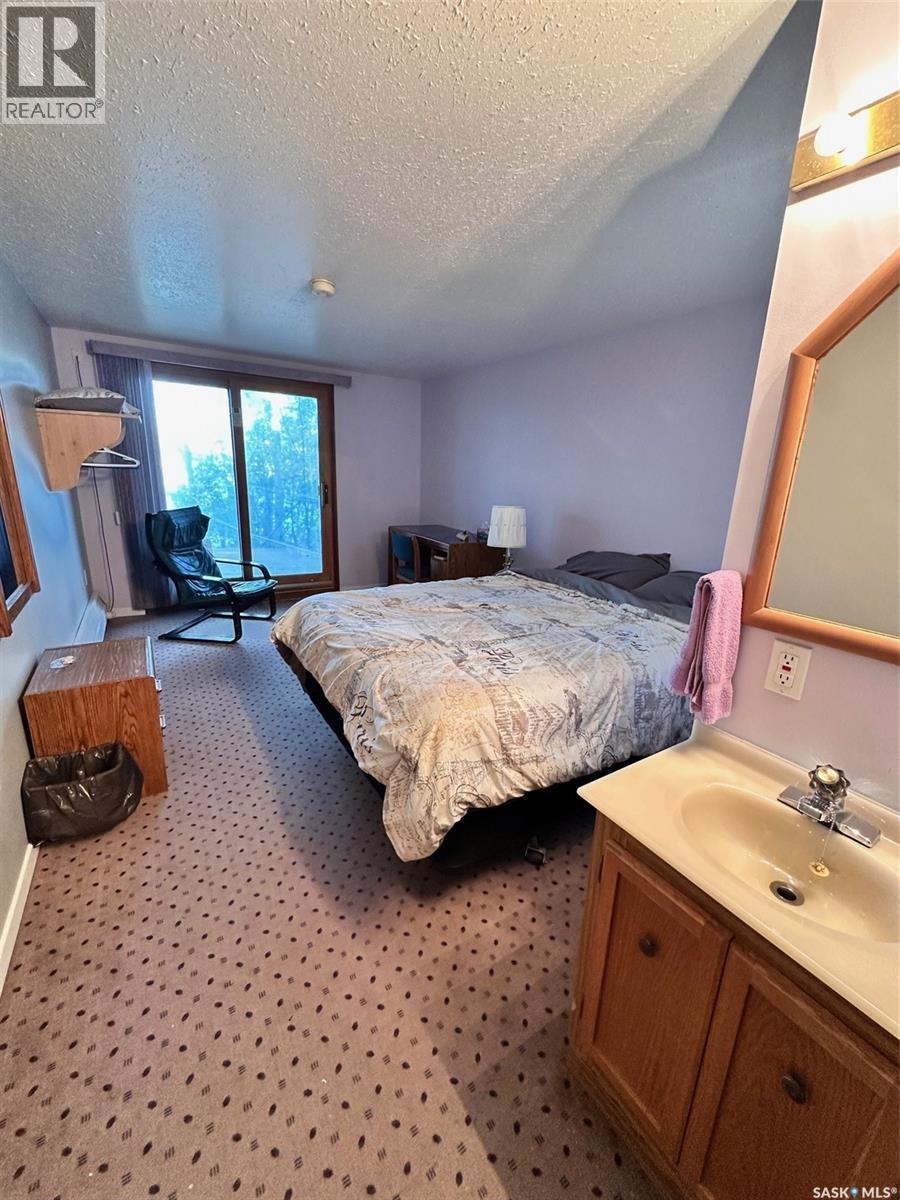
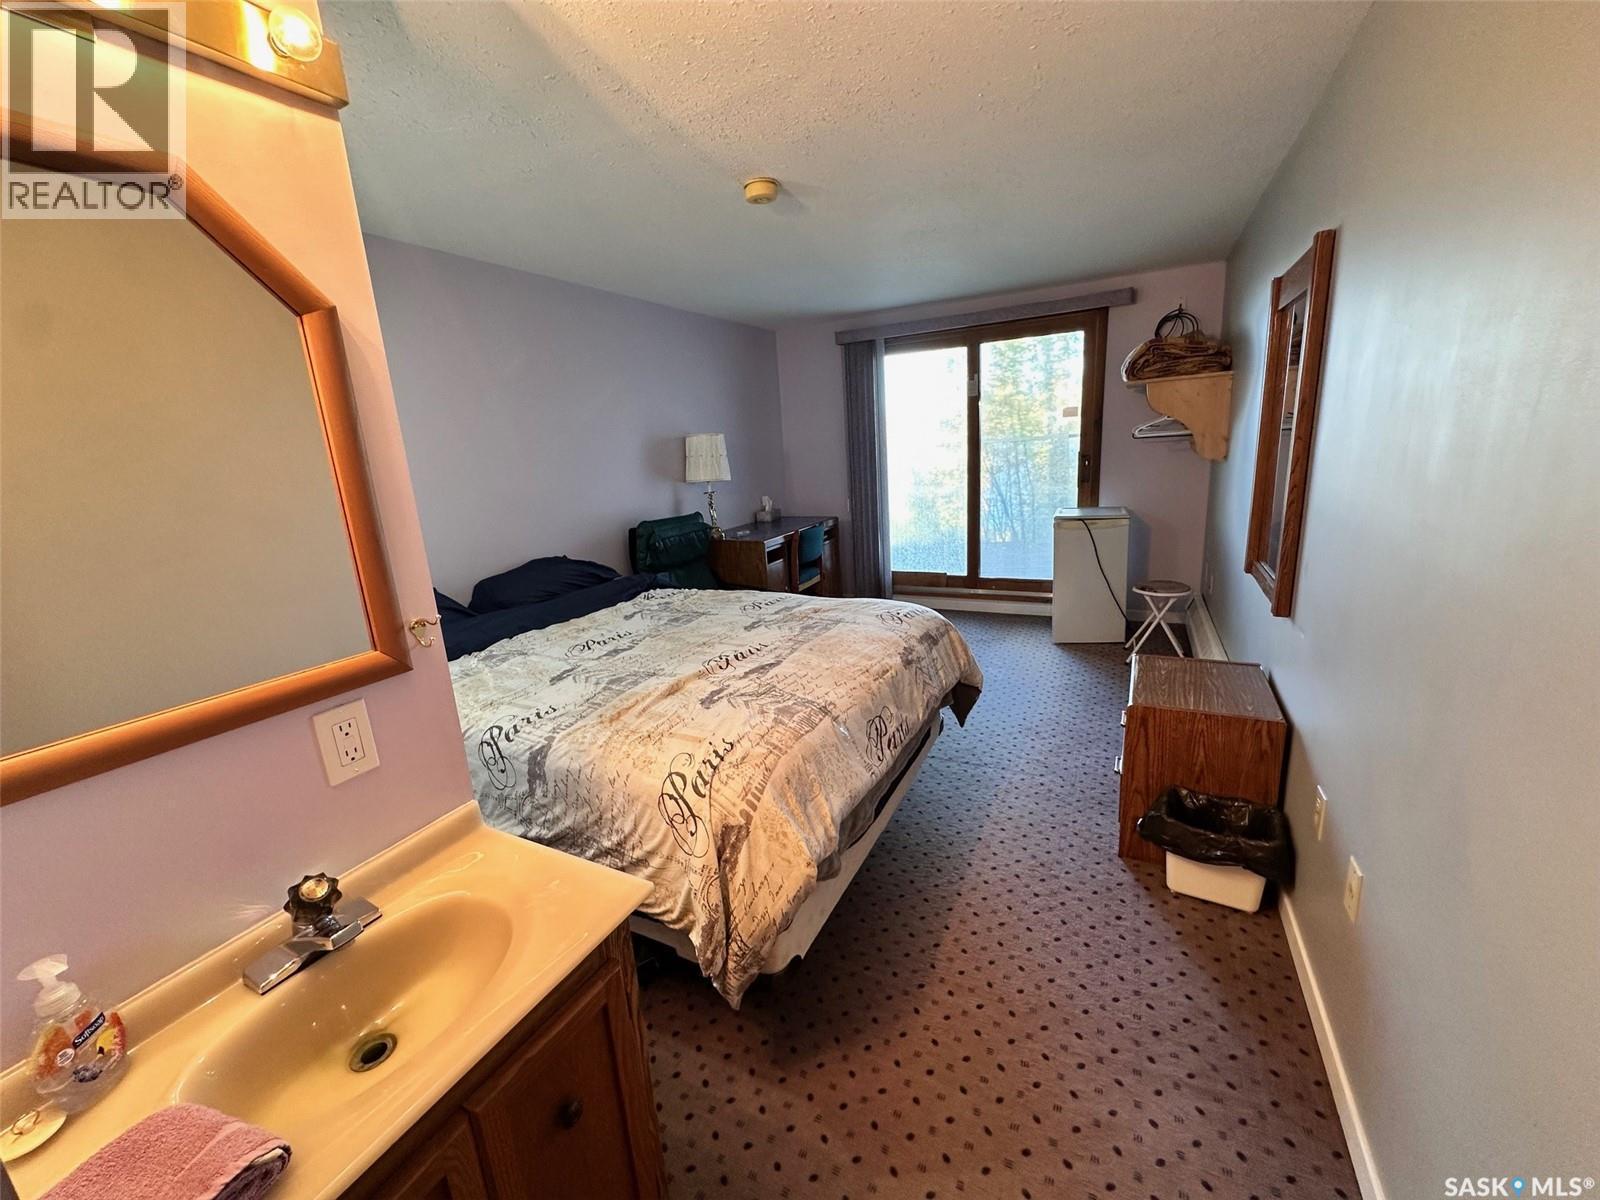
Parcel J, Amyot Road S., Northern Admin District, SK - Indoor Photo Showing Bedroom
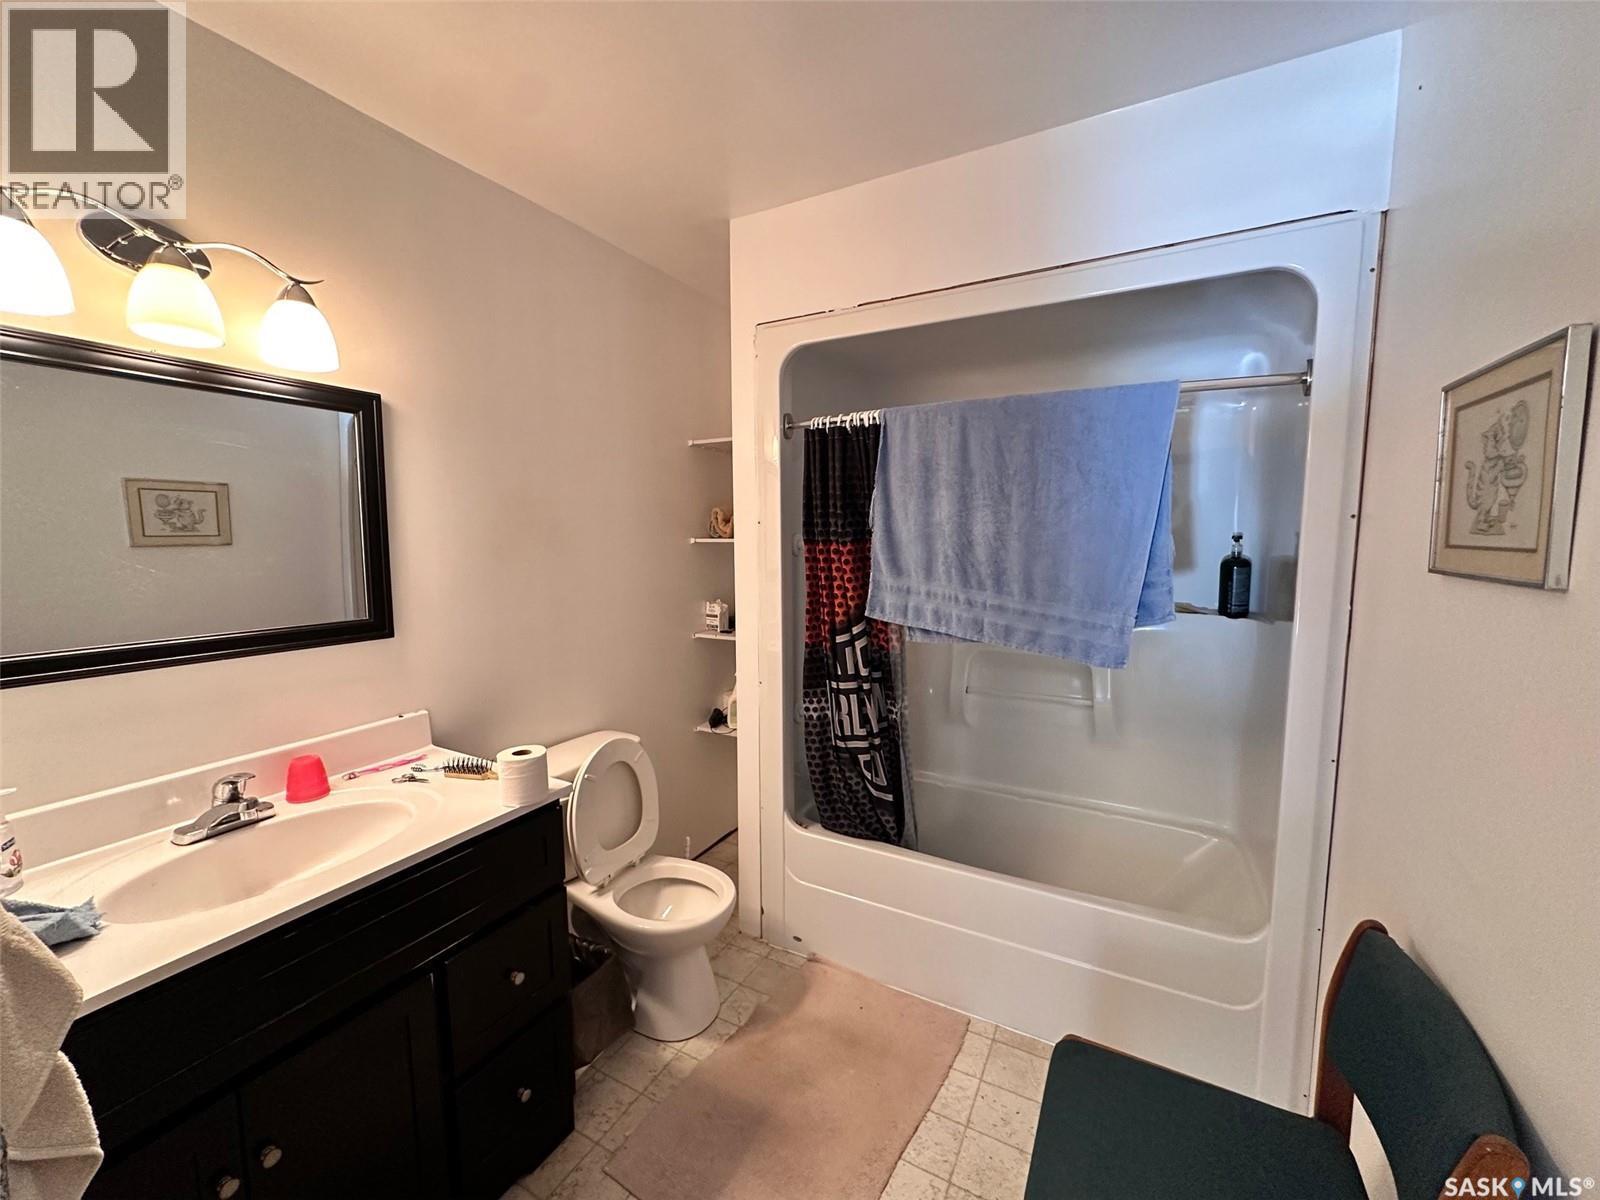
Parcel J, Amyot Road S., Northern Admin District, SK - Indoor Photo Showing Bathroom
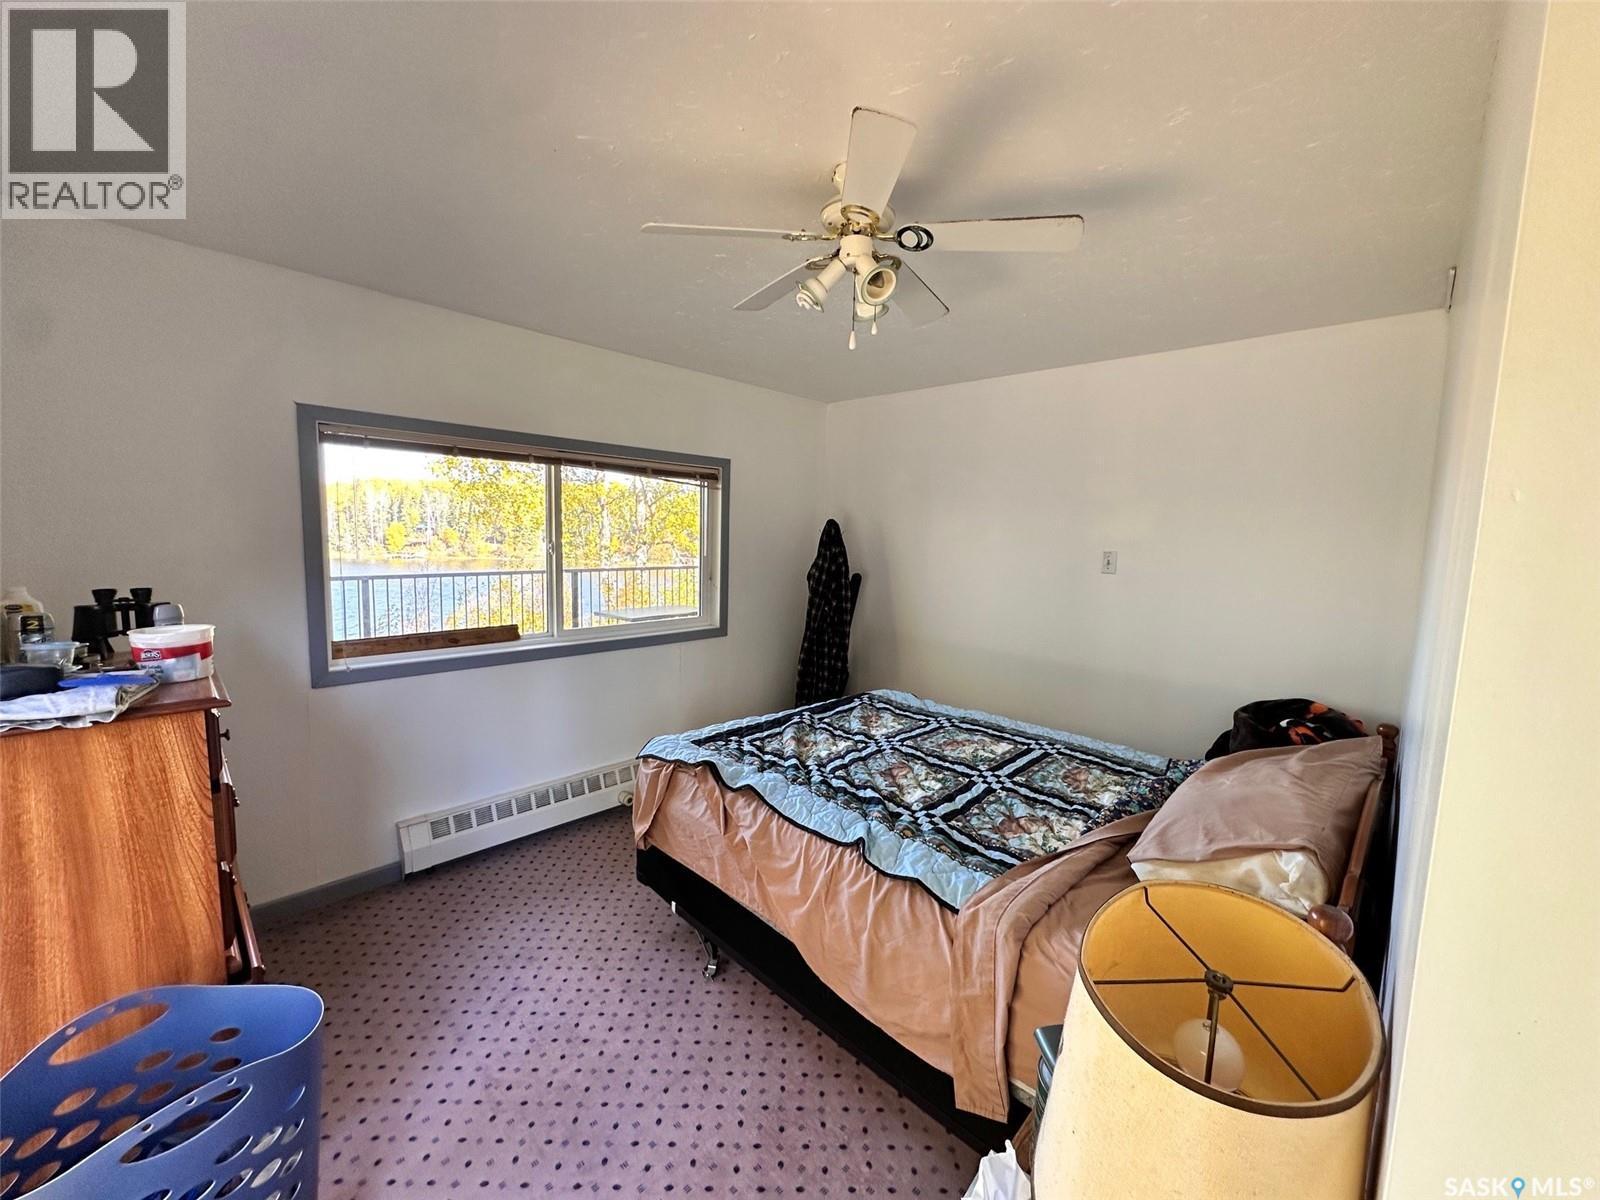
Parcel J, Amyot Road S., Northern Admin District, SK - Indoor Photo Showing Bedroom
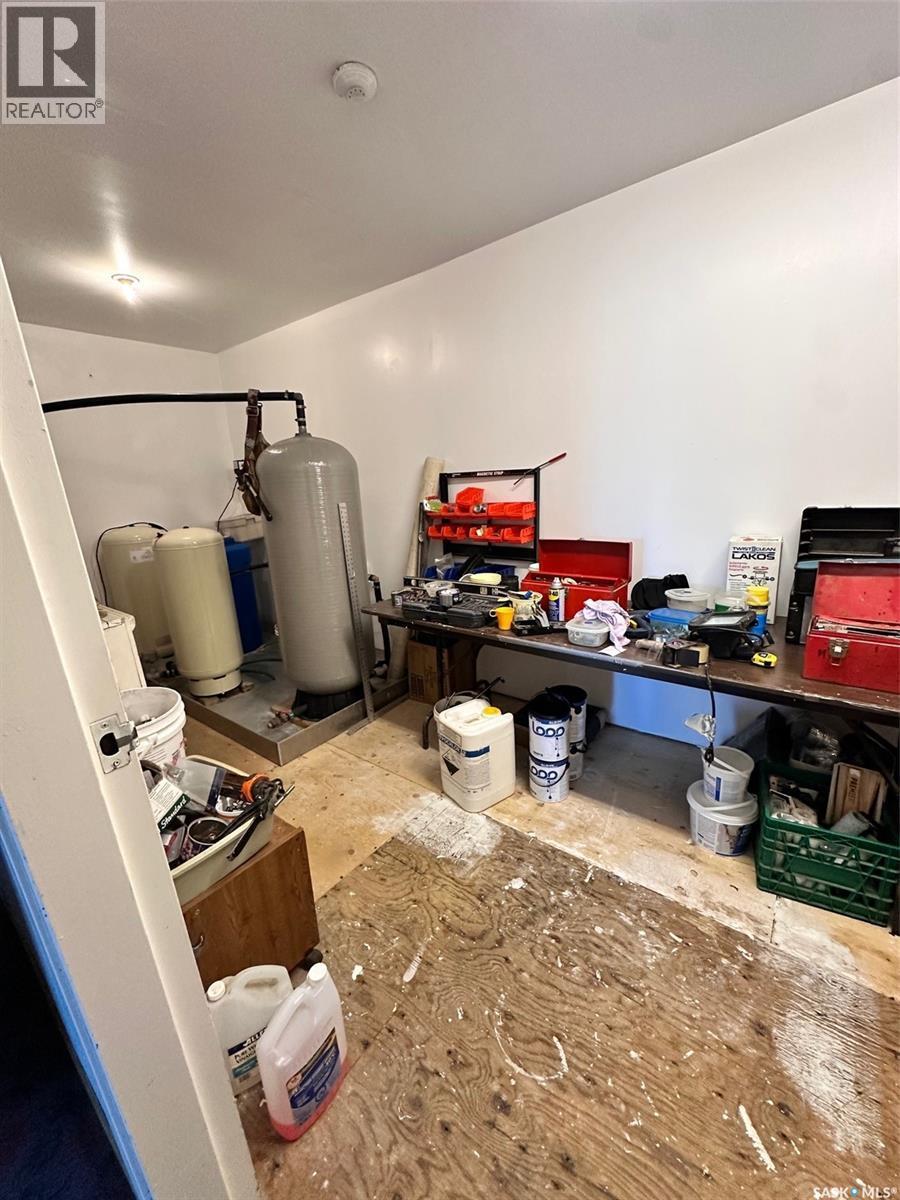
Parcel J, Amyot Road S., Northern Admin District, SK - Indoor Photo Showing Other Room
Parcel J, Amyot Road S., Northern Admin District, SK - Indoor Photo Showing Basement
Parcel J, Amyot Road S., Northern Admin District, SK - Outdoor With Body Of Water
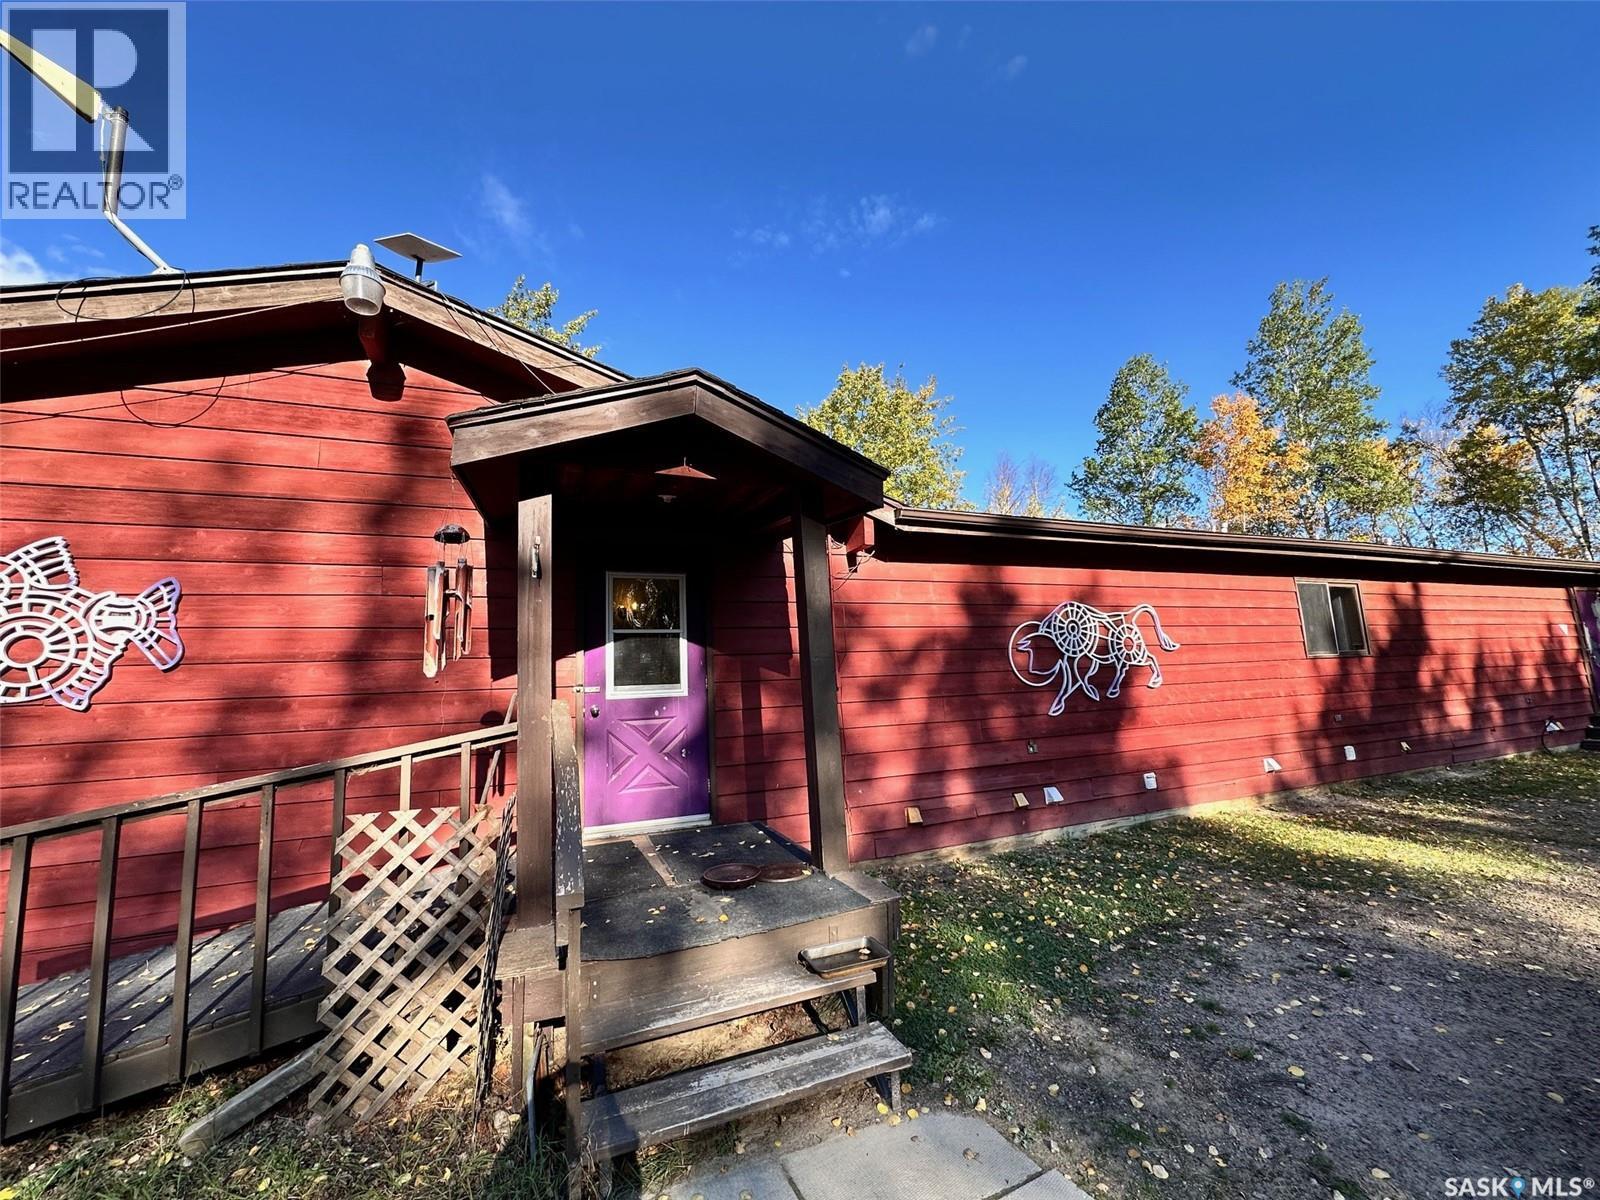
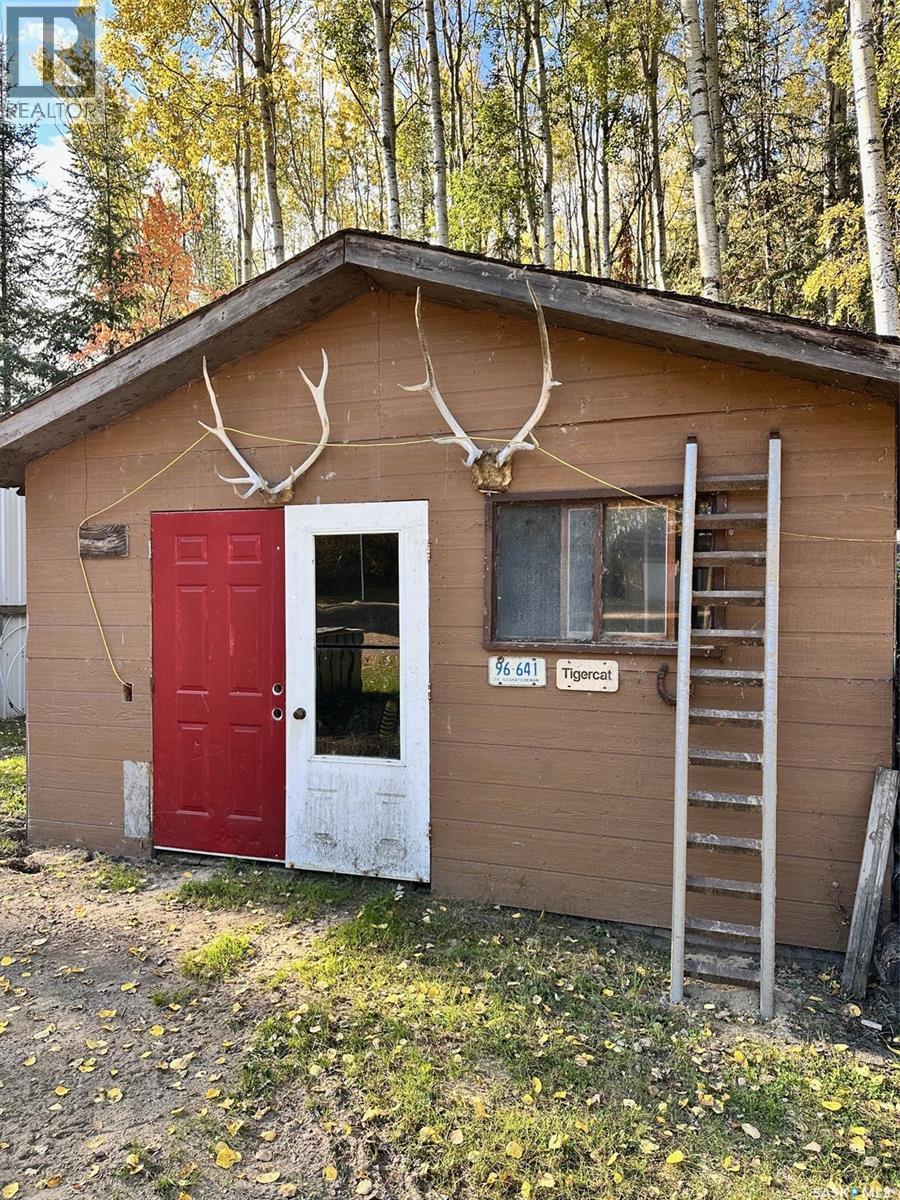
Parcel J, Amyot Road S., Northern Admin District, SK - Outdoor
Parcel J, Amyot Road S., Northern Admin District, SK - Outdoor With Deck Patio Veranda
Parcel J, Amyot Road S., Northern Admin District, SK  - Outdoor With Body Of Water With View
Parcel J, Amyot Road S., Northern Admin District, SK  - Indoor Photo Showing Dining Room
Parcel J, Amyot Road S., Northern Admin District, SK  - Indoor
Parcel J, Amyot Road S., Northern Admin District, SK  - Indoor Photo Showing Laundry Room
Parcel J, Amyot Road S., Northern Admin District, SK - Indoor With Fireplace
Parcel J, Amyot Road S., Northern Admin District, SK - Indoor Photo Showing Living Room
Parcel J, Amyot Road S., Northern Admin District, SK - Indoor
Parcel J, Amyot Road S., Northern Admin District, SK - Indoor Photo Showing Bedroom
Parcel J, Amyot Road S., Northern Admin District, SK - Indoor Photo Showing Bathroom
Parcel J, Amyot Road S., Northern Admin District, SK - Indoor Photo Showing Bedroom
Parcel J, Amyot Road S., Northern Admin District, SK - Indoor Photo Showing Other Room
Parcel J, Amyot Road S., Northern Admin District, SK - Indoor Photo Showing Basement
Parcel J, Amyot Road S., Northern Admin District, SK - Outdoor With Body Of Water
Parcel J, Amyot Road S., Northern Admin District, SK - Outdoor
Parcel J, Amyot Road S., Northern Admin District, SK - Outdoor With Deck Patio Veranda
Home Insurance - TD Insurance
Get a home insurance quote online for this $496,000 property in Northern Admin District
  • Advertising
Are you a real estate investor?
Parcel J, Amyot Road S., Northern Admin District, Saskatchewan, S0M 0G0
$496,000

12 Beds

4 Baths

Property Information:

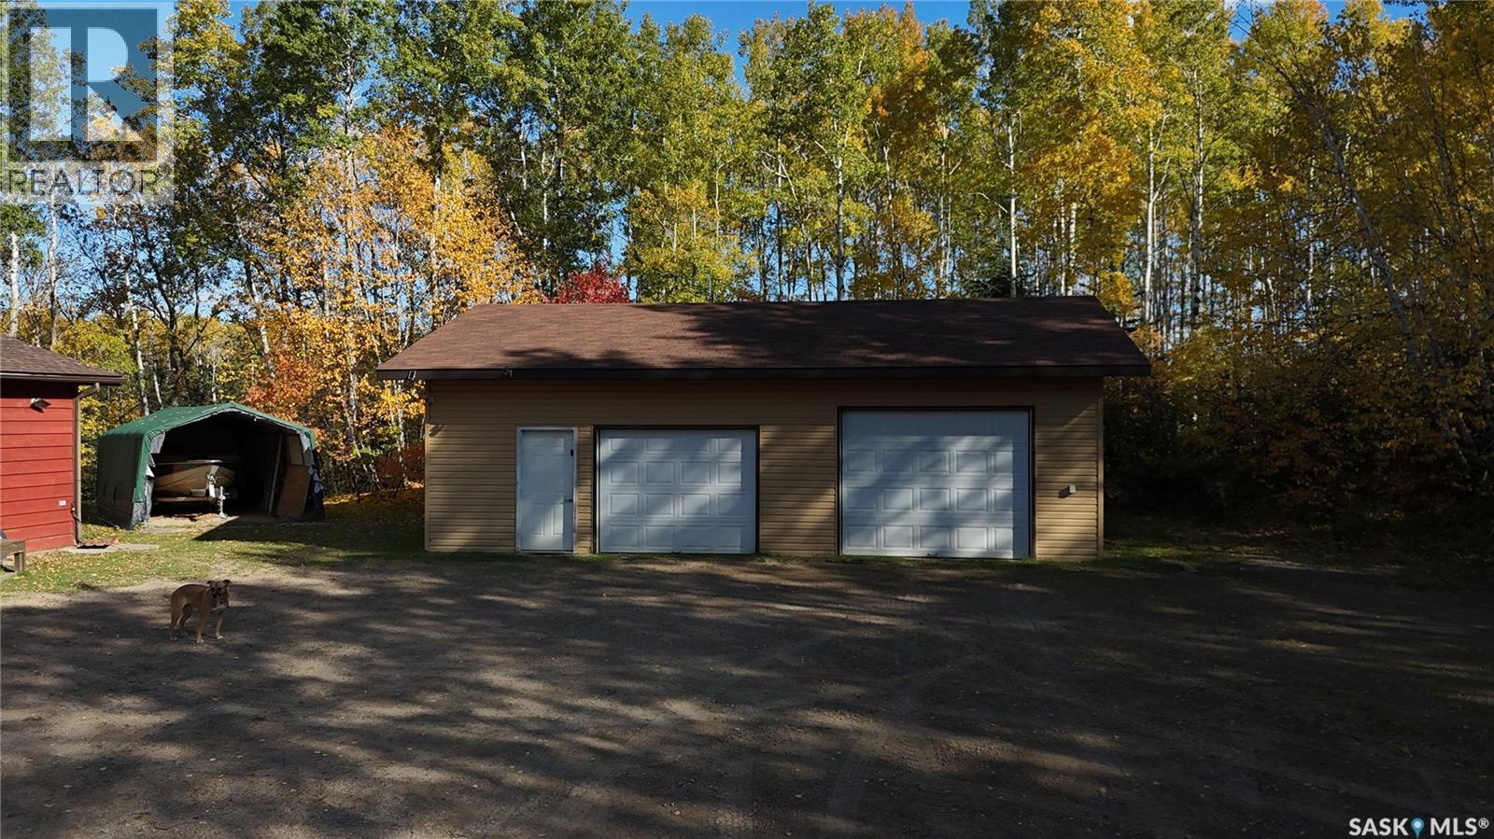
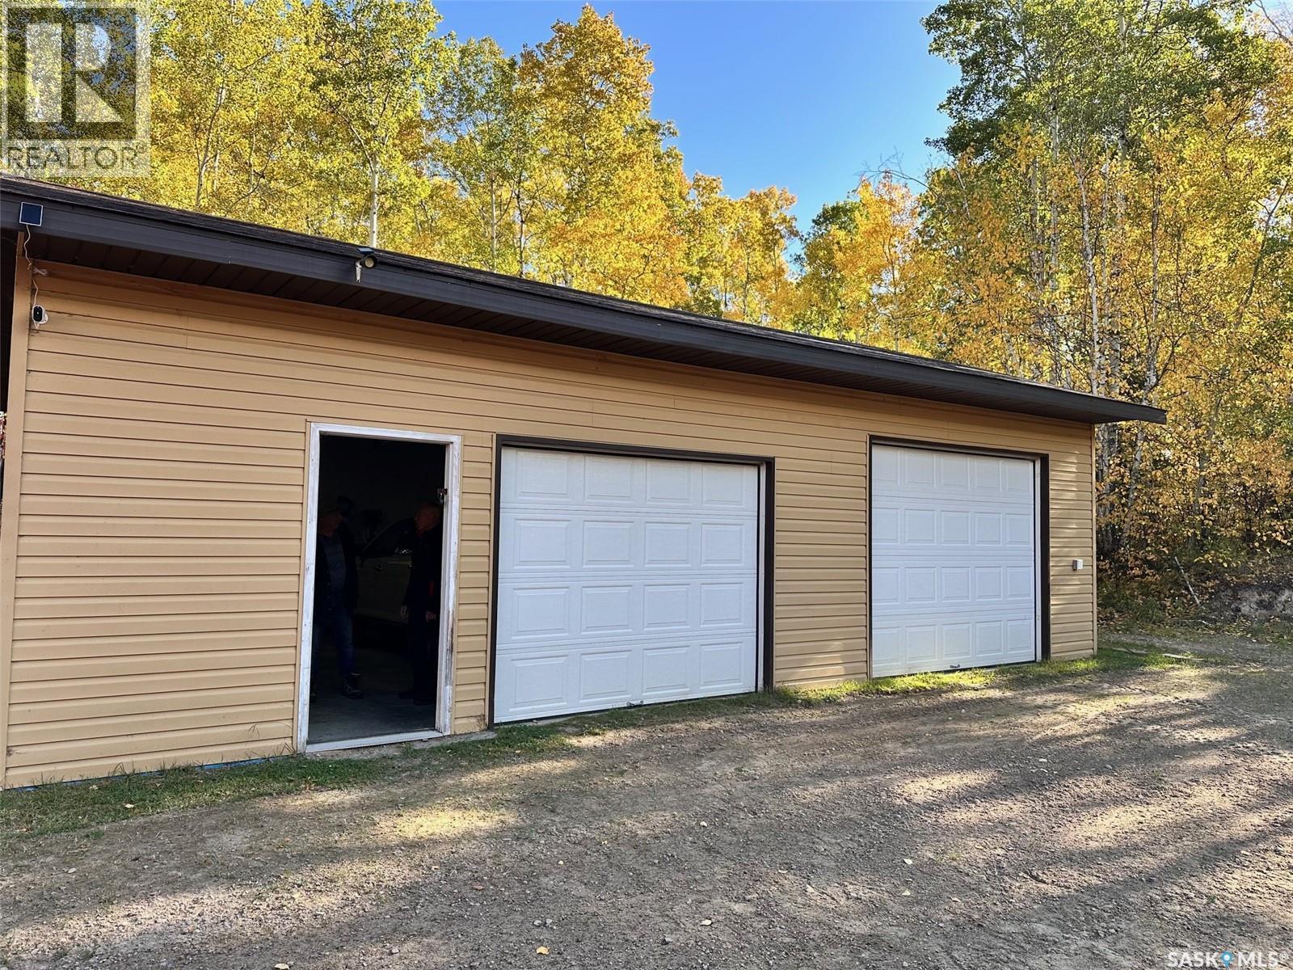
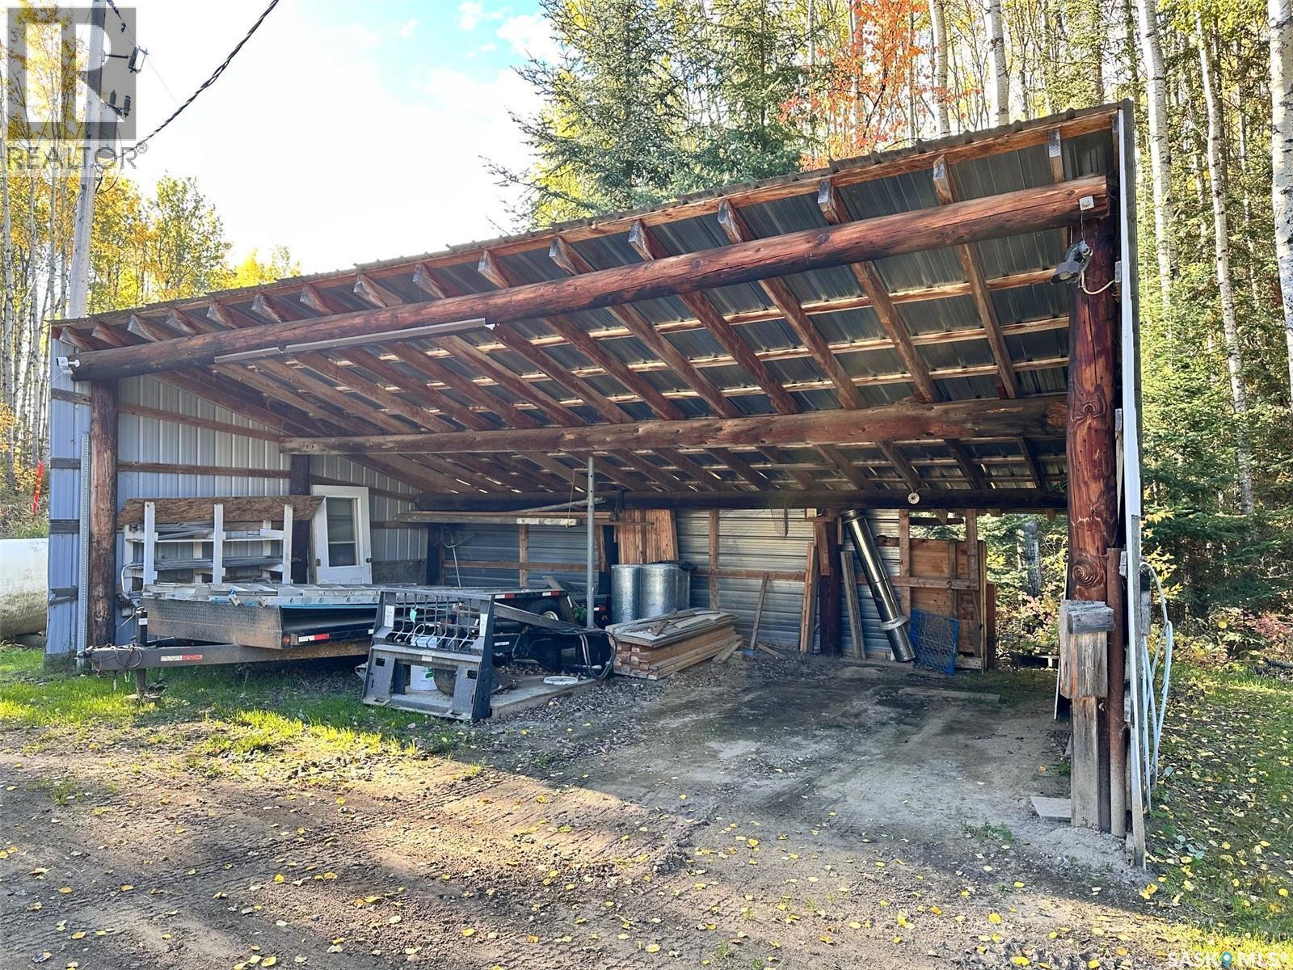
One of a kind waterfront property on the shores of Little Amyot Lake, with a walk-out lower level. Main level with a commercial-equipped kitchen, dining area with room for seating up to thirty people. Opens onto a family gathering space with a wood fireplace. The large windows in both the dining and living room areas provide a picturesque view of Little Amyot Lake. The bedrooms on the main and lower levels all have three-piece baths. On the lower level: bedrooms that have a walkout onto a deck, a large recreation room, a laundry room, and the mechanical room. The side yards have a 26 x 36 heated garage, a number of storage buildings, and four seasonal RV parking spaces with 220-volt outlets. Little Amyot Lake is stocked with pickerel (walleye) every three years, providing plenty of opportunity for fish fries! This area offers opportunities for quadding and snowmobiling on numerous trails, providing hours of exploration and enjoyment. This property has its own private boat launch. If you enjoy the northern environment, with hiking, fishing, and hunting, this is the place that offers it year-round. (id:27)

Building Features:

  • Style: Detached
  • Building Type: House
  • Architectural Style: Bungalow
  • Basement Development: Finished
  • Basement Type: Full
  • Construction Style - Attachment: Detached
  • Floor Space: 7584 sqft
  • Heating Fuel: Natural gas
  • Appliances: Washer, Refrigerator, Dryer, Oven - Built-In, Window Coverings, Stove

Property Features:

  • OwnershipType: Freehold
  • Property Type: Single Family
  • Built in: 1987
  • Features: Treed
  • Floor Space (approx): 7584 Square Feet
  • Irregular: Yes
  • Lot Frontage: 212 Feet
  • Lot Size: 1.63 Acres
  • Structure Type: Deck
  • WaterFront Type: Waterfront
  • Parking Type: Attached garage, Covered, RV, RV, Gravel, Parking Spaces
  • No. of Parking Spaces: 10

Rooms:

  • Bathroom Basement Level 2.13 m x 1.52 m
  • Bedroom Basement Level 3.66 m x 3.05 m
  • Bedroom Basement Level 3.66 m x 3.05 m
  • Bedroom Basement Level 3.66 m x 3.05 m
  • Bedroom Basement Level 3.66 m x 3.05 m
  • Bedroom Basement Level 3.66 m x 3.05 m
  • Bedroom Basement Level 4.27 m x 3.05 m
  • Bedroom Basement Level 3.66 m x 3.05 m
  • Laundry Basement Level 5.49 m x 3.05 m
  • Kitchen Main Level 4.88 m x 7.92 m
  • Dining Main Level 4.27 m x 7.92 m
  • Living Main Level 4.27 m x 7.92 m
  • Bedroom Main Level 3.66 m x 3.05 m
  • Bedroom Main Level 3.66 m x 3.05 m
  • Bedroom Main Level 4.88 m x 3.05 m
  • Bathroom Main Level 2.13 m x 1.52 m
  • Bedroom Main Level 4.27 m x 3.05 m
  • Bathroom Main Level 2.13 m x 1.52 m
  • Bathroom Main Level 2.13 m x 1.52 m
  • Bedroom Main Level 4.27 m x 3.05 m

Convert Measurement to:

Courtesy of: RE/MAX Of The Battlefords

REALTOR.ca  

Location of Parcel J, Amyot Road S., Northern Admin District, Saskatchewan, S0M 0G0