Button CopyPathCircle CloseCircle Left ArrowArrow Down Icon GreyClosecirclecircleBurger
  • Advertising

21 Eldridge DRIVE, Murray Lake, Saskatchewan, S0M 1X0

MLS® # SK047554
House For Sale In Murray Lake, Saskatchewan
$639,900 QuickQuoteTM: Not Available

3 Beds

2 Baths

21 Eldridge Drive, Murray Lake, SK
  • Advertising
Are you a real estate investor?
21 Eldridge DRIVE, Murray Lake, Saskatchewan, S0M 1X0
$639,900

3 Beds

2 Baths

Property Information:

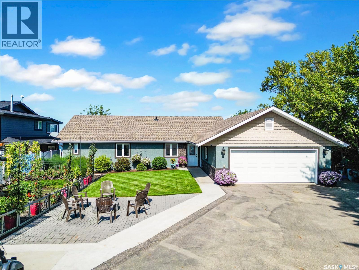
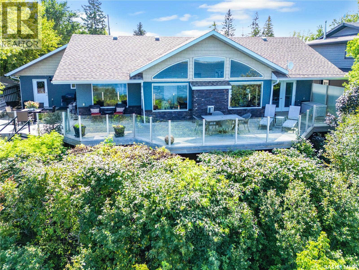
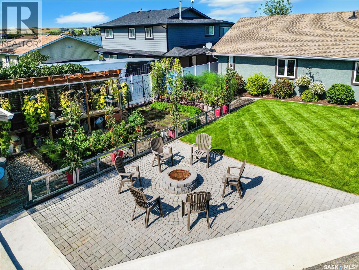
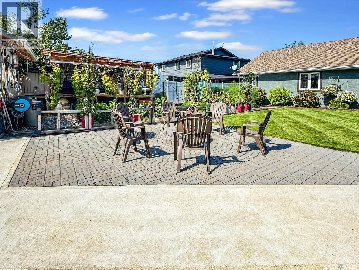
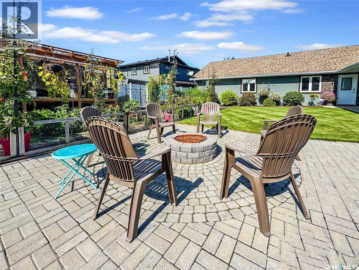
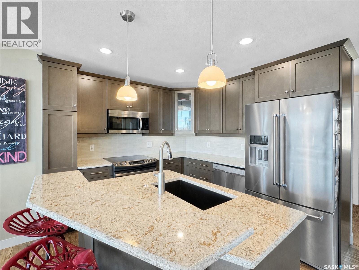
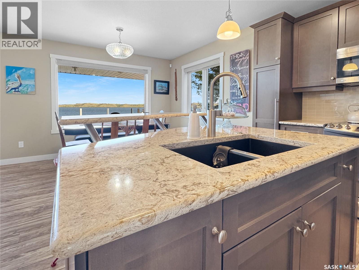
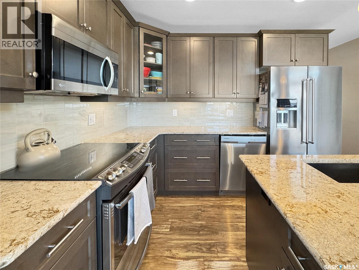
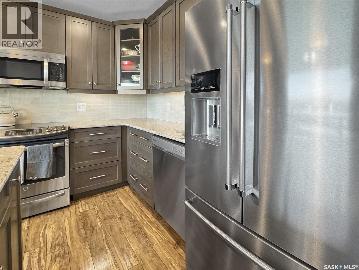
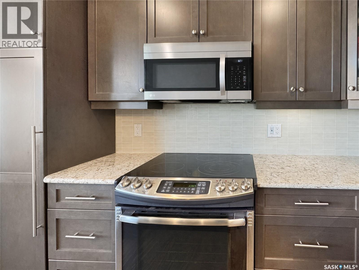
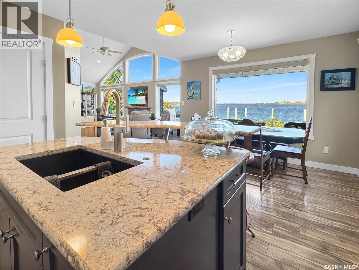
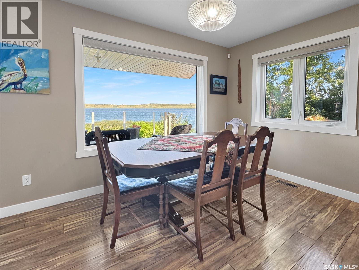
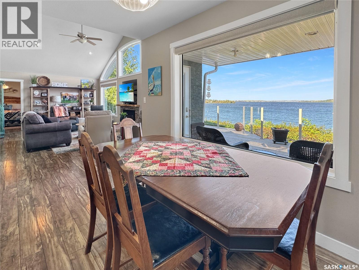
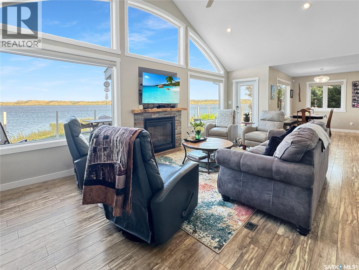
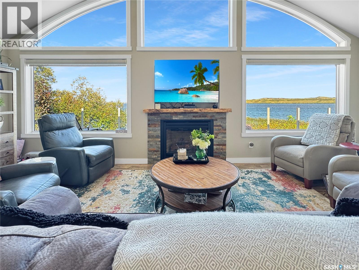
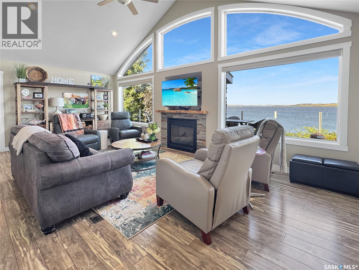
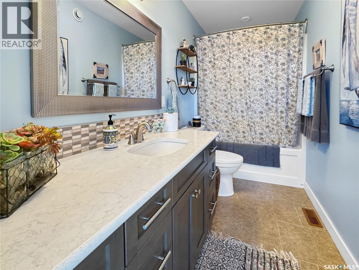
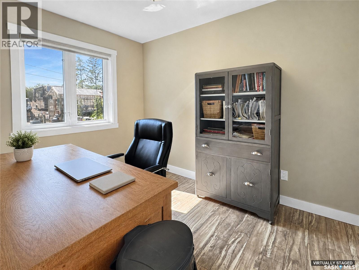
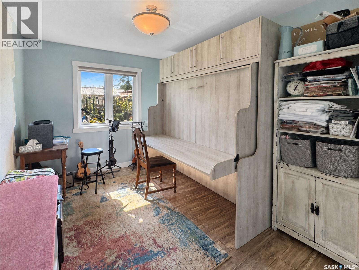
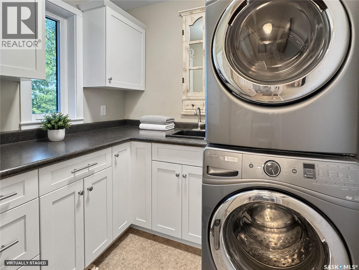
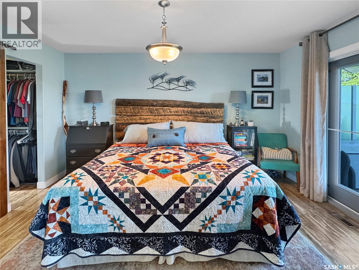
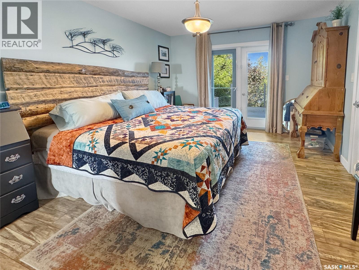
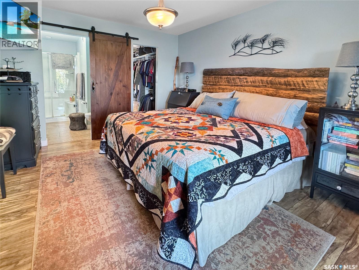
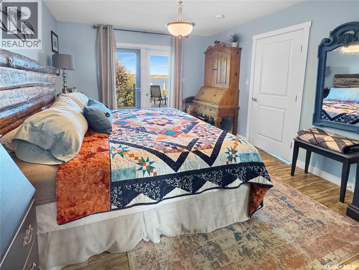
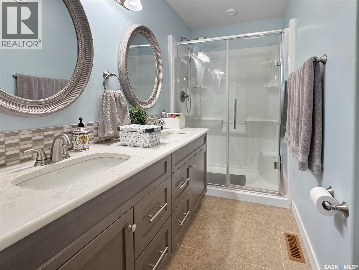
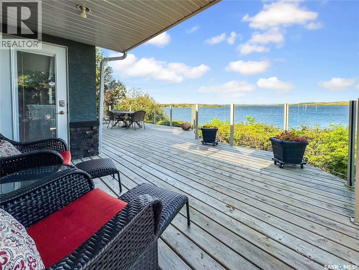
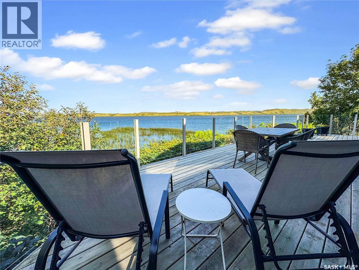
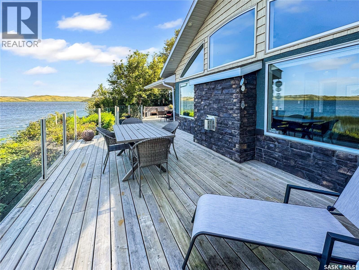
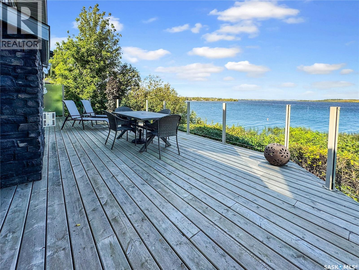
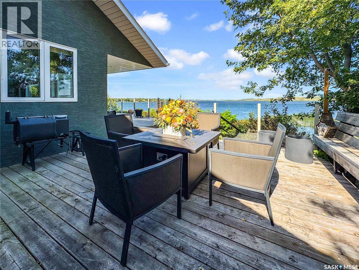
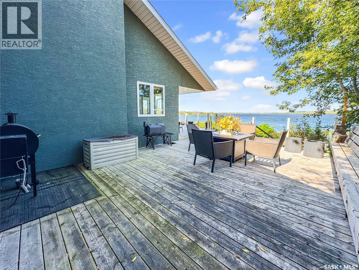
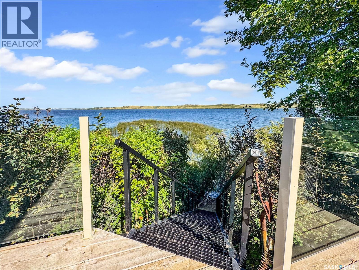
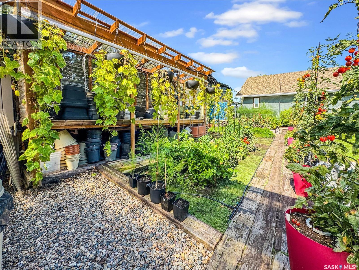
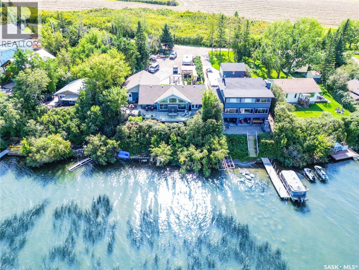
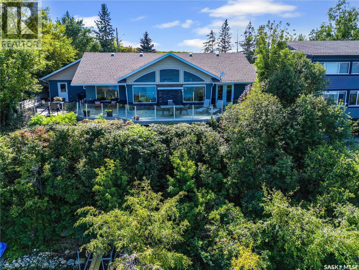
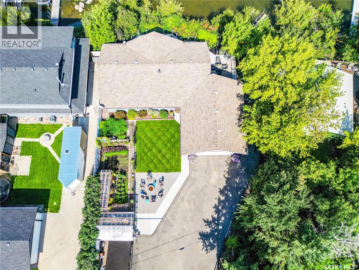
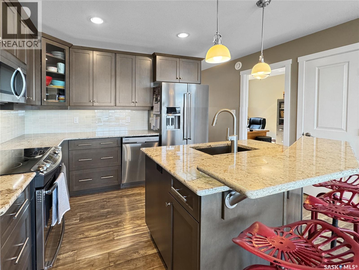
Experience true year-round lakefront living at Lanz Point in this beautifully designed 1,154 sq. ft. home. Built in 2015 to take full advantage of its waterfront setting, this three-bedroom property offers panoramic lake views, direct shoreline access, main-floor laundry, and everything needed to enjoy the lake in every season. A spacious entrance opens into a bright, inviting layout where the water is always the focal point. The kitchen features abundant cabinetry with soft-close drawers, stainless steel appliances, quartz countertops, and a large island with room for meal preparation and casual seating. The adjoining dining area overlooks the lake, while the living room showcases a vaulted ceiling, natural gas fireplace, large windows, and stunning views across the water. The home includes two additional bedrooms and a separate four-piece family bathroom finished with quartz countertops. The primary bedroom is a private retreat with a walk-in closet and a three-piece ensuite featuring dual sinks, a shower, and quartz finishes. Patio doors lead directly from the primary bedroom to the spacious lakeside deck. Glass railings with a seamless top preserve the view and make the deck an exceptional place to relax or entertain. The heated double attached garage provides additional storage and convenient access to the lakeside deck. An asphalt driveway, extra gravel parking, and an RV site with power and sewer hookups offer plenty of room for family and guests. The property also features a greenhouse with a sprinkler system, garden irrigation, and established fruit trees. Custom metal stairs lead down to the shoreline, boat and beach area, with a shed for storing lake toys and equipment. Whether used as a full-time residence or a four-season retreat, this exceptional lakefront home offers comfort, functionality, and a front-row seat to life on the water. Book your private showing today. (id:27)

Building Features:

  • Style: Detached
  • Building Type: House
  • Architectural Style: Bungalow
  • Basement Development: Unfinished
  • Basement Type: Crawl space
  • Construction Style - Attachment: Detached
  • Fireplace Fuel: Gas
  • Fireplace Type: Conventional
  • Floor Space: 1154 sqft Square Feet
  • Heating Type: Forced air
  • Heating Fuel: Natural gas
  • Cooling Type: Central air conditioning, Air exchanger
  • Appliances: Washer, Refrigerator, Dishwasher, Dryer, Microwave, Window Coverings, Garage door opener remote, Storage Shed, Stove

Property Features:

  • OwnershipType: Freehold
  • Property Type: Single Family
  • Built in: 2015
  • Features: Treed, Double width or more driveway, Sump Pump
  • Floor Space (approx): 1154 Square Feet
  • Irregular: Yes
  • Landscape Features: Lawn, Underground sprinkler, Garden Area
  • Lot Frontage: 98 Feet
  • Lot Size: 10263.00 Square Feet
  • Structure Type: Deck
  • WaterFront Type: Waterfront
  • Parking Type: Attached garage, Parking Spaces
  • No. of Parking Spaces: 7

Rooms:

  • Bedroom Main Level 3.25 m x 2.57 m
  • Laundry Main Level 2.13 m x 1.75 m
  • Kitchen Main Level 3.05 m x 3.96 m
  • Dining Main Level 3.66 m x 2.57 m
  • Living Main Level 4.09 m x 6.91 m
  • Bathroom Main Level 1.52 m x 3.53 m
  • Bedroom Main Level 3.91 m x 2.69 m
  • Primary Bedroom Main Level 4.42 m x 3.58 m
  • Bathroom Main Level 2.13 m x 2.82 m
  • Storage Main Level 1.68 m x 2.97 m

Convert Measurement to:

Courtesy of: Dream Realty SK
REALTOR.ca  

QuickQuoteTM Powered by RPS
Thinking of Selling?

Start by finding out what your home might be worth in today's market.

Location of 21 Eldridge DRIVE, Murray Lake, Saskatchewan, S0M 1X0

Demographic Information of 21 Eldridge DRIVE, Murray Lake, Saskatchewan, S0M 1X0

Life Stage

Growing Families

Employment Type

Blue Collar/Primary, Blue Collar/Service Sector

Average Household Income

$108,000.00

Average Number of Children

1.90

Household Population

Household Structure

Age of Population

Education

Education Level

No certificate/diploma/degree

13.04 %

High school certificate or equivalent

37.68 %

Apprenticeship trade certificate/diploma

13.04 %

College/non-university certificate

21.74 %

University certificate (below bachelor)

2.9 %

University Degree

11.6 %

Commuter

Travel To Work

By Car

94.12 %

By Public Transit

0.0 %

By Walking

0.0 %

By Bicycle

0.0 %

By Other Methods

5.88 %

Cultural Diversity

Knowledge of Official Language

Mother Tongue

Building Information

Building Type

Apartments (Low and High Rise)

Houses

100.0 %

Own Vs. Rent