Button CopyPathCircle CloseCircle Left ArrowArrow Down Icon GreyClosecirclecircleBurger

892 Elgin AVENUE, Moose Jaw, Saskatchewan, S6H 4G7

MLS® # SK044326
House For Sale In Moose Jaw, Saskatchewan
$334,900 QuickQuoteTM: Not Available

4 Beds

2 Baths

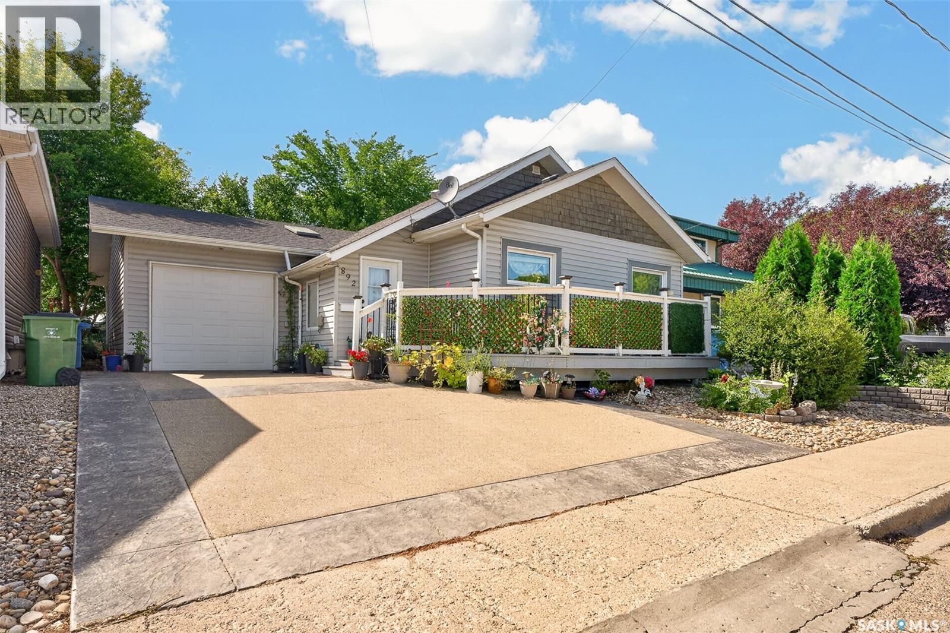
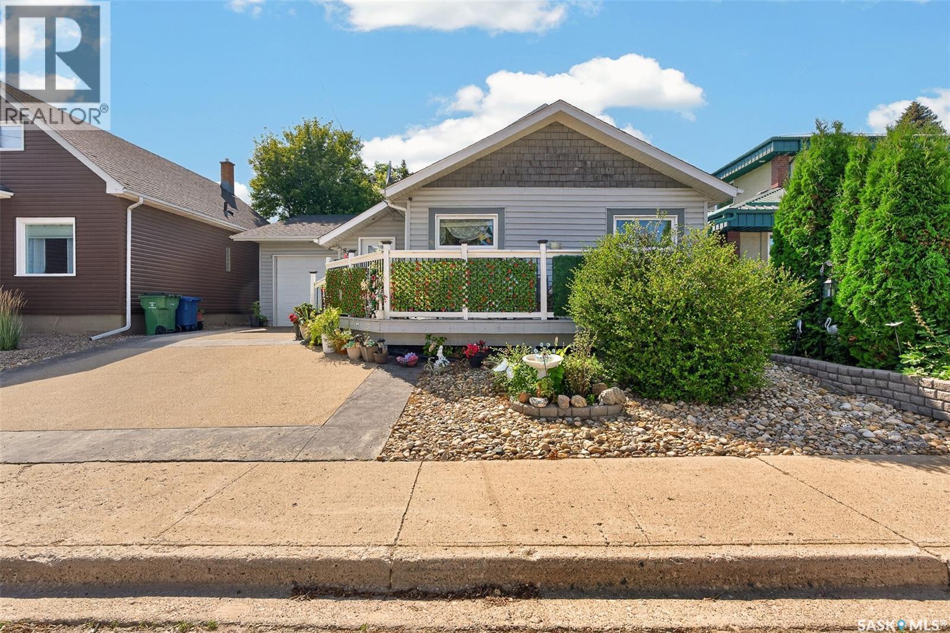
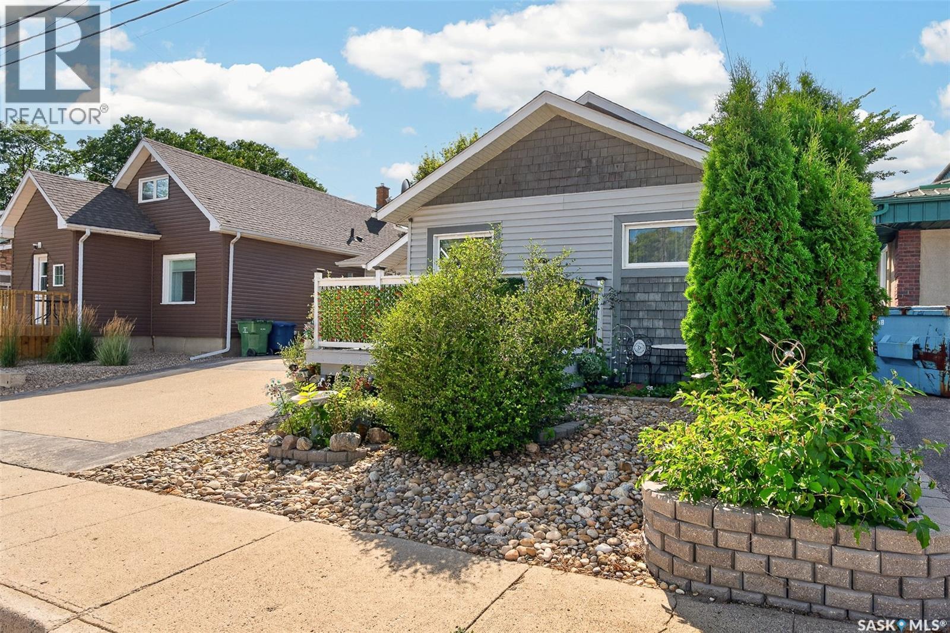
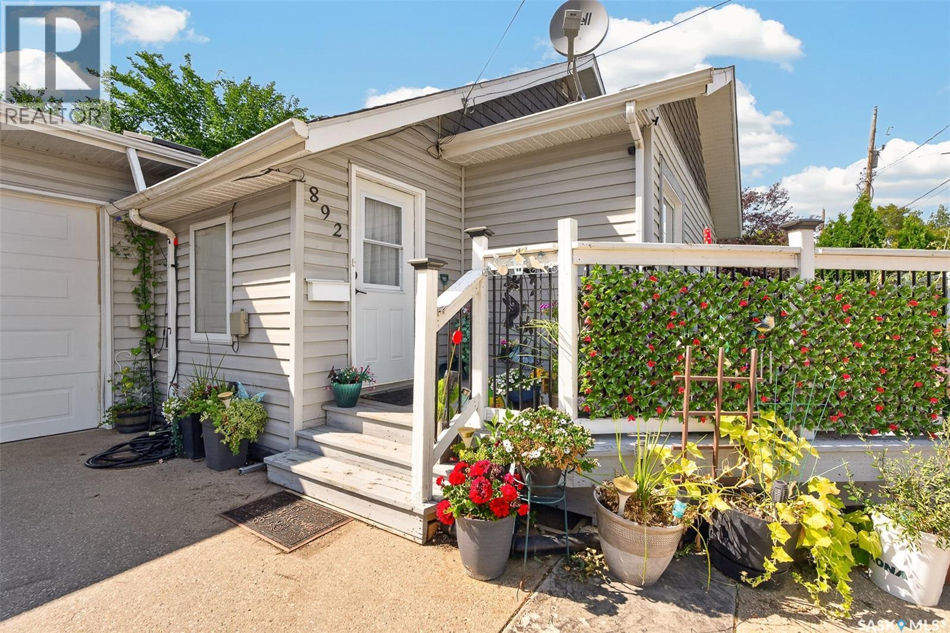
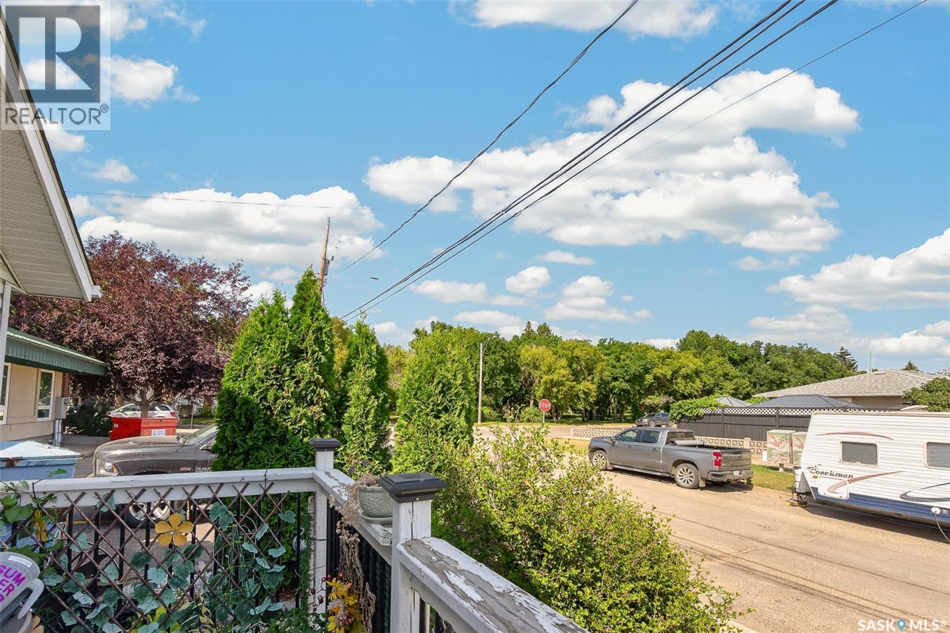
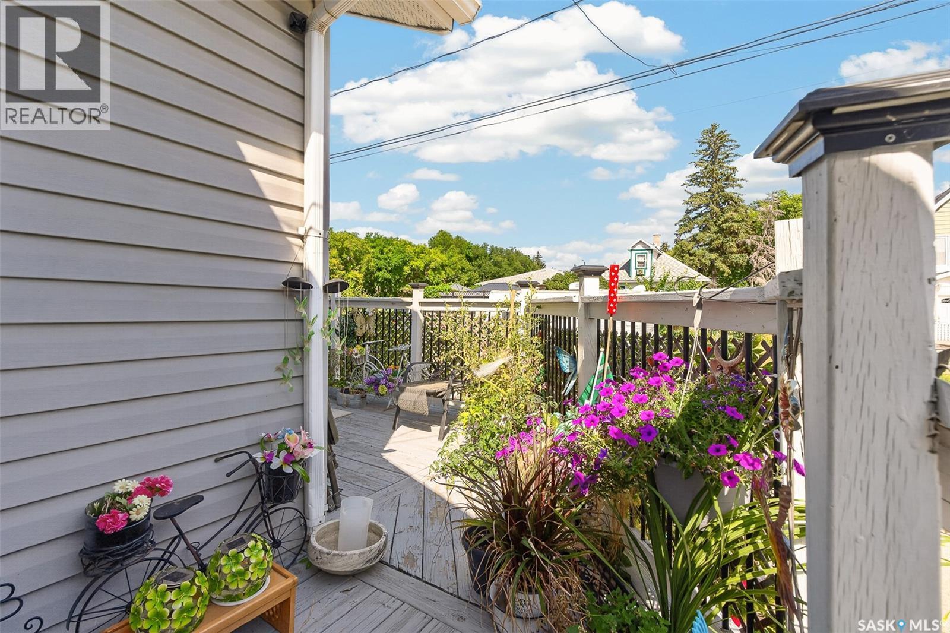
892 Elgin Avenue, Moose Jaw, SK - Outdoor
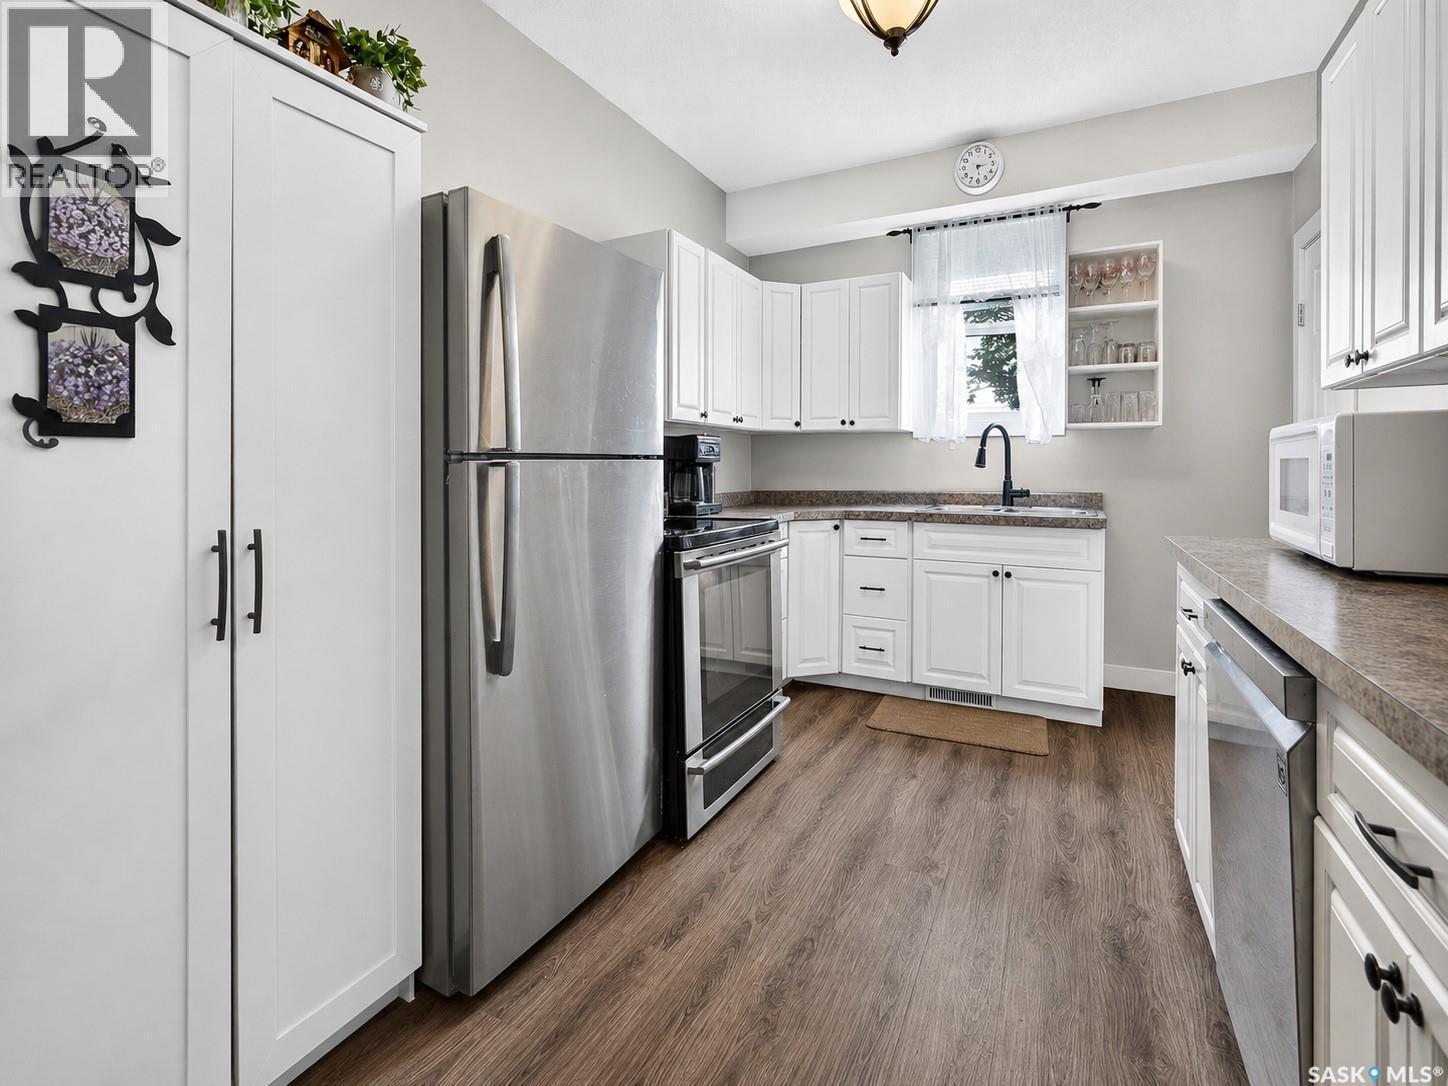
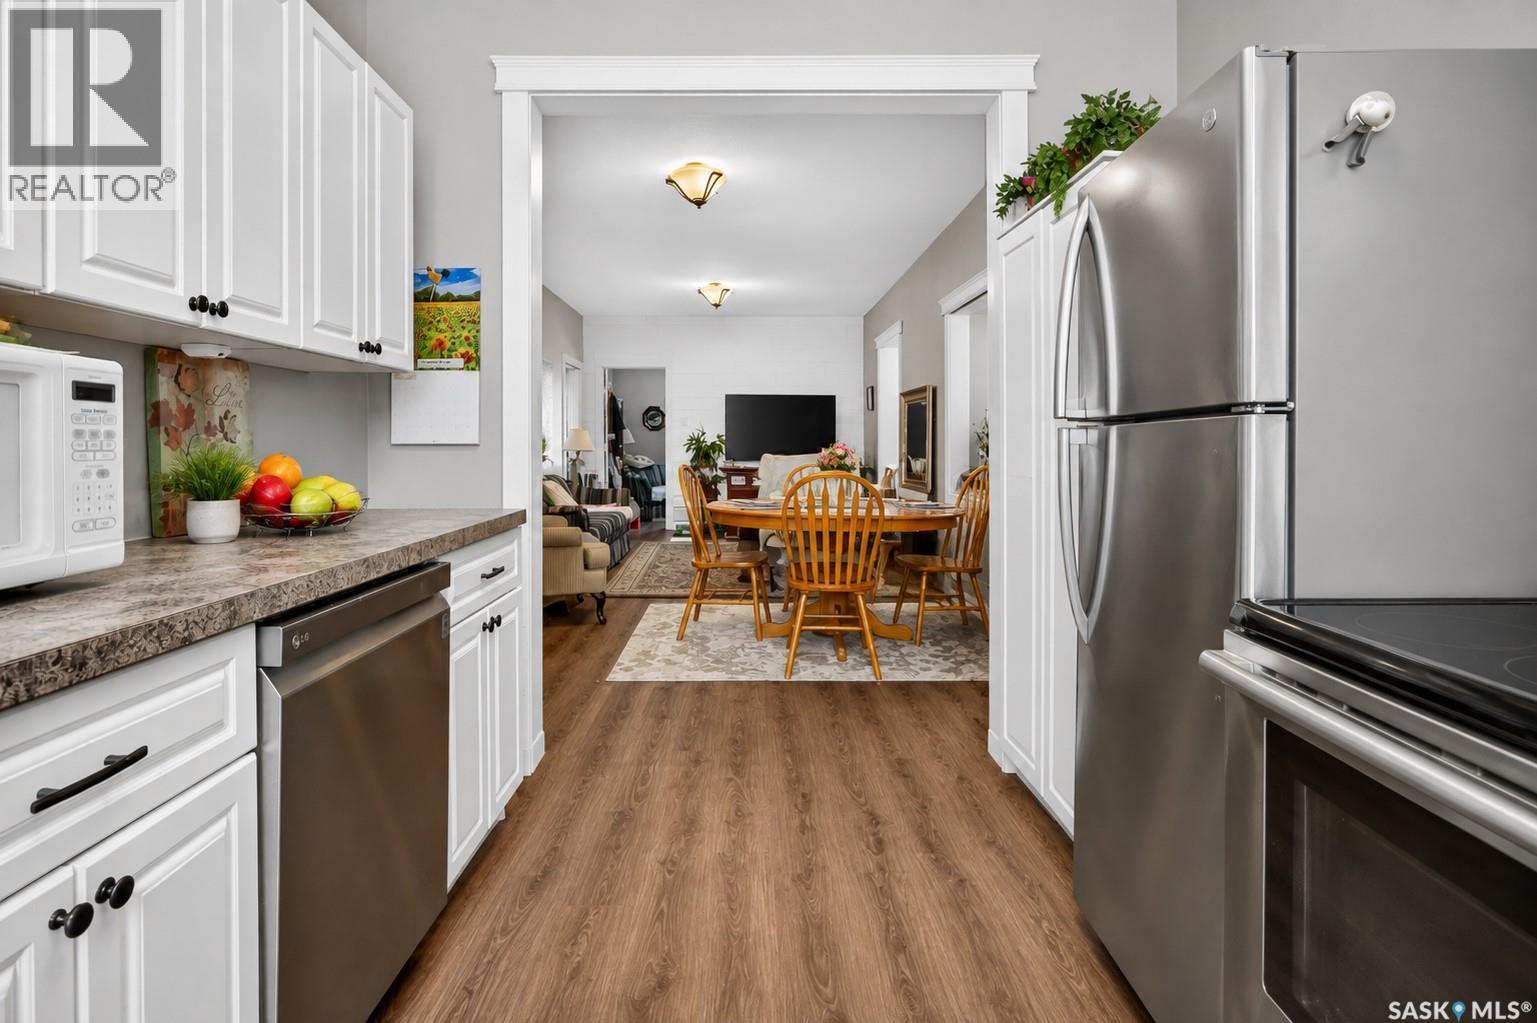
892 Elgin Avenue, Moose Jaw, SK - Indoor Photo Showing Kitchen With Stainless Steel Kitchen
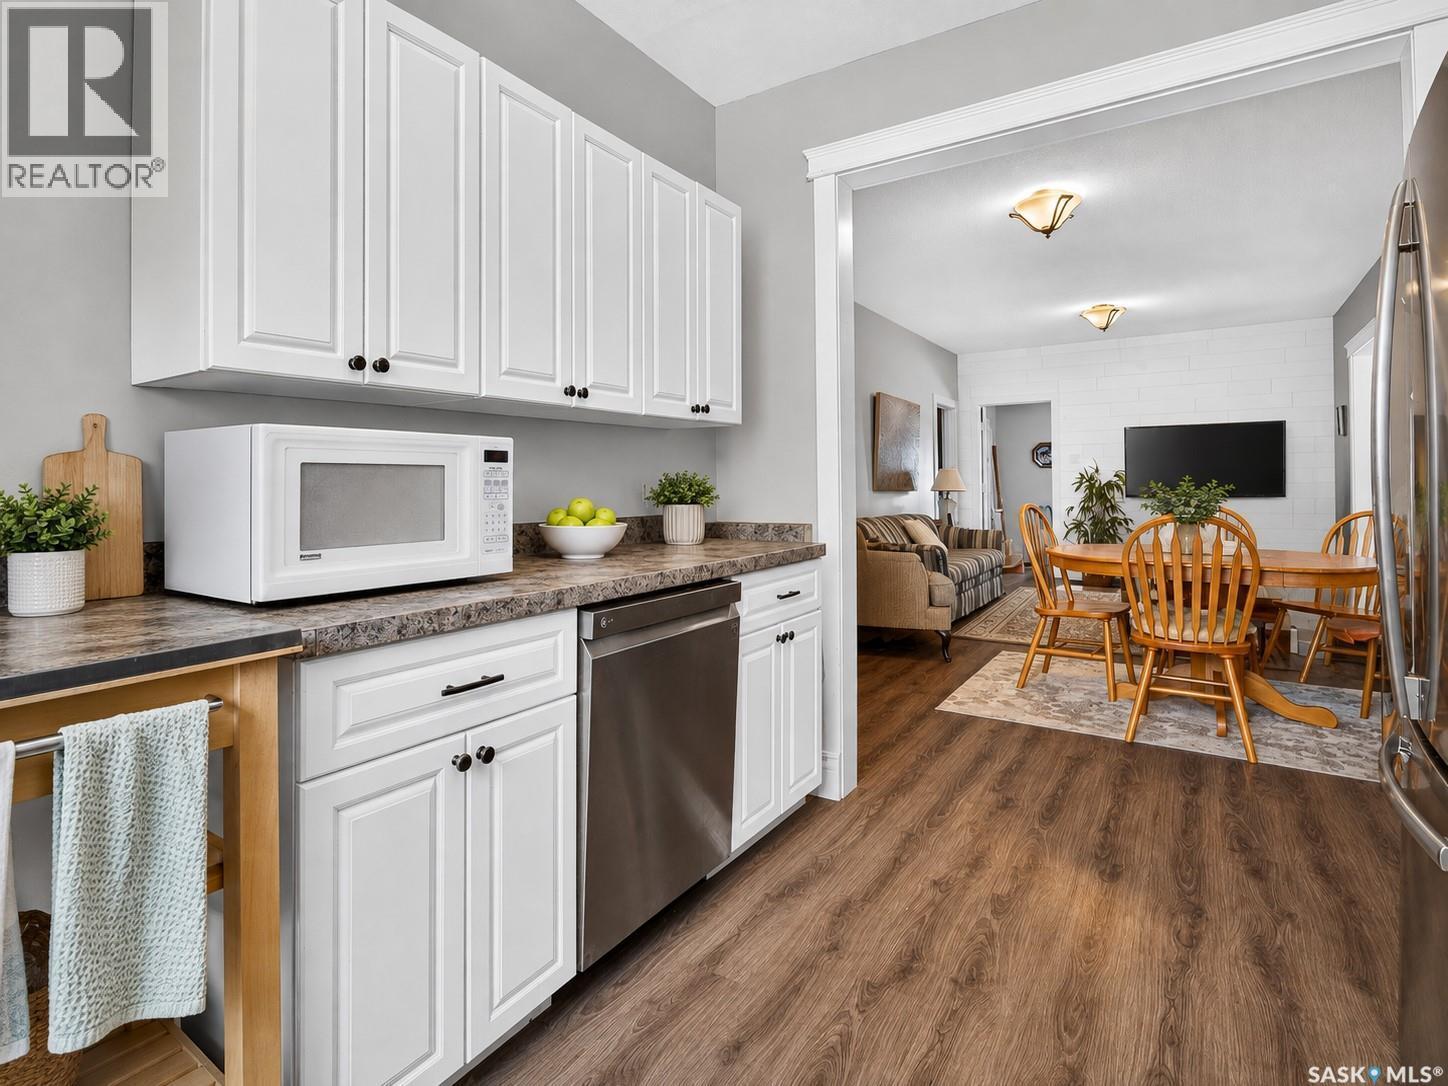
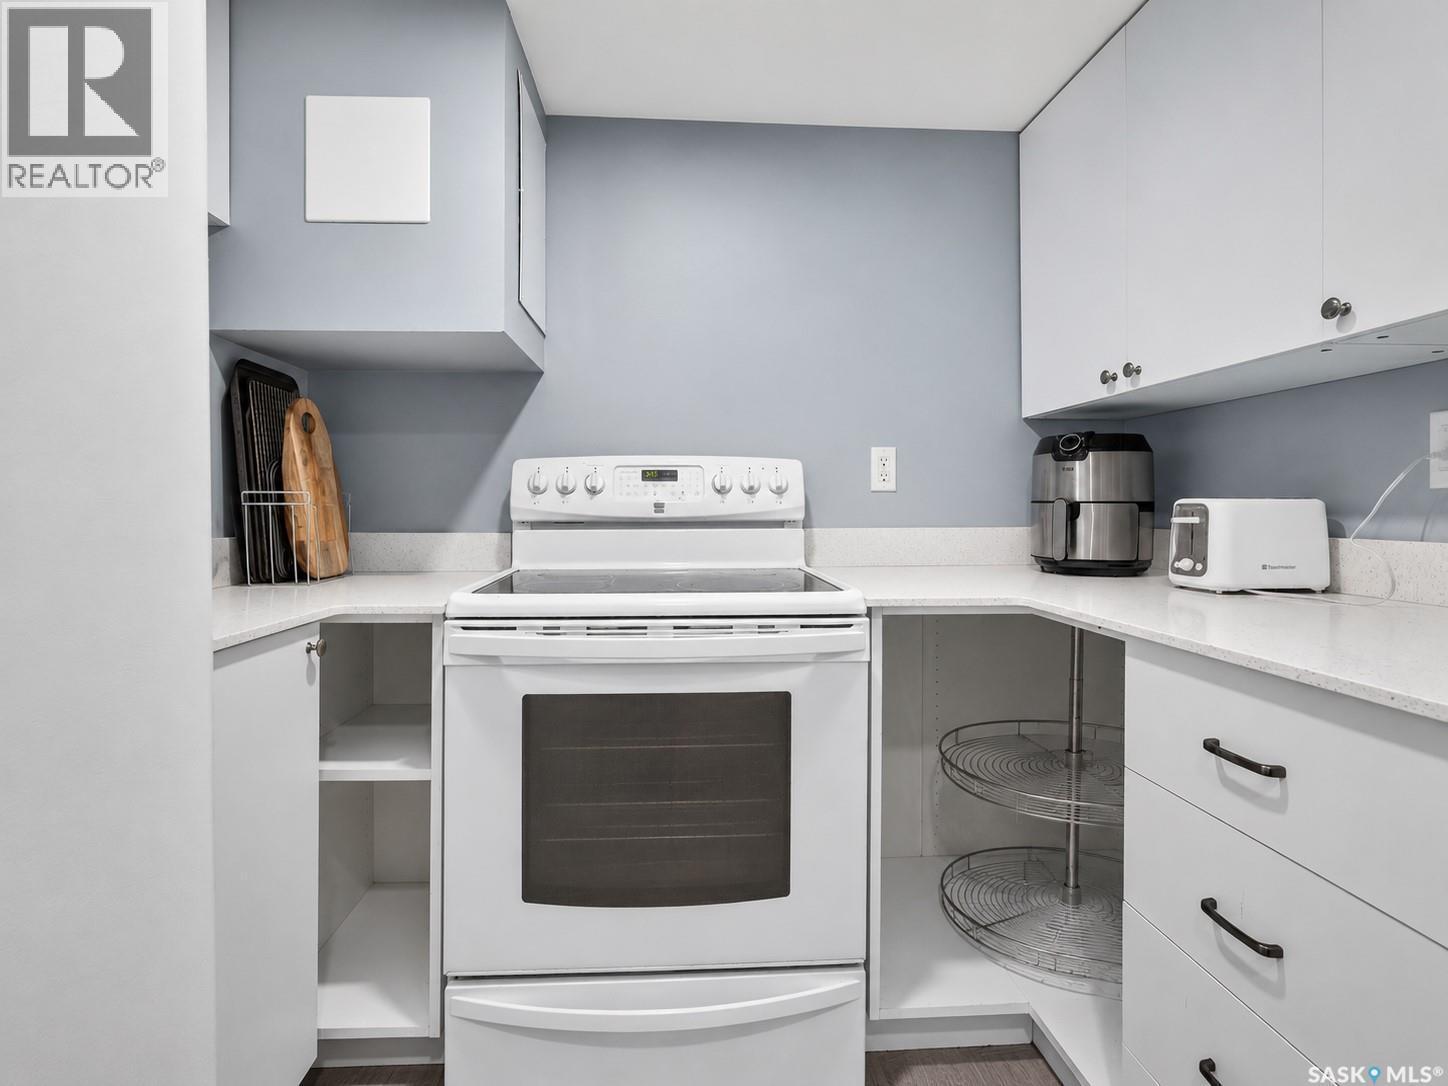
892 Elgin Avenue, Moose Jaw, SK - Indoor Photo Showing Kitchen
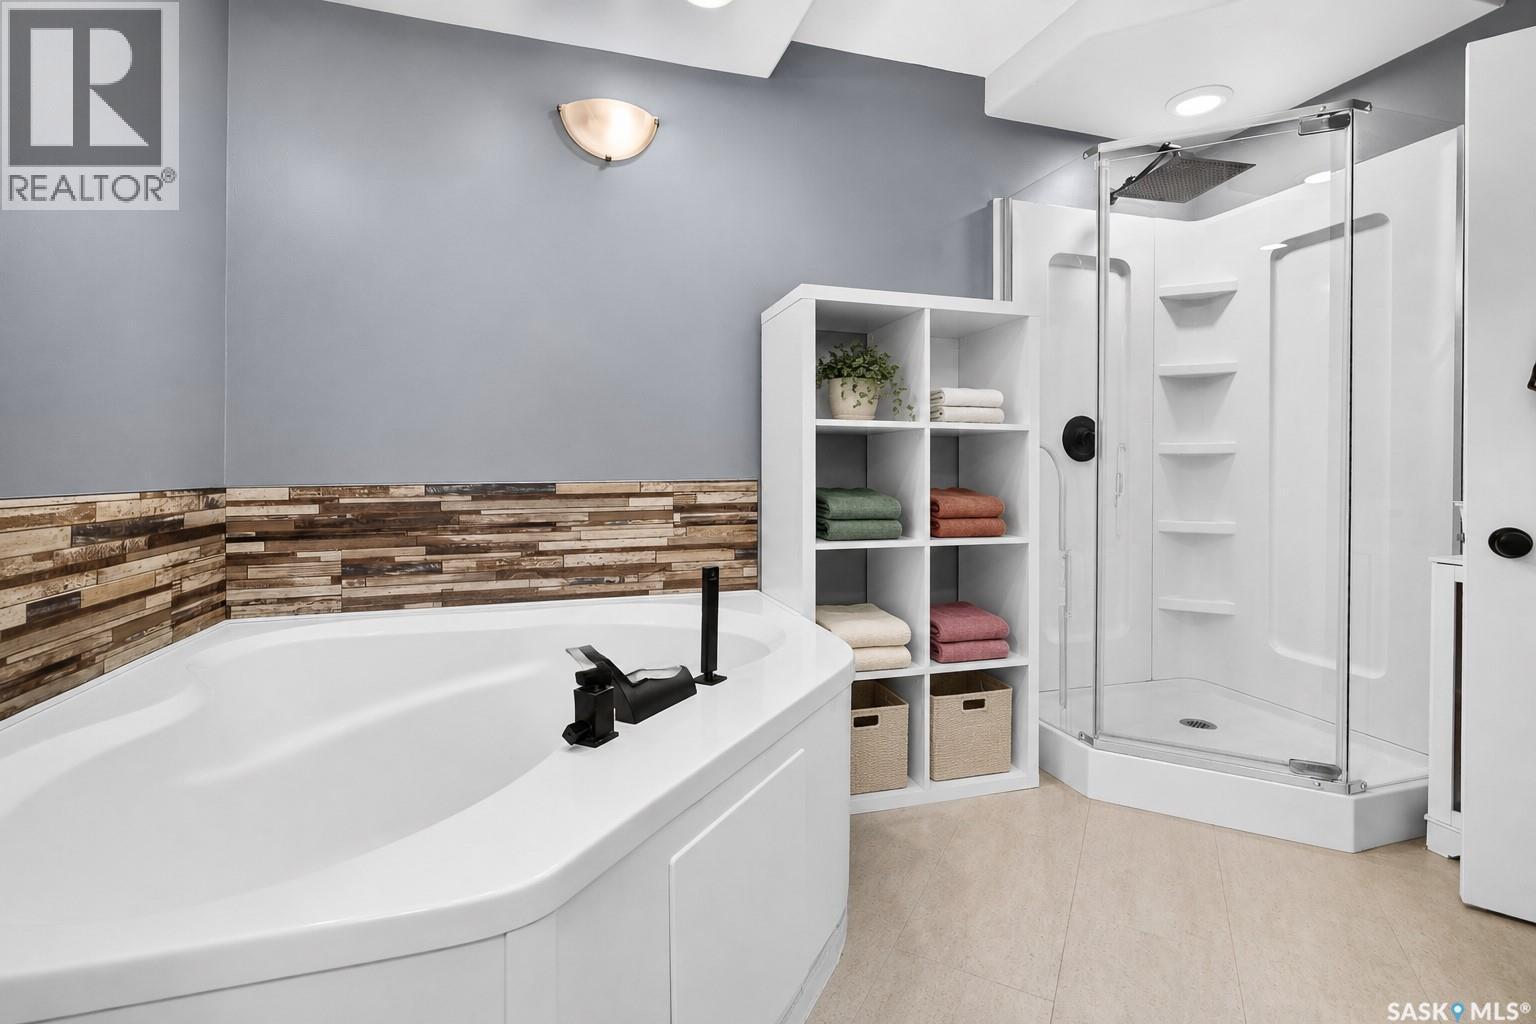
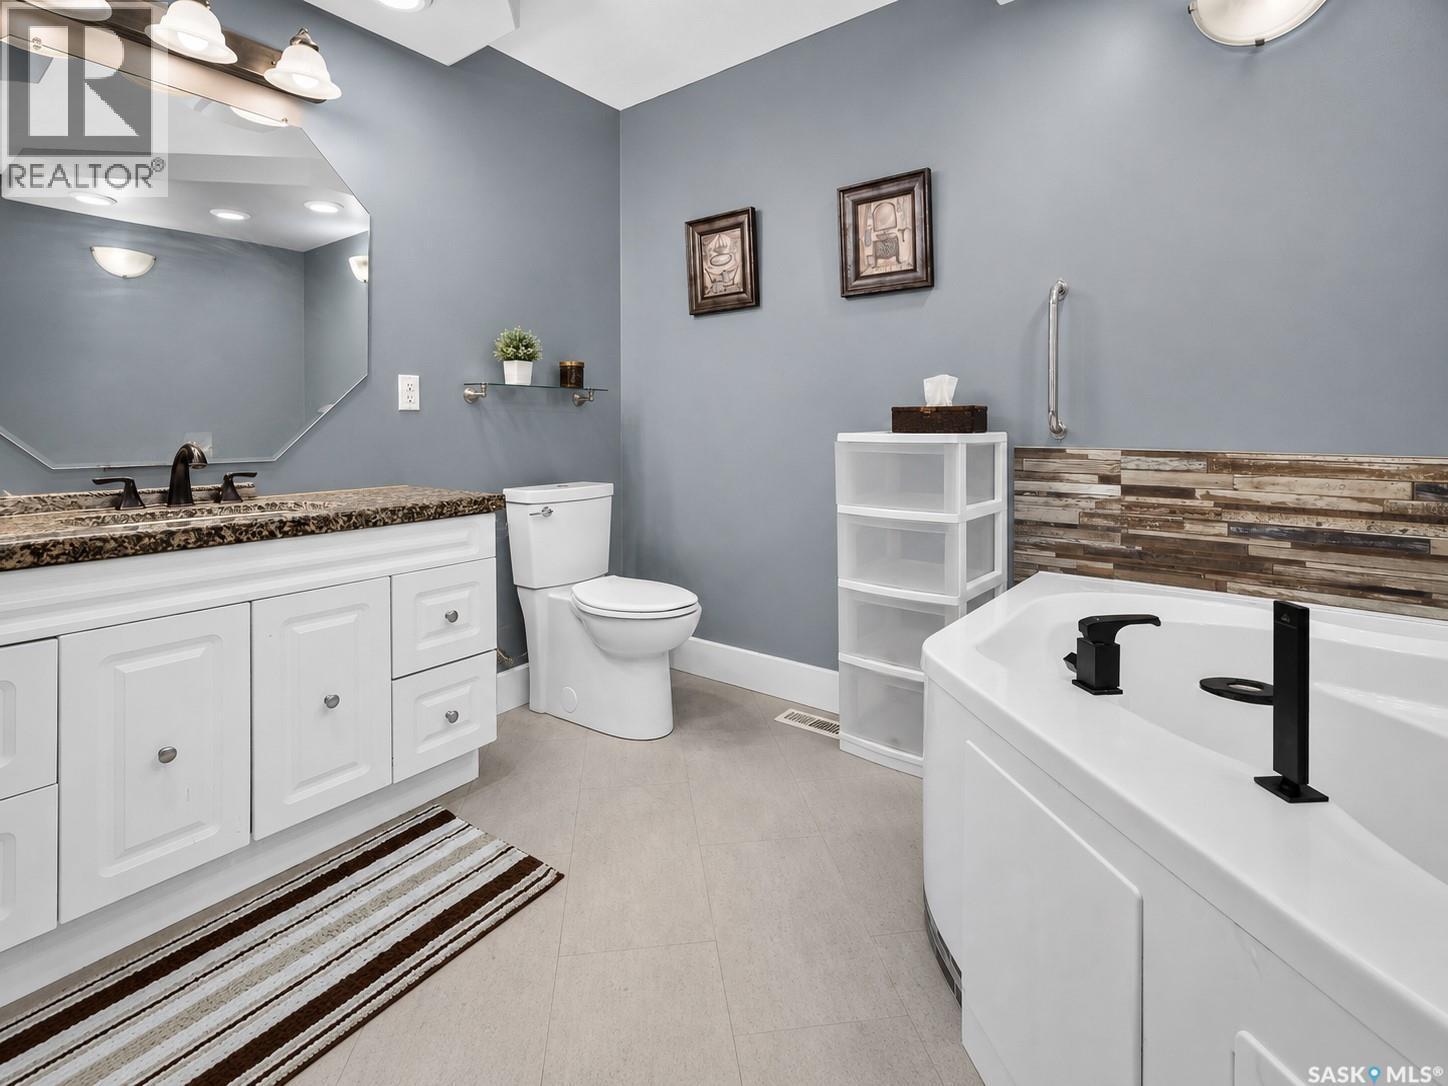
892 Elgin Avenue, Moose Jaw, SK - Indoor Photo Showing Bathroom
892 Elgin Avenue, Moose Jaw, SK - Indoor
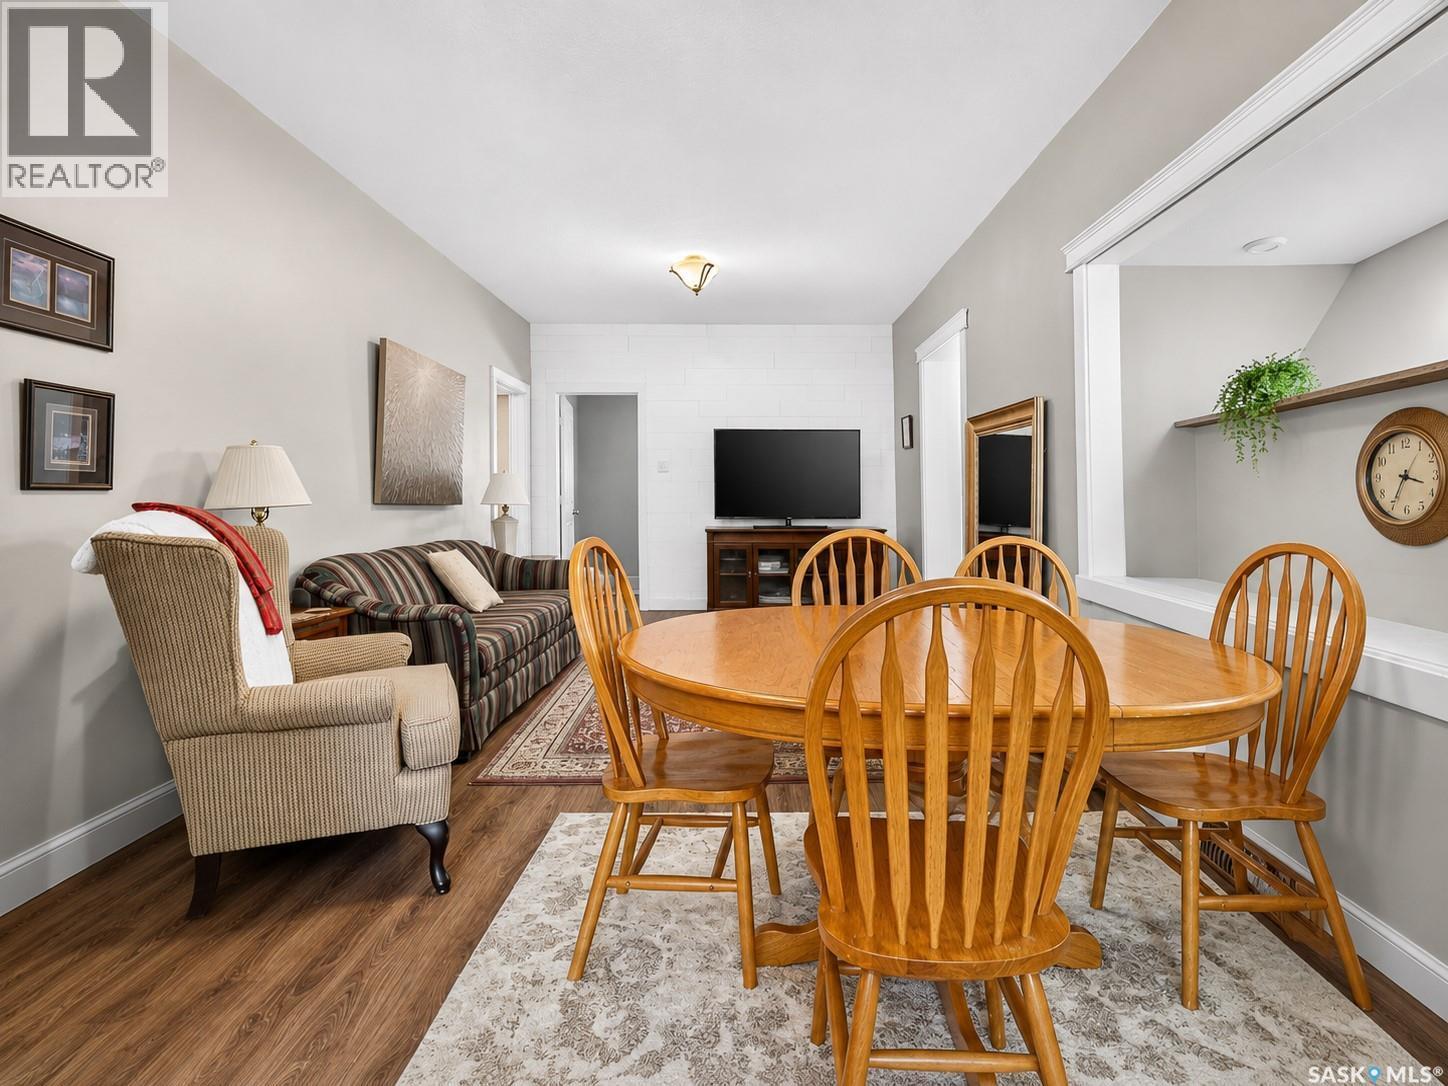
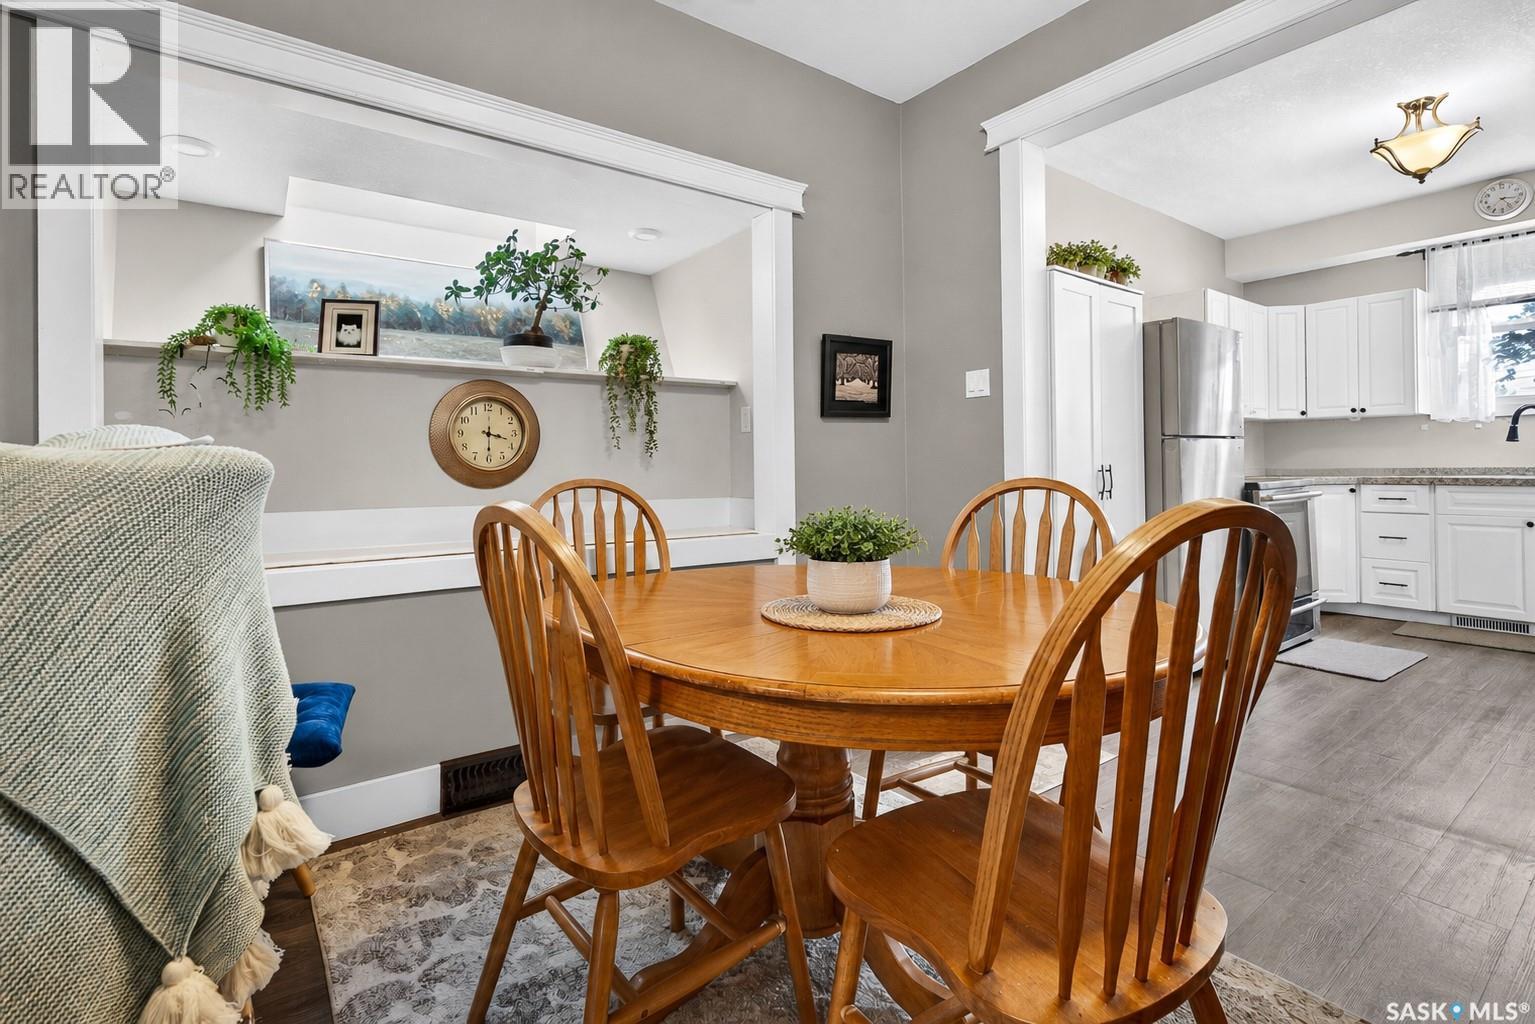
892 Elgin Avenue, Moose Jaw, SK - Indoor Photo Showing Dining Room
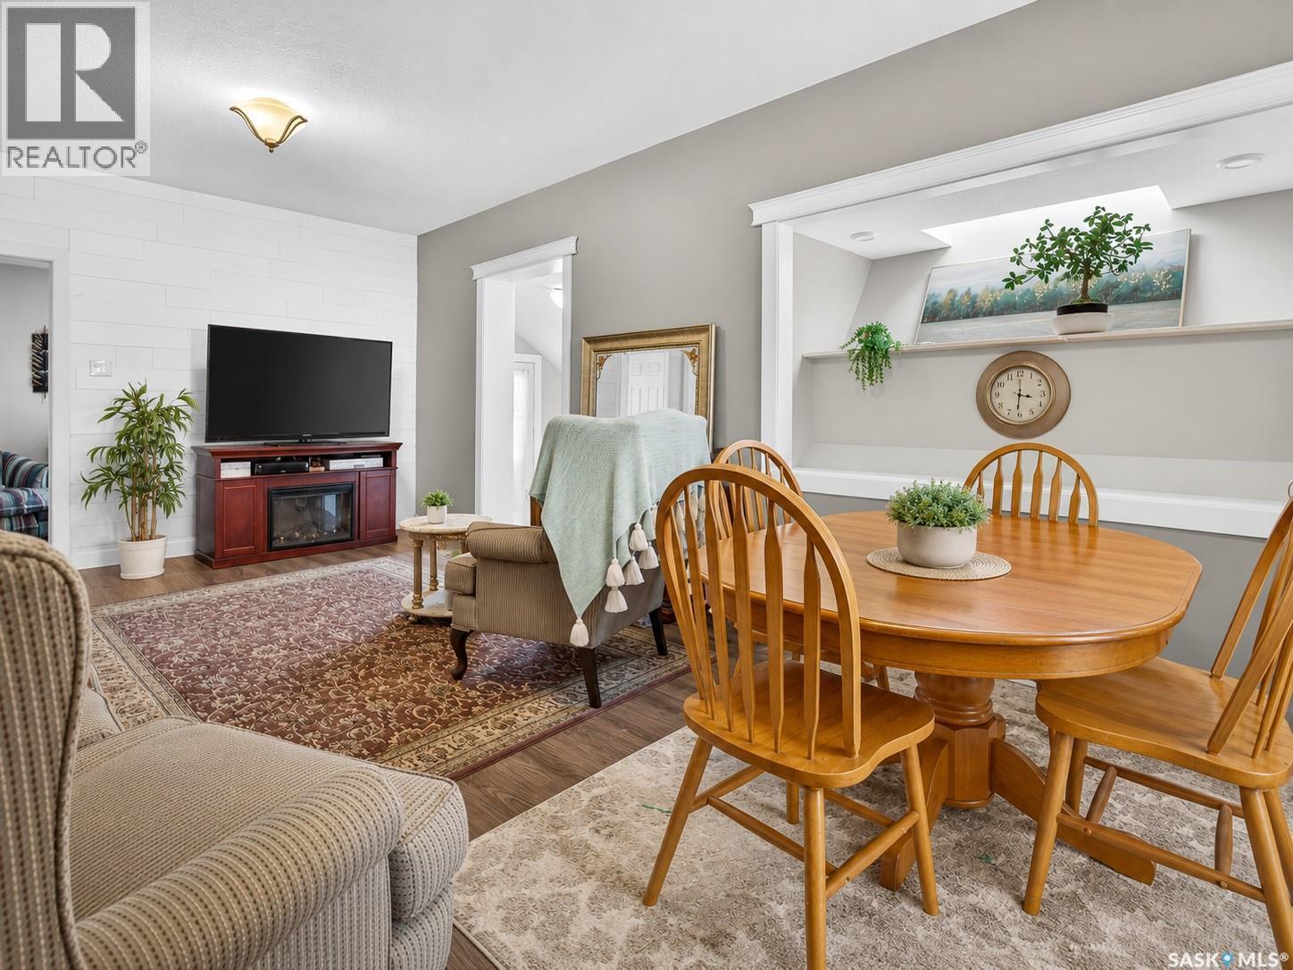
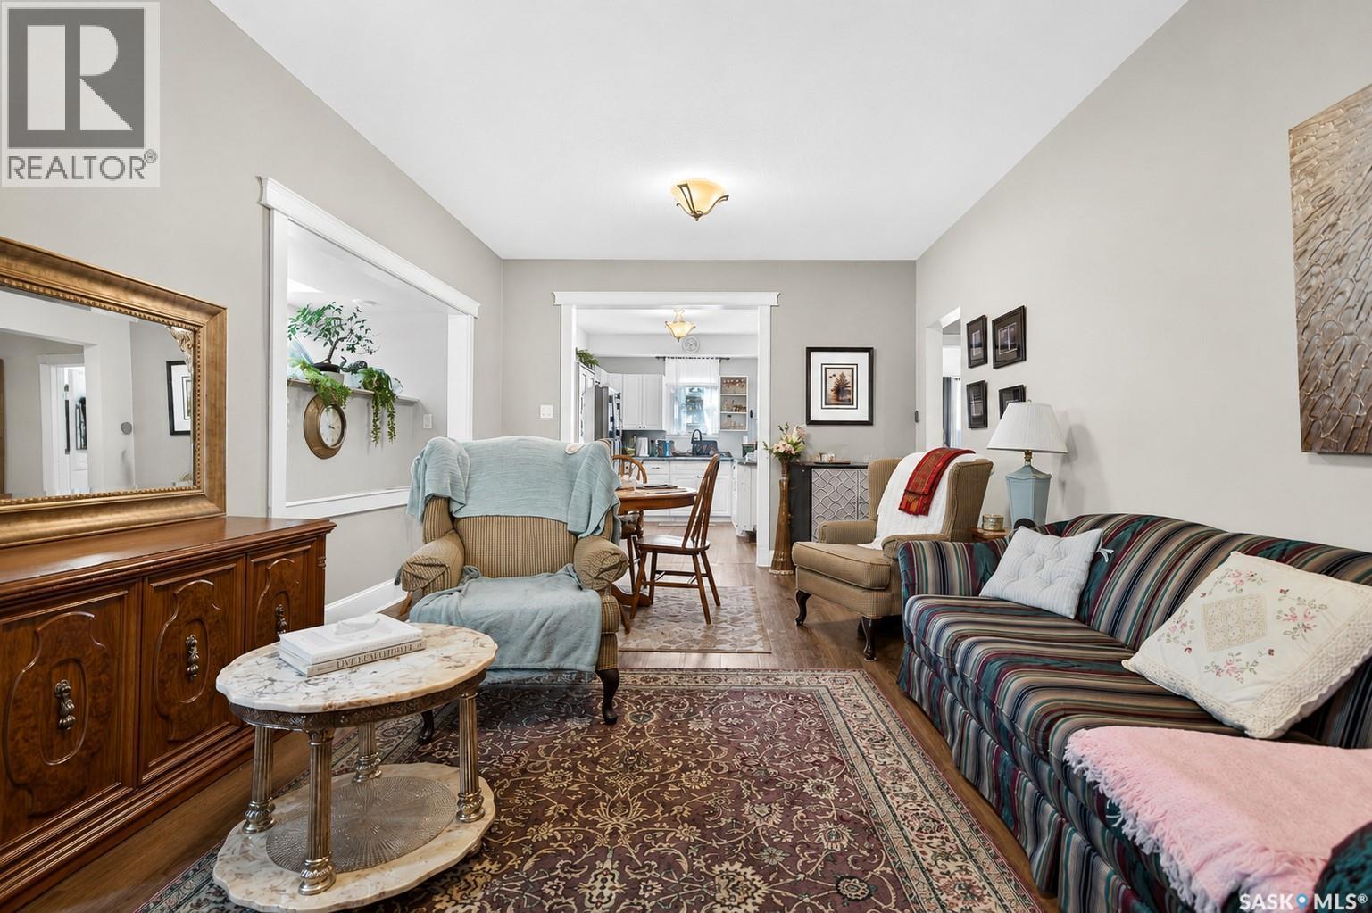
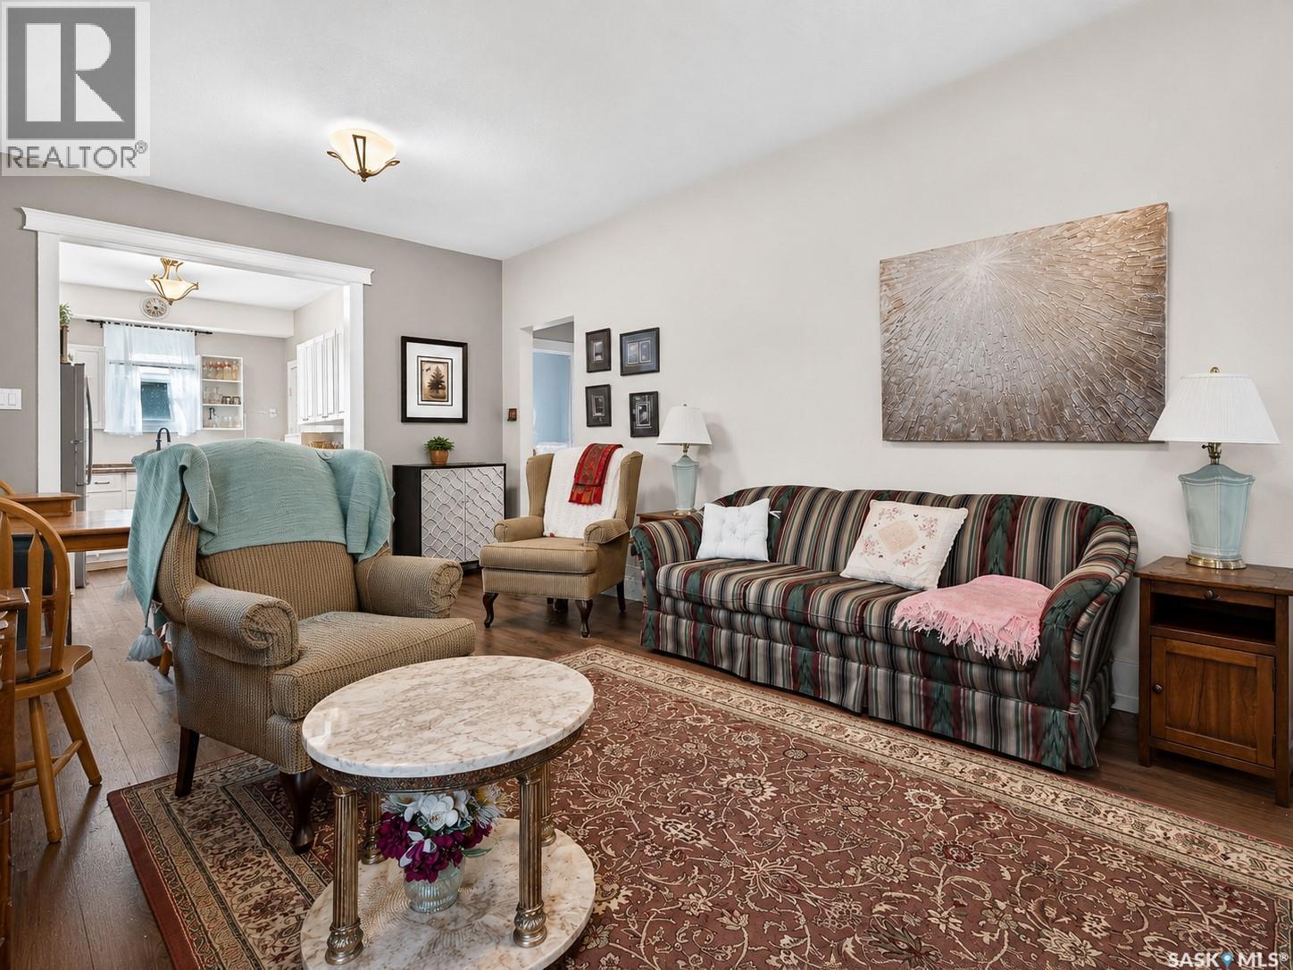
892 Elgin Avenue, Moose Jaw, SK - Indoor Photo Showing Living Room
892 Elgin Avenue, Moose Jaw, SK - Indoor
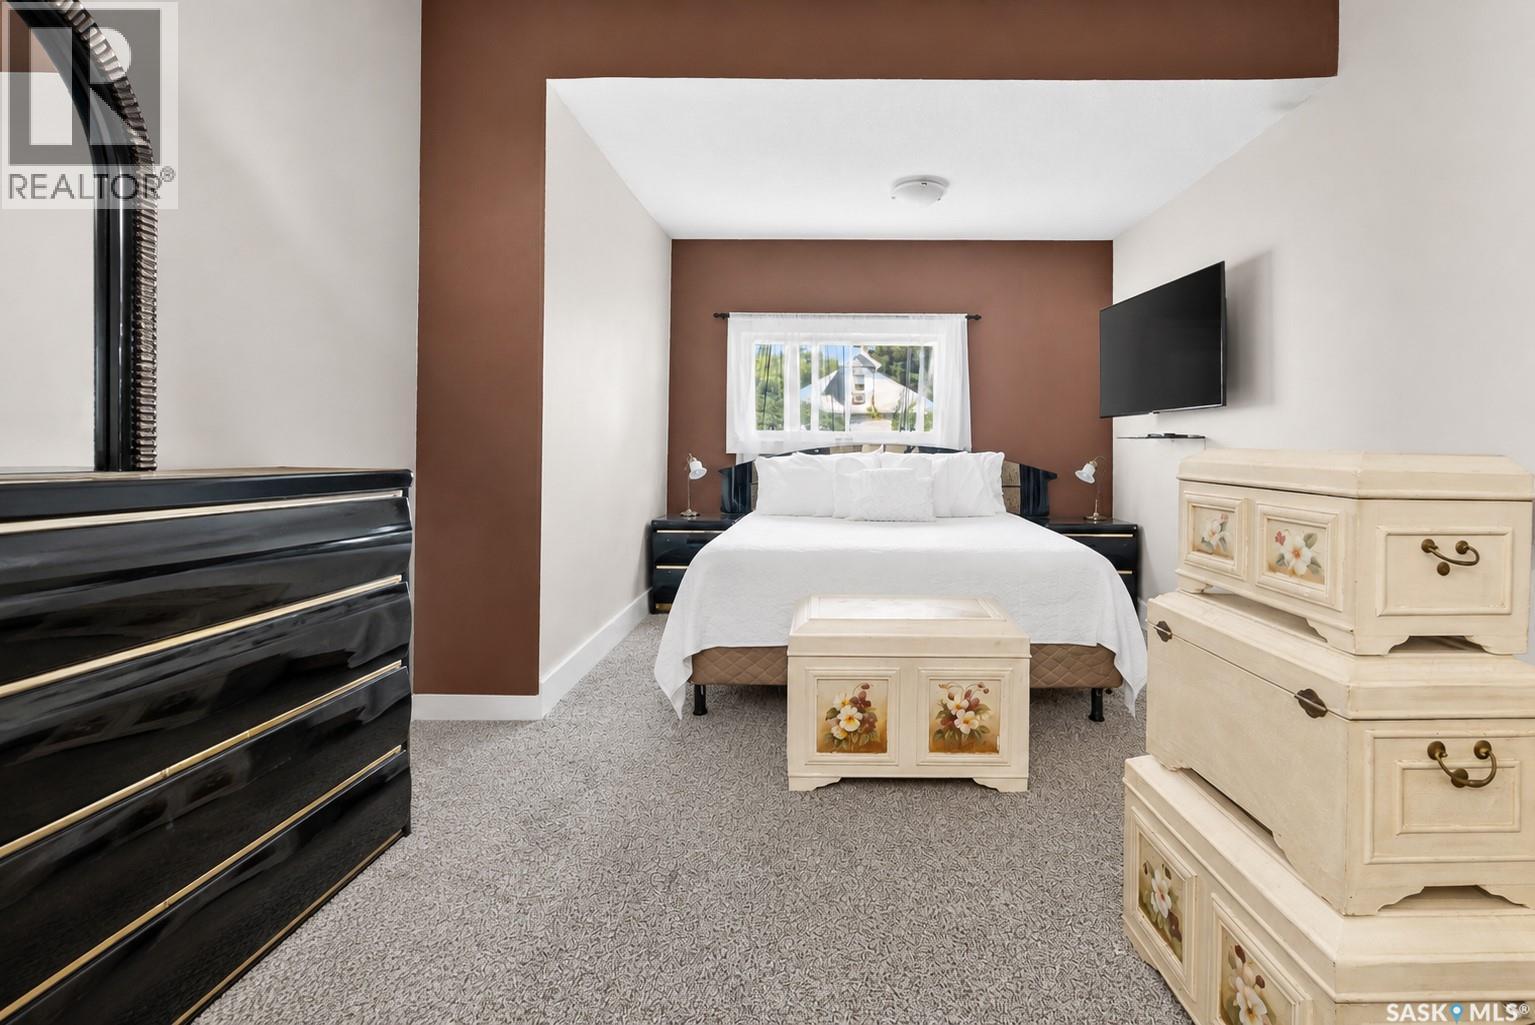
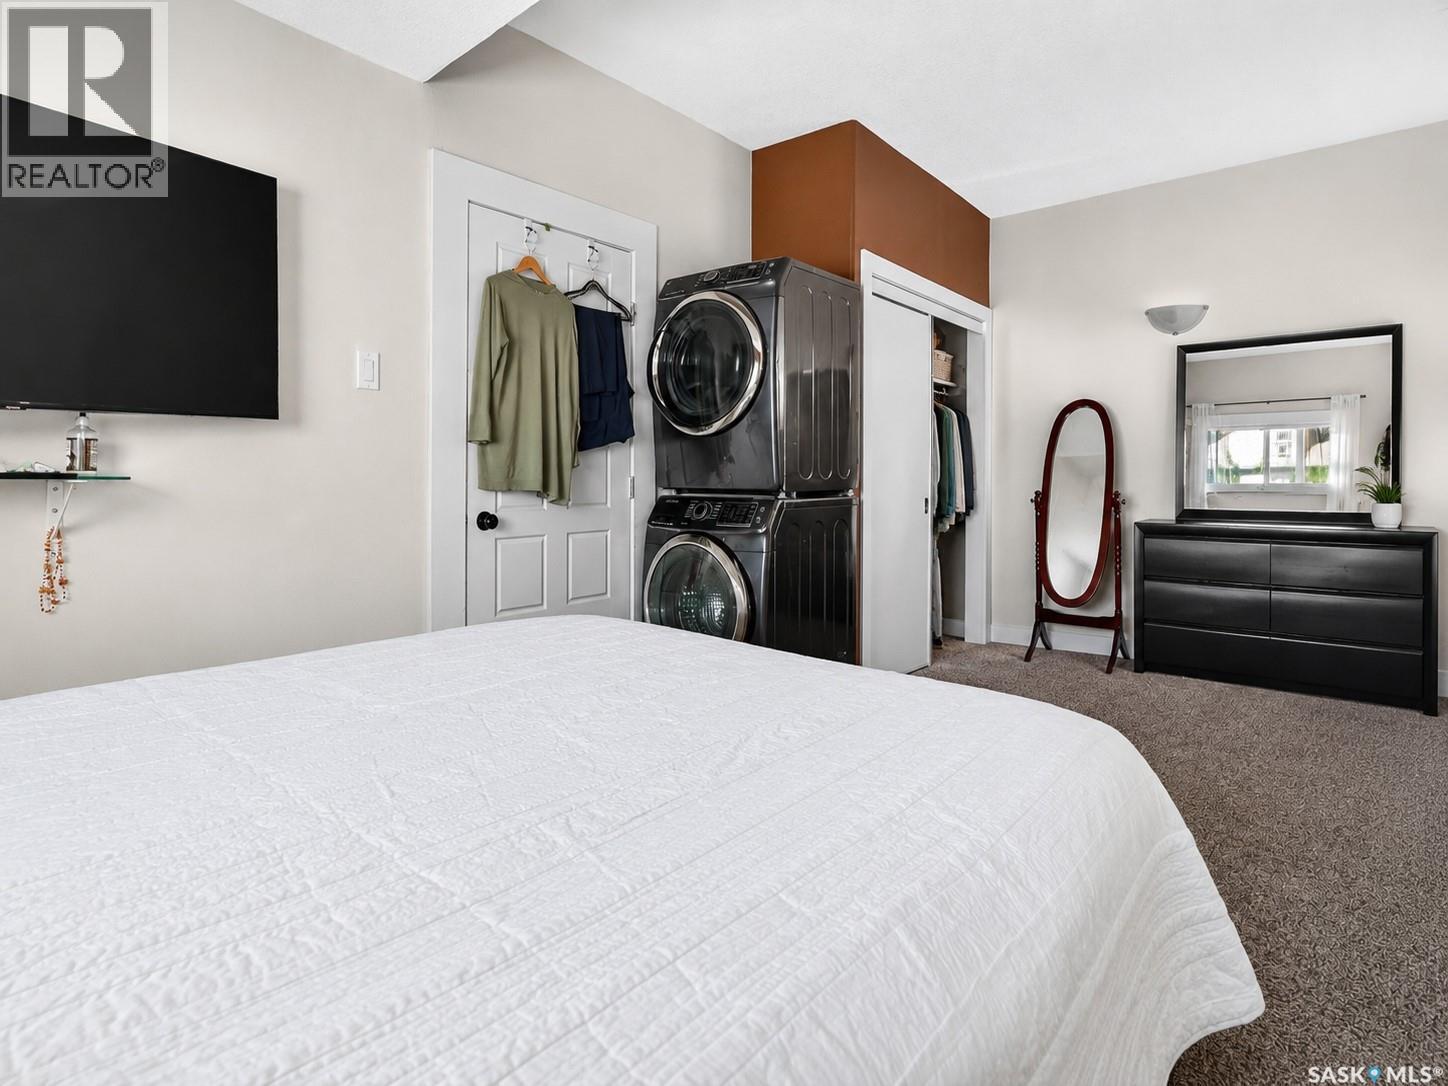
892 Elgin Avenue, Moose Jaw, SK - Indoor Photo Showing Bedroom
892 Elgin Avenue, Moose Jaw, SK - Indoor
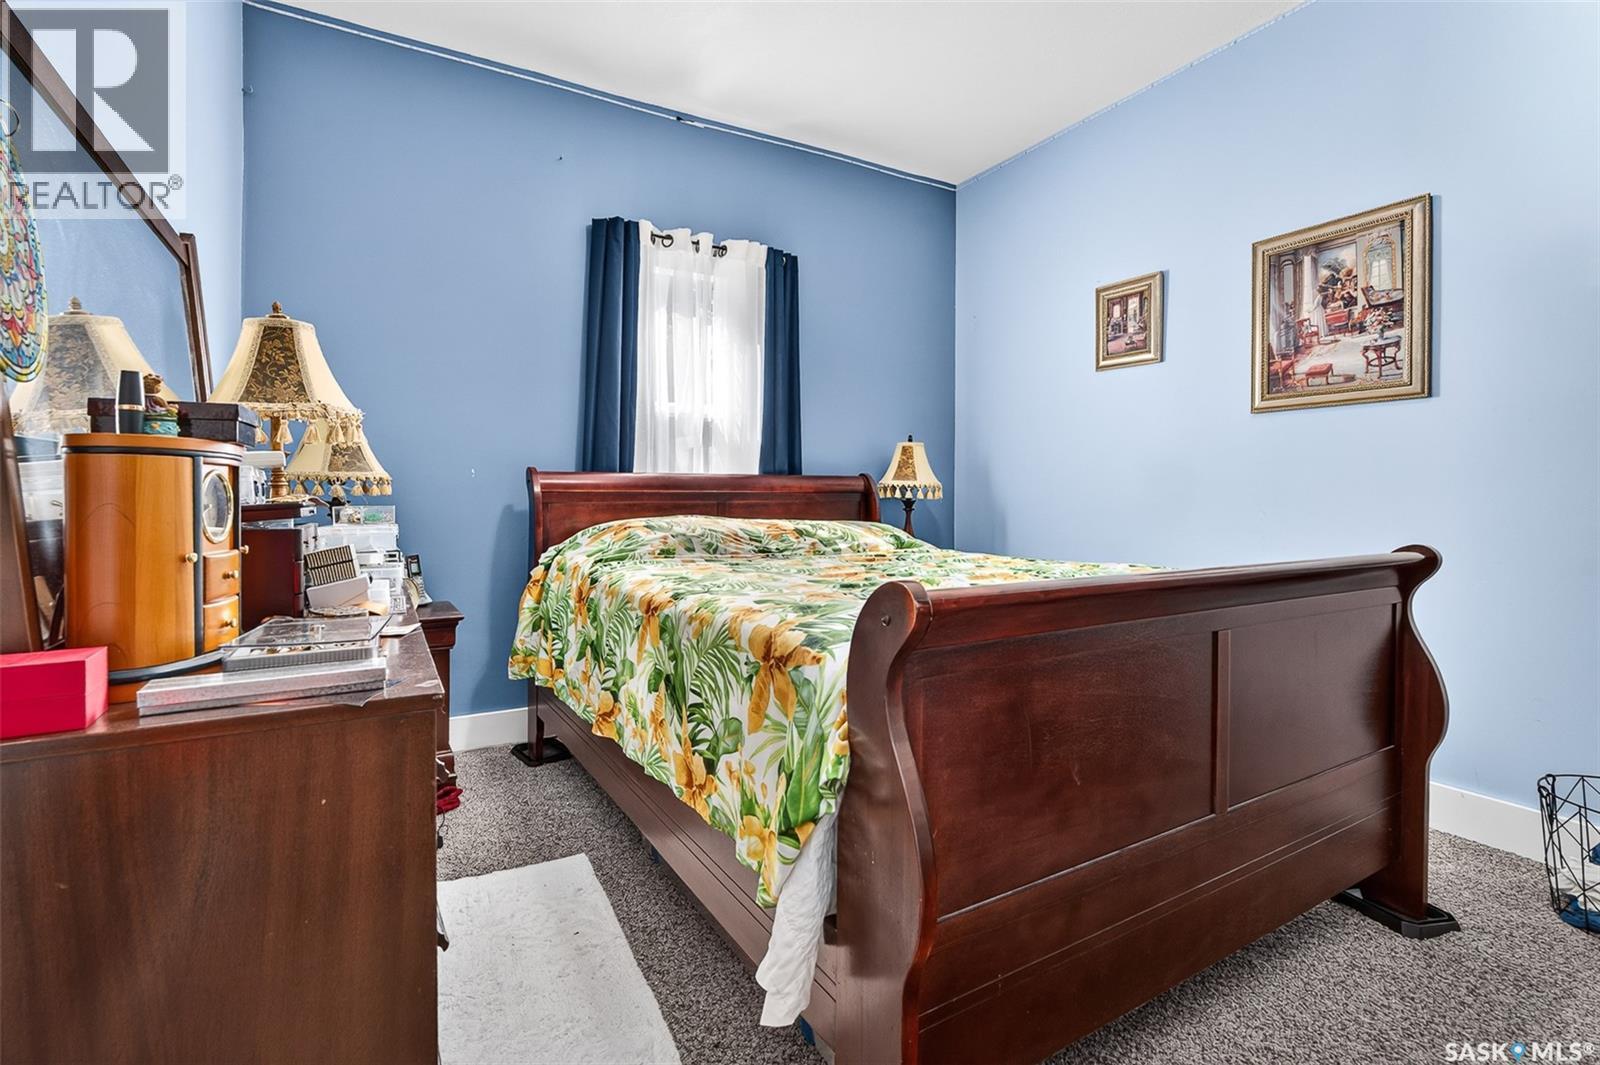
892 Elgin Avenue, Moose Jaw, SK - Indoor Photo Showing Bedroom
892 Elgin Avenue, Moose Jaw, SK - Indoor
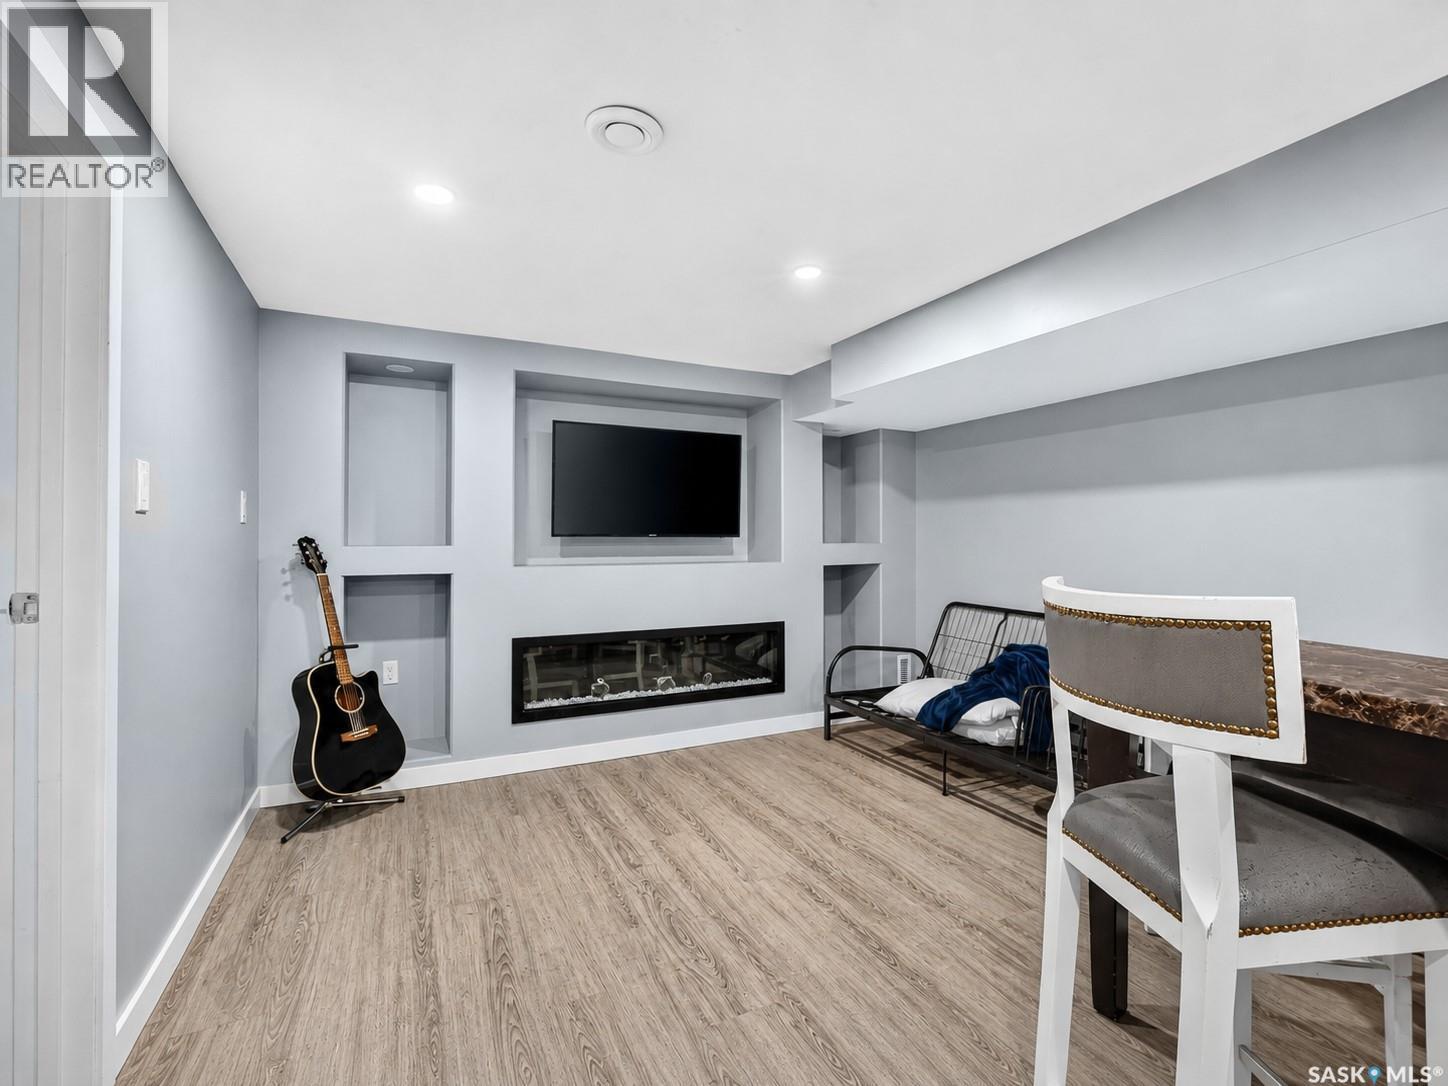
892 Elgin Avenue, Moose Jaw, SK - Indoor With Fireplace
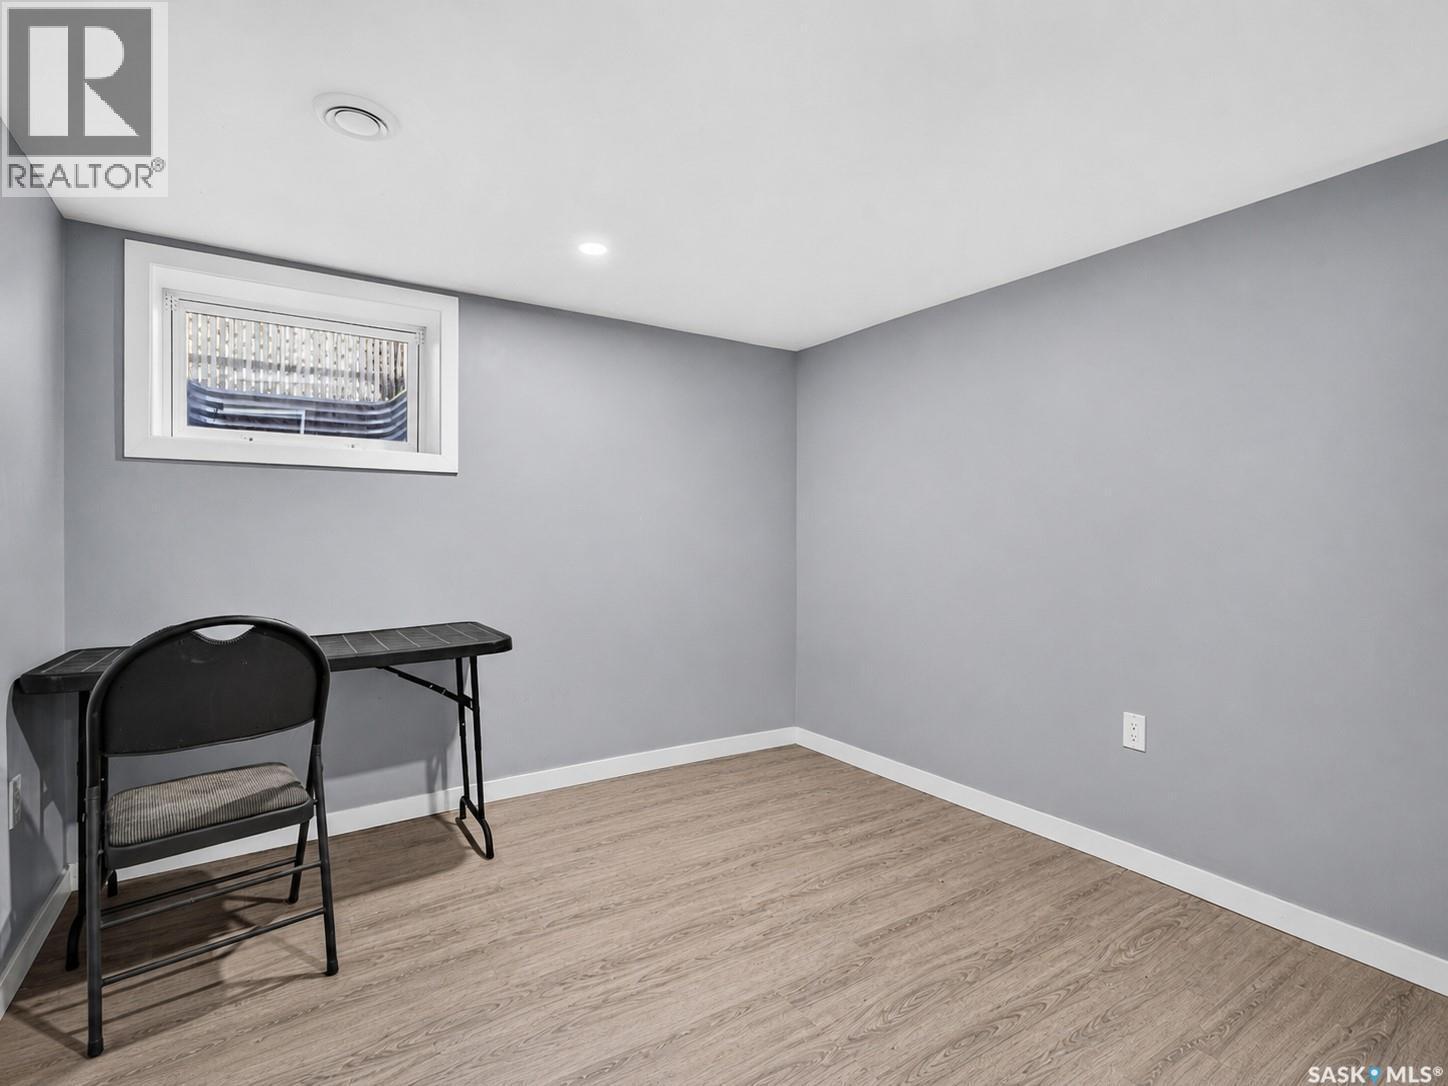
892 Elgin Avenue, Moose Jaw, SK - Indoor Photo Showing Other Room
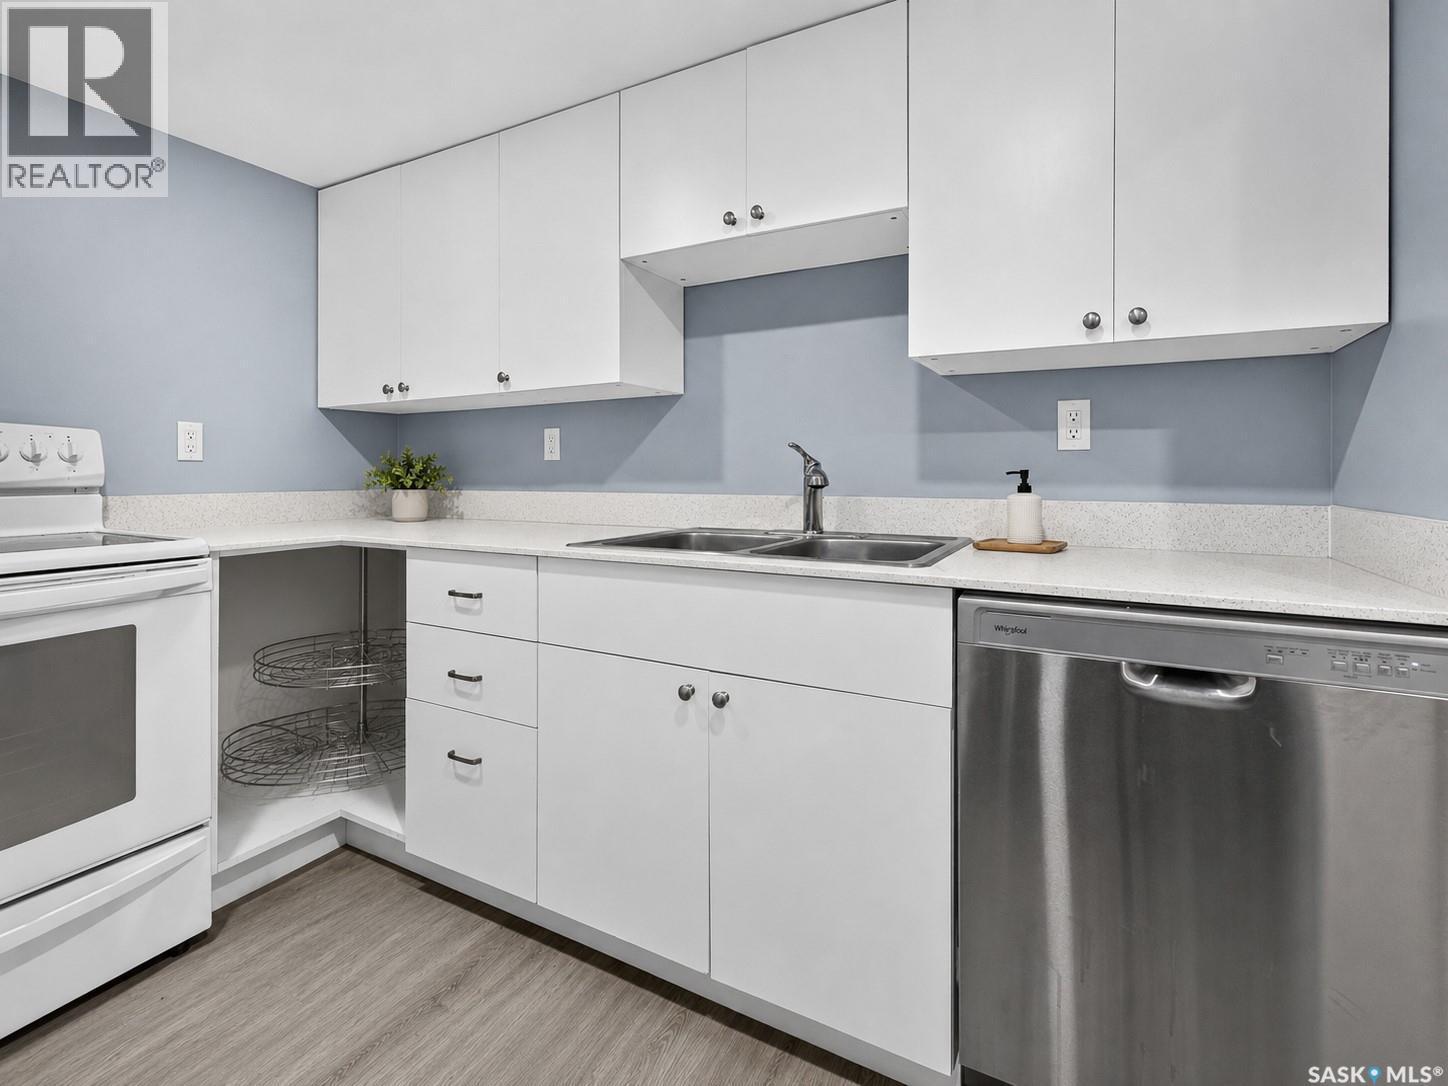
892 Elgin Avenue, Moose Jaw, SK - Indoor Photo Showing Kitchen With Double Sink
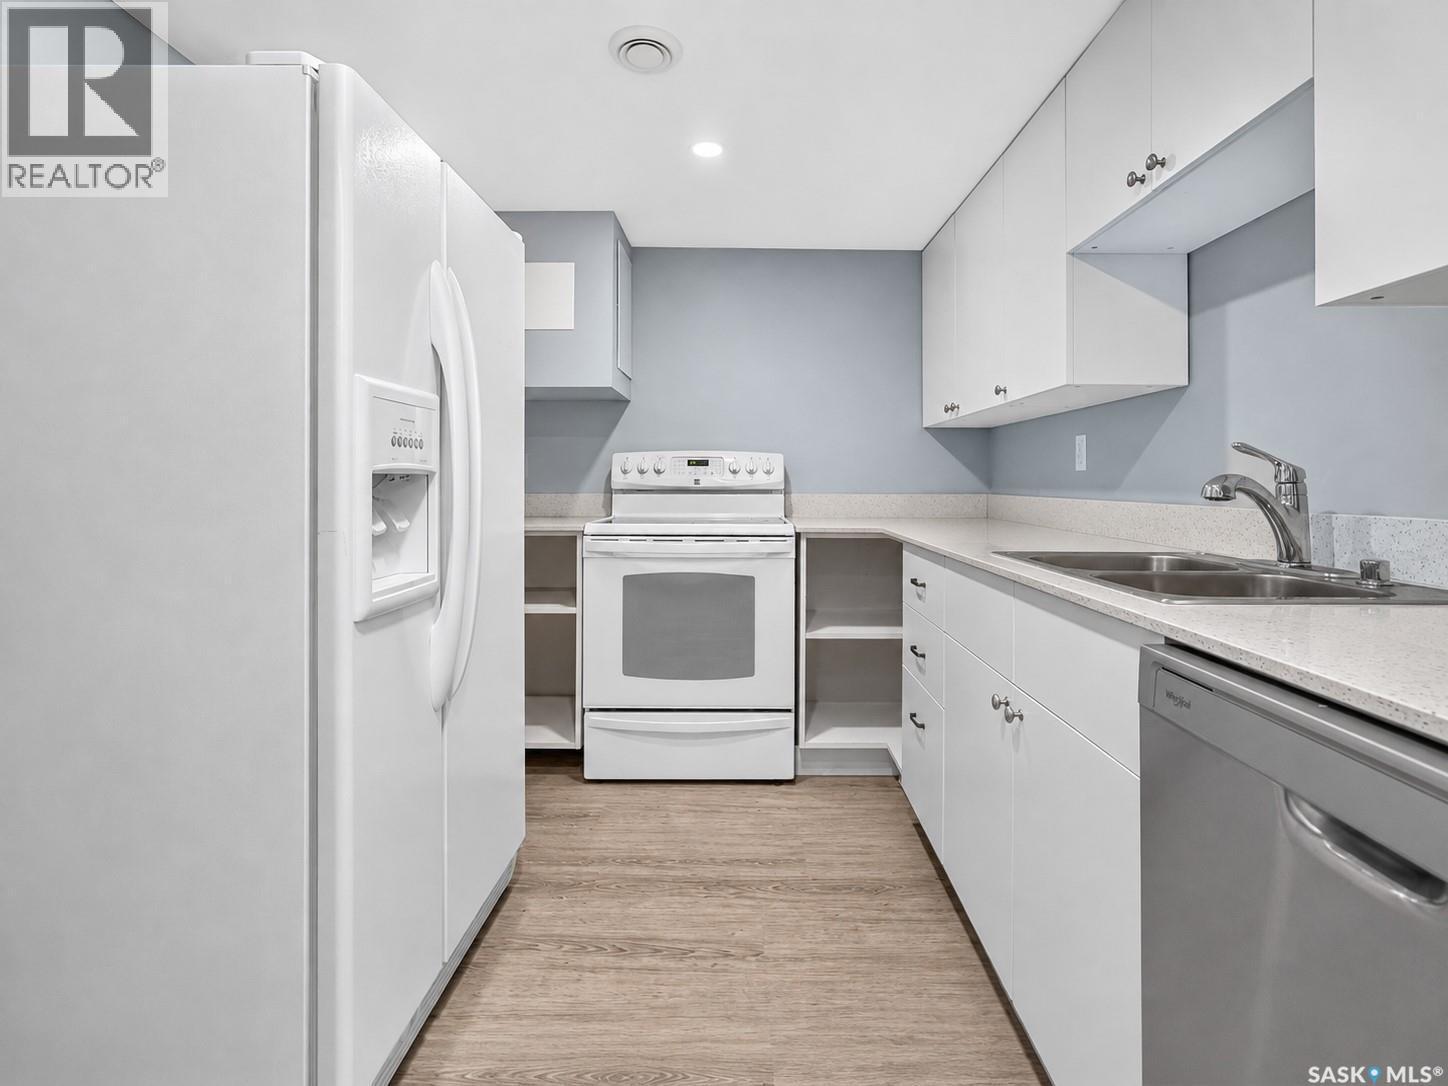
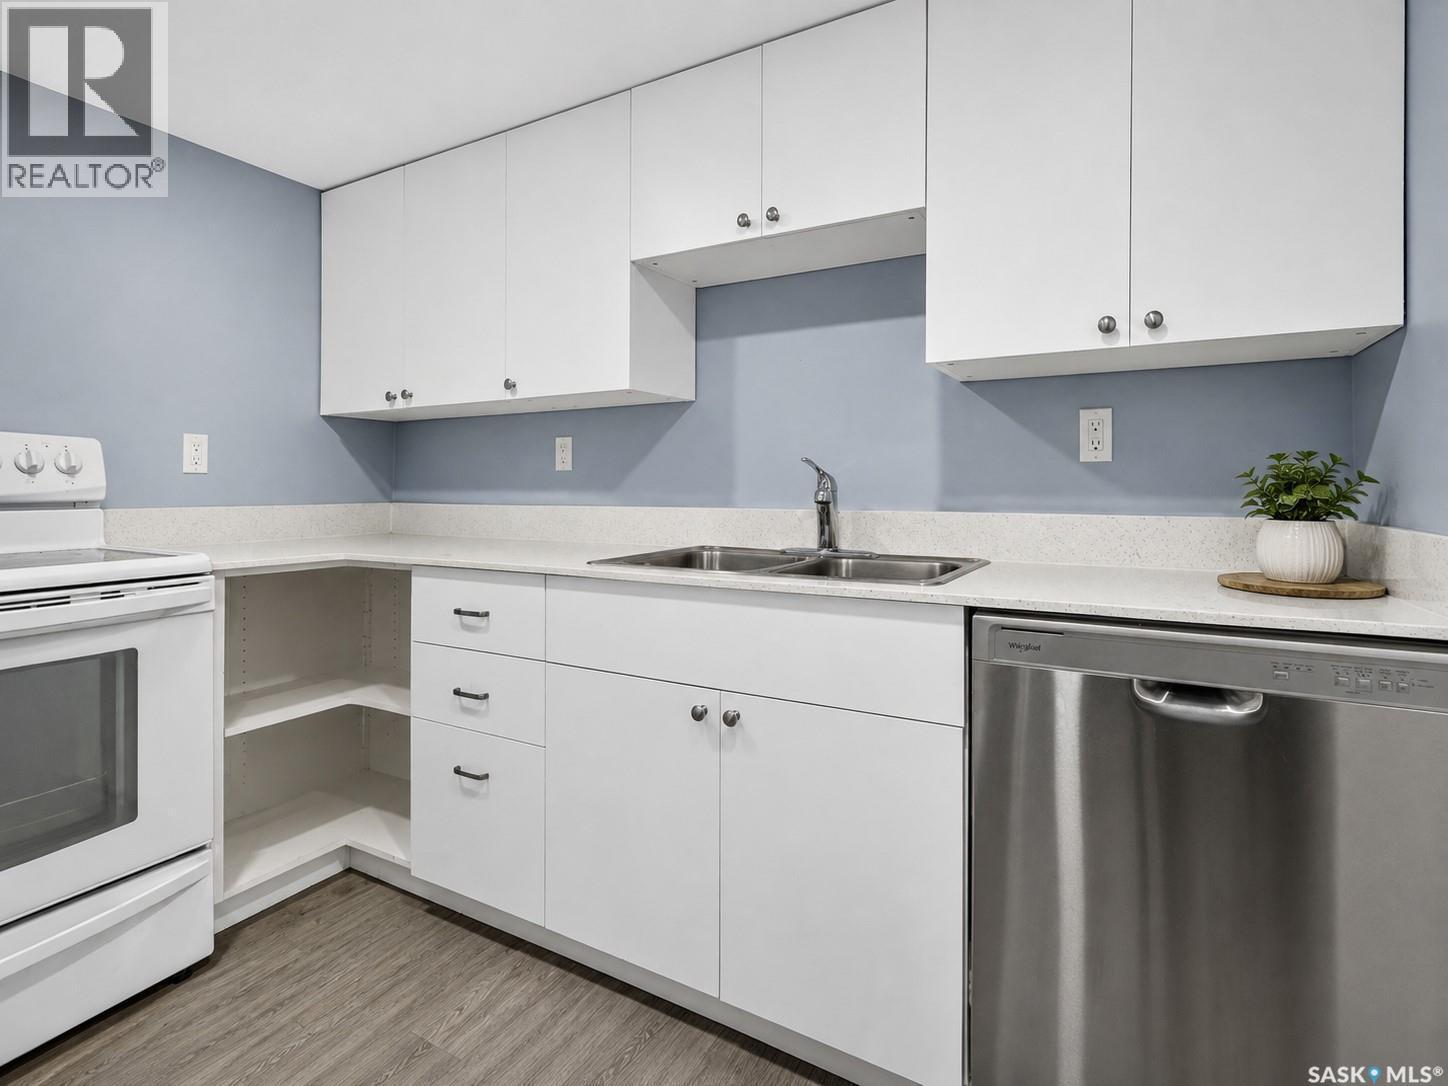
892 Elgin Avenue, Moose Jaw, SK - Indoor Photo Showing Kitchen
892 Elgin Avenue, Moose Jaw, SK - Indoor Photo Showing Other Room
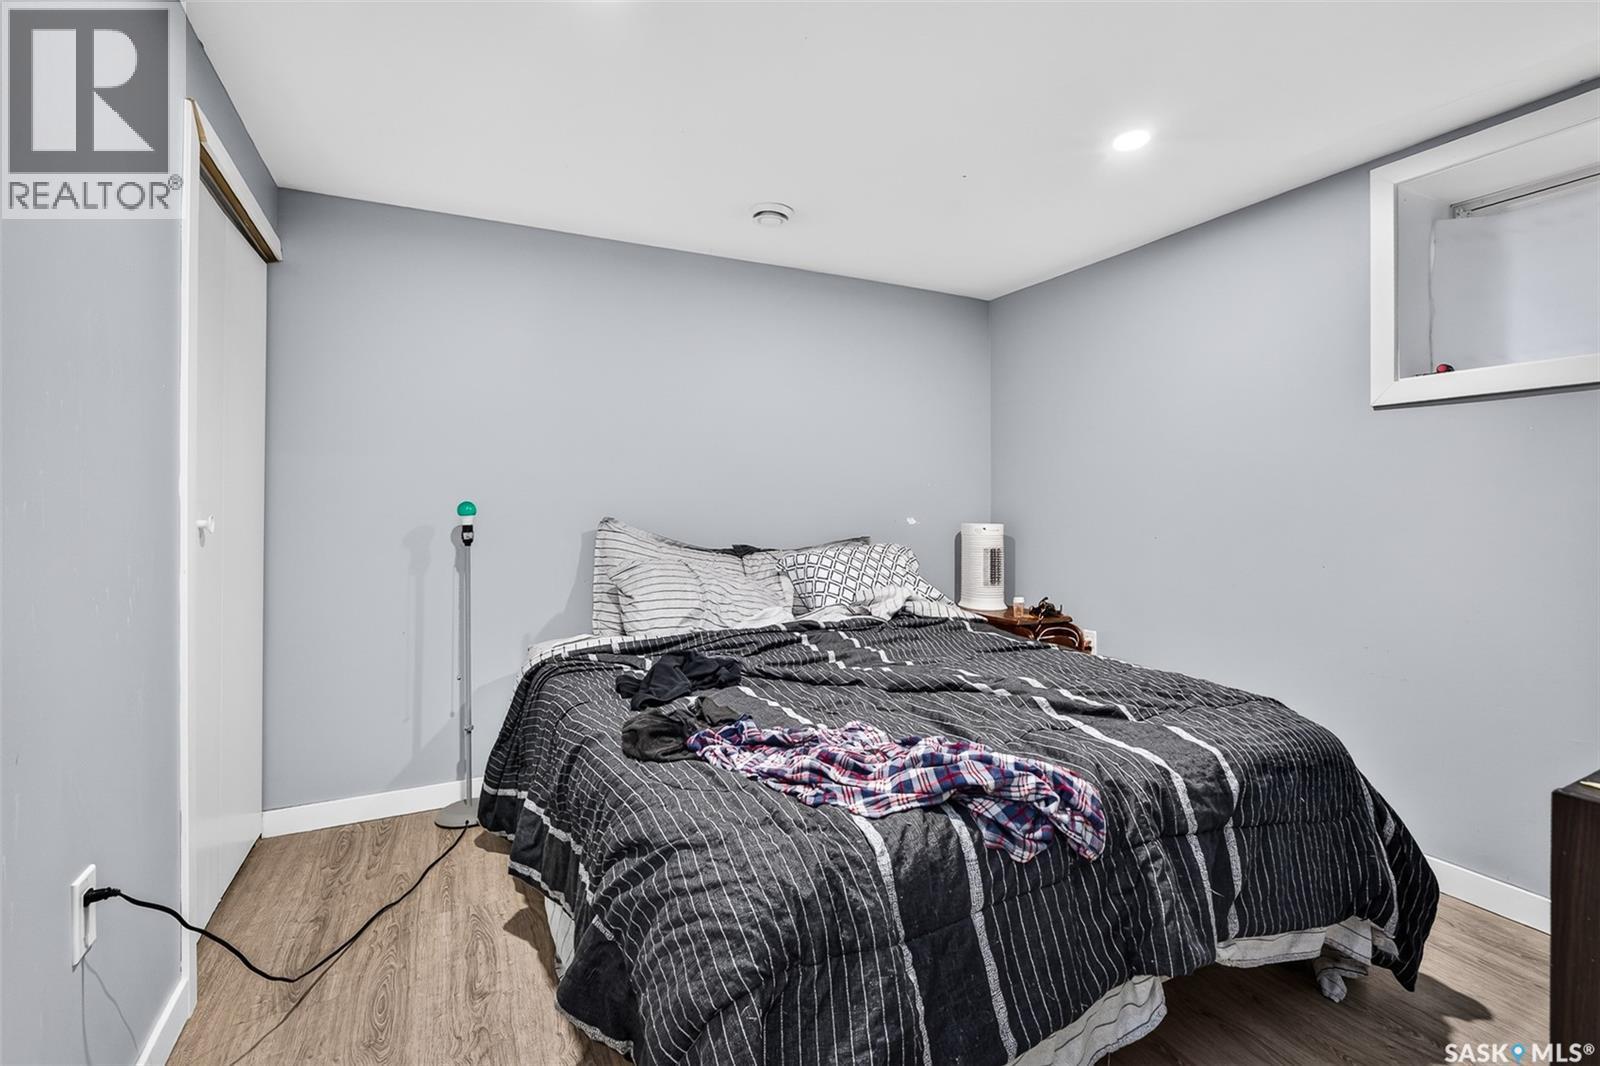
892 Elgin Avenue, Moose Jaw, SK - Indoor Photo Showing Bedroom
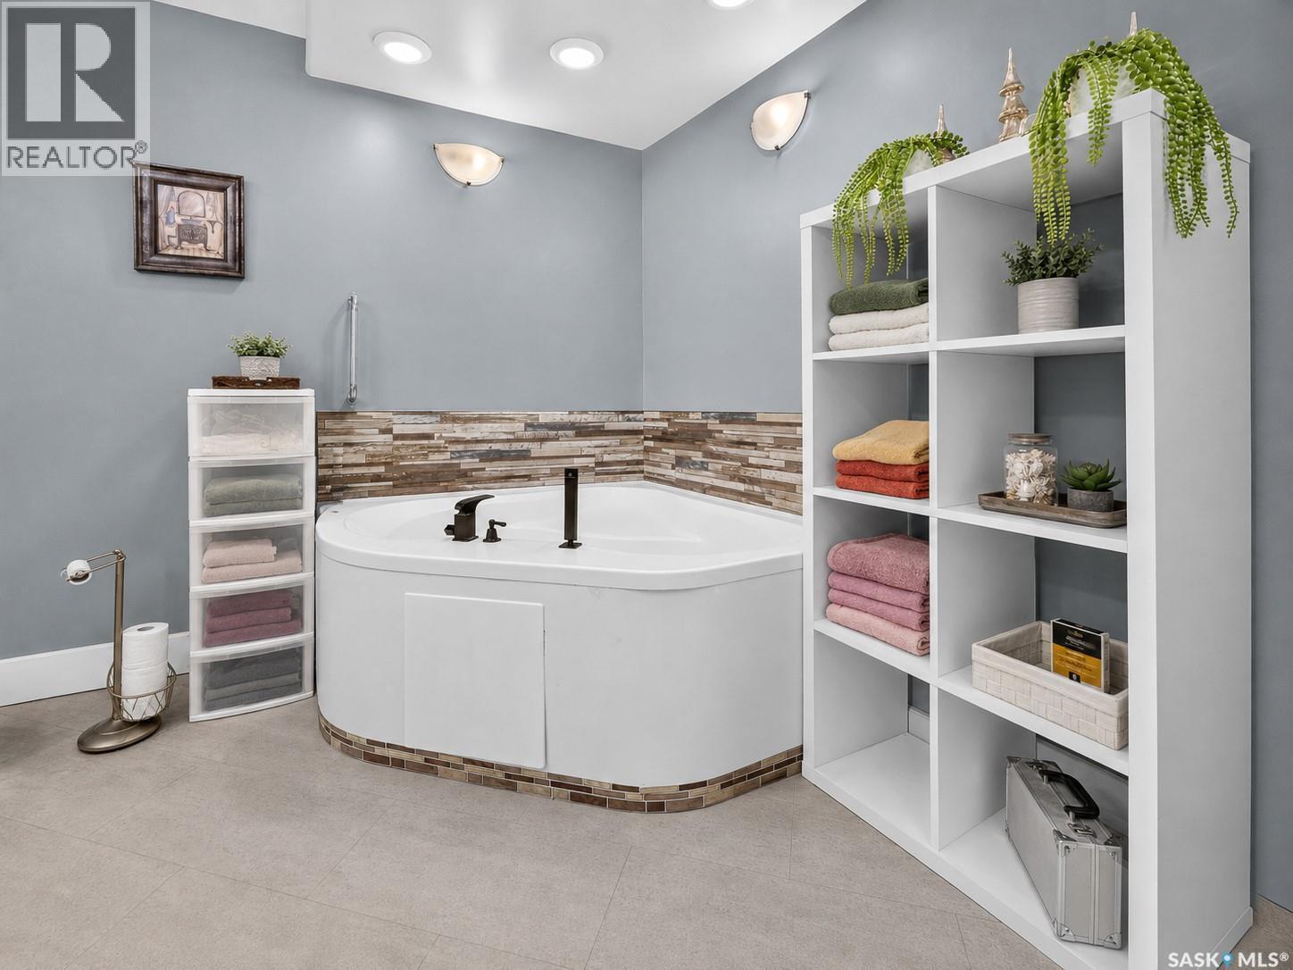
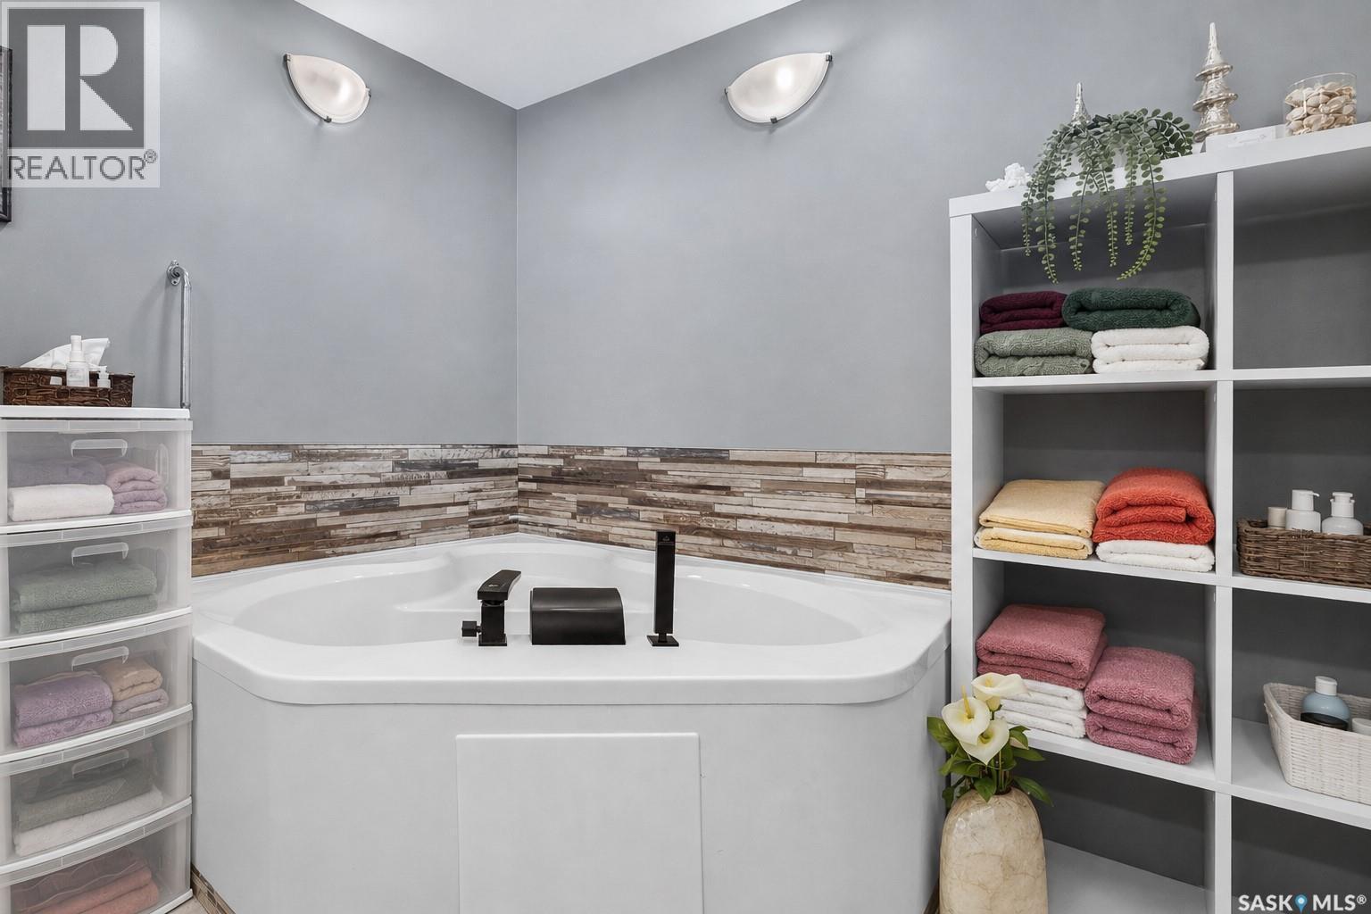
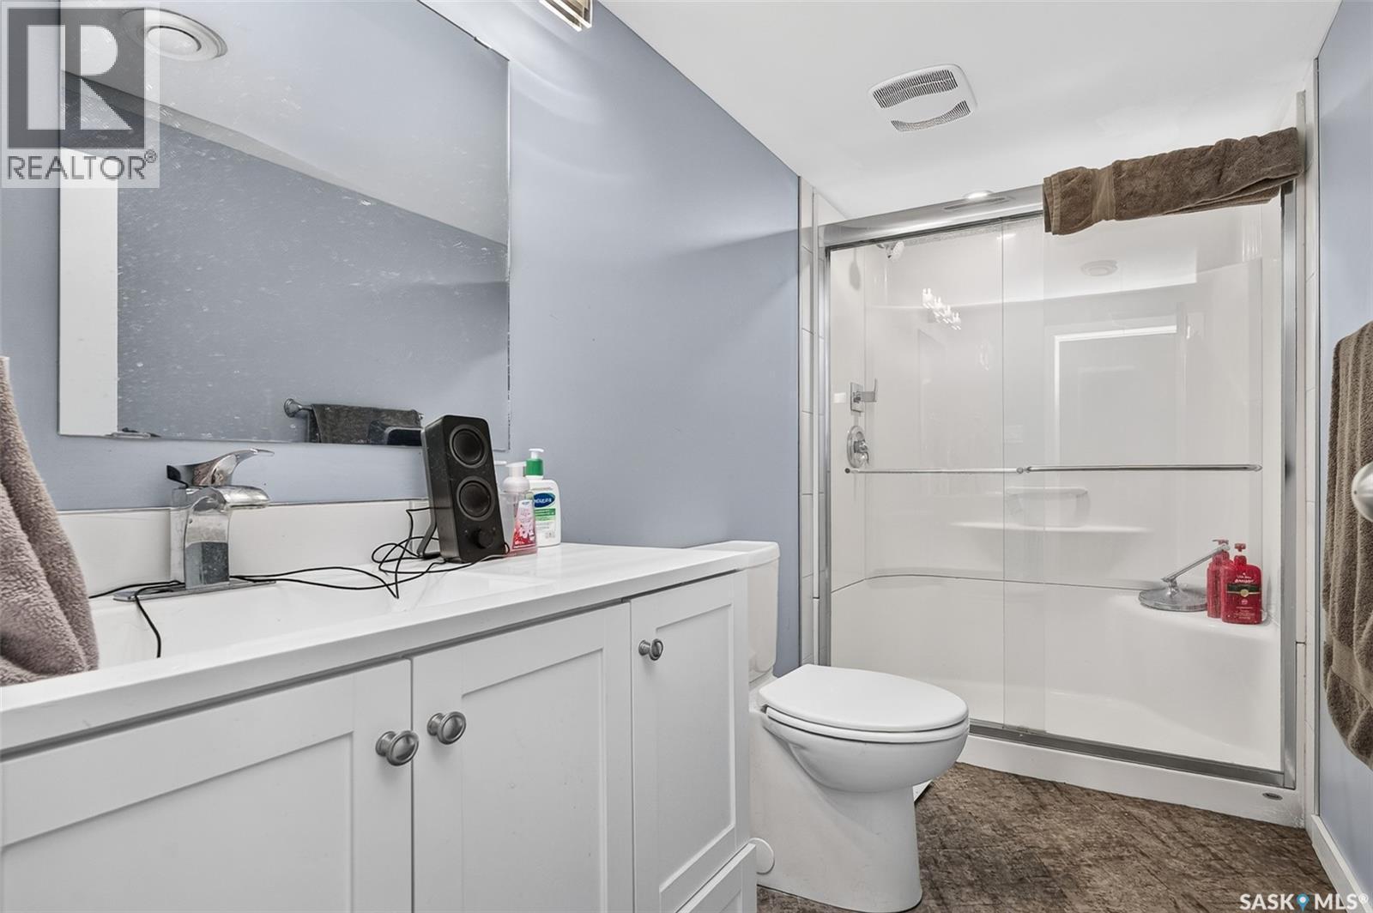
892 Elgin Avenue, Moose Jaw, SK - Indoor Photo Showing Bathroom
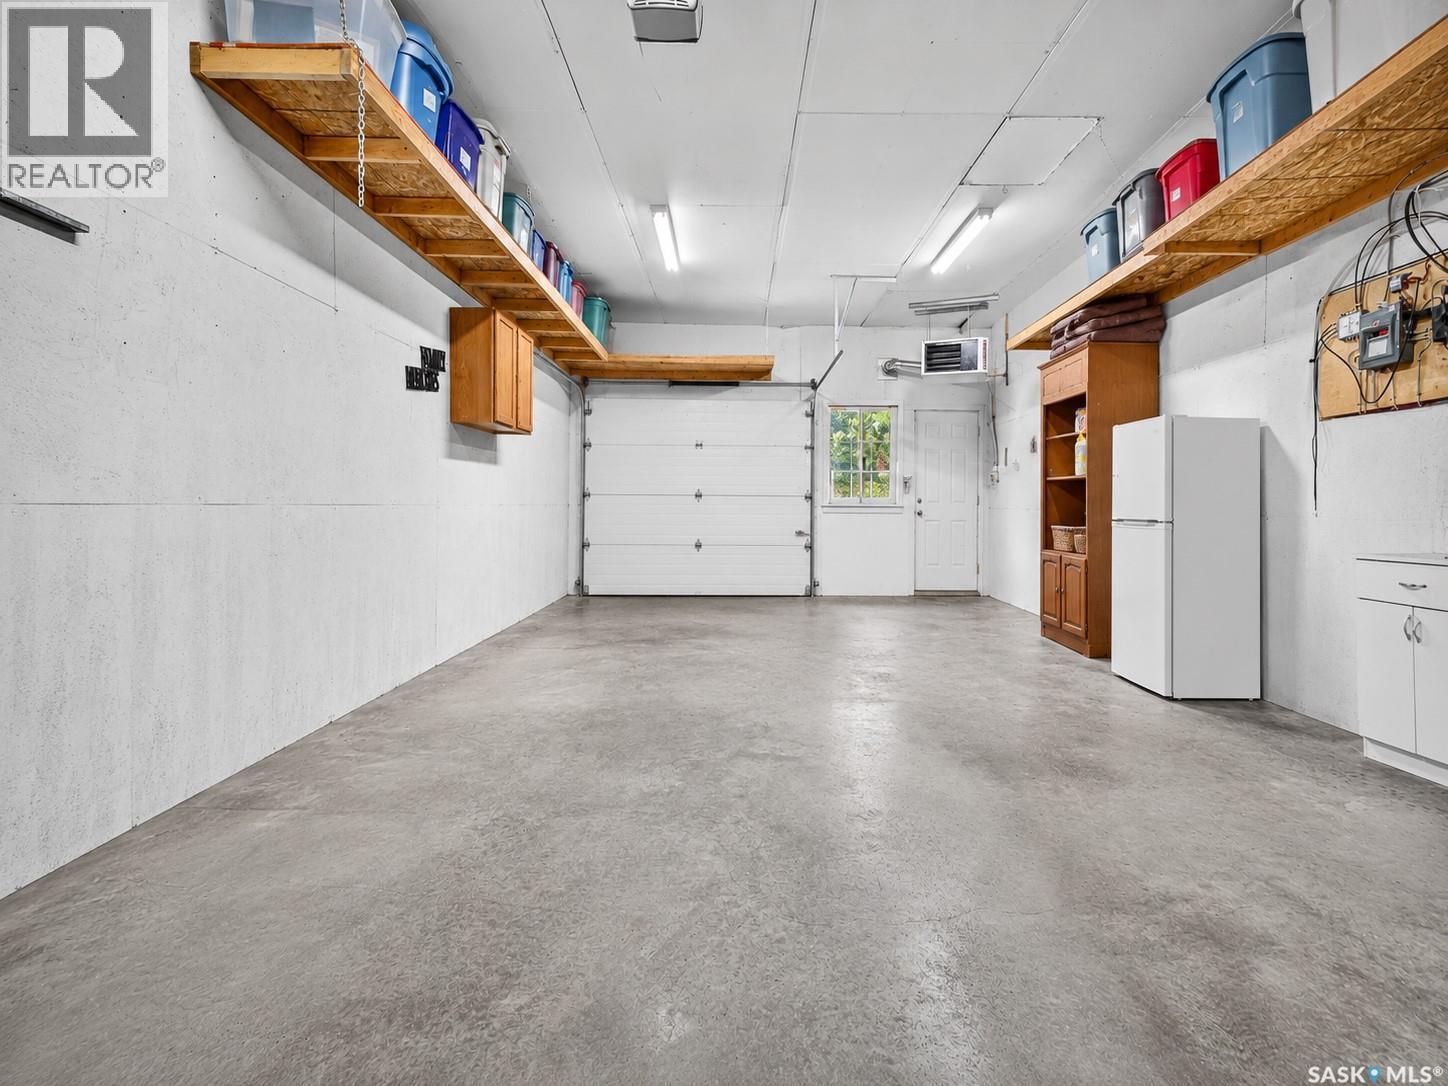
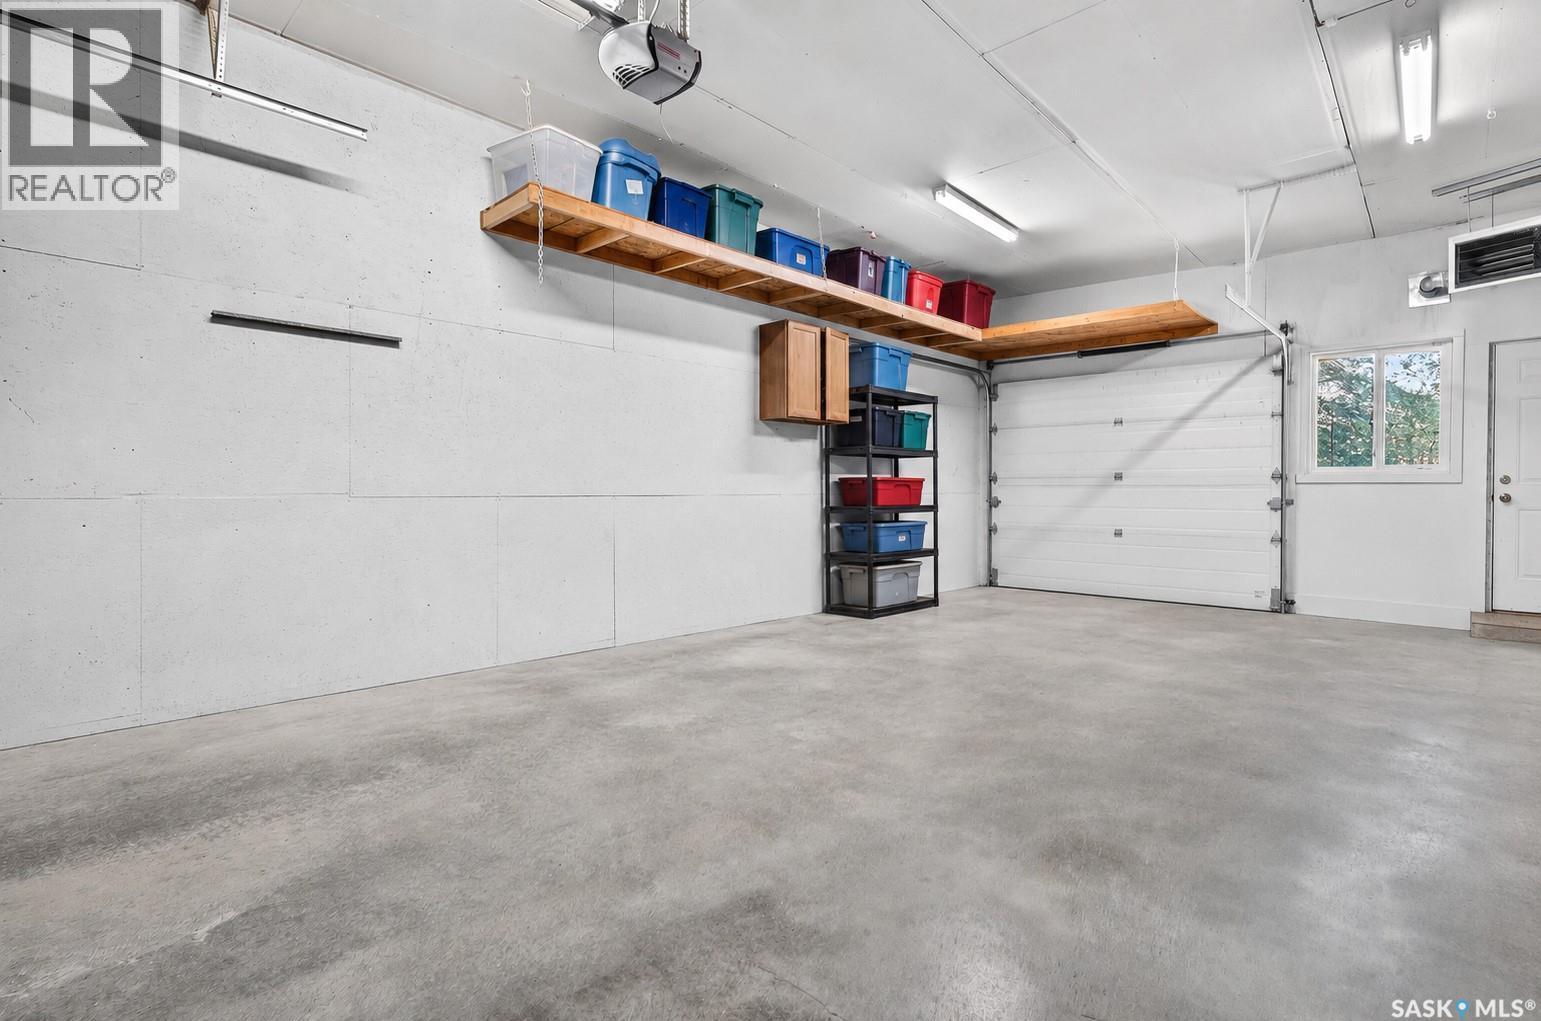
892 Elgin Avenue, Moose Jaw, SK - Indoor Photo Showing Garage
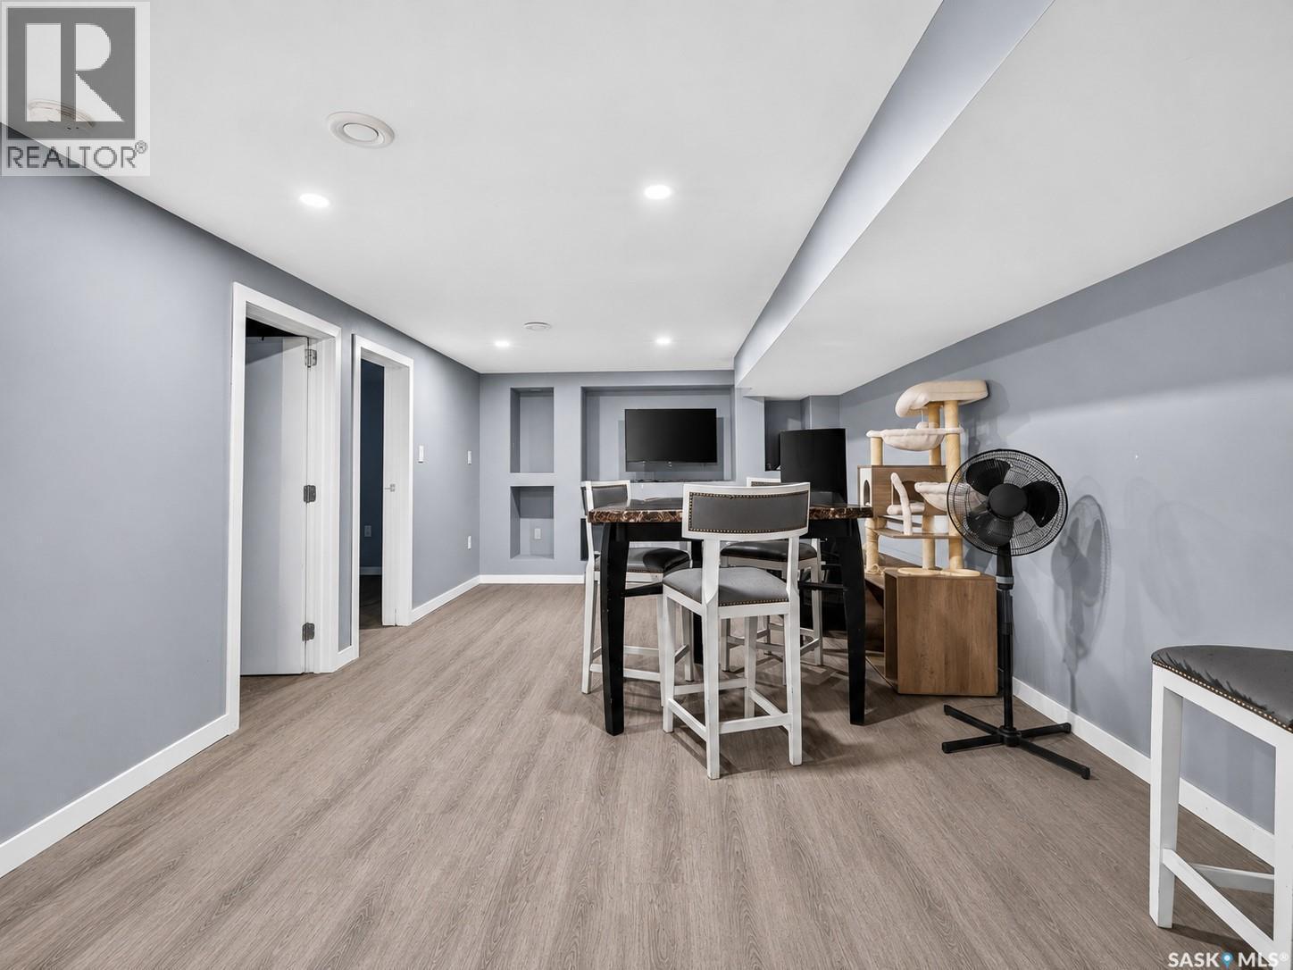
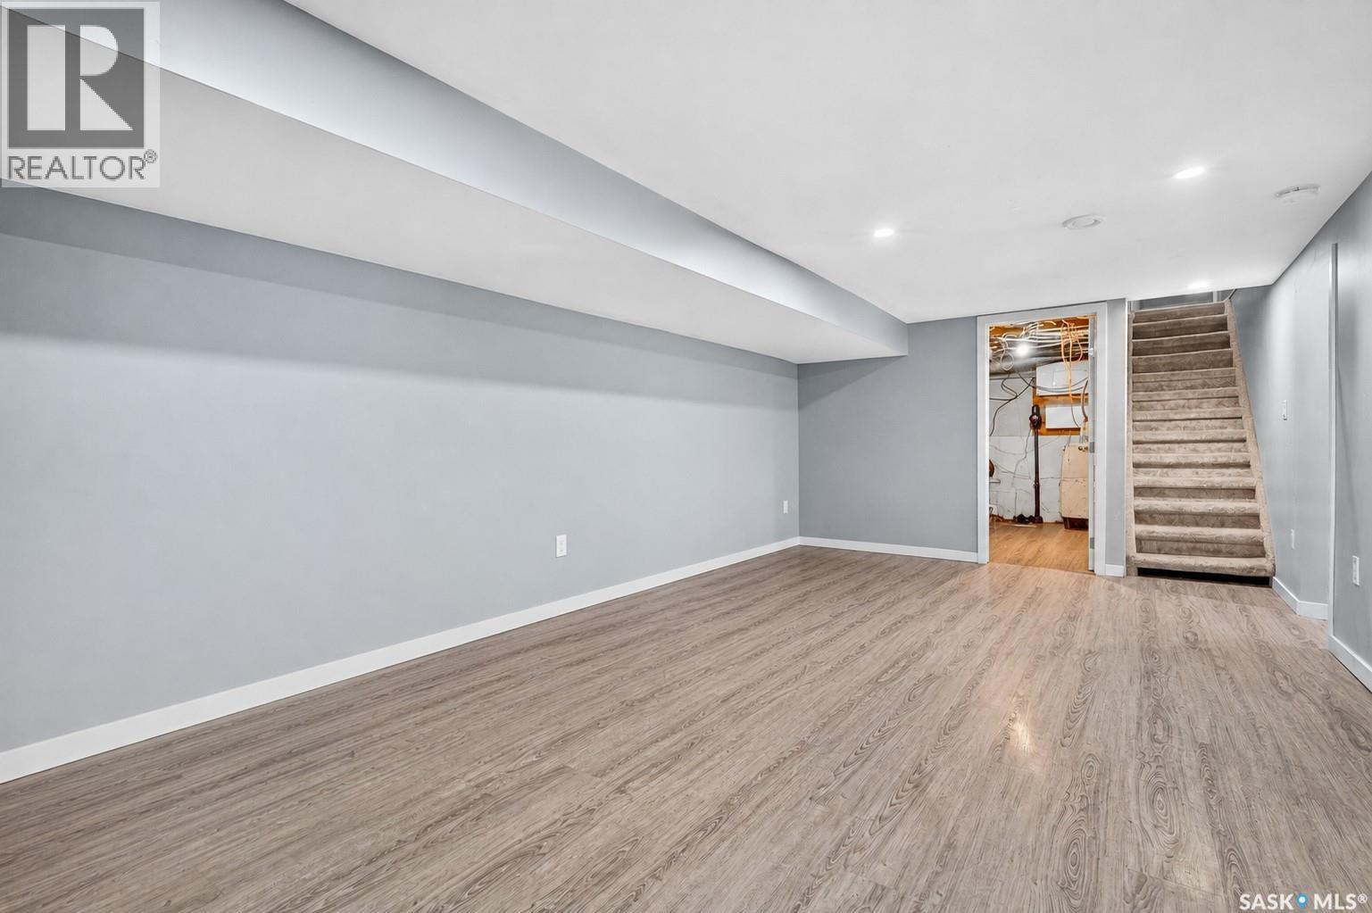
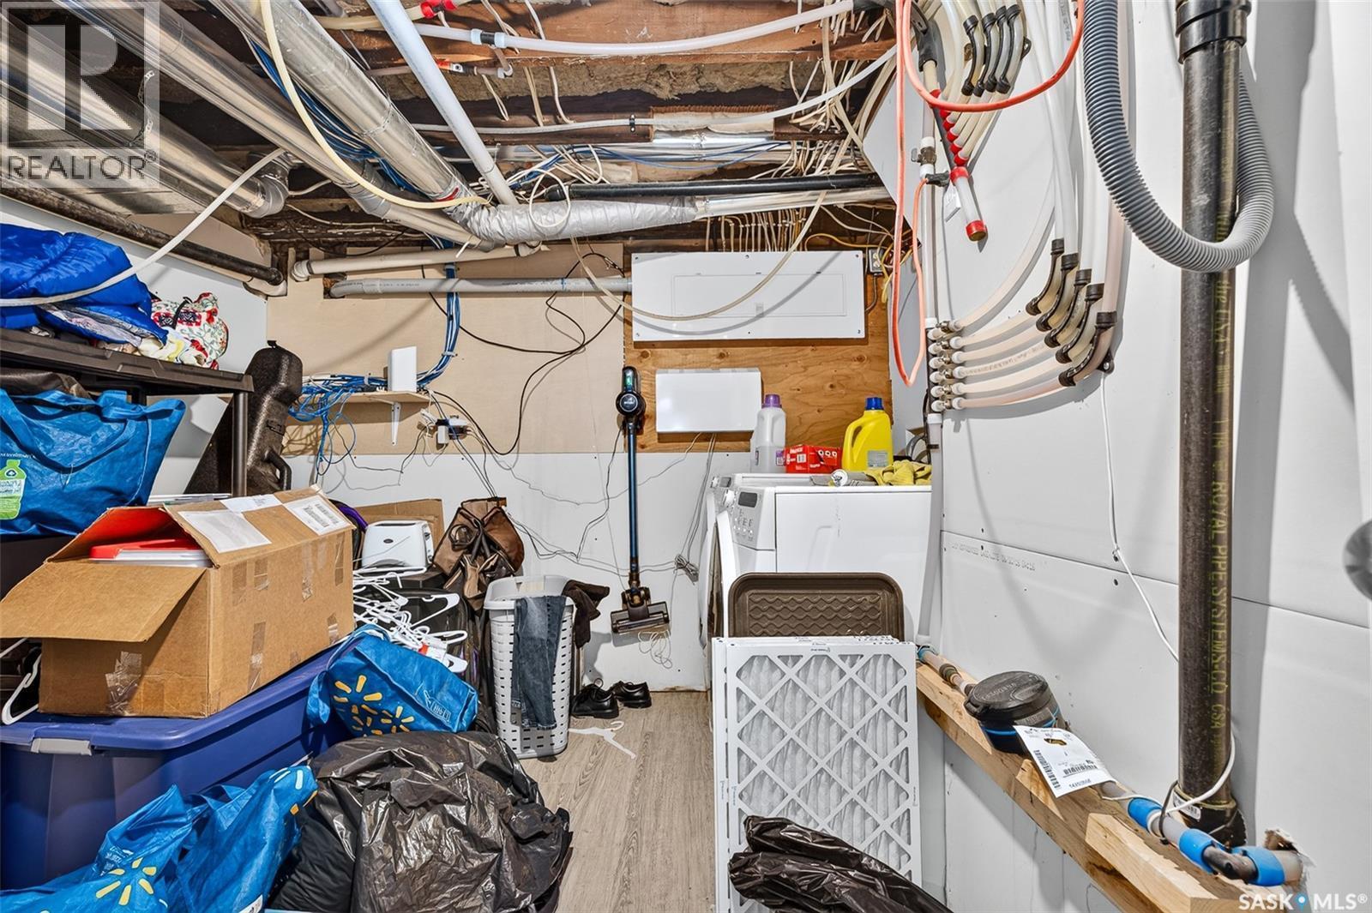
892 Elgin Avenue, Moose Jaw, SK - Indoor Photo Showing Basement
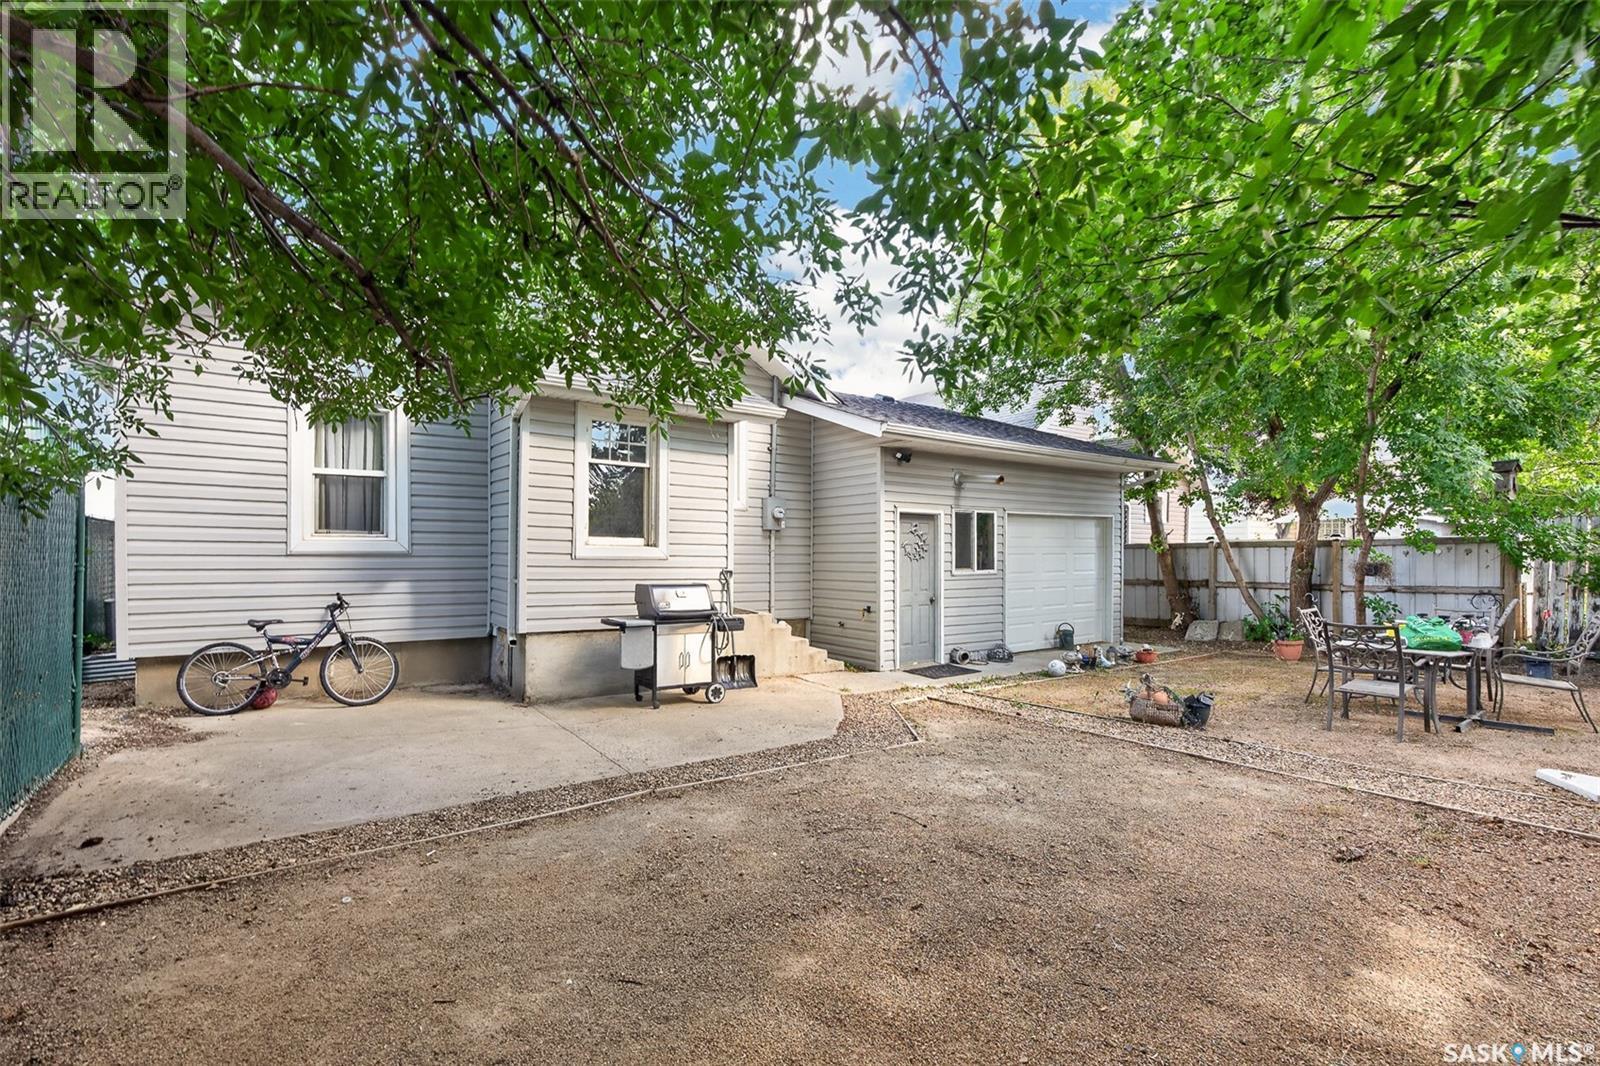
892 Elgin Avenue, Moose Jaw, SK - Outdoor
892 Elgin Avenue, Moose Jaw, SK  - Outdoor
892 Elgin Avenue, Moose Jaw, SK - Outdoor
892 Elgin Avenue, Moose Jaw, SK - Indoor Photo Showing Kitchen With Stainless Steel Kitchen
892 Elgin Avenue, Moose Jaw, SK - Indoor Photo Showing Kitchen
892 Elgin Avenue, Moose Jaw, SK - Indoor Photo Showing Bathroom
892 Elgin Avenue, Moose Jaw, SK - Indoor
892 Elgin Avenue, Moose Jaw, SK - Indoor Photo Showing Dining Room
892 Elgin Avenue, Moose Jaw, SK - Indoor Photo Showing Living Room
892 Elgin Avenue, Moose Jaw, SK - Indoor
892 Elgin Avenue, Moose Jaw, SK - Indoor Photo Showing Bedroom
892 Elgin Avenue, Moose Jaw, SK - Indoor
892 Elgin Avenue, Moose Jaw, SK - Indoor Photo Showing Bedroom
892 Elgin Avenue, Moose Jaw, SK - Indoor
892 Elgin Avenue, Moose Jaw, SK - Indoor With Fireplace
892 Elgin Avenue, Moose Jaw, SK - Indoor Photo Showing Other Room
892 Elgin Avenue, Moose Jaw, SK - Indoor Photo Showing Kitchen With Double Sink
892 Elgin Avenue, Moose Jaw, SK - Indoor Photo Showing Kitchen
892 Elgin Avenue, Moose Jaw, SK - Indoor Photo Showing Other Room
892 Elgin Avenue, Moose Jaw, SK - Indoor Photo Showing Bedroom
892 Elgin Avenue, Moose Jaw, SK - Indoor Photo Showing Bathroom
892 Elgin Avenue, Moose Jaw, SK - Indoor Photo Showing Garage
892 Elgin Avenue, Moose Jaw, SK - Indoor Photo Showing Basement
892 Elgin Avenue, Moose Jaw, SK - Outdoor
Home Insurance - TD Insurance
Get a home insurance quote online for this $334,900 property in Moose Jaw
  • Advertising
Are you a real estate investor?
892 Elgin AVENUE, Moose Jaw, Saskatchewan, S6H 4G7
$334,900

4 Beds

2 Baths

Property Information:

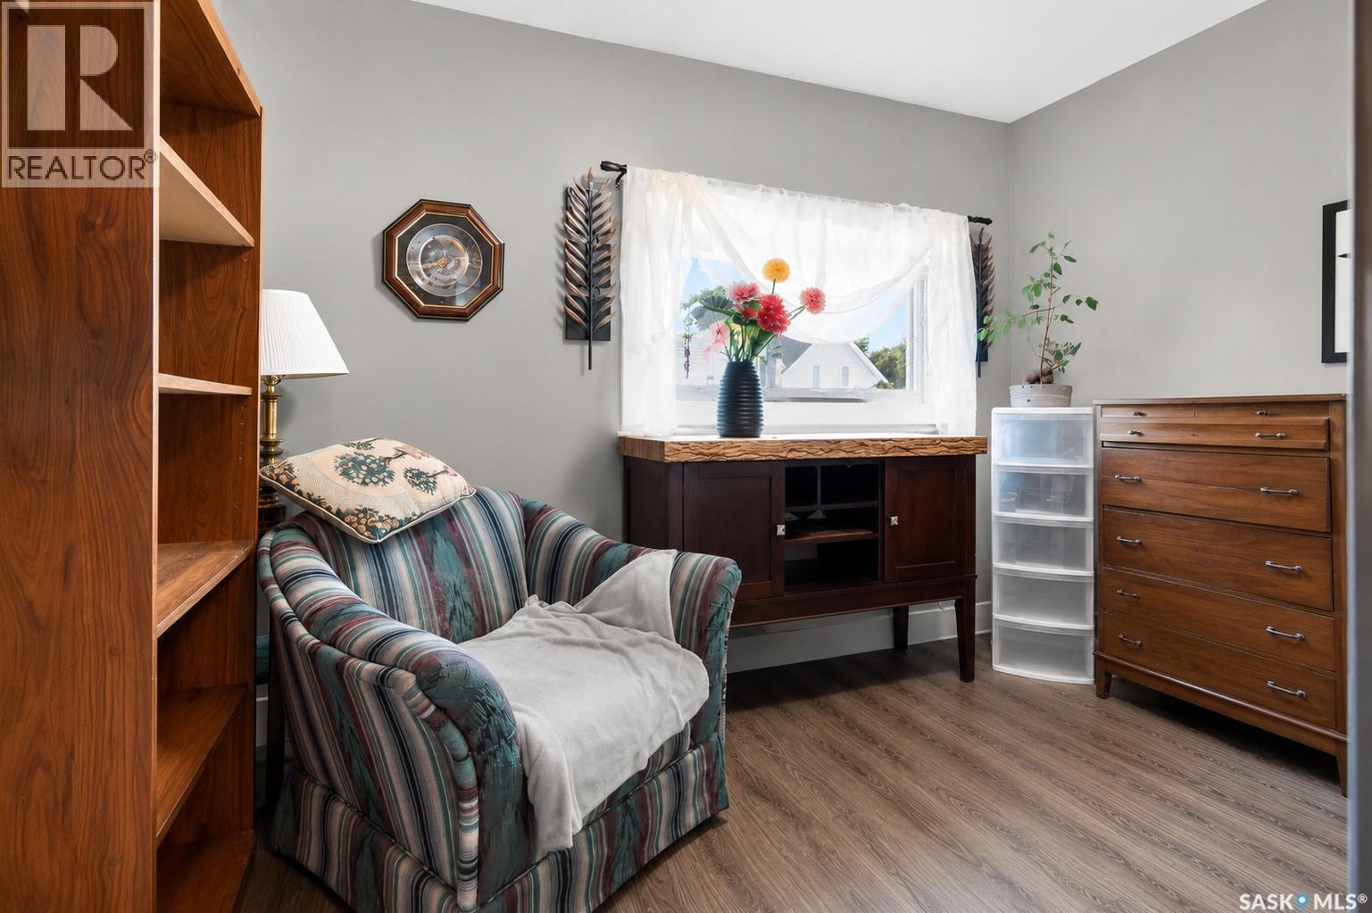
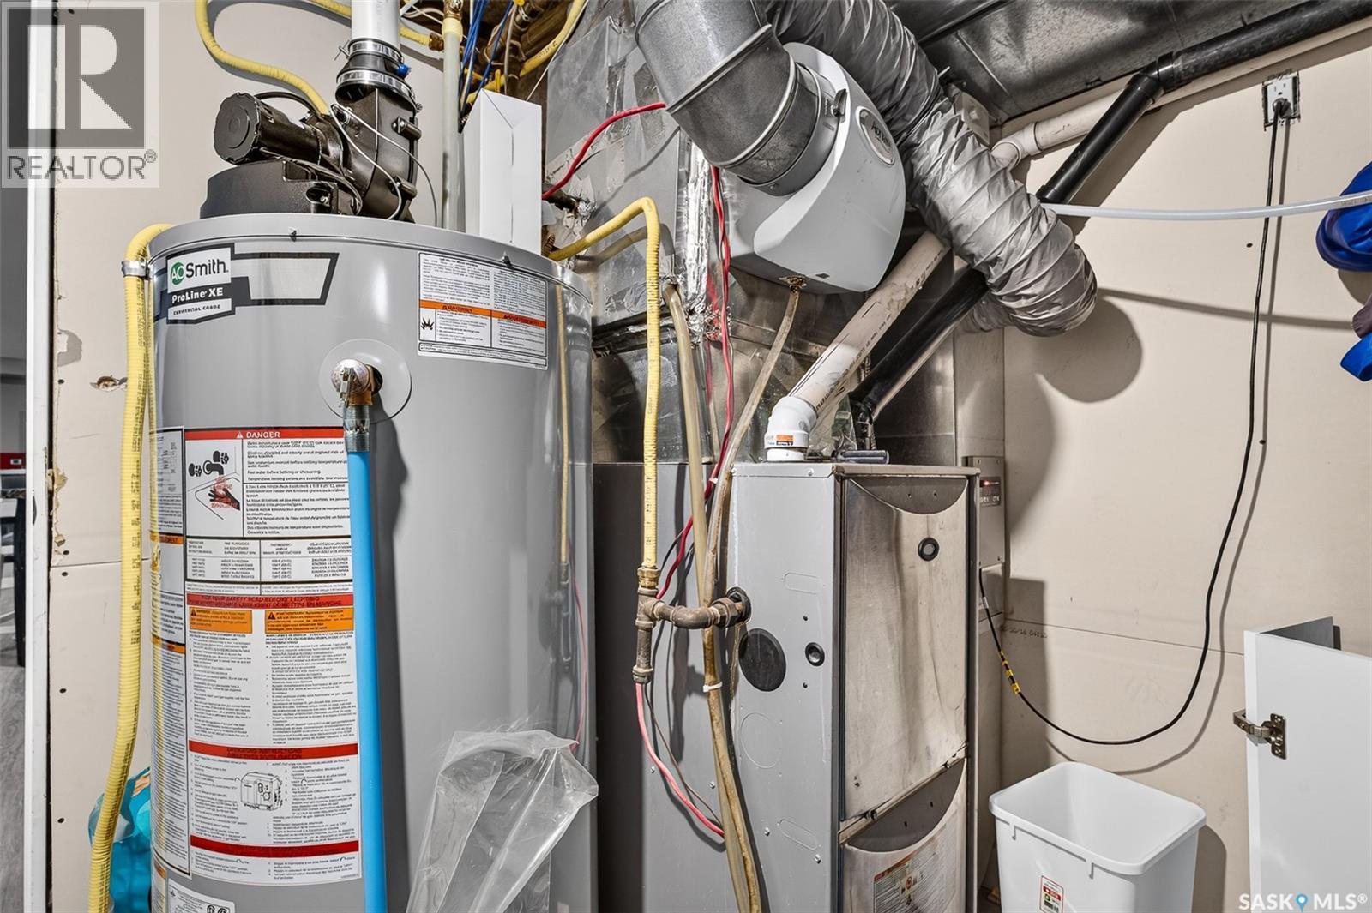
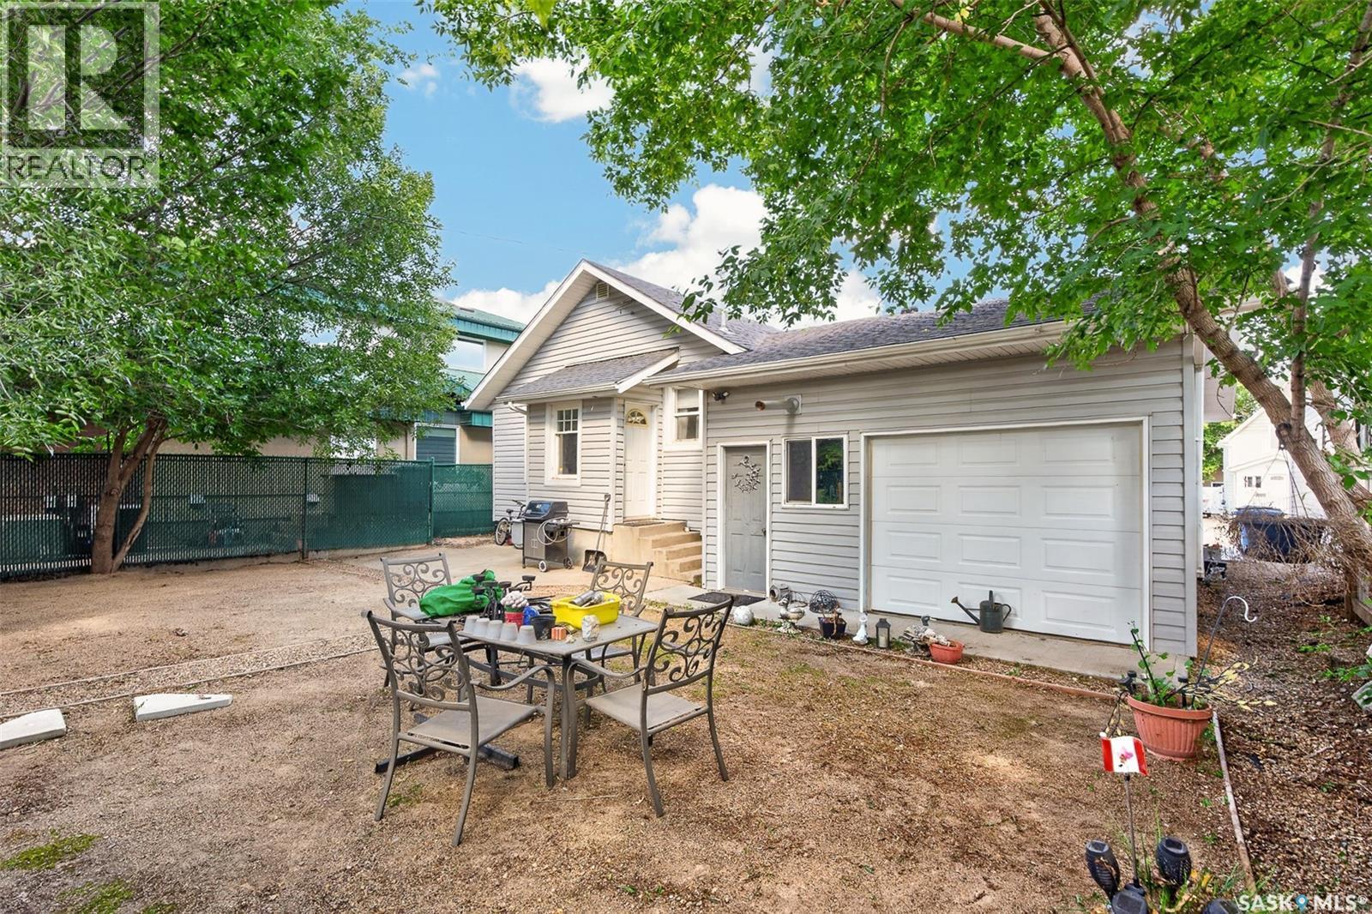
Welcome to this beautifully renovated bungalow offering exceptional flexibility for a first-time buyers, investors, or multigenerational families. Featuring two separate suites, independent laundry areas, extensive recent updates and an oversized heated attached garage, this home offers the opportunity to live comfortably while potentially generating additional income. The main floor welcomes you into a spacious foyer that opens into a bright, open-concept living and dining area featuring luxury vinyl plank flooring throughout. The updated kitchen offers crisp white cabinetry, ample counter space and stainless steel appliances. The large primary bedroom is complemented by another good-sized bedroom as well as a versatile den that works perfectly as a home office. The beautifully renovated main bathroom features a standalone shower with rainfall showerhead and a corner soaker tub. The fully renovated lower suite offers a generous living room with built-in shelving and an impressive fireplace feature, two good-sized bedrooms with new egress windows, a modern kitchen with granite countertops, white cabinetry and a brand-new dishwasher, plus its own laundry area. The oversized heated single attached garage provides direct entry into the foyer and a drive-through overhead door at the rear, providing excellent flexibility for vehicles, storage and projects. The extensive list of updates includes new shingles (2022), flooring throughout (2022), ABS plumbing and ducting (2022), furnace (2020), water heater (2025), central air conditioning (2024), 200-amp electrical panel (2022), garage heater (2024), basement windows and window wells (2022), complete basement renovation (2022), and new sewer and water lines to the street (2022). Outside, enjoy a low-maintenance yard, stamped concrete driveway and a welcoming front deck. A truly turnkey property offering versatility, modern updates and excellent potential for both homeowners and investors. (id:27)
Building Features:

  • Style: Detached
  • Building Type: House
  • Architectural Style: Bungalow
  • Basement Development: Finished
  • Basement Type: Partial
  • Construction Style - Attachment: Detached
  • Fireplace Fuel: Electric
  • Fireplace Type: Conventional
  • Floor Space: 1098 sqft Square Feet
  • Heating Type: Forced air
  • Heating Fuel: Natural gas
  • Cooling Type: Central air conditioning
  • Appliances: Washer, Refrigerator, Dishwasher, Dryer, Stove

Property Features:

  • OwnershipType: Freehold
  • Property Type: Single Family
  • Built in: 1929
  • Features: Irregular lot size
  • Floor Space (approx): 1098 Square Feet
  • Irregular: Yes
  • Lot Frontage: 50 Feet
  • Lot Size: 4293.00 Square Feet
  • Structure Type: Deck
  • Parking Type: Attached garage, Parking Spaces
  • No. of Parking Spaces: 3

Rooms:

  • Foyer Basement Level 6'-3" x 3'-7"
  • Living Basement Level 22'-8" x 11'-6"
  • Bedroom Basement Level 9'-10" x 9'-5"
  • Bathroom Basement Level Measurements not available
  • Bedroom Basement Level 9'-7" x 9'-7"
  • Laundry Basement Level 10'-7" x 8'-3"
  • Living Main Level 22'-3" x 11'-11"
  • Kitchen Main Level 12'-5" x 9'-3"
  • Den Main Level 10'-5" x 6'-8"
  • Bedroom Main Level 11'-9" x 10'-5"
  • Primary Bedroom Main Level 19'-0" x 10'-0"
  • Bathroom Main Level 11'-0" x 10'-5"
  • Foyer Main Level 7'-6" x 5'-1"

REALTOR.ca  

QuickQuoteTM Powered by RPS
Thinking of Selling?

Start by finding out what your home might be worth in today's market.

Location of 892 Elgin AVENUE, Moose Jaw, Saskatchewan, S6H 4G7

Demographic Information of 892 Elgin AVENUE, Moose Jaw, Saskatchewan, S6H 4G7

Life Stage

Midlife Families

Employment Type

Blue Collar/Primary, Blue Collar/Service Sector

Average Household Income

$98,305.62

Average Number of Children

1.67

Household Population

Household Structure

Age of Population

Education

Education Level

No certificate/diploma/degree

19.46 %

High school certificate or equivalent

31.68 %

Apprenticeship trade certificate/diploma

14.7 %

College/non-university certificate

22.58 %

University certificate (below bachelor)

0.11 %

University Degree

11.47 %

Commuter

Travel To Work

By Car

92.88 %

By Public Transit

0.0 %

By Walking

1.42 %

By Bicycle

0.0 %

By Other Methods

5.7 %

Cultural Diversity

Knowledge of Official Language

Mother Tongue

Building Information

Building Type

Apartments (Low and High Rise)

2.08 %

Houses

97.92 %

Own Vs. Rent