Button CopyPathCircle CloseCircle Left ArrowArrow Down Icon GreyClosecirclecircleBurger

1666 Marshall CRESCENT, Moose Jaw, Saskatchewan, S6H 3G7

MLS® # SK035797
House For Sale In Moose Jaw, Saskatchewan
$615,000 QuickQuoteTM: $482K - $646K

5 Beds

3 Baths

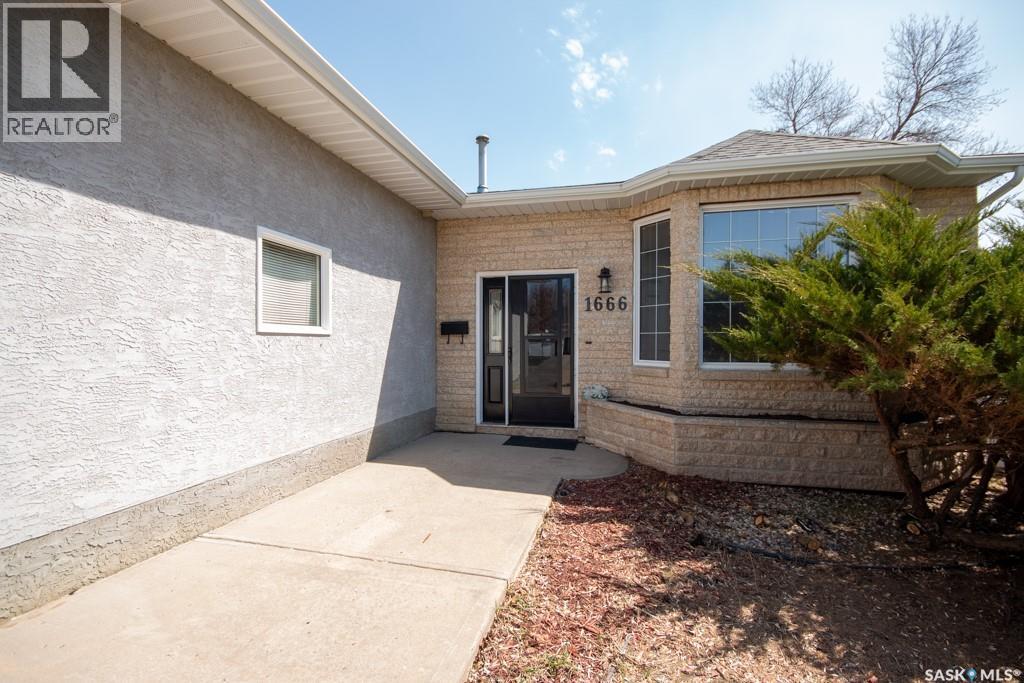
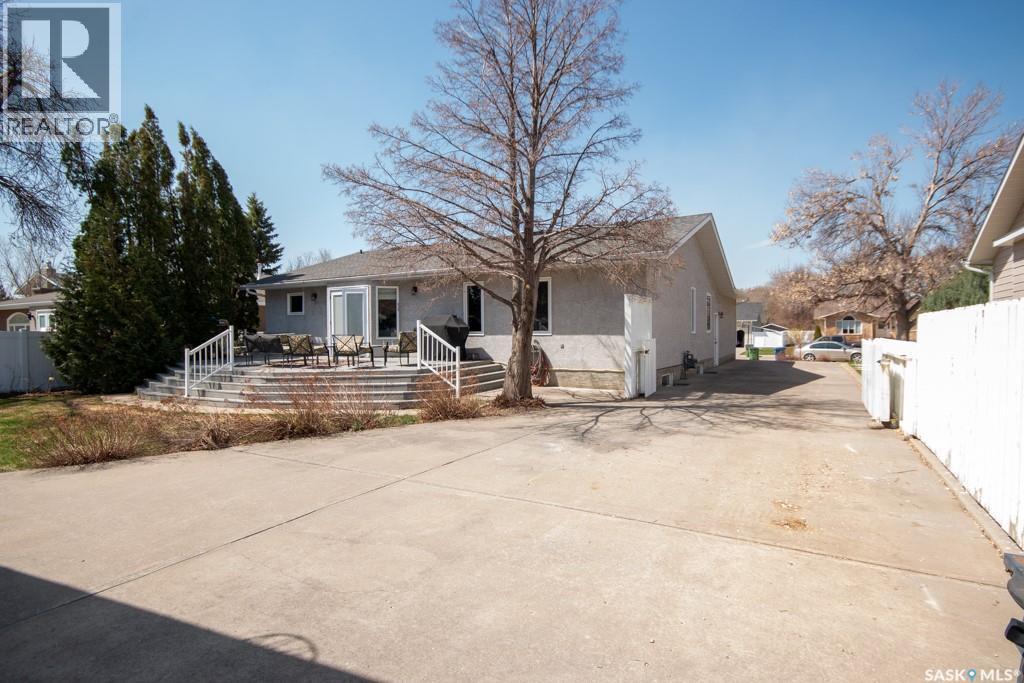
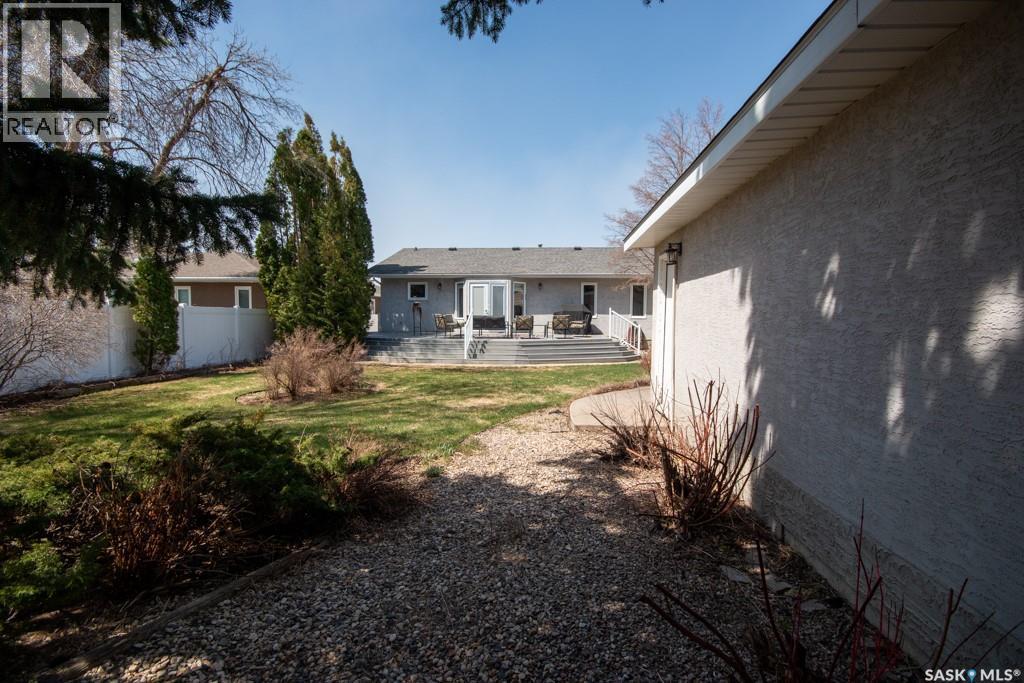
1666 Marshall Crescent, Moose Jaw, SK - Outdoor
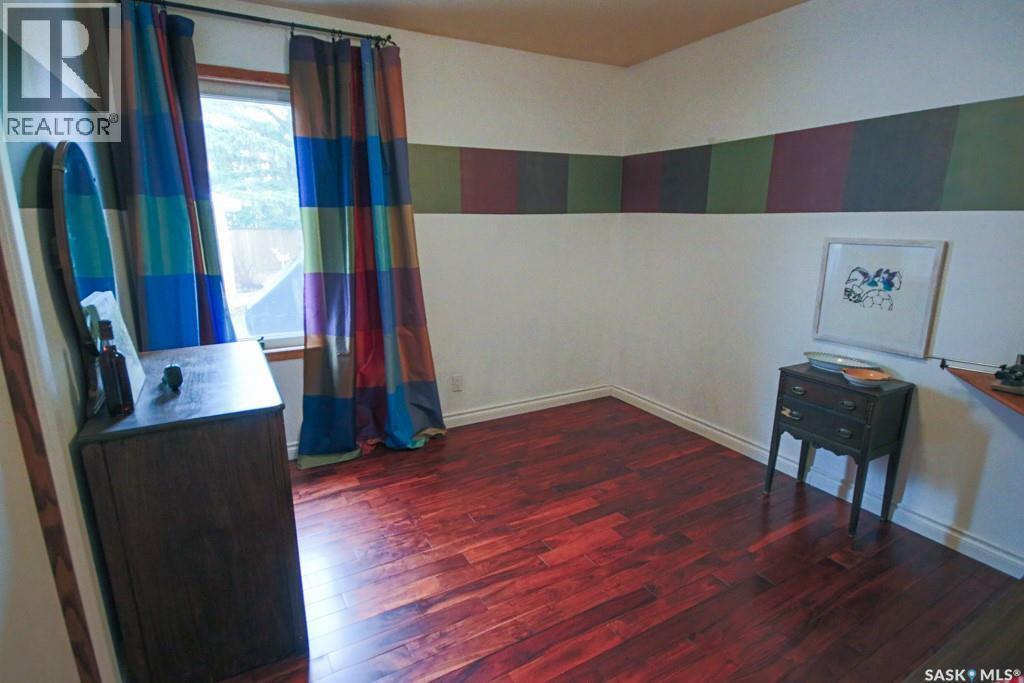
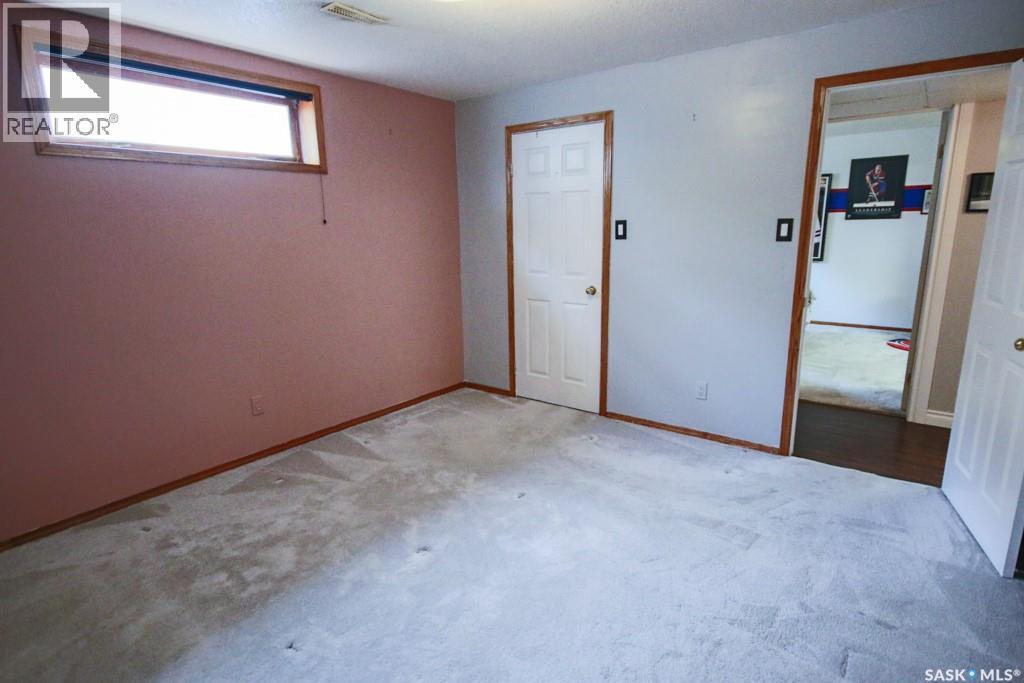
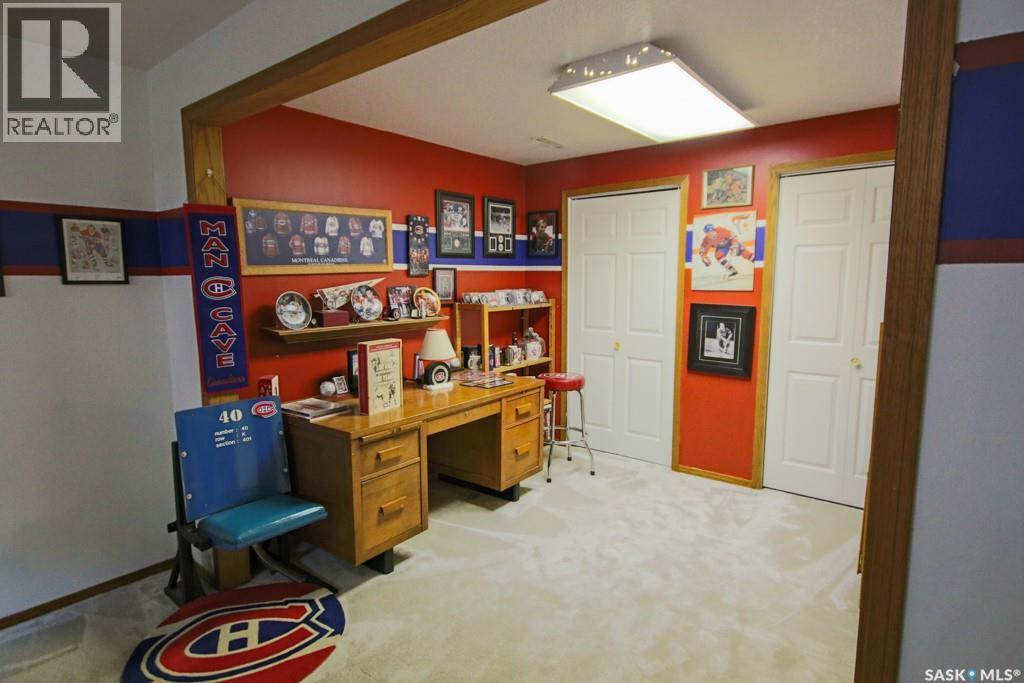
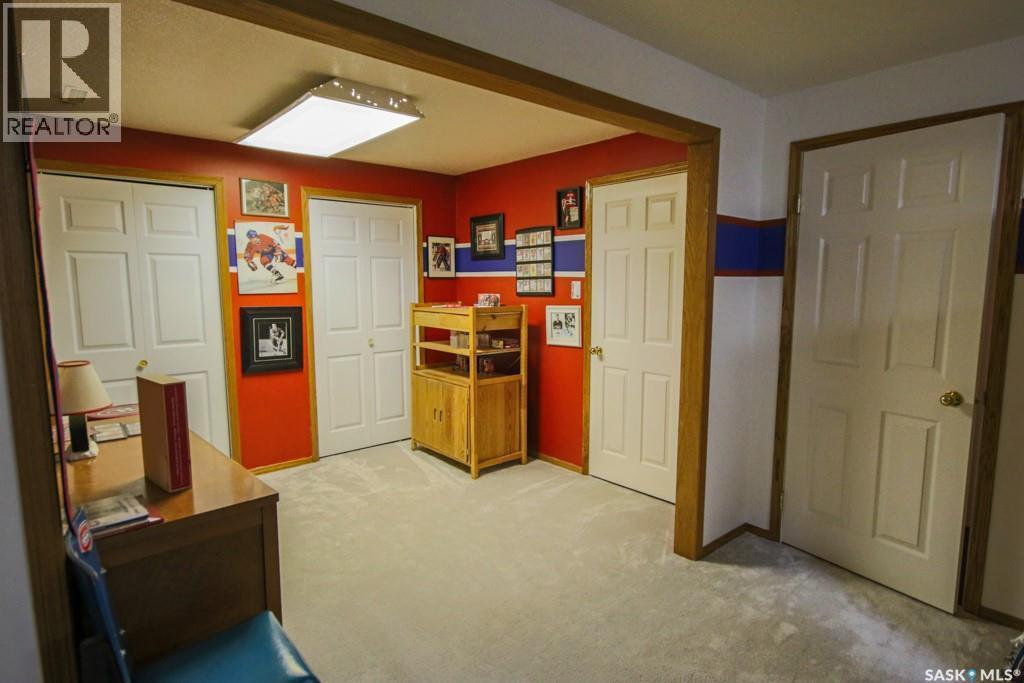
1666 Marshall Crescent, Moose Jaw, SK - Indoor Photo Showing Other Room
1666 Marshall Crescent, Moose Jaw, SK - Indoor Photo Showing Living Room
1666 Marshall Crescent, Moose Jaw, SK - Indoor Photo Showing Dining Room
1666 Marshall Crescent, Moose Jaw, SK - Indoor
1666 Marshall Crescent, Moose Jaw, SK - Indoor Photo Showing Kitchen
1666 Marshall Crescent, Moose Jaw, SK - Indoor Photo Showing Kitchen With Double Sink
1666 Marshall Crescent, Moose Jaw, SK - Indoor Photo Showing Kitchen
1666 Marshall Crescent, Moose Jaw, SK - Indoor Photo Showing Other Room
1666 Marshall Crescent, Moose Jaw, SK - Indoor
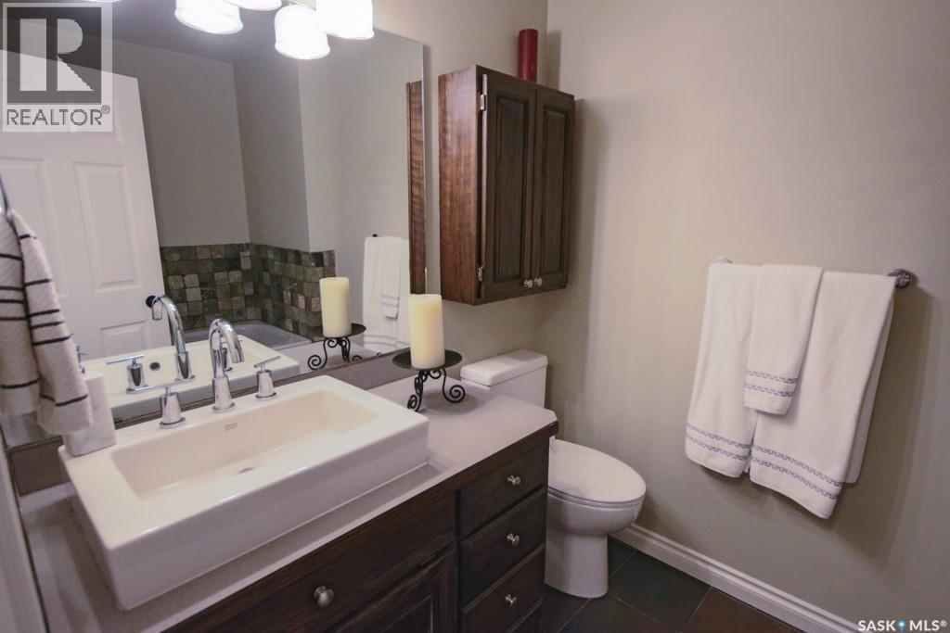
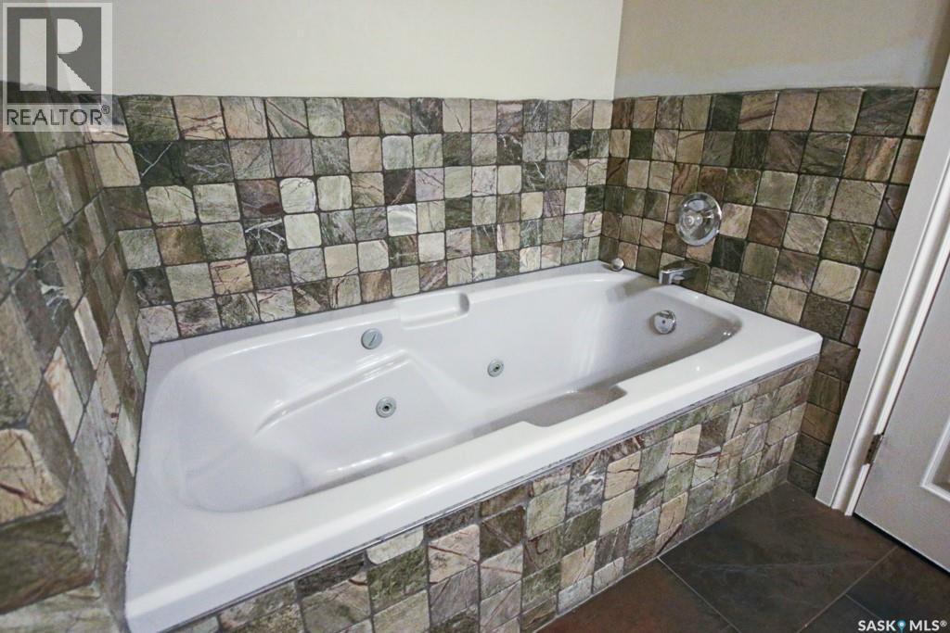
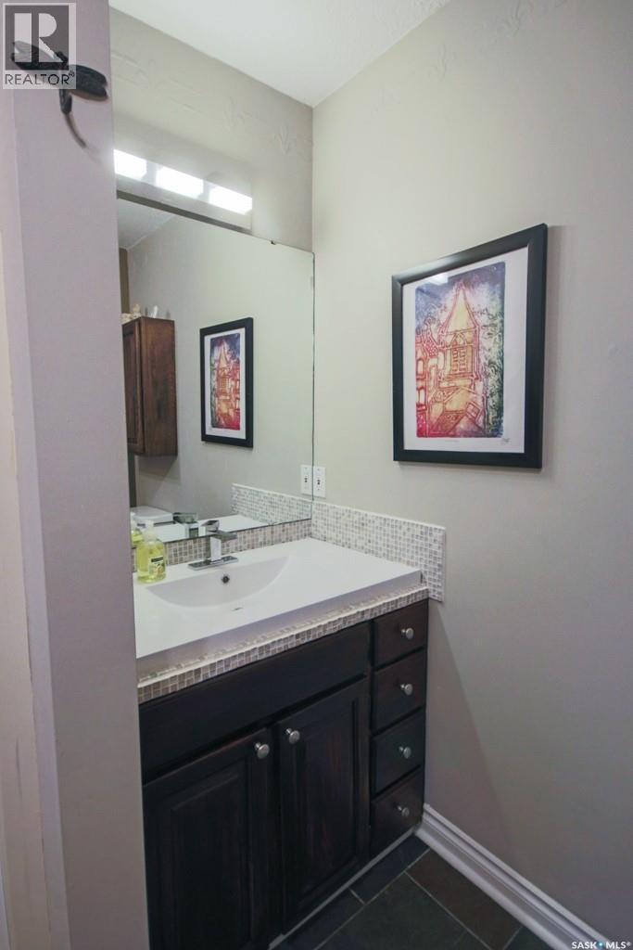
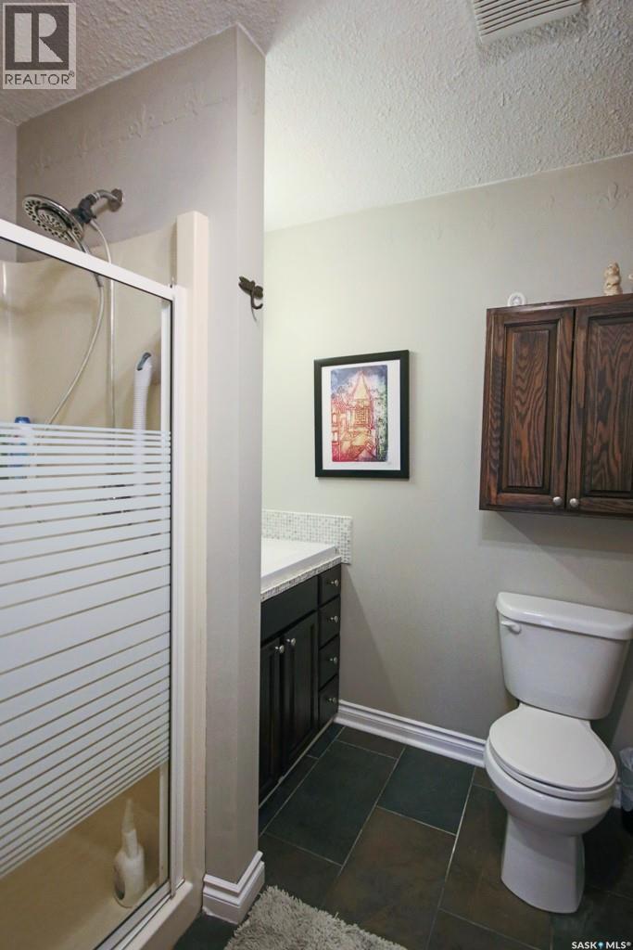
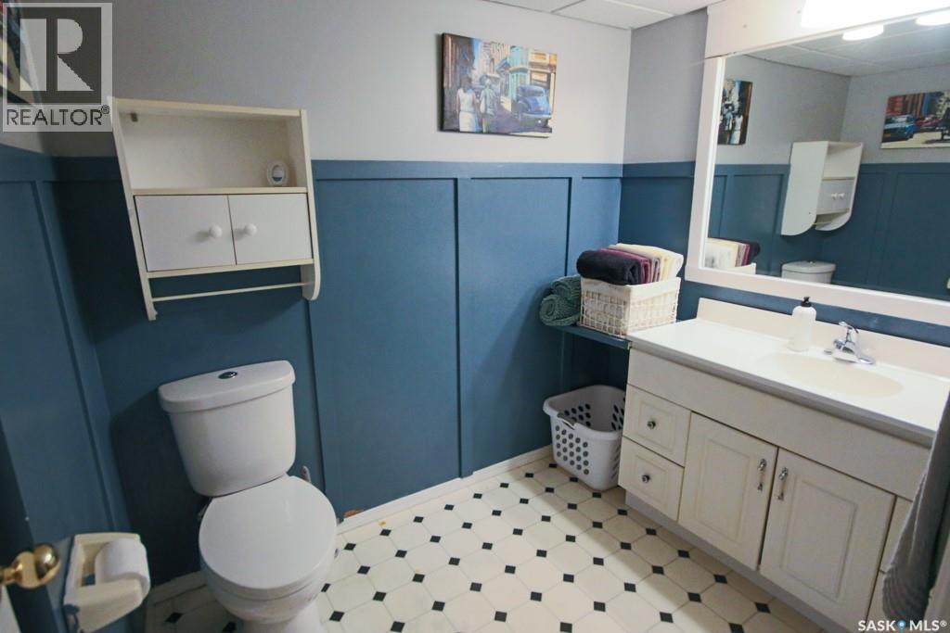
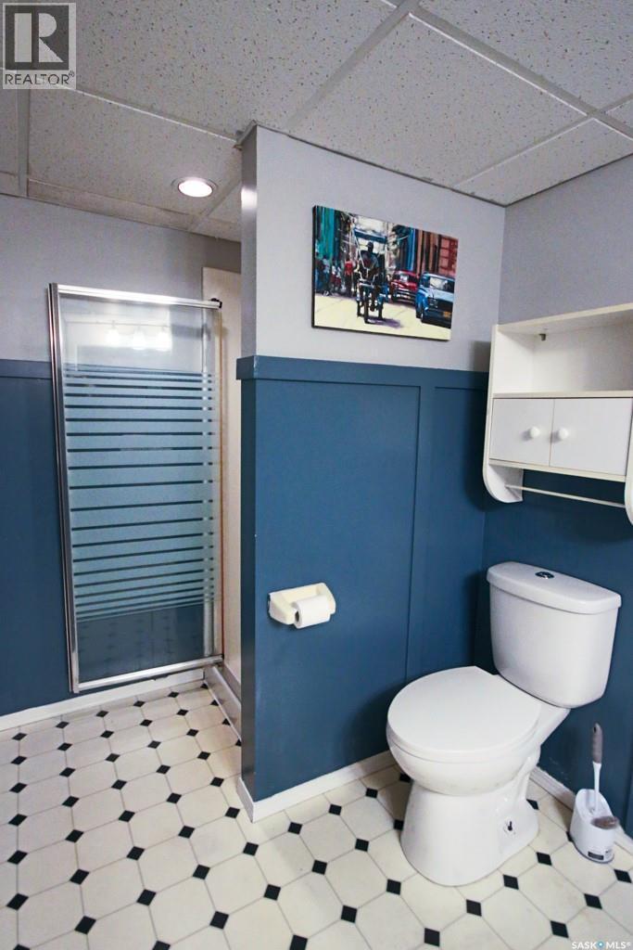
1666 Marshall Crescent, Moose Jaw, SK - Indoor Photo Showing Bathroom
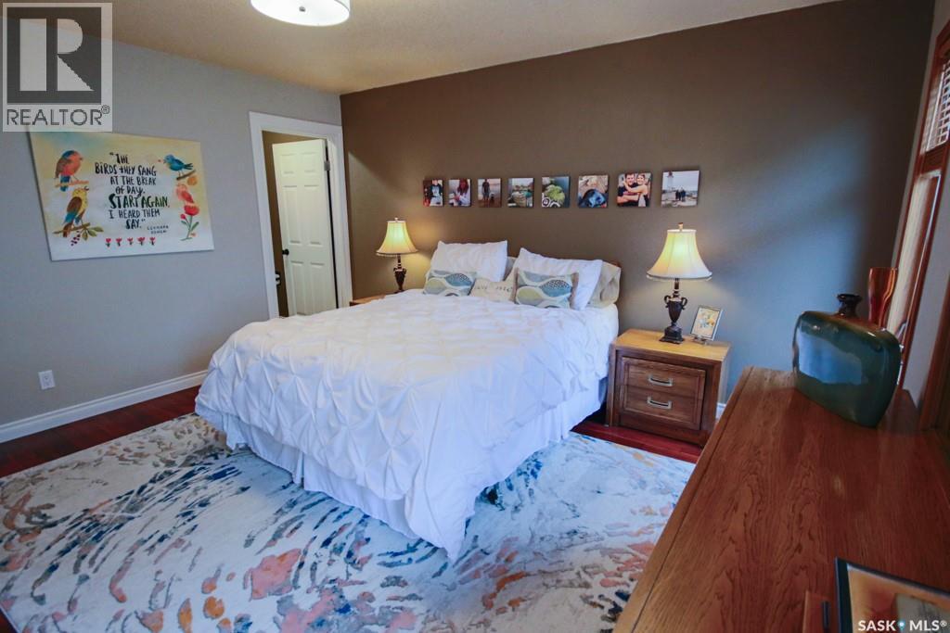
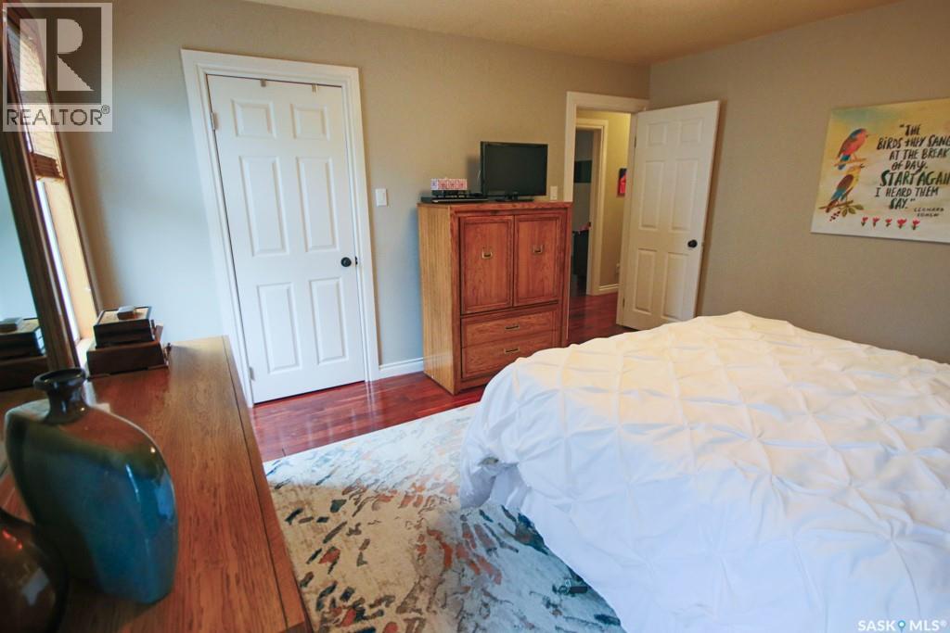
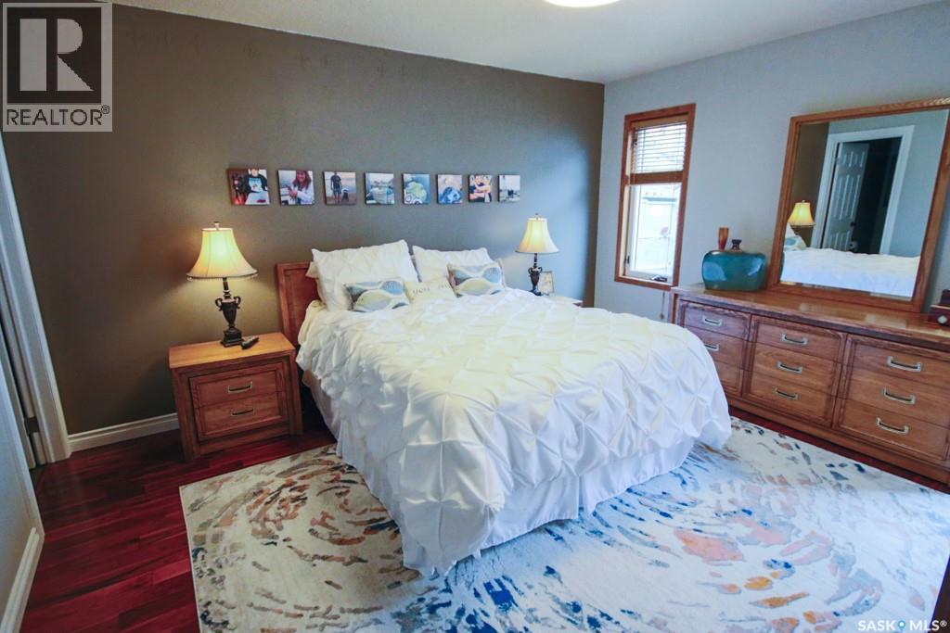
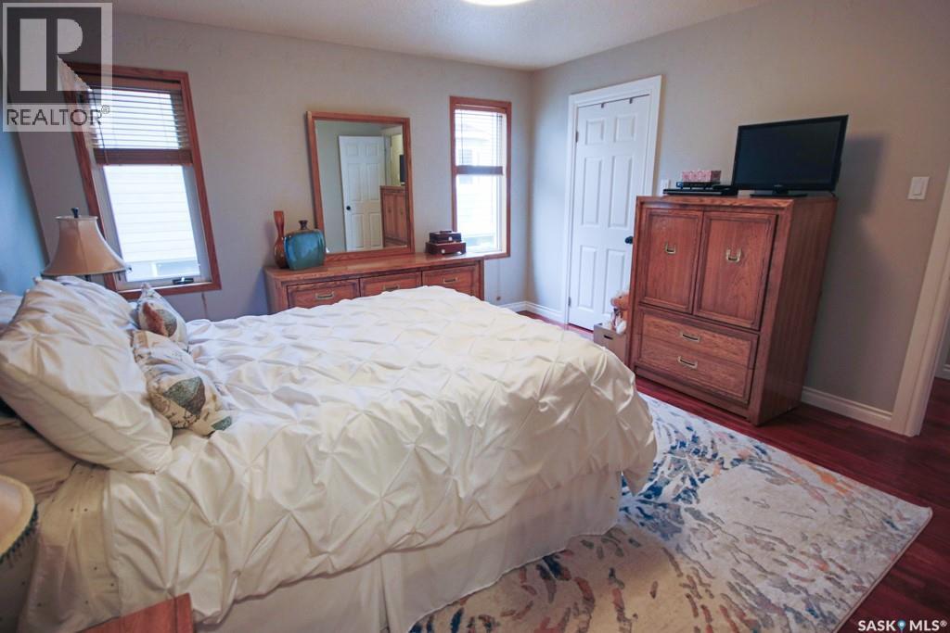
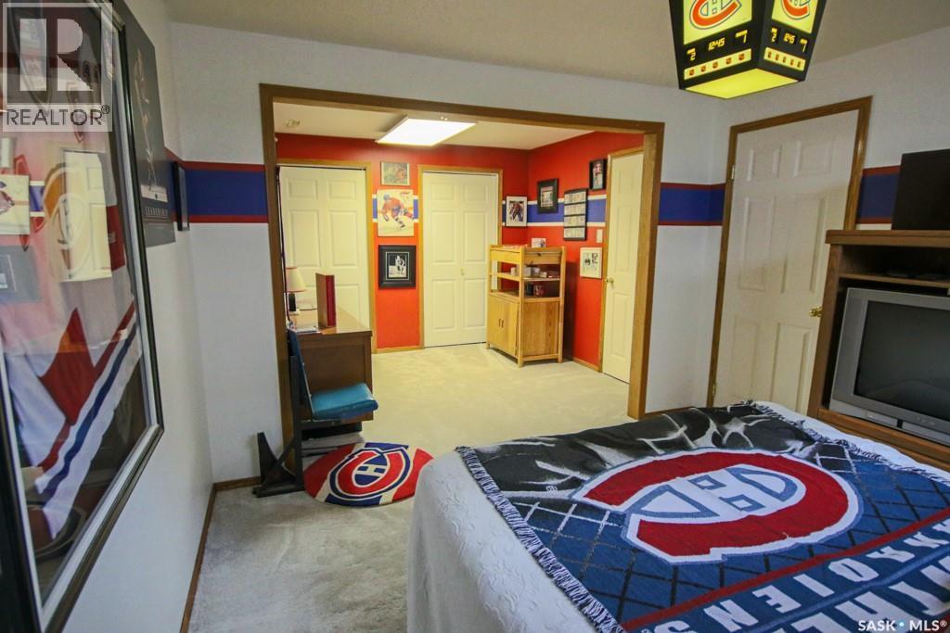
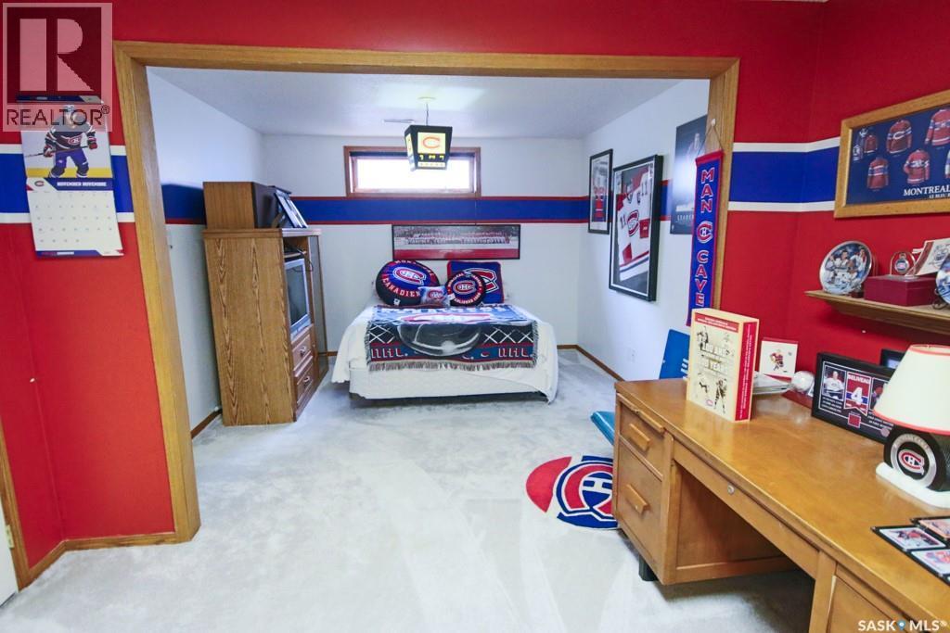
1666 Marshall Crescent, Moose Jaw, SK - Indoor Photo Showing Bedroom
1666 Marshall Crescent, Moose Jaw, SK - Indoor Photo Showing Bathroom
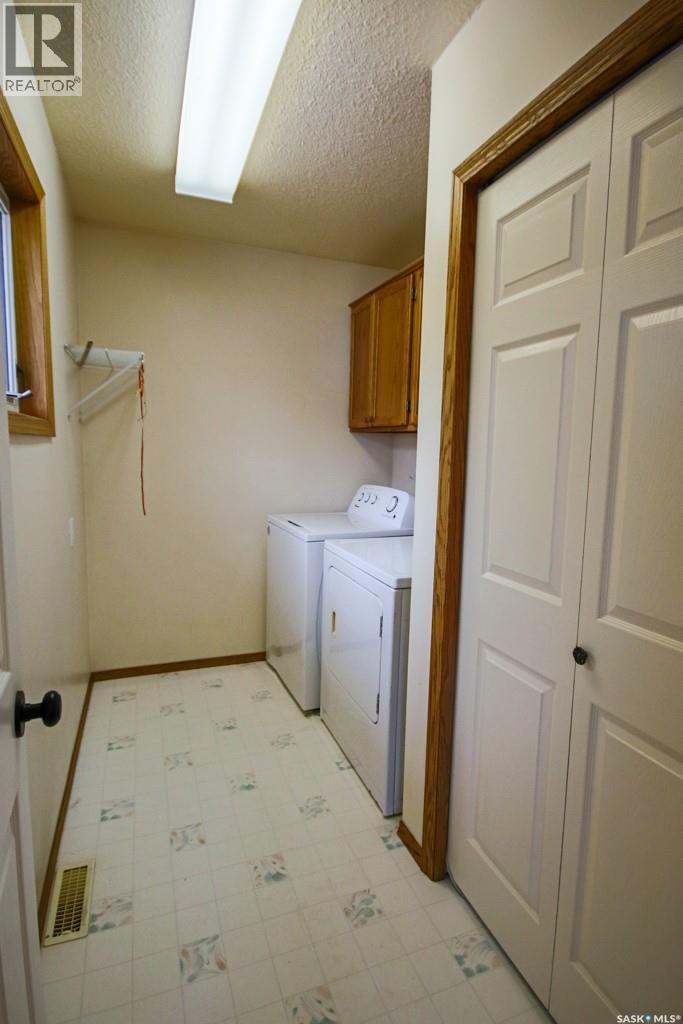
1666 Marshall Crescent, Moose Jaw, SK - Indoor Photo Showing Laundry Room
1666 Marshall Crescent, Moose Jaw, SK - Indoor
1666 Marshall Crescent, Moose Jaw, SK - Indoor Photo Showing Other Room
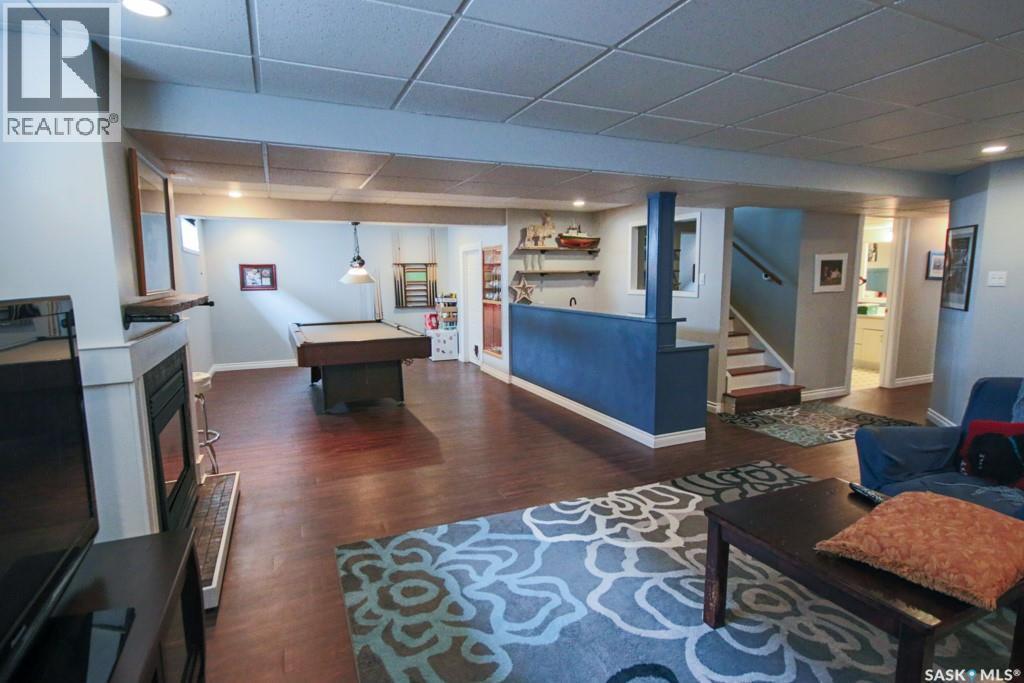
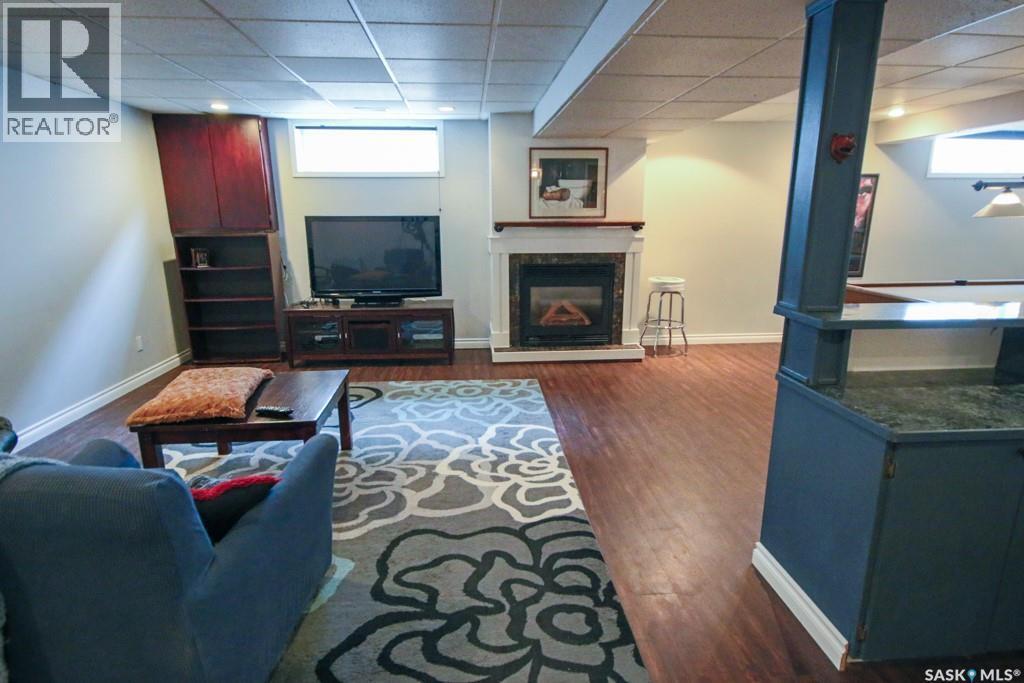
1666 Marshall Crescent, Moose Jaw, SK - Indoor Photo Showing Living Room With Fireplace
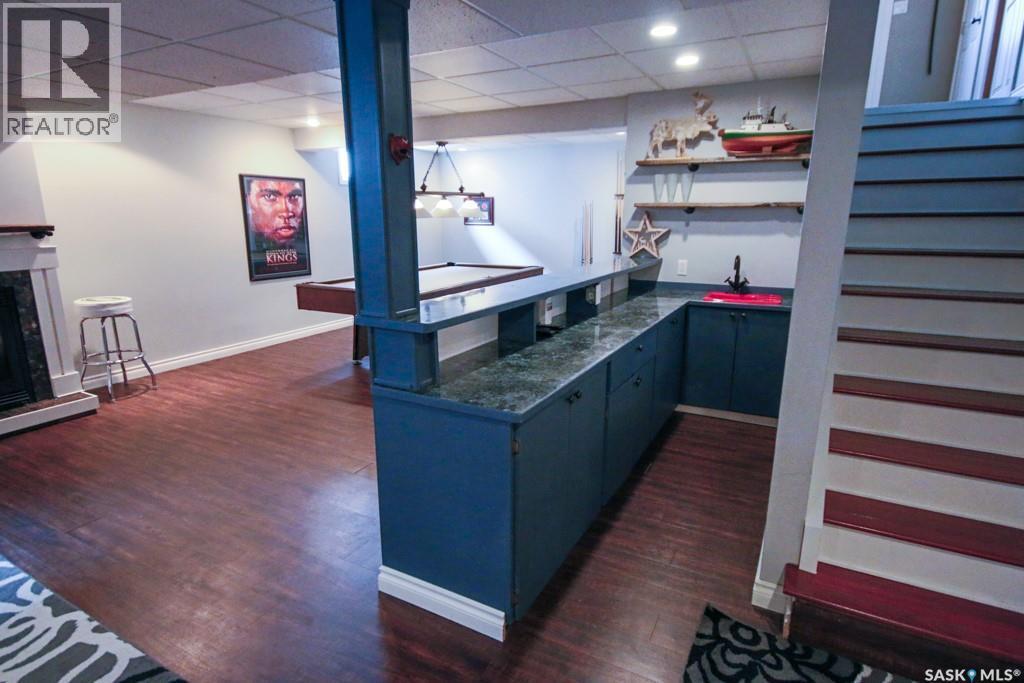
1666 Marshall Crescent, Moose Jaw, SK - Indoor Photo Showing Other Room
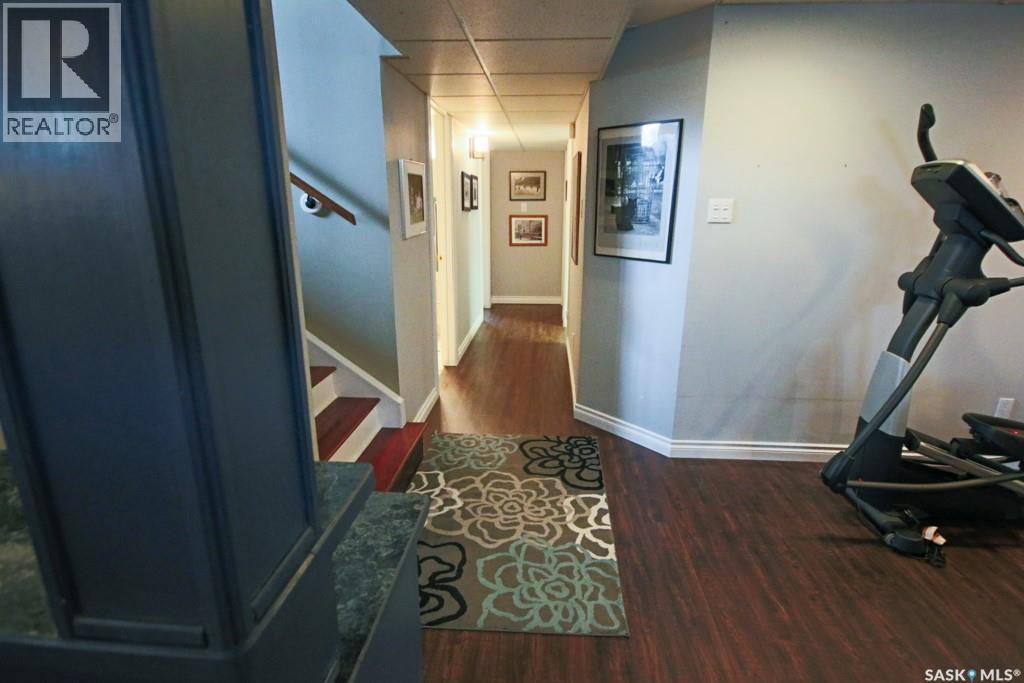
1666 Marshall Crescent, Moose Jaw, SK - Indoor Photo Showing Gym Room
1666 Marshall Crescent, Moose Jaw, SK - Indoor Photo Showing Bathroom
1666 Marshall Crescent, Moose Jaw, SK - Indoor
1666 Marshall Crescent, Moose Jaw, SK - Indoor Photo Showing Other Room
1666 Marshall Crescent, Moose Jaw, SK - Indoor
1666 Marshall Crescent, Moose Jaw, SK - Indoor Photo Showing Other Room
1666 Marshall Crescent, Moose Jaw, SK - Outdoor
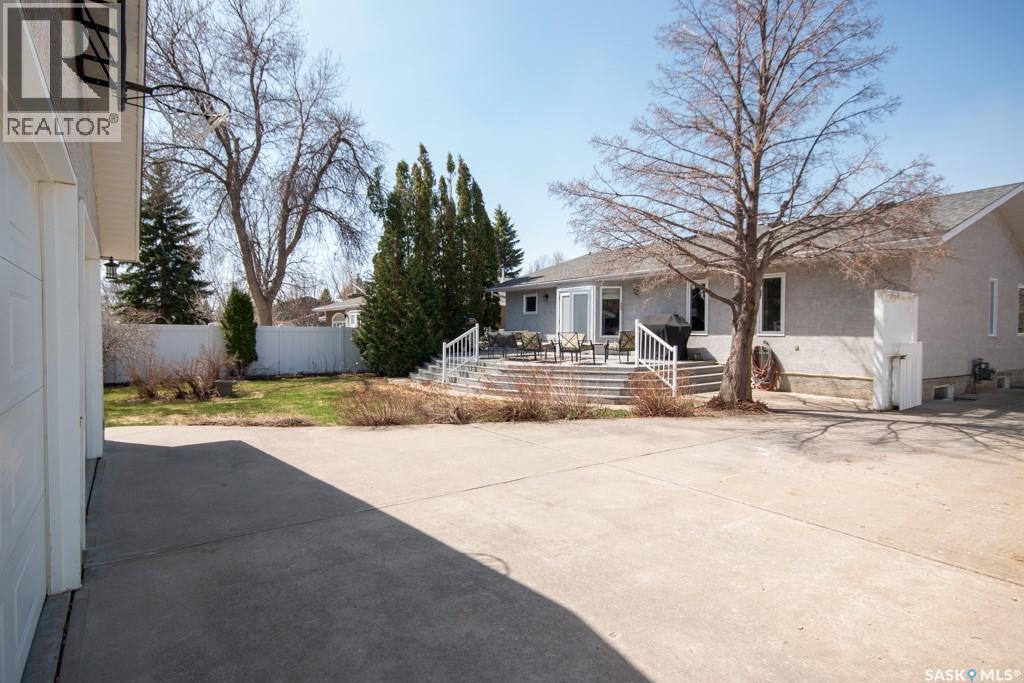
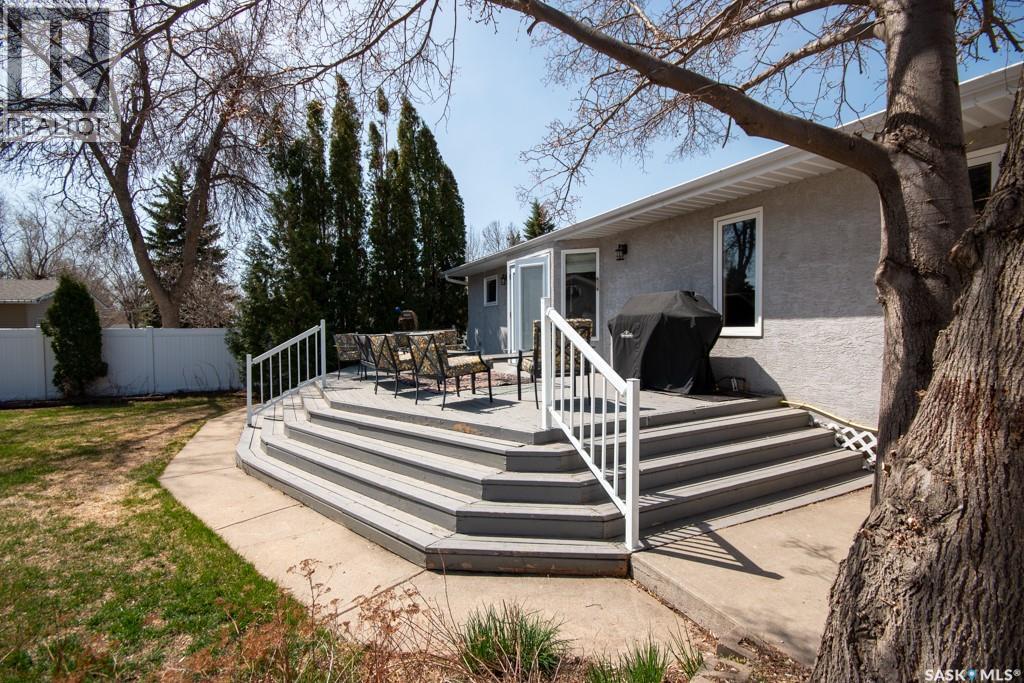
1666 Marshall Crescent, Moose Jaw, SK - Outdoor With Deck Patio Veranda
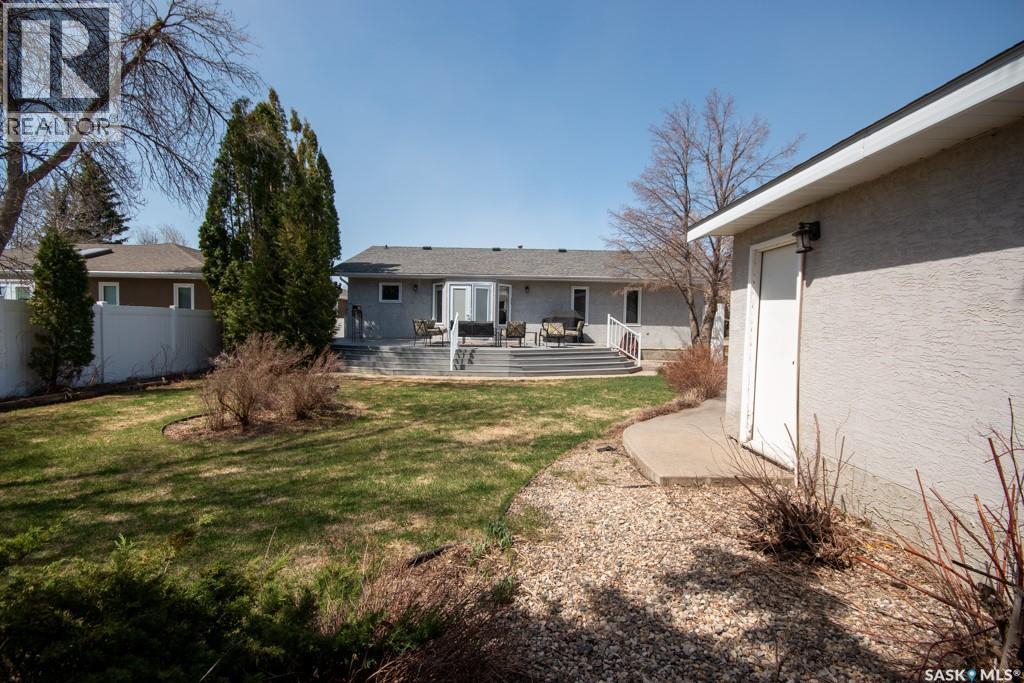
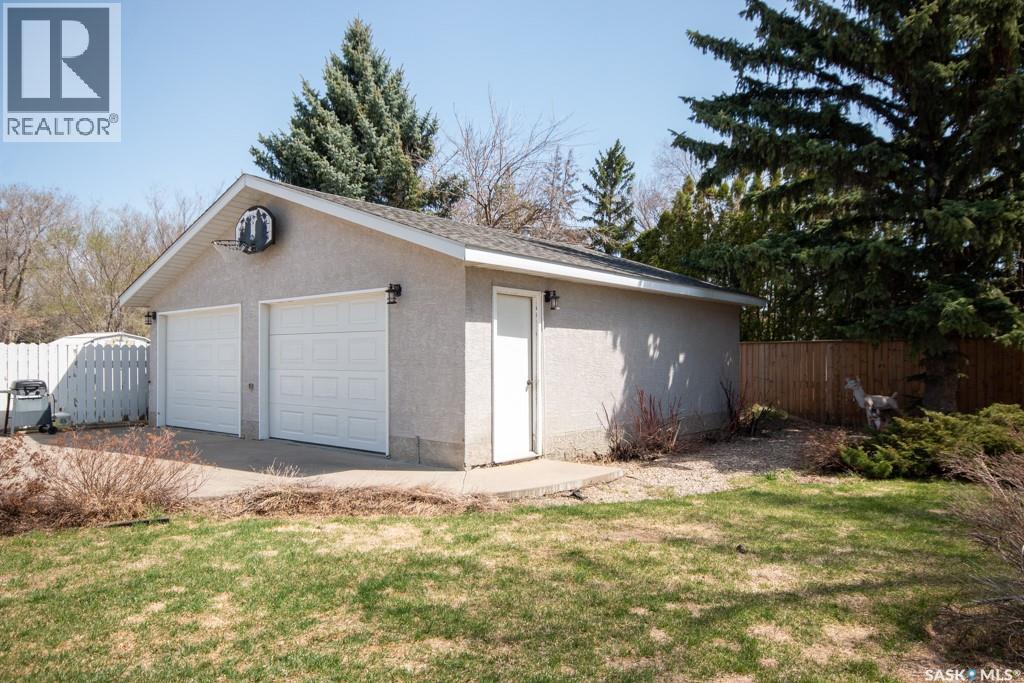
1666 Marshall Crescent, Moose Jaw, SK - Outdoor With Exterior
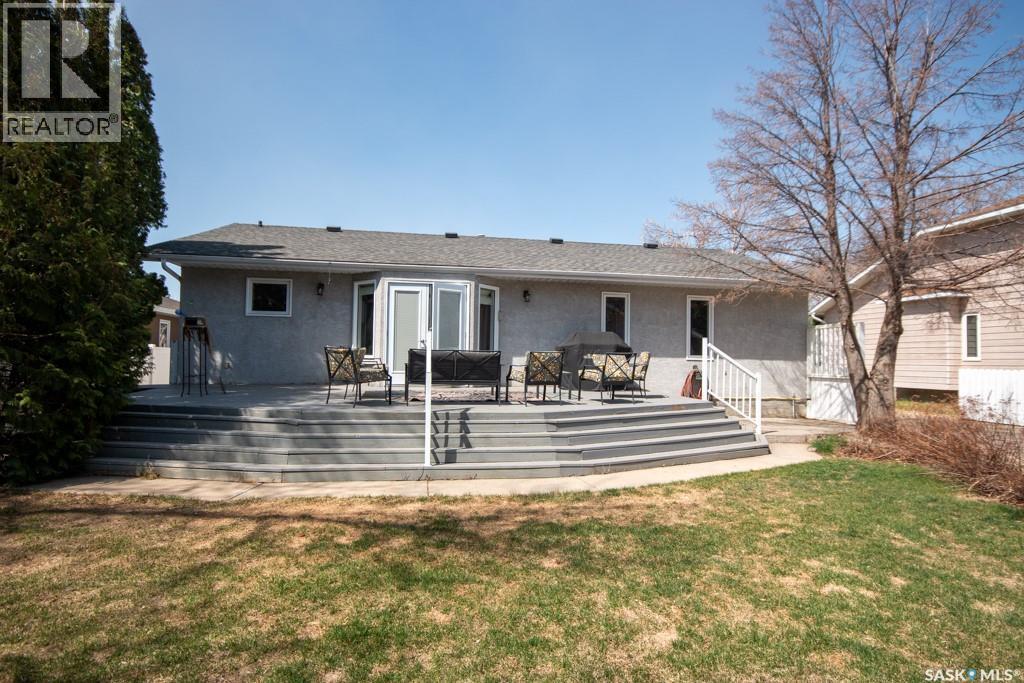
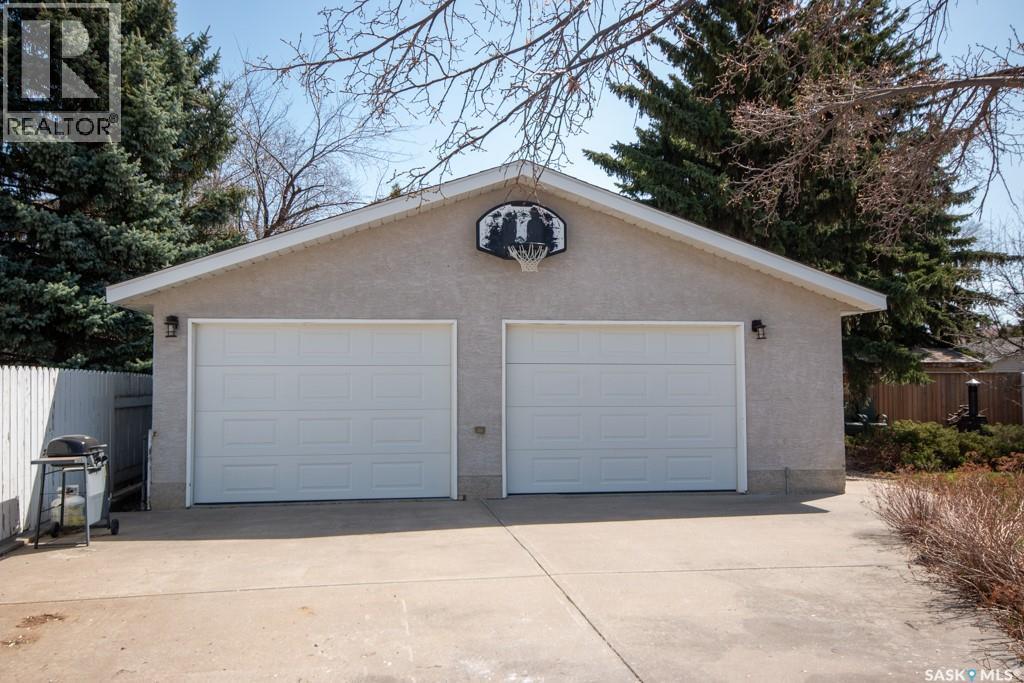
1666 Marshall Crescent, Moose Jaw, SK - Outdoor
1666 Marshall Crescent, Moose Jaw, SK  - Outdoor
1666 Marshall Crescent, Moose Jaw, SK  - Indoor Photo Showing Other Room
1666 Marshall Crescent, Moose Jaw, SK  - Indoor Photo Showing Living Room
1666 Marshall Crescent, Moose Jaw, SK - Indoor Photo Showing Living Room
1666 Marshall Crescent, Moose Jaw, SK - Indoor Photo Showing Dining Room
1666 Marshall Crescent, Moose Jaw, SK - Indoor
1666 Marshall Crescent, Moose Jaw, SK - Indoor Photo Showing Kitchen
1666 Marshall Crescent, Moose Jaw, SK - Indoor Photo Showing Kitchen With Double Sink
1666 Marshall Crescent, Moose Jaw, SK - Indoor Photo Showing Kitchen
1666 Marshall Crescent, Moose Jaw, SK - Indoor Photo Showing Other Room
1666 Marshall Crescent, Moose Jaw, SK - Indoor
1666 Marshall Crescent, Moose Jaw, SK - Indoor Photo Showing Bathroom
1666 Marshall Crescent, Moose Jaw, SK - Indoor Photo Showing Bedroom
1666 Marshall Crescent, Moose Jaw, SK - Indoor Photo Showing Bathroom
1666 Marshall Crescent, Moose Jaw, SK - Indoor Photo Showing Laundry Room
1666 Marshall Crescent, Moose Jaw, SK - Indoor
1666 Marshall Crescent, Moose Jaw, SK - Indoor Photo Showing Other Room
1666 Marshall Crescent, Moose Jaw, SK - Indoor Photo Showing Living Room With Fireplace
1666 Marshall Crescent, Moose Jaw, SK - Indoor Photo Showing Other Room
1666 Marshall Crescent, Moose Jaw, SK - Indoor Photo Showing Gym Room
1666 Marshall Crescent, Moose Jaw, SK - Indoor Photo Showing Bathroom
1666 Marshall Crescent, Moose Jaw, SK - Indoor
1666 Marshall Crescent, Moose Jaw, SK - Indoor Photo Showing Other Room
1666 Marshall Crescent, Moose Jaw, SK - Indoor
1666 Marshall Crescent, Moose Jaw, SK - Indoor Photo Showing Other Room
1666 Marshall Crescent, Moose Jaw, SK - Outdoor
1666 Marshall Crescent, Moose Jaw, SK - Outdoor With Deck Patio Veranda
1666 Marshall Crescent, Moose Jaw, SK - Outdoor With Exterior
1666 Marshall Crescent, Moose Jaw, SK - Outdoor
Home Insurance - TD Insurance
Get a home insurance quote online for this $615,000 property in Moose Jaw
  • Advertising
Are you a real estate investor?
1666 Marshall CRESCENT, Moose Jaw, Saskatchewan, S6H 3G7
$615,000

5 Beds

3 Baths

Property Information:

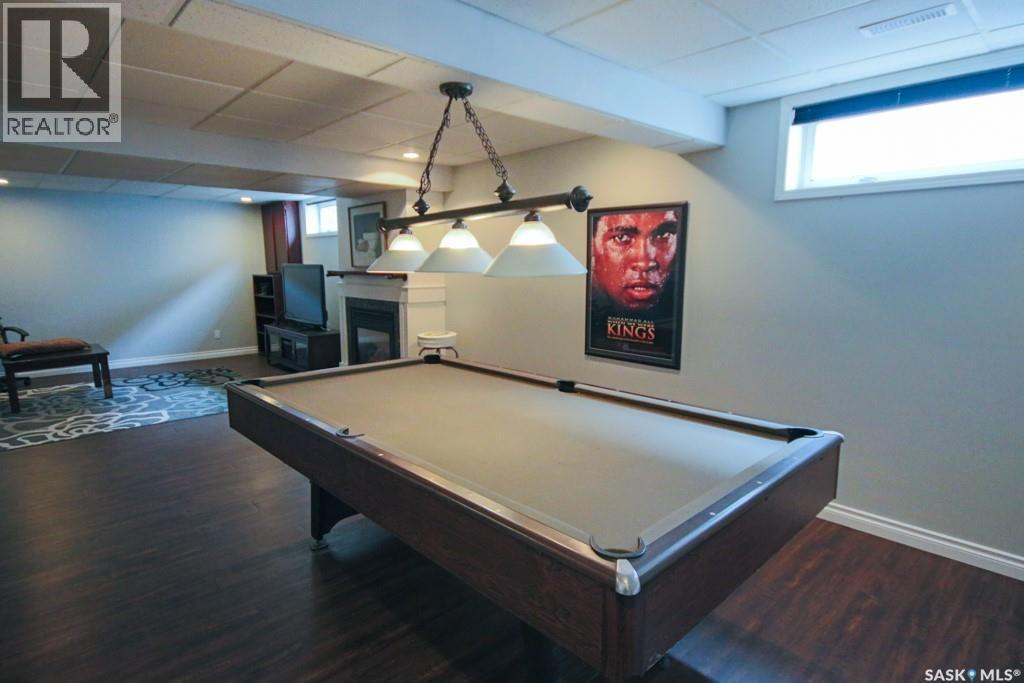
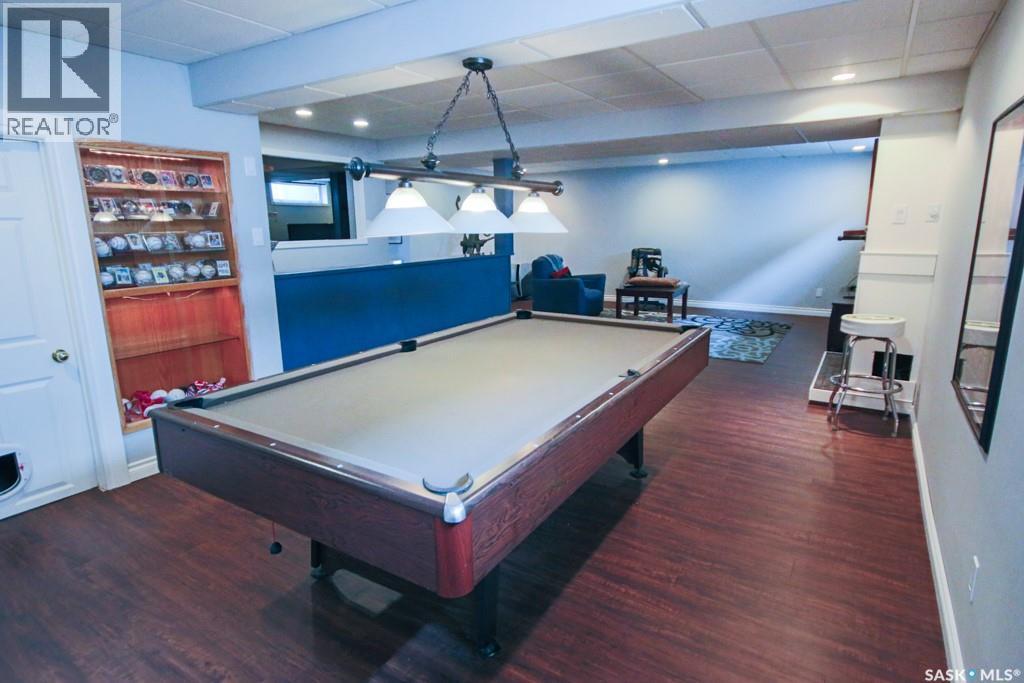
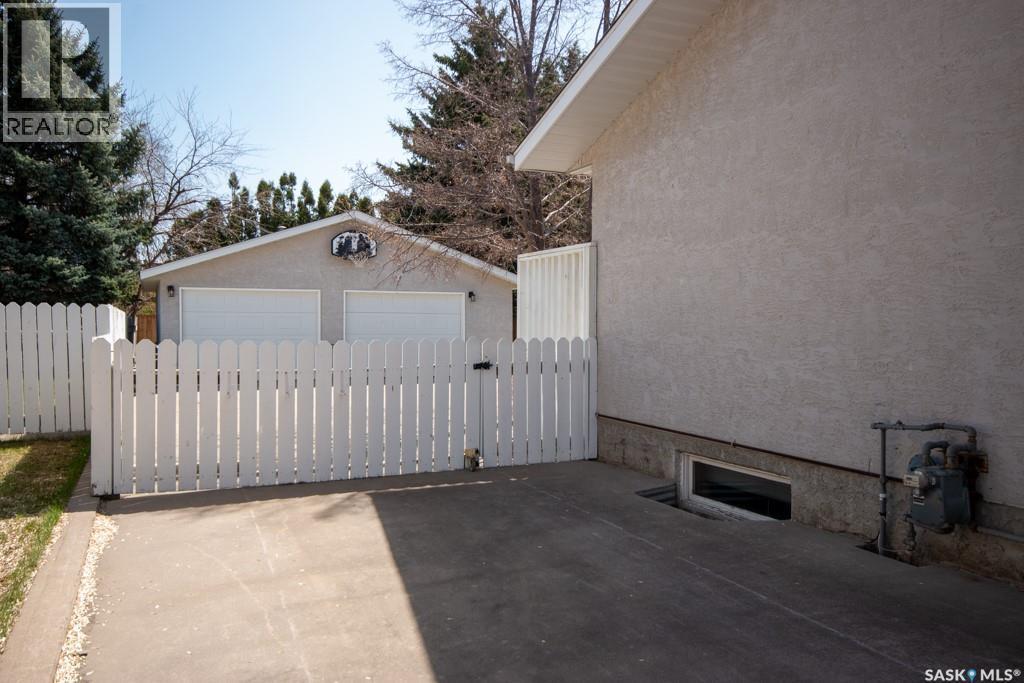
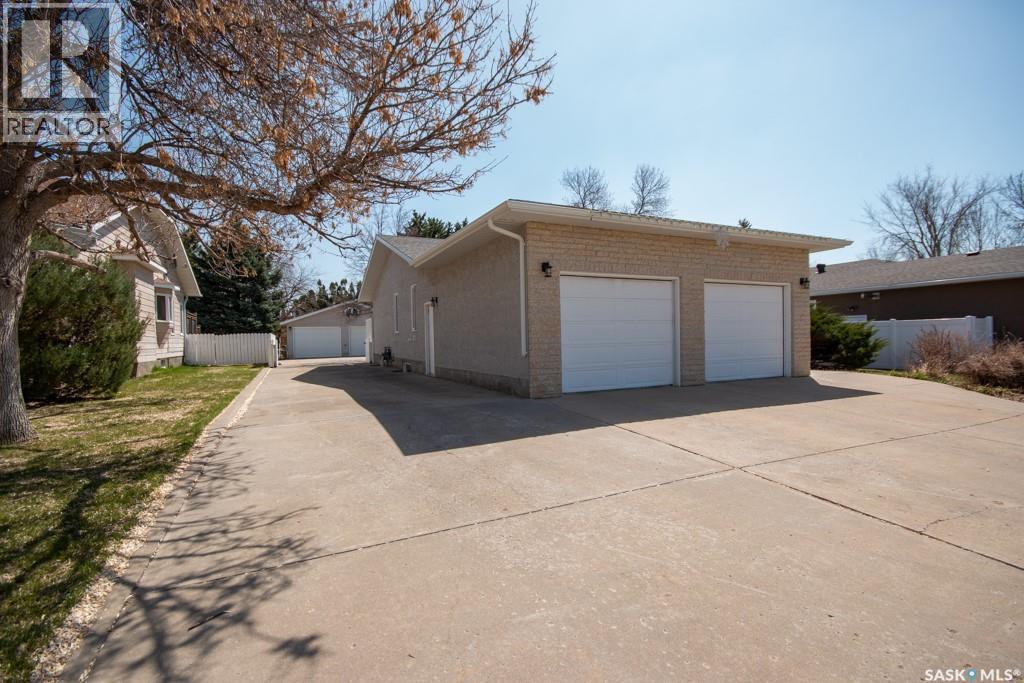
Welcome to a home that perfectly balances sophisticated style with the practical needs of a modern family. Built in 1992, this striking residence makes a lasting first impression with its Tyndall stone and stucco exterior. Situated on an exceptional 68’ x 160’ lot, this property offers rare space and privacy within a family-oriented neighborhood known for its great neighbors. The heart of this 1,444-sq-ft home is a spacious, open-concept living area designed for comfort and entertaining. Large windows throughout flood the main level with natural light, creating a bright and welcoming atmosphere. The modern kitchen has been thoughtfully updated with stylish flooring, a deep farmhouse sink, ample cabinetry, and a dedicated pantry. For ultimate convenience, the main level also features a laundry area, a full main bathroom, and a primary suite complete with a private three-piece ensuite and walk-in closet. The transition to outdoor living is effortless. From the dining room, step onto a beautiful tiered deck overlooking a fully-landscaped backyard. Framed by majestic mature trees, this private oasis includes a natural gas BBQ hookup—ideal for summer hosting. The living space extends into the fully developed basement, featuring a gas fireplace and a massive L-shaped family room perfect for movie nights. This level adds two additional bedrooms and another three-piece bathroom, an ideal setup for teenagers, guests, or a home office. For enthusiasts and hobbyists, the parking and storage capabilities are second to none. Attached garage is 24X24, rear garage is 28X26 and is heated—the perfect year-round workshop. The extensive concrete driveway provides massive off-street parking, easily accommodating an RV, a boat, and multiple guest vehicles. Don’t miss this rare opportunity to own a versatile property that truly has it all. (id:27)

Building Features:

  • Style: Detached
  • Building Type: House
  • Architectural Style: Bungalow
  • Basement Development: Finished
  • Basement Type: Full
  • Construction Style - Attachment: Detached
  • Fireplace Fuel: Gas
  • Fireplace Type: Conventional
  • Floor Space: 1444 sqft
  • Heating Type: Forced air
  • Heating Fuel: Natural gas
  • Cooling Type: Central air conditioning
  • Appliances: Washer, Refrigerator, Dishwasher, Dryer, Microwave, Garburator, Window Coverings, Garage door opener remote, Hood Fan, Stove

Property Features:

  • OwnershipType: Freehold
  • Property Type: Single Family
  • Built in: 1992
  • Features: Treed, Rectangular
  • Fence Type: Fence
  • Floor Space (approx): 1444 Square Feet
  • Irregular: Yes
  • Landscape Features: Lawn, Underground sprinkler
  • Lot Frontage: 68 Feet
  • Lot Size: 68x160
  • Structure Type: Deck
  • Parking Type: Attached garage, Detached garage, RV, Parking Spaces
  • No. of Parking Spaces: 8

Rooms:

  • Family Basement Level 3.96 m x 6.10 m
  • Other Basement Level 3.66 m x 5.18 m
  • Bathroom Basement Level Measurements not available
  • Bedroom Basement Level 3.35 m x 3.66 m
  • Bedroom Basement Level 6.10 m x 3.05 m
  • Living Main Level 13'10 x 13'8
  • Kitchen Main Level 9'7 x 12'5
  • Dining Main Level 16'5 x 9'10
  • Laundry Main Level 6 ft x Measurements not available
  • Bathroom Main Level Measurements not available
  • Bedroom Main Level 8'10 x 11'2
  • Bedroom Main Level 10'5 x 11'2
  • Primary Bedroom Main Level 4.27 m x 3.96 m
  • Bathroom Main Level Measurements not available

Convert Measurement to:

REALTOR.ca  

QuickQuoteTM Powered by RPS

Location of 1666 Marshall CRESCENT, Moose Jaw, Saskatchewan, S6H 3G7

Demographic Information of 1666 Marshall CRESCENT, Moose Jaw, Saskatchewan, S6H 3G7

Life Stage

Middle-Aged with Teens

Employment Type

Mixed

Average Household Income

$160,526.67

Average Number of Children

1.99

Household Population

Household Structure

Age of Population

Education

Education Level

No certificate/diploma/degree

12.84 %

High school certificate or equivalent

28.57 %

Apprenticeship trade certificate/diploma

10.79 %

College/non-university certificate

22.48 %

University certificate (below bachelor)

0.92 %

University Degree

24.4 %

Commuter

Travel To Work

By Car

95.51 %

By Public Transit

1.9 %

By Walking

0.23 %

By Bicycle

0.15 %

By Other Methods

2.21 %

Cultural Diversity

Knowledge of Official Language

Mother Tongue

Building Information

Building Type

Apartments (Low and High Rise)

4.41 %

Houses

95.59 %

Own Vs. Rent