Button CopyPathCircle CloseCircle Left ArrowArrow Down Icon GreyClosecirclecircleBurger
  • Advertising

1385 Queen CRESCENT, Moose Jaw, Saskatchewan, S6H 3G5

MLS® # SK043831
House For Sale In Moose Jaw, Saskatchewan
$369,900 QuickQuoteTM: $345K - $420K

3 Beds

2 Baths

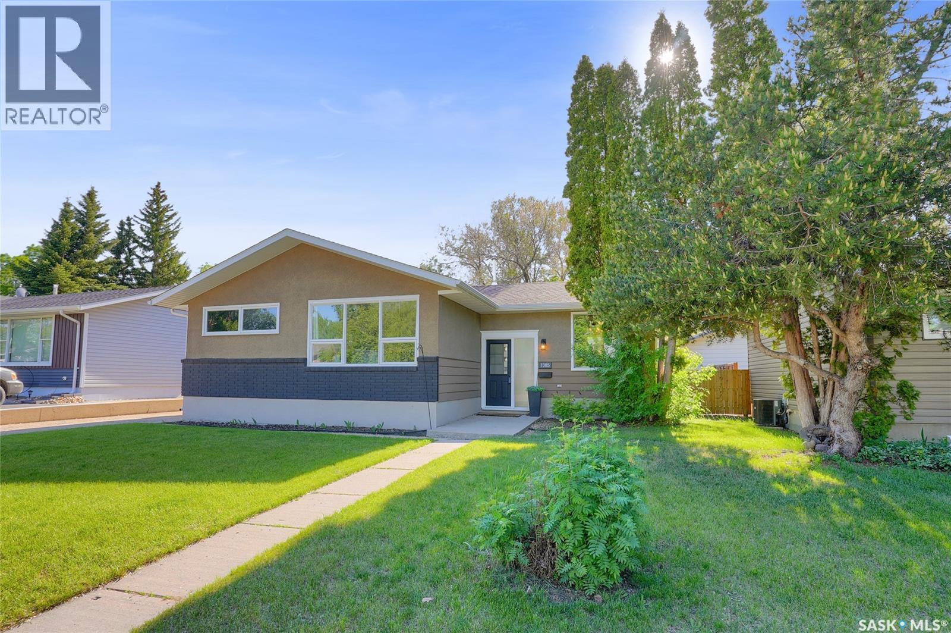
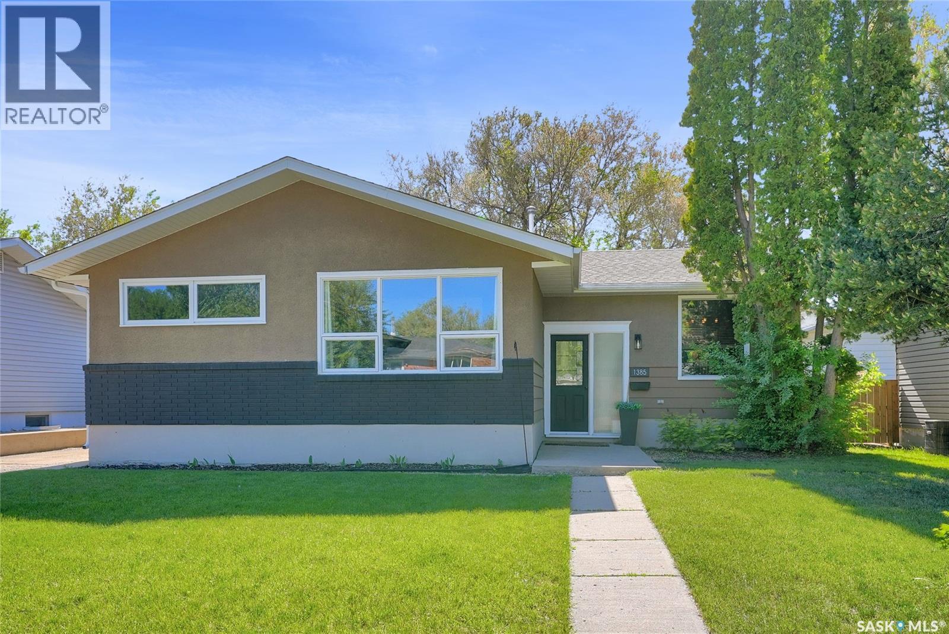
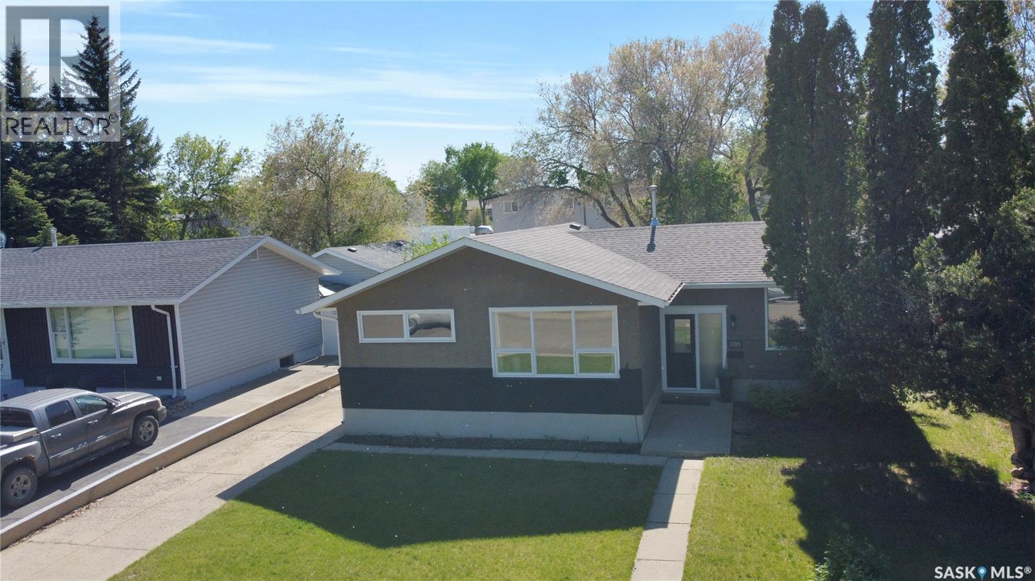
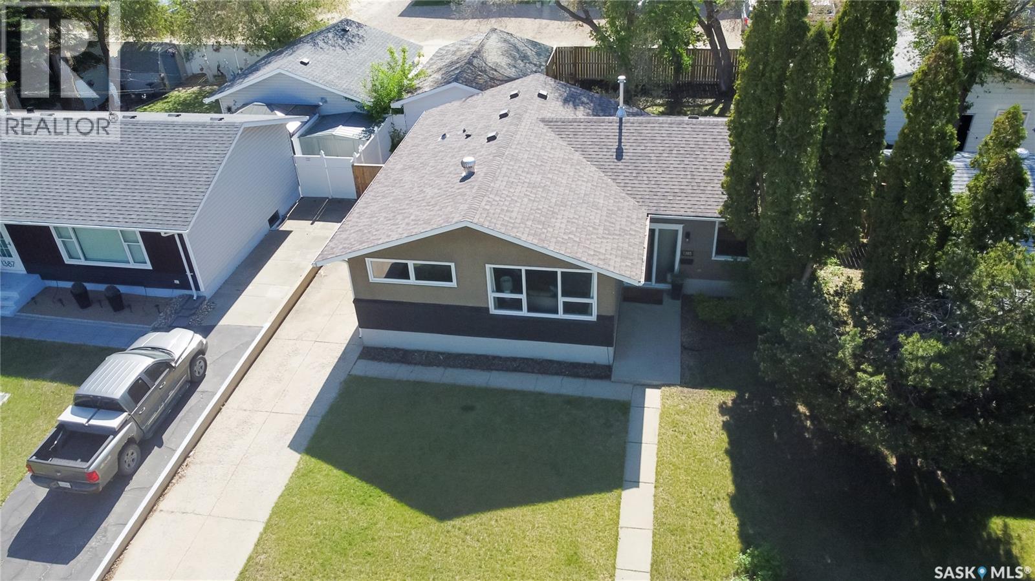
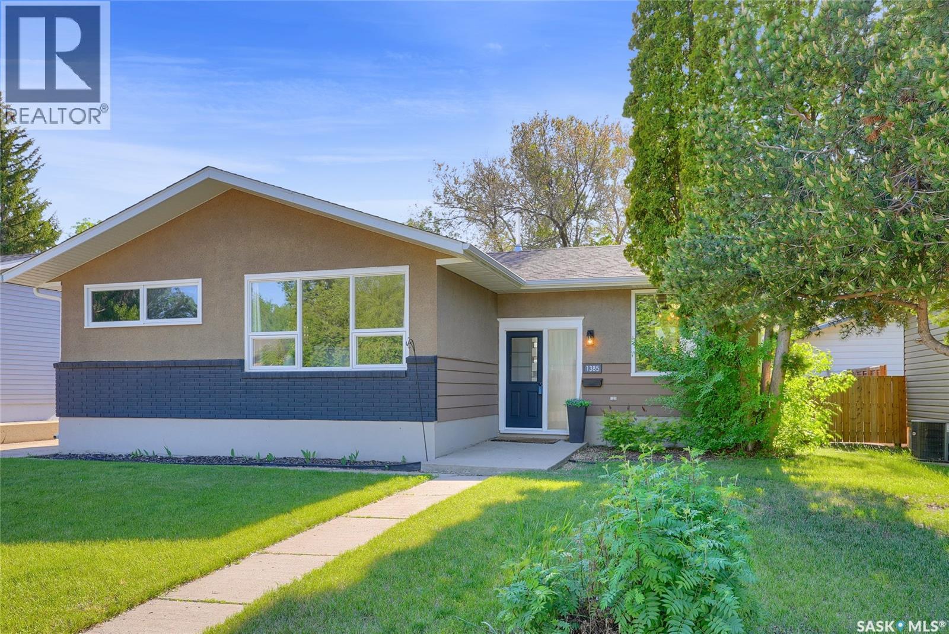
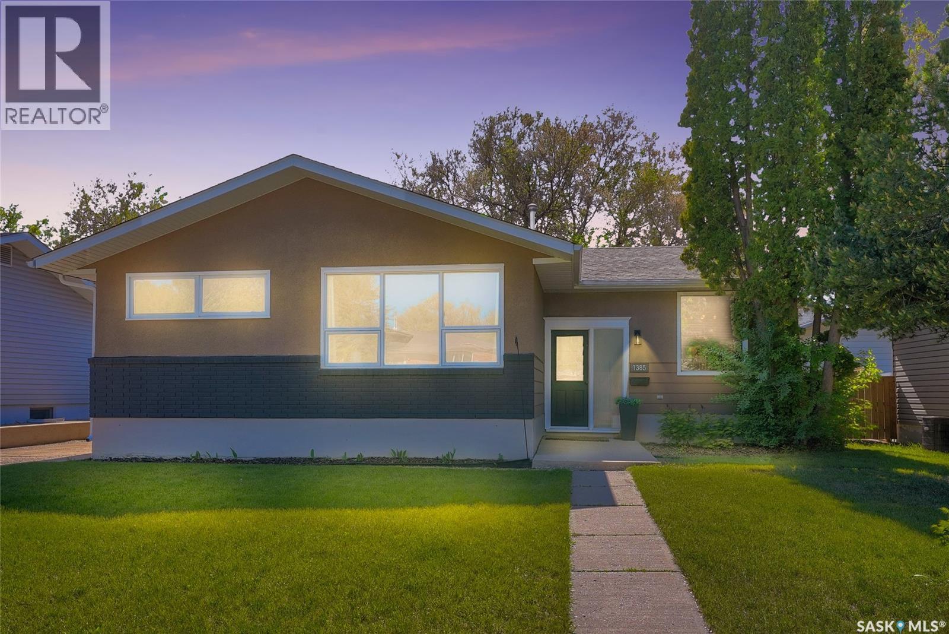
1385 Queen Crescent, Moose Jaw, SK - Outdoor
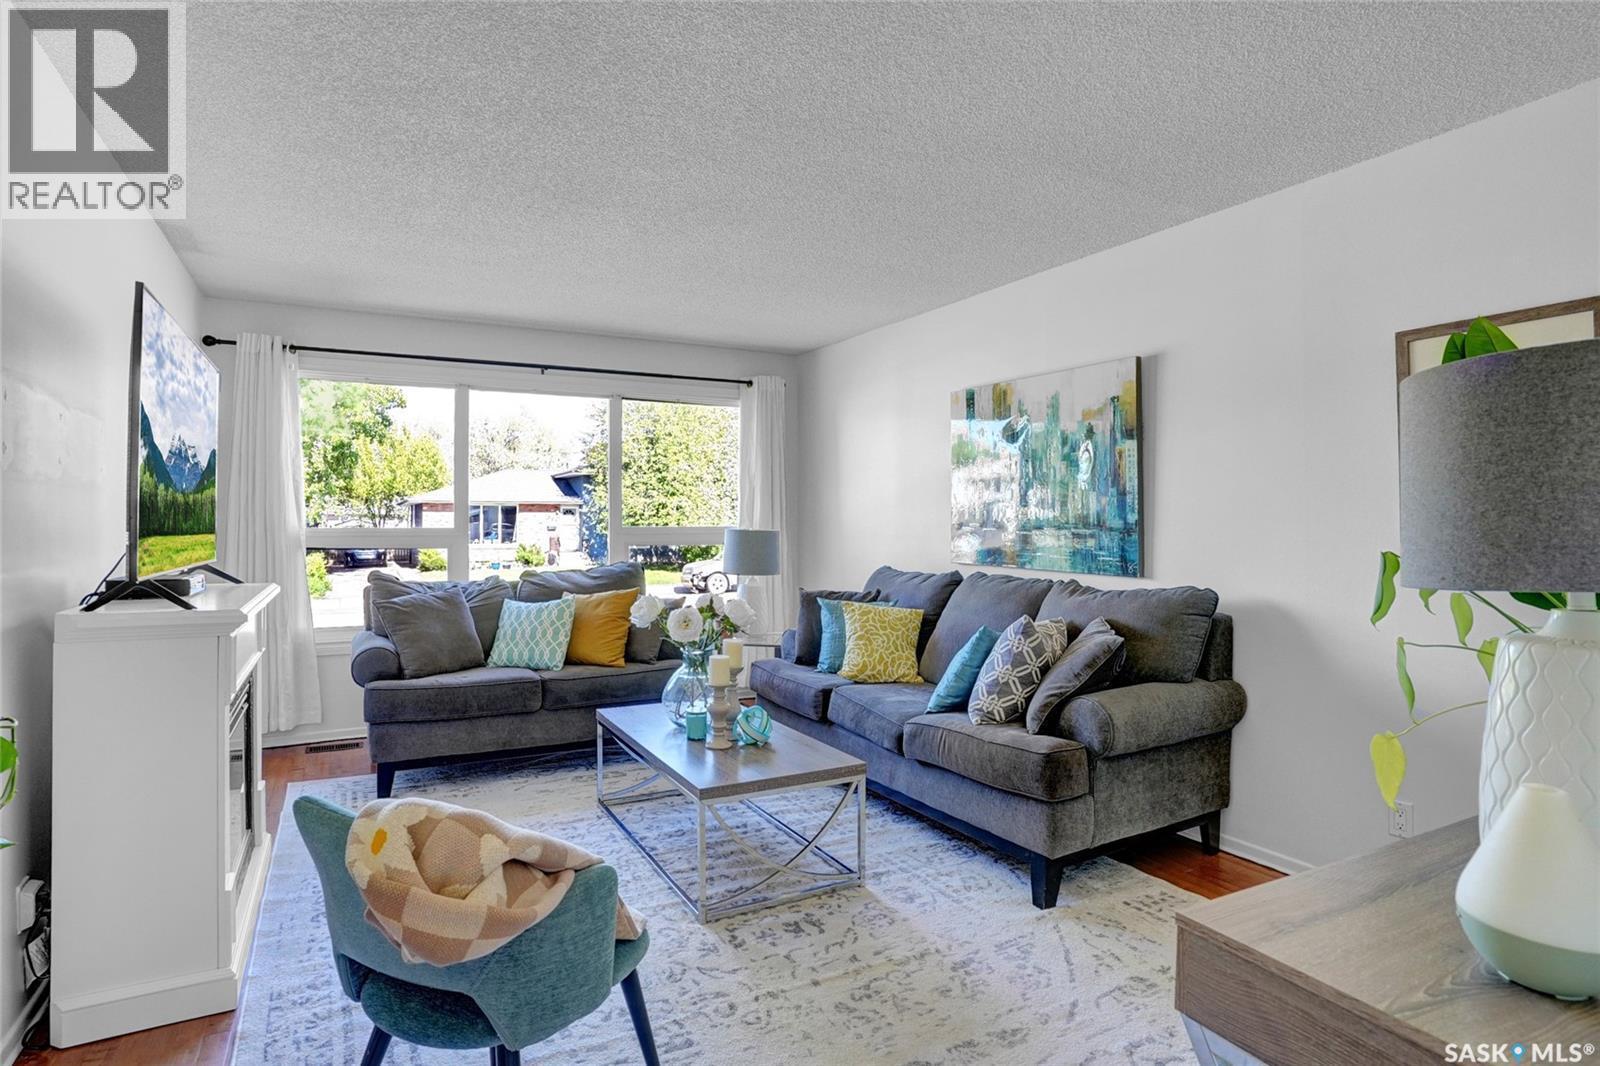
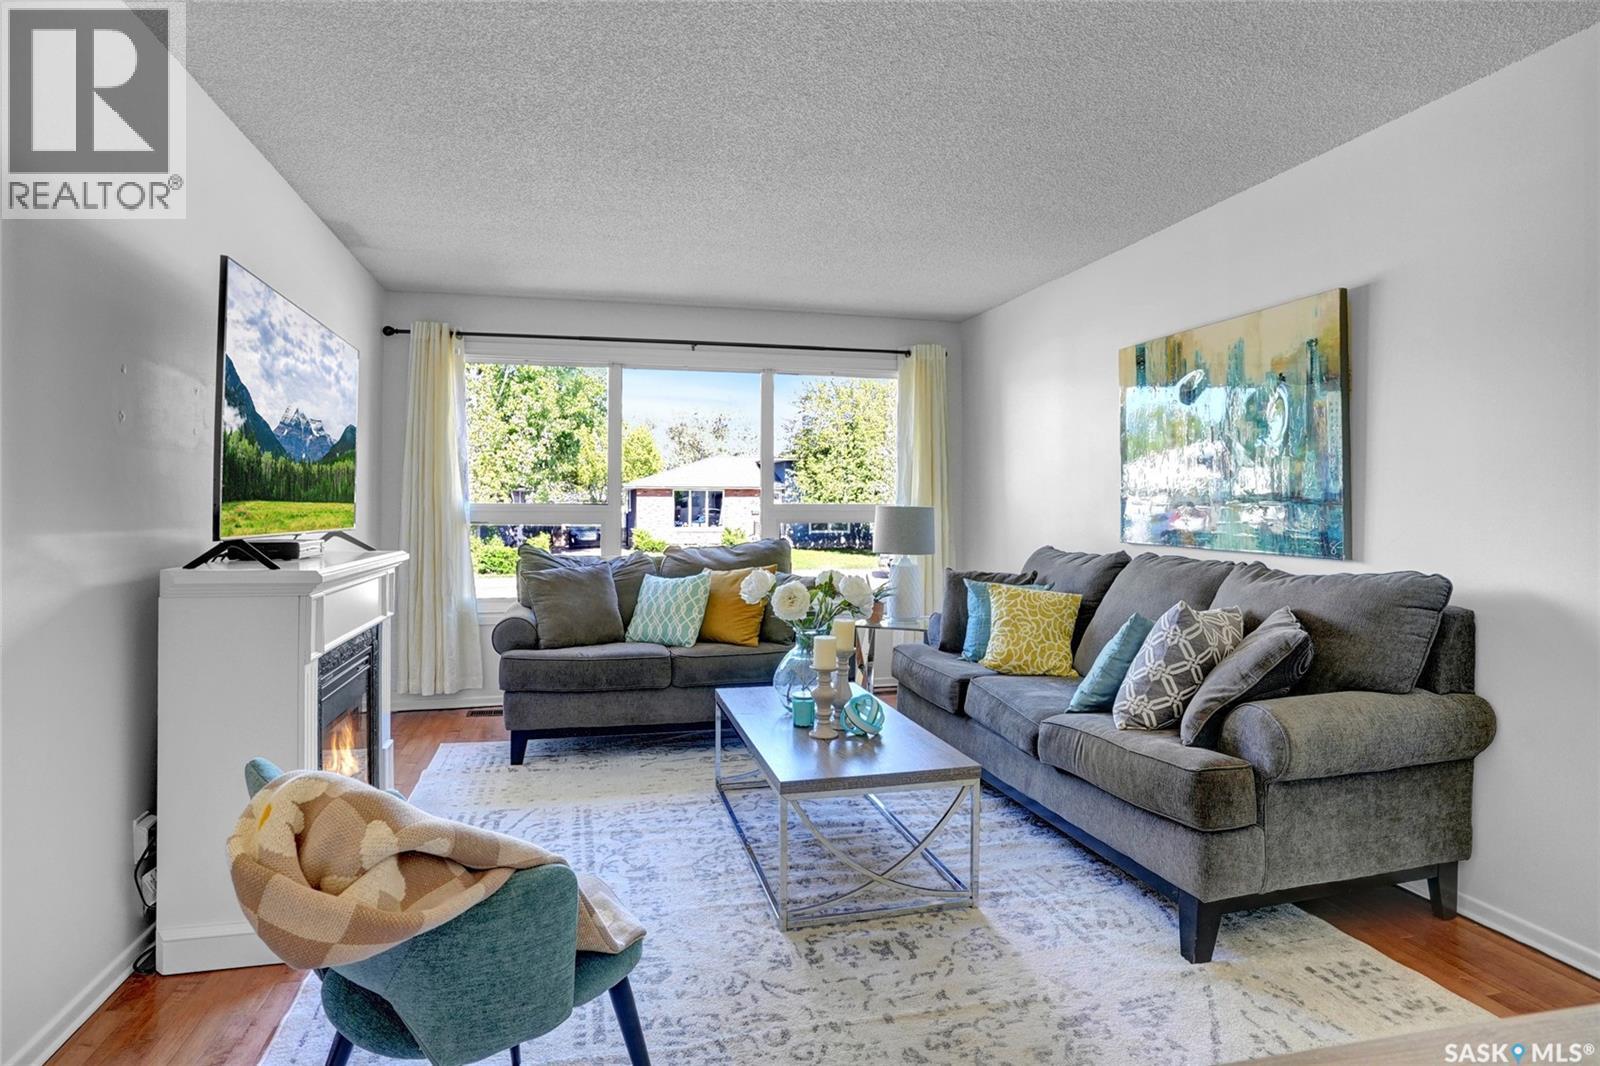
1385 Queen Crescent, Moose Jaw, SK - Indoor Photo Showing Living Room
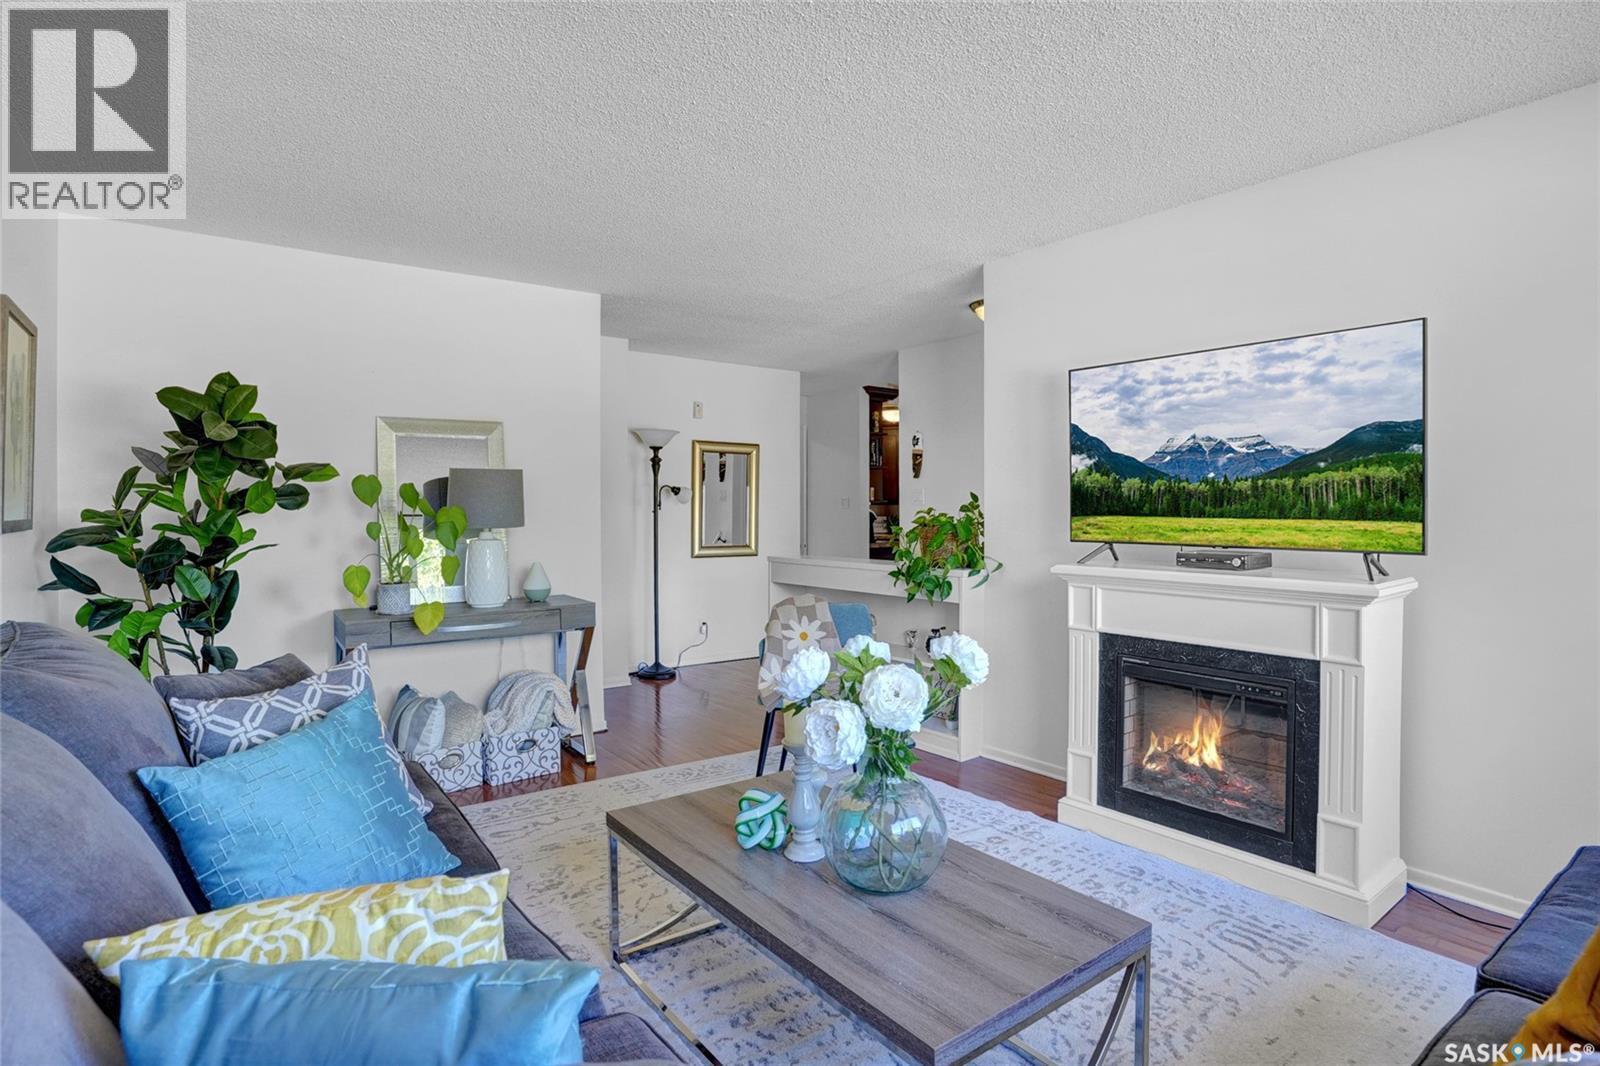
1385 Queen Crescent, Moose Jaw, SK - Indoor Photo Showing Living Room With Fireplace
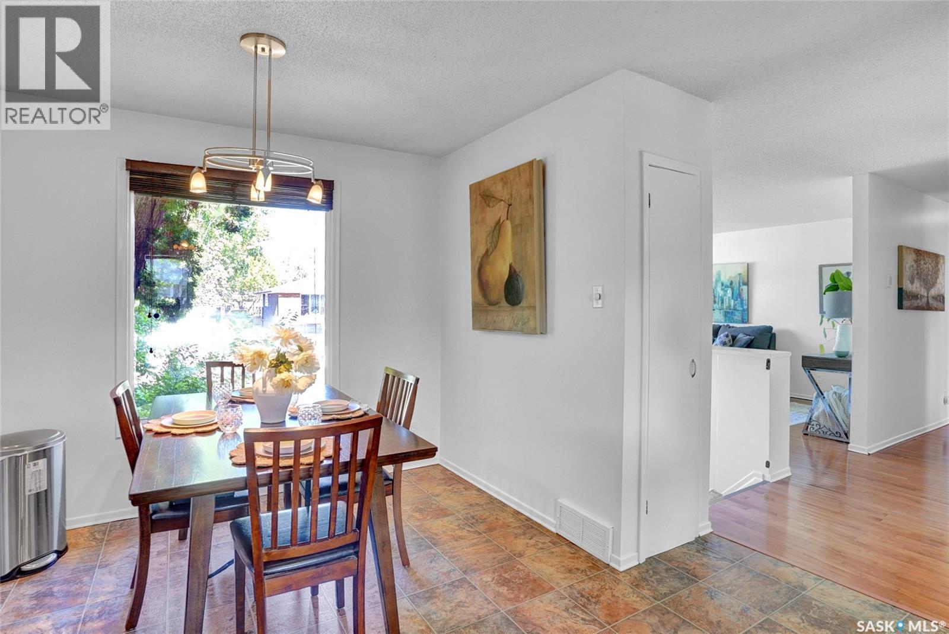
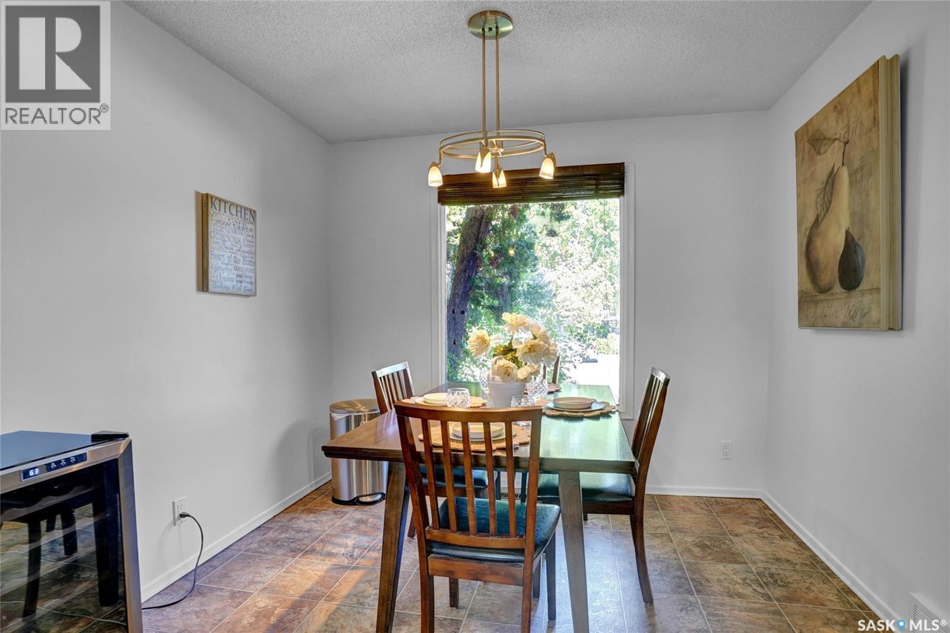
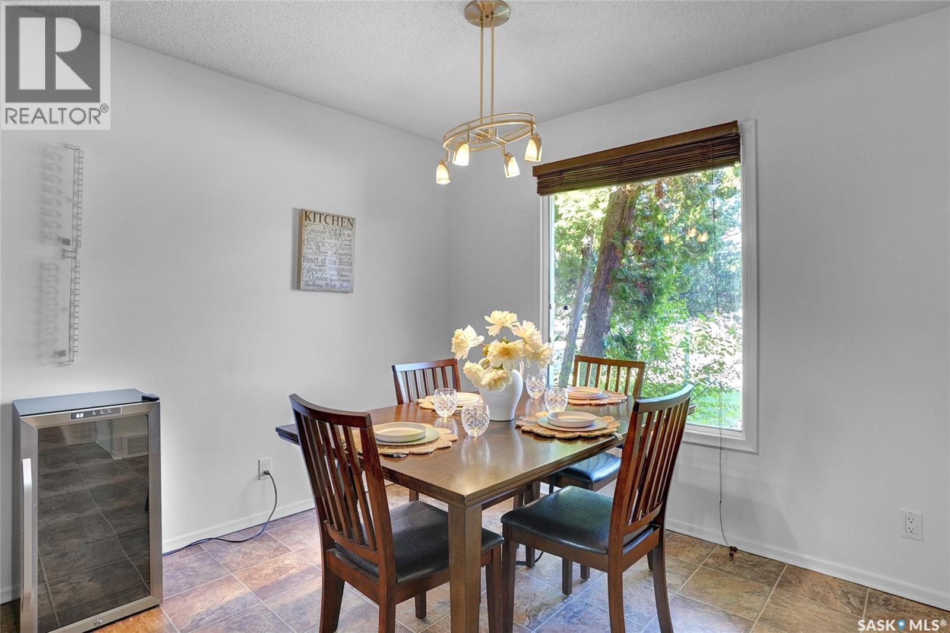
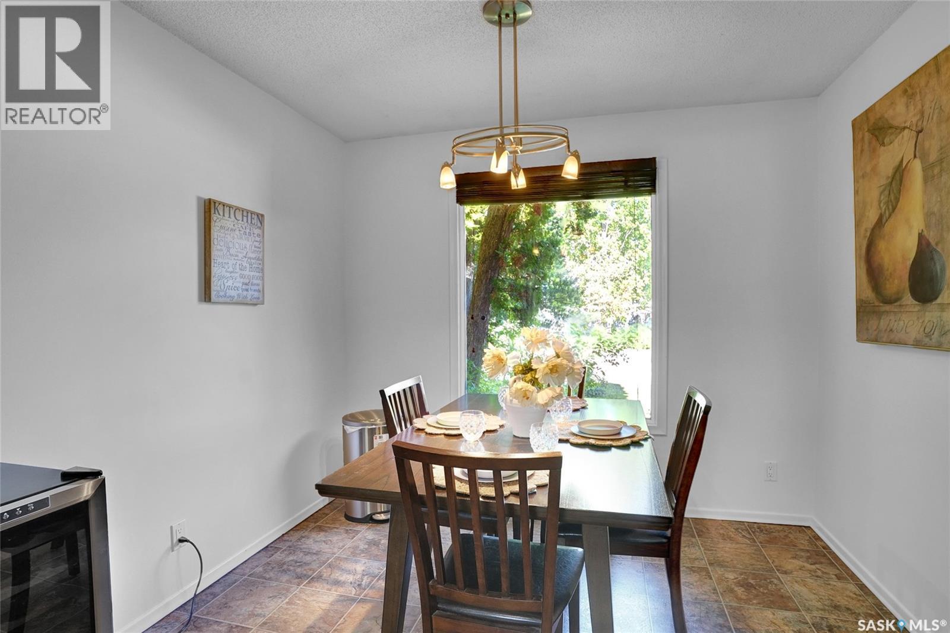
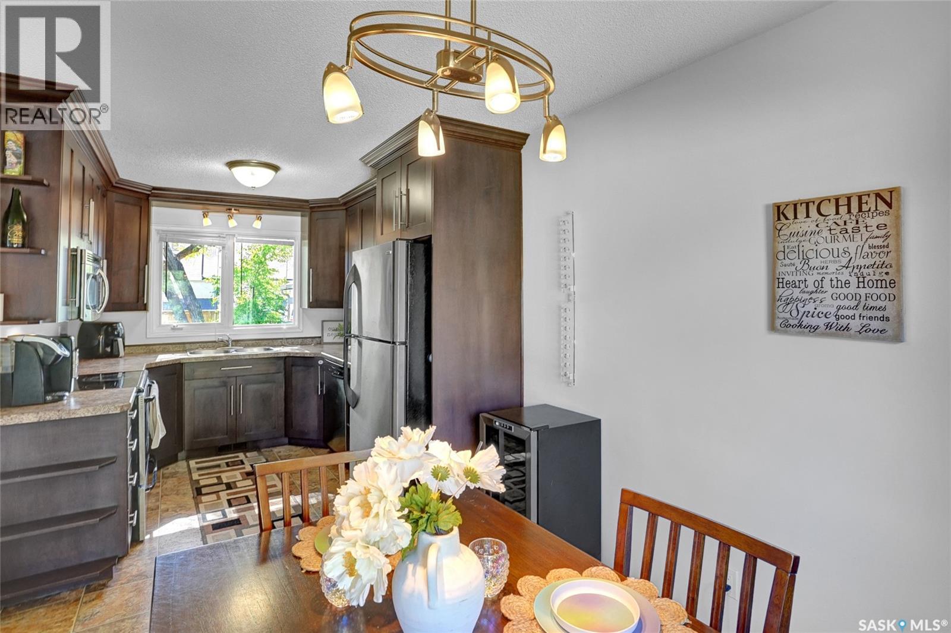
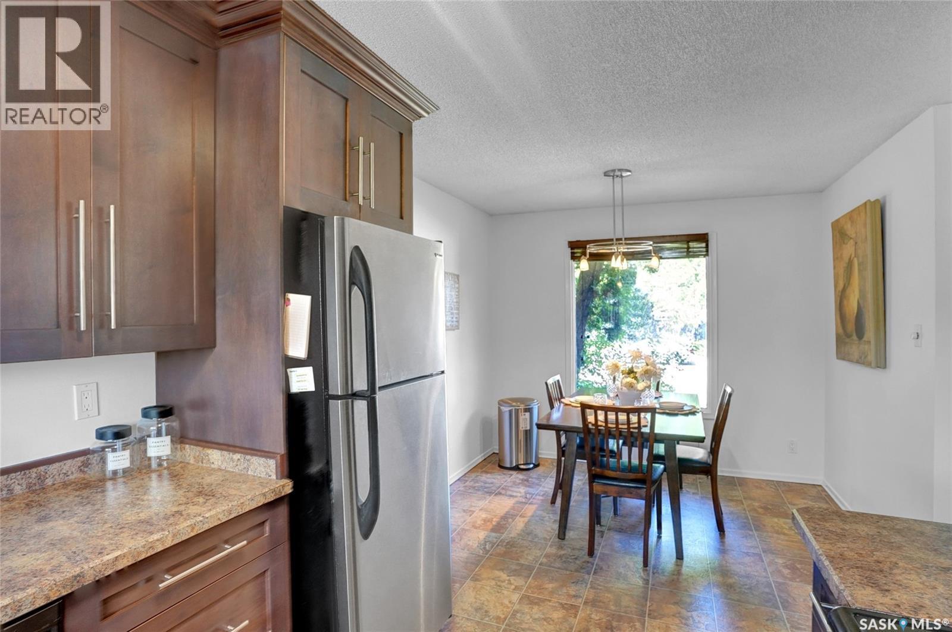
1385 Queen Crescent, Moose Jaw, SK - Indoor Photo Showing Dining Room
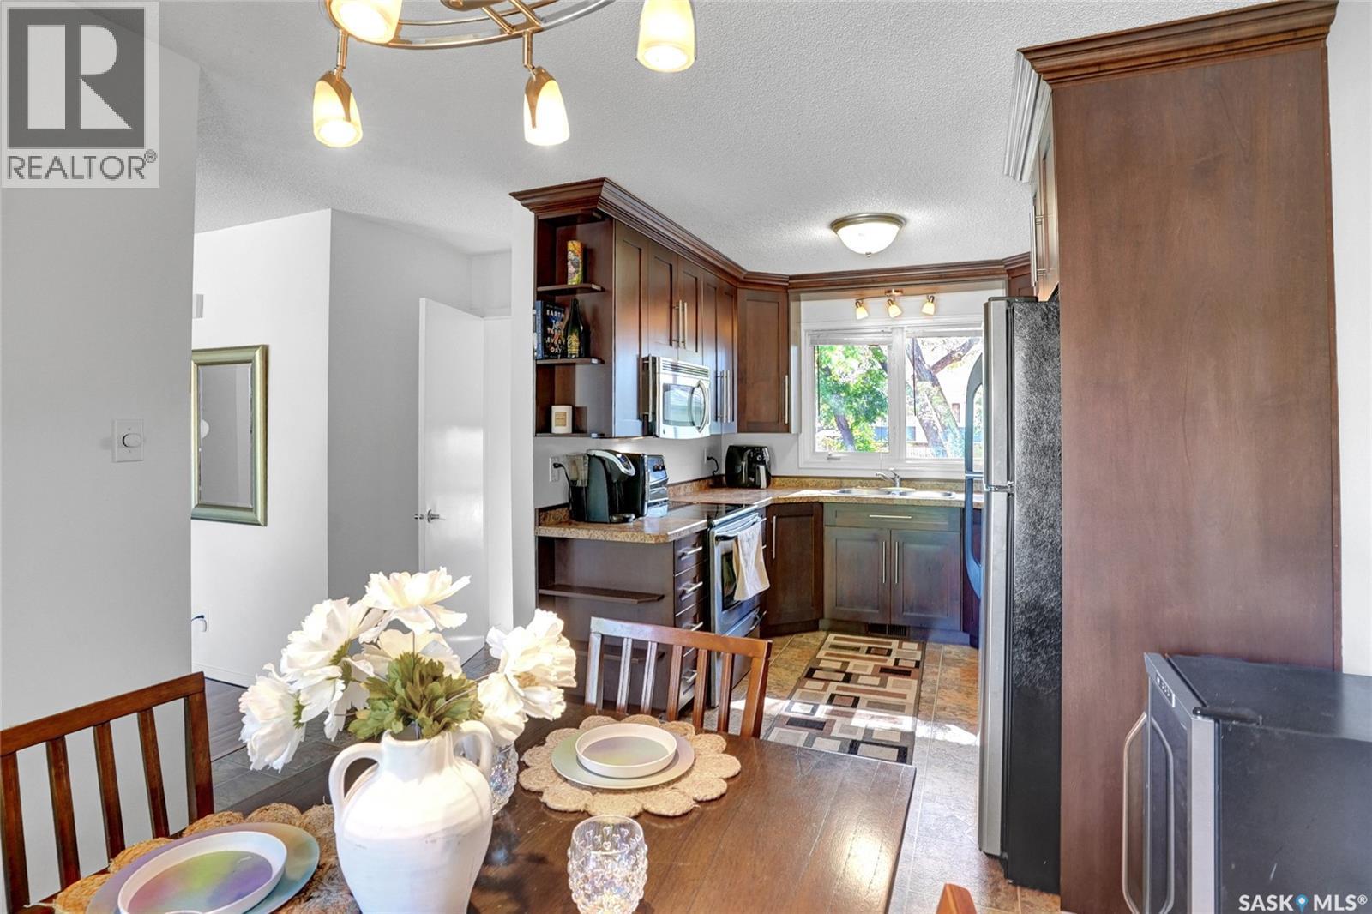
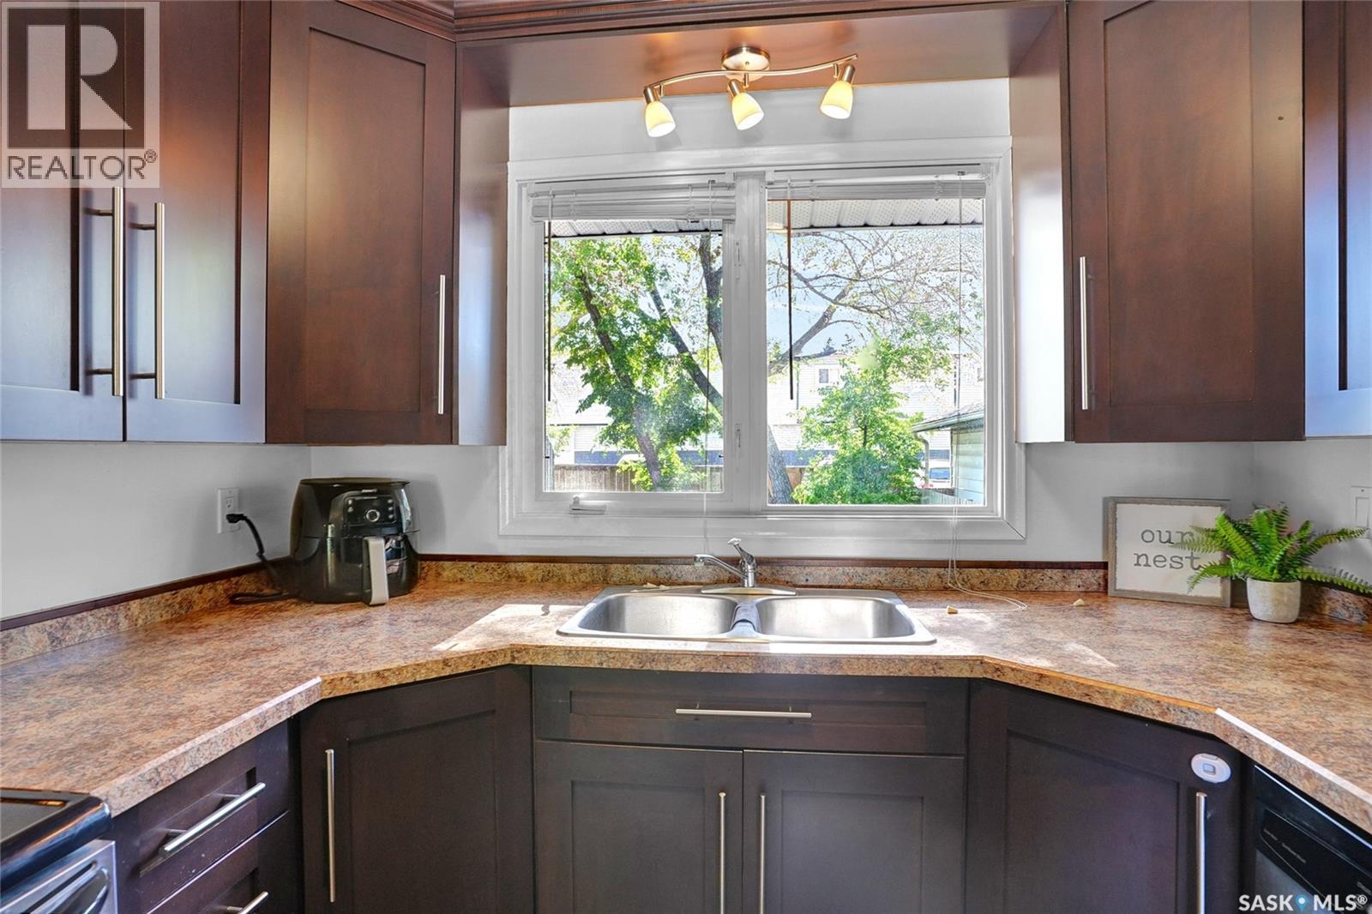
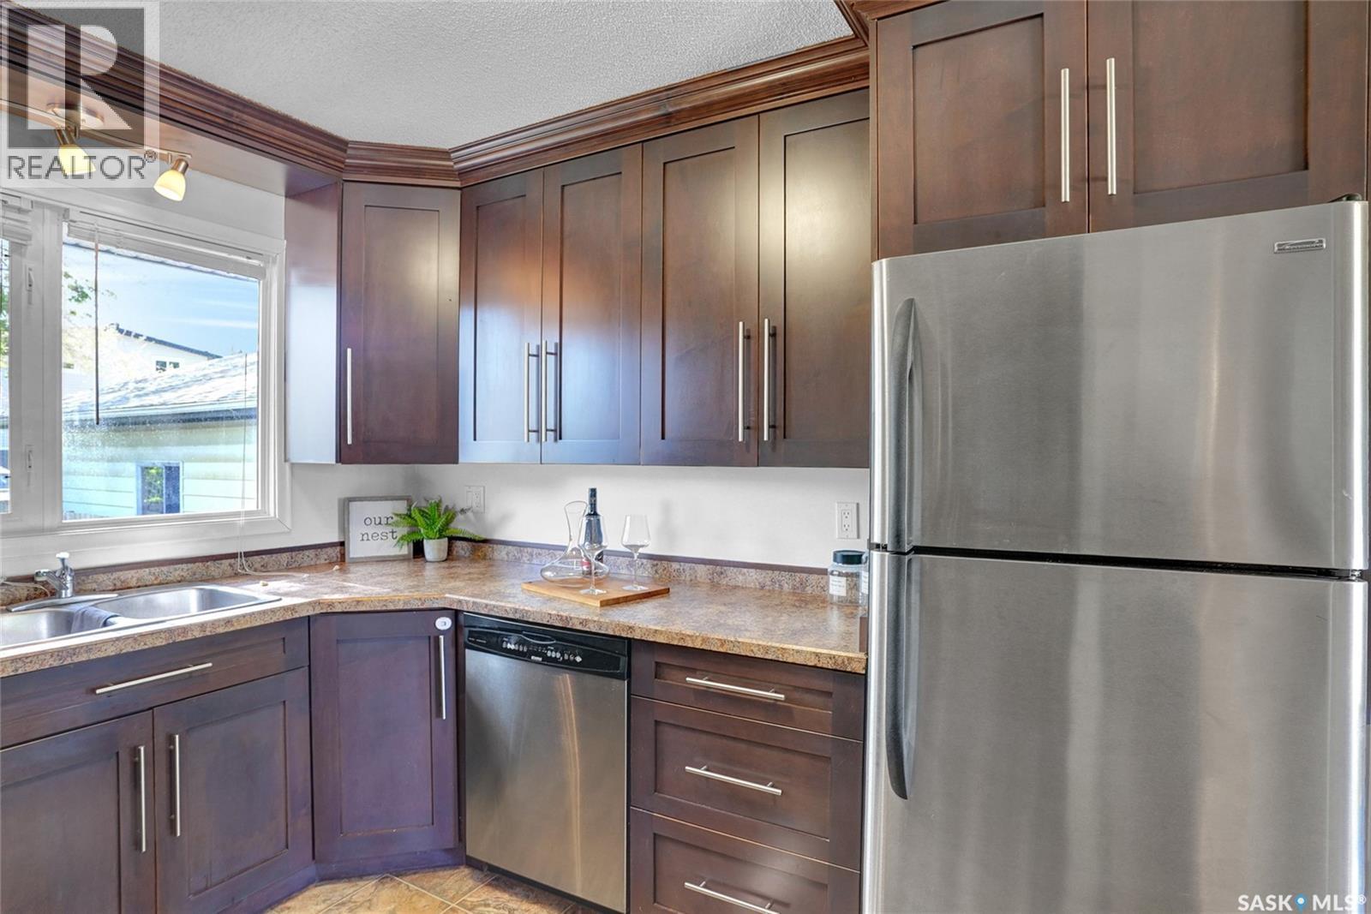
1385 Queen Crescent, Moose Jaw, SK - Indoor Photo Showing Kitchen With Stainless Steel Kitchen With Double Sink
1385 Queen Crescent, Moose Jaw, SK - Indoor Photo Showing Kitchen
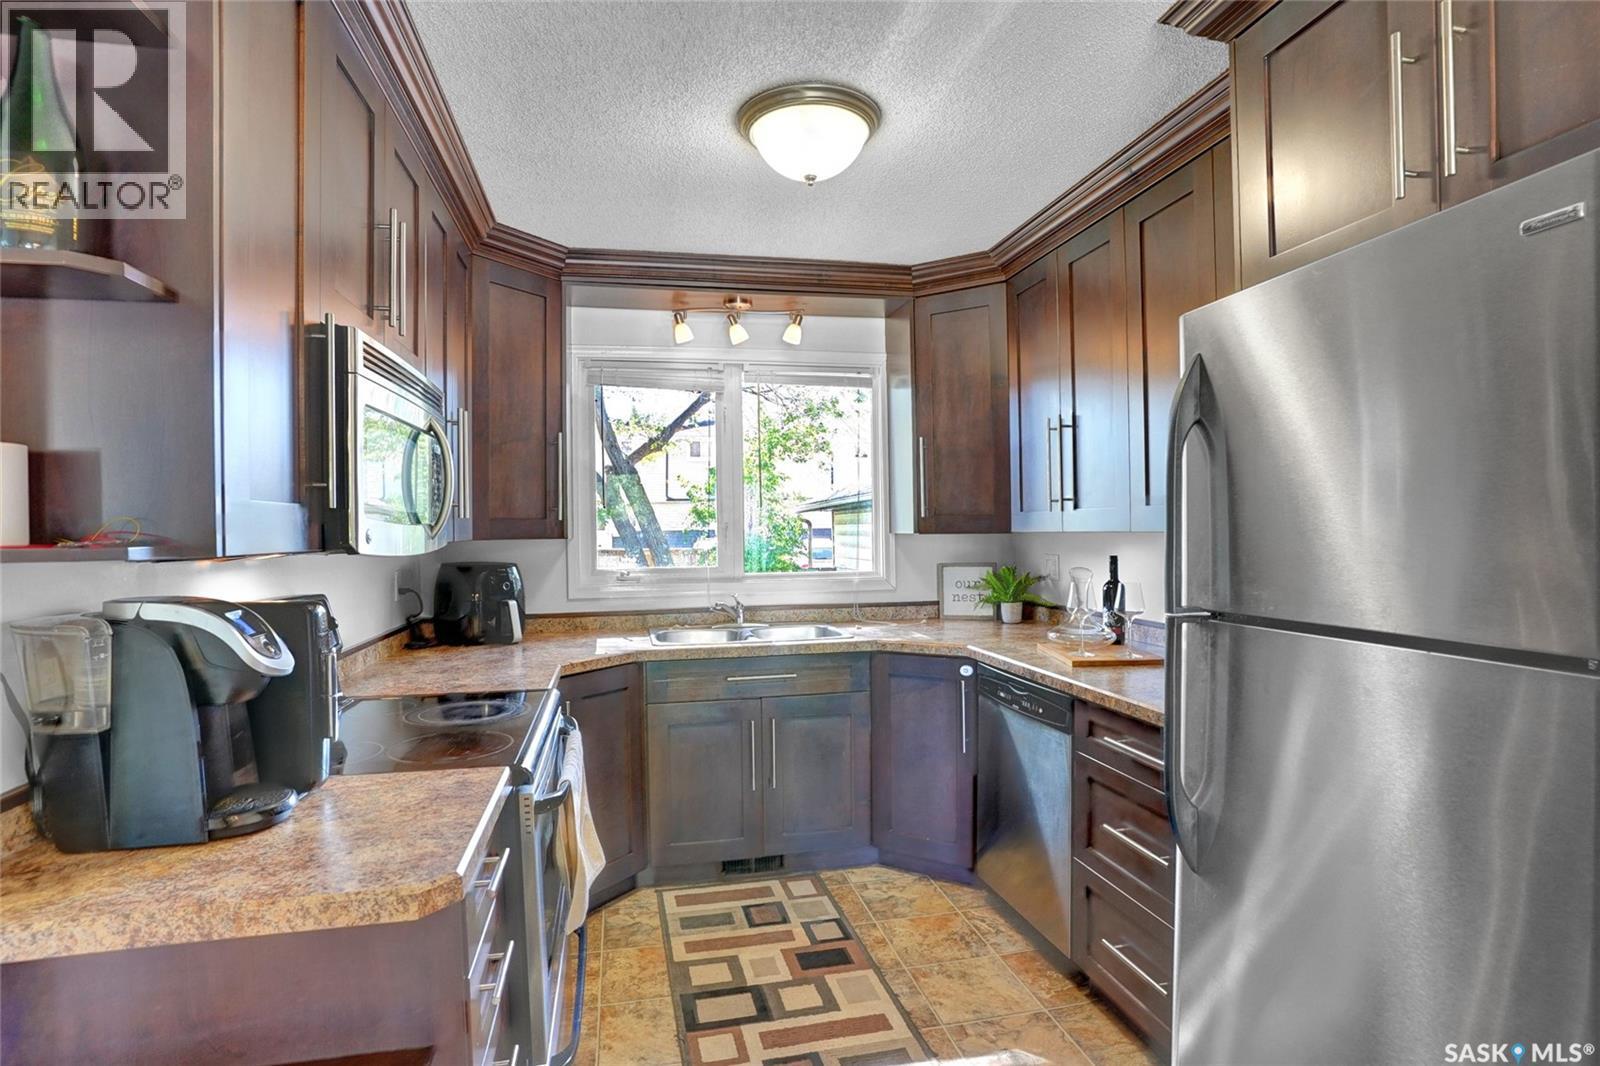
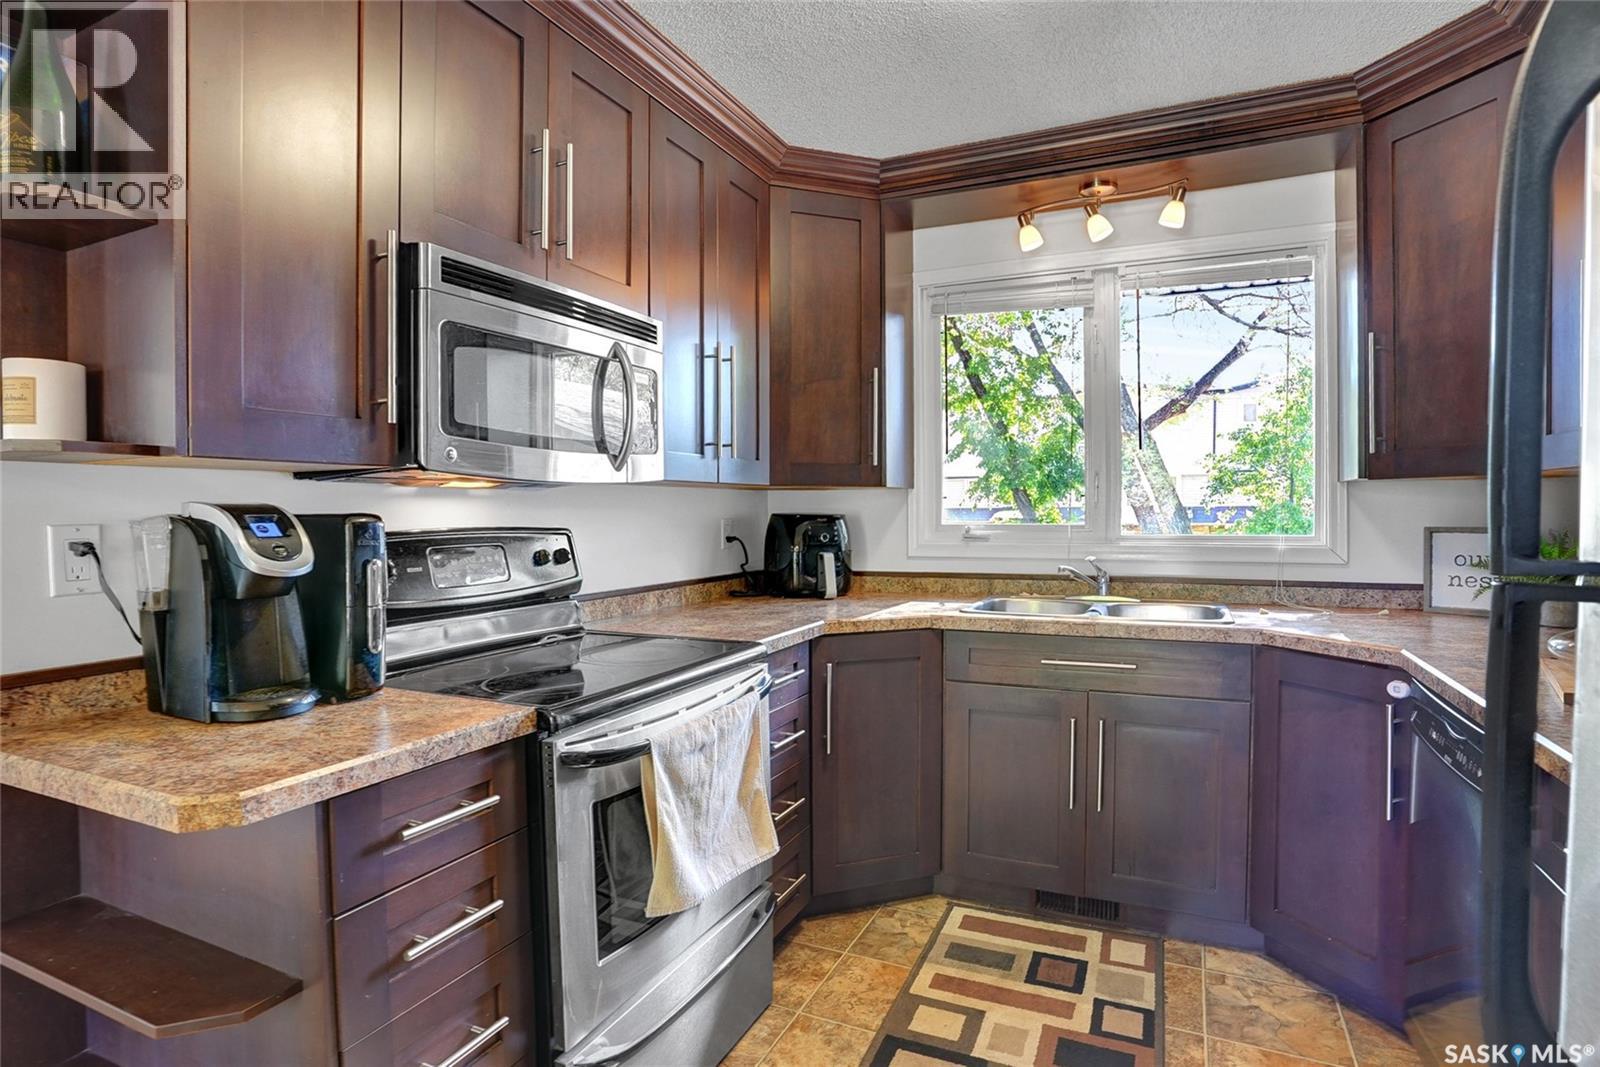
1385 Queen Crescent, Moose Jaw, SK - Indoor Photo Showing Kitchen With Double Sink
1385 Queen Crescent, Moose Jaw, SK - Indoor Photo Showing Kitchen With Stainless Steel Kitchen With Double Sink
1385 Queen Crescent, Moose Jaw, SK - Indoor
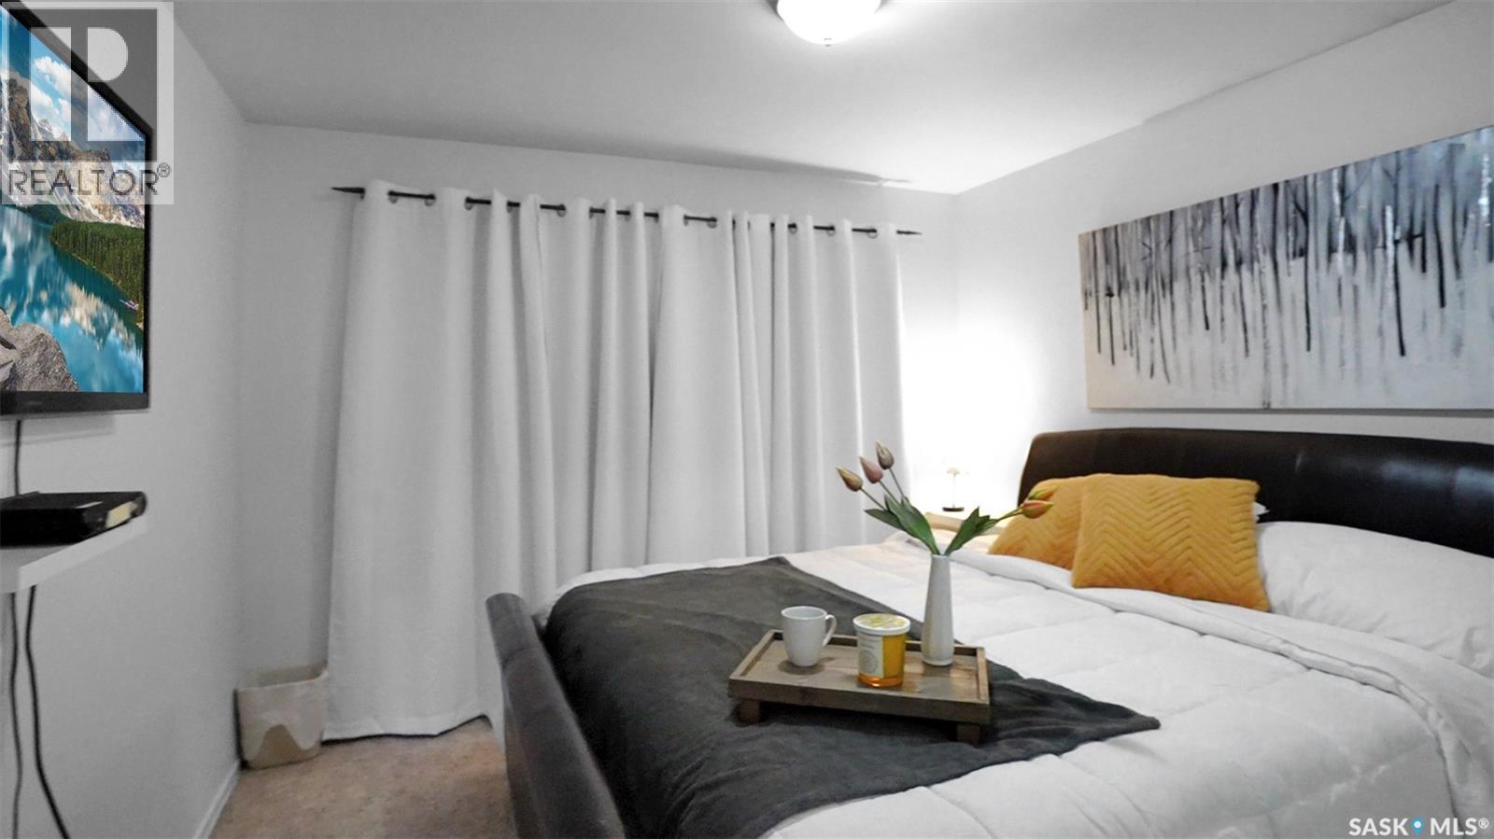
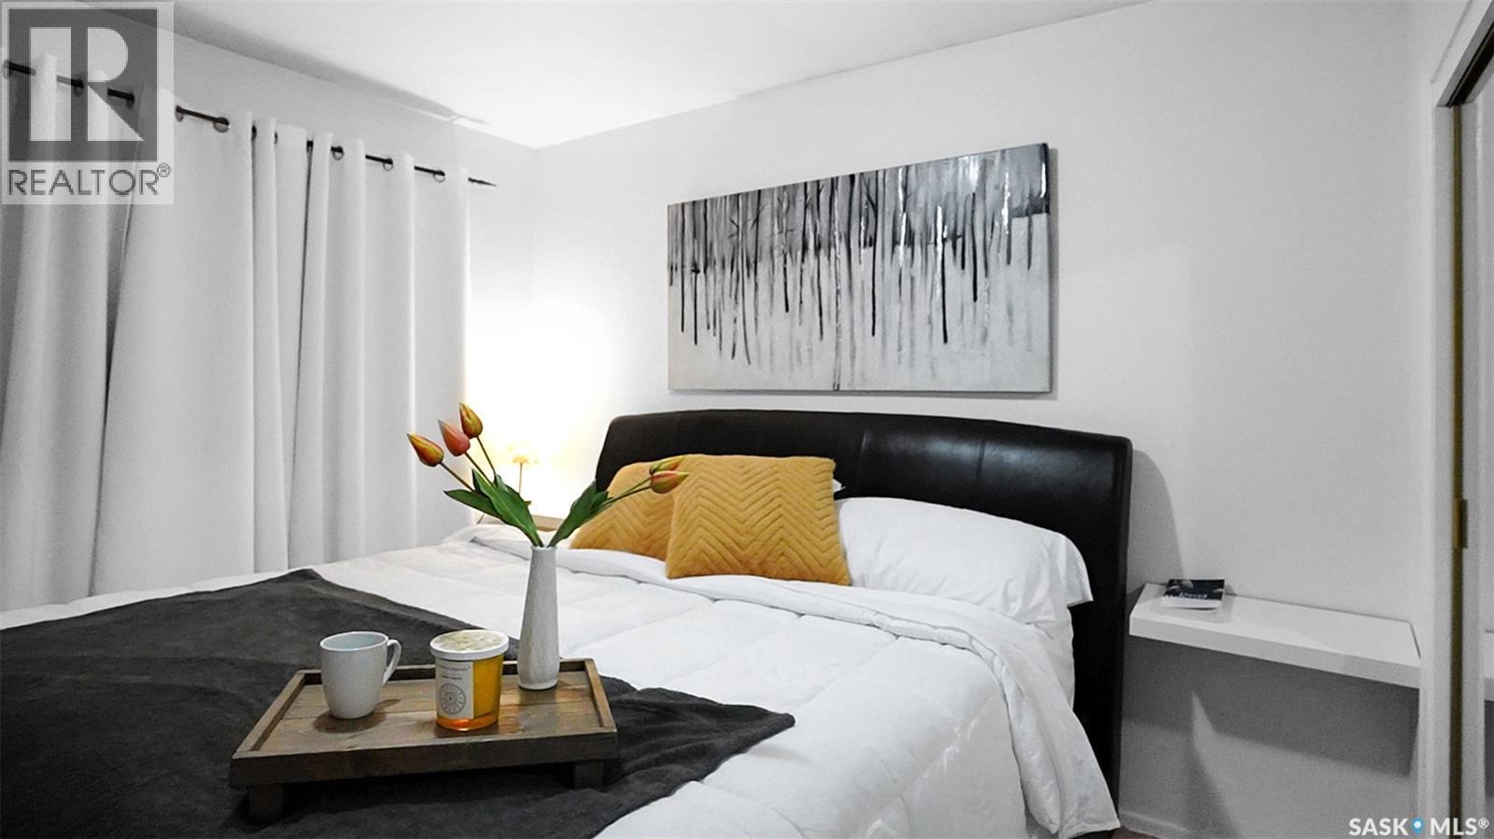
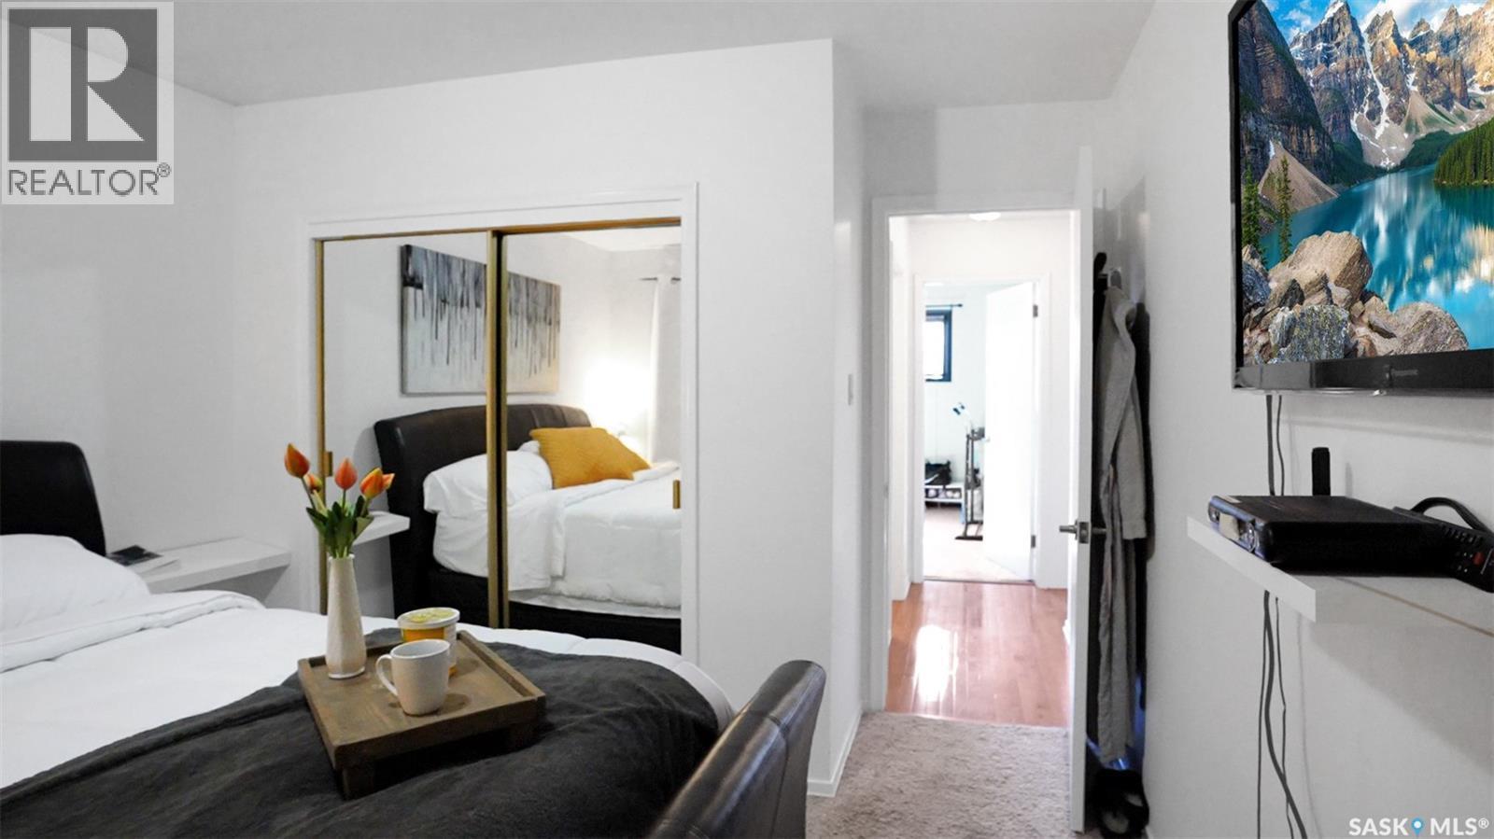
1385 Queen Crescent, Moose Jaw, SK - Indoor Photo Showing Bedroom
1385 Queen Crescent, Moose Jaw, SK - Indoor
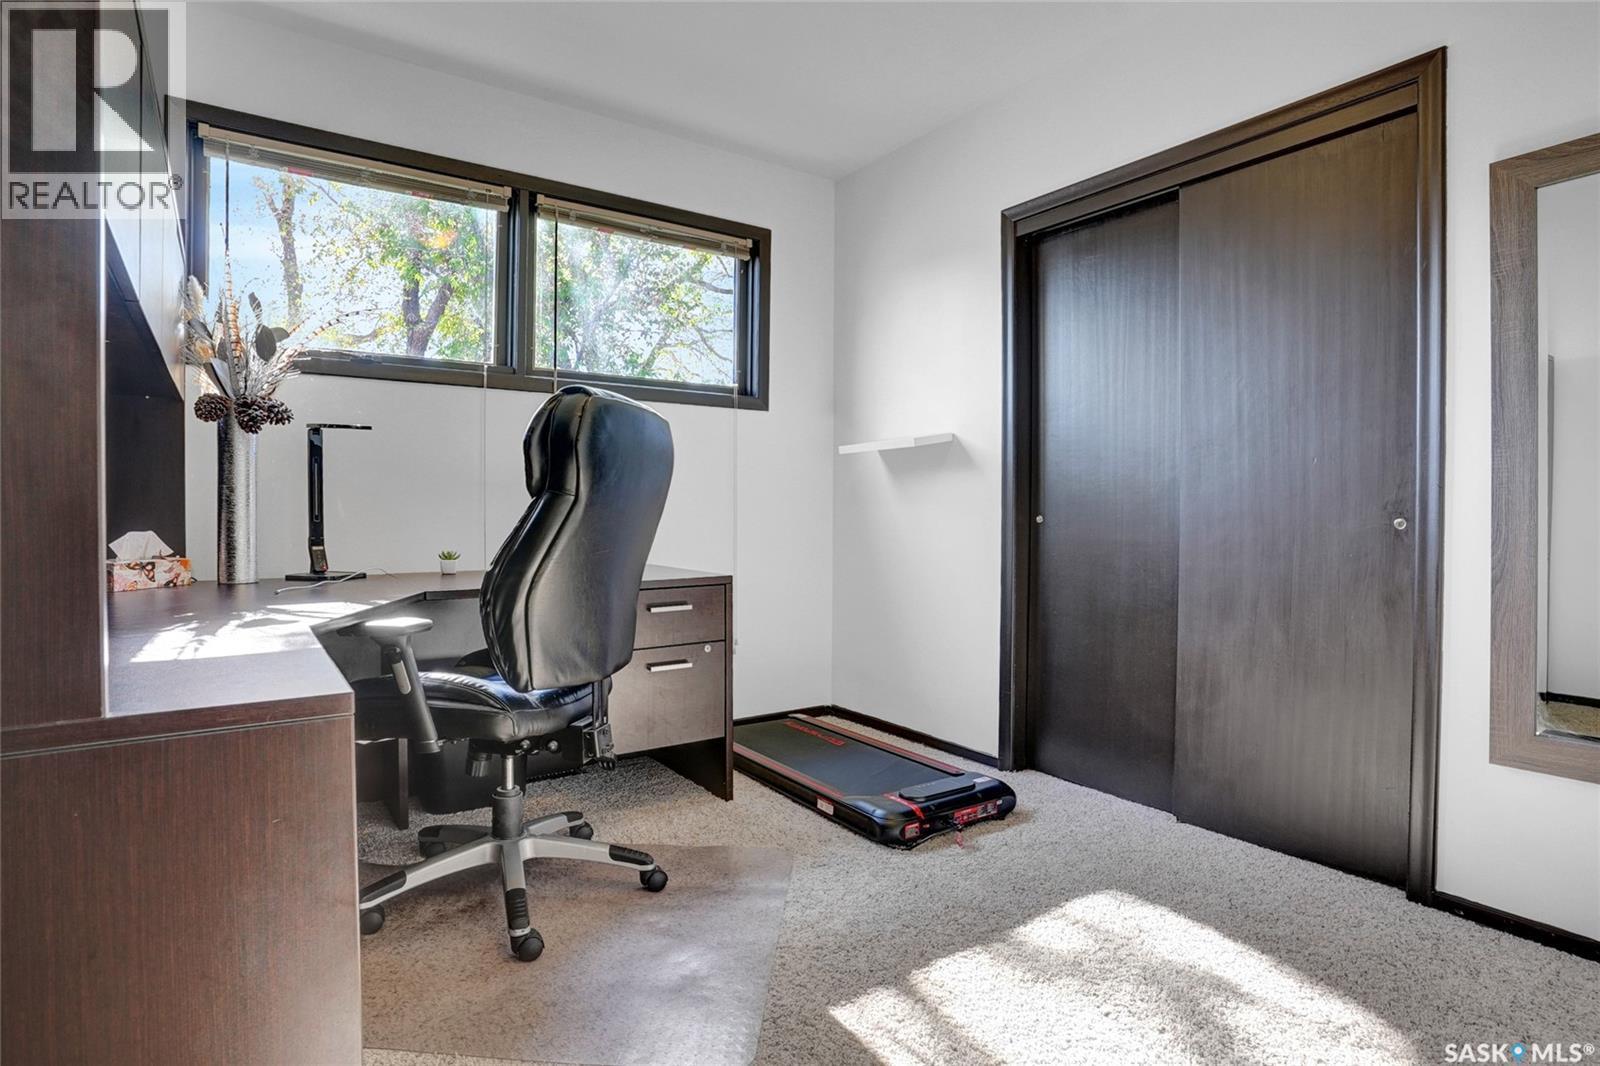
1385 Queen Crescent, Moose Jaw, SK - Indoor Photo Showing Office
1385 Queen Crescent, Moose Jaw, SK - Indoor
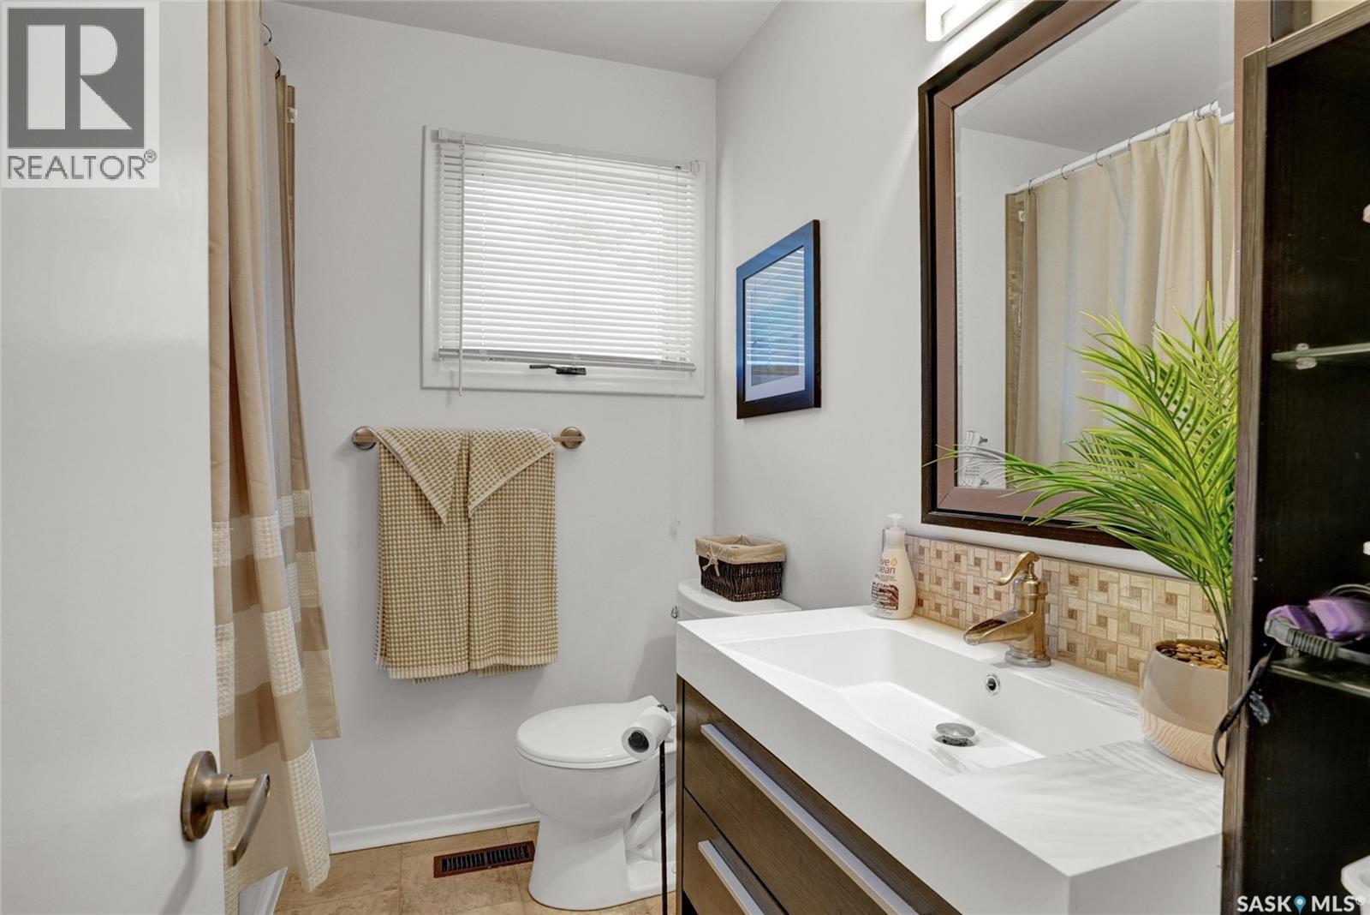
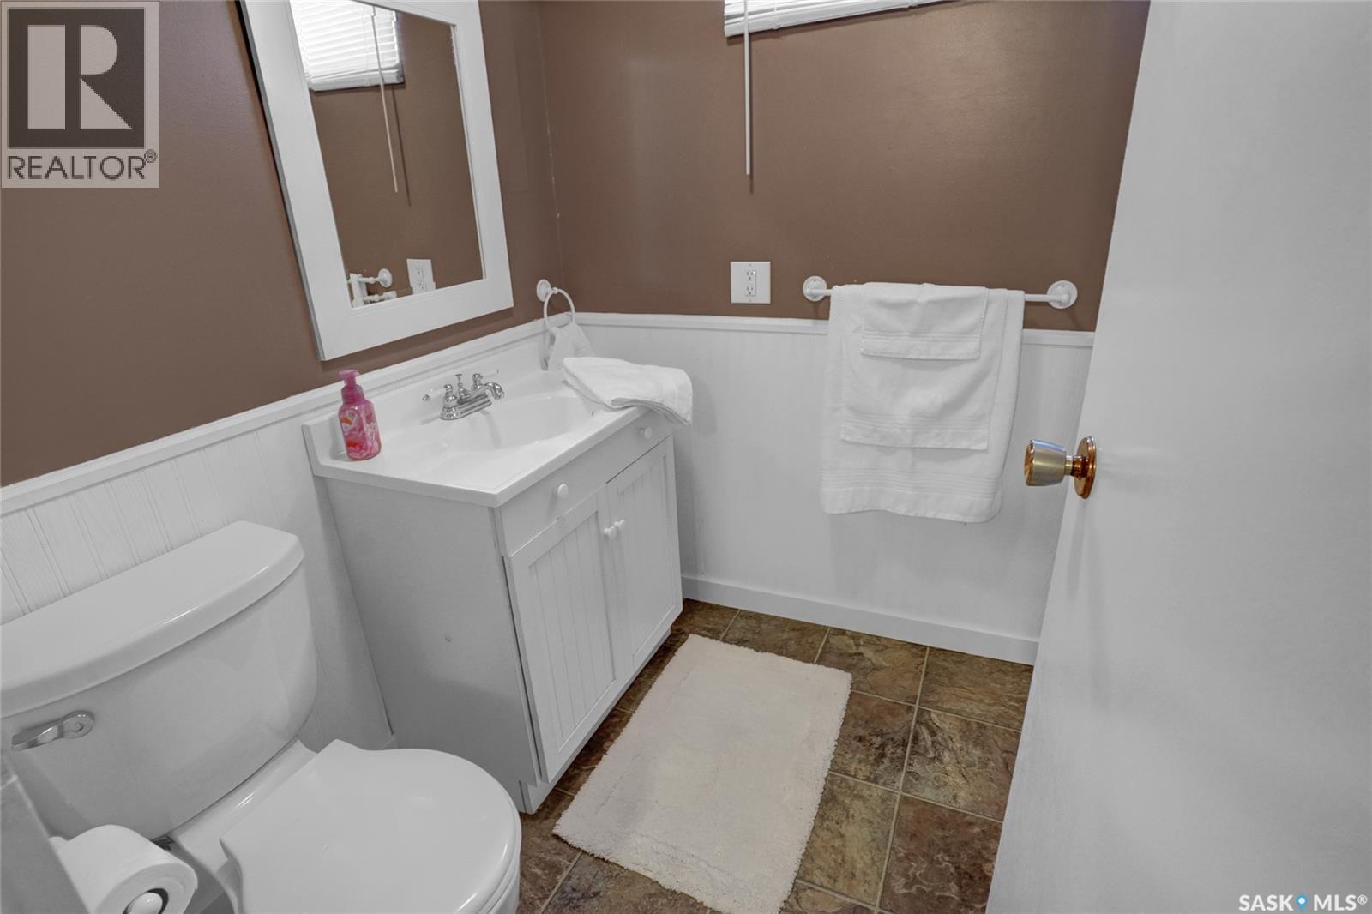
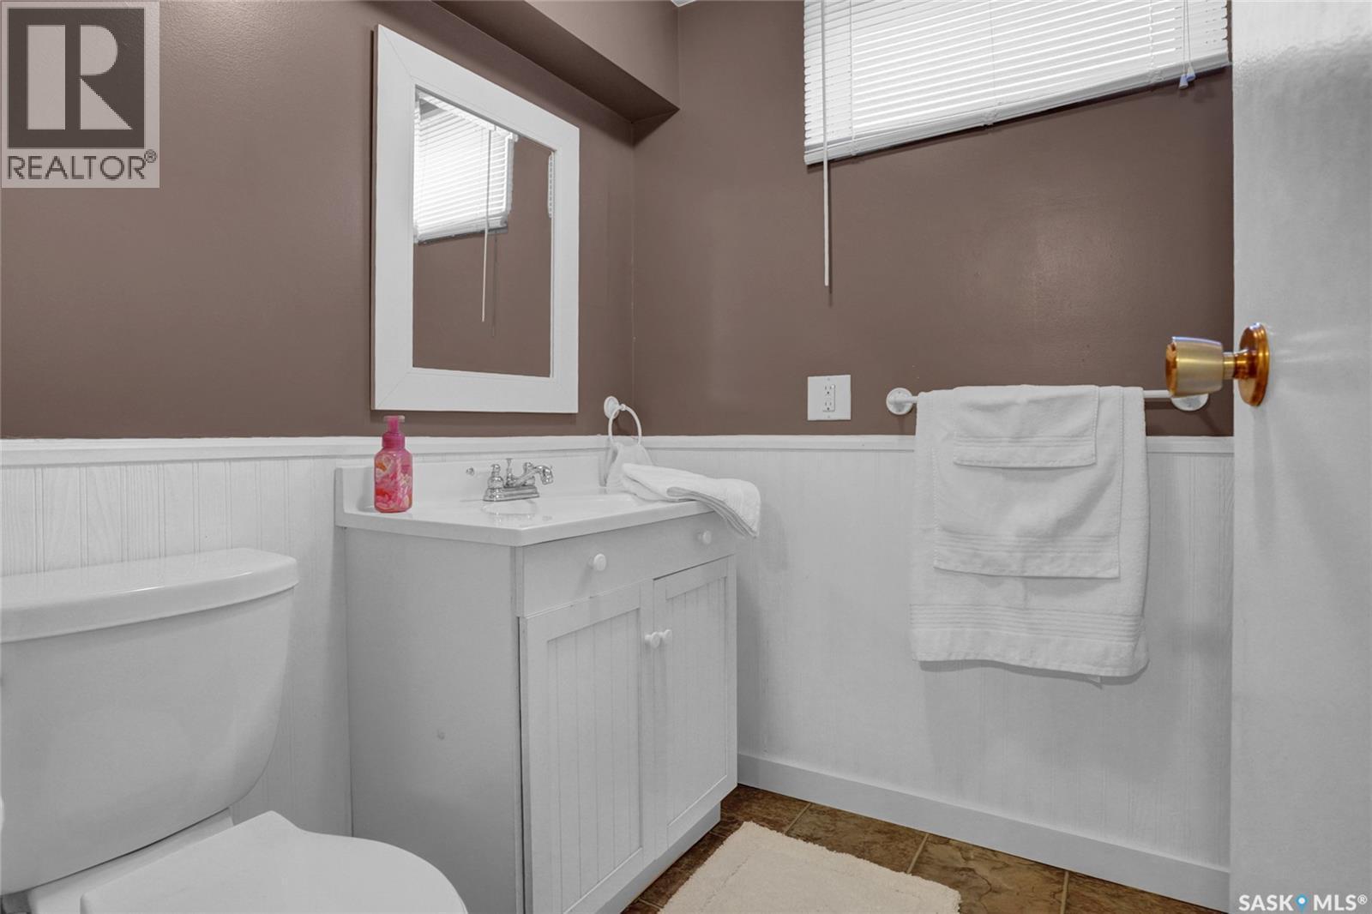
1385 Queen Crescent, Moose Jaw, SK - Indoor Photo Showing Bathroom
1385 Queen Crescent, Moose Jaw, SK - Indoor Photo Showing Other Room
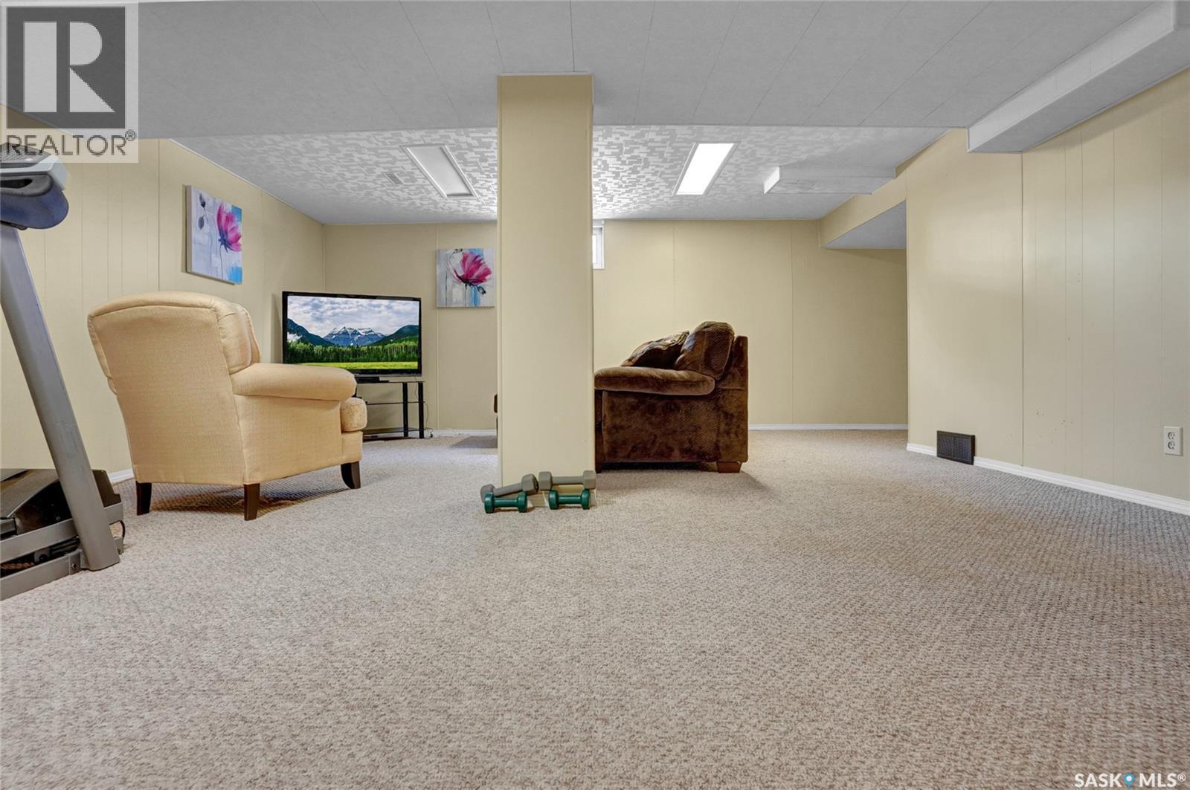
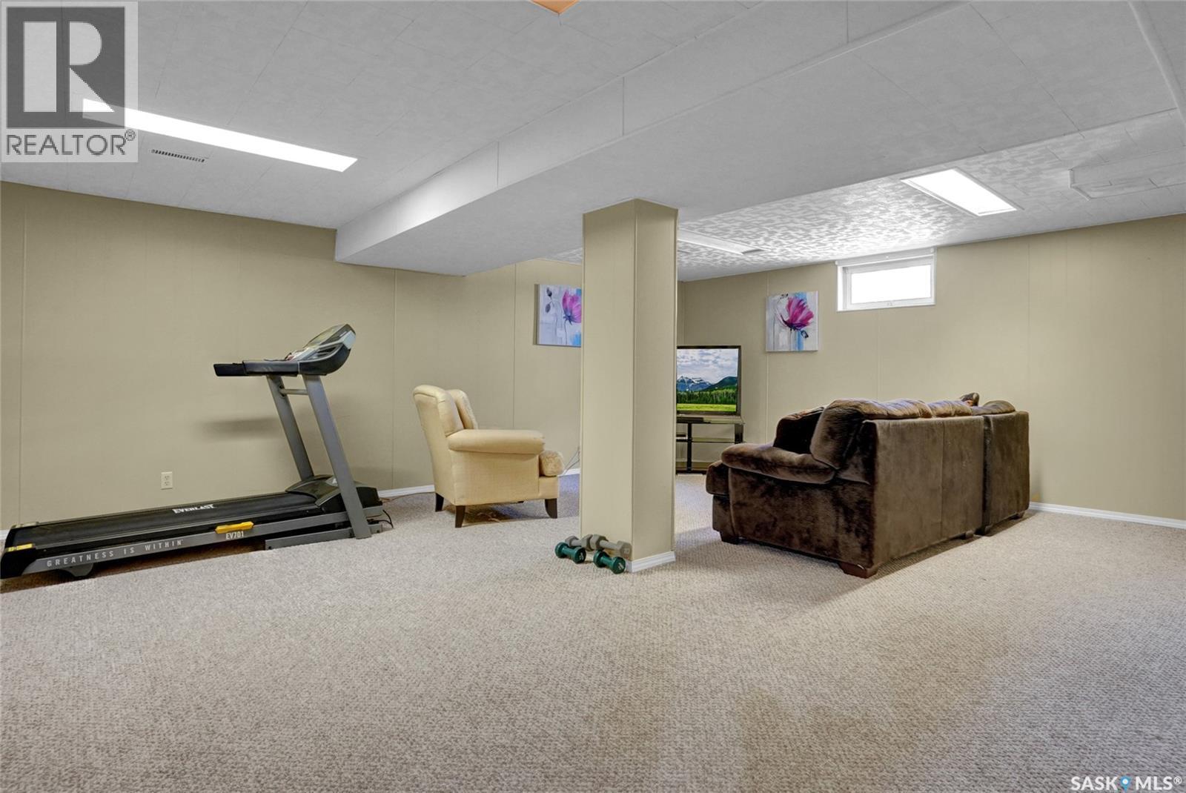
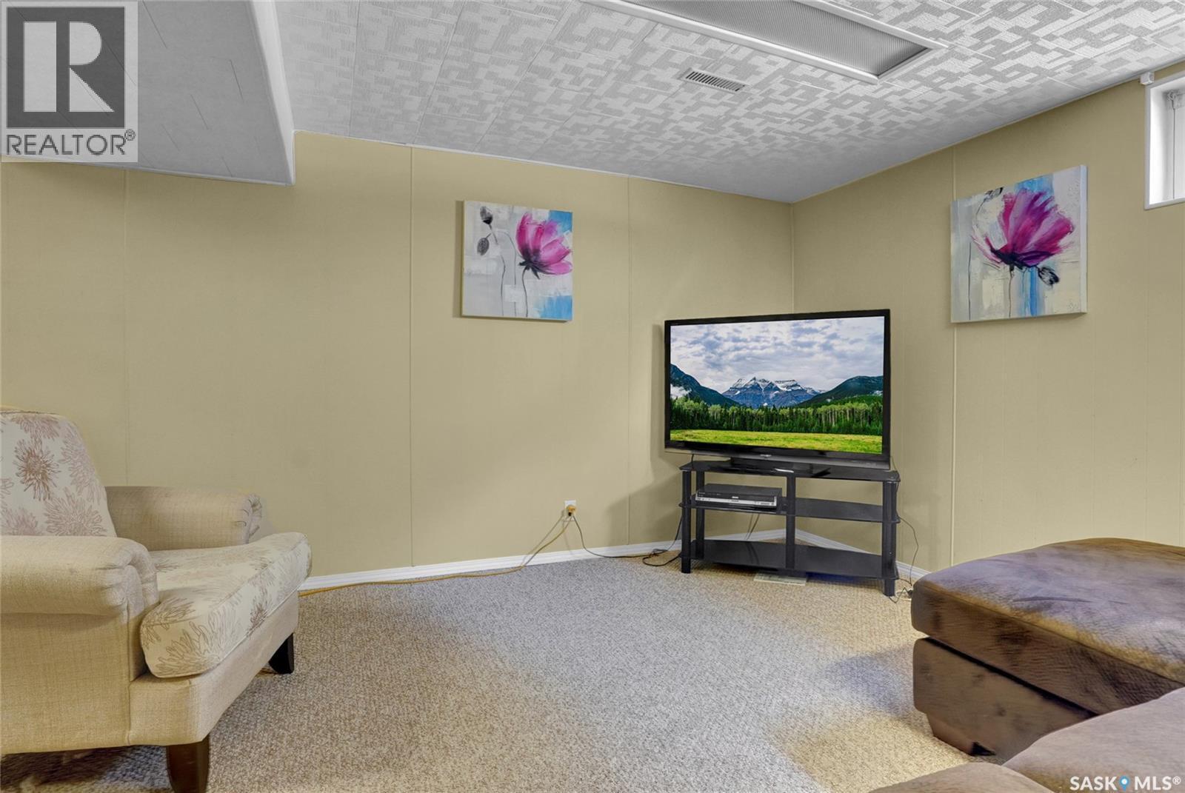
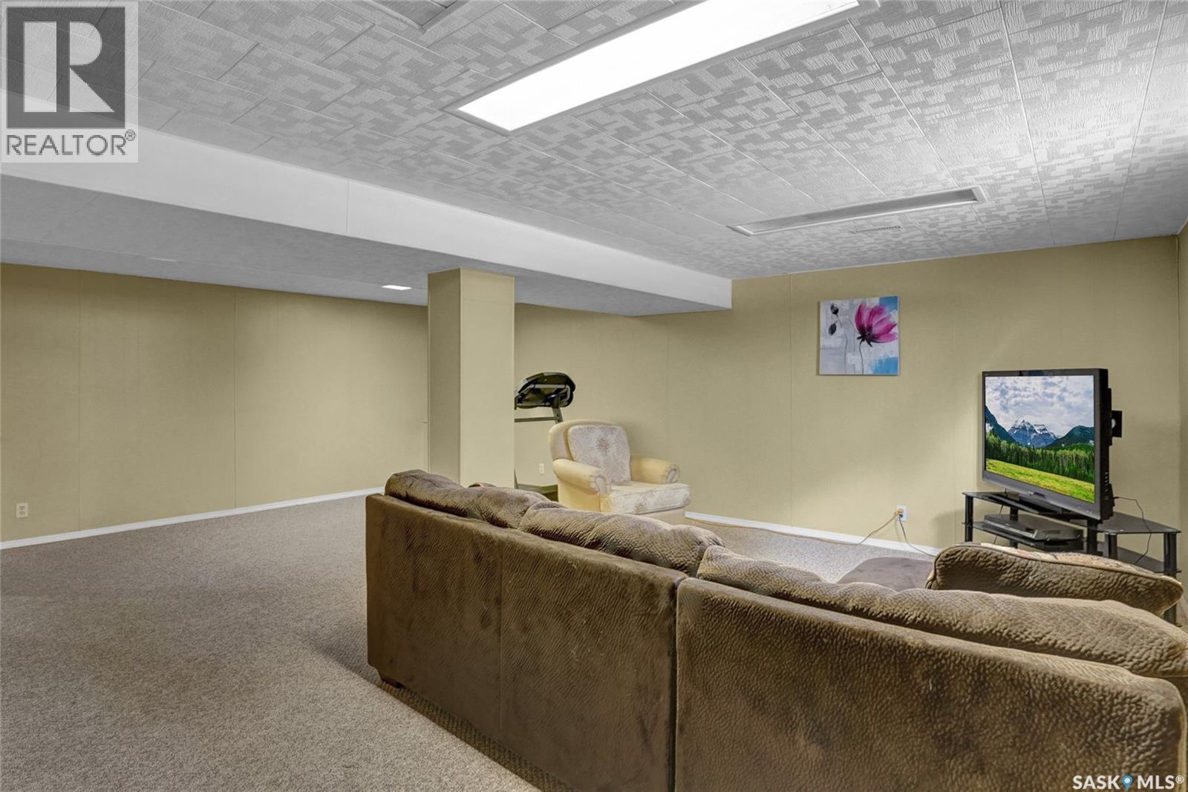
1385 Queen Crescent, Moose Jaw, SK - Indoor Photo Showing Basement
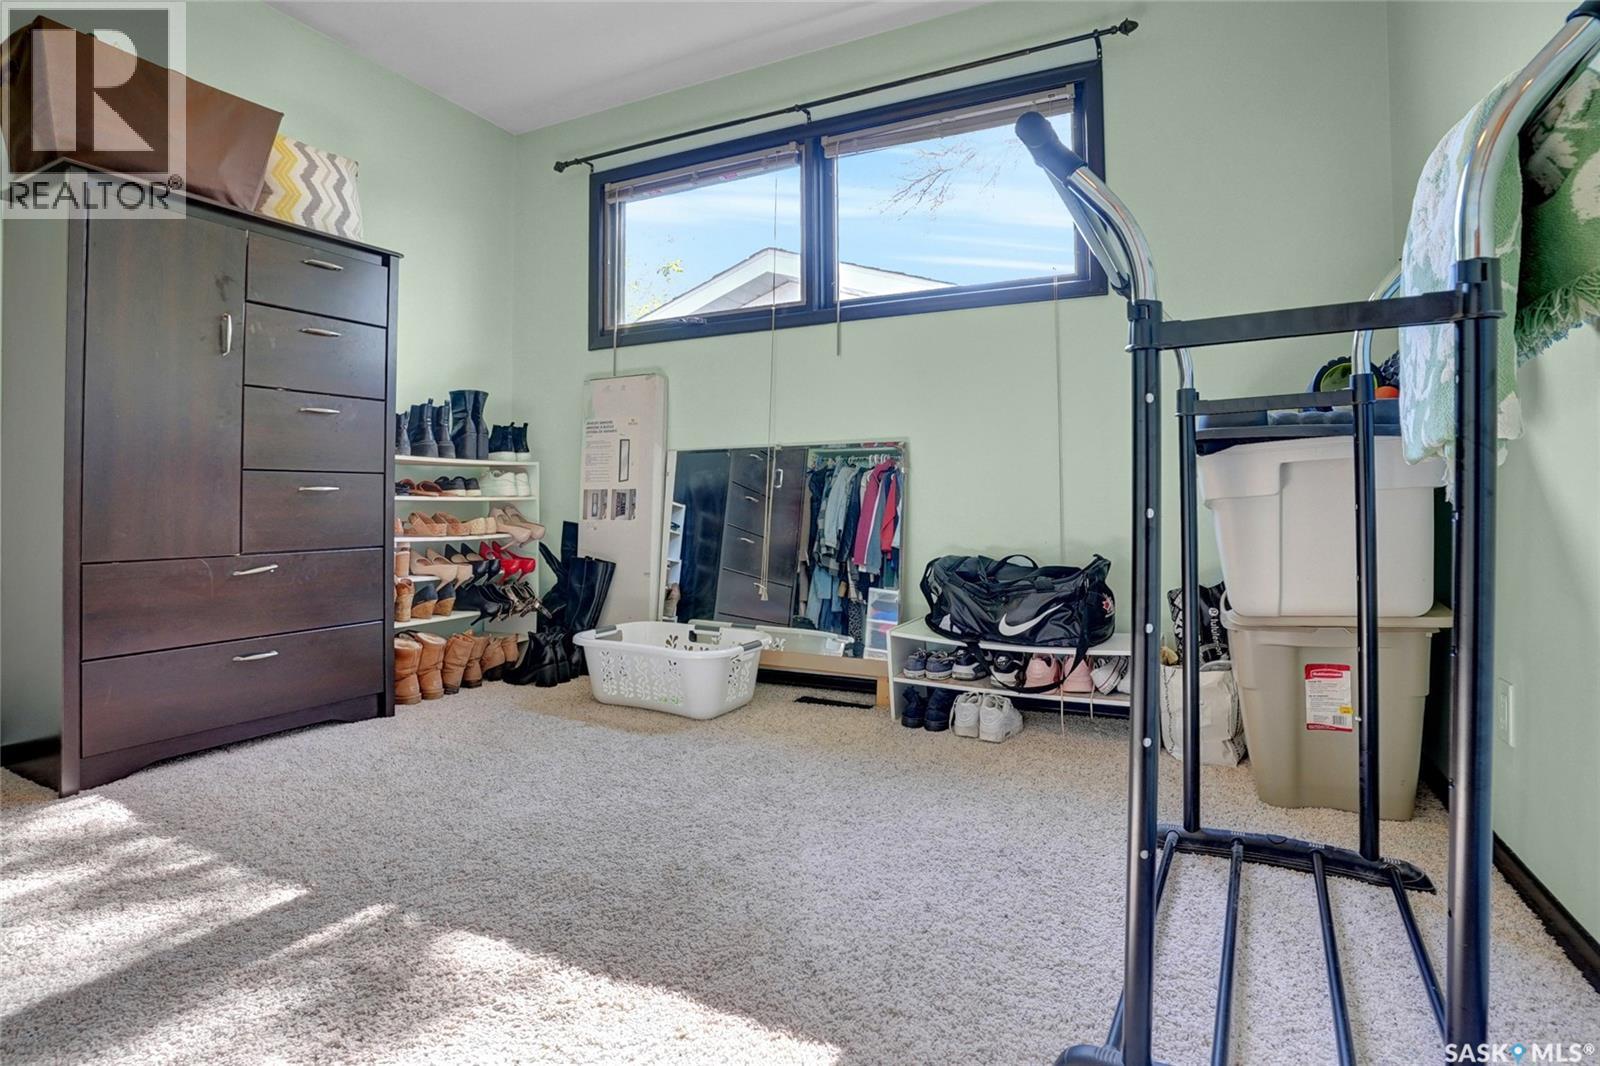
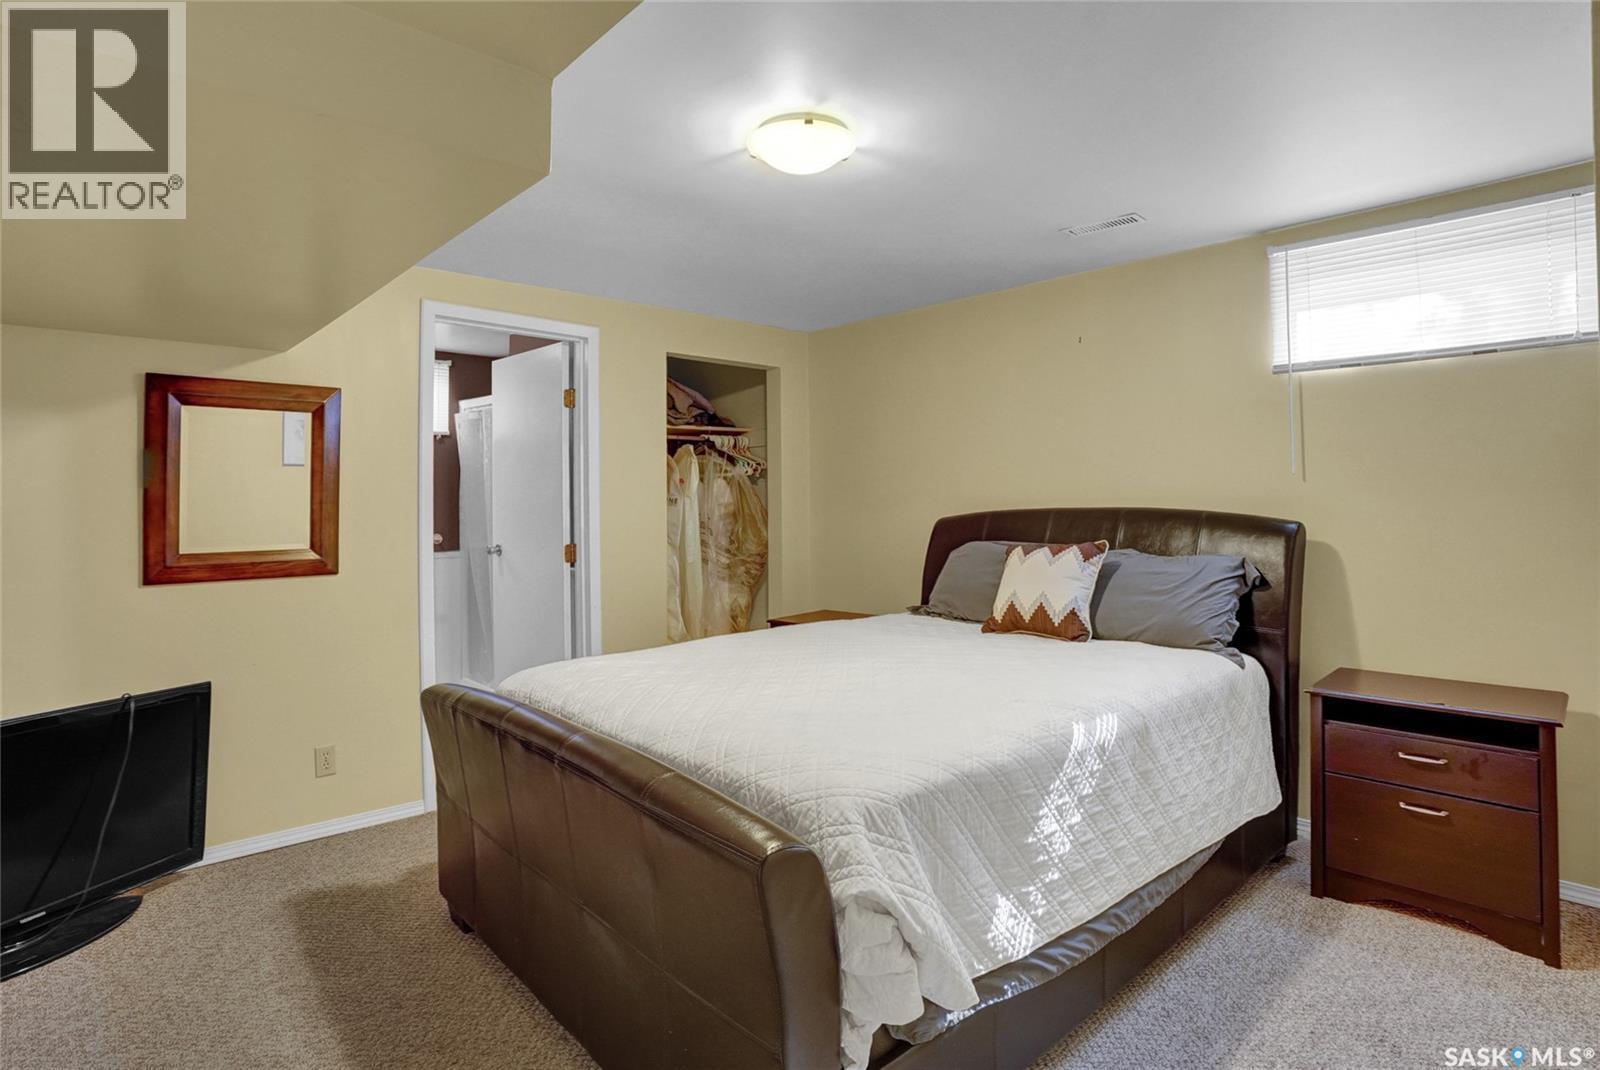
1385 Queen Crescent, Moose Jaw, SK - Indoor Photo Showing Bedroom
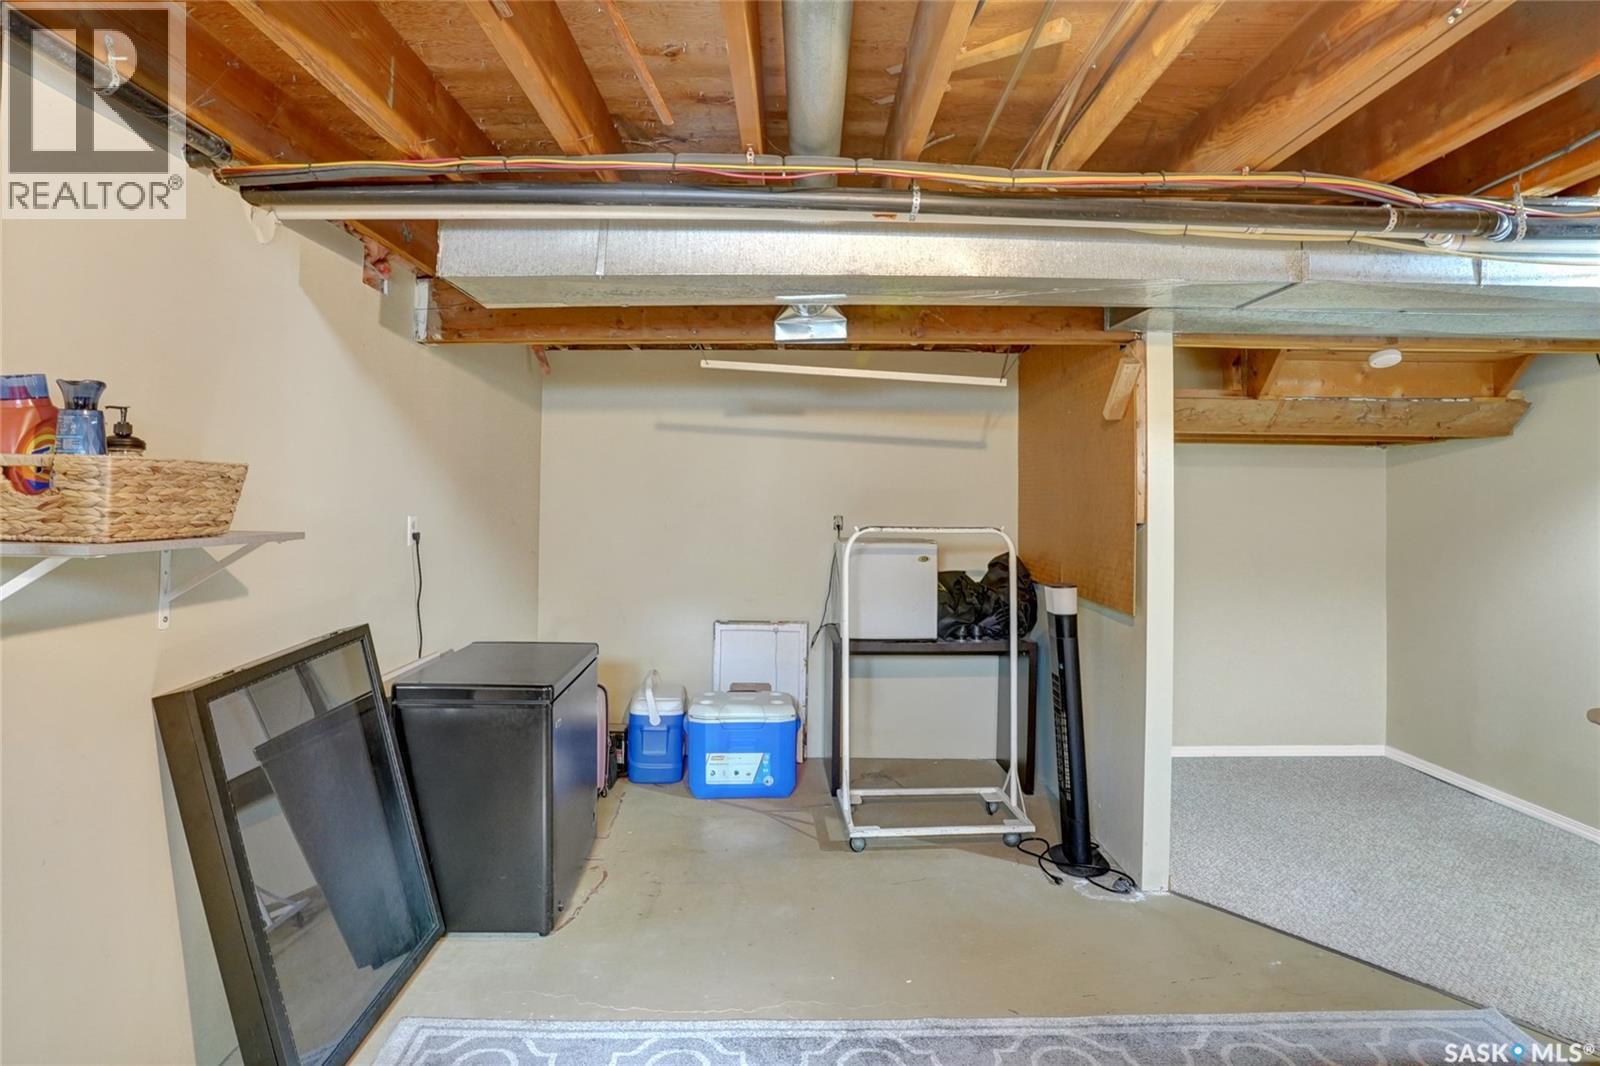
1385 Queen Crescent, Moose Jaw, SK - Indoor Photo Showing Basement
1385 Queen Crescent, Moose Jaw, SK - Indoor Photo Showing Bedroom
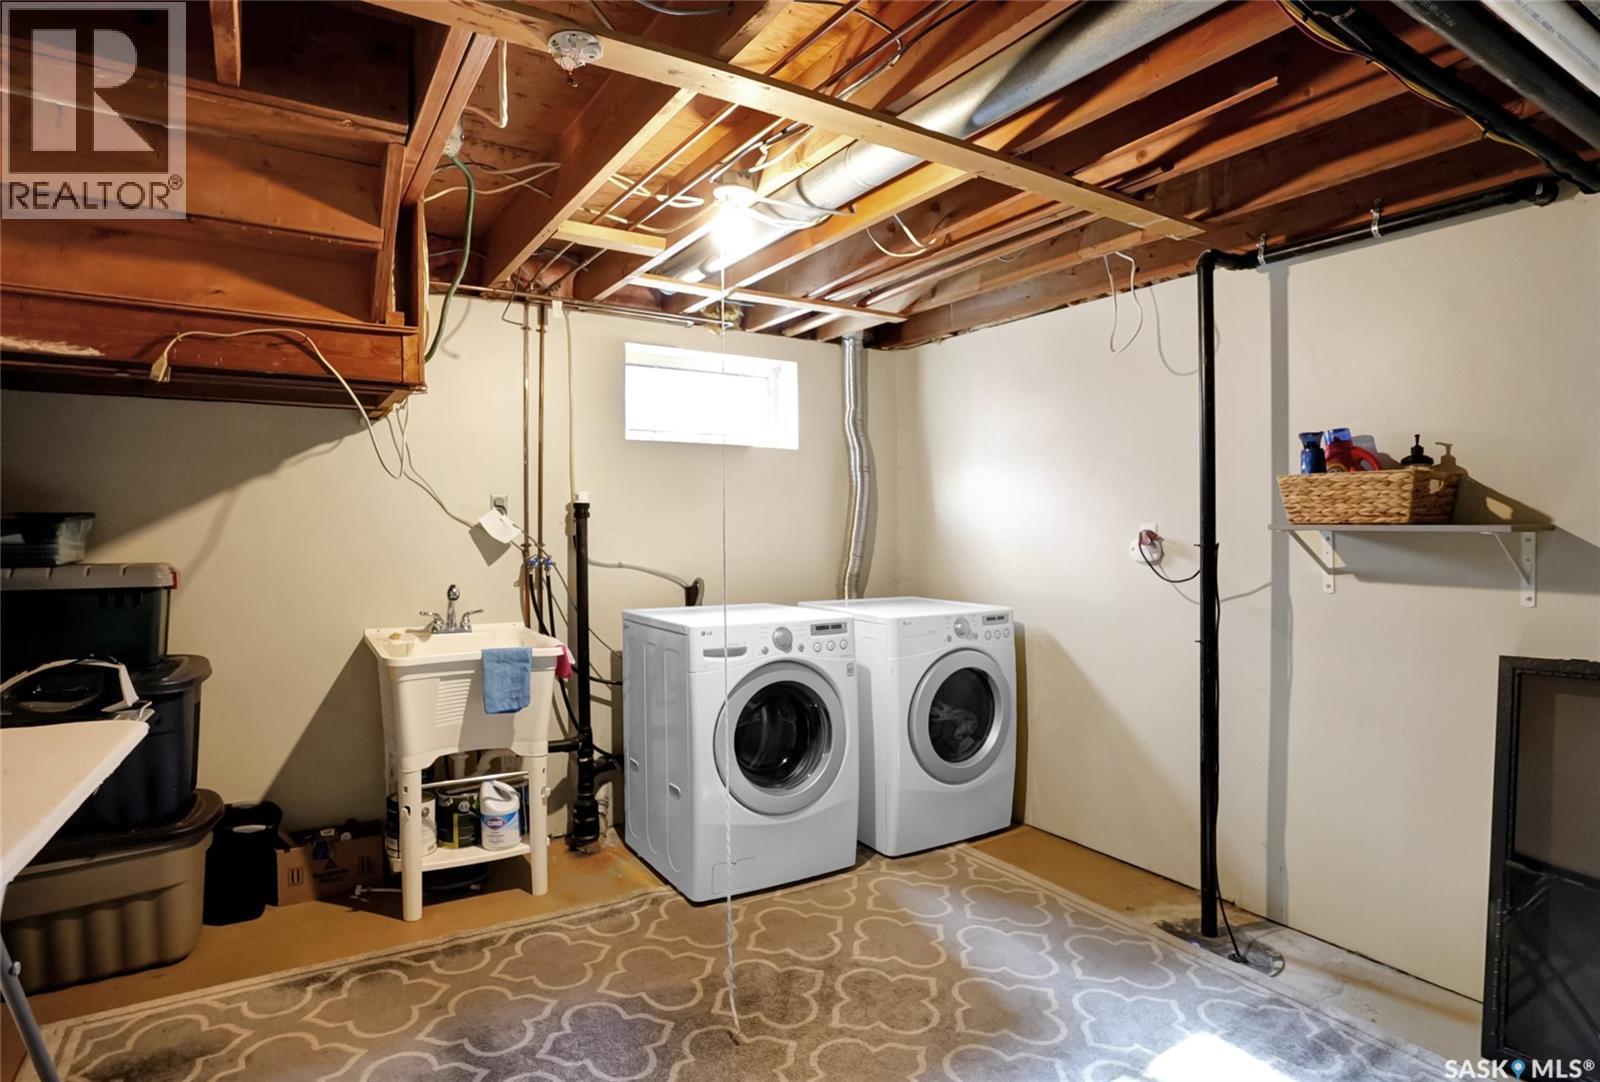
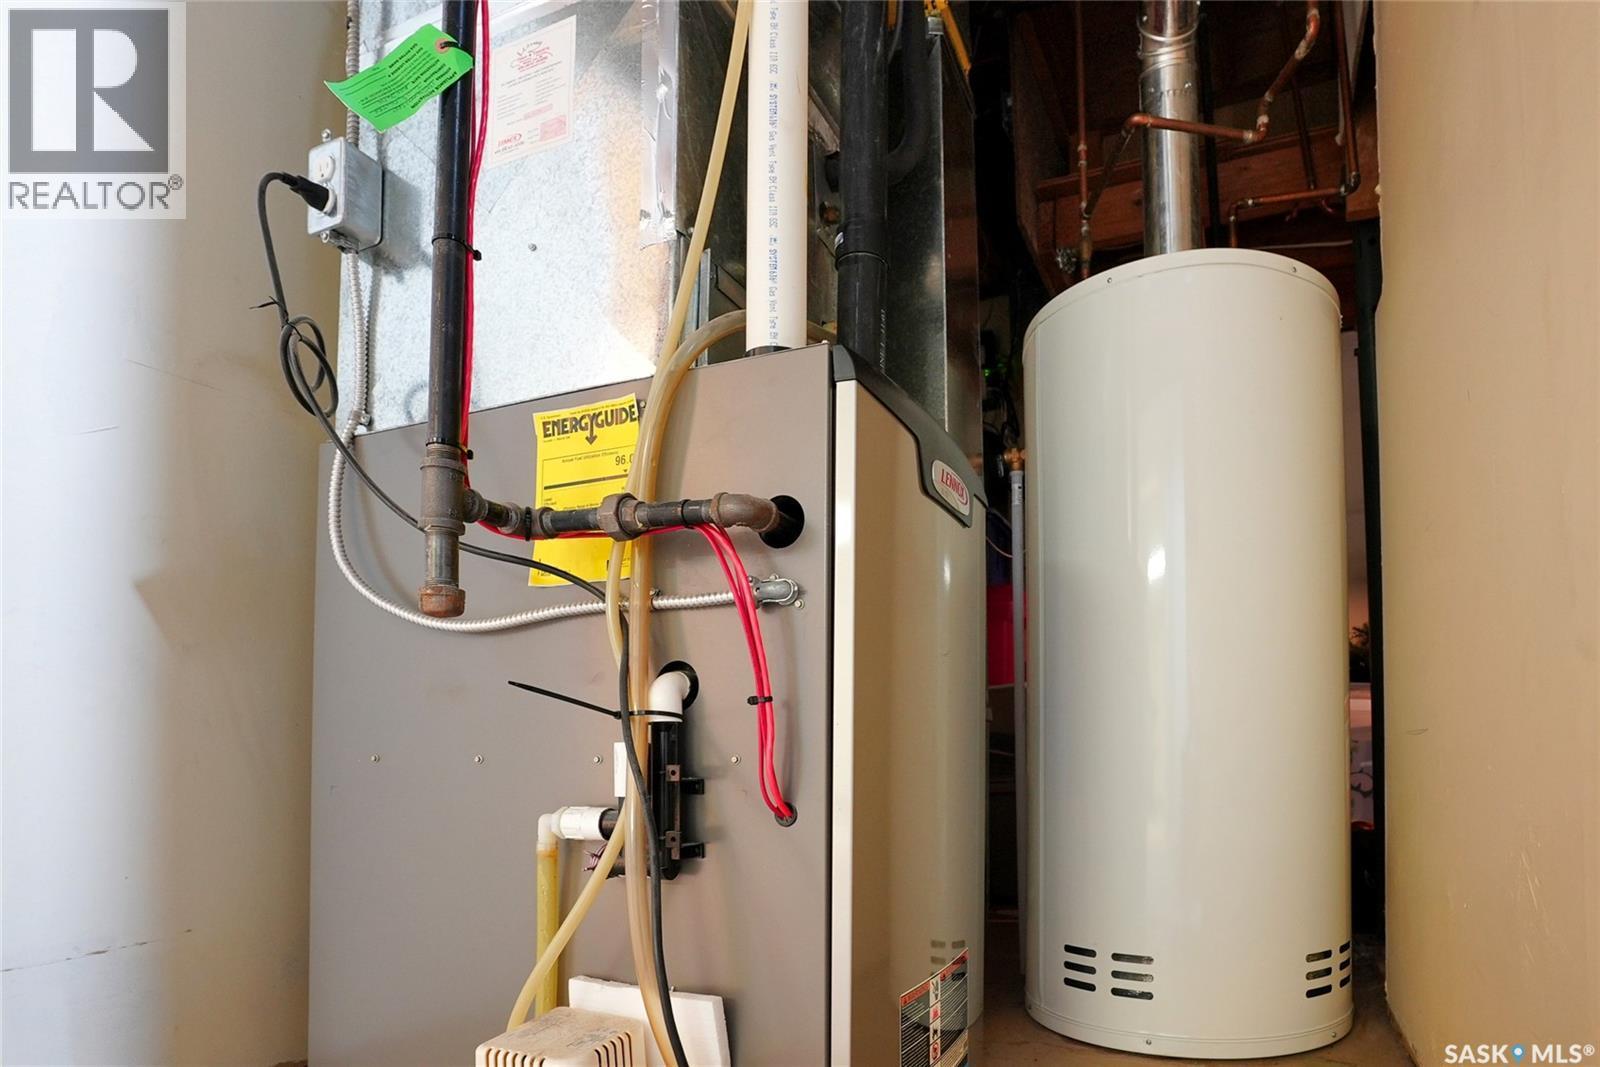
1385 Queen Crescent, Moose Jaw, SK - Indoor Photo Showing Laundry Room
1385 Queen Crescent, Moose Jaw, SK - Indoor
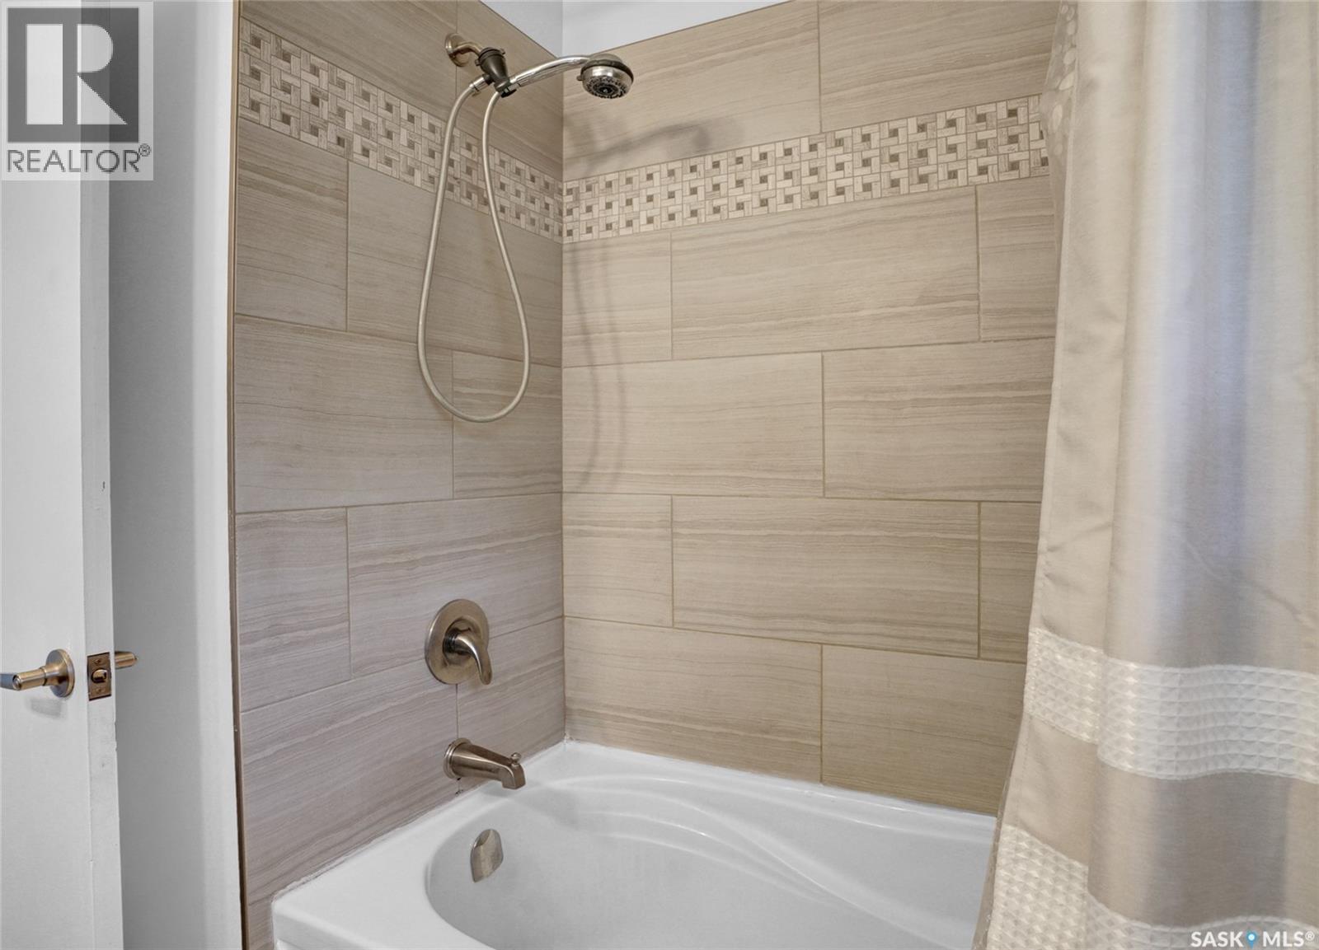
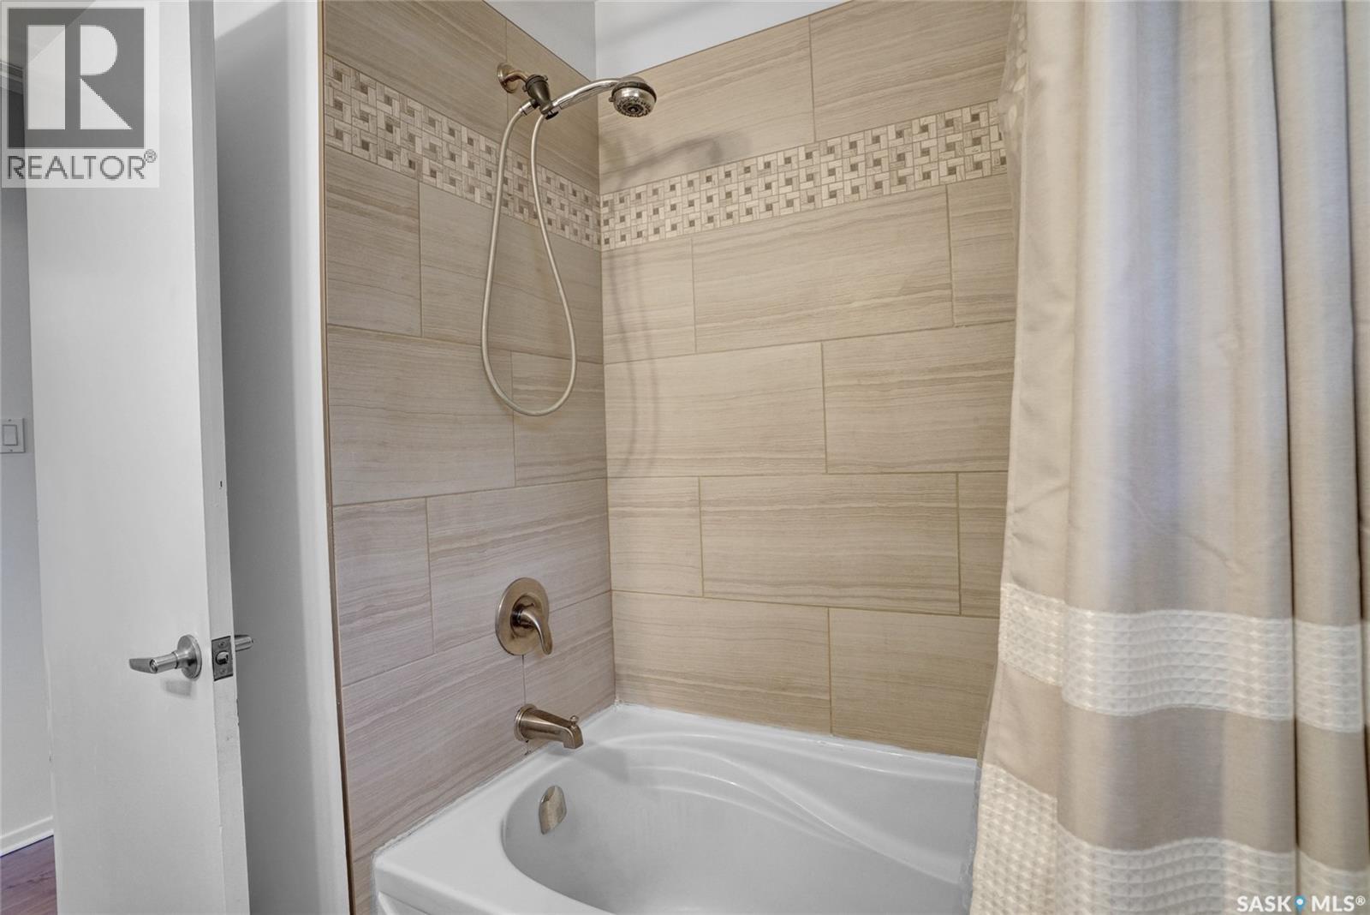
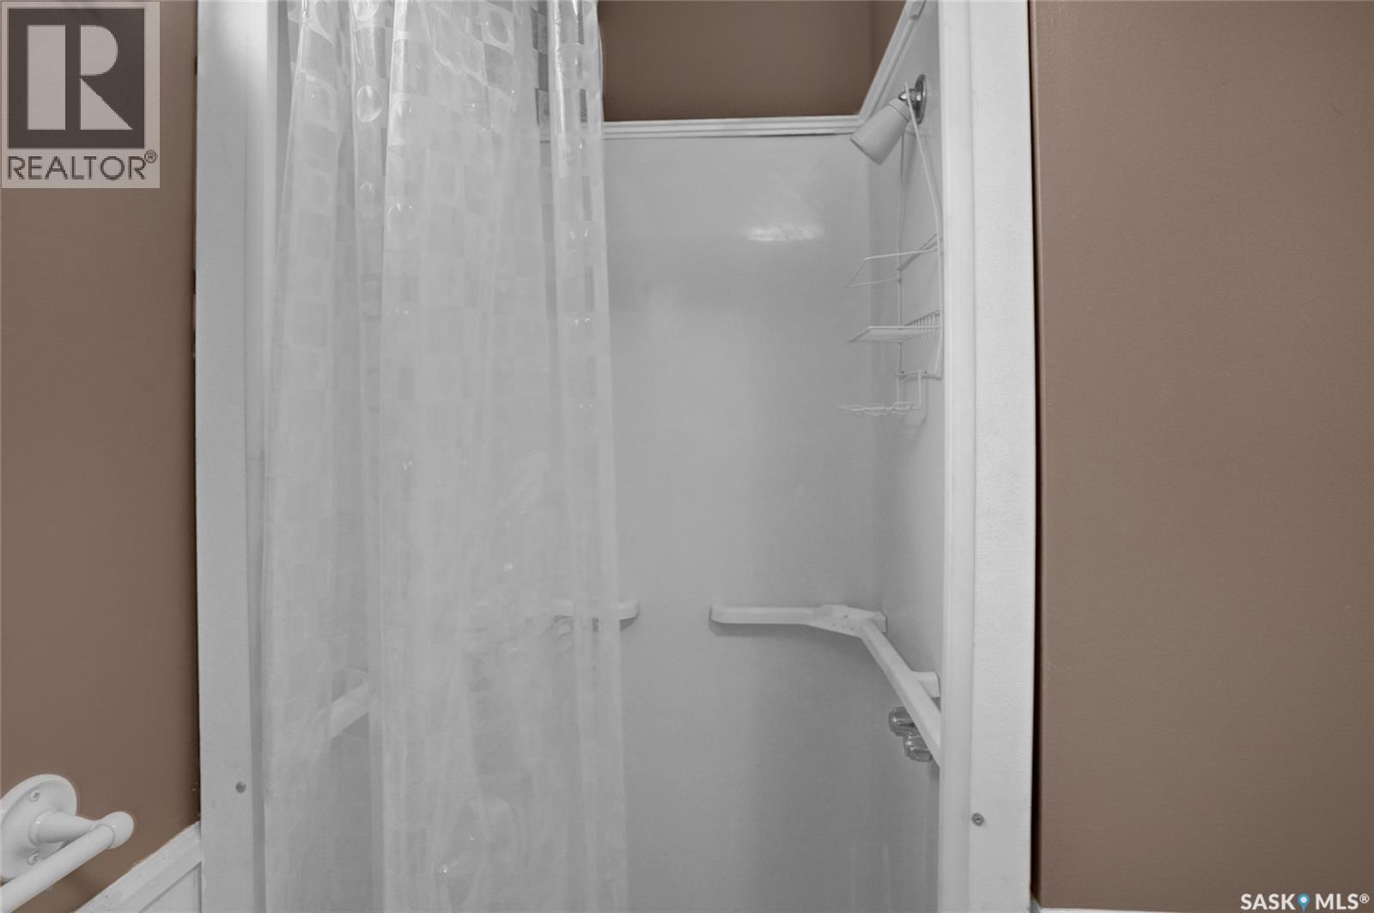
1385 Queen Crescent, Moose Jaw, SK - Indoor Photo Showing Bathroom
1385 Queen Crescent, Moose Jaw, SK - Indoor Photo Showing Laundry Room
1385 Queen Crescent, Moose Jaw, SK - Indoor Photo Showing Basement
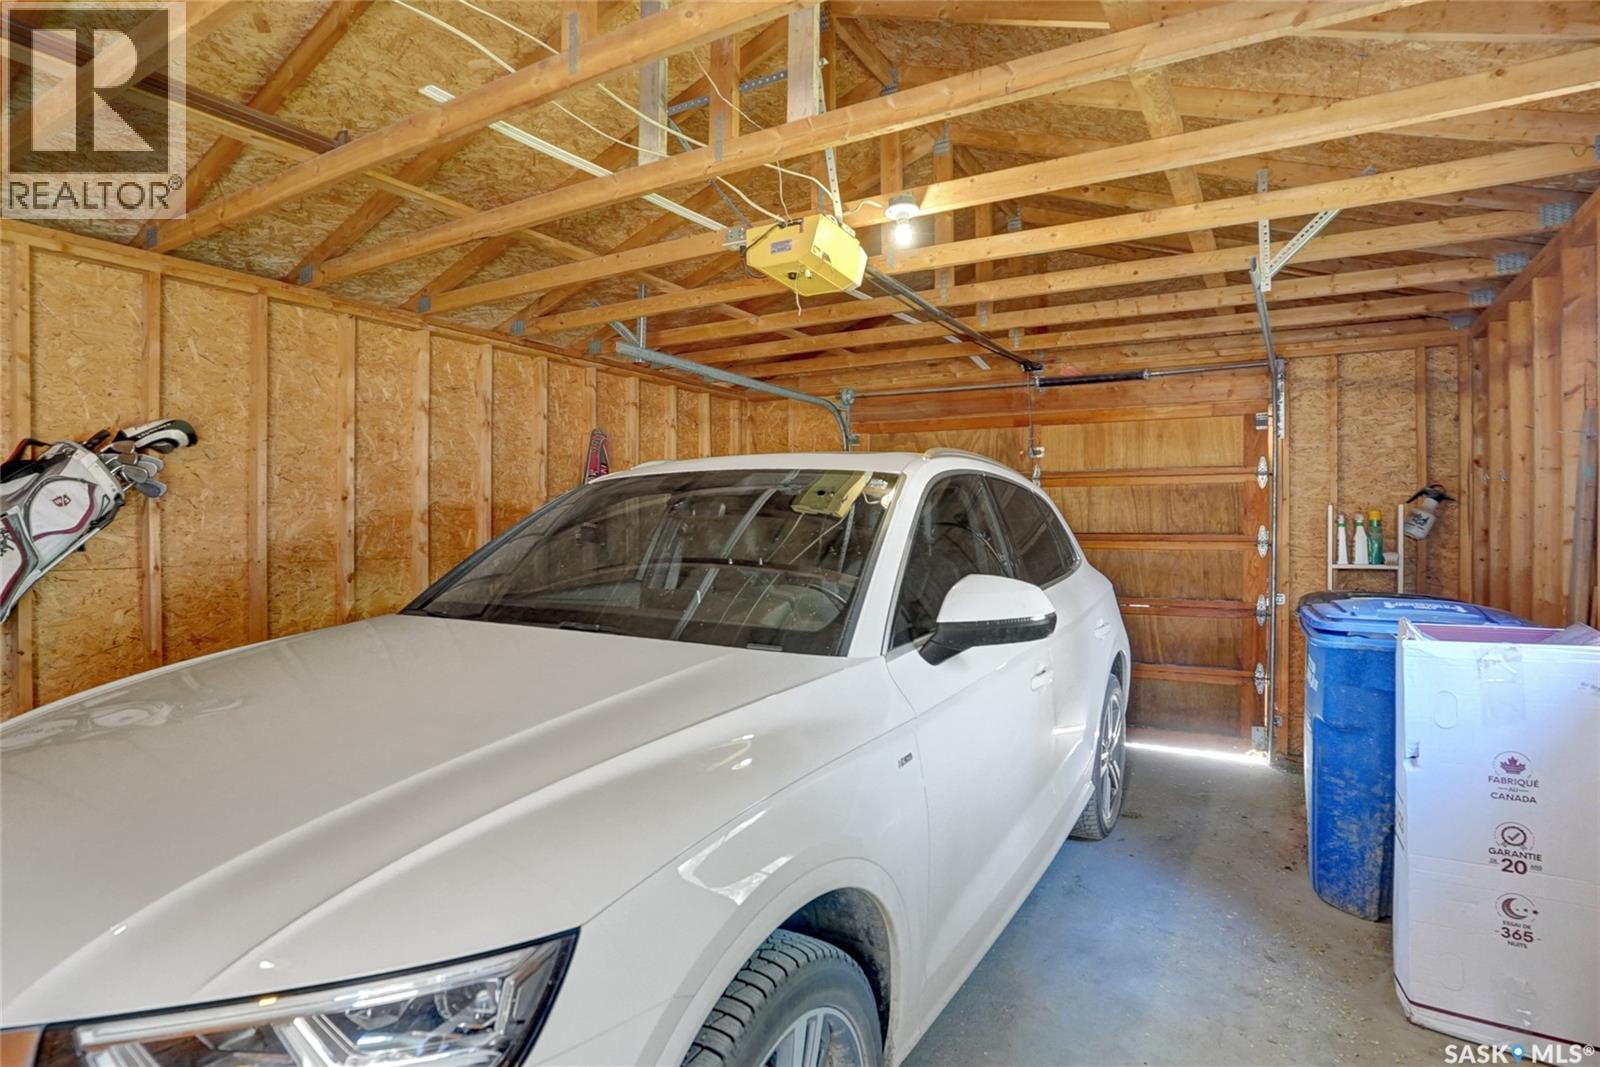
1385 Queen Crescent, Moose Jaw, SK - Indoor Photo Showing Garage
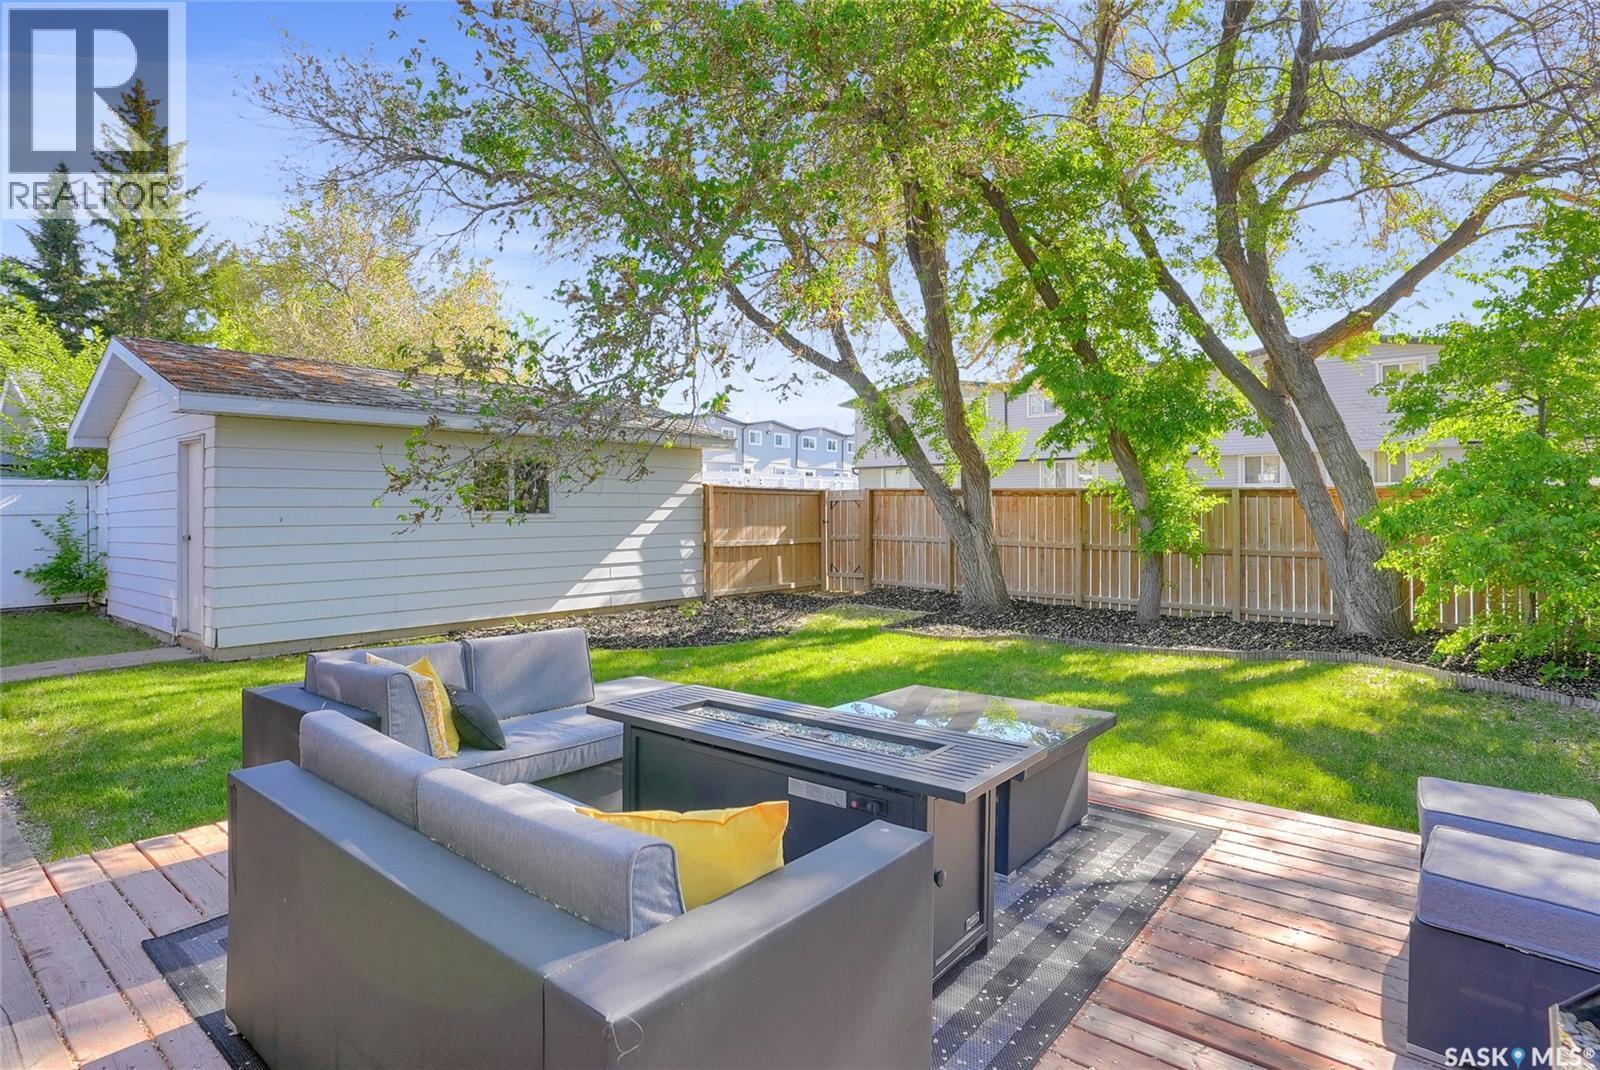
1385 Queen Crescent, Moose Jaw, SK - Outdoor With Deck Patio Veranda
1385 Queen Crescent, Moose Jaw, SK - Outdoor
1385 Queen Crescent, Moose Jaw, SK  - Outdoor
1385 Queen Crescent, Moose Jaw, SK - Outdoor
1385 Queen Crescent, Moose Jaw, SK - Indoor Photo Showing Living Room
1385 Queen Crescent, Moose Jaw, SK - Indoor Photo Showing Living Room With Fireplace
1385 Queen Crescent, Moose Jaw, SK - Indoor Photo Showing Dining Room
1385 Queen Crescent, Moose Jaw, SK - Indoor Photo Showing Kitchen With Stainless Steel Kitchen With Double Sink
1385 Queen Crescent, Moose Jaw, SK - Indoor Photo Showing Kitchen
1385 Queen Crescent, Moose Jaw, SK - Indoor Photo Showing Kitchen With Double Sink
1385 Queen Crescent, Moose Jaw, SK - Indoor Photo Showing Kitchen With Stainless Steel Kitchen With Double Sink
1385 Queen Crescent, Moose Jaw, SK - Indoor
1385 Queen Crescent, Moose Jaw, SK - Indoor Photo Showing Bedroom
1385 Queen Crescent, Moose Jaw, SK - Indoor
1385 Queen Crescent, Moose Jaw, SK - Indoor Photo Showing Office
1385 Queen Crescent, Moose Jaw, SK - Indoor
1385 Queen Crescent, Moose Jaw, SK - Indoor Photo Showing Bathroom
1385 Queen Crescent, Moose Jaw, SK - Indoor Photo Showing Other Room
1385 Queen Crescent, Moose Jaw, SK - Indoor Photo Showing Basement
1385 Queen Crescent, Moose Jaw, SK - Indoor Photo Showing Bedroom
1385 Queen Crescent, Moose Jaw, SK - Indoor Photo Showing Basement
1385 Queen Crescent, Moose Jaw, SK - Indoor Photo Showing Bedroom
1385 Queen Crescent, Moose Jaw, SK - Indoor Photo Showing Laundry Room
1385 Queen Crescent, Moose Jaw, SK - Indoor
1385 Queen Crescent, Moose Jaw, SK - Indoor Photo Showing Bathroom
1385 Queen Crescent, Moose Jaw, SK - Indoor Photo Showing Laundry Room
1385 Queen Crescent, Moose Jaw, SK - Indoor Photo Showing Basement
1385 Queen Crescent, Moose Jaw, SK - Indoor Photo Showing Garage
1385 Queen Crescent, Moose Jaw, SK - Outdoor With Deck Patio Veranda
1385 Queen Crescent, Moose Jaw, SK - Outdoor
Home Insurance - TD Insurance
Get a home insurance quote online for this $369,900 property in Moose Jaw
  • Advertising

MULTIMEDIA

Are you a real estate investor?
1385 Queen CRESCENT, Moose Jaw, Saskatchewan, S6H 3G5
$369,900

3 Beds

2 Baths

Property Information:

Welcome to this beautifully maintained bungalow, ideally located in one of the city's most desirable neighbourhoods. Offering the perfect blend of comfort, style, and functionality, this inviting family home features 3 bedrooms, a versatile den, and 2 beautifully updated bathrooms. The heart of the home is the stunning kitchen, showcasing rich custom maple cabinetry, stainless steel appliances, and plenty of workspace for everyday living and entertaining. The spacious living room is filled with natural light and highlighted by gorgeous maple hardwood flooring, creating a warm and welcoming atmosphere. The fully finished lower level provides exceptional additional living space with a generous family room, perfect for movie nights or entertaining. The versatile den is currently used as a guest room but could easily serve as a home office, playroom, hobby room, or flex space to suit your family's needs. This level also includes a second updated bathroom, a cozy nook, a spacious laundry room with wash basin, and plenty of storage. Step outside to your own private backyard retreat. Surrounded by mature trees, the fully landscaped and fully fenced yard features a newer deck, making it the perfect setting for summer barbecues, family gatherings, or simply relaxing outdoors. Completing the property is a single detached garage for added convenience. With its thoughtful updates, functional layout, and sought-after location, this wonderful home offers everything your family needs to enjoy comfortable living and create lasting memories. CLICK ON THE MULTI MEDIA LINK FOR A FULL VISUAL TOUR. Don't miss the opportunity to make this your next home to live more beautifully. Call today! (id:27)

Building Features:

  • Style: Detached
  • Building Type: House
  • Architectural Style: Bungalow
  • Basement Development: Finished
  • Basement Type: Full
  • Construction Style - Attachment: Detached
  • Floor Space: 1085 sqft Square Feet
  • Heating Type: Forced air
  • Heating Fuel: Natural gas
  • Cooling Type: Central air conditioning
  • Appliances: Washer, Refrigerator, Dishwasher, Dryer, Microwave, Window Coverings, Garage door opener remote, Stove

Property Features:

  • OwnershipType: Freehold
  • Property Type: Single Family
  • Built in: 1967
  • Features: Treed, Lane, Rectangular, Sump Pump
  • Fence Type: Fence
  • Floor Space (approx): 1085 Square Feet
  • Irregular: Yes
  • Landscape Features: Lawn
  • Lot Frontage: 55 Feet
  • Lot Size: 5500.00 Square Feet
  • Structure Type: Deck
  • Parking Type: Detached garage, Parking Spaces
  • No. of Parking Spaces: 2

Rooms:

  • Family Basement Level 5.18 m x 3.23 m
  • Games Basement Level 5.18 m x 3.20 m
  • Den Basement Level 3.91 m x 3.43 m
  • Bathroom Basement Level 1.73 m x 1.57 m
  • Laundry Basement Level 3.53 m x 2.36 m
  • Storage Basement Level 2.82 m x 2.72 m
  • Other Basement Level x x x
  • Foyer Main Level 1.65 m x 1.60 m
  • Living Main Level 4.88 m x 3.61 m
  • Dining Main Level 2.92 m x 2.77 m
  • Kitchen Main Level 2.92 m x 2.69 m
  • Primary Bedroom Main Level 3.33 m x 3.30 m
  • Bedroom Main Level 3.07 m x 2.84 m
  • Bedroom Main Level 3.35 m x 3.10 m
  • Bathroom Main Level 2.26 m x 2.06 m

Convert Measurement to:

Courtesy of: Global Direct Realty Inc.

REALTOR.ca  

QuickQuoteTM Powered by RPS

Location of 1385 Queen CRESCENT, Moose Jaw, Saskatchewan, S6H 3G5

Demographic Information of 1385 Queen CRESCENT, Moose Jaw, Saskatchewan, S6H 3G5

Life Stage

Middle-Aged with Teens

Employment Type

Mixed

Average Household Income

$119,363.09

Average Number of Children

1.84

Household Population

Household Structure

Age of Population

Education

Education Level

No certificate/diploma/degree

14.65 %

High school certificate or equivalent

37.32 %

Apprenticeship trade certificate/diploma

10.36 %

College/non-university certificate

17.98 %

University Degree

19.69 %

Commuter

Travel To Work

By Car

96.19 %

By Public Transit

0.17 %

By Walking

0.0 %

By Bicycle

0.0 %

By Other Methods

3.64 %

Cultural Diversity

Knowledge of Official Language

Mother Tongue

Building Information

Building Type

Apartments (Low and High Rise)

7.68 %

Houses

92.32 %

Own Vs. Rent