Button CopyPathCircle CloseCircle Left ArrowArrow Down Icon GreyClosecirclecircleBurger
  • Advertising

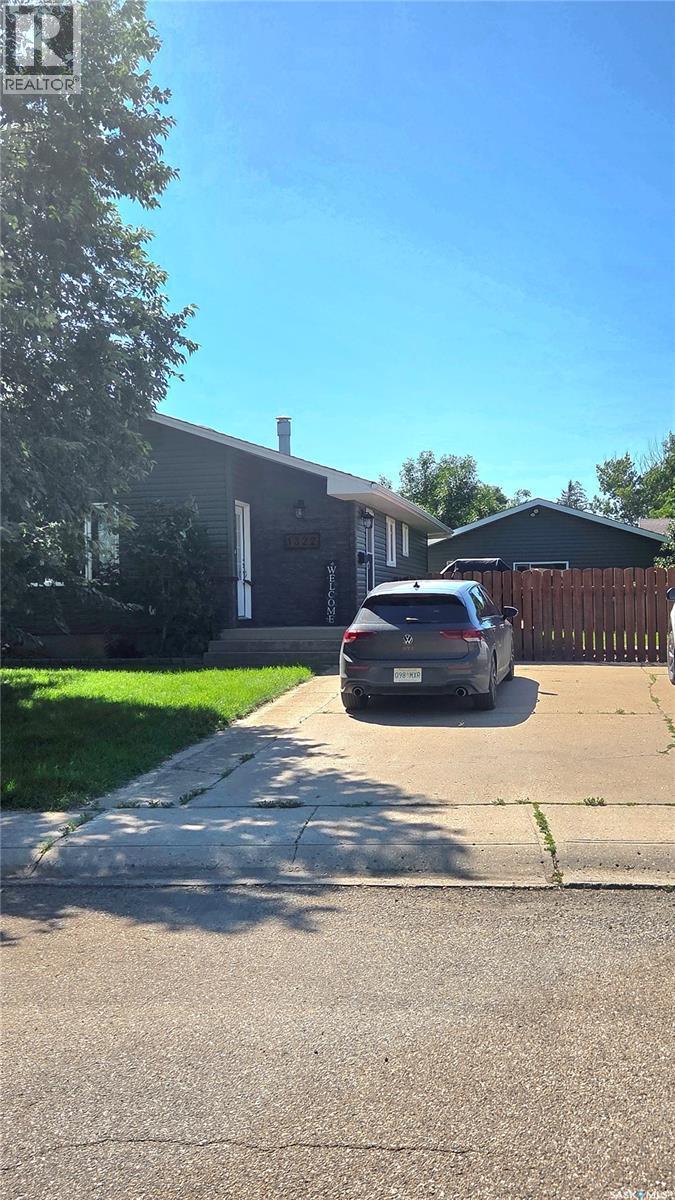
1322 Queen CRESCENT, Moose Jaw, Saskatchewan, S6H 3G4

MLS® # SK042131
House For Sale In Moose Jaw, Saskatchewan
$369,900 QuickQuoteTM: $337K - $452K

2 Beds

2 Baths

1322 Queen Crescent, Moose Jaw, SK
Home Insurance - TD Insurance

Get a home insurance quote online for this $369,900 property in Moose Jaw
  • Advertising
Are you a real estate investor?
1322 Queen CRESCENT, Moose Jaw, Saskatchewan, S6H 3G4
$369,900

2 Beds

2 Baths

Property Information:

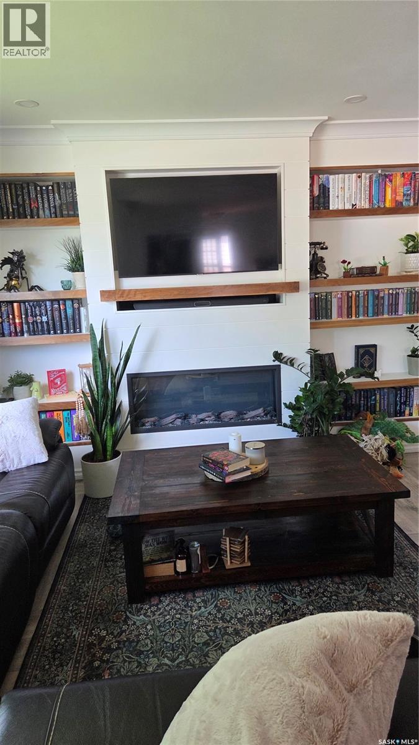
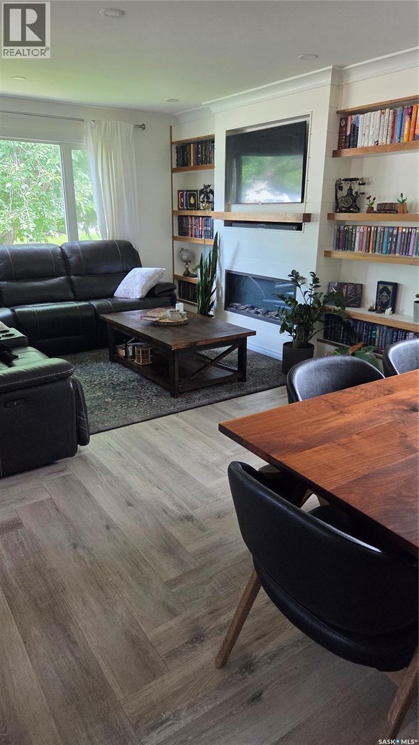
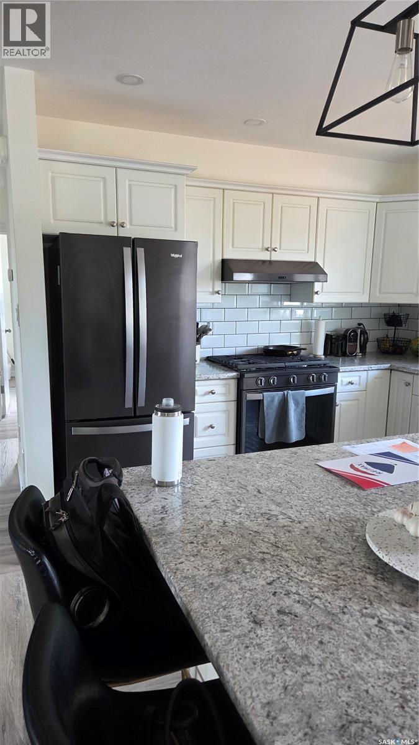
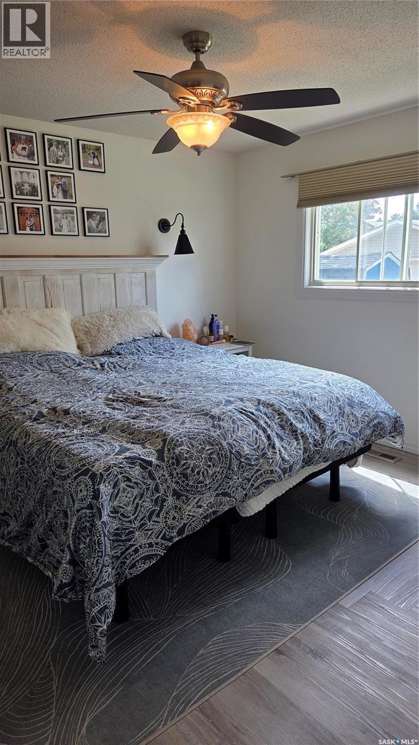
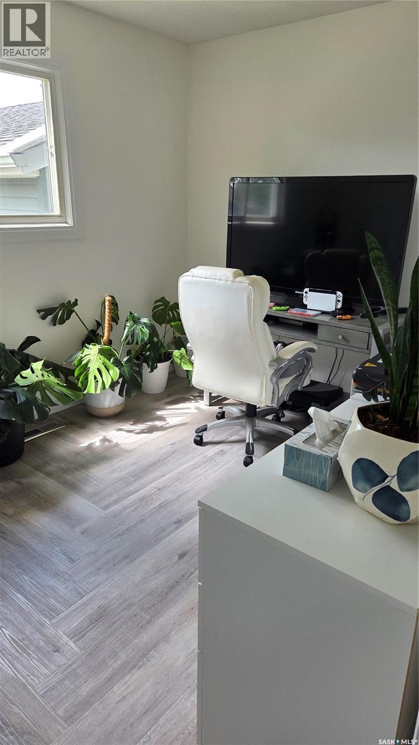
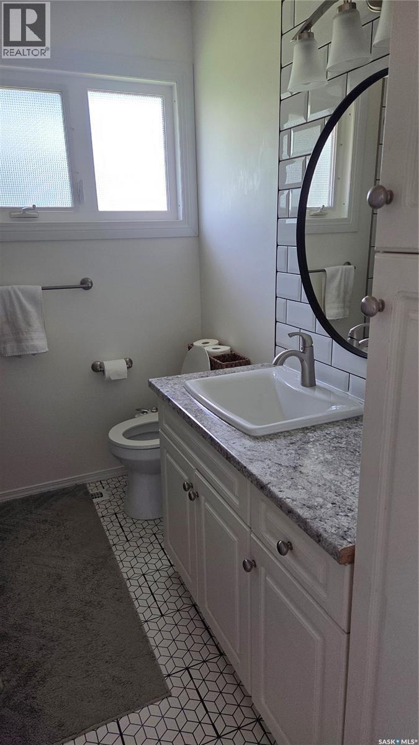
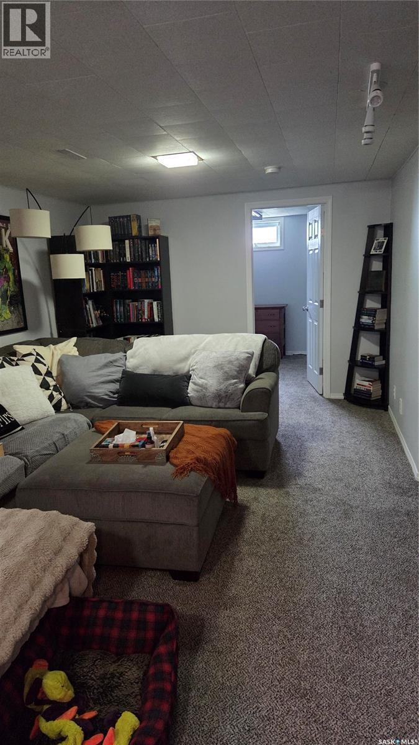
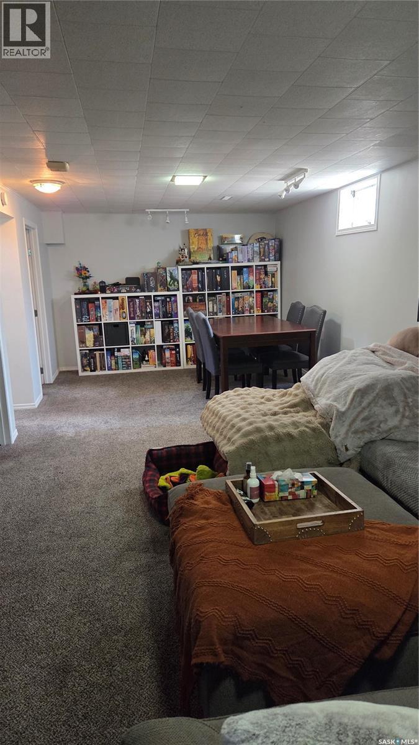
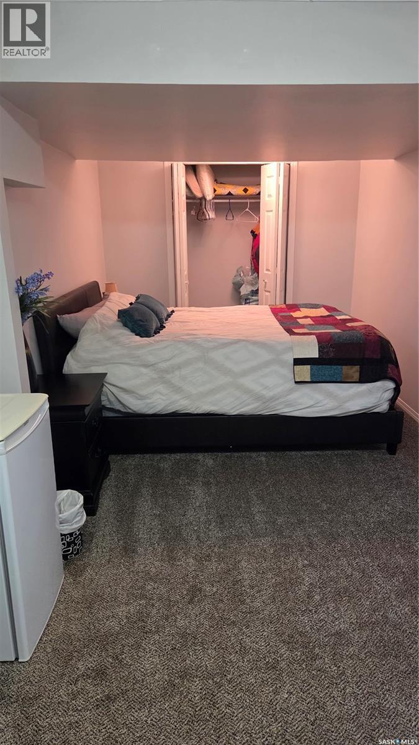
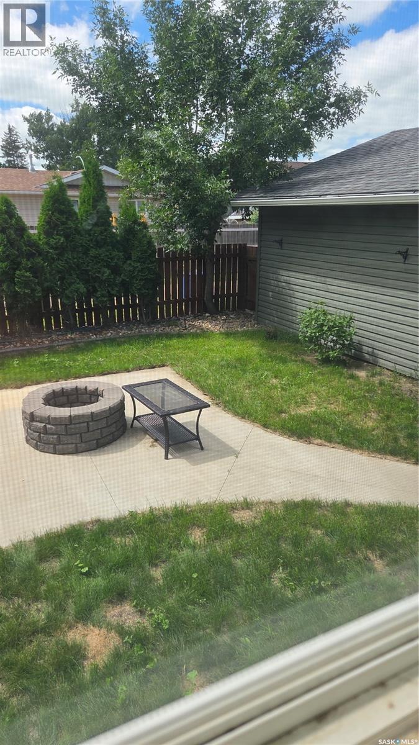
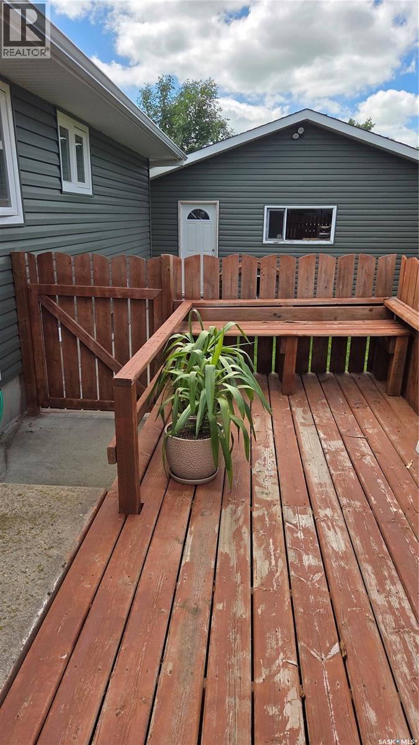
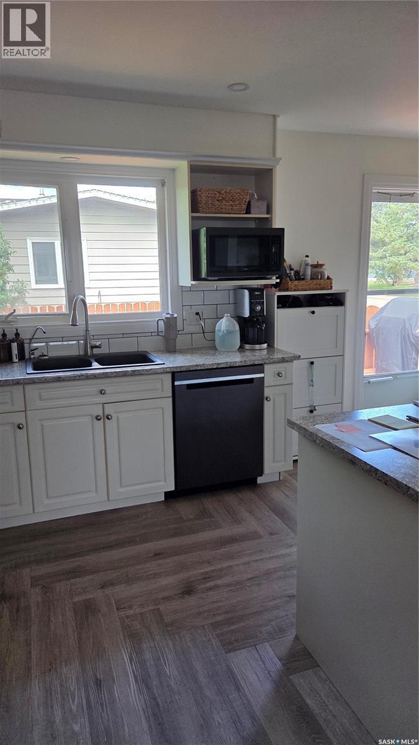
Welcome to this beautifully renovated bungalow, ideally located on a popular, quiet crescent close to a corner store, bus route, daycare, school and scenic walking path. This move-in ready home offers an inviting foyer with a built-in bench in the open closet, leading to a bright living room featuring pot lights, a stylish feature wall with an electric fireplace and custom built-in bookcase. The updated kitchen is designed for both function and style, complete with modern counter tops, an island, pantry, pot lights and a RO drinking water system. The adjoining dining area includes a charming half wall bookcase, adding character and extra storage. The main floor features 2 bedrooms, including a walk-in closet and makeup vanity. The renovated bathroom offers a relaxing soaker tub and bidet. The fully finished basement provides even more living space with a large family room, a den currently used as a bedroom with an adjoining sitting room, a full bathroom and a spacious utility/laundry room. Outside you'll love the private, fully fenced backyard with a fire-pit, plus a side deck with a built-in bench conveniently located off the kitchen- perfect for summer BBQ's and entertaining. The double detached garage is heated, making it ideal for year-round use and the double front driveway provides plenty of off-street parking. This exceptional home combines thoughtful updates, functional living spaces and a fantastic family-friendly location. Don't miss your opportunity to make it yours!! (id:27)

Building Features:

  • Style: Detached
  • Building Type: House
  • Architectural Style: Bungalow
  • Basement Development: Finished
  • Basement Type: Full
  • Construction Style - Attachment: Detached
  • Fireplace Fuel: Electric
  • Fireplace Type: Conventional
  • Floor Space: 1016 sqft Square Feet
  • Heating Type: Forced air
  • Heating Fuel: Natural gas
  • Cooling Type: Central air conditioning
  • Appliances: Washer, Refrigerator, Dishwasher, Dryer, Window Coverings, Garage door opener remote, Hood Fan, Stove

Property Features:

  • OwnershipType: Freehold
  • Property Type: Single Family
  • Built in: 1968
  • Features: Treed, Rectangular, Double width or more driveway, Sump Pump
  • Fence Type: Partially fenced
  • Floor Space (approx): 1016 Square Feet
  • Irregular: Yes
  • Landscape Features: Lawn
  • Lot Frontage: 58 Feet
  • Lot Size: 58x100
  • Structure Type: Deck, Patio(s)
  • Parking Type: Detached garage, Parking Spaces
  • No. of Parking Spaces: 4

Rooms:

  • Family Basement Level 8.76 m x 3.28 m
  • Den Basement Level 3.05 m x 2.72 m
  • Other Basement Level 2.72 m x 3.23 m
  • Laundry Basement Level 5.66 m x 3.40 m
  • Bathroom Basement Level 2.01 m x 1.91 m
  • Foyer Main Level 2.13 m x 1.22 m
  • Living Main Level 3.73 m x 4.42 m
  • Dining Main Level 2.77 m x 3.58 m
  • Kitchen Main Level 3.78 m x 3.07 m
  • Bedroom Main Level 3.48 m x 2.74 m
  • Primary Bedroom Main Level 3.81 m x 3.43 m
  • Other Main Level 3.45 m x 1.52 m
  • Bathroom Main Level 2.08 m x 2.44 m
  • Foyer Main Level 1.40 m x 1.02 m

Convert Measurement to:

Courtesy of: RE/MAX Of Moose Jaw
REALTOR.ca  

QuickQuoteTM Powered by RPS

Location of 1322 Queen CRESCENT, Moose Jaw, Saskatchewan, S6H 3G4

Demographic Information of 1322 Queen CRESCENT, Moose Jaw, Saskatchewan, S6H 3G4

Life Stage

Middle-Aged with Teens

Employment Type

Mixed

Average Household Income

$119,363.09

Average Number of Children

1.84

Household Population

Household Structure

Age of Population

Education

Education Level

No certificate/diploma/degree

14.65 %

High school certificate or equivalent

37.32 %

Apprenticeship trade certificate/diploma

10.36 %

College/non-university certificate

17.98 %

University Degree

19.69 %

Commuter

Travel To Work

By Car

96.19 %

By Public Transit

0.17 %

By Walking

0.0 %

By Bicycle

0.0 %

By Other Methods

3.64 %

Cultural Diversity

Knowledge of Official Language

Mother Tongue

Building Information

Building Type

Apartments (Low and High Rise)

7.68 %

Houses

92.32 %

Own Vs. Rent