Button CopyPathCircle CloseCircle Left ArrowArrow Down Icon GreyClosecirclecircleBurger
  • Advertising

123 Hodges CRESCENT, Moose Jaw, Saskatchewan, S6J 0B1

MLS® # SK043082
House For Sale In Moose Jaw, Saskatchewan
$564,900 QuickQuoteTM: $469K - $860K

5 Beds

3 Baths

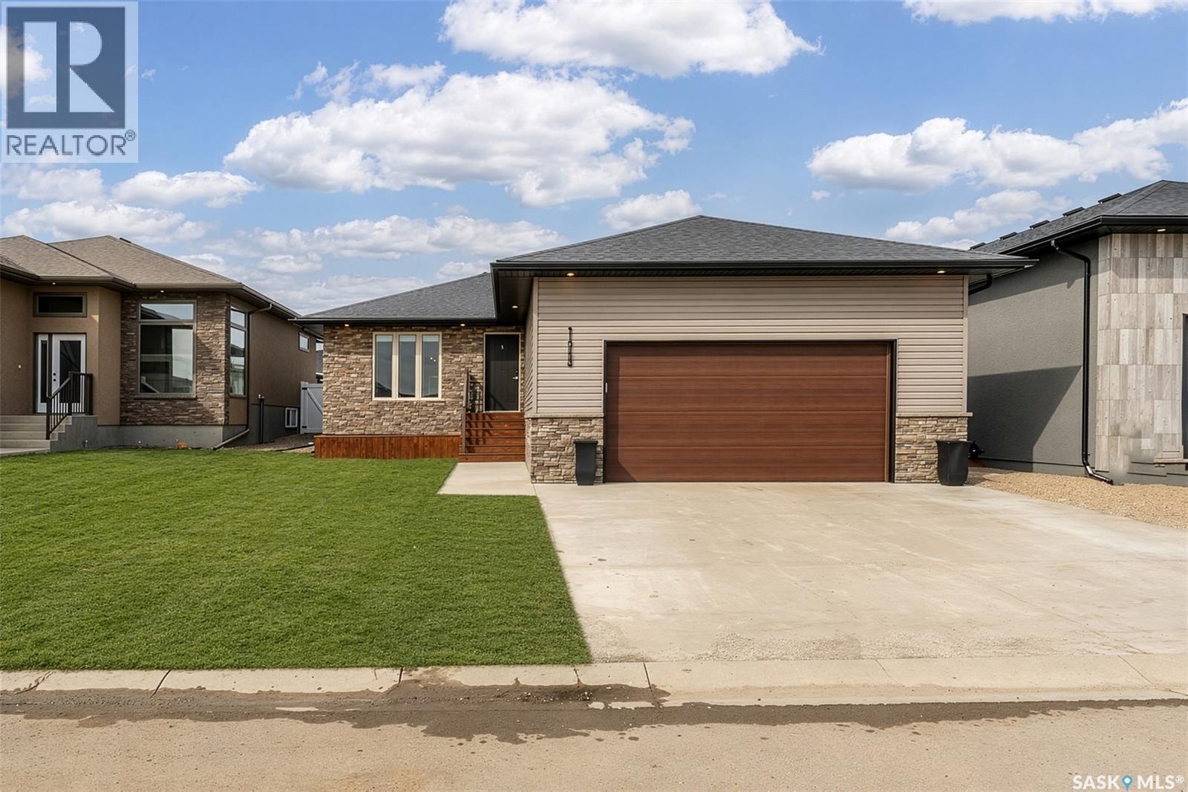
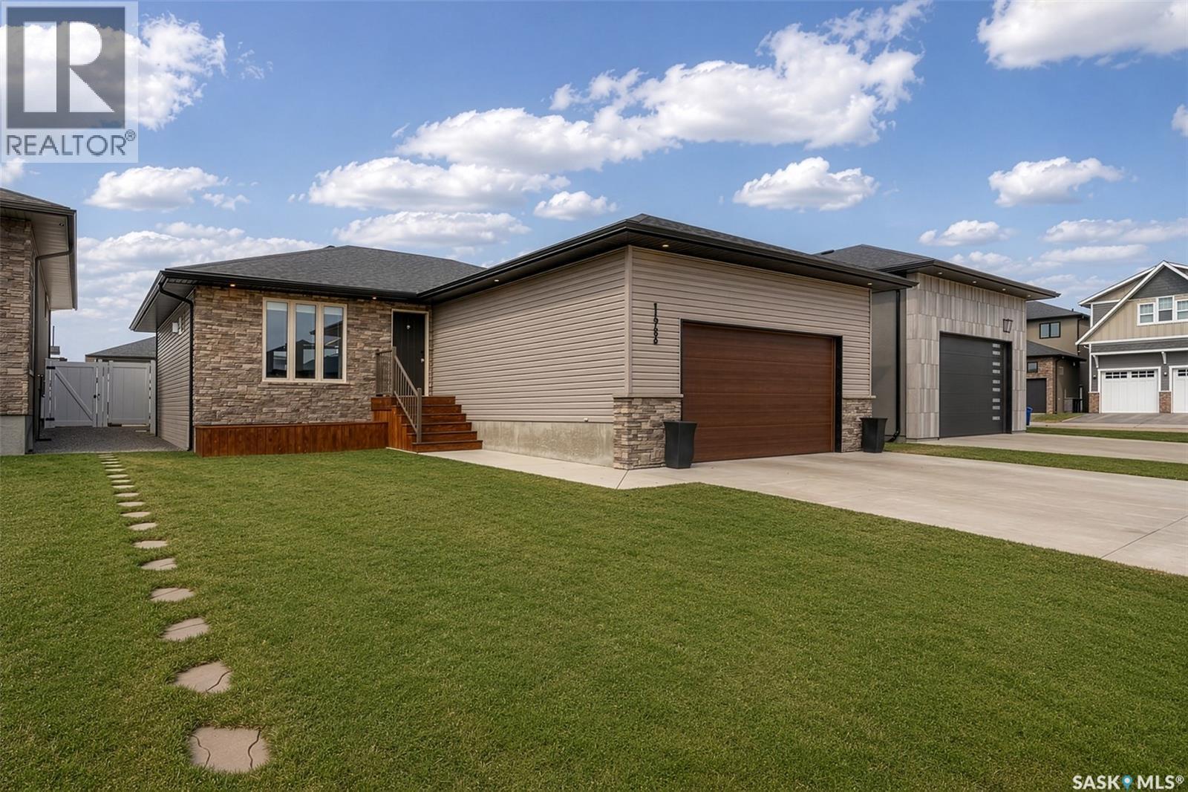
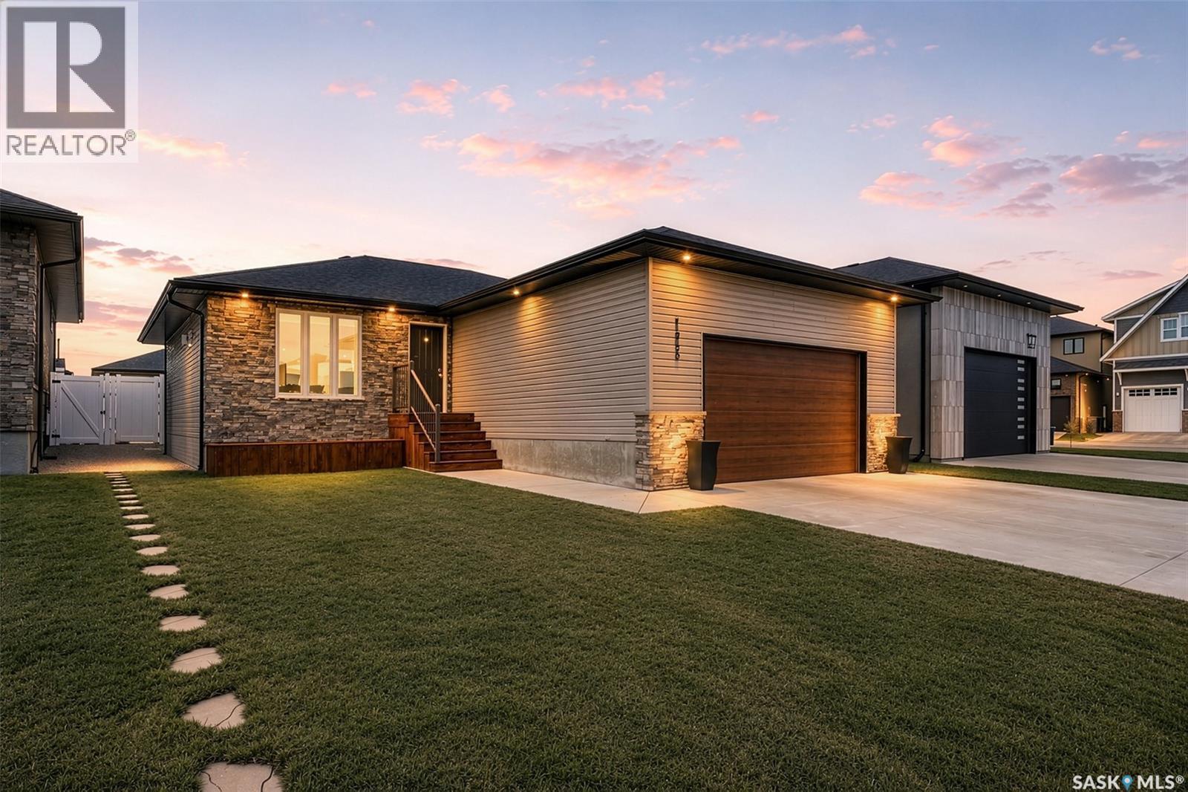
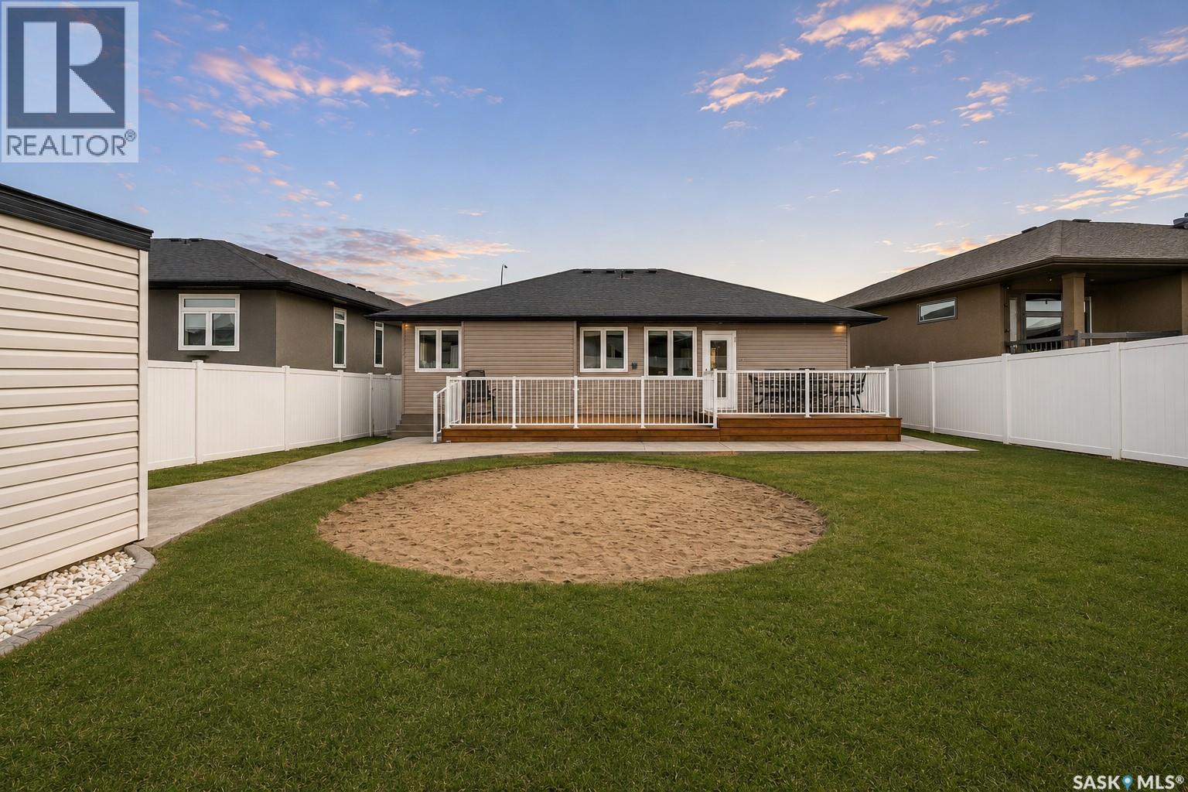
123 Hodges Crescent, Moose Jaw, SK - Outdoor
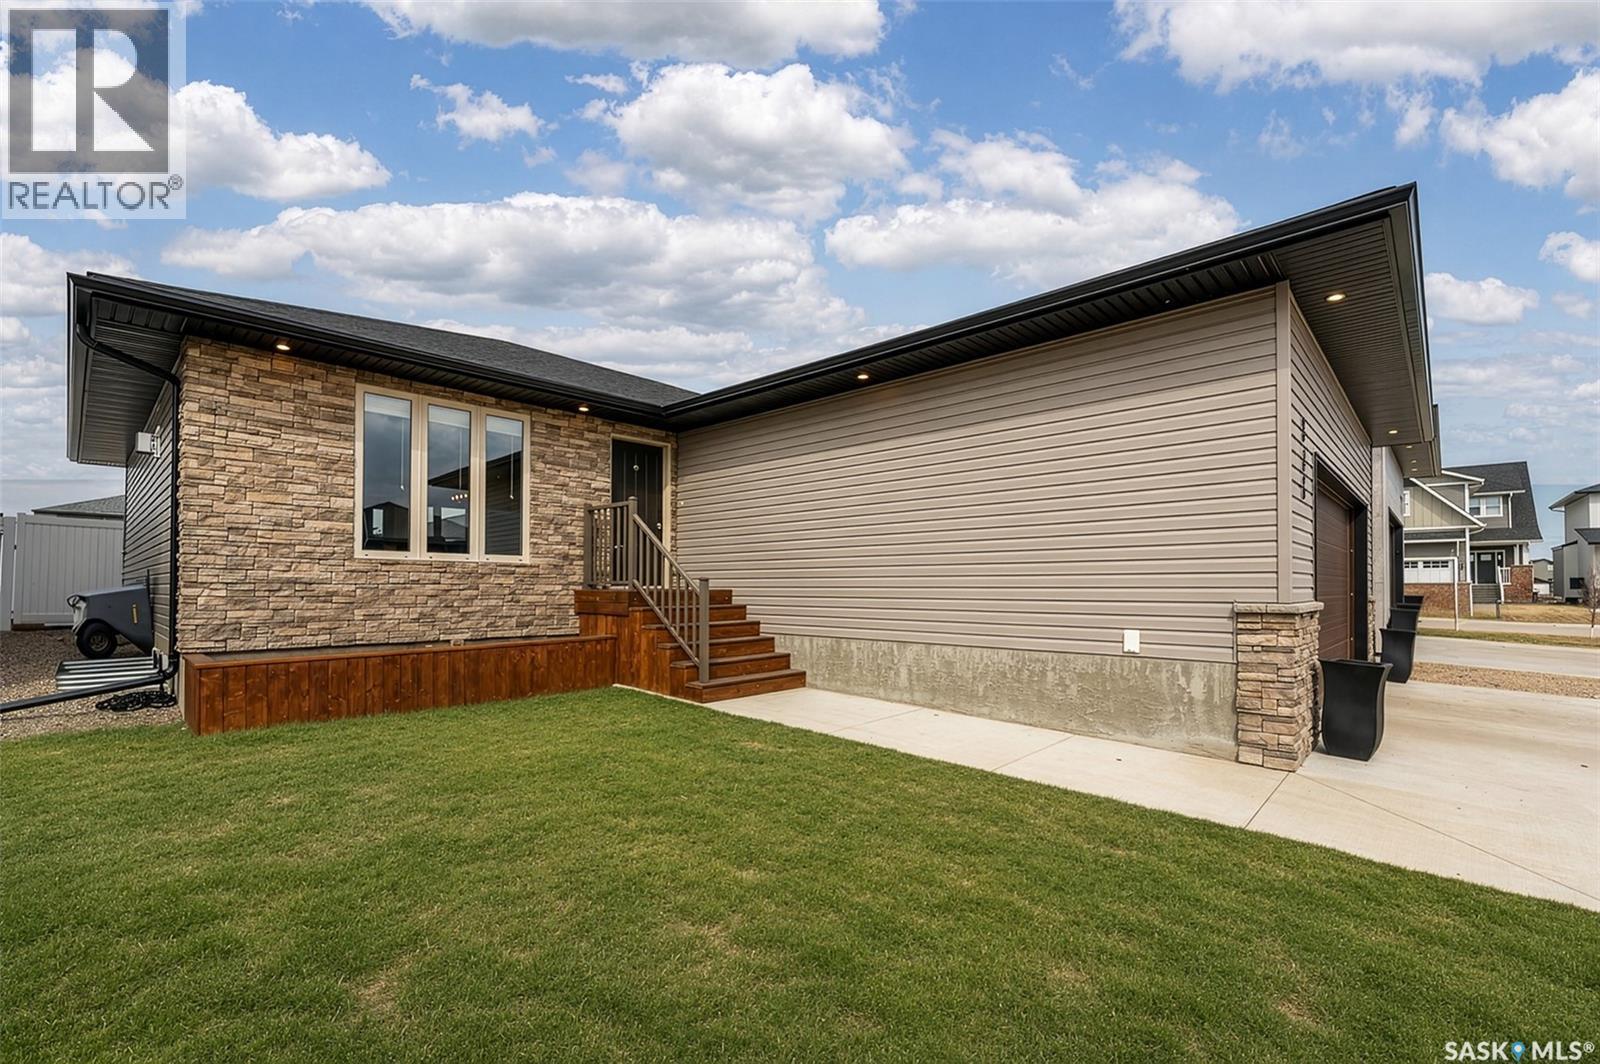
123 Hodges Crescent, Moose Jaw, SK -  Photo Showing Garage
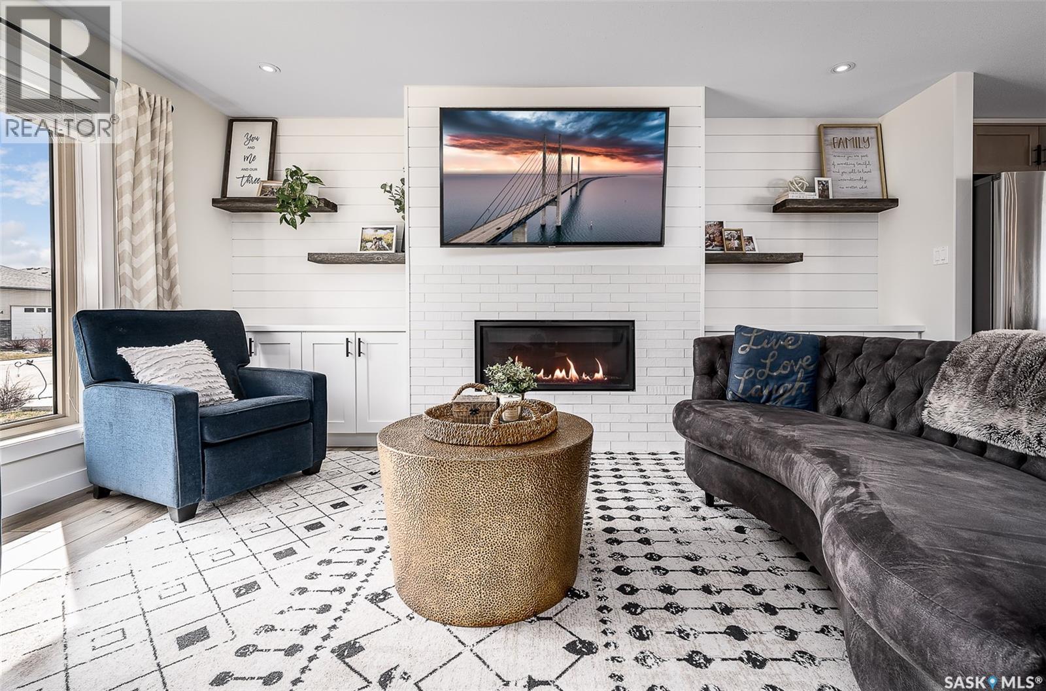
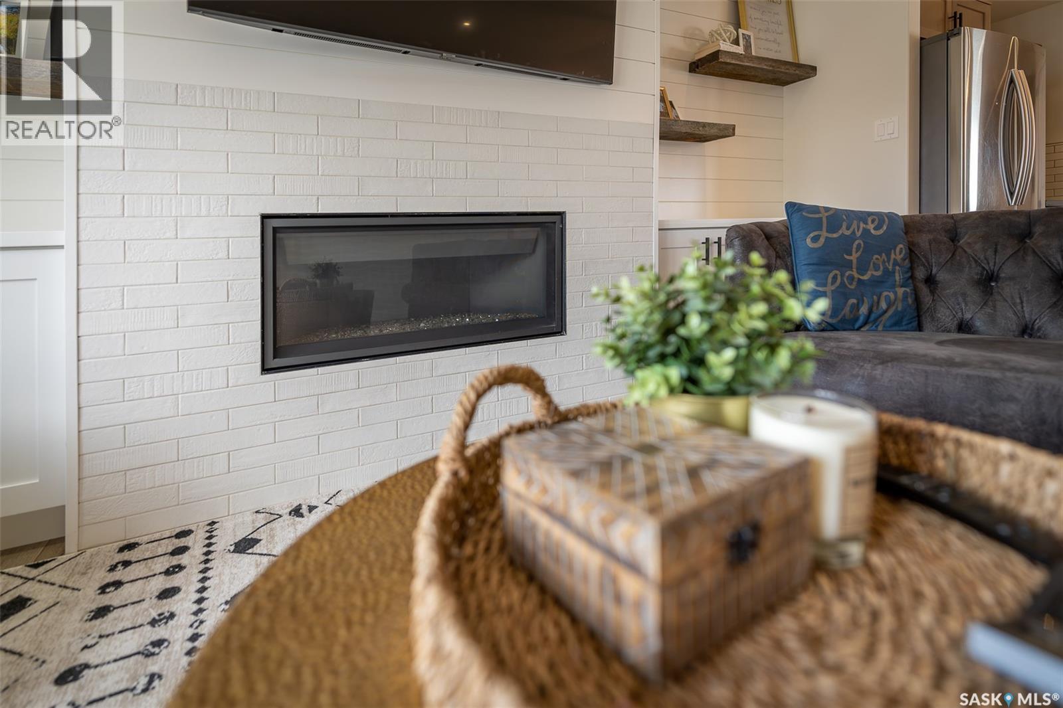
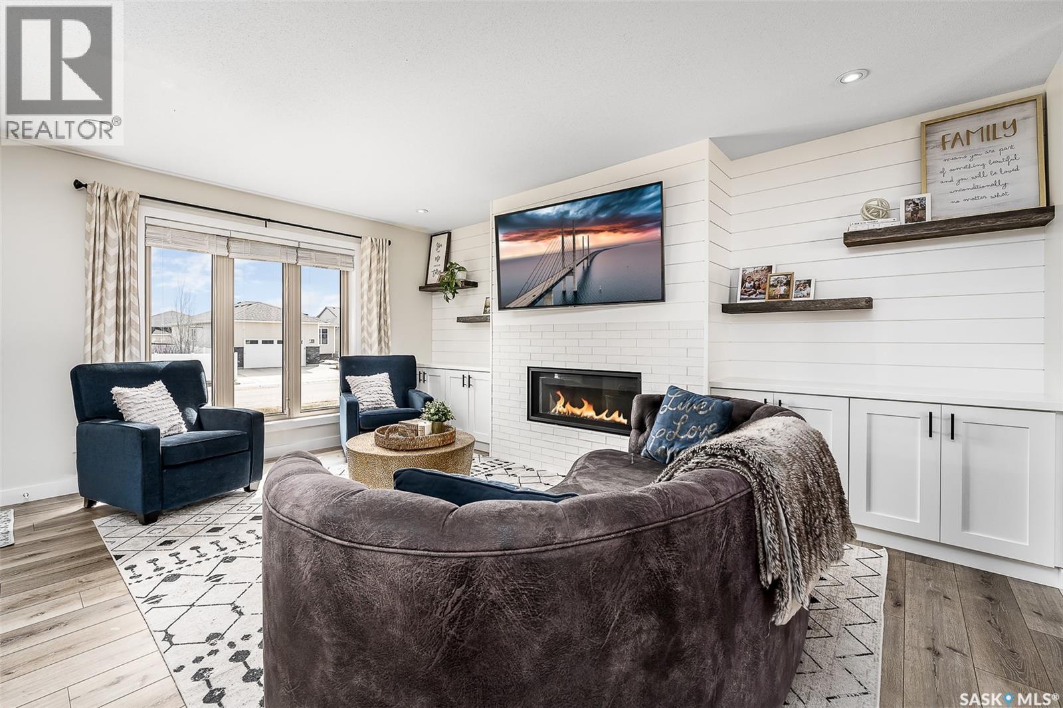
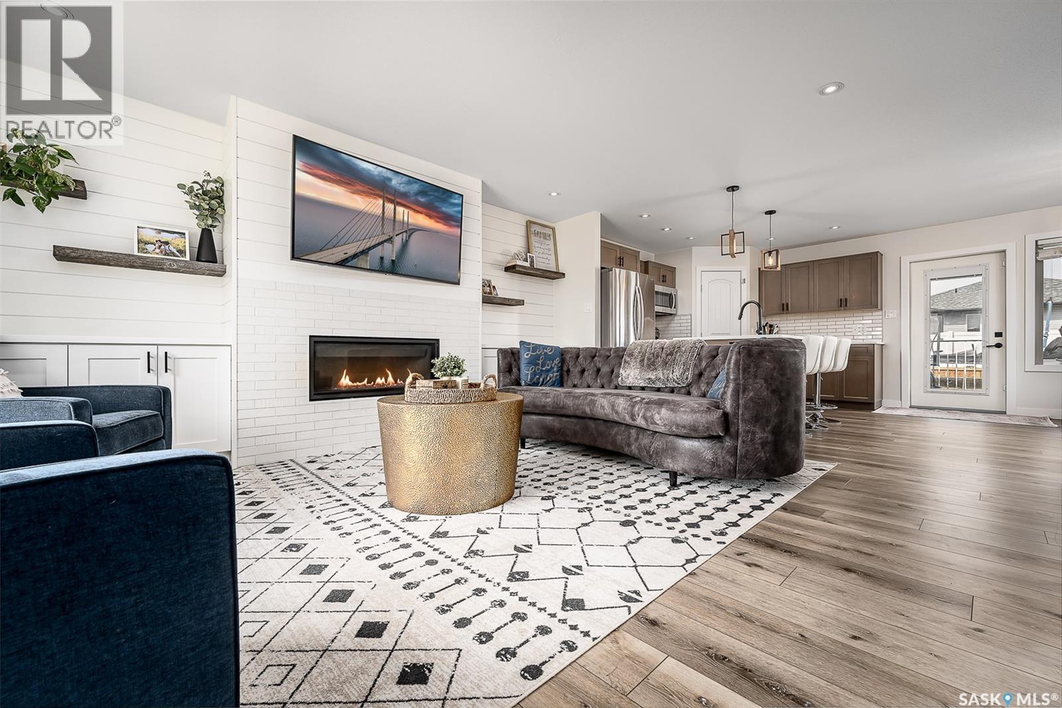
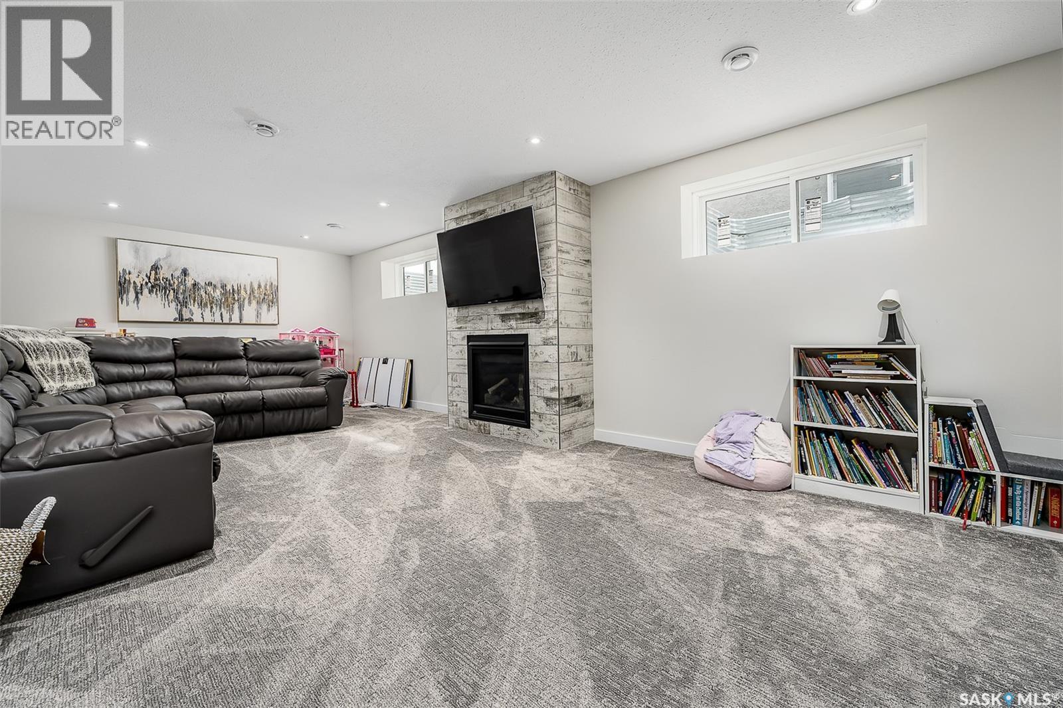
123 Hodges Crescent, Moose Jaw, SK - Indoor Photo Showing Living Room With Fireplace
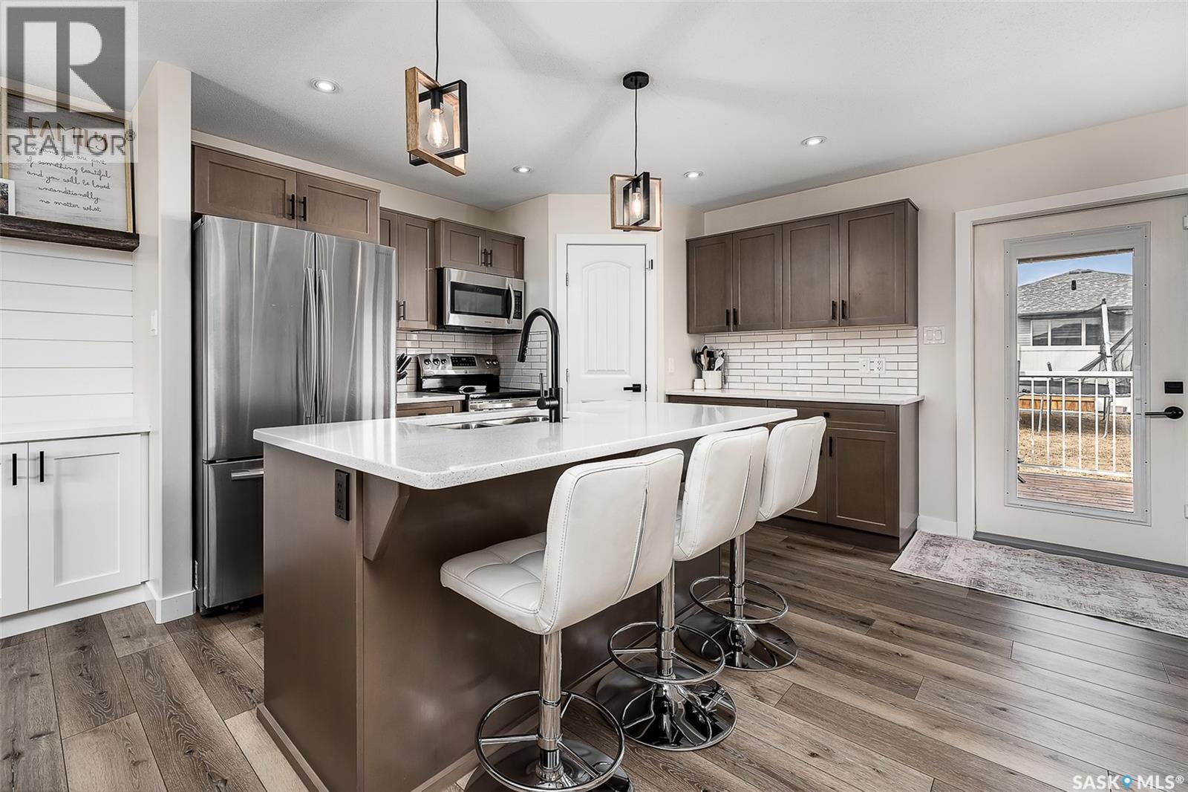
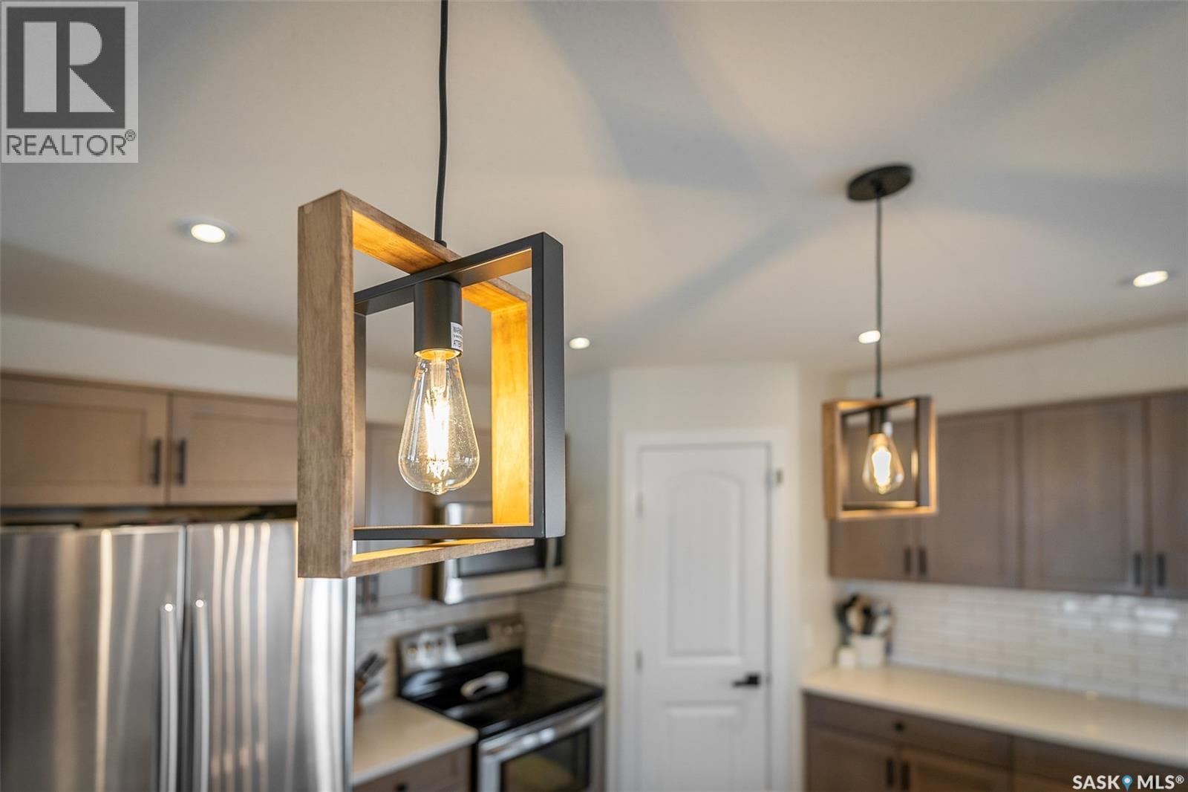
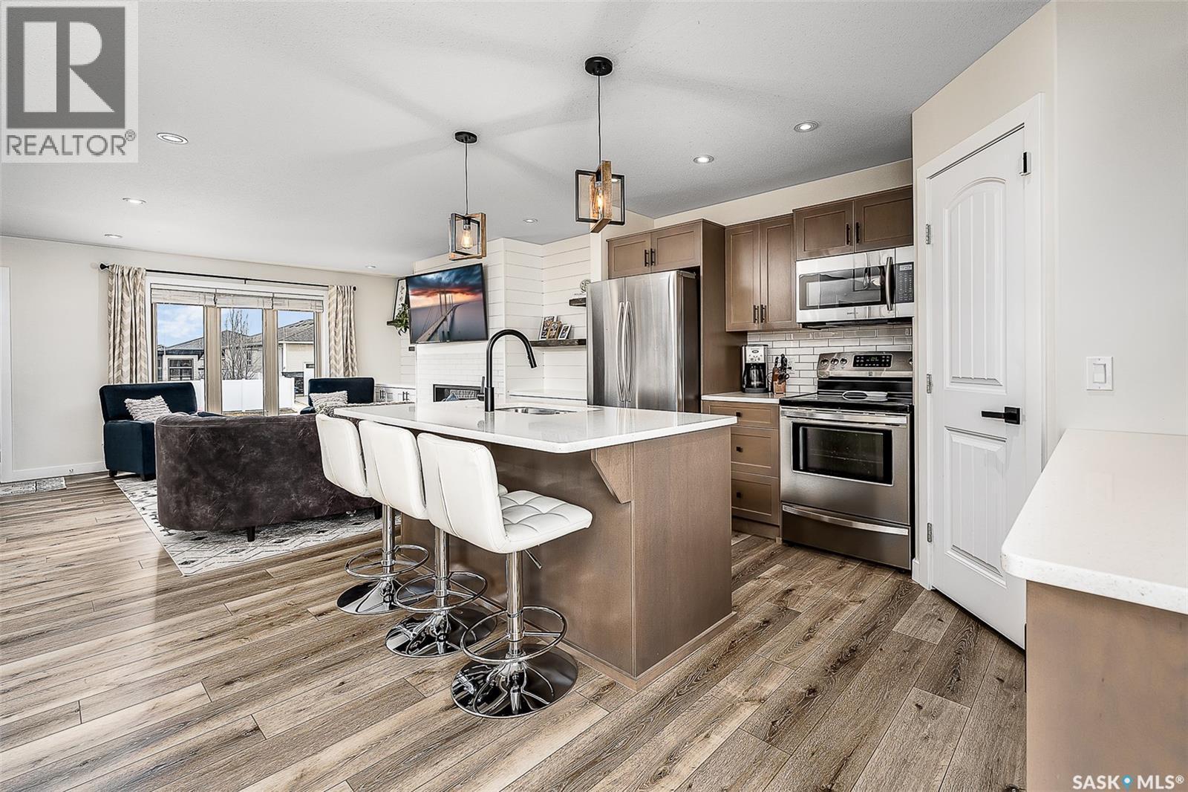
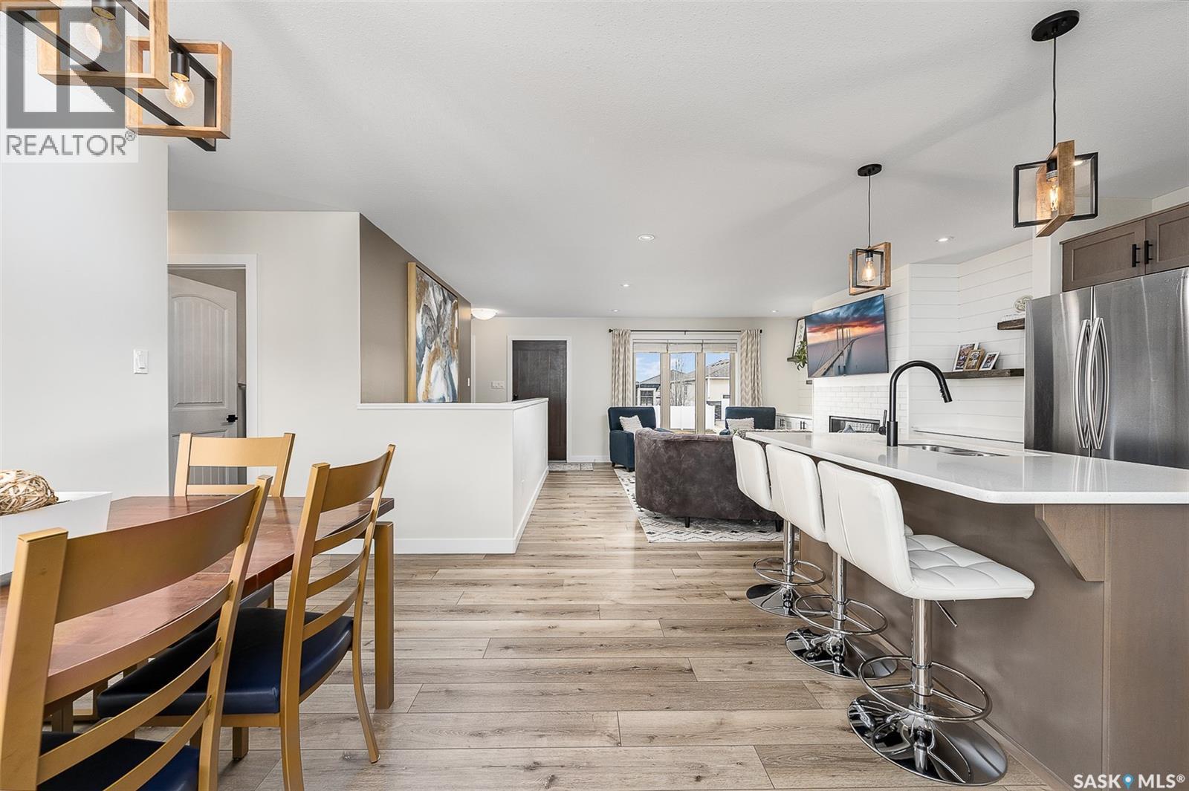
123 Hodges Crescent, Moose Jaw, SK - Indoor Photo Showing Kitchen With Upgraded Kitchen
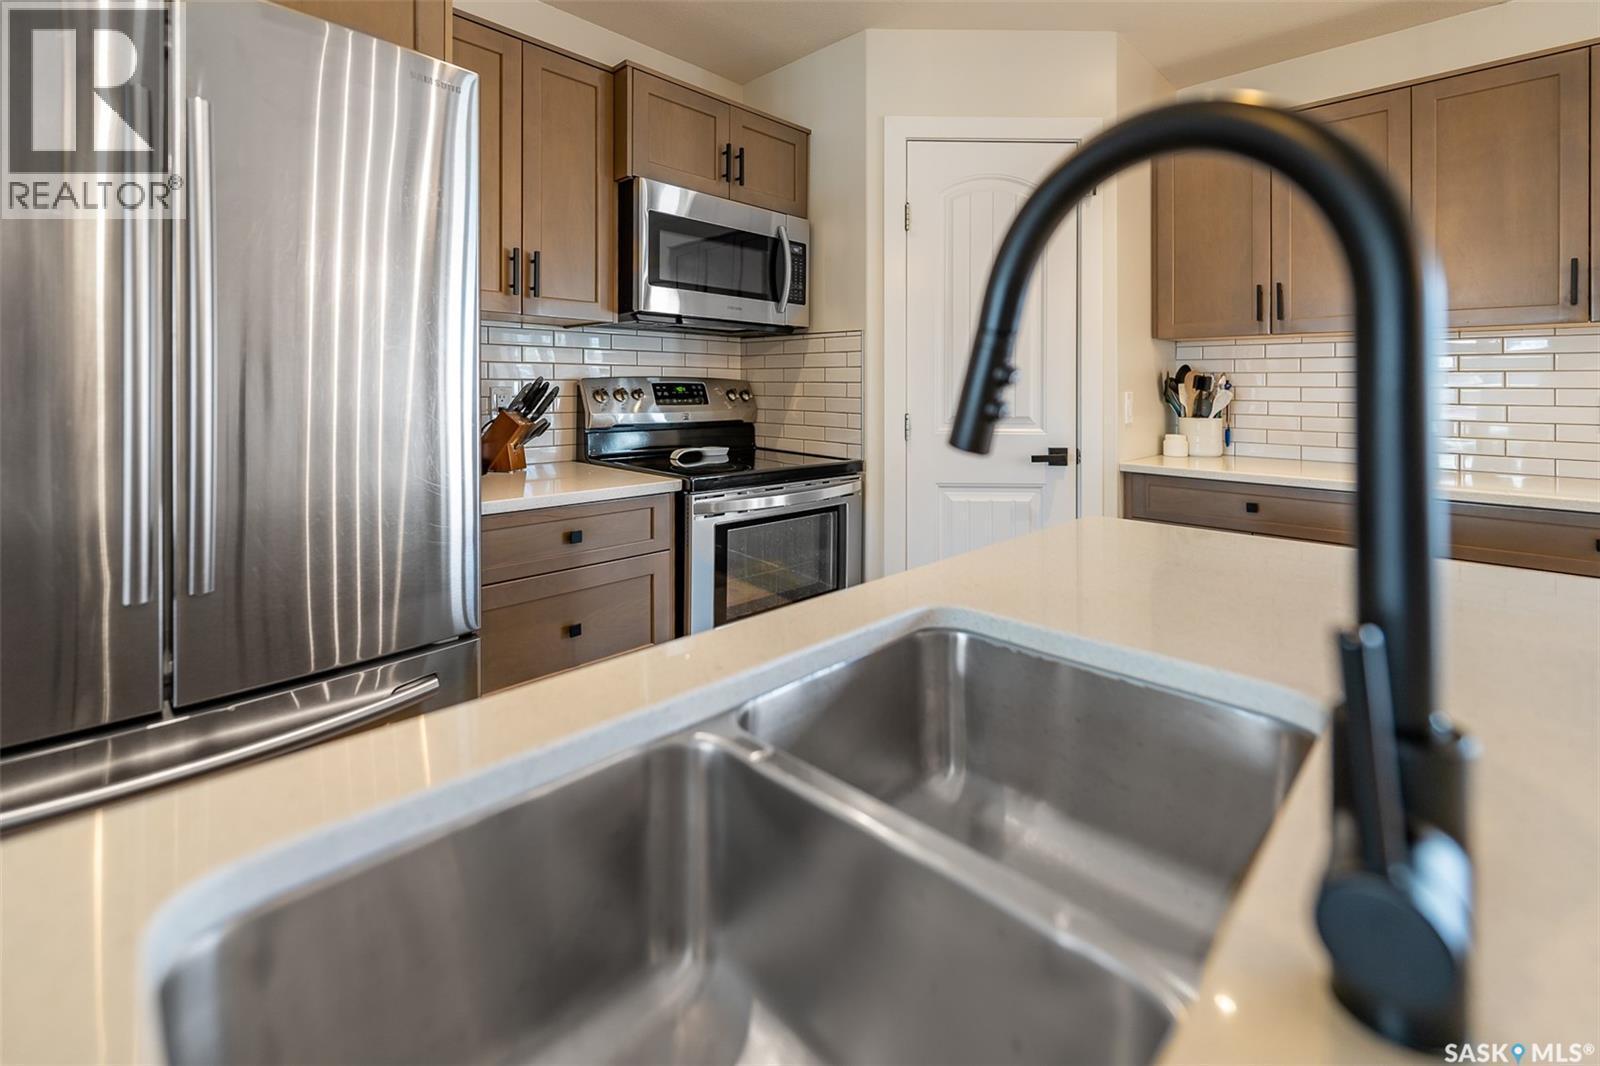
123 Hodges Crescent, Moose Jaw, SK - Indoor Photo Showing Kitchen With Double Sink With Upgraded Kitchen
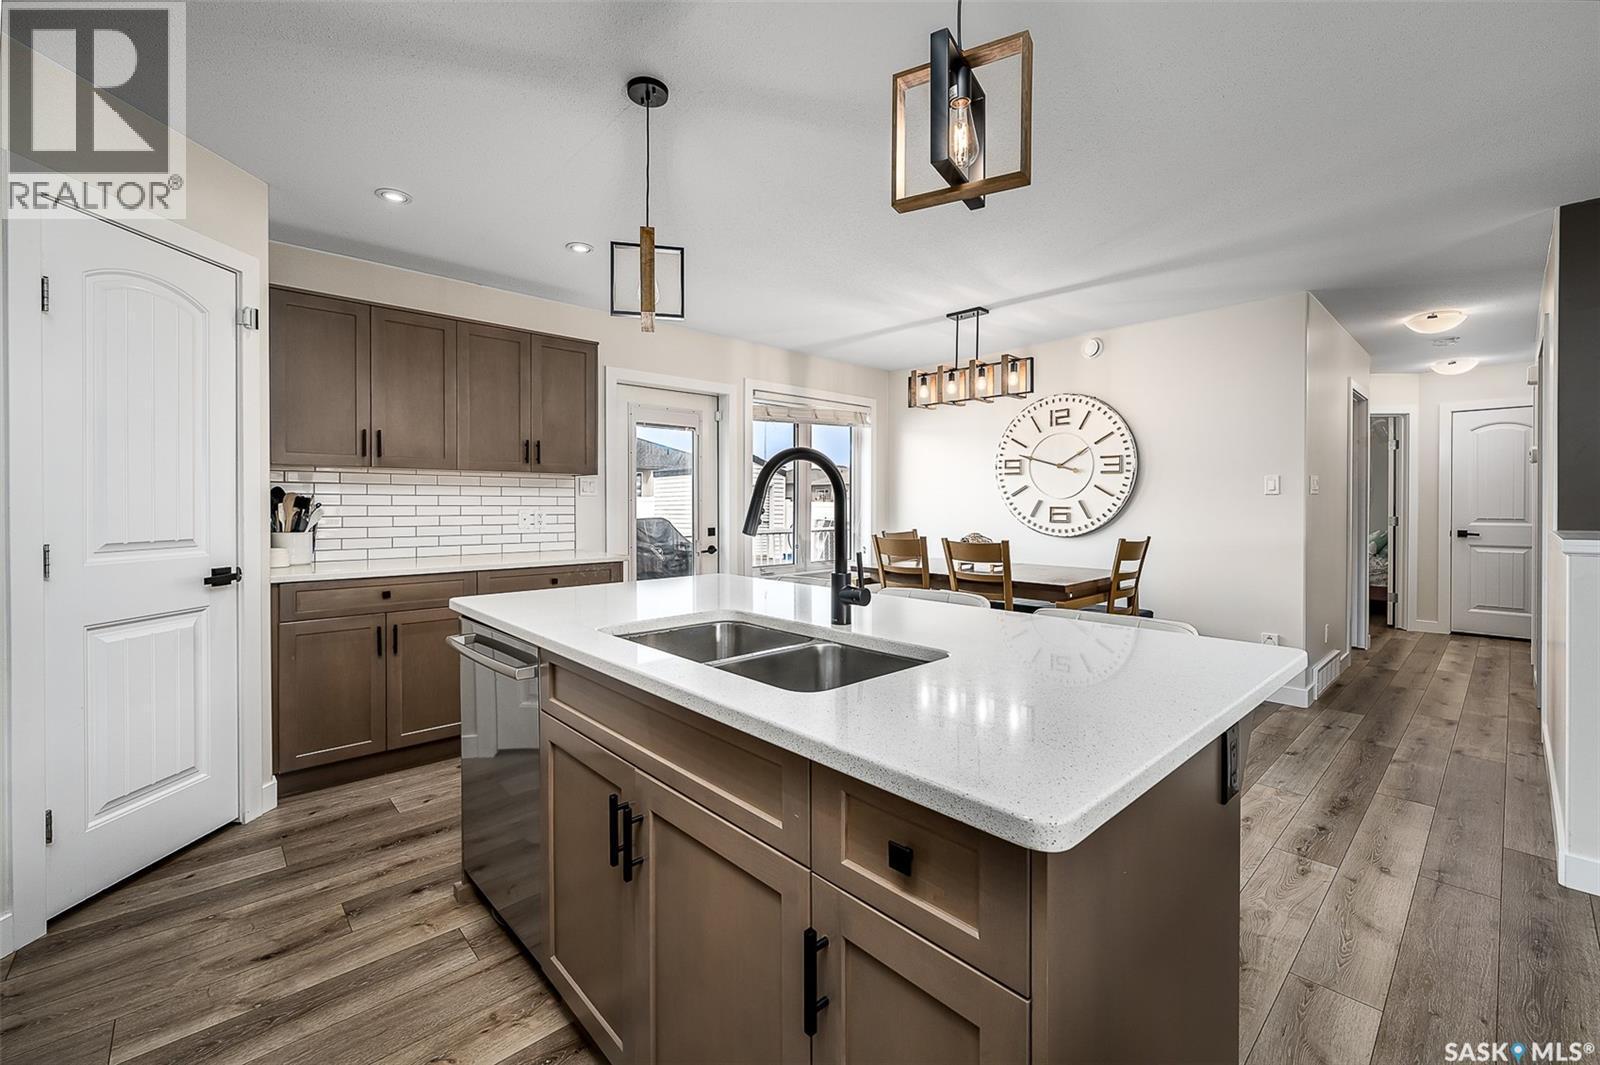
123 Hodges Crescent, Moose Jaw, SK - Indoor Photo Showing Kitchen With Double Sink
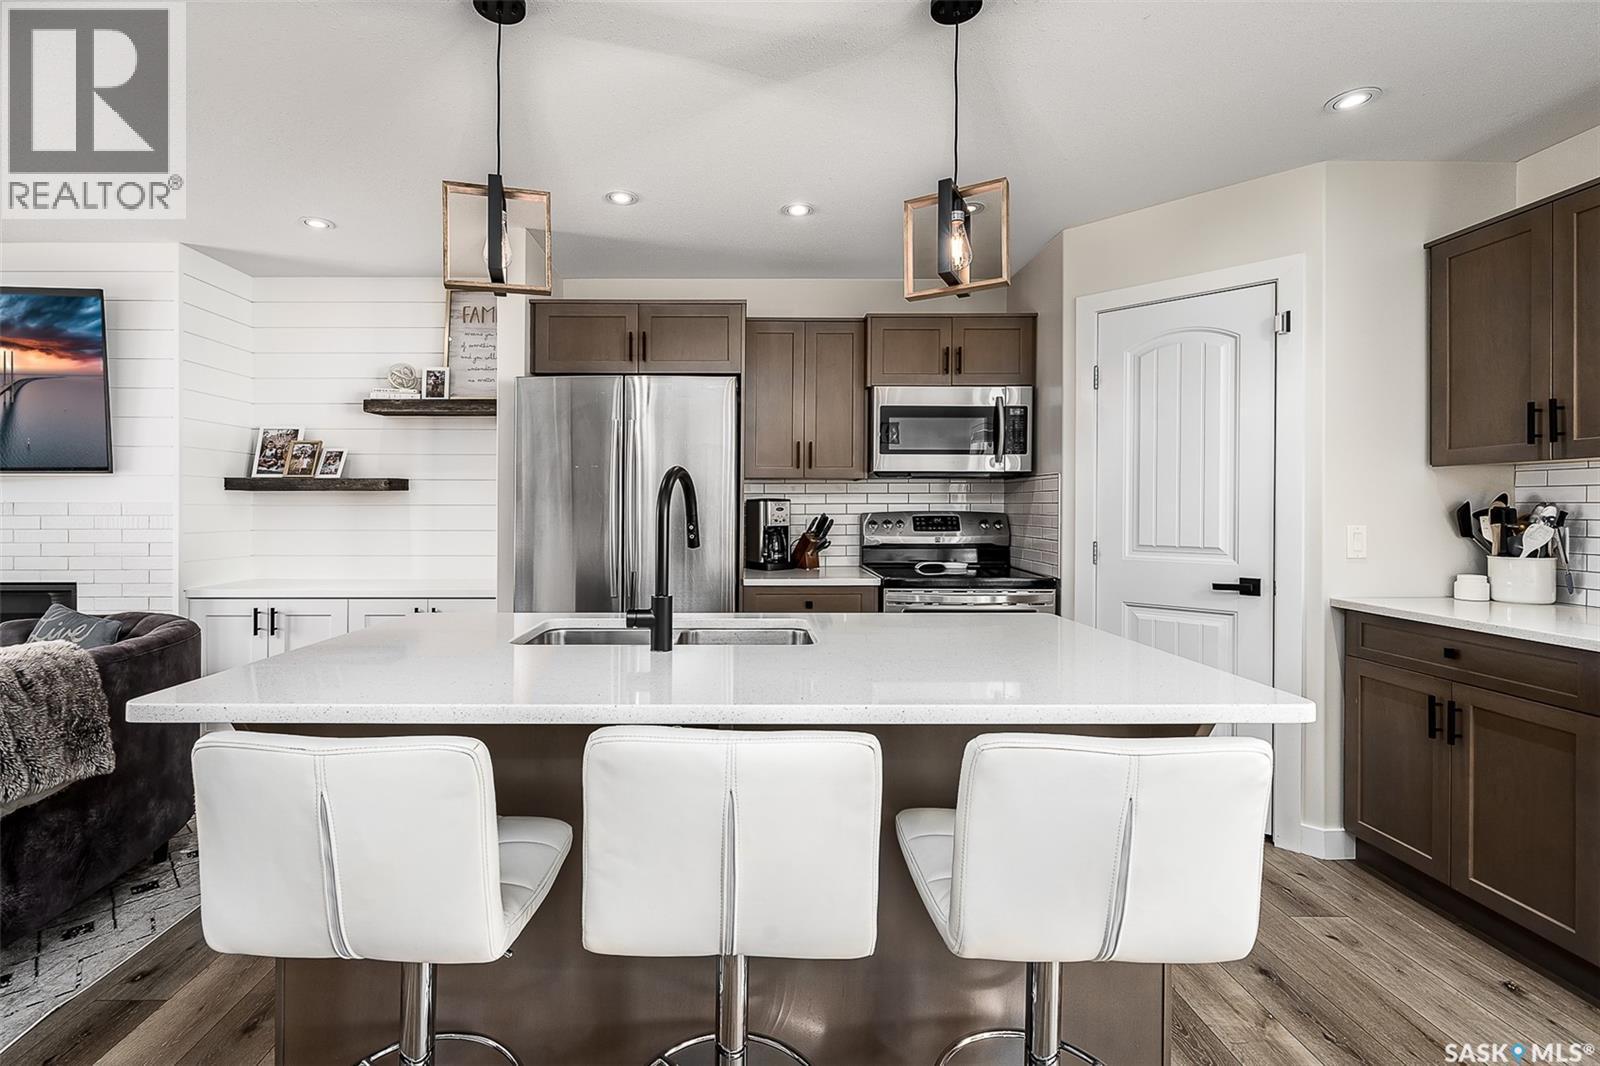
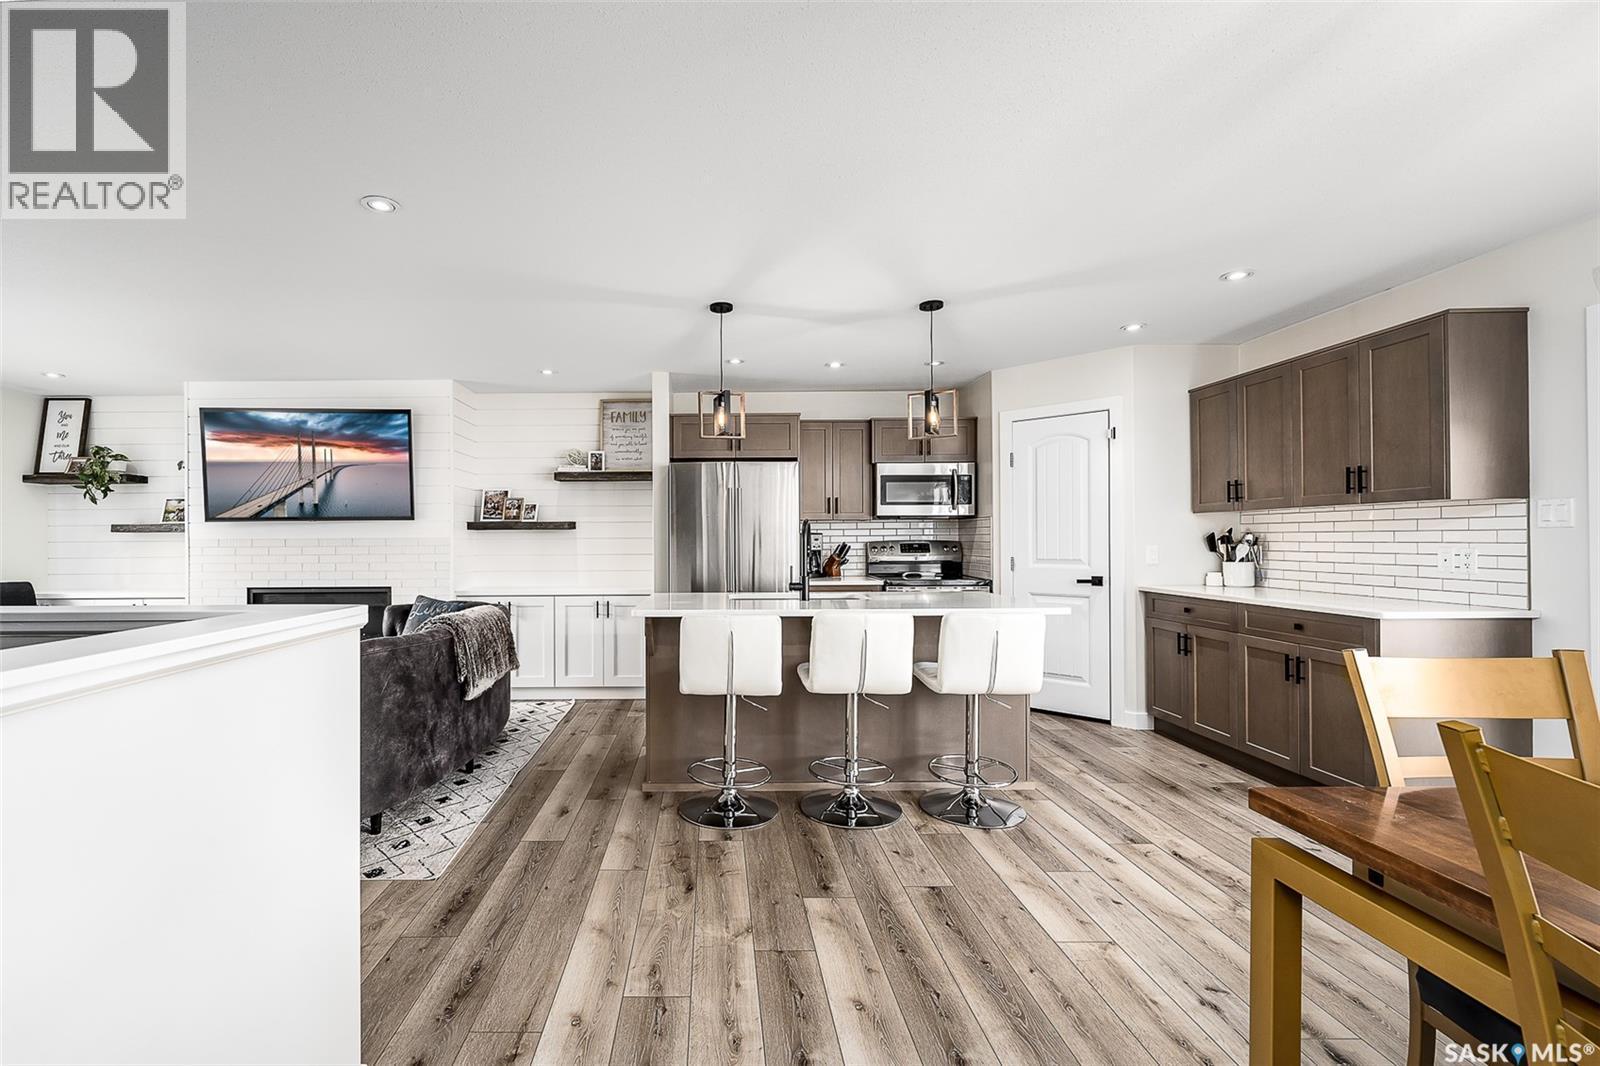
123 Hodges Crescent, Moose Jaw, SK - Indoor Photo Showing Kitchen
123 Hodges Crescent, Moose Jaw, SK - Indoor Photo Showing Kitchen With Upgraded Kitchen
123 Hodges Crescent, Moose Jaw, SK - Indoor Photo Showing Kitchen
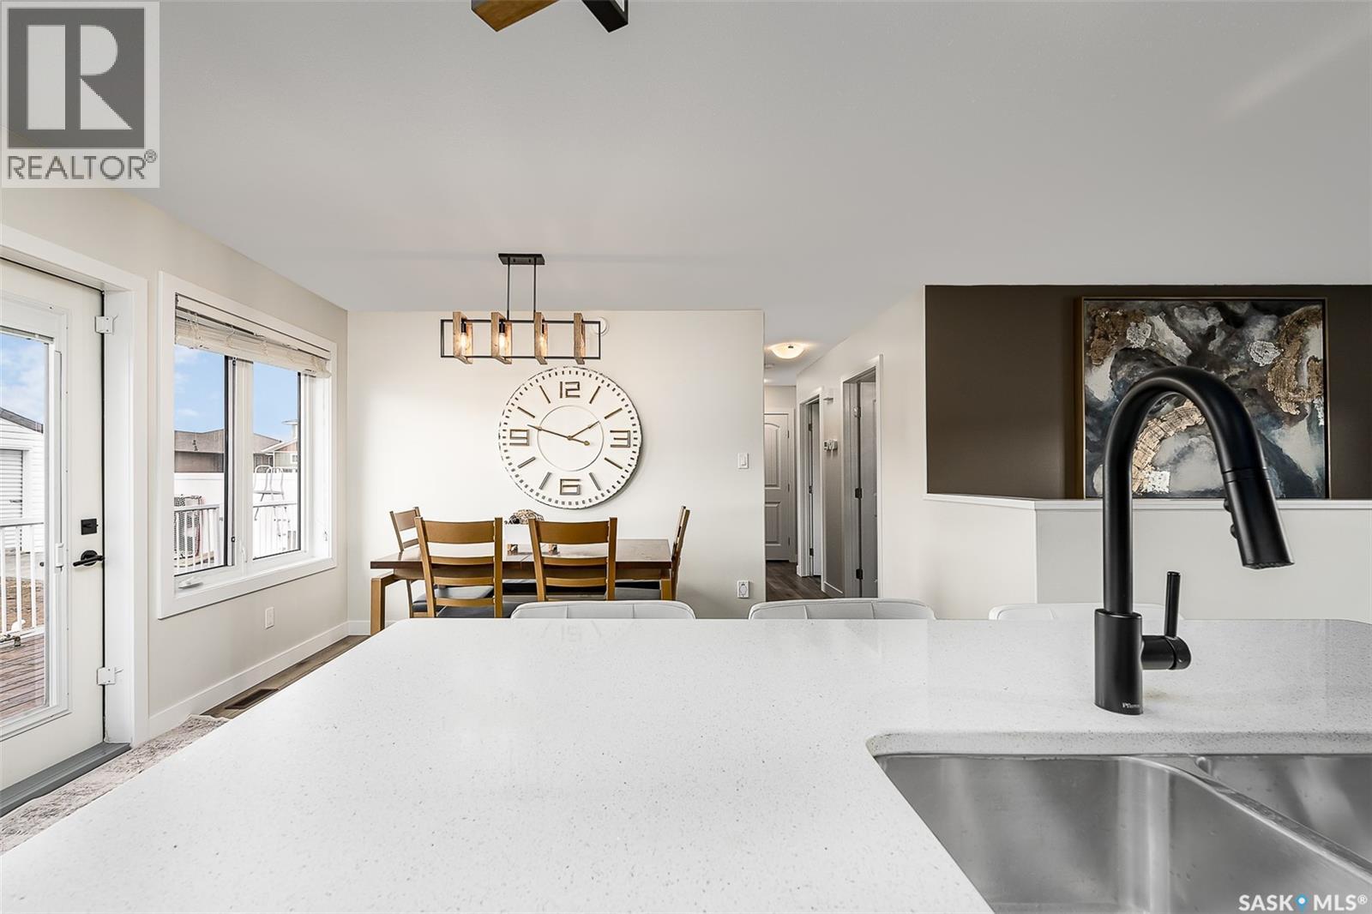
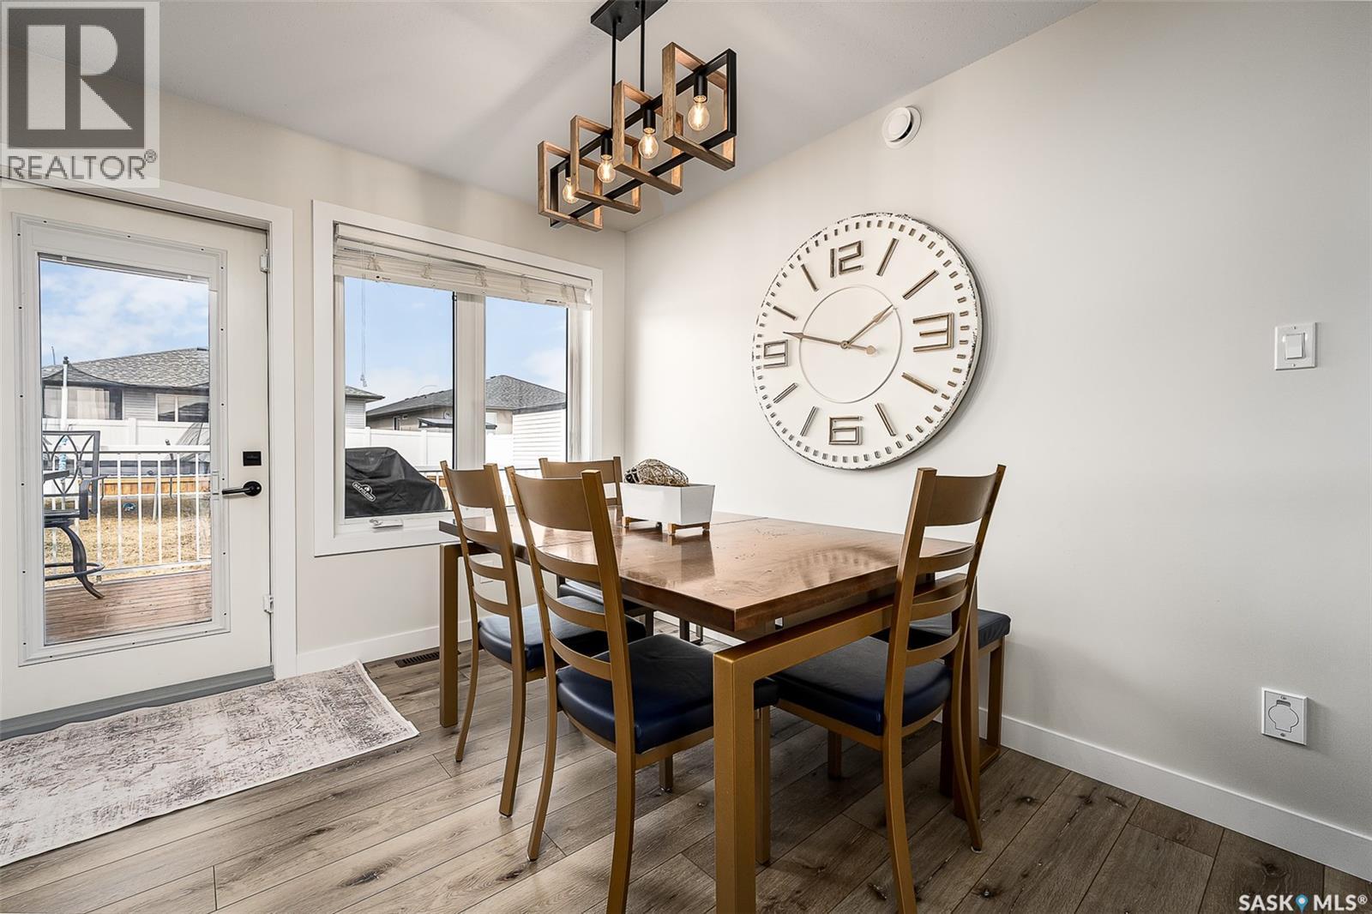
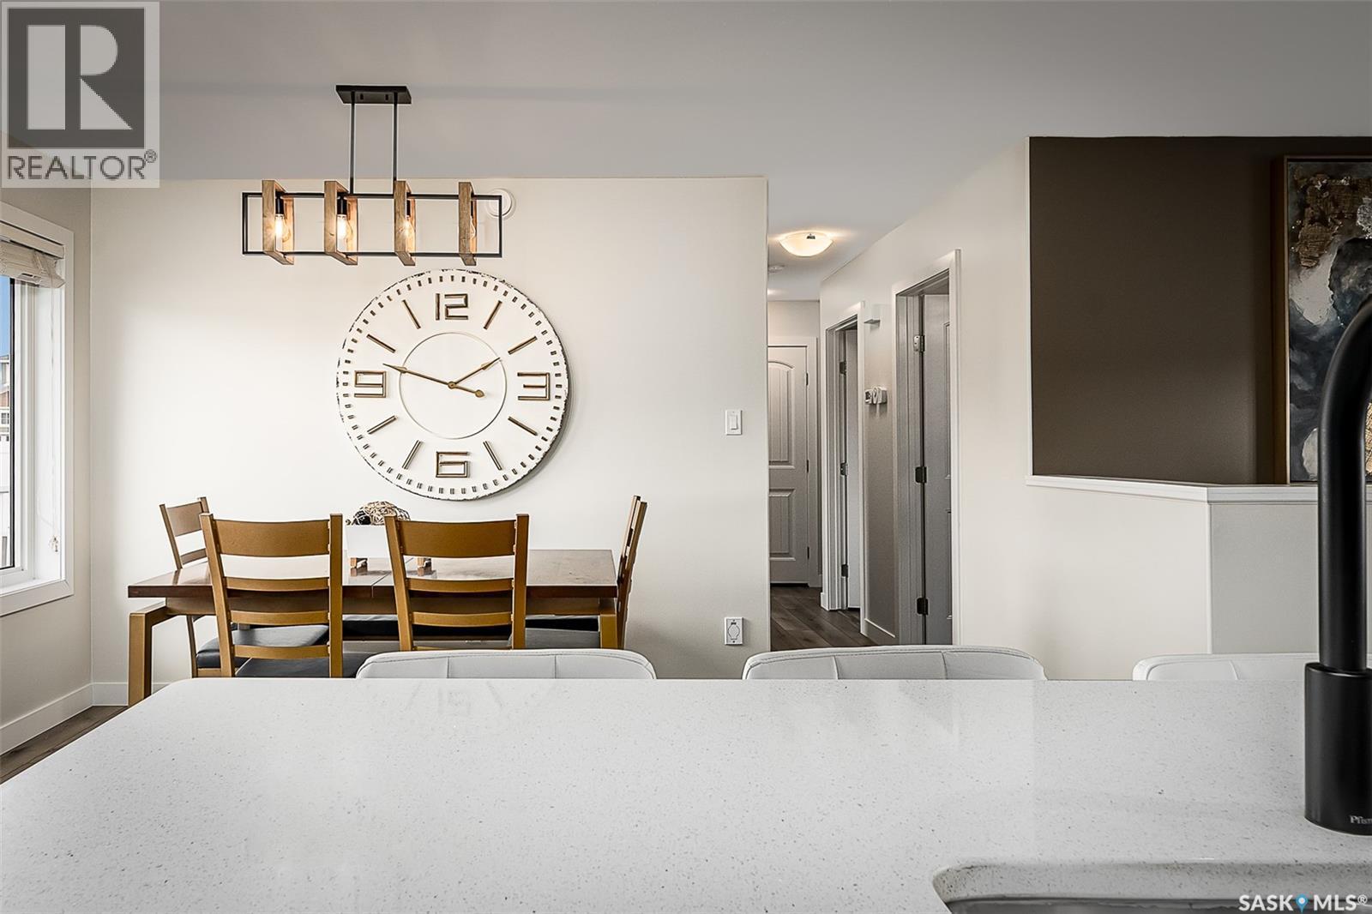
123 Hodges Crescent, Moose Jaw, SK - Indoor Photo Showing Dining Room
123 Hodges Crescent, Moose Jaw, SK - Indoor
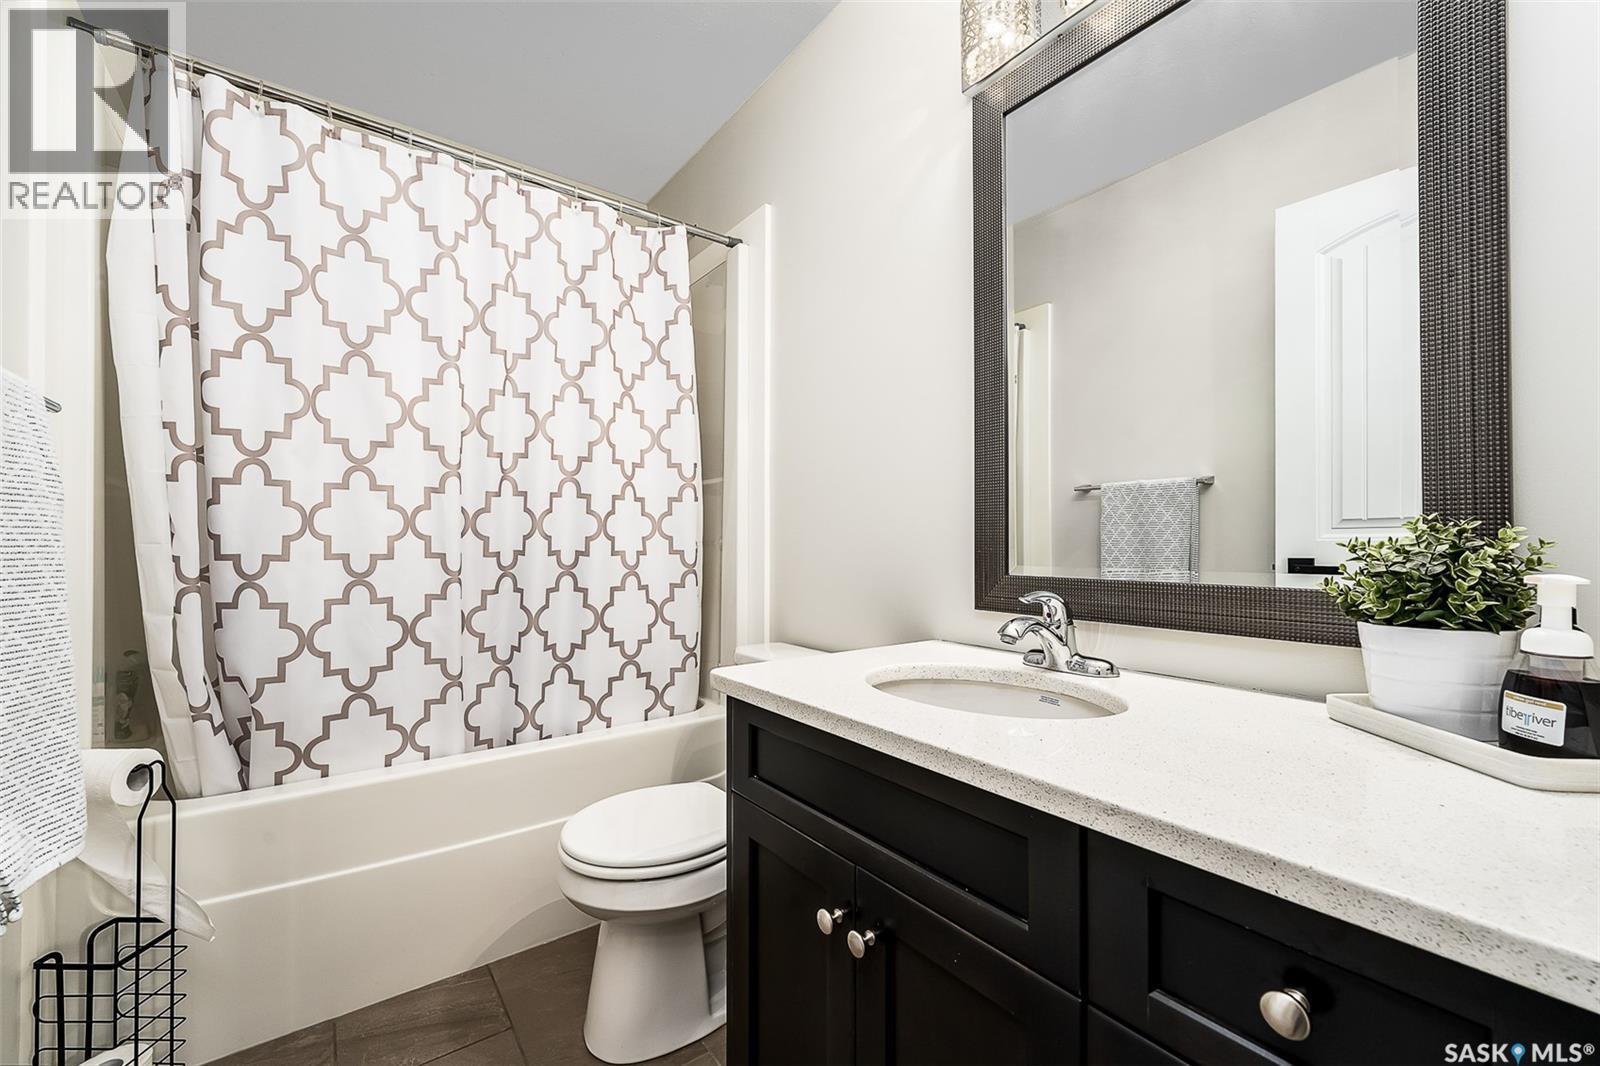
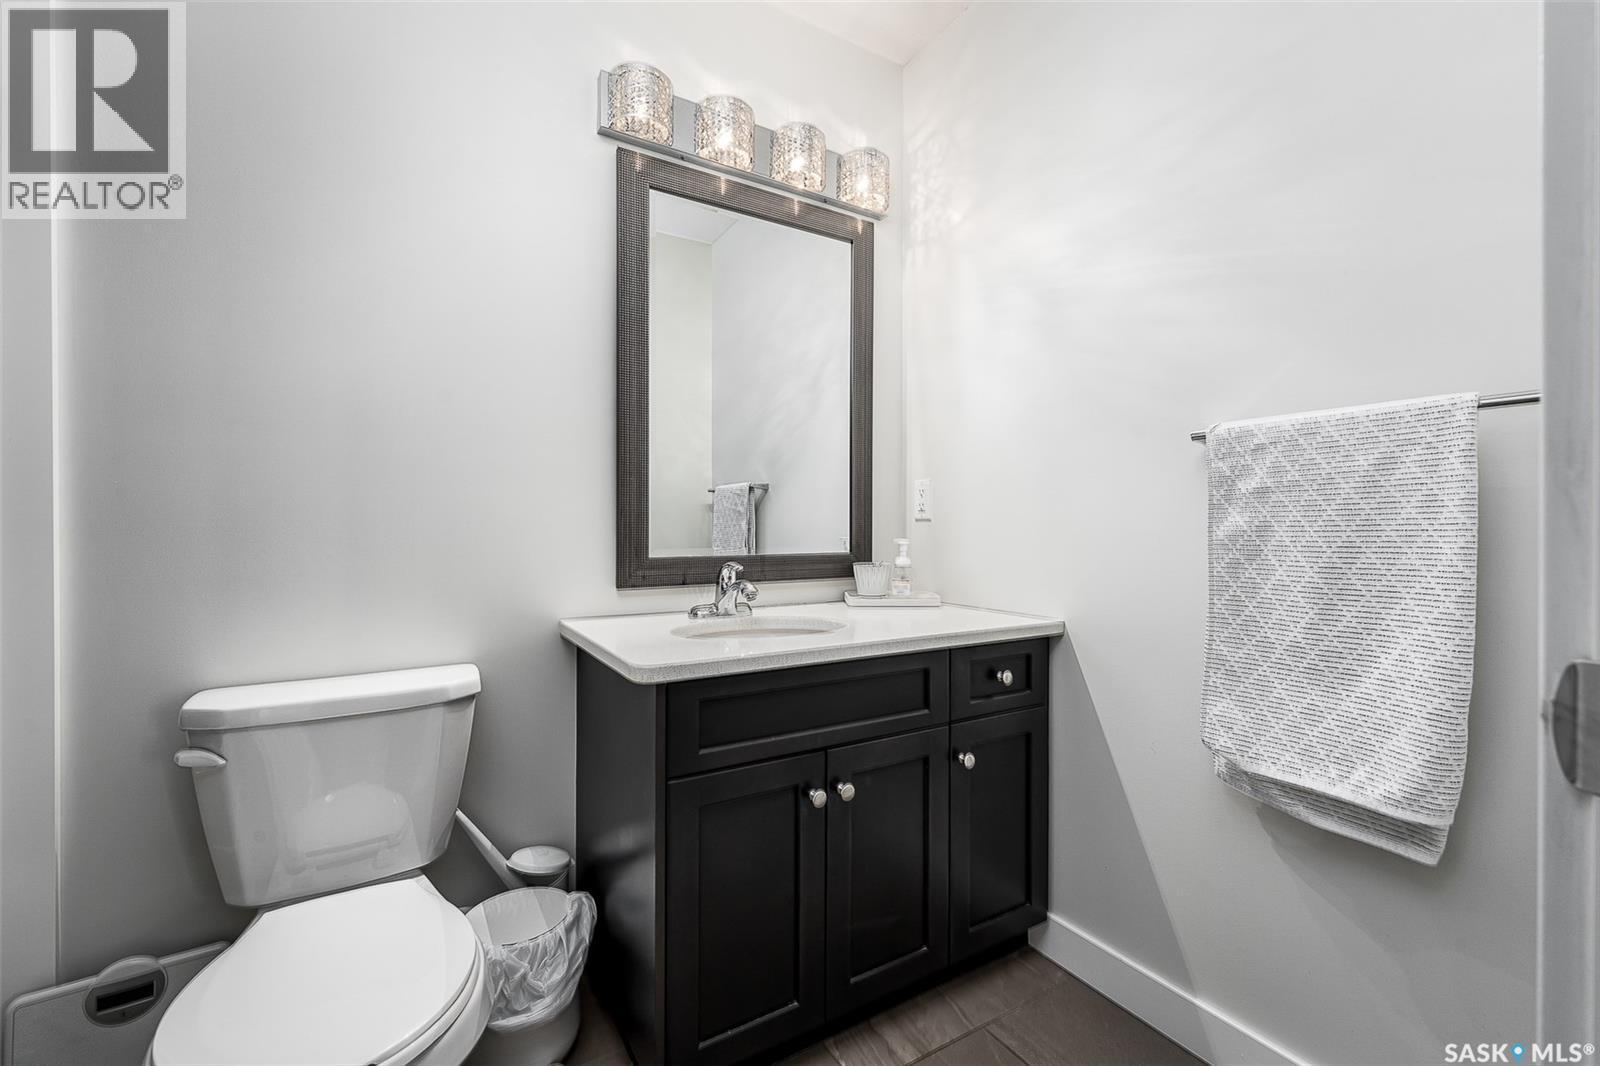
123 Hodges Crescent, Moose Jaw, SK - Indoor Photo Showing Bathroom
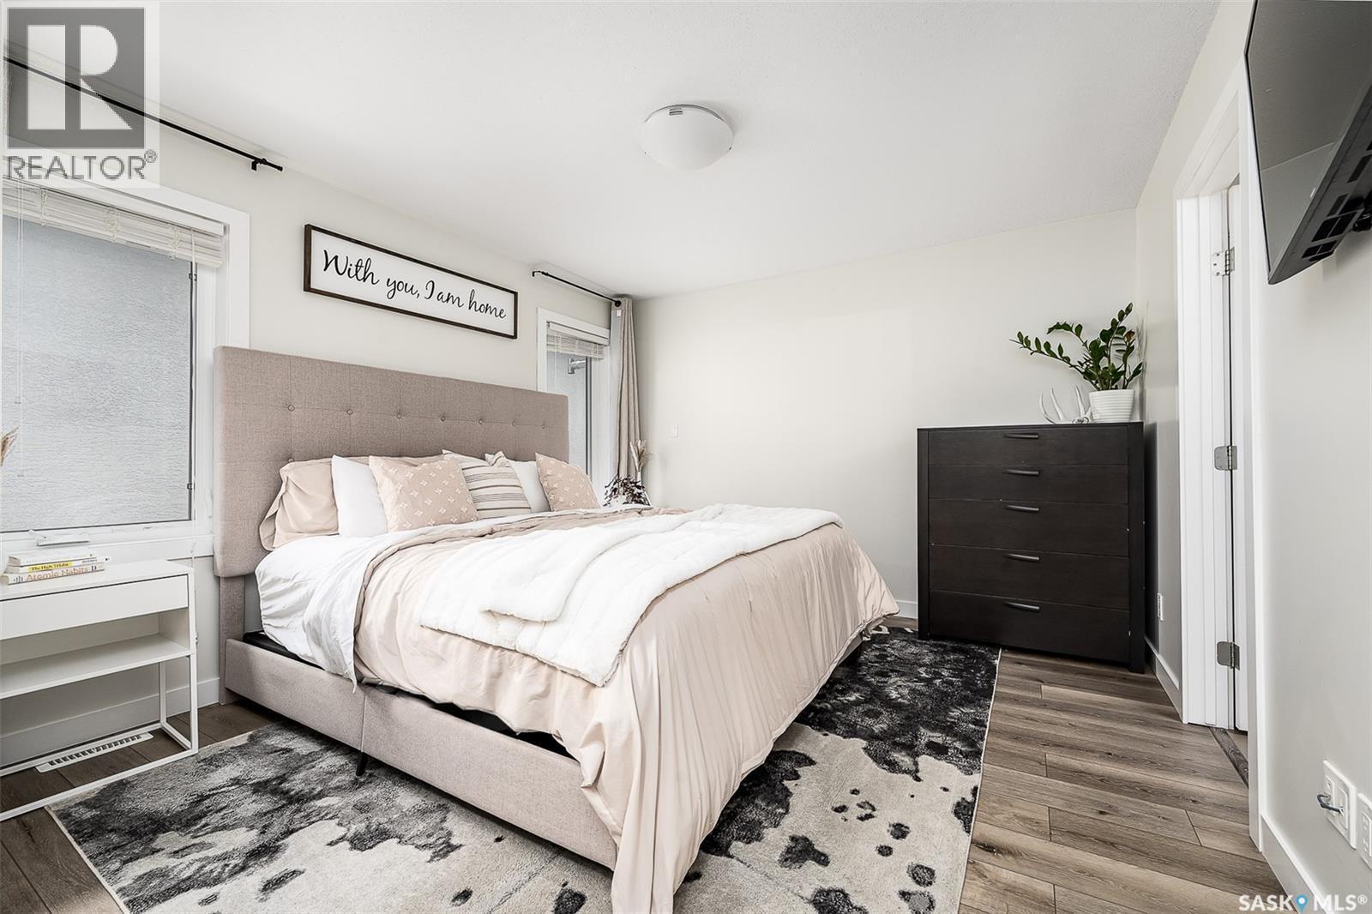
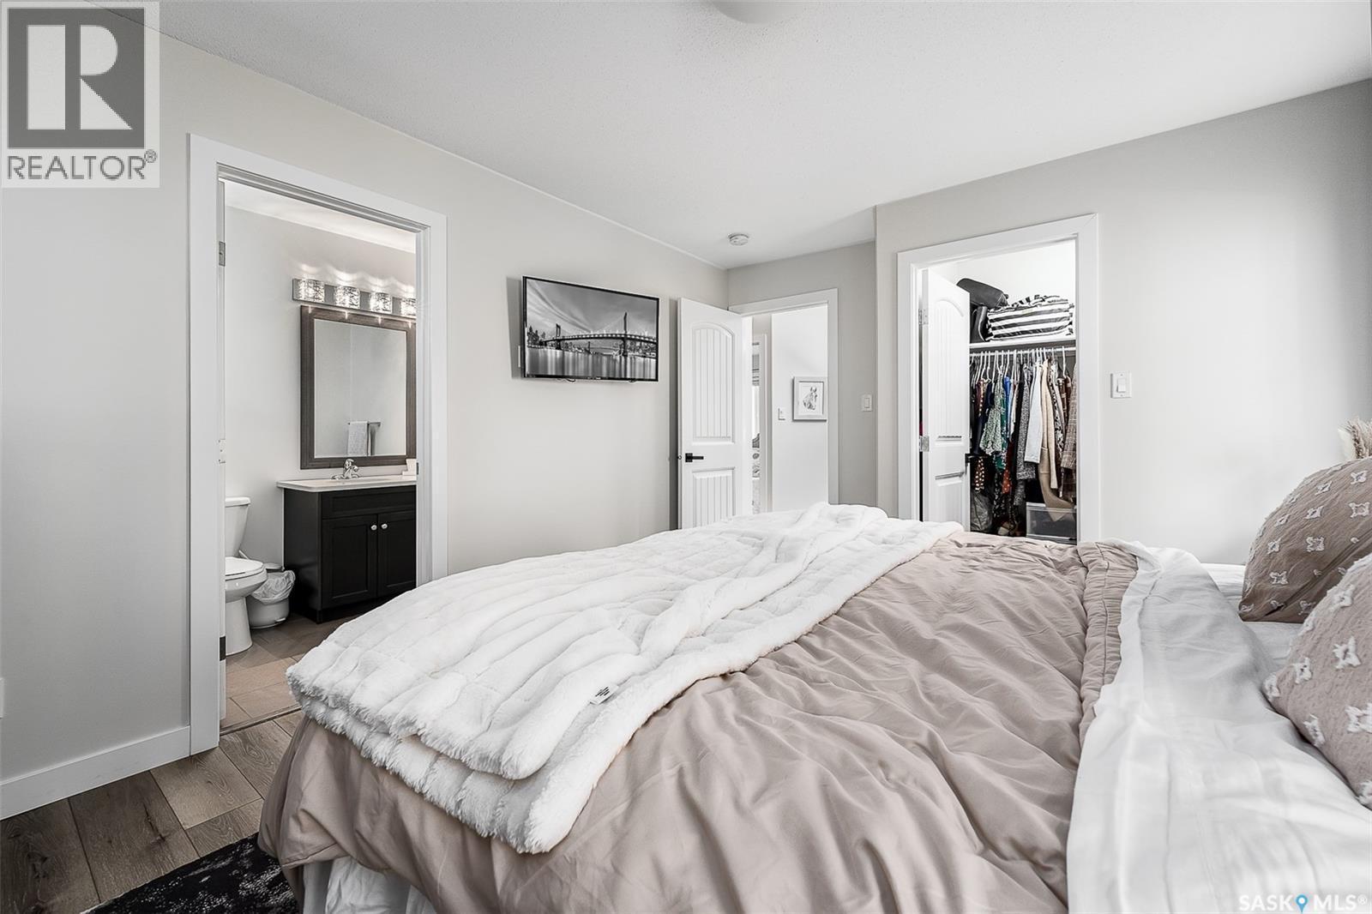
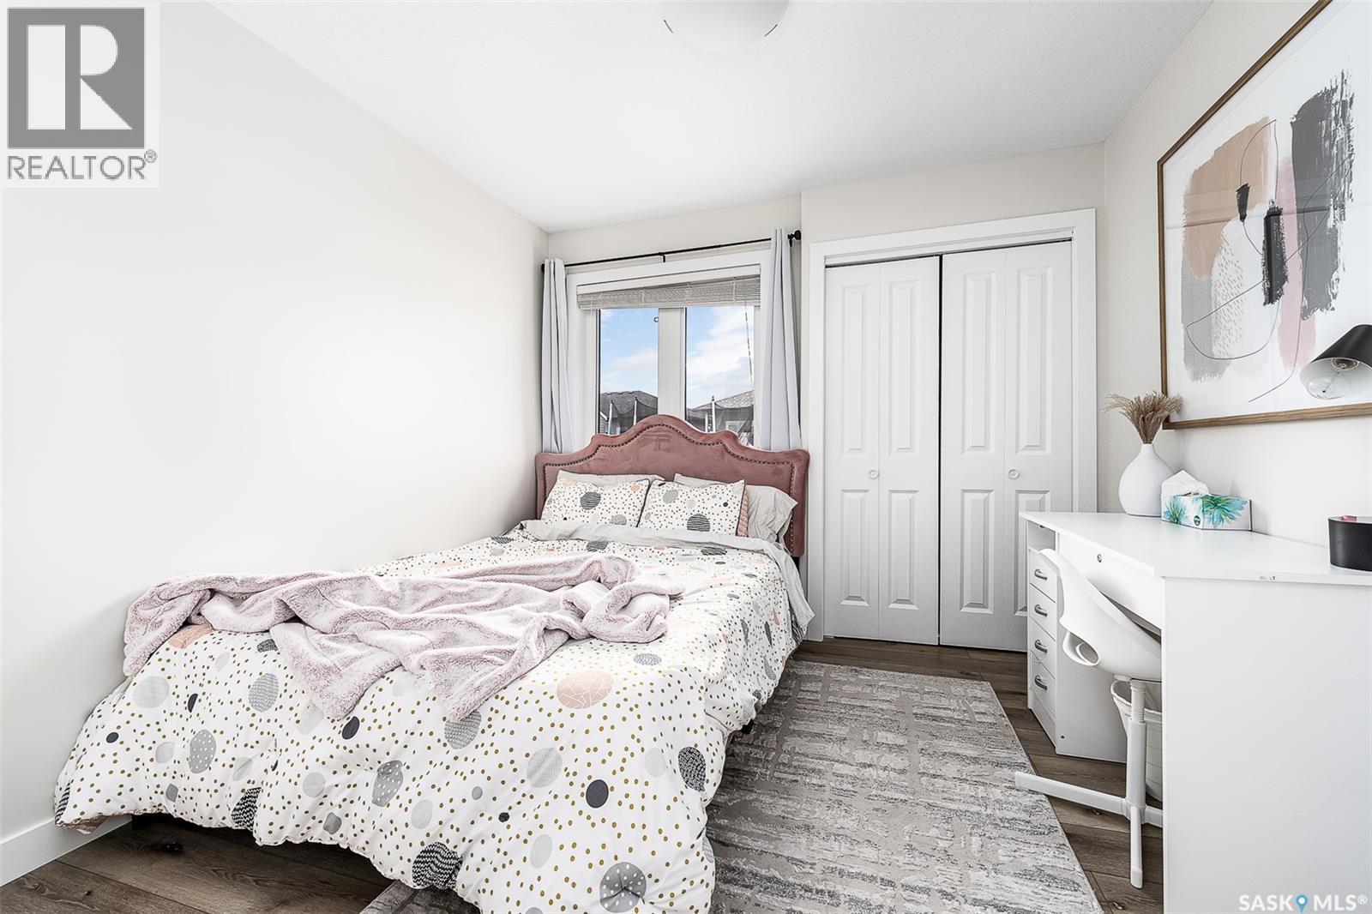
123 Hodges Crescent, Moose Jaw, SK - Indoor Photo Showing Bedroom
123 Hodges Crescent, Moose Jaw, SK -
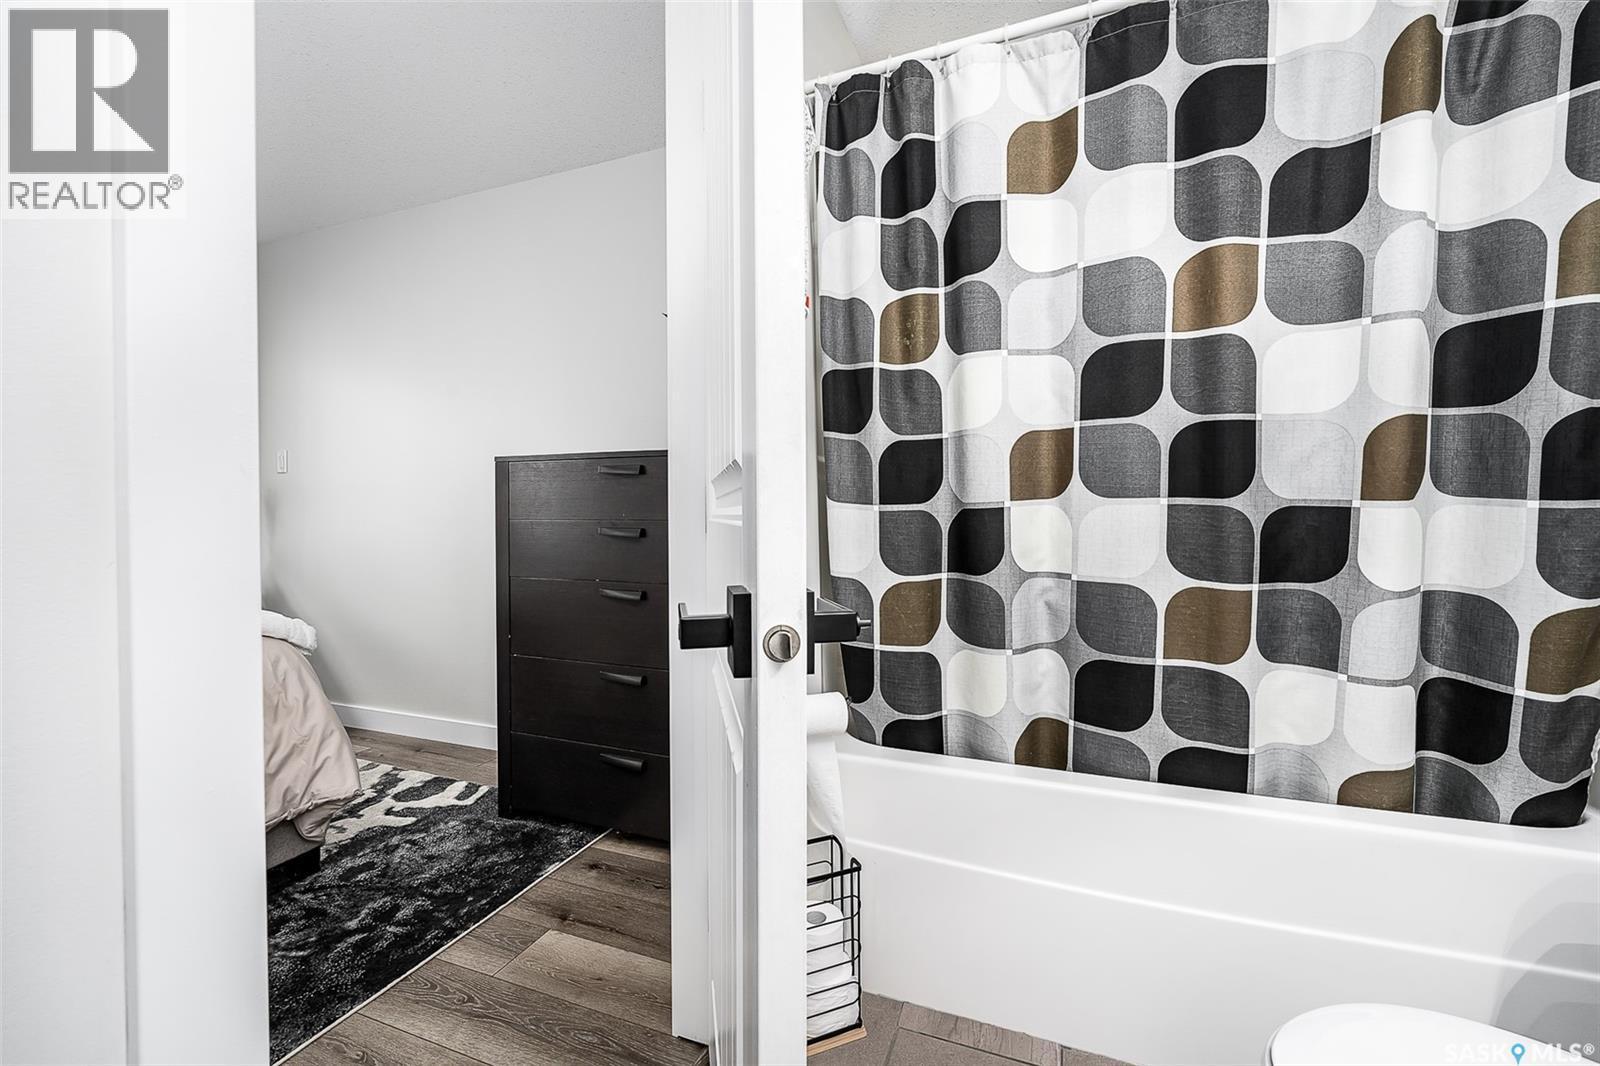
123 Hodges Crescent, Moose Jaw, SK - Indoor Photo Showing Bathroom
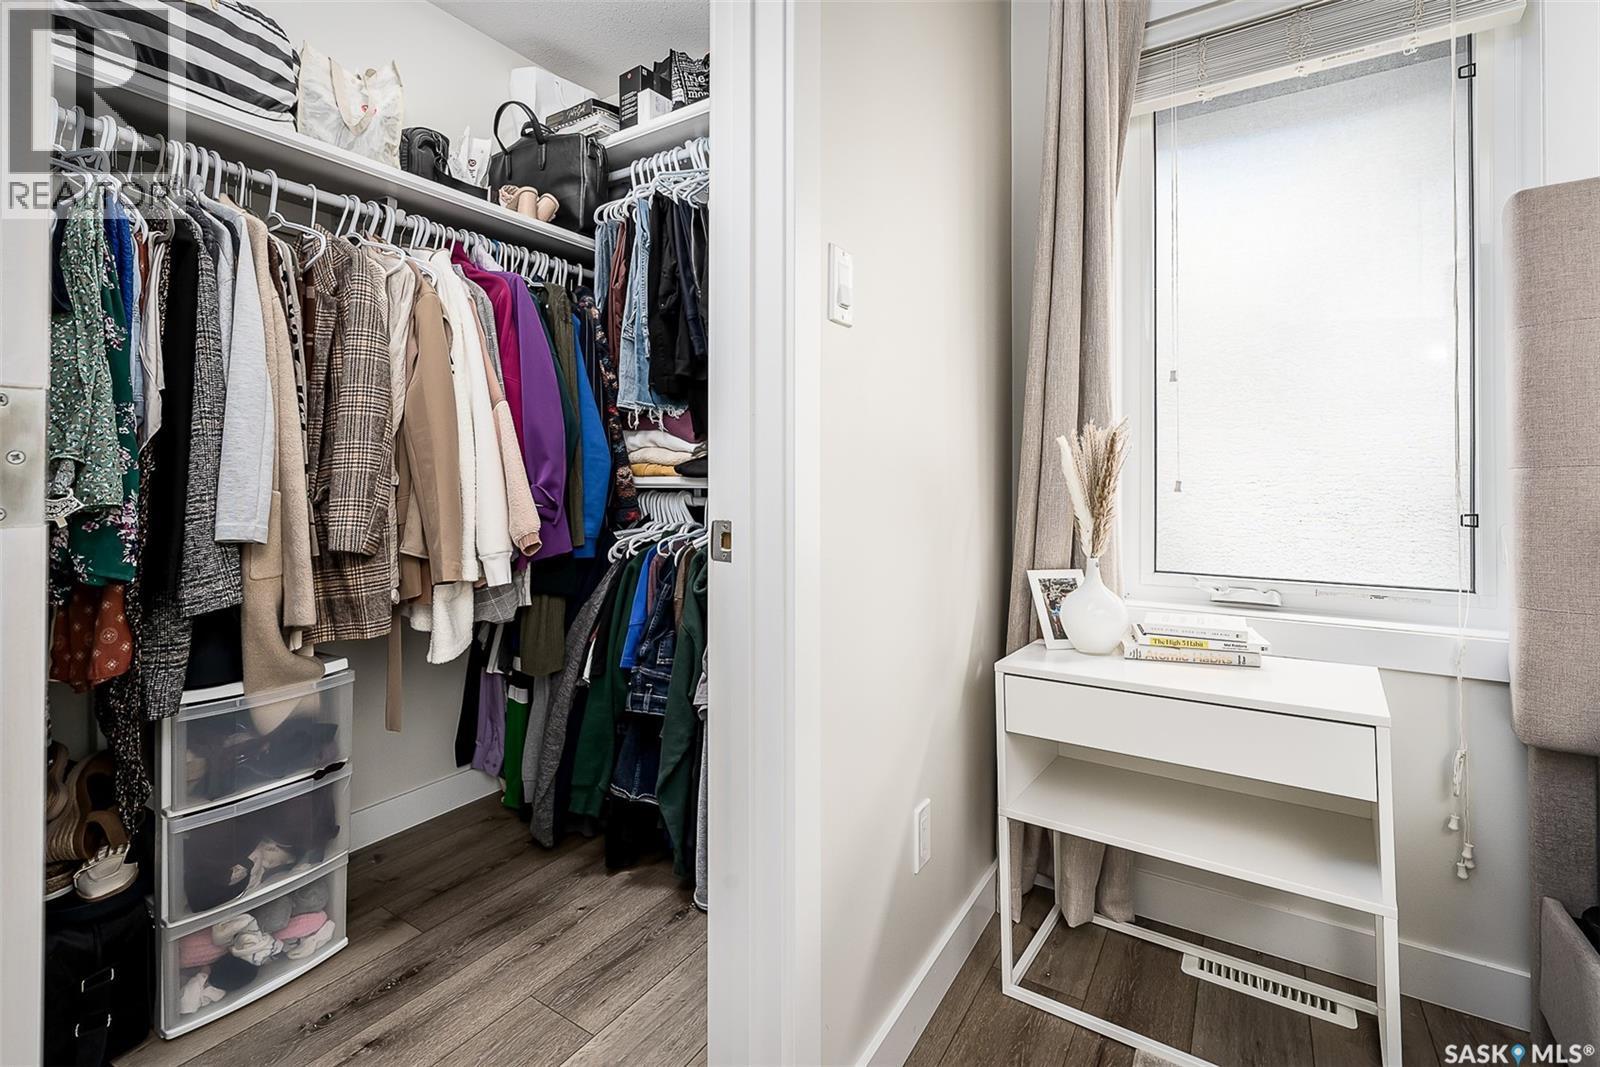
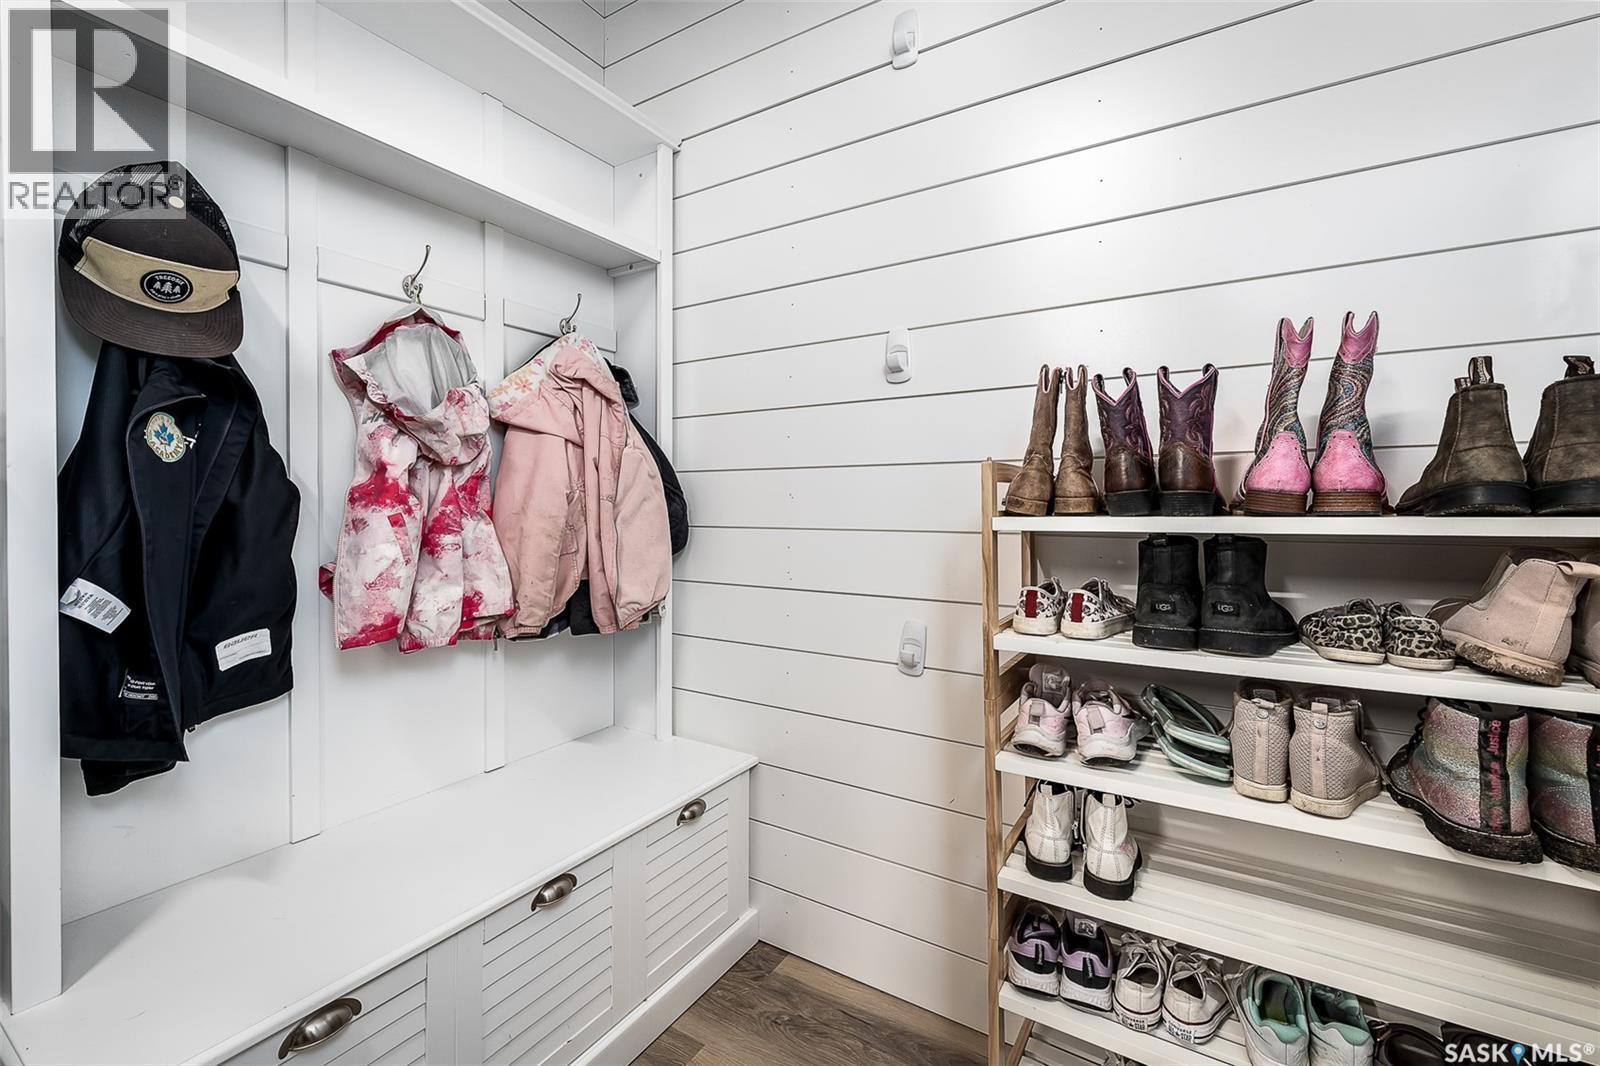
123 Hodges Crescent, Moose Jaw, SK - Indoor With Storage
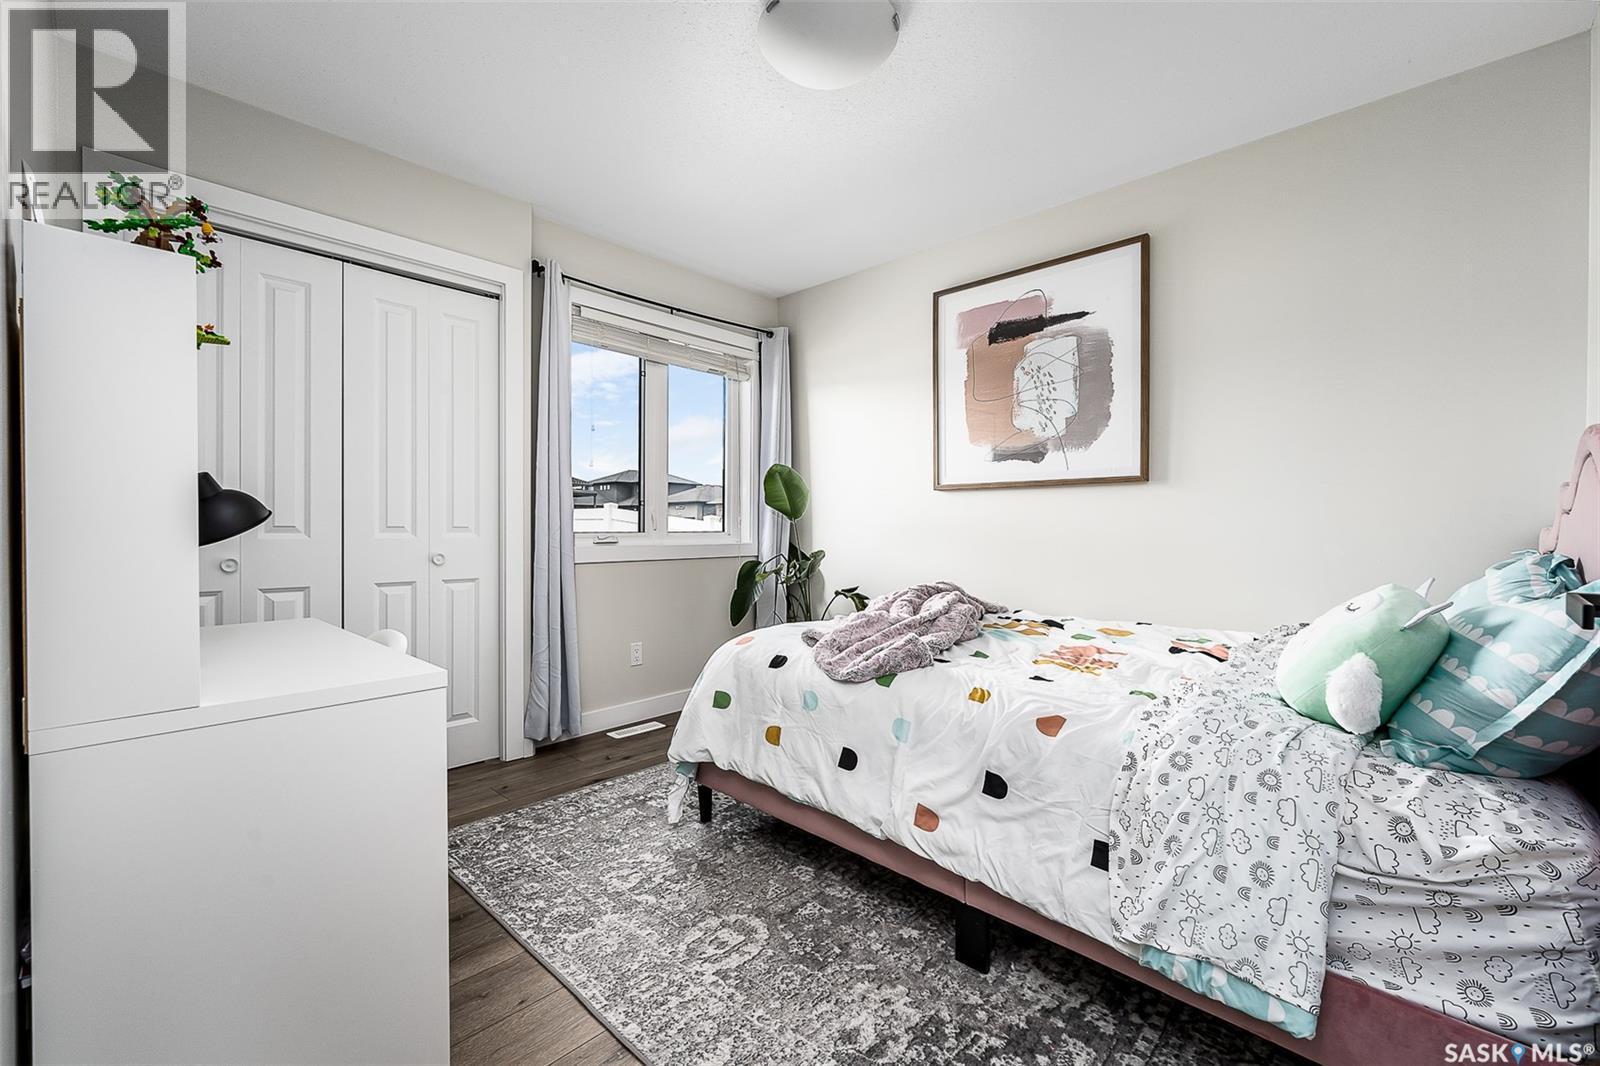
123 Hodges Crescent, Moose Jaw, SK - Indoor Photo Showing Bedroom
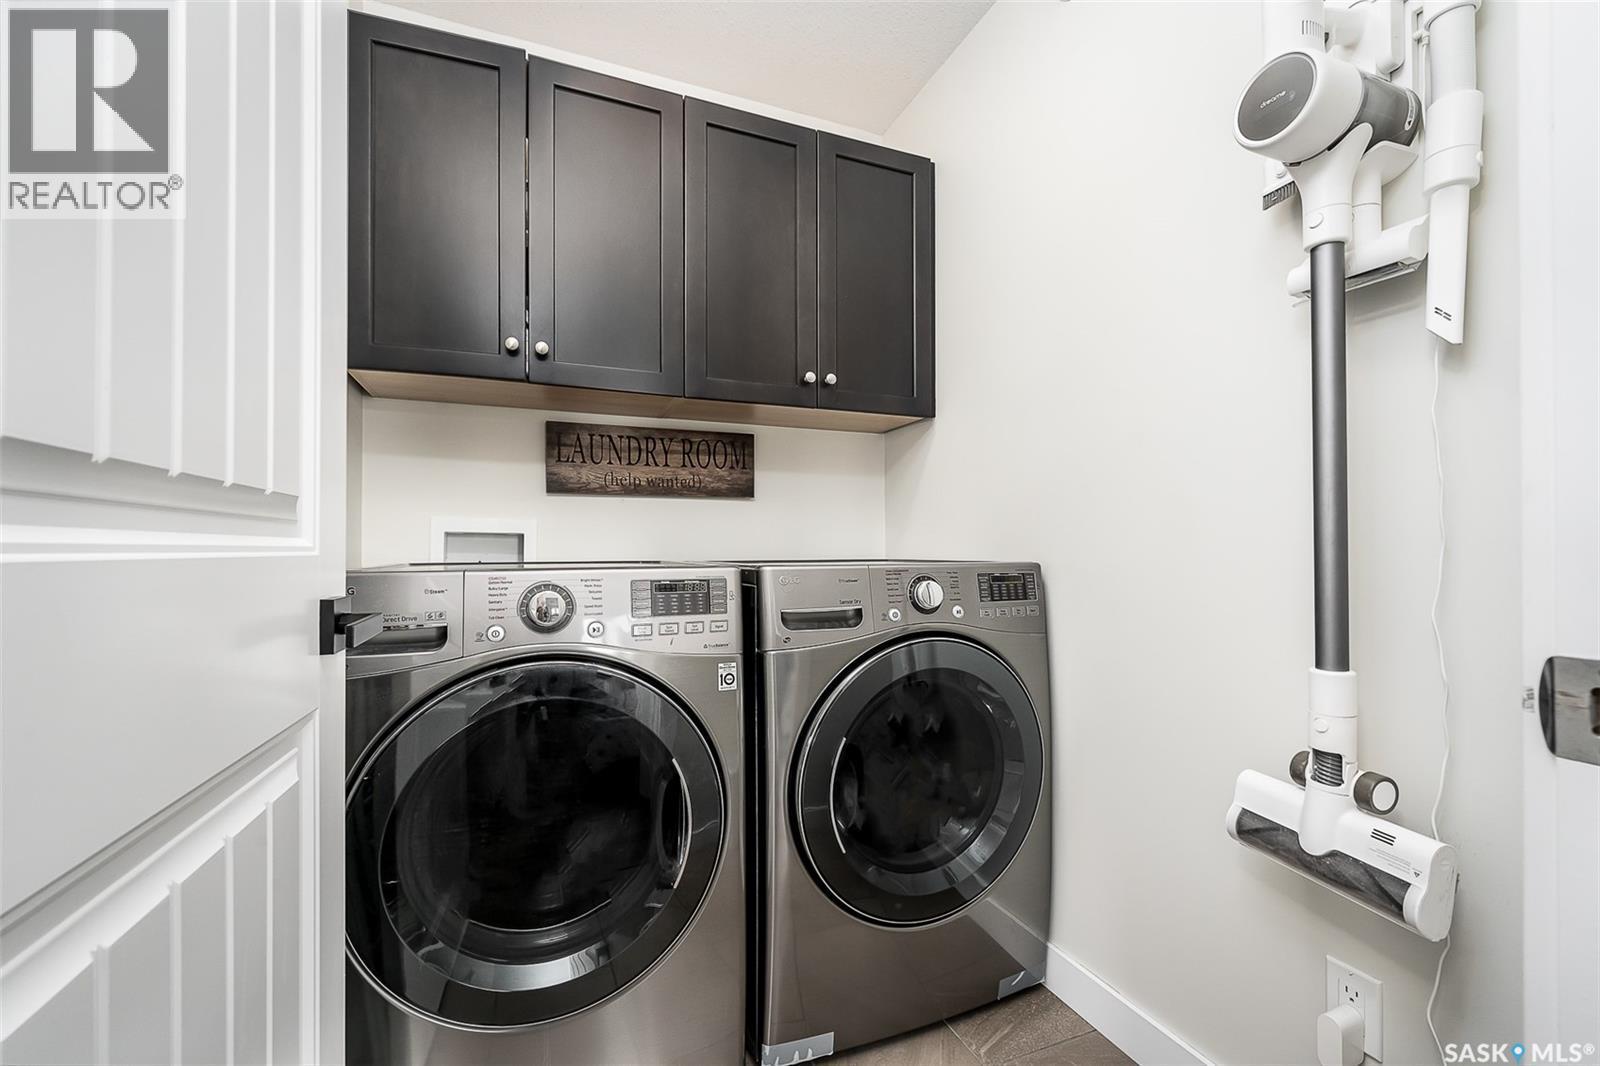
123 Hodges Crescent, Moose Jaw, SK - Indoor Photo Showing Laundry Room
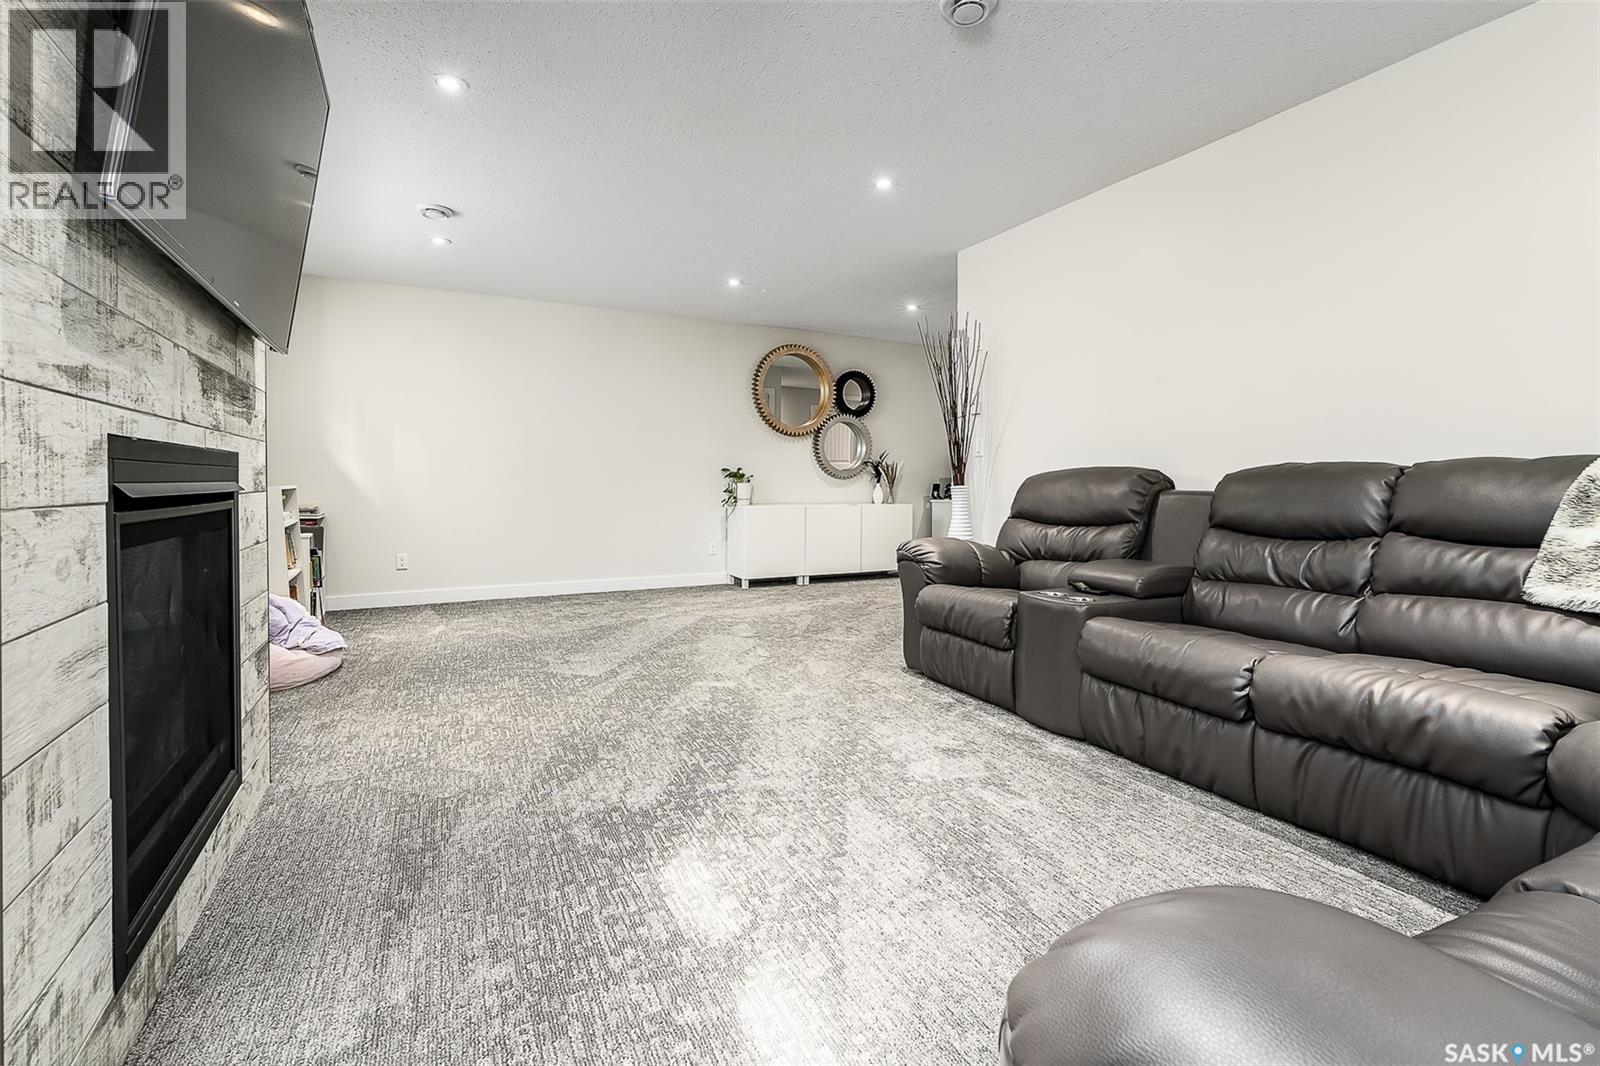
123 Hodges Crescent, Moose Jaw, SK - Indoor With Fireplace
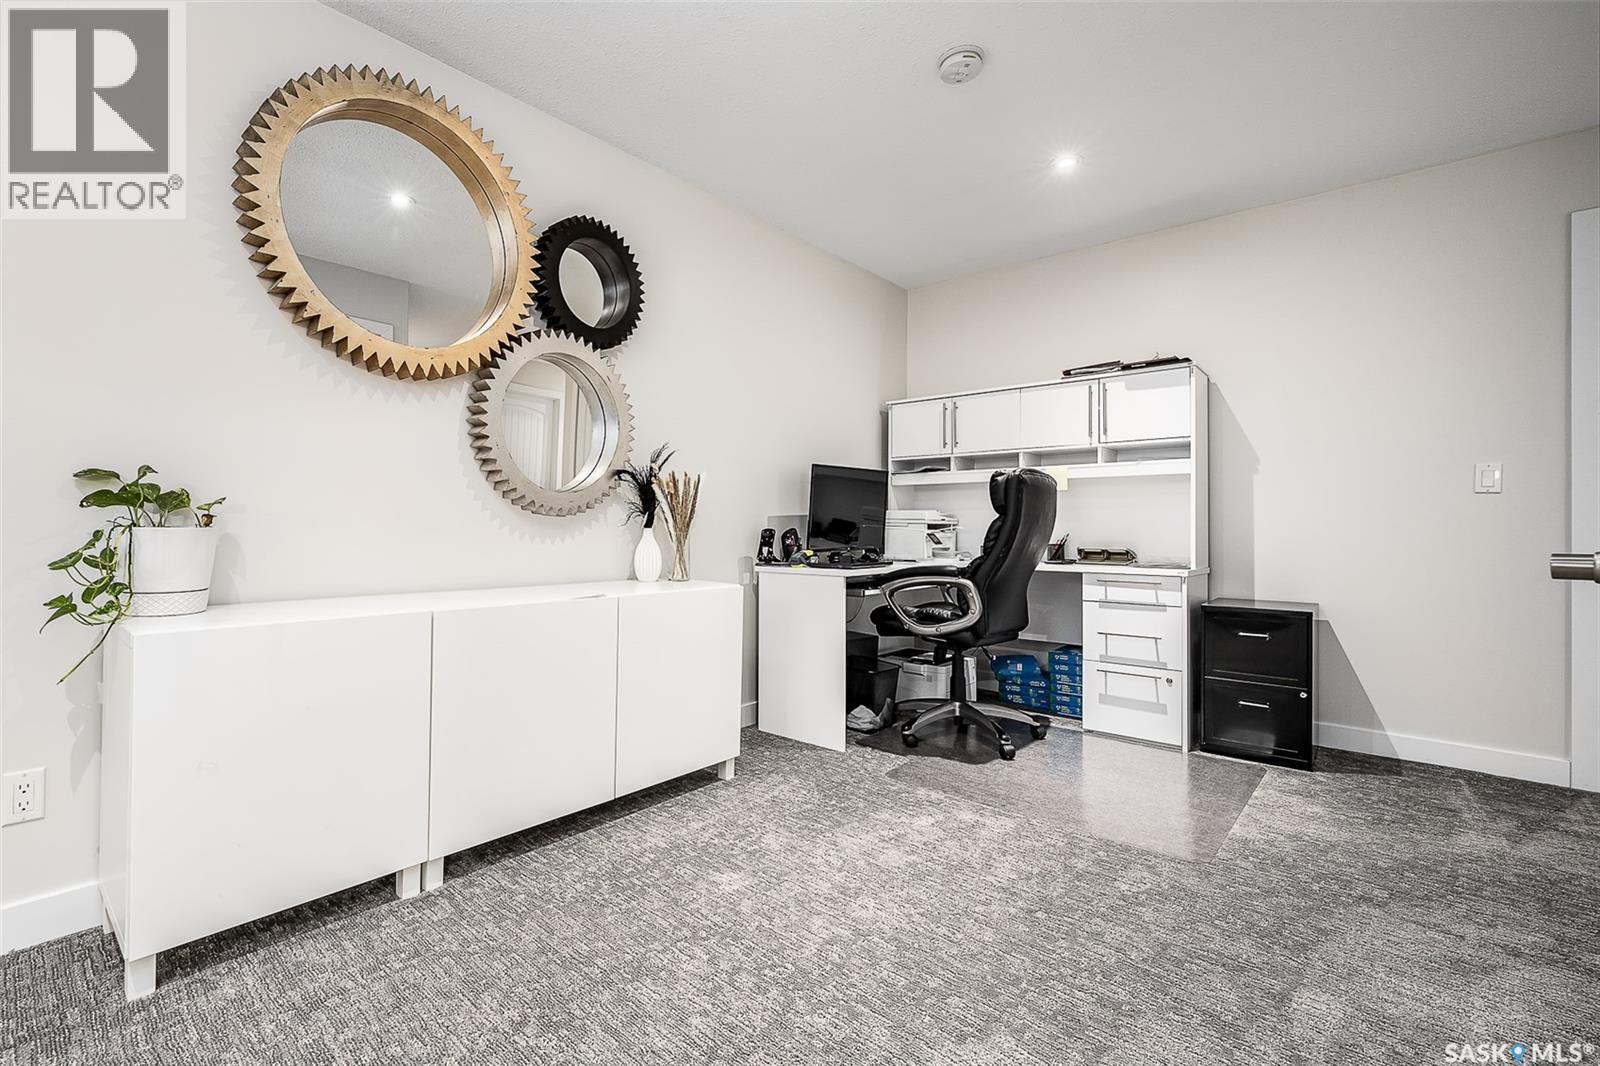
123 Hodges Crescent, Moose Jaw, SK - Indoor Photo Showing Office
123 Hodges Crescent, Moose Jaw, SK - Indoor With Fireplace
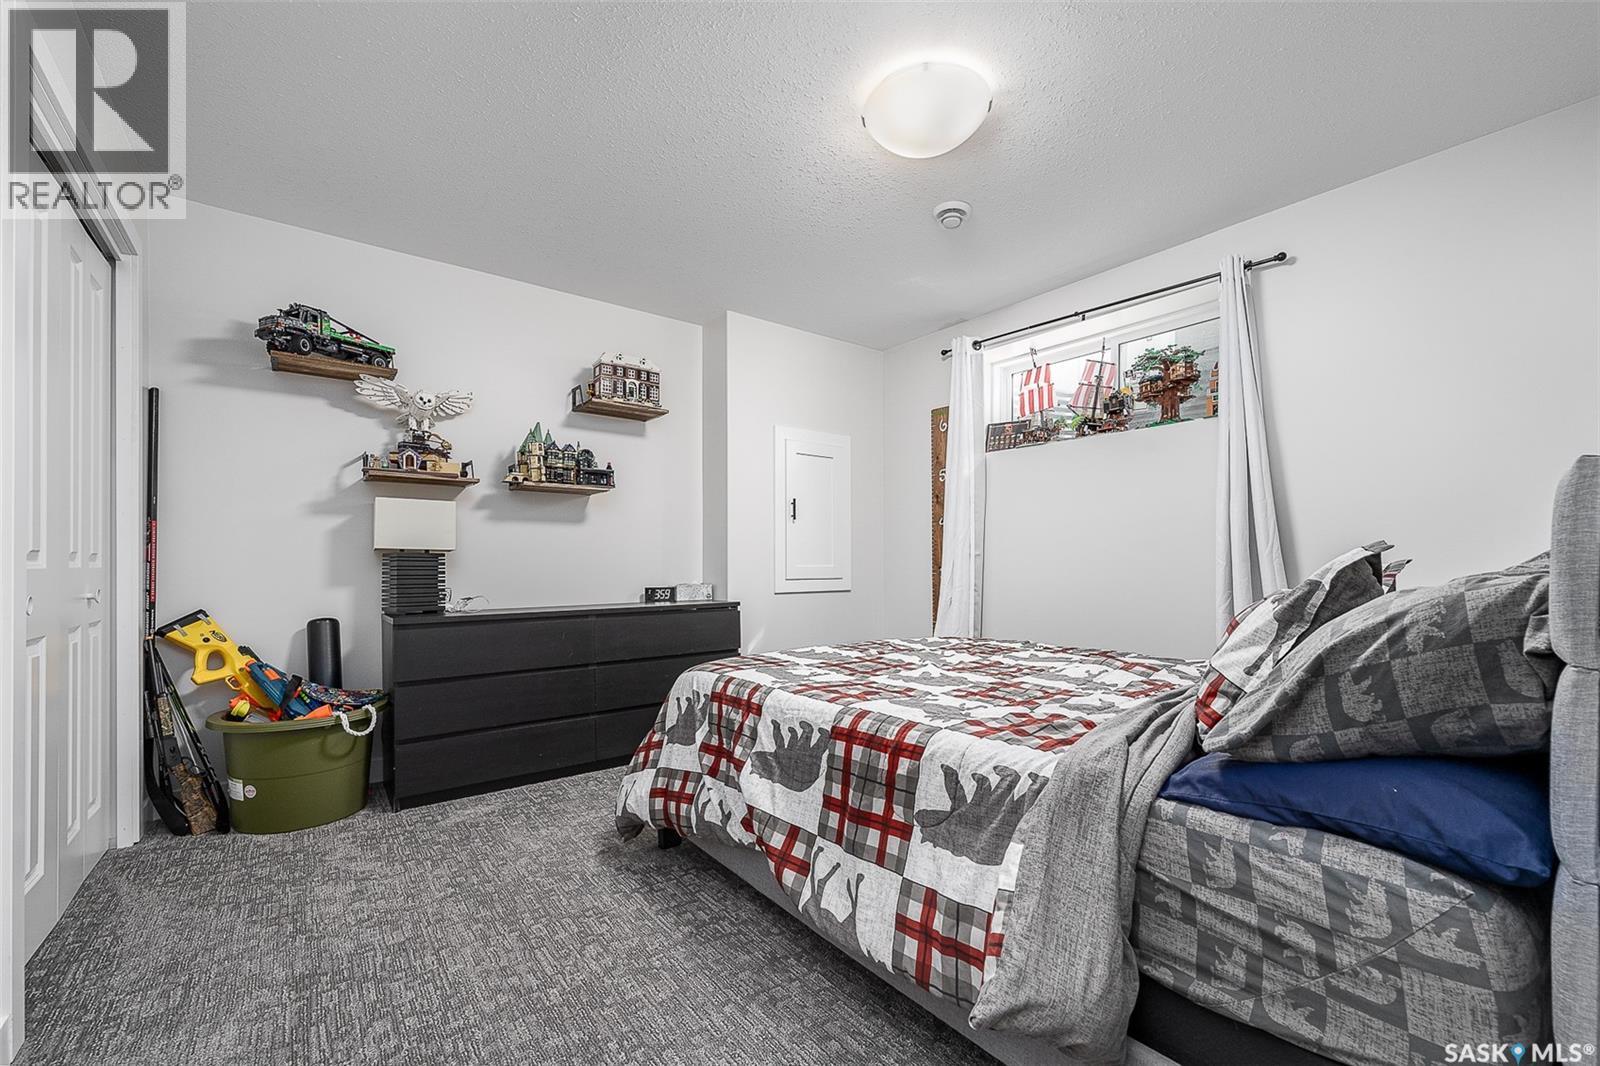
123 Hodges Crescent, Moose Jaw, SK - Indoor Photo Showing Bedroom
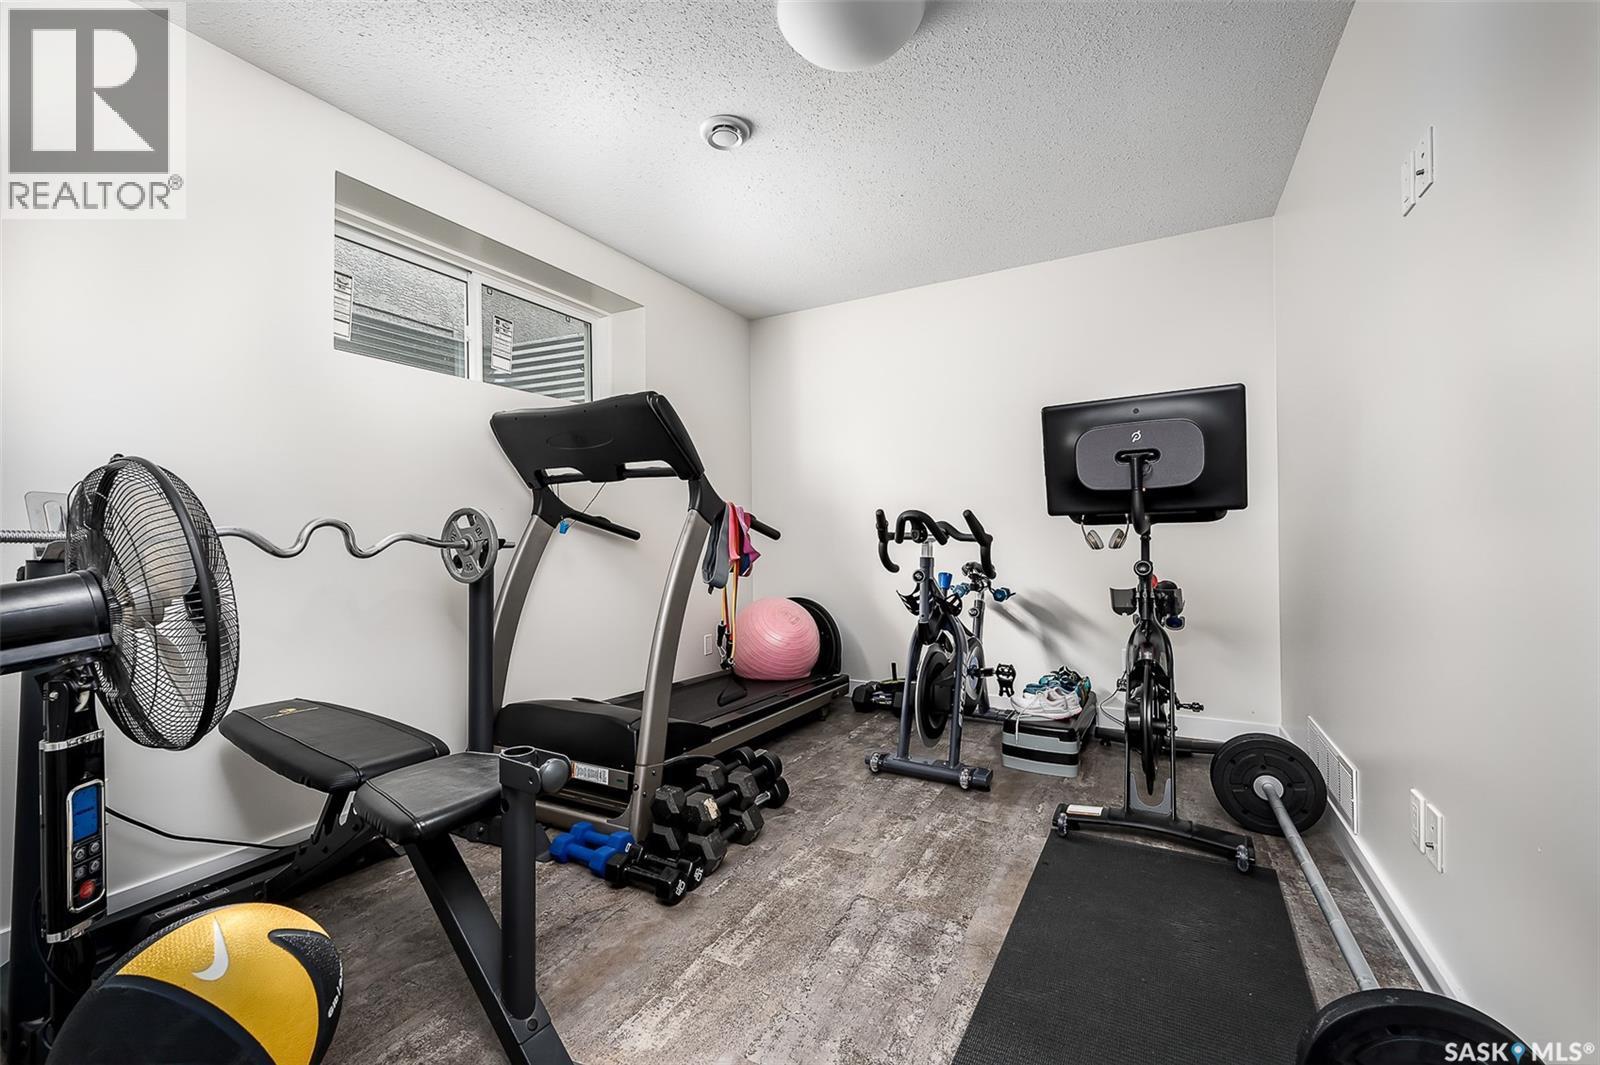
123 Hodges Crescent, Moose Jaw, SK - Indoor Photo Showing Gym Room
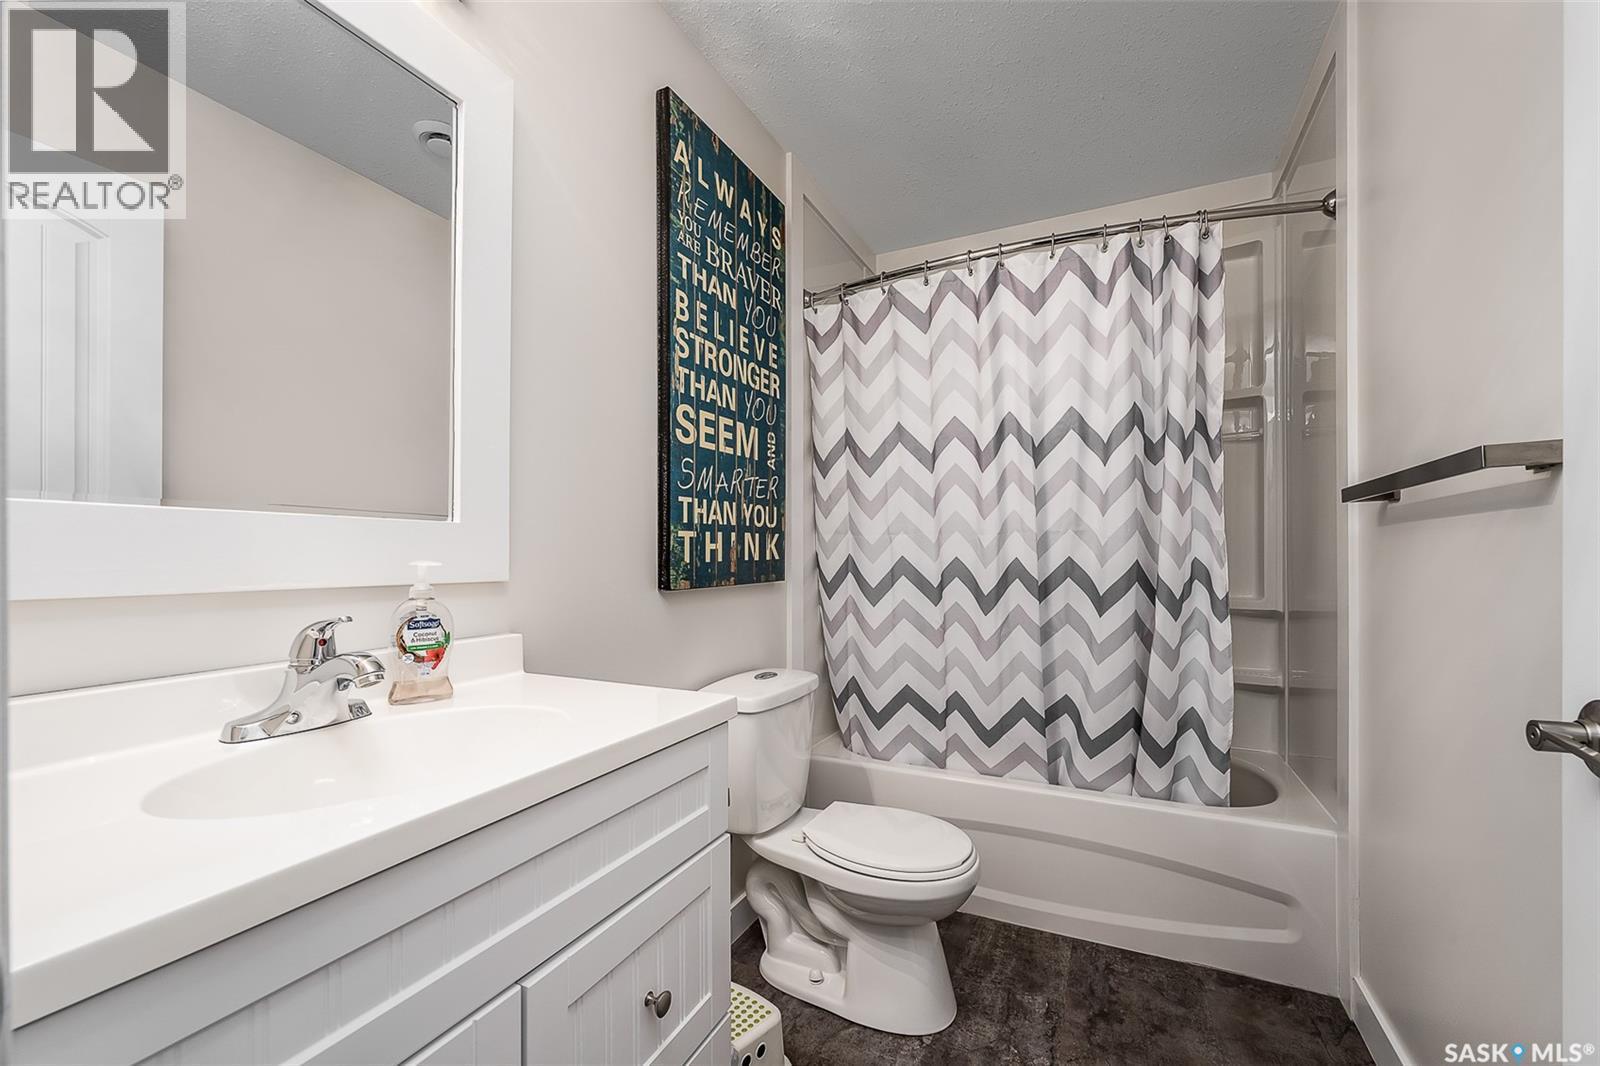
123 Hodges Crescent, Moose Jaw, SK - Indoor Photo Showing Bathroom
123 Hodges Crescent, Moose Jaw, SK - Indoor
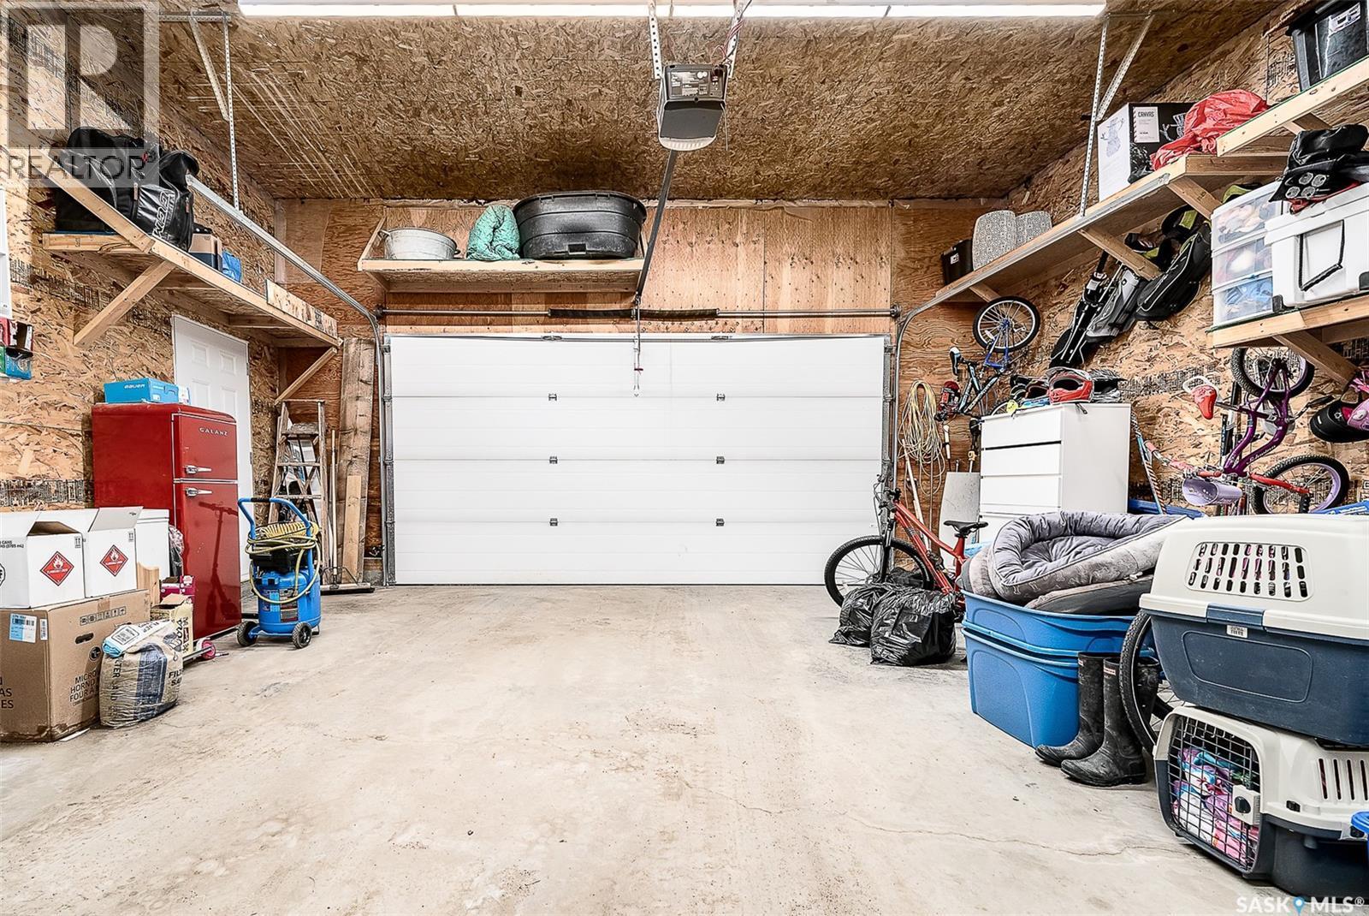
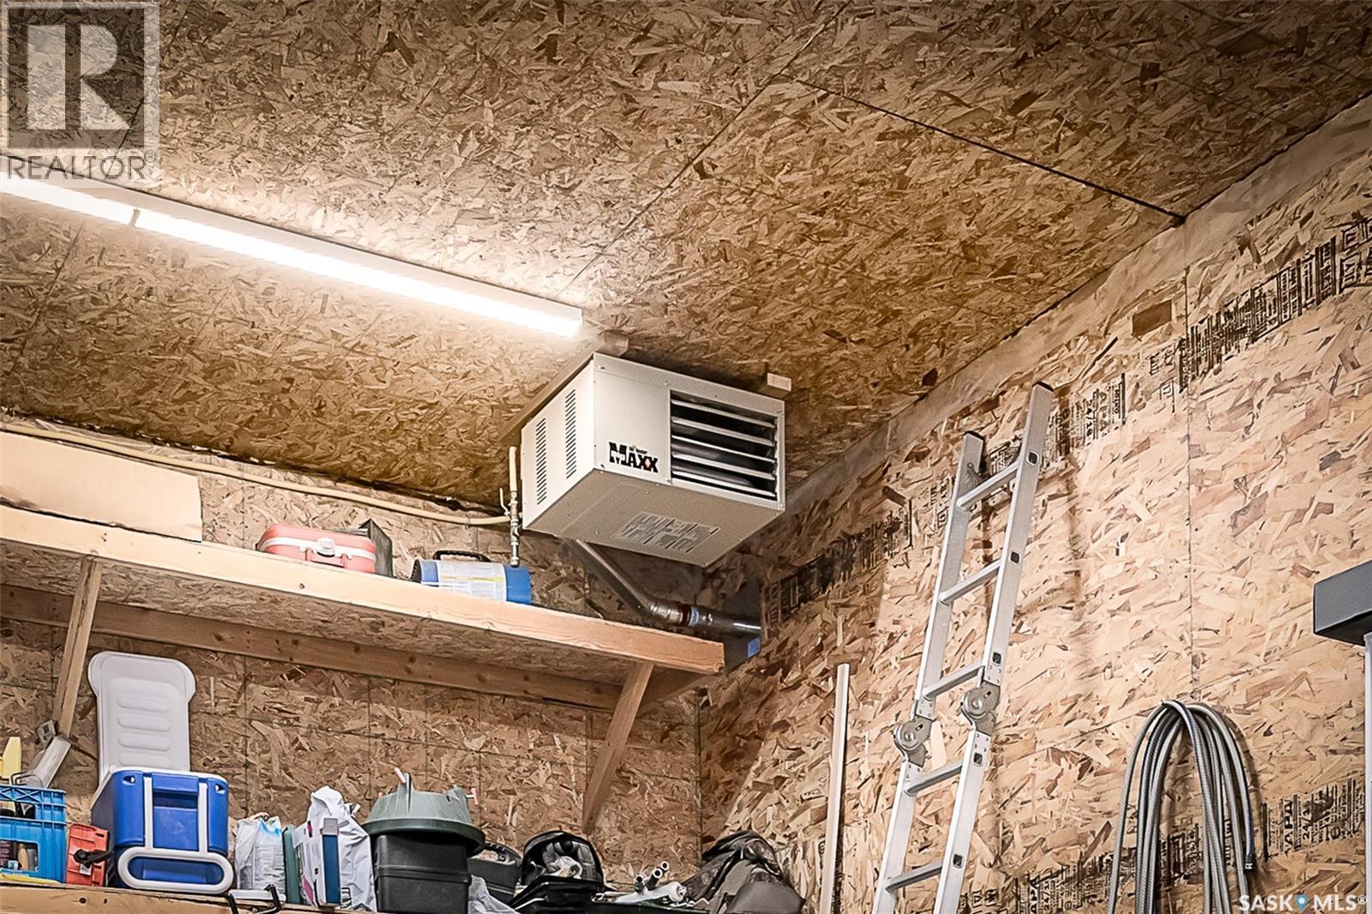
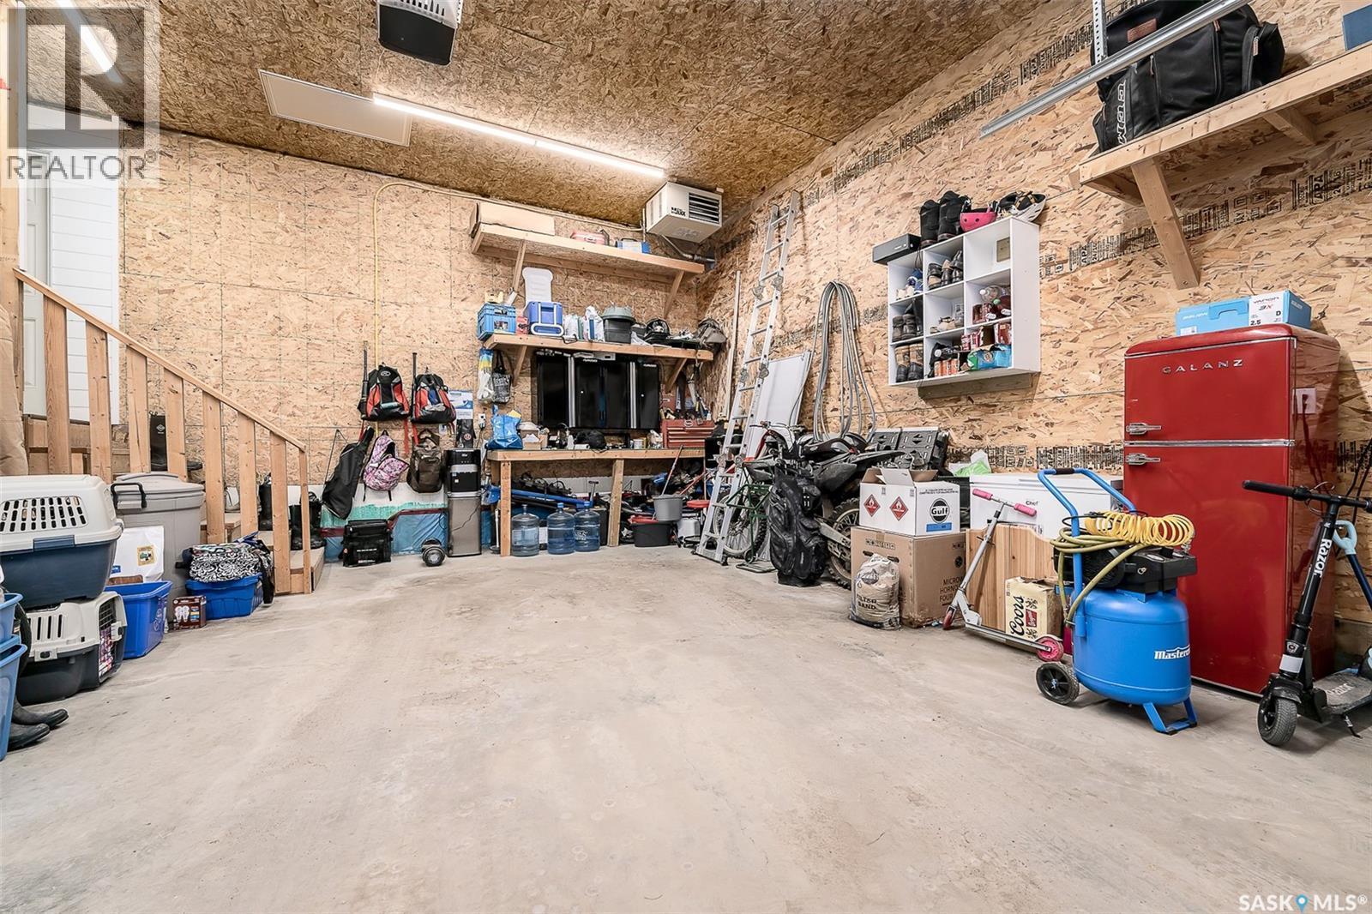
123 Hodges Crescent, Moose Jaw, SK - Indoor Photo Showing Garage
123 Hodges Crescent, Moose Jaw, SK - Indoor
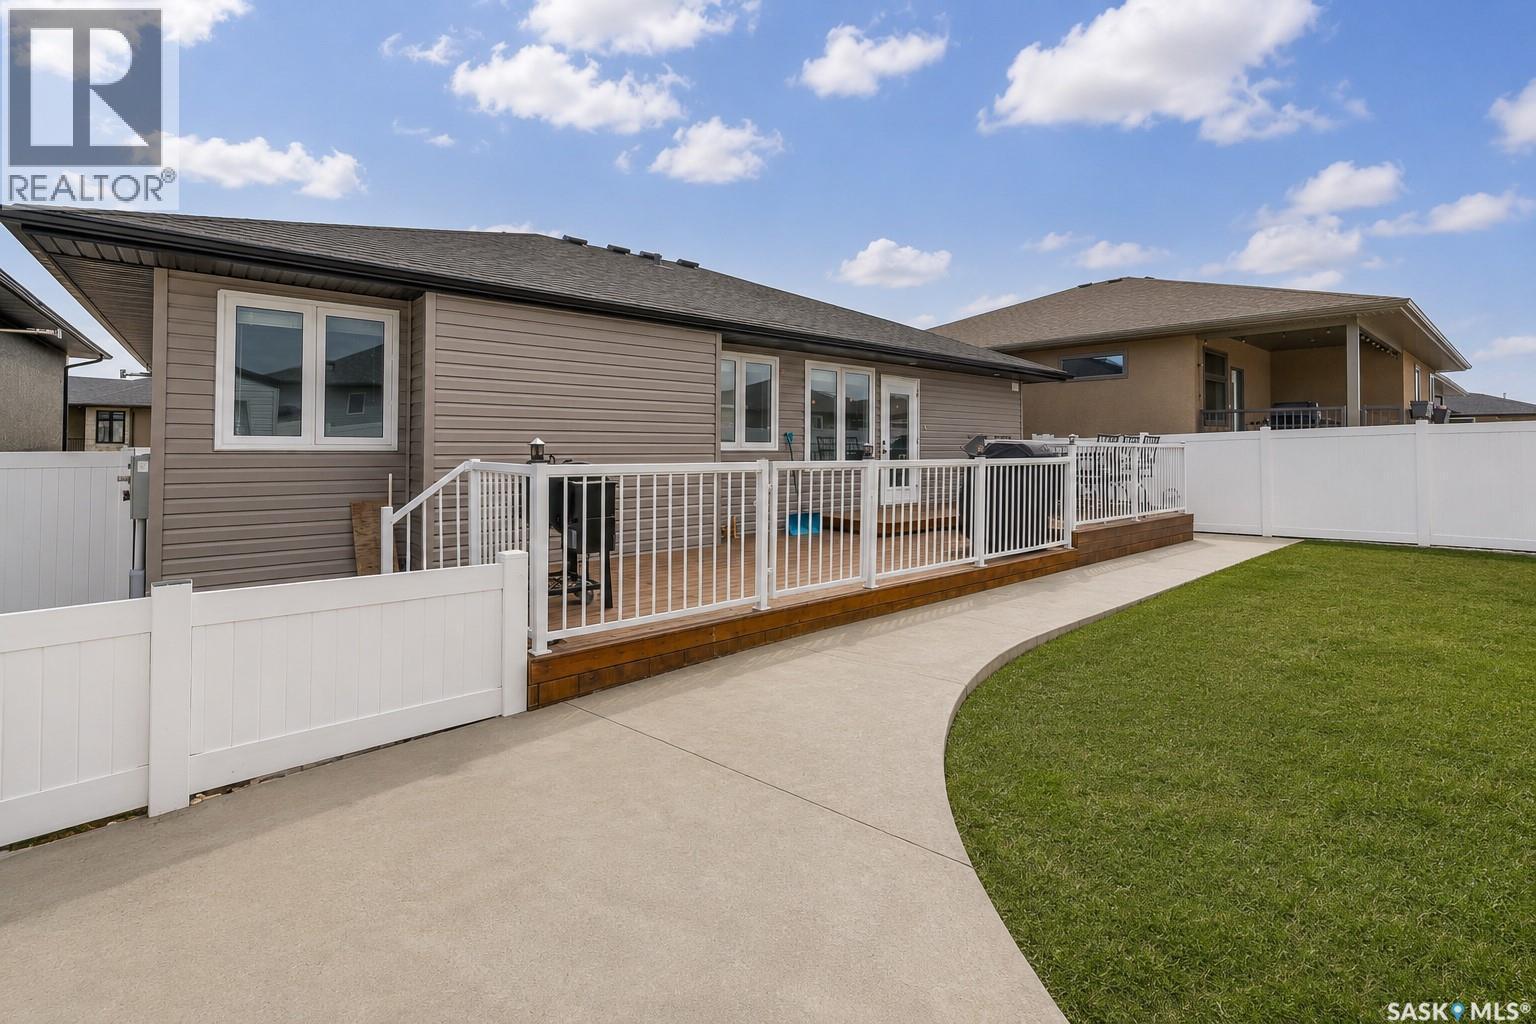
123 Hodges Crescent, Moose Jaw, SK - Outdoor With Deck Patio Veranda
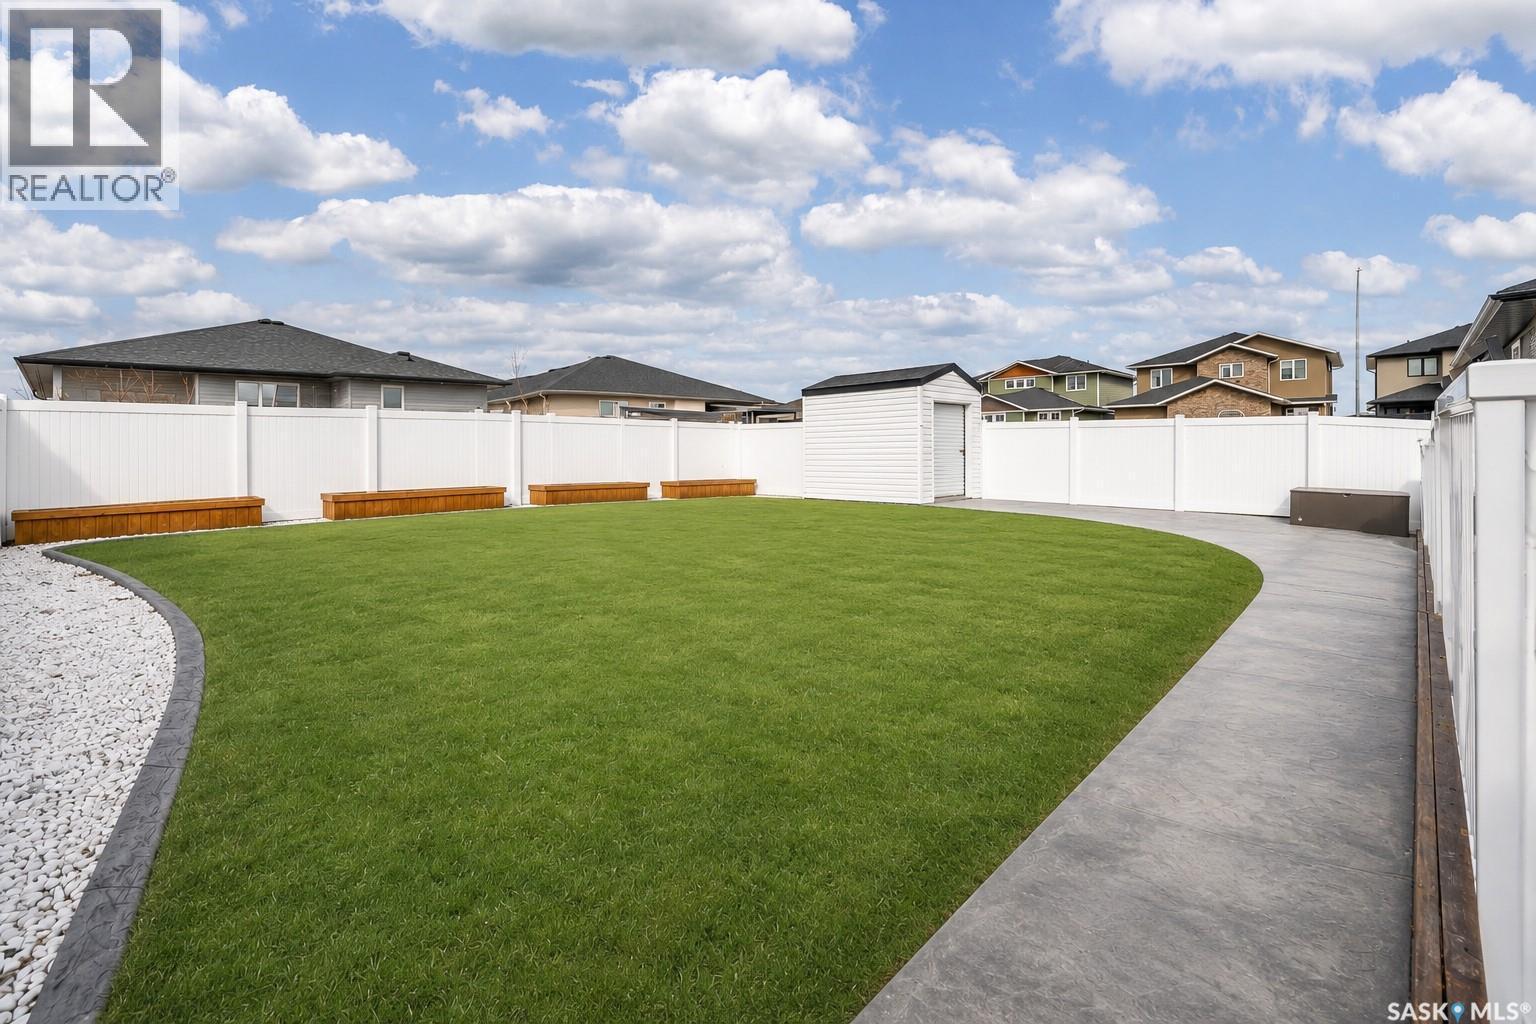
123 Hodges Crescent, Moose Jaw, SK - Outdoor
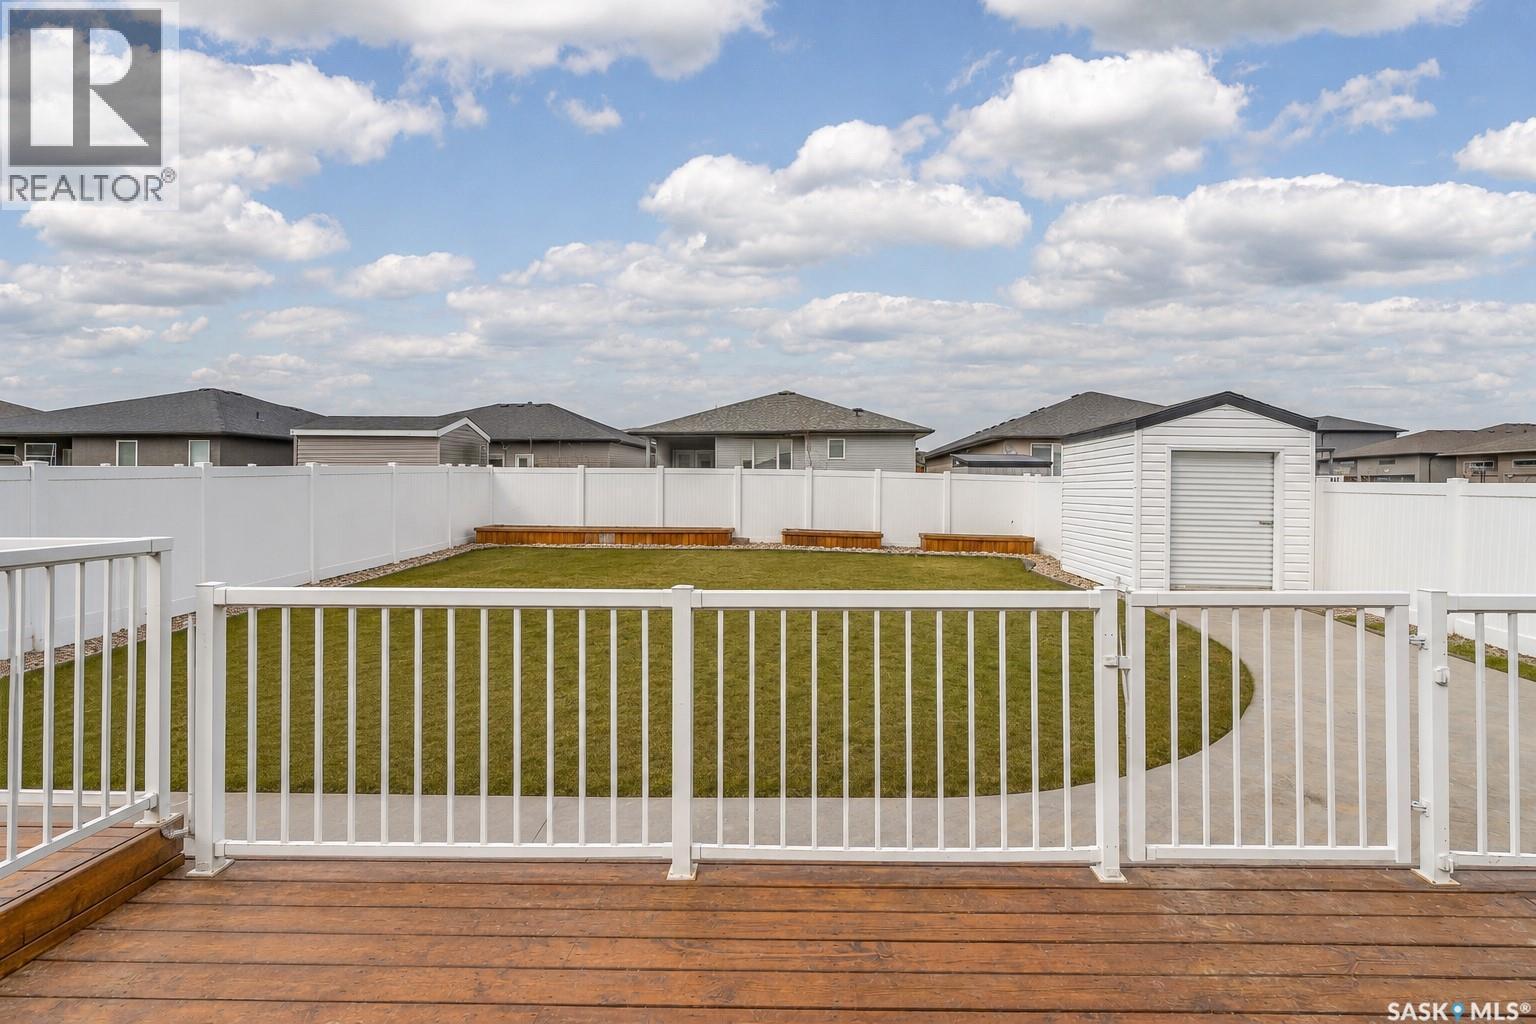
123 Hodges Crescent, Moose Jaw, SK - Outdoor With Deck Patio Veranda
123 Hodges Crescent, Moose Jaw, SK  - Outdoor
123 Hodges Crescent, Moose Jaw, SK -  Photo Showing Garage
123 Hodges Crescent, Moose Jaw, SK - Indoor Photo Showing Living Room With Fireplace
123 Hodges Crescent, Moose Jaw, SK - Indoor Photo Showing Kitchen With Upgraded Kitchen
123 Hodges Crescent, Moose Jaw, SK - Indoor Photo Showing Kitchen With Double Sink With Upgraded Kitchen
123 Hodges Crescent, Moose Jaw, SK - Indoor Photo Showing Kitchen With Double Sink
123 Hodges Crescent, Moose Jaw, SK - Indoor Photo Showing Kitchen
123 Hodges Crescent, Moose Jaw, SK - Indoor Photo Showing Kitchen With Upgraded Kitchen
123 Hodges Crescent, Moose Jaw, SK - Indoor Photo Showing Kitchen
123 Hodges Crescent, Moose Jaw, SK - Indoor Photo Showing Dining Room
123 Hodges Crescent, Moose Jaw, SK - Indoor
123 Hodges Crescent, Moose Jaw, SK - Indoor Photo Showing Bathroom
123 Hodges Crescent, Moose Jaw, SK - Indoor Photo Showing Bedroom
123 Hodges Crescent, Moose Jaw, SK -
123 Hodges Crescent, Moose Jaw, SK - Indoor Photo Showing Bathroom
123 Hodges Crescent, Moose Jaw, SK - Indoor With Storage
123 Hodges Crescent, Moose Jaw, SK - Indoor Photo Showing Bedroom
123 Hodges Crescent, Moose Jaw, SK - Indoor Photo Showing Laundry Room
123 Hodges Crescent, Moose Jaw, SK - Indoor With Fireplace
123 Hodges Crescent, Moose Jaw, SK - Indoor Photo Showing Office
123 Hodges Crescent, Moose Jaw, SK - Indoor With Fireplace
123 Hodges Crescent, Moose Jaw, SK - Indoor Photo Showing Bedroom
123 Hodges Crescent, Moose Jaw, SK - Indoor Photo Showing Gym Room
123 Hodges Crescent, Moose Jaw, SK - Indoor Photo Showing Bathroom
123 Hodges Crescent, Moose Jaw, SK - Indoor
123 Hodges Crescent, Moose Jaw, SK - Indoor Photo Showing Garage
123 Hodges Crescent, Moose Jaw, SK - Indoor
123 Hodges Crescent, Moose Jaw, SK - Outdoor With Deck Patio Veranda
123 Hodges Crescent, Moose Jaw, SK - Outdoor
123 Hodges Crescent, Moose Jaw, SK - Outdoor With Deck Patio Veranda
Home Insurance - TD Insurance

Get a home insurance quote online for this $564,900 property in Moose Jaw
  • Advertising
Are you a real estate investor?
123 Hodges CRESCENT, Moose Jaw, Saskatchewan, S6J 0B1
$564,900

5 Beds

3 Baths

Property Information:

Welcome to this beautifully maintained bungalow located in the highly sought-after West Park neighbourhood. Built in 2014, this tastefully decorated home showcases a timeless neutral colour palette and a functional layout designed for comfortable everyday living. The bright main floor features three bedrooms, including a primary suite complete with a private ensuite. A cozy gas fireplace creates a warm and inviting atmosphere in the living room, while the convenient main floor laundry adds to the home's practicality. The fully finished basement provides exceptional additional living space with a large family room featuring a second gas fireplace, an office nook ideal for working from home, and two additional bedrooms—one of which is currently set up as a home gym, offering flexibility to suit your lifestyle. The double attached heated garage connects through a locker-style mudroom, offering the perfect drop zone for busy families. Step outside to enjoy the beautifully landscaped yard, complete with underground sprinklers and durable PVC fencing for easy maintenance and privacy. Ideally located close to parks, schools, shopping, walking paths, and golf courses, this home offers the perfect combination of convenience and community. (id:27)

Building Features:

  • Style: Detached
  • Building Type: House
  • Architectural Style: Bungalow
  • Construction Style - Attachment: Detached
  • Fireplace Fuel: Gas
  • Fireplace Type: Conventional
  • Floor Space: 1250 sqft Square Feet
  • Heating Type: Forced air
  • Heating Fuel: Natural gas
  • Cooling Type: Central air conditioning, Air exchanger
  • Appliances: Washer, Refrigerator, Dishwasher, Dryer, Microwave, Window Coverings, Garage door opener remote, Storage Shed, Stove

Property Features:

  • OwnershipType: Freehold
  • Property Type: Single Family
  • Built in: 2014
  • Features: Rectangular, Sump Pump
  • Fence Type: Partially fenced
  • Floor Space (approx): 1250 Square Feet
  • Irregular: Yes
  • Landscape Features: Lawn, Underground sprinkler
  • Lot Frontage: 50 Feet
  • Lot Size: 6250.00 Square Feet
  • Structure Type: Deck
  • Parking Type: Attached garage, Parking Spaces
  • No. of Parking Spaces: 4

Rooms:

  • Family Basement Level 13' 2 x 27' 8"
  • Other Basement Level 7' 10" x 11' 6"
  • Bedroom Basement Level 11' 11" x 11' 11"
  • Bedroom Basement Level 9' 5" x 11' 11"
  • Living Main Level 15' 4" x 12' 2"
  • Kitchen Main Level 19' 3" x 12' 8"
  • Bathroom Main Level Measurements not available
  • Primary Bedroom Main Level 12' 7" x 11' 7"
  • Bathroom Main Level Measurements not available
  • Bedroom Main Level 9' 11" x 10' 7"
  • Bedroom Main Level 9' 11" x 9' 6"
  • Bathroom Main Level Measurements not available

Courtesy of: Realty Executives MJ
REALTOR.ca  

QuickQuoteTM Powered by RPS

Location of 123 Hodges CRESCENT, Moose Jaw, Saskatchewan, S6J 0B1
Demographic Information of 123 Hodges CRESCENT, Moose Jaw, Saskatchewan, S6J 0B1

Life Stage

Growing Families

Employment Type

Mixed

Average Household Income

$166,000.00

Average Number of Children

2.00

Household Population

Household Structure

Age of Population

Education

Education Level

No certificate/diploma/degree

10.31 %

High school certificate or equivalent

26.98 %

Apprenticeship trade certificate/diploma

10.38 %

College/non-university certificate

23.16 %

University certificate (below bachelor)

0.98 %

University Degree

28.19 %

Commuter

Travel To Work

By Car

95.54 %

By Public Transit

2.57 %

By Walking

0.0 %

By Bicycle

0.0 %

By Other Methods

1.89 %

Cultural Diversity

Knowledge of Official Language

Mother Tongue

Building Information

Building Type

Apartments (Low and High Rise)

5.01 %

Houses

94.99 %

Own Vs. Rent