Button CopyPathCircle CloseCircle Left ArrowArrow Down Icon GreyClosecirclecircleBurger
  • Advertising

1214 Meier DRIVE, Moose Jaw, Saskatchewan, S6J 0B2

MLS® # SK046560
House For Sale In Moose Jaw, Saskatchewan
$799,900 QuickQuoteTM: $750K - $949K

6 Beds

3 Baths

1214 Meier Drive, Moose Jaw, SK
  • Advertising
Are you a real estate investor?
1214 Meier DRIVE, Moose Jaw, Saskatchewan, S6J 0B2
$799,900

6 Beds

3 Baths

Property Information:

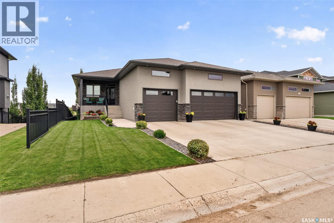
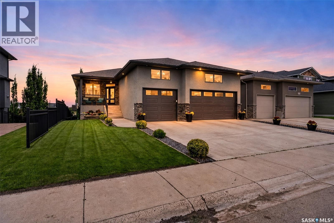
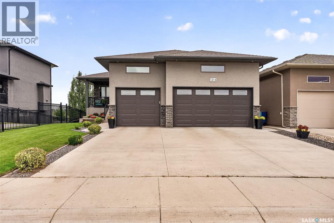
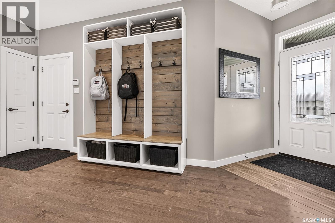
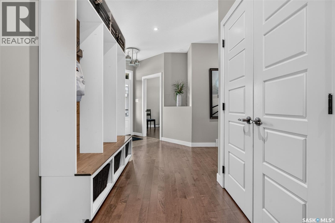
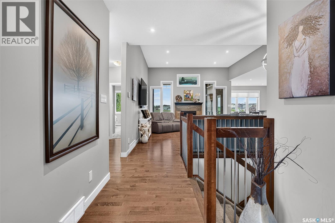
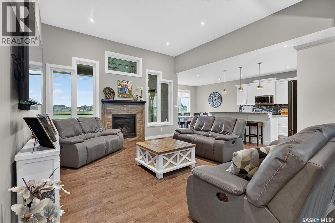
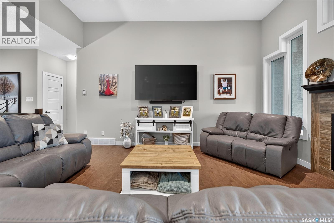
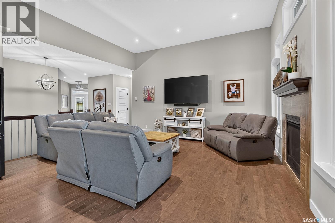
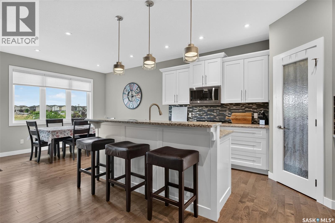
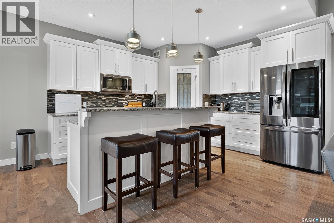
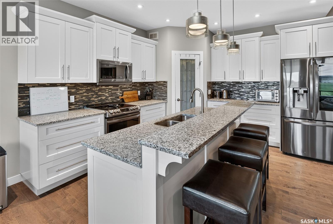
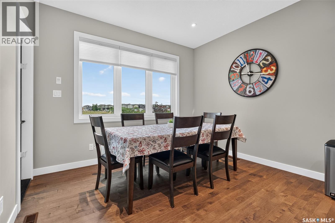
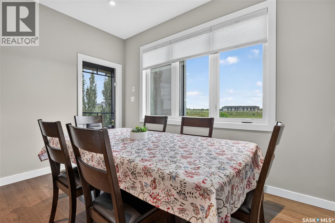
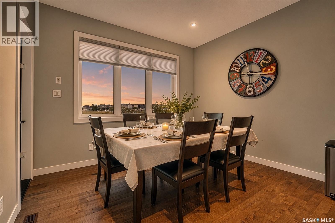
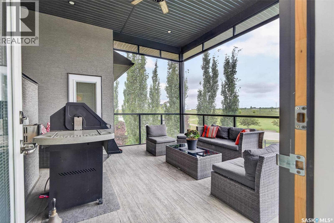
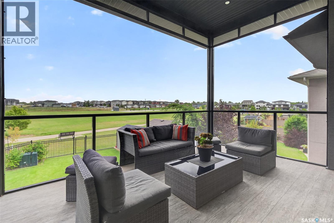
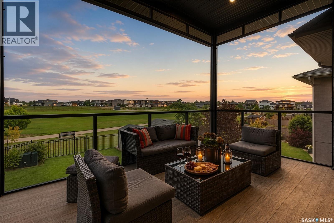
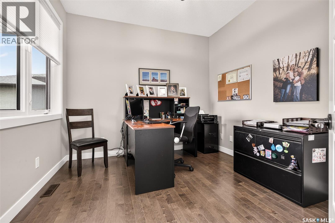
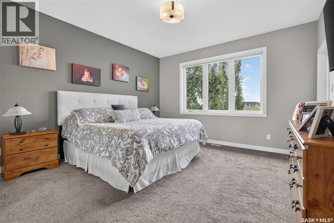
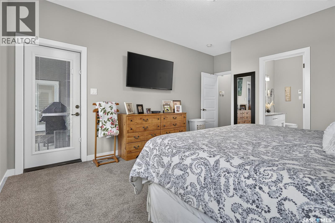
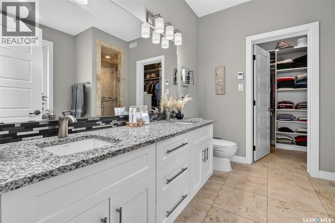
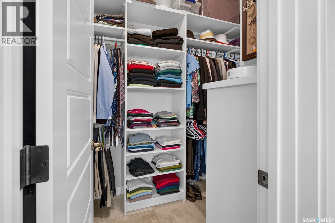
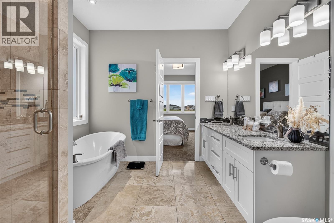
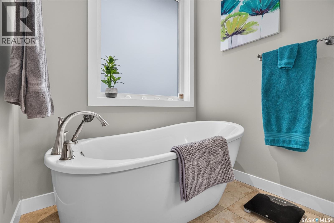
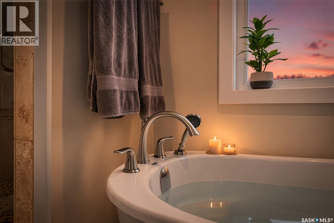
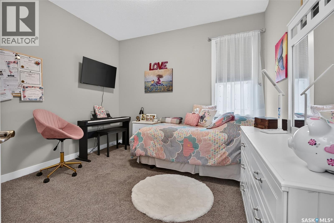
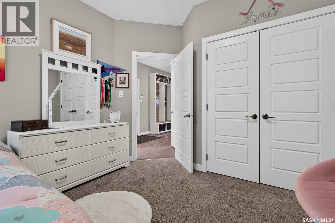
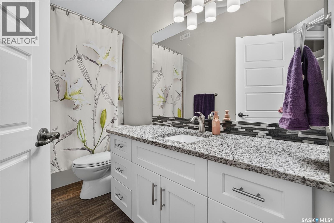
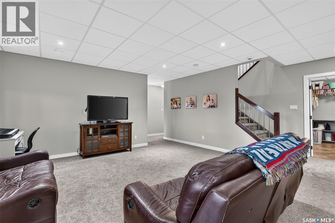
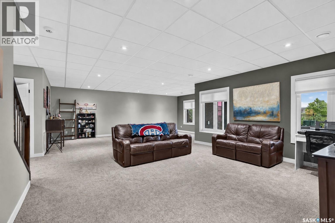
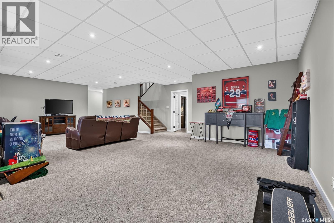
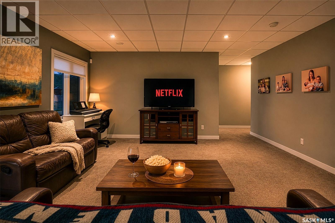
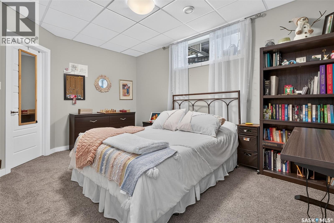
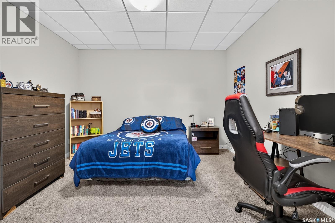
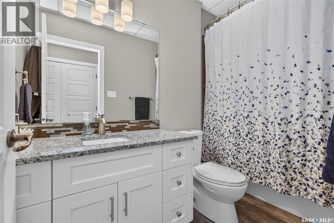
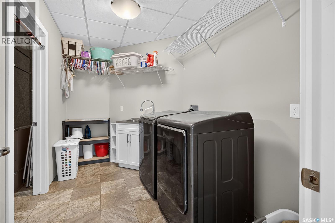
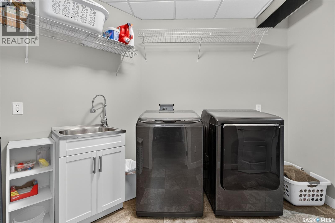
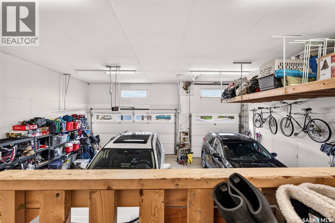
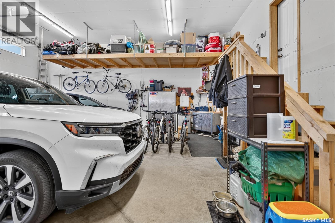
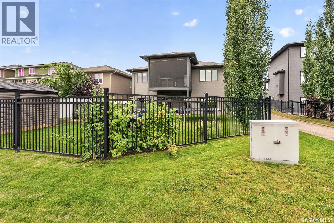
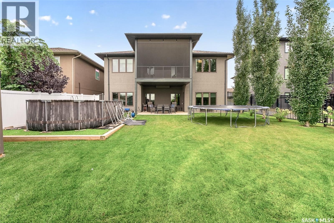
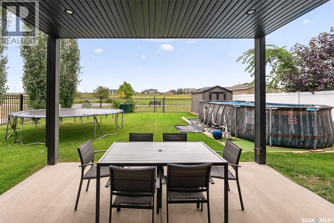
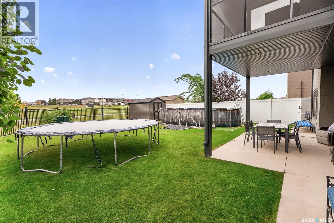
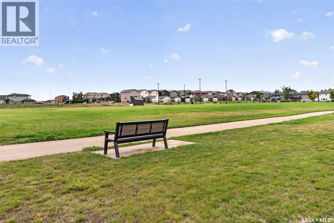
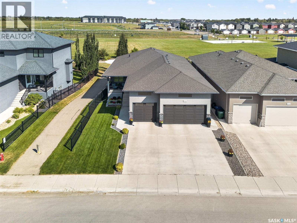
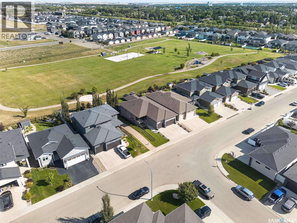
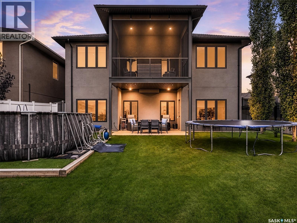
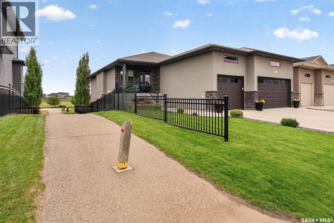
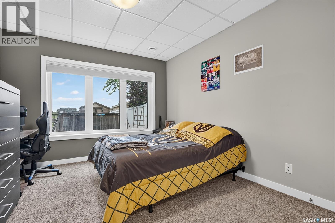
Welcome to this exceptional executive custom-built walkout bungalow, ideally located in Moose Jaw’s highly desirable West Park neighbourhood and backing directly onto the park. Enjoy beautiful, unobstructed views and direct access to an incredible range of recreational amenities, including playgrounds, a summer spray park, basketball courts, and a winter outdoor skating rink. The main floor offers an impressive, thoughtfully designed layout centered around a spectacular focal-point living room featuring soaring 11-foot ceilings and a gas fireplace. The spacious kitchen and dining area are surrounded by a wall of windows, bringing in light while showcasing the magnificent park views. The main level features three bedrooms, with one currently being used as a comfortable home office. The primary suite is a true retreat, complete with garden doors leading directly to the covered screened deck. The primary ensuite features a luxurious 5-piece bath, including a body spa shower, beautiful Italian Travertine tile flooring with in floor heat, and a walk-in closet with convenient main-floor laundry hookups. Quality craftsmanship and thoughtful design are evident throughout, including custom white cabinetry, granite countertops, beautiful flooring and lighting, and carefully selected finishes. The fully developed lower-level walkout continues to impress, offering three additional bedrooms, and an expansive space for entertaining family and friends. Step outside to the patio and enjoy the backyard setting and direct connection to the park. Completing this outstanding property is a triple attached heated garage with additional overhead storage, providing plenty of room for vehicles, recreational equipment and all the extras a family needs. (id:27)

Building Features:

  • Style: Detached
  • Building Type: House
  • Architectural Style: Bungalow
  • Basement Development: Finished
  • Basement Type: Full
  • Construction Style - Attachment: Detached
  • Fireplace Fuel: Gas
  • Fireplace Type: Conventional
  • Floor Space: 1656 sqft Square Feet
  • Heating Type: Forced air, In Floor Heating
  • Heating Fuel: Natural gas
  • Cooling Type: Central air conditioning, Air exchanger
  • Appliances: Washer, Refrigerator, Dishwasher, Dryer, Microwave, Garburator, Window Coverings, Garage door opener remote, Storage Shed, Stove

Property Features:

  • OwnershipType: Freehold
  • Property Type: Single Family
  • Built in: 2016
  • Features: Treed, Irregular lot size, Sump Pump
  • Fence Type: Partially fenced
  • Floor Space (approx): 1656 Square Feet
  • Irregular: Yes
  • Landscape Features: Lawn, Underground sprinkler
  • Lot Frontage: 50 Feet
  • Lot Size: 7350.00 Square Feet
  • Structure Type: Deck, Patio(s)
  • Parking Type: Attached garage, Parking Spaces
  • No. of Parking Spaces: 6

Rooms:

  • Family Basement Level 16'5" x 15'10"
  • Family Basement Level 23'5" x 12'9"
  • Bedroom Basement Level 15'3" x 9'9"
  • Bedroom Basement Level 12' x 12'
  • Bedroom Basement Level 10'9" x 12'4"
  • Bathroom Basement Level x x x
  • Laundry Basement Level 11'5" x 6'11"
  • Bedroom Main Level 10'1" x 10'1"
  • Bedroom Main Level 10'10" x 10'3"
  • Primary Bedroom Main Level 13'4" x 13'11"
  • Bathroom Main Level x x x
  • Bathroom Main Level x x x
  • Living Main Level 16'5" x 14'3"
  • Kitchen Main Level 23'4" x 12'6"

Courtesy of: Realty Executives MJ
REALTOR.ca  

QuickQuoteTM Powered by RPS

Location of 1214 Meier DRIVE, Moose Jaw, Saskatchewan, S6J 0B2
Demographic Information of 1214 Meier DRIVE, Moose Jaw, Saskatchewan, S6J 0B2

Life Stage

Growing Families

Employment Type

Mixed

Average Household Income

$166,000.00

Average Number of Children

2.00

Household Population

Household Structure

Age of Population

Education

Education Level

No certificate/diploma/degree

7.73 %

High school certificate or equivalent

29.28 %

Apprenticeship trade certificate/diploma

11.05 %

College/non-university certificate

26.52 %

University Degree

25.41 %

Commuter

Travel To Work

By Car

98.23 %

By Public Transit

1.77 %

By Walking

0.0 %

By Bicycle

0.0 %

By Other Methods

0.0 %

Cultural Diversity

Knowledge of Official Language

Mother Tongue

Building Information

Building Type

Apartments (Low and High Rise)

13.98 %

Houses

86.02 %

Own Vs. Rent