Button CopyPathCircle CloseCircle Left ArrowArrow Down Icon GreyClosecirclecircleBurger
  • Advertising

1178 Meier DRIVE, Moose Jaw, Saskatchewan, S6J 0B2

MLS® # SK038723
House For Sale In Moose Jaw, Saskatchewan
$799,900 QuickQuoteTM: $722K - $913K

5 Beds

3 Baths

1178 Meier Drive, Moose Jaw, SK
Home Insurance - TD Insurance

Get a home insurance quote online for this $799,900 property in Moose Jaw
  • Advertising
Are you a real estate investor?
1178 Meier DRIVE, Moose Jaw, Saskatchewan, S6J 0B2
$799,900

5 Beds

3 Baths

Property Information:

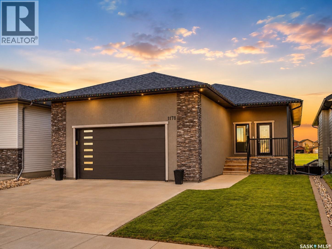
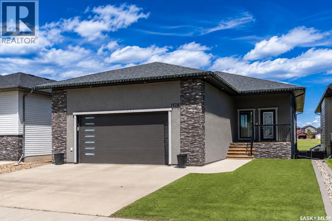
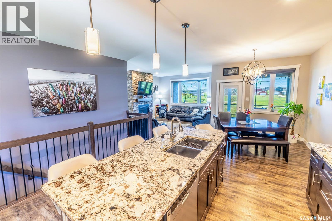
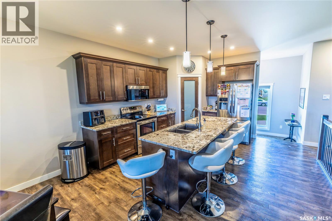
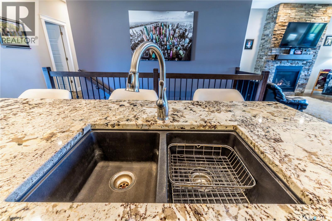
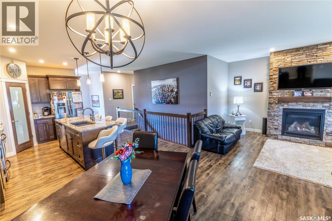
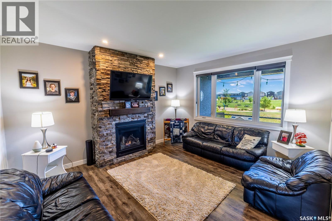
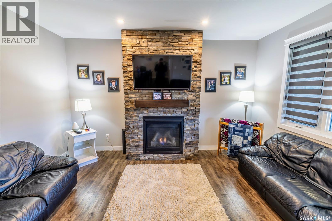
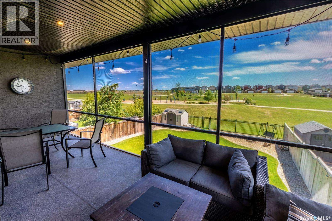
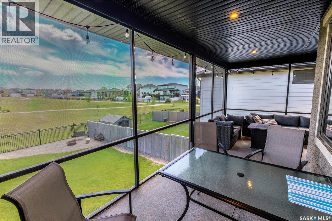
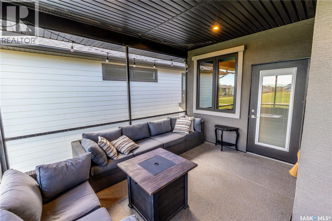
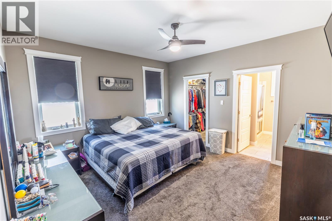
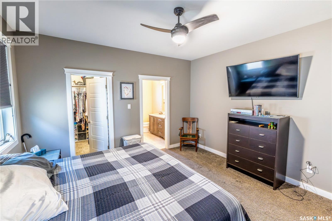
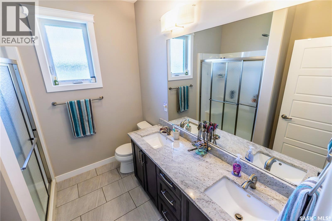
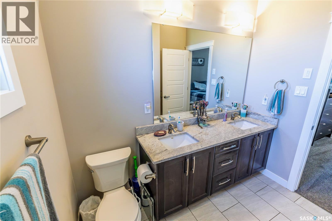
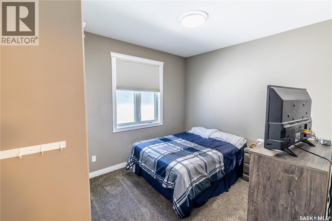
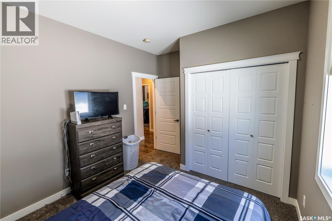
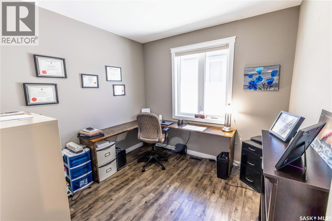
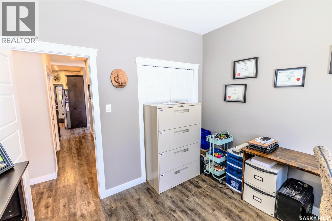
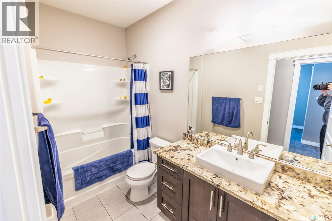
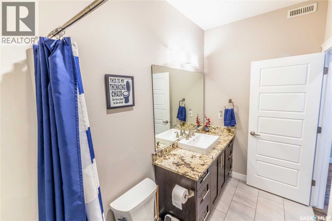
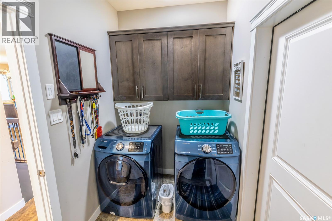
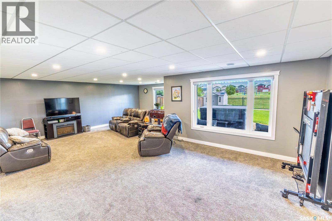
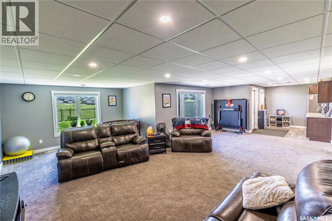
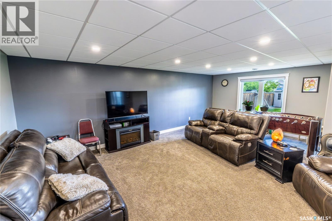
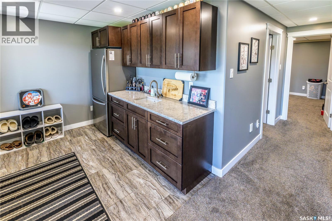
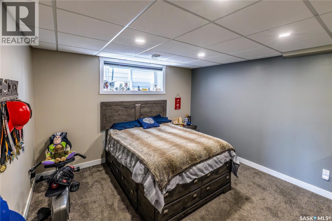
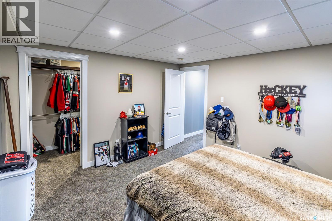
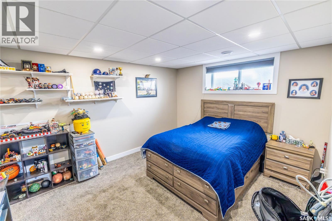
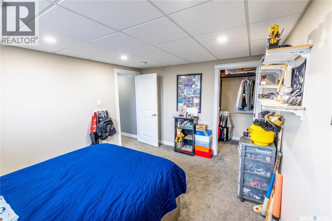
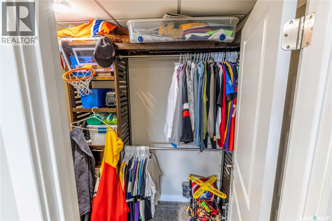
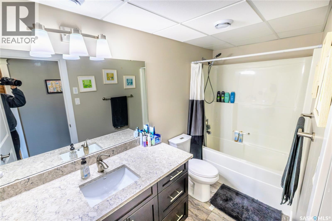
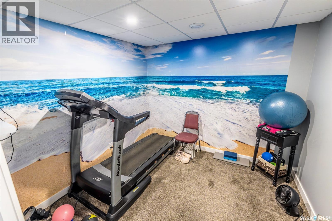
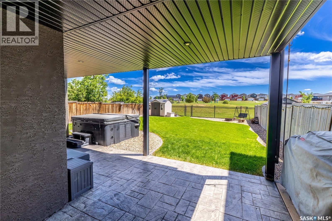
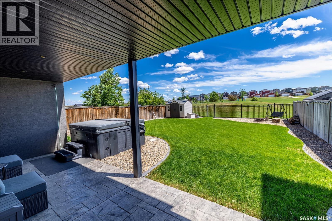
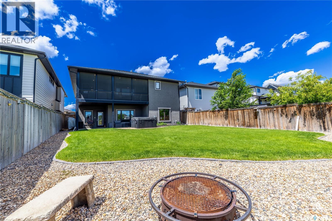
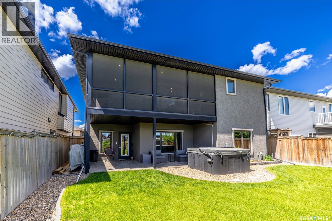
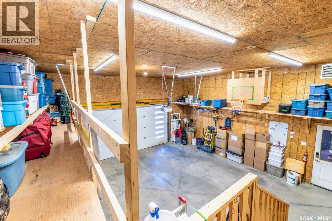
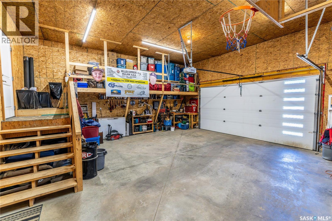
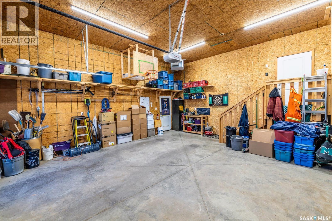
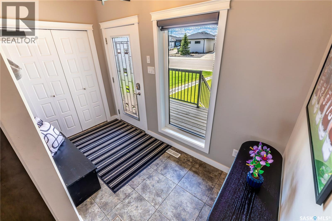
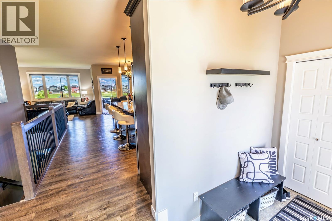
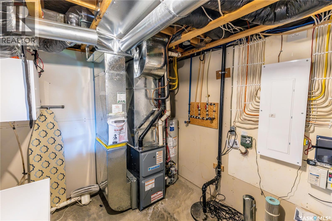
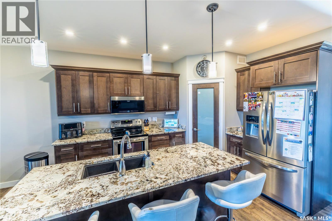
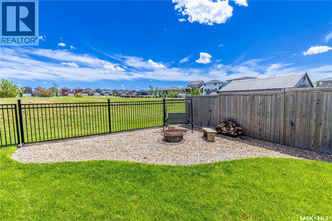
Welcome to 1178 Meier Drive, where refined living meets an exceptional natural backdrop. Built in 2016, this beautifully designed 1,500 sq. ft. walk-out bungalow offers a rare combination of elegance & comfort. Direct access to green space with the park, walking trails, and water park just beyond your backyard gate. Perfectly positioned in the heart of Westpark, this home enjoys a fully fenced backyard. The exterior showcases custom stucco, a covered and screened-in upper balcony ideal for relaxing evenings, and a lower stamped concrete patio complete with a hot tub for year-round enjoyment. Underground sprinklers in the backyard and low-maintenance turf in the front enhance both convenience and curb appeal. Inside, the home is thoughtfully appointed with high-end finishes throughout. Granite surfaces elevate every space, while the functional open concept layout offers five bedrooms—three on the main level and two below—with the majority featuring walk-in closets. The spacious primary suite is a true retreat, complete with a luxurious ensuite featuring dual sinks. The main floor also includes a conveniently located laundry room with direct access to the impressive 26x26 double heated garage, complete with a mezzanine for added storage or workspace. The fully finished lower level is designed for entertaining and relaxation, featuring a large family room and a stylish wet bar—perfect for hosting gatherings or unwinding at the end of the day. Two more bedrooms, utility room, and a den complete this level.This is a rare opportunity to own a home that seamlessly blends upscale living with an unbeatable location backing onto green space and recreational amenities! (id:27)

Building Features:

  • Style: Detached
  • Building Type: House
  • Architectural Style: Bungalow
  • Basement Development: Finished
  • Basement Type: Full
  • Construction Style - Attachment: Detached
  • Fireplace Fuel: Gas
  • Fireplace Type: Conventional
  • Floor Space: 1500 sqft Square Feet
  • Heating Type: Forced air
  • Heating Fuel: Natural gas
  • Cooling Type: Central air conditioning, Air exchanger
  • Appliances: Washer, Refrigerator, Dishwasher, Dryer, Microwave, Window Coverings, Garage door opener remote, Storage Shed, Stove

Property Features:

  • OwnershipType: Freehold
  • Property Type: Single Family
  • Built in: 2016
  • Features: Rectangular, Balcony, Double width or more driveway
  • Fence Type: Fence, Partially fenced
  • Floor Space (approx): 1500 Square Feet
  • Irregular: Yes
  • Landscape Features: Lawn, Underground sprinkler
  • Lot Frontage: 46 Feet
  • Lot Size: 46x147
  • Structure Type: Deck, Patio(s)
  • Parking Type: Attached garage, Parking Spaces
  • No. of Parking Spaces: 4

Rooms:

  • Family Basement Level 6.78 m x 3.89 m
  • Games Basement Level 4.11 m x 4.34 m
  • Foyer Basement Level 2.51 m x 2.77 m
  • Bedroom Basement Level 3.89 m x 3.61 m
  • Den Basement Level 2.87 m x 2.77 m
  • Bathroom Basement Level 1.50 m x 3.23 m
  • Bedroom Basement Level 3.99 m x 3.30 m
  • Other Basement Level 3.15 m x 2.77 m
  • Foyer Main Level 1.65 m x 3.38 m
  • Living Main Level 4.62 m x 4.01 m
  • Kitchen Main Level 4.06 m x 4.14 m
  • Dining Main Level 3.71 m x 3.02 m
  • Laundry Main Level 1.45 m x 1.65 m
  • Bedroom Main Level 3.00 m x 3.07 m
  • Bathroom Main Level 3.15 m x 1.57 m
  • Bedroom Main Level 3.73 m x 3.00 m
  • Primary Bedroom Main Level 3.99 m x 4.06 m
  • Bathroom Main Level 2.41 m x 2.57 m

Convert Measurement to:

Courtesy of: RE/MAX Of Moose Jaw
REALTOR.ca  

QuickQuoteTM Powered by RPS

Location of 1178 Meier DRIVE, Moose Jaw, Saskatchewan, S6J 0B2

Demographic Information of 1178 Meier DRIVE, Moose Jaw, Saskatchewan, S6J 0B2

Life Stage

Growing Families

Employment Type

Mixed

Average Household Income

$166,000.00

Average Number of Children

2.00

Household Population

Household Structure

Age of Population

Education

Education Level

No certificate/diploma/degree

10.31 %

High school certificate or equivalent

26.98 %

Apprenticeship trade certificate/diploma

10.38 %

College/non-university certificate

23.16 %

University certificate (below bachelor)
0.98 %

University Degree

28.19 %

Commuter

Travel To Work

By Car

95.54 %

By Public Transit

2.57 %

By Walking

0.0 %

By Bicycle

0.0 %

By Other Methods

1.89 %

Cultural Diversity

Knowledge of Official Language

Mother Tongue

Building Information

Building Type

Apartments (Low and High Rise)

5.01 %

Houses

94.99 %

Own Vs. Rent