Button CopyPathCircle CloseCircle Left ArrowArrow Down Icon GreyClosecirclecircleBurger
  • Advertising

433 9th AVENUE W, Melville, Saskatchewan, S0A 2P0

MLS® # SK044317
House For Sale In Melville, Saskatchewan
$219,900 QuickQuoteTM: $122K - $229K

3 Beds

2 Baths

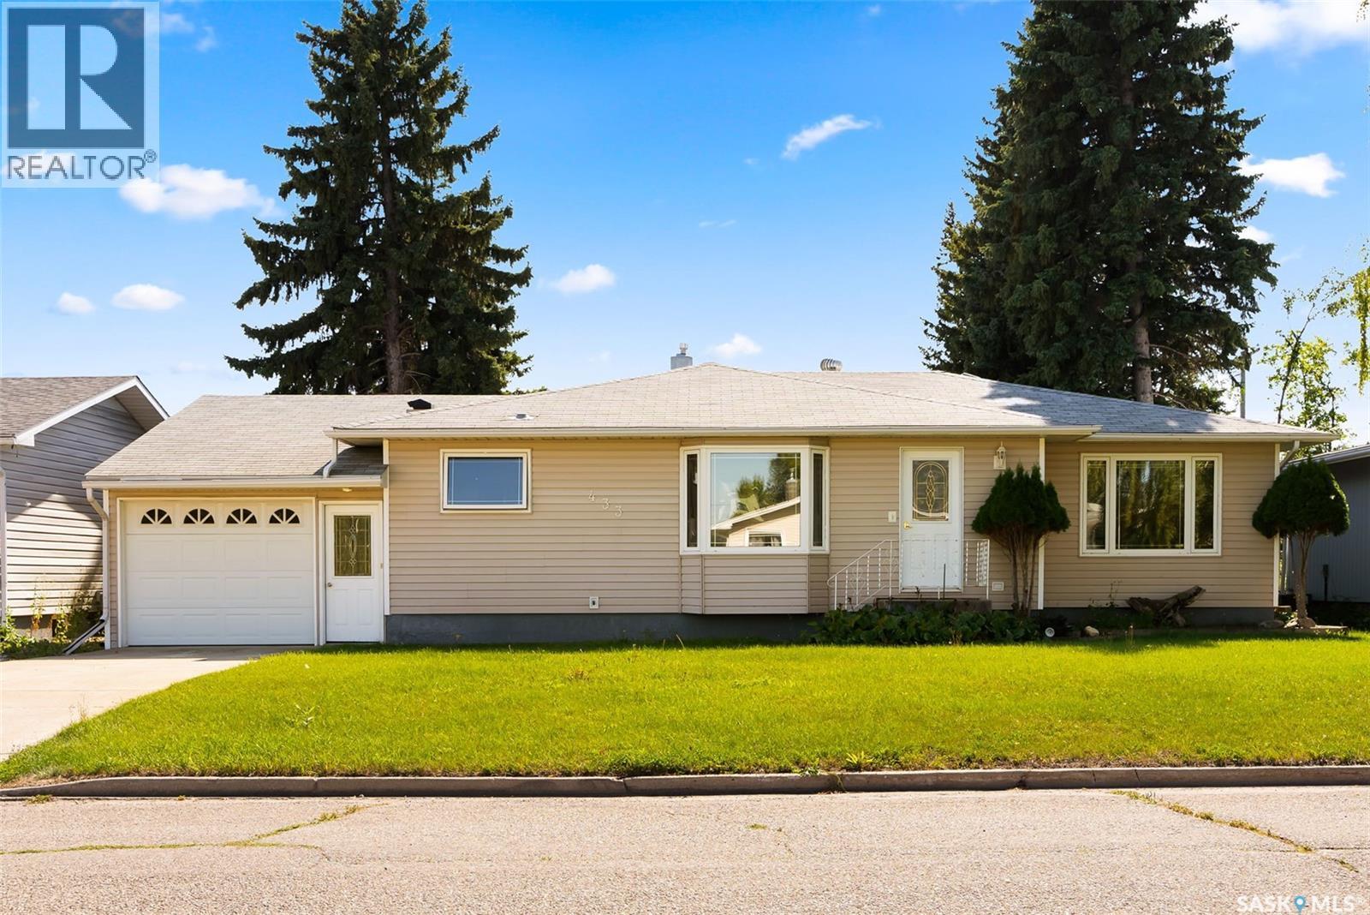
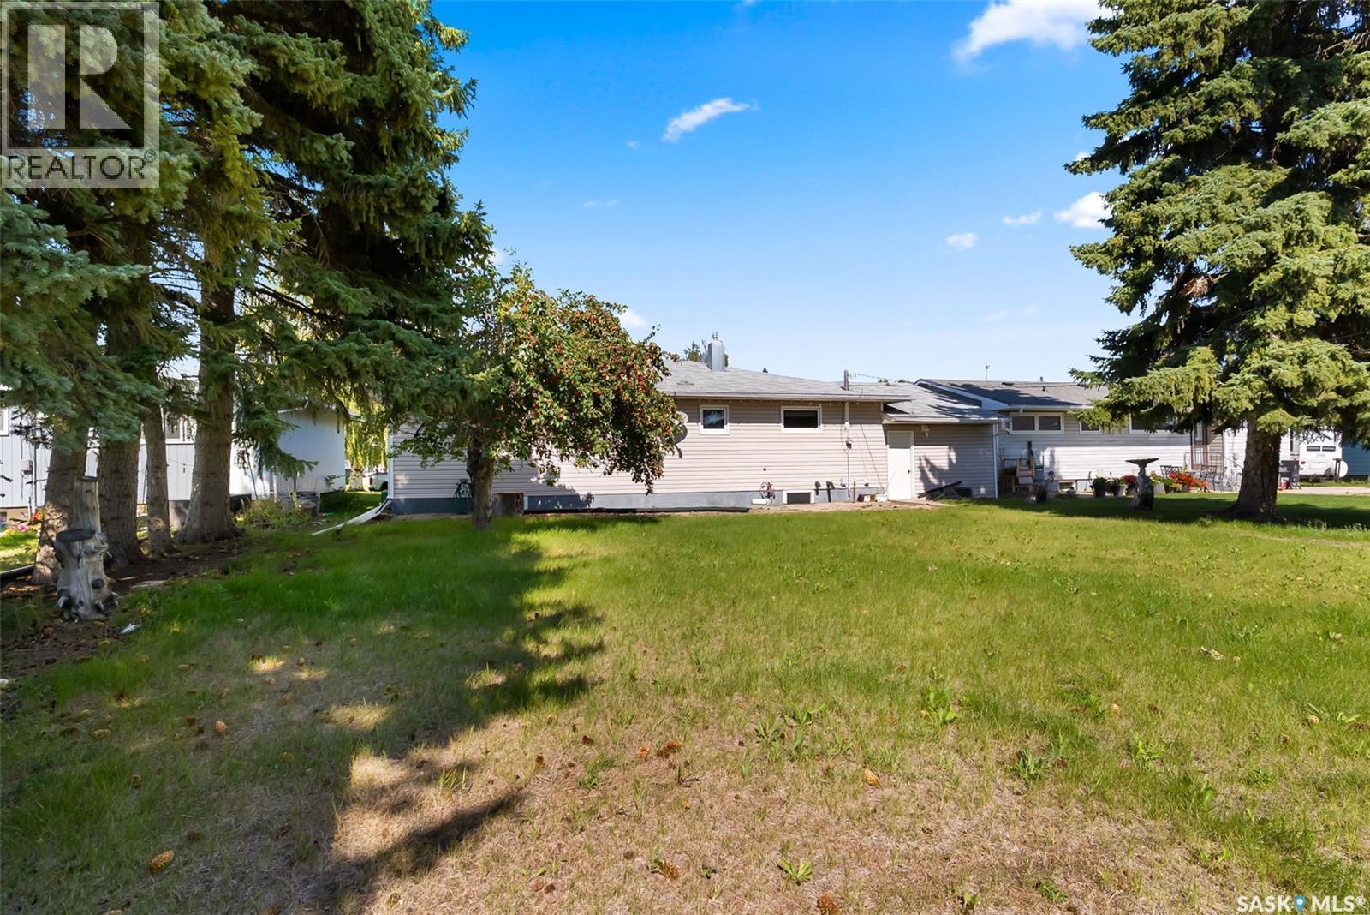
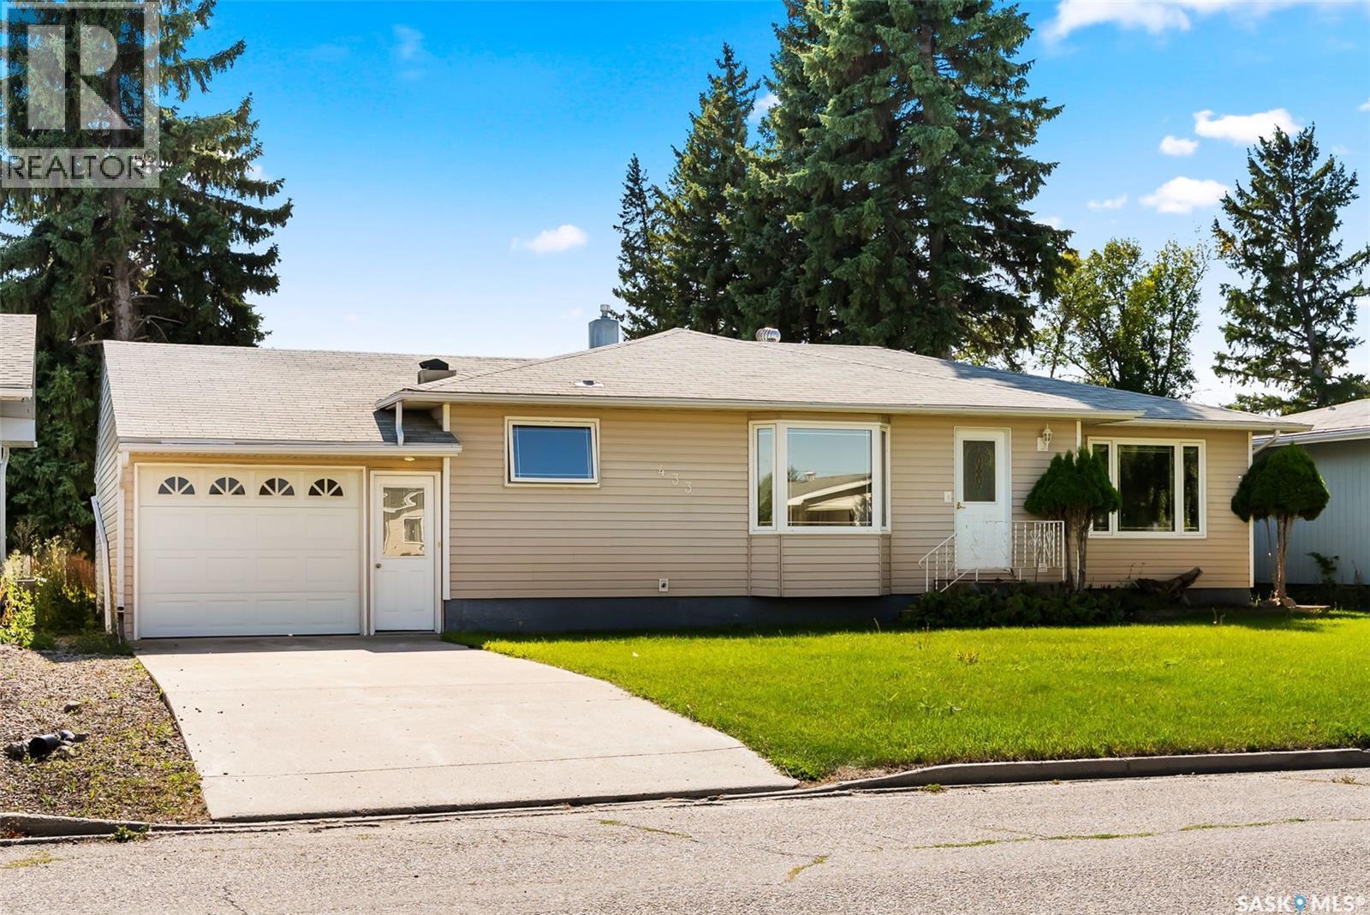
433 9Th Avenue W, Melville, SK - Outdoor
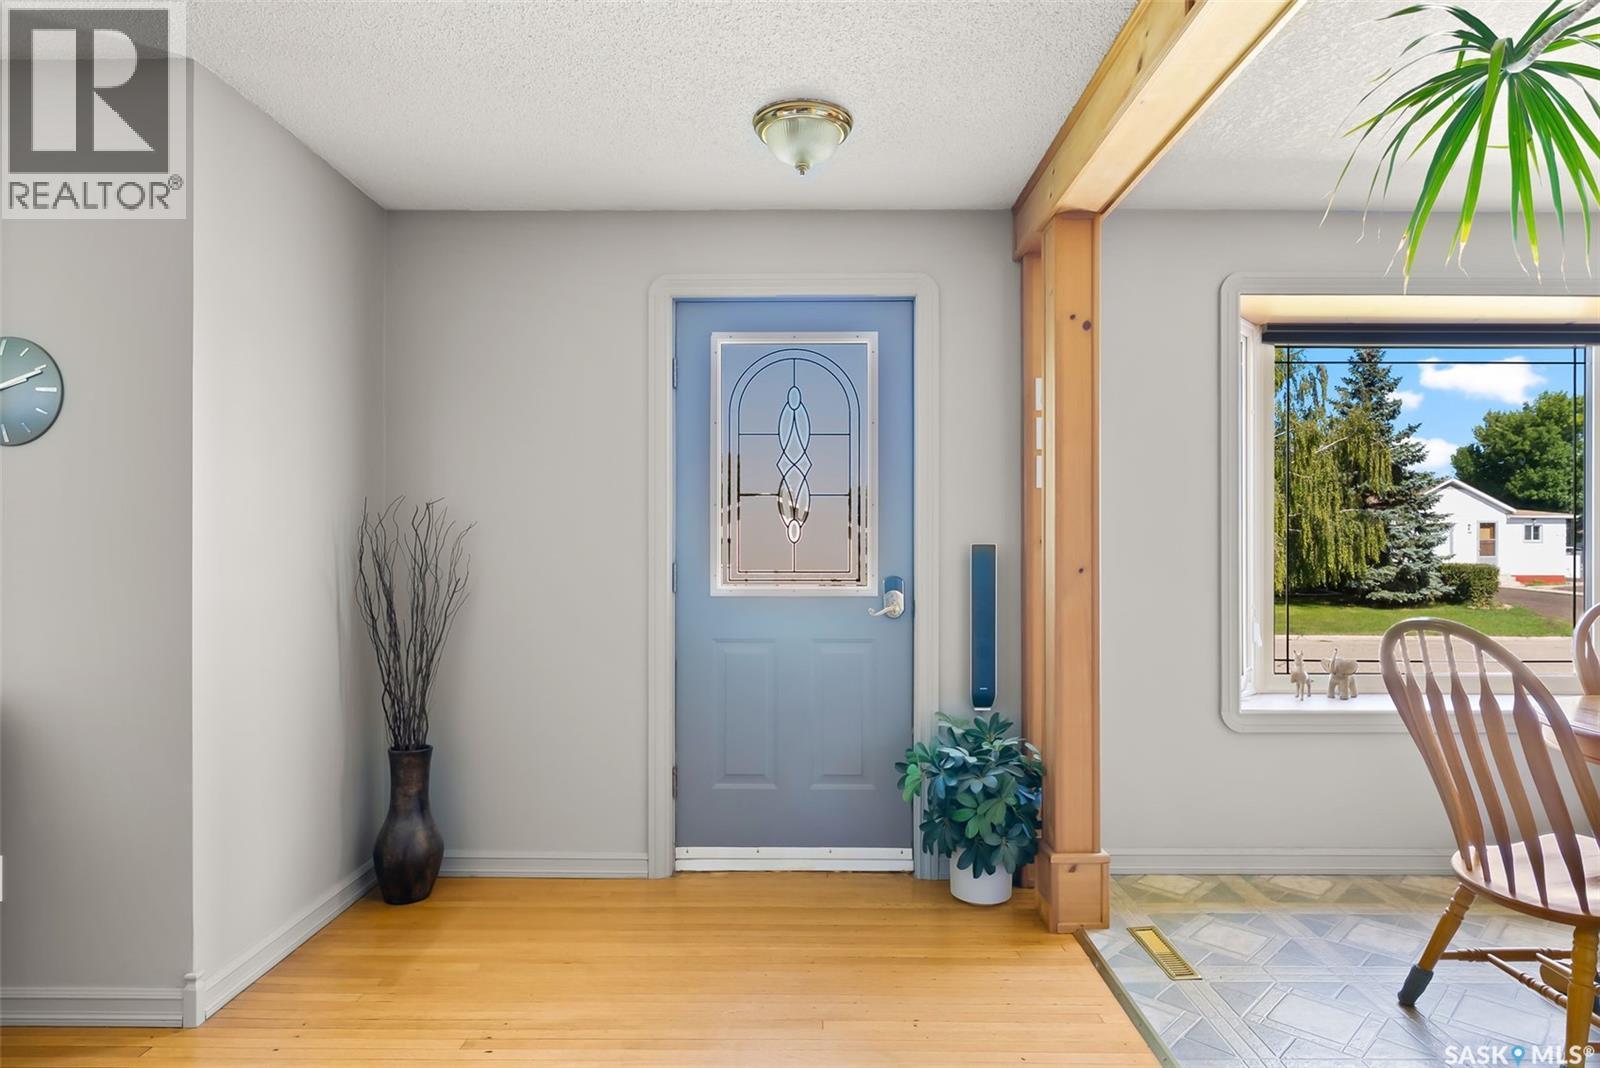
433 9Th Avenue W, Melville, SK - Indoor Photo Showing Other Room
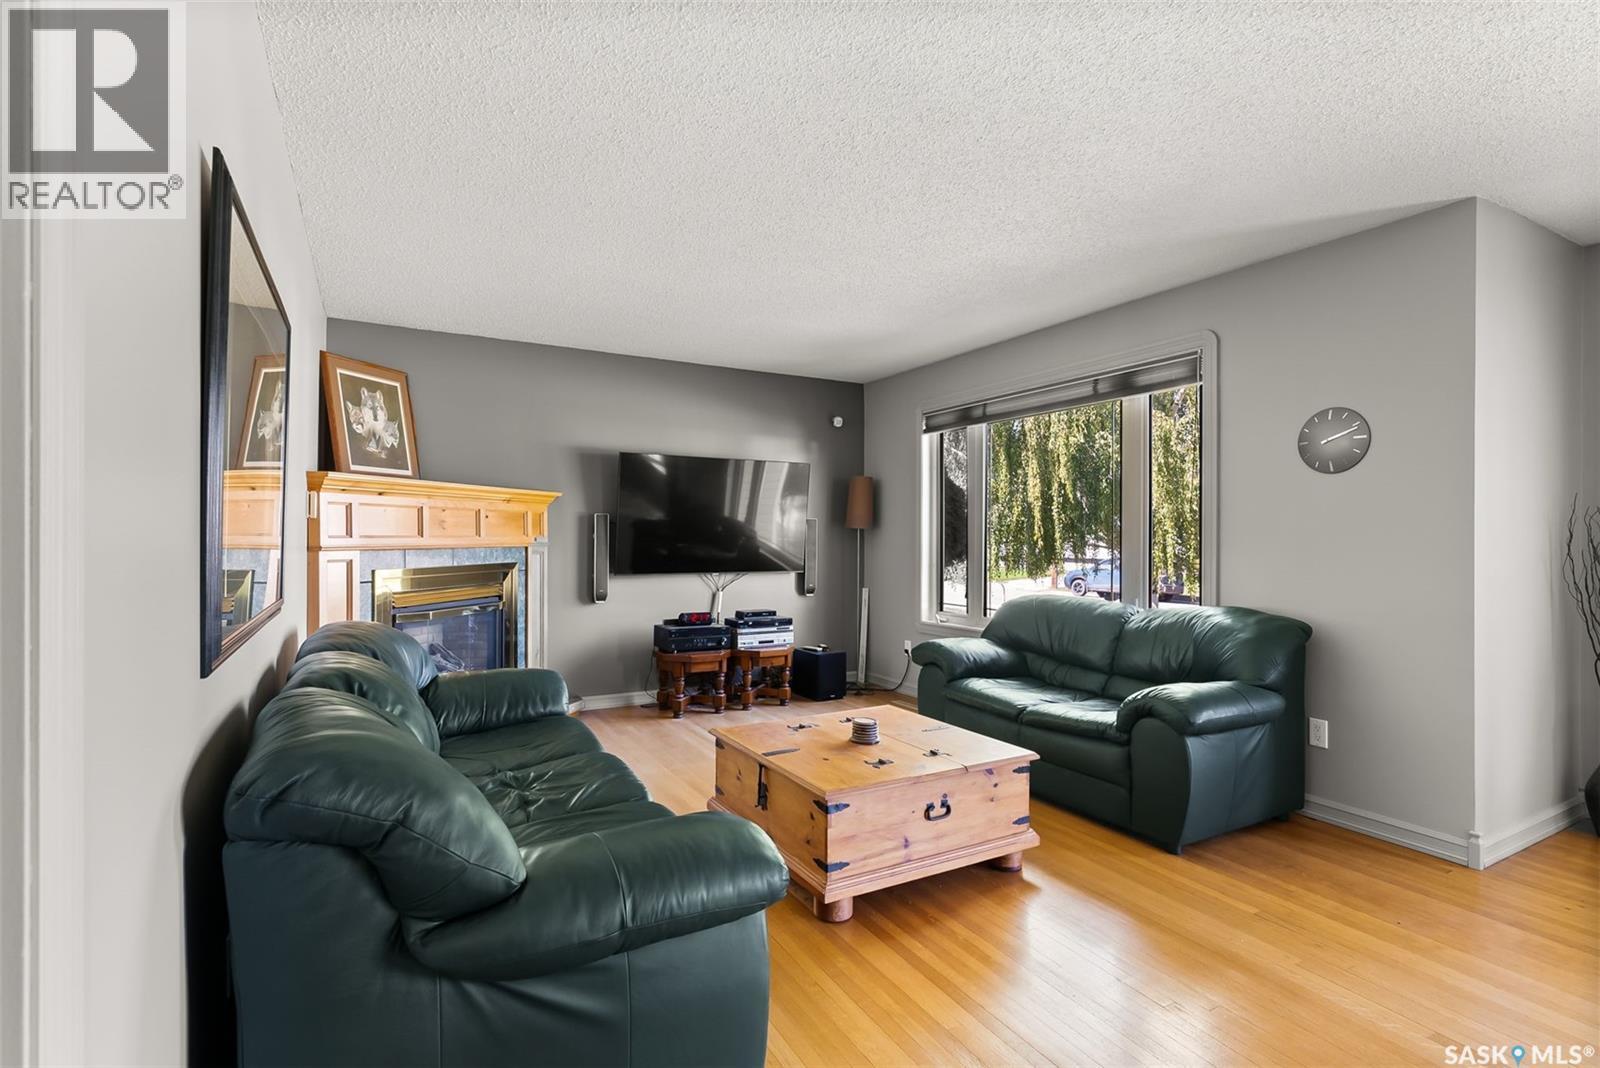
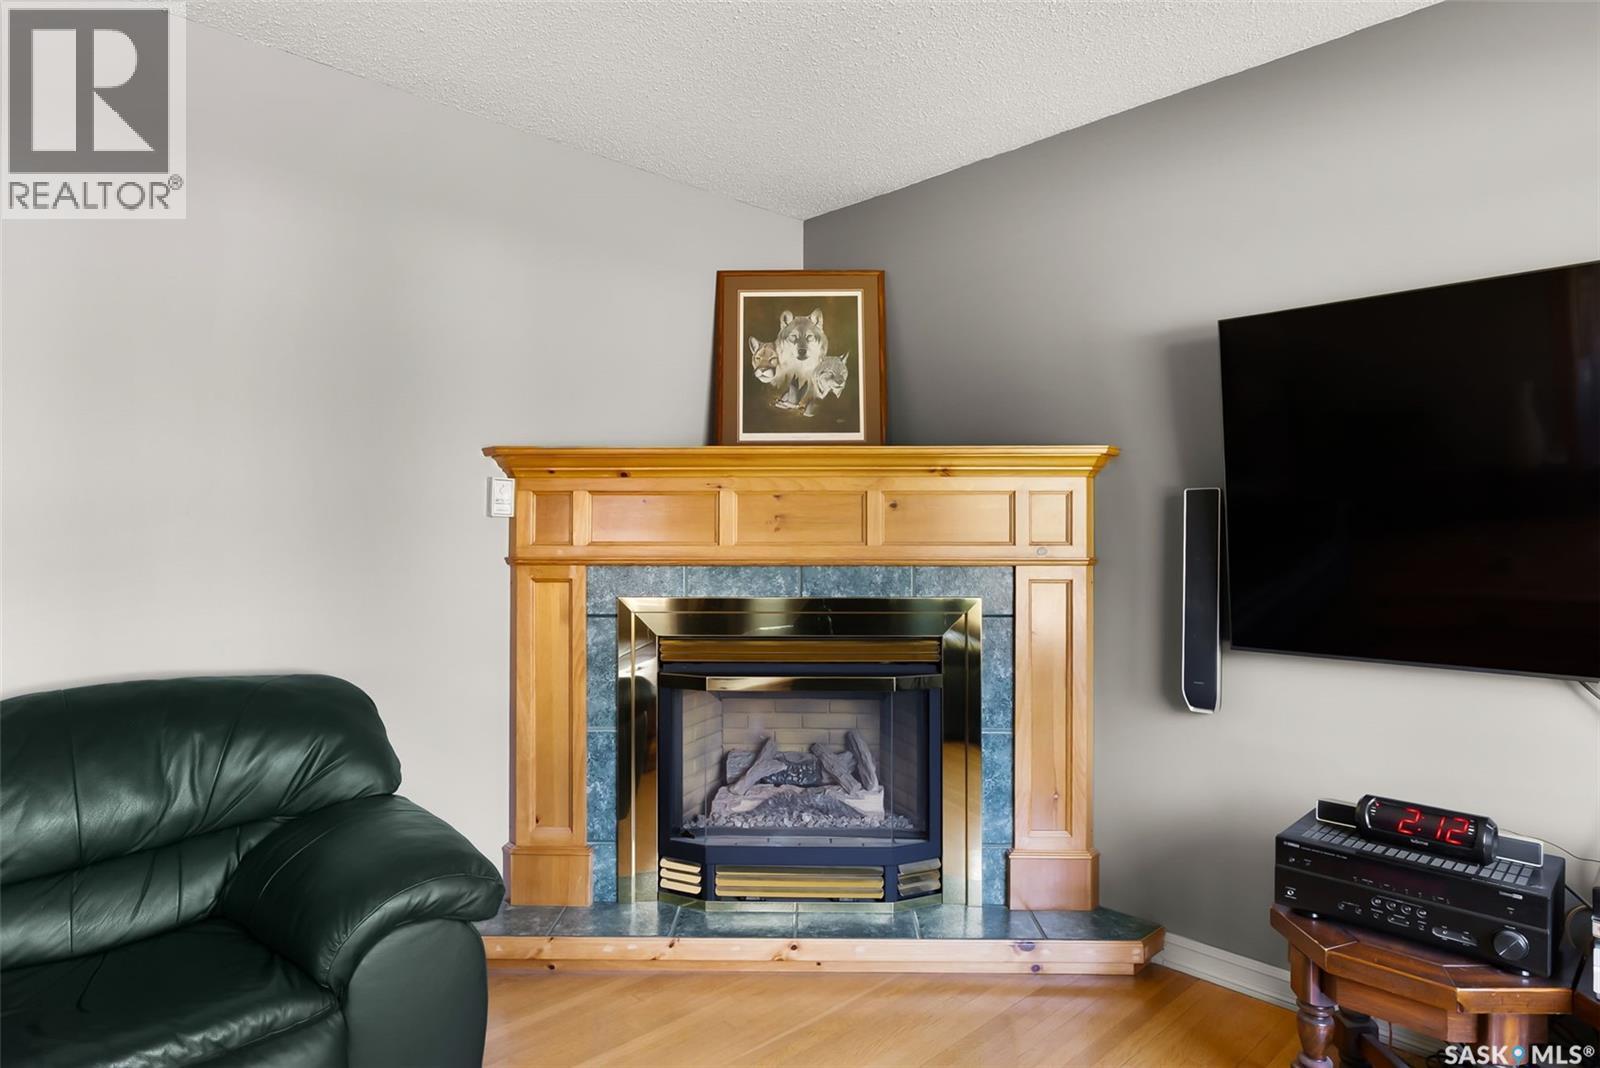
433 9Th Avenue W, Melville, SK - Indoor Photo Showing Living Room With Fireplace
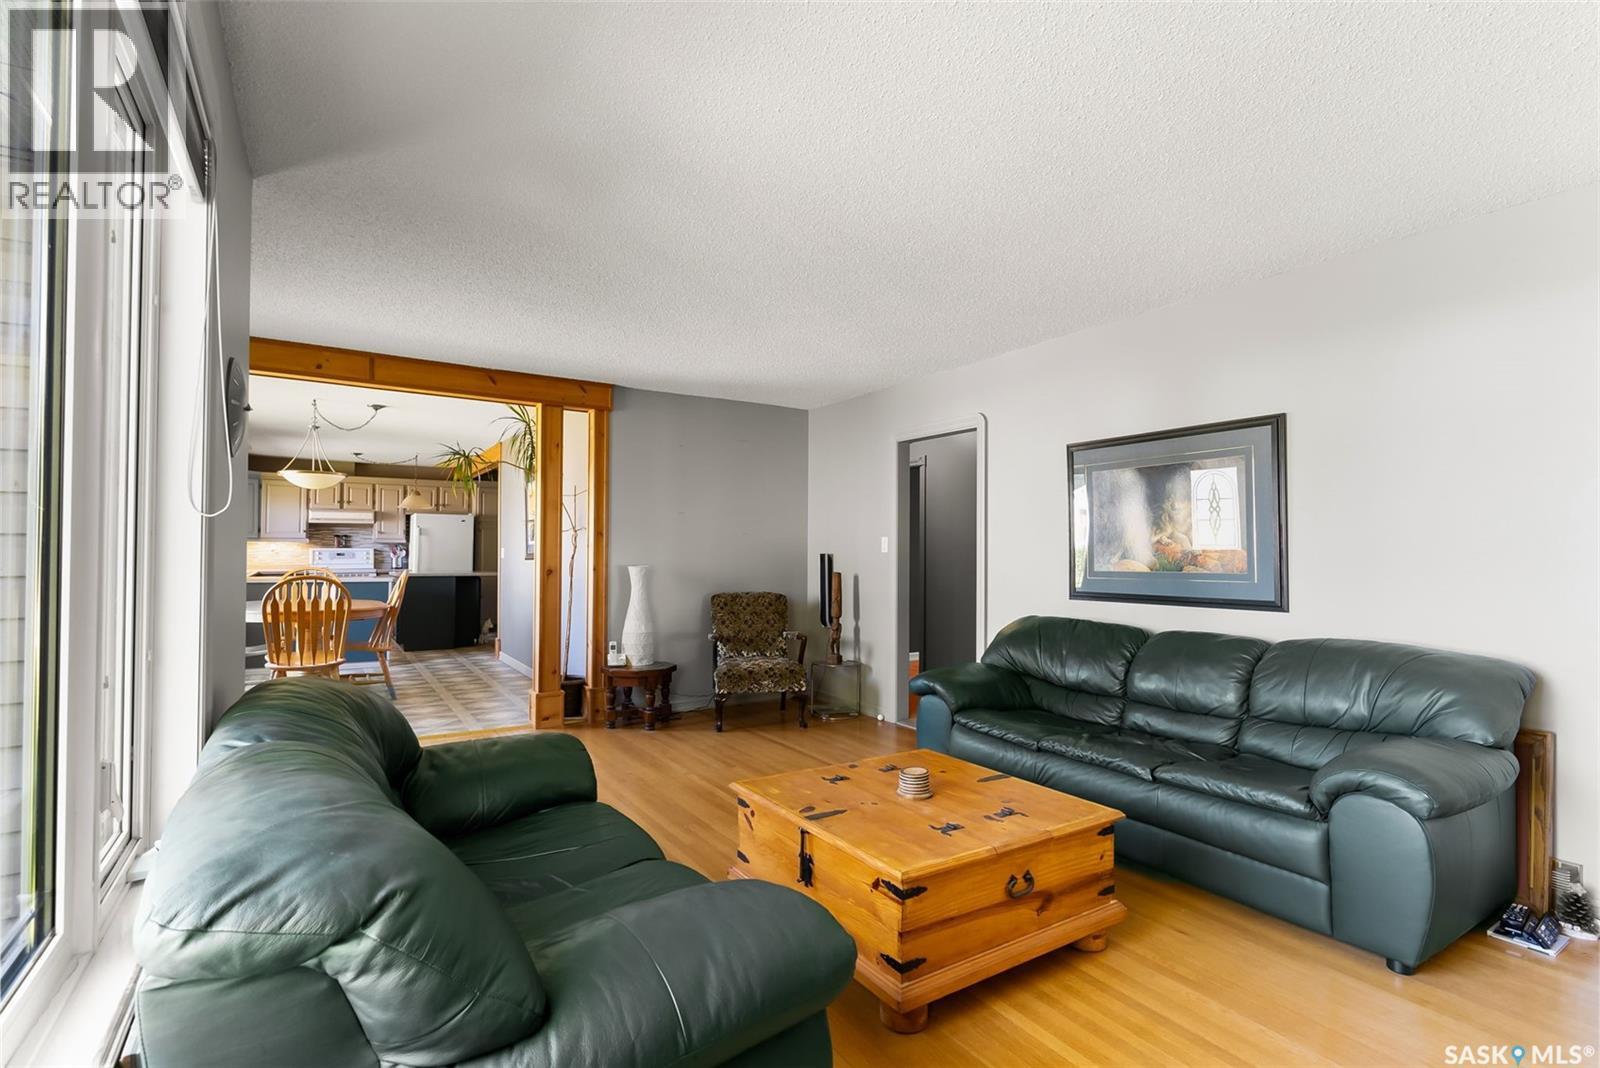
433 9Th Avenue W, Melville, SK - Indoor Photo Showing Living Room
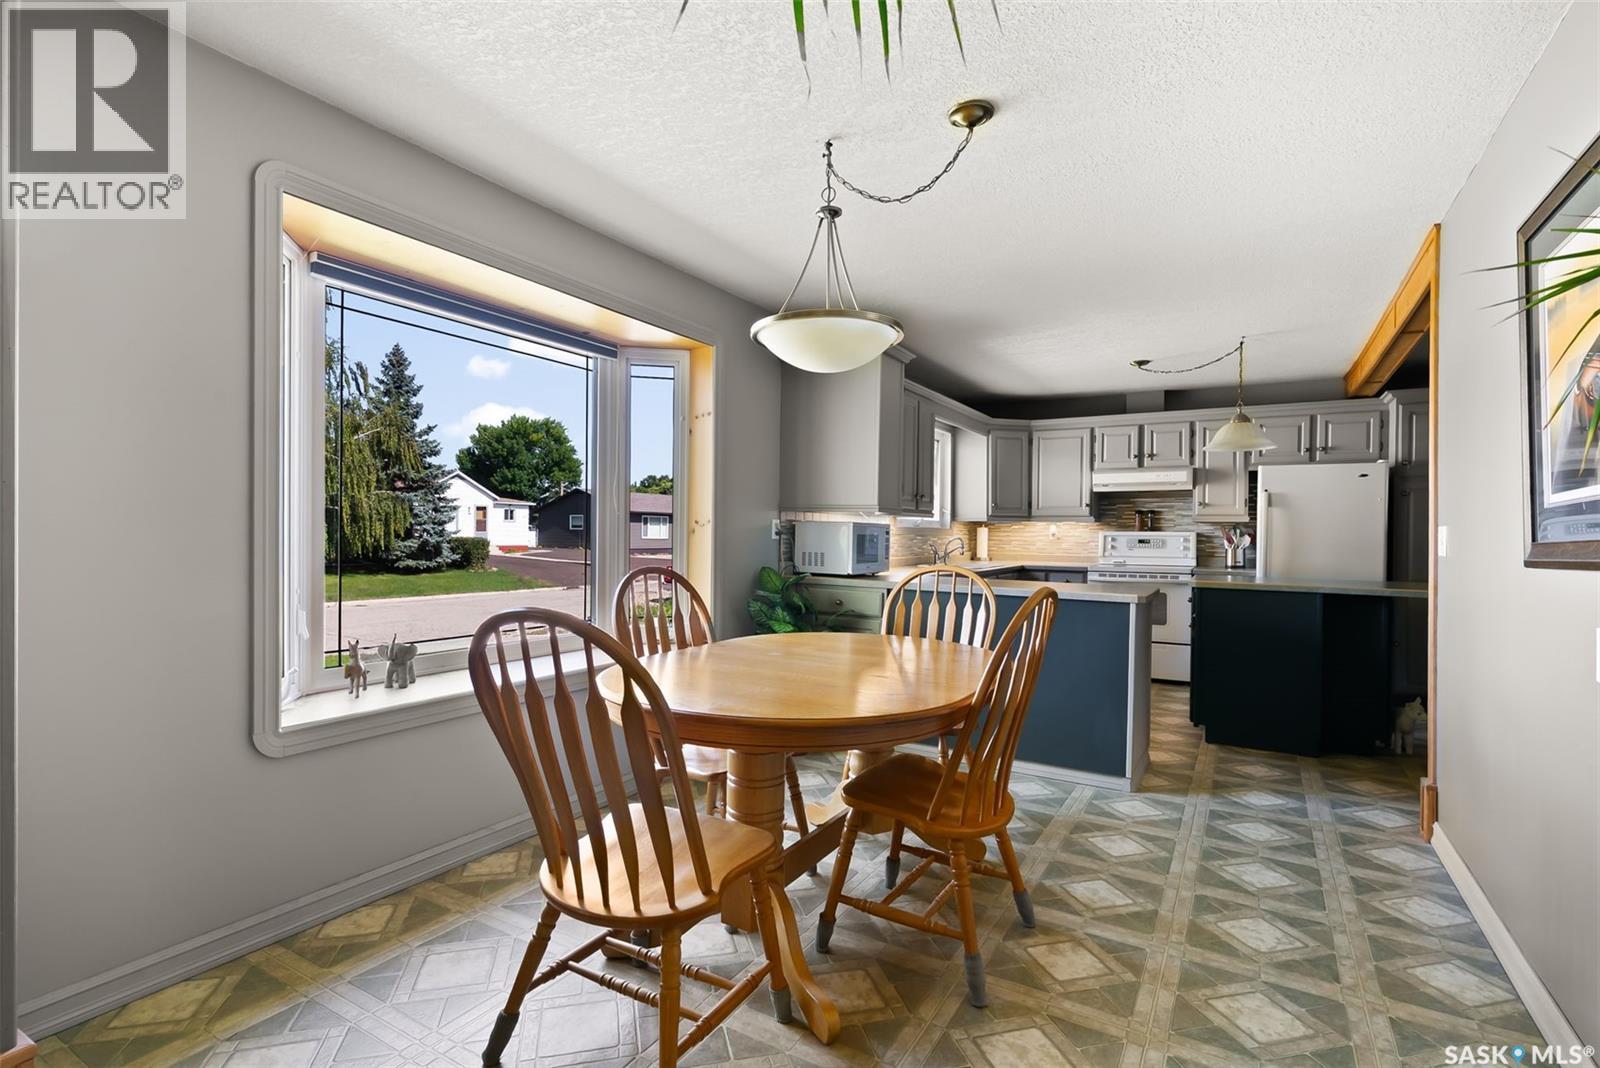
433 9Th Avenue W, Melville, SK - Indoor Photo Showing Dining Room
433 9Th Avenue W, Melville, SK - Indoor
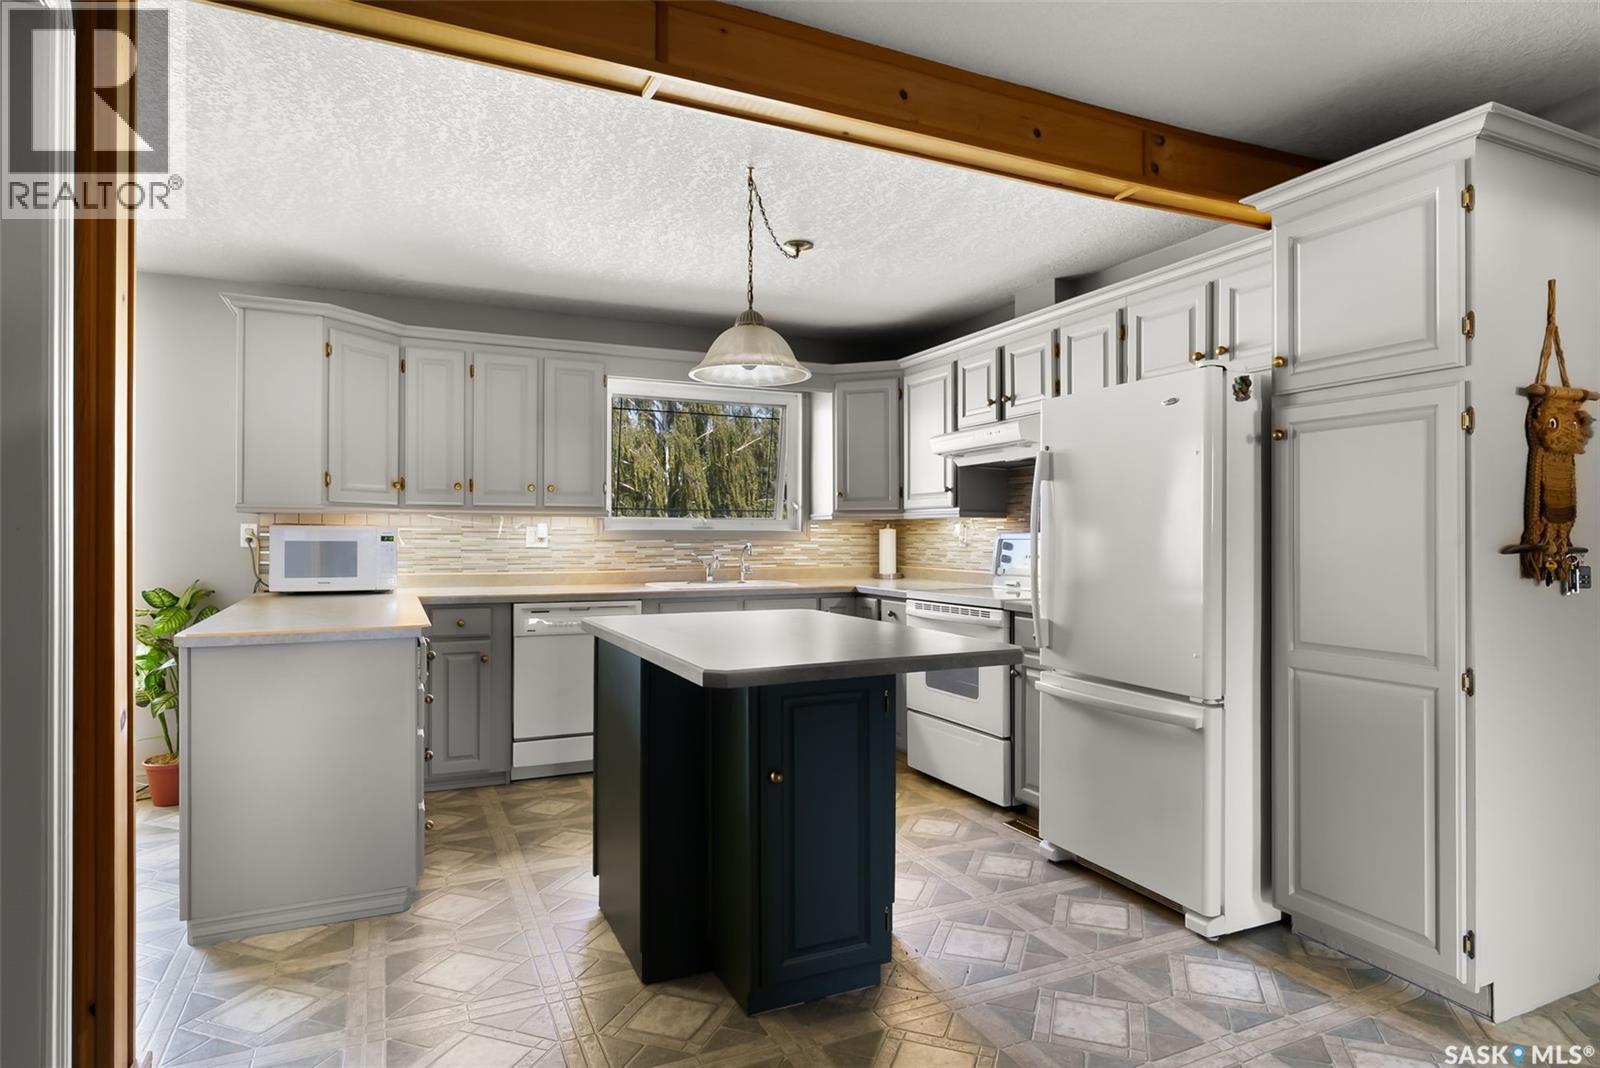
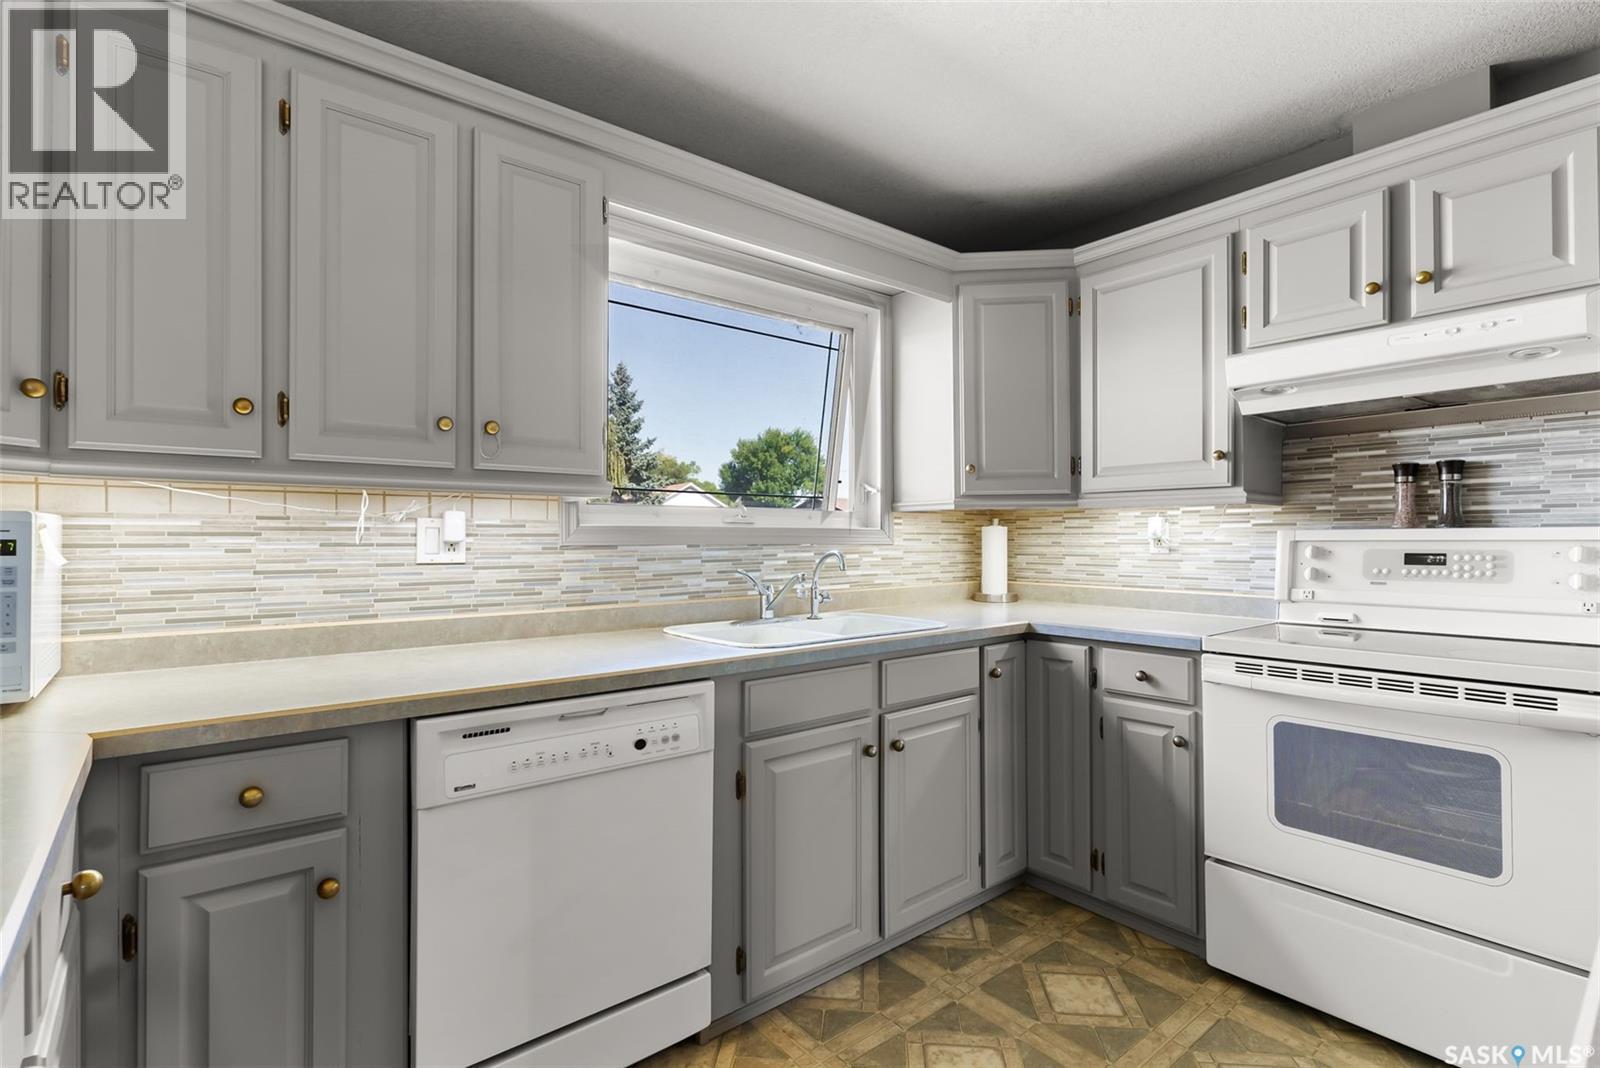
433 9Th Avenue W, Melville, SK - Indoor Photo Showing Kitchen With Double Sink
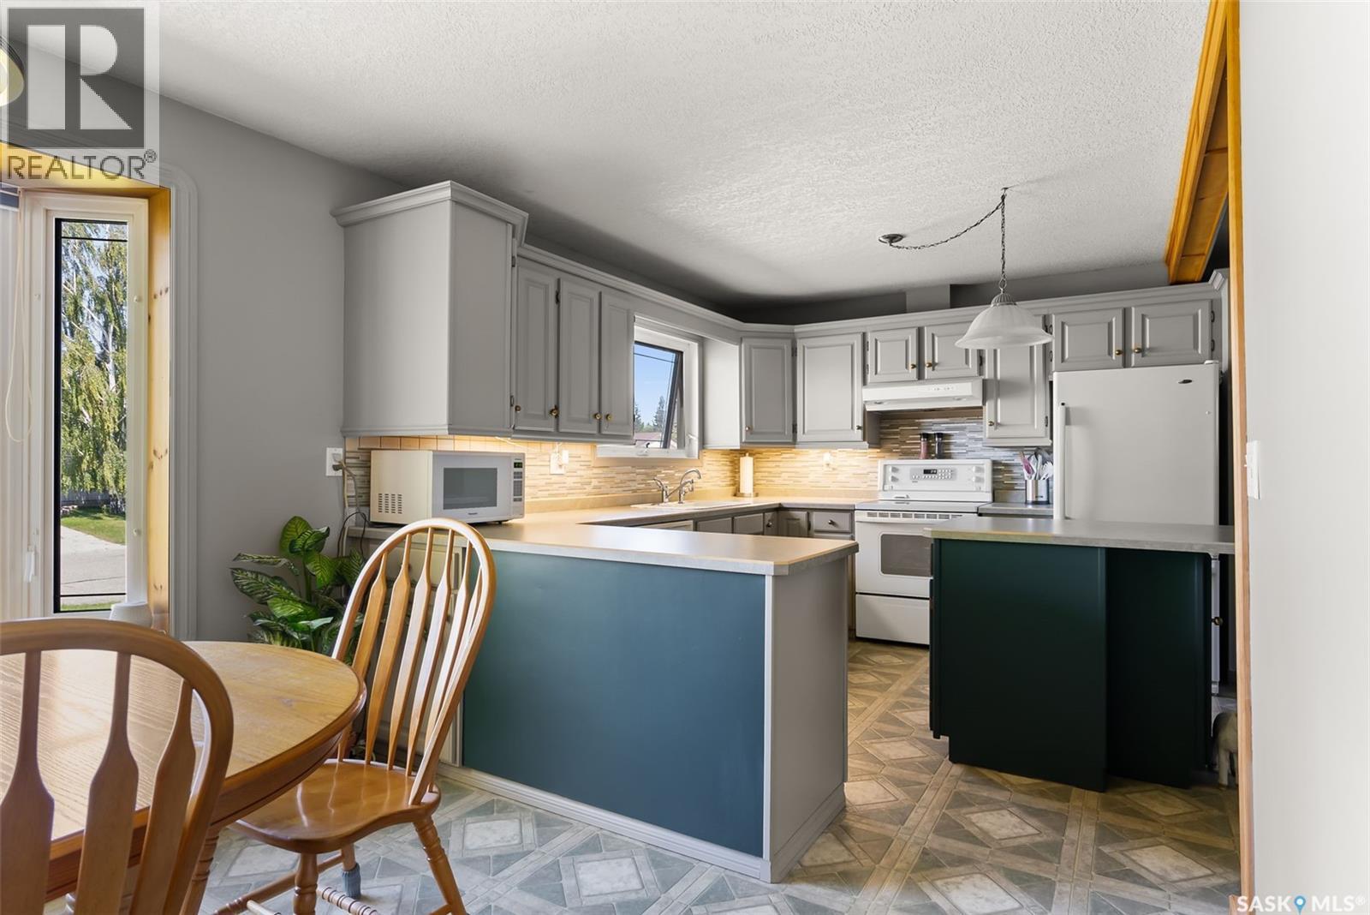
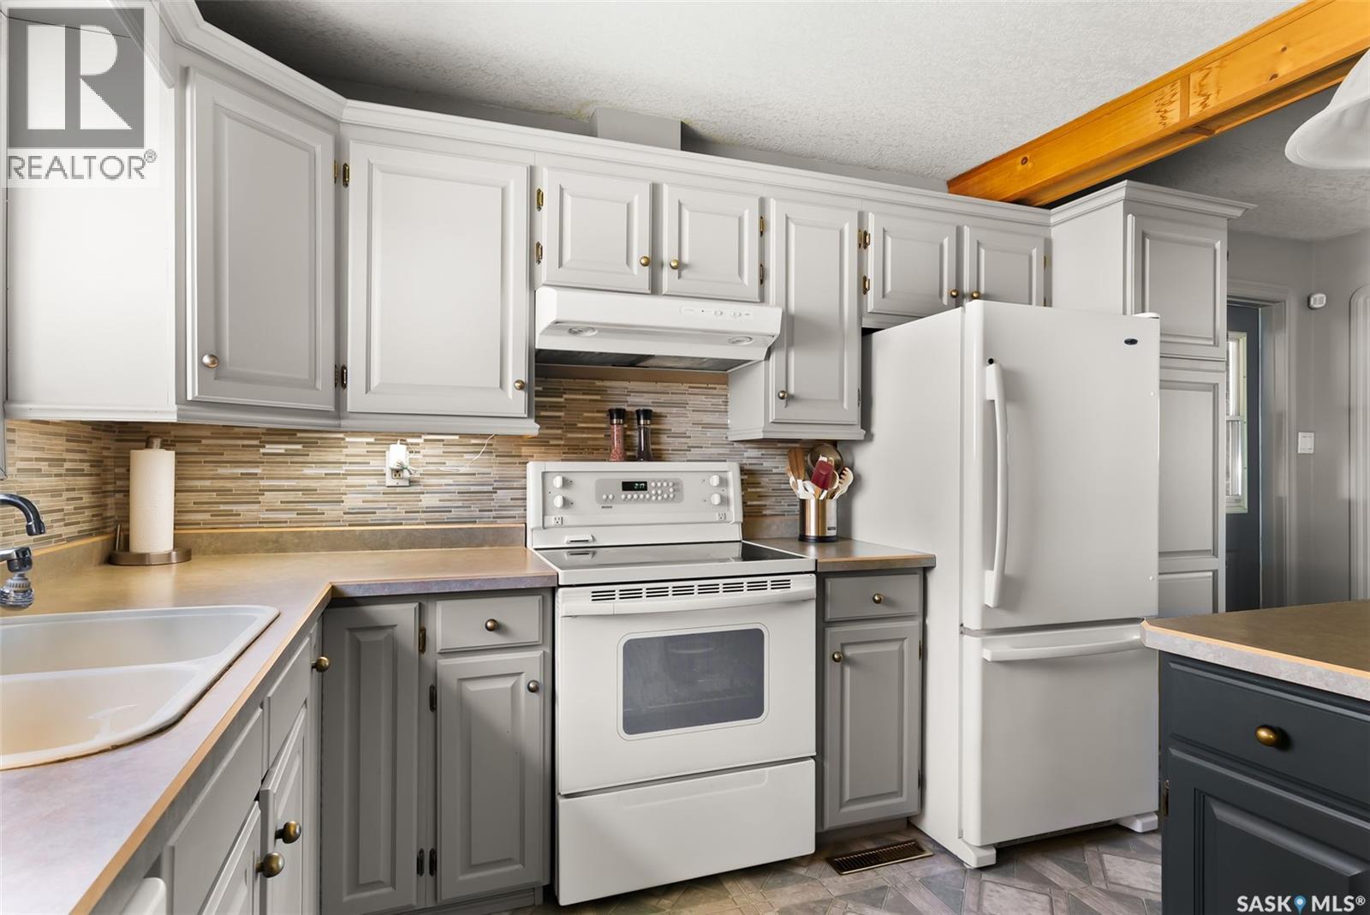
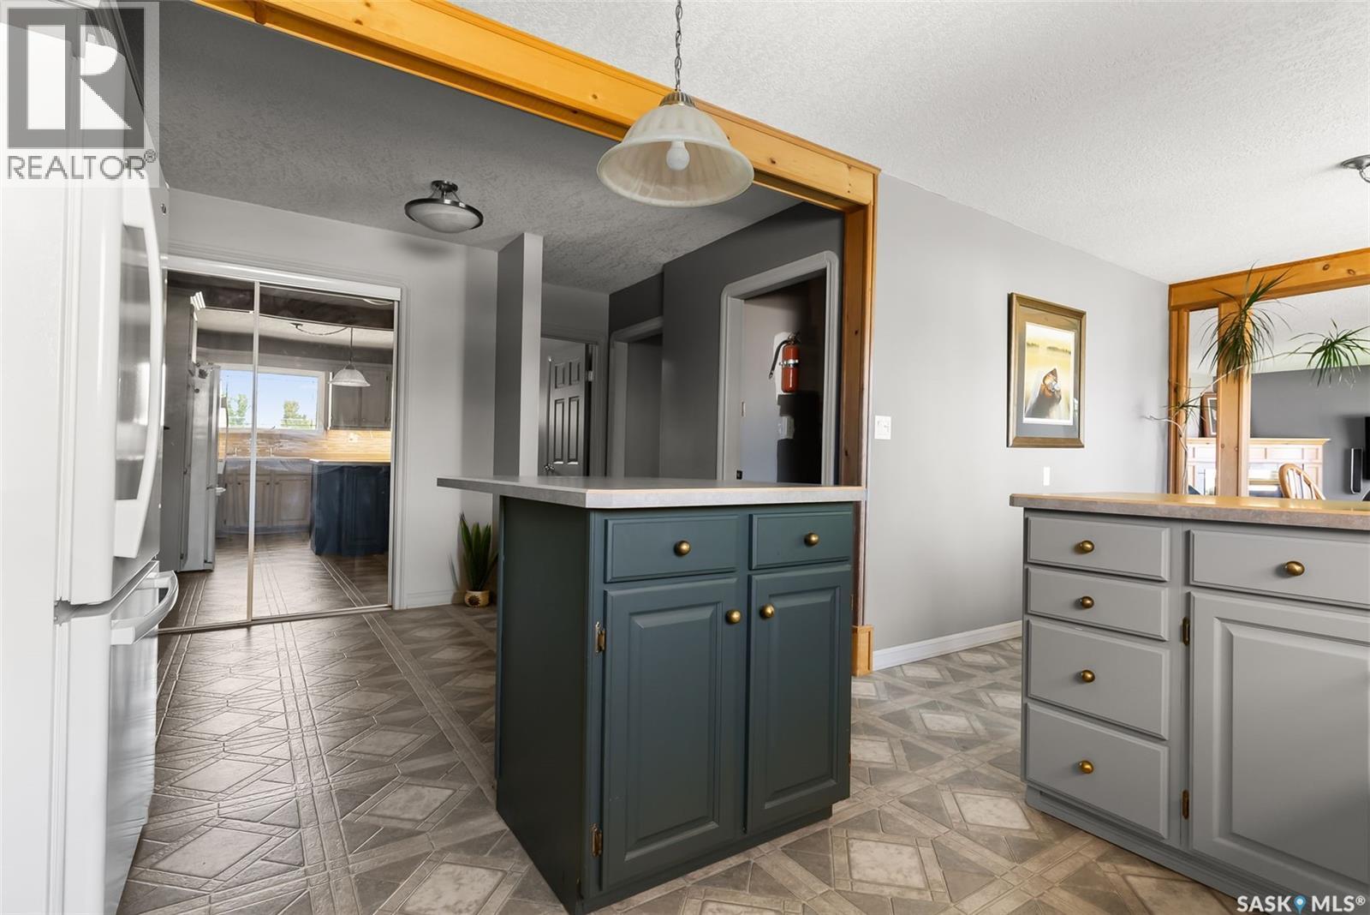
433 9Th Avenue W, Melville, SK - Indoor Photo Showing Kitchen
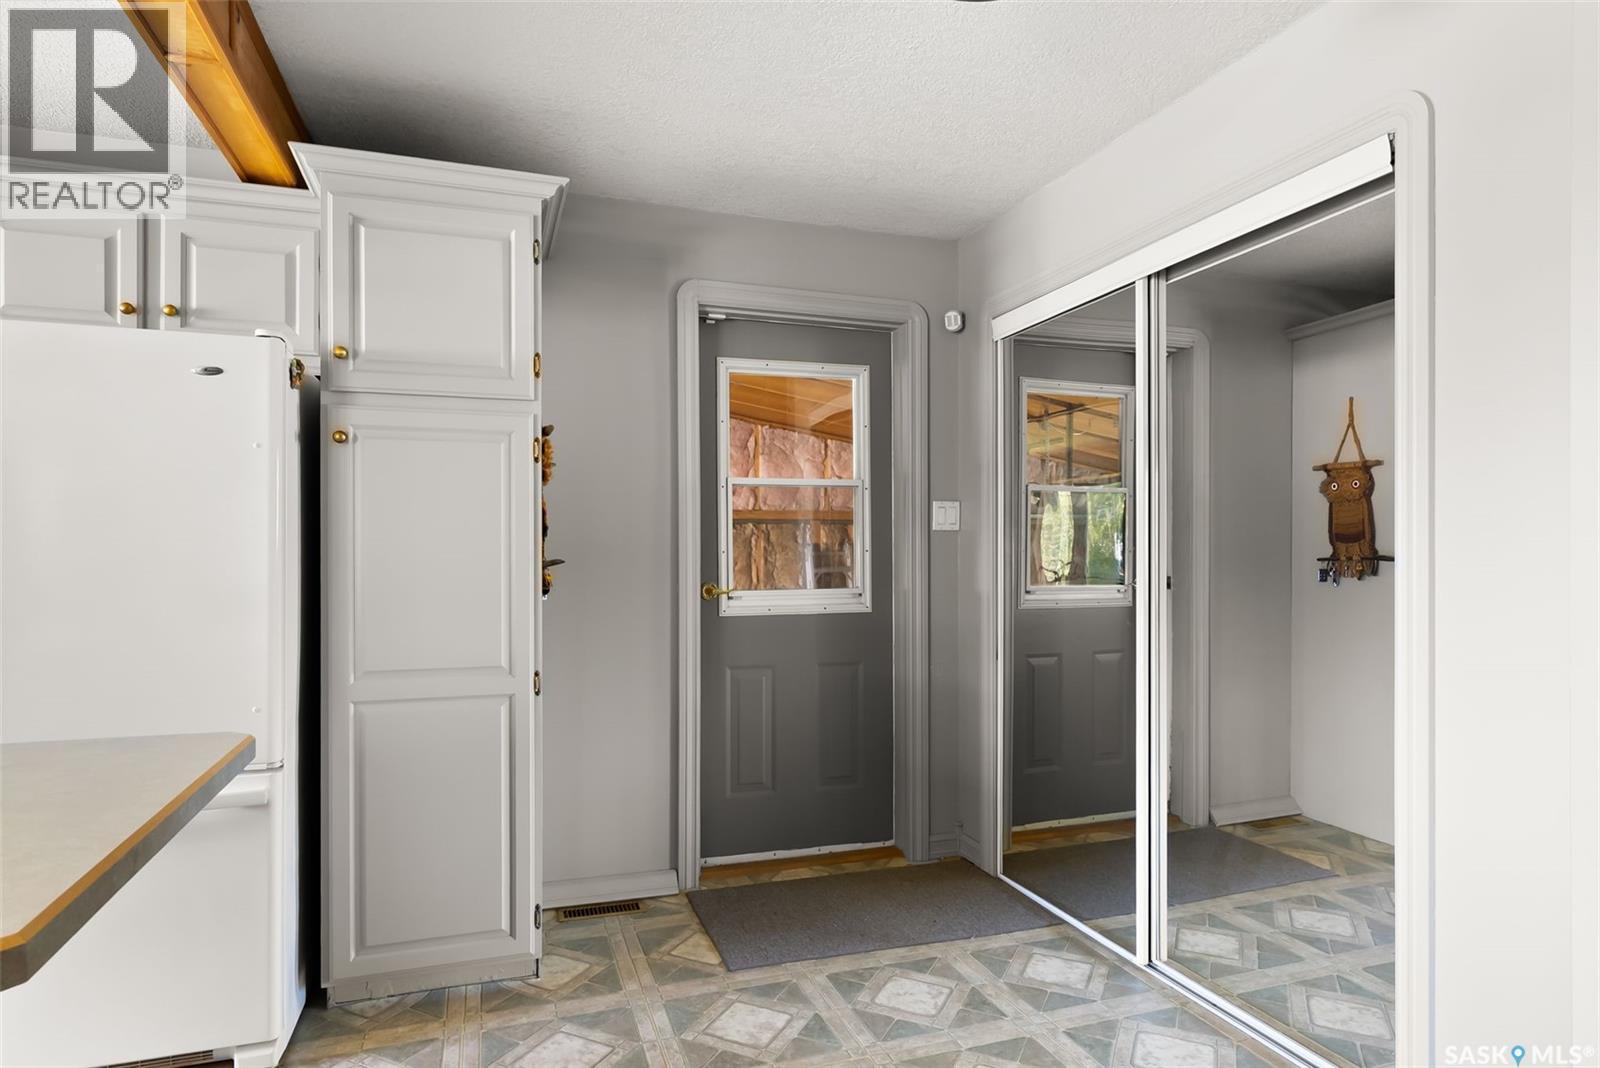
433 9Th Avenue W, Melville, SK - Indoor
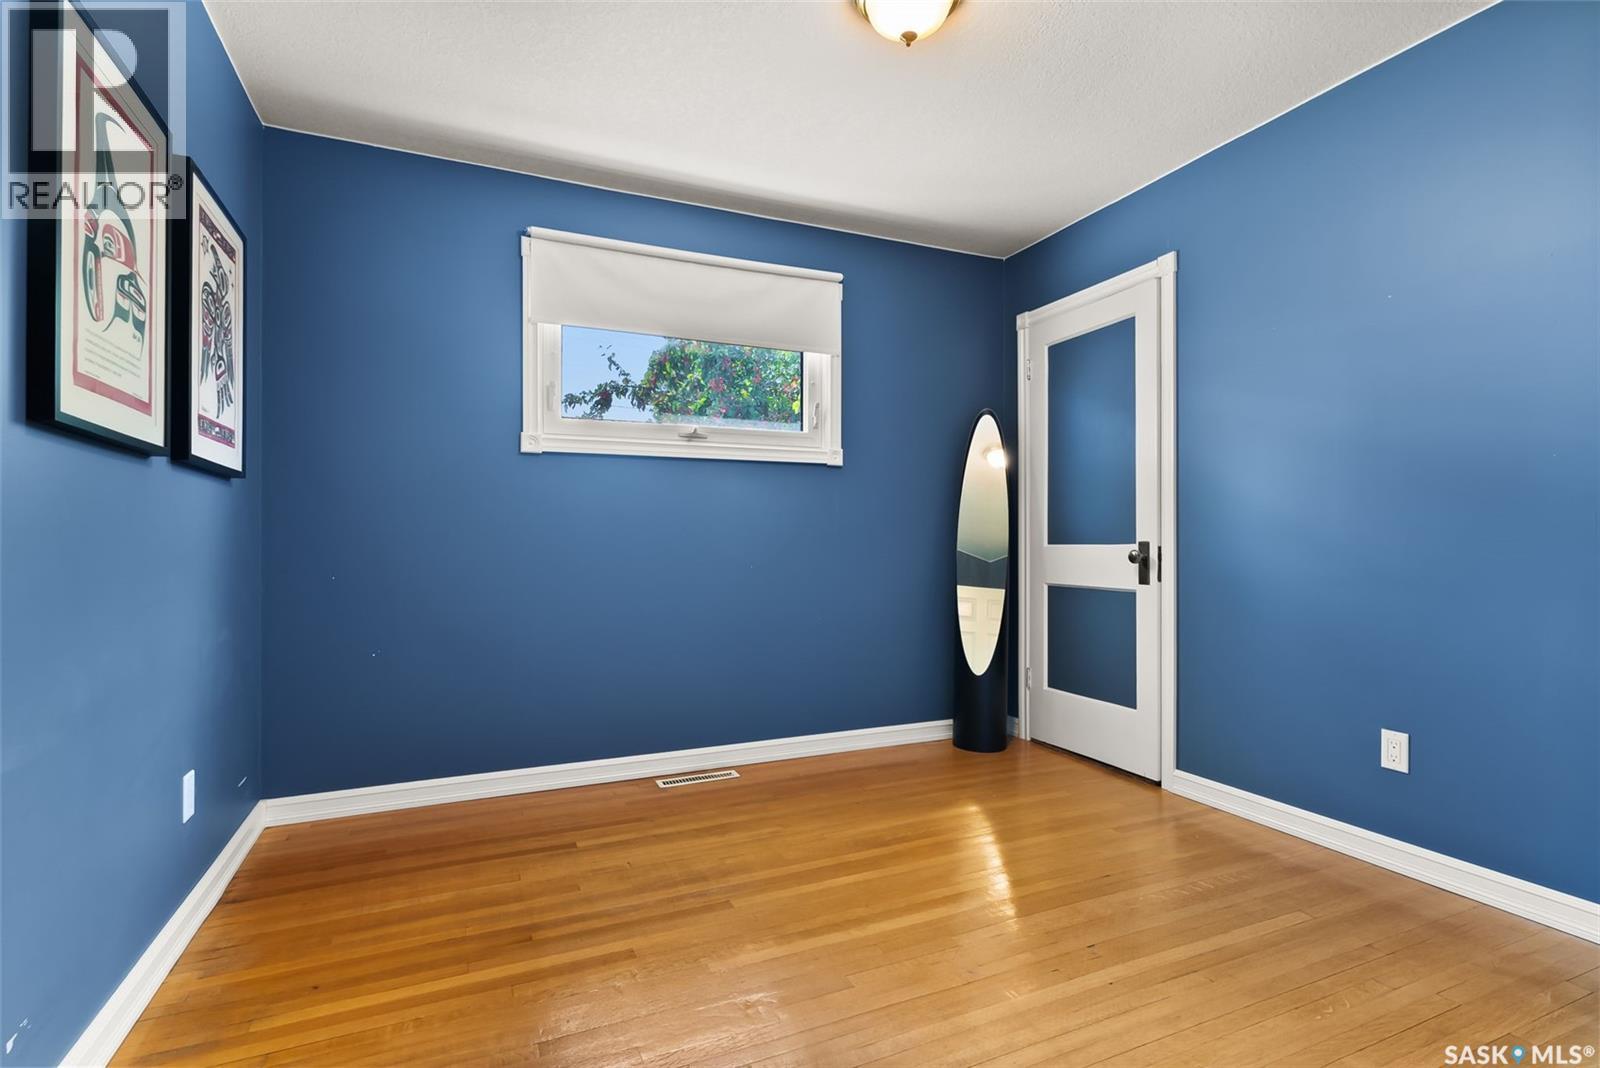
433 9Th Avenue W, Melville, SK - Indoor Photo Showing Other Room
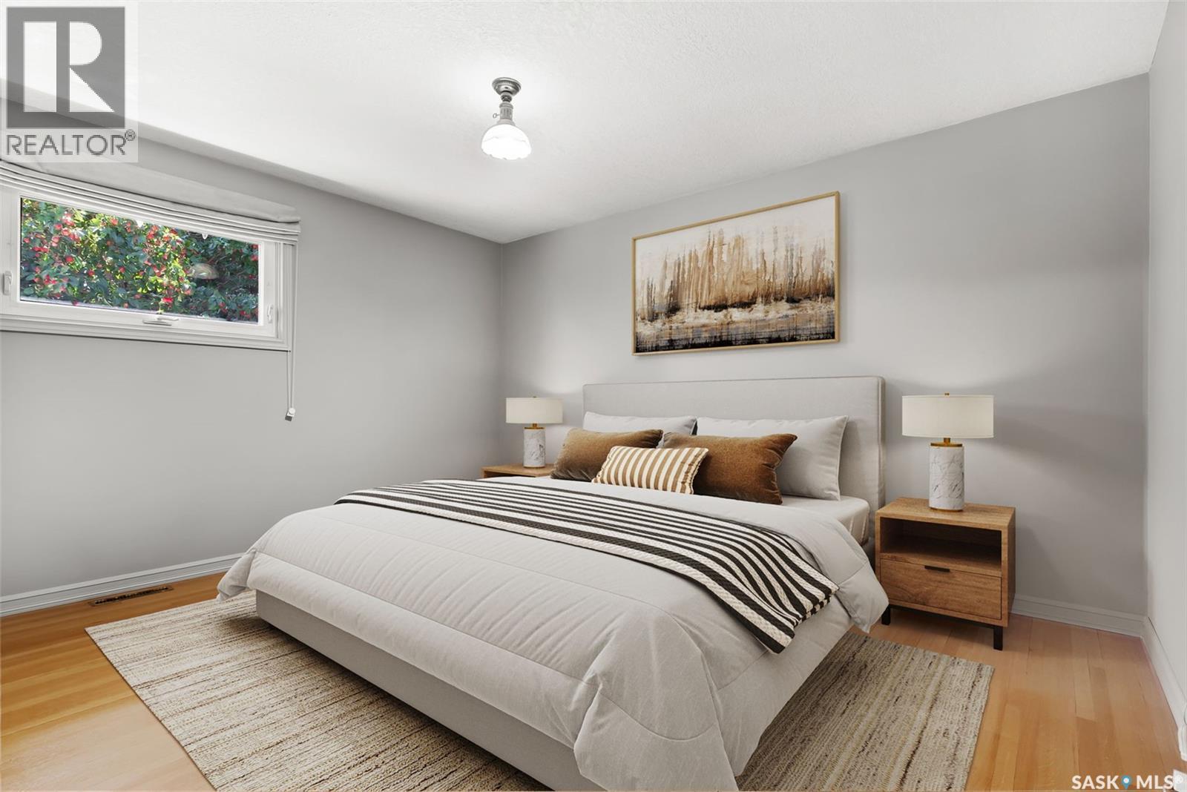
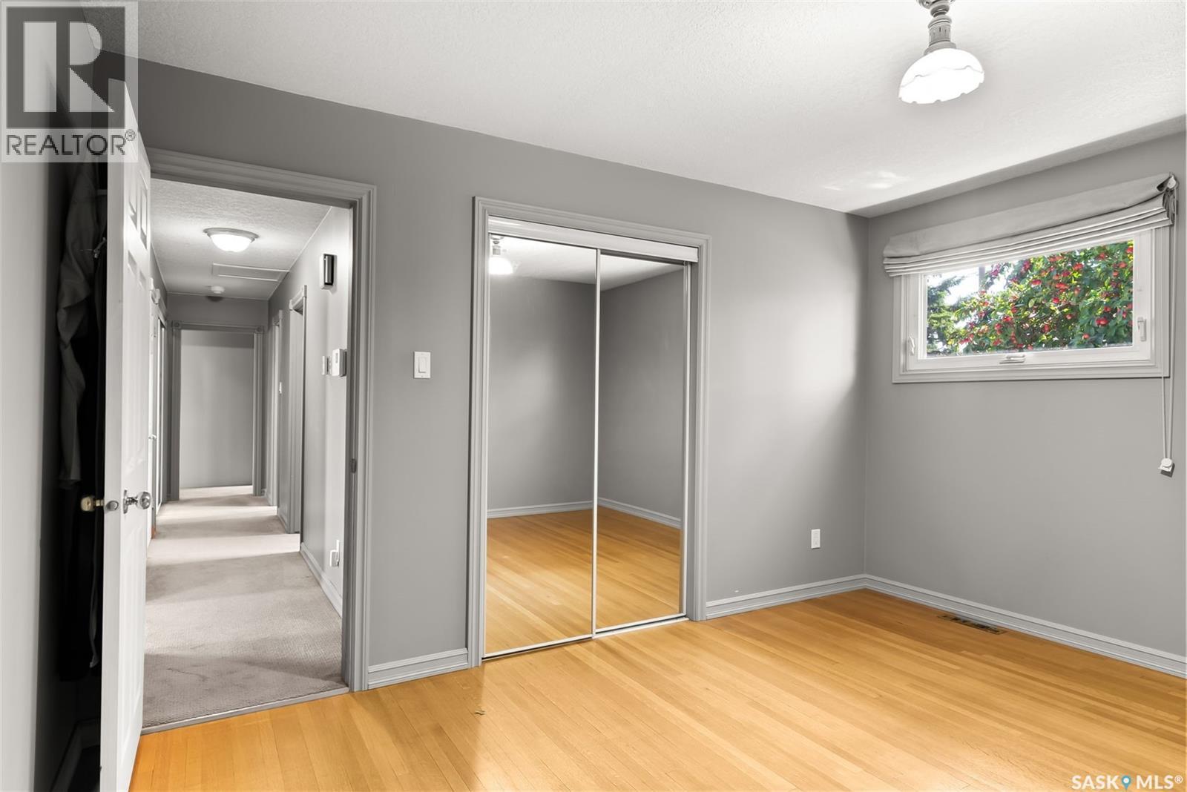
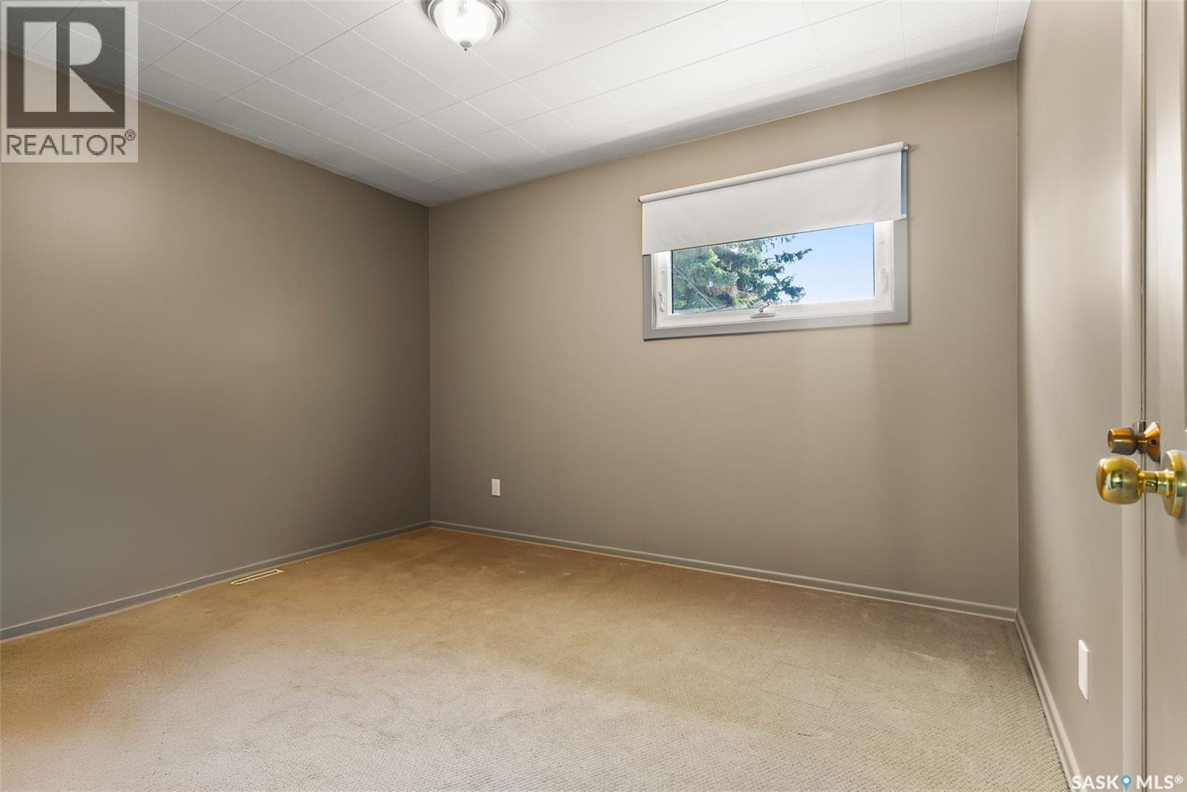
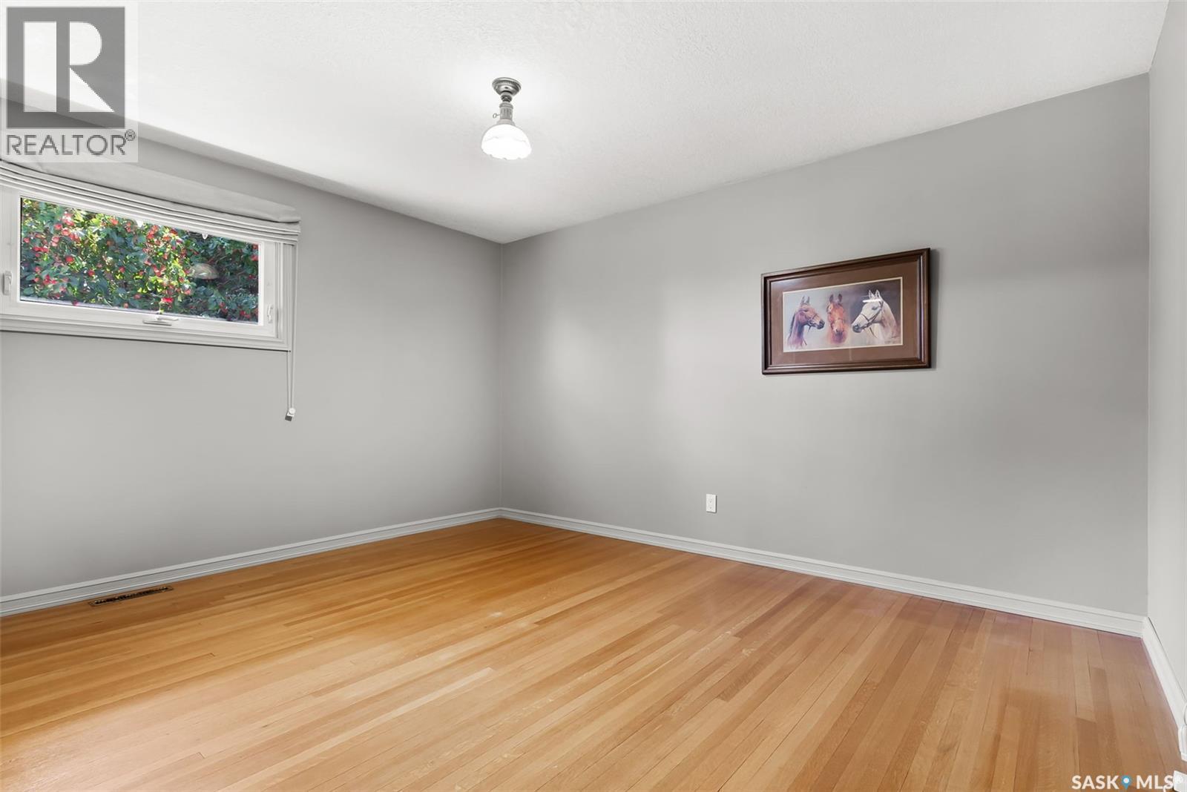
433 9Th Avenue W, Melville, SK - Indoor Photo Showing Bedroom
433 9Th Avenue W, Melville, SK - Indoor Photo Showing Other Room
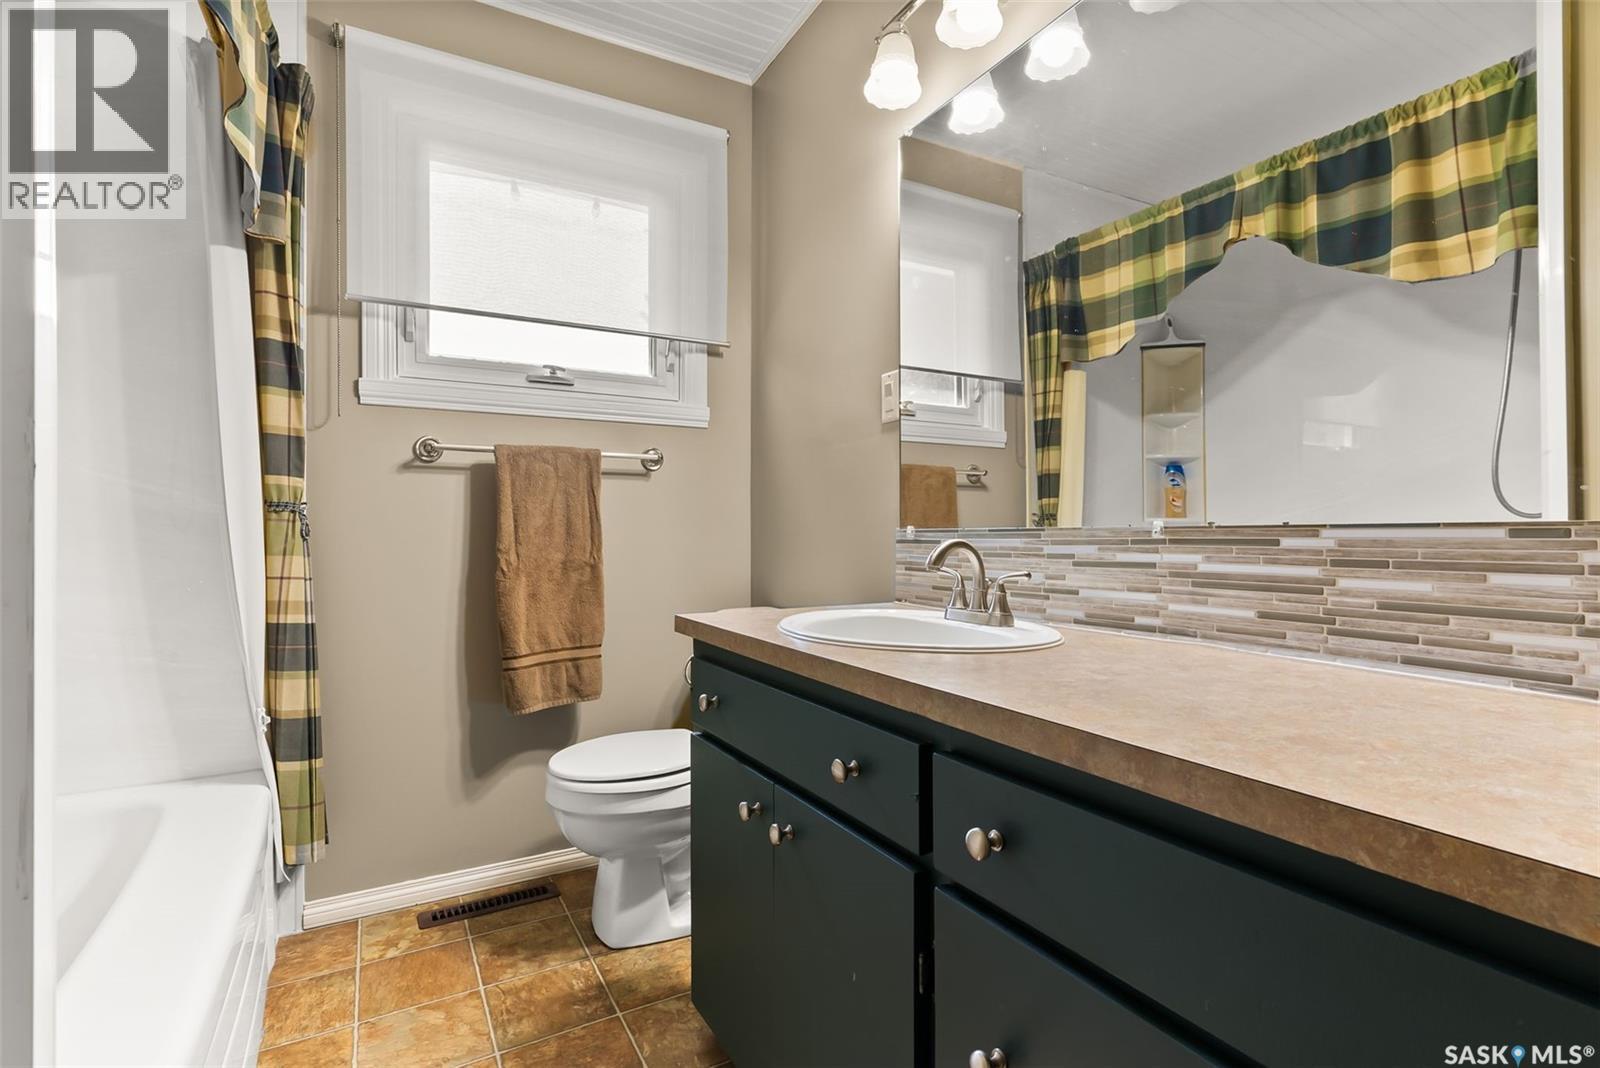
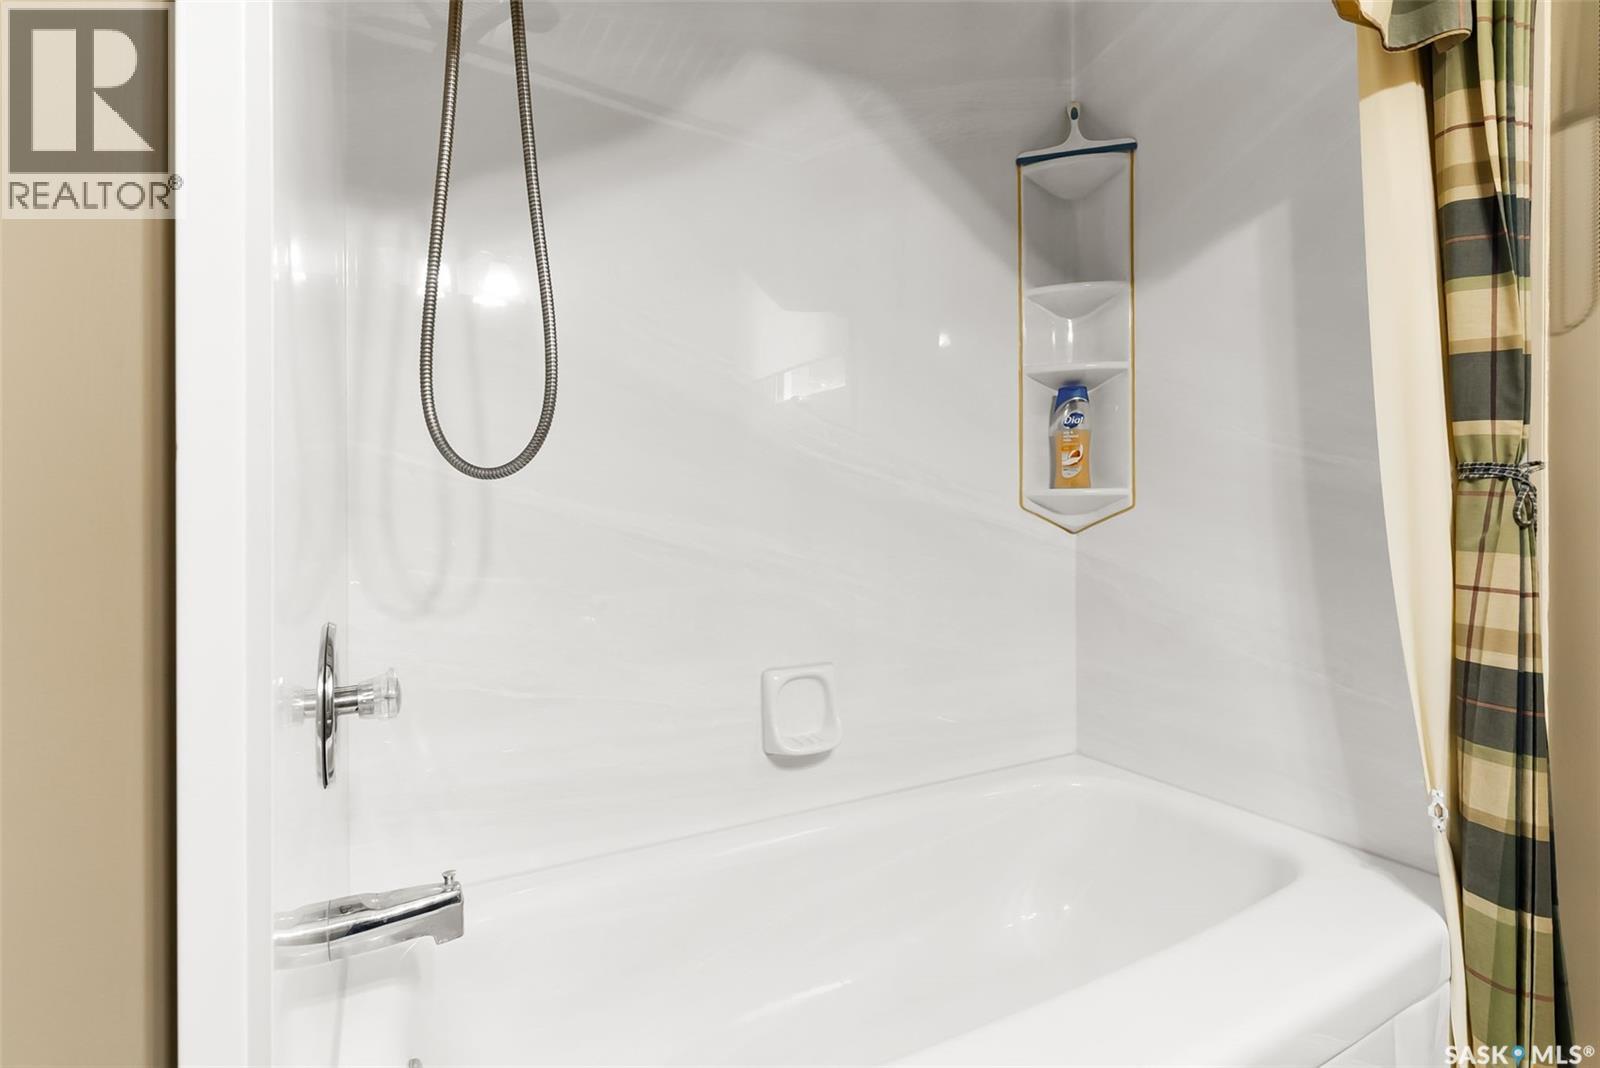
433 9Th Avenue W, Melville, SK - Indoor Photo Showing Bathroom
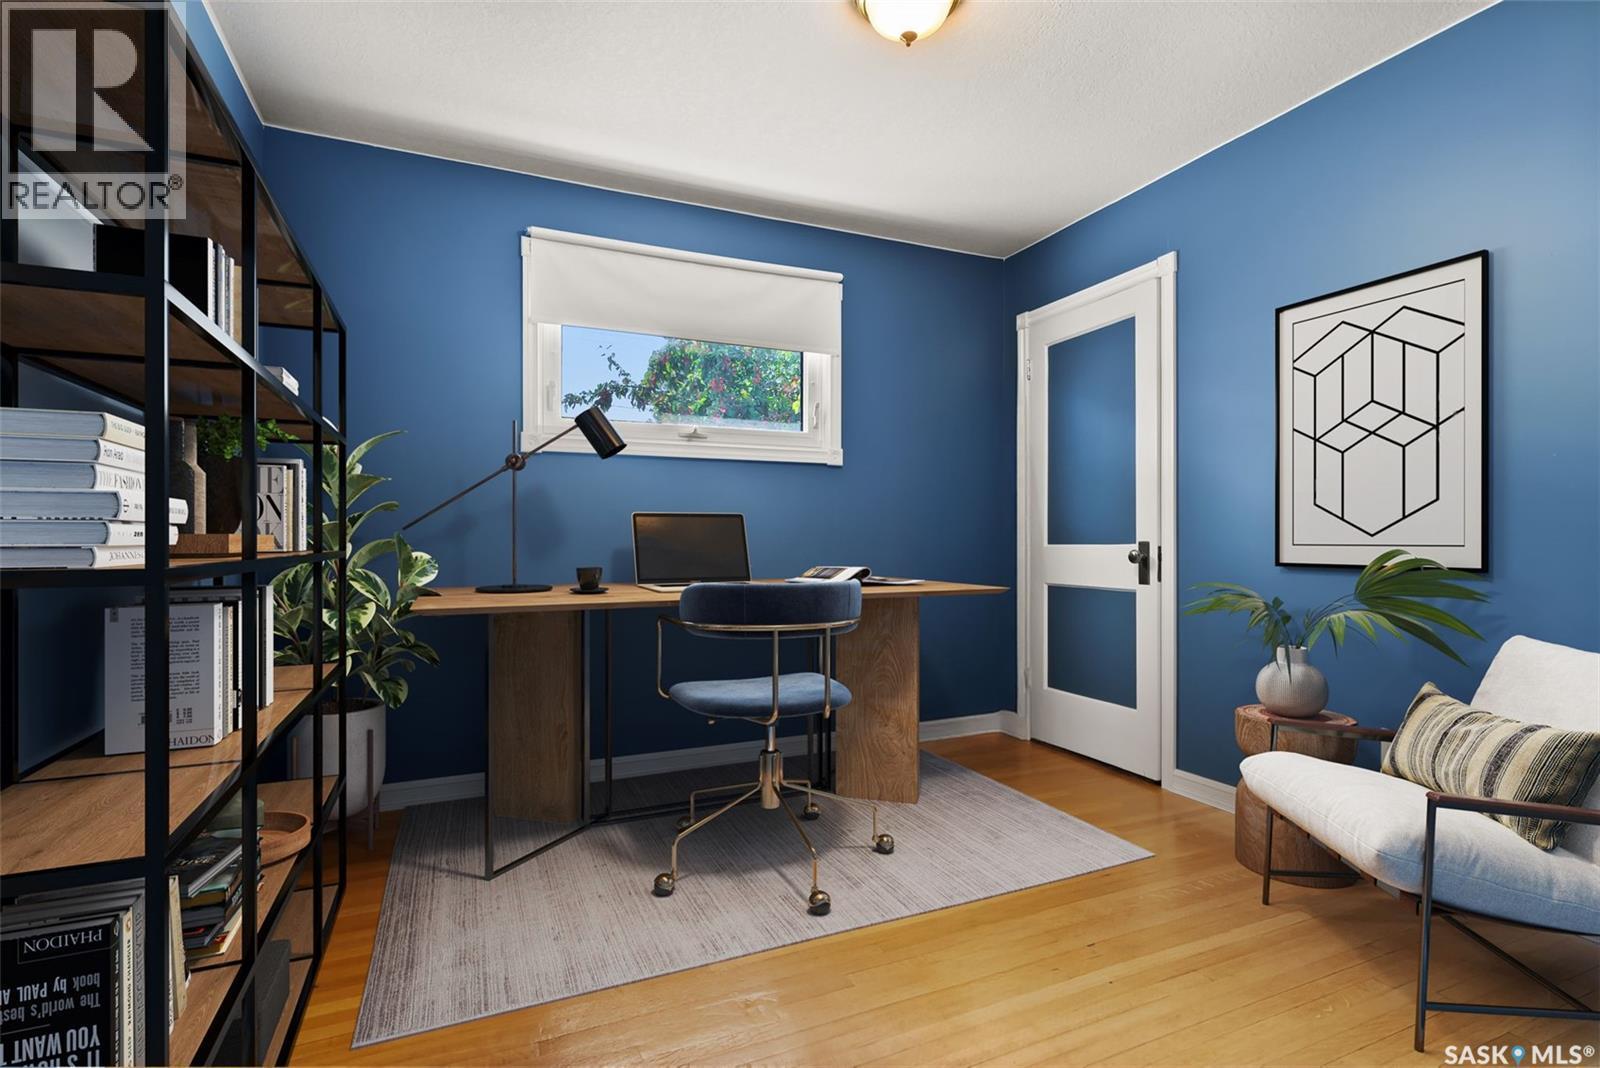
433 9Th Avenue W, Melville, SK - Indoor Photo Showing Office
433 9Th Avenue W, Melville, SK - Indoor Photo Showing Other Room
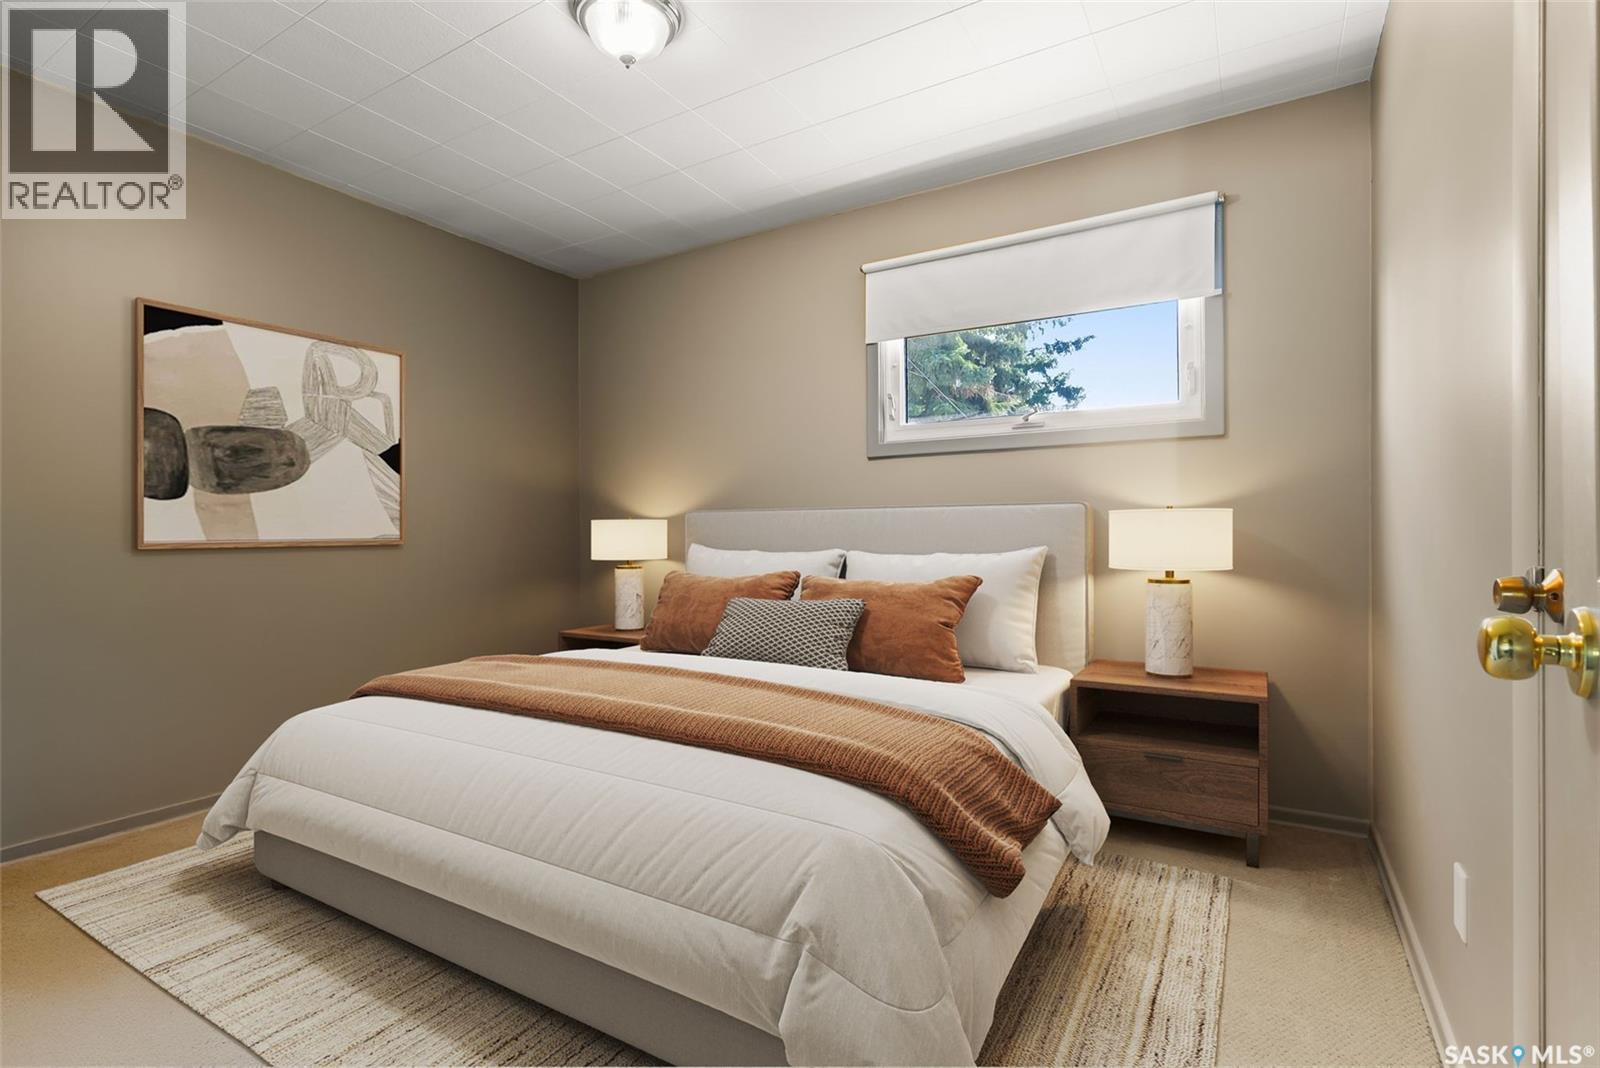
433 9Th Avenue W, Melville, SK - Indoor Photo Showing Bedroom
433 9Th Avenue W, Melville, SK - Indoor Photo Showing Other Room
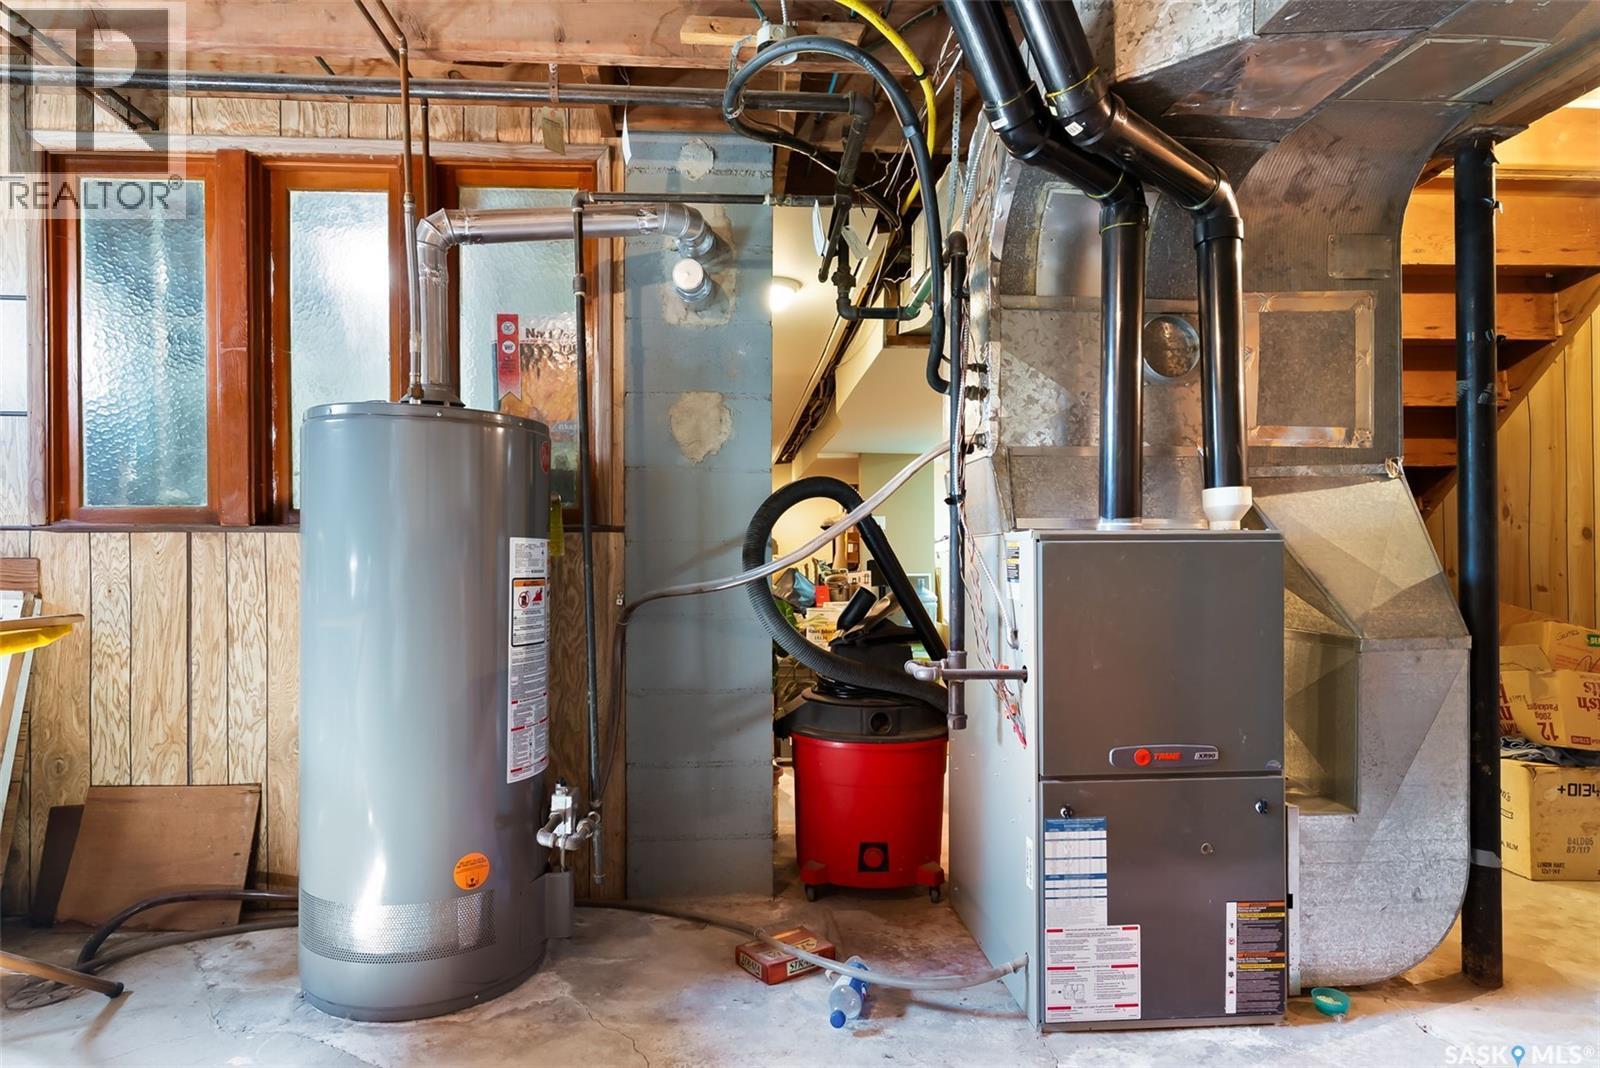
433 9Th Avenue W, Melville, SK - Indoor Photo Showing Basement
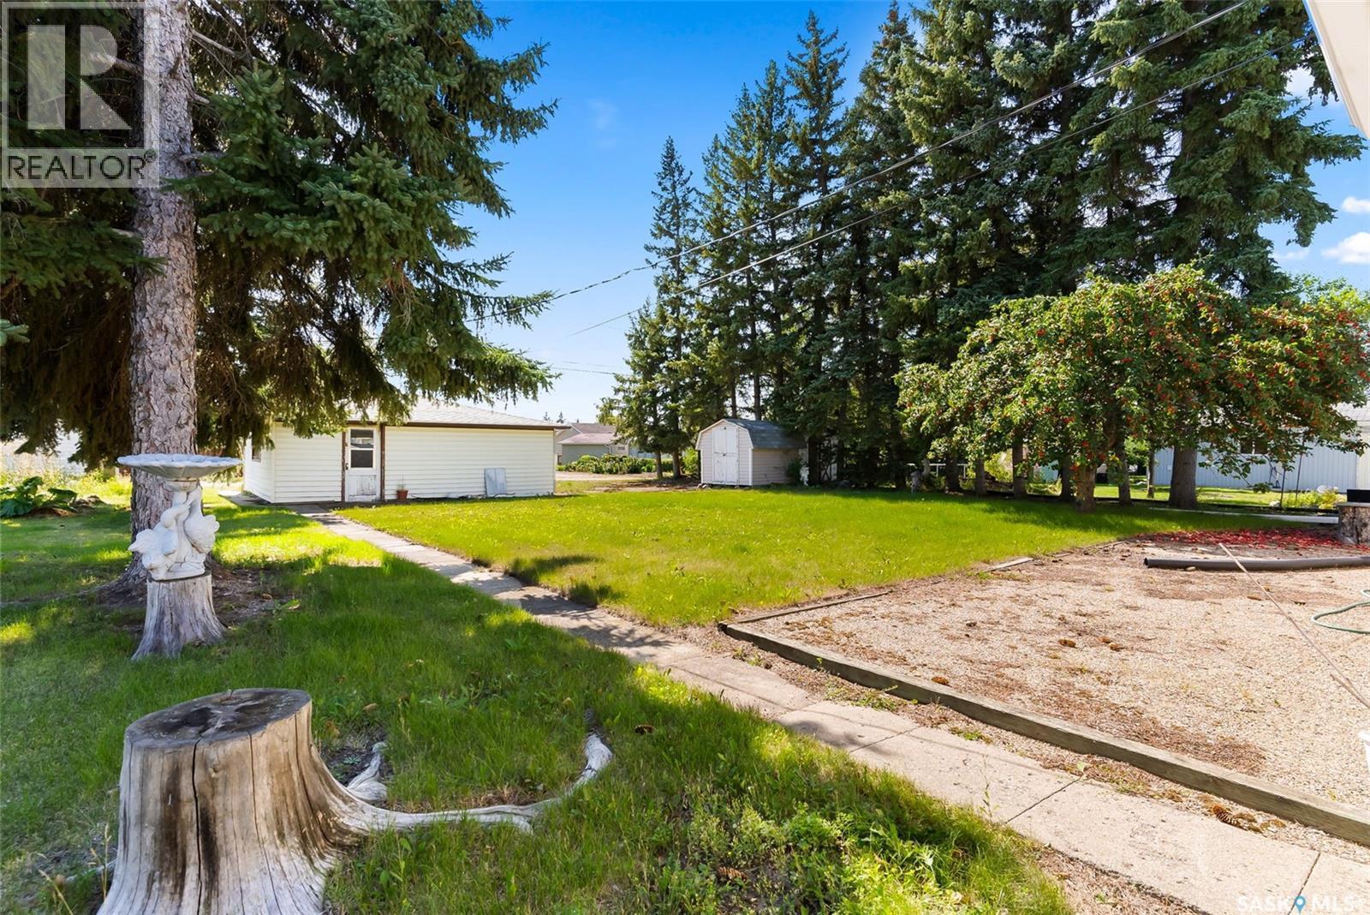
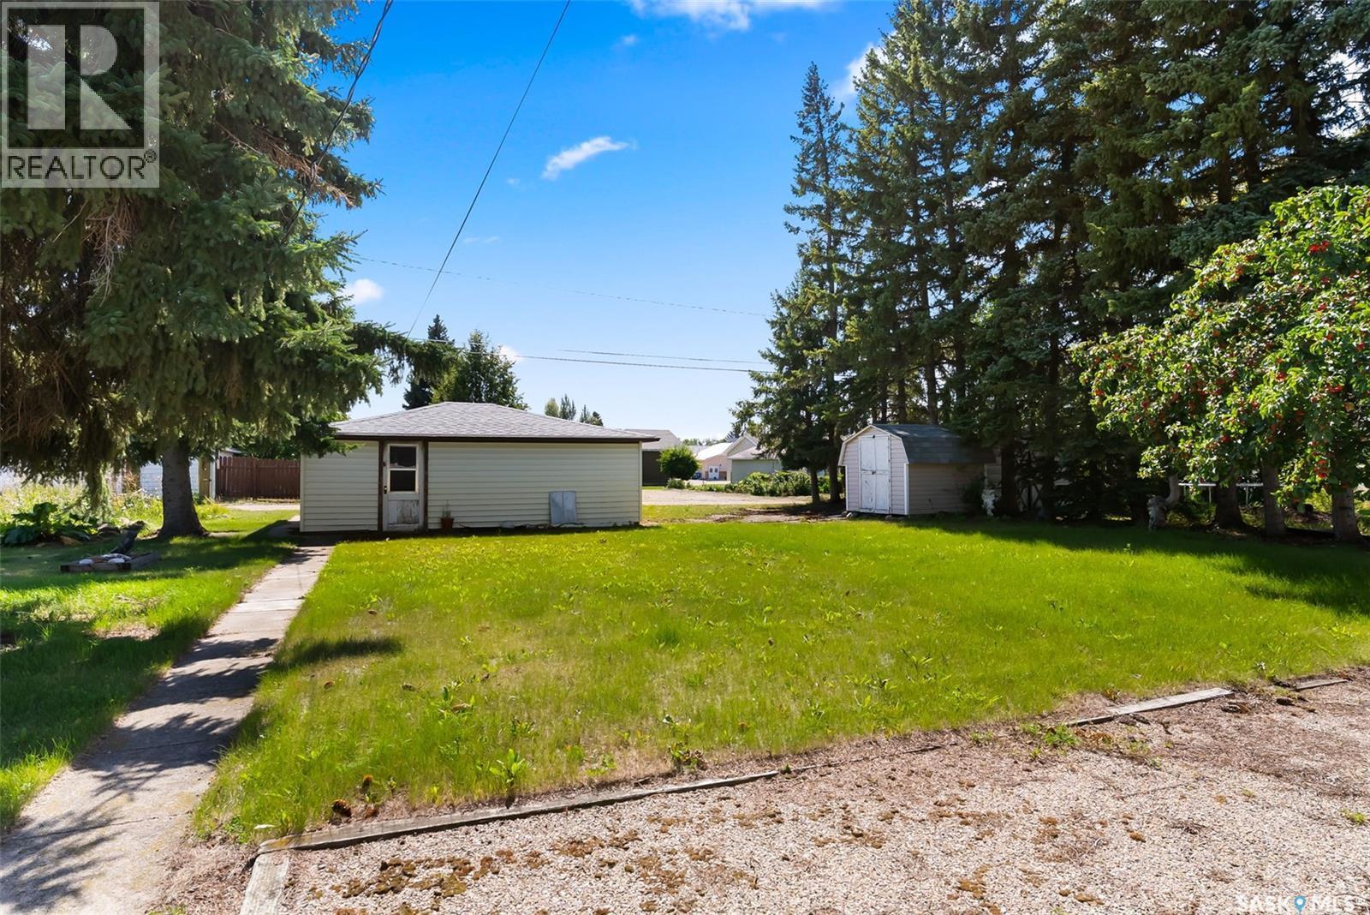
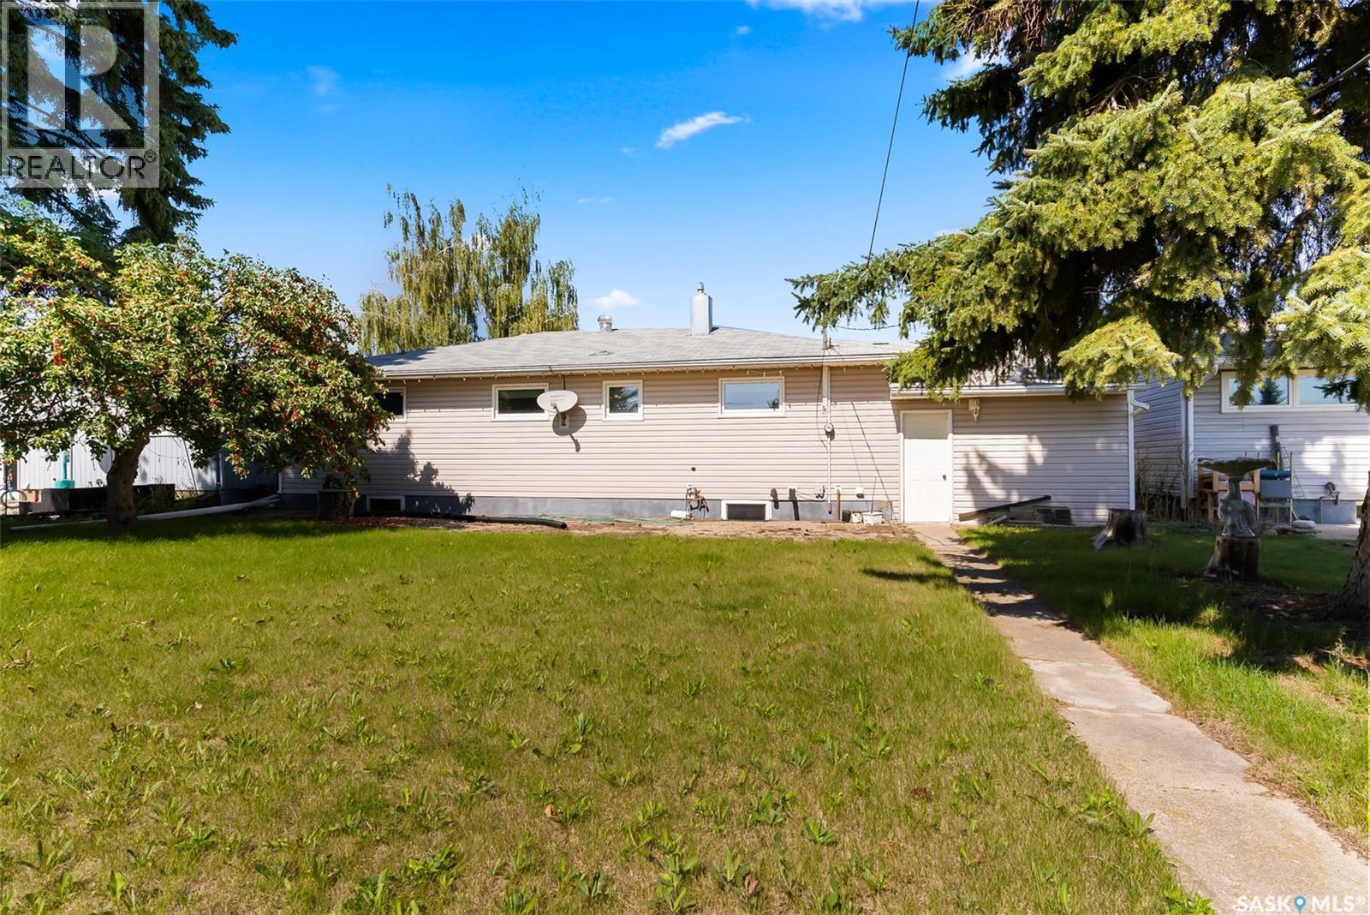
433 9Th Avenue W, Melville, SK - Outdoor
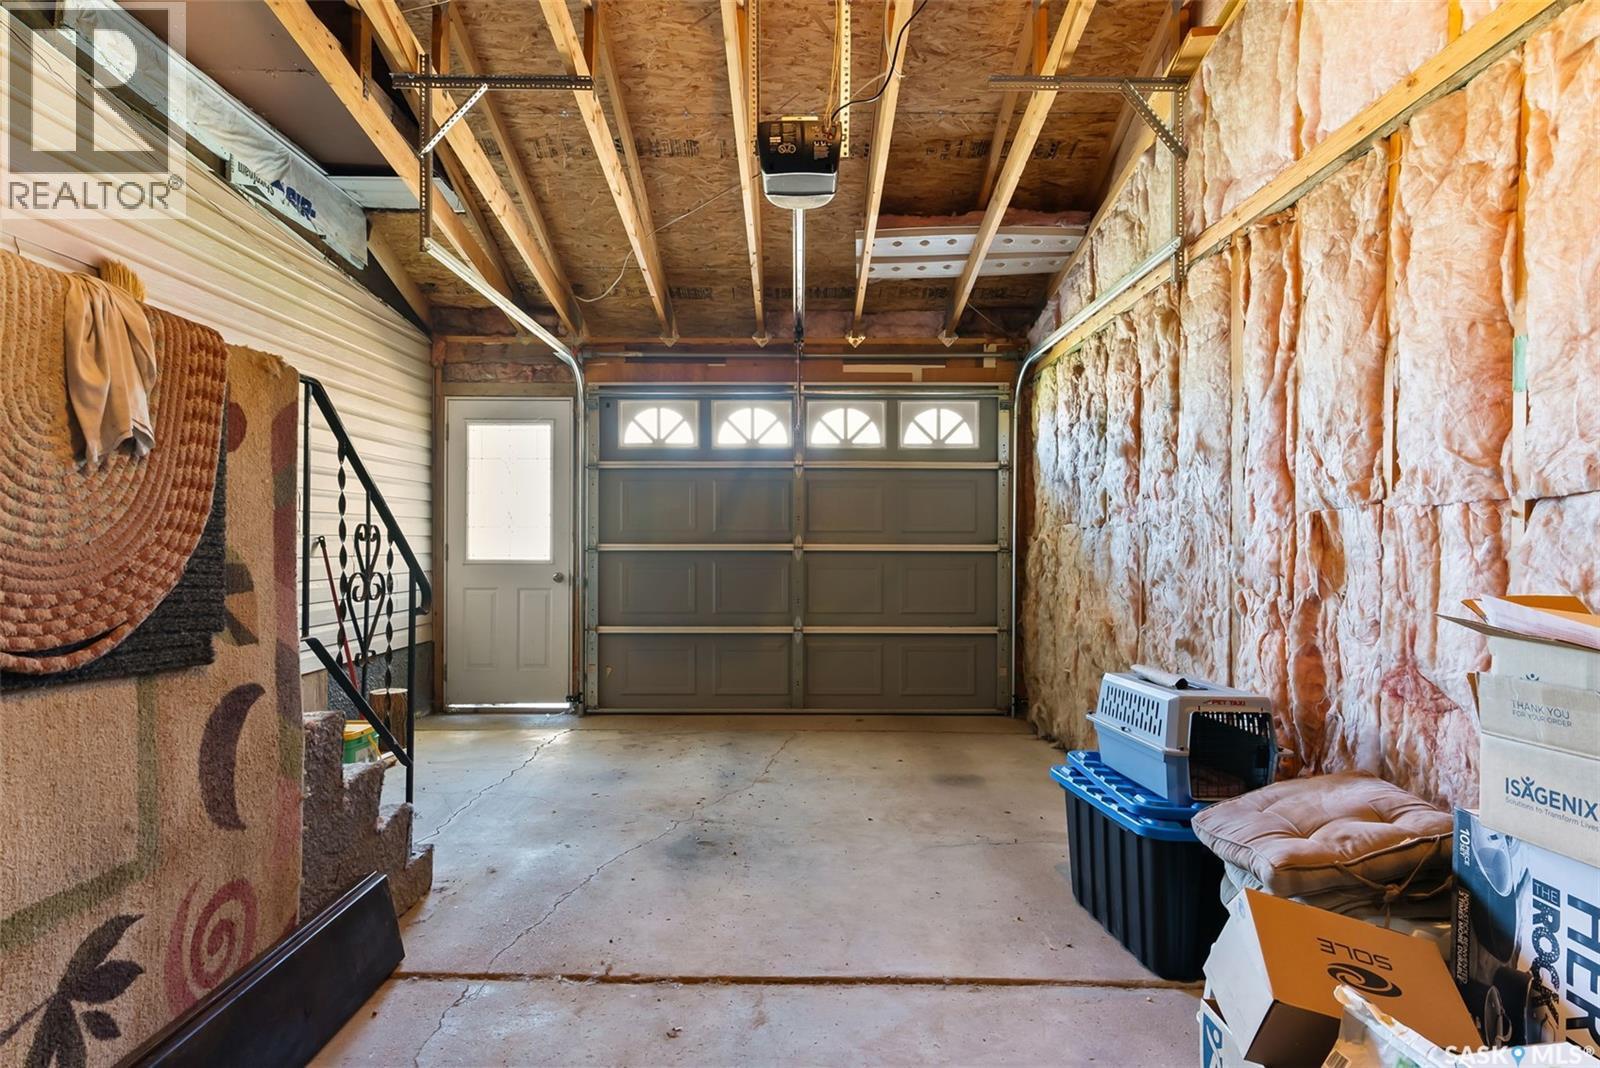
433 9Th Avenue W, Melville, SK - Indoor Photo Showing Garage
433 9Th Avenue W, Melville, SK - Outdoor
433 9Th Avenue W, Melville, SK  - Outdoor
433 9Th Avenue W, Melville, SK  - Indoor Photo Showing Other Room
433 9Th Avenue W, Melville, SK  - Indoor Photo Showing Living Room With Fireplace
433 9Th Avenue W, Melville, SK - Indoor Photo Showing Living Room
433 9Th Avenue W, Melville, SK - Indoor Photo Showing Dining Room
433 9Th Avenue W, Melville, SK - Indoor
433 9Th Avenue W, Melville, SK - Indoor Photo Showing Kitchen With Double Sink
433 9Th Avenue W, Melville, SK - Indoor Photo Showing Kitchen
433 9Th Avenue W, Melville, SK - Indoor
433 9Th Avenue W, Melville, SK - Indoor Photo Showing Other Room
433 9Th Avenue W, Melville, SK - Indoor Photo Showing Bedroom
433 9Th Avenue W, Melville, SK - Indoor Photo Showing Other Room
433 9Th Avenue W, Melville, SK - Indoor Photo Showing Bathroom
433 9Th Avenue W, Melville, SK - Indoor Photo Showing Office
433 9Th Avenue W, Melville, SK - Indoor Photo Showing Other Room
433 9Th Avenue W, Melville, SK - Indoor Photo Showing Bedroom
433 9Th Avenue W, Melville, SK - Indoor Photo Showing Other Room
433 9Th Avenue W, Melville, SK - Indoor Photo Showing Basement
433 9Th Avenue W, Melville, SK - Outdoor
433 9Th Avenue W, Melville, SK - Indoor Photo Showing Garage
433 9Th Avenue W, Melville, SK - Outdoor
Home Insurance - TD Insurance

Get a home insurance quote online for this $219,900 property in Melville
  • Advertising
Are you a real estate investor?
433 9th AVENUE W, Melville, Saskatchewan, S0A 2P0
$219,900

3 Beds

2 Baths

Property Information:

Welcome to 433 9th Avenue W! Seller offering a $5000 incentive toward basement renovation on any accepted offer up to October 2, 2026 and to be adjusted and paid out at possession by the lawyer. This 3-bedroom, 2-bath, 1,281 sq/ft bungalow offers plenty of room for you and your family to enjoy. Opening the front door, you are greeted with an open concept floor plan and warm colour scheme. A spacious front living room is anchored by gleaming hardwood flooring, and a cozy gas fireplace. Plenty of light filters through the room making it a bright and welcoming space for family gatherings and quiet evenings. The dining area will draw you to the large bay window where you can curl up and enjoy your morning coffee and there is plenty of room to accommodate a large table for everyone to enjoy delicious meals prepared in the well laid out kitchen. The kitchen has ample cabinetry and loads of counter space for prepping meals. There is a tiled backsplash, under cabinet lighting, a moveable island, vented hood fan plus the appliances are included. You have convenient direct access to the single attached insulated garage off the kitchen. The home’s main floor offers three generous bedrooms two of which have hardwood flooring and a very roomy 4-piece bathroom with a large vanity completes this level. The basement is partially finished and just waiting for you to create the ultimate family retreat. You will appreciate all the storage areas and closets in this home too. Outside the large backyard has room for a garden, and space to park your RV and boat. There is a double car garage in the backyard that is accessible by back lane access. This home is such a pleasure to show. The bedrooms in the pictures are virtually staged. (id:27)

Building Features:

  • Style: Detached
  • Building Type: House
  • Architectural Style: Bungalow
  • Basement Development: Partially finished
  • Basement Type: Full
  • Construction Style - Attachment: Detached
  • Fire Protection: Alarm system
  • Fireplace Fuel: Gas
  • Fireplace Type: Conventional
  • Floor Space: 1281 sqft Square Feet
  • Heating Type: Forced air
  • Heating Fuel: Natural gas
  • Cooling Type: Central air conditioning
  • Appliances: Washer, Refrigerator, Satellite Dish, Dishwasher, Dryer, Alarm System, Window Coverings, Garage door opener remote, Hood Fan, Storage Shed, Stove

Property Features:

  • OwnershipType: Freehold
  • Property Type: Single Family
  • Built in: 1964
  • Features: Treed, Rectangular
  • Floor Space (approx): 1281 Square Feet
  • Irregular: Yes
  • Landscape Features: Lawn
  • Lot Frontage: 62.4 Feet
  • Lot Size: 8750.00 Square Feet
  • Structure Type: Patio(s)
  • Parking Type: Attached garage, Detached garage, RV, Parking Spaces
  • No. of Parking Spaces: 2

Rooms:

  • Other Basement Level 4.09 m x 7.11 m
  • Games Basement Level 4.27 m x 6.50 m
  • Bathroom Basement Level Measurements not available
  • Storage Basement Level 2.92 m x 4.34 m
  • Storage Basement Level 3.96 m x 1.70 m
  • Other Basement Level 3.66 m x 4.42 m
  • Living Main Level 6.22 m x 3.68 m
  • Dining Main Level 3.35 m x 3.40 m
  • Kitchen Main Level 3.96 m x 3.53 m
  • Primary Bedroom Main Level 3.35 m x 4.09 m
  • Bathroom Main Level Measurements not available
  • Bedroom Main Level 3.15 m x 2.95 m
  • Bedroom Main Level 2.95 m x 3.53 m

Convert Measurement to:

Courtesy of: eXp Realty
REALTOR.ca  

QuickQuoteTM Powered by RPS

Location of 433 9th AVENUE W, Melville, Saskatchewan, S0A 2P0

Demographic Information of 433 9th AVENUE W, Melville, Saskatchewan, S0A 2P0

Life Stage

Families with Tweens

Employment Type

Mixed

Average Household Income

$100,918.10

Average Number of Children

1.79

Household Population

Household Structure

Age of Population

Education

Education Level

No certificate/diploma/degree

23.2 %

High school certificate or equivalent

39.47 %

Apprenticeship trade certificate/diploma

6.65 %

College/non-university certificate

21.85 %

University Degree

8.83 %

Commuter

Travel To Work

By Car

88.92 %

By Public Transit

0.0 %

By Walking

5.1 %

By Bicycle

5.98 %

By Other Methods

0.0 %

Cultural Diversity

Knowledge of Official Language

Mother Tongue

Building Information

Building Type

Apartments (Low and High Rise)

0.79 %

Houses

99.21 %

Own Vs. Rent