Button CopyPathCircle CloseCircle Left ArrowArrow Down Icon GreyClosecirclecircleBurger
  • Advertising

210 4th STREET E, Meadow Lake, Saskatchewan, S9X 1H5

MLS® # SK046503
House For Sale In Meadow Lake, Saskatchewan
$415,000 QuickQuoteTM: $379K - $461K

5 Beds

3 Baths

210 4Th Street E, Meadow Lake, SK
  • Advertising
Are you a real estate investor?
210 4th STREET E, Meadow Lake, Saskatchewan, S9X 1H5
$415,000

5 Beds

3 Baths

Property Information:

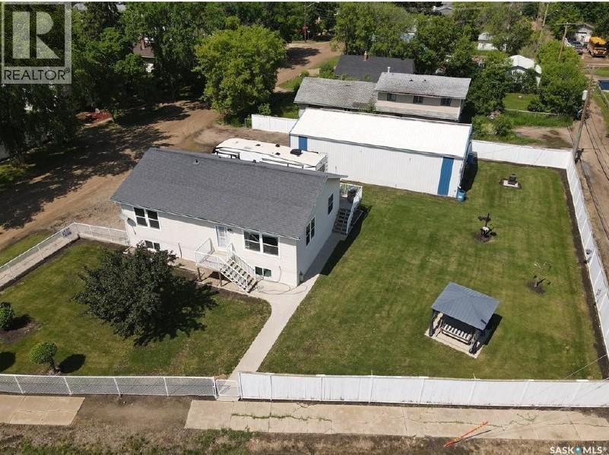
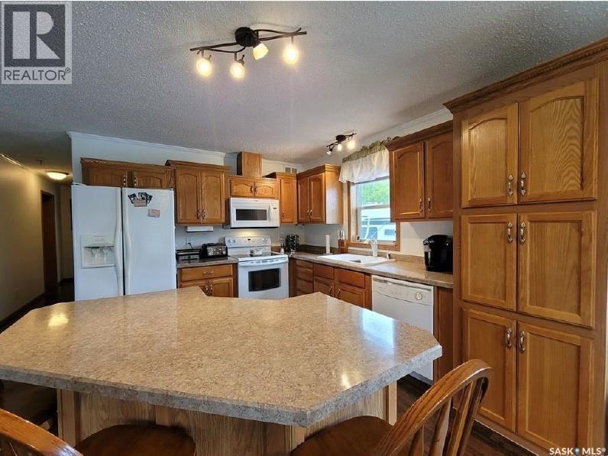
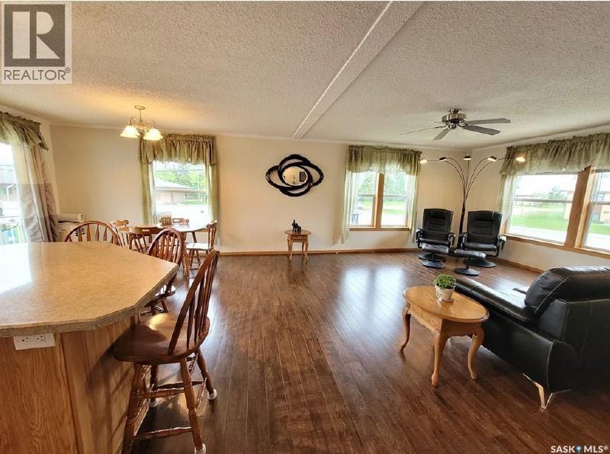
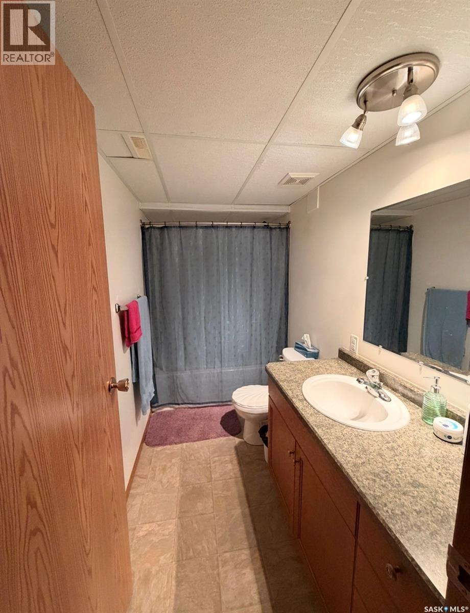
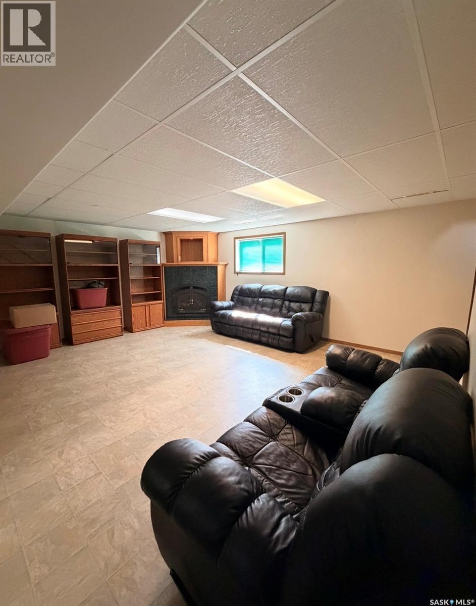
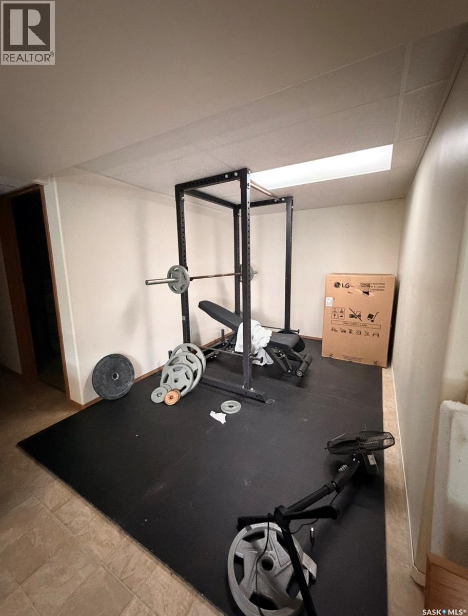
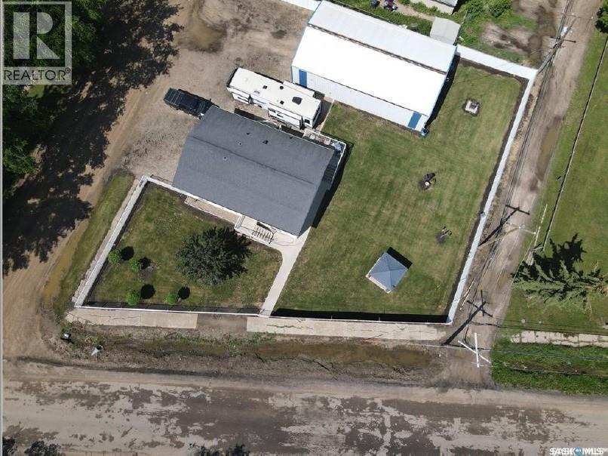
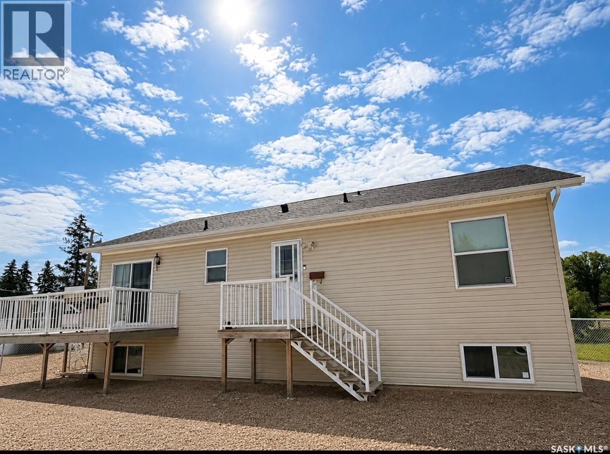
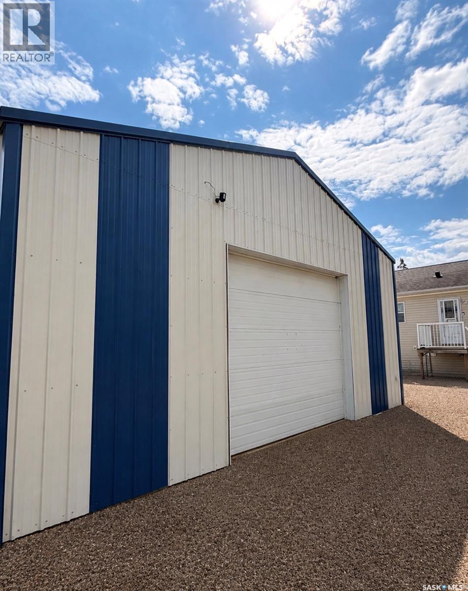
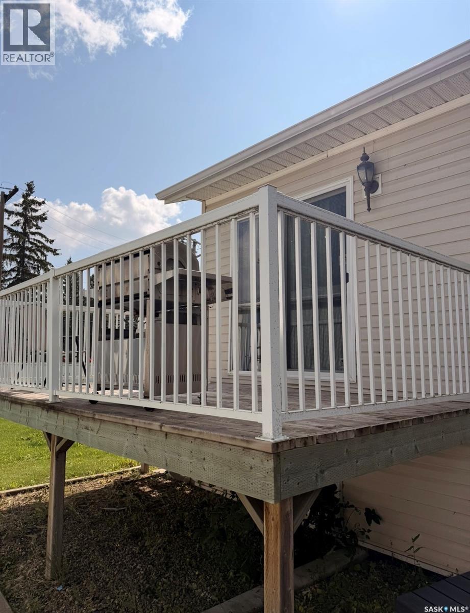
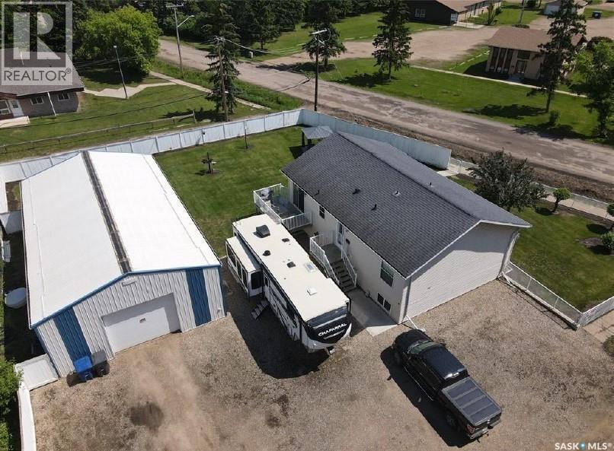
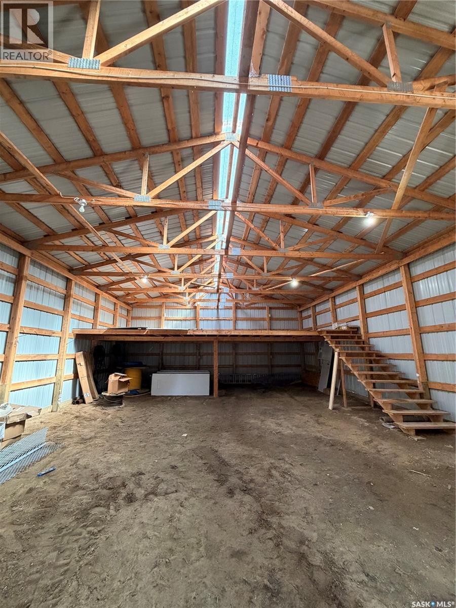
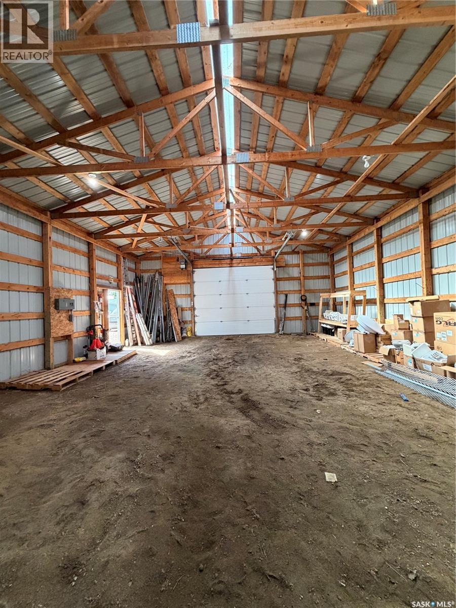
Residential living with rare in-town shop space! Situated on two lots, this unique property offers the space, parking, and versatility that can be hard to find within town limits. The standout feature is the impressive 30’ × 54’ shop with mezzanine storage, complemented by plenty of additional parking, including room for an RV. The meticulously maintained 1,316 sq. ft. raised bungalow, built in 2009, features a bright, open-concept main floor with two bedrooms and two bathrooms, including a spacious primary suite with a 4-piece ensuite. The raised bungalow design allows for large basement windows, bringing plenty of natural light into the lower level. Downstairs you’ll find a spacious family room with a natural gas fireplace, three additional bedrooms, a full bathroom, and an excellent storage room complete with built-in cabinetry and a sink. With five bedrooms, three bathrooms, two lots, abundant parking, and an exceptional shop, this property delivers a combination of space and functionality that’s difficult to find in town. Whether you need room for projects, equipment, recreational toys, or simply want the bonus of a large shop while still enjoying comfortable residential living, this property offers the best of both worlds. (id:27)

Building Features:

  • Style: Detached
  • Building Type: House
  • Architectural Style: Bungalow
  • Basement Development: Finished
  • Basement Type: Full
  • Construction Style - Attachment: Detached
  • Fire Protection: Alarm system
  • Fireplace Fuel: Gas
  • Fireplace Type: Conventional
  • Floor Space: 1316 sqft Square Feet
  • Heating Type: Forced air
  • Heating Fuel: Natural gas
  • Cooling Type: Air exchanger
  • Appliances: Washer, Refrigerator, Dishwasher, Dryer, Microwave, Alarm System, Garage door opener remote, Stove

Property Features:

  • OwnershipType: Freehold
  • Property Type: Single Family
  • Built in: 2009
  • Features: Treed, Sump Pump
  • Fence Type: Fence
  • Floor Space (approx): 1316 Square Feet
  • Irregular: Yes
  • Landscape Features: Lawn
  • Lot Frontage: 122.3 Feet
  • Lot Size: 0.33 Acres
  • Structure Type: Patio(s)
  • Parking Type: Detached garage, Parking pad, RV, Gravel, Parking Spaces
  • No. of Parking Spaces: 10

Rooms:

  • Family Basement Level 5.44 m x 6.76 m
  • Bedroom Basement Level 2.95 m x 3.45 m
  • Bedroom Basement Level 3.43 m x 3.56 m
  • Bathroom Basement Level 1.50 m x 3.05 m
  • Storage Basement Level 2.44 m x 4.17 m
  • Laundry Basement Level 2.49 m x 3.02 m
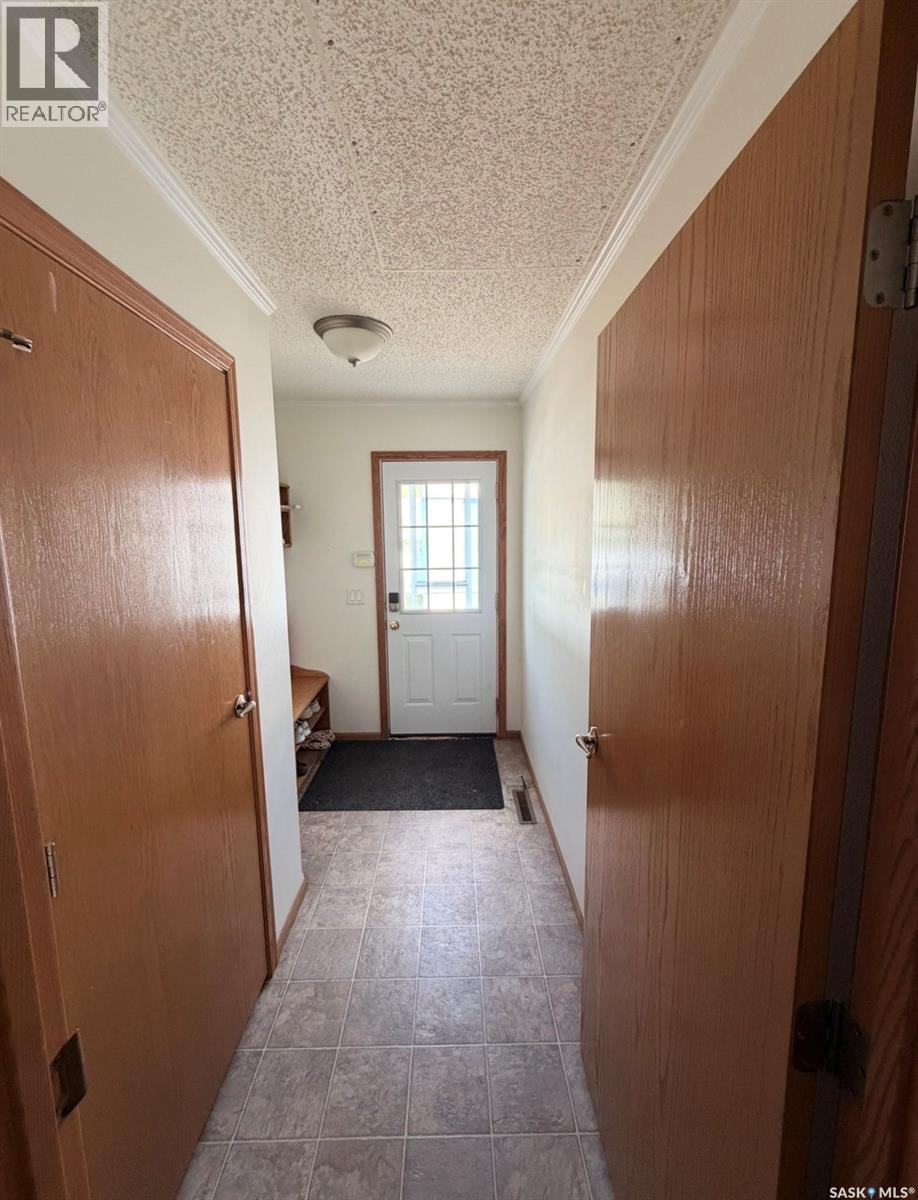
  • Mudroom Main Level 1.88 m x 3.05 m
  • Dining Main Level 2.64 m x 3.07 m
  • Primary Bedroom Main Level 3.48 m x 3.81 m
  • Bedroom Main Level 2.92 m x 3.48 m
  • Kitchen Main Level 3.05 m x 3.68 m
  • Living Main Level 5.46 m x 5.69 m
  • Bathroom Main Level 2.31 m x 4.19 m
  • Bathroom Main Level 3.43 m x 3.56 m

Convert Measurement to:

Courtesy of: RE/MAX of The Battlefords - Meadow Lake

REALTOR.ca  

QuickQuoteTM Powered by RPS

Location of 210 4th STREET E, Meadow Lake, Saskatchewan, S9X 1H5

Demographic Information of 210 4th STREET E, Meadow Lake, Saskatchewan, S9X 1H5

Life Stage

Young Couples

Employment Type

Blue Collar/Primary, Blue Collar/Service Sector

Average Household Income

$102,460.62

Average Number of Children

1.96

Household Population

Household Structure

Age of Population

Education

Education Level

No certificate/diploma/degree

28.63 %

High school certificate or equivalent

32.13 %

Apprenticeship trade certificate/diploma

13.13 %

College/non-university certificate

15.73 %

University Degree

10.38 %

Commuter

Travel To Work

By Car

82.57 %

By Public Transit

0.0 %

By Walking

12.08 %

By Bicycle

2.6 %

By Other Methods

2.75 %

Cultural Diversity

Knowledge of Official Language

Mother Tongue

Building Information

Building Type

Apartments (Low and High Rise)

11.32 %

Houses

88.68 %

Own Vs. Rent