Button CopyPathCircle CloseCircle Left ArrowArrow Down Icon GreyClosecirclecircleBurger
  • Advertising

316 3rd AVENUE, Meacham, Saskatchewan, S0K 2V0

MLS® # SK046367
House For Sale In Meacham, Saskatchewan
$350,000 QuickQuoteTM: Not Available

3 Beds

2 Baths

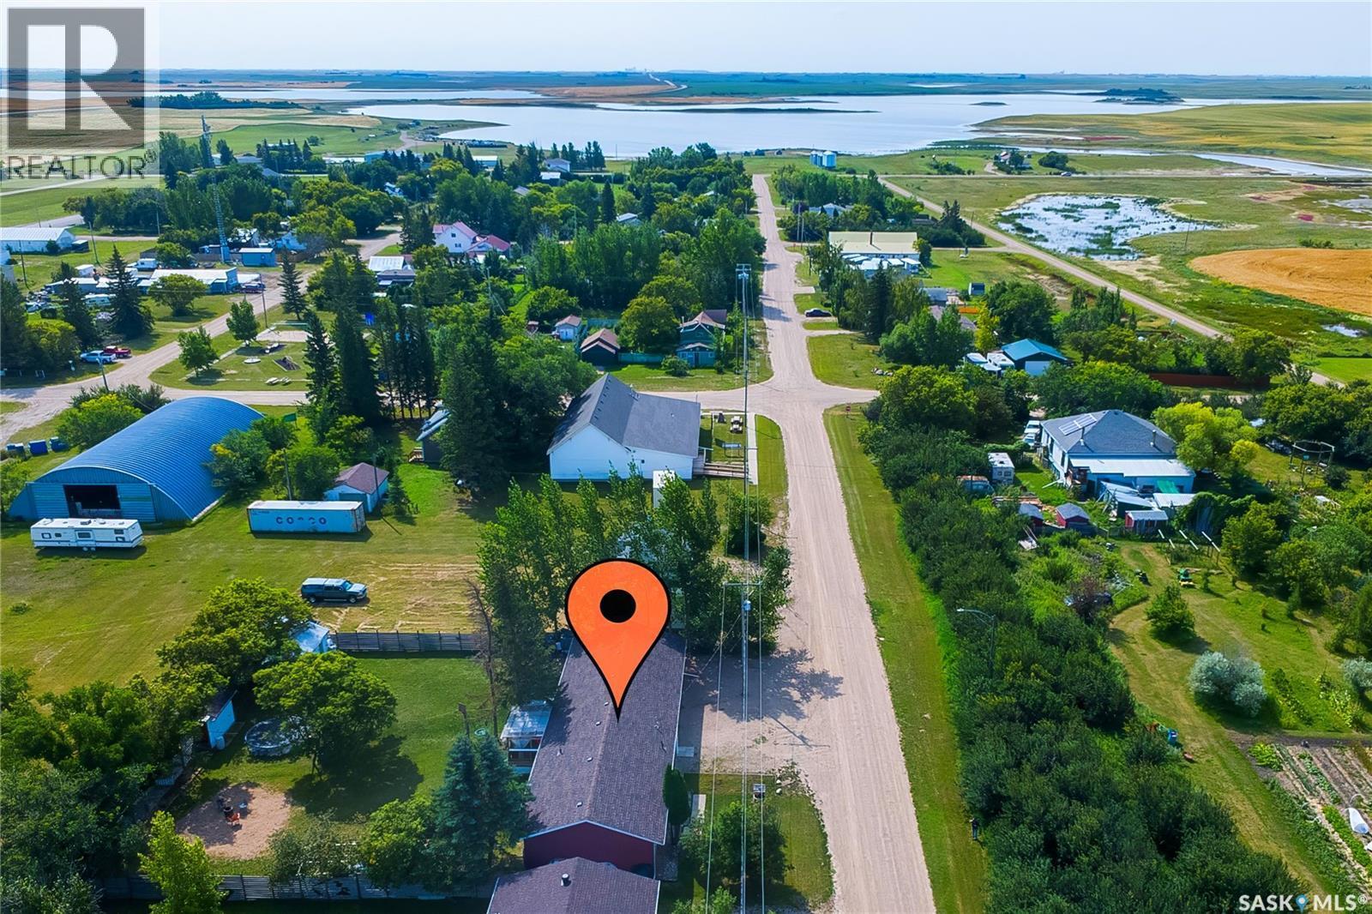
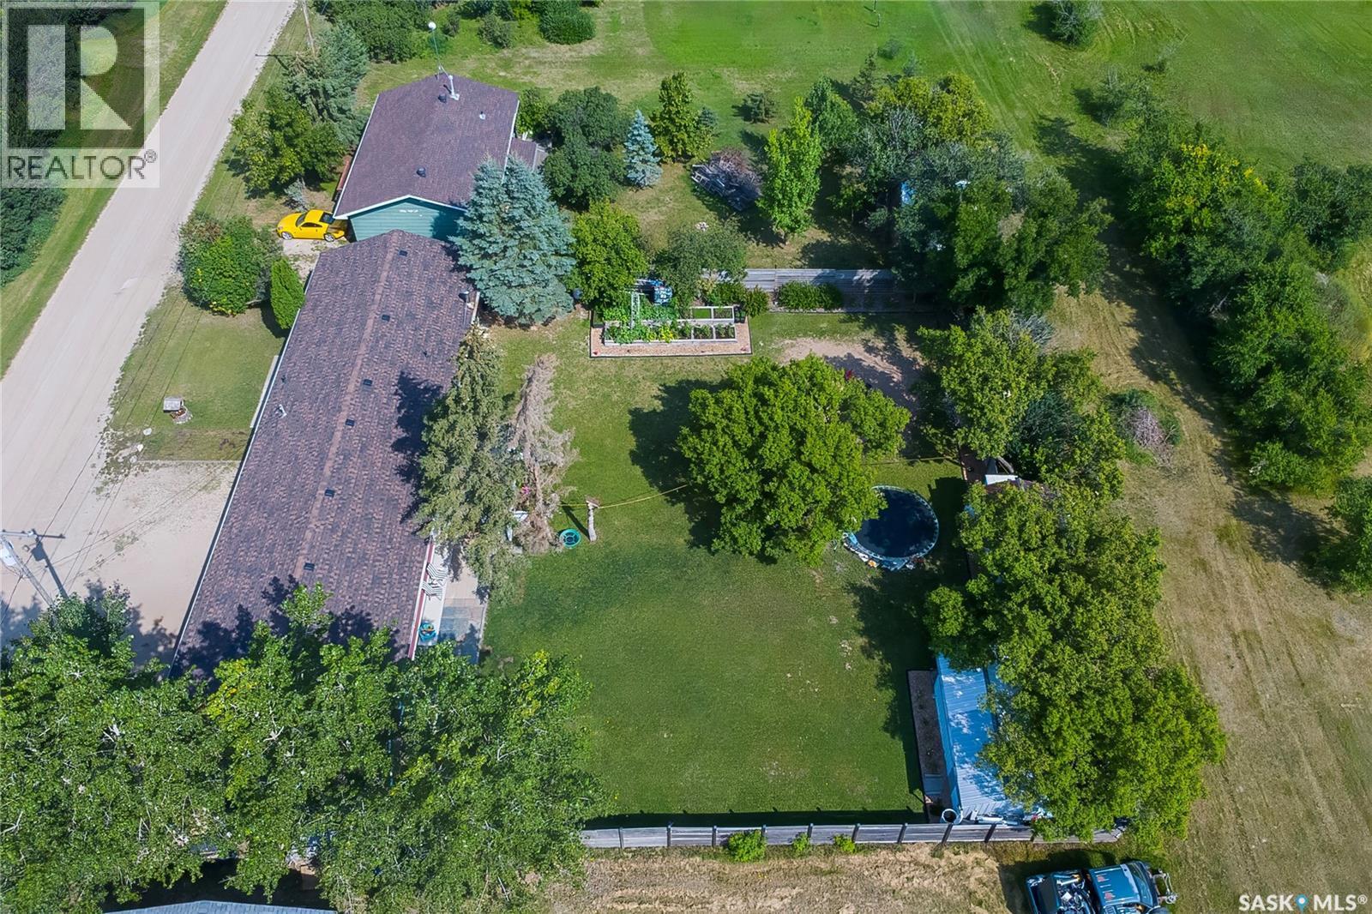
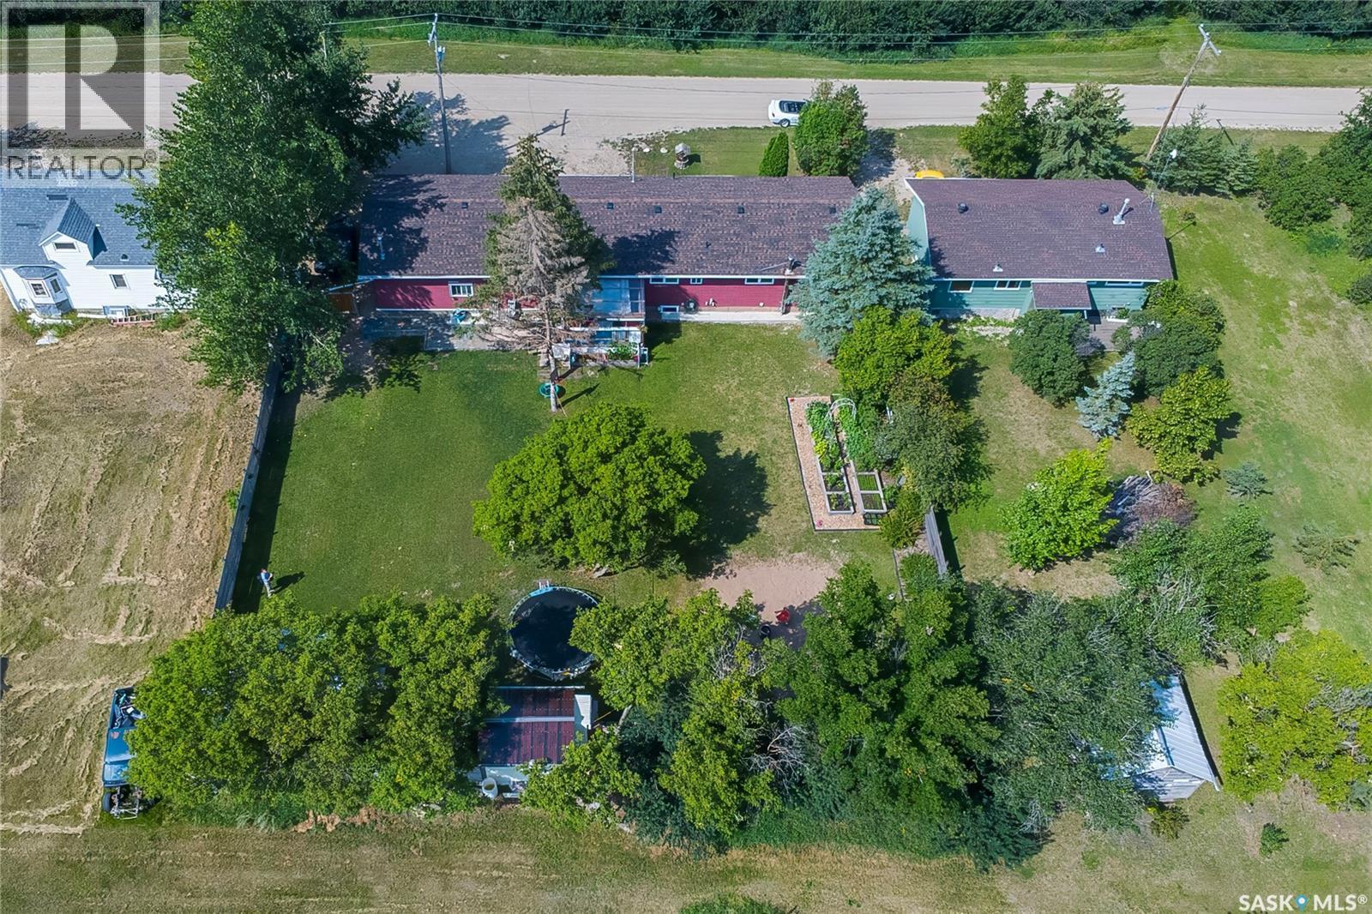
316 3Rd Avenue, Meacham, SK - Outdoor With Body Of Water With View
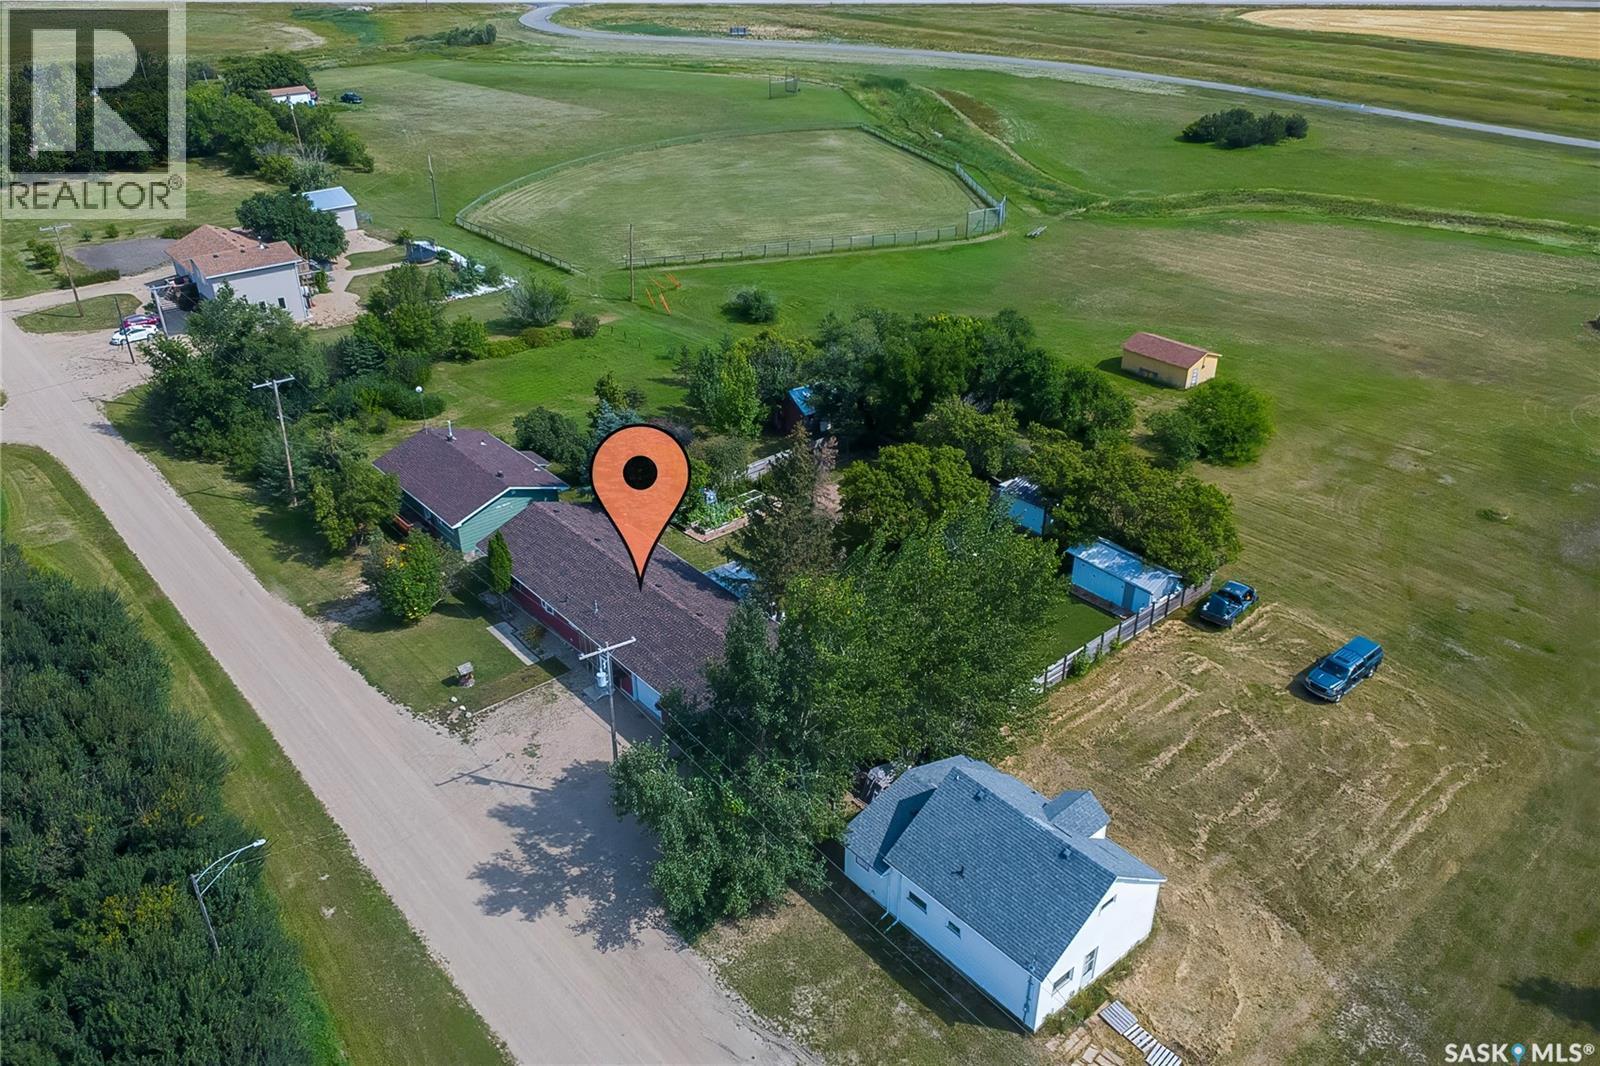
316 3Rd Avenue, Meacham, SK - Outdoor With View
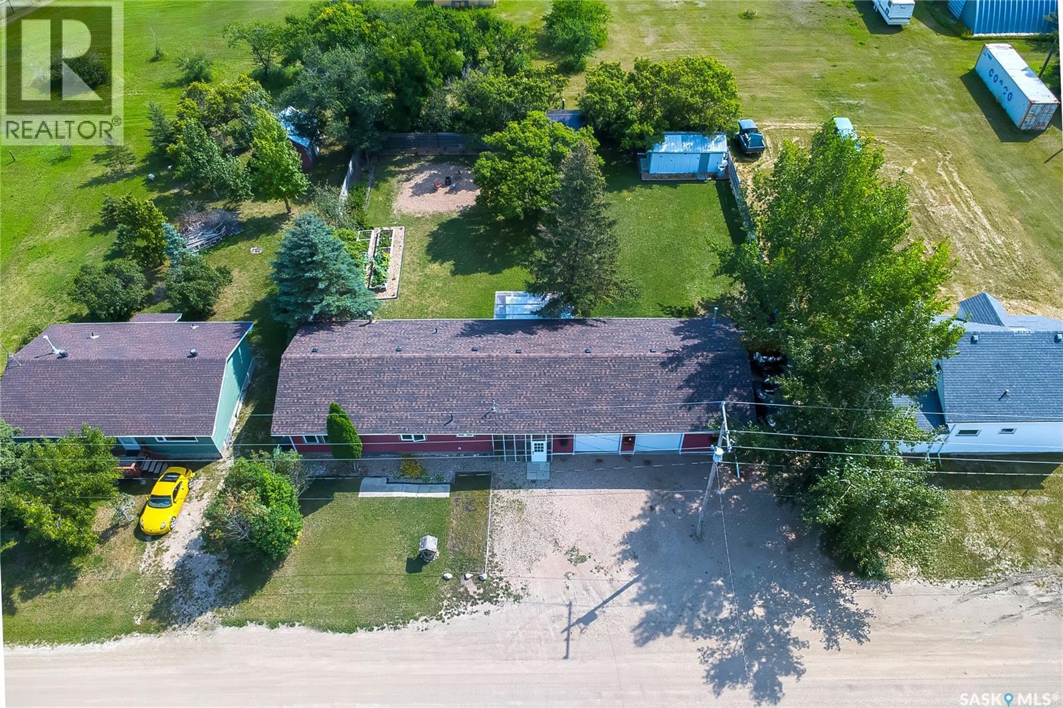
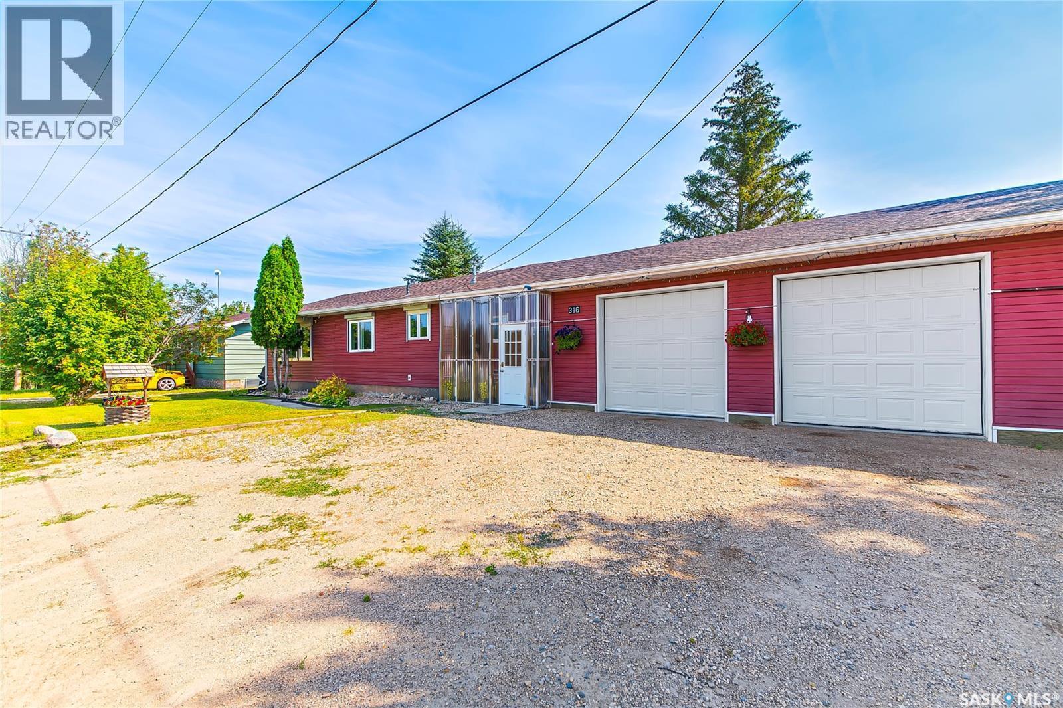
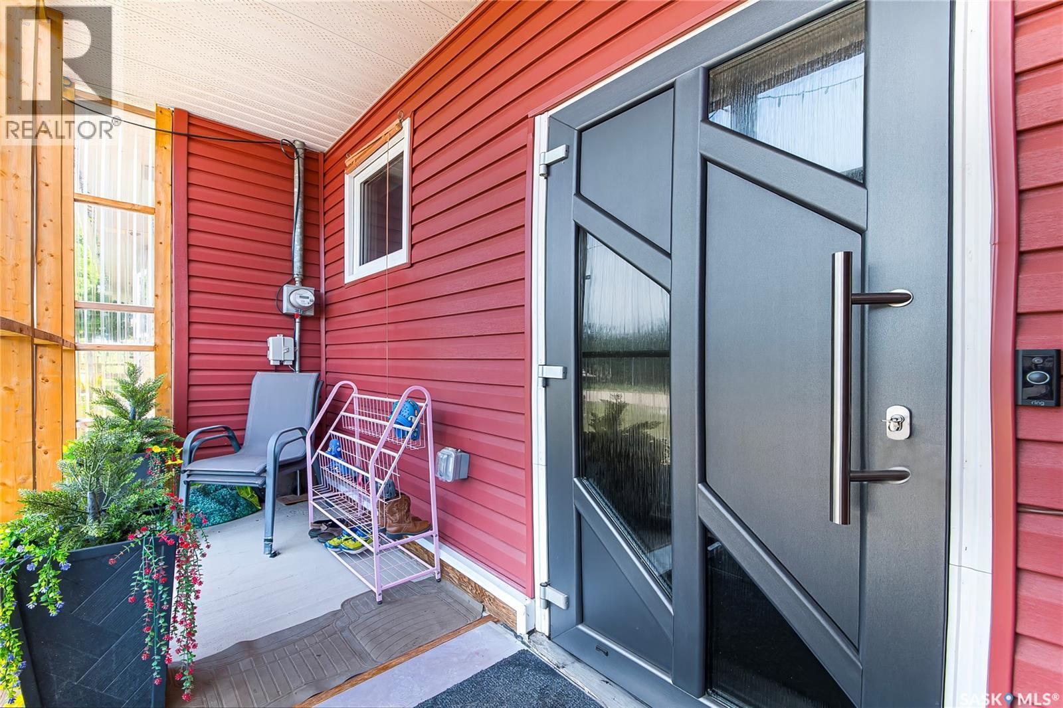
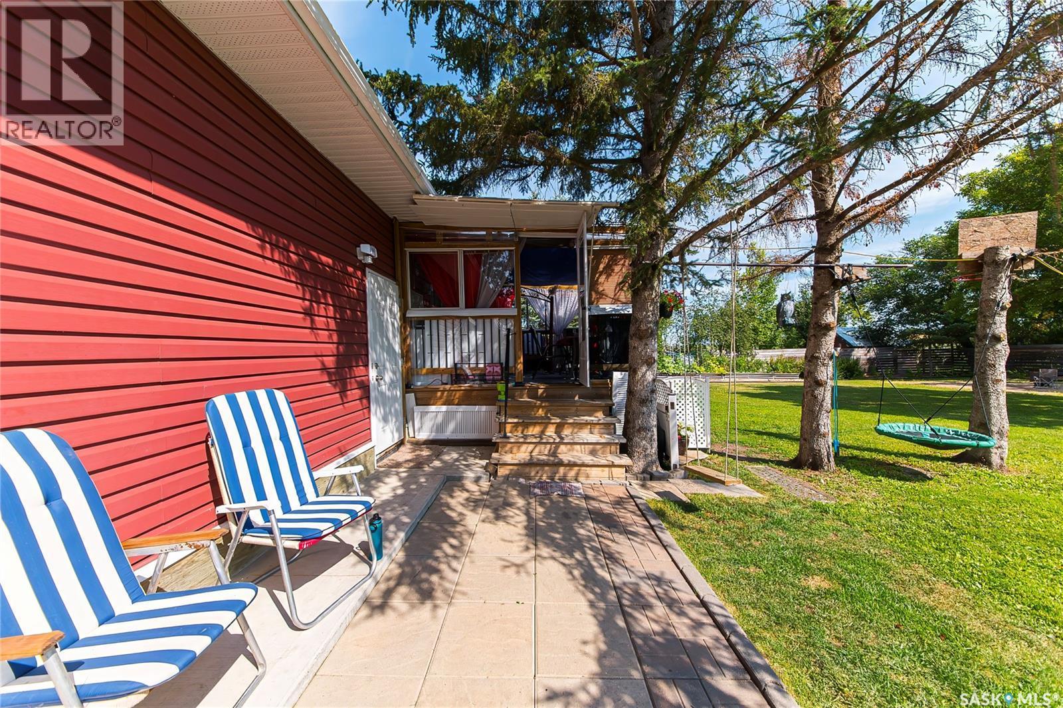
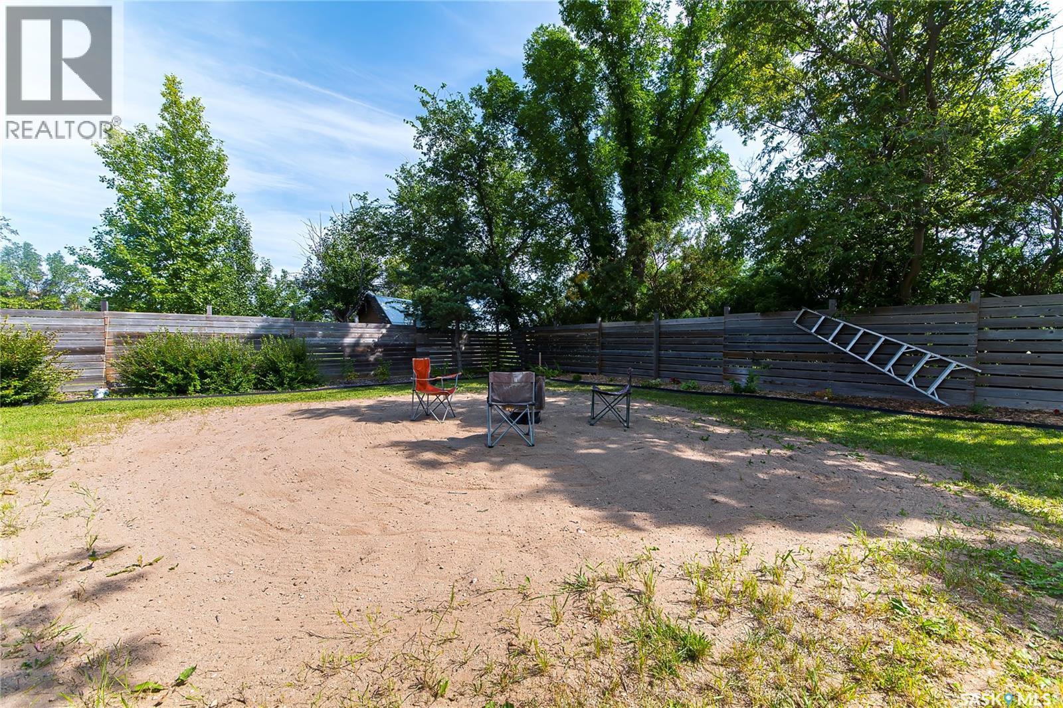
316 3Rd Avenue, Meacham, SK - Outdoor
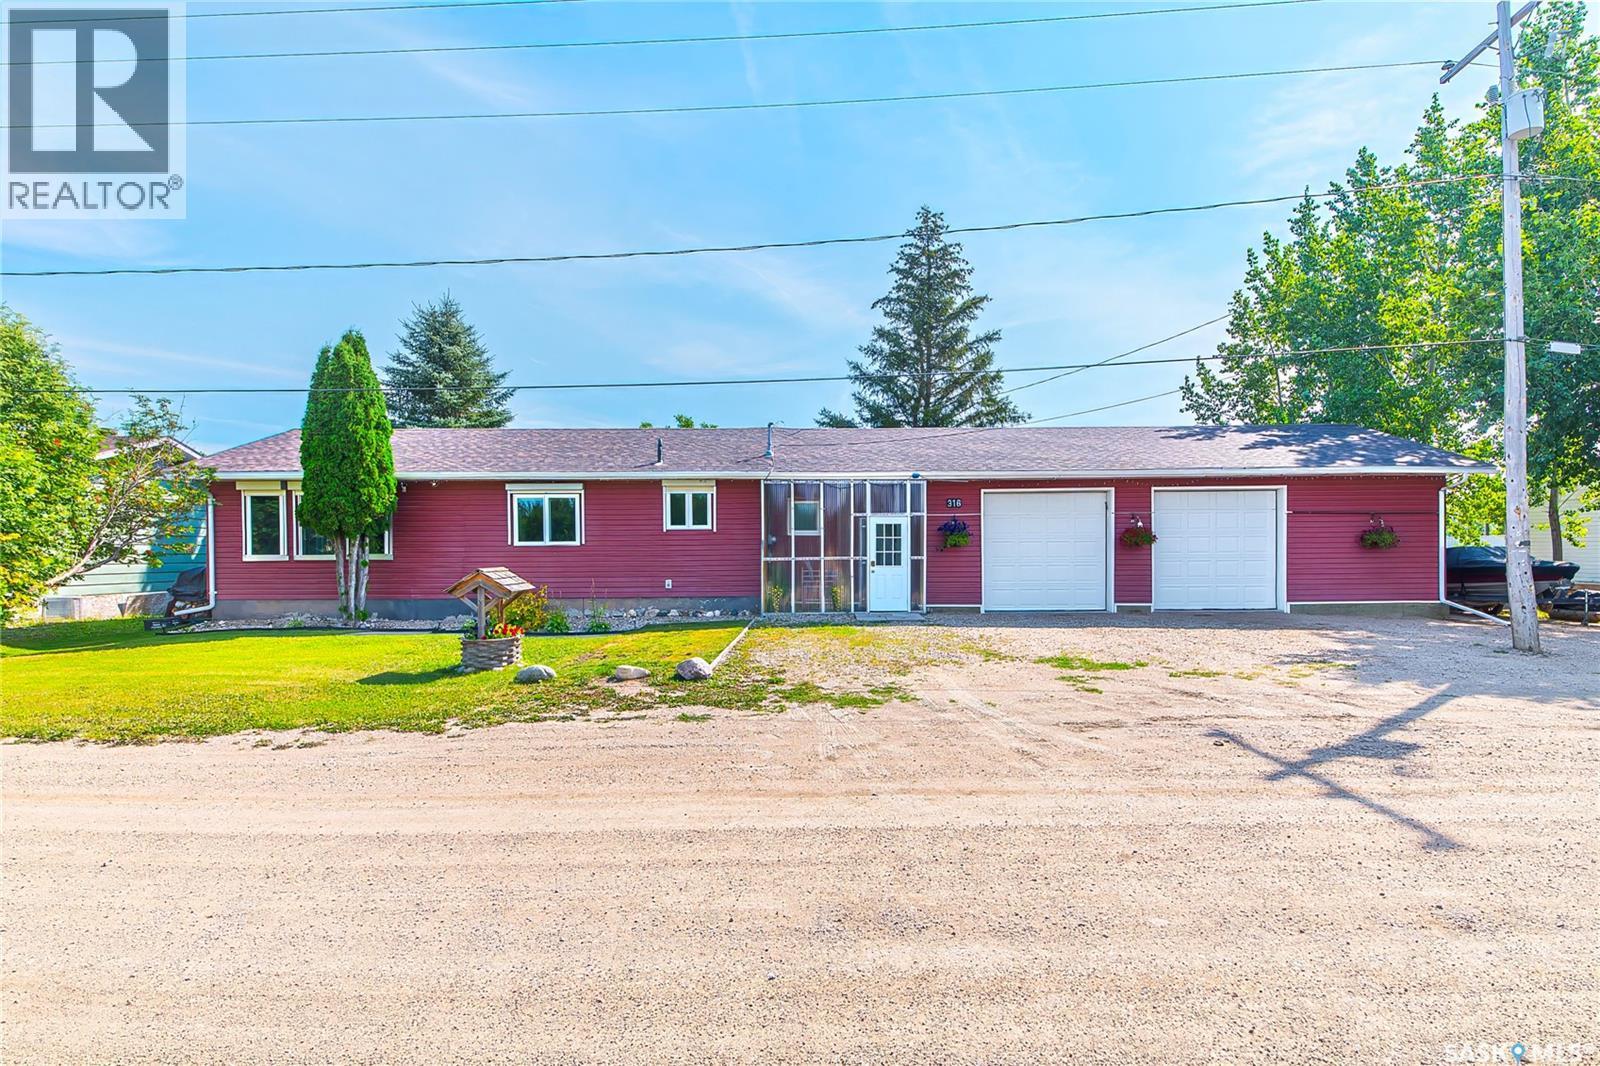
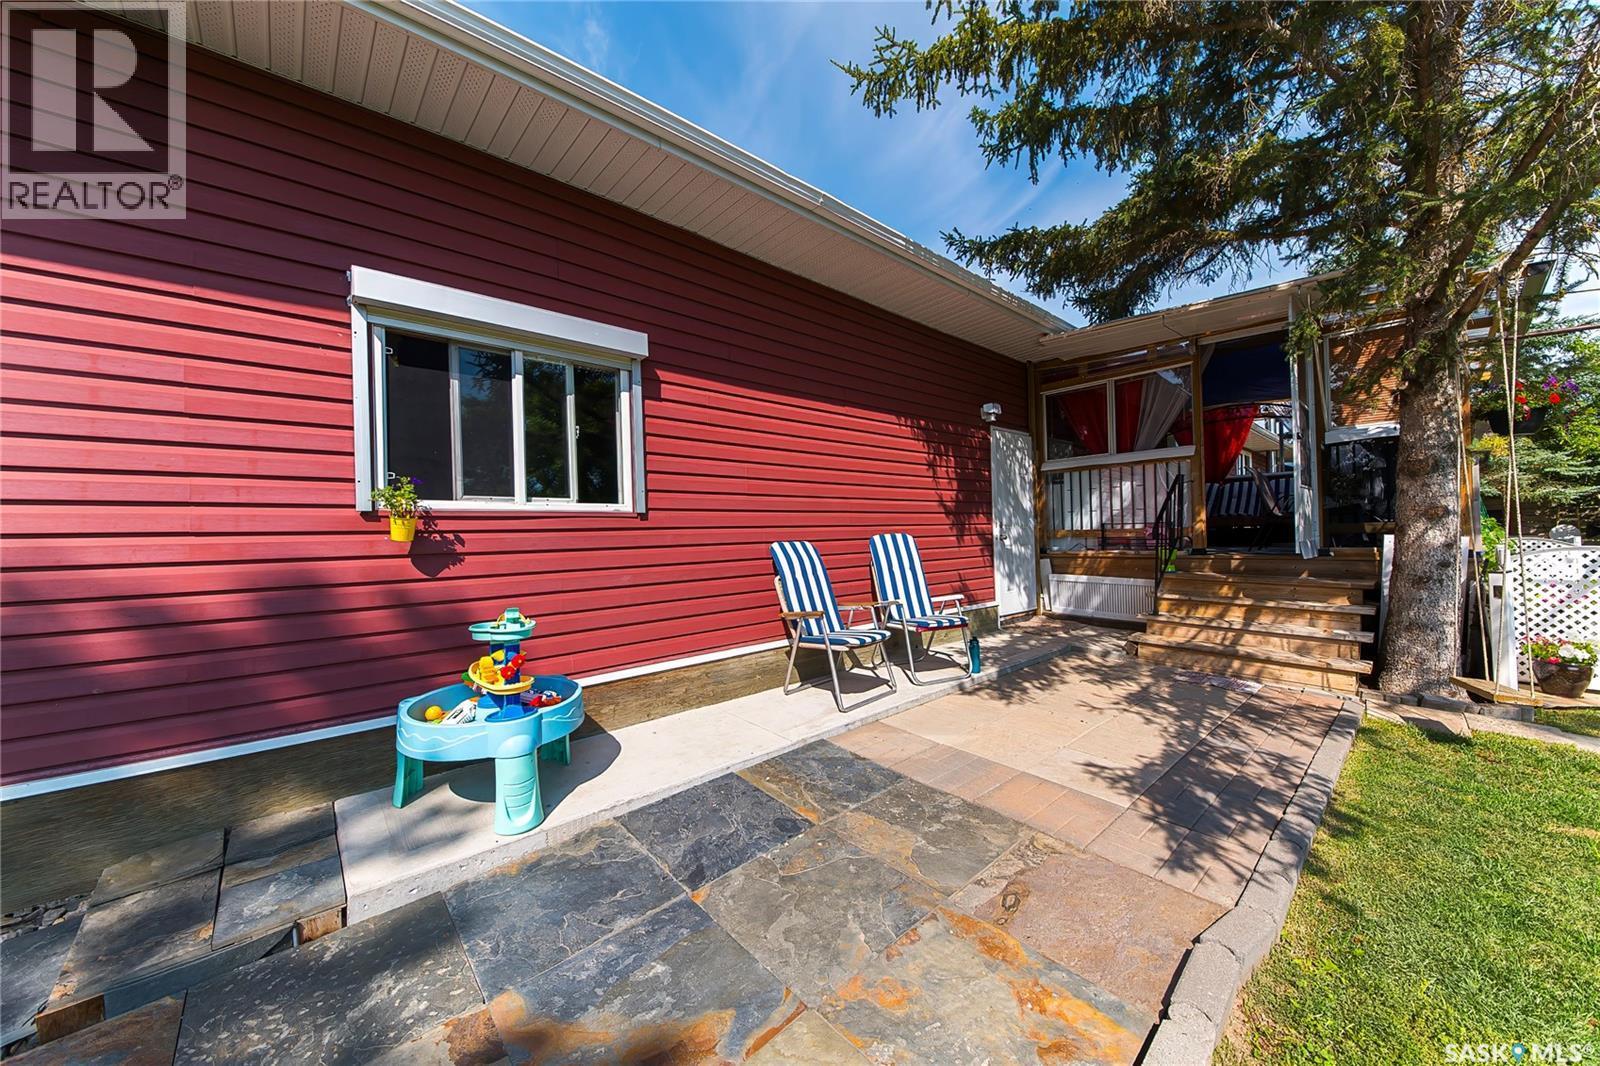
316 3Rd Avenue, Meacham, SK - Outdoor With Exterior
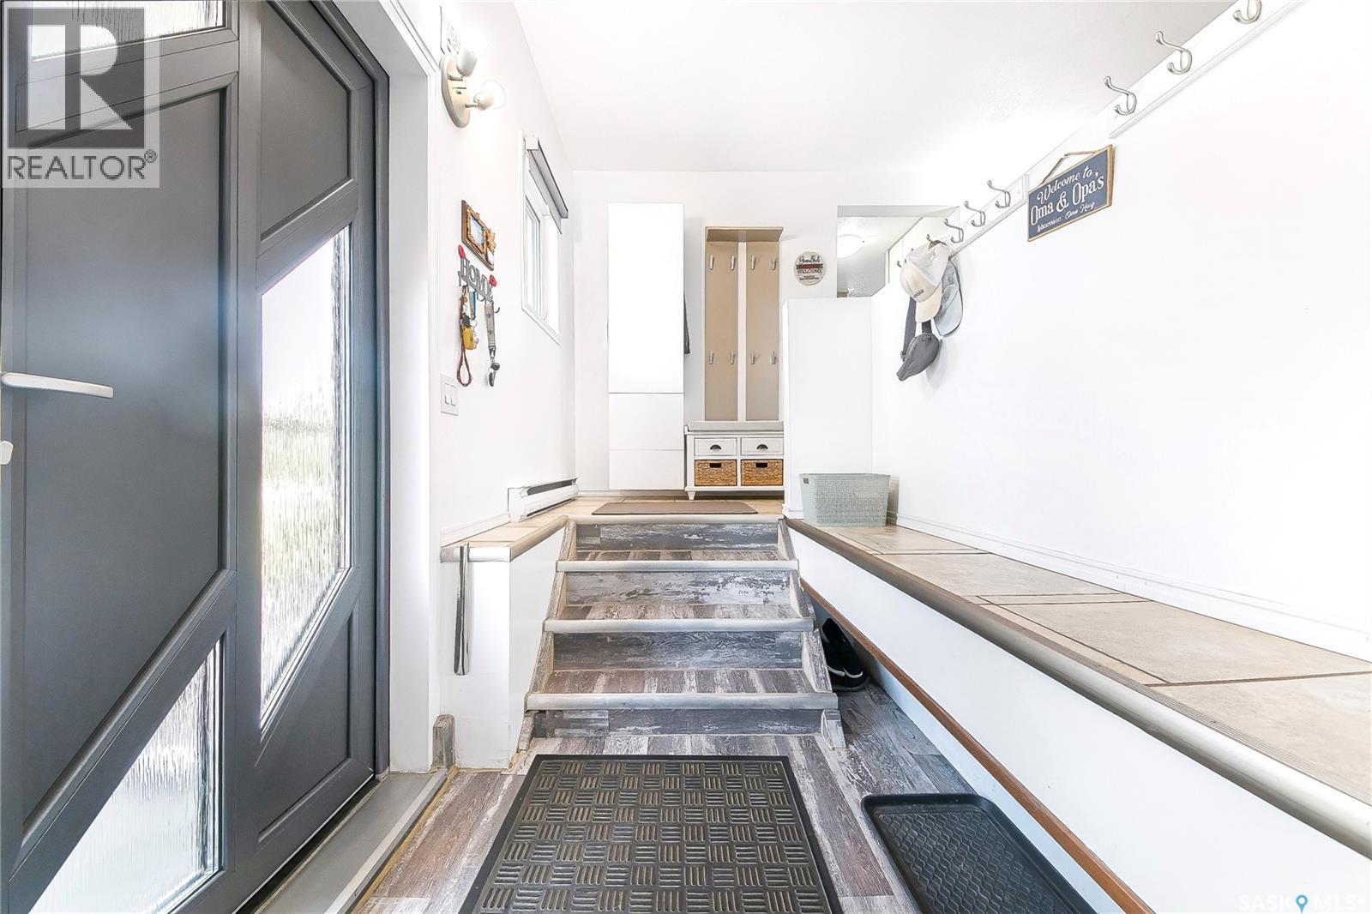
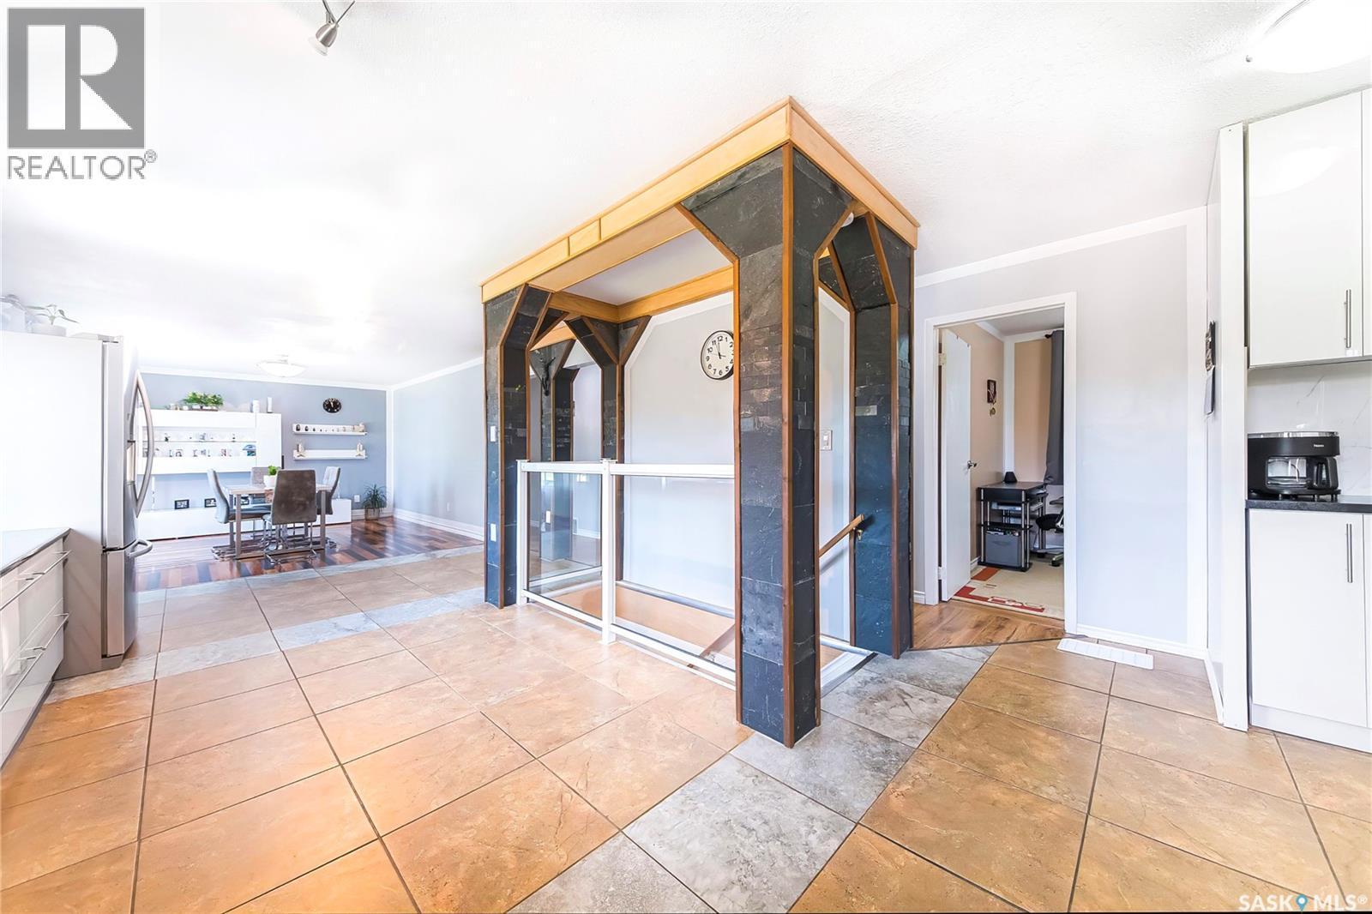
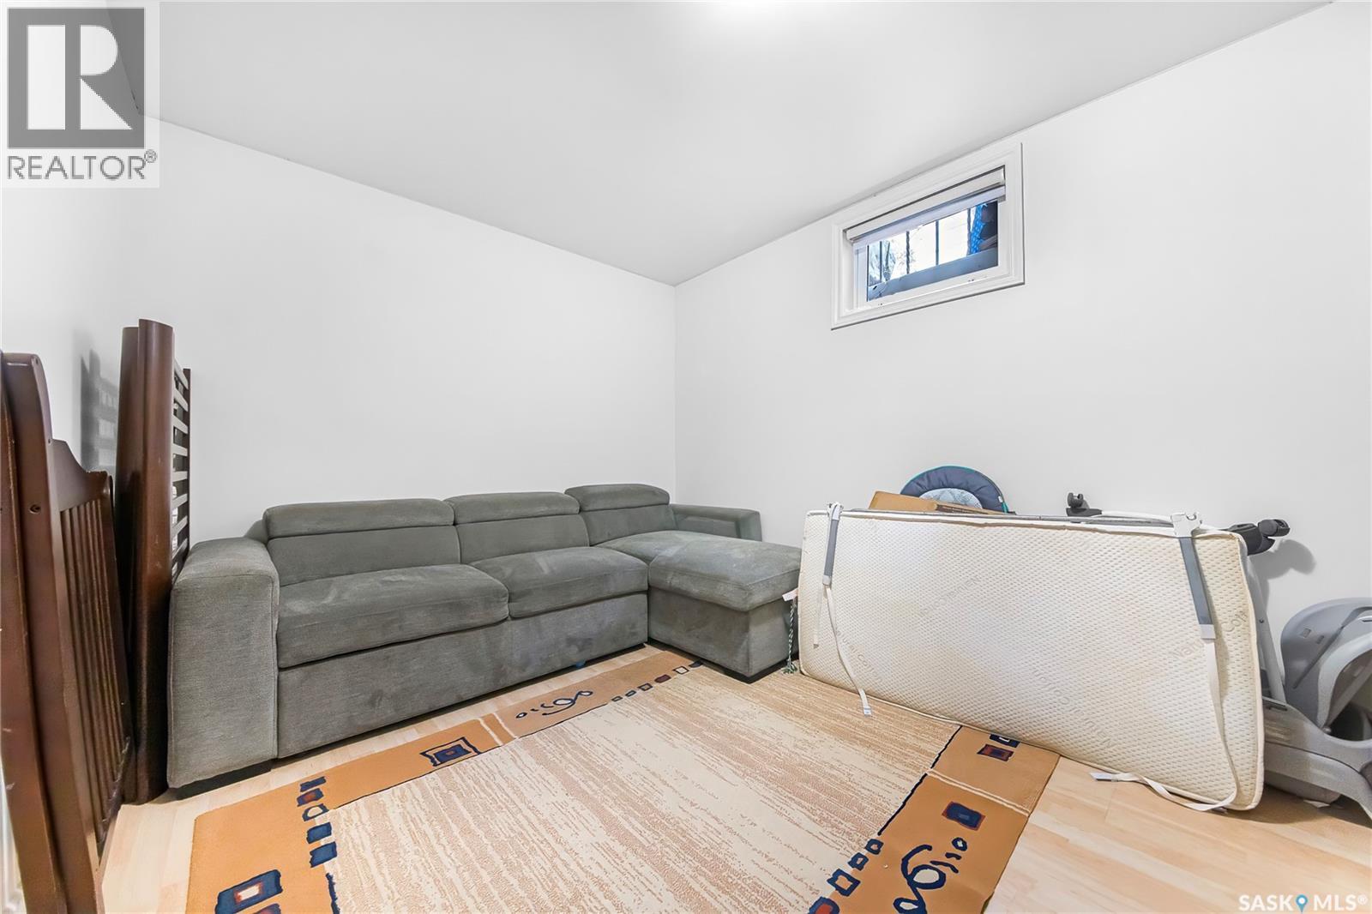
316 3Rd Avenue, Meacham, SK - Indoor Photo Showing Other Room
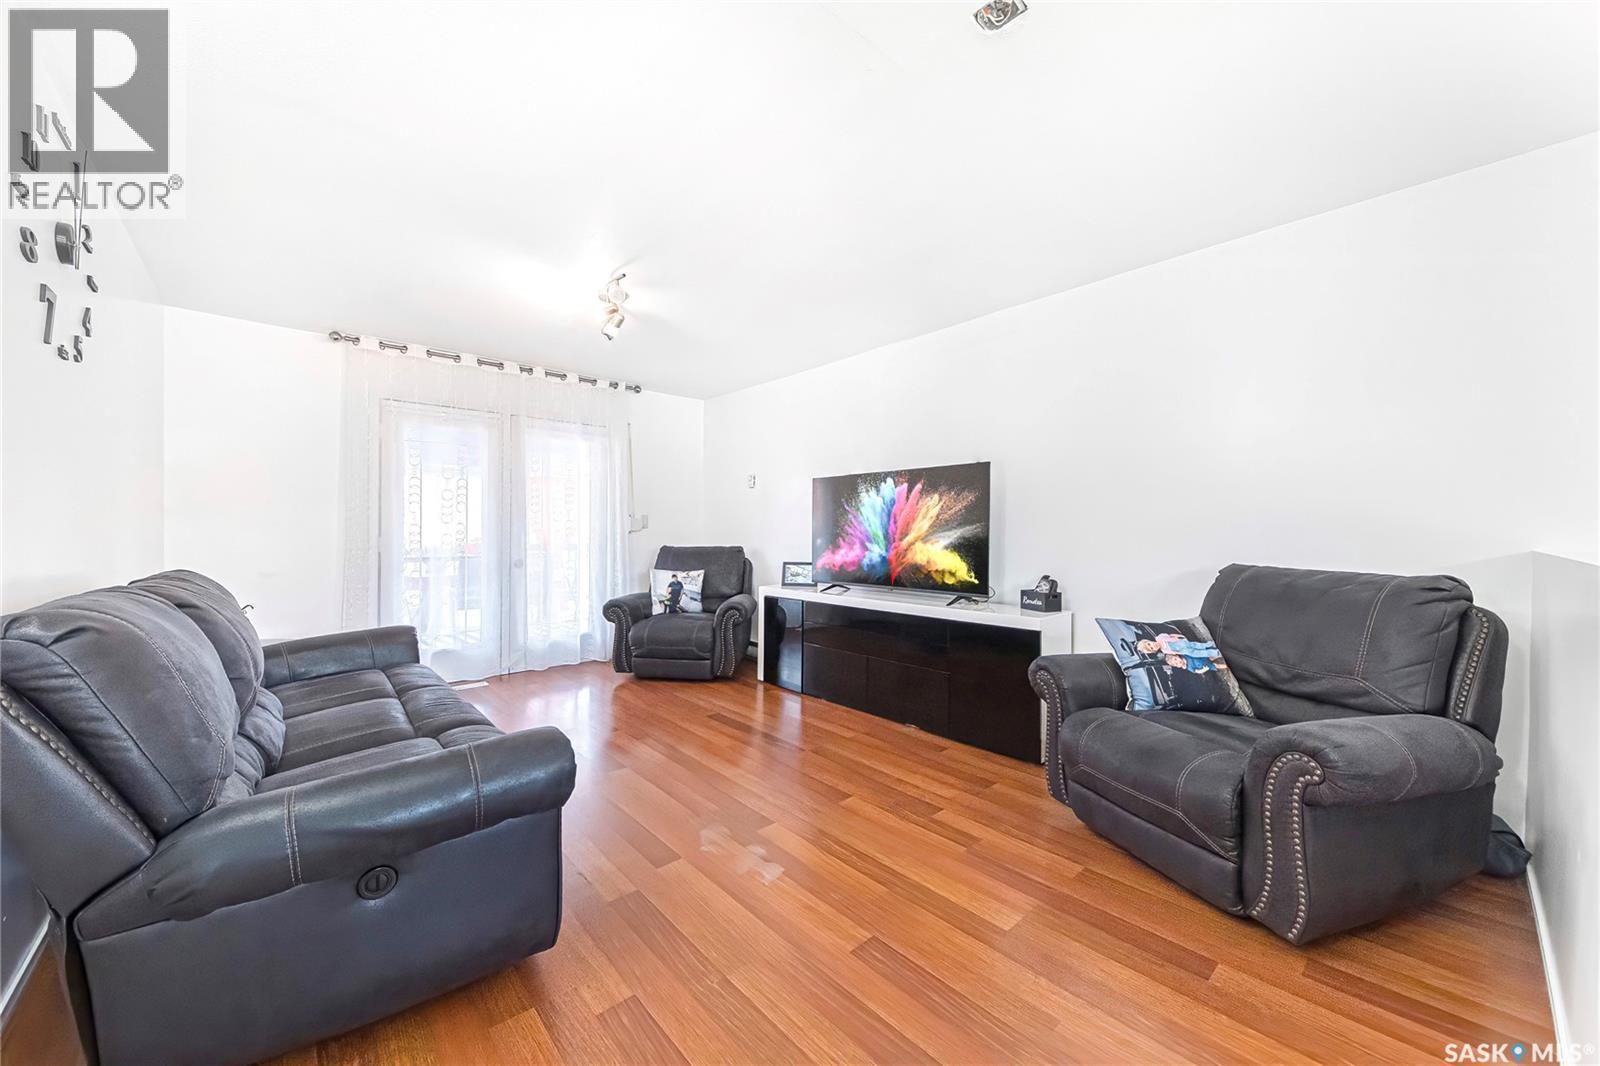
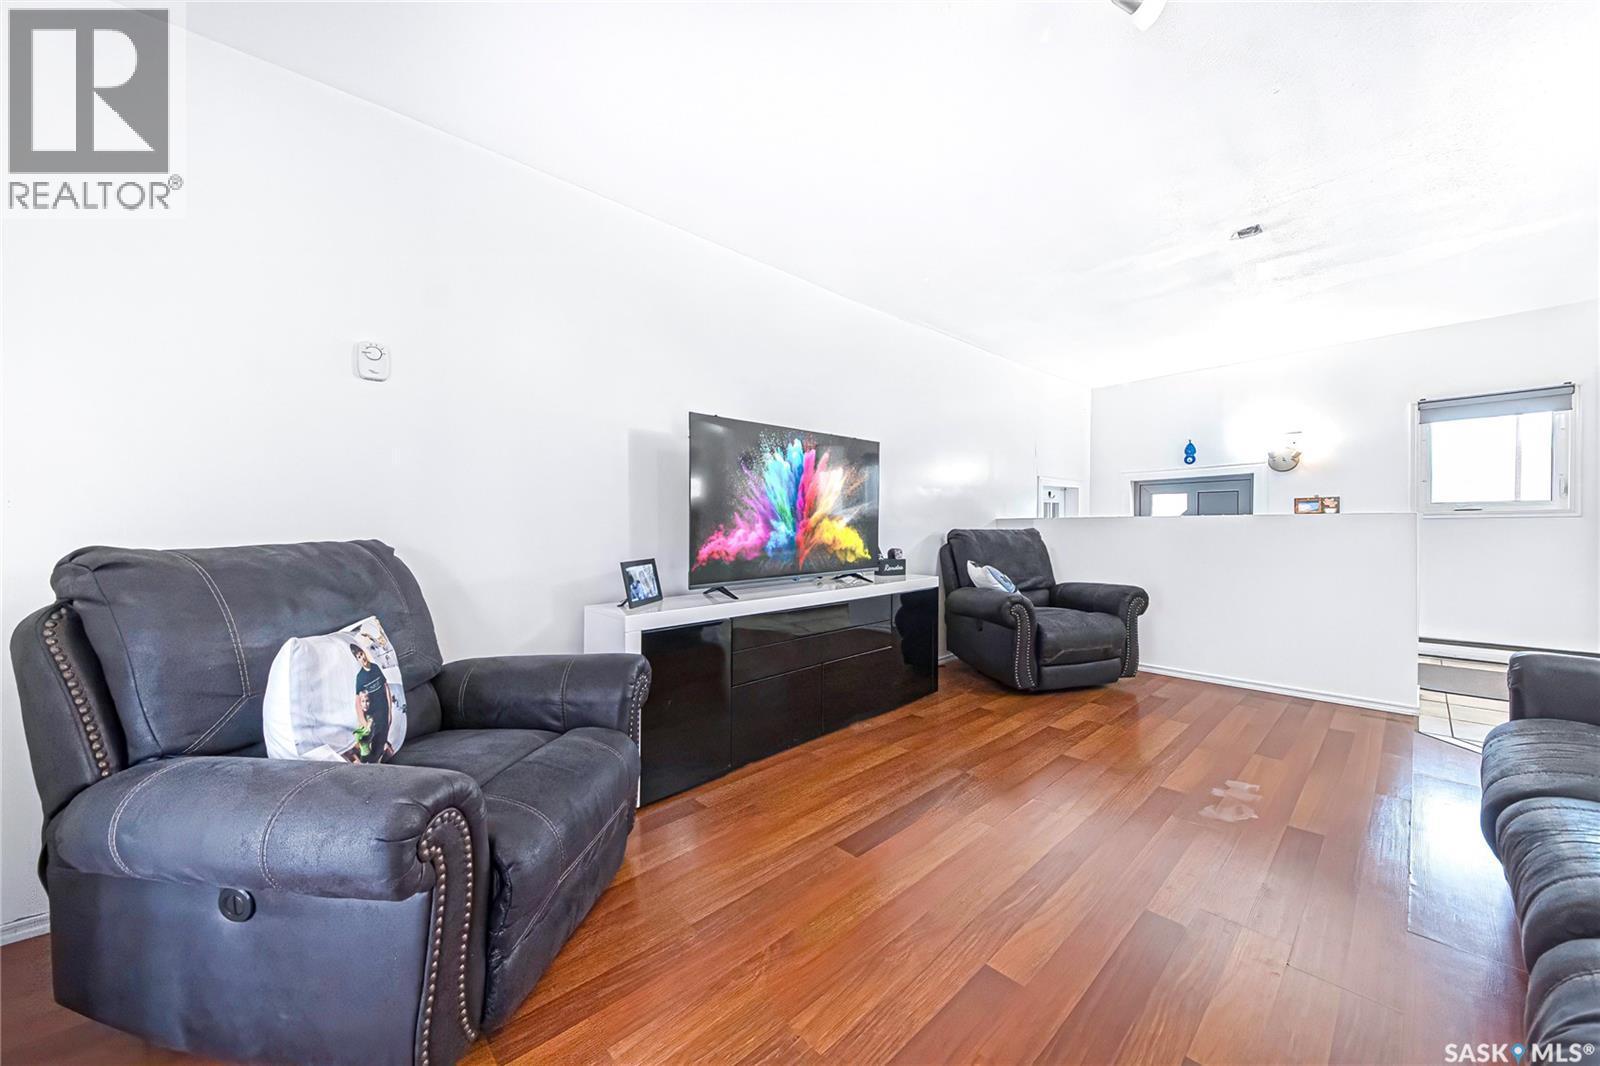
316 3Rd Avenue, Meacham, SK - Indoor Photo Showing Living Room
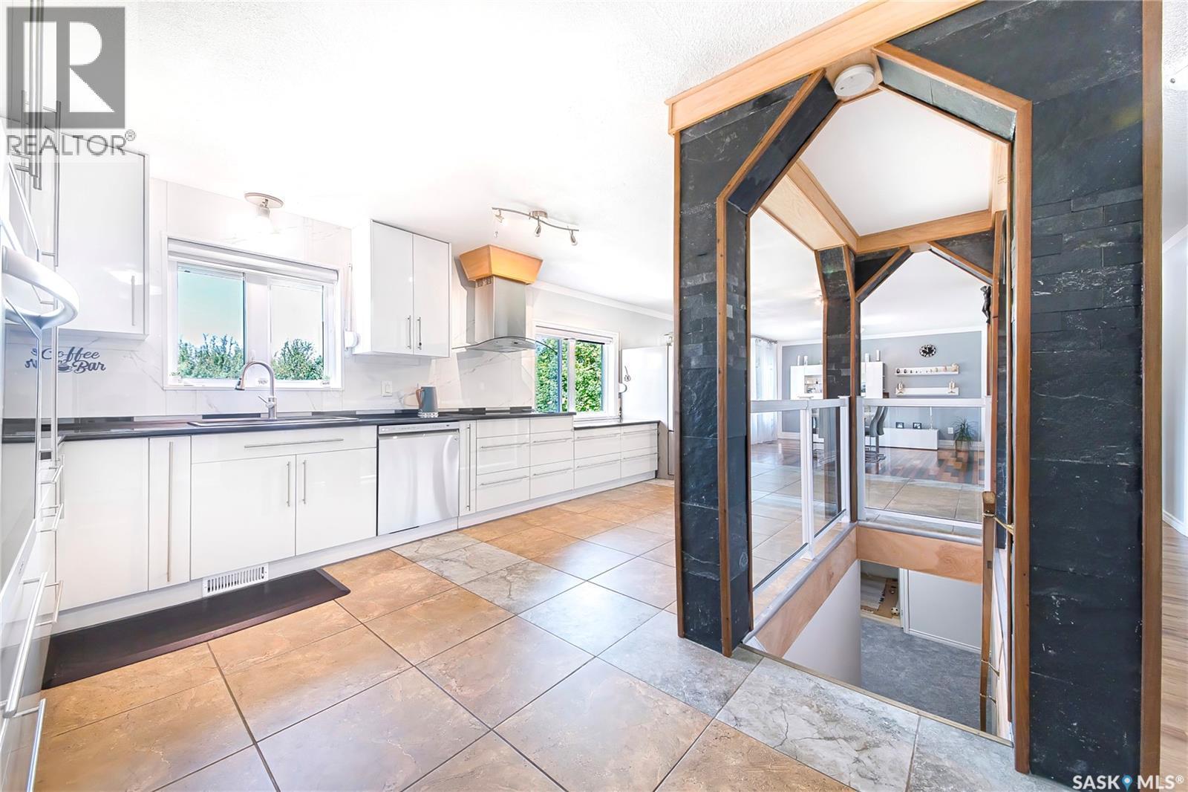
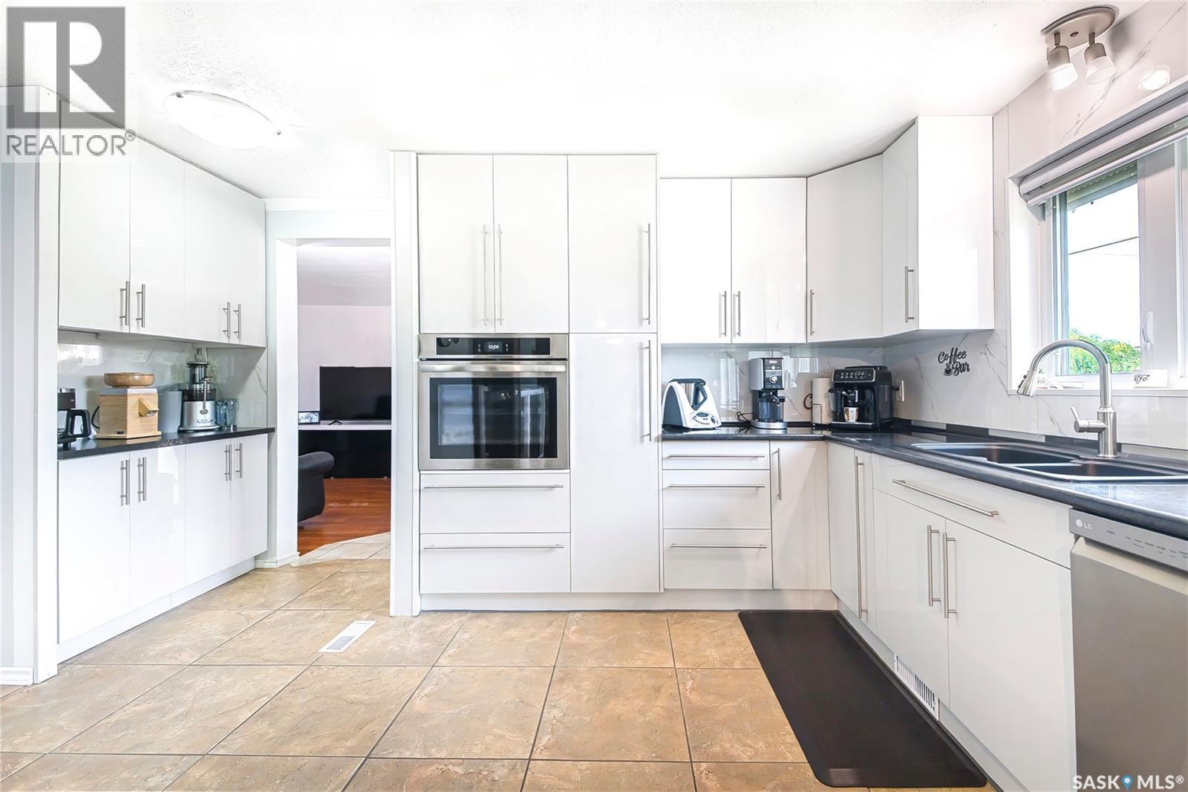
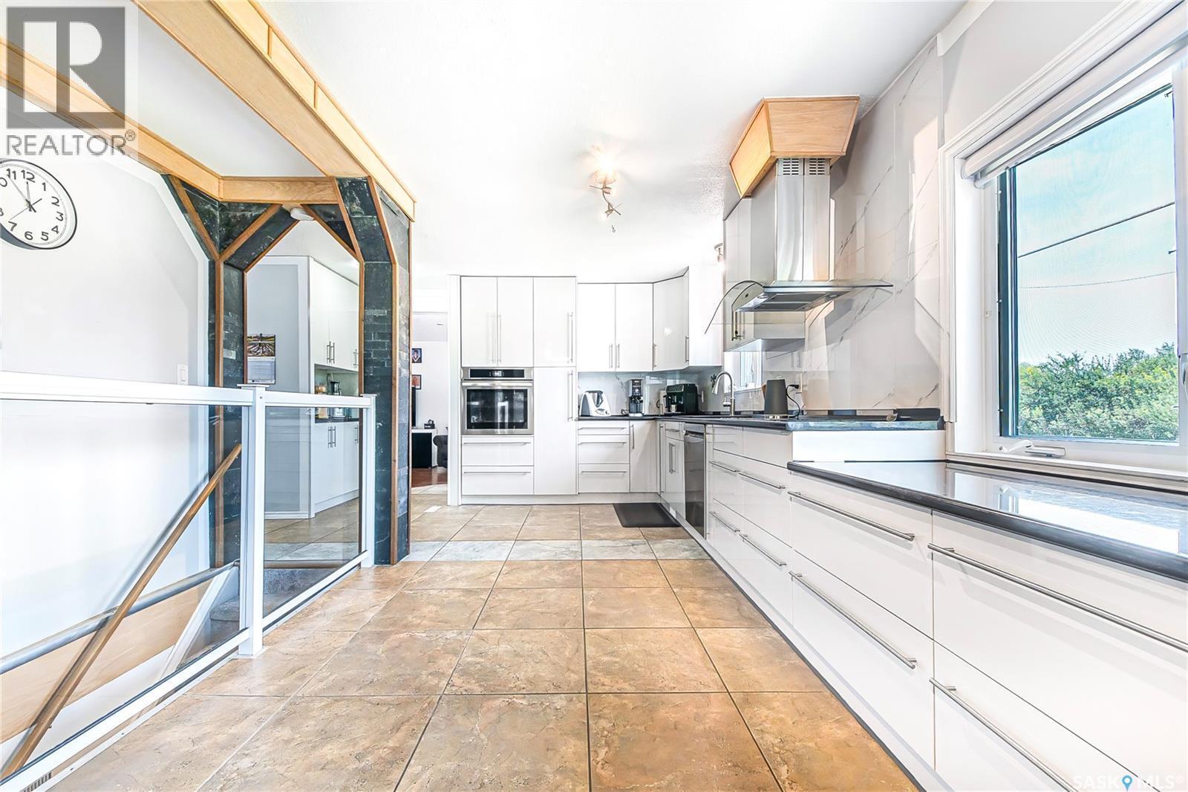
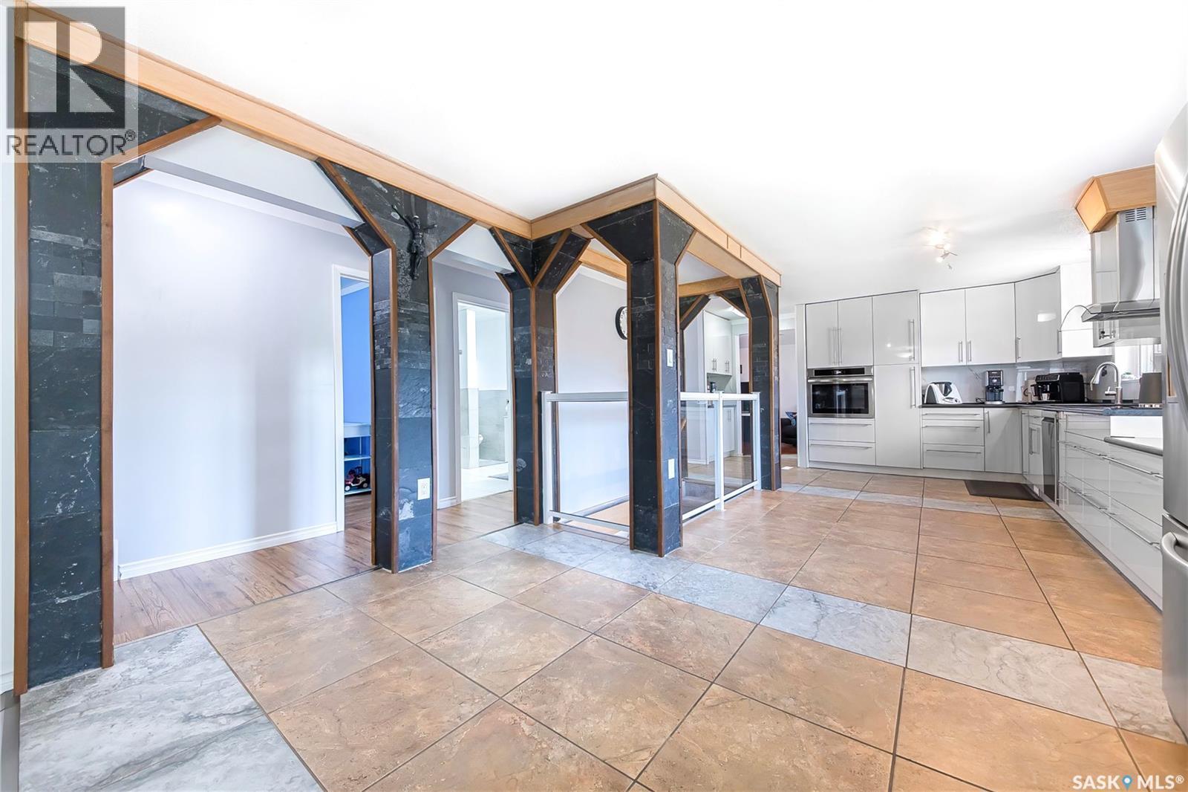
316 3Rd Avenue, Meacham, SK - Indoor Photo Showing Kitchen
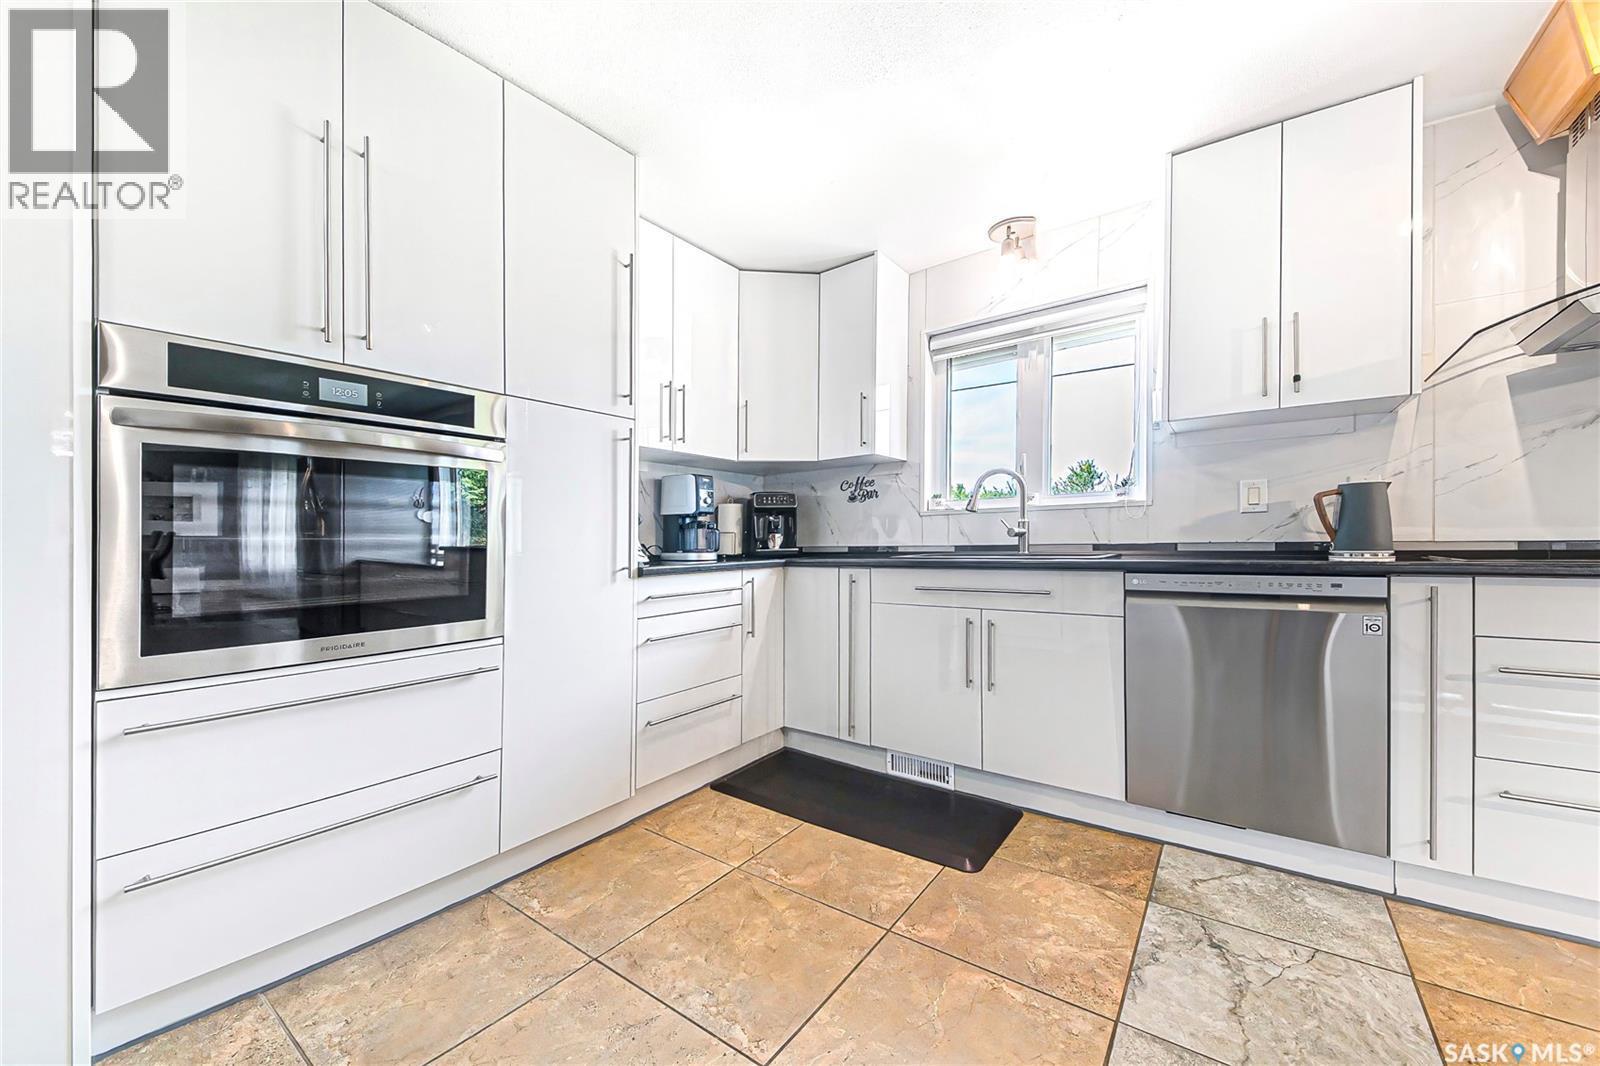
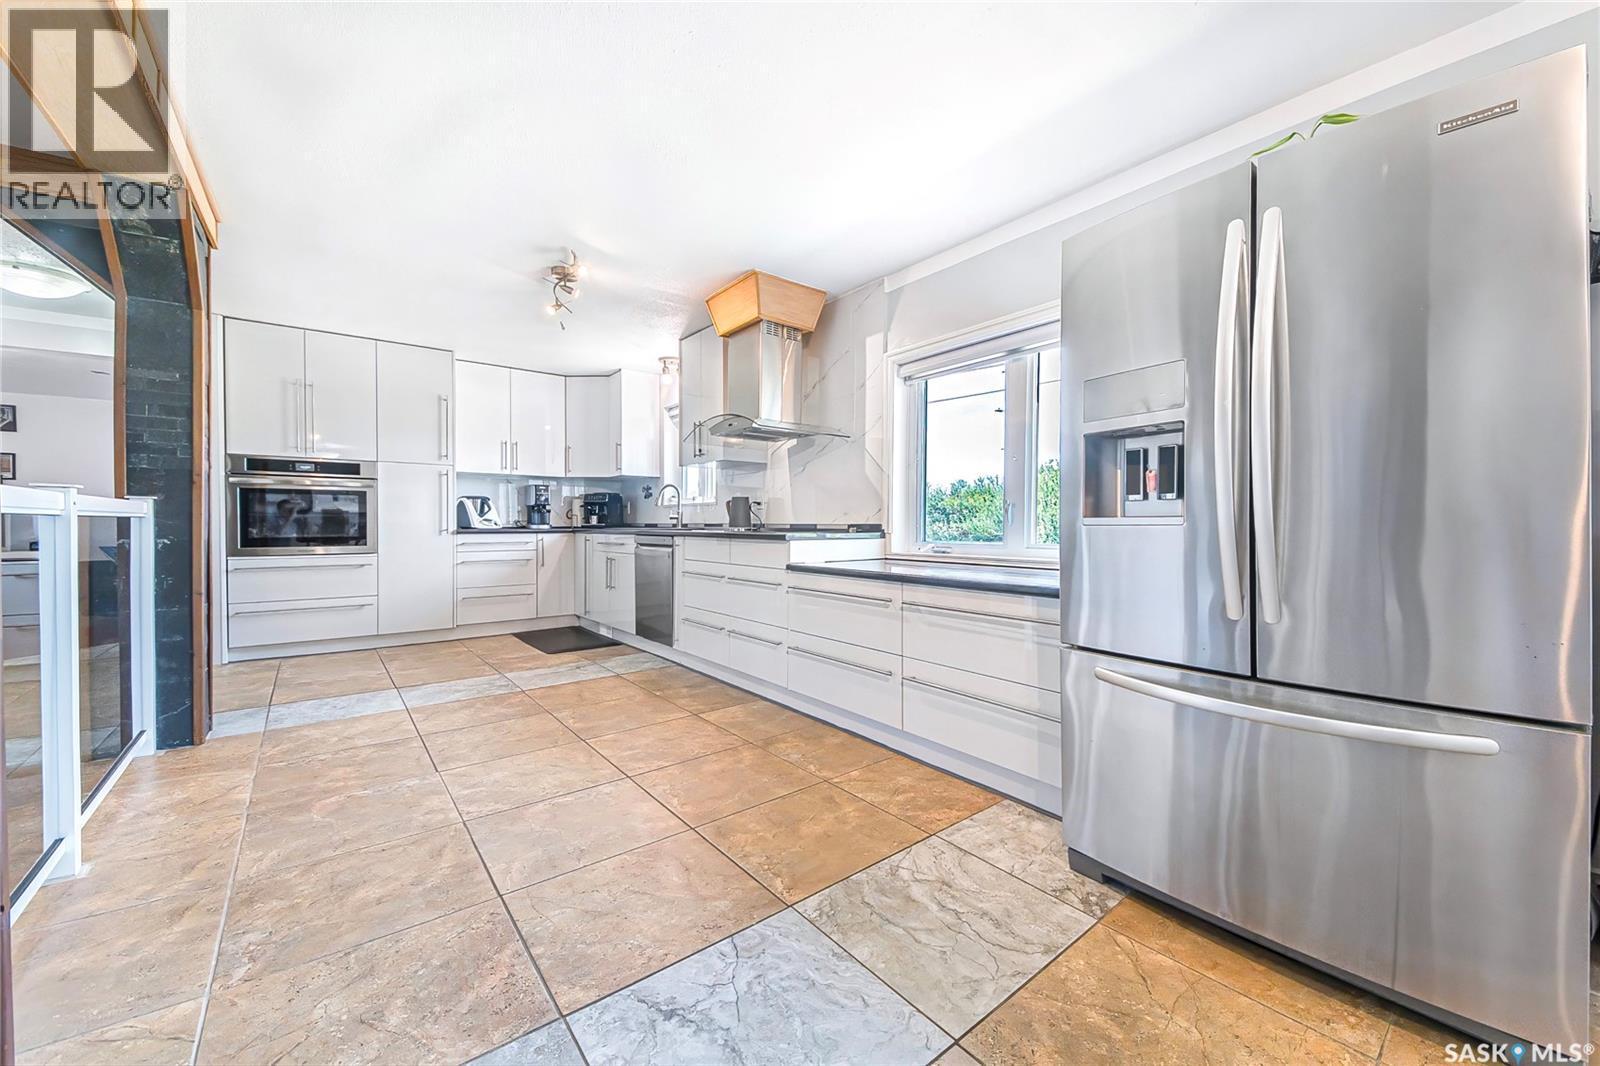
316 3Rd Avenue, Meacham, SK - Indoor Photo Showing Kitchen With Upgraded Kitchen
316 3Rd Avenue, Meacham, SK - Indoor
316 3Rd Avenue, Meacham, SK - Indoor Photo Showing Kitchen With Double Sink
316 3Rd Avenue, Meacham, SK - Indoor Photo Showing Kitchen
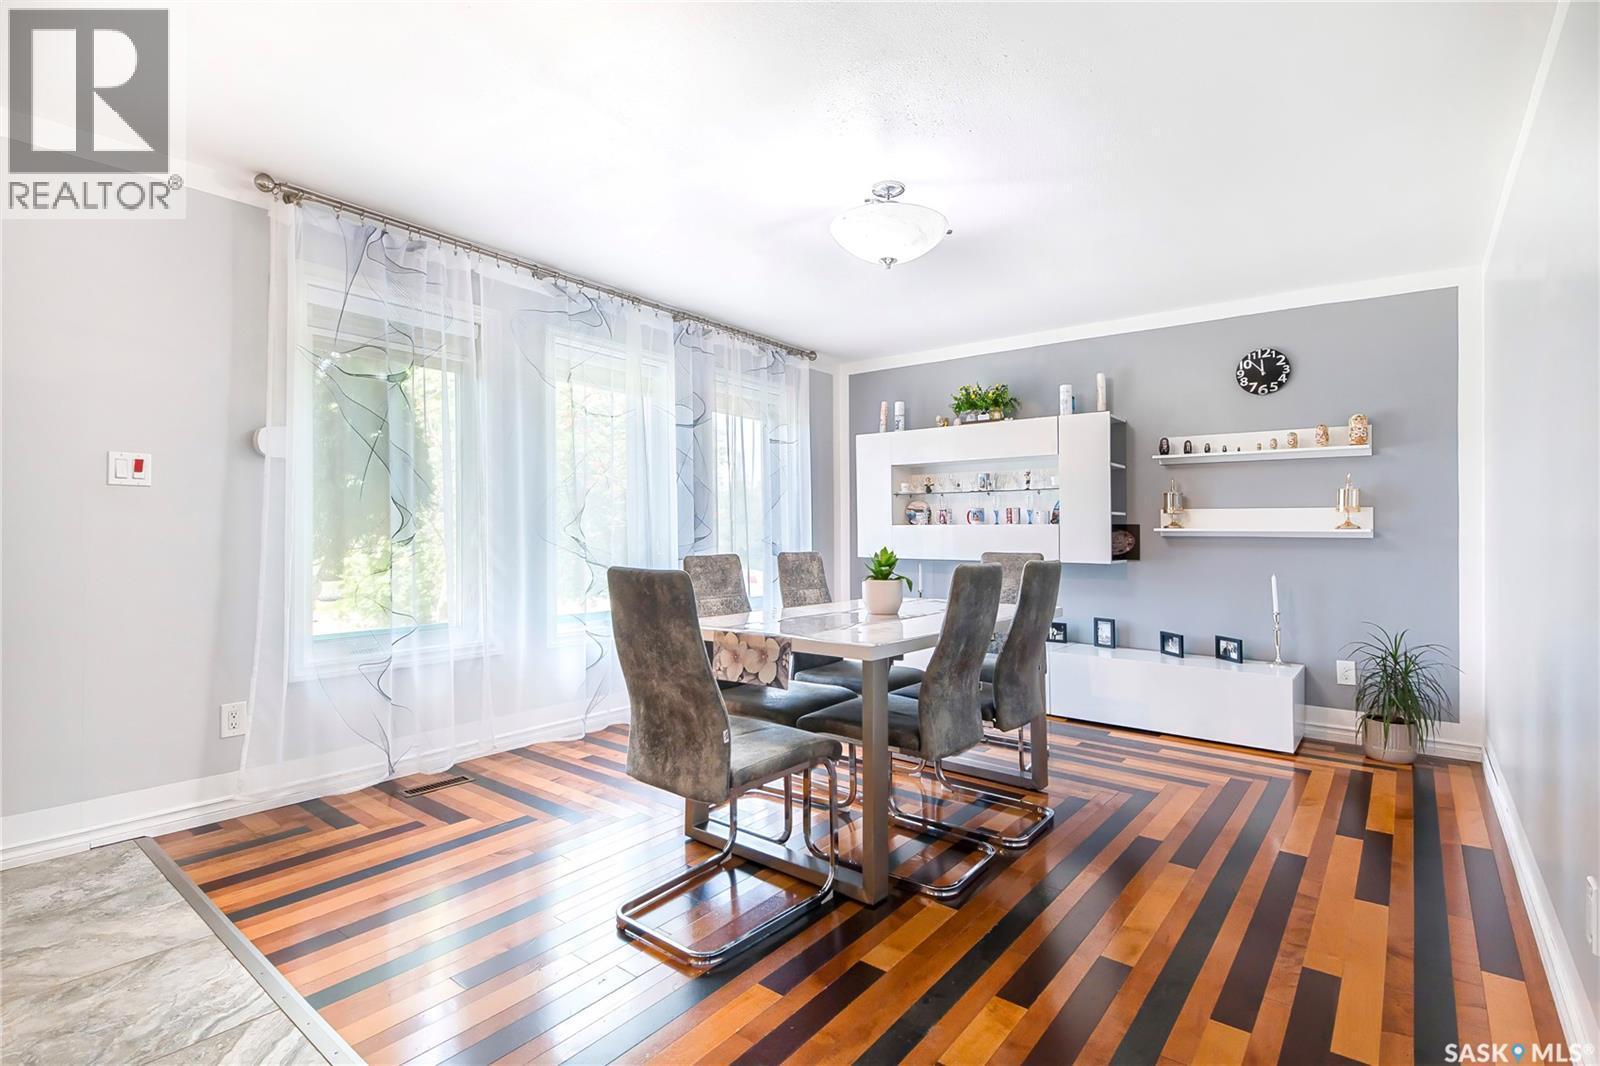
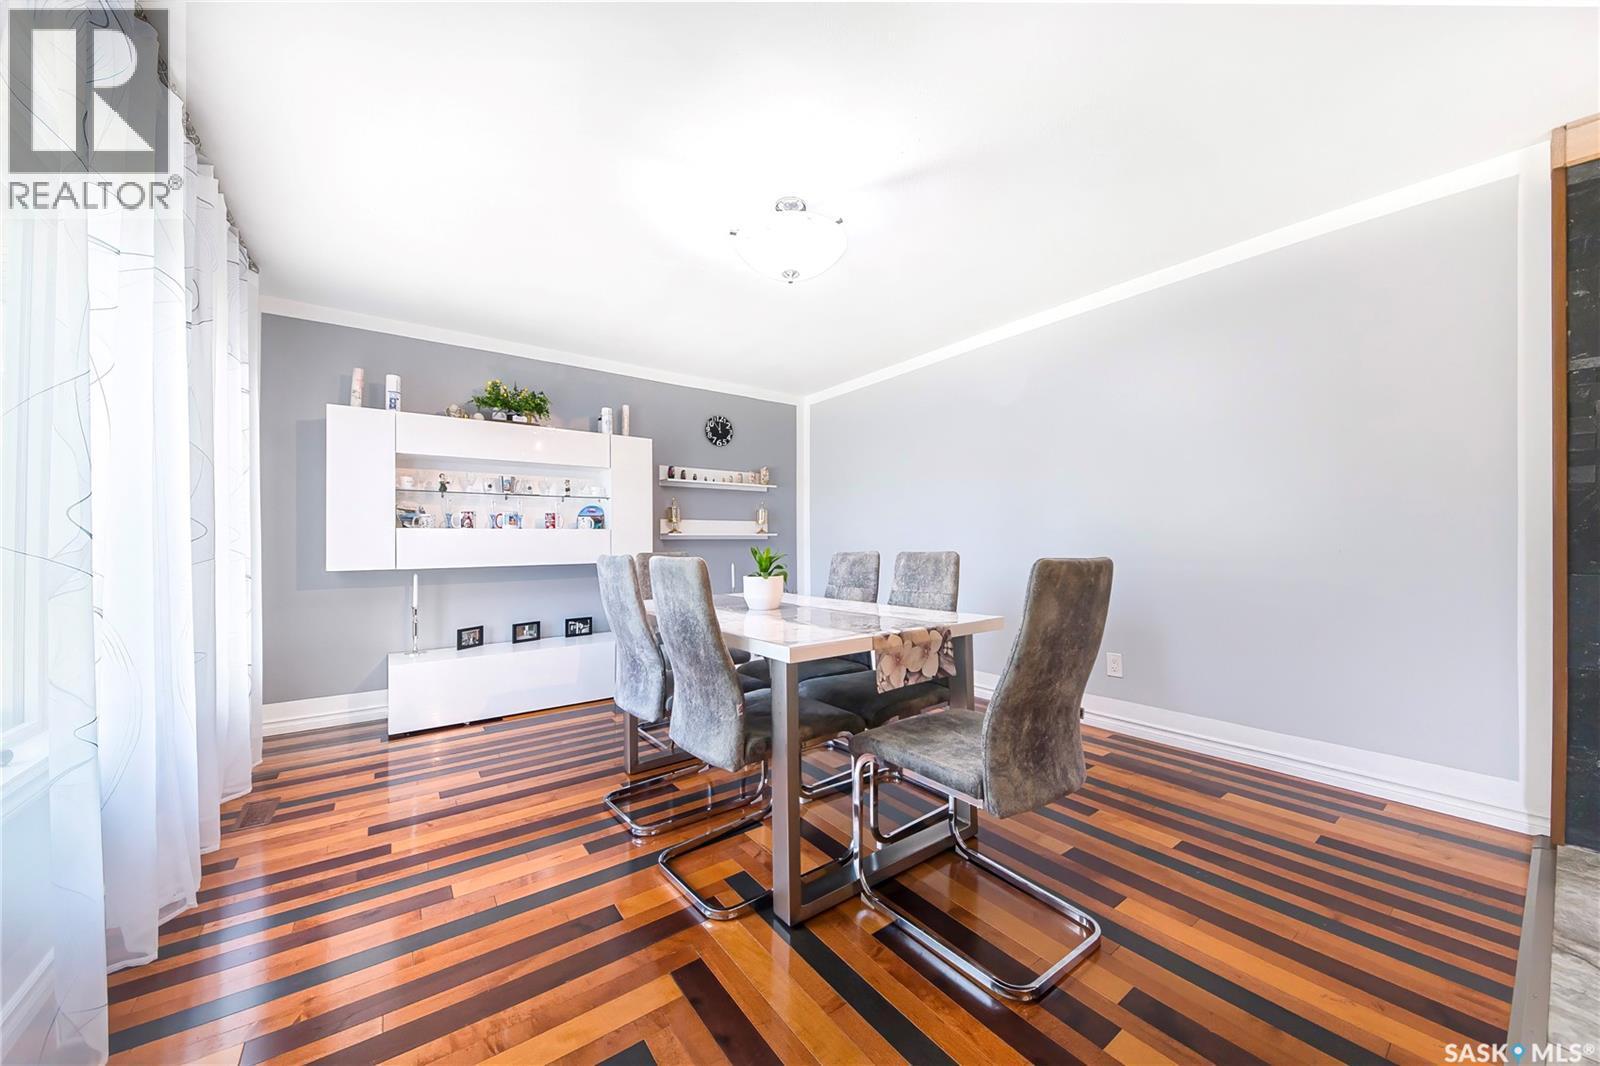
316 3Rd Avenue, Meacham, SK - Indoor Photo Showing Dining Room
316 3Rd Avenue, Meacham, SK - Indoor Photo Showing Kitchen
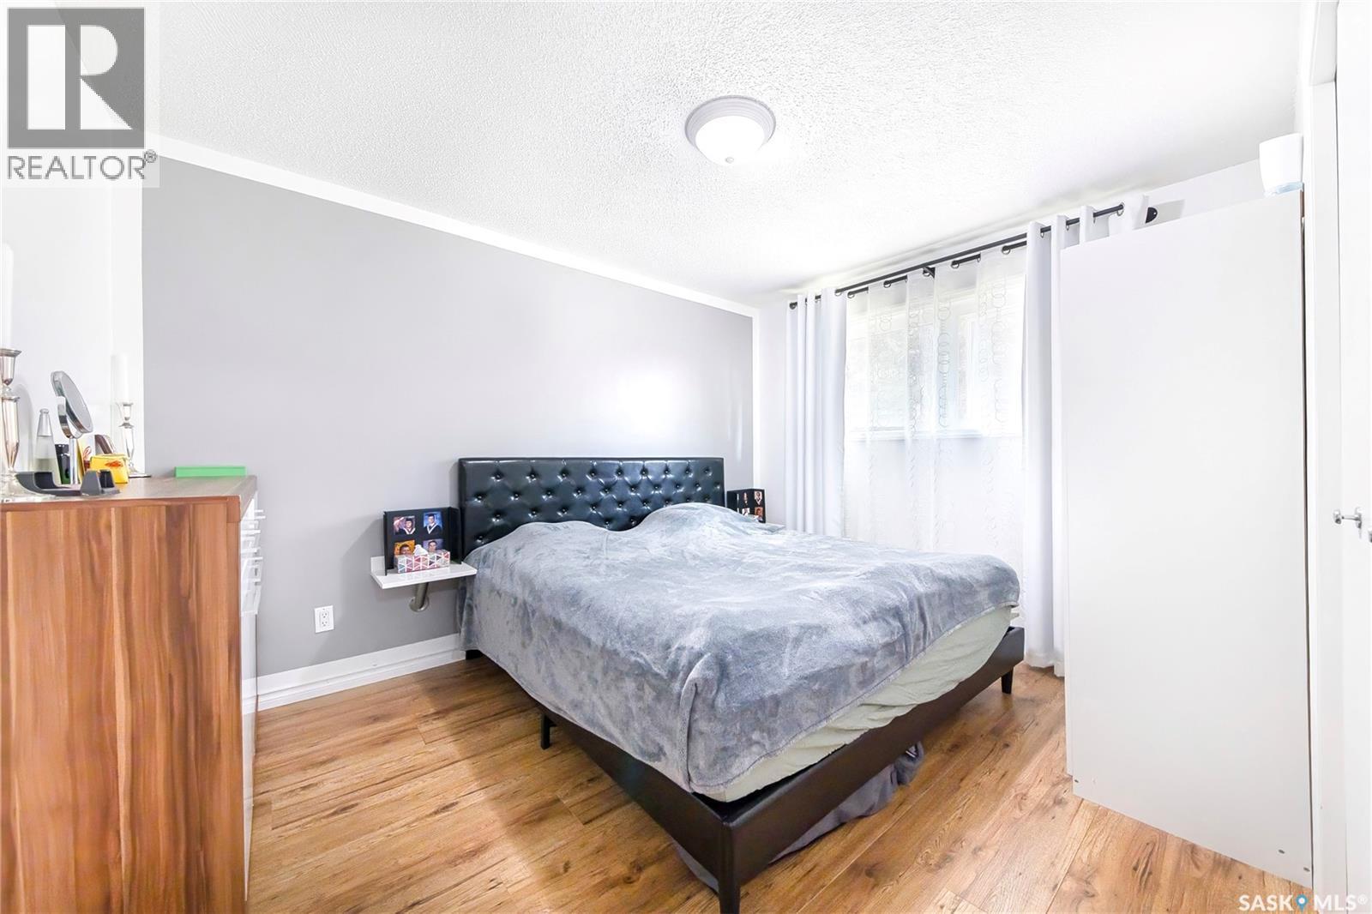
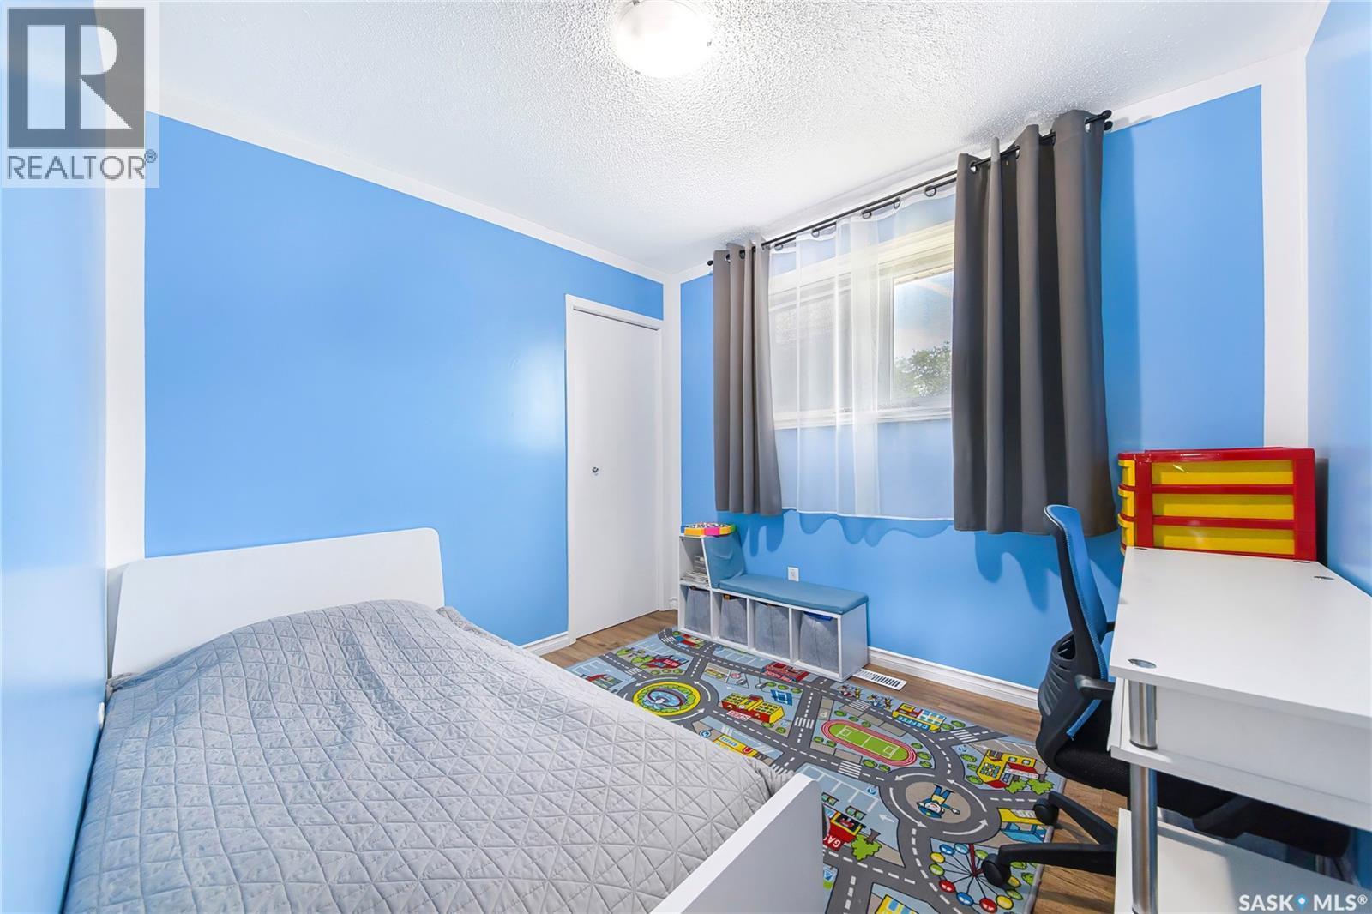
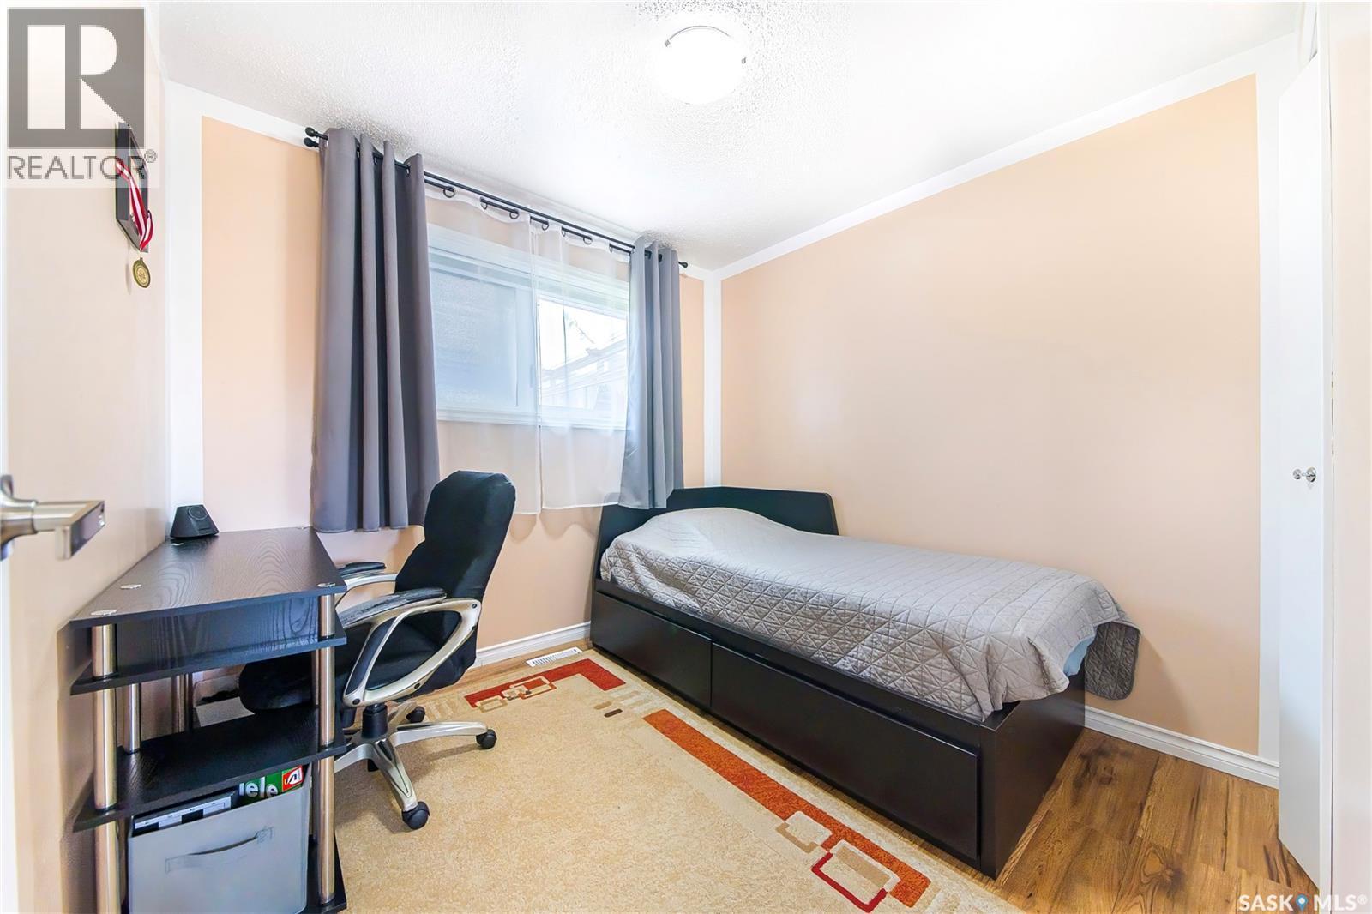
316 3Rd Avenue, Meacham, SK - Indoor Photo Showing Bedroom
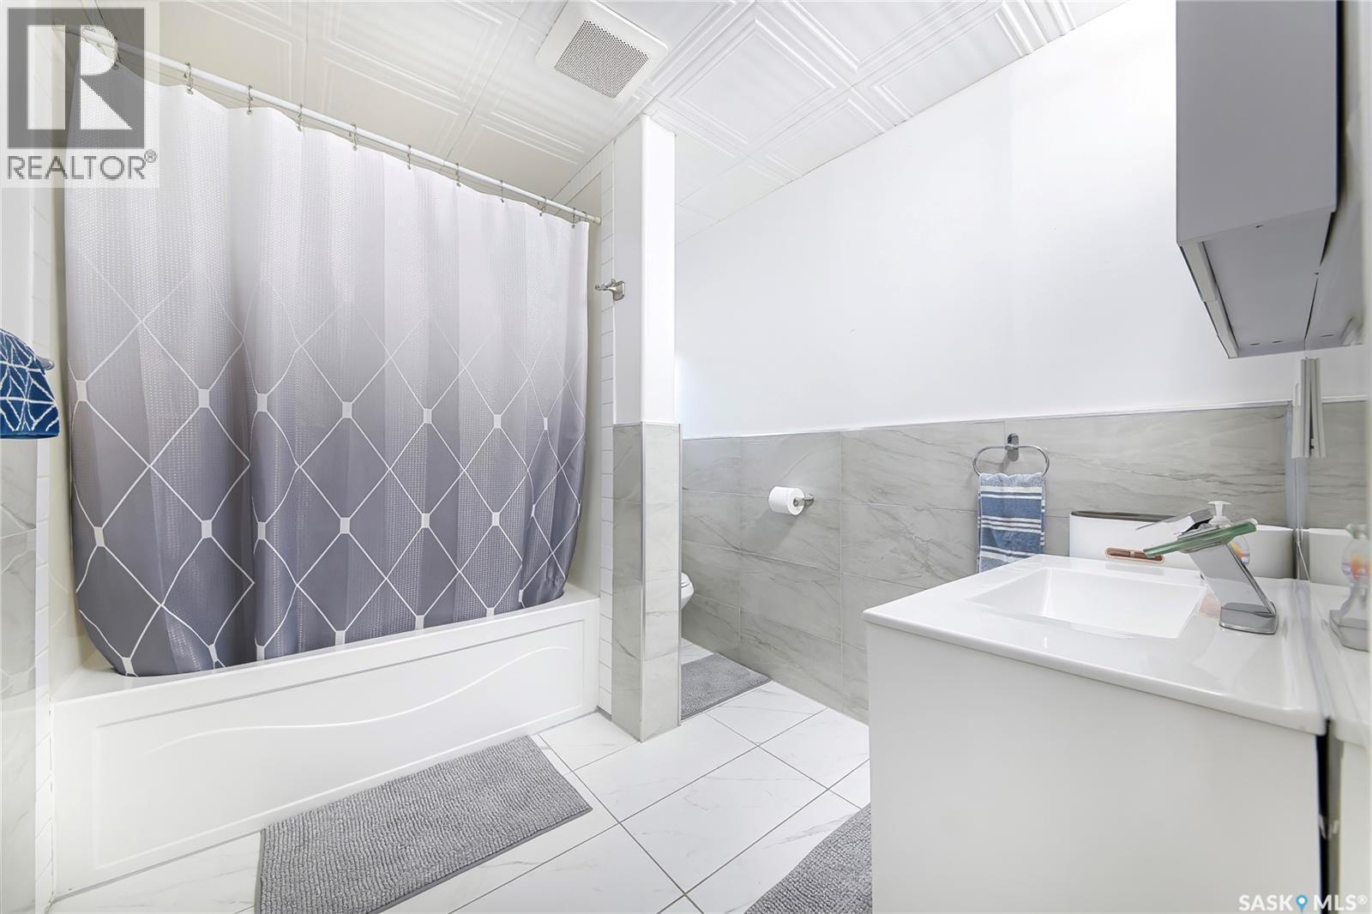
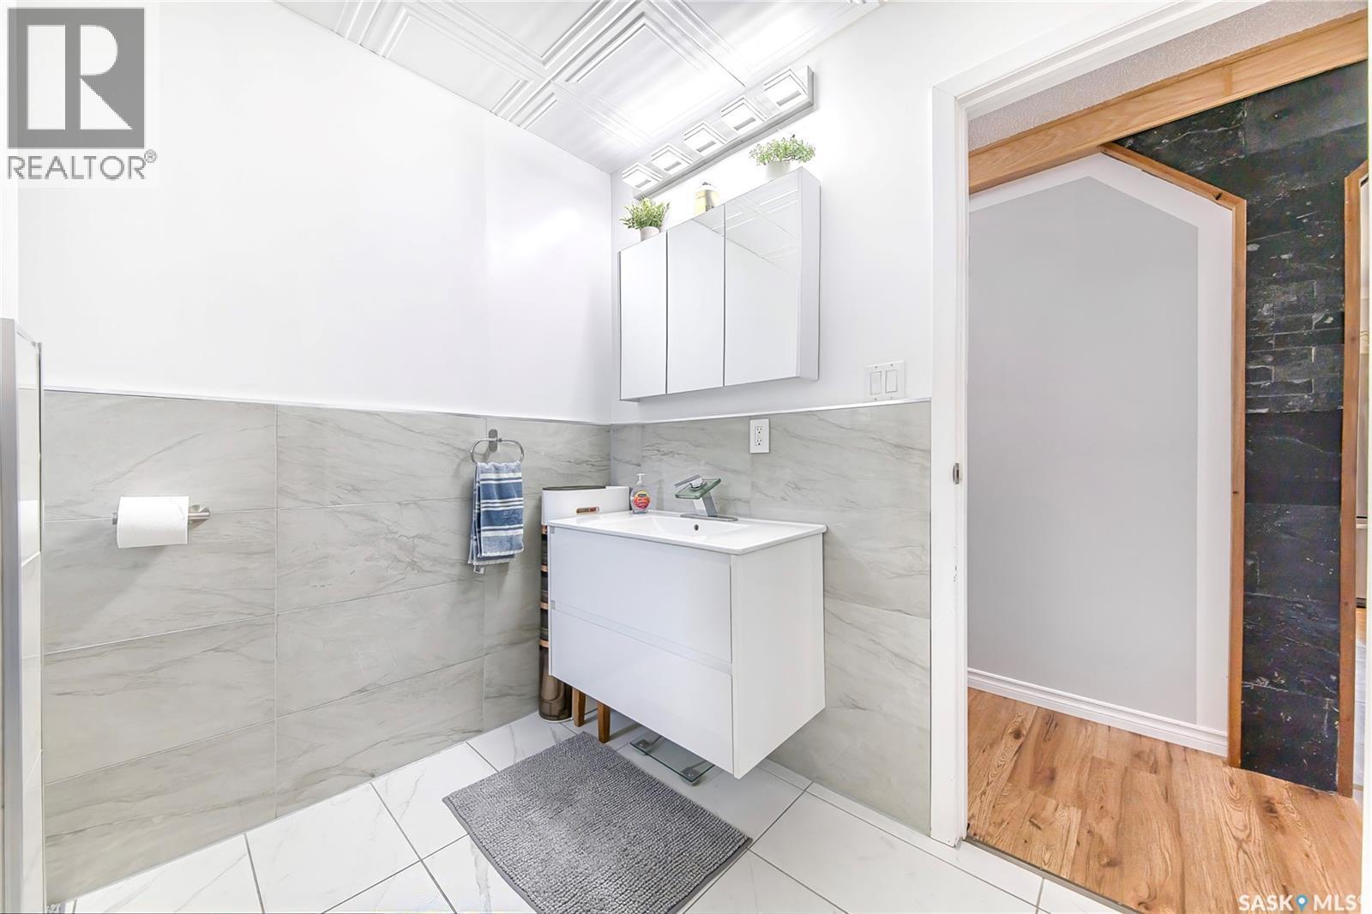
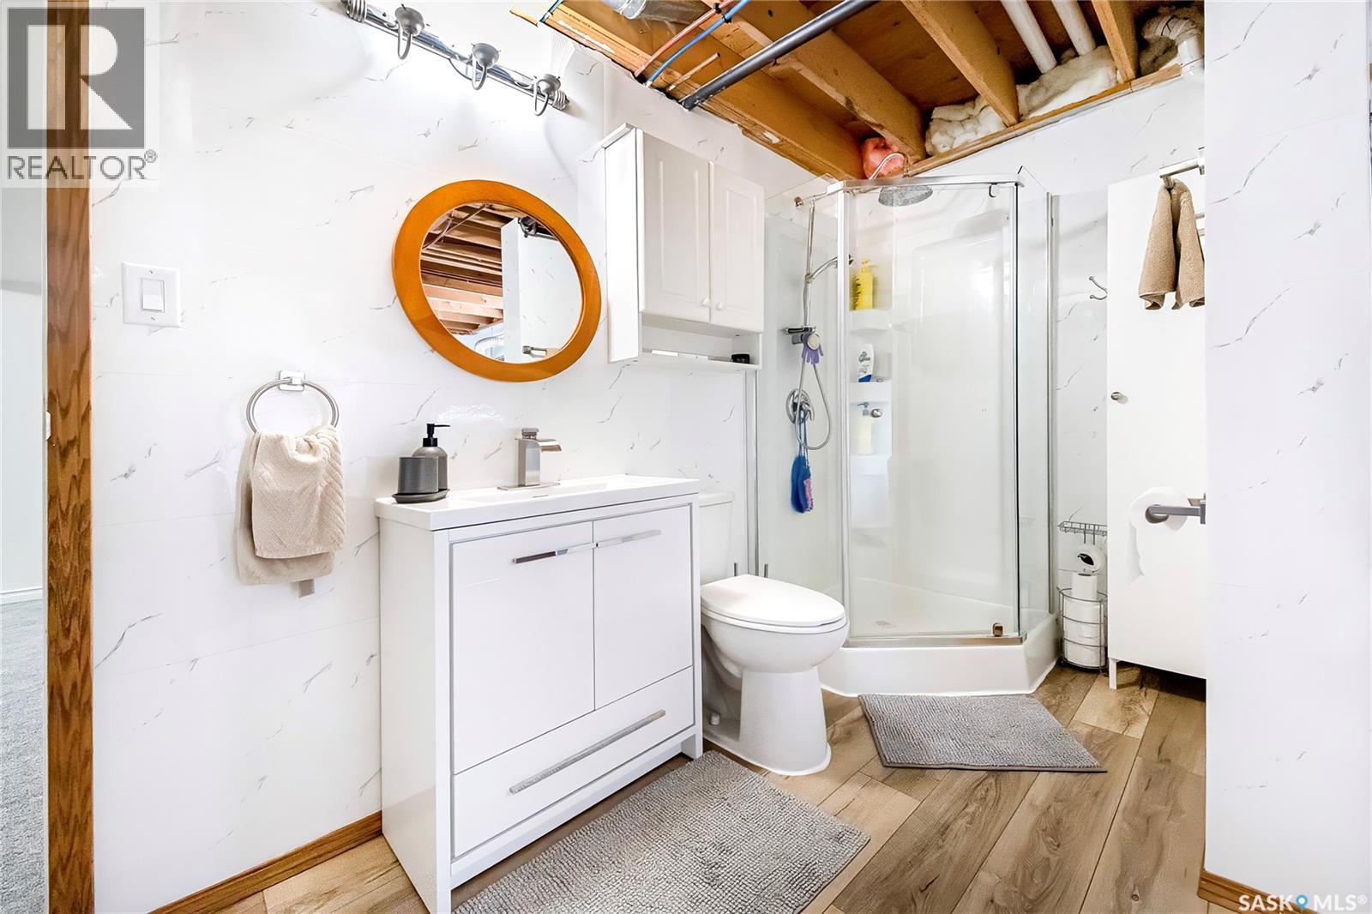
316 3Rd Avenue, Meacham, SK - Indoor Photo Showing Bathroom
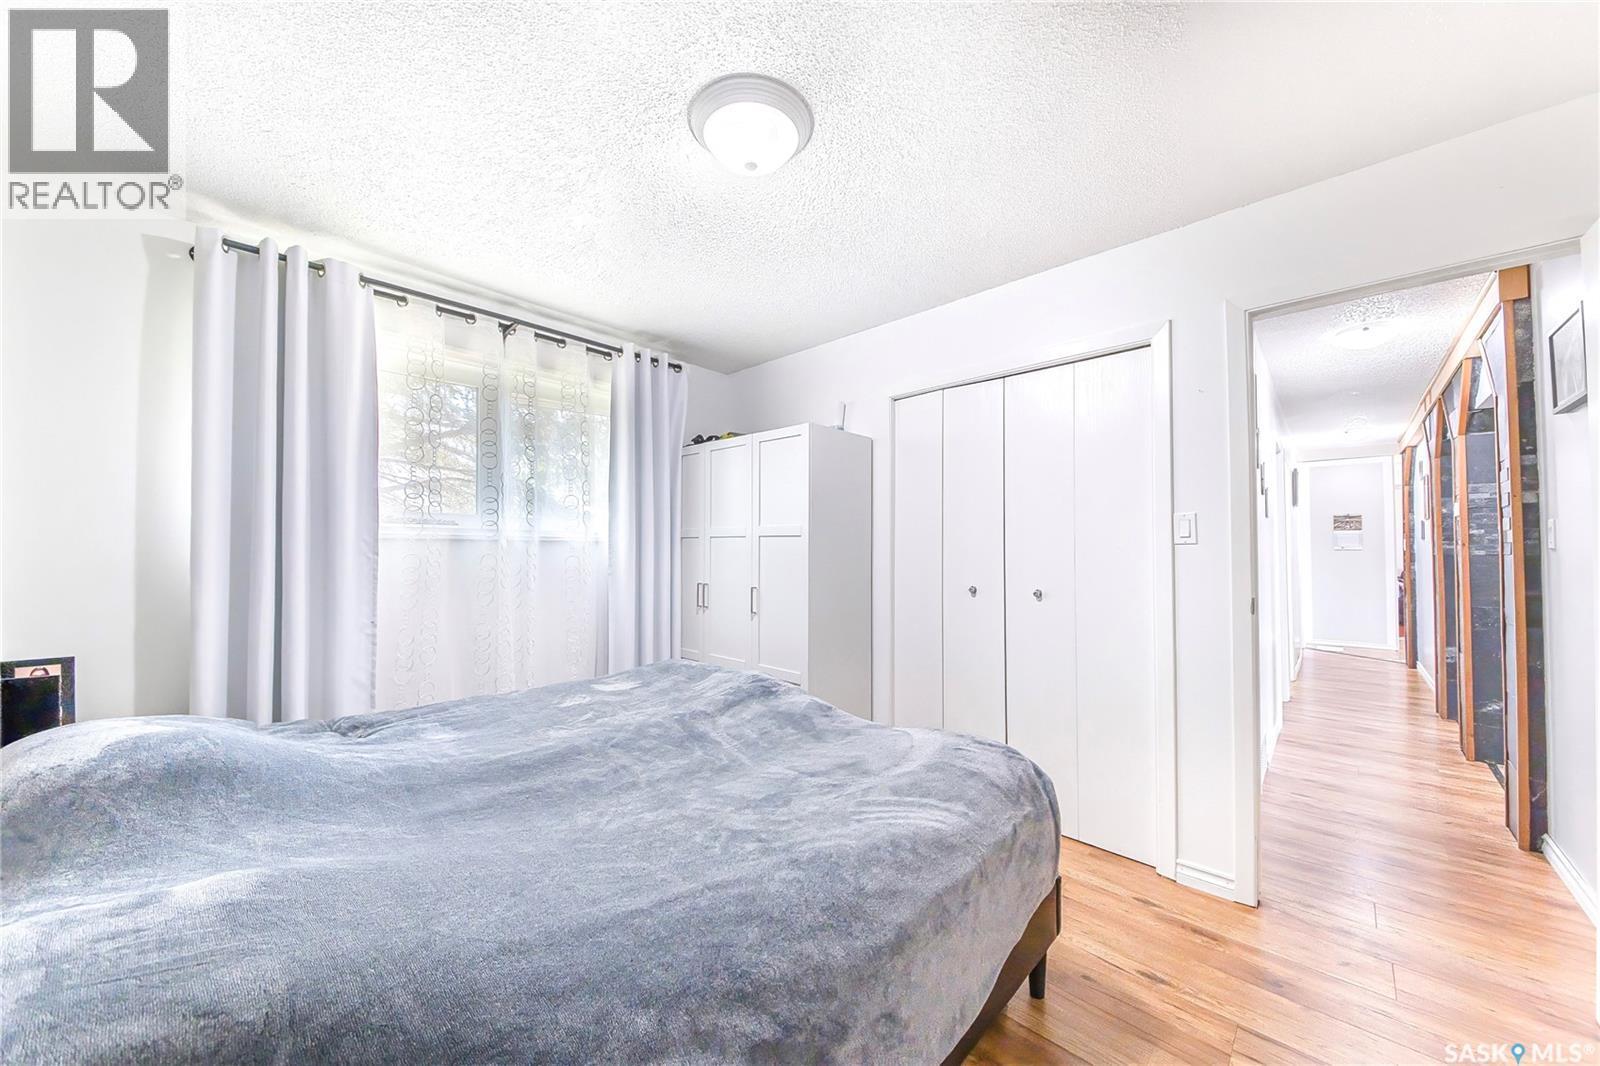
316 3Rd Avenue, Meacham, SK - Indoor Photo Showing Bedroom
316 3Rd Avenue, Meacham, SK - Indoor
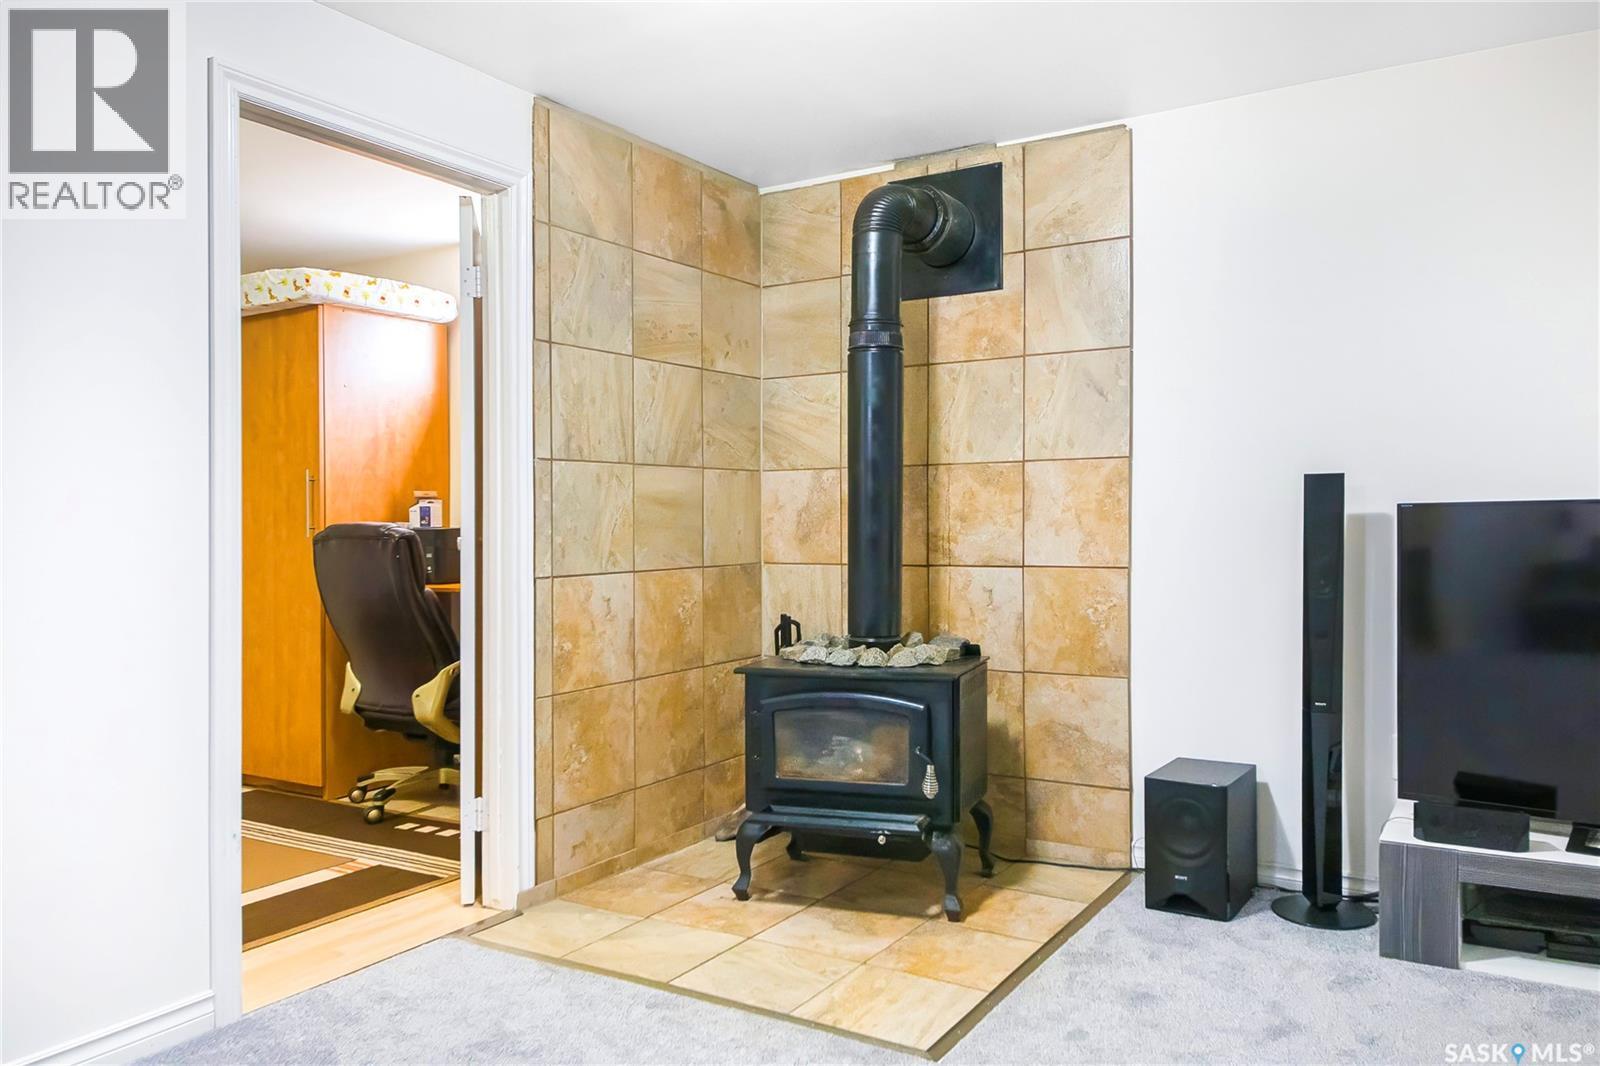
316 3Rd Avenue, Meacham, SK - Indoor With Fireplace
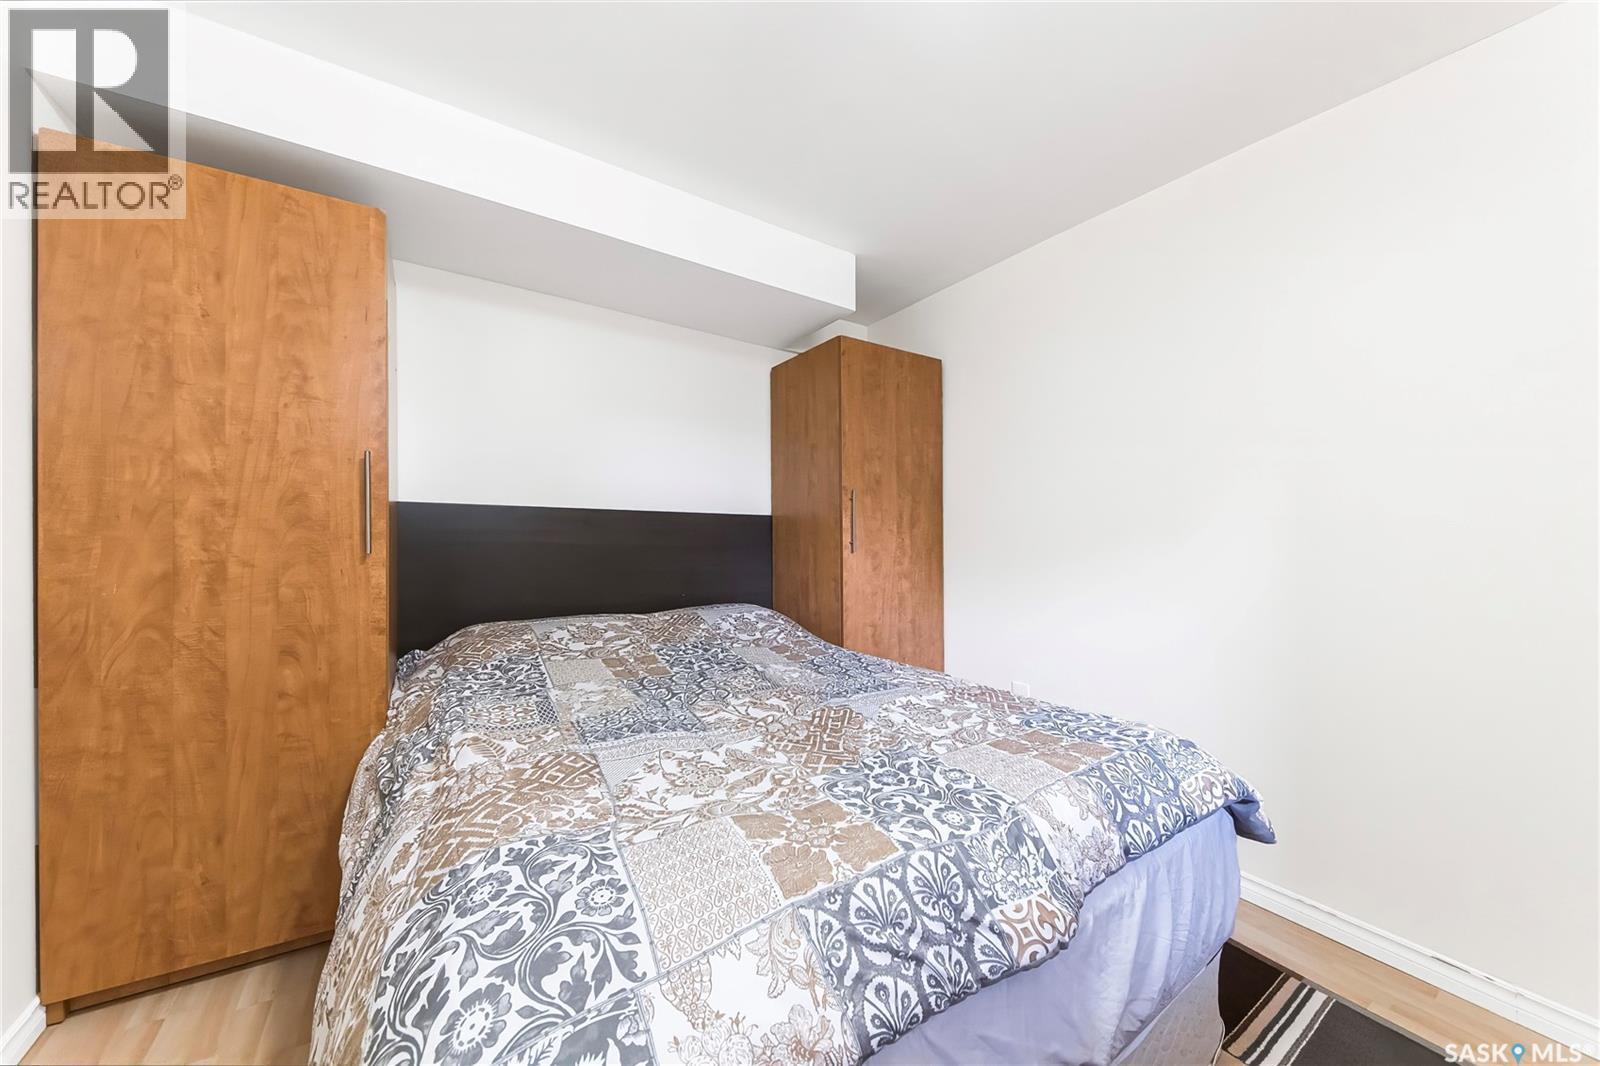
316 3Rd Avenue, Meacham, SK - Indoor Photo Showing Bedroom
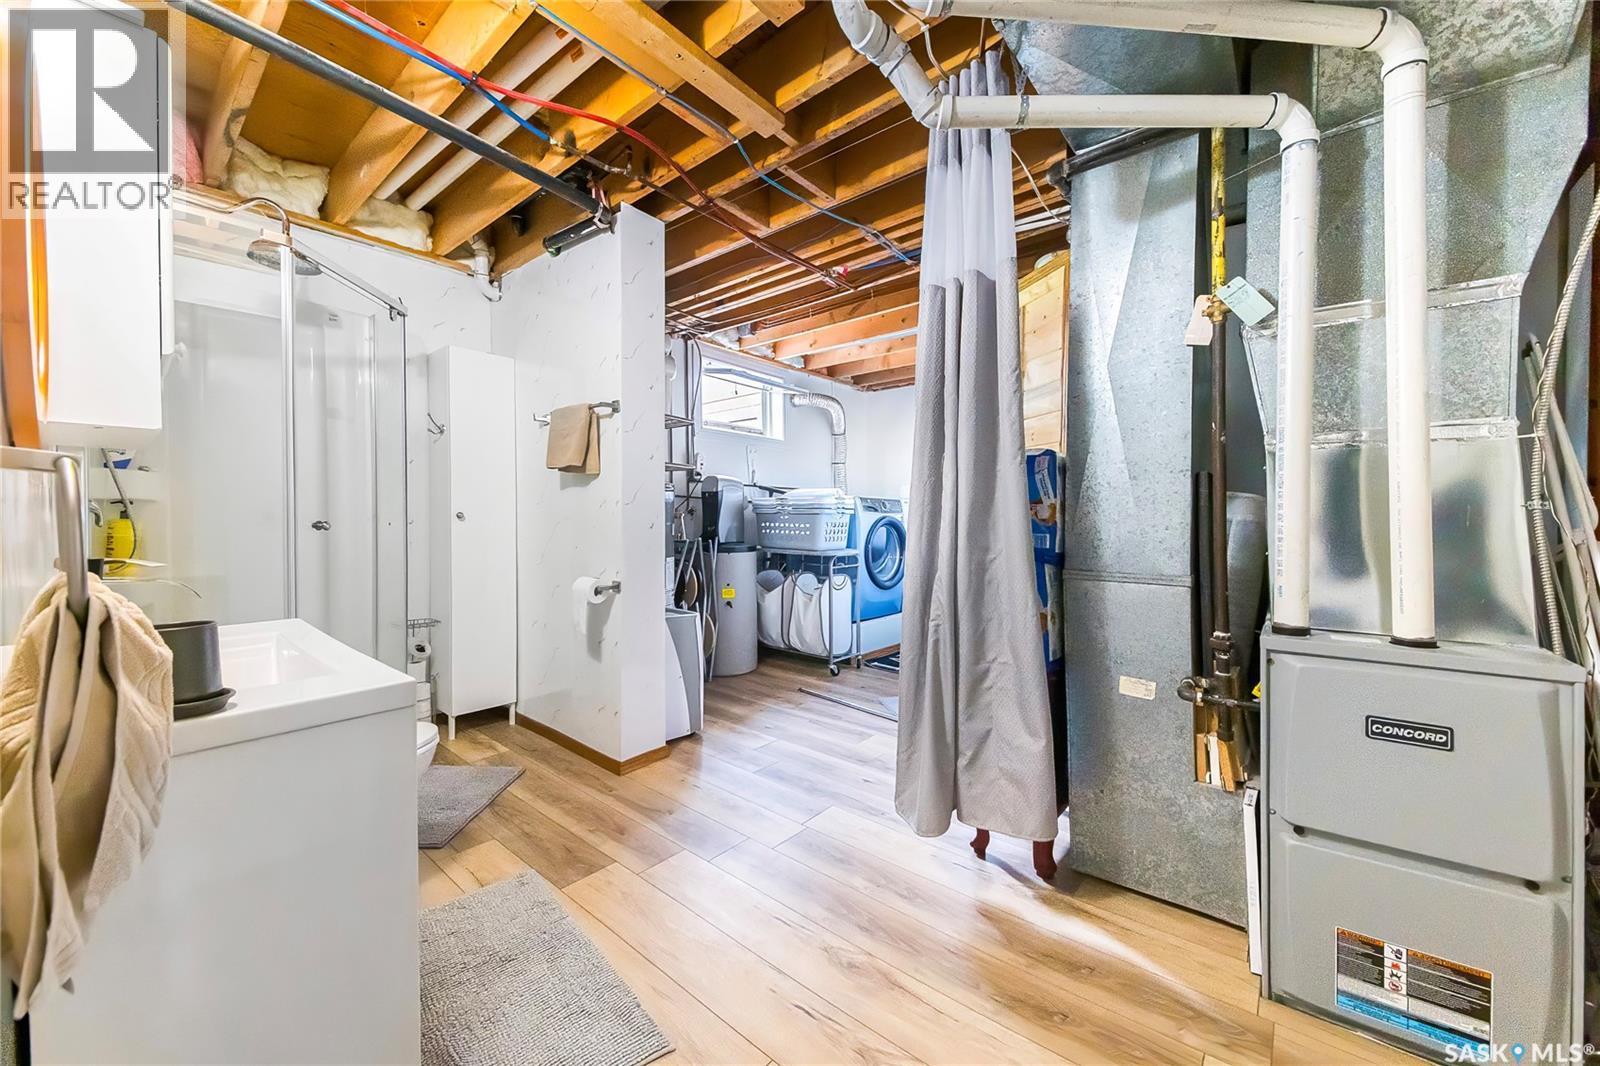
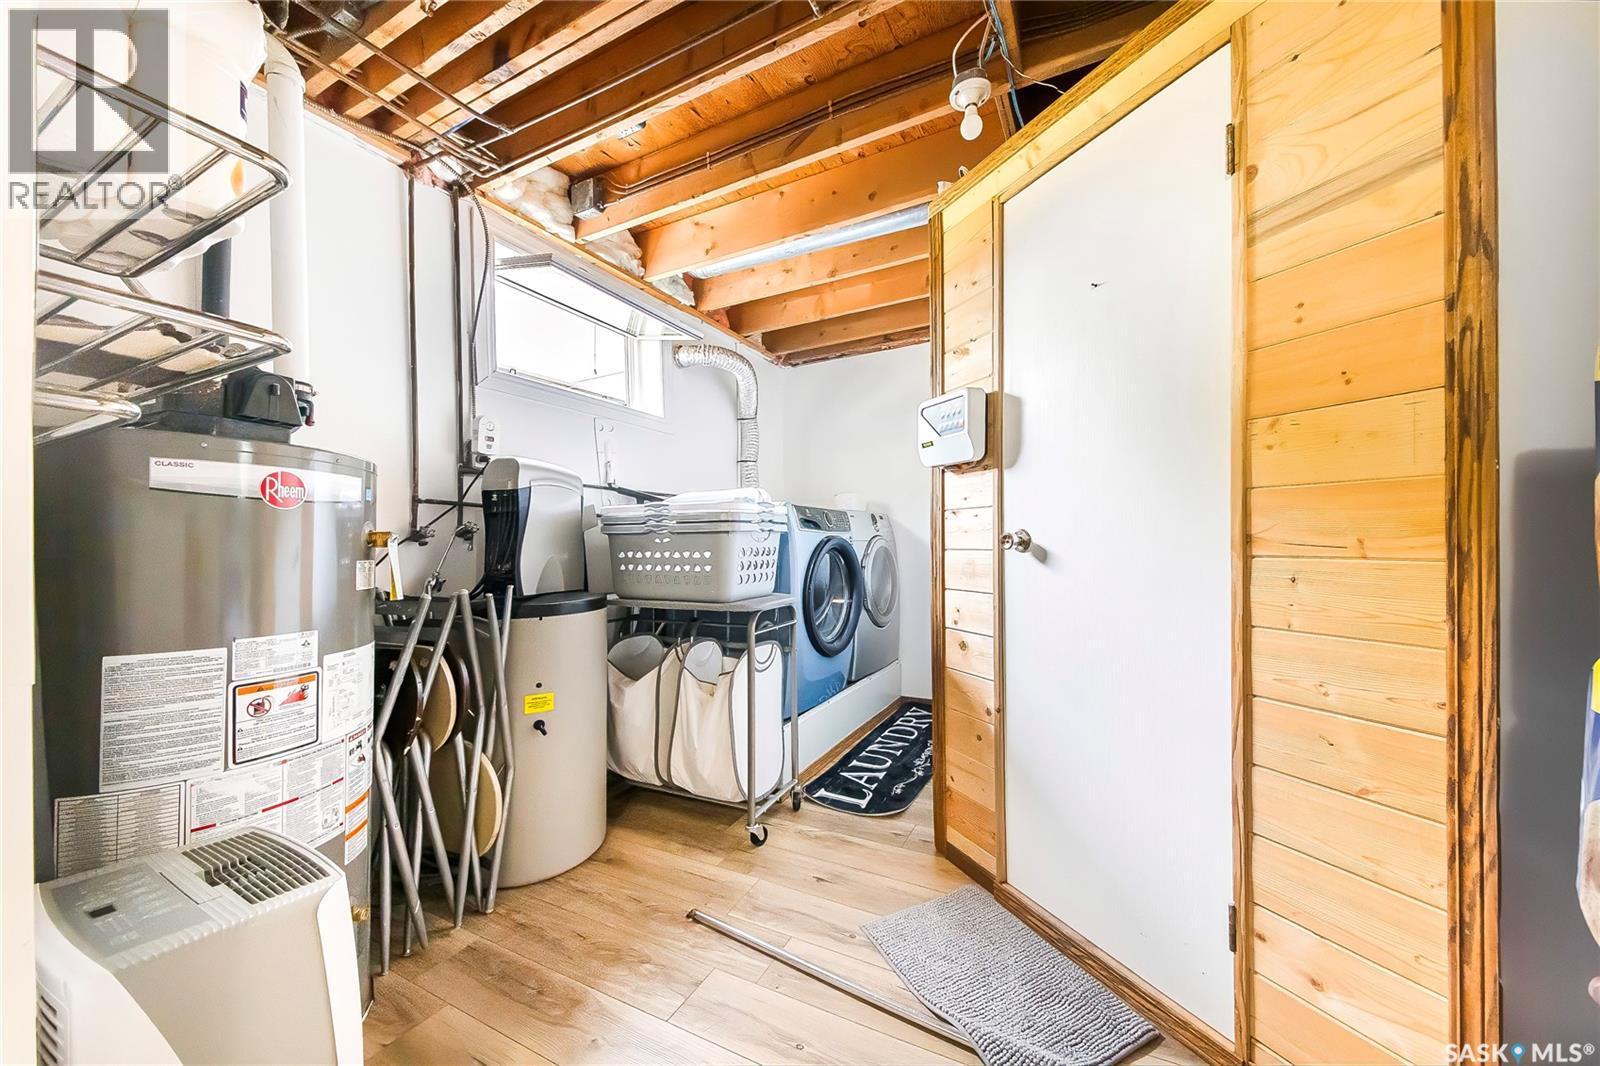
316 3Rd Avenue, Meacham, SK - Indoor Photo Showing Laundry Room
316 3Rd Avenue, Meacham, SK - Indoor Photo Showing Bathroom
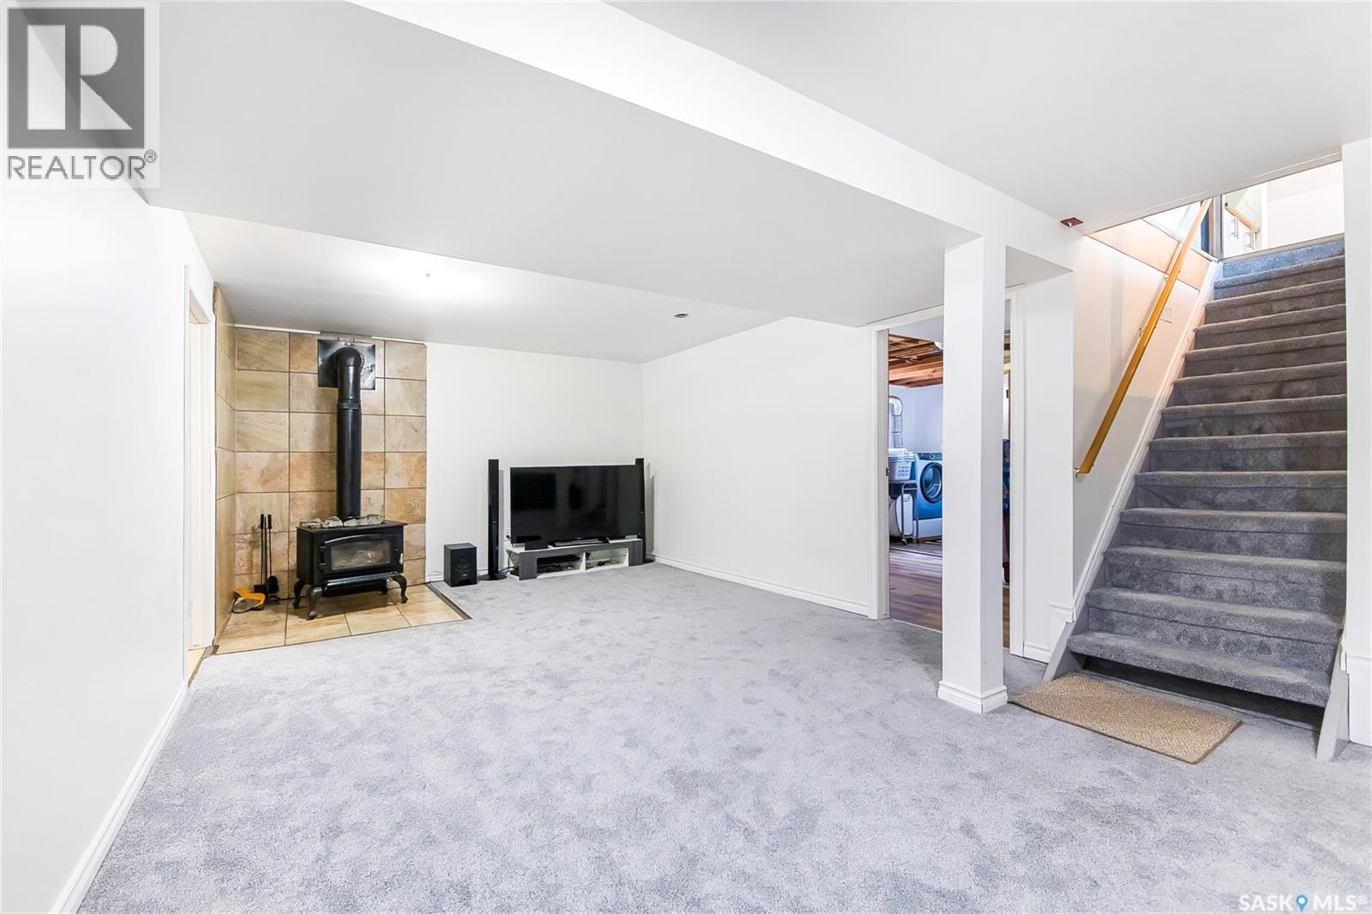
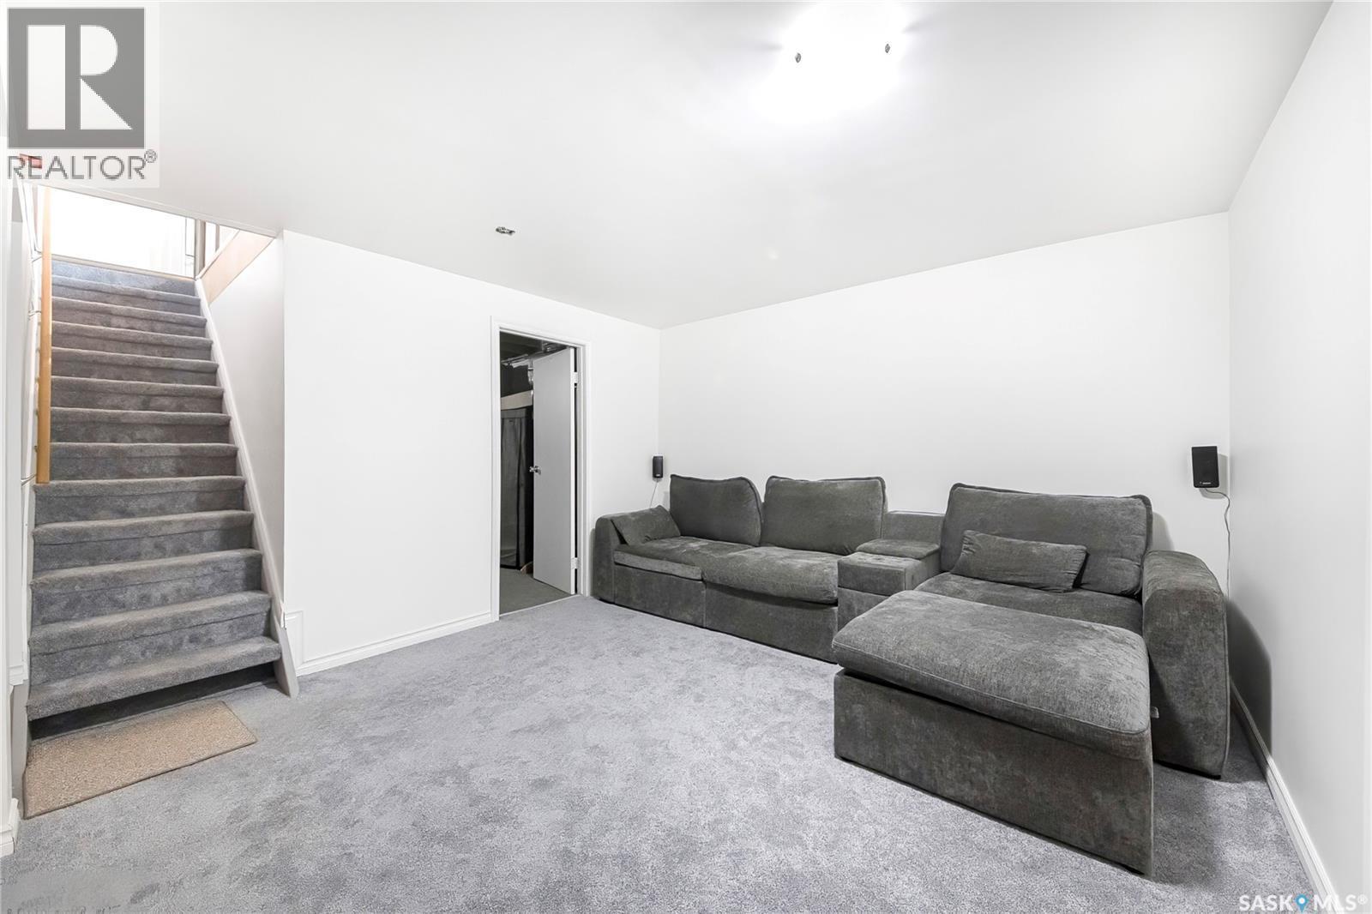
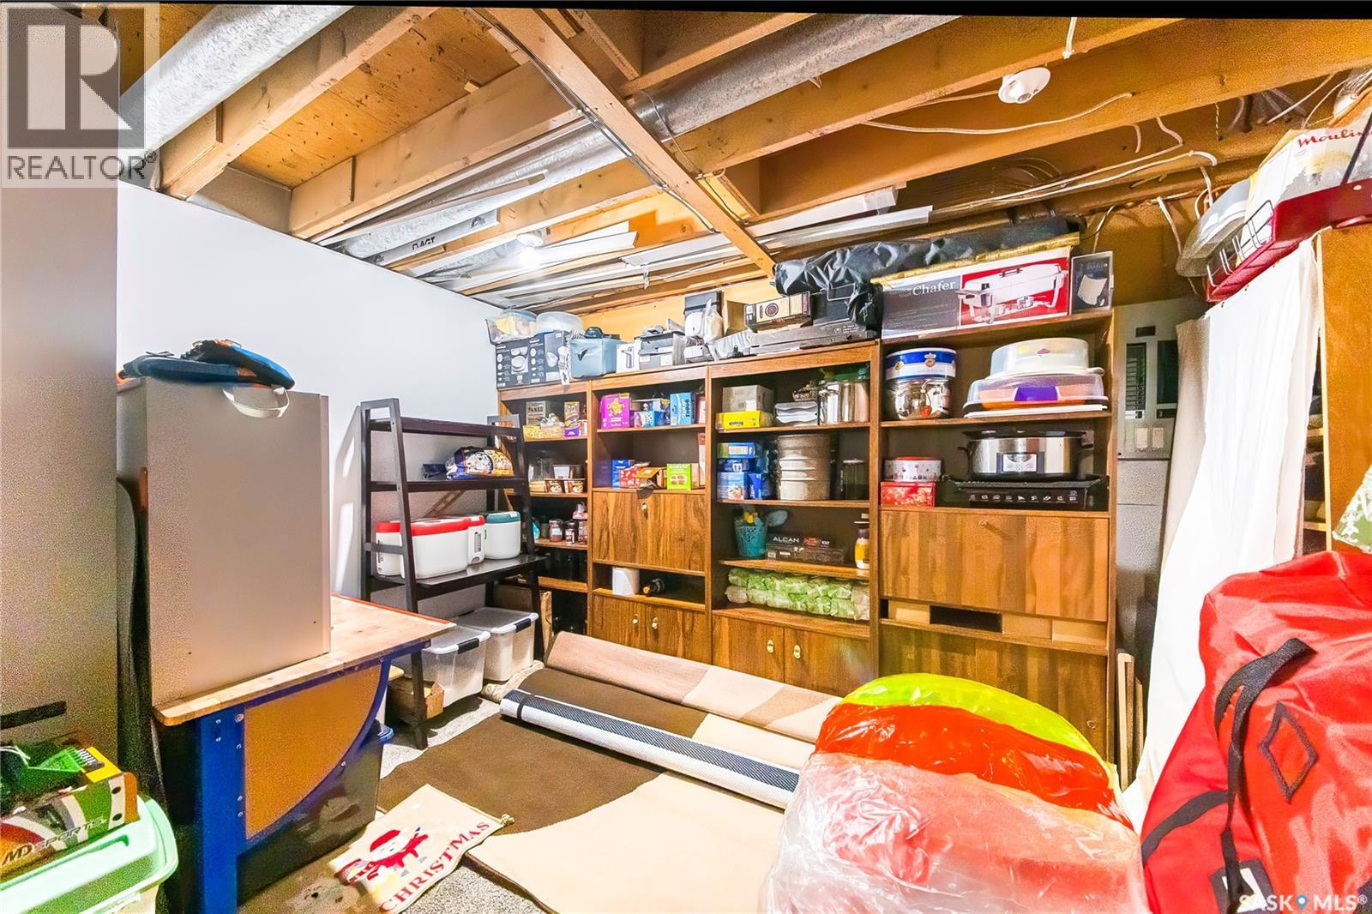
316 3Rd Avenue, Meacham, SK - Indoor Photo Showing Basement
316 3Rd Avenue, Meacham, SK - Indoor Photo Showing Other Room
316 3Rd Avenue, Meacham, SK - Indoor
316 3Rd Avenue, Meacham, SK - Indoor Photo Showing Other Room
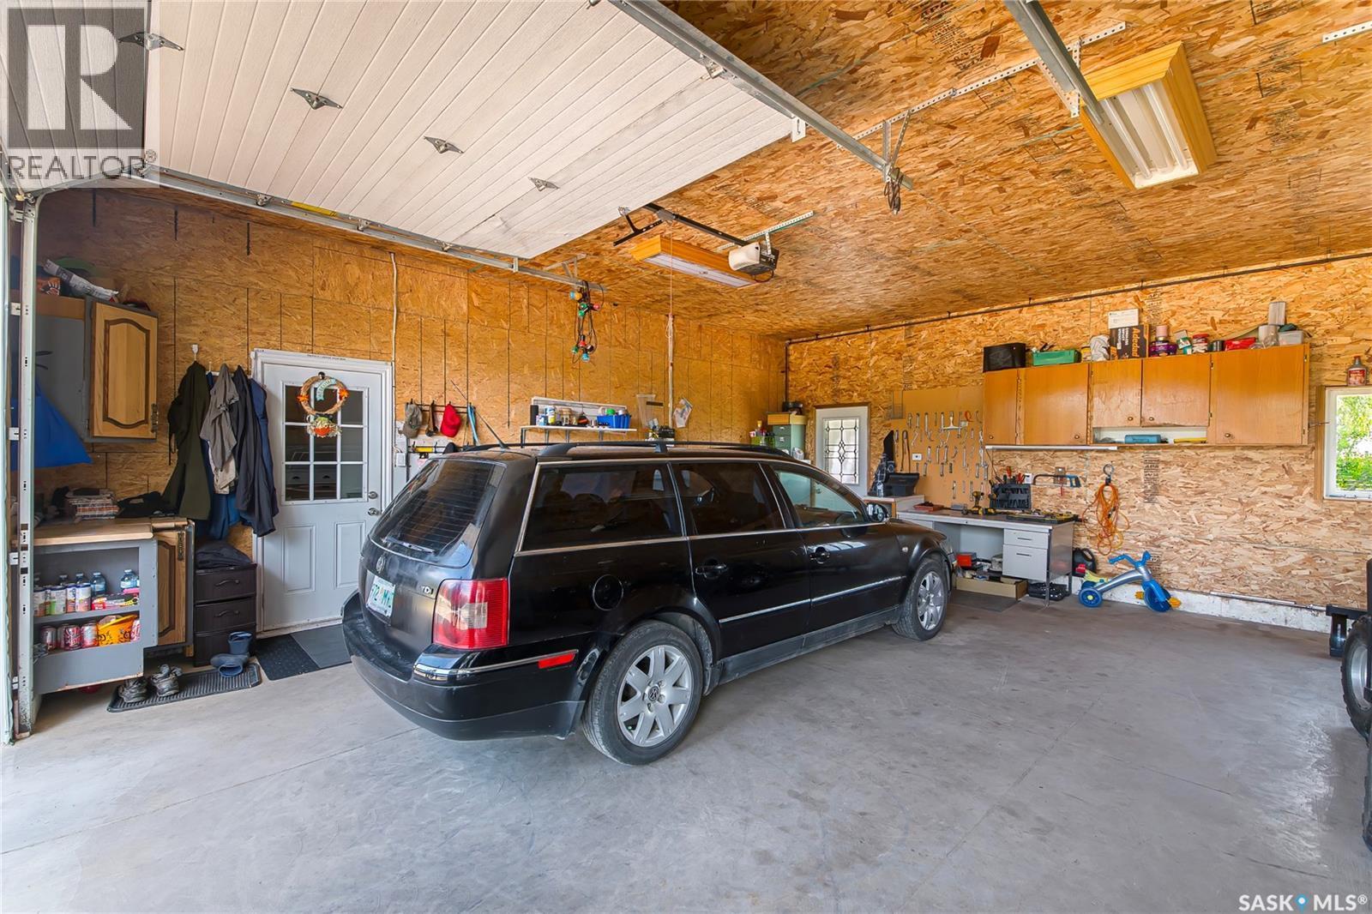
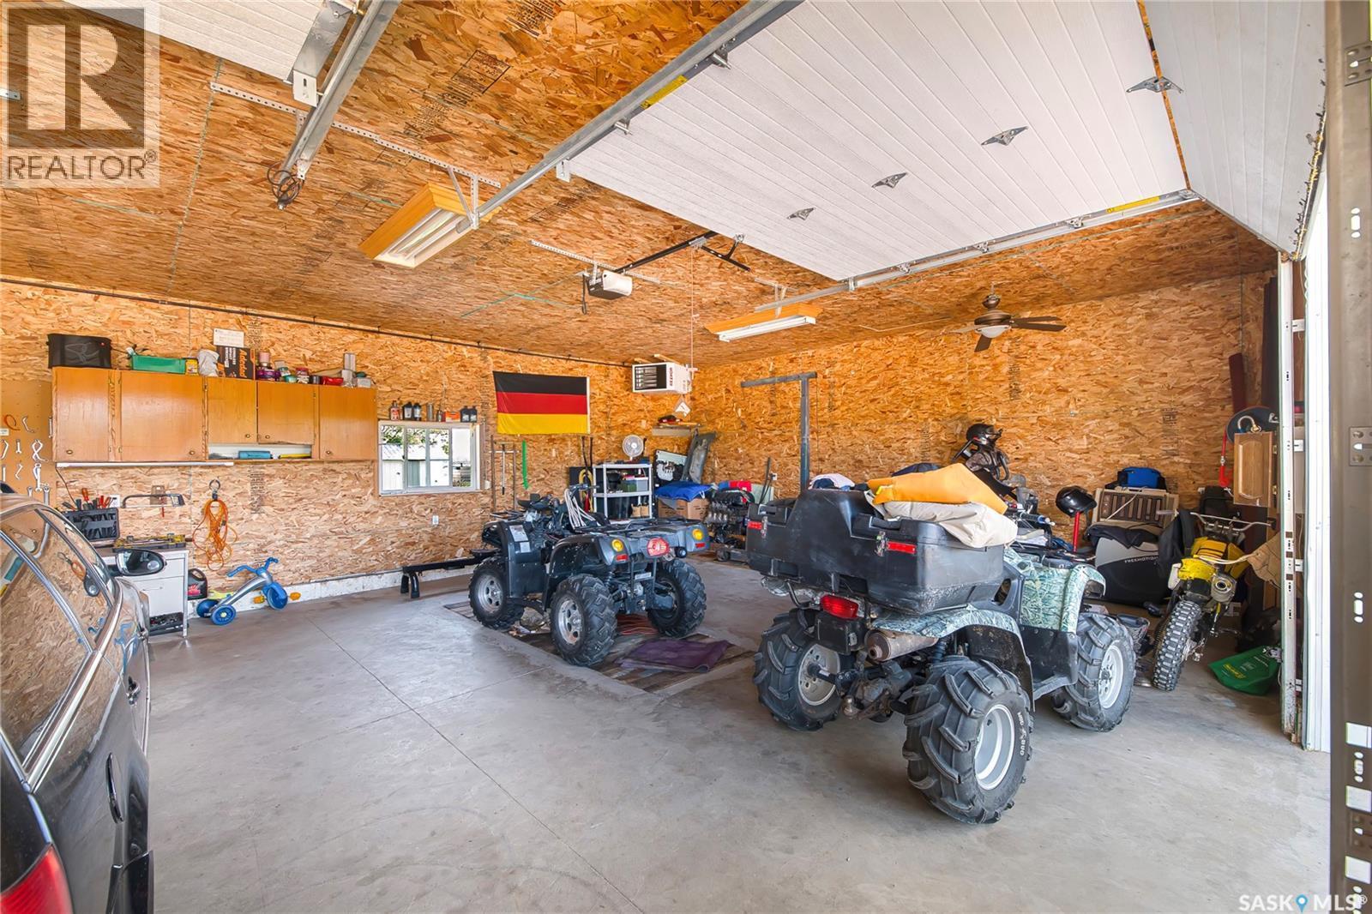
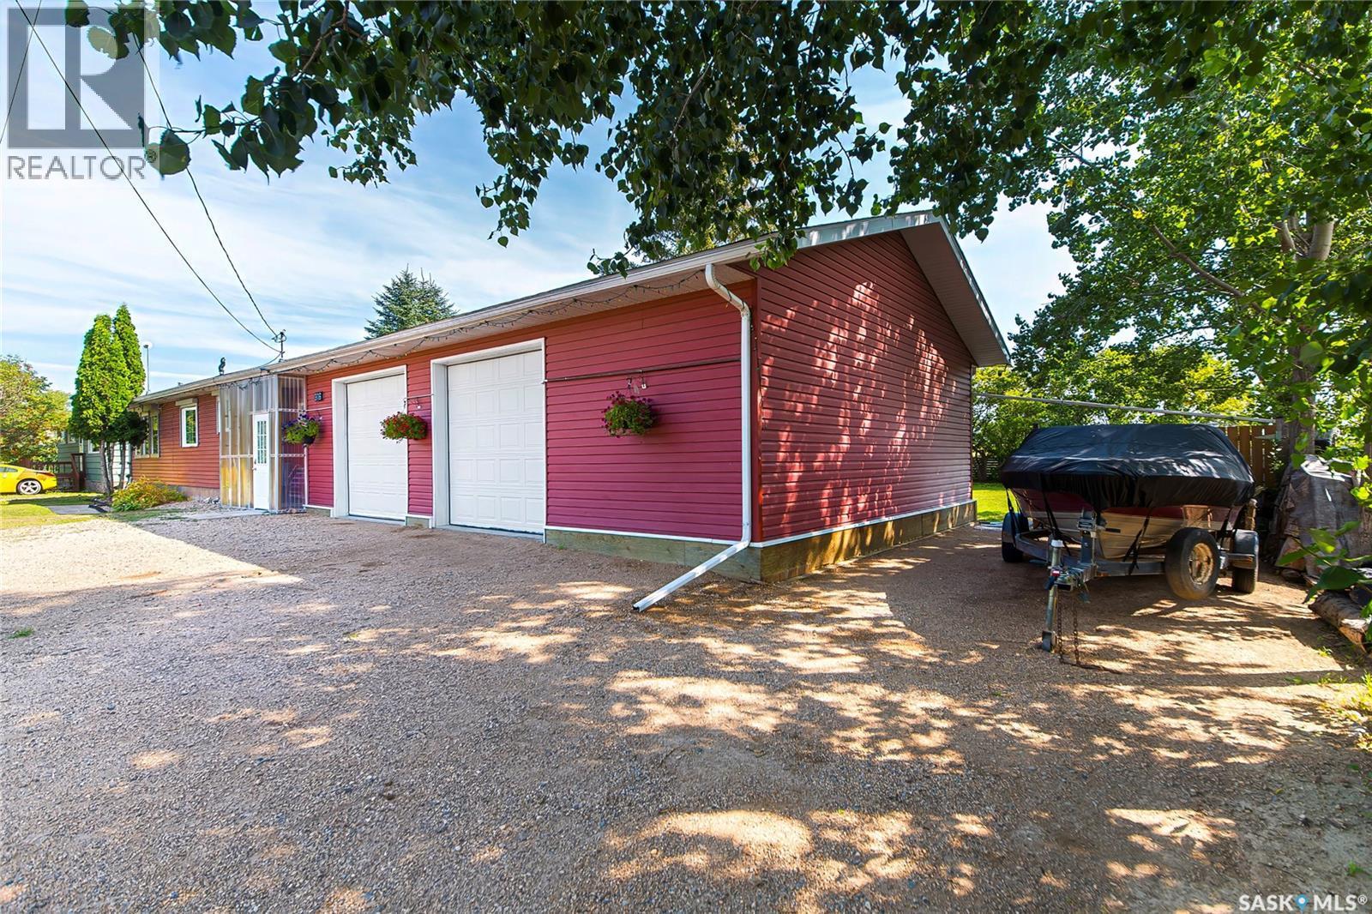
316 3Rd Avenue, Meacham, SK - Indoor Photo Showing Garage
316 3Rd Avenue, Meacham, SK - Outdoor
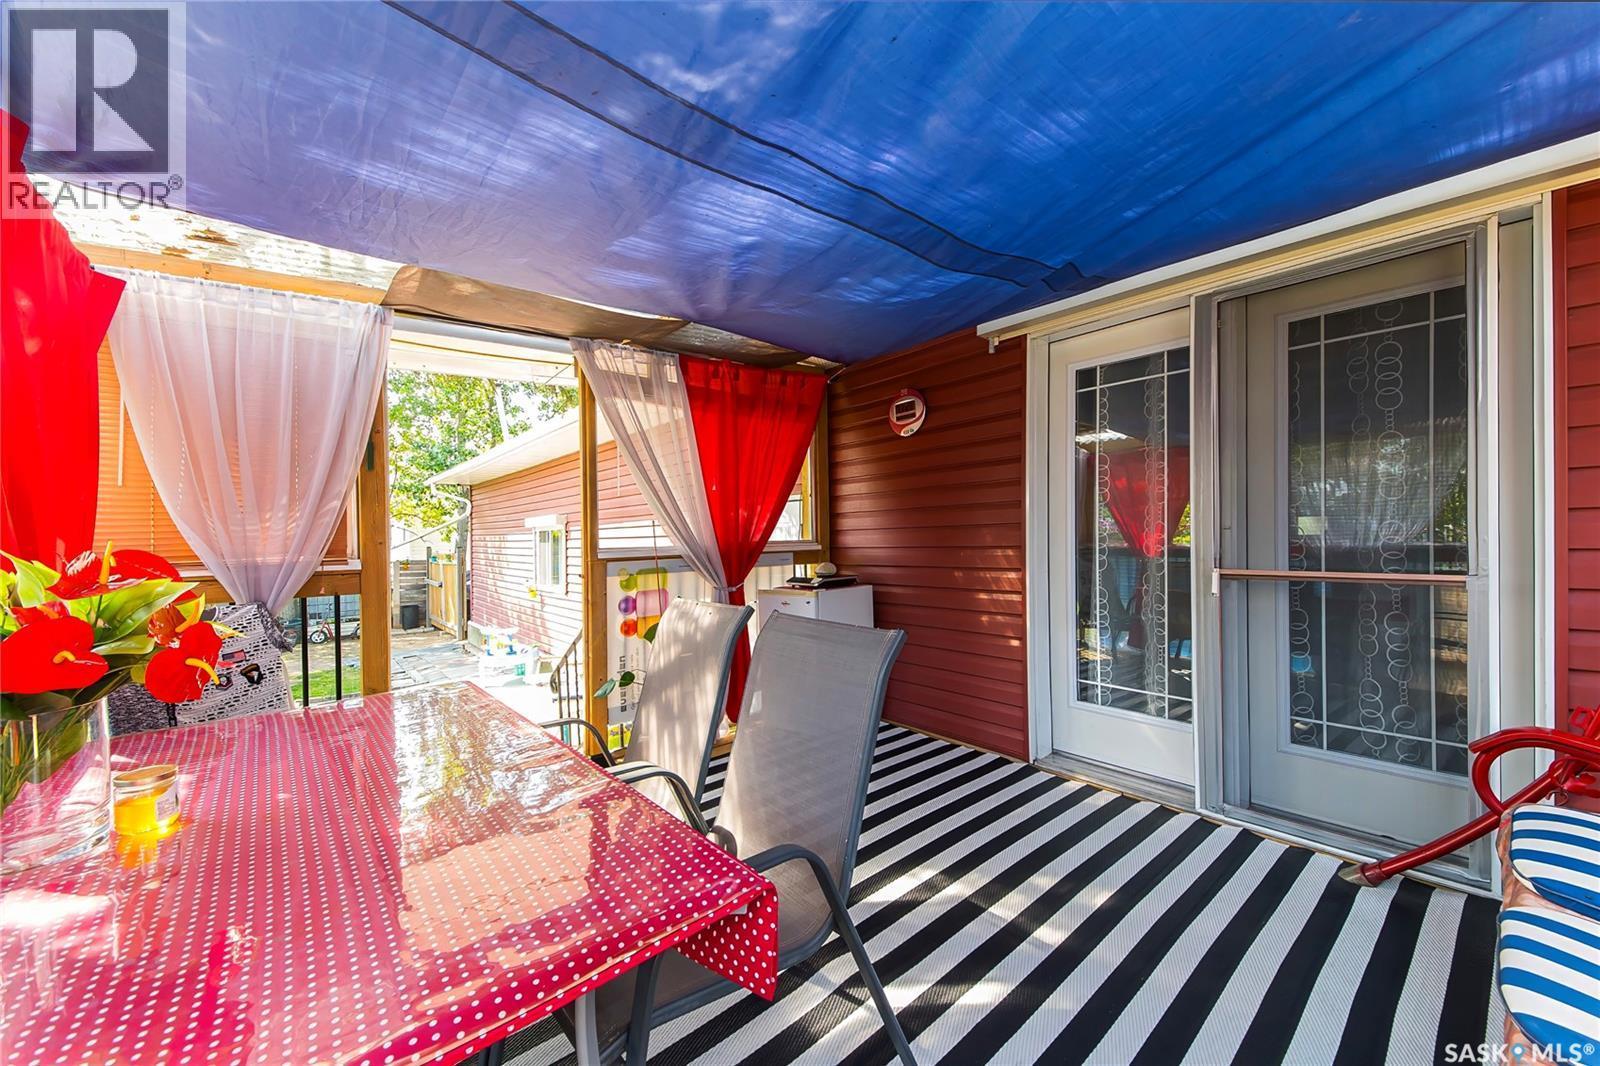
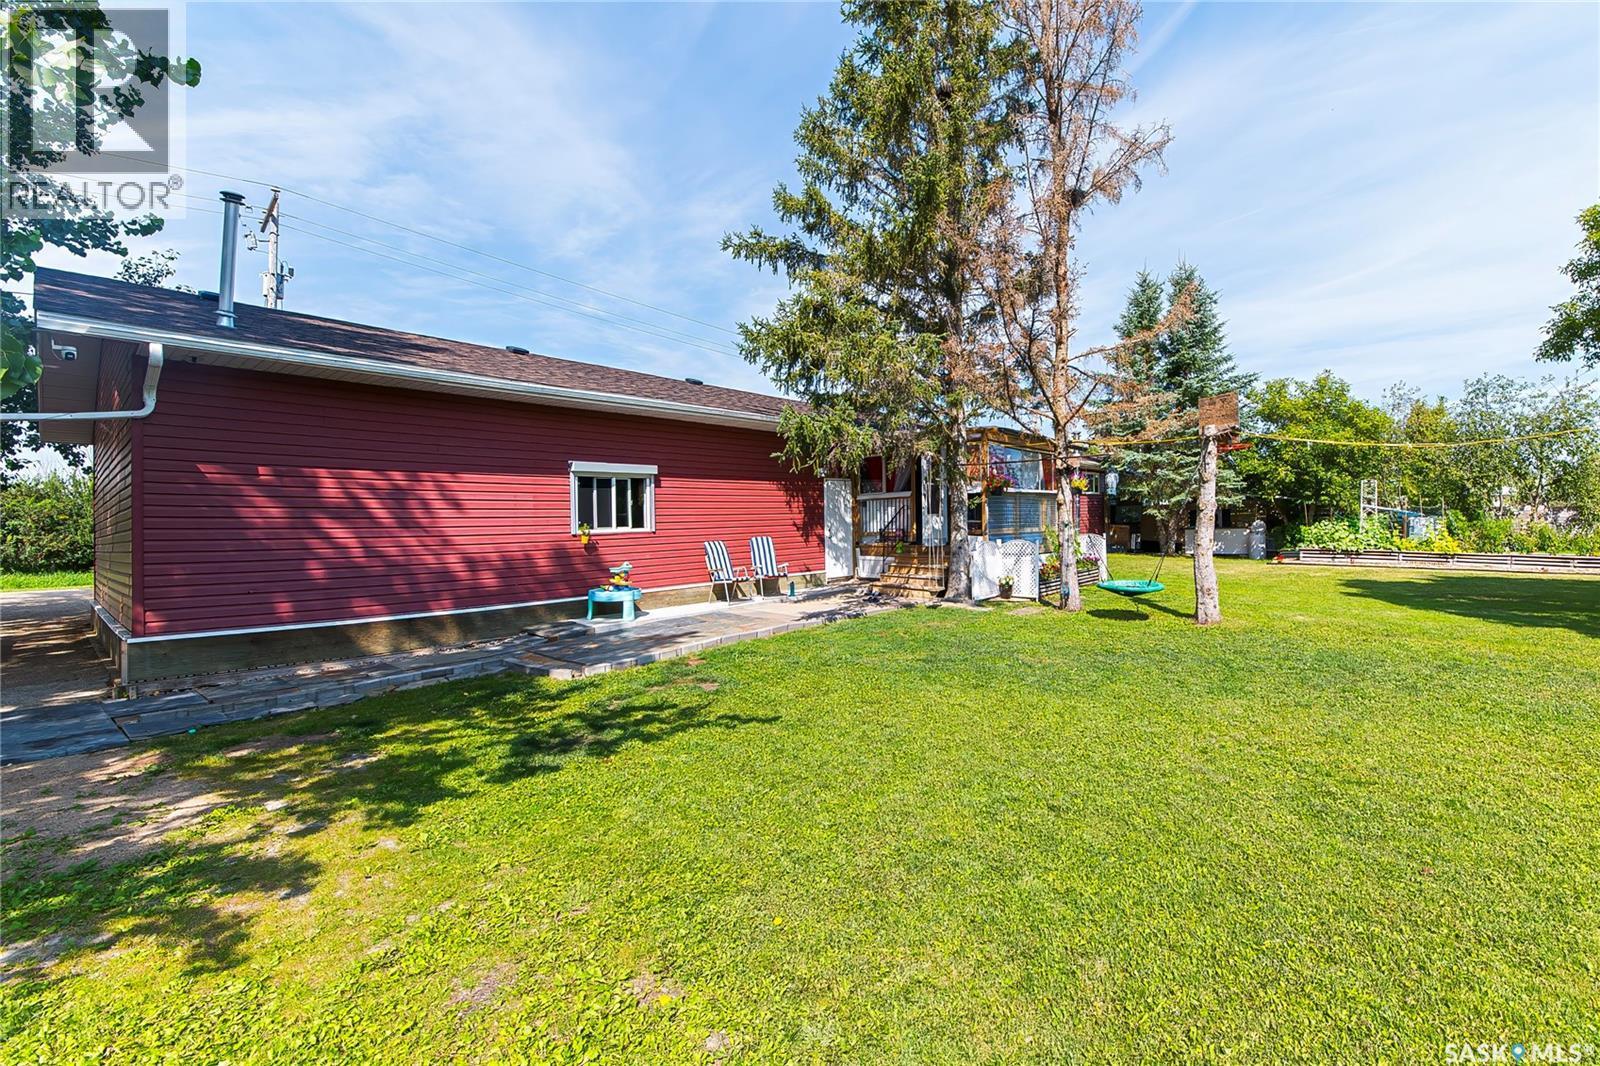
316 3Rd Avenue, Meacham, SK - Outdoor With Deck Patio Veranda
316 3Rd Avenue, Meacham, SK - Outdoor
316 3Rd Avenue, Meacham, SK - Outdoor With Exterior
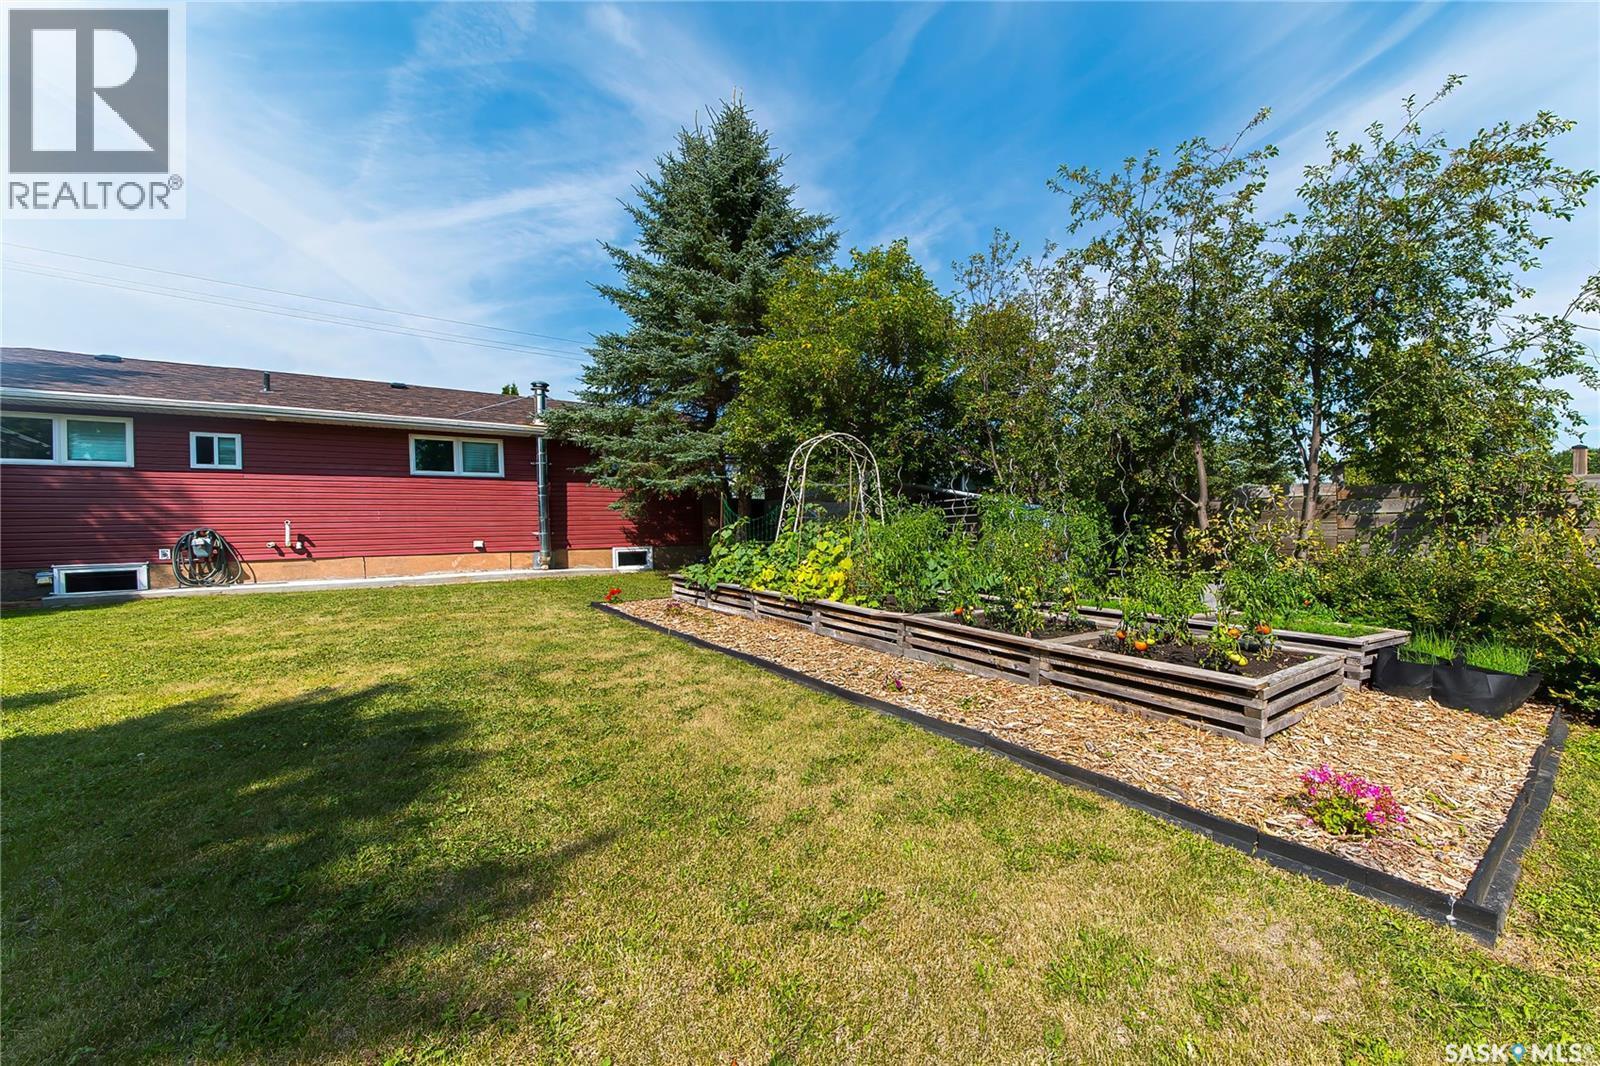
316 3Rd Avenue, Meacham, SK - Outdoor
316 3Rd Avenue, Meacham, SK - Outdoor With View
316 3Rd Avenue, Meacham, SK  - Outdoor With Body Of Water With View
316 3Rd Avenue, Meacham, SK  - Outdoor With View
316 3Rd Avenue, Meacham, SK  - Outdoor
316 3Rd Avenue, Meacham, SK - Outdoor
316 3Rd Avenue, Meacham, SK - Outdoor With Exterior
316 3Rd Avenue, Meacham, SK - Indoor Photo Showing Other Room
316 3Rd Avenue, Meacham, SK - Indoor Photo Showing Living Room
316 3Rd Avenue, Meacham, SK - Indoor Photo Showing Kitchen
316 3Rd Avenue, Meacham, SK - Indoor Photo Showing Kitchen With Upgraded Kitchen
316 3Rd Avenue, Meacham, SK - Indoor
316 3Rd Avenue, Meacham, SK - Indoor Photo Showing Kitchen With Double Sink
316 3Rd Avenue, Meacham, SK - Indoor Photo Showing Kitchen
316 3Rd Avenue, Meacham, SK - Indoor Photo Showing Dining Room
316 3Rd Avenue, Meacham, SK - Indoor Photo Showing Kitchen
316 3Rd Avenue, Meacham, SK - Indoor Photo Showing Bedroom
316 3Rd Avenue, Meacham, SK - Indoor Photo Showing Bathroom
316 3Rd Avenue, Meacham, SK - Indoor Photo Showing Bedroom
316 3Rd Avenue, Meacham, SK - Indoor
316 3Rd Avenue, Meacham, SK - Indoor With Fireplace
316 3Rd Avenue, Meacham, SK - Indoor Photo Showing Bedroom
316 3Rd Avenue, Meacham, SK - Indoor Photo Showing Laundry Room
316 3Rd Avenue, Meacham, SK - Indoor Photo Showing Bathroom
316 3Rd Avenue, Meacham, SK - Indoor Photo Showing Basement
316 3Rd Avenue, Meacham, SK - Indoor Photo Showing Other Room
316 3Rd Avenue, Meacham, SK - Indoor
316 3Rd Avenue, Meacham, SK - Indoor Photo Showing Other Room
316 3Rd Avenue, Meacham, SK - Indoor Photo Showing Garage
316 3Rd Avenue, Meacham, SK - Outdoor
316 3Rd Avenue, Meacham, SK - Outdoor With Deck Patio Veranda
316 3Rd Avenue, Meacham, SK - Outdoor
316 3Rd Avenue, Meacham, SK - Outdoor With Exterior
316 3Rd Avenue, Meacham, SK - Outdoor
316 3Rd Avenue, Meacham, SK - Outdoor With View
  • Advertising

MULTIMEDIA

Are you a real estate investor?
316 3rd AVENUE, Meacham, Saskatchewan, S0K 2V0
$350,000

3 Beds

2 Baths

Property Information:

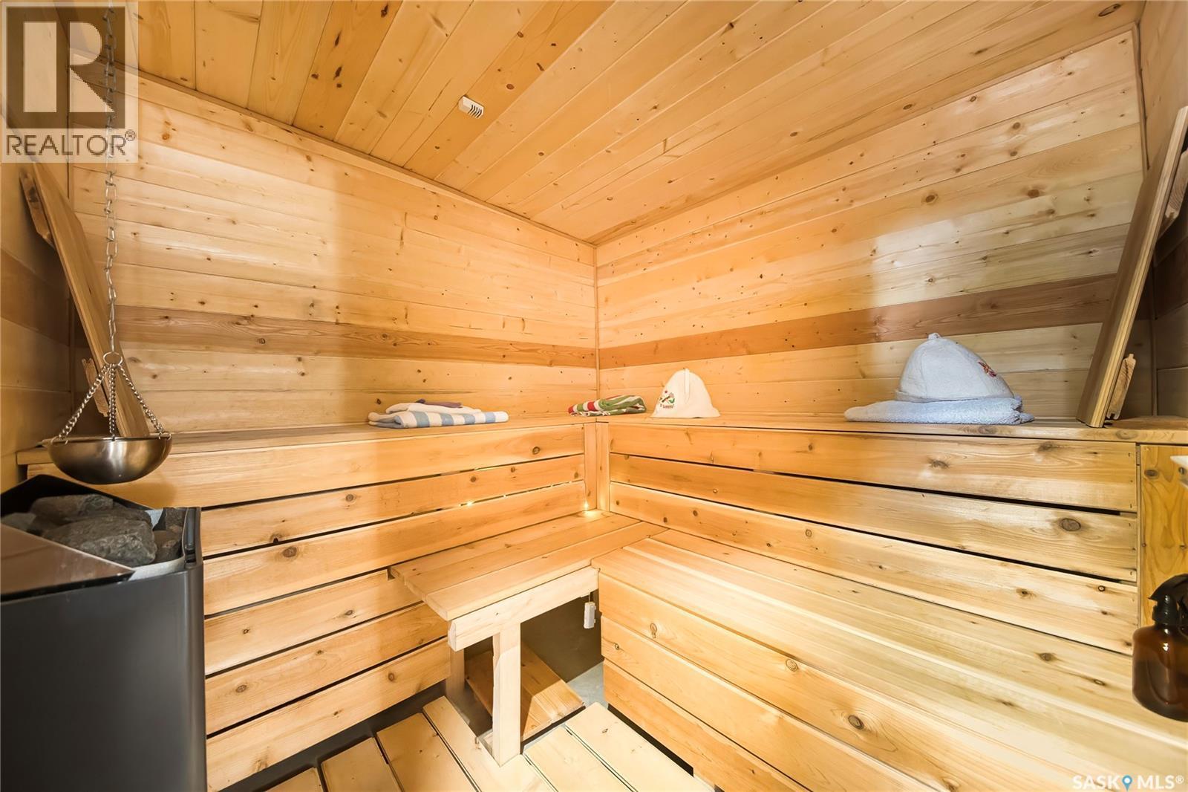
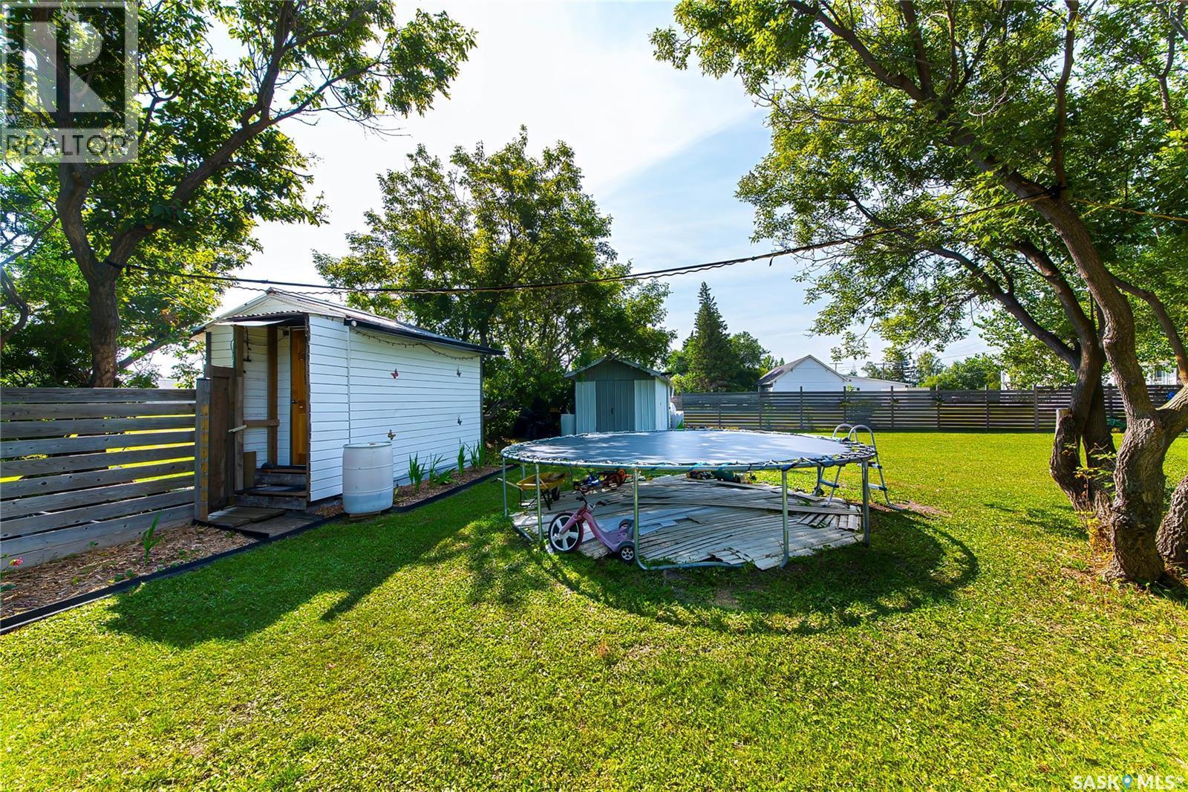
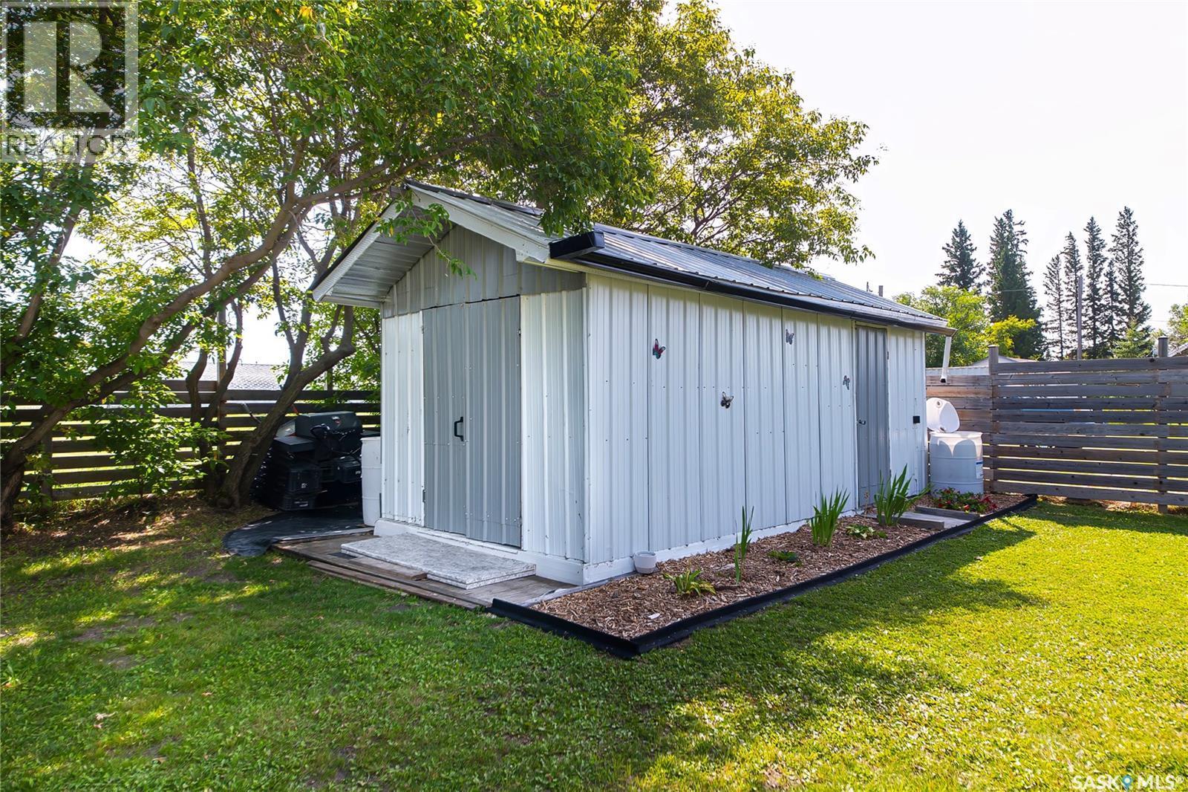
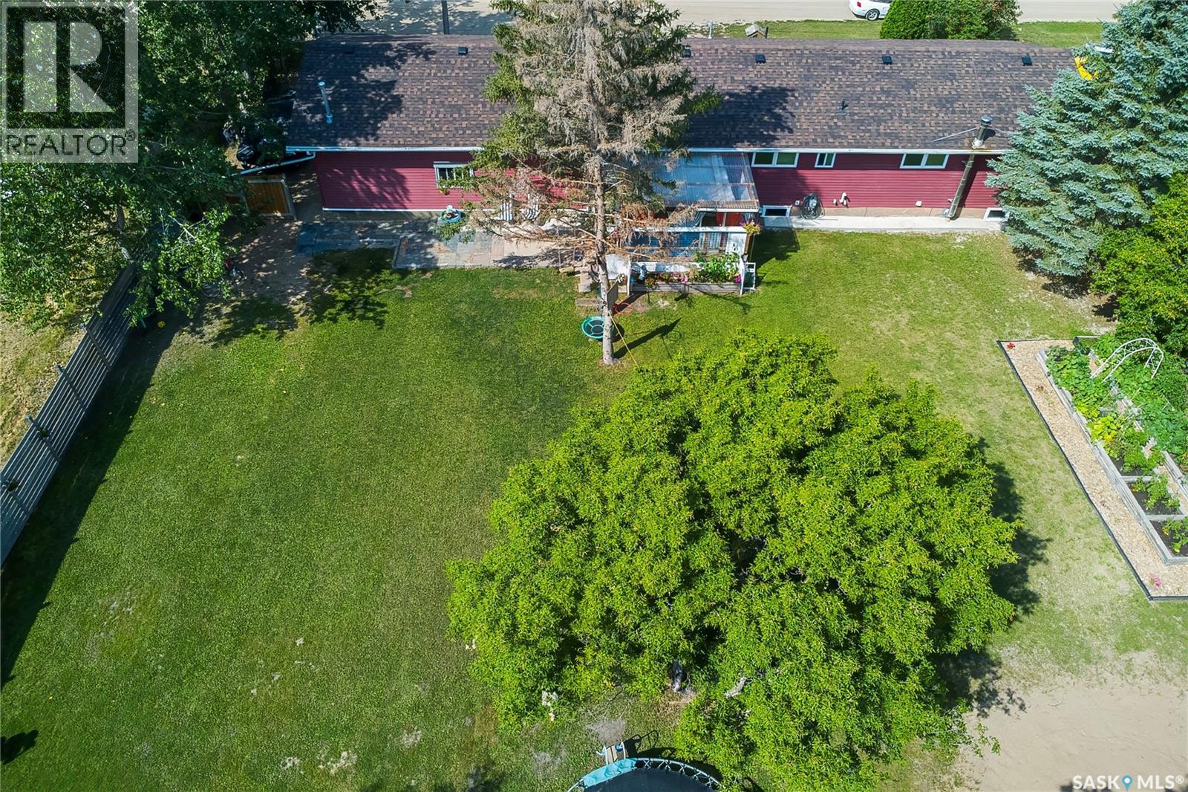
If you're looking for some Incredible Value within 40 minutes of Saskatoon, well look no further!!!!! This 1,328 sq ft bungalow has been updated to The 9's!!!!!!!! The kitchen upgrades including all appliances is valued at approximately 40,000,00. There's also 3 bedrooms, a main bathroom, a living room and a very cool family room with French doors leading to your enclosed deck and MASSIVE backyard!!!!! Loads of gardening areas, huge shed and another sauna for your health and wellness. Plenty of room for a play centre and any other outdoor games you desire. Go back in to the home and check out the lower level. There's a family room with a wood burning stove, a couple of dens with potential to be future bedrooms with some alterations, a laundry/utility area with a 2nd bathroom and a 2nd sauna and lots of room for storage. Such an Impressive Home!!!!!! I almost forgot!!!! There's a 36 foot by 26 foot TRIPLE ATTACHED GARAGE that's insulated, sheeted, heated and has Direct Entry to the home!!!!!!! We are located 67.5 kms from Saskatoon, 19.2 kms to Colonsay Potash Mine and 60 kms to Lanigan Potash Mine. Call your favorite agent, TODAY!!!!!! Come Take A Look!!!!!!!!!! (id:27)

Building Features:

  • Style: Detached
  • Building Type: House
  • Architectural Style: Bungalow
  • Basement Development: Finished
  • Basement Type: Full
  • Construction Style - Attachment: Detached
  • Fireplace Fuel: Wood
  • Fireplace Type: Conventional
  • Floor Space: 1328 sqft Square Feet
  • Heating Type: Forced air
  • Heating Fuel: Natural gas
  • Appliances: Washer, Refrigerator, Dishwasher, Dryer, Oven - Built-In, Window Coverings, Garage door opener remote, Hood Fan, Storage Shed, Stove

Property Features:

  • OwnershipType: Freehold
  • Property Type: Single Family
  • Built in: 1985
  • Features: Treed, Rectangular
  • Fence Type: Fence
  • Floor Space (approx): 1328 Square Feet
  • Irregular: Yes
  • Landscape Features: Lawn, Garden Area
  • Lot Frontage: 110 Feet
  • Lot Size: 16500.00 Square Feet
  • Structure Type: Deck
  • Parking Type: Attached garage, RV, Gravel, Parking Spaces
  • No. of Parking Spaces: 7

Rooms:

  • Family Basement Level 7.54 m x 3.73 m
  • Den Basement Level 3.71 m x 2.74 m
  • Den Basement Level 3.66 m x 2.74 m
  • Bathroom Basement Level 3.73 m x 1.52 m
  • Laundry Basement Level 3.35 m x 1.52 m
  • Storage Basement Level 4.57 m x 2.74 m
  • Family Main Level 4.80 m x 3.48 m
  • Kitchen Main Level 7.70 m x 3.86 m
  • Living Main Level 4.19 m x 3.76 m
  • Primary Bedroom Main Level 3.66 m x 2.90 m
  • Bedroom Main Level 2.87 m x 2.69 m
  • Bedroom Main Level 2.72 m x 2.69 m
  • Bathroom Main Level 2.57 m x 2.29 m

Convert Measurement to:

Courtesy of: Coldwell Banker Signature

REALTOR.ca  

QuickQuoteTM Powered by RPS
Thinking of Selling?

Start by finding out what your home might be worth in today's market.

Location of 316 3rd AVENUE, Meacham, Saskatchewan, S0K 2V0

Demographic Information of 316 3rd AVENUE, Meacham, Saskatchewan, S0K 2V0

Life Stage

Older Parents, Younger Kids

Employment Type

Blue Collar/Primary

Average Number of Children

2.00

Household Population

Household Structure
Age of Population
Education

Education Level

No certificate/diploma/degree

0.0 %

High school certificate or equivalent

60.0 %

Apprenticeship trade certificate/diploma

20.0 %

College/non-university certificate

University Degree

Commuter

Travel To Work

By Car

100.0 %

By Public Transit

0.0 %

By Walking

0.0 %

By Bicycle

0.0 %

By Other Methods

0.0 %

Cultural Diversity

Knowledge of Official Language

Mother Tongue

Building Information

Building Type

Apartments (Low and High Rise)

Houses

100.0 %

Own Vs. Rent