Button CopyPathCircle CloseCircle Left ArrowArrow Down Icon GreyClosecirclecircleBurger
  • Advertising

365 Second STREET, Mclean, Saskatchewan, S0G 3E0

MLS® # SK043739
House For Sale In Mclean, Saskatchewan
$324,900 QuickQuoteTM: Not Available

6 Beds

3 Baths

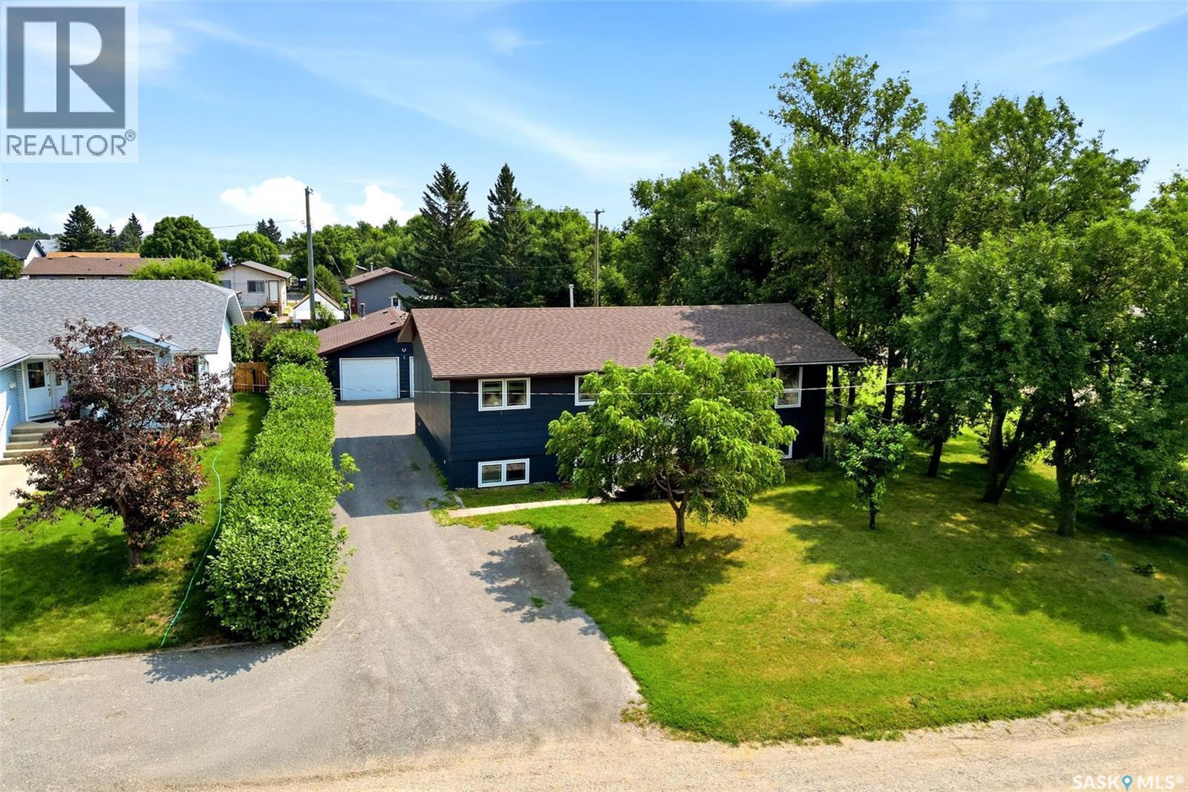
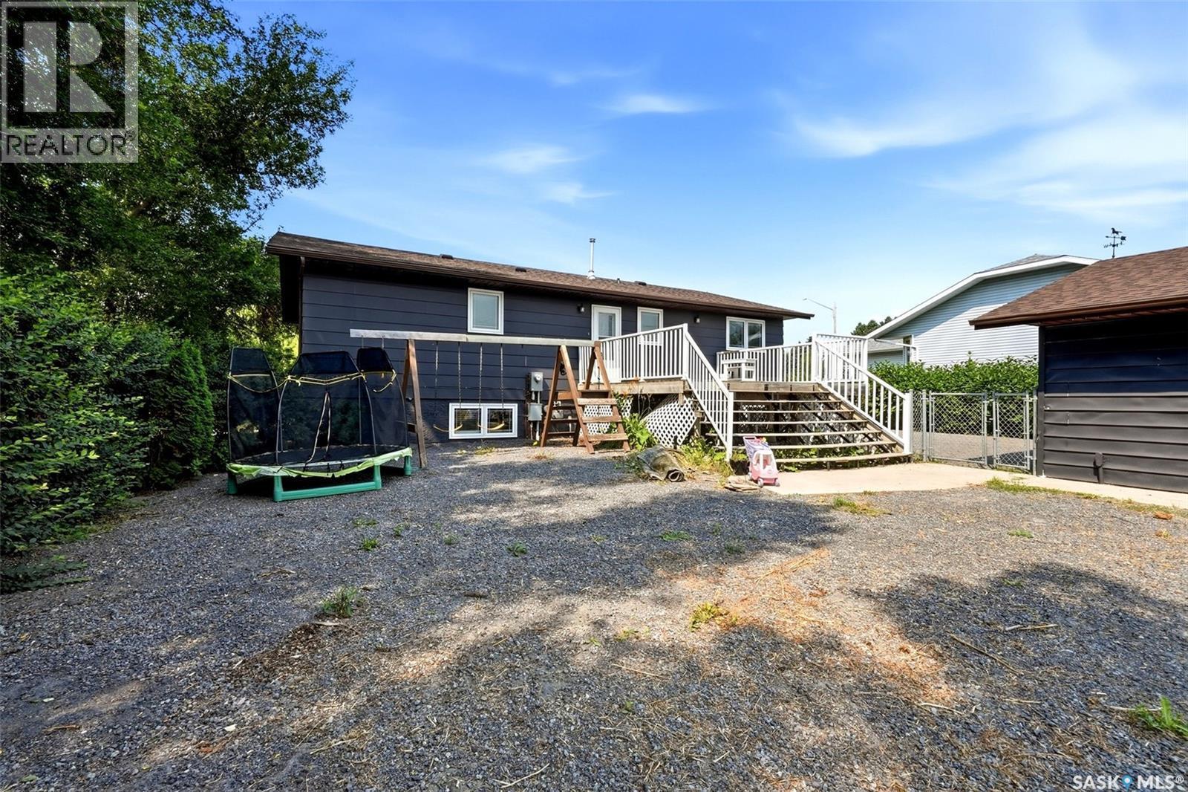
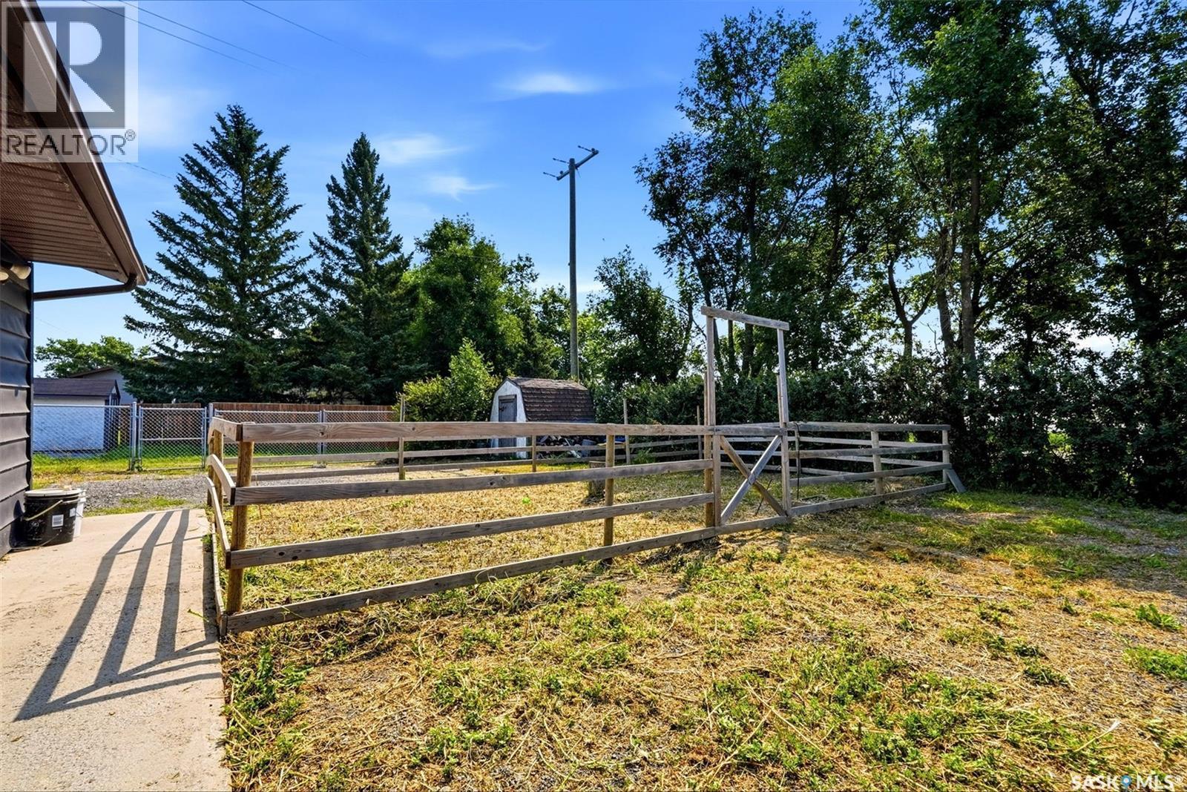
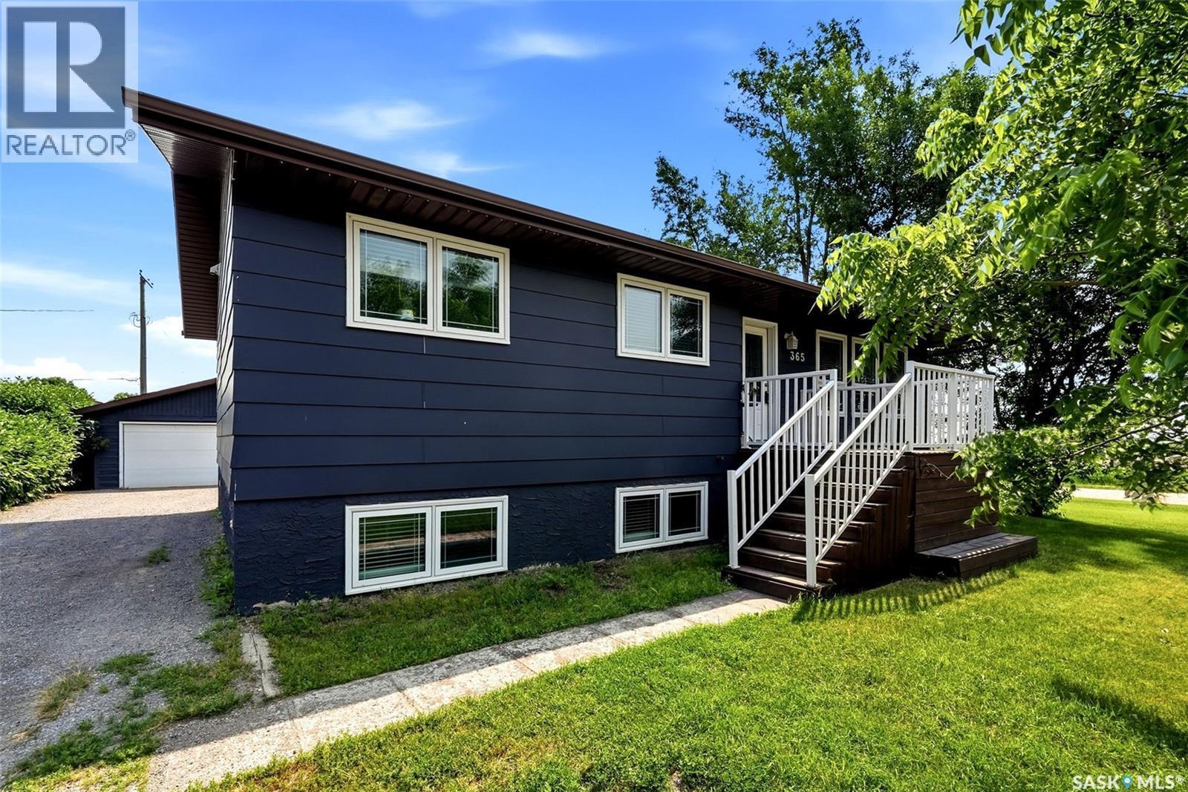
365 Second Street, Mclean, SK - Outdoor
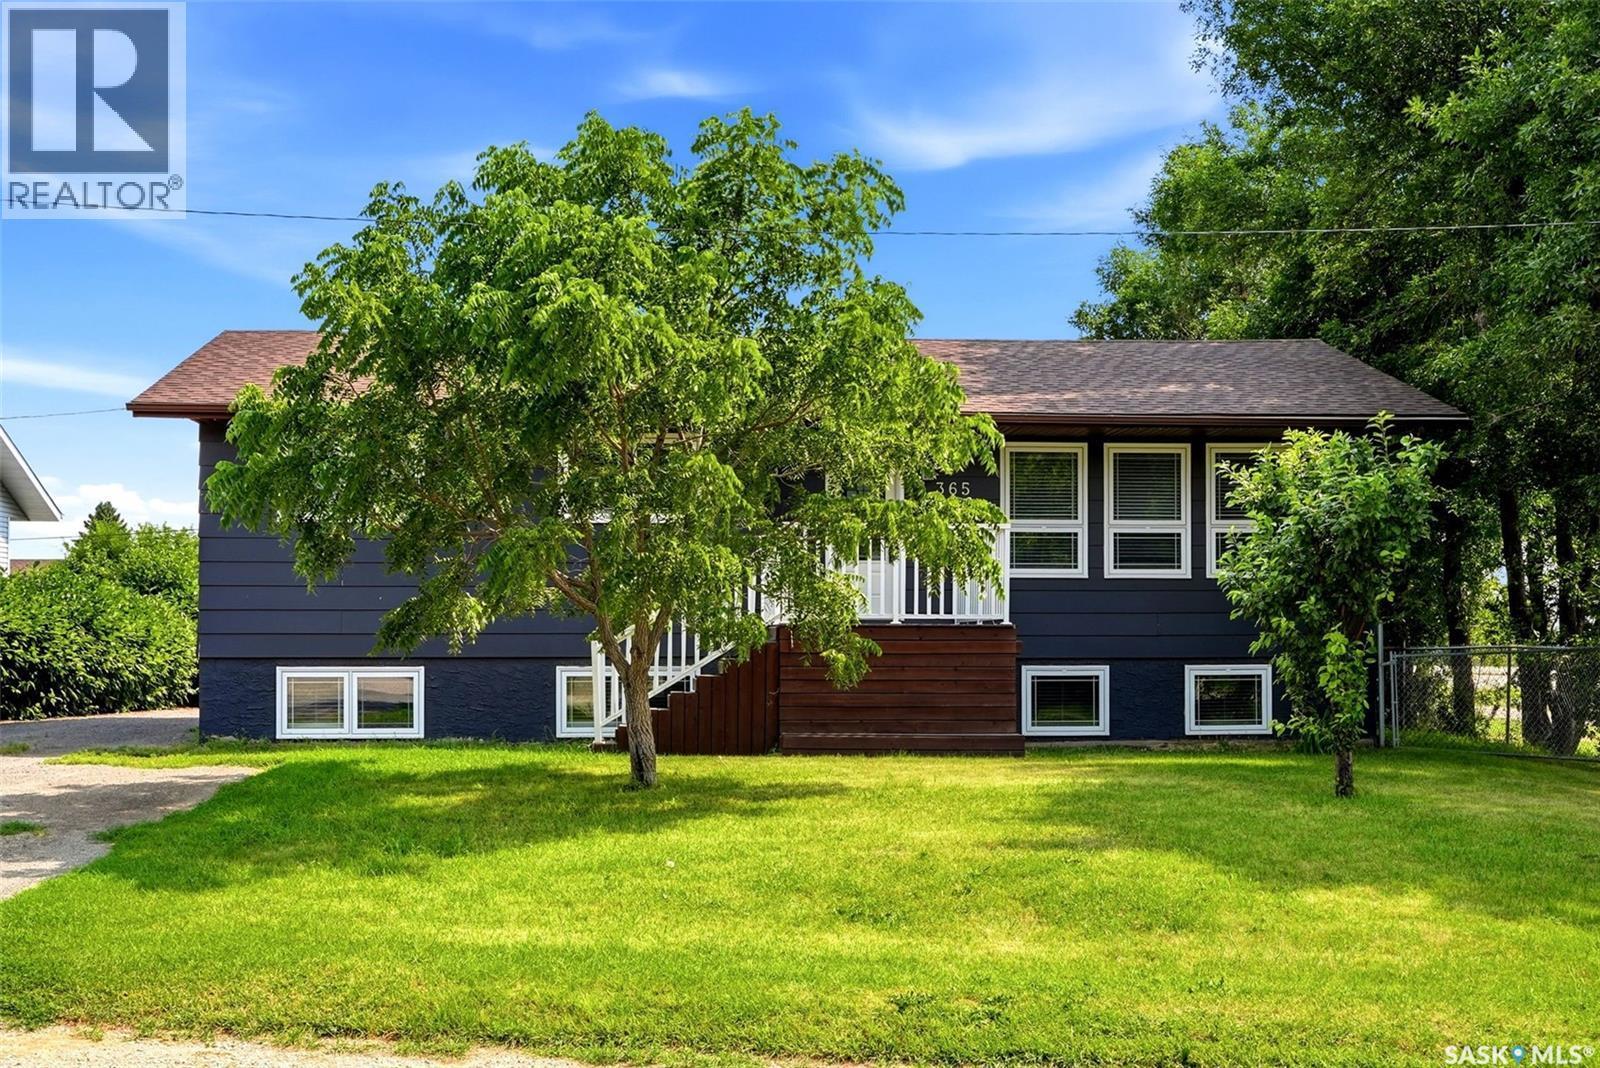
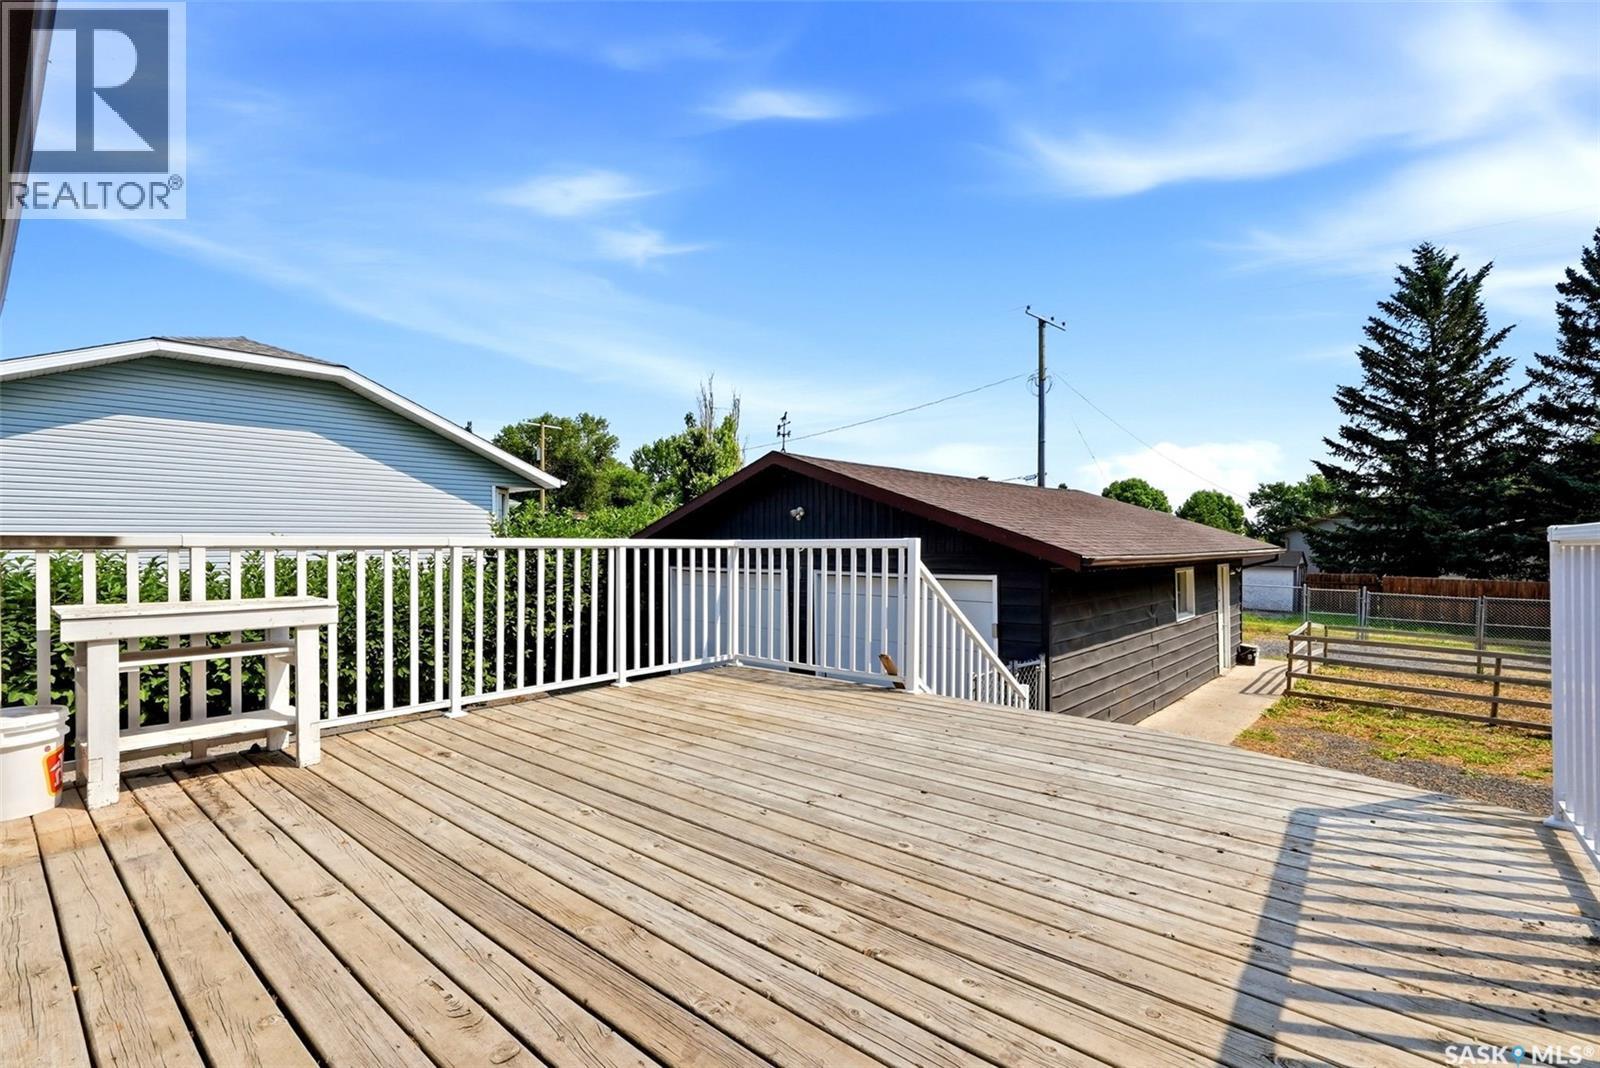
365 Second Street, Mclean, SK - Outdoor With Deck Patio Veranda With Exterior
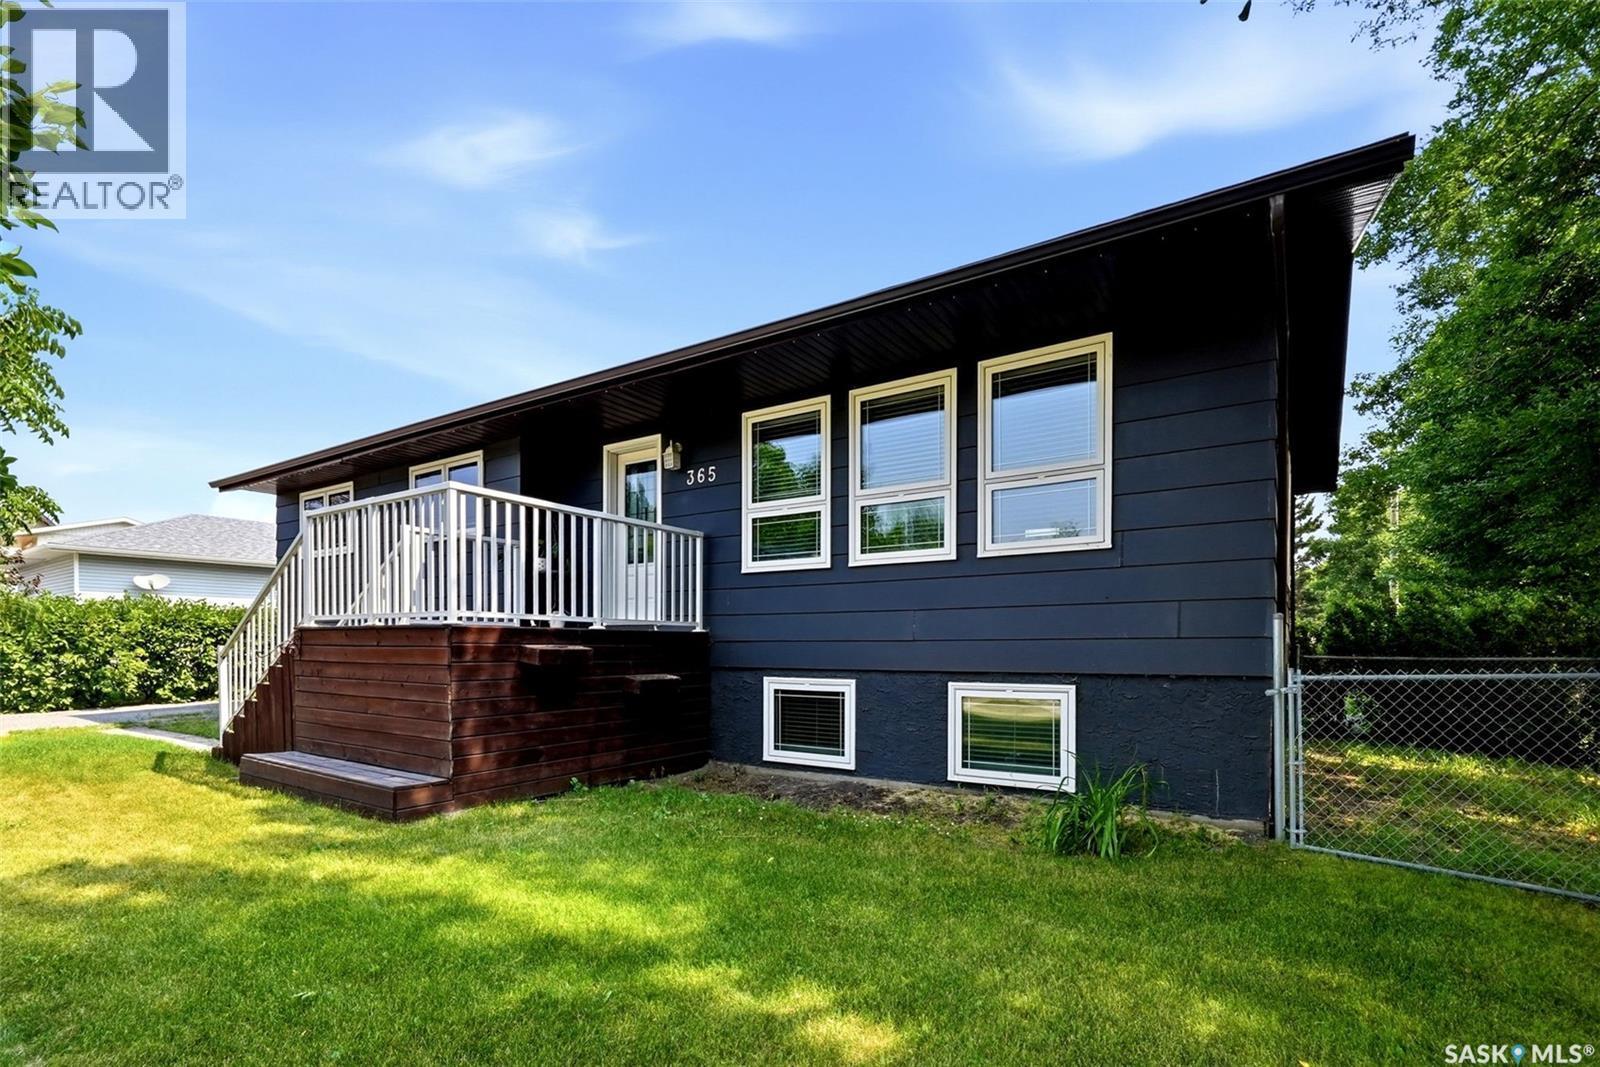
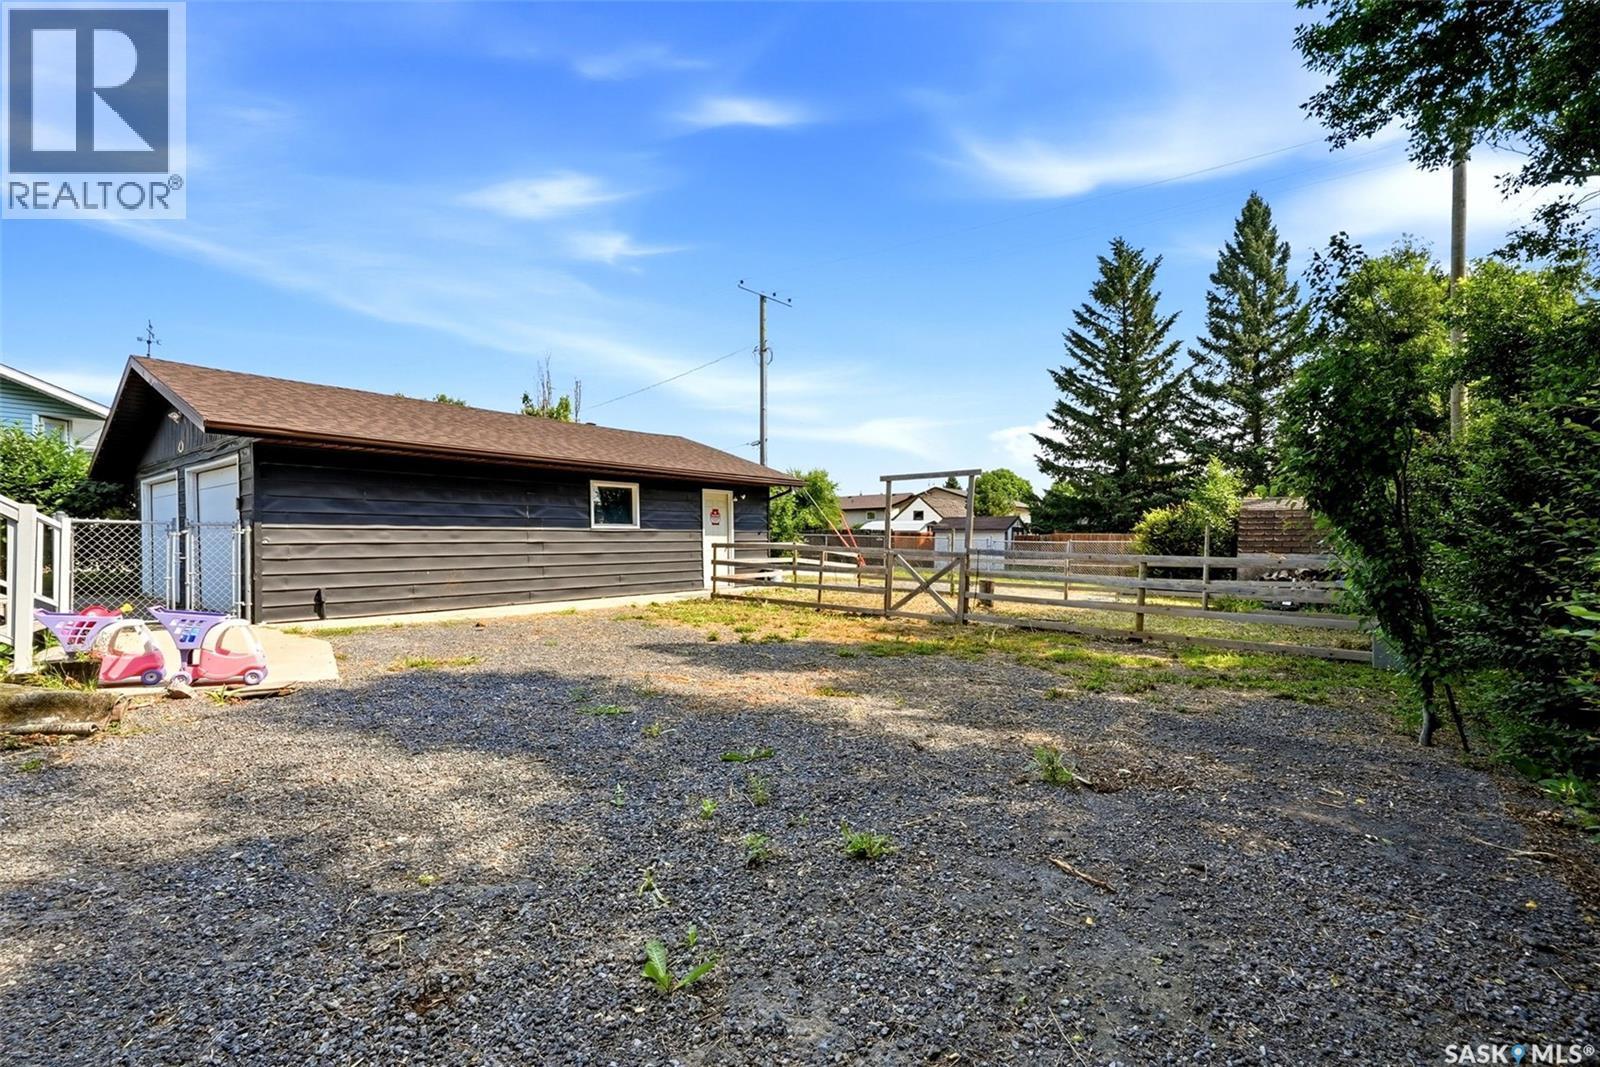
365 Second Street, Mclean, SK - Outdoor
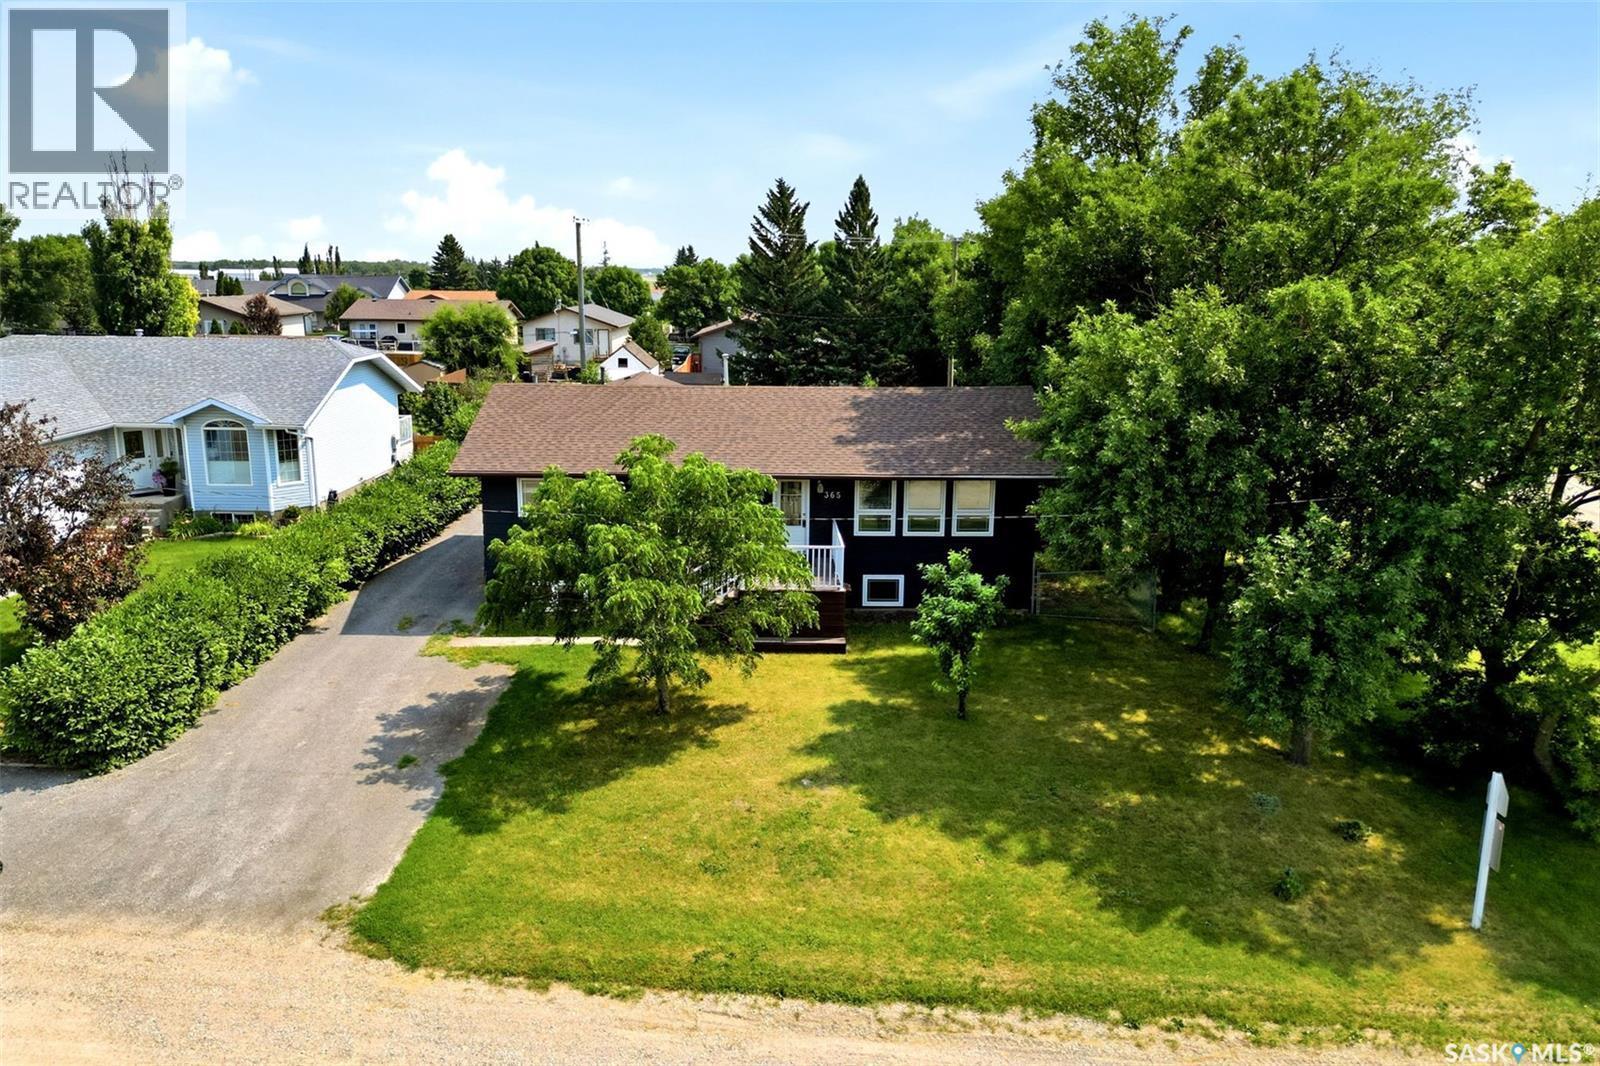
365 Second Street, Mclean, SK - Outdoor With Exterior
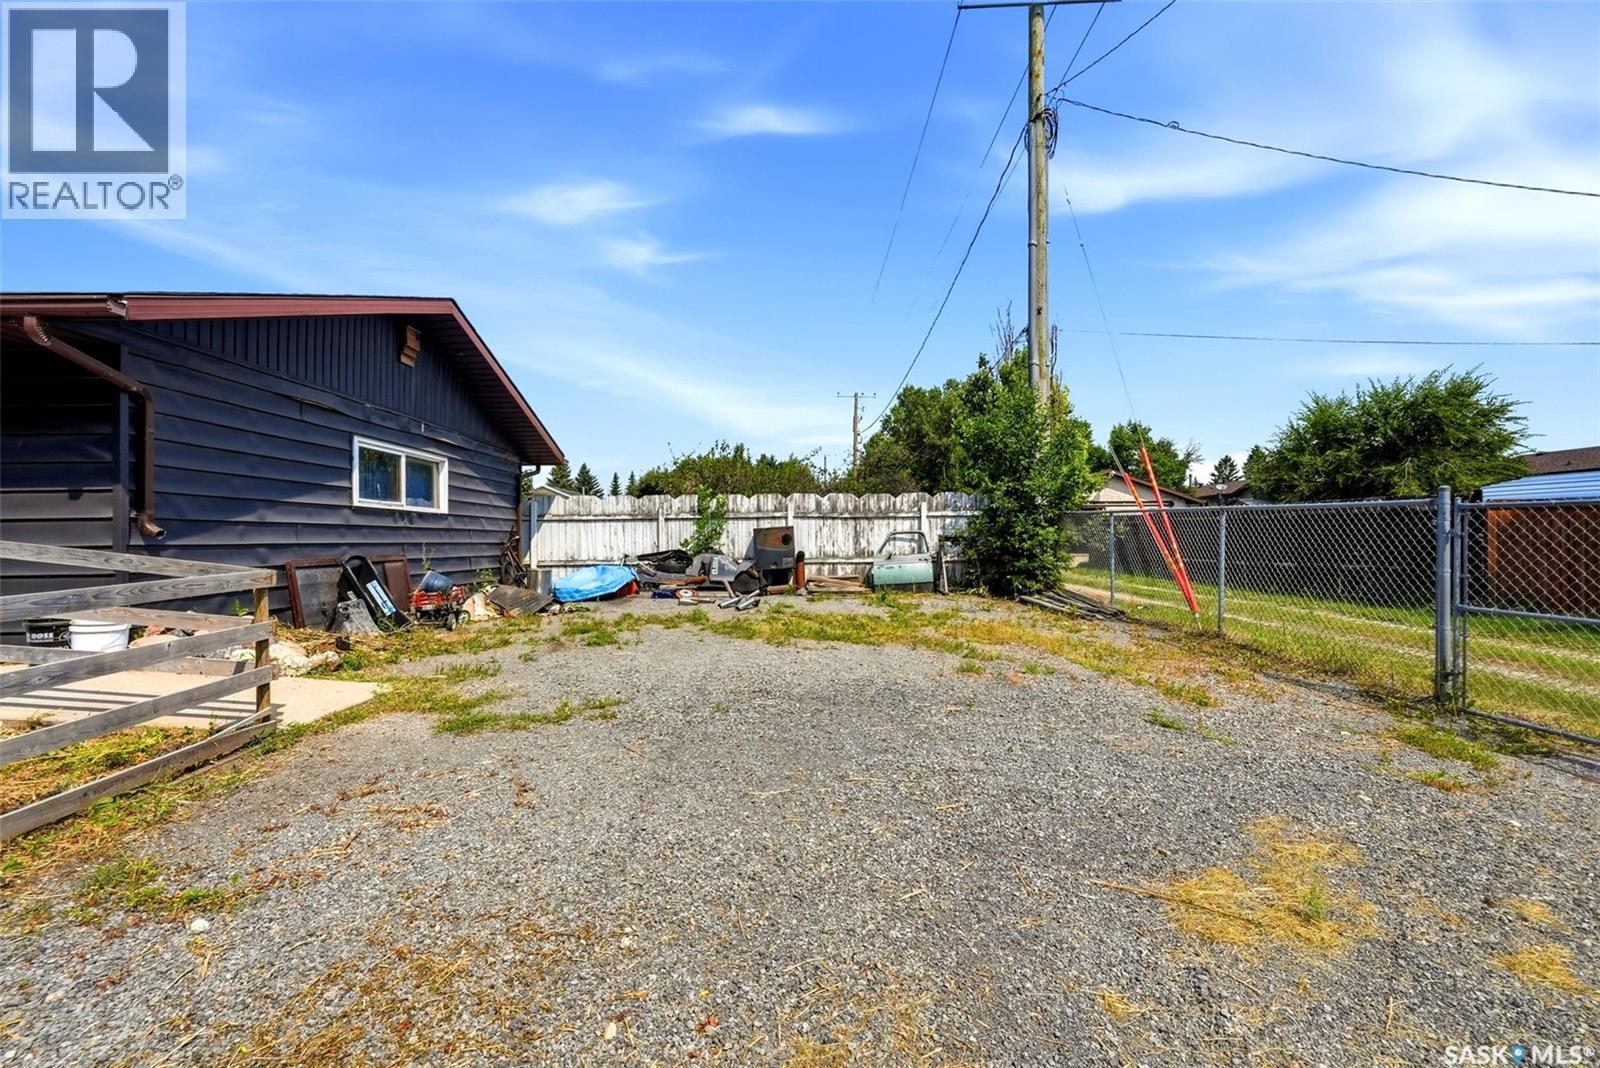
365 Second Street, Mclean, SK - Outdoor With View
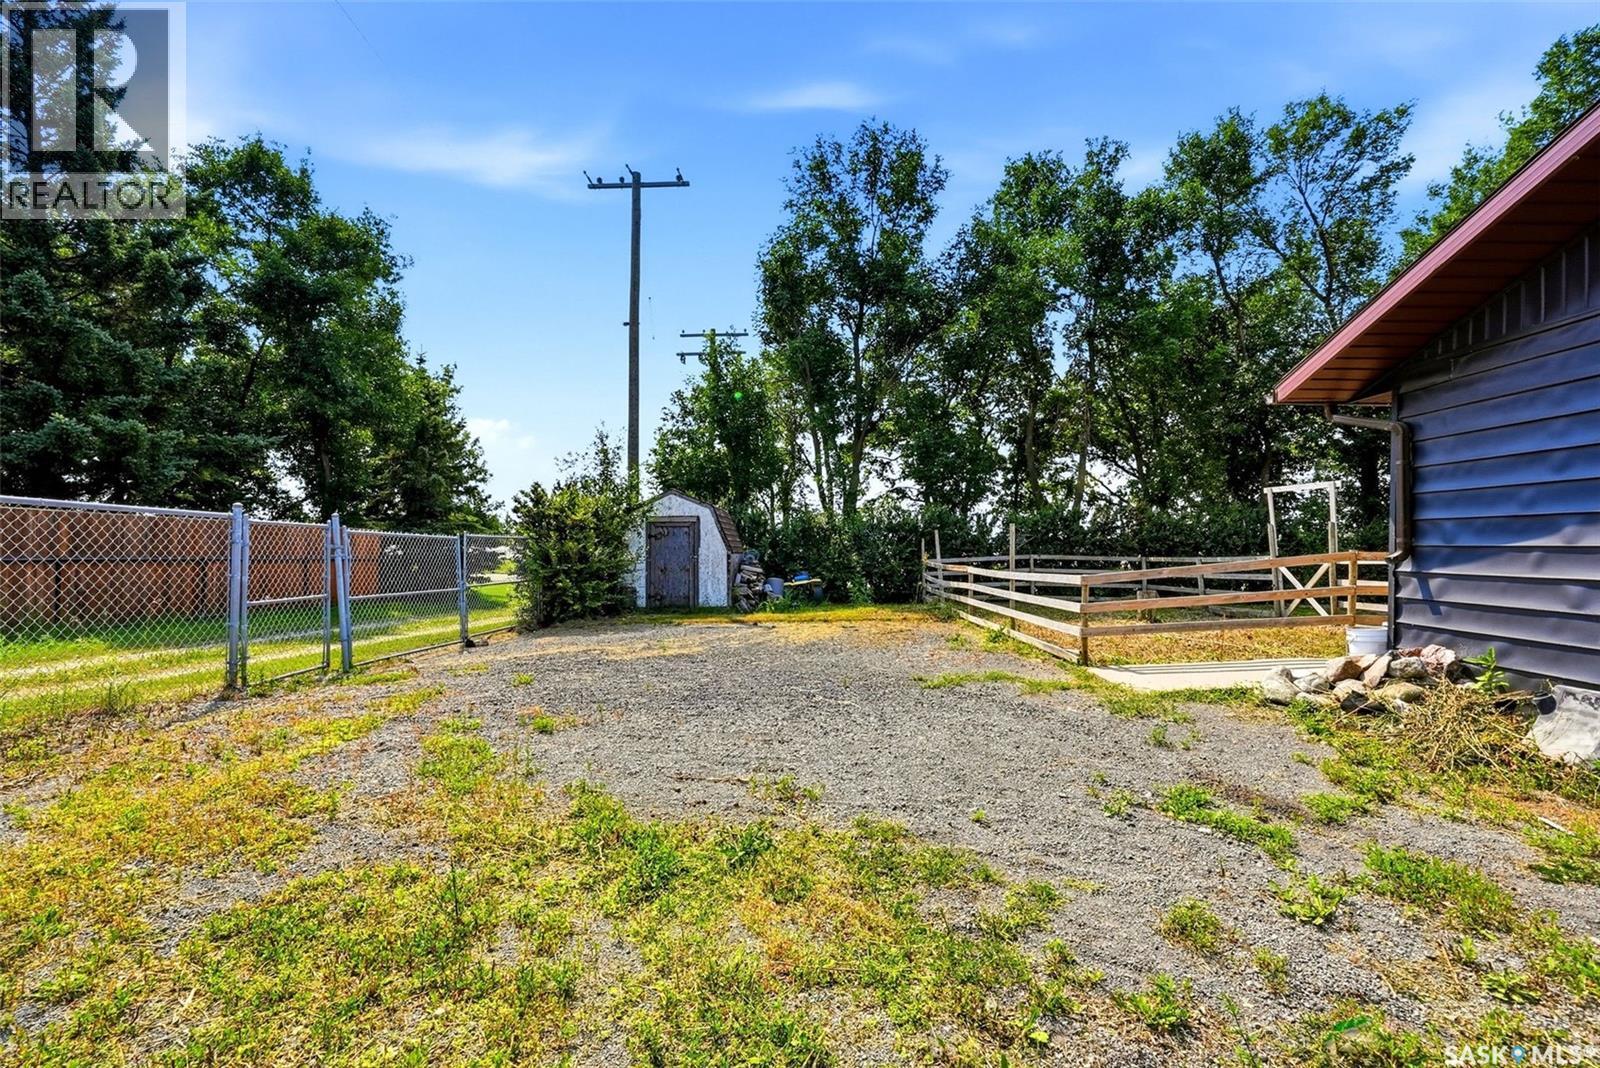
365 Second Street, Mclean, SK - Outdoor
365 Second Street, Mclean, SK - Outdoor With Deck Patio Veranda With Exterior
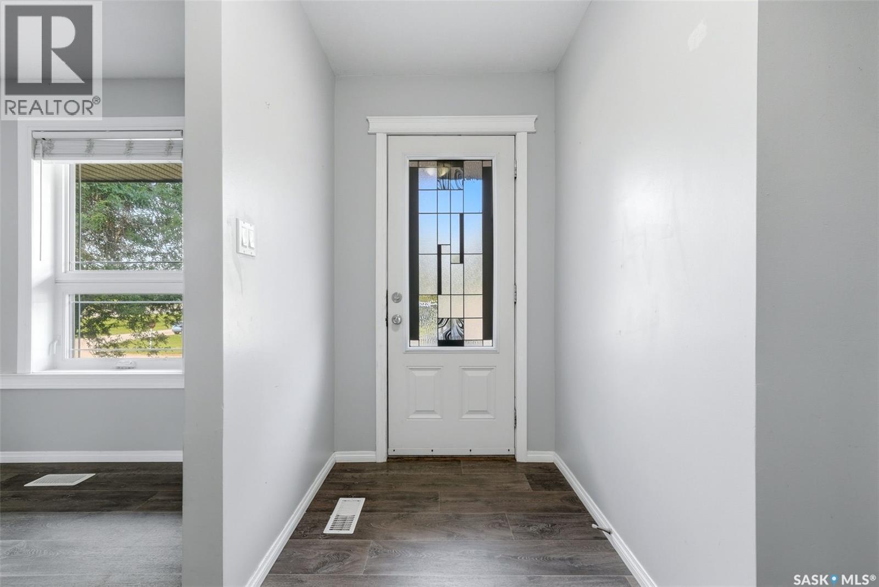
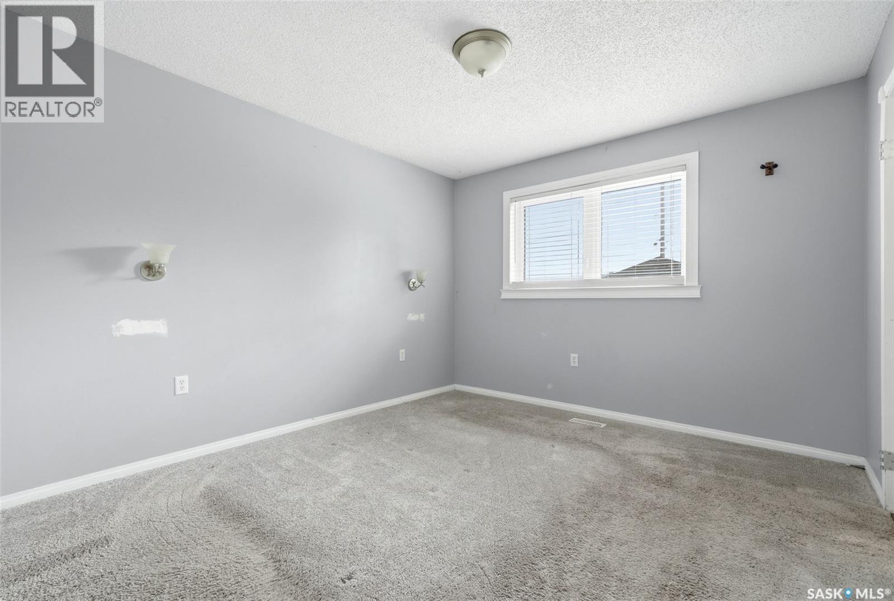
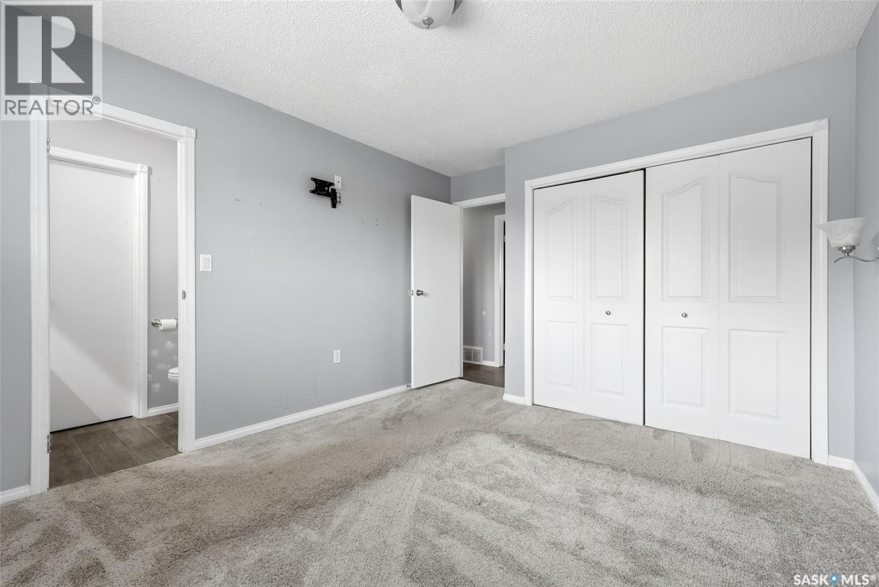
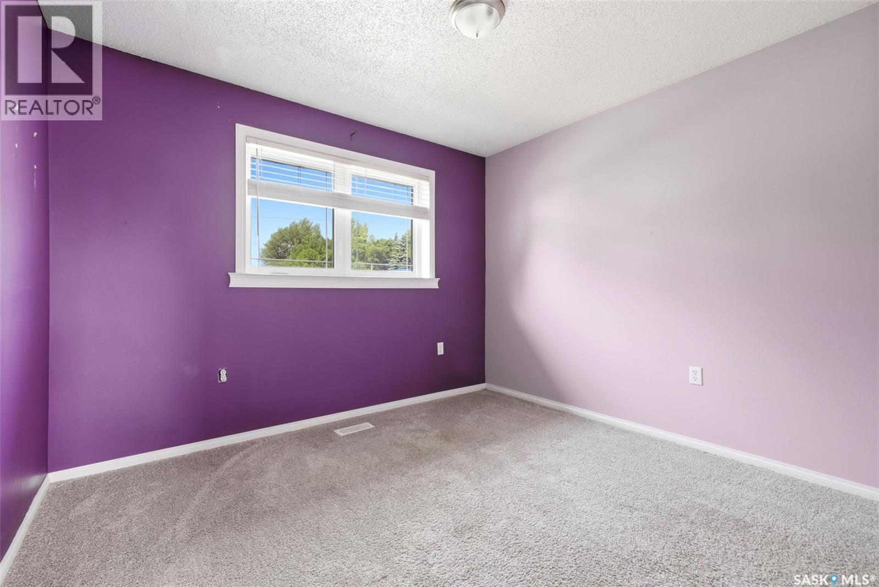
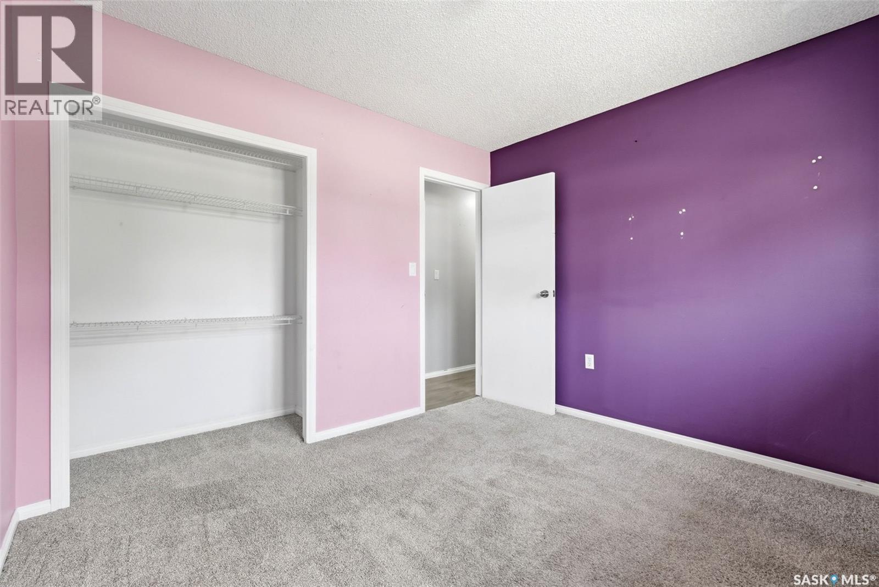
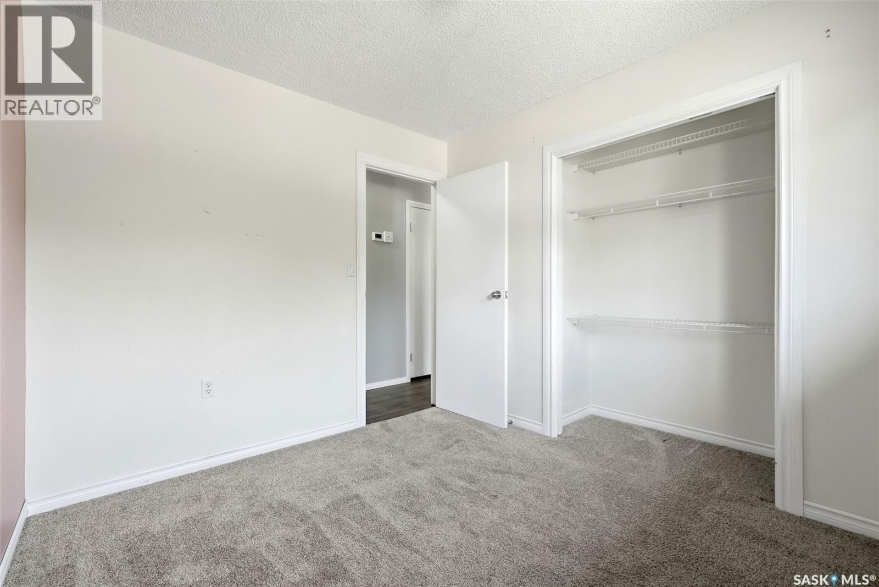
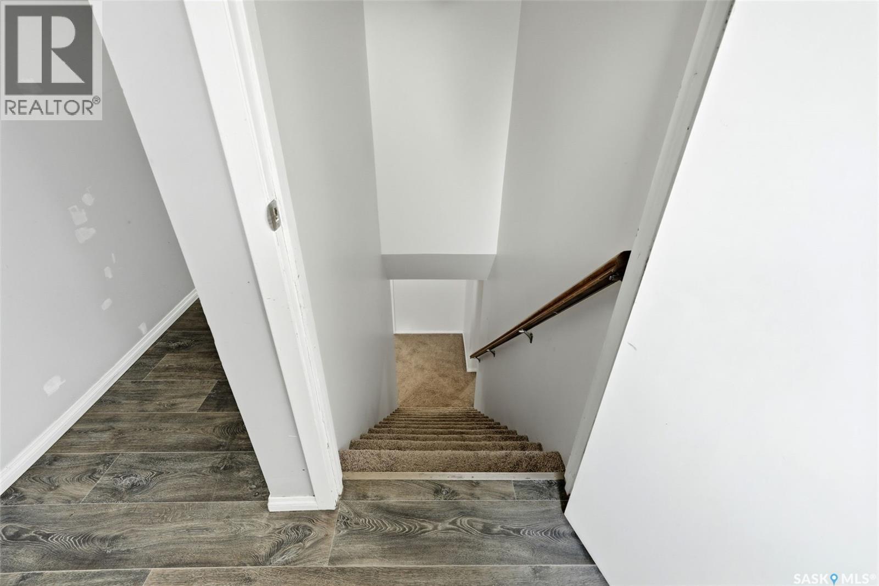
365 Second Street, Mclean, SK - Indoor Photo Showing Other Room
365 Second Street, Mclean, SK - Indoor
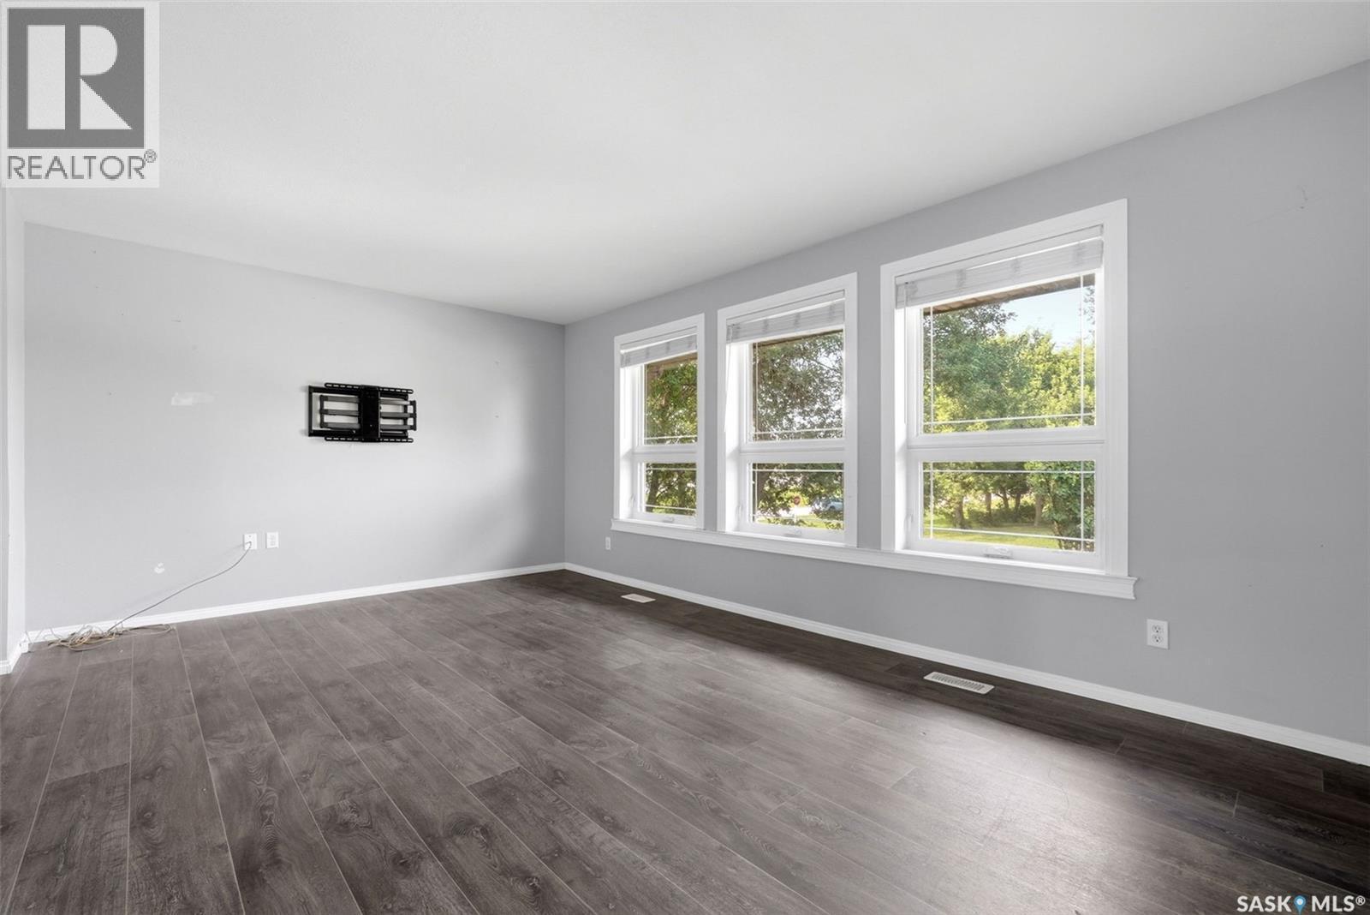
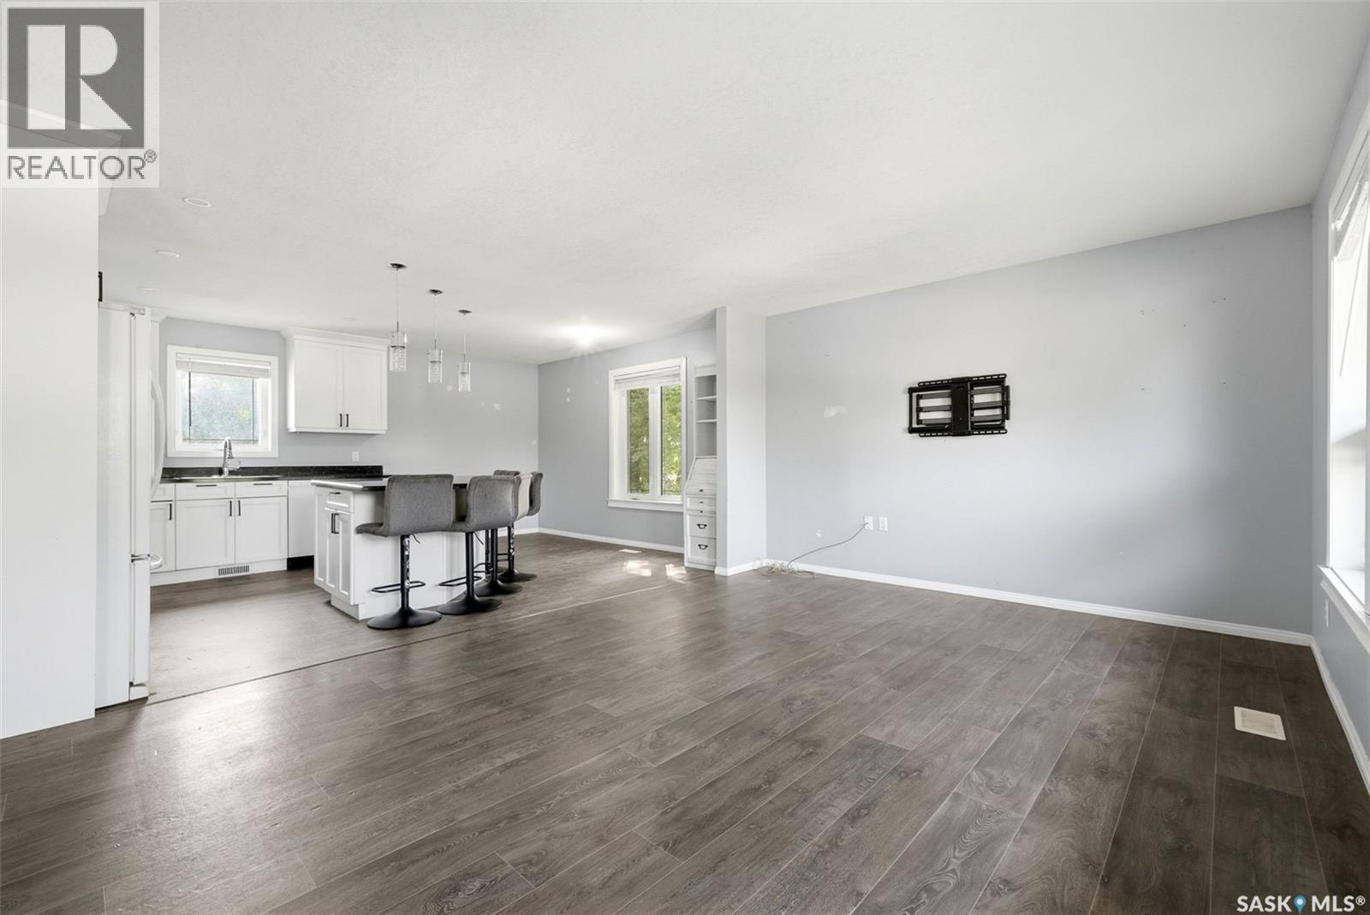
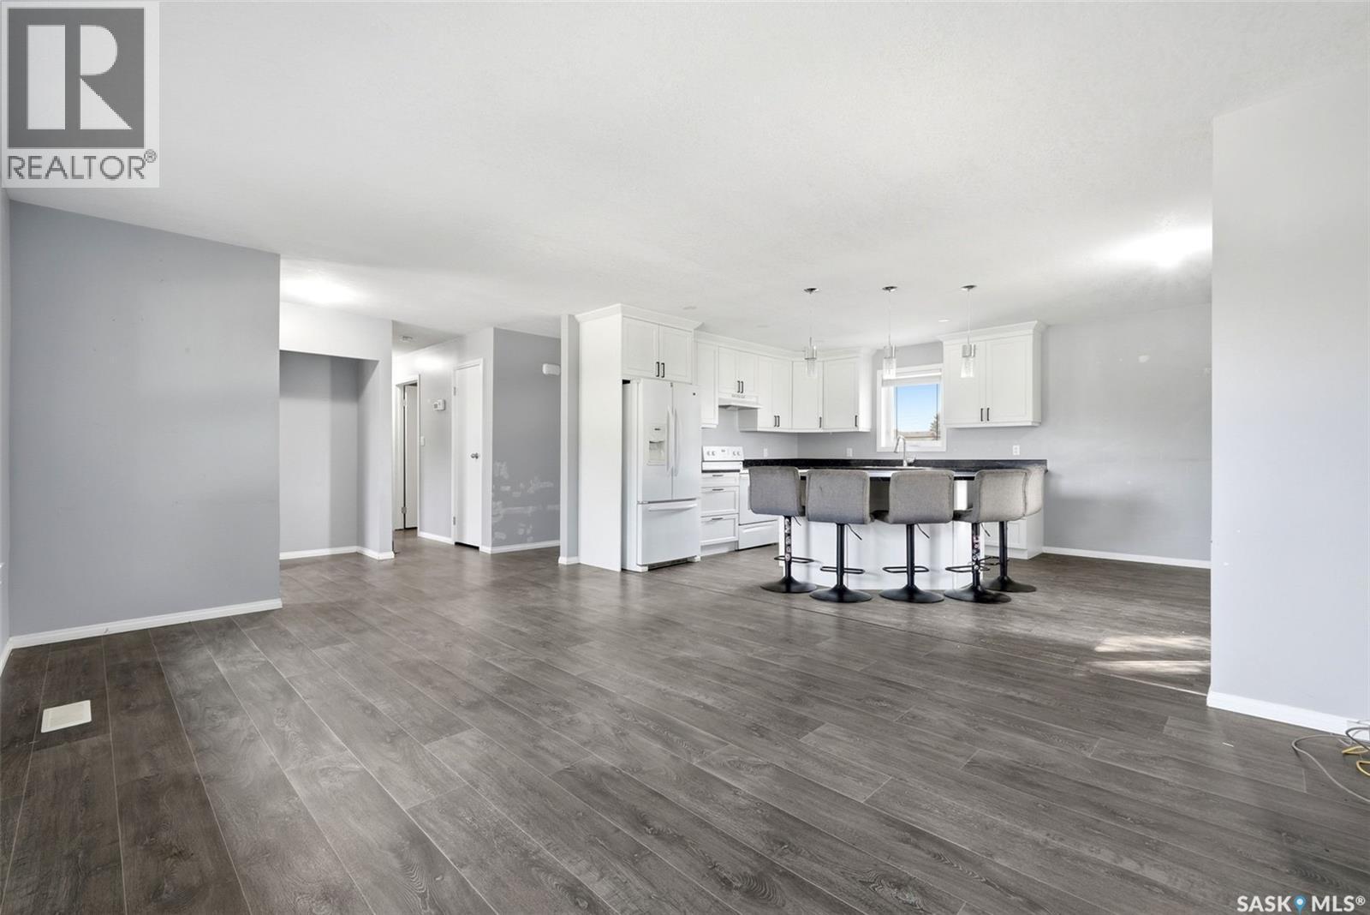
365 Second Street, Mclean, SK - Indoor Photo Showing Living Room
365 Second Street, Mclean, SK - Indoor
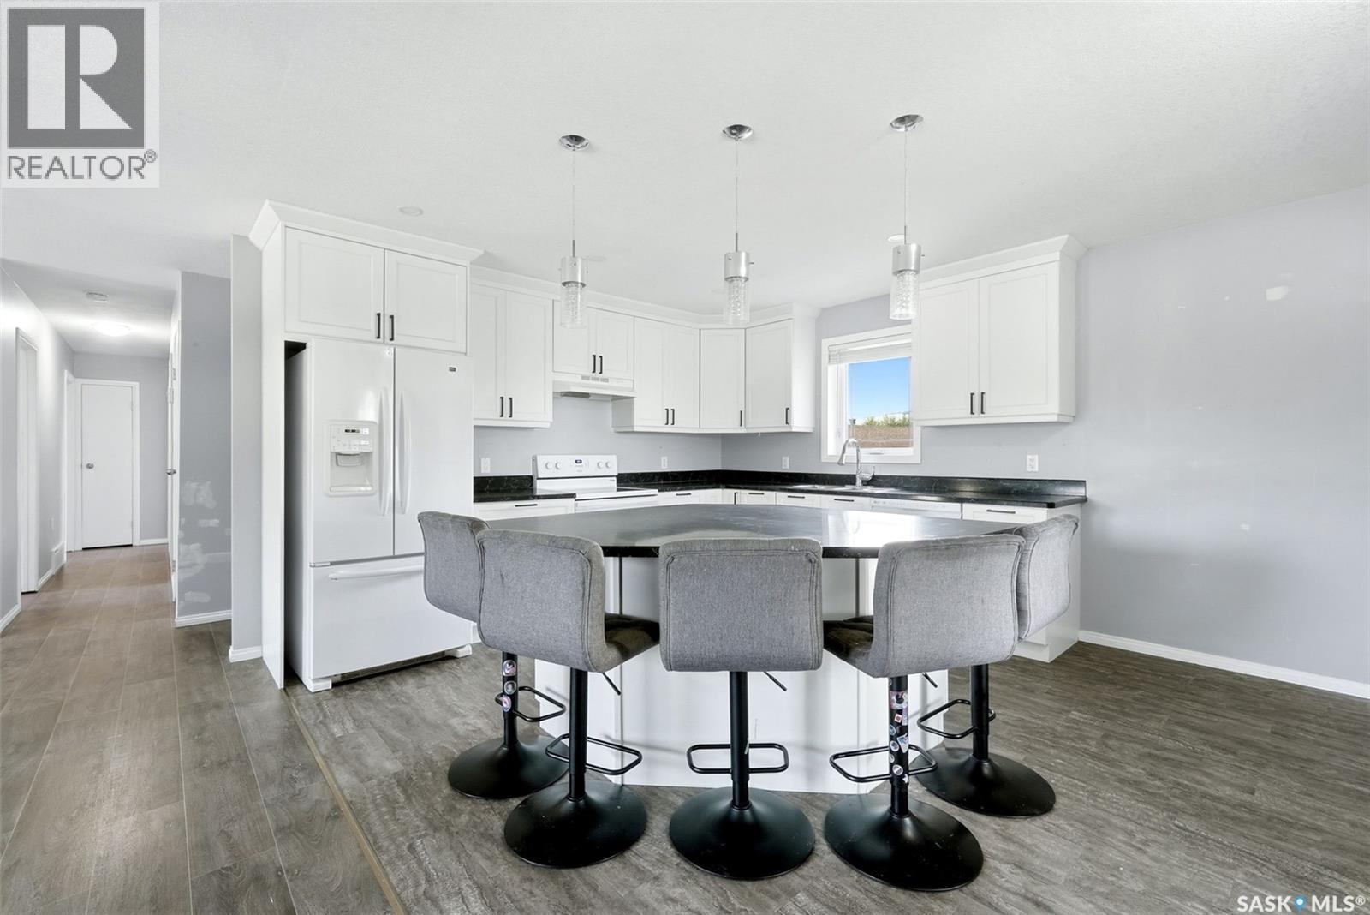
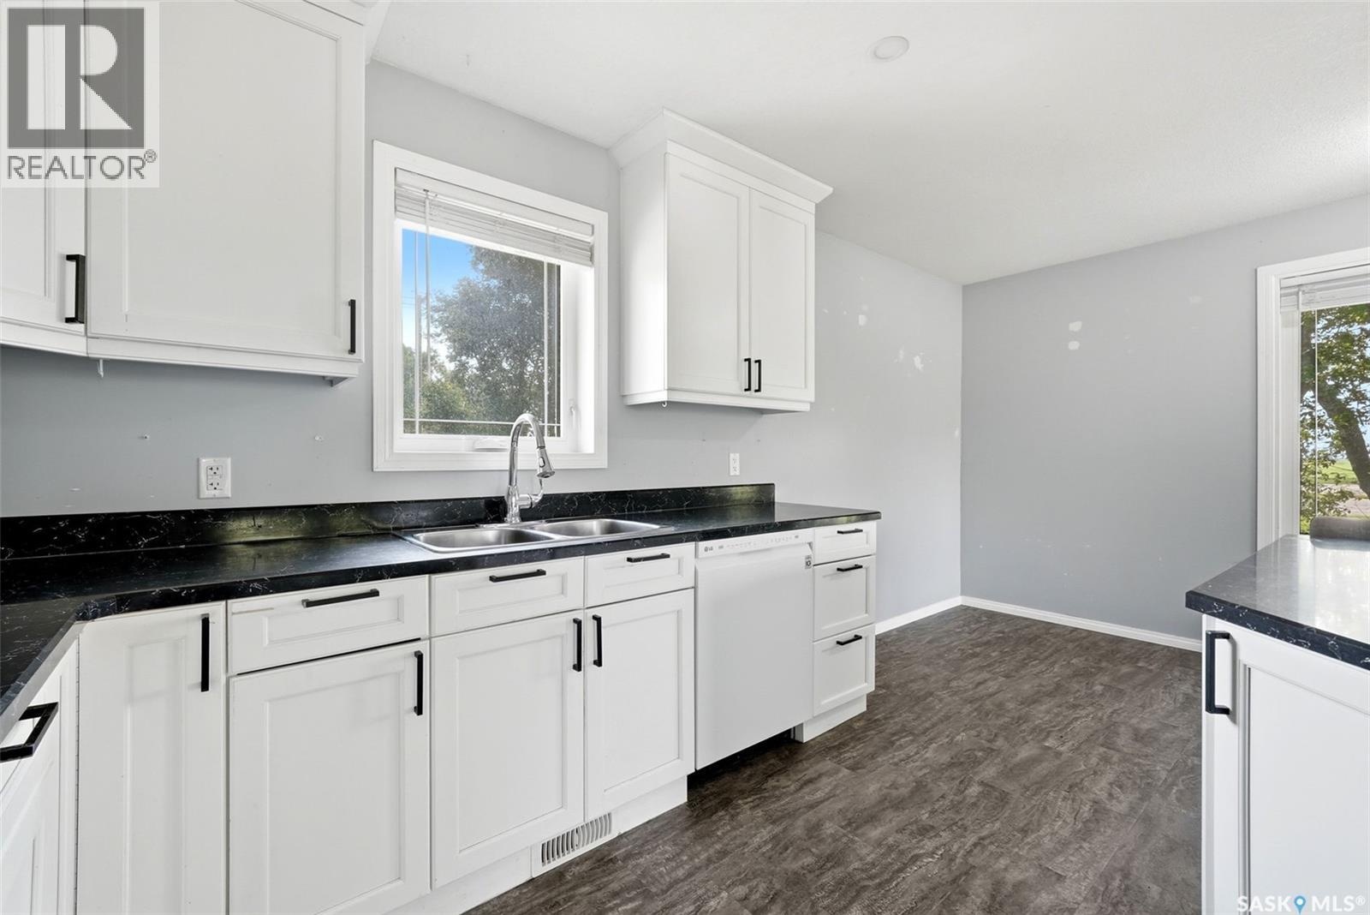
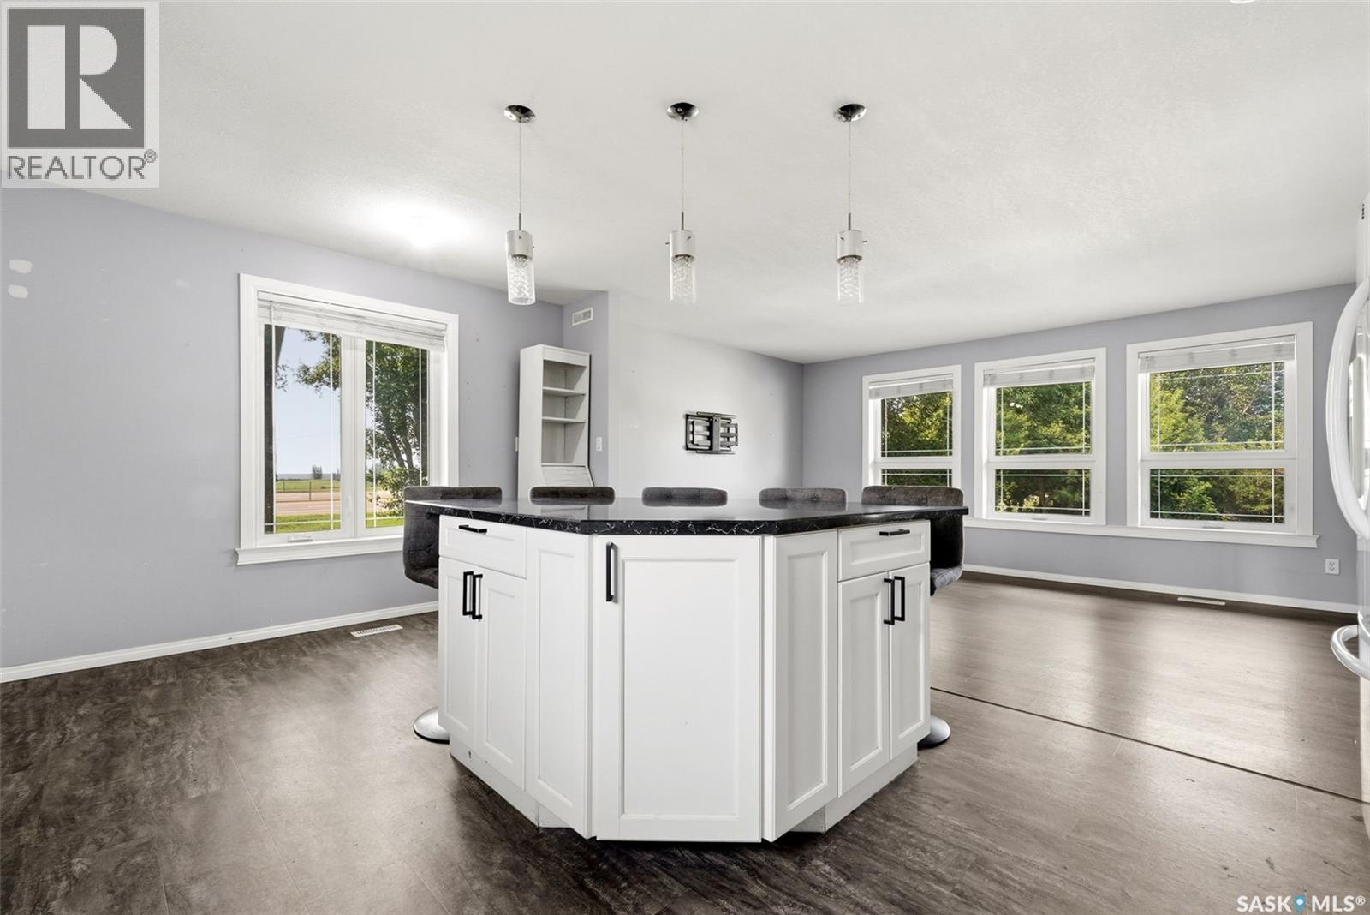
365 Second Street, Mclean, SK - Indoor Photo Showing Kitchen With Upgraded Kitchen
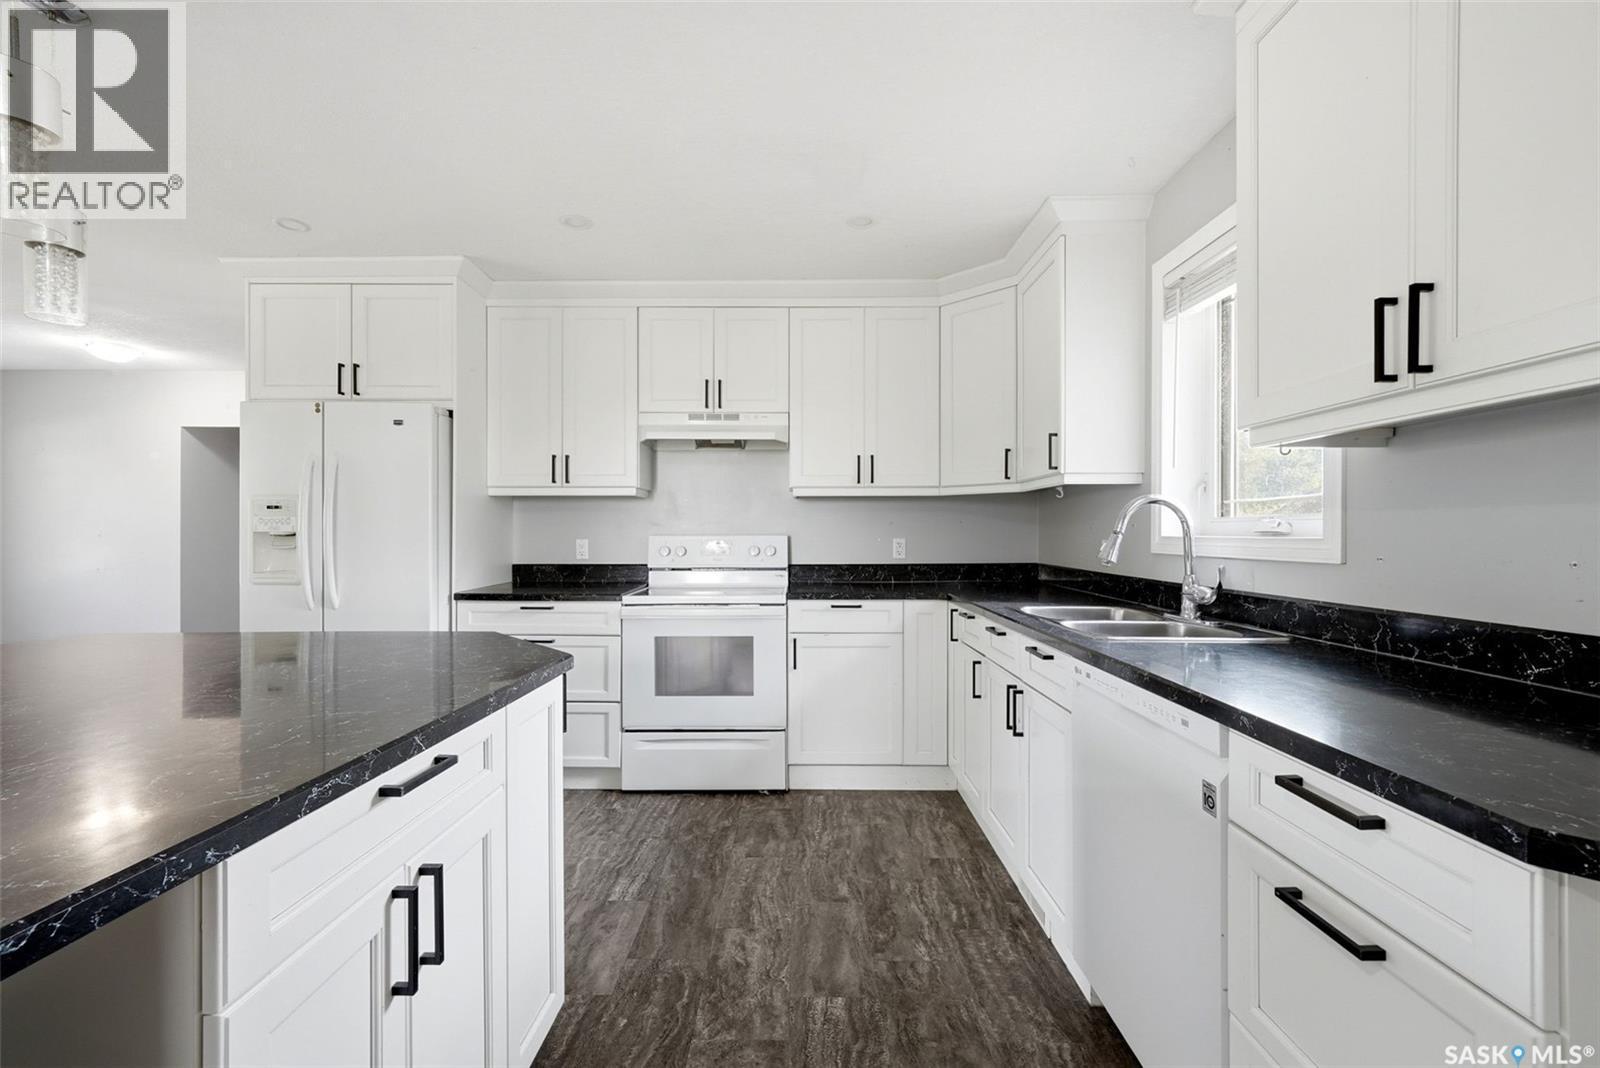
365 Second Street, Mclean, SK - Indoor Photo Showing Kitchen With Double Sink
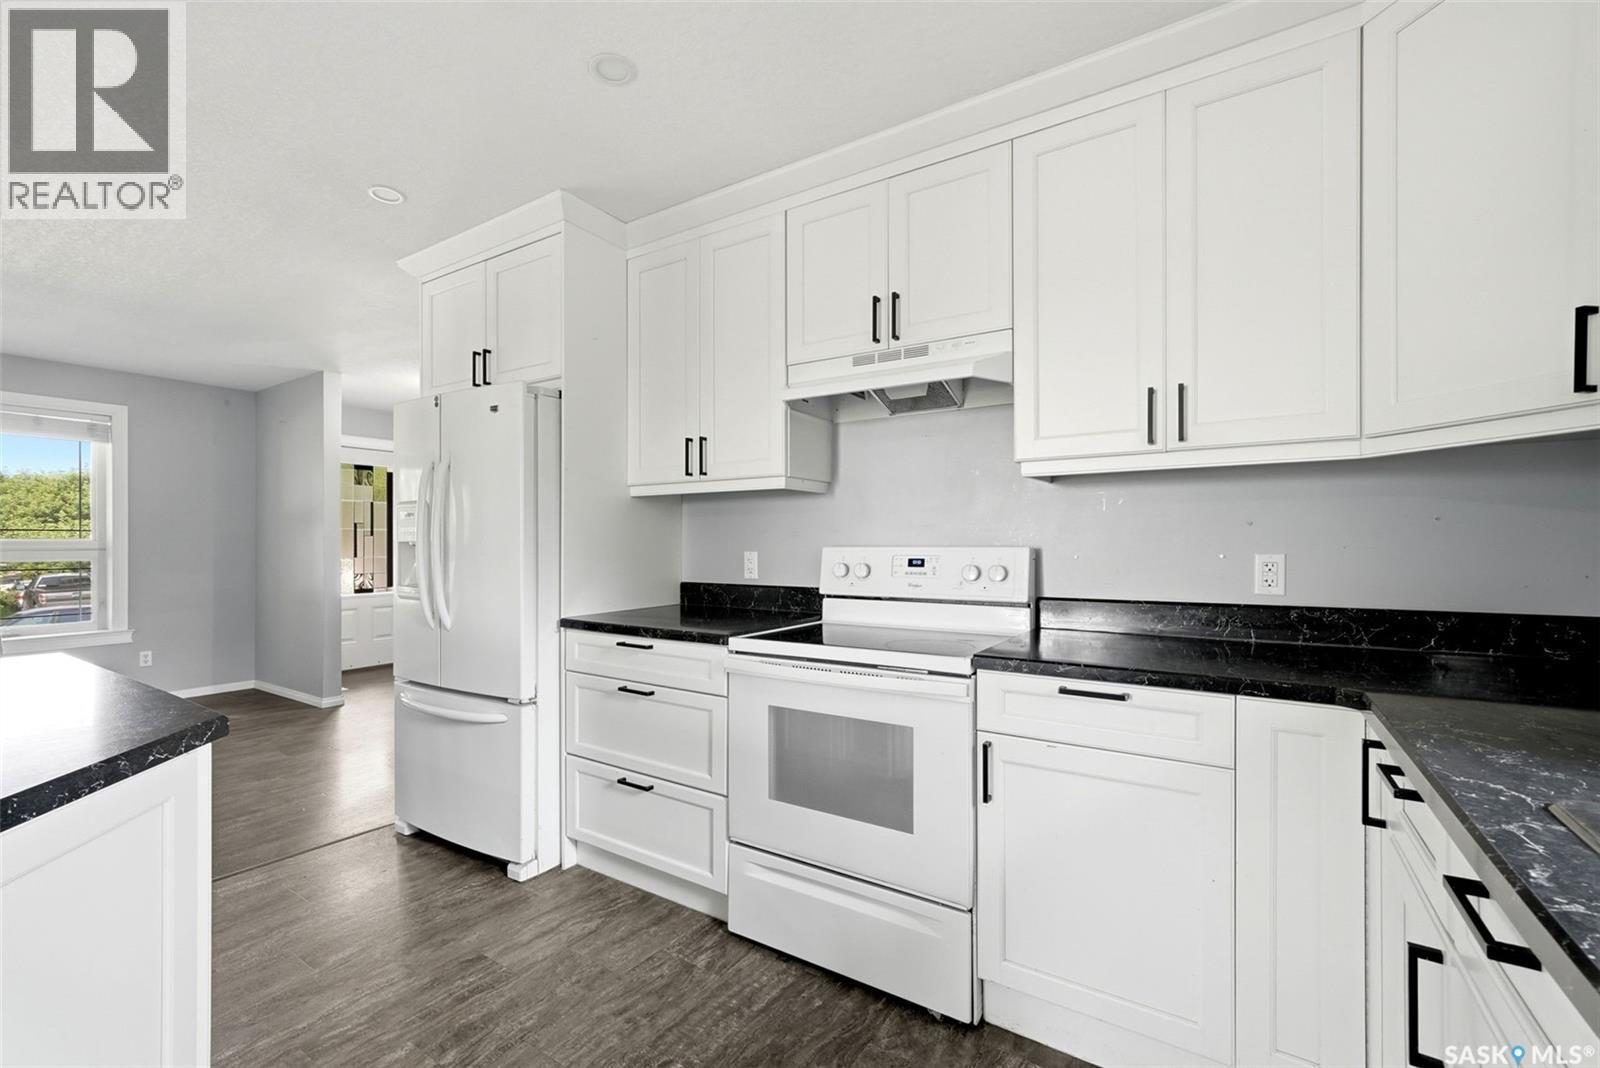
365 Second Street, Mclean, SK - Indoor Photo Showing Kitchen
365 Second Street, Mclean, SK - Indoor Photo Showing Kitchen With Upgraded Kitchen
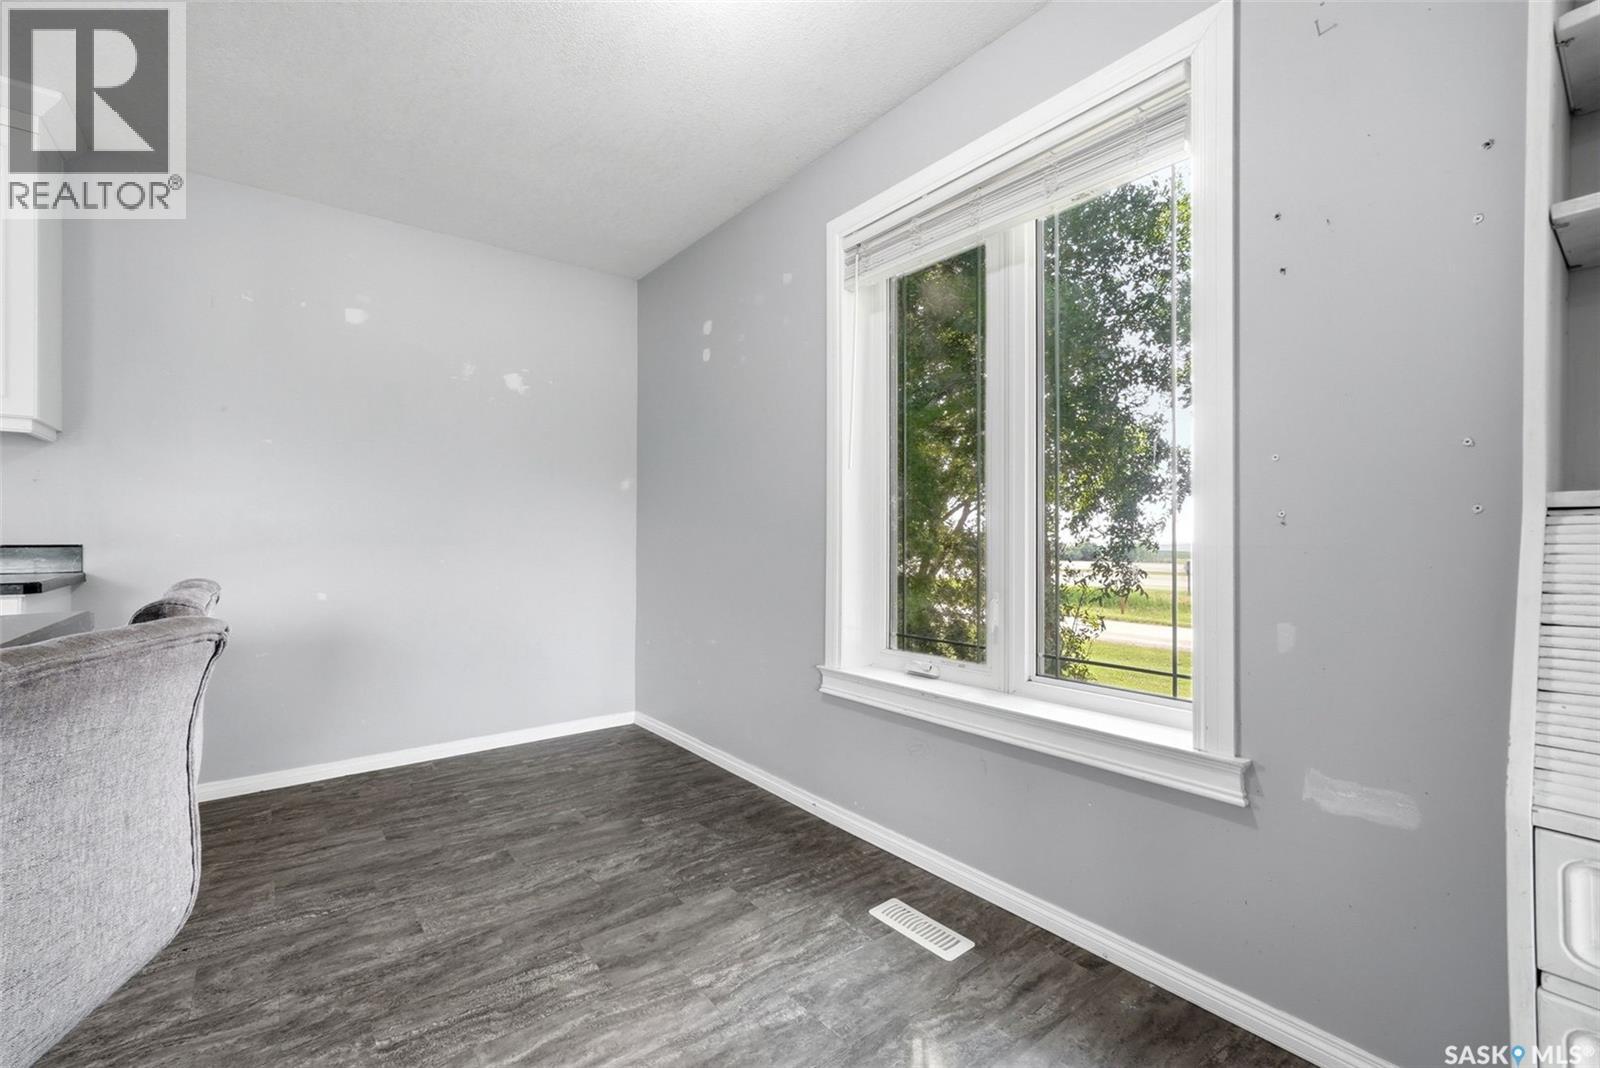
365 Second Street, Mclean, SK - Indoor Photo Showing Other Room
365 Second Street, Mclean, SK - Indoor
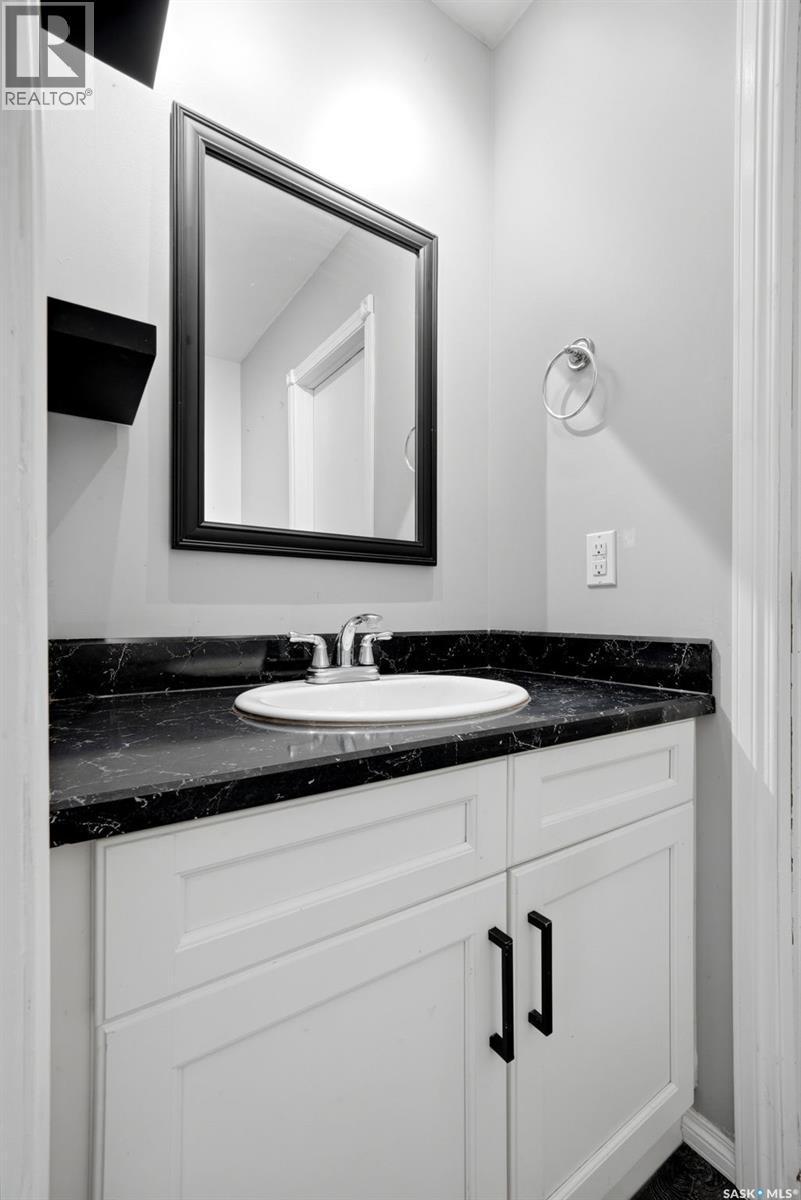
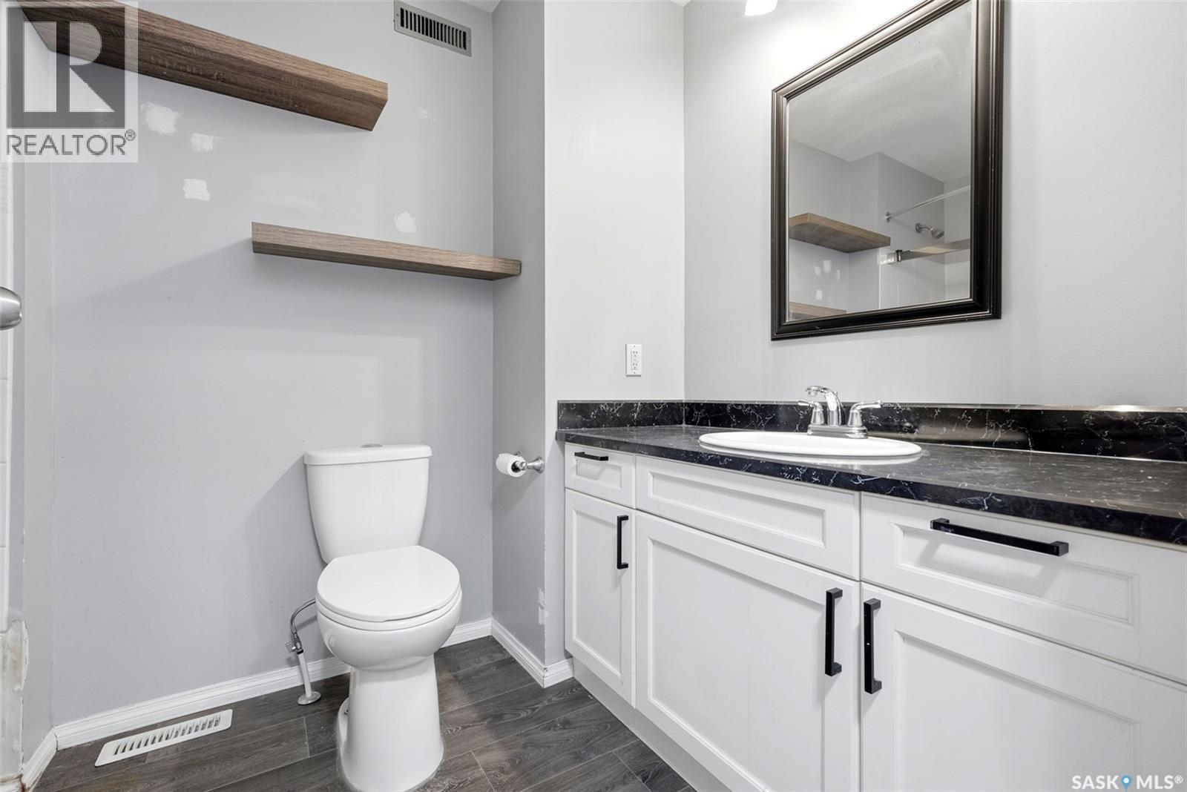
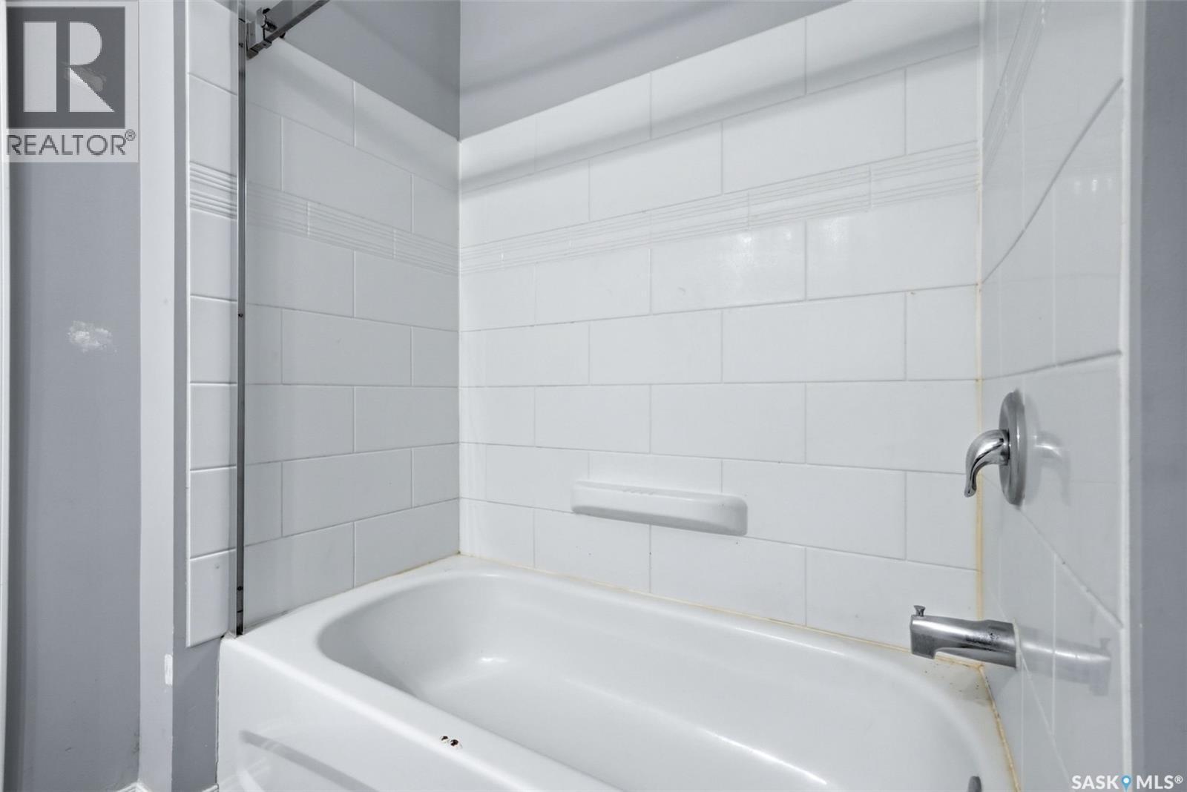
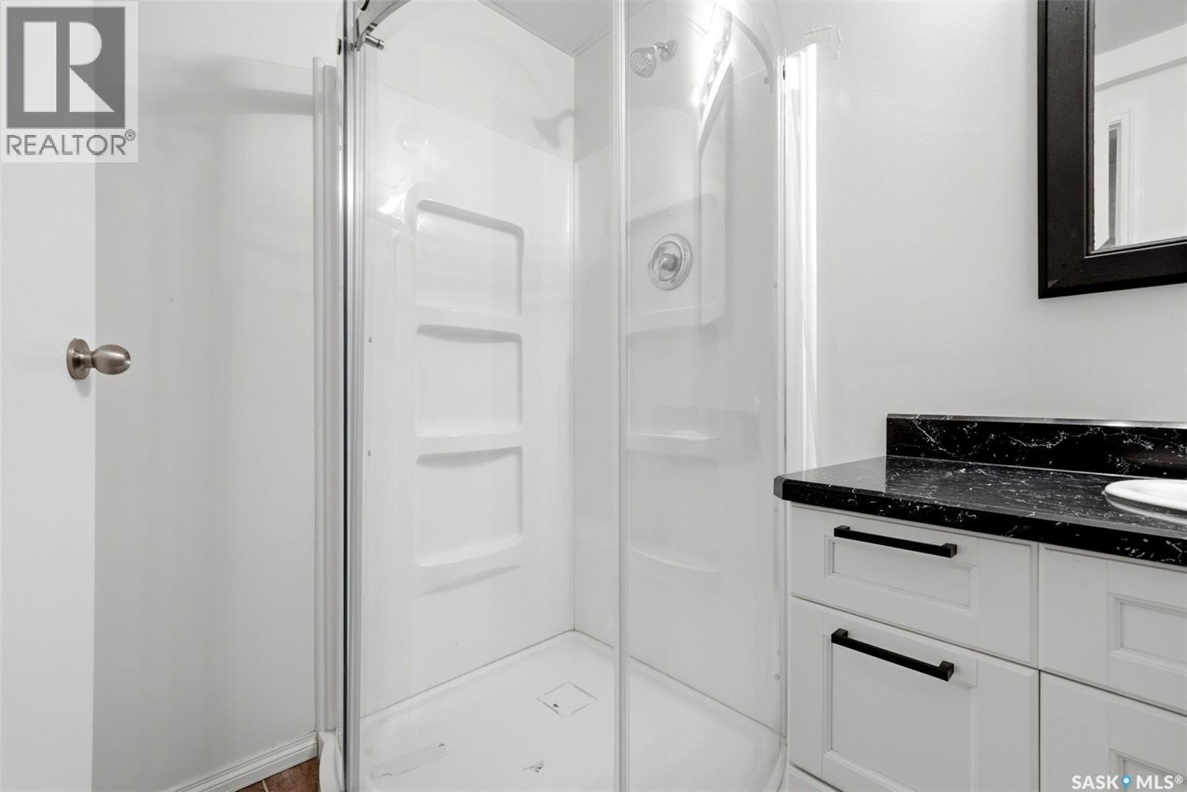
365 Second Street, Mclean, SK - Indoor Photo Showing Bathroom
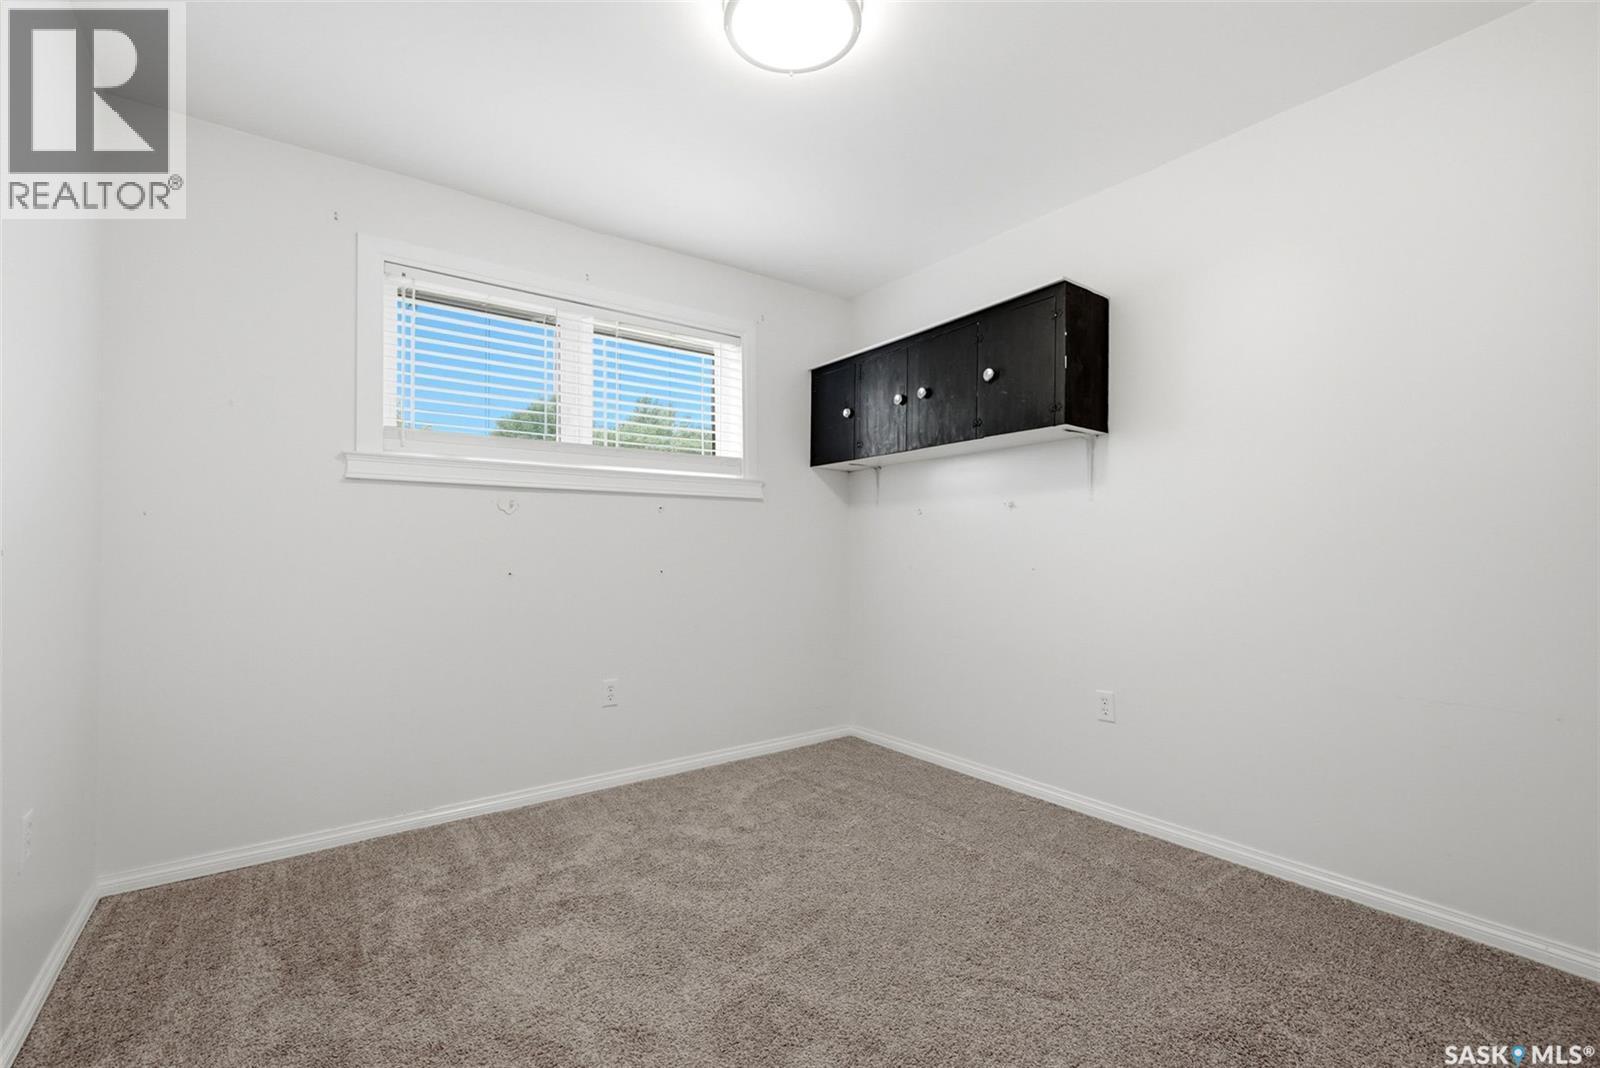
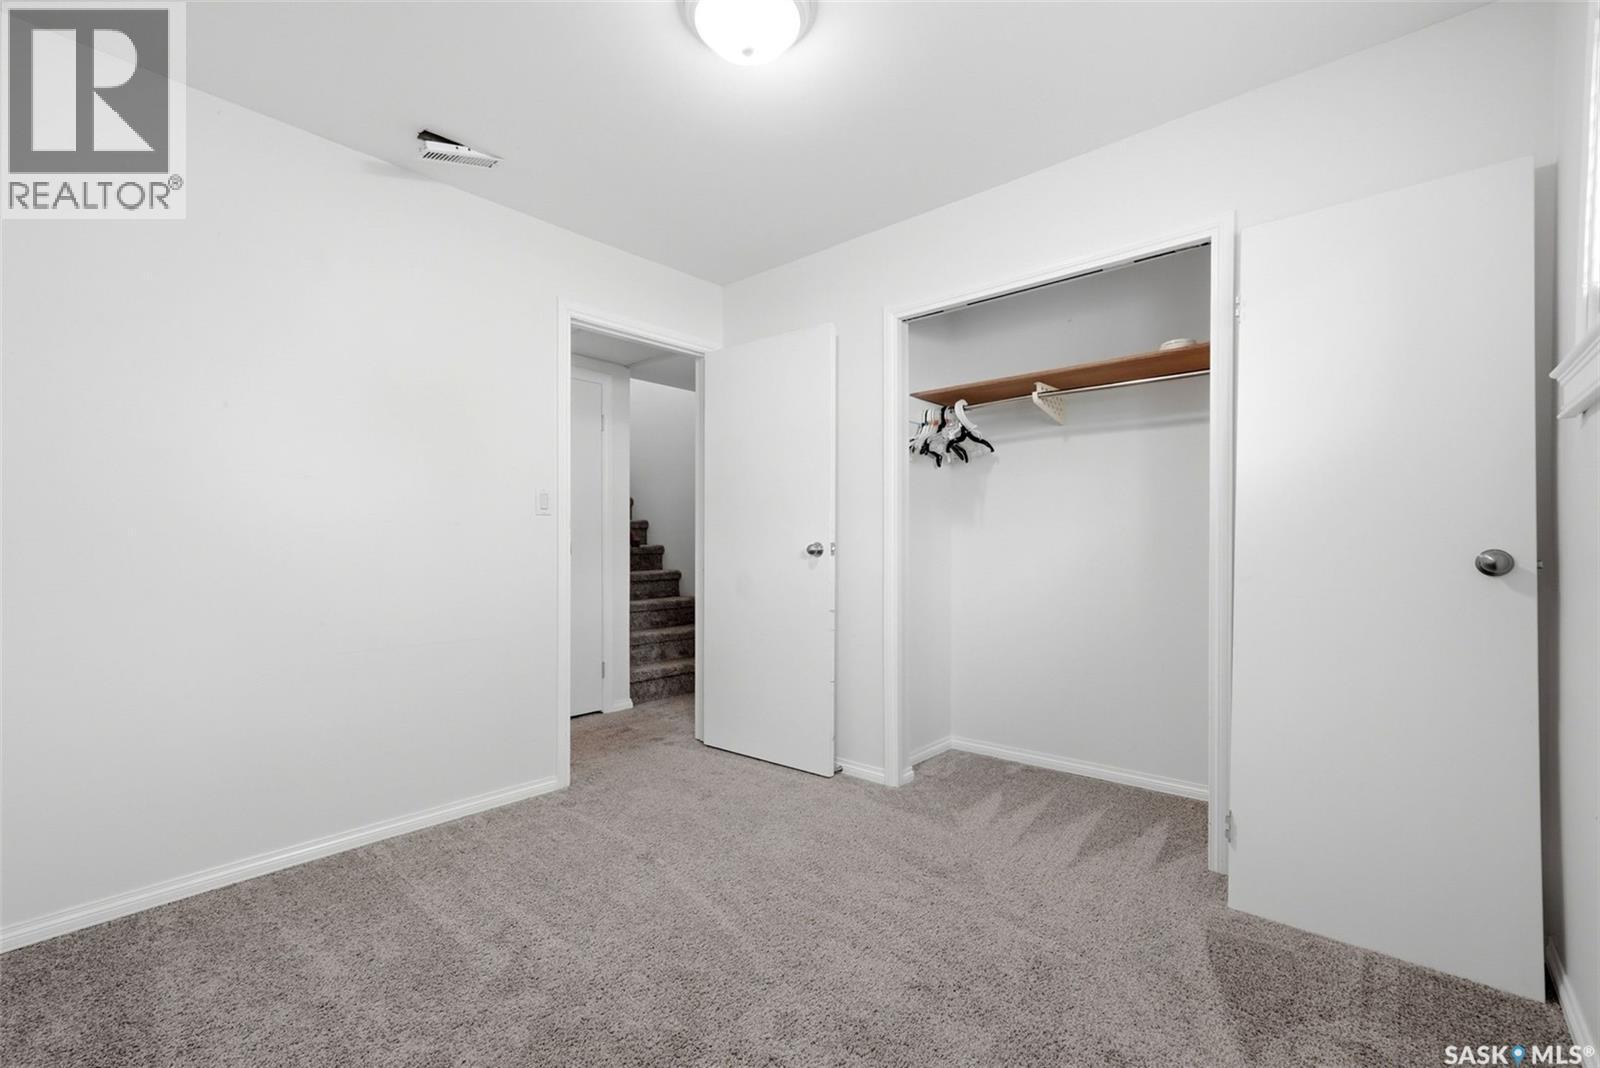
365 Second Street, Mclean, SK - Indoor Photo Showing Other Room
365 Second Street, Mclean, SK - Indoor
365 Second Street, Mclean, SK - Indoor Photo Showing Bathroom
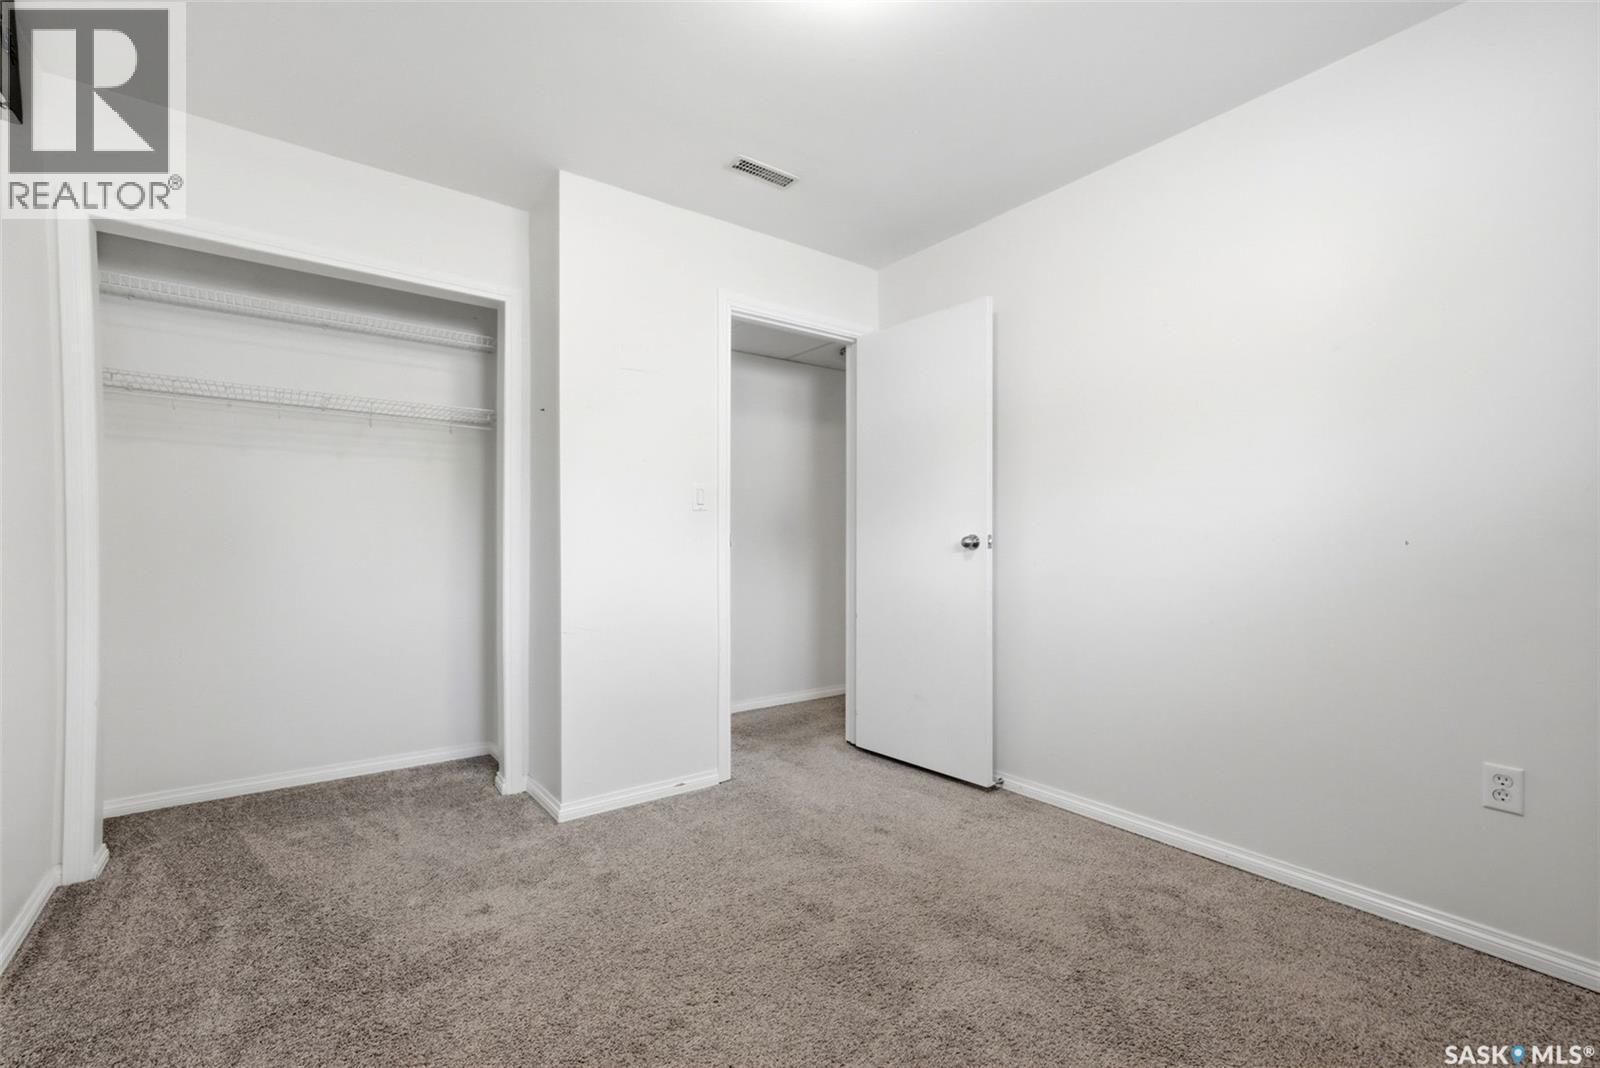
365 Second Street, Mclean, SK - Indoor Photo Showing Other Room
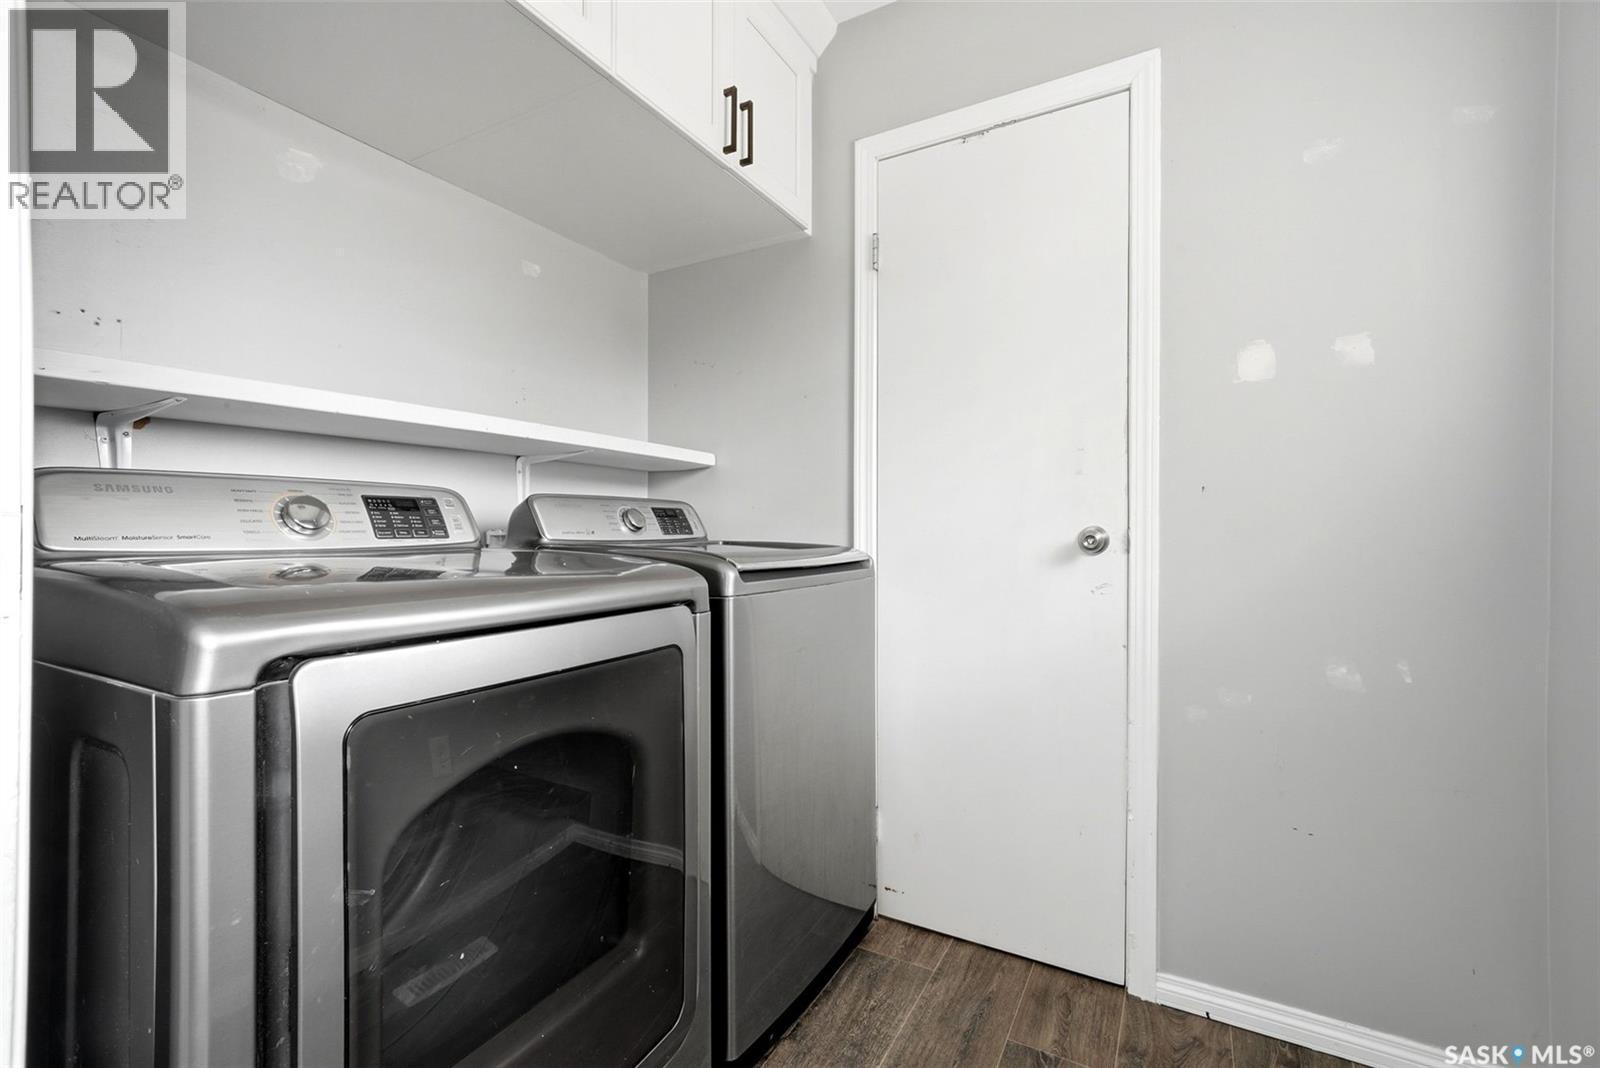
365 Second Street, Mclean, SK - Indoor Photo Showing Laundry Room
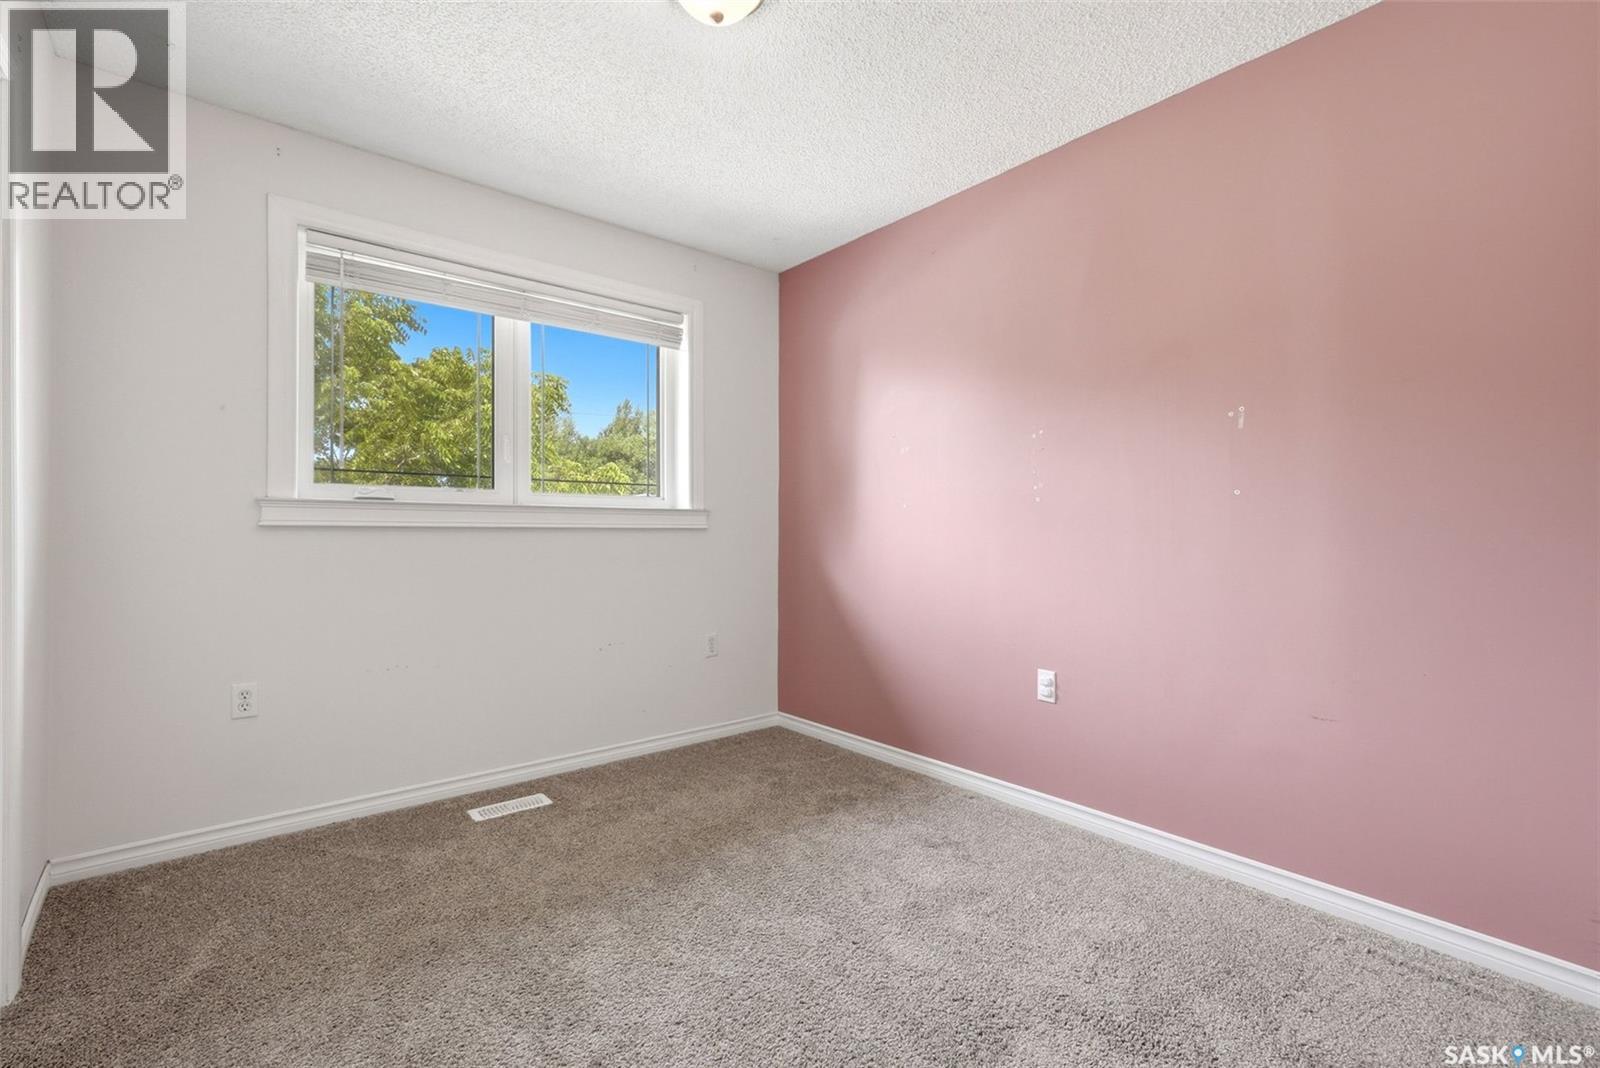
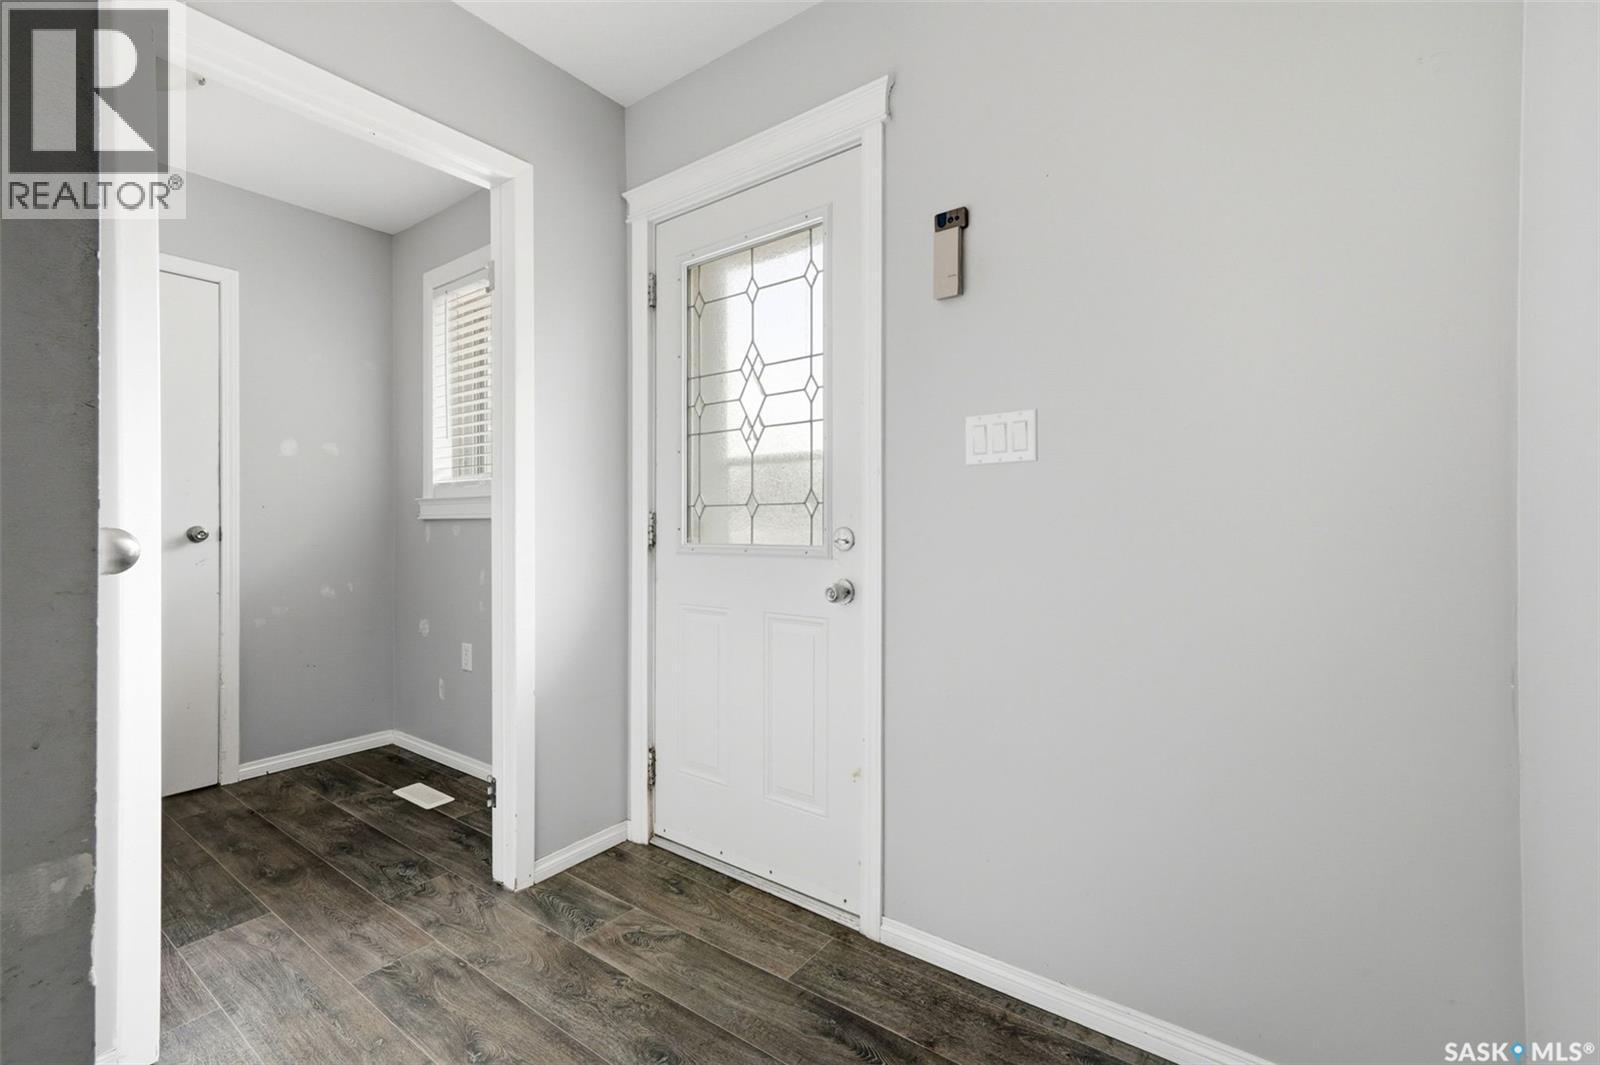
365 Second Street, Mclean, SK - Indoor Photo Showing Other Room
365 Second Street, Mclean, SK - Indoor
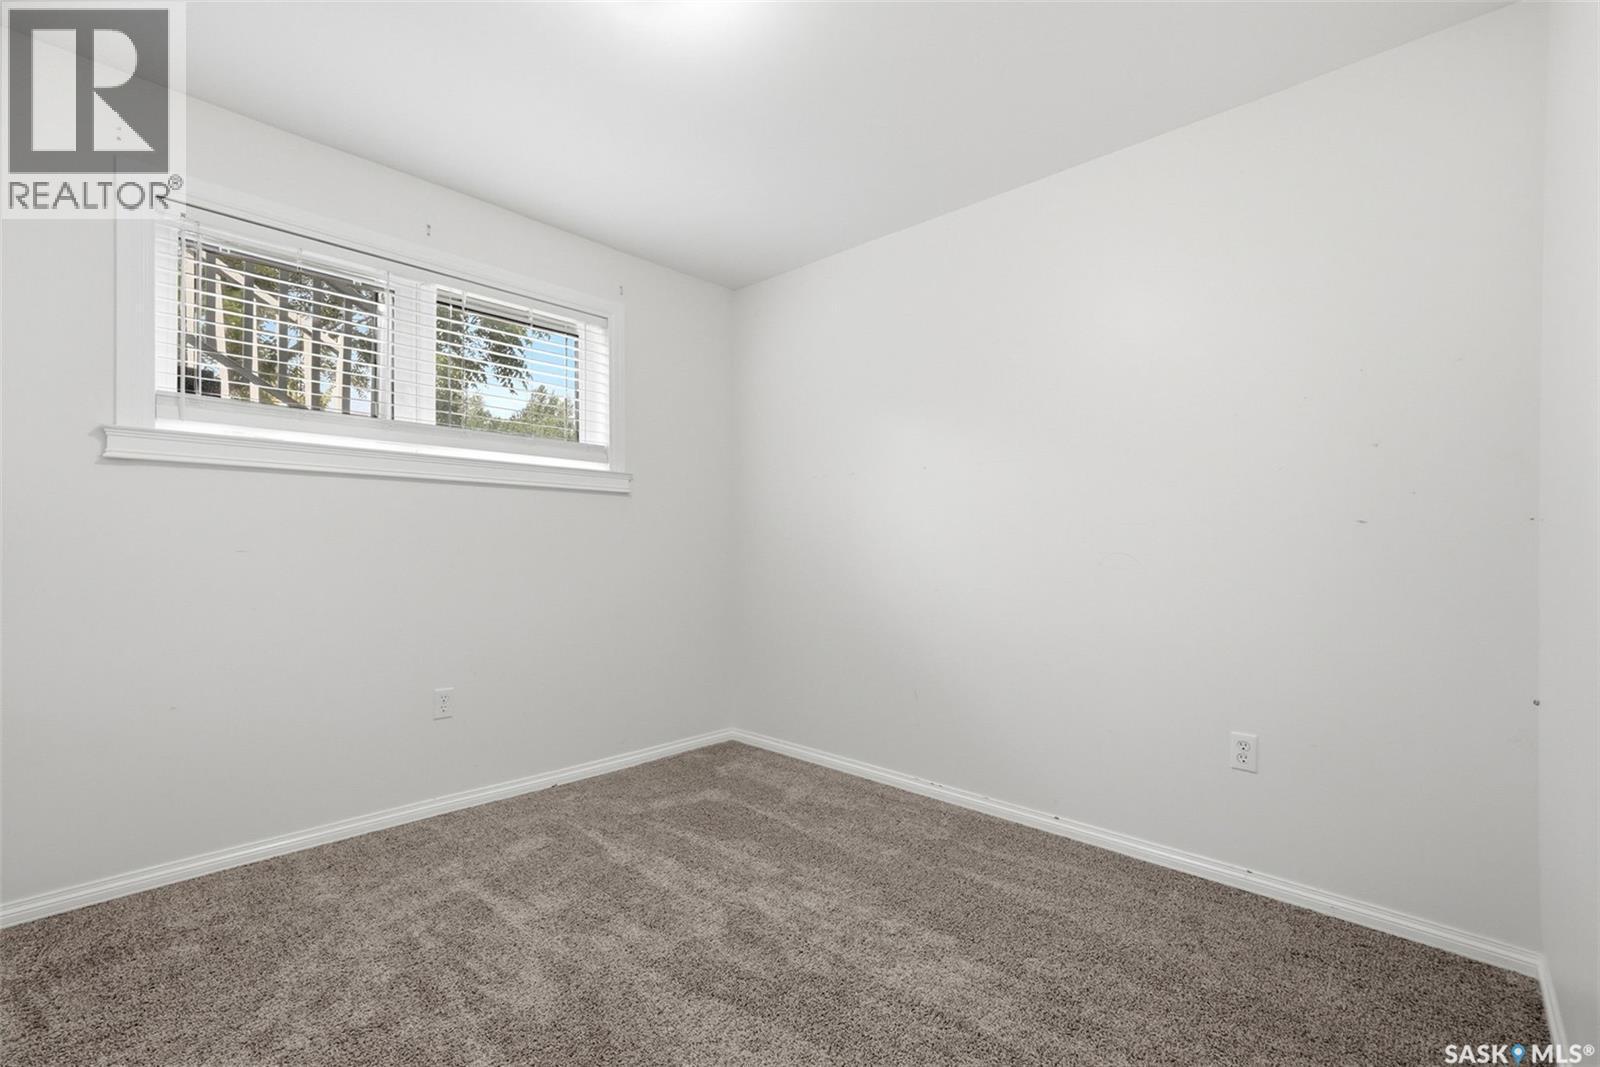
365 Second Street, Mclean, SK - Indoor Photo Showing Other Room
365 Second Street, Mclean, SK - Indoor Photo Showing Bathroom
365 Second Street, Mclean, SK - Indoor Photo Showing Other Room
365 Second Street, Mclean, SK - Indoor
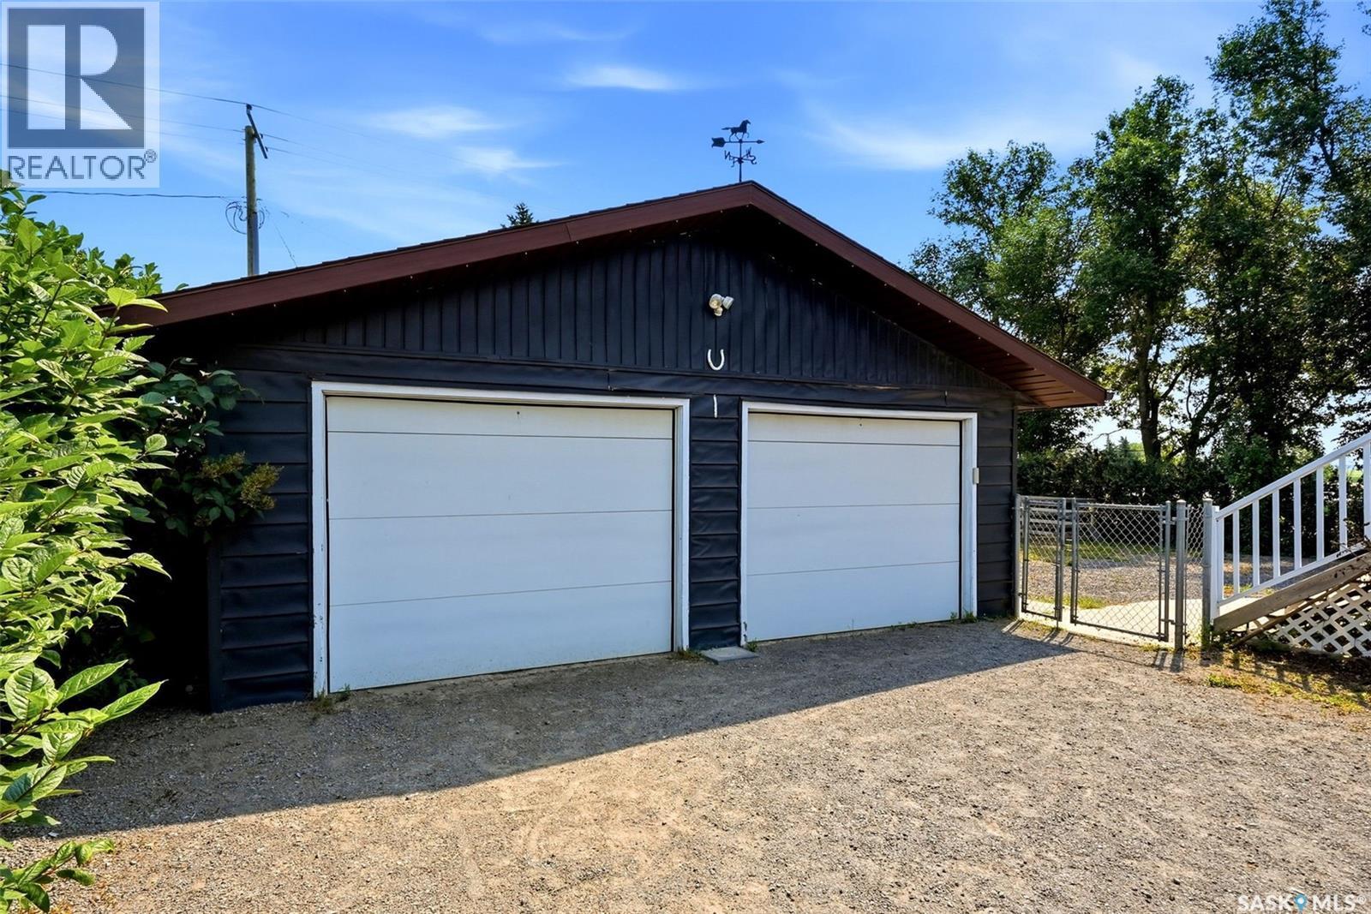
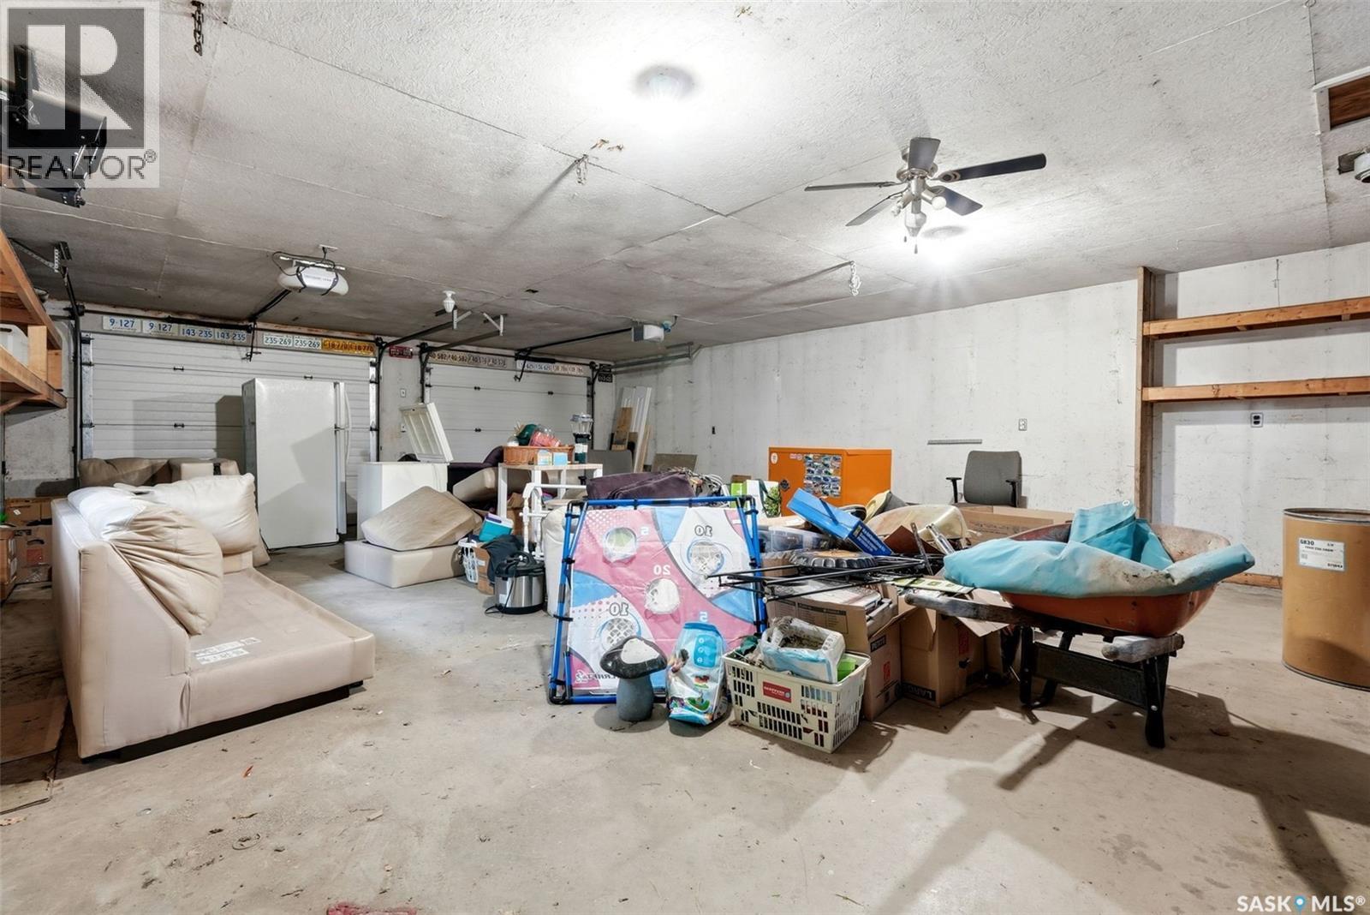
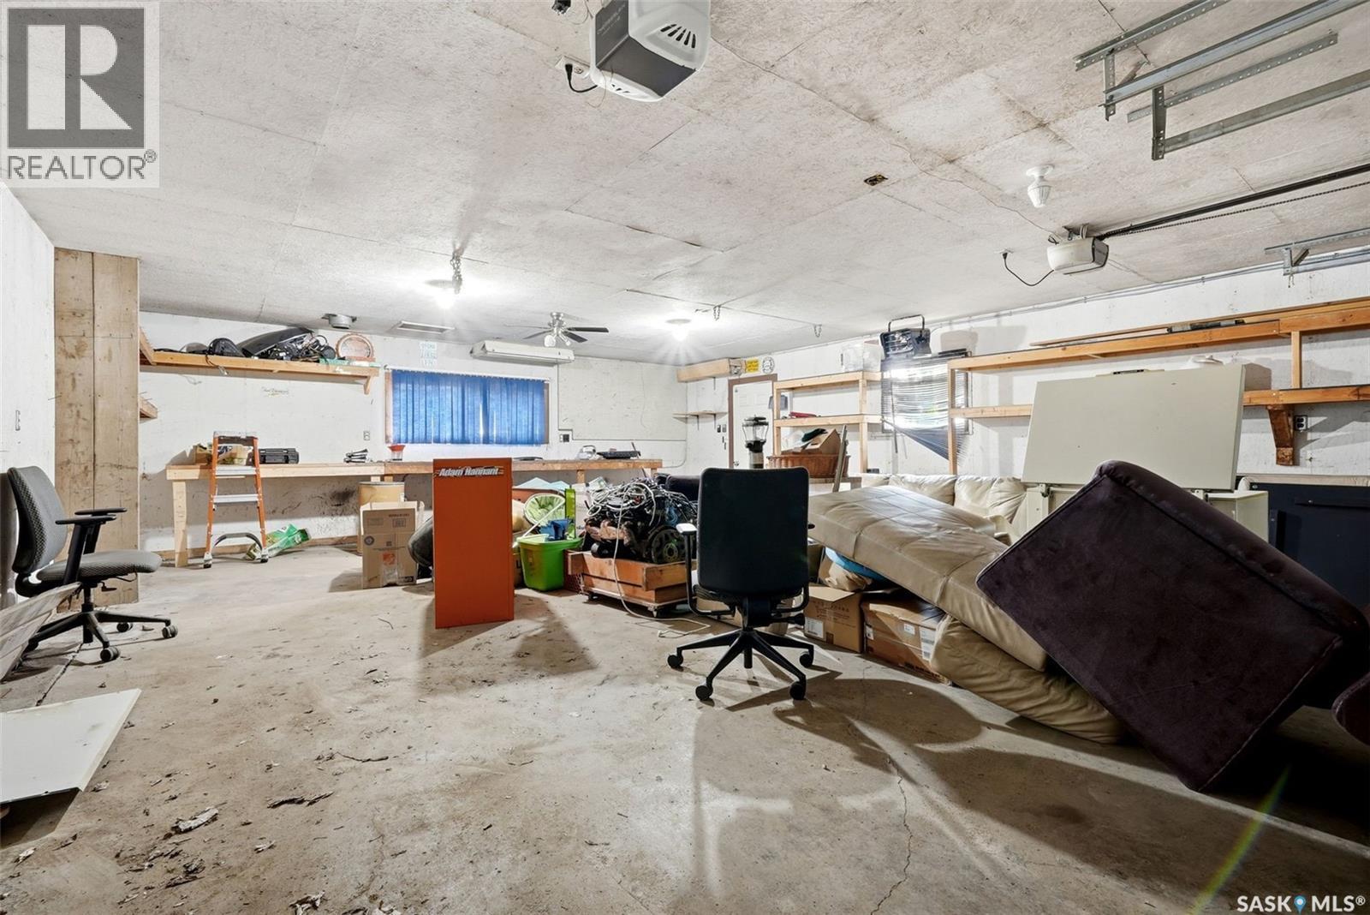
365 Second Street, Mclean, SK - Indoor Photo Showing Garage
365 Second Street, Mclean, SK  - Outdoor
365 Second Street, Mclean, SK  - Outdoor With Deck Patio Veranda With Exterior
365 Second Street, Mclean, SK - Outdoor
365 Second Street, Mclean, SK - Outdoor With Exterior
365 Second Street, Mclean, SK - Outdoor With View
365 Second Street, Mclean, SK - Outdoor
365 Second Street, Mclean, SK - Outdoor With Deck Patio Veranda With Exterior
365 Second Street, Mclean, SK - Indoor Photo Showing Other Room
365 Second Street, Mclean, SK - Indoor
365 Second Street, Mclean, SK - Indoor Photo Showing Living Room
365 Second Street, Mclean, SK - Indoor
365 Second Street, Mclean, SK - Indoor Photo Showing Kitchen With Upgraded Kitchen
365 Second Street, Mclean, SK - Indoor Photo Showing Kitchen With Double Sink
365 Second Street, Mclean, SK - Indoor Photo Showing Kitchen
365 Second Street, Mclean, SK - Indoor Photo Showing Kitchen With Upgraded Kitchen
365 Second Street, Mclean, SK - Indoor Photo Showing Other Room
365 Second Street, Mclean, SK - Indoor
365 Second Street, Mclean, SK - Indoor Photo Showing Bathroom
365 Second Street, Mclean, SK - Indoor Photo Showing Other Room
365 Second Street, Mclean, SK - Indoor
365 Second Street, Mclean, SK - Indoor Photo Showing Bathroom
365 Second Street, Mclean, SK - Indoor Photo Showing Other Room
365 Second Street, Mclean, SK - Indoor Photo Showing Laundry Room
365 Second Street, Mclean, SK - Indoor Photo Showing Other Room
365 Second Street, Mclean, SK - Indoor
365 Second Street, Mclean, SK - Indoor Photo Showing Other Room
365 Second Street, Mclean, SK - Indoor Photo Showing Bathroom
365 Second Street, Mclean, SK - Indoor Photo Showing Other Room
365 Second Street, Mclean, SK - Indoor
365 Second Street, Mclean, SK - Indoor Photo Showing Garage
Home Insurance - TD Insurance

Get a home insurance quote online for this $324,900 property in Mclean
  • Advertising

MULTIMEDIA

Are you a real estate investor?
365 Second STREET, Mclean, Saskatchewan, S0G 3E0
$324,900

6 Beds

3 Baths

Property Information:

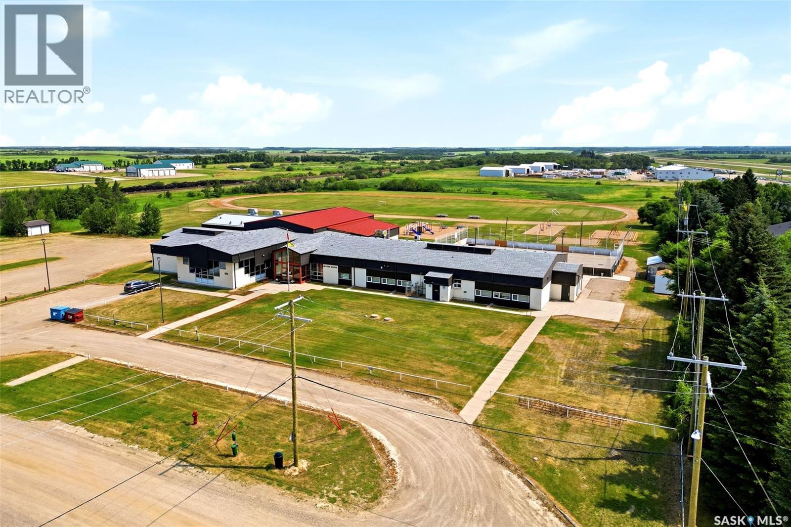
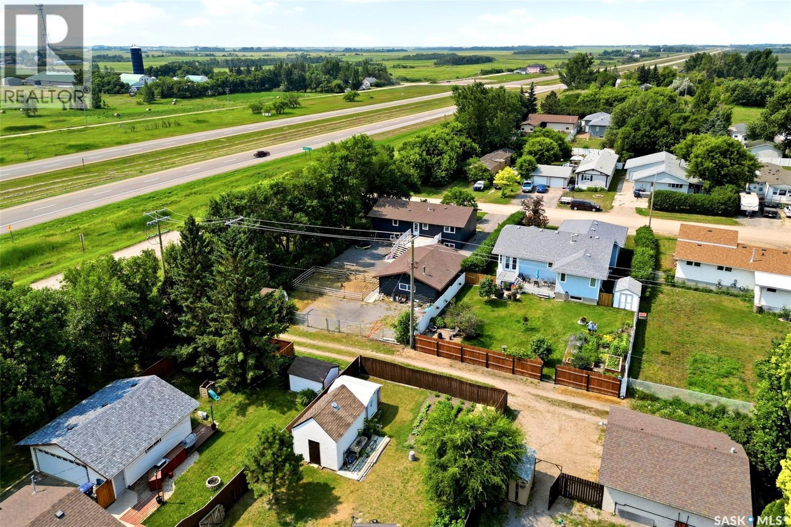
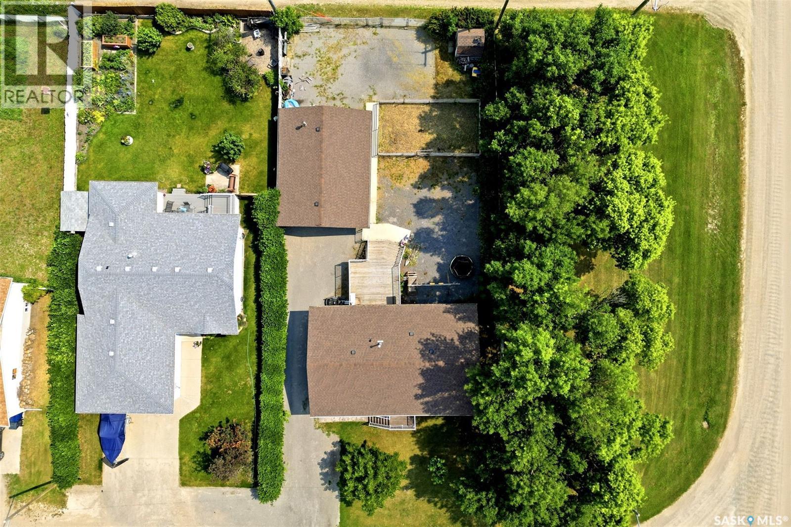
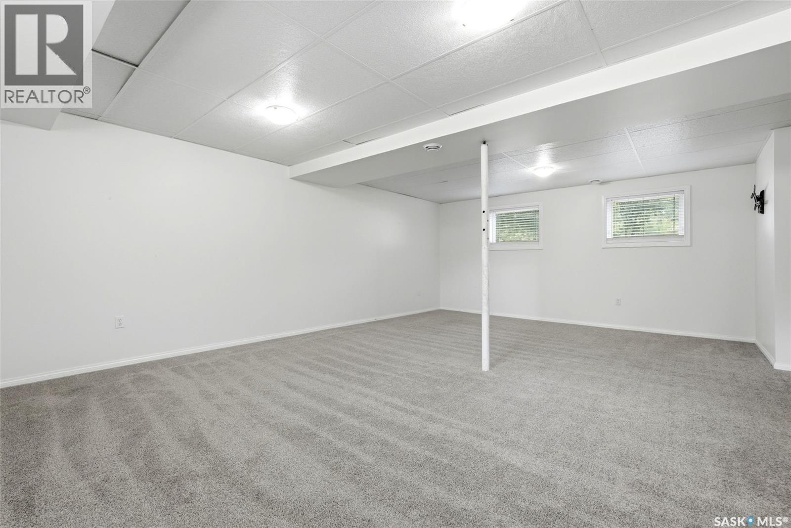
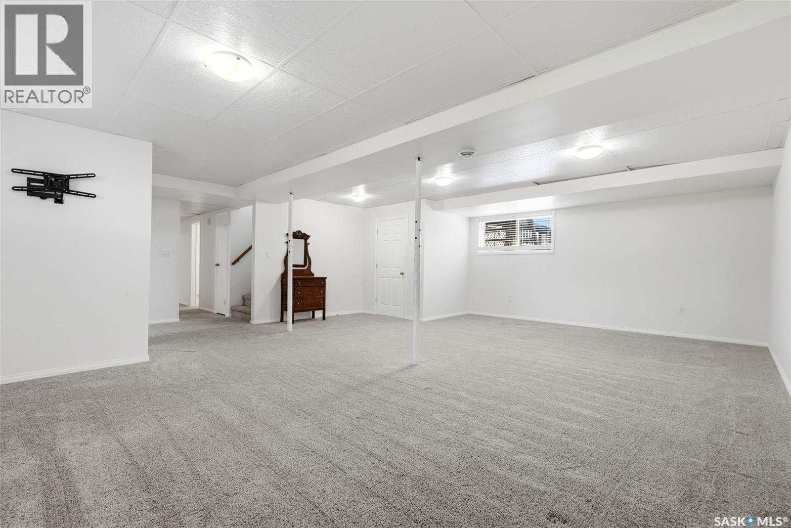
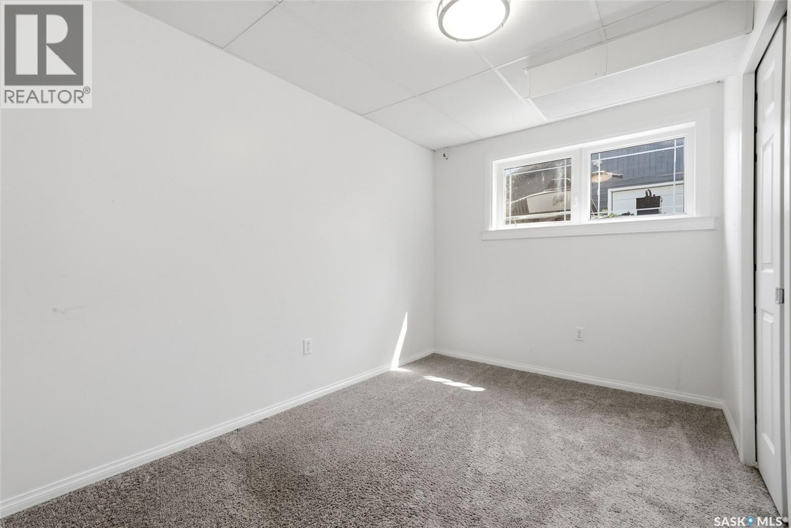
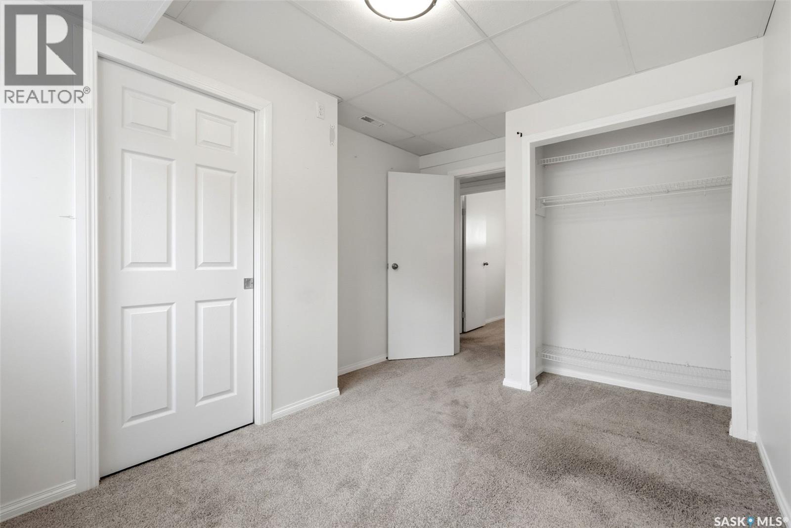
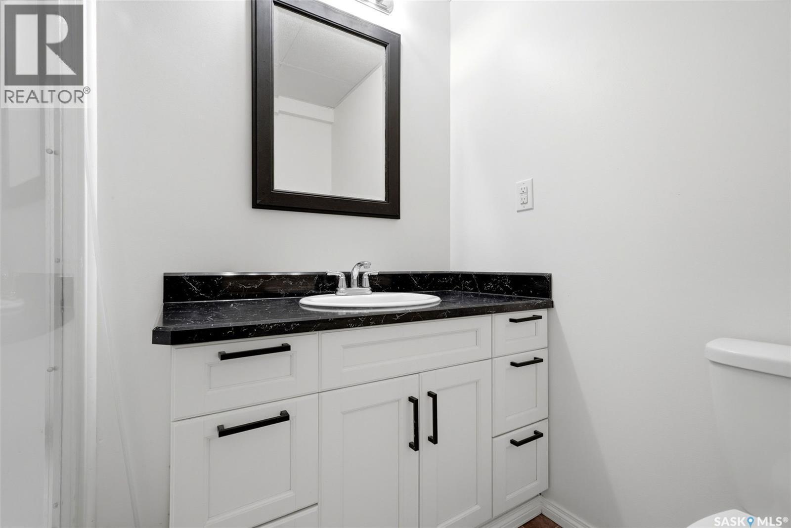
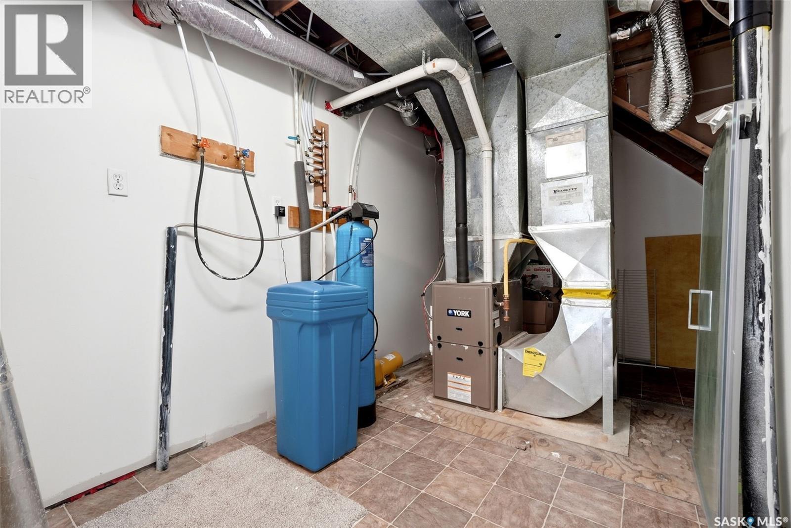
This 1,238 sq. ft. home in McLean offers modern style and exceptional space. The bright open-concept main floor features a white kitchen with a large island, three spacious bedrooms, a full 4-piece bath, and a convenient 2-piece ensuite off the primary bedroom. Plus main floor laundry. The fully finished basement adds a large family room with oversized windows, three additional bedrooms, and a 3-piece bath—perfect for a growing family or guests. Major updates include PEX plumbing, a high-efficiency furnace, air exchanger, water softener, water heater, added attic insulation, exterior insulation, triple-pane windows, and architectural shingles on both the house and the 24' x 32' heated garage. Upgrades done in 2017 and 2018. The impressive heated garage is a mechanic's dream, fully fenced yard, 220V welding outlet, and 30-amp RV plug plus new panel in the garage. A large backyard features a fire pit, natural gas BBQ hookup, and plenty of extra parking for RVs, trailers, and toys. Just steps from the K–8 school, this home offers small-town living with an easy 35-minute commute to the city via Highway #1. (id:27)

Building Features:

  • Style: Detached
  • Building Type: House
  • Architectural Style: Bungalow
  • Basement Development: Finished
  • Basement Type: Full
  • Construction Style - Attachment: Detached
  • Floor Space: 1238 sqft
  • Heating Type: Forced air
  • Heating Fuel: Natural gas
  • Cooling Type: Central air conditioning
  • Appliances: Washer, Refrigerator, Dishwasher, Dryer, Window Coverings, Garage door opener remote, Hood Fan, Storage Shed, Stove

Property Features:

  • OwnershipType: Freehold
  • Property Type: Single Family
  • Built in: 1982
  • Features: Rectangular
  • Fence Type: Fence
  • Floor Space (approx): 1238 Square Feet
  • Irregular: Yes
  • Landscape Features: Lawn
  • Lot Frontage: 64 Feet
  • Lot Size: 9088.00 Square Feet
  • Structure Type: Deck
  • Parking Type: Attached garage, Gravel, Parking Spaces
  • No. of Parking Spaces: 4

Rooms:

  • Other Basement Level 6.63 m x 6.32 m
  • Bedroom Basement Level 2.90 m x 2.95 m
  • Bedroom Basement Level 2.95 m x 2.95 m
  • Bedroom Basement Level 2.84 m x 3.40 m
  • Bathroom Basement Level 2.29 m x 1.63 m
  • Kitchen Main Level 3.89 m x 5.28 m
  • Living Main Level 3.73 m x 5.26 m
  • Bedroom Main Level 2.67 m x 2.95 m
  • Bedroom Main Level 3.23 m x 2.95 m
  • Bedroom Main Level 3.23 m x 4.06 m
  • Bathroom Main Level 2.67 m x 1.85 m
  • Bathroom Main Level 2.03 m x 0.94 m
  • Laundry Main Level 2.03 m x 1.57 m

Convert Measurement to:

Courtesy of: Authentic Realty Inc.
REALTOR.ca  

QuickQuoteTM Powered by RPS
Thinking of Selling?

Start by finding out what your home might be worth in today's market.
Location of 365 Second STREET, Mclean, Saskatchewan, S0G 3E0

Demographic Information of 365 Second STREET, Mclean, Saskatchewan, S0G 3E0

Life Stage

Later Years

Employment Type

Blue Collar/Primary, Blue Collar/Service Sector

Average Household Income

$96,000.00

Average Number of Children

1.90

Household Population

Household Structure

Age of Population

Education

Education Level

No certificate/diploma/degree

22.45 %

High school certificate or equivalent

36.74 %

Apprenticeship trade certificate/diploma

20.41 %

College/non-university certificate

20.41 %

University Degree

Commuter

Travel To Work

By Car

96.3 %

By Public Transit

0.0 %

By Walking

0.0 %

By Bicycle

0.0 %

By Other Methods

3.7 %

Cultural Diversity

Knowledge of Official Language

Mother Tongue

Building Information

Building Type

Apartments (Low and High Rise)

Houses

100.0 %

Own Vs. Rent