Button CopyPathCircle CloseCircle Left ArrowArrow Down Icon GreyClosecirclecircleBurger
  • Advertising

309 Main STREET, Maymont, Saskatchewan, S0M 1T0

MLS® # SK039022
House For Sale In Maymont, Saskatchewan
$84,900 QuickQuoteTM: Not Available

2 Beds

2 Baths

309 Main Street, Maymont, SK
Home Insurance - TD Insurance

Get a home insurance quote online for this $84,900 property in Maymont
  • Advertising
309 Main STREET, Maymont, Saskatchewan, S0M 1T0
$84,900

2 Beds

2 Baths

Property Information:

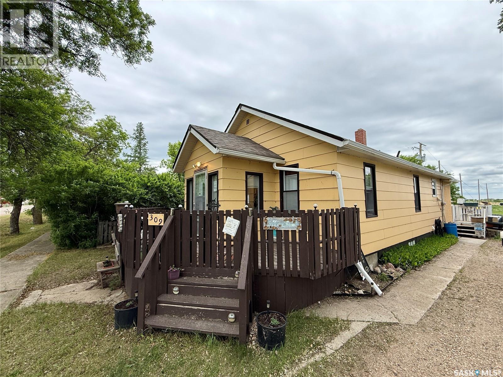
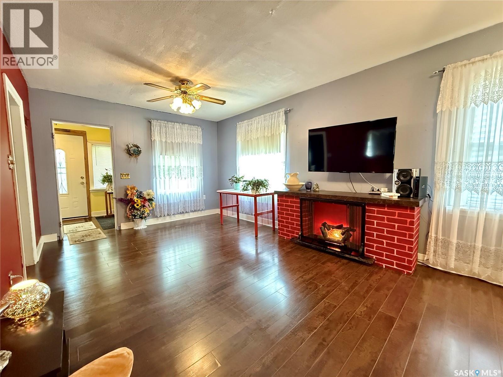
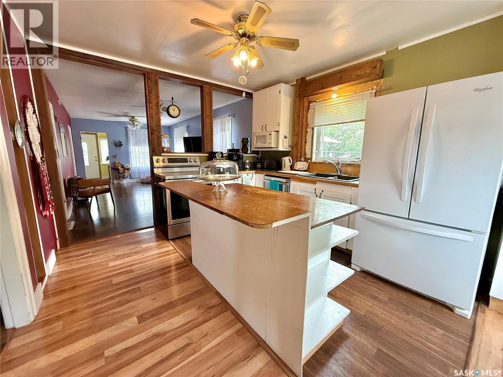
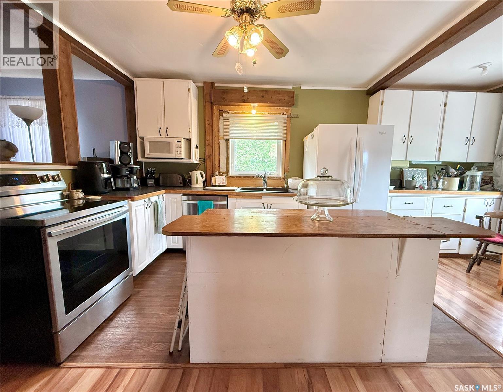
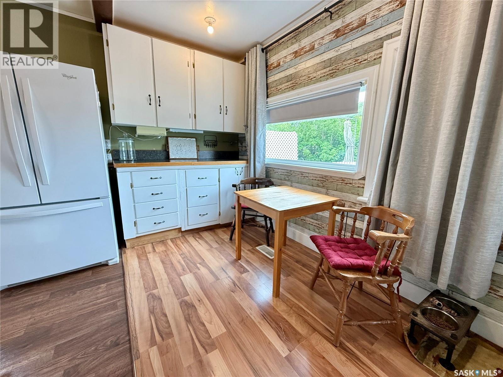
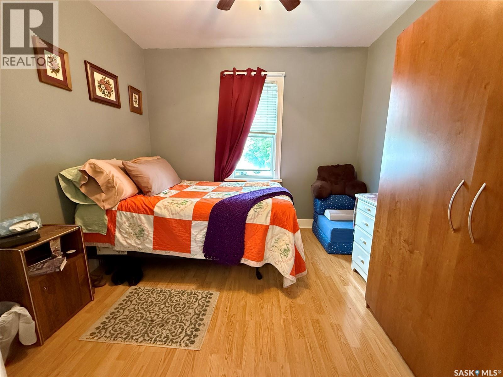
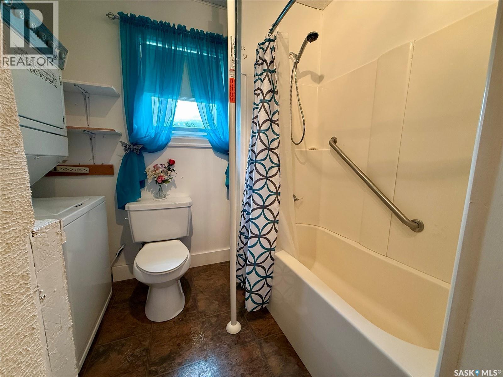
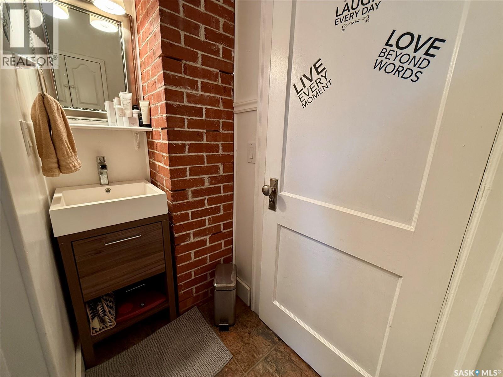
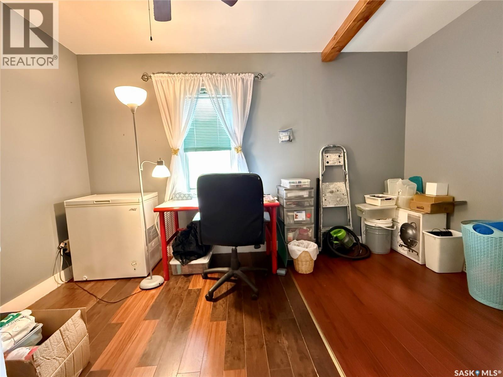
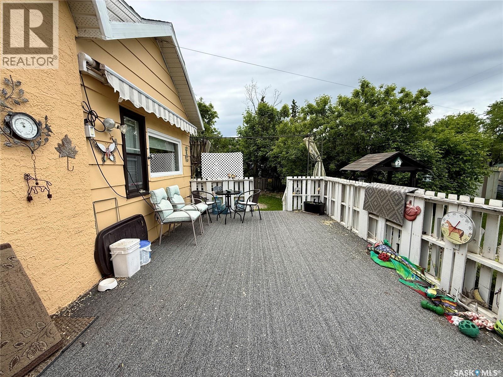
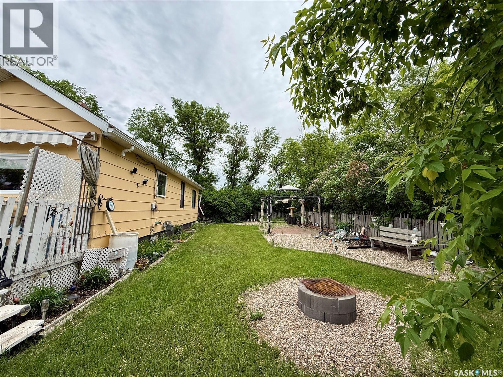
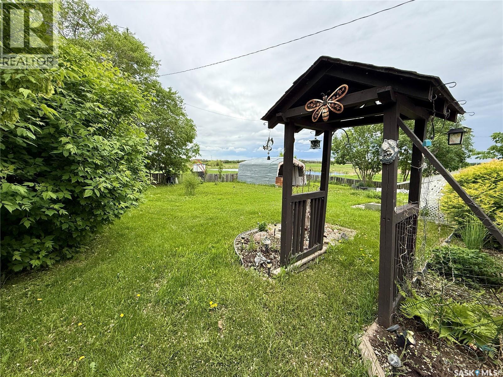
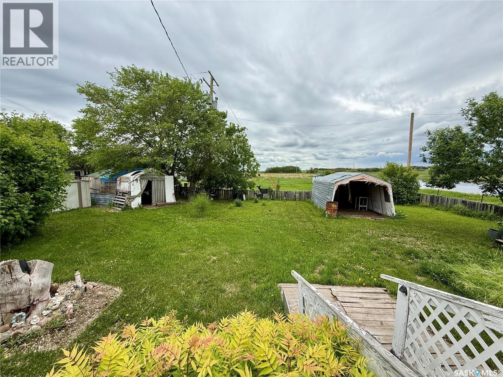
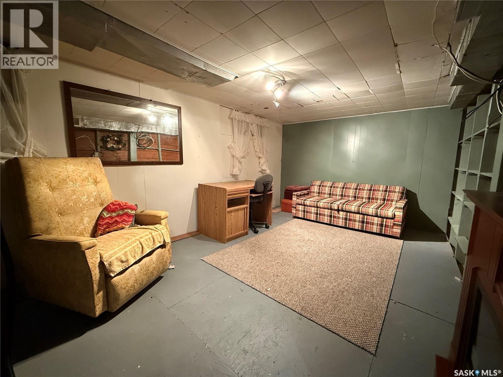
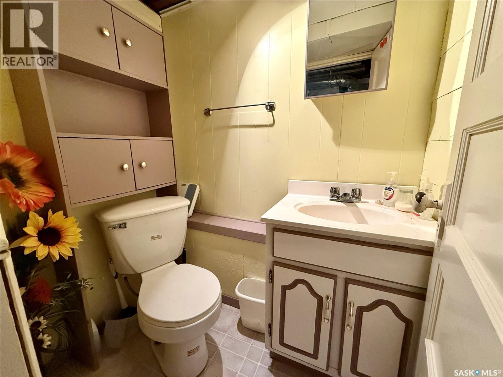
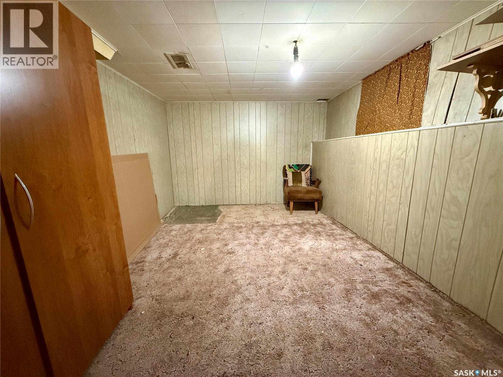
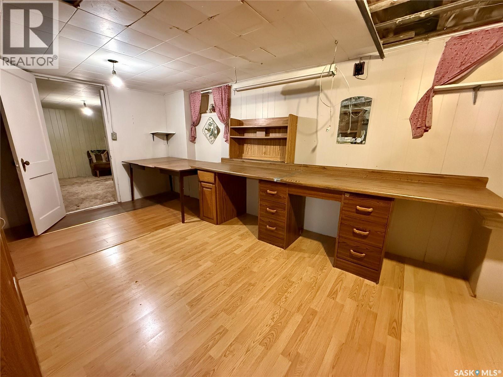
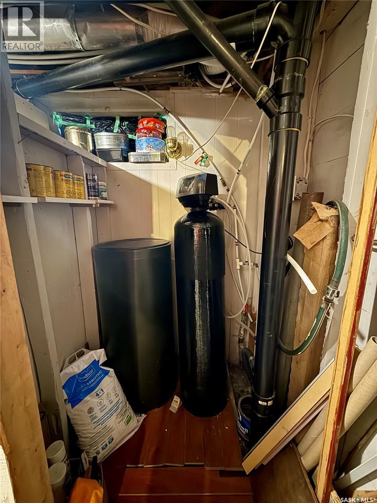
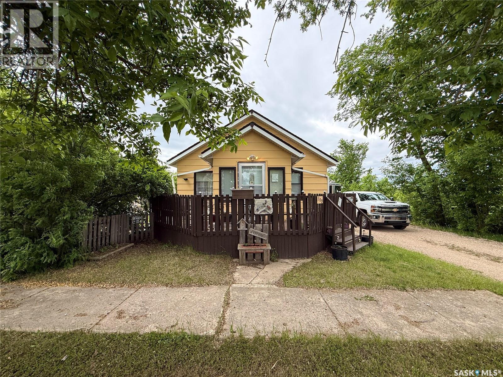
Enjoy the space and privacy that comes with this charming property in the quiet community of Maymont. Situated on a generous 11,700 sq. ft. fully fenced lot, this home offers a large backyard, spacious deck, storage sheds, and a long driveway with plenty of off-street parking for vehicles, RVs, or recreational toys. Inside, you’ll find a functional 2-bedroom, 1.5-bathroom layout with convenient main floor laundry, a bright living room, and a practical kitchen complete with a dishwasher. A reverse osmosis system and water softener are included for added convenience. The partially finished basement provides additional space for a family room, home office, hobby area, or storage, offering flexibility to suit your needs. Notable updates include shingles replaced in 2017, reverse osmosis/water softener system in 2023 and a hot water heater installed in 2021. Located approximately 30 minutes from the Battlefords and one hour from Saskatoon, Maymont offers the benefits of small-town living while remaining within easy reach of city amenities. Whether you’re looking for your first home, an investment property, or a quieter lifestyle, this property offers plenty of outdoor space and room to make it your own. (id:27)

Building Features:

  • Style: Detached
  • Building Type: House
  • Architectural Style: Bungalow
  • Basement Development: Partially finished
  • Basement Type: Partial
  • Construction Style - Attachment: Detached
  • Floor Space: 821 sqft Square Feet
  • Heating Type: Forced air
  • Appliances: Washer, Refrigerator, Dishwasher, Dryer, Microwave, Window Coverings, Storage Shed, Stove

Property Features:

  • OwnershipType: Freehold
  • Property Type: Single Family
  • Built in: 1946
  • Features: Sump Pump
  • Fence Type: Fence
  • Floor Space (approx): 821 Square Feet
  • Irregular: Yes
  • Landscape Features: Lawn, Garden Area
  • Lot Frontage: 90 Feet
  • Lot Size: 11700.00 Square Feet
  • Structure Type: Deck, Patio(s)
  • Parking Type: None, Gravel, Parking Spaces
  • No. of Parking Spaces: 5

Rooms:

  • Other Basement Level 7'4" x 10'8"
  • Bathroom Basement Level 3'7" x 5'2"
  • Family Basement Level 10' x 16'7"
  • Storage Basement Level 9'6" x 18'10"
  • Den Basement Level 8'11" x 12'7"
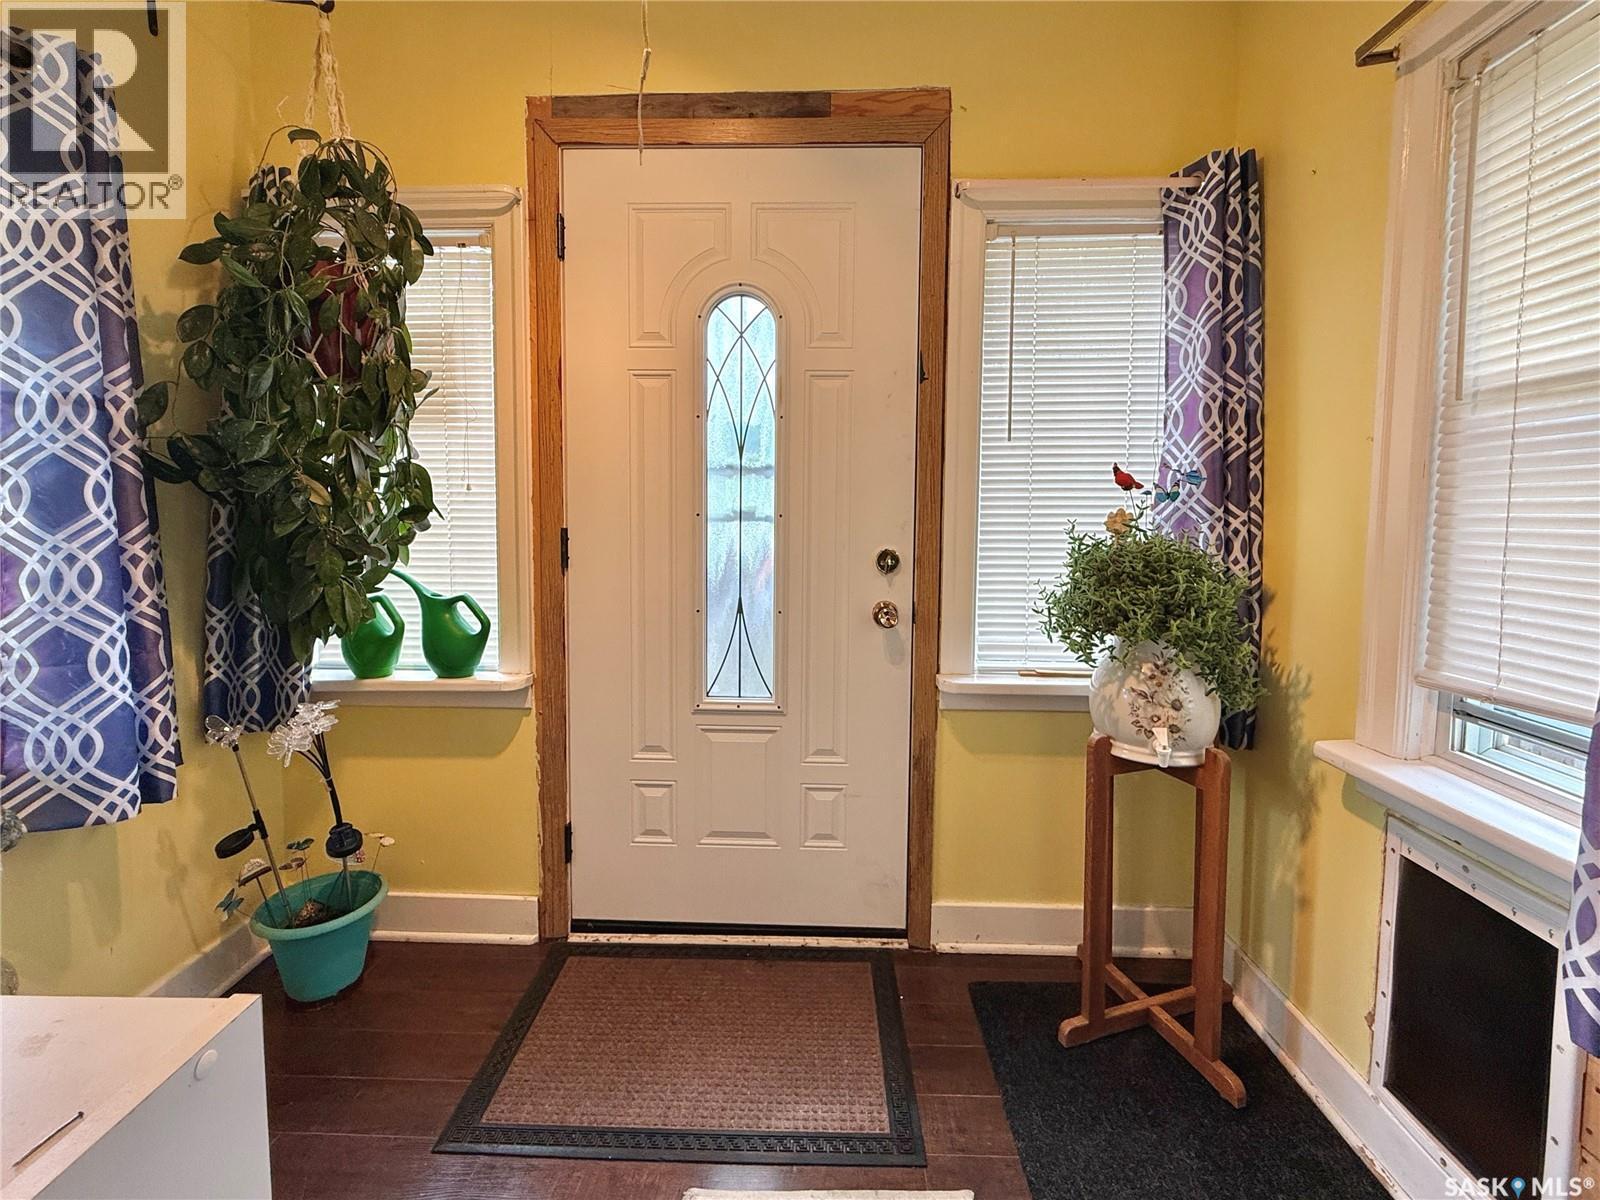
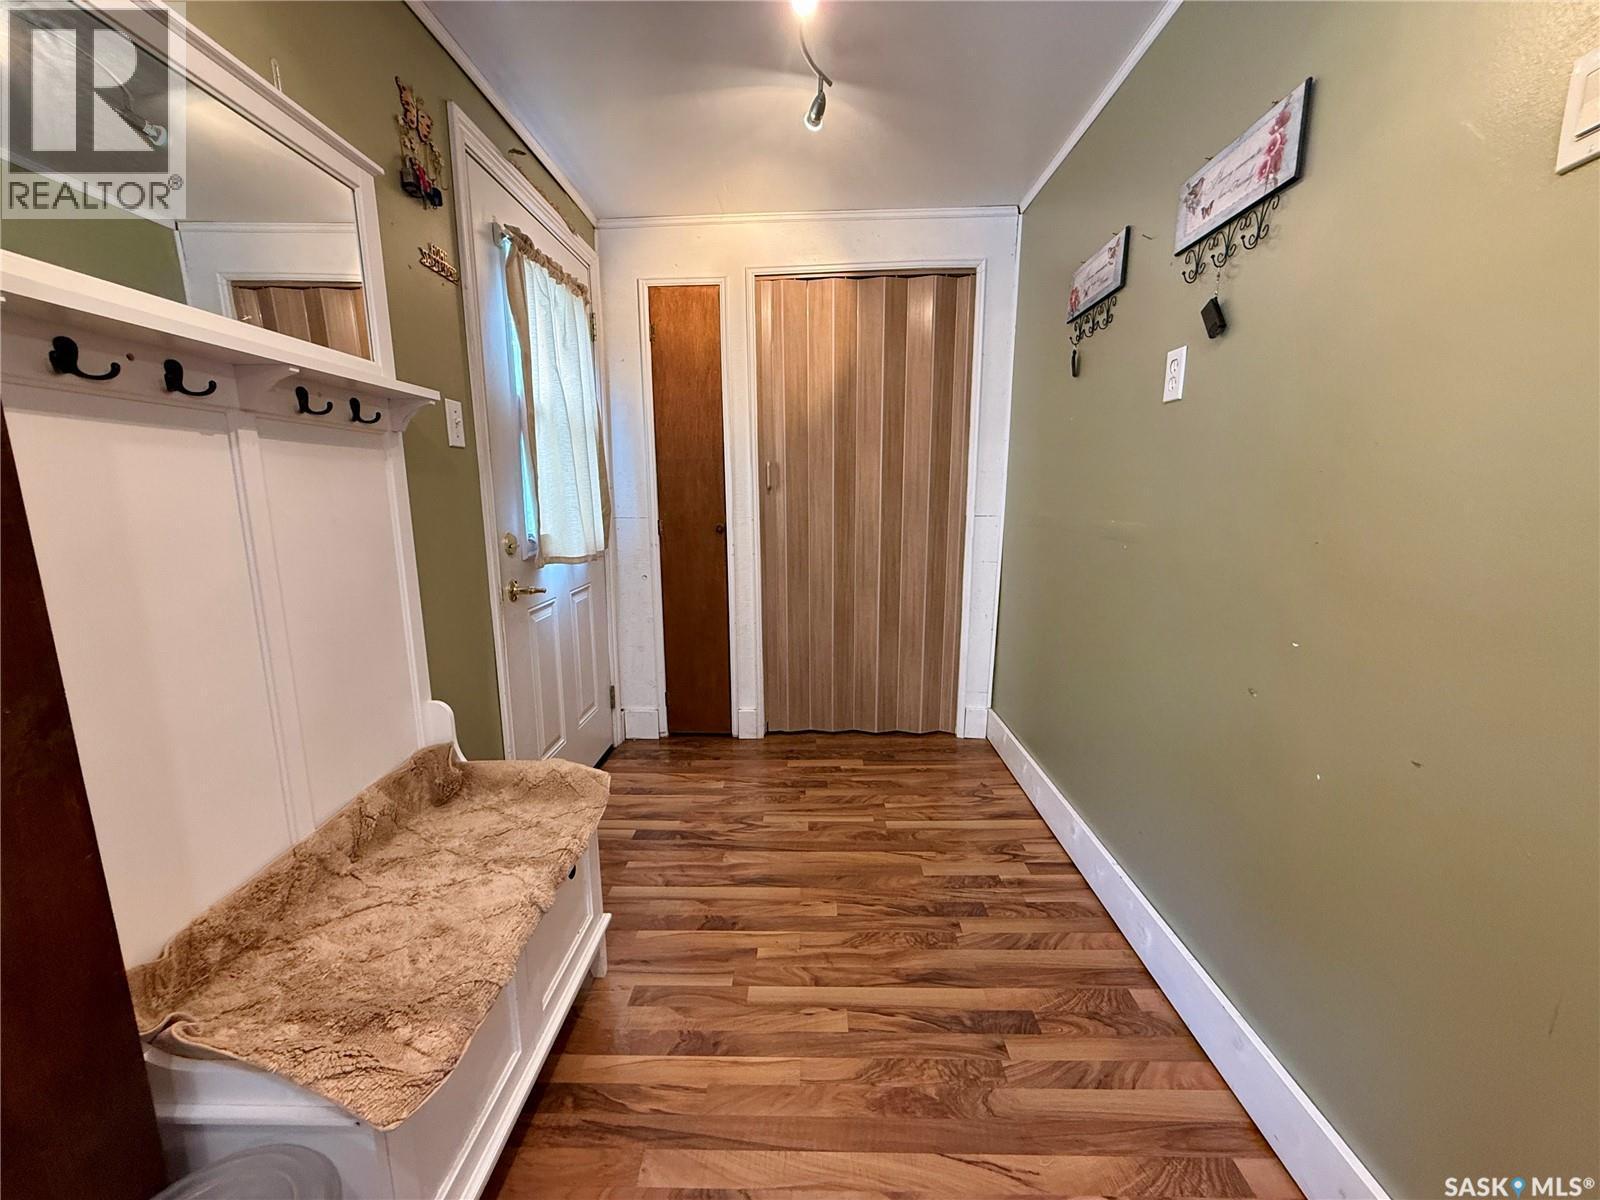
  • Foyer Main Level 5'6" x 8'1'
  • Living Main Level 21'1" x 11'4"
  • Bedroom Main Level 9'11" x 9'5"
  • Bedroom Main Level 6'2" x 9'4"
  • Laundry Main Level 6'2" x 9'4"
  • Kitchen Main Level 11'4" x 17'7"
  • Foyer Main Level 7'7" x 5'8"

Courtesy of: Boyes Group Realty Inc.
REALTOR.ca  

QuickQuoteTM Powered by RPS
Thinking of Selling?

Start by finding out what your home might be worth in today's market.

Location of 309 Main STREET, Maymont, Saskatchewan, S0M 1T0

Demographic Information of 309 Main STREET, Maymont, Saskatchewan, S0M 1T0

Life Stage

Older Parents, Younger Kids

Employment Type

Blue Collar/Primary

Average Household Income

$108,000.00

Average Number of Children

2.20

Household Population

Household Structure

Age of Population

Education

Education Level

No certificate/diploma/degree

47.88 %

High school certificate or equivalent

28.06 %

Apprenticeship trade certificate/diploma

16.0 %

College/non-university certificate

8.01 %

University Degree

0.05 %

Commuter

Travel To Work

By Car

99.94 %

By Public Transit

0.0 %

By Walking

0.0 %

By Bicycle

0.0 %

By Other Methods

0.06 %

Cultural Diversity

Knowledge of Official Language

Mother Tongue

Building Information

Building Type

Apartments (Low and High Rise)

Houses

100.0 %

Own Vs. Rent