Button CopyPathCircle CloseCircle Left ArrowArrow Down Icon GreyClosecirclecircleBurger
  • Advertising

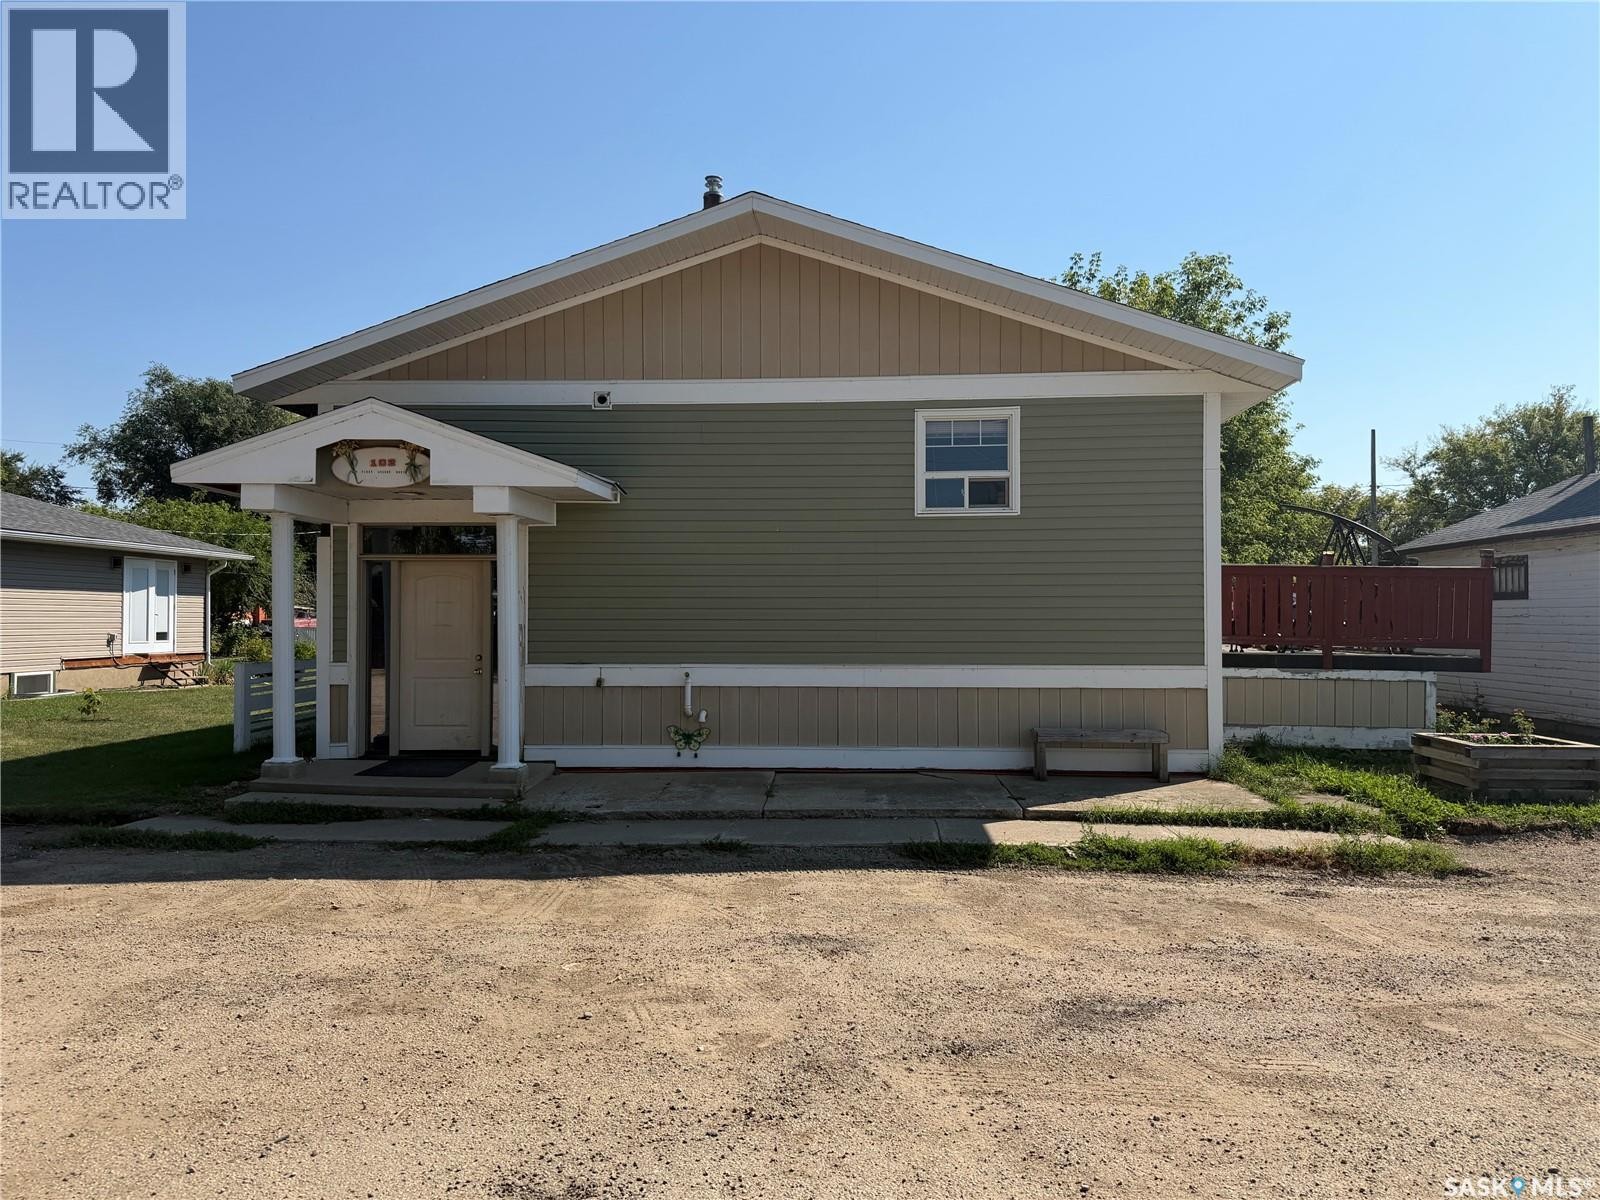
102 1st AVENUE N, Marcelin, Saskatchewan, S0J 1R0

MLS® # SK047093
House For Sale In Marcelin, Saskatchewan
$129,900 QuickQuoteTM: Not Available

3 Beds

4 Baths

102 1St Avenue N, Marcelin, SK
  • Advertising
Are you a real estate investor?
102 1st AVENUE N, Marcelin, Saskatchewan, S0J 1R0
$129,900

3 Beds

4 Baths

Property Information:

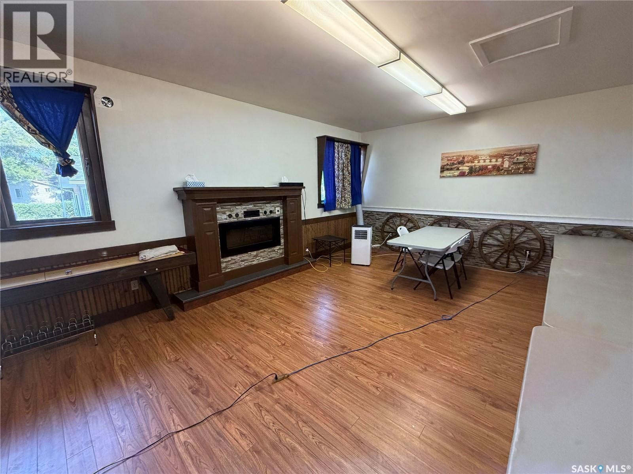
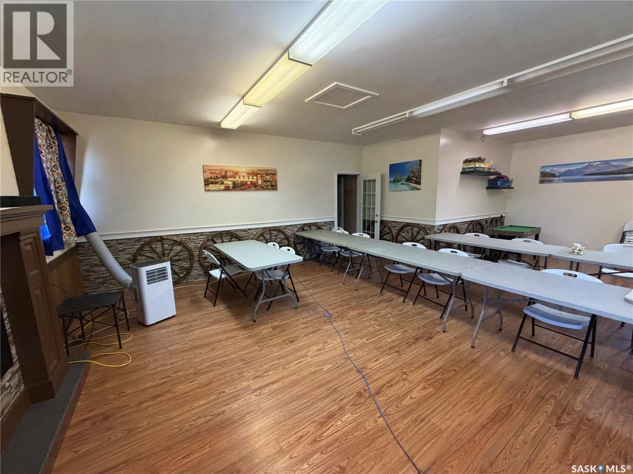
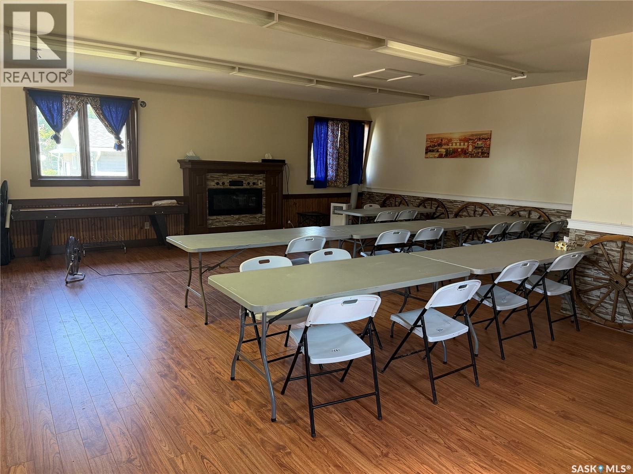
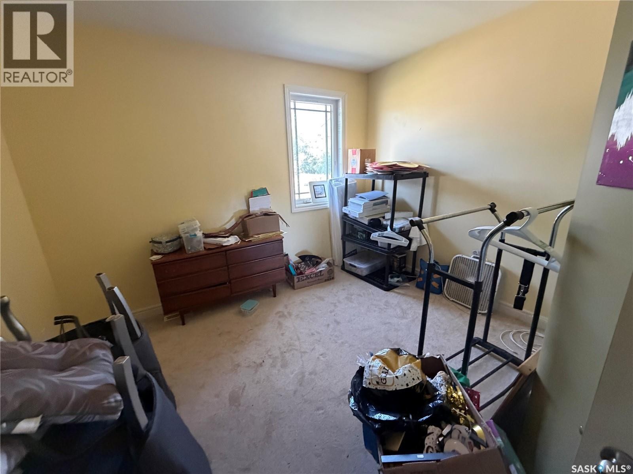
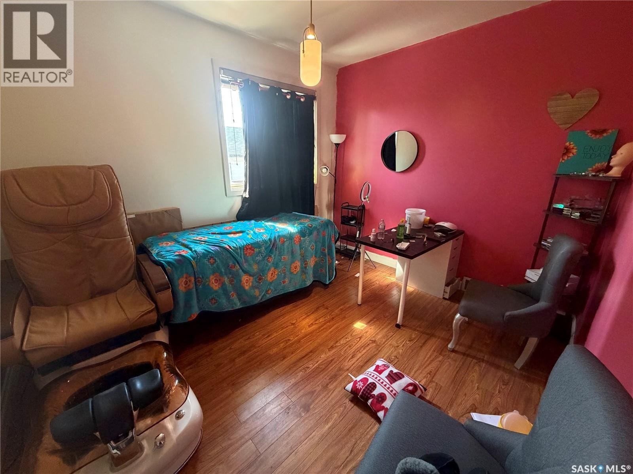
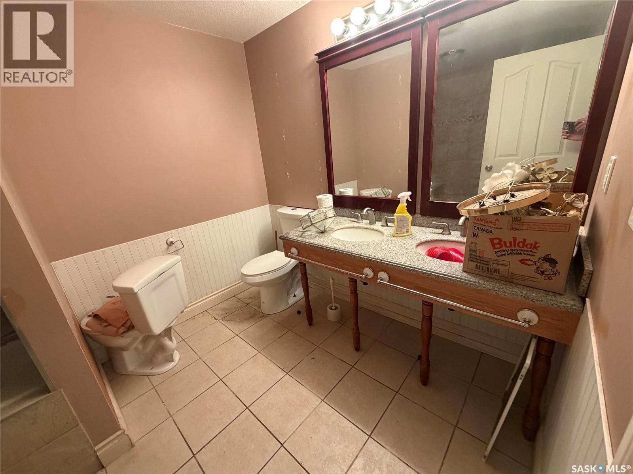
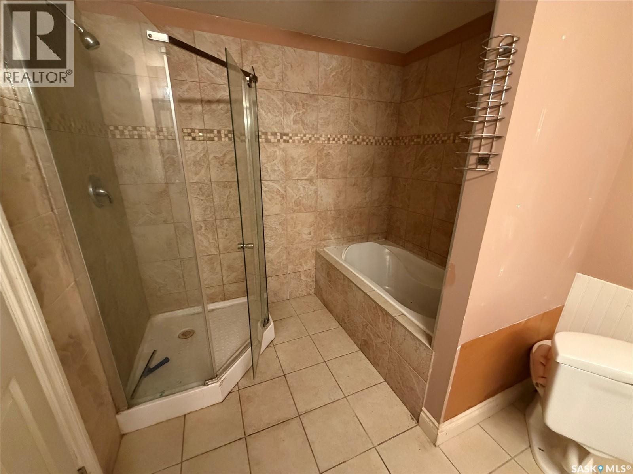
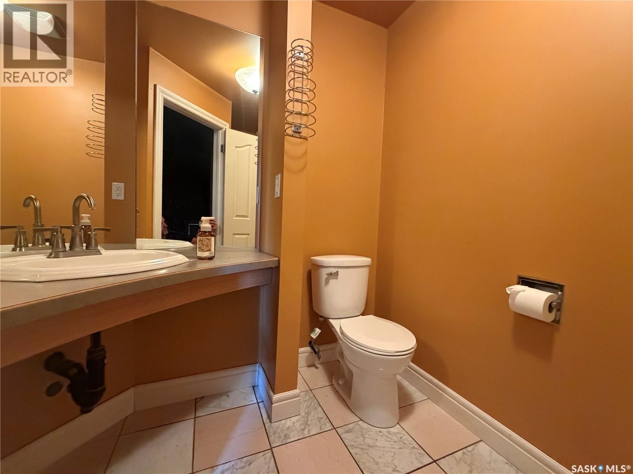
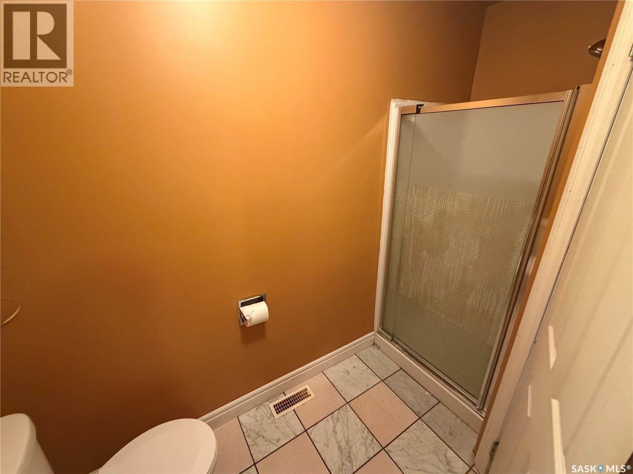
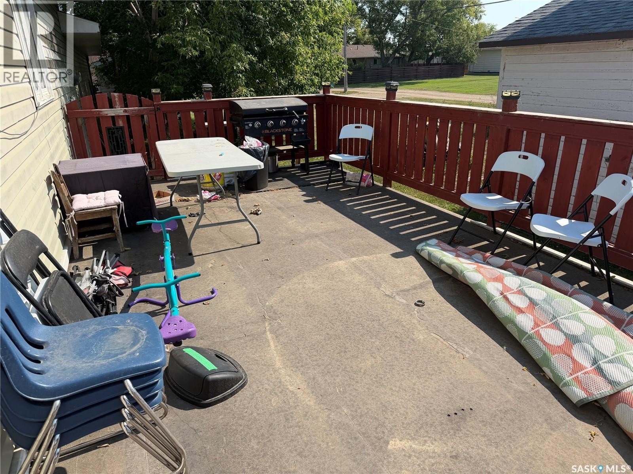
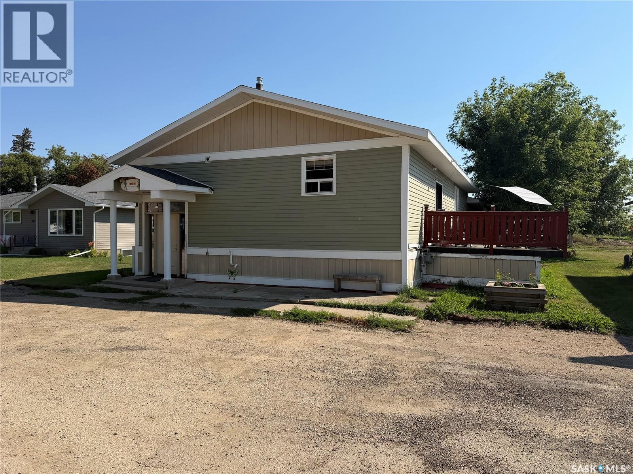
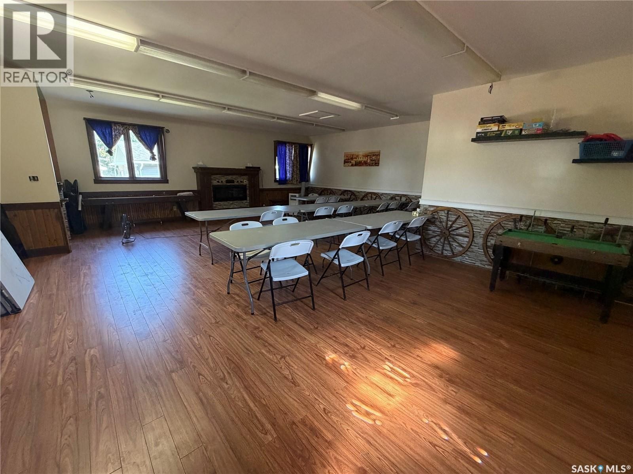
Welcome to affordable small town living in Marcelin, a friendly community conveniently located between Blaine Lake and Shellbrook. This spacious three bedroom, four bathroom home offers plenty of room for families, guests, or anyone looking for more space at an affordable price. The home features a practical layout with generous living areas and four bathrooms for added convenience. A large attached 30' x 40' garage provides an incredible amount of space for vehicles, toys, storage, hobbies, or a workshop. Situated on a 50' x 125' lot, the property offers a manageable yard while still providing room to enjoy the outdoors. The layout also offers the potential to be used as a up down duplex, making it an interesting option for investors or buyers looking to offset their living costs. Marcelin offers a relaxed small town lifestyle where neighbours are friendly and community still matters. Outdoor enthusiasts will appreciate the many lakes and recreational opportunities located within a short drive of the community. Enjoy the lower cost of small town living while remaining within reasonable driving distance of Blaine Lake, Shellbrook, and surrounding communities. If you're looking for space, affordability, recreational opportunities, and potential income, this Marcelin property is worth a look. (id:27)

Building Features:

  • Style: Detached
  • Building Type: House
  • Architectural Style: Bi-level
  • Basement Development: Finished
  • Basement Type: Full
  • Construction Style - Attachment: Detached
  • Fireplace Fuel: Electric
  • Fireplace Type: Conventional
  • Floor Space: 1440 sqft Square Feet
  • Heating Type: Forced air
  • Heating Fuel: Natural gas
  • Appliances: Washer, Refrigerator, Dryer, Stove

Property Features:

  • OwnershipType: Freehold
  • Property Type: Single Family
  • Built in: 1977
  • Features: Double width or more driveway
  • Floor Space (approx): 1440 Square Feet
  • Irregular: Yes
  • Lot Frontage: 50 Feet
  • Lot Size: 6250.00 Square Feet
  • Structure Type: Deck
  • Parking Type: Attached garage, Gravel, Parking Spaces
  • No. of Parking Spaces: 4

Rooms:

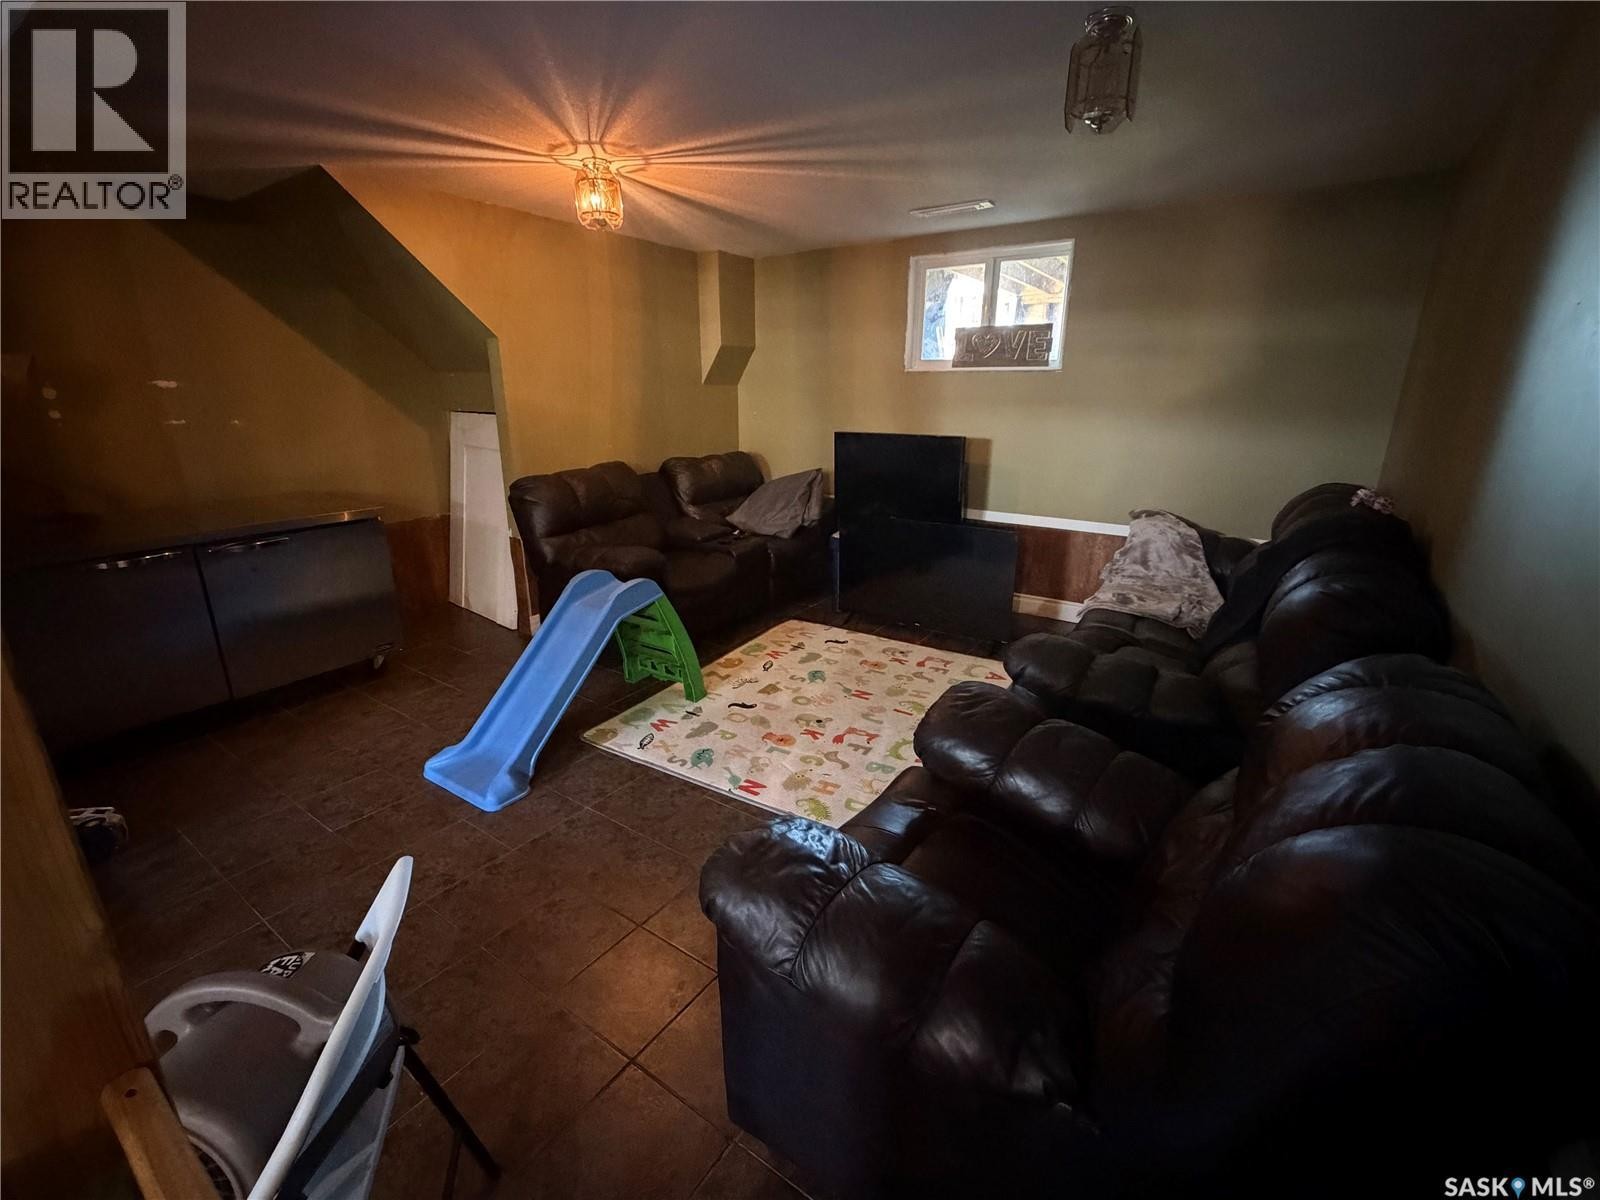
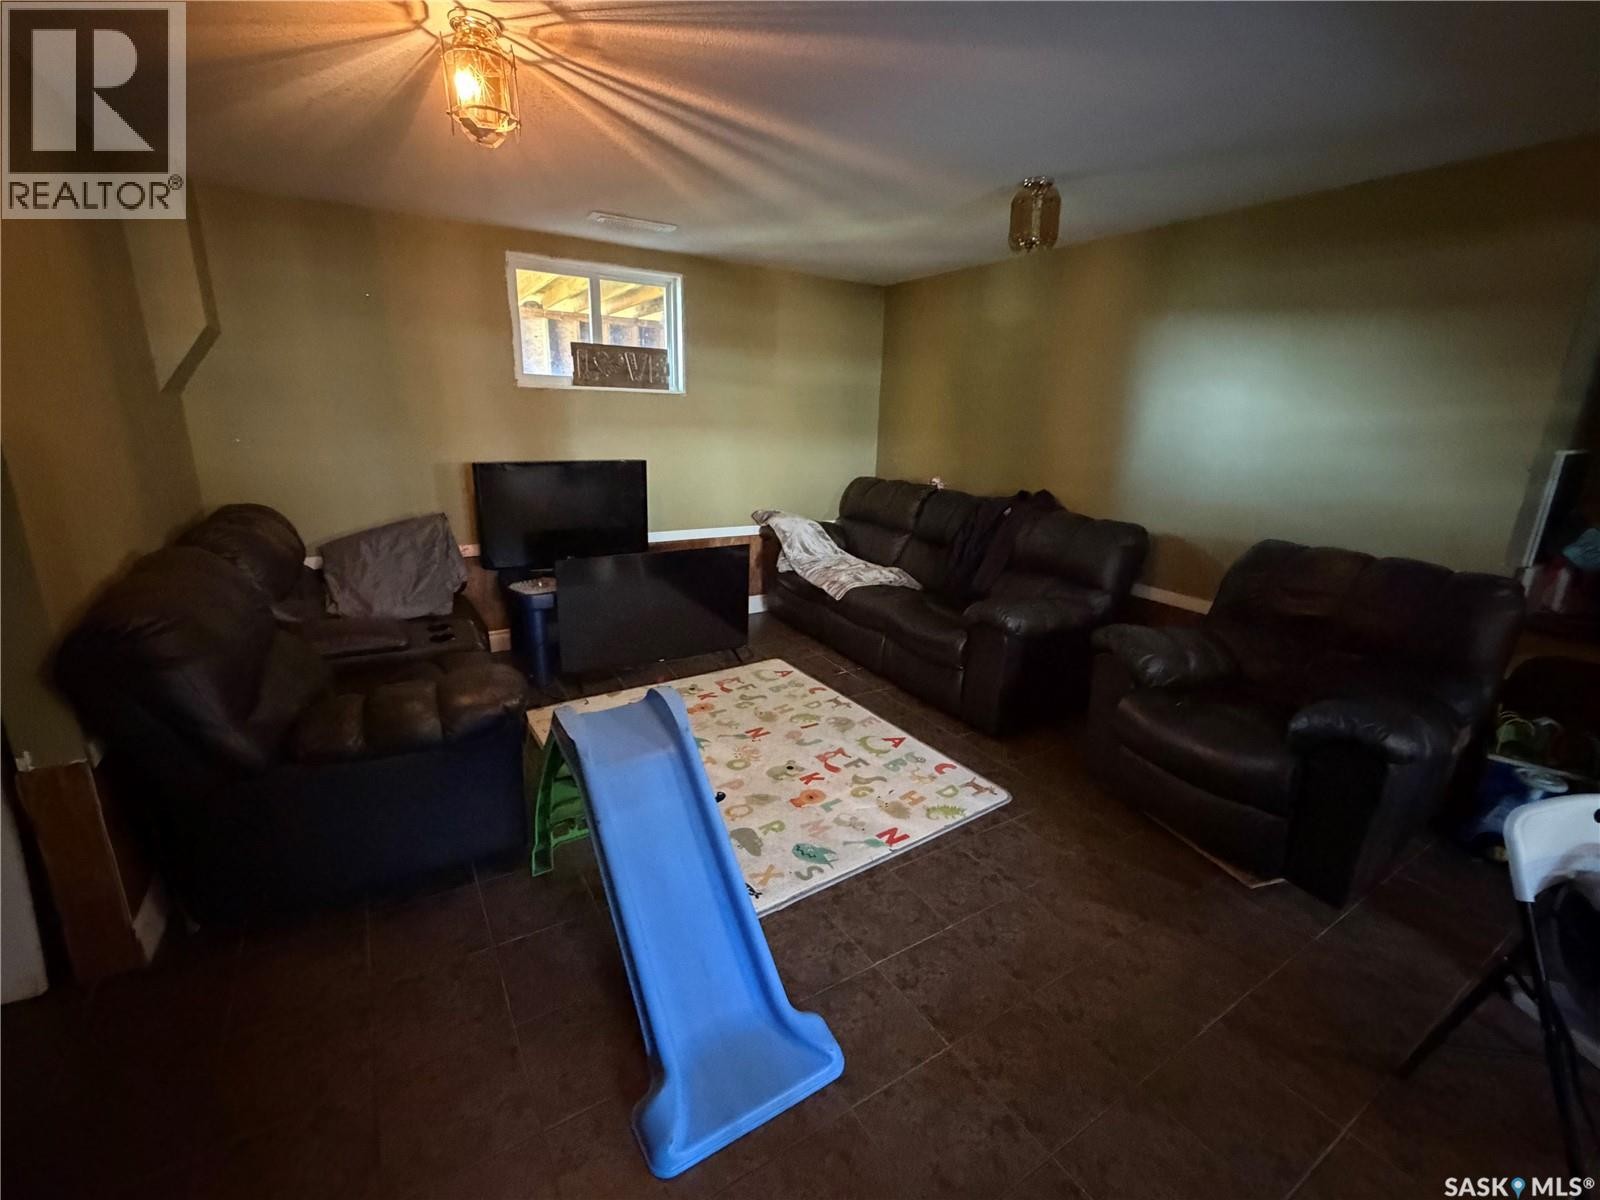
  • Living Basement Level 14' x 16'6
  • Bedroom Basement Level 14' x 15'6
  • Bathroom Basement Level 7'10 x 10'10
  • Laundry Basement Level 5'5 x 5'5
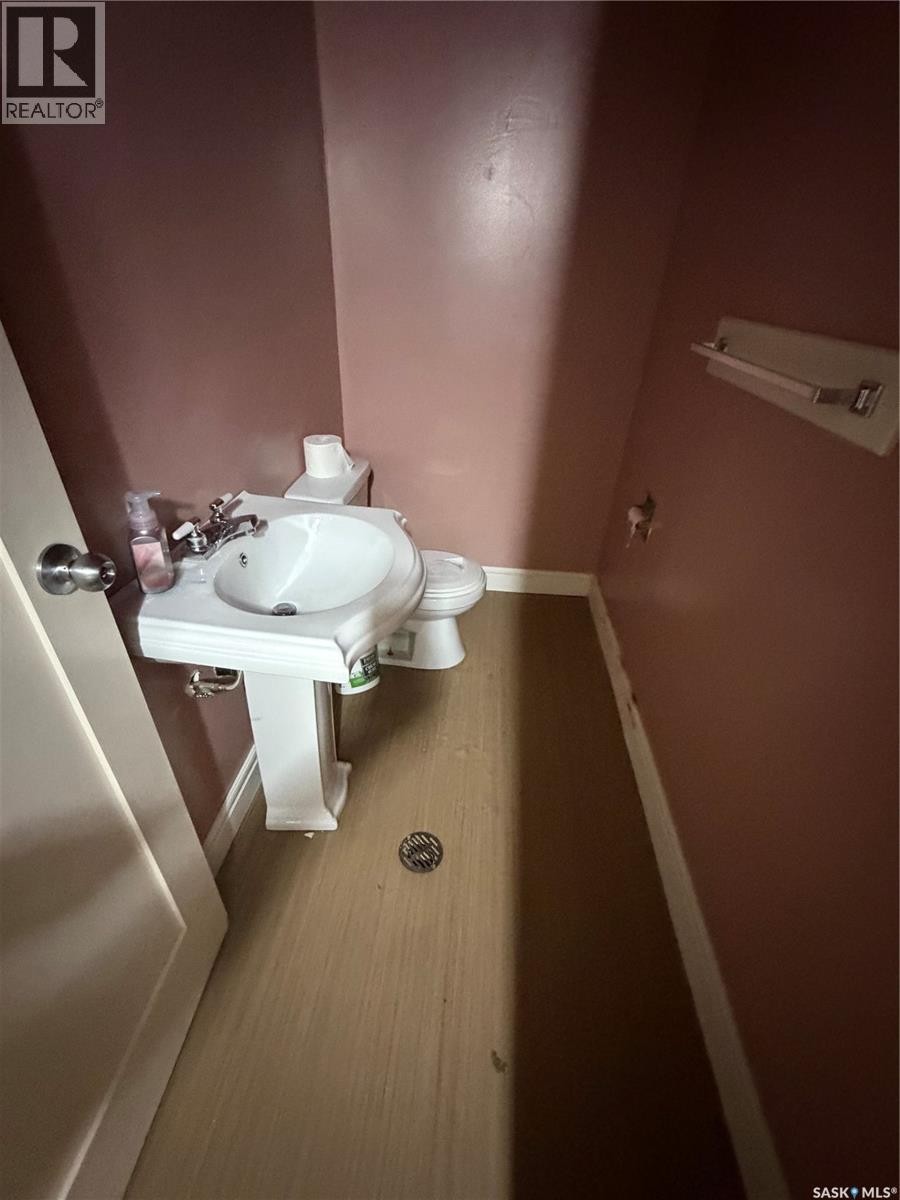
  • Bathroom Basement Level 4' x 7'10
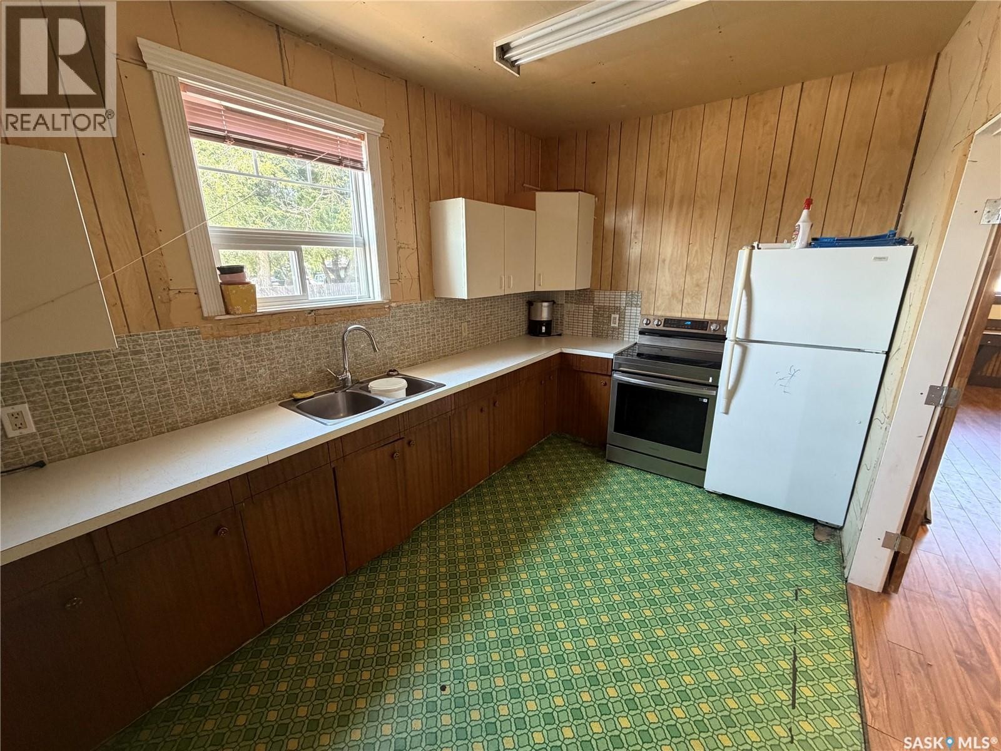
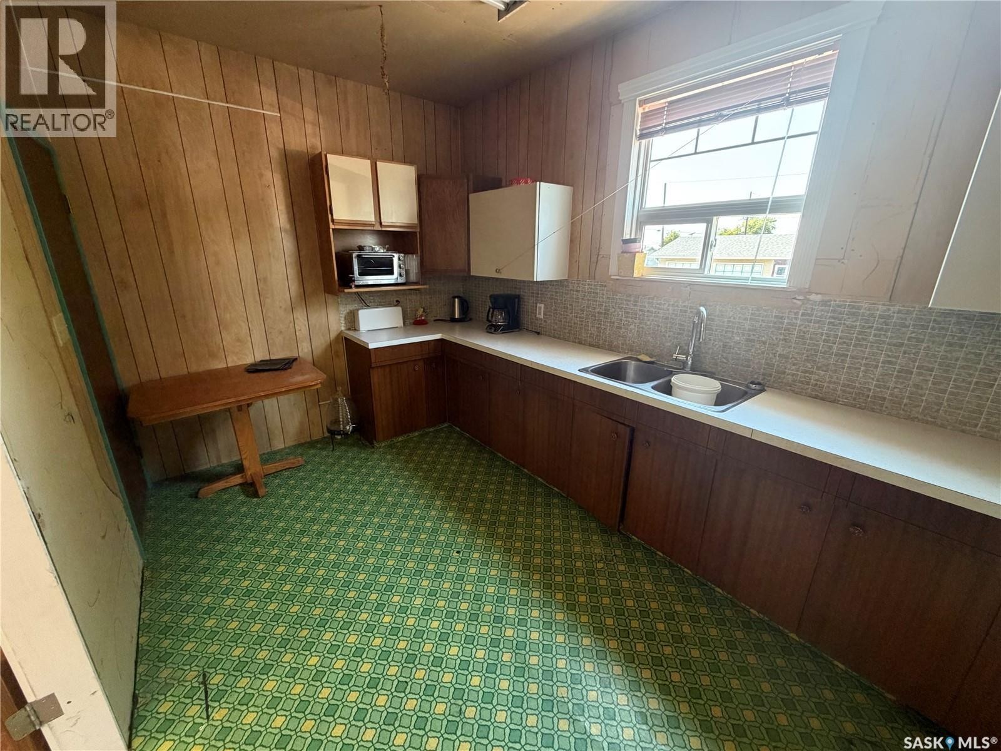
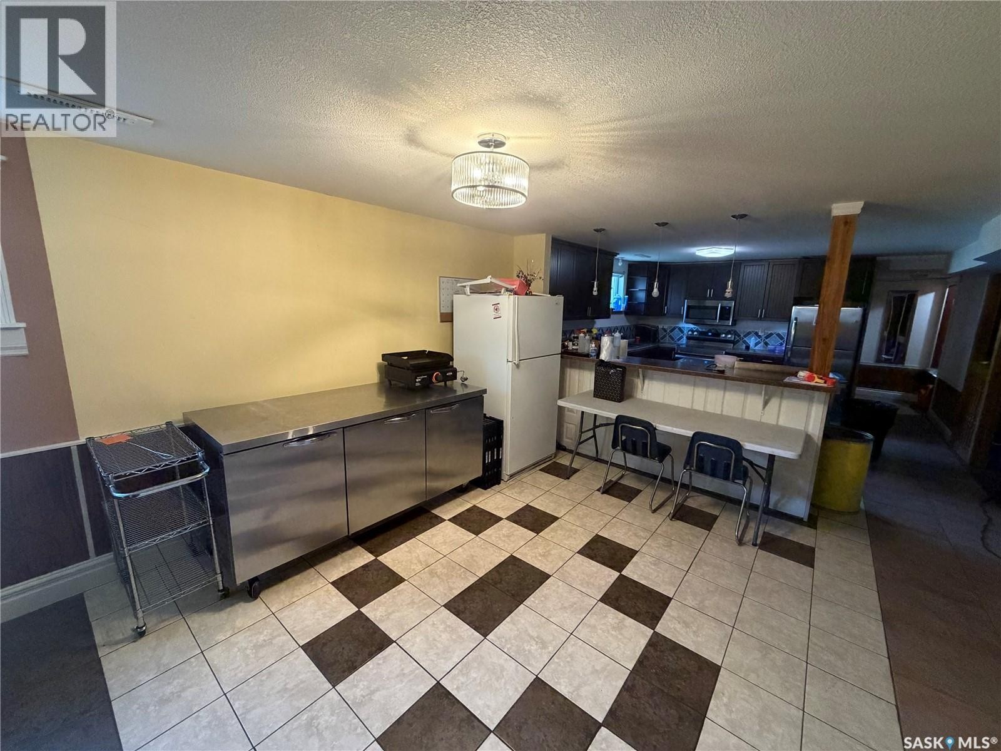
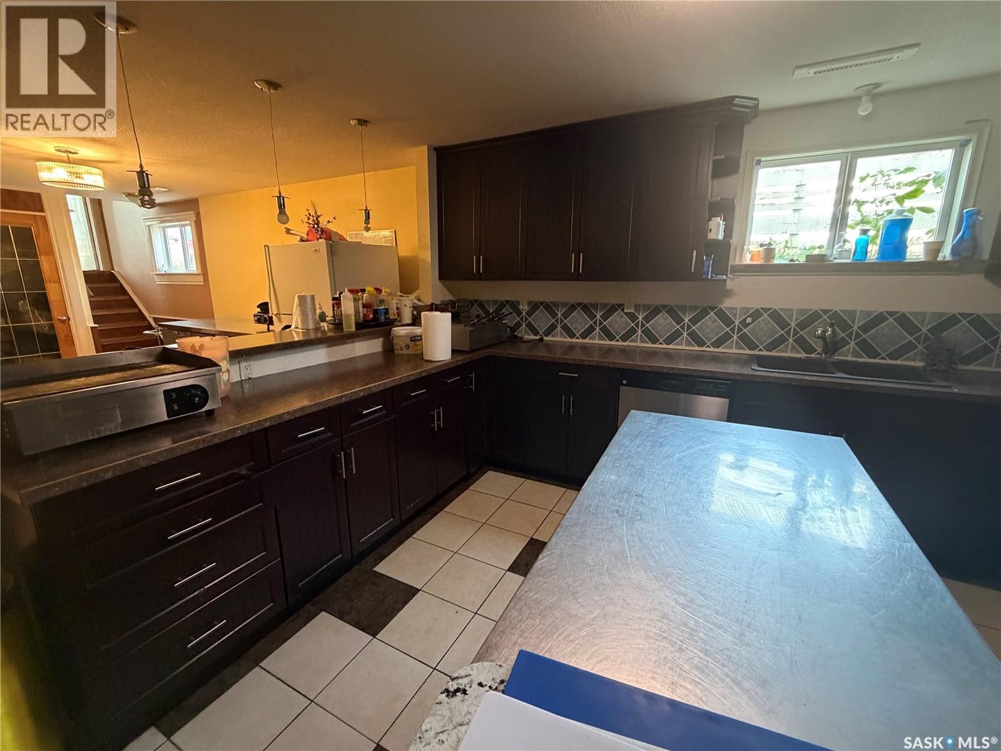
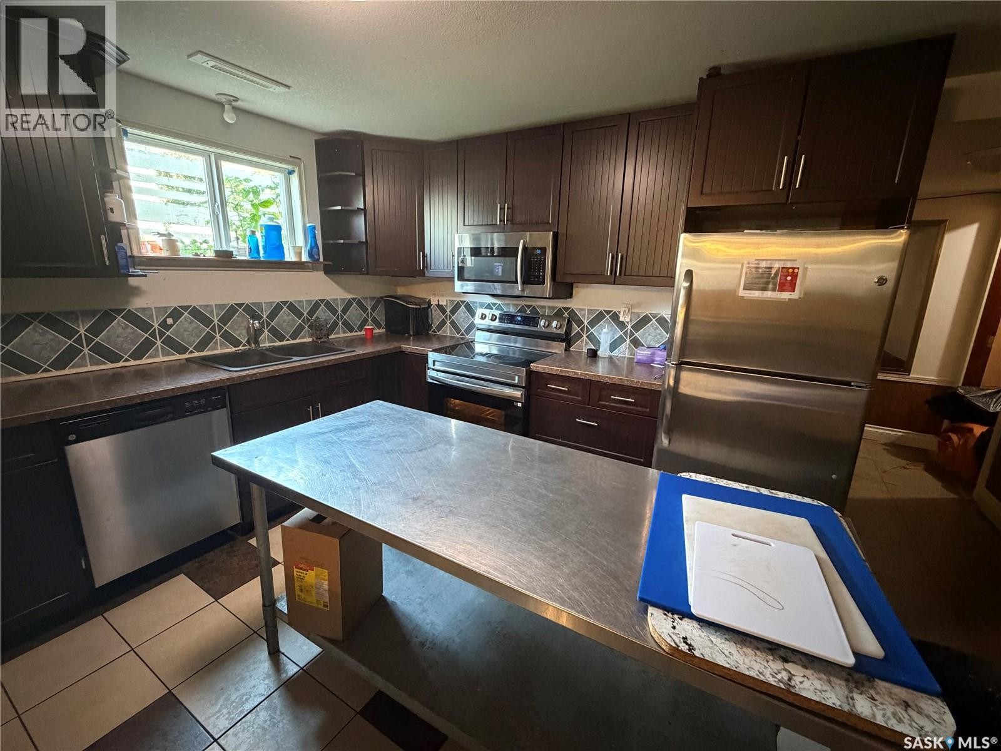
  • Kitchen Basement Level 14' x 13'
  • Kitchen Main Level 8'8 x 15'6
  • Living Main Level 28' x 25'
  • Foyer Main Level 6'7 x 11'
  • Bedroom Main Level 9'10 x 12'
  • Bedroom Main Level 9'3 x 12'5
  • Bathroom Main Level 3'3 x 6'
  • Bathroom Main Level 5'5 x 9'

Courtesy of: RE/MAX North Country
REALTOR.ca  

QuickQuoteTM Powered by RPS
Thinking of Selling?

Start by finding out what your home might be worth in today's market.

Location of 102 1st AVENUE N, Marcelin, Saskatchewan, S0J 1R0

Demographic Information of 102 1st AVENUE N, Marcelin, Saskatchewan, S0J 1R0

Life Stage

Older Parents, Younger Kids

Employment Type

Blue Collar/Primary

Average Number of Children

2.40

Household Population

Household Structure

Age of Population

Education

Education Level

No certificate/diploma/degree

30.44 %

High school certificate or equivalent

34.78 %

Apprenticeship trade certificate/diploma

College/non-university certificate

13.04 %

University Degree

21.74 %

Commuter

Travel To Work

By Car

90.0 %

By Public Transit

0.0 %

By Walking

0.0 %

By Bicycle

0.0 %

By Other Methods

10.0 %

Cultural Diversity

Knowledge of Official Language

Mother Tongue

Building Information

Building Type

Apartments (Low and High Rise)

Houses

100.0 %

Own Vs. Rent