Button CopyPathCircle CloseCircle Left ArrowArrow Down Icon GreyClosecirclecircleBurger
  • Advertising

412 Birch DRIVE, Maidstone, Saskatchewan, S0M 0G1

MLS® # SK043941
House For Sale In Maidstone, Saskatchewan
$339,900 QuickQuoteTM: $337K - $391K

3 Beds

3 Baths

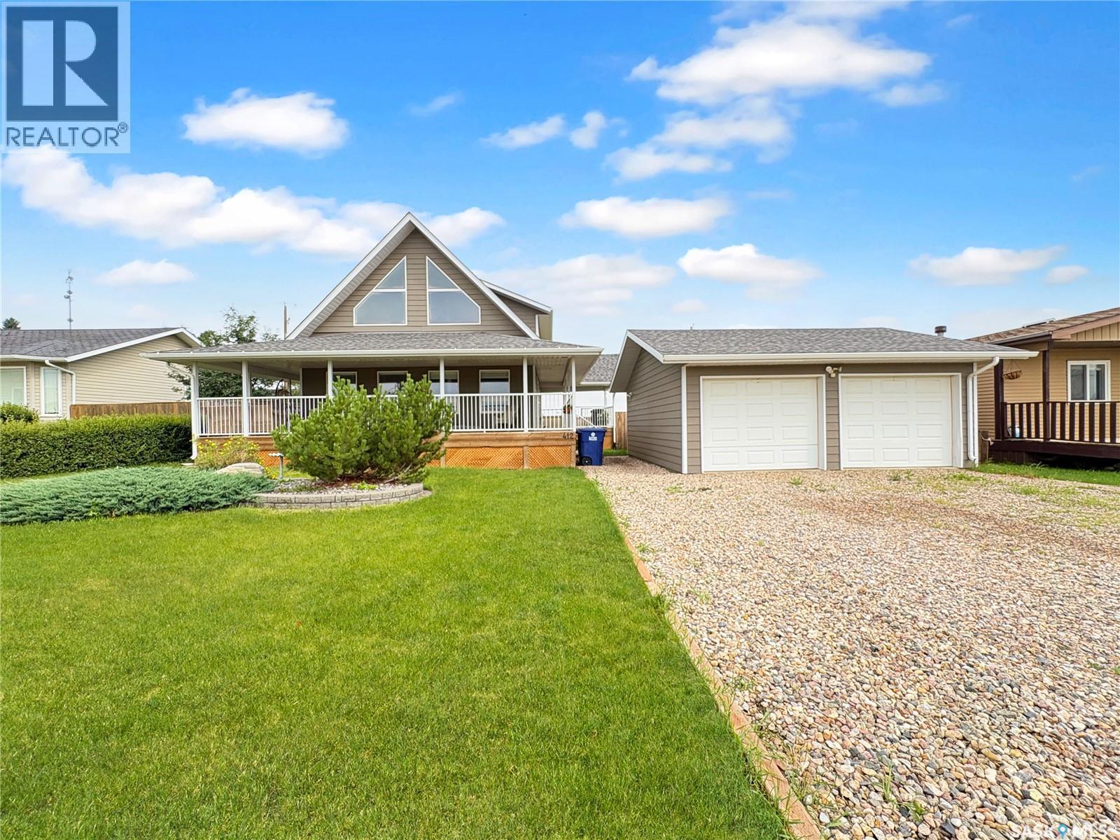
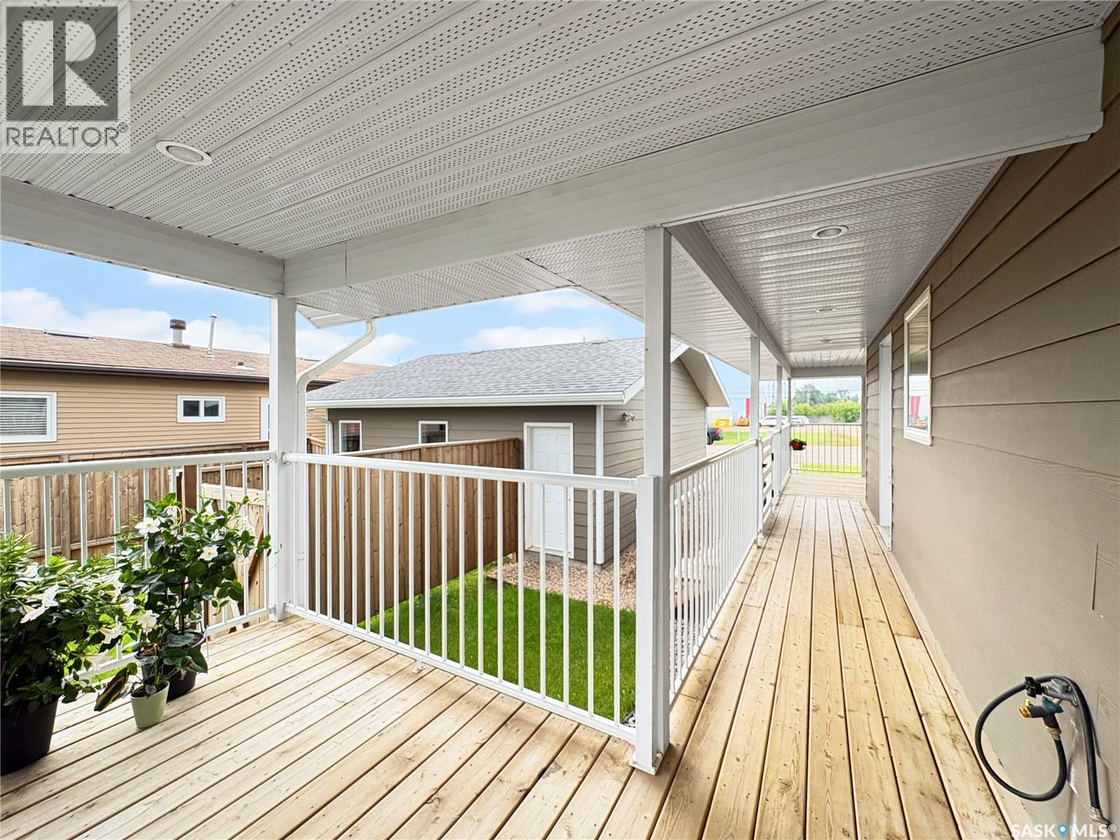
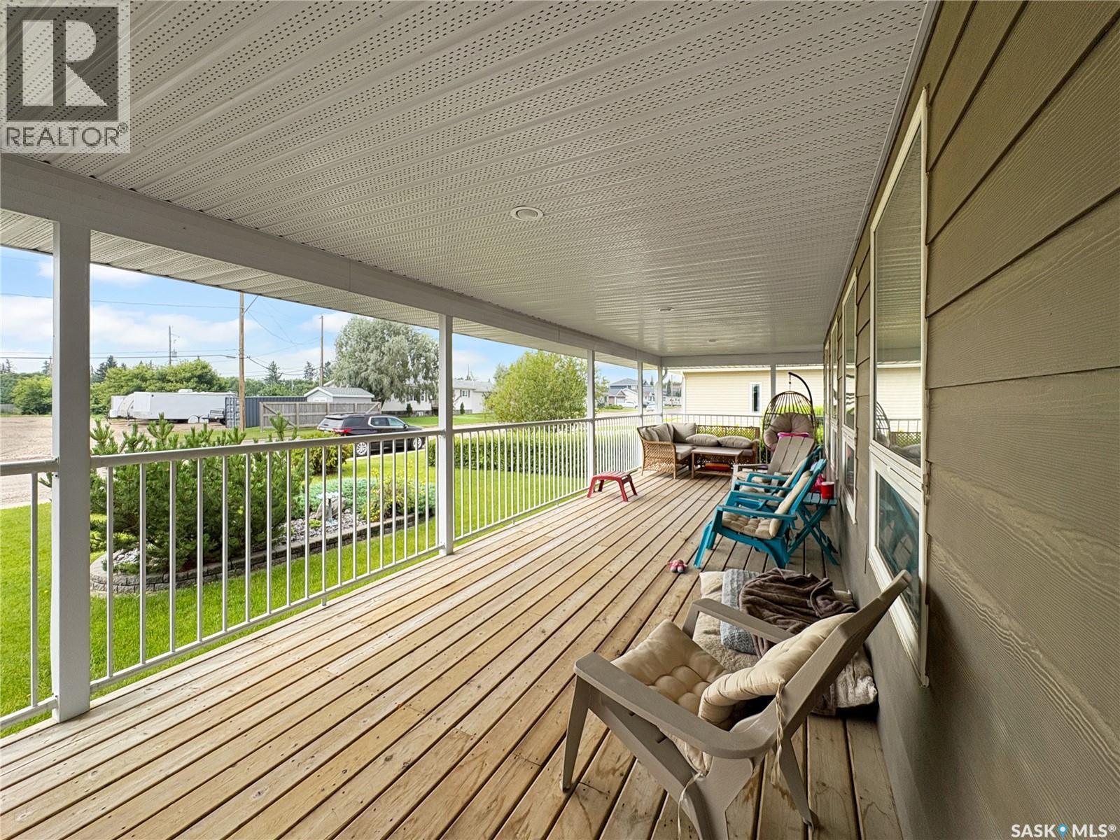
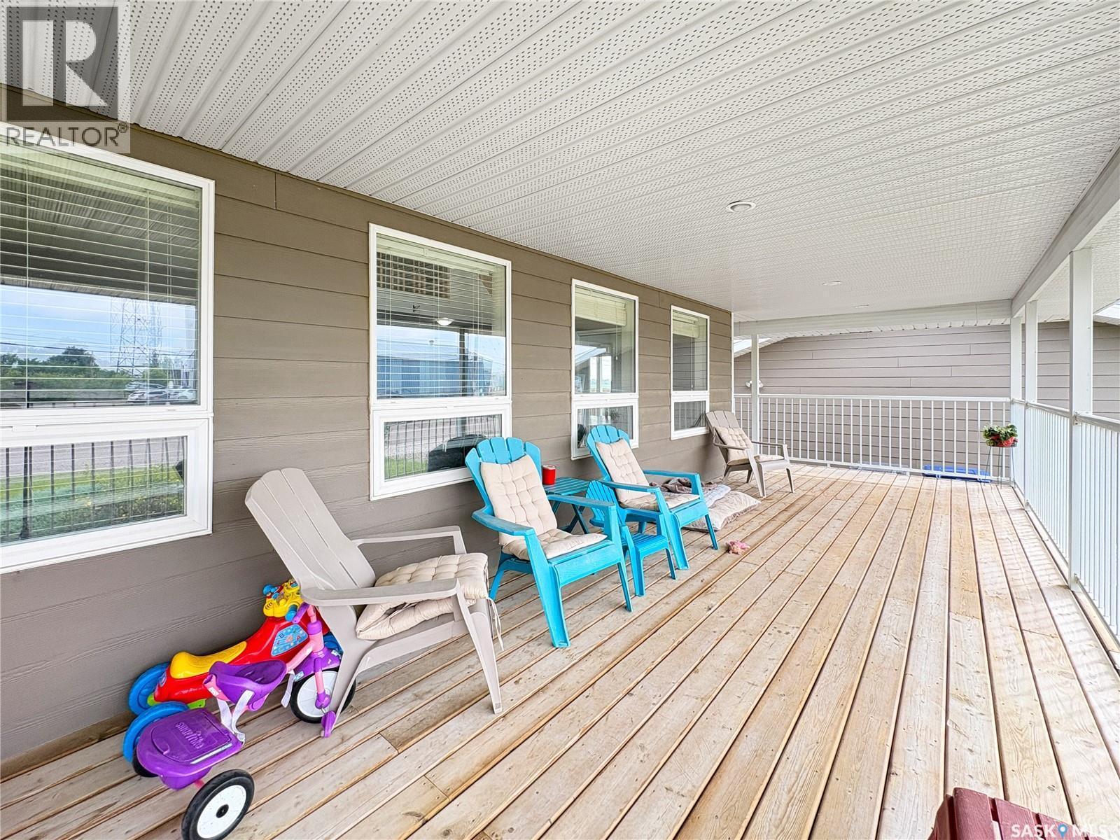
412 Birch Drive, Maidstone, SK - Outdoor With Deck Patio Veranda
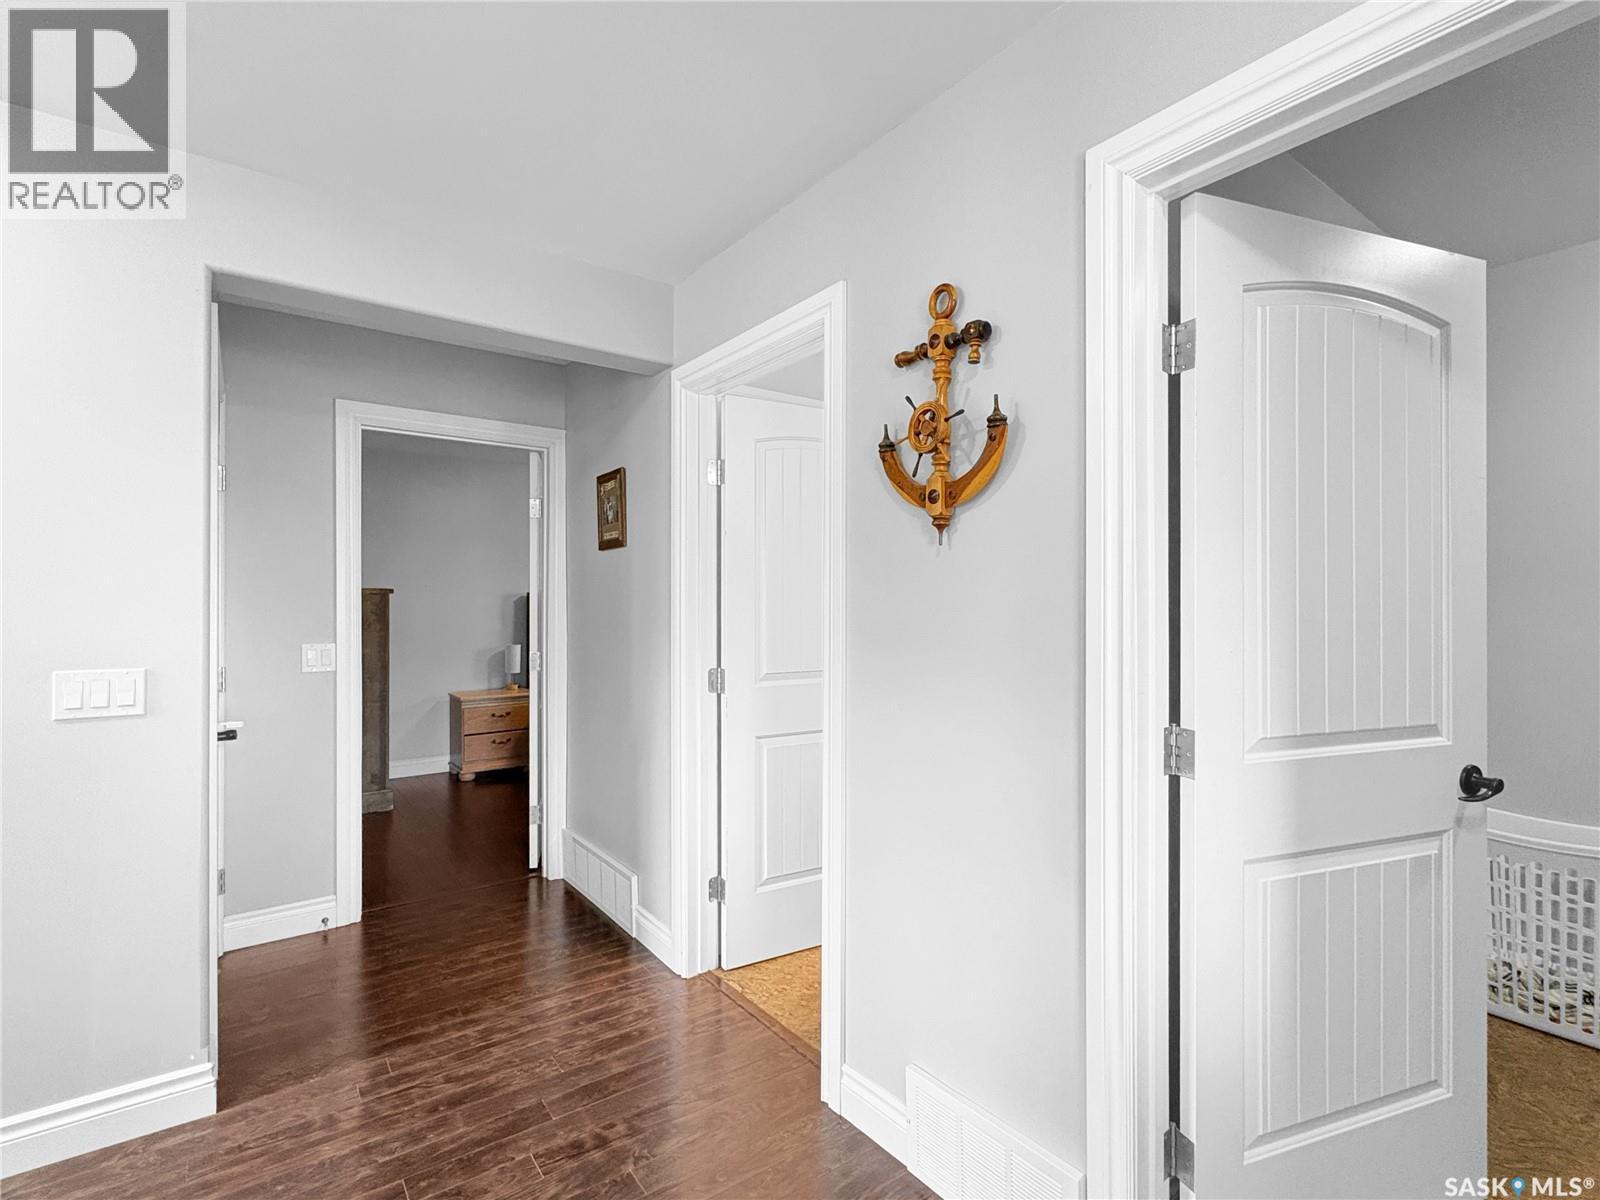
412 Birch Drive, Maidstone, SK - Indoor Photo Showing Other Room
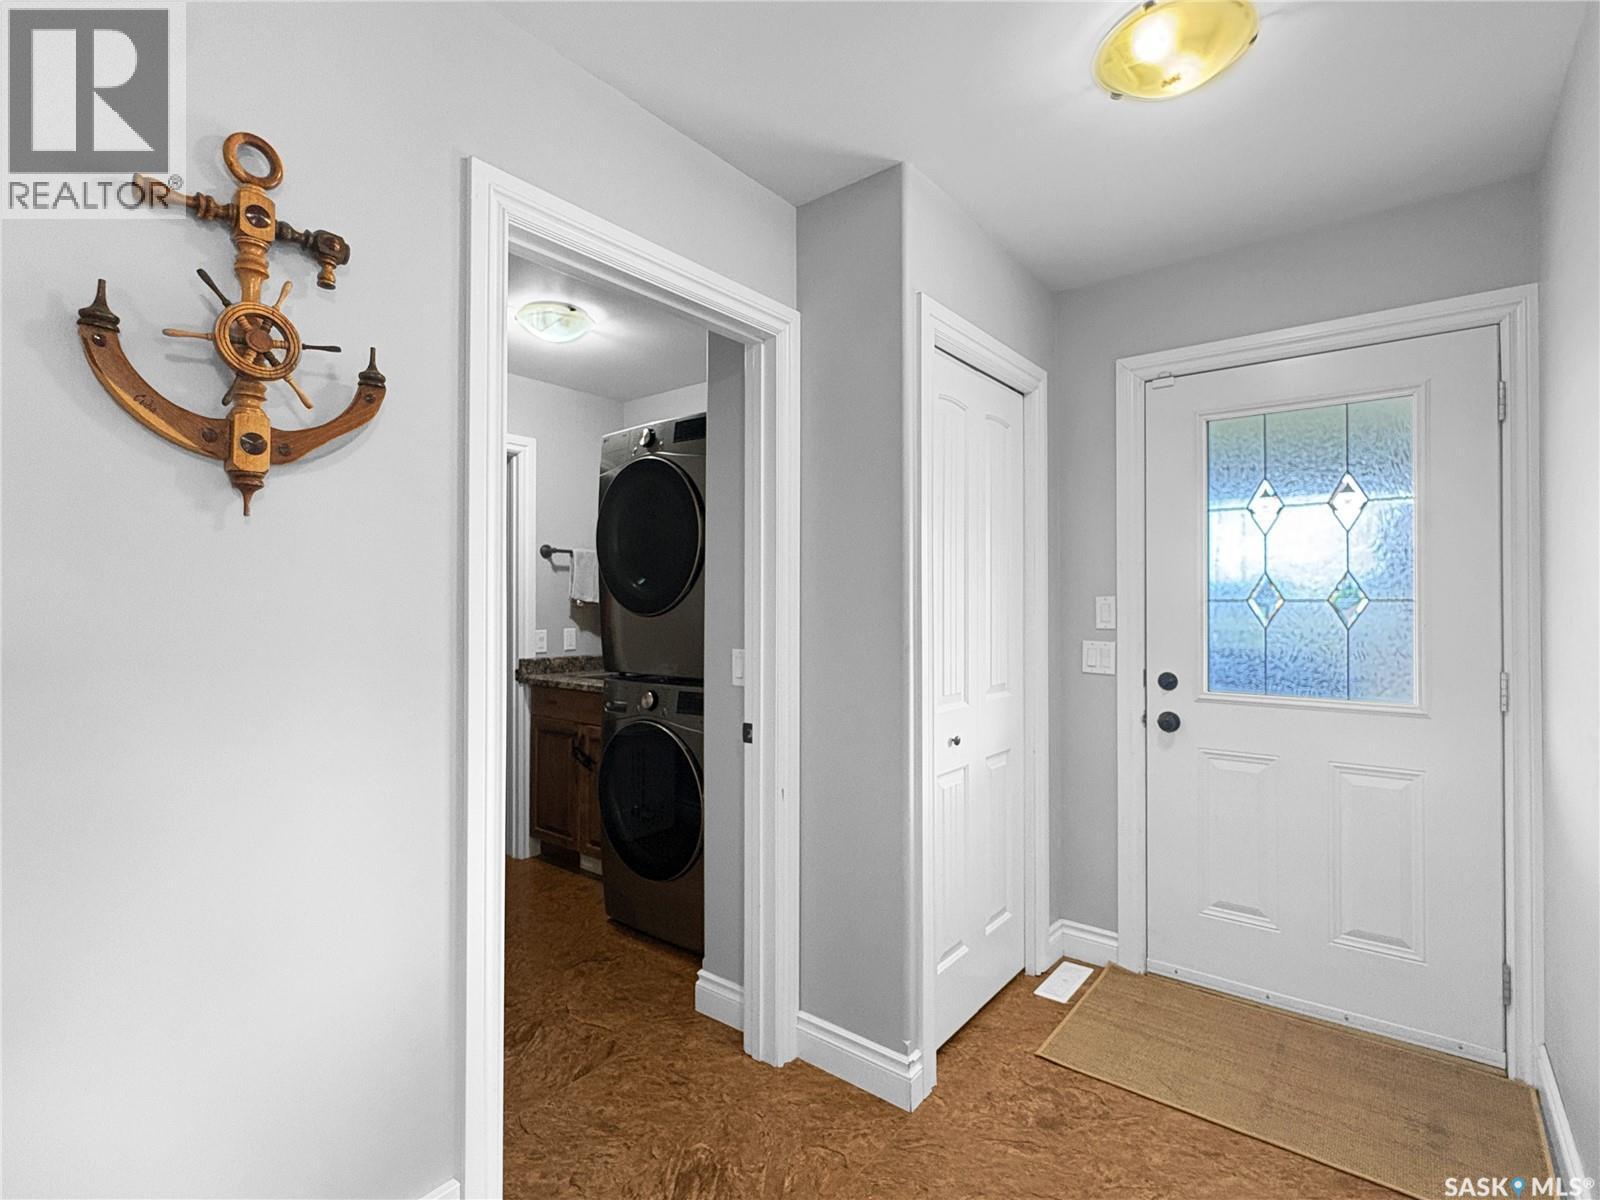
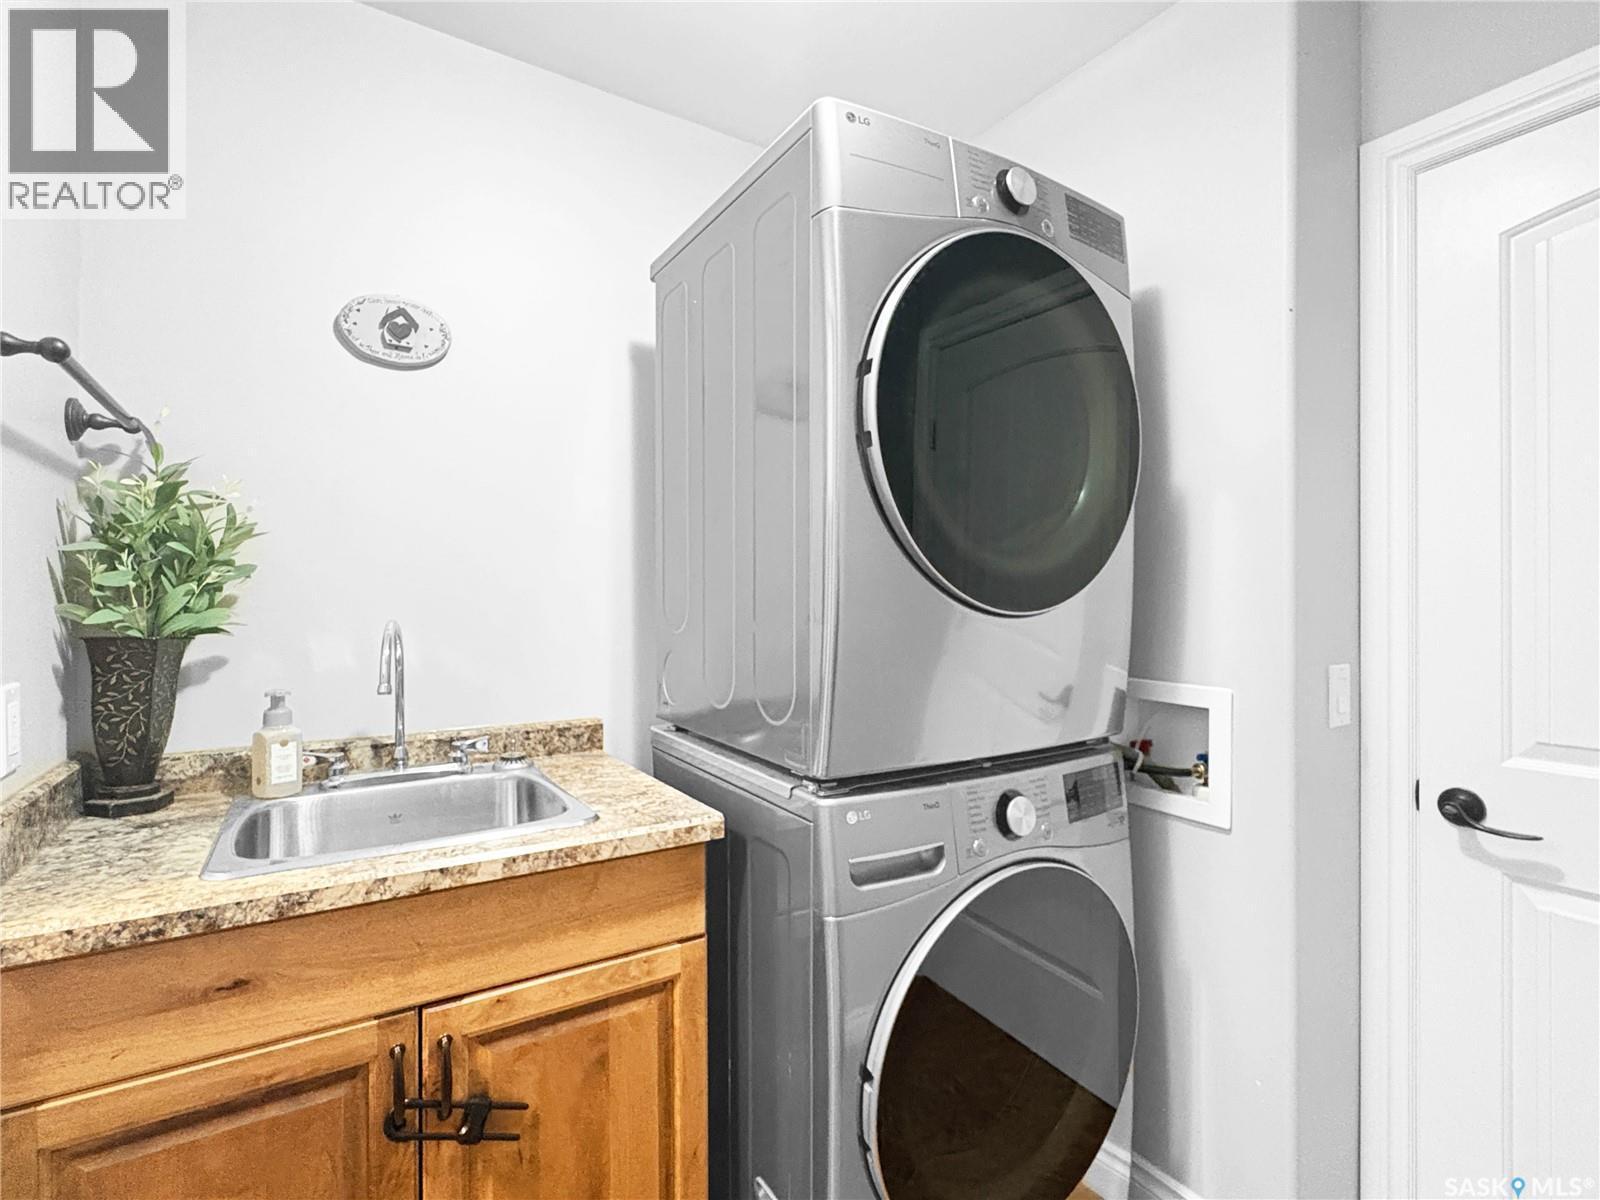
412 Birch Drive, Maidstone, SK - Indoor Photo Showing Laundry Room
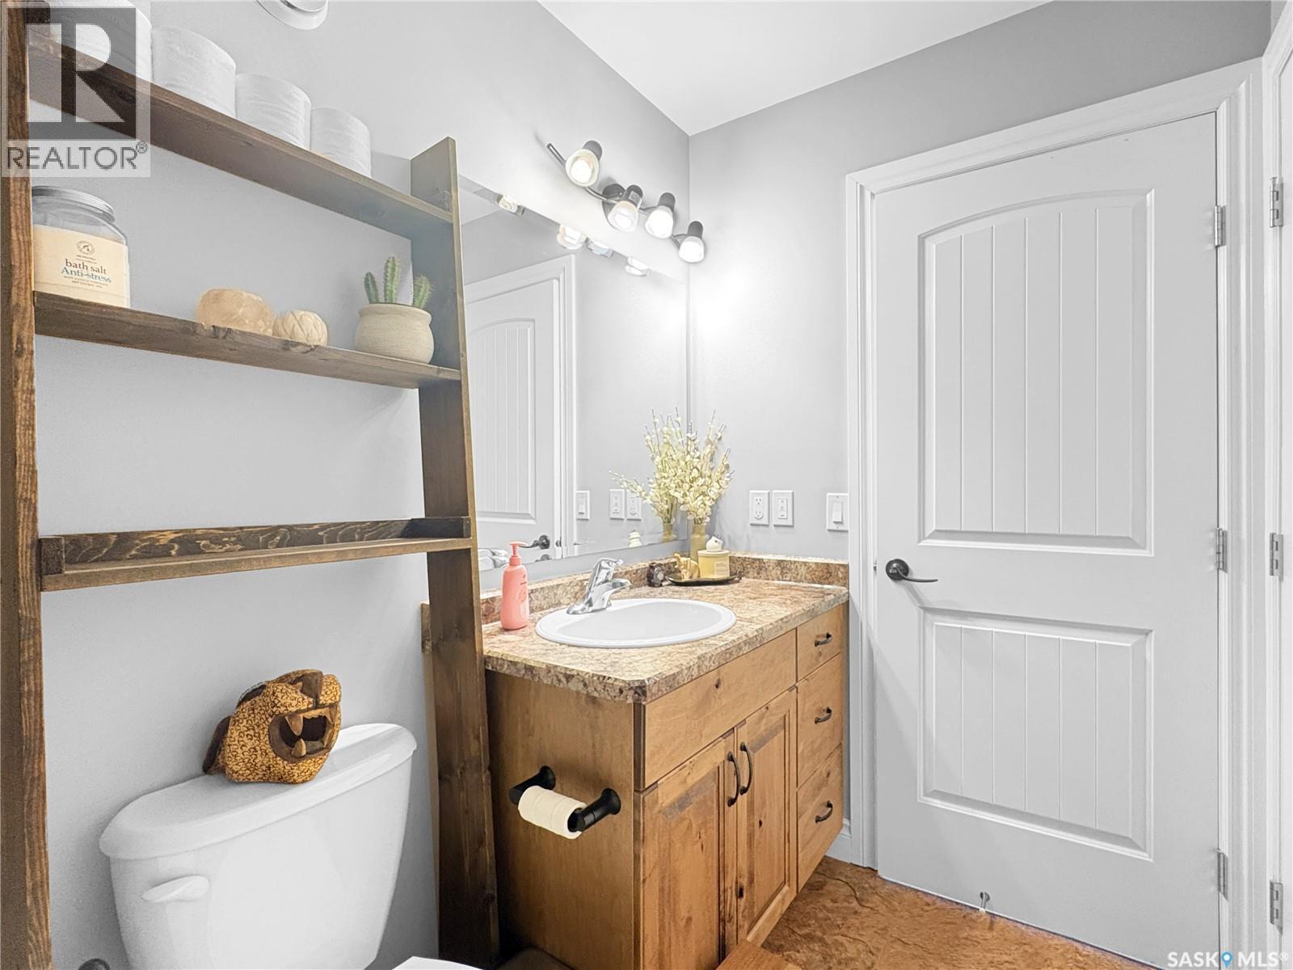
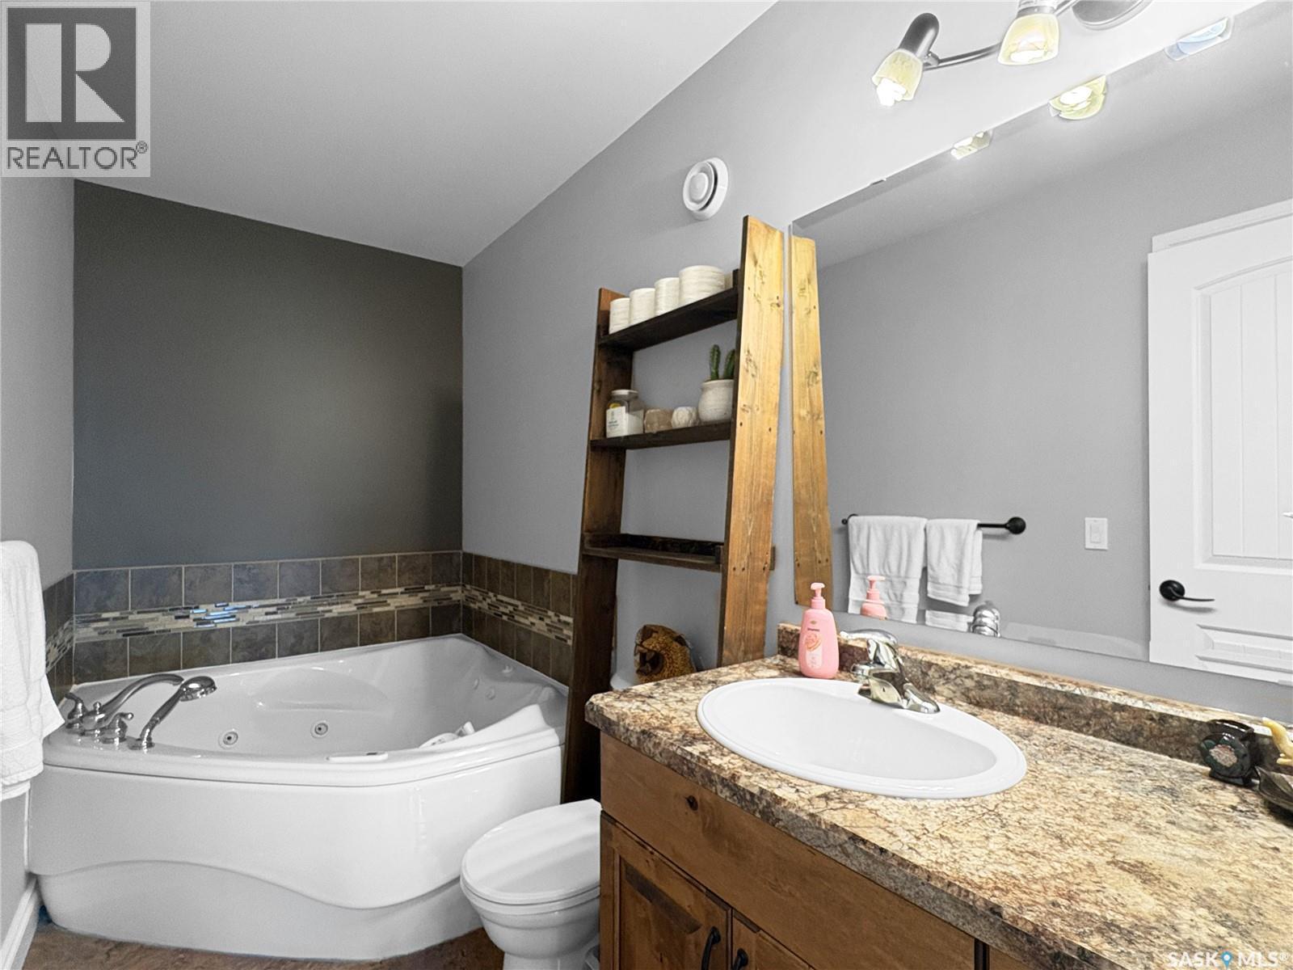
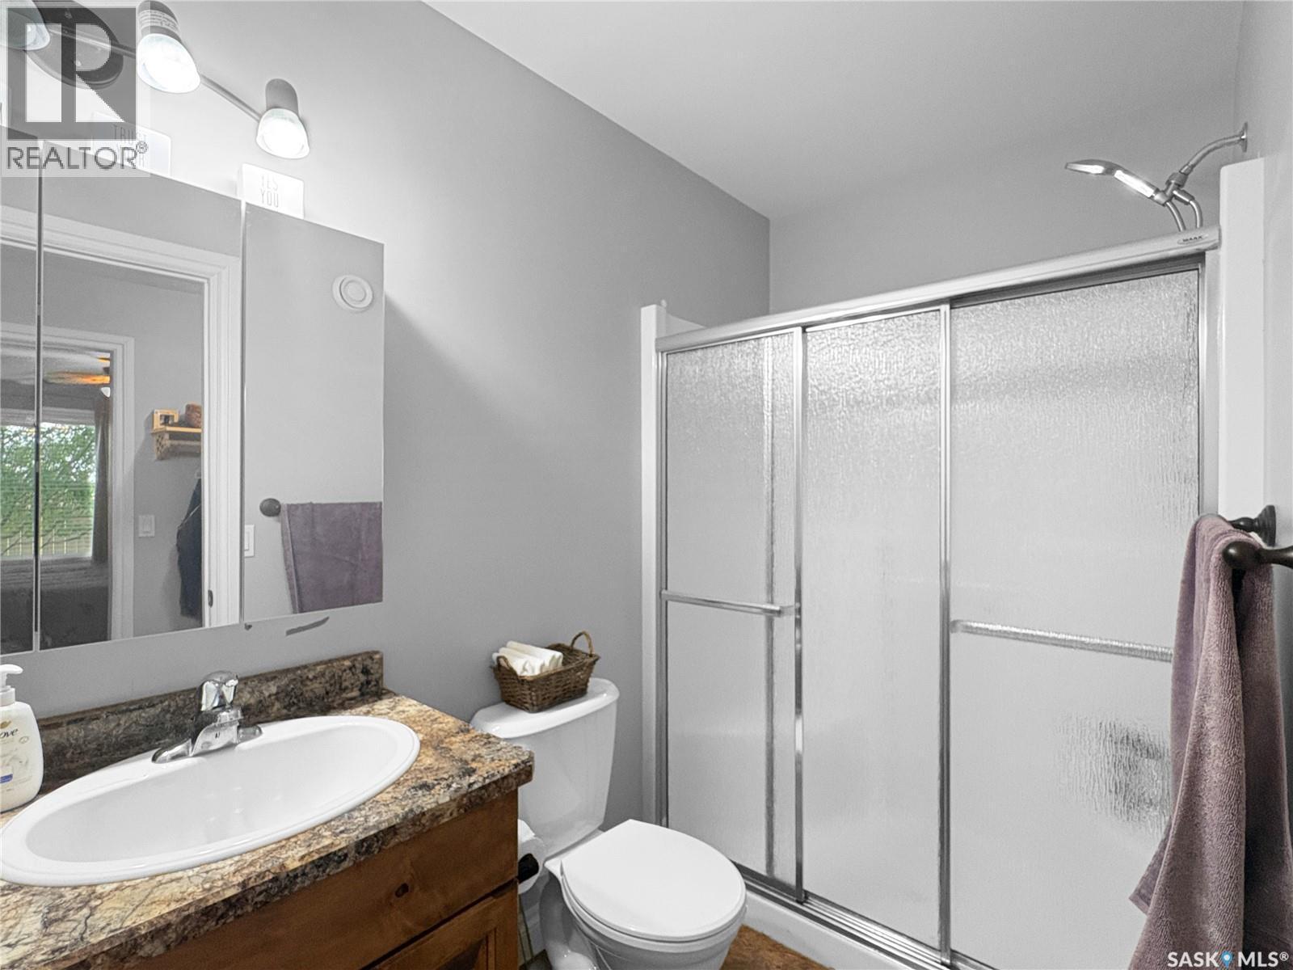
412 Birch Drive, Maidstone, SK - Indoor Photo Showing Bathroom
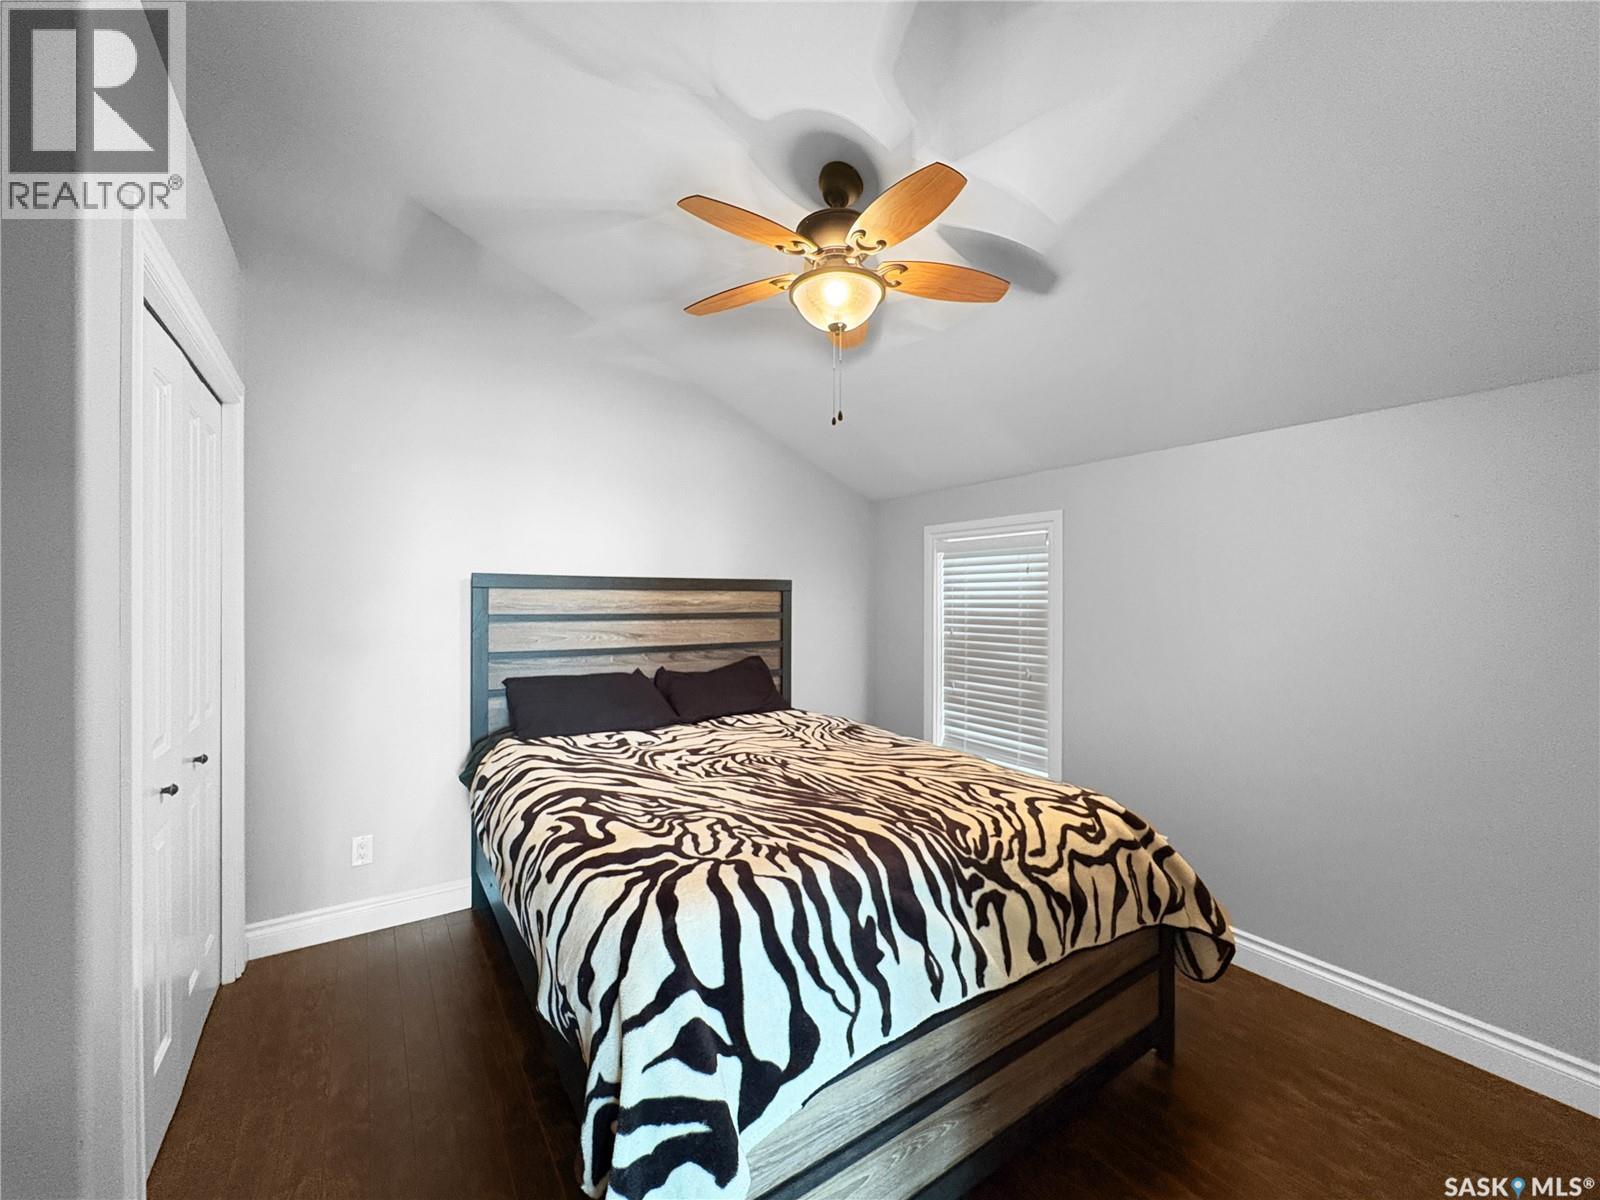
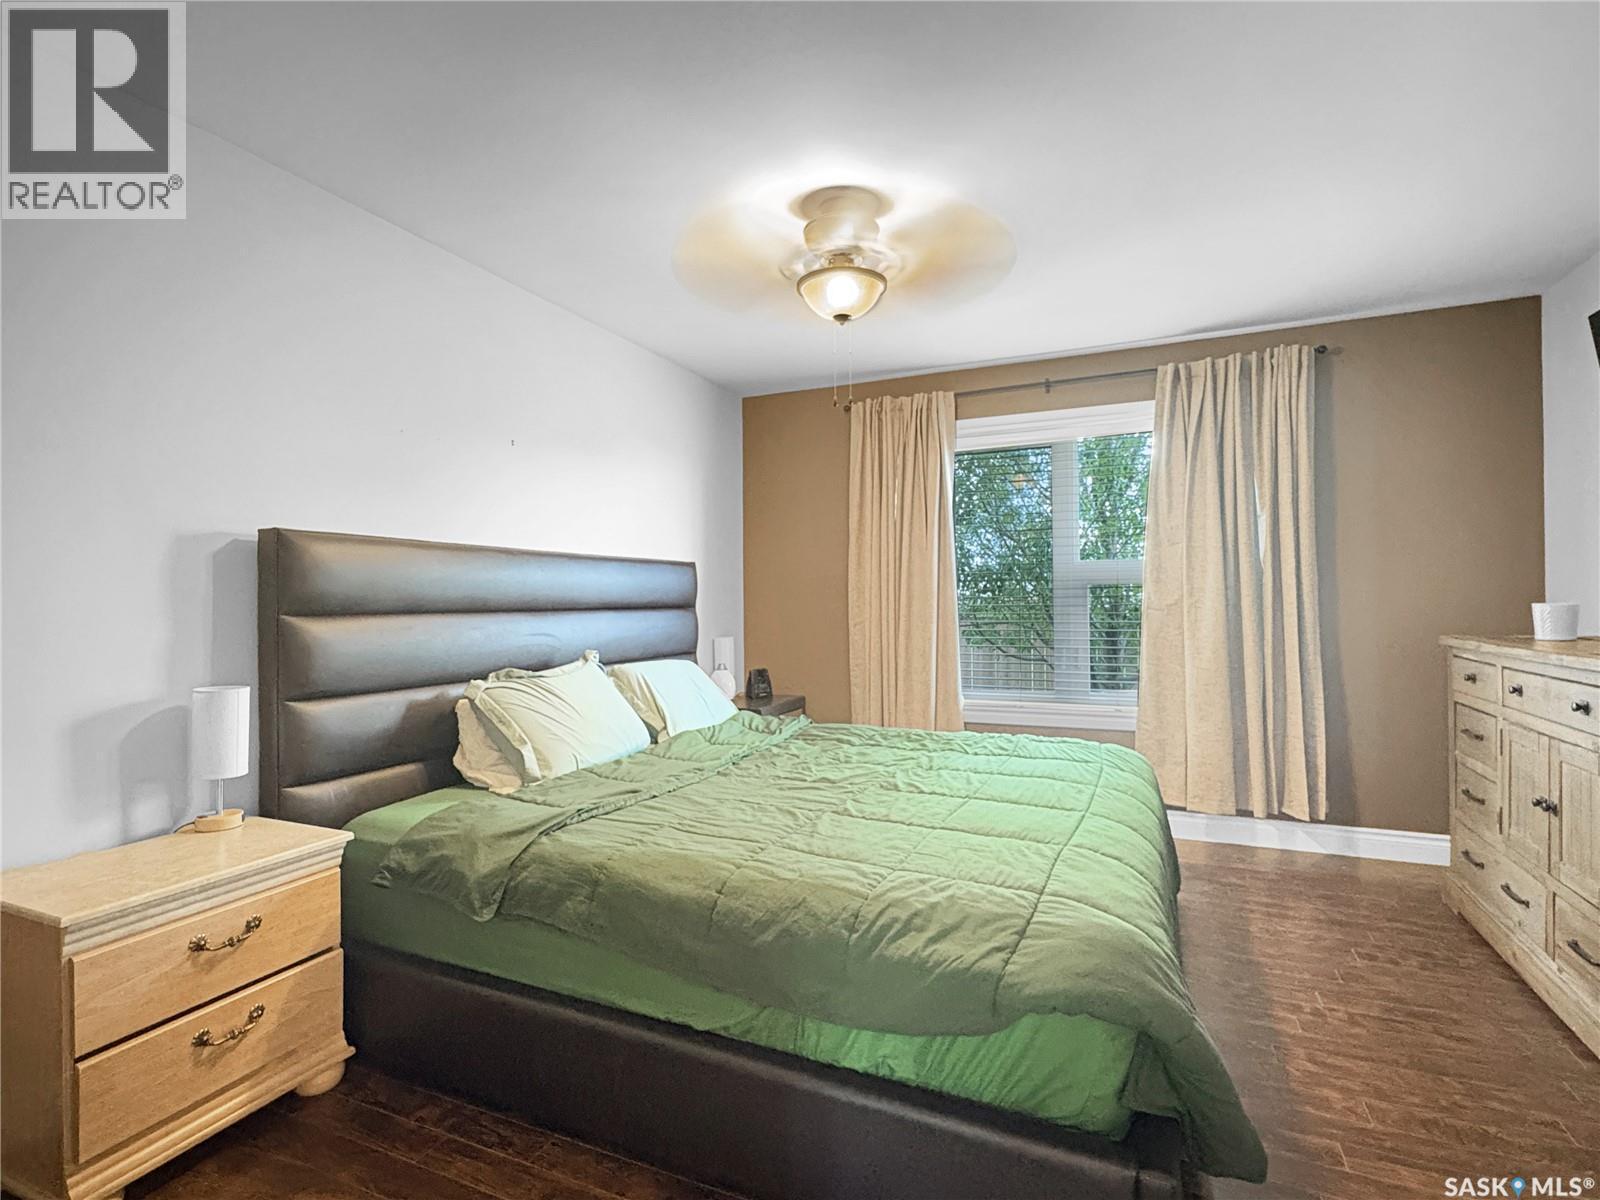
412 Birch Drive, Maidstone, SK - Indoor Photo Showing Bedroom
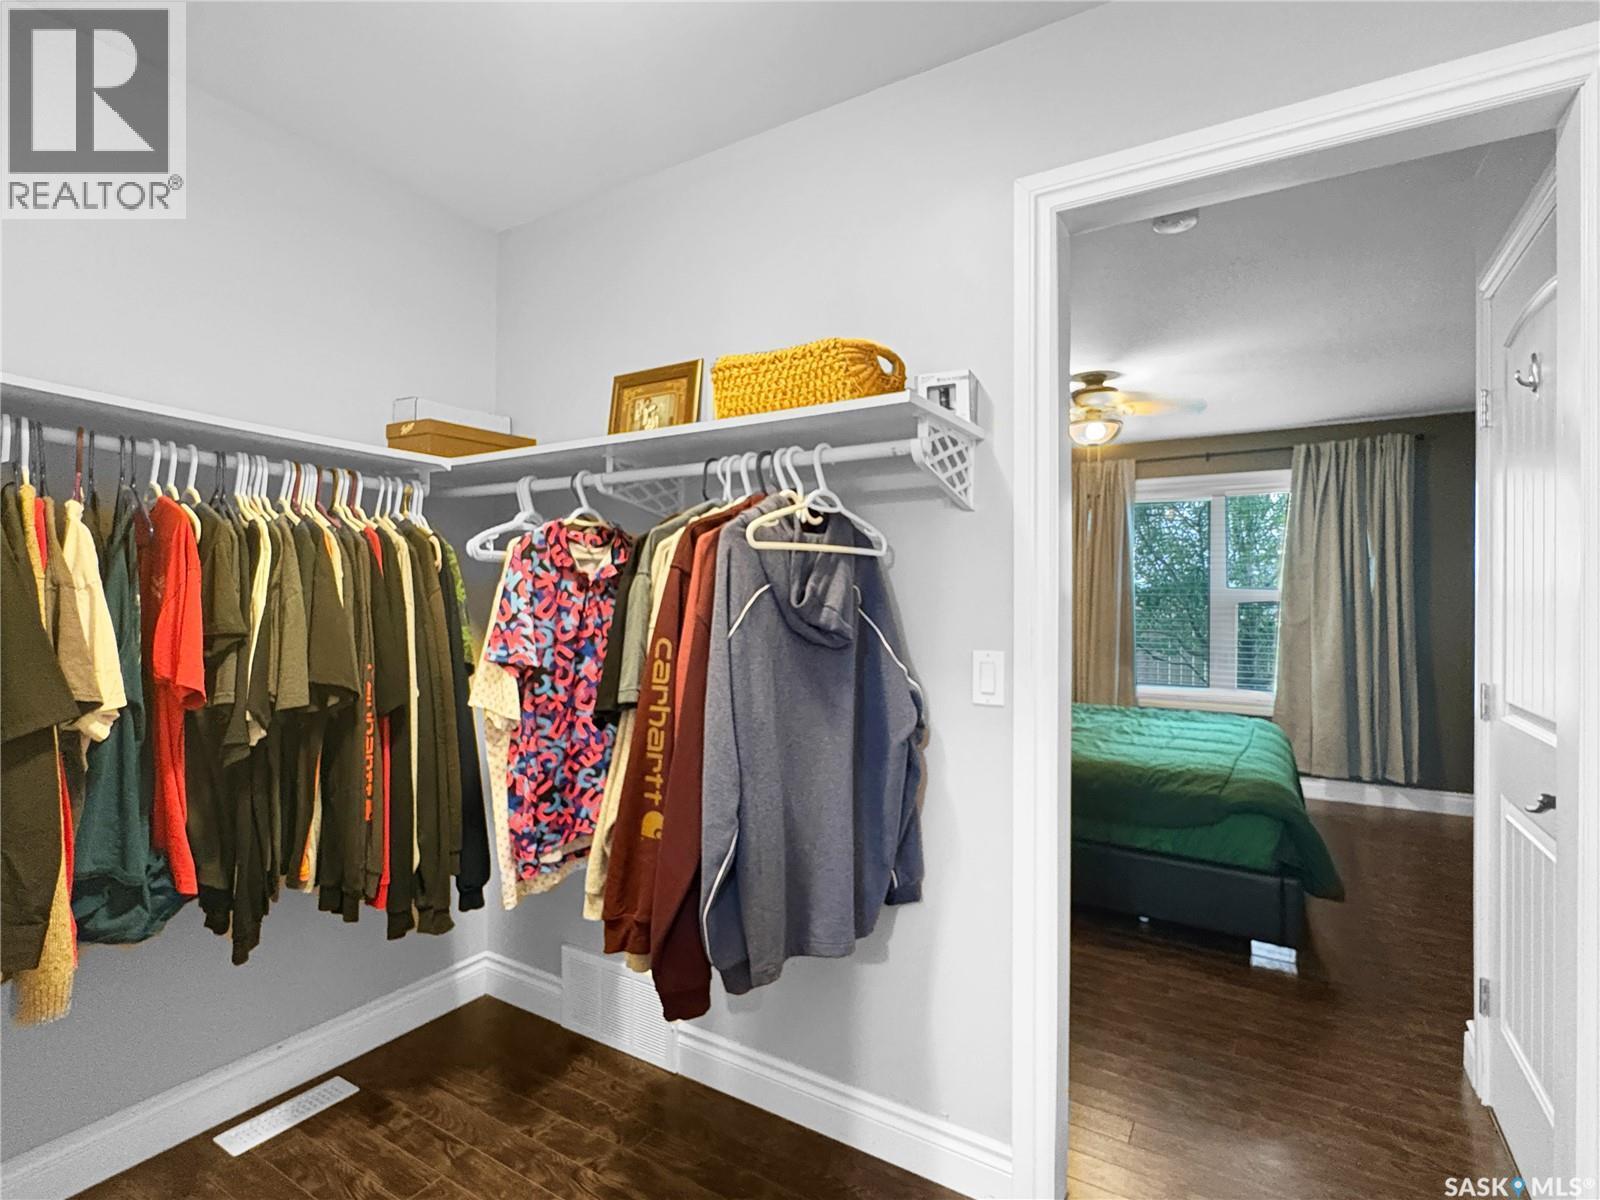
412 Birch Drive, Maidstone, SK - Indoor With Storage
412 Birch Drive, Maidstone, SK - Indoor Photo Showing Bathroom
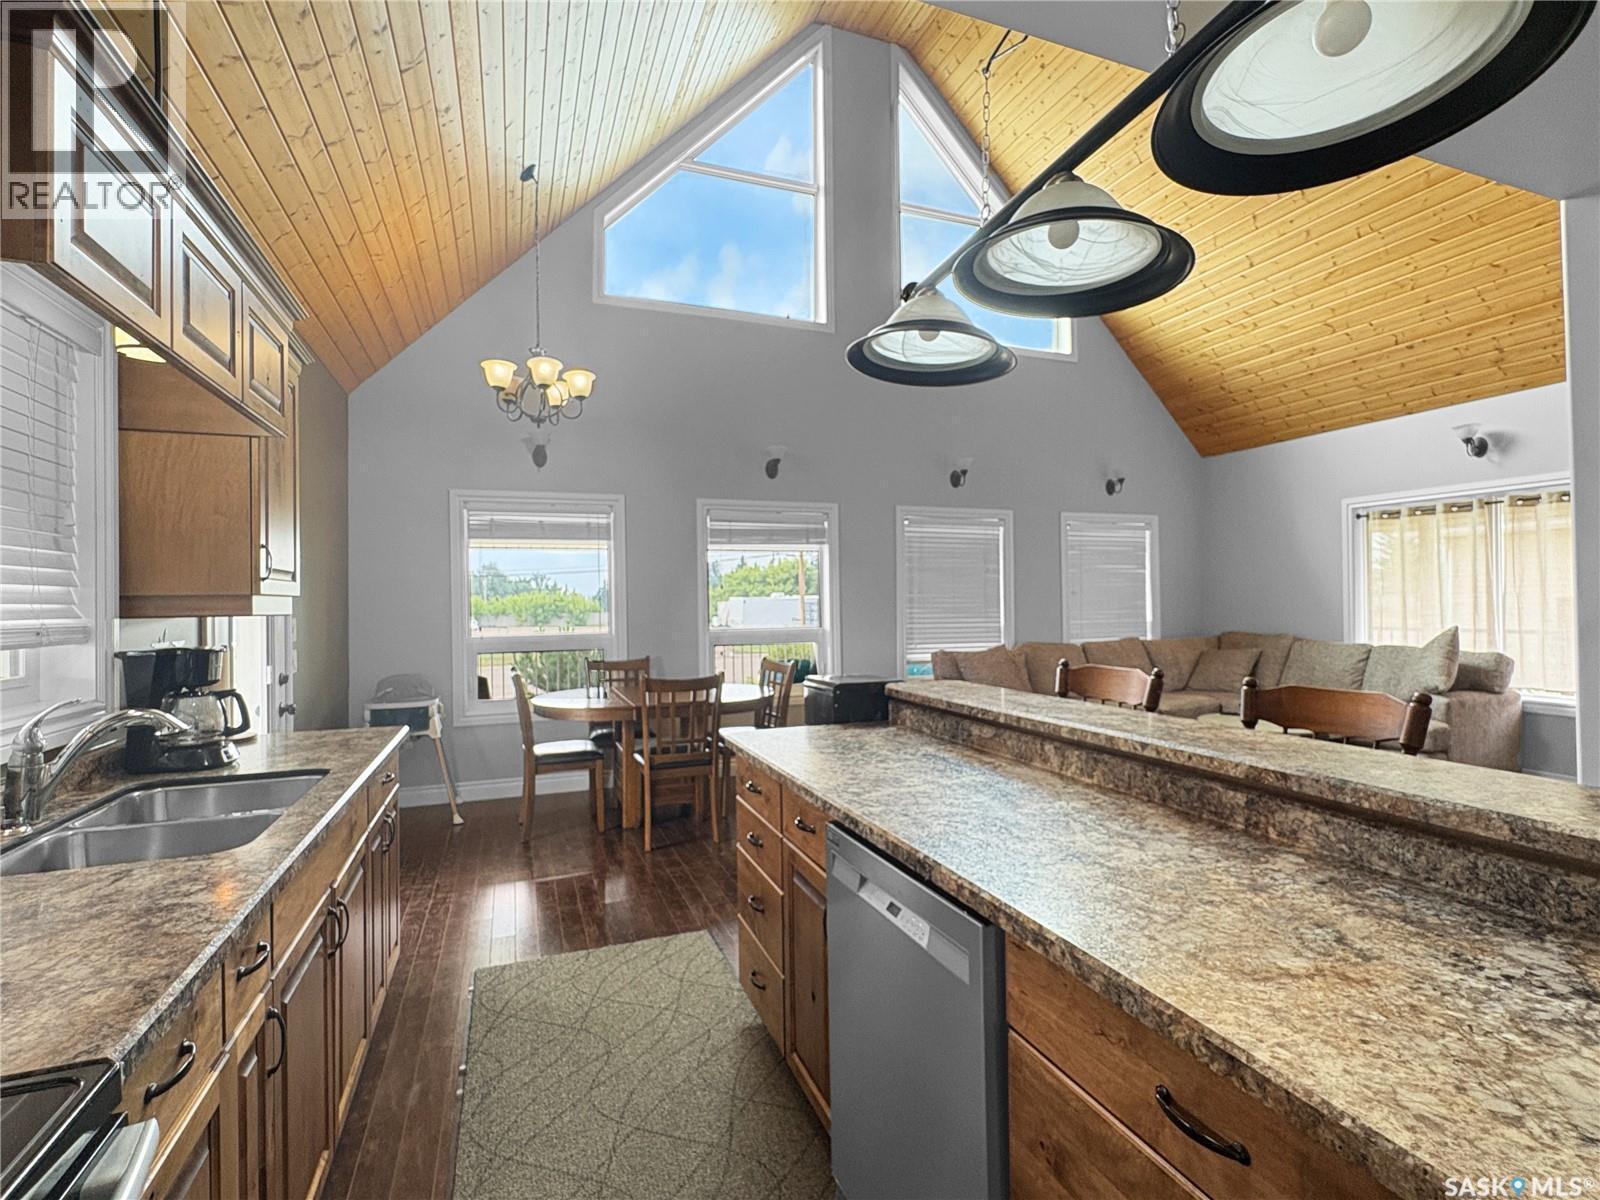
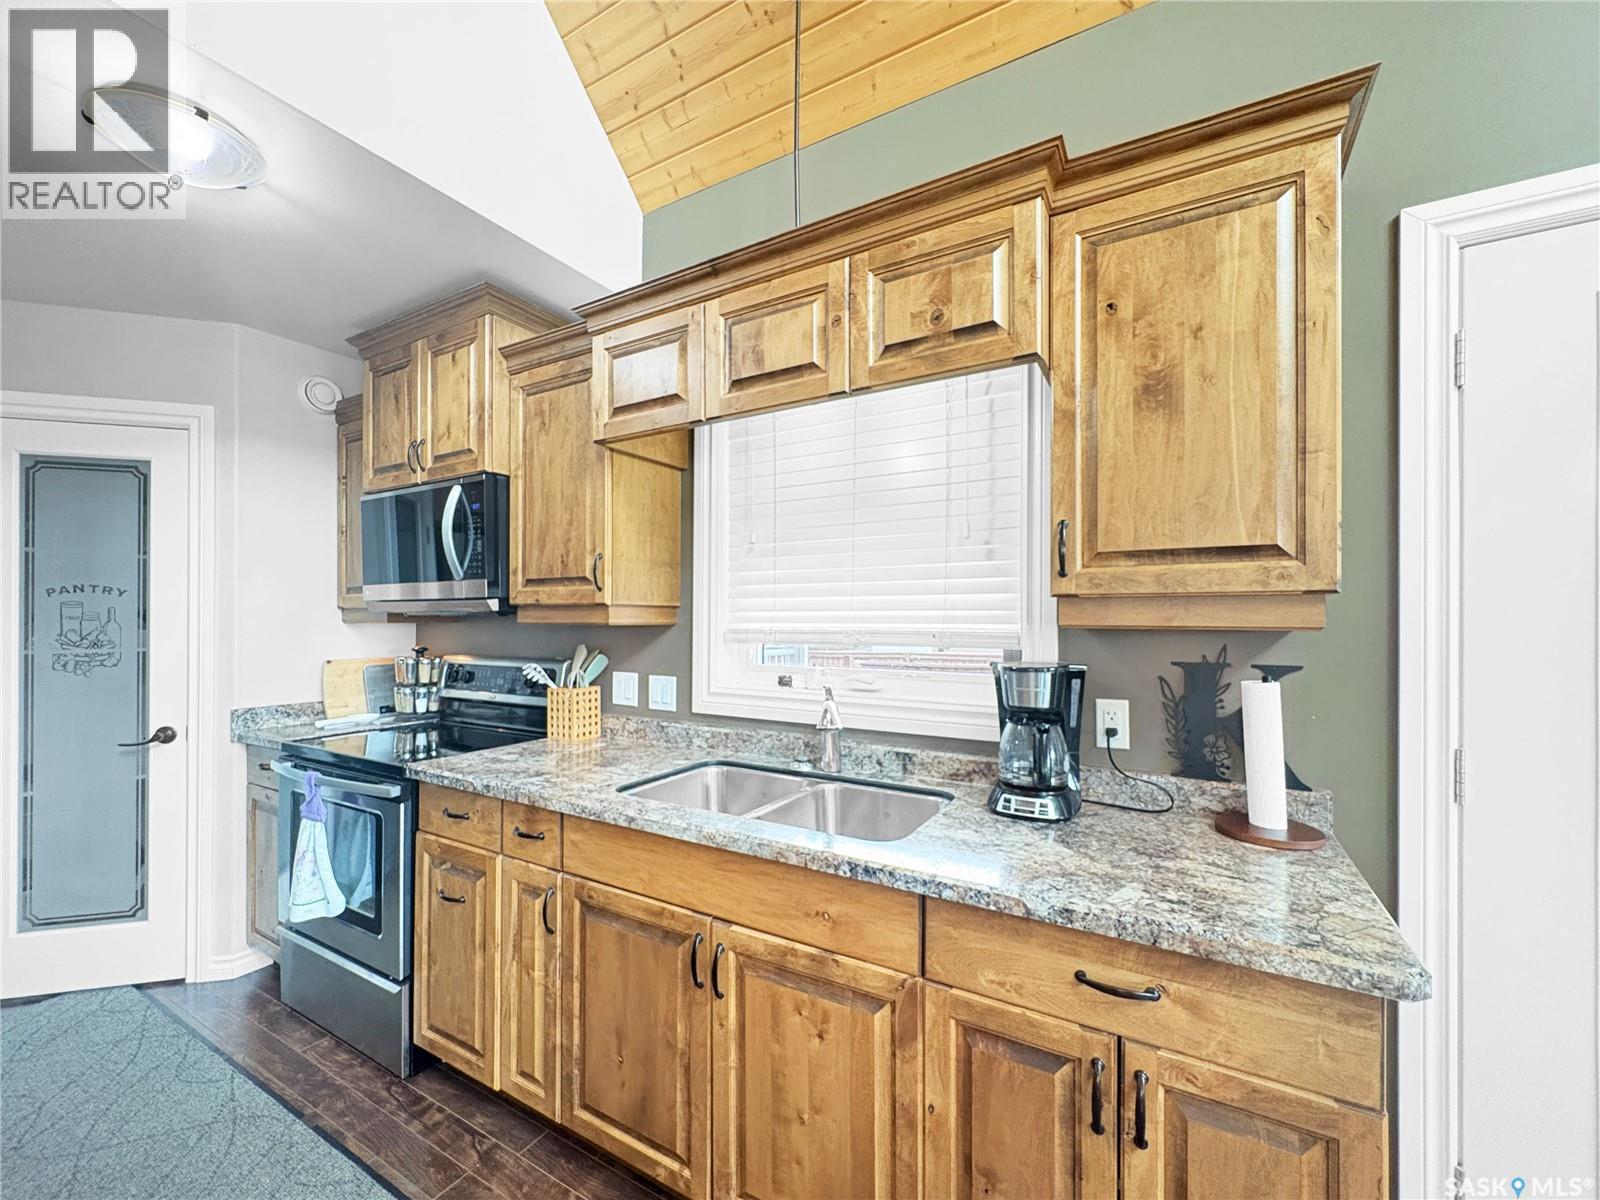
412 Birch Drive, Maidstone, SK - Indoor Photo Showing Kitchen With Double Sink
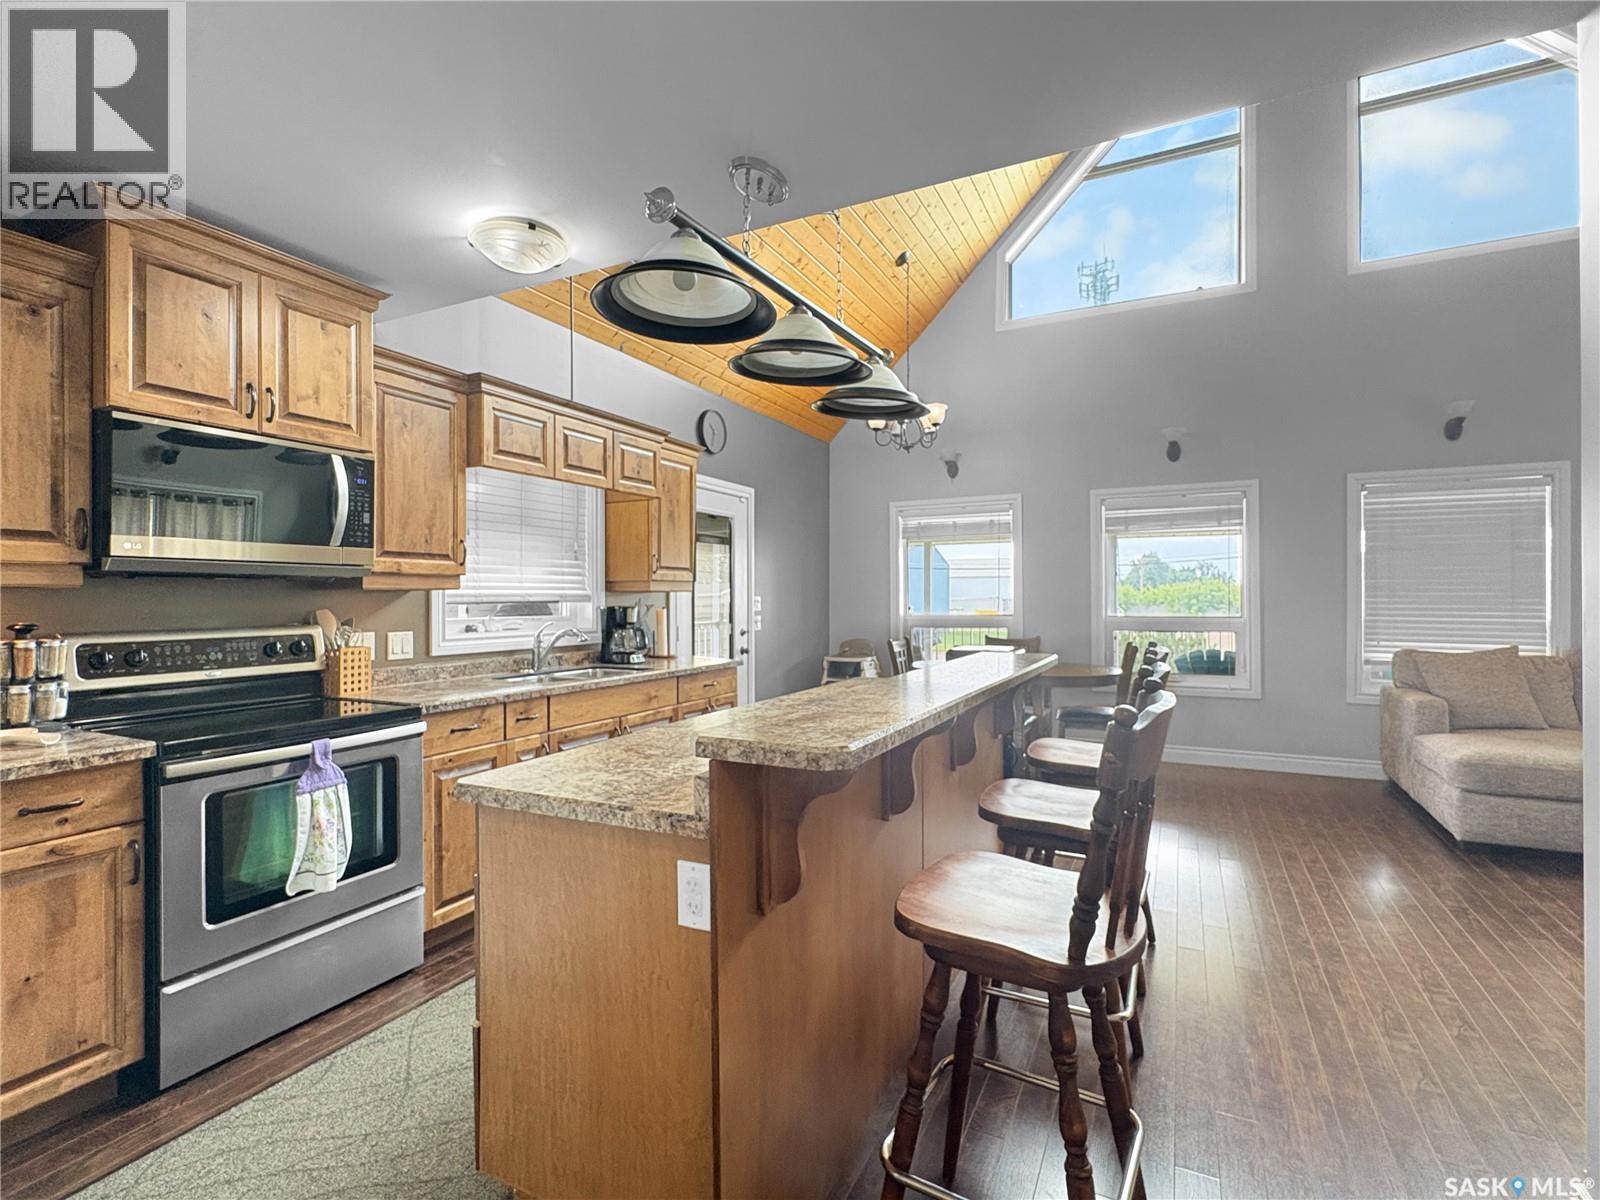
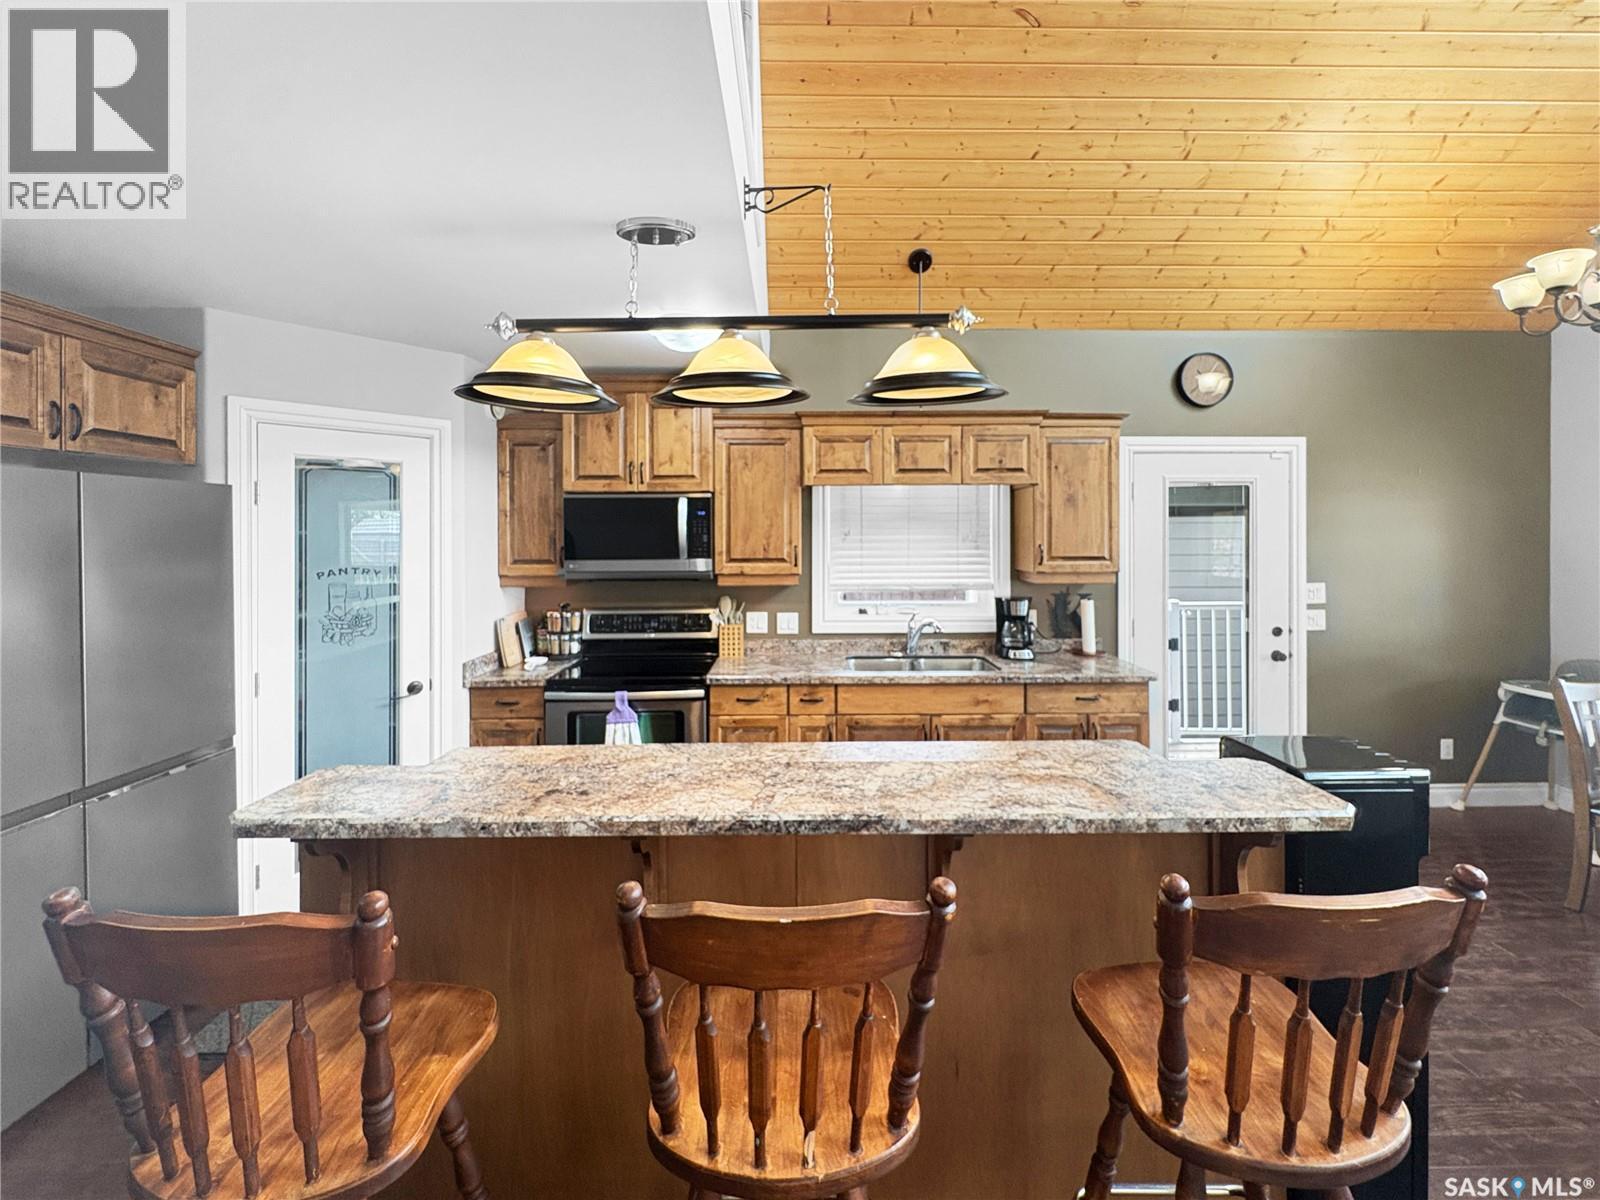
412 Birch Drive, Maidstone, SK - Indoor Photo Showing Kitchen
412 Birch Drive, Maidstone, SK - Indoor Photo Showing Kitchen With Double Sink
412 Birch Drive, Maidstone, SK - Indoor
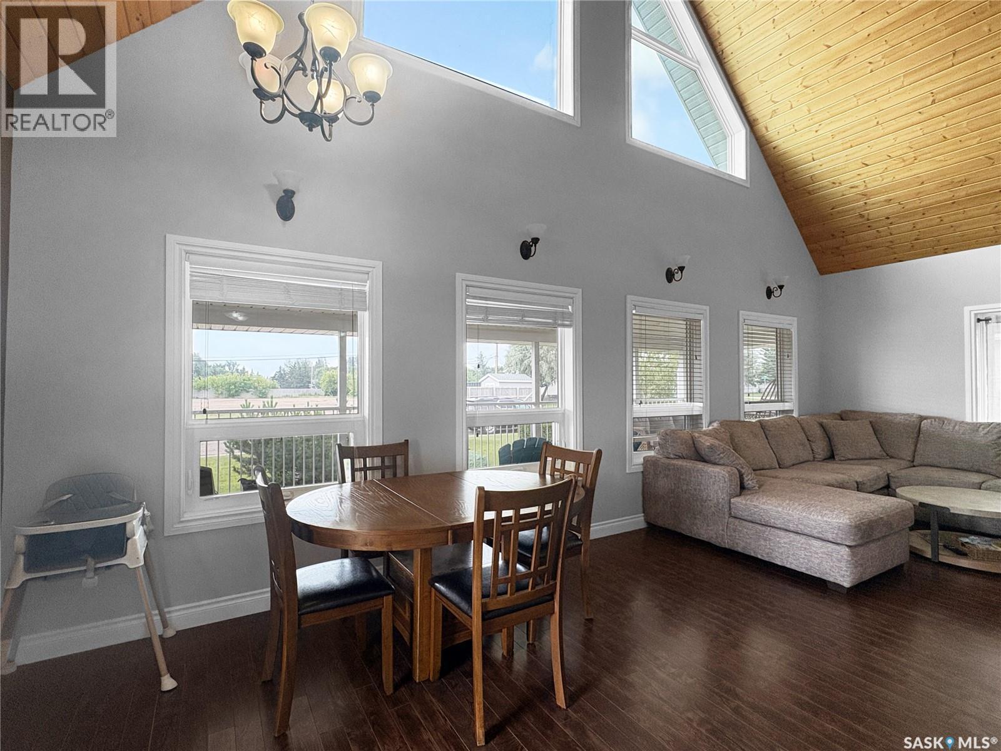
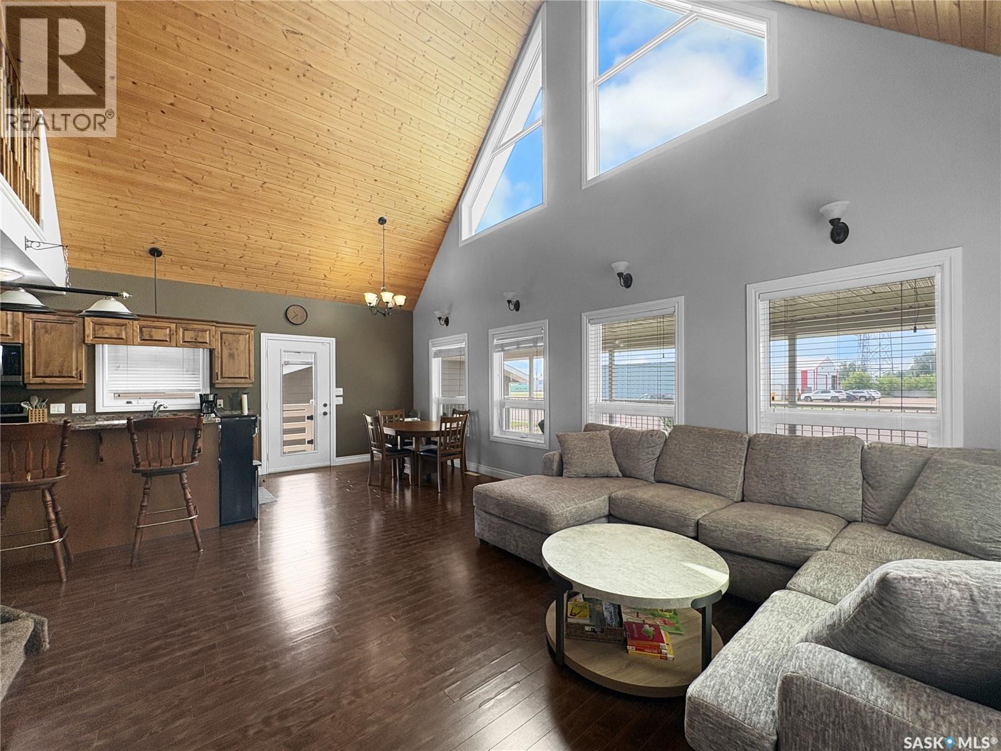
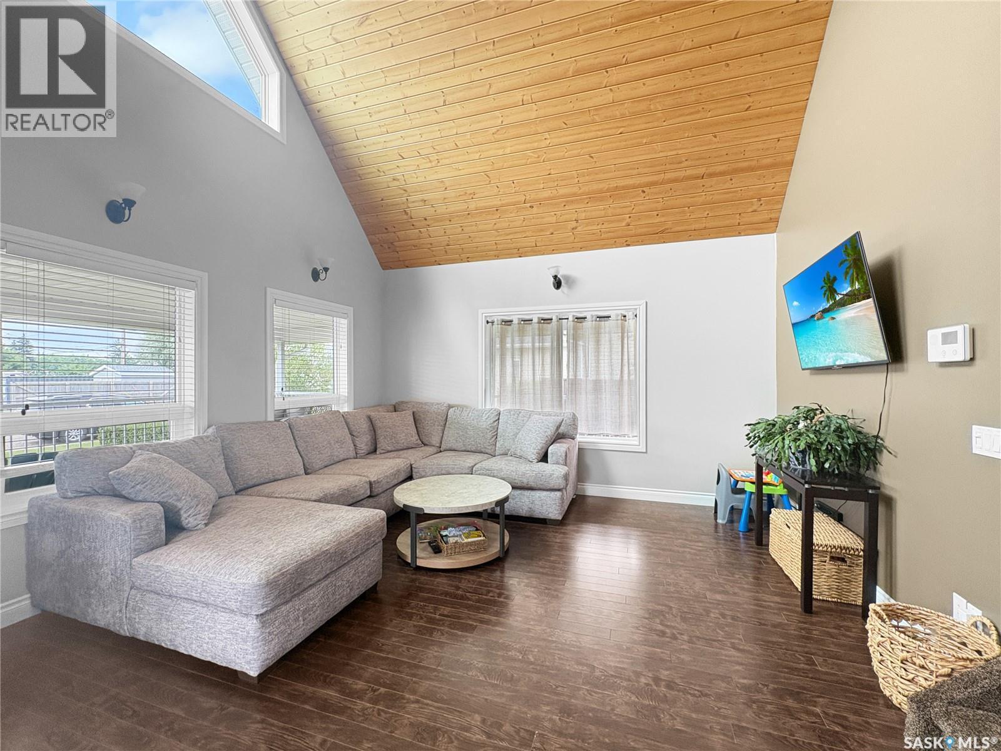
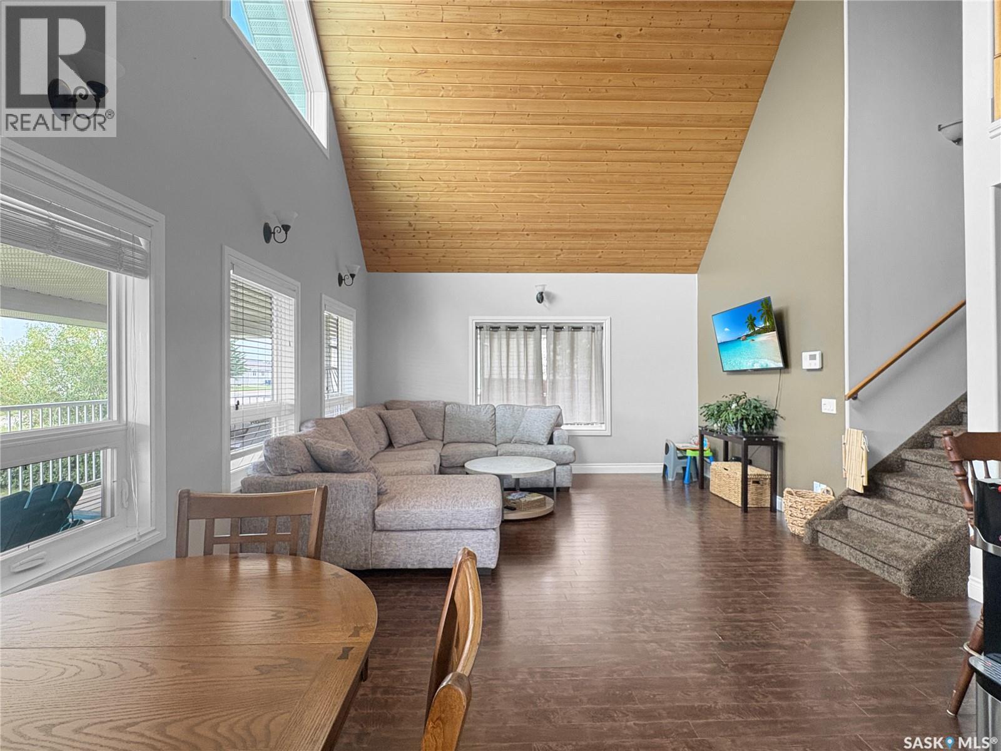
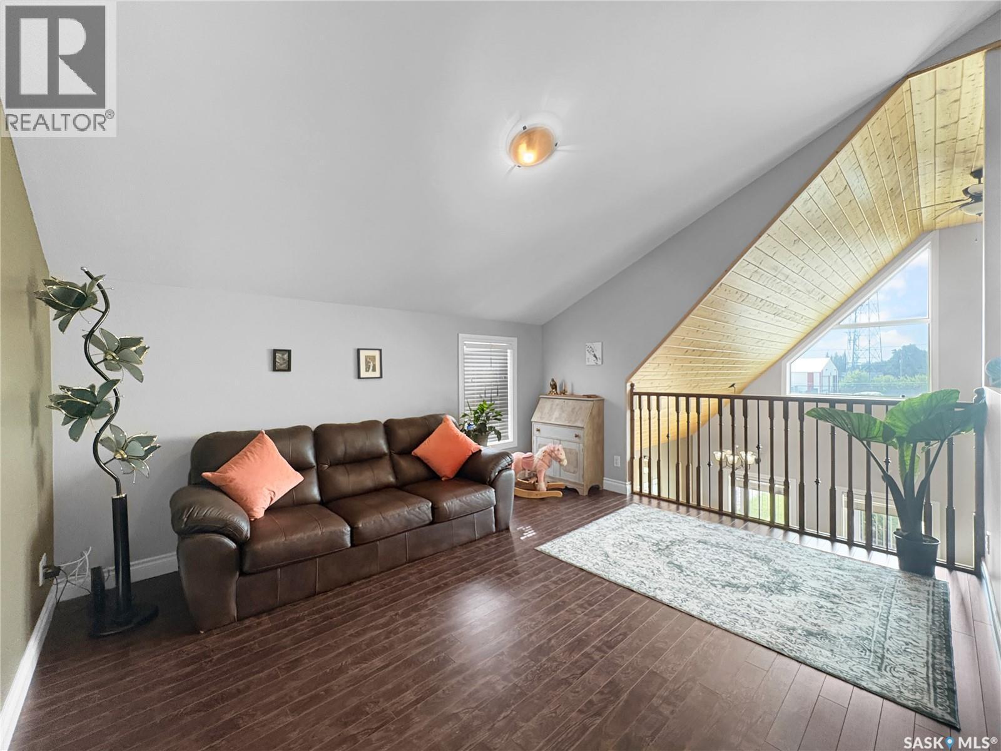
412 Birch Drive, Maidstone, SK - Indoor Photo Showing Living Room
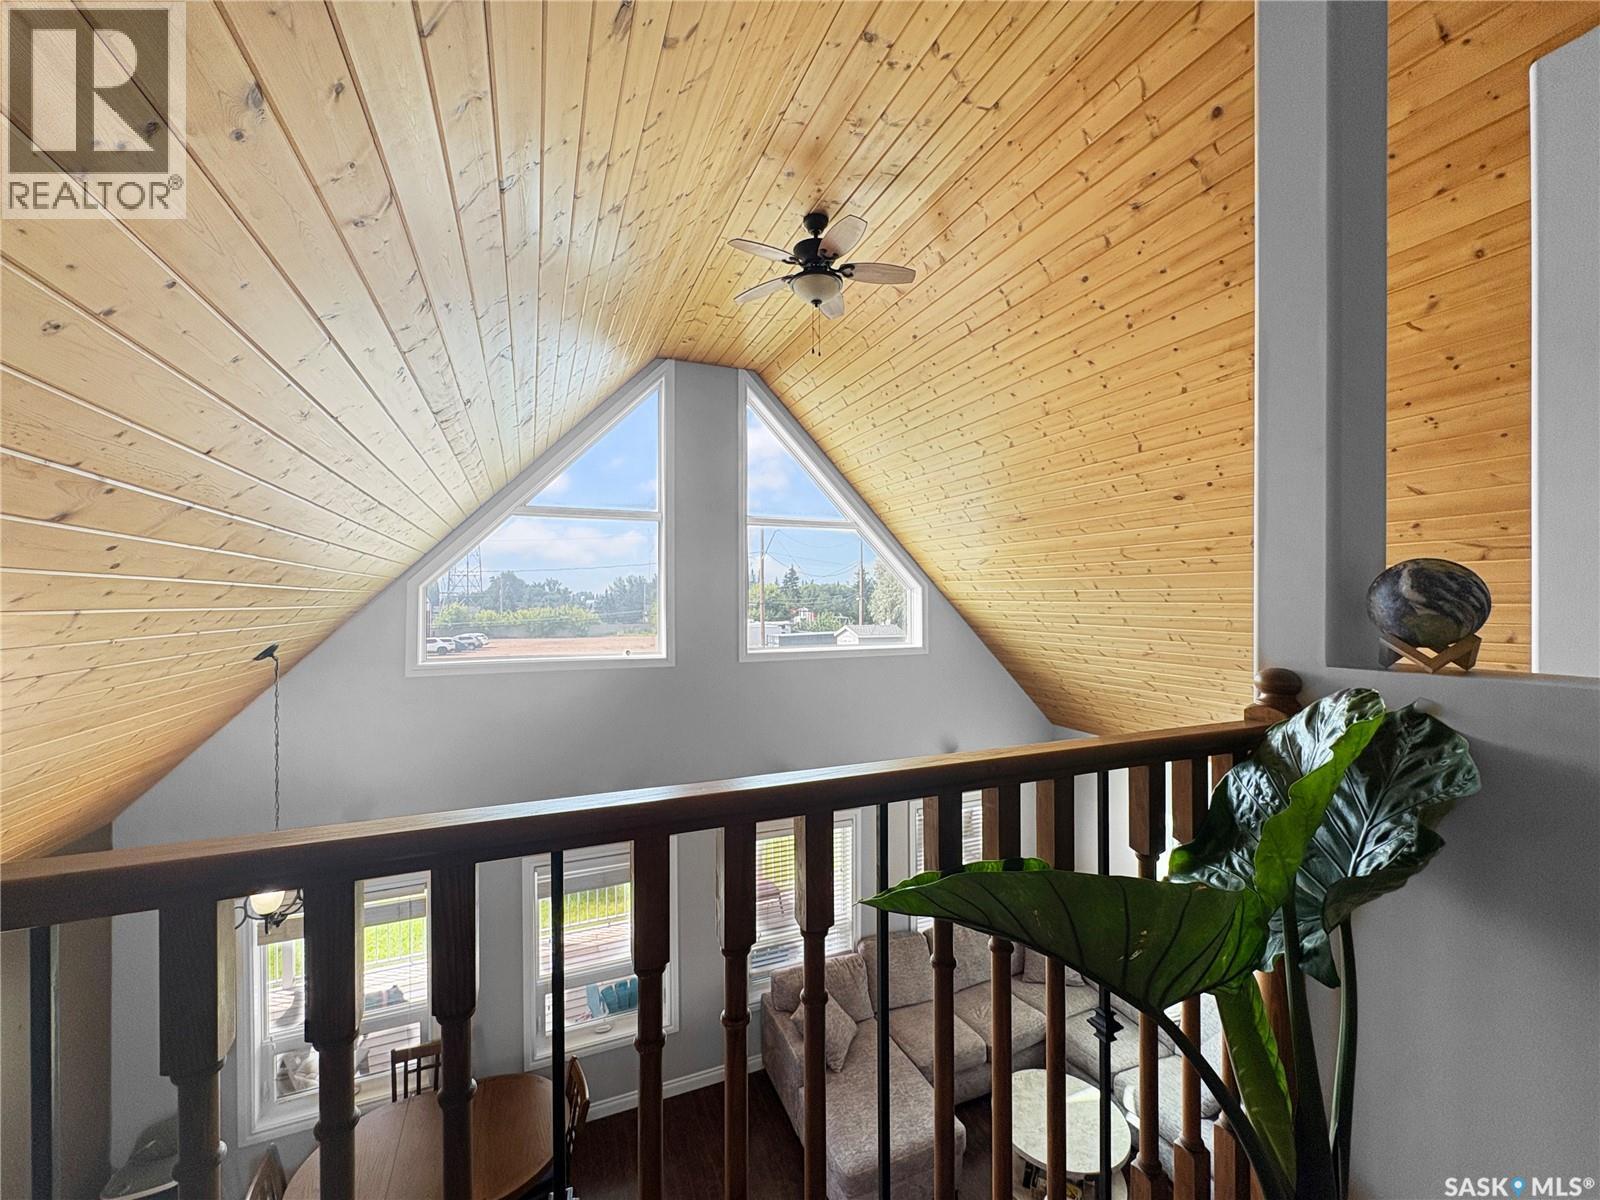
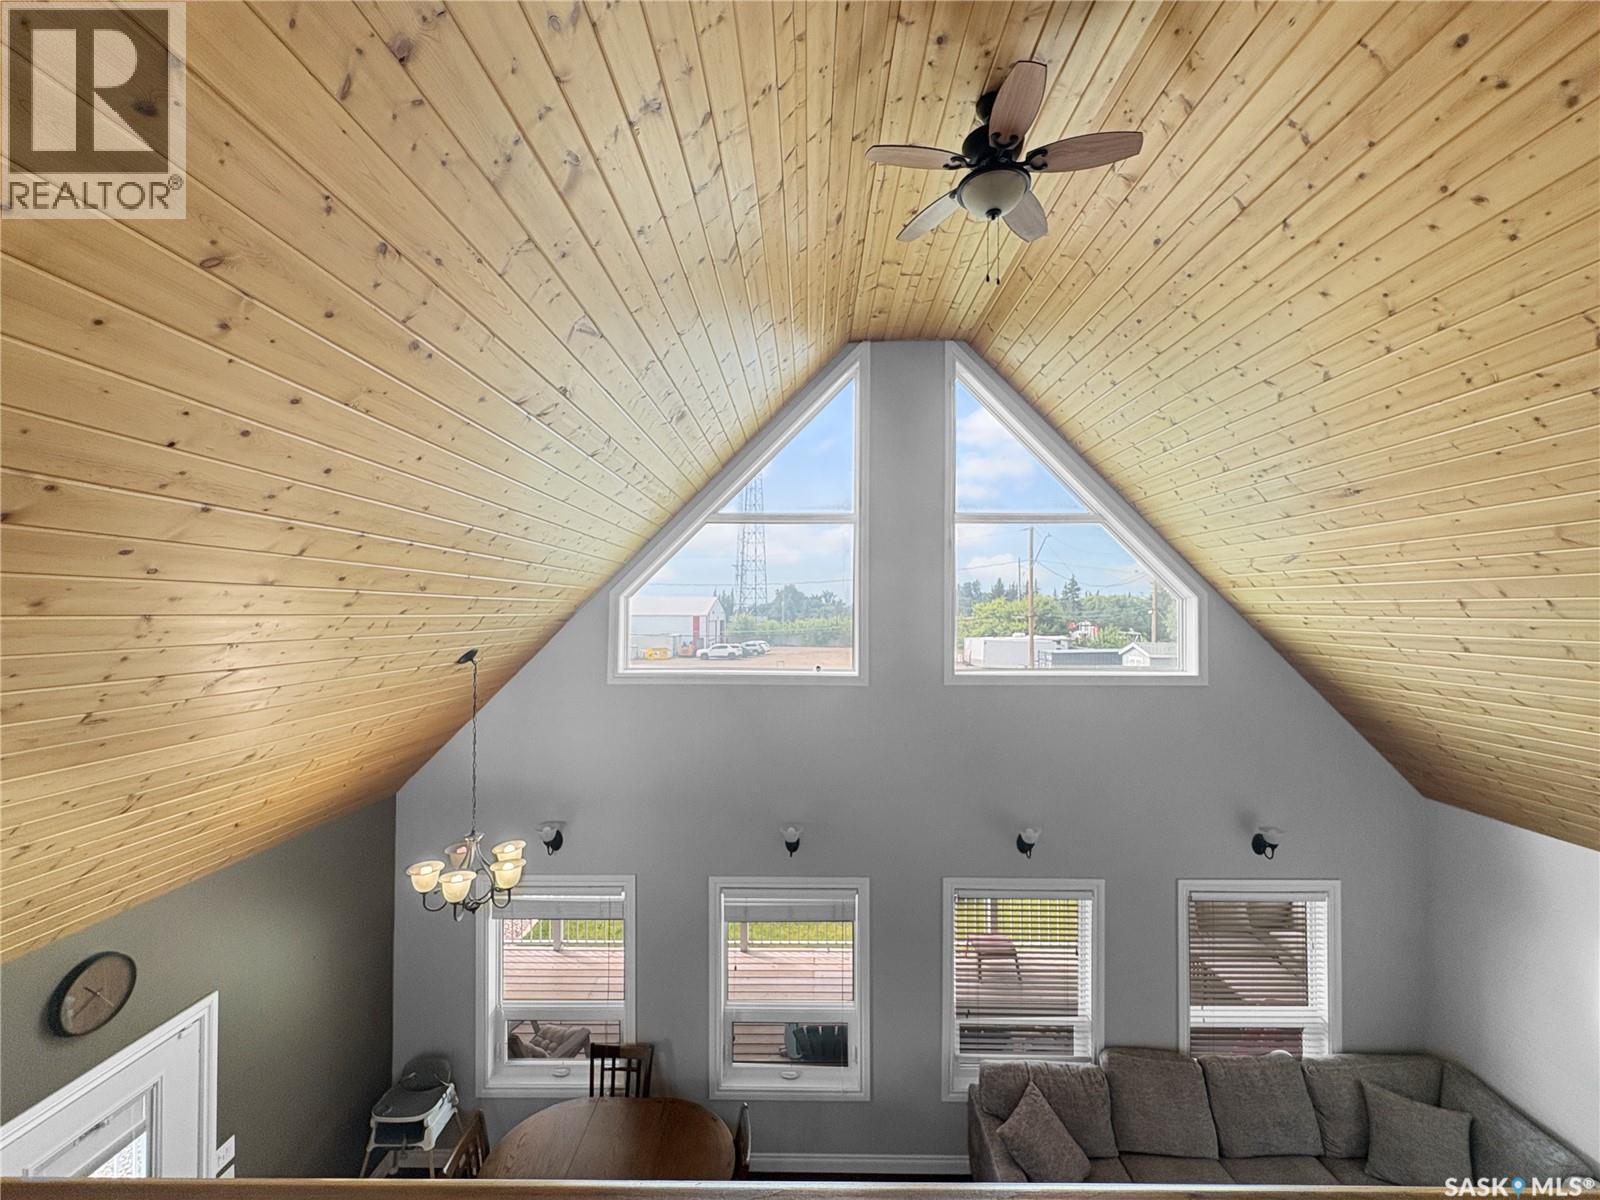
412 Birch Drive, Maidstone, SK - Indoor Photo Showing Other Room
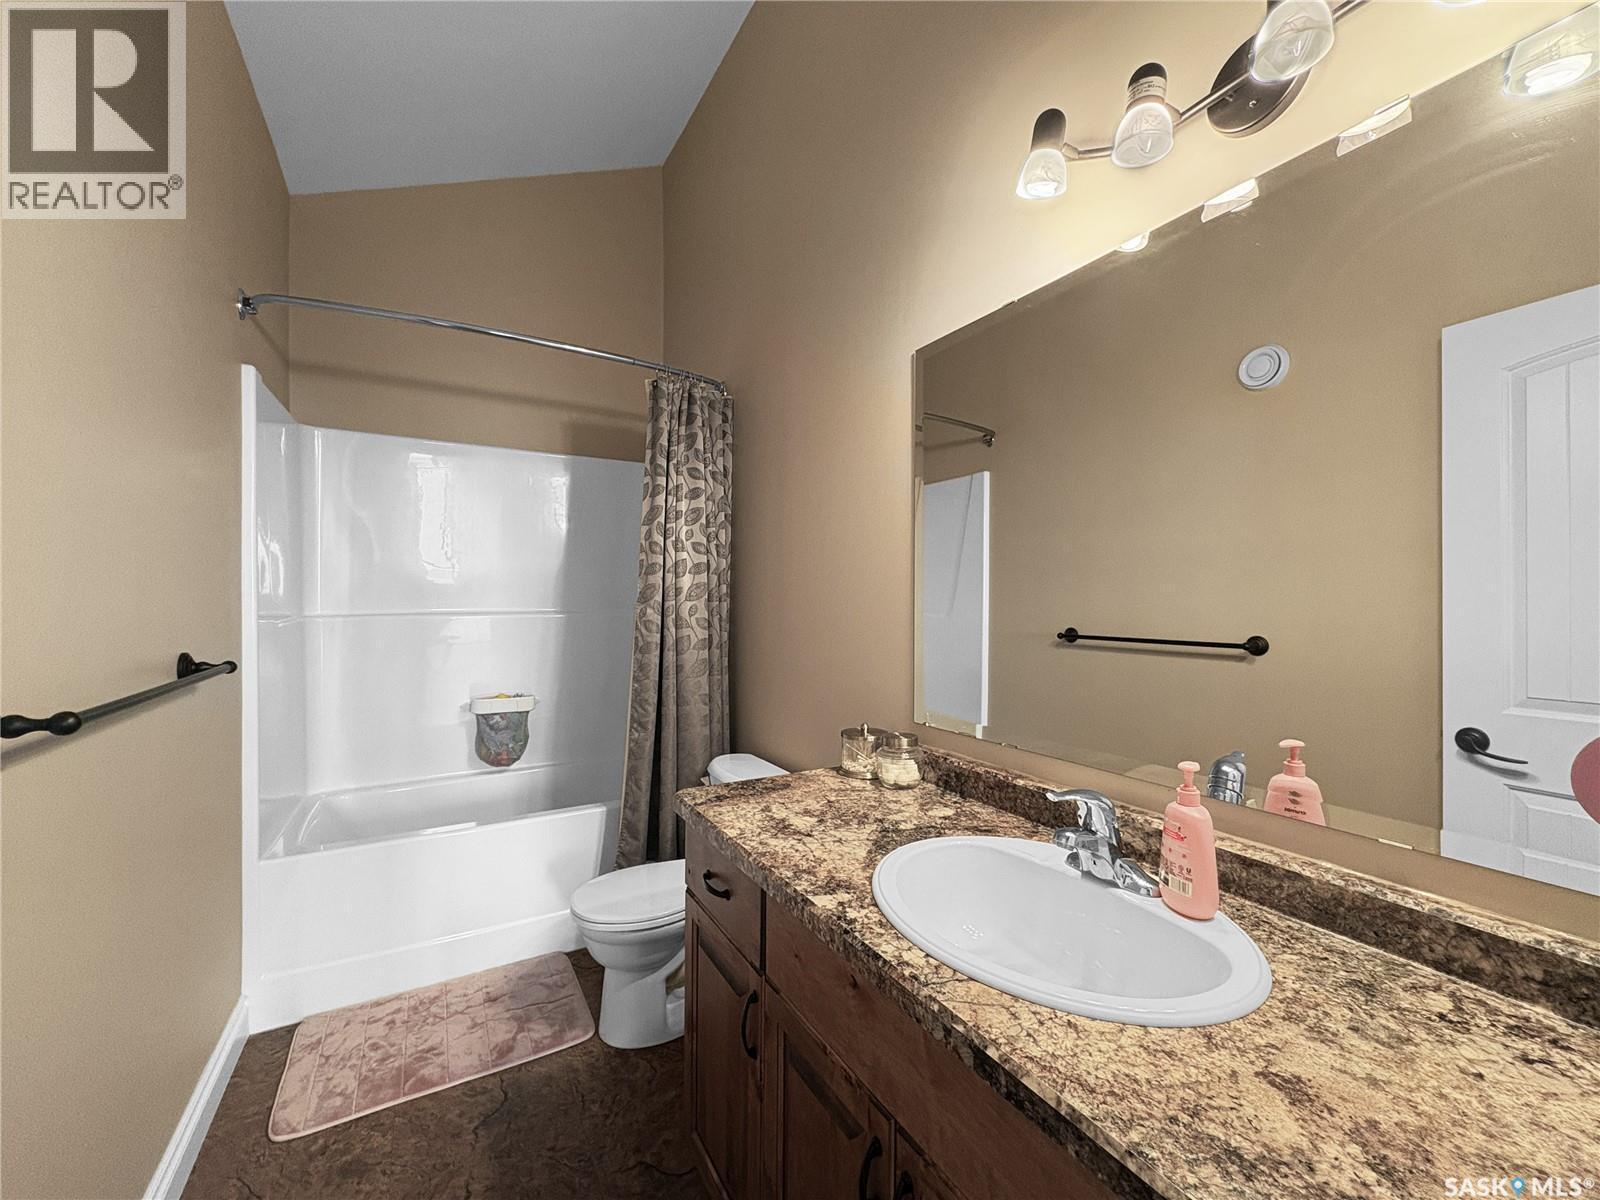
412 Birch Drive, Maidstone, SK - Indoor Photo Showing Bathroom
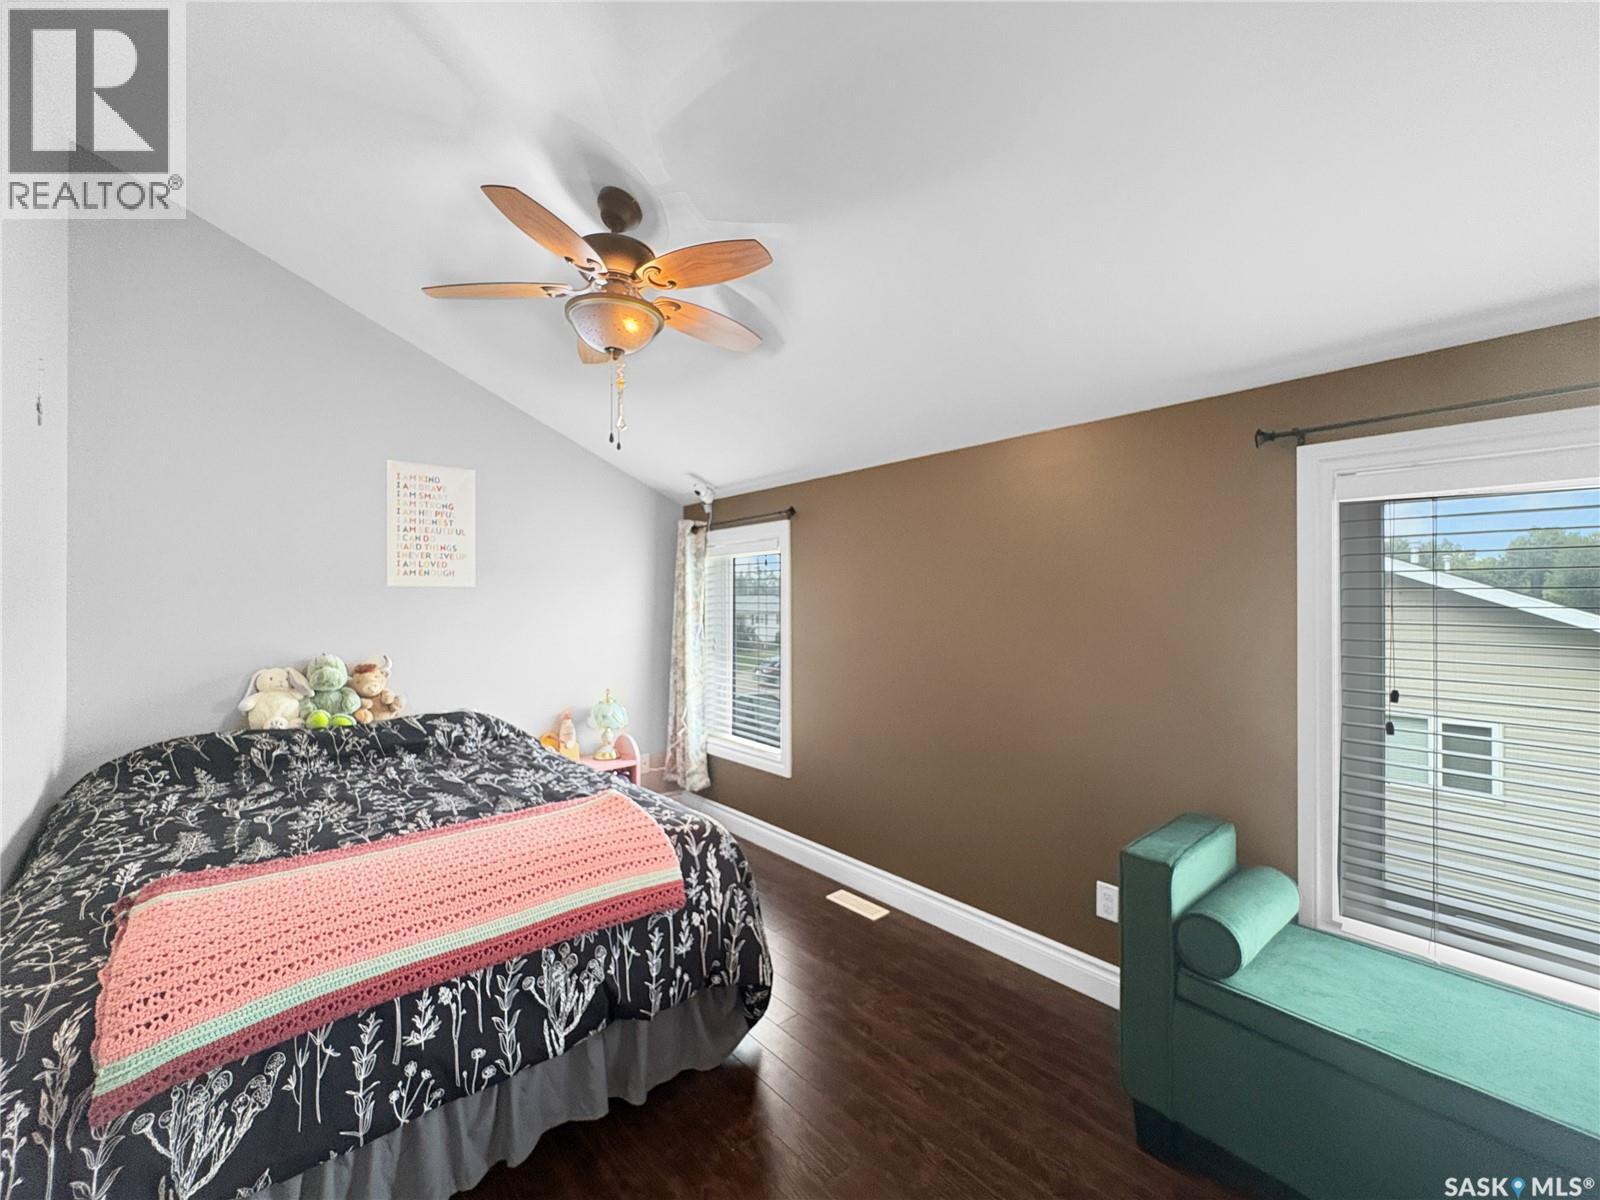
412 Birch Drive, Maidstone, SK - Indoor Photo Showing Bedroom
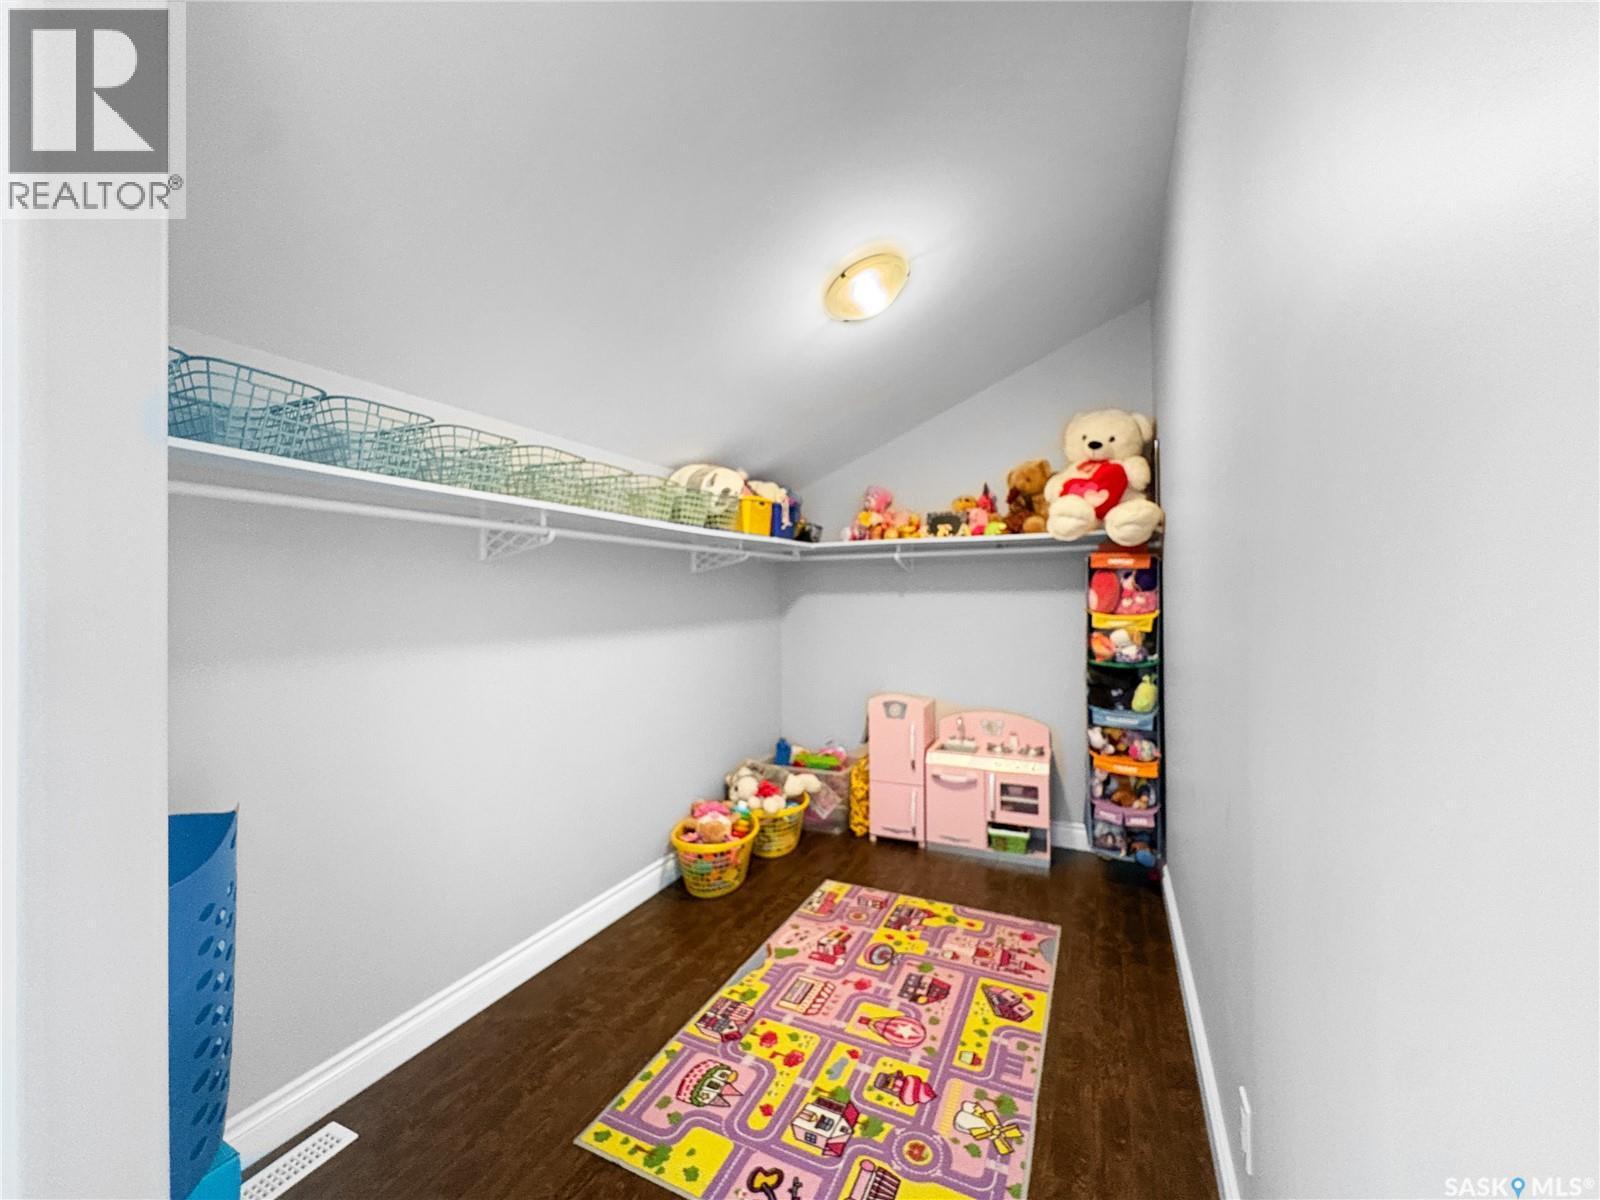
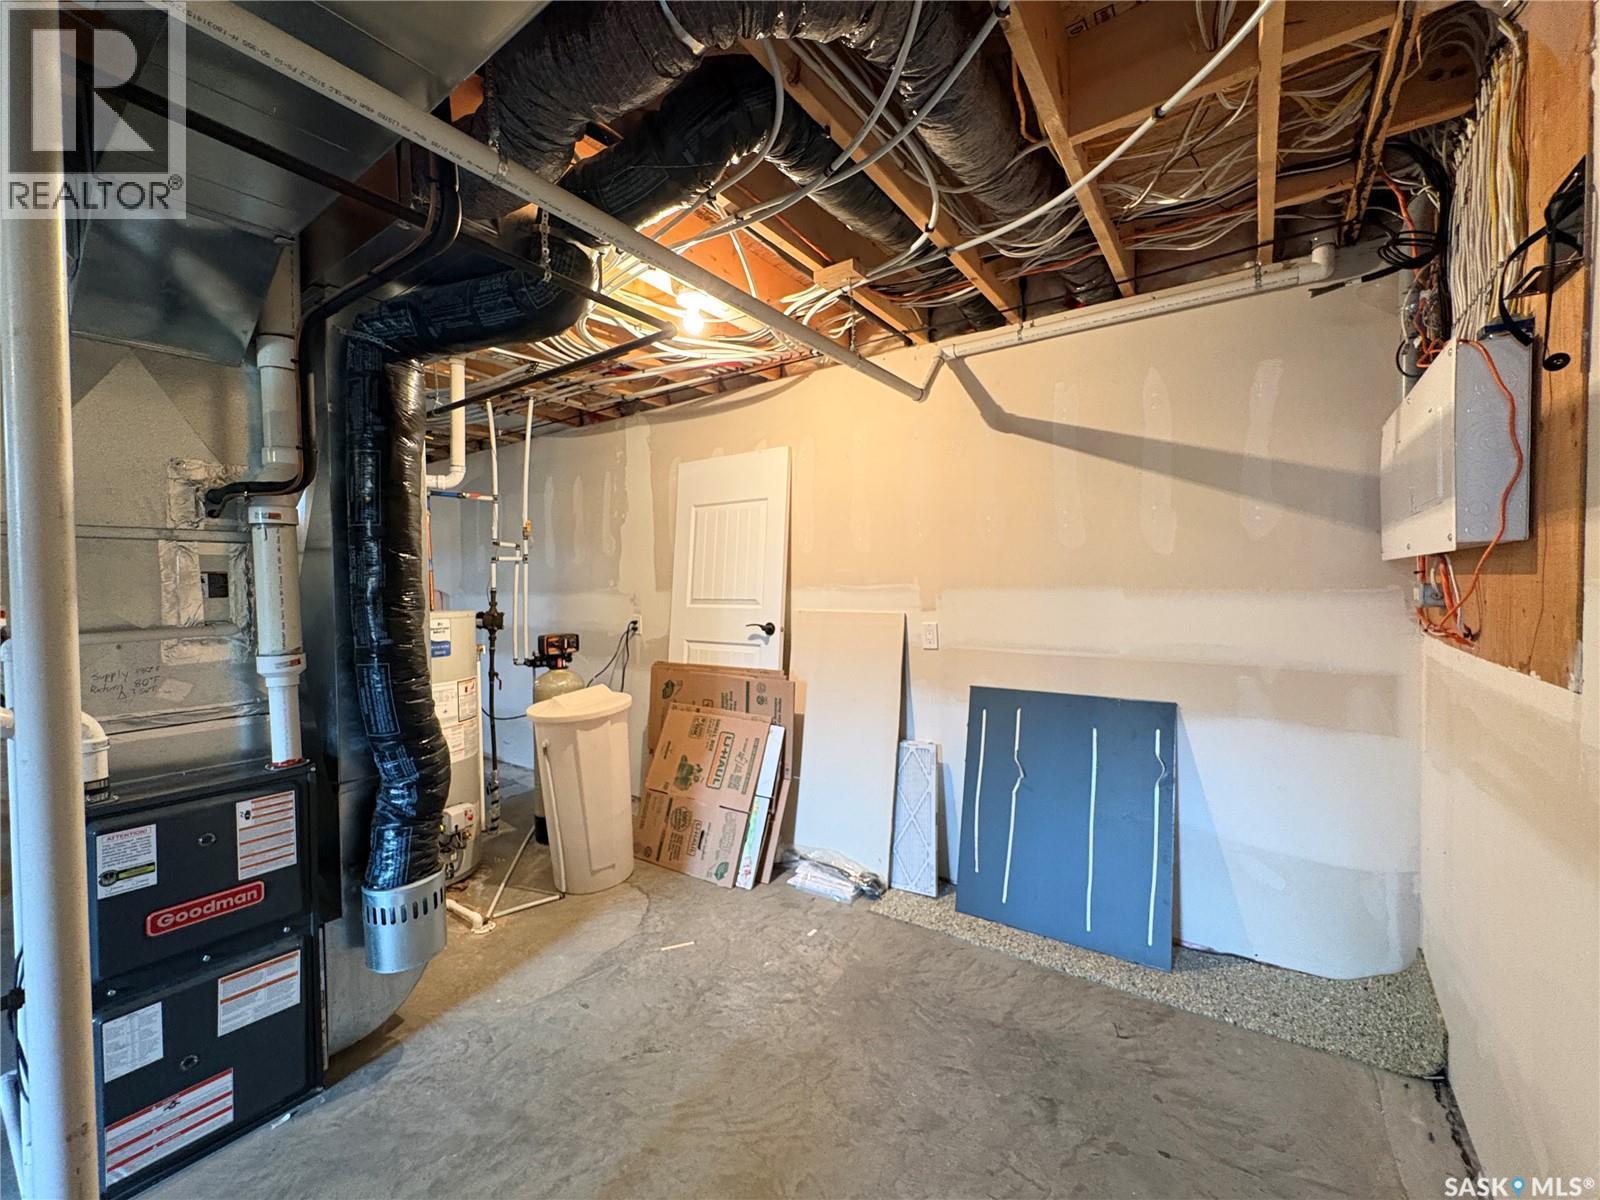
412 Birch Drive, Maidstone, SK - Indoor With Storage
412 Birch Drive, Maidstone, SK - Indoor Photo Showing Bedroom
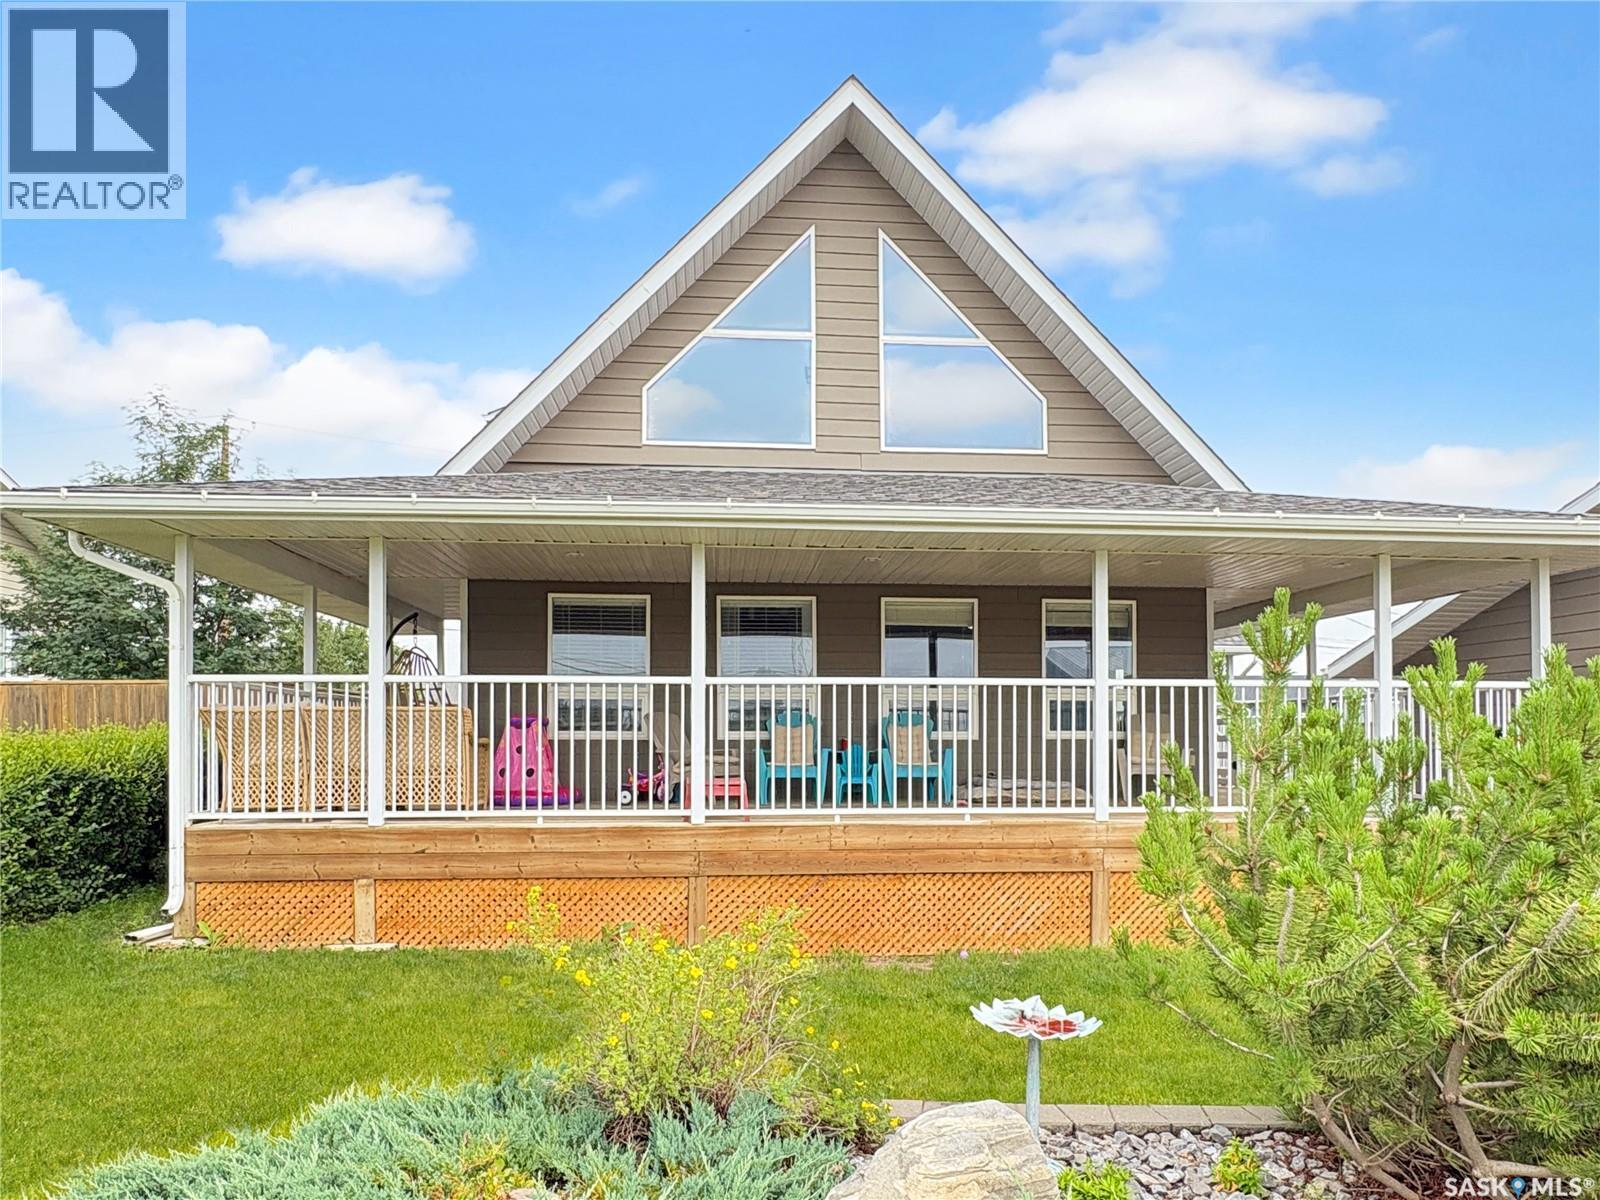
412 Birch Drive, Maidstone, SK - Outdoor With Deck Patio Veranda With Exterior
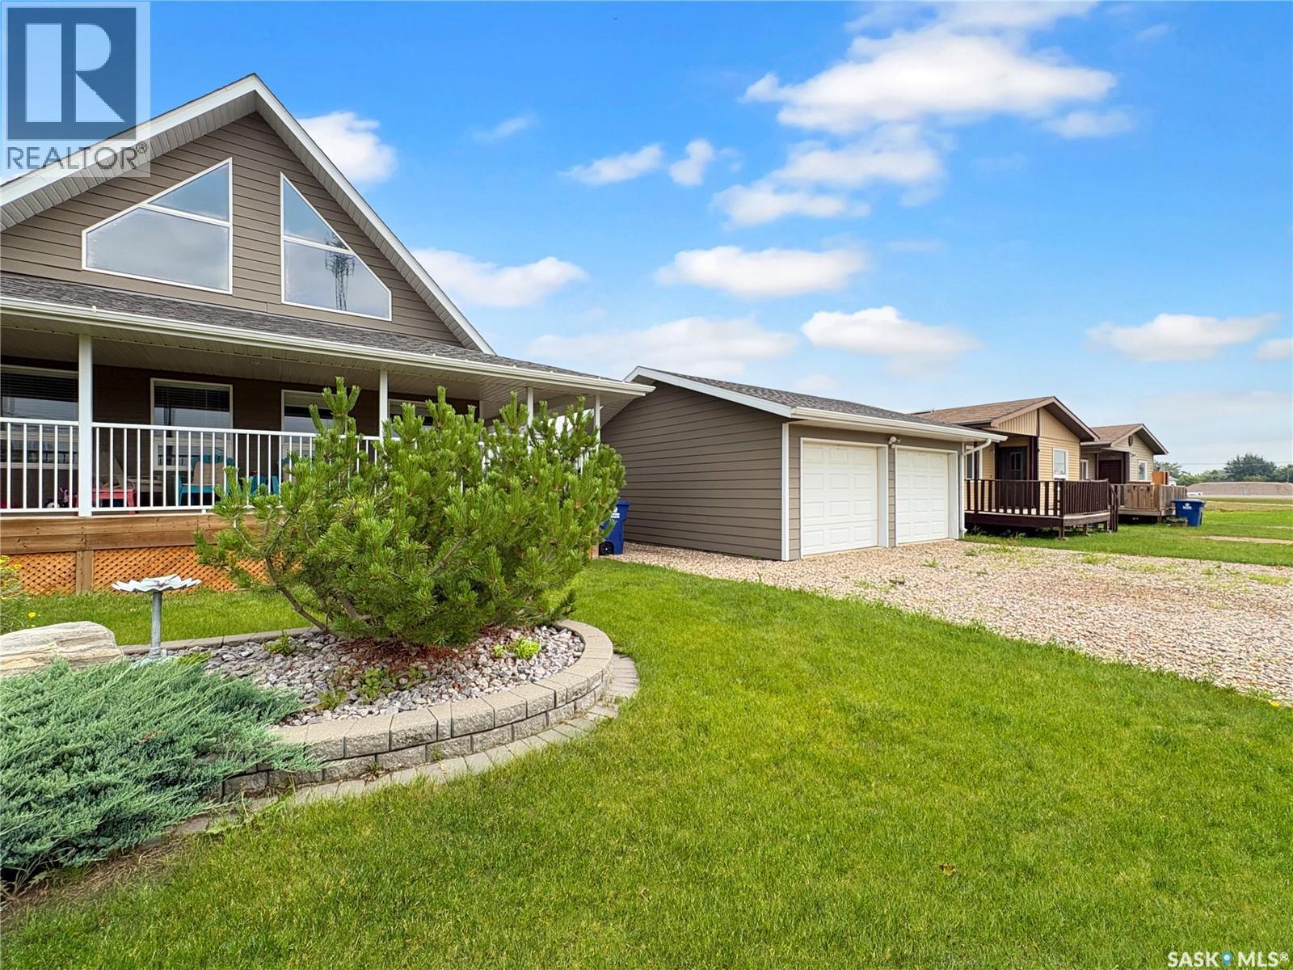
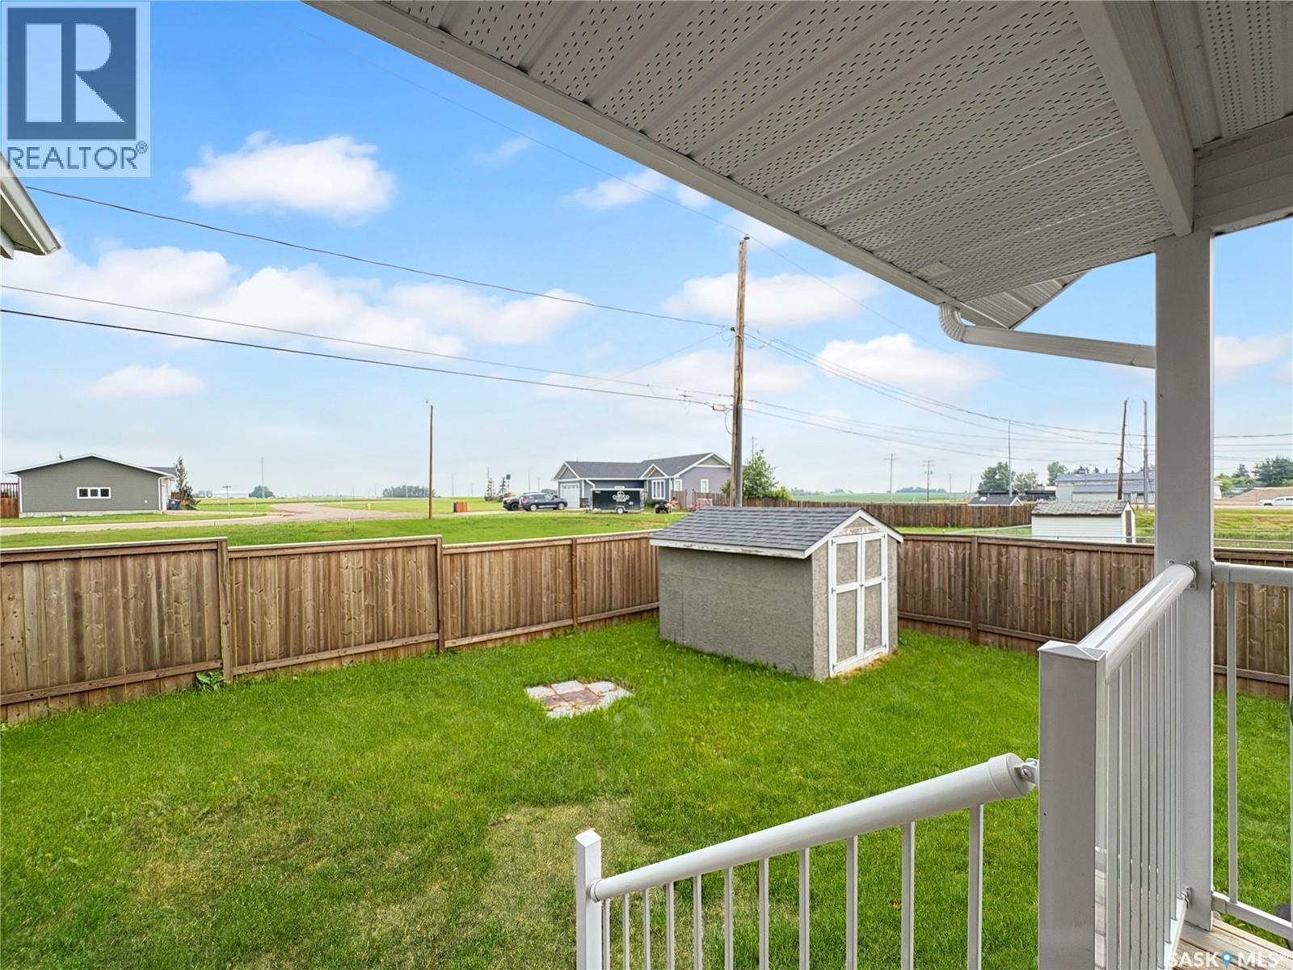
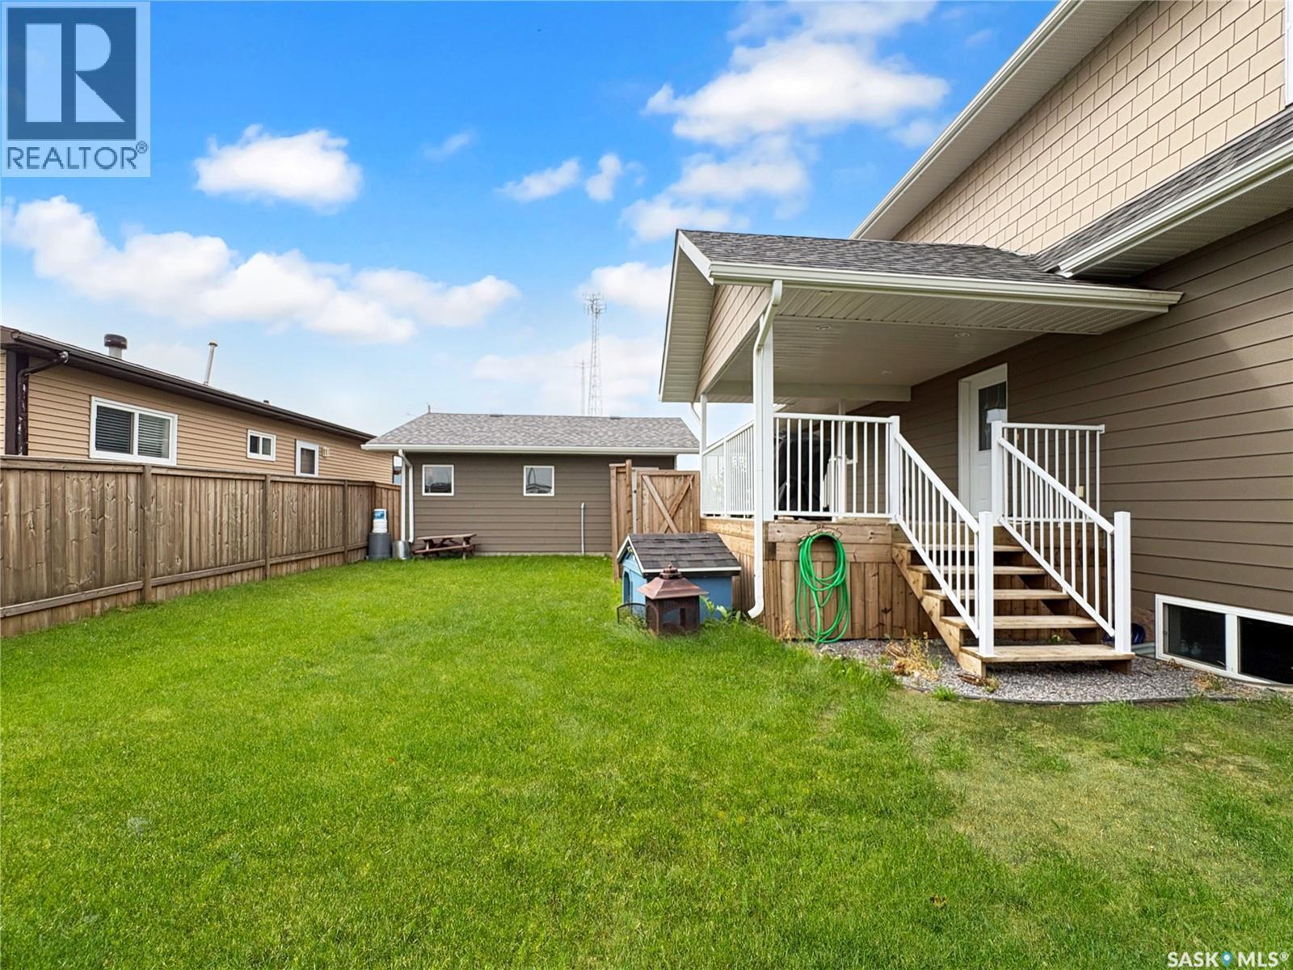
412 Birch Drive, Maidstone, SK - Outdoor With Exterior
412 Birch Drive, Maidstone, SK - Outdoor With Deck Patio Veranda With Exterior
412 Birch Drive, Maidstone, SK - Outdoor With Exterior
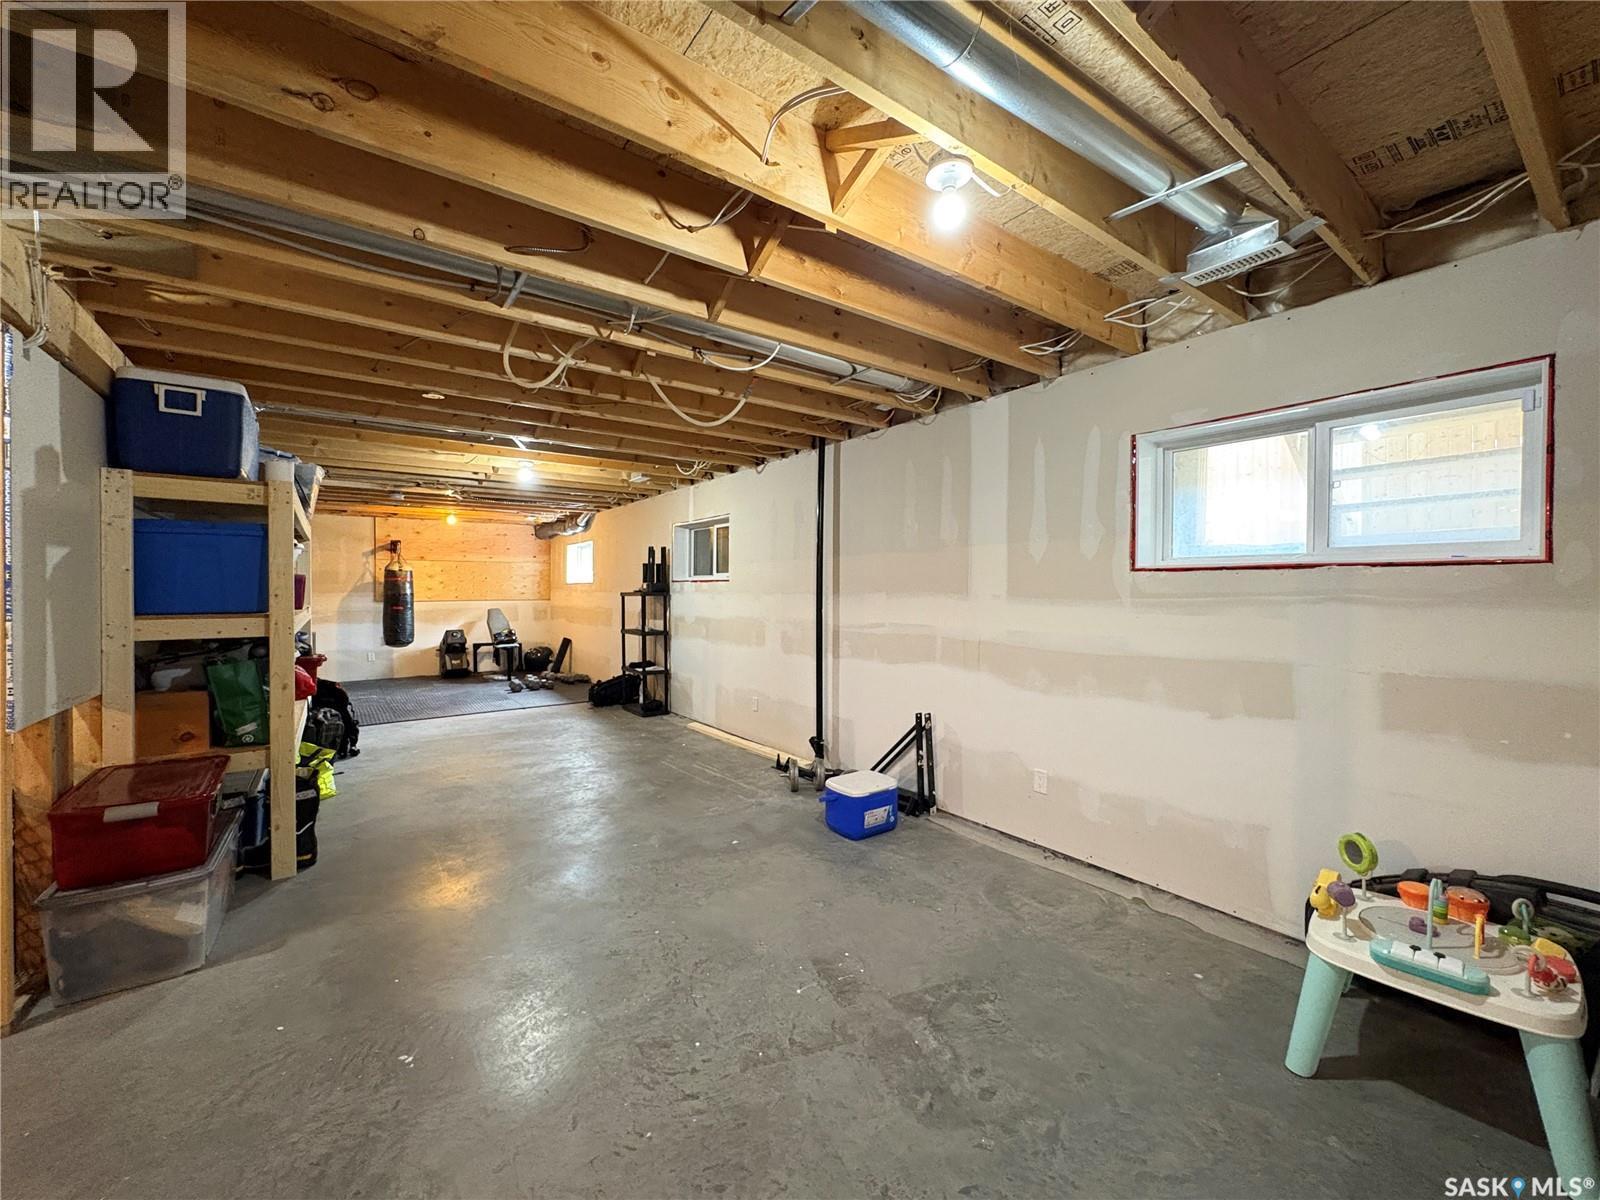
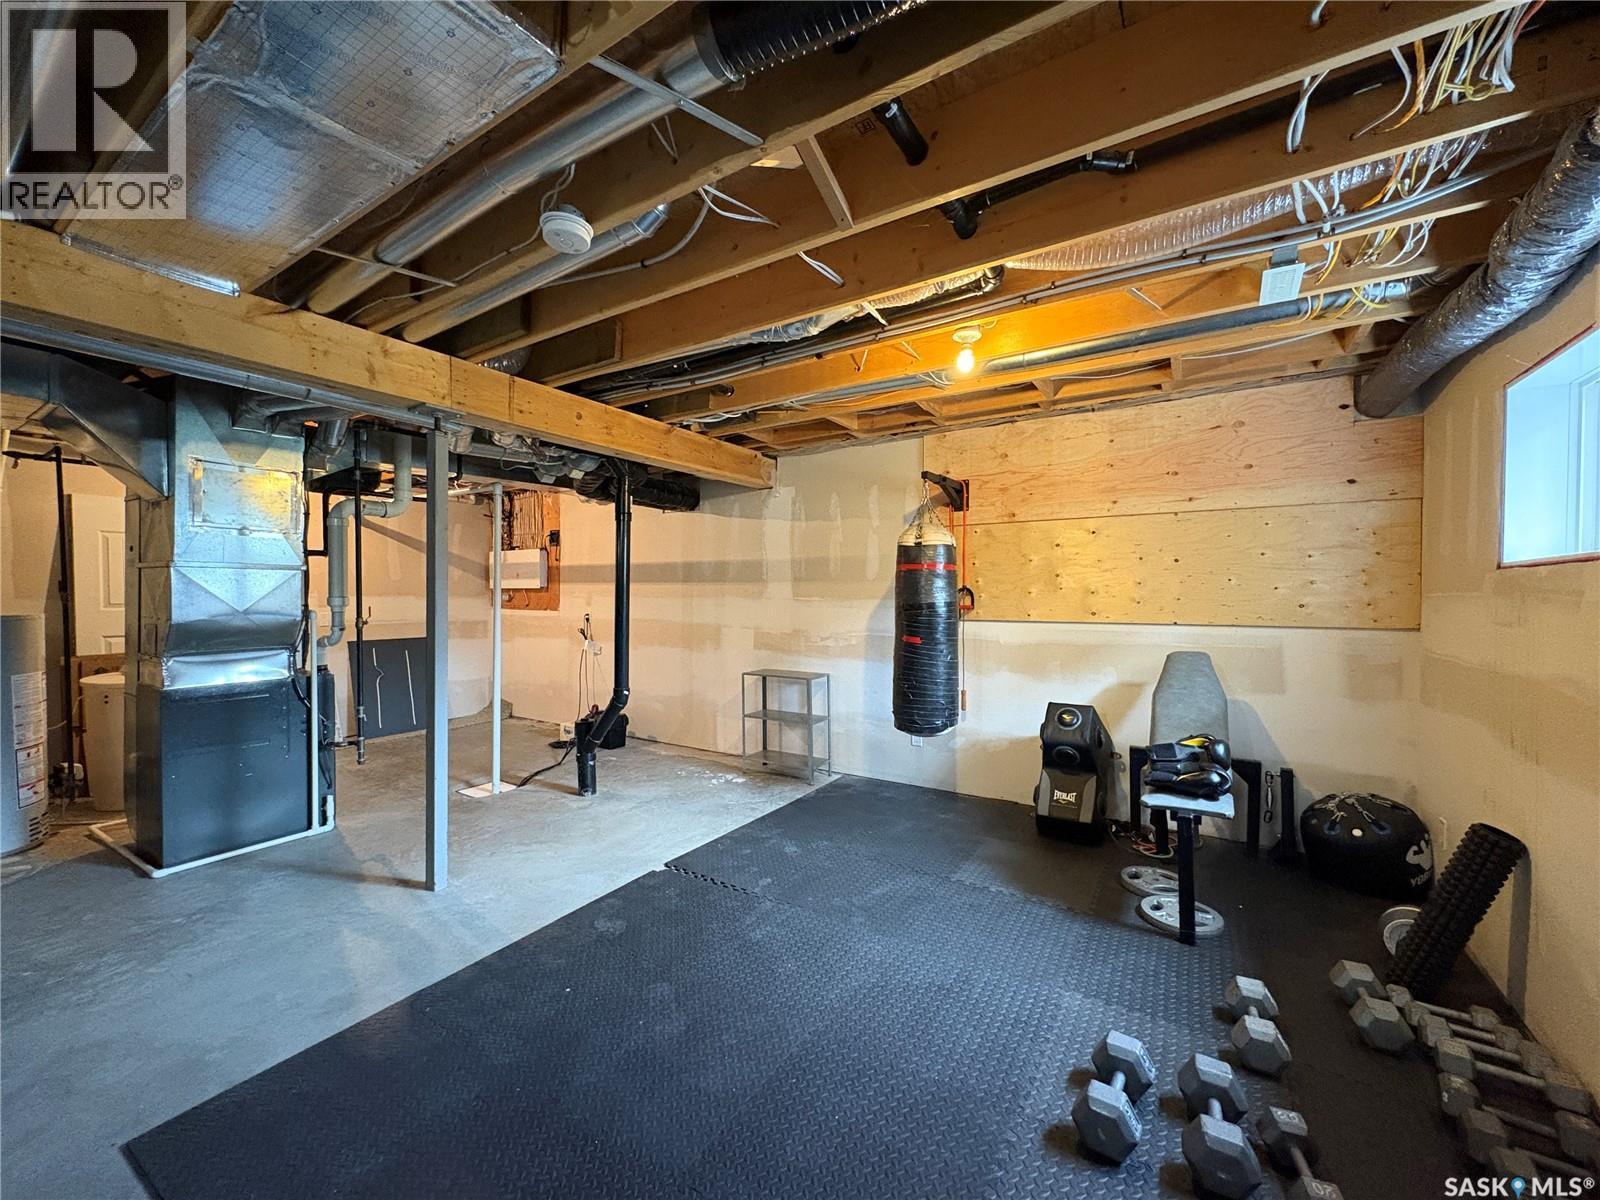
412 Birch Drive, Maidstone, SK - Indoor Photo Showing Basement
412 Birch Drive, Maidstone, SK  - Outdoor With Deck Patio Veranda
412 Birch Drive, Maidstone, SK  - Indoor Photo Showing Other Room
412 Birch Drive, Maidstone, SK - Indoor Photo Showing Other Room
412 Birch Drive, Maidstone, SK - Indoor Photo Showing Laundry Room
412 Birch Drive, Maidstone, SK - Indoor Photo Showing Bathroom
412 Birch Drive, Maidstone, SK - Indoor Photo Showing Bedroom
412 Birch Drive, Maidstone, SK - Indoor With Storage
412 Birch Drive, Maidstone, SK - Indoor Photo Showing Bathroom
412 Birch Drive, Maidstone, SK - Indoor Photo Showing Kitchen With Double Sink
412 Birch Drive, Maidstone, SK - Indoor Photo Showing Kitchen
412 Birch Drive, Maidstone, SK - Indoor Photo Showing Kitchen With Double Sink
412 Birch Drive, Maidstone, SK - Indoor
412 Birch Drive, Maidstone, SK - Indoor Photo Showing Living Room
412 Birch Drive, Maidstone, SK - Indoor Photo Showing Other Room
412 Birch Drive, Maidstone, SK - Indoor Photo Showing Bathroom
412 Birch Drive, Maidstone, SK - Indoor Photo Showing Bedroom
412 Birch Drive, Maidstone, SK - Indoor With Storage
412 Birch Drive, Maidstone, SK - Indoor Photo Showing Bedroom
412 Birch Drive, Maidstone, SK - Outdoor With Deck Patio Veranda With Exterior
412 Birch Drive, Maidstone, SK - Outdoor With Exterior
412 Birch Drive, Maidstone, SK - Outdoor With Deck Patio Veranda With Exterior
412 Birch Drive, Maidstone, SK - Outdoor With Exterior
412 Birch Drive, Maidstone, SK - Indoor Photo Showing Basement
Home Insurance - TD Insurance

Get a home insurance quote online for this $339,900 property in Maidstone
  • Advertising
Are you a real estate investor?
412 Birch DRIVE, Maidstone, Saskatchewan, S0M 0G1
$339,900

3 Beds

3 Baths

Property Information:

Welcome to this exceptional 1,768 sq. ft. one-and-a-half-storey home where rustic elegance meets modern comfort. Built in 2011, this beautifully designed home showcases soaring vaulted pine ceilings, expansive windows that flood the space with natural light, and an open-concept layout that’s perfect for both everyday living and entertaining. The heart of the home is the spacious kitchen, complete with a large island offering plenty of prep space and seating, seamlessly flowing into the dining area and inviting living room. The main floor also features the convenience of laundry, a luxurious primary retreat with a generous walk-in closet and private 3-piece ensuite, along with a spa-inspired 4-piece bathroom featuring a relaxing jacuzzi tub. Upstairs, the open loft overlooks the main living area and creates the perfect space for a home office, reading nook, or family lounge. Two additional bedrooms, including one with an oversized walk-in closet, and another full 4-piece bathroom provide plenty of room for family and guests. The unfinished basement is a blank canvas, ready for your personal vision and future development. A 2019 furnace and water heater provide added peace of mind. Step outside to enjoy the impressive two-sided wraparound deck, the perfect place to entertain, unwind, or soak in the peaceful surroundings. A double detached garage completes this incredible property, offering ample space for vehicles, toys, and storage. If you’ve been searching for a home that offers character, warmth, and exceptional living space, this one is sure to impress. Don’t miss your opportunity to make it yours! (id:27)

Building Features:

  • Style: Detached
  • Building Type: House
  • Basement Development: Unfinished
  • Basement Type: Full
  • Construction Style - Attachment: Detached
  • Floor Space: 1768 sqft Square Feet
  • Heating Type: Forced air
  • Heating Fuel: Natural gas
  • Cooling Type: Central air conditioning
  • Appliances: Washer, Refrigerator, Dishwasher, Dryer, Microwave, Window Coverings, Garage door opener remote, Storage Shed, Stove

Property Features:

  • OwnershipType: Freehold
  • Property Type: Single Family
  • Built in: 2011
  • Features: Rectangular, Sump Pump
  • Fence Type: Fence
  • Floor Space (approx): 1768 Square Feet
  • Irregular: Yes
  • Landscape Features: Lawn
  • Lot Frontage: 72.1 Feet
  • Lot Size: 3629.00 Square Feet
  • Structure Type: Deck
  • Parking Type: Detached garage, Gravel, Parking Spaces
  • No. of Parking Spaces: 6

Rooms:

  • Loft 2nd Level 4.42 m x 3.73 m
  • Bedroom 2nd Level 3.76 m x 3.38 m
  • Bathroom 2nd Level 1.50 m x 2.59 m
  • Bedroom 2nd Level 4.29 m x 2.67 m
  • Other Basement Level 7.44 m x 12.47 m
  • Dining Main Level 2.72 m x 3.68 m
  • Kitchen Main Level 4.24 m x 3.48 m
  • Living Main Level 4.60 m x 3.86 m
  • Bathroom Main Level 1.52 m x 3.38 m
  • Primary Bedroom Main Level 3.76 m x 4.39 m
  • Bathroom Main Level 1.80 m x 1.50 m
  • Laundry Main Level 2.08 m x 2.13 m

Convert Measurement to:

Courtesy of: Dream Realty SK
REALTOR.ca  

QuickQuoteTM Powered by RPS

Location of 412 Birch DRIVE, Maidstone, Saskatchewan, S0M 0G1

Demographic Information of 412 Birch DRIVE, Maidstone, Saskatchewan, S0M 0G1

Life Stage

Older Parents, Younger Kids

Employment Type

Blue Collar/Primary

Average Household Income

$119,584.27

Average Number of Children

2.00

Household Population

Household Structure

Age of Population

Education

Education Level

No certificate/diploma/degree

18.76 %

High school certificate or equivalent

32.41 %

Apprenticeship trade certificate/diploma

13.19 %

College/non-university certificate

22.46 %

University Degree

13.19 %

Commuter

Travel To Work

By Car

83.39 %

By Public Transit

0.0 %

By Walking

13.62 %

By Bicycle

0.0 %

By Other Methods

2.99 %

Cultural Diversity

Knowledge of Official Language

Mother Tongue

Building Information

Building Type

Apartments (Low and High Rise)

3.77 %

Houses

96.23 %

Own Vs. Rent