Button CopyPathCircle CloseCircle Left ArrowArrow Down Icon GreyClosecirclecircleBurger
  • Advertising

7 70 8th AVENUE, Lumsden, Saskatchewan, S0G 3C0

MLS® # SK047509
Condo For Sale In Lumsden, Saskatchewan
$499,900 QuickQuoteTM: Not Available

2 Beds

4 Baths

7 70 8Th Avenue, Lumsden, SK
  • Advertising
Are you a real estate investor?
7 70 8th AVENUE, Lumsden, Saskatchewan, S0G 3C0
$499,900

2 Beds

4 Baths

Property Information:

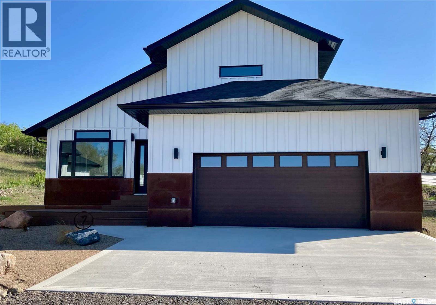
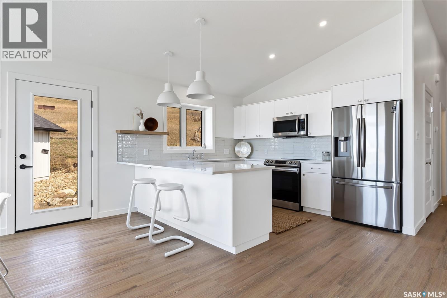
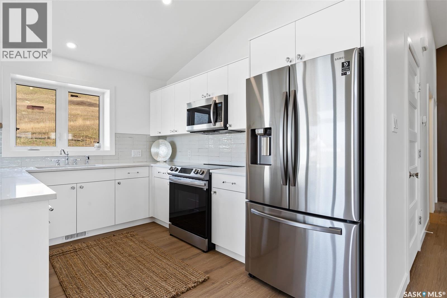
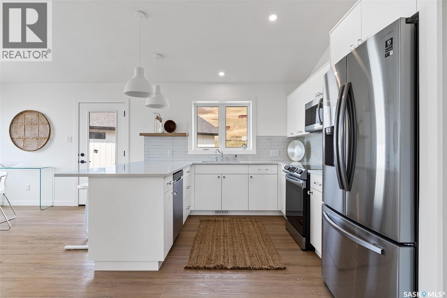
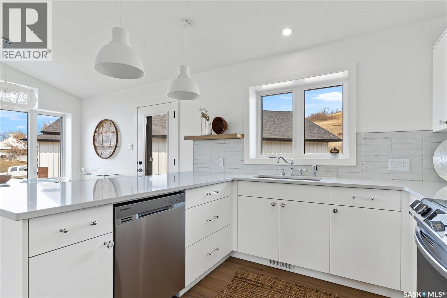
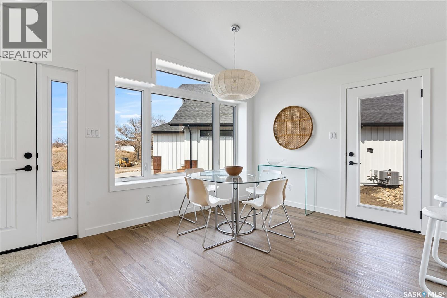
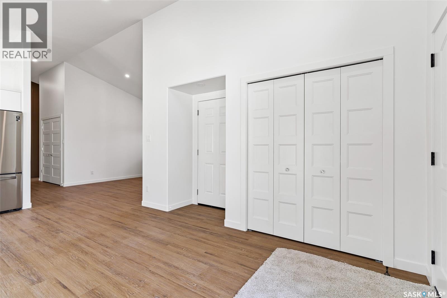
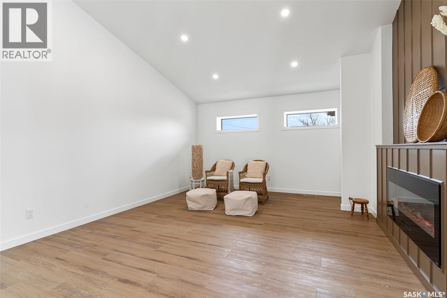
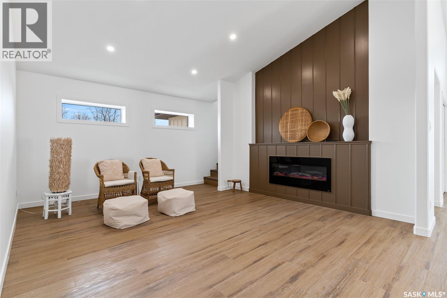
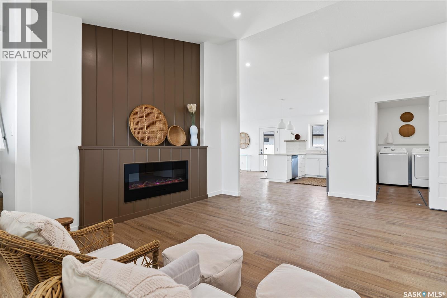
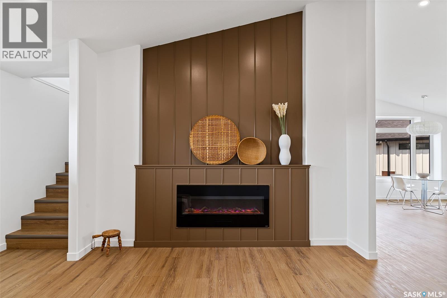
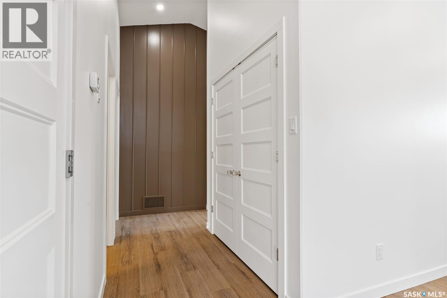
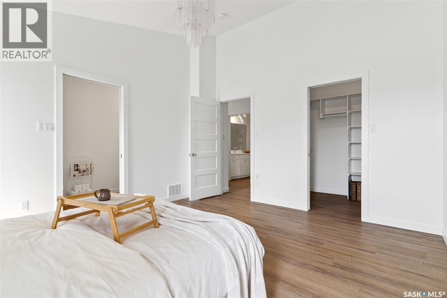
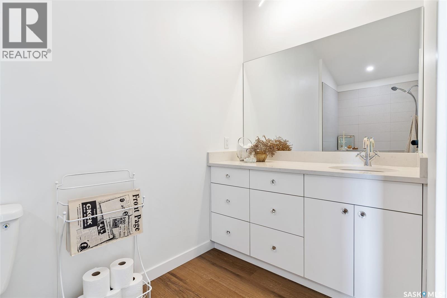
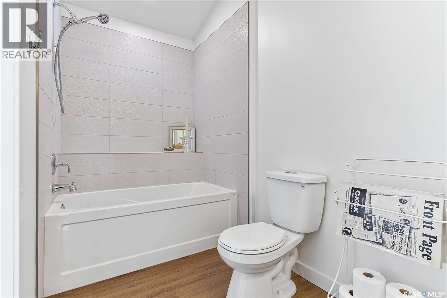
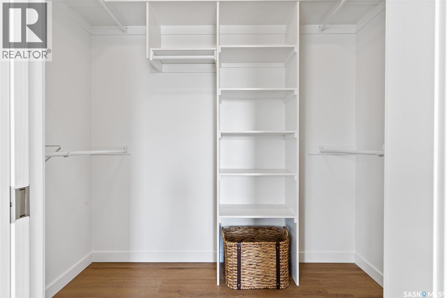
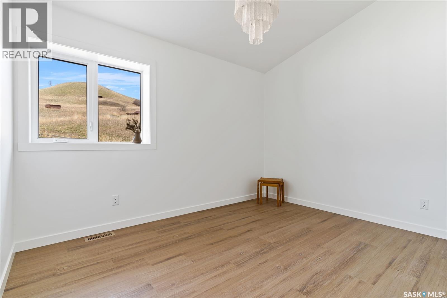
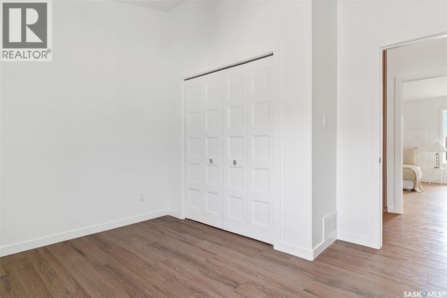
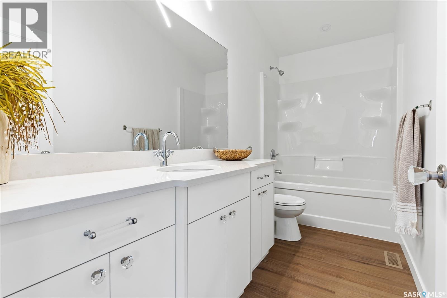
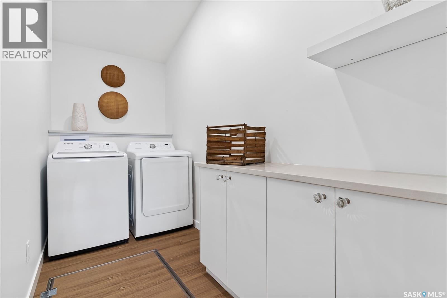
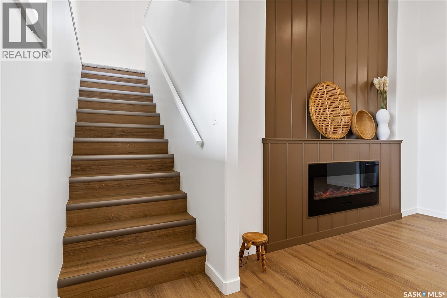
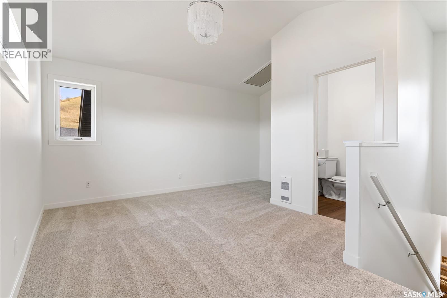
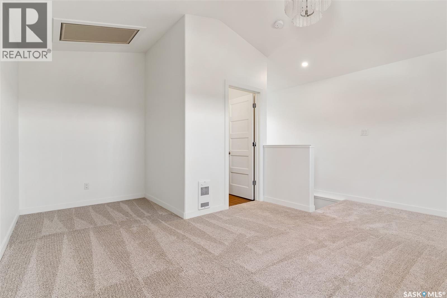
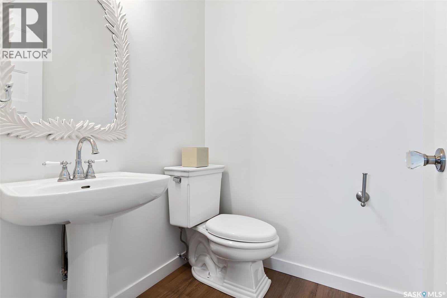
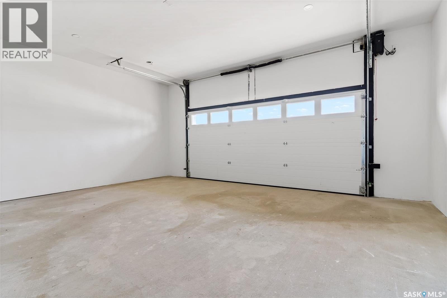
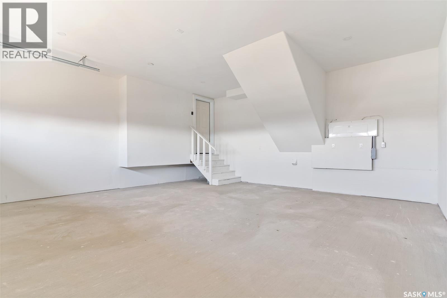
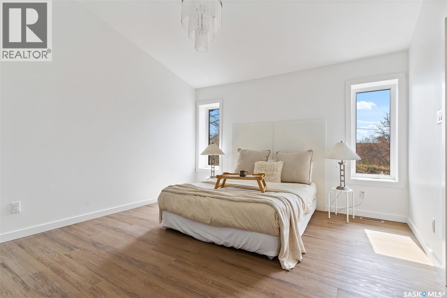
This energy efficient home is designed for low maintenance and low cost of ownership. Built with ICF blocks for crawlspace and main level walls. Homes boast high R values. The open main floor concept includes your living room, dining room, and kitchen. Primary bedroom includes a large ensuite, and closet. There is a 2nd bedroom on the main level. Main level laundry as well. Second level (loft) offers a flex room/ and a two-piece bath. Exterior is designed with zero maintenance siding, front porch and additional side composite deck off the kitchen. The 4' crawlspace allows for easy access to plumbing, furnace, water heater, and softener. The 24' x 24' attached garage is insulated plus a 200 amp panel to allow for easy installation for an electric vehicle. (id:27)

Building Features:

  • Style: Detached
  • Building Type: House
  • Architectural Style: Bungalow
  • Basement Development: Not Applicable
  • Basement Type: Crawl space
  • Construction Style - Attachment: Detached
  • Fireplace Fuel: Electric
  • Fireplace Type: Conventional
  • Floor Space: 1677 sqft Square Feet
  • Heating Type: Baseboard heaters, Forced air
  • Heating Fuel: Electric, Natural gas
  • Cooling Type: Central air conditioning, Air exchanger
  • Appliances: Washer, Refrigerator, Dishwasher, Dryer, Microwave, Garage door opener remote, Stove

Property Features:

  • OwnershipType: Condominium/Strata
  • Property Type: Single Family
  • Built in: 2022
  • Community Features: Pets Allowed With Restrictions
  • Features: Irregular lot size, Sump Pump
  • Floor Space (approx): 1677 Square Feet
  • Irregular: Yes
  • Lot Size: 7840.00 Square Feet
  • Structure Type: Deck
  • Parking Type: Attached garage, Parking Spaces
  • No. of Parking Spaces: 4

Rooms:

  • Other 2nd Level 10'6" x 12'
  • Bathroom 2nd Level 5' x 5'
  • Dining Main Level 11' x 16'
  • Kitchen Main Level 11' x 16'
  • Living Main Level 16' x 13'
  • Bathroom Main Level 11' x 5'
  • Primary Bedroom Main Level 14' x 12'6"
  • Bathroom Main Level 12'6" x 5'
  • Bedroom Main Level 12' x 9'
  • Laundry Main Level 12' x 5'

Courtesy of: C&C REALTY
REALTOR.ca  

QuickQuoteTM Powered by RPS
Thinking of Selling?

Start by finding out what your home might be worth in today's market.

Location of 7 70 8th AVENUE, Lumsden, Saskatchewan, S0G 3C0

Demographic Information of 7 70 8th AVENUE, Lumsden, Saskatchewan, S0G 3C0

Life Stage

Growing Families

Employment Type

Mixed

Average Household Income

$141,559.22

Average Number of Children

1.81

Household Population

Household Structure

Age of Population

Education

Education Level

No certificate/diploma/degree

11.6 %

High school certificate or equivalent

27.42 %

Apprenticeship trade certificate/diploma

14.47 %

College/non-university certificate

25.19 %

University Degree

21.33 %

Commuter

Travel To Work

By Car

83.24 %

By Public Transit

0.0 %

By Walking

12.36 %

By Bicycle

0.0 %

By Other Methods

4.4 %

Cultural Diversity

Knowledge of Official Language

Mother Tongue

Building Information

Building Type

Apartments (Low and High Rise)

13.16 %

Houses

86.84 %

Own Vs. Rent