Button CopyPathCircle CloseCircle Left ArrowArrow Down Icon GreyClosecirclecircleBurger
  • Advertising

11 Robertson ROAD, Lanigan, Saskatchewan, S0K 2M0

MLS® # SK027751
House For Sale In Lanigan, Saskatchewan
$579,900 QuickQuoteTM: Not Available

4 Beds

4 Baths

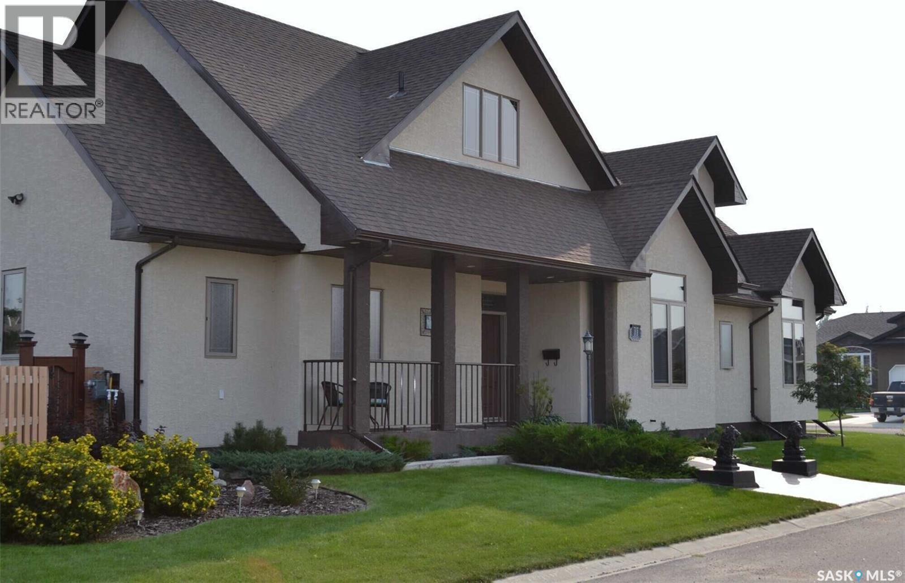
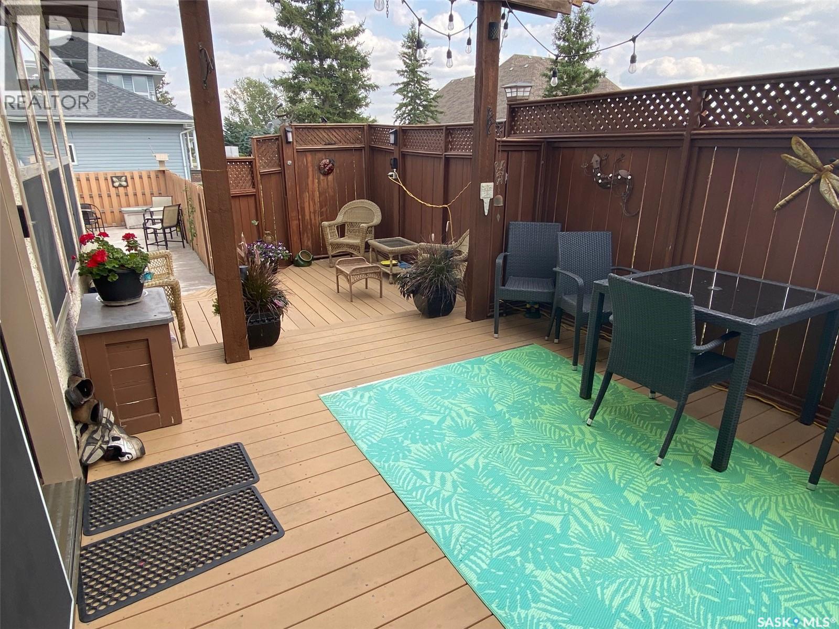
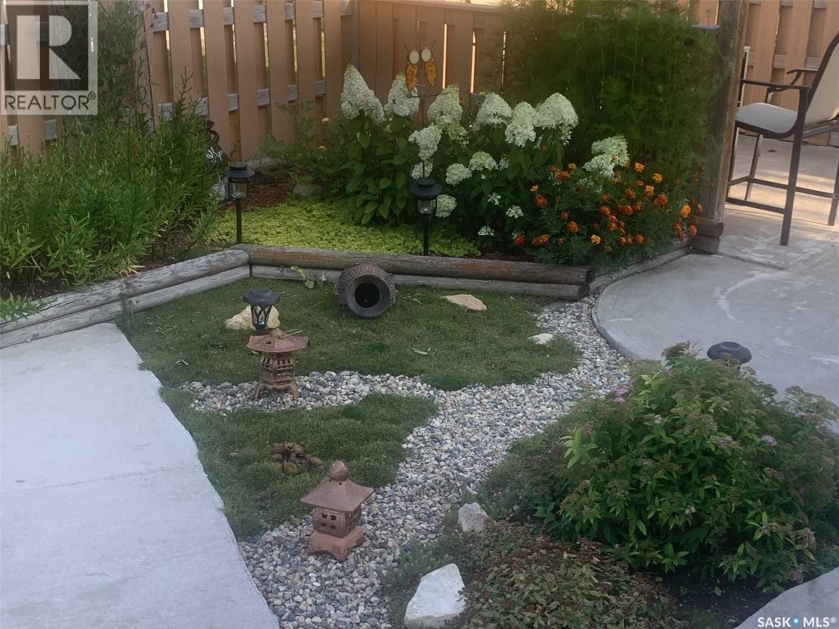
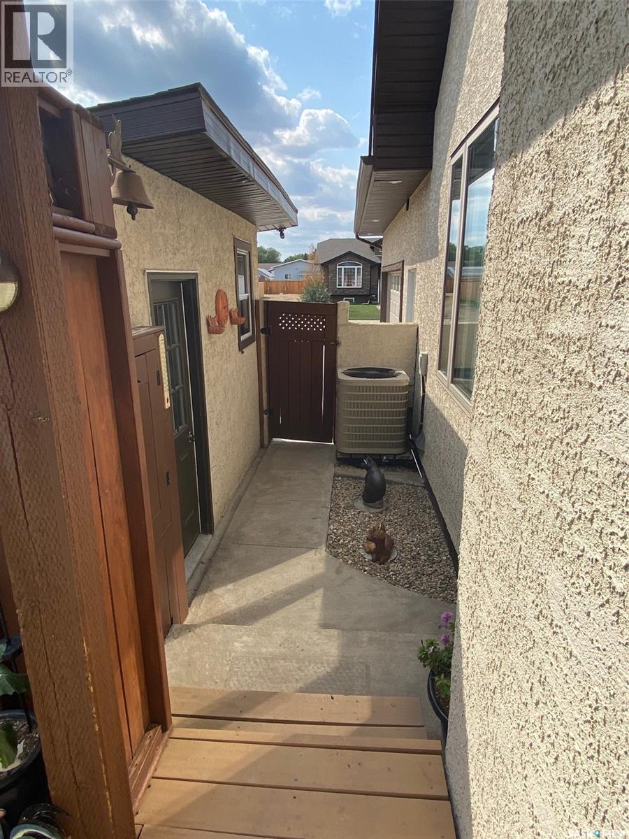
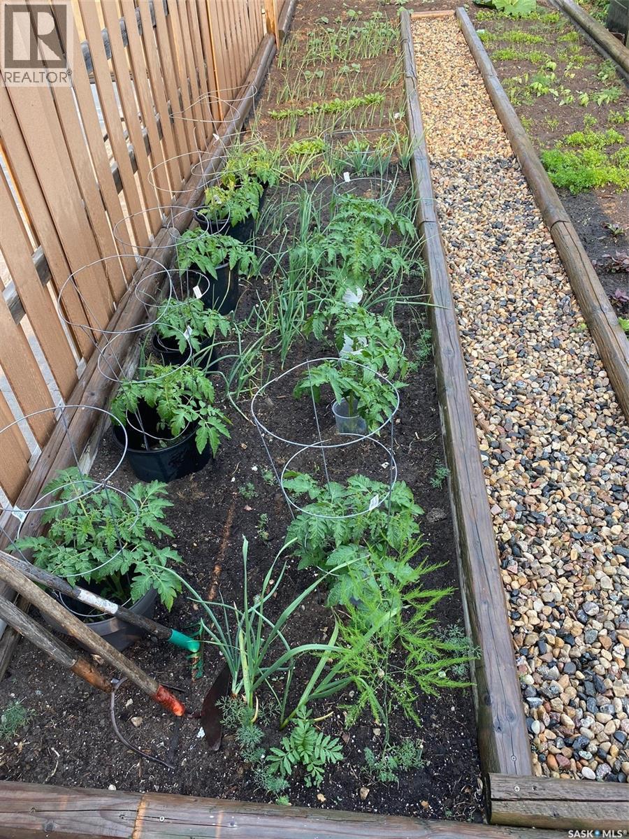
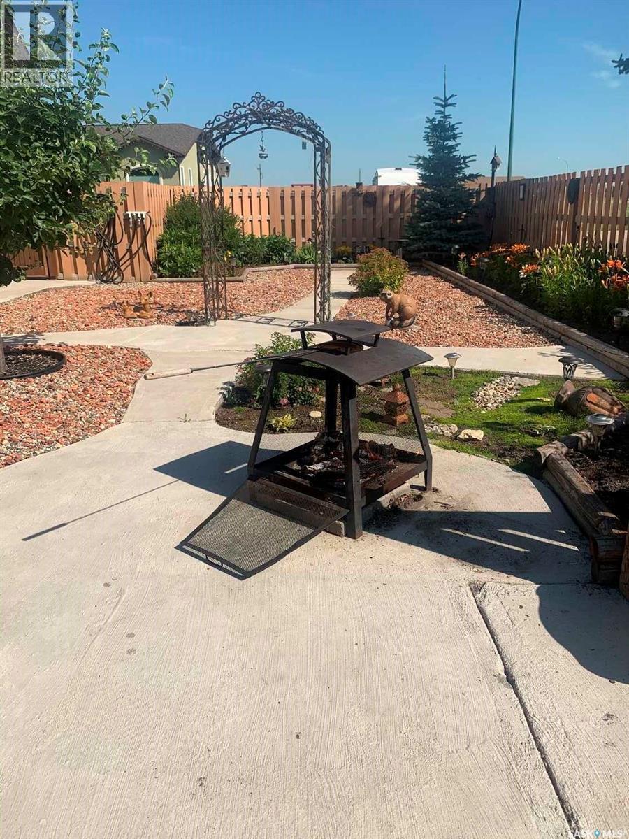
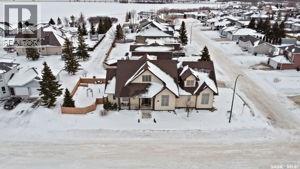
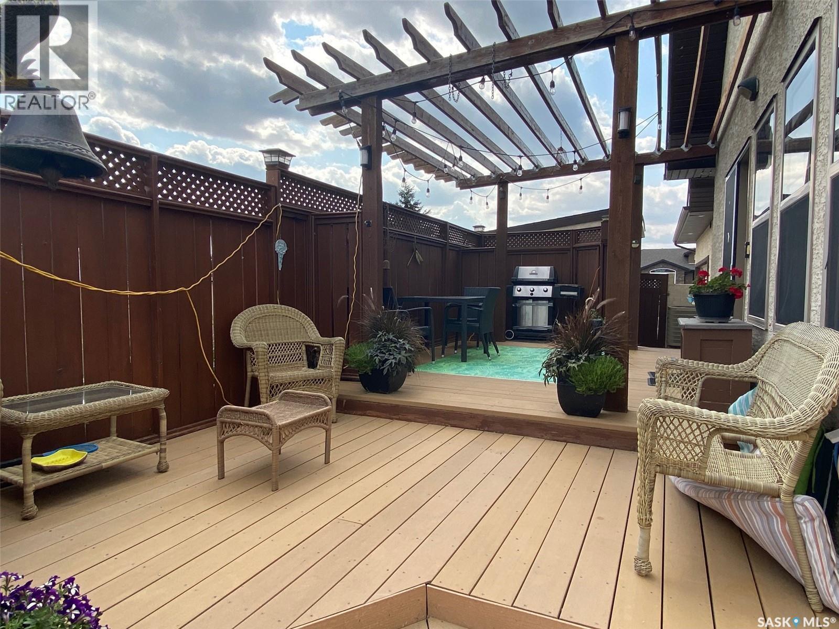
11 Robertson Road, Lanigan, SK - Outdoor With Deck Patio Veranda
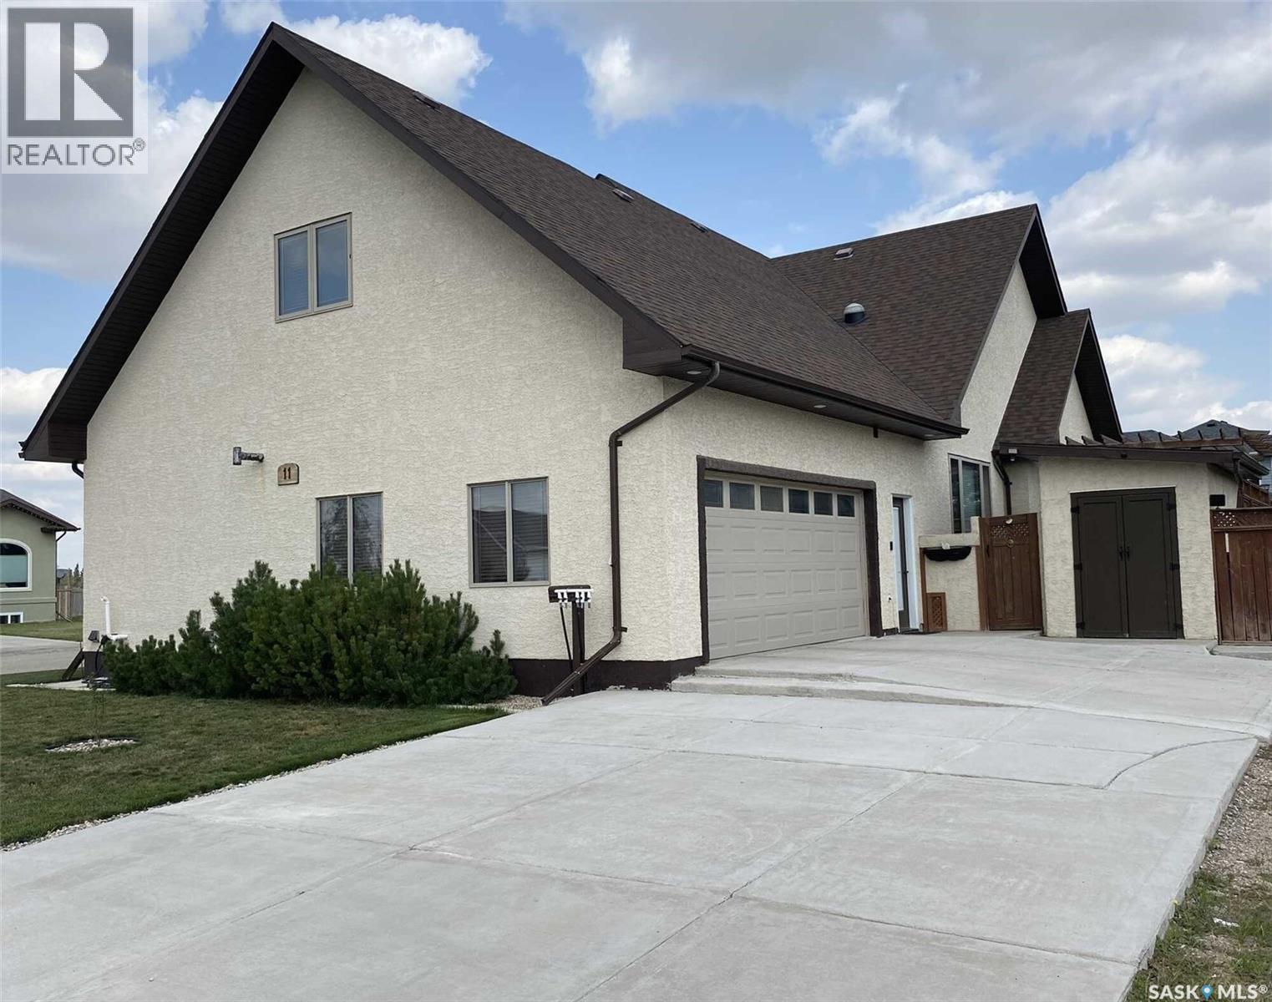
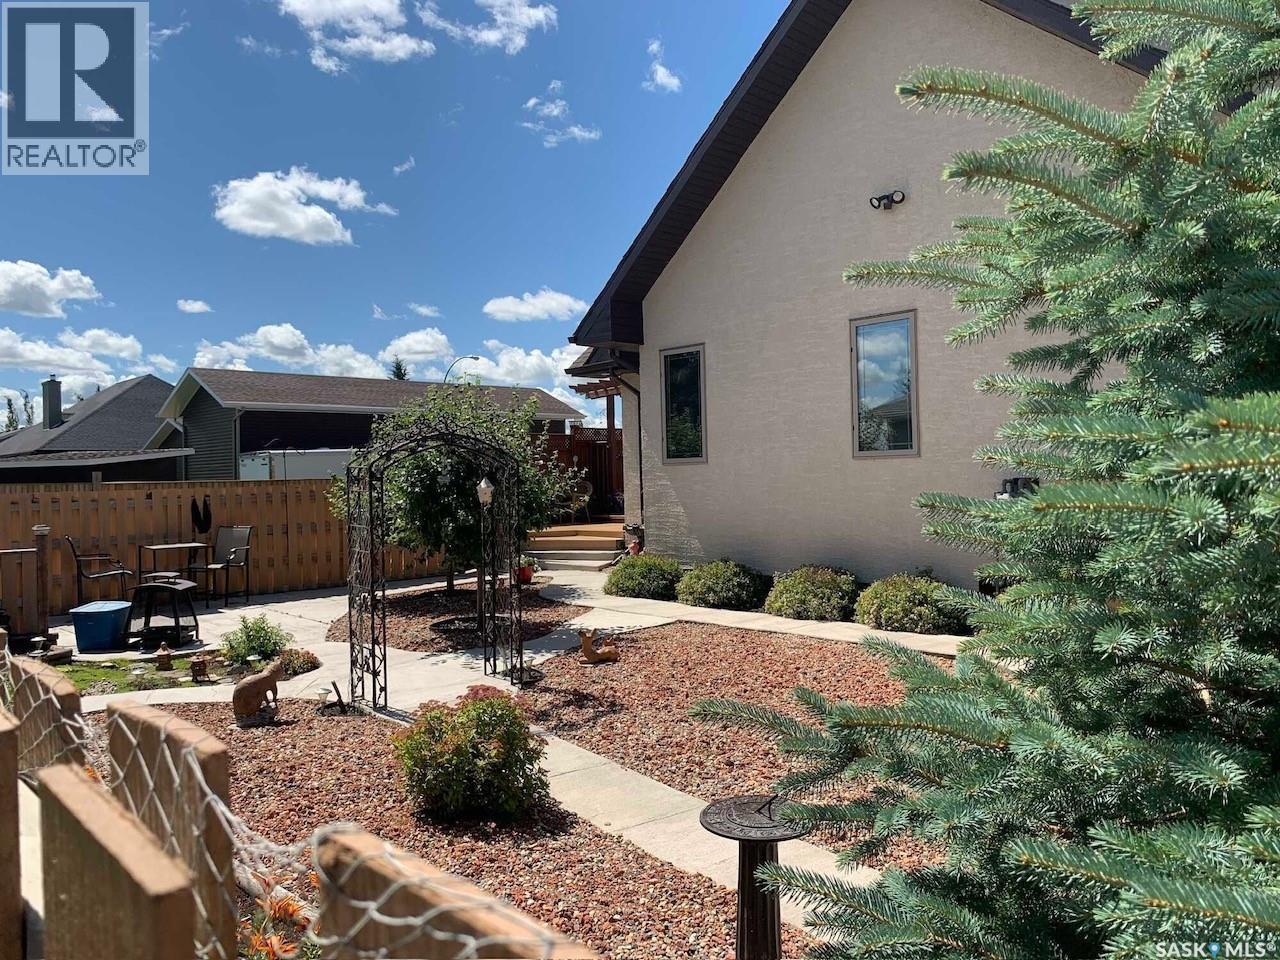
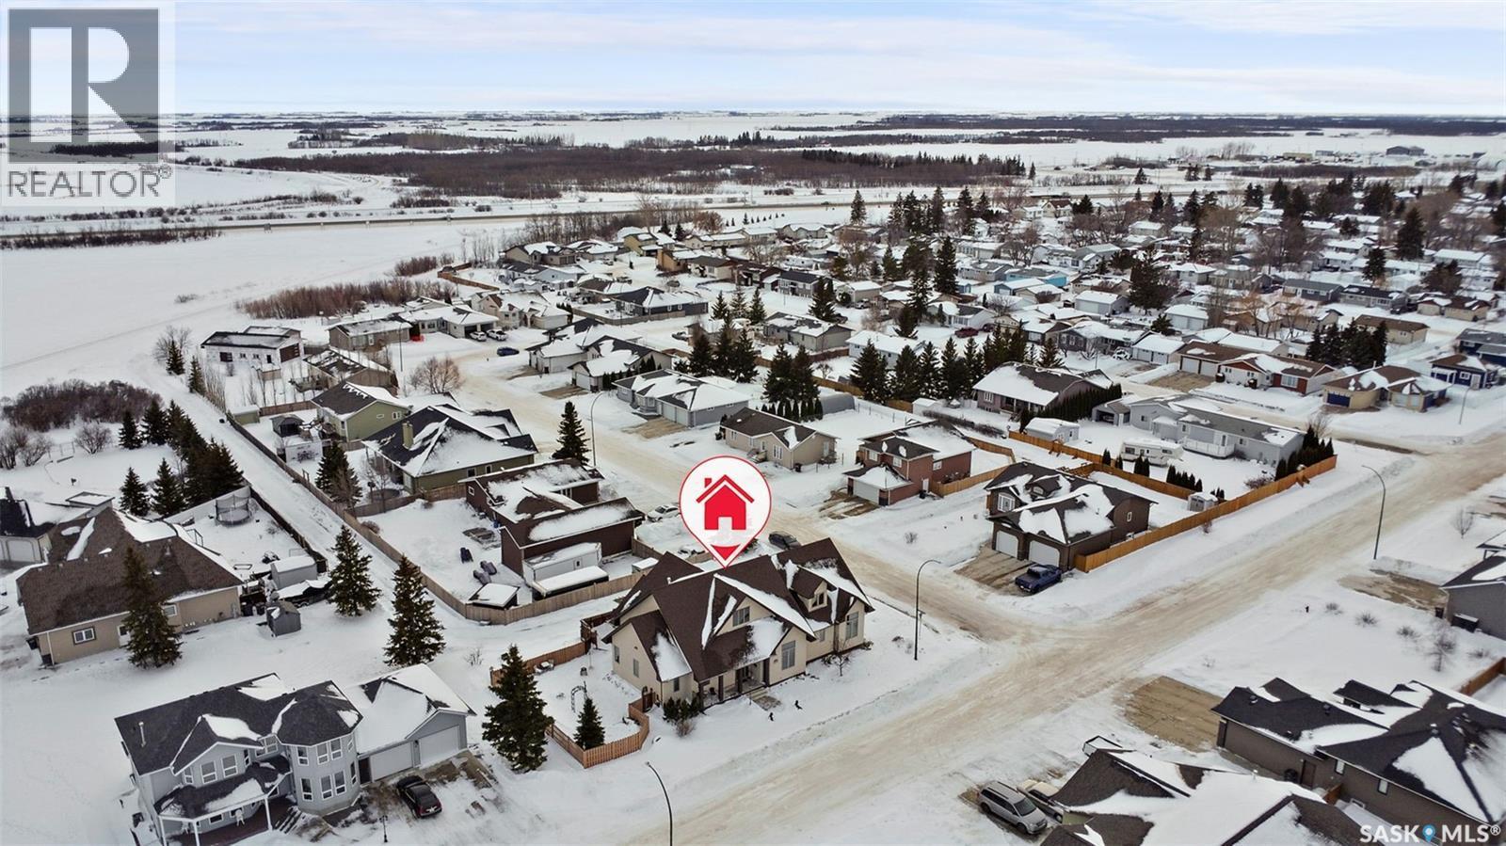
11 Robertson Road, Lanigan, SK - Outdoor With Exterior
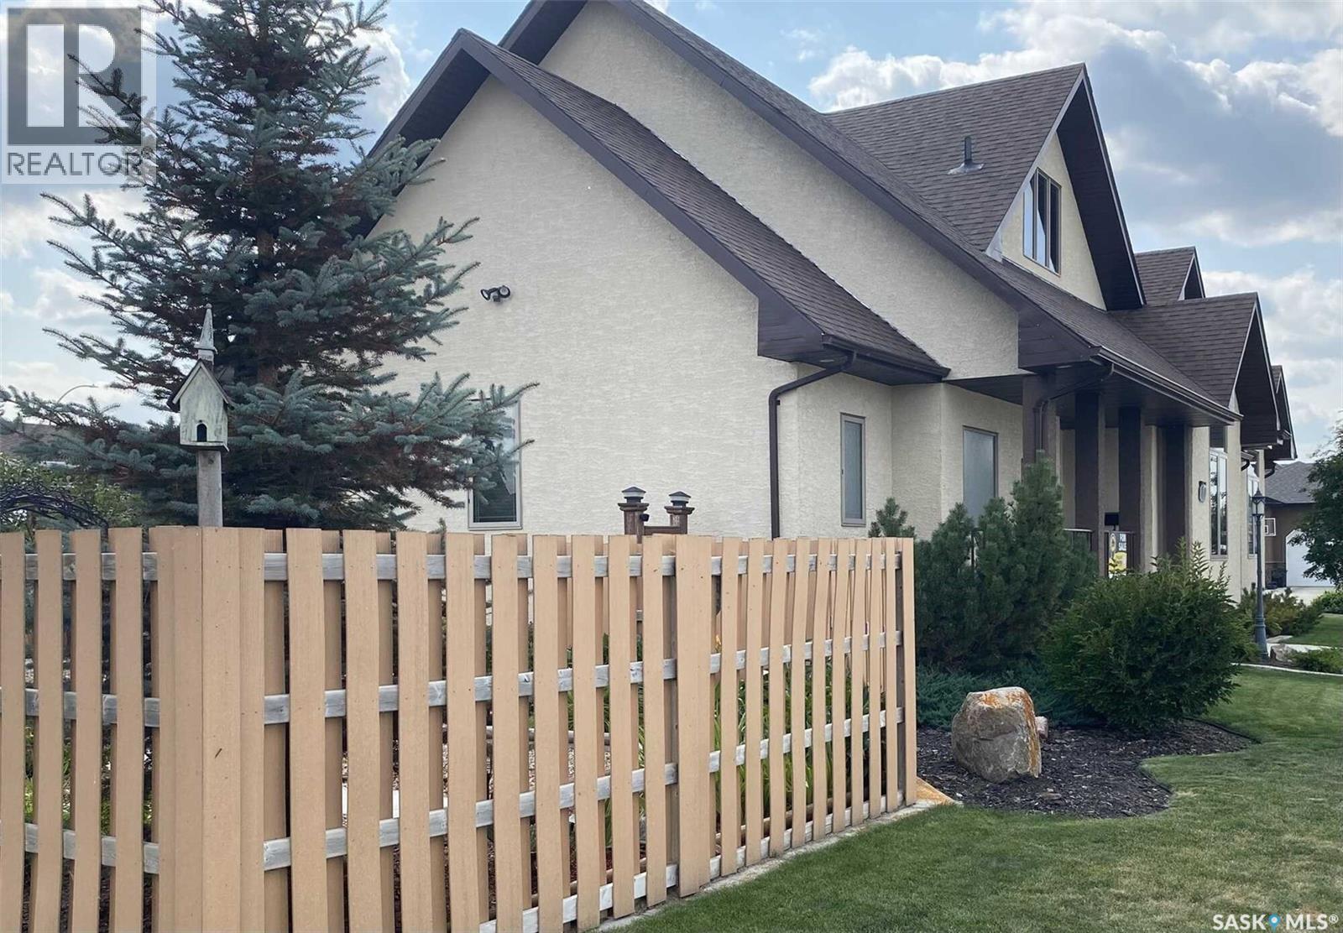
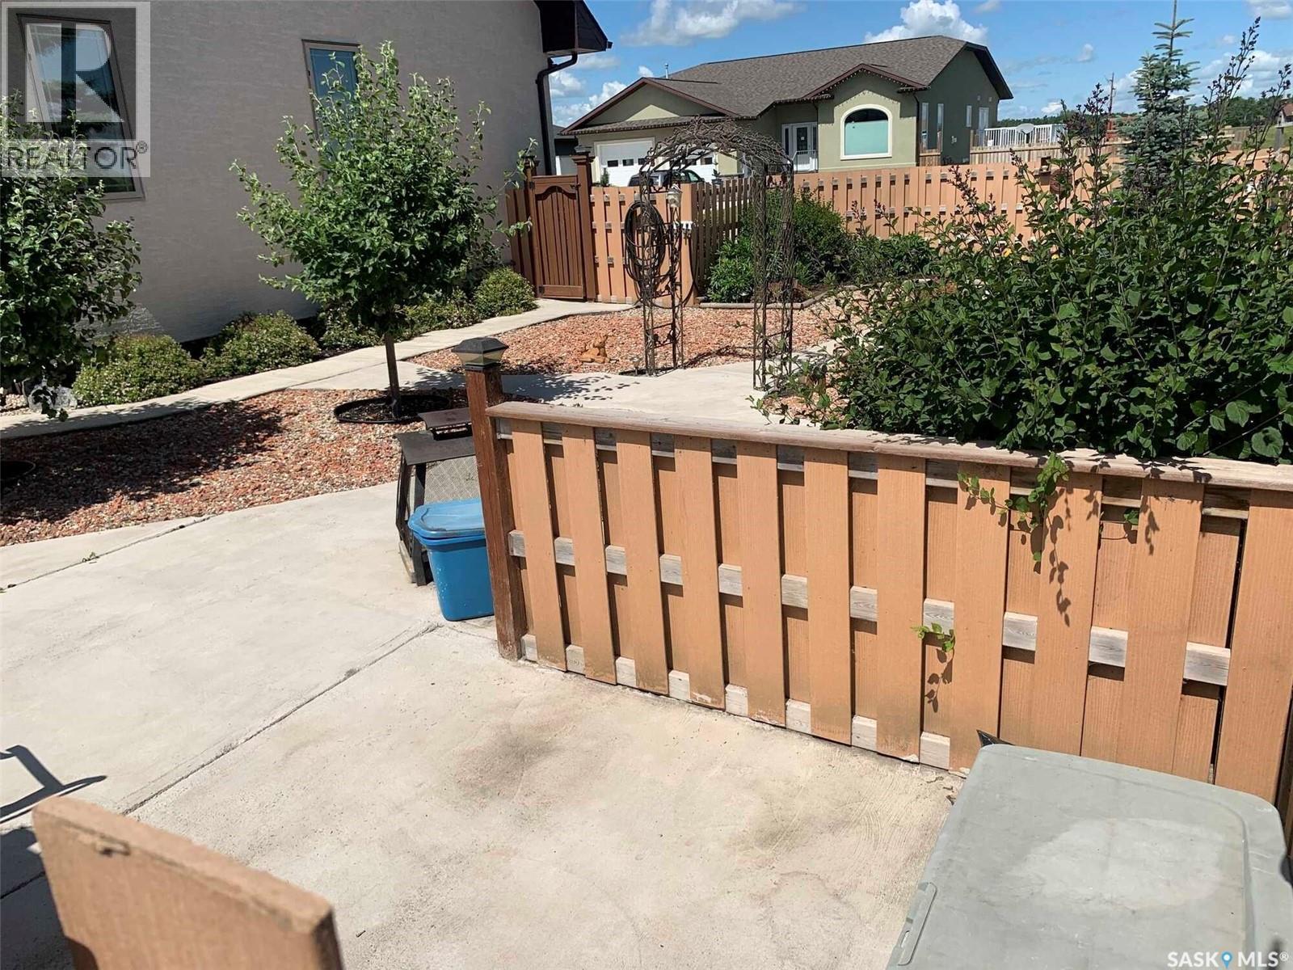
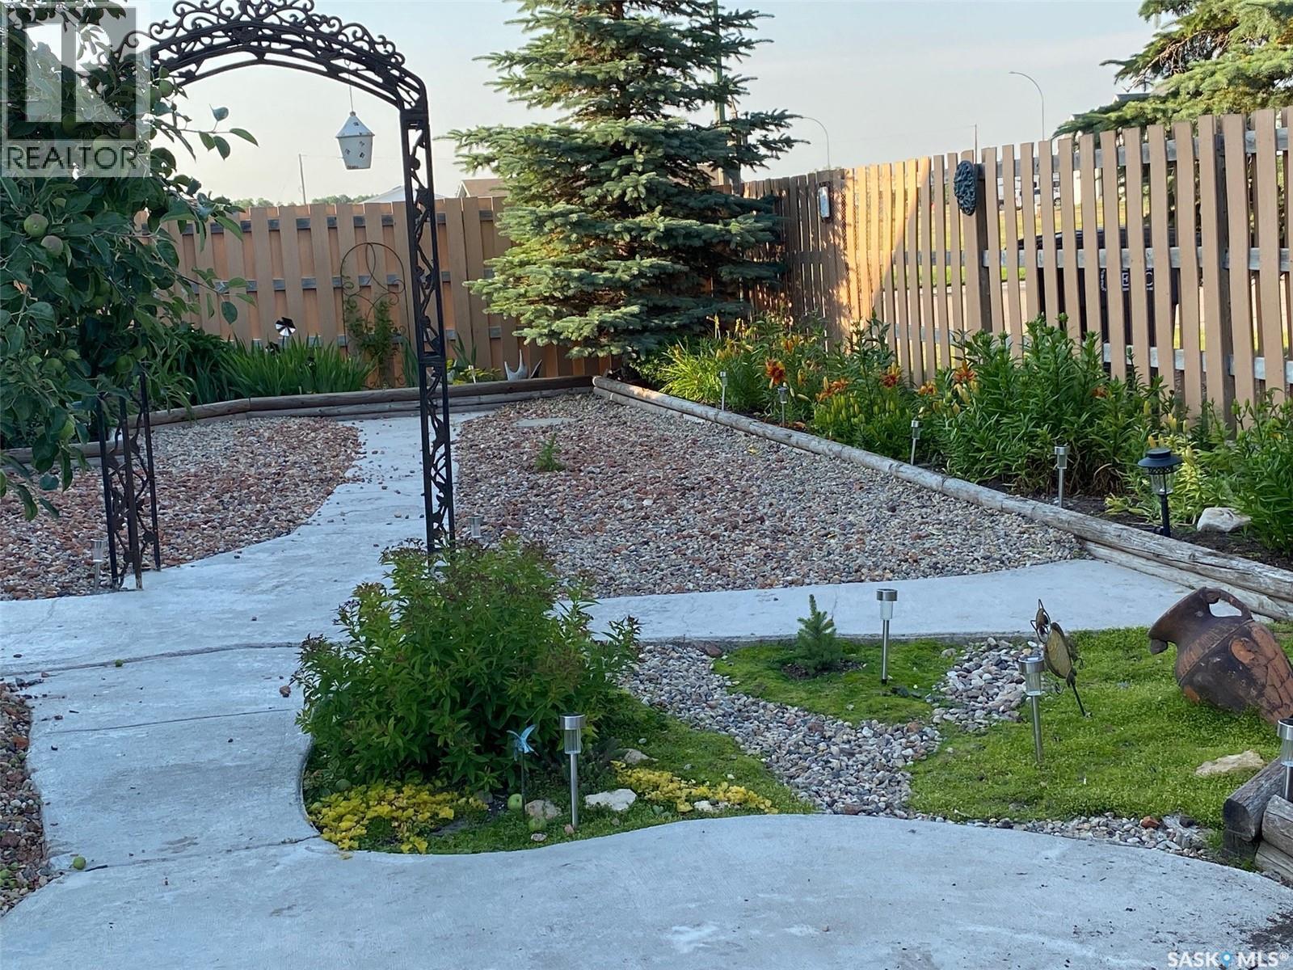
11 Robertson Road, Lanigan, SK - Outdoor
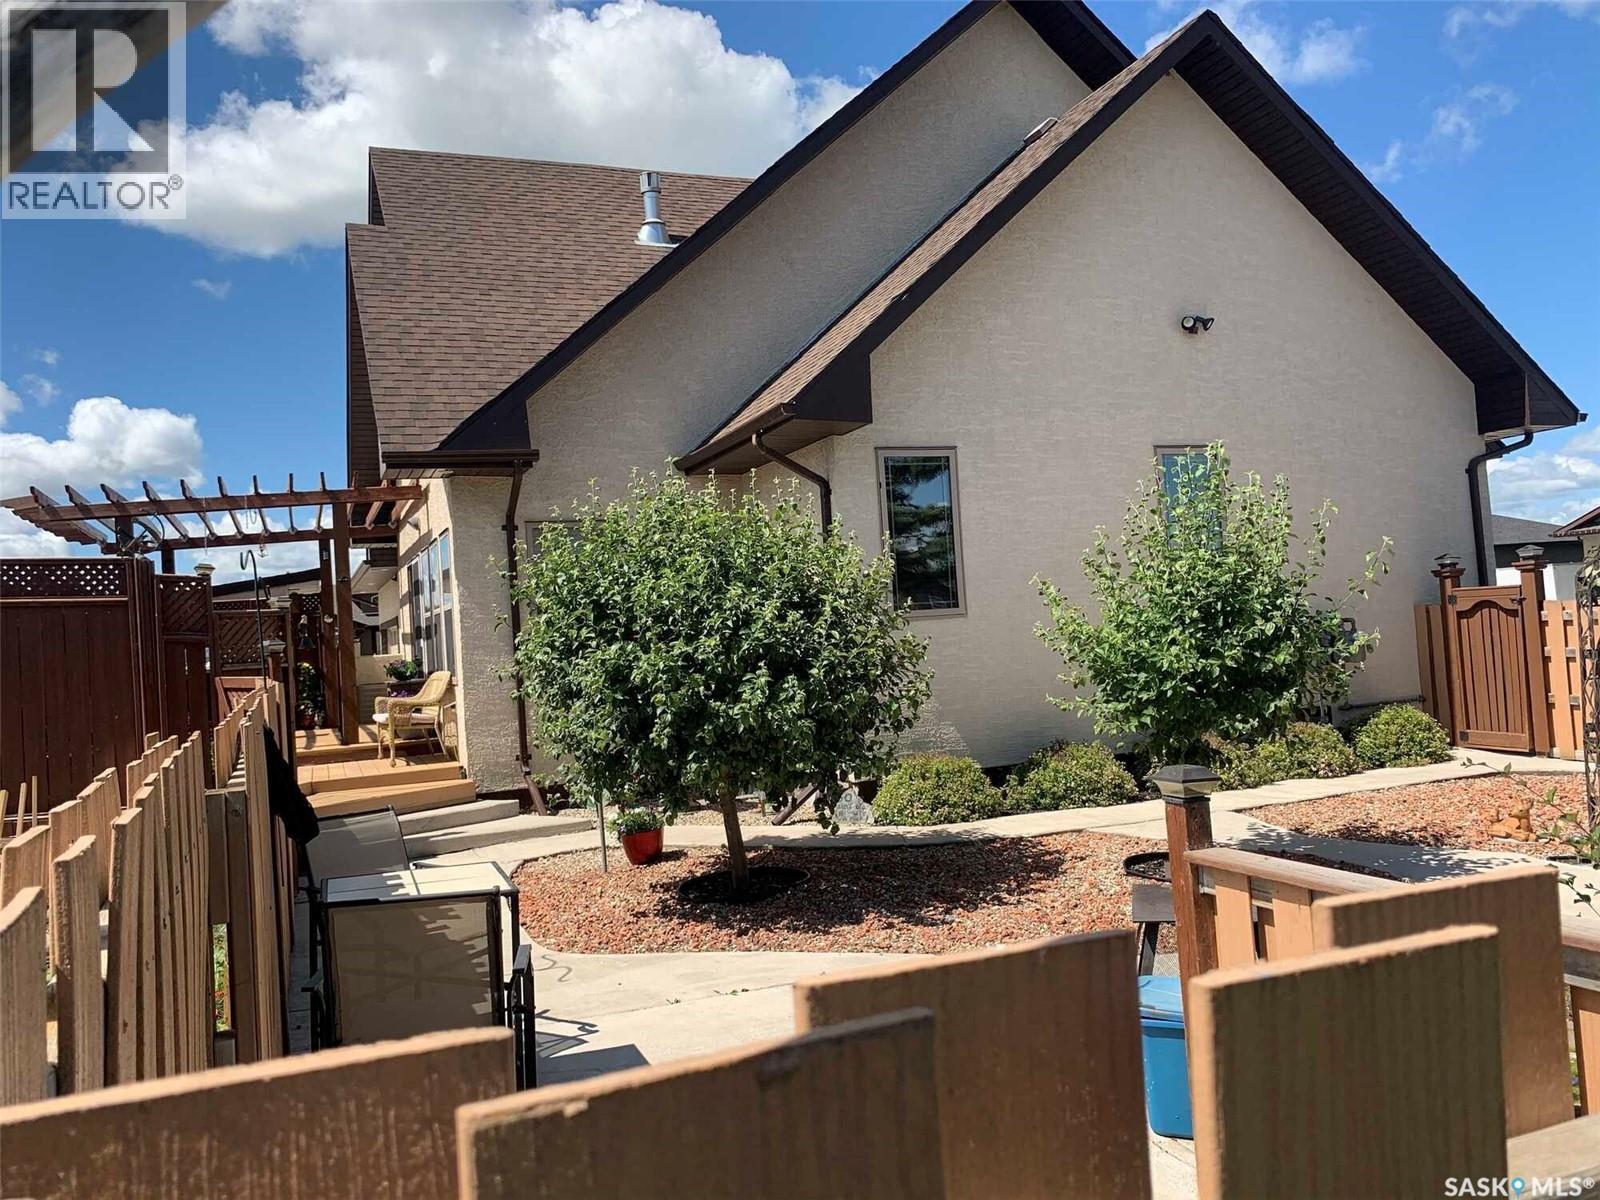
11 Robertson Road, Lanigan, SK - Outdoor With Exterior
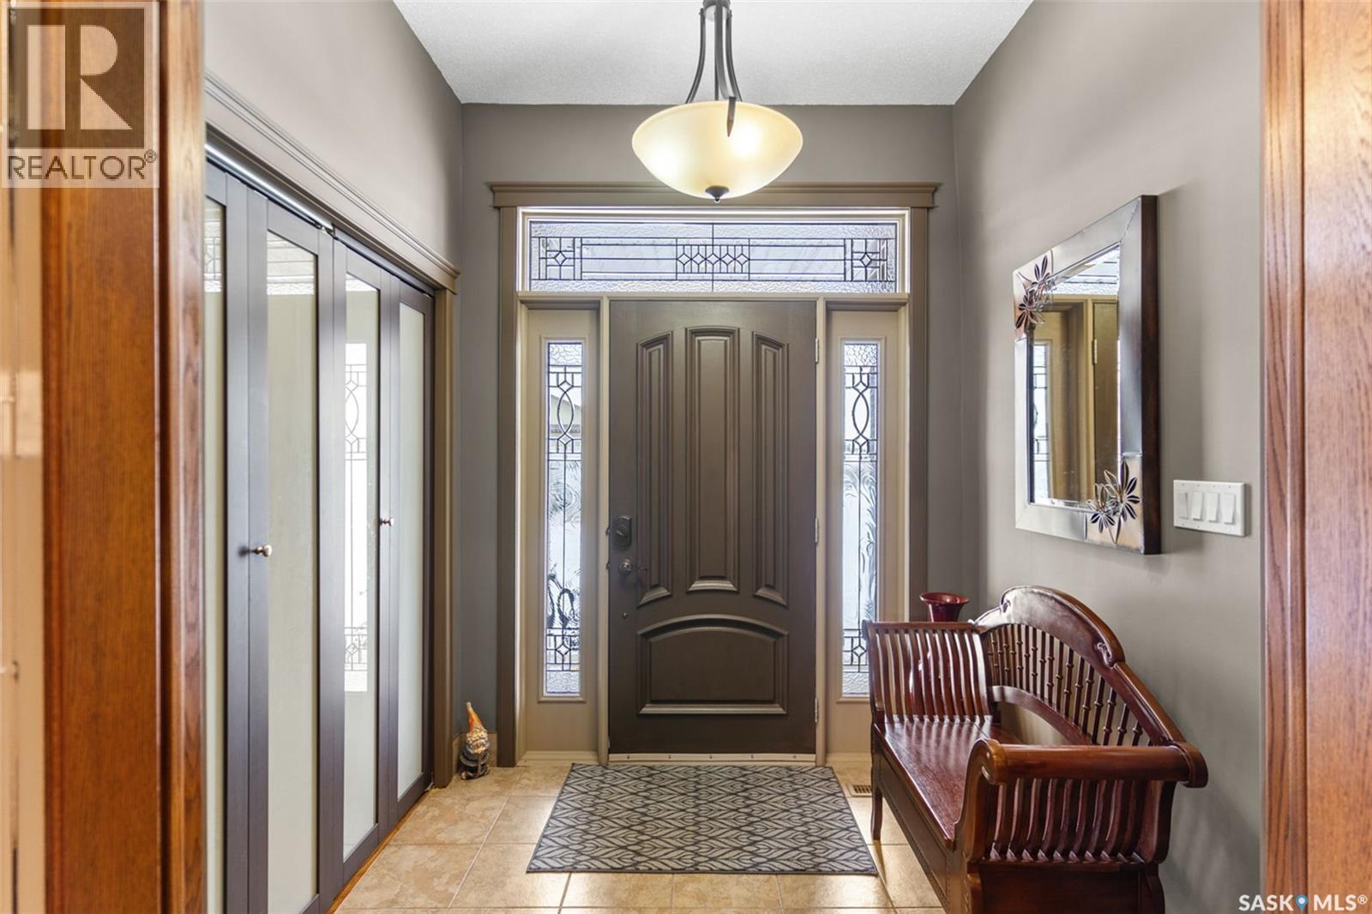
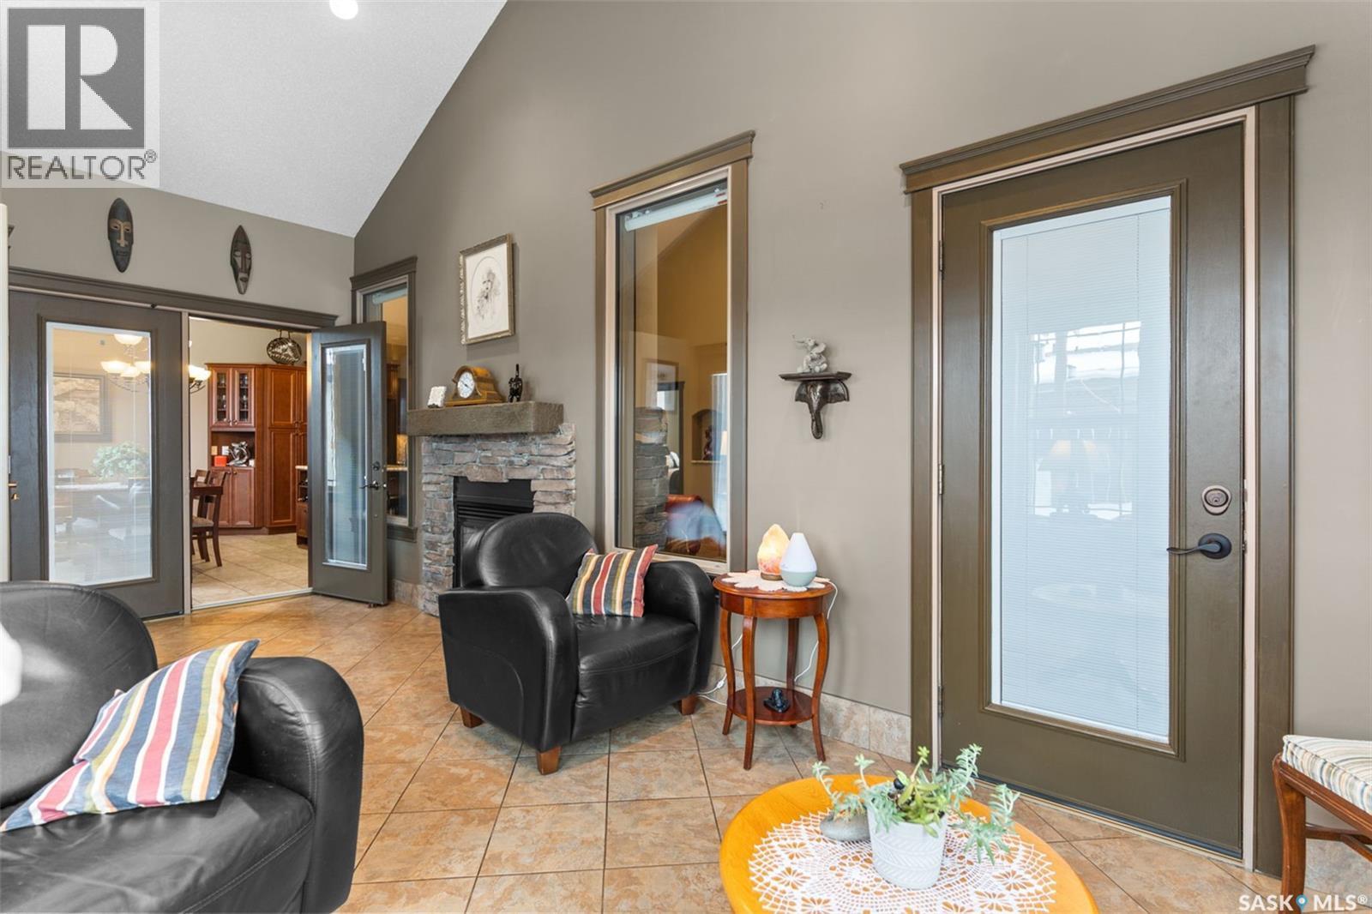
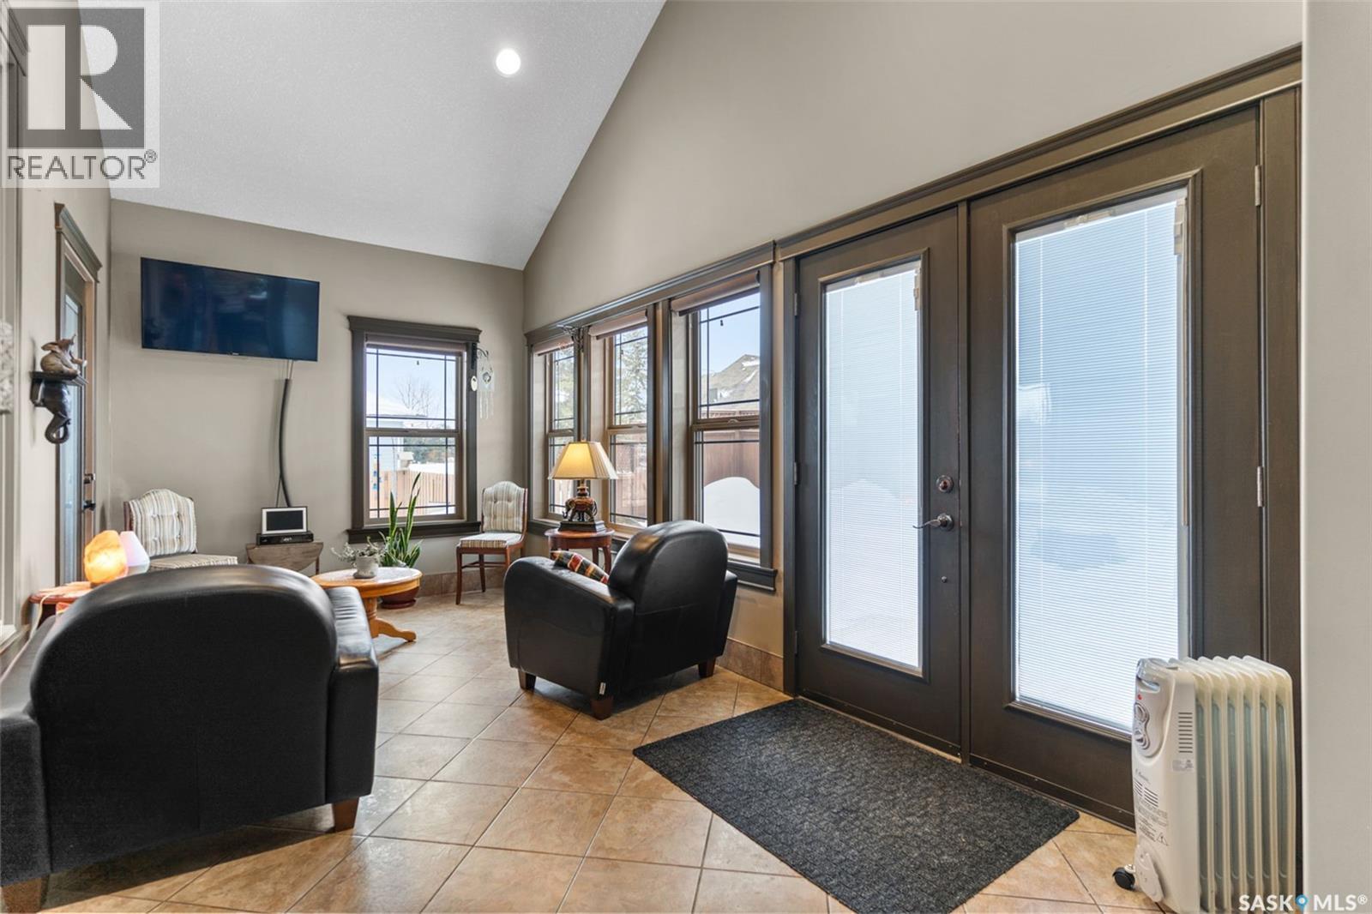
11 Robertson Road, Lanigan, SK - Indoor Photo Showing Other Room
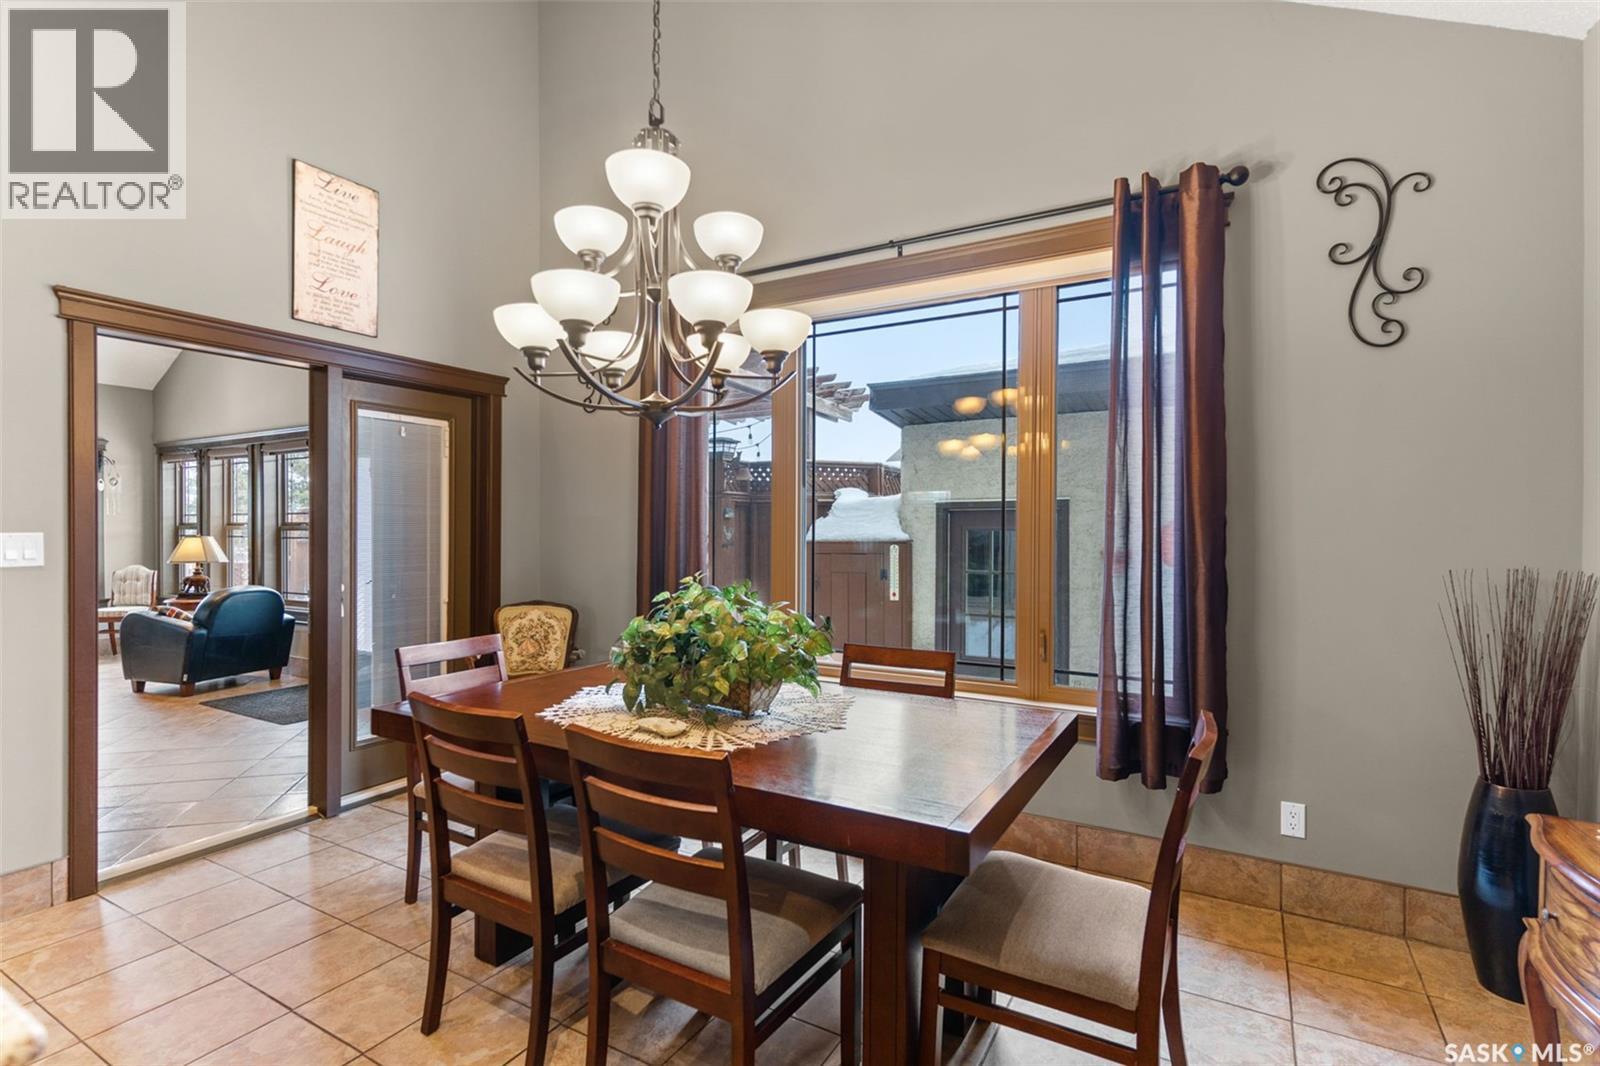
11 Robertson Road, Lanigan, SK - Indoor Photo Showing Dining Room
11 Robertson Road, Lanigan, SK - Indoor
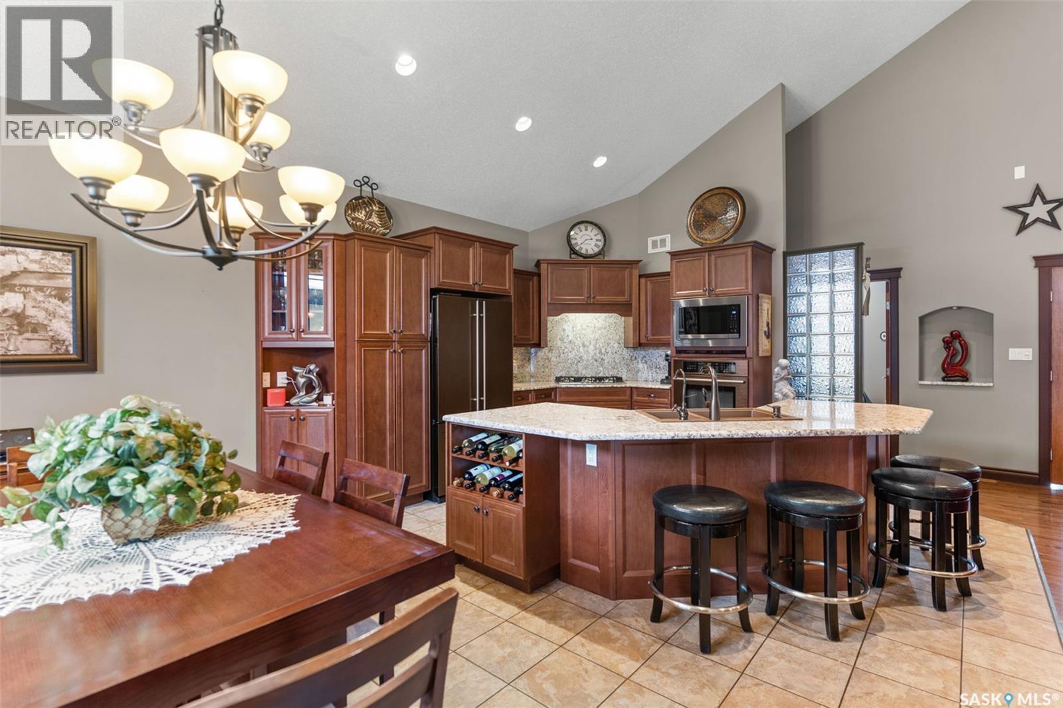
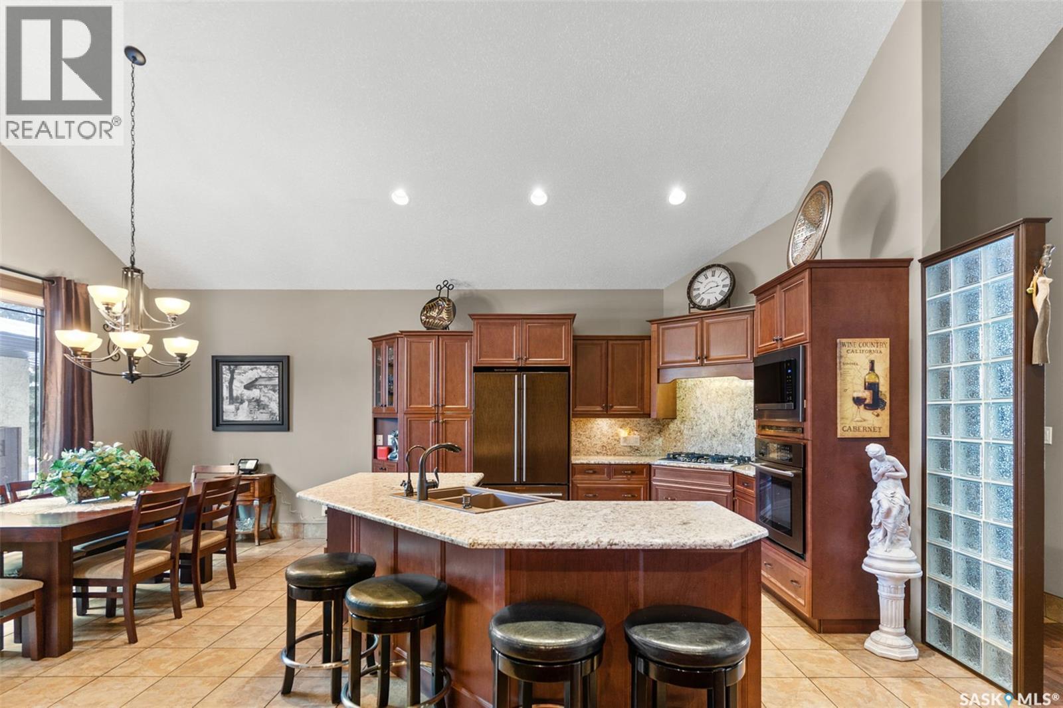
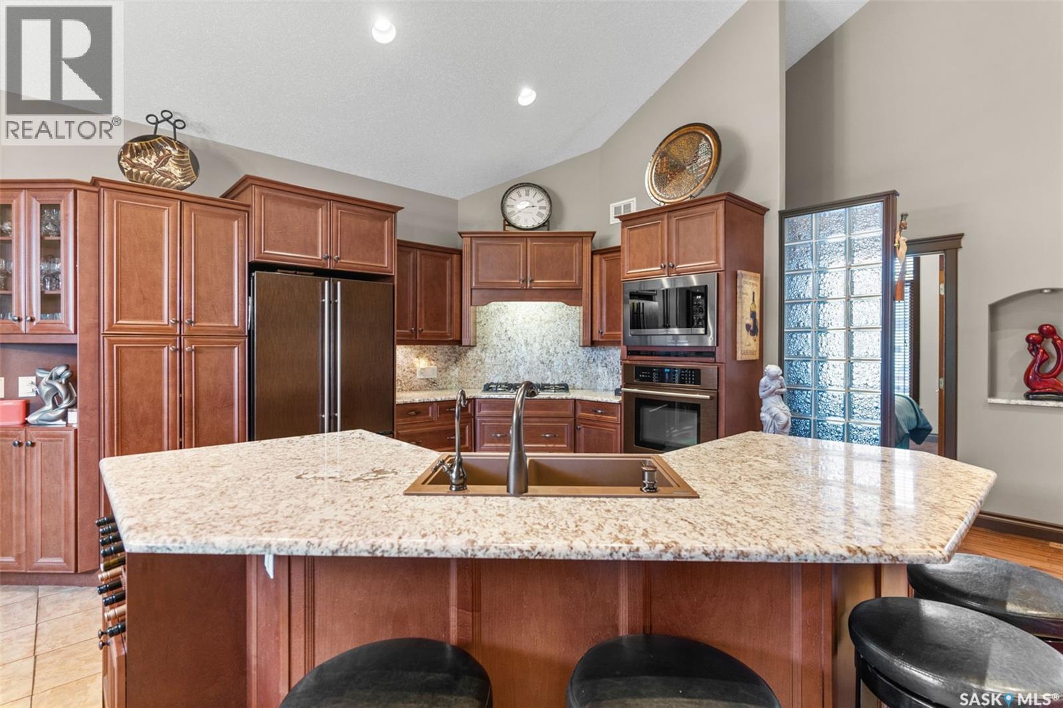
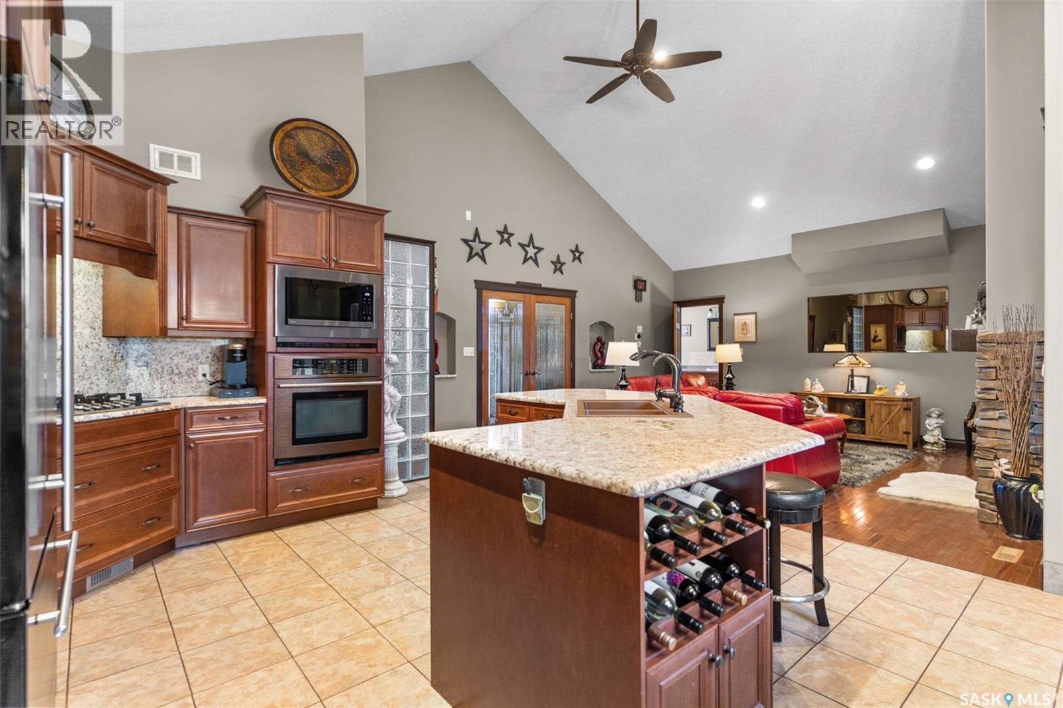
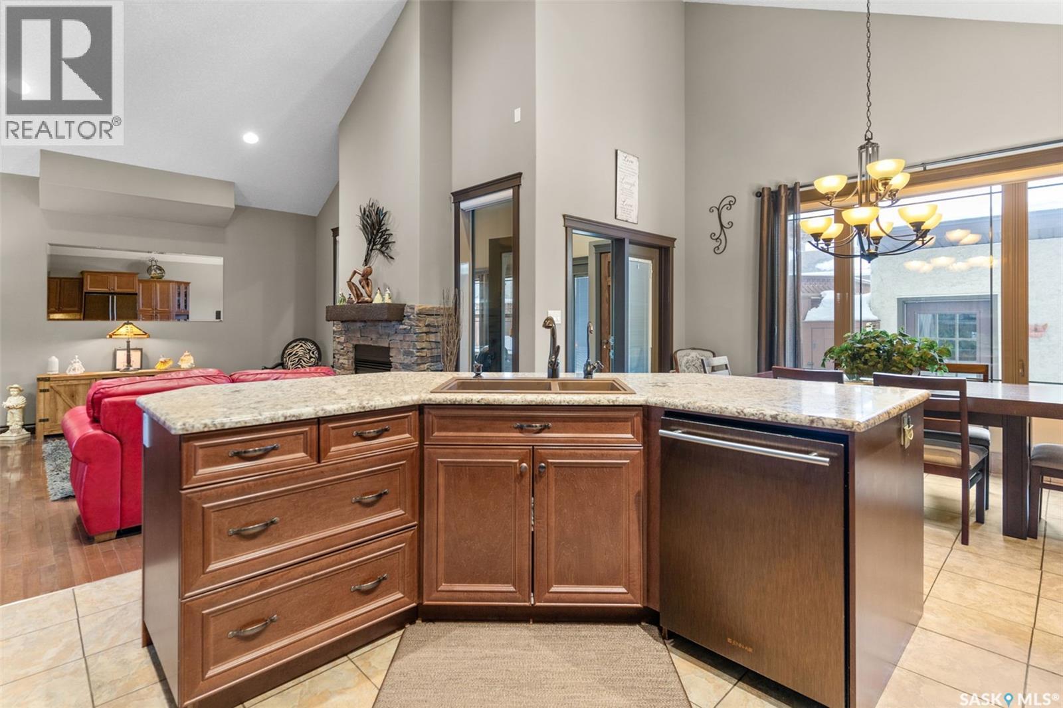
11 Robertson Road, Lanigan, SK - Indoor Photo Showing Kitchen With Upgraded Kitchen
11 Robertson Road, Lanigan, SK - Indoor Photo Showing Kitchen
11 Robertson Road, Lanigan, SK - Indoor
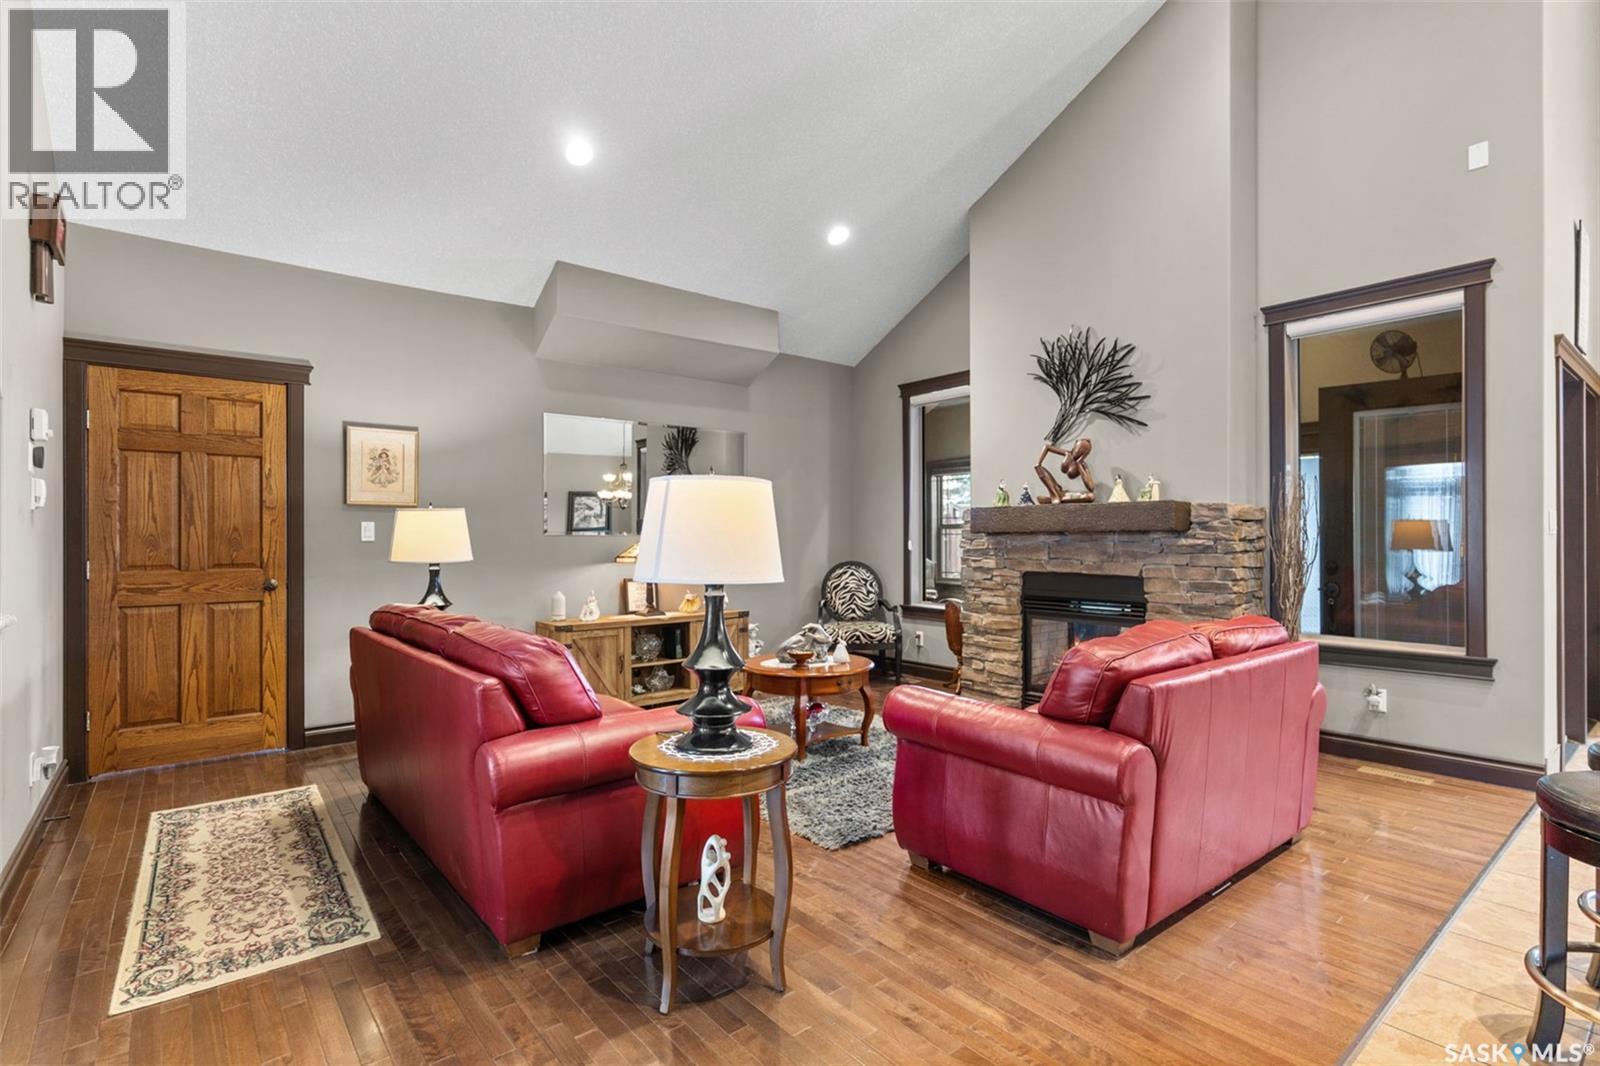
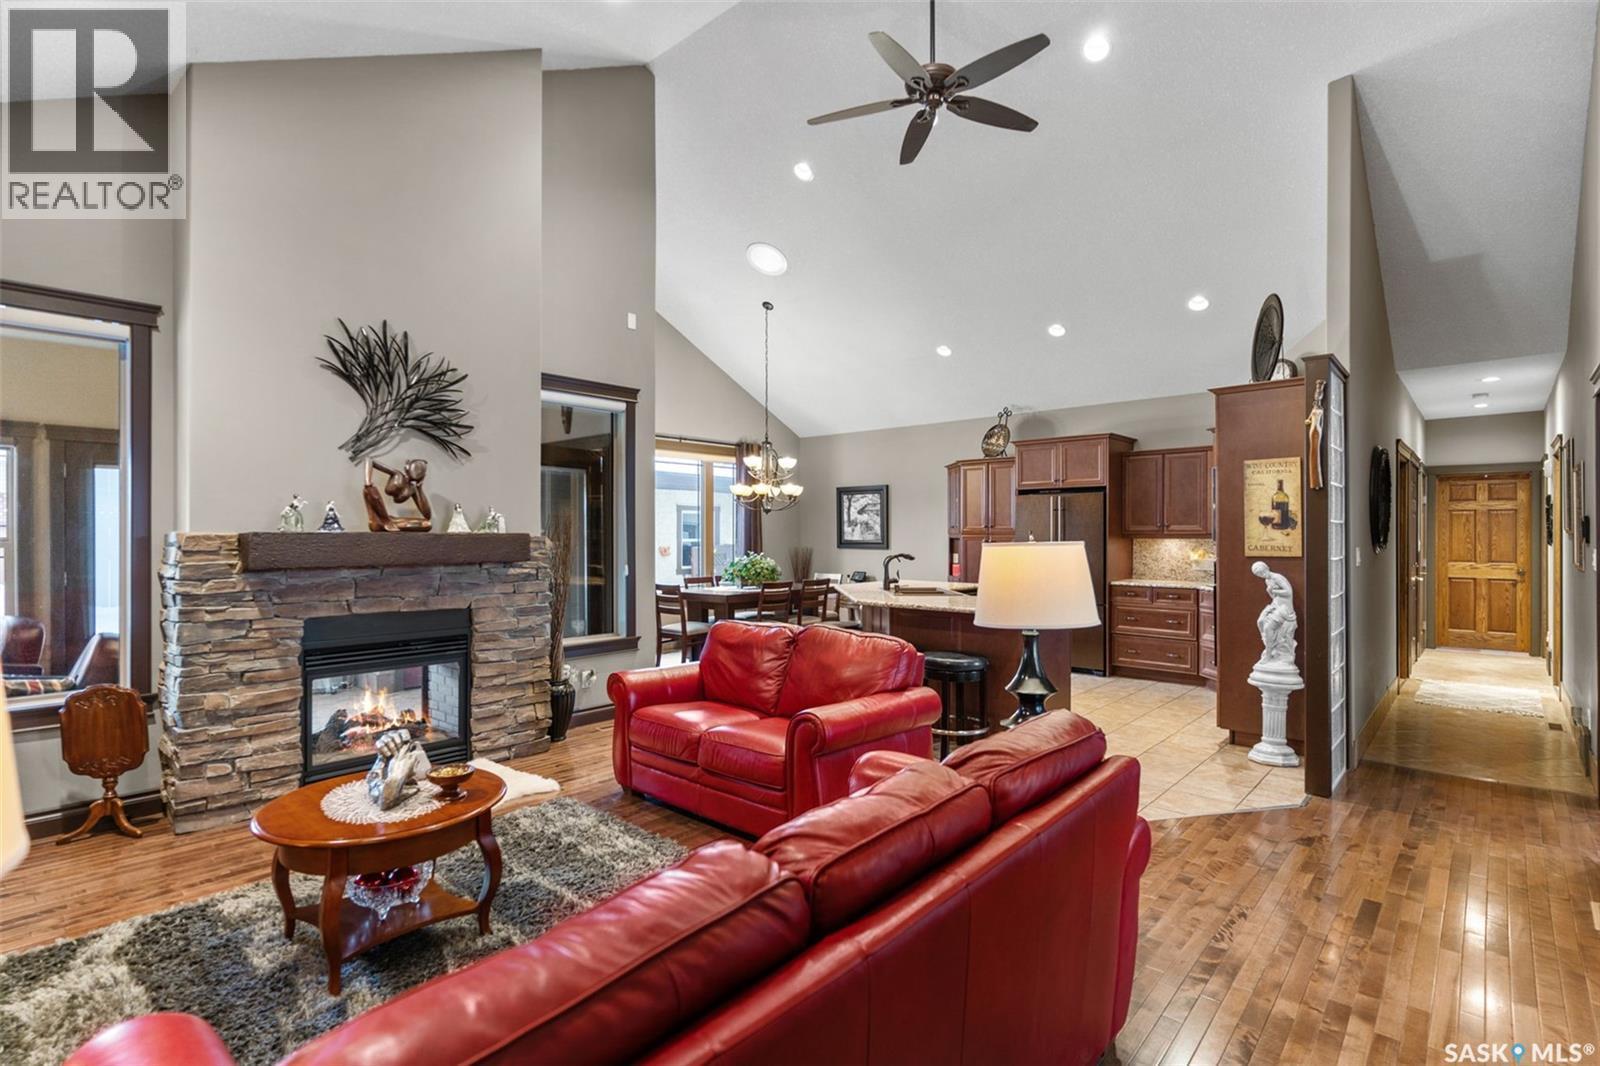
11 Robertson Road, Lanigan, SK - Indoor Photo Showing Living Room With Fireplace
11 Robertson Road, Lanigan, SK - Indoor
11 Robertson Road, Lanigan, SK - Indoor Photo Showing Living Room With Fireplace
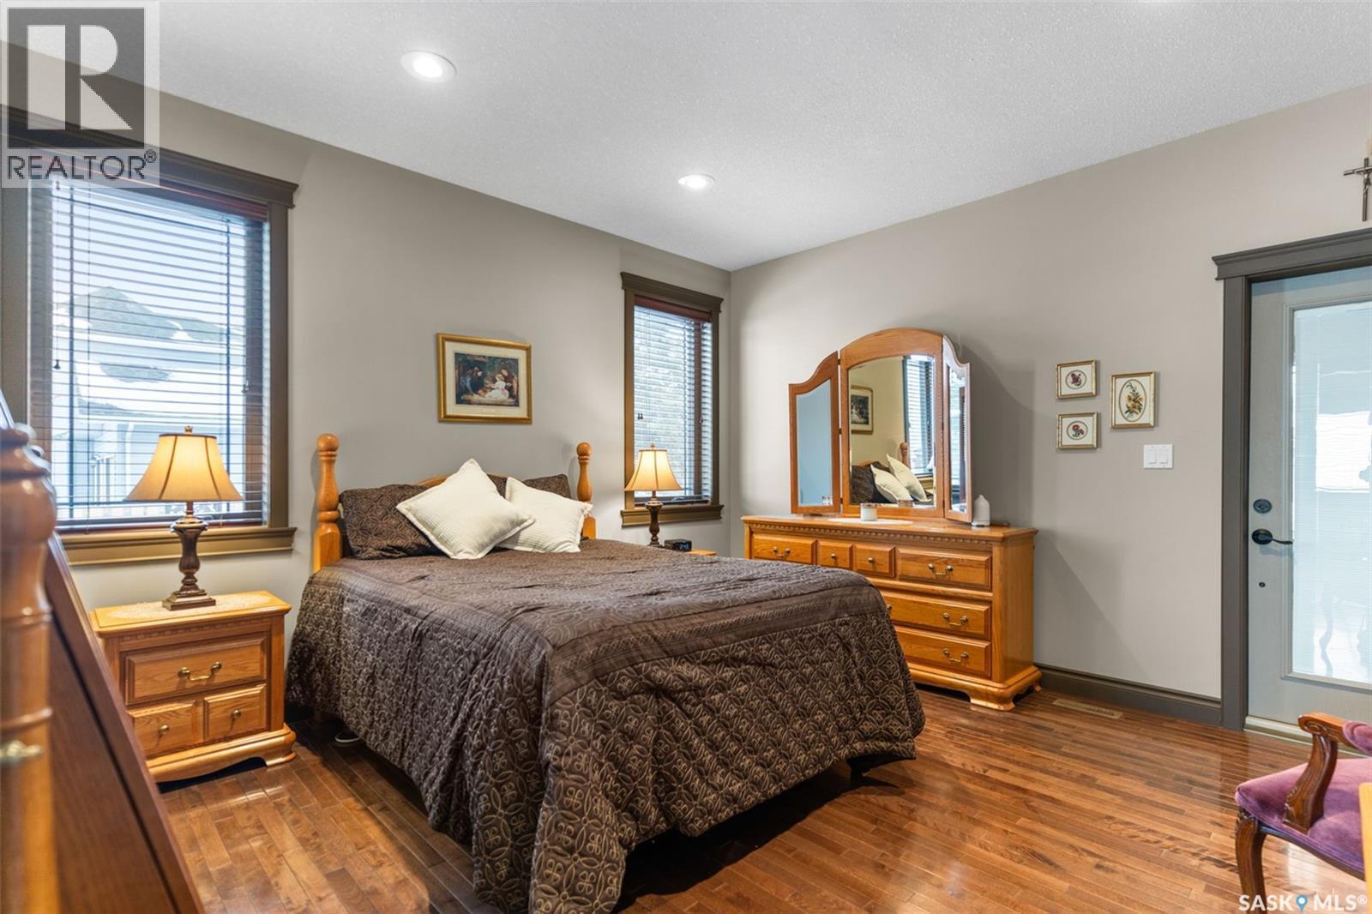
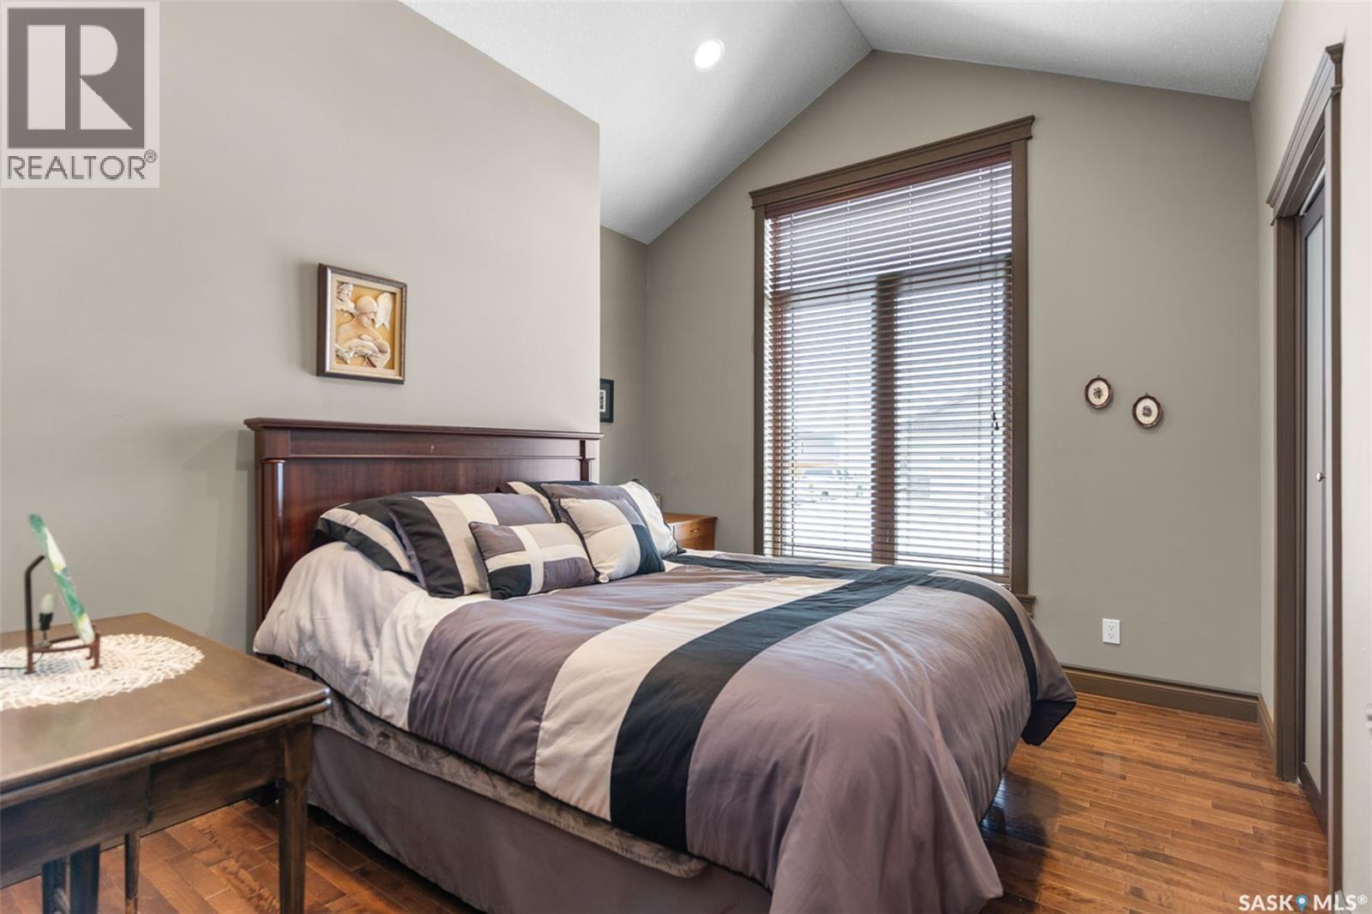
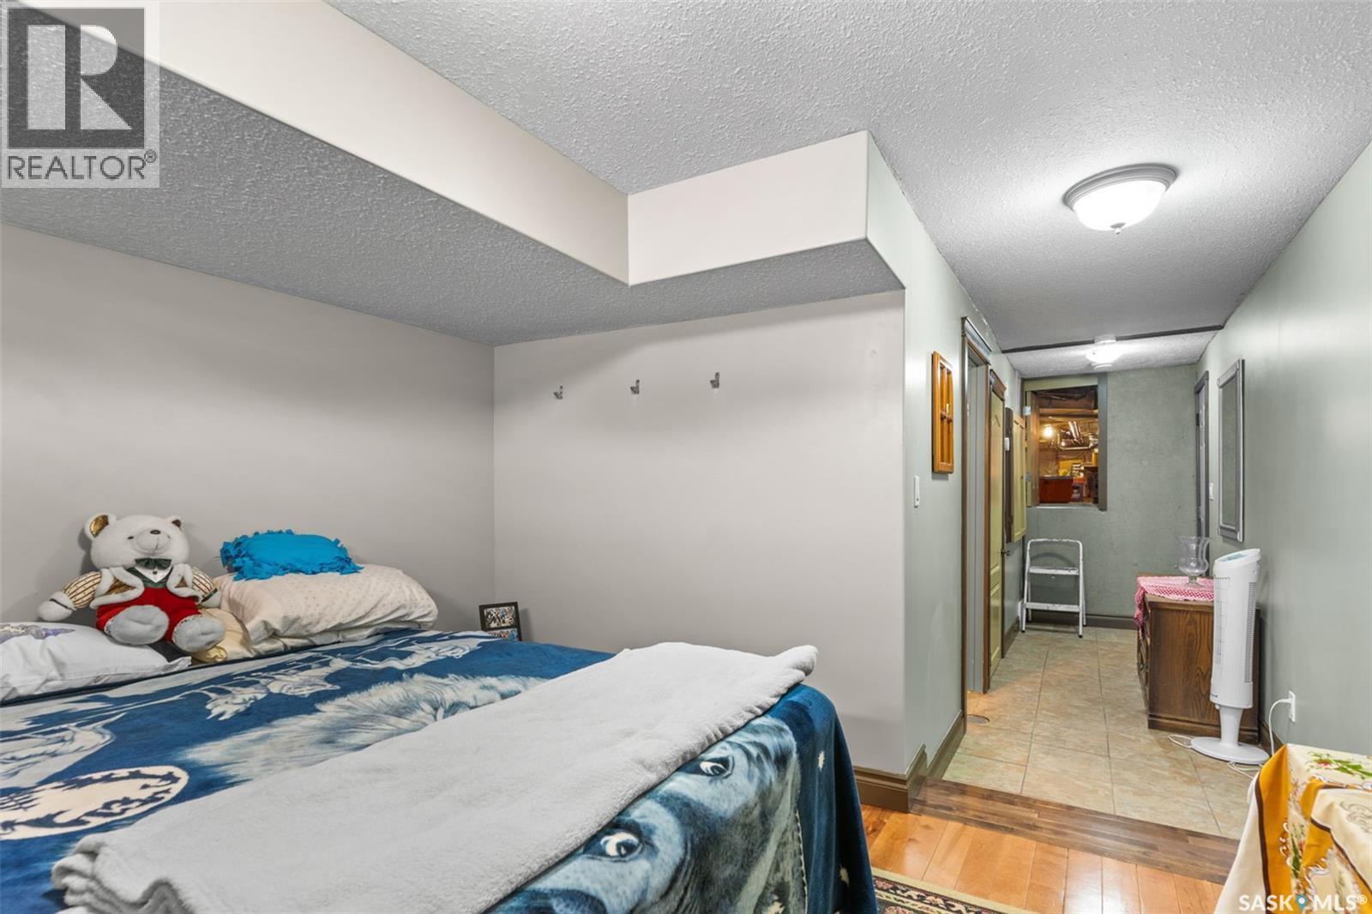
11 Robertson Road, Lanigan, SK - Indoor Photo Showing Bedroom
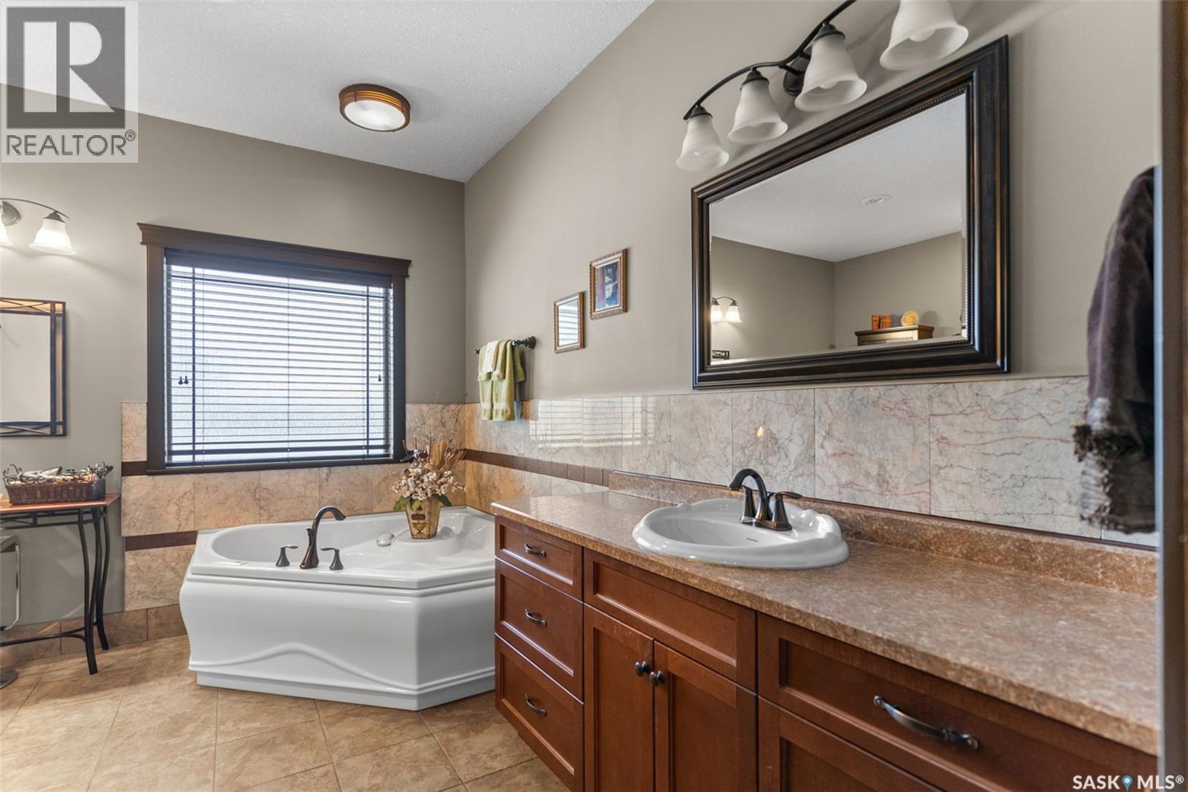
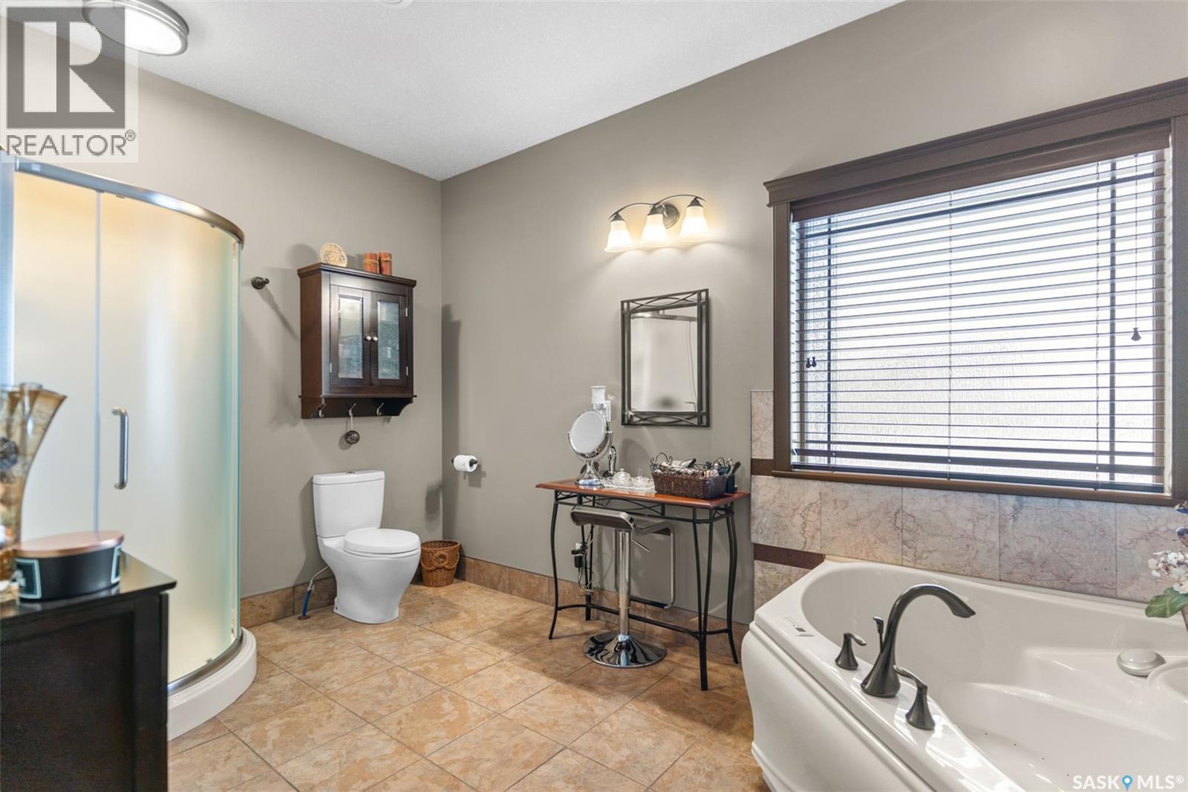
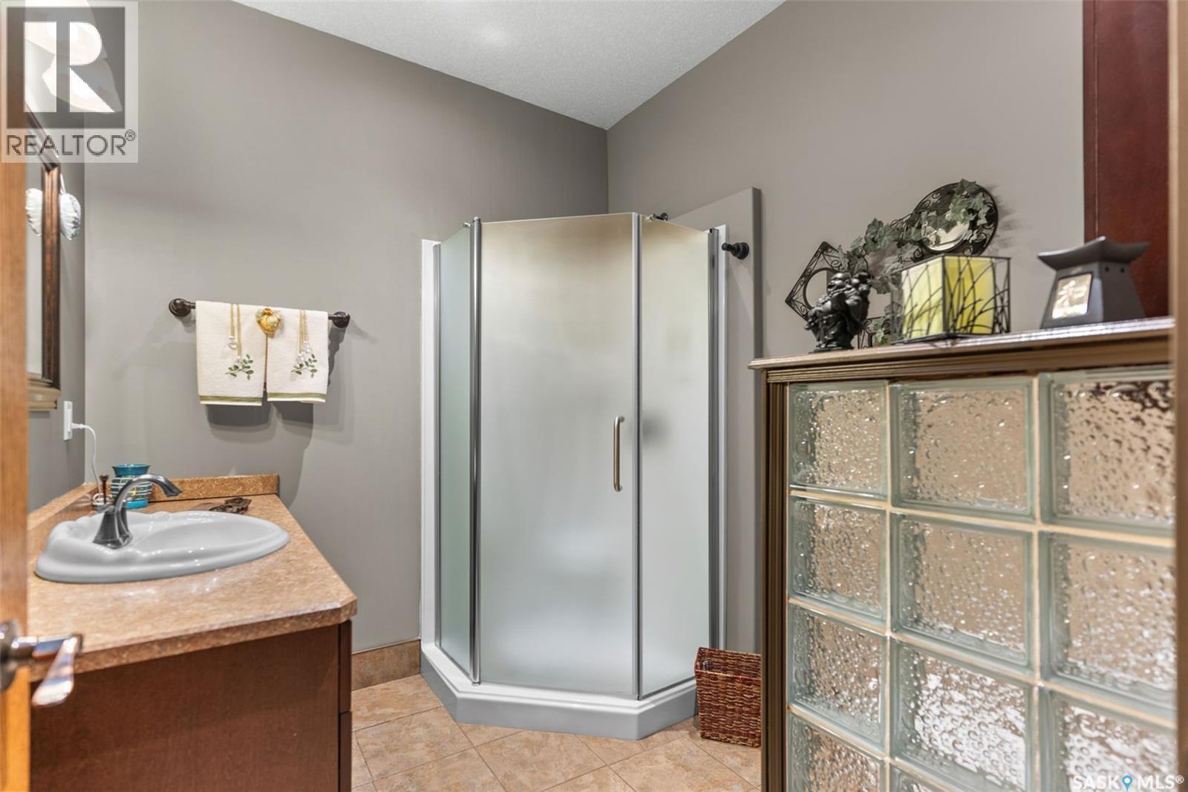
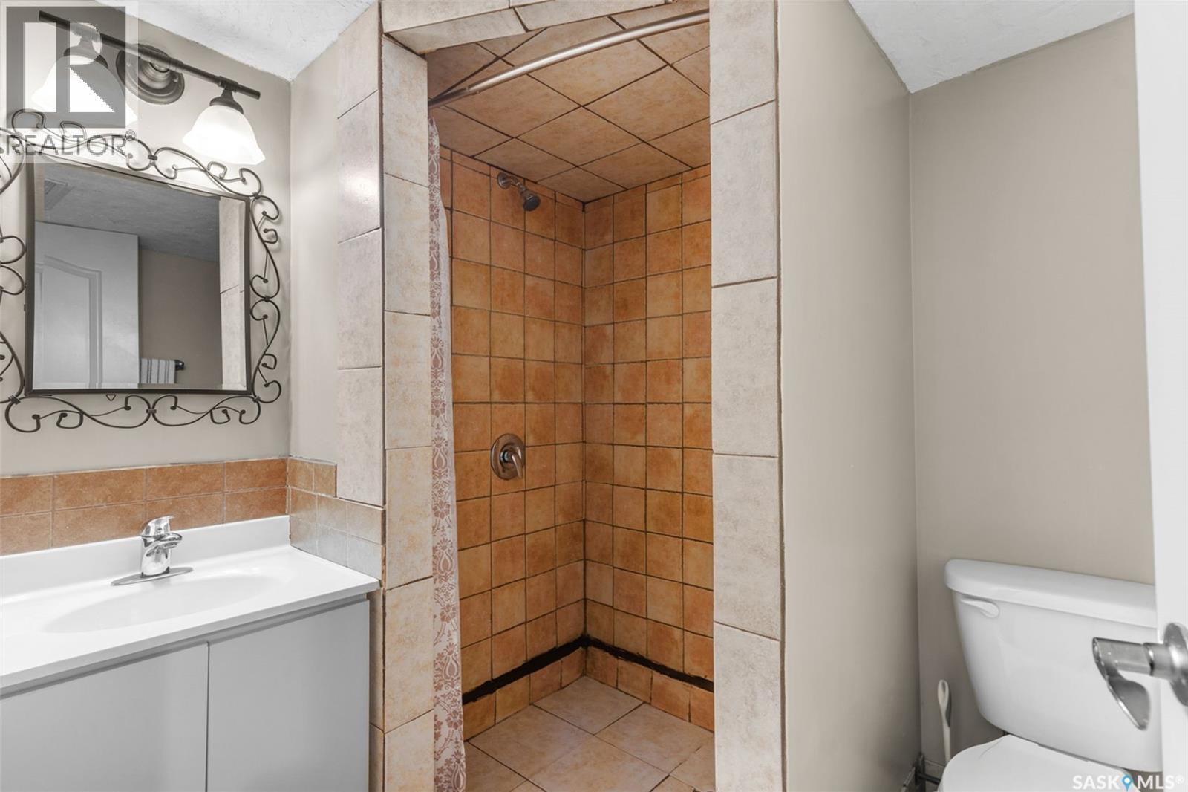
11 Robertson Road, Lanigan, SK - Indoor Photo Showing Bathroom
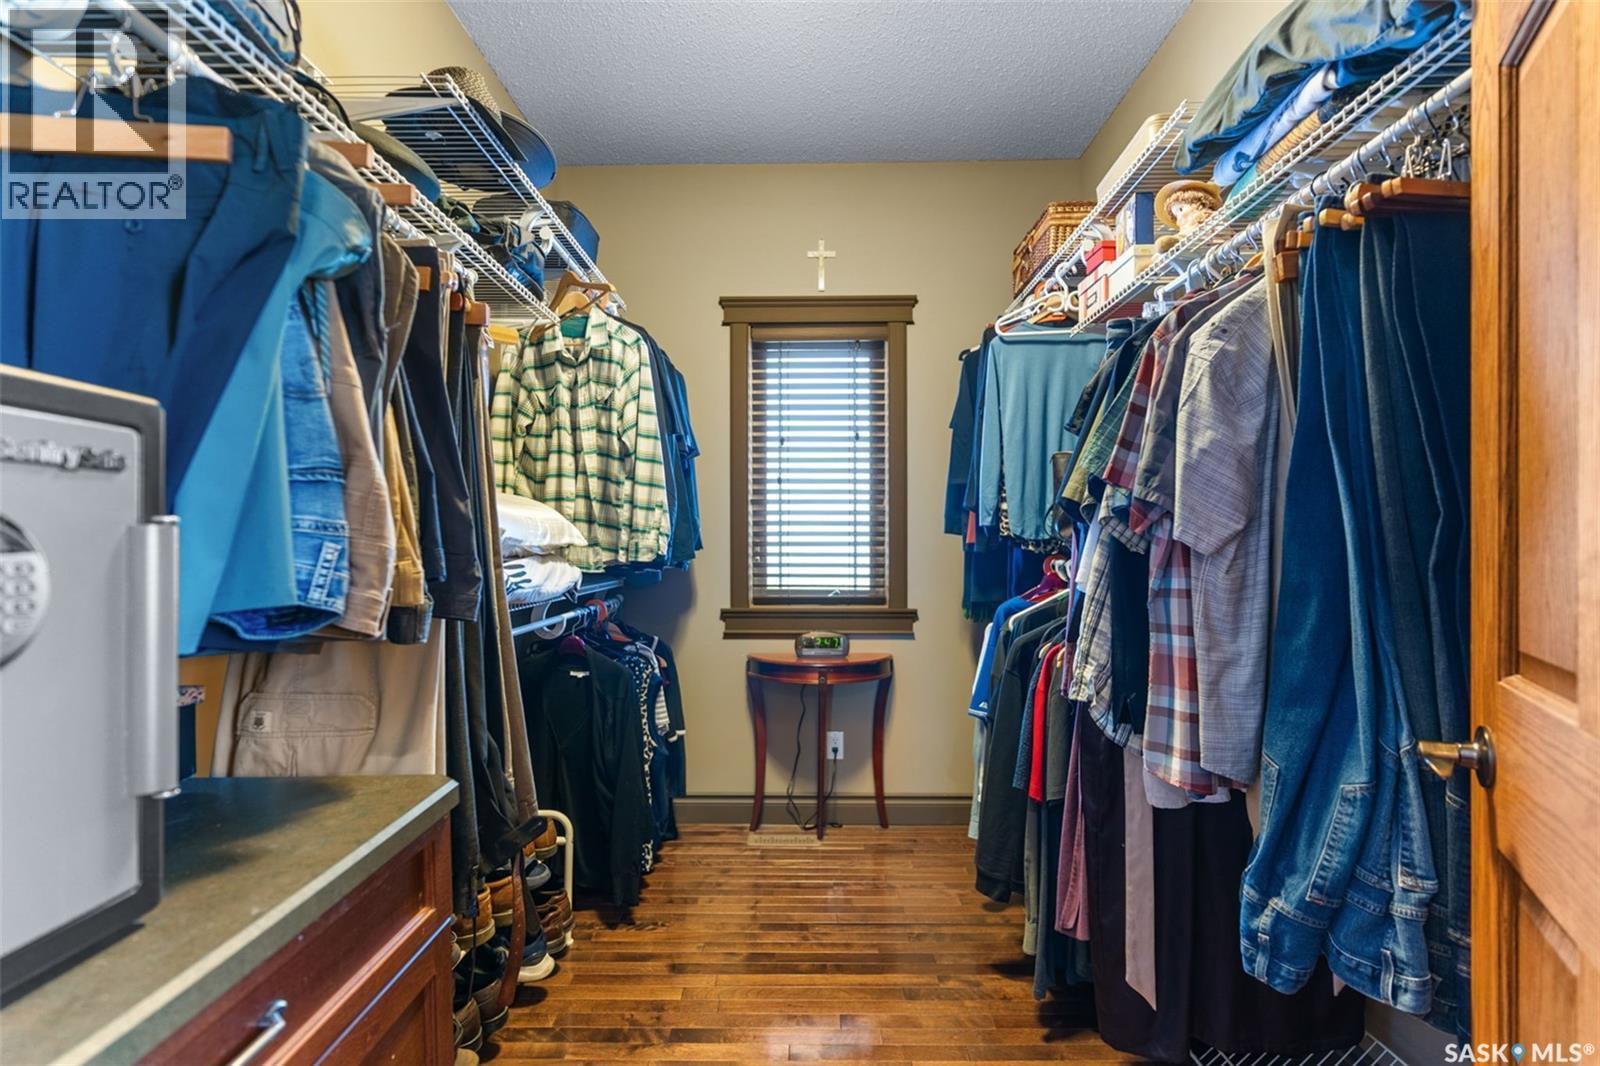
11 Robertson Road, Lanigan, SK - Indoor With Storage
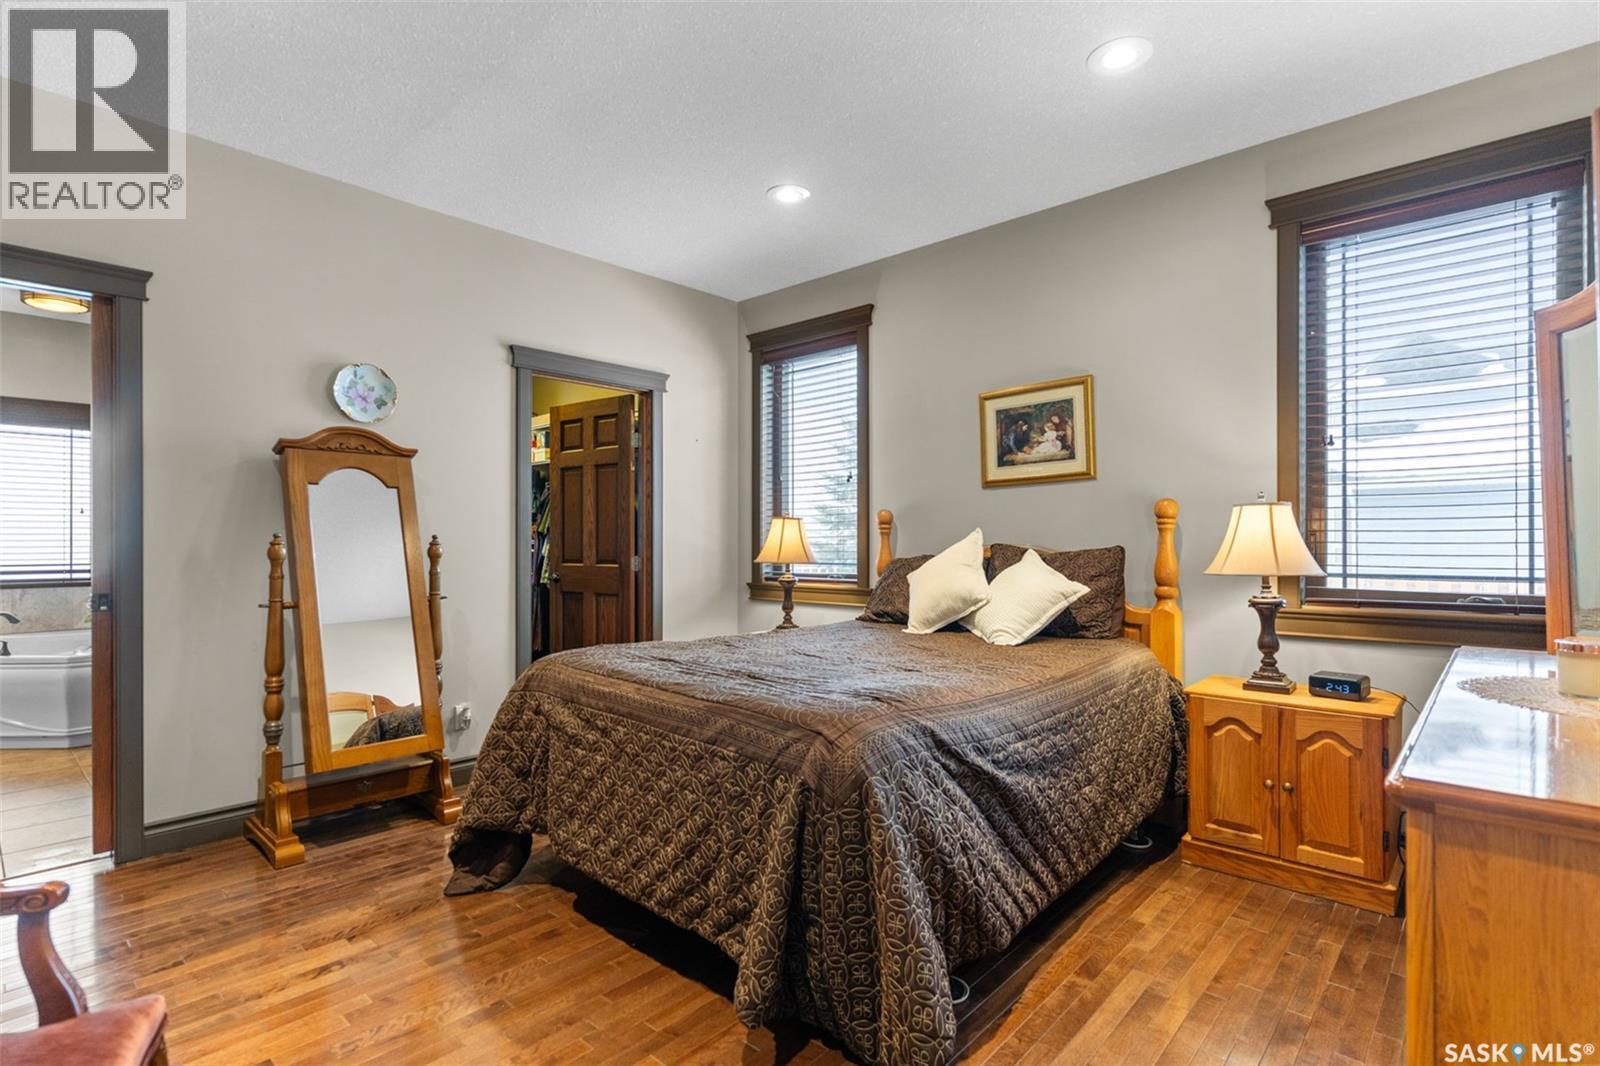
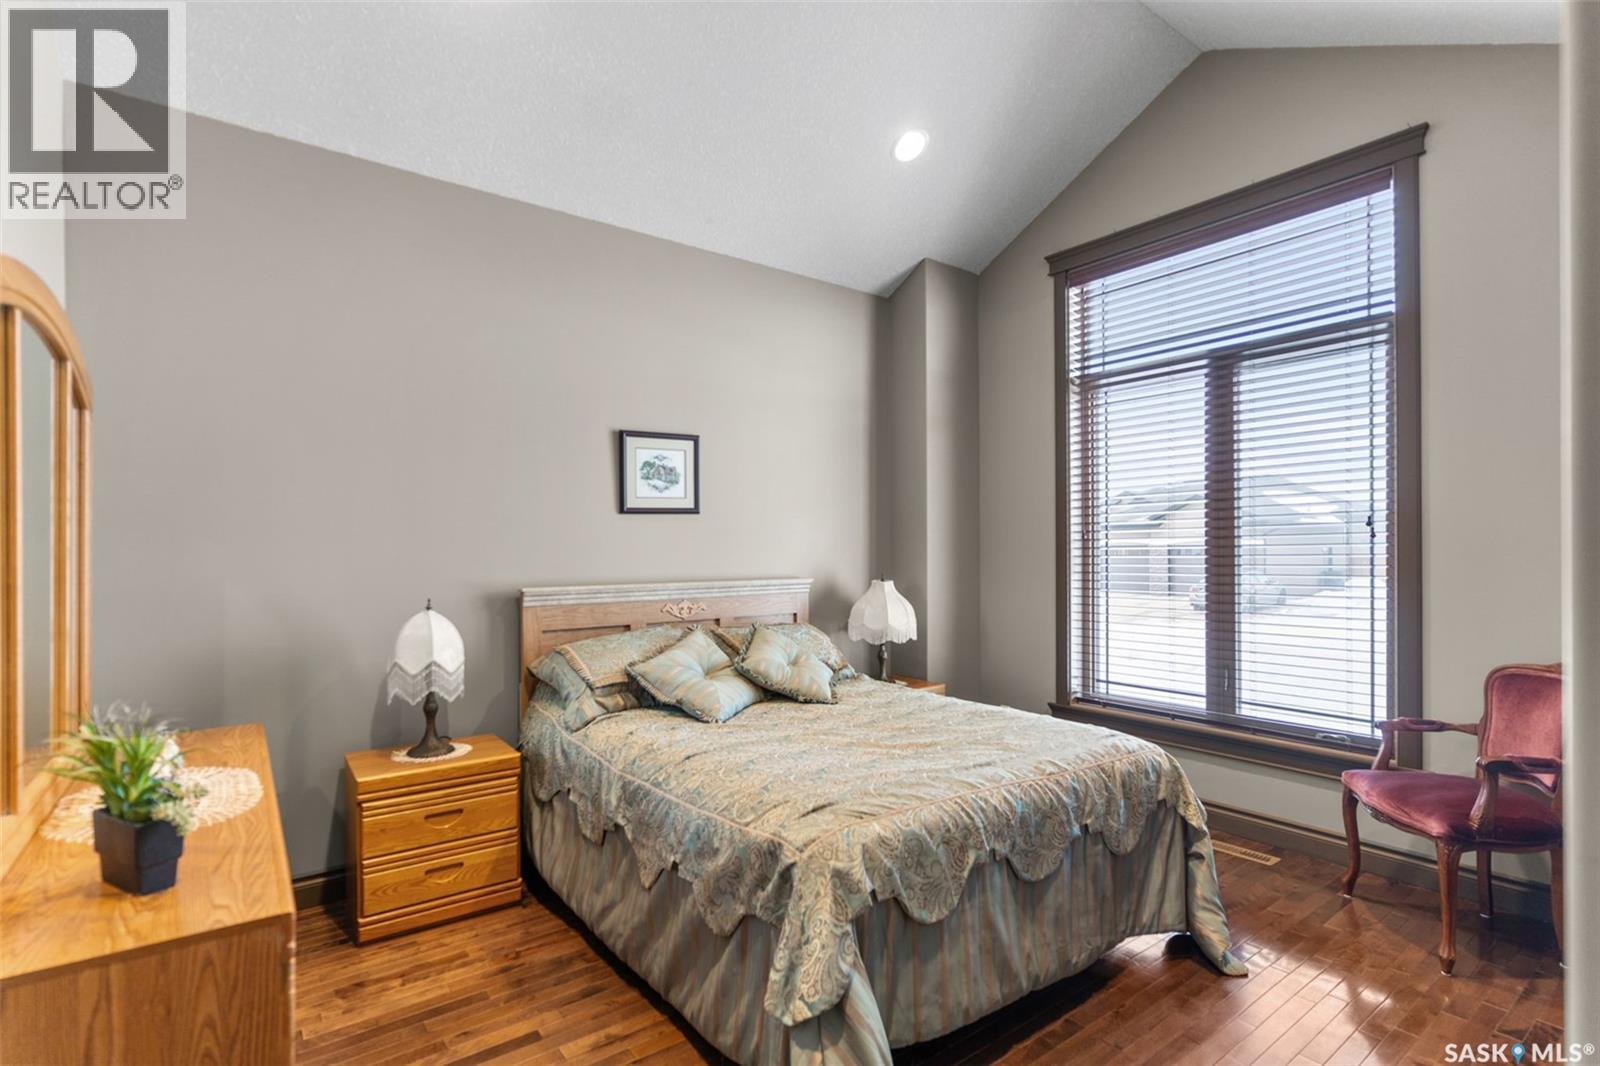
11 Robertson Road, Lanigan, SK - Indoor Photo Showing Bedroom
11 Robertson Road, Lanigan, SK - Indoor Photo Showing Bathroom
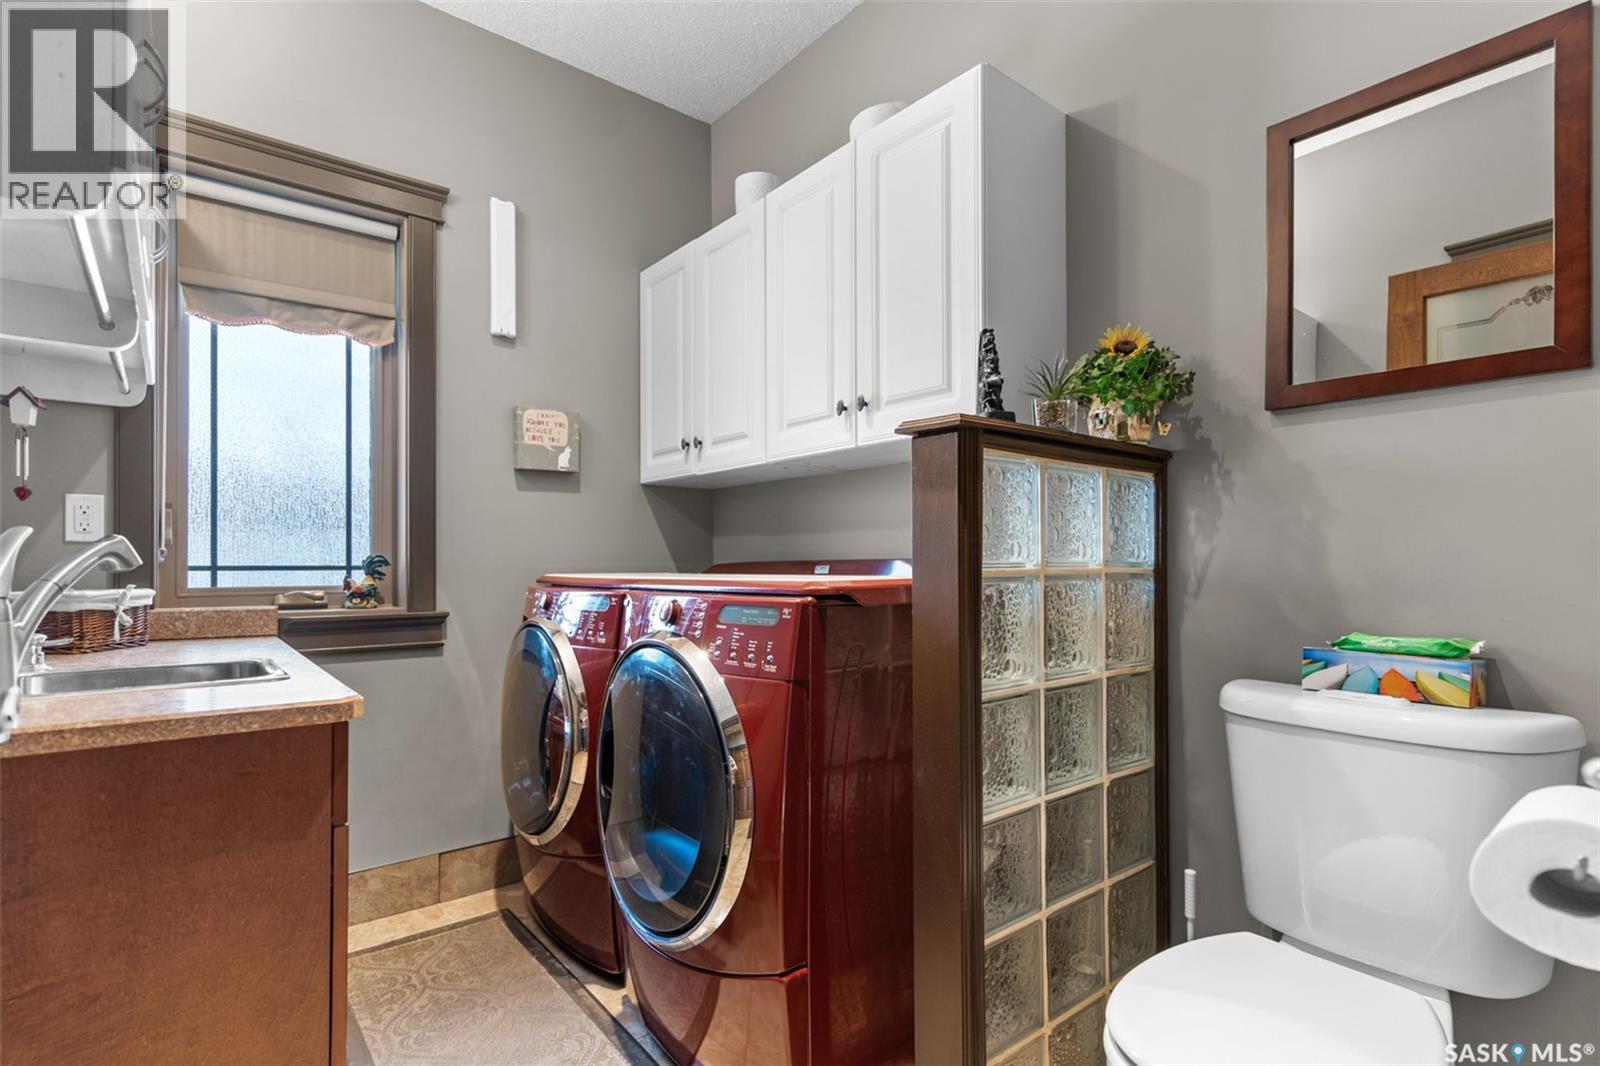
11 Robertson Road, Lanigan, SK - Indoor Photo Showing Laundry Room
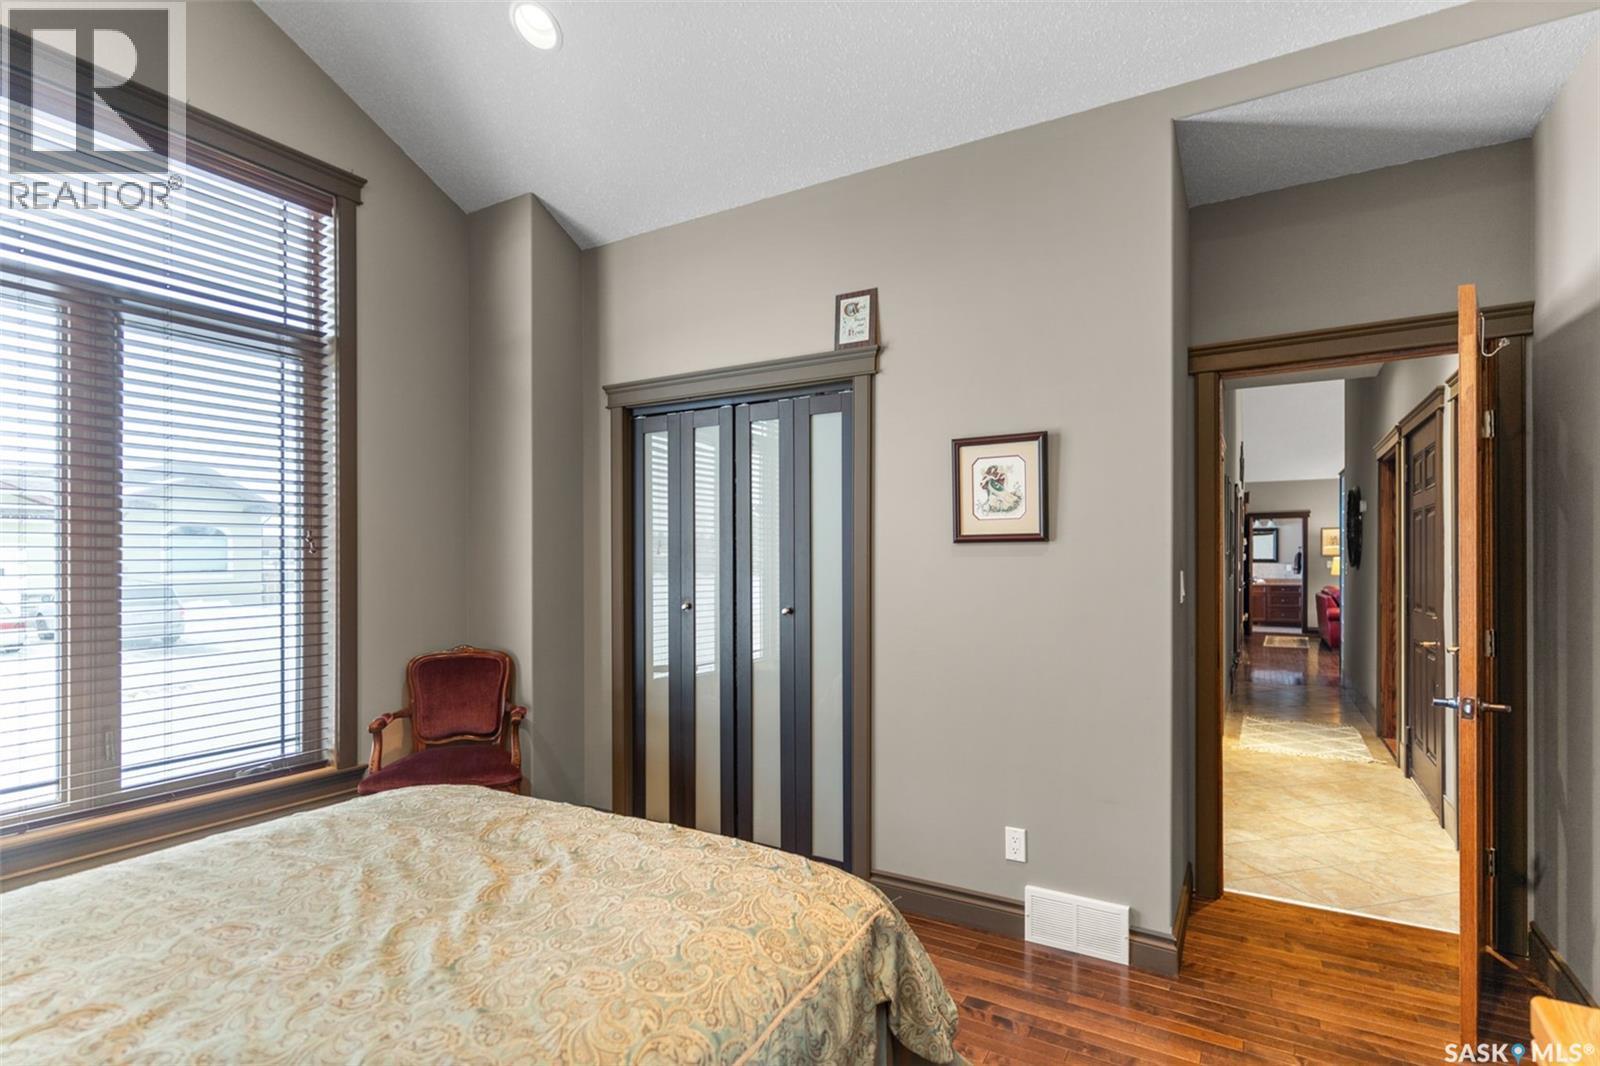
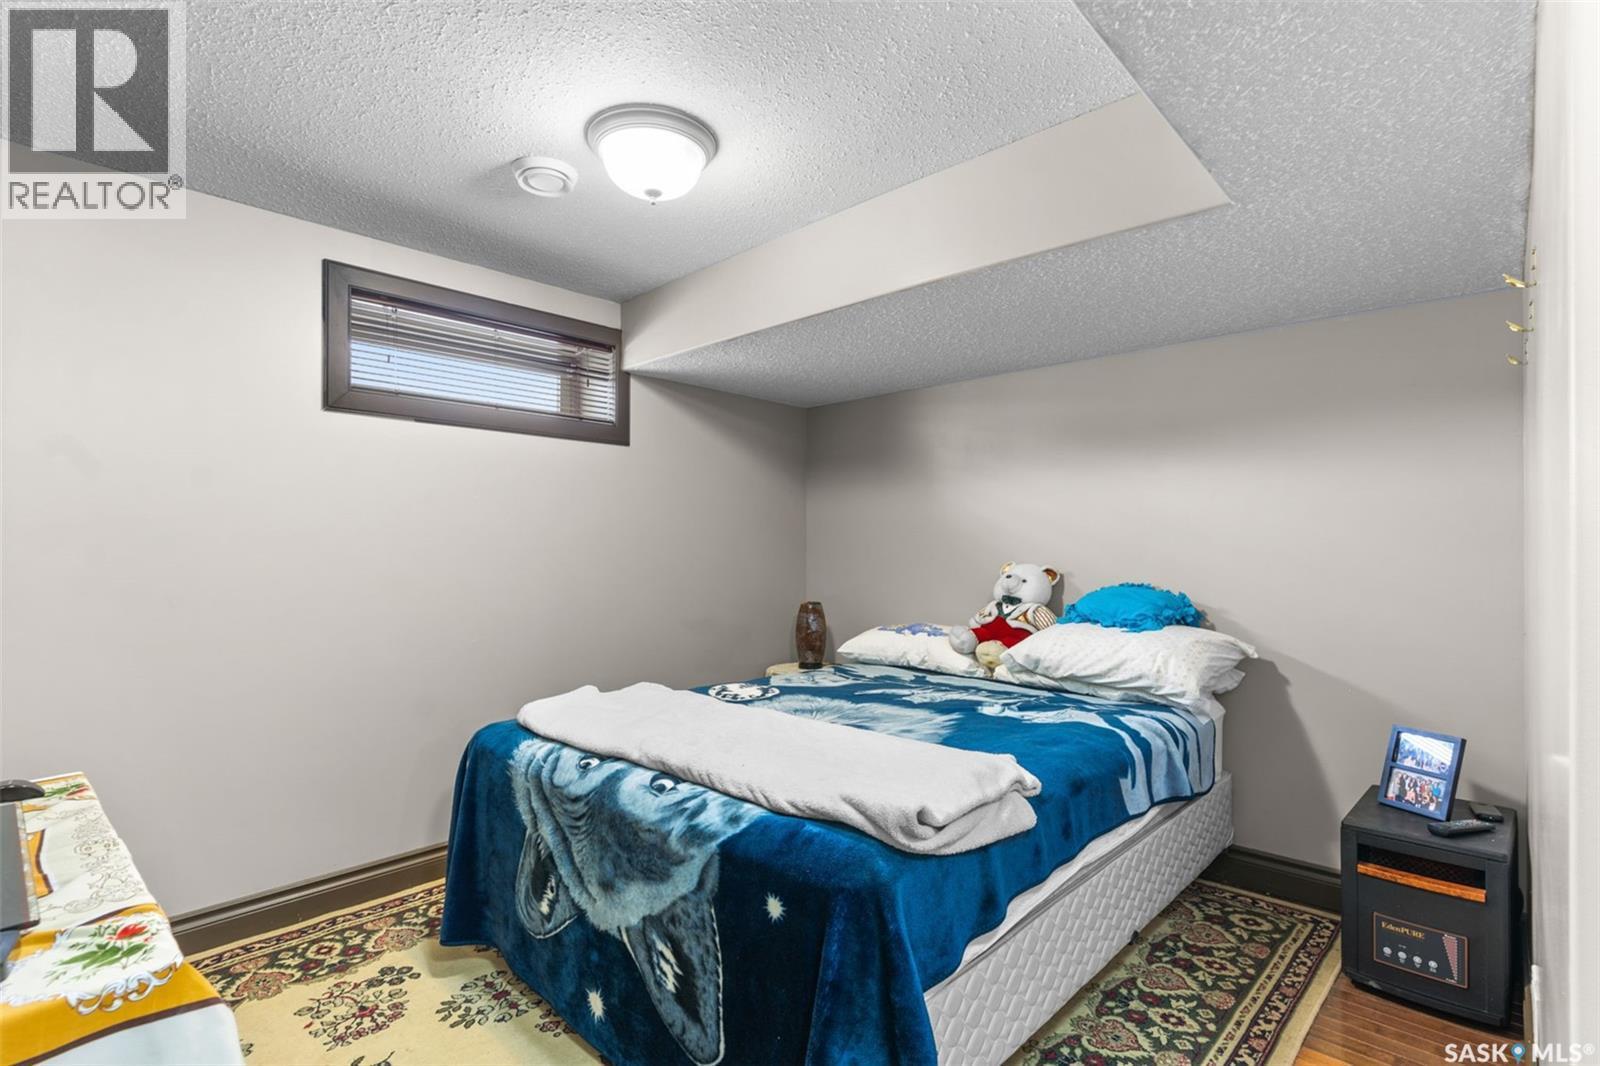
11 Robertson Road, Lanigan, SK - Indoor Photo Showing Bedroom
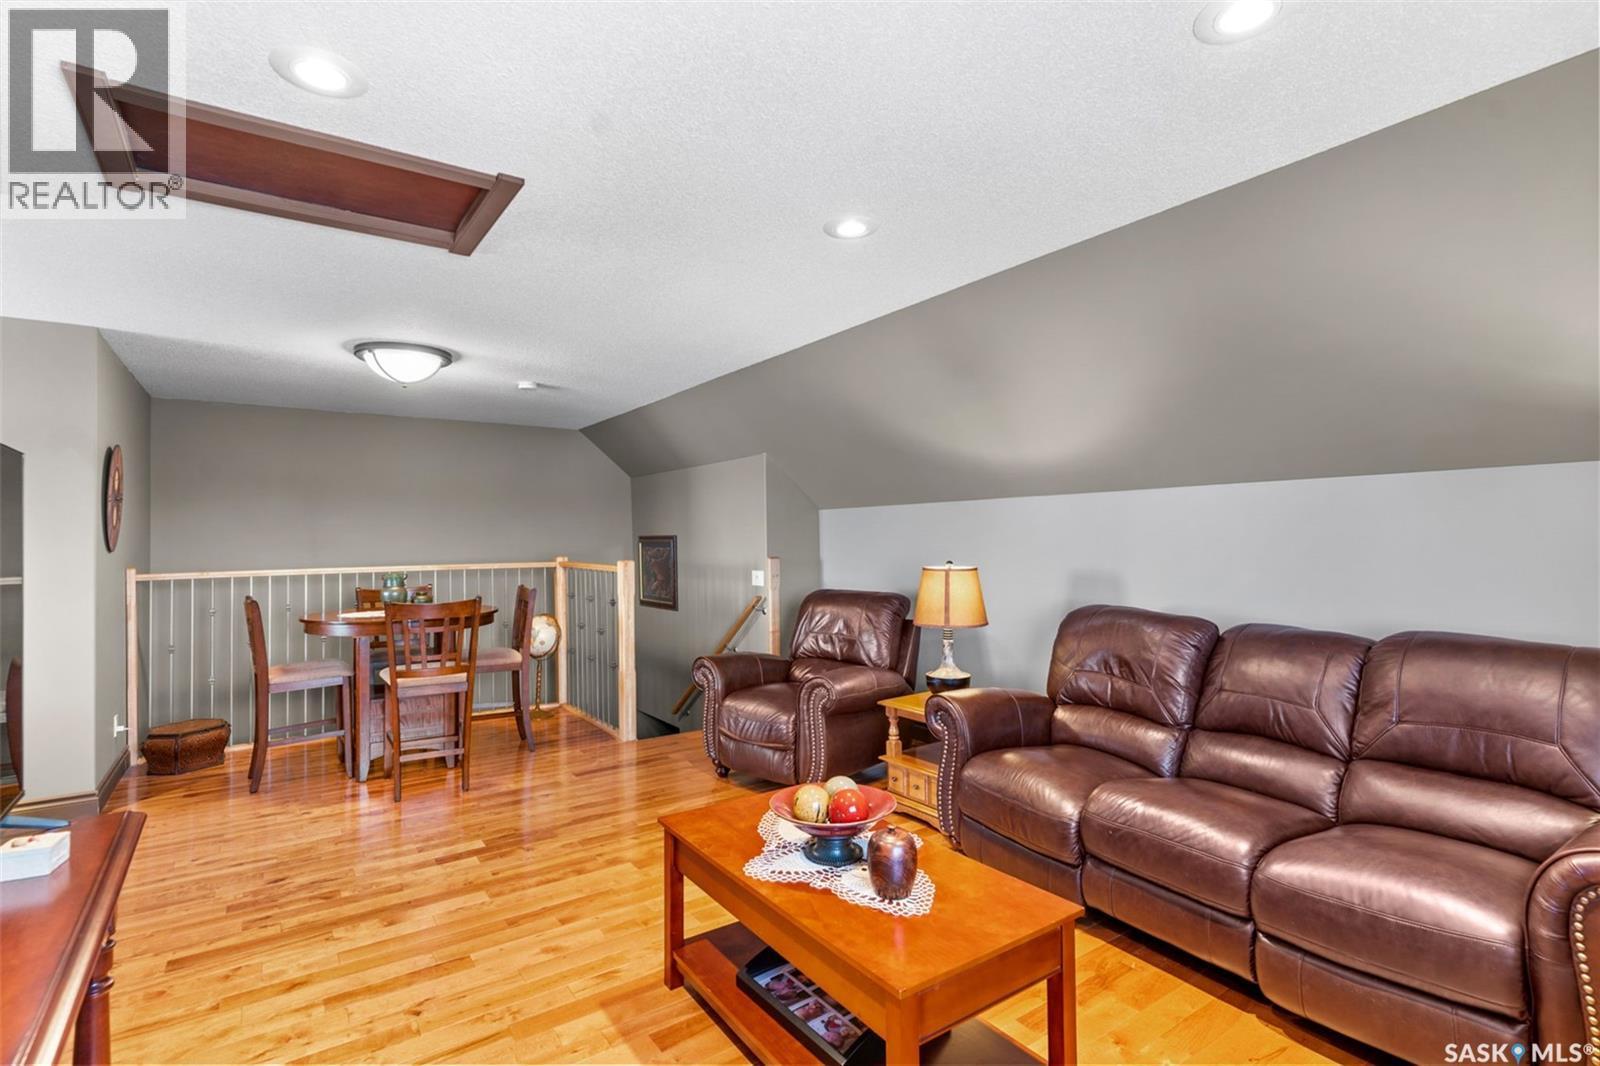
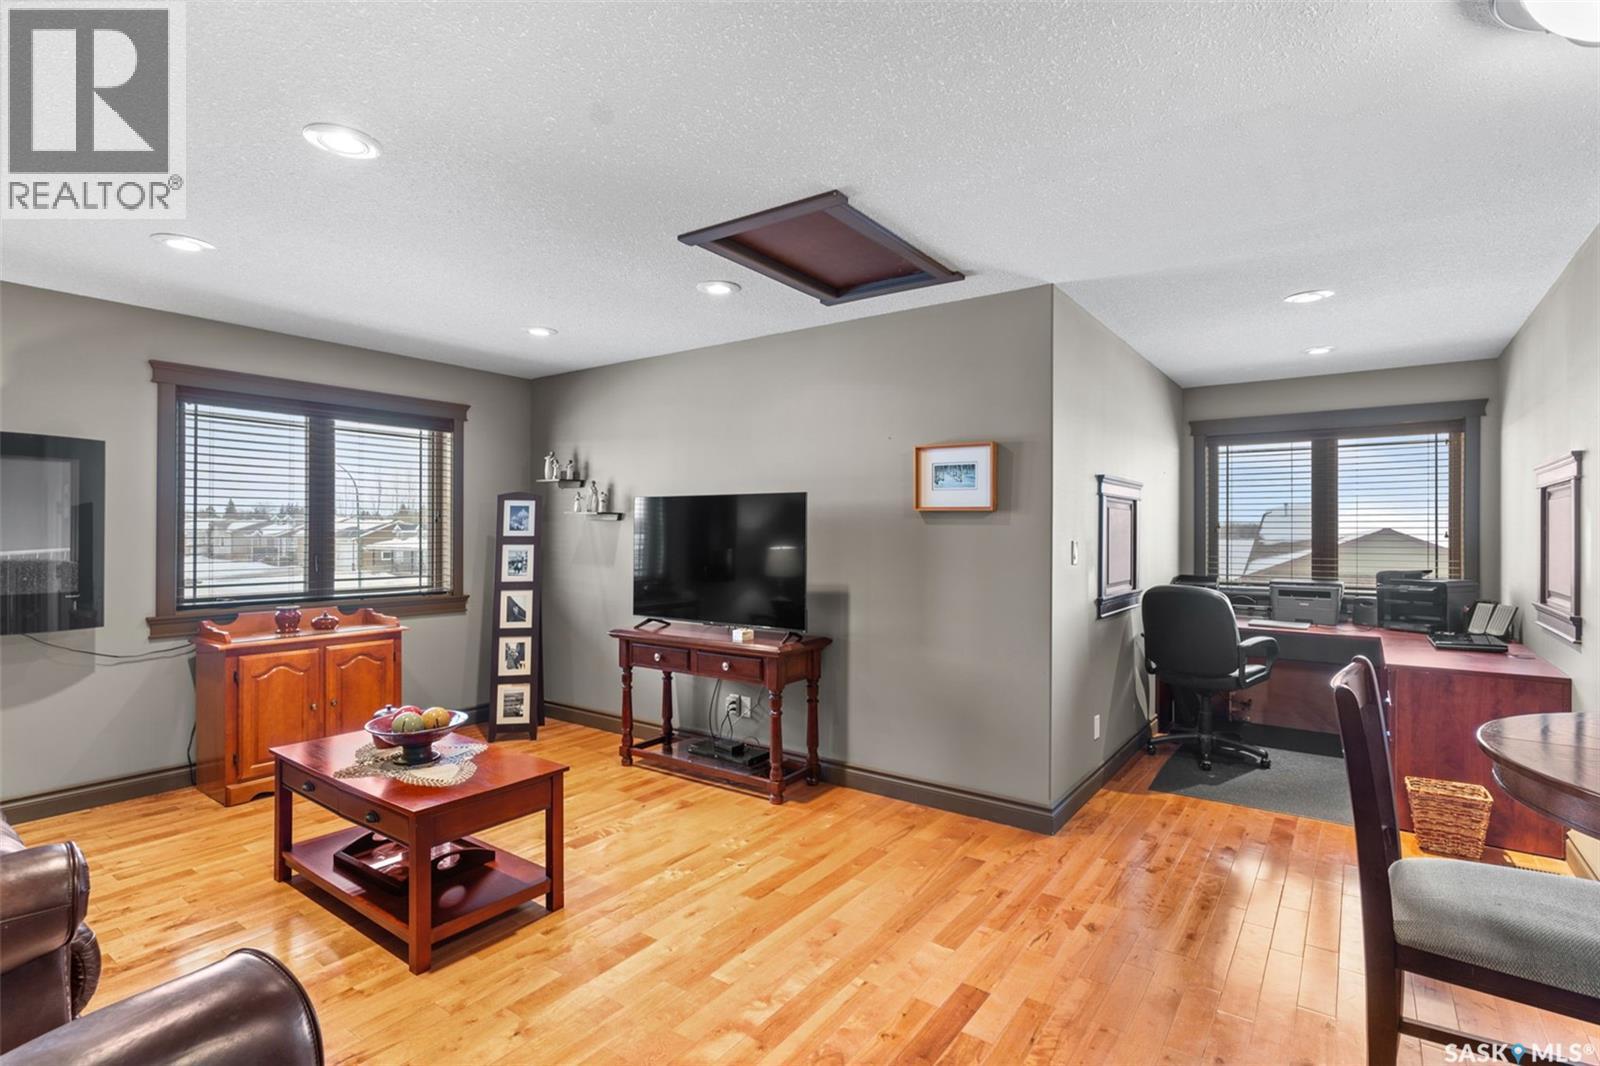
11 Robertson Road, Lanigan, SK - Indoor Photo Showing Living Room
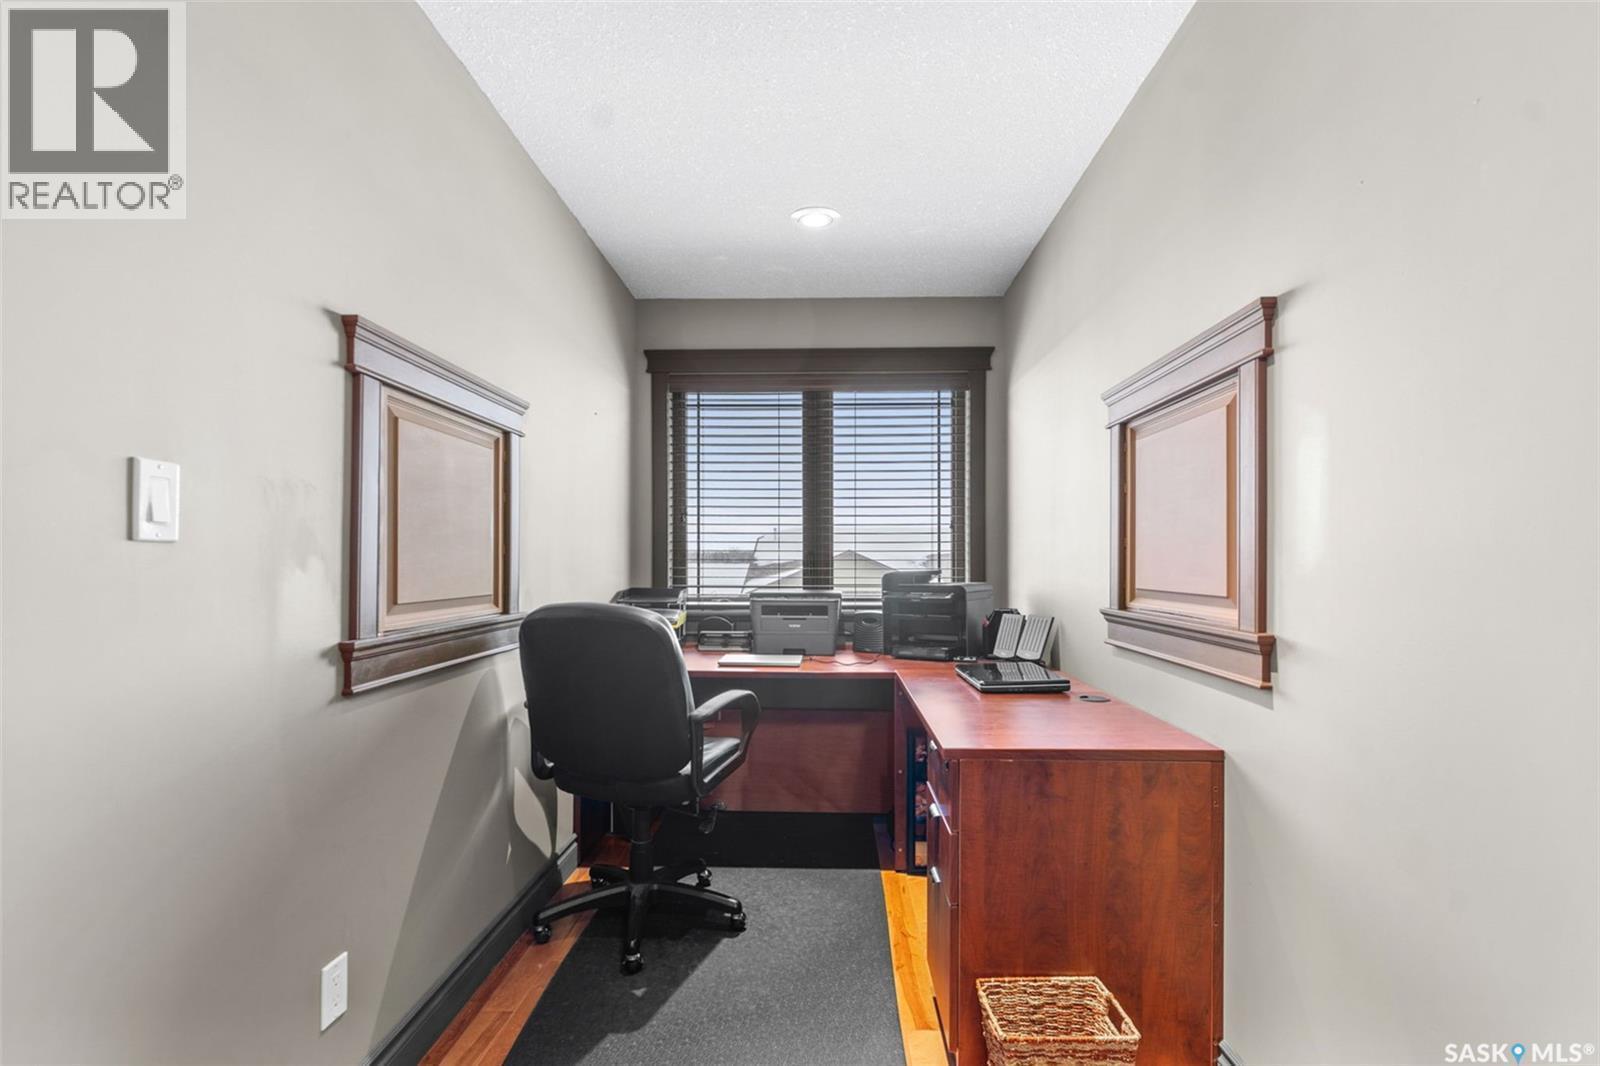
11 Robertson Road, Lanigan, SK - Indoor Photo Showing Office
11 Robertson Road, Lanigan, SK - Indoor Photo Showing Bedroom
11 Robertson Road, Lanigan, SK - Indoor Photo Showing Bathroom
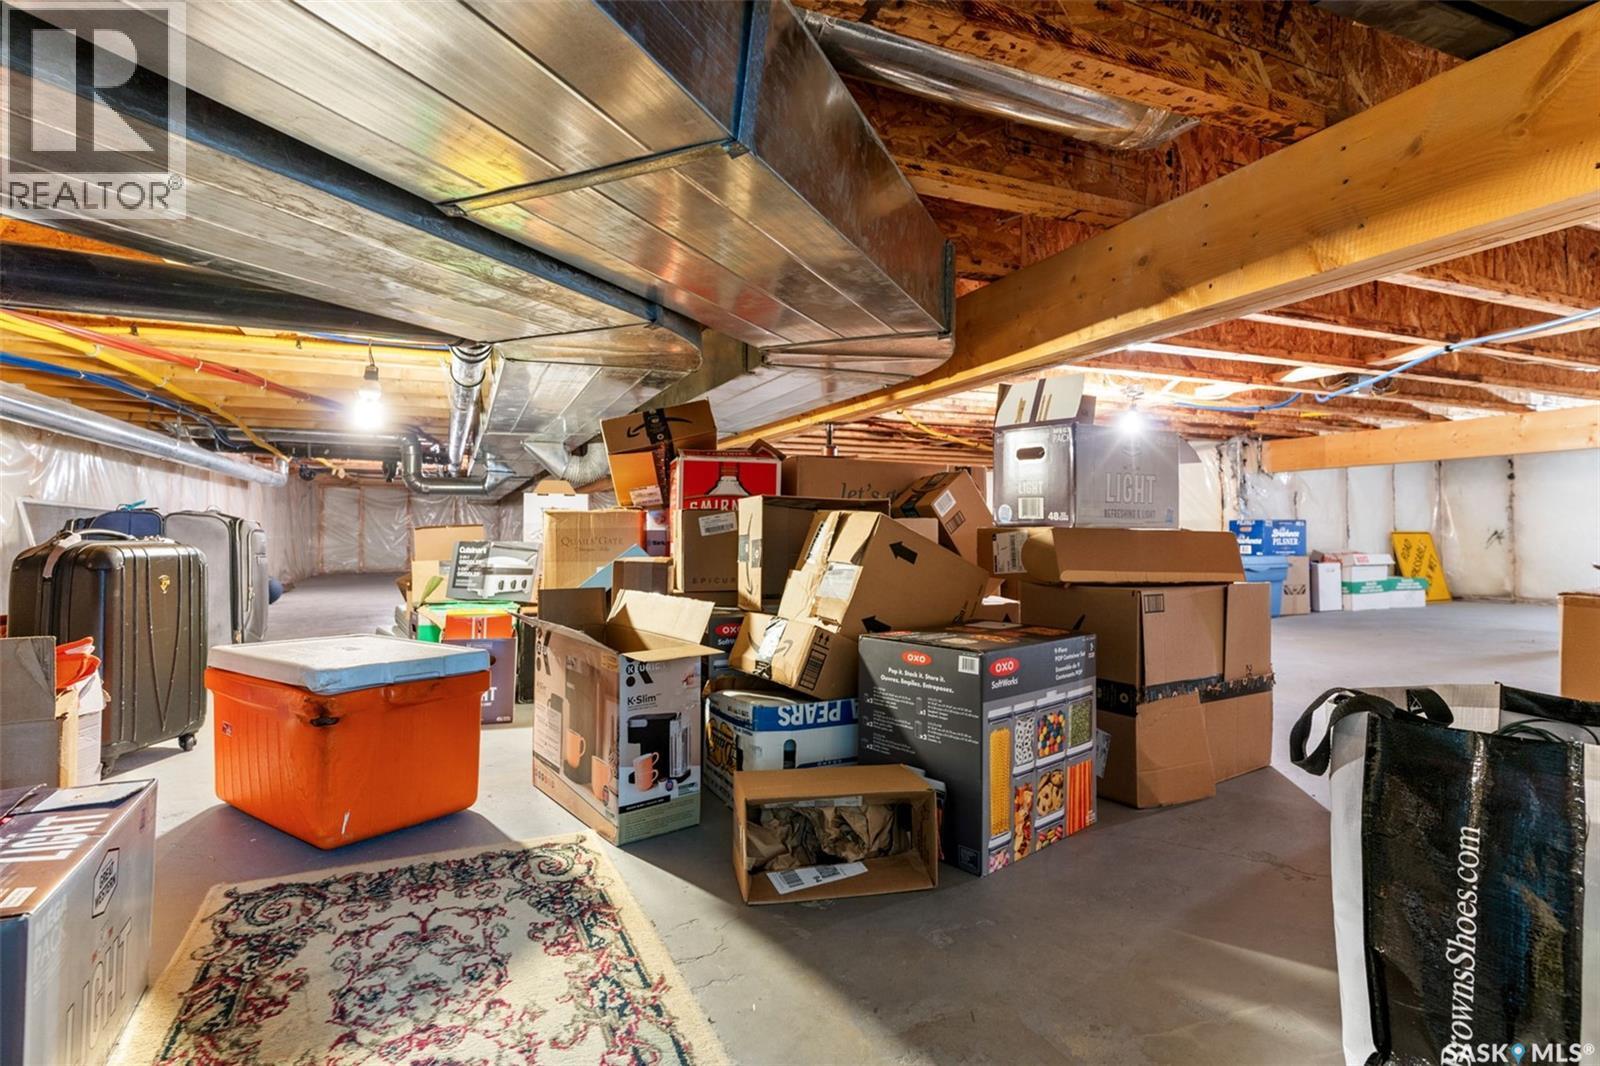
11 Robertson Road, Lanigan, SK - Indoor Photo Showing Basement
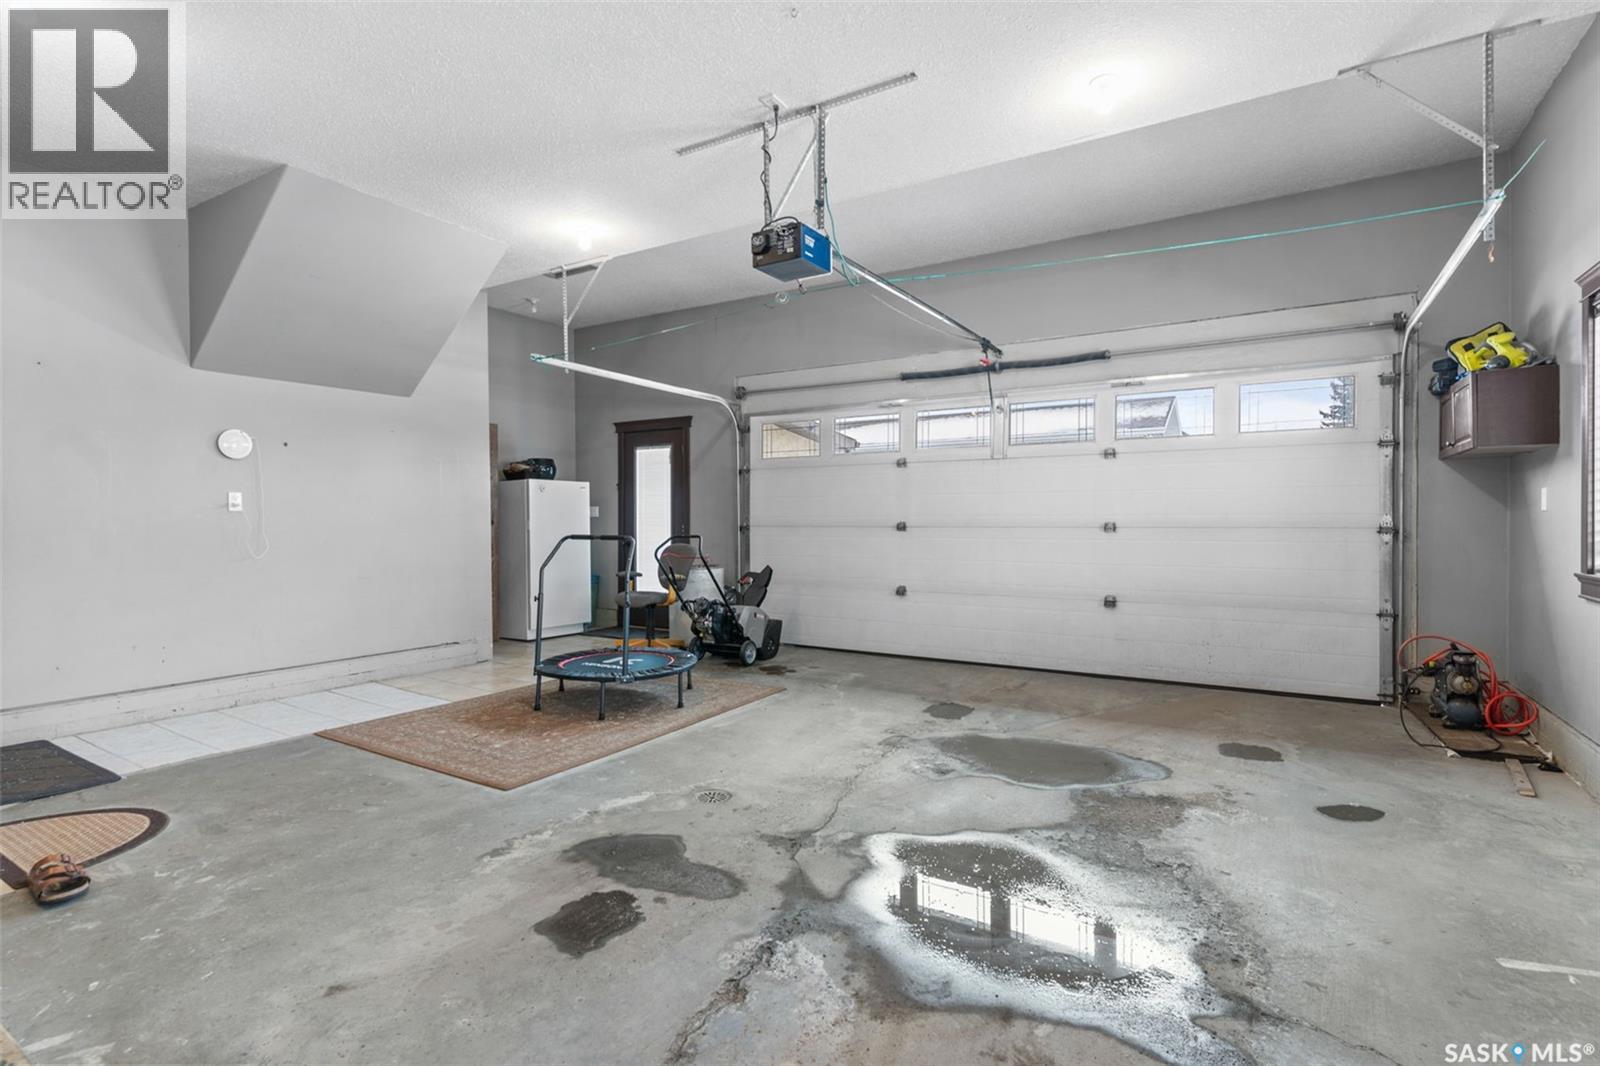
11 Robertson Road, Lanigan, SK - Indoor Photo Showing Garage
11 Robertson Road, Lanigan, SK - Outdoor
11 Robertson Road, Lanigan, SK - Outdoor With Deck Patio Veranda With Exterior
11 Robertson Road, Lanigan, SK - Outdoor
11 Robertson Road, Lanigan, SK - Outdoor With Deck Patio Veranda With Exterior
11 Robertson Road, Lanigan, SK - Outdoor
11 Robertson Road, Lanigan, SK - Outdoor With Exterior
11 Robertson Road, Lanigan, SK - Outdoor
11 Robertson Road, Lanigan, SK - Outdoor With View
Matterport
11 Robertson Road, Lanigan, SK  - Outdoor With Deck Patio Veranda
11 Robertson Road, Lanigan, SK  - Outdoor With Exterior
11 Robertson Road, Lanigan, SK  - Outdoor
11 Robertson Road, Lanigan, SK  - Outdoor With Exterior
11 Robertson Road, Lanigan, SK - Indoor Photo Showing Other Room
11 Robertson Road, Lanigan, SK - Indoor Photo Showing Dining Room
11 Robertson Road, Lanigan, SK - Indoor
11 Robertson Road, Lanigan, SK - Indoor Photo Showing Kitchen With Upgraded Kitchen
11 Robertson Road, Lanigan, SK - Indoor Photo Showing Kitchen
11 Robertson Road, Lanigan, SK - Indoor
11 Robertson Road, Lanigan, SK - Indoor Photo Showing Living Room With Fireplace
11 Robertson Road, Lanigan, SK - Indoor
11 Robertson Road, Lanigan, SK - Indoor Photo Showing Living Room With Fireplace
11 Robertson Road, Lanigan, SK - Indoor Photo Showing Bedroom
11 Robertson Road, Lanigan, SK - Indoor Photo Showing Bathroom
11 Robertson Road, Lanigan, SK - Indoor With Storage
11 Robertson Road, Lanigan, SK - Indoor Photo Showing Bedroom
11 Robertson Road, Lanigan, SK - Indoor Photo Showing Bathroom
11 Robertson Road, Lanigan, SK - Indoor Photo Showing Laundry Room
11 Robertson Road, Lanigan, SK - Indoor Photo Showing Bedroom
11 Robertson Road, Lanigan, SK - Indoor Photo Showing Living Room
11 Robertson Road, Lanigan, SK - Indoor Photo Showing Office
11 Robertson Road, Lanigan, SK - Indoor Photo Showing Bedroom
11 Robertson Road, Lanigan, SK - Indoor Photo Showing Bathroom
11 Robertson Road, Lanigan, SK - Indoor Photo Showing Basement
11 Robertson Road, Lanigan, SK - Indoor Photo Showing Garage
11 Robertson Road, Lanigan, SK - Outdoor
11 Robertson Road, Lanigan, SK - Outdoor With Deck Patio Veranda With Exterior
11 Robertson Road, Lanigan, SK - Outdoor
11 Robertson Road, Lanigan, SK - Outdoor With Deck Patio Veranda With Exterior
11 Robertson Road, Lanigan, SK - Outdoor
11 Robertson Road, Lanigan, SK - Outdoor With Exterior
11 Robertson Road, Lanigan, SK - Outdoor
11 Robertson Road, Lanigan, SK - Outdoor With View
Home Insurance - TD Insurance

Get a home insurance quote online for this $579,900 property in Lanigan
  • Advertising
Are you a real estate investor?
11 Robertson ROAD, Lanigan, Saskatchewan, S0K 2M0
$579,900

4 Beds

4 Baths

Property Information:

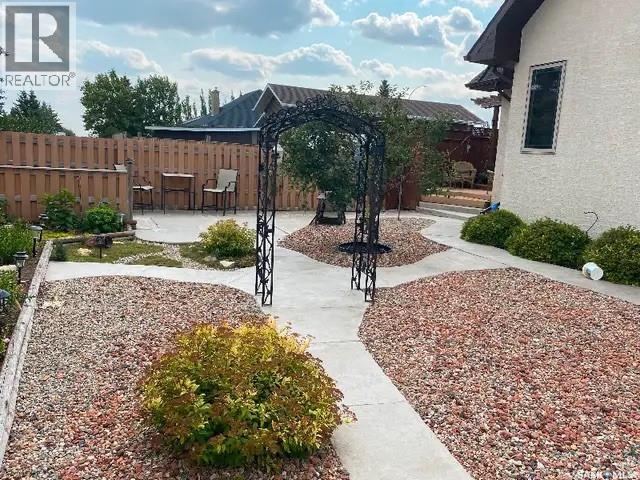
Step into this sophisticated home where exceptional craftsmanship and high-end finishes create refined elegance throughout. A grand foyer with stylish French doors welcomes you into the main living area, featuring soaring vaulted ceilings and a striking double-sided fireplace. The open-concept layout flows into a chef-inspired kitchen complete with top-of-the-line Jenn-Air appliances, rich maple cabinetry, a large island, granite countertops, and a matching granite sink. The bright dining area is enhanced by skylights that flood the space with natural light, while the sunroom with its own fireplace and backyard access offers a cozy year-round retreat. The main floor includes three generous bedrooms, highlighted by a luxurious primary suite with a walk-in closet and spa-like 5-piece ensuite with jetted tub and separate shower. A second 3-piece bath and a laundry room with a 2-piece bath add convenience. Upstairs, a versatile bonus room with hardwood floors and an electric fireplace is ideal for a lounge, office, or games room. The partially finished basement offers a fourth bedroom, a 3-piece bath, a utility room, and a large heated crawl space for excellent storage. Outside, you’ll find a beautifully landscaped yard, a garden shed, fenced areas, and a spacious deck with a pergola. A heated double attached garage with direct entry and ample parking completes the package. Conveniently located just 20 minutes from the BHP Mine and 30 minutes to the City of Humboldt. Call today to view this stunning home! (id:27)

Building Features:

  • Style: Detached
  • Building Type: House
  • Basement Development: Partially finished
  • Basement Type: Partial
  • Construction Style - Attachment: Detached
  • Fireplace Fuel: Electric, Gas
  • Fireplace Type: Conventional, Conventional
  • Floor Space: 2352 sqft
  • Heating Type: Forced air
  • Heating Fuel: Natural gas
  • Cooling Type: Central air conditioning, Air exchanger
  • Appliances: Washer, Refrigerator, Dishwasher, Dryer, Microwave, Freezer, Garburator, Oven - Built-In, Window Coverings, Garage door opener remote, Storage Shed, Stove

Property Features:

  • OwnershipType: Freehold
  • Property Type: Single Family
  • Built in: 2008
  • Features: Treed, Double width or more driveway, Sump Pump
  • Fence Type: Fence
  • Floor Space (approx): 2352 Square Feet
  • Irregular: Yes
  • Landscape Features: Lawn, Underground sprinkler, Garden Area
  • Lot Frontage: 60 Feet
  • Lot Size: 60x120
  • Structure Type: Deck, Patio(s)
  • Parking Type: Attached garage, Parking Spaces
  • No. of Parking Spaces: 6

Rooms:

  • Other 2nd Level 4.27 m x 6.40 m
  • Bedroom Basement Level 2.84 m x 3.30 m
  • Bathroom Basement Level 1.85 m x 1.96 m
  • Other Basement Level 1.85 m x 1.55 m
  • Foyer Main Level 2.21 m x 1.91 m
  • Kitchen Main Level 4.14 m x 4.42 m
  • Dining Main Level 2.46 m x 4.42 m
  • Living Main Level 5.28 m x 4.65 m
  • Sun Room Main Level 2.77 m x 6.27 m
  • Primary Bedroom Main Level 4.01 m x 4.17 m
  • Bathroom Main Level 3.66 m x 4.06 m
  • Bedroom Main Level 3.76 m x 3.78 m
  • Bedroom Main Level 4.06 m x 4.27 m
  • Bathroom Main Level 2.51 m x 2.18 m
  • Laundry Main Level 2.51 m x 2.01 m

Convert Measurement to:

Courtesy of: eXp Realty
REALTOR.ca  

QuickQuoteTM Powered by RPS
Thinking of Selling?

Start by finding out what your home might be worth in today's market.

Location of 11 Robertson ROAD, Lanigan, Saskatchewan, S0K 2M0

Demographic Information of 11 Robertson ROAD, Lanigan, Saskatchewan, S0K 2M0

Life Stage

Later Years

Employment Type

Blue Collar/Primary, Blue Collar/Service Sector

Average Household Income

$125,565.67

Average Number of Children

2.04

Household Population

Household Structure

Age of Population

Education

Education Level

No certificate/diploma/degree

16.54 %

High school certificate or equivalent

32.54 %

Apprenticeship trade certificate/diploma

14.71 %

College/non-university certificate
22.49 %

University certificate (below bachelor)
2.64 %

University Degree

11.08 %

Commuter

Travel To Work

By Car

90.24 %

By Public Transit

0.0 %

By Walking

7.32 %

By Bicycle

0.0 %

By Other Methods

2.44 %

Cultural Diversity

Knowledge of Official Language

Mother Tongue

Building Information

Building Type

Apartments (Low and High Rise)

7.86 %

Houses

92.14 %

Own Vs. Rent