Button CopyPathCircle CloseCircle Left ArrowArrow Down Icon GreyClosecirclecircleBurger
  • Advertising

103 Main STREET, Lang, Saskatchewan, S0G 2W0

MLS® # SK044960
House For Sale In Lang, Saskatchewan
$89,900 QuickQuoteTM: Not Available

3 Beds

2 Baths

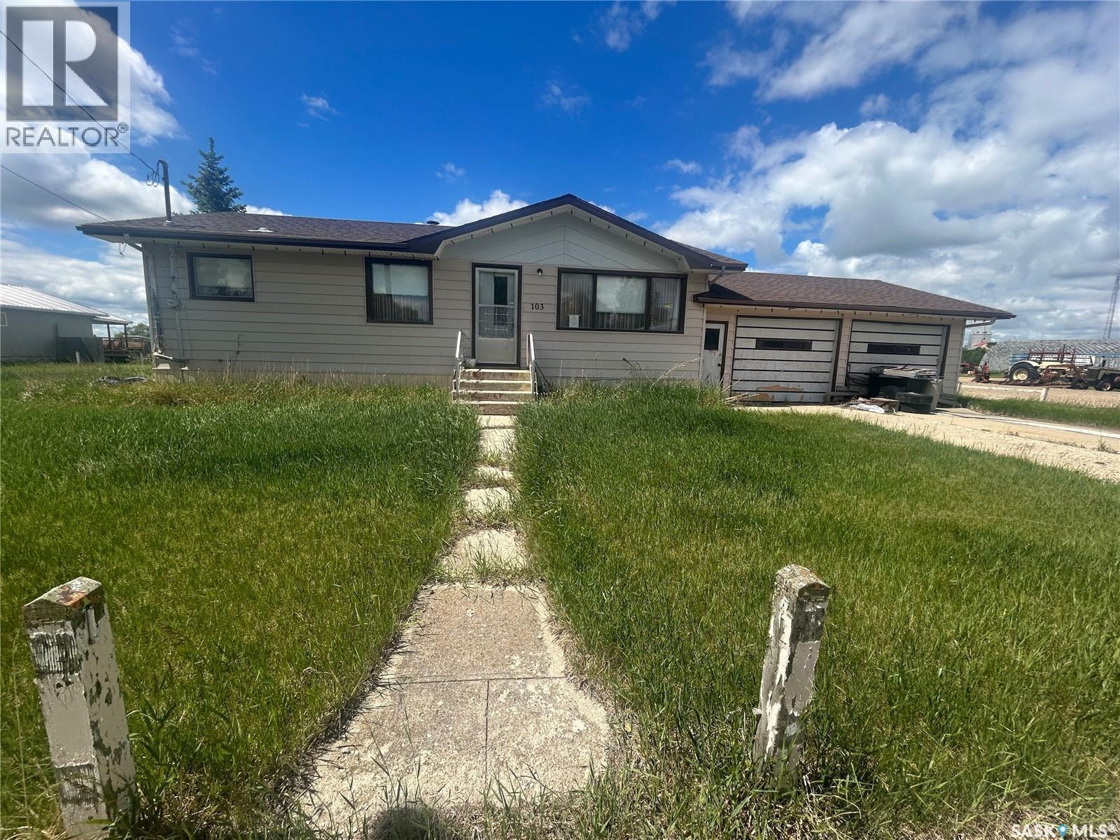
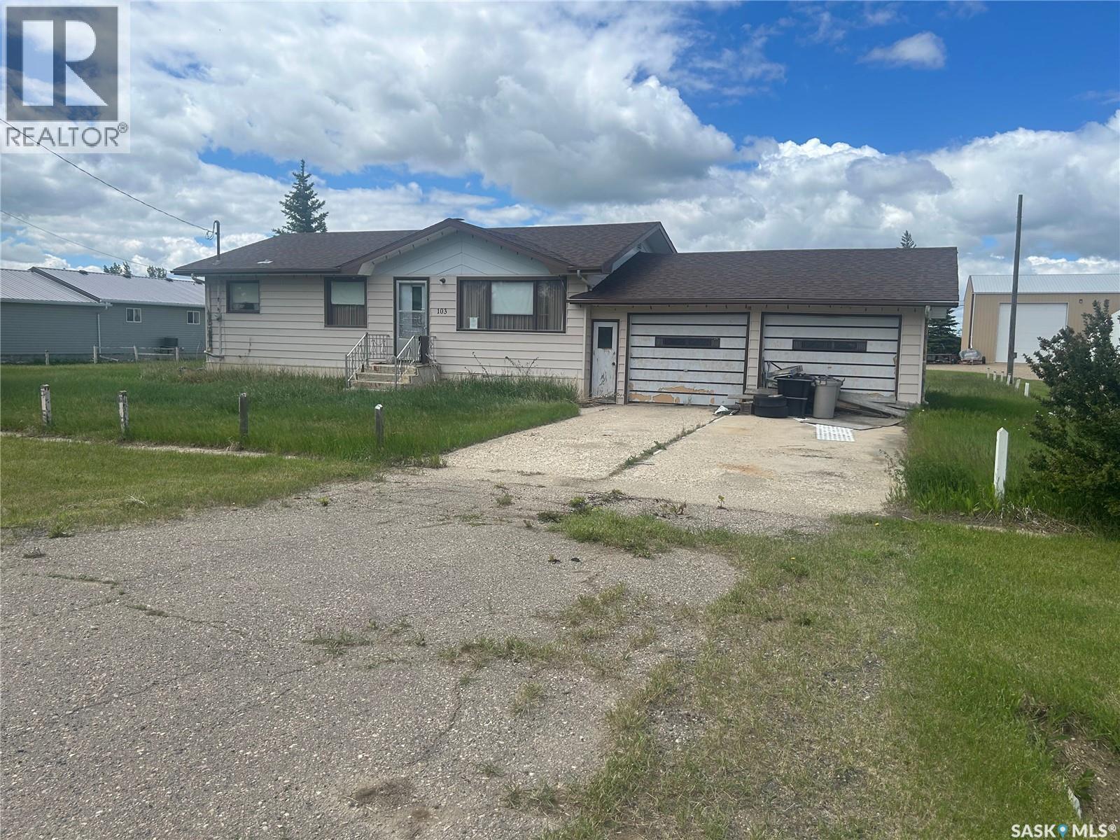
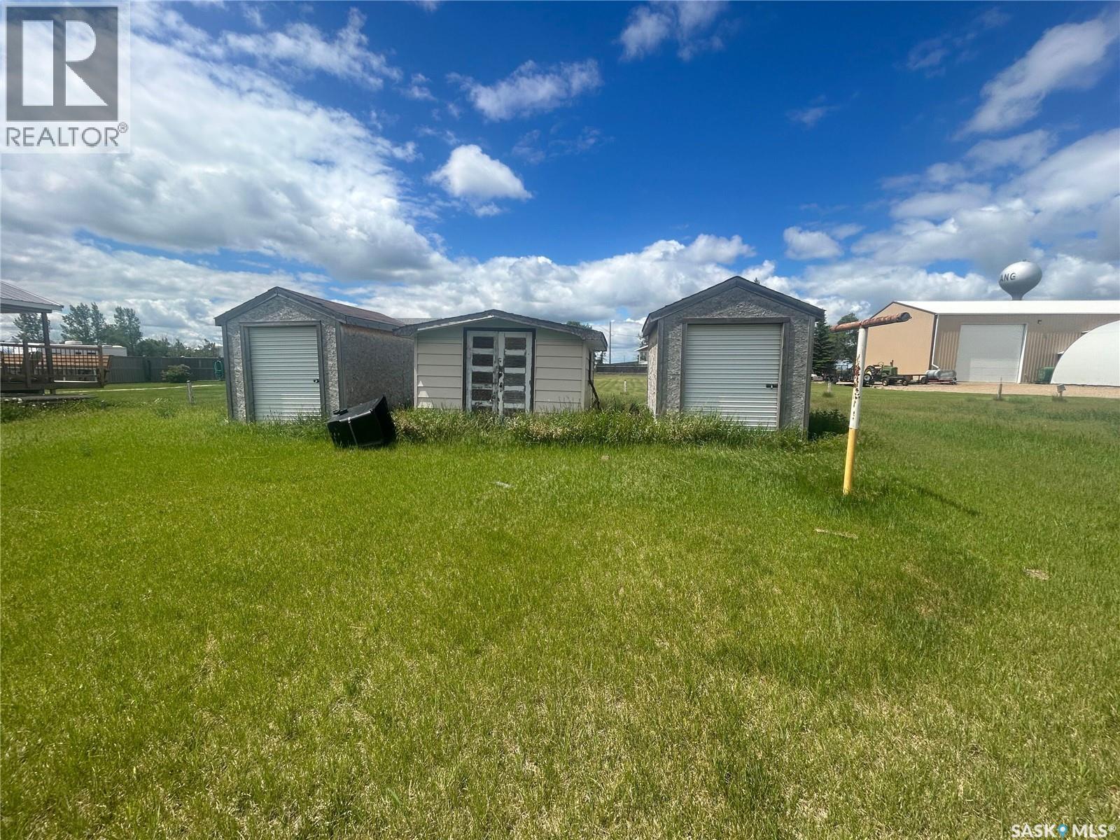
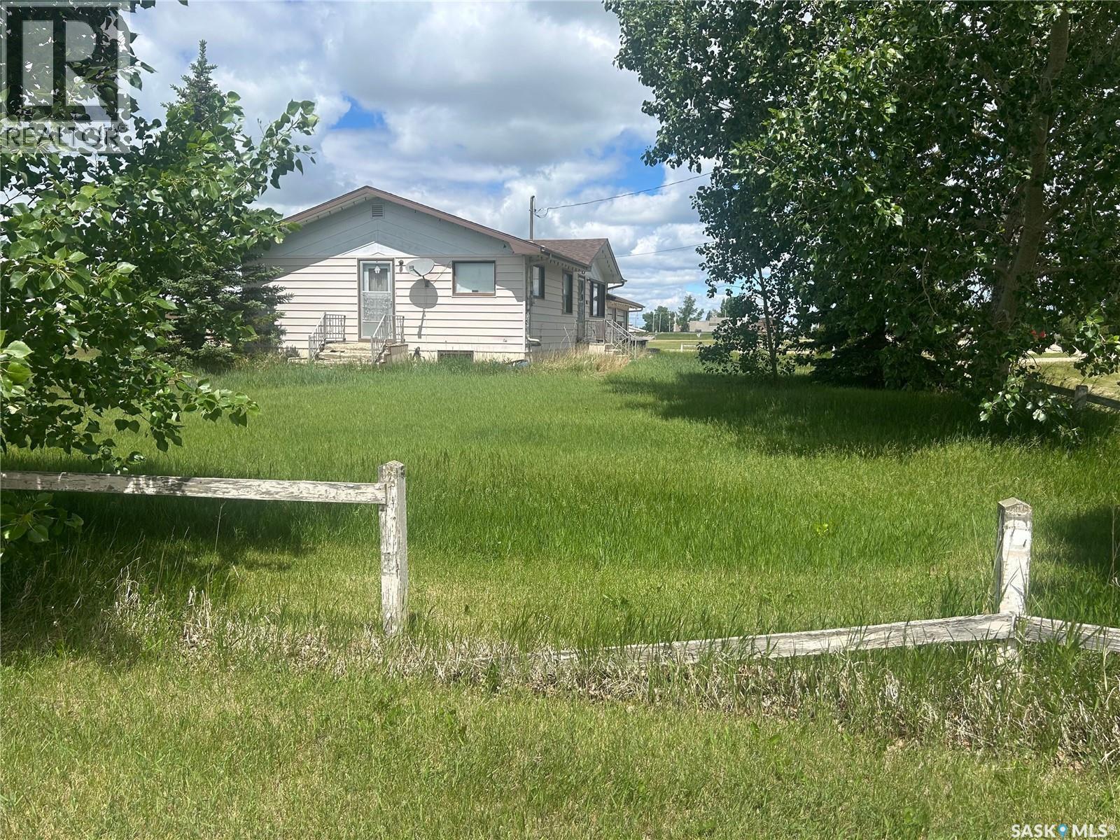
103 Main Street, Lang, SK - Outdoor
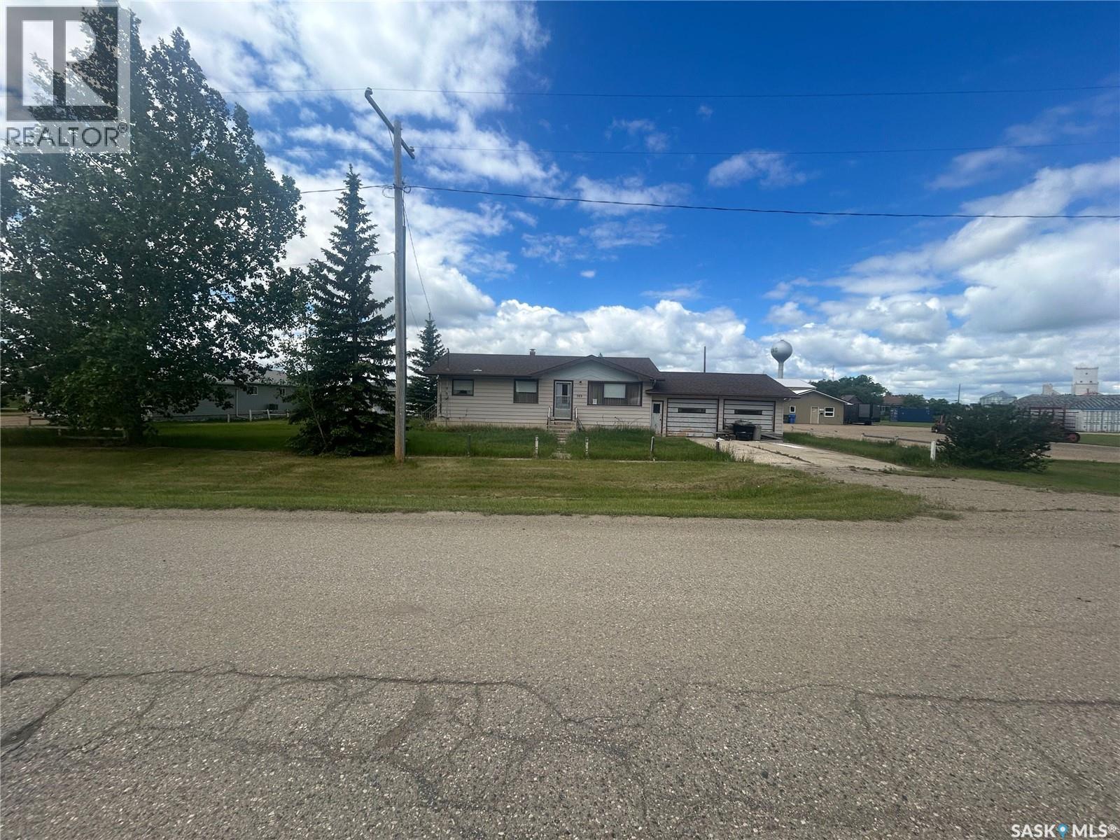
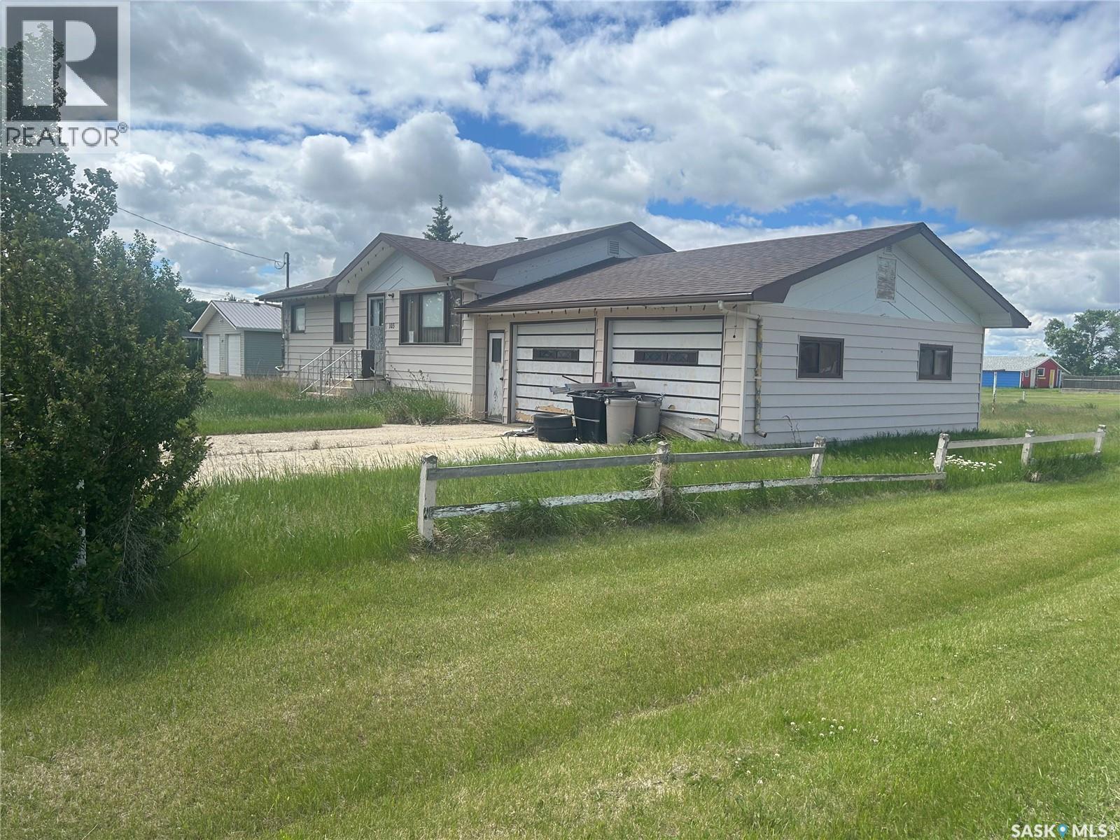
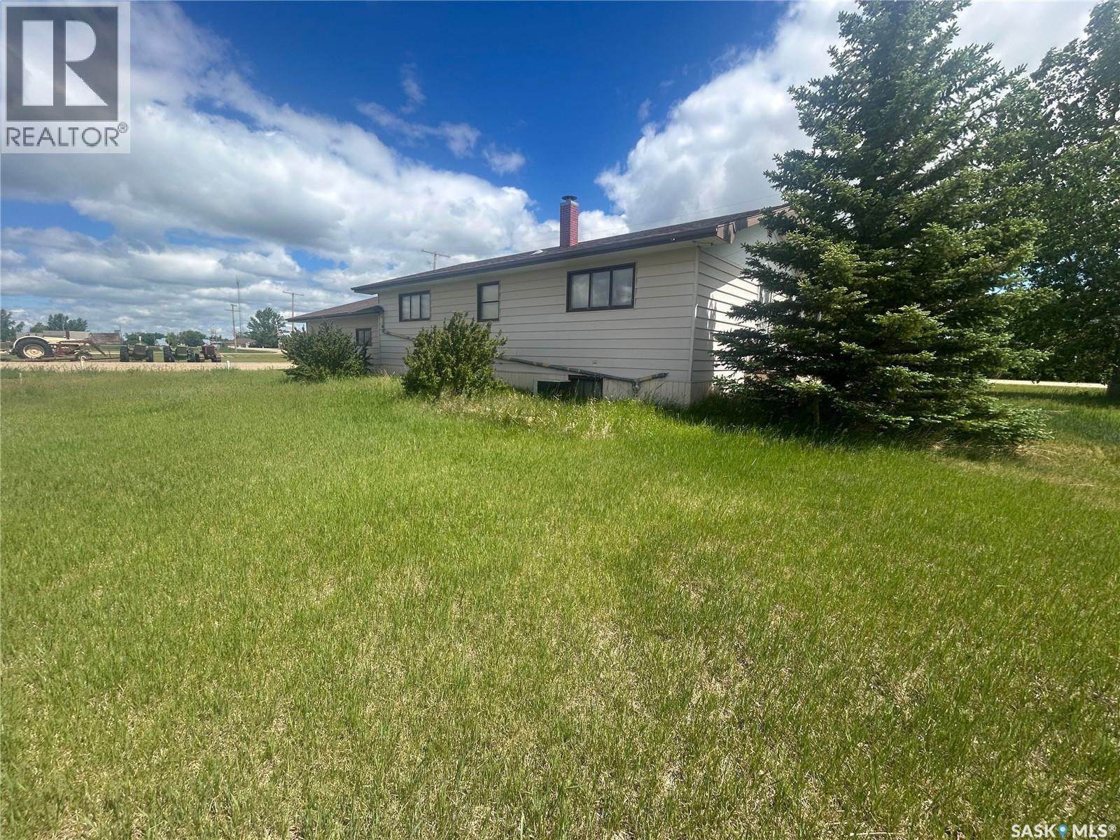
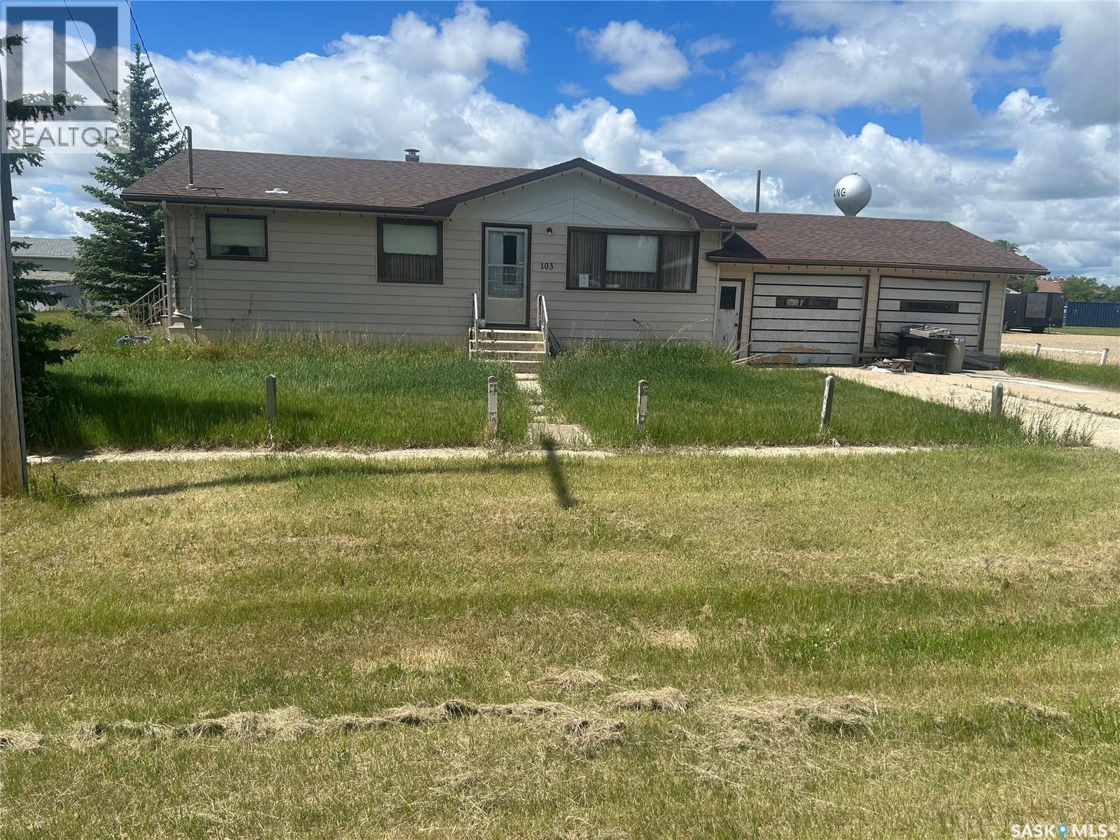
103 Main Street, Lang, SK  - Outdoor
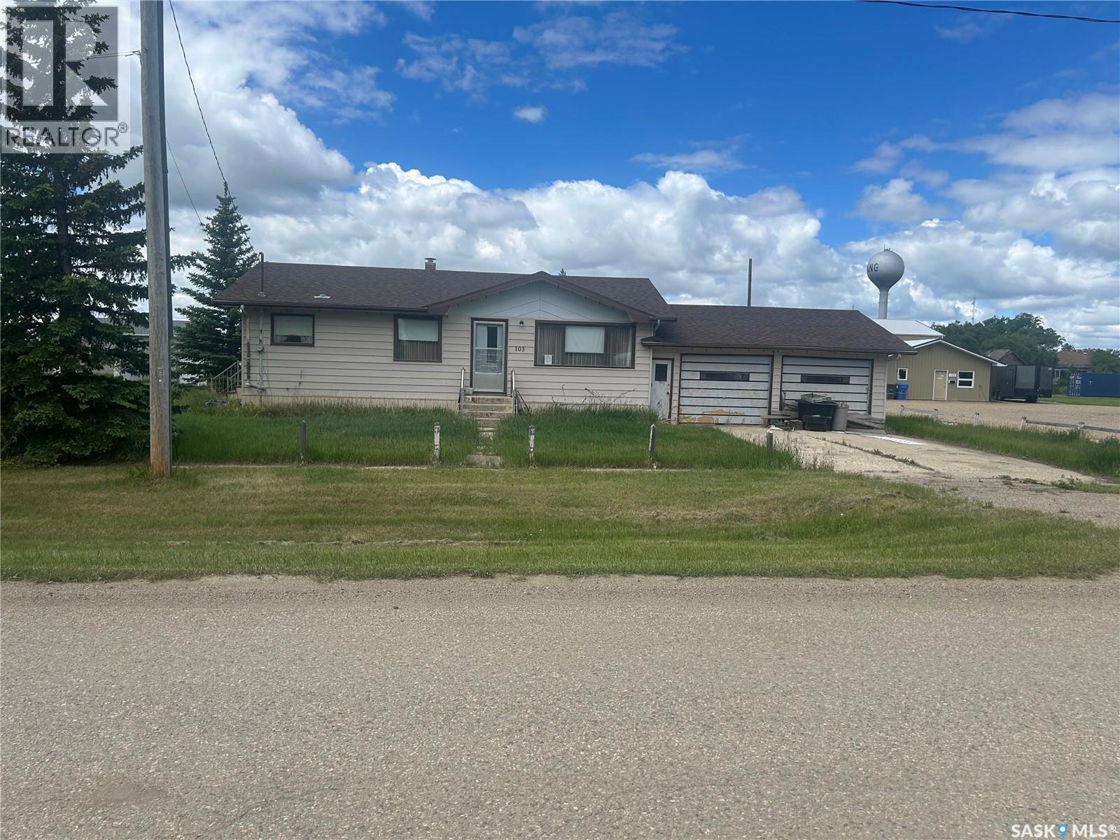
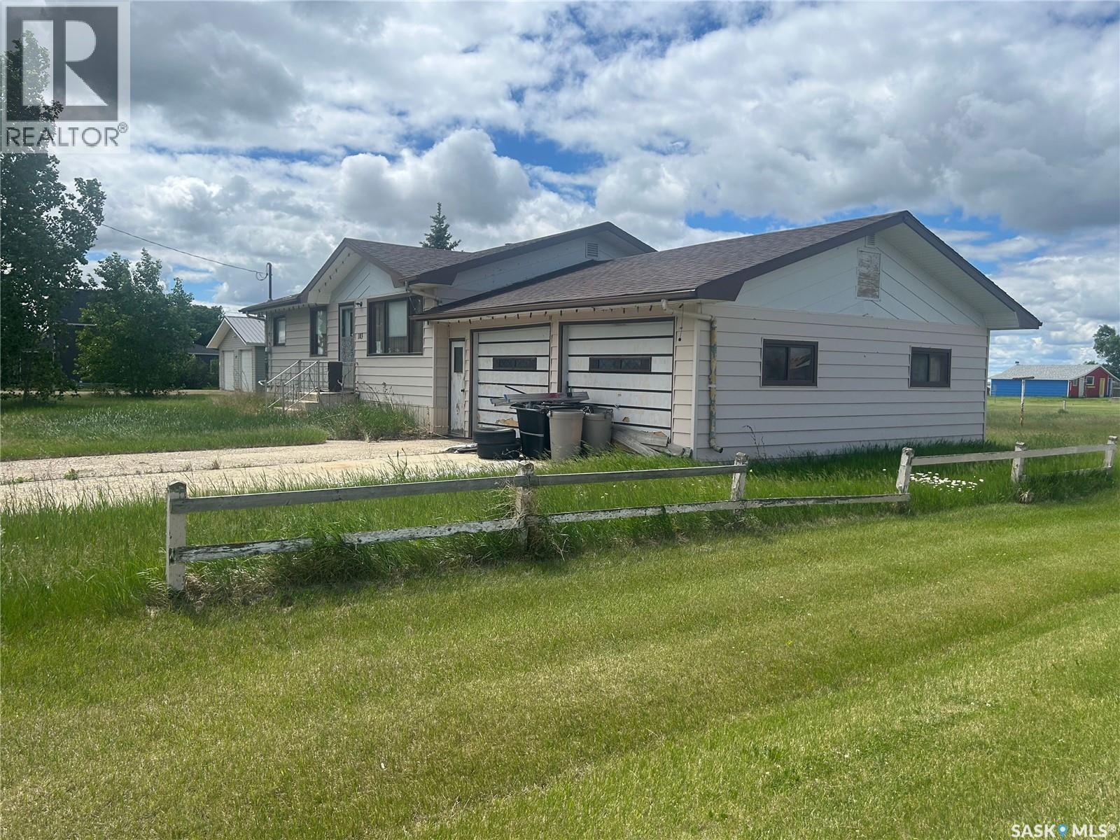
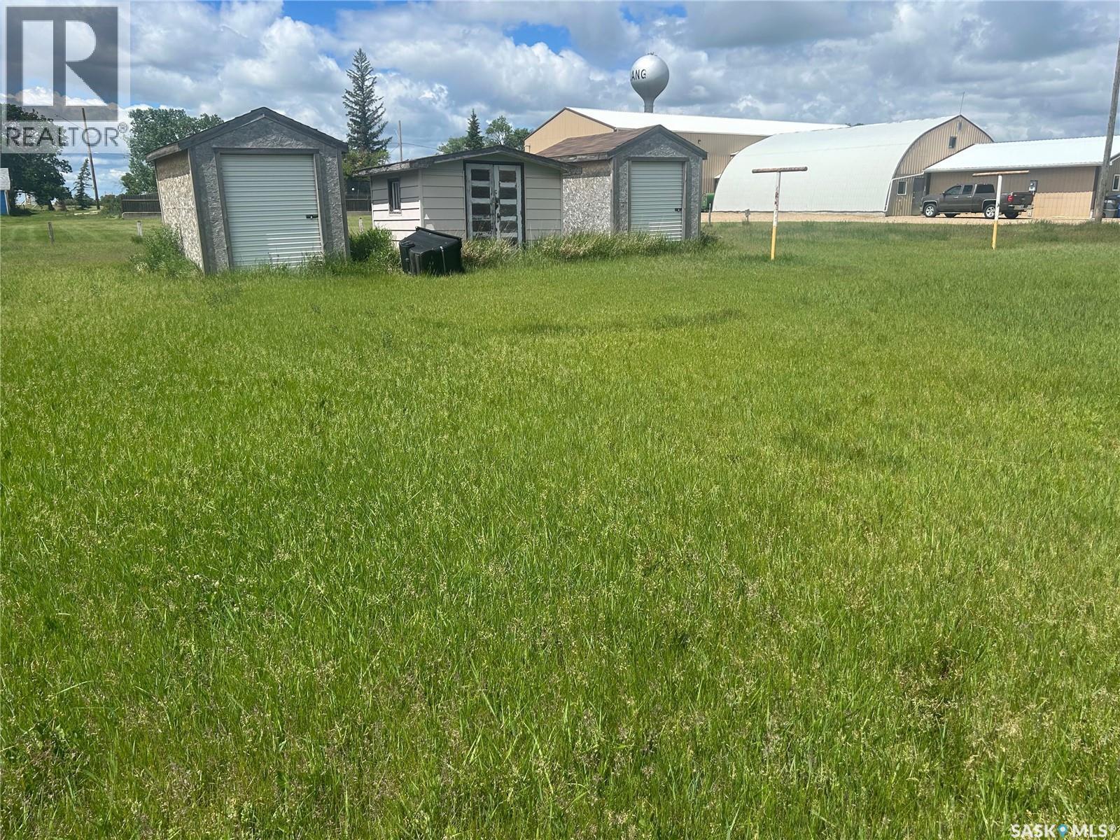
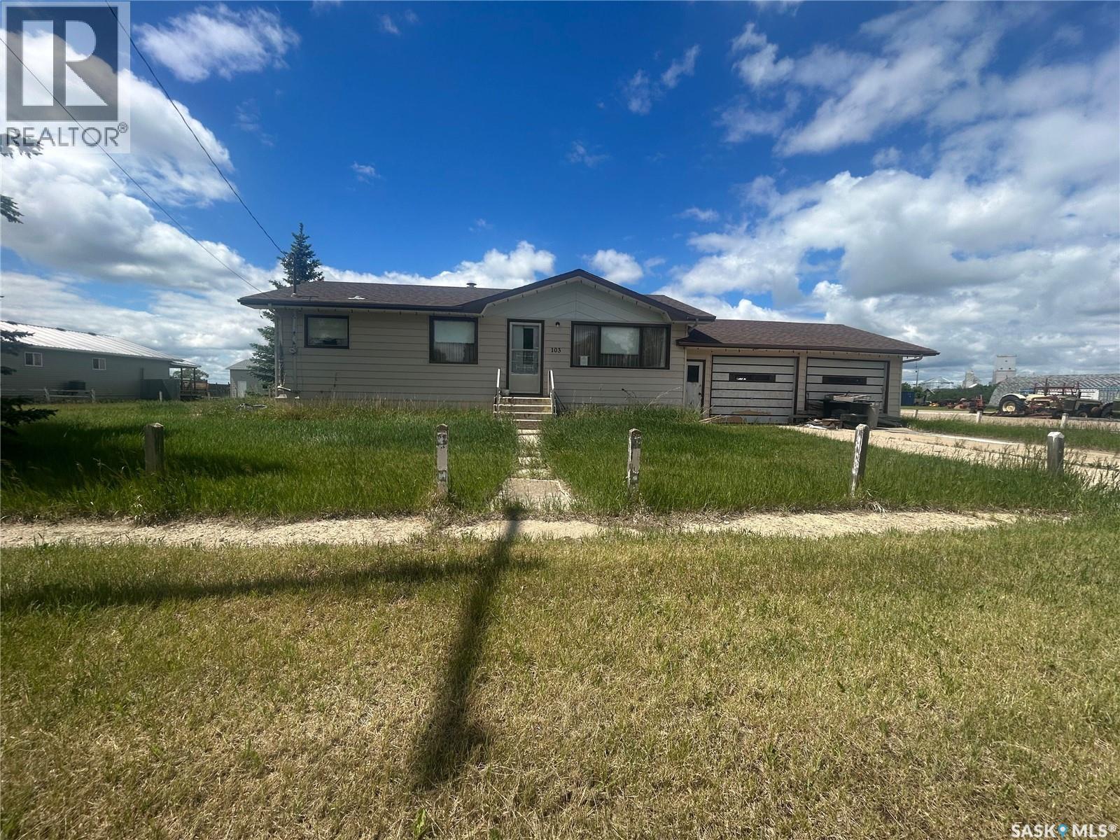
103 Main Street, Lang, SK - Outdoor
  • Advertising
103 Main STREET, Lang, Saskatchewan, S0G 2W0
$89,900

3 Beds

2 Baths

Property Information:

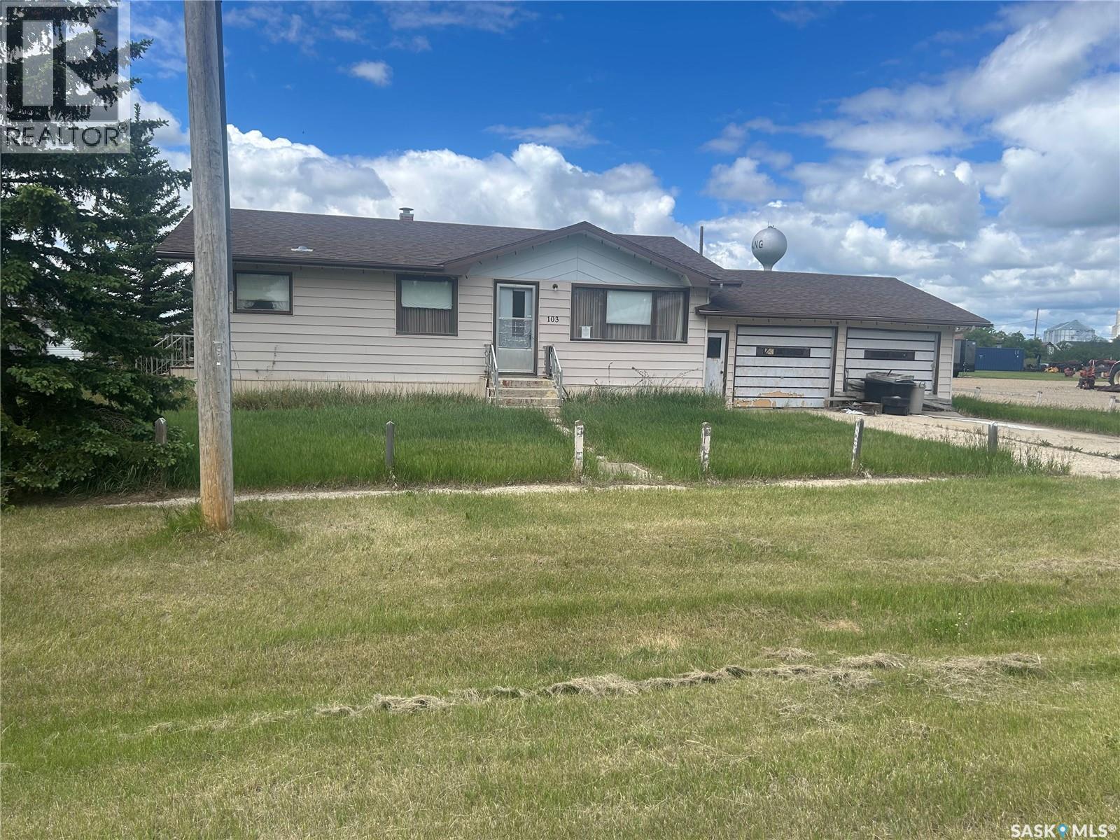
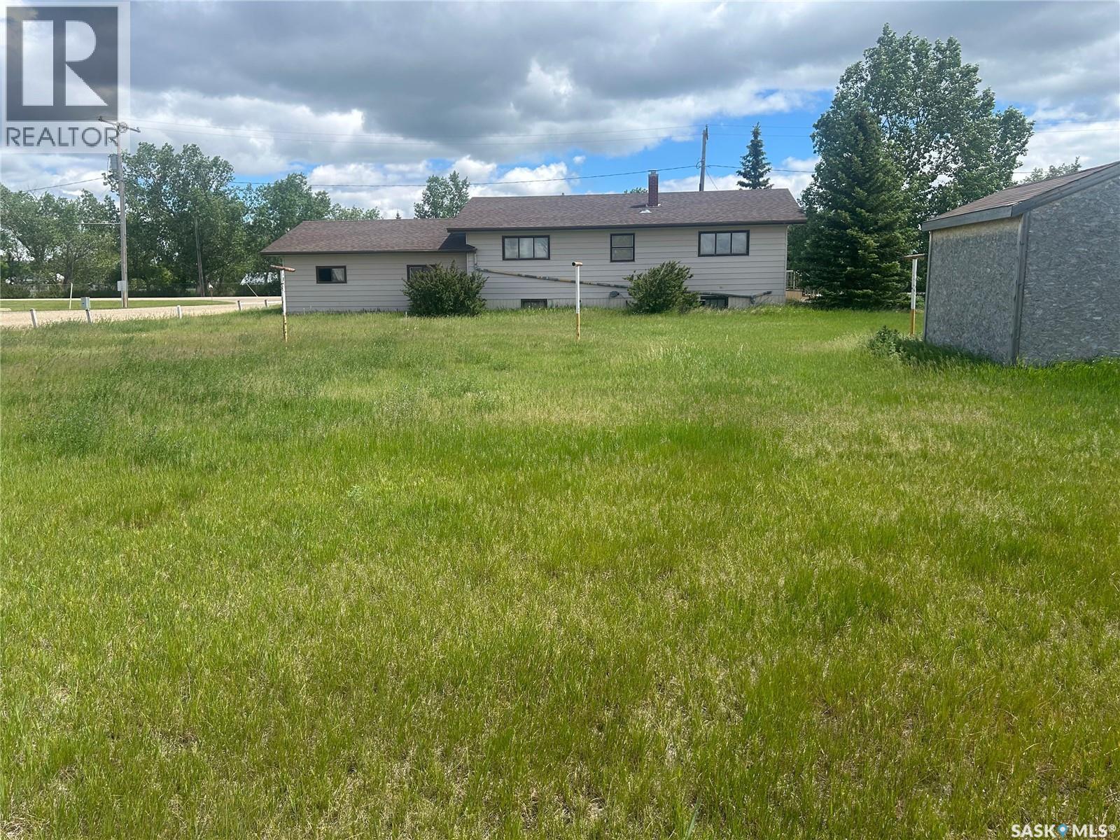
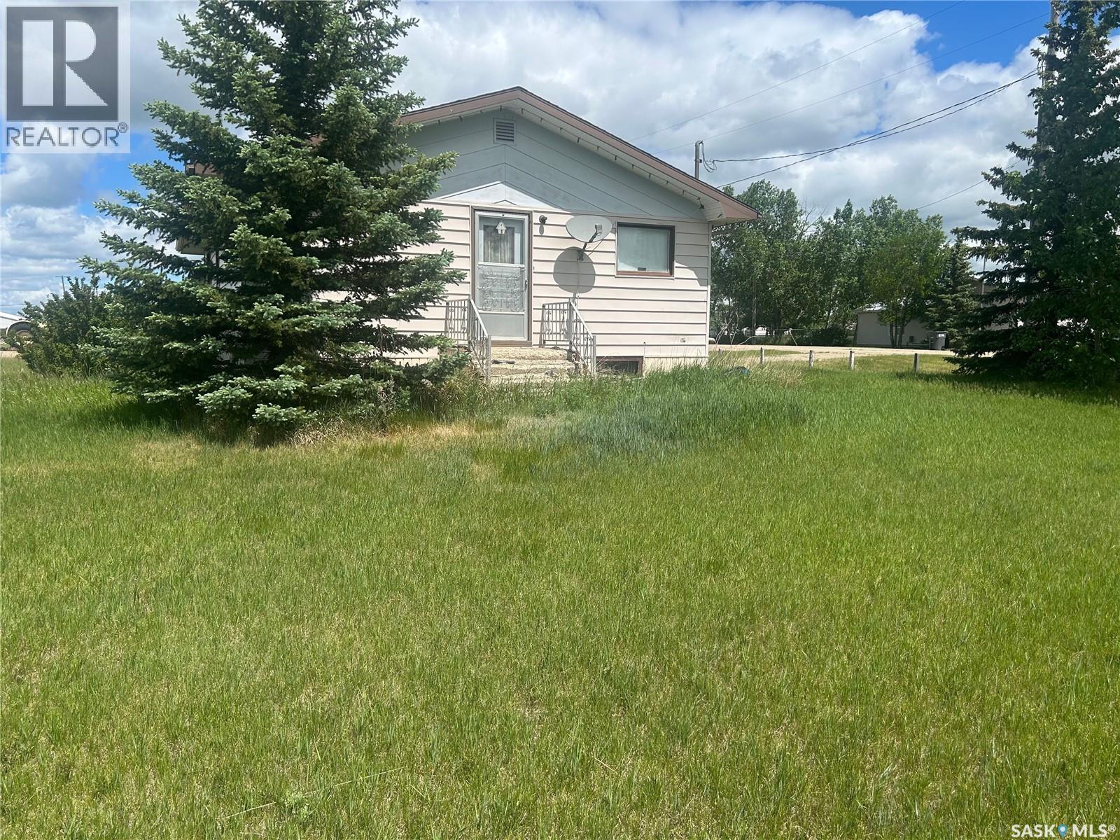
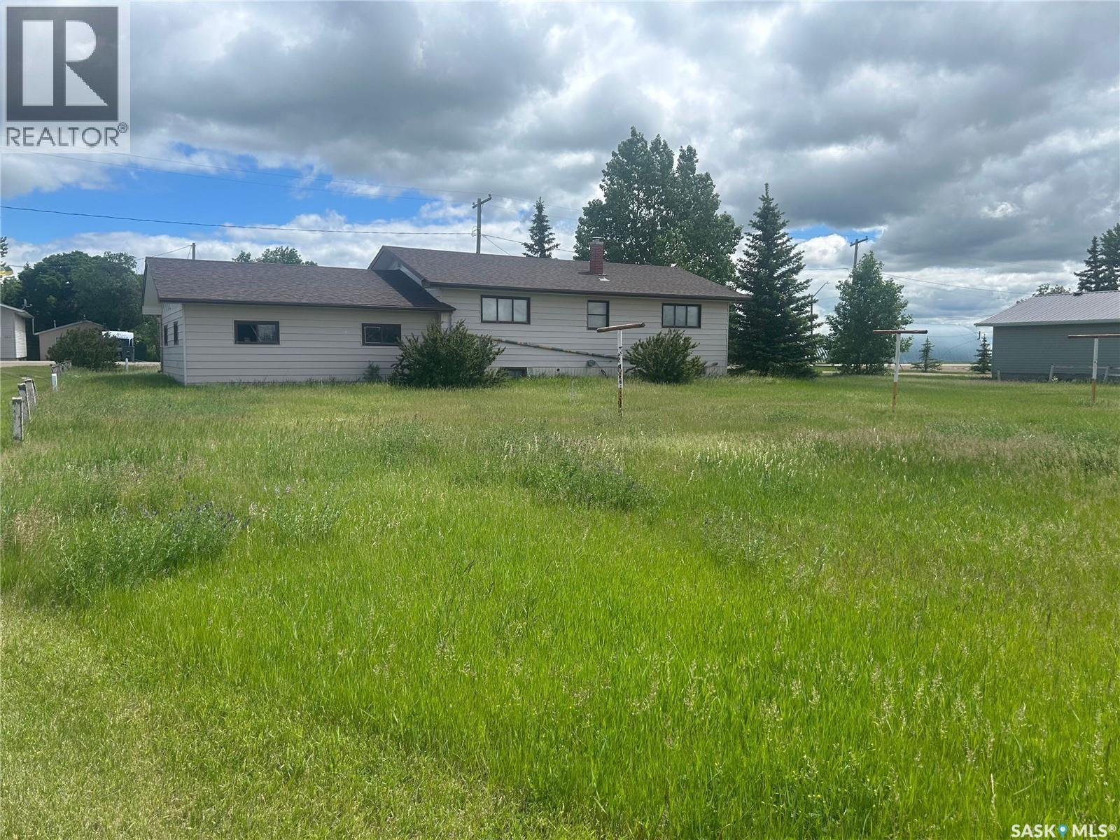
This older bungalow is situated on a generous lot and offers plenty of space both inside and out. The property features a detached double garage along with three additional storage sheds, providing excellent options for parking, storage, hobbies, or workshop space. The spacious yard offers plenty of room to enjoy the outdoors and provides great potential for future landscaping, gardening, or other improvements. Inside, the main floor offers a practical and functional layout. A spacious living room provides a comfortable central gathering area, while the adjoining dining space offers room for everyday meals or entertaining. The kitchen provides a straightforward layout with existing cabinetry and workspace. Two bedrooms and a 4-piece bathroom complete the main level. Flooring throughout the main floor consists primarily of carpet, with linoleum in the kitchen and bathroom. The home retains many of its original features, including the windows, giving the next owner an opportunity to update and personalize the space over time. The basement adds valuable additional living space and includes a large recreation room that could accommodate a variety of uses, whether as a family room, games area, hobby space, or additional entertaining area. There is also a basement bedroom, a convenient 2-piece bathroom, and a utility/laundry area with additional room for storage. With its generous lot, detached double garage, multiple storage sheds, functional floor plan, and additional basement living space, this property offers plenty of possibilities. It presents an excellent opportunity for buyers looking for a home they can update and personalize to suit their own style and needs. (id:27)

Building Features:

  • Style: Detached
  • Building Type: House
  • Architectural Style: Bungalow
  • Basement Development: Partially finished
  • Basement Type: Full
  • Construction Style - Attachment: Detached
  • Floor Space: 988 sqft Square Feet
  • Heating Type: Forced air
  • Heating Fuel: Natural gas
  • Appliances: Storage Shed

Property Features:

  • OwnershipType: Freehold
  • Property Type: Single Family
  • Built in: 1963
  • Features: Rectangular
  • Floor Space (approx): 988 Square Feet
  • Irregular: Yes
  • Landscape Features: Lawn
  • Lot Frontage: 131 Feet
  • Lot Size: 20829.00 Square Feet
  • Parking Type: Detached garage, Parking Spaces
  • No. of Parking Spaces: 4

Rooms:

  • Other Basement Level Measurements not available
  • Bedroom Basement Level Measurements not available
  • Bathroom Basement Level x x x
  • Laundry Basement Level x x x
  • Other Basement Level x x x
  • Living Main Level Measurements not available
  • Dining Main Level Measurements not available
  • Kitchen Main Level Measurements not available
  • Bedroom Main Level 3.96 m x 3.05 m
  • Bathroom Main Level x x x
  • Bedroom Main Level Measurements not available

Convert Measurement to:

Courtesy of: JC Realty Regina
REALTOR.ca  

QuickQuoteTM Powered by RPS
Thinking of Selling?

Start by finding out what your home might be worth in today's market.

Location of 103 Main STREET, Lang, Saskatchewan, S0G 2W0

Demographic Information of 103 Main STREET, Lang, Saskatchewan, S0G 2W0

Life Stage

Later Years

Employment Type

Blue Collar/Primary, Blue Collar/Service Sector

Average Number of Children

1.60

Household Population

Household Structure

Age of Population

Education

Education Level

No certificate/diploma/degree

28.56 %

High school certificate or equivalent

47.62 %

Apprenticeship trade certificate/diploma

14.29 %

College/non-university certificate

9.52 %

University Degree

Commuter

Travel To Work

By Car

66.68 %

By Public Transit

0.0 %

By Walking

33.32 %

By Bicycle

0.0 %

By Other Methods

0.0 %

Cultural Diversity

Knowledge of Official Language

Mother Tongue

Building Information

Building Type

Apartments (Low and High Rise)

Houses

100.0 %

Own Vs. Rent