Button CopyPathCircle CloseCircle Left ArrowArrow Down Icon GreyClosecirclecircleBurger

21 10 Clark DRIVE, Kindersley, Saskatchewan, S0L 1S1

MLS® # SK026533
Townhouse For Sale In Kindersley, Saskatchewan
$269,900 QuickQuoteTM: $267K - $358K

2 Beds

3 Baths

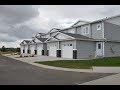
21 10 Clark Drive, Kindersley, SK - Outdoor With Facade
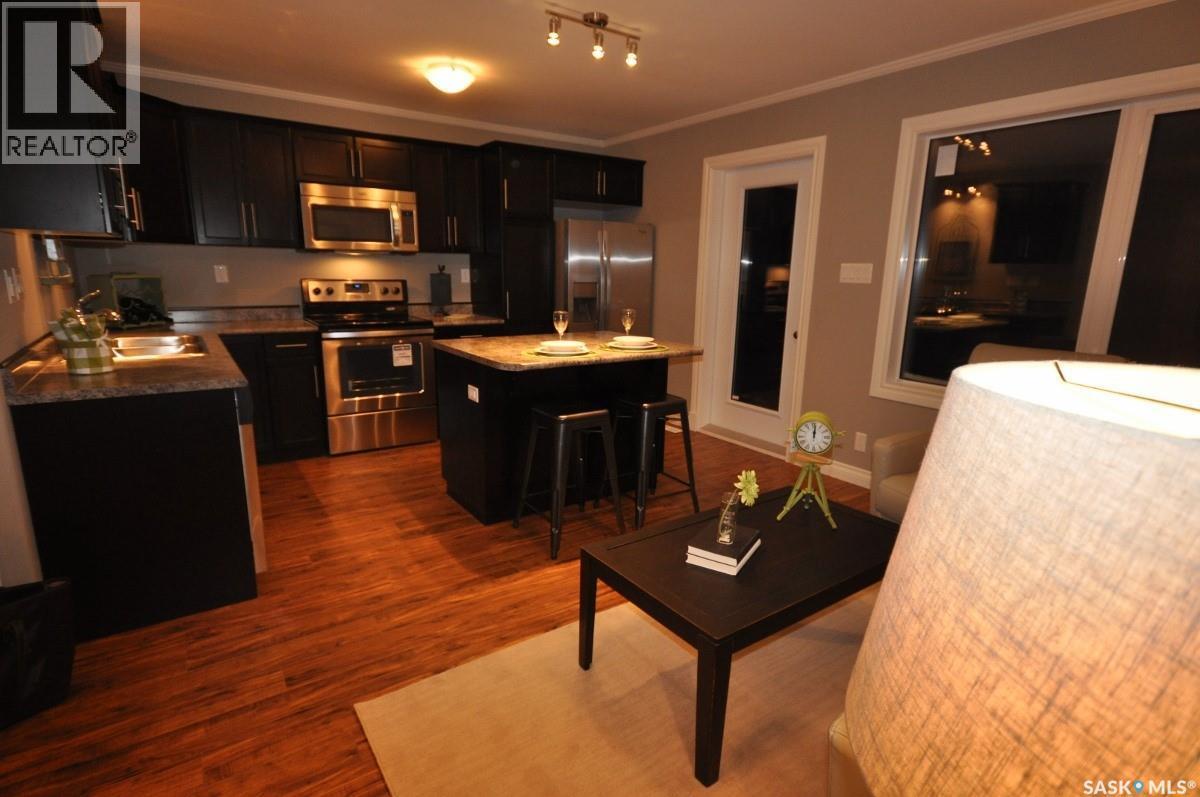
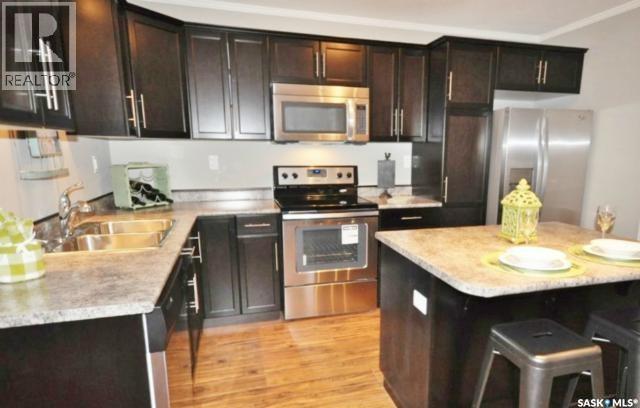
21 10 Clark Drive, Kindersley, SK - Indoor Photo Showing Kitchen With Stainless Steel Kitchen
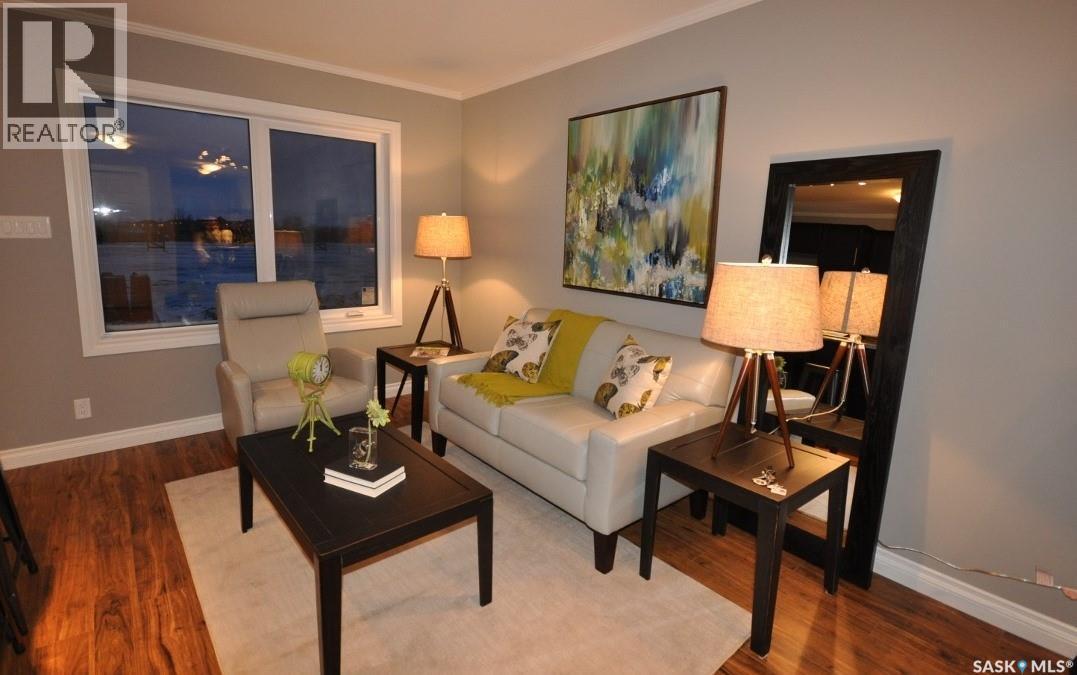
21 10 Clark Drive, Kindersley, SK - Indoor Photo Showing Living Room

21 10 Clark Drive, Kindersley, SK - Indoor Photo Showing Kitchen With Upgraded Kitchen
21 10 Clark Drive, Kindersley, SK - Indoor Photo Showing Kitchen With Stainless Steel Kitchen With Double Sink
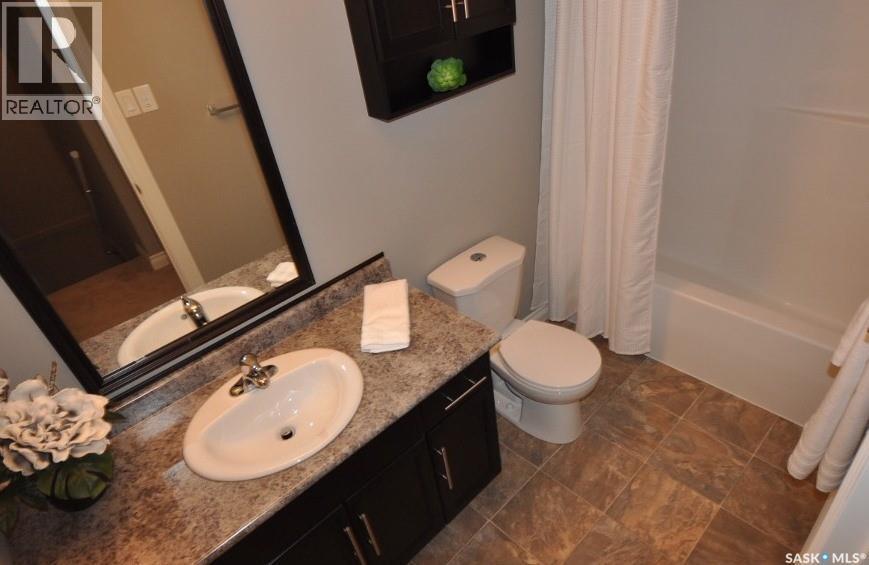
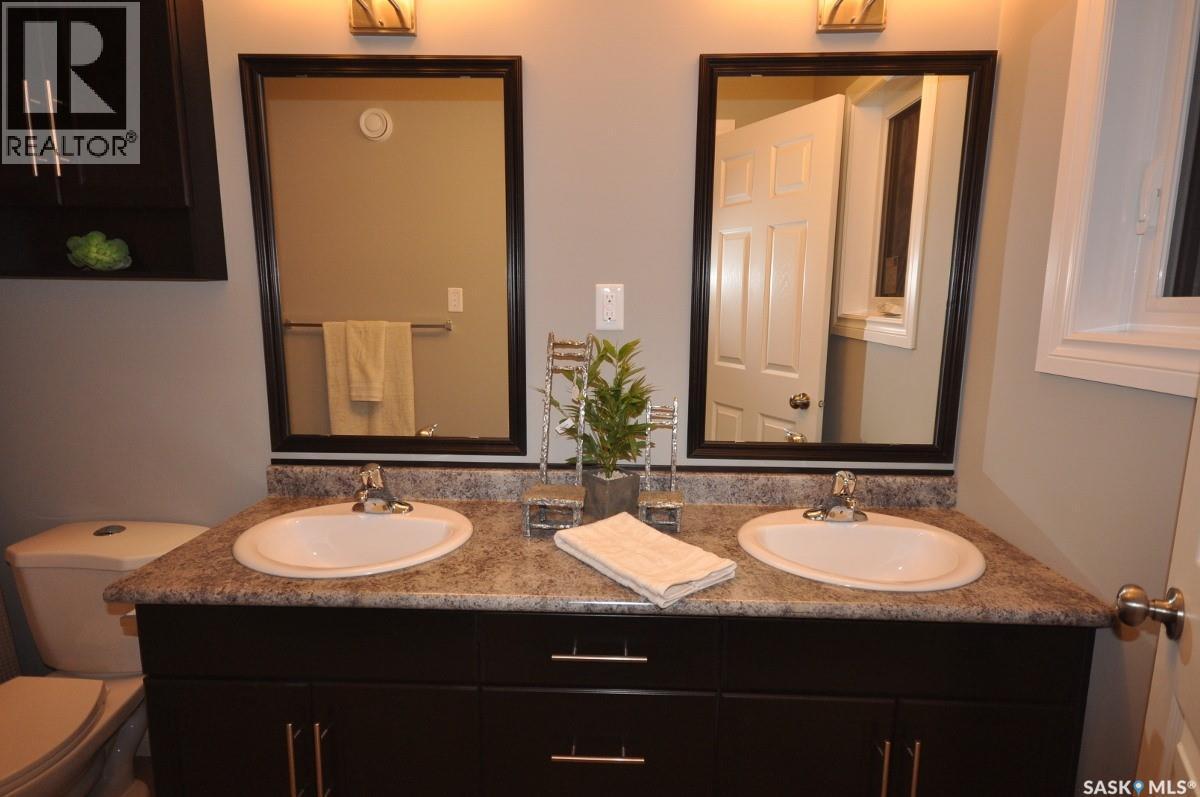
21 10 Clark Drive, Kindersley, SK - Indoor Photo Showing Bathroom
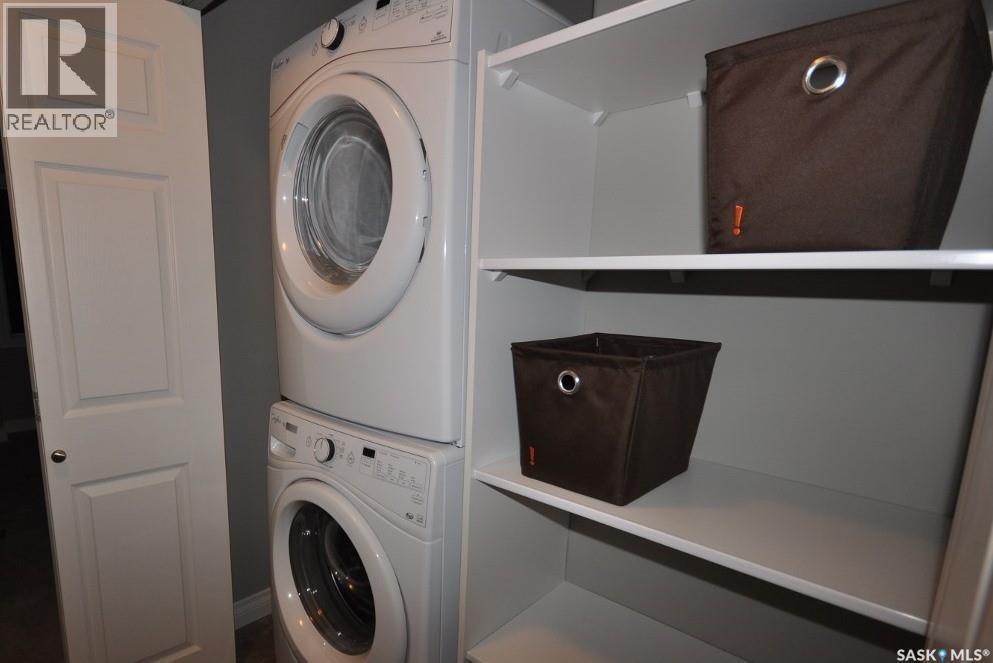
21 10 Clark Drive, Kindersley, SK - Indoor Photo Showing Laundry Room
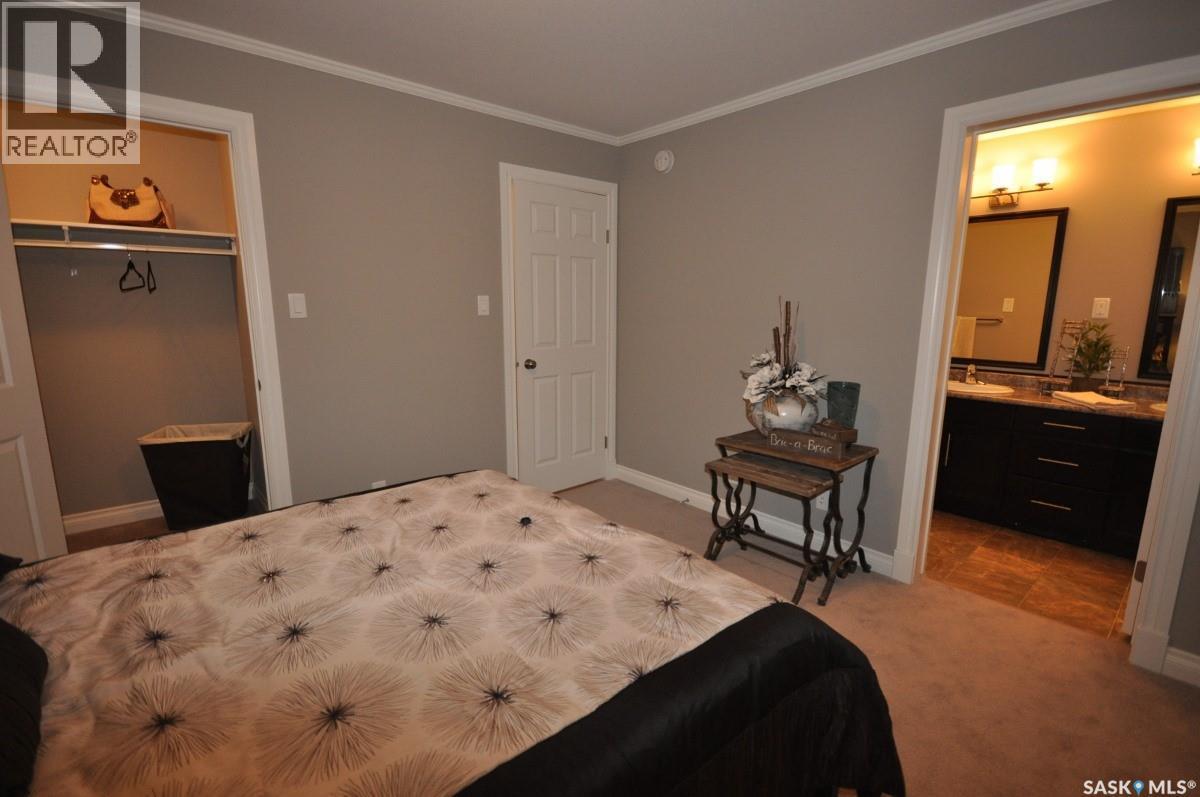
21 10 Clark Drive, Kindersley, SK - Indoor Photo Showing Bedroom
21 10 Clark Drive, Kindersley, SK - Indoor Photo Showing Bathroom

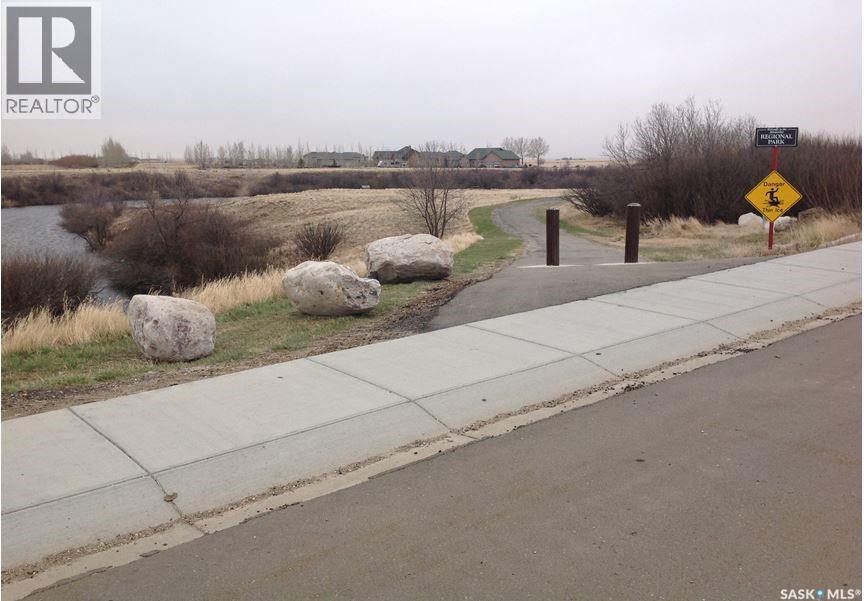
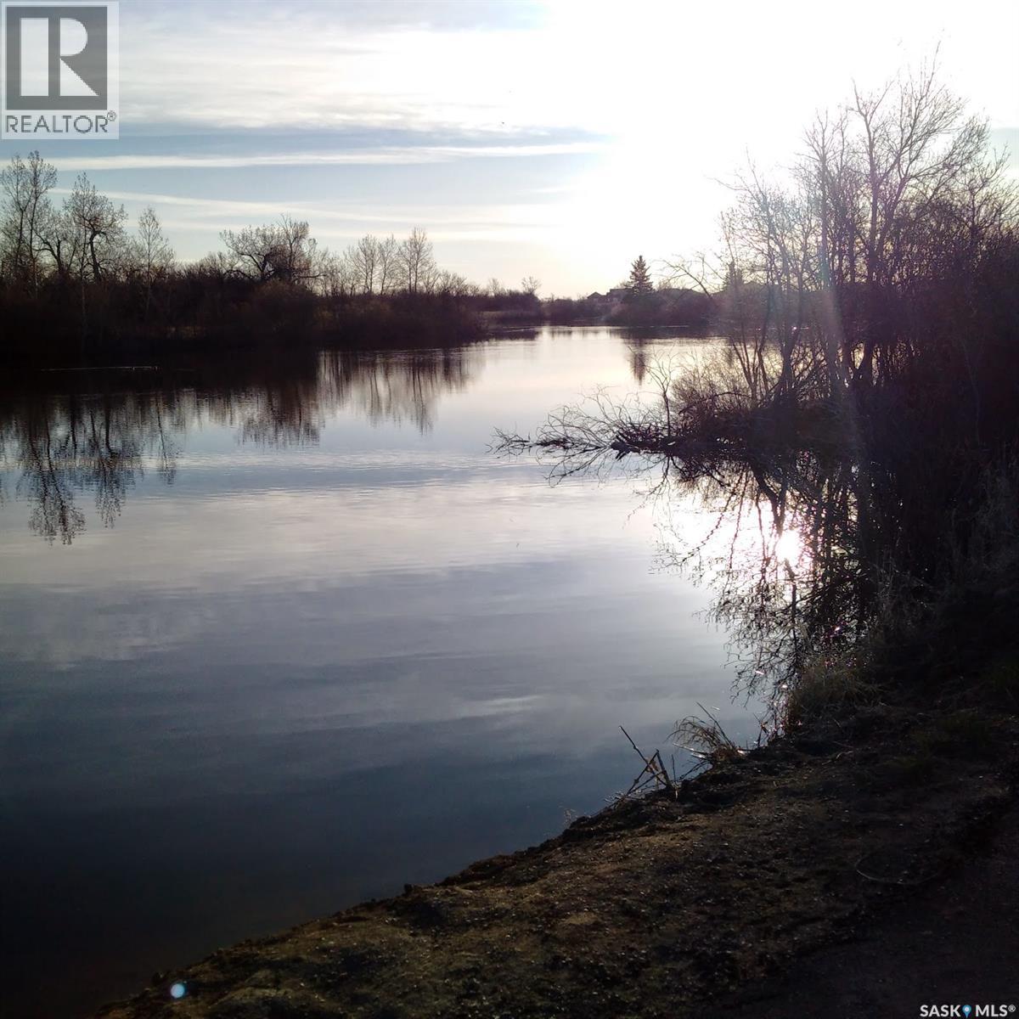
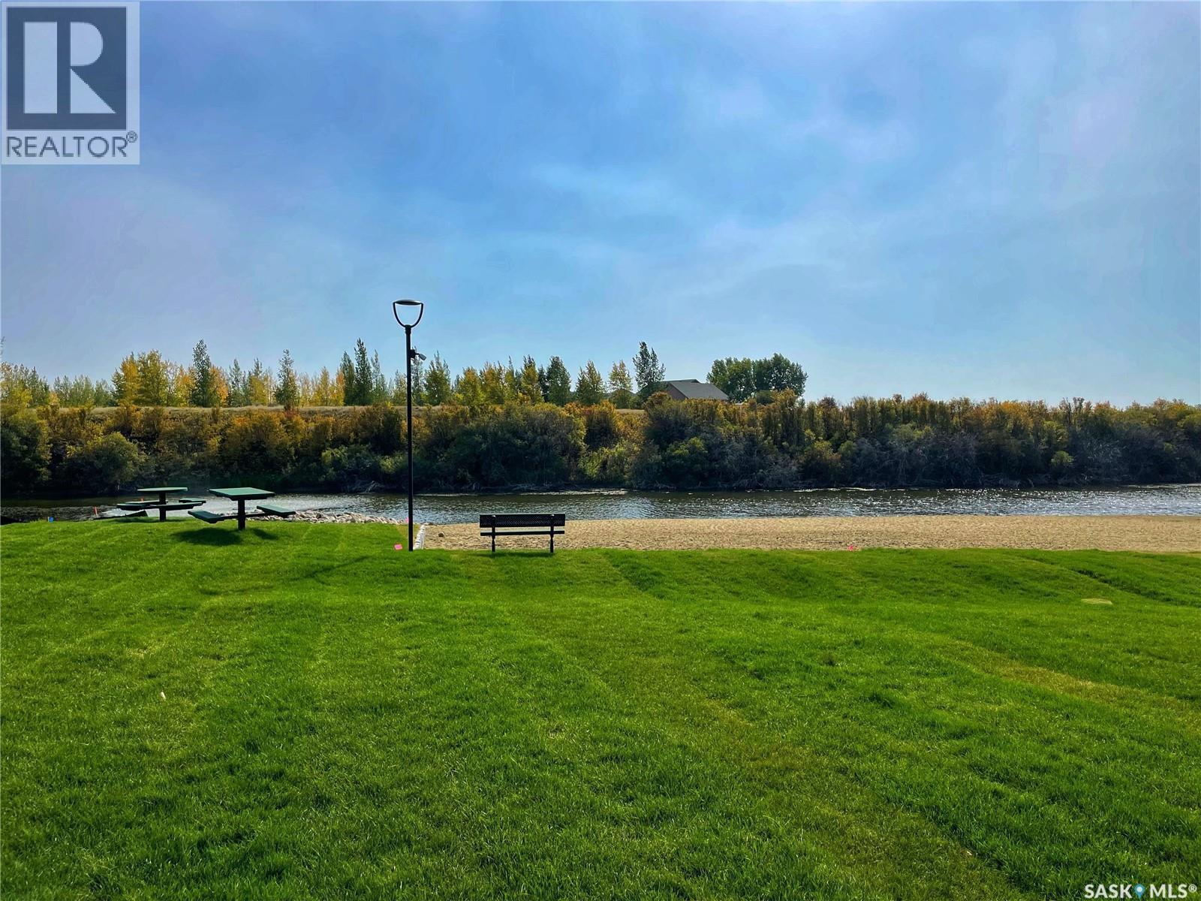
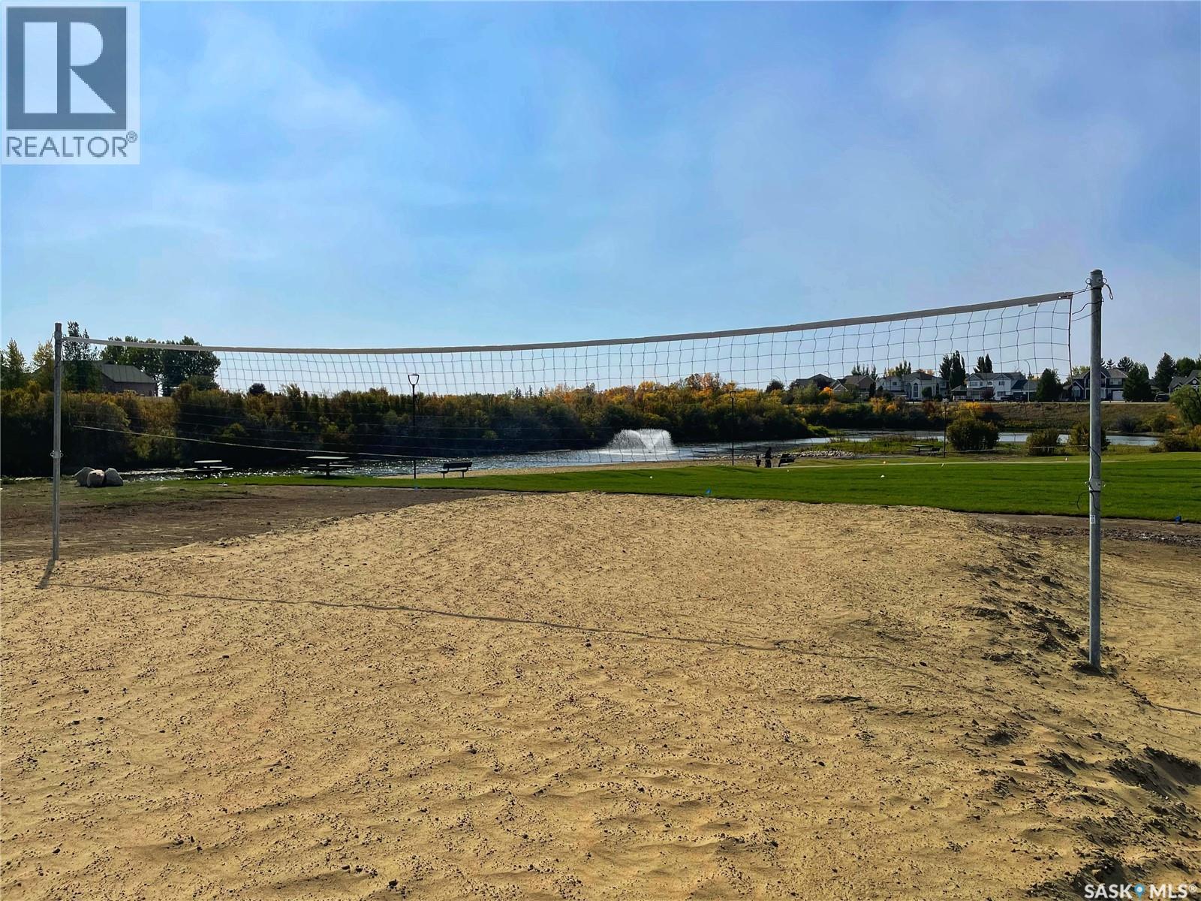
21 10 Clark Drive, Kindersley, SK - Outdoor With View
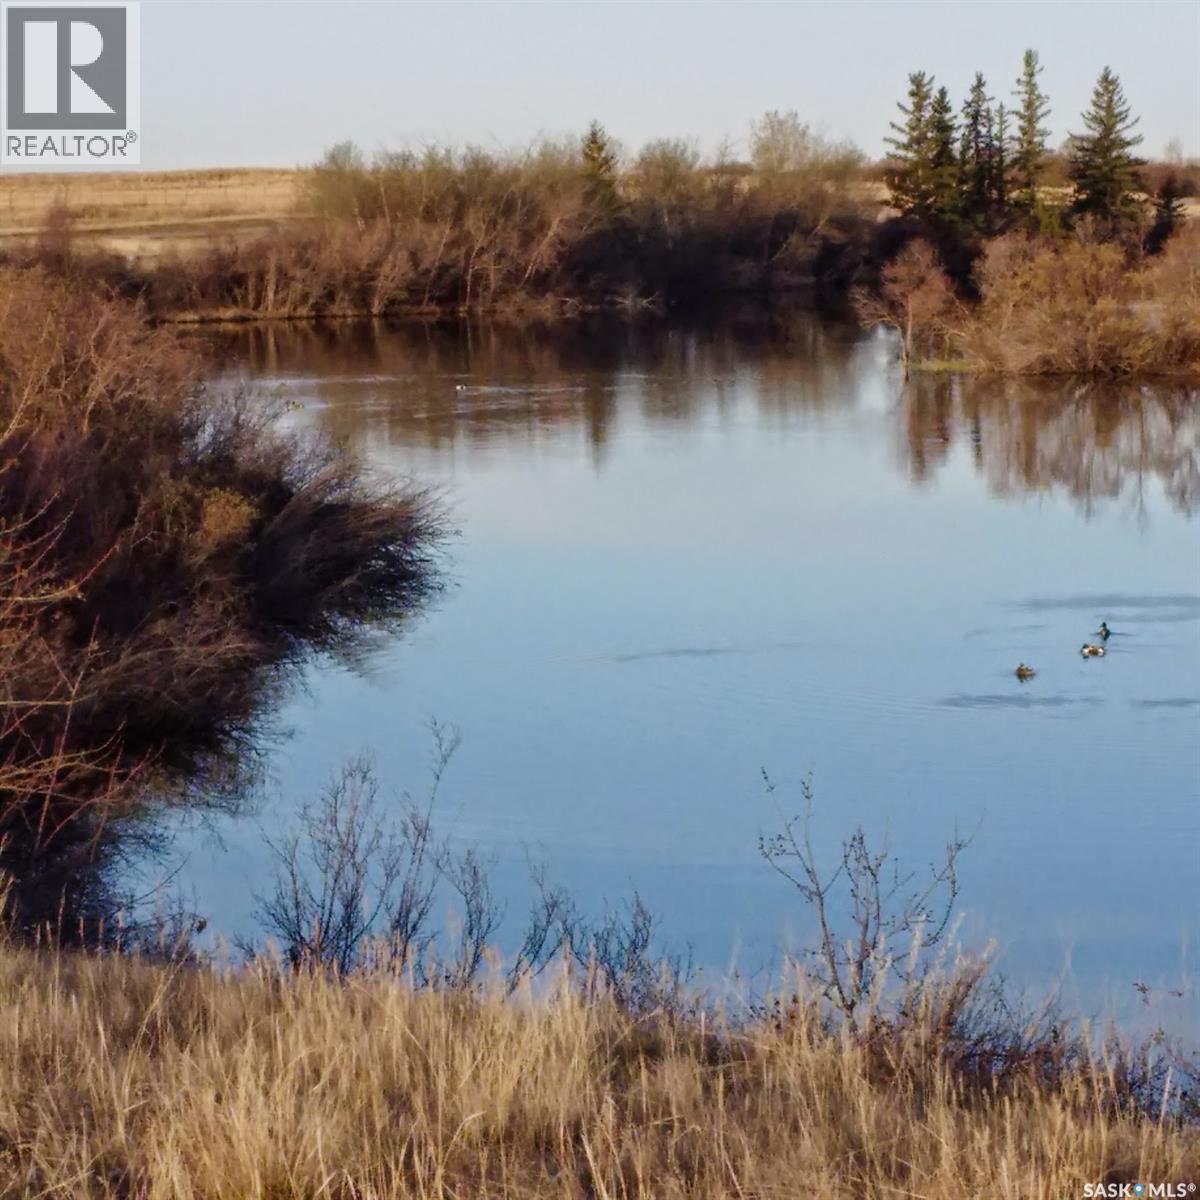
21 10 Clark Drive, Kindersley, SK - Outdoor With Body Of Water With View
21 10 Clark Drive, Kindersley, SK - Outdoor With View
21 10 Clark Drive, Kindersley, SK - Outdoor With Body Of Water With View
21 10 Clark Drive, Kindersley, SK - Outdoor With View
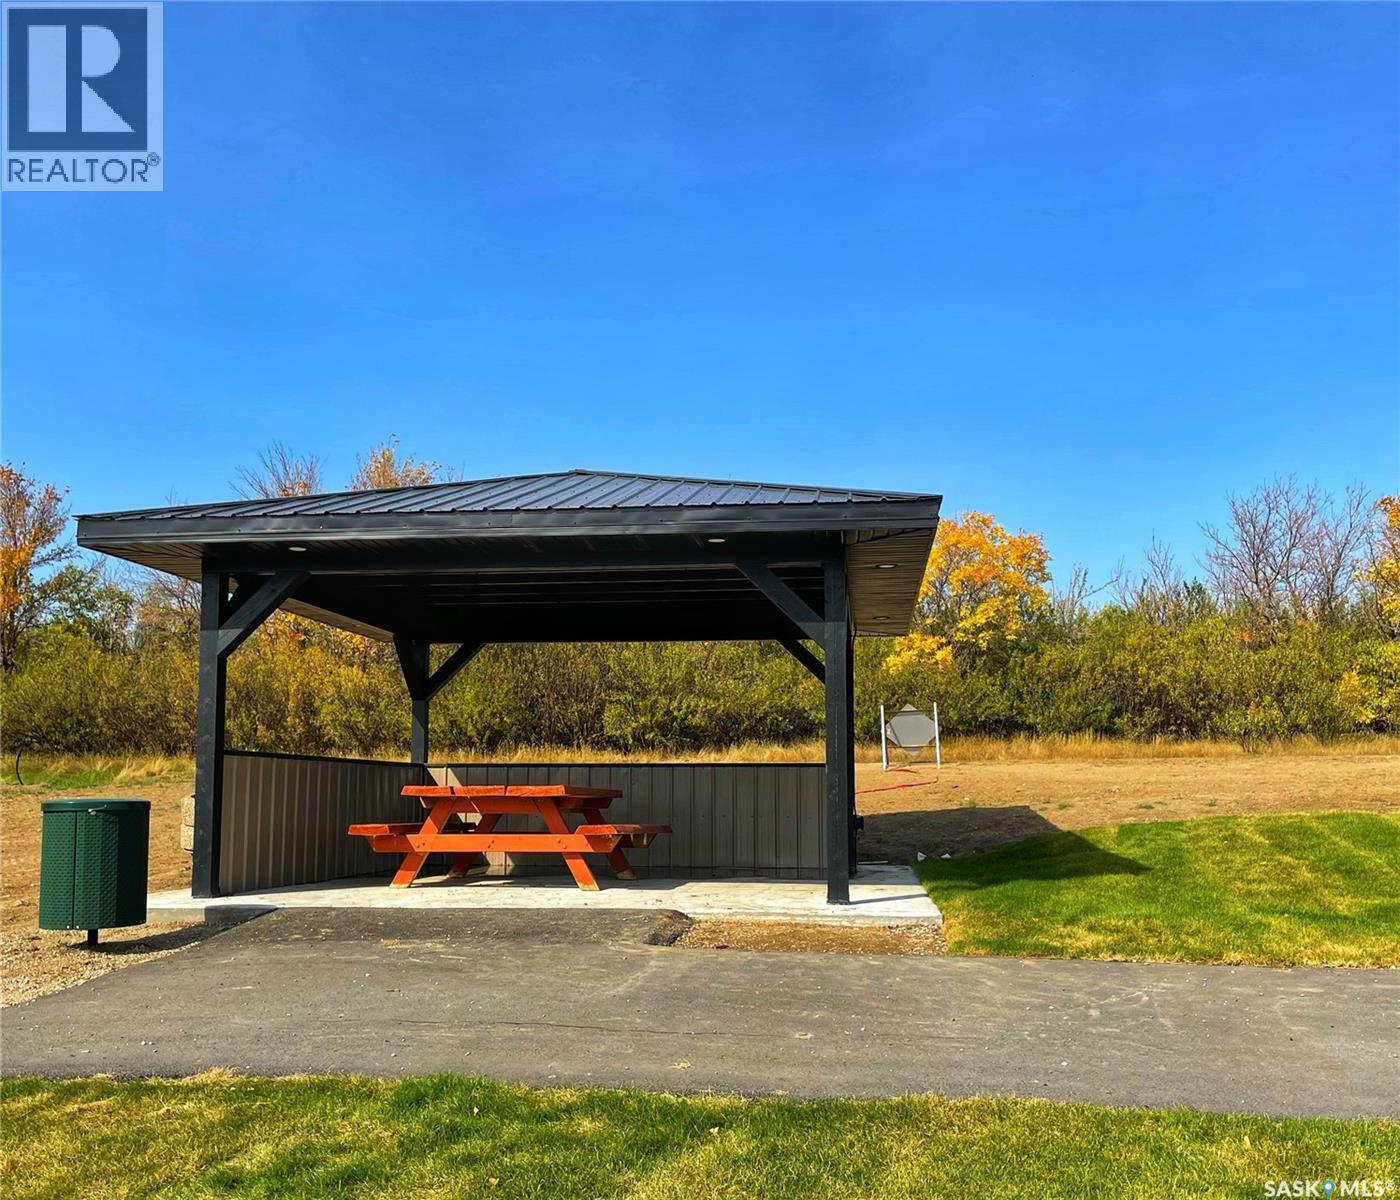
21 10 Clark Drive, Kindersley, SK - Outdoor
21 10 Clark Drive, Kindersley, SK - Other
Video
21 10 Clark Drive, Kindersley, SK  - Outdoor With Facade
21 10 Clark Drive, Kindersley, SK  - Indoor Photo Showing Kitchen With Stainless Steel Kitchen
21 10 Clark Drive, Kindersley, SK  - Indoor Photo Showing Living Room
21 10 Clark Drive, Kindersley, SK  - Indoor Photo Showing Kitchen With Upgraded Kitchen
21 10 Clark Drive, Kindersley, SK - Indoor Photo Showing Kitchen With Stainless Steel Kitchen With Double Sink
21 10 Clark Drive, Kindersley, SK - Indoor Photo Showing Bathroom
21 10 Clark Drive, Kindersley, SK - Indoor Photo Showing Laundry Room
21 10 Clark Drive, Kindersley, SK - Indoor Photo Showing Bedroom
21 10 Clark Drive, Kindersley, SK - Indoor Photo Showing Bathroom
21 10 Clark Drive, Kindersley, SK - Outdoor With View
21 10 Clark Drive, Kindersley, SK - Outdoor With Body Of Water With View
21 10 Clark Drive, Kindersley, SK - Outdoor With View
21 10 Clark Drive, Kindersley, SK - Outdoor With Body Of Water With View
21 10 Clark Drive, Kindersley, SK - Outdoor With View
21 10 Clark Drive, Kindersley, SK - Outdoor
21 10 Clark Drive, Kindersley, SK - Other
Home Insurance - TD Insurance
Get a home insurance quote online for this $269,900 property in Kindersley
  • Advertising
Are you a real estate investor?
21 10 Clark DRIVE, Kindersley, Saskatchewan, S0L 1S1
$269,900

2 Beds

3 Baths

Property Information:

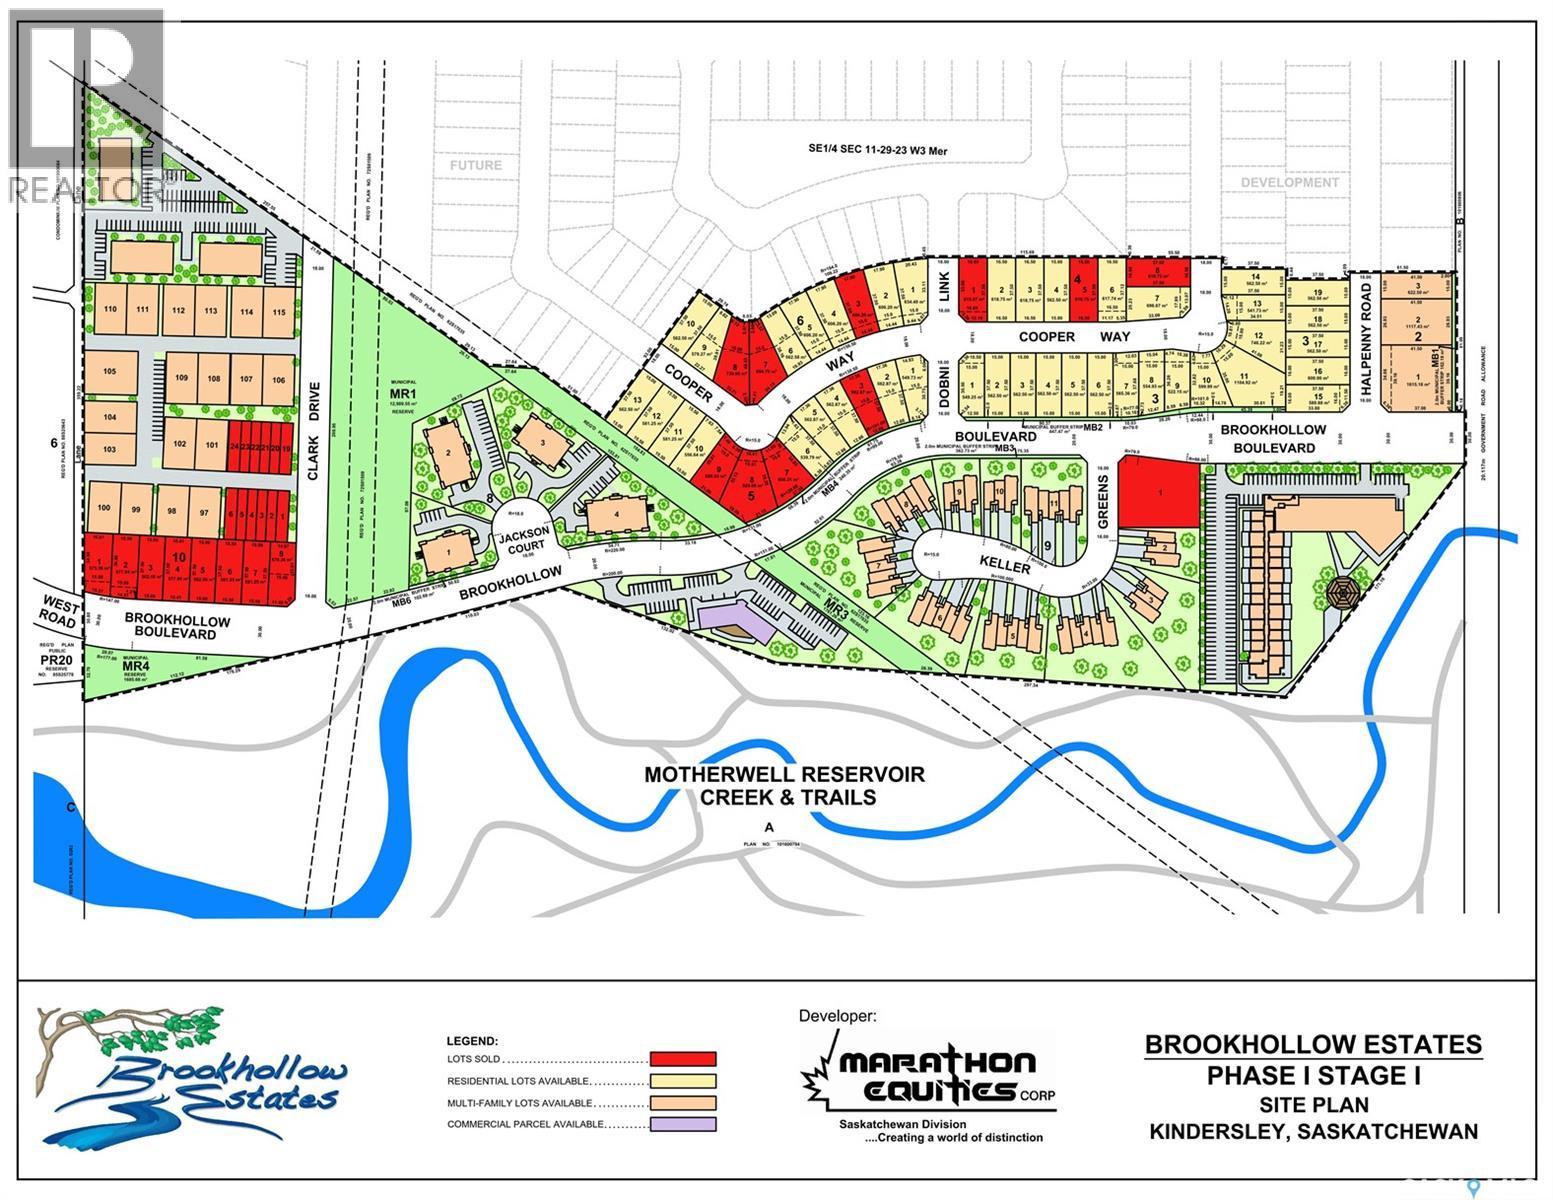
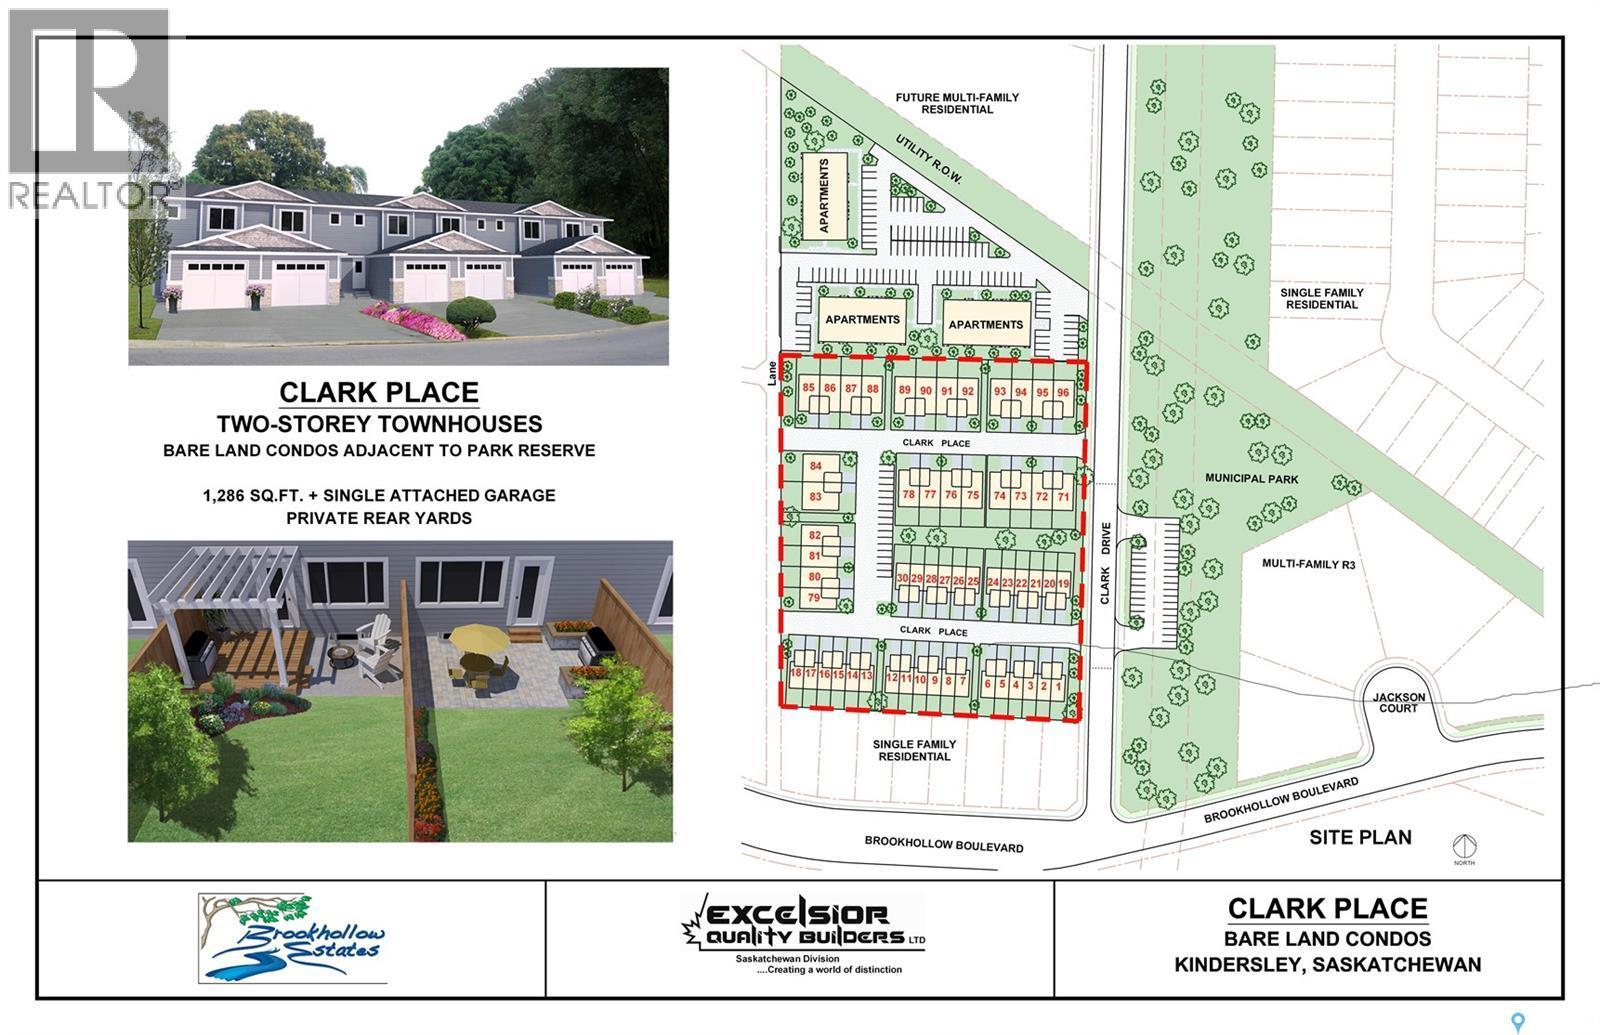
Reduced $20,000.00 Income-Generating 2-Bedroom Townhouse with Attached Garage Fantastic opportunity to own an income-generating 2-bedroom townhouse in a desirable location within Brookhollow Estates, Kindersley’s newest development. This well-maintained property features a functional layout with spacious living areas, a practical kitchen including stainless steel fridge, stove, dishwasher and microwave hood fan, and generously sized bedrooms, making it highly attractive to both tenants and owner-occupants. The second floor features 2 primary bedrooms both featuring a large 5 pc ensuite and a walk in closet. The laundry space is conveniently on the 2nd floor and includes the washer & dryer. All windows are triple pane glass with low argon gas. There is a rear patio in the fully fenced yard. Basement has rough ins for a bathroom. An attached garage offers added convenience and storage, while the home’s close proximity to scenic walking trails and the beach enhances its lifestyle appeal and rental demand. Enjoy easy access to outdoor recreation in a growing, family-friendly community. With strong rental potential, low maintenance, and a sought-after location, this townhouse is an excellent addition to any investment portfolio or a smart choice for those looking to purchase and live in. Contact your REALTOR® today for more information on this property, as well as the opportunity to purchase this townhouse together with three additional units as a package. (id:7525)

Building Features:

  • Style: Townhouse
  • Building Type: Row / Townhouse
  • Basement Type: Full
  • Construction Style - Attachment: Attached
  • Floor Space: 1286 sqft Square Feet
  • Heating Type: Forced air
  • Heating Fuel: Natural gas
  • Cooling Type: Central air conditioning, Air exchanger
  • Appliances: Washer, Refrigerator, Dishwasher, Dryer, Microwave, Window Coverings, Garage door opener remote, Stove

Property Features:

  • OwnershipType: Condominium/Strata
  • Property Type: Single Family
  • Built in: 2014
  • Community Features: Pets Allowed
  • Condo Fees: $125 Monthly
  • Features: Corner Site
  • Fence Type: Fence
  • Floor Space (approx): 1286 Square Feet
  • Structure Type: Patio(s)
  • Parking Type: Attached garage, Other, Parking Spaces
  • No. of Parking Spaces: 2

Rooms:

  • Primary Bedroom 2nd Level 3.73 m x 3.35 m
  • Bathroom 2nd Level Measurements not available
  • Bedroom 2nd Level 3.73 m x 3.89 m
  • Bathroom 2nd Level Measurements not available
  • Other Basement Level Measurements not available
  • Porch Main Level 3.02 m x 1.37 m
  • Bathroom Main Level Measurements not available
  • Living Main Level 2.64 m x 3.86 m
  • Kitchen Main Level 2.90 m x 3.86 m

Convert Measurement to:

REALTOR.ca  

QuickQuoteTM Powered by RPS

Location of 21 10 Clark DRIVE, Kindersley, Saskatchewan, S0L 1S1

Demographic Information of 21 10 Clark DRIVE, Kindersley, Saskatchewan, S0L 1S1

Life Stage

Midlife Families

Employment Type

Blue Collar/Primary, Blue Collar/Service Sector

Average Household Income

$146,910.73

Average Number of Children

2.00

Household Population

Household Structure

Age of Population

Education

Education Level

No certificate/diploma/degree

16.52 %

High school certificate or equivalent

34.36 %

Apprenticeship trade certificate/diploma

12.92 %

College/non-university certificate

22.31 %

University certificate (below bachelor)

1.66 %

University Degree

12.23 %

Commuter

Travel To Work

By Car

99.22 %

By Public Transit

0.0 %

By Walking

0.26 %

By Bicycle

0.0 %

By Other Methods

0.52 %

Cultural Diversity

Knowledge of Official Language

Mother Tongue

Building Information

Building Type

Apartments (Low and High Rise)

18.73 %

Houses

81.27 %

Own Vs. Rent