Button CopyPathCircle CloseCircle Left ArrowArrow Down Icon GreyClosecirclecircleBurger
  • Advertising

242 Third AVENUE N, Kamsack, Saskatchewan, S0A 1S0

MLS® # SK044735
House For Sale In Kamsack, Saskatchewan
$85,000 QuickQuoteTM: Not Available

3 Beds

2 Baths

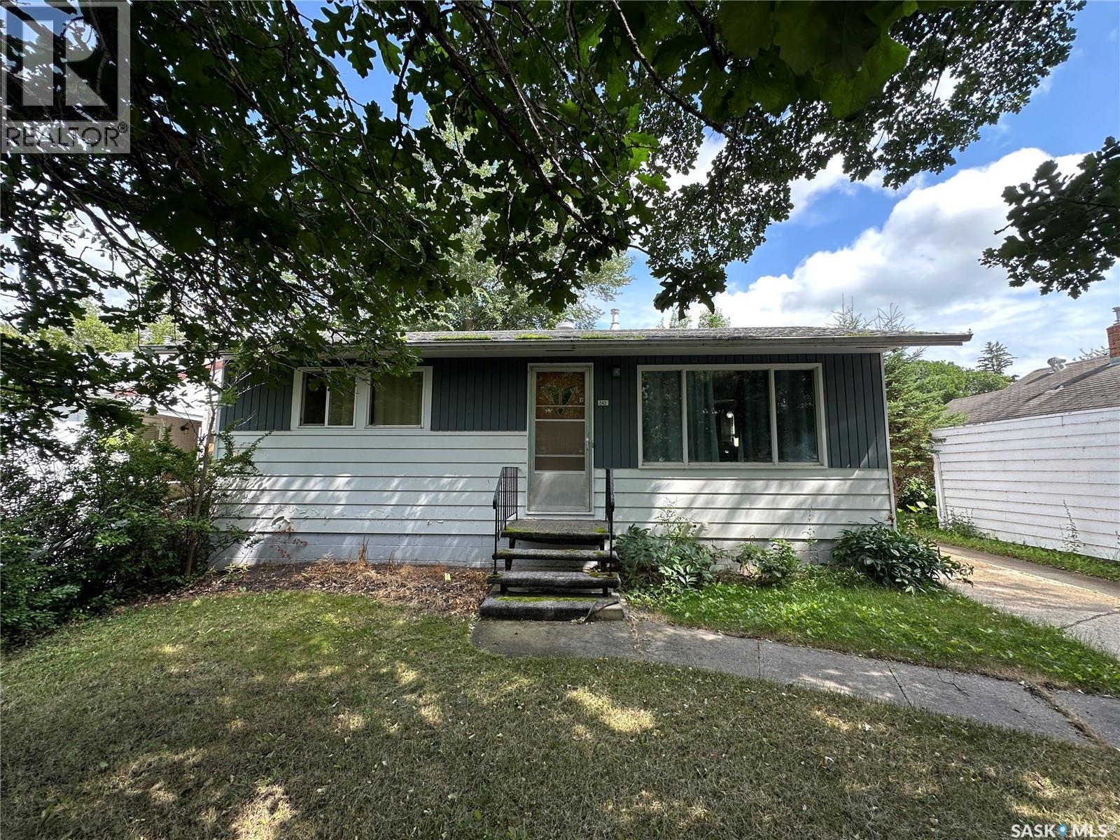
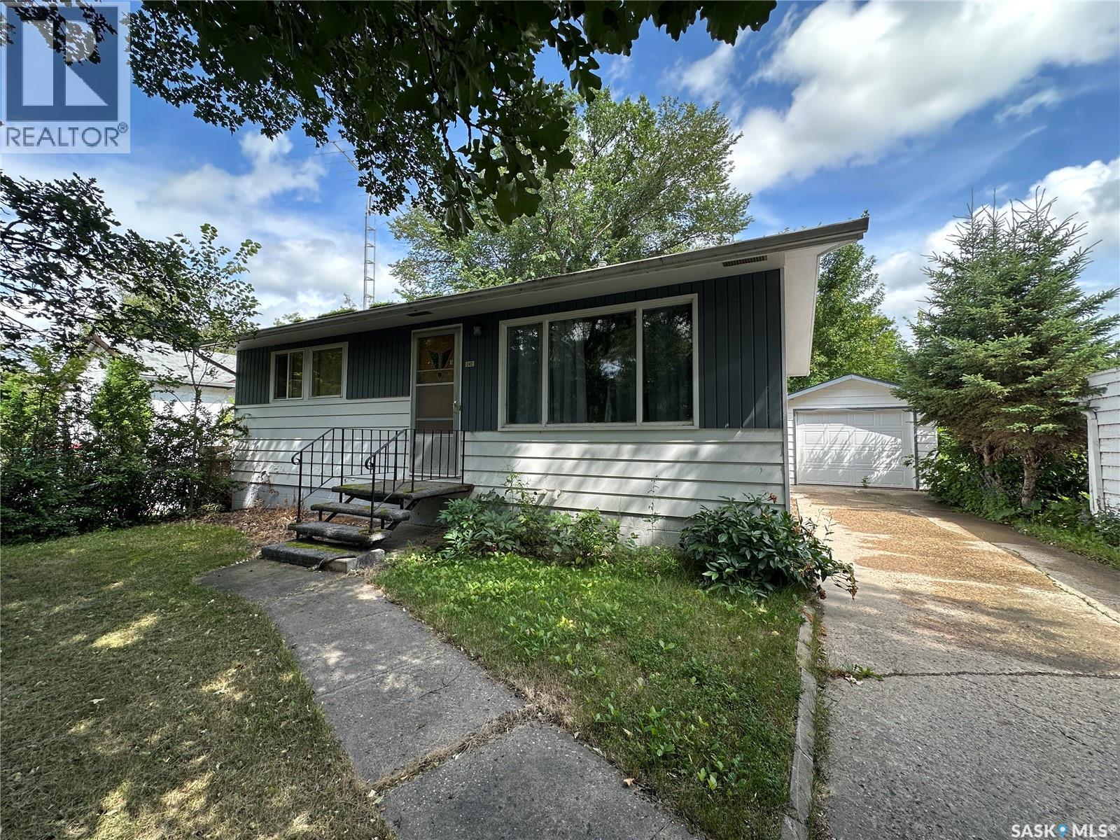
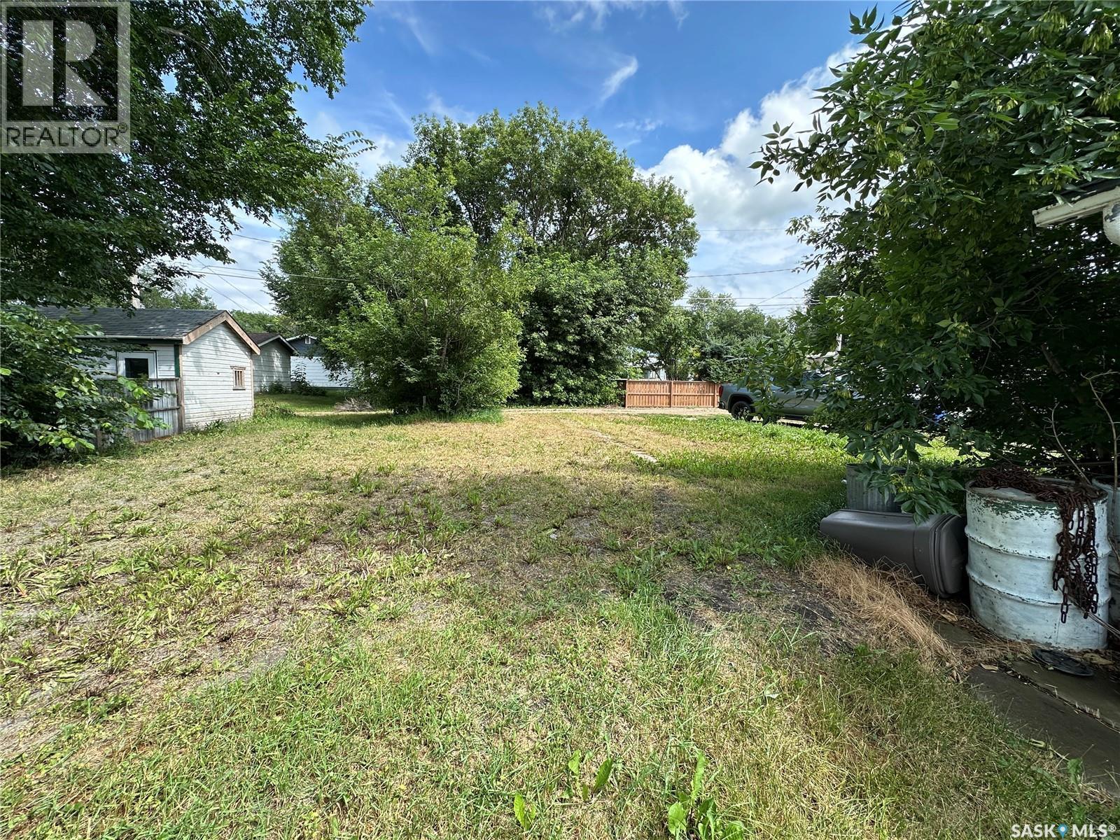
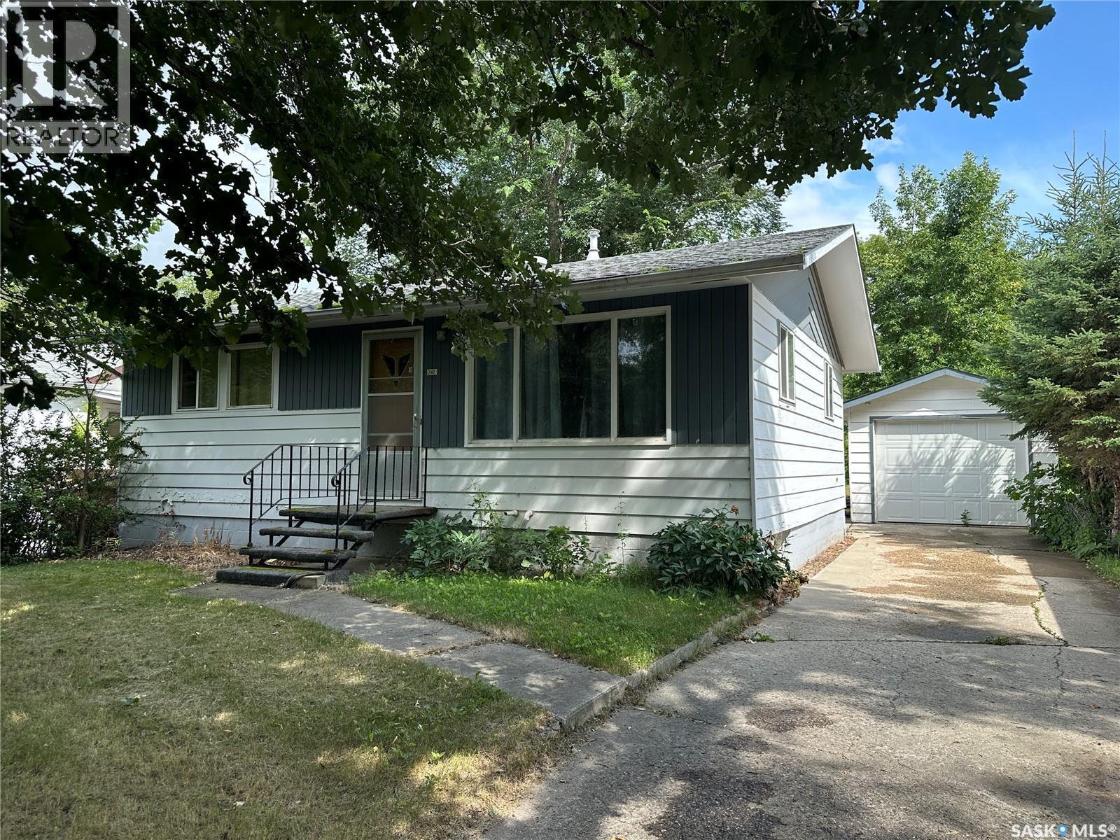
242 Third Avenue N, Kamsack, SK - Outdoor
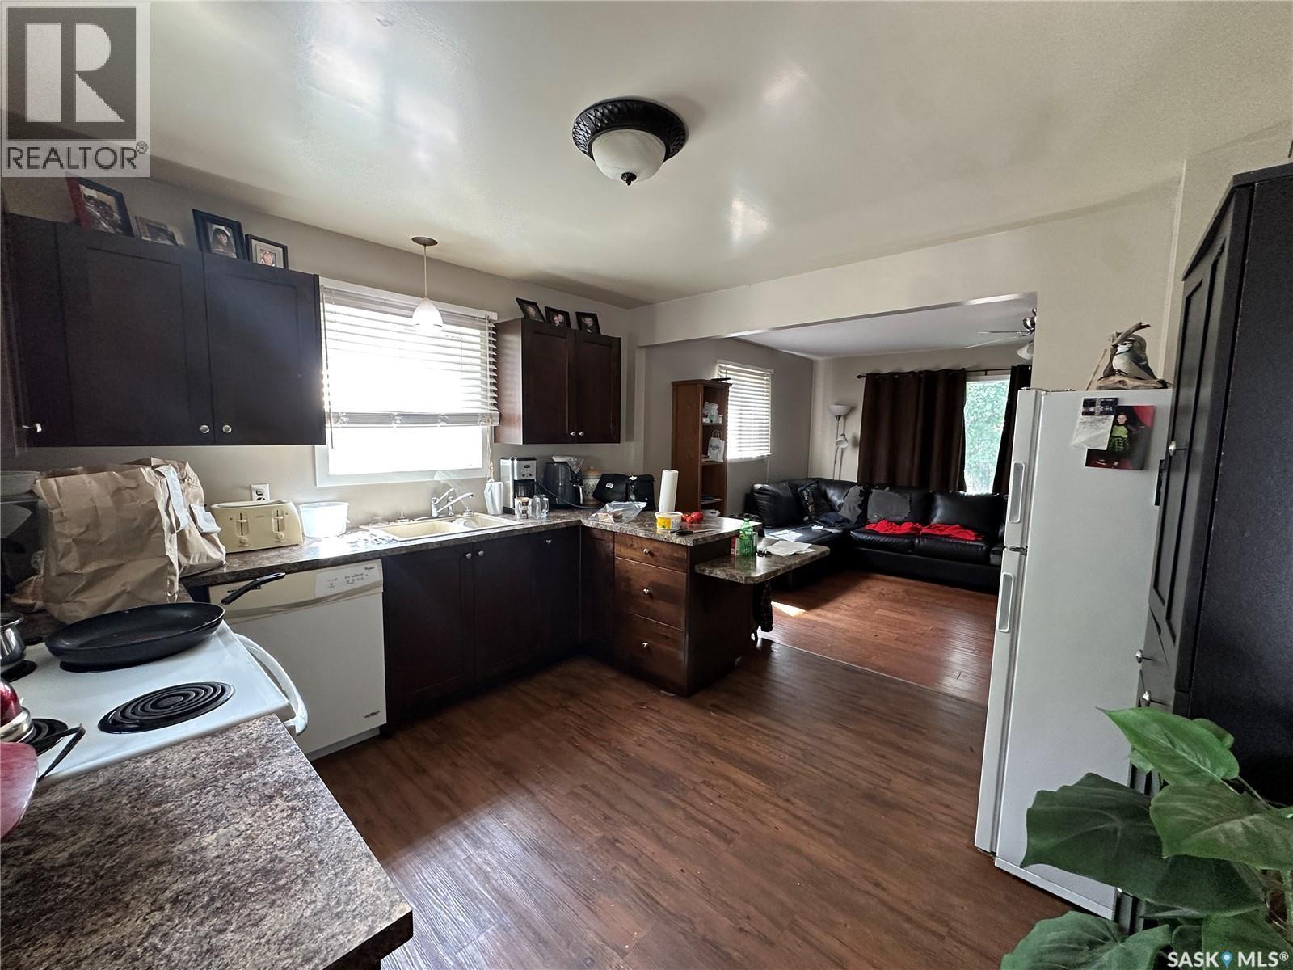
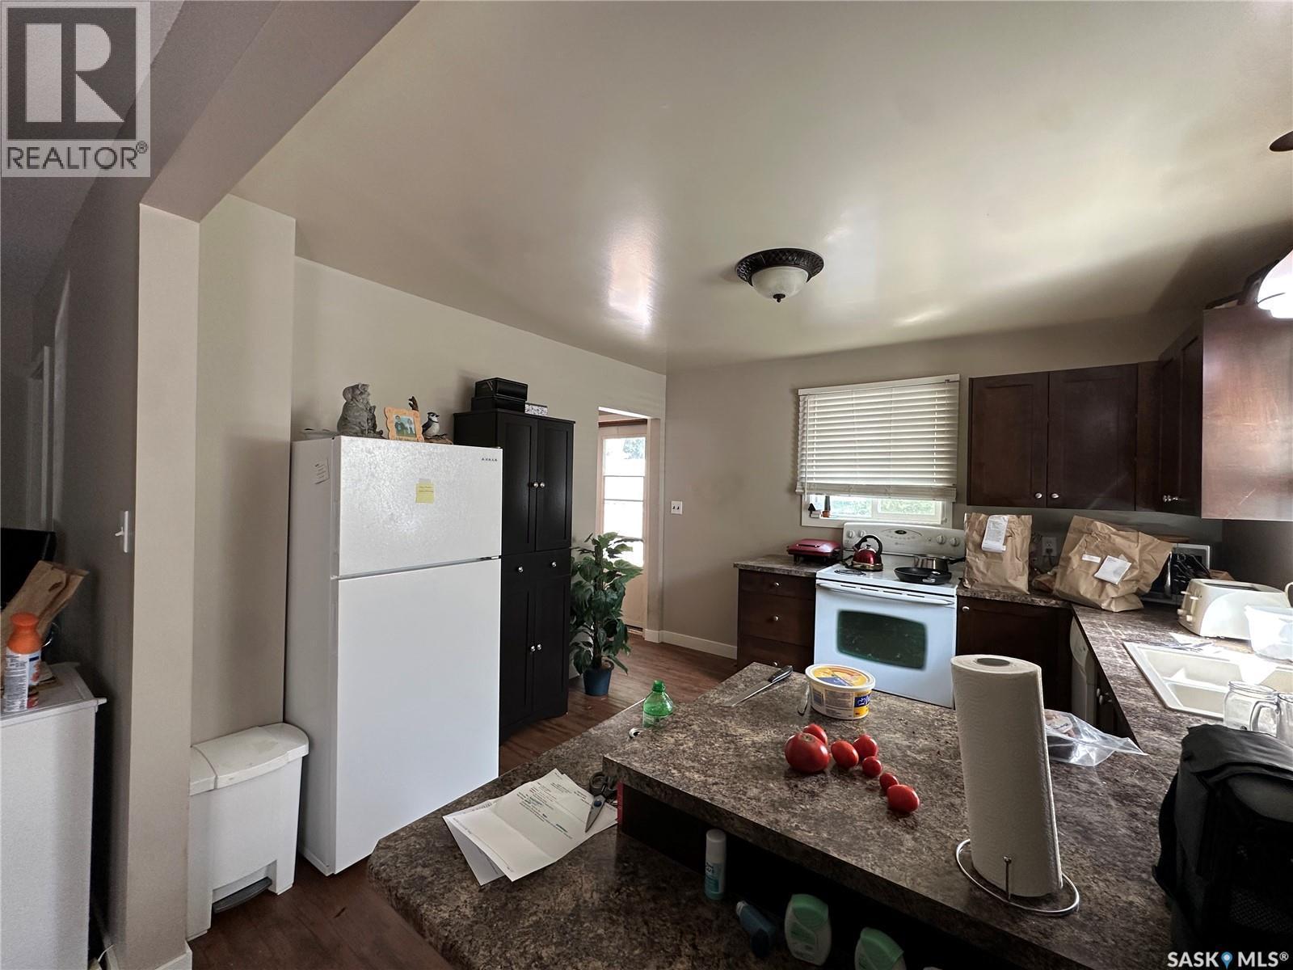
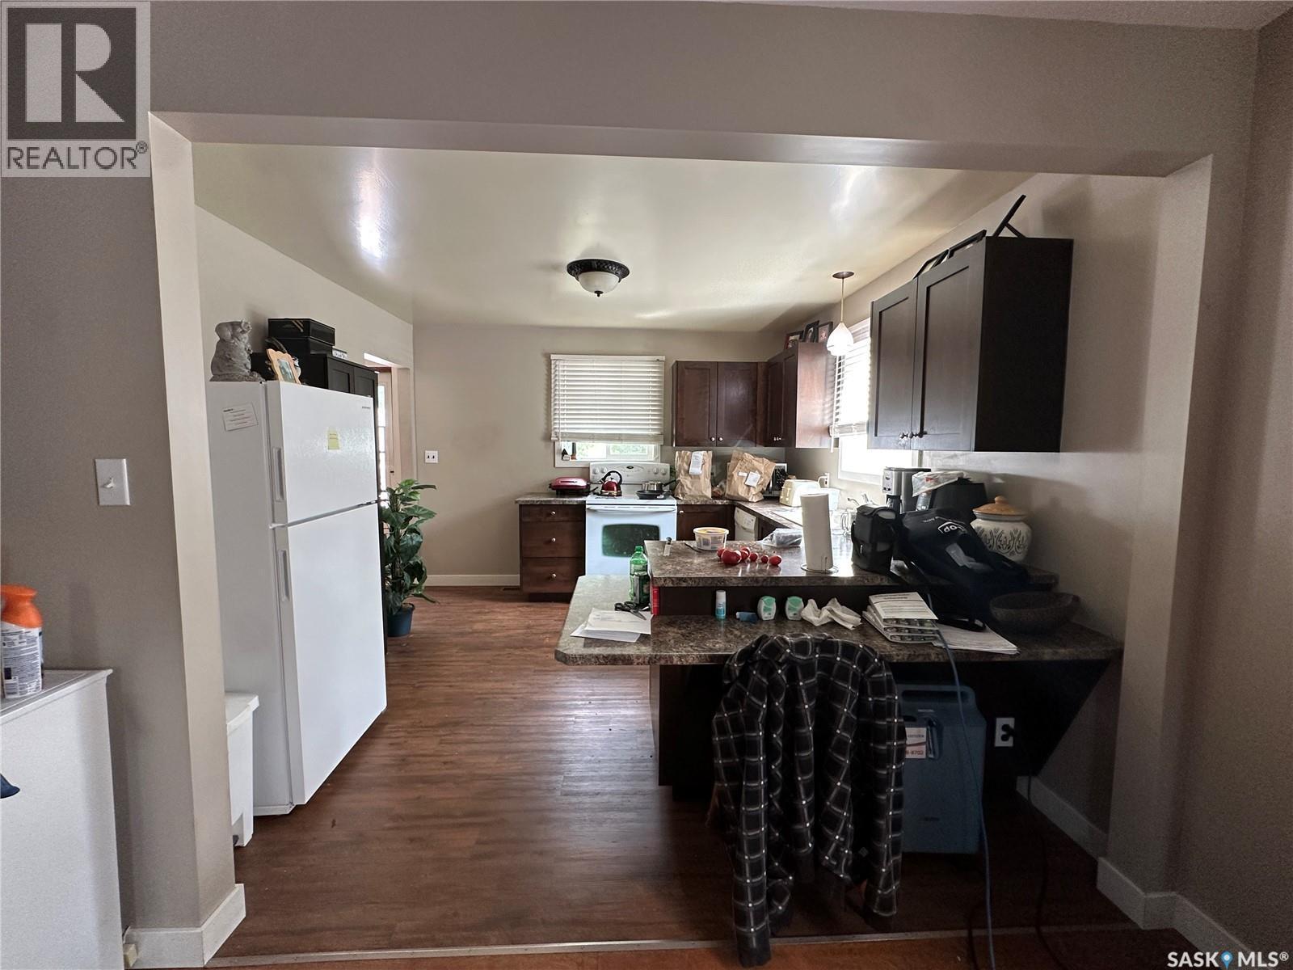
242 Third Avenue N, Kamsack, SK - Indoor Photo Showing Kitchen
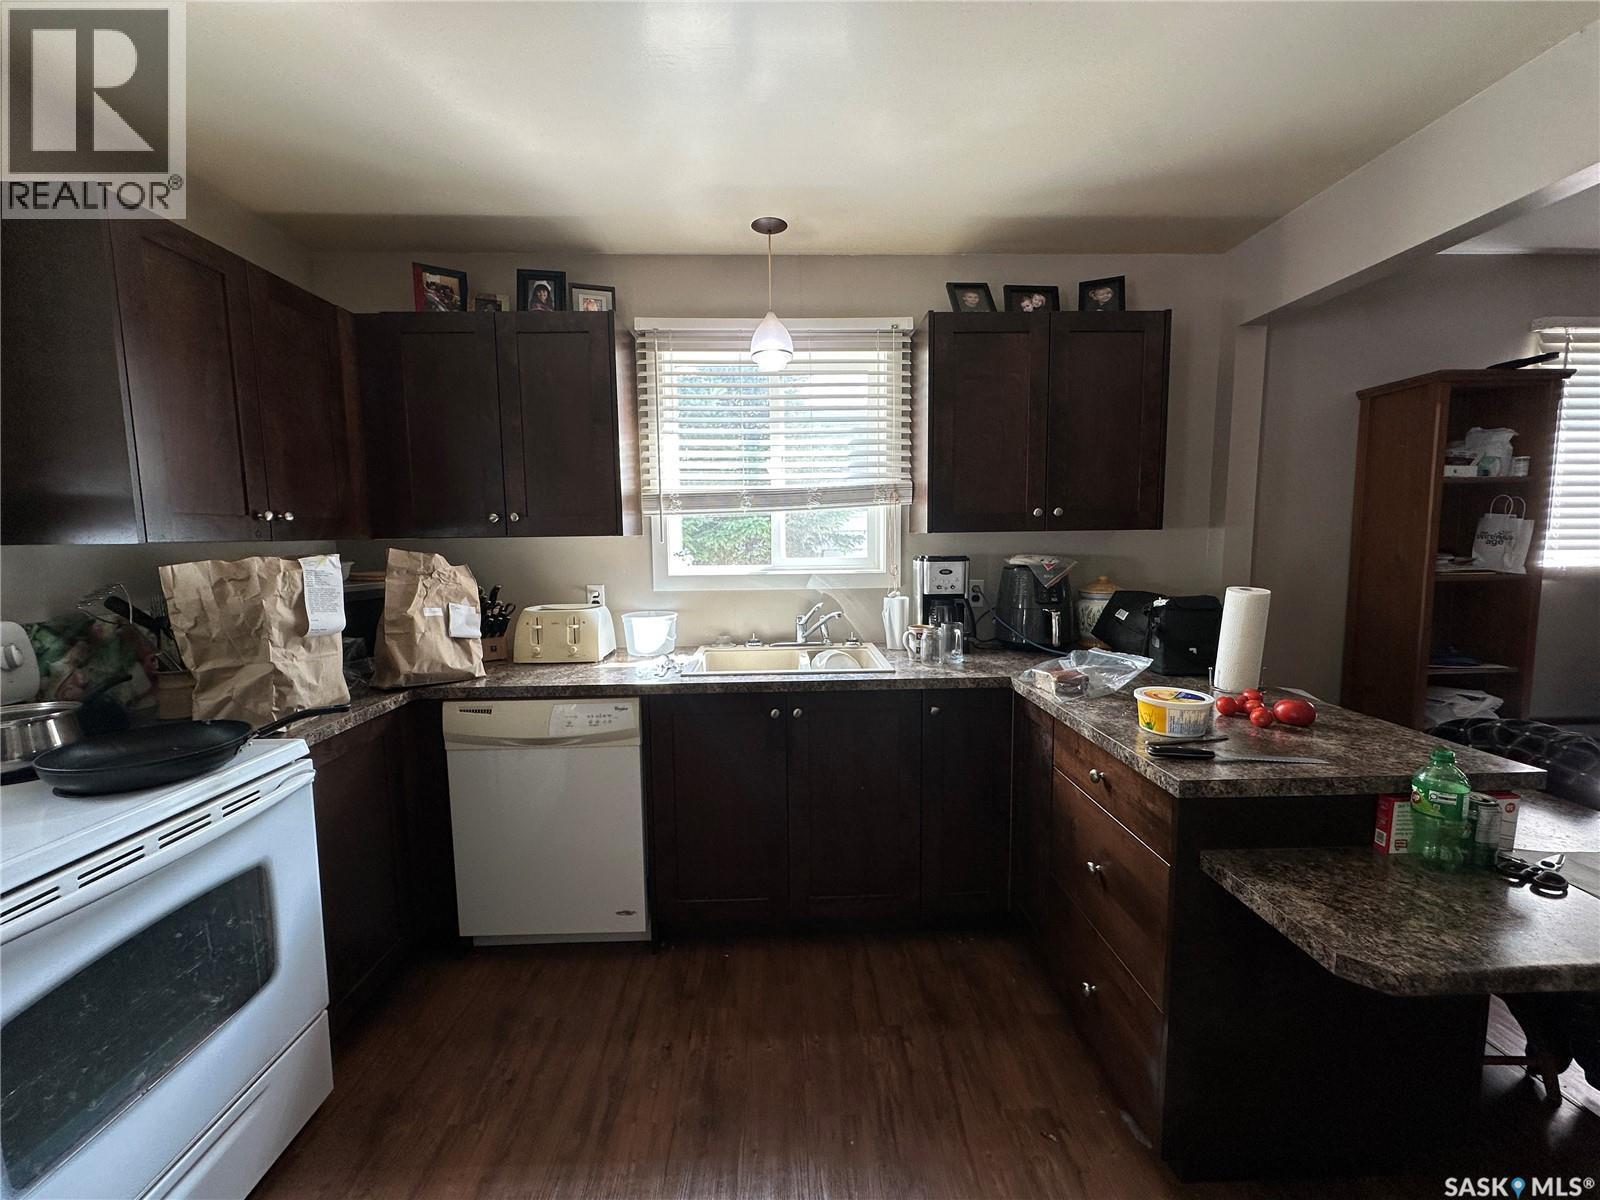
242 Third Avenue N, Kamsack, SK - Indoor Photo Showing Kitchen With Double Sink
242 Third Avenue N, Kamsack, SK - Indoor
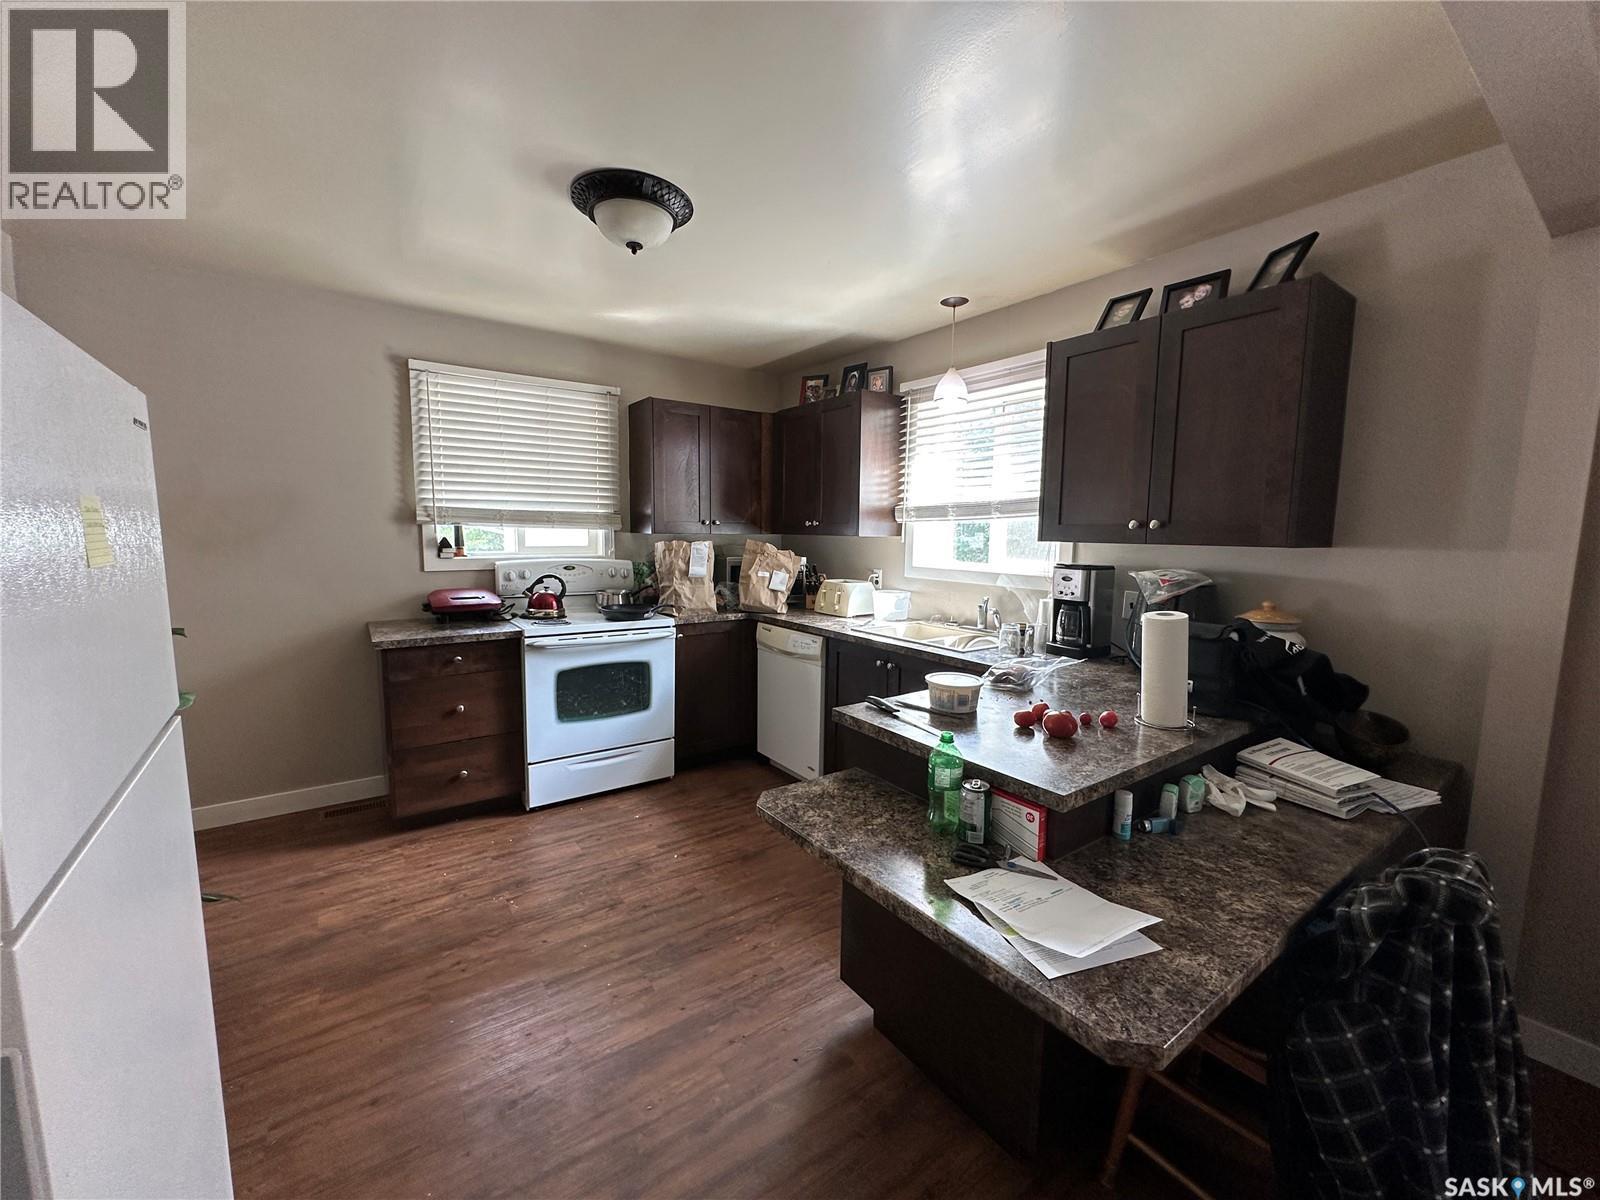
242 Third Avenue N, Kamsack, SK - Indoor Photo Showing Kitchen
242 Third Avenue N, Kamsack, SK - Indoor
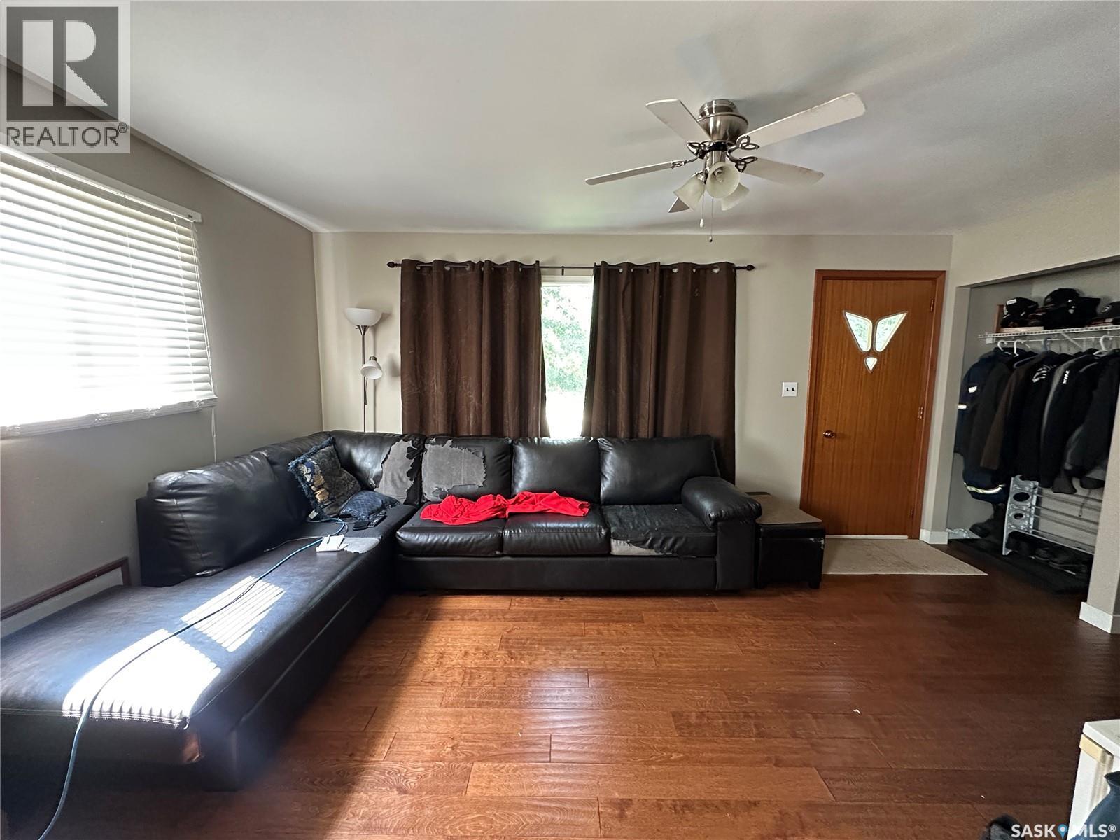
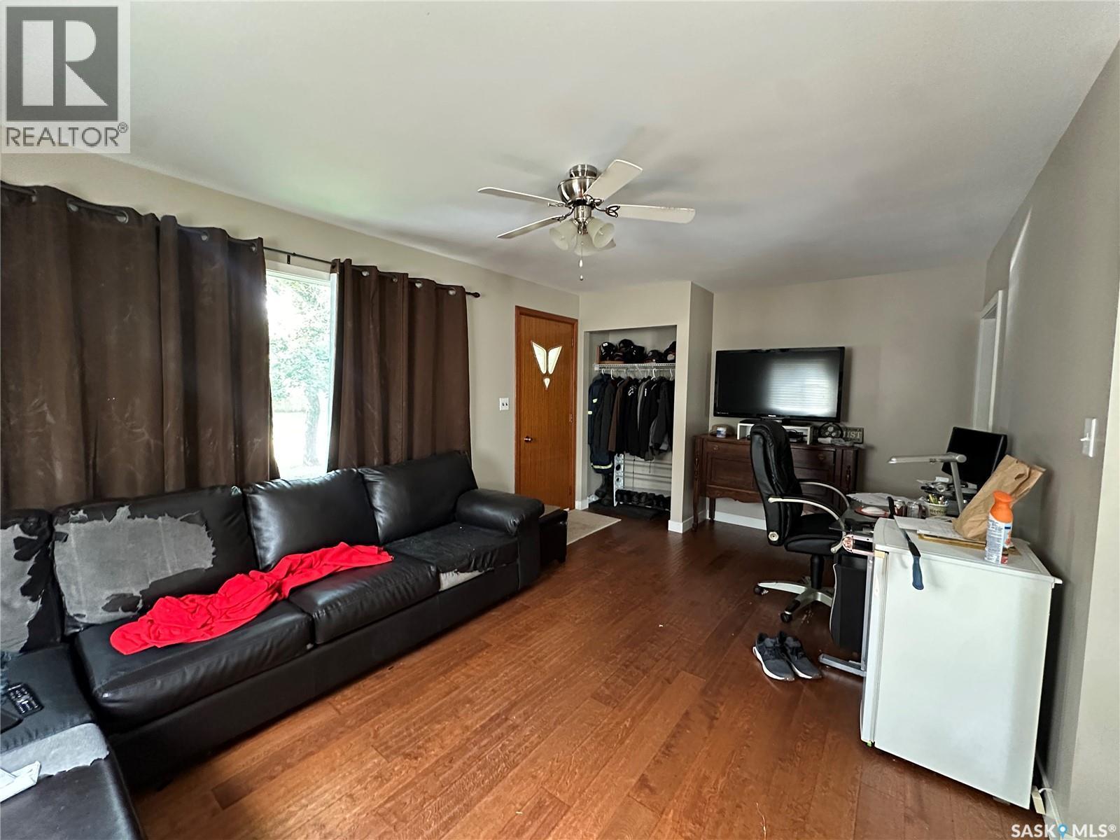
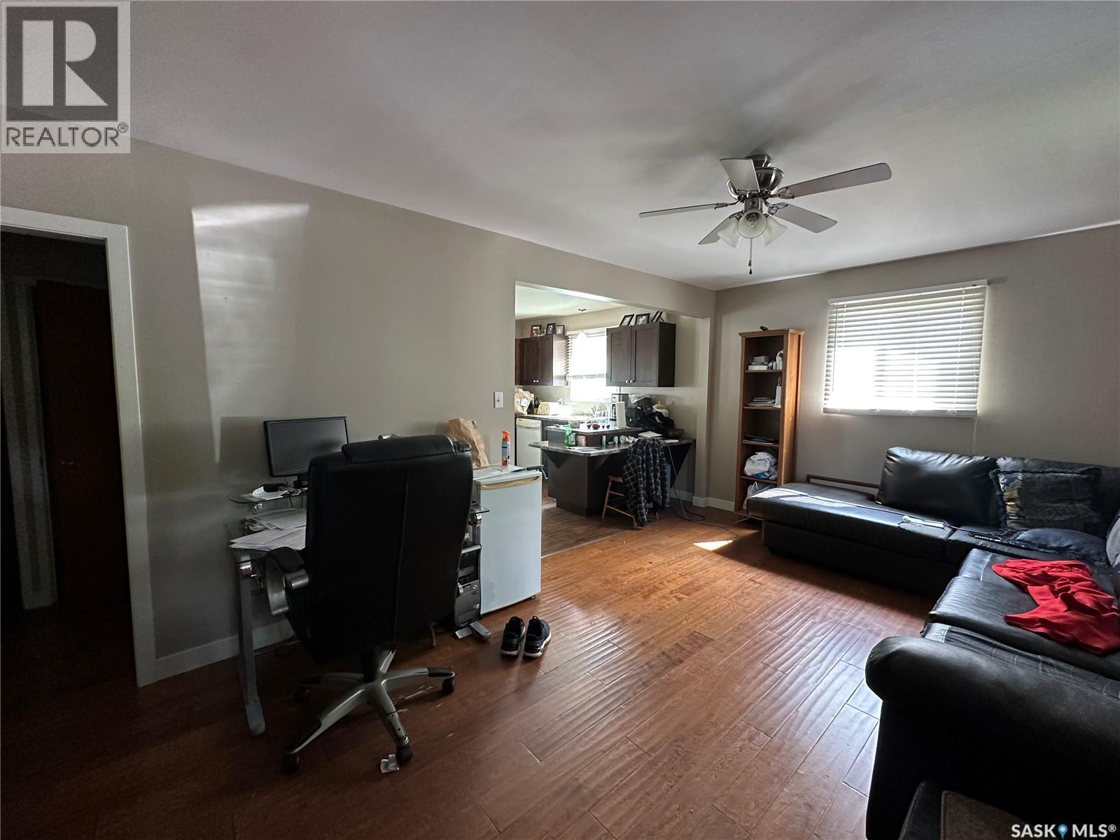
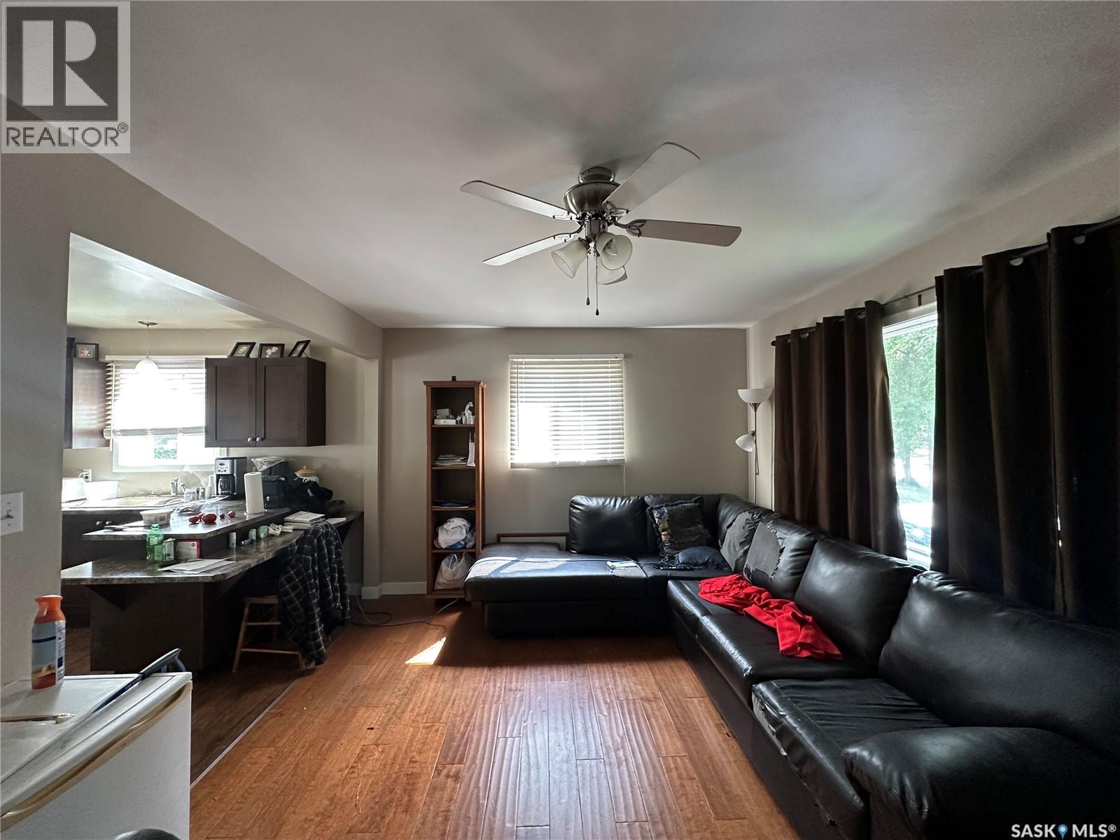
242 Third Avenue N, Kamsack, SK - Indoor Photo Showing Living Room
242 Third Avenue N, Kamsack, SK - Indoor Photo Showing Other Room
242 Third Avenue N, Kamsack, SK - Indoor
242 Third Avenue N, Kamsack, SK - Indoor Photo Showing Living Room
242 Third Avenue N, Kamsack, SK - Indoor

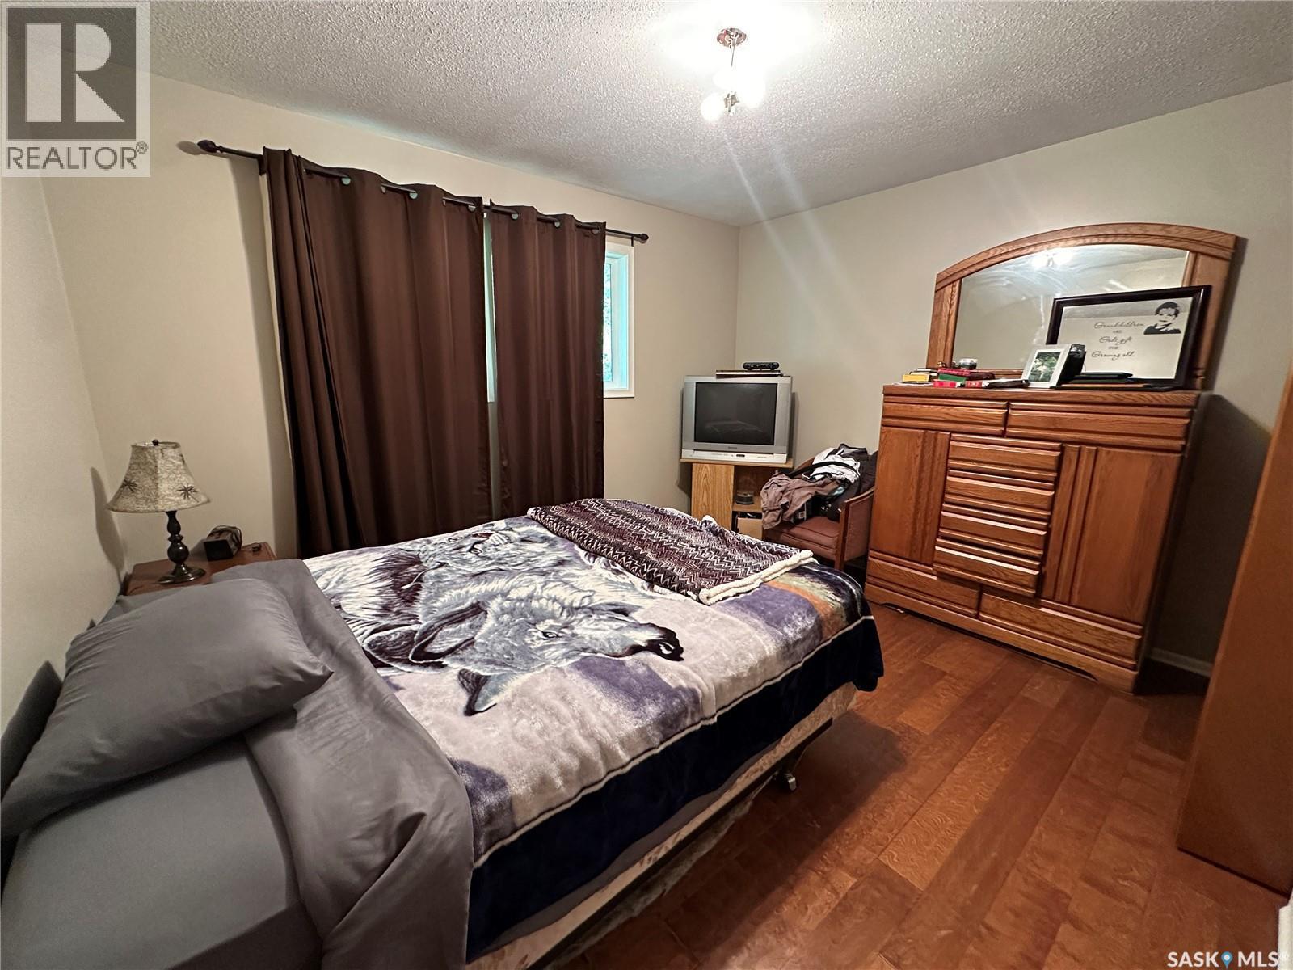
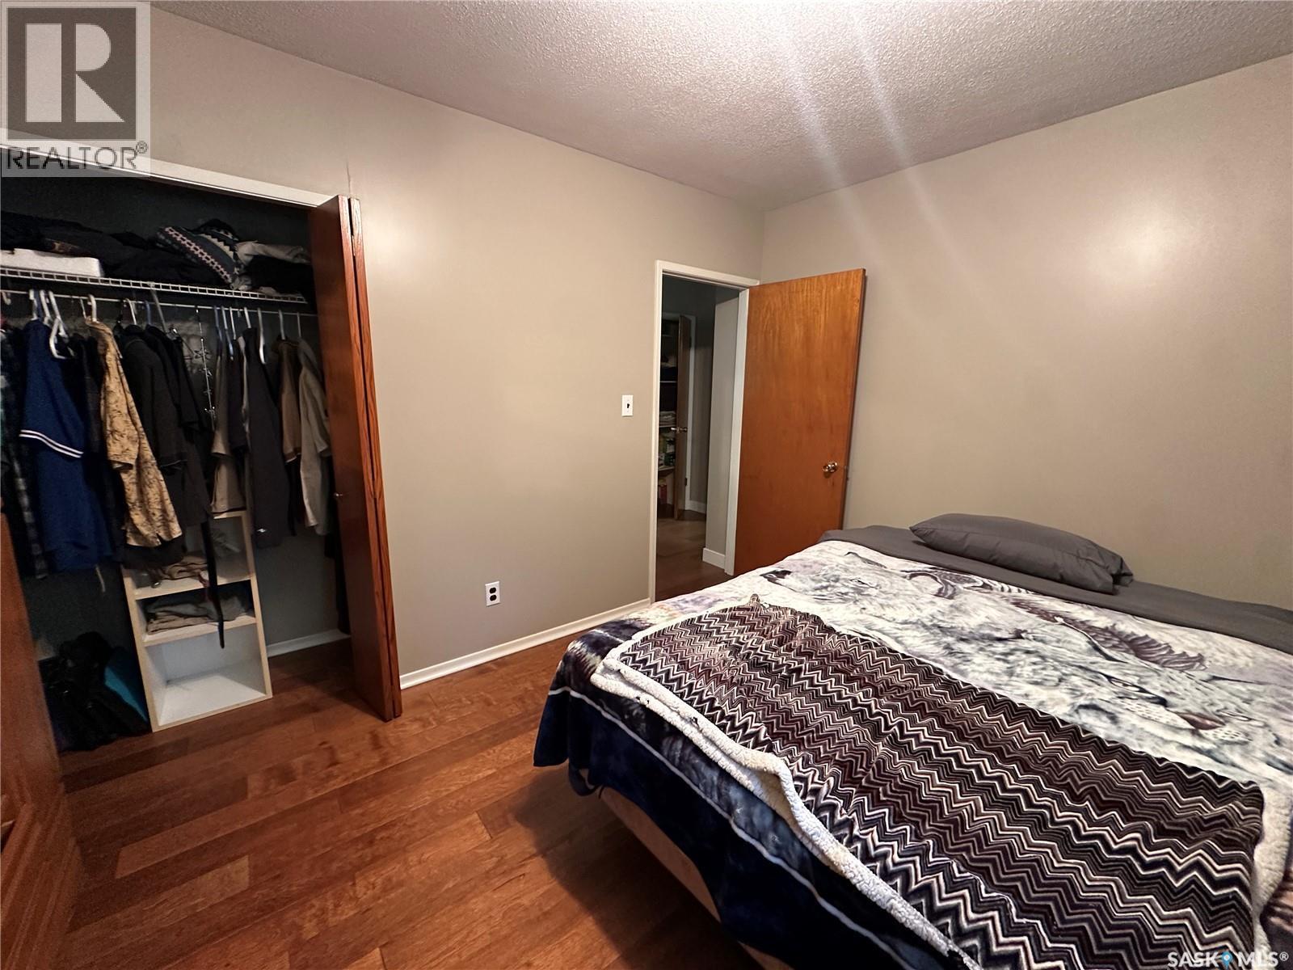
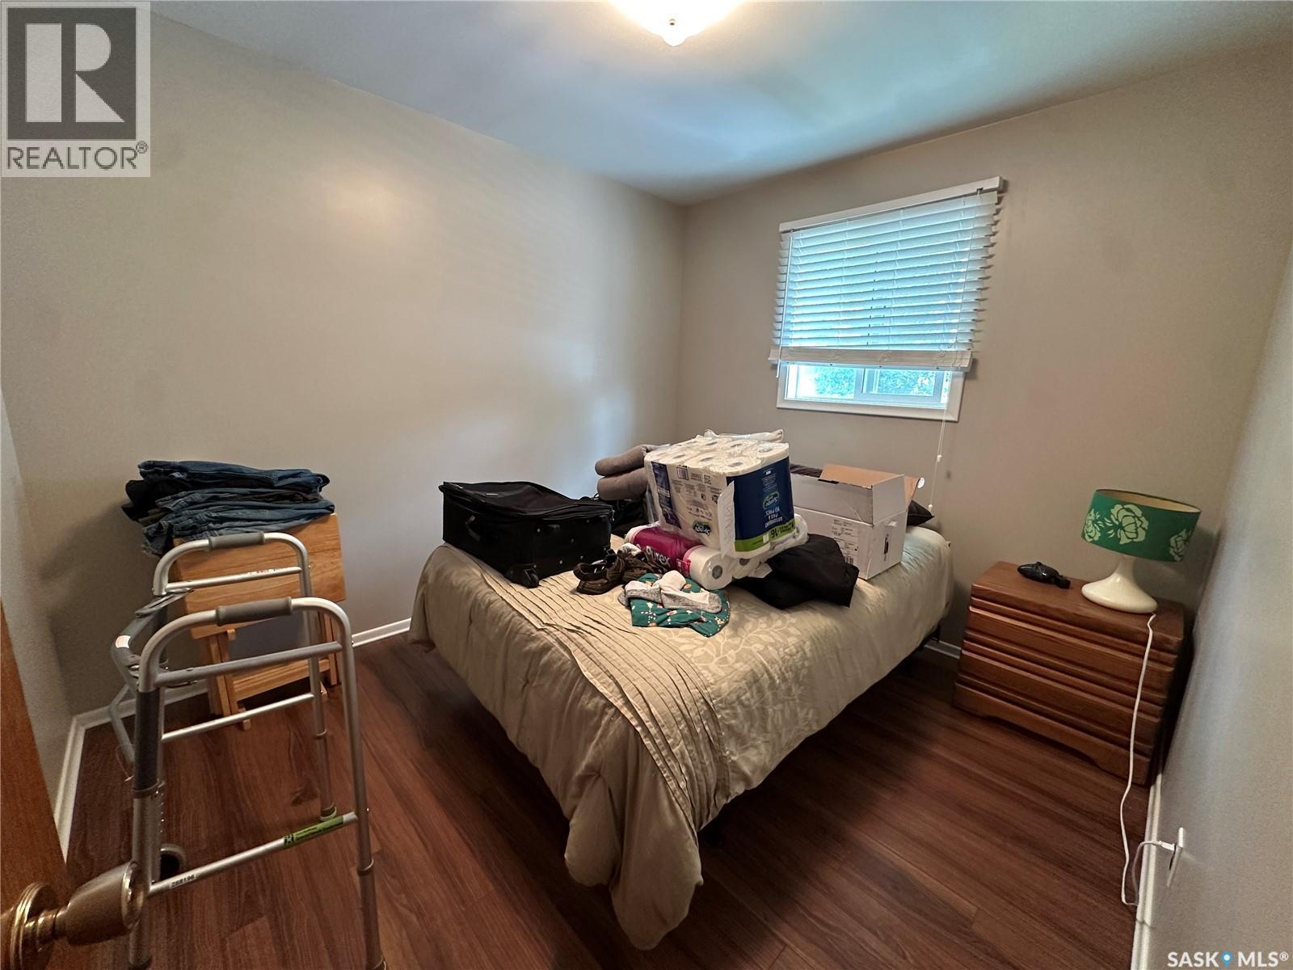
242 Third Avenue N, Kamsack, SK - Indoor Photo Showing Bedroom
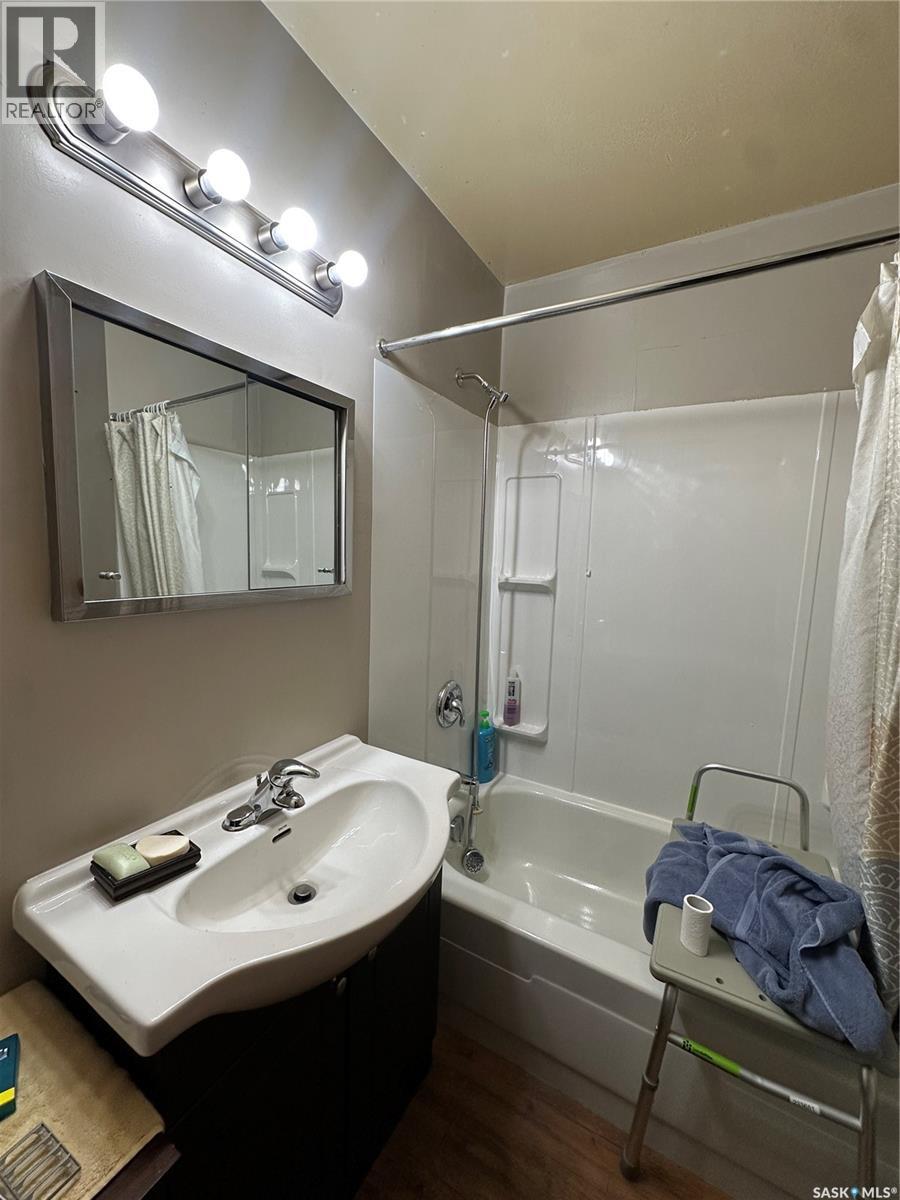
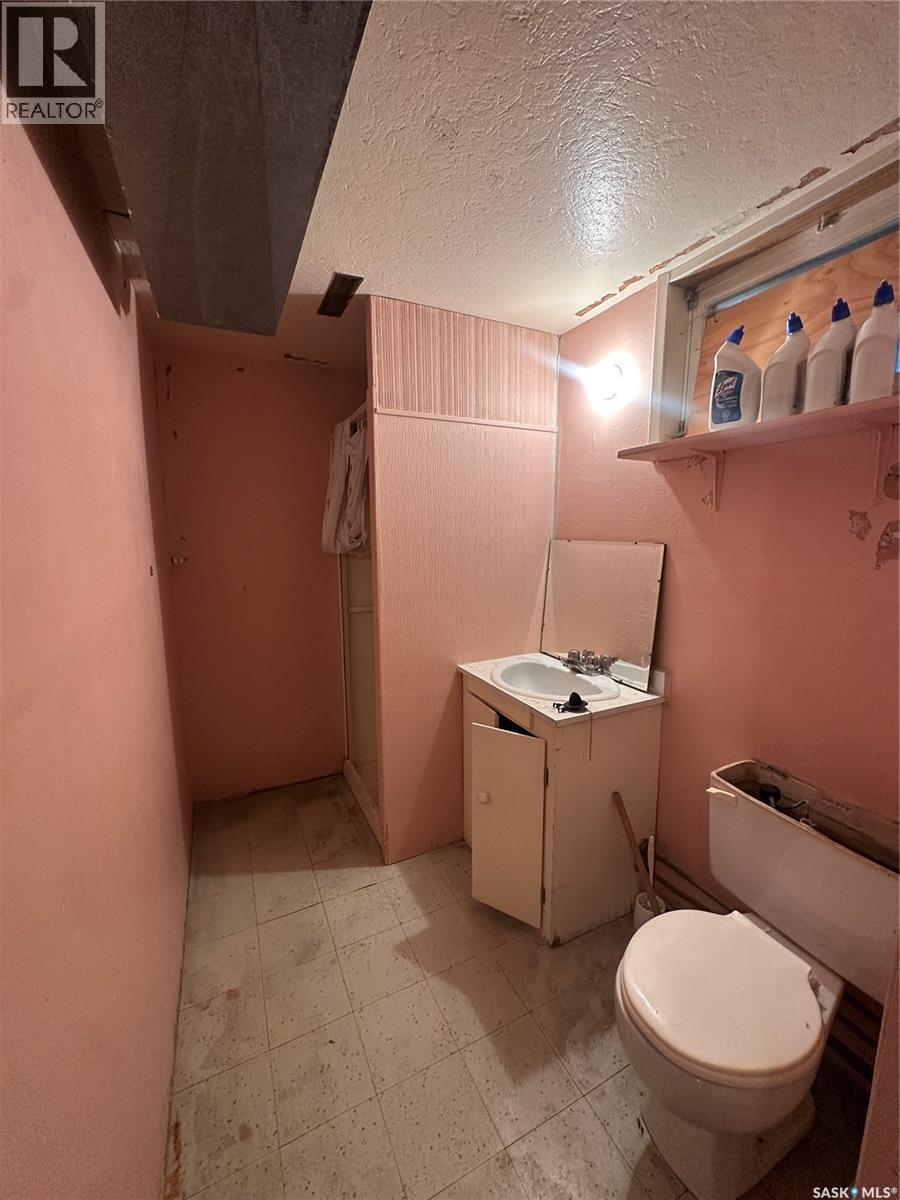
242 Third Avenue N, Kamsack, SK - Indoor Photo Showing Bathroom
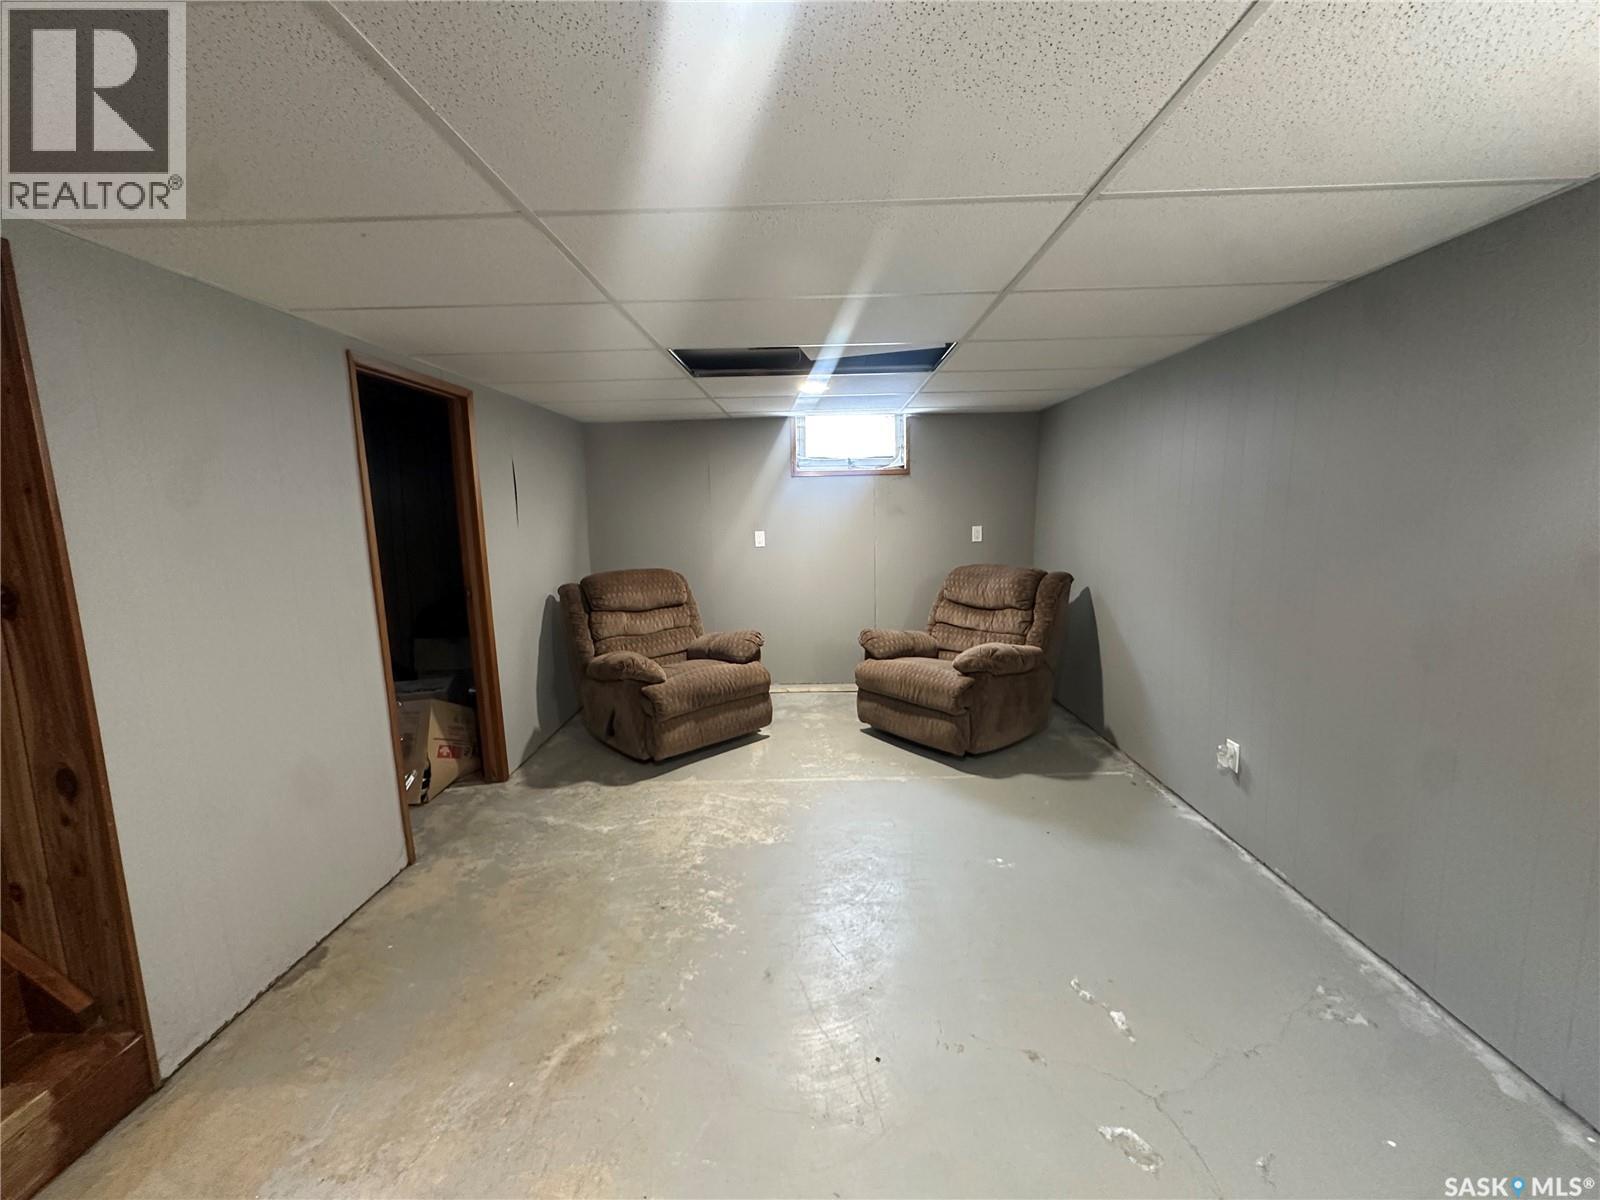
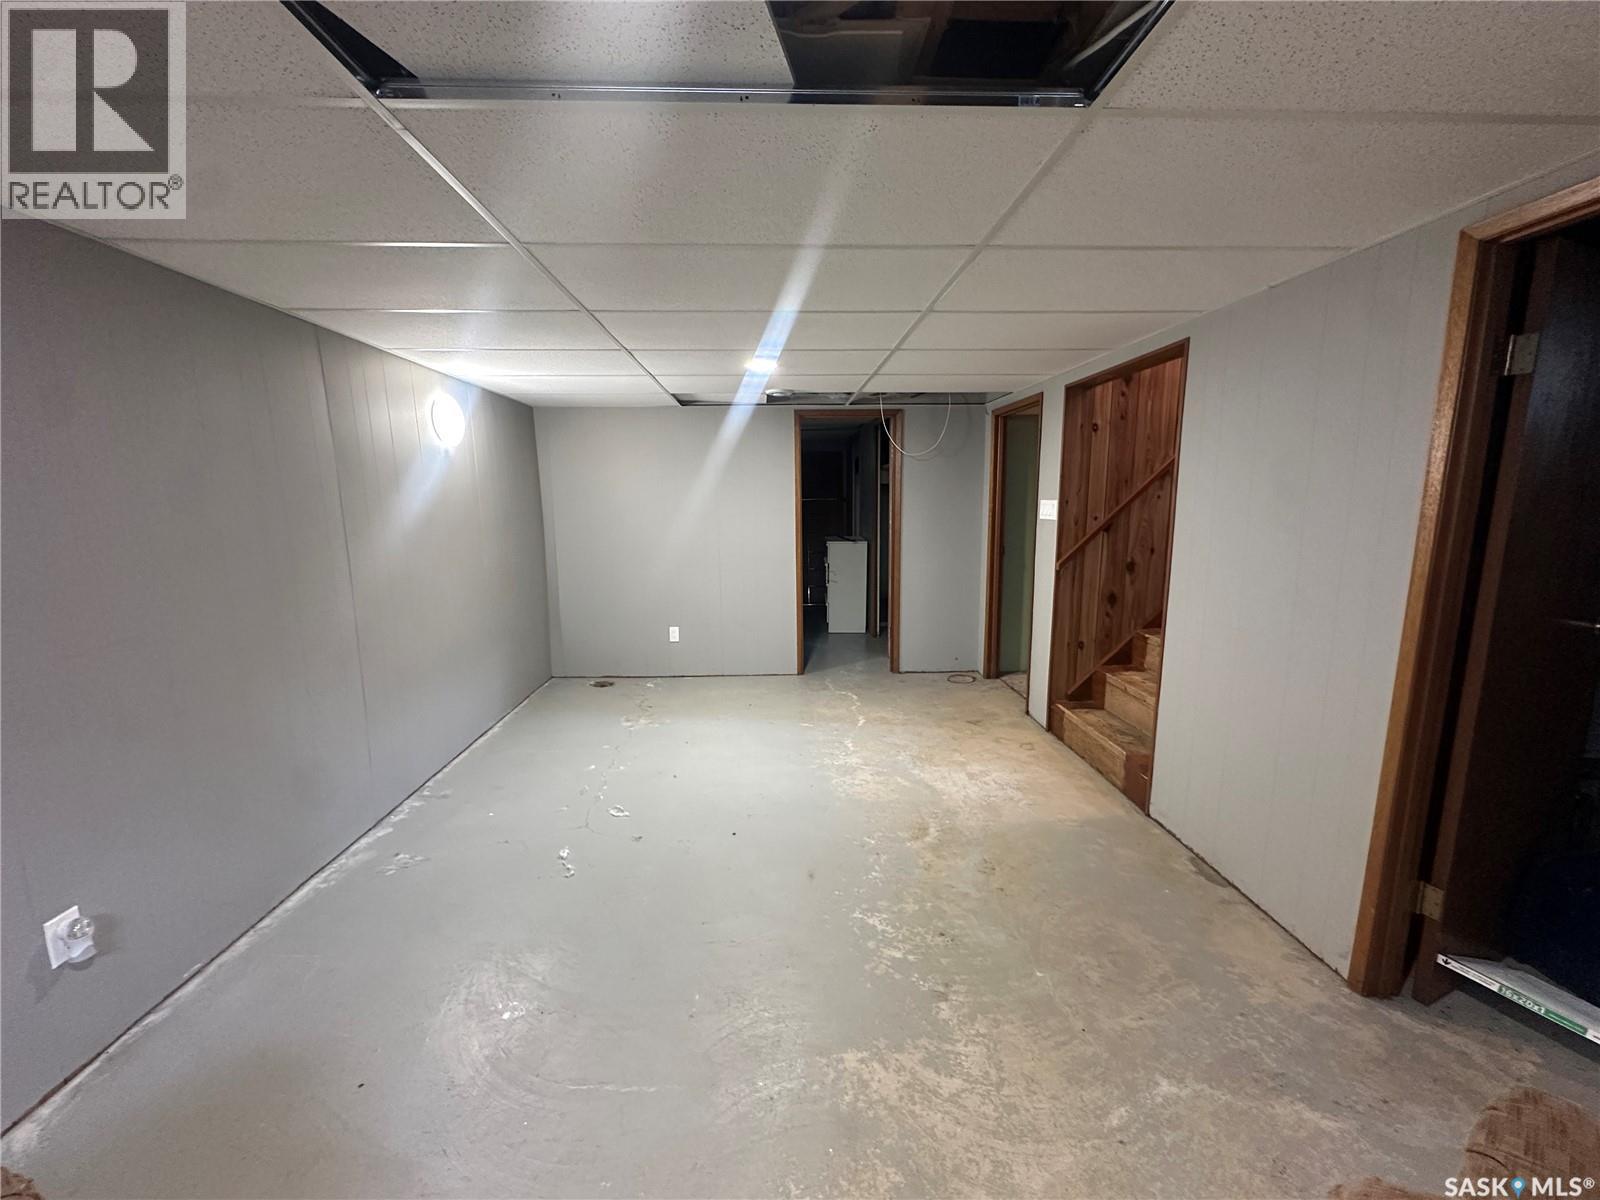
242 Third Avenue N, Kamsack, SK - Indoor Photo Showing Basement
242 Third Avenue N, Kamsack, SK - Indoor Photo Showing Other Room
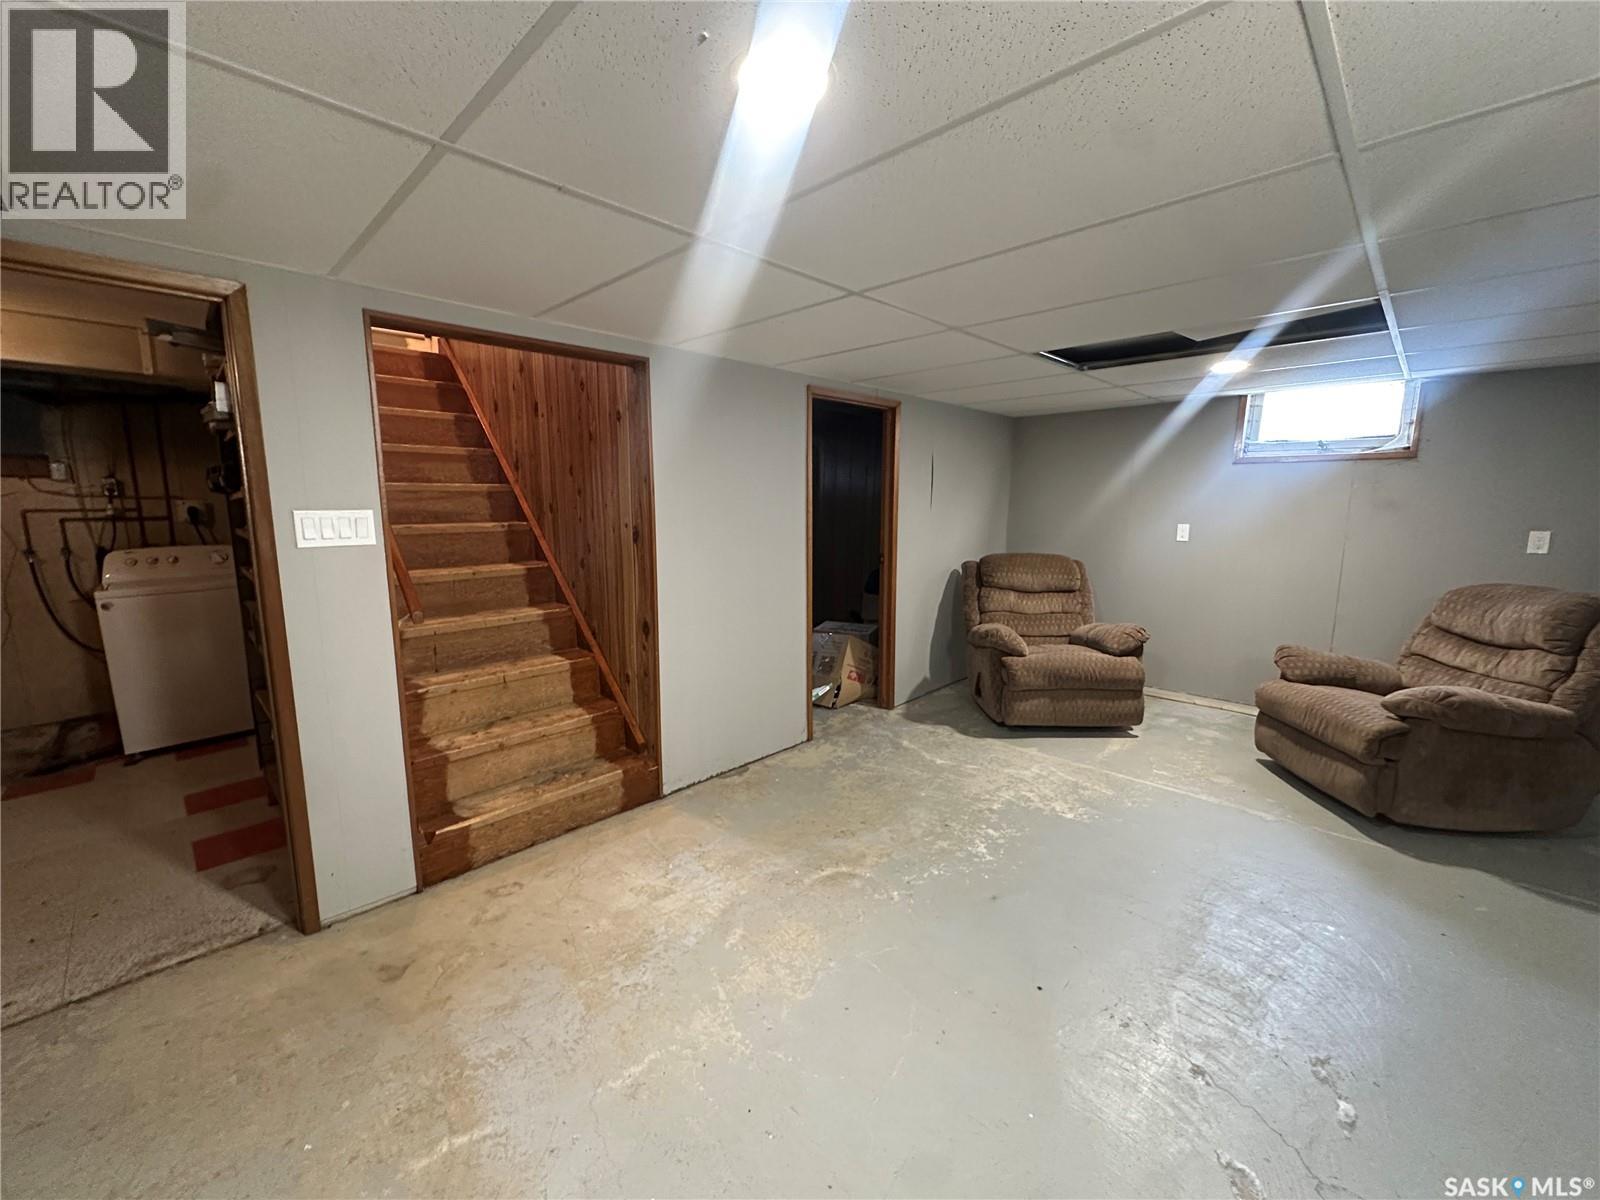
242 Third Avenue N, Kamsack, SK - Indoor Photo Showing Basement
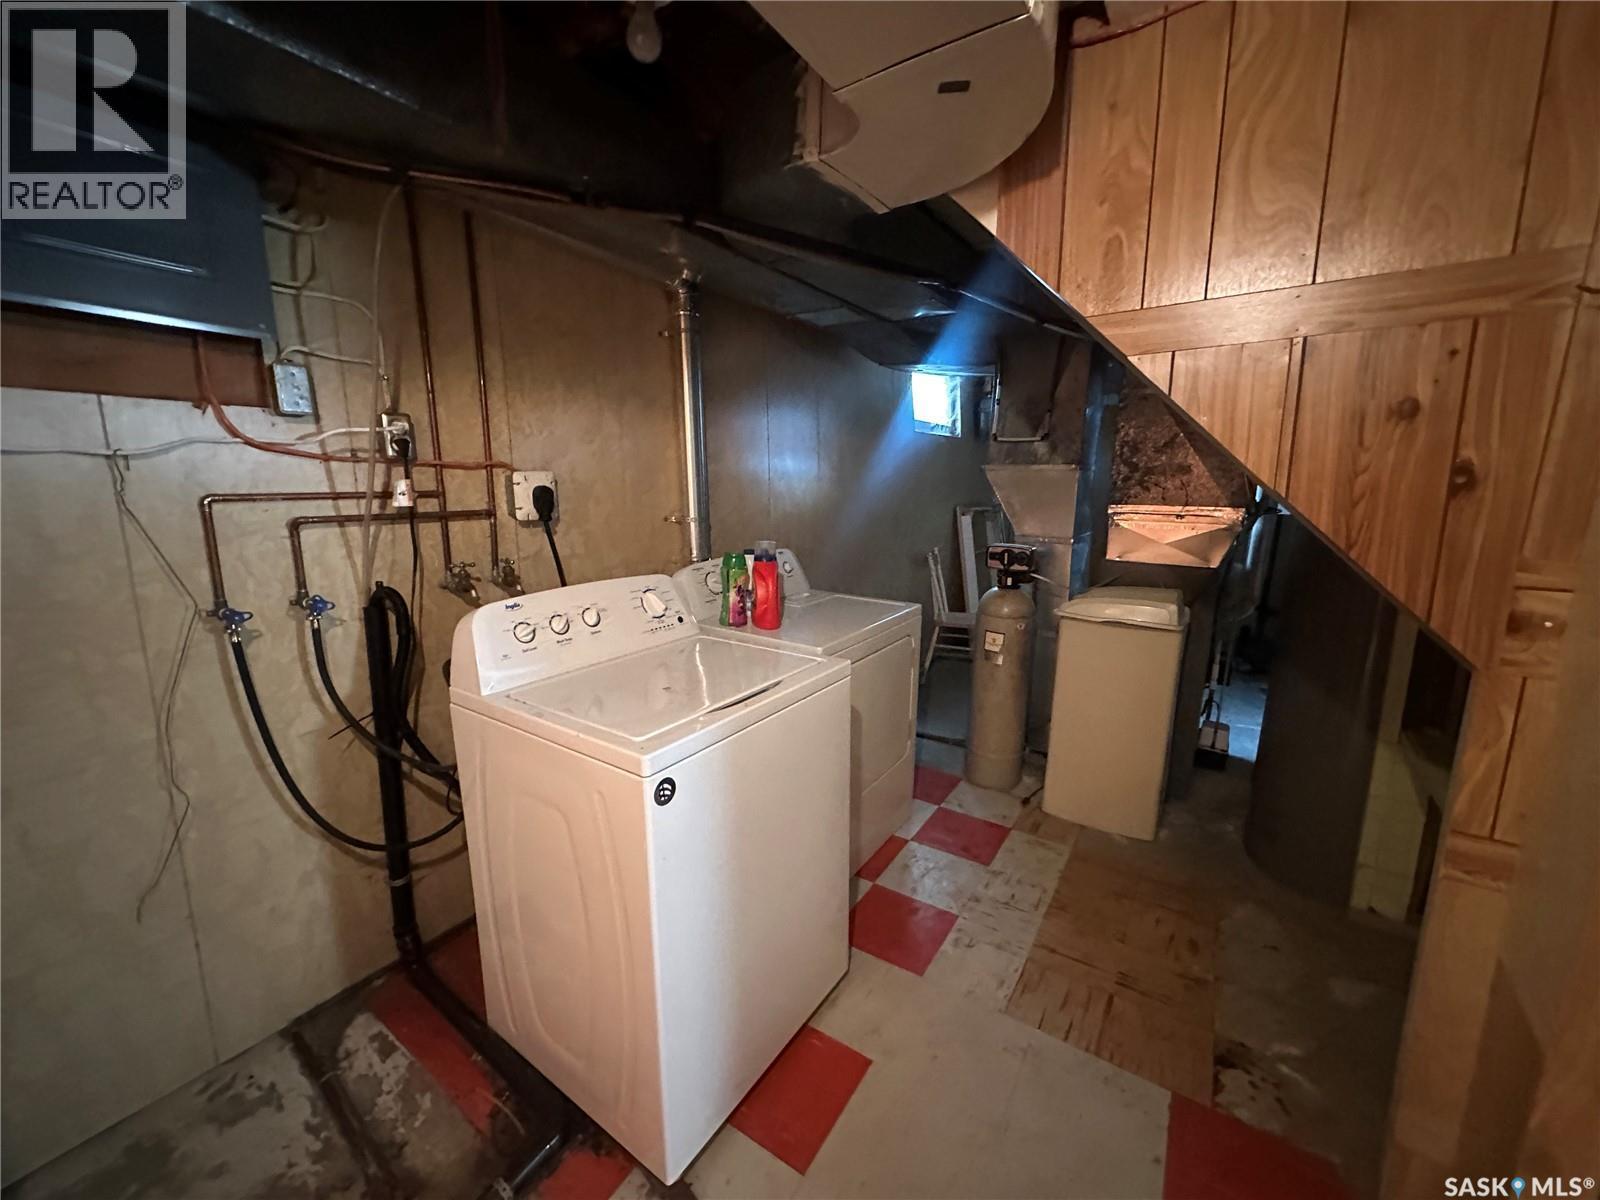
242 Third Avenue N, Kamsack, SK - Indoor Photo Showing Laundry Room
242 Third Avenue N, Kamsack, SK - Indoor
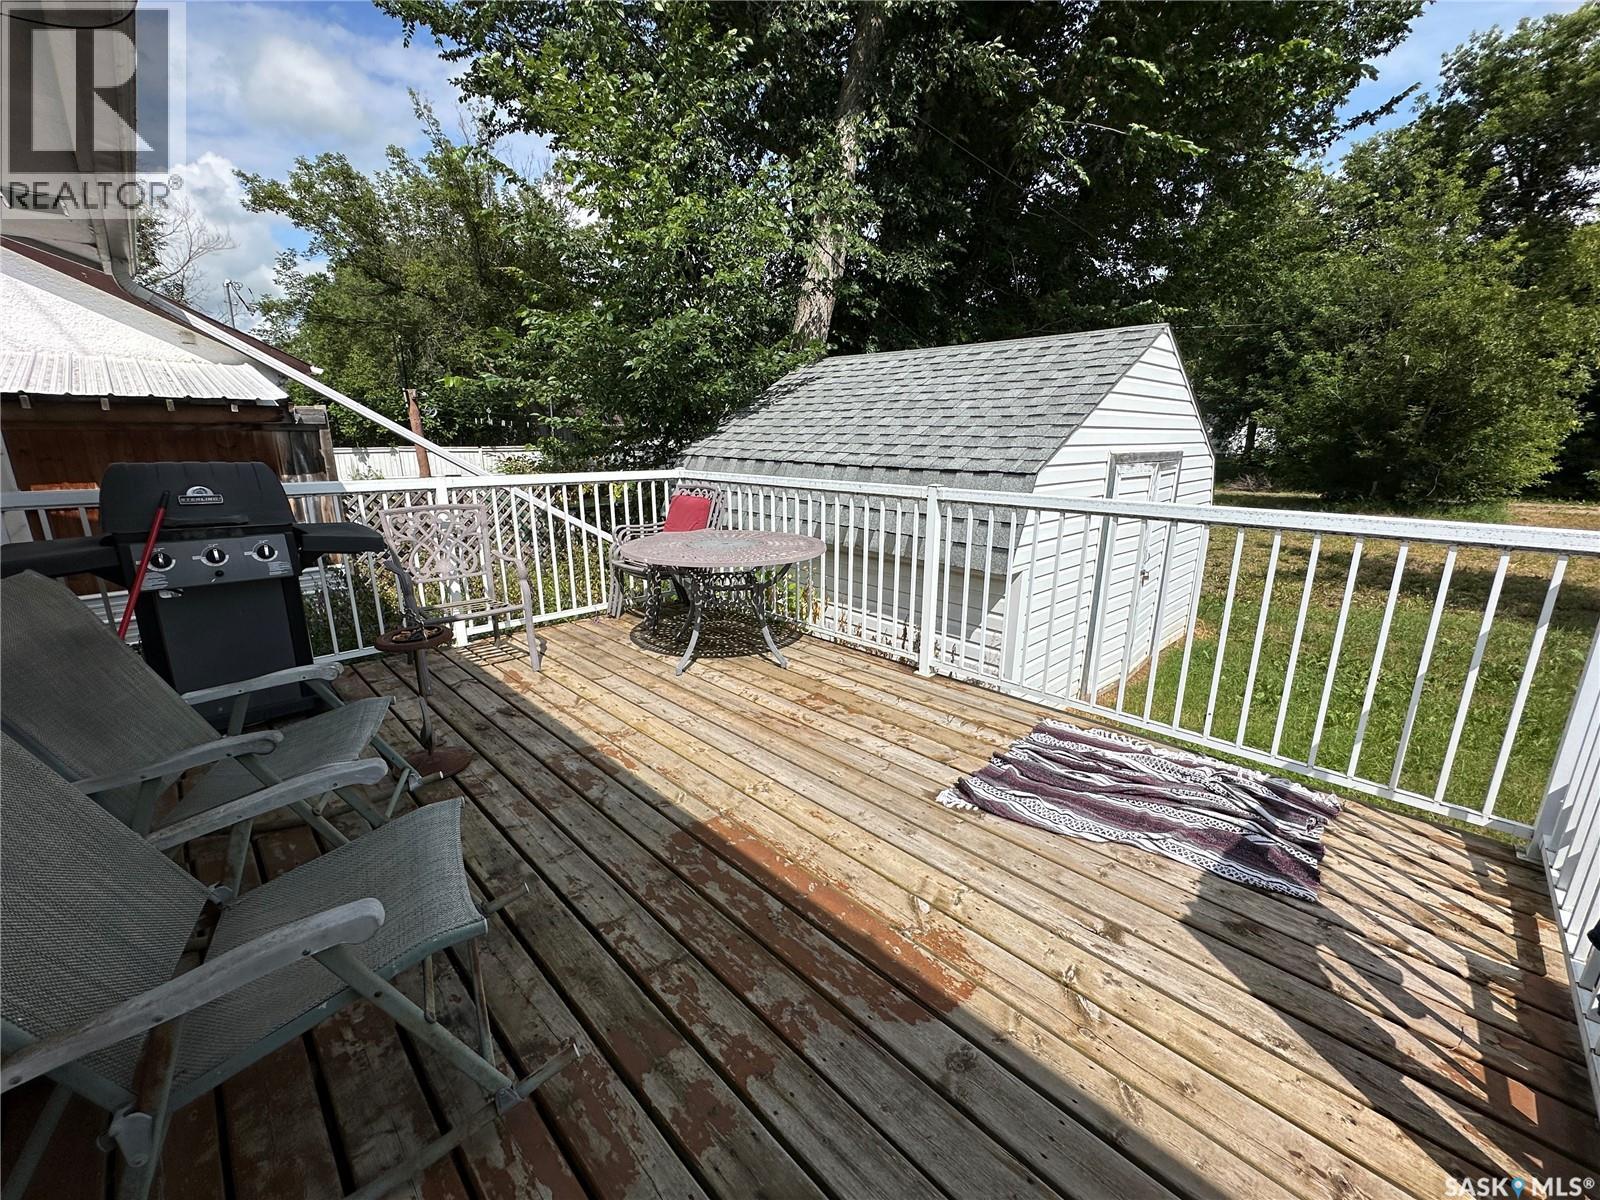
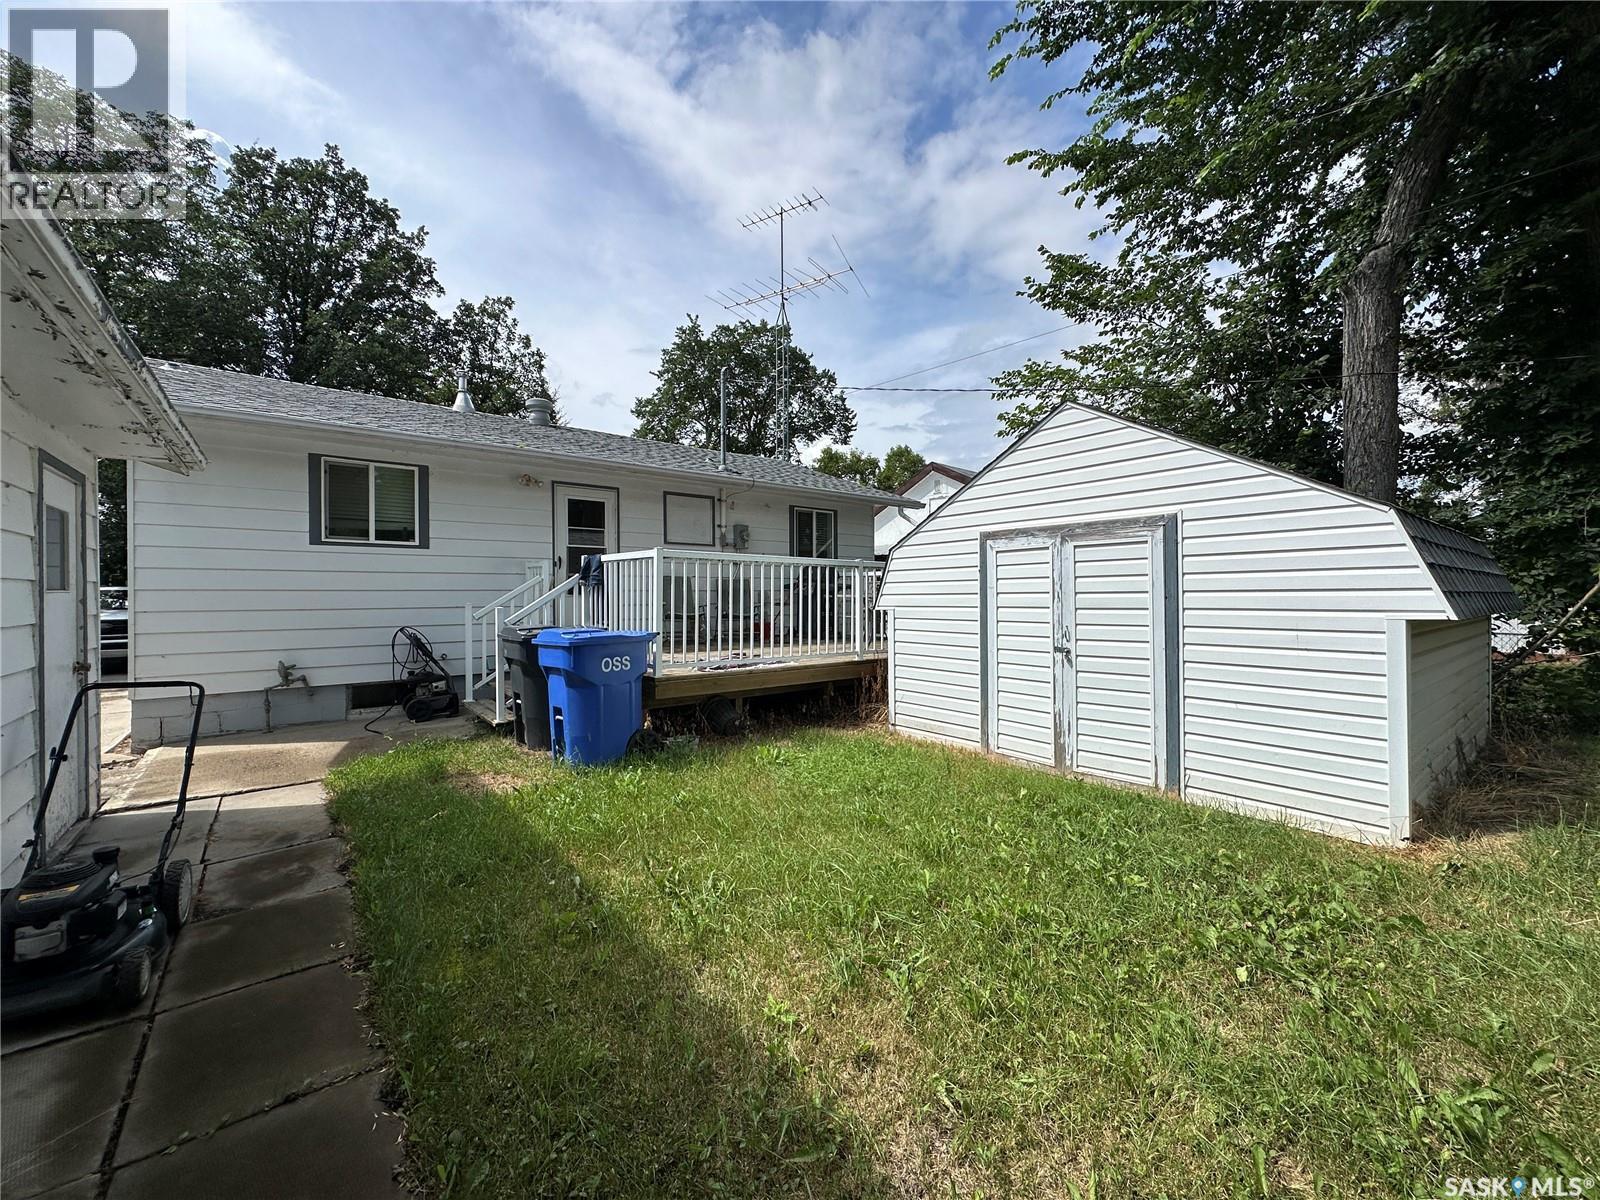
242 Third Avenue N, Kamsack, SK - Outdoor With Deck Patio Veranda
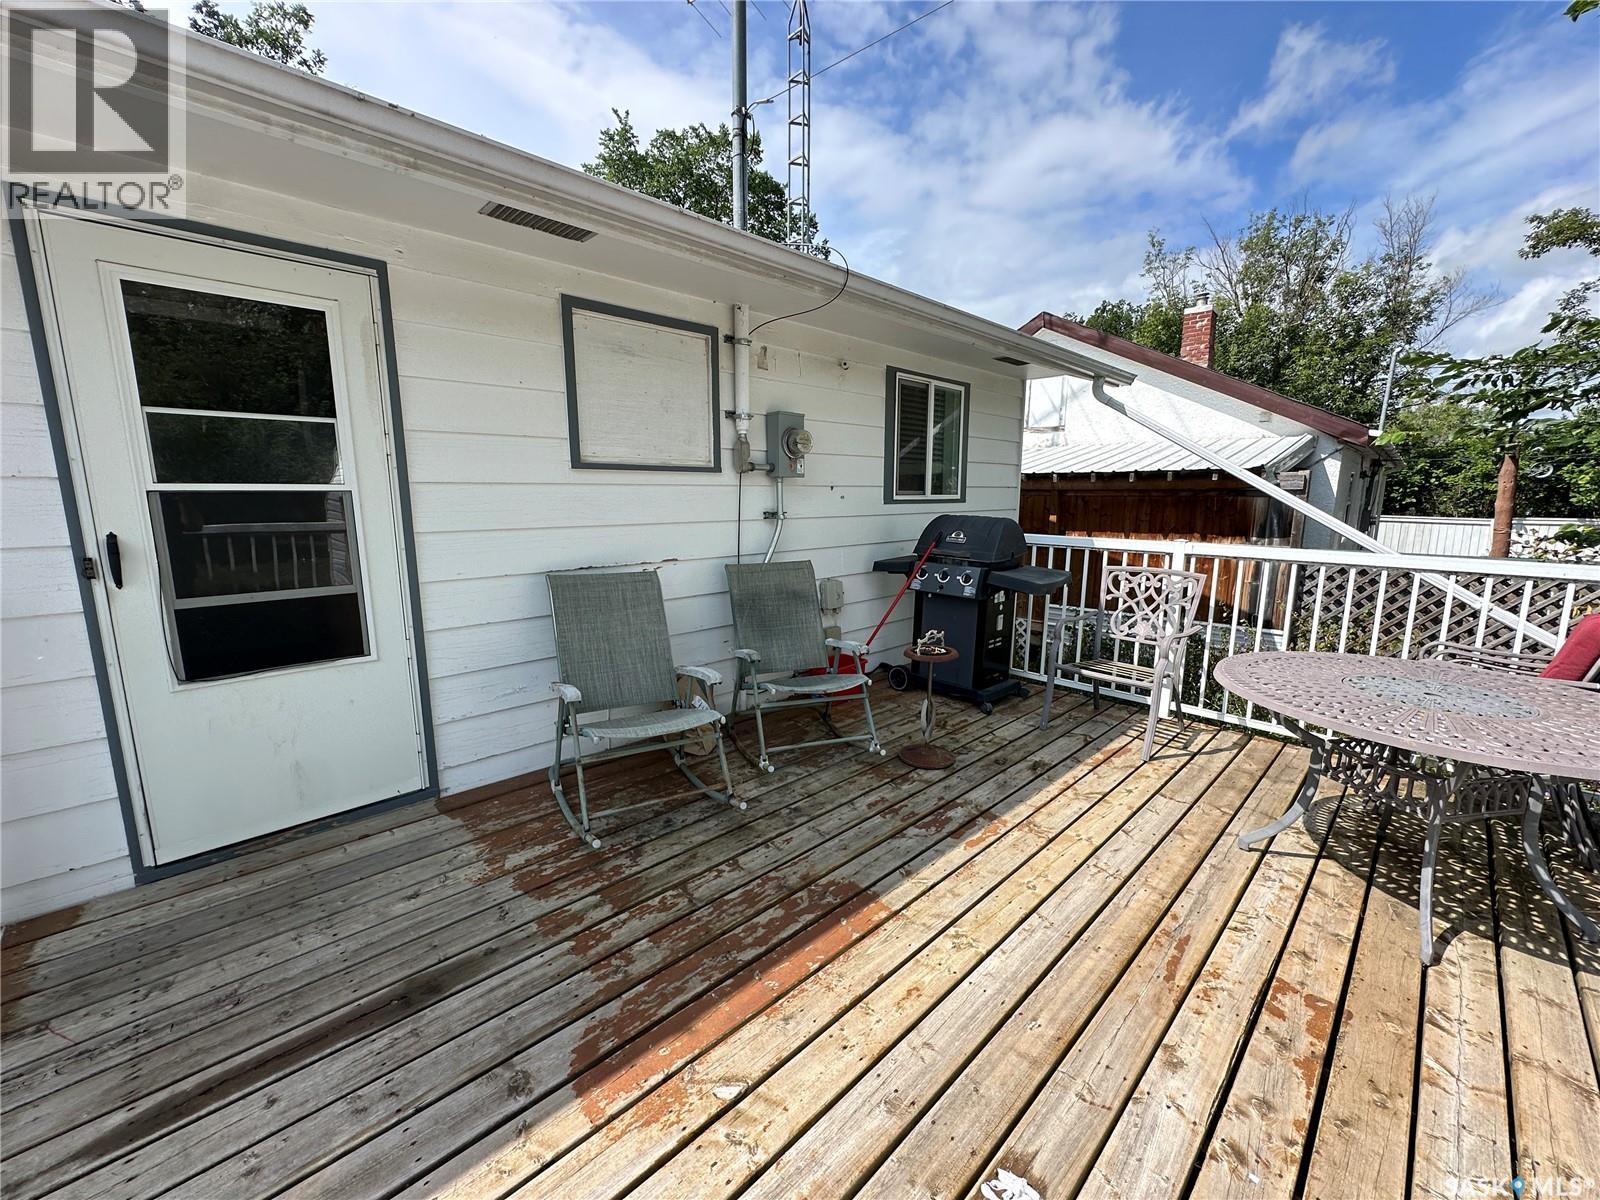
242 Third Avenue N, Kamsack, SK - Outdoor With Deck Patio Veranda With Exterior
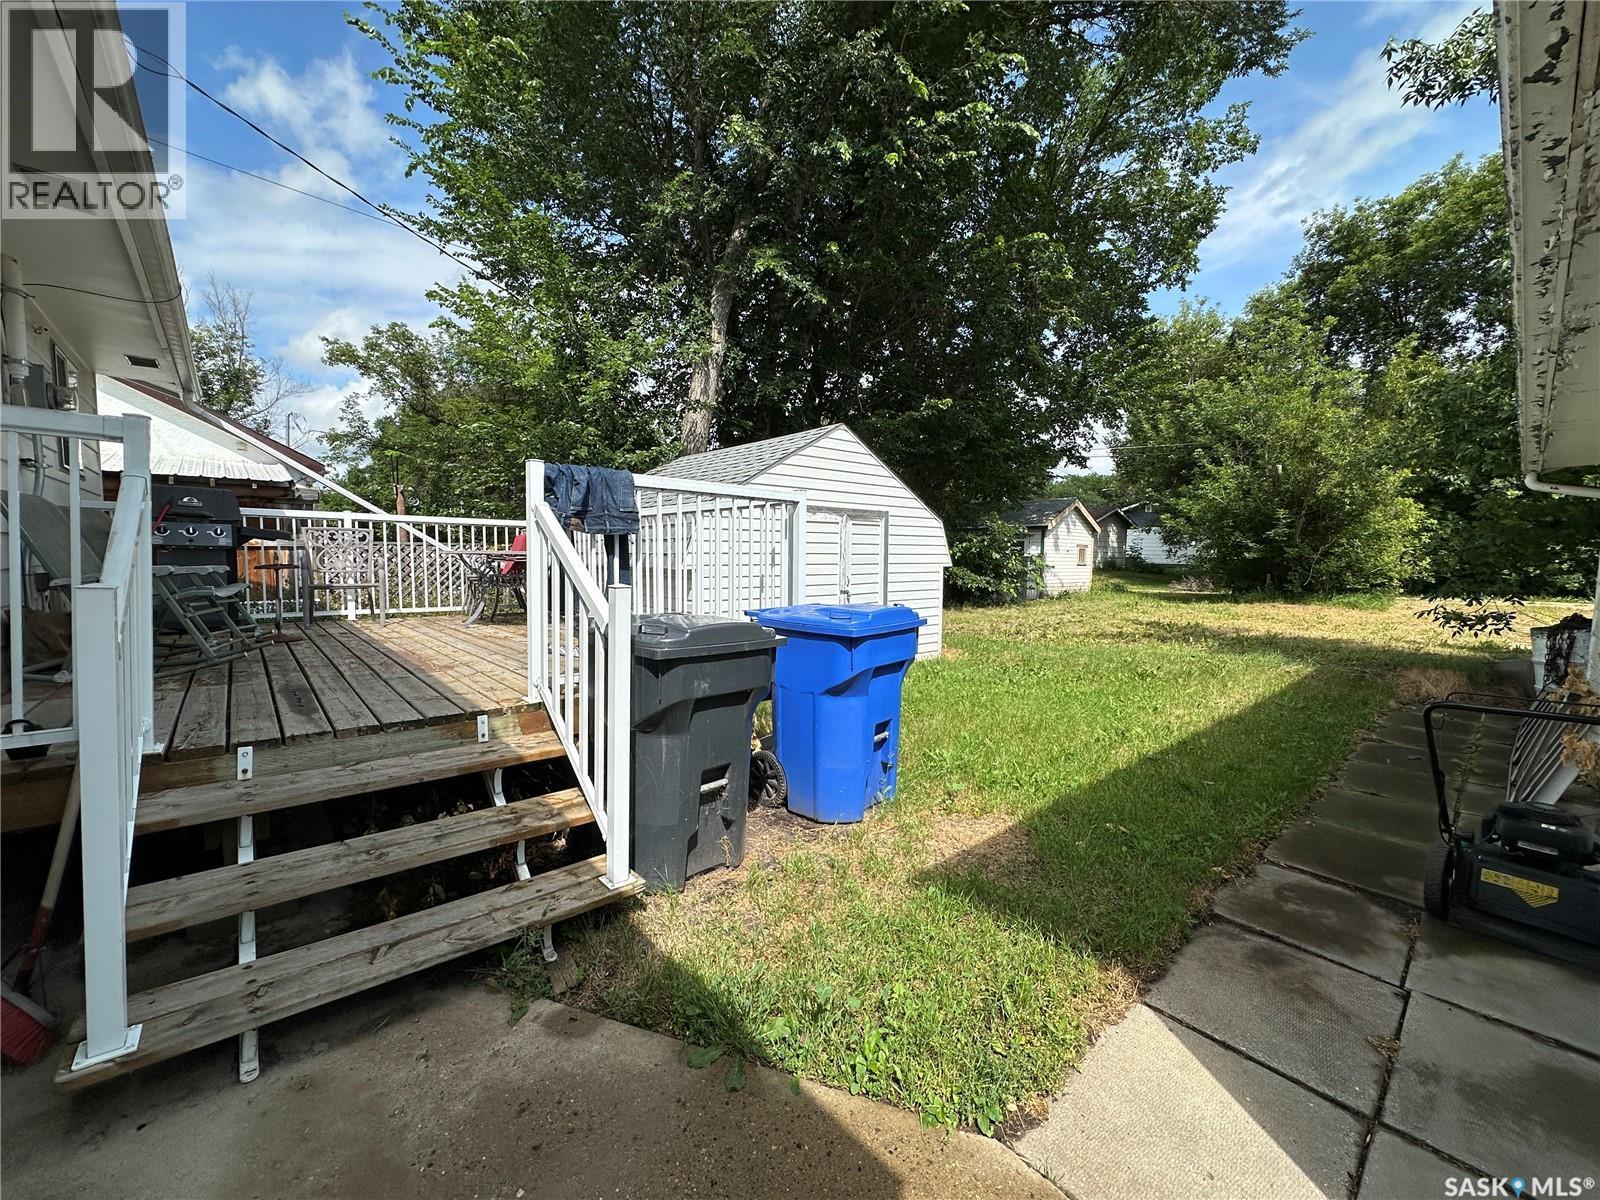
242 Third Avenue N, Kamsack, SK - Outdoor
242 Third Avenue N, Kamsack, SK - Outdoor With Deck Patio Veranda With Exterior
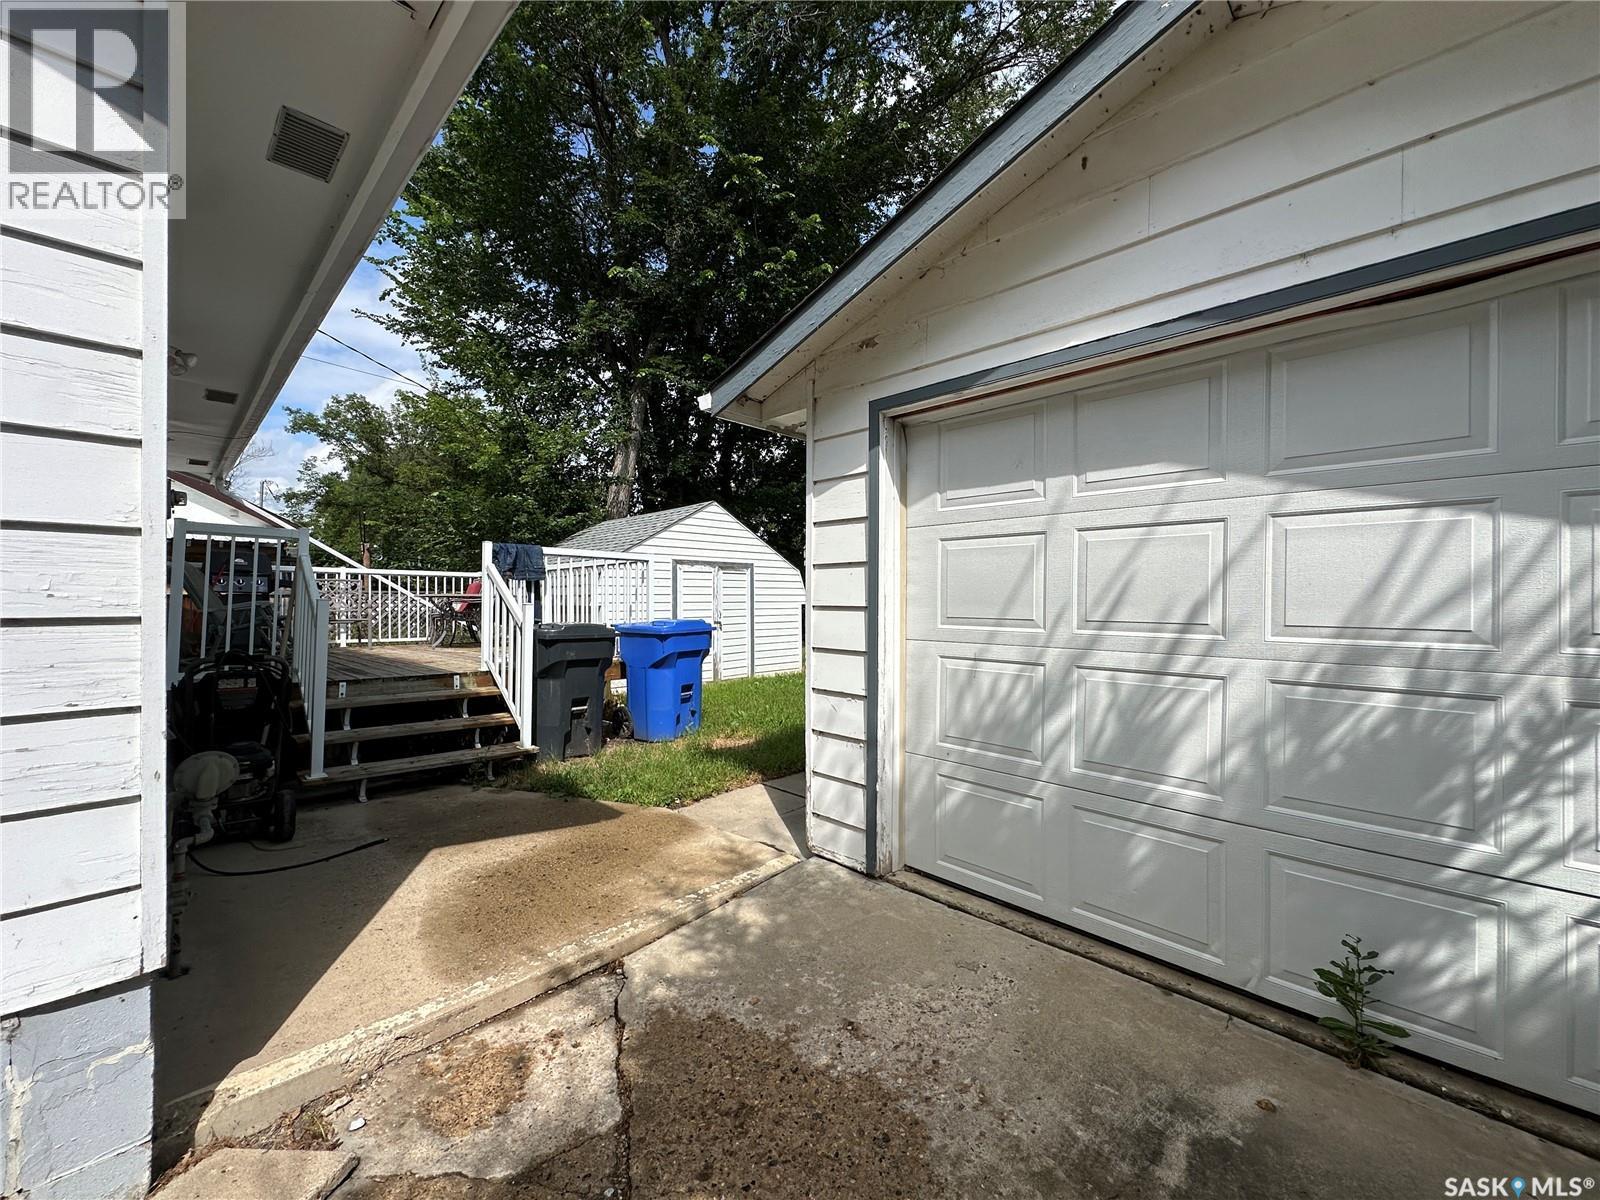
242 Third Avenue N, Kamsack, SK - Outdoor With Exterior
242 Third Avenue N, Kamsack, SK - Outdoor
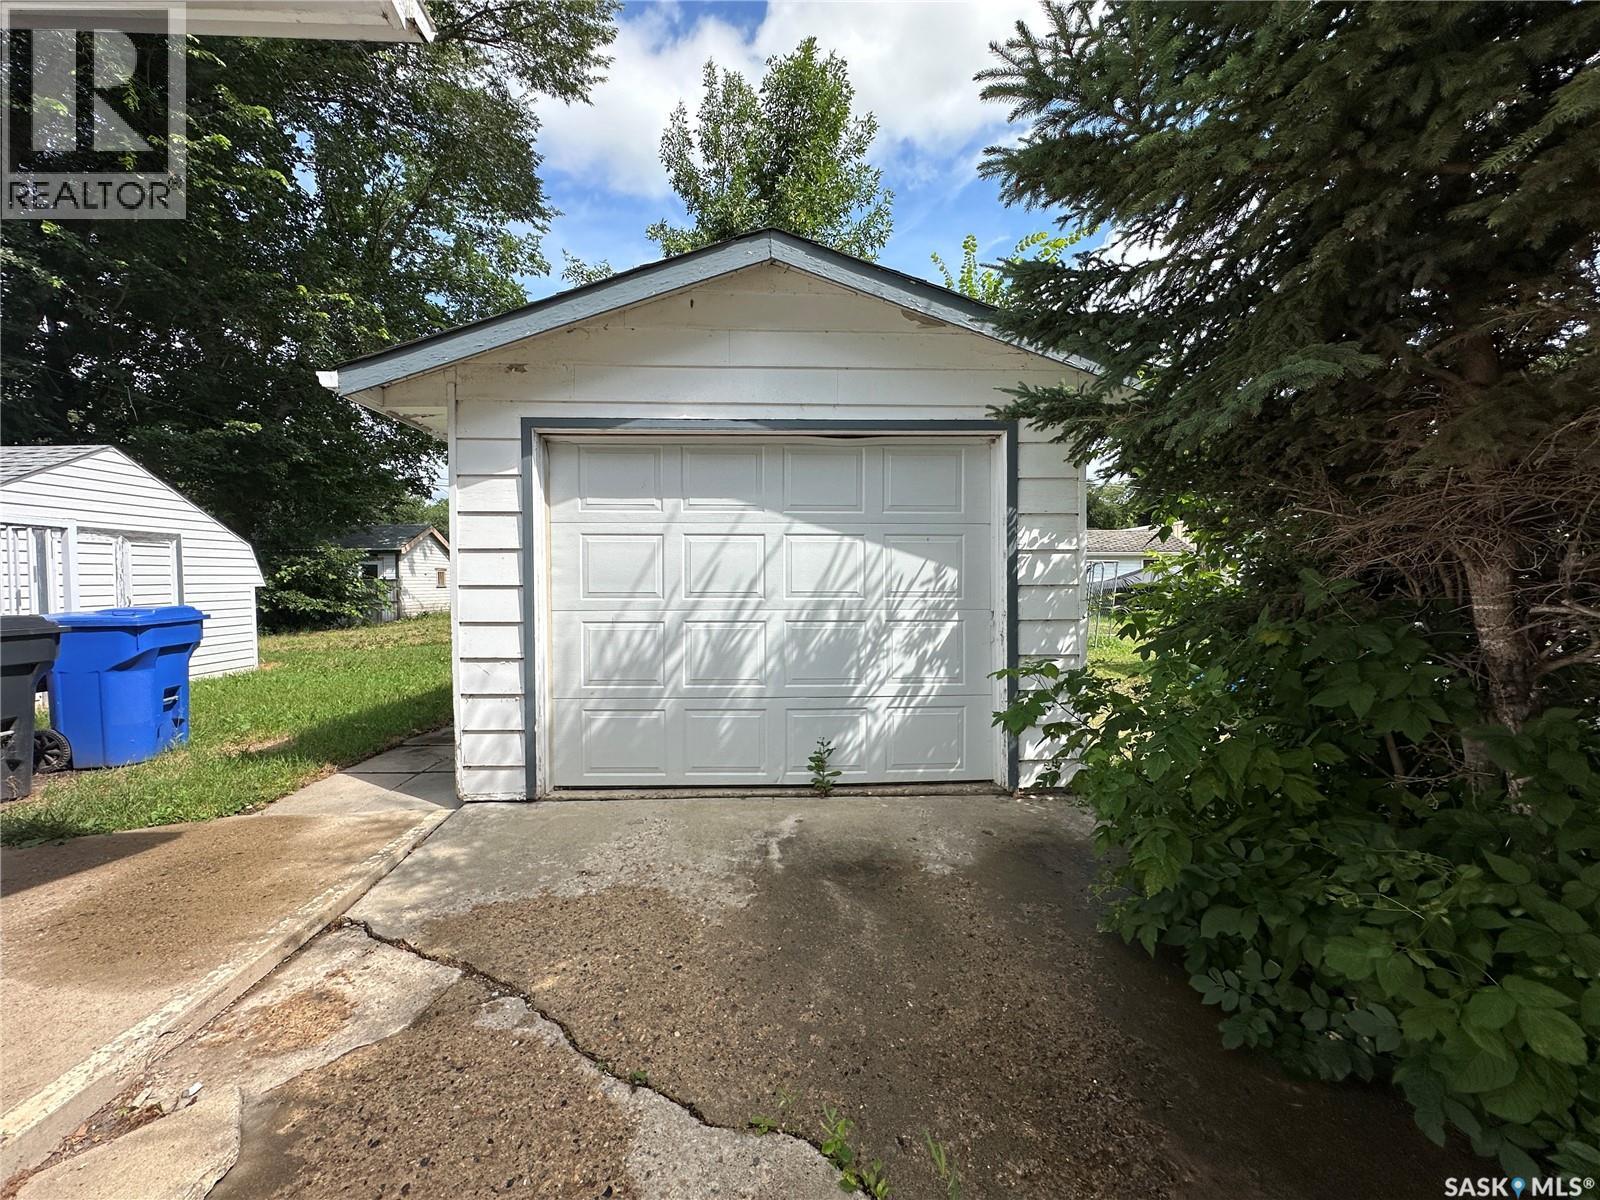
242 Third Avenue N, Kamsack, SK  - Outdoor
242 Third Avenue N, Kamsack, SK  - Indoor Photo Showing Kitchen
242 Third Avenue N, Kamsack, SK  - Indoor Photo Showing Kitchen With Double Sink
242 Third Avenue N, Kamsack, SK - Indoor
242 Third Avenue N, Kamsack, SK - Indoor Photo Showing Kitchen
242 Third Avenue N, Kamsack, SK - Indoor
242 Third Avenue N, Kamsack, SK - Indoor Photo Showing Living Room
242 Third Avenue N, Kamsack, SK - Indoor Photo Showing Other Room
242 Third Avenue N, Kamsack, SK - Indoor
242 Third Avenue N, Kamsack, SK - Indoor Photo Showing Living Room
242 Third Avenue N, Kamsack, SK - Indoor
242 Third Avenue N, Kamsack, SK - Indoor Photo Showing Bedroom
242 Third Avenue N, Kamsack, SK - Indoor Photo Showing Bathroom
242 Third Avenue N, Kamsack, SK - Indoor Photo Showing Basement
242 Third Avenue N, Kamsack, SK - Indoor Photo Showing Other Room
242 Third Avenue N, Kamsack, SK - Indoor Photo Showing Basement
242 Third Avenue N, Kamsack, SK - Indoor Photo Showing Laundry Room
242 Third Avenue N, Kamsack, SK - Indoor
242 Third Avenue N, Kamsack, SK - Outdoor With Deck Patio Veranda
242 Third Avenue N, Kamsack, SK - Outdoor With Deck Patio Veranda With Exterior
242 Third Avenue N, Kamsack, SK - Outdoor
242 Third Avenue N, Kamsack, SK - Outdoor With Deck Patio Veranda With Exterior
242 Third Avenue N, Kamsack, SK - Outdoor With Exterior
242 Third Avenue N, Kamsack, SK - Outdoor
Home Insurance - TD Insurance

Get a home insurance quote online for this $85,000 property in Kamsack
  • Advertising
242 Third AVENUE N, Kamsack, Saskatchewan, S0A 1S0
$85,000

3 Beds

2 Baths

Property Information:

Welcome to this quaint and inviting 768 sqft. bungalow, ideally located just a short distance from downtown. This charming home offers 3 bedrooms, 2 bathrooms, and a functional layout that’s perfect for first-time buyers, or those looking to downsize. Enter through the spacious back deck into the bright kitchen, featuring ample cabinet and counter space. A convenient table-height peninsula creates the perfect spot for casual meals or morning coffee while providing an open connection to the front living room. The main floor also includes two comfortable bedrooms and a 3PC bathroom. The partially finished basement expands your living space with a cozy recreation room, a third bedroom, a 3PC bathroom, plus a dedicated laundry and utility room. Outside, you’ll appreciate the generous yard, complete with a large storage shed and a single detached garage, offering plenty of space for vehicles, tools, and outdoor equipment. If you’re looking for an affordable home with a great location and room to make it your own, this charming bungalow is ready to welcome you home. Taxes for 2026 are $2,007. As per the Seller’s direction, all offers will be presented on 08/14/2026 1:30PM. (id:27)

Building Features:

  • Style: Detached
  • Building Type: House
  • Architectural Style: Bungalow
  • Basement Development: Partially finished
  • Basement Type: Full
  • Construction Style - Attachment: Detached
  • Floor Space: 768 sqft Square Feet
  • Heating Type: Forced air
  • Heating Fuel: Natural gas
  • Appliances: Washer, Refrigerator, Dryer, Window Coverings, Garage door opener remote, Storage Shed, Stove

Property Features:

  • OwnershipType: Freehold
  • Property Type: Single Family
  • Built in: 1967
  • Features: Treed, Lane, Rectangular
  • Floor Space (approx): 768 Square Feet
  • Irregular: Yes
  • Landscape Features: Lawn
  • Lot Frontage: 50 Feet
  • Lot Size: 6500.00 Square Feet
  • Structure Type: Deck
  • Parking Type: Detached garage, Parking Spaces
  • No. of Parking Spaces: 3

Rooms:

  • Bedroom Basement Level 10'10" x 8'9"
  • Other Basement Level 18'10" x 10'10"
  • Bathroom Basement Level 7'10" x 5'1"
  • Kitchen Main Level 11'7" x 11'6"
  • Living Main Level 18'6" x 11'3"
  • Bathroom Main Level 6'11" x 6'1"
  • Bedroom Main Level 10'2" x 8'11"
  • Bedroom Main Level 12'3" x 10'4"

Courtesy of: RE/MAX Blue Chip Realty
REALTOR.ca  

QuickQuoteTM Powered by RPS
Thinking of Selling?

Start by finding out what your home might be worth in today's market.

Location of 242 Third AVENUE N, Kamsack, Saskatchewan, S0A 1S0

Demographic Information of 242 Third AVENUE N, Kamsack, Saskatchewan, S0A 1S0

Life Stage

Later Years

Employment Type

Blue Collar/Primary, Blue Collar/Service Sector

Average Household Income

$84,732.94

Average Number of Children

2.00

Household Population

Household Structure

Age of Population

Education

Education Level

No certificate/diploma/degree

35.19 %

High school certificate or equivalent

26.35 %

Apprenticeship trade certificate/diploma

8.35 %

College/non-university certificate

19.0 %

University Degree

11.11 %

Commuter

Travel To Work

By Car

88.6 %

By Public Transit

0.0 %

By Walking

11.4 %

By Bicycle

0.0 %

By Other Methods

0.0 %

Cultural Diversity

Knowledge of Official Language

Mother Tongue

Building Information

Building Type

Apartments (Low and High Rise)

4.48 %

Houses

95.52 %

Own Vs. Rent