Button CopyPathCircle CloseCircle Left ArrowArrow Down Icon GreyClosecirclecircleBurger

205 3rd AVENUE, Harris, Saskatchewan, S0L 1K0

MLS® # SK042592
House For Sale In Harris, Saskatchewan
$329,900 QuickQuoteTM: $256K - $343K

3 Beds

2 Baths

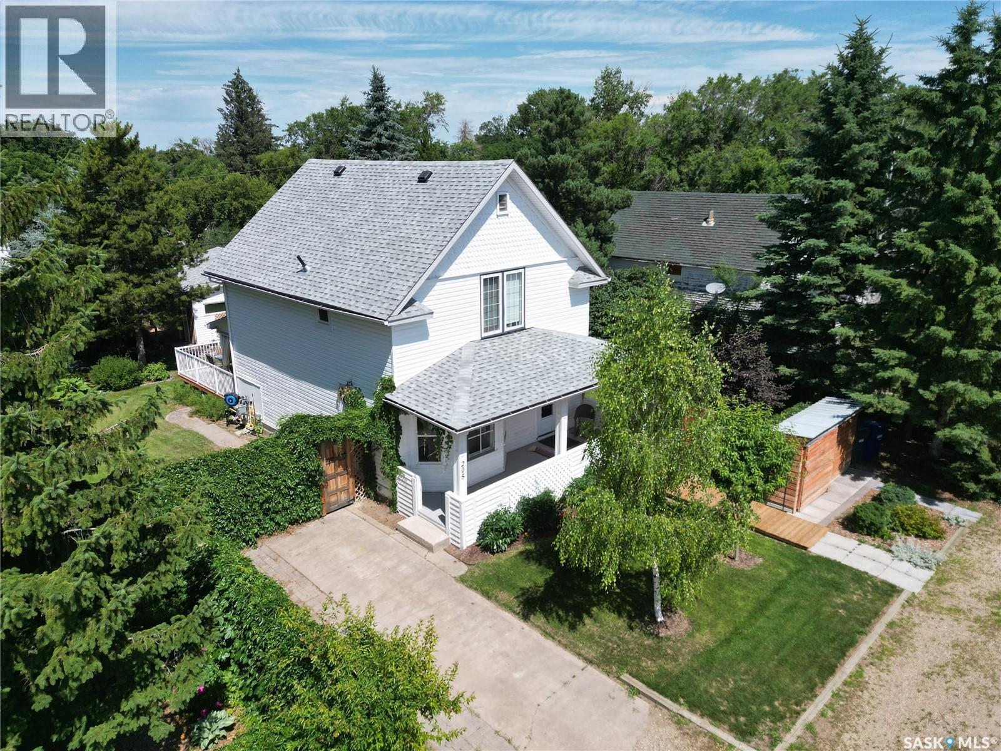
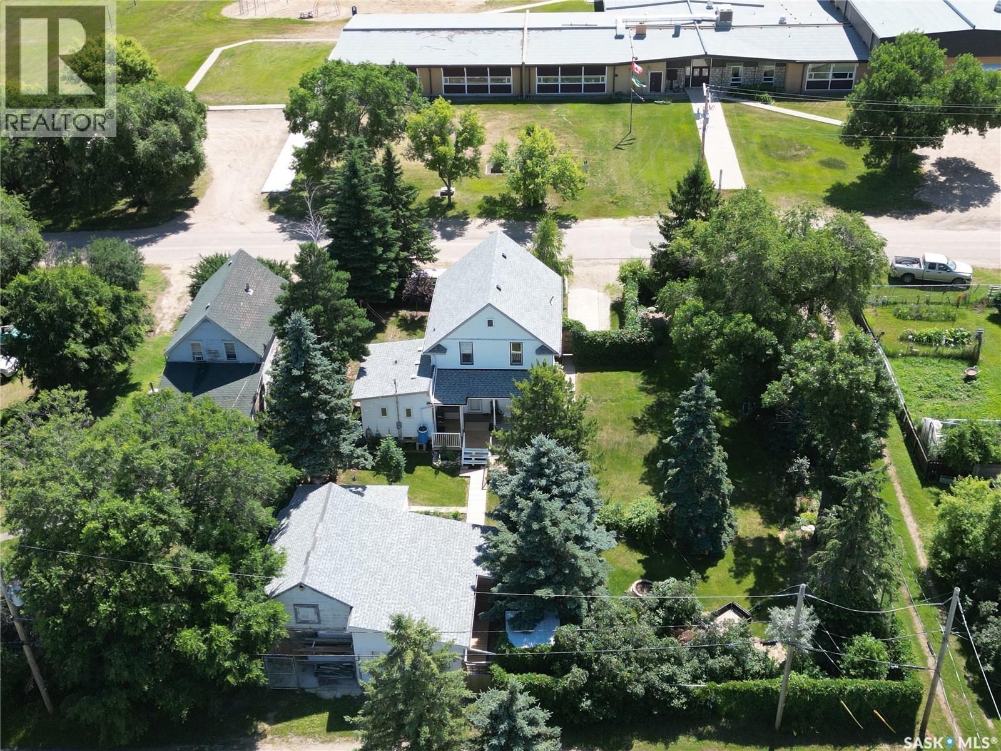
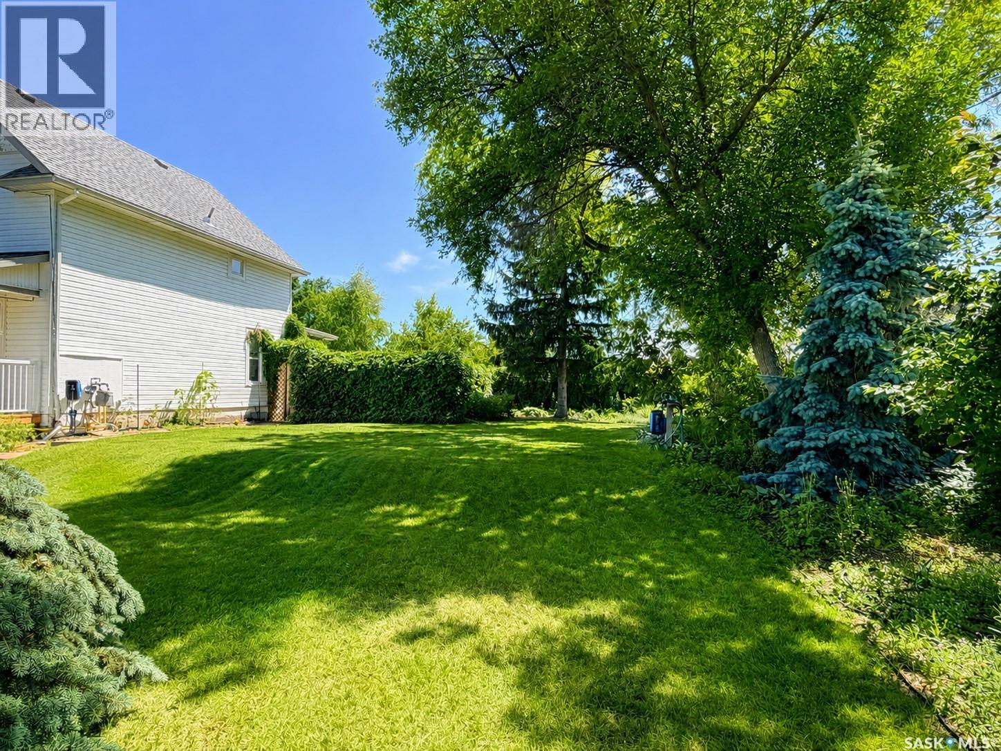
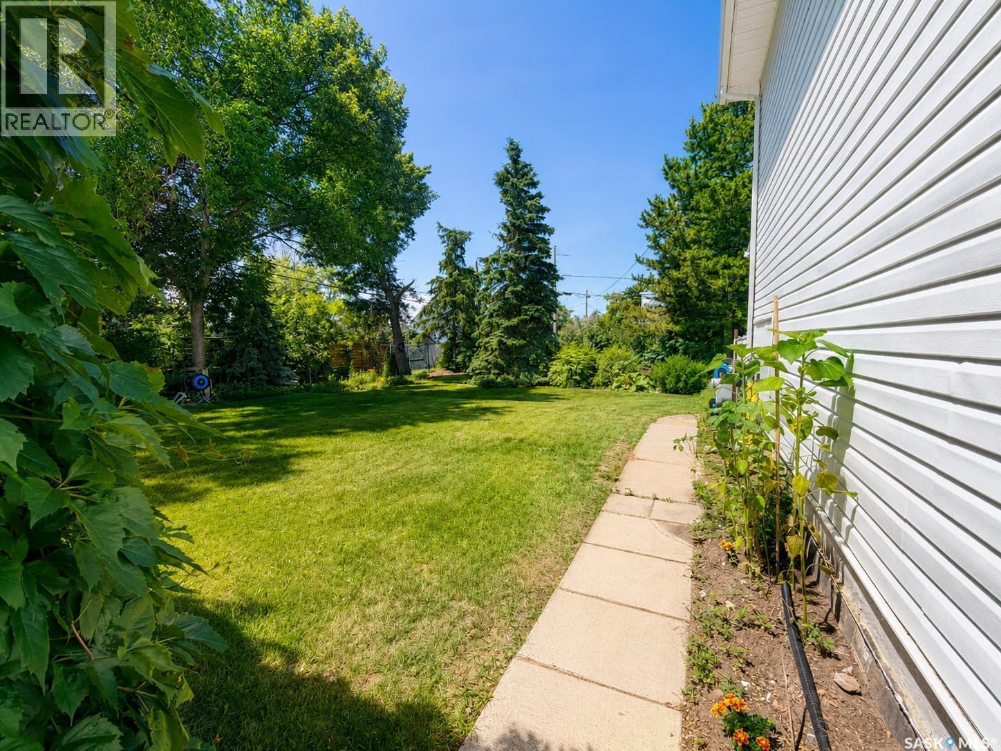
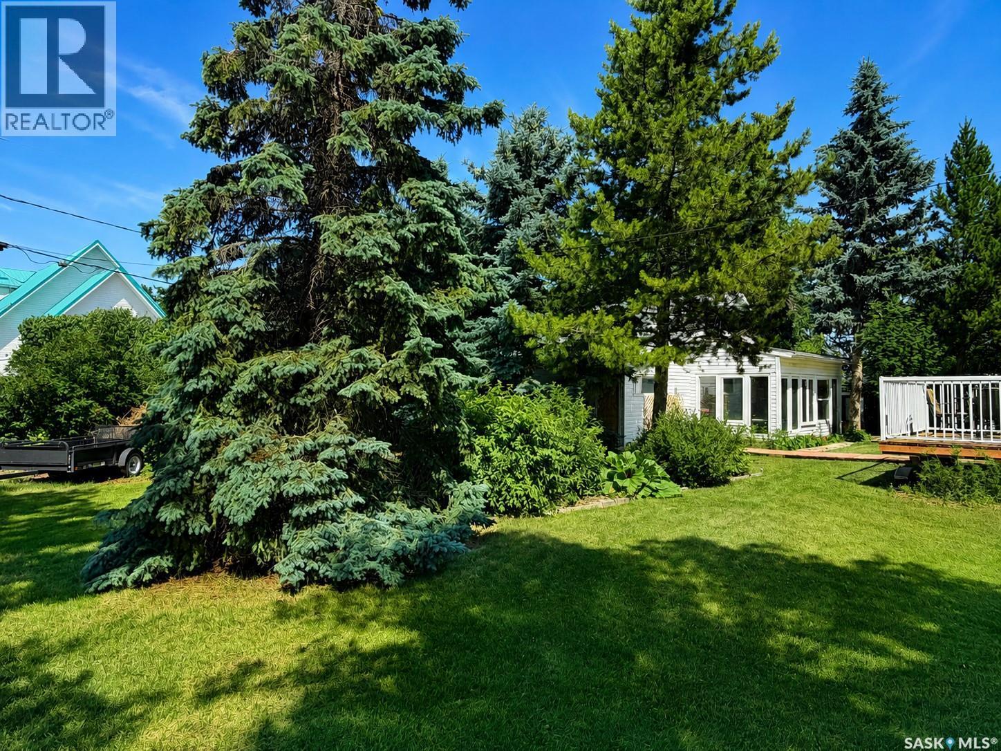
205 3Rd Avenue, Harris, SK - Outdoor
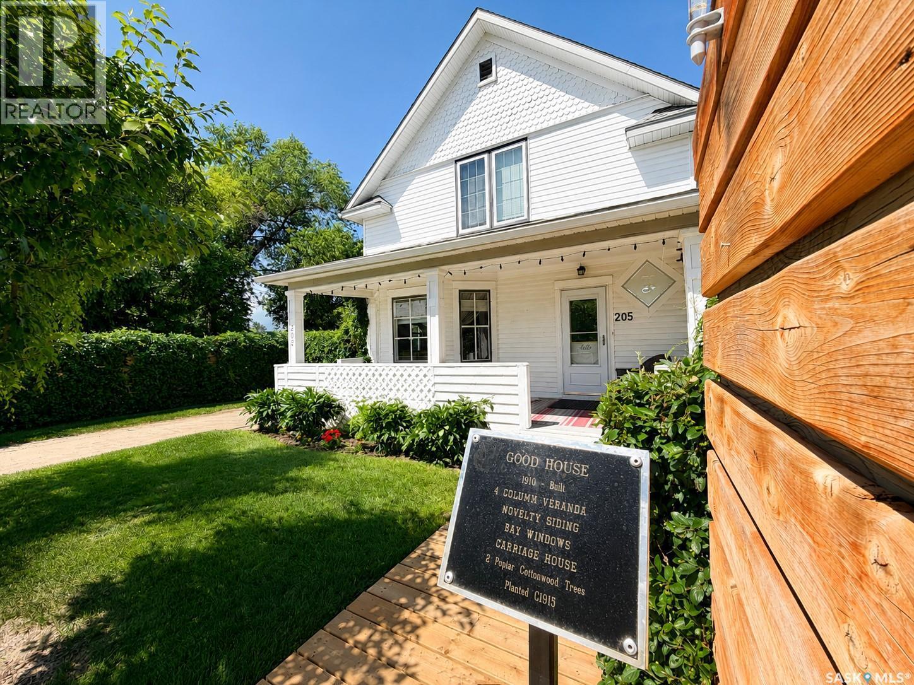
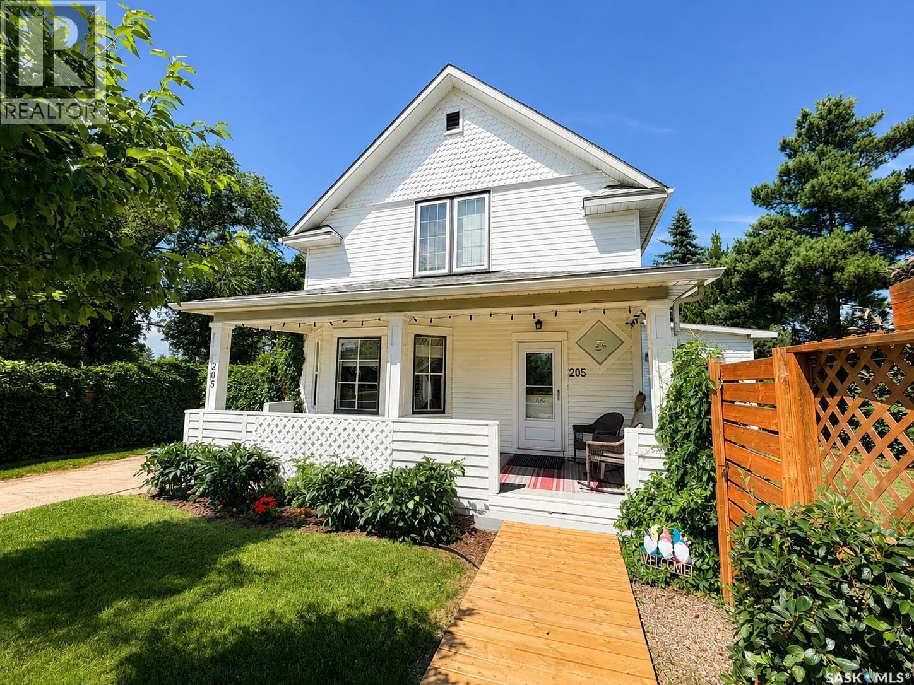
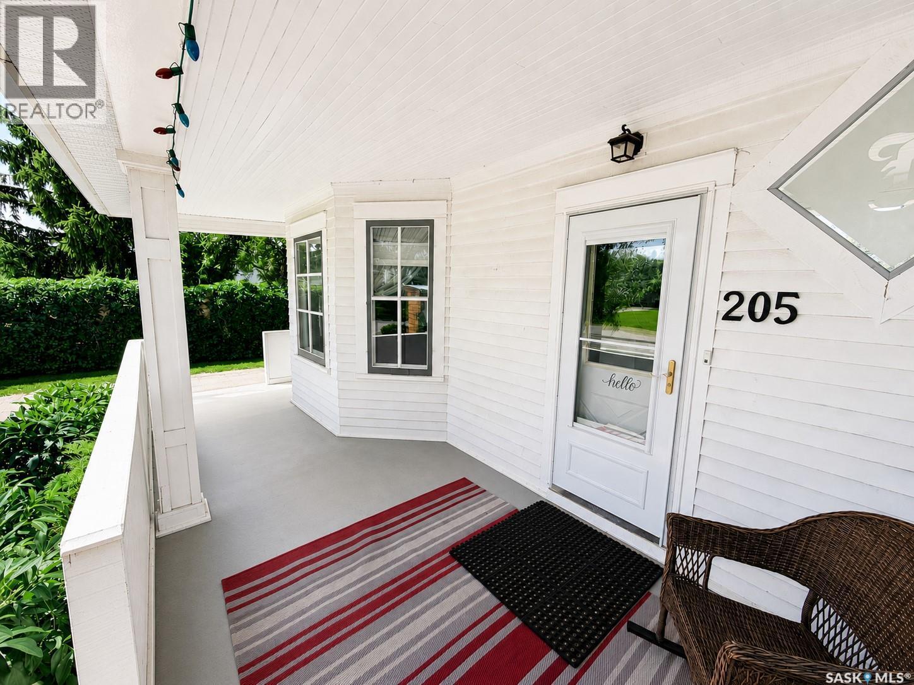
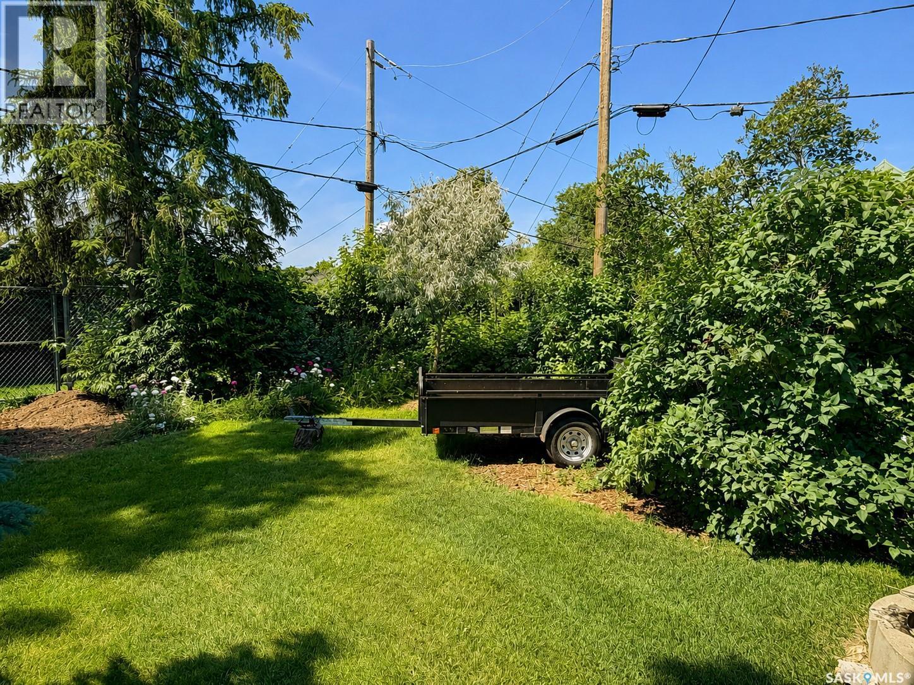
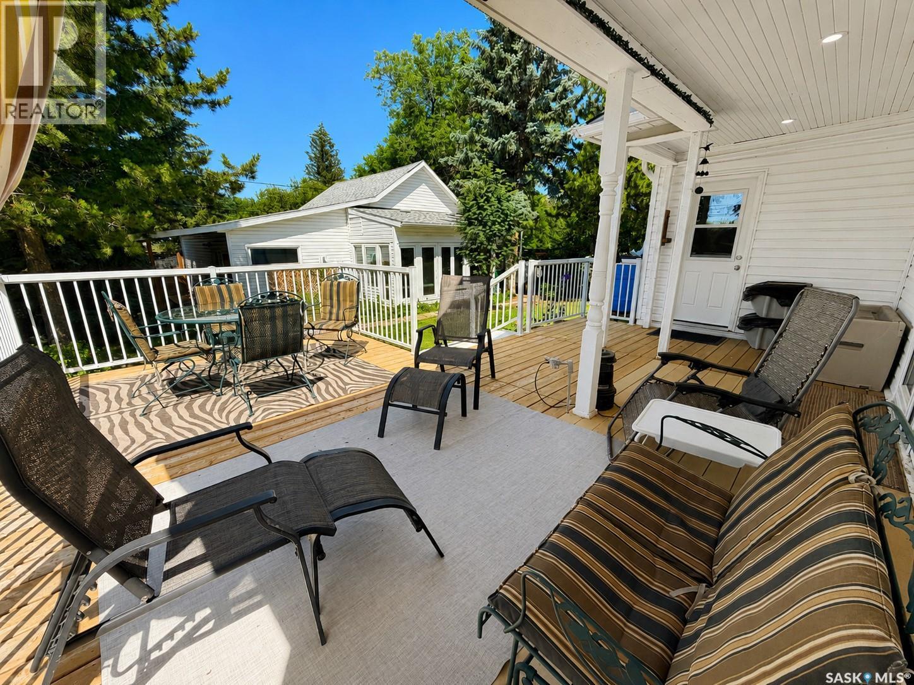
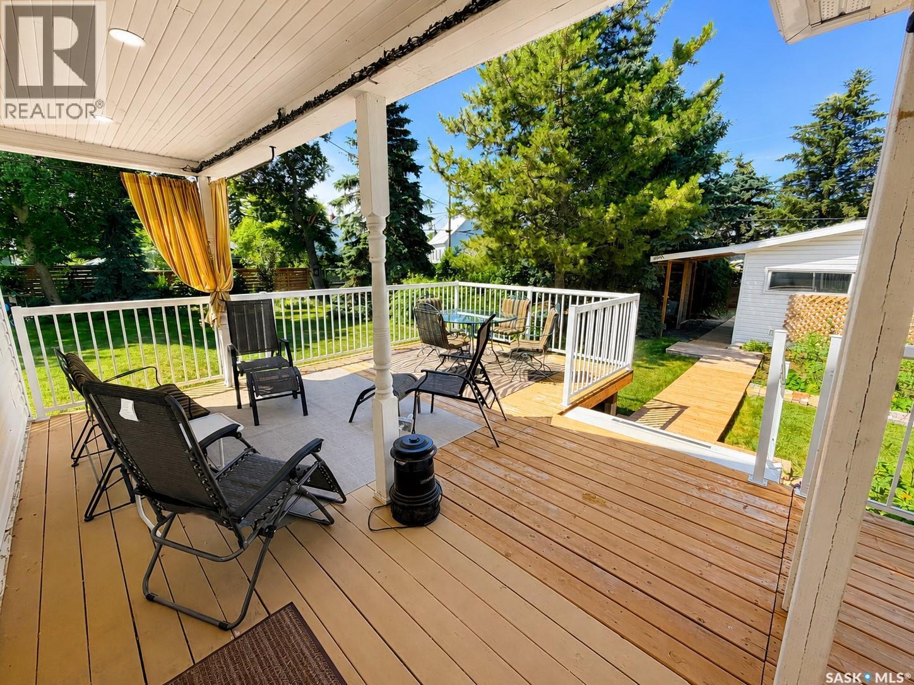
205 3Rd Avenue, Harris, SK - Outdoor With Deck Patio Veranda
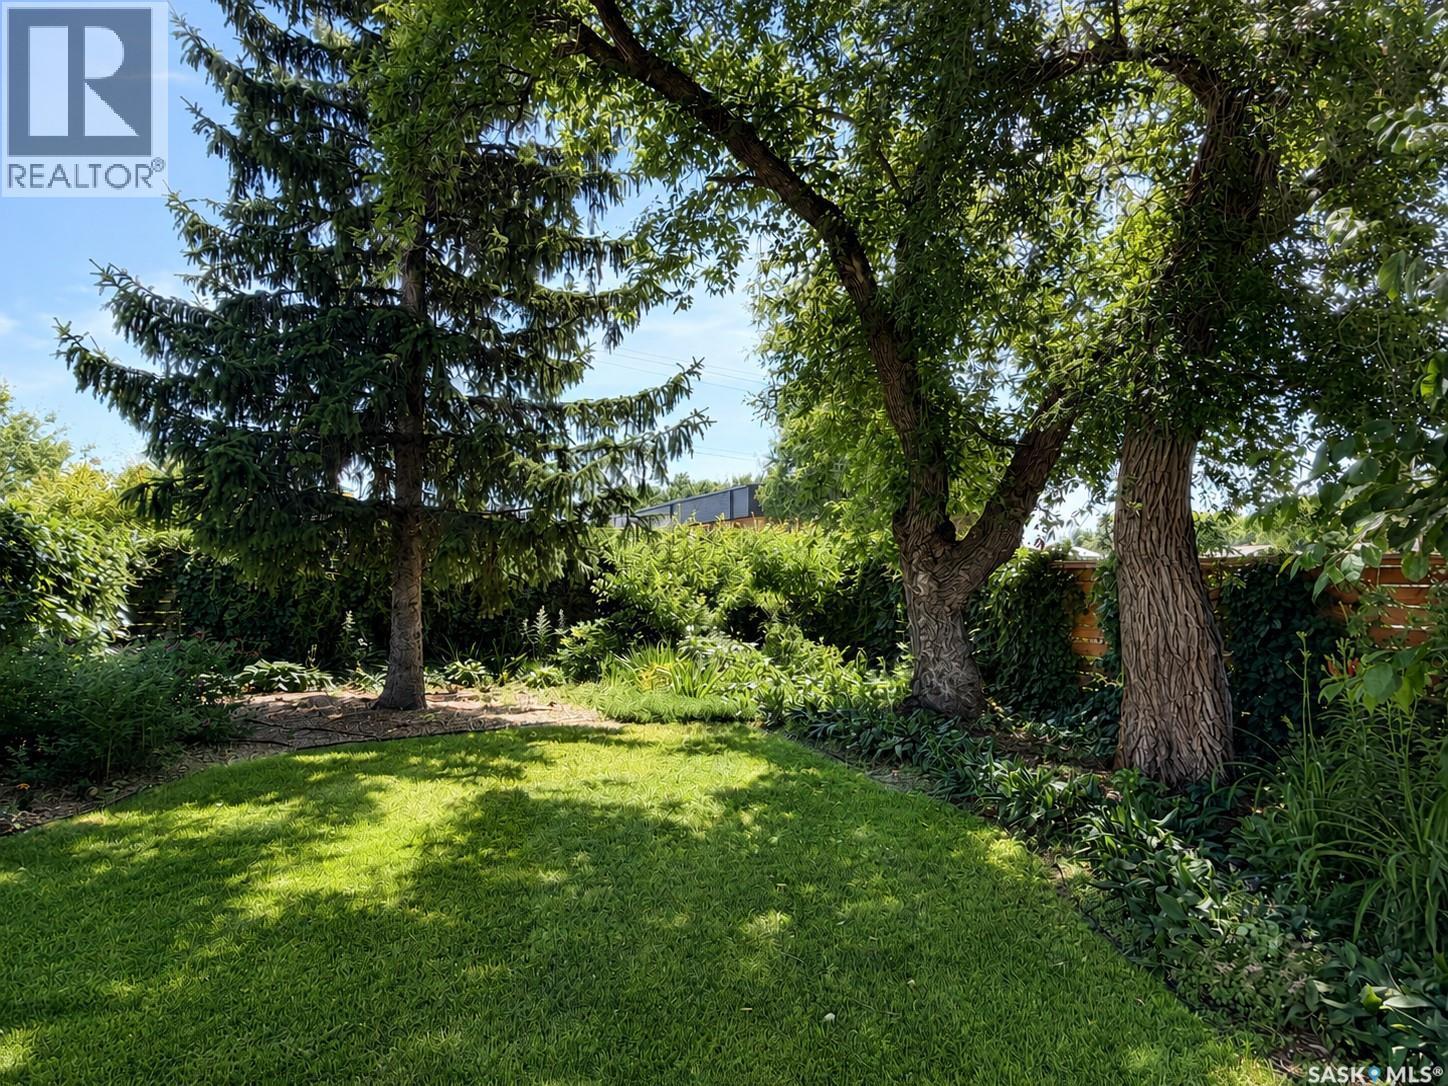
205 3Rd Avenue, Harris, SK - Outdoor With Deck Patio Veranda With Exterior
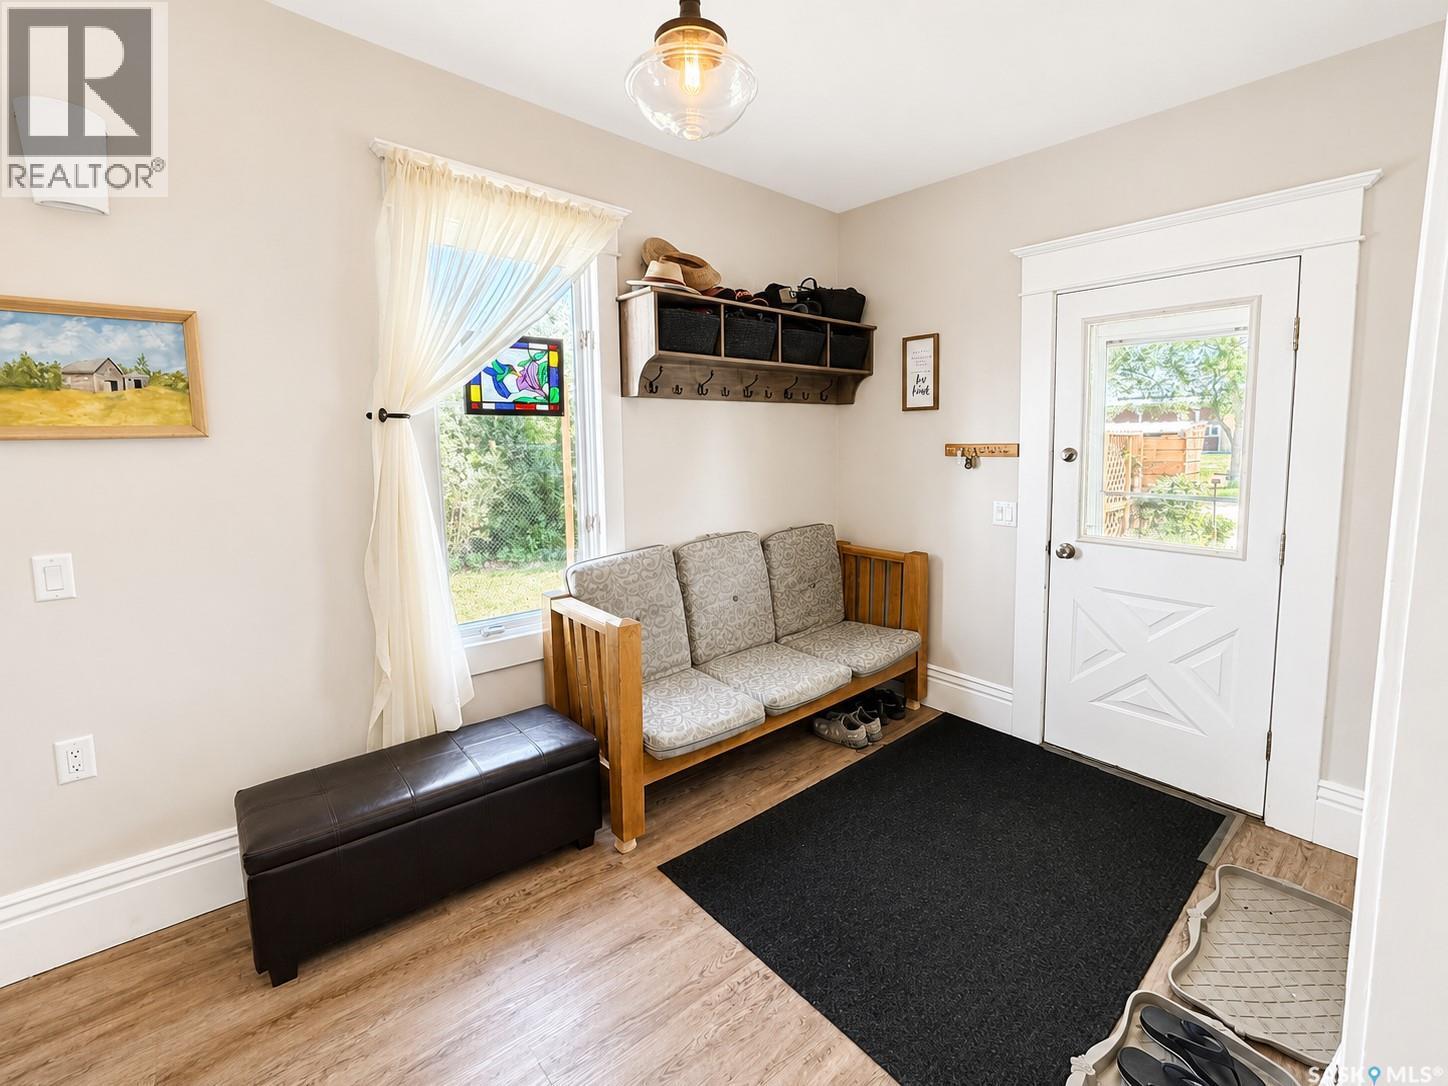
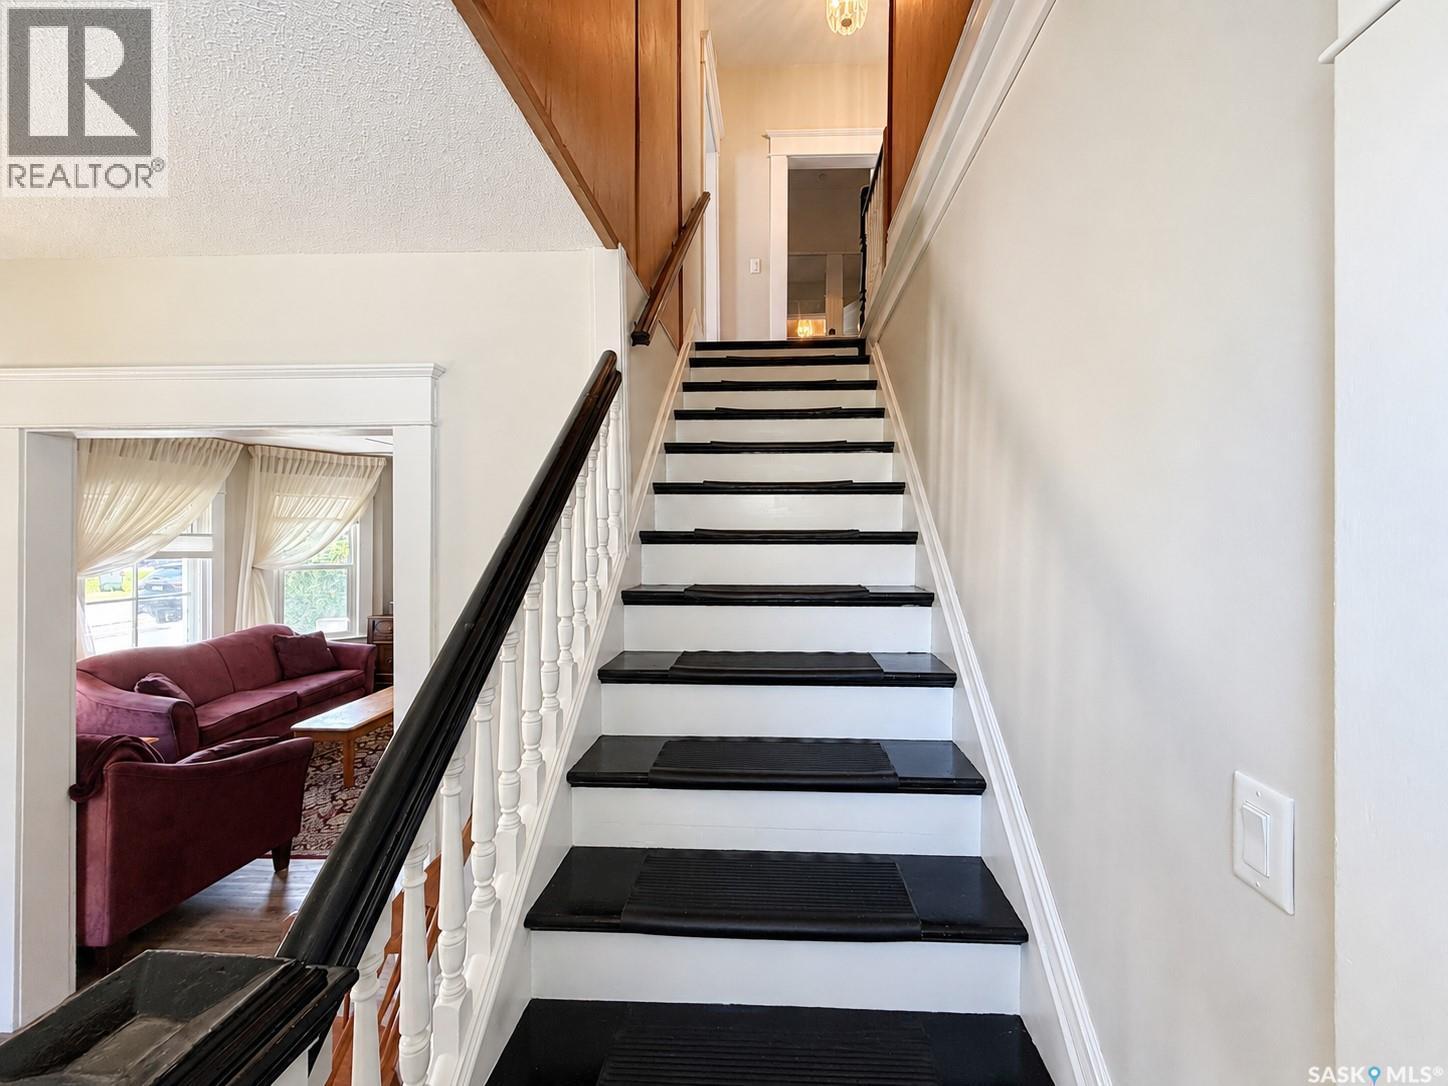
205 3Rd Avenue, Harris, SK - Indoor
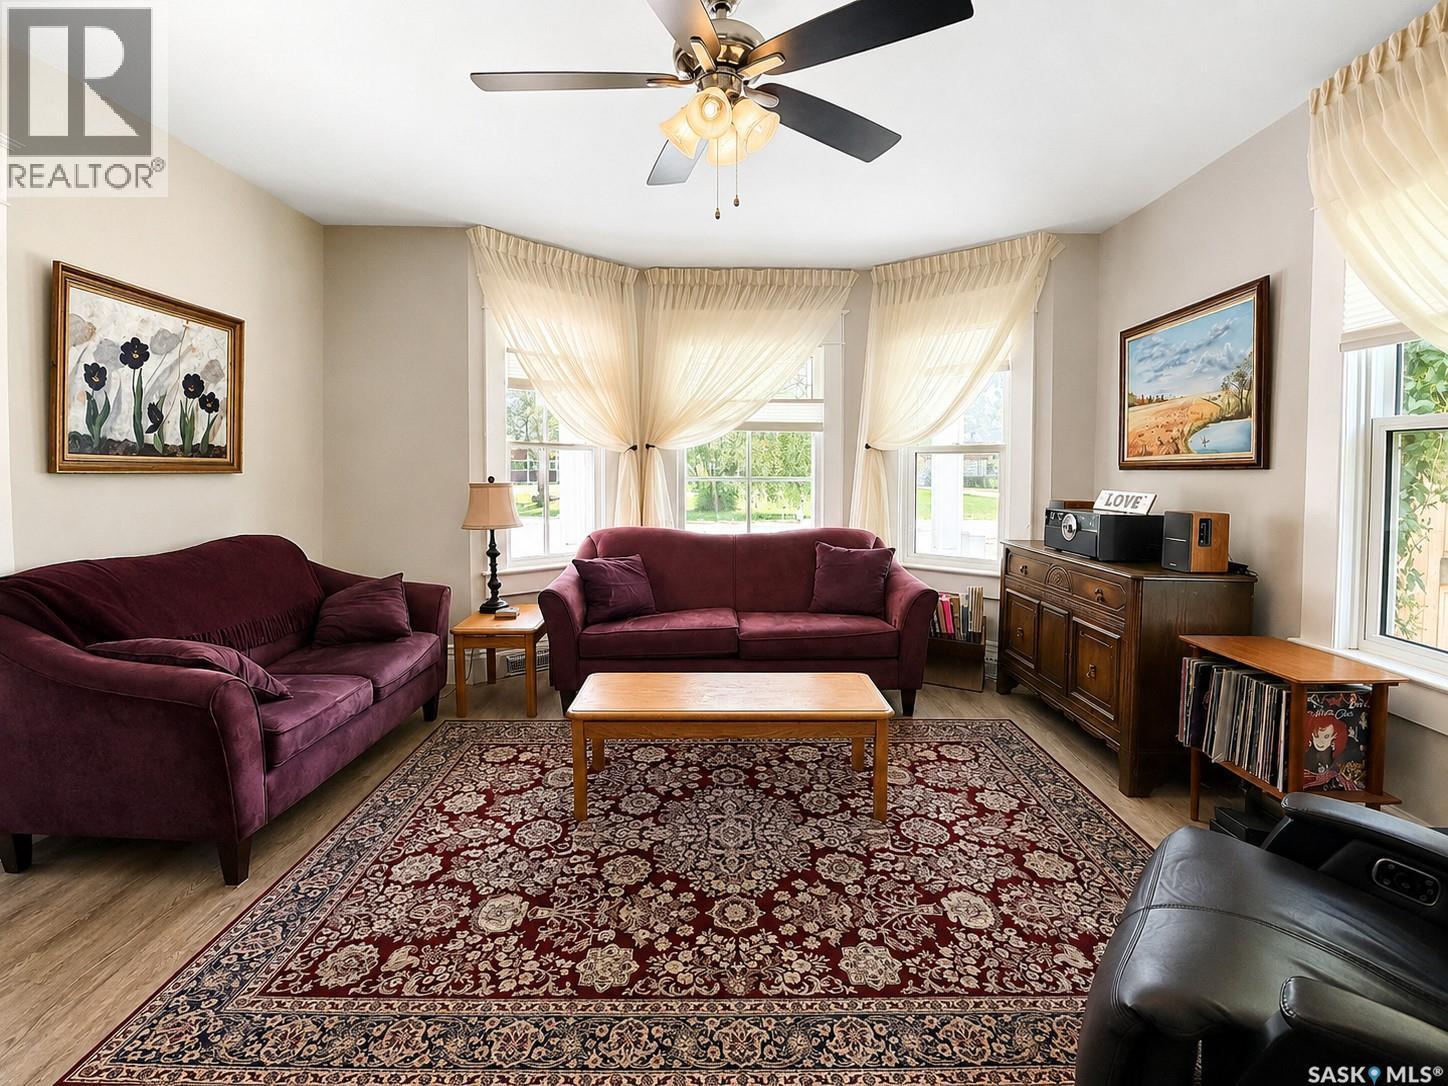
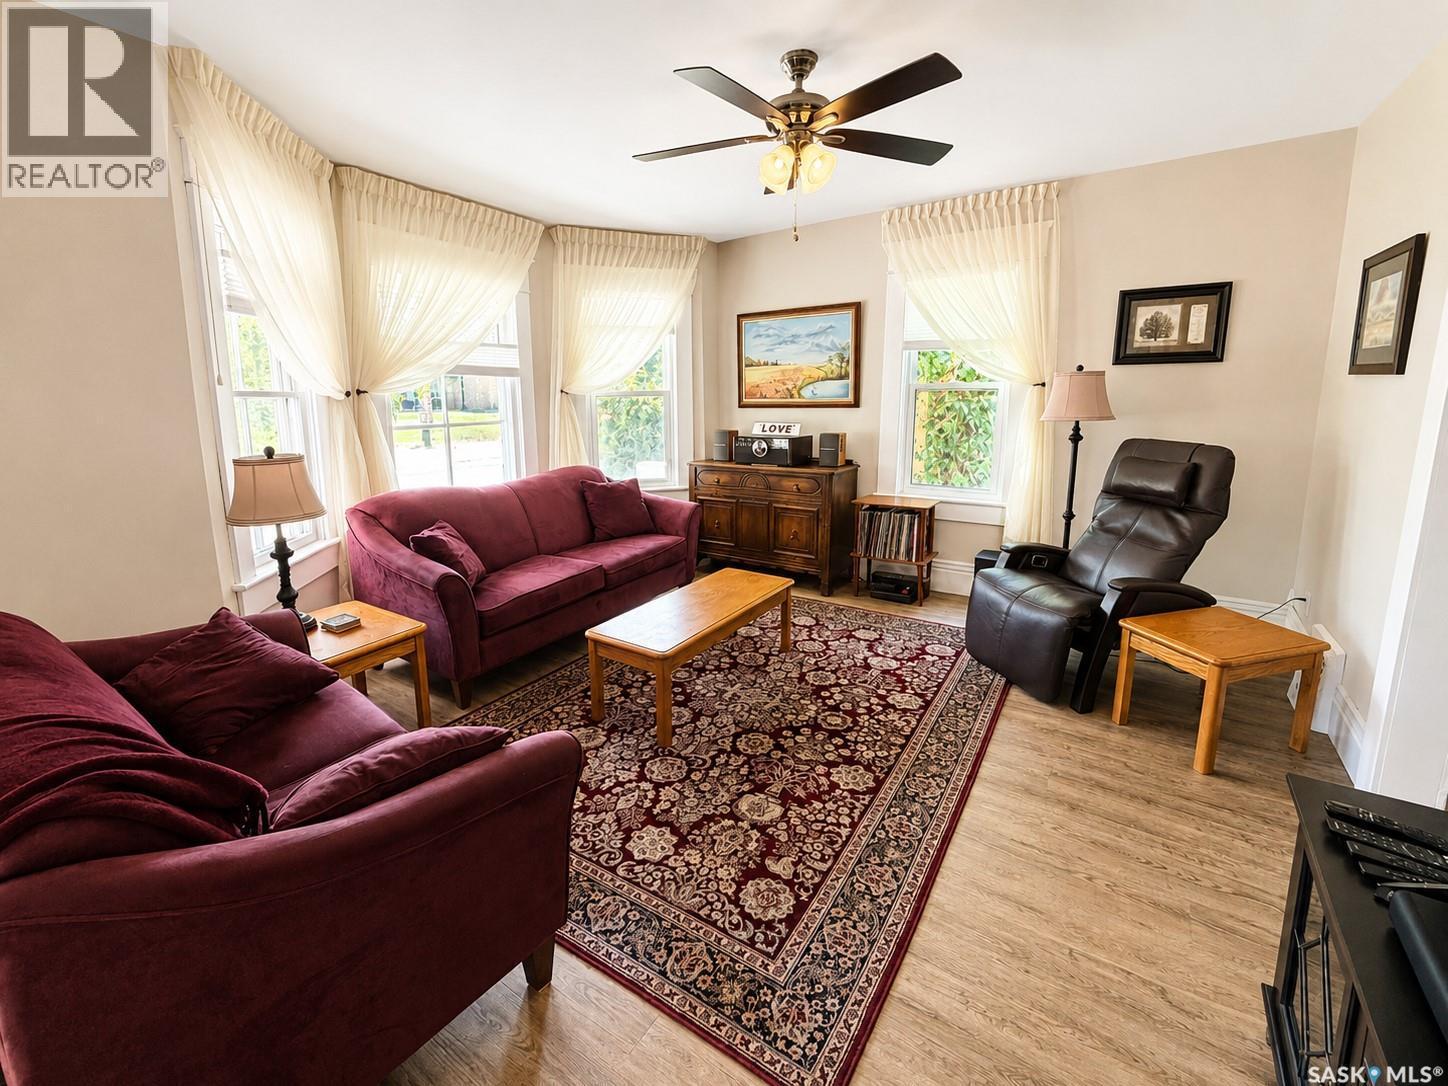
205 3Rd Avenue, Harris, SK - Indoor Photo Showing Living Room
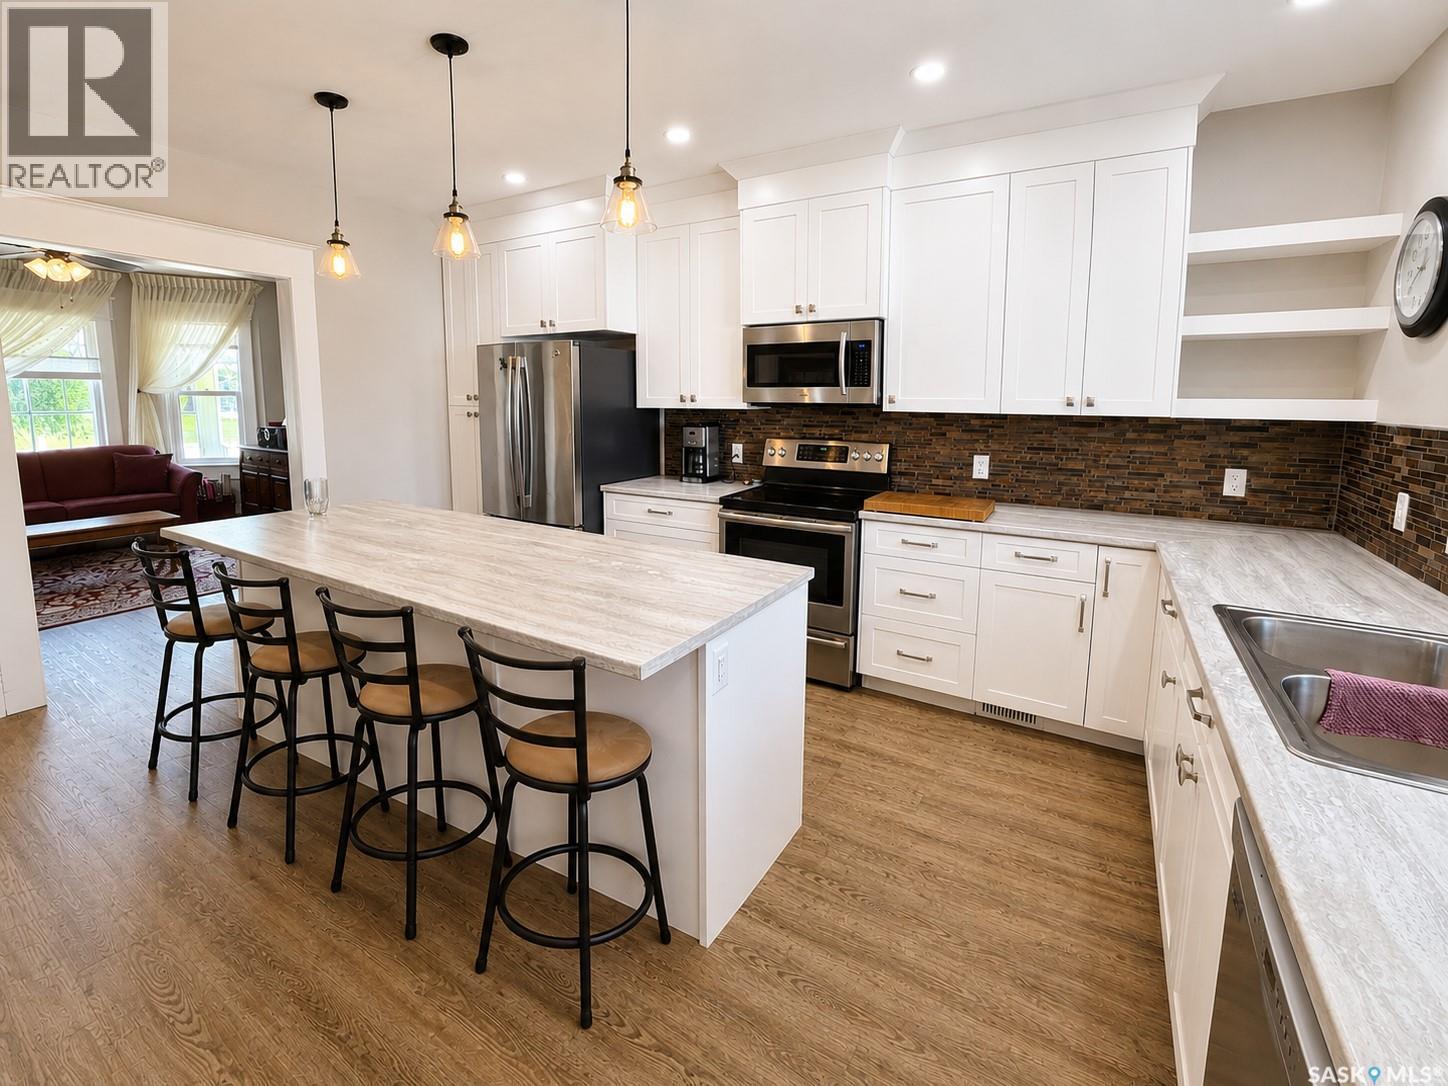
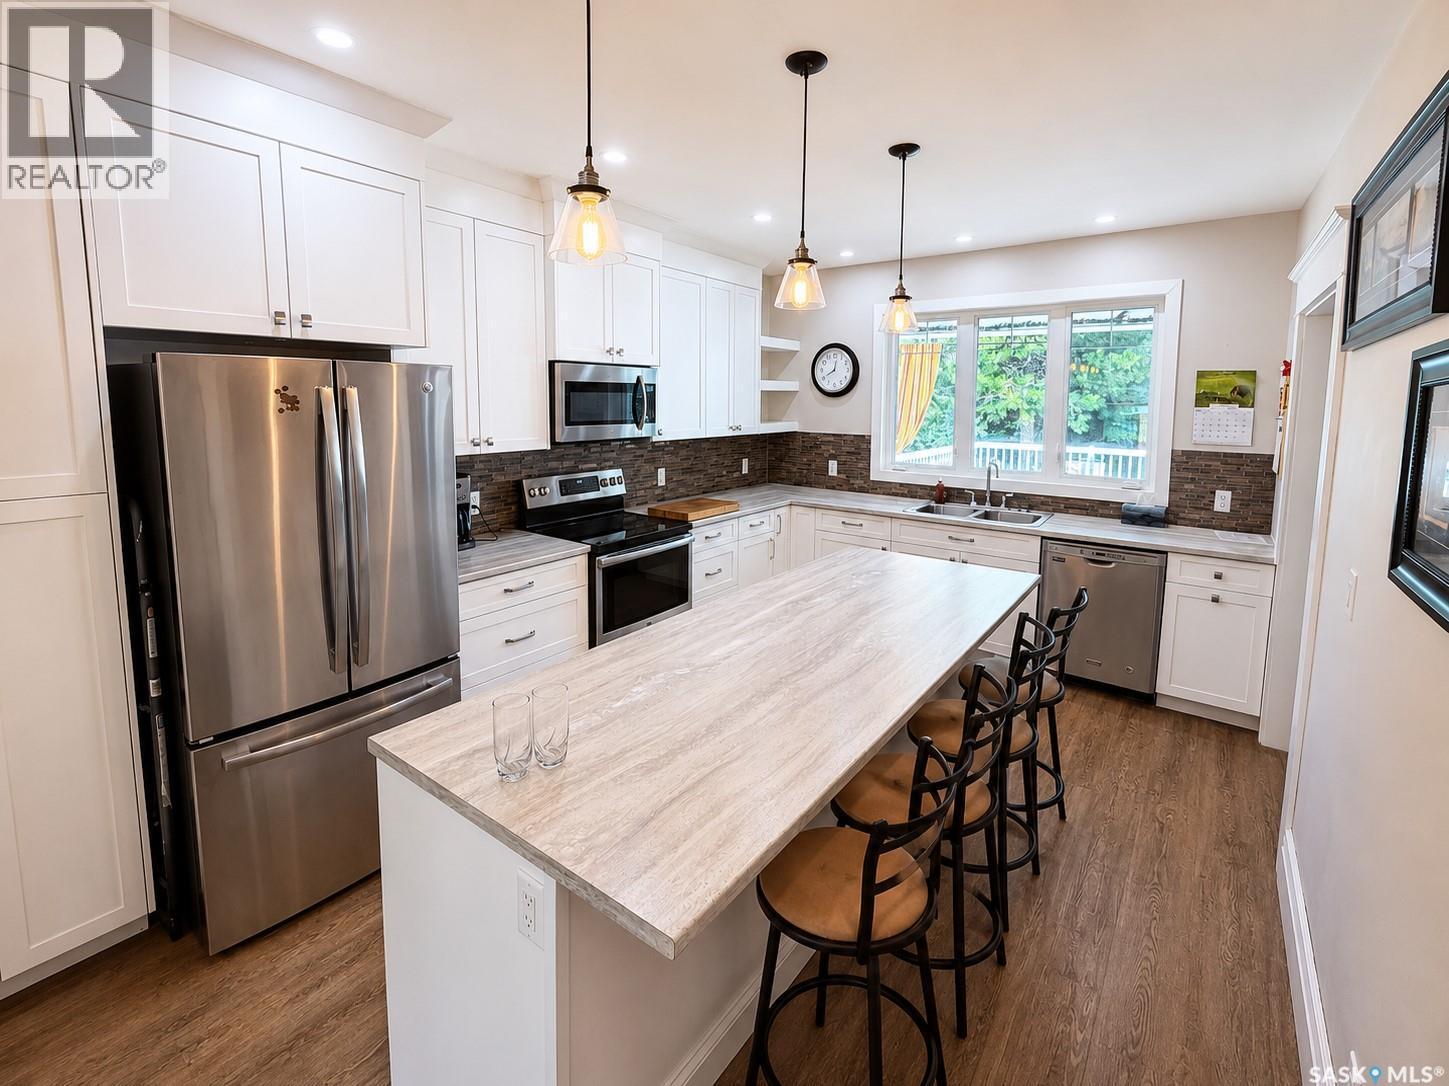
205 3Rd Avenue, Harris, SK - Indoor Photo Showing Kitchen With Double Sink With Upgraded Kitchen
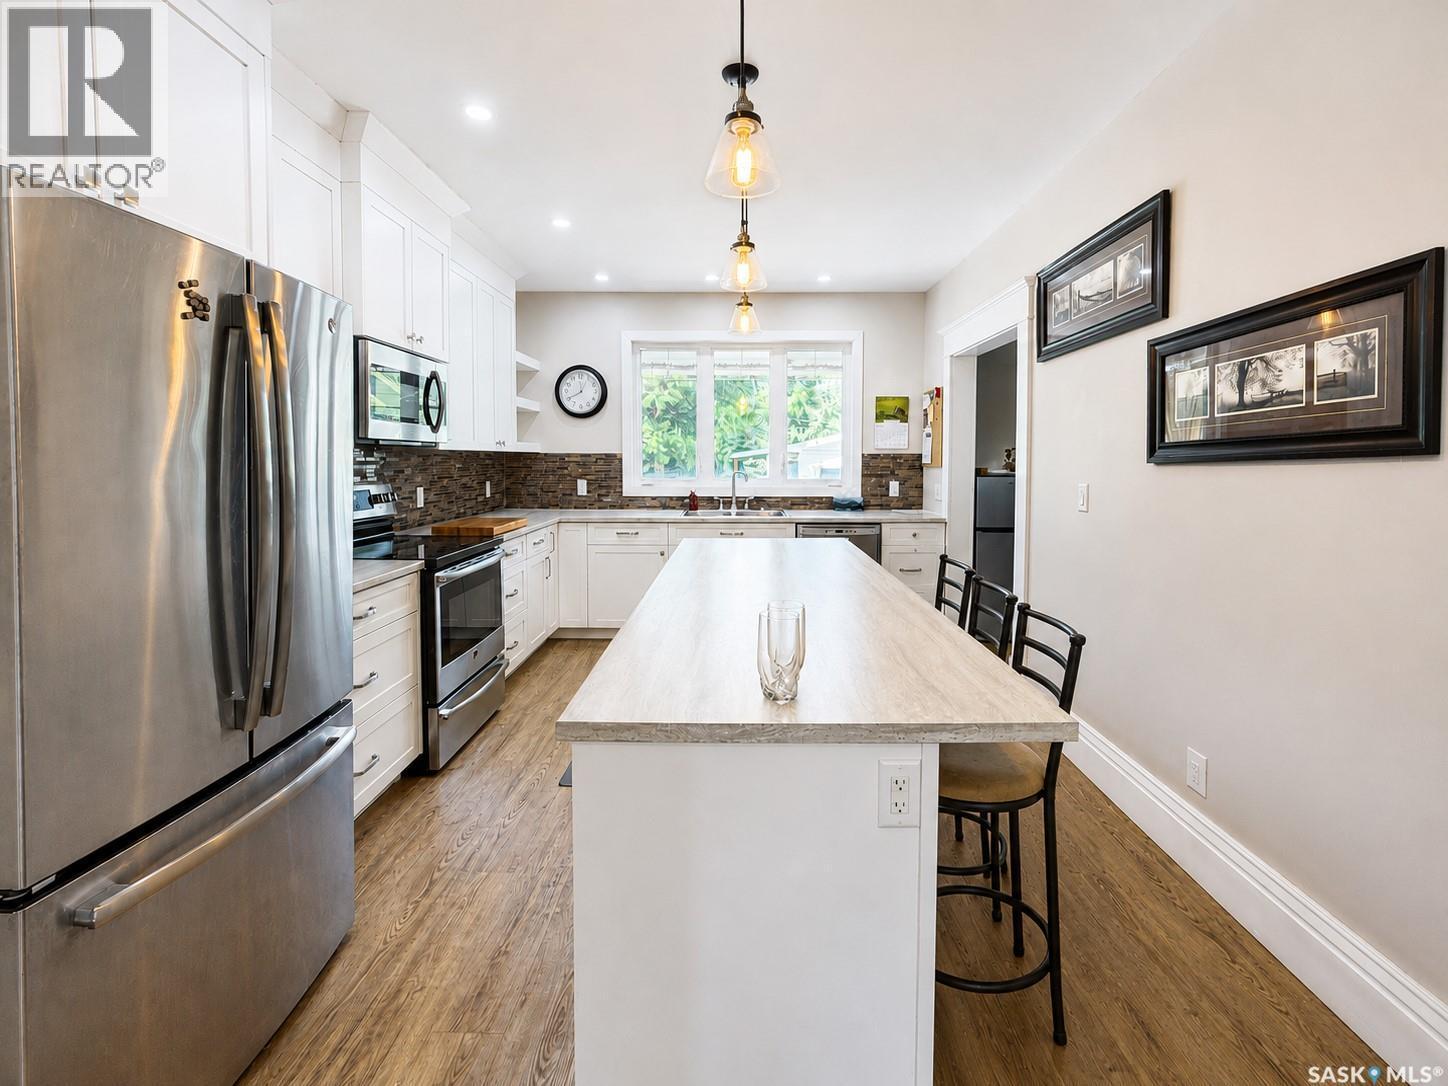
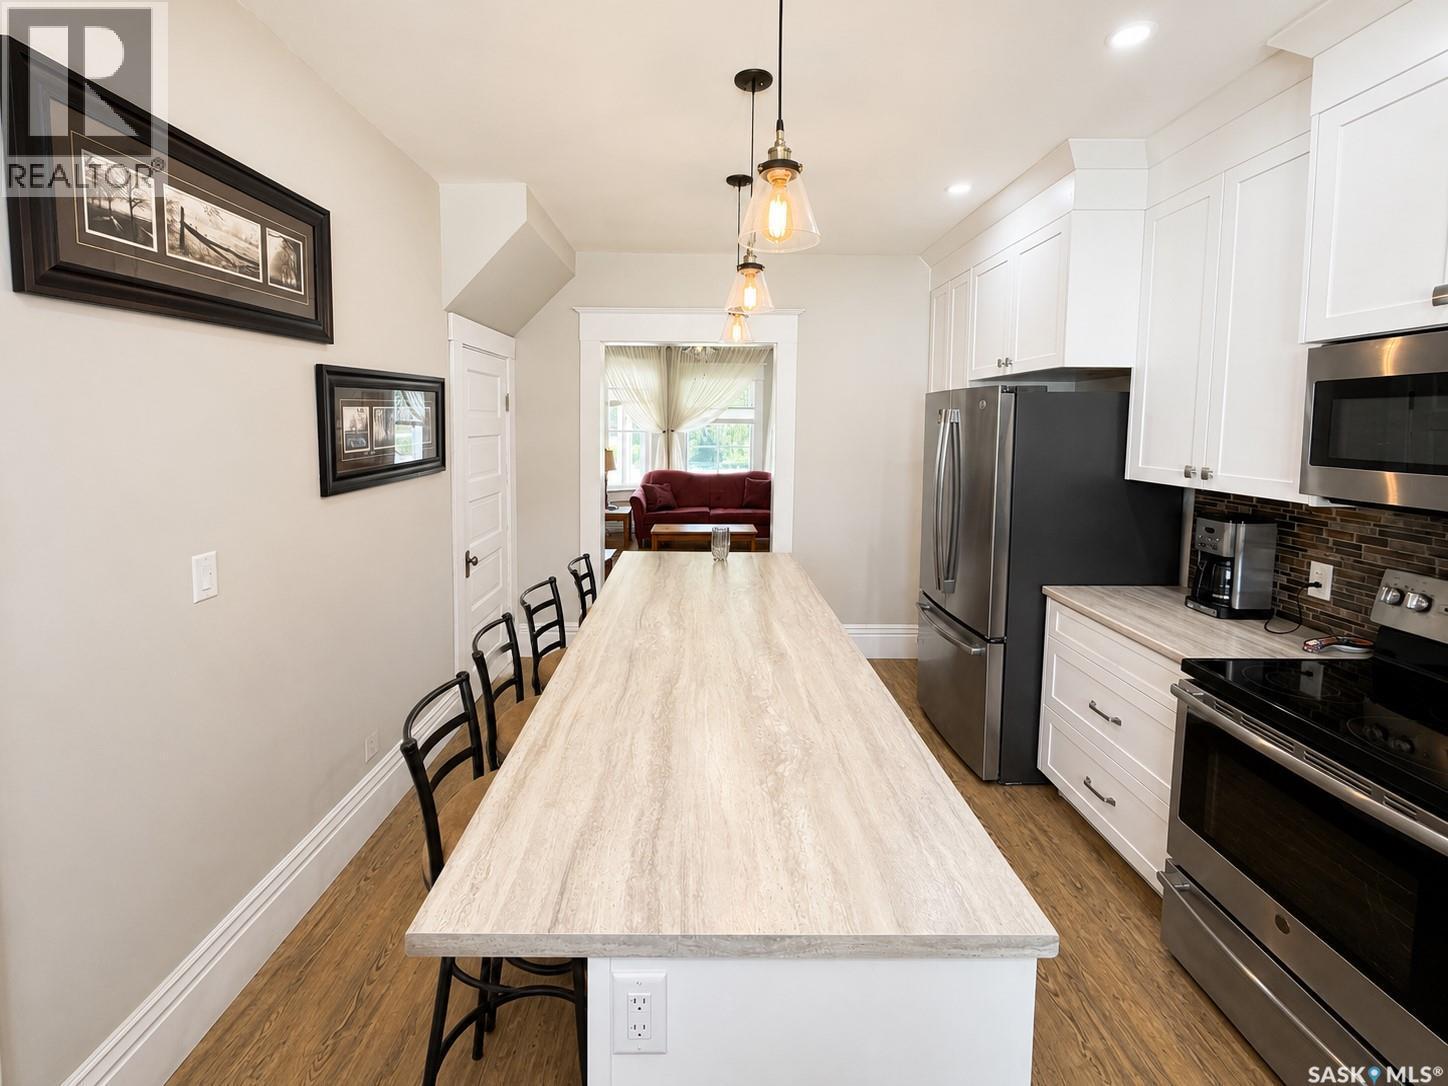
205 3Rd Avenue, Harris, SK - Indoor Photo Showing Kitchen
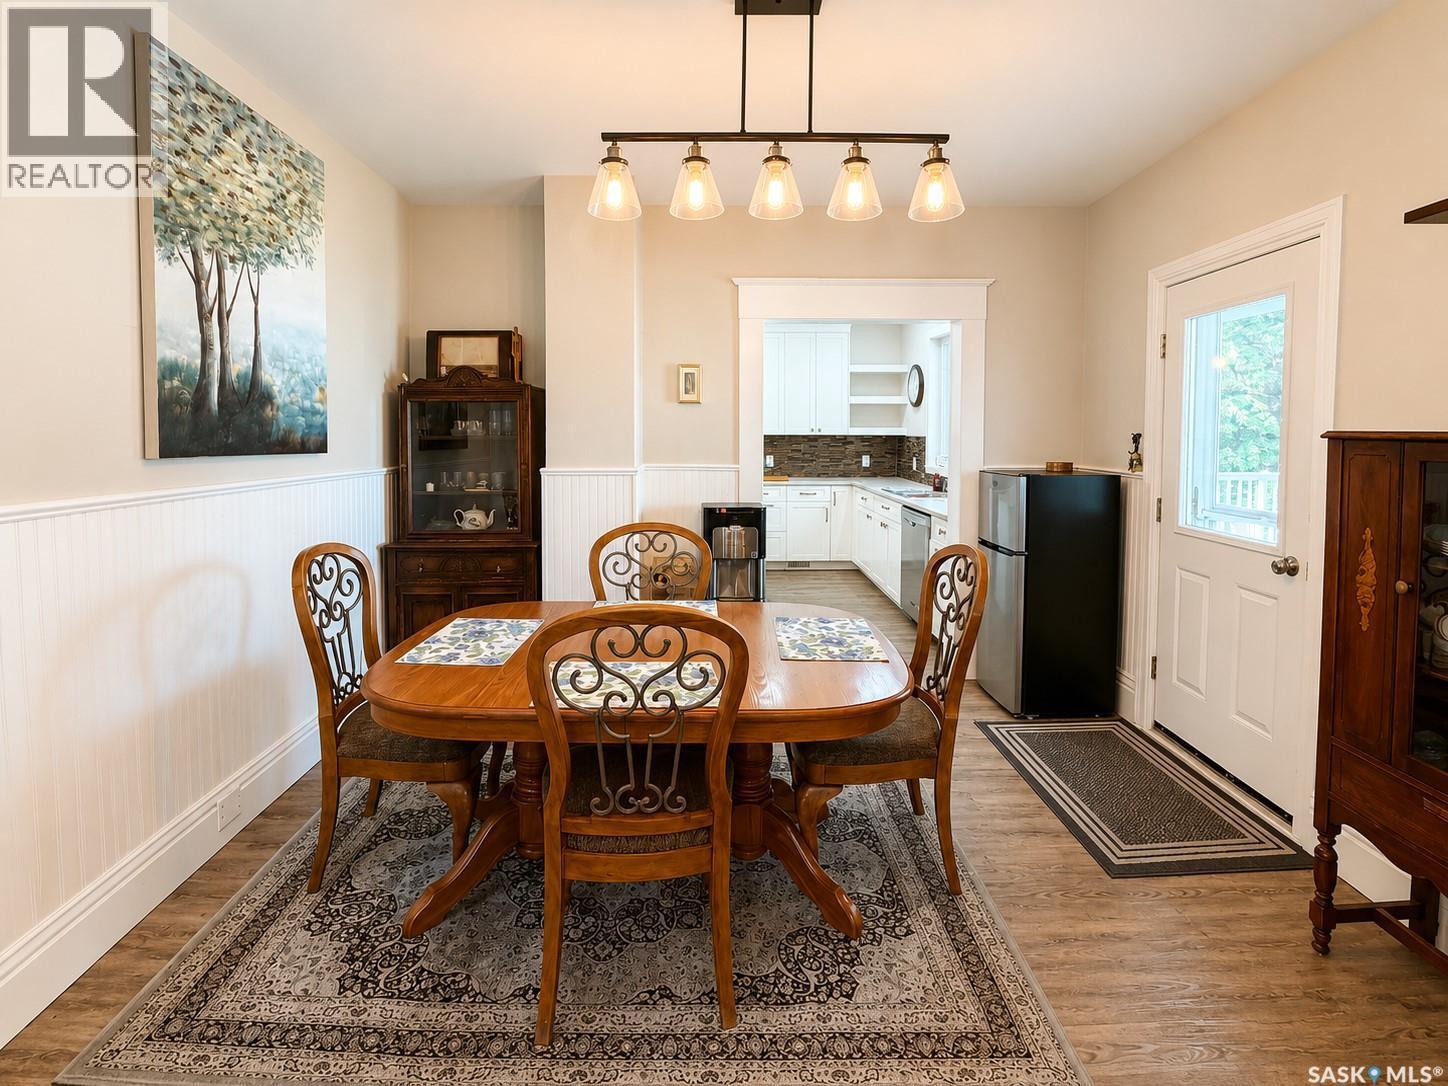
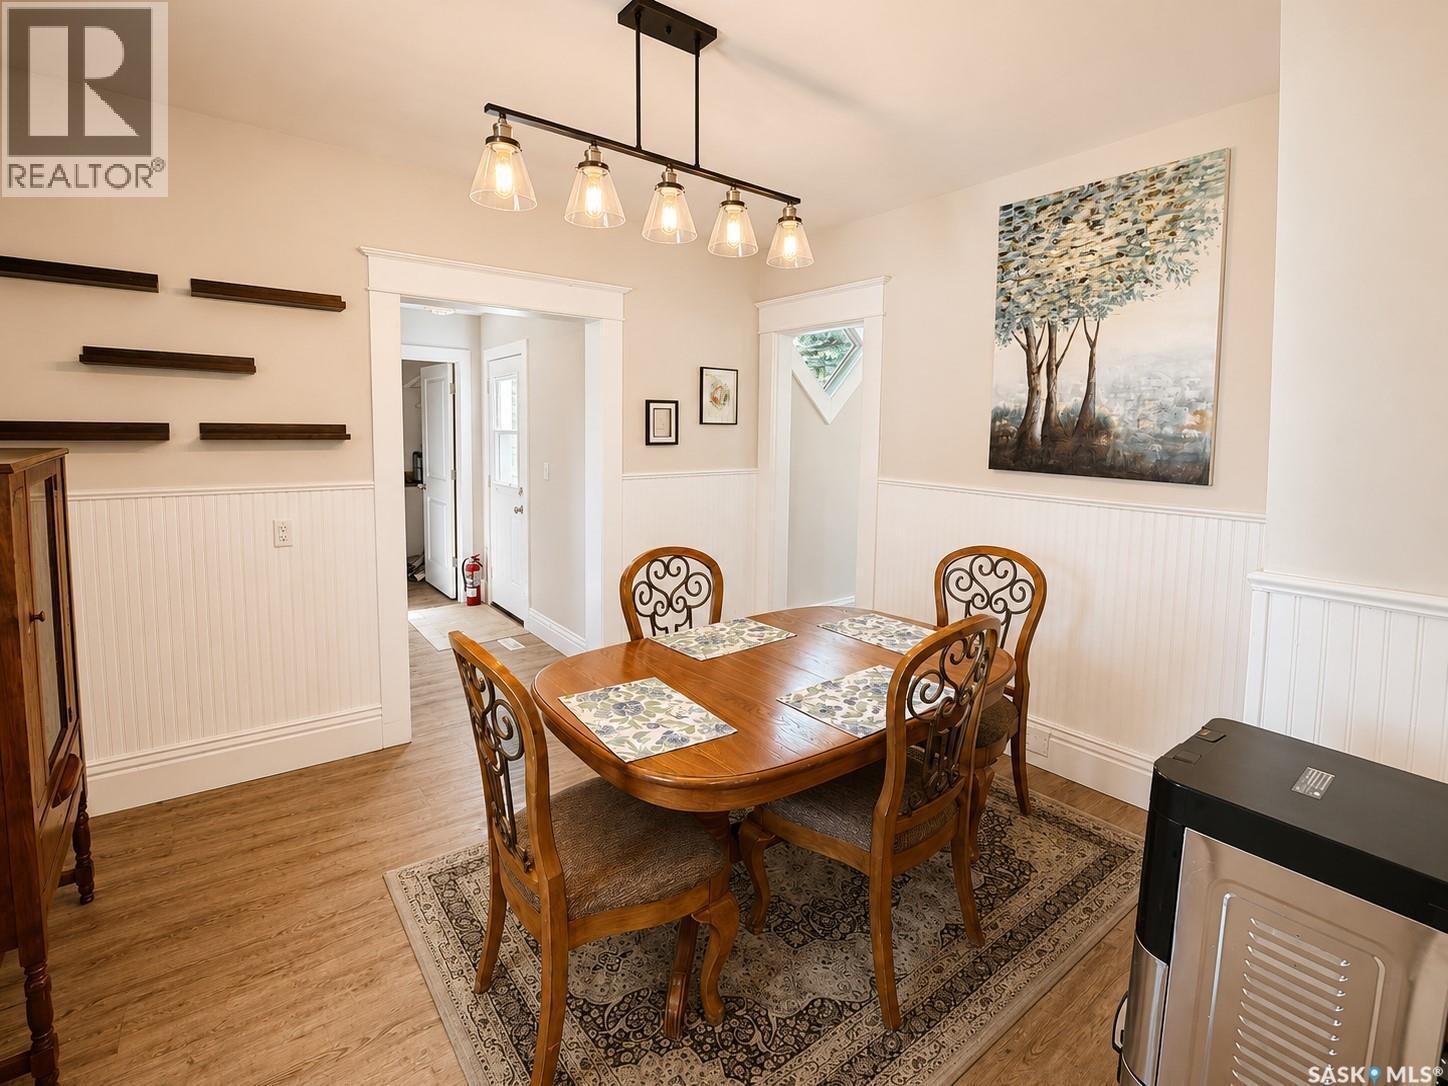
205 3Rd Avenue, Harris, SK - Indoor Photo Showing Dining Room
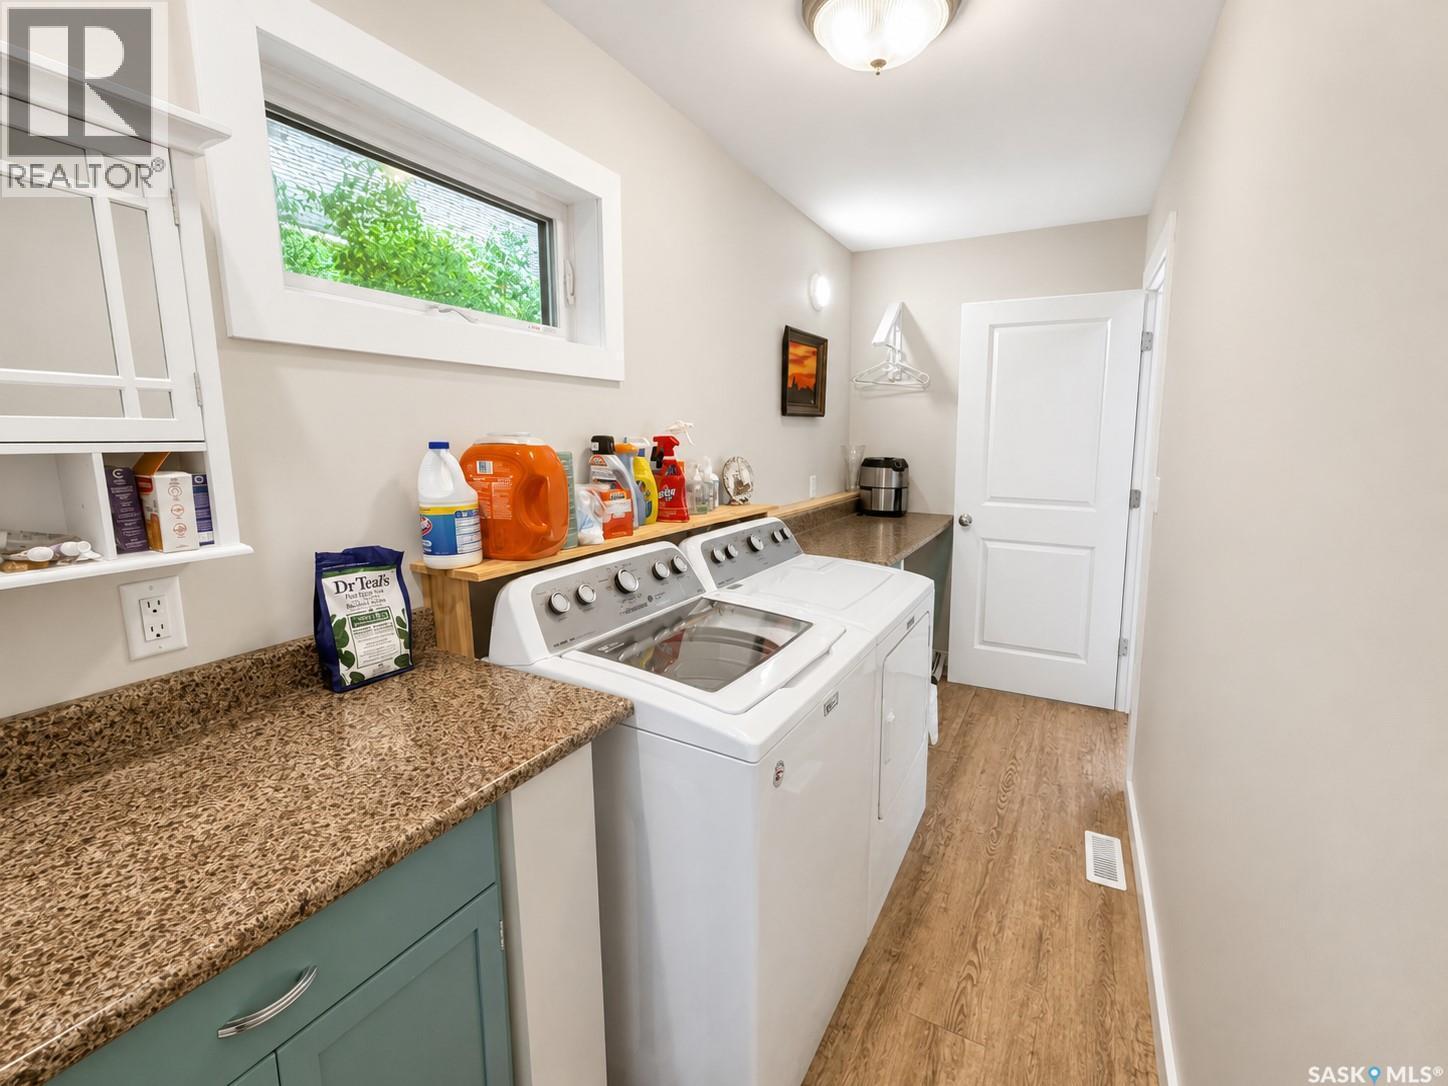
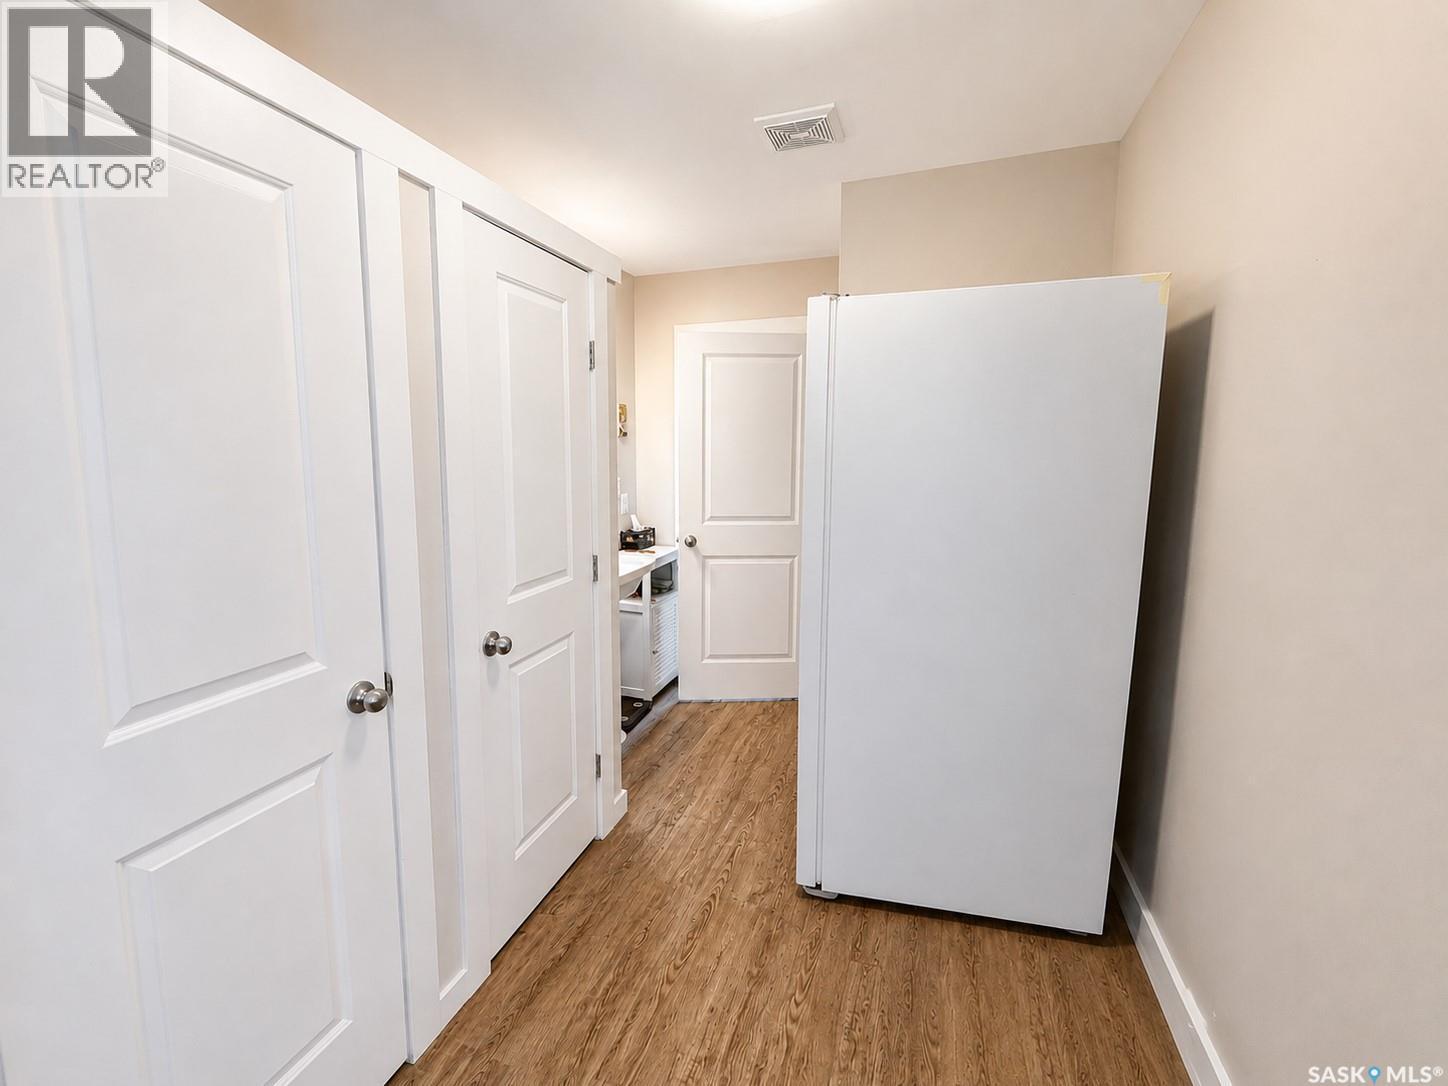
205 3Rd Avenue, Harris, SK - Indoor Photo Showing Laundry Room
205 3Rd Avenue, Harris, SK - Indoor
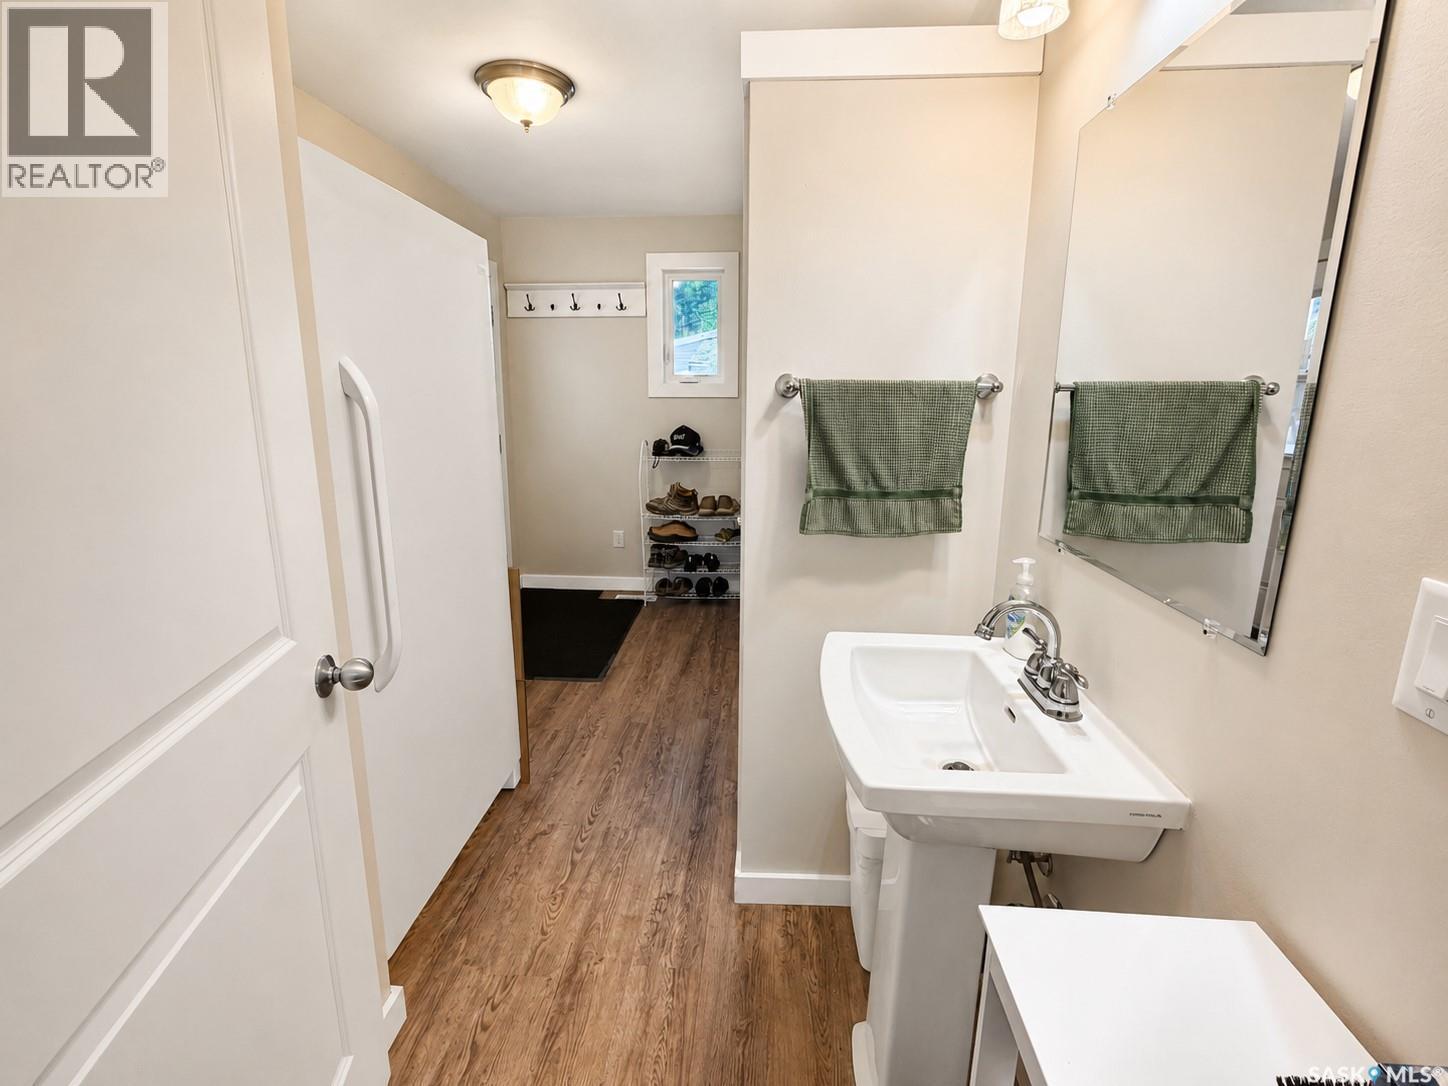
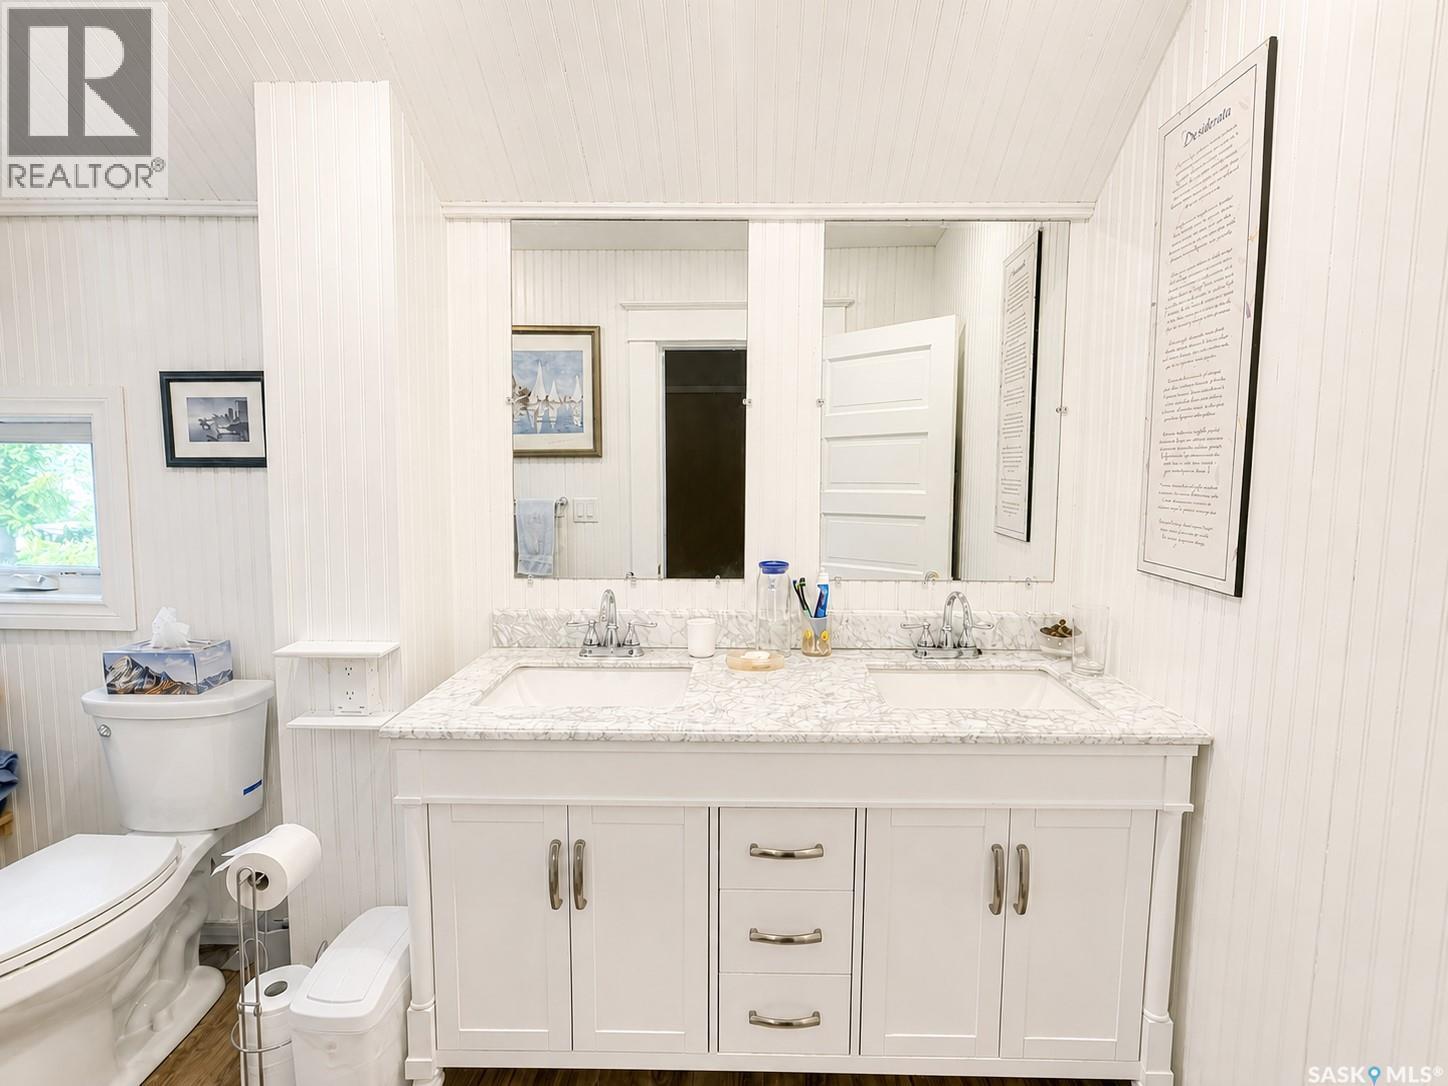
205 3Rd Avenue, Harris, SK - Indoor Photo Showing Bathroom
205 3Rd Avenue, Harris, SK - Indoor Photo Showing Other Room
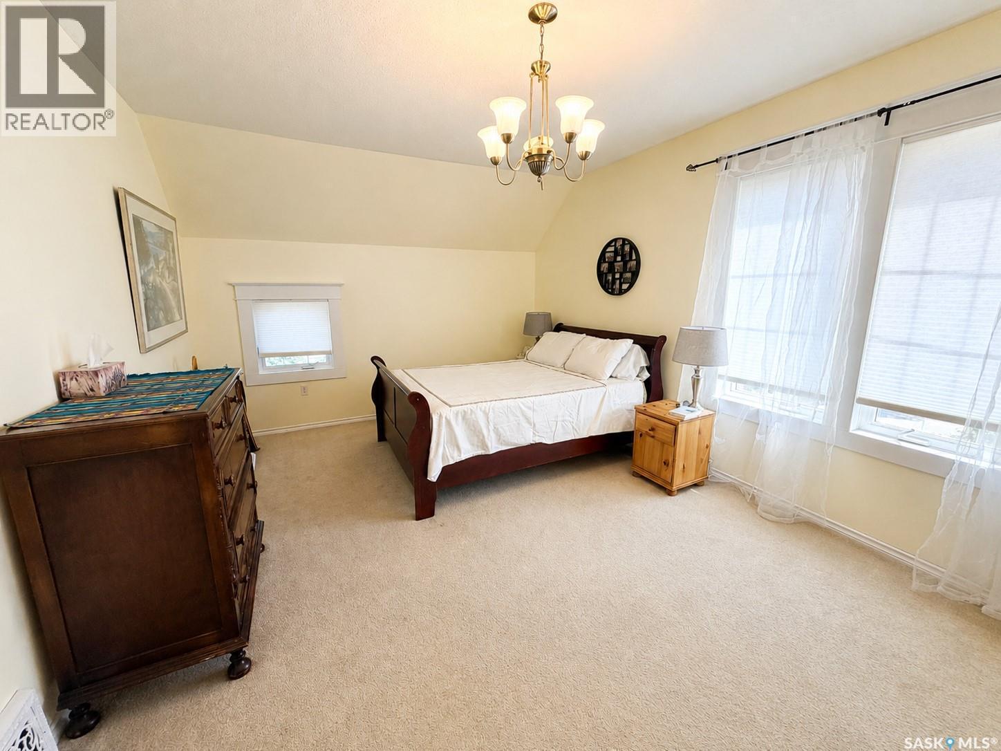
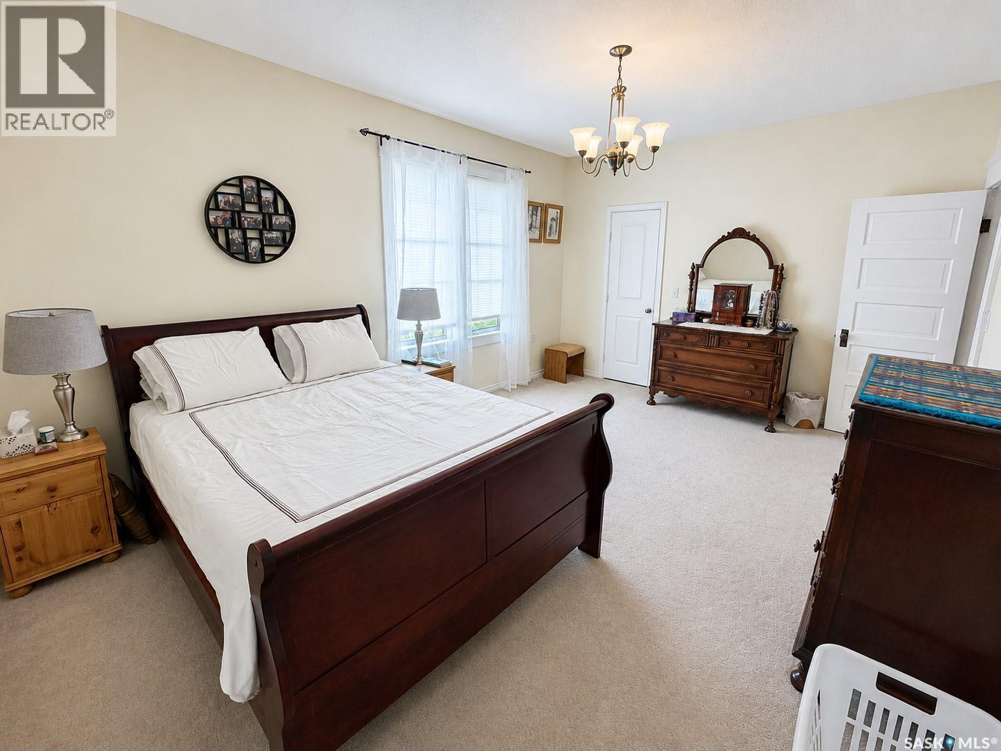
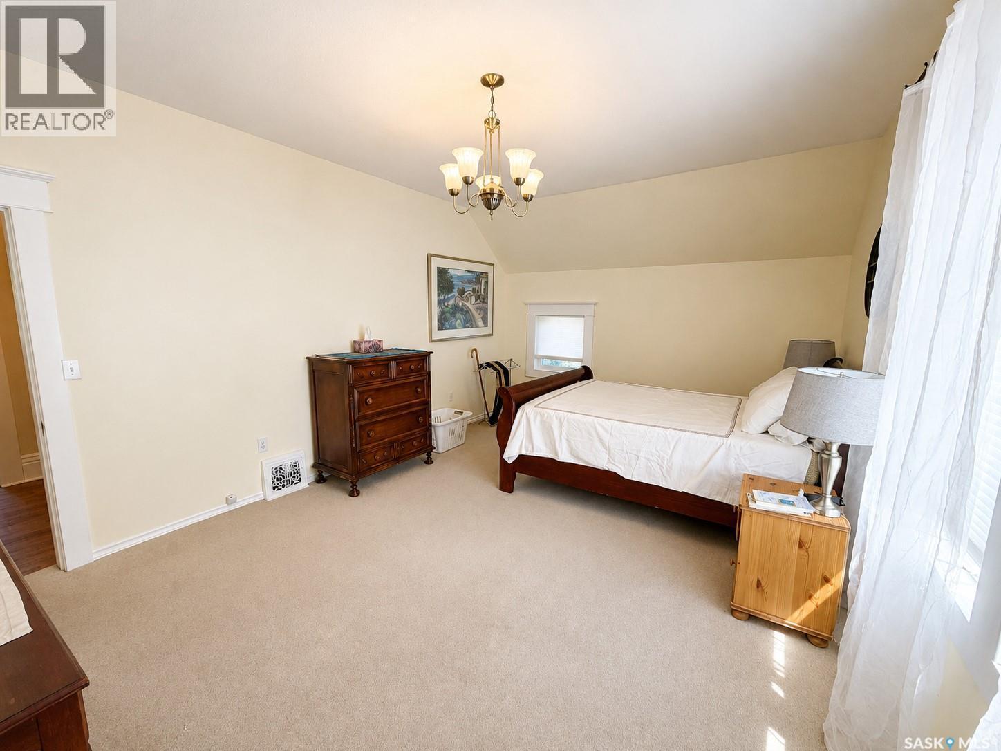
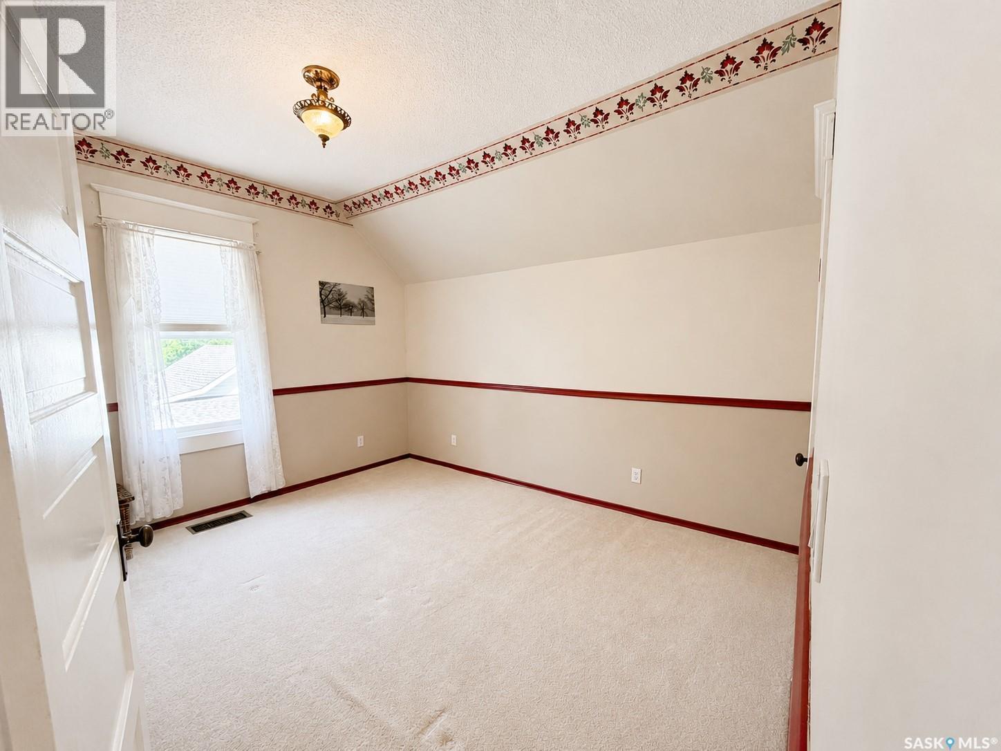
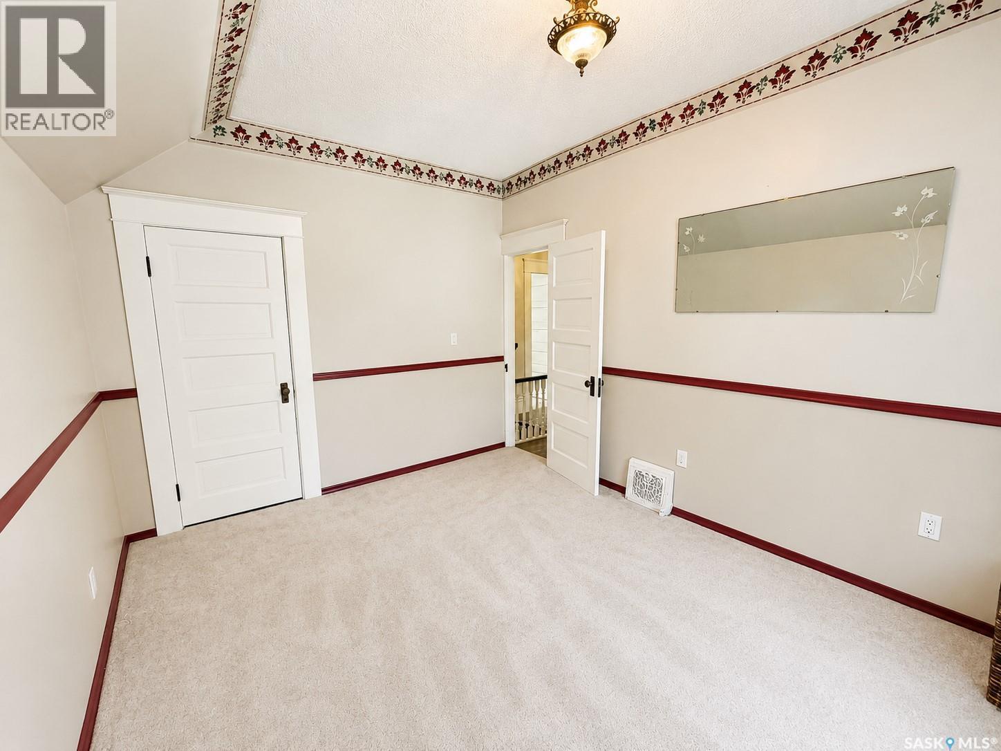
205 3Rd Avenue, Harris, SK - Indoor Photo Showing Bedroom
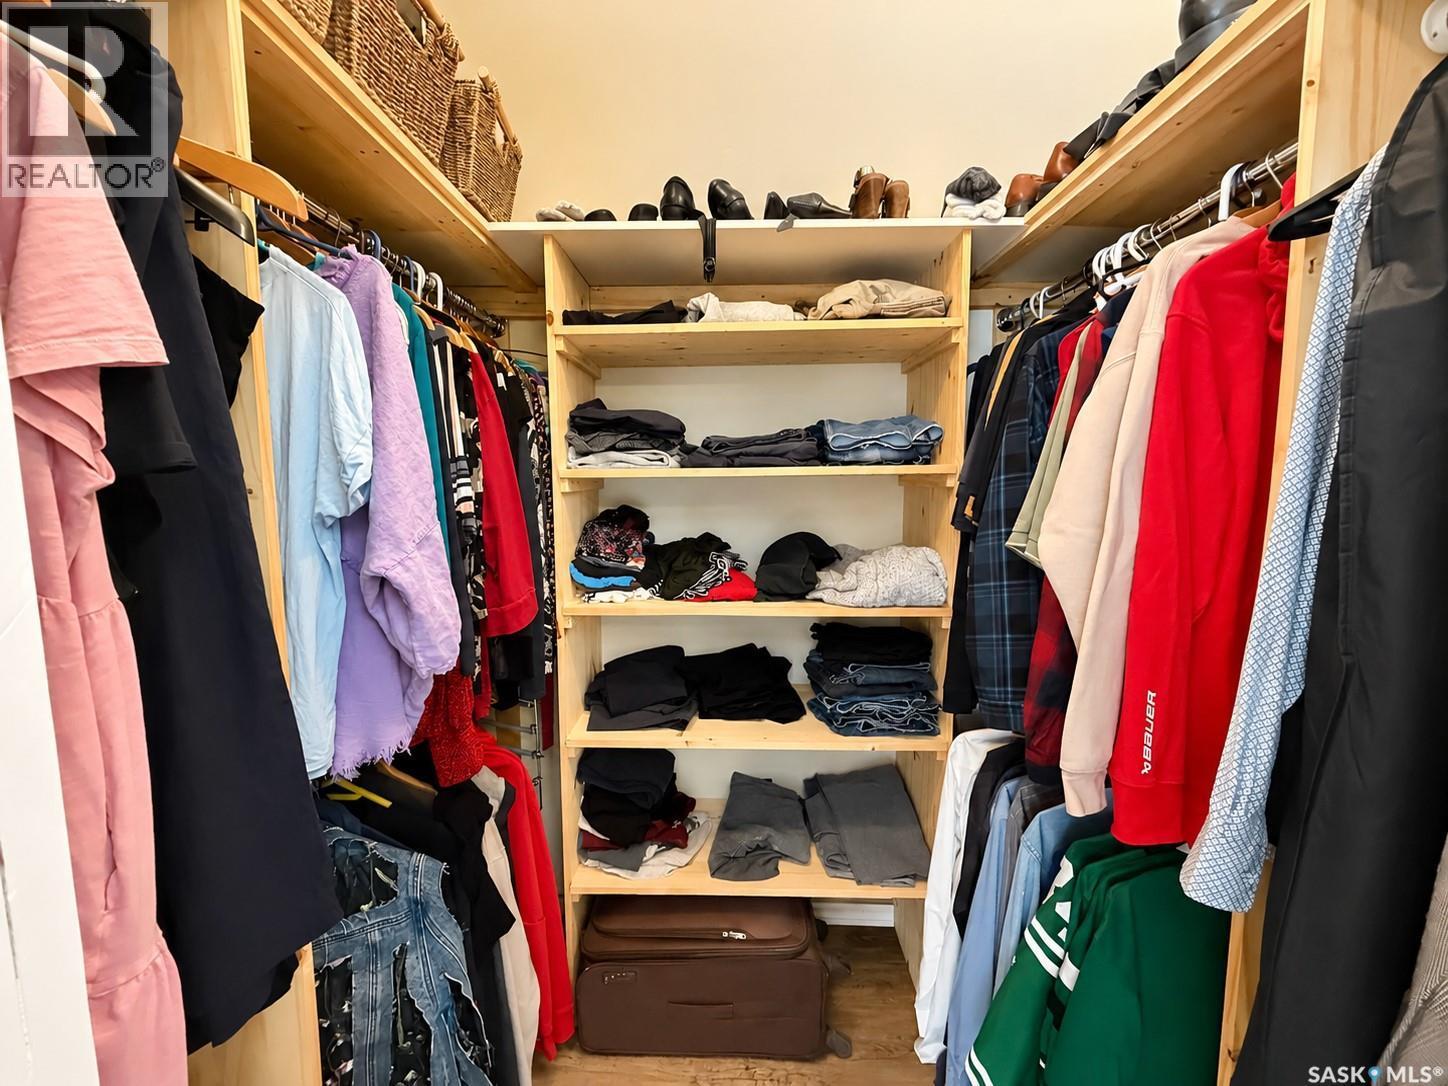
205 3Rd Avenue, Harris, SK - Indoor With Storage
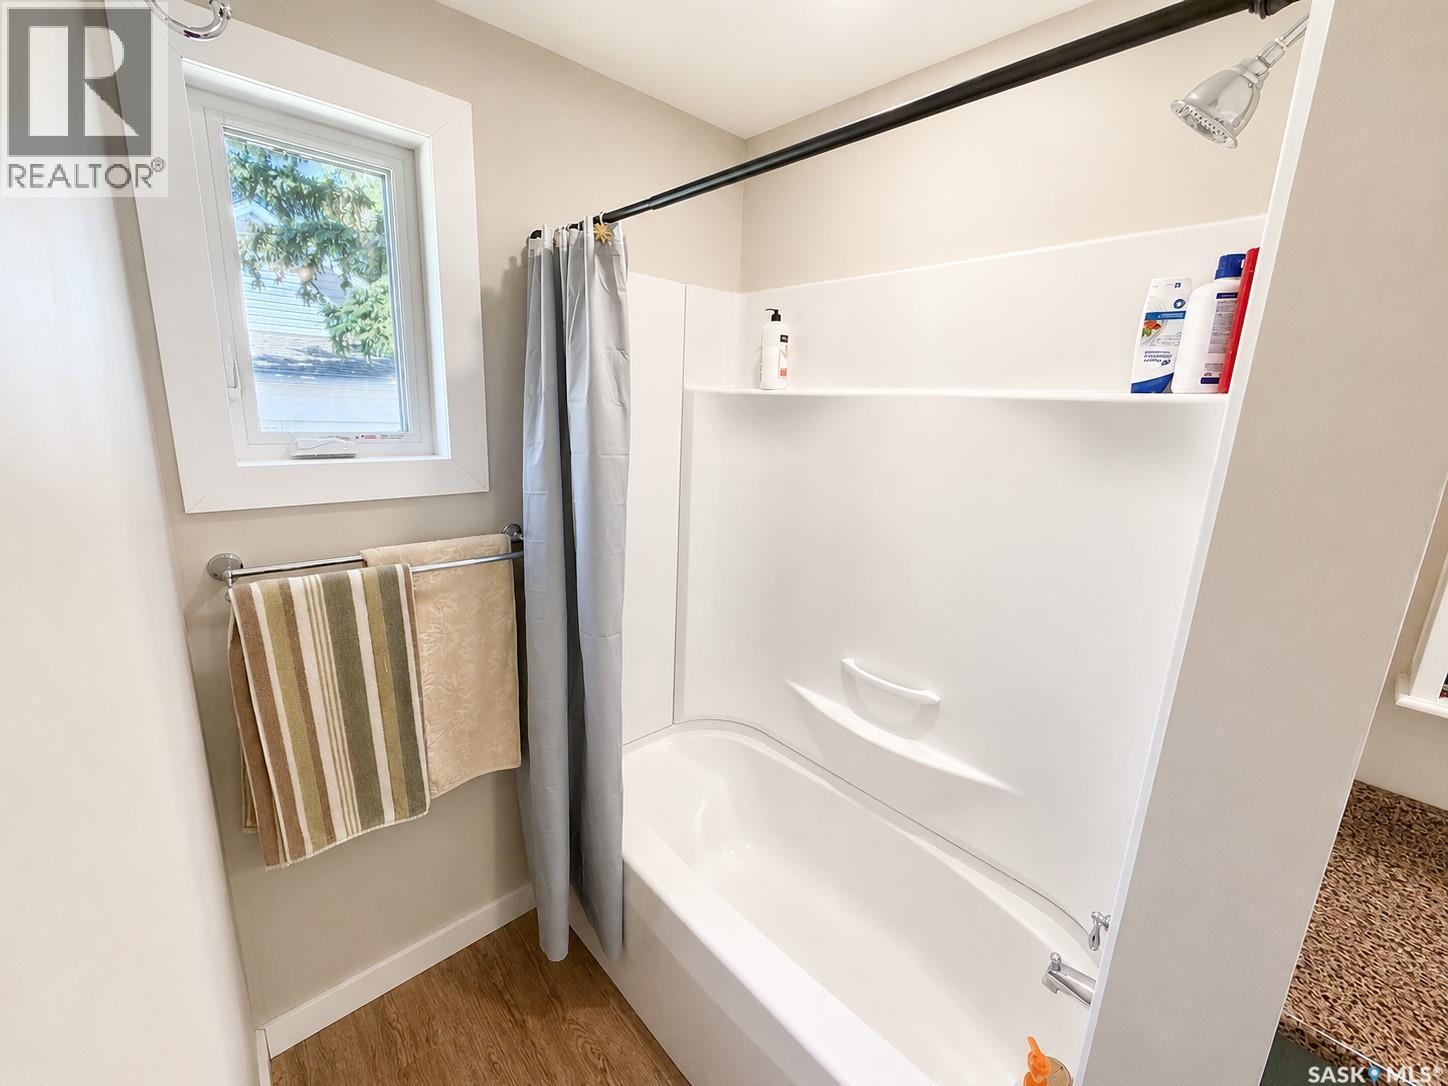
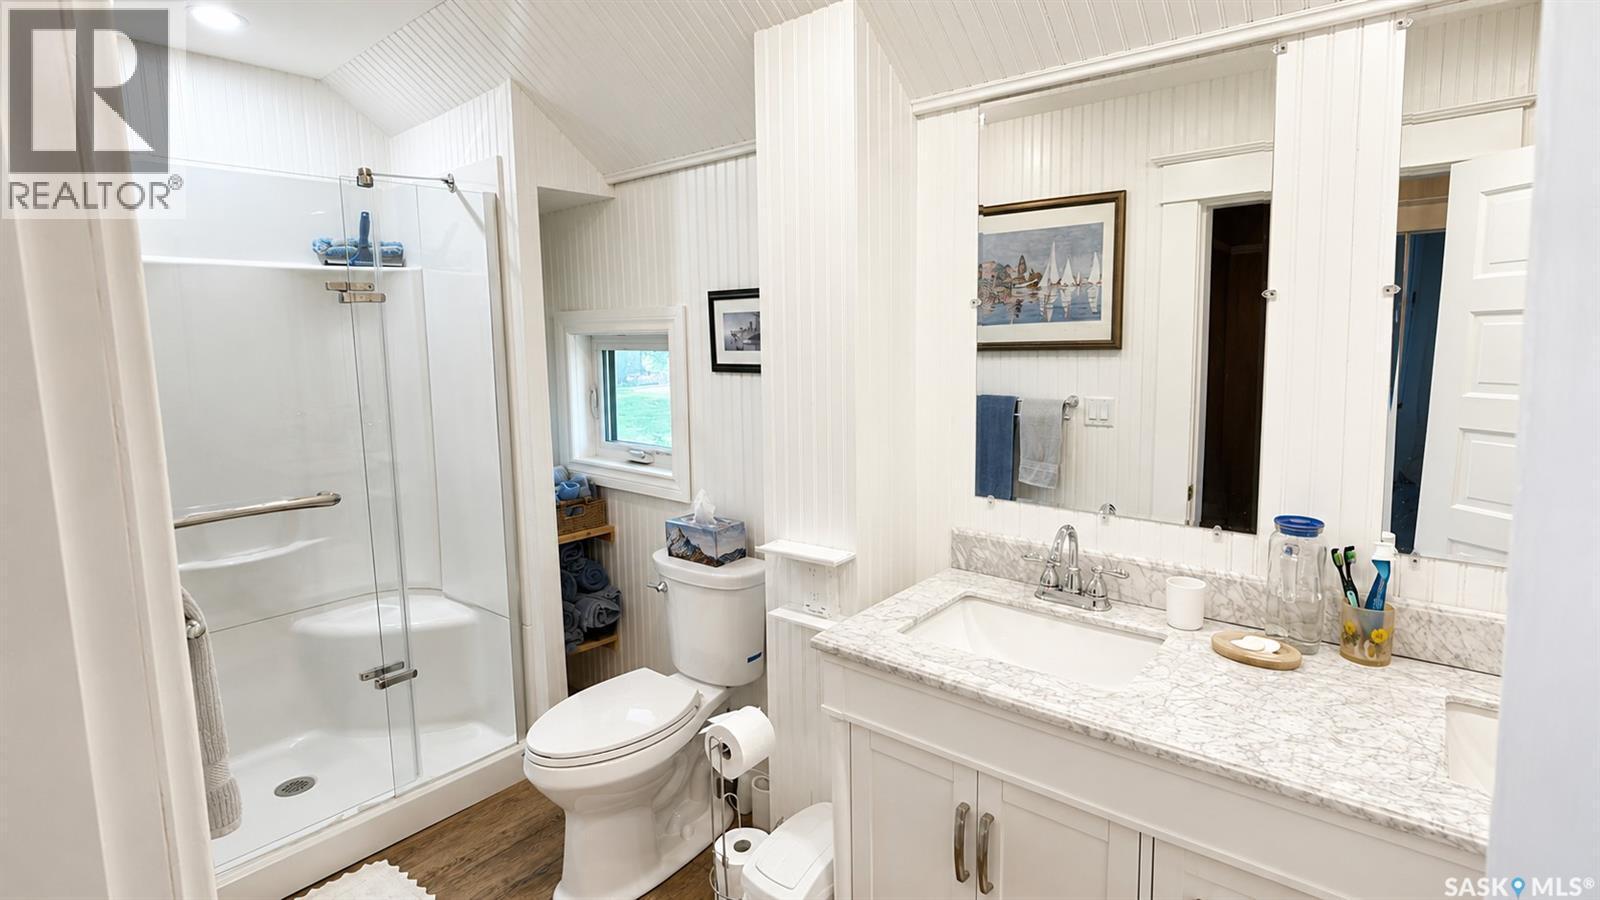
205 3Rd Avenue, Harris, SK - Indoor Photo Showing Bathroom
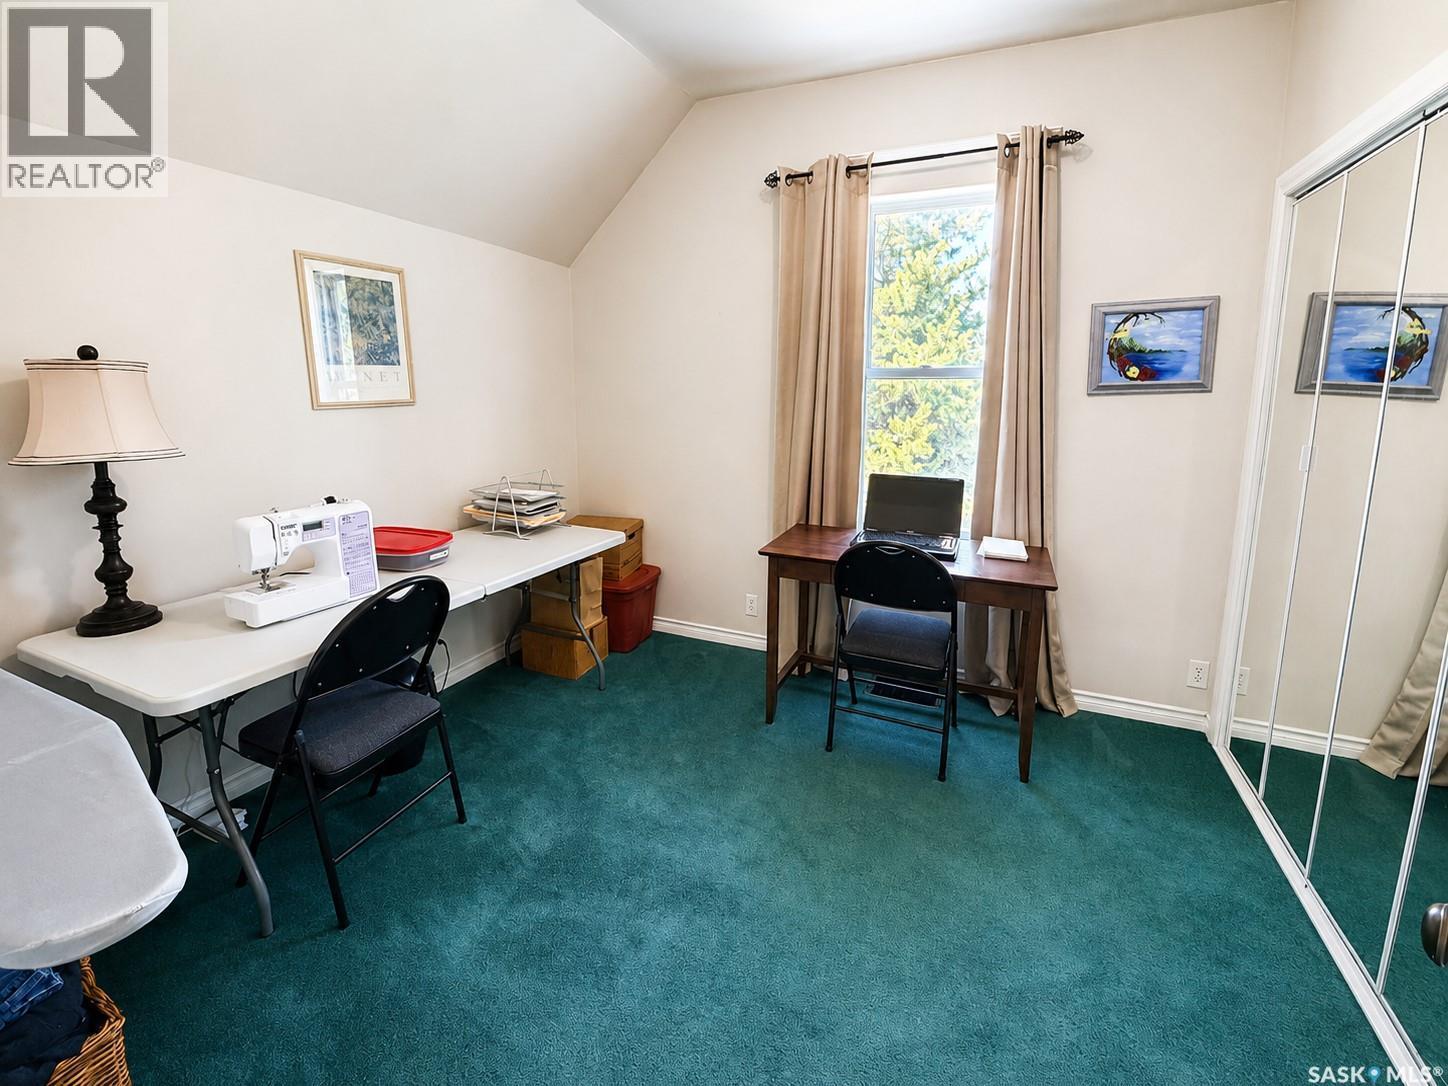
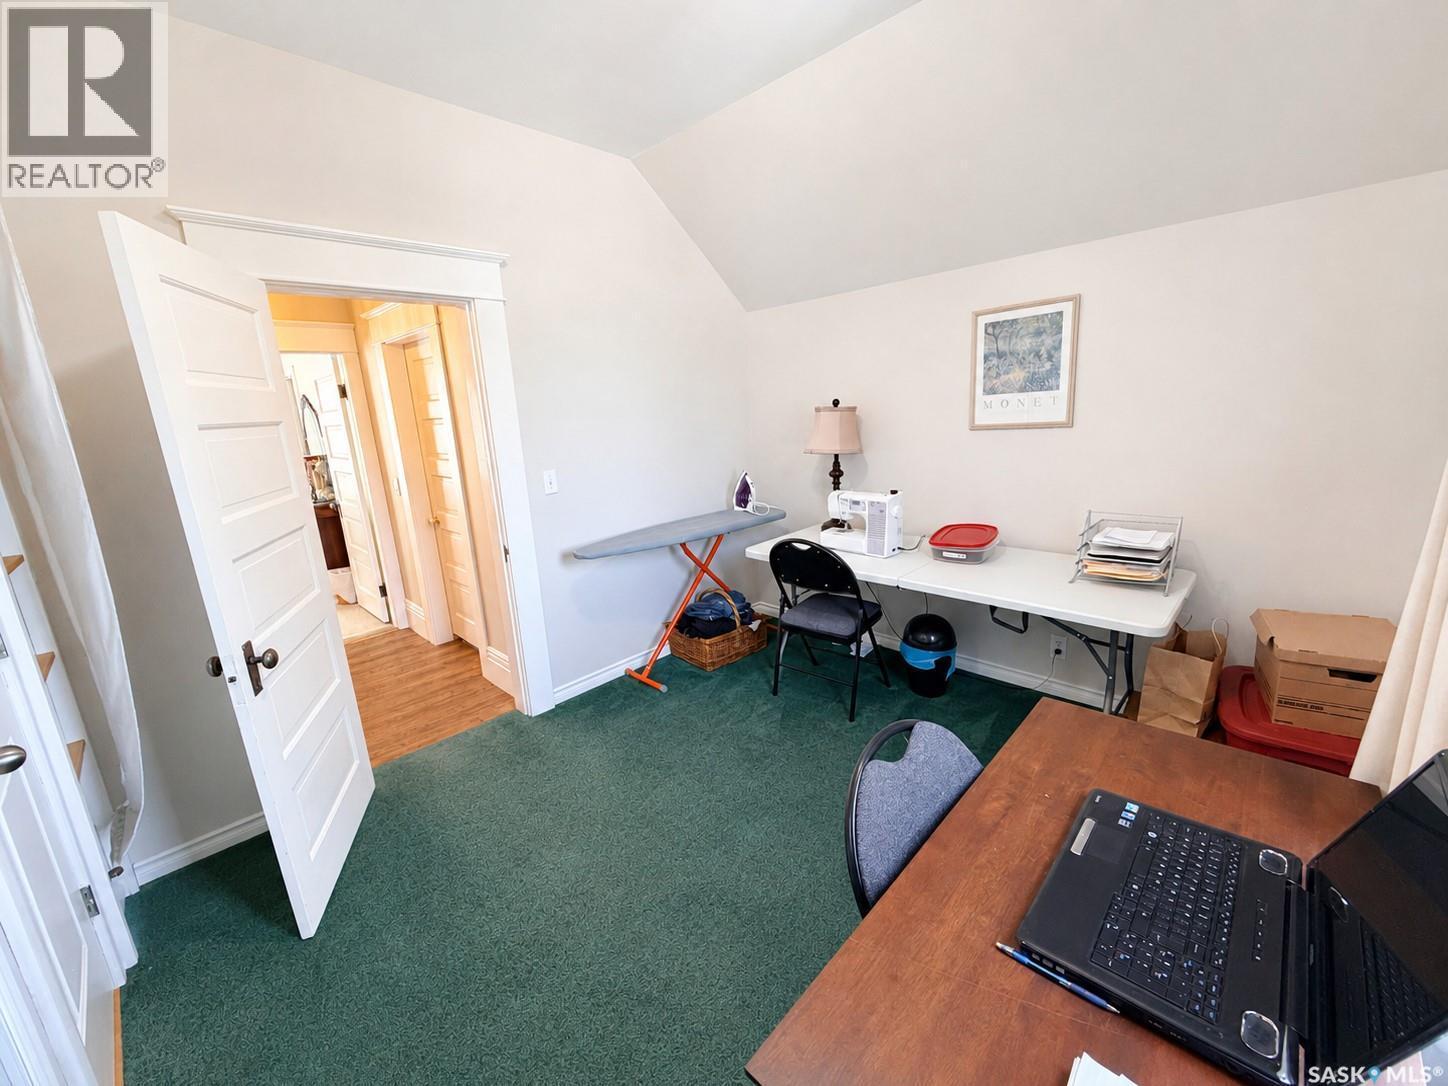
205 3Rd Avenue, Harris, SK - Indoor Photo Showing Office
205 3Rd Avenue, Harris, SK - Indoor
205 3Rd Avenue, Harris, SK - Indoor Photo Showing Other Room
205 3Rd Avenue, Harris, SK - Outdoor
205 3Rd Avenue, Harris, SK - Outdoor With Deck Patio Veranda
205 3Rd Avenue, Harris, SK - Outdoor With Deck Patio Veranda With Exterior
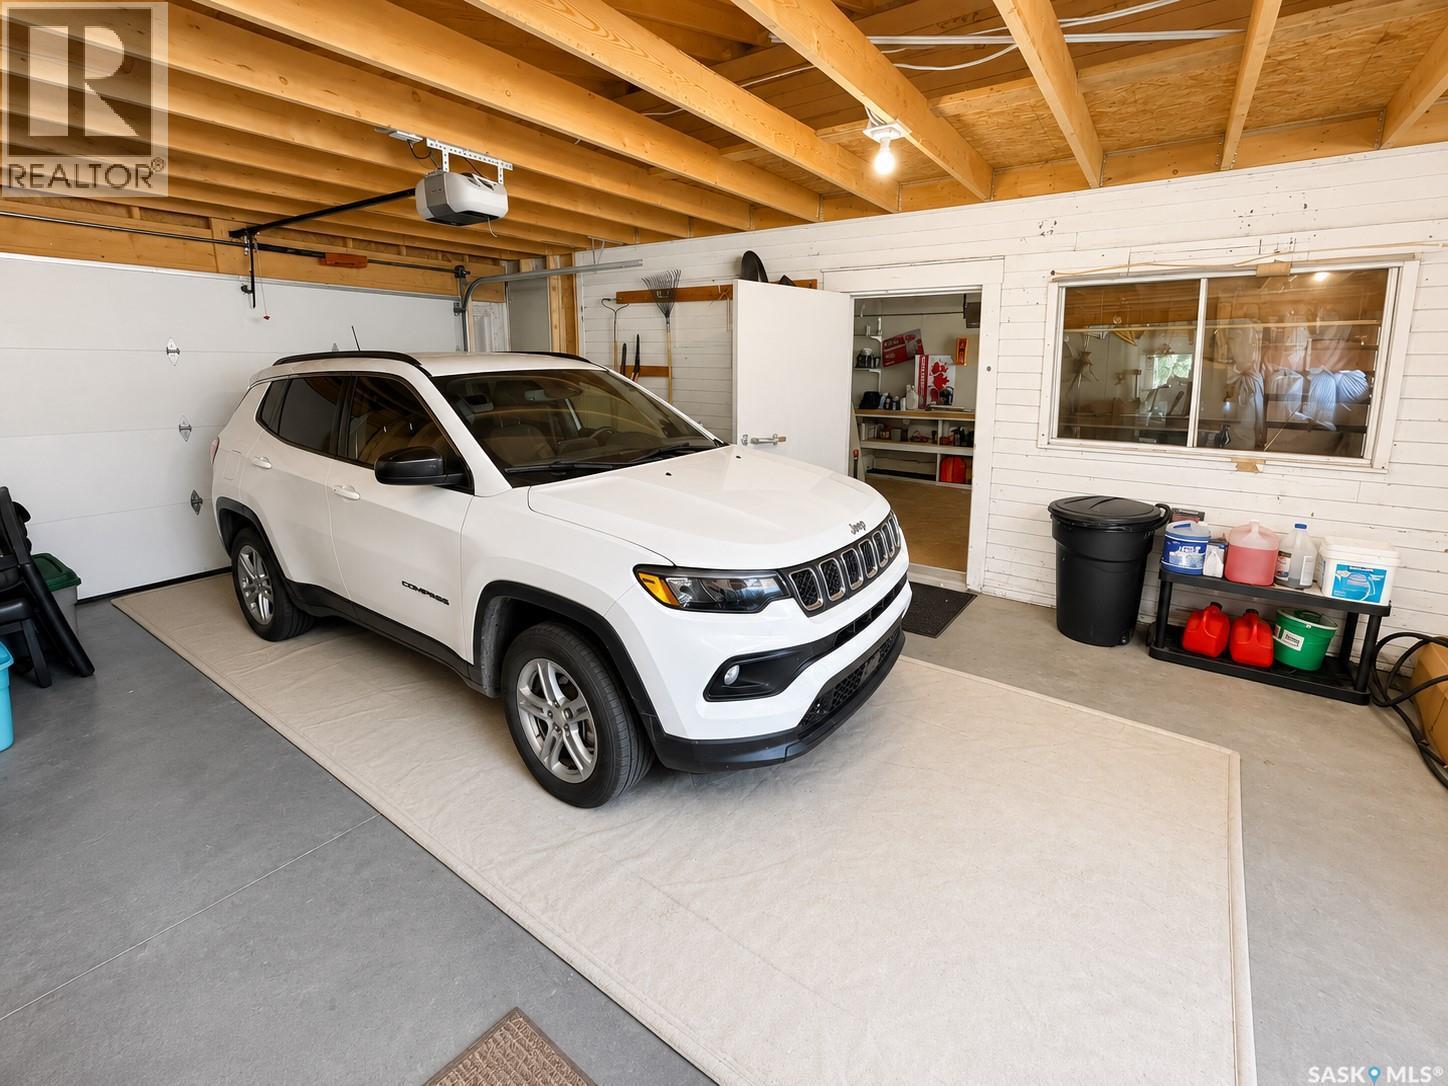
205 3Rd Avenue, Harris, SK - Indoor Photo Showing Garage
205 3Rd Avenue, Harris, SK - Indoor
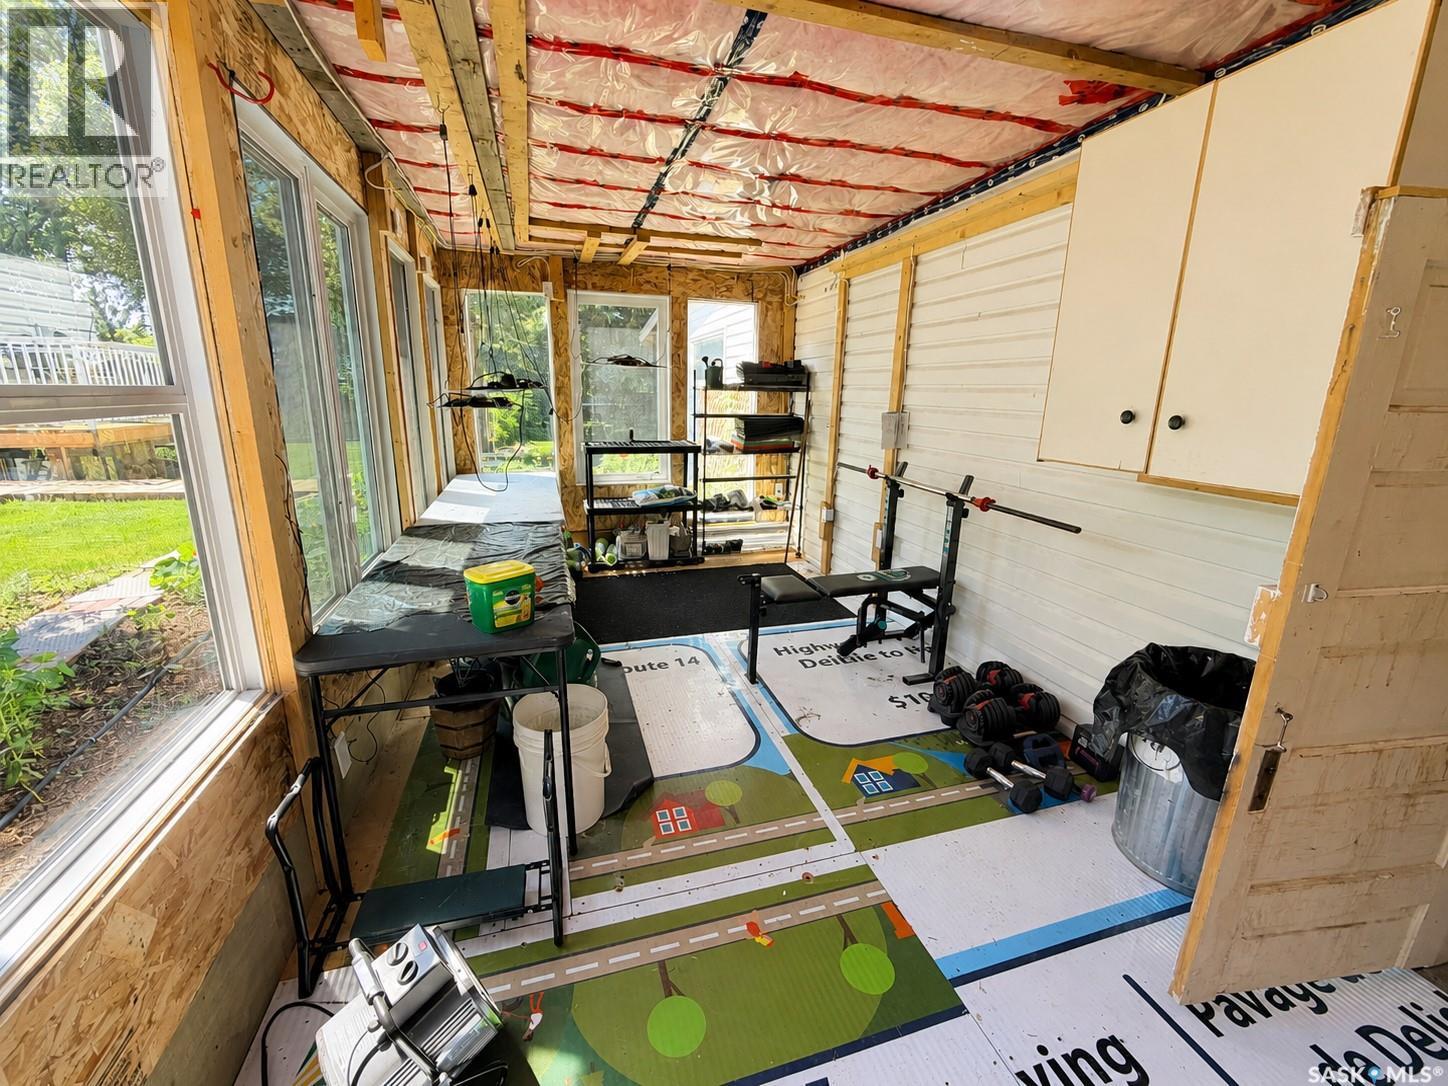
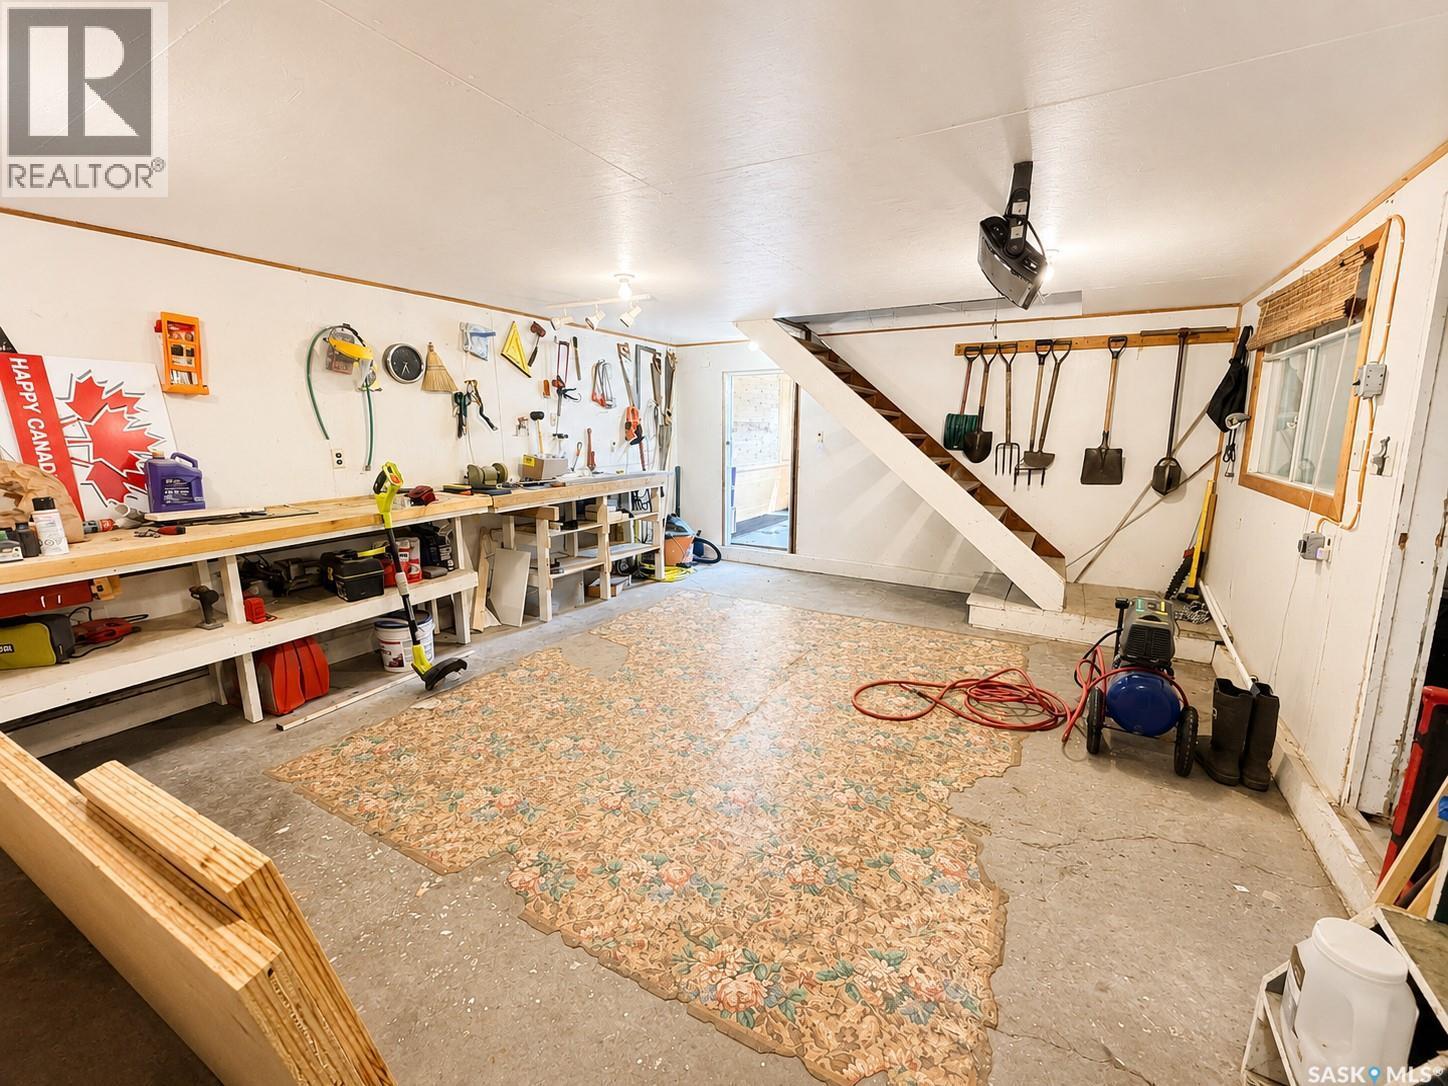
205 3Rd Avenue, Harris, SK - Indoor Photo Showing Other Room
205 3Rd Avenue, Harris, SK  - Outdoor
205 3Rd Avenue, Harris, SK  - Outdoor With Deck Patio Veranda
205 3Rd Avenue, Harris, SK  - Outdoor With Deck Patio Veranda With Exterior
205 3Rd Avenue, Harris, SK - Indoor
205 3Rd Avenue, Harris, SK - Indoor Photo Showing Living Room
205 3Rd Avenue, Harris, SK - Indoor Photo Showing Kitchen With Double Sink With Upgraded Kitchen
205 3Rd Avenue, Harris, SK - Indoor Photo Showing Kitchen
205 3Rd Avenue, Harris, SK - Indoor Photo Showing Dining Room
205 3Rd Avenue, Harris, SK - Indoor Photo Showing Laundry Room
205 3Rd Avenue, Harris, SK - Indoor
205 3Rd Avenue, Harris, SK - Indoor Photo Showing Bathroom
205 3Rd Avenue, Harris, SK - Indoor Photo Showing Other Room
205 3Rd Avenue, Harris, SK - Indoor Photo Showing Bedroom
205 3Rd Avenue, Harris, SK - Indoor With Storage
205 3Rd Avenue, Harris, SK - Indoor Photo Showing Bathroom
205 3Rd Avenue, Harris, SK - Indoor Photo Showing Office
205 3Rd Avenue, Harris, SK - Indoor
205 3Rd Avenue, Harris, SK - Indoor Photo Showing Other Room
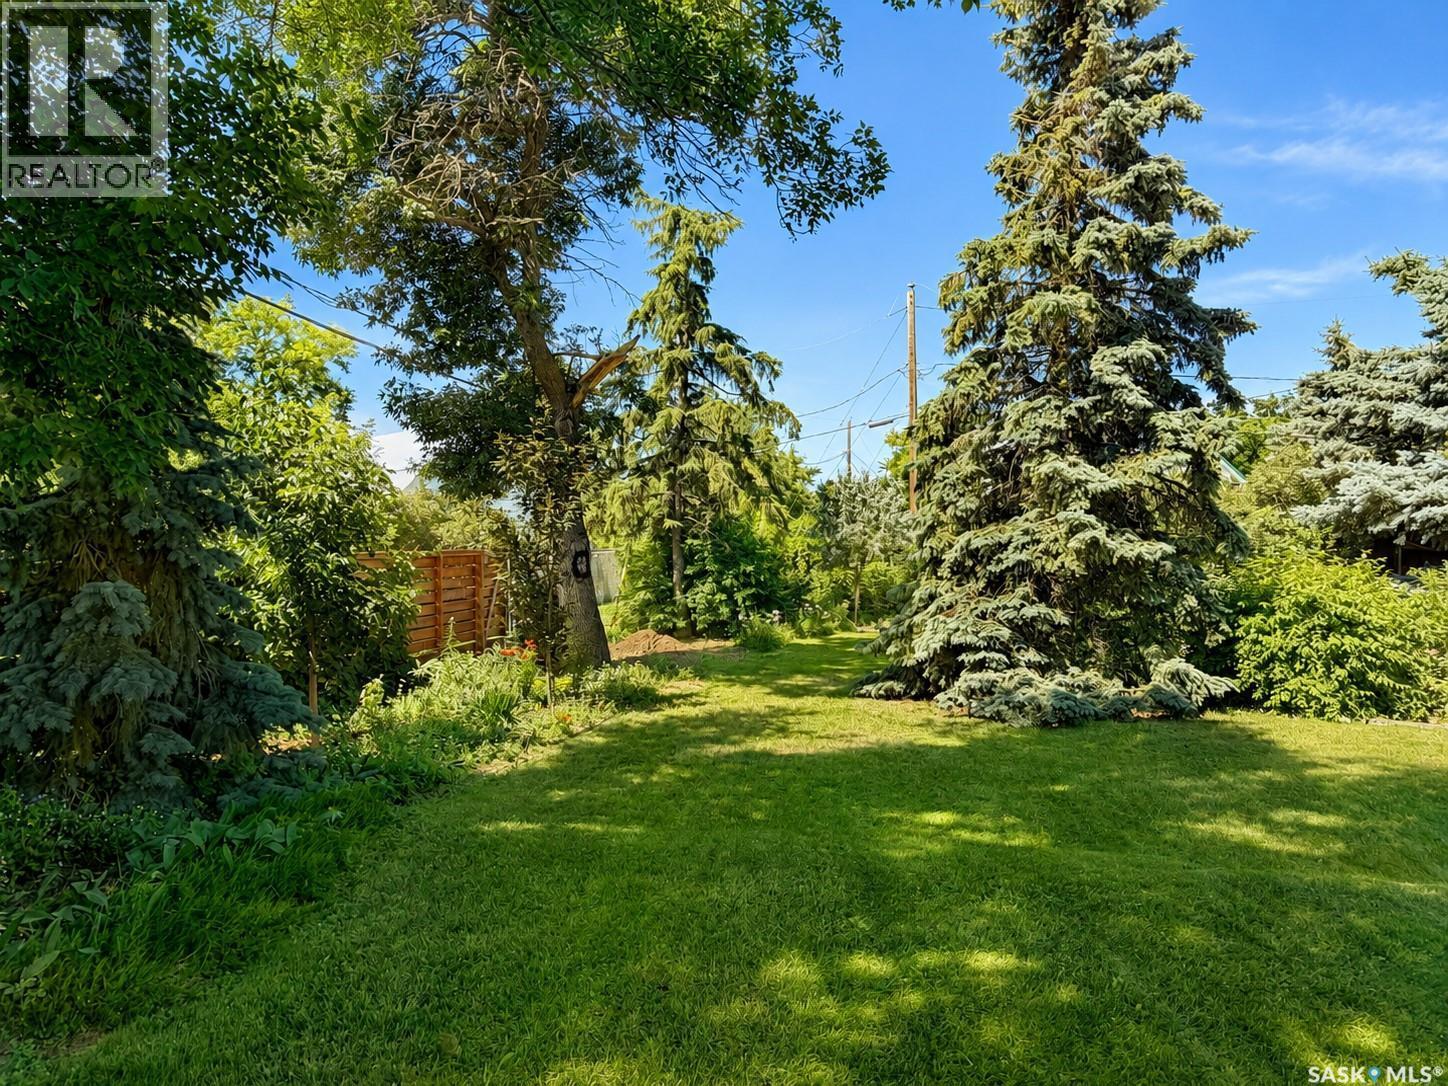
205 3Rd Avenue, Harris, SK - Outdoor
205 3Rd Avenue, Harris, SK - Outdoor With Deck Patio Veranda
205 3Rd Avenue, Harris, SK - Outdoor With Deck Patio Veranda With Exterior
205 3Rd Avenue, Harris, SK - Indoor Photo Showing Garage
205 3Rd Avenue, Harris, SK - Indoor
205 3Rd Avenue, Harris, SK - Indoor Photo Showing Other Room
Home Insurance - TD Insurance

Get a home insurance quote online for this $329,900 property in Harris
  • Advertising
Are you a real estate investor?
205 3rd AVENUE, Harris, Saskatchewan, S0L 1K0
$329,900

3 Beds

2 Baths

Property Information:

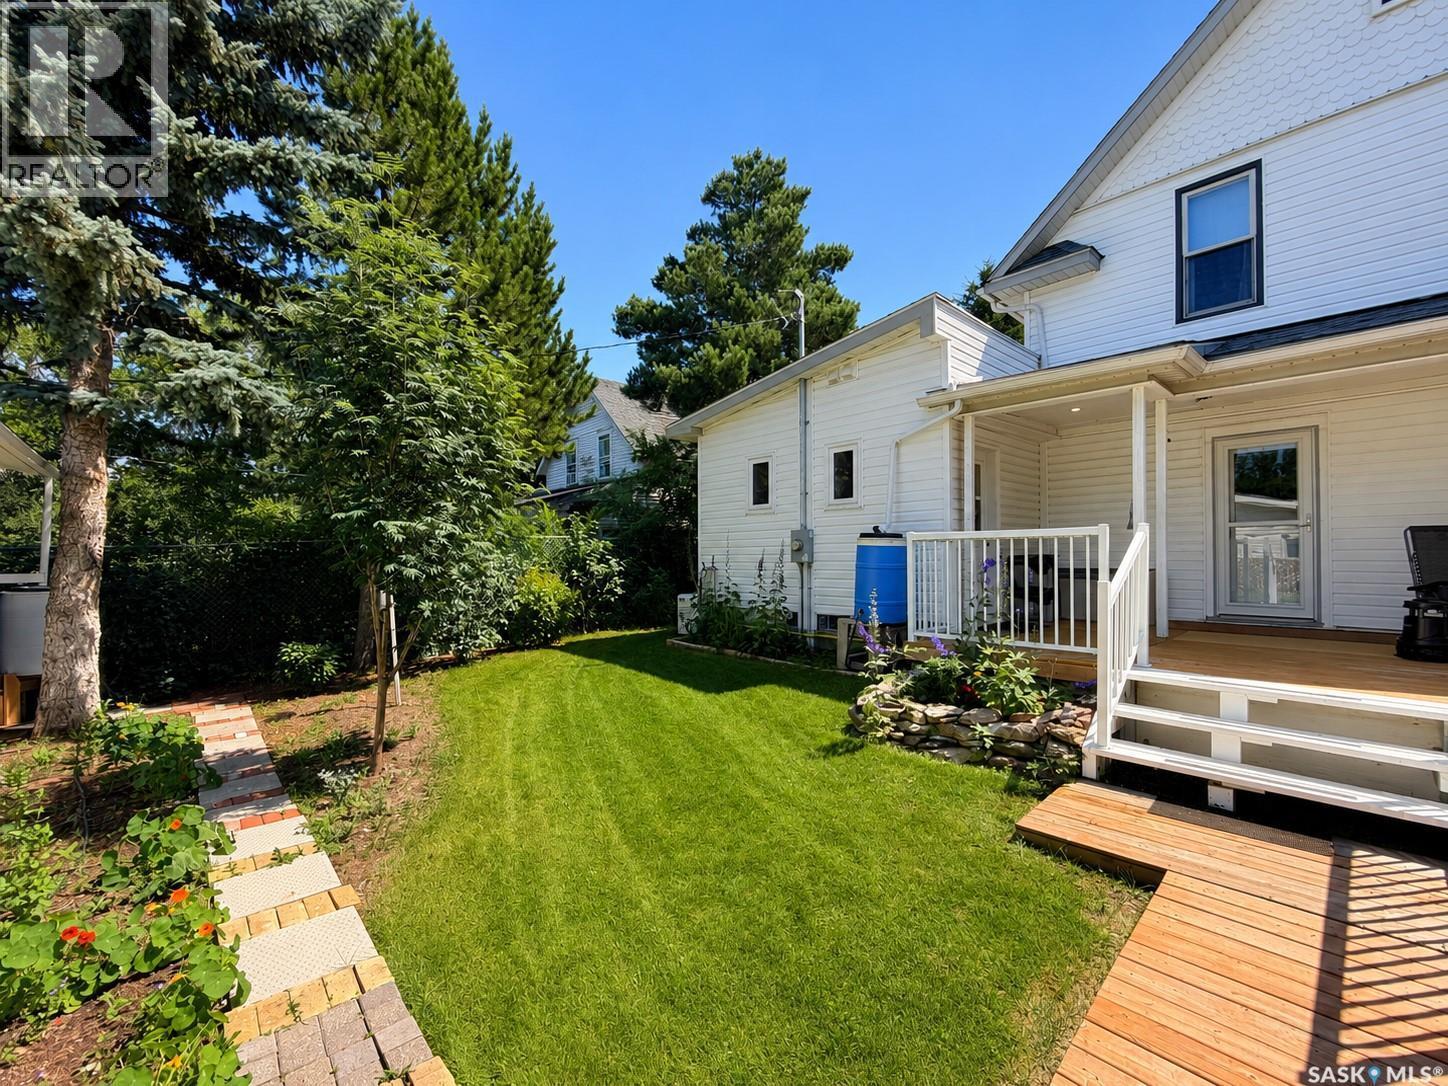
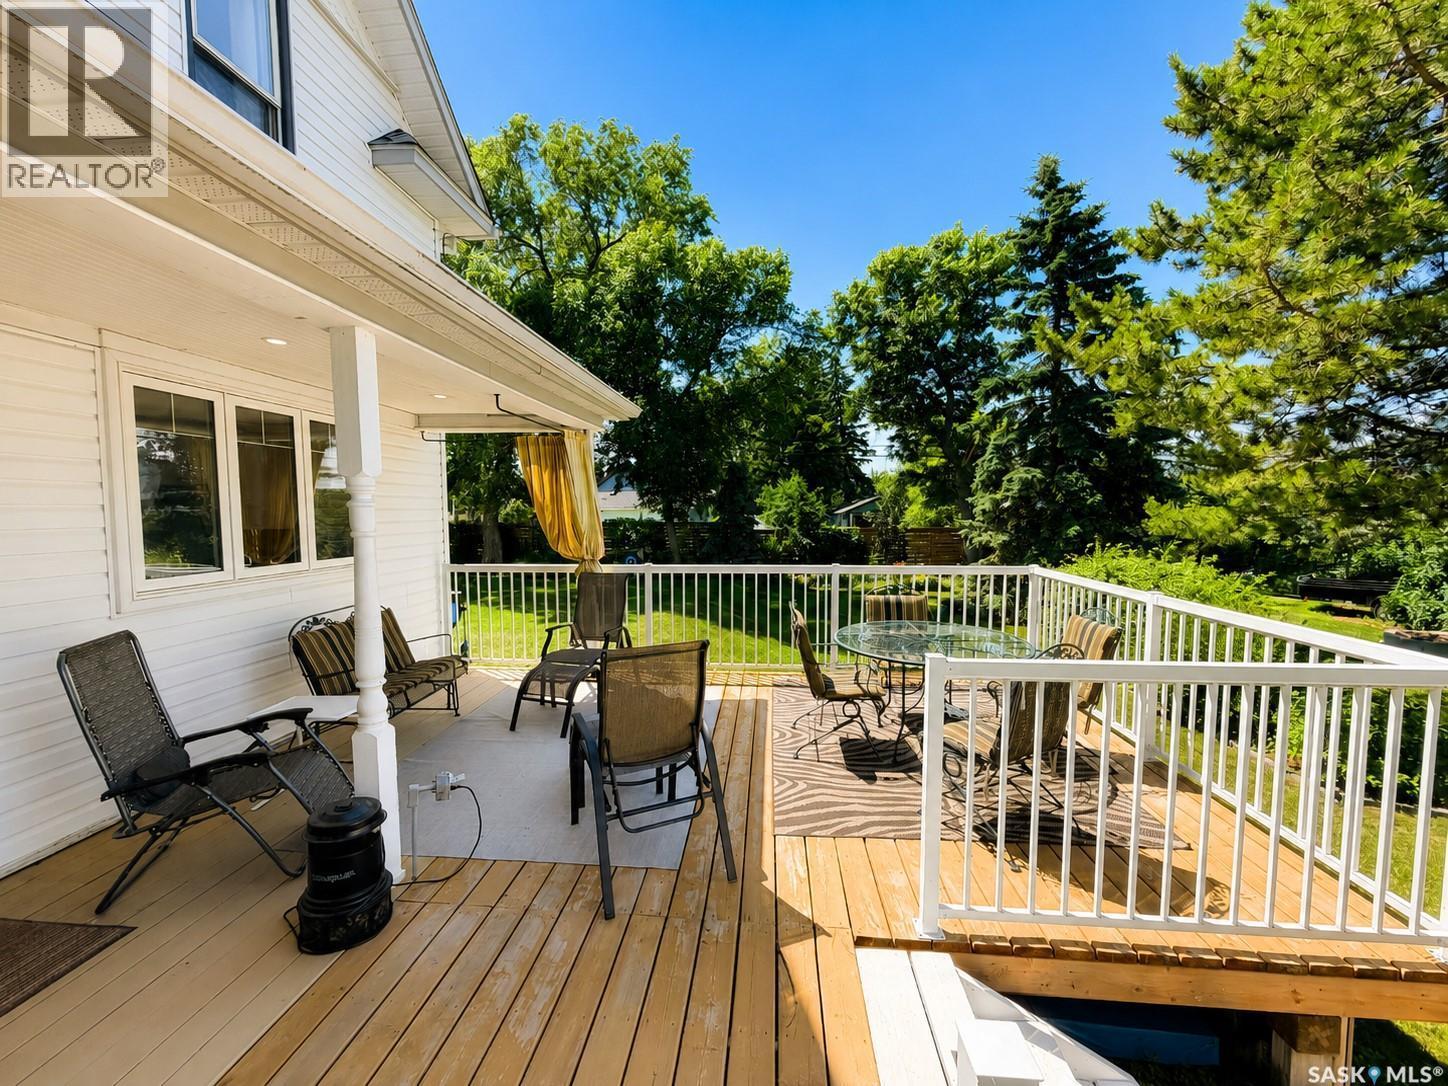
If you want safety, peace and your dream home at lower than city prices, consider Harris! Fully renovated character home on a 100 x 125 lot, just 40 minutes from Saskatoon with easy highway access to Rosetown, Delisle and the Nutrien mines. Built in 1910 and taken down to the studs in 2019, this home blends modern systems with preserved original fir trim, baseboards and door casings. The remodeled kitchen features new cabinetry, a large island with drawers, pantry and new appliances. A 2019 addition brought a second bathroom, mudroom and laundry. Upstairs offers three bedrooms, including a primary suite with custom walk-in closet and updated bathroom. Vinyl plank flooring and fresh paint throughout, with a partially developed basement for storage and office space. Mechanical upgrades include a high-efficiency furnace, on-demand water heater, upgraded electrical, backflow valve and a hardwired 22 kW Generac generator serving both home and garage. Triple-pane windows, new shingles, vinyl siding and R58 attic insulation round out the envelope. Outside, enjoy a large new deck, full fencing, two RV plugs, a 20x12 greenhouse, and a regraded yard with 13 new trees and hundreds of perennials. The oversized detached garage (2018) connects to the original garage, which is now converted to a workshop with loft. Kids can walk across the street to school in this quiet community that appeals to families, seniors and empty nesters alike. (id:27)
Building Features:

  • Style: Detached
  • Building Type: House
  • Architectural Style: 2 Level
  • Basement Development: Partially finished
  • Basement Type: Full
  • Construction Style - Attachment: Detached
  • Floor Space: 1635 sqft Square Feet
  • Heating Type: Forced air
  • Heating Fuel: Natural gas
  • Cooling Type: Central air conditioning
  • Appliances: Washer, Refrigerator, Dishwasher, Dryer, Microwave, Garage door opener remote, Storage Shed, Stove

Property Features:

  • OwnershipType: Freehold
  • Property Type: Single Family
  • Built in: 1910
  • Features: Treed, Rectangular, Sump Pump
  • Fence Type: Fence
  • Floor Space (approx): 1635 Square Feet
  • Irregular: Yes
  • Landscape Features: Lawn, Garden Area
  • Lot Frontage: 100 Feet
  • Lot Size: 12500.00 Square Feet
  • Structure Type: Deck
  • Parking Type: Detached garage, Parking Spaces
  • No. of Parking Spaces: 5

Rooms:

  • Bedroom 2nd Level 5.54 m x 3.78 m
  • Bathroom 2nd Level Measurements not available
  • Bedroom 2nd Level 3.25 m x 2.95 m
  • Bedroom 2nd Level 3.12 m x 3.86 m
  • Den Basement Level 4.39 m x 3.53 m
  • Living Main Level 3.81 m x 4.50 m
  • Kitchen Main Level 3.43 m x 4.98 m
  • Dining Main Level 3.84 m x 3.56 m
  • Bathroom Main Level Measurements not available
  • Laundry Main Level Measurements not available

Convert Measurement to:

REALTOR.ca  

QuickQuoteTM Powered by RPS

Location of 205 3rd AVENUE, Harris, Saskatchewan, S0L 1K0

Demographic Information of 205 3rd AVENUE, Harris, Saskatchewan, S0L 1K0

Life Stage

Later Years

Employment Type

Blue Collar/Primary, Blue Collar/Service Sector

Average Number of Children

1.70

Household Population

Household Structure

Age of Population

Education

Education Level

No certificate/diploma/degree

29.63 %

High school certificate or equivalent

48.15 %

Apprenticeship trade certificate/diploma

College/non-university certificate

14.82 %

University Degree

7.41 %

Commuter

Travel To Work

By Car

61.55 %

By Public Transit

0.0 %

By Walking

38.45 %

By Bicycle

0.0 %

By Other Methods

0.0 %

Cultural Diversity

Knowledge of Official Language

Mother Tongue

Building Information

Building Type

Apartments (Low and High Rise)

Houses

100.0 %

Own Vs. Rent