Button CopyPathCircle CloseCircle Left ArrowArrow Down Icon GreyClosecirclecircleBurger
  • Advertising

910 Pacific STREET, Grenfell, Saskatchewan, S0G 2B0

MLS® # SK043605
House For Sale In Grenfell, Saskatchewan
$98,500 QuickQuoteTM: Not Available

3 Beds

1 Bath

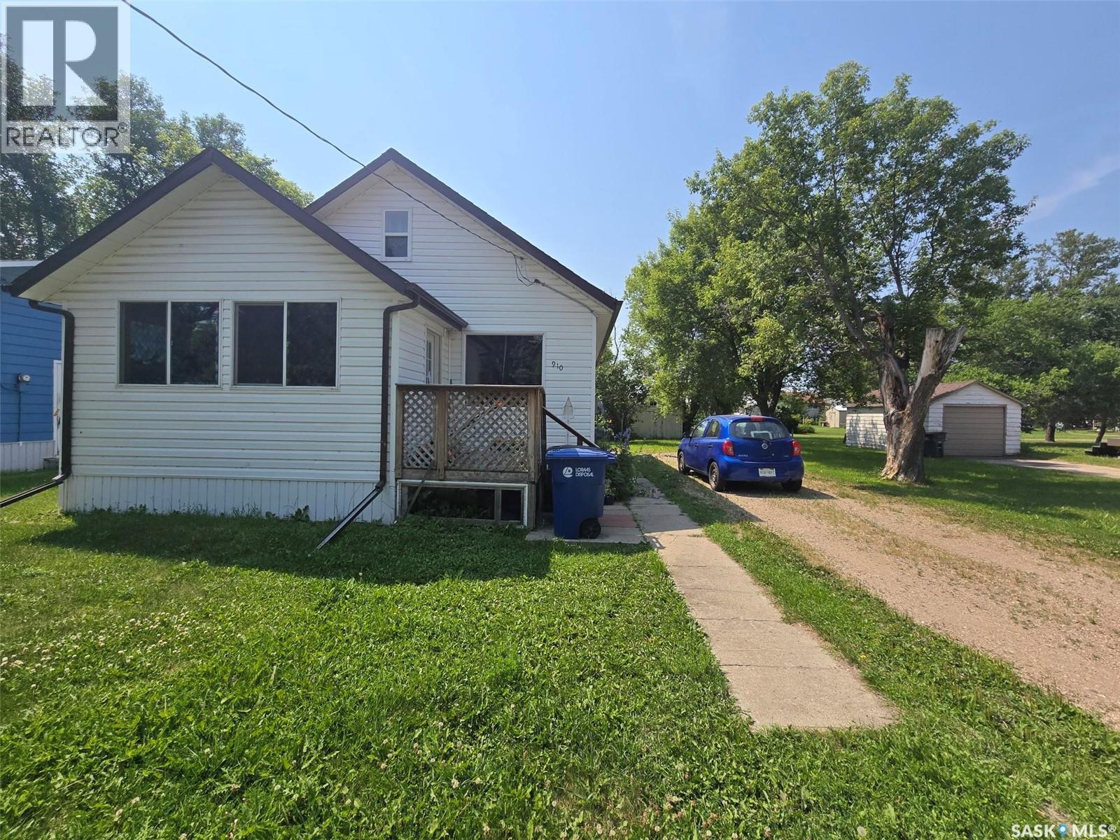
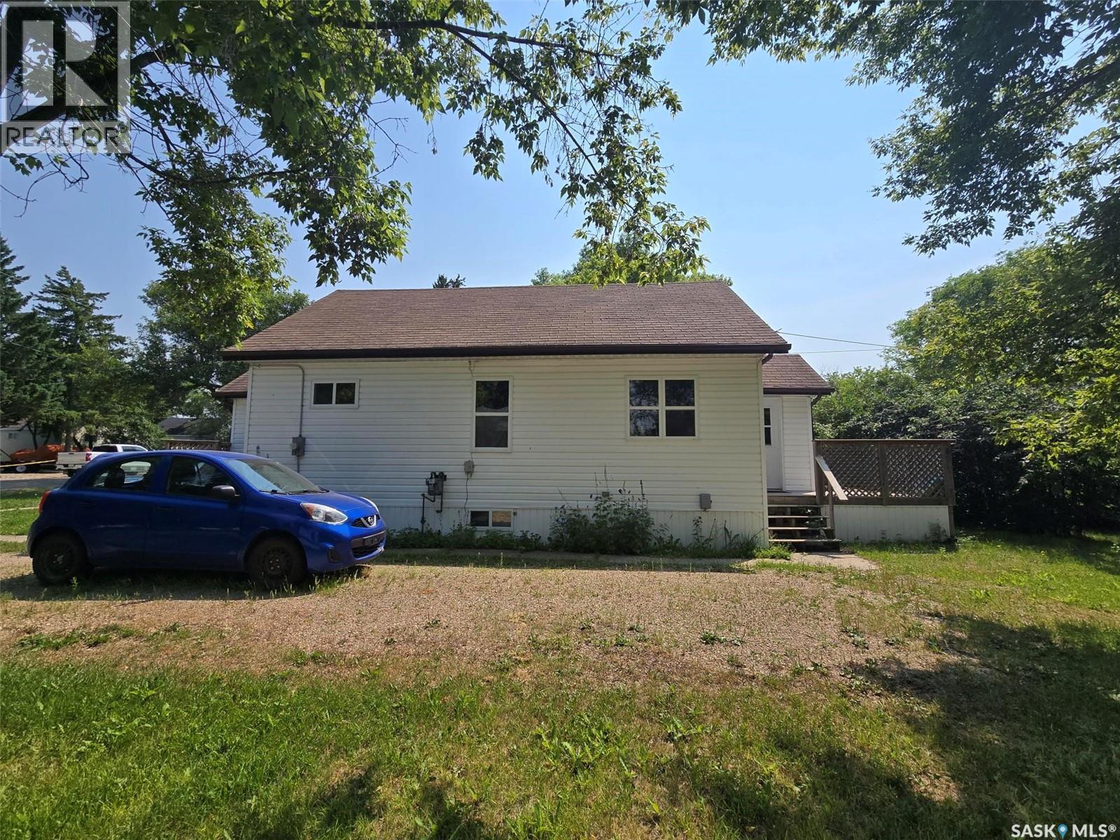
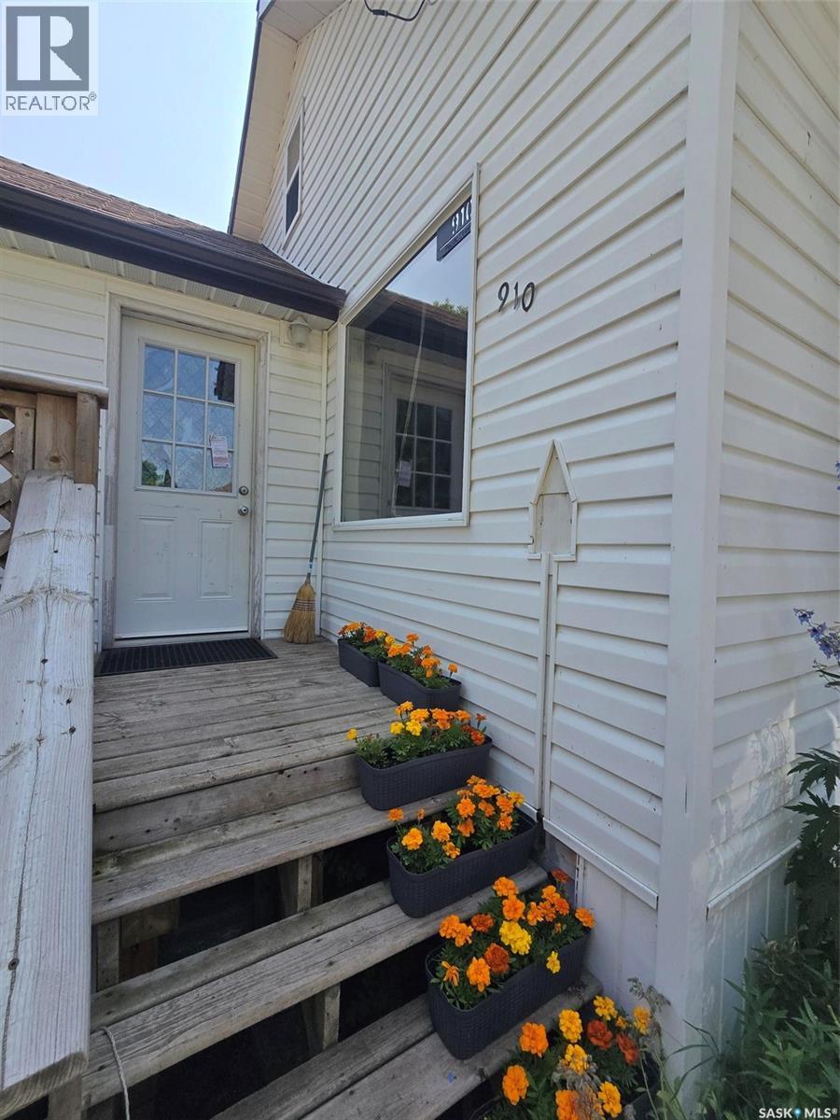
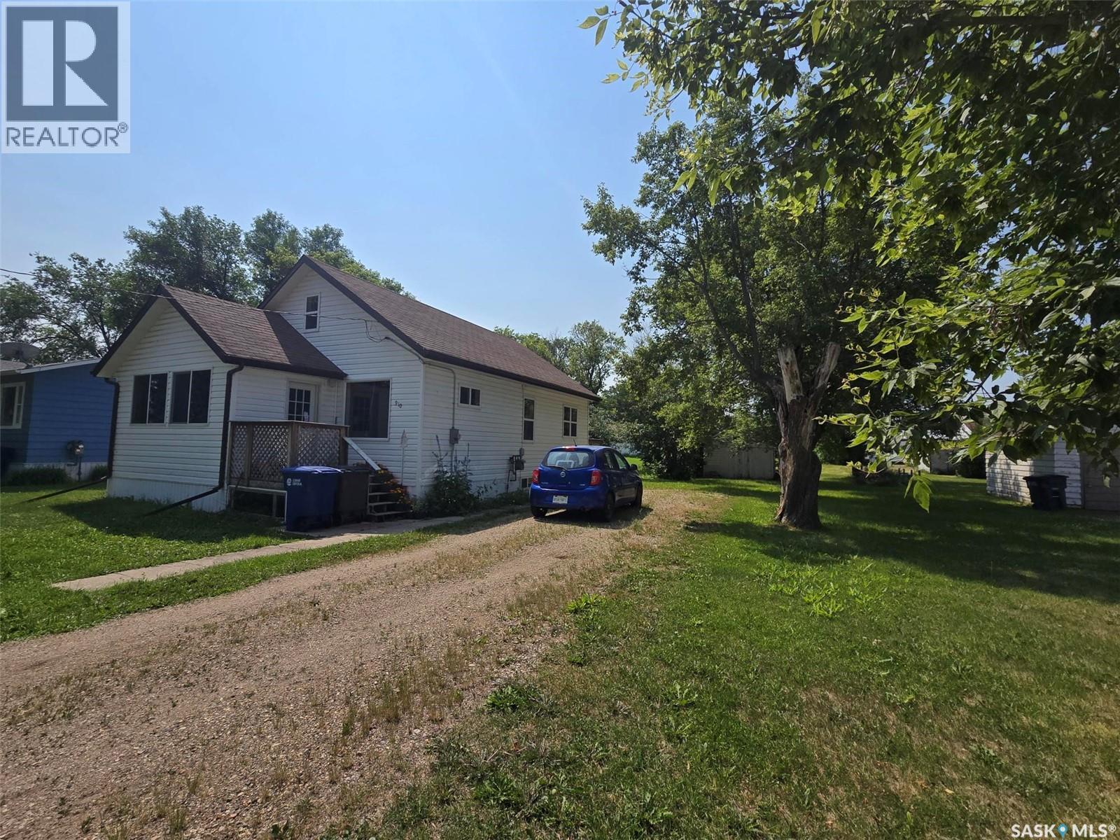
910 Pacific Street, Grenfell, SK - Outdoor
910 Pacific Street, Grenfell, SK - Indoor
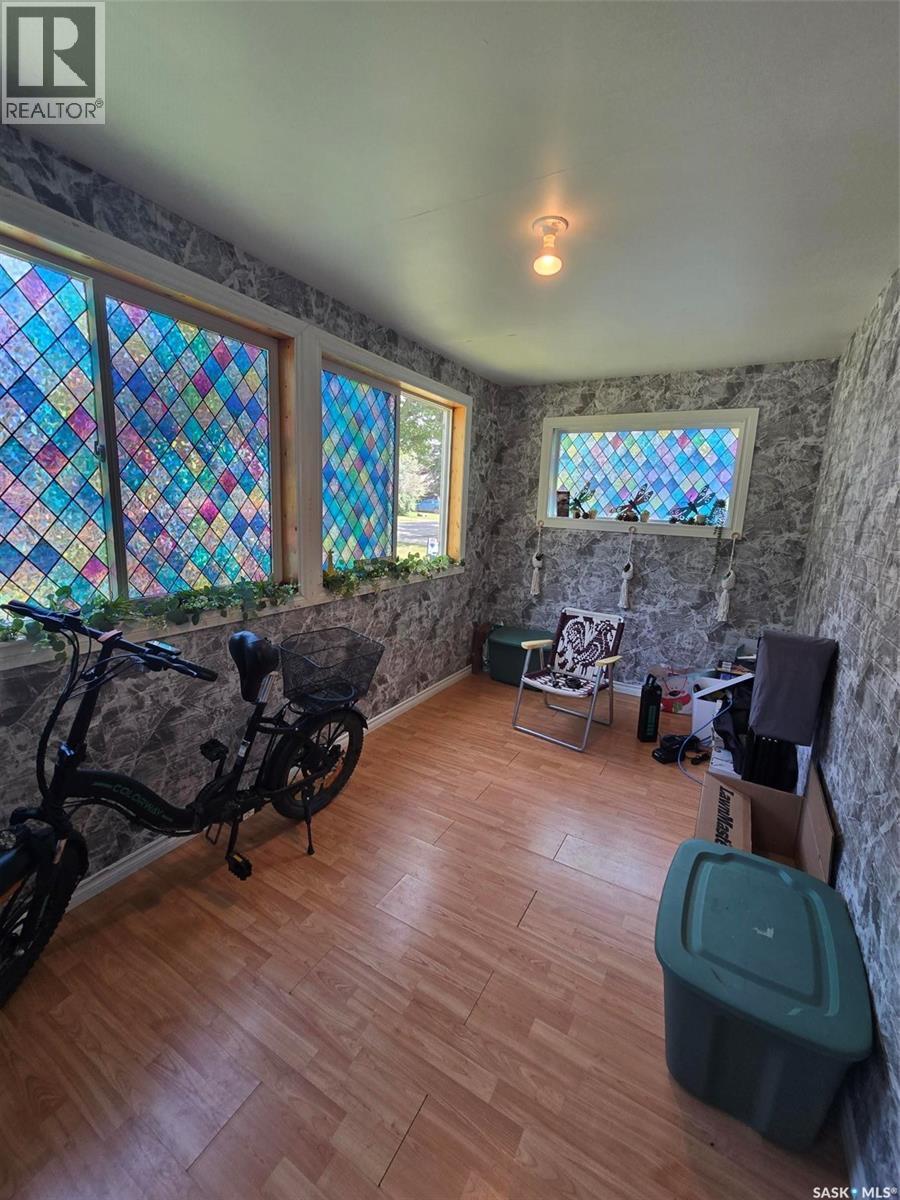
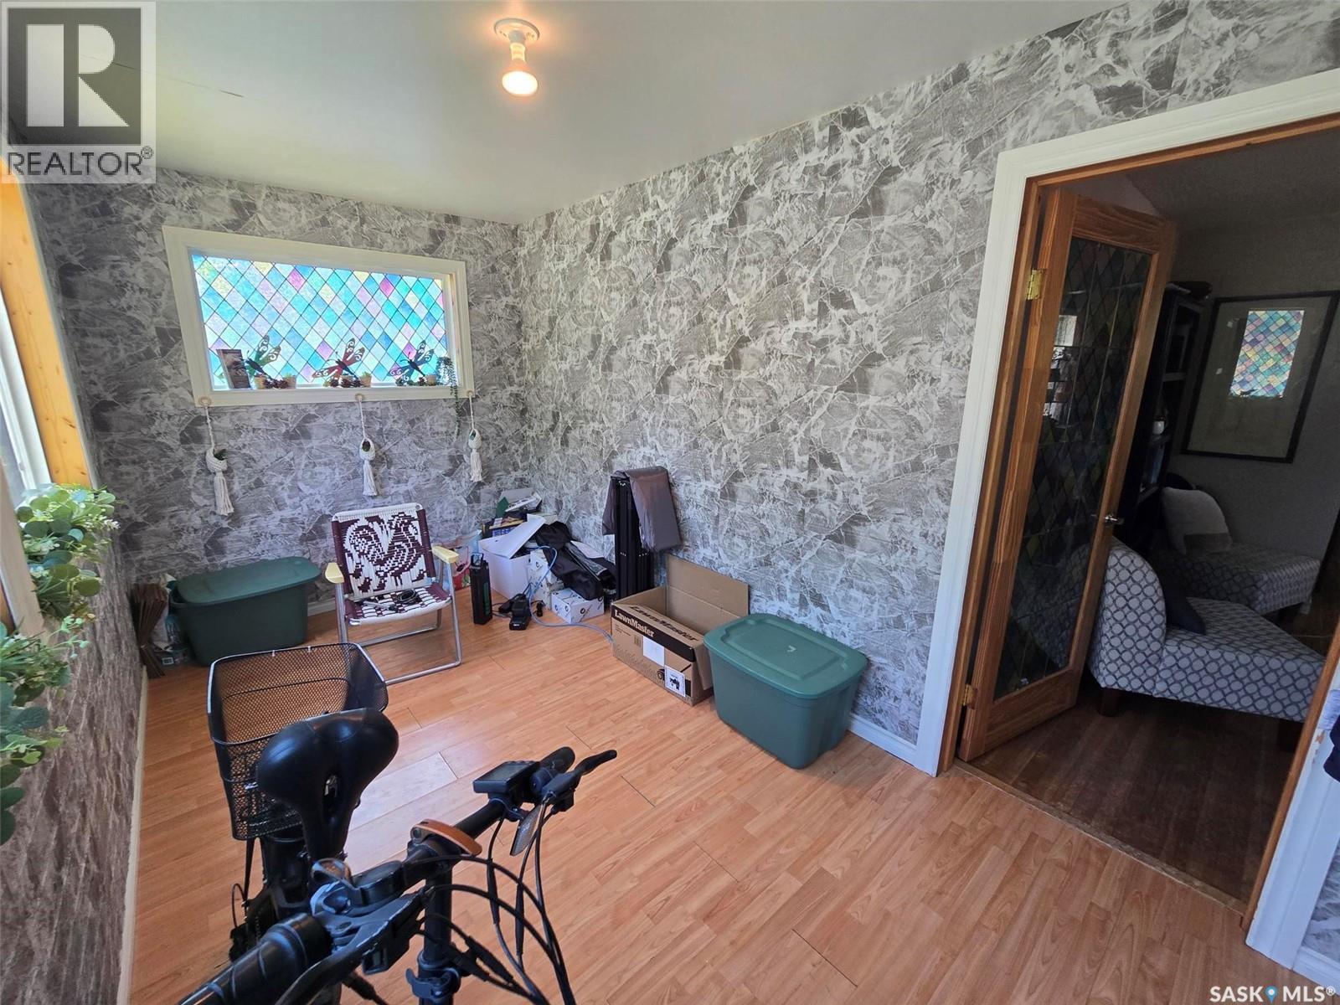
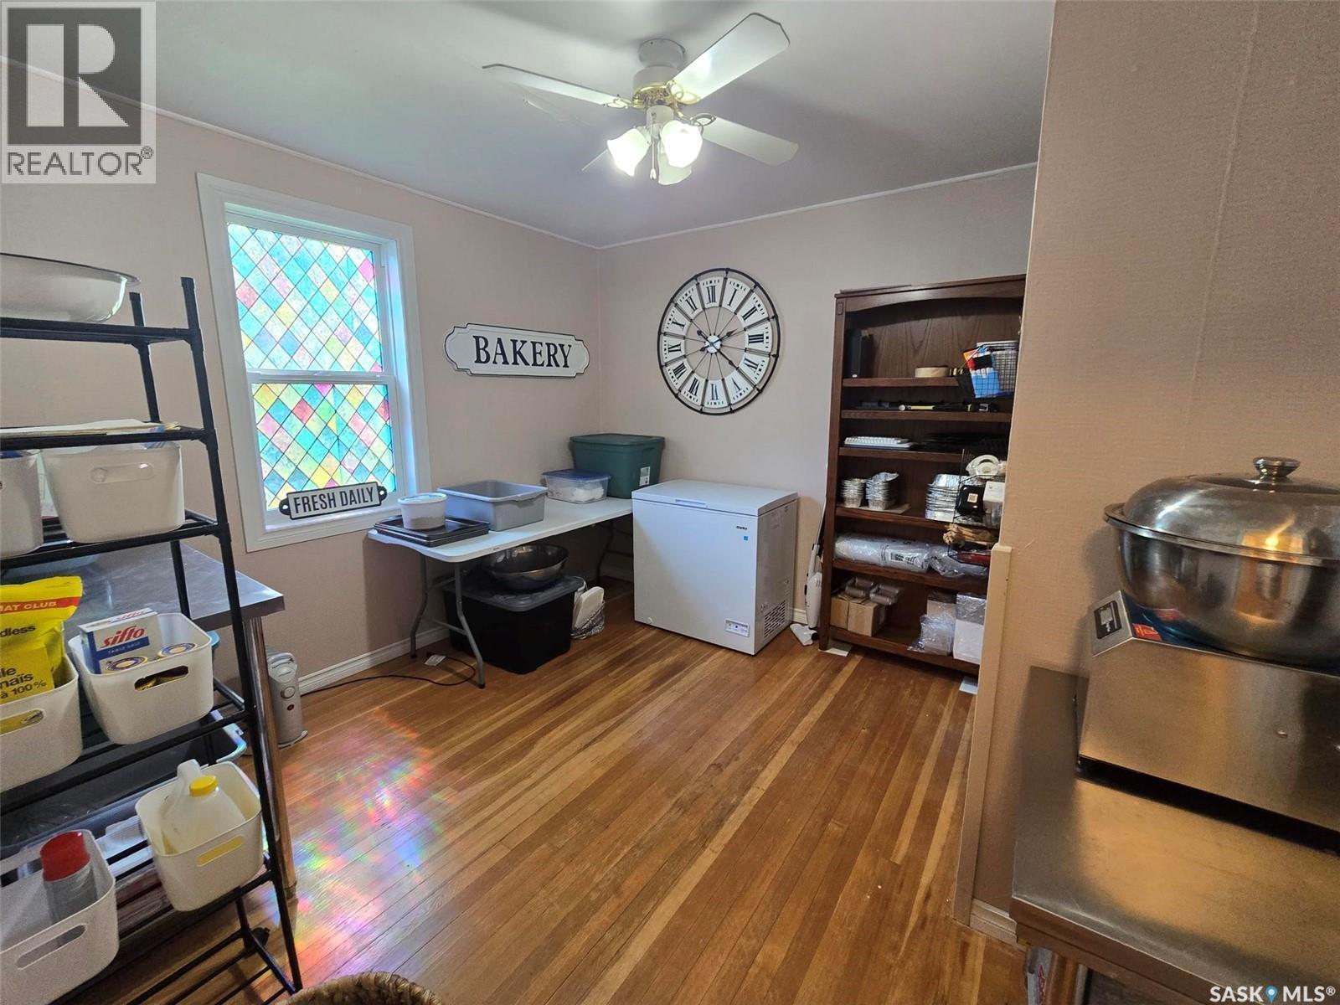
910 Pacific Street, Grenfell, SK - Indoor Photo Showing Other Room
910 Pacific Street, Grenfell, SK - Indoor
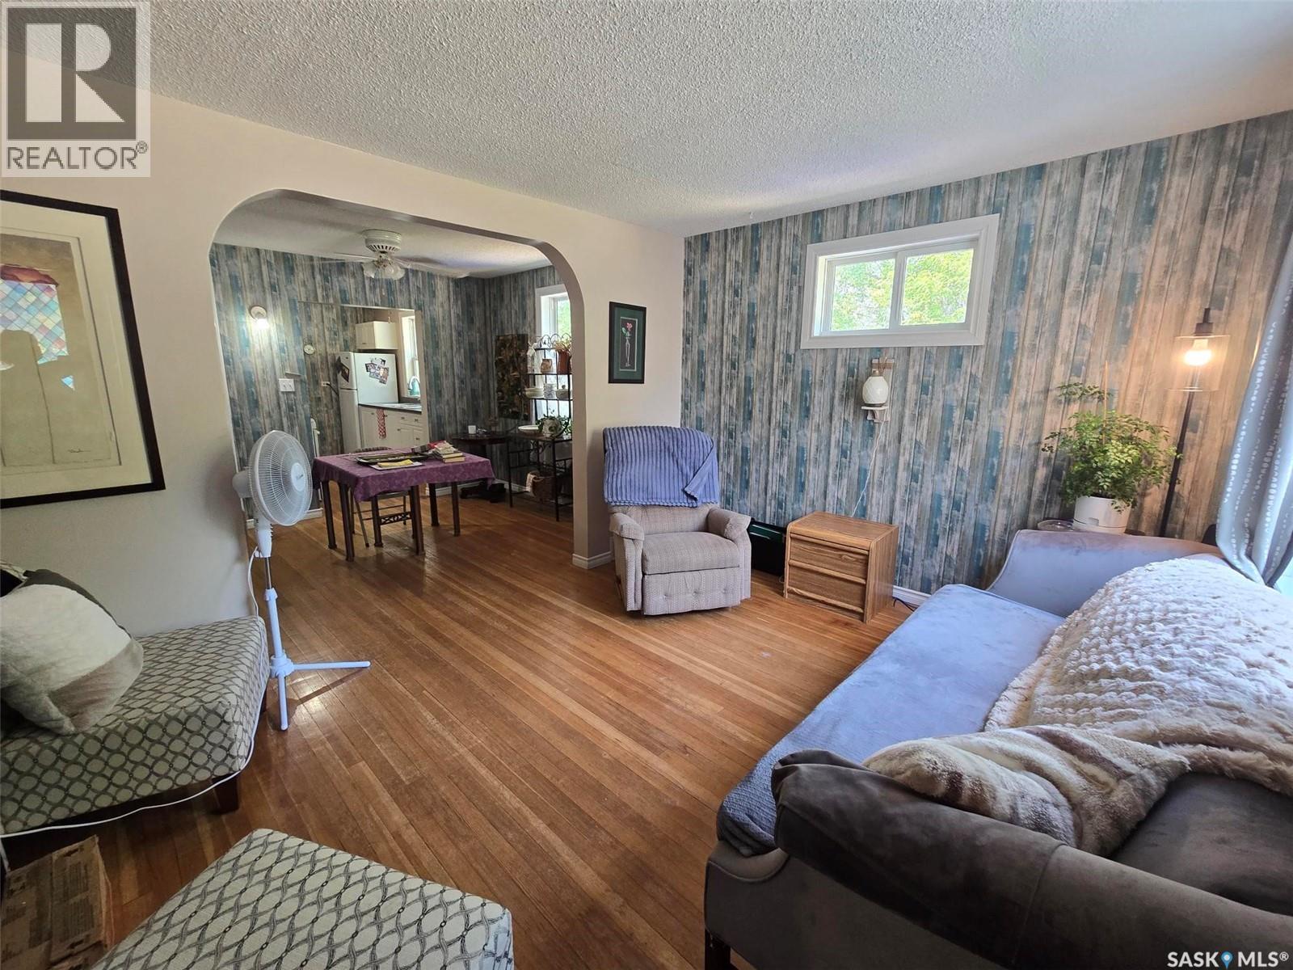
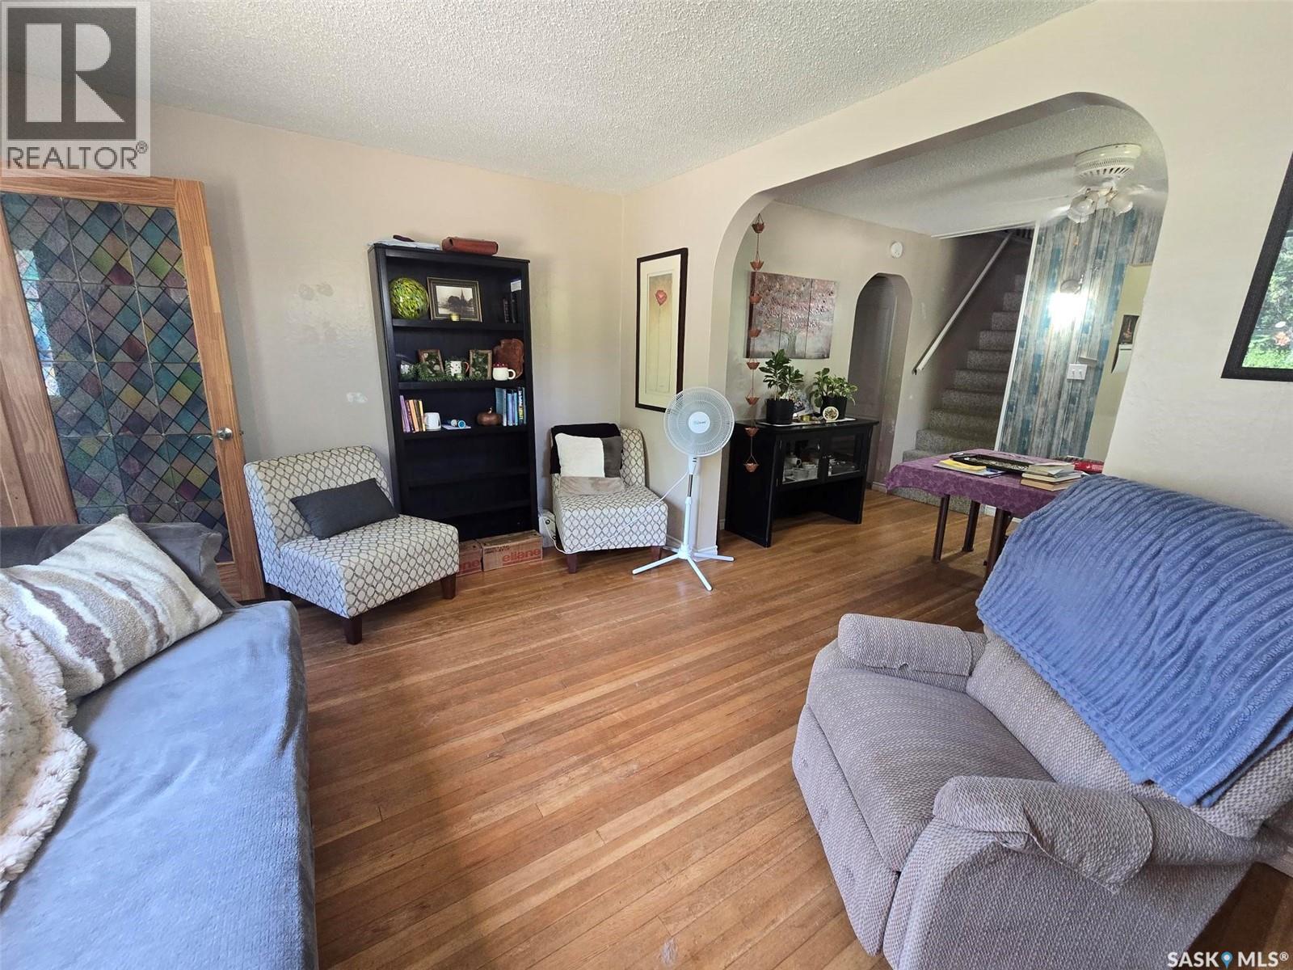
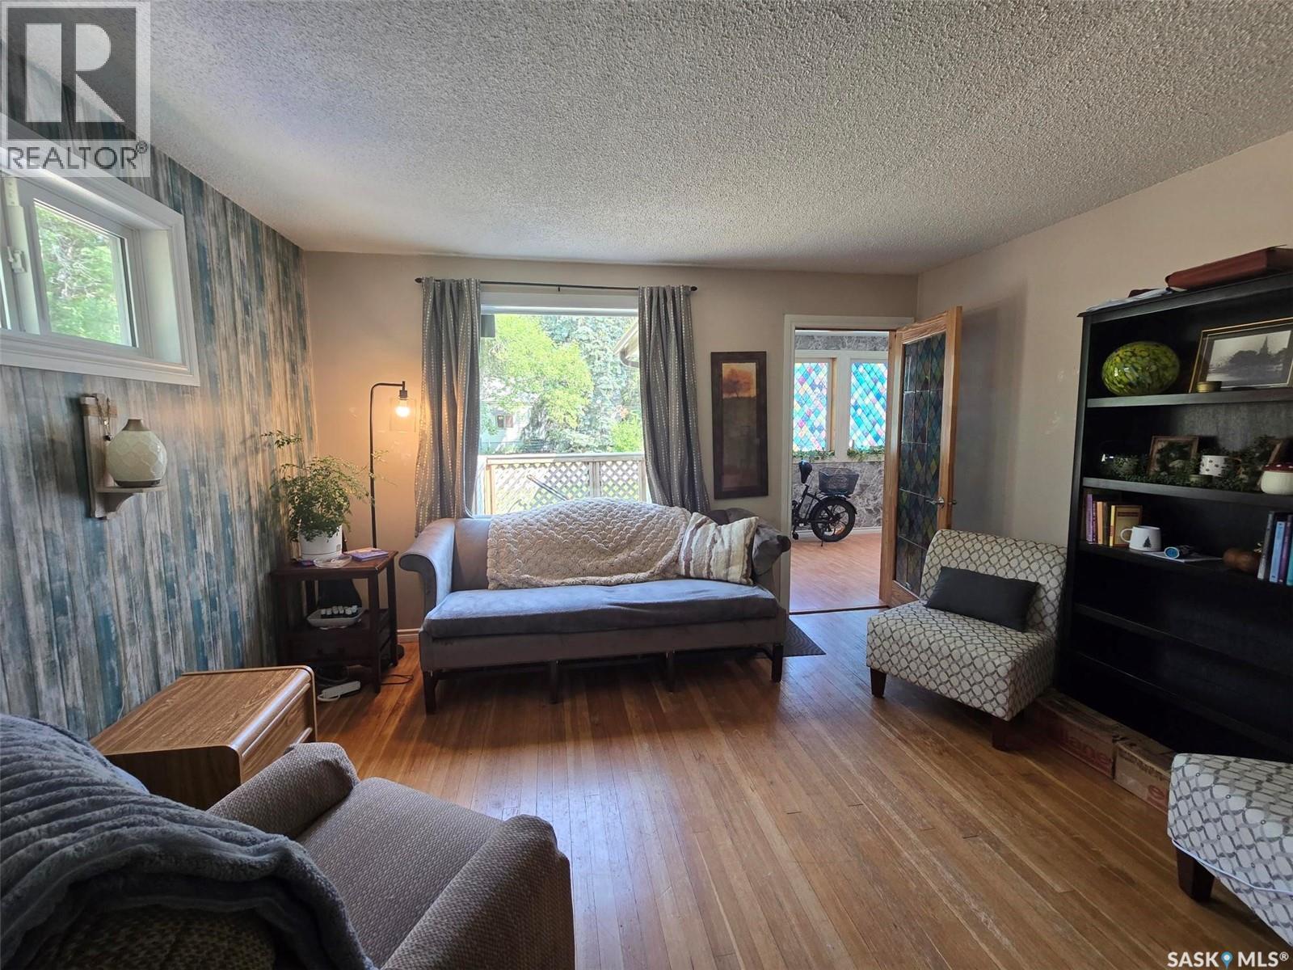
910 Pacific Street, Grenfell, SK - Indoor Photo Showing Living Room
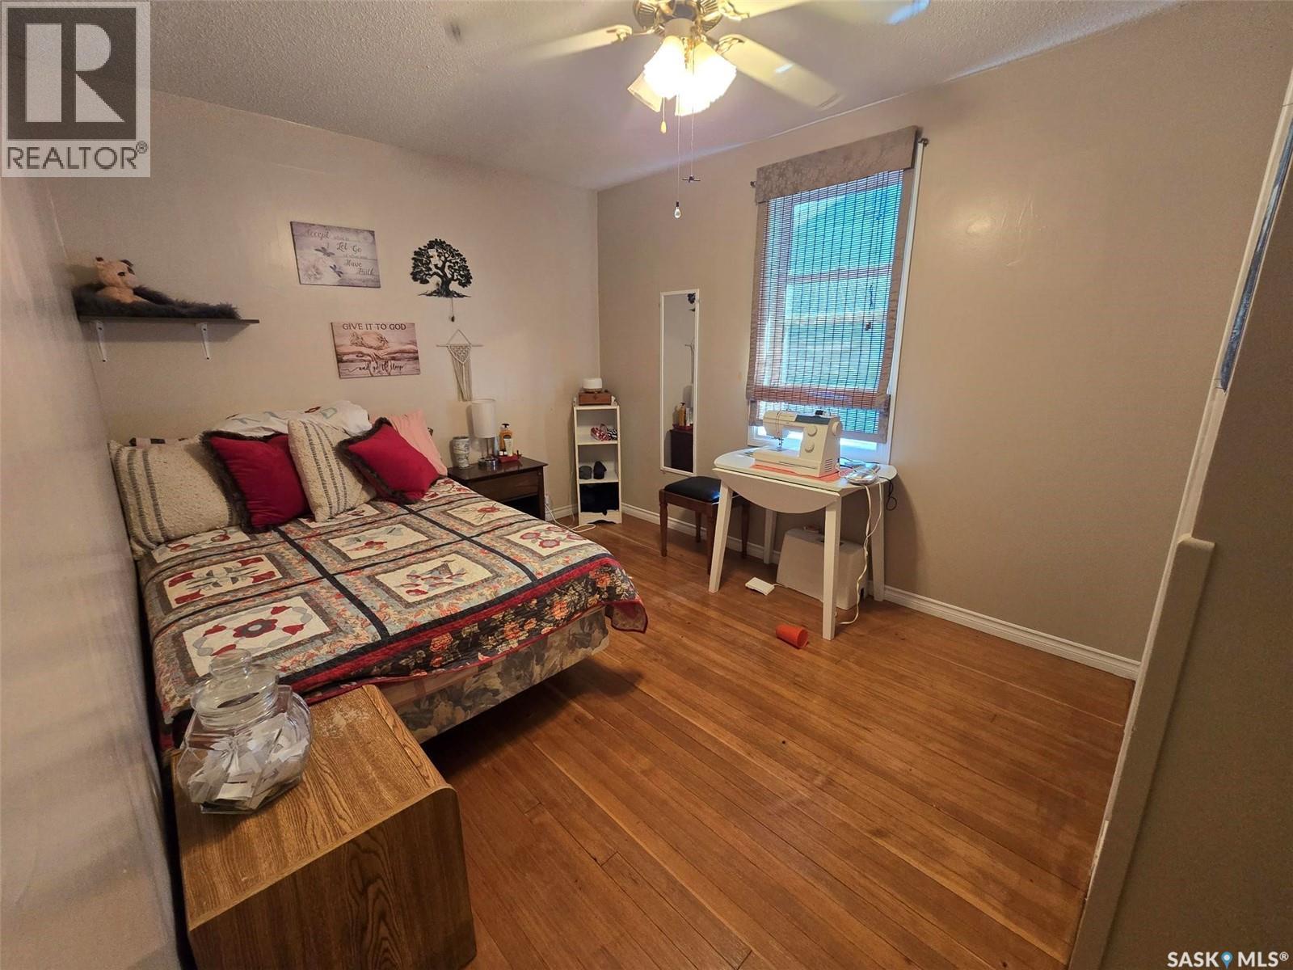
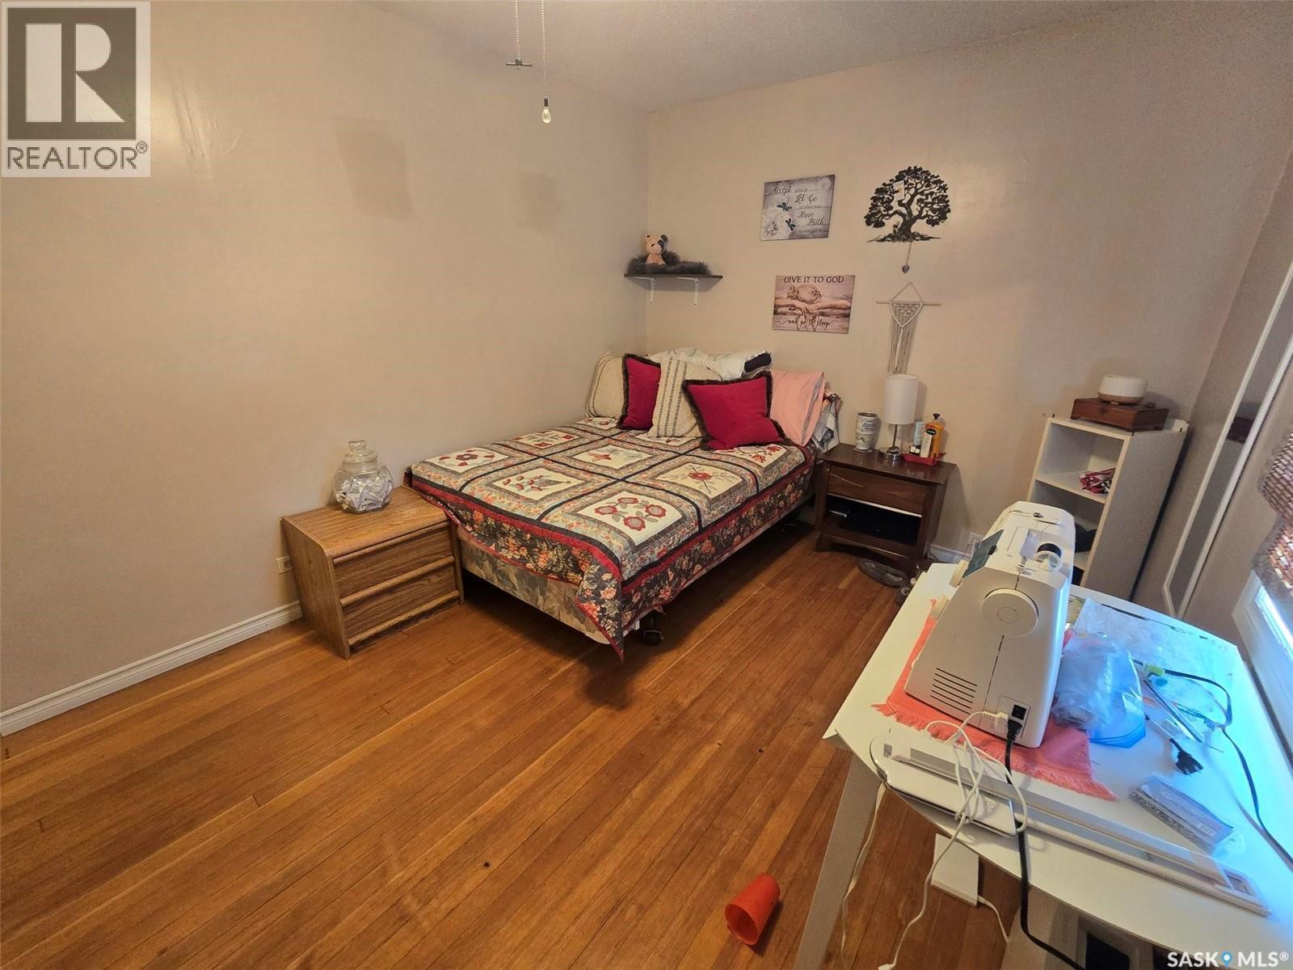
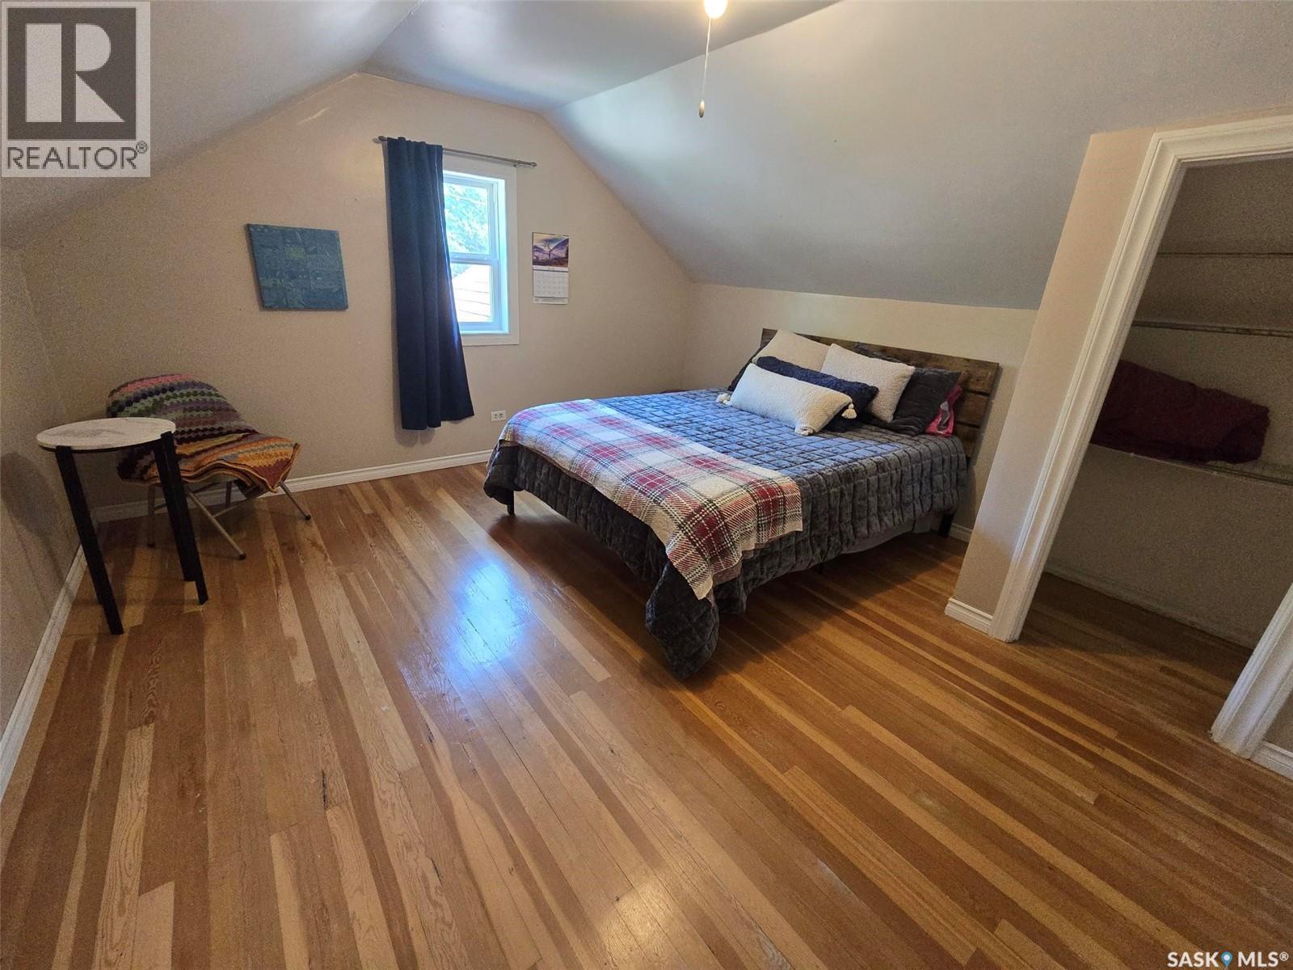
910 Pacific Street, Grenfell, SK - Indoor Photo Showing Bedroom
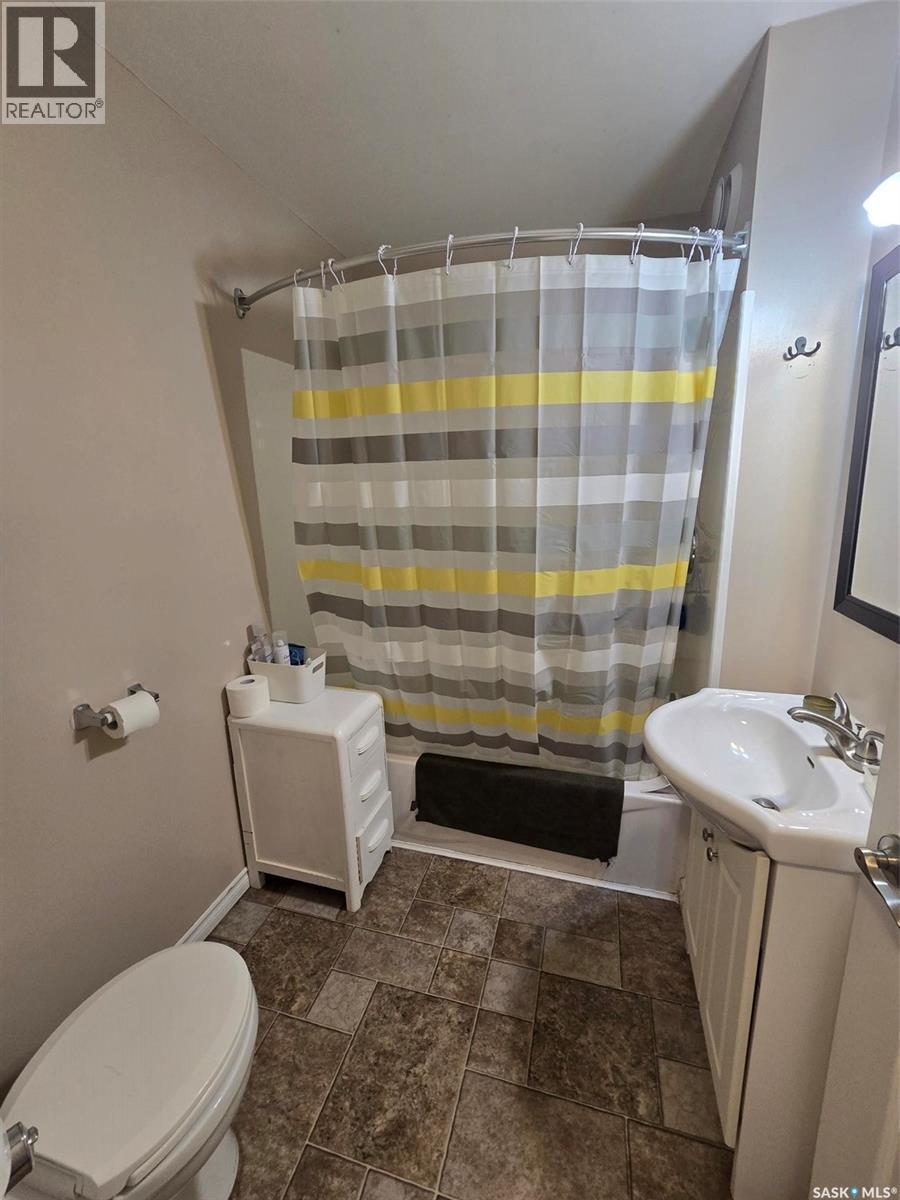
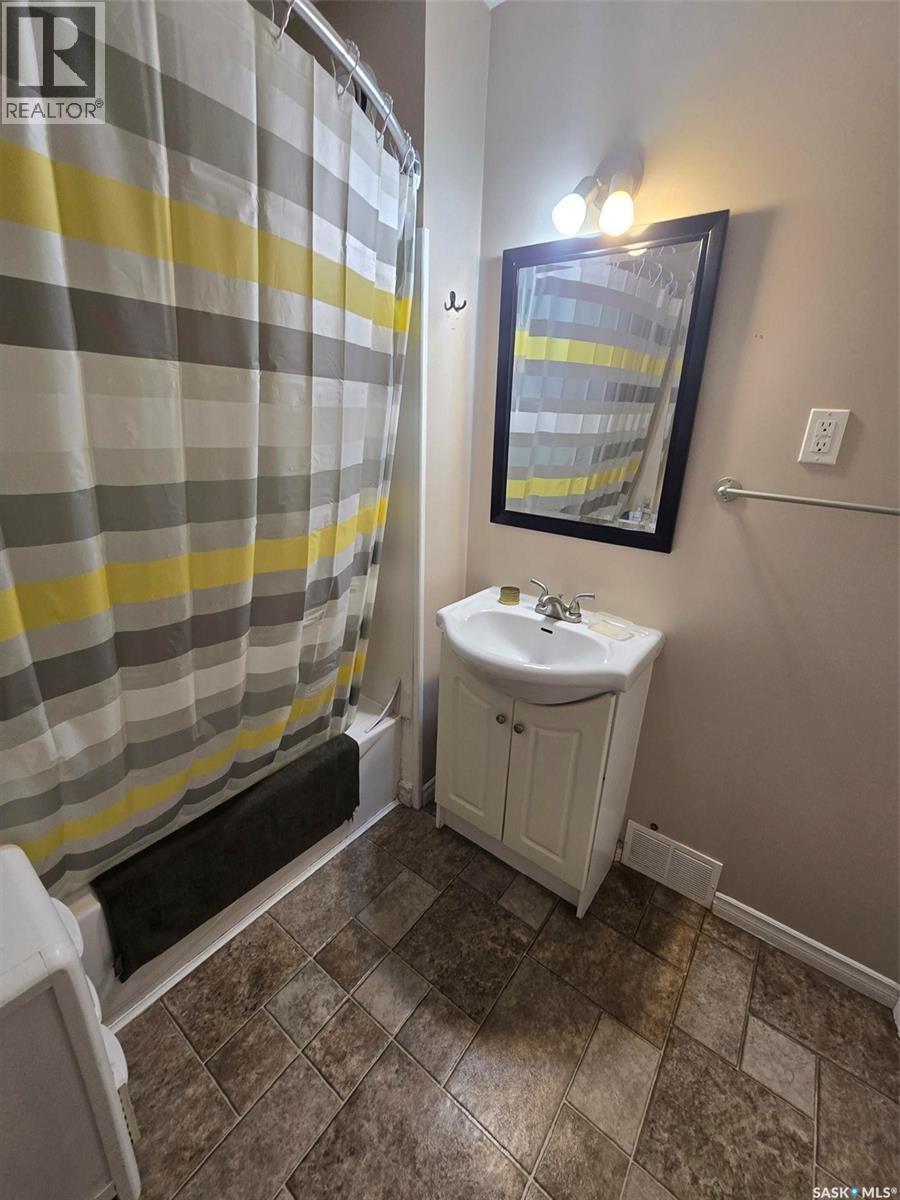
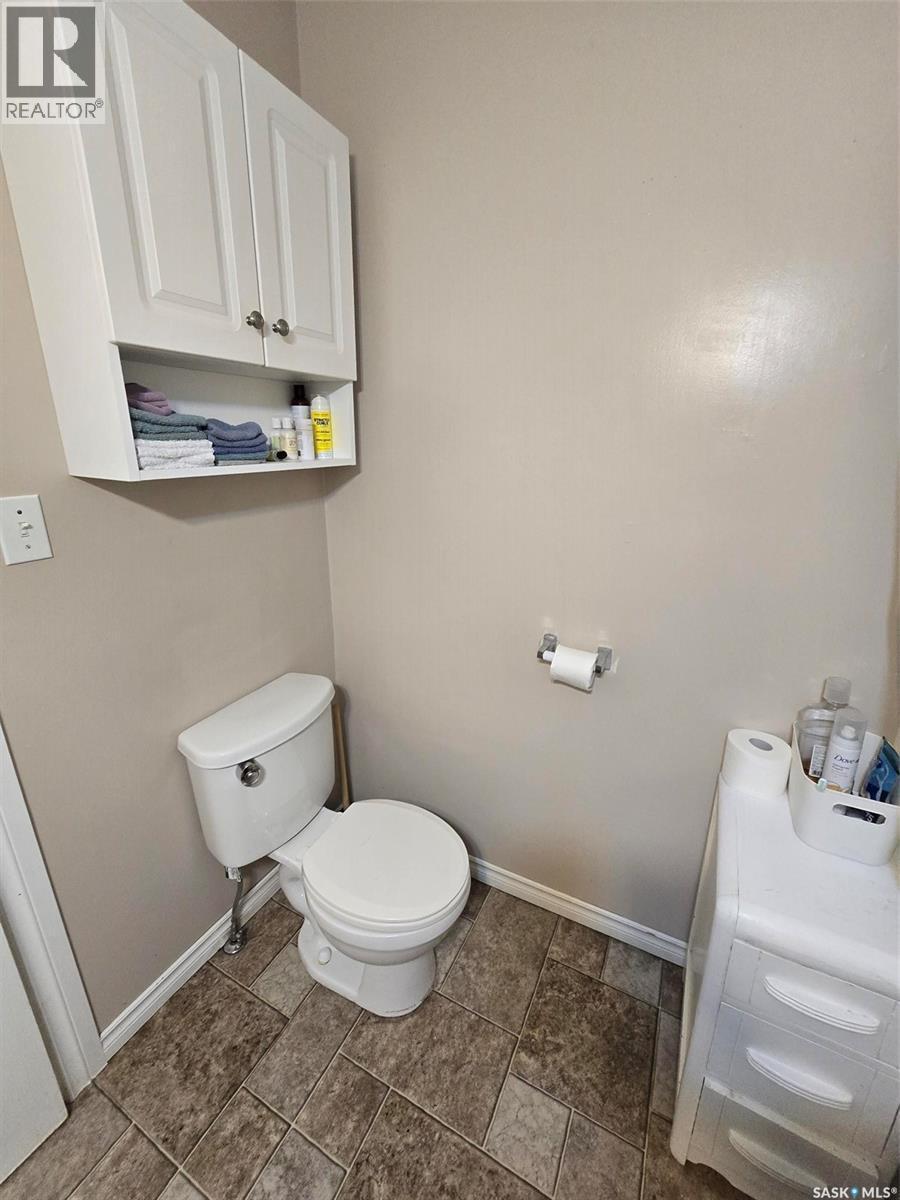
910 Pacific Street, Grenfell, SK - Indoor Photo Showing Bathroom
910 Pacific Street, Grenfell, SK - Indoor Photo Showing Office
910 Pacific Street, Grenfell, SK - Indoor
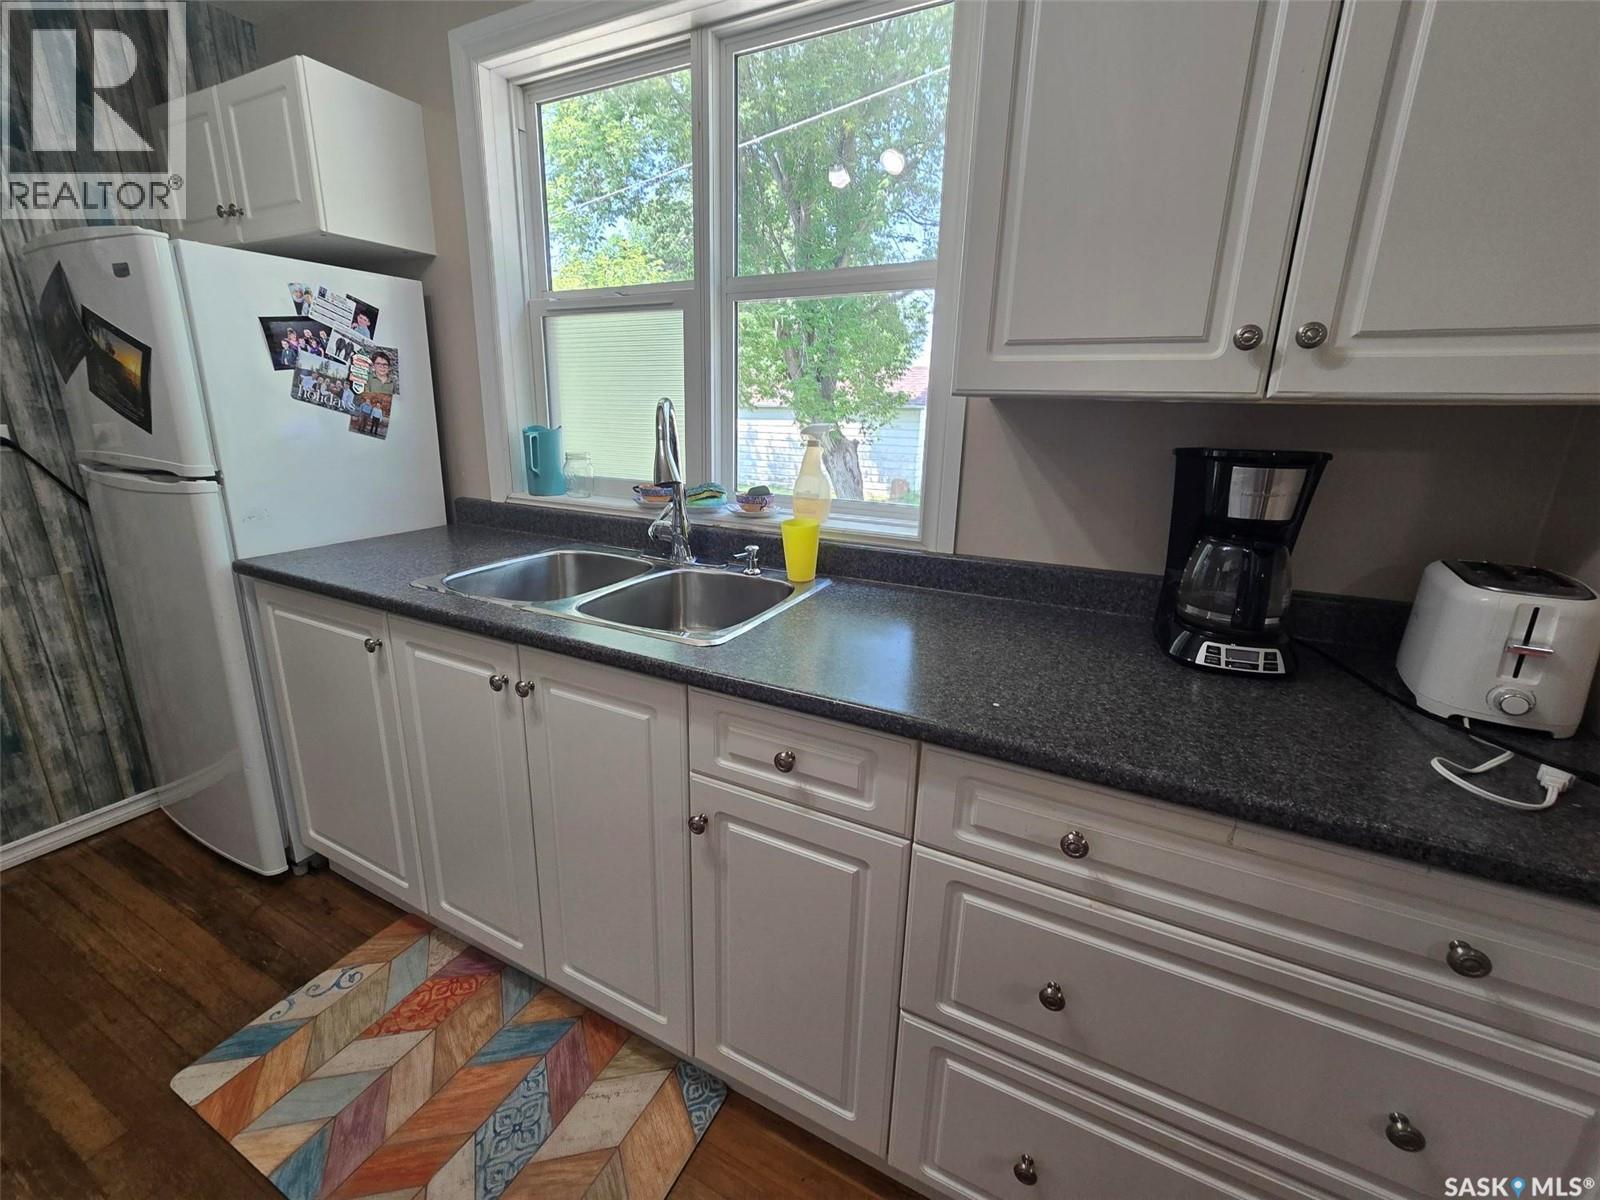
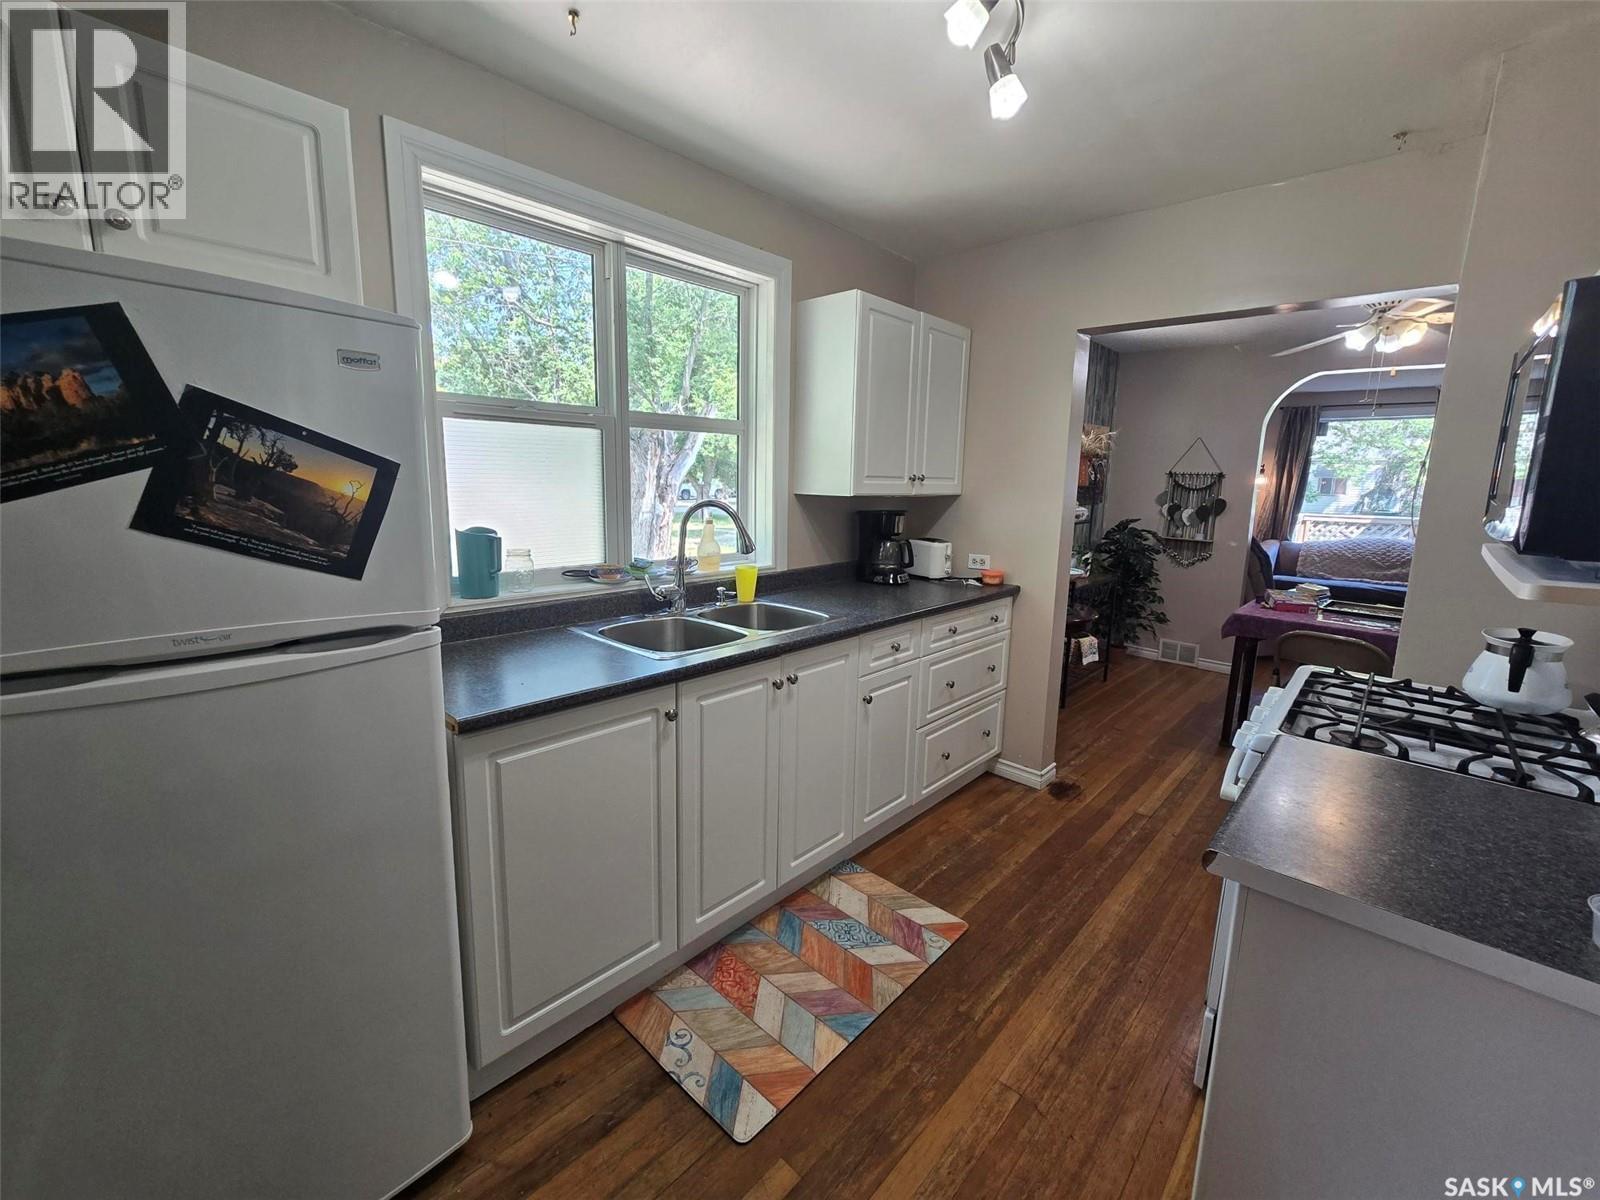
910 Pacific Street, Grenfell, SK - Indoor Photo Showing Kitchen With Double Sink
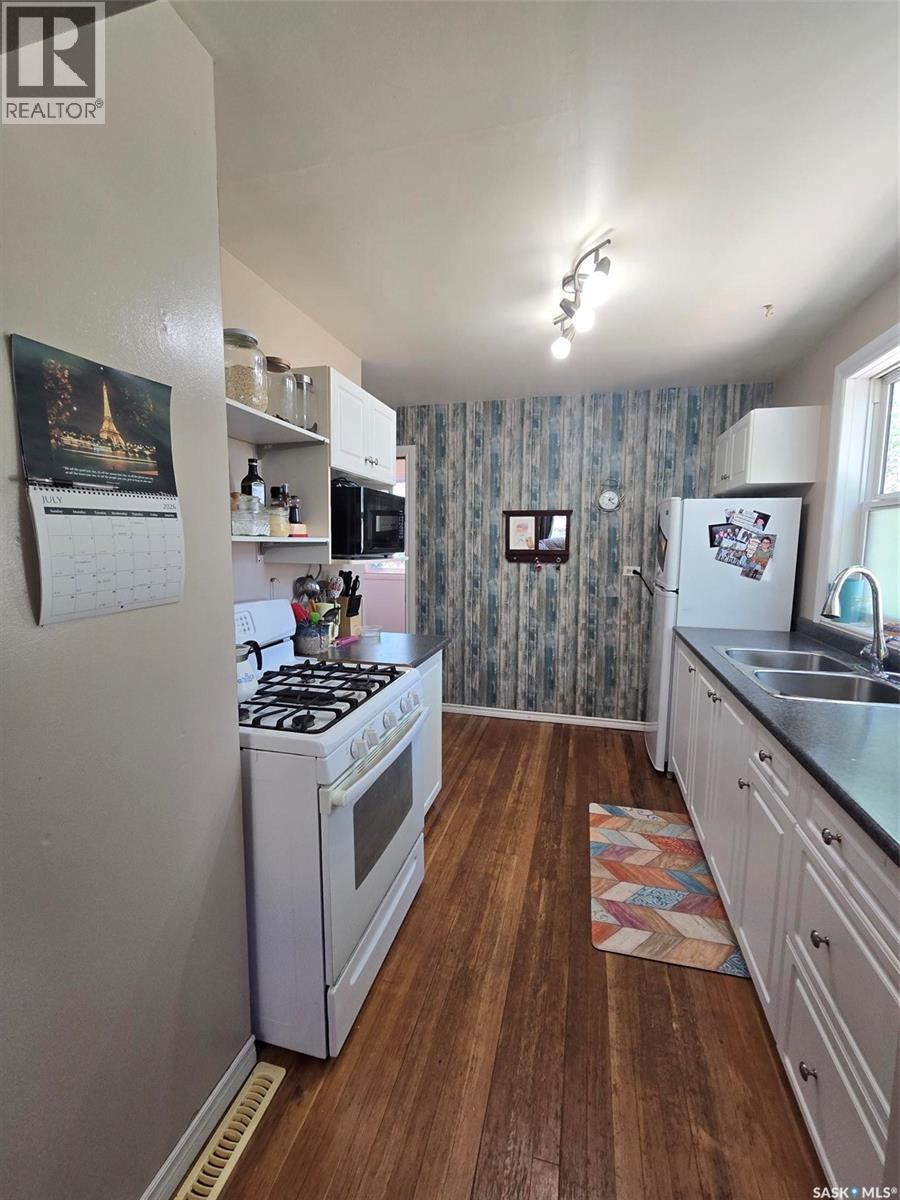
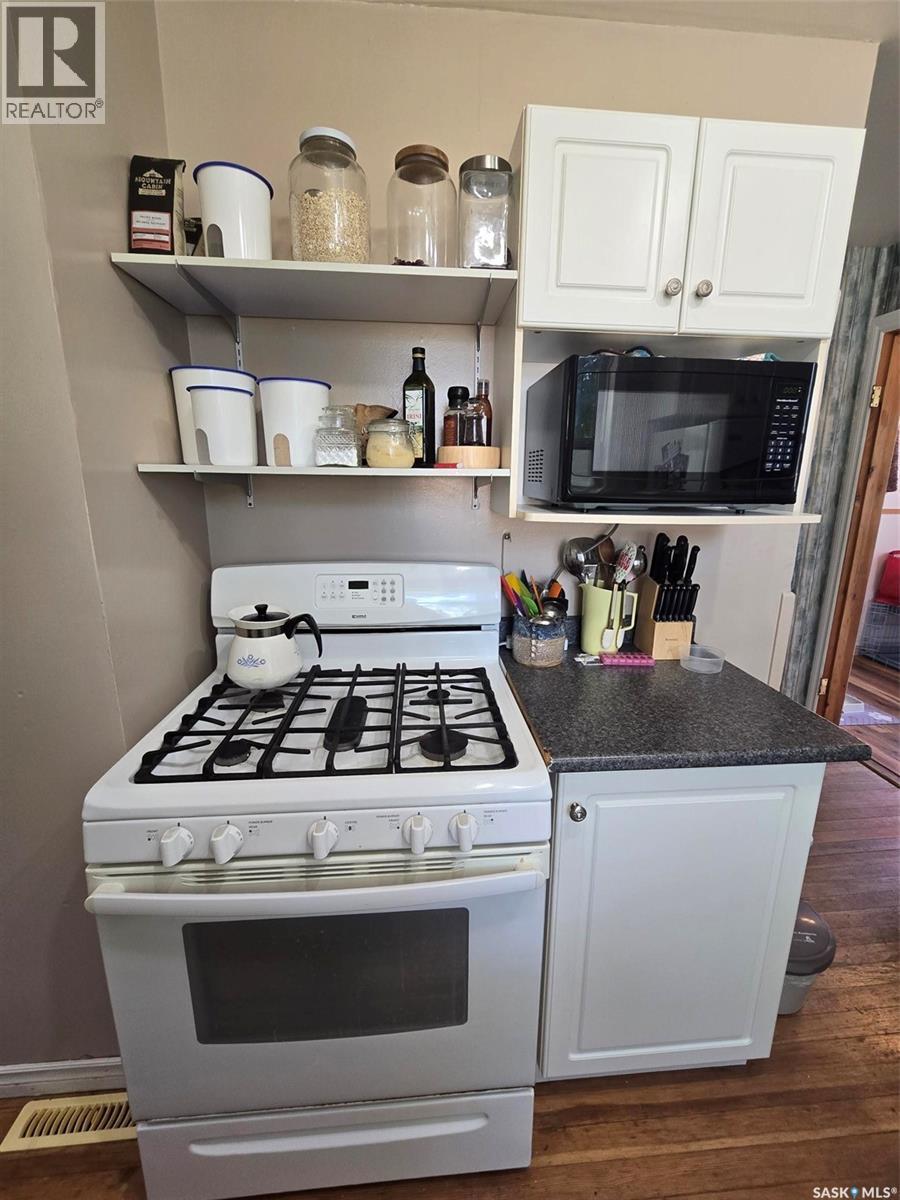
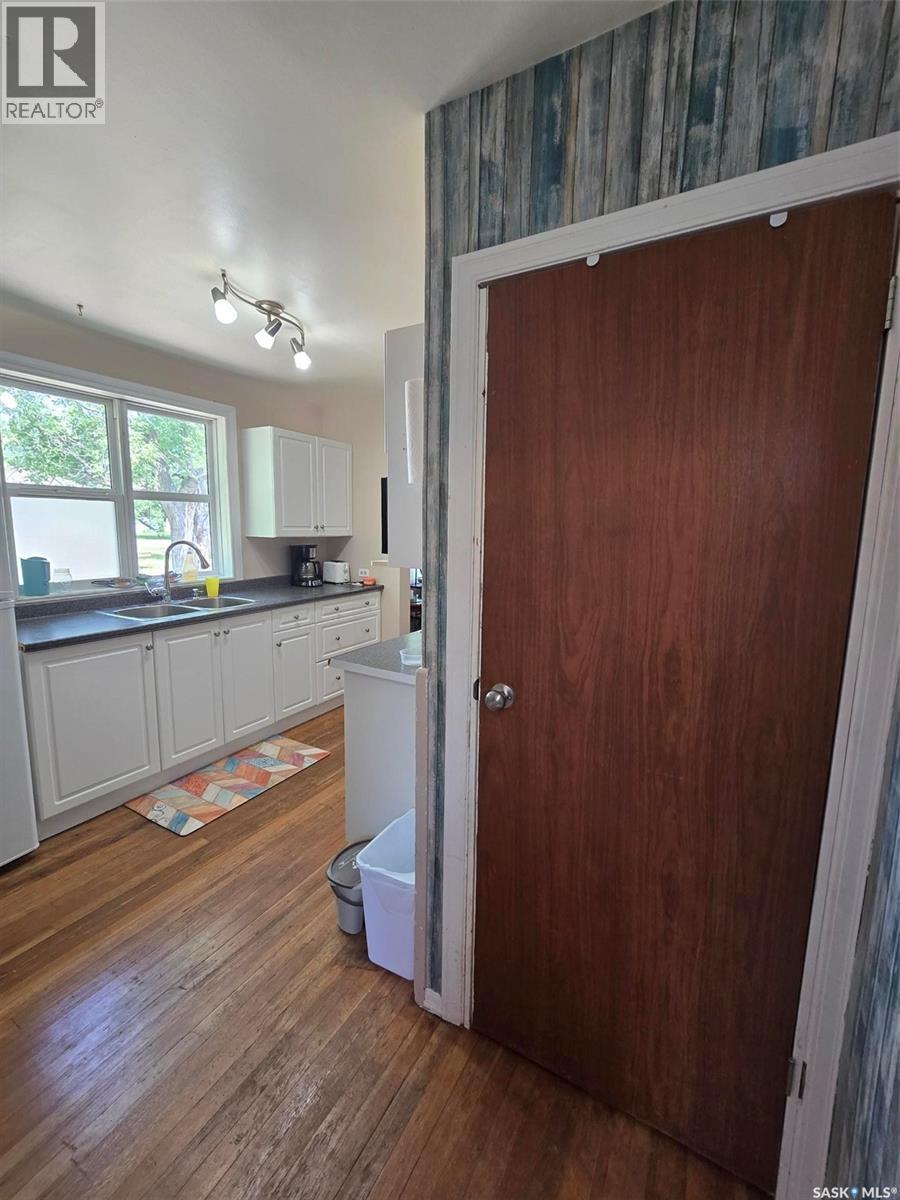
910 Pacific Street, Grenfell, SK - Indoor Photo Showing Kitchen
910 Pacific Street, Grenfell, SK - Indoor Photo Showing Kitchen With Double Sink
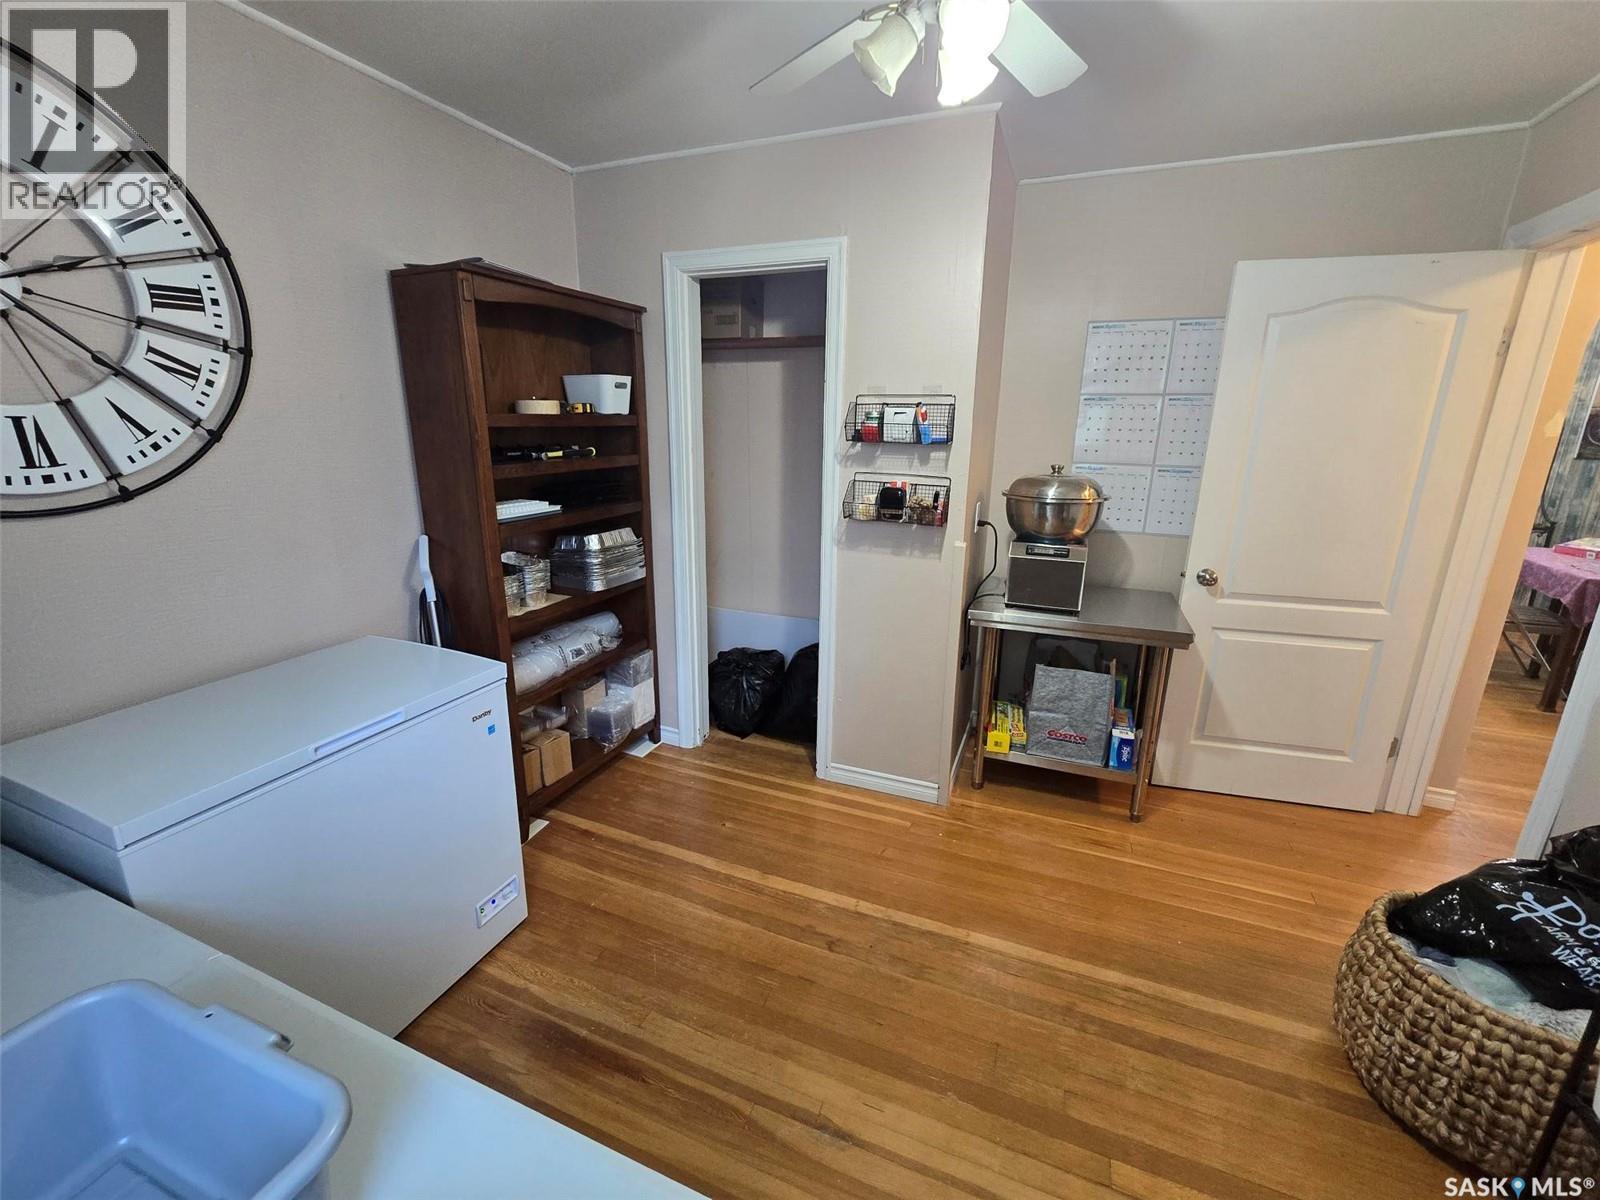
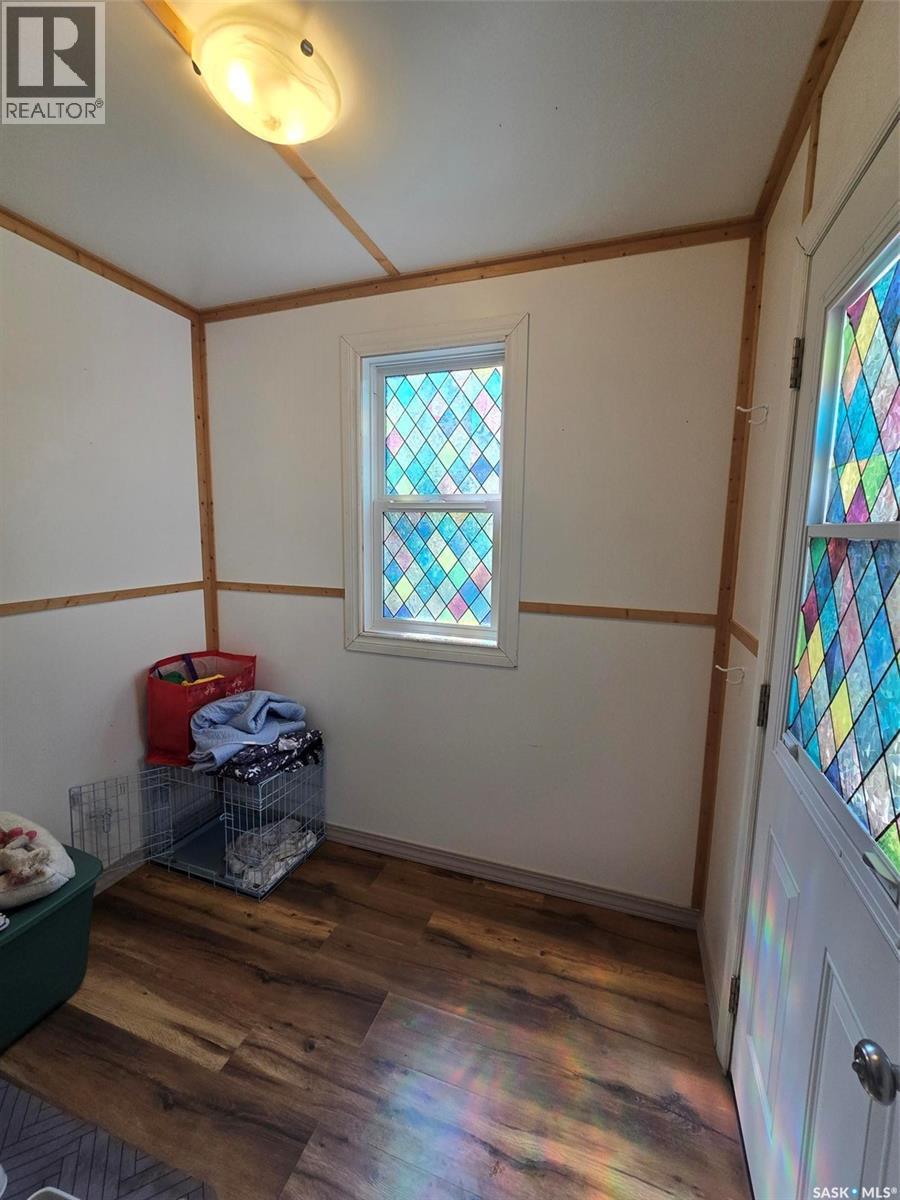
910 Pacific Street, Grenfell, SK - Indoor Photo Showing Other Room
910 Pacific Street, Grenfell, SK - Indoor
910 Pacific Street, Grenfell, SK - Indoor Photo Showing Other Room
910 Pacific Street, Grenfell, SK - Indoor
910 Pacific Street, Grenfell, SK - Indoor Photo Showing Bedroom
910 Pacific Street, Grenfell, SK - Indoor Photo Showing Other Room
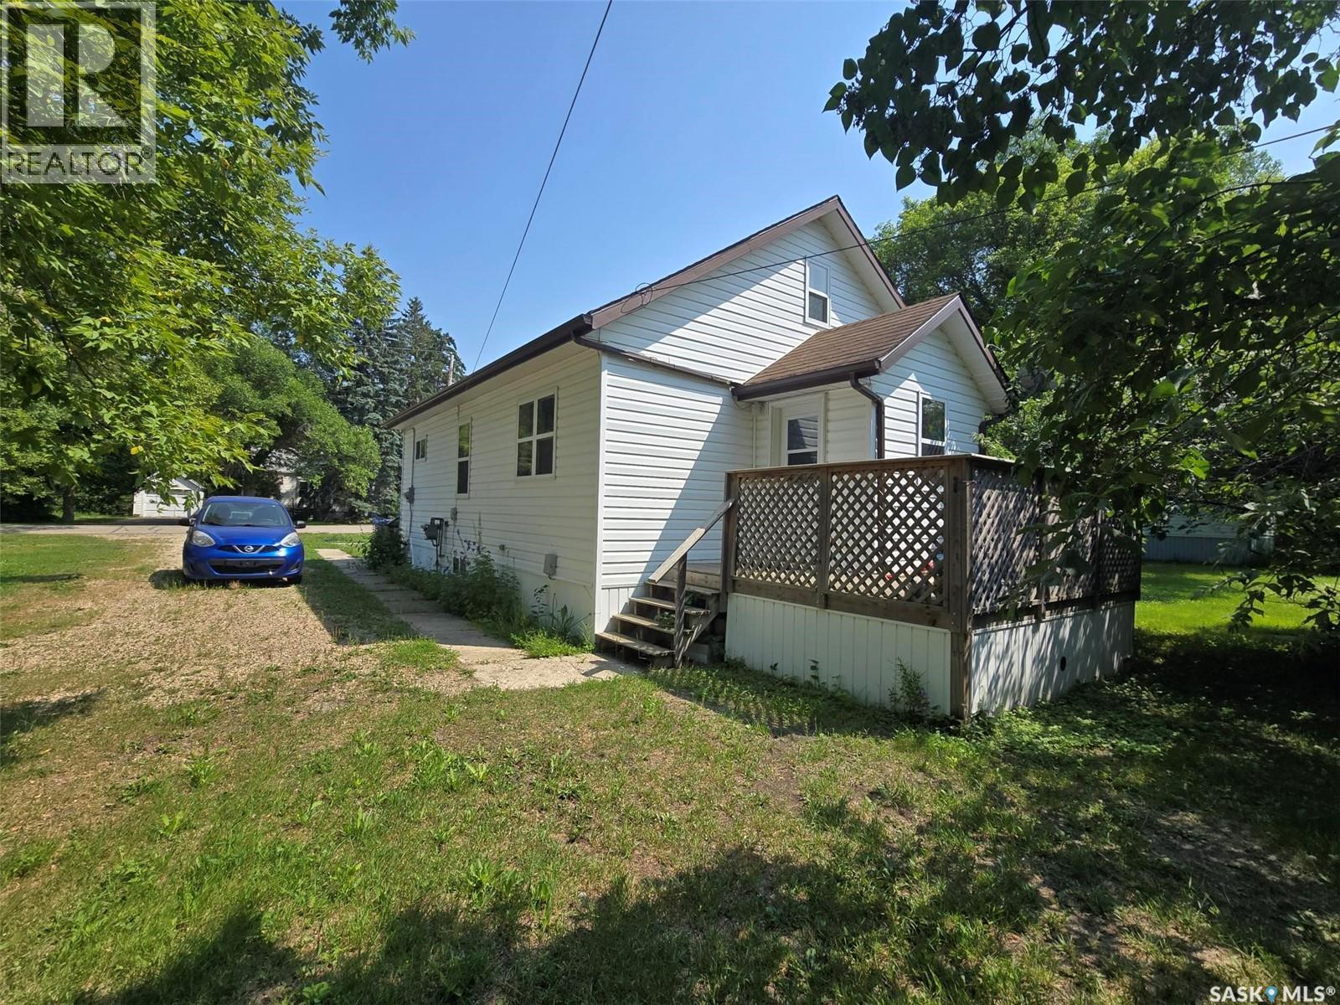
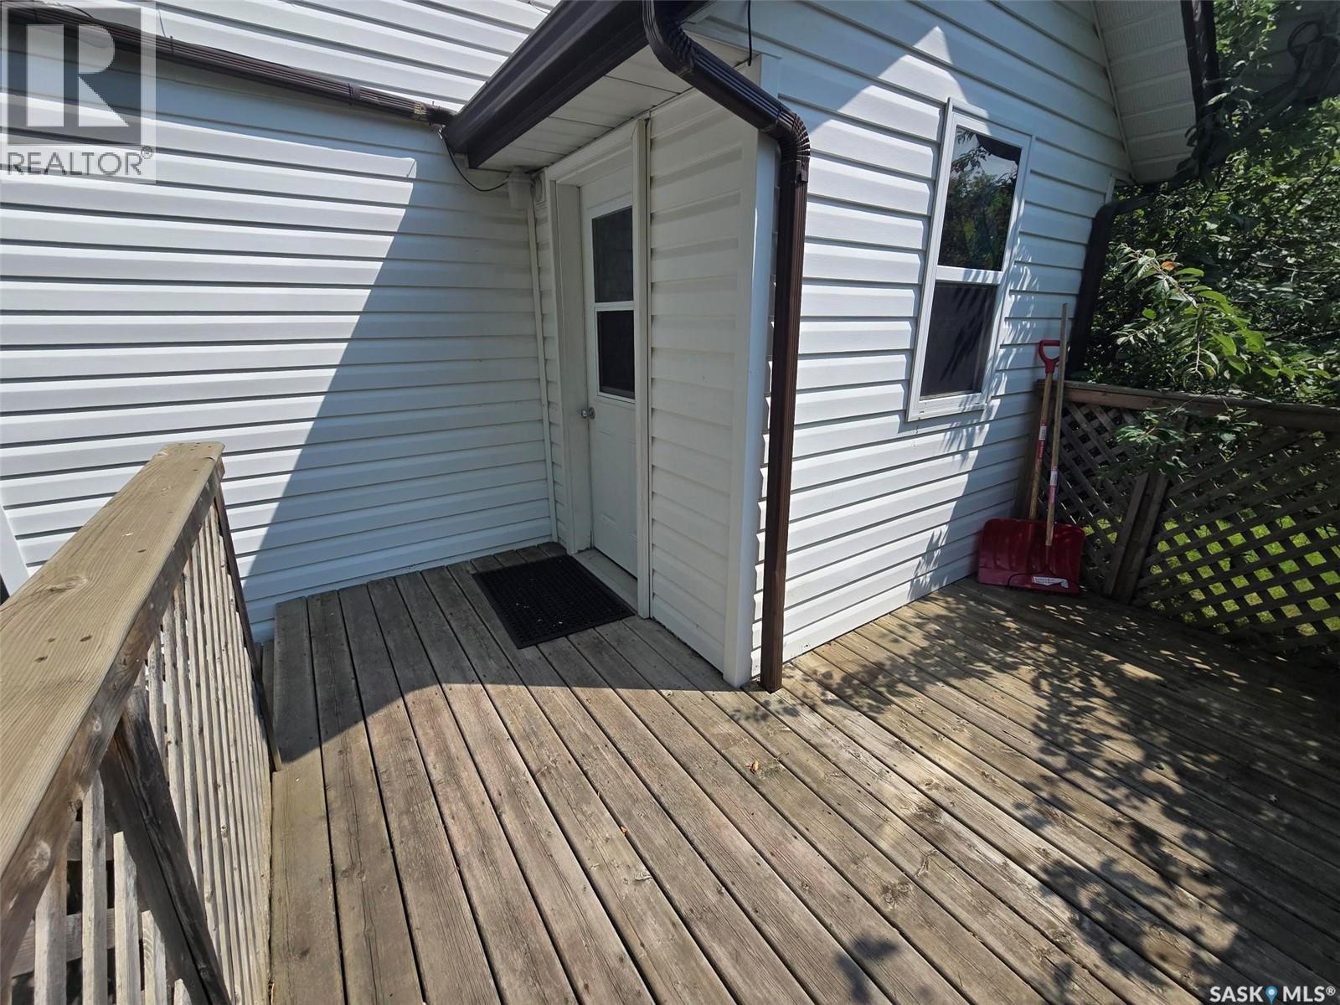
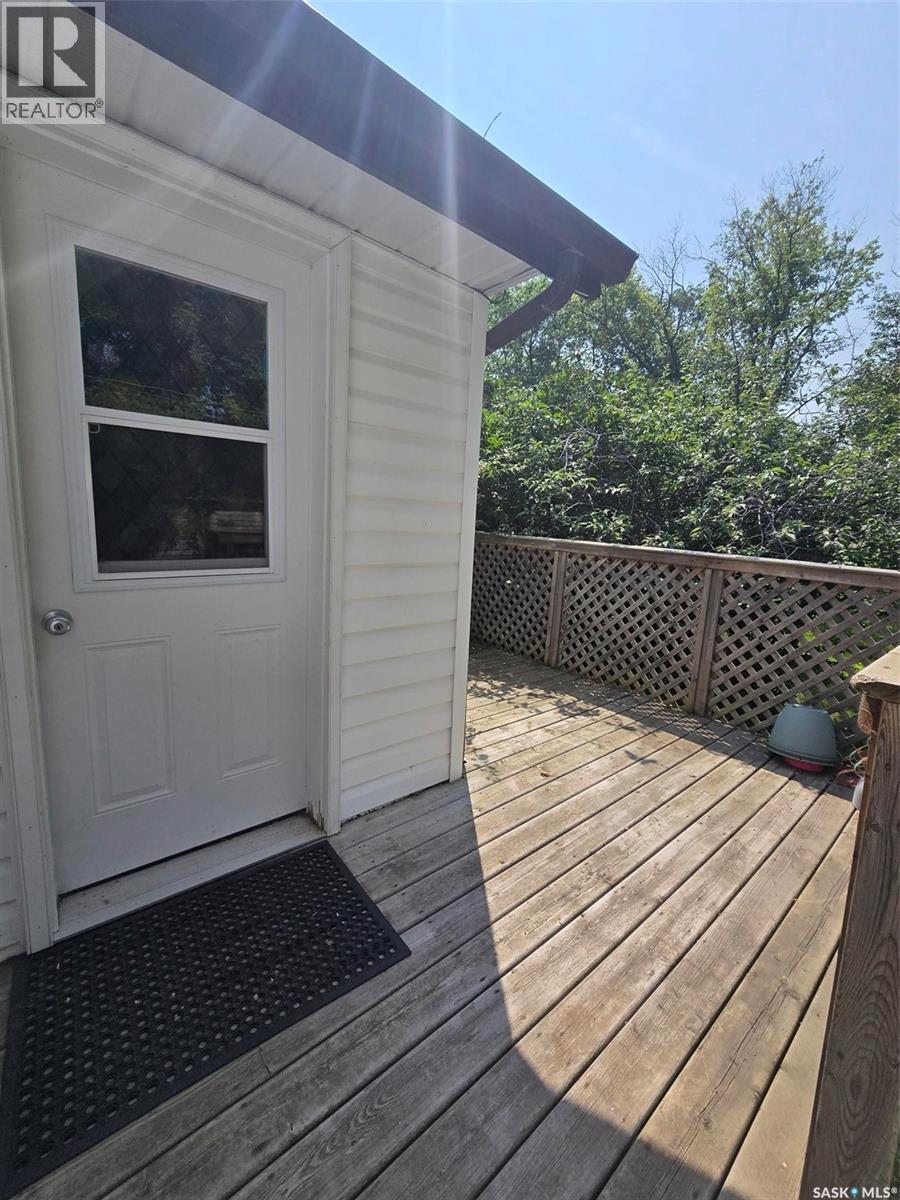
910 Pacific Street, Grenfell, SK - Outdoor With Deck Patio Veranda With Exterior
910 Pacific Street, Grenfell, SK - Outdoor
910 Pacific Street, Grenfell, SK - Outdoor With Exterior
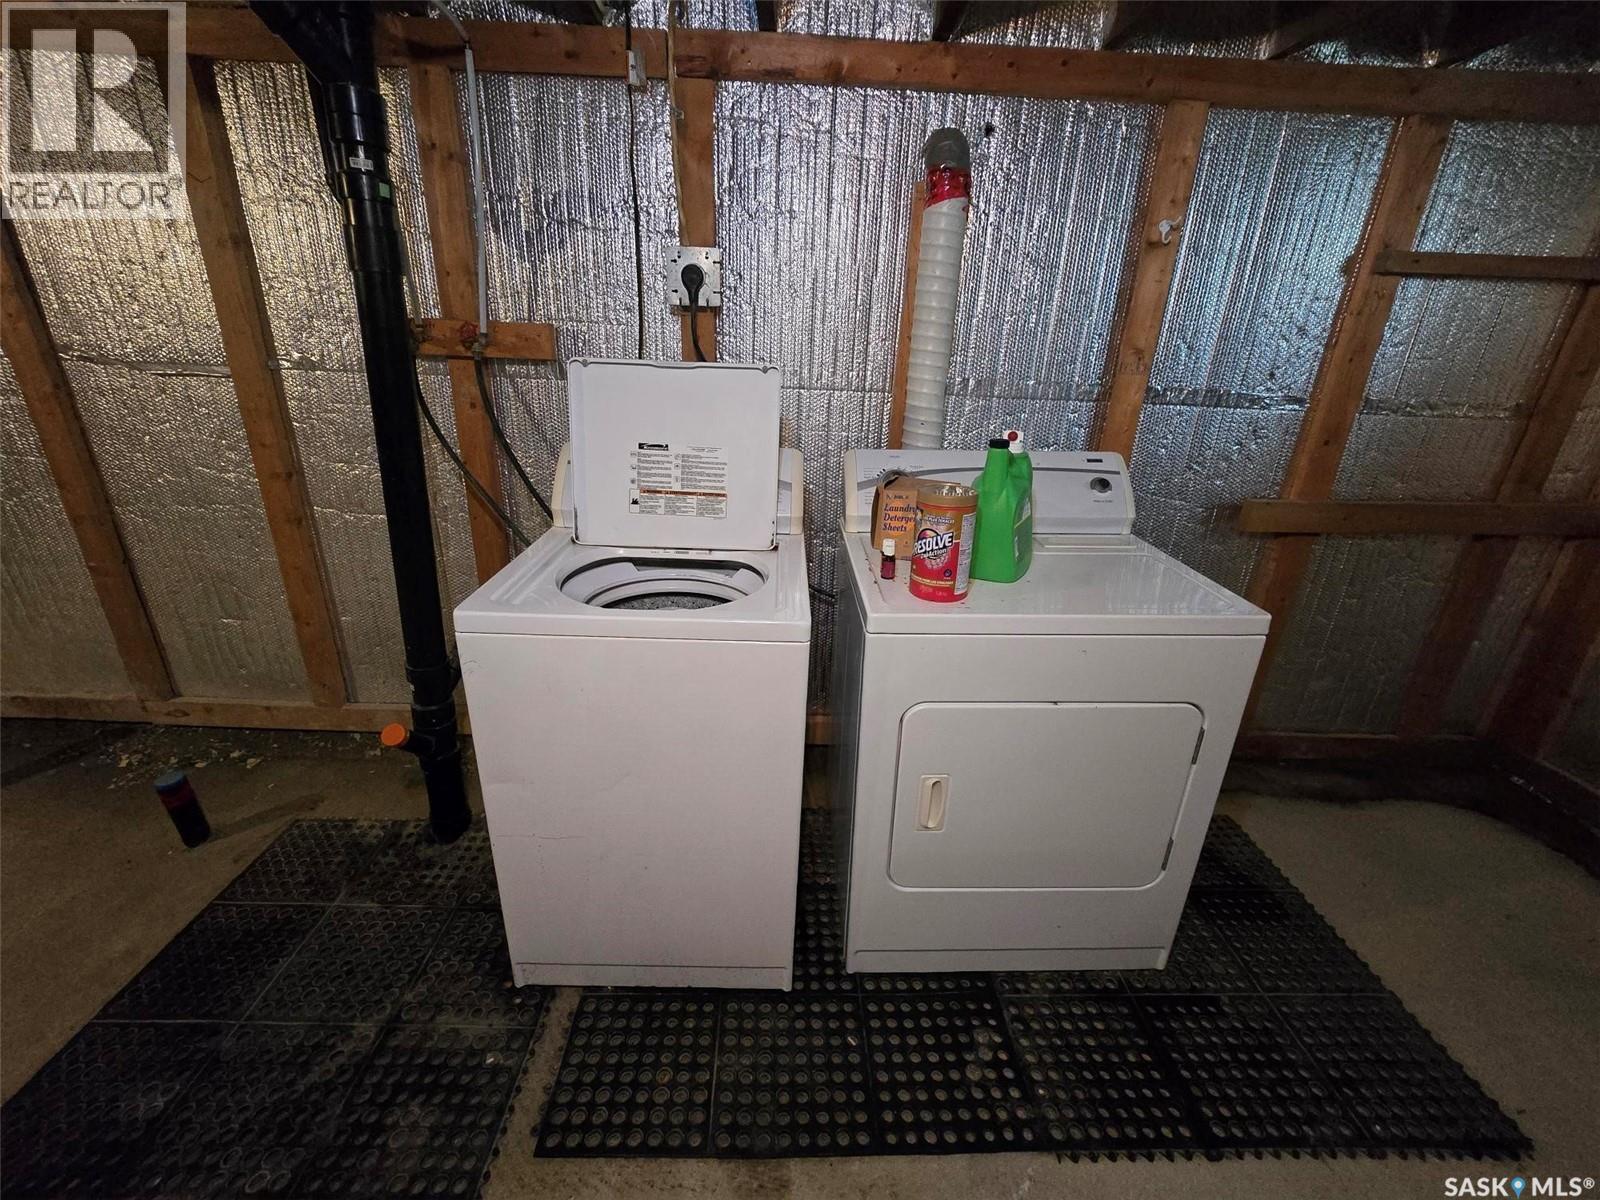
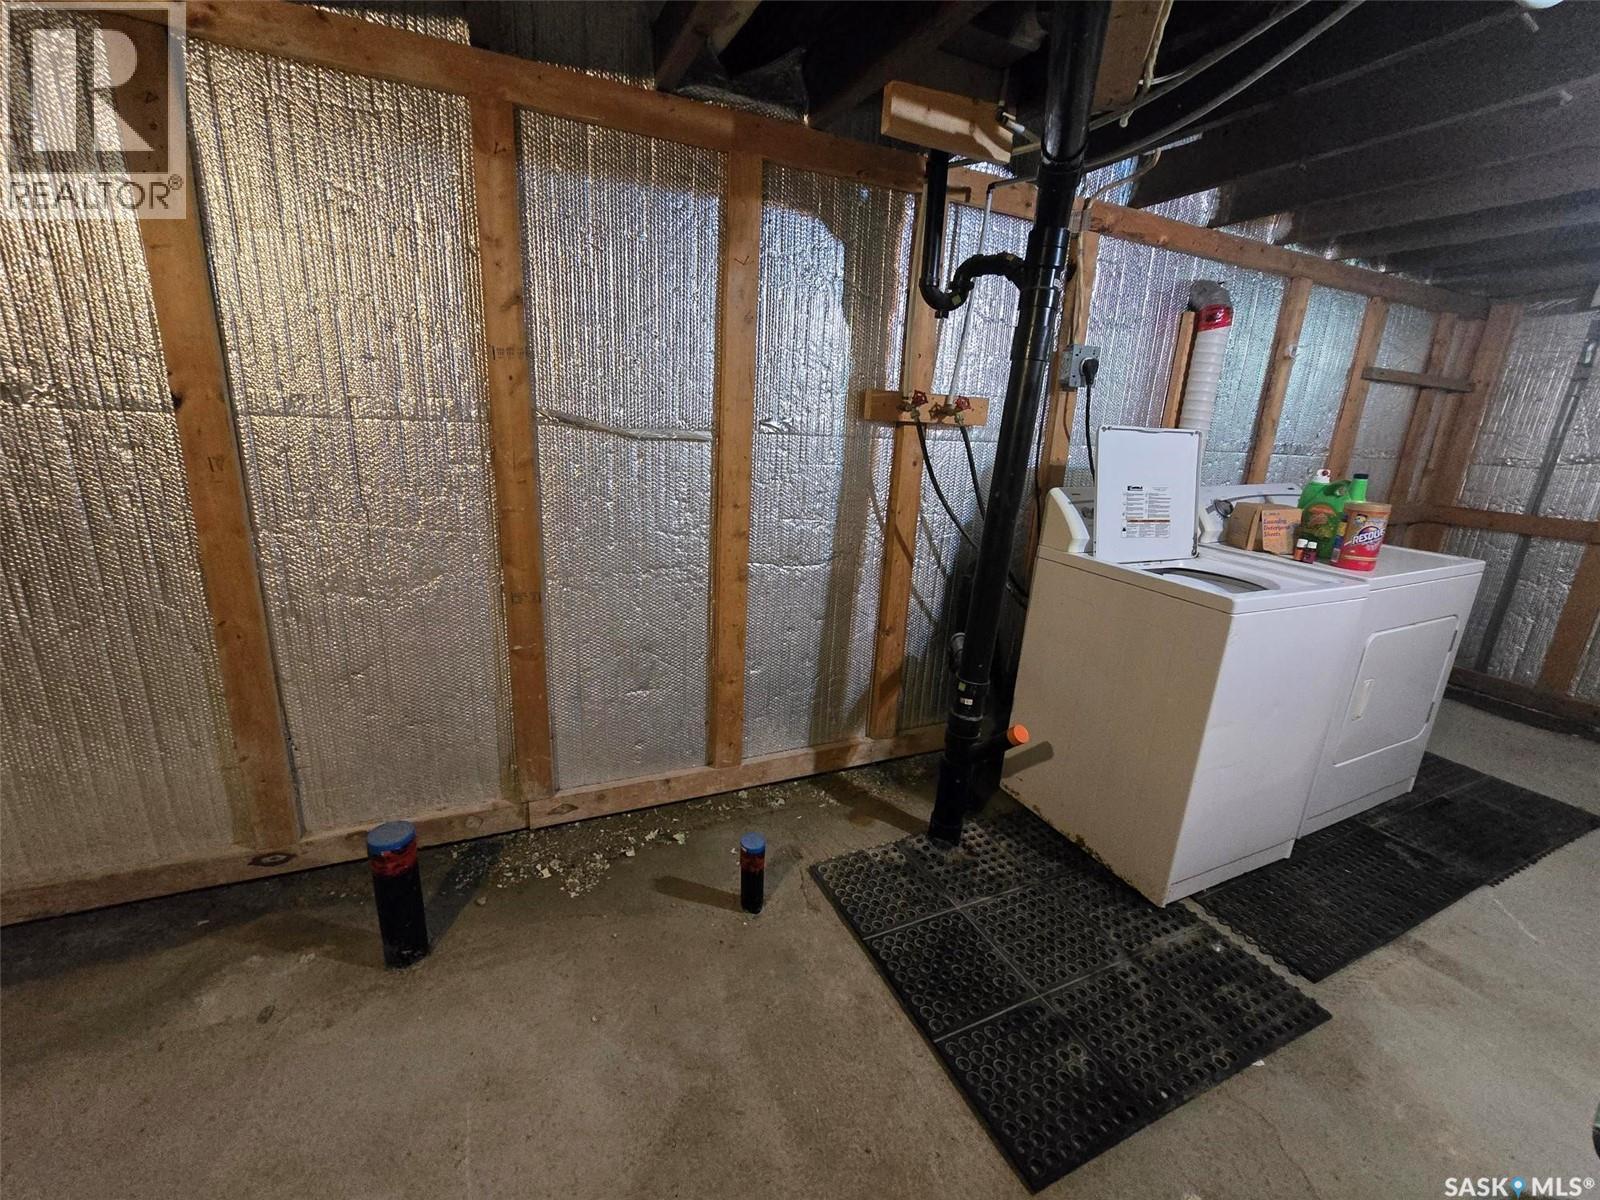
910 Pacific Street, Grenfell, SK - Indoor Photo Showing Laundry Room
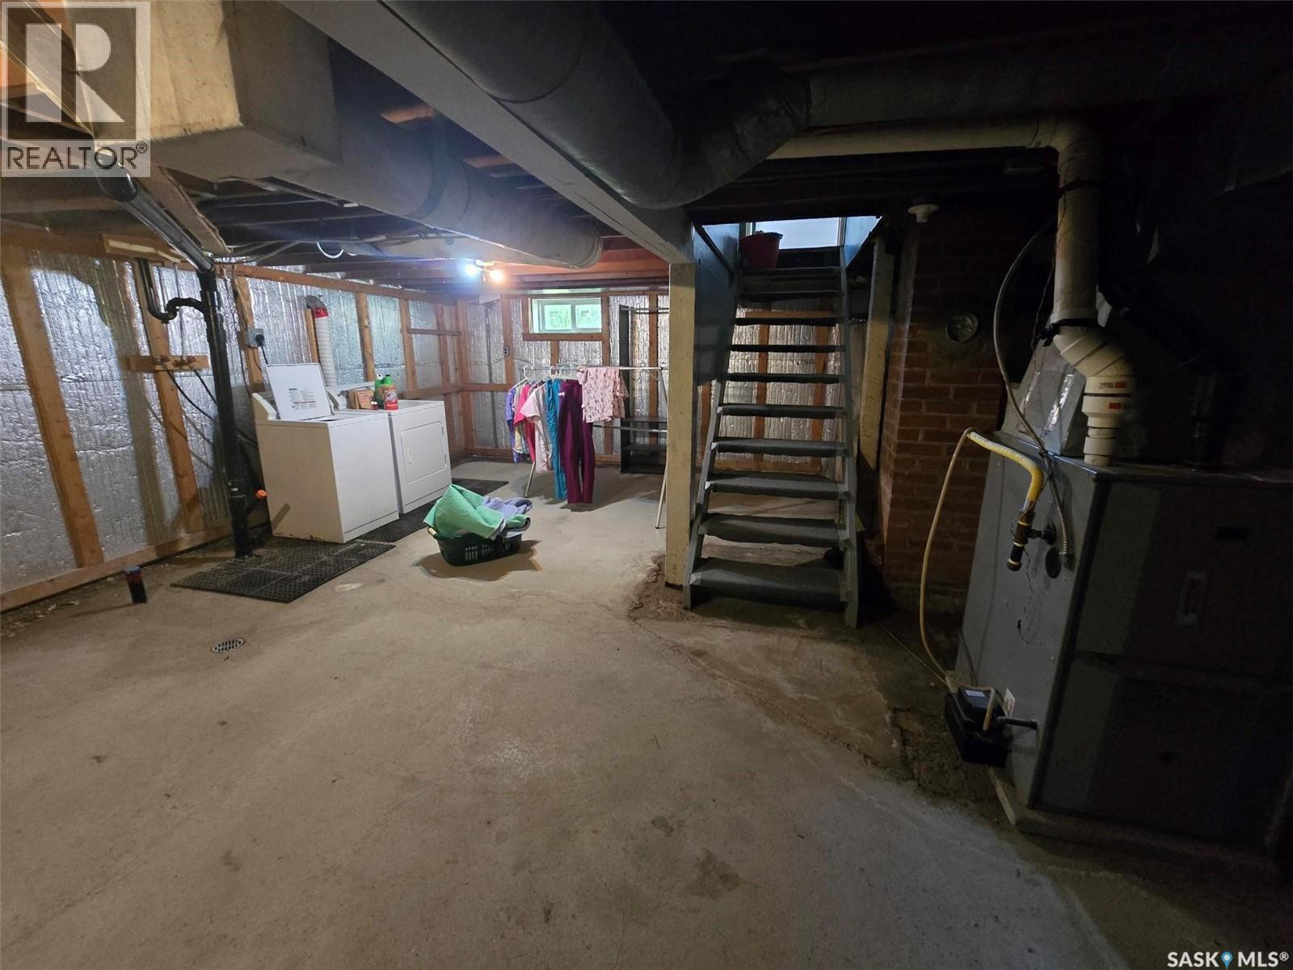
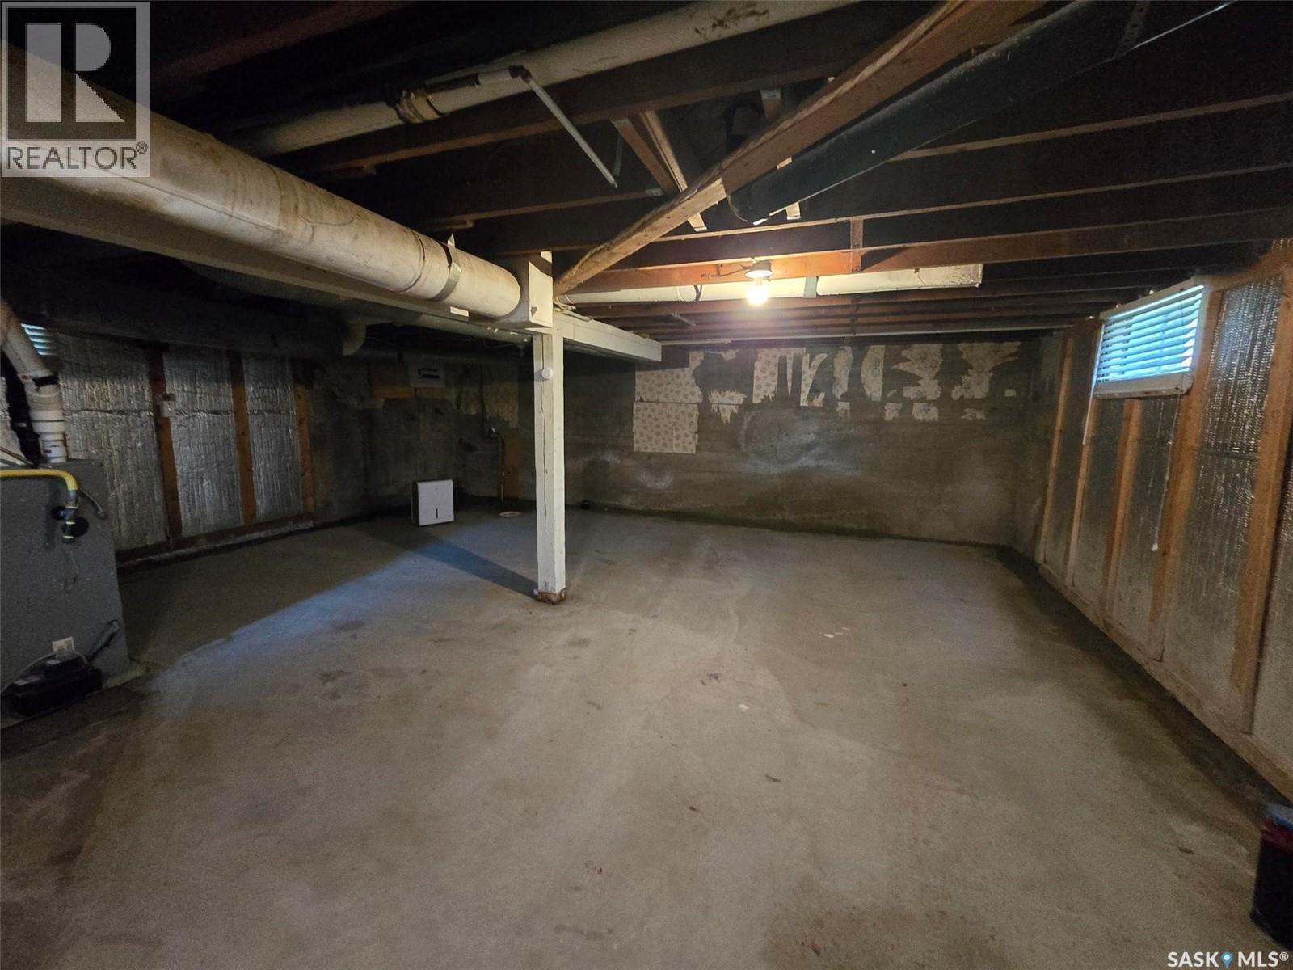
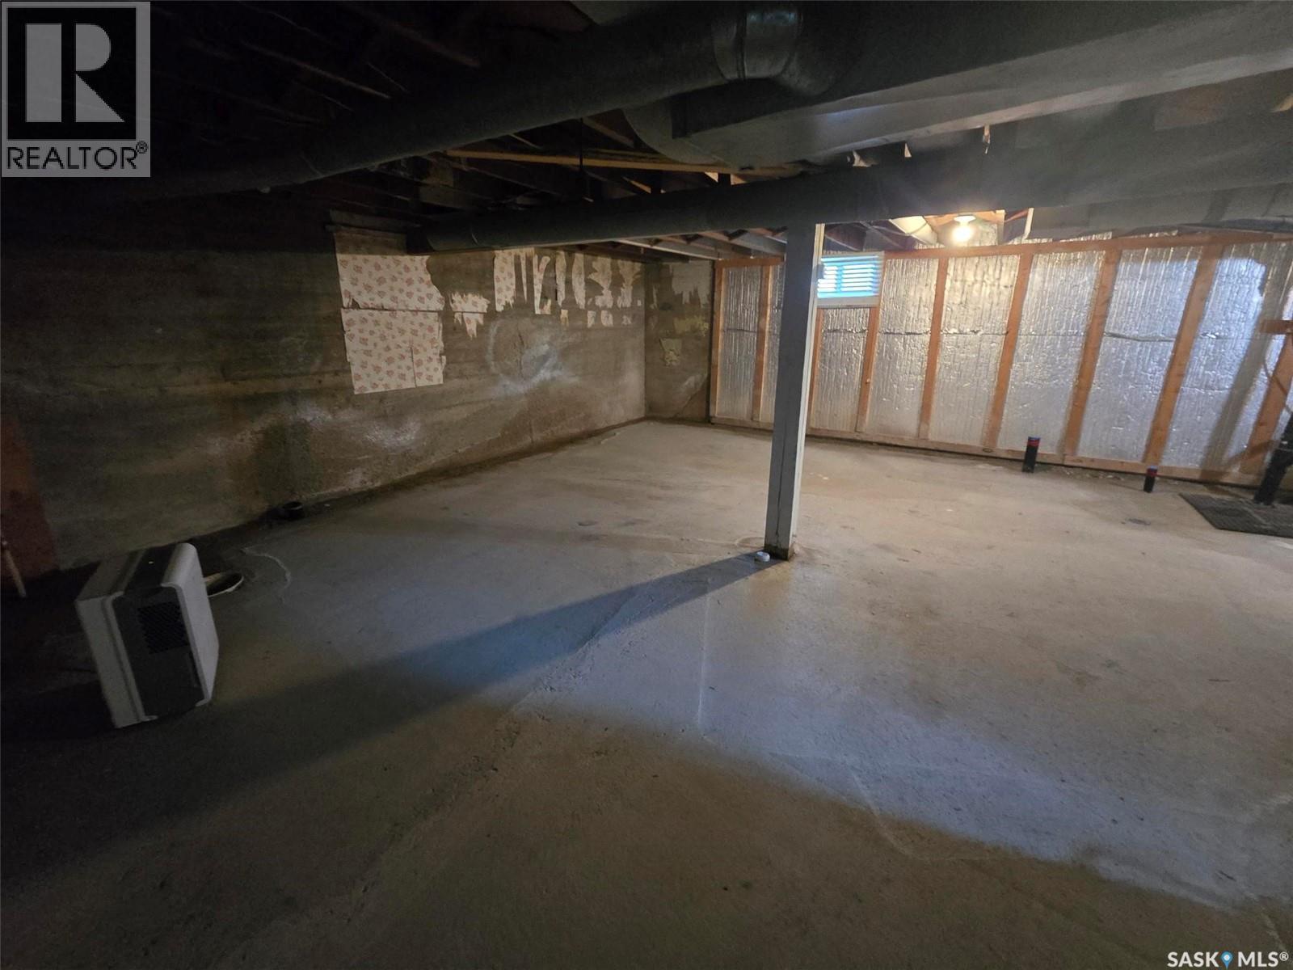
910 Pacific Street, Grenfell, SK - Indoor Photo Showing Basement
910 Pacific Street, Grenfell, SK  - Outdoor
910 Pacific Street, Grenfell, SK - Outdoor
910 Pacific Street, Grenfell, SK - Indoor
910 Pacific Street, Grenfell, SK - Indoor Photo Showing Other Room
910 Pacific Street, Grenfell, SK - Indoor
910 Pacific Street, Grenfell, SK - Indoor Photo Showing Living Room
910 Pacific Street, Grenfell, SK - Indoor Photo Showing Bedroom
910 Pacific Street, Grenfell, SK - Indoor Photo Showing Bathroom
910 Pacific Street, Grenfell, SK - Indoor Photo Showing Office
910 Pacific Street, Grenfell, SK - Indoor
910 Pacific Street, Grenfell, SK - Indoor Photo Showing Kitchen With Double Sink
910 Pacific Street, Grenfell, SK - Indoor Photo Showing Kitchen
910 Pacific Street, Grenfell, SK - Indoor Photo Showing Kitchen With Double Sink
910 Pacific Street, Grenfell, SK - Indoor Photo Showing Other Room
910 Pacific Street, Grenfell, SK - Indoor
910 Pacific Street, Grenfell, SK - Indoor Photo Showing Other Room
910 Pacific Street, Grenfell, SK - Indoor
910 Pacific Street, Grenfell, SK - Indoor Photo Showing Bedroom
910 Pacific Street, Grenfell, SK - Indoor Photo Showing Other Room
910 Pacific Street, Grenfell, SK - Outdoor With Deck Patio Veranda With Exterior
910 Pacific Street, Grenfell, SK - Outdoor
910 Pacific Street, Grenfell, SK - Outdoor With Exterior
910 Pacific Street, Grenfell, SK - Indoor Photo Showing Laundry Room
910 Pacific Street, Grenfell, SK - Indoor Photo Showing Basement
Home Insurance - TD Insurance

Get a home insurance quote online for this $98,500 property in Grenfell
  • Advertising
910 Pacific STREET, Grenfell, Saskatchewan, S0G 2B0
$98,500

3 Beds

1 Bath

Property Information:

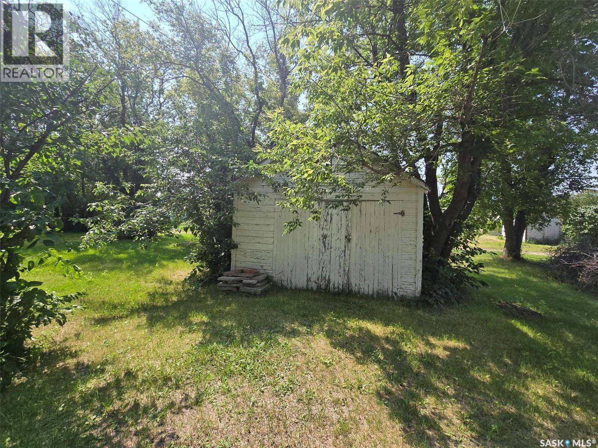
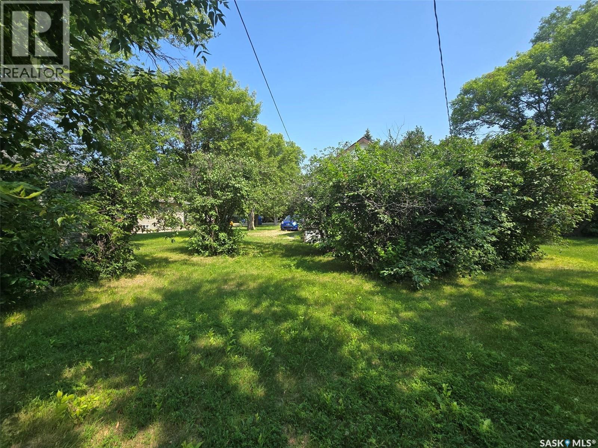
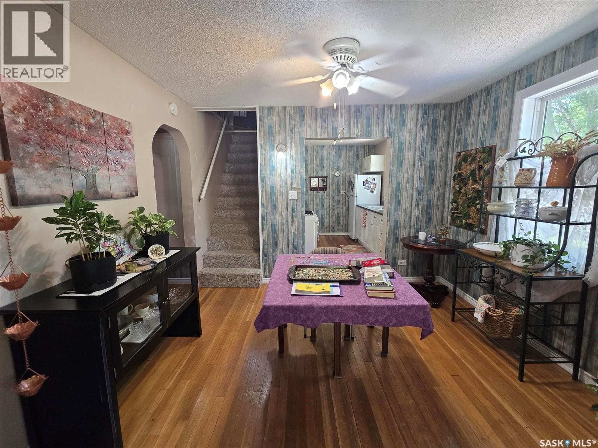
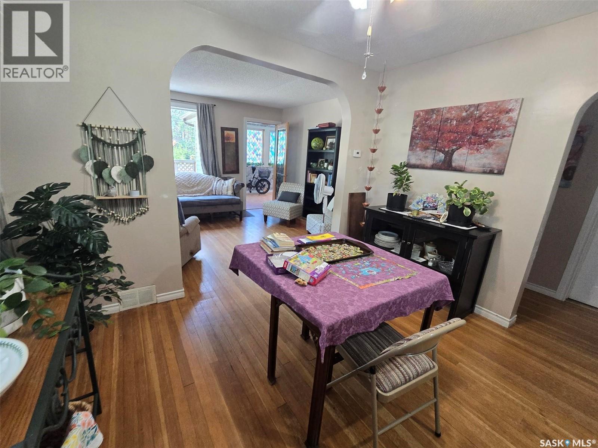
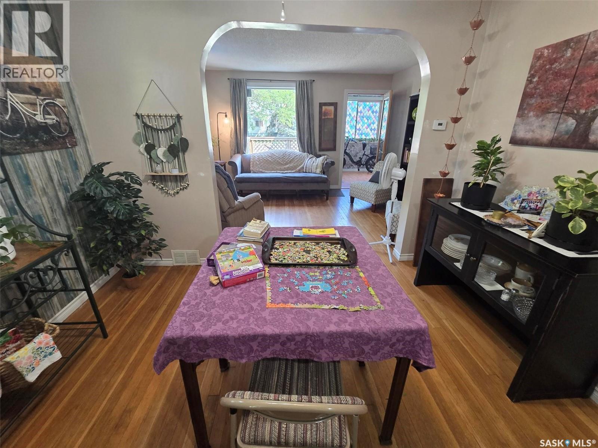
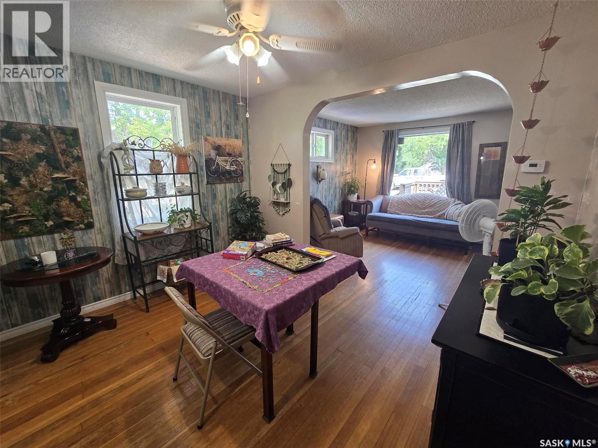
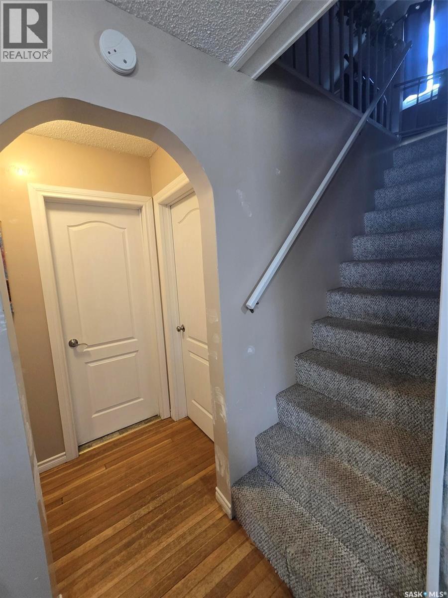
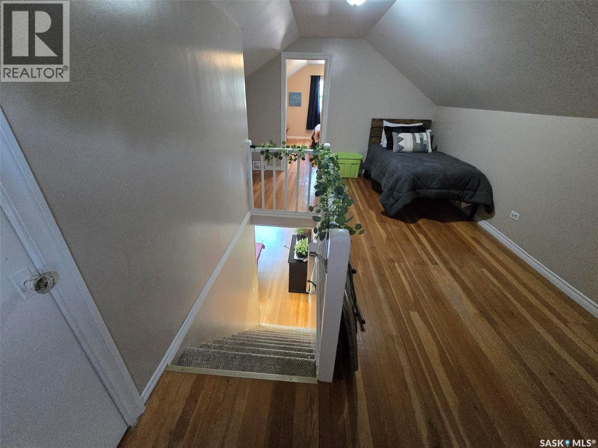
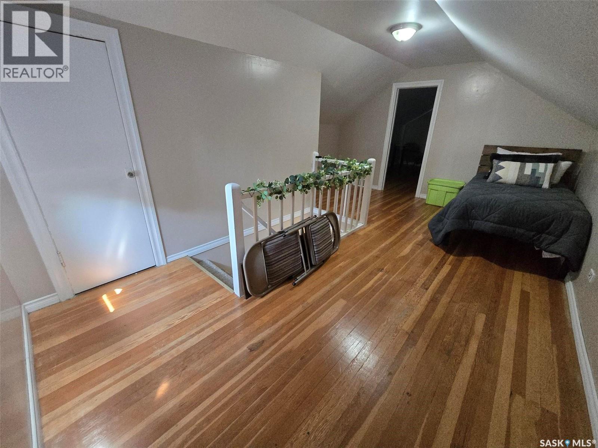
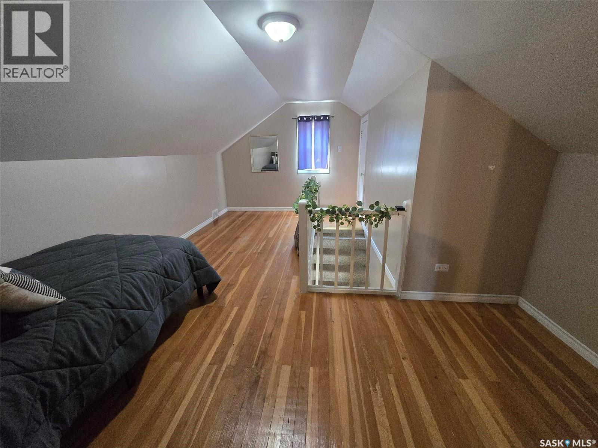
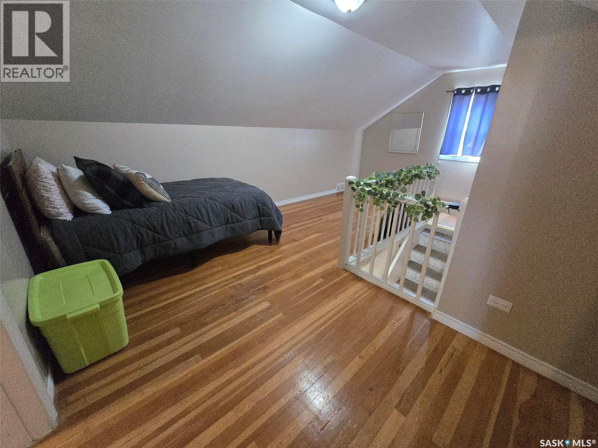
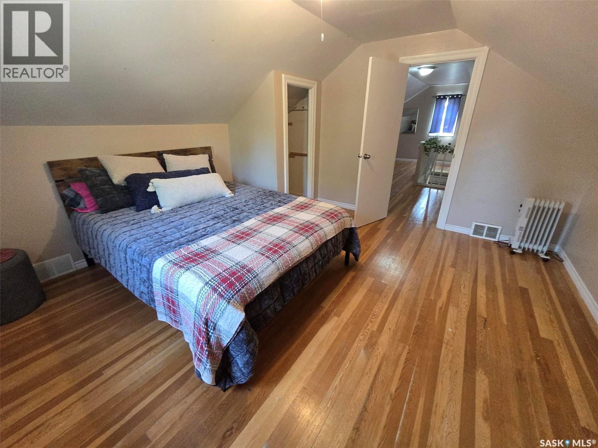
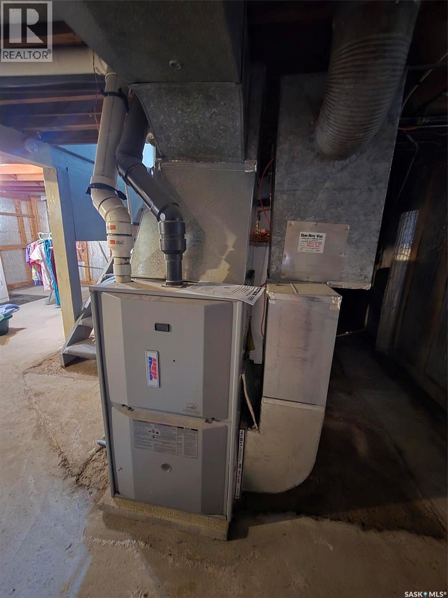
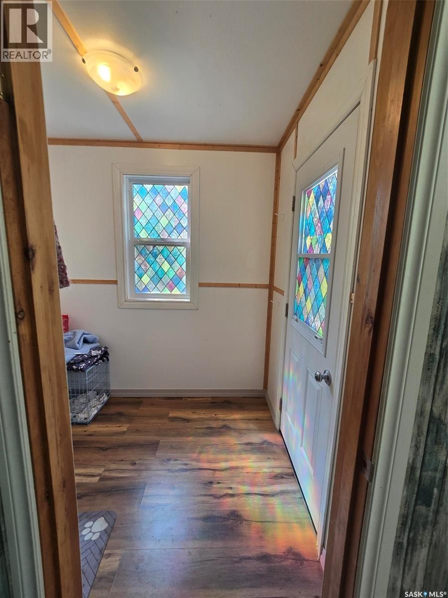
910 PACIFIC IS A LITTLE GEM IN THE TOWN OF GRENFELL ! SEARCHING FOR A STARTER HOME? TIRED OF RENTING? This property is a great start to buying into the market. 2 bedrooms on the main floor, plus 1 bedroom and a nook area on the second floor will provide a small family a new beginning. Main floor is cozy with natural hardwood floors , a living area and dining room. The Galley style kitchen has adequate counters, shelving and storage along side the NG stove. 4 piece bathroom is spacious and bright. Travel up the stairs to find a large open nook , a great area for an office is you work from home or a play area for the kids. Front bedroom is large enough for a queen bed. The home offers 2 porches , 1 large 3 season room on the front and a smaller porch that will provide an entry onto the back deck for BBQ off the kitchen. The lot size is wider than most with 75' x 125' deep. Back lane access into this well treed yard filled with some fruit trees and a 12' x 20' shed/ garage. Basement is an open space , with the laundry area , and plumbing for a second bathroom. Newer concrete floors with weeping tile is installed along with a new sumo pump. 100 amp panel and HE furnace . new sewer line from house to main was replaced, vinyl siding, and vinyl wiindows are all assets to the property. This location is a hop and skip to the main business sector in this town. Make this special place your permanent address. (id:27)

Building Features:

  • Style: Detached
  • Building Type: House
  • Basement Development: Unfinished
  • Basement Type: Full
  • Construction Style - Attachment: Detached
  • Floor Space: 1152 sqft Square Feet
  • Heating Type: Forced air
  • Heating Fuel: Natural gas
  • Appliances: Washer, Refrigerator, Dryer, Stove

Property Features:

  • OwnershipType: Freehold
  • Property Type: Single Family
  • Built in: 1947
  • Features: Treed, Lane, Rectangular, Sump Pump
  • Floor Space (approx): 1152 Square Feet
  • Irregular: Yes
  • Landscape Features: Lawn, Garden Area
  • Lot Frontage: 75 Feet
  • Lot Size: 9375.00 Square Feet
  • Structure Type: Deck
  • Parking Type: Detached garage, Gravel, Parking Spaces
  • No. of Parking Spaces: 4

Rooms:

  • Breakfast 2nd Level 5.41 m x 2.90 m
  • Bedroom 2nd Level 3.99 m x 3.96 m
  • Porch Main Level 2.26 m x 4.34 m
  • Kitchen Main Level 2.44 m x 3.20 m
  • Living Main Level 3.18 m x 4.04 m
  • Dining Main Level 2.79 m x 3.53 m
  • Bedroom Main Level 3.20 m x 3.48 m
  • Foyer Main Level 1.65 m x 2.24 m
  • Bathroom Main Level 1.73 m x 2.26 m
  • Primary Bedroom Main Level 4.17 m x 2.84 m

Convert Measurement to:

Courtesy of: RE/MAX Blue Chip Realty
REALTOR.ca  

QuickQuoteTM Powered by RPS
Thinking of Selling?

Start by finding out what your home might be worth in today's market.

Location of 910 Pacific STREET, Grenfell, Saskatchewan, S0G 2B0

Demographic Information of 910 Pacific STREET, Grenfell, Saskatchewan, S0G 2B0

Life Stage

Later Years

Employment Type

Blue Collar/Primary, Blue Collar/Service Sector

Average Household Income

$72,500.00

Average Number of Children

1.90

Household Population

Household Structure

Age of Population

Education

Education Level

No certificate/diploma/degree

20.2 %

High school certificate or equivalent

40.4 %

Apprenticeship trade certificate/diploma

13.13 %

College/non-university certificate
18.18 %

University Degree
8.08 %

Commuter

Travel To Work

By Car

66.67 %

By Public Transit

0.0 %

By Walking

33.33 %

By Bicycle

0.0 %

By Other Methods

0.0 %

Cultural Diversity

Knowledge of Official Language

Mother Tongue

Building Information

Building Type

Apartments (Low and High Rise)

1.96 %

Houses

98.04 %

Own Vs. Rent