Button CopyPathCircle CloseCircle Left ArrowArrow Down Icon GreyClosecirclecircleBurger
  • Advertising

105 Francis STREET, Francis, Saskatchewan, S0G 1V0

MLS® # SK033585
House For Sale In Francis, Saskatchewan
$599,000 QuickQuoteTM: Not Available

5 Beds

4 Baths

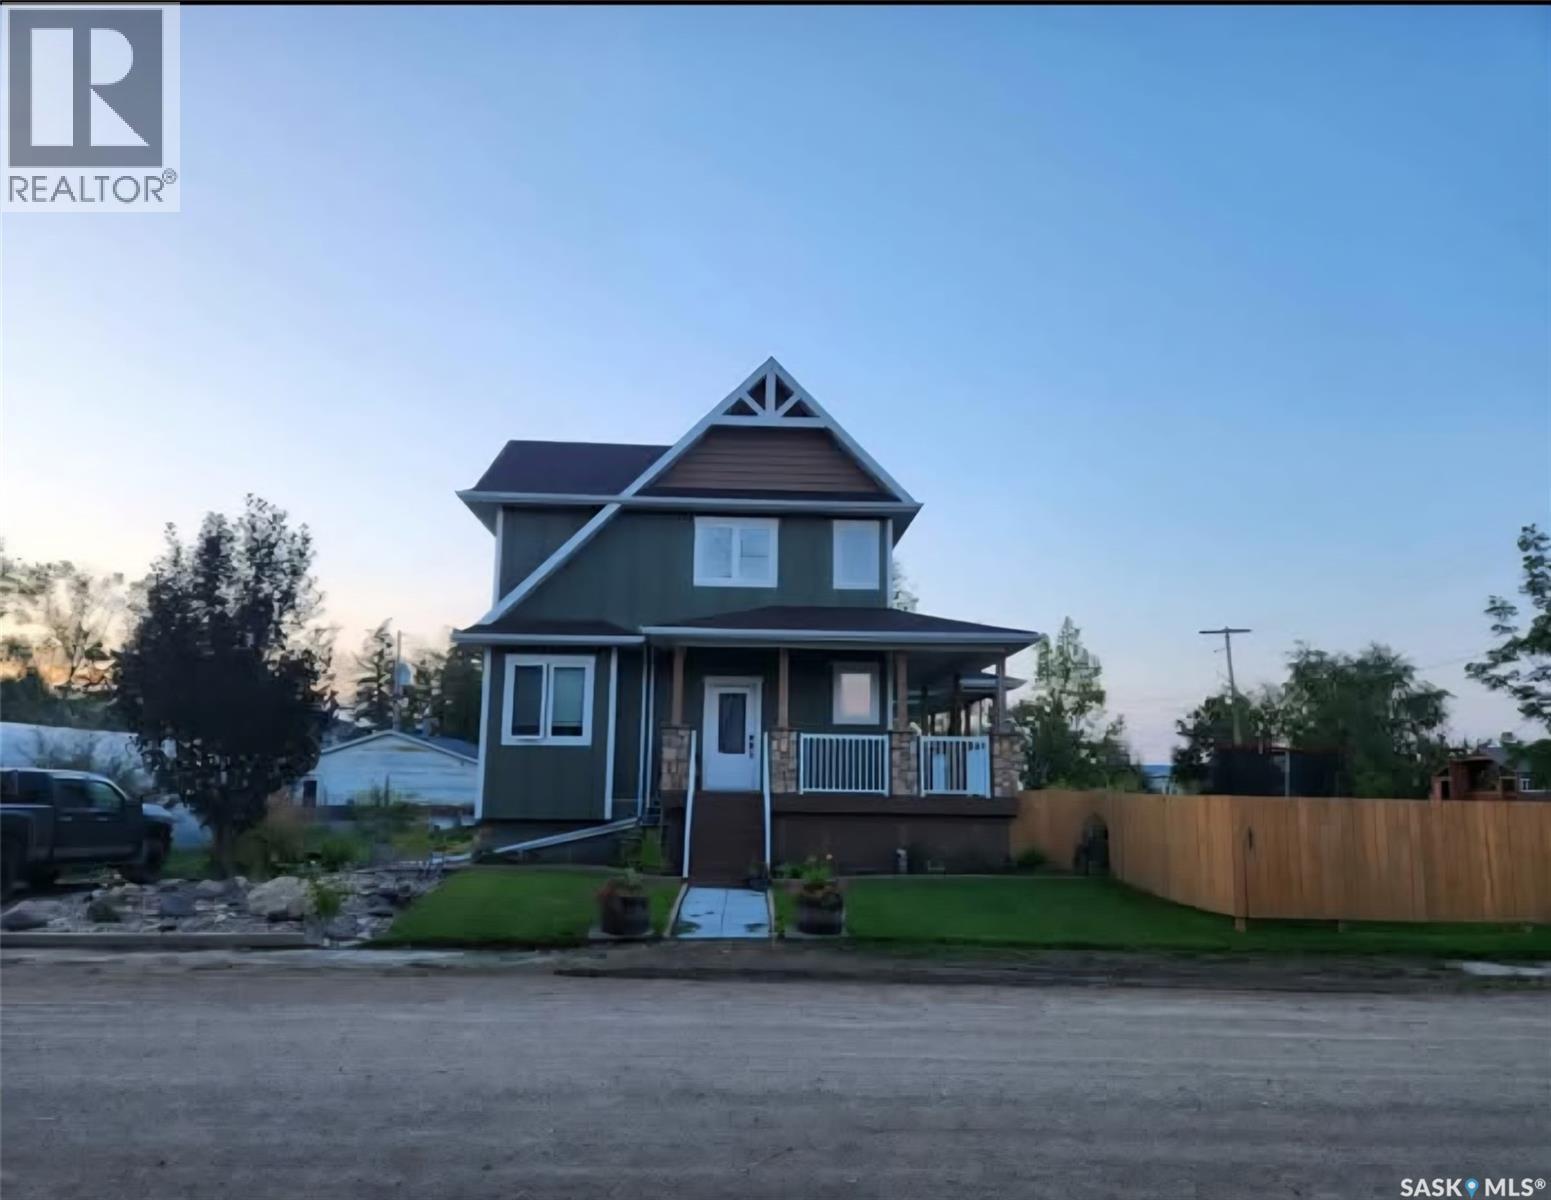
105 Francis Street, Francis, SK - Outdoor With Deck Patio Veranda With Facade
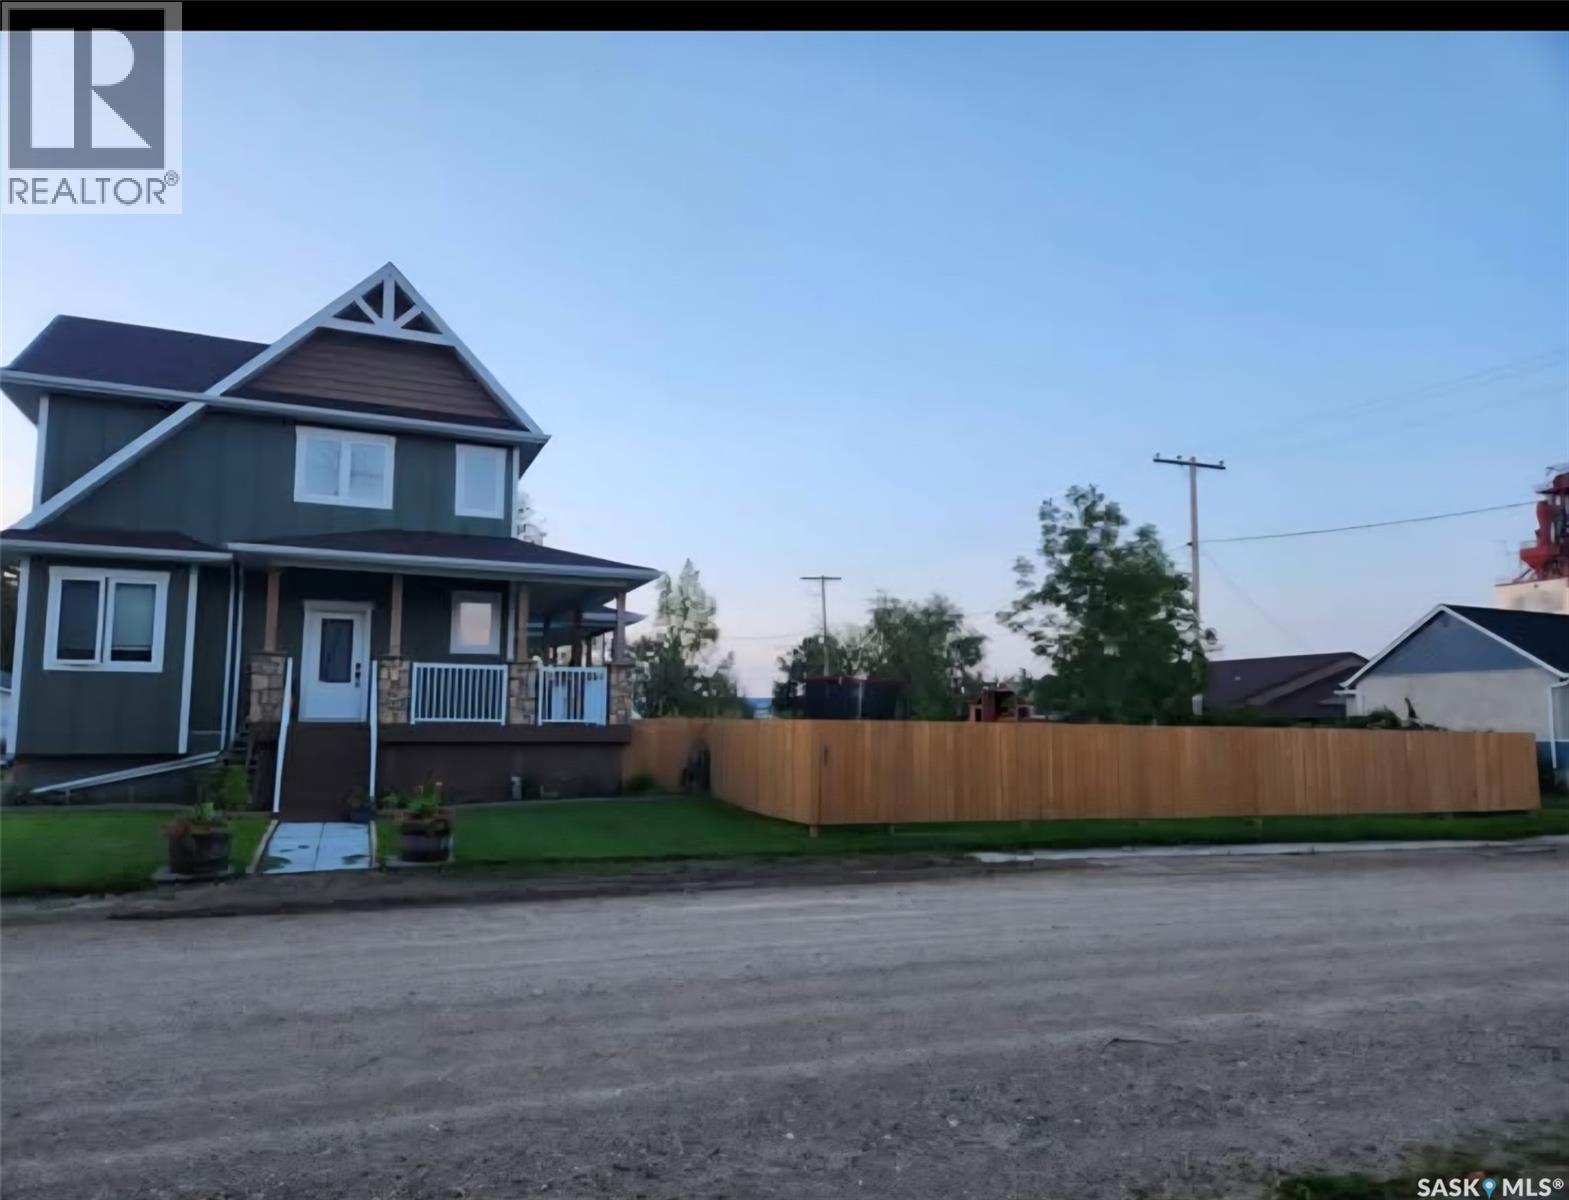
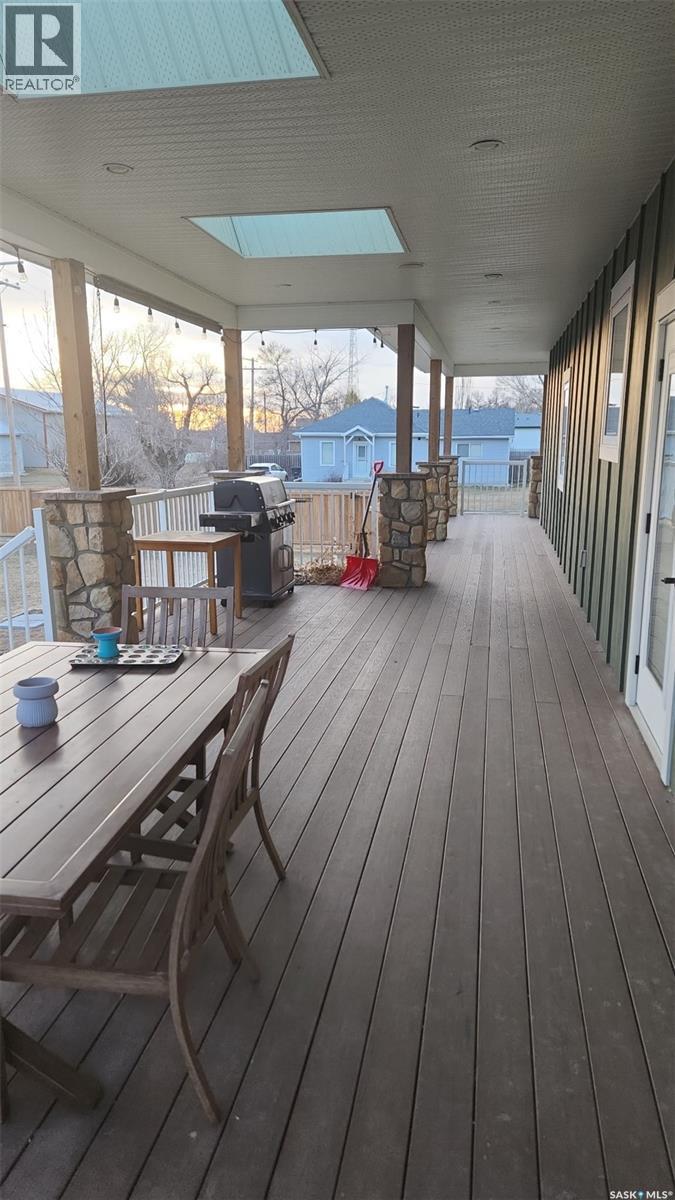
105 Francis Street, Francis, SK - Outdoor With Deck Patio Veranda
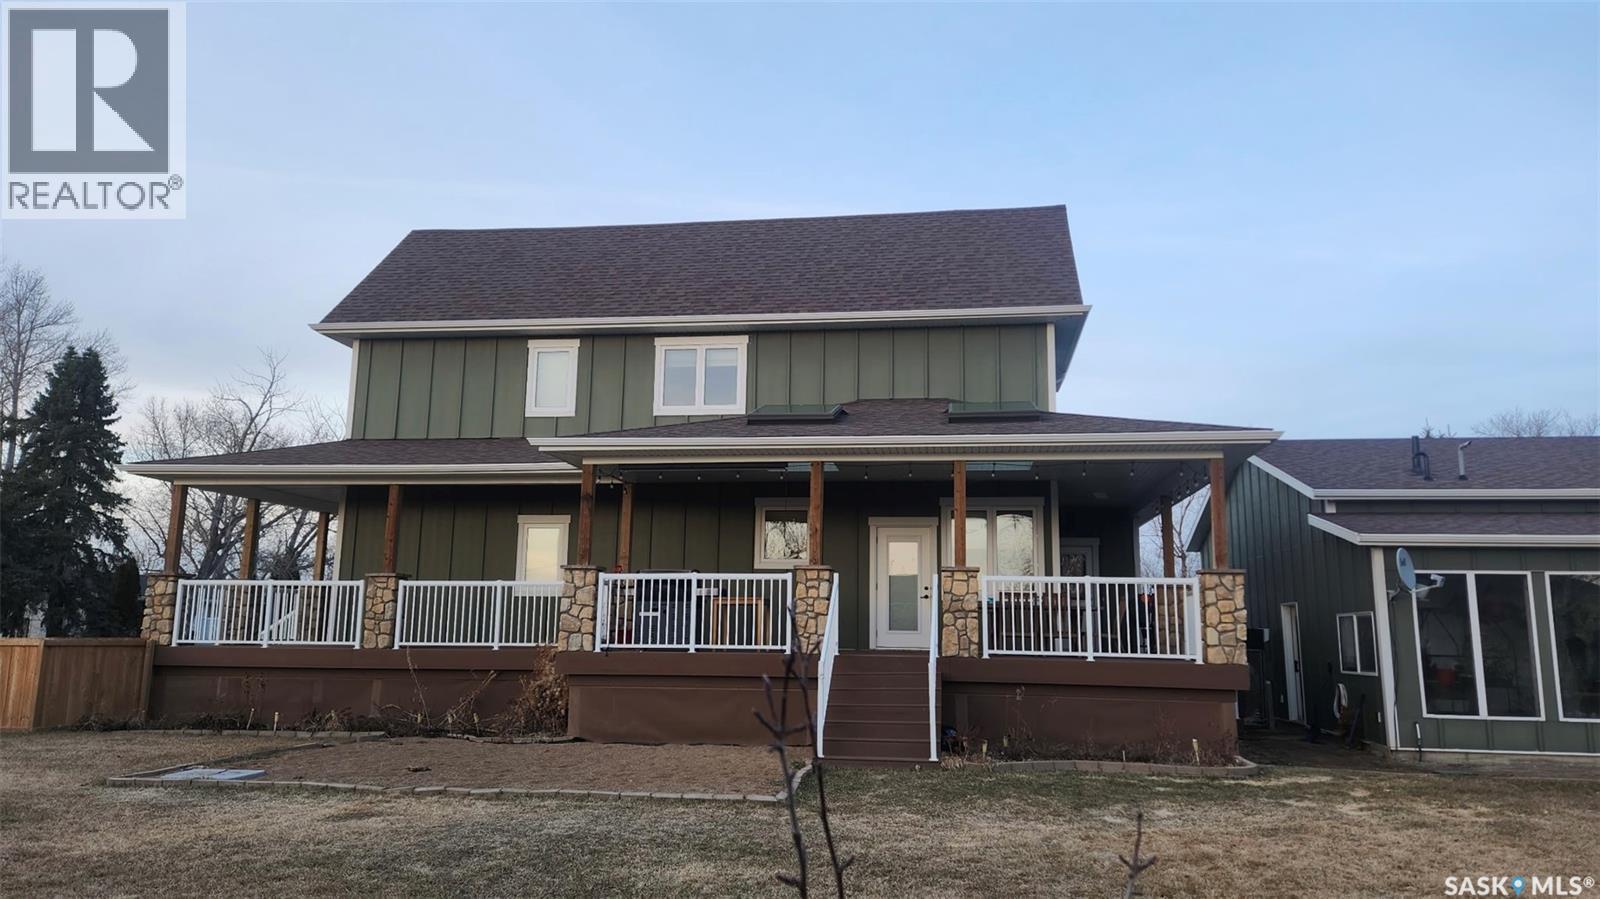
105 Francis Street, Francis, SK - Outdoor
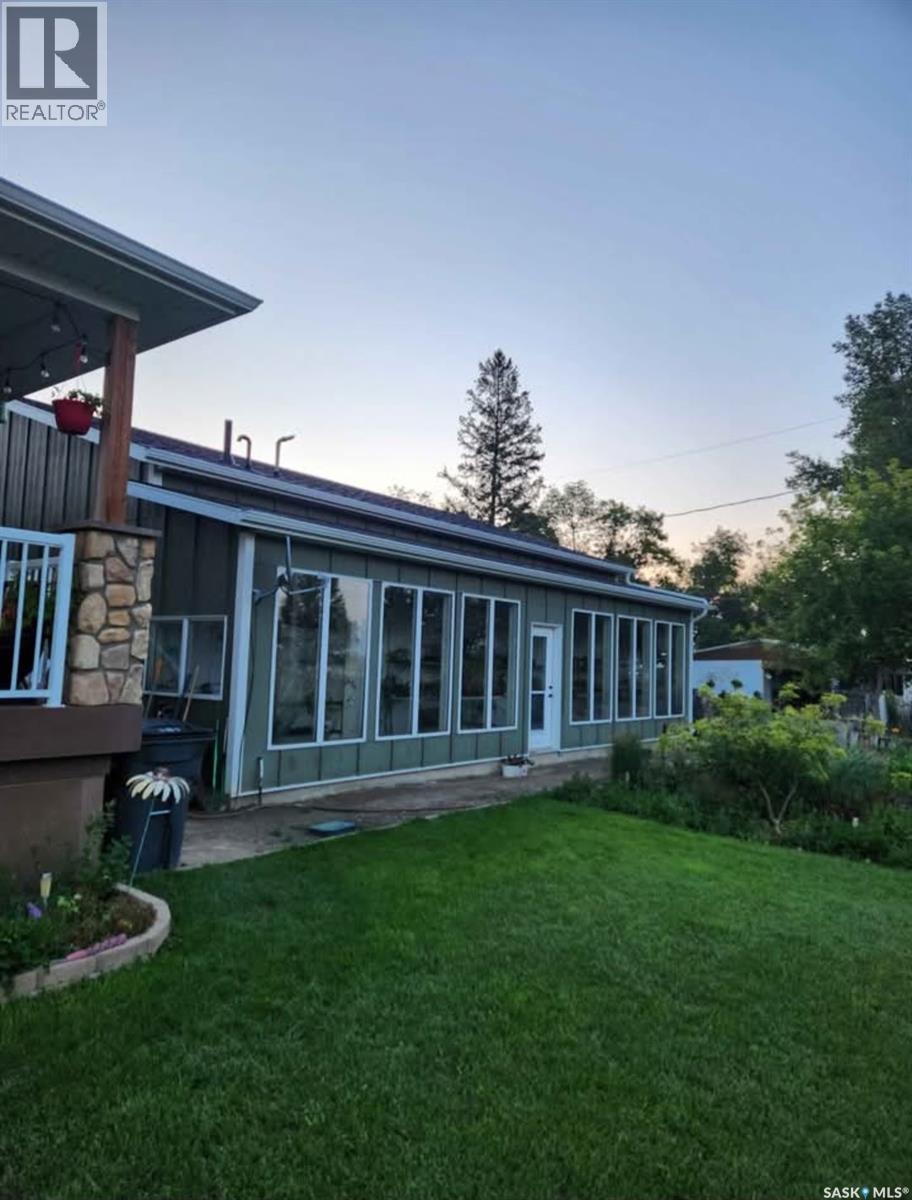
105 Francis Street, Francis, SK - Outdoor With Deck Patio Veranda With Exterior
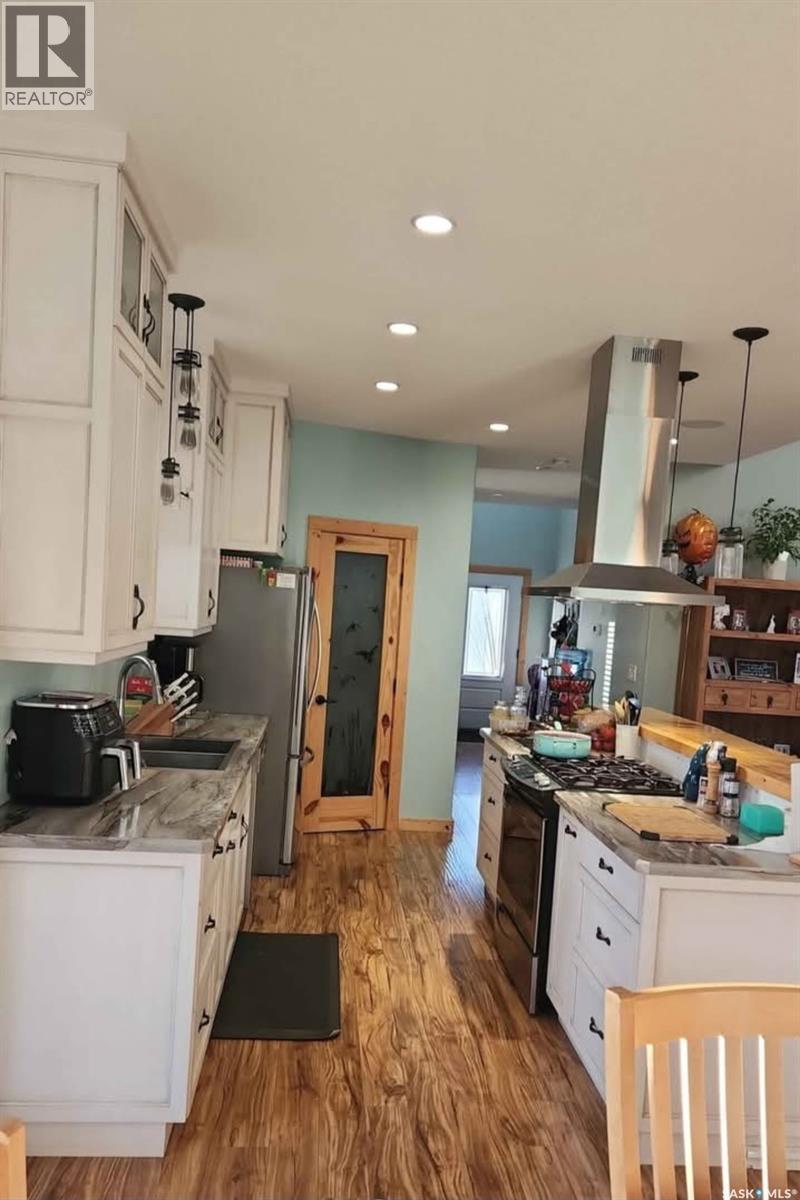
105 Francis Street, Francis, SK - Indoor Photo Showing Kitchen
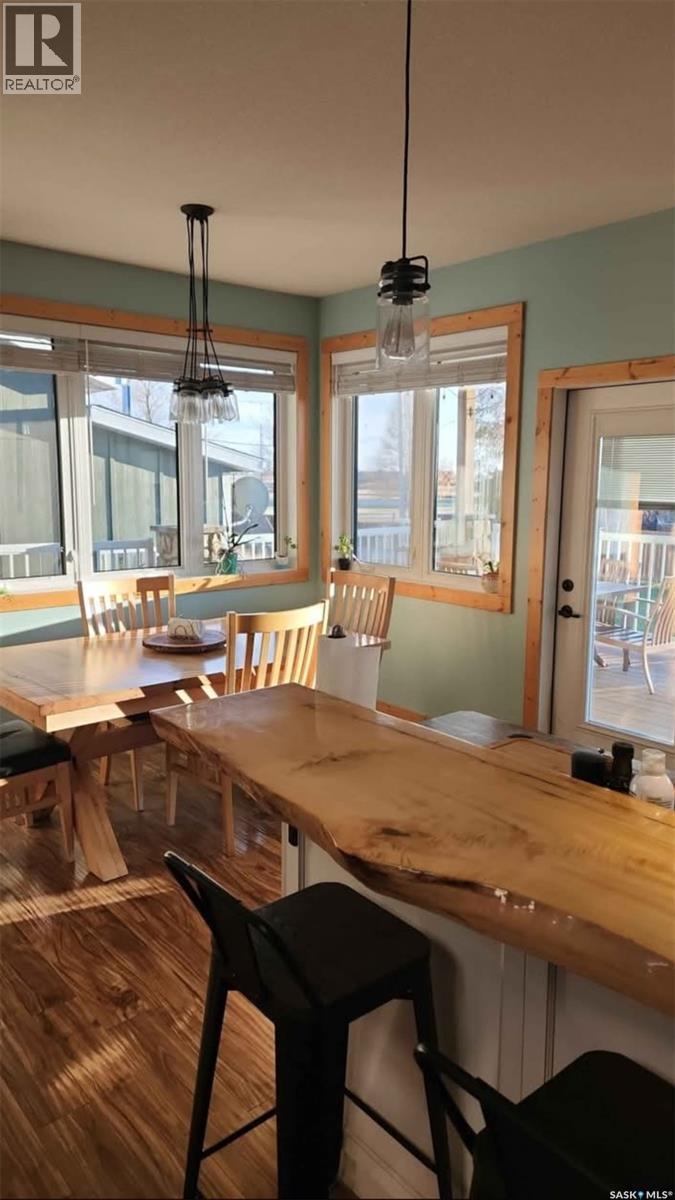
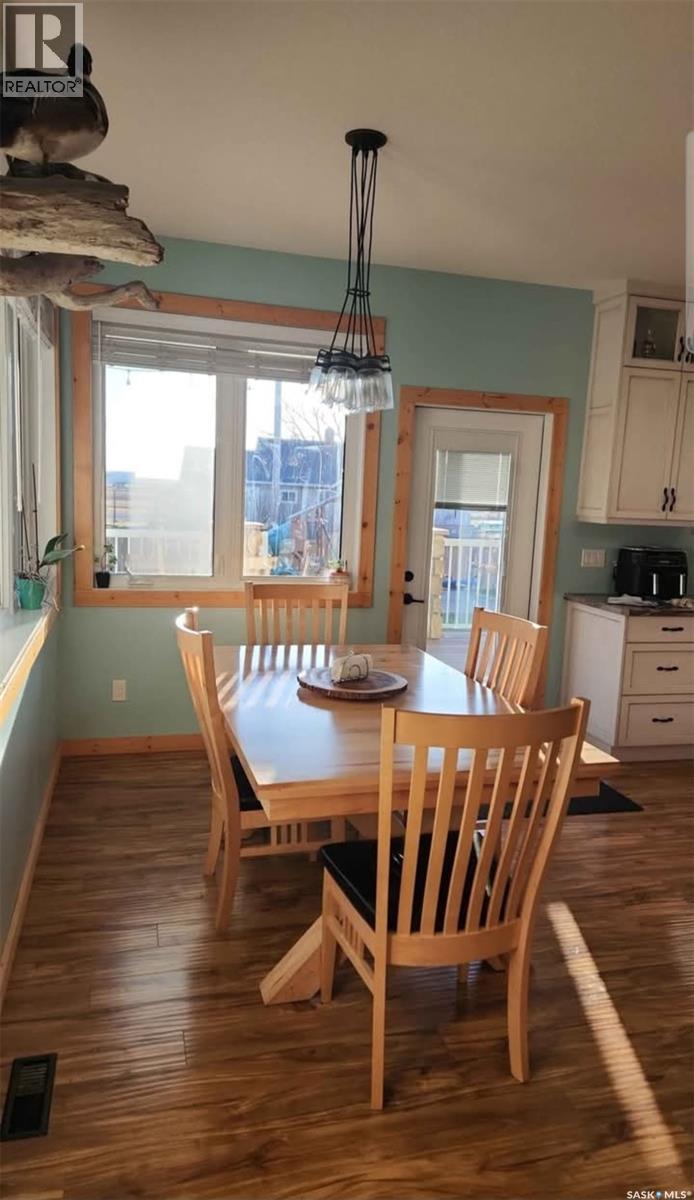
105 Francis Street, Francis, SK - Indoor Photo Showing Dining Room
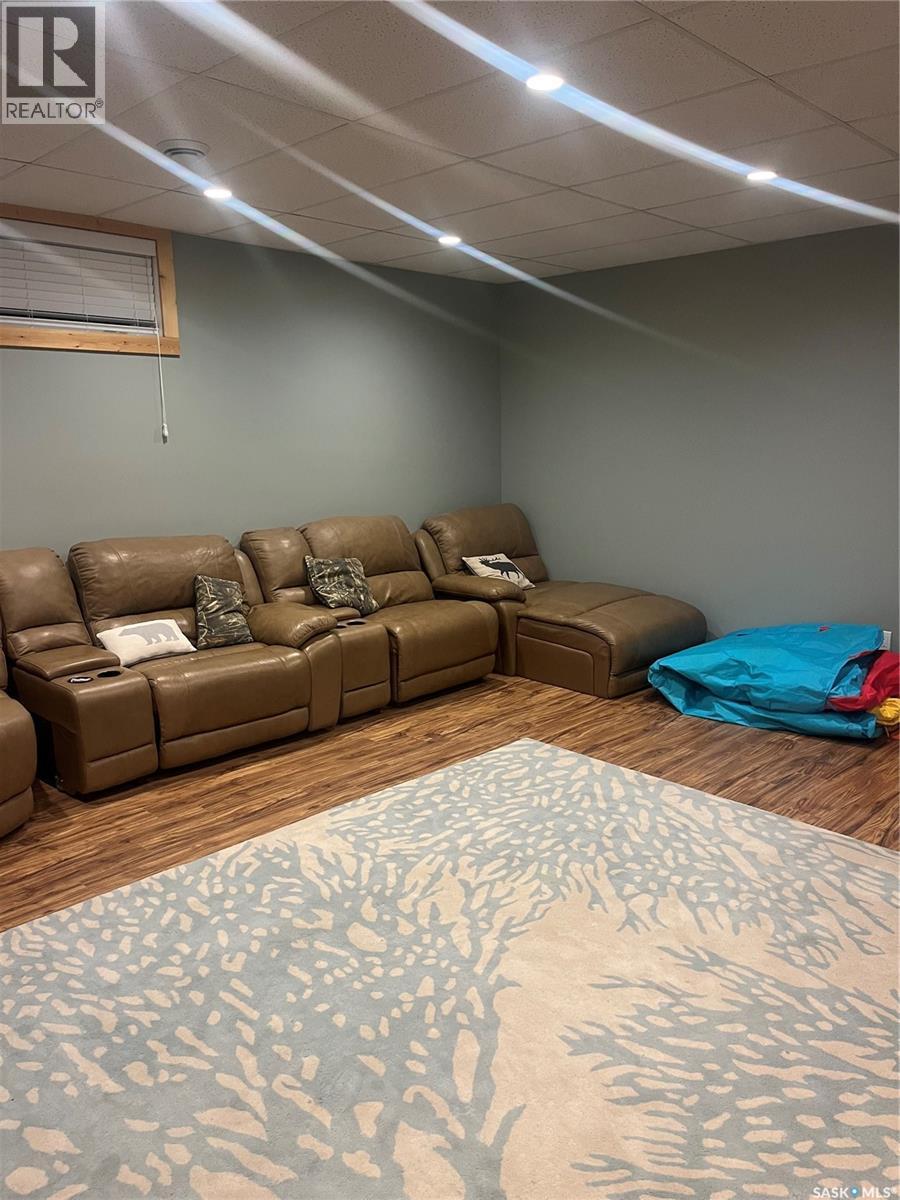
105 Francis Street, Francis, SK - Indoor
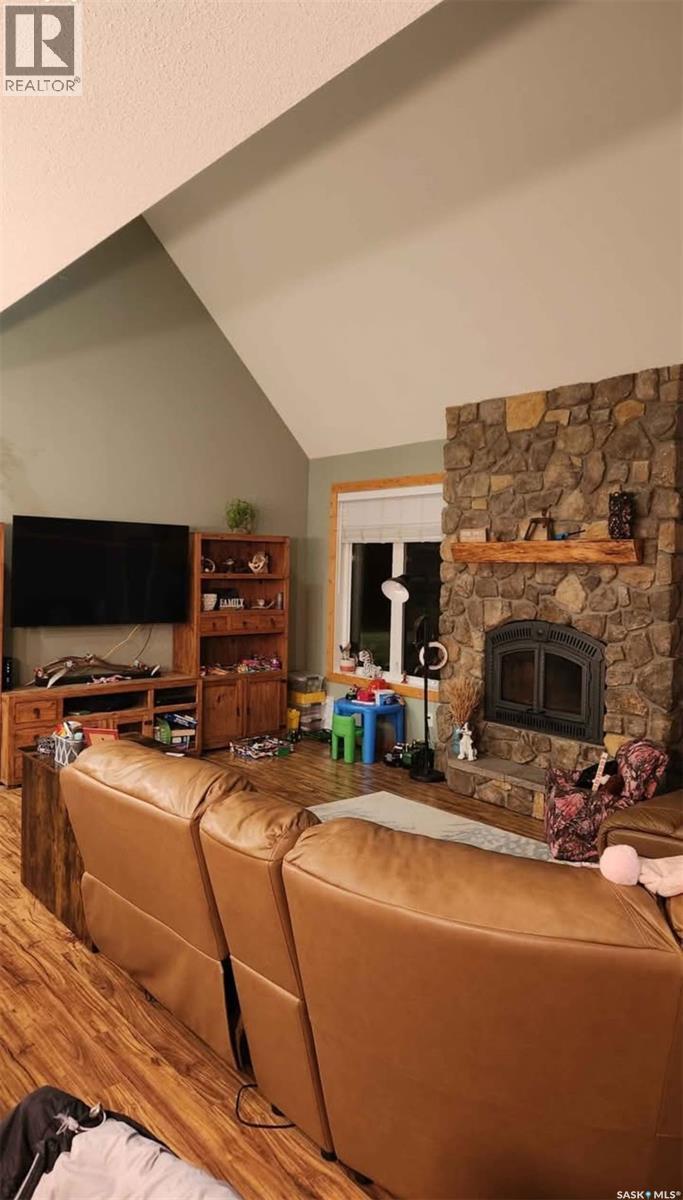
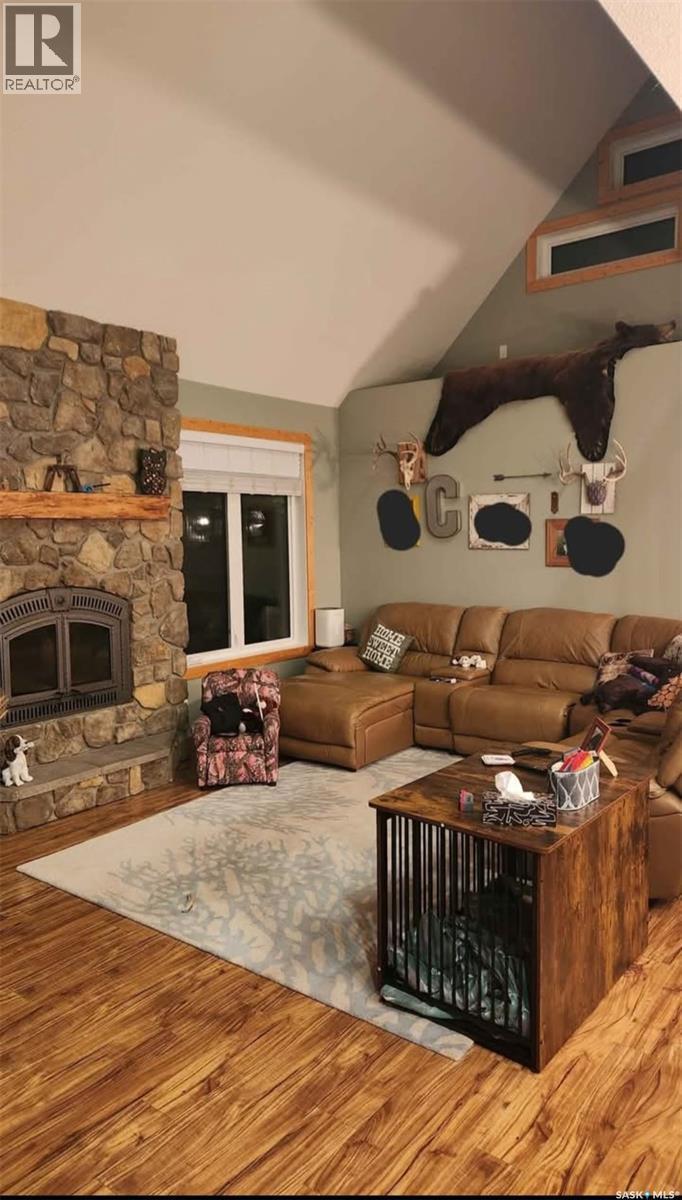
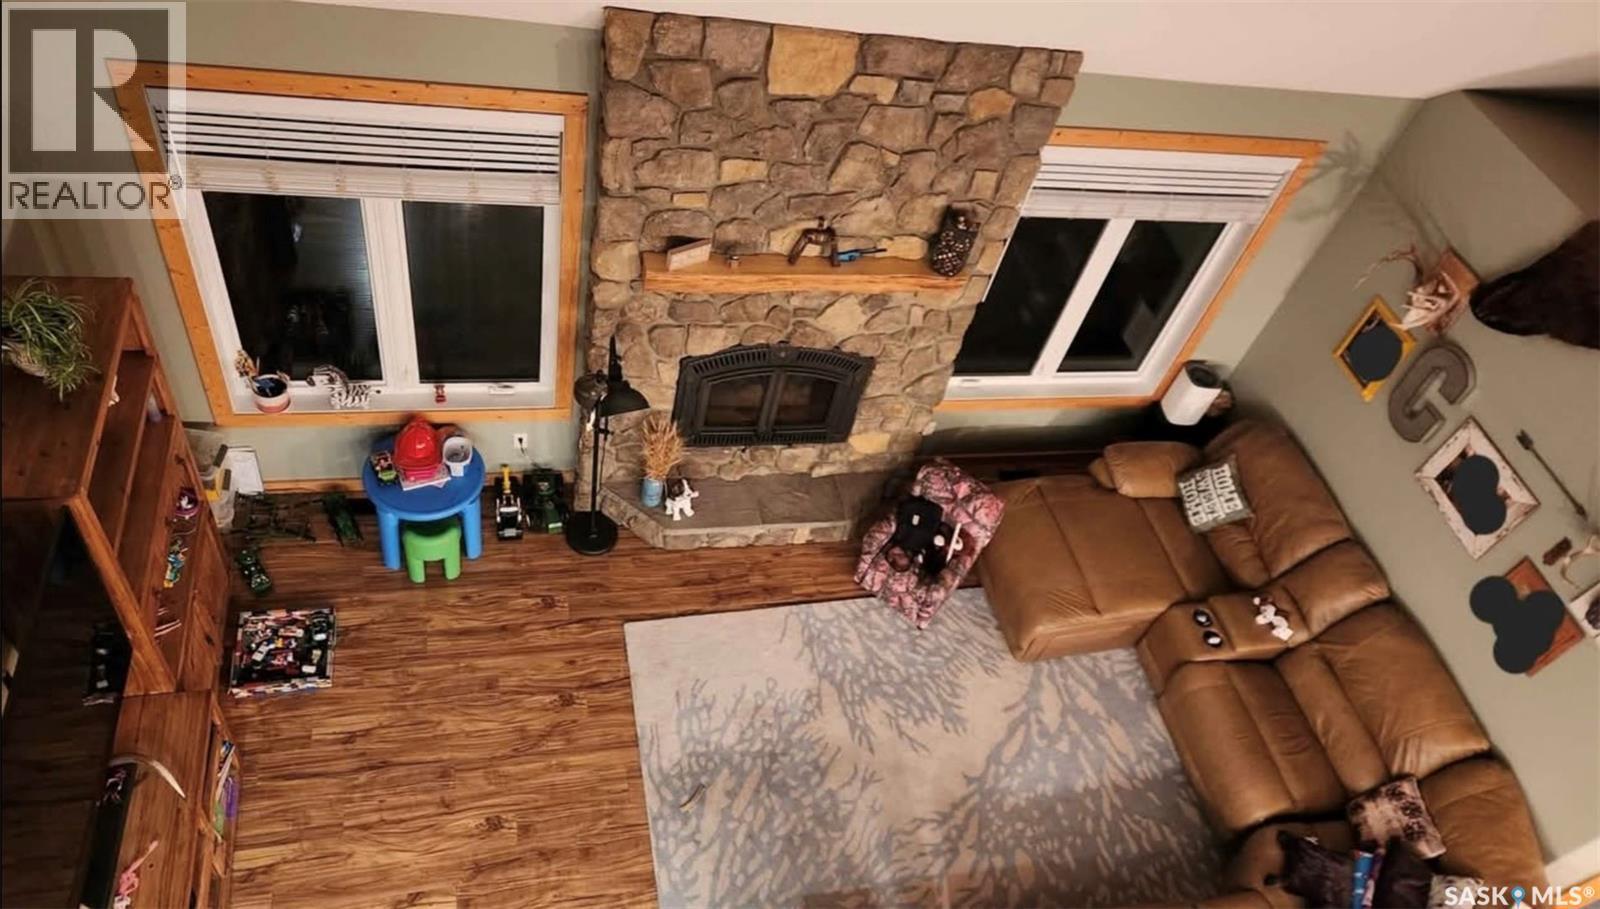
105 Francis Street, Francis, SK - Indoor With Fireplace
105 Francis Street, Francis, SK - Indoor Photo Showing Living Room With Fireplace
105 Francis Street, Francis, SK - Indoor With Fireplace
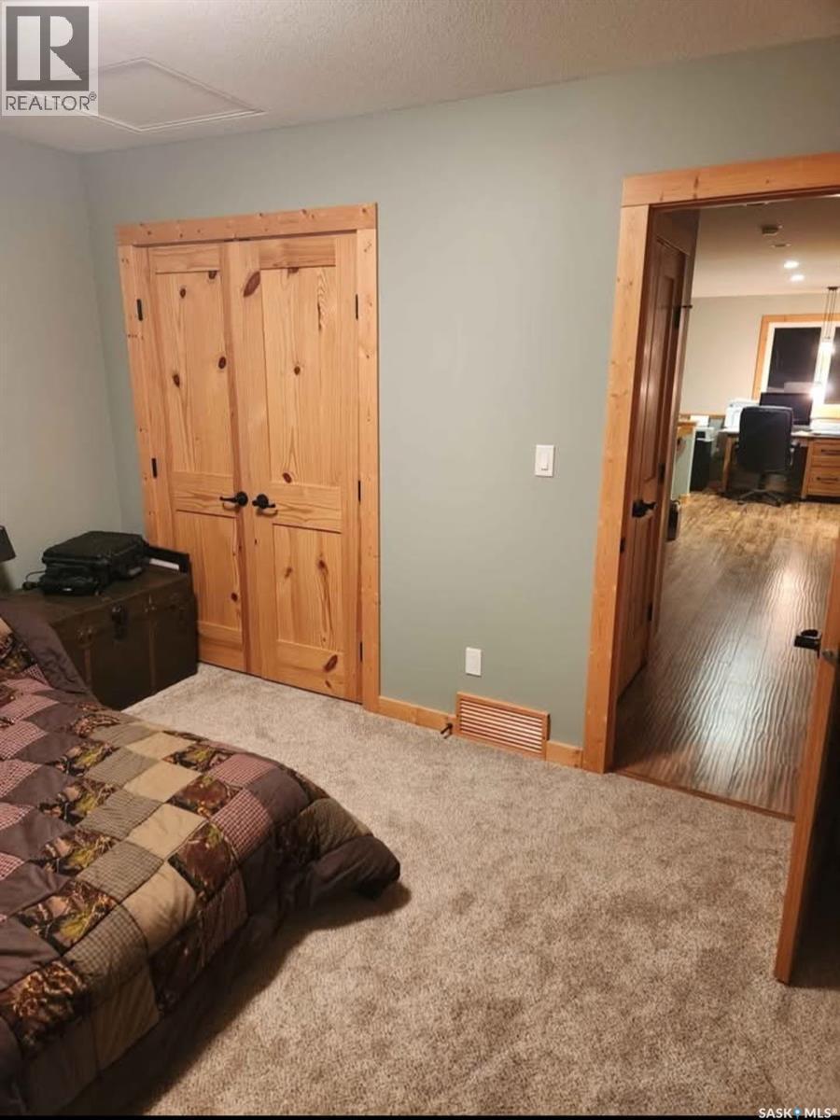
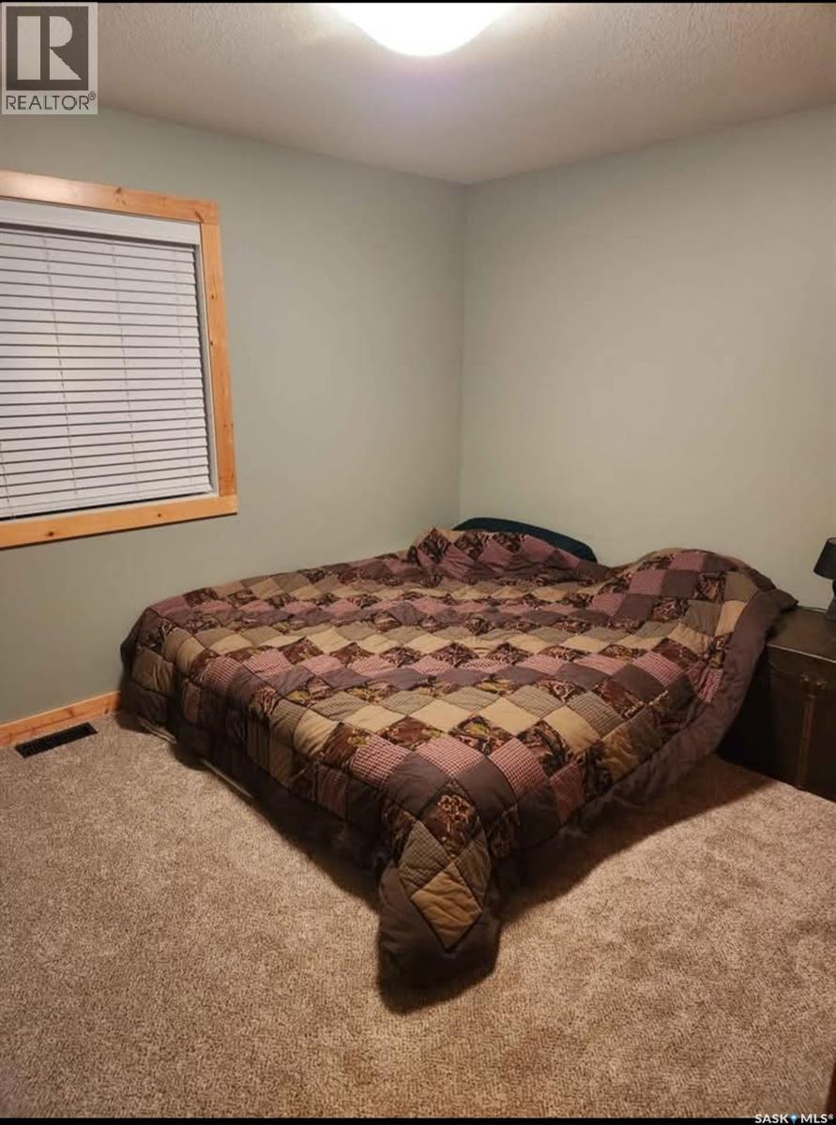
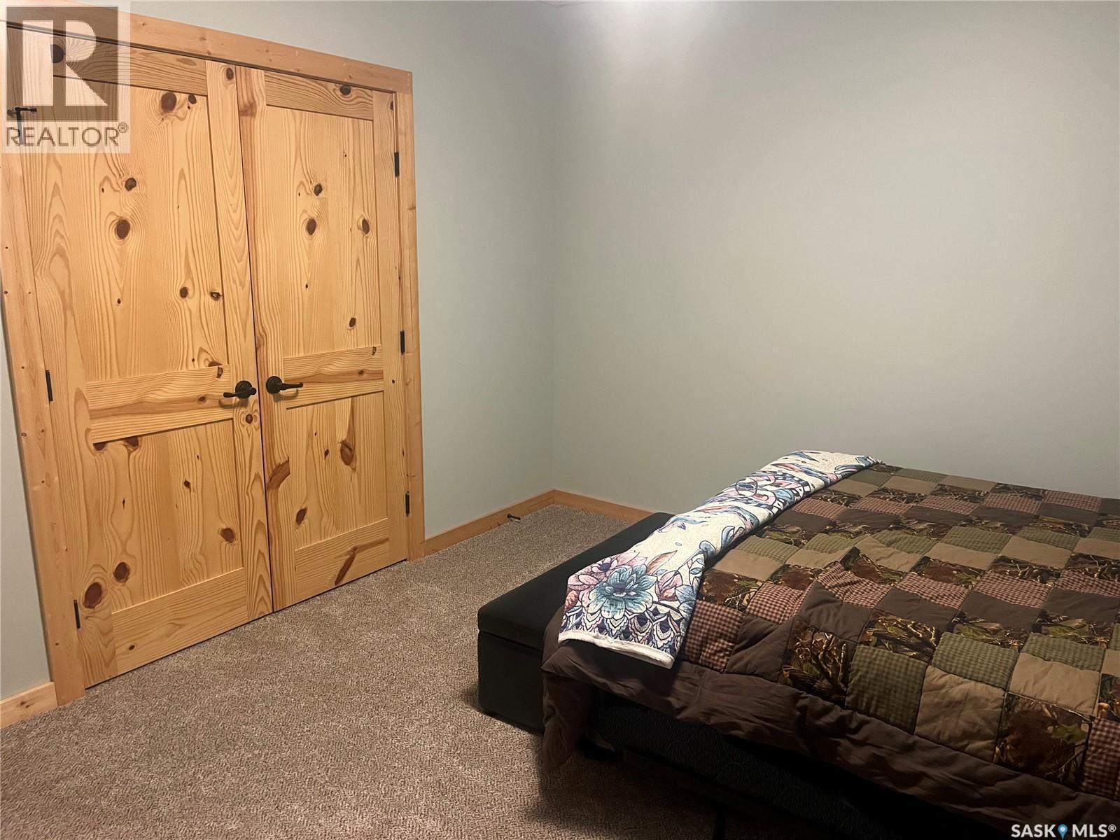
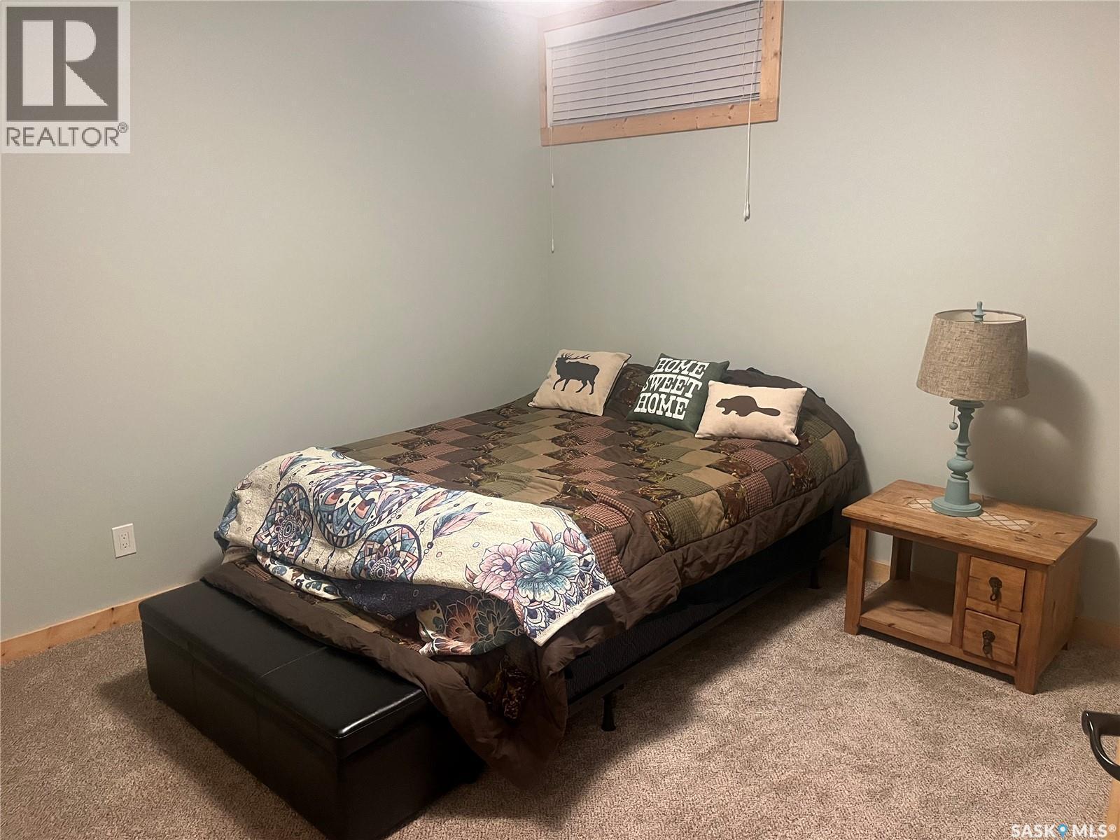
105 Francis Street, Francis, SK - Indoor Photo Showing Bedroom
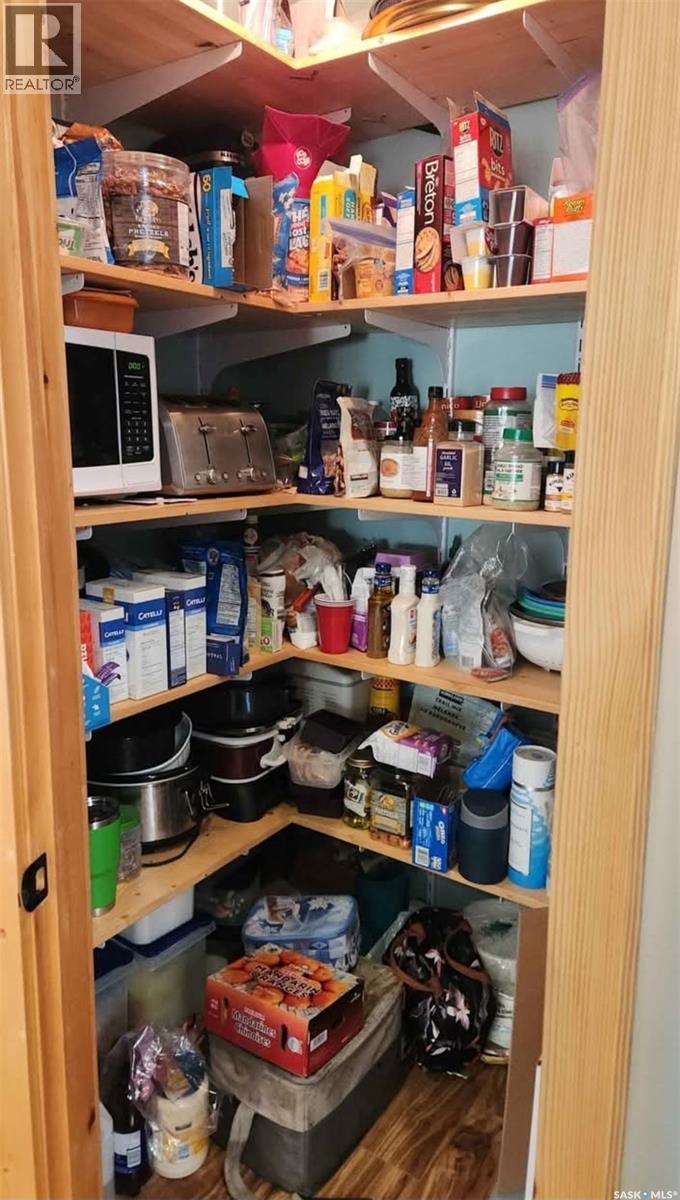
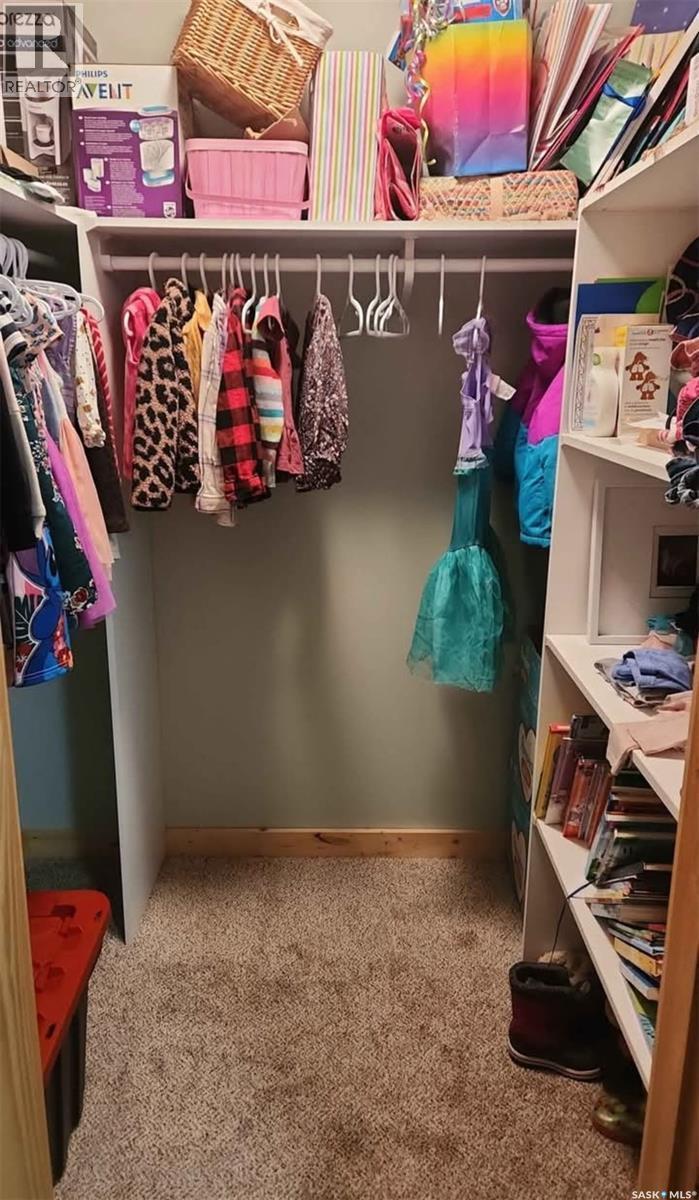
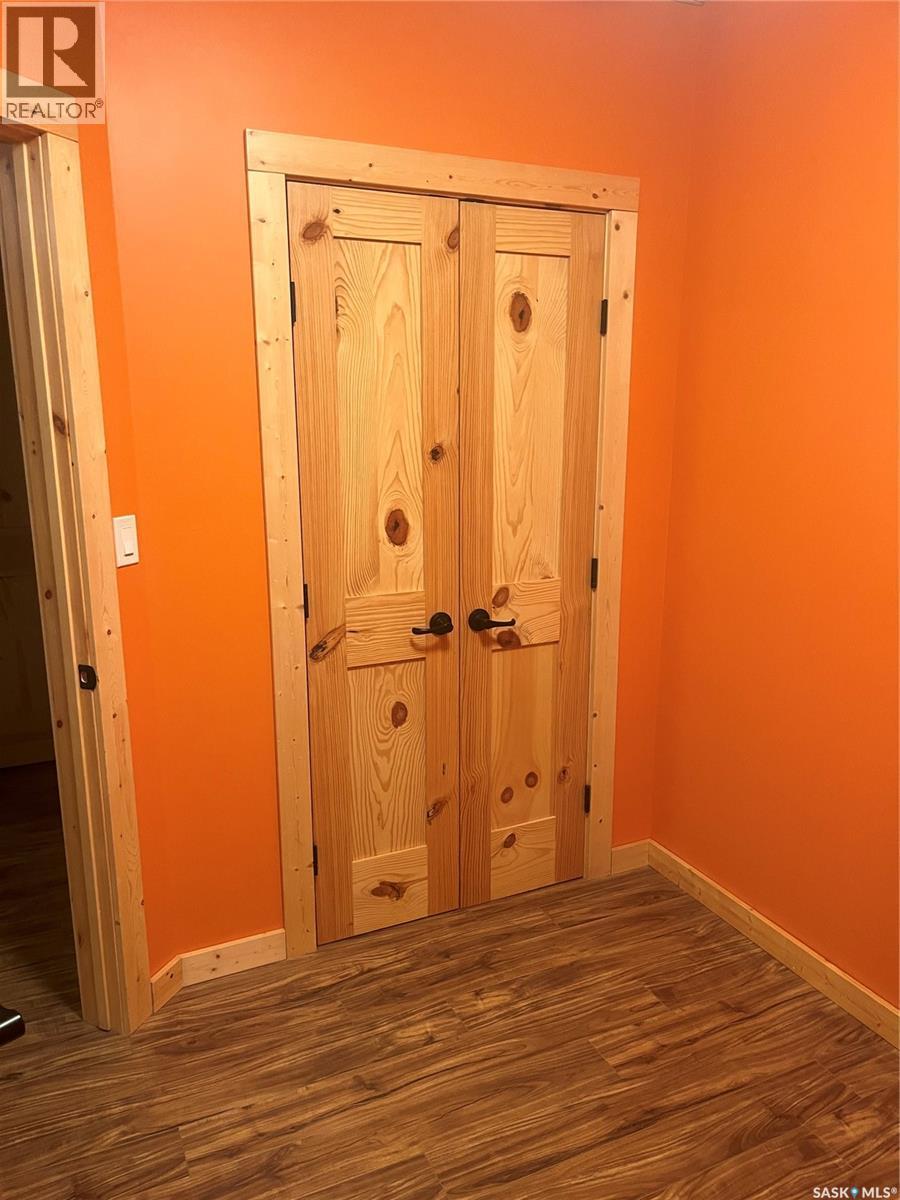
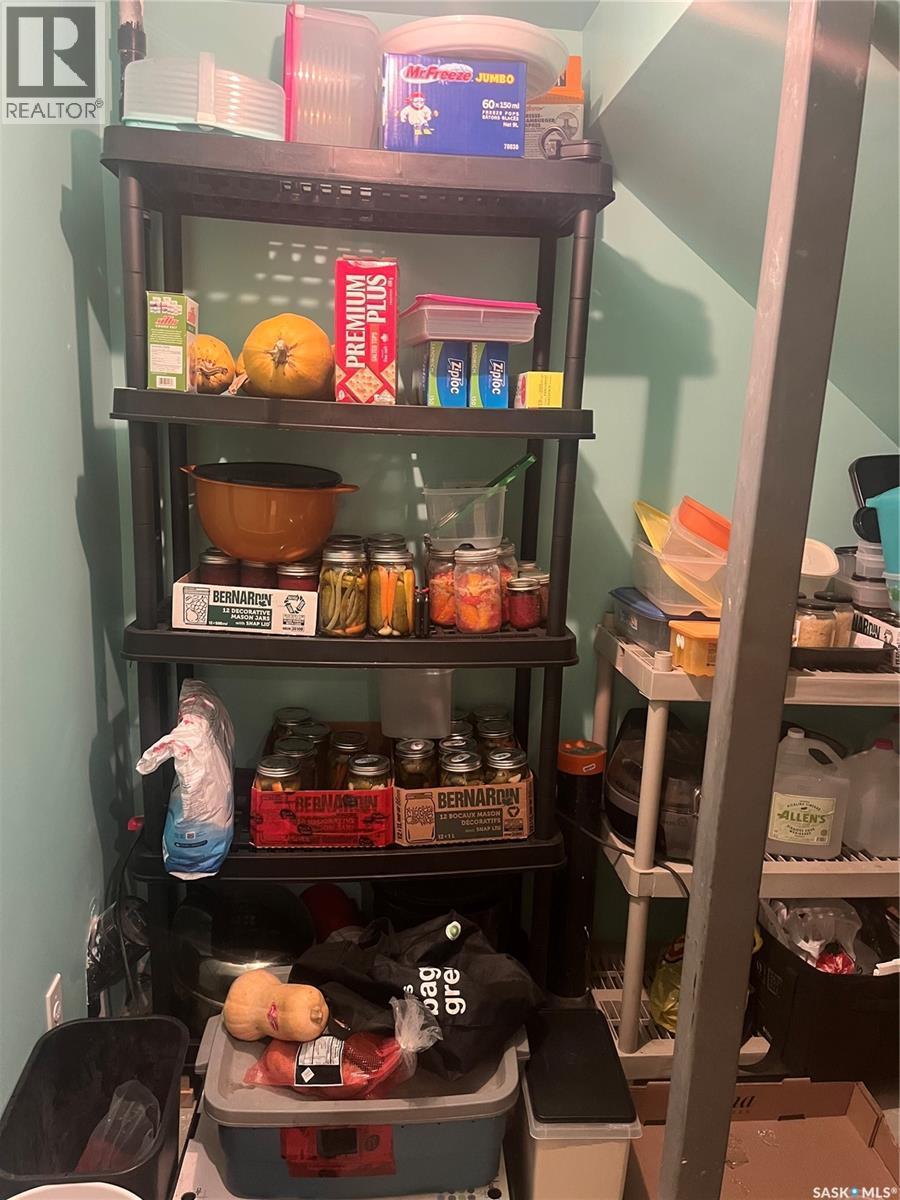
105 Francis Street, Francis, SK - Indoor With Storage
105 Francis Street, Francis, SK - Indoor Photo Showing Bedroom
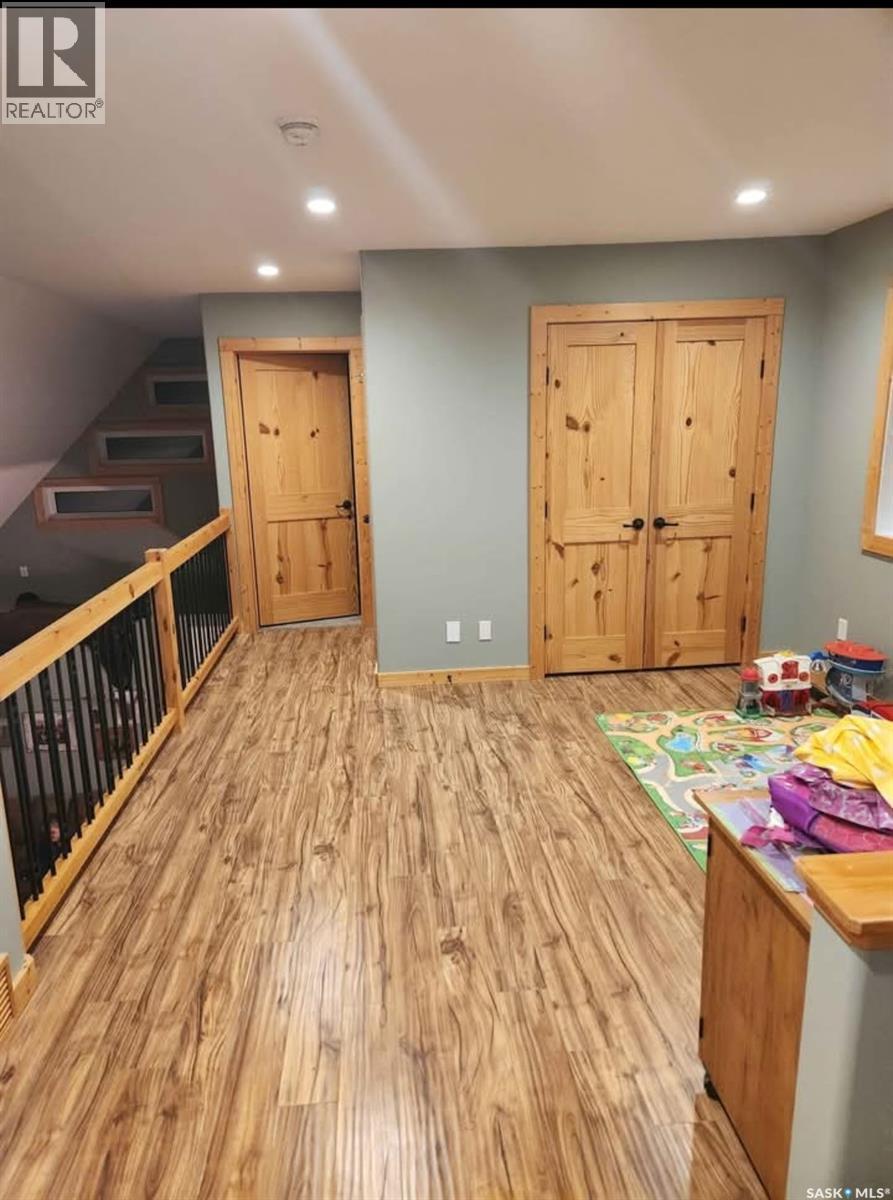
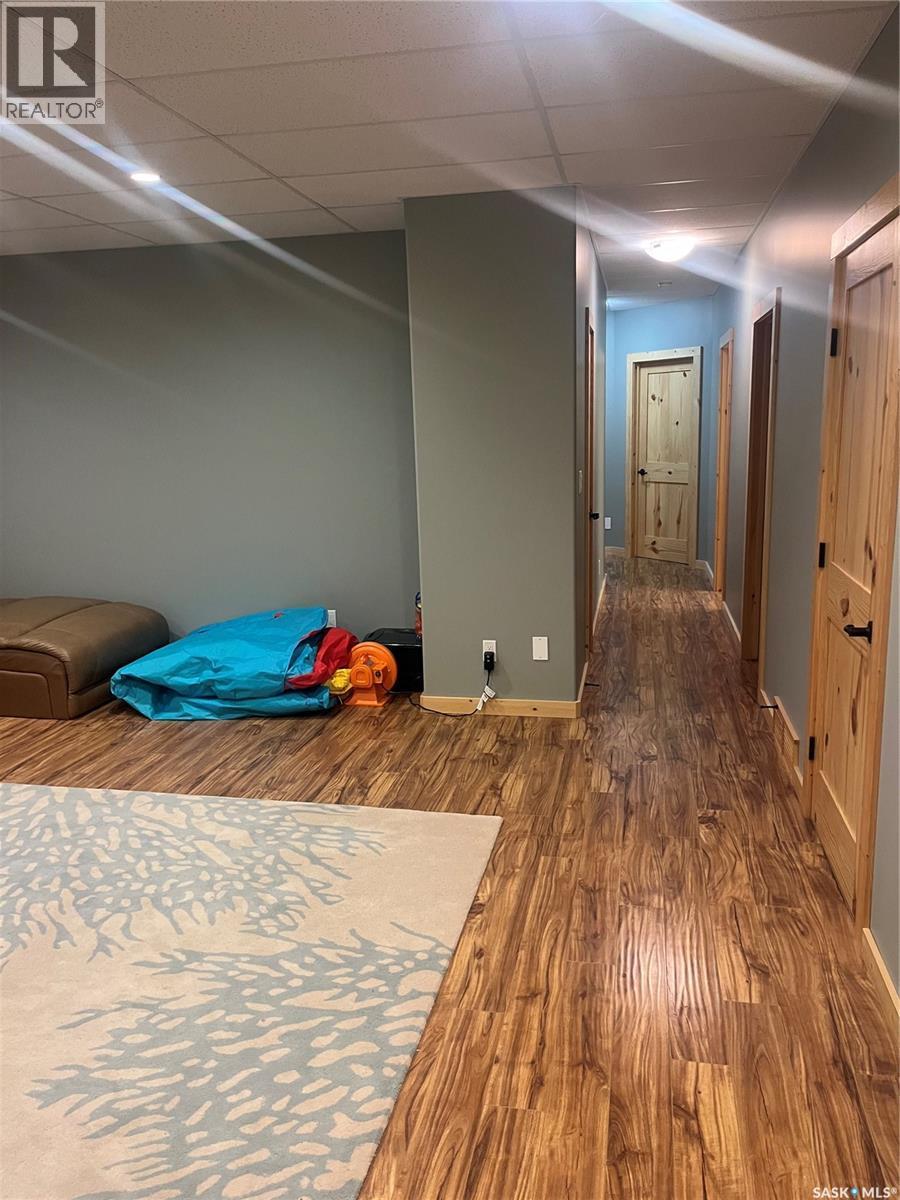
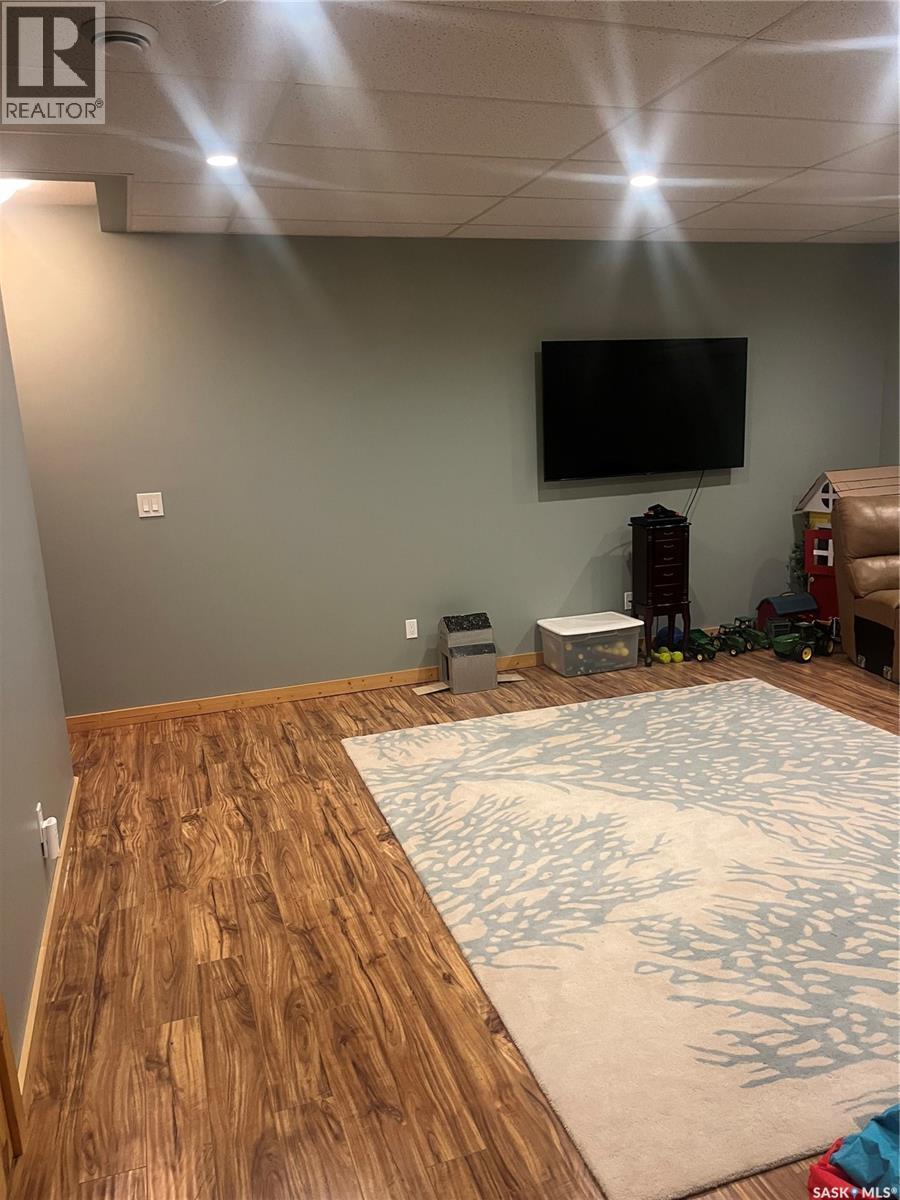
105 Francis Street, Francis, SK - Indoor
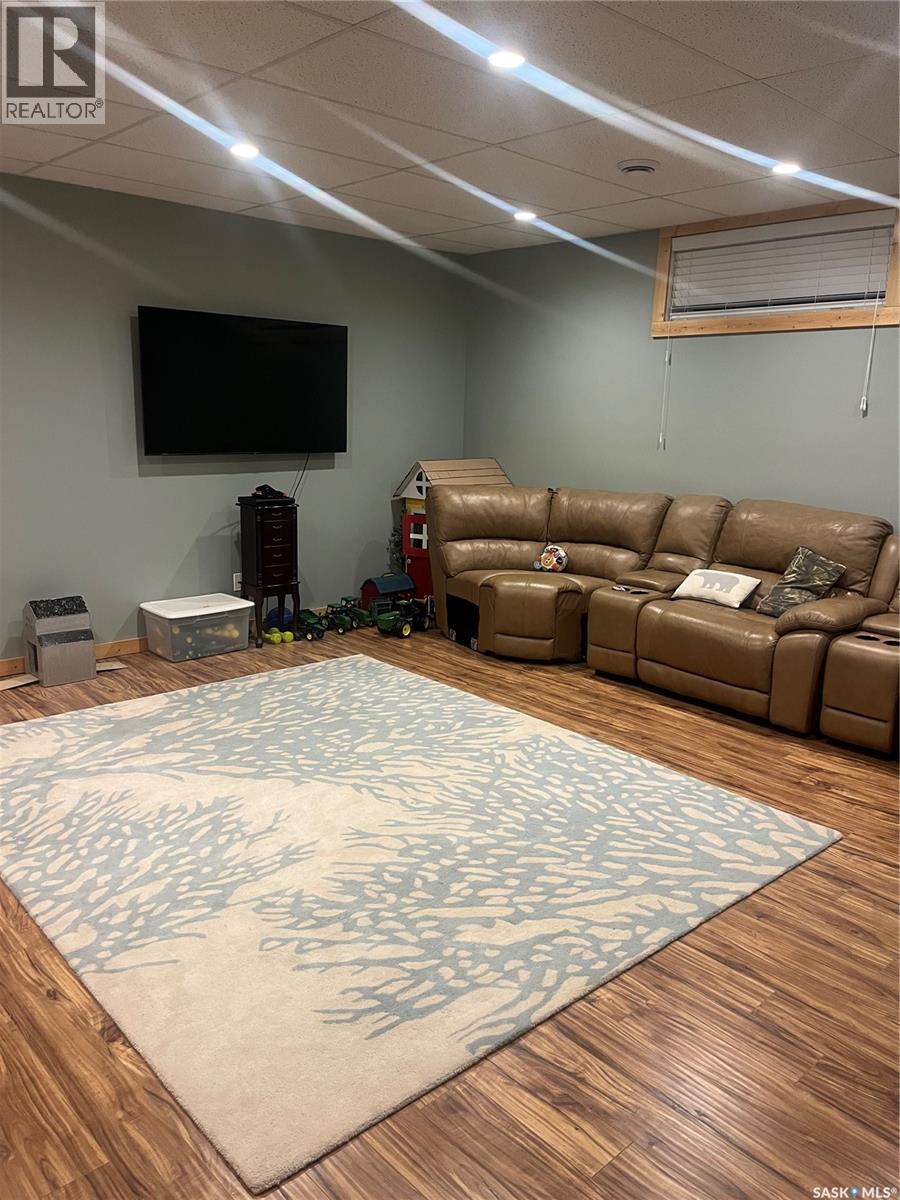
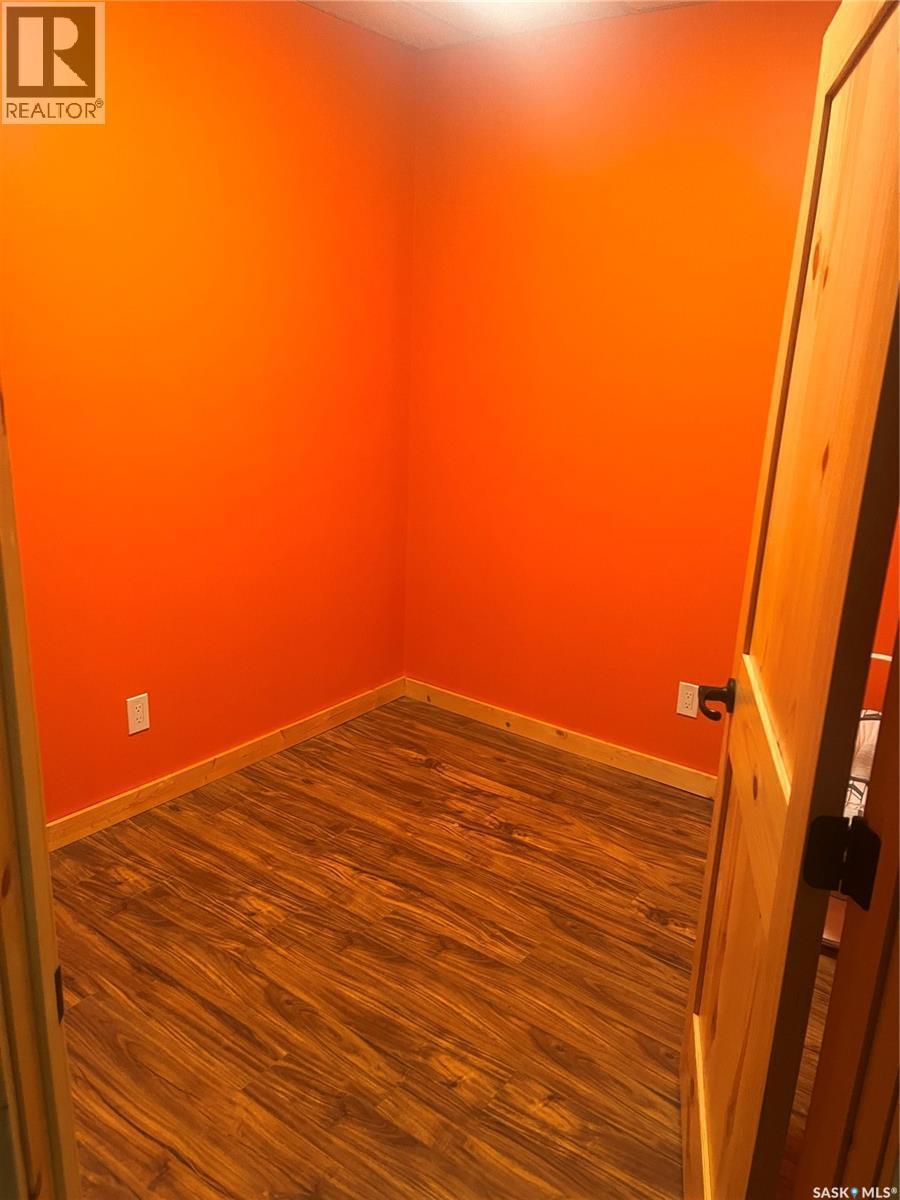
105 Francis Street, Francis, SK - Indoor Photo Showing Other Room
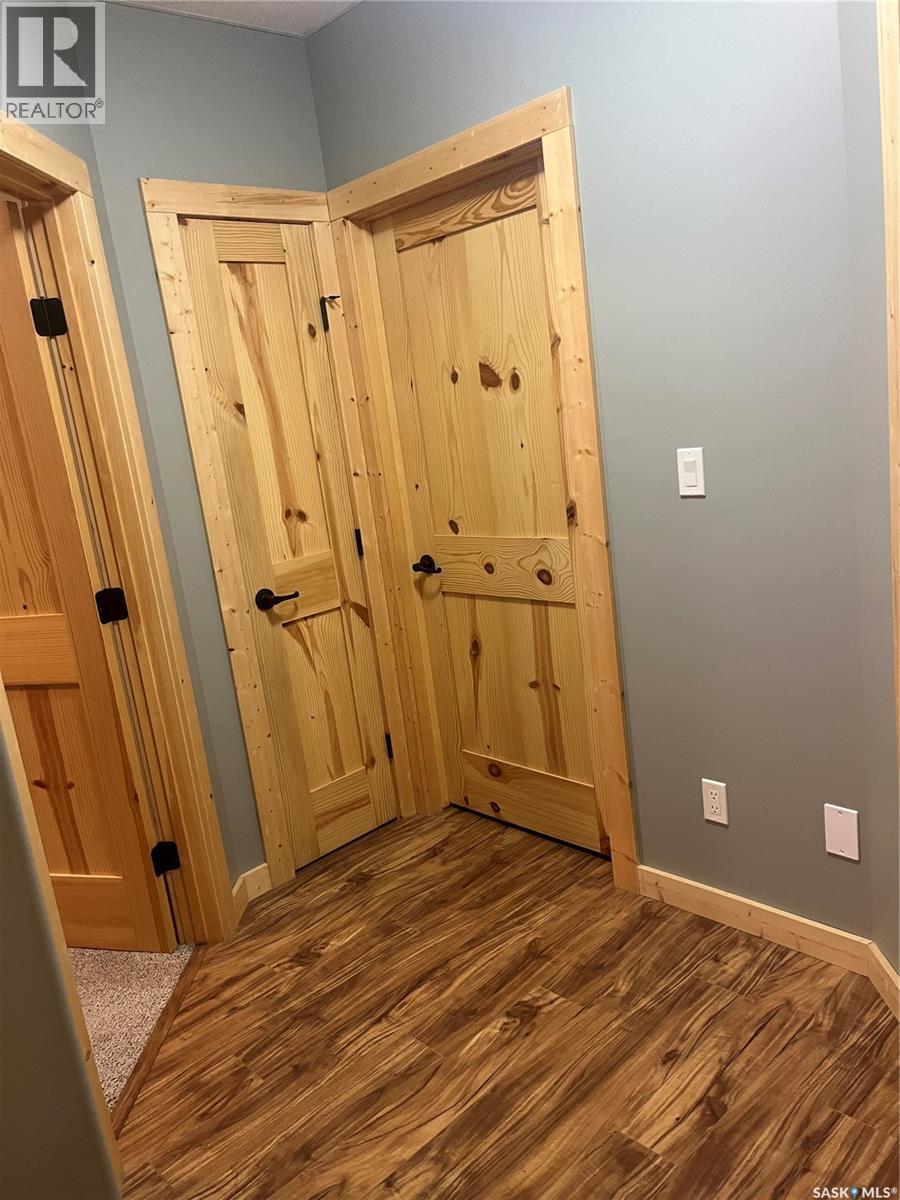
105 Francis Street, Francis, SK - Indoor
105 Francis Street, Francis, SK - Indoor Photo Showing Other Room
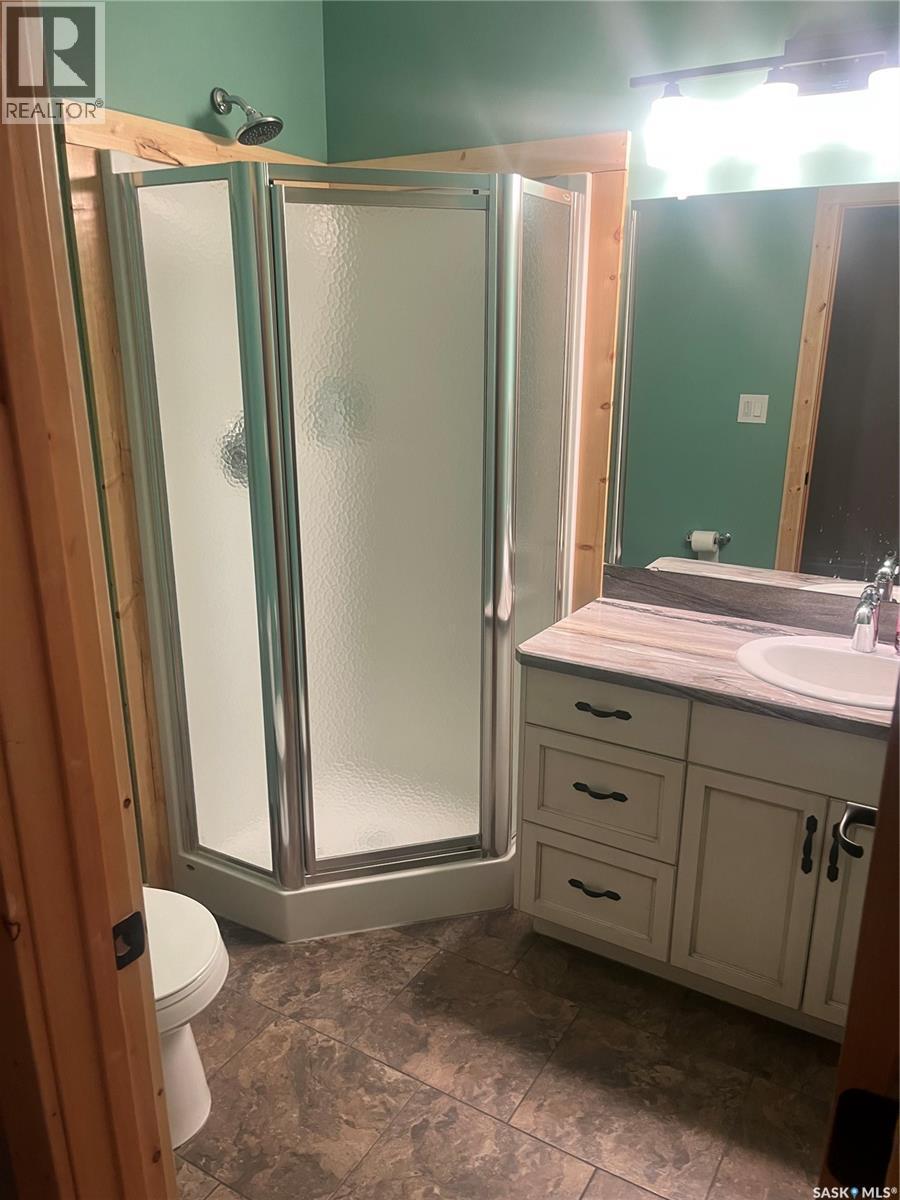
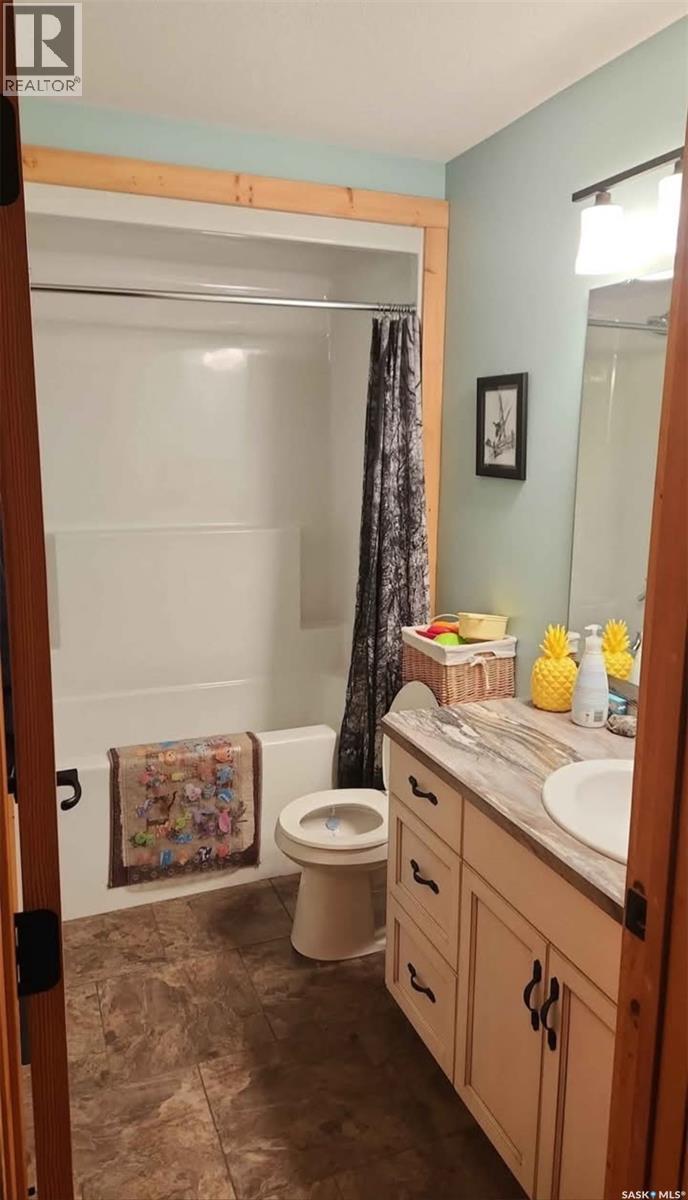
105 Francis Street, Francis, SK - Indoor Photo Showing Bathroom
105 Francis Street, Francis, SK - Indoor Photo Showing Bedroom
105 Francis Street, Francis, SK - Indoor Photo Showing Bathroom
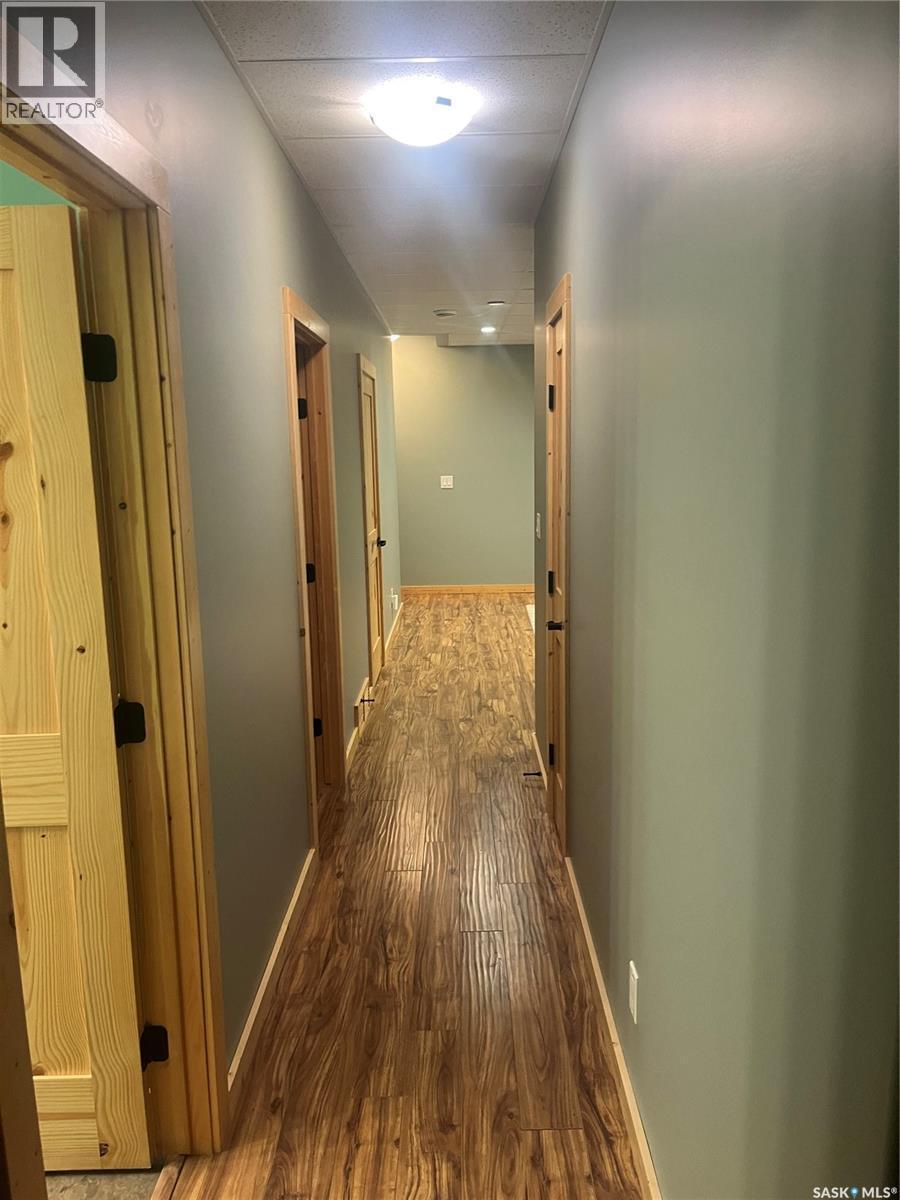
105 Francis Street, Francis, SK - Indoor Photo Showing Other Room
105 Francis Street, Francis, SK  - Outdoor With Deck Patio Veranda With Facade
105 Francis Street, Francis, SK  - Outdoor With Deck Patio Veranda
105 Francis Street, Francis, SK  - Outdoor
105 Francis Street, Francis, SK - Outdoor With Deck Patio Veranda With Exterior
105 Francis Street, Francis, SK - Indoor Photo Showing Kitchen
105 Francis Street, Francis, SK - Indoor Photo Showing Dining Room
105 Francis Street, Francis, SK - Indoor
105 Francis Street, Francis, SK - Indoor With Fireplace
105 Francis Street, Francis, SK - Indoor Photo Showing Living Room With Fireplace
105 Francis Street, Francis, SK - Indoor With Fireplace
105 Francis Street, Francis, SK - Indoor Photo Showing Bedroom
105 Francis Street, Francis, SK - Indoor With Storage
105 Francis Street, Francis, SK - Indoor Photo Showing Bedroom
105 Francis Street, Francis, SK - Indoor
105 Francis Street, Francis, SK - Indoor Photo Showing Other Room
105 Francis Street, Francis, SK - Indoor
105 Francis Street, Francis, SK - Indoor Photo Showing Other Room
105 Francis Street, Francis, SK - Indoor Photo Showing Bathroom
105 Francis Street, Francis, SK - Indoor Photo Showing Bedroom
105 Francis Street, Francis, SK - Indoor Photo Showing Bathroom
105 Francis Street, Francis, SK - Indoor Photo Showing Other Room
Home Insurance - TD Insurance
Get a home insurance quote online for this $599,000 property in Francis
  • Advertising
Are you a real estate investor?
105 Francis STREET, Francis, Saskatchewan, S0G 1V0
$599,000

5 Beds

4 Baths

Property Information:

Spacious and well-built 2-storey home located in Francis, offering nearly 1,900 sq. ft. of above-grade living space plus a fully finished basement. Built in 2017, this property features 5 bedrooms and 4 bathrooms, providing ample space for families or those needing additional room for guests or home office use. The main floor offers a functional layout with a large living room, kitchen, and dedicated dining area, along with a convenient 2-piece bathroom. The primary bedroom includes a 3-piece ensuite, while the second level features additional bedrooms, a loft space, and a full 4-piece bathroom. The fully developed basement adds further versatility with a spacious family room, two additional bedrooms, office space, and a 3-piece bathroom. Situated on a generous 150 x 120 lot, the property includes a fenced yard with deck, patio, and garden area. A standout feature is the 32’ x 40’ heated and insulated detached garage, ideal for storage, workshop use, or multiple vehicles. In addition, there is a second double detached garage on the property that is unheated, providing extra storage or parking options. Additional highlights include central air conditioning, natural gas forced air heating, and a wood-burning fireplace. The greenhouse located on the property is not included in the sale. This is a solid, modern home offering space, functionality, and excellent garage/shop capability in a quiet community setting (id:27)

Building Features:

  • Style: Detached
  • Building Type: House
  • Architectural Style: 2 Level
  • Construction Style - Attachment: Detached
  • Fireplace Fuel: Wood
  • Fireplace Type: Conventional
  • Floor Space: 1895 sqft Square Feet
  • Heating Type: Forced air
  • Heating Fuel: Natural gas
  • Cooling Type: Central air conditioning
  • Appliances: Washer, Dryer, Garage door opener remote, Stove

Property Features:

  • OwnershipType: Freehold
  • Property Type: Single Family
  • Built in: 2017
  • Features: Rectangular
  • Fence Type: Fence
  • Floor Space (approx): 1895 Square Feet
  • Irregular: Yes
  • Landscape Features: Lawn, Garden Area
  • Lot Frontage: 150 Feet
  • Lot Size: 150x120
  • Structure Type: Deck, Patio(s)
  • Parking Type: Detached garage, Gravel, Parking Spaces
  • No. of Parking Spaces: 6

Rooms:

  • Bedroom 2nd Level 3.66 m x 3.66 m
  • Loft 2nd Level 3.35 m x 3.66 m
  • Bathroom 2nd Level x x x
  • Bedroom 2nd Level 10 ft x Measurements not available
  • Family Basement Level Measurements not available x 18 ft
  • Bedroom Basement Level Measurements not available x 12 ft
  • Office Basement Level 8 ft x Measurements not available
  • Bedroom Basement Level 11 ft x Measurements not available
  • Bathroom Basement Level x x x
  • Laundry Basement Level x x x
  • Living Main Level 6.10 m x 3.96 m
  • Kitchen Main Level 13'3" x 9'4"
  • Dining Main Level 3.35 m x 3.66 m
  • Bathroom Main Level x x x
  • Primary Bedroom Main Level 3.96 m x 3.66 m
  • Bathroom Main Level x x x

Convert Measurement to:

Courtesy of: Century 21 Hometown
REALTOR.ca  

QuickQuoteTM Powered by RPS
Thinking of Selling?

Start by finding out what your home might be worth in today's market.

Location of 105 Francis STREET, Francis, Saskatchewan, S0G 1V0

Demographic Information of 105 Francis STREET, Francis, Saskatchewan, S0G 1V0

Life Stage

Later Years

Employment Type

Blue Collar/Primary, Blue Collar/Service Sector

Average Household Income

$115,000.00

Average Number of Children

2.10

Household Population

Household Structure

Age of Population

Education

Education Level

No certificate/diploma/degree

33.32 %

High school certificate or equivalent

33.34 %

Apprenticeship trade certificate/diploma

11.12 %

College/non-university certificate

22.2 %

University Degree

0.01 %

Commuter

Travel To Work

By Car

99.99 %

By Public Transit

0.0 %

By Walking

0.01 %

By Bicycle

0.0 %

By Other Methods

0.0 %

Cultural Diversity

Knowledge of Official Language

Mother Tongue

Building Information

Building Type

Apartments (Low and High Rise)

Houses

100.0 %

Own Vs. Rent