Button CopyPathCircle CloseCircle Left ArrowArrow Down Icon GreyClosecirclecircleBurger
  • Advertising

42 Willow CRESCENT, Fort Qu'Appelle, Saskatchewan, S0G 1S0

MLS® # SK043863
House For Sale In Fort Qu'Appelle, Saskatchewan
$419,900 QuickQuoteTM: $414K - $458K

3 Beds

3 Baths

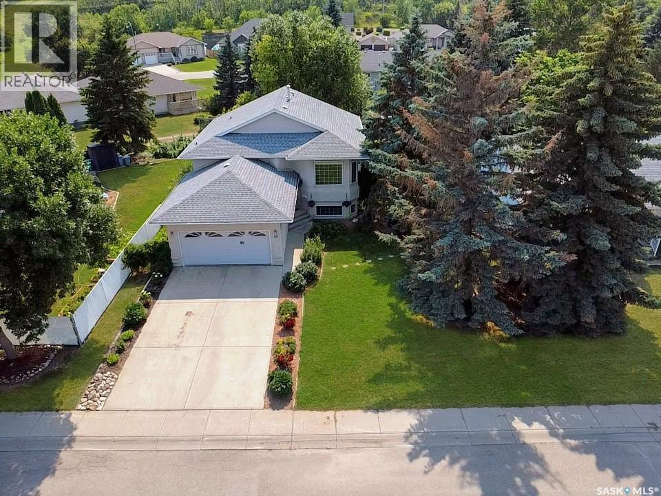
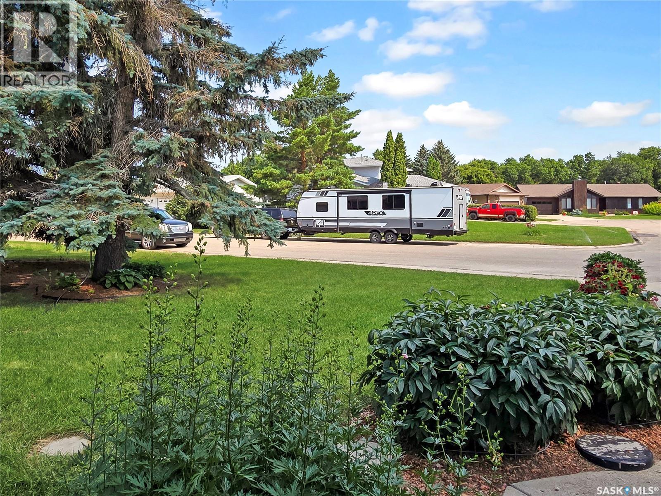
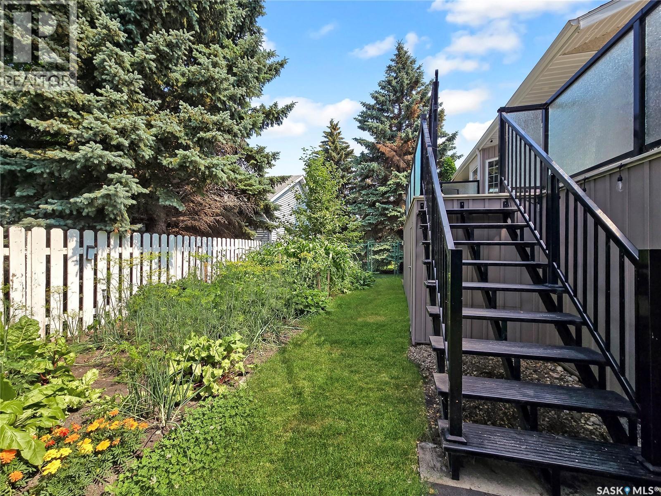
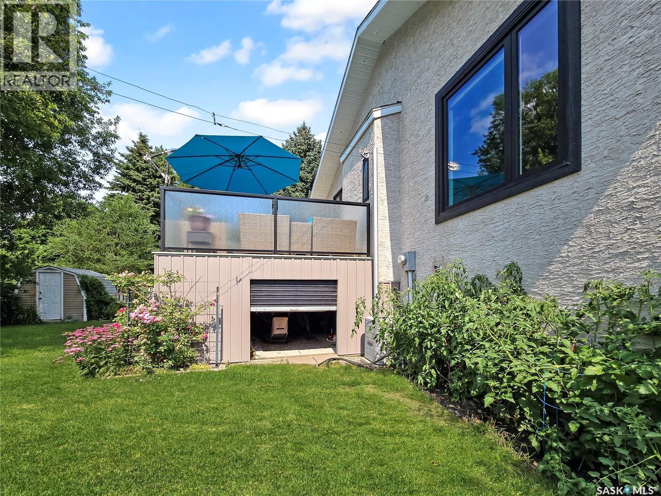
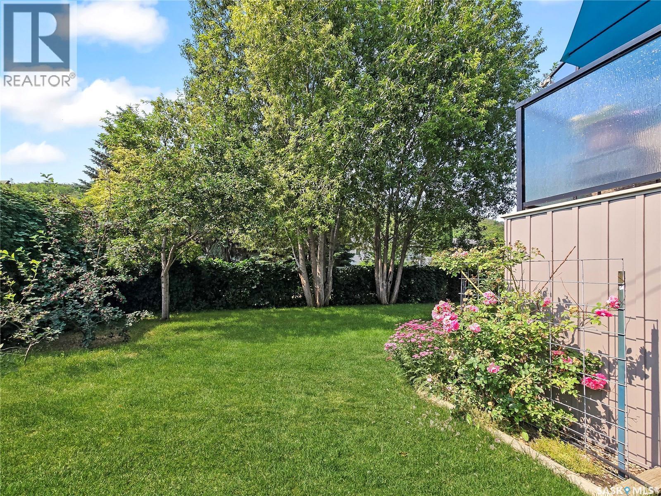
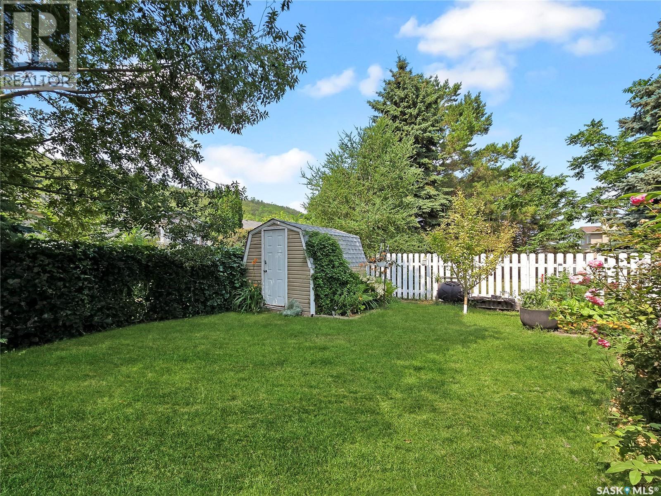
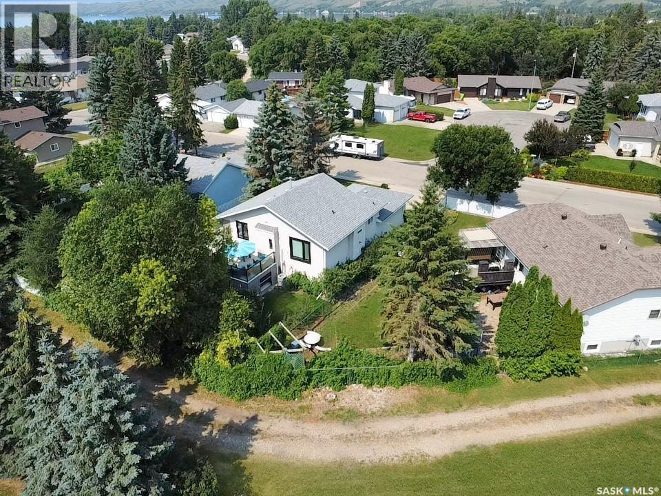
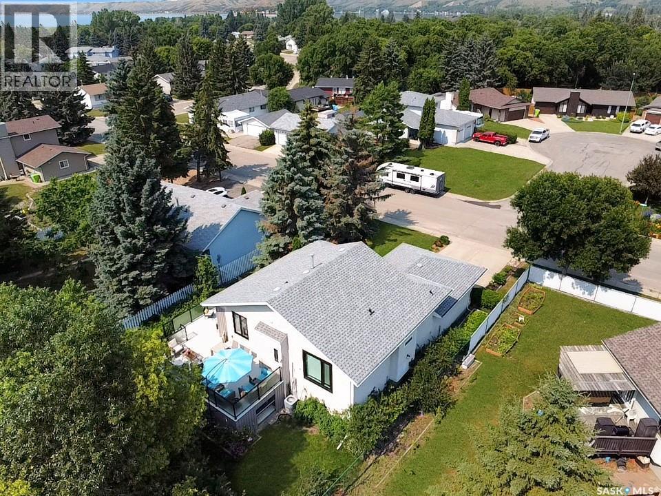
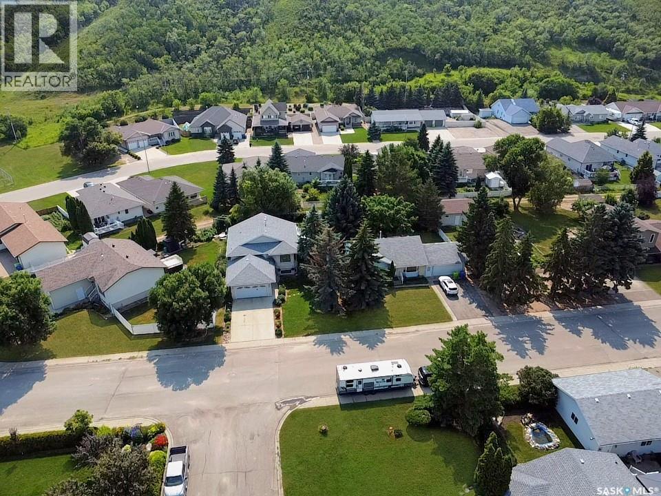
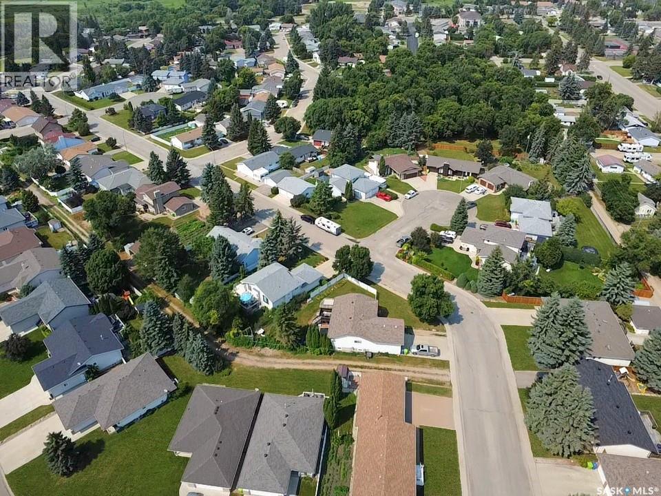
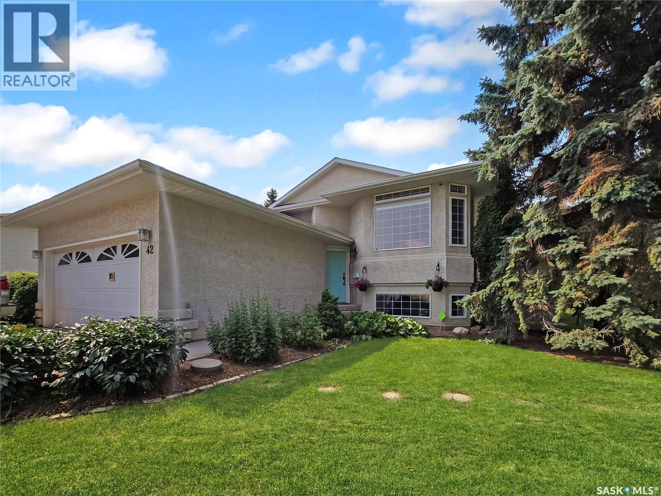
42 Willow Crescent, Fort Qu'Appelle, SK - Outdoor
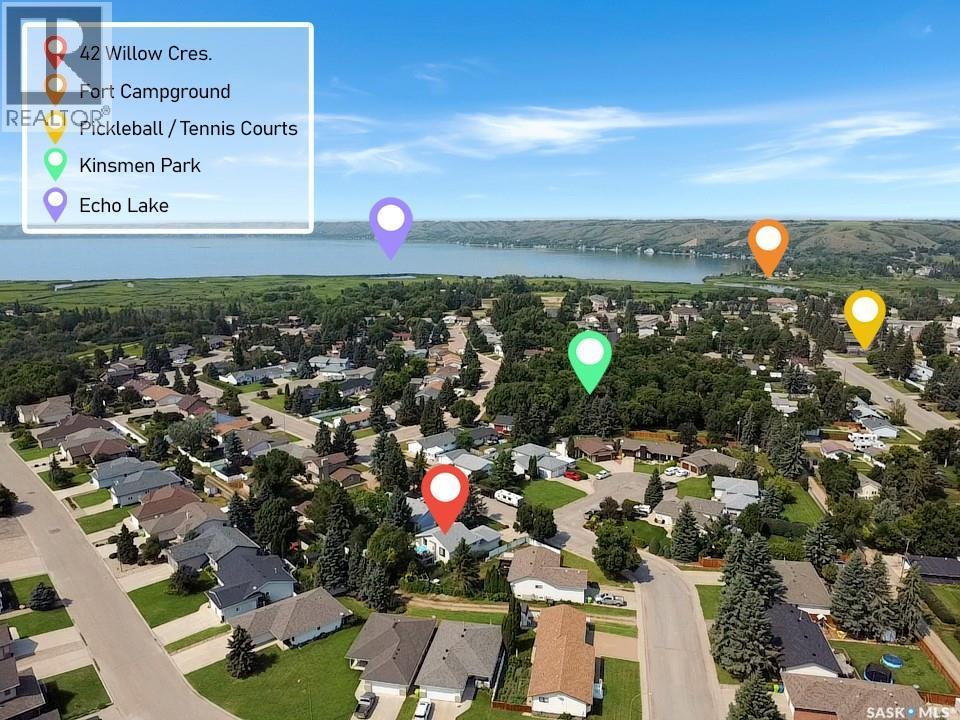
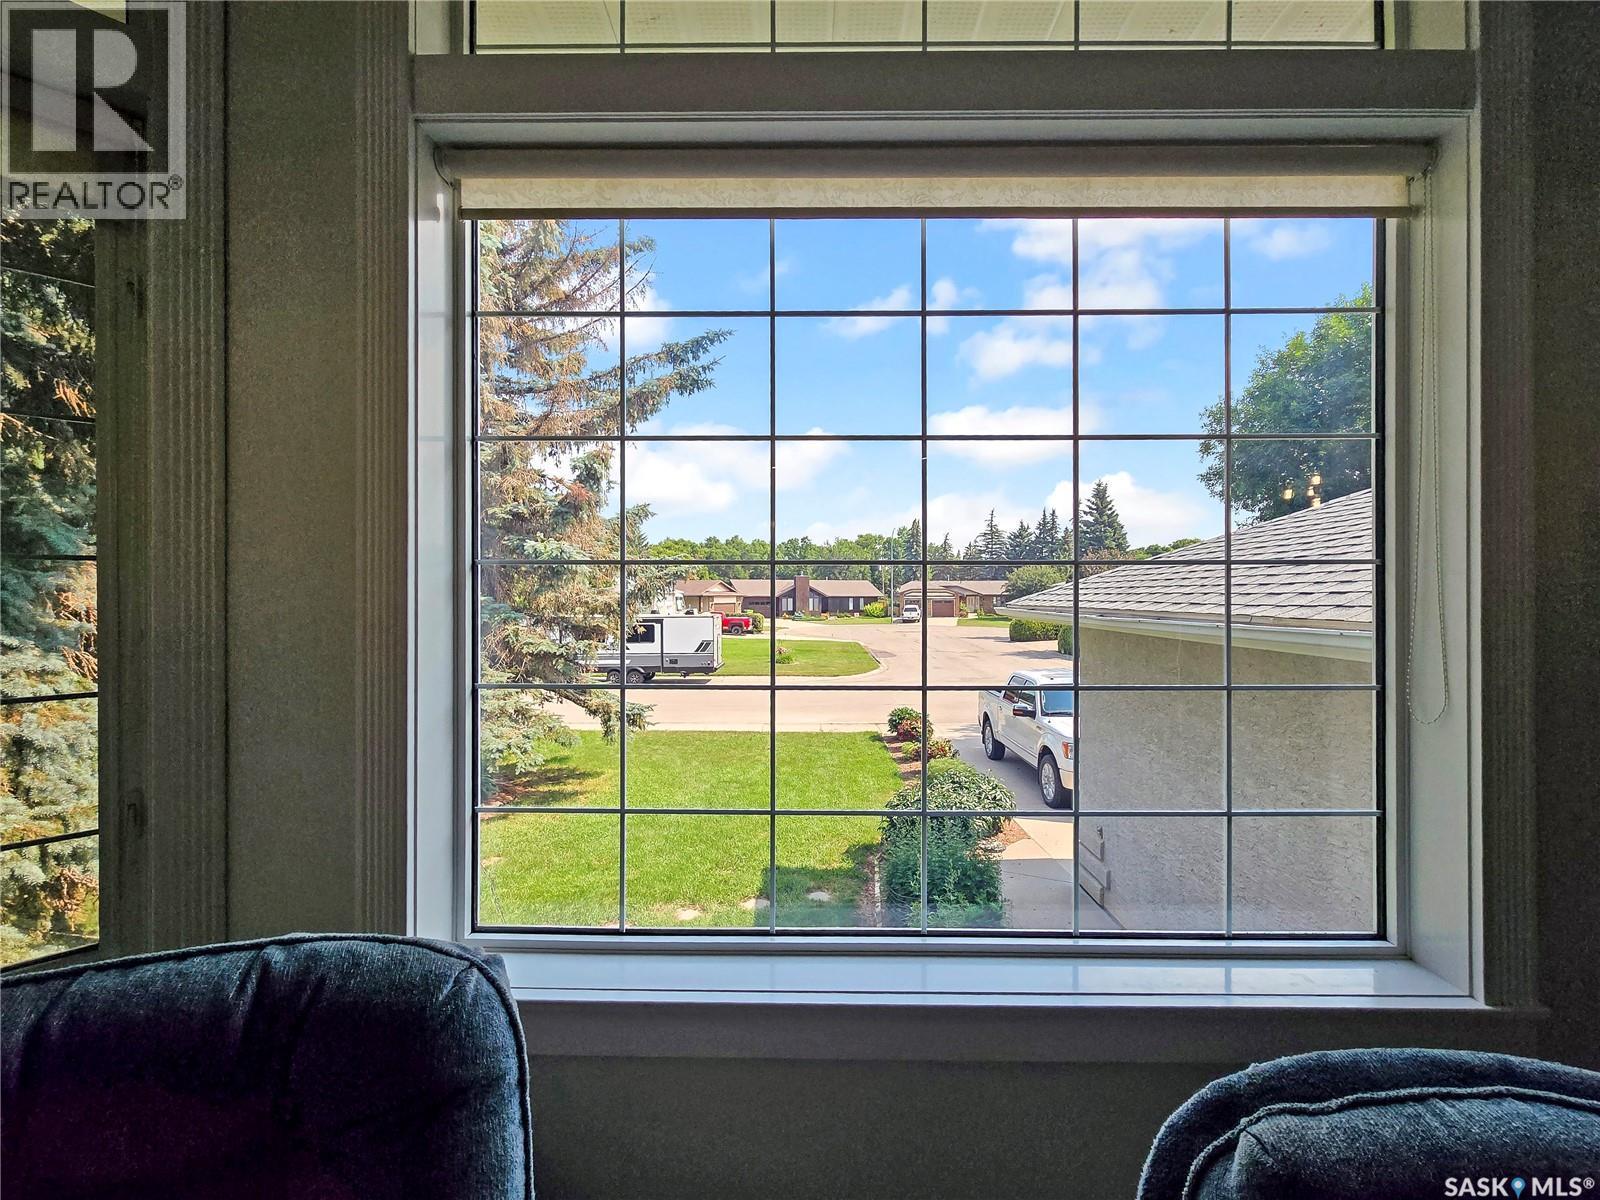
42 Willow Crescent, Fort Qu'Appelle, SK - Outdoor With View
42 Willow Crescent, Fort Qu'Appelle, SK - Outdoor
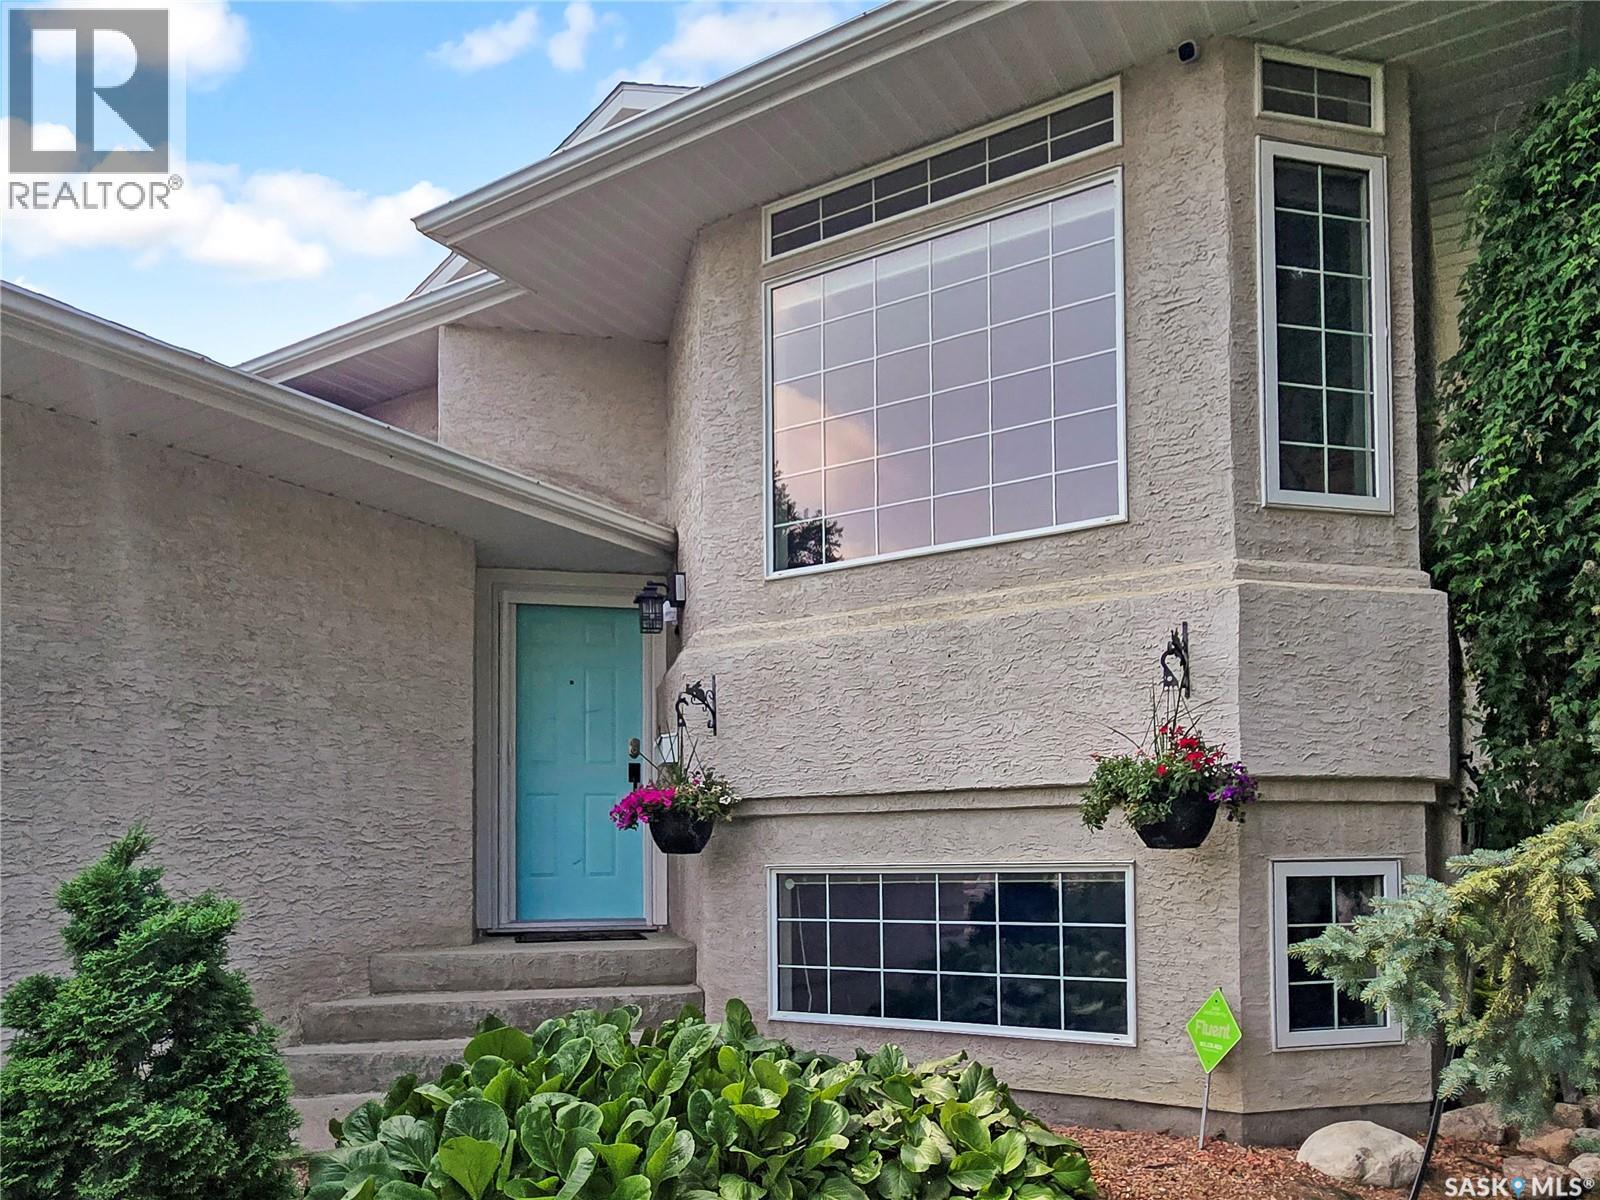
42 Willow Crescent, Fort Qu'Appelle, SK - Outdoor With Exterior
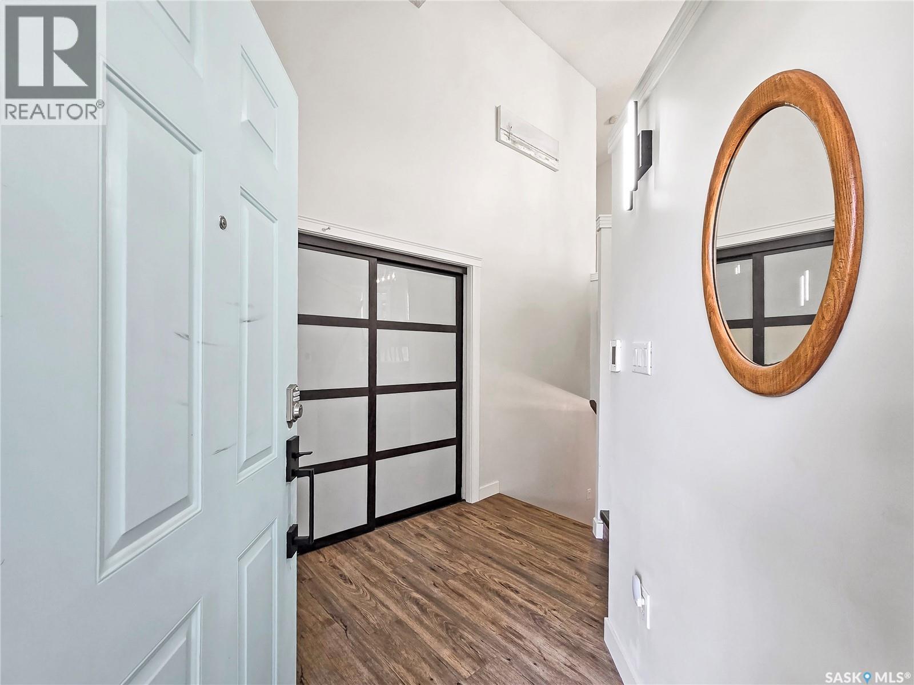
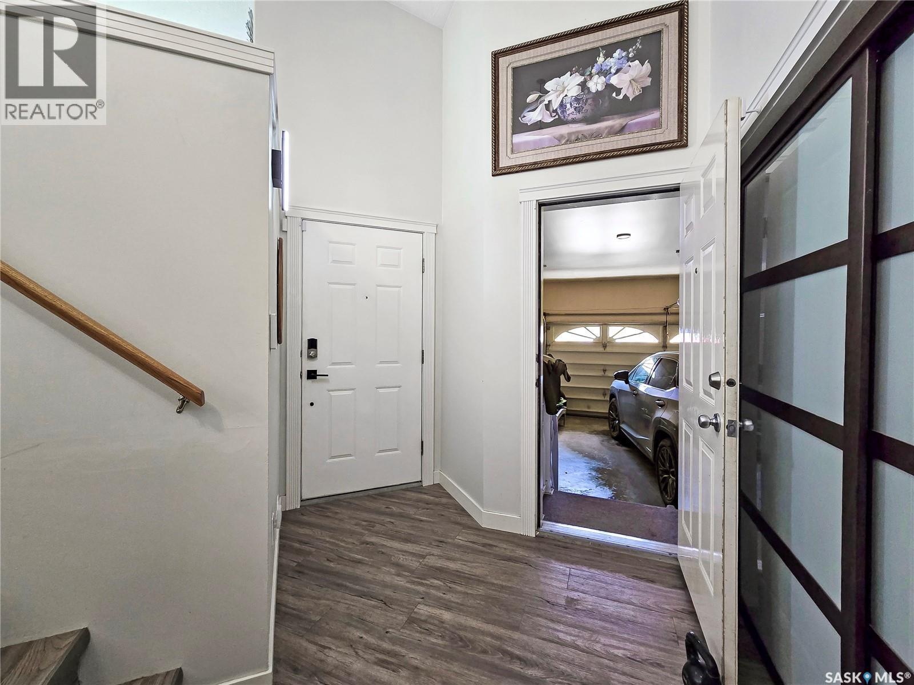
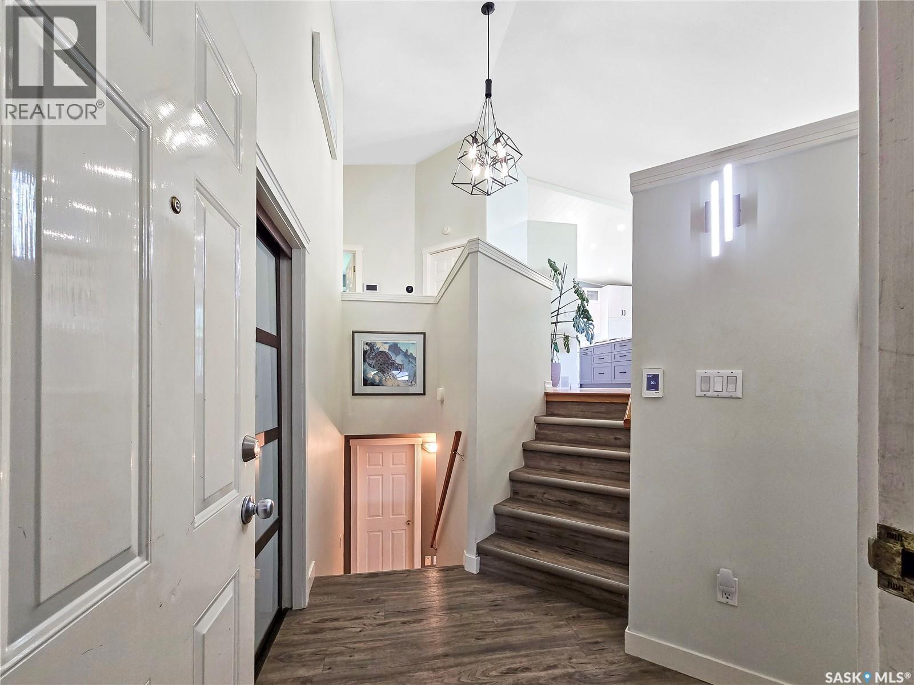
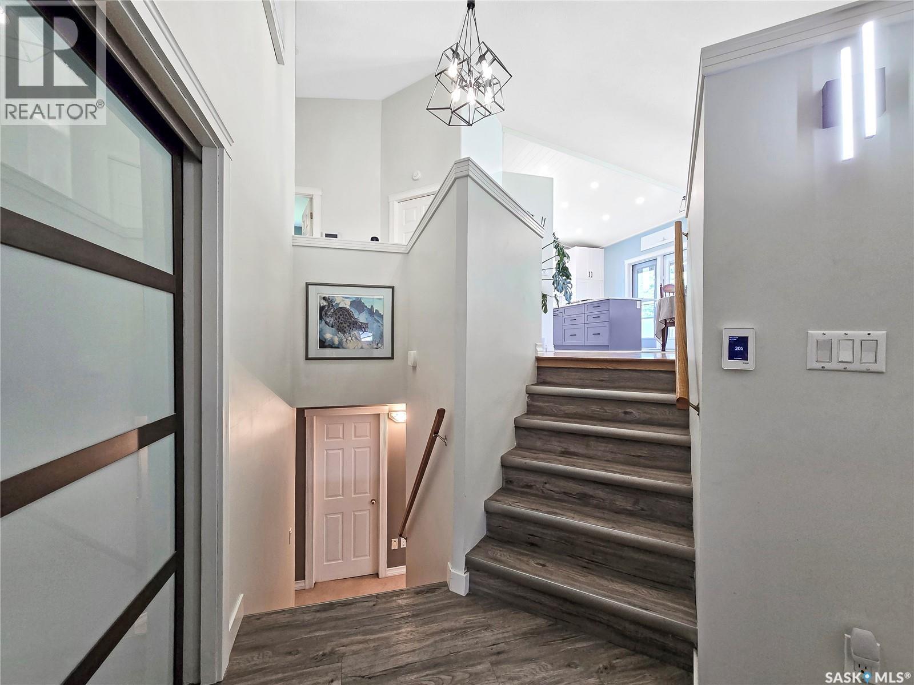
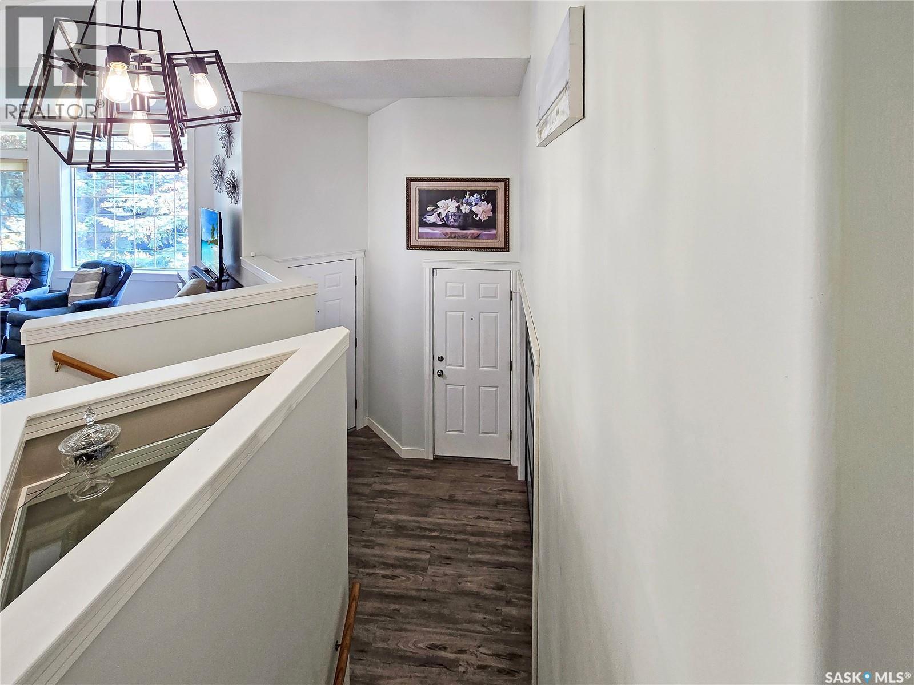
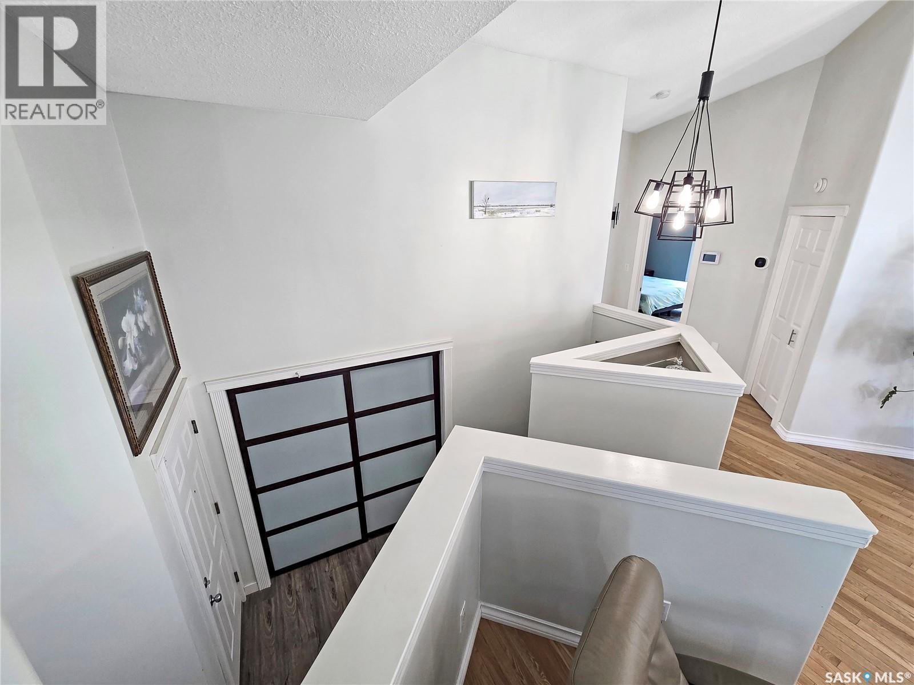
42 Willow Crescent, Fort Qu'Appelle, SK - Indoor Photo Showing Other Room
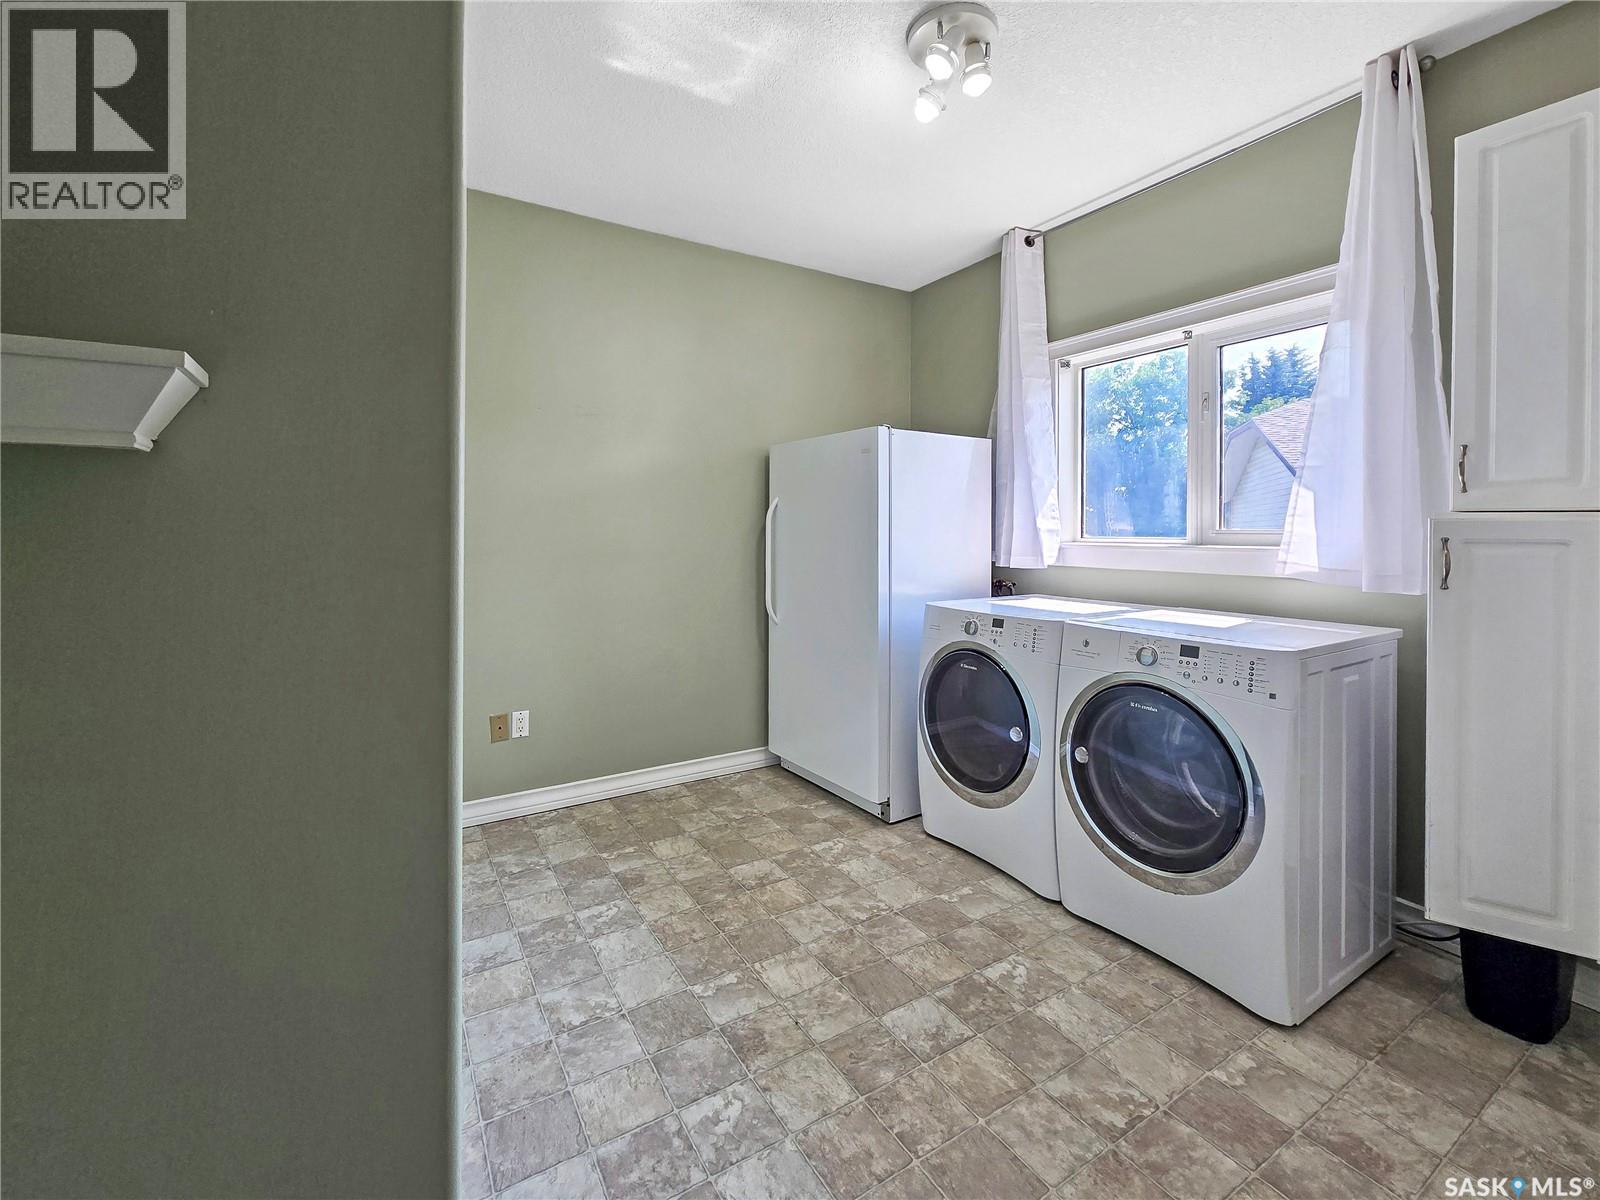
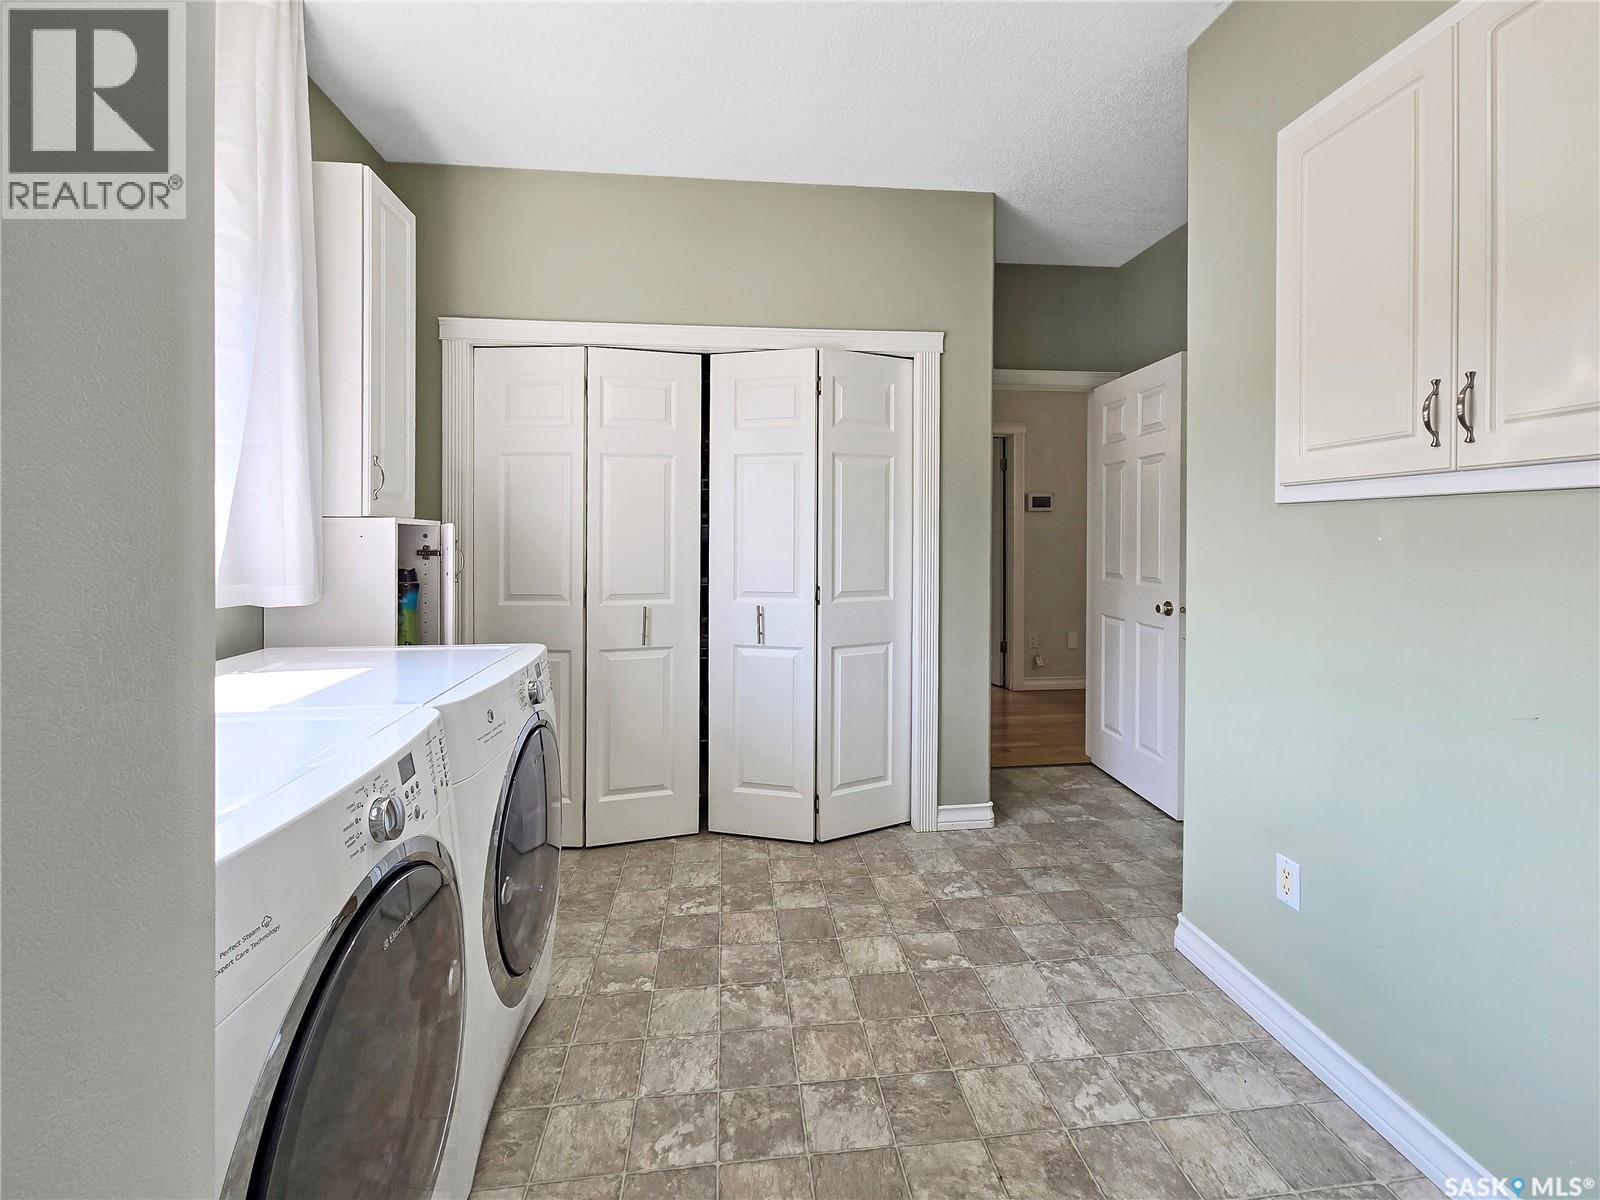
42 Willow Crescent, Fort Qu'Appelle, SK - Indoor Photo Showing Laundry Room
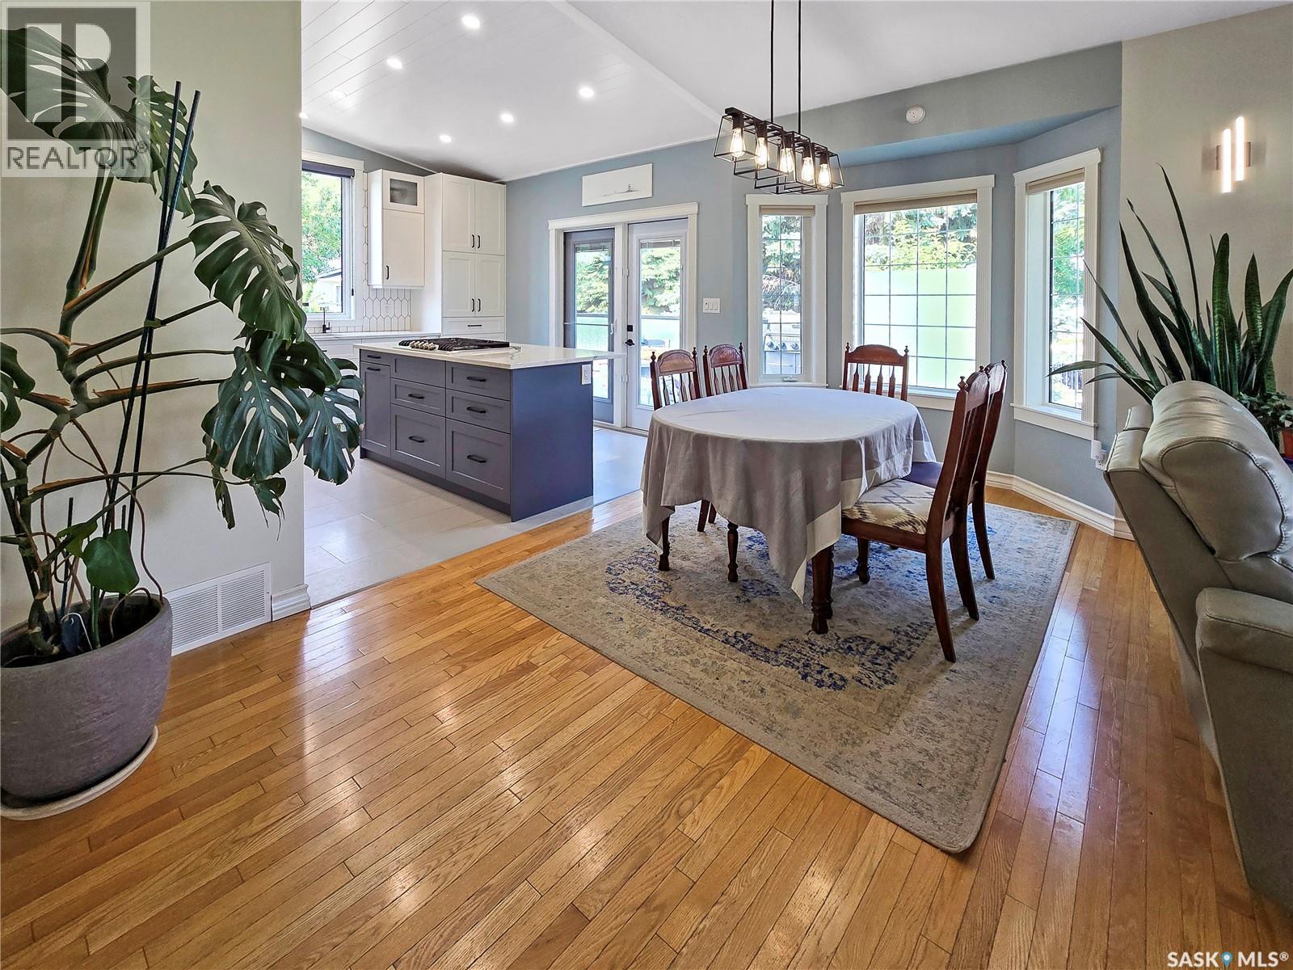
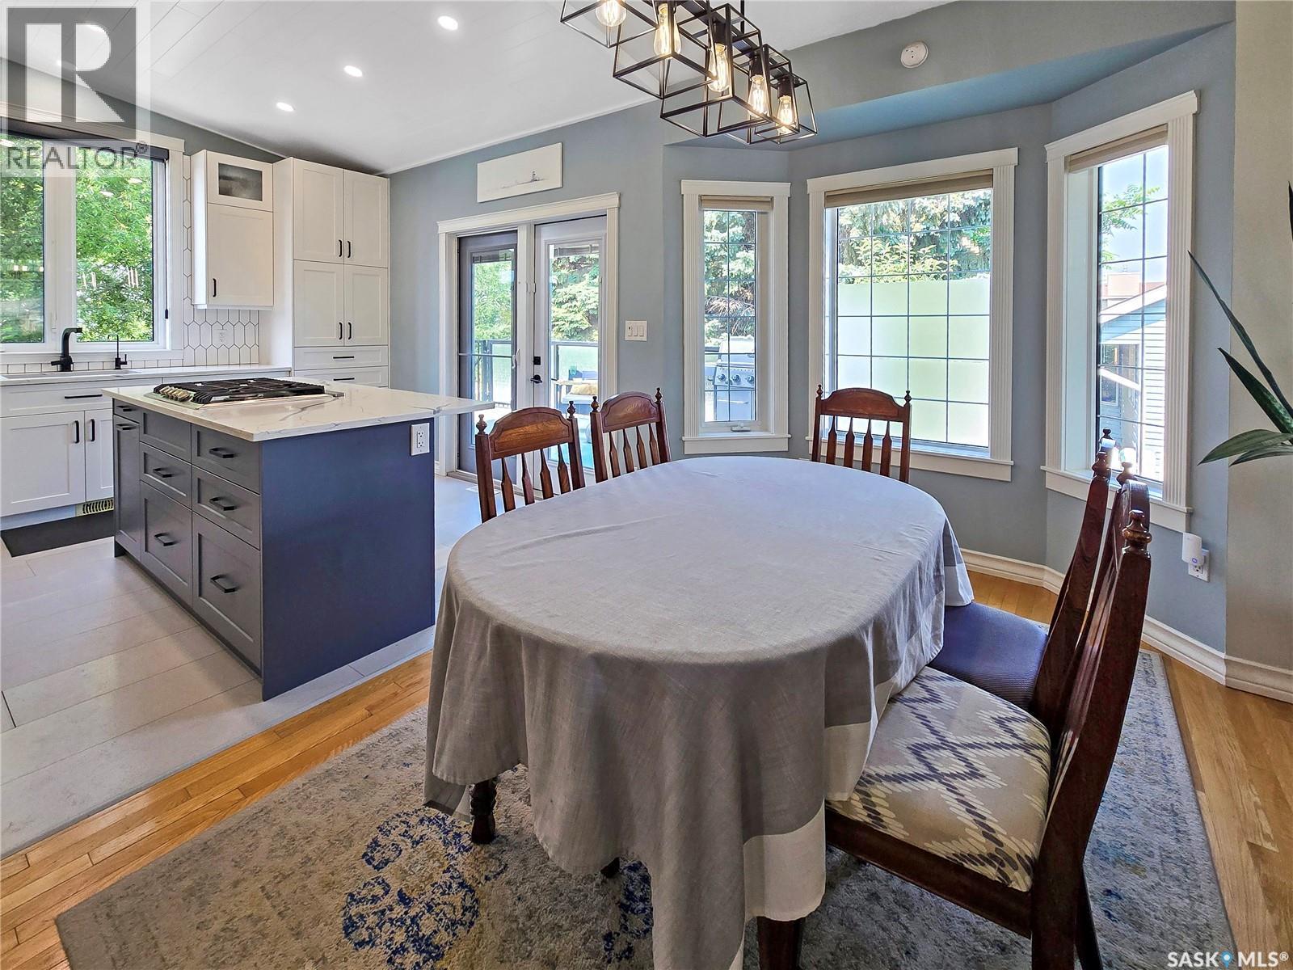
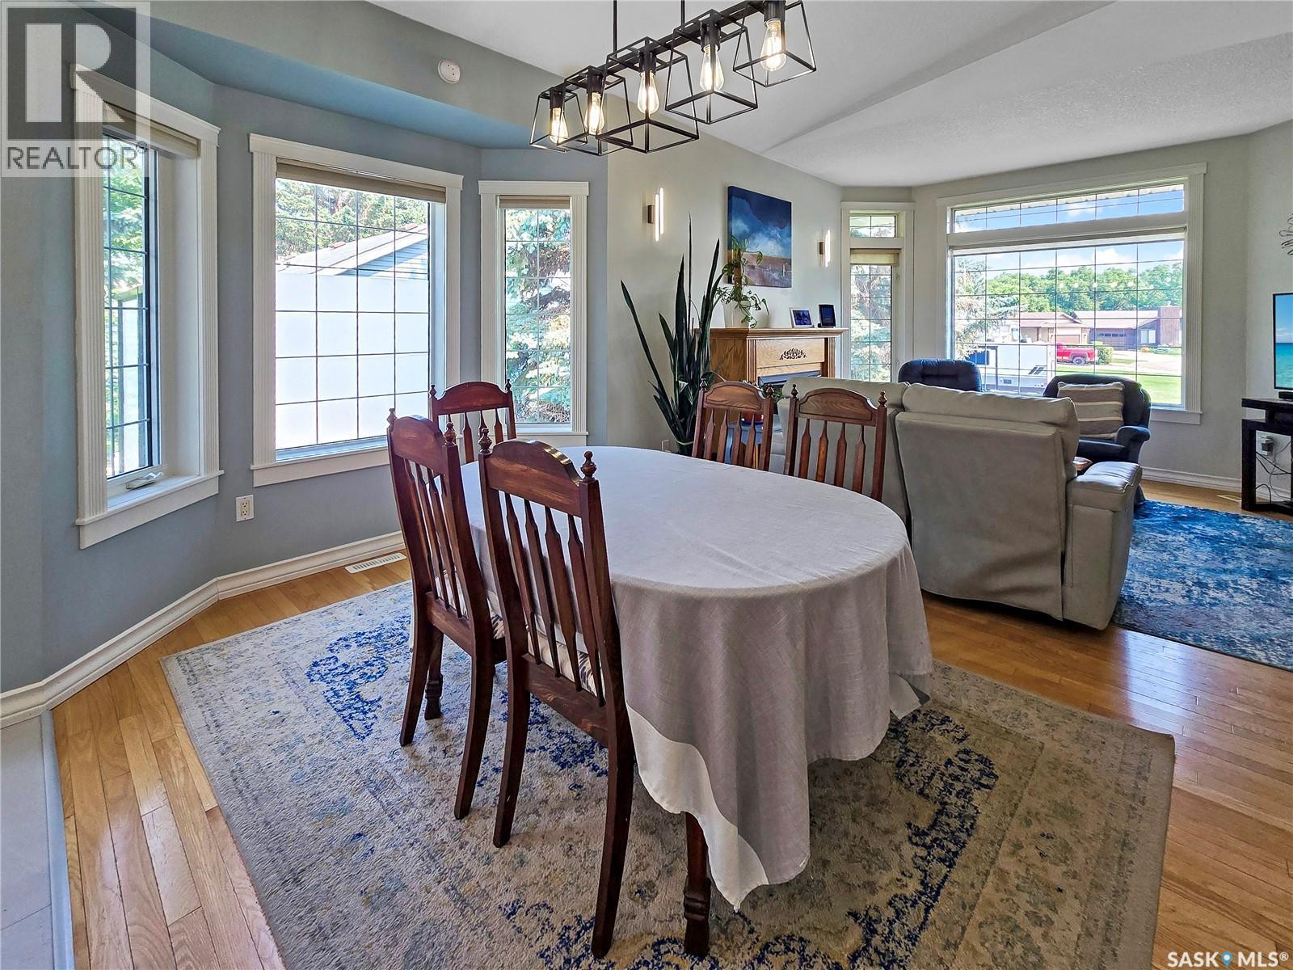
42 Willow Crescent, Fort Qu'Appelle, SK - Indoor Photo Showing Dining Room
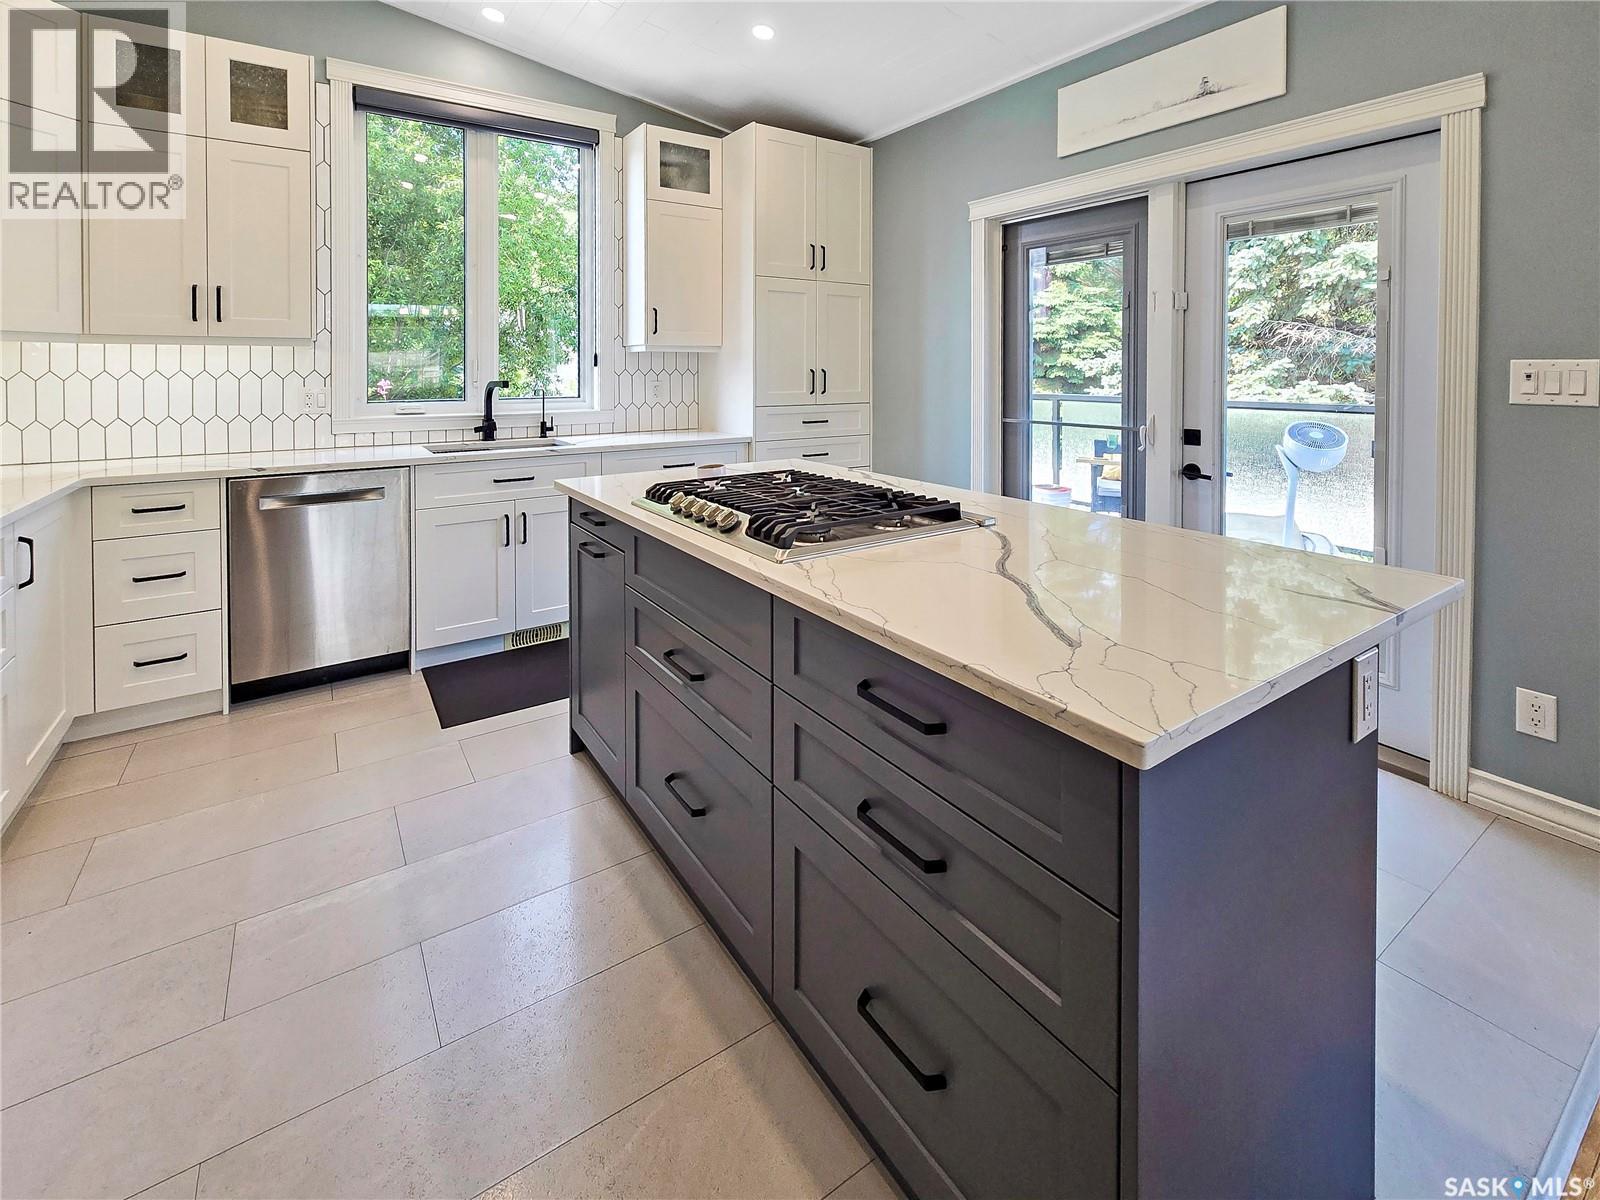
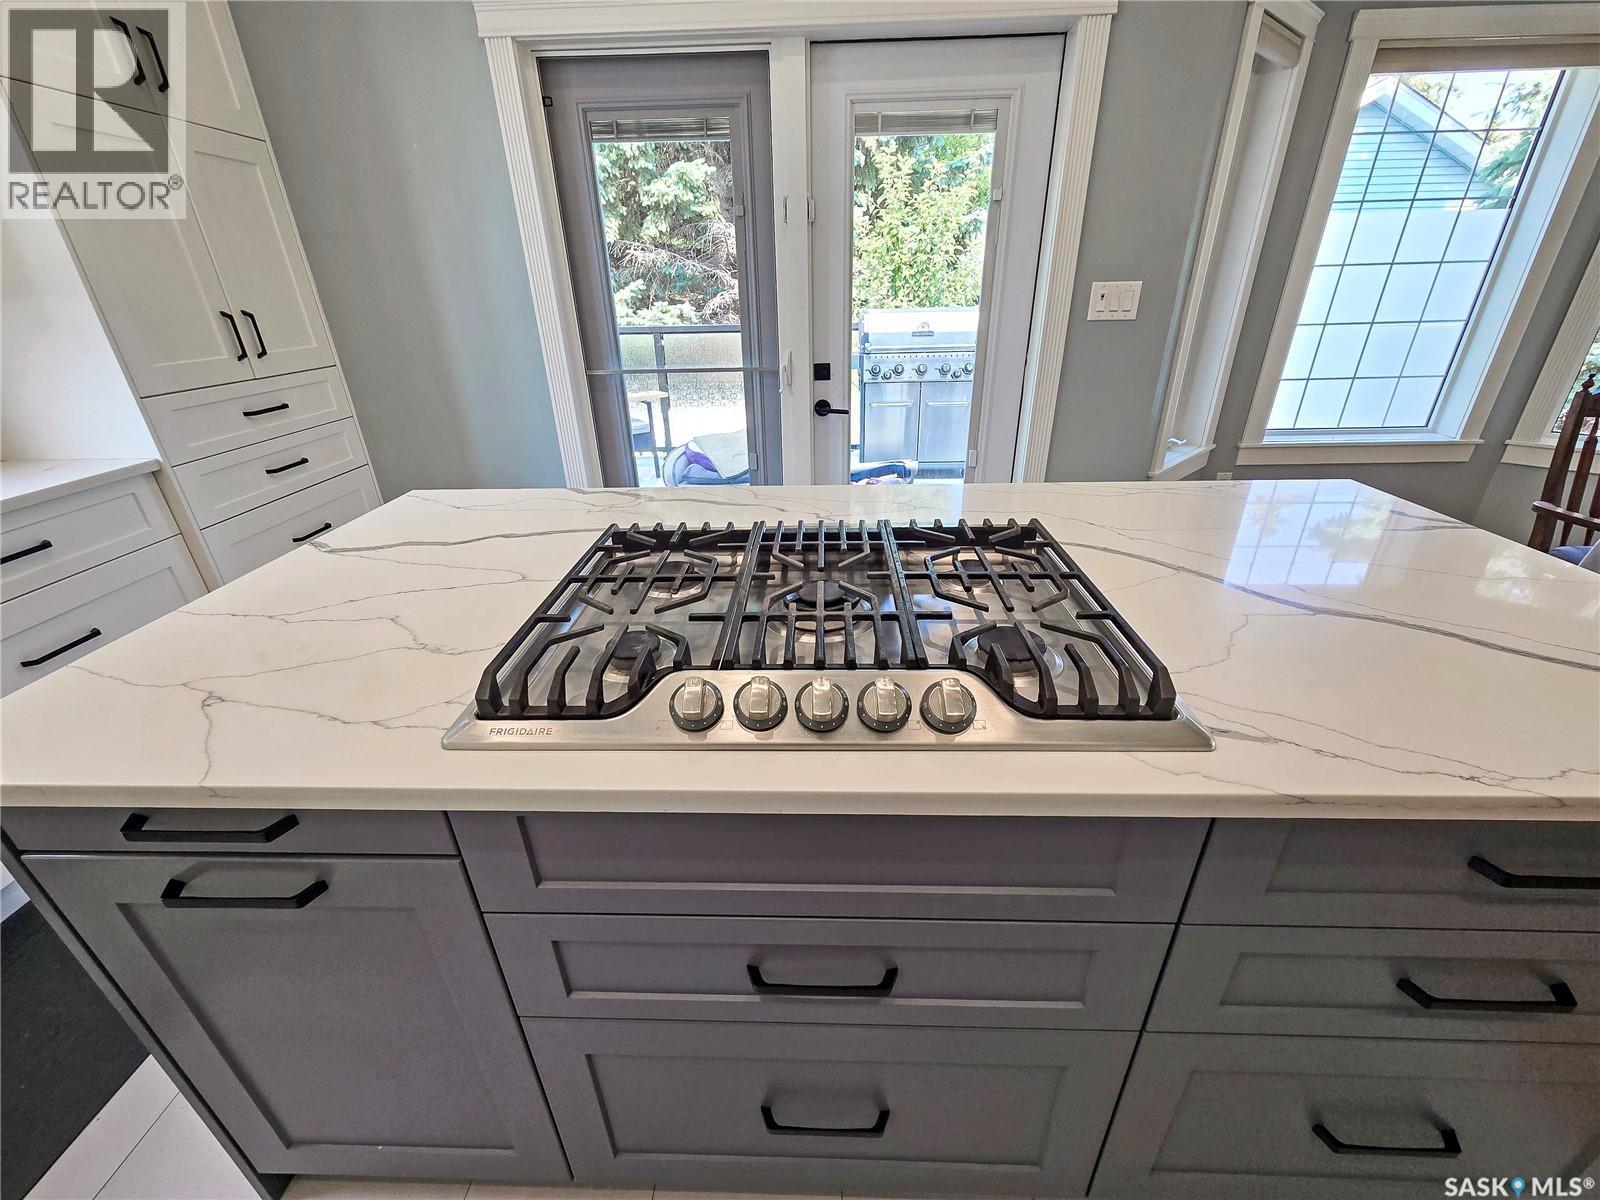
42 Willow Crescent, Fort Qu'Appelle, SK - Indoor Photo Showing Kitchen With Upgraded Kitchen
42 Willow Crescent, Fort Qu'Appelle, SK - Indoor Photo Showing Kitchen
42 Willow Crescent, Fort Qu'Appelle, SK - Indoor Photo Showing Kitchen With Upgraded Kitchen
42 Willow Crescent, Fort Qu'Appelle, SK - Indoor Photo Showing Kitchen
42 Willow Crescent, Fort Qu'Appelle, SK - Indoor Photo Showing Dining Room
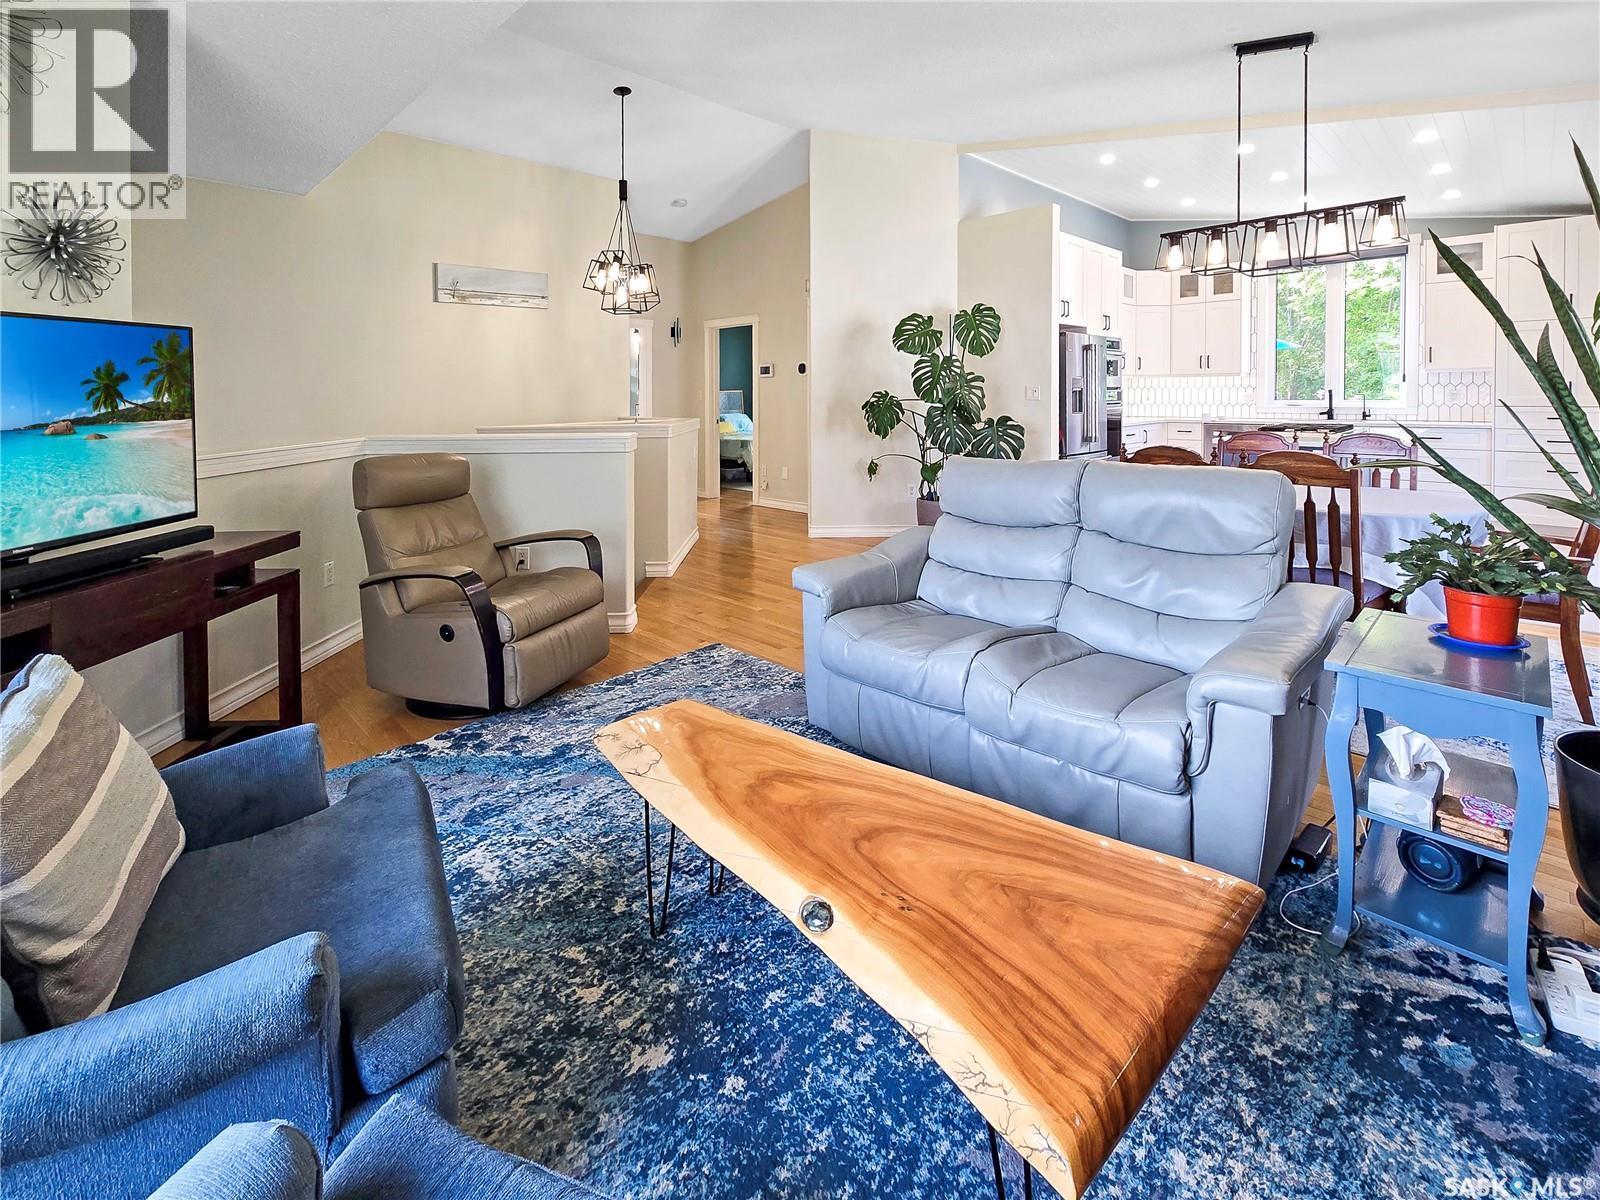
42 Willow Crescent, Fort Qu'Appelle, SK - Indoor Photo Showing Living Room
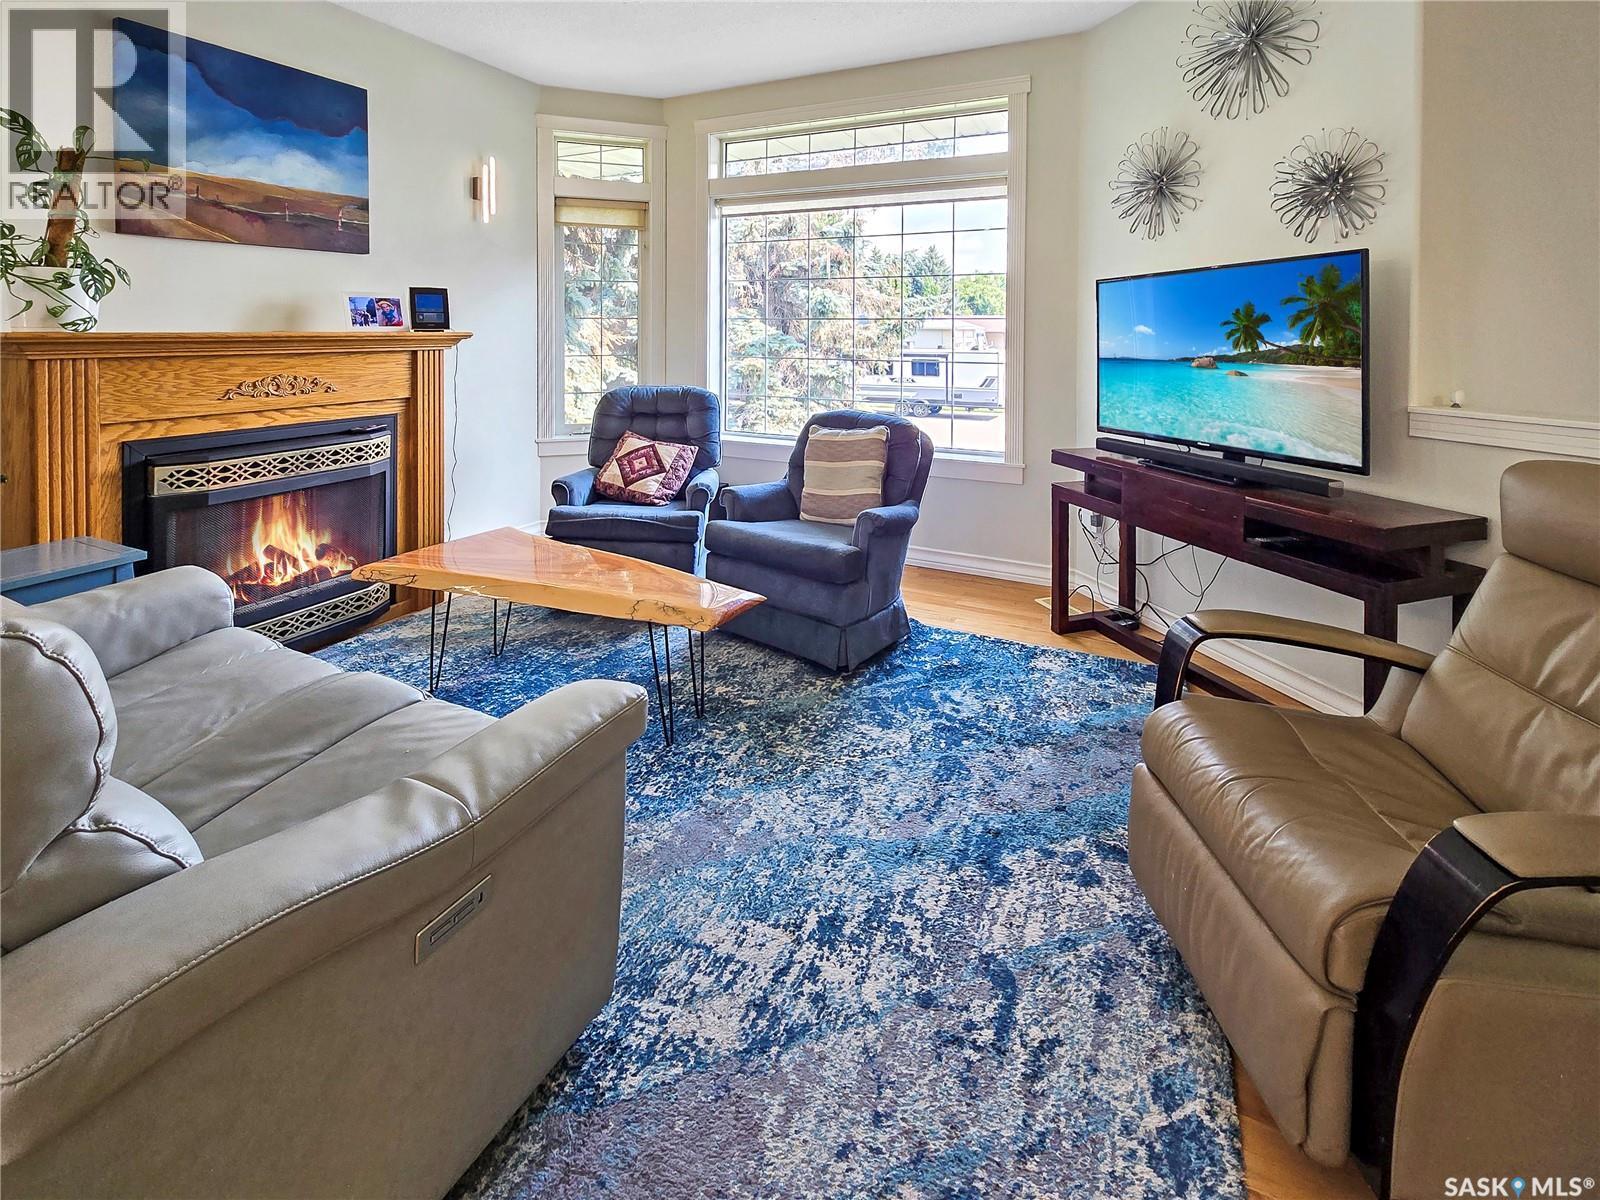
42 Willow Crescent, Fort Qu'Appelle, SK - Indoor Photo Showing Living Room With Fireplace
42 Willow Crescent, Fort Qu'Appelle, SK - Indoor Photo Showing Other Room
42 Willow Crescent, Fort Qu'Appelle, SK - Indoor Photo Showing Laundry Room
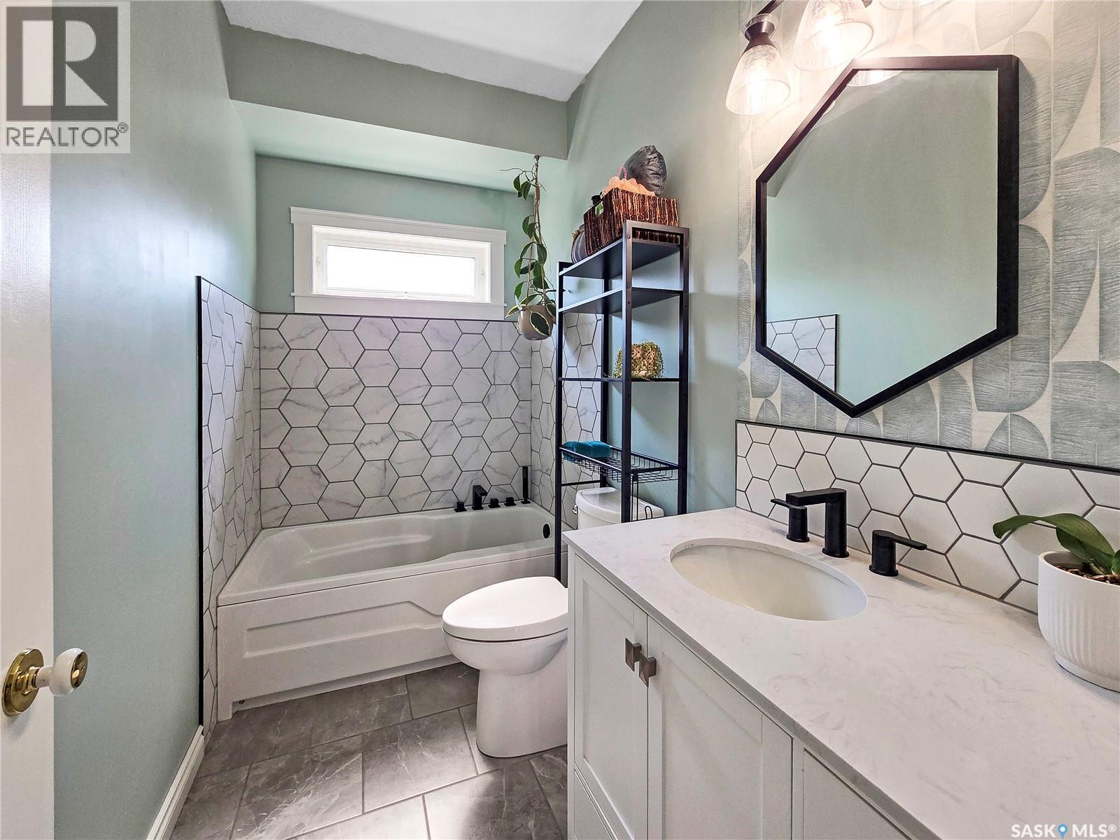
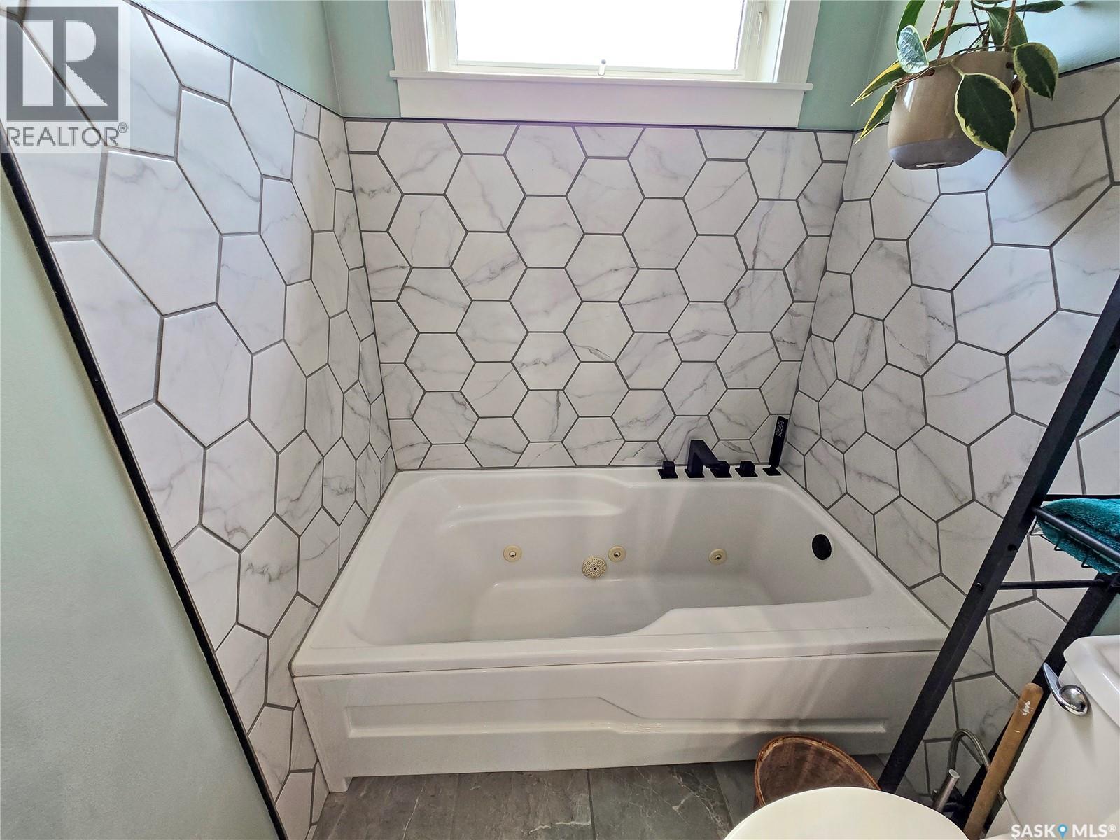
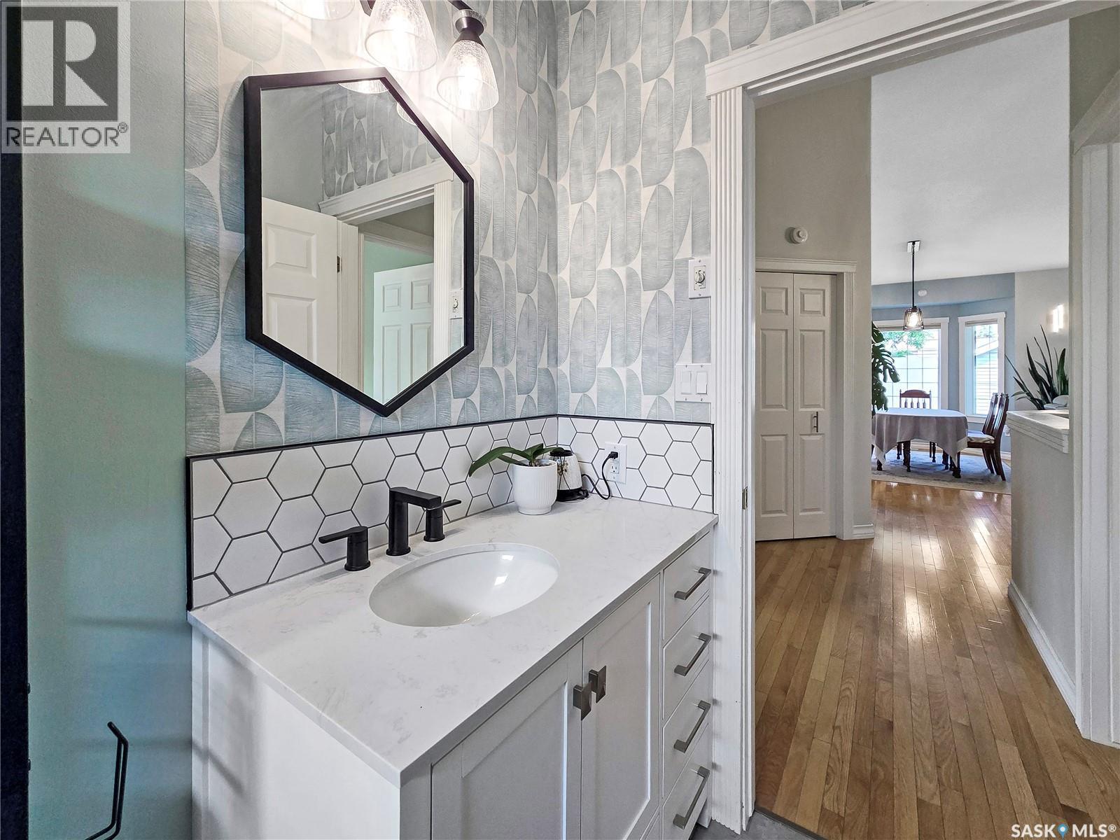
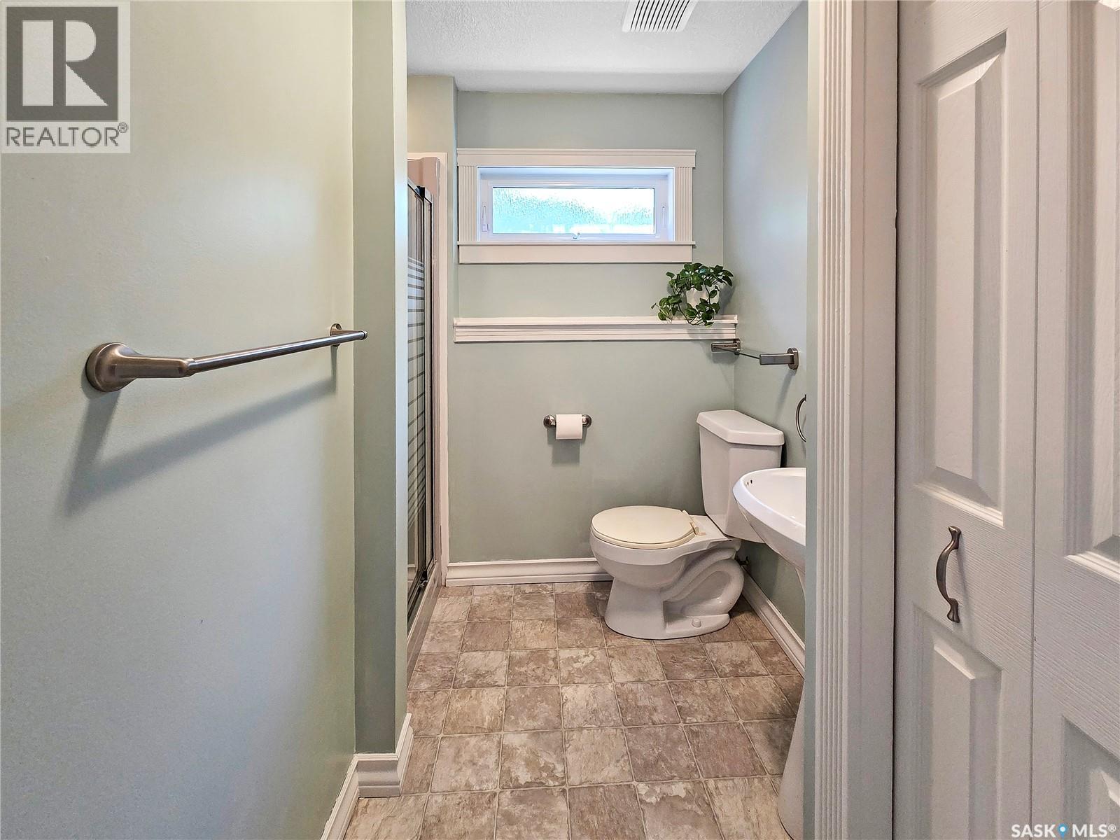
42 Willow Crescent, Fort Qu'Appelle, SK - Indoor Photo Showing Bathroom
42 Willow Crescent, Fort Qu'Appelle, SK - Indoor
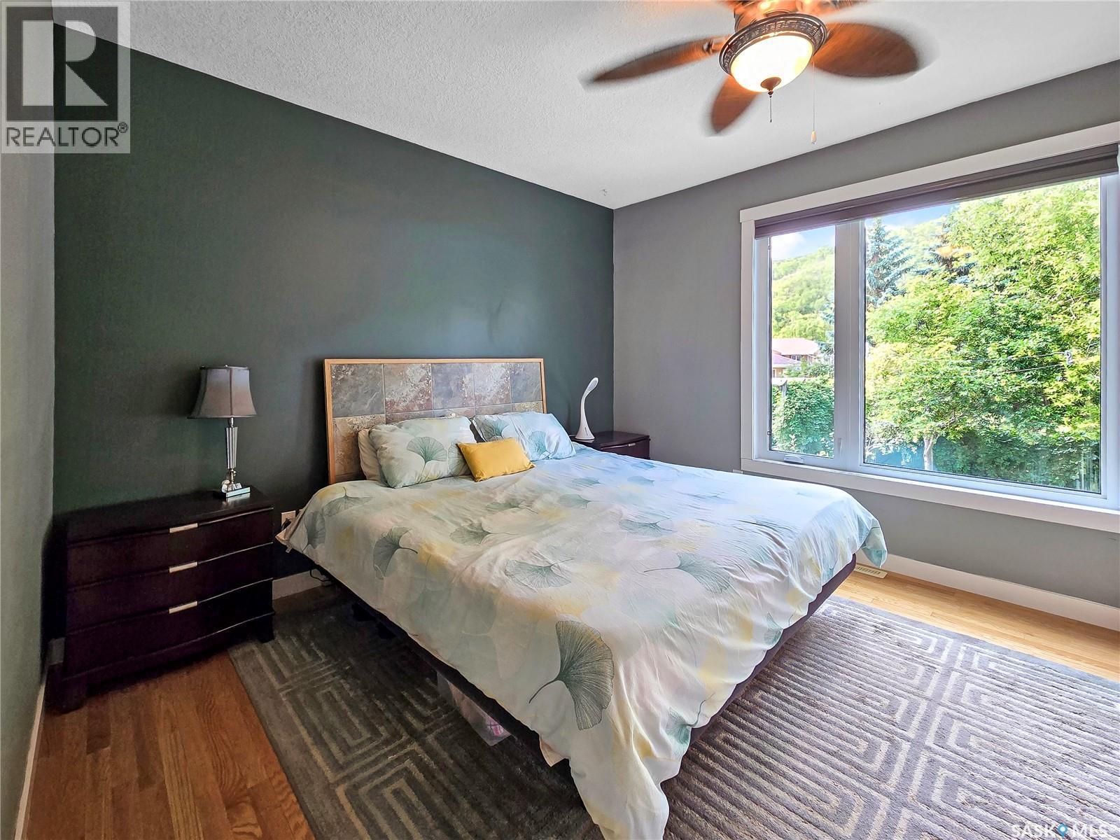
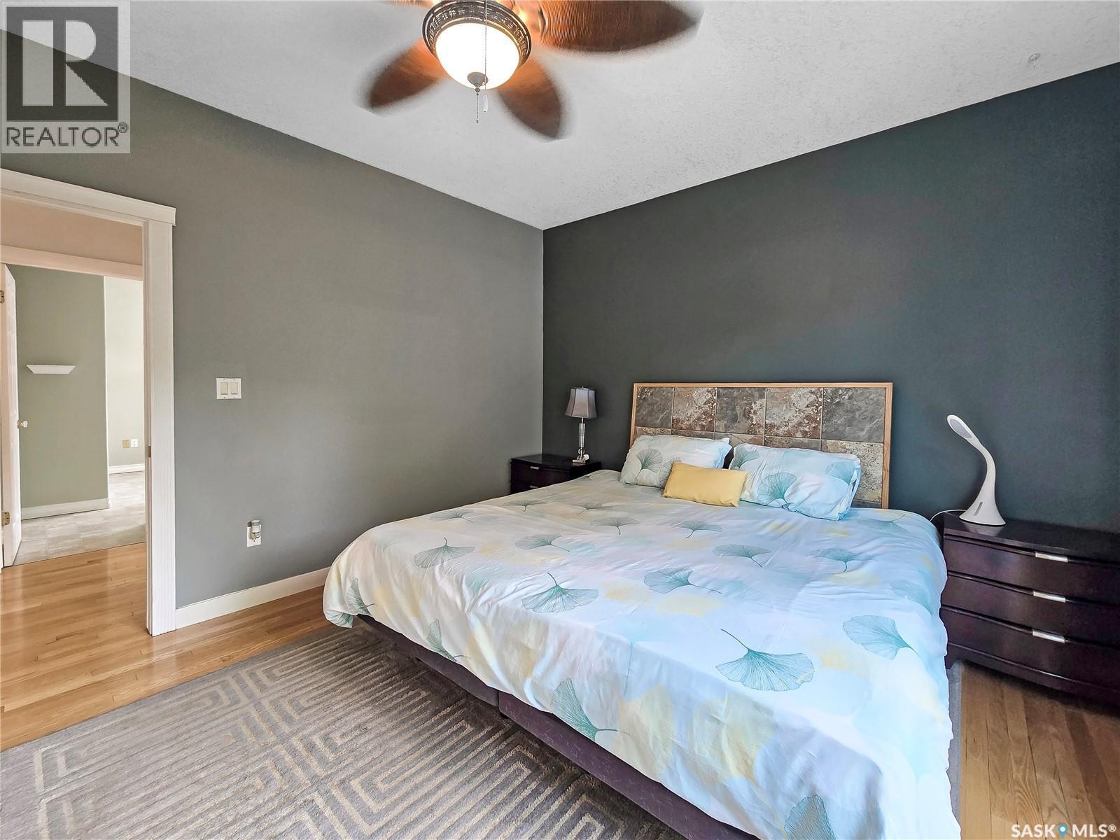
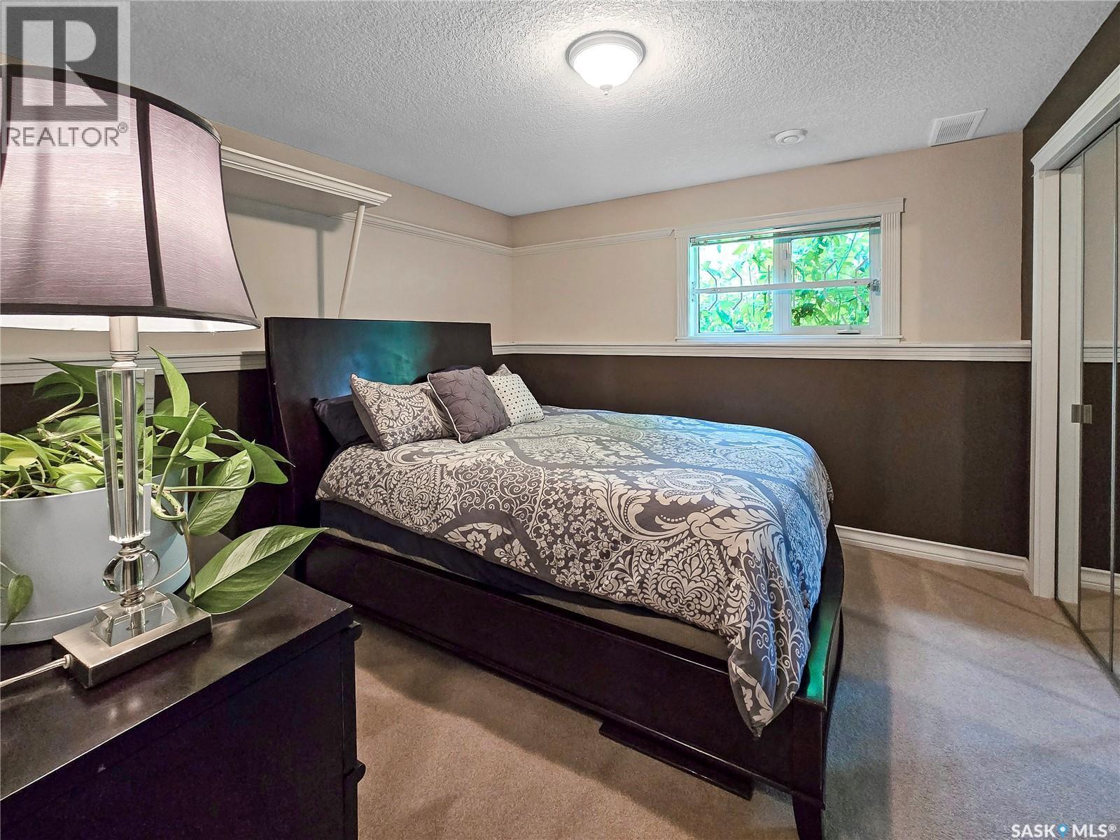
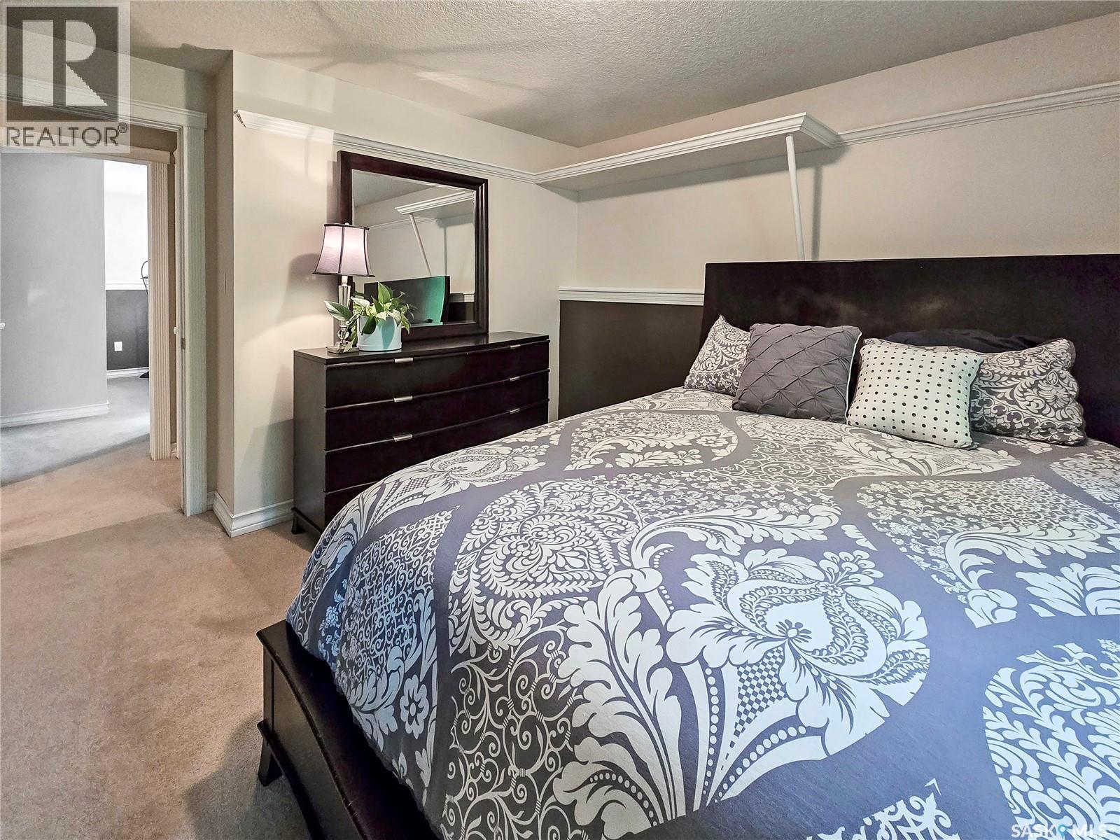
42 Willow Crescent, Fort Qu'Appelle, SK - Indoor Photo Showing Bedroom
42 Willow Crescent, Fort Qu'Appelle, SK -
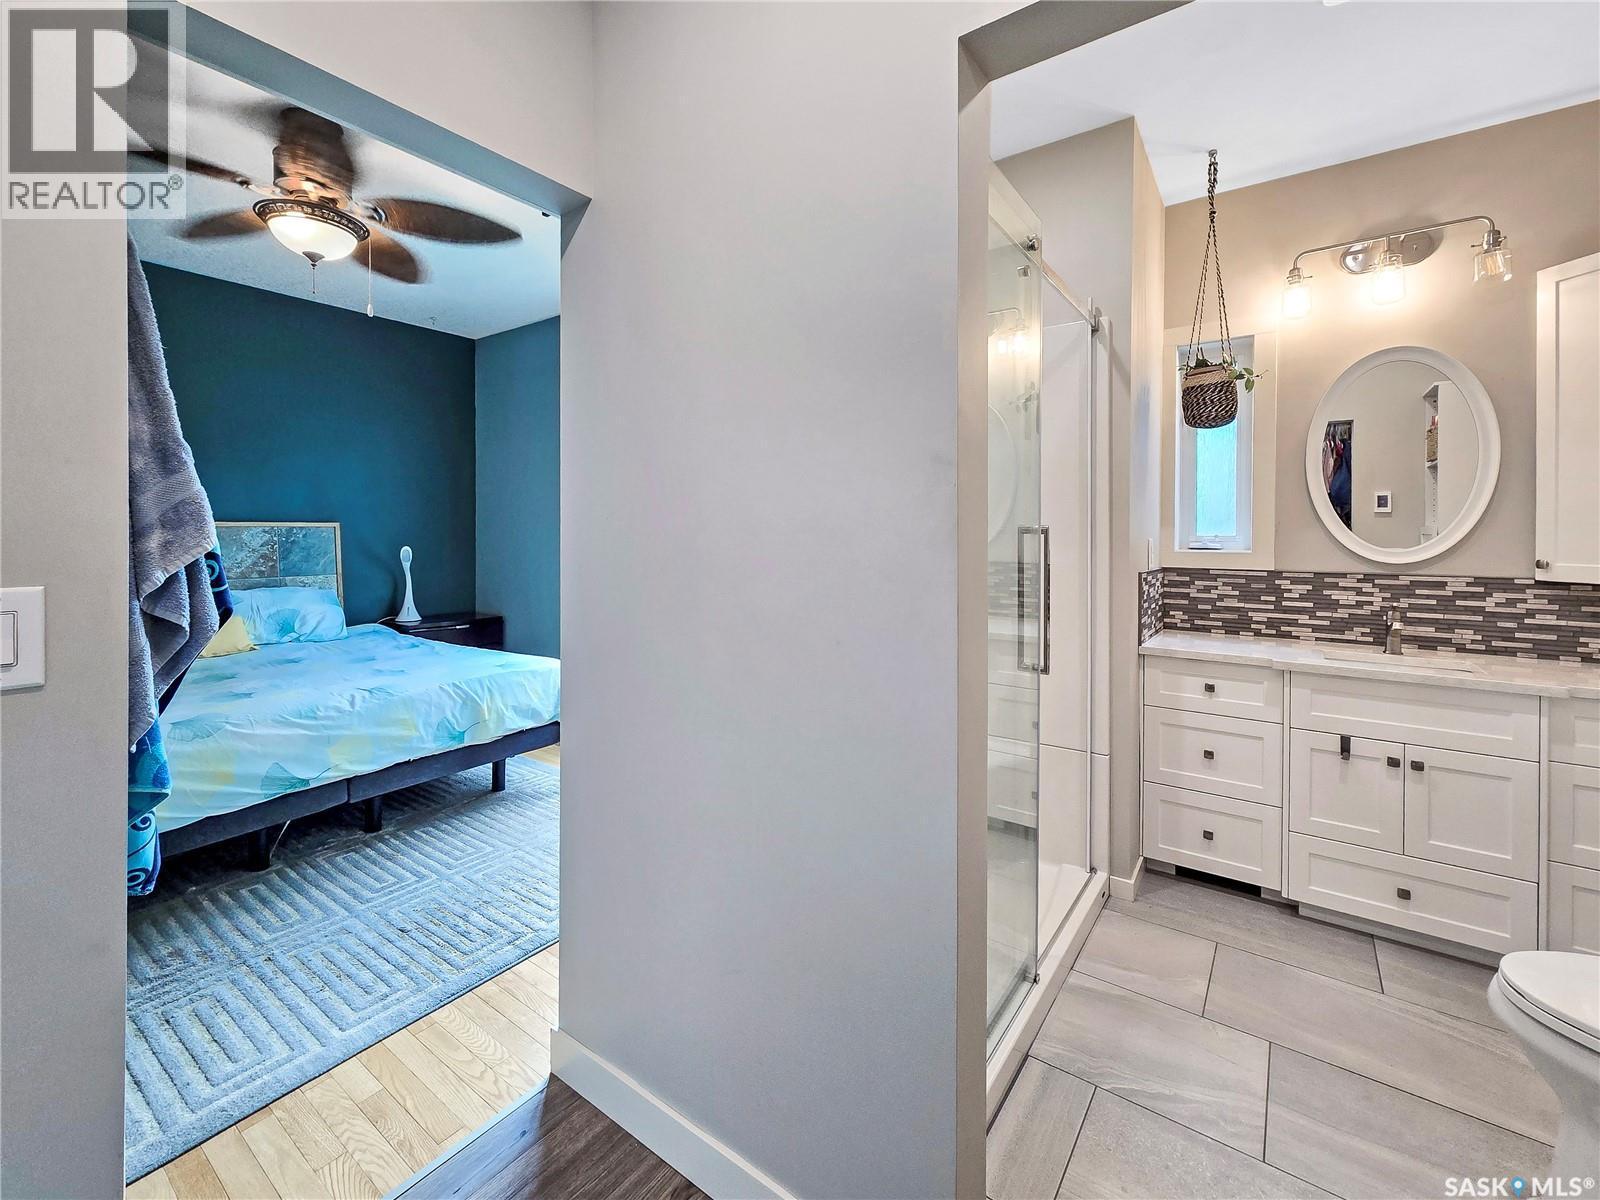
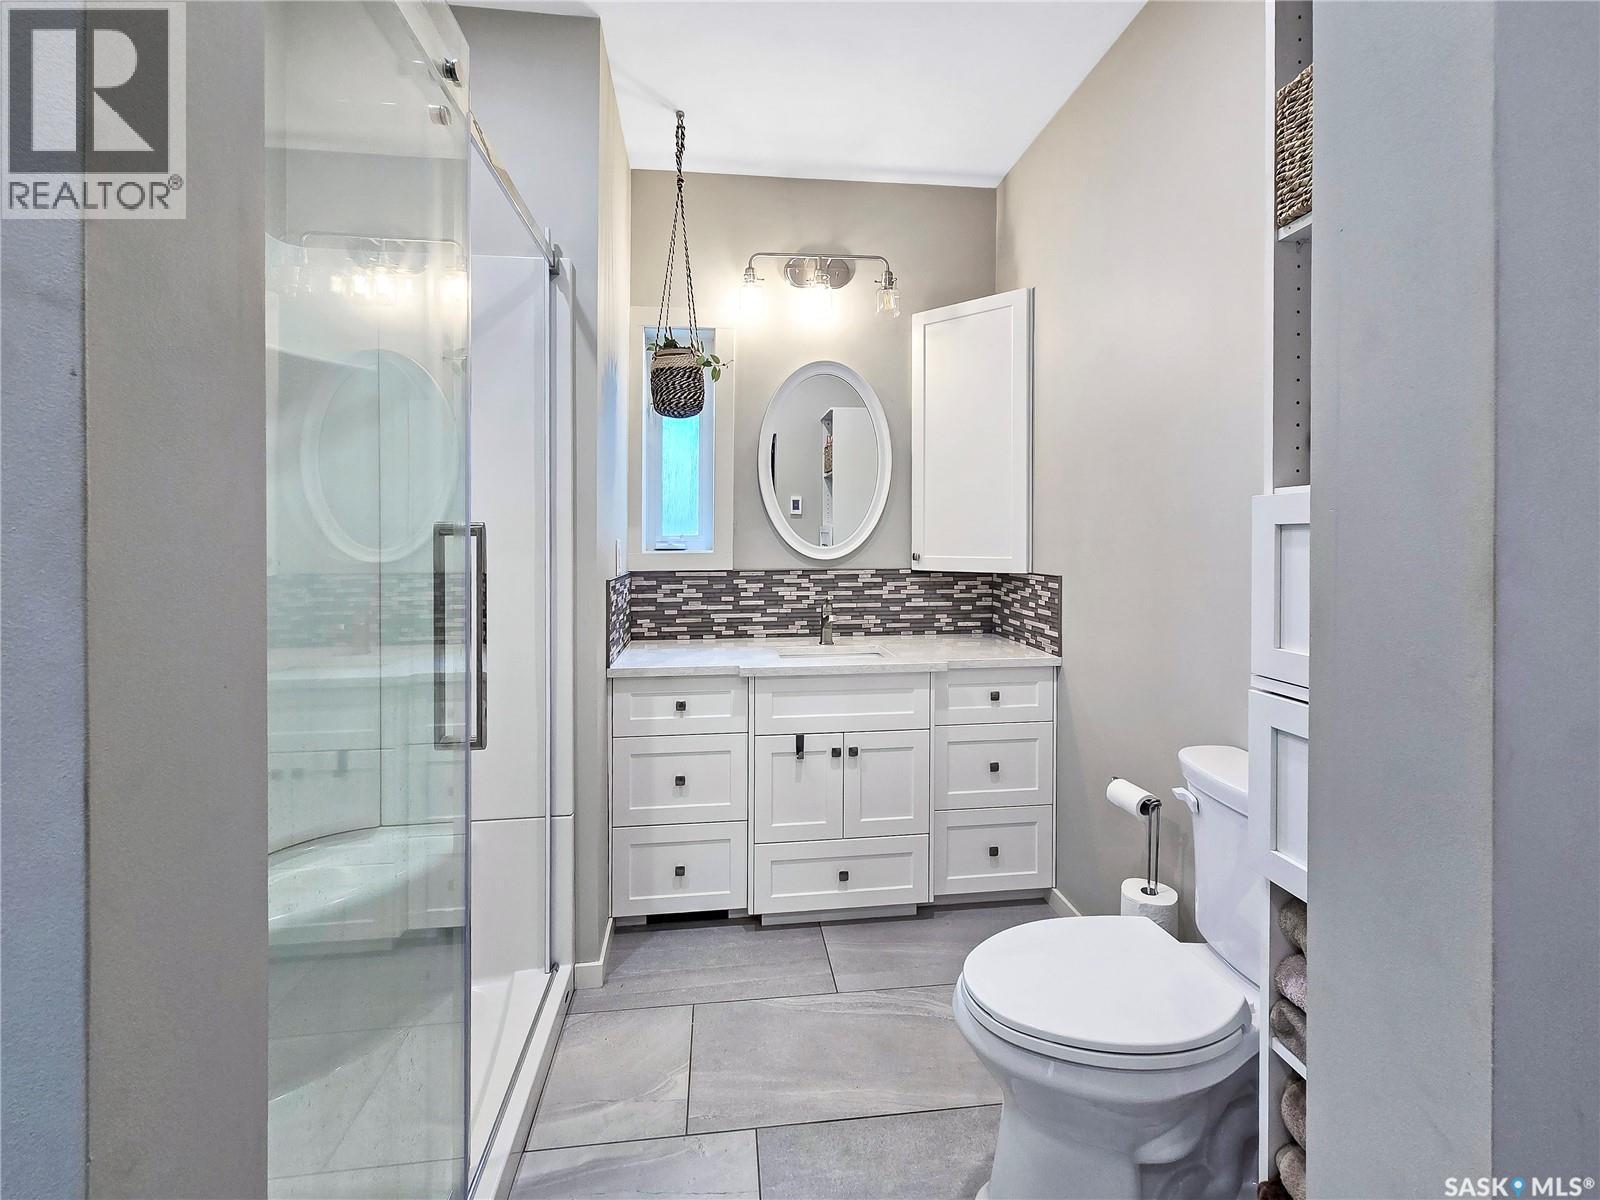
42 Willow Crescent, Fort Qu'Appelle, SK - Indoor Photo Showing Bathroom
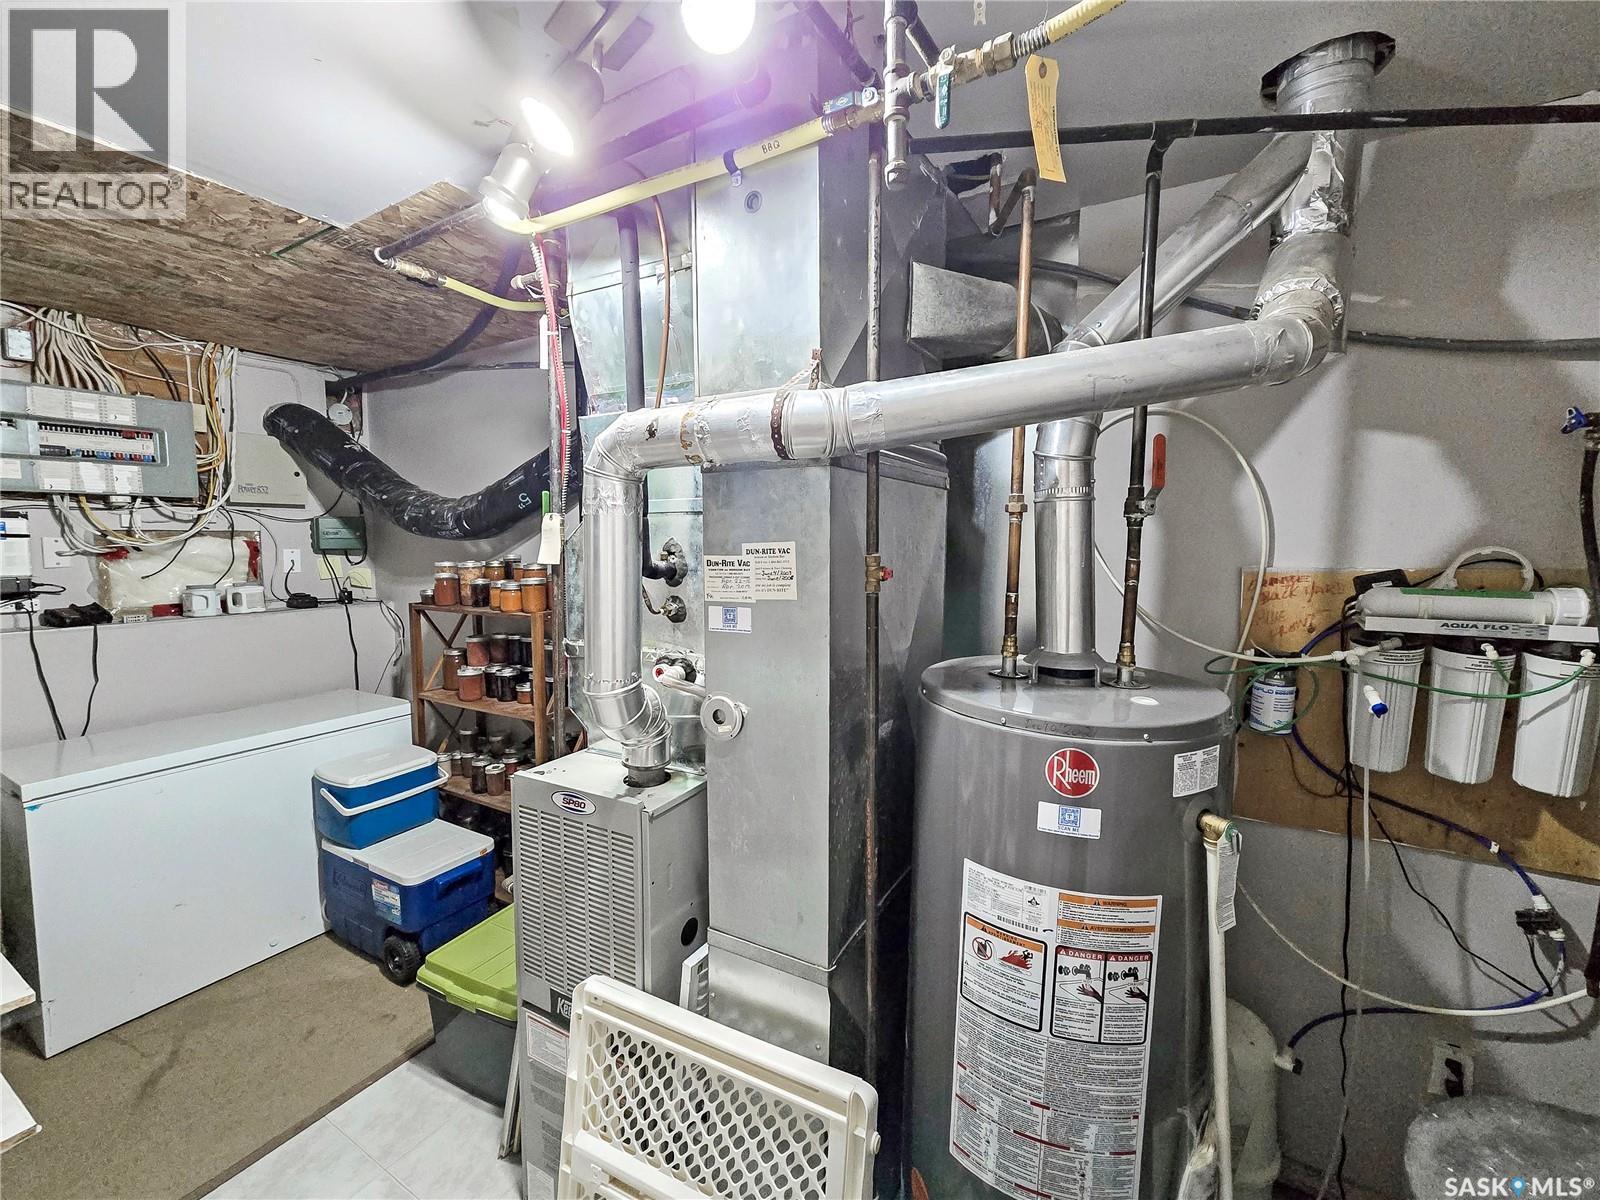
42 Willow Crescent, Fort Qu'Appelle, SK - Indoor Photo Showing Other Room
42 Willow Crescent, Fort Qu'Appelle, SK - Indoor
42 Willow Crescent, Fort Qu'Appelle, SK - Indoor Photo Showing Other Room
42 Willow Crescent, Fort Qu'Appelle, SK - Indoor Photo Showing Bedroom
42 Willow Crescent, Fort Qu'Appelle, SK - Indoor Photo Showing Bathroom
42 Willow Crescent, Fort Qu'Appelle, SK - Indoor Photo Showing Bedroom
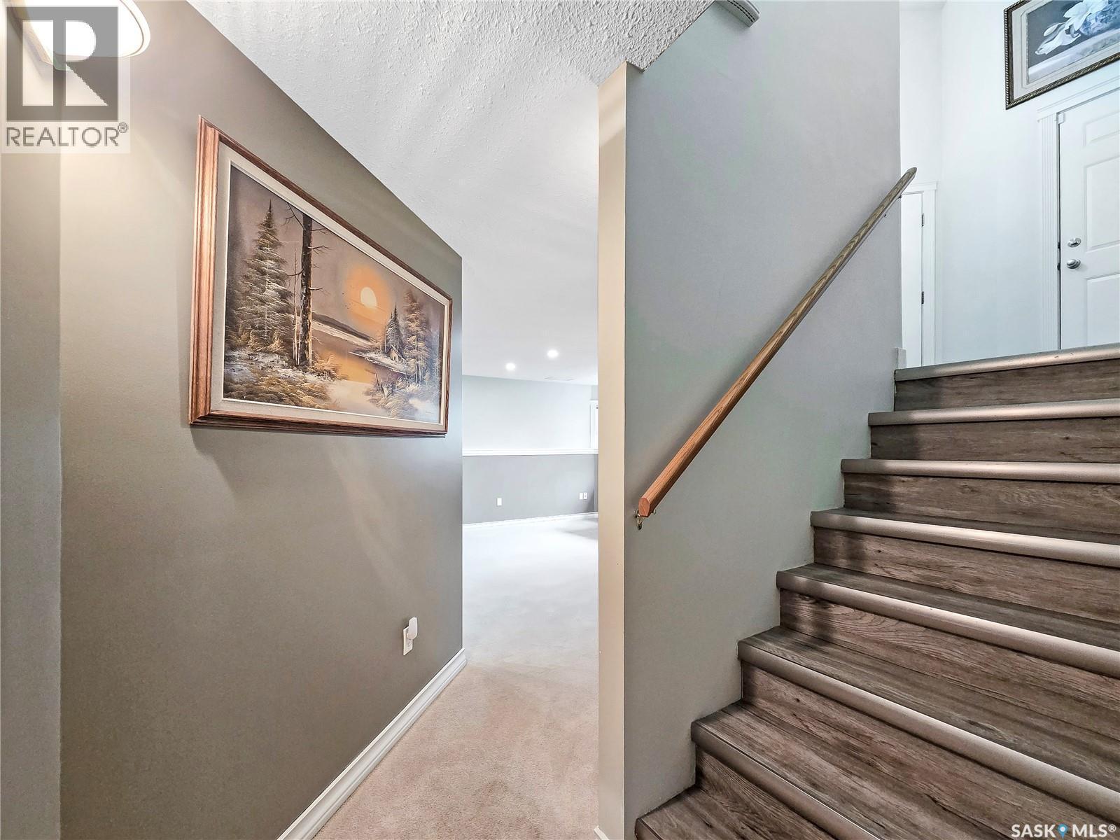
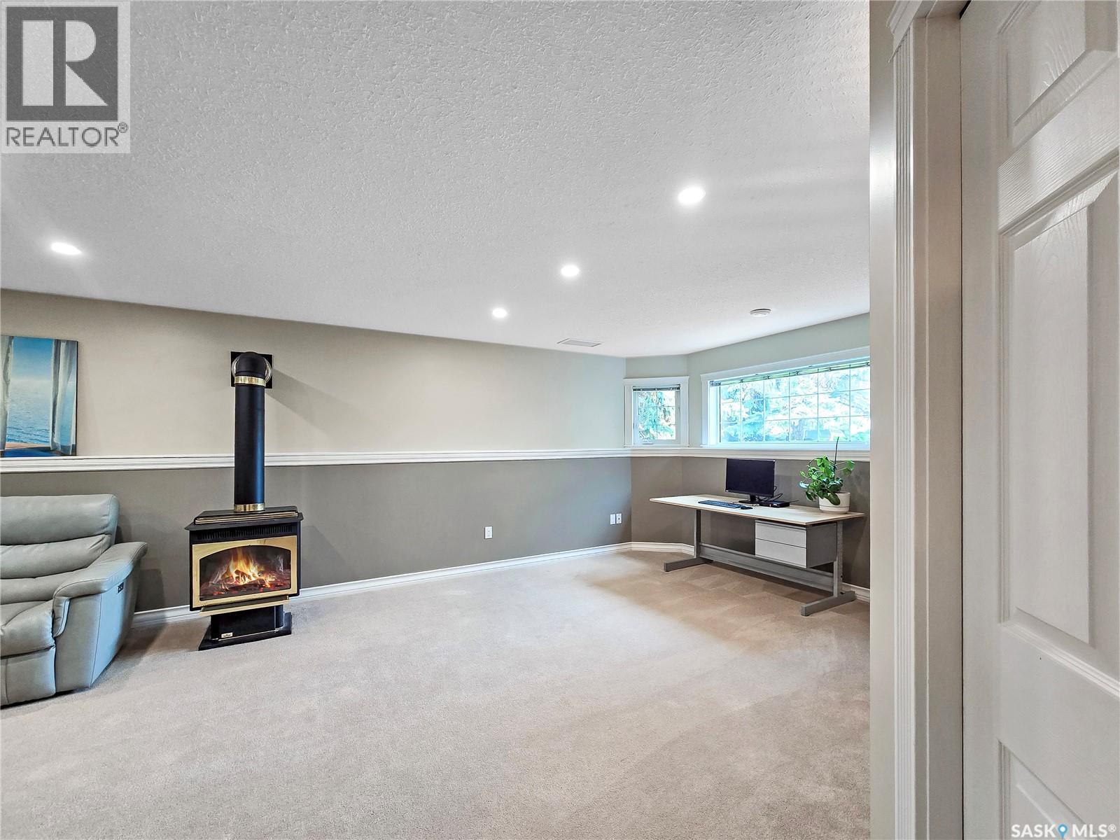
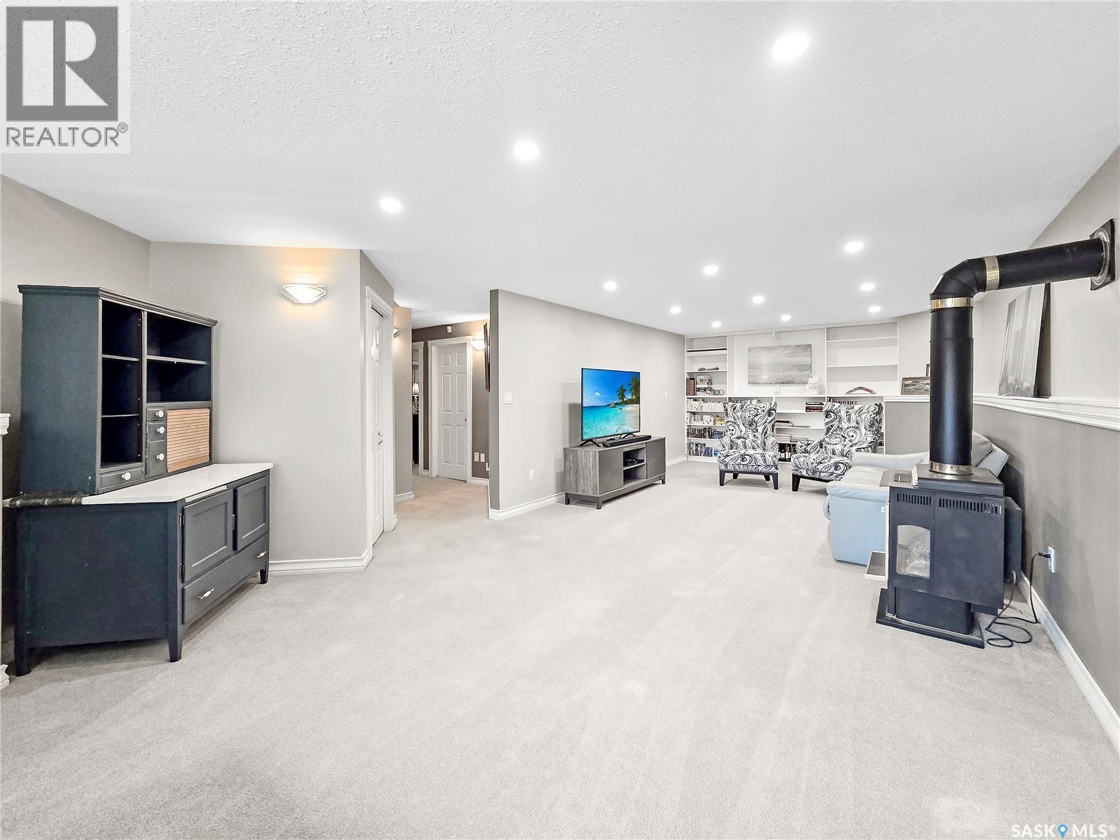
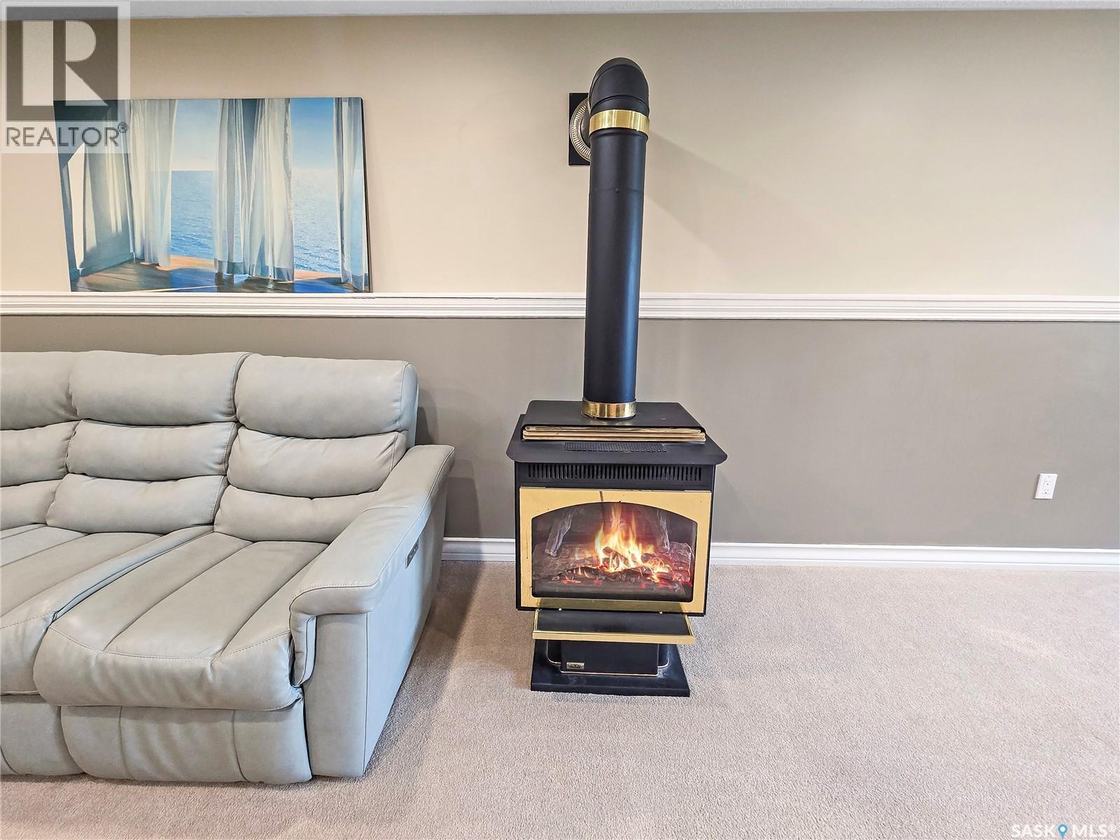
42 Willow Crescent, Fort Qu'Appelle, SK - Indoor Photo Showing Basement
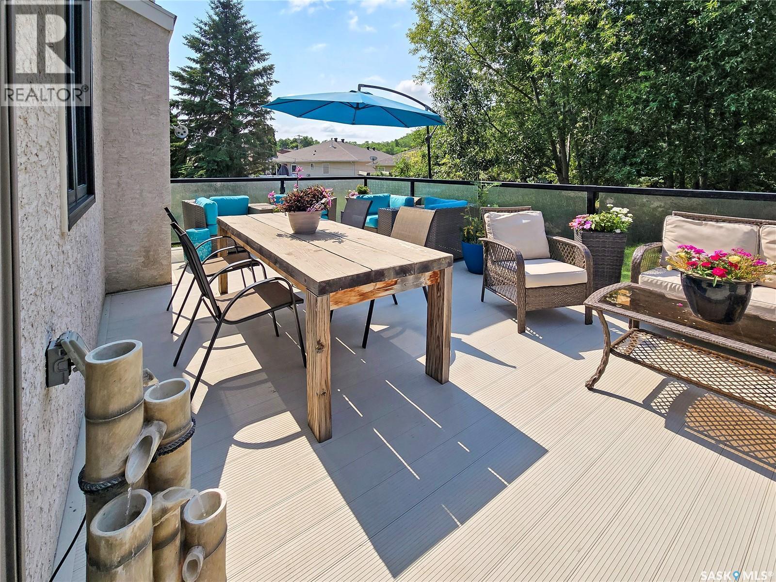
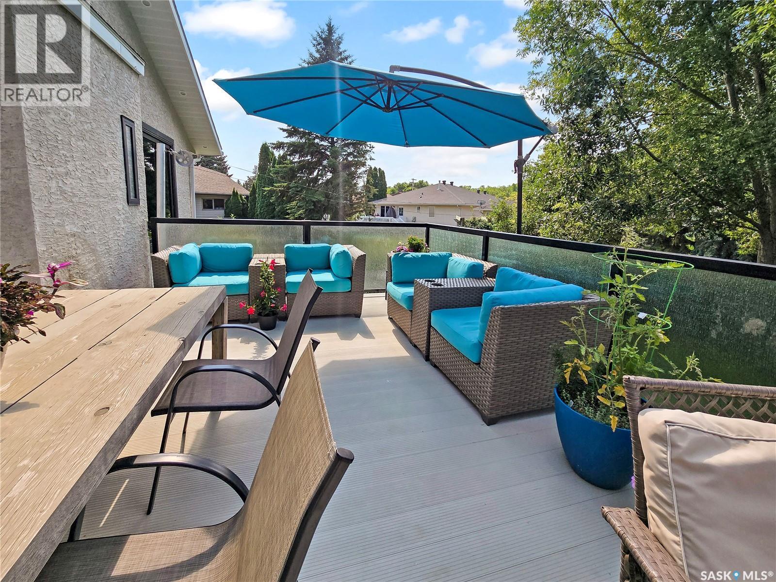
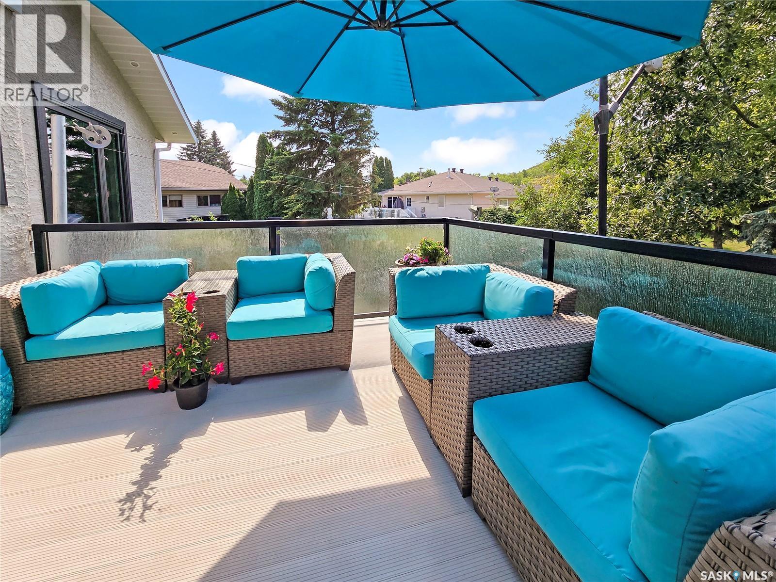
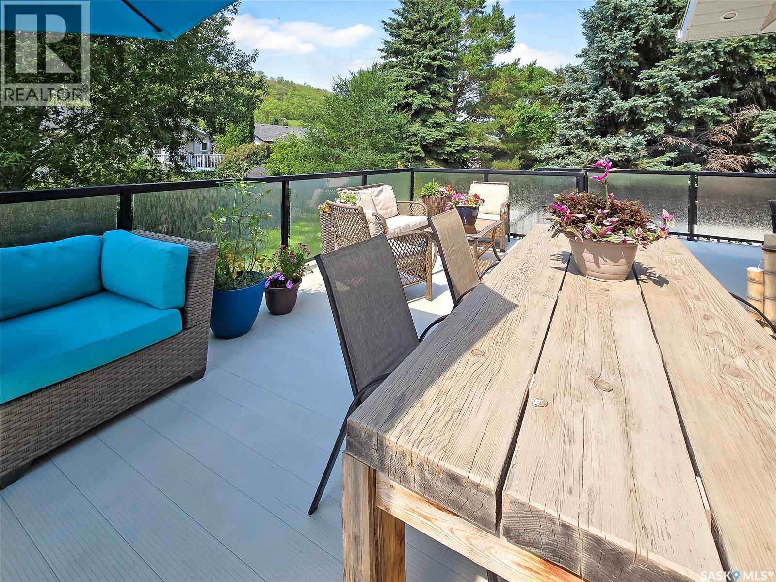
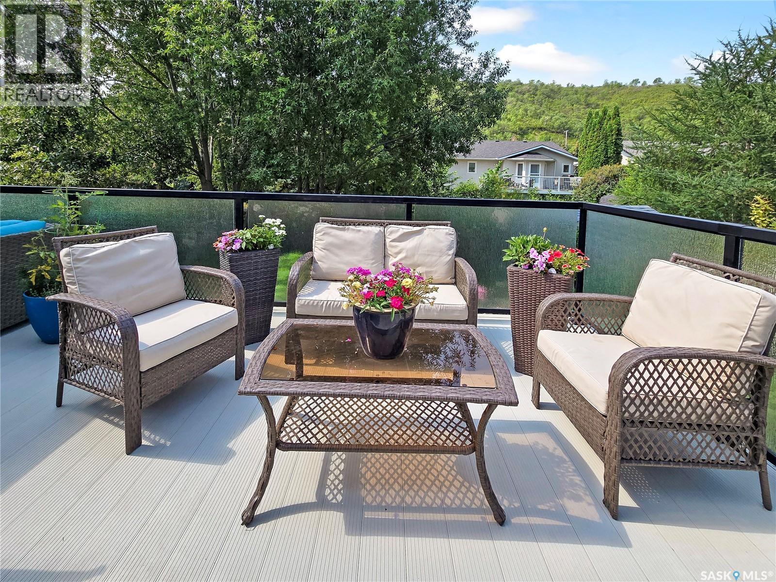
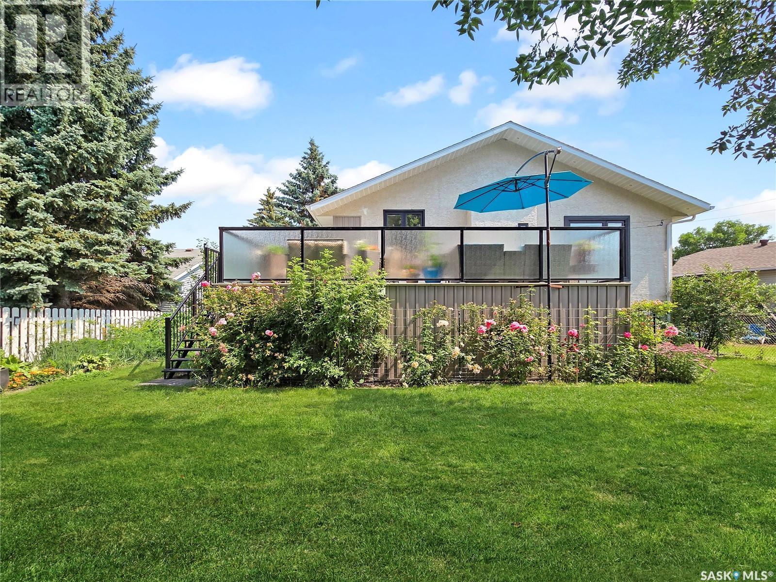
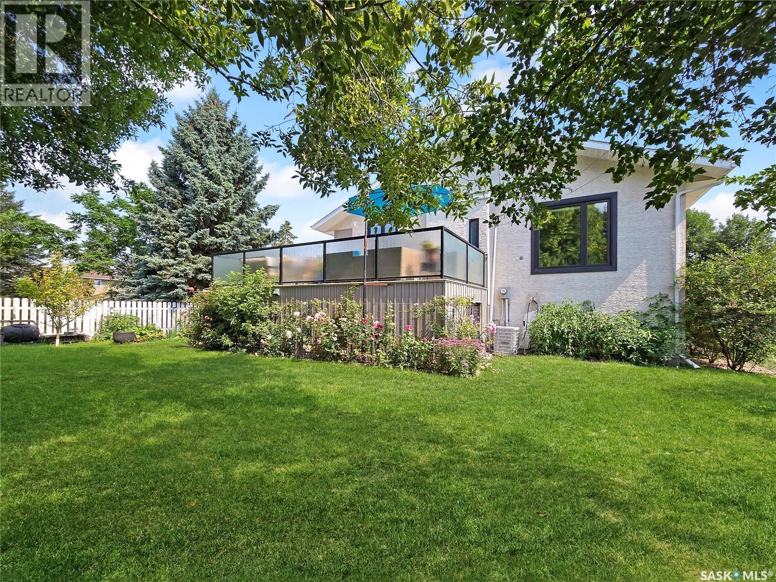
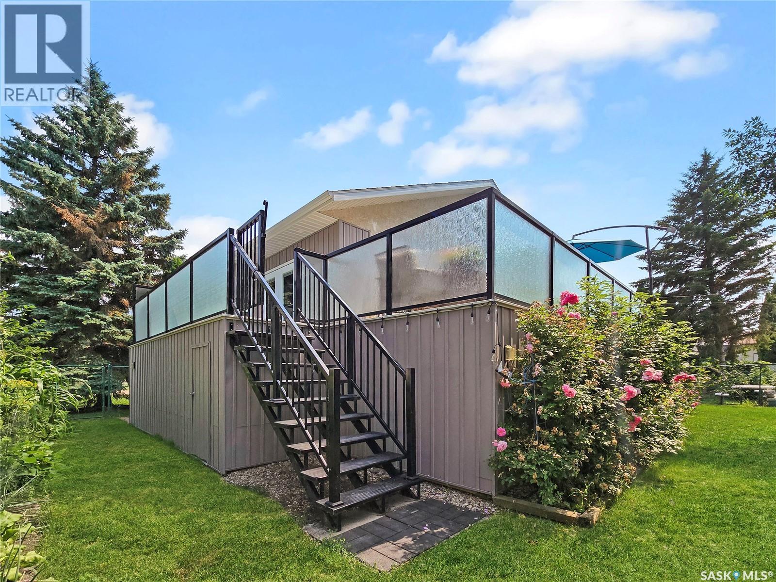
42 Willow Crescent, Fort Qu'Appelle, SK - Outdoor With Deck Patio Veranda
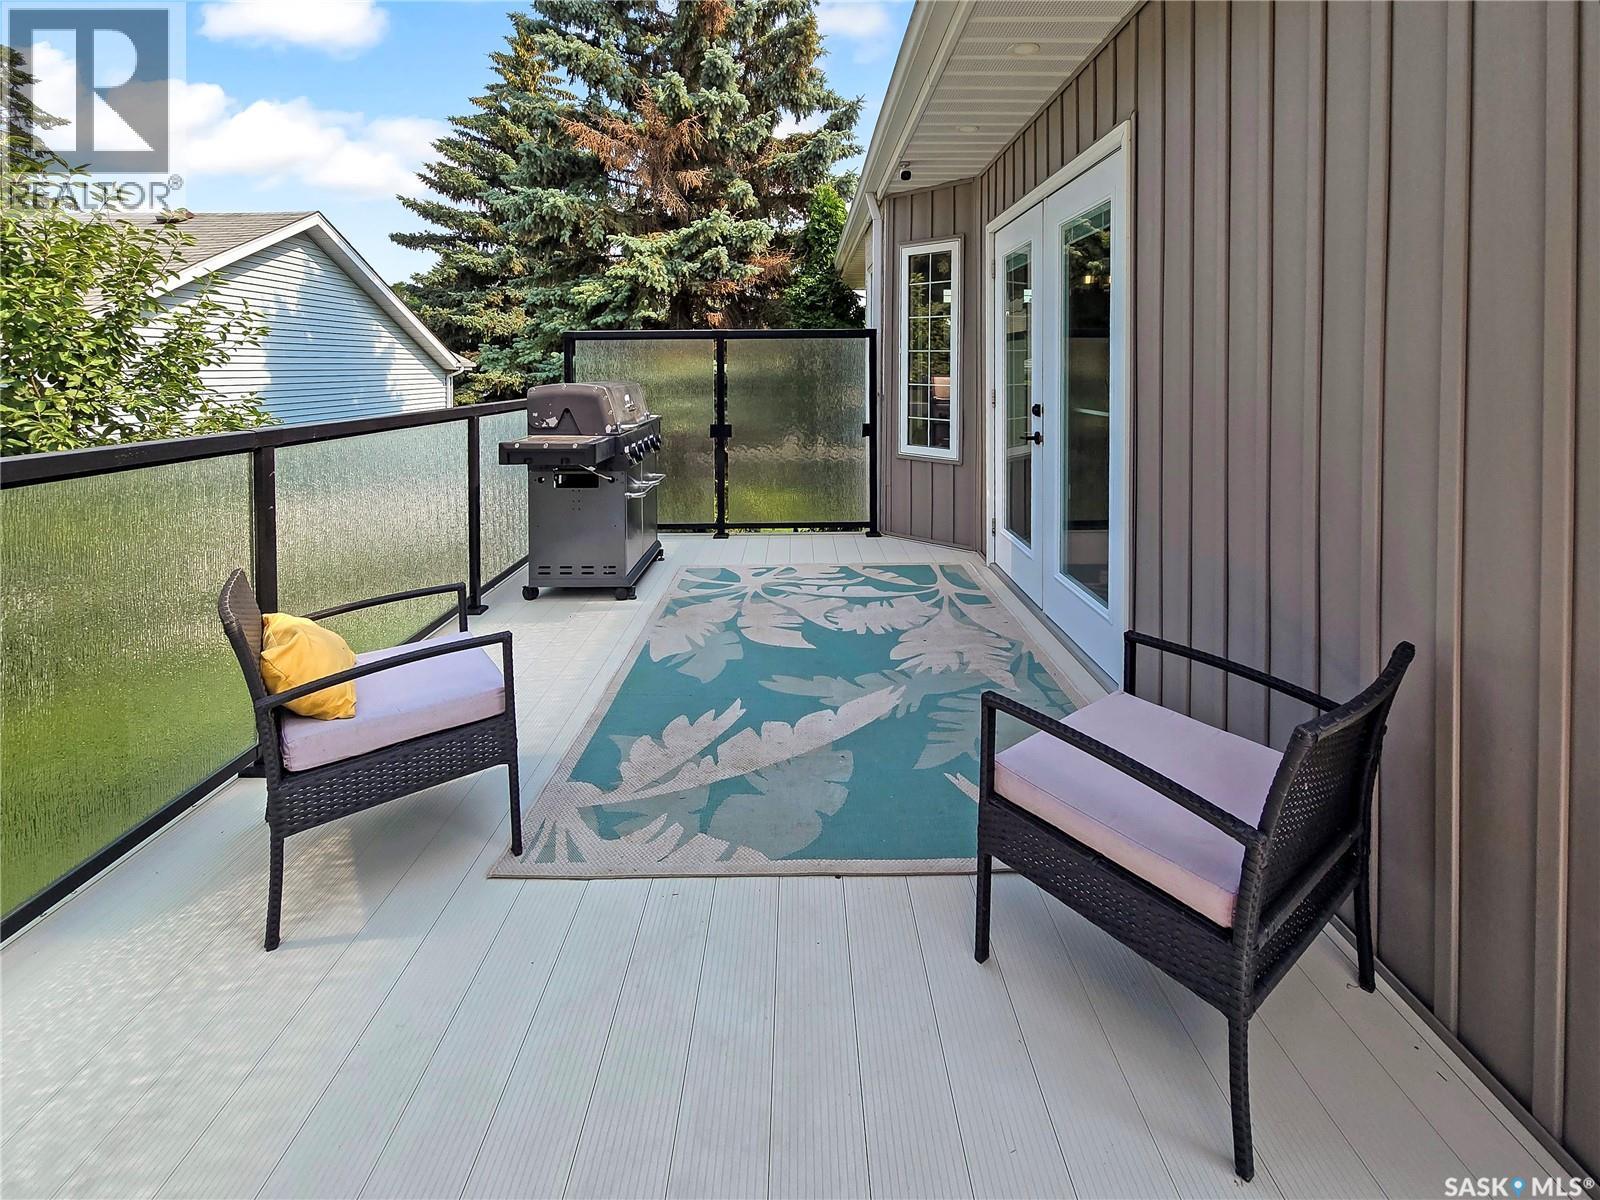
42 Willow Crescent, Fort Qu'Appelle, SK - Outdoor With Deck Patio Veranda With Exterior
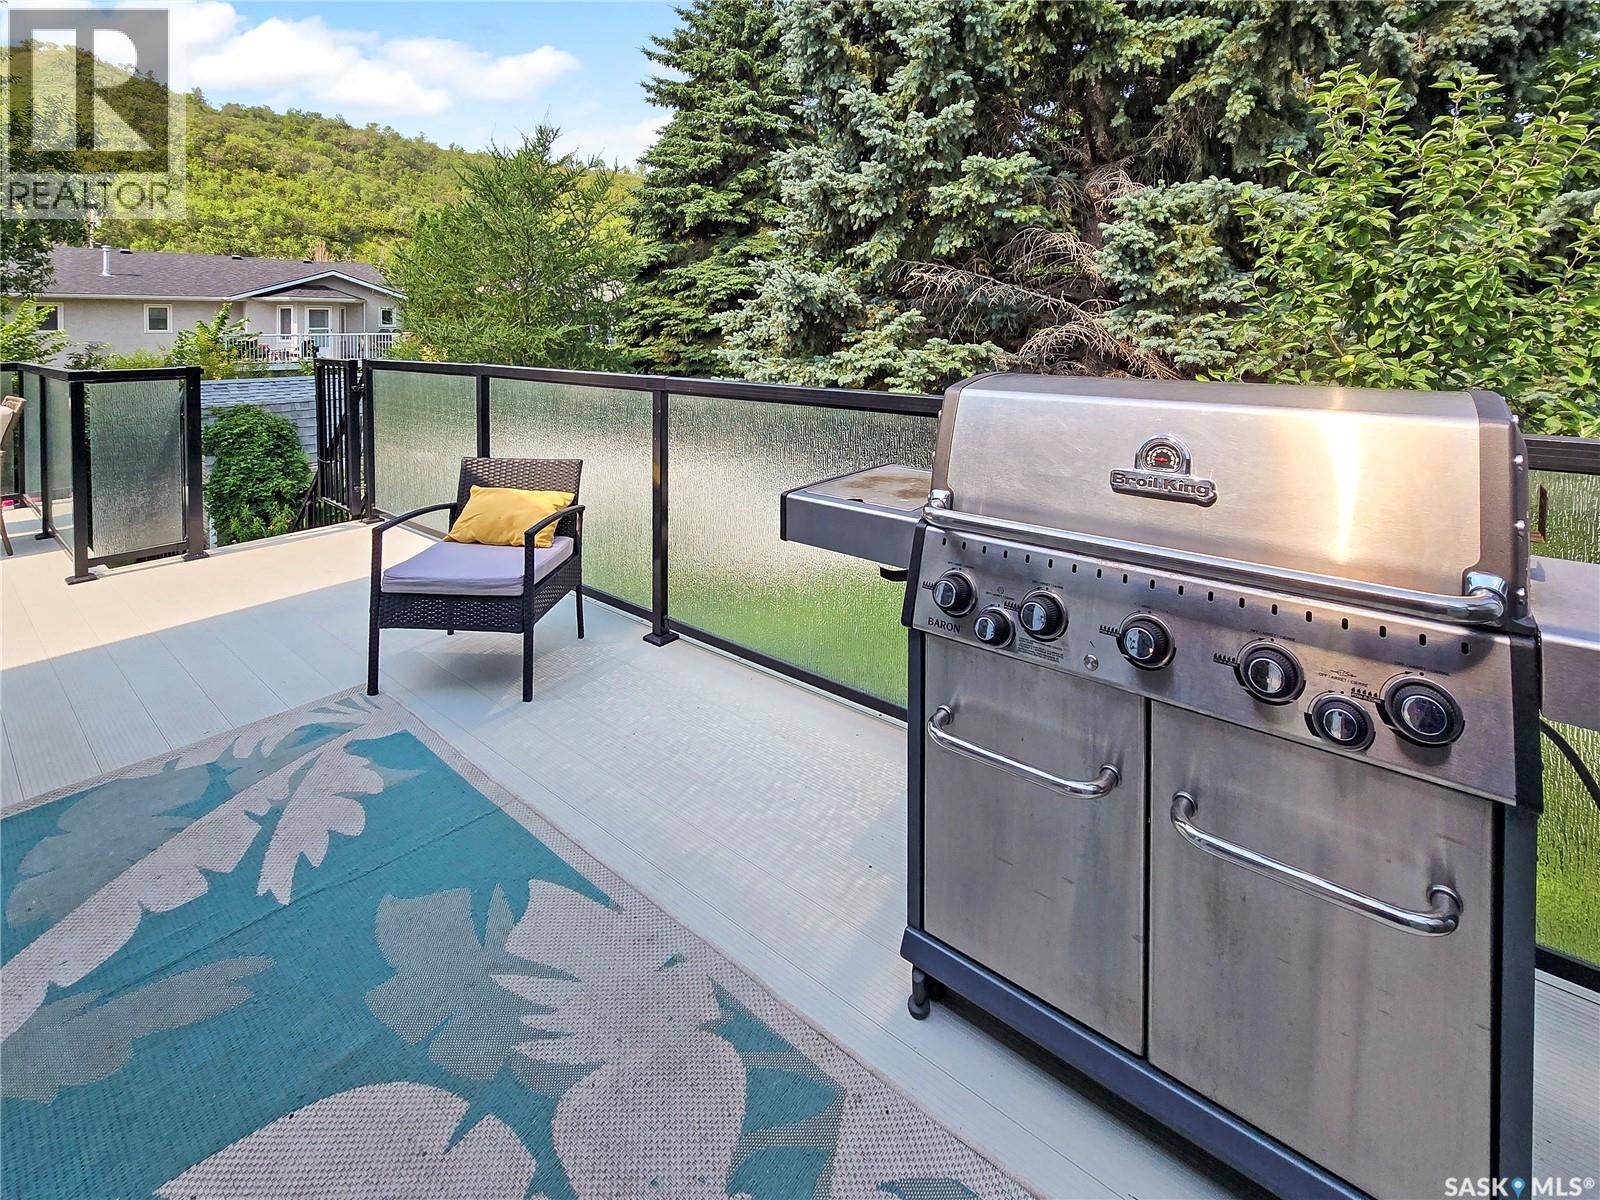
42 Willow Crescent, Fort Qu'Appelle, SK - Outdoor
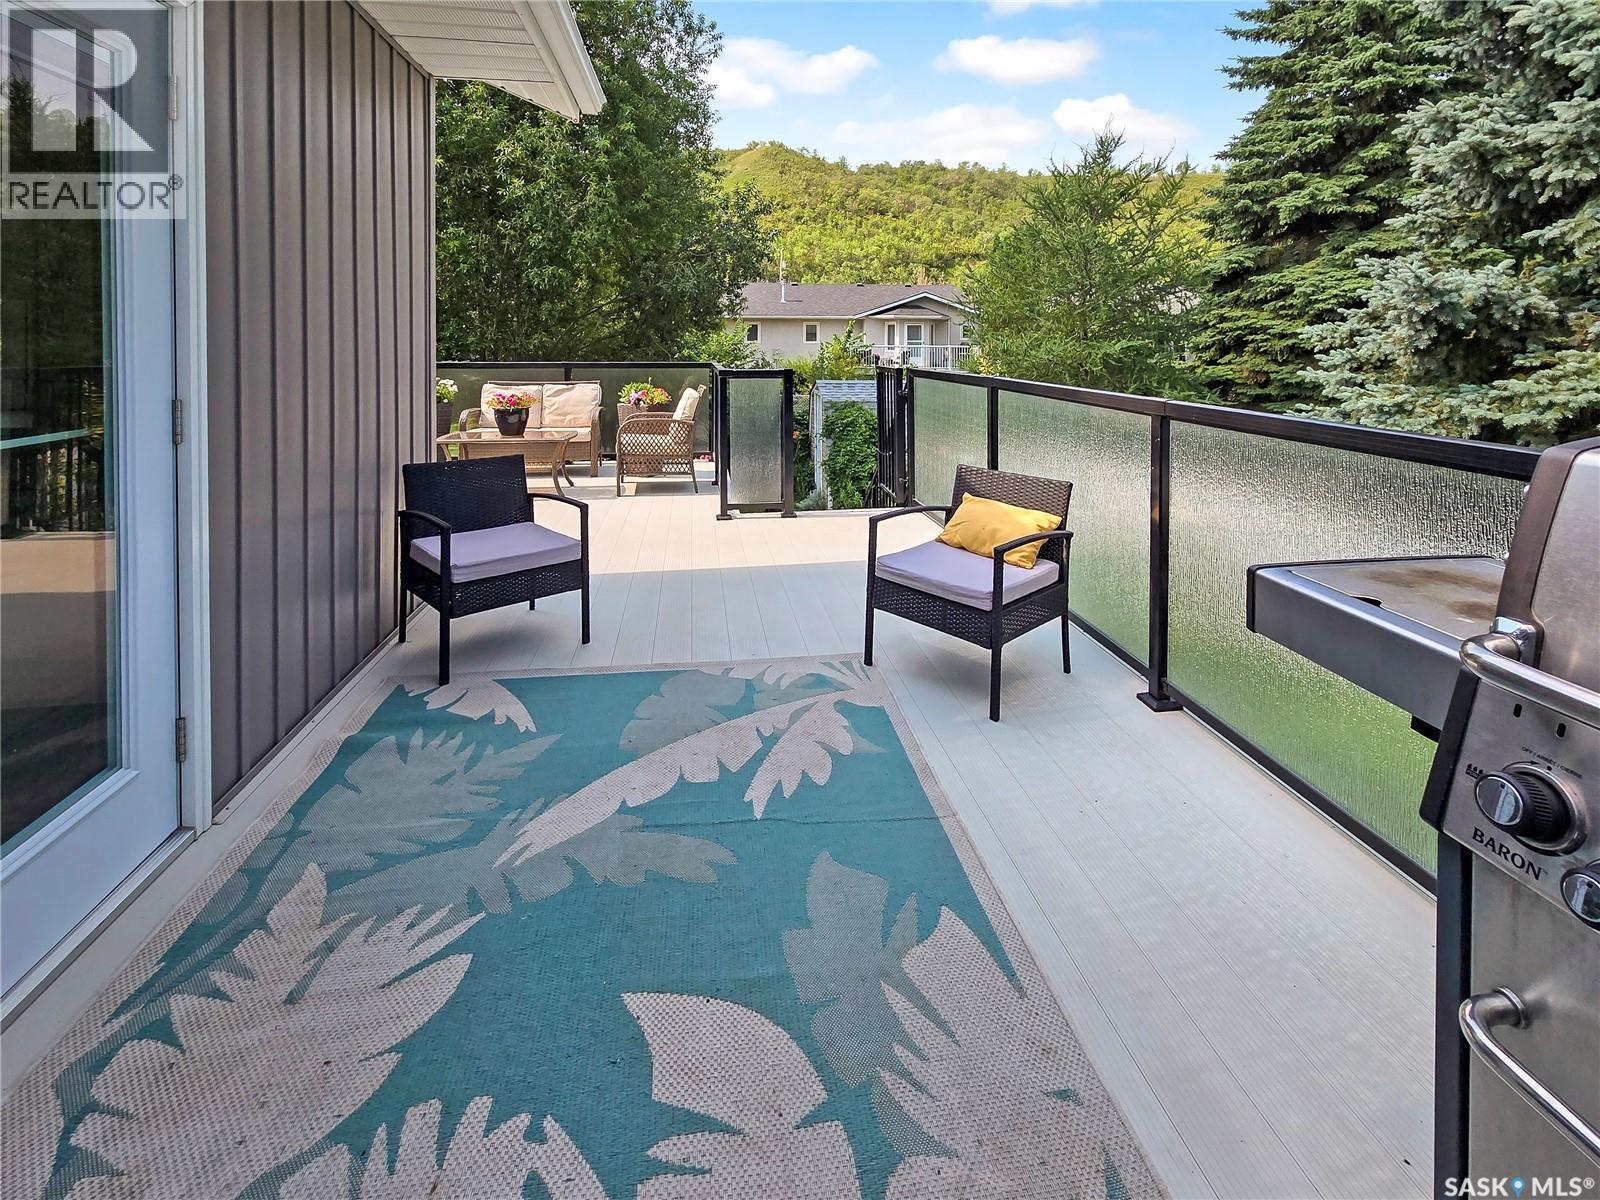
42 Willow Crescent, Fort Qu'Appelle, SK - Outdoor With Deck Patio Veranda With Exterior
42 Willow Crescent, Fort Qu'Appelle, SK - Outdoor
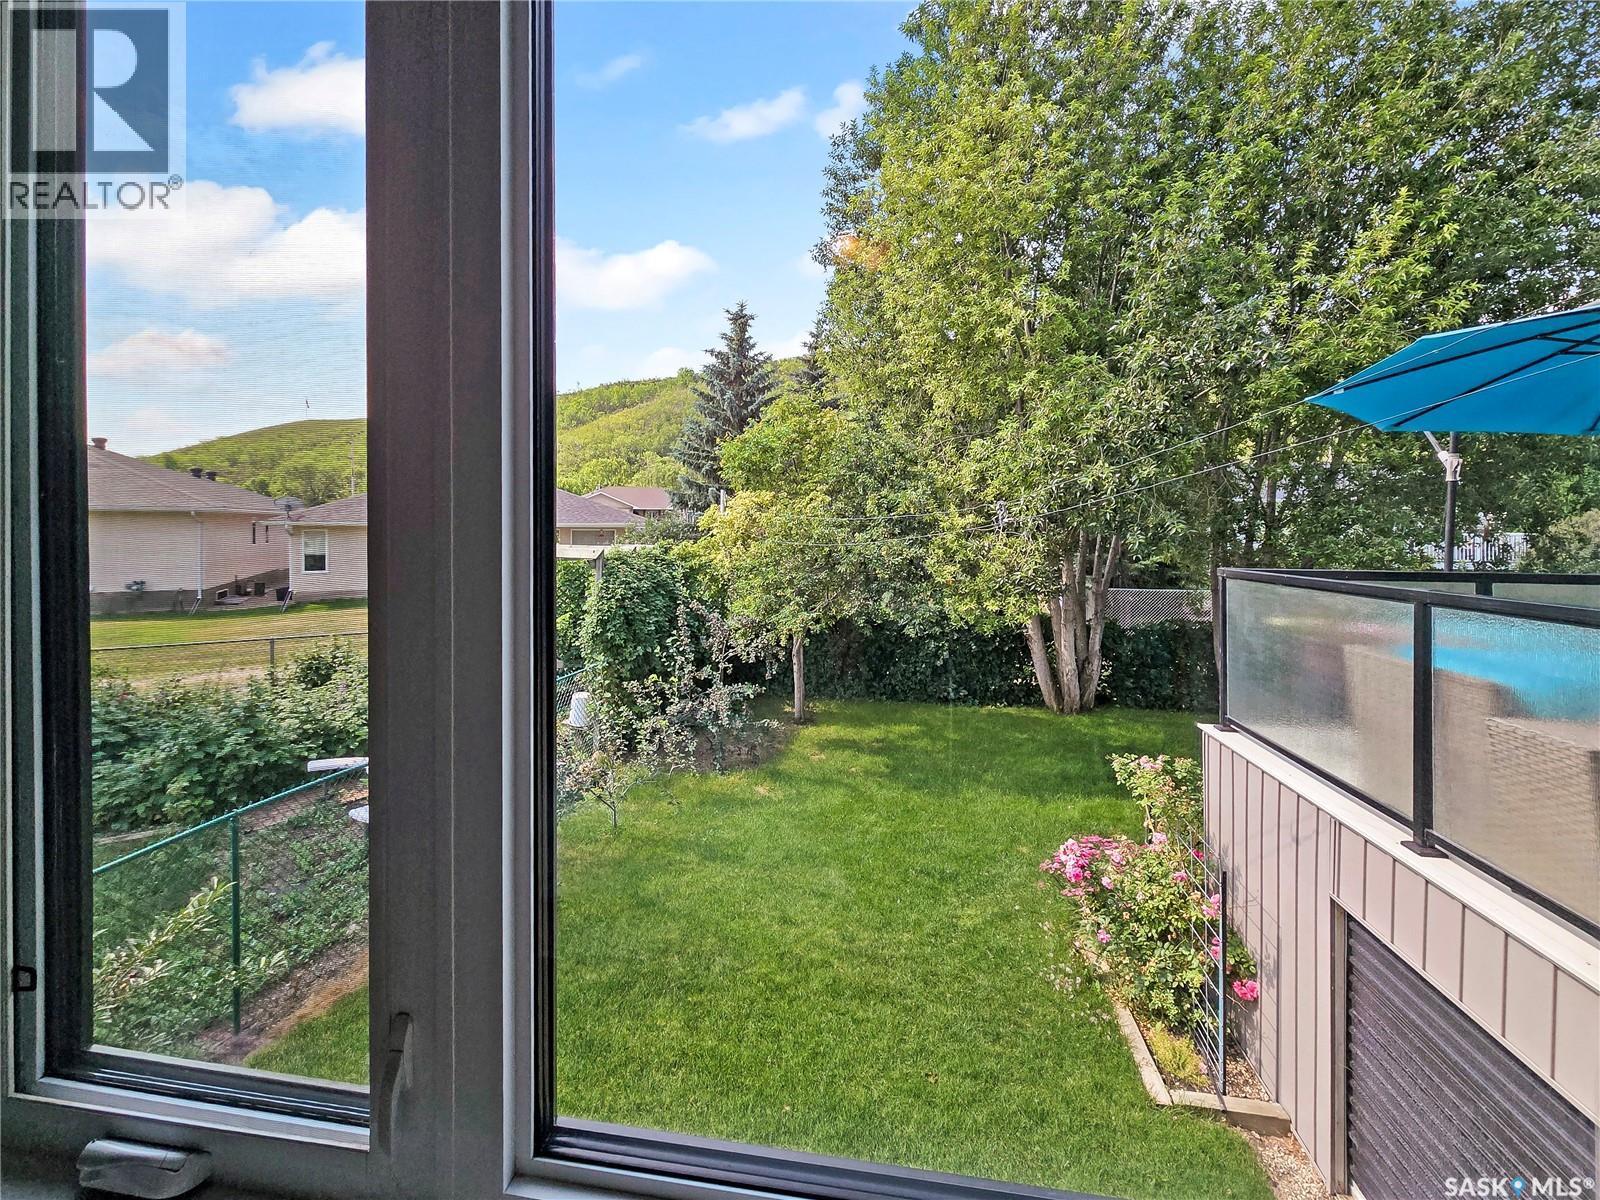
42 Willow Crescent, Fort Qu'Appelle, SK - Outdoor With View
42 Willow Crescent, Fort Qu'Appelle, SK  - Outdoor
42 Willow Crescent, Fort Qu'Appelle, SK  - Outdoor With View
42 Willow Crescent, Fort Qu'Appelle, SK  - Outdoor
42 Willow Crescent, Fort Qu'Appelle, SK  - Outdoor With Exterior
42 Willow Crescent, Fort Qu'Appelle, SK - Indoor Photo Showing Other Room
42 Willow Crescent, Fort Qu'Appelle, SK - Indoor Photo Showing Laundry Room
42 Willow Crescent, Fort Qu'Appelle, SK - Indoor Photo Showing Dining Room
42 Willow Crescent, Fort Qu'Appelle, SK - Indoor Photo Showing Kitchen With Upgraded Kitchen
42 Willow Crescent, Fort Qu'Appelle, SK - Indoor Photo Showing Kitchen
42 Willow Crescent, Fort Qu'Appelle, SK - Indoor Photo Showing Kitchen With Upgraded Kitchen
42 Willow Crescent, Fort Qu'Appelle, SK - Indoor Photo Showing Kitchen
42 Willow Crescent, Fort Qu'Appelle, SK - Indoor Photo Showing Dining Room
42 Willow Crescent, Fort Qu'Appelle, SK - Indoor Photo Showing Living Room
42 Willow Crescent, Fort Qu'Appelle, SK - Indoor Photo Showing Living Room With Fireplace
42 Willow Crescent, Fort Qu'Appelle, SK - Indoor Photo Showing Other Room
42 Willow Crescent, Fort Qu'Appelle, SK - Indoor Photo Showing Laundry Room
42 Willow Crescent, Fort Qu'Appelle, SK - Indoor Photo Showing Bathroom
42 Willow Crescent, Fort Qu'Appelle, SK - Indoor
42 Willow Crescent, Fort Qu'Appelle, SK - Indoor Photo Showing Bedroom
42 Willow Crescent, Fort Qu'Appelle, SK -
42 Willow Crescent, Fort Qu'Appelle, SK - Indoor Photo Showing Bathroom
42 Willow Crescent, Fort Qu'Appelle, SK - Indoor Photo Showing Other Room
42 Willow Crescent, Fort Qu'Appelle, SK - Indoor
42 Willow Crescent, Fort Qu'Appelle, SK - Indoor Photo Showing Other Room
42 Willow Crescent, Fort Qu'Appelle, SK - Indoor Photo Showing Bedroom
42 Willow Crescent, Fort Qu'Appelle, SK - Indoor Photo Showing Bathroom
42 Willow Crescent, Fort Qu'Appelle, SK - Indoor Photo Showing Bedroom
42 Willow Crescent, Fort Qu'Appelle, SK - Indoor Photo Showing Basement
42 Willow Crescent, Fort Qu'Appelle, SK - Outdoor With Deck Patio Veranda
42 Willow Crescent, Fort Qu'Appelle, SK - Outdoor With Deck Patio Veranda With Exterior
42 Willow Crescent, Fort Qu'Appelle, SK - Outdoor
42 Willow Crescent, Fort Qu'Appelle, SK - Outdoor With Deck Patio Veranda With Exterior
42 Willow Crescent, Fort Qu'Appelle, SK - Outdoor
42 Willow Crescent, Fort Qu'Appelle, SK - Outdoor With View
Home Insurance - TD Insurance

Get a home insurance quote online for this $419,900 property in Fort Qu'Appelle
  • Advertising
Are you a real estate investor?
42 Willow CRESCENT, Fort Qu'Appelle, Saskatchewan, S0G 1S0
$419,900

3 Beds

3 Baths

Property Information:

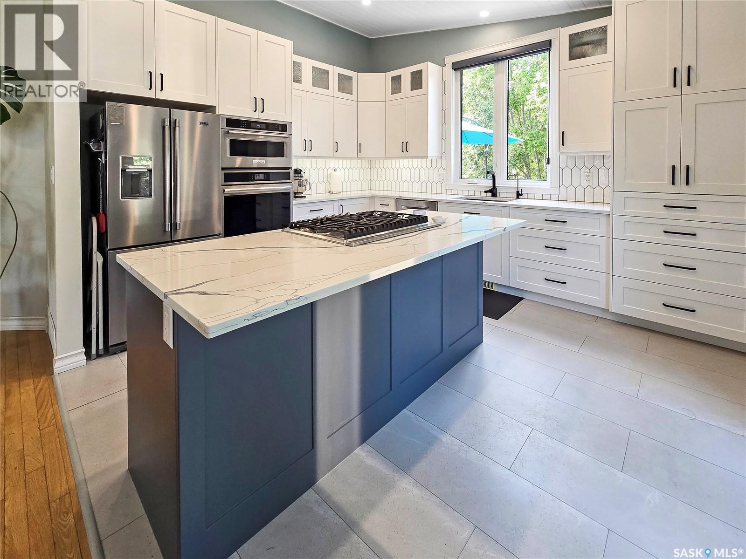
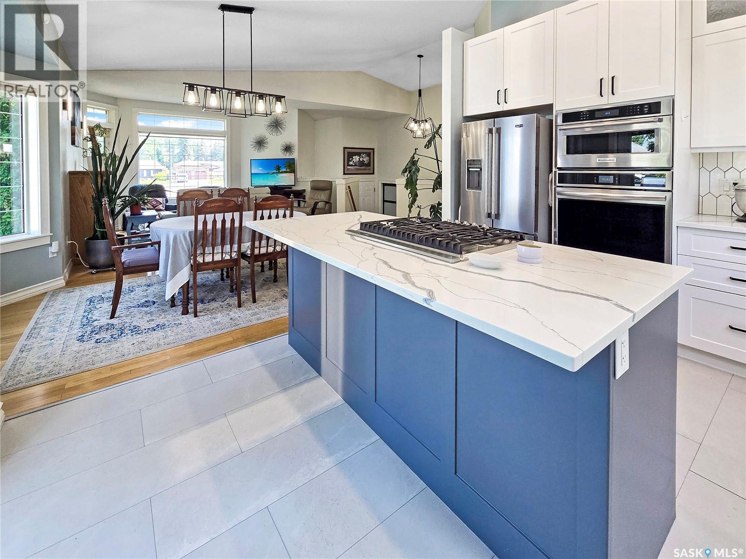
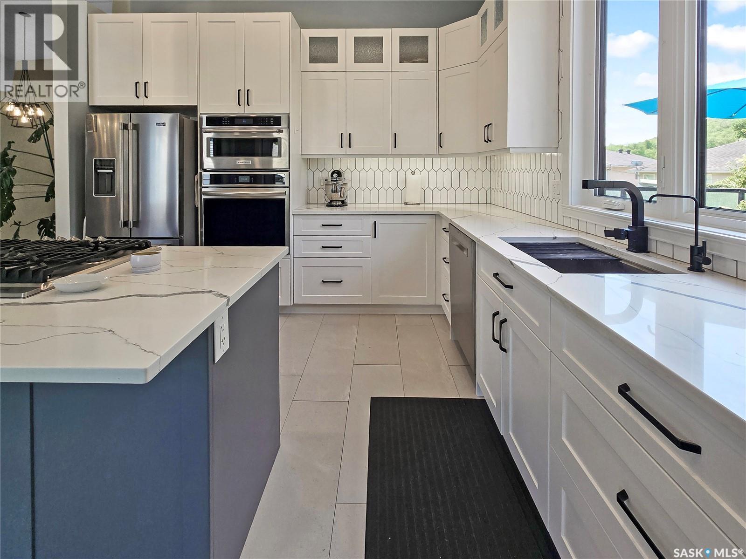
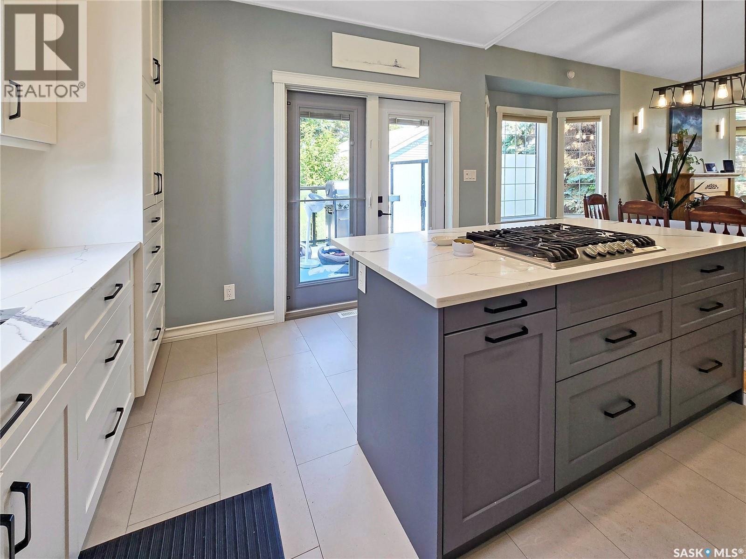
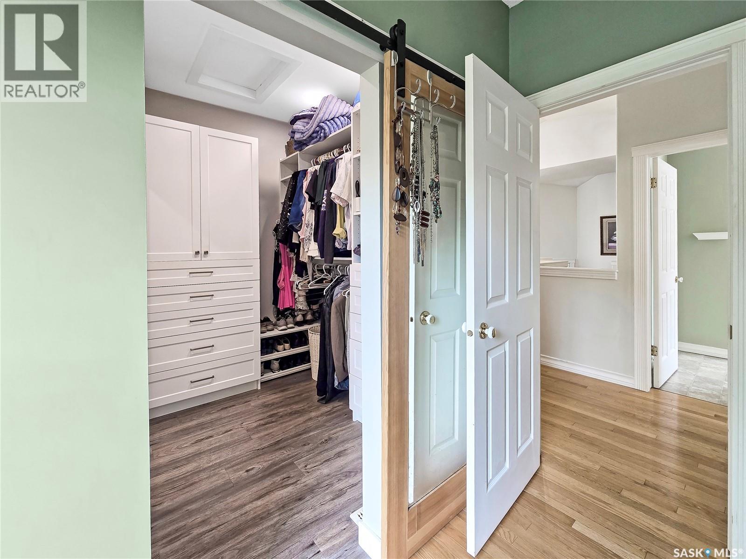
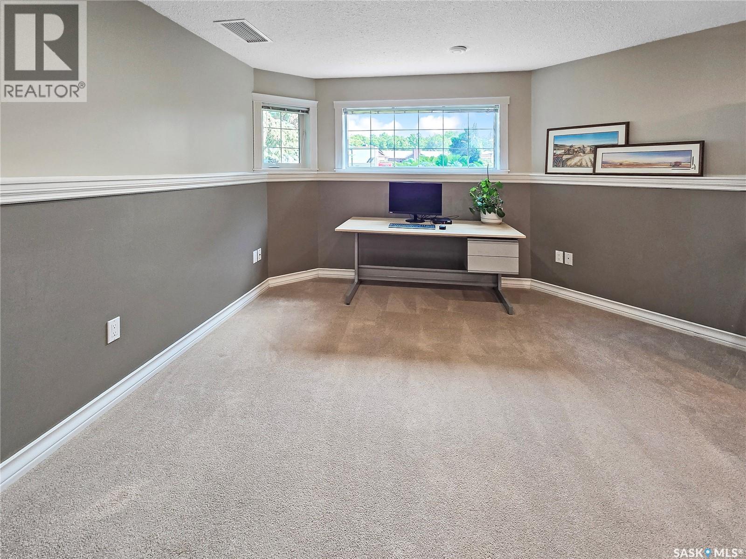
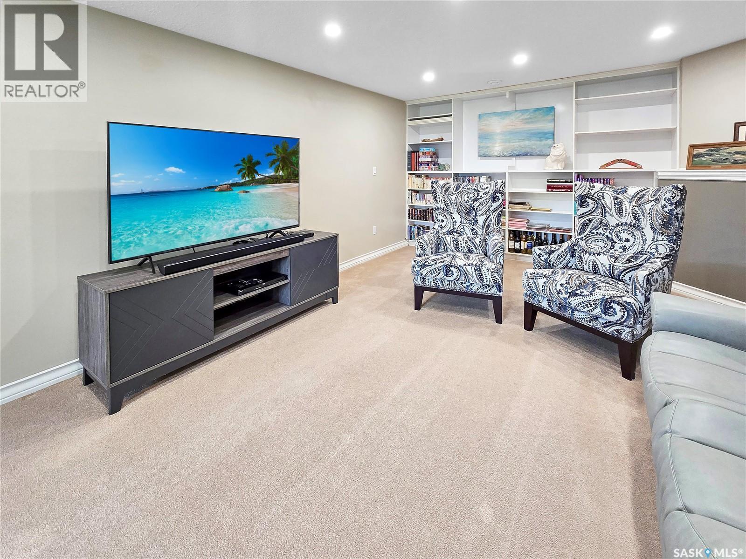
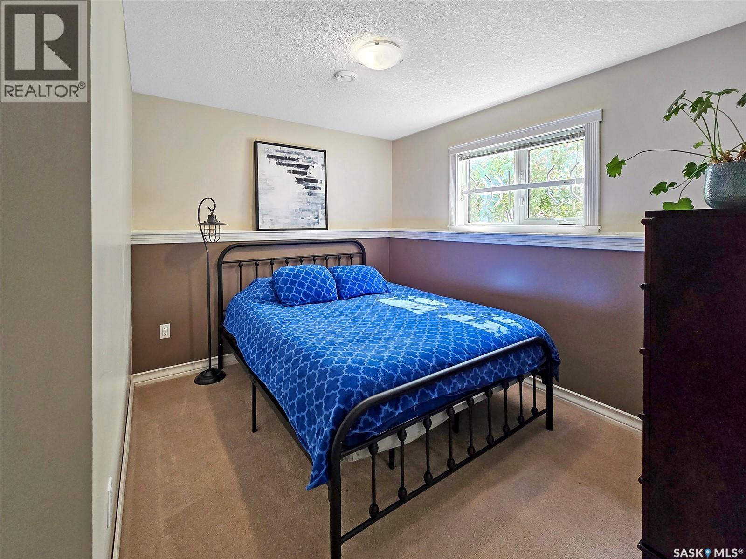
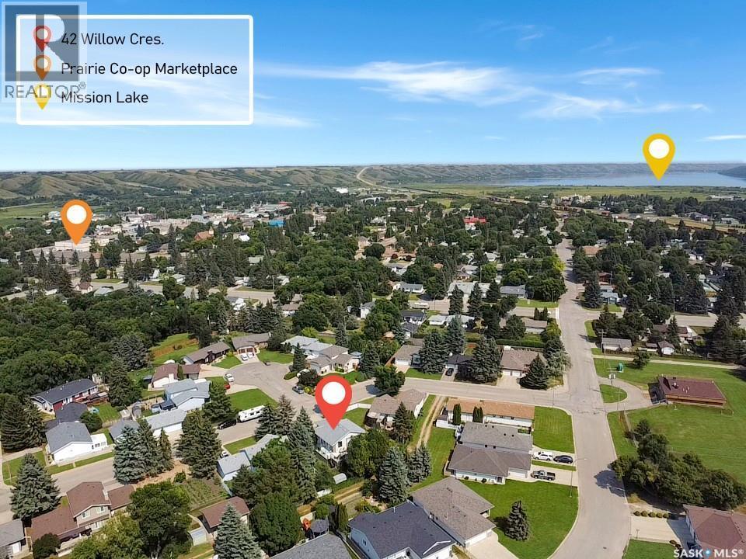
Welcome to 42 Willow Crescent in Fort Qu'Appelle, where pride of ownership is evident throughout this beautifully updated, fully finished family home. Thoughtfully renovated and truly move-in ready, this property offers the perfect blend of comfort, quality, and functionality. Step inside to find rich hardwood flooring and cozy natural gas fireplaces on both the main floor and in the basement create inviting spaces to gather year-round. A spacious primary suite complete with heated floors and a generous walk-in closet give you luxury in your own home. The heart of the home is the stunning custom Schultz kitchen, featuring quartz countertops, built-in oven and microwave, Frigidaire cooktop with integrated venting, and exceptional cabinetry designed with both style and practicality in mind. Originally designed as a fourth bedroom, the expansive main floor laundry and storage area offers outstanding flexibility to suit your family's needs. The welcoming front foyer serves as the home's central hub, providing convenient access from the attached double garage while connecting both the main level and the fully finished basement. Downstairs you'll find two additional bedrooms, a full bathroom, and a spacious family room centered around a freestanding natural gas fireplace. Step outside and enjoy the maintenance-free aluminum deck, complete with built-in storage below that's easily accessed through a convenient roll-up door. The fully fenced backyard is a private retreat featuring mature cherry trees, Saskatoon bushes, established perennial gardens, and plenty of space for children, pets, and outdoor entertaining. This is the complete package, an exceptionally well maintained, turn-key family home in one of Fort Qu'Appelle's most desirable neighborhoods. Simply move in and enjoy. (id:27)

Building Features:

  • Style: Detached
  • Building Type: House
  • Architectural Style: Raised bungalow
  • Basement Development: Finished
  • Basement Type: Full
  • Construction Style - Attachment: Detached
  • Fireplace Fuel: Gas
  • Fireplace Type: Conventional
  • Floor Space: 1172 sqft Square Feet
  • Heating Type: Forced air
  • Heating Fuel: Natural gas
  • Cooling Type: Central air conditioning
  • Appliances: Washer, Refrigerator, Dishwasher, Dryer, Microwave, Oven - Built-In, Window Coverings, Garage door opener remote, Storage Shed

Property Features:

  • OwnershipType: Freehold
  • Property Type: Single Family
  • Built in: 1995
  • Features: Treed, Rectangular
  • Fence Type: Fence
  • Floor Space (approx): 1172 Square Feet
  • Irregular: Yes
  • Landscape Features: Lawn, Underground sprinkler, Garden Area
  • Lot Frontage: 81 Feet
  • Lot Size: 9720.00 Square Feet
  • Structure Type: Deck
  • Parking Type: Attached garage, Parking Spaces
  • No. of Parking Spaces: 2

Rooms:

  • Bedroom Basement Level 11'3" x 13'3"
  • Bedroom Basement Level 11'3" x 13'3"
  • Other Basement Level 8'5" x 12'10"
  • Family Basement Level 28'10" x 13'5"
  • Bathroom Basement Level x x x
  • Foyer Main Level 6'5" x 8'6"
  • Living Main Level 12'8" x 13'
  • Dining Main Level 13'10" x 8'2"
  • Kitchen Main Level 13'5" x 11'11"
  • Laundry Main Level 11'4" x 12'11"
  • Bathroom Main Level 4'11" x 9'4"
  • Primary Bedroom Main Level 12'1" x 12'
  • Bathroom Main Level 7'4" x 7'5"

Courtesy of: Authentic Realty Inc.
REALTOR.ca  

QuickQuoteTM Powered by RPS

Location of 42 Willow CRESCENT, Fort Qu'Appelle, Saskatchewan, S0G 1S0

Demographic Information of 42 Willow CRESCENT, Fort Qu'Appelle, Saskatchewan, S0G 1S0

Life Stage

Later Years

Employment Type

Blue Collar/Primary, Blue Collar/Service Sector

Average Household Income

$120,927.04

Average Number of Children

1.70

Household Population

Household Structure

Age of Population

Education

Education Level

No certificate/diploma/degree

16.05 %

High school certificate or equivalent

28.65 %

Apprenticeship trade certificate/diploma

11.09 %

College/non-university certificate

19.78 %

University Degree

24.43 %

Commuter

Travel To Work

By Car

90.49 %

By Public Transit

0.0 %

By Walking

9.51 %

By Bicycle

0.0 %

By Other Methods

0.0 %

Cultural Diversity

Knowledge of Official Language

Mother Tongue

Building Information

Building Type

Apartments (Low and High Rise)

6.51 %

Houses

93.49 %

Own Vs. Rent