Button CopyPathCircle CloseCircle Left ArrowArrow Down Icon GreyClosecirclecircleBurger
  • Advertising

46 Bartlett PLACE, Echo Lake, Saskatchewan, S0G 1S0

MLS® # SK048235
House For Sale In Echo Lake, Saskatchewan
$725,000 QuickQuoteTM: $608K - $769K

3 Beds

2 Baths

46 Bartlett Place, Echo Lake, SK
  • Advertising

MULTIMEDIA

Are you a real estate investor?
46 Bartlett PLACE, Echo Lake, Saskatchewan, S0G 1S0
$725,000

3 Beds

2 Baths

Property Information:

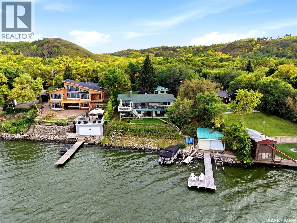
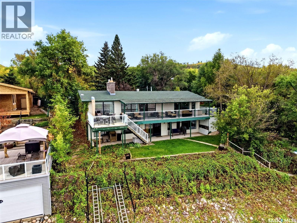
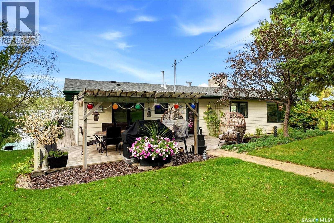
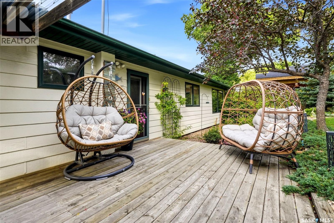
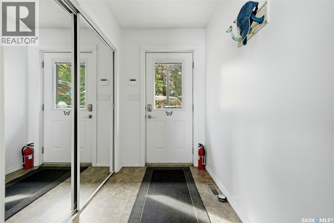
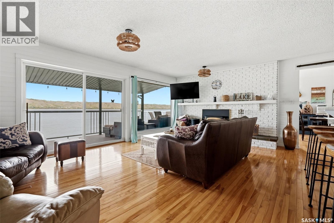
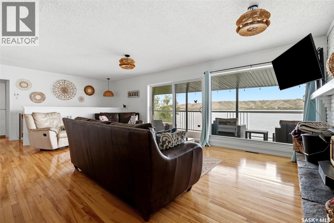
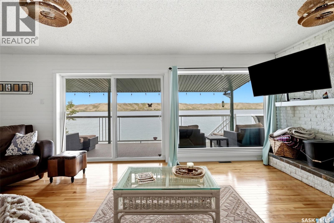
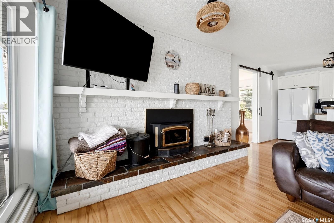
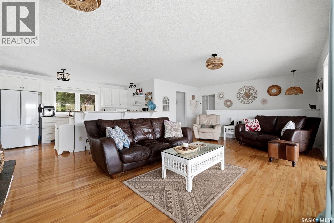
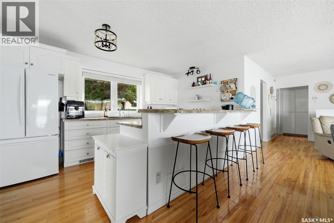
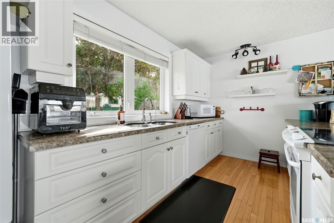
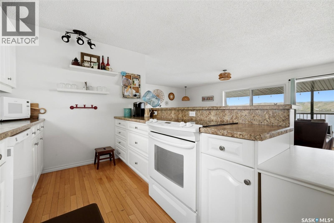
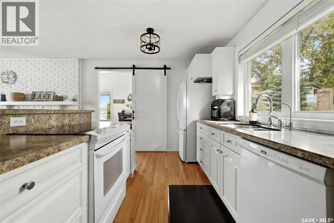
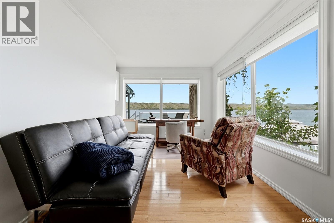
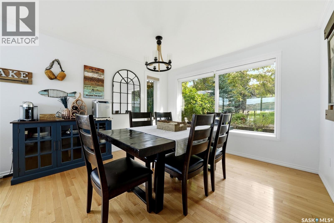
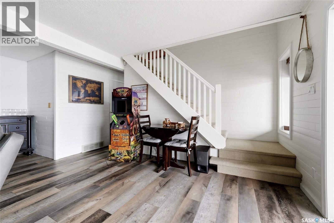
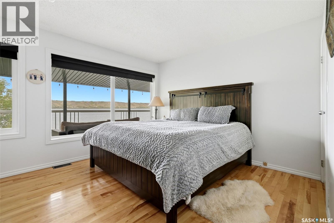
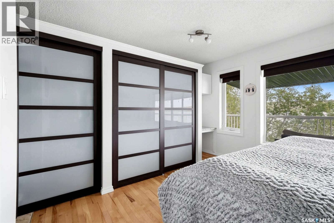
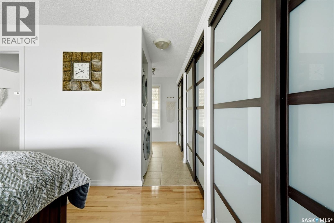
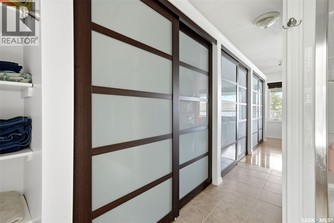
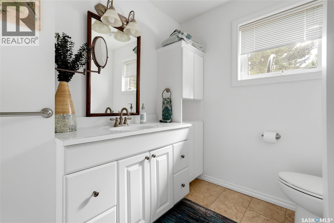
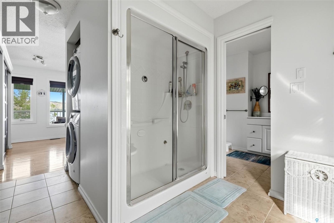
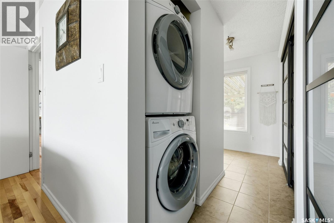
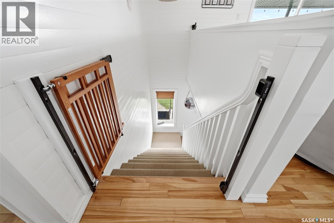
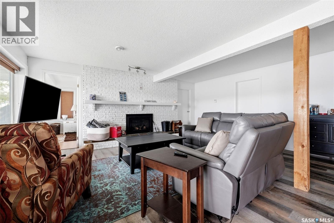
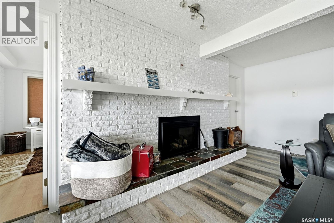
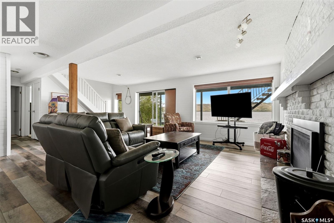
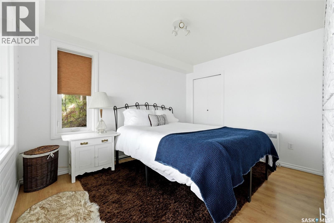
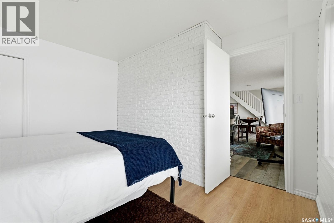
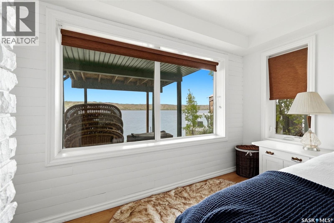
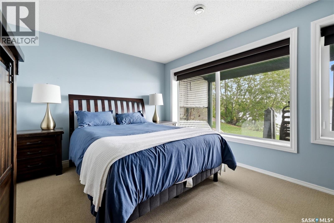
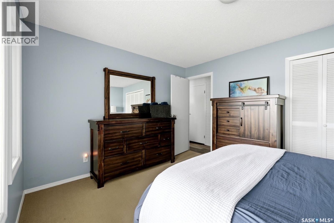
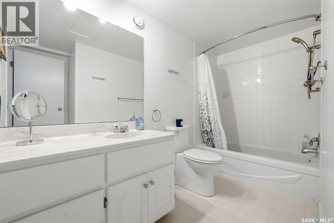
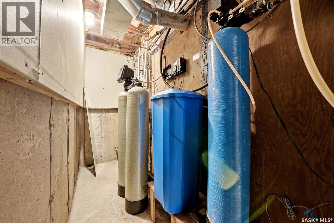
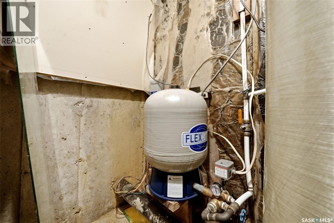
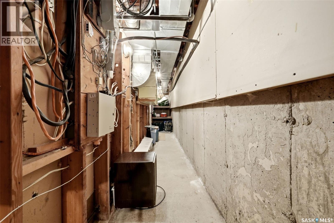
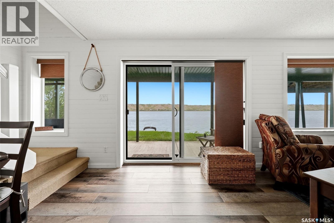
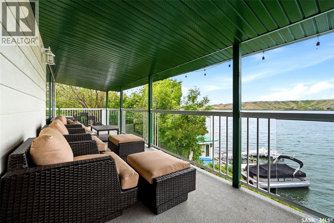
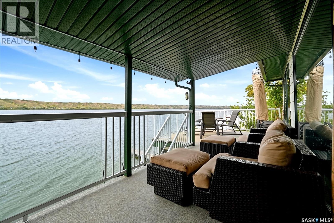
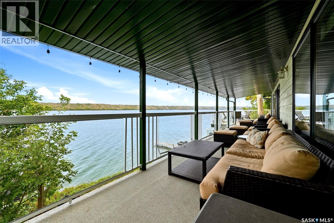
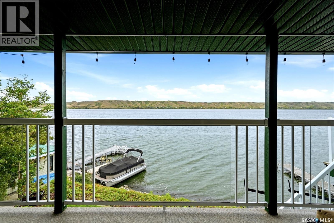
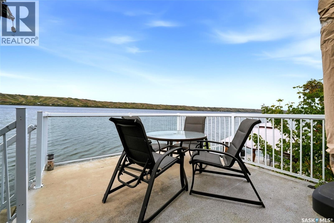
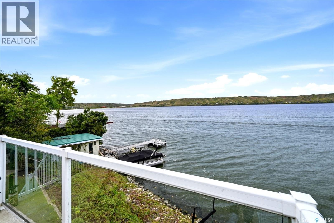
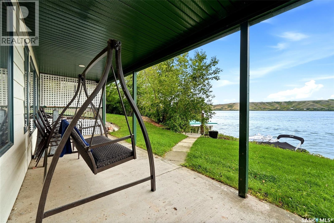
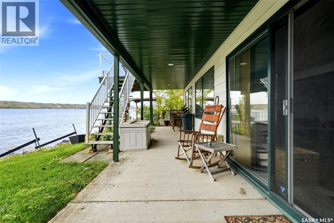
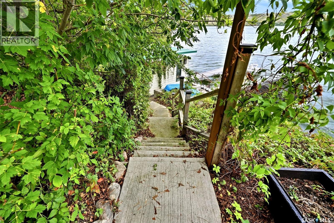
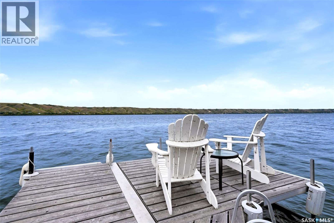
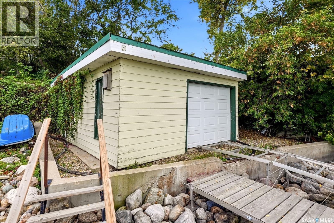
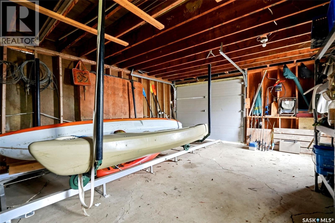
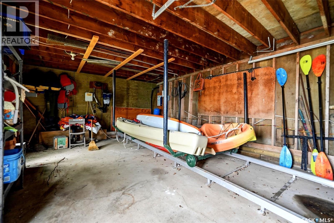
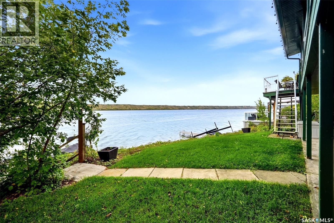
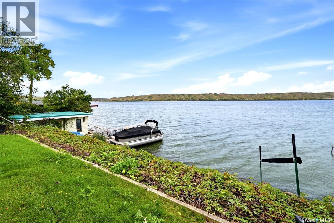
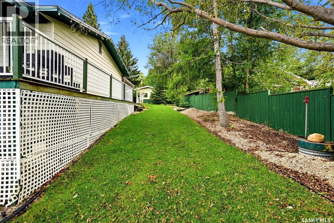
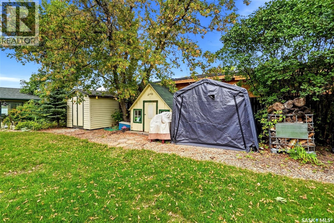
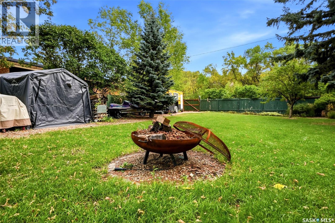
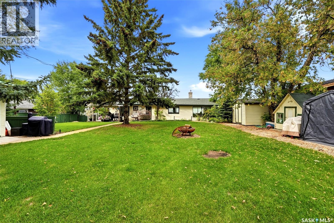
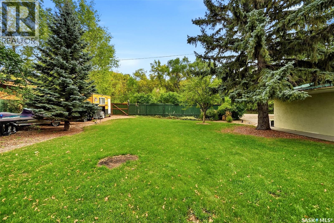
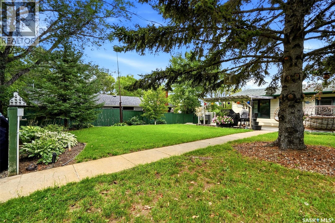
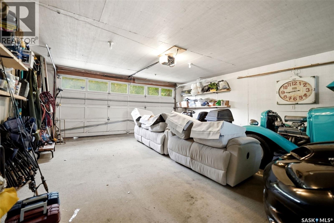
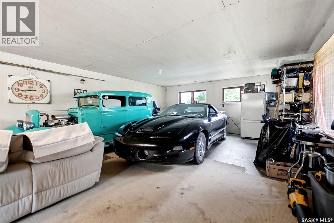
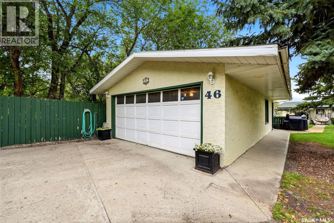
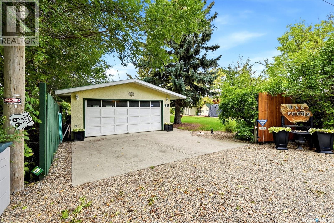
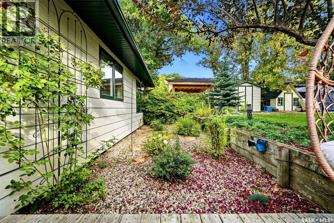
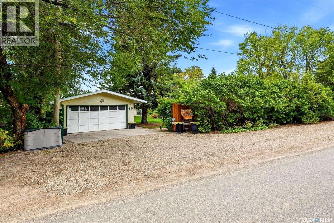
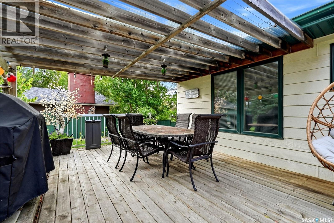
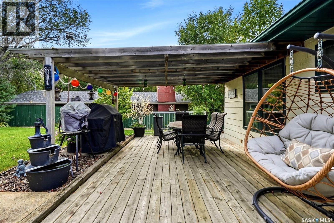
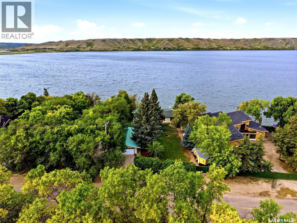
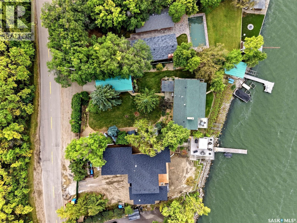
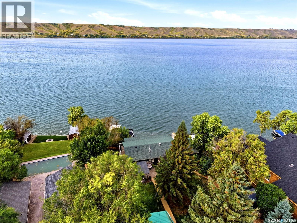
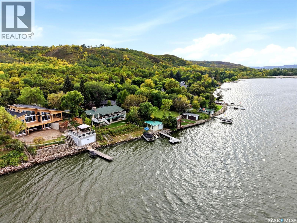
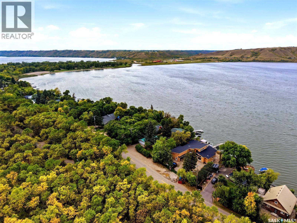
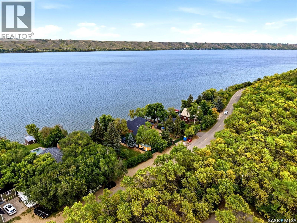
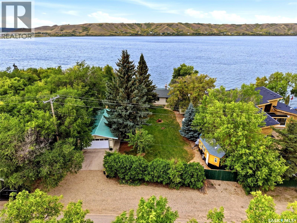
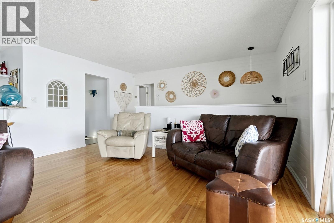
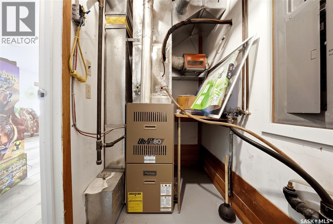
Welcome to 46 Bartlett Place, a year-round lakefront home offering approximately 98 feet of frontage and beautiful views across Echo Lake. This 1,248 sq. ft. walkout bungalow provides more than 2,000 sq. ft. of finished living space, with large lakeside windows keeping the water in view throughout the main living areas. Hardwood flooring flows through the bright living room, spacious dining area and white kitchen, which offers plenty of cabinetry and counter space. The main-floor primary bedroom features a three-piece ensuite with heated tile flooring and a wall of closets, with convenient main-floor laundry located just off the bedroom. A lakeside office provides an inspiring place to work and offers flexibility as an additional sleeping space. The fully finished walkout level includes a recreation room, two more bedrooms and a four-piece bathroom. Two fireplaces - one gas and one wood-burning - add warmth and character throughout the seasons. Outside, enjoy the covered upper deck with newer glass railing, a lower patio, mature landscaping and a lawn extending toward the shoreline. A recently added walkway and steps provide convenient access down to the water, while a lake pump supplies the underground sprinkler system in both the front and back yards. There is excellent space for vehicles and lake toys with a 20' x 36' double detached garage and a boathouse equipped with a track, dolly and remote-control winch. Additional features include central air conditioning, composite siding and a 200-amp electrical panel. (id:27)

Building Features:

  • Style: Detached
  • Building Type: House
  • Architectural Style: Bungalow
  • Construction Style - Attachment: Detached
  • Fire Protection: Alarm system
  • Fireplace Fuel: Gas, Wood
  • Fireplace Type: Conventional, Conventional
  • Floor Space: 1248 sqft Square Feet
  • Heating Type: Forced air
  • Heating Fuel: Natural gas
  • Cooling Type: Central air conditioning
  • Appliances: Washer, Refrigerator, Dishwasher, Dryer, Microwave, Alarm System, Freezer, Garburator, Window Coverings, Garage door opener remote, Storage Shed, Stove

Property Features:

  • OwnershipType: Freehold
  • Property Type: Single Family
  • Built in: 1967
  • Features: Treed, Double width or more driveway, Recreational
  • Floor Space (approx): 1248 Square Feet
  • Irregular: Yes
  • Landscape Features: Lawn, Underground sprinkler
  • Lot Size: 0.33 Acres
  • Structure Type: Deck, Patio(s)
  • WaterFront Type: Waterfront
  • Parking Type: Detached garage, Parking Spaces
  • No. of Parking Spaces: 6

Rooms:

  • Other Basement Level 3.05 m x 5.79 m
  • Bedroom Basement Level 3.35 m x 4.09 m
  • Bedroom Basement Level 2.74 m x 3.66 m
  • Bathroom Basement Level Measurements not available
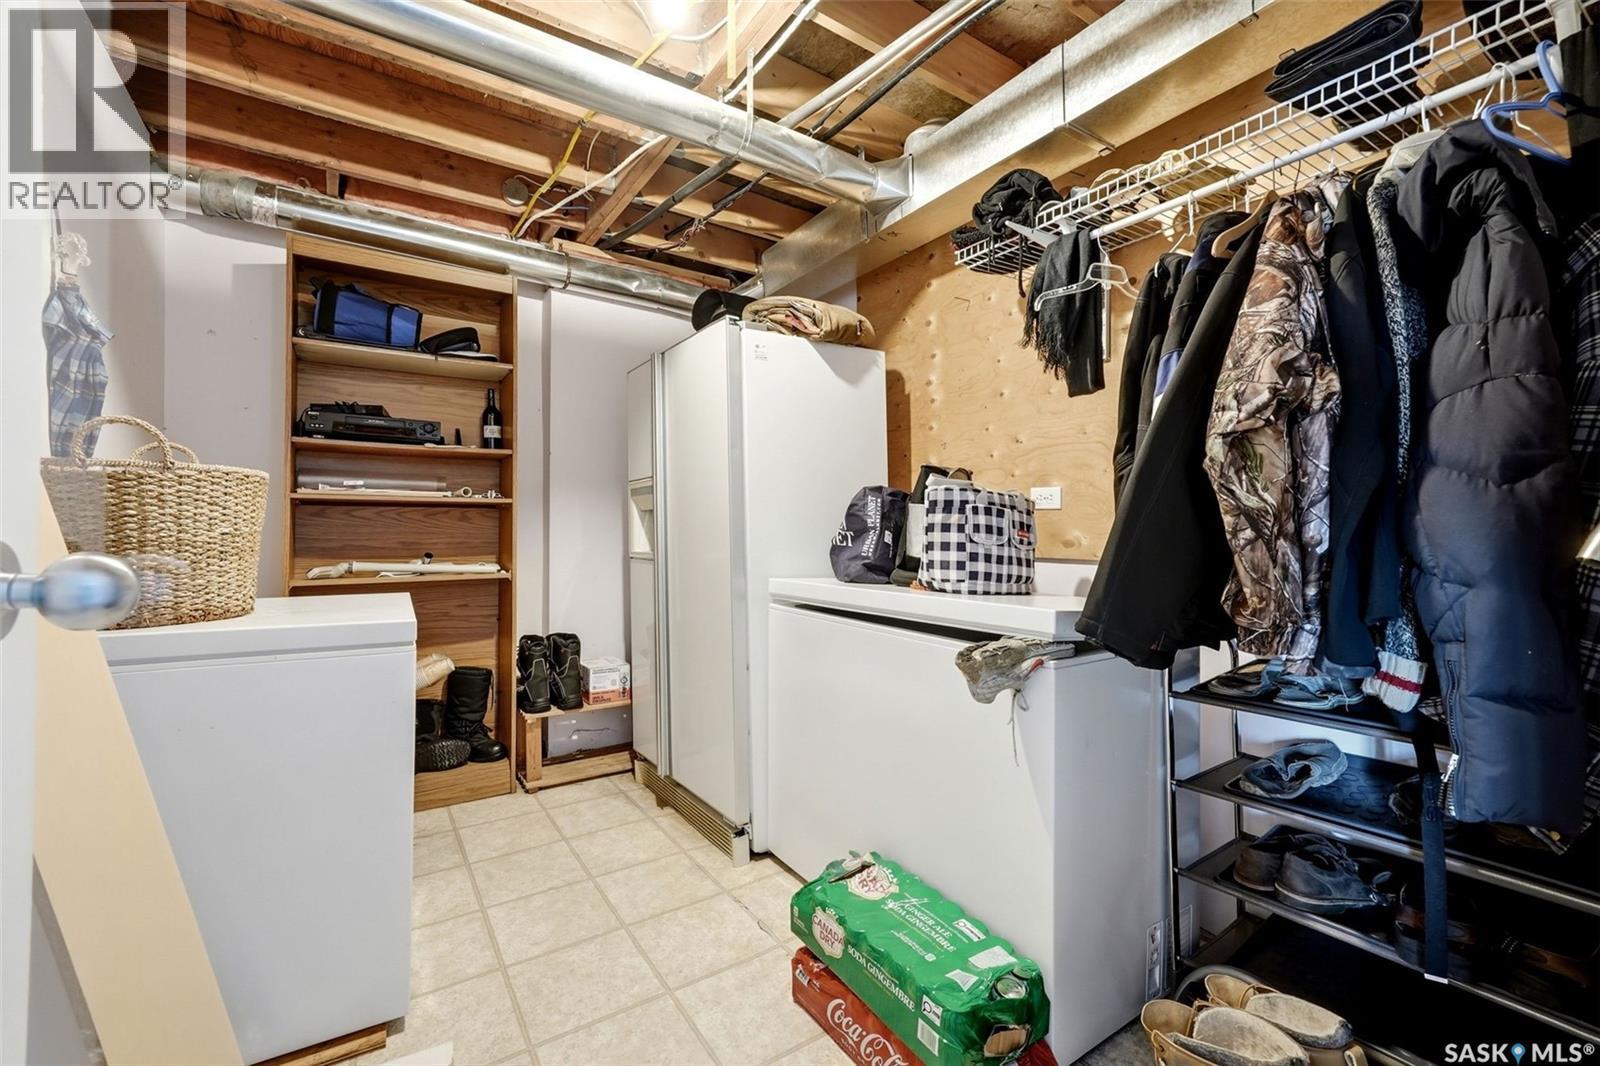
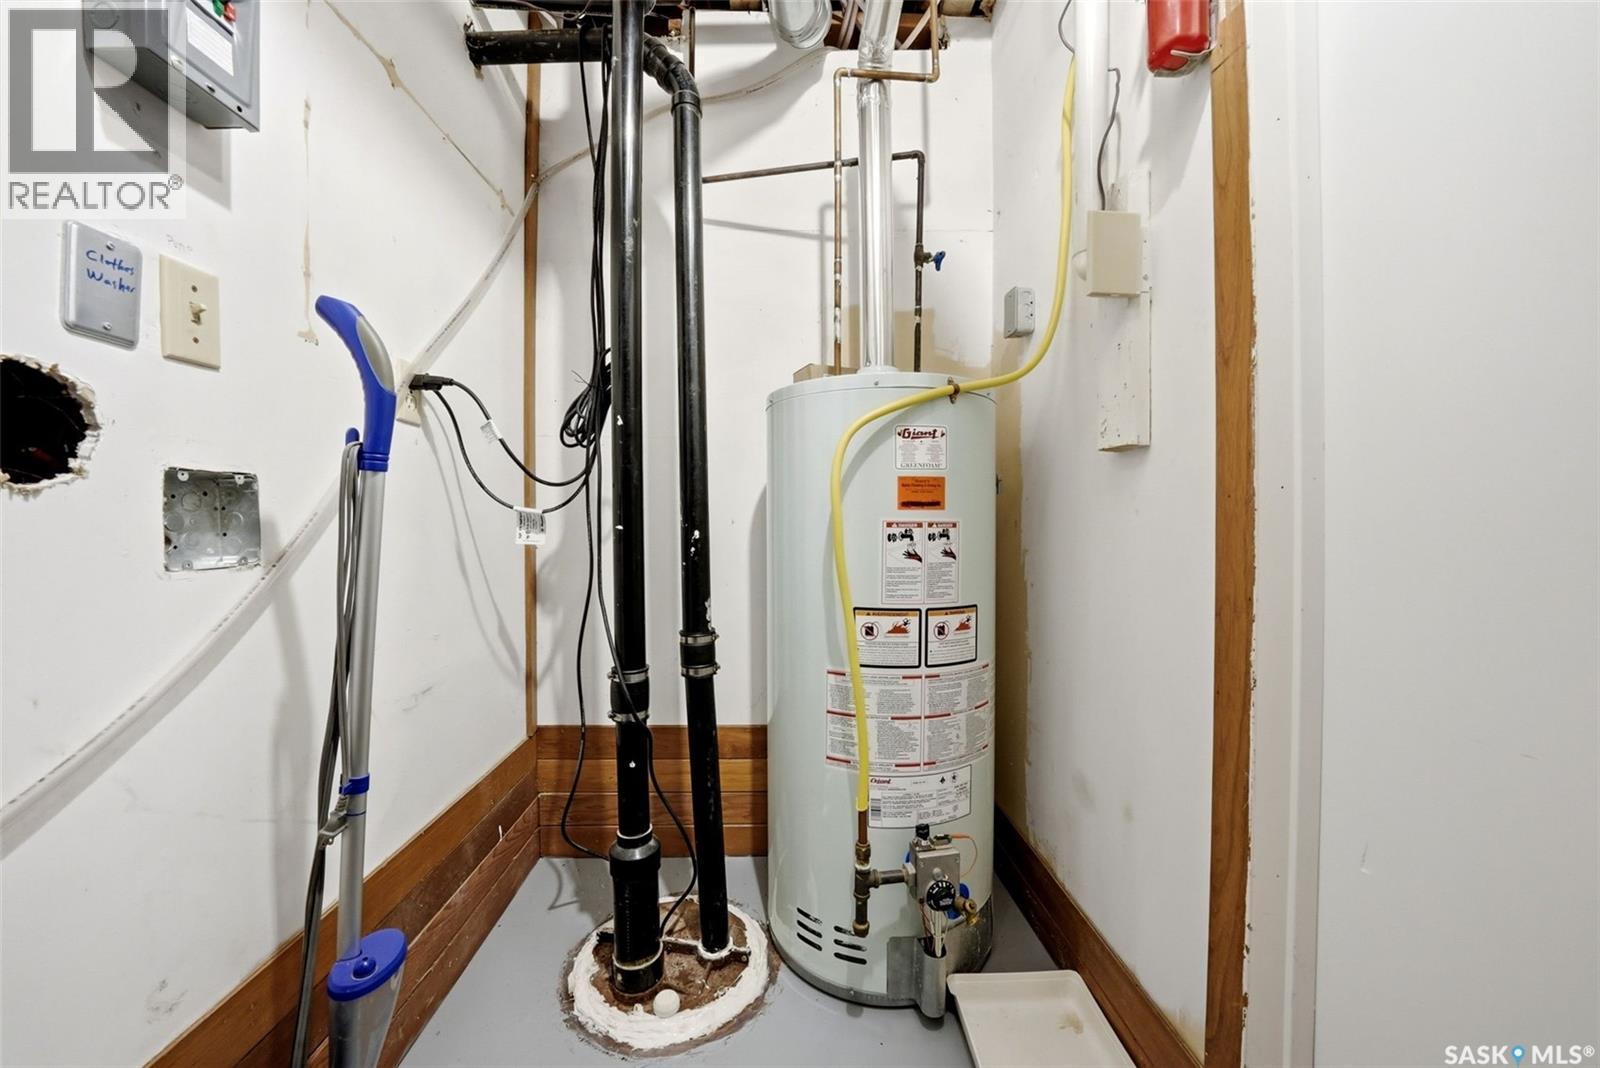
  • Storage Basement Level Measurements not available
  • Living Main Level 3.05 m x 6.83 m
  • Kitchen Main Level 3.18 m x 4.27 m
  • Dining Main Level 3.96 m x 6.22 m
  • Bedroom Main Level 3.48 m x 3.48 m
  • Bathroom Main Level Measurements not available

Convert Measurement to:

Courtesy of: JC Realty Regina
REALTOR.ca  
QuickQuoteTM Powered by RPS

Location of 46 Bartlett PLACE, Echo Lake, Saskatchewan, S0G 1S0

Demographic Information of 46 Bartlett PLACE, Echo Lake, Saskatchewan, S0G 1S0

Life Stage

Later Years

Employment Type

Blue Collar/Primary, Blue Collar/Service Sector

Average Household Income

$135,000.00

Average Number of Children

1.70

Household Population

Household Structure

Age of Population

Education

Education Level

No certificate/diploma/degree

19.45 %

High school certificate or equivalent

41.67 %

Apprenticeship trade certificate/diploma

8.33 %

College/non-university certificate

15.28 %

University certificate (below bachelor)

2.77 %

University Degree

12.5 %

Commuter

Travel To Work

By Car

86.36 %

By Public Transit

0.0 %

By Walking

0.0 %

By Bicycle

0.0 %

By Other Methods

13.64 %

Cultural Diversity

Knowledge of Official Language

Mother Tongue

Building Information

Building Type

Apartments (Low and High Rise)

Houses

100.0 %

Own Vs. Rent