Button CopyPathCircle CloseCircle Left ArrowArrow Down Icon GreyClosecirclecircleBurger

201 2nd AVENUE E, Eatonia, Saskatchewan, S0L 0Y0

MLS® # SK038847
House For Sale In Eatonia, Saskatchewan
$254,500 QuickQuoteTM: $220K - $340K

3 Beds

3 Baths

201 2Nd Avenue E, Eatonia, SK
Matterport
201 2Nd Avenue E, Eatonia, SK
Home Insurance - TD Insurance
Get a home insurance quote online for this $254,500 property in Eatonia
  • Advertising
Are you a real estate investor?
201 2nd AVENUE E, Eatonia, Saskatchewan, S0L 0Y0
$254,500

3 Beds

3 Baths

Property Information:

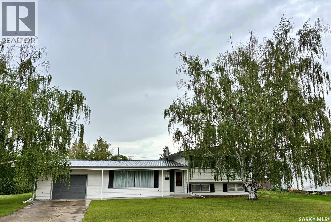
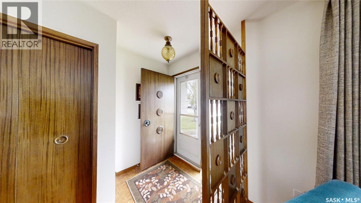
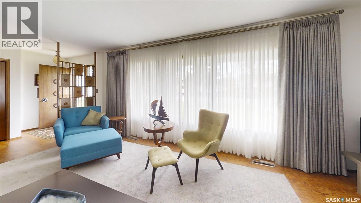
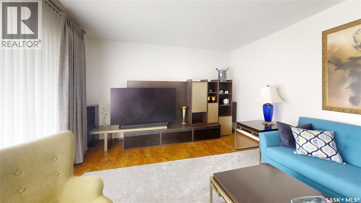
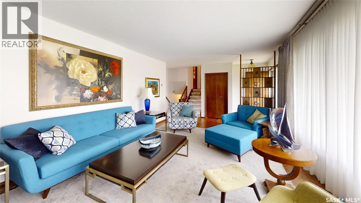
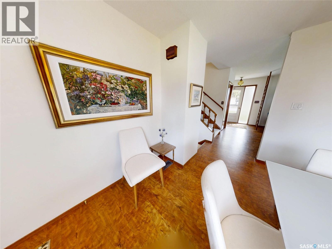
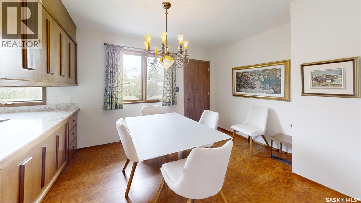
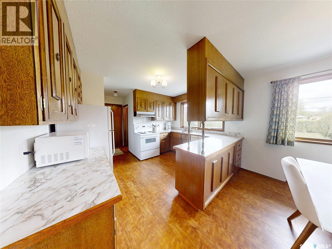
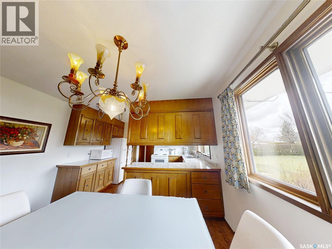
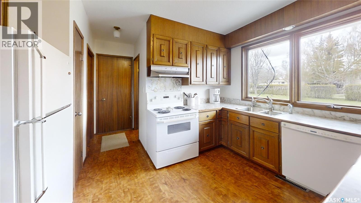
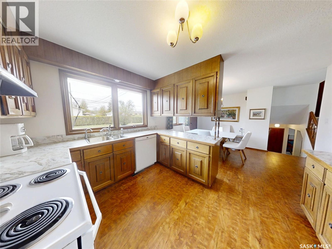
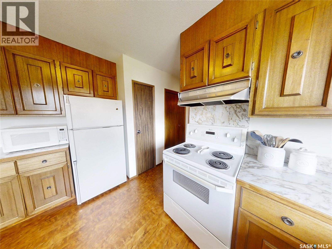
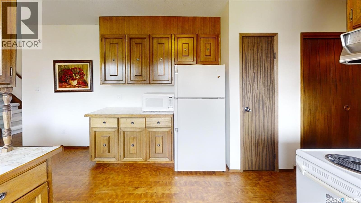
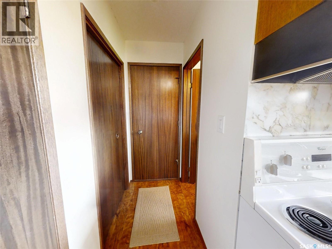
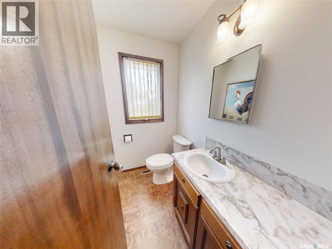
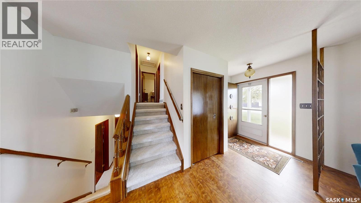
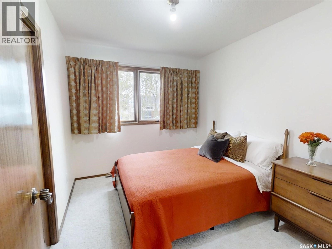
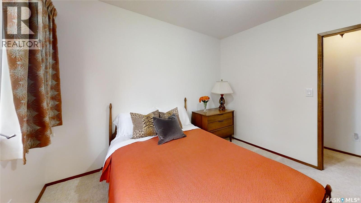
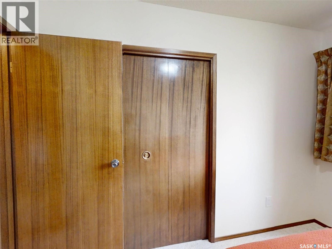
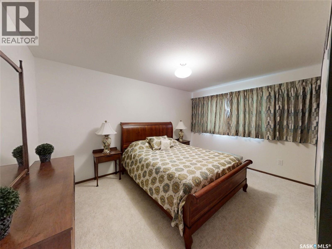
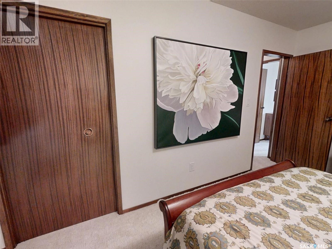
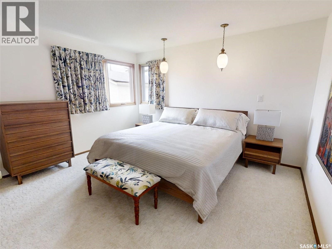
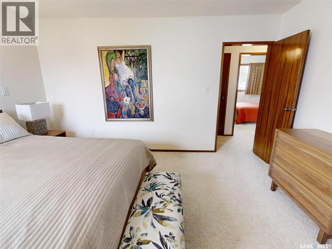
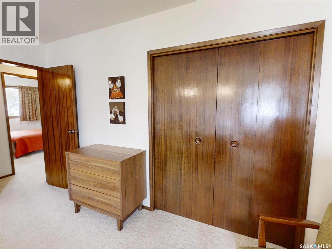
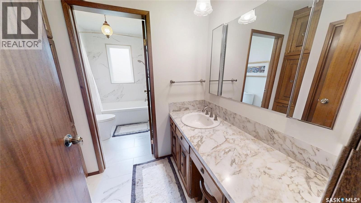
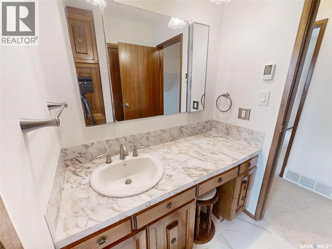
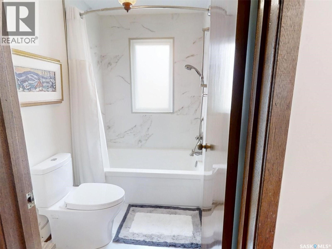
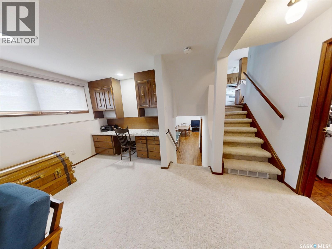
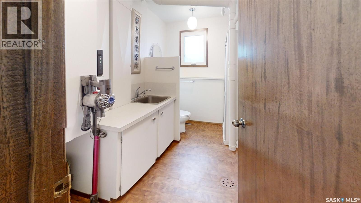
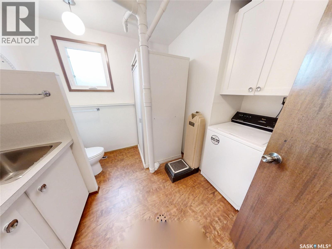
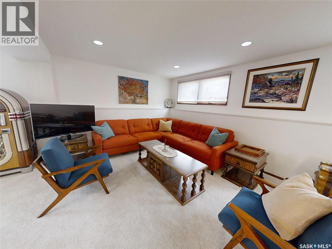
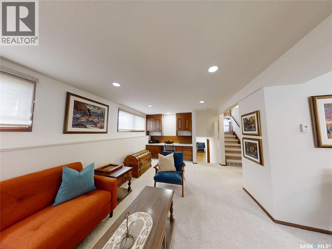
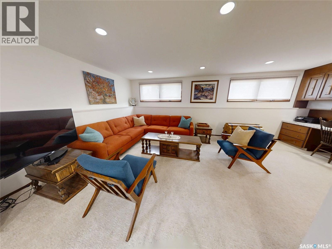
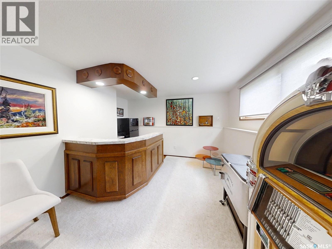
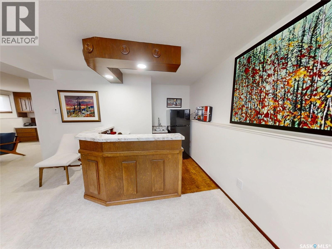
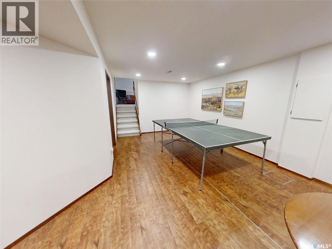
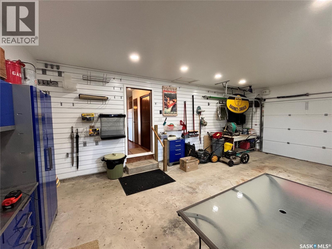
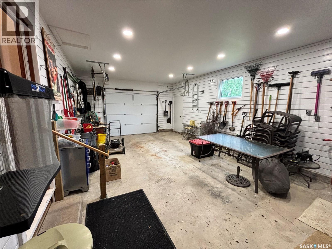
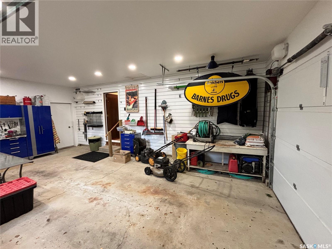
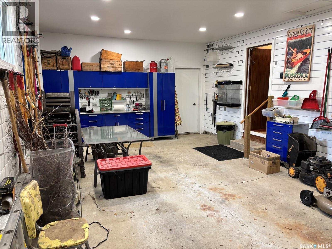
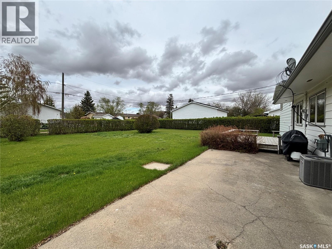
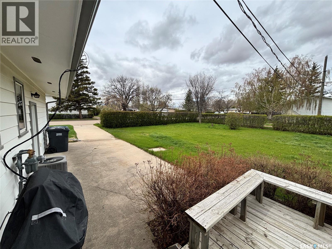
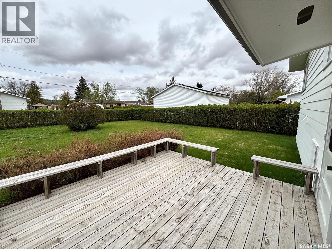
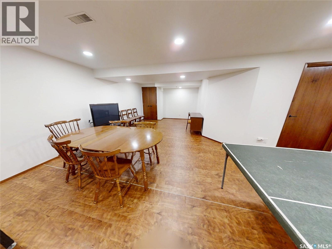
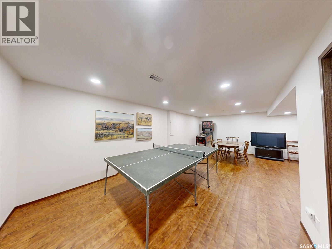
Welcome to 201 2nd Ave E, Eatonia. Built in 1968 & lovingly maintained by the same family since new, this exceptional home showcases true pride of ownership. The custom cabinetry & woodwork are original to the home & remain in remarkable condition. This 1,308 sq. ft. 4-level split sits on a dbl lot measuring 100’ x 125’. Ideally located just 1 block from the K–12 school, 1 block from downtown, & 3 blocks from the recreation facilities, this property offers both convenience & small-town charm. Step inside to a bright & inviting living room filled with natural light. The adjoining dining area & kitchen provide a functional layout for everyday living & entertaining. A convenient 1/2 bath is situated between the kitchen & the attached garage. The attached garage measures 16’ x 26’ & features 2 man doors & 1 overhead door. The upper level offers 3 comfortable bedrooms & a renovated bathroom. Designed with functionality in mind, the bathroom features a unique layout where the toilet & tiled shower are separated from the sink/vanity area, allowing for added privacy & convenience. Recent upgrades include a new tub, tiled shower, modern fixtures, & heated flooring. The 3rd level is designed for relaxation & entertaining, featuring a spacious family room w/ a wet bar, built-in desk area, & a combined laundry/bathroom. The fully finished lower level is currently used as a large games/recreation room, while also housing the utility/storage room. Numerous updates have been completed throughout the home, including: flooring throughout the main levels, updated plumbing fixtures, including sinks, toilets, & exterior taps, electrical improvements, including LED pot lights & additional outlets. Fully finished lower level within the past 10 years, including insulation, drywall, flooring, paint, and trim. Garage enhancements featuring pot lights, slat wall storage, and cabinetry. Contact your REALTOR® today for more information or to schedule a private viewing of this family home. (id:7525)
Building Features:

  • Style: Detached
  • Building Type: House
  • Basement Development: Finished
  • Basement Type: Full
  • Construction Style - Attachment: Detached
  • Construction Style - Split Level: Split level
  • Floor Space: 1306 sqft Square Feet
  • Heating Type: Forced air
  • Heating Fuel: Natural gas
  • Cooling Type: Central air conditioning
  • Appliances: Washer, Refrigerator, Satellite Dish, Dishwasher, Dryer, Freezer, Window Coverings, Garage door opener remote, Hood Fan, Stove

Property Features:

  • OwnershipType: Freehold
  • Property Type: Single Family
  • Built in: 1968
  • Features: Treed, Corner Site, Rectangular, Sump Pump
  • Floor Space (approx): 1306 Square Feet
  • Irregular: Yes
  • Landscape Features: Lawn
  • Lot Frontage: 100 Feet
  • Lot Size: 12500.00 Square Feet
  • Structure Type: Deck
  • Parking Type: Attached garage, Parking Spaces
  • No. of Parking Spaces: 5

Rooms:

  • Bedroom 2nd Level 8'3'' x 10'1''
  • Bedroom 2nd Level 9'10'' x 13'7''
  • Primary Bedroom 2nd Level 13'8'' x 12'7''
  • Bathroom 2nd Level Measurements not available
  • Laundry 3rd Level Measurements not available x 9 ft
  • Family 3rd Level 21'3'' x 11'1
  • Other Basement Level Measurements not available
  • Other Basement Level 23'10'' x 23'10''
  • Foyer Main Level Measurements not available
  • Living Main Level 19'2'' x 12'7''
  • Kitchen Main Level 15'8'' x 11''7''
  • Bathroom Main Level Measurements not available

REALTOR.ca  

QuickQuoteTM Powered by RPS

Location of 201 2nd AVENUE E, Eatonia, Saskatchewan, S0L 0Y0

Demographic Information of 201 2nd AVENUE E, Eatonia, Saskatchewan, S0L 0Y0

Life Stage

Later Years

Employment Type

Blue Collar/Primary, Blue Collar/Service Sector

Average Household Income

$106,000.00

Average Number of Children

1.90

Household Population

Household Structure

Age of Population

Education

Education Level

No certificate/diploma/degree

23.68 %

High school certificate or equivalent

28.95 %

Apprenticeship trade certificate/diploma

3.95 %

College/non-university certificate

32.9 %

University Degree

10.53 %

Commuter

Travel To Work

By Car

84.0 %

By Public Transit

0.0 %

By Walking

14.0 %

By Bicycle

0.0 %

By Other Methods

2.0 %

Cultural Diversity

Knowledge of Official Language

Mother Tongue

Building Information

Building Type

Apartments (Low and High Rise)

4.88 %

Houses

95.12 %

Own Vs. Rent