Button CopyPathCircle CloseCircle Left ArrowArrow Down Icon GreyClosecirclecircleBurger
  • Advertising

AD ACREAGE, Corman Park Rm No. 344, Saskatchewan, S7T 1C8

MLS® # SK043300
House For Sale In Corman Park Rm No. 344, Saskatchewan
$2,490,000

5 Beds

6 Baths

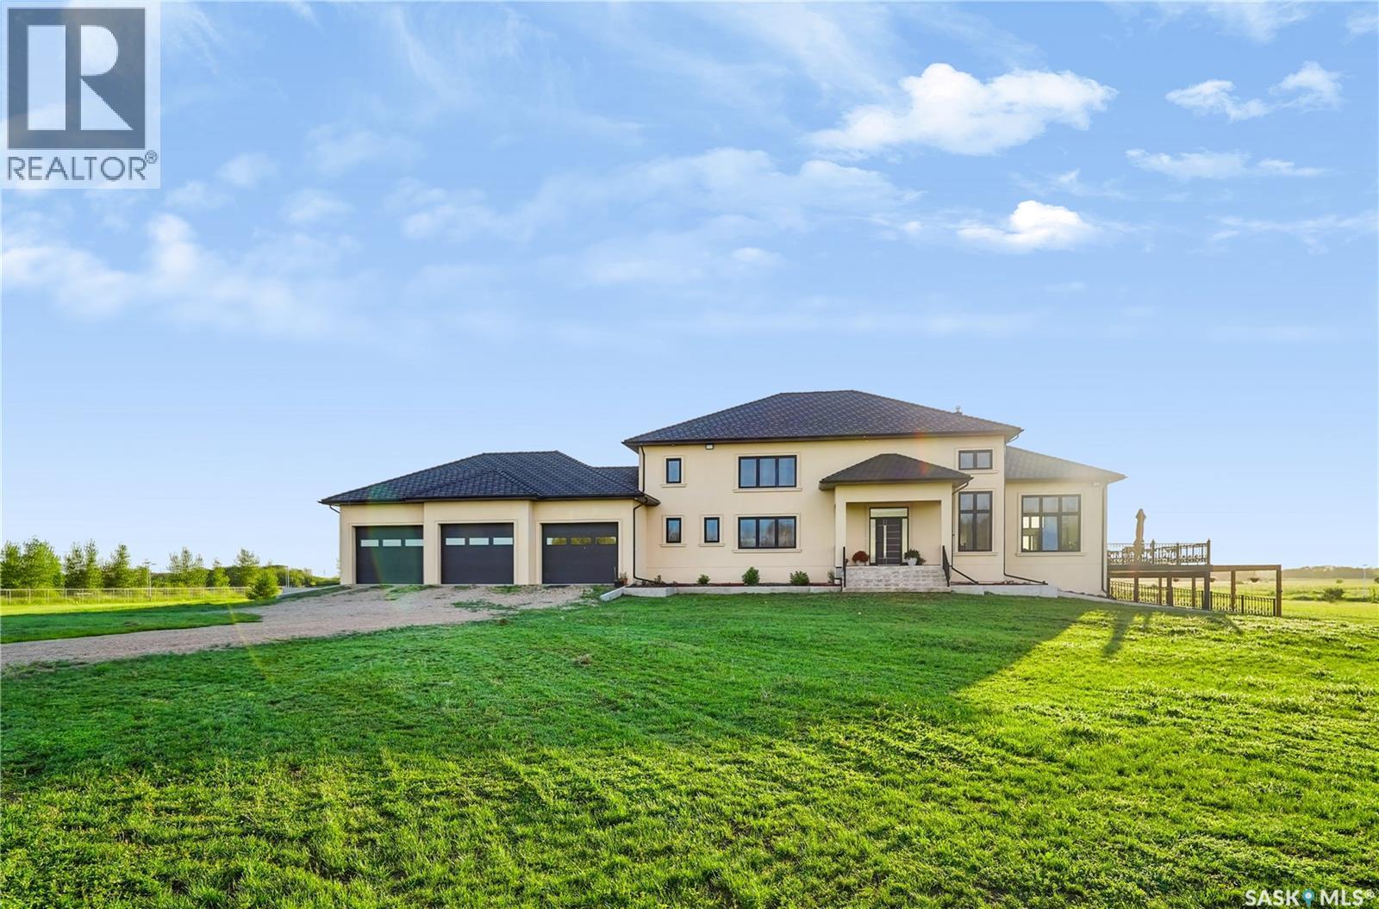
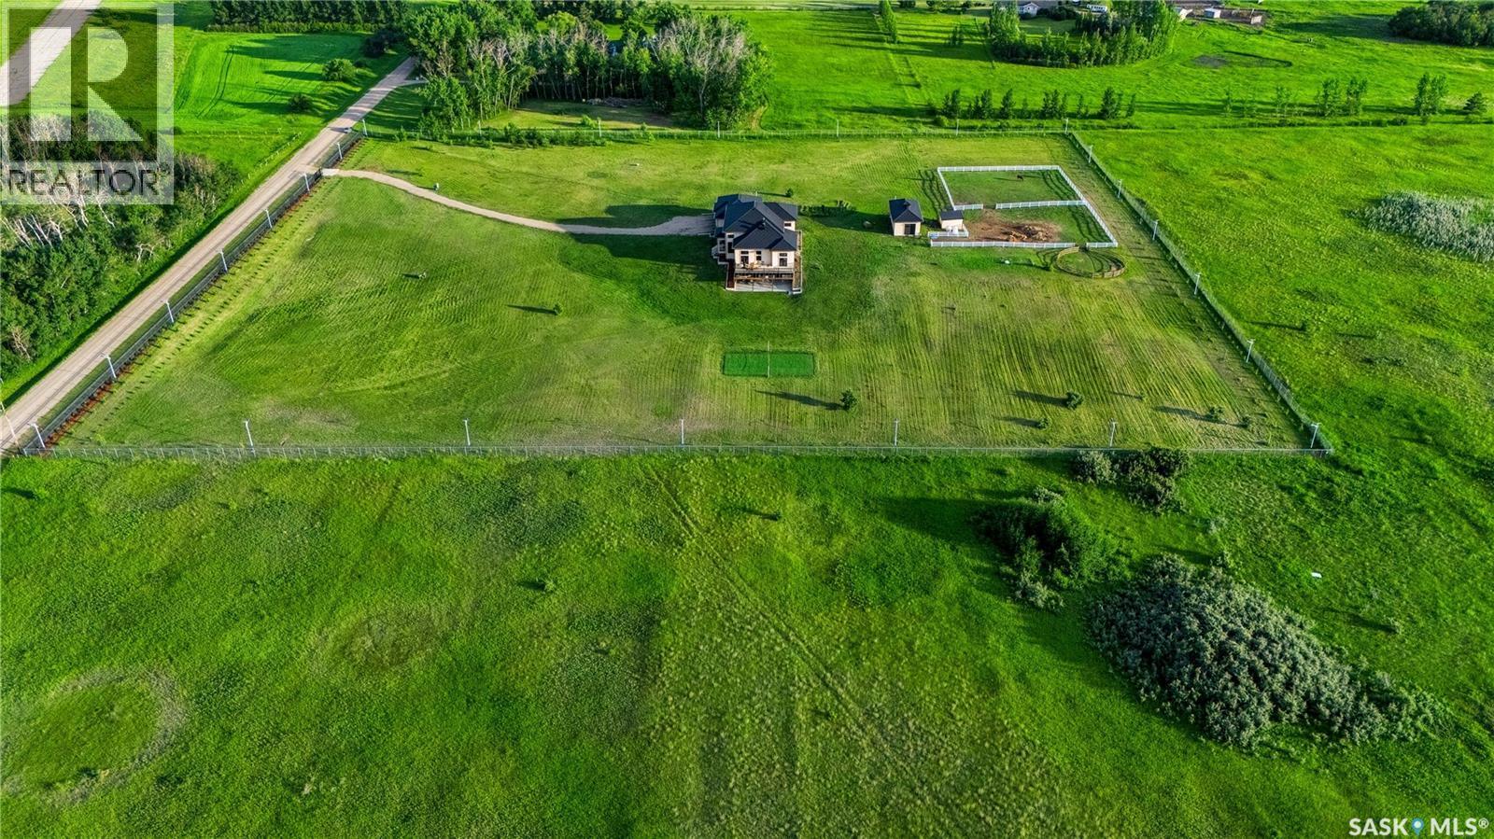
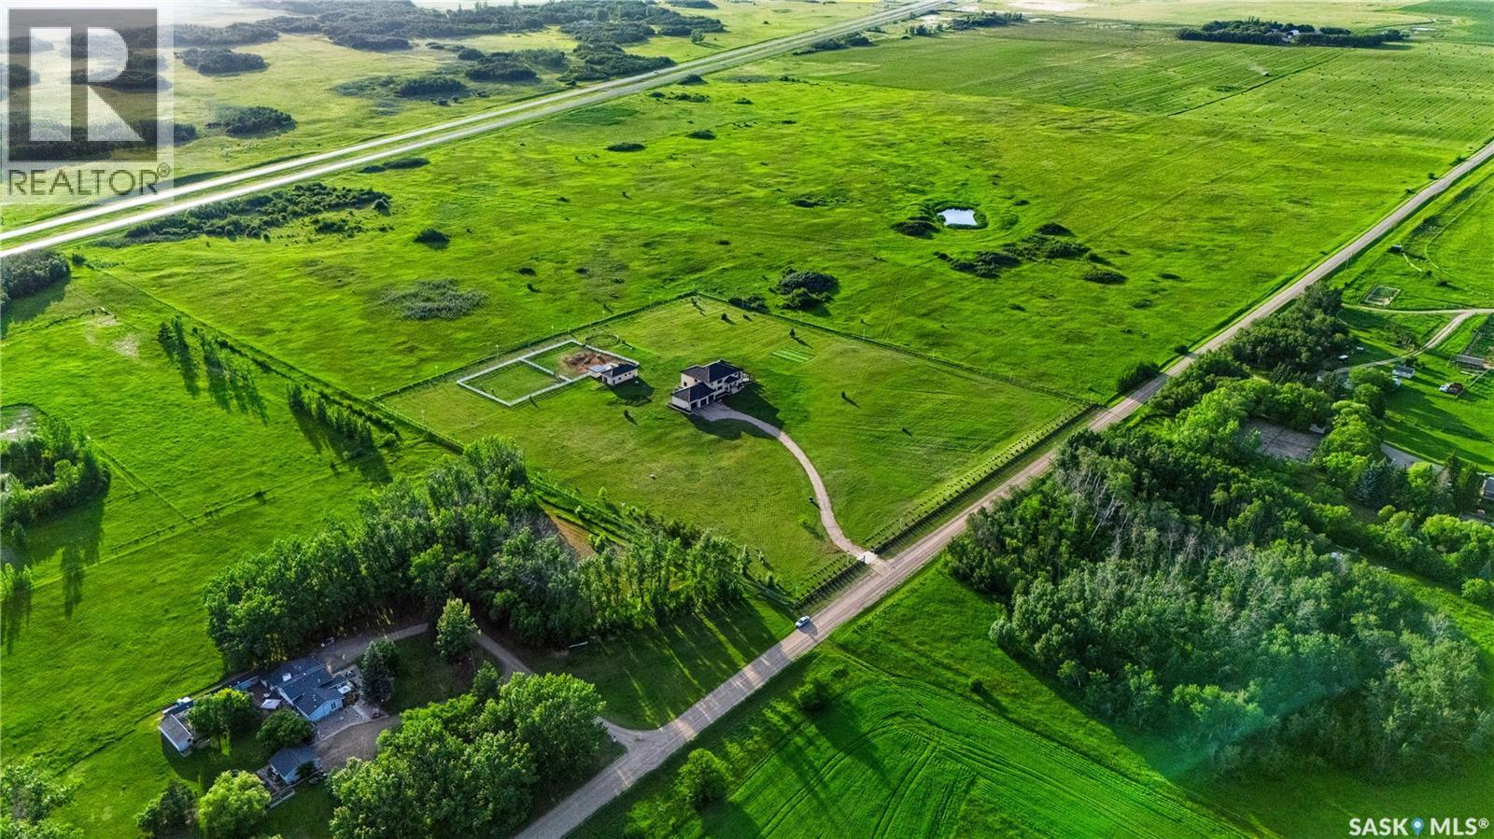
Ad Acreage, Corman Park Rm No. 344, SK - Outdoor
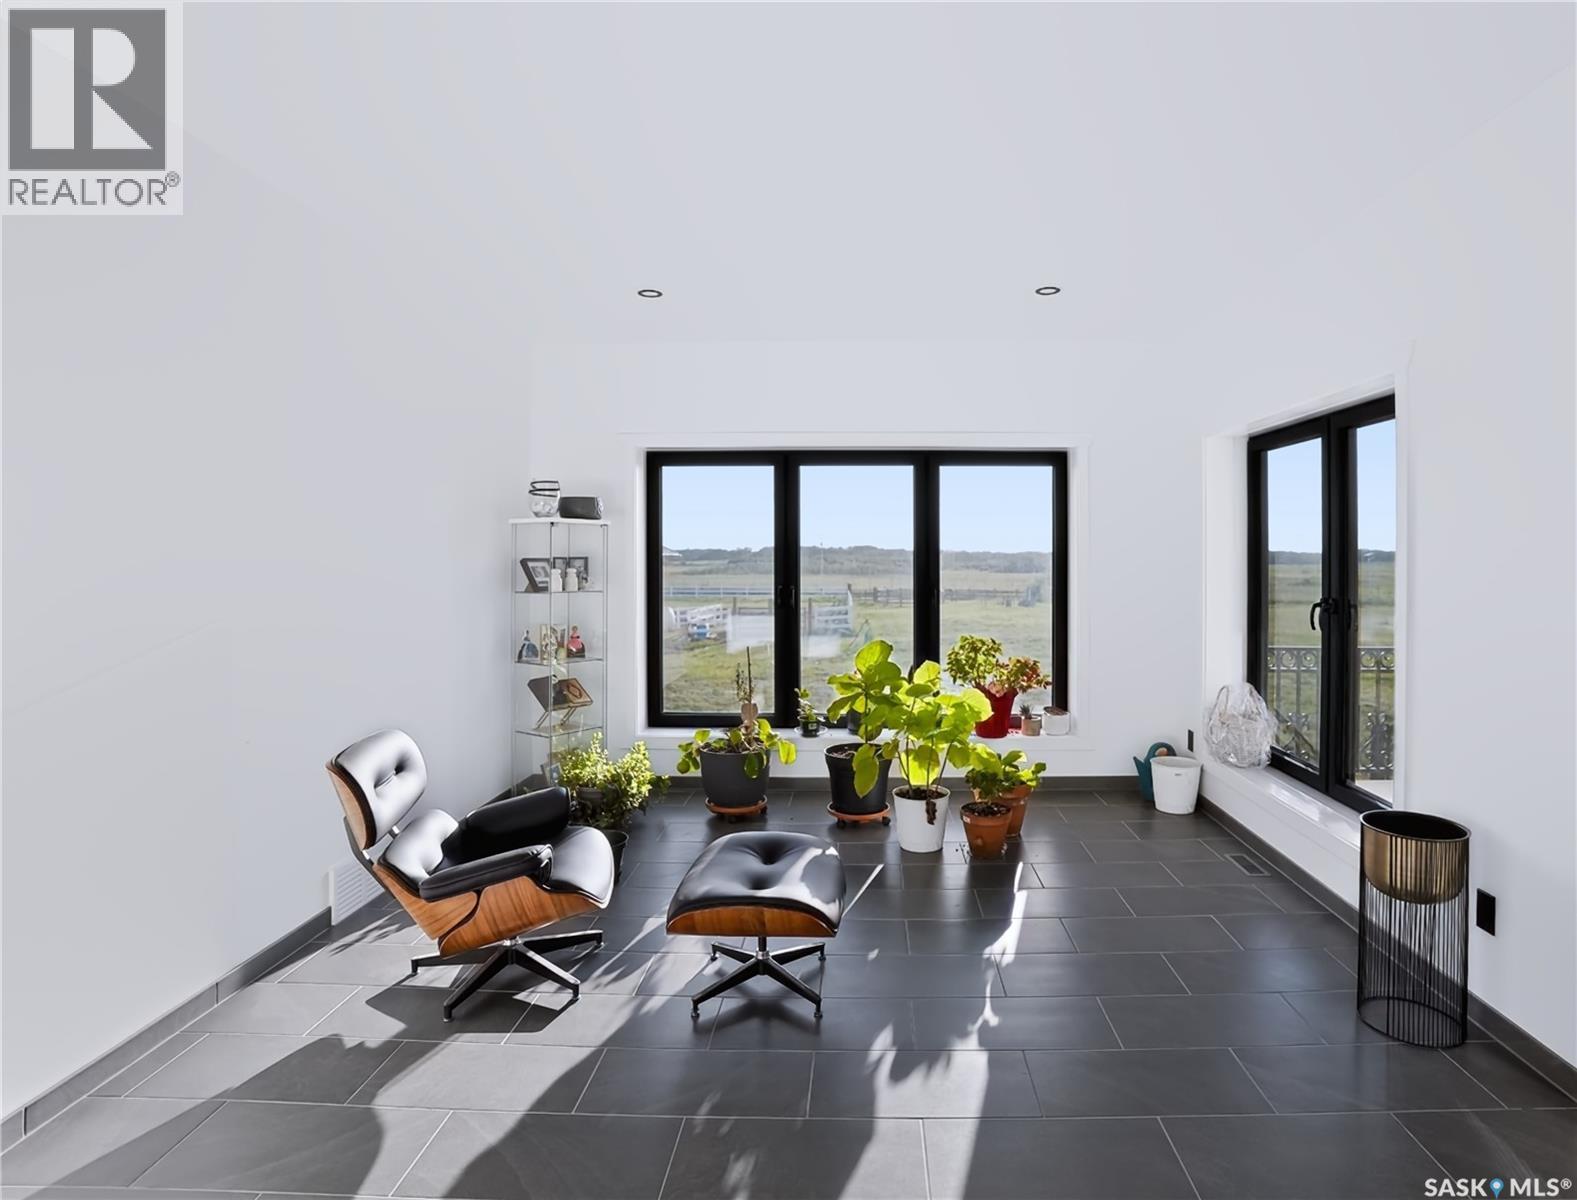
Ad Acreage, Corman Park Rm No. 344, SK - Indoor
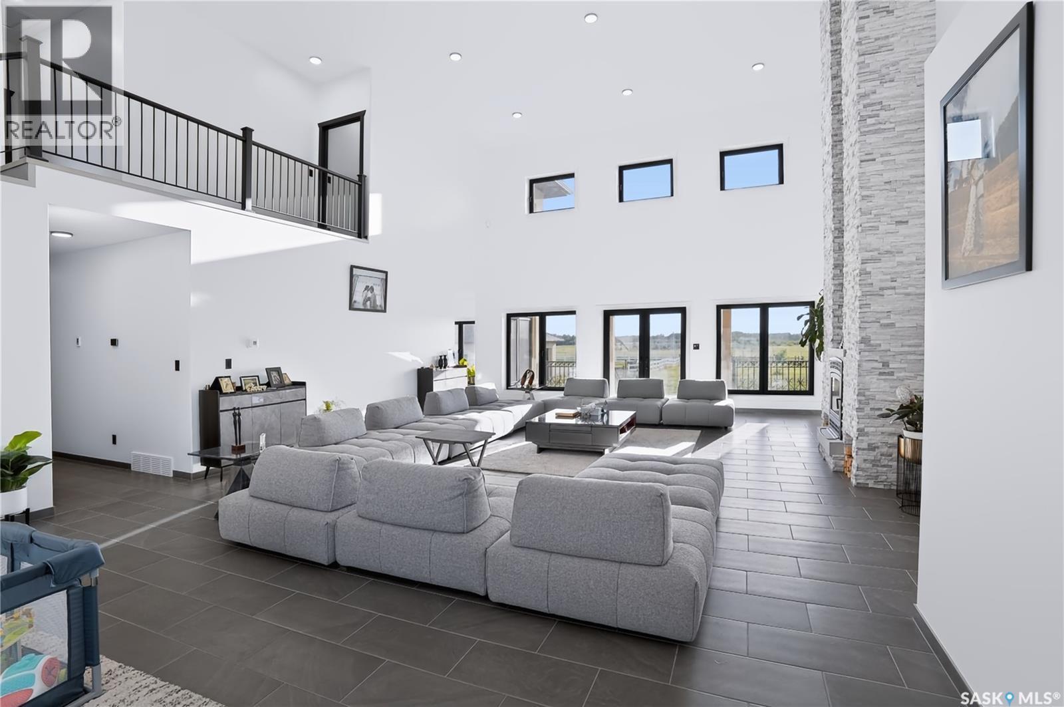
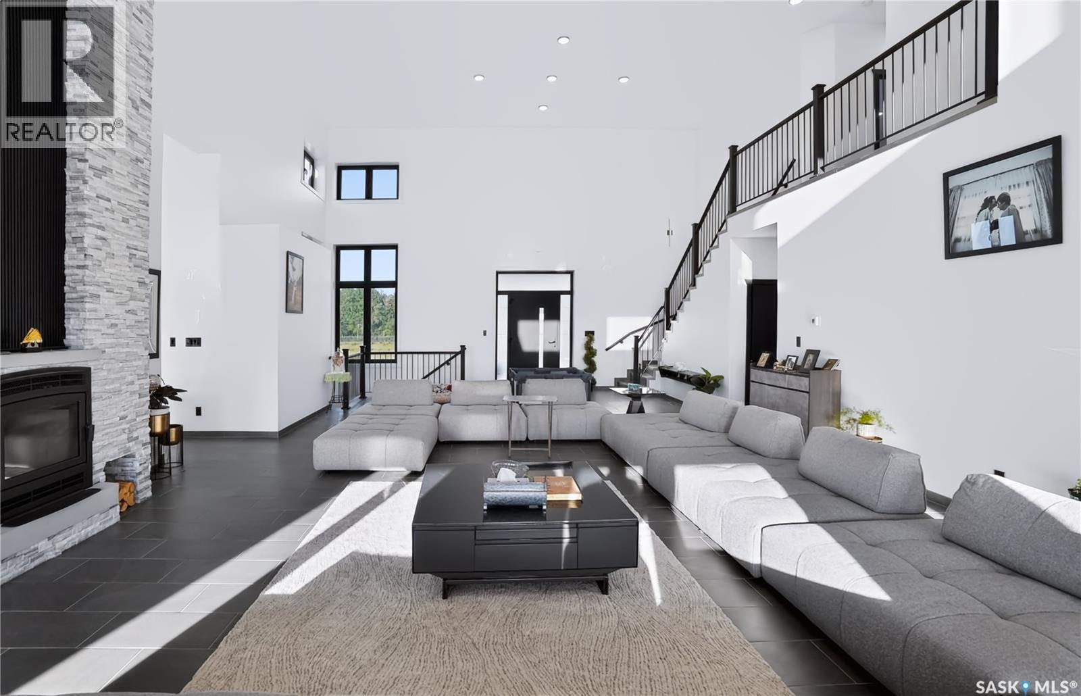
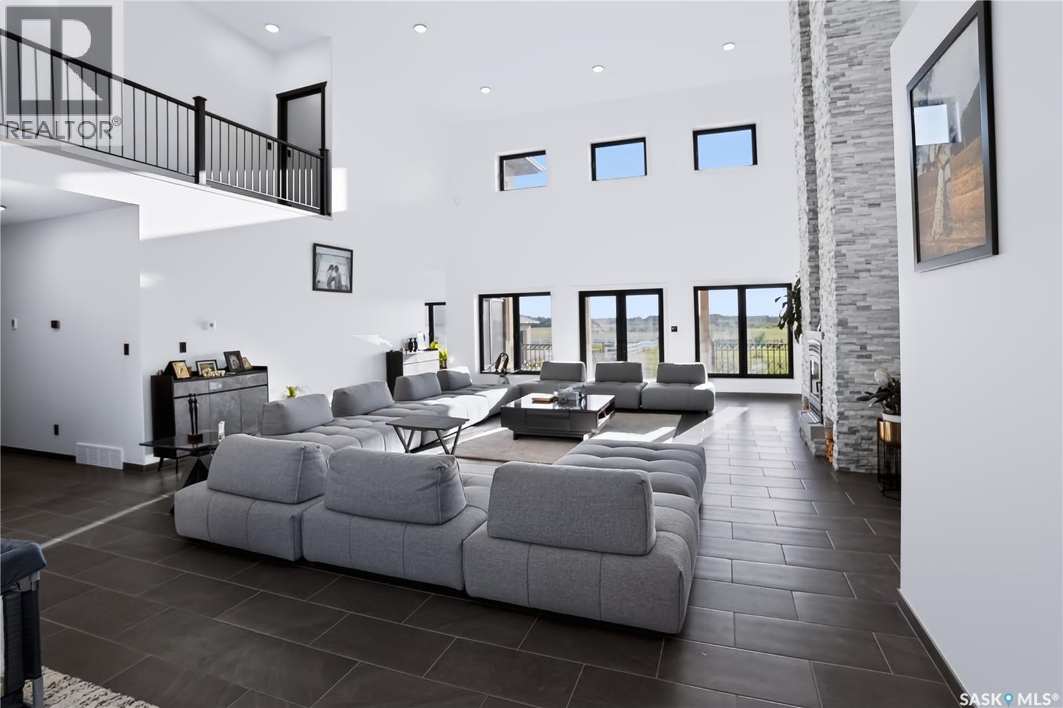
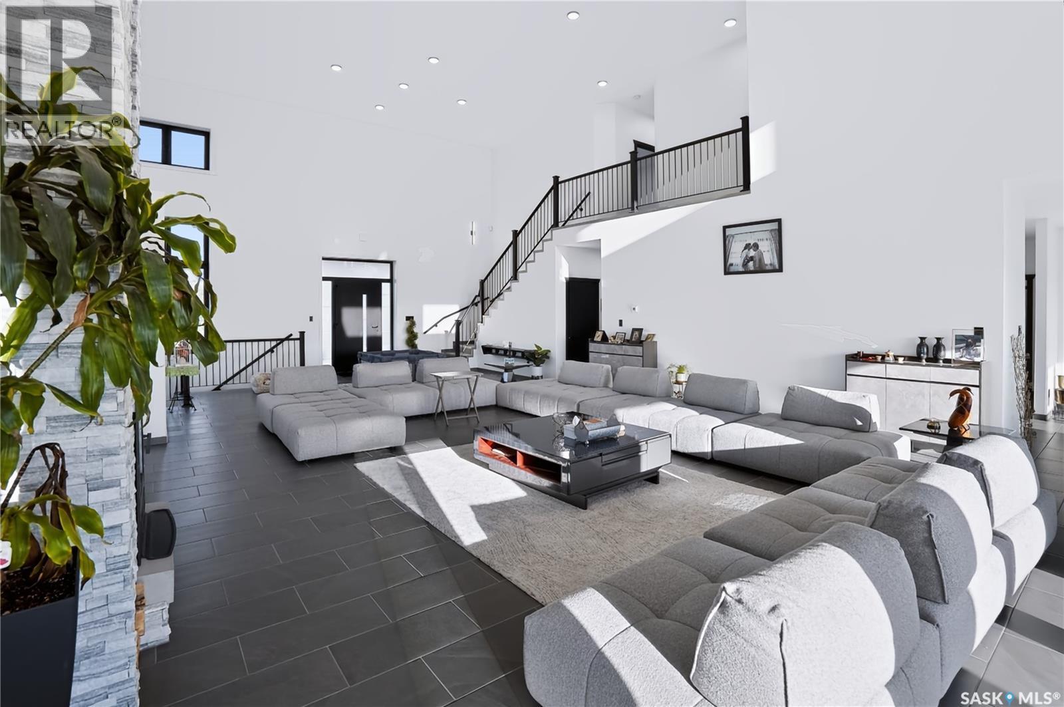
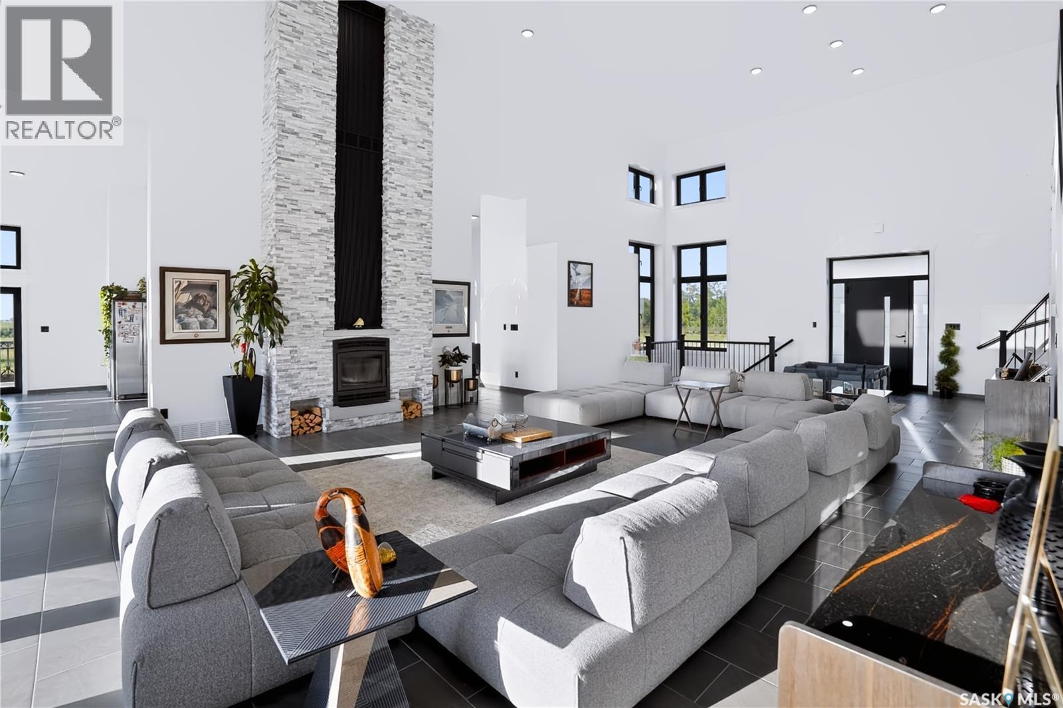
Ad Acreage, Corman Park Rm No. 344, SK - Indoor Photo Showing Living Room With Fireplace
Ad Acreage, Corman Park Rm No. 344, SK - Indoor Photo Showing Living Room
Ad Acreage, Corman Park Rm No. 344, SK - Indoor
Ad Acreage, Corman Park Rm No. 344, SK - Indoor Photo Showing Living Room With Fireplace
Ad Acreage, Corman Park Rm No. 344, SK - Indoor
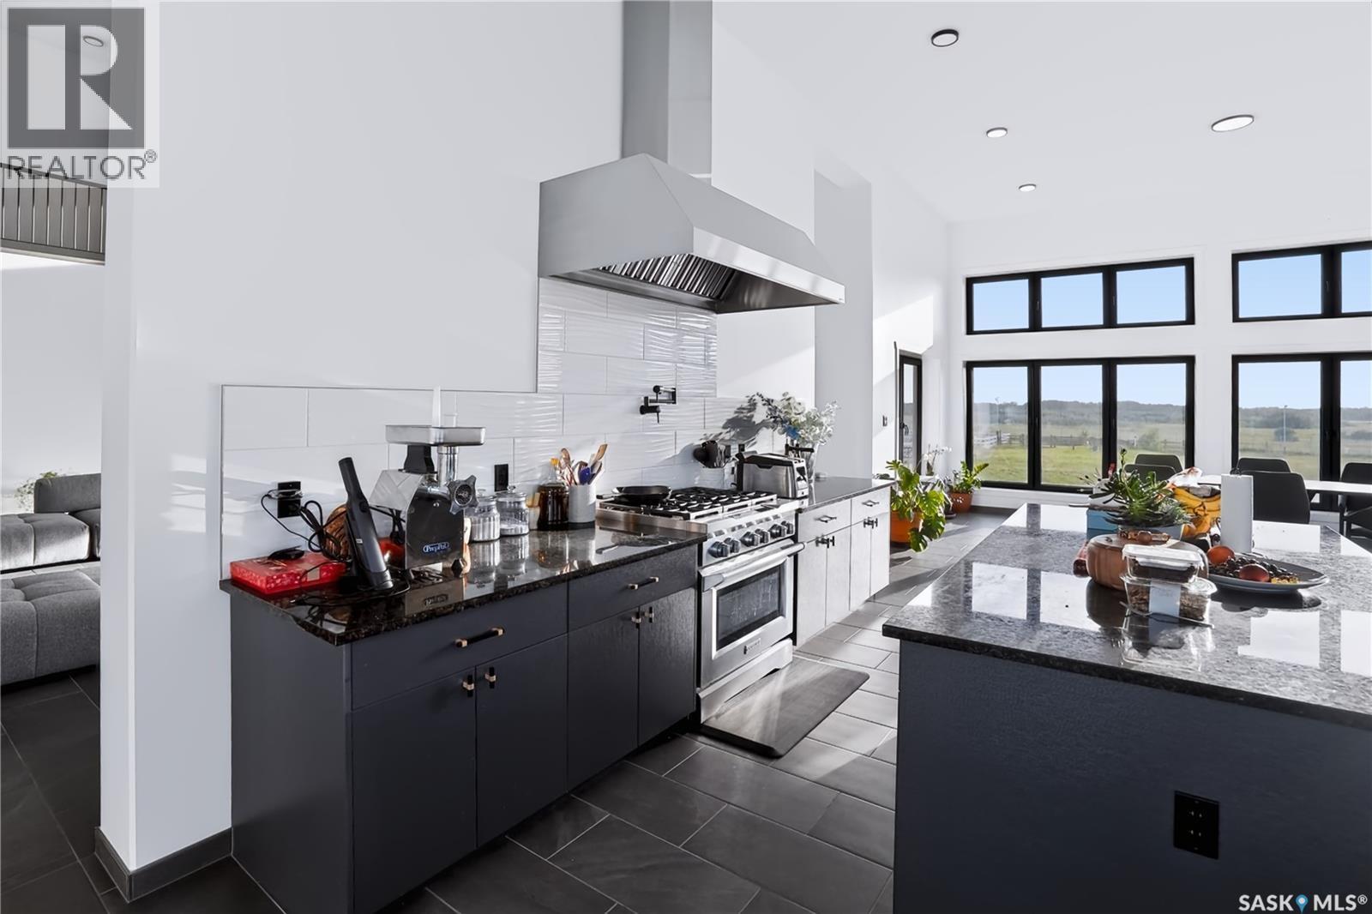
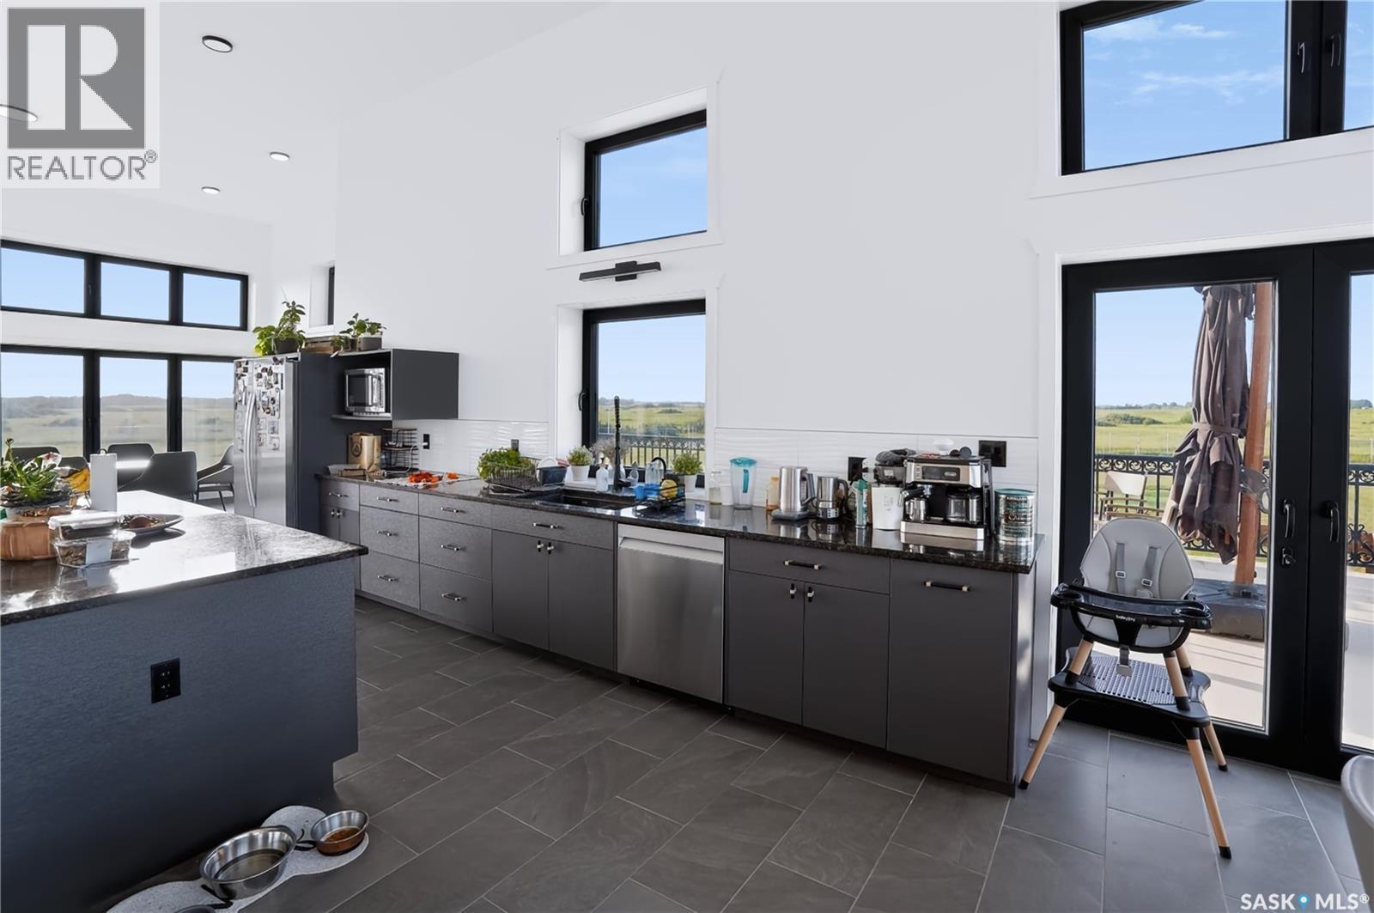
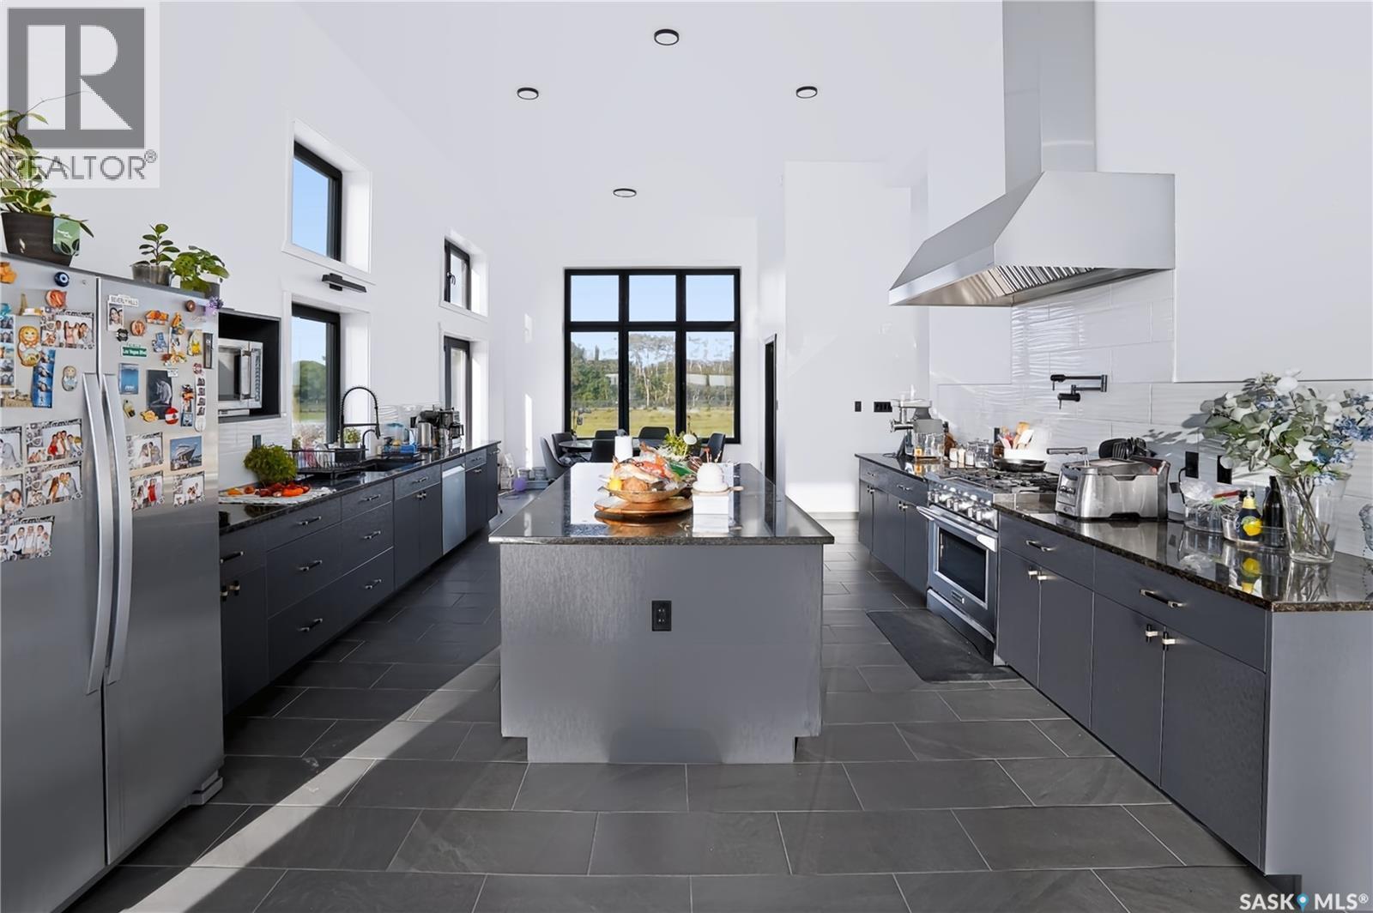
Ad Acreage, Corman Park Rm No. 344, SK - Indoor Photo Showing Kitchen
Ad Acreage, Corman Park Rm No. 344, SK - Indoor
Ad Acreage, Corman Park Rm No. 344, SK - Indoor Photo Showing Kitchen
Ad Acreage, Corman Park Rm No. 344, SK - Indoor
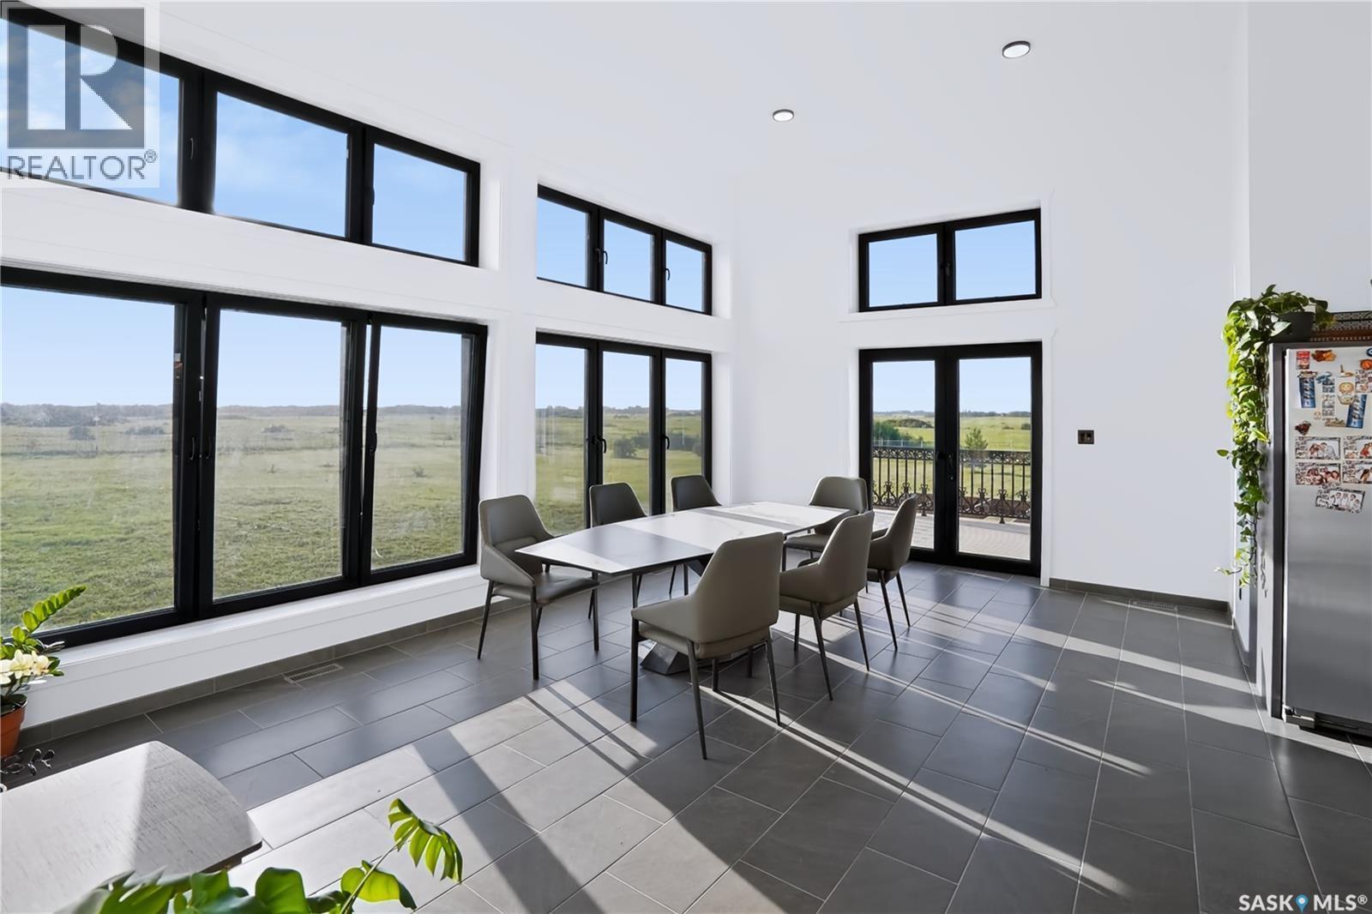
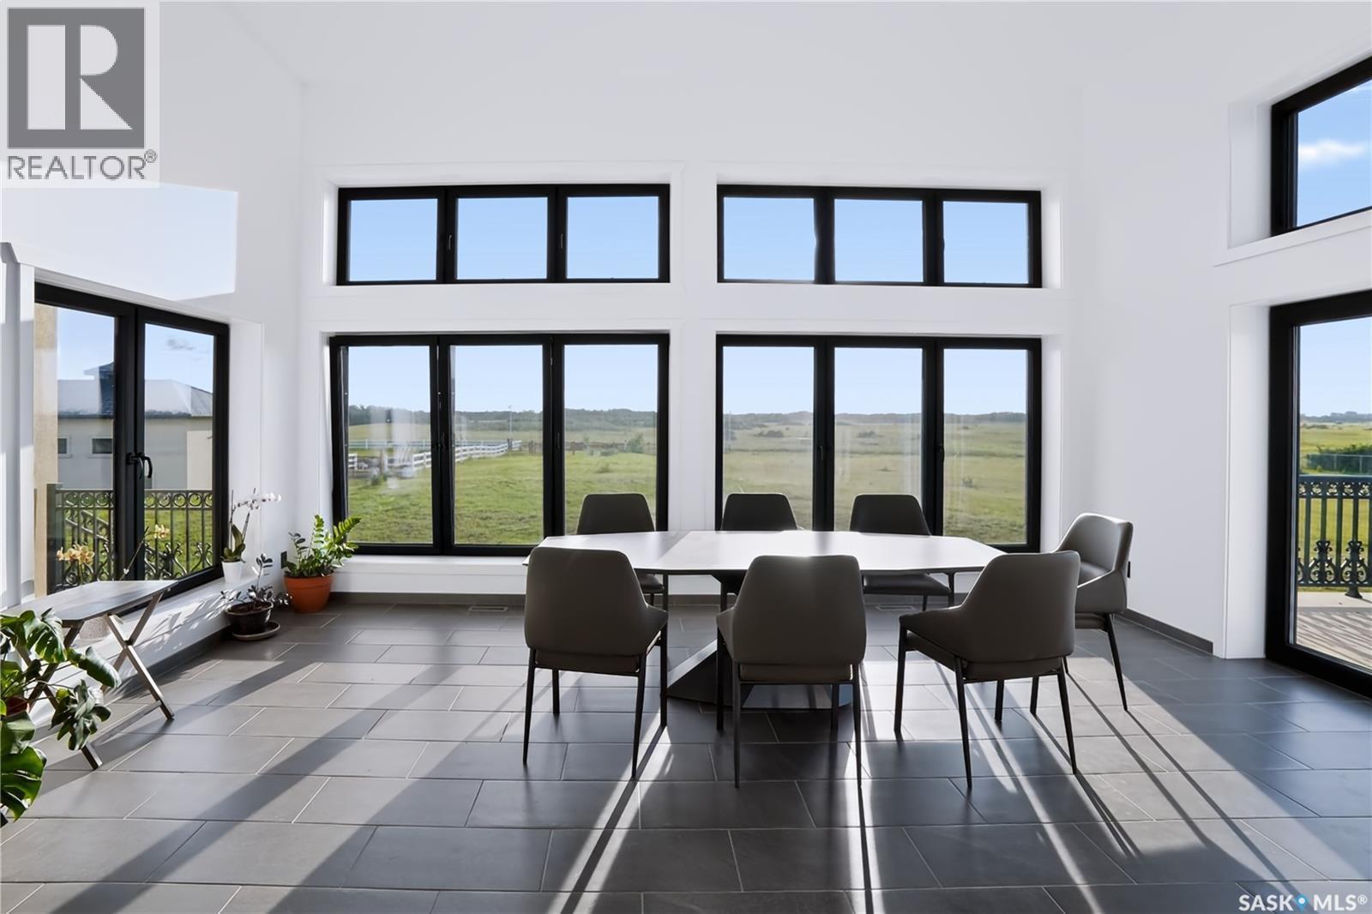
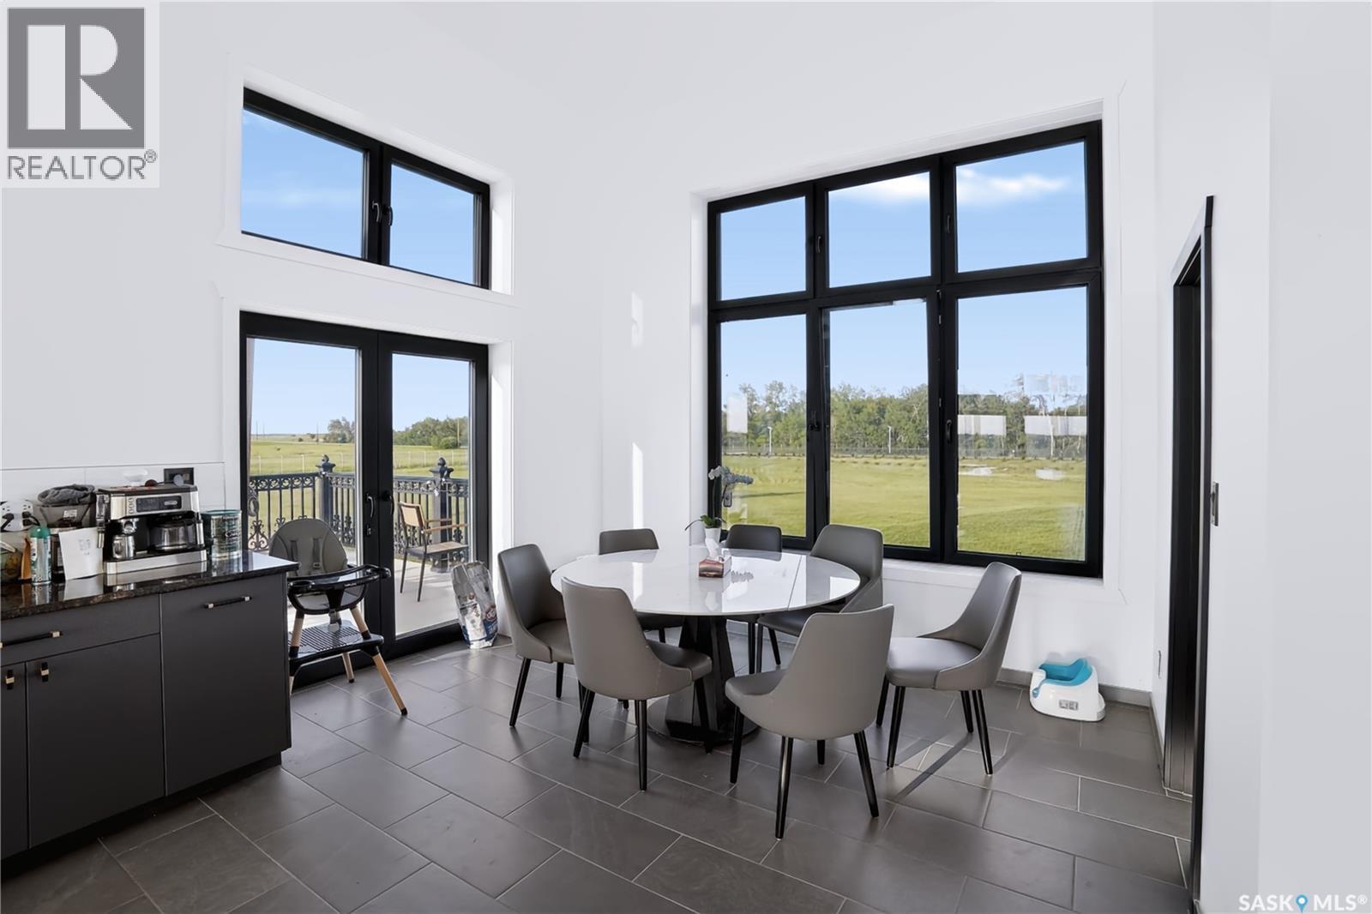
Ad Acreage, Corman Park Rm No. 344, SK - Indoor Photo Showing Dining Room
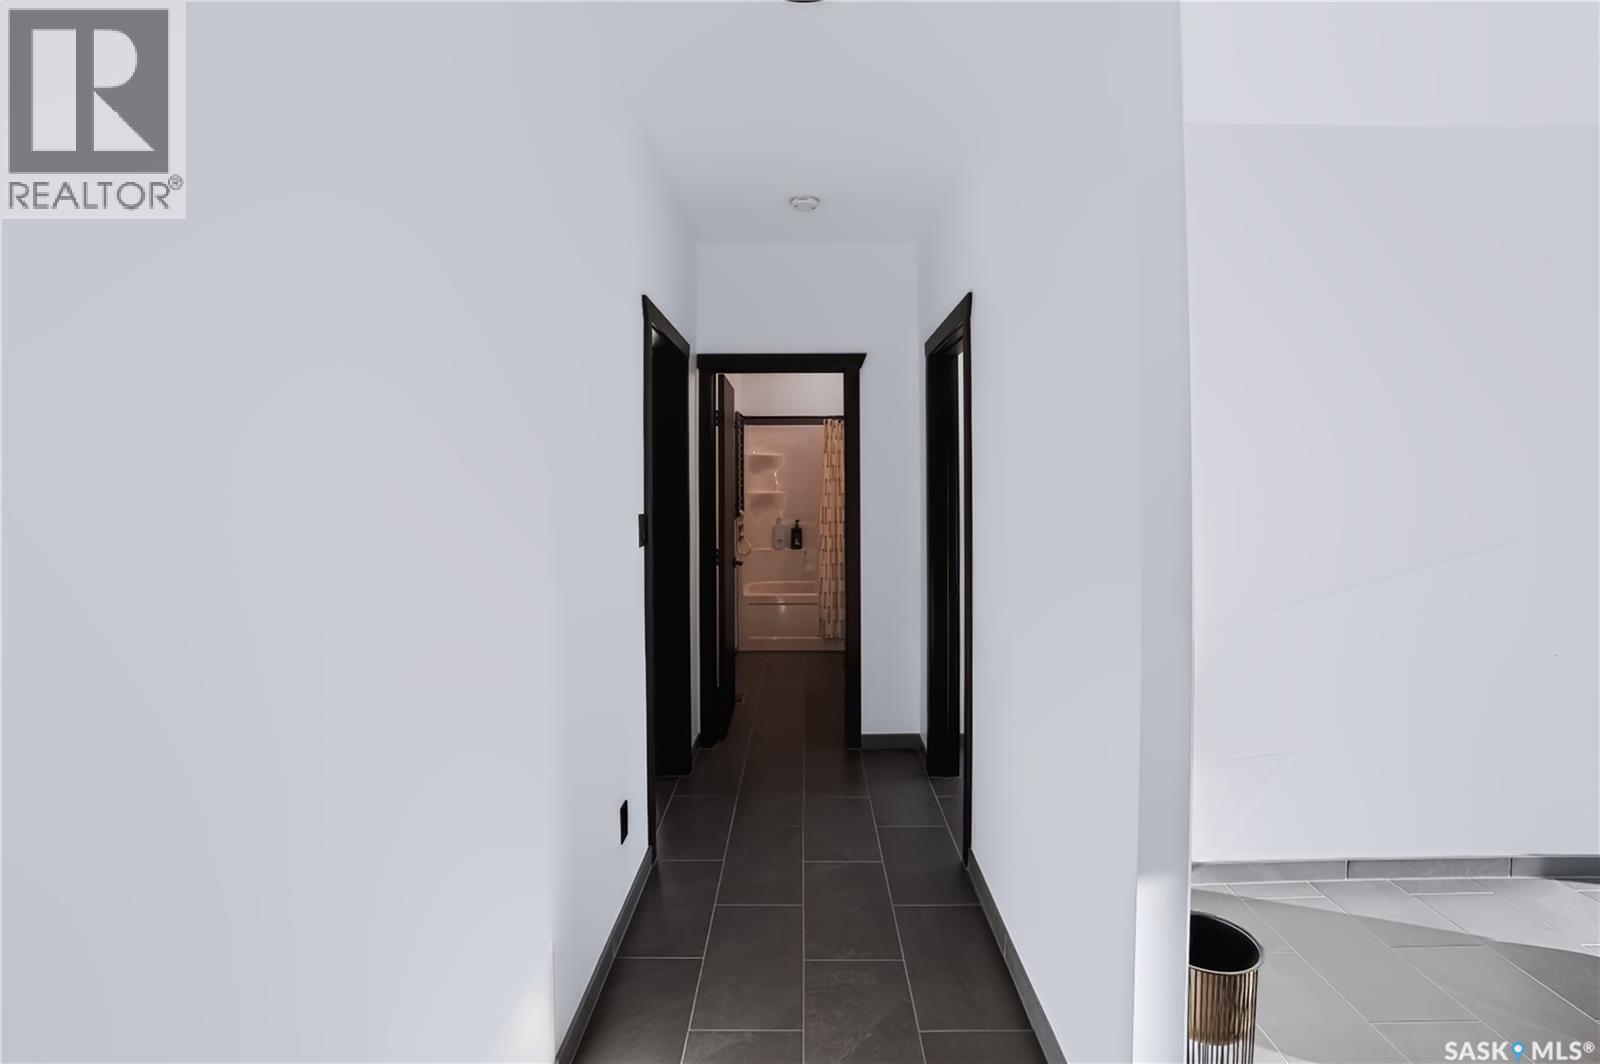
Ad Acreage, Corman Park Rm No. 344, SK - Indoor Photo Showing Other Room
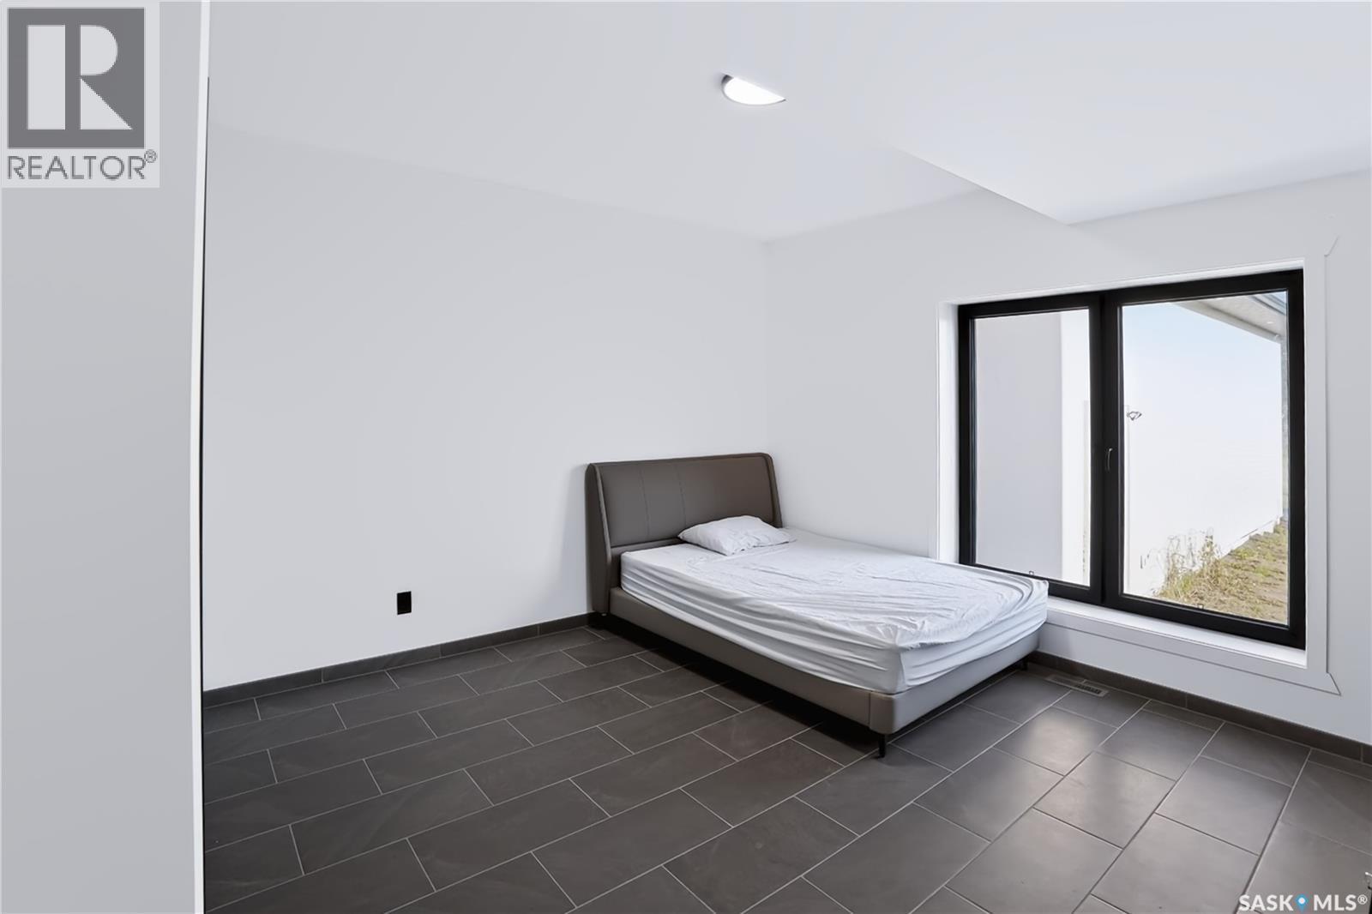
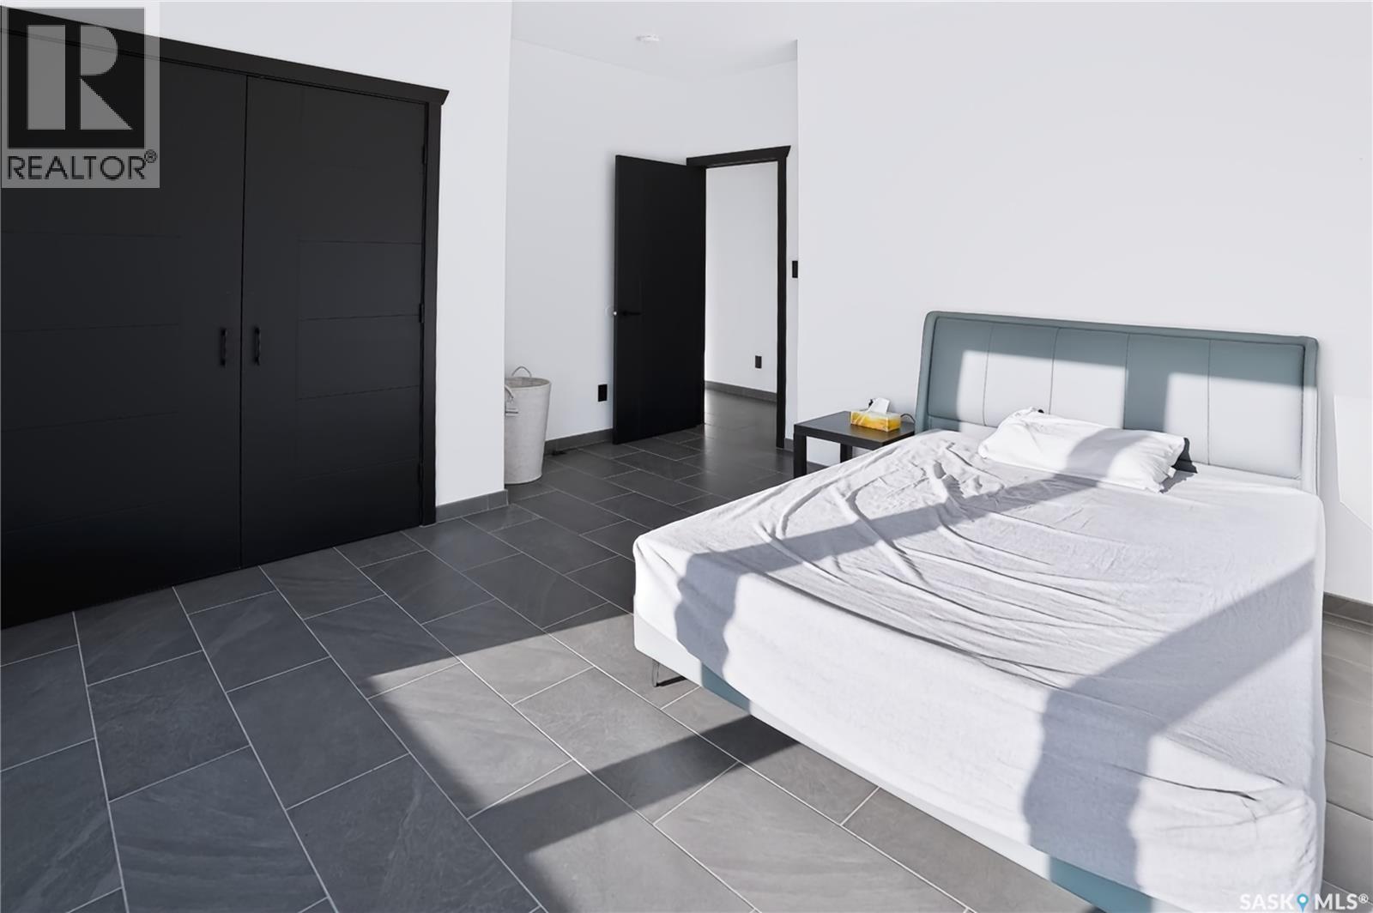
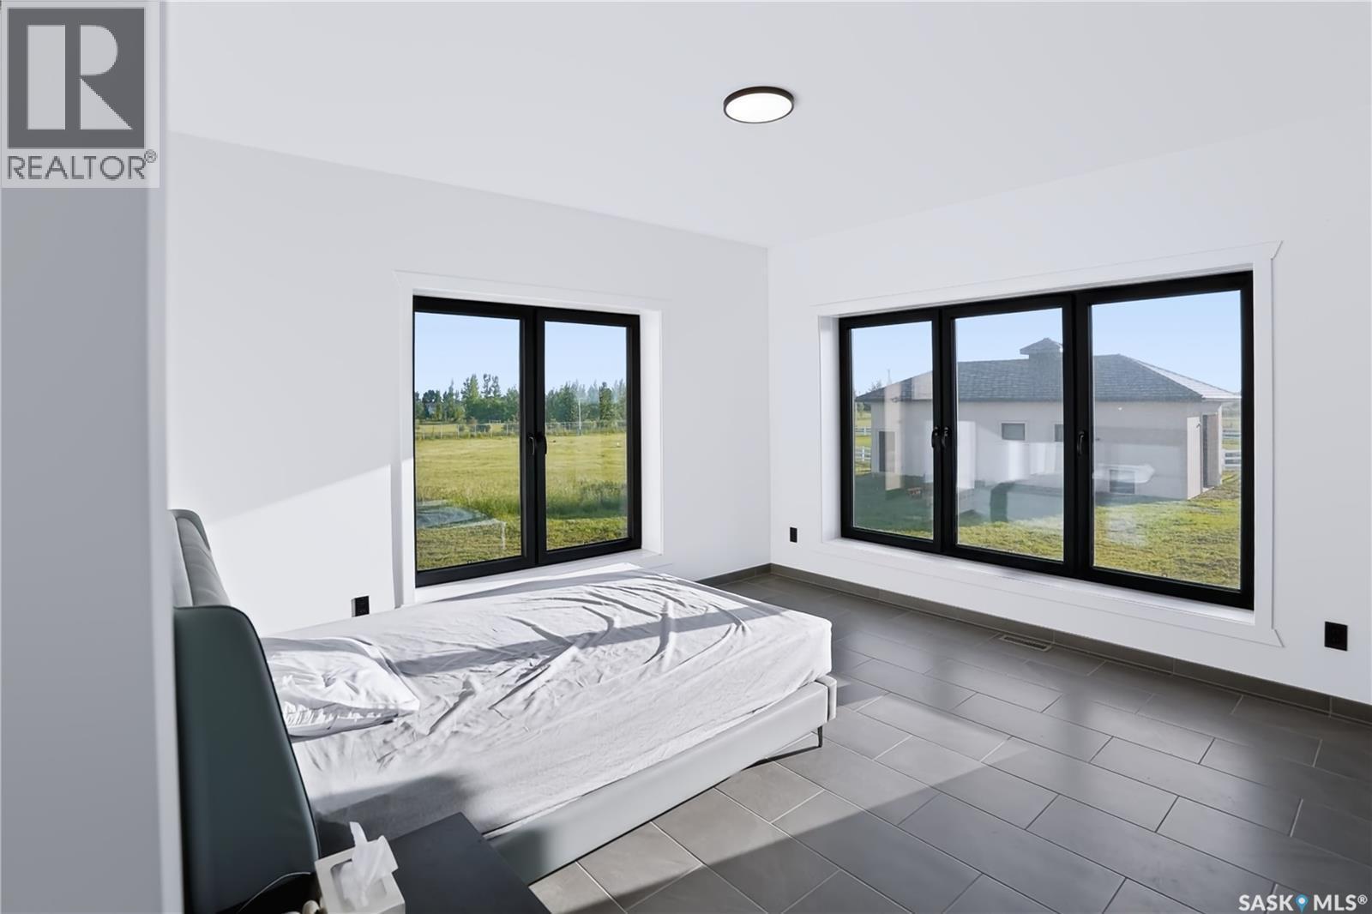
Ad Acreage, Corman Park Rm No. 344, SK - Indoor Photo Showing Bedroom
Ad Acreage, Corman Park Rm No. 344, SK - Indoor Photo Showing Other Room
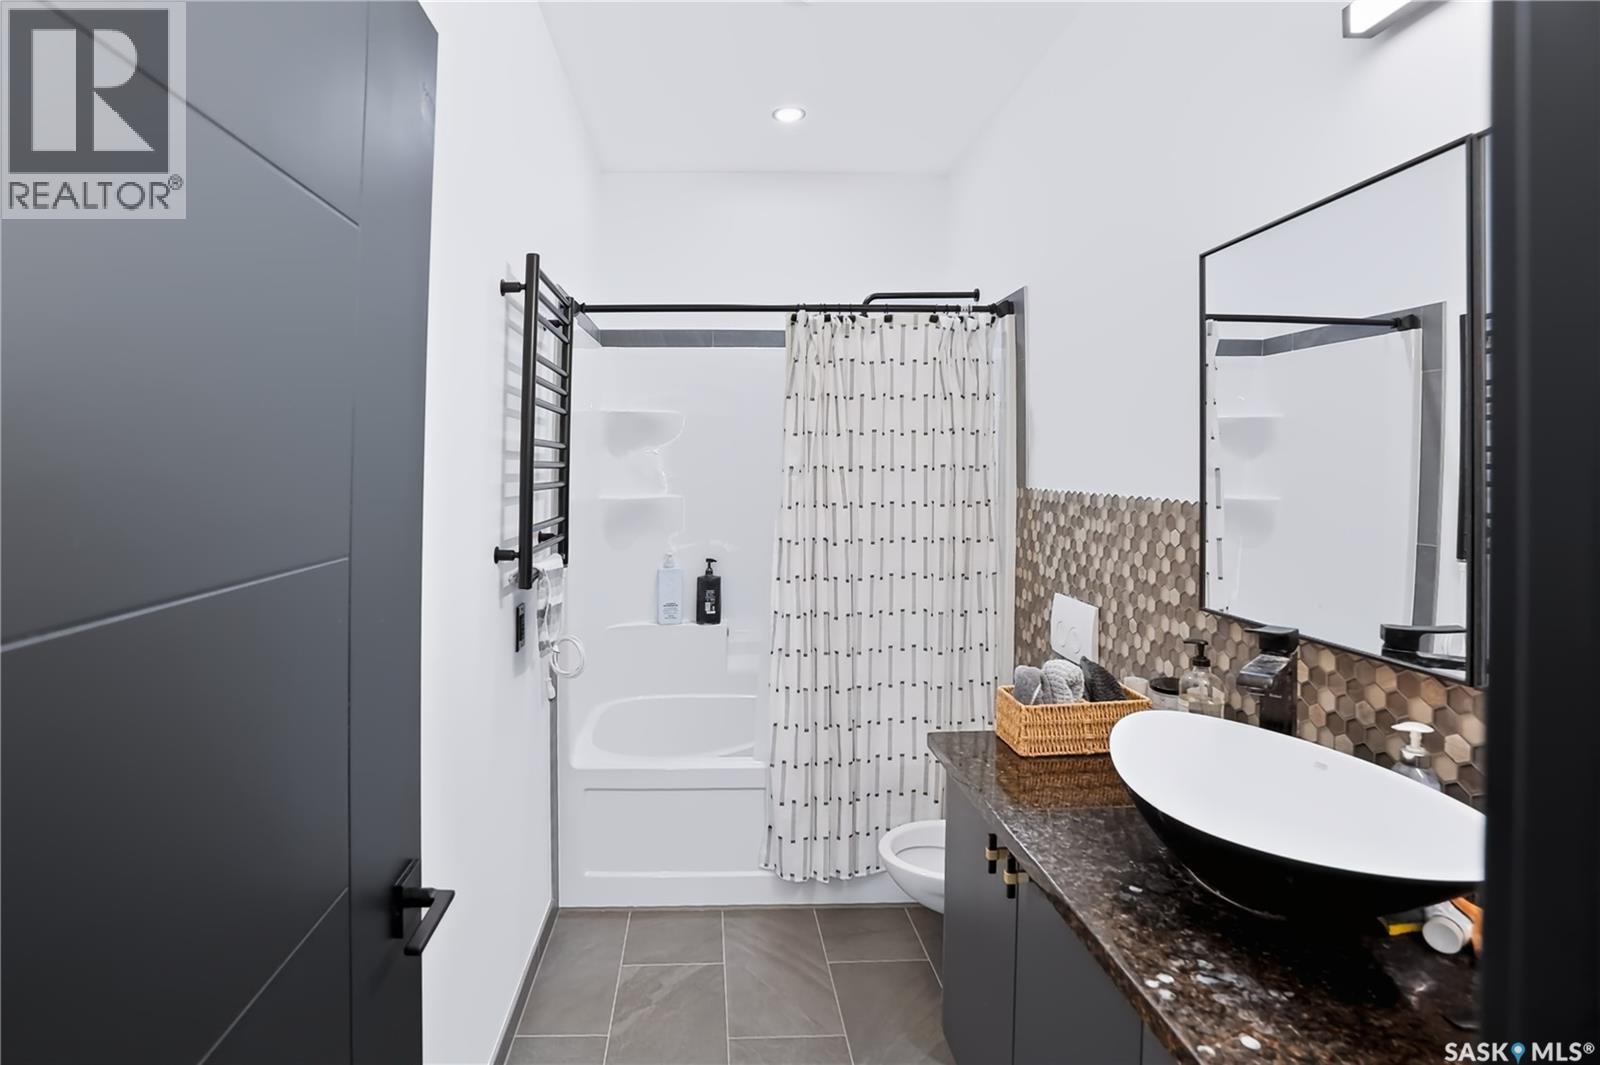
Ad Acreage, Corman Park Rm No. 344, SK - Indoor Photo Showing Bathroom
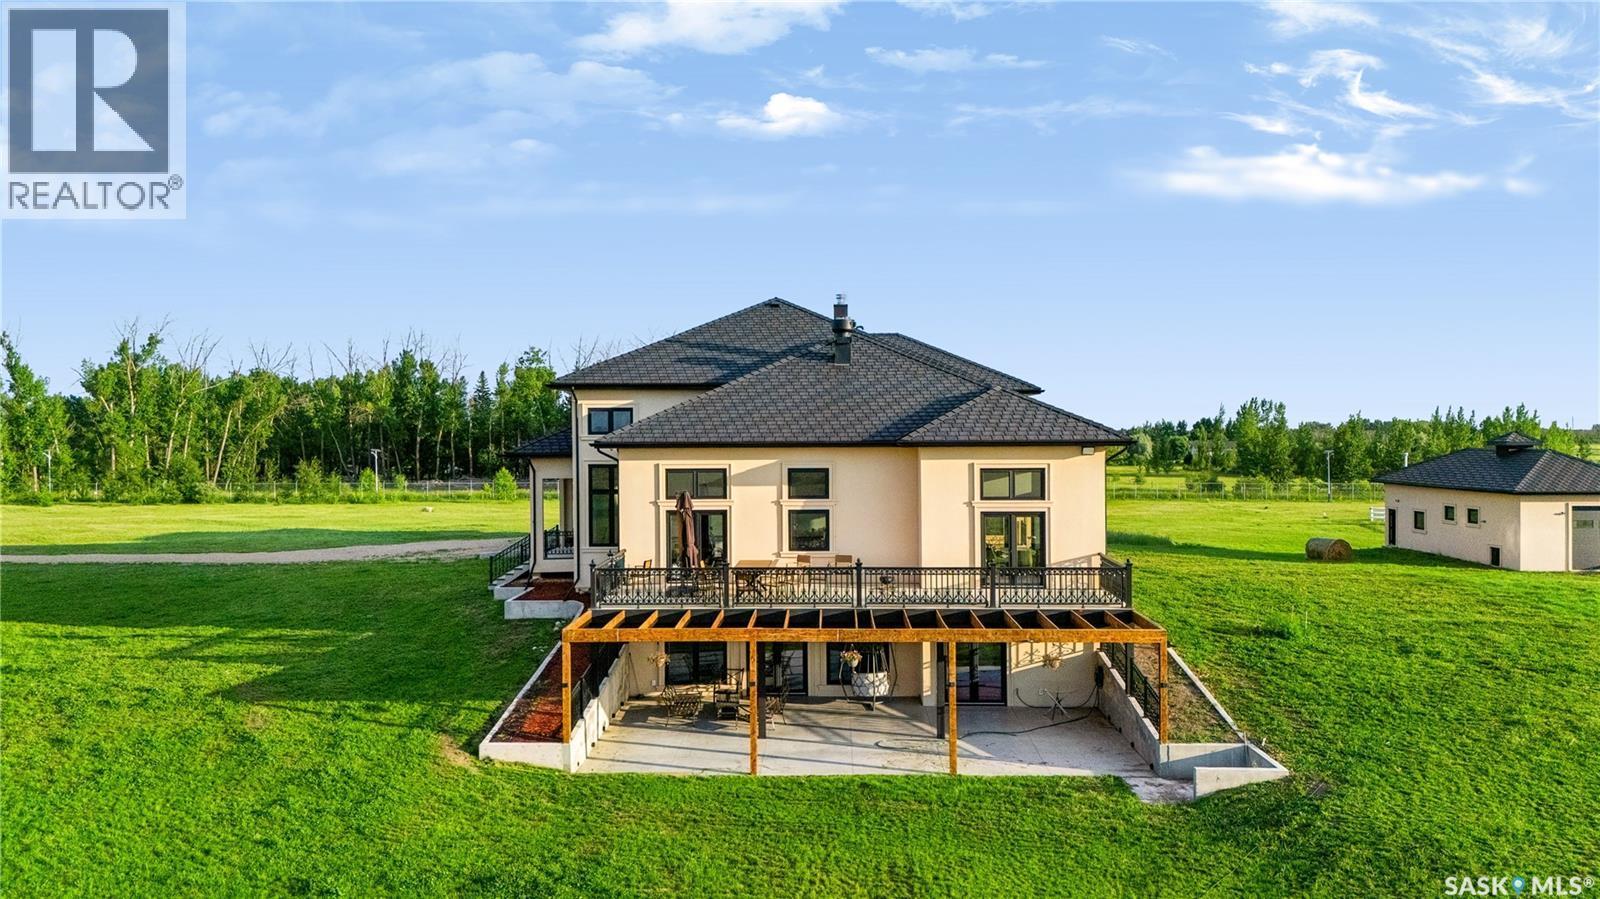
Ad Acreage, Corman Park Rm No. 344, SK - Outdoor
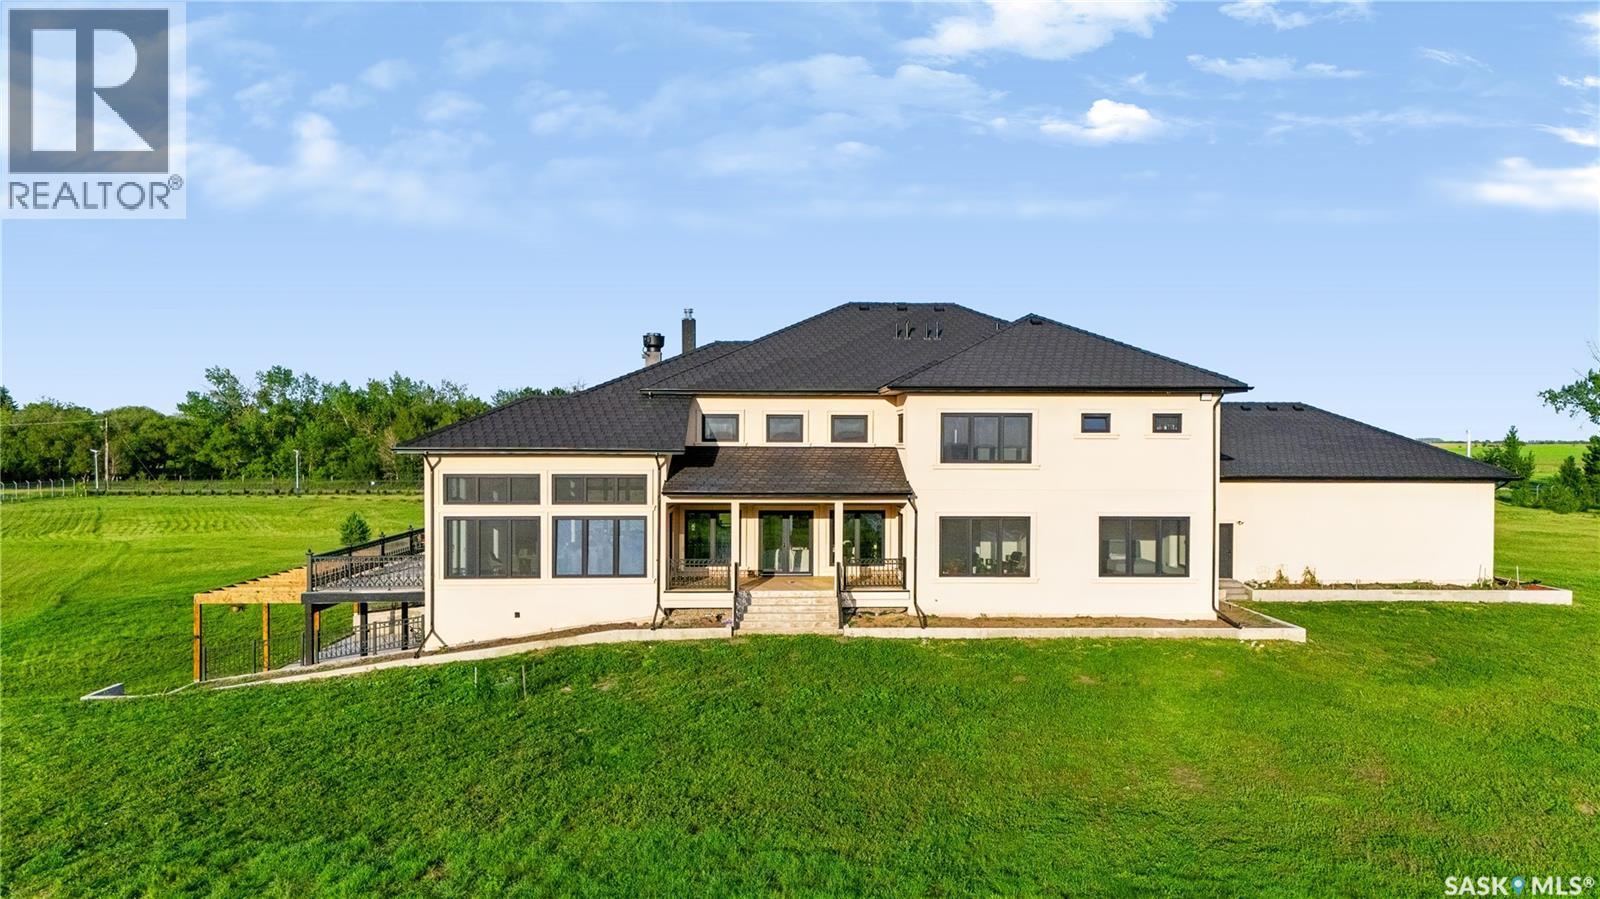
Ad Acreage, Corman Park Rm No. 344, SK - Outdoor With View
Ad Acreage, Corman Park Rm No. 344, SK  - Outdoor
Ad Acreage, Corman Park Rm No. 344, SK  - Indoor
Ad Acreage, Corman Park Rm No. 344, SK - Indoor Photo Showing Living Room With Fireplace
Ad Acreage, Corman Park Rm No. 344, SK - Indoor Photo Showing Living Room
Ad Acreage, Corman Park Rm No. 344, SK - Indoor
Ad Acreage, Corman Park Rm No. 344, SK - Indoor Photo Showing Living Room With Fireplace
Ad Acreage, Corman Park Rm No. 344, SK - Indoor
Ad Acreage, Corman Park Rm No. 344, SK - Indoor Photo Showing Kitchen
Ad Acreage, Corman Park Rm No. 344, SK - Indoor
Ad Acreage, Corman Park Rm No. 344, SK - Indoor Photo Showing Kitchen
Ad Acreage, Corman Park Rm No. 344, SK - Indoor
Ad Acreage, Corman Park Rm No. 344, SK - Indoor Photo Showing Dining Room
Ad Acreage, Corman Park Rm No. 344, SK - Indoor Photo Showing Other Room
Ad Acreage, Corman Park Rm No. 344, SK - Indoor Photo Showing Bedroom
Ad Acreage, Corman Park Rm No. 344, SK - Indoor Photo Showing Other Room
Ad Acreage, Corman Park Rm No. 344, SK - Indoor Photo Showing Bathroom
Ad Acreage, Corman Park Rm No. 344, SK - Outdoor
Ad Acreage, Corman Park Rm No. 344, SK - Outdoor With View
Home Insurance - TD Insurance

Get a home insurance quote online for this $2,490,000 property in Corman Park Rm No. 344
  • Advertising
AD ACREAGE, Corman Park Rm No. 344, Saskatchewan, S7T 1C8
$2,490,000

5 Beds

6 Baths

Property Information:

LUXURY ACREAGE LIVING JUST 15–20 MINUTES FROM SASKATOON! Experience the perfect blend of luxury, privacy, and country living on this exceptional 10-acre estate with convenient access to Highway 11. This impressive 4,916 sq. ft. two-storey executive home is constructed entirely with energy-efficient Insulated Concrete Forms (ICF), including the home, attached triple garage, shop, and barn. This superior construction provides exceptional strength, durability, sound insulation, and year-round energy efficiency. Designed for lasting value, the home is topped with a premium rubber tile roof backed by a lifetime warranty, offering outstanding protection and peace of mind. Step inside and be welcomed by a spectacular living room featuring soaring 19-foot open-to-above ceilings, creating a grand yet inviting atmosphere. Premium German windows flood the home with natural light, while tile flooring throughout and countless custom upgrades showcase exceptional craftsmanship and timeless elegance. Thoughtfully designed for comfortable family living and entertaining, the home offers 5 spacious bedrooms and 6 bathrooms, including three generously sized upper-level bedrooms, each with its own private ensuite. A fully developed basement provides additional living space for recreation, entertaining, or accommodating guests. The heated and painted triple attached garage offers abundant space for vehicles, storage, and hobbies. Outdoors, this remarkable property features a horse setup, barn, volleyball court, and a fully fenced perimeter with solar lighting. Beautifully landscaped trees and shrubs along the fence line enhance privacy while creating a picturesque, park-like setting. Designed for LOW-MAINTENANCE OWNERSHIP AND ECONOMICAL YEAR-ROUND LIVING, this exceptional acreage combines premium construction, elegant finishes, and outstanding outdoor amenities in one extraordinary package. (id:27)

Building Features:

  • Style: Detached
  • Building Type: House
  • Architectural Style: 2 Level
  • Fire Protection: Alarm system
  • Fireplace Fuel: Wood
  • Fireplace Type: Conventional
  • Floor Space: 4916 sqft Square Feet
  • Heating Type: Forced air
  • Heating Fuel: Natural gas
  • Cooling Type: Central air conditioning, Air exchanger
  • Appliances: Washer, Refrigerator, Dishwasher, Dryer, Alarm System, Oven - Built-In, Humidifier, Garage door opener remote, Hood Fan, Stove

Property Features:

  • OwnershipType: Freehold
  • Property Type: Single Family
  • Built in: 2024
  • Features: Acreage, Treed, Sump Pump
  • Fence Type: Fence
  • Floor Space (approx): 4916 Square Feet
  • Irregular: Yes
  • Lot Frontage: 610 Feet
  • Lot Size: 9.98 Acres
  • Structure Type: Deck, Patio(s)
  • Parking Type: Attached garage, Parking Spaces
  • No. of Parking Spaces: 6

Rooms:

  • Primary Bedroom 2nd Level 3.61 m x 7.59 m
  • Bathroom 2nd Level Measurements not available
  • Bedroom 2nd Level 4.27 m x 4.57 m
  • Bathroom 2nd Level Measurements not available
  • Bedroom 2nd Level 4.27 m x 4.22 m
  • Bathroom 2nd Level Measurements not available
  • Other Basement Level Measurements not available
  • Foyer Main Level 3.76 m x 4.27 m
  • Other Main Level 7.21 m x 7.24 m
  • Kitchen Main Level 4.67 m x 4.90 m
  • Kitchen Main Level 4.32 m x 6.12 m
  • Breakfast Main Level 3.76 m x 4.42 m
  • Bedroom Main Level 3.81 m x 4.11 m
  • Bedroom Main Level 3.81 m x 3.81 m
  • Other Main Level 3.96 m x 4.47 m
  • Bathroom Main Level Measurements not available
  • Bathroom Main Level Measurements not available
  • Office Main Level 3.66 m x 4.06 m
  • Mudroom Main Level 3.30 m x 1.96 m
  • Other Main Level 3.81 m x 4.09 m

Convert Measurement to:

Courtesy of: eXp Realty
REALTOR.ca  

Location of AD ACREAGE, Corman Park Rm No. 344, Saskatchewan, S7T 1C8

Demographic Information of AD ACREAGE, Corman Park Rm No. 344, Saskatchewan, S7T 1C8

Life Stage

Older Parents, Younger Kids

Employment Type

Mixed

Average Household Income

$154,000.00

Average Number of Children

2.30

Household Population

Household Structure

Age of Population

Education

Education Level

No certificate/diploma/degree

12.9 %

High school certificate or equivalent

40.32 %

Apprenticeship trade certificate/diploma

8.07 %

College/non-university certificate

9.68 %

University Degree

29.04 %

Commuter

Travel To Work

By Car

96.3 %

By Public Transit

0.0 %

By Walking

0.0 %

By Bicycle

0.0 %

By Other Methods

3.7 %

Cultural Diversity

Knowledge of Official Language

Mother Tongue

Building Information

Building Type

Apartments (Low and High Rise)

Houses

100.0 %

Own Vs. Rent