Button CopyPathCircle CloseCircle Left ArrowArrow Down Icon GreyClosecirclecircleBurger
  • Advertising

380 Carter CRESCENT, Cochin, Saskatchewan, S0M 0L0

MLS® # SK039575
House For Sale In Cochin, Saskatchewan
$599,900 QuickQuoteTM: Not Available

4 Beds

3 Baths

380 Carter Crescent, Cochin, SK
Home Insurance - TD Insurance
Get a home insurance quote online for this $599,900 property in Cochin
  • Advertising
Are you a real estate investor?
380 Carter CRESCENT, Cochin, Saskatchewan, S0M 0L0
$599,900

4 Beds

3 Baths

Property Information:

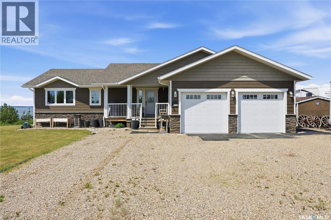
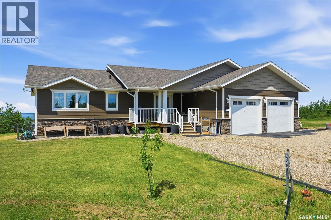
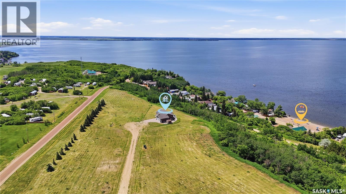
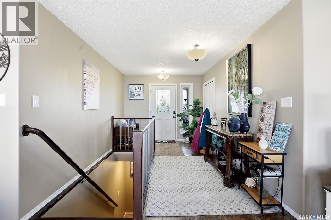
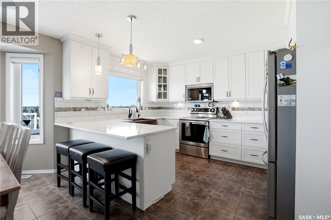
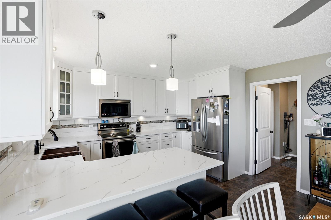
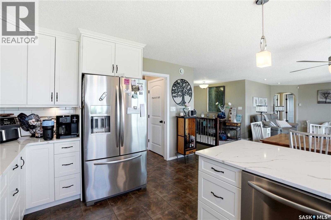
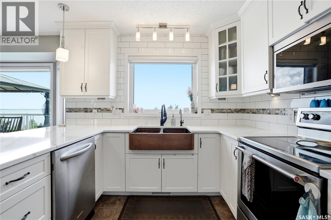
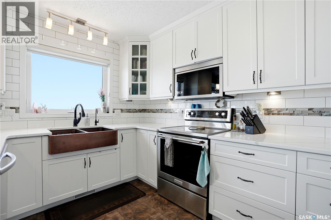
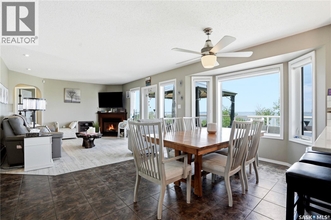
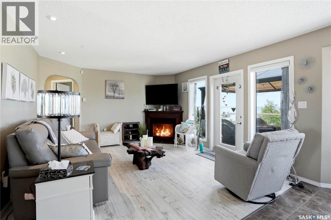
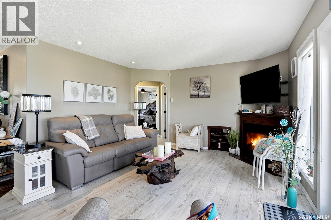
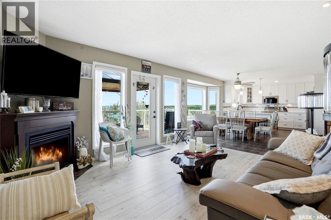
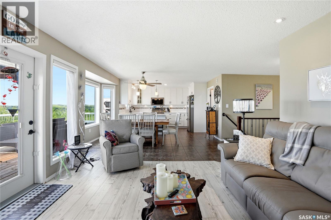
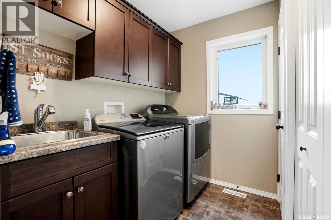
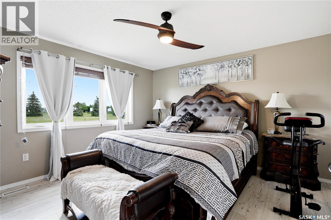
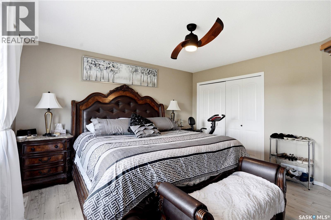
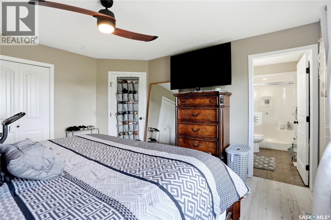
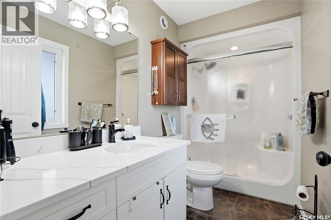
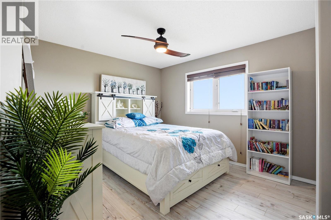
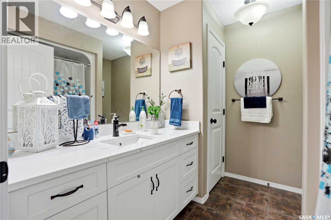
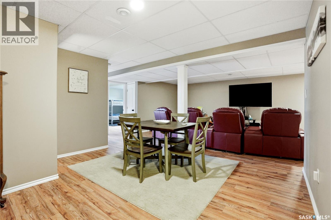
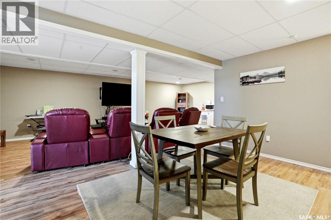
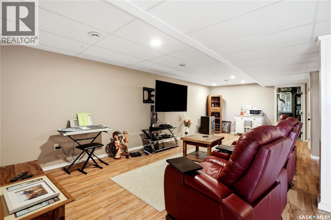
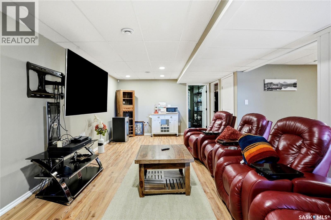
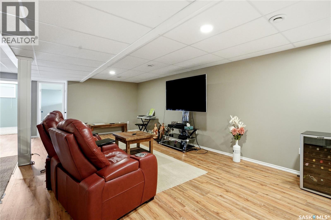
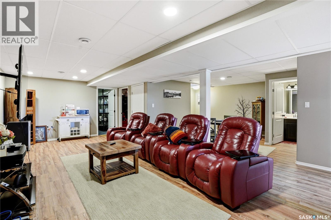
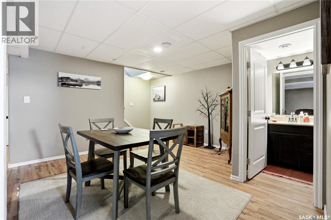
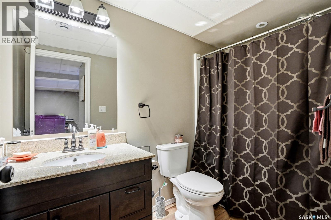
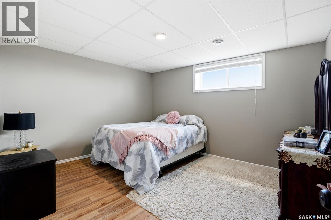
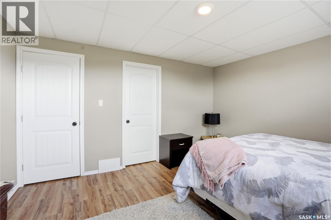
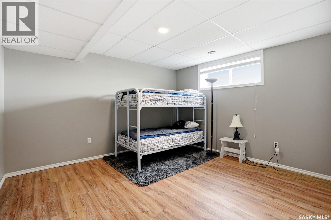
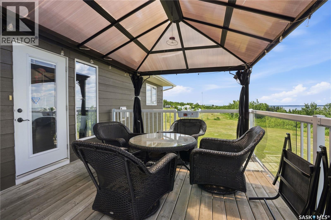
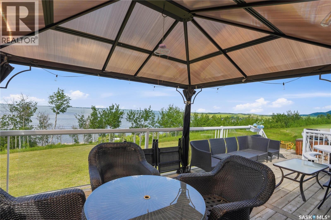
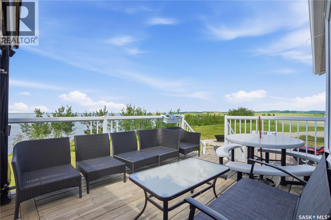
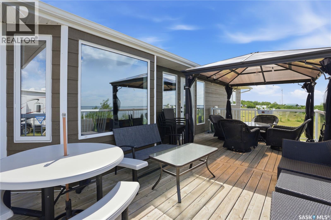
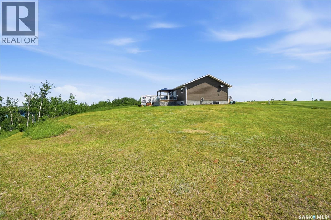
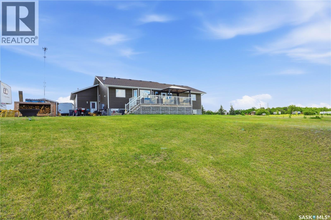
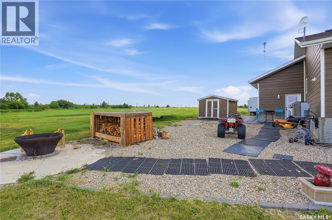
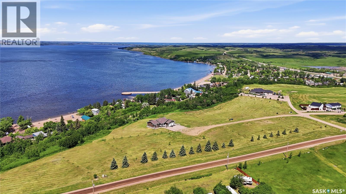
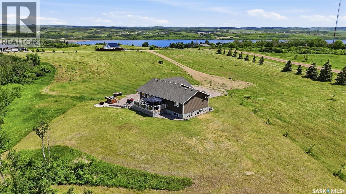
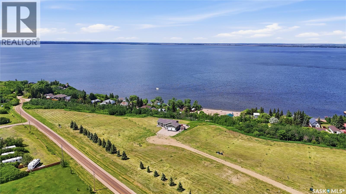
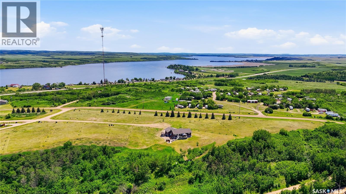
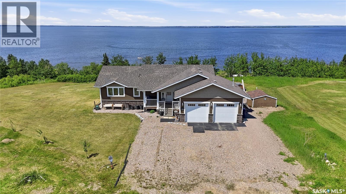
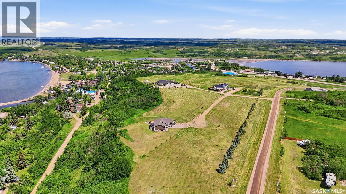
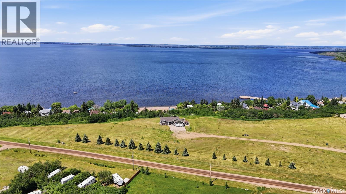
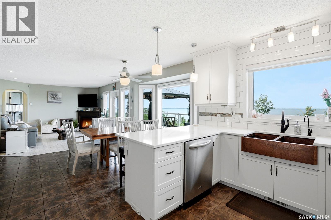
Experience lake living at its finest with this beautiful 4-bedroom home overlooking Jackfish Lake from the top of Hunts Cove. Set on a spacious yard with panoramic lake views, this property offers the peace, privacy, and lifestyle so many buyers are searching for. The bright and welcoming main floor is designed to take full advantage of the incredible views, with lake scenery visible from nearly every main-level room. The updated kitchen features quartz countertops, plenty of cupboard and counter space, a pantry, quality stainless steel appliances, and a breakfast bar with seating. The dining area flows nicely into the kitchen and living room, creating a comfortable space for everyday living and entertaining. The living room is a standout, offering stunning lake views, a cozy natural gas fireplace, and patio doors leading onto the expansive back deck — the perfect place to relax, entertain, or enjoy the evening sunsets. The main level also includes direct entry from the heated double attached garage with epoxy finished floor, plus convenient main floor laundry. There are two bedrooms on the main level, including a primary bedroom with a 3-piece ensuite and walk-in shower, along with a spacious 4-piece family bathroom. The lower level adds two more bedrooms, a large rec room, 4-piece bathroom, storage room, and utility room. Outside, enjoy a front sitting porch, spacious rear deck, large yard, and outdoor fireplace area, all adding to the peaceful lake lifestyle. Additional features include central air conditioning, quality finishes throughout, and a layout designed for comfort and year-round enjoyment. If you’ve been dreaming of a peaceful lake property with space, views, and a true retreat-like feel, this one is a must-see. Call today to book your private showing. (id:27)

Building Features:

  • Style: Detached
  • Building Type: House
  • Architectural Style: Bungalow
  • Basement Development: Finished
  • Basement Type: Full
  • Construction Style - Attachment: Detached
  • Fire Protection: Alarm system
  • Fireplace Fuel: Gas
  • Fireplace Type: Conventional
  • Floor Space: 1333 sqft Square Feet
  • Heating Type: Forced air
  • Heating Fuel: Natural gas
  • Cooling Type: Central air conditioning, Air exchanger
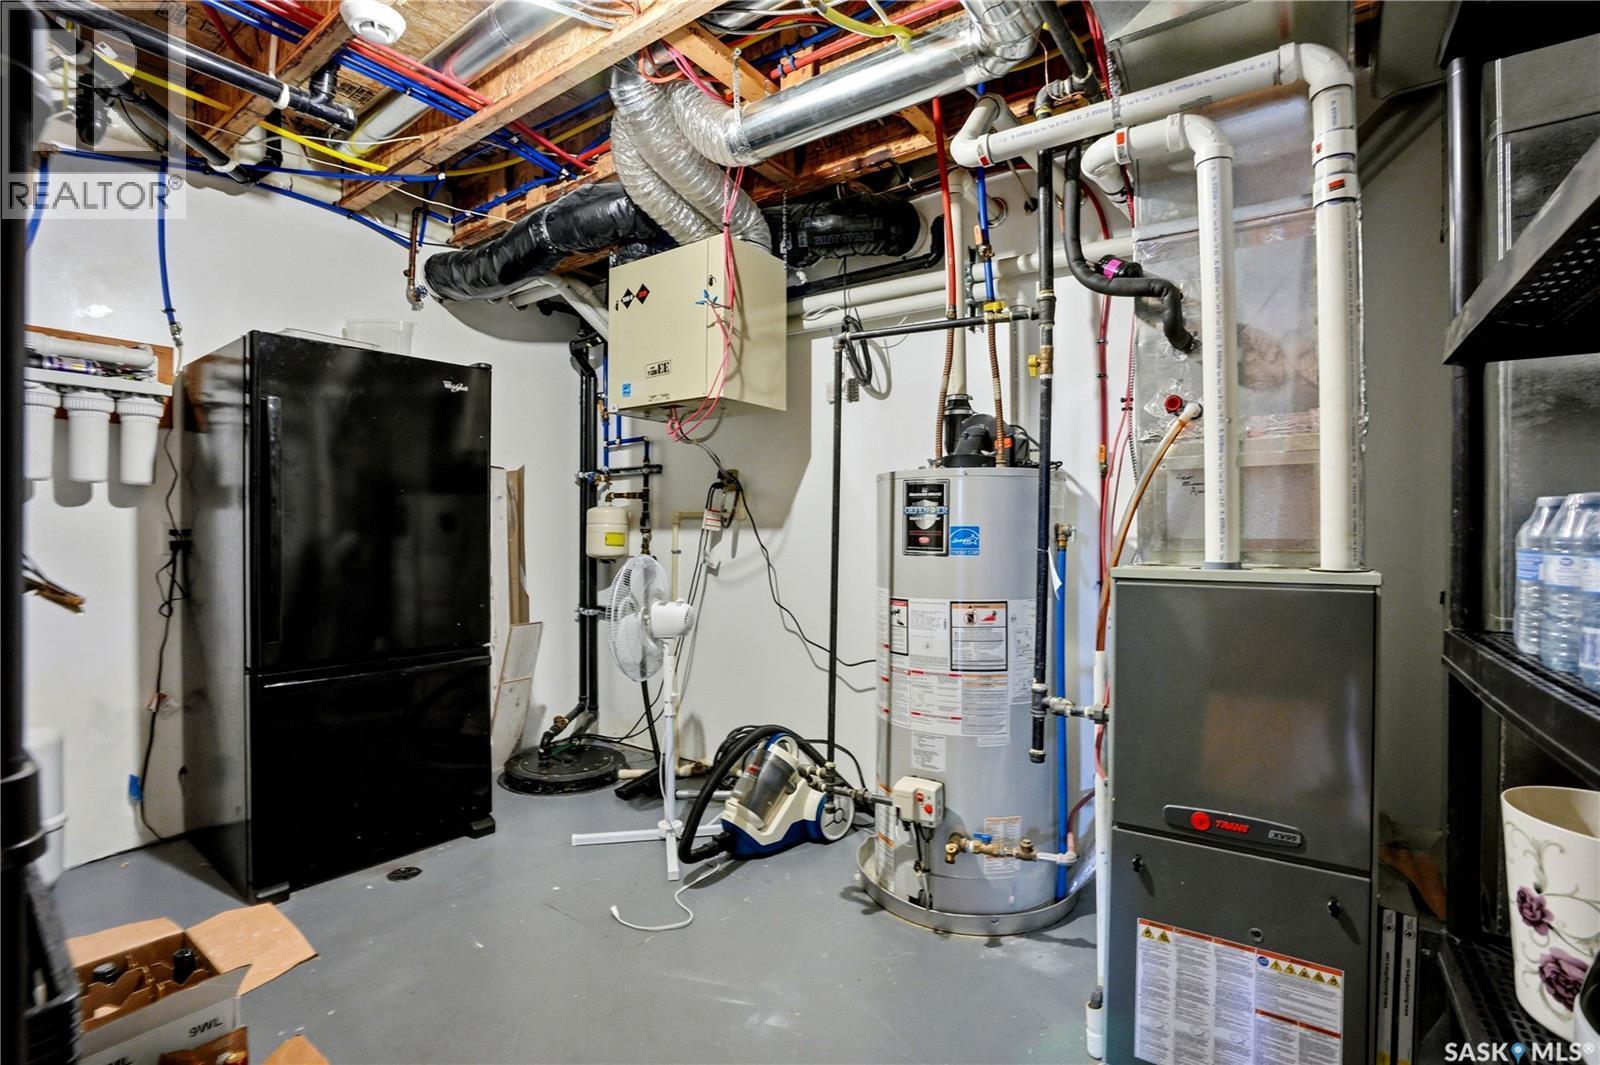
  • Appliances: Washer, Refrigerator, Dishwasher, Dryer, Microwave, Alarm System, Window Coverings, Garage door opener remote, Central Vacuum - Roughed In, Storage Shed, Stove

Property Features:

  • OwnershipType: Freehold
  • Property Type: Single Family
  • Built in: 2011
  • Features: Cul-de-sac, Sump Pump
  • Floor Space (approx): 1333 Square Feet
  • Irregular: Yes
  • Landscape Features: Lawn
  • Lot Size: 11761.00 Square Feet
  • Structure Type: Deck
  • Parking Type: Attached garage, Gravel, Parking Spaces
  • No. of Parking Spaces: 5

Rooms:

  • Other Basement Level 3.96 m x 4.27 m
  • Family Basement Level 7.32 m x 3.96 m
  • Bathroom Basement Level 1.52 m x 2.74 m
  • Bedroom Basement Level 3.51 m x 3.96 m
  • Bedroom Basement Level 3.51 m x 3.96 m
  • Storage Basement Level 2.44 m x 3.96 m
  • Other Basement Level 3.96 m x 2.74 m
  • Kitchen Main Level 3.96 m x 3.35 m
  • Dining Main Level 4.57 m x 3.05 m
  • Living Main Level 4.52 m x 3.96 m
  • Bedroom Main Level 4.27 m x 3.35 m
  • Bedroom Main Level 3.96 m x 4.11 m
  • Bathroom Main Level 2.44 m x 1.83 m
  • Bathroom Main Level 2.13 m x 1.52 m
  • Laundry Main Level 2.74 m x 1.83 m

Convert Measurement to:

Courtesy of: Dream Realty SK
REALTOR.ca  

QuickQuoteTM Powered by RPS
Thinking of Selling?

Start by finding out what your home might be worth in today's market.

Location of 380 Carter CRESCENT, Cochin, Saskatchewan, S0M 0L0

Demographic Information of 380 Carter CRESCENT, Cochin, Saskatchewan, S0M 0L0

Life Stage

Growing Families

Employment Type

Blue Collar/Primary, Blue Collar/Service Sector

Average Household Income

$141,000.00

Average Number of Children

1.60

Household Population

Household Structure

Age of Population

Education

Education Level

No certificate/diploma/degree

20.85 %

High school certificate or equivalent

25.05 %

Apprenticeship trade certificate/diploma

8.39 %

College/non-university certificate

33.19 %

University certificate (below bachelor)

0.02 %

University Degree

12.49 %

Commuter

Travel To Work

By Car

100.0 %

By Public Transit

0.0 %

By Walking

0.0 %

By Bicycle

0.0 %

By Other Methods

0.0 %

Cultural Diversity

Knowledge of Official Language

Mother Tongue

Building Information

Building Type

Apartments (Low and High Rise)

Houses

100.0 %

Own Vs. Rent