Button CopyPathCircle CloseCircle Left ArrowArrow Down Icon GreyClosecirclecircleBurger
  • Advertising

41 Campbell PLACE, Clavet, Saskatchewan, S0K 0Y0

MLS® # SK043189
House For Sale In Clavet, Saskatchewan
$399,900 QuickQuoteTM: Not Available

5 Beds

2 Baths

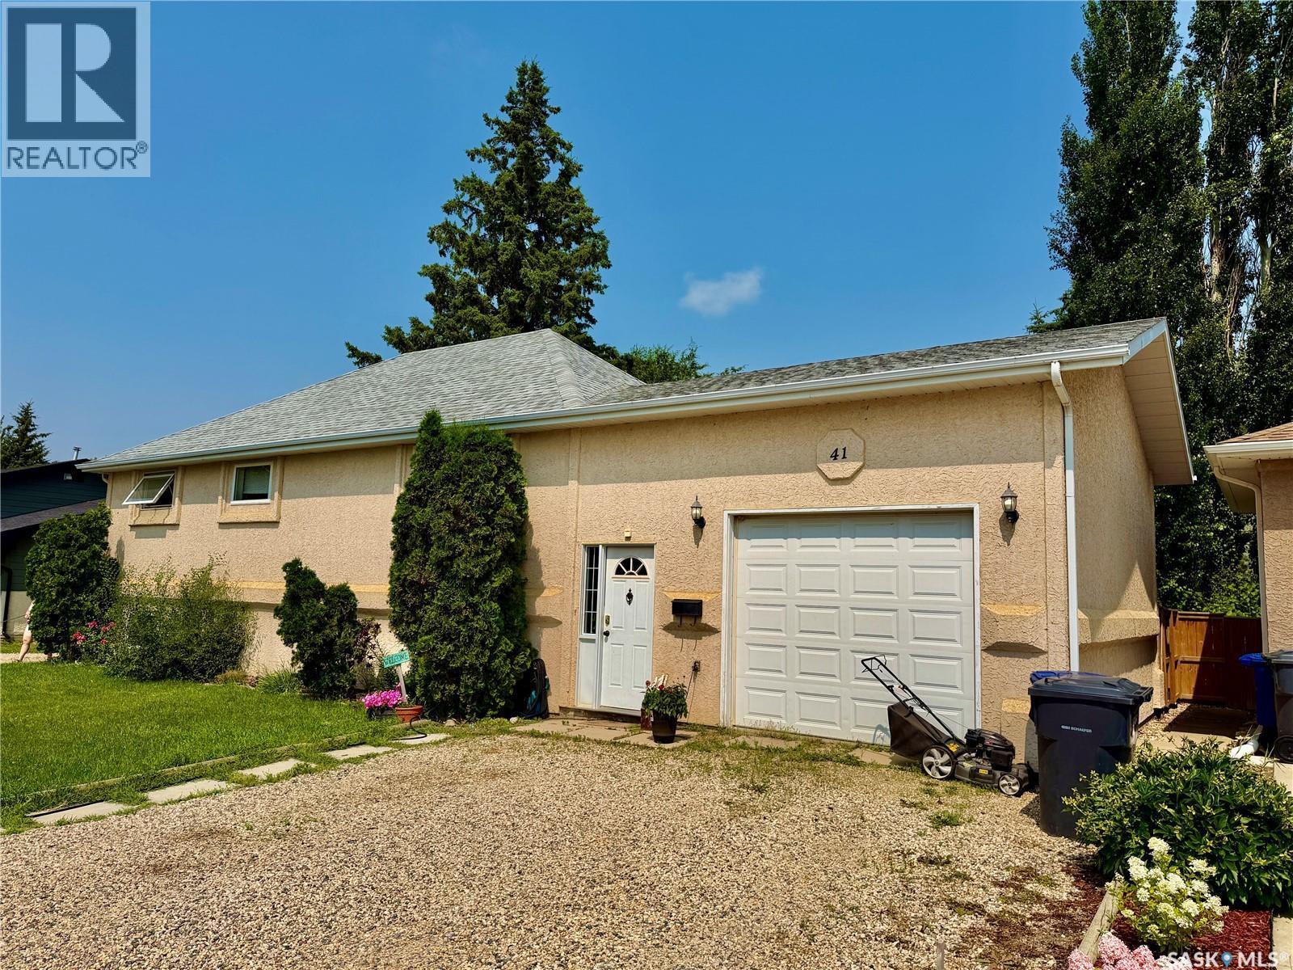
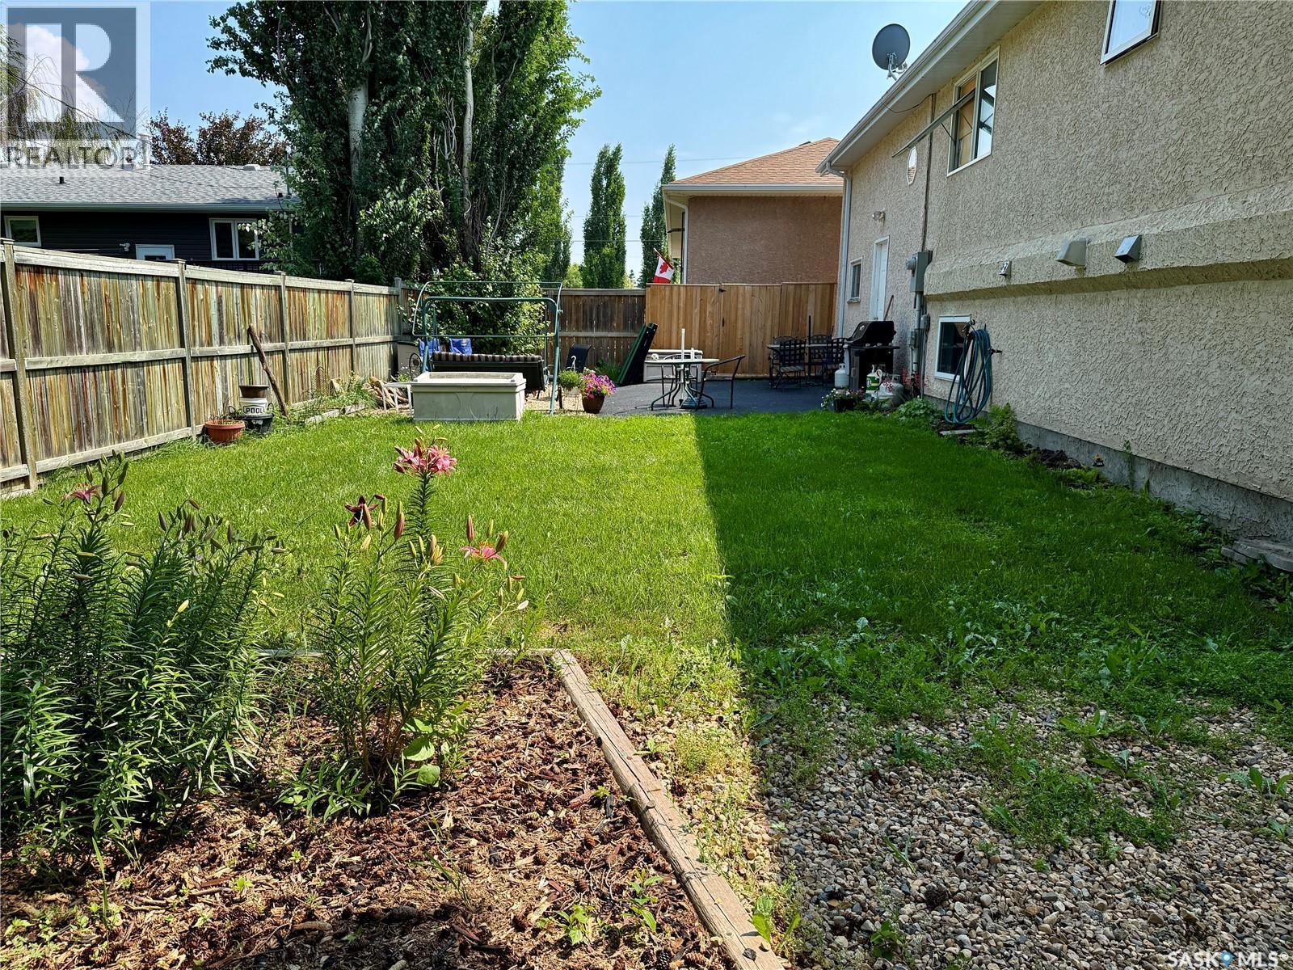
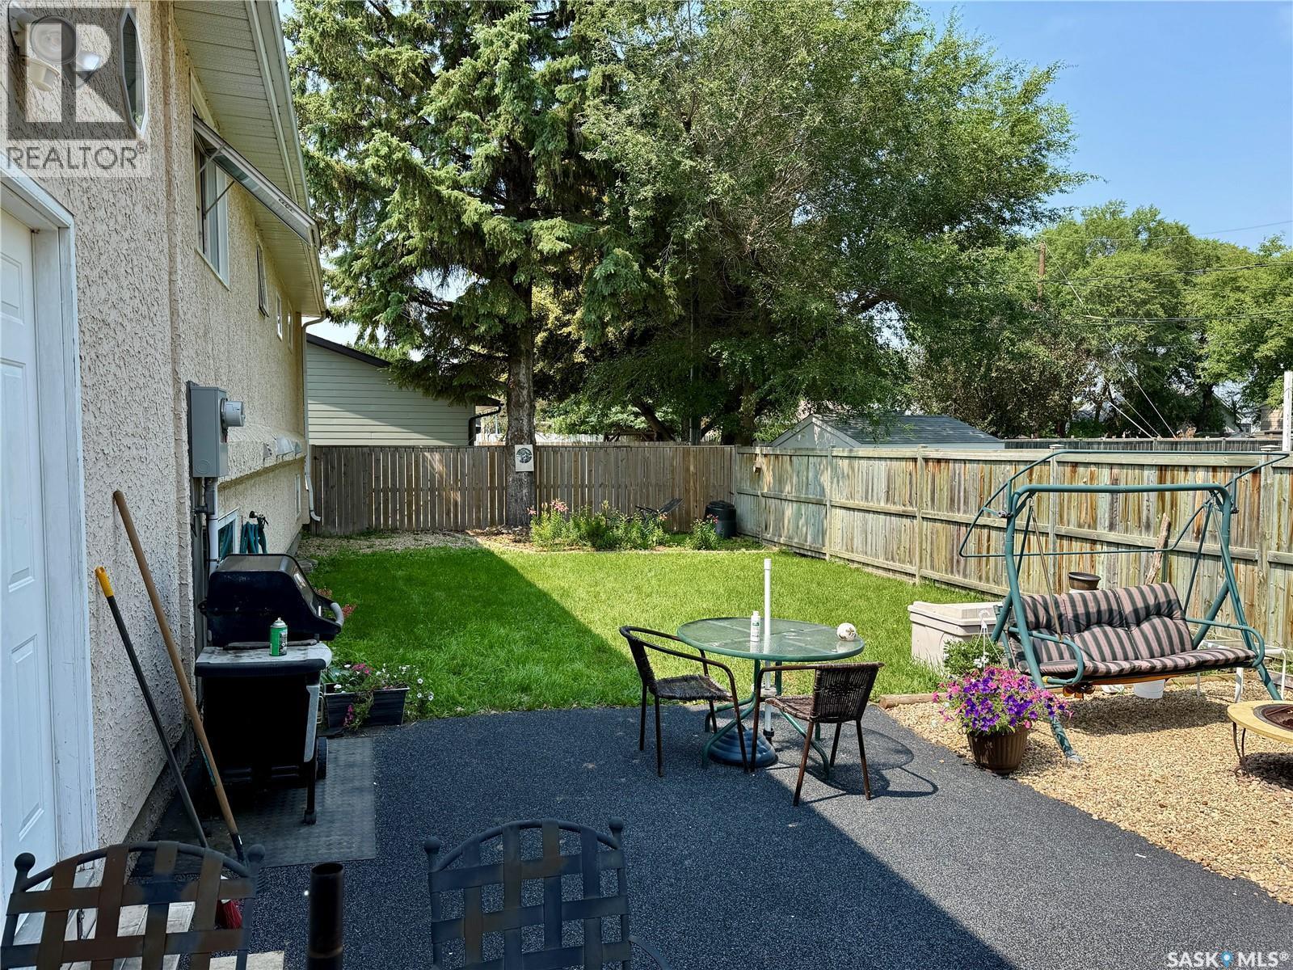
41 Campbell Place, Clavet, SK - Outdoor
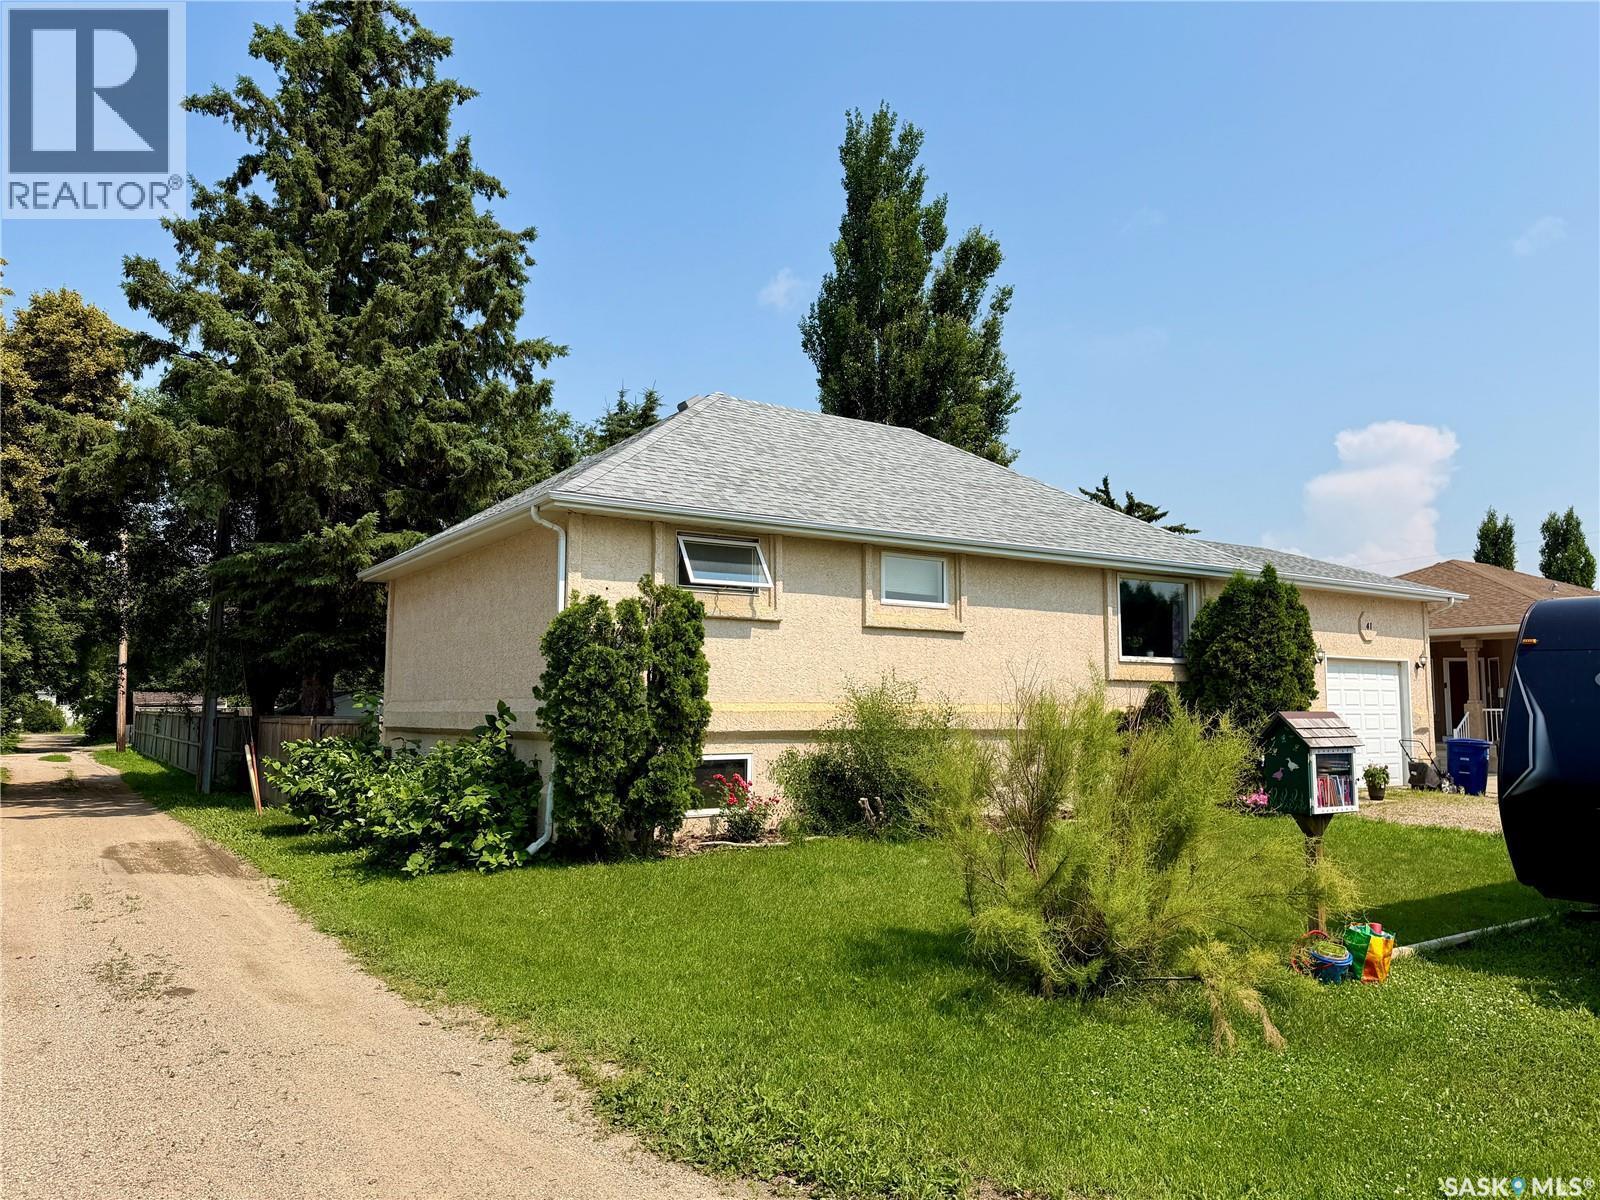
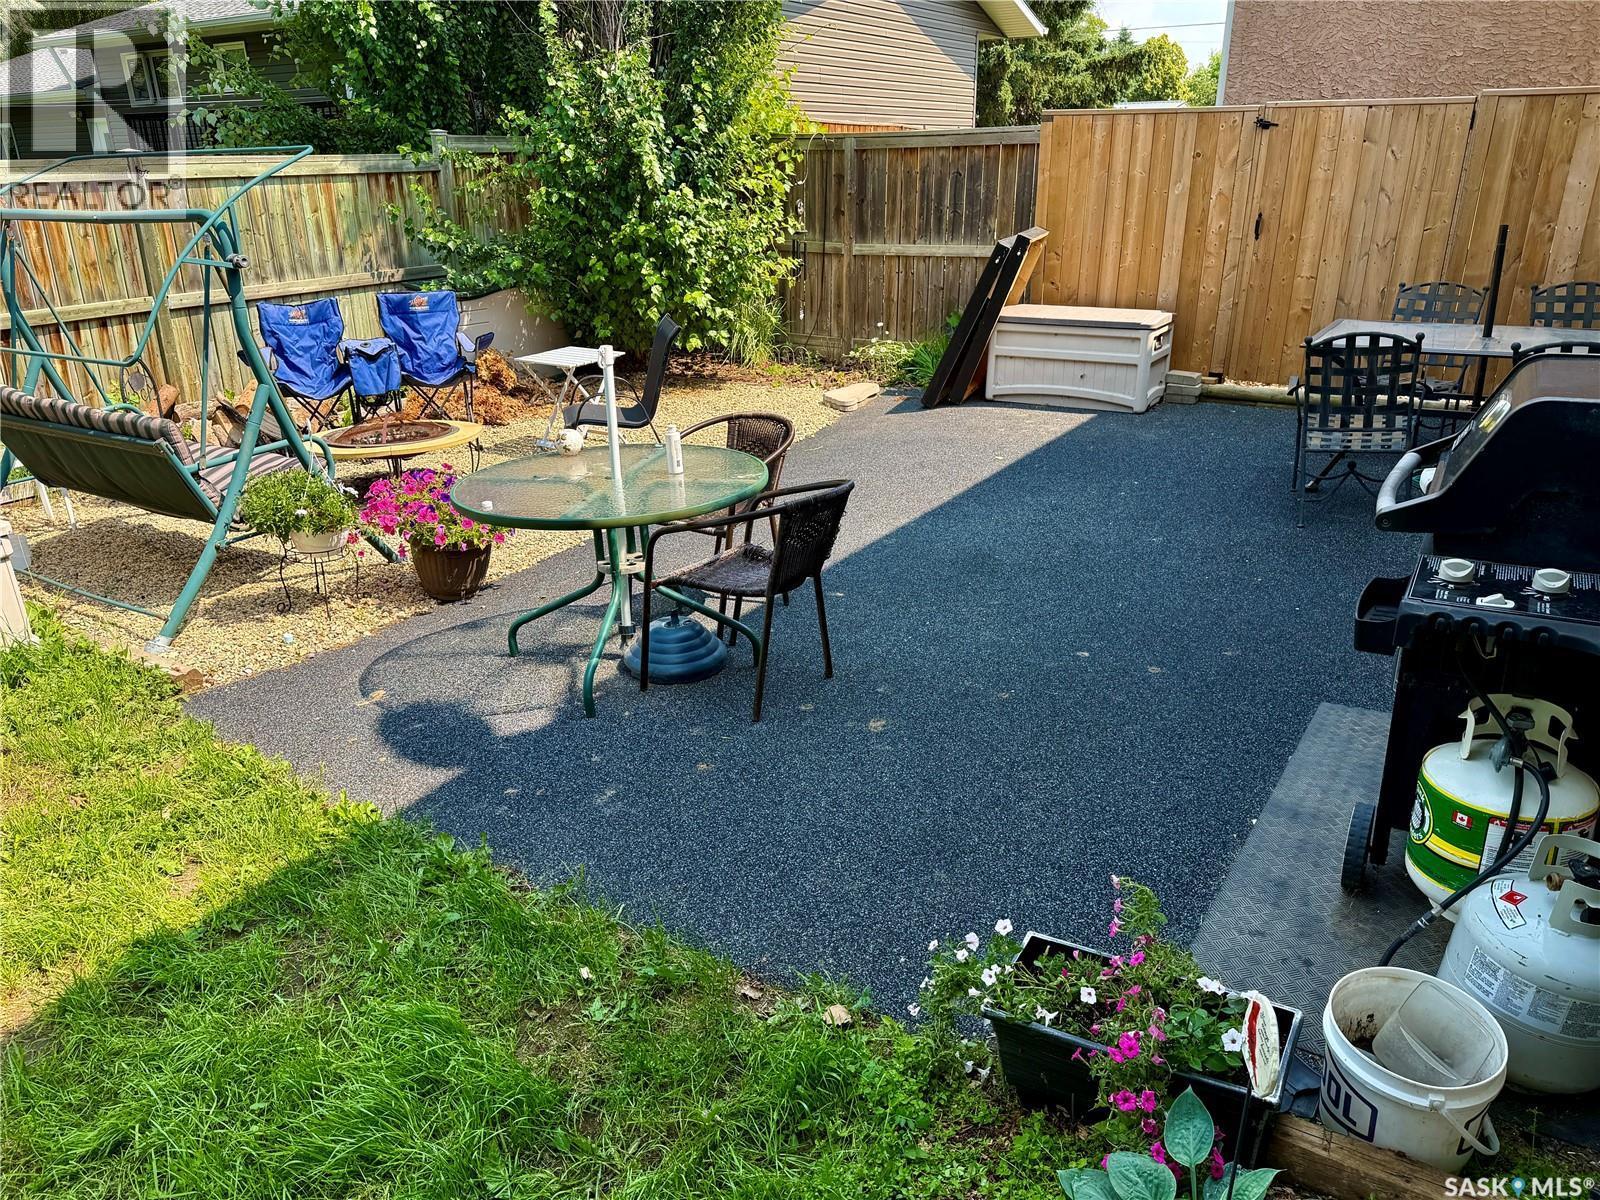
41 Campbell Place, Clavet, SK - Outdoor With Deck Patio Veranda With Exterior
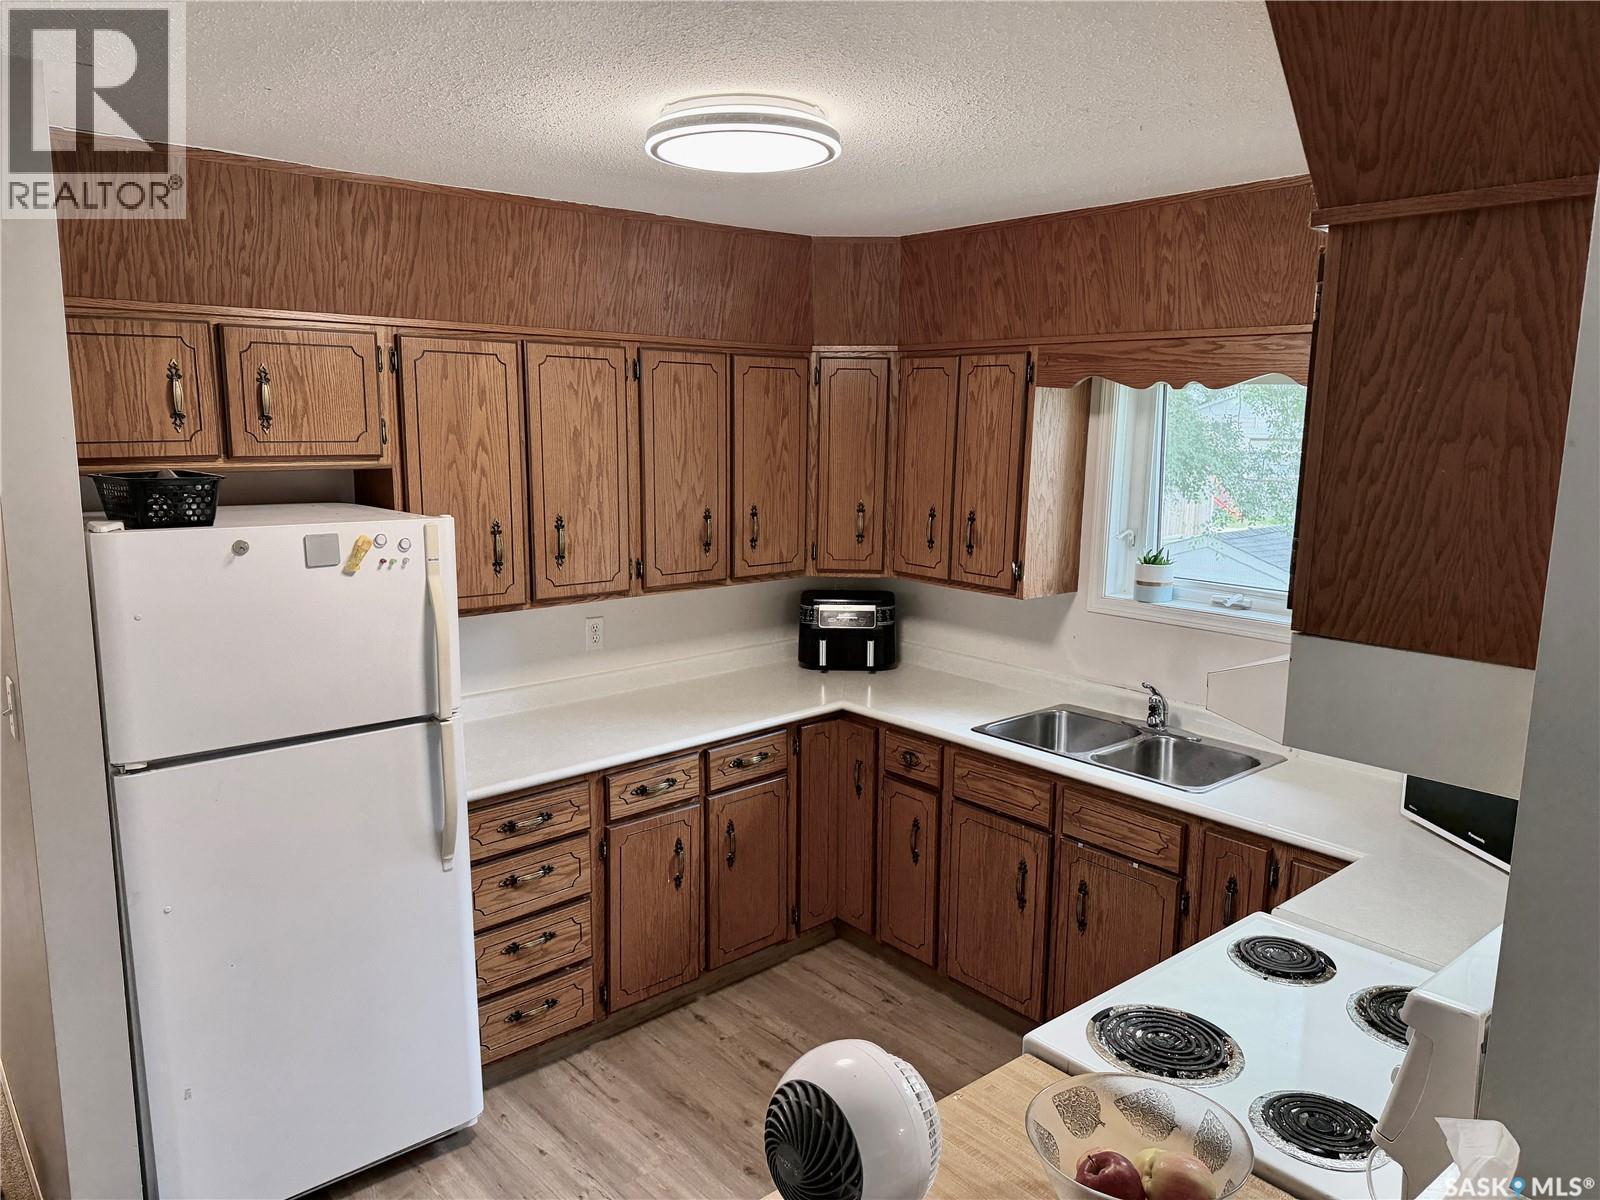
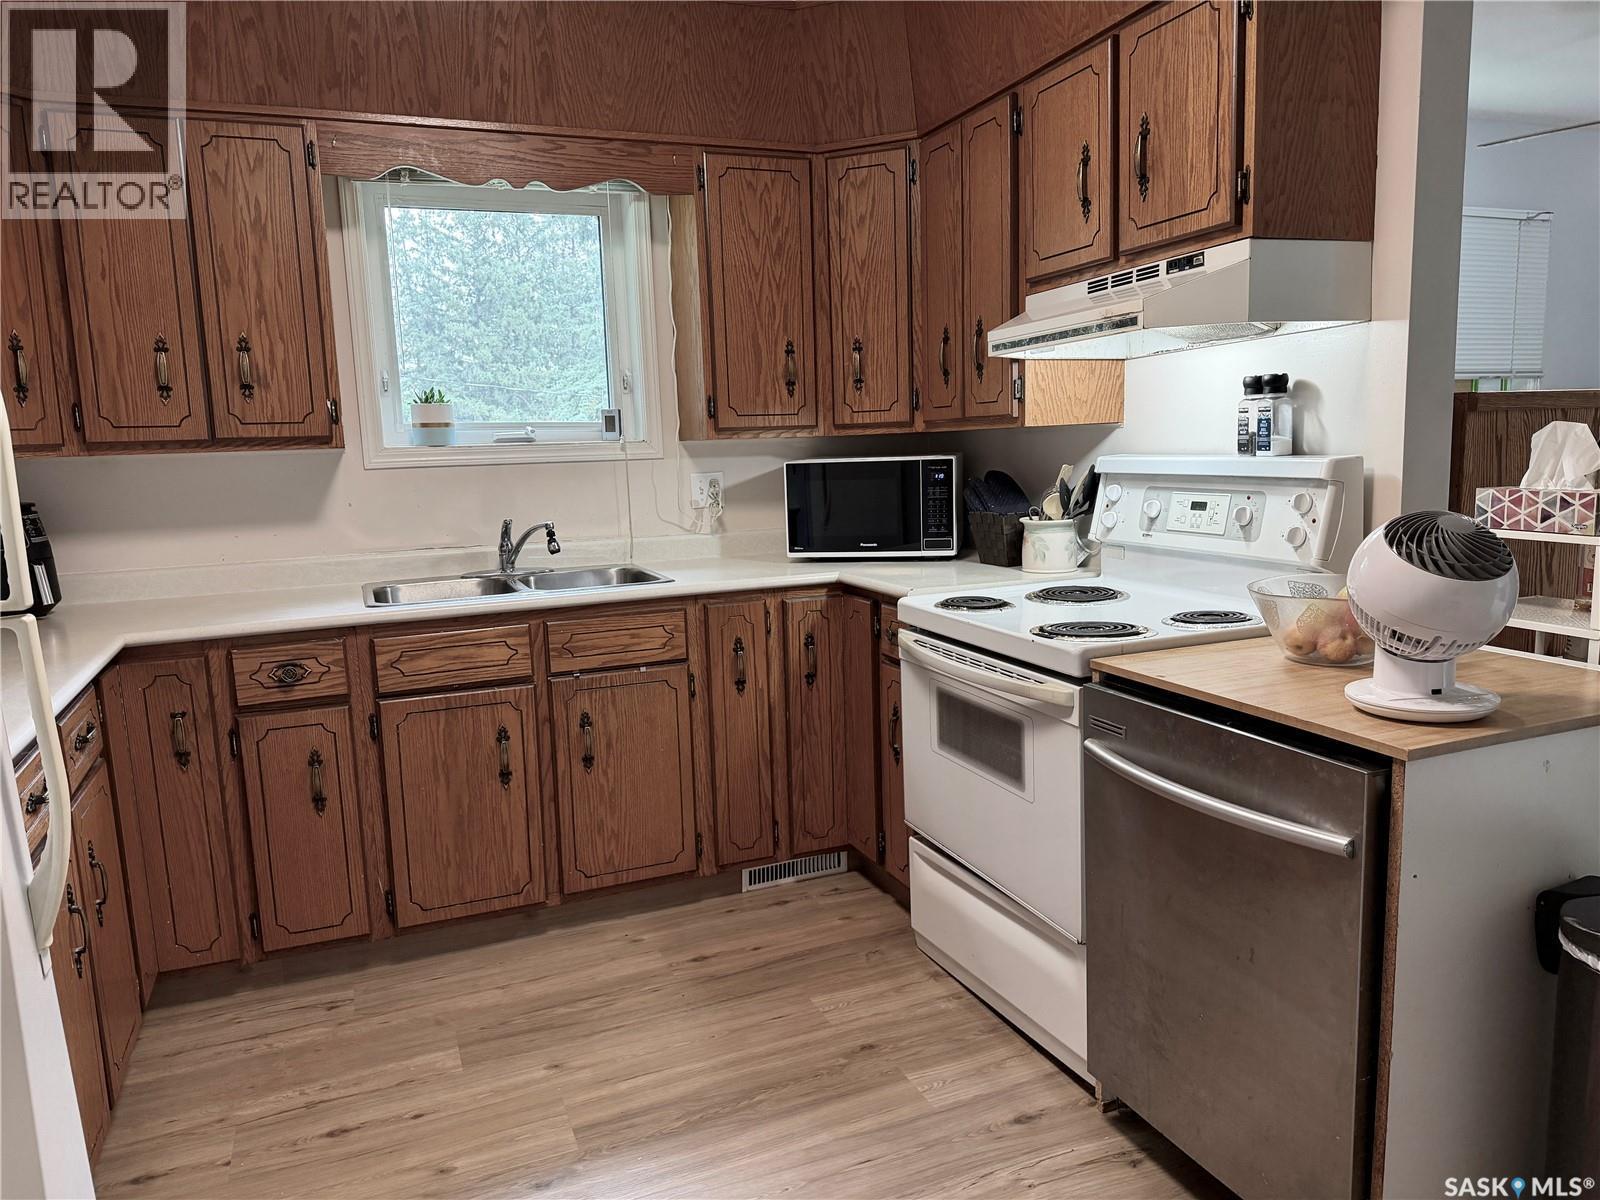
41 Campbell Place, Clavet, SK - Indoor Photo Showing Kitchen With Double Sink
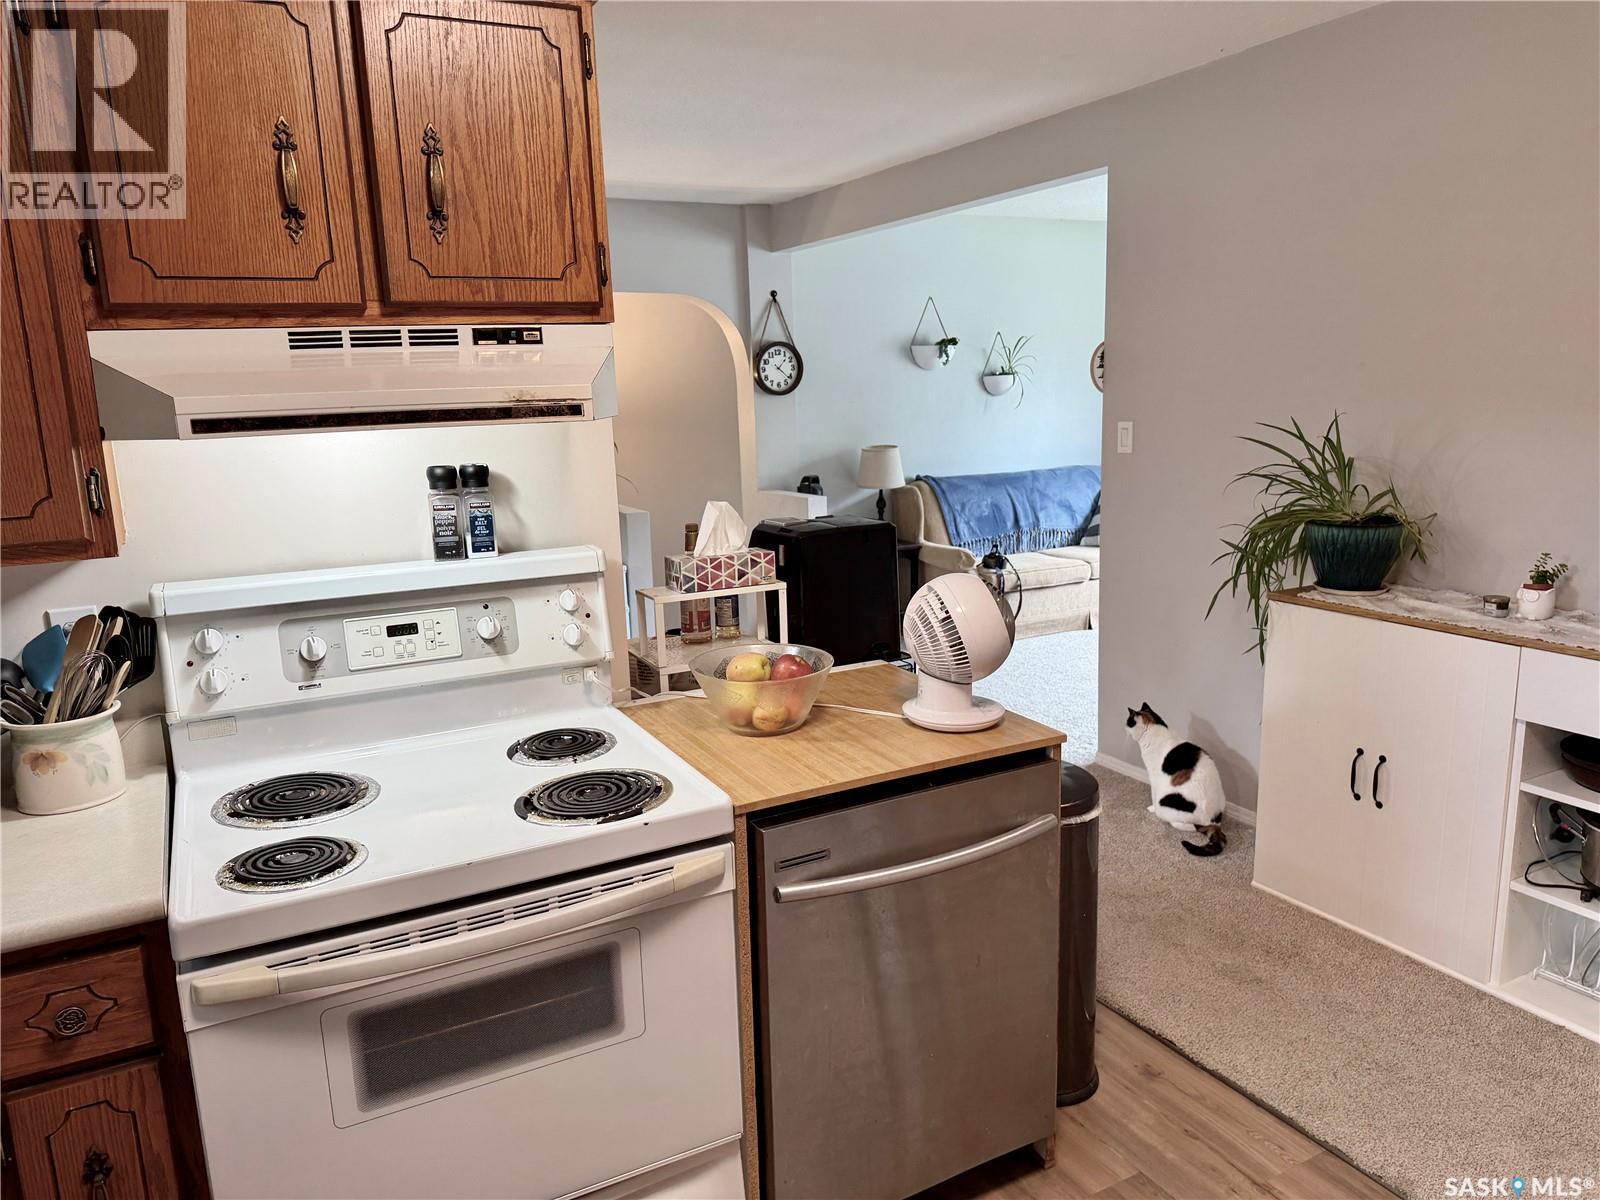
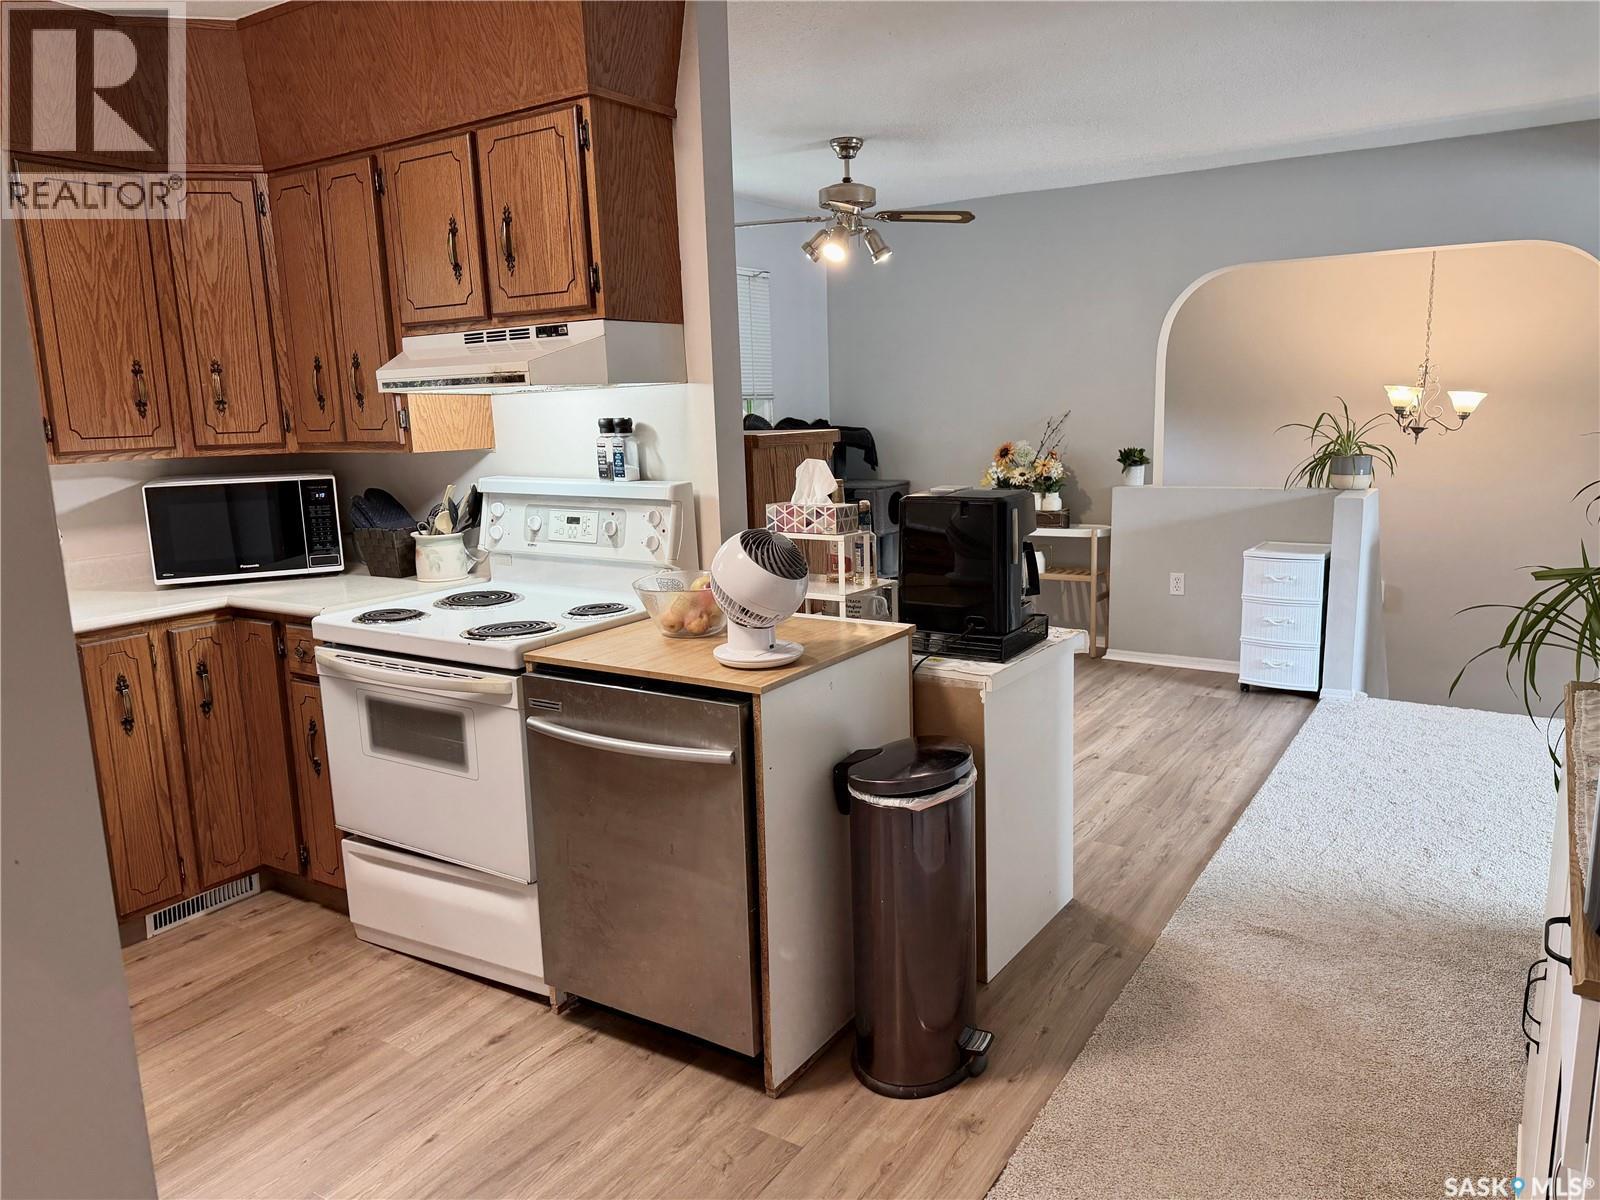
41 Campbell Place, Clavet, SK - Indoor Photo Showing Kitchen
41 Campbell Place, Clavet, SK - Indoor
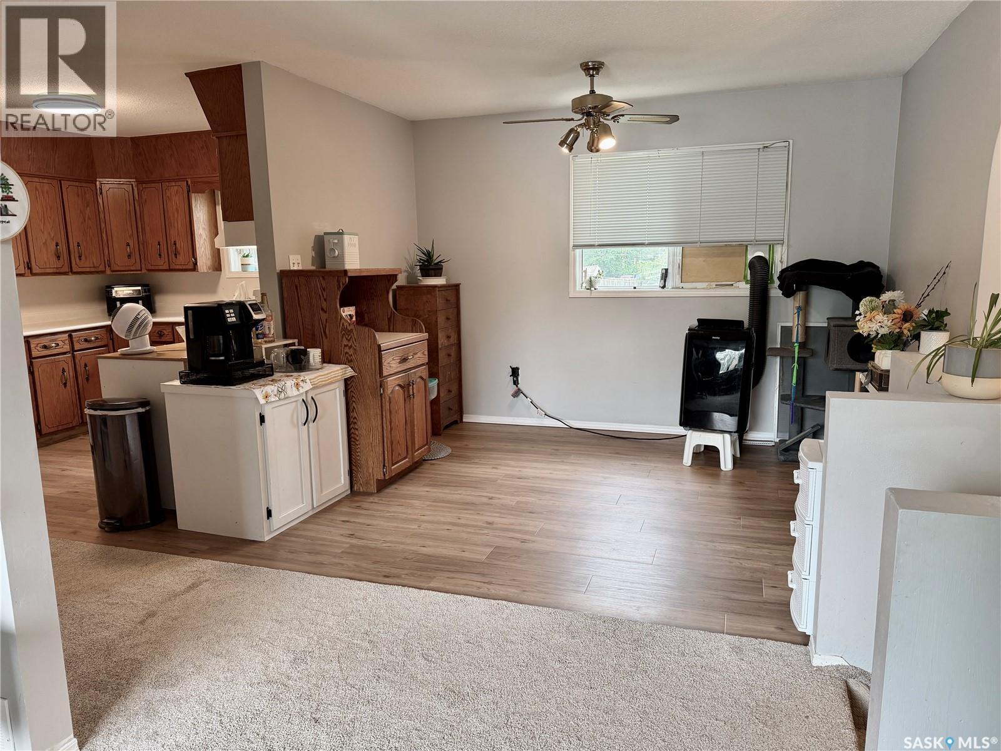
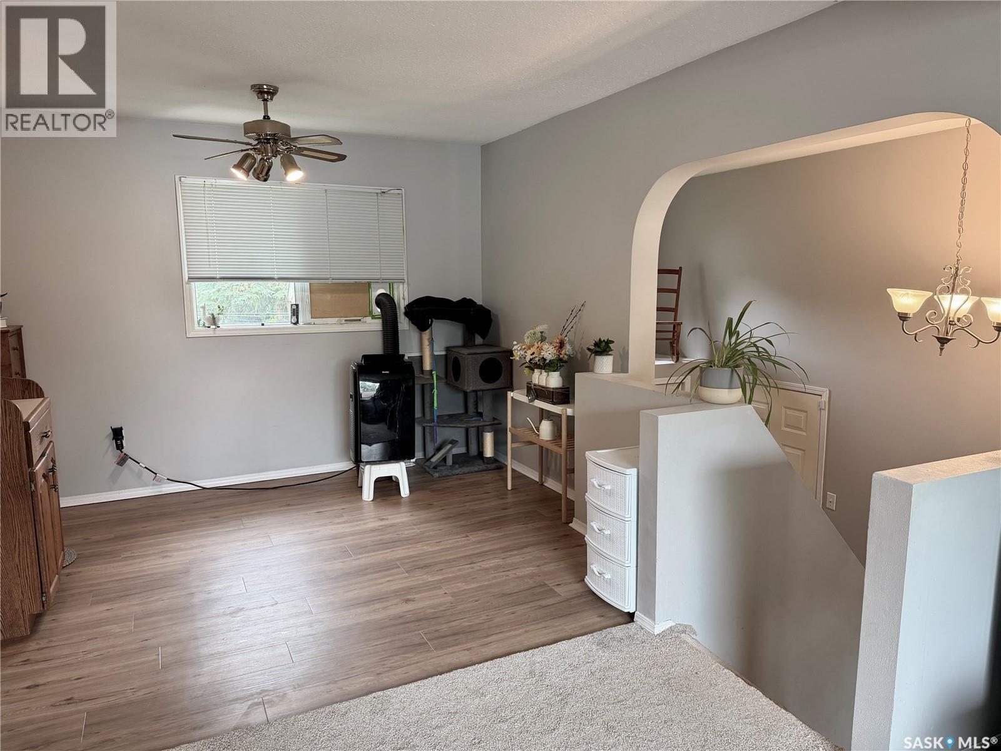
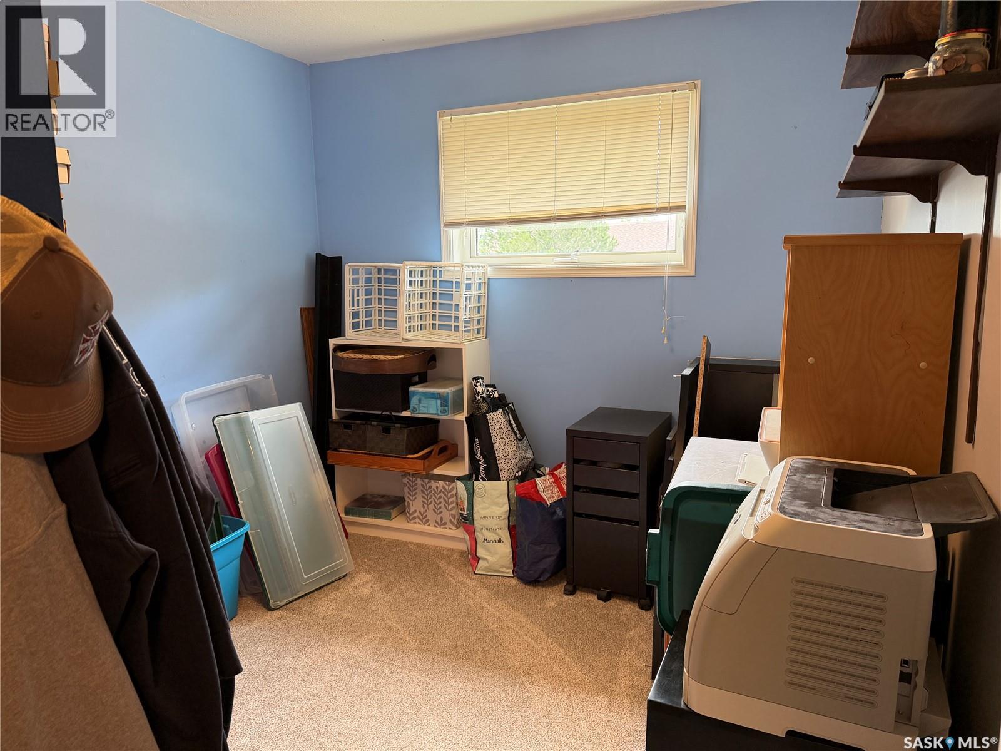
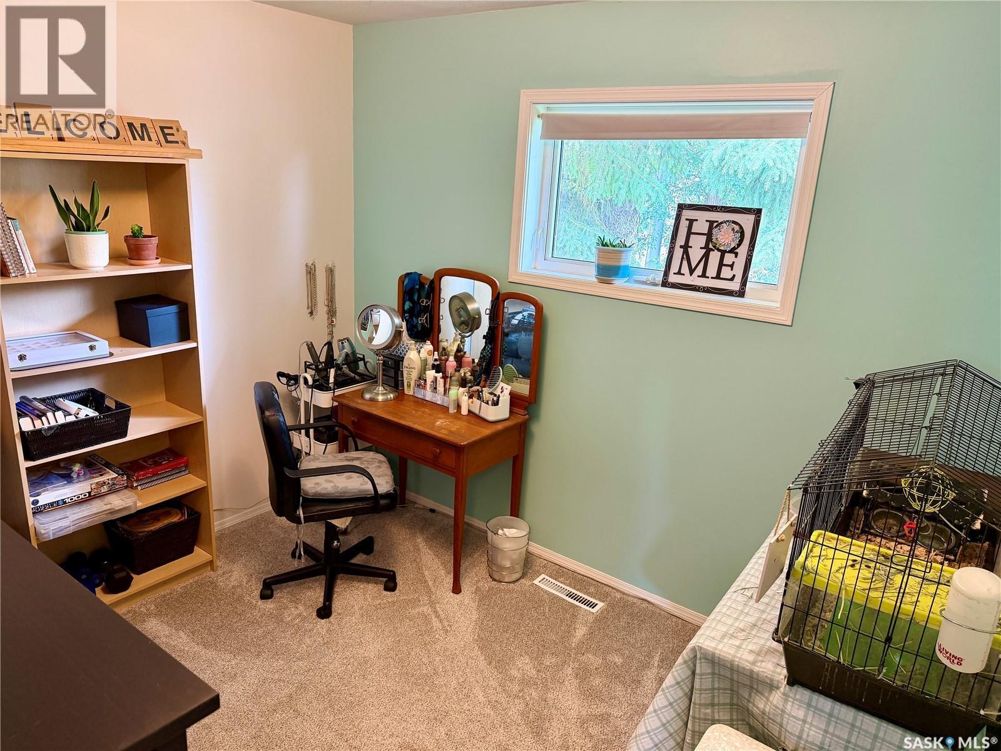
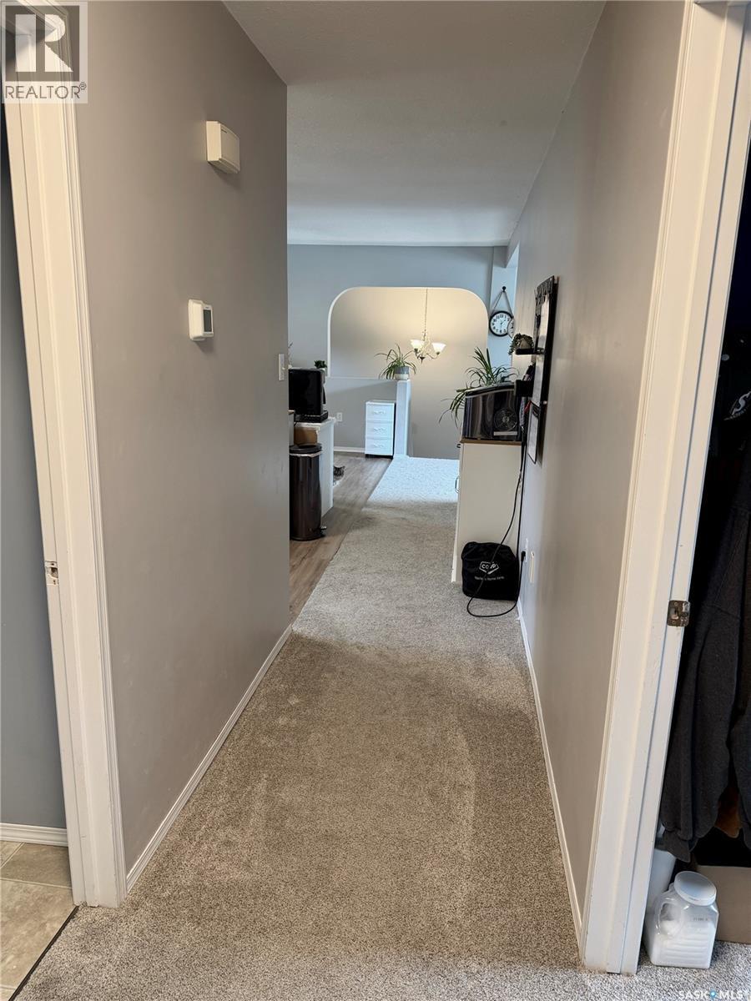
41 Campbell Place, Clavet, SK - Indoor Photo Showing Other Room
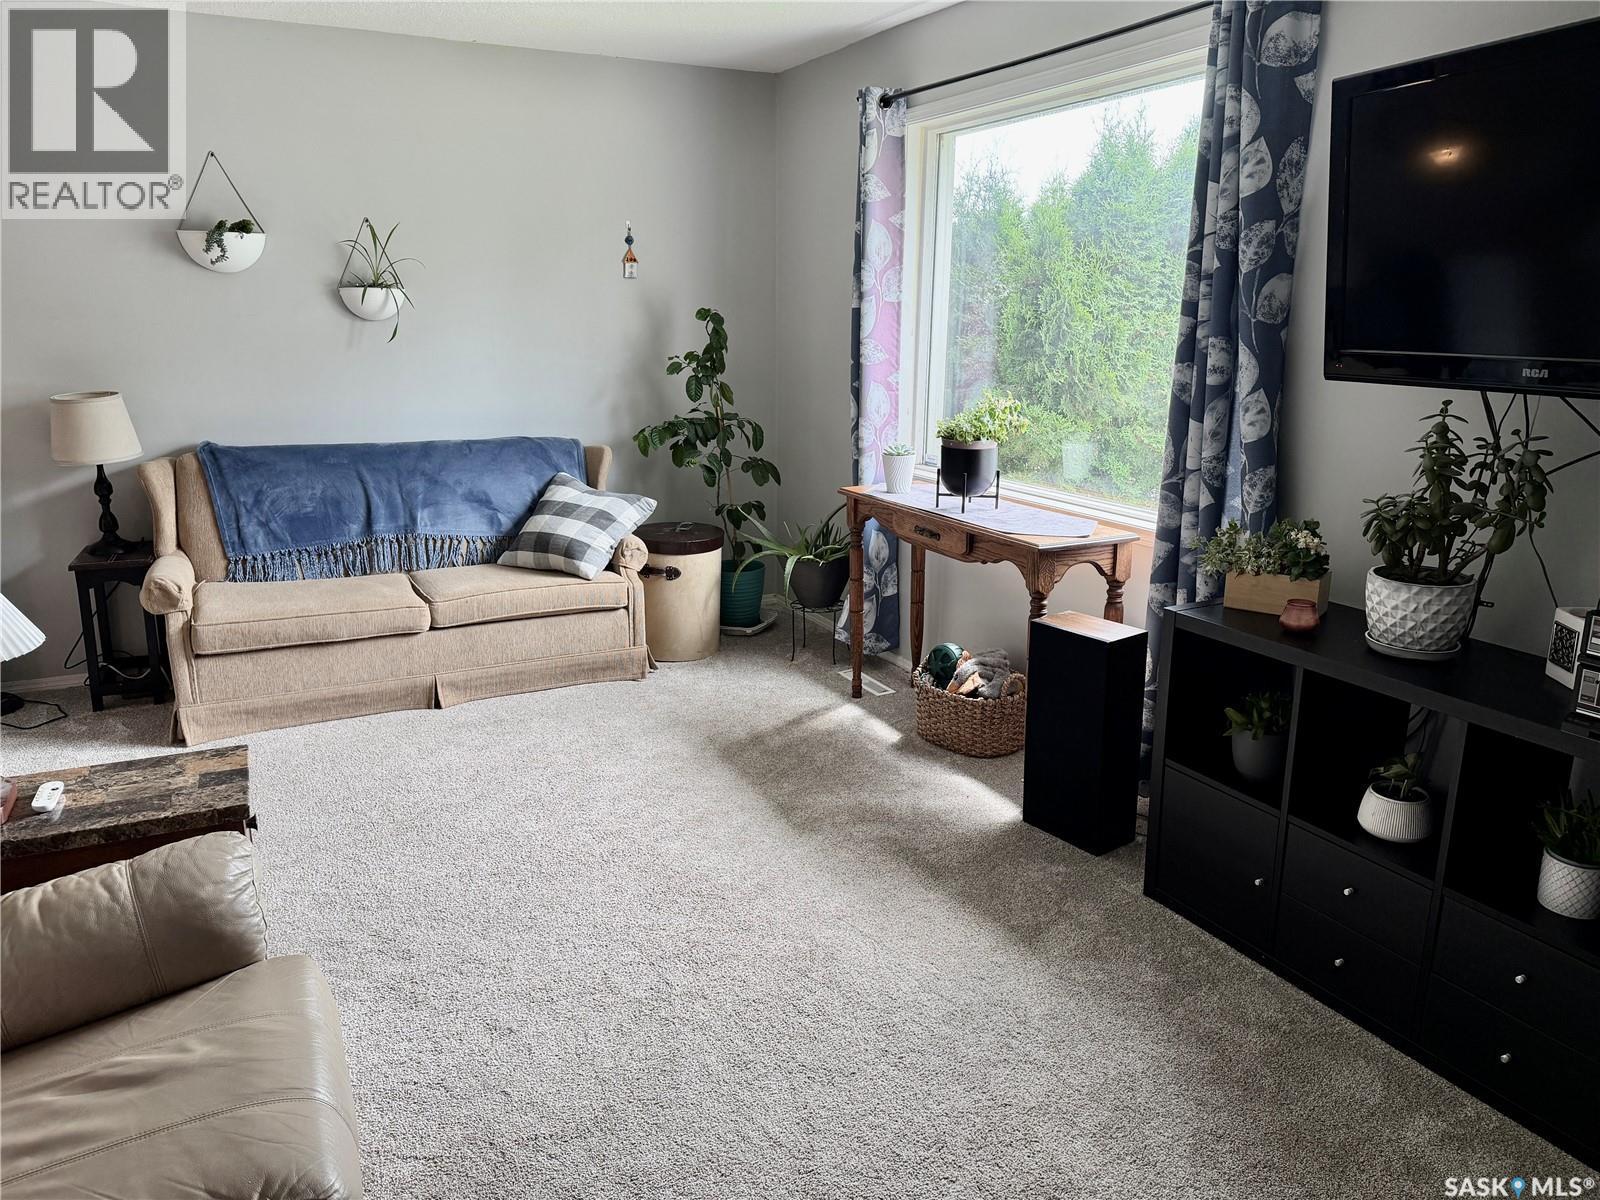
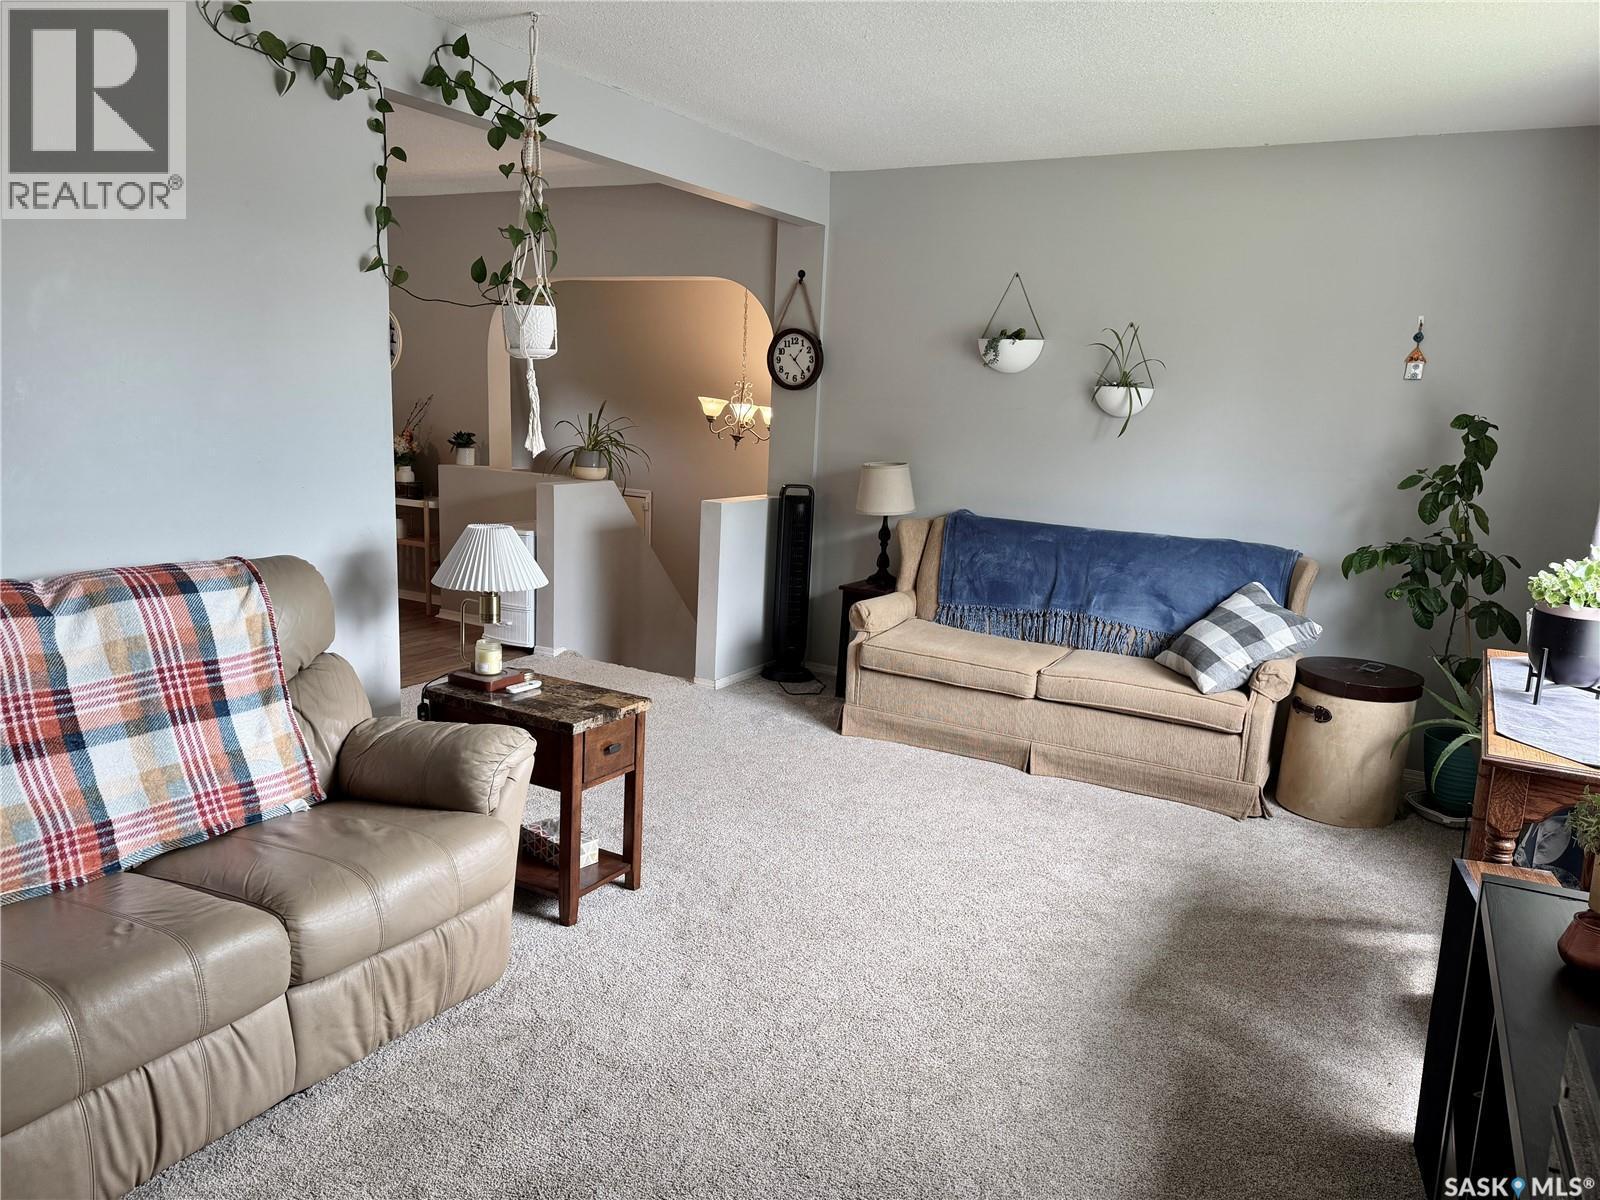
41 Campbell Place, Clavet, SK - Indoor Photo Showing Living Room
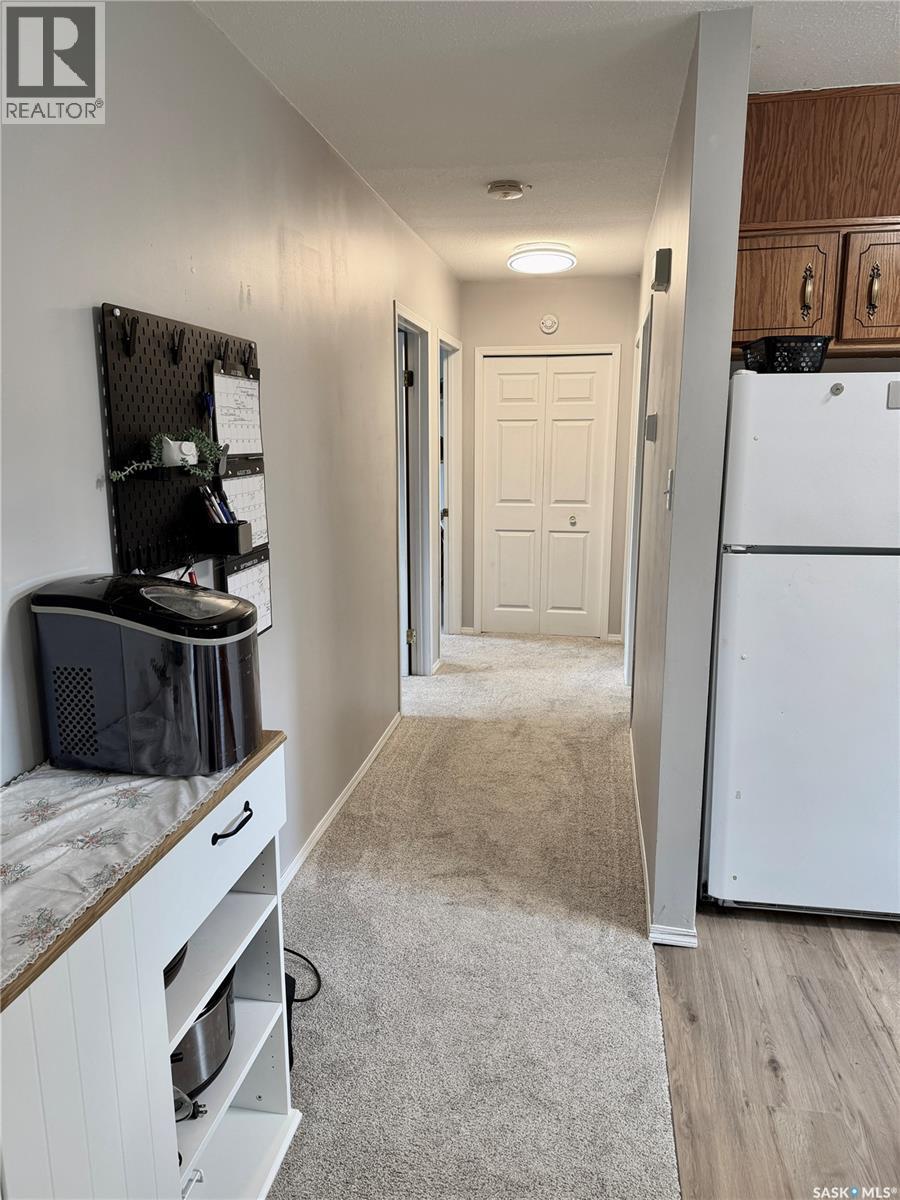
41 Campbell Place, Clavet, SK - Indoor Photo Showing Other Room
41 Campbell Place, Clavet, SK - Indoor
41 Campbell Place, Clavet, SK - Indoor Photo Showing Other Room
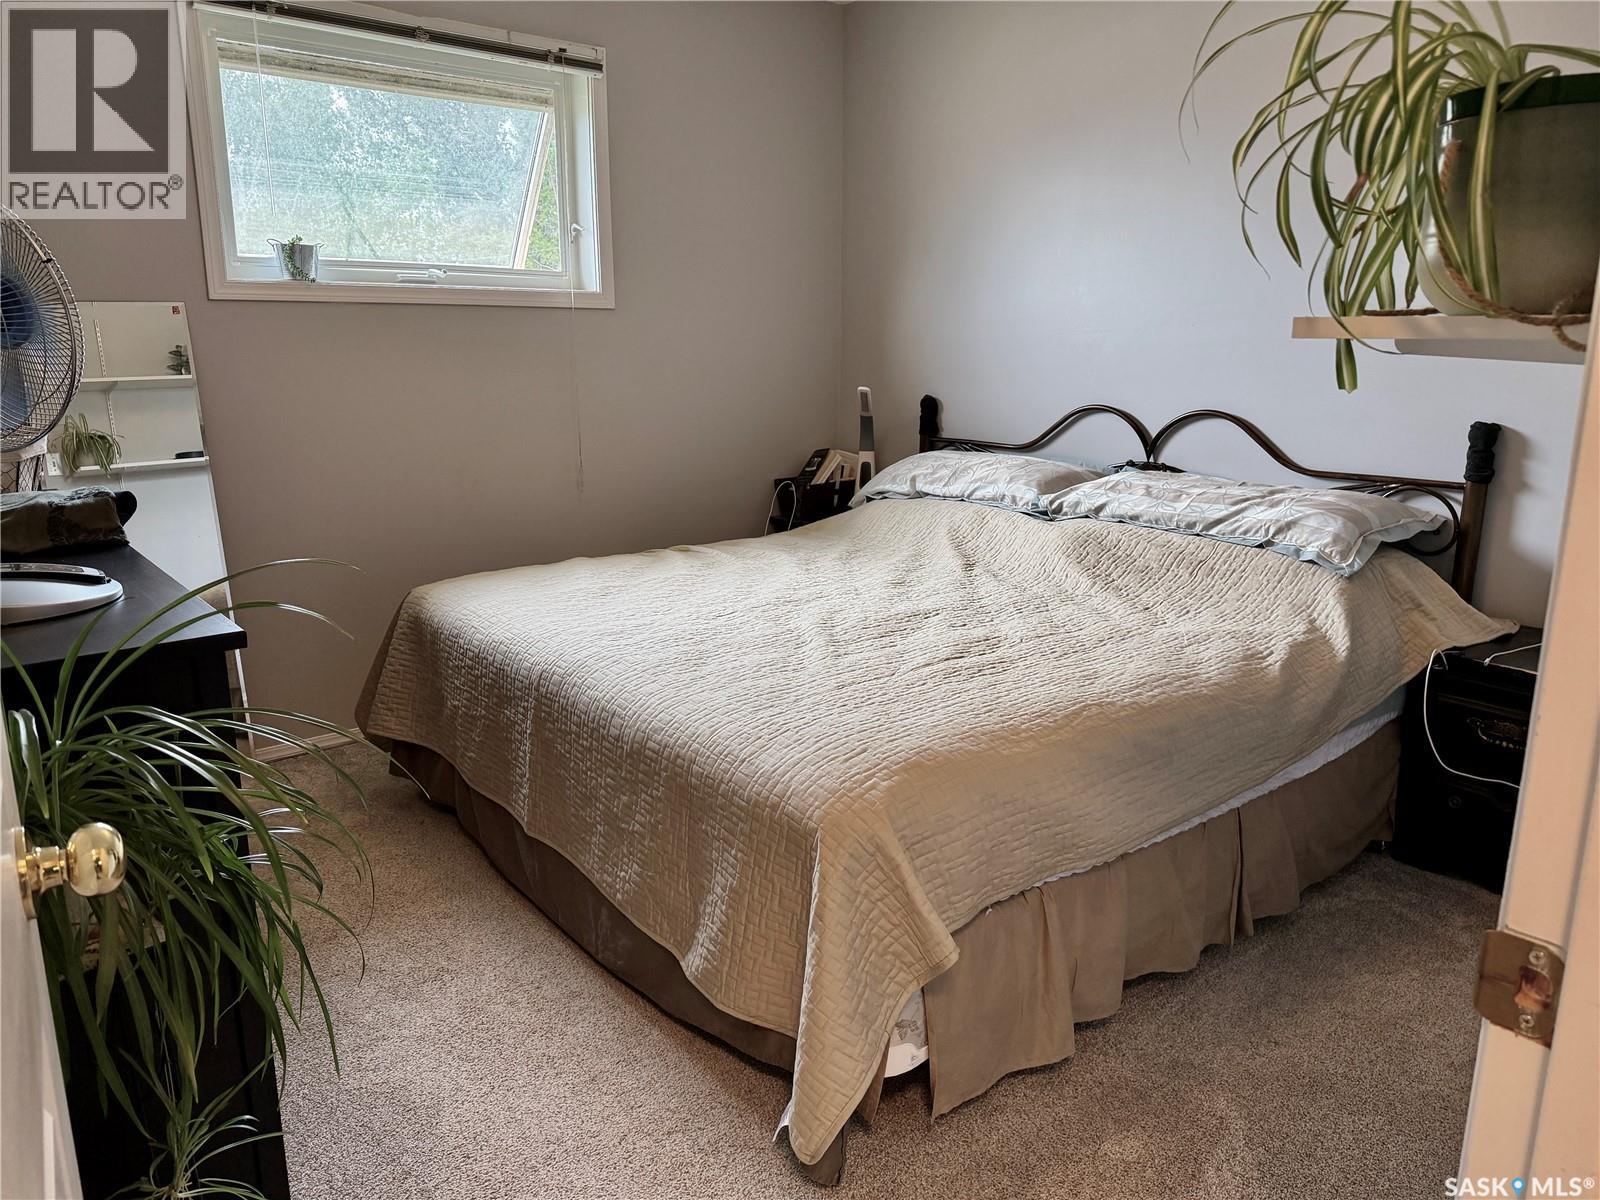
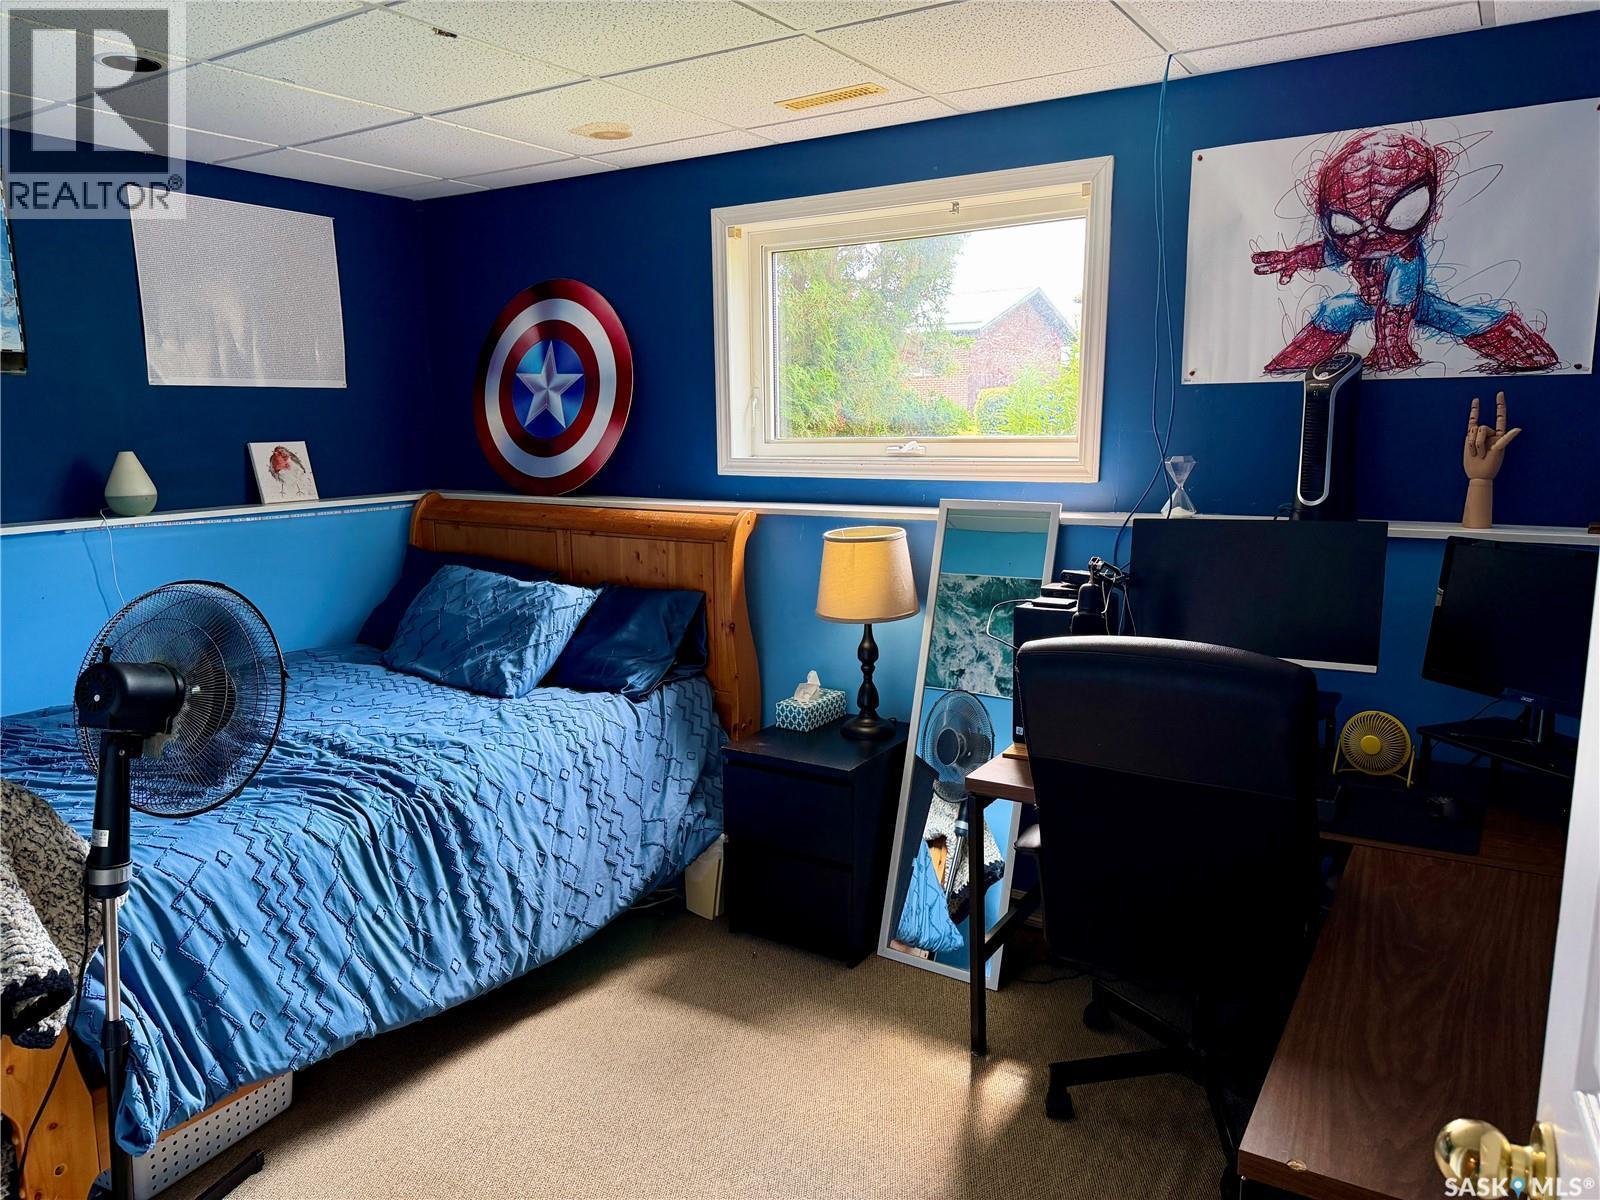
41 Campbell Place, Clavet, SK - Indoor Photo Showing Bedroom
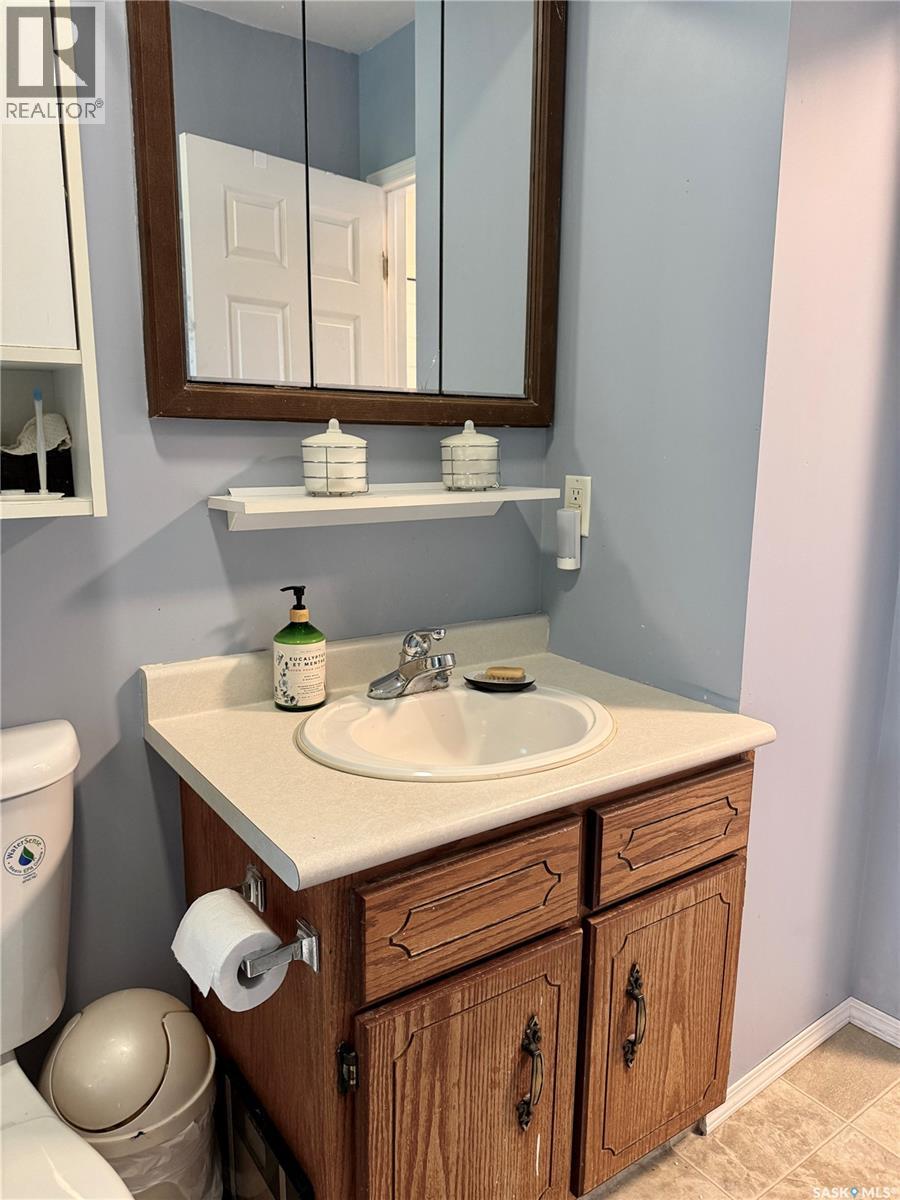
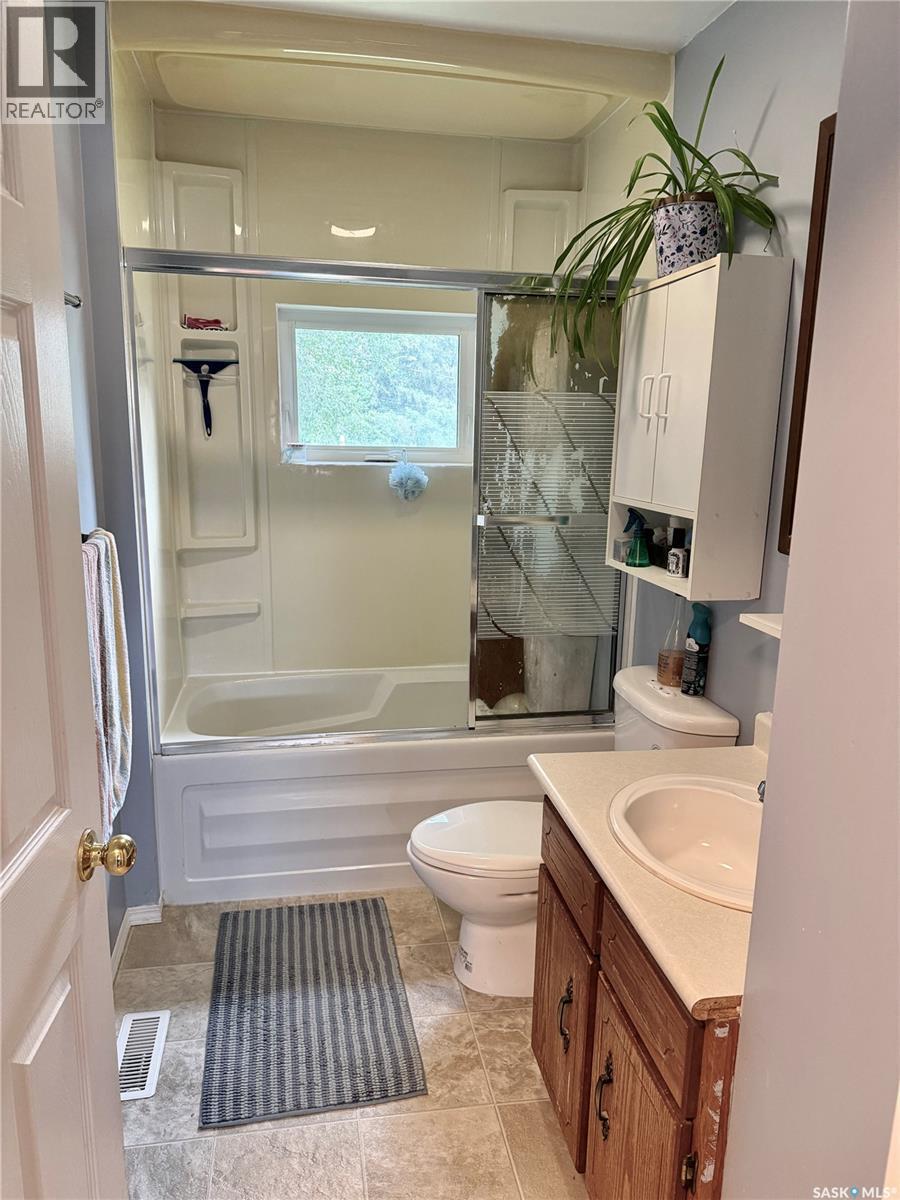
41 Campbell Place, Clavet, SK - Indoor Photo Showing Bathroom
41 Campbell Place, Clavet, SK - Indoor Photo Showing Other Room
41 Campbell Place, Clavet, SK - Indoor
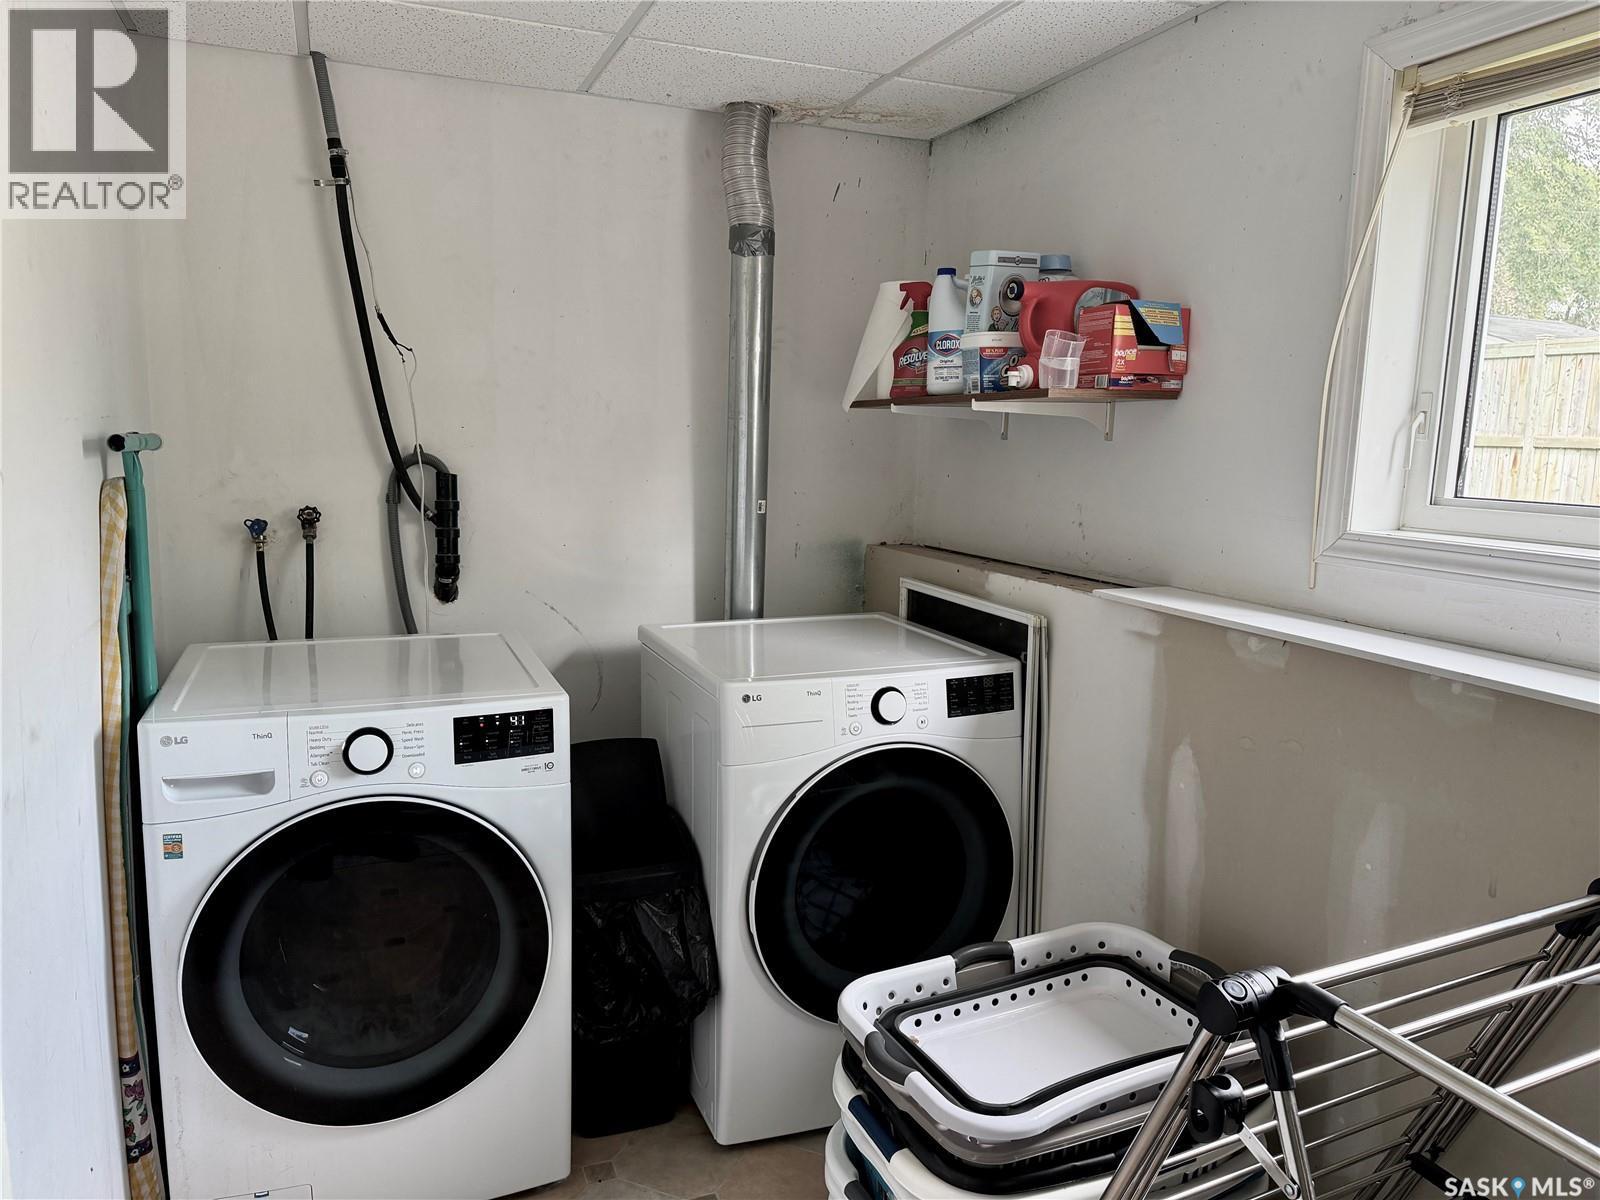
41 Campbell Place, Clavet, SK - Indoor Photo Showing Laundry Room
41 Campbell Place, Clavet, SK - Indoor
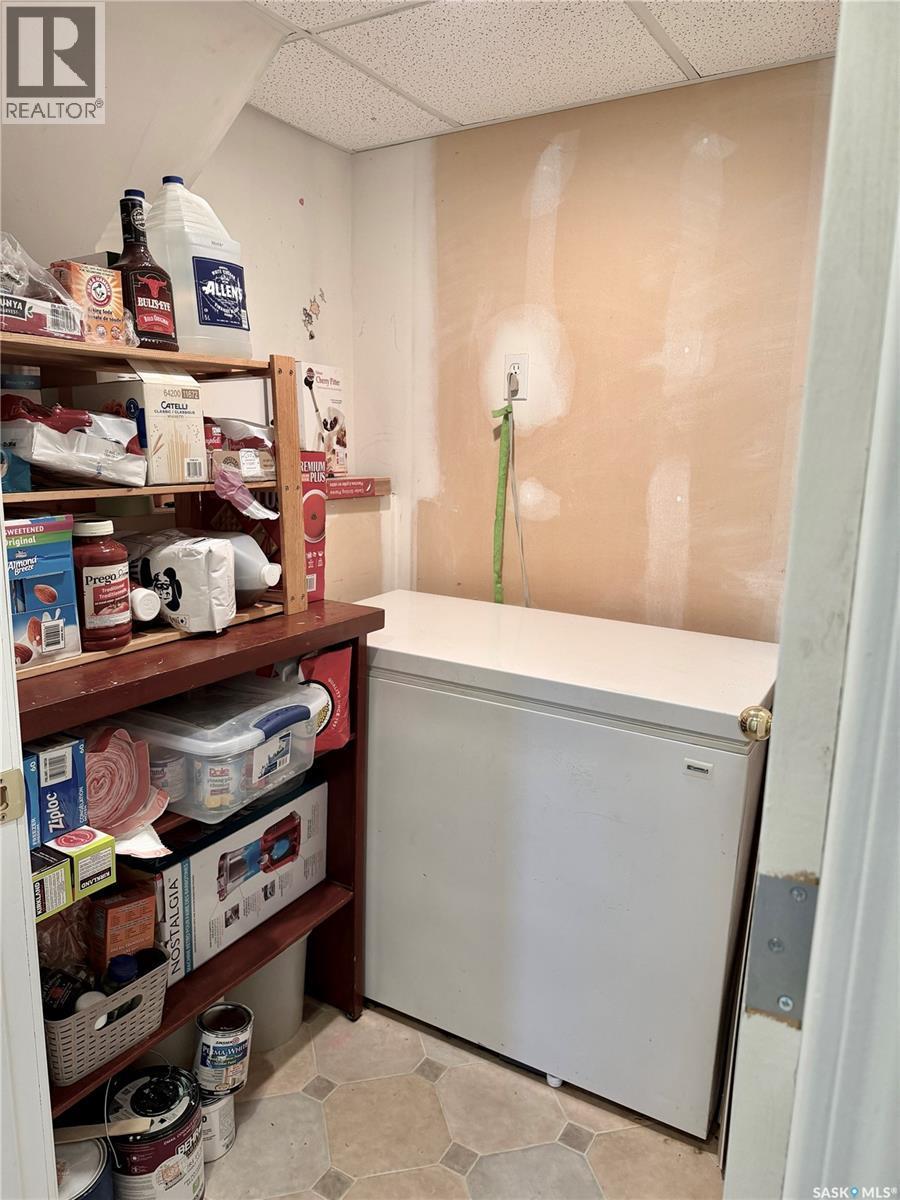
41 Campbell Place, Clavet, SK - Indoor Photo Showing Other Room
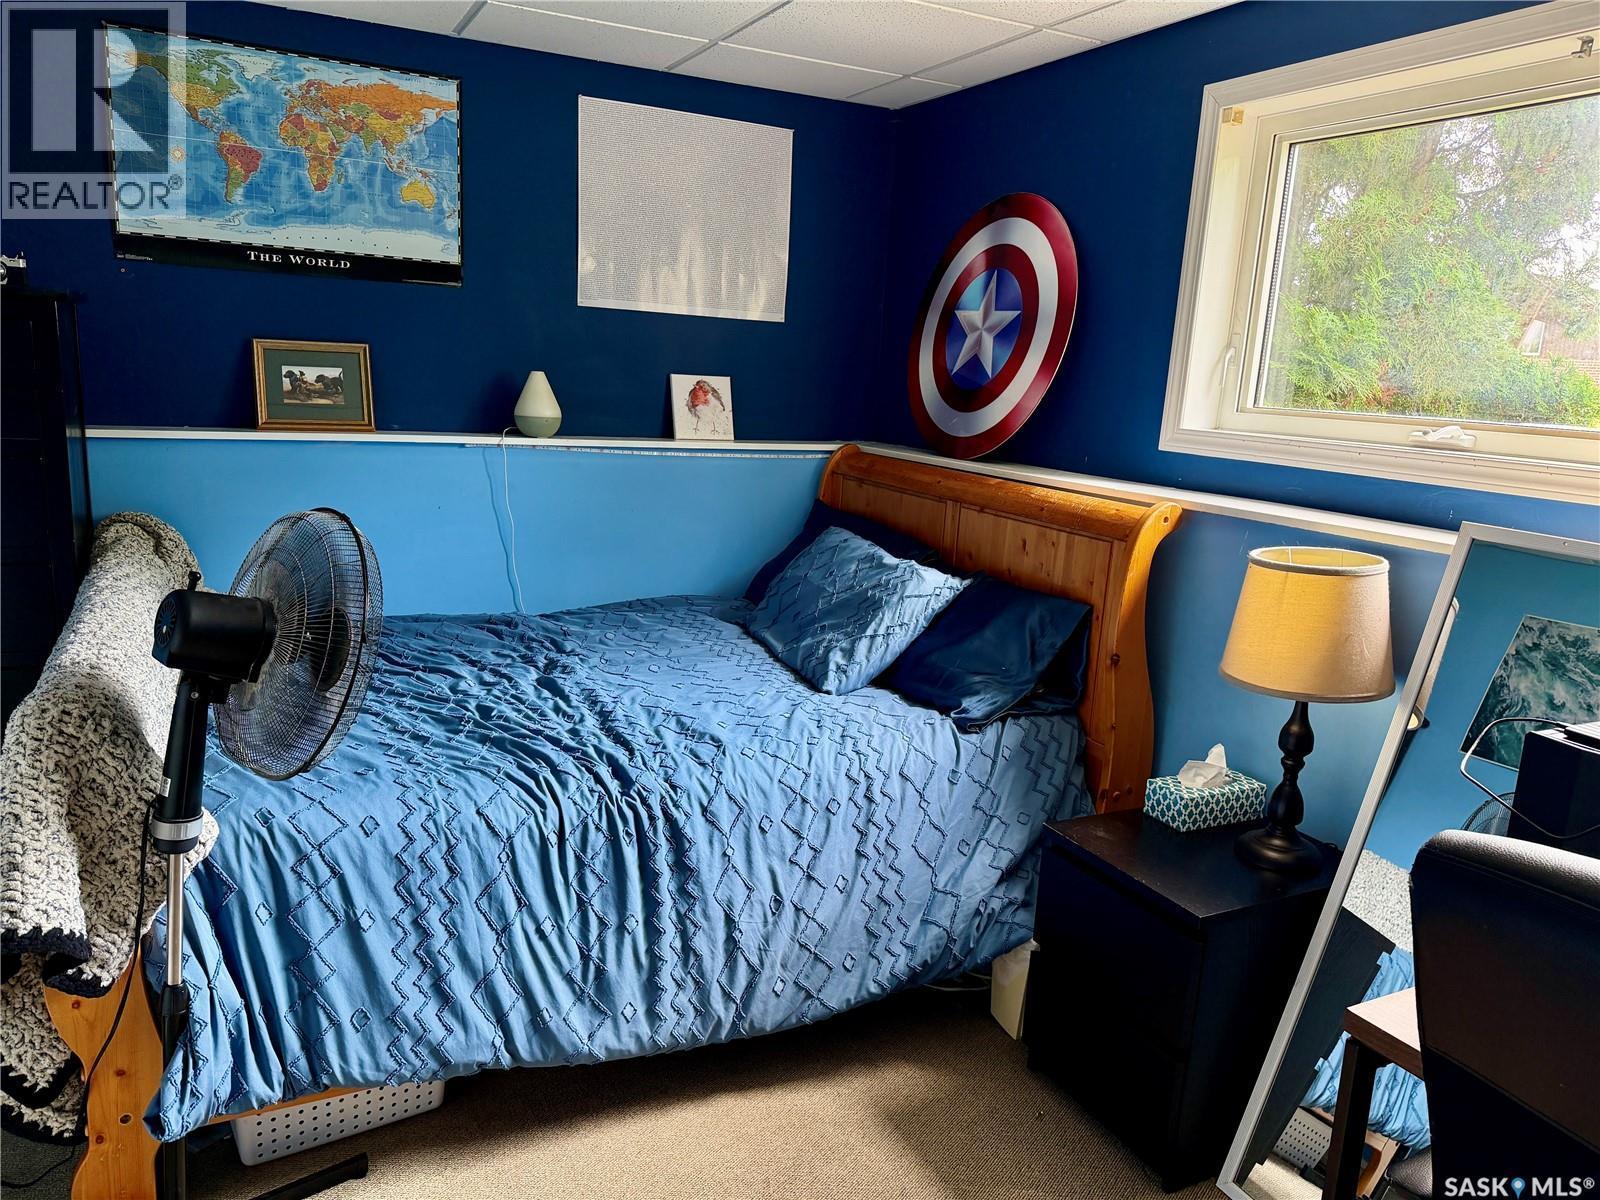
41 Campbell Place, Clavet, SK - Indoor Photo Showing Bedroom
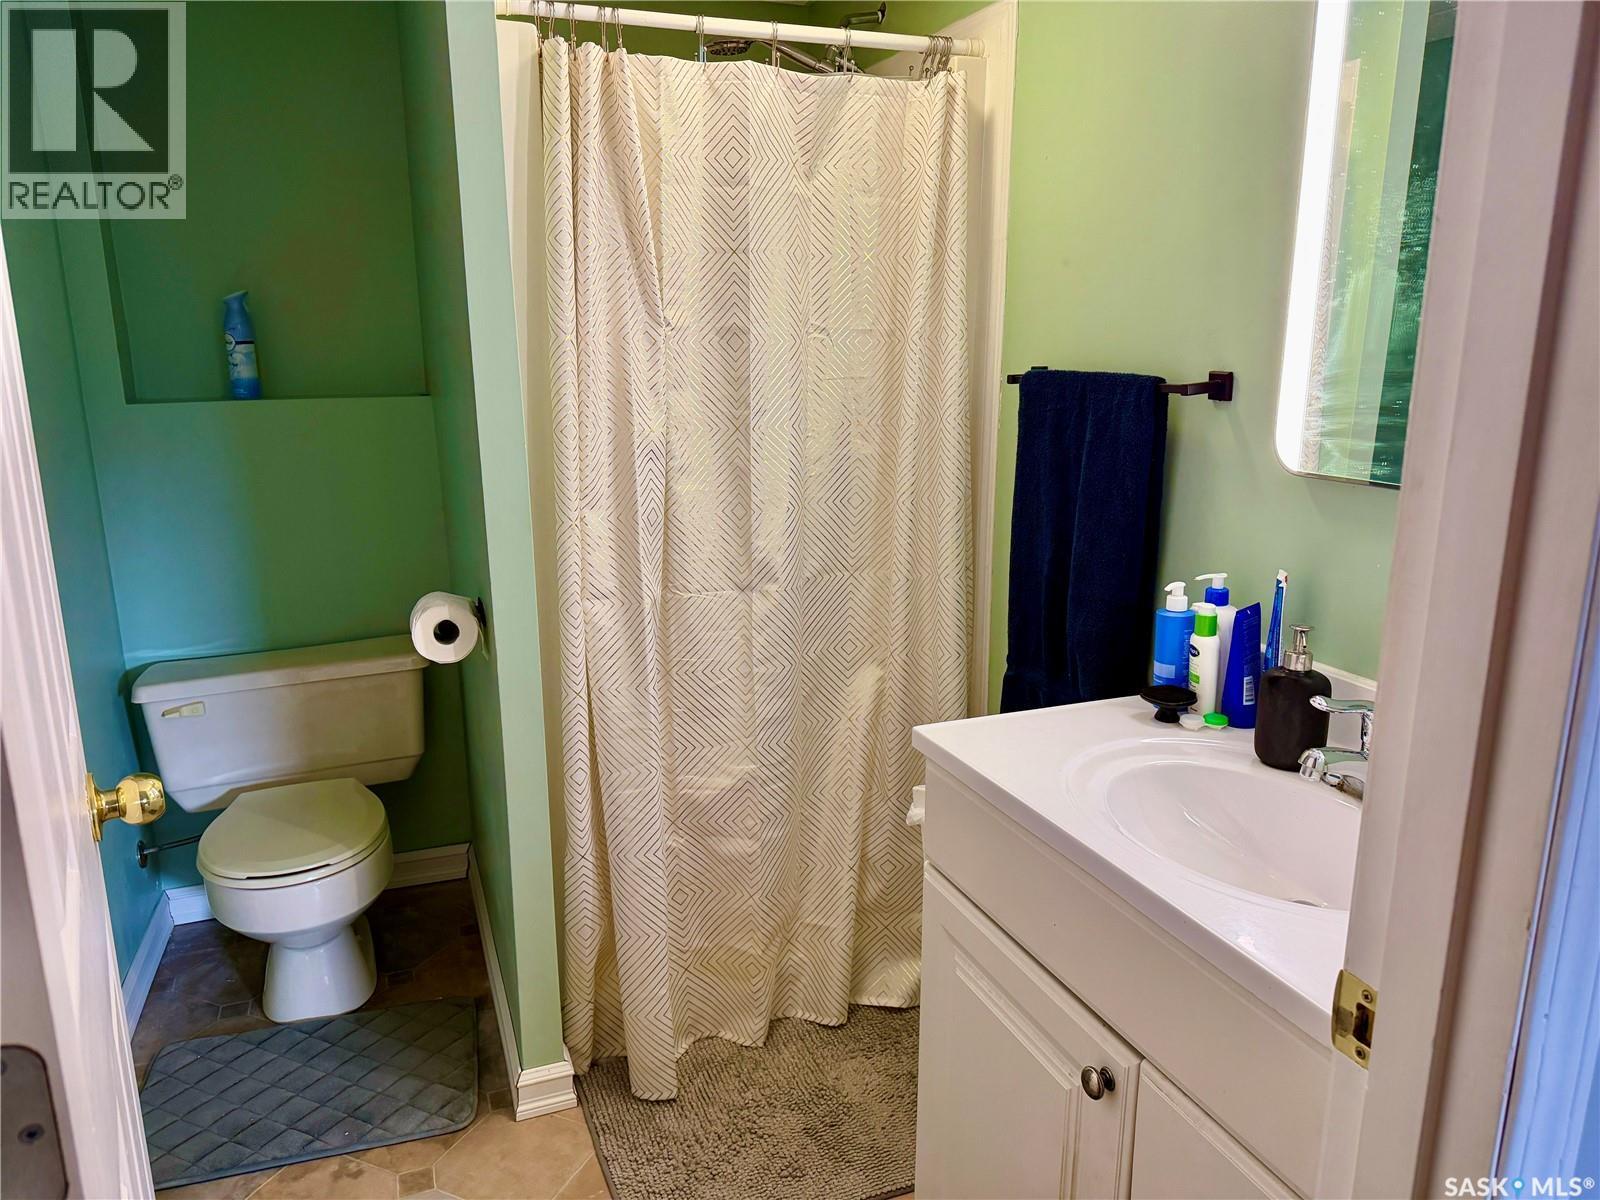
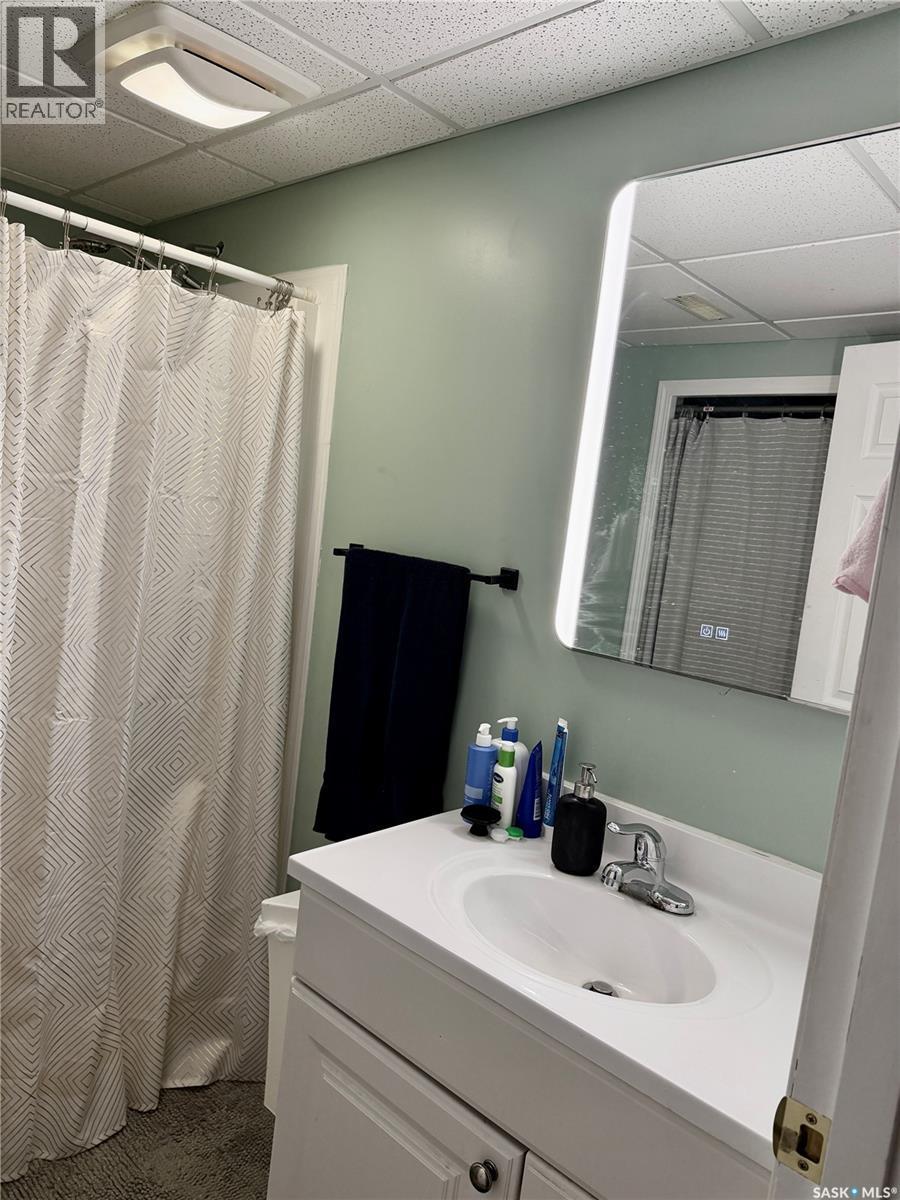
41 Campbell Place, Clavet, SK - Indoor Photo Showing Bathroom
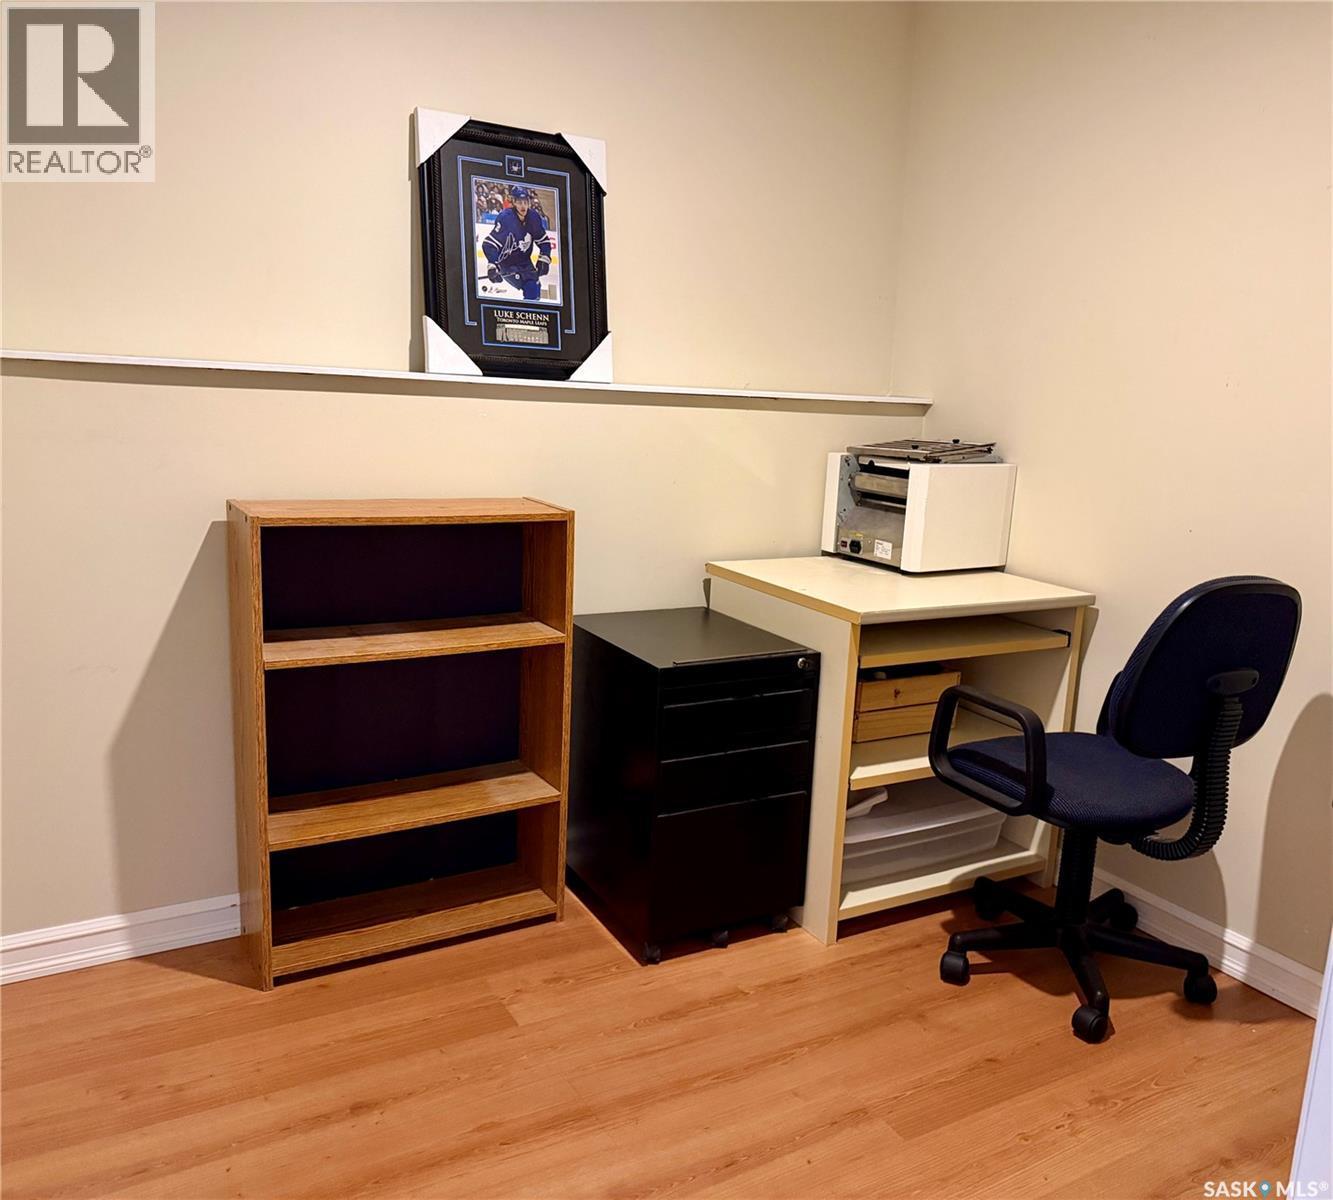
41 Campbell Place, Clavet, SK - Indoor Photo Showing Office
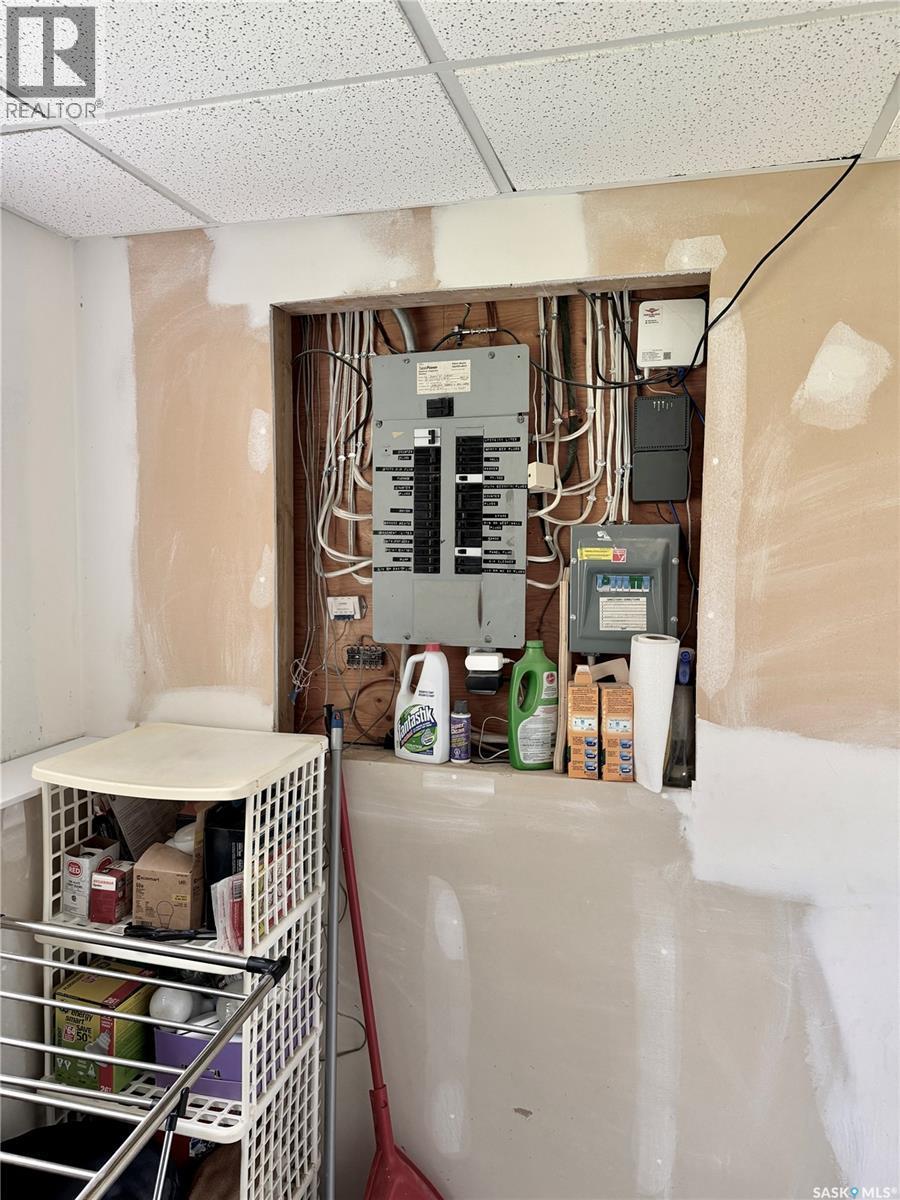
41 Campbell Place, Clavet, SK - Indoor Photo Showing Other Room
41 Campbell Place, Clavet, SK - Indoor Photo Showing Bedroom
41 Campbell Place, Clavet, SK - Indoor
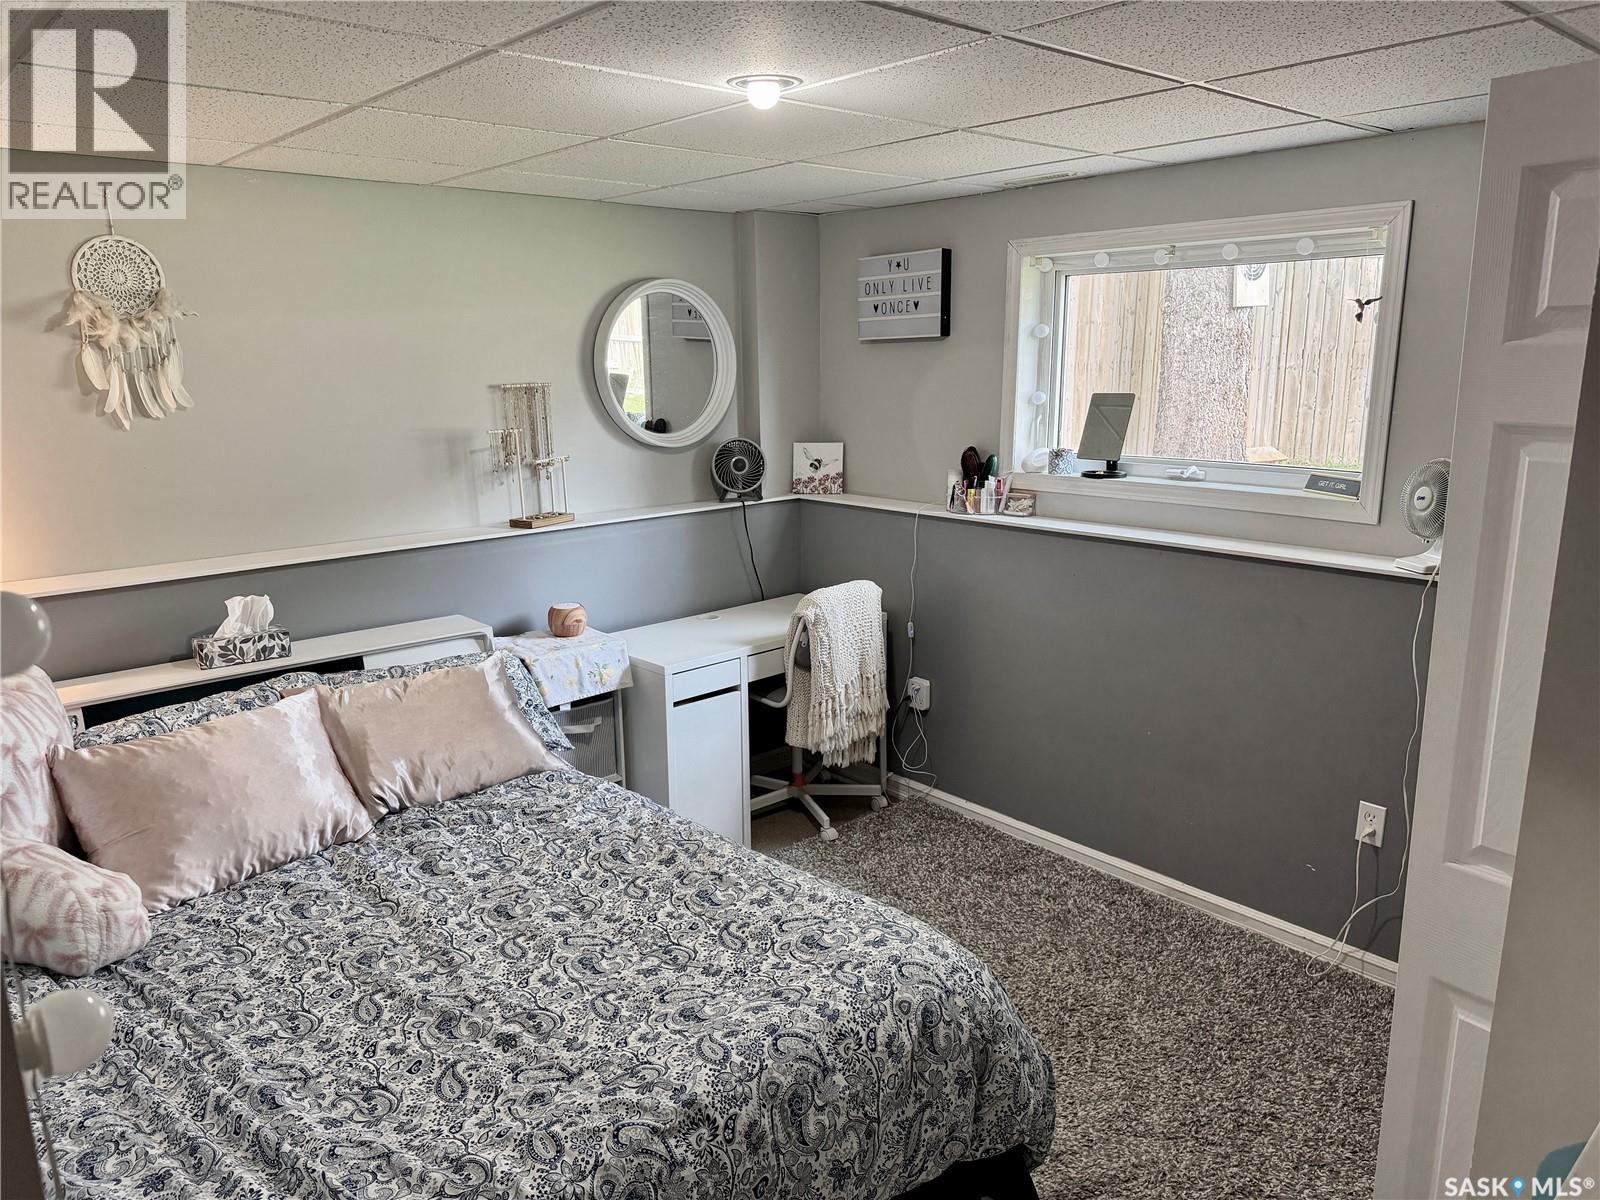
41 Campbell Place, Clavet, SK - Indoor Photo Showing Bedroom
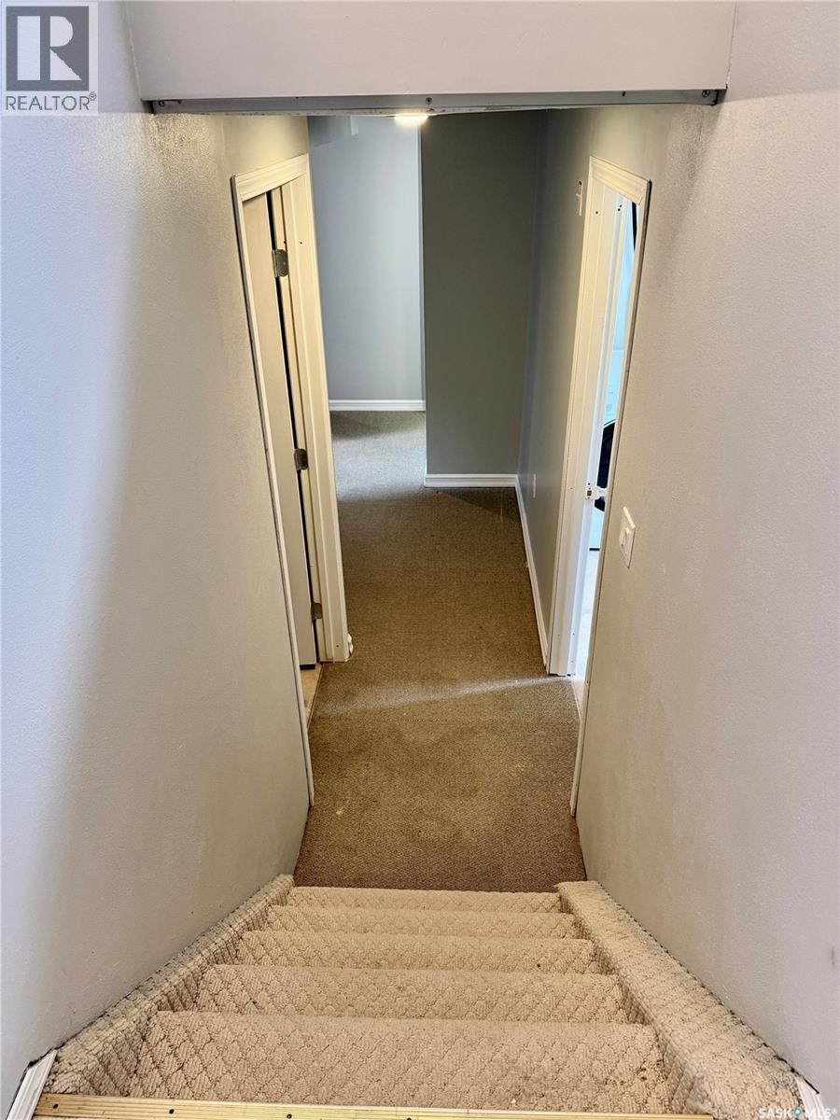
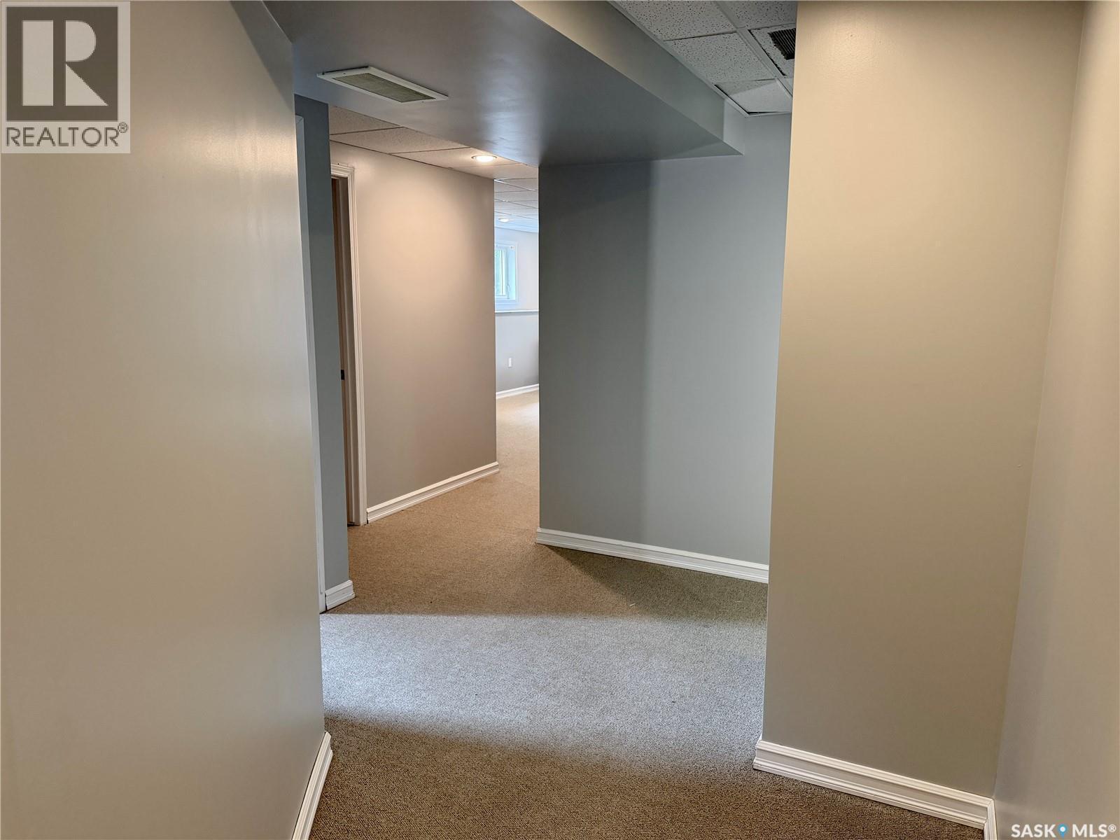
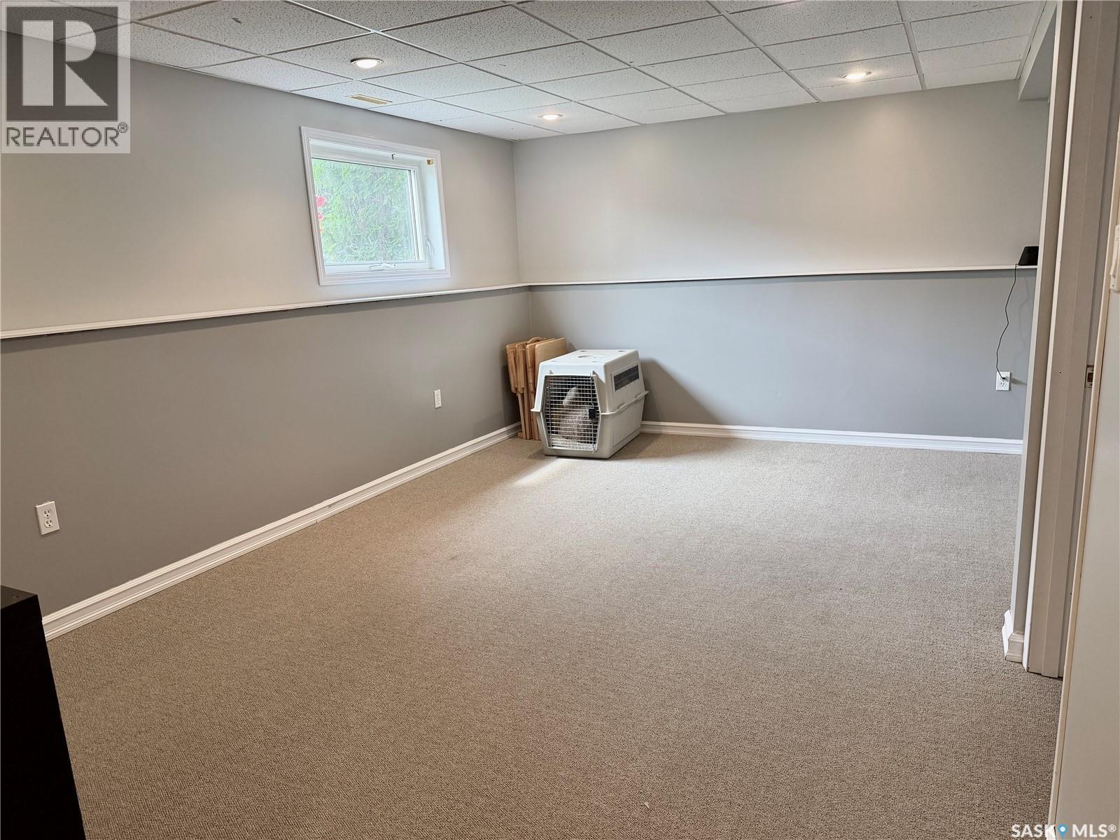
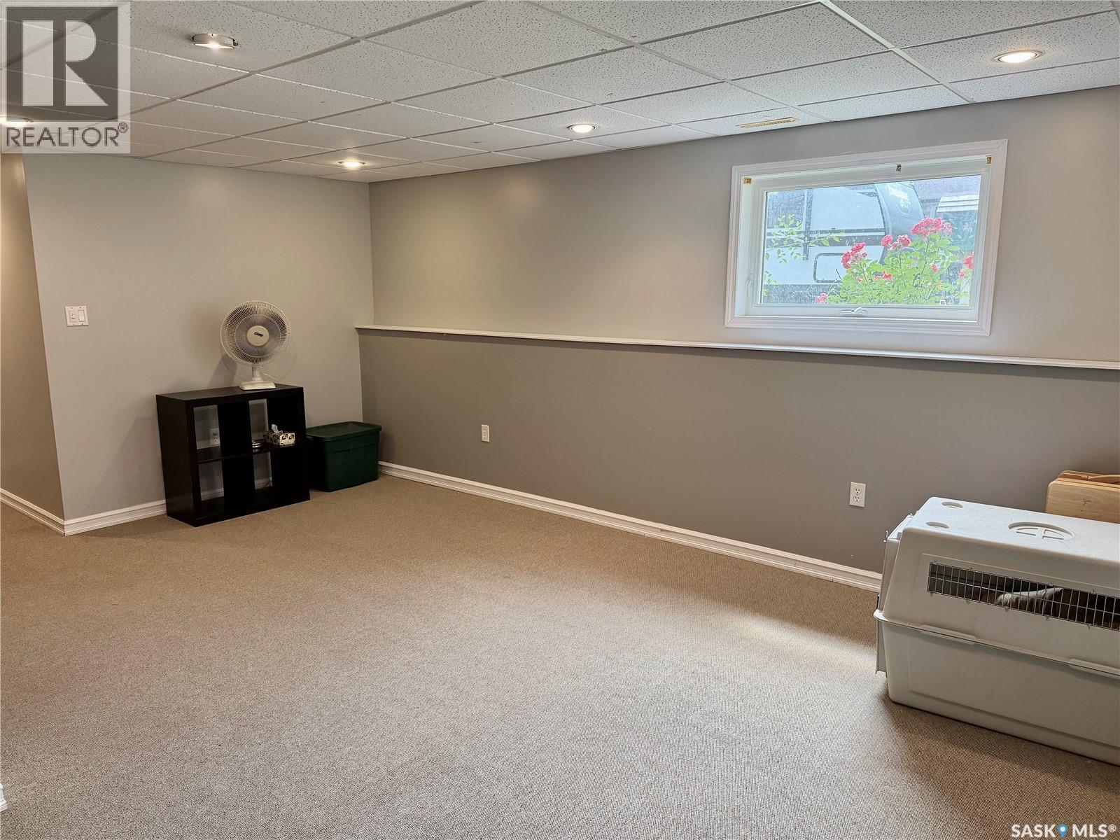
41 Campbell Place, Clavet, SK - Indoor Photo Showing Basement
41 Campbell Place, Clavet, SK - Outdoor
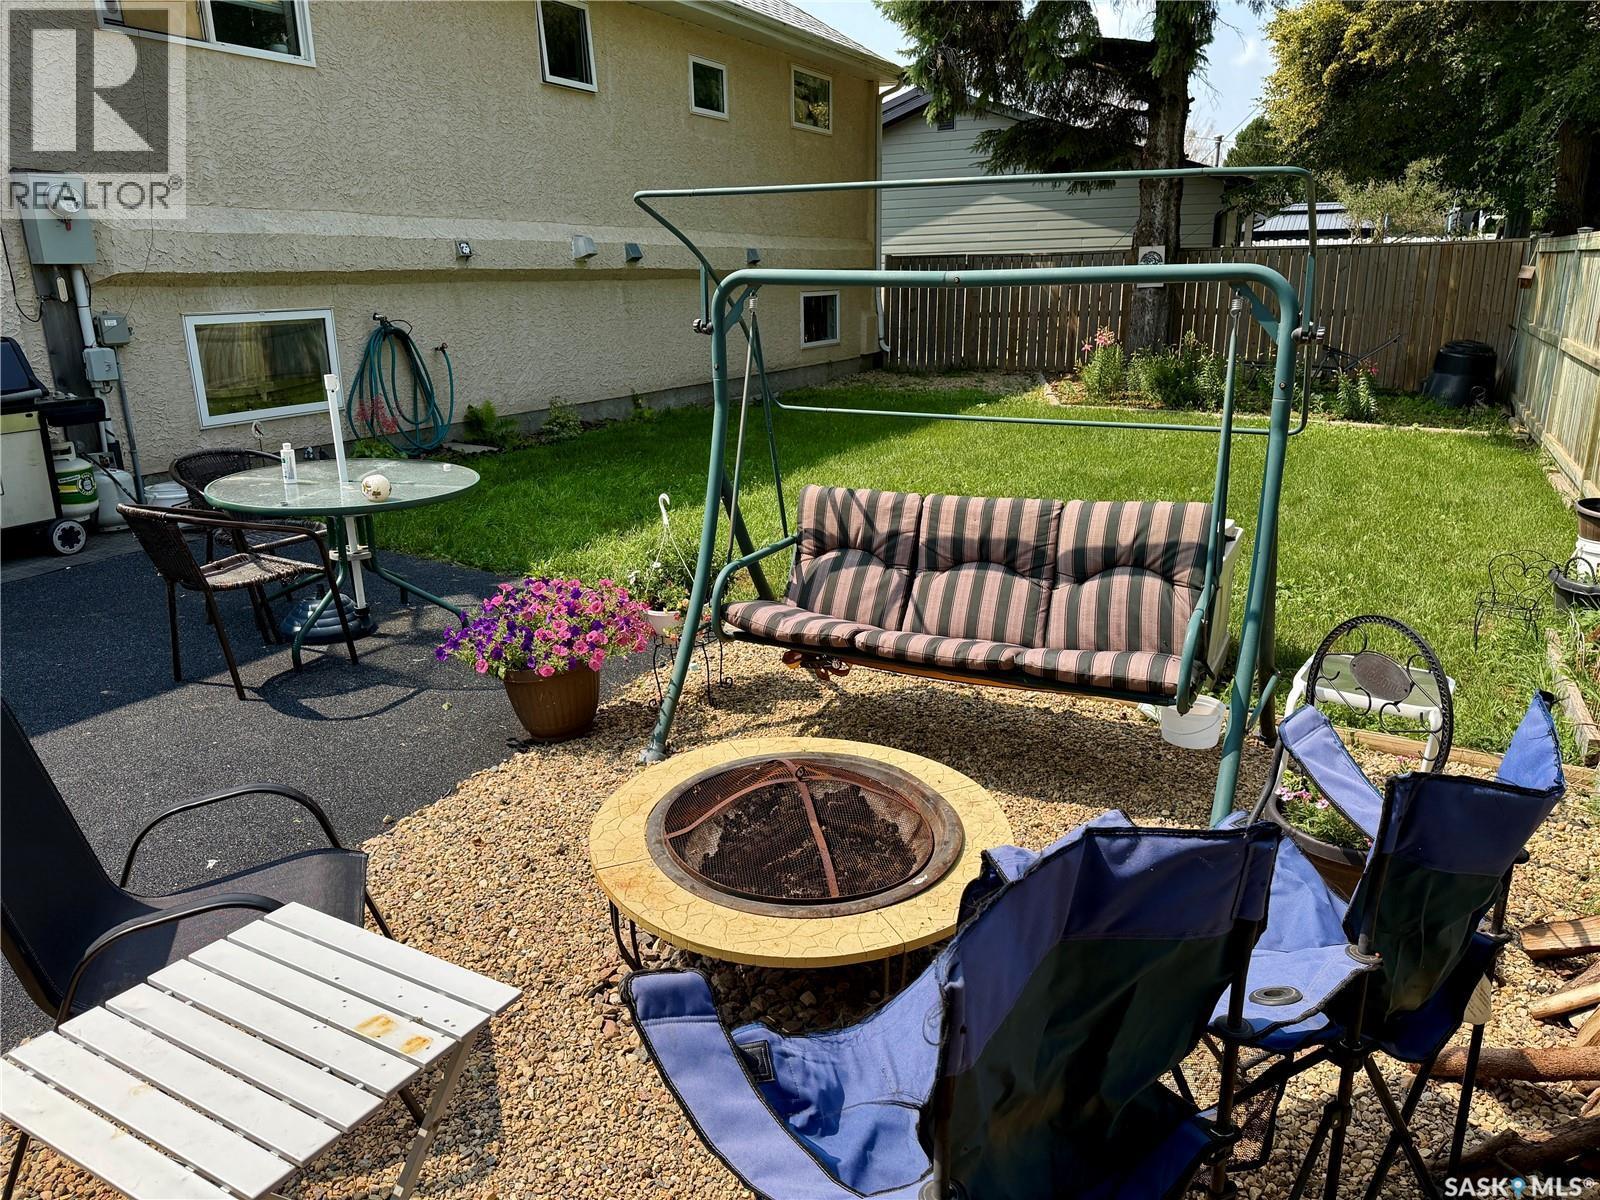
41 Campbell Place, Clavet, SK - Outdoor With Deck Patio Veranda With Exterior
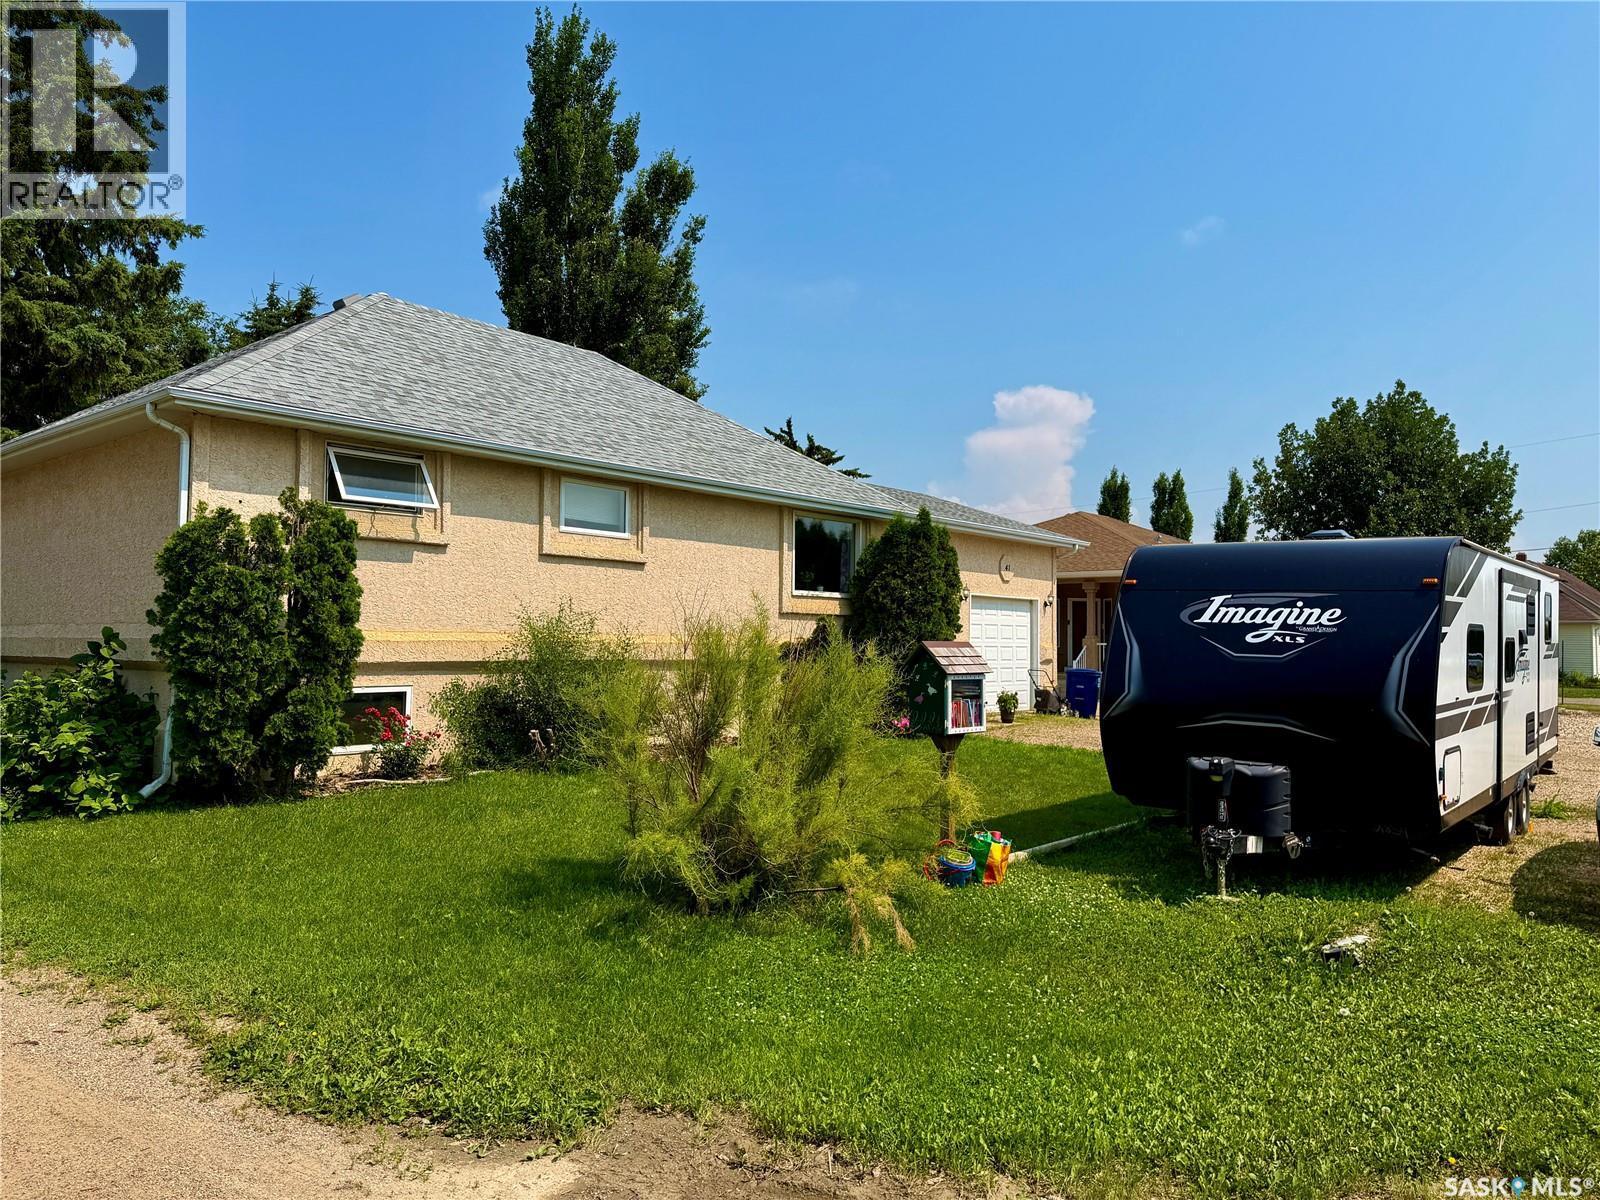
41 Campbell Place, Clavet, SK - Outdoor
41 Campbell Place, Clavet, SK - Outdoor With Deck Patio Veranda
41 Campbell Place, Clavet, SK - Outdoor
41 Campbell Place, Clavet, SK  - Outdoor
41 Campbell Place, Clavet, SK  - Outdoor With Deck Patio Veranda With Exterior
41 Campbell Place, Clavet, SK  - Indoor Photo Showing Kitchen With Double Sink
41 Campbell Place, Clavet, SK - Indoor Photo Showing Kitchen With Double Sink
41 Campbell Place, Clavet, SK - Indoor Photo Showing Kitchen
41 Campbell Place, Clavet, SK - Indoor
41 Campbell Place, Clavet, SK - Indoor Photo Showing Other Room
41 Campbell Place, Clavet, SK - Indoor Photo Showing Living Room
41 Campbell Place, Clavet, SK - Indoor Photo Showing Other Room
41 Campbell Place, Clavet, SK - Indoor
41 Campbell Place, Clavet, SK - Indoor Photo Showing Other Room
41 Campbell Place, Clavet, SK - Indoor Photo Showing Bedroom
41 Campbell Place, Clavet, SK - Indoor Photo Showing Bathroom
41 Campbell Place, Clavet, SK - Indoor Photo Showing Other Room
41 Campbell Place, Clavet, SK - Indoor
41 Campbell Place, Clavet, SK - Indoor Photo Showing Laundry Room
41 Campbell Place, Clavet, SK - Indoor
41 Campbell Place, Clavet, SK - Indoor Photo Showing Other Room
41 Campbell Place, Clavet, SK - Indoor Photo Showing Bedroom
41 Campbell Place, Clavet, SK - Indoor Photo Showing Bathroom
41 Campbell Place, Clavet, SK - Indoor Photo Showing Office
41 Campbell Place, Clavet, SK - Indoor Photo Showing Other Room
41 Campbell Place, Clavet, SK - Indoor Photo Showing Bedroom
41 Campbell Place, Clavet, SK - Indoor
41 Campbell Place, Clavet, SK - Indoor Photo Showing Bedroom
41 Campbell Place, Clavet, SK - Indoor Photo Showing Basement
41 Campbell Place, Clavet, SK - Outdoor
41 Campbell Place, Clavet, SK - Outdoor With Deck Patio Veranda With Exterior
41 Campbell Place, Clavet, SK - Outdoor
41 Campbell Place, Clavet, SK - Outdoor With Deck Patio Veranda
41 Campbell Place, Clavet, SK - Outdoor
Home Insurance - TD Insurance

Get a home insurance quote online for this $399,900 property in Clavet
  • Advertising
Are you a real estate investor?
41 Campbell PLACE, Clavet, Saskatchewan, S0K 0Y0
$399,900

5 Beds

2 Baths

Property Information:

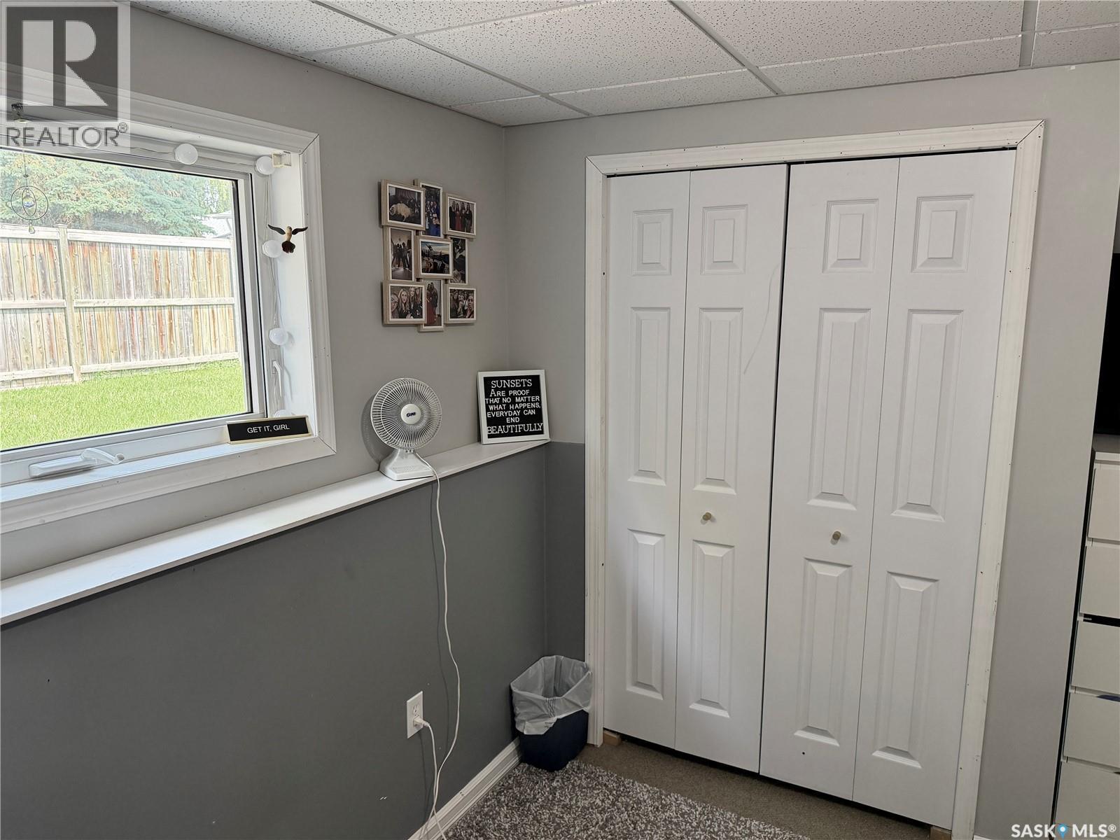
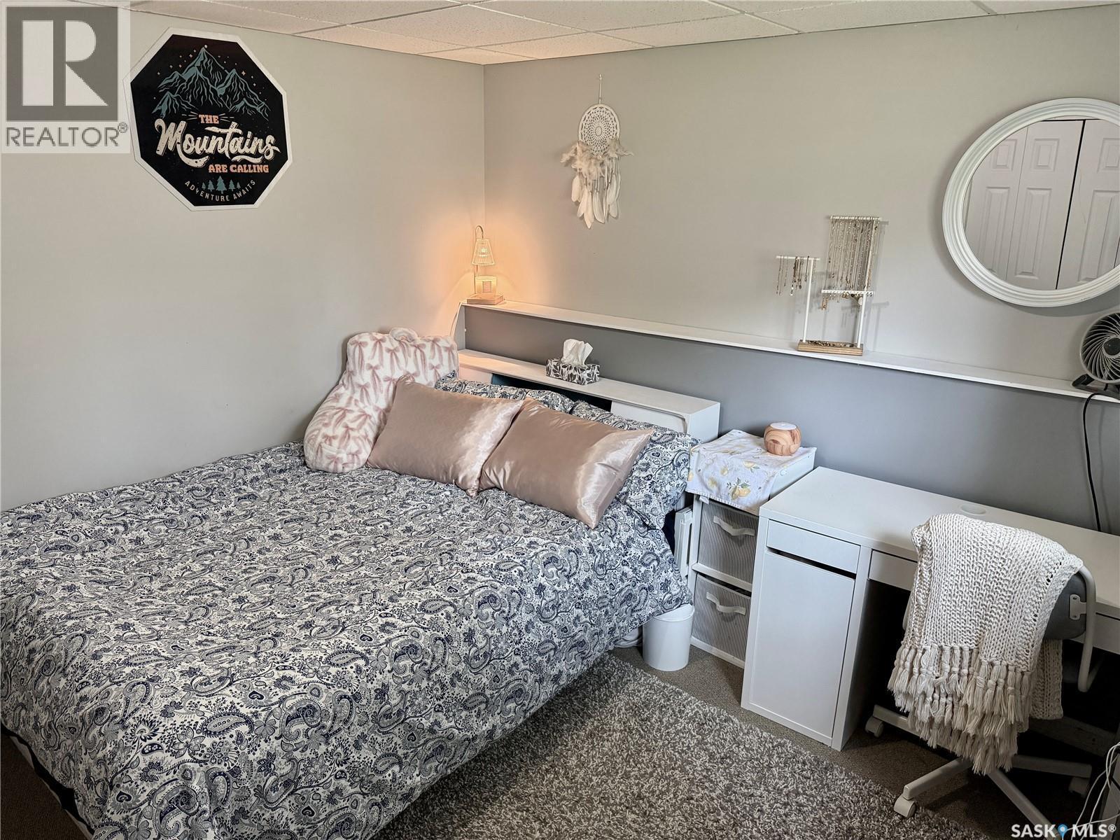
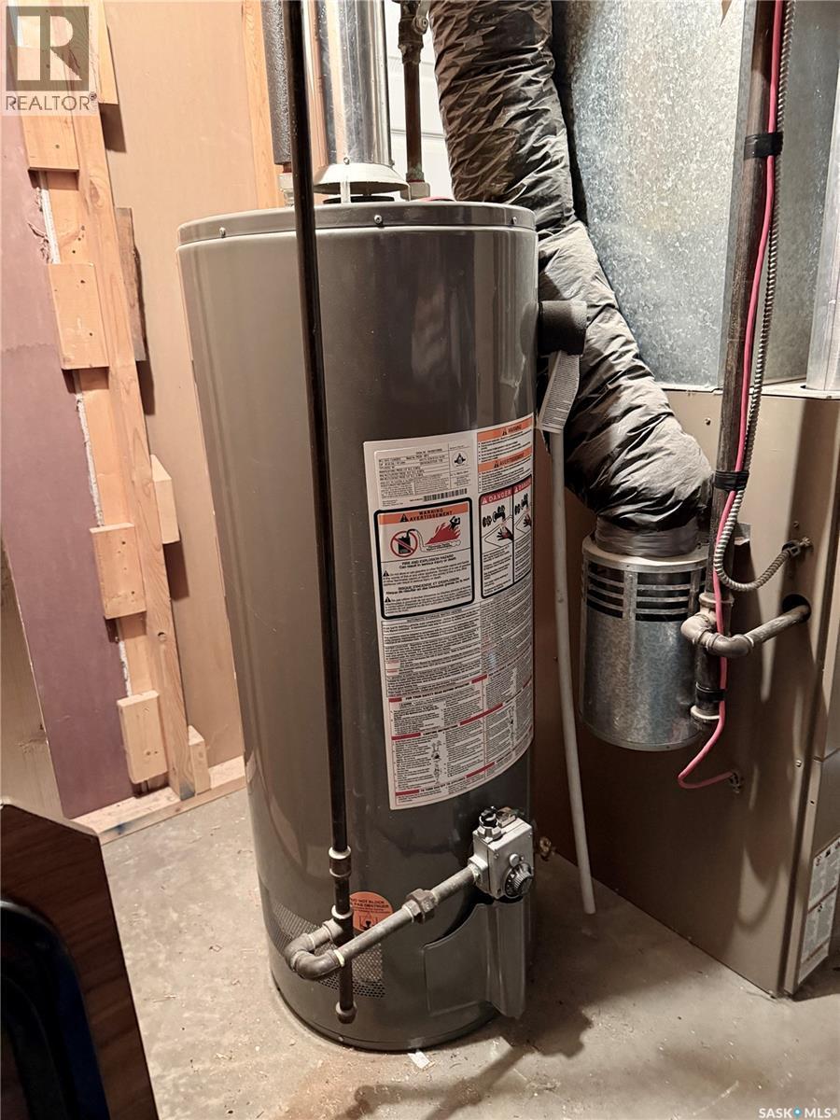
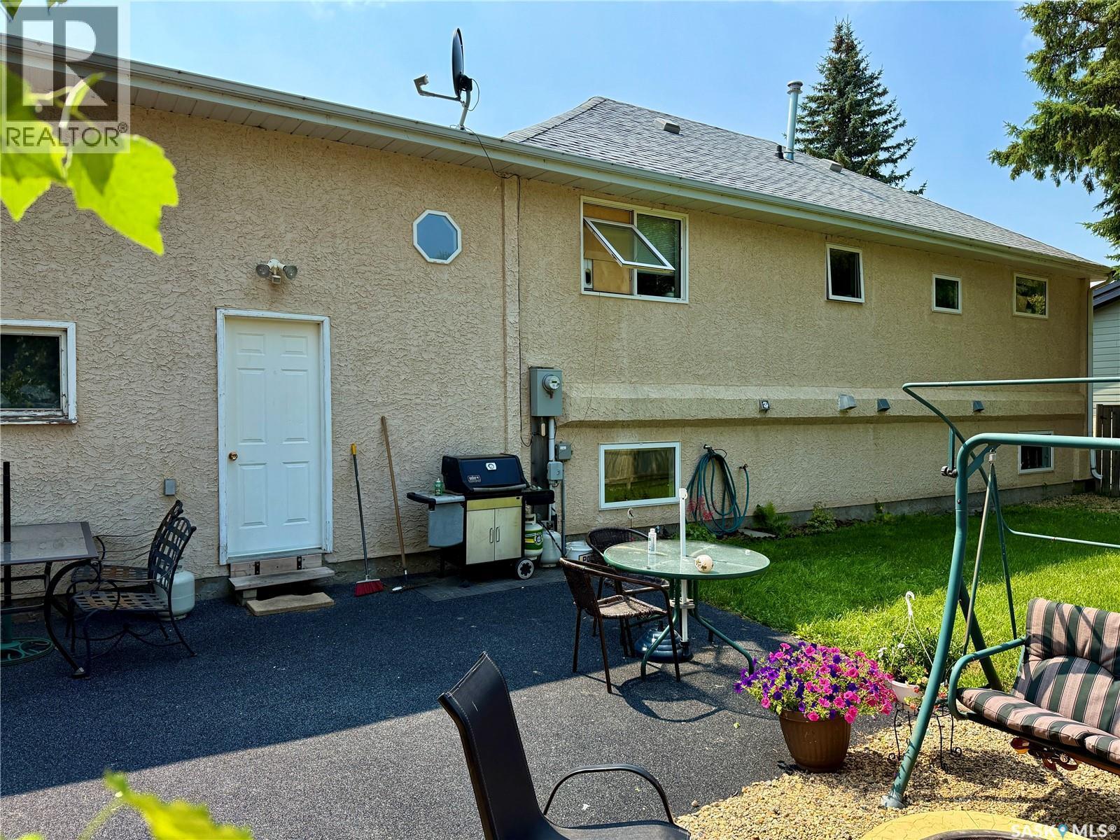
This spacious, updated bungalow offers the perfect blend of classic character and modern comfort. Originally built in 1942, the home was moved onto a new concrete basement and completely renovated in 1999. with additional recent updates including new shingles, new laminate flooring in the kitchen and dining area. The main floor features three bedrooms, a 4-piece bathroom, a functional kitchen with adjoining dining area, and a bright, south-facing living room with new carpet, plus a large front entrance that provides a warm welcome. The fully finished concrete basement has spray foam in the walls and large windows. It offers two additional spacious bedrooms, large family room, a den, 3-piece bathroom, large laundry room, and pantry for convenient storage. Basement has commercial-grade carpeting, and extra storage in the furnace room. Outside, you'll find a fully fenced backyard designed for entertaining and relaxation, complete with a rubber patio and cozy firepit. An insulated 14' x 26' attached garage, which features a high ceiling and a gas line run to the corner for a future garage heater. Lots of parking in front of house. This move-in-ready home provides plenty of space for a growing family. Clavet has several industrial business's close bye, K-12 school, community arena, hall and many small busineess's. Call today to arrange a viewing. (id:27)

Building Features:

  • Style: Detached
  • Building Type: House
  • Architectural Style: Bi-level
  • Basement Development: Finished
  • Basement Type: Full
  • Construction Style - Attachment: Detached
  • Floor Space: 1226 sqft Square Feet
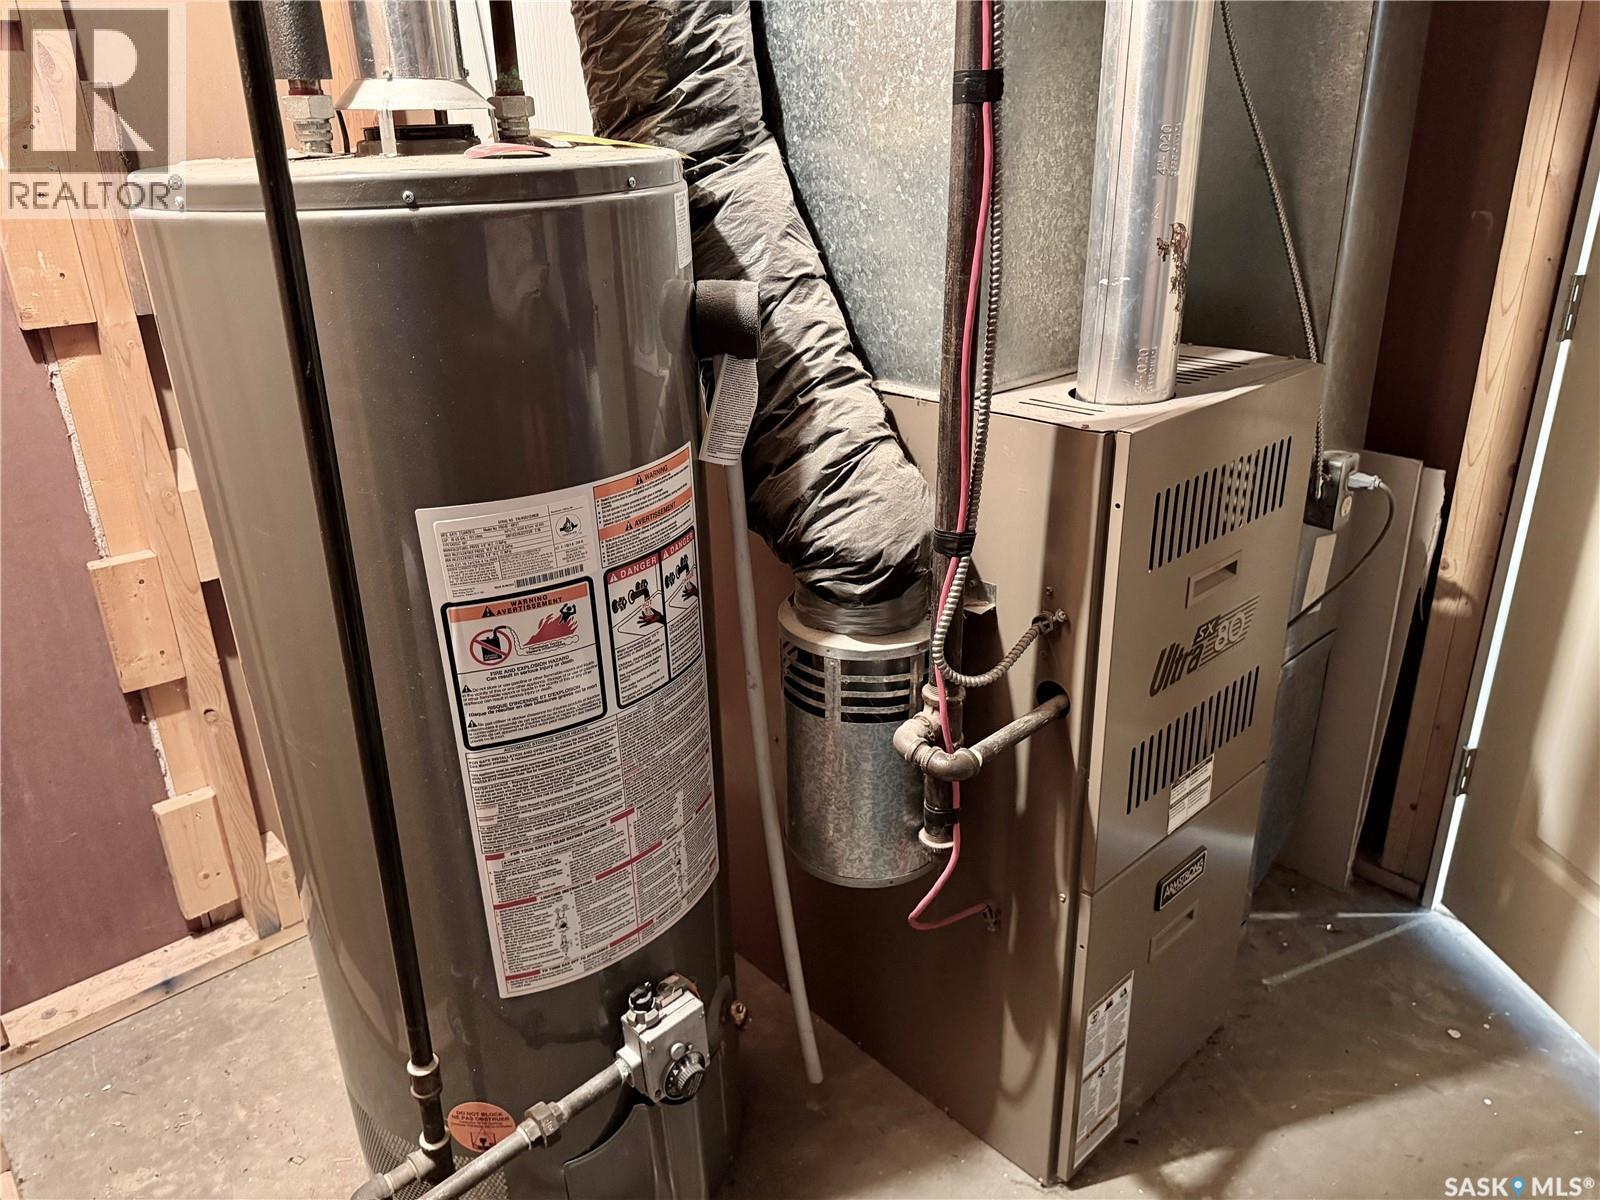
  • Heating Type: Forced air
  • Heating Fuel: Natural gas
  • Appliances: Washer, Refrigerator, Satellite Dish, Dishwasher, Dryer, Microwave, Window Coverings, Garage door opener remote, Hood Fan, Stove

Property Features:

  • OwnershipType: Freehold
  • Property Type: Single Family
  • Built in: 1942
  • Features: Treed, Lane, Rectangular, Double width or more driveway
  • Fence Type: Fence
  • Floor Space (approx): 1226 Square Feet
  • Irregular: Yes
  • Landscape Features: Lawn
  • Lot Frontage: 65 Feet
  • Lot Size: 4875.00 Square Feet
  • Structure Type: Patio(s)
  • Parking Type: Attached garage, Gravel, Parking Spaces
  • No. of Parking Spaces: 5

Rooms:

  • Family Basement Level 17'5" x 13'7"
  • Bedroom Basement Level 12'1" x 9'5"
  • Bedroom Basement Level 11'10" x 9'
  • Den Basement Level 7'4" x 6'3"
  • Bathroom Basement Level 7'11" x 5'2"
  • Storage Basement Level 4'10" x 4'9"
  • Laundry Basement Level 10'8" x 5'6"
  • Other Basement Level 13'2" x 6'
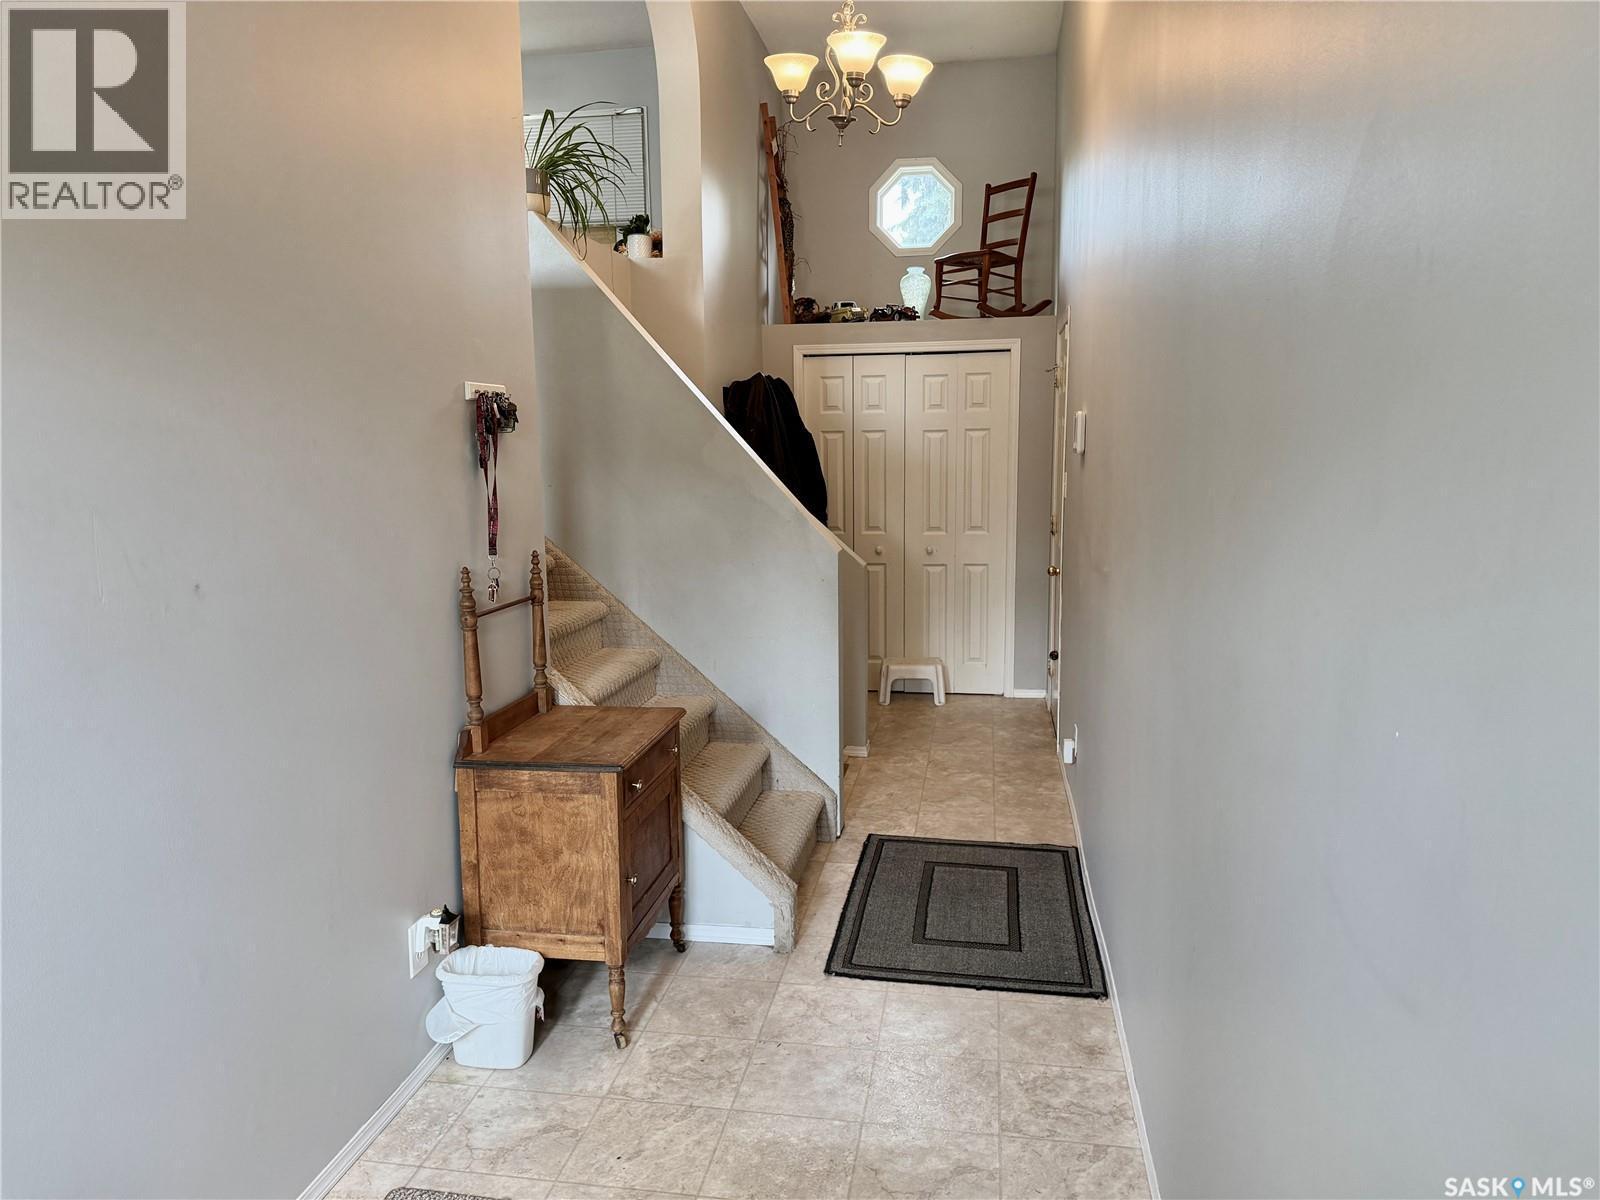
  • Foyer Main Level 22'10" x 5'1"
  • Kitchen Main Level 13'4" x 9'7"
  • Dining Main Level 13'4" x 11'4"
  • Living Main Level 17'8" x 11'1"
  • Bathroom Main Level 9'1" x 4'9"
  • Primary Bedroom Main Level 10'7" x 10'6"
  • Bedroom Main Level 10'7" x 8'11"
  • Bedroom Main Level 10'7" x 9'

Courtesy of: Realty Executives Saskatoon

REALTOR.ca  

QuickQuoteTM Powered by RPS
Thinking of Selling?

Start by finding out what your home might be worth in today's market.

Location of 41 Campbell PLACE, Clavet, Saskatchewan, S0K 0Y0
Demographic Information of 41 Campbell PLACE, Clavet, Saskatchewan, S0K 0Y0
Life Stage

Growing Families

Employment Type

Mixed

Average Household Income

$118,012.78

Average Number of Children

2.10

Household Population

Household Structure

Age of Population

Education

Education Level

No certificate/diploma/degree

13.43 %

High school certificate or equivalent

50.74 %

Apprenticeship trade certificate/diploma

13.43 %

College/non-university certificate

17.91 %

University Degree

4.49 %

Commuter

Travel To Work

By Car

94.74 %

By Public Transit

0.0 %

By Walking

0.0 %

By Bicycle

0.0 %

By Other Methods

5.26 %

Cultural Diversity

Knowledge of Official Language

Mother Tongue

Building Information

Building Type

Apartments (Low and High Rise)

Houses

100.0 %

Own Vs. Rent