Button CopyPathCircle CloseCircle Left ArrowArrow Down Icon GreyClosecirclecircleBurger
  • Advertising

114 3 STREET E, Carnduff, Saskatchewan, S0C 0S0

MLS® # SK038164
House For Sale In Carnduff, Saskatchewan
$149,900 QuickQuoteTM: Not Available

3 Beds

2 Baths

114 3 Street E, Carnduff, SK
Home Insurance - TD Insurance
Get a home insurance quote online for this $149,900 property in Carnduff
  • Advertising
114 3 STREET E, Carnduff, Saskatchewan, S0C 0S0
$149,900

3 Beds

2 Baths

Property Information:

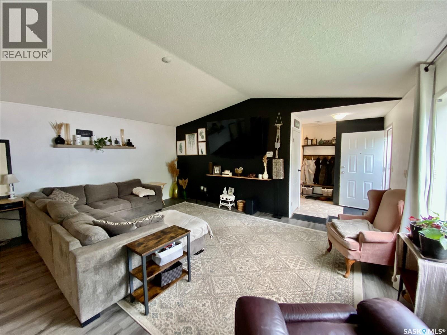
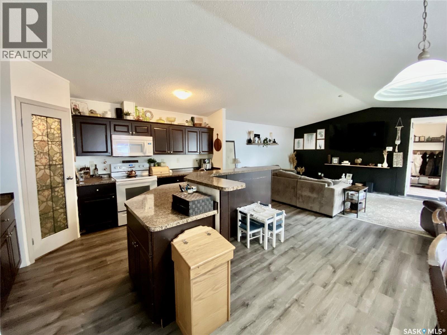
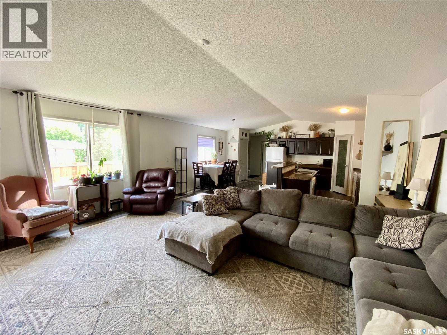
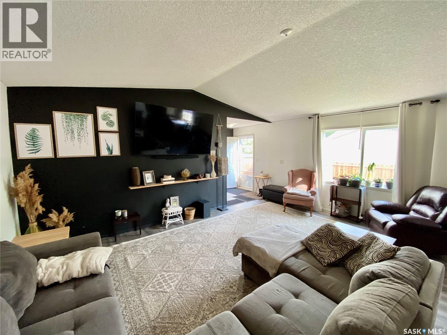
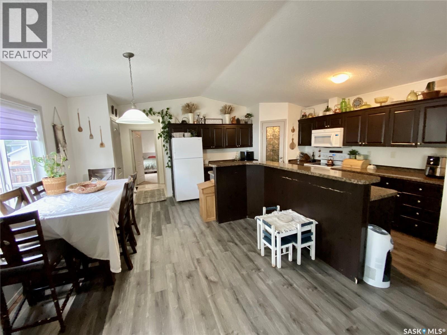
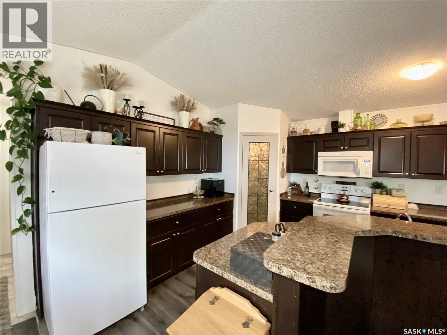
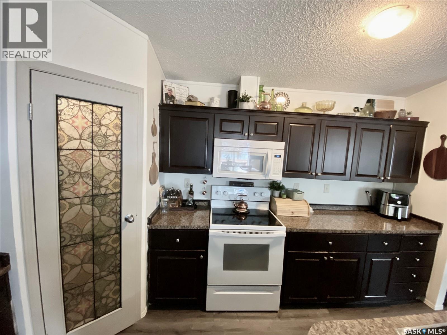
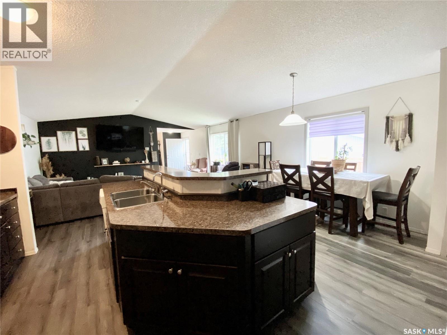
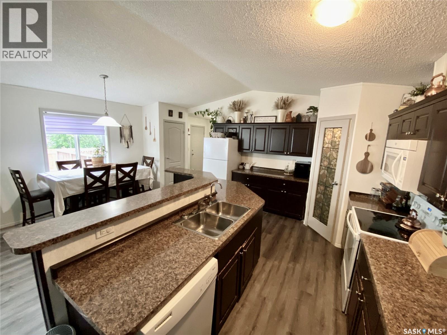
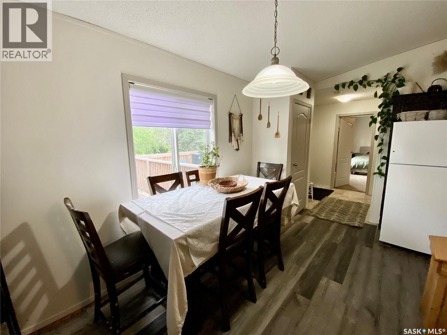
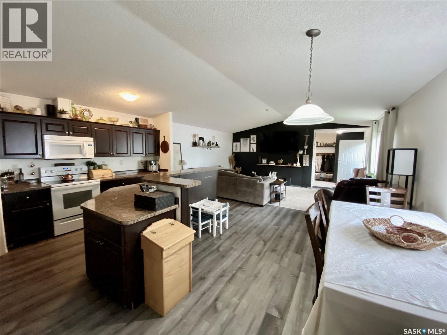
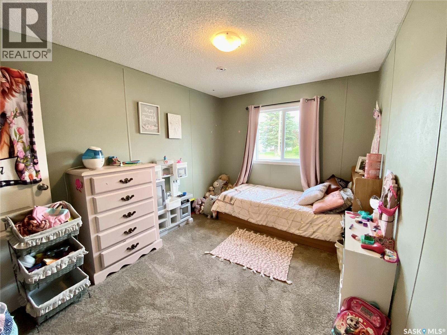
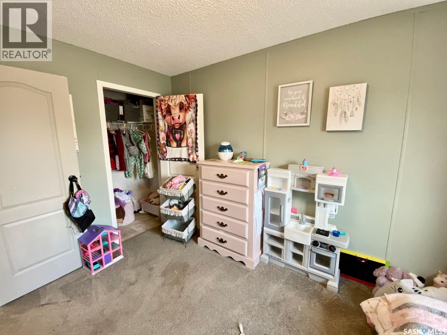
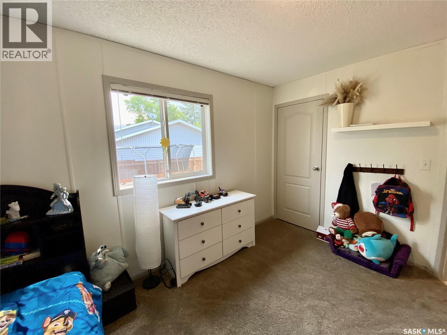
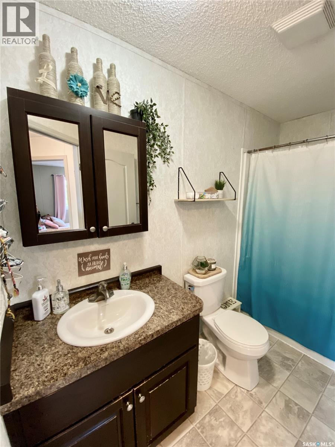
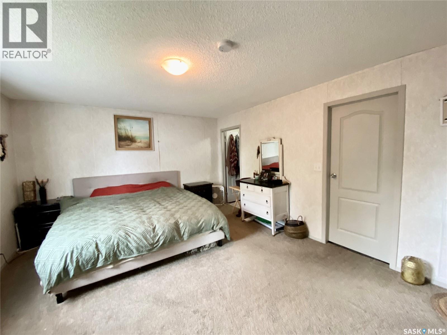
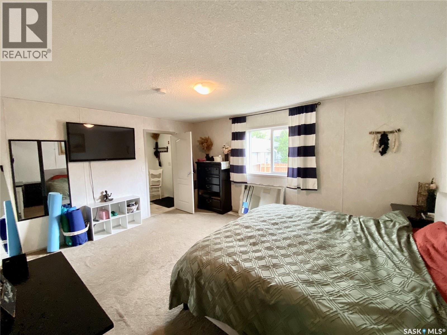
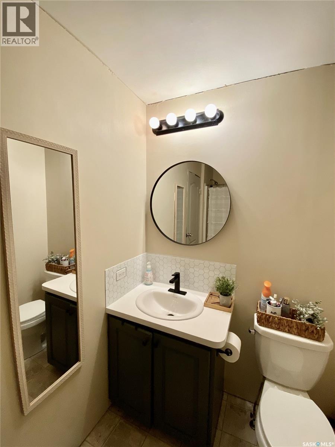
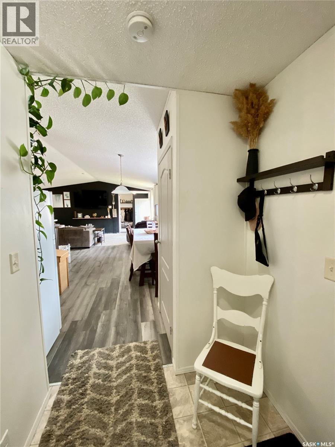
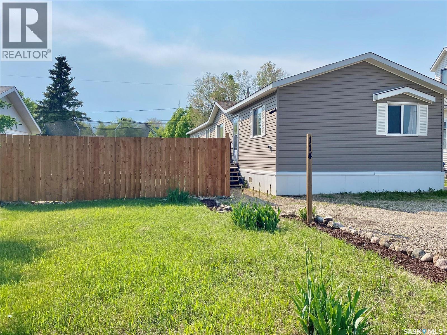
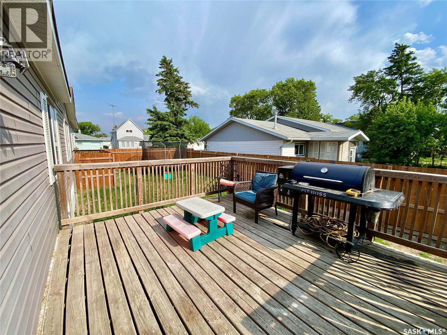
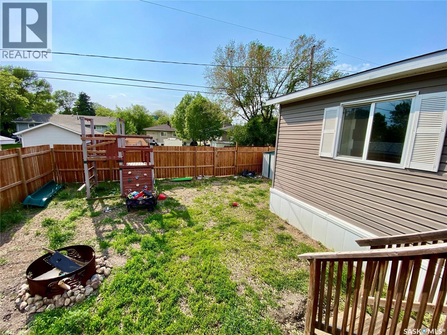
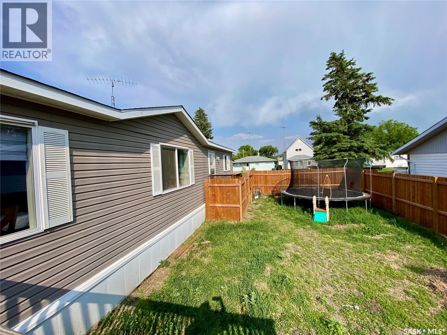
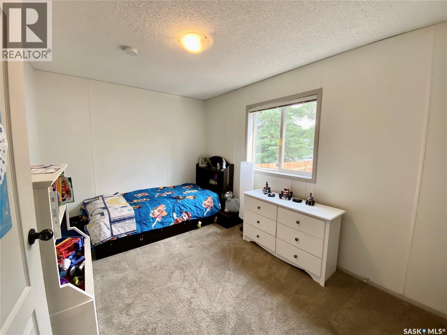
If you’re looking for newer construction, generous space, and excellent value, this move-in-ready double-wide home in Carnduff is a smart choice for a small family or buyer looking to downsize. With a bright open-concept layout and modern updates throughout, it delivers the size and functionality buyers want—without the price tag of a traditional new build. Fresh paint and new flooring create a clean, updated feel, while the espresso-toned kitchen cabinetry adds warmth and contrast. The kitchen is designed for real life, featuring a dual-level island, corner pantry, and brand-new refrigerator, with plenty of room for family meals and entertaining. The oversized primary bedroom easily accommodates a king-size bed and full furniture set, and is complemented by a walk-in closet and private 4-piece ensuite—a rare and valuable feature at this price point. Two additional bedrooms are well-sized with large closets, offering flexibility for kids, guests, or a home office. A second full 4-piece bathroom completes the main living space. Outside, enjoy a fully fenced yard, private deck, and storage shed—ideal for kids, pets, and summer gatherings. Located in the welcoming community of Carnduff, this home offers everyday conveniences including a K–12 school, grocery and gas services, and an active main street. Families will also love the ball park and campground complex and the year-round hockey rink, making it easy to stay active in every season. This is a solid, newer home that offers space where it matters most—bedrooms, storage, and open living—making it an excellent option for buyers who want move-in ready comfort and long-term value and no headaches. (id:27)

Building Features:

  • Style: Mobile
  • Building Type: Mobile Home
  • Architectural Style: Mobile Home
  • Basement Development: Not Applicable
  • Basement Type: Crawl space
  • Floor Space: 1520 sqft Square Feet
  • Heating Type: Forced air
  • Heating Fuel: Natural gas
  • Cooling Type: Central air conditioning
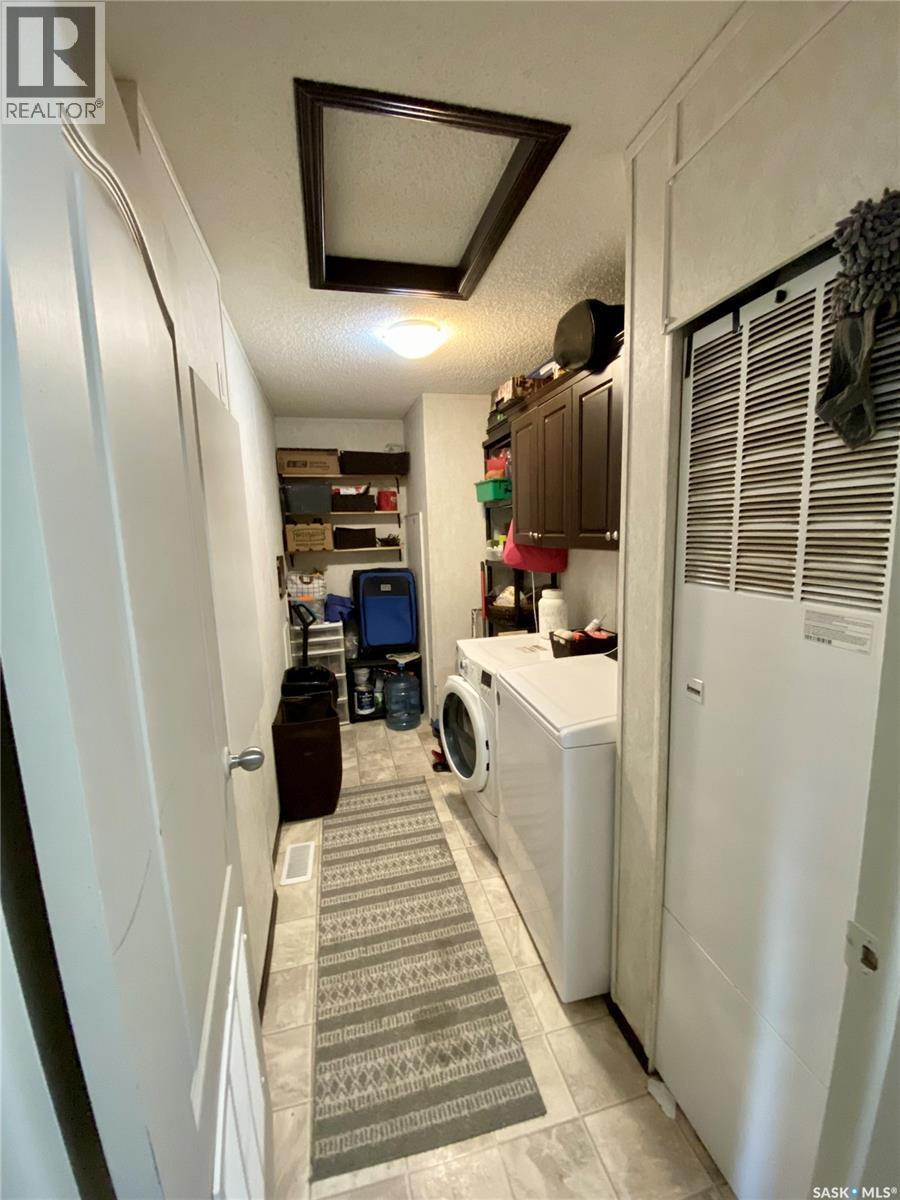
  • Appliances: Washer, Refrigerator, Dryer, Microwave, Storage Shed, Stove

Property Features:

  • OwnershipType: Freehold
  • Property Type: Single Family
  • Built in: 2013
  • Features: Double width or more driveway
  • Fence Type: Fence
  • Floor Space (approx): 1520 Square Feet
  • Irregular: Yes
  • Landscape Features: Lawn
  • Lot Frontage: 50 Feet
  • Lot Size: 6000.00 Square Feet
  • Structure Type: Deck
  • Parking Type: Gravel, Parking Spaces
  • No. of Parking Spaces: 2

Rooms:

  • Living Main Level 16 ft x Measurements not available
  • Kitchen Main Level 14 ft ,6 in x Measurements not available
  • Dining Main Level 11 ft x Measurements not available
  • Laundry Main Level 12 ft ,6 in x Measurements not available
  • Primary Bedroom Main Level Measurements not available
  • Bathroom Main Level Measurements not available
  • Bathroom Main Level Measurements not available
  • Bedroom Main Level Measurements not available
  • Bedroom Main Level 9 ft ,4 in x Measurements not available

Courtesy of: eXp Realty
REALTOR.ca  

QuickQuoteTM Powered by RPS
Thinking of Selling?

Start by finding out what your home might be worth in today's market.

Location of 114 3 STREET E, Carnduff, Saskatchewan, S0C 0S0

Demographic Information of 114 3 STREET E, Carnduff, Saskatchewan, S0C 0S0

Life Stage

Older Parents, Younger Kids

Employment Type

Blue Collar/Primary

Average Household Income

$117,699.47

Average Number of Children

2.10

Household Population

Household Structure

Age of Population

Education

Education Level

No certificate/diploma/degree

26.22 %

High school certificate or equivalent

31.28 %

Apprenticeship trade certificate/diploma

9.28 %

College/non-university certificate

23.66 %

University Degree

9.56 %

Commuter

Travel To Work

By Car

82.07 %

By Public Transit

0.0 %

By Walking

15.88 %

By Bicycle

0.0 %

By Other Methods

2.05 %

Cultural Diversity

Knowledge of Official Language

Mother Tongue

Building Information

Building Type

Apartments (Low and High Rise)

4.57 %

Houses

95.43 %

Own Vs. Rent