Button CopyPathCircle CloseCircle Left ArrowArrow Down Icon GreyClosecirclecircleBurger
  • Advertising

12 Arcola PLACE, Carlyle, Saskatchewan, S0C 0R0

MLS® # SK035244
House For Sale In Carlyle, Saskatchewan
$435,000 QuickQuoteTM: $419K - $530K

4 Beds

3 Baths

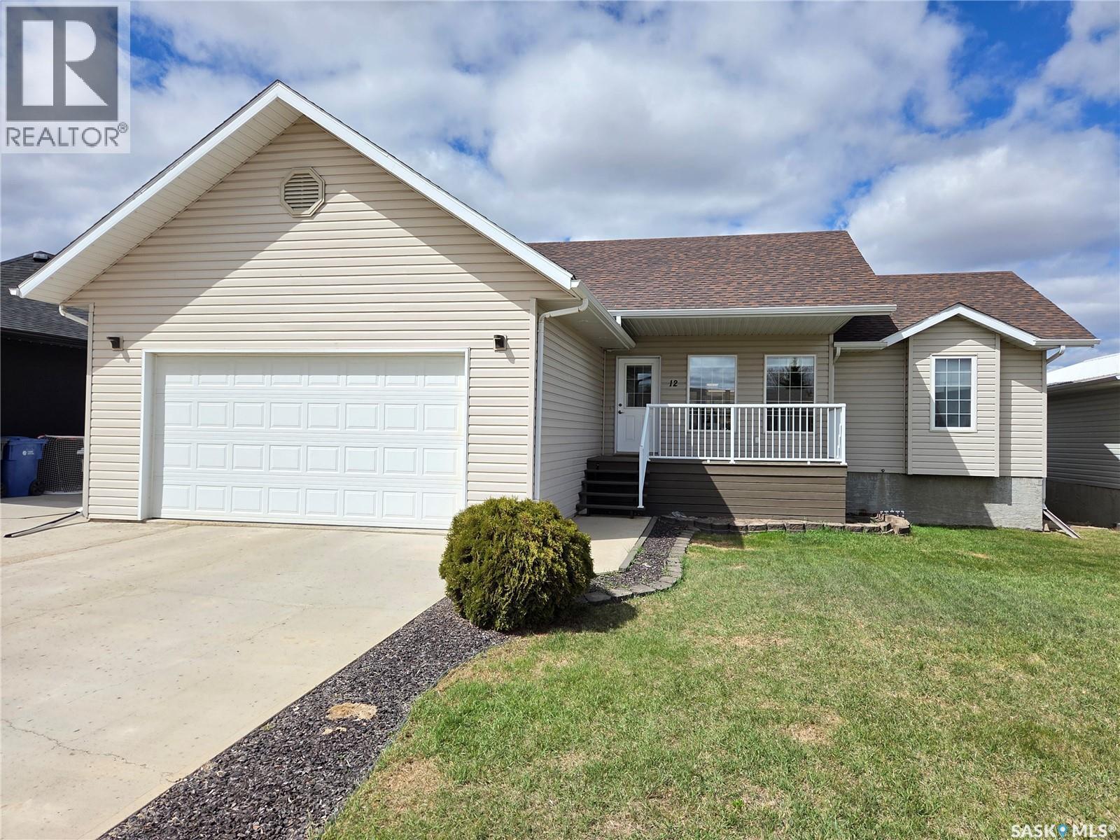
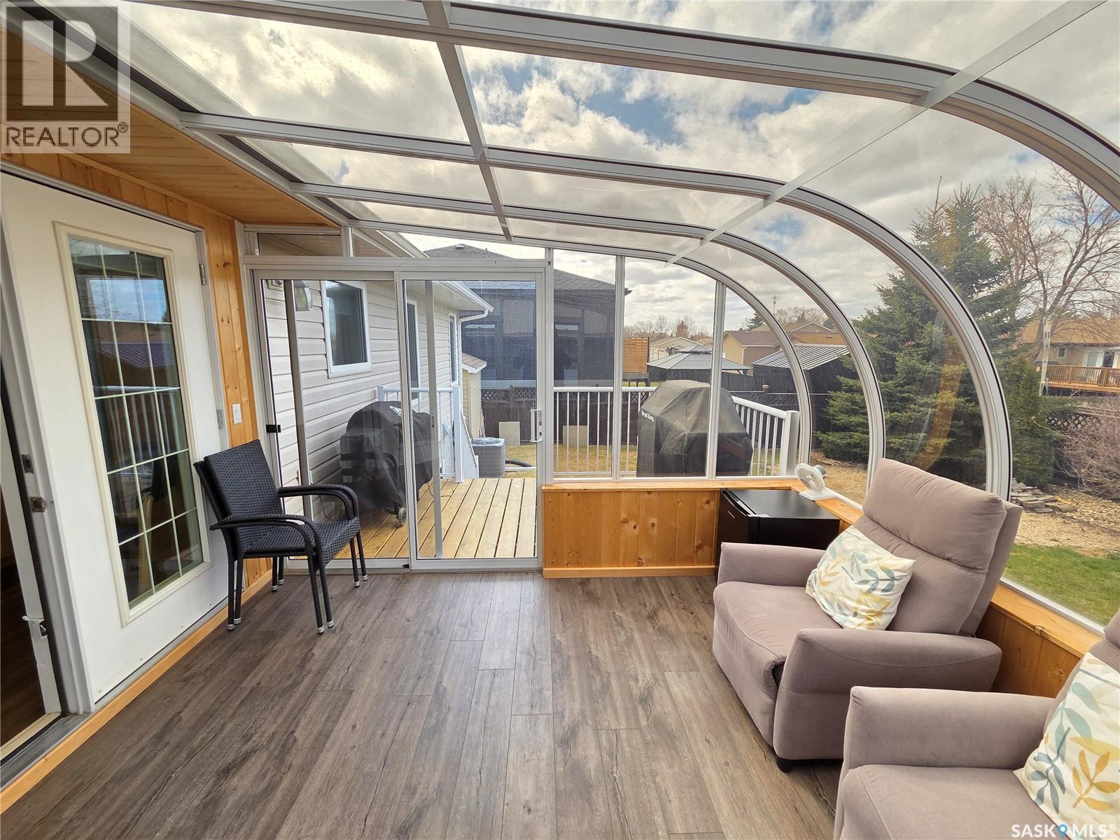
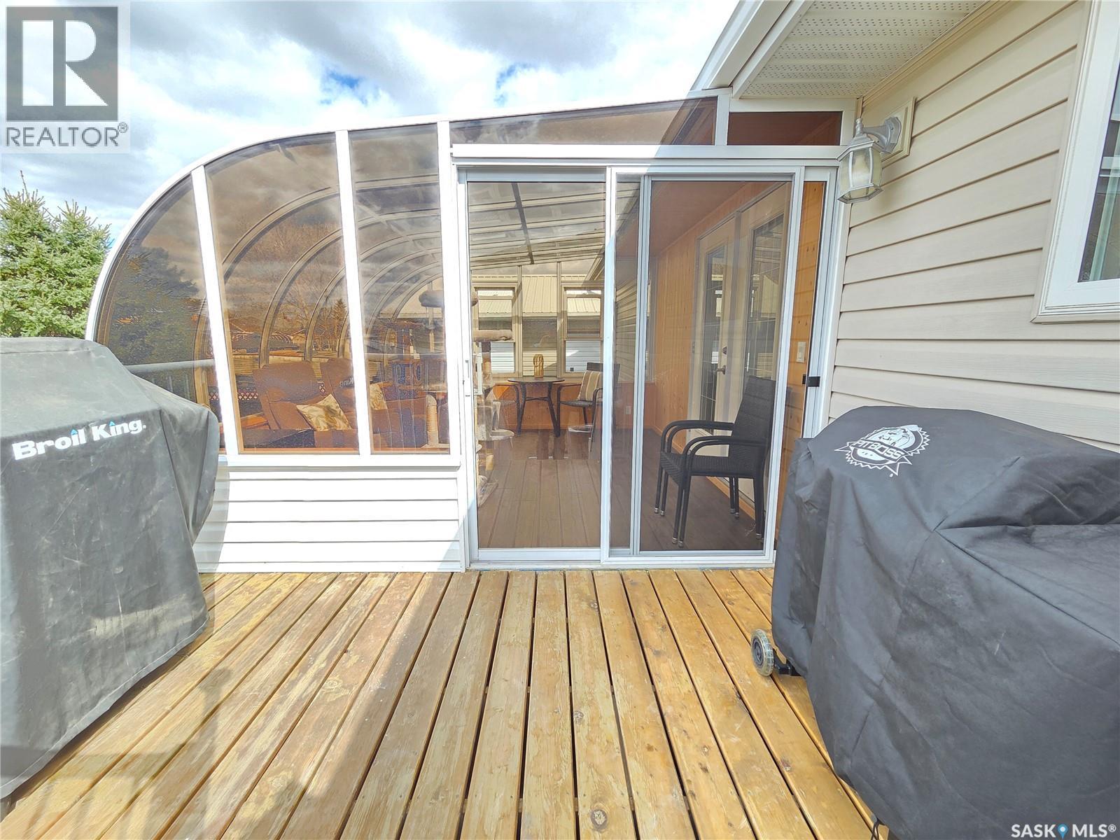
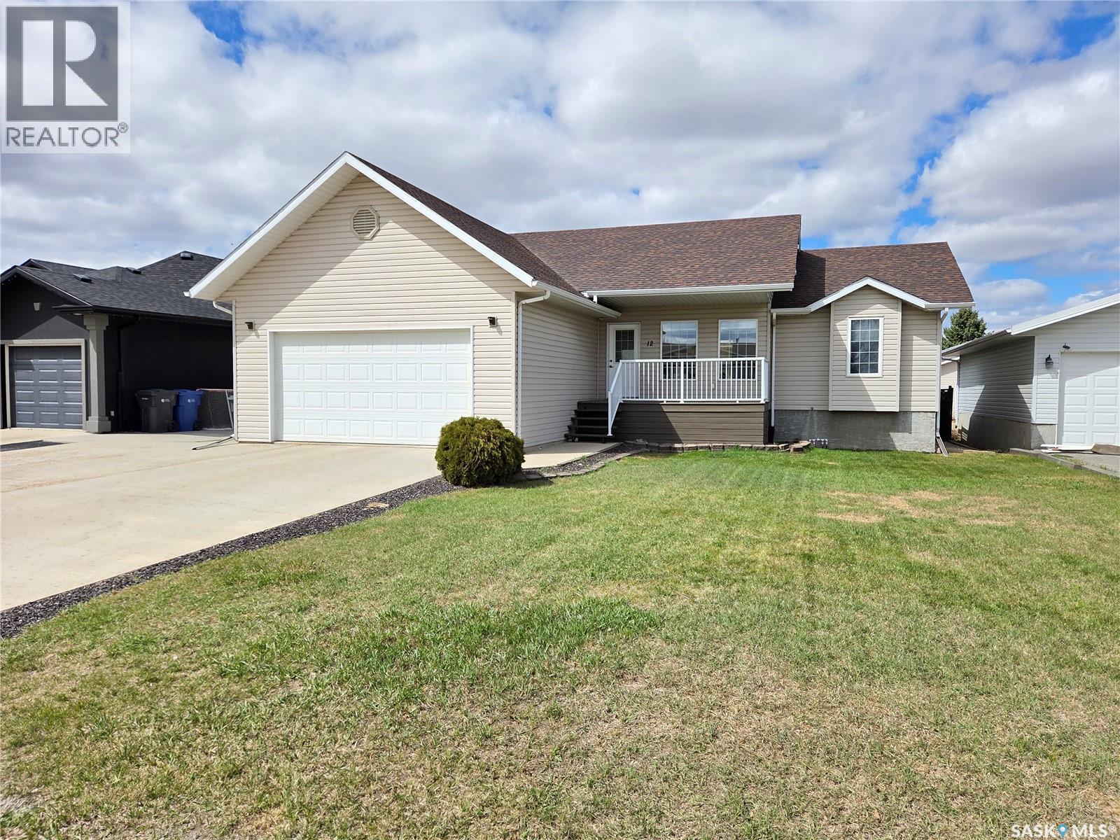
12 Arcola Place, Carlyle, SK - Outdoor With Deck Patio Veranda
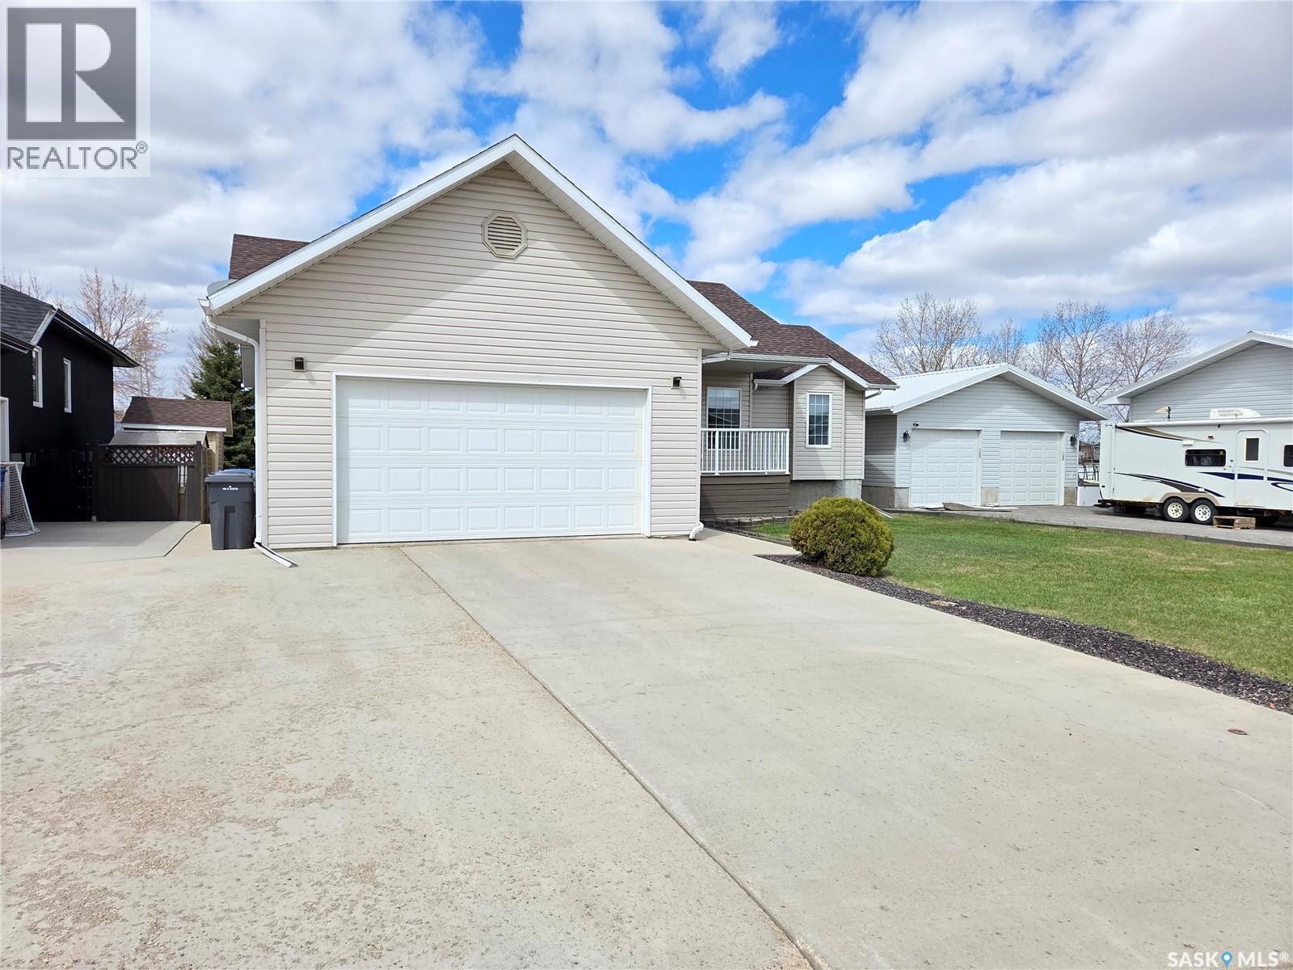
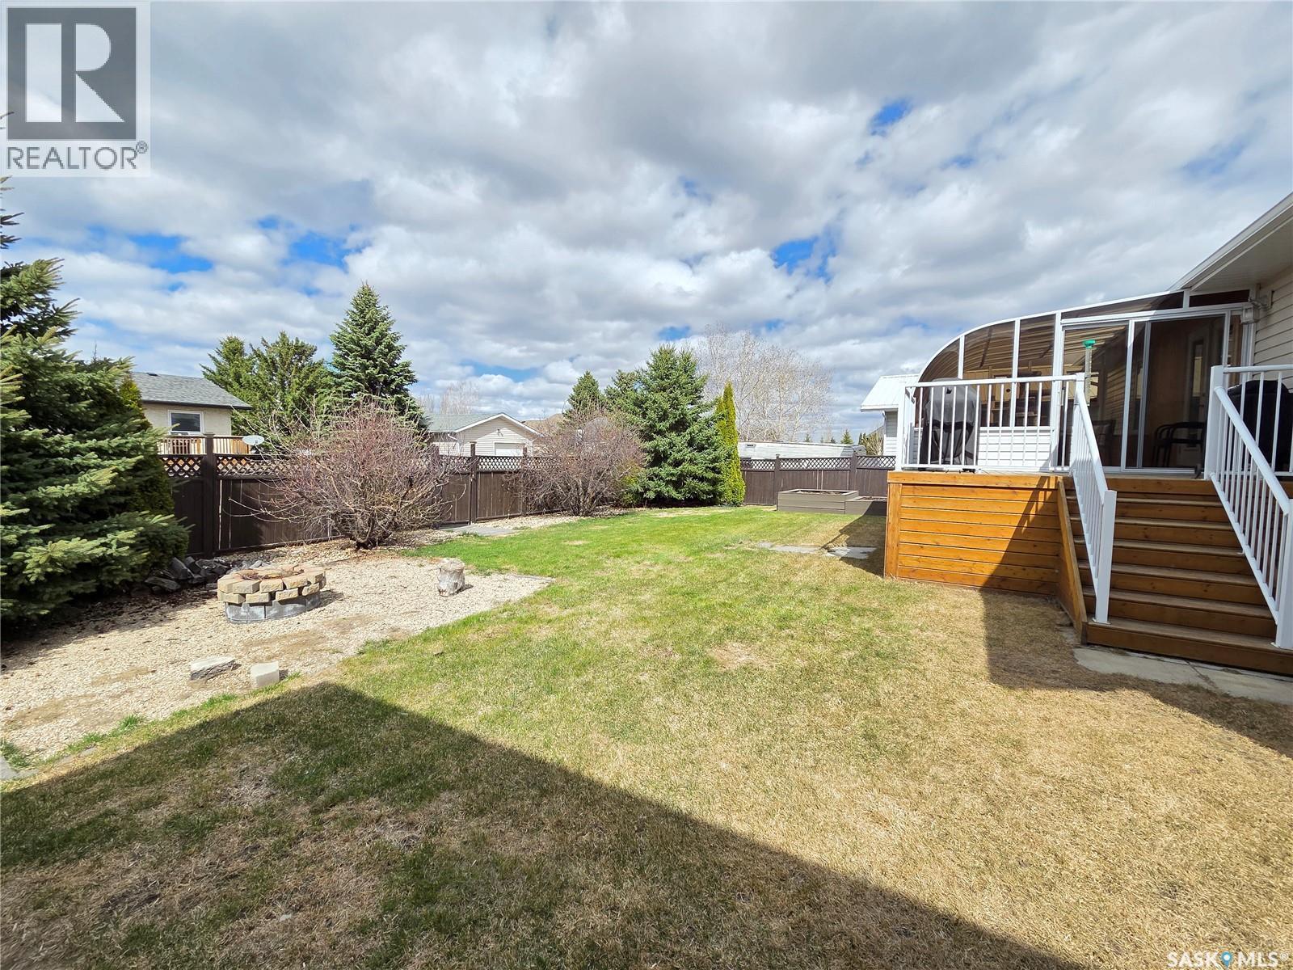
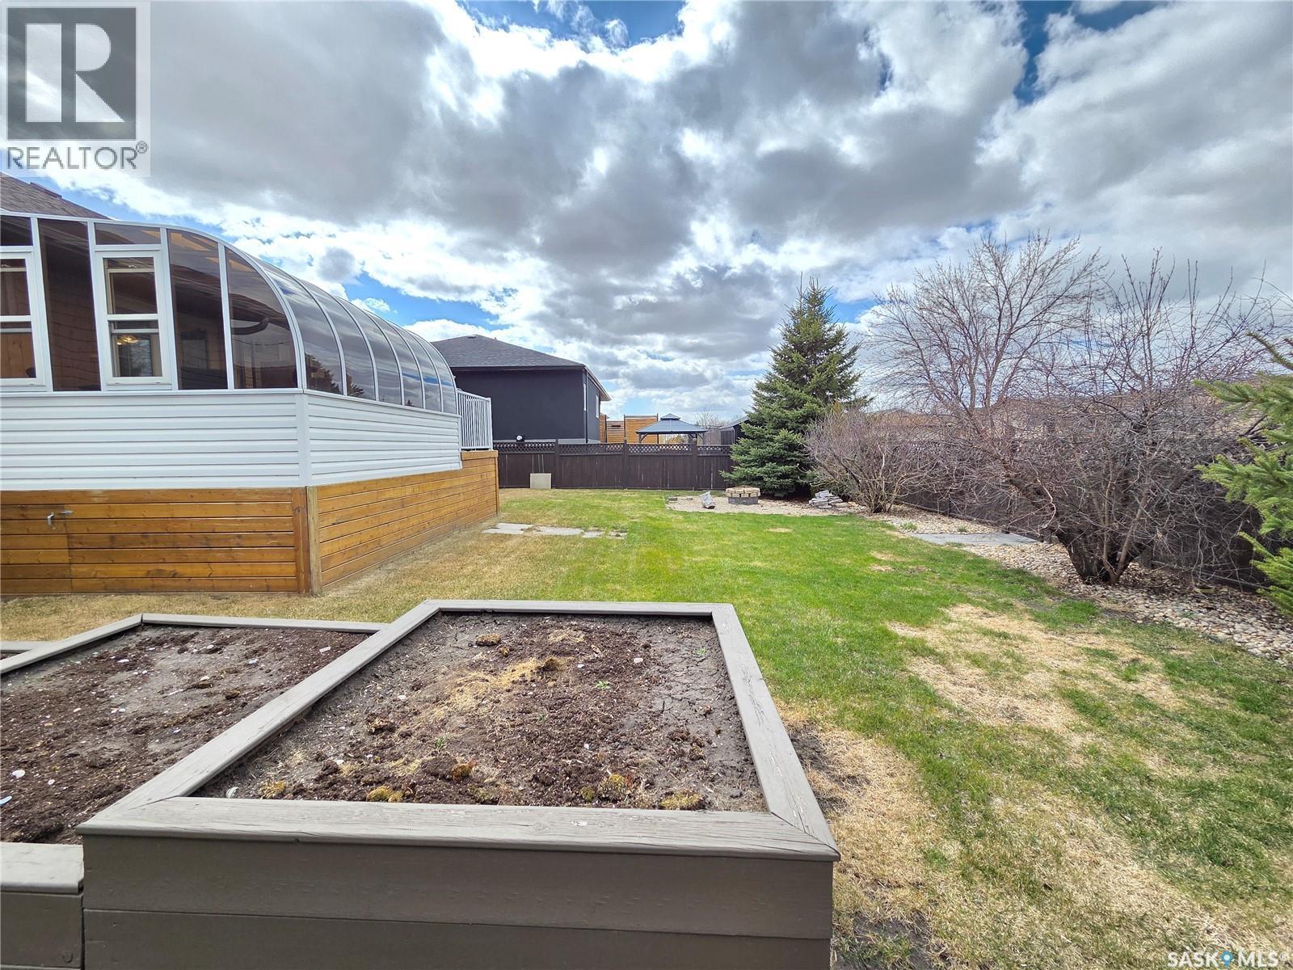
12 Arcola Place, Carlyle, SK - Outdoor
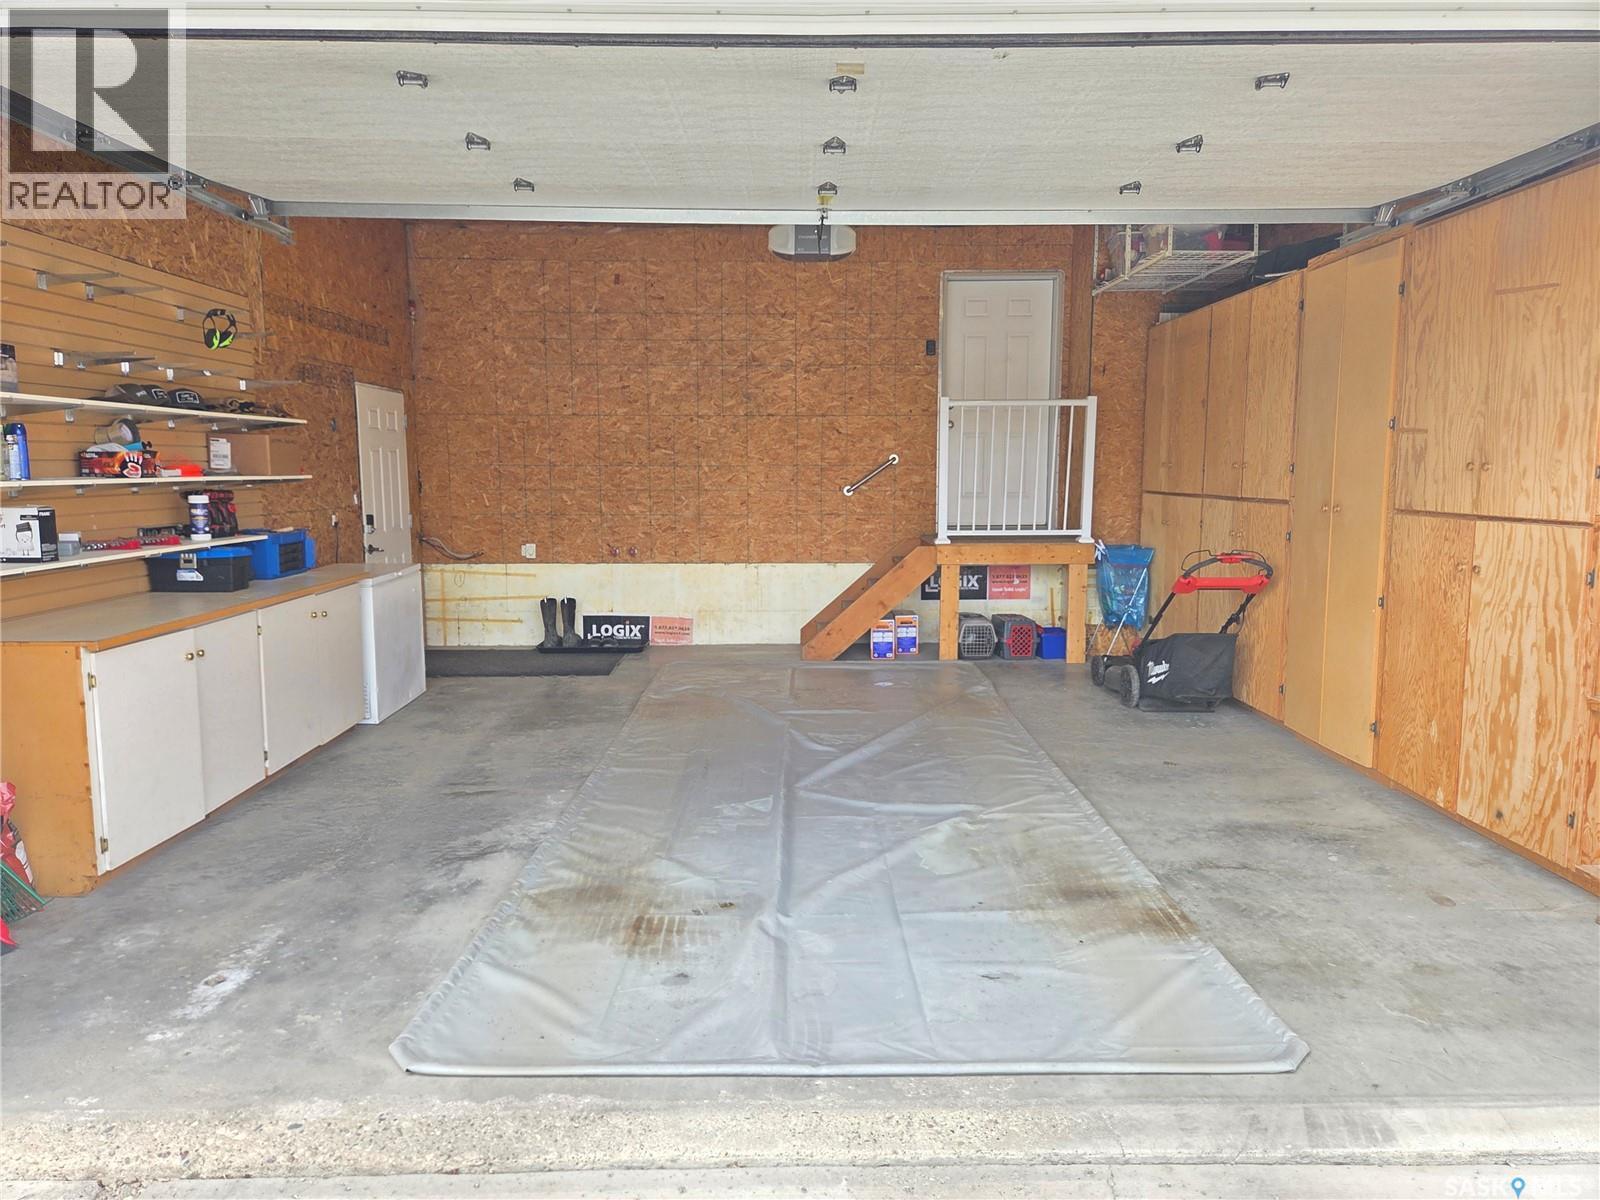
12 Arcola Place, Carlyle, SK - Indoor Photo Showing Garage
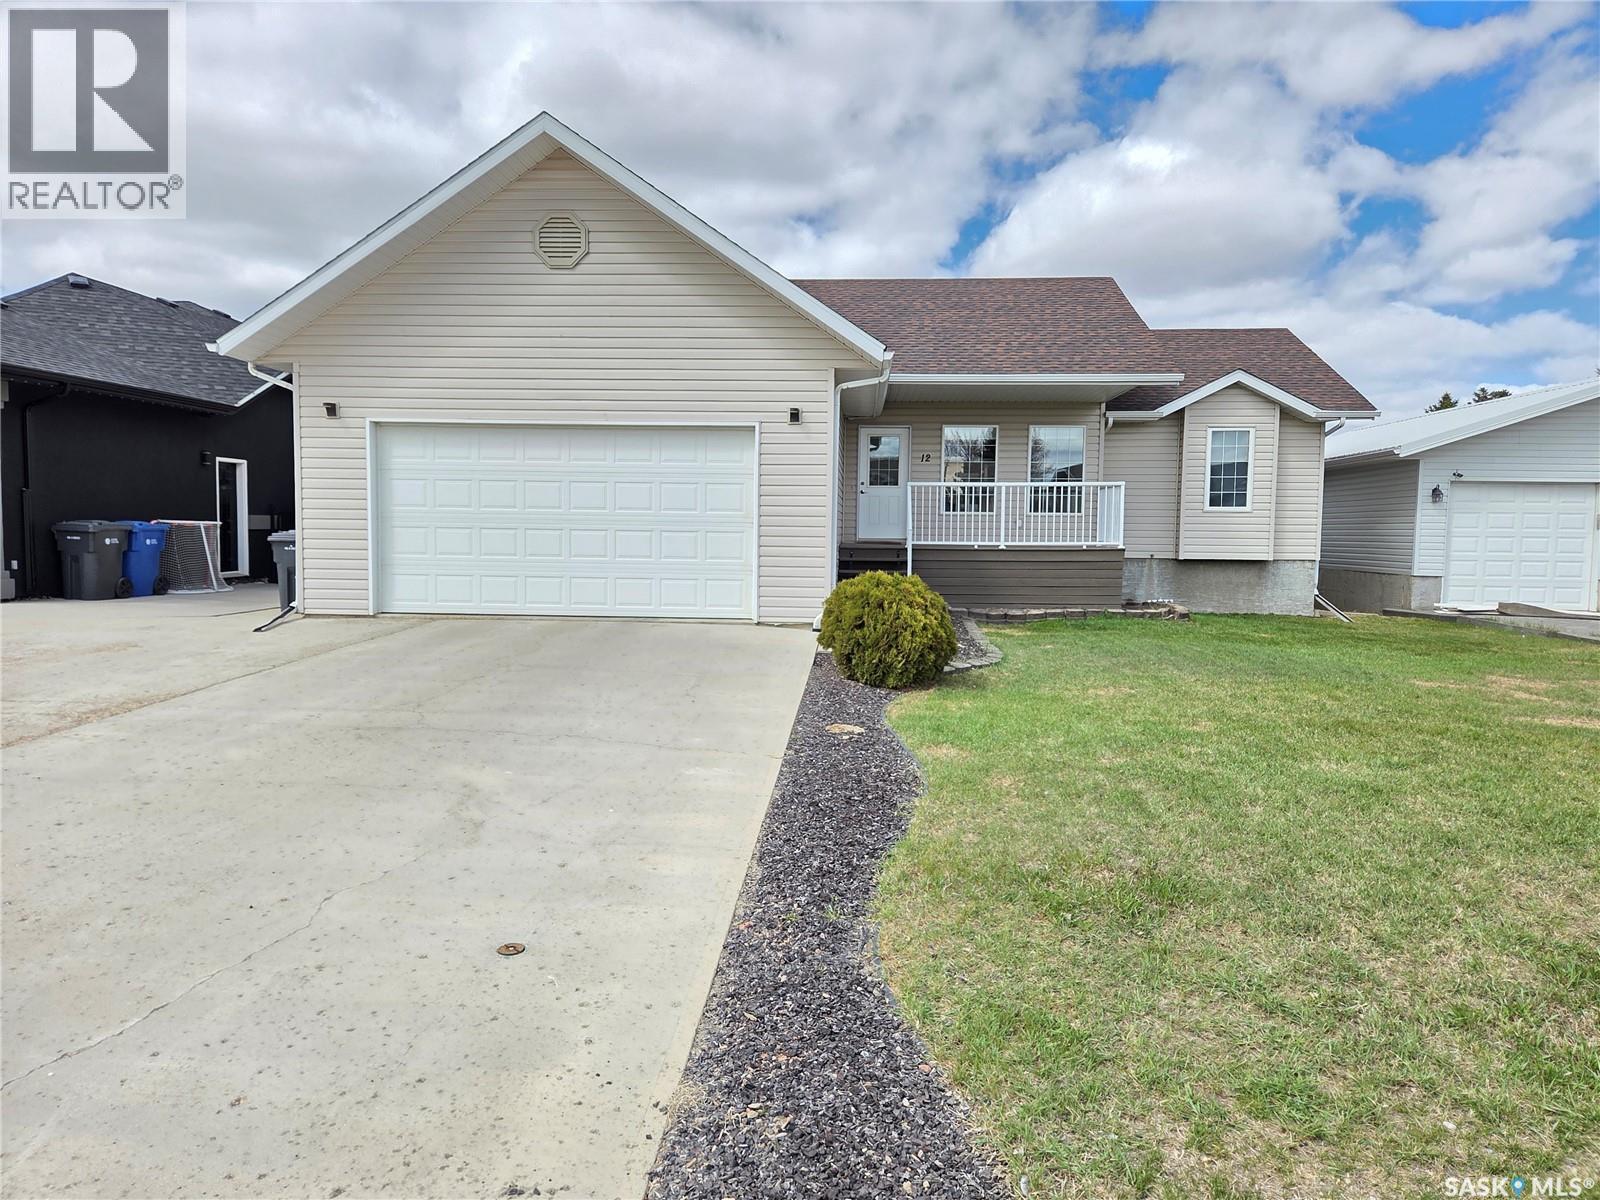
12 Arcola Place, Carlyle, SK - Outdoor With Deck Patio Veranda
12 Arcola Place, Carlyle, SK - Outdoor With Deck Patio Veranda With Facade
12 Arcola Place, Carlyle, SK - Outdoor With Exterior
12 Arcola Place, Carlyle, SK -  With Deck Patio Veranda With Exterior
12 Arcola Place, Carlyle, SK - Outdoor With Deck Patio Veranda With Exterior
12 Arcola Place, Carlyle, SK - Outdoor
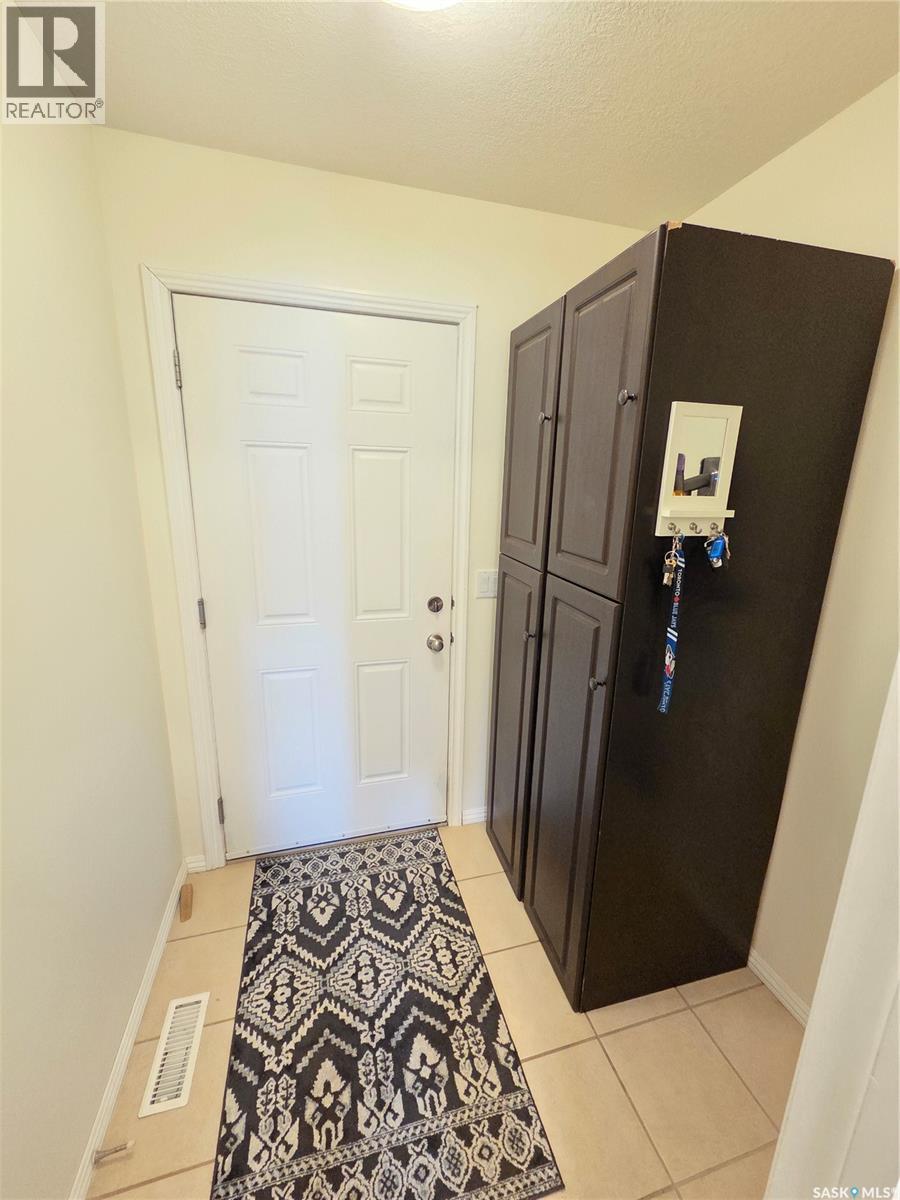
12 Arcola Place, Carlyle, SK - Indoor Photo Showing Other Room
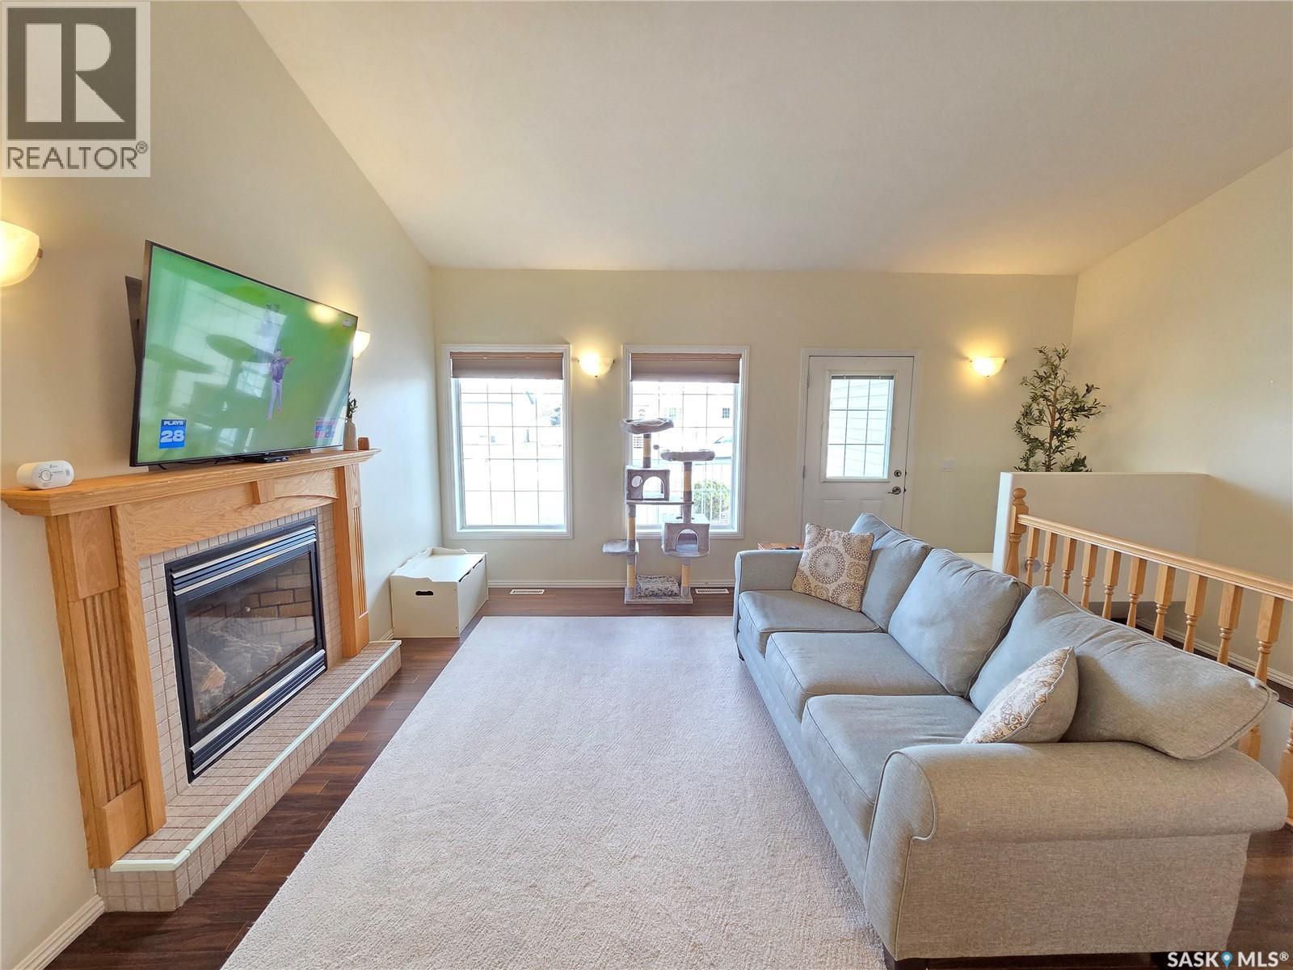
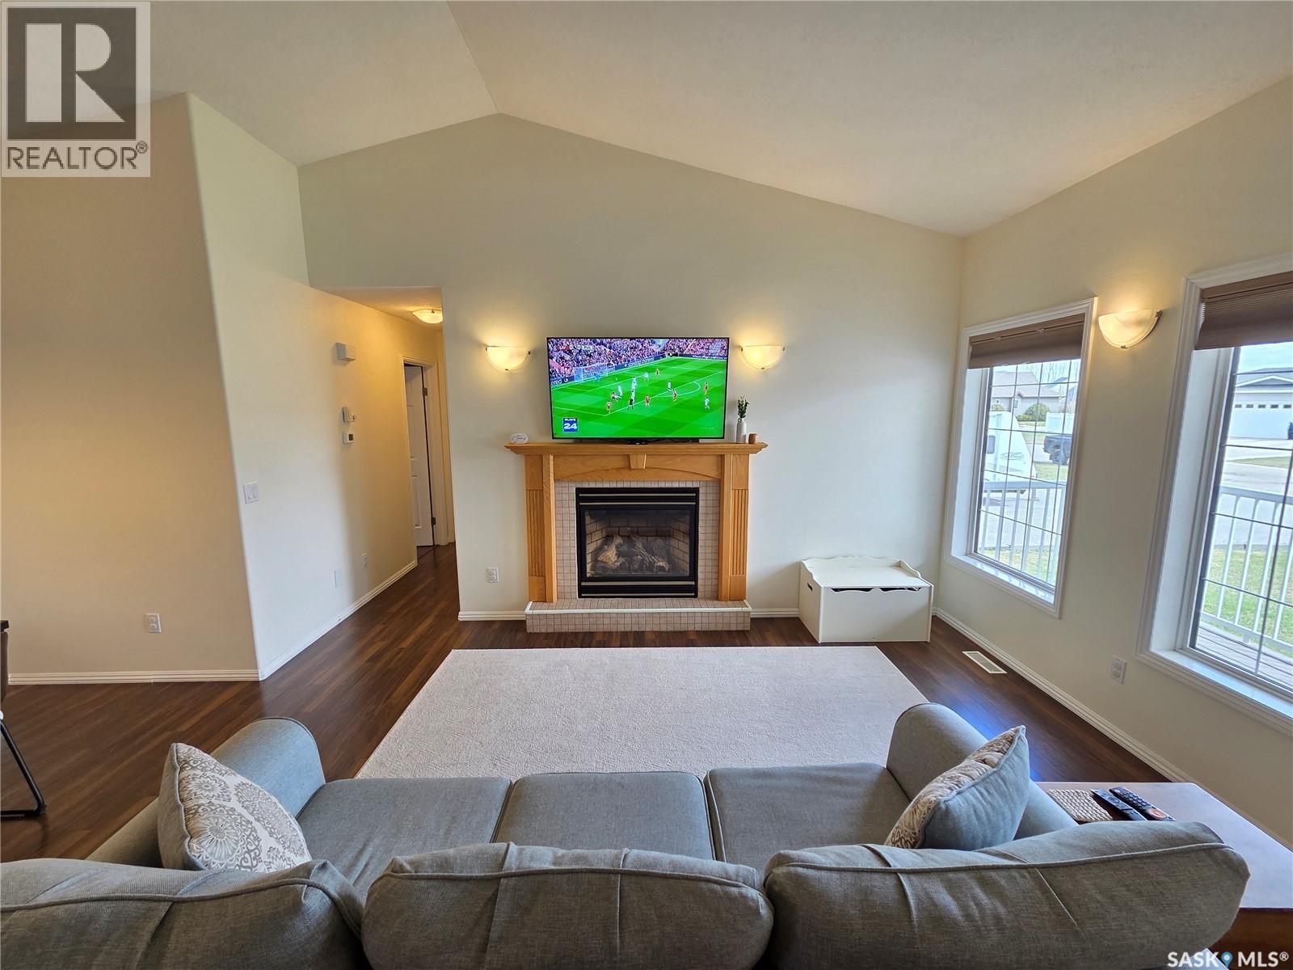
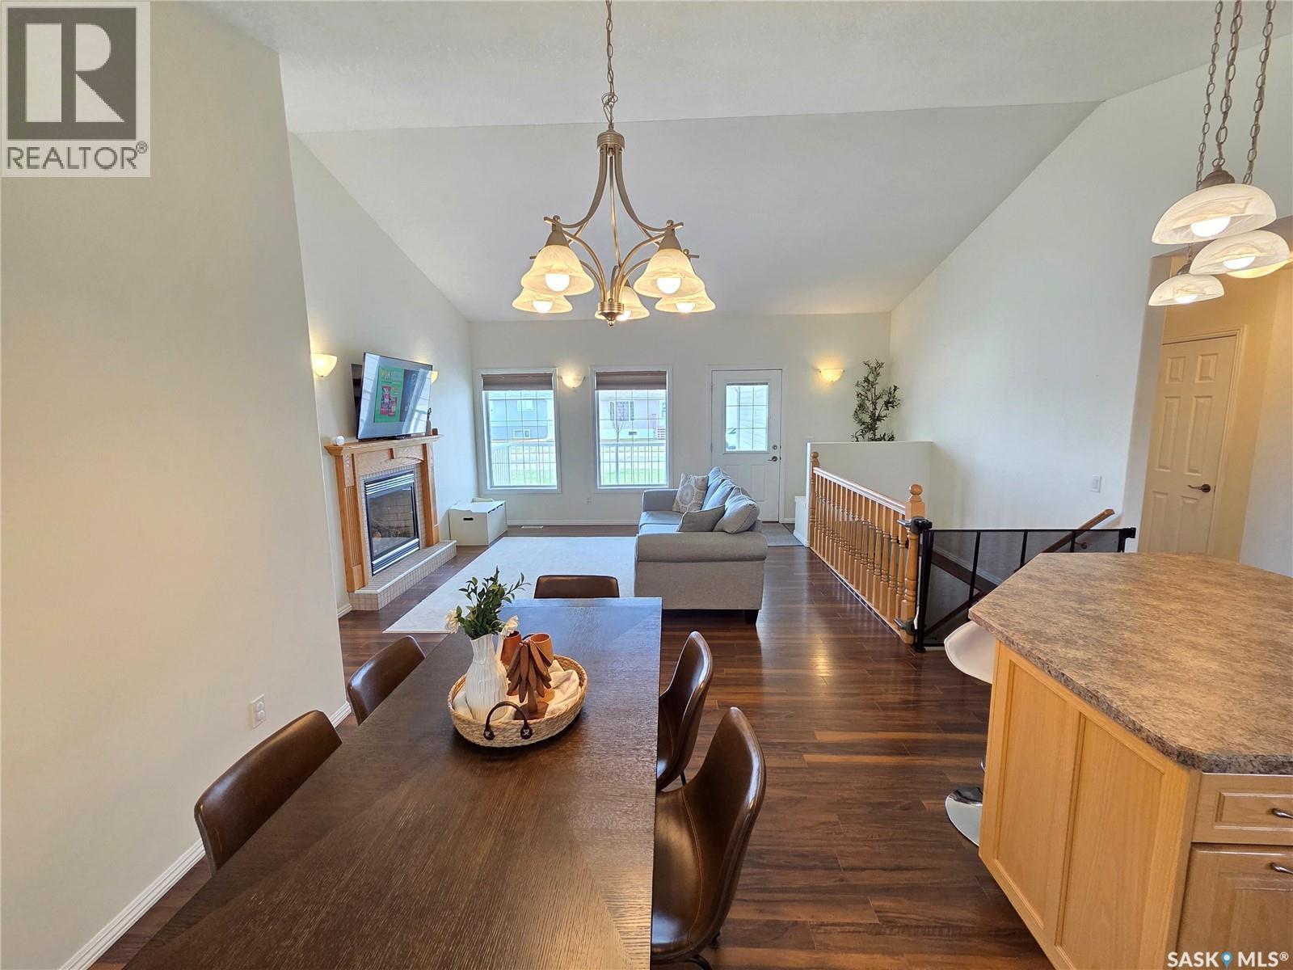
12 Arcola Place, Carlyle, SK - Indoor Photo Showing Living Room With Fireplace
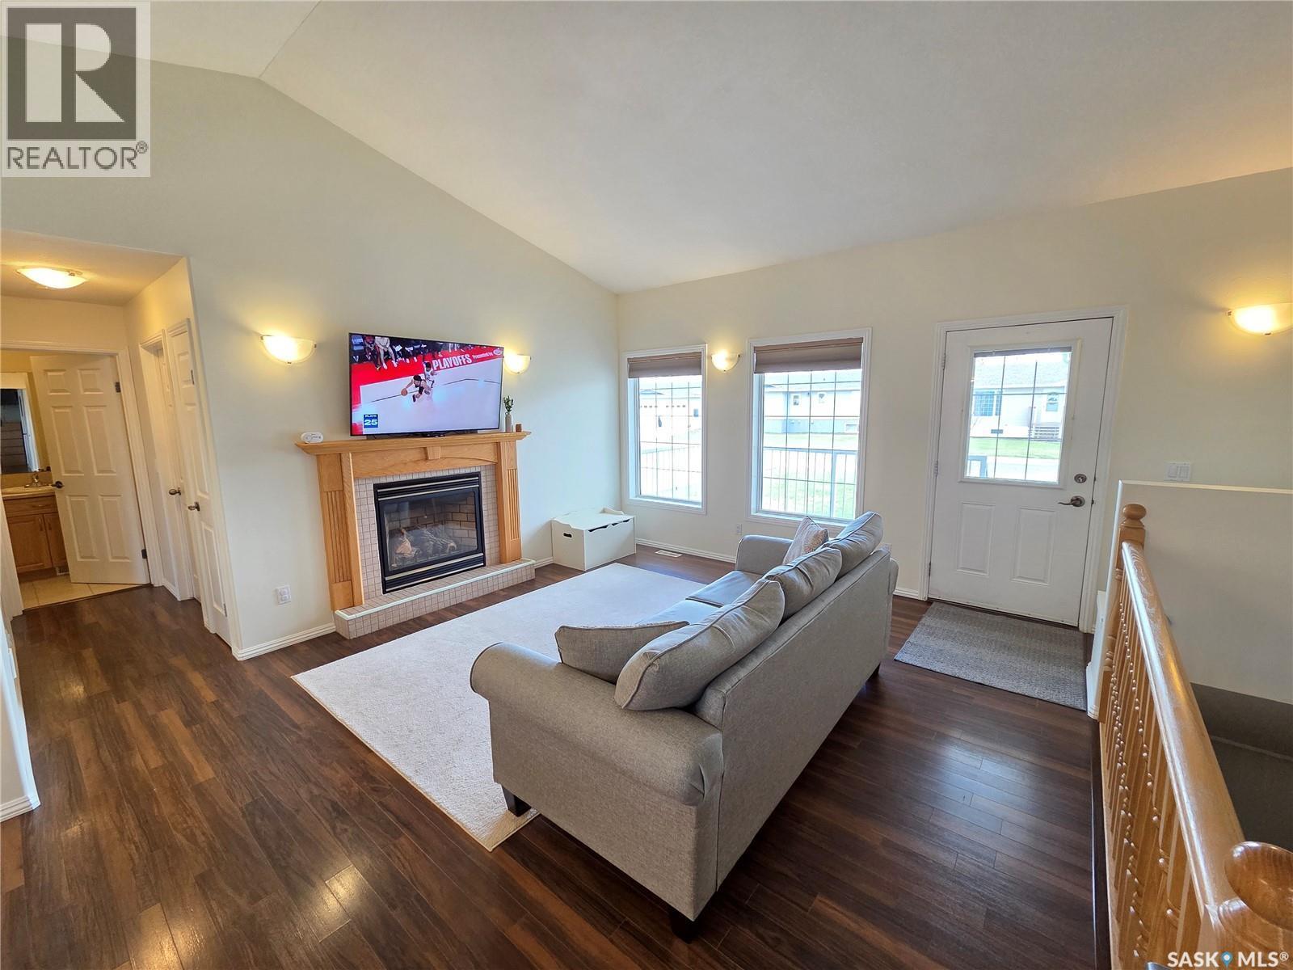
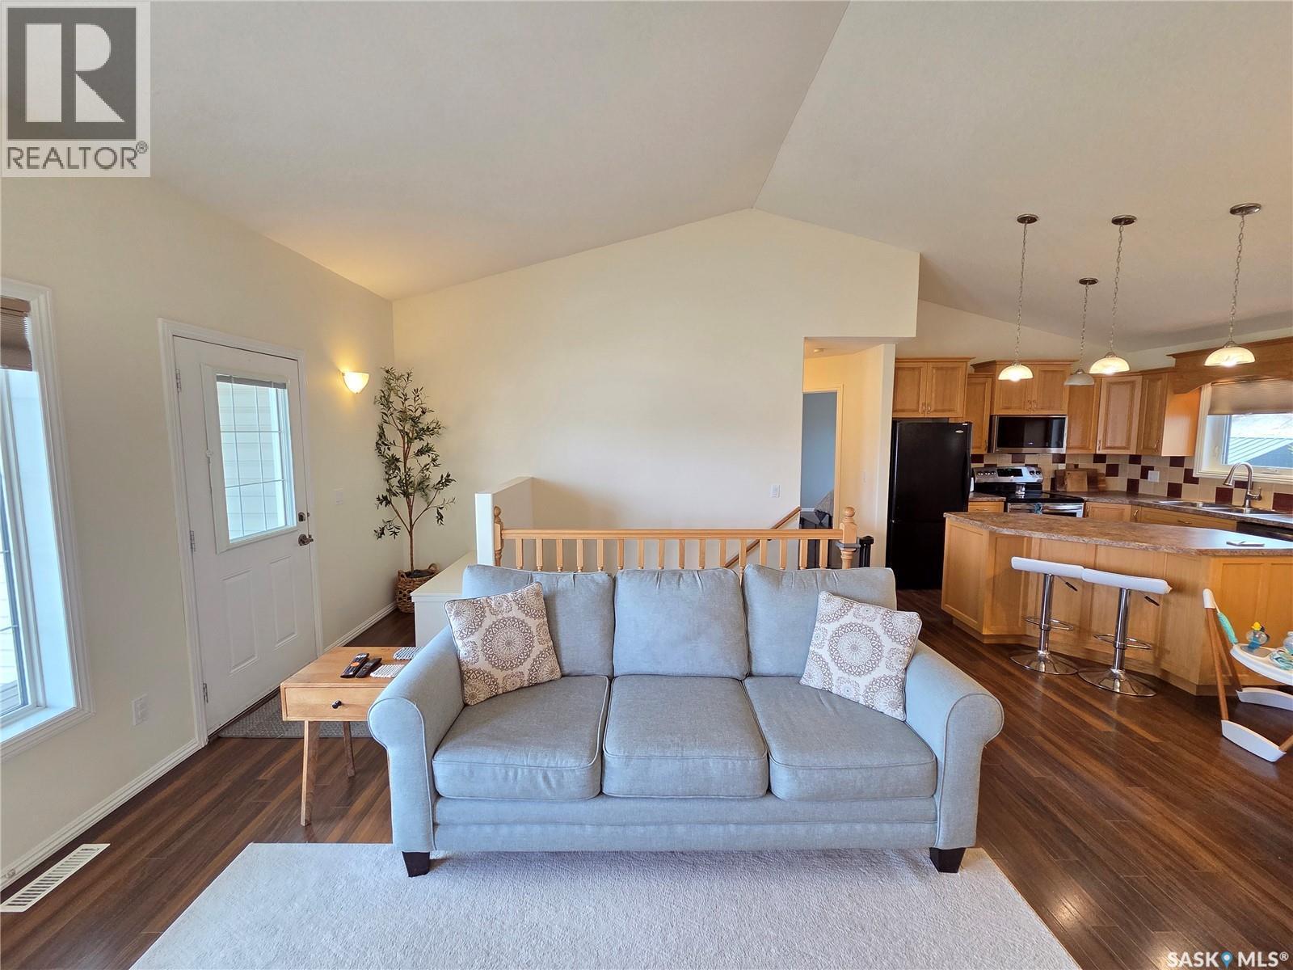
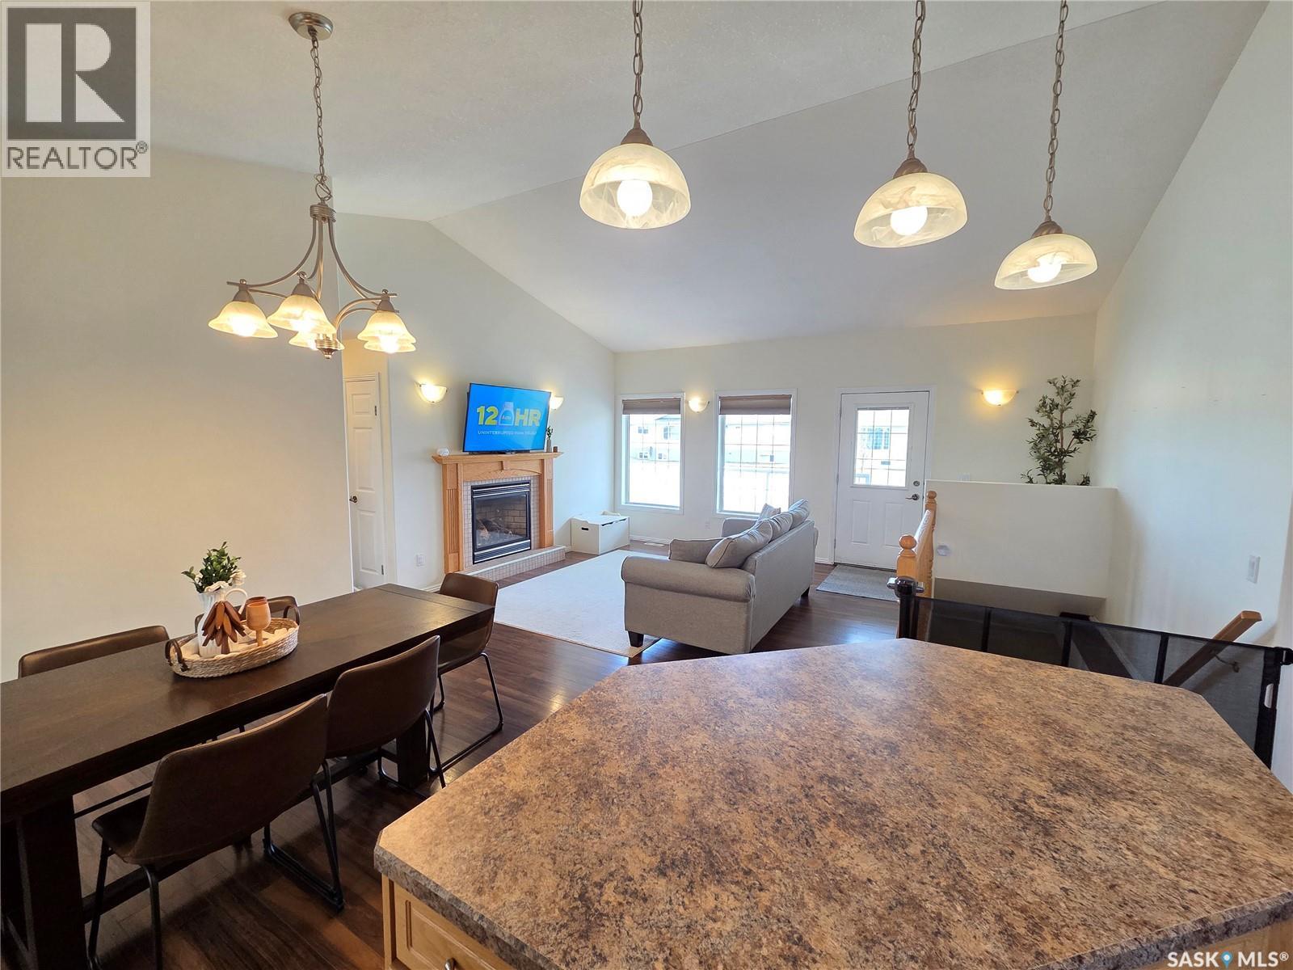
12 Arcola Place, Carlyle, SK - Indoor Photo Showing Living Room
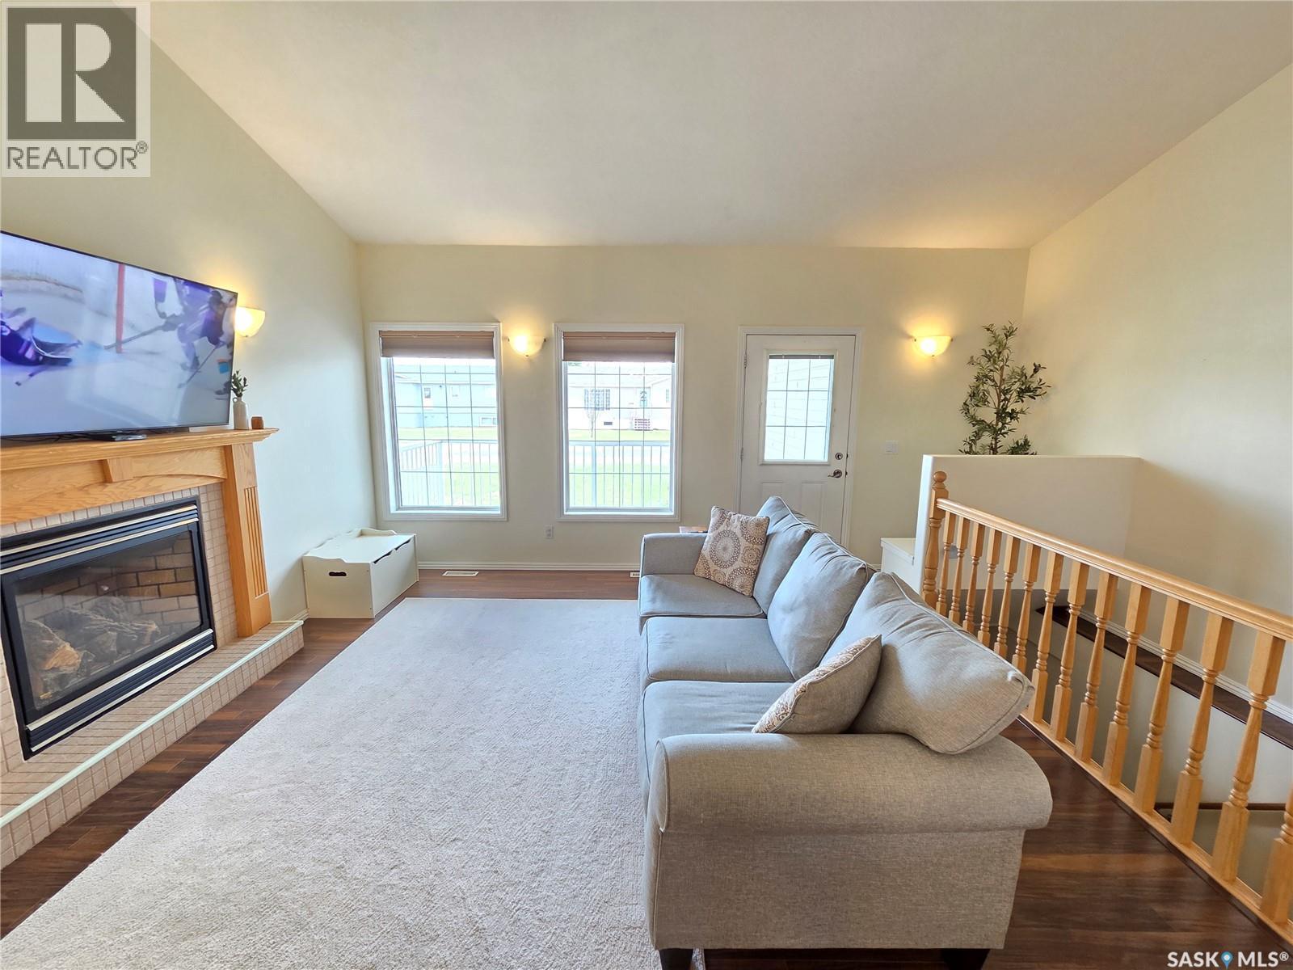
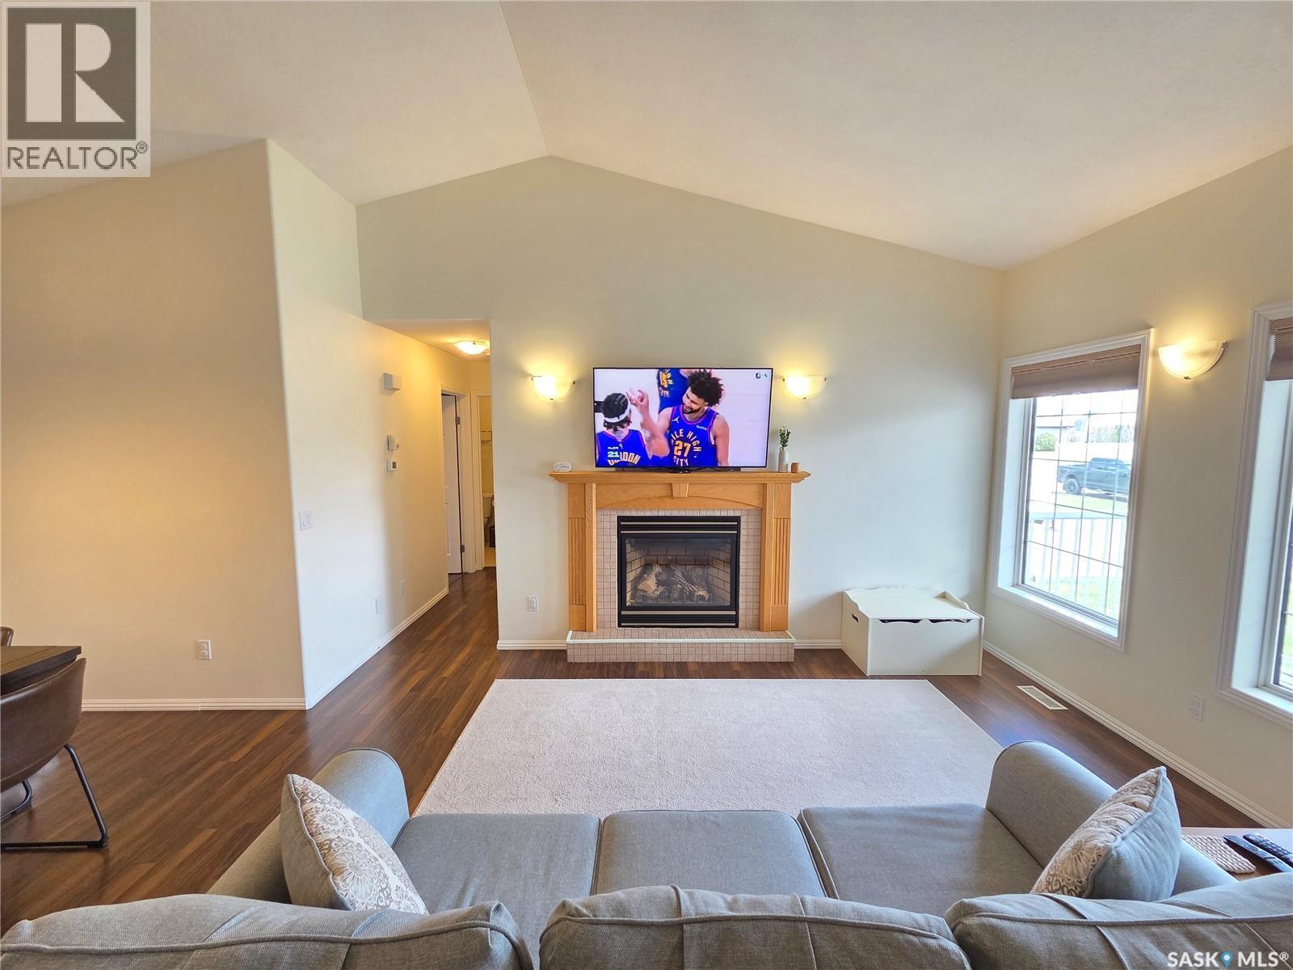
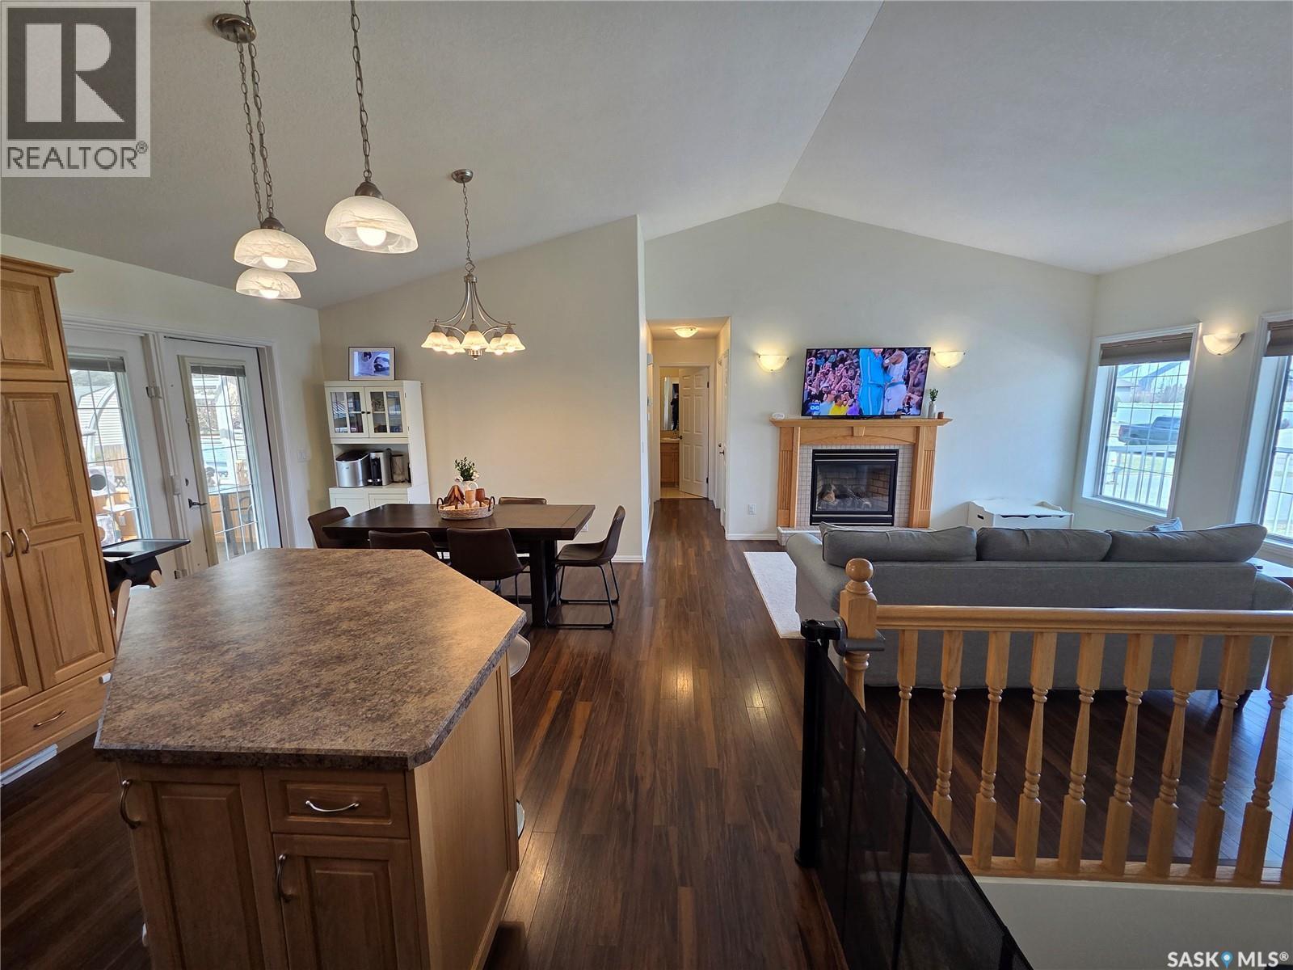
12 Arcola Place, Carlyle, SK - Indoor Photo Showing Living Room With Fireplace
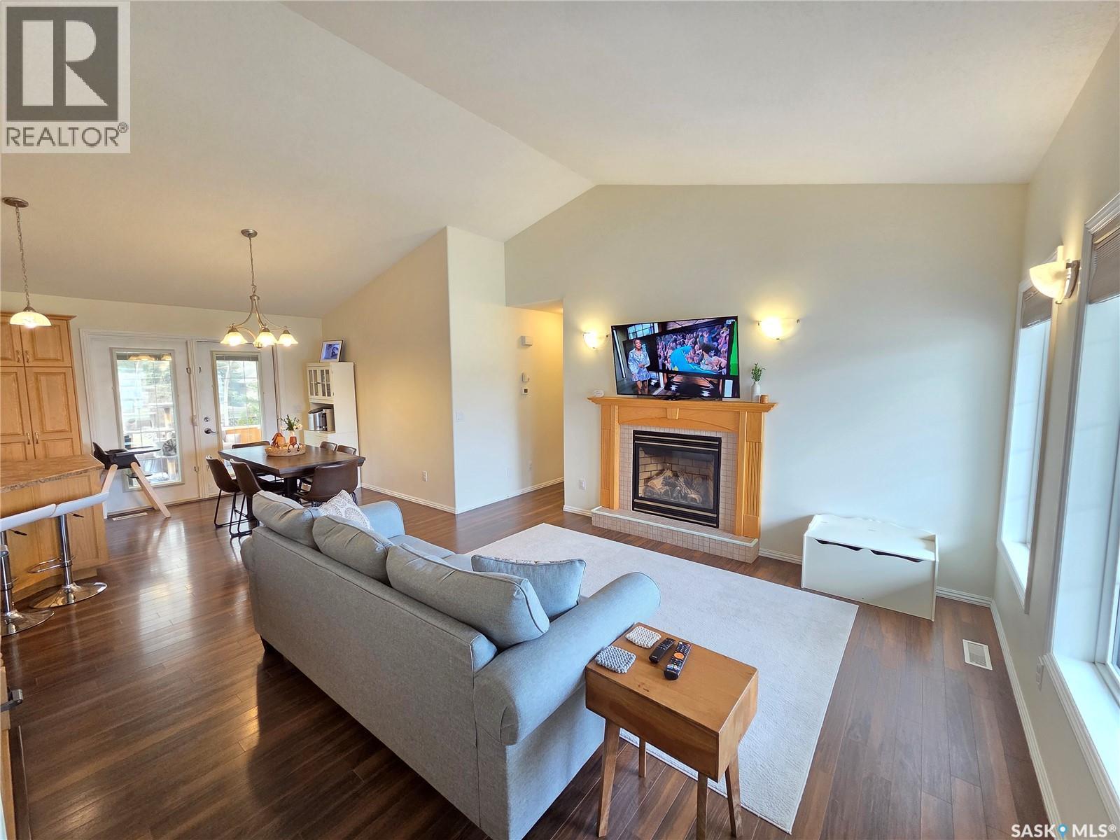
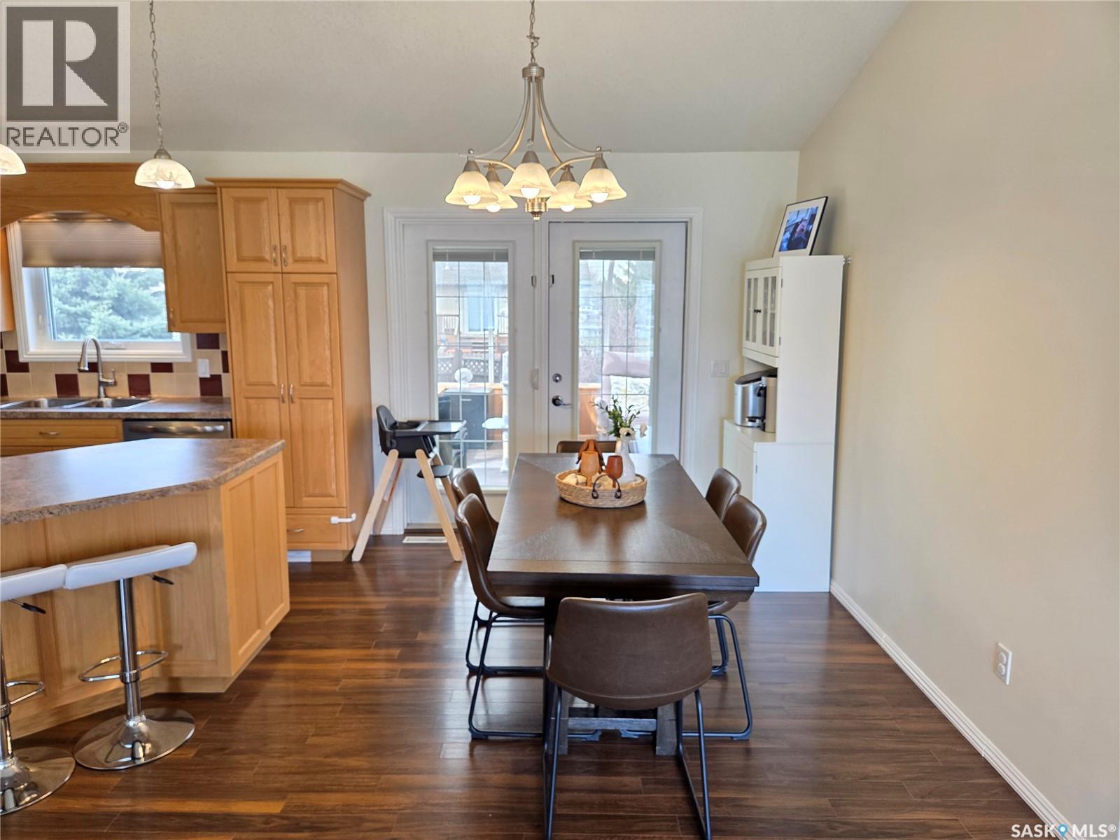
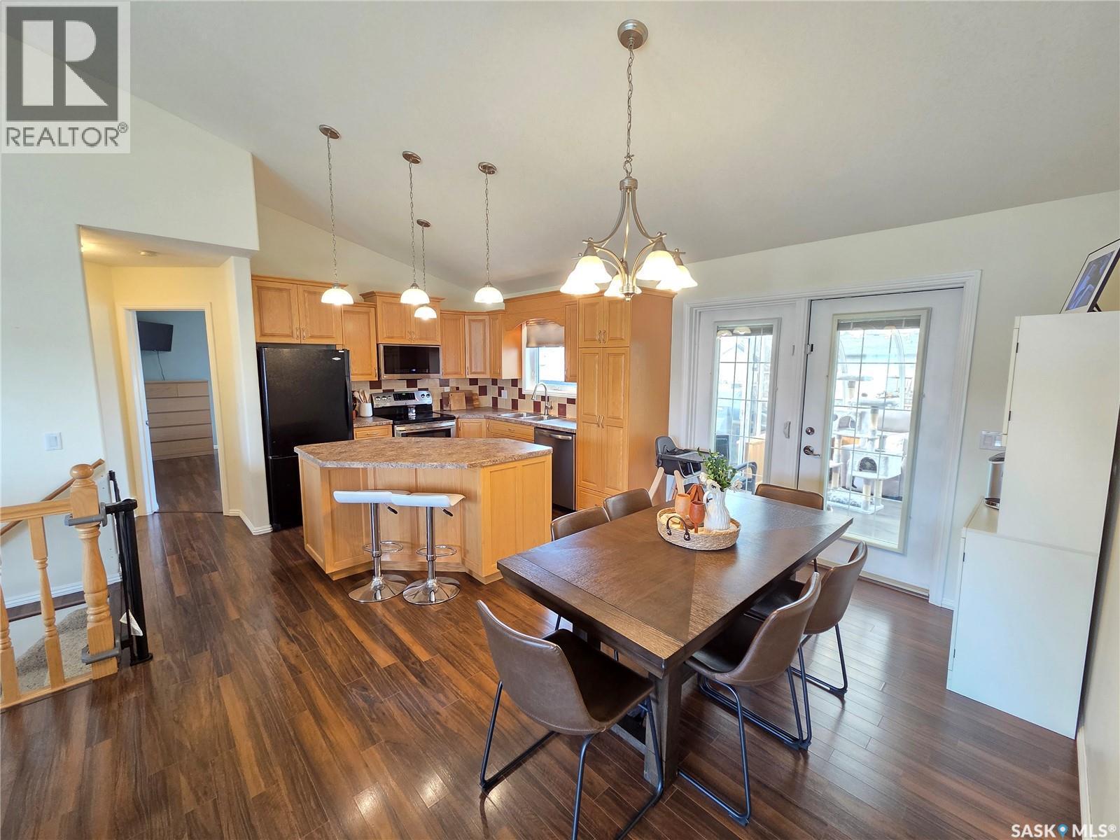
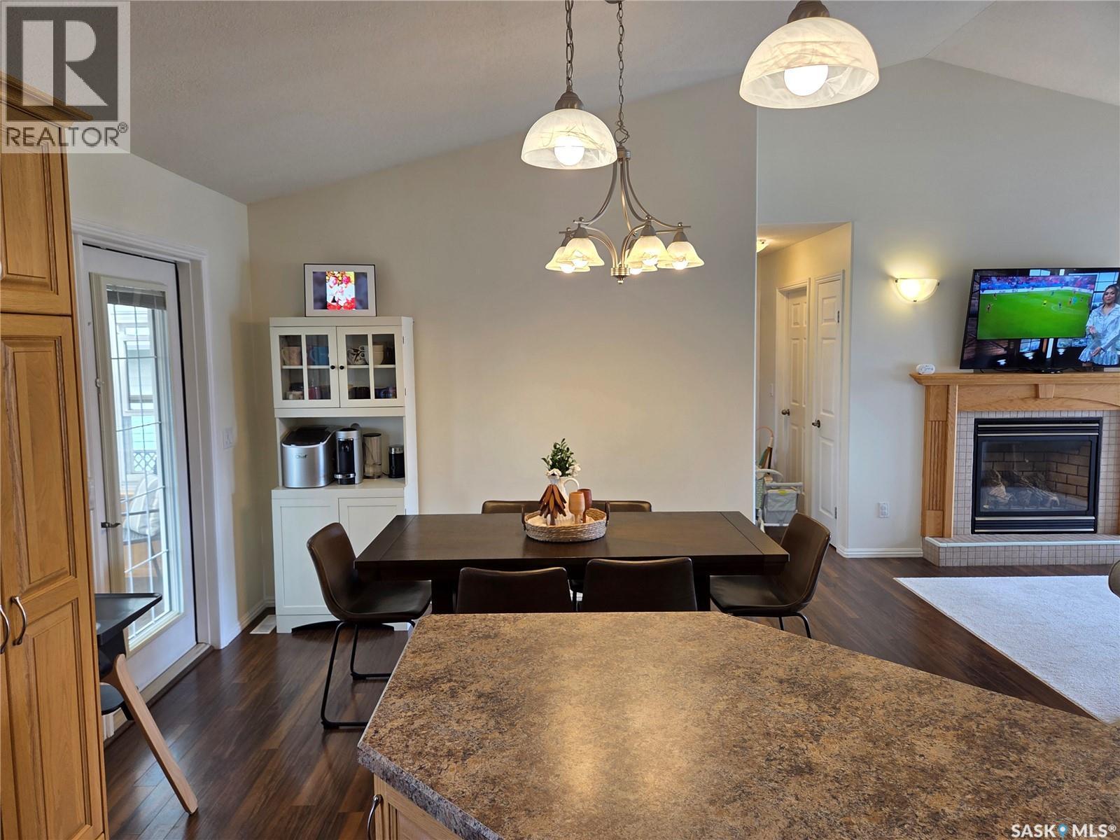
12 Arcola Place, Carlyle, SK - Indoor Photo Showing Dining Room
12 Arcola Place, Carlyle, SK - Indoor
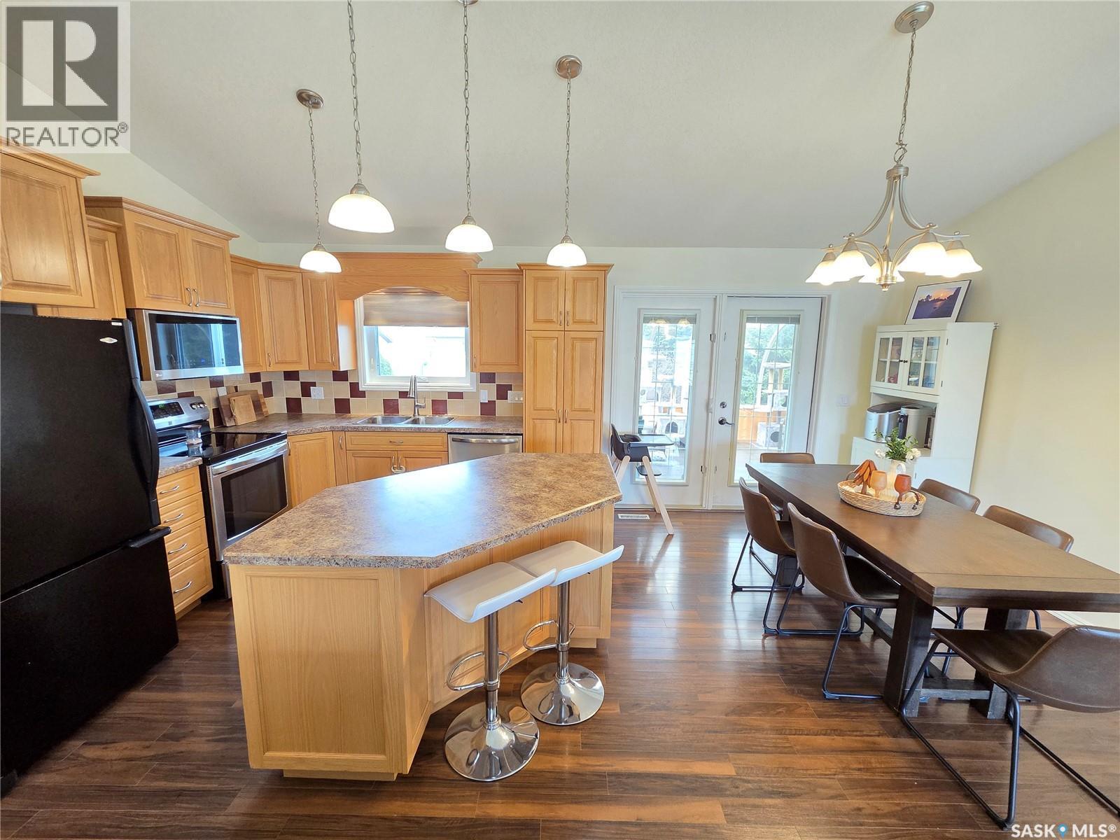
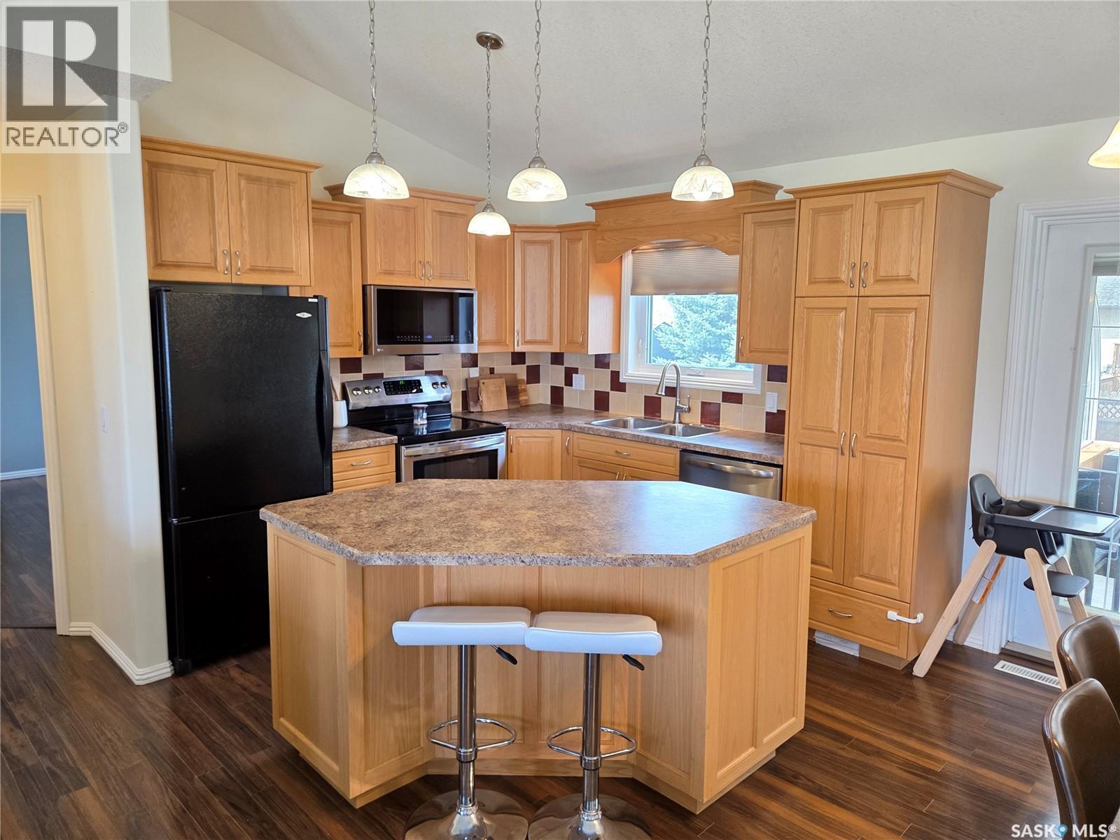
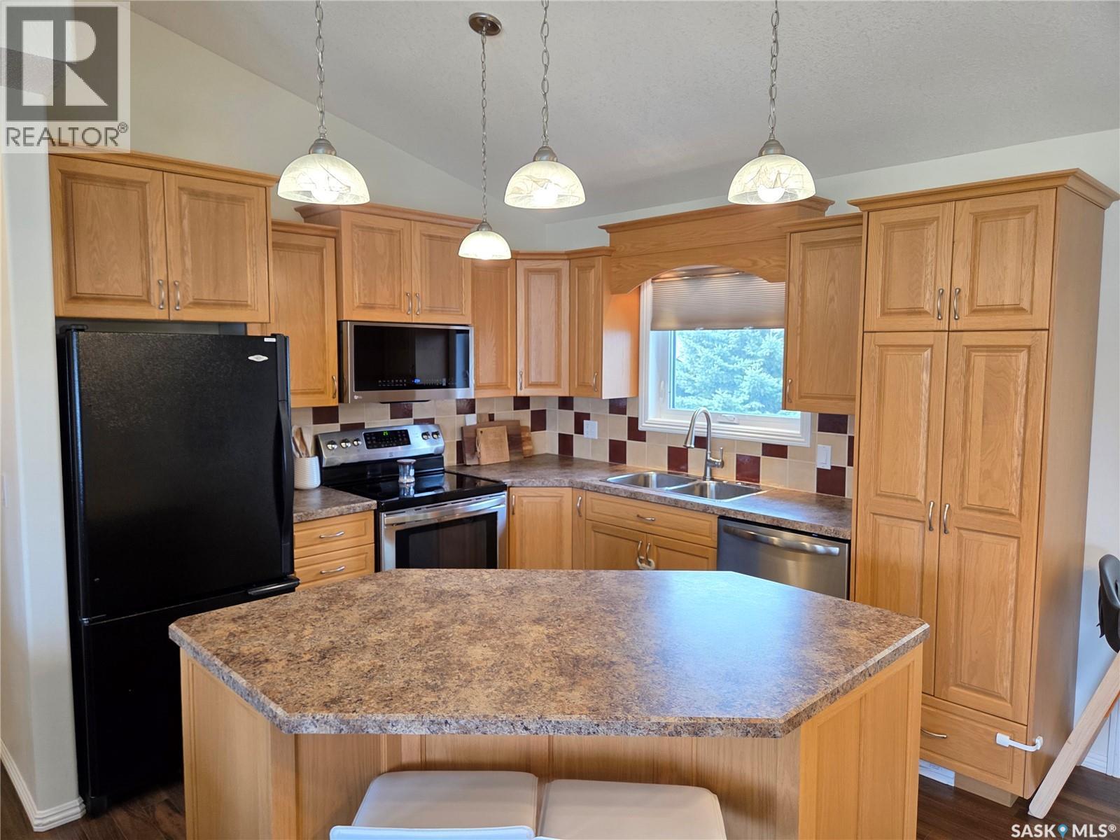
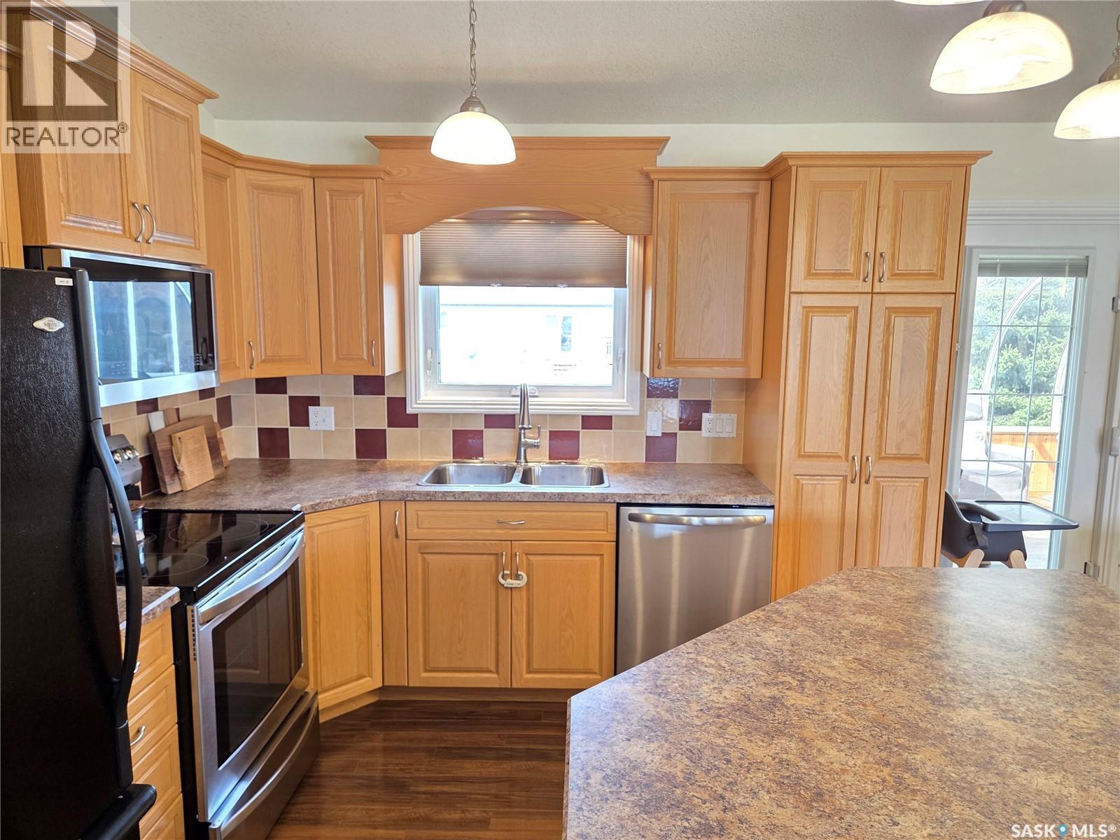
12 Arcola Place, Carlyle, SK - Indoor Photo Showing Kitchen With Double Sink
12 Arcola Place, Carlyle, SK - Indoor With Fireplace
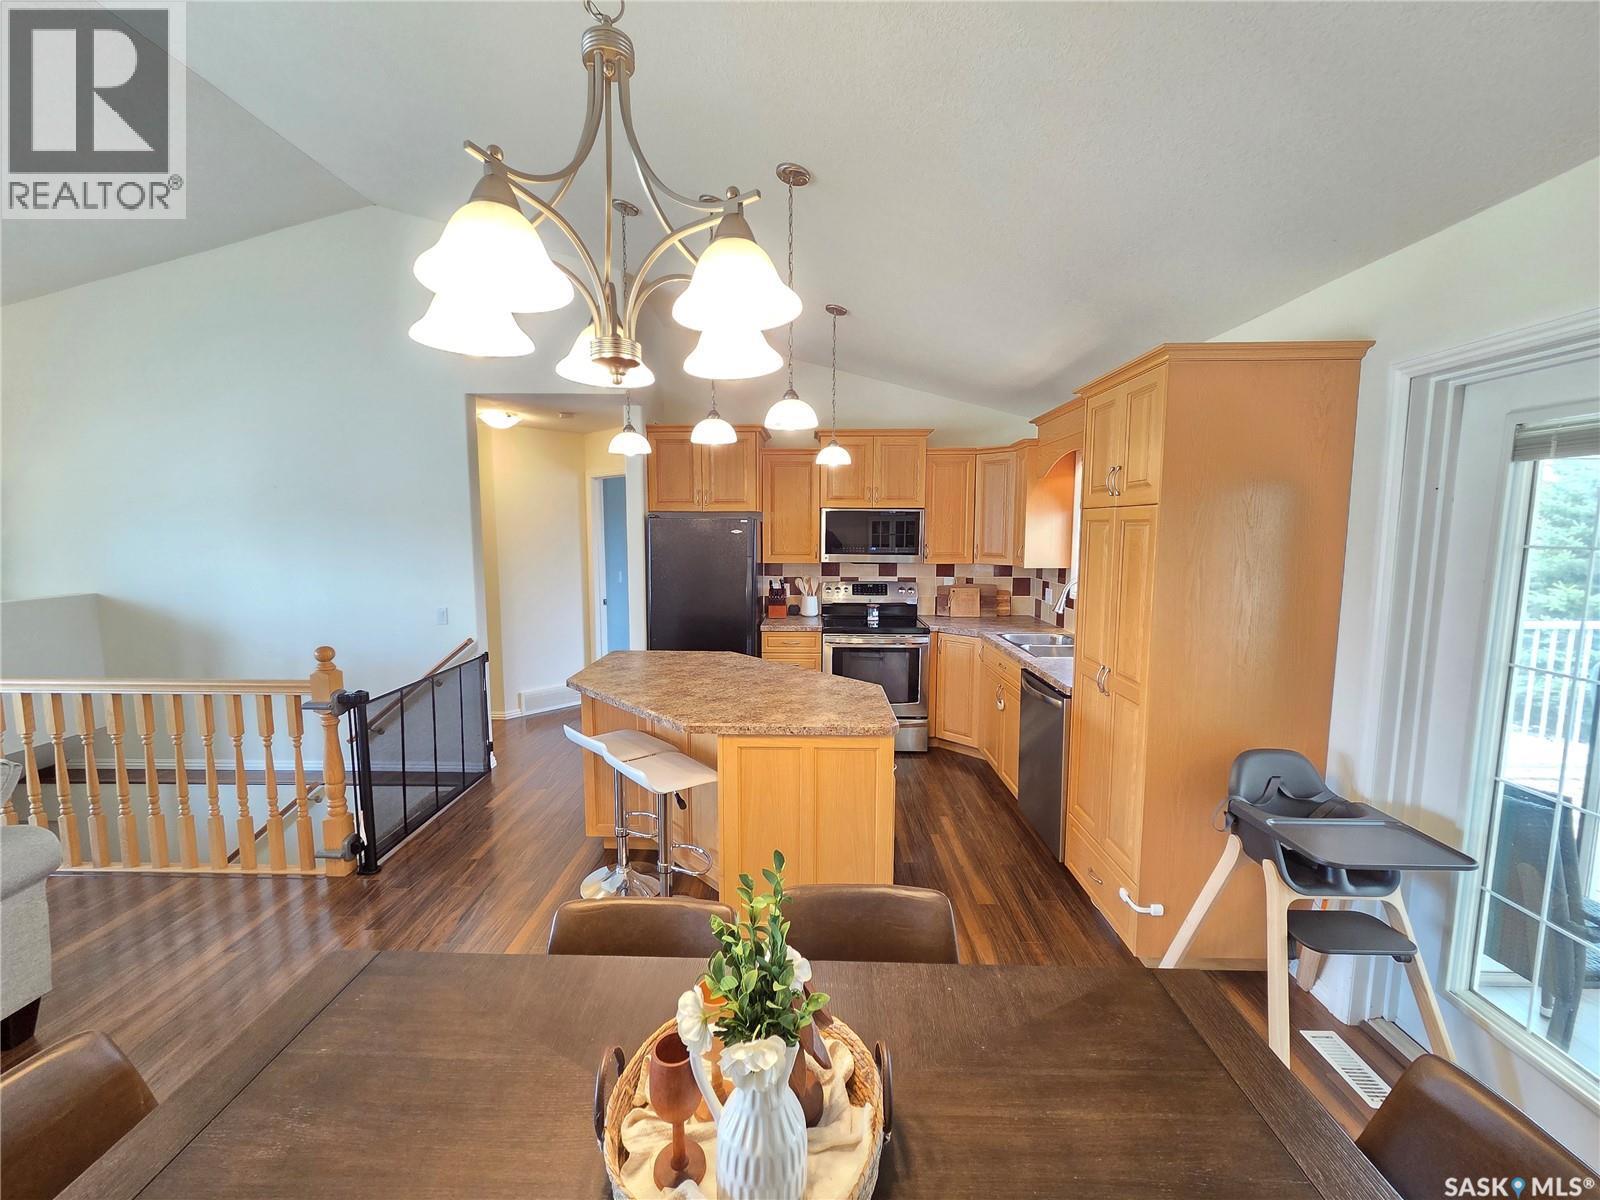
12 Arcola Place, Carlyle, SK - Indoor Photo Showing Dining Room
12 Arcola Place, Carlyle, SK - Indoor Photo Showing Dining Room With Fireplace
12 Arcola Place, Carlyle, SK - Indoor With Fireplace
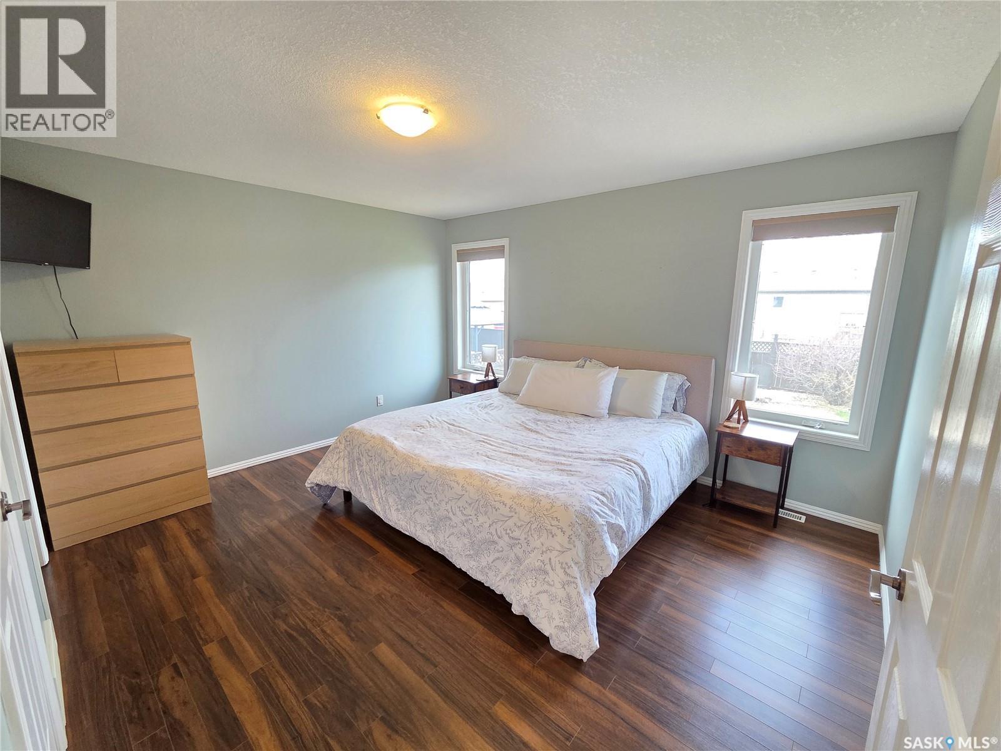
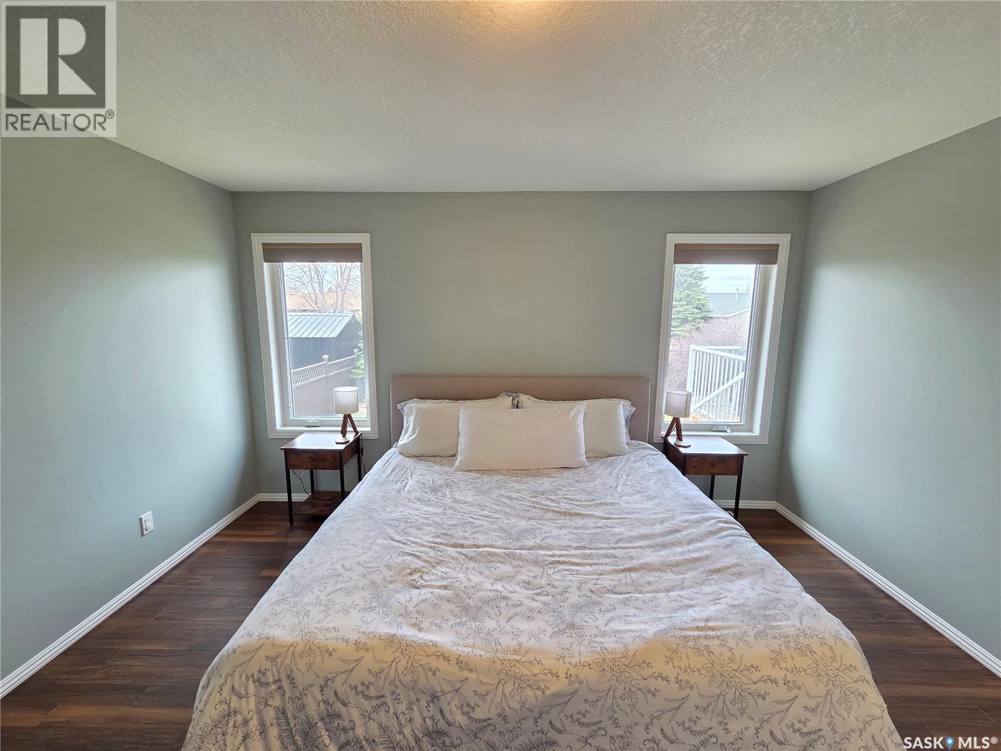
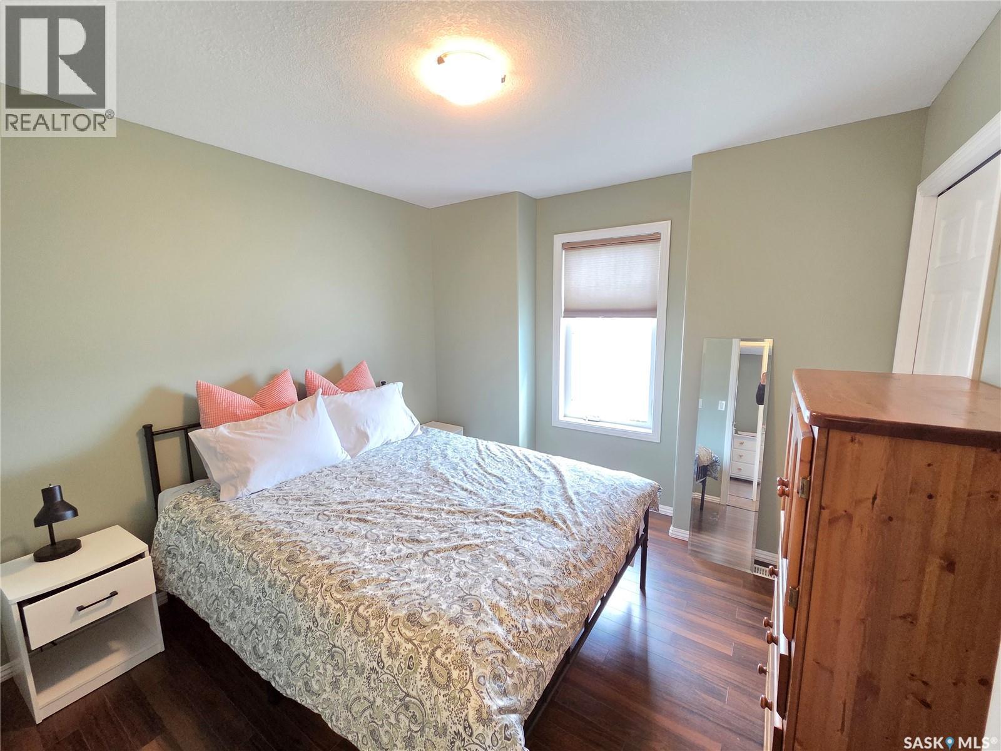
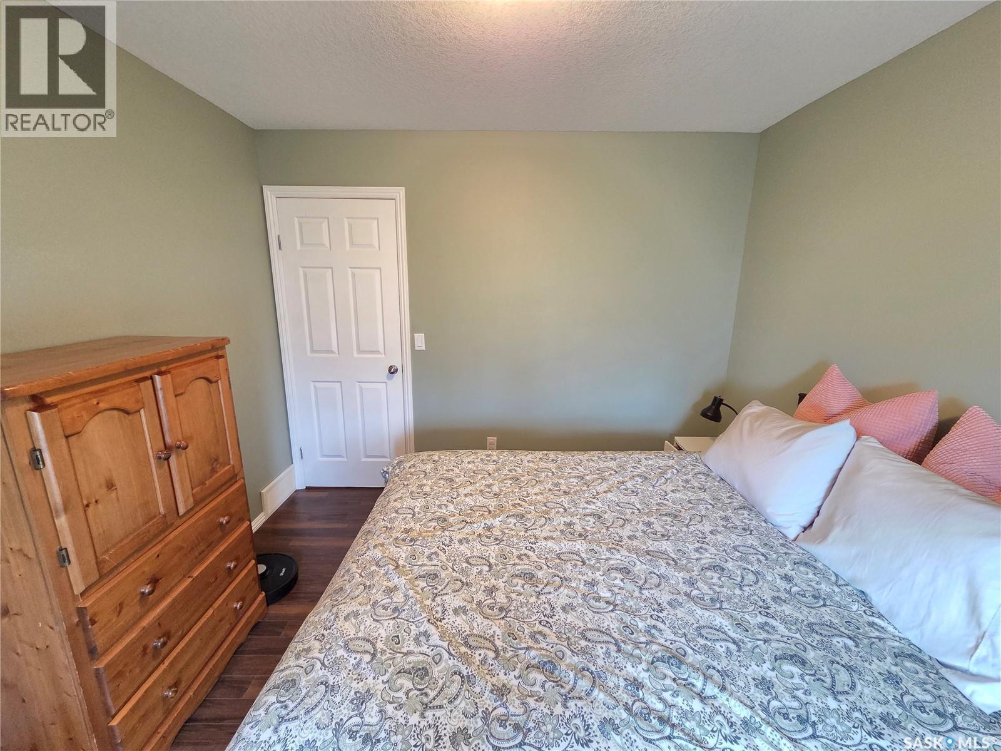
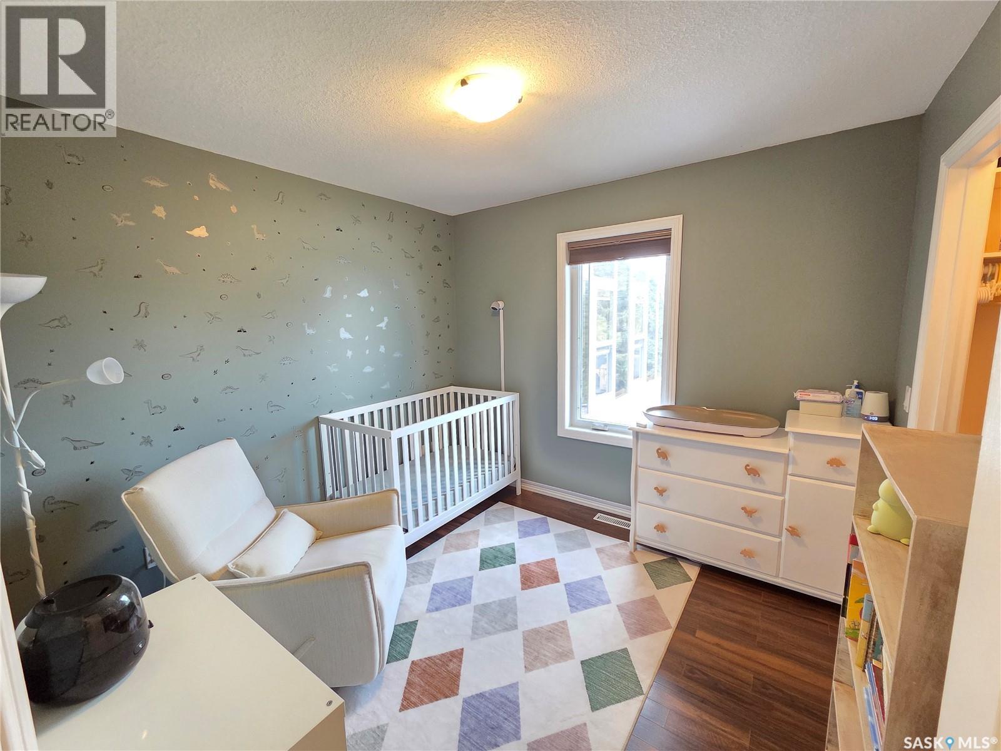
12 Arcola Place, Carlyle, SK - Indoor Photo Showing Bedroom
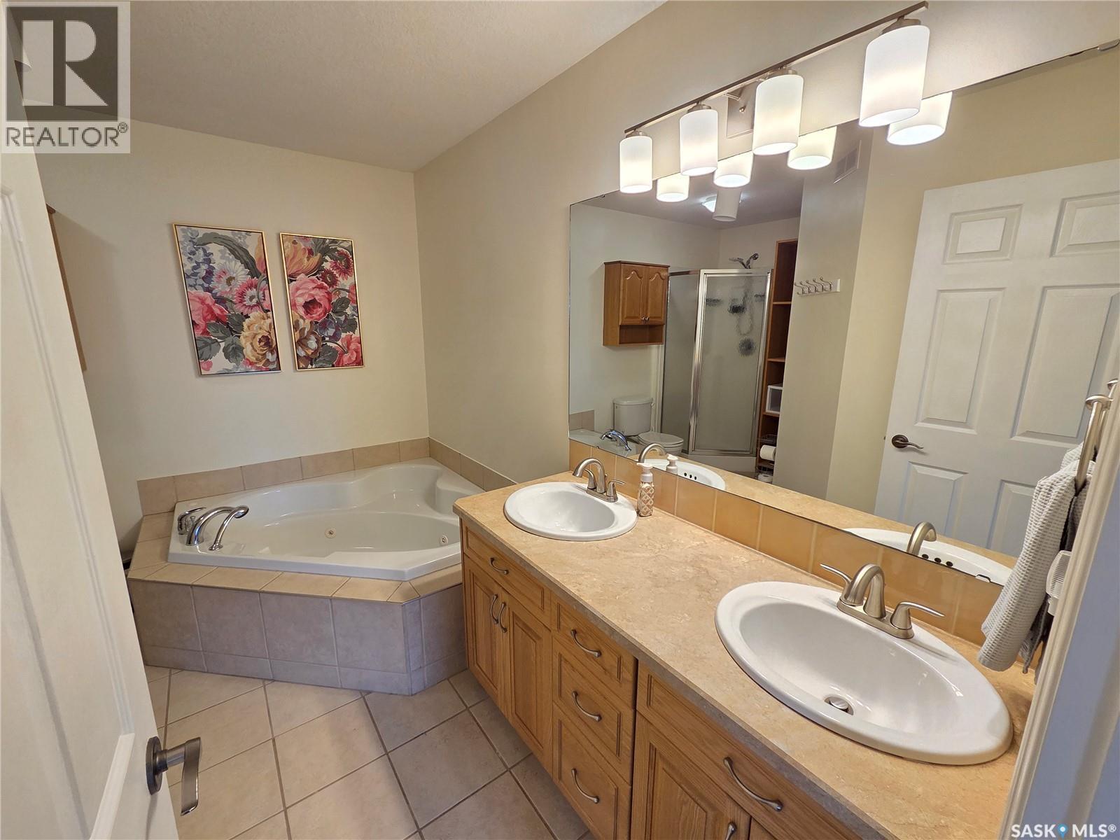
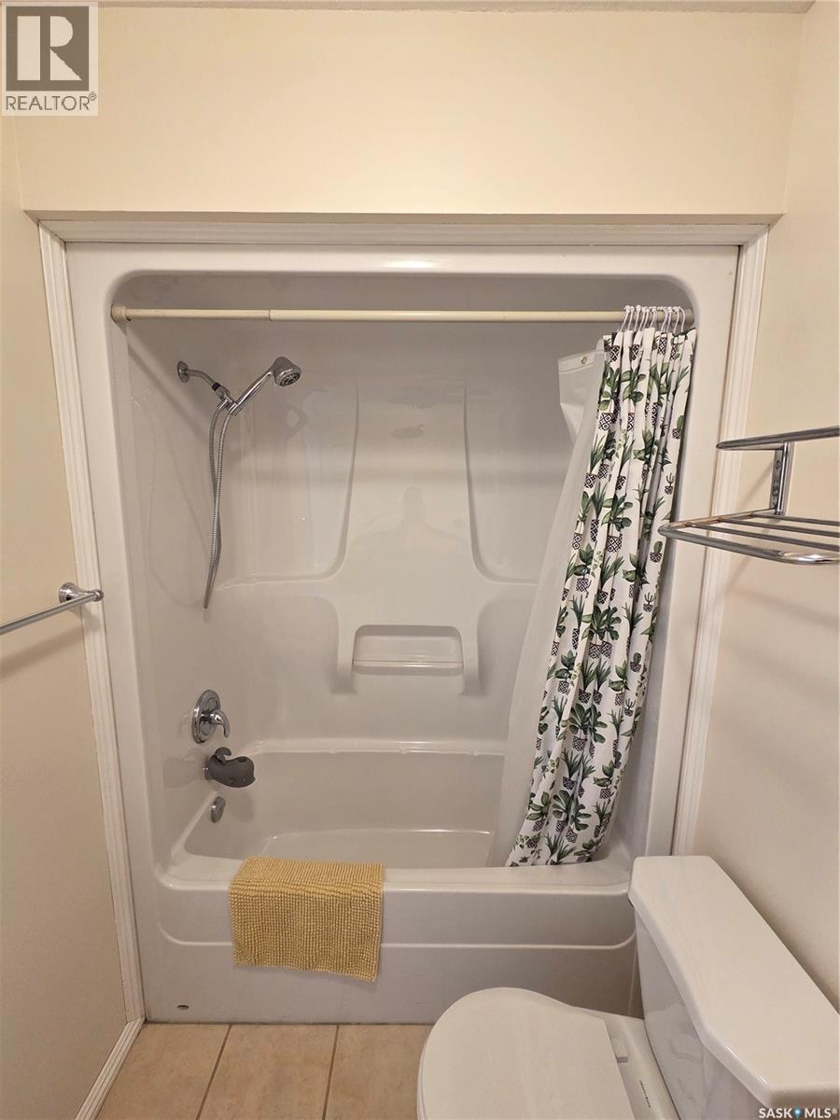
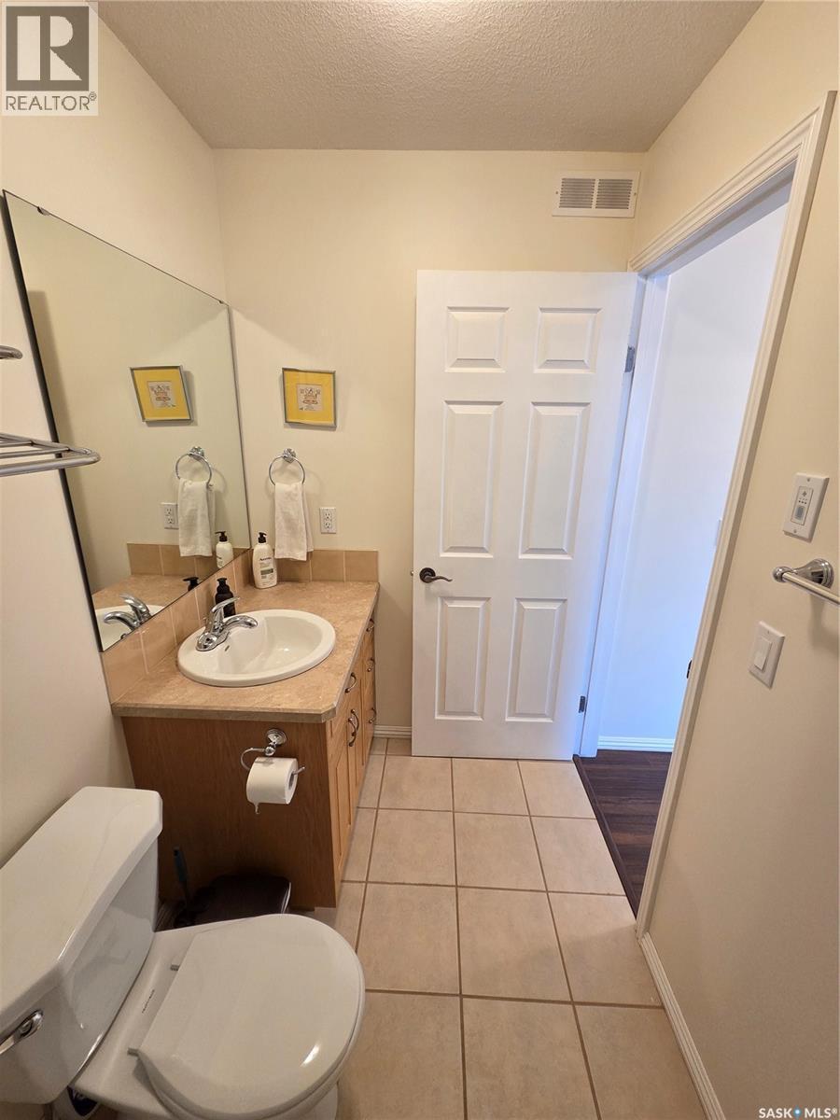
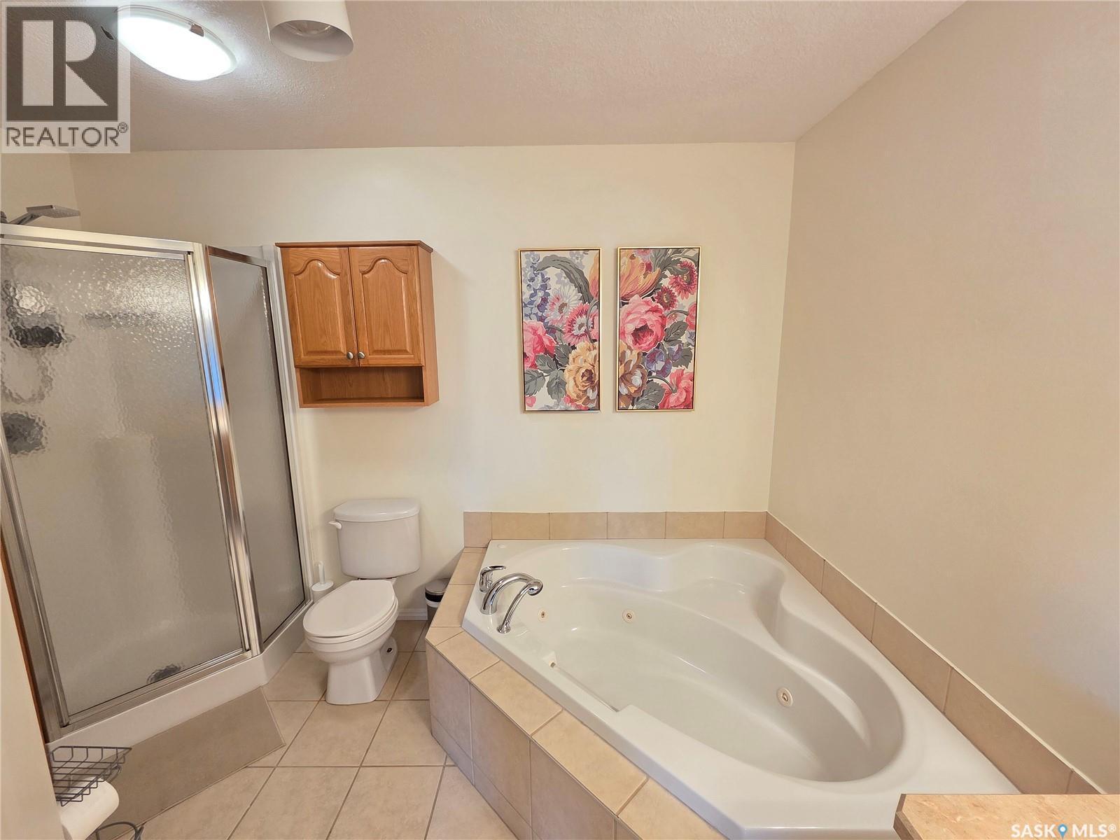
12 Arcola Place, Carlyle, SK - Indoor Photo Showing Bathroom
12 Arcola Place, Carlyle, SK - Indoor
12 Arcola Place, Carlyle, SK - Indoor Photo Showing Other Room
12 Arcola Place, Carlyle, SK - Indoor
12 Arcola Place, Carlyle, SK - Indoor Photo Showing Bathroom
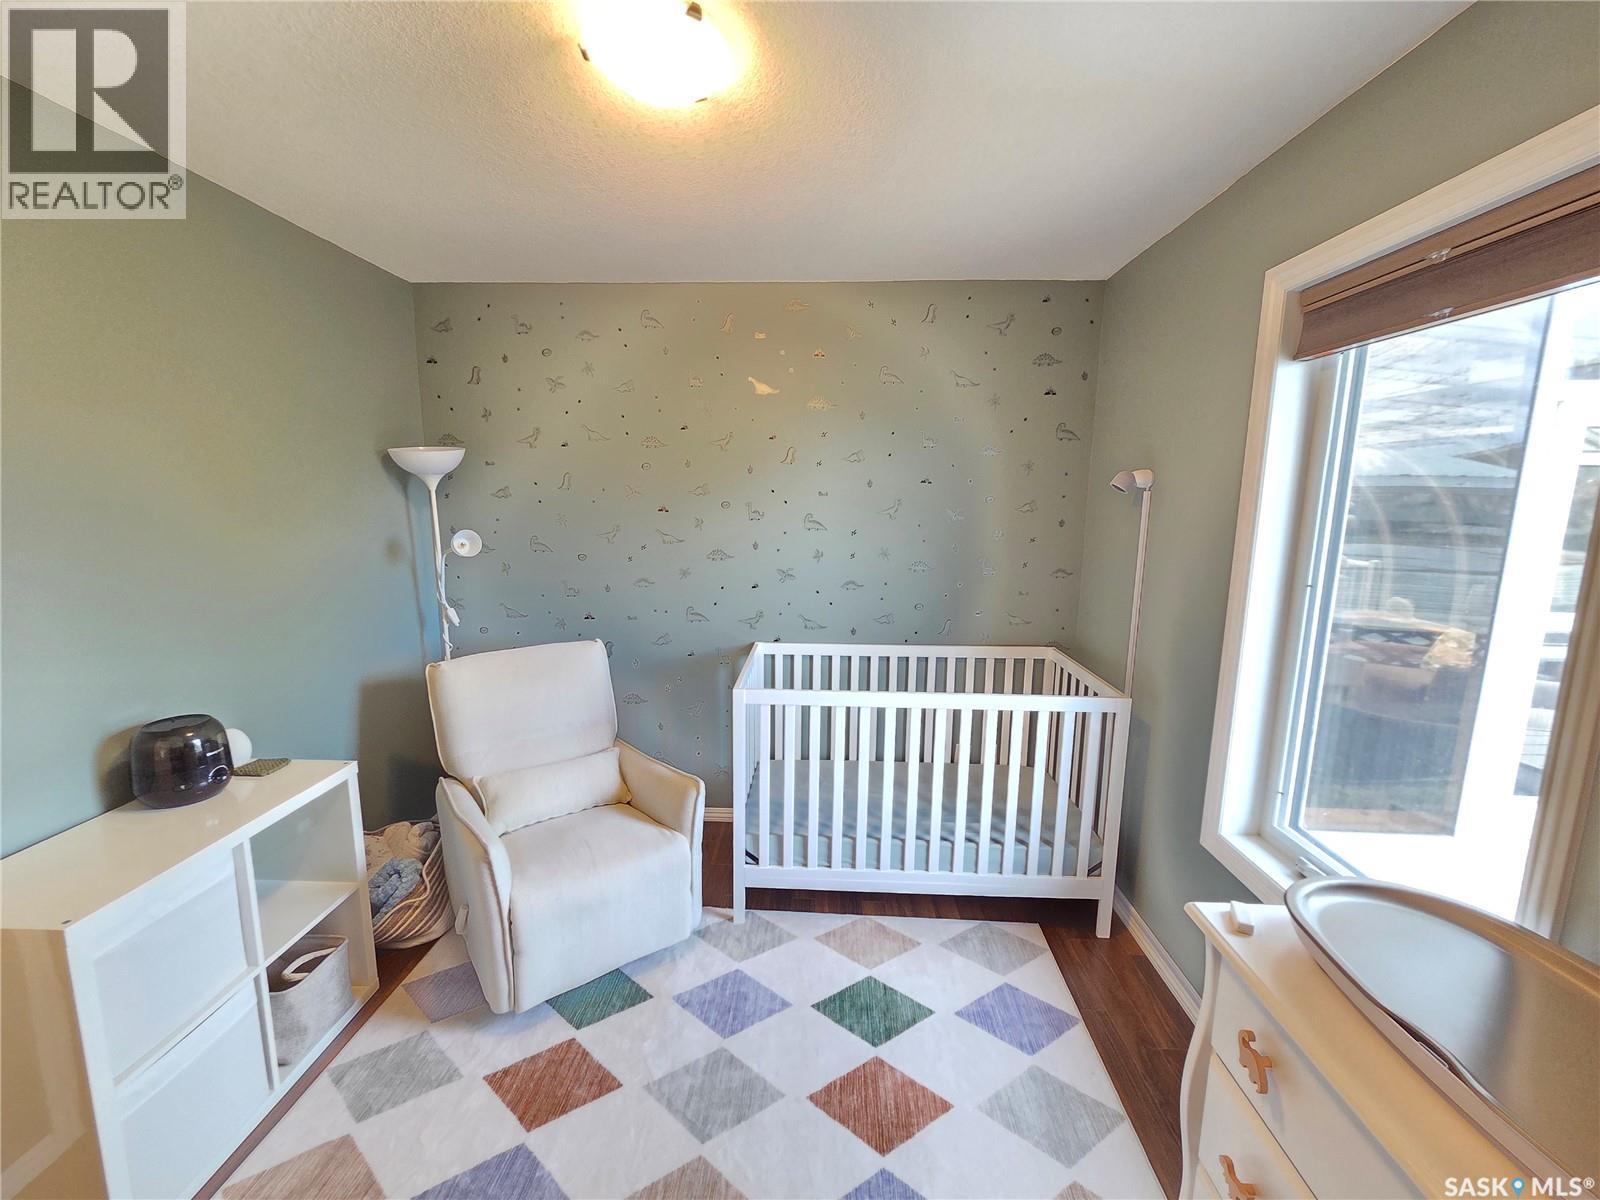
12 Arcola Place, Carlyle, SK - Indoor Photo Showing Bedroom
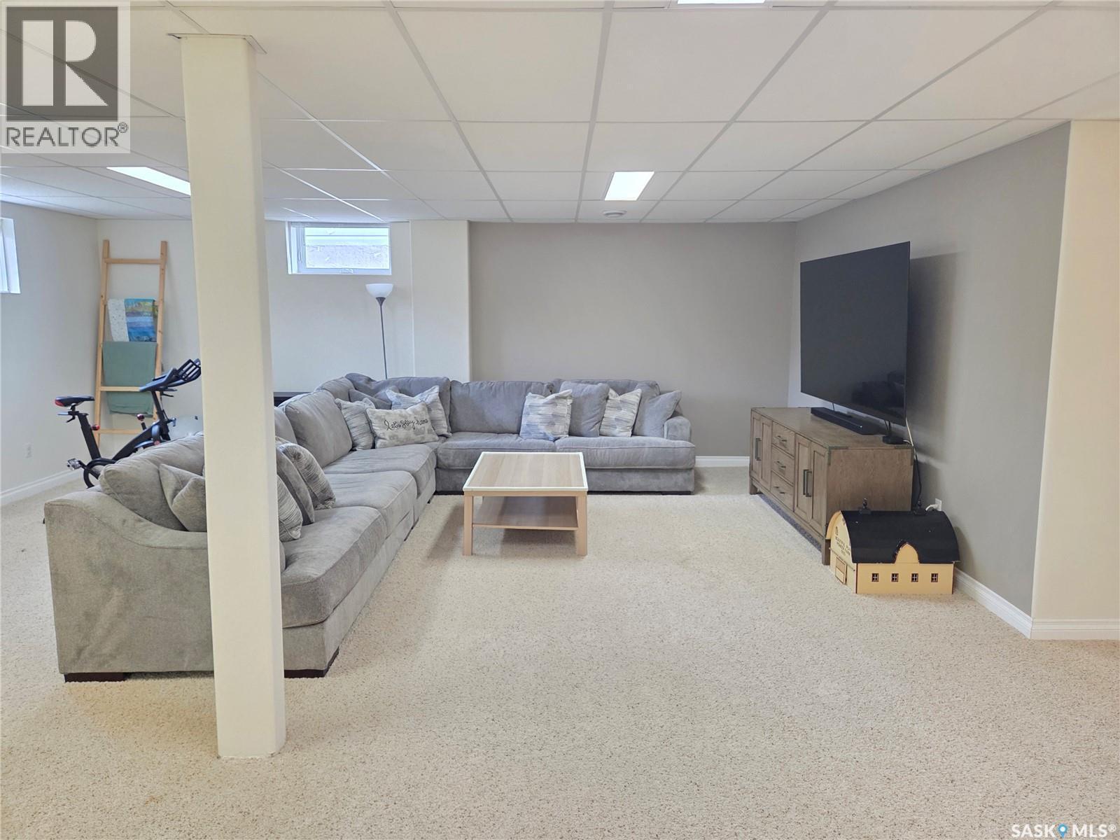
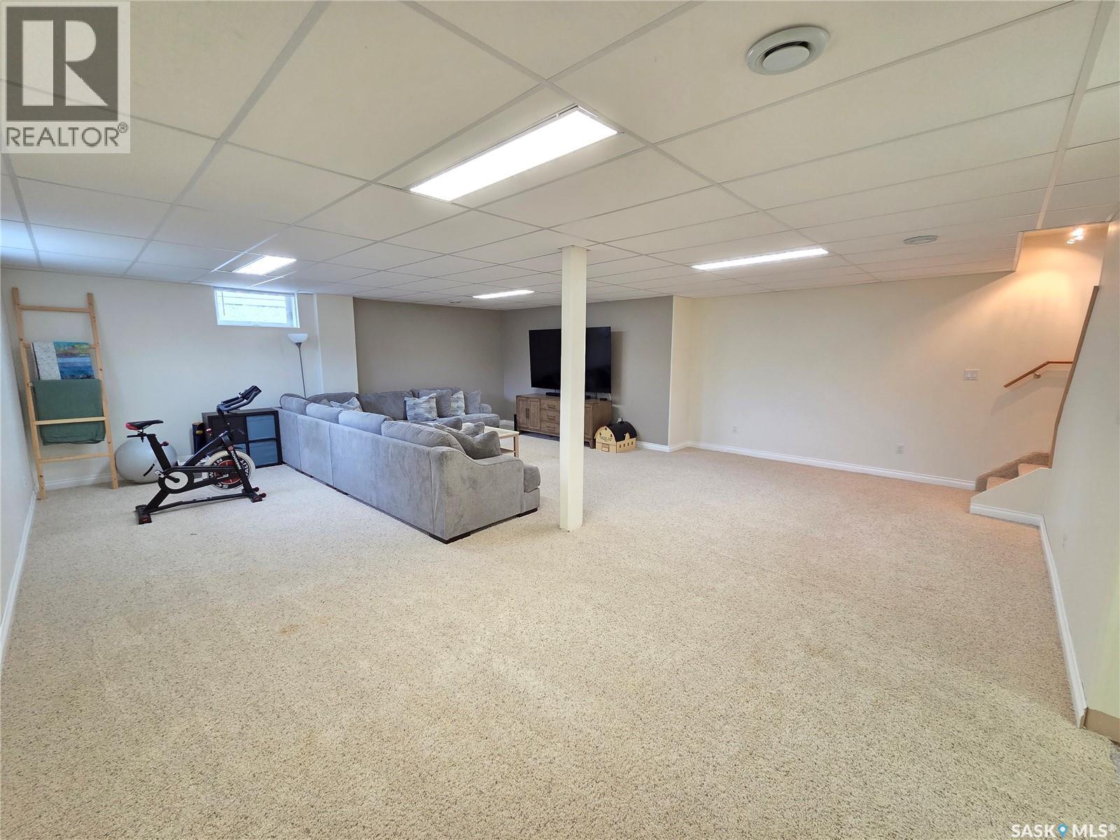
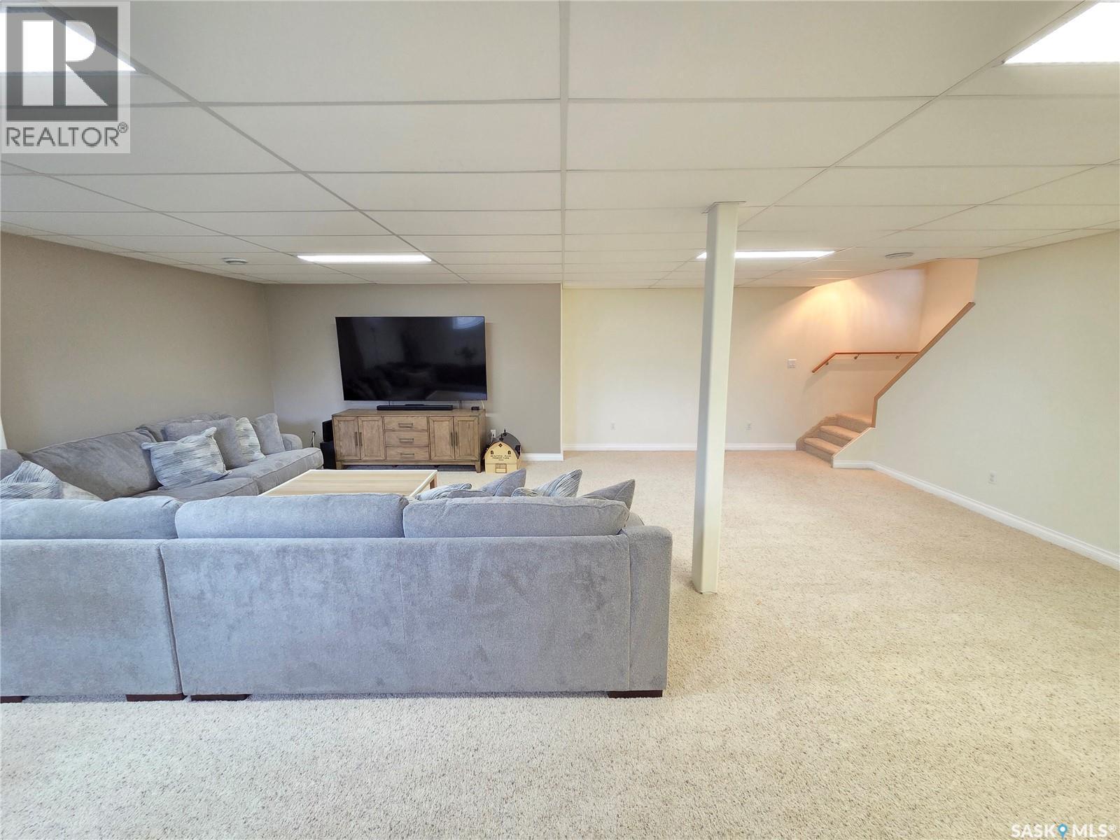
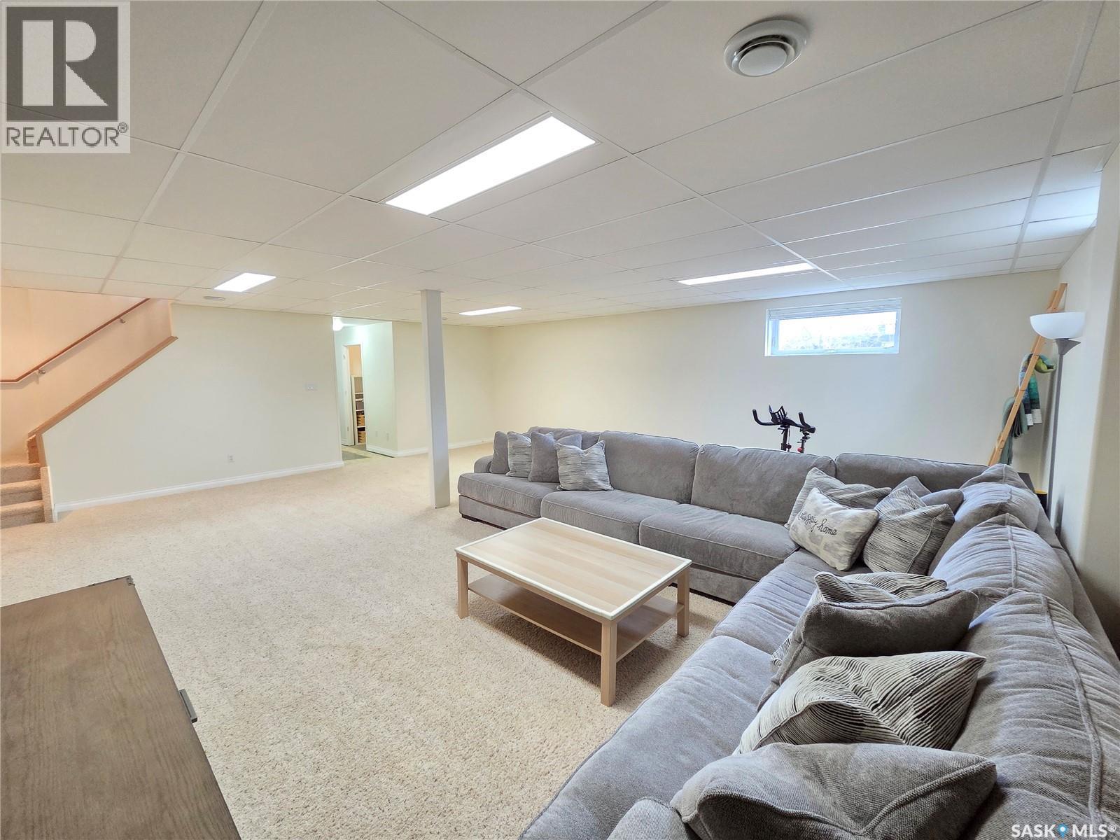
12 Arcola Place, Carlyle, SK - Indoor Photo Showing Basement
12 Arcola Place, Carlyle, SK - Indoor Photo Showing Other Room
12 Arcola Place, Carlyle, SK - Indoor Photo Showing Basement
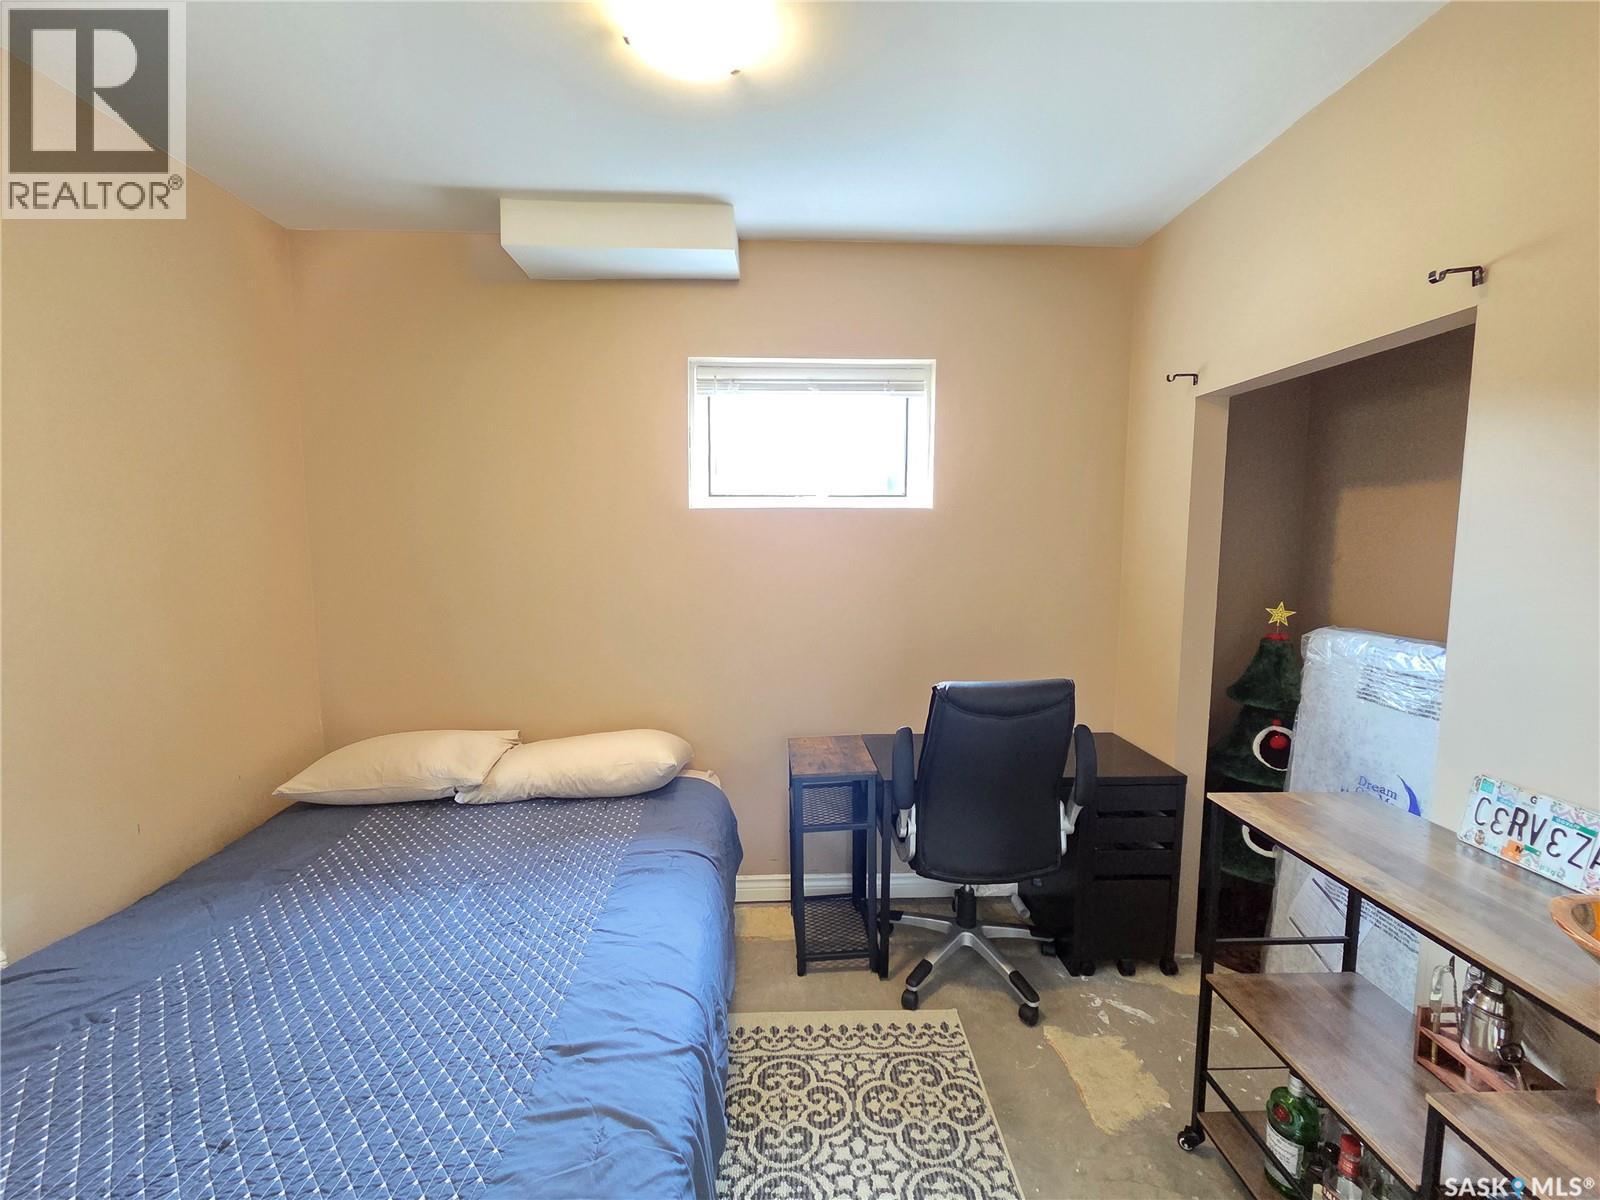
12 Arcola Place, Carlyle, SK - Indoor Photo Showing Bedroom
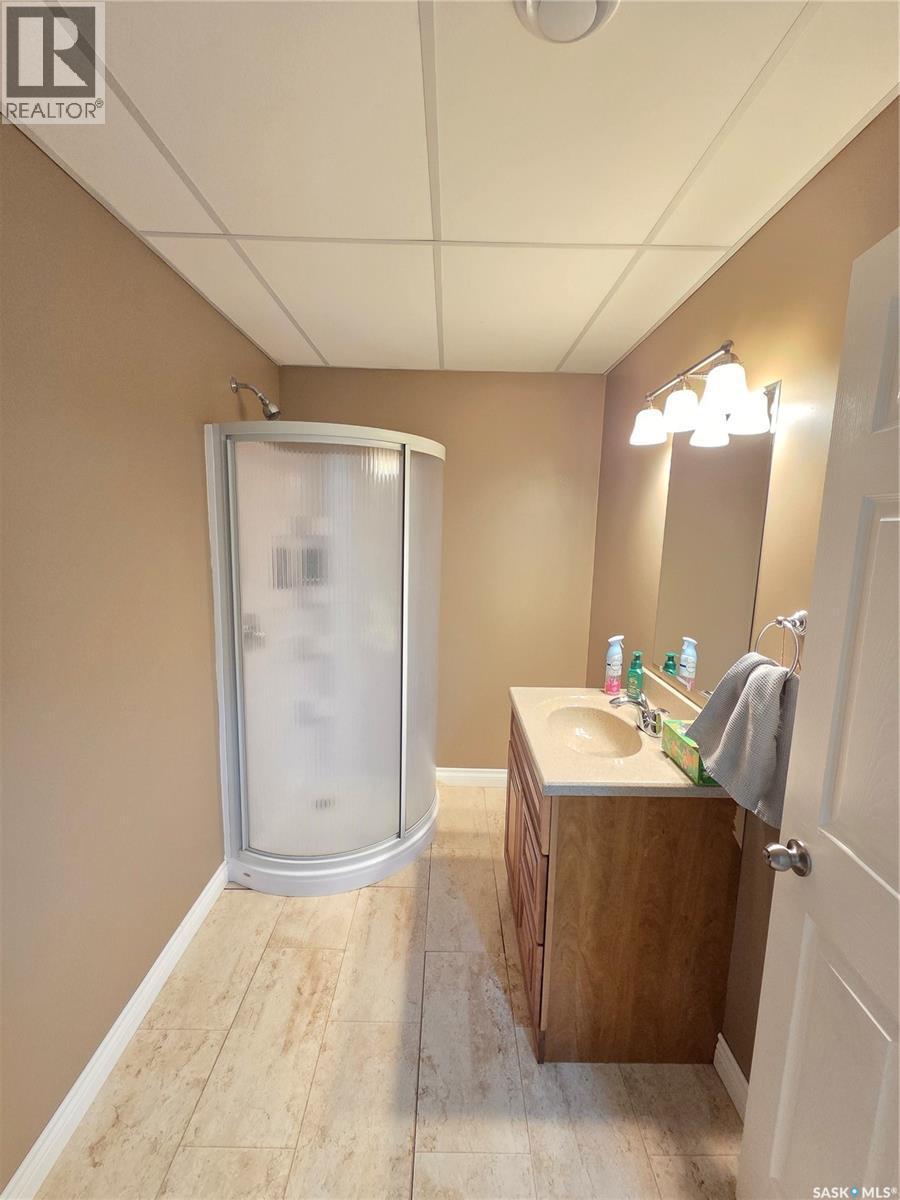
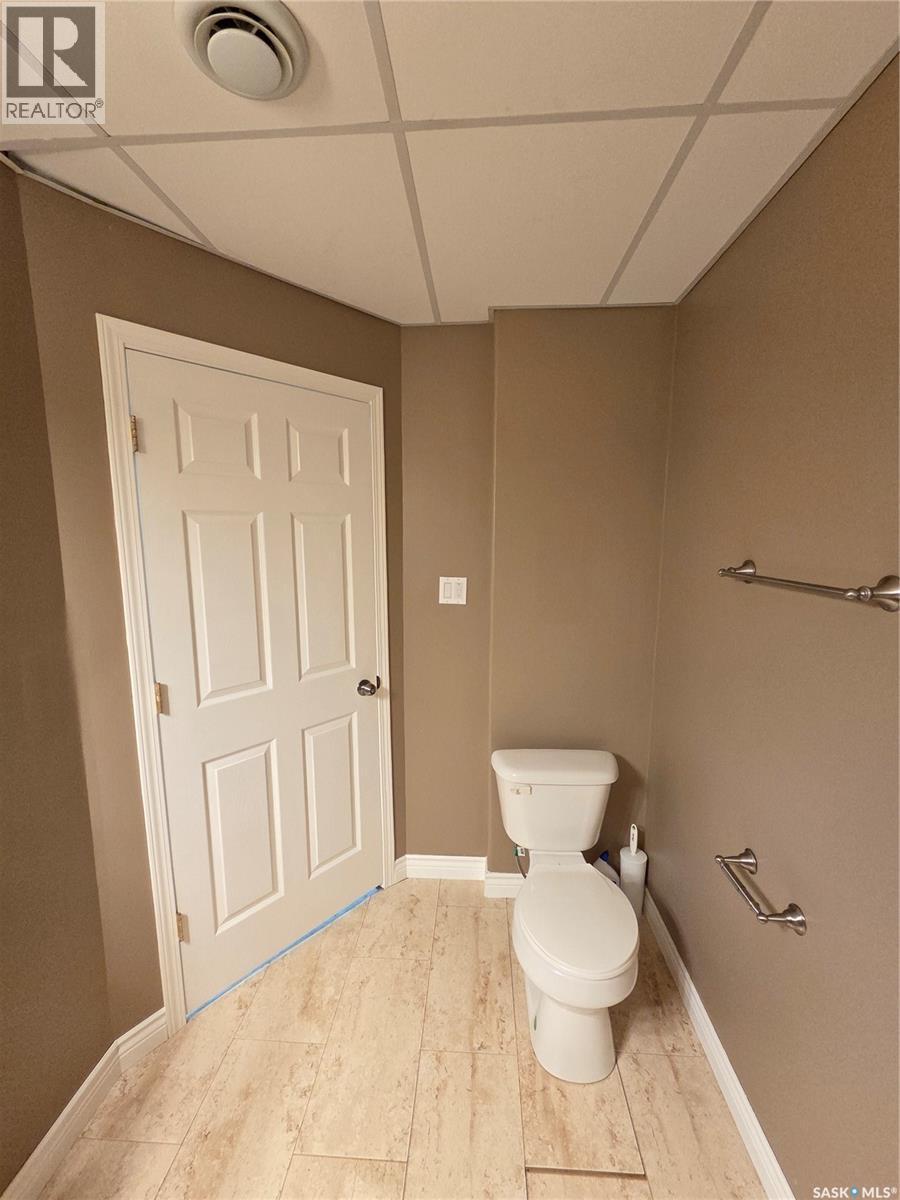
12 Arcola Place, Carlyle, SK - Indoor Photo Showing Bathroom
12 Arcola Place, Carlyle, SK  - Outdoor With Deck Patio Veranda
12 Arcola Place, Carlyle, SK  - Outdoor
12 Arcola Place, Carlyle, SK  - Indoor Photo Showing Garage
12 Arcola Place, Carlyle, SK  - Outdoor With Deck Patio Veranda
12 Arcola Place, Carlyle, SK - Outdoor With Deck Patio Veranda
12 Arcola Place, Carlyle, SK - Outdoor With Deck Patio Veranda With Facade
12 Arcola Place, Carlyle, SK - Outdoor With Exterior
12 Arcola Place, Carlyle, SK -  With Deck Patio Veranda With Exterior
12 Arcola Place, Carlyle, SK - Outdoor With Deck Patio Veranda With Exterior
12 Arcola Place, Carlyle, SK - Outdoor
12 Arcola Place, Carlyle, SK - Indoor Photo Showing Other Room
12 Arcola Place, Carlyle, SK - Indoor Photo Showing Living Room With Fireplace
12 Arcola Place, Carlyle, SK - Indoor Photo Showing Living Room
12 Arcola Place, Carlyle, SK - Indoor Photo Showing Living Room With Fireplace
12 Arcola Place, Carlyle, SK - Indoor Photo Showing Dining Room
12 Arcola Place, Carlyle, SK - Indoor
12 Arcola Place, Carlyle, SK - Indoor Photo Showing Kitchen With Double Sink
12 Arcola Place, Carlyle, SK - Indoor With Fireplace
12 Arcola Place, Carlyle, SK - Indoor Photo Showing Dining Room
12 Arcola Place, Carlyle, SK - Indoor Photo Showing Dining Room With Fireplace
12 Arcola Place, Carlyle, SK - Indoor With Fireplace
12 Arcola Place, Carlyle, SK - Indoor Photo Showing Bedroom
12 Arcola Place, Carlyle, SK - Indoor Photo Showing Bathroom
12 Arcola Place, Carlyle, SK - Indoor
12 Arcola Place, Carlyle, SK - Indoor Photo Showing Other Room
12 Arcola Place, Carlyle, SK - Indoor
12 Arcola Place, Carlyle, SK - Indoor Photo Showing Bathroom
12 Arcola Place, Carlyle, SK - Indoor Photo Showing Bedroom
12 Arcola Place, Carlyle, SK - Indoor Photo Showing Basement
12 Arcola Place, Carlyle, SK - Indoor Photo Showing Other Room
12 Arcola Place, Carlyle, SK - Indoor Photo Showing Basement
12 Arcola Place, Carlyle, SK - Indoor Photo Showing Bedroom
12 Arcola Place, Carlyle, SK - Indoor Photo Showing Bathroom
Home Insurance - TD Insurance
Get a home insurance quote online for this $435,000 property in Carlyle
  • Advertising
Are you a real estate investor?
12 Arcola PLACE, Carlyle, Saskatchewan, S0C 0R0
$435,000

4 Beds

3 Baths

Property Information:

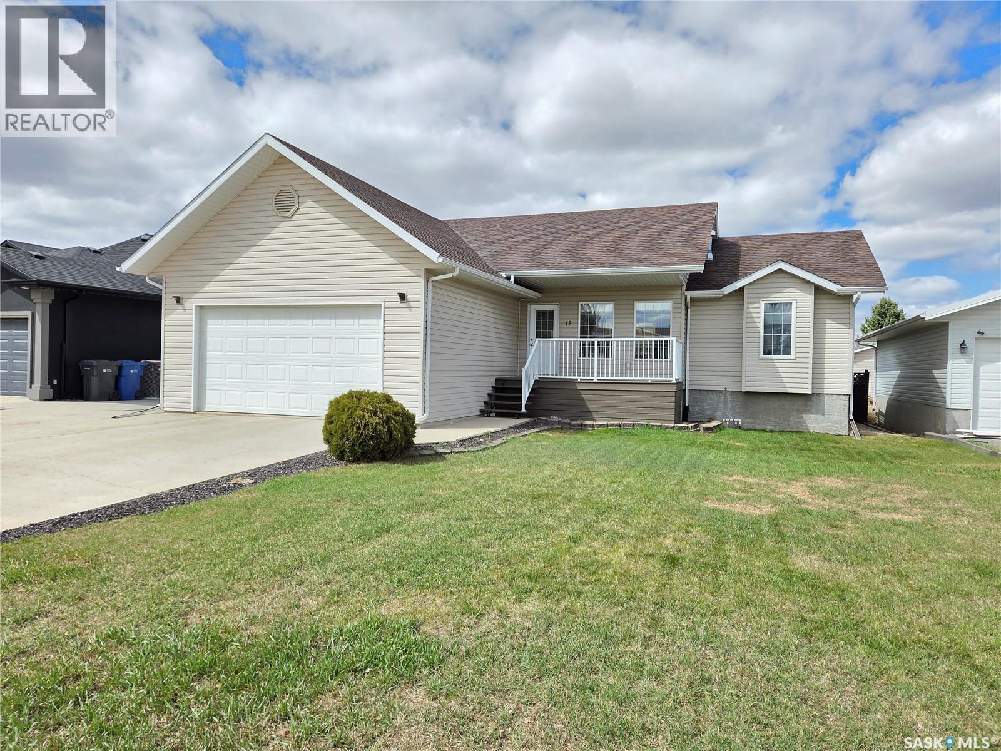
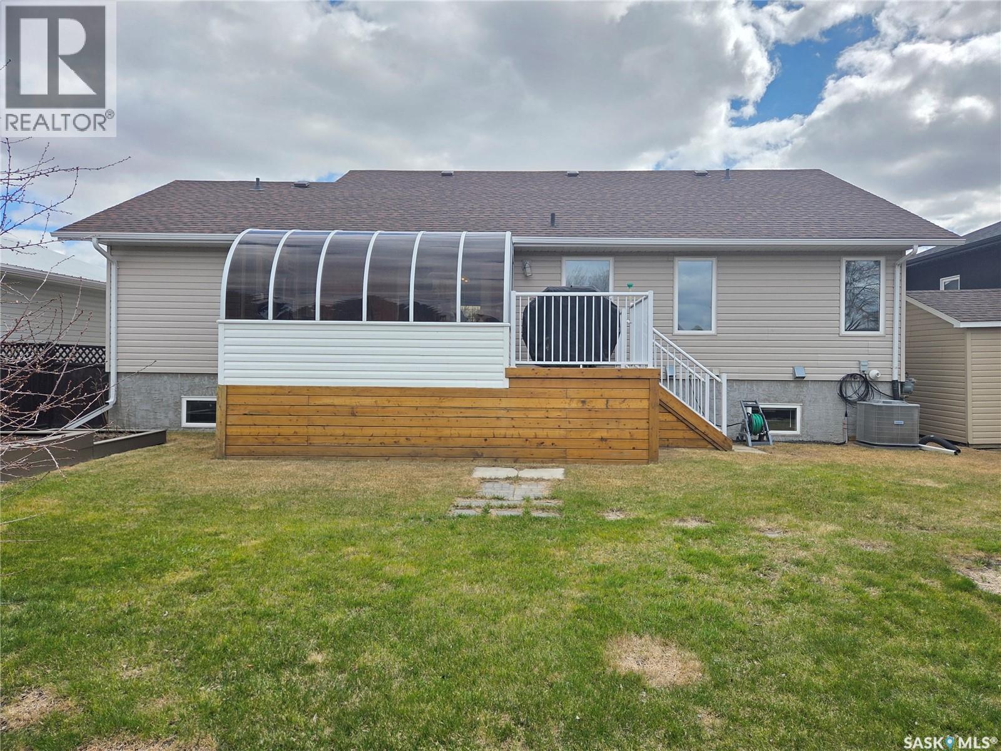
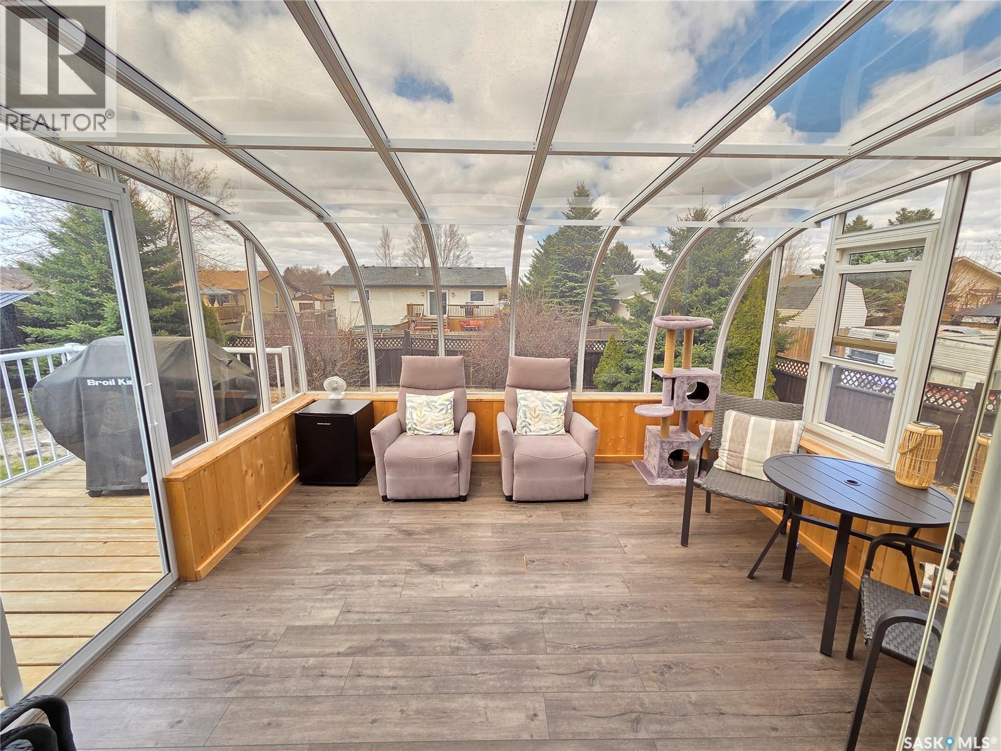
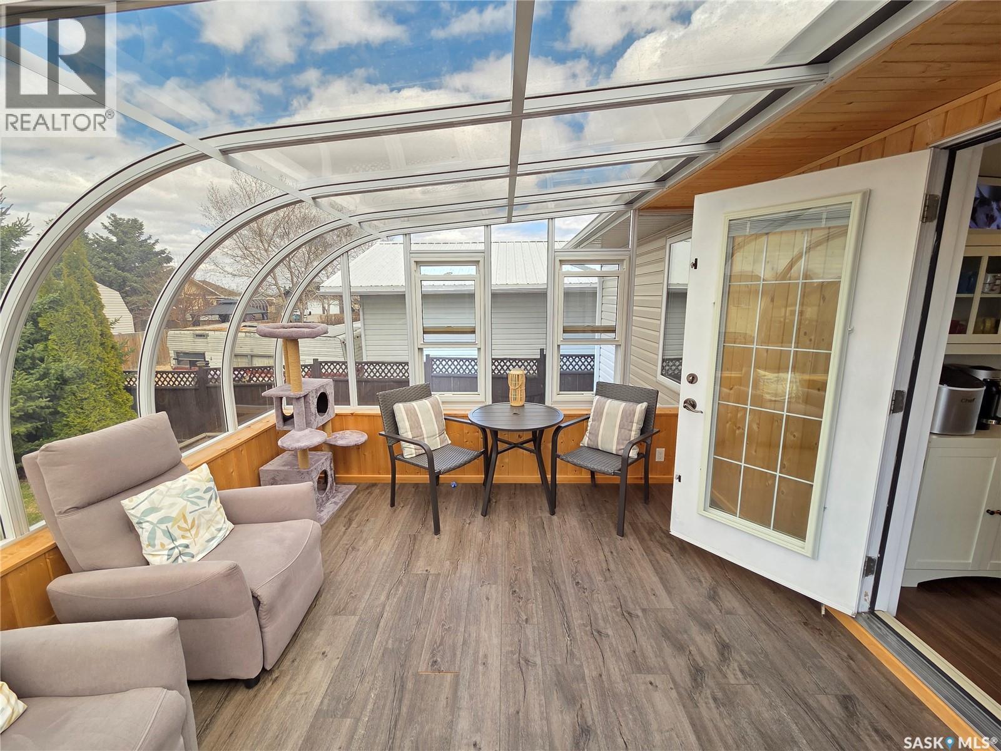
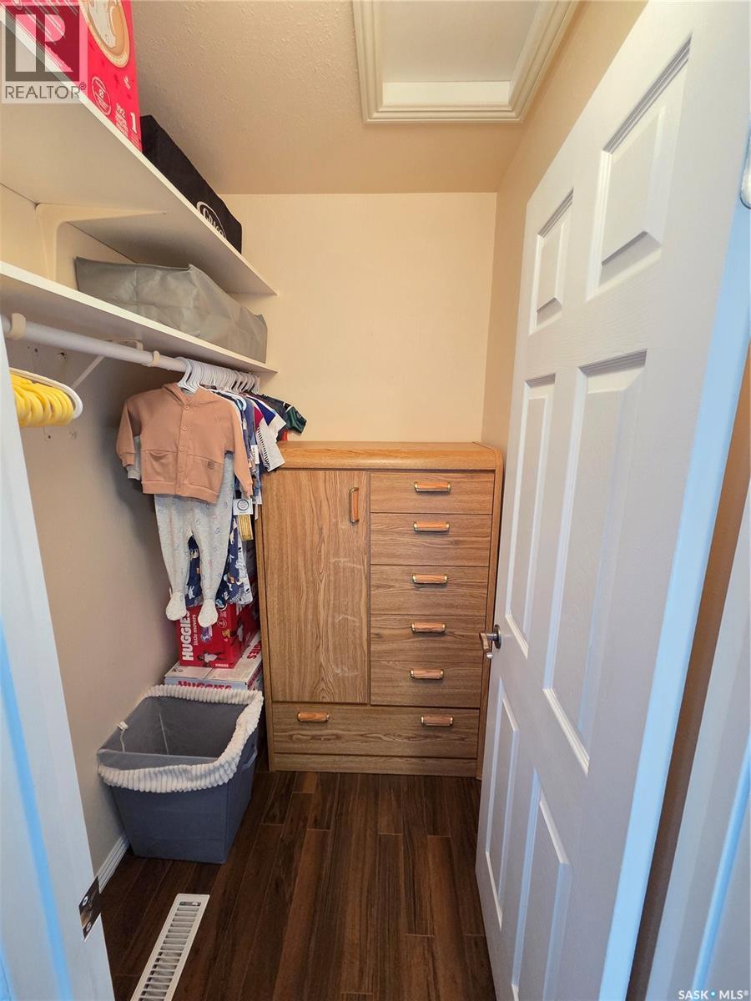
12 Arcola Place- Carlyle - Beautiful family home located on a fantastic cul-de-sac in the town of Carlyle, close to the high school, swimming pool, soccer field and baseball diamonds! Built in 2006, this 1,274 sq. ft. bungalow offers 4 bedrooms and 3 bathrooms with a bright open-concept layout perfect for family living and entertaining. The main floor features a spacious entry off the attached garage, vaulted ceilings, a cozy natural gas fireplace, and an open kitchen, dining, and living area. The kitchen offers an island with seating, plenty of cupboard space, and garden doors leading to a stunning 12x20 deck and beautiful sun room overlooking the fully fenced backyard. The main floor includes a large primary bedroom suite complete with a walk-in closet and impressive ensuite featuring a corner jetted tub, separate shower, double sink vanity, and updated upstairs toilet (2025). Also includes two spacious bedrooms and a full 4-piece bathroom. The fully finished ICF basement boasts 9-foot ceilings, Basement features a massive recreation room with endless possibilities for a family room, games area, home gym, or entertainment space, fourth bedroom, 3-piece bathroom, storage room, and utility/laundry area. Outside, the fully fenced mature yard is beautifully developed with trees, garden beds, underground sprinklers, and a fantastic firepit area to enjoy. The oversized attached garage (22x20) is fully insulated and features tons of custom cabinetry and storage space, along with a concrete driveway and charming 6x16 front veranda. Numerous updates have been completed including paint (2023/2024), washer (2023), microwave (2024), dishwasher (2025), dryer (2025), and central air conditioning unit (2025). Additional previous updates include the sun room, deck, gas water heater, and asphalt shingles. This move-in ready property offers excellent space, comfort, and location for any growing family! (id:27)

Building Features:

  • Style: Detached
  • Building Type: House
  • Architectural Style: Bungalow
  • Basement Development: Finished
  • Basement Type: Full
  • Construction Style - Attachment: Detached
  • Fireplace Fuel: Gas
  • Fireplace Type: Conventional
  • Floor Space: 1274 sqft
  • Heating Type: Forced air
  • Heating Fuel: Natural gas
  • Cooling Type: Central air conditioning, Air exchanger
  • Appliances: Washer, Refrigerator, Dishwasher, Dryer, Microwave, Garburator, Window Coverings, Garage door opener remote, Storage Shed, Stove

Property Features:

  • OwnershipType: Freehold
  • Property Type: Single Family
  • Built in: 2006
  • Features: Cul-de-sac, Treed, Irregular lot size, Sump Pump
  • Fence Type: Fence
  • Floor Space (approx): 1274 Square Feet
  • Irregular: Yes
  • Landscape Features: Lawn, Underground sprinkler
  • Lot Size: 7840.79 Square Feet
  • Structure Type: Deck
  • Parking Type: Attached garage, RV, Parking Spaces
  • No. of Parking Spaces: 4

Rooms:

  • Other Basement Level 26' x 24'
  • Bedroom Basement Level 3.15 m x 3.28 m
  • Bathroom Basement Level 11.2' x 5.8'
  • Other Basement Level Measurements not available
  • Storage Basement Level Measurements not available
  • Kitchen Main Level 9.8' x 10.2'
  • Dining Main Level 8.8' x 9.9'
  • Living Main Level 13.7' x 14.8'
  • Primary Bedroom Main Level 12' x 14'
  • Bathroom Main Level 3.23 m x 3.38 m
  • Bedroom Main Level 9.7' x 10.3'
  • Bathroom Main Level 8.2' x 5'
  • Bedroom Main Level 9.7' x 10'

Convert Measurement to:

Courtesy of: Performance Realty
REALTOR.ca  

QuickQuoteTM Powered by RPS

Location of 12 Arcola PLACE, Carlyle, Saskatchewan, S0C 0R0

Demographic Information of 12 Arcola PLACE, Carlyle, Saskatchewan, S0C 0R0

Life Stage

Older Parents, Younger Kids

Employment Type

Blue Collar/Primary

Average Household Income

$141,234.58

Average Number of Children

1.86

Household Population

Household Structure

Age of Population

Education

Education Level

No certificate/diploma/degree

15.34 %

High school certificate or equivalent

36.0 %

Apprenticeship trade certificate/diploma

11.81 %

College/non-university certificate
21.97 %

University Degree
14.88 %

Commuter

Travel To Work

By Car

89.83 %

By Public Transit

0.0 %

By Walking

7.65 %

By Bicycle

0.0 %

By Other Methods

2.52 %

Cultural Diversity

Knowledge of Official Language

Mother Tongue

Building Information

Building Type

Apartments (Low and High Rise)

11.55 %

Houses

88.45 %

Own Vs. Rent