Button CopyPathCircle CloseCircle Left ArrowArrow Down Icon GreyClosecirclecircleBurger
  • Advertising

727 4th STREET, Canora, Saskatchewan, S0A 0L0

MLS® # SK037672
House For Sale In Canora, Saskatchewan
$273,000 QuickQuoteTM: $222K - $298K

4 Beds

2 Baths

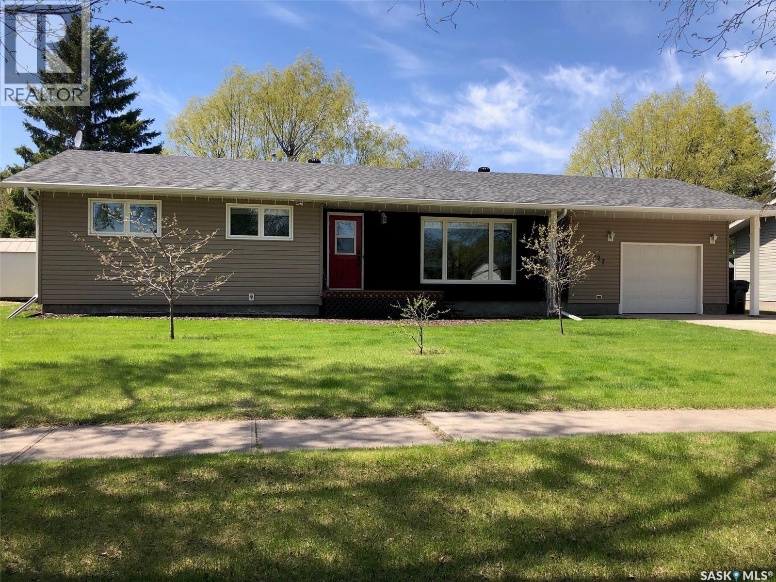
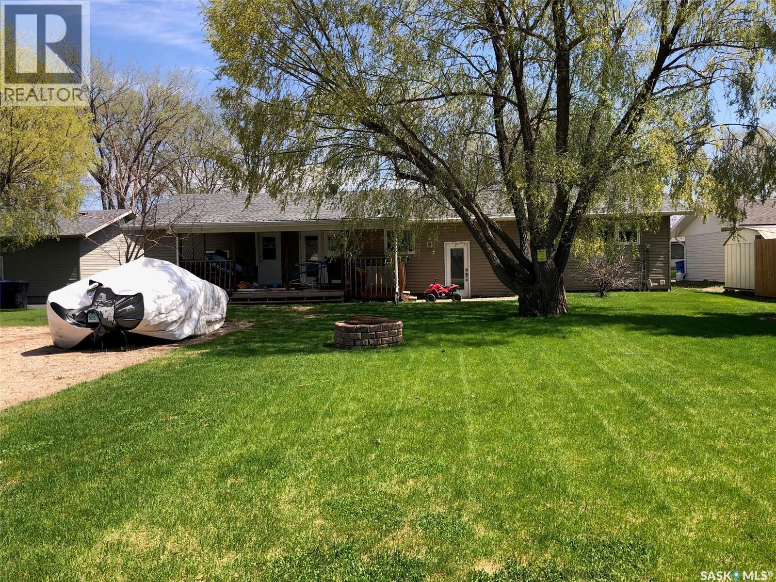
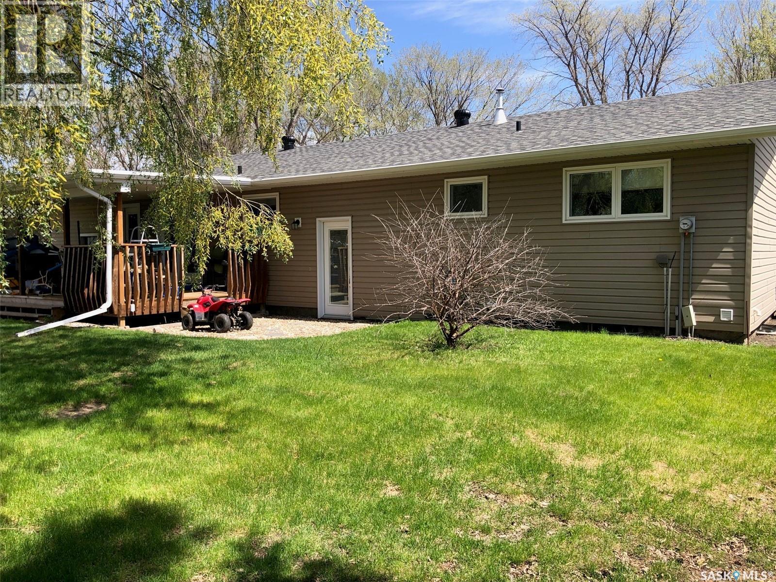
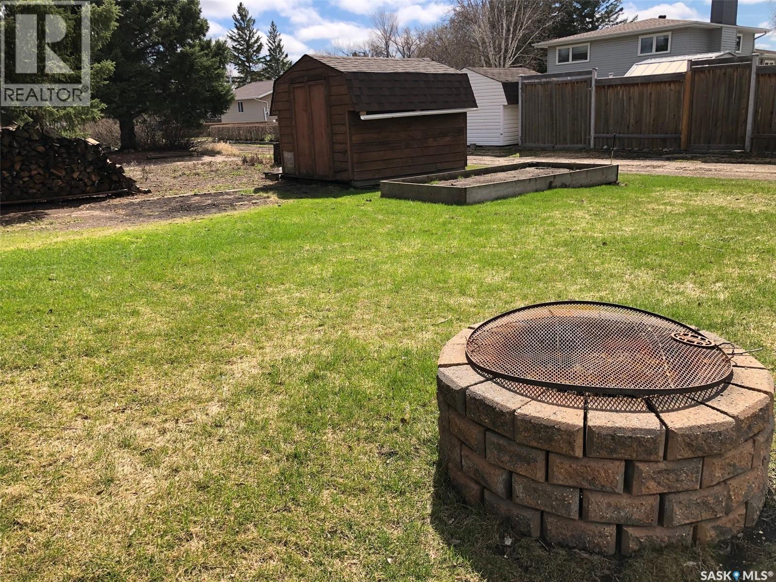
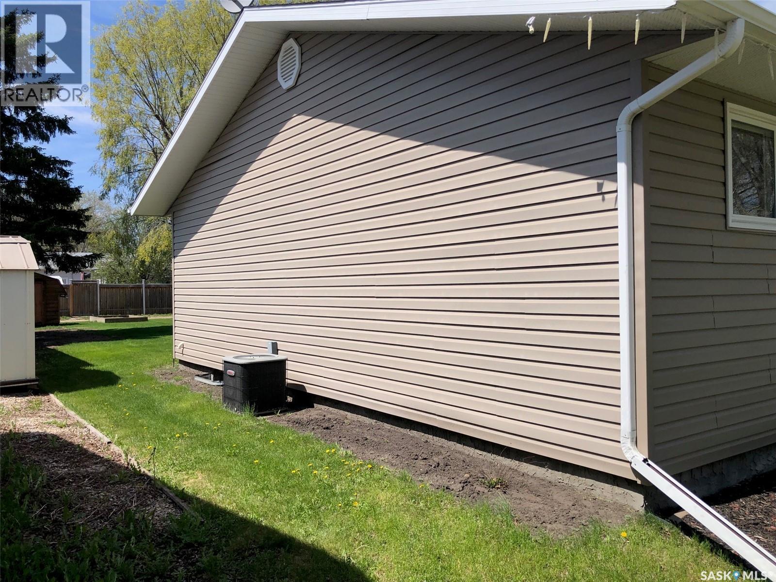
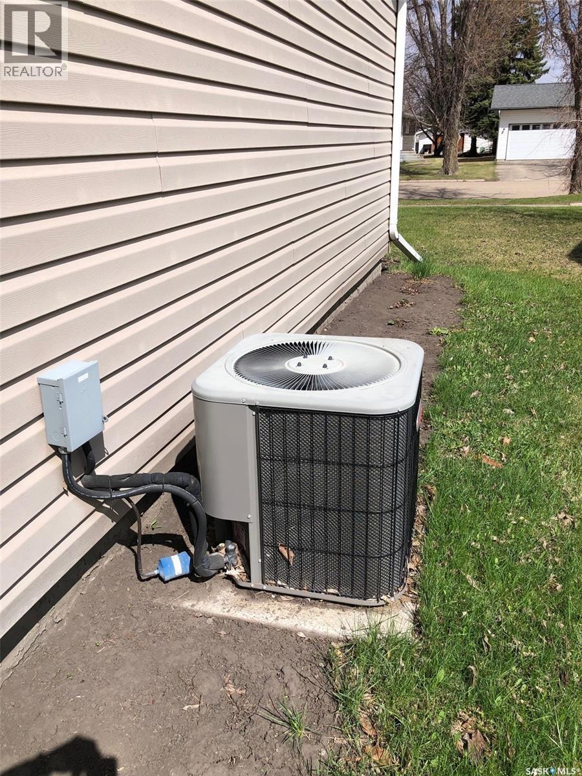
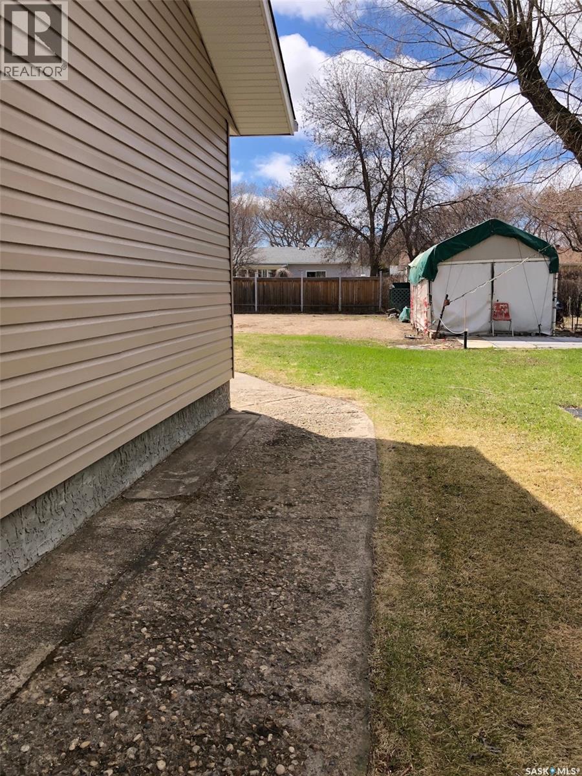
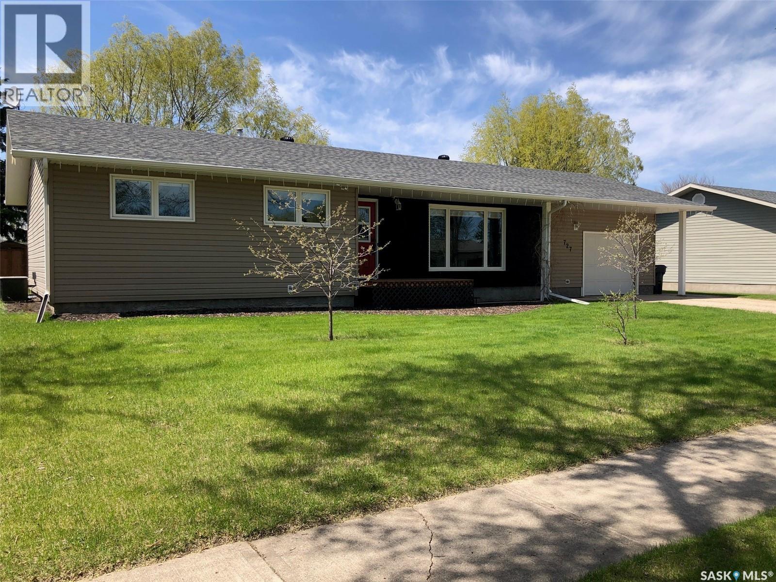
727 4Th Street, Canora, SK - Outdoor
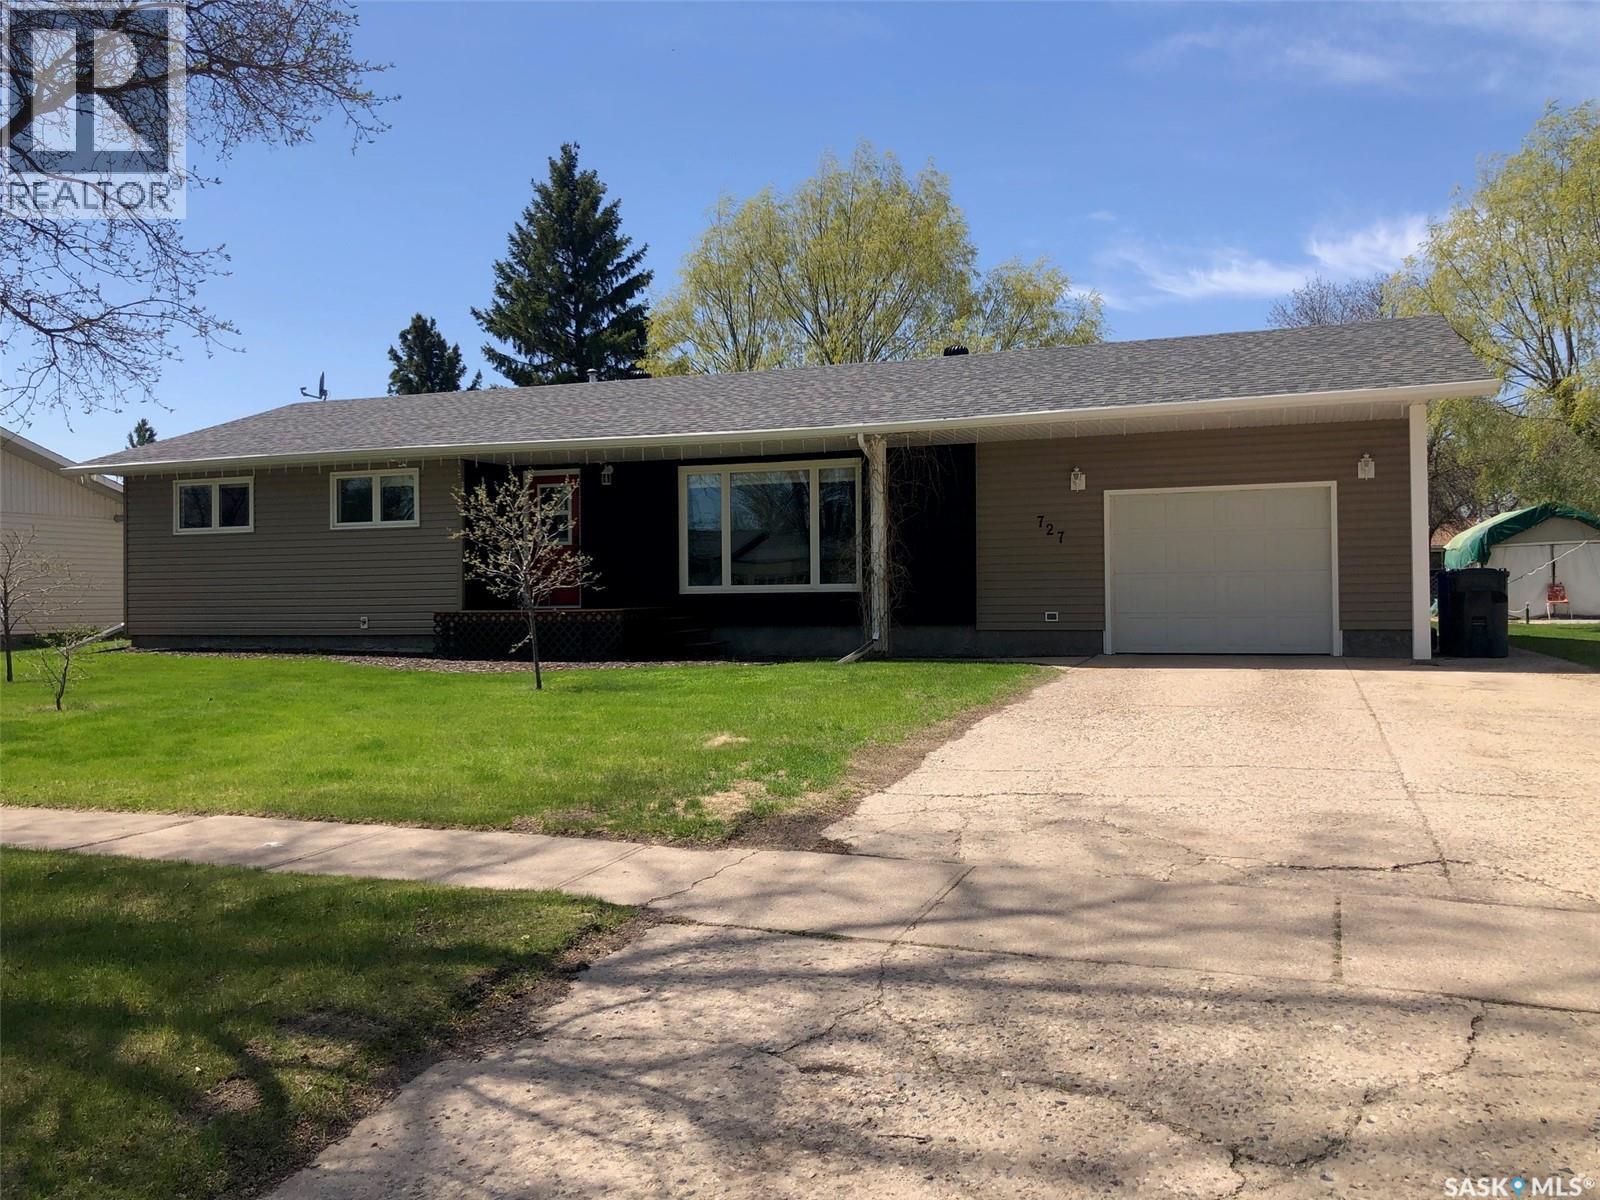
727 4Th Street, Canora, SK - Outdoor With Exterior
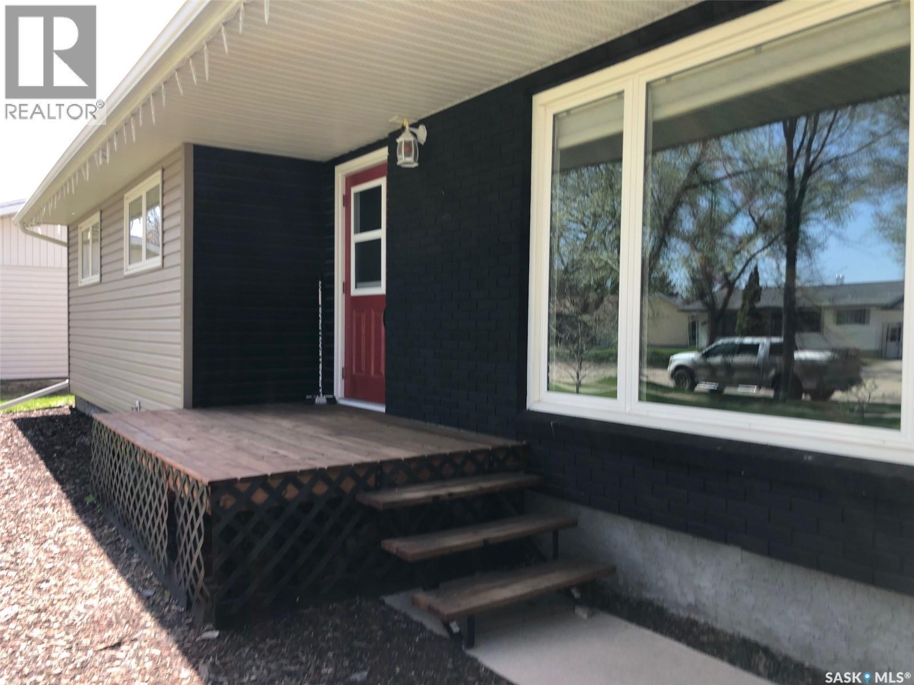
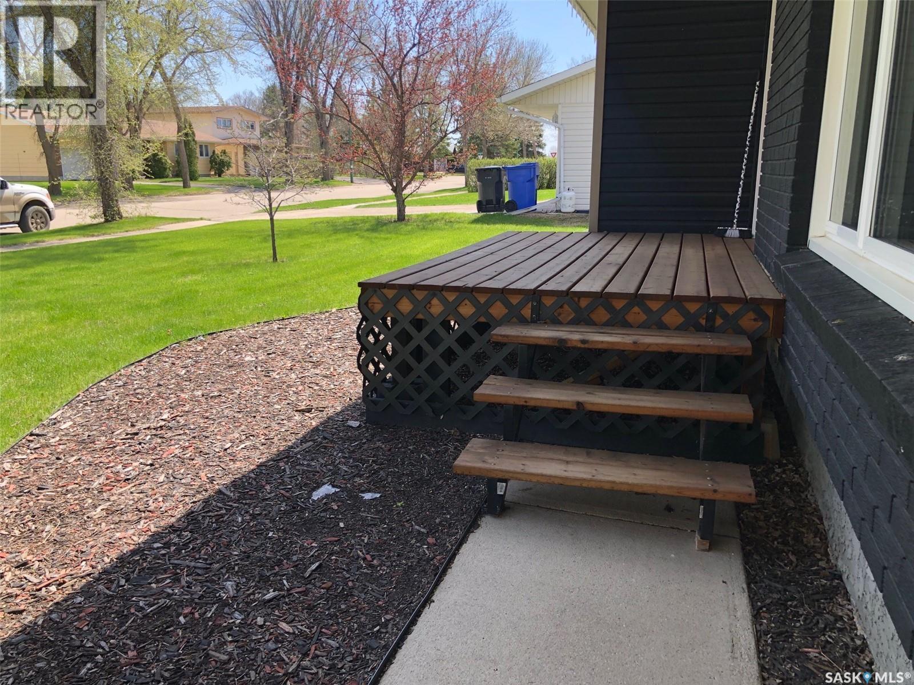
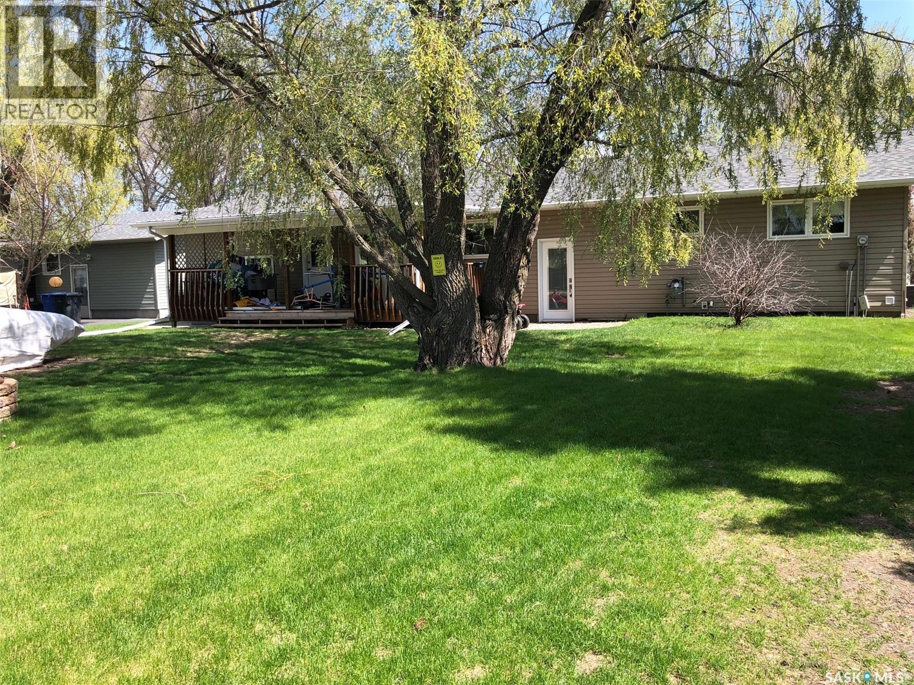
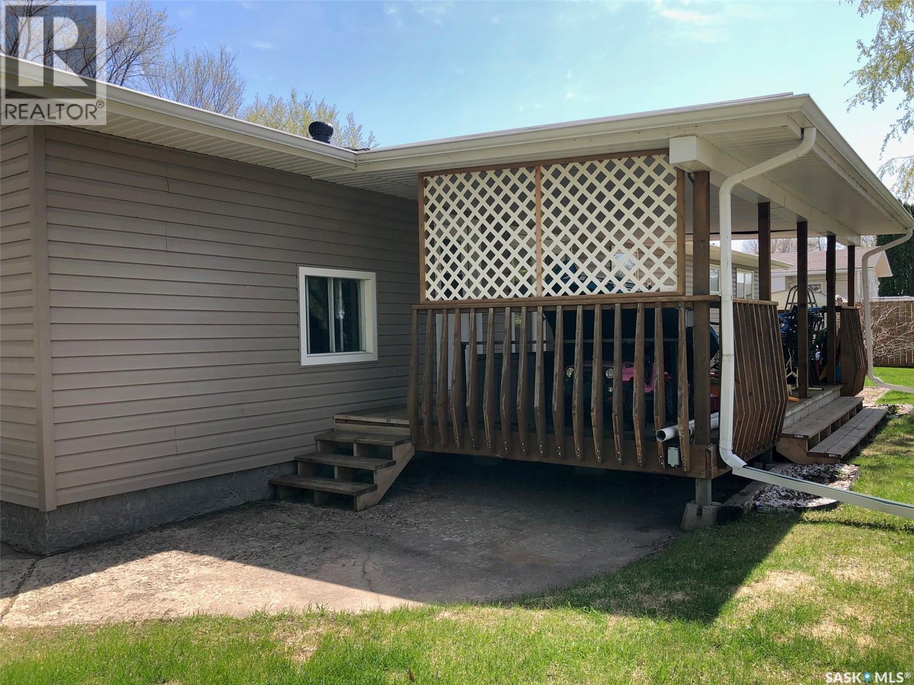
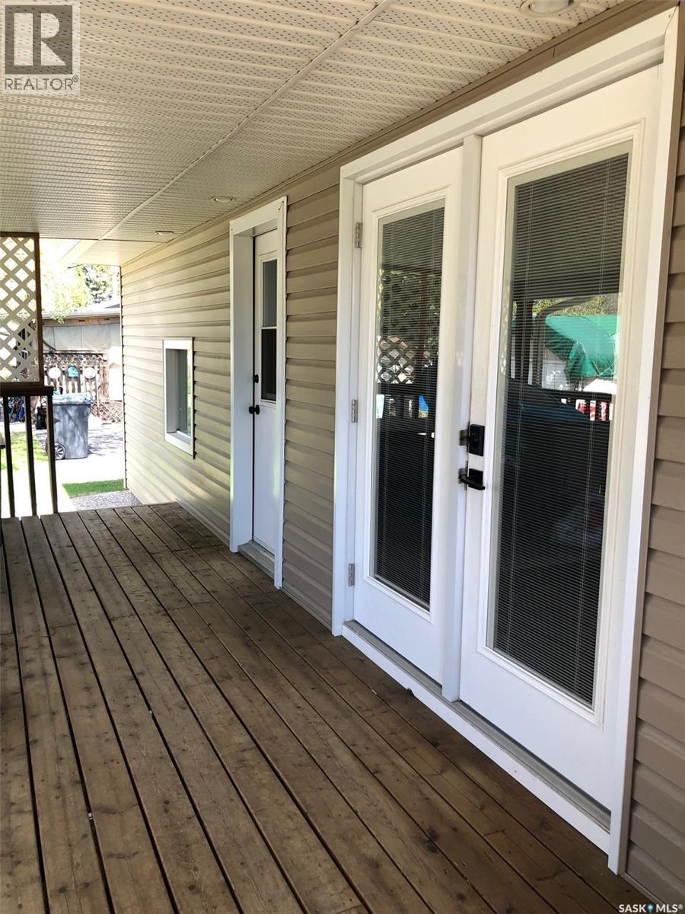
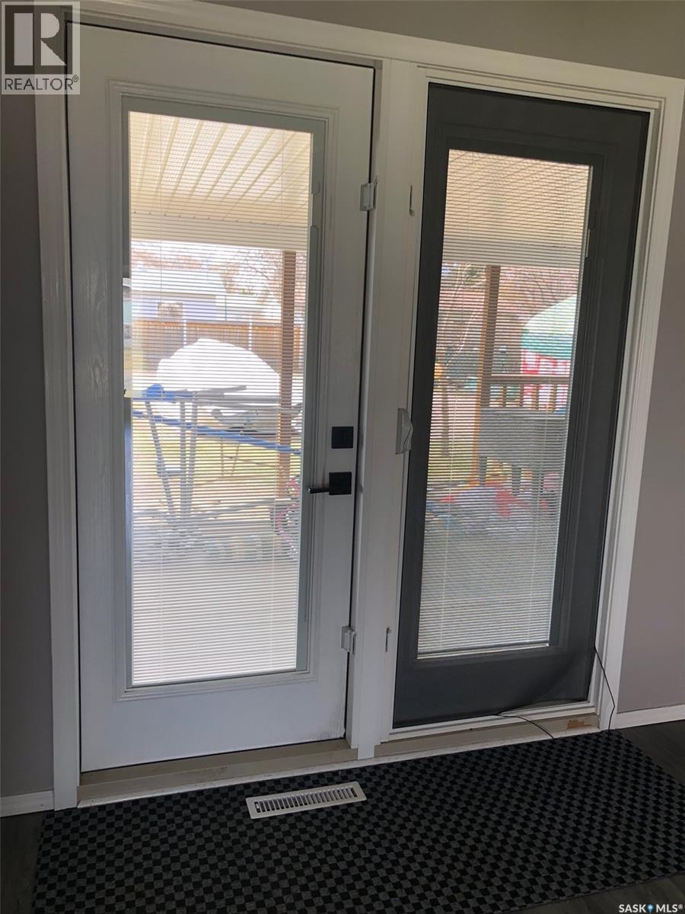
727 4Th Street, Canora, SK - Outdoor With Deck Patio Veranda
727 4Th Street, Canora, SK - Outdoor With Exterior
727 4Th Street, Canora, SK - Outdoor
727 4Th Street, Canora, SK - Outdoor With Exterior
727 4Th Street, Canora, SK - Outdoor With Deck Patio Veranda With Exterior
727 4Th Street, Canora, SK - Outdoor
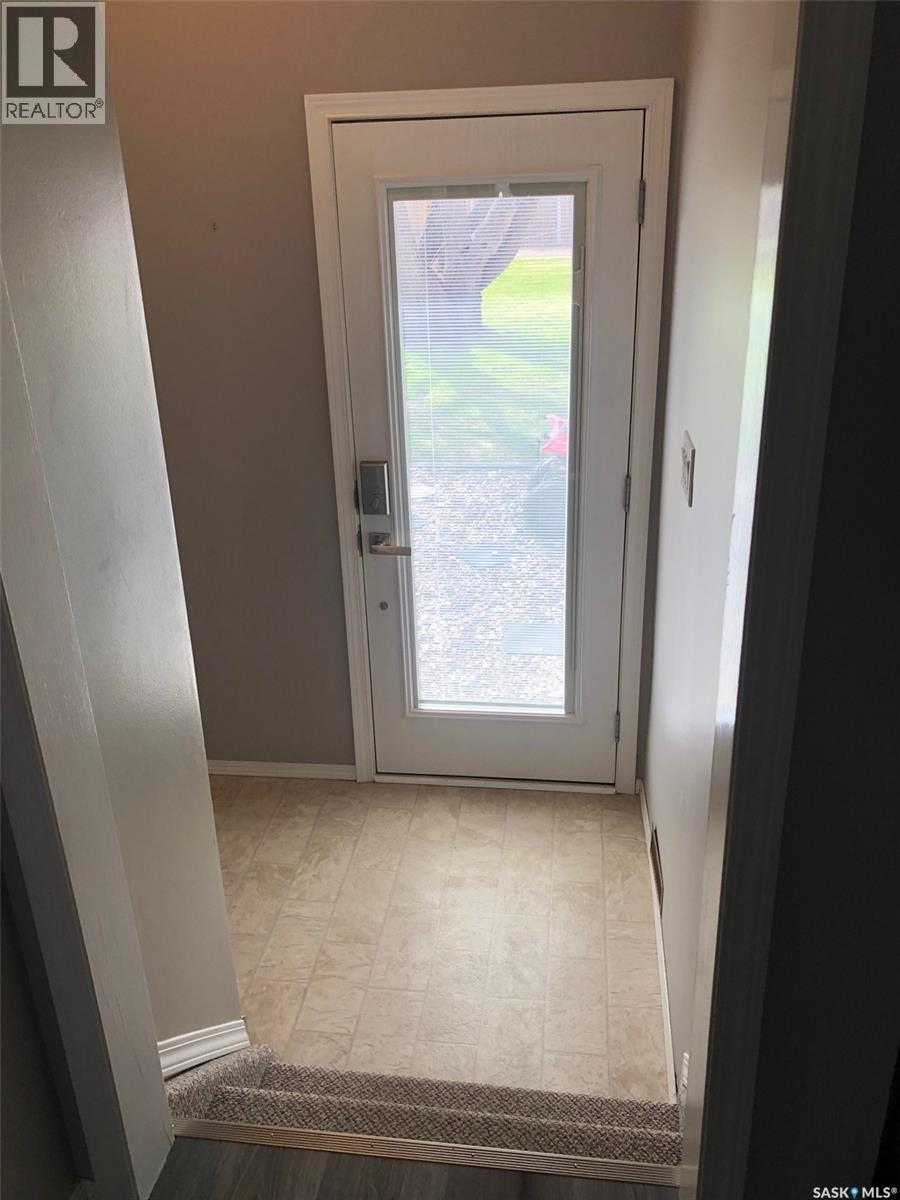
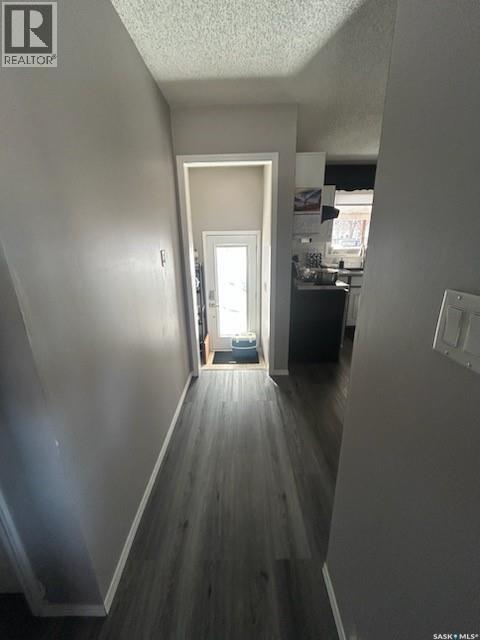
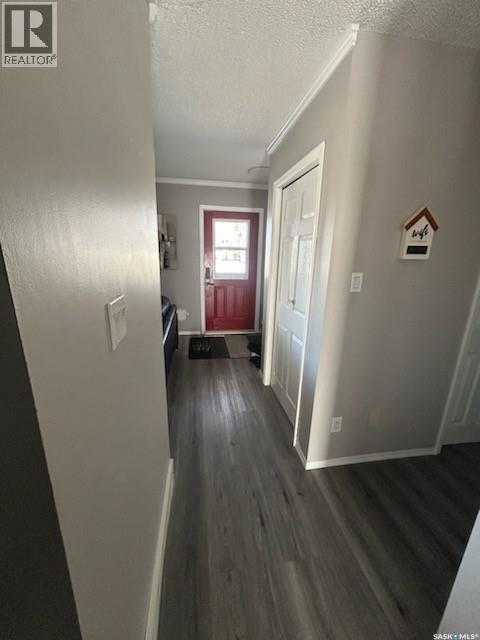
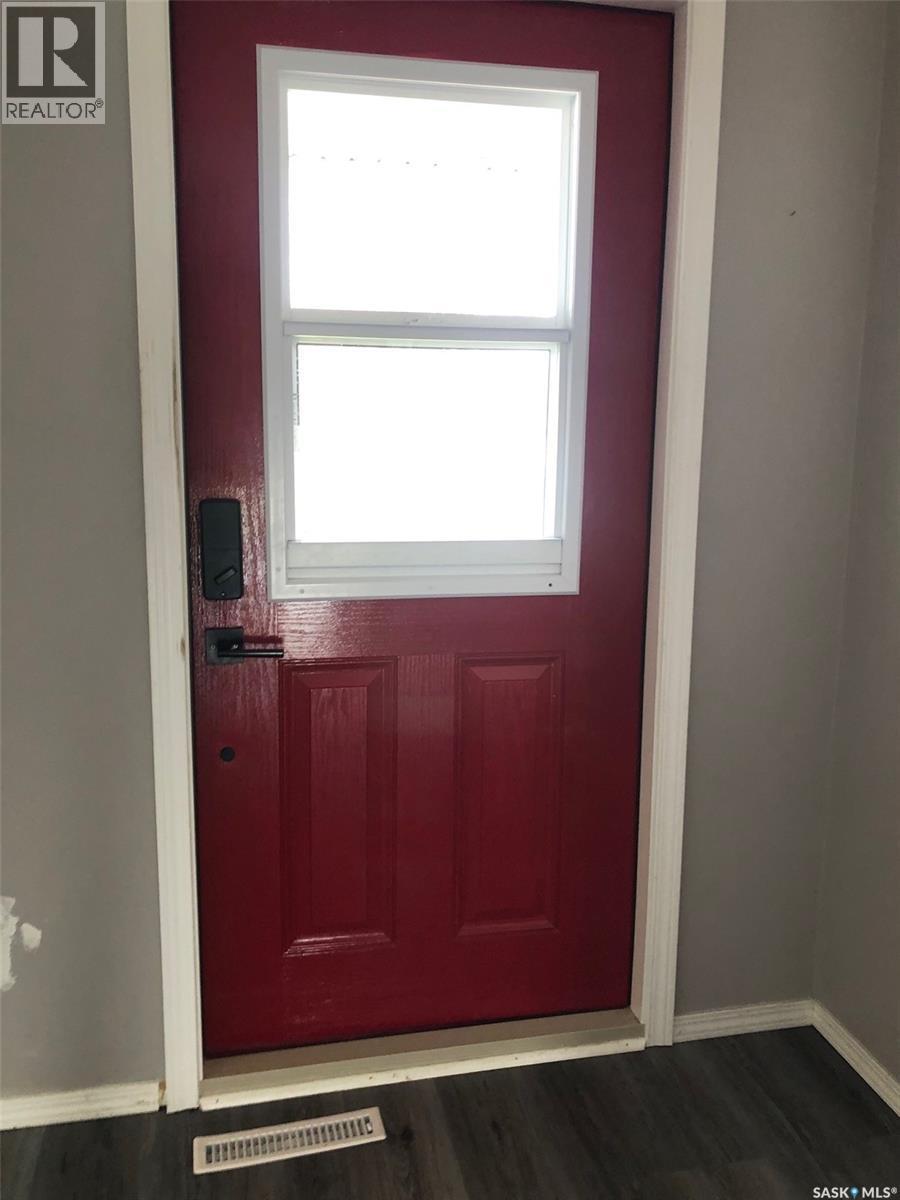
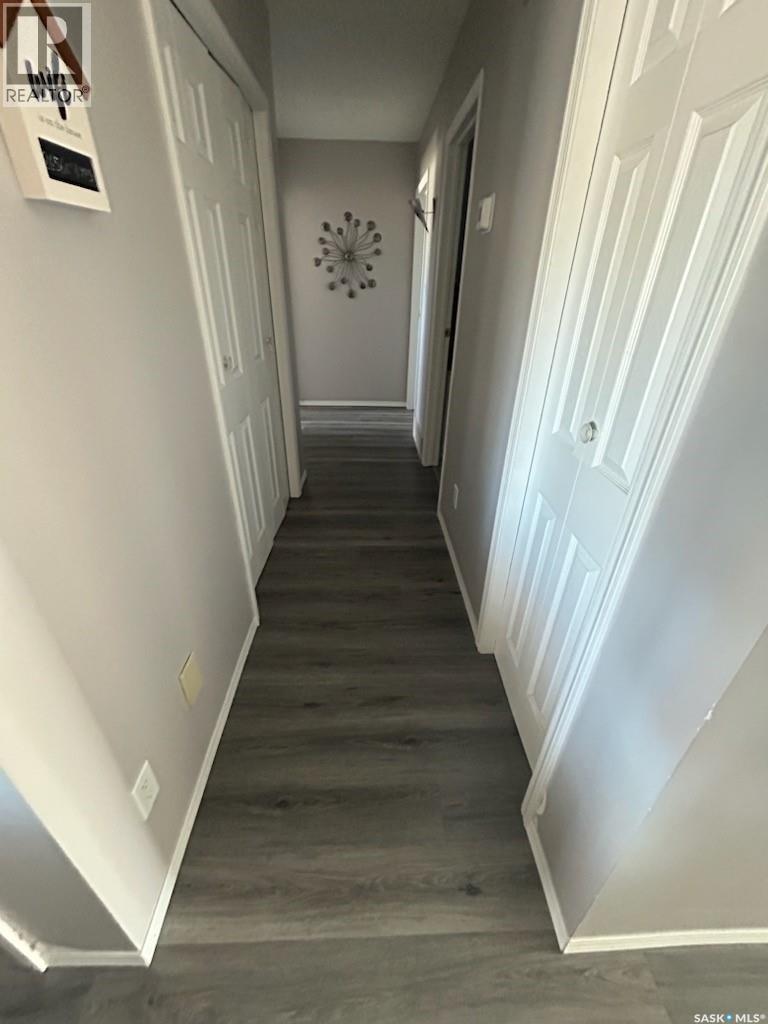
727 4Th Street, Canora, SK - Indoor Photo Showing Other Room
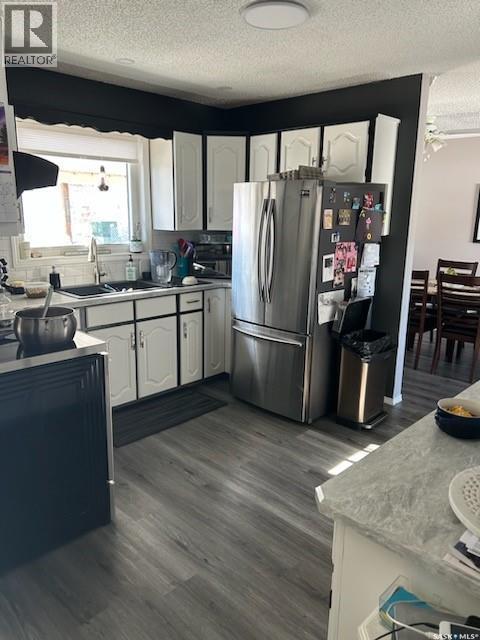
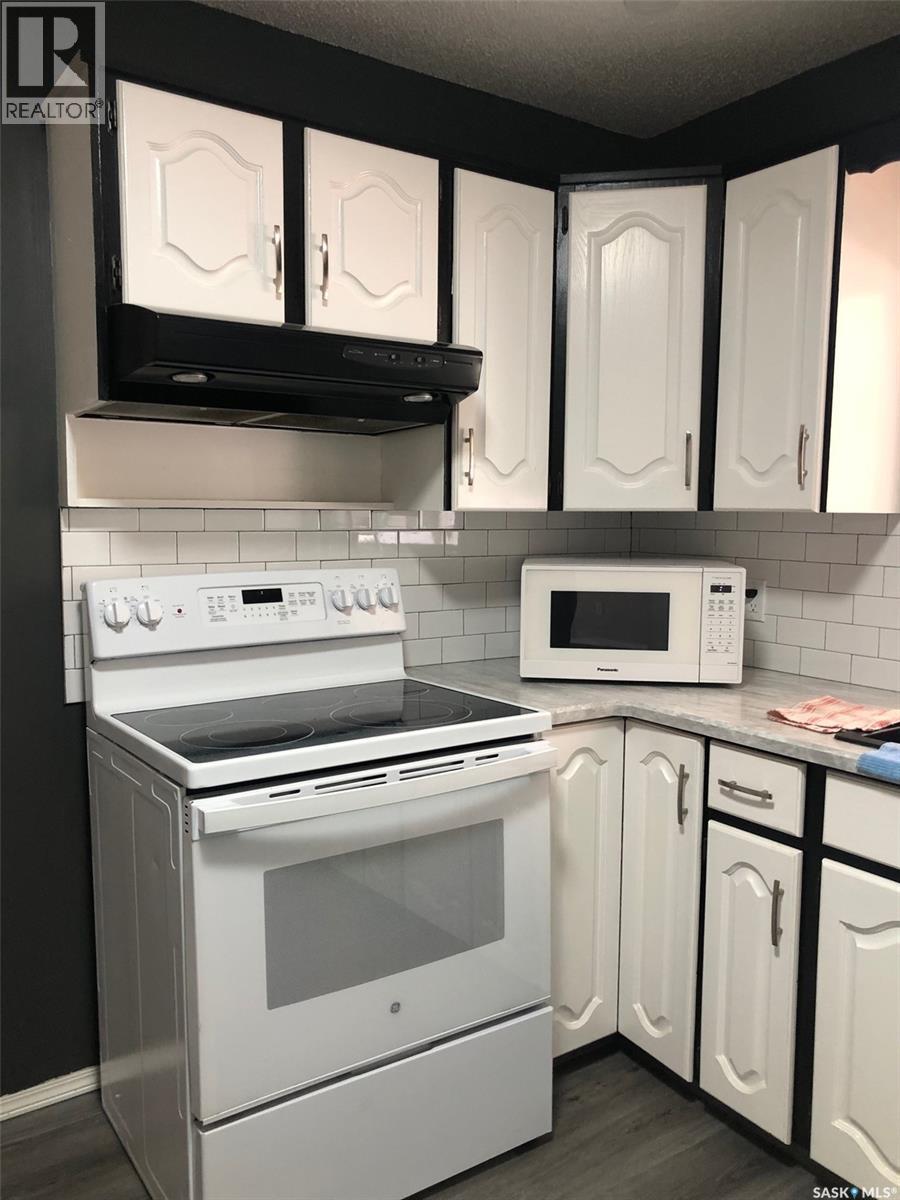
727 4Th Street, Canora, SK - Indoor Photo Showing Kitchen
727 4Th Street, Canora, SK - Indoor
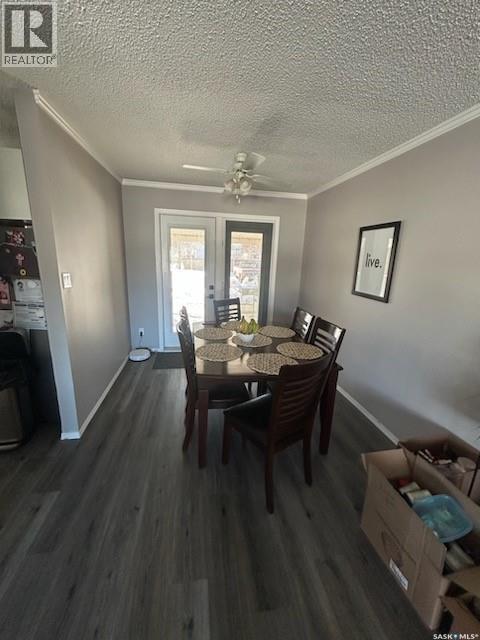
727 4Th Street, Canora, SK - Indoor Photo Showing Dining Room
727 4Th Street, Canora, SK - Indoor Photo Showing Other Room
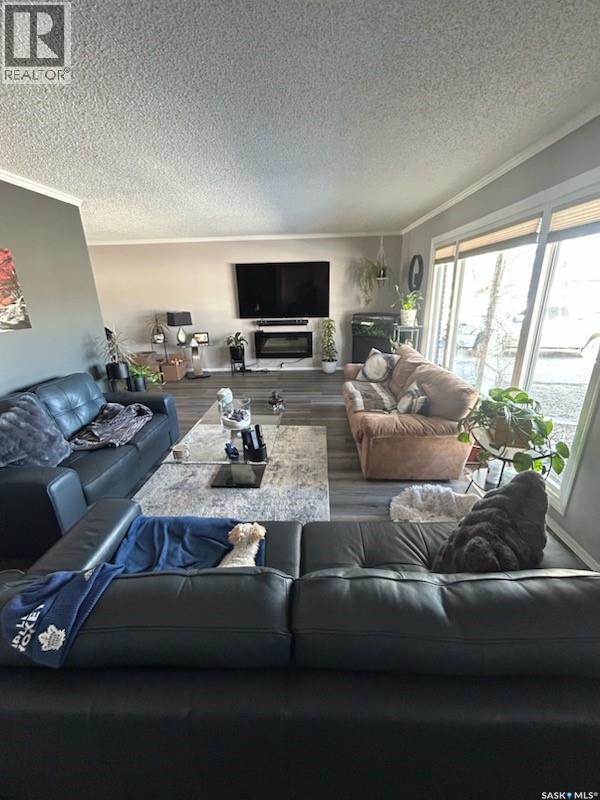
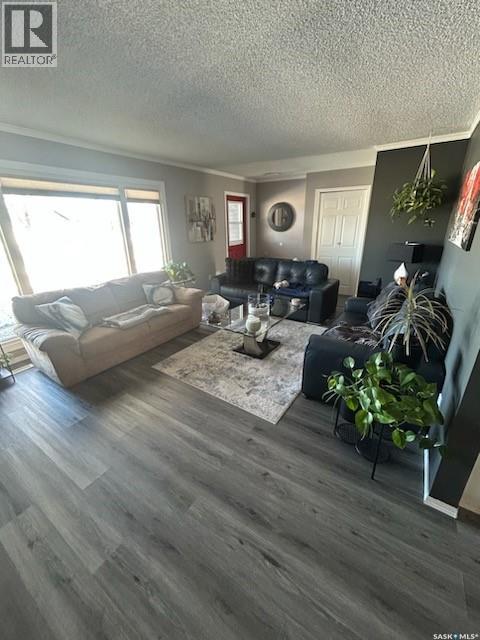
727 4Th Street, Canora, SK - Indoor Photo Showing Living Room
727 4Th Street, Canora, SK - Indoor Photo Showing Other Room
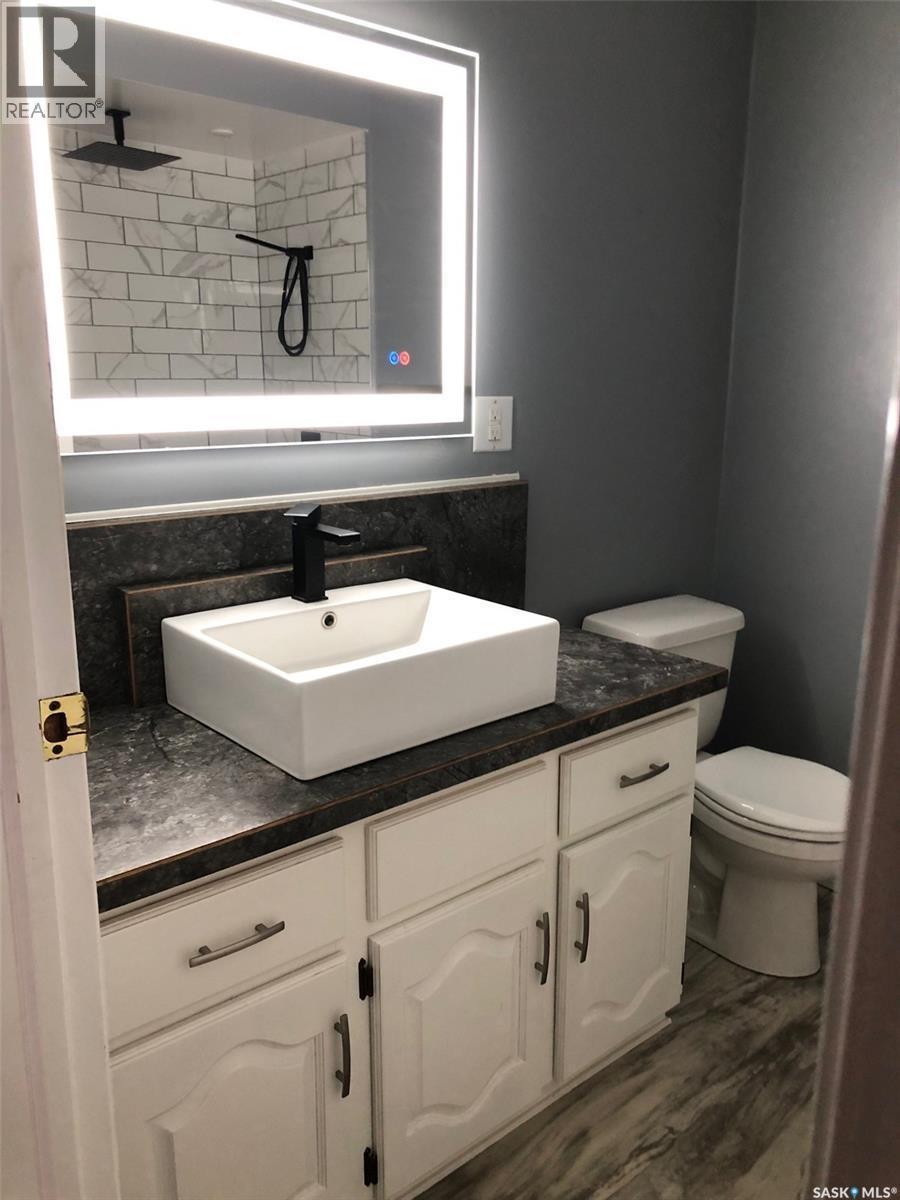
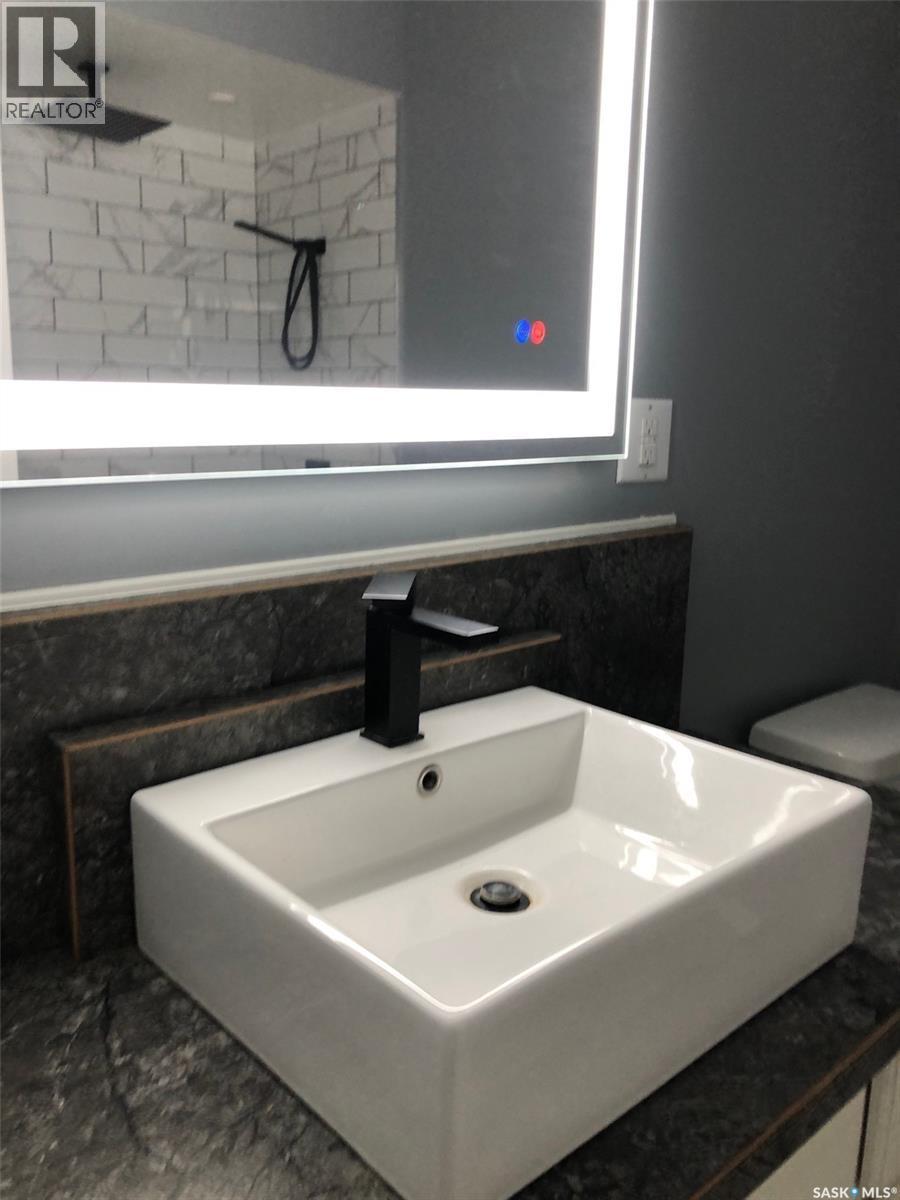
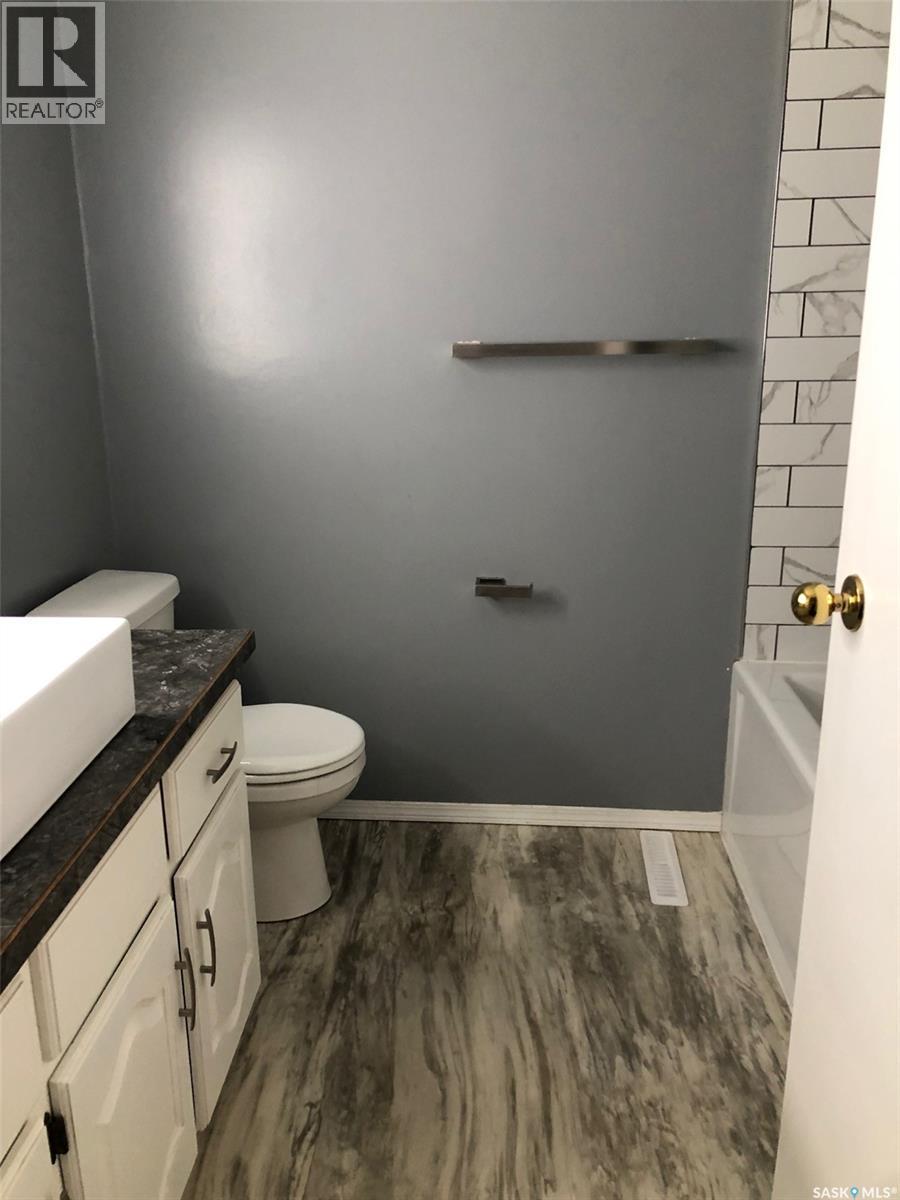
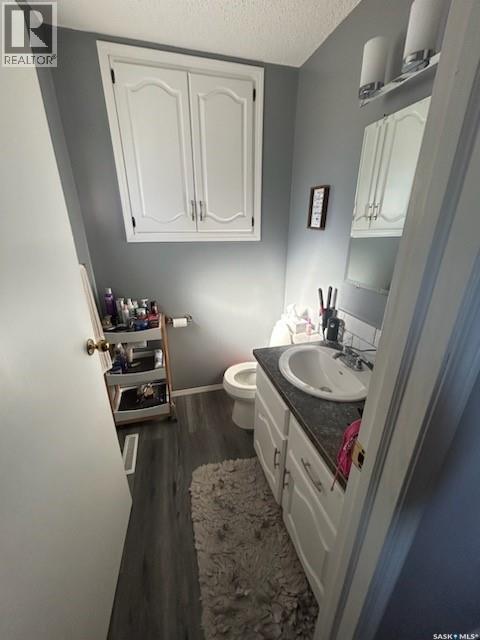
727 4Th Street, Canora, SK - Indoor Photo Showing Bathroom
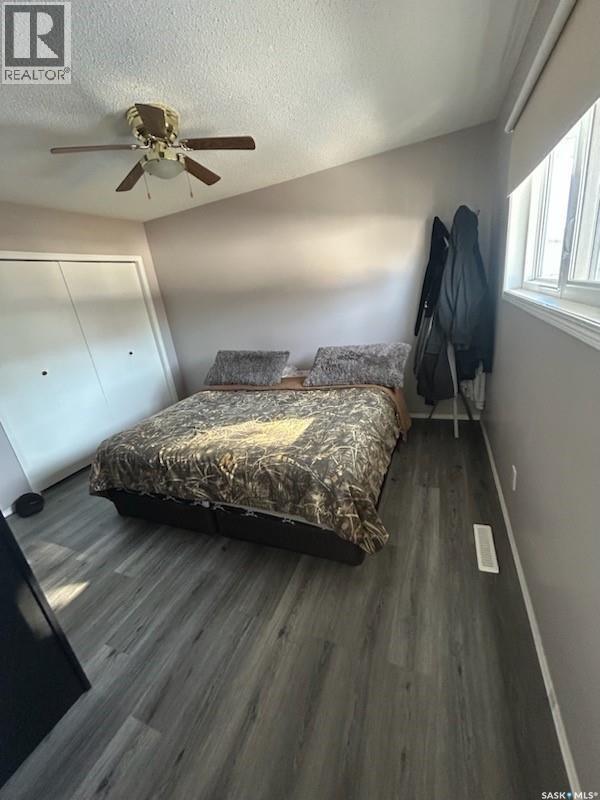
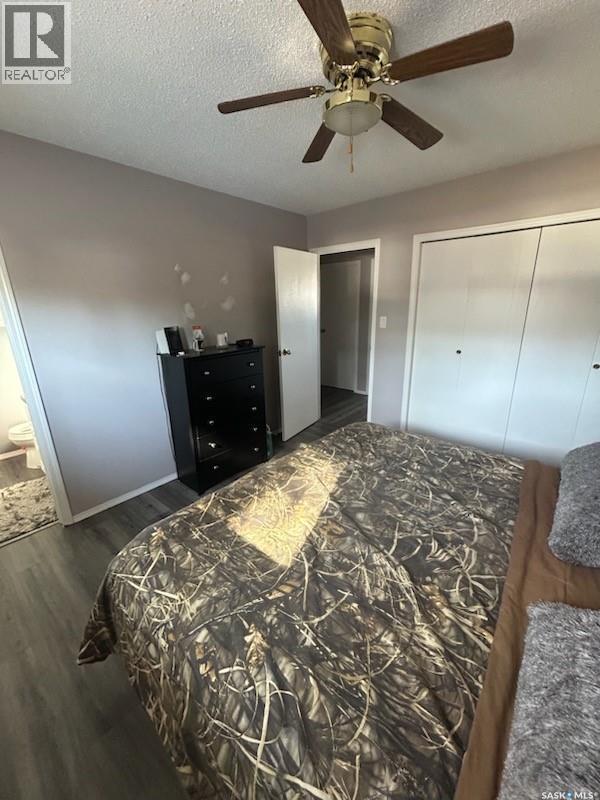
727 4Th Street, Canora, SK - Indoor Photo Showing Bedroom
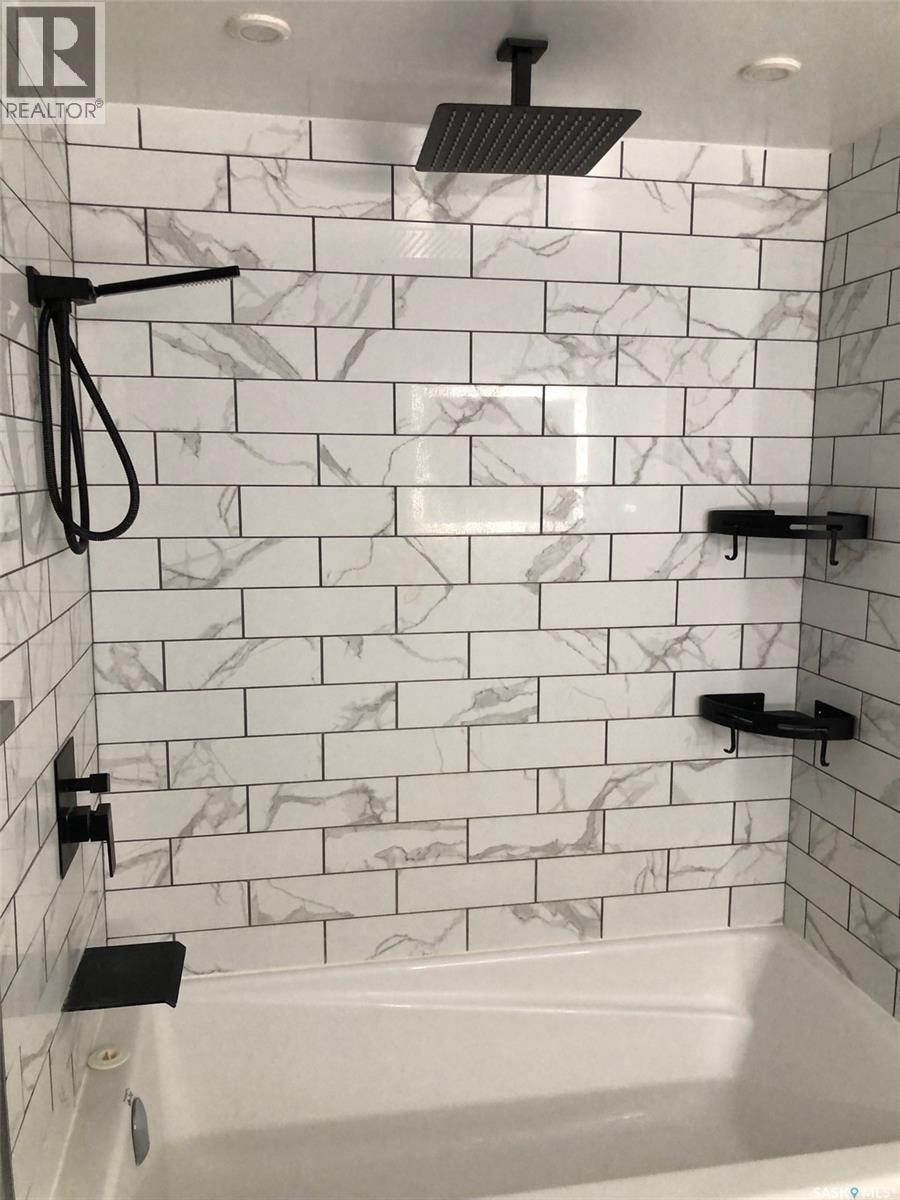
727 4Th Street, Canora, SK - Indoor Photo Showing Bathroom
727 4Th Street, Canora, SK - Indoor Photo Showing Other Room
727 4Th Street, Canora, SK - Indoor
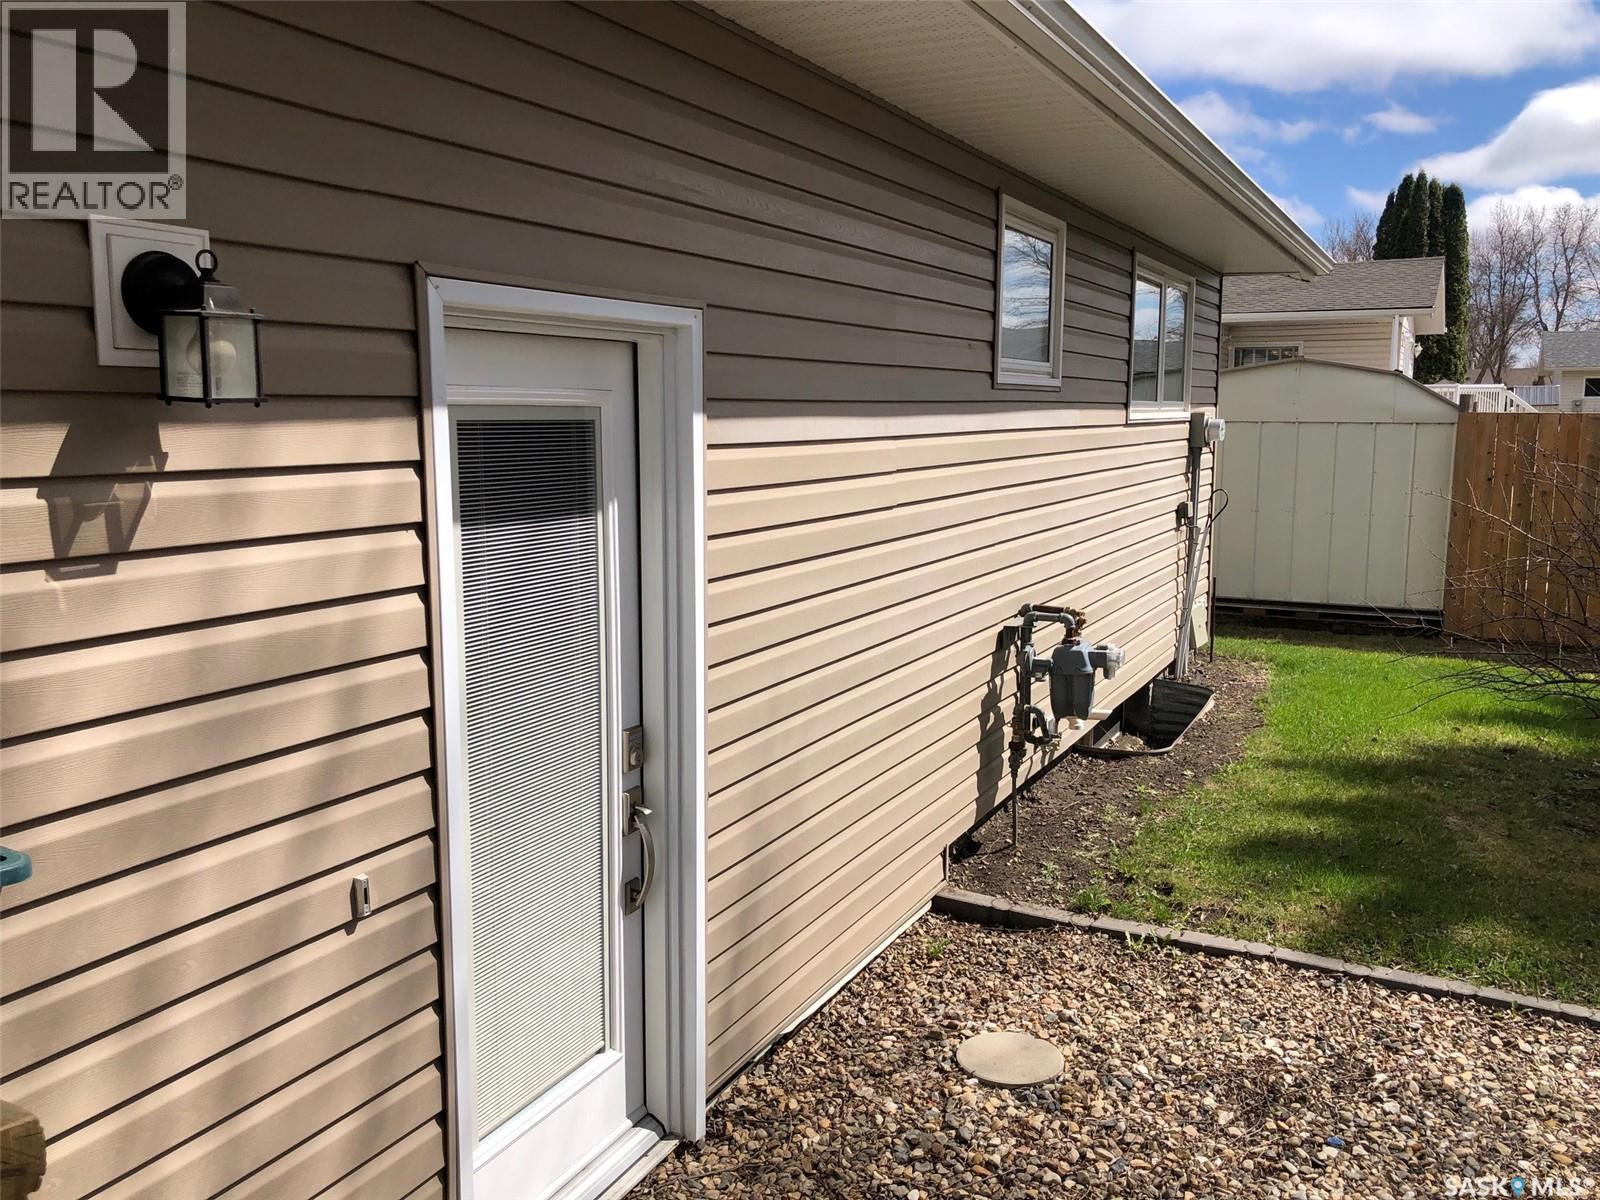
727 4Th Street, Canora, SK - Outdoor With Exterior
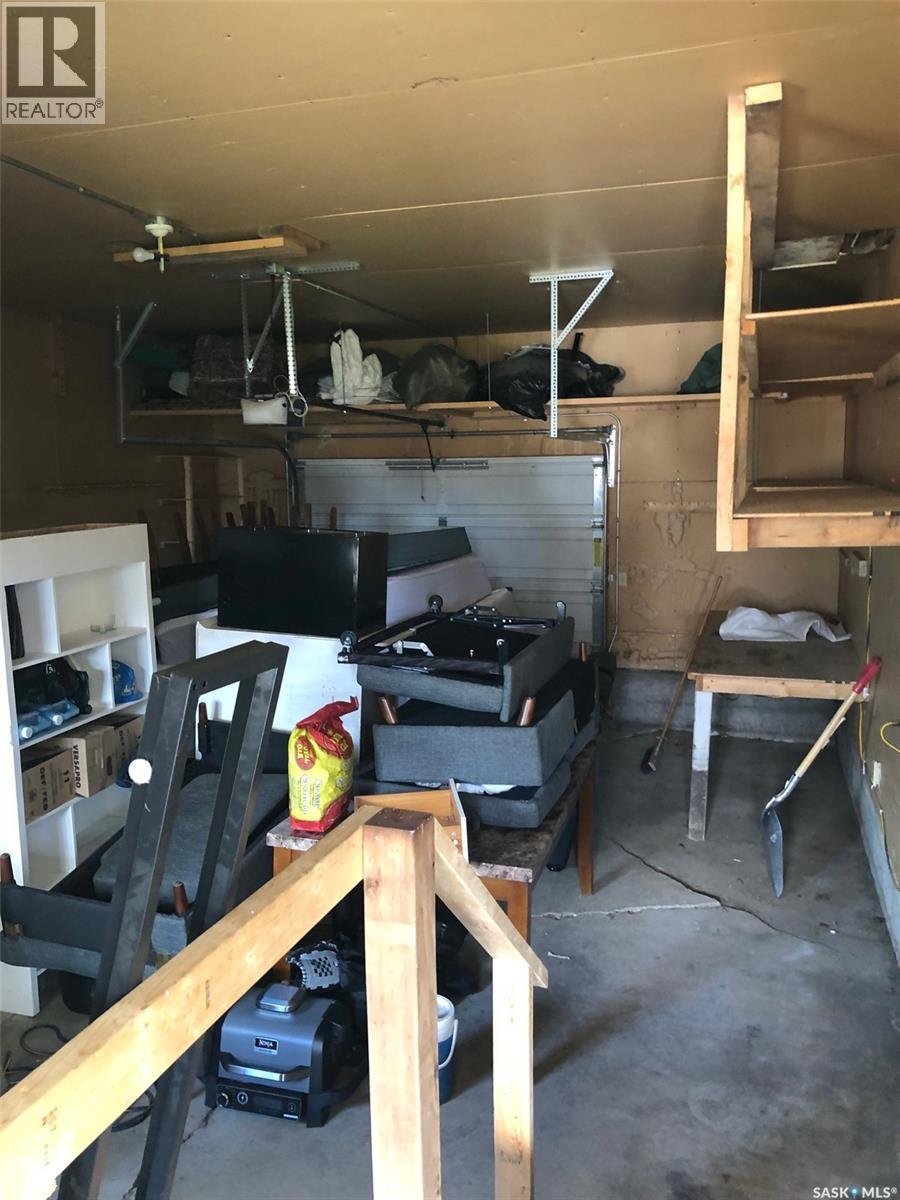
727 4Th Street, Canora, SK - Indoor Photo Showing Garage
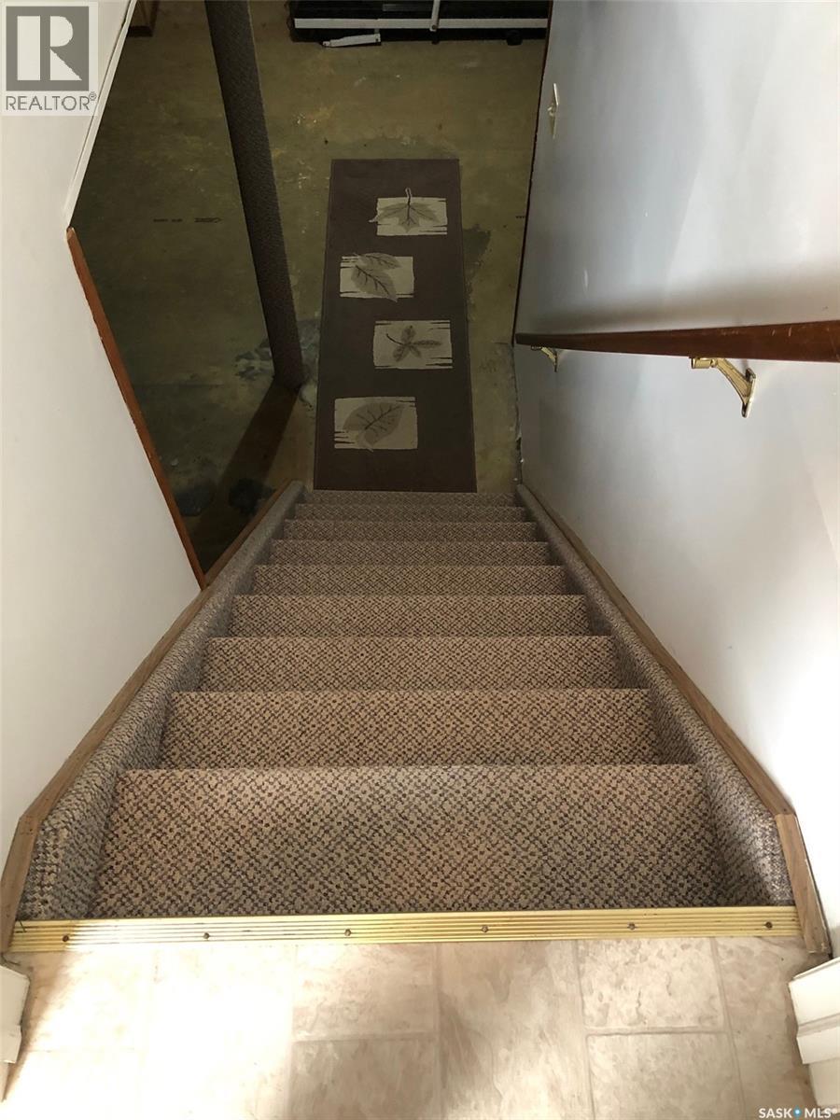
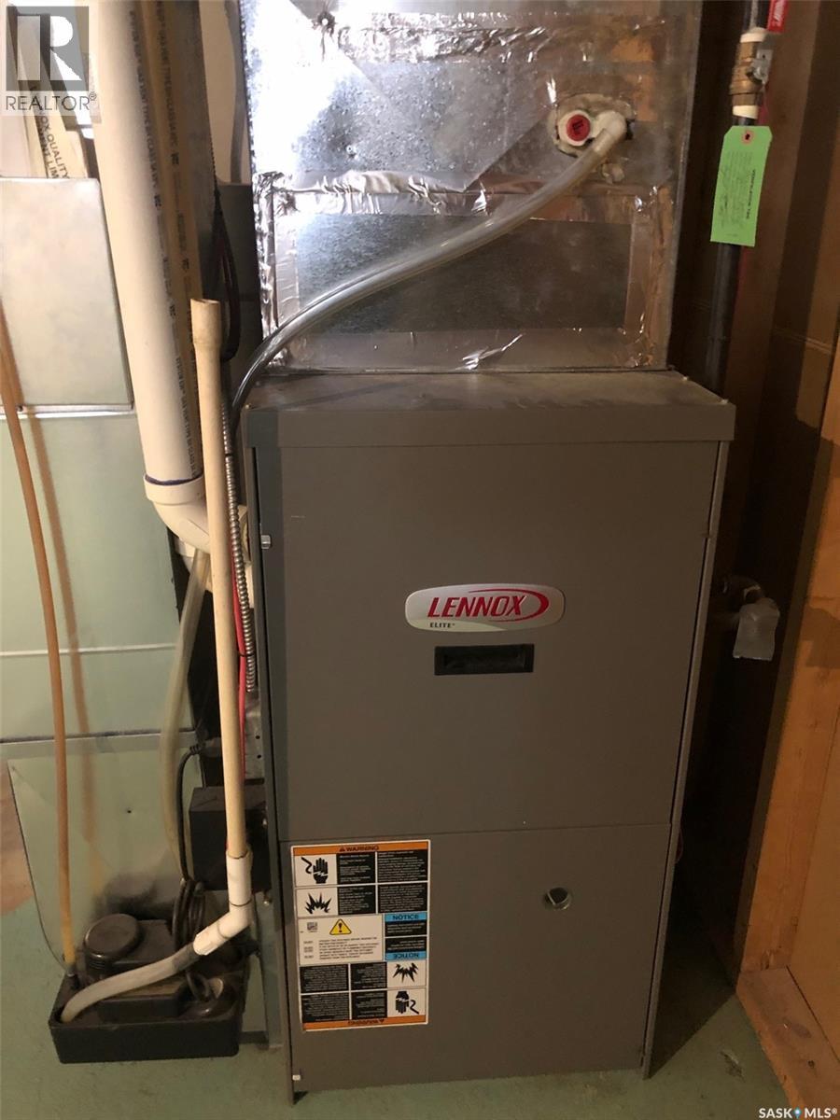
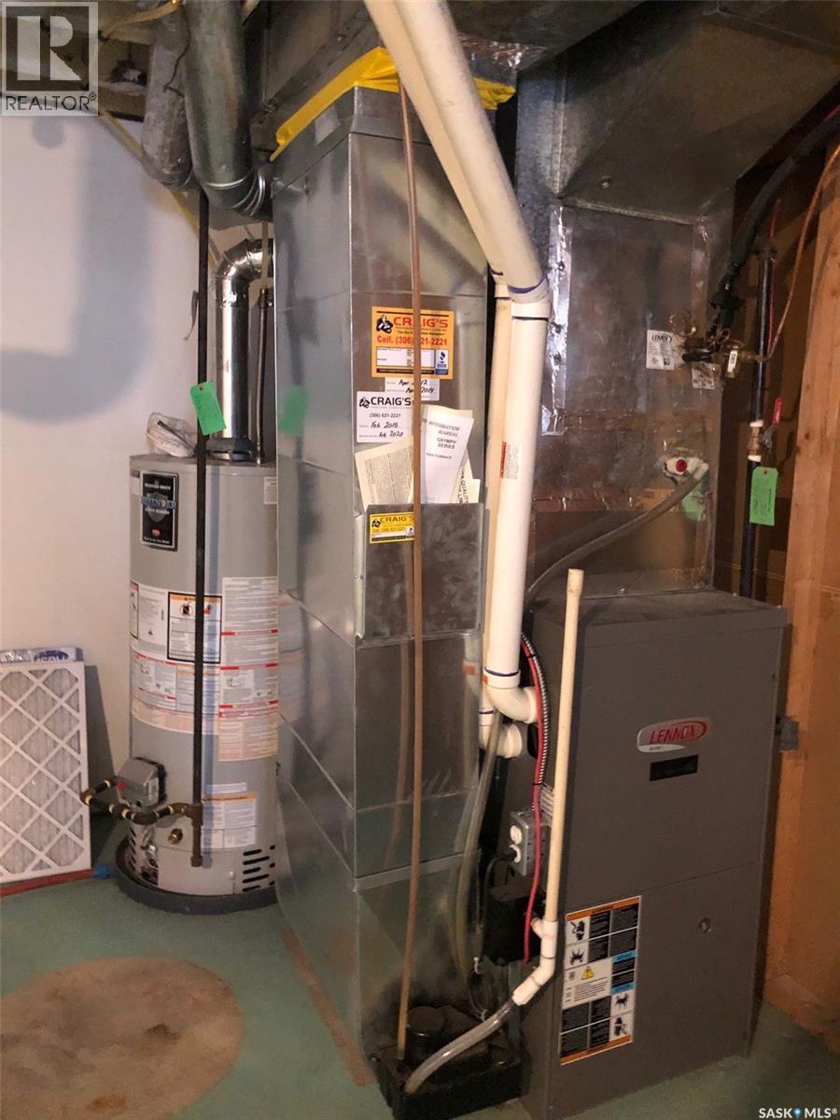
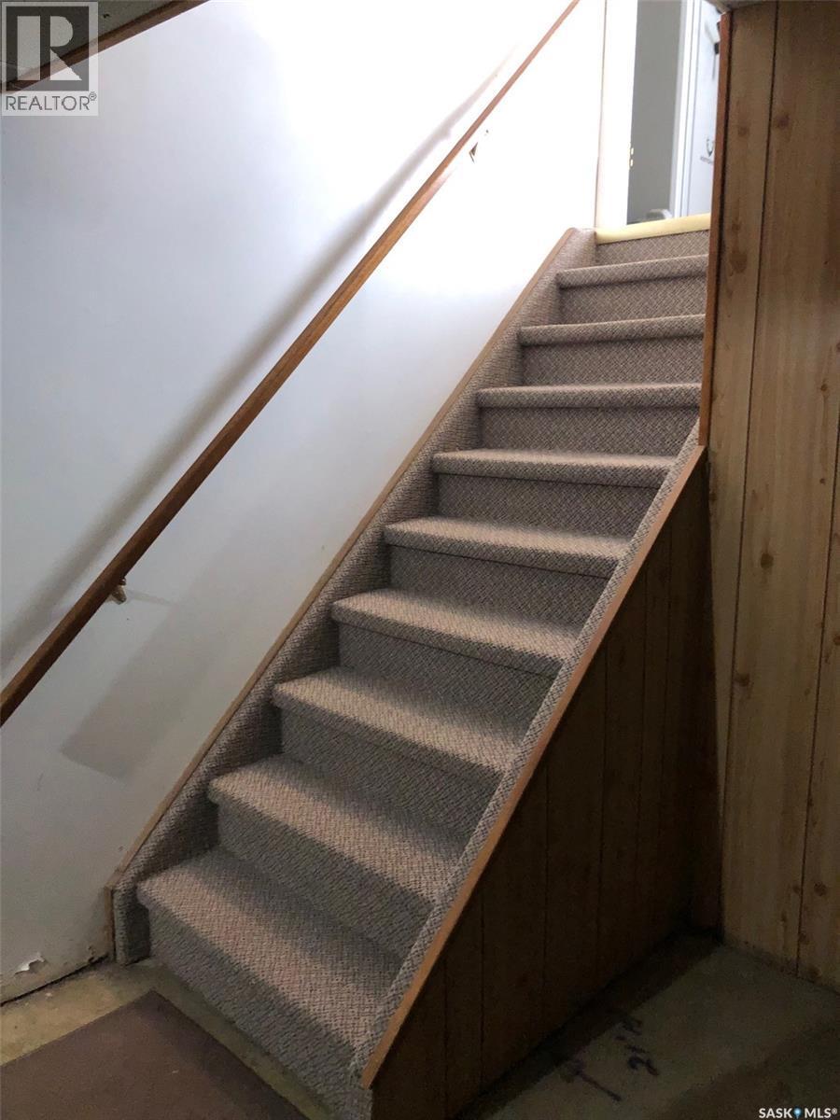
727 4Th Street, Canora, SK - Indoor Photo Showing Basement
727 4Th Street, Canora, SK - Indoor
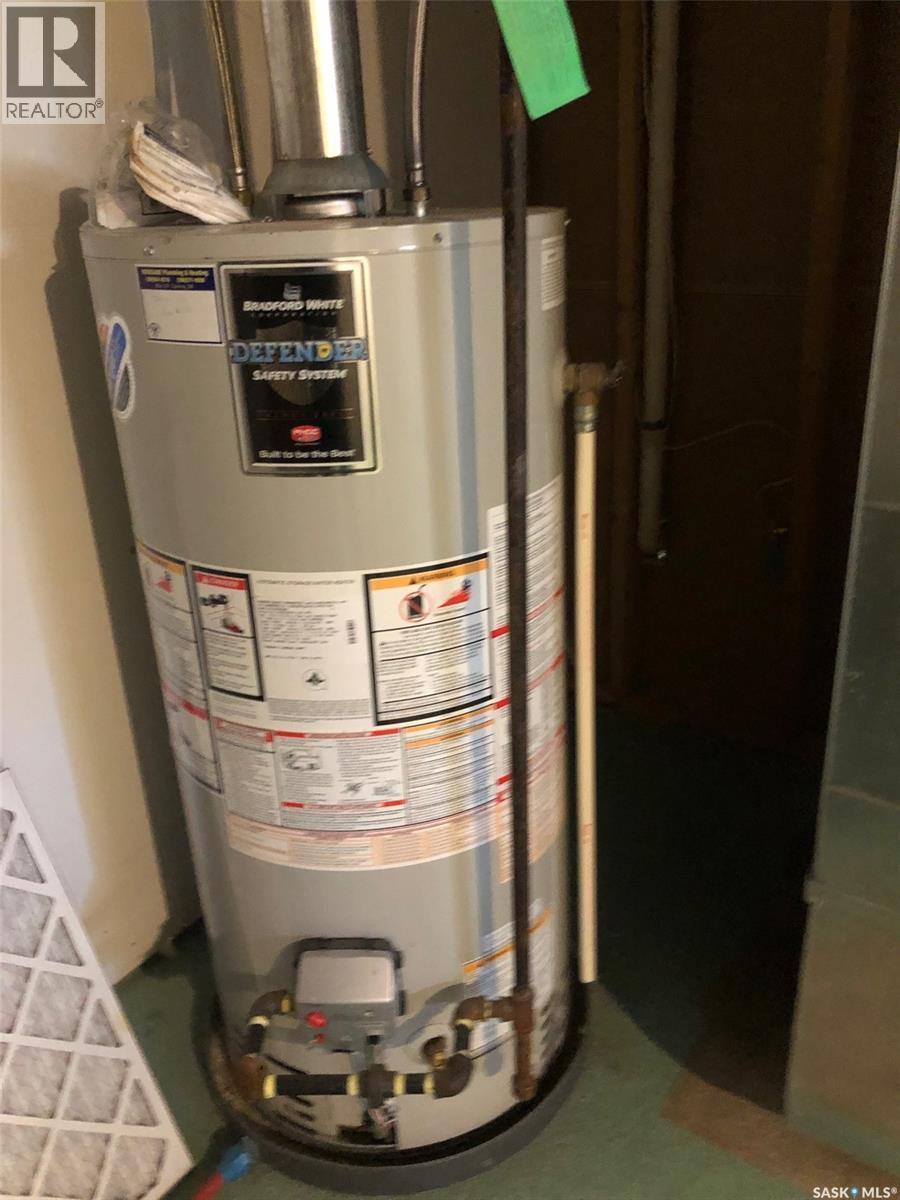
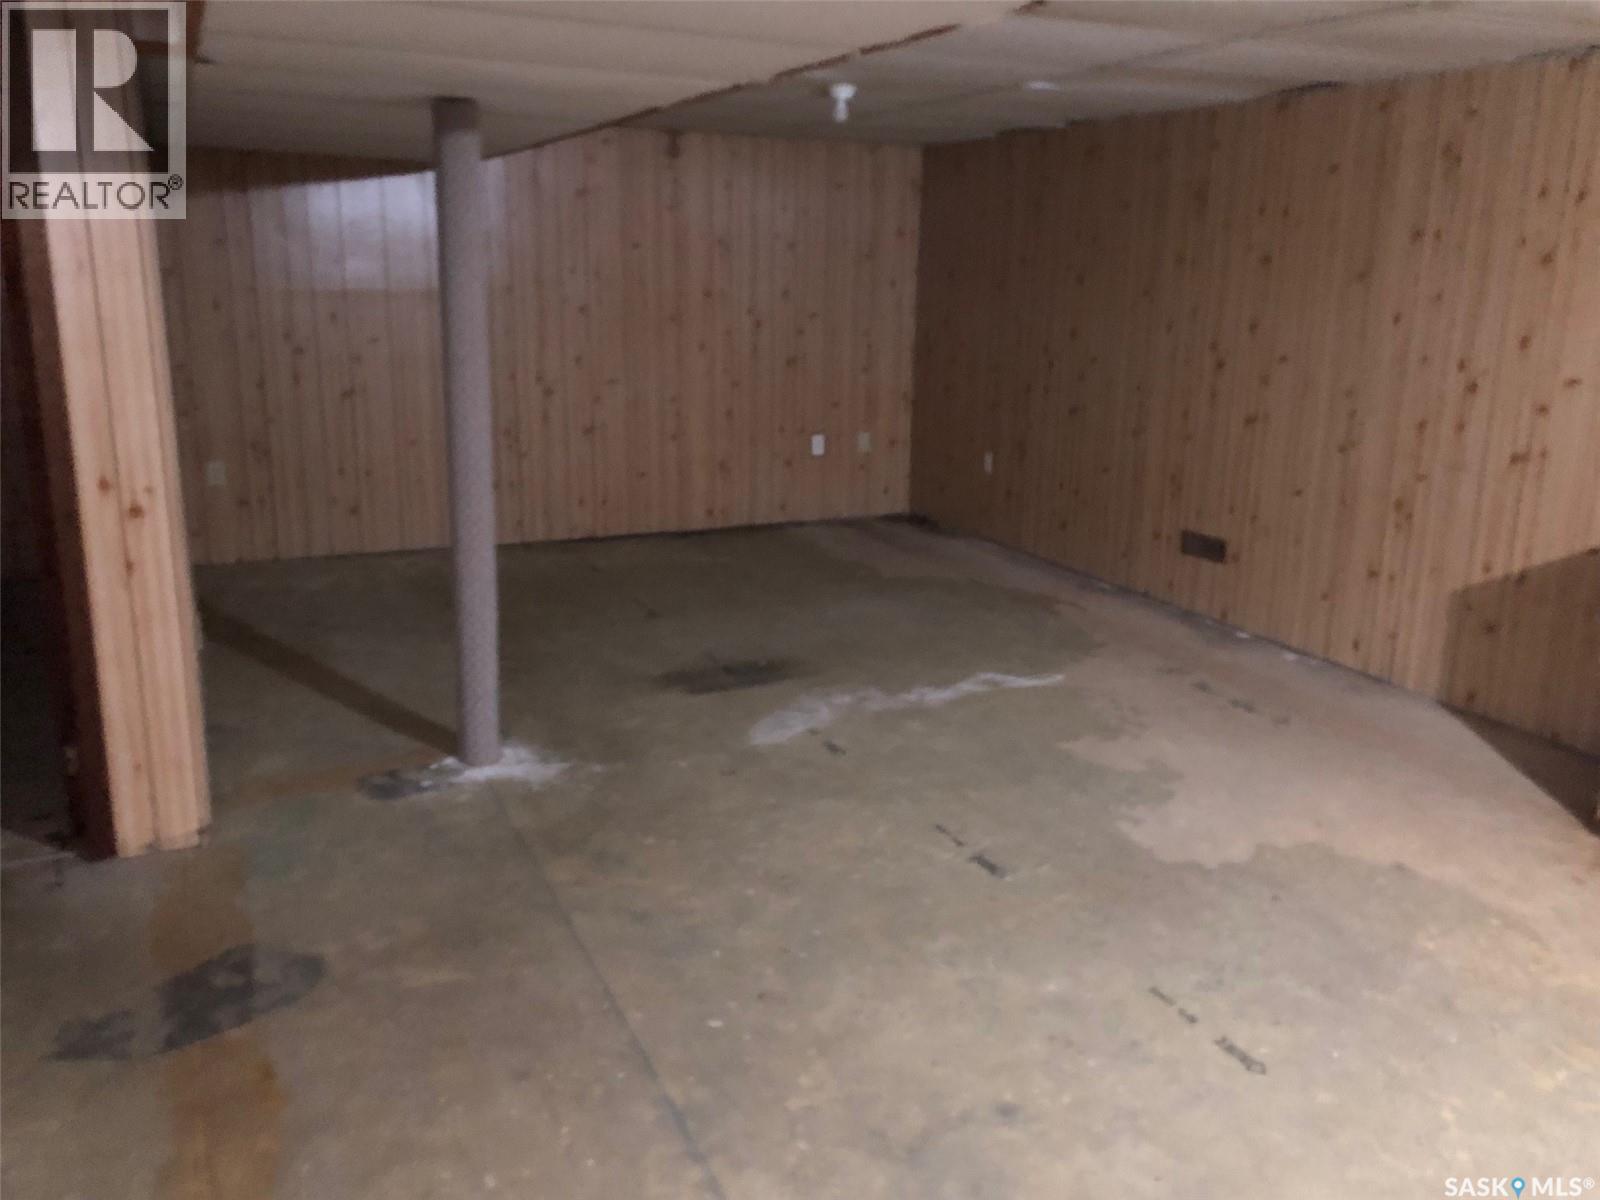
727 4Th Street, Canora, SK - Indoor Photo Showing Basement
727 4Th Street, Canora, SK - Outdoor
727 4Th Street, Canora, SK  - Outdoor
727 4Th Street, Canora, SK  - Outdoor With Exterior
727 4Th Street, Canora, SK  - Outdoor With Deck Patio Veranda
727 4Th Street, Canora, SK  - Outdoor With Exterior
727 4Th Street, Canora, SK - Outdoor
727 4Th Street, Canora, SK - Outdoor With Exterior
727 4Th Street, Canora, SK - Outdoor With Deck Patio Veranda With Exterior
727 4Th Street, Canora, SK - Outdoor
727 4Th Street, Canora, SK - Indoor Photo Showing Other Room
727 4Th Street, Canora, SK - Indoor Photo Showing Kitchen
727 4Th Street, Canora, SK - Indoor
727 4Th Street, Canora, SK - Indoor Photo Showing Dining Room
727 4Th Street, Canora, SK - Indoor Photo Showing Other Room
727 4Th Street, Canora, SK - Indoor Photo Showing Living Room
727 4Th Street, Canora, SK - Indoor Photo Showing Other Room
727 4Th Street, Canora, SK - Indoor Photo Showing Bathroom
727 4Th Street, Canora, SK - Indoor Photo Showing Bedroom
727 4Th Street, Canora, SK - Indoor Photo Showing Bathroom
727 4Th Street, Canora, SK - Indoor Photo Showing Other Room
727 4Th Street, Canora, SK - Indoor
727 4Th Street, Canora, SK - Outdoor With Exterior
727 4Th Street, Canora, SK - Indoor Photo Showing Garage
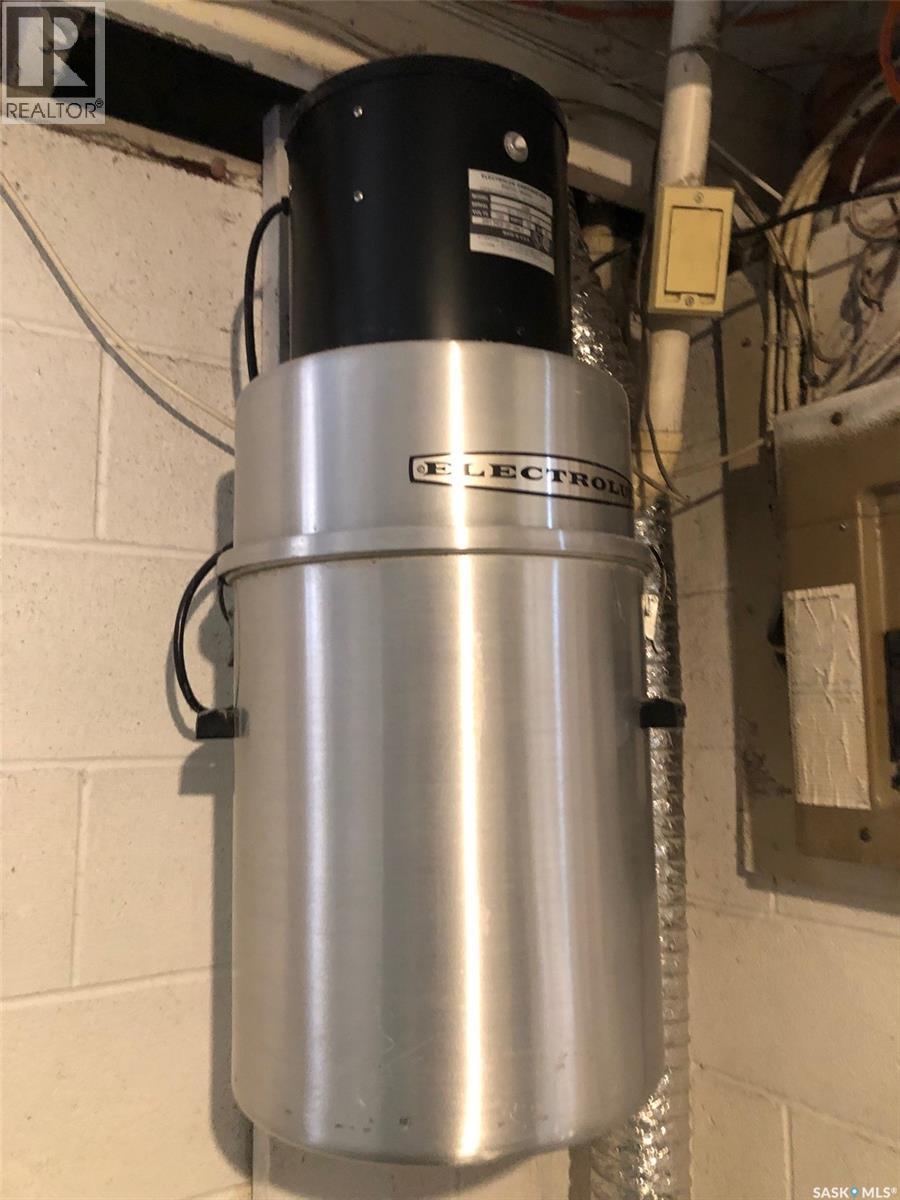
727 4Th Street, Canora, SK - Indoor Photo Showing Basement
727 4Th Street, Canora, SK - Indoor
727 4Th Street, Canora, SK - Indoor Photo Showing Basement
727 4Th Street, Canora, SK - Outdoor
Home Insurance - TD Insurance
Get a home insurance quote online for this $273,000 property in Canora
  • Advertising
Are you a real estate investor?
727 4th STREET, Canora, Saskatchewan, S0A 0L0
$273,000

4 Beds

2 Baths

Property Information:

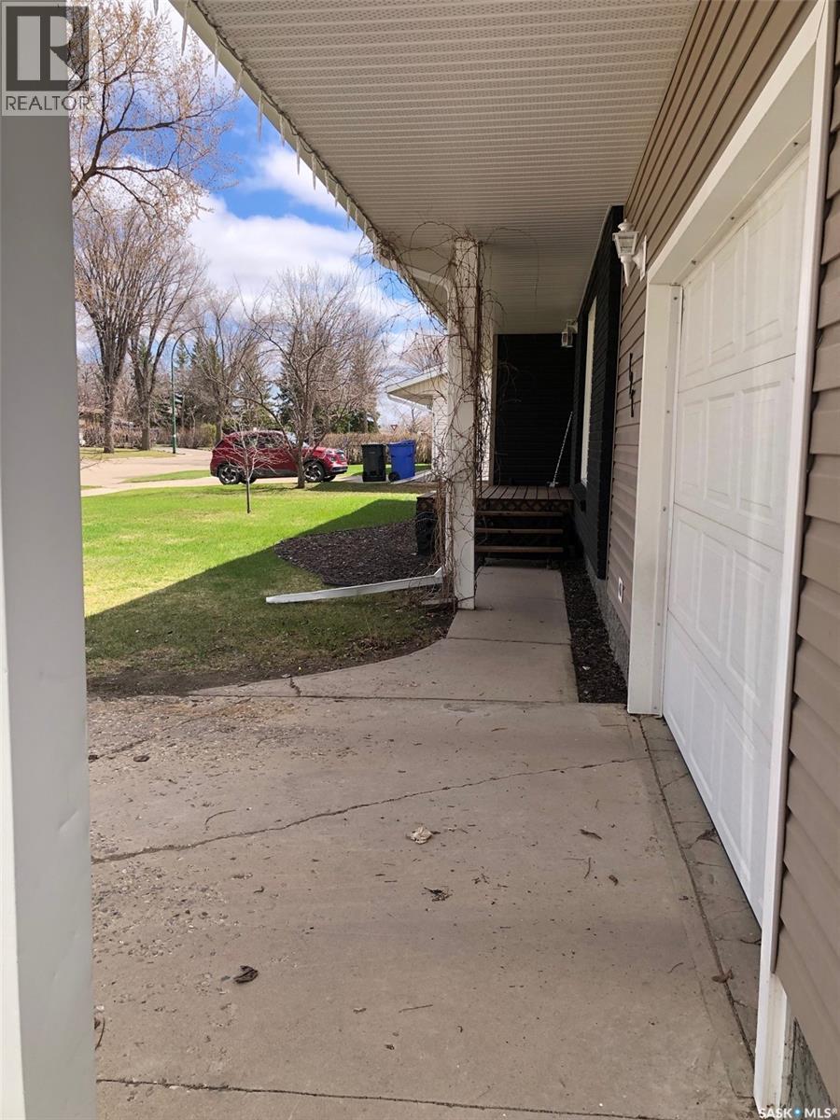
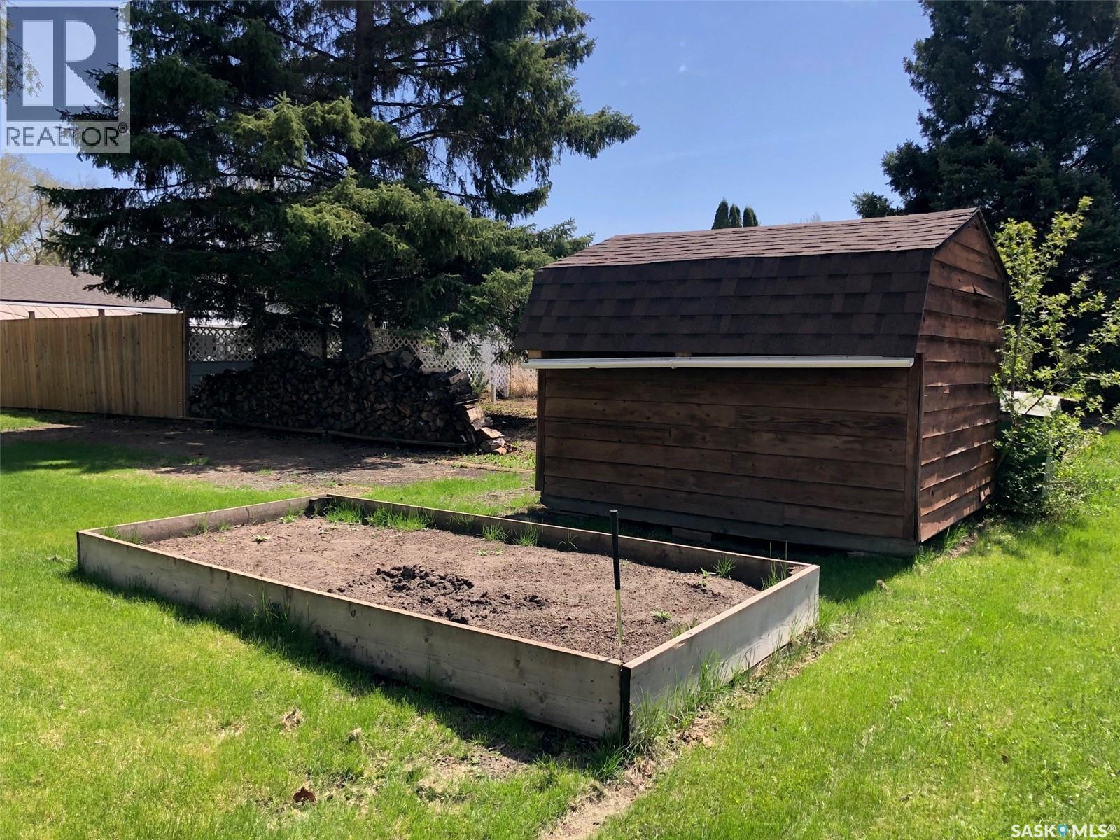
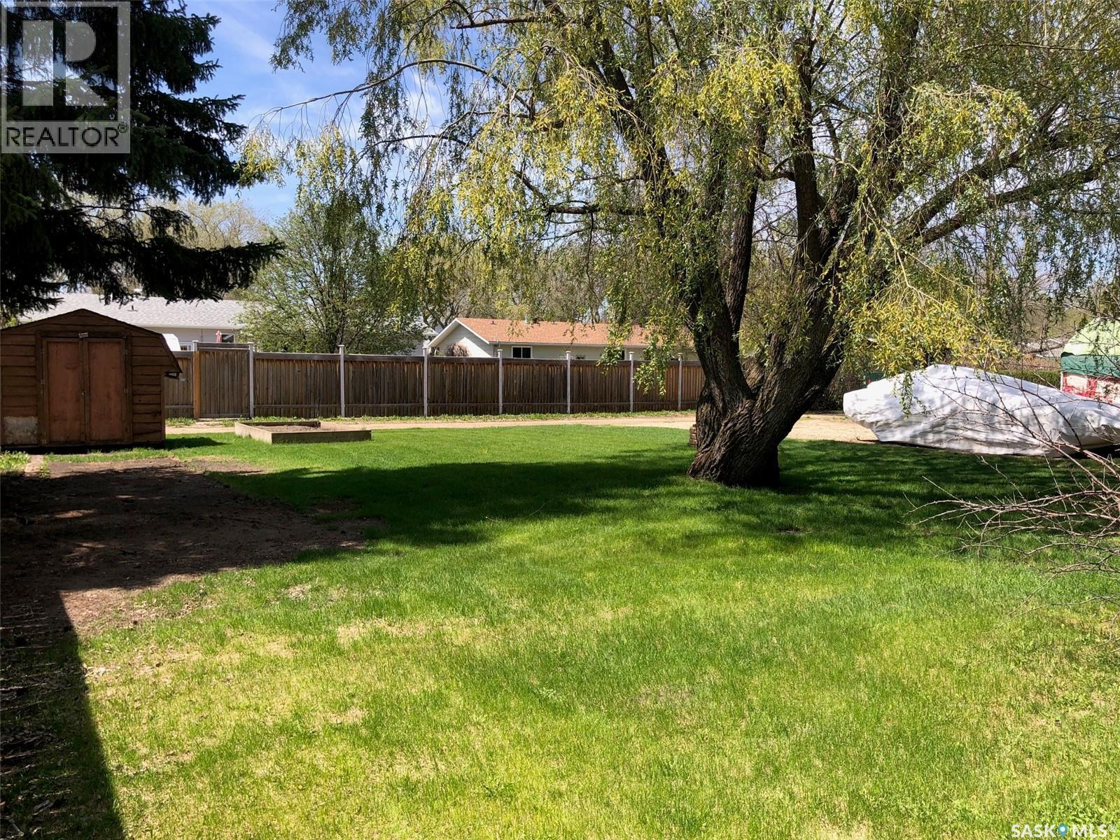
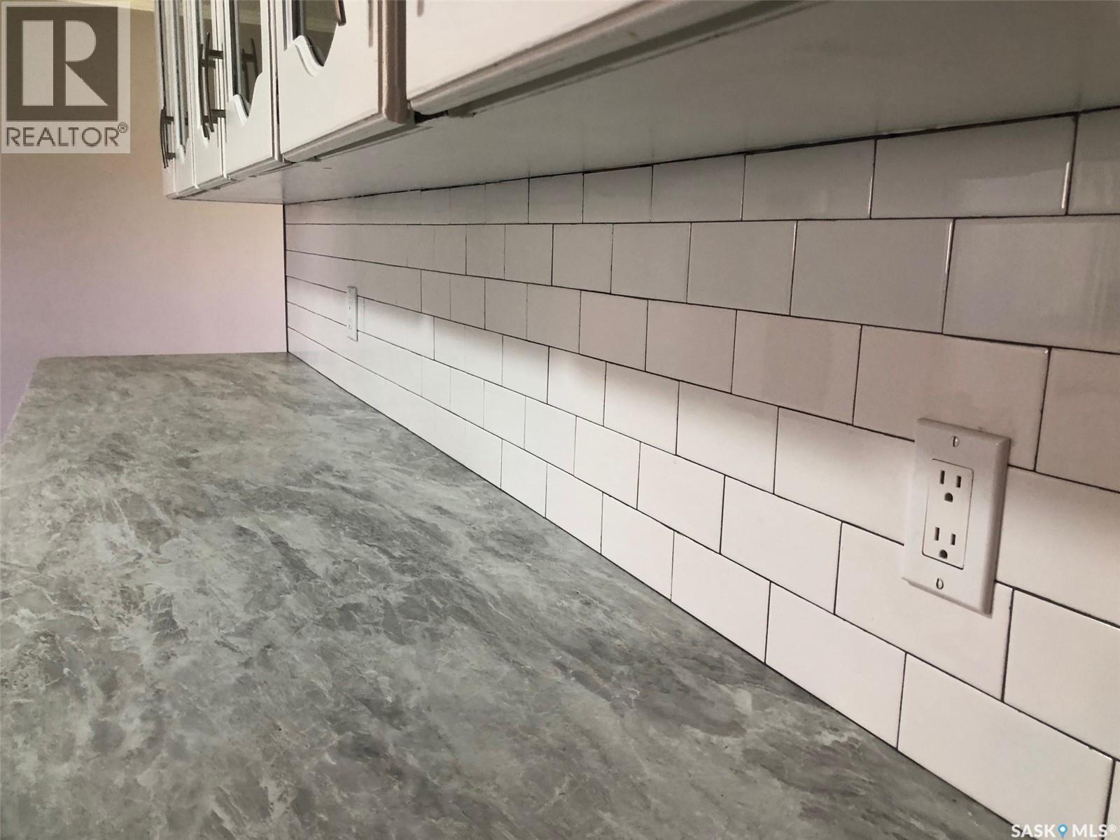
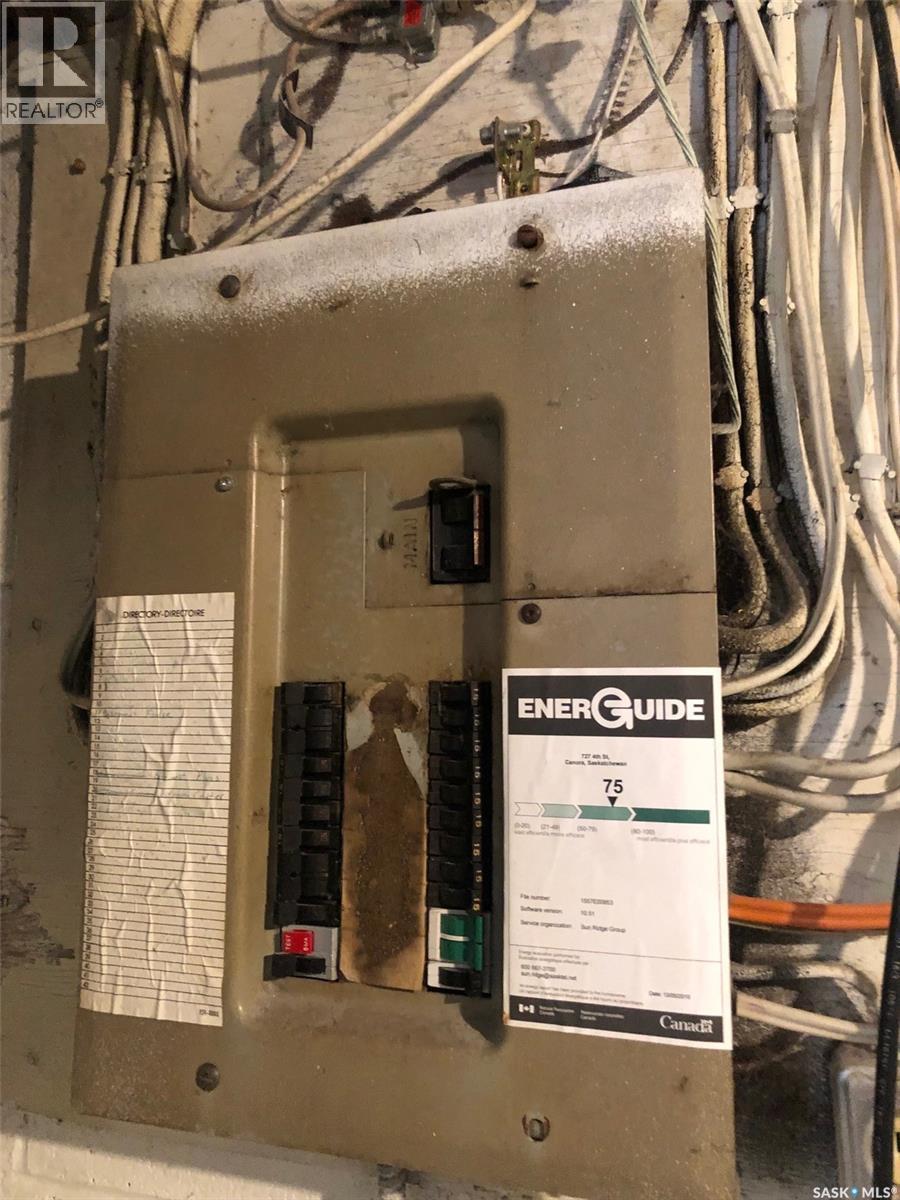
A QUALITY FAMILY HOME LOCATED IN CANORA SK.... Welcome to 727 4th Street. A fine opportunity remains on a renovated 4 bedroom family home with central air conditioning situated in walking distance to the Canora High School. Boasting a generous 1,280 square feet of functional main floor living space, this 1975 home provides a very functional layout and cozy interior. Featured upon arrival is great curb appeal that leads to a spacious 78' x 136' lot. The home consists of a fully renovated exterior and main floor, as well as a full partially developed basement, a covered deck, and single attached garage with automatic garage door opener. The backyard also provides a storage shed, raised garden, patio & fire pit area, along with mature landscaping and additional parking that is back alley accessible. Upon entry into the home the clean and renovated interior provides a pleasant experience. The large spacious living room with an abundance of light leads to a open concept dinning area that overlooks the spacious backyard through the patio doors. This open walk around layout leads through the bright white kitchen that connects to the remainder of the home and basement. Featured is a convenient 2 piece en-suite off the master bedroom as well as a fully renovated main 4 piece bath. The upgraded seamless flooring throughout completes the modern main floor. The spacious basement with history of no water allows the potential to further develop added living space the way you like. Many upgrades throughout the home inside and out provide great value within. Heating is natural gas and forced air, all appliances and window treatments are included in "as is" condition. Call for more information or to schedule a viewing. Taxes:$2,836/year, 100 Amp electrical. (id:27)

Building Features:

  • Style: Detached
  • Building Type: House
  • Architectural Style: Bungalow
  • Basement Development: Partially finished
  • Basement Type: Full
  • Construction Style - Attachment: Detached
  • Floor Space: 1280 sqft Square Feet
  • Heating Type: Forced air
  • Heating Fuel: Natural gas
  • Cooling Type: Central air conditioning
  • Appliances: Washer, Refrigerator, Dishwasher, Dryer, Window Coverings, Garage door opener remote, Hood Fan, Storage Shed, Stove

Property Features:

  • OwnershipType: Freehold
  • Property Type: Single Family
  • Built in: 1975
  • Features: Treed, Rectangular
  • Floor Space (approx): 1280 Square Feet
  • Irregular: Yes
  • Landscape Features: Lawn, Garden Area
  • Lot Frontage: 78 Feet
  • Lot Size: 10608.00 Square Feet
  • Structure Type: Deck, Patio(s)
  • Parking Type: Attached garage, Parking Spaces
  • No. of Parking Spaces: 4

Rooms:

  • Other Basement Level 6.10 m x 9.45 m
  • Bedroom Basement Level 2.54 m x 2.74 m
  • Storage Basement Level 1.91 m x 3.51 m
  • Laundry Basement Level 4.67 m x 3.61 m
  • Storage Basement Level 0.91 m x 2.36 m
  • Other Main Level 1.83 m x 2.57 m
  • Kitchen Main Level 3.05 m x 3.61 m
  • Dining Main Level 2.44 m x 3.05 m
  • Living Main Level 3.05 m x 6.40 m
  • Bathroom Main Level 2.13 m x 1.83 m
  • Primary Bedroom Main Level 2.90 m x 3.05 m
  • Bathroom Main Level 1.35 m x 1.52 m
  • Bedroom Main Level 3.35 m x 3.05 m
  • Bedroom Main Level 2.44 m x 3.05 m

Convert Measurement to:

Courtesy of: RE/MAX Bridge City Realty

REALTOR.ca  

QuickQuoteTM Powered by RPS

Location of 727 4th STREET, Canora, Saskatchewan, S0A 0L0

Demographic Information of 727 4th STREET, Canora, Saskatchewan, S0A 0L0

Life Stage

Later Years

Employment Type

Blue Collar/Primary, Blue Collar/Service Sector

Average Household Income

$102,591.11

Average Number of Children

2.01

Household Population

Household Structure

Age of Population

Education

Education Level

No certificate/diploma/degree

29.01 %

High school certificate or equivalent

35.21 %

Apprenticeship trade certificate/diploma

9.98 %

College/non-university certificate
17.01 %

University certificate (below bachelor)
0.93 %

University Degree

7.85 %

Commuter

Travel To Work

By Car

81.03 %

By Public Transit

0.0 %

By Walking

11.95 %

By Bicycle

3.41 %

By Other Methods

3.61 %

Cultural Diversity

Knowledge of Official Language

Mother Tongue

Building Information

Building Type

Apartments (Low and High Rise)

0.76 %

Houses

99.24 %

Own Vs. Rent