Button CopyPathCircle CloseCircle Left ArrowArrow Down Icon GreyClosecirclecircleBurger
  • Advertising

213 5th AVENUE E, Biggar, Saskatchewan, S0K 0M0

MLS® # SK041996
House For Sale In Biggar, Saskatchewan
$245,000 QuickQuoteTM: $213K - $270K

3 Beds

2 Baths

213 5Th Avenue E, Biggar, SK
Home Insurance - TD Insurance
Get a home insurance quote online for this $245,000 property in Biggar
  • Advertising
Are you a real estate investor?
213 5th AVENUE E, Biggar, Saskatchewan, S0K 0M0
$245,000

3 Beds

2 Baths

Property Information:

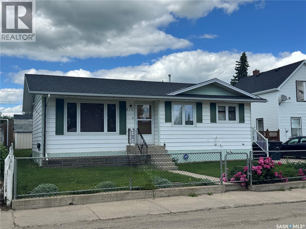
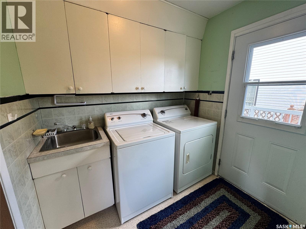
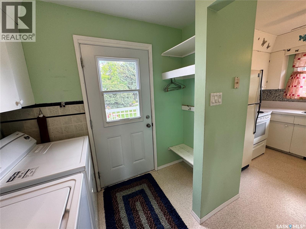
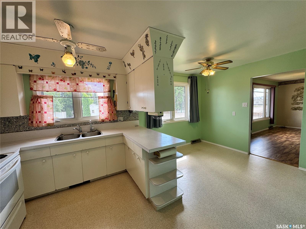
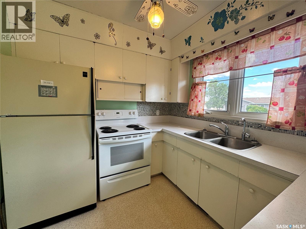
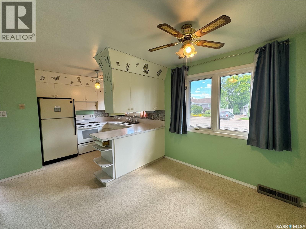
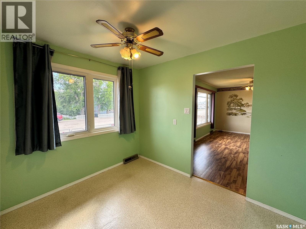
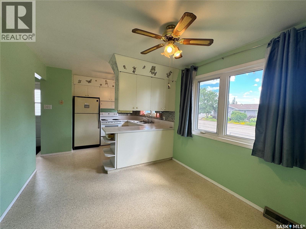
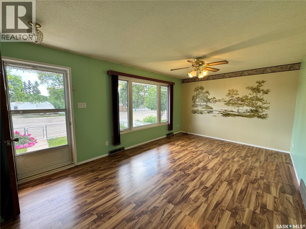
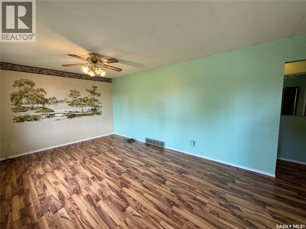
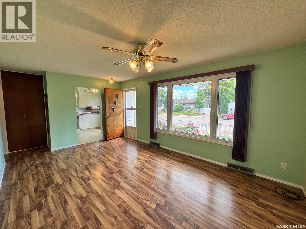
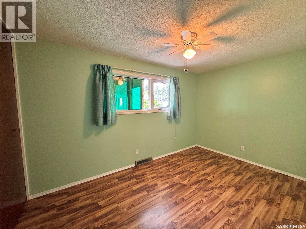
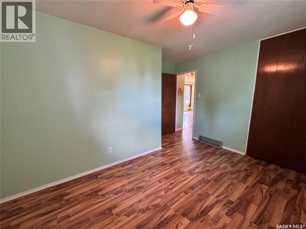
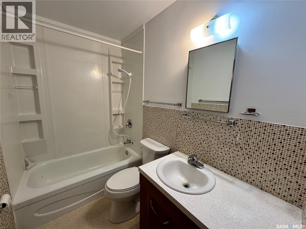
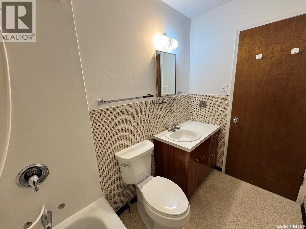
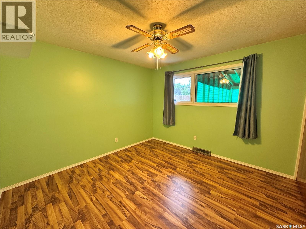
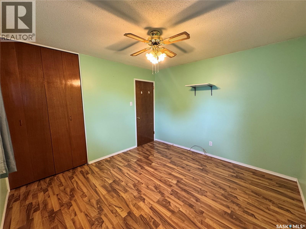
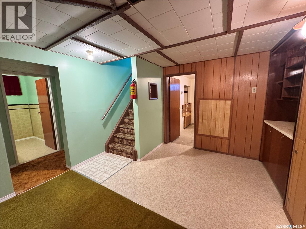
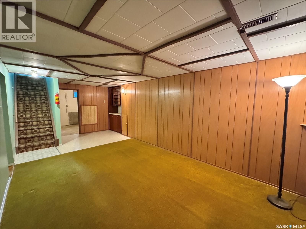
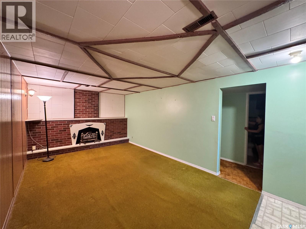
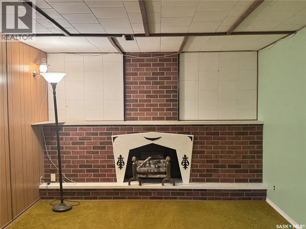
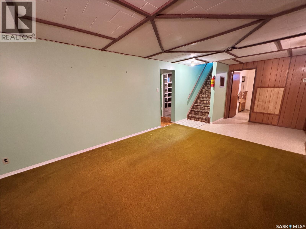
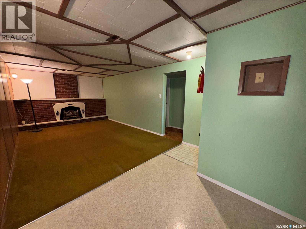
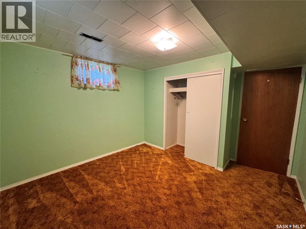
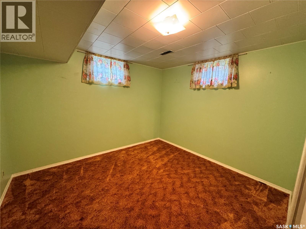
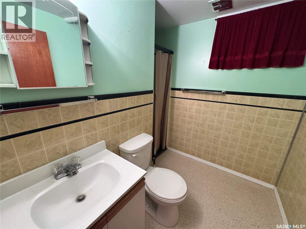
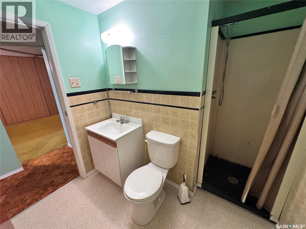
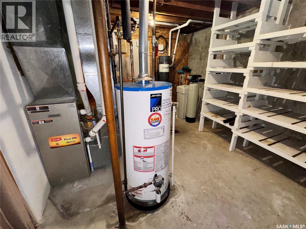
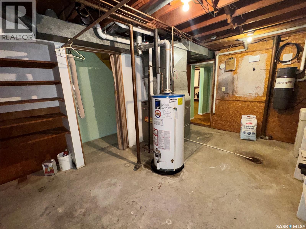
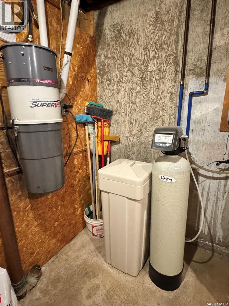
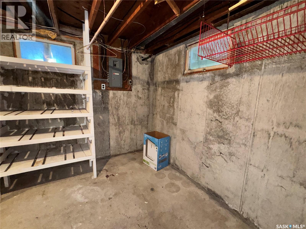
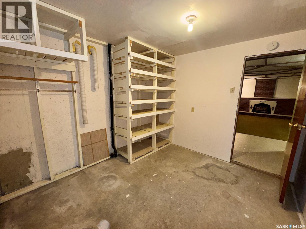
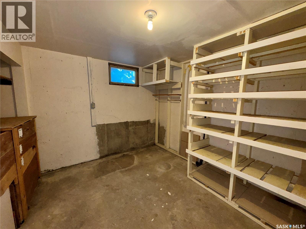
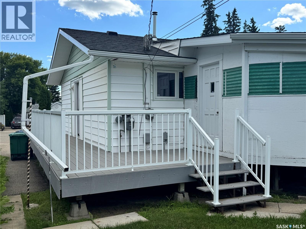
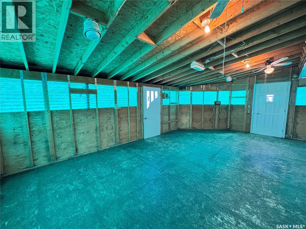
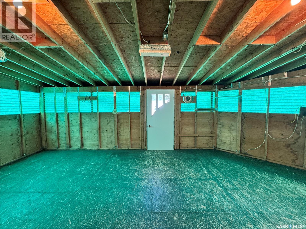
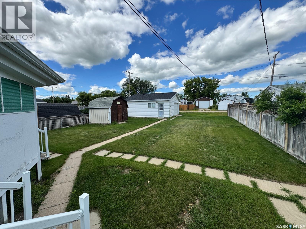
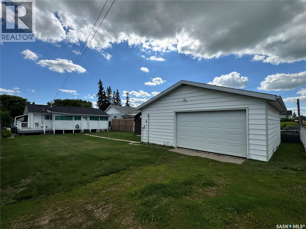
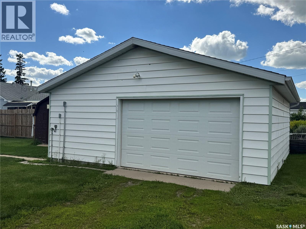
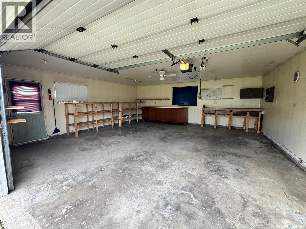
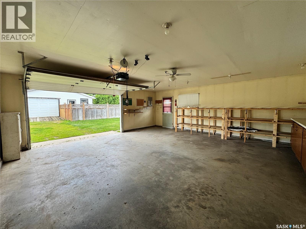
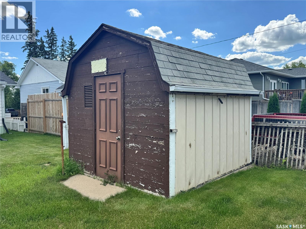
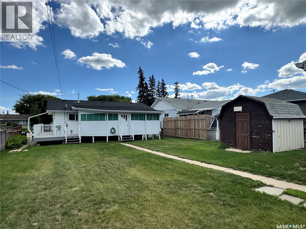
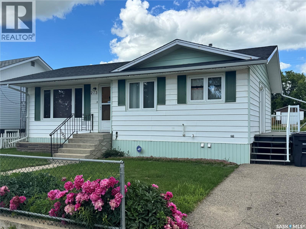
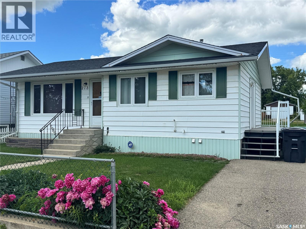
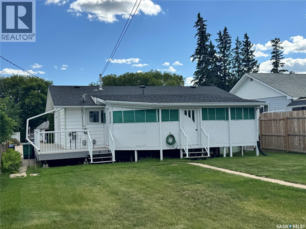
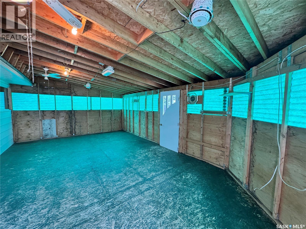
From the moment you arrive, you'll appreciate the inviting curb appeal and the care that has gone into maintaining this charming bungalow. Ideally located close to schools and the daycare, this home offers a comfortable layout, functional spaces, and a yard you'll enjoy throughout the seasons. Natural light fills the front living room, while the kitchen and dining area provide the perfect setting for everyday living and gathering with family and friends. Two bedrooms overlook the backyard, with the main bathroom conveniently situated between them. The rear entrance features a practical laundry and mudroom that offers easy access to the backyard. The lower level expands your living space with a welcoming family room with electric fireplace, a third bedroom, a 3-piece bathroom, a spacious utility and mechanical room with ample storage, and a separate cold storage room. Step outside to the side deck that leads to the enclosed sunroom—a wonderful place to enjoy your morning coffee or unwind in the evening. This versatile space offers endless seasonal possibilities and could easily become a games room, hobby room, reading nook, playroom, or the perfect spot to entertain family and friends. The front and back lawns are beautifully maintained, while mature peonies provide a colorful welcome each spring. A single driveway, garden shed, and a 24' x 24' detached garage with convenient back-alley access complete the property. Whether you're looking for your first home, a place to raise your family, or simply a home that's been lovingly cared for, this property is one you'll want to see in person. (id:27)

Building Features:

  • Style: Detached
  • Building Type: House
  • Architectural Style: Bungalow
  • Basement Development: Partially finished
  • Basement Type: Full
  • Construction Style - Attachment: Detached
  • Fireplace Fuel: Electric
  • Fireplace Type: Conventional
  • Floor Space: 900 sqft Square Feet
  • Heating Type: Forced air
  • Heating Fuel: Natural gas
  • Appliances: Washer, Refrigerator, Dryer, Window Coverings, Garage door opener remote, Storage Shed, Stove

Property Features:

  • OwnershipType: Freehold
  • Property Type: Single Family
  • Built in: 1966
  • Features: Treed, Rectangular
  • Fence Type: Partially fenced
  • Floor Space (approx): 900 Square Feet
  • Irregular: Yes
  • Landscape Features: Lawn
  • Lot Frontage: 50 Feet
  • Lot Size: 7000.00 Square Feet
  • Structure Type: Deck
  • Parking Type: Detached garage, Parking Spaces
  • No. of Parking Spaces: 3

Rooms:

  • Family Basement Level 19' 11'' x 11' 2''
  • Bedroom Basement Level 10' 11'' x 9' 10''
  • Bathroom Basement Level 5' x 7' 3''
  • Other Basement Level 16' 3'' x 11' 2''
  • Storage Basement Level 9' 8'' x 10' 5''
  • Kitchen Main Level 10' x 9'
  • Dining Main Level 10' x 8' 4''
  • Living Main Level 11' 5'' x 17' 4''
  • Bedroom Main Level 8' 9'' x 13' 8''
  • Bathroom Main Level 8' 10'' x 4' 11''
  • Bedroom Main Level 11' 7'' x 11' 10''
  • Other Main Level 7' 4'' x 5' 11''

Courtesy of: RE/MAX Shoreline Realty
REALTOR.ca  

QuickQuoteTM Powered by RPS

Location of 213 5th AVENUE E, Biggar, Saskatchewan, S0K 0M0

Demographic Information of 213 5th AVENUE E, Biggar, Saskatchewan, S0K 0M0

Life Stage

Midlife Families

Employment Type

Blue Collar/Primary, Blue Collar/Service Sector

Average Household Income

$95,457.64

Average Number of Children

1.91

Household Population

Household Structure

Age of Population

Education

Education Level

No certificate/diploma/degree

25.2 %

High school certificate or equivalent

36.2 %

Apprenticeship trade certificate/diploma

10.93 %

College/non-university certificate
18.98 %

University certificate (below bachelor)
1.1 %

University Degree

7.6 %

Commuter

Travel To Work

By Car

84.06 %

By Public Transit

0.0 %

By Walking

10.3 %

By Bicycle

1.65 %

By Other Methods

3.99 %

Cultural Diversity

Knowledge of Official Language

Mother Tongue

Building Information

Building Type

Apartments (Low and High Rise)

6.71 %

Houses

93.29 %

Own Vs. Rent