Button CopyPathCircle CloseCircle Left ArrowArrow Down Icon GreyClosecirclecircleBurger
  • Advertising

9 1st AVENUE, Battleford, Saskatchewan, S0M 0E0

MLS® # SK043192
House For Sale In Battleford, Saskatchewan
$419,900 QuickQuoteTM: Not Available

4 Beds

3 Baths

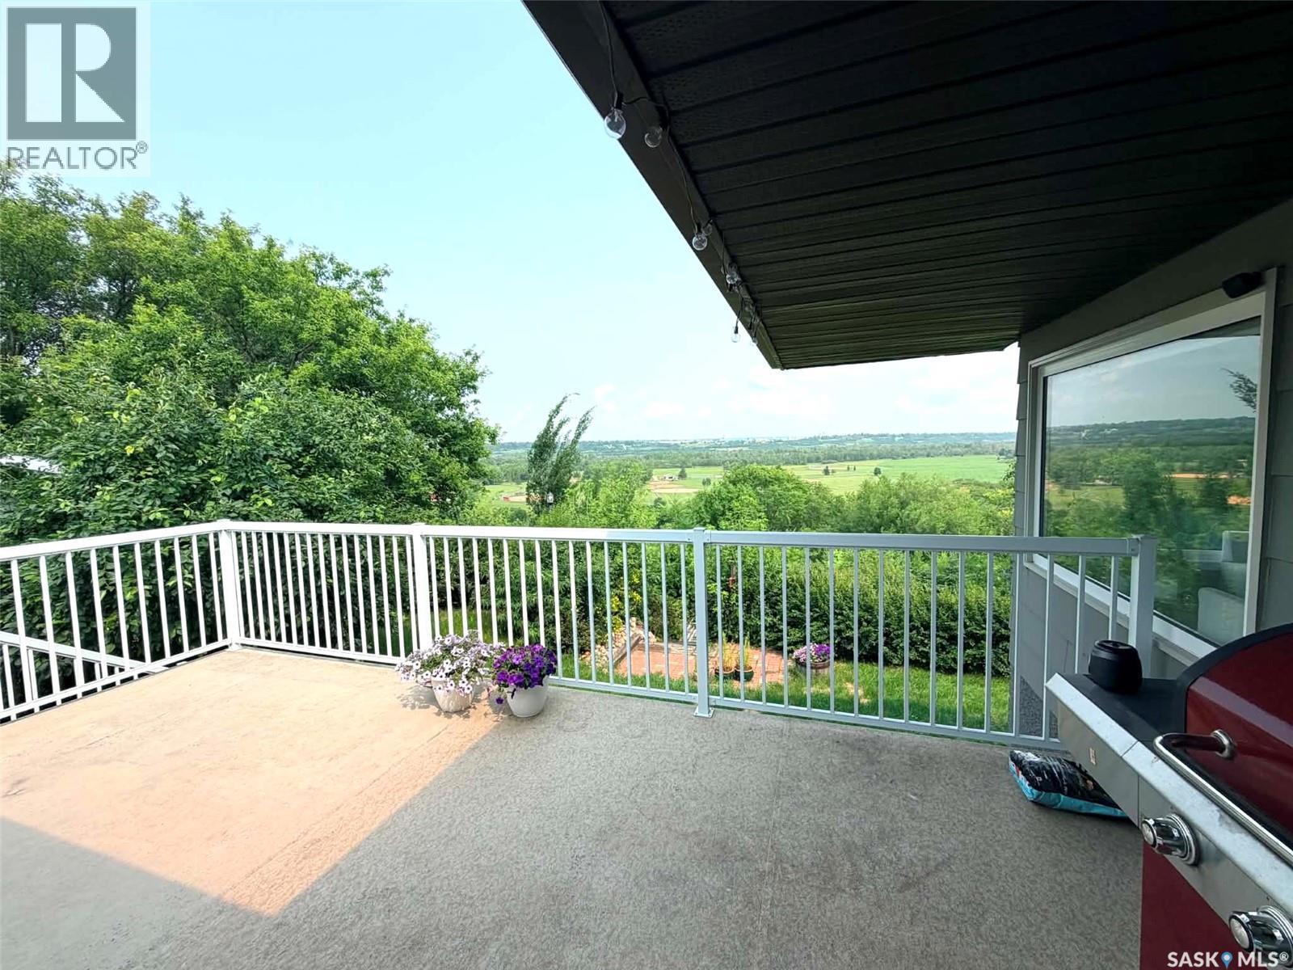
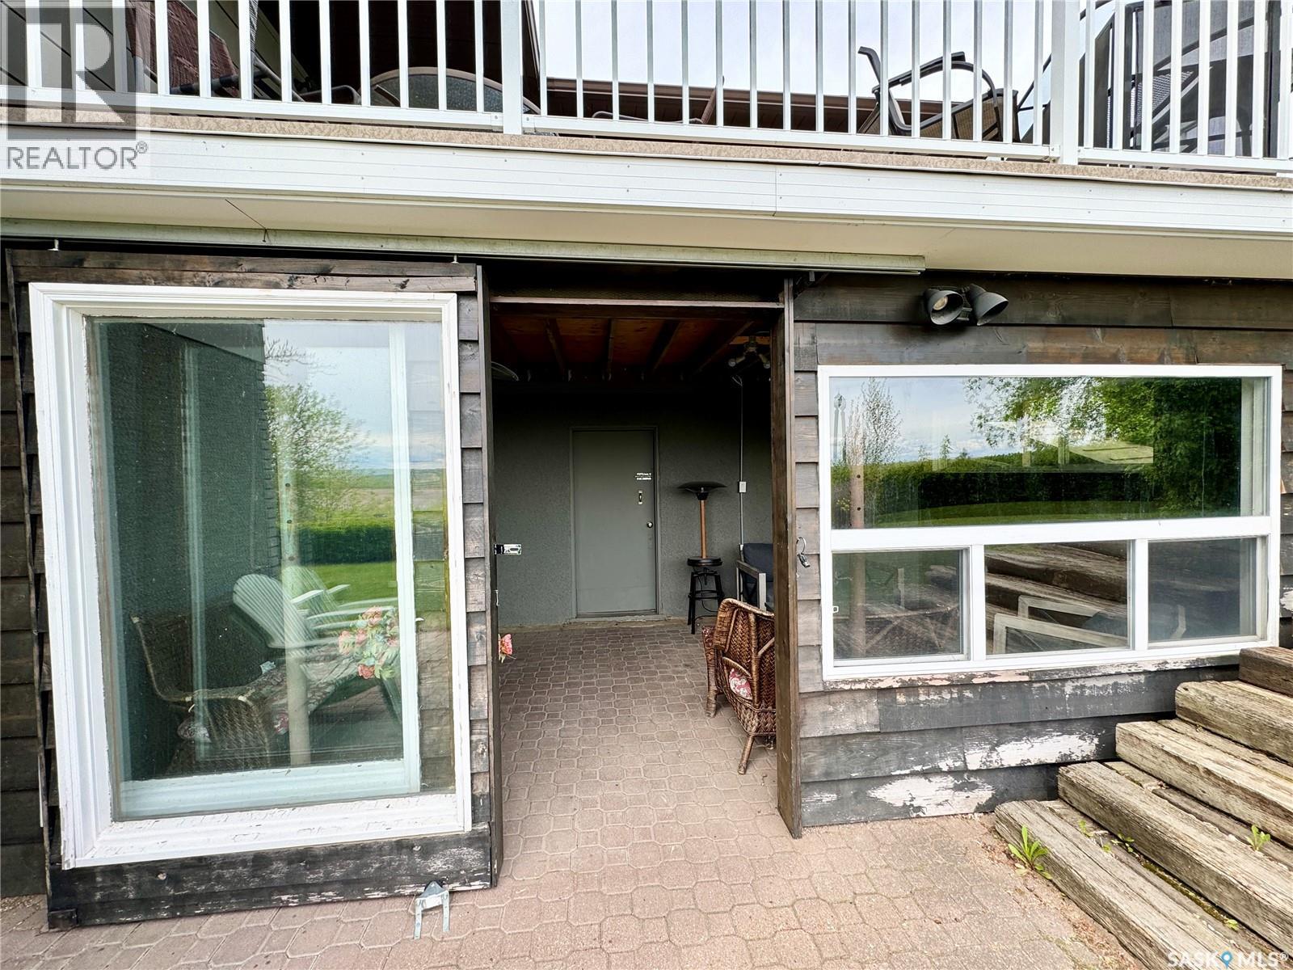
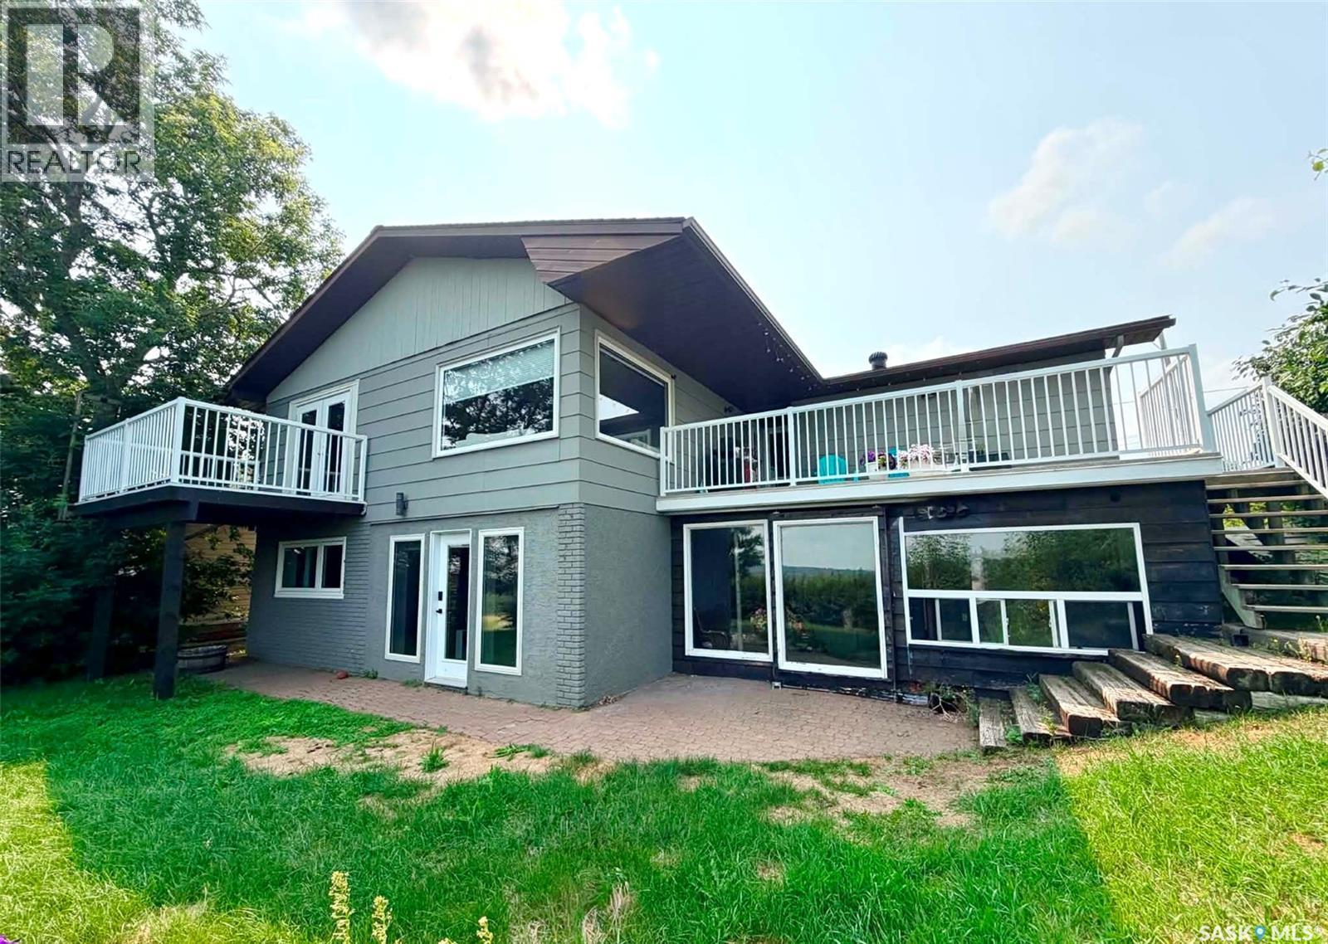
9 1St Avenue, Battleford, SK - Outdoor With Balcony With Deck Patio Veranda
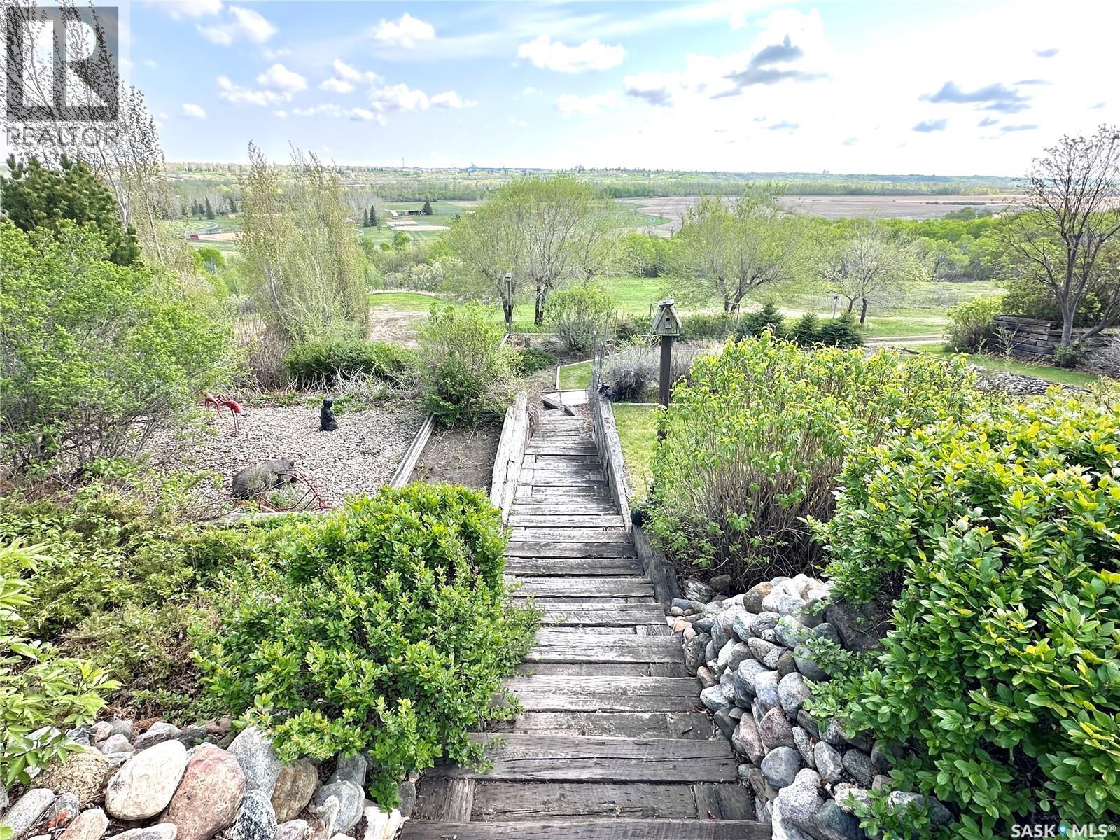
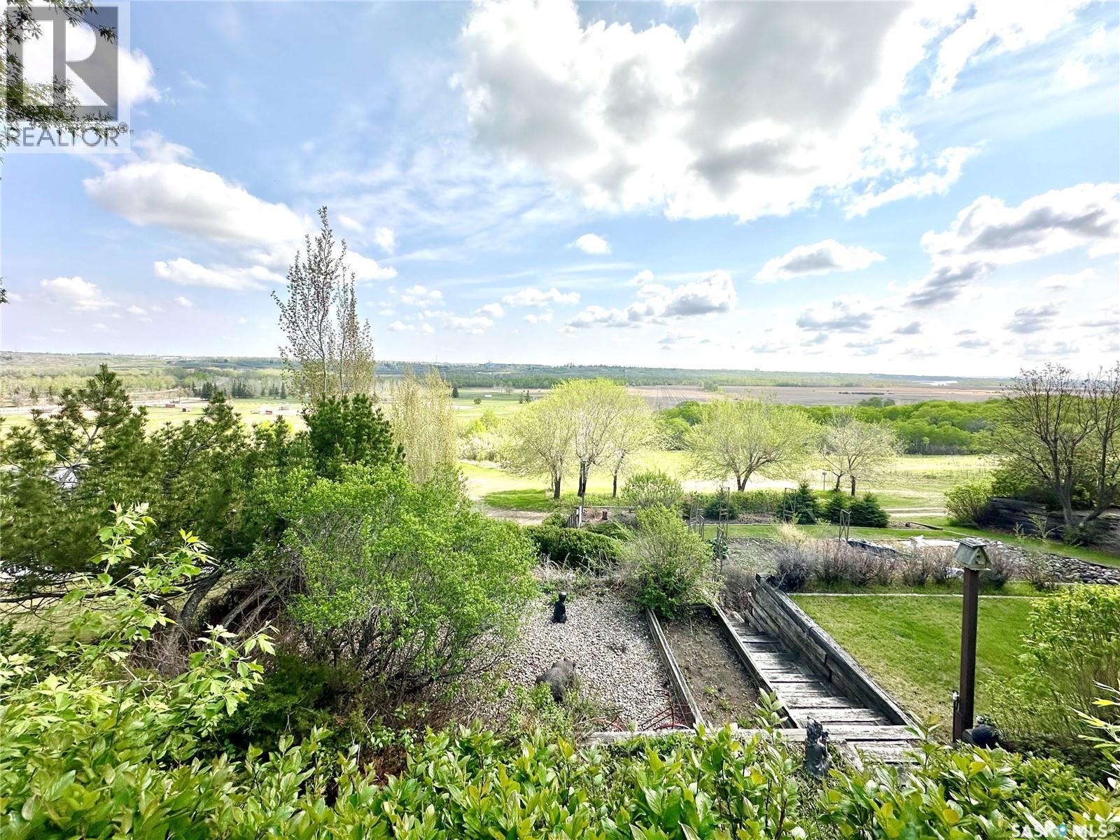
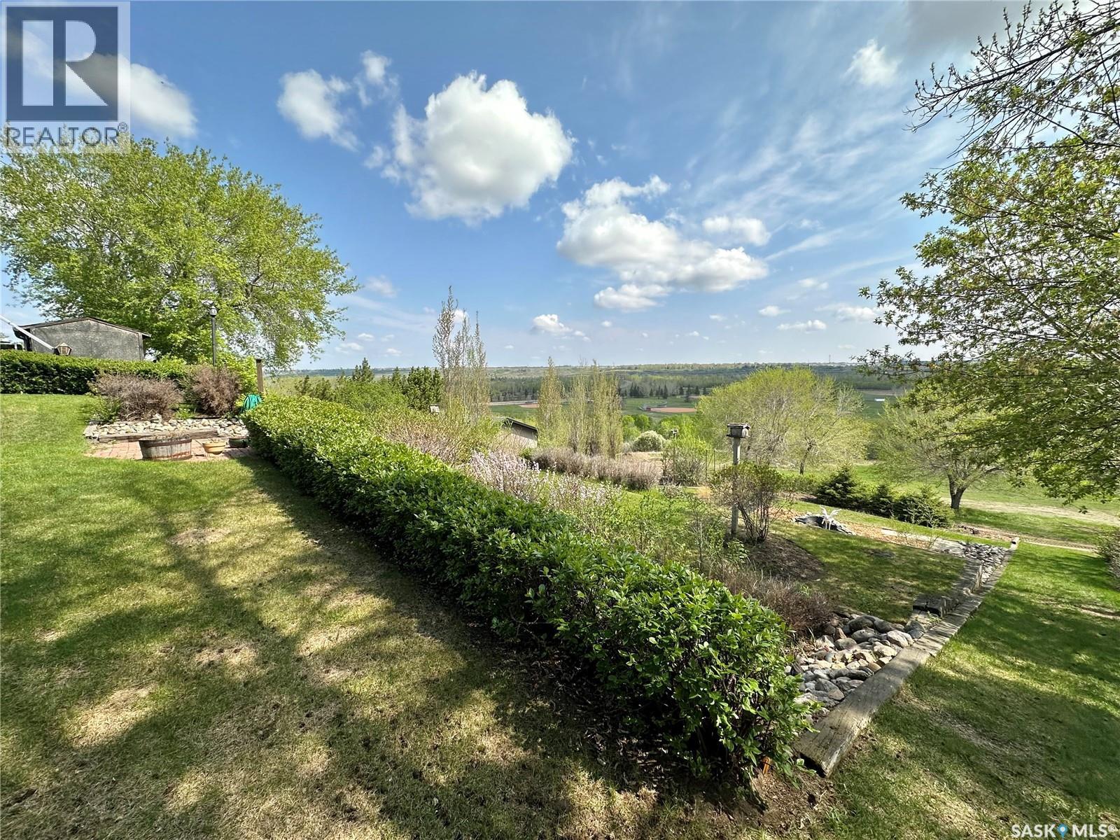
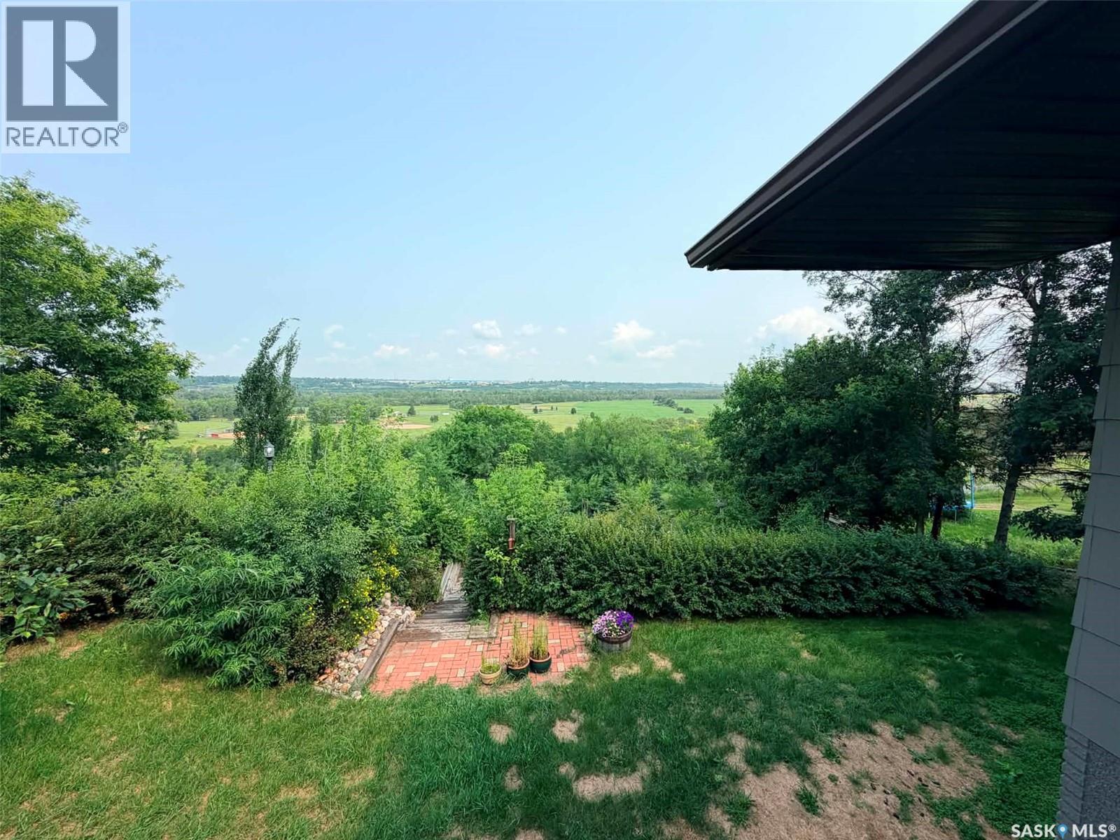
9 1St Avenue, Battleford, SK - Outdoor With View
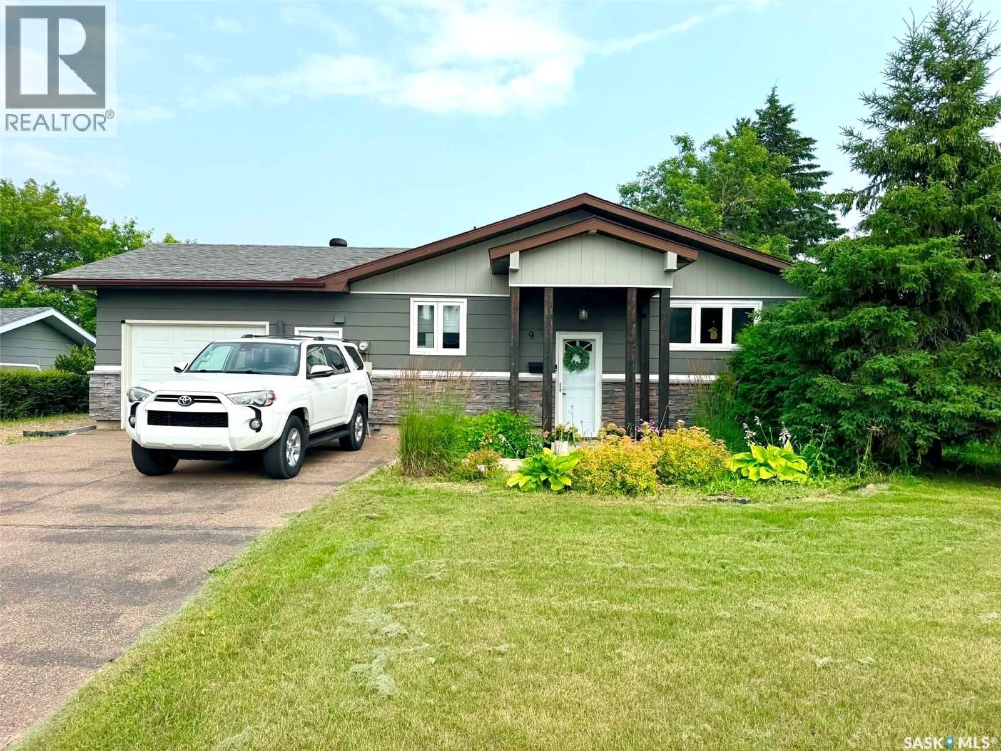
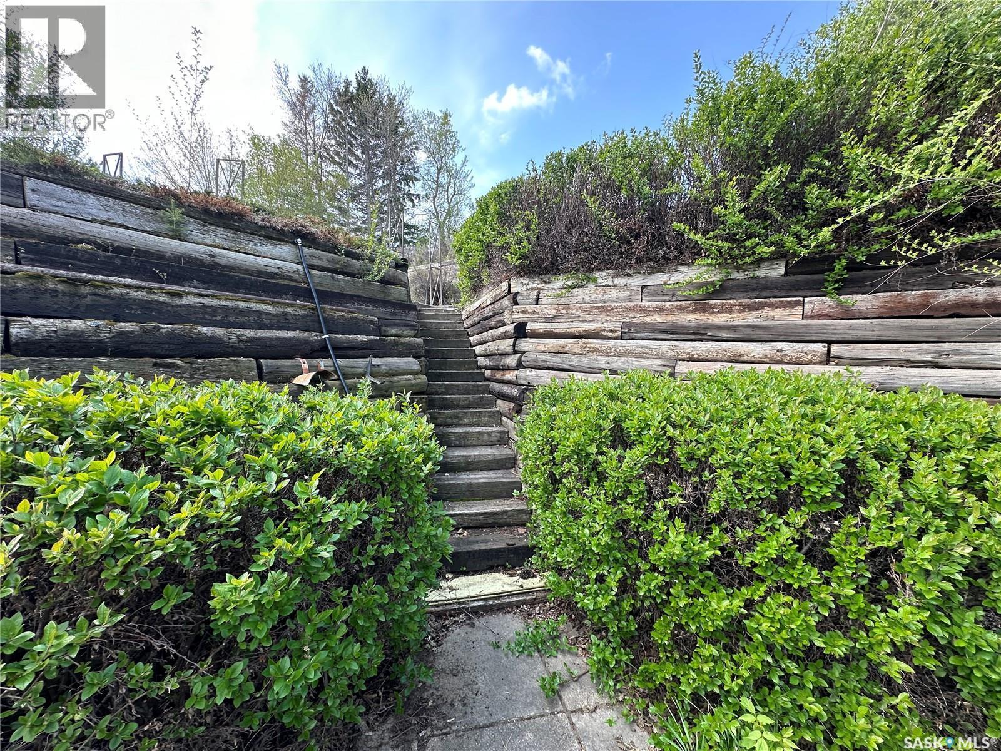
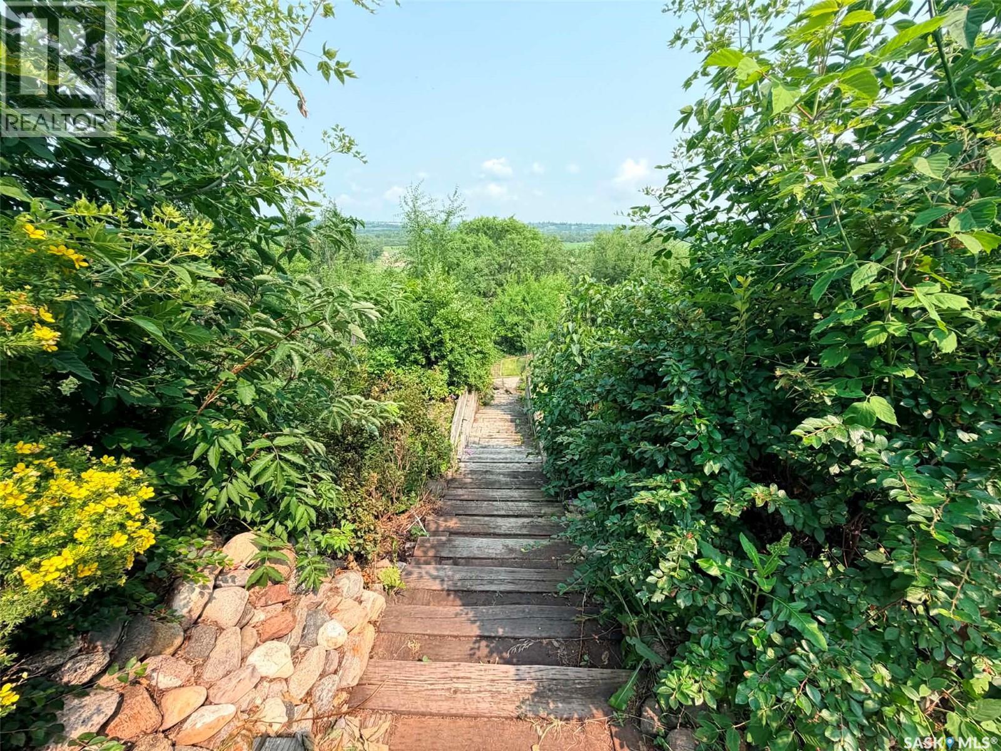
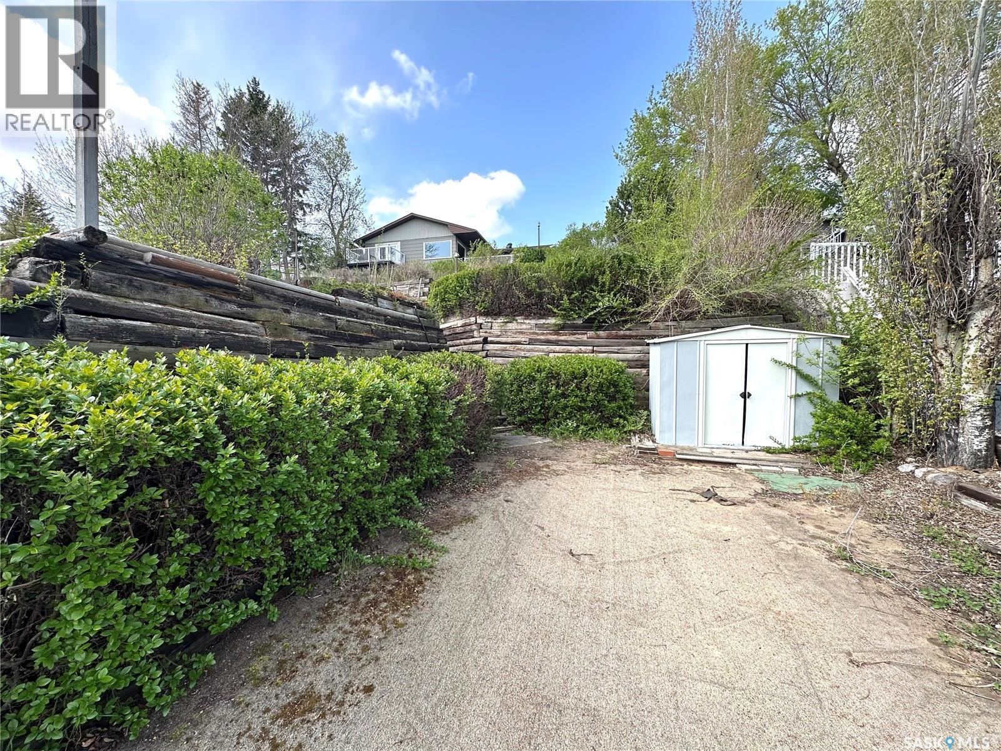
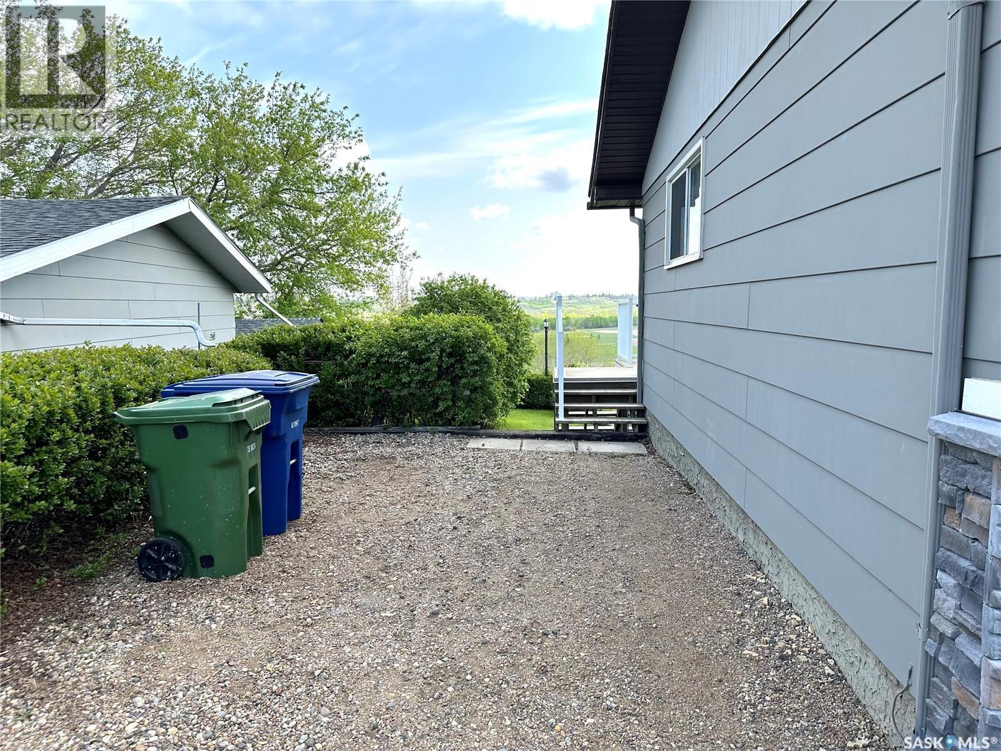
9 1St Avenue, Battleford, SK - Outdoor
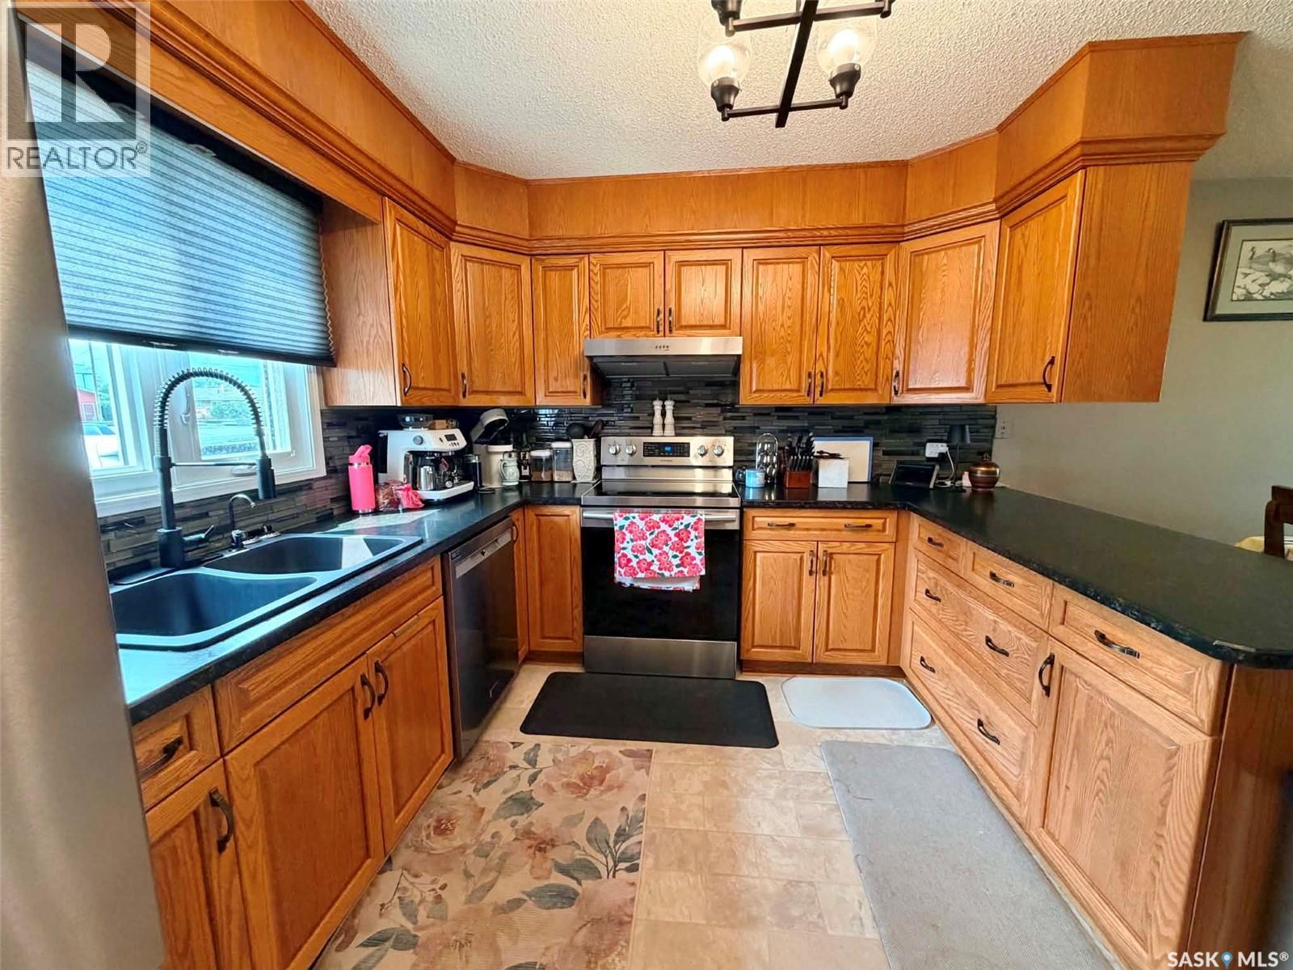
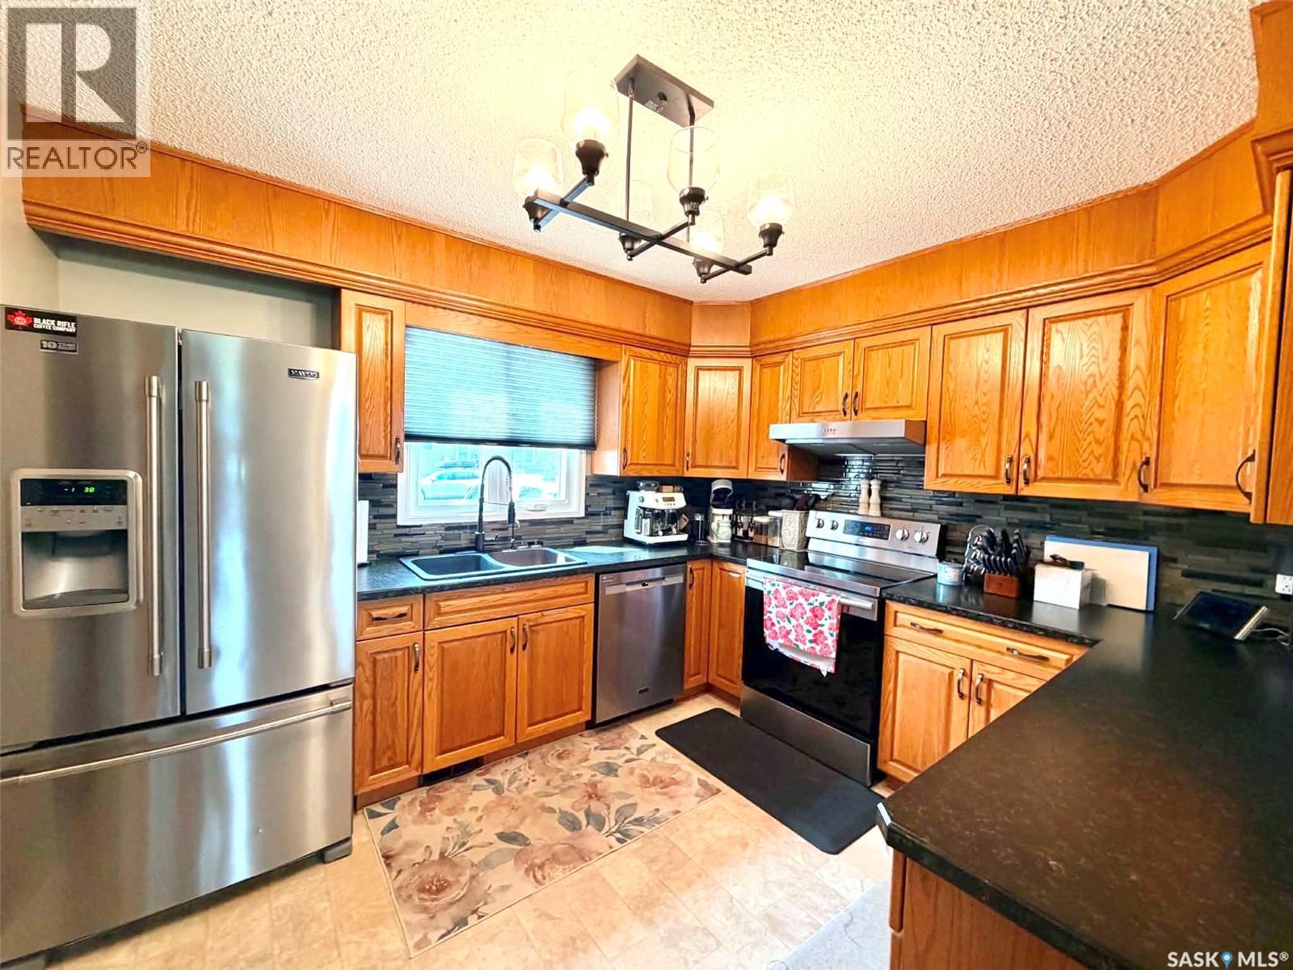
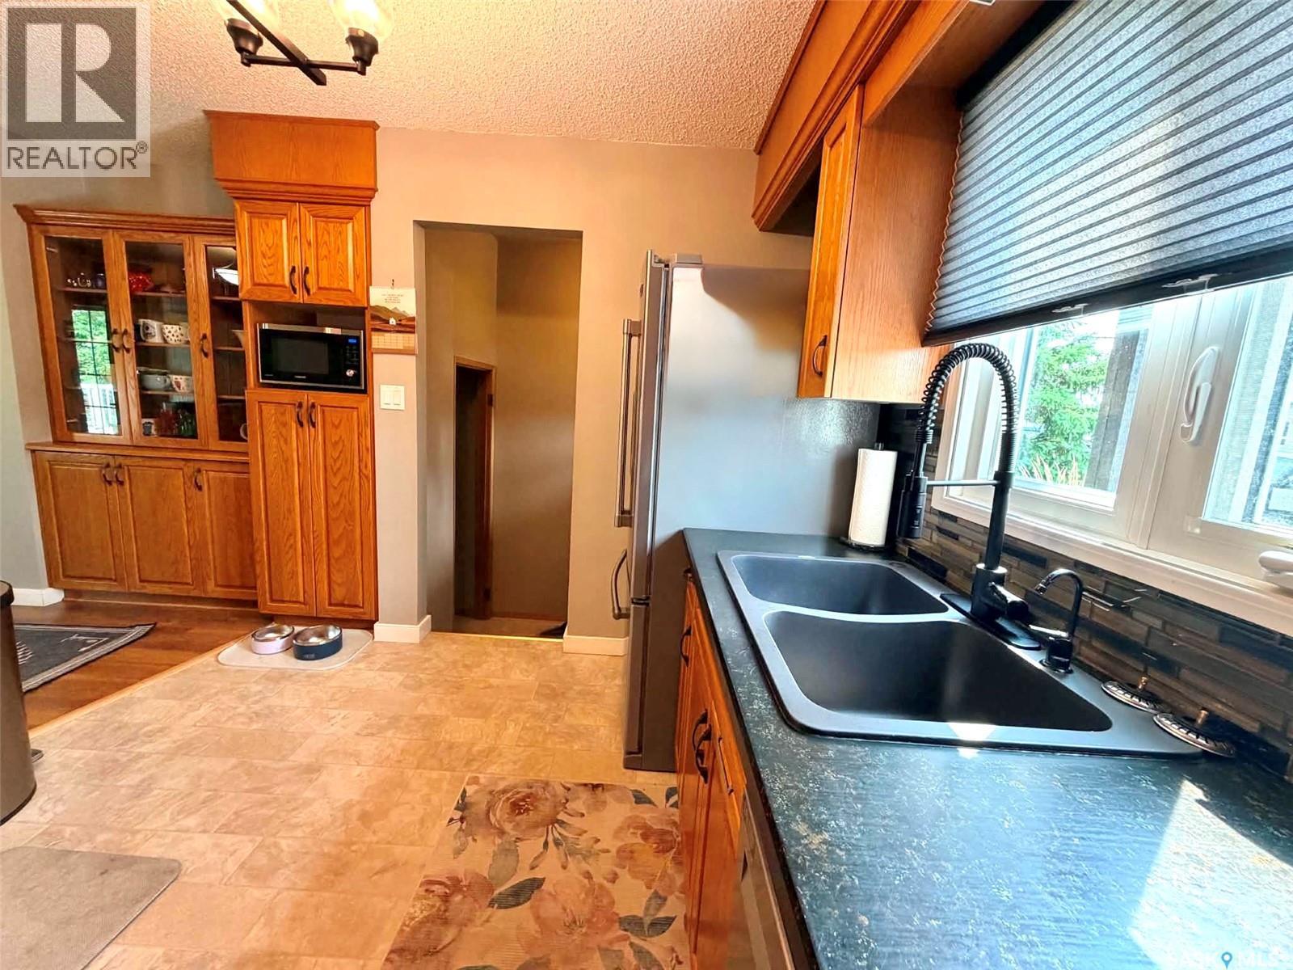
9 1St Avenue, Battleford, SK - Indoor Photo Showing Kitchen With Double Sink
9 1St Avenue, Battleford, SK - Indoor Photo Showing Kitchen With Stainless Steel Kitchen With Double Sink
9 1St Avenue, Battleford, SK - Indoor Photo Showing Kitchen With Double Sink
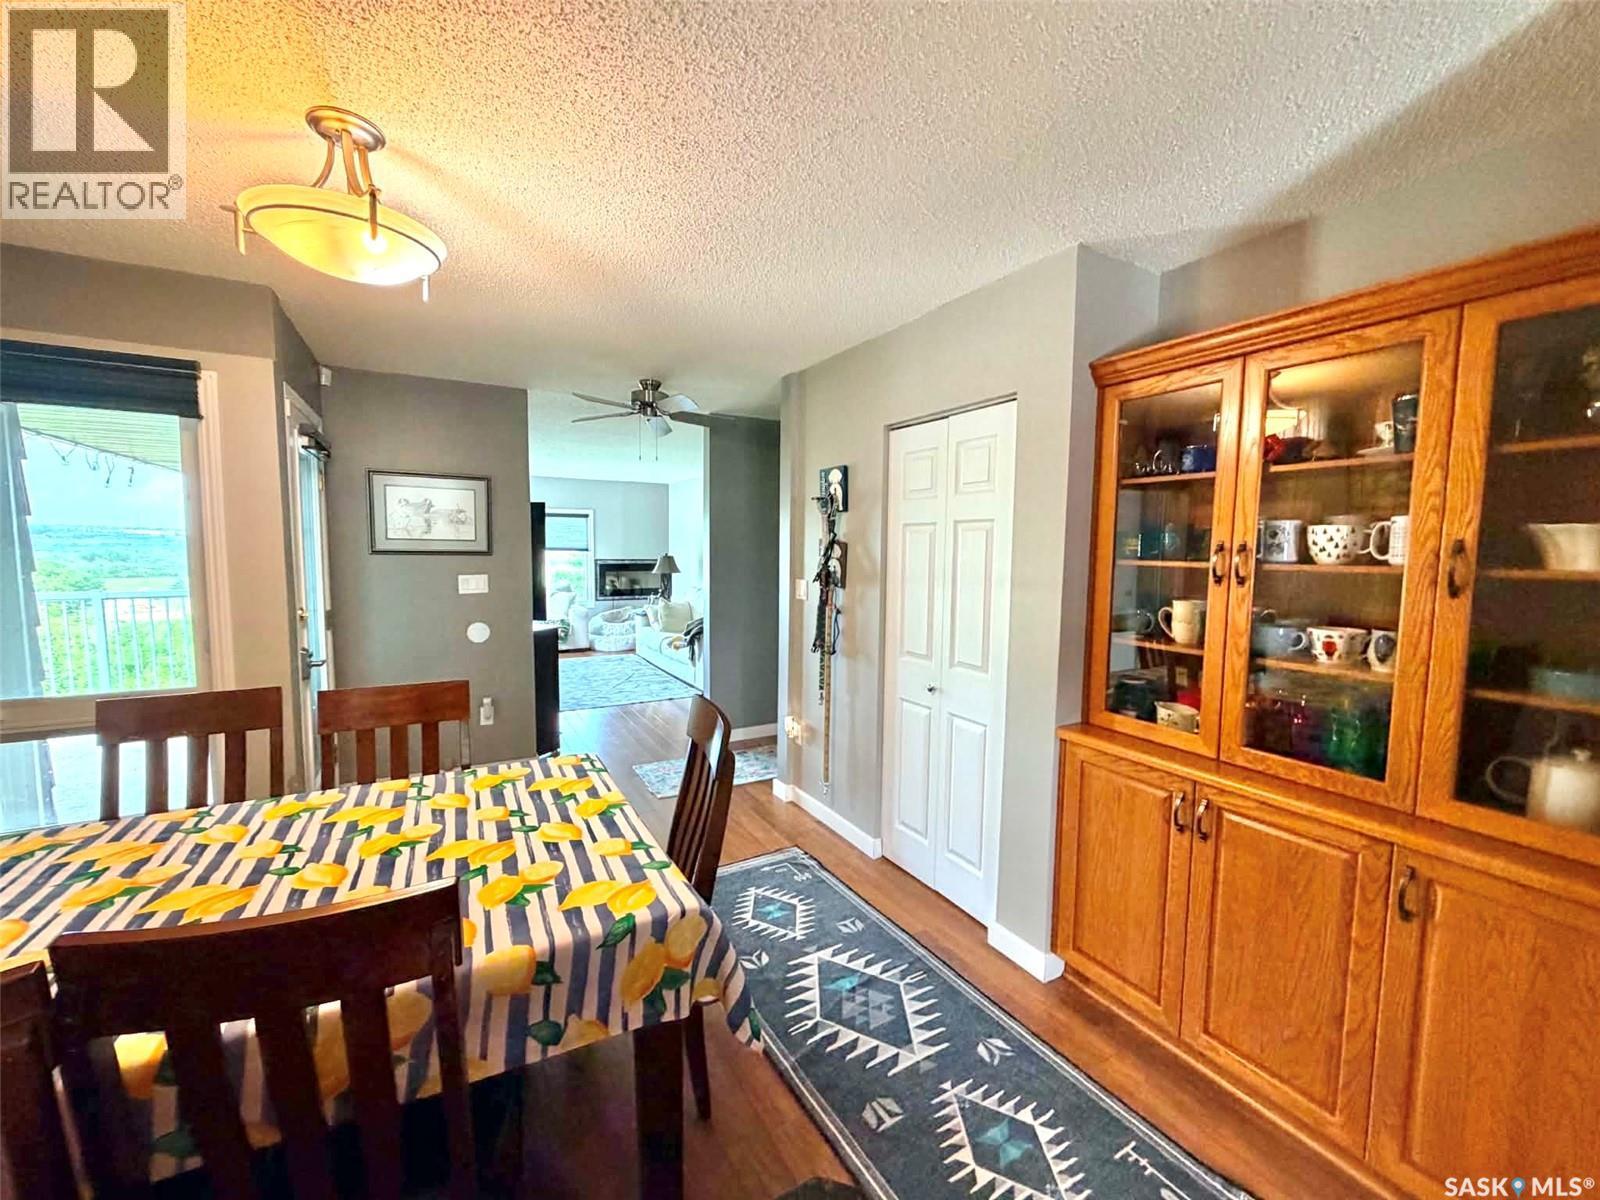
9 1St Avenue, Battleford, SK - Indoor Photo Showing Dining Room
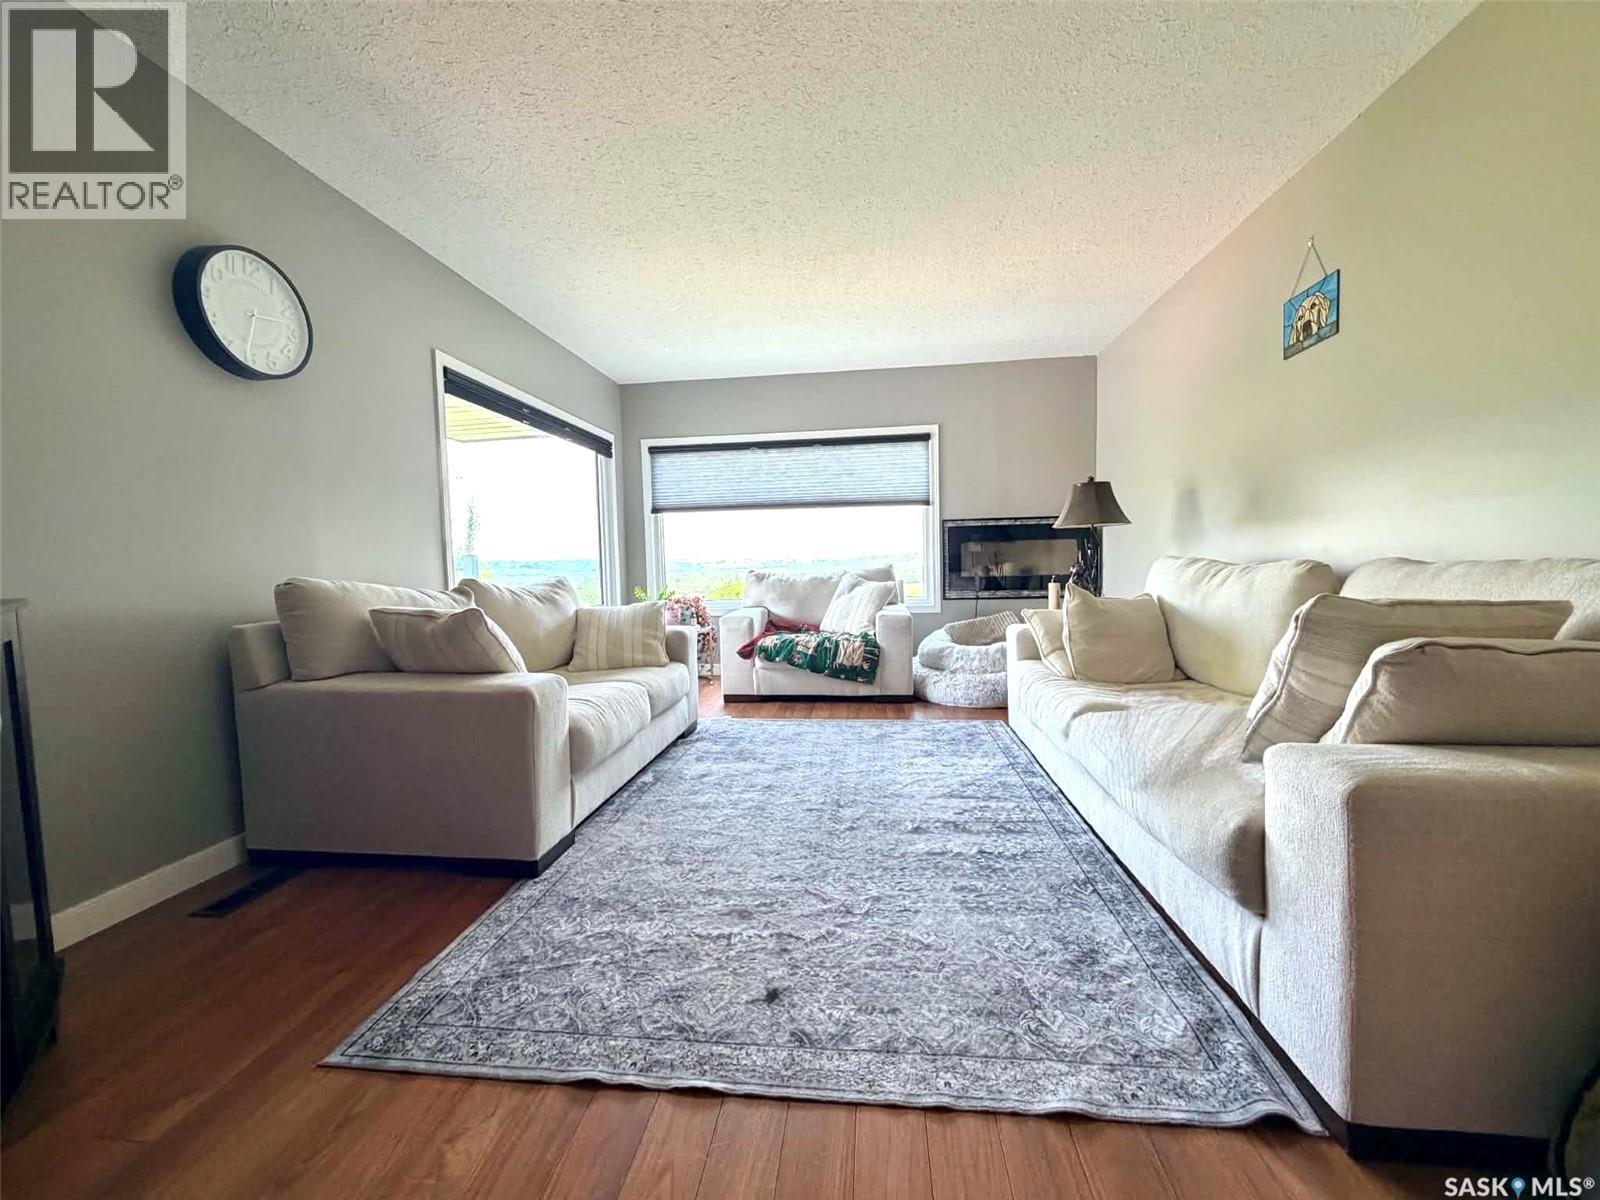
9 1St Avenue, Battleford, SK - Indoor Photo Showing Living Room With Fireplace
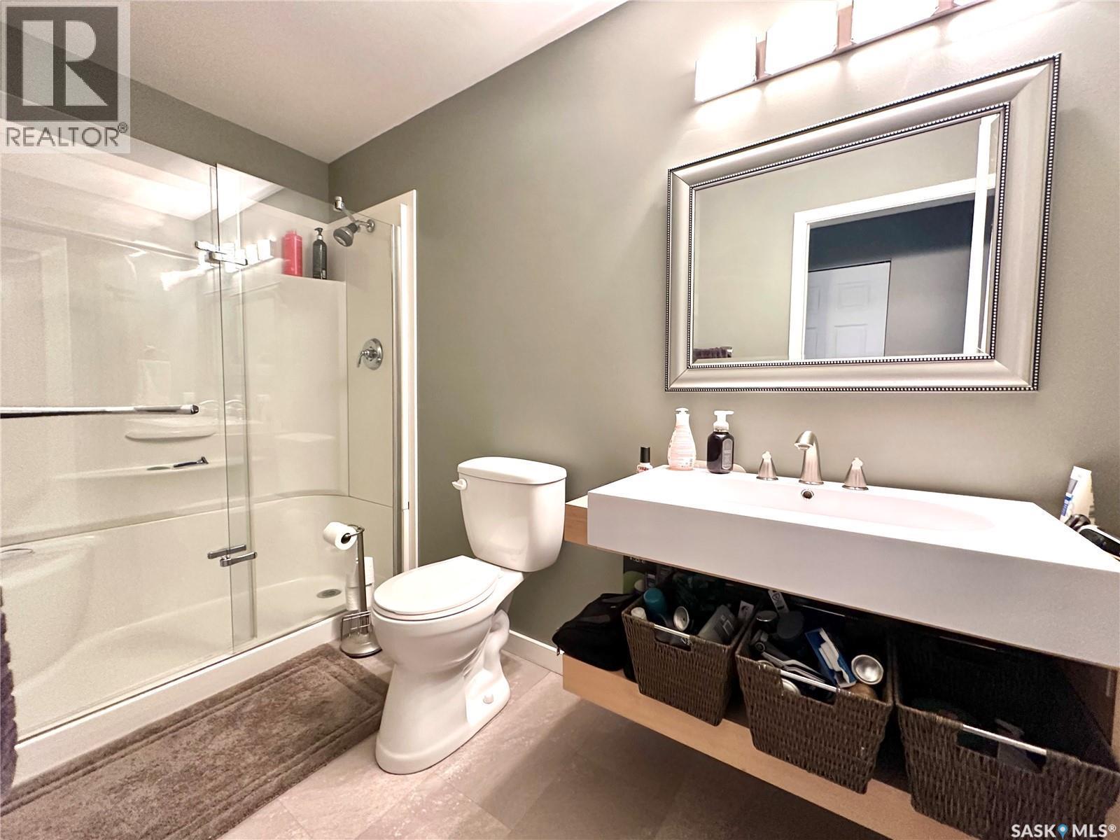
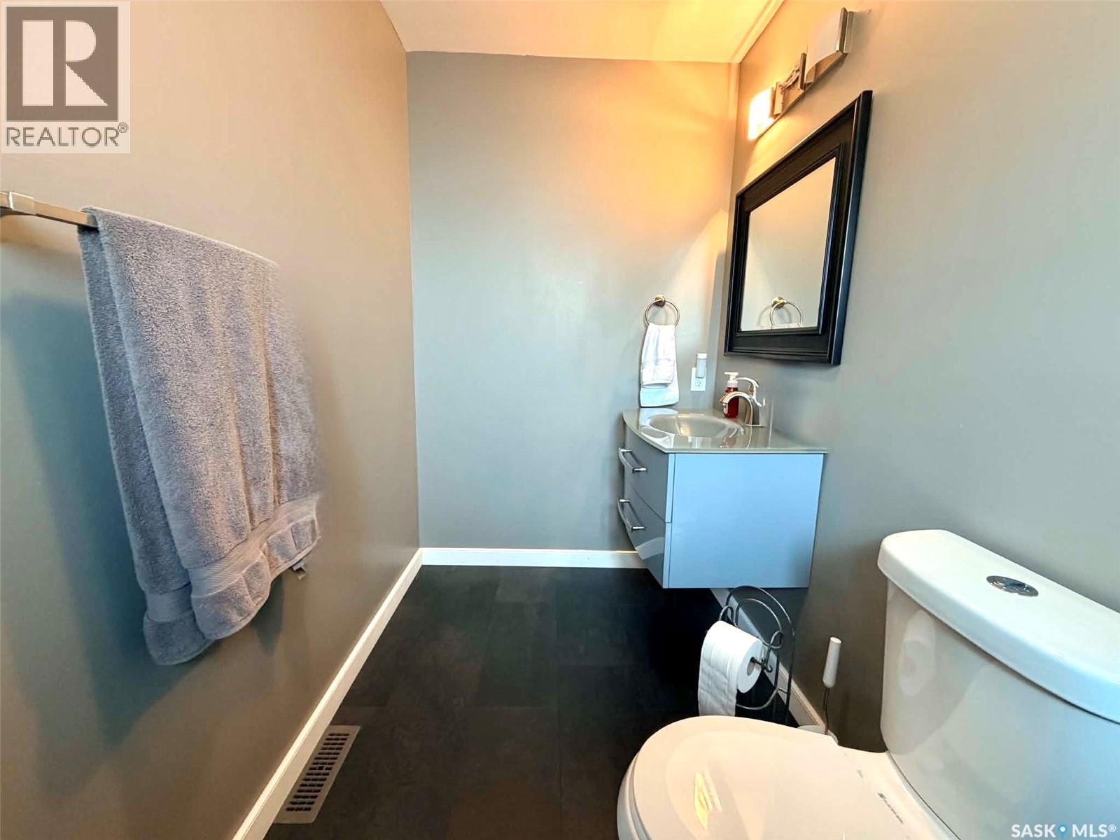
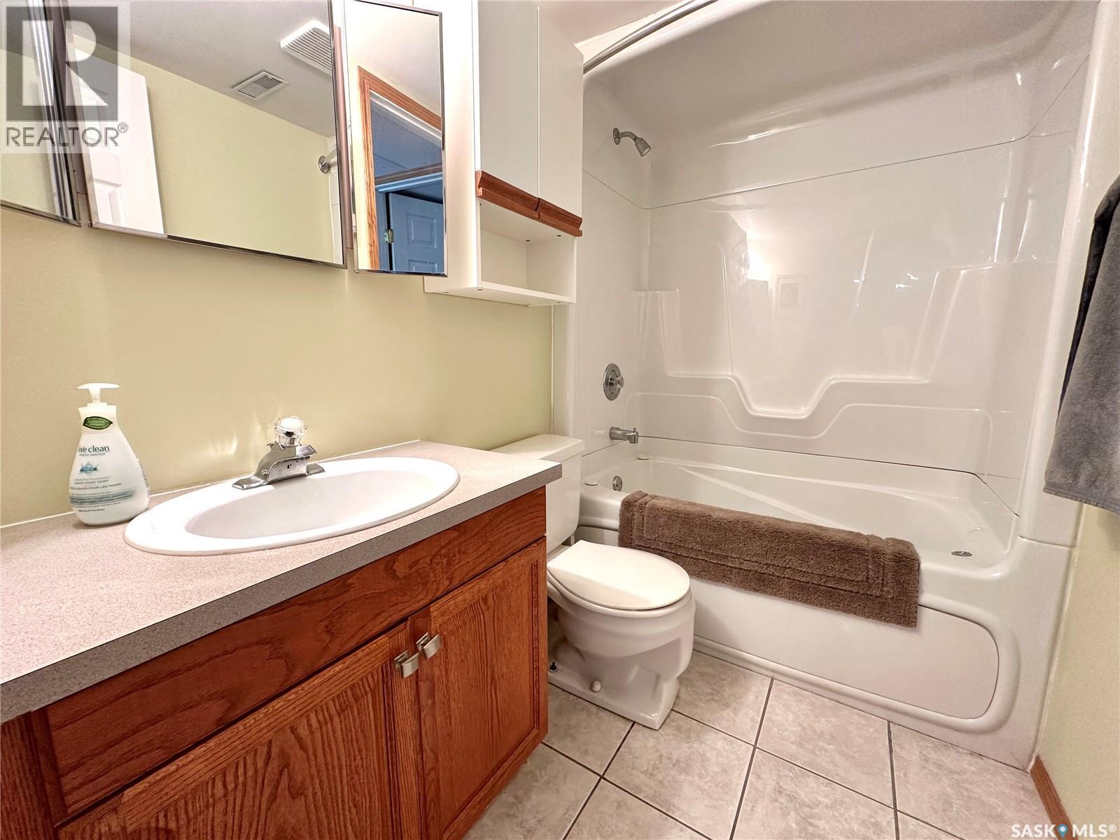
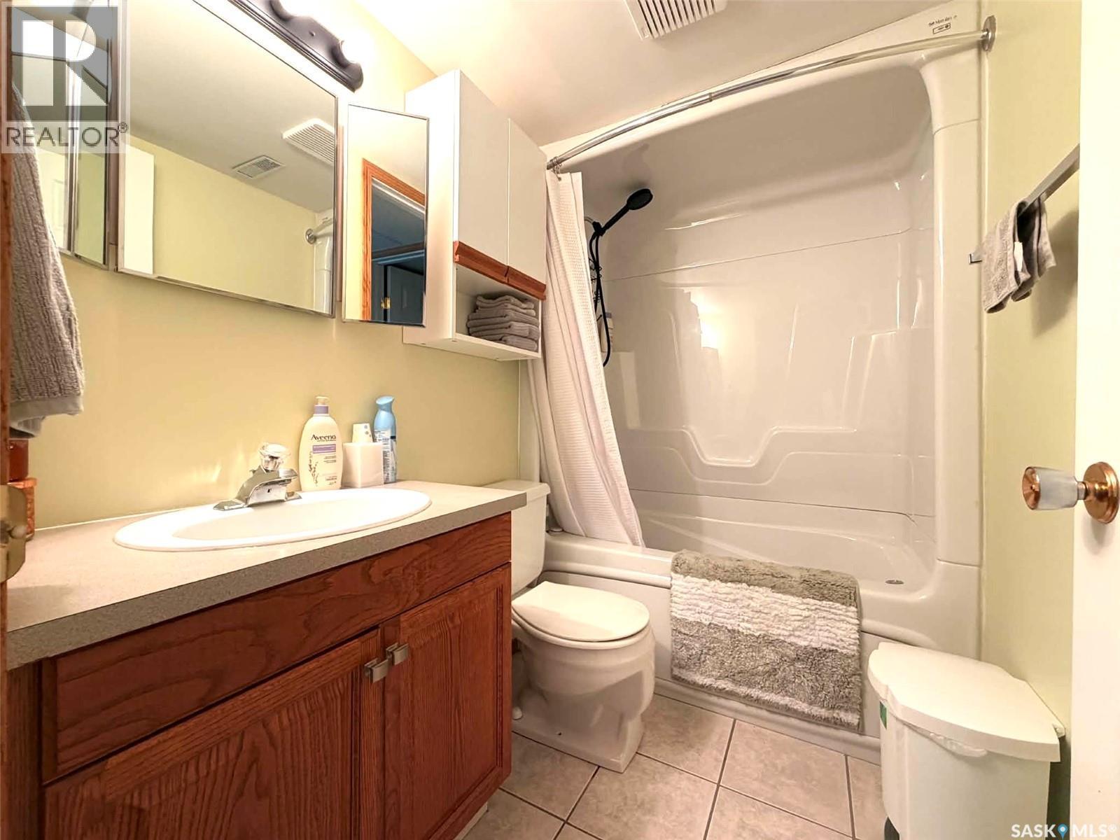
9 1St Avenue, Battleford, SK - Indoor Photo Showing Bathroom
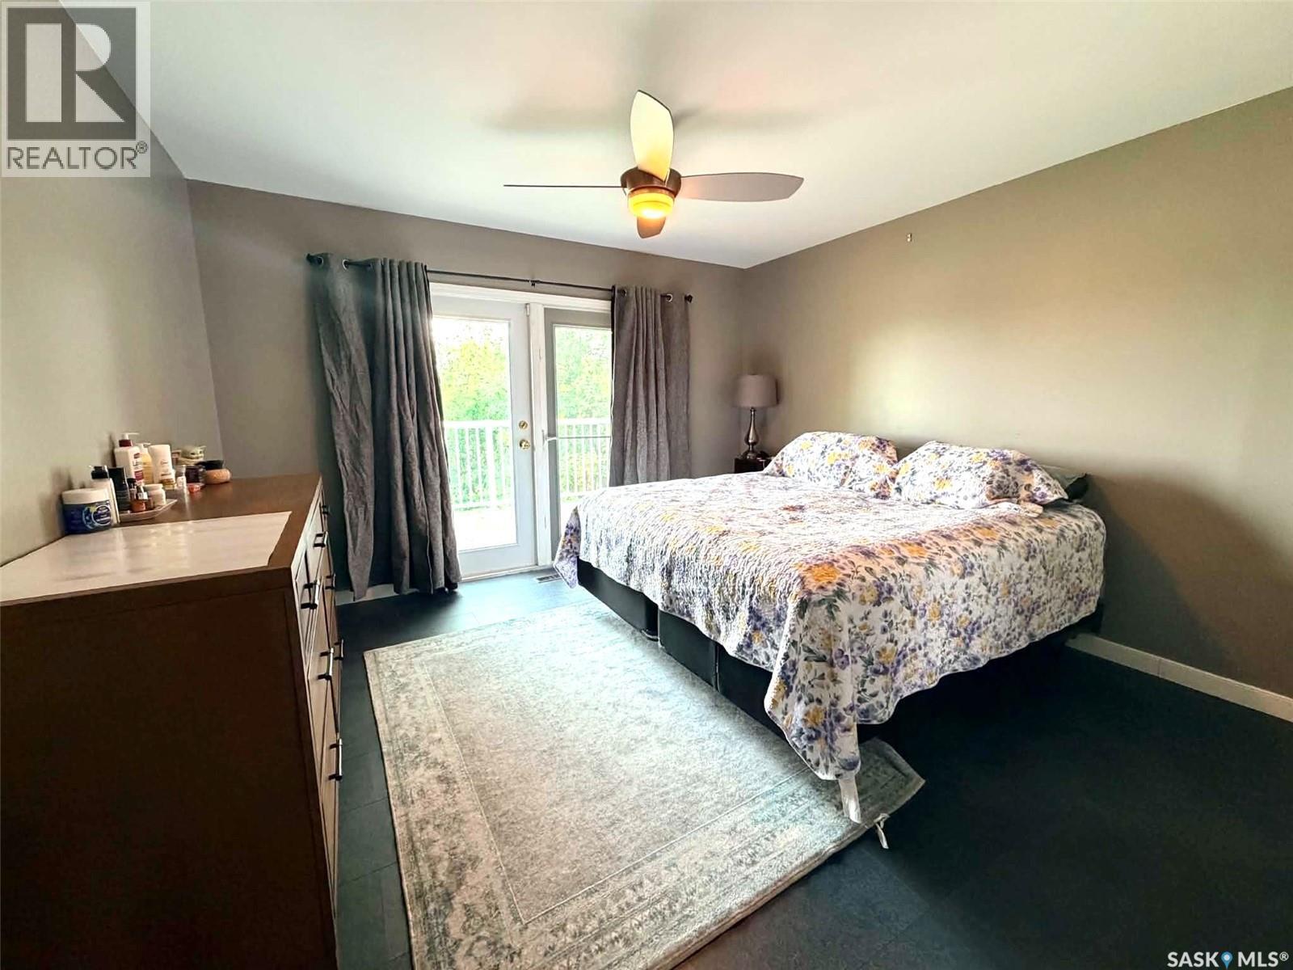
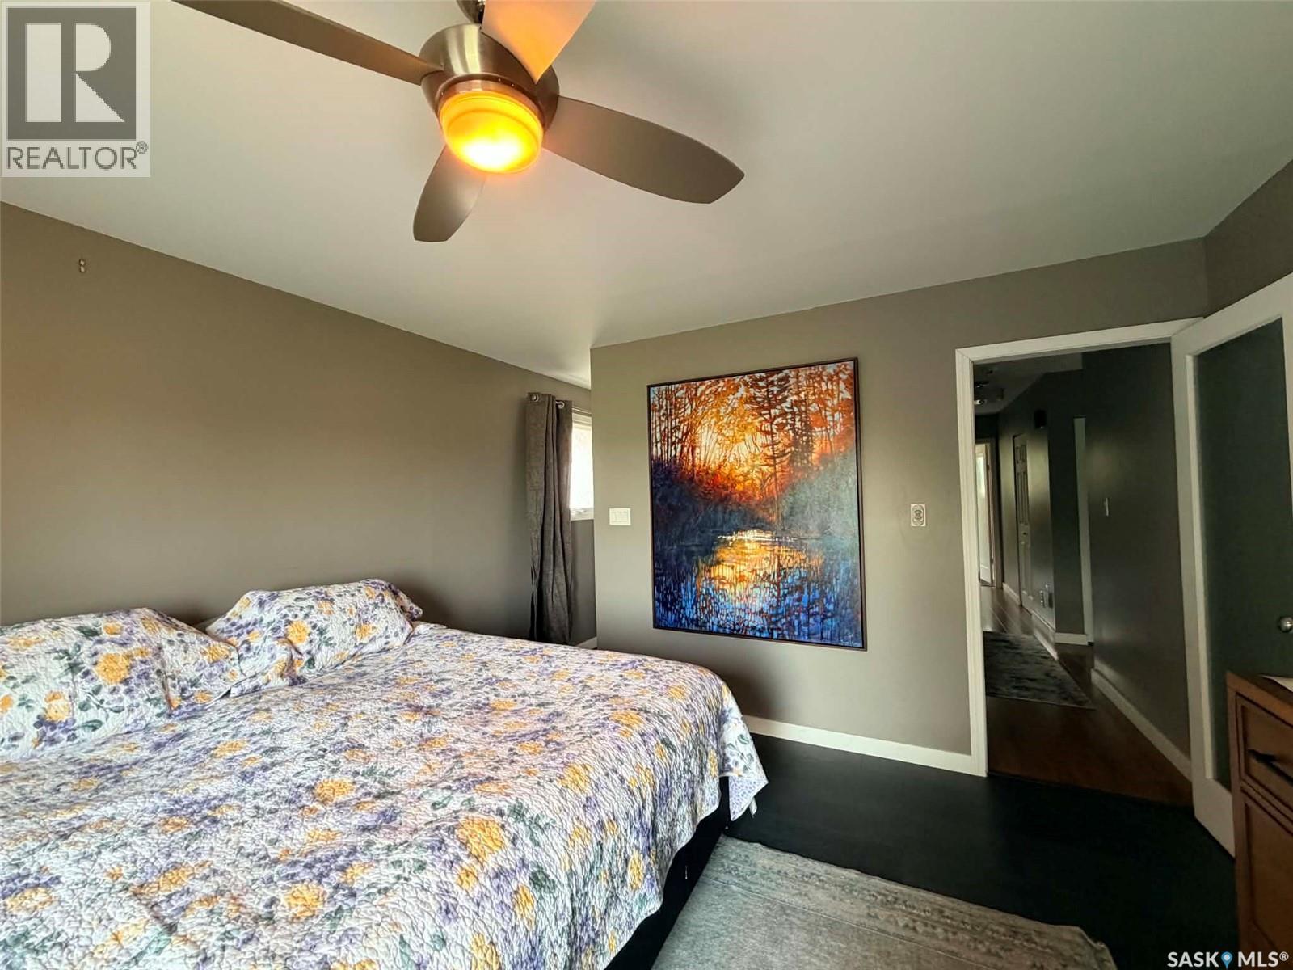
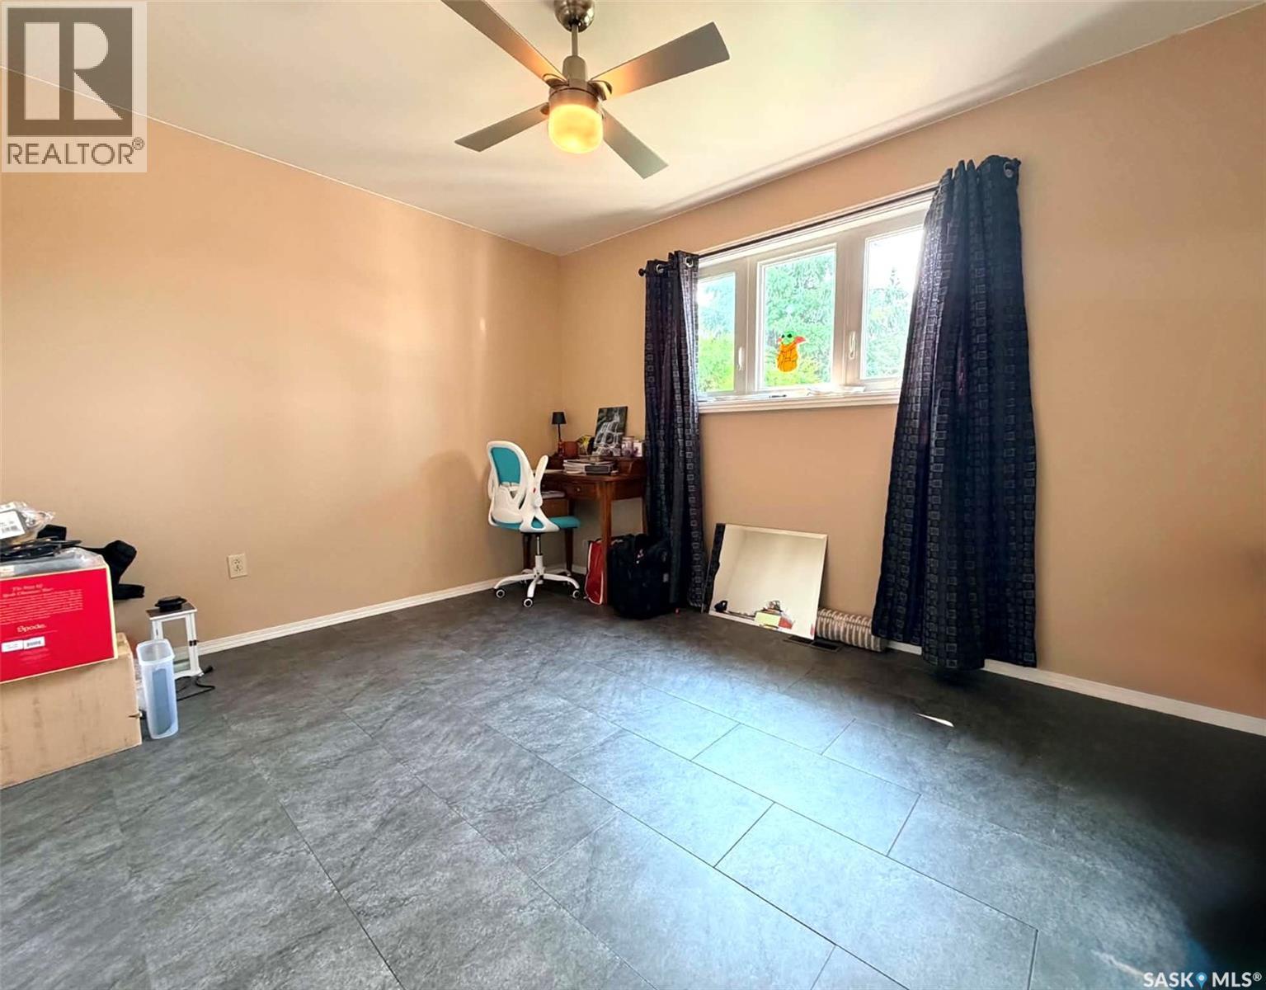
9 1St Avenue, Battleford, SK - Indoor Photo Showing Bedroom
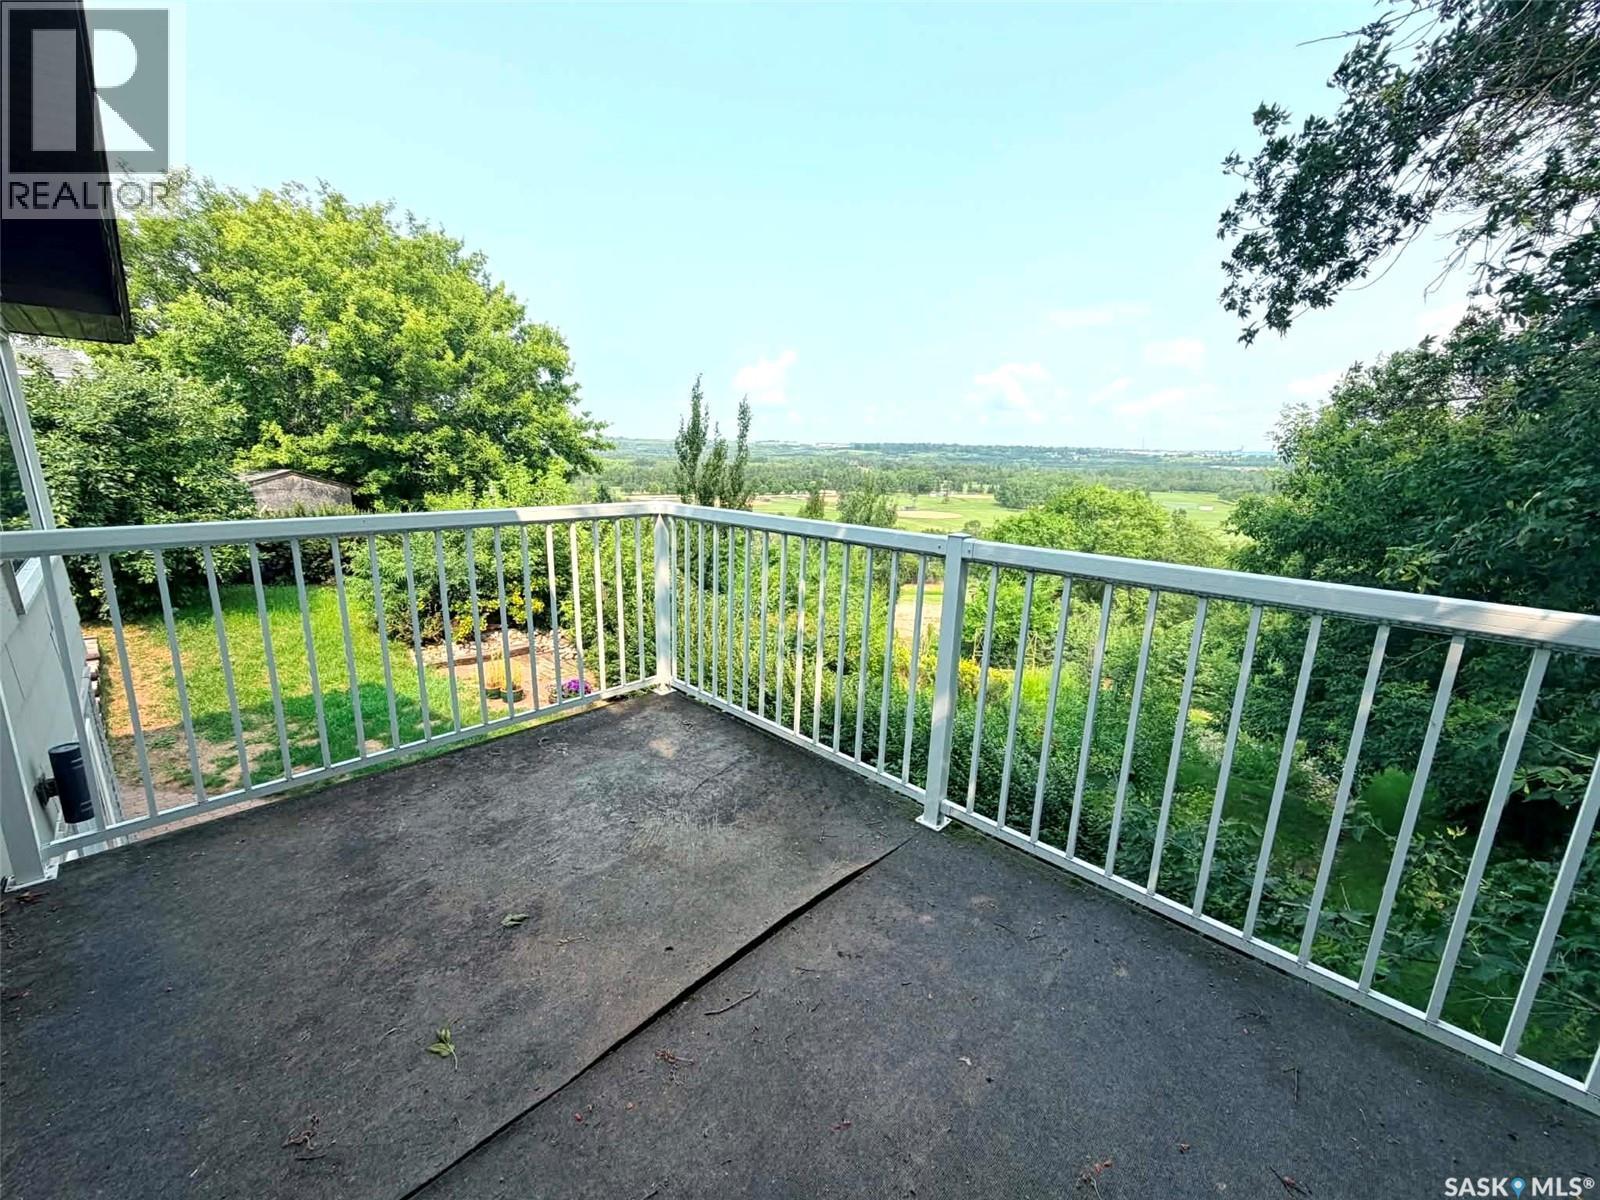
9 1St Avenue, Battleford, SK - Outdoor With Balcony
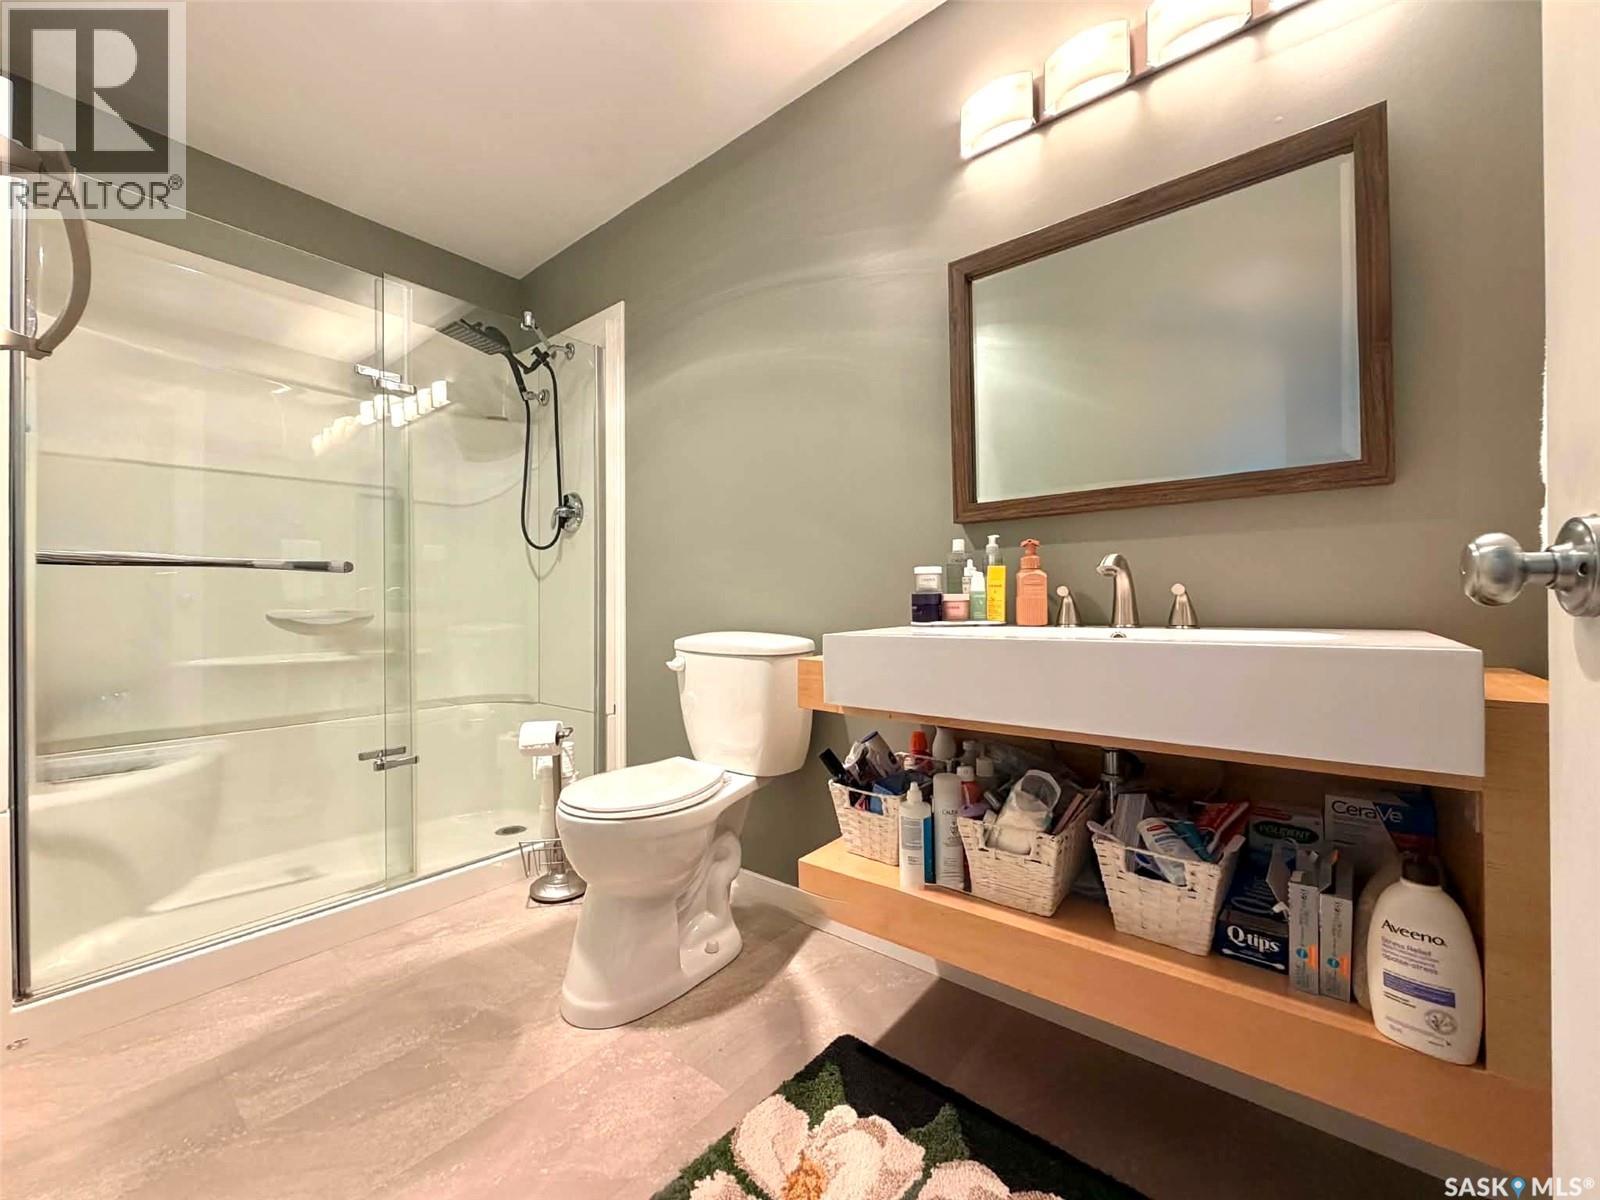
9 1St Avenue, Battleford, SK - Indoor Photo Showing Bathroom
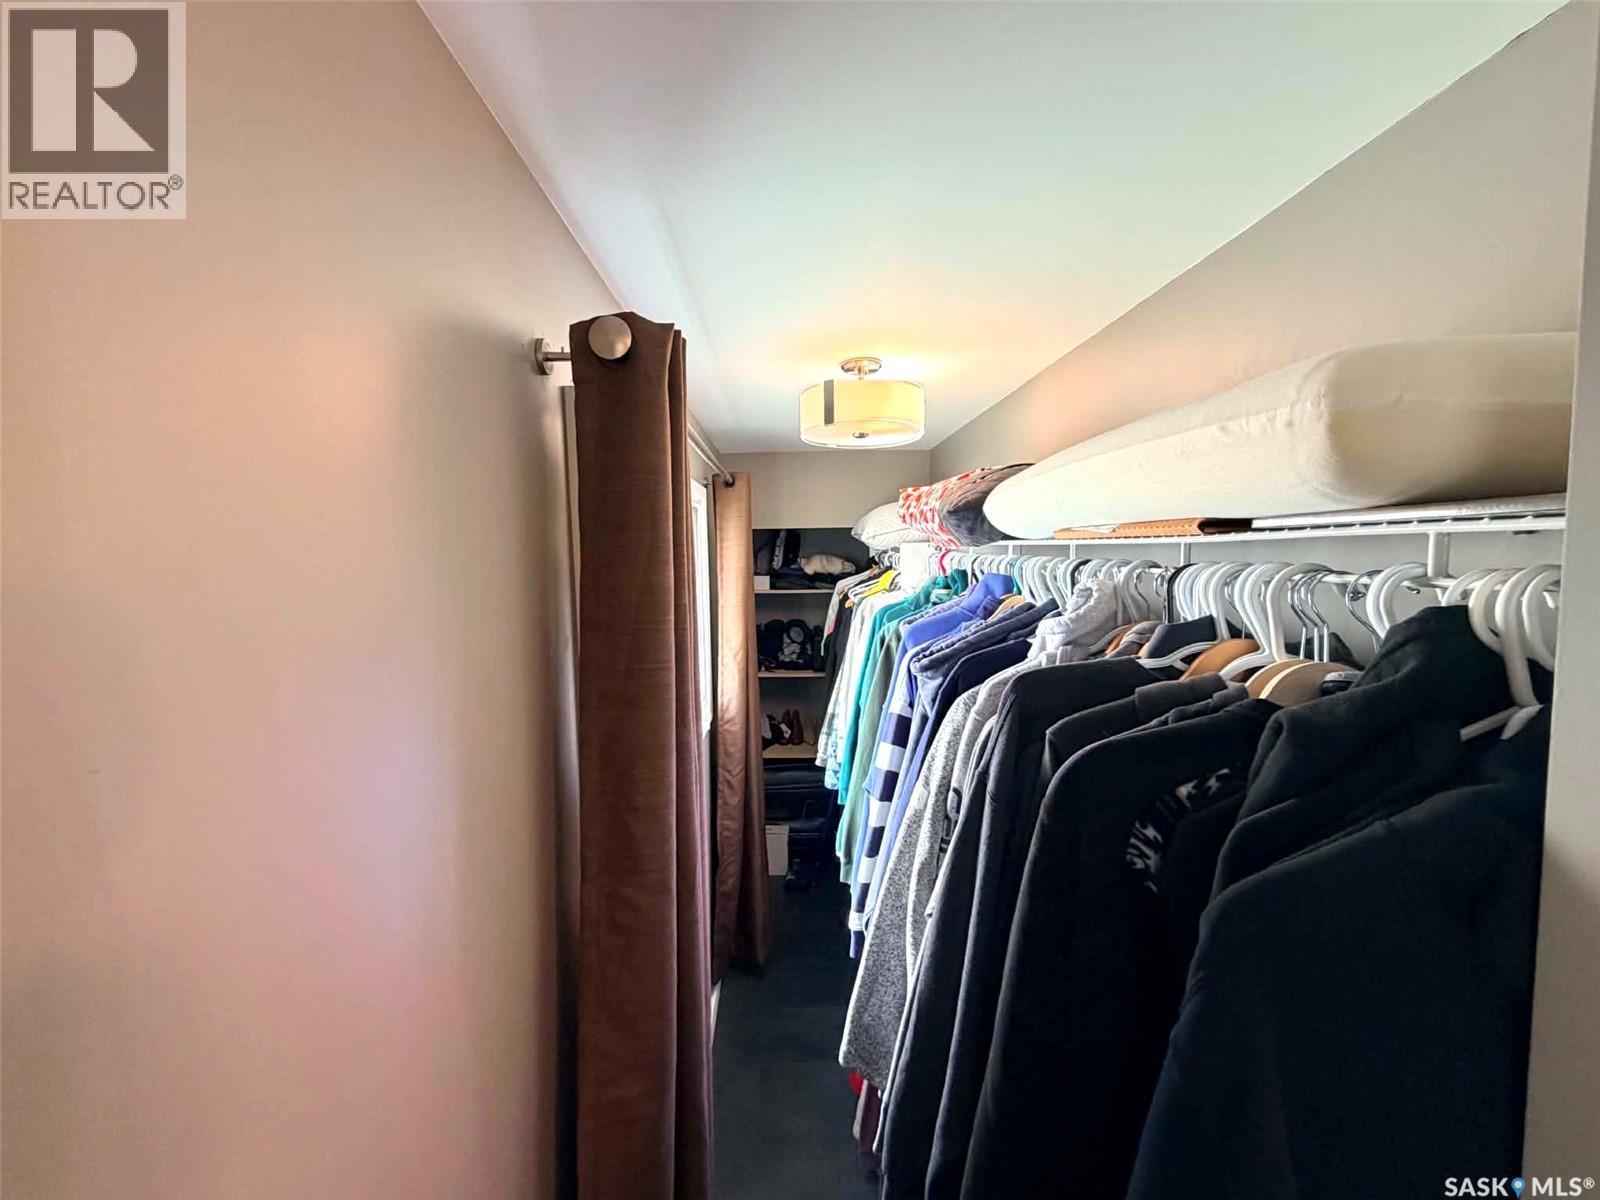
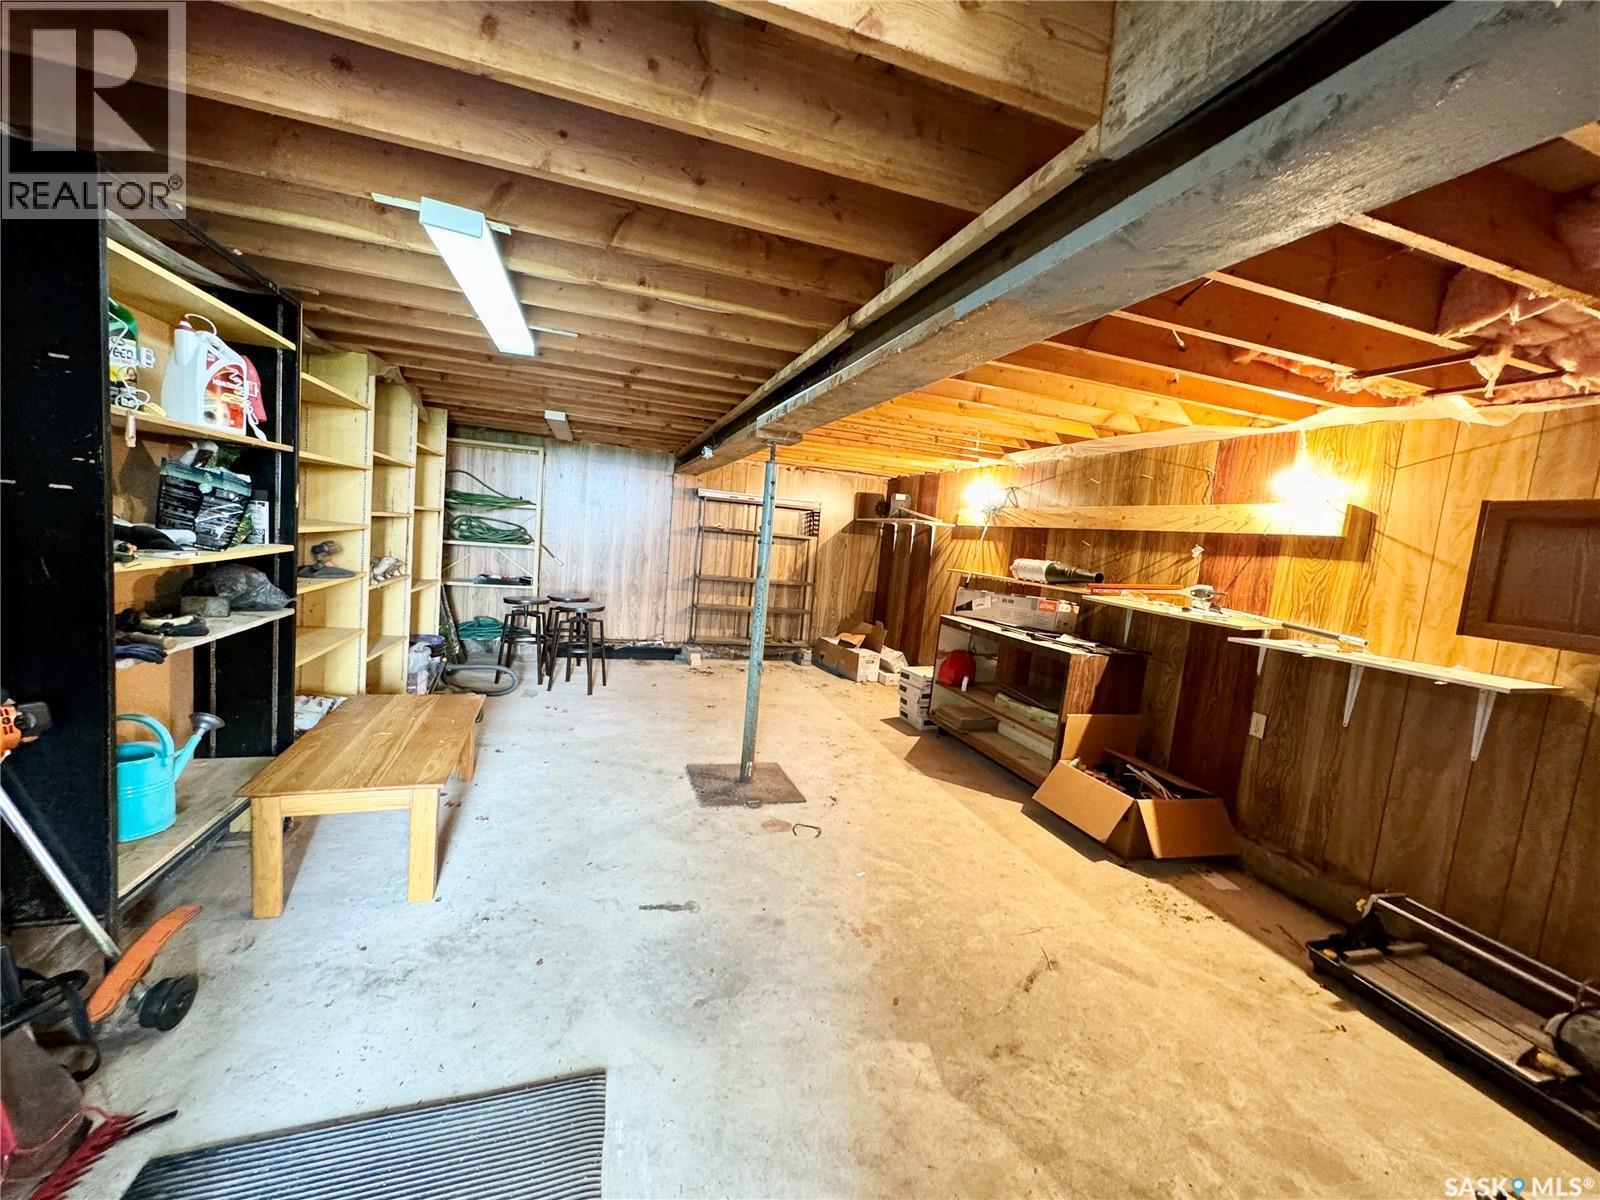
9 1St Avenue, Battleford, SK - Indoor With Storage
9 1St Avenue, Battleford, SK - Indoor Photo Showing Other Room
9 1St Avenue, Battleford, SK - Indoor Photo Showing Bathroom
9 1St Avenue, Battleford, SK - Indoor Photo Showing Other Room
9 1St Avenue, Battleford, SK - Indoor Photo Showing Bathroom
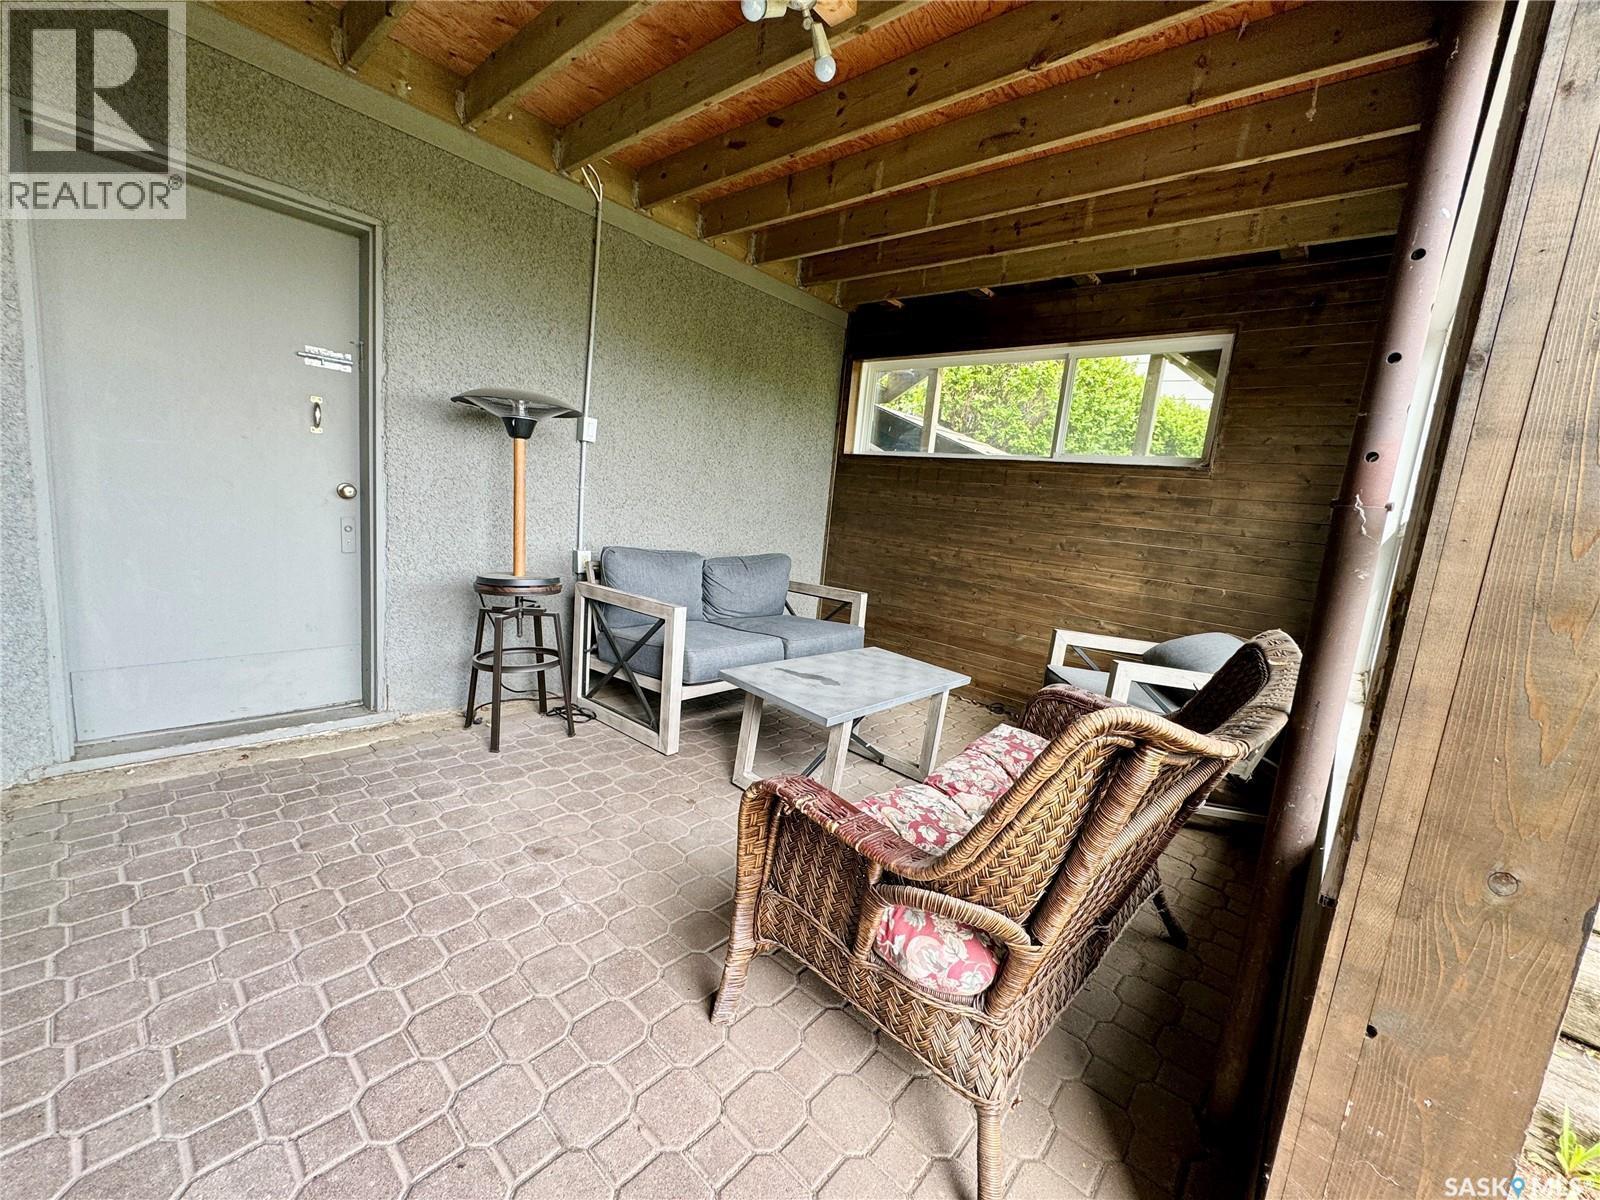
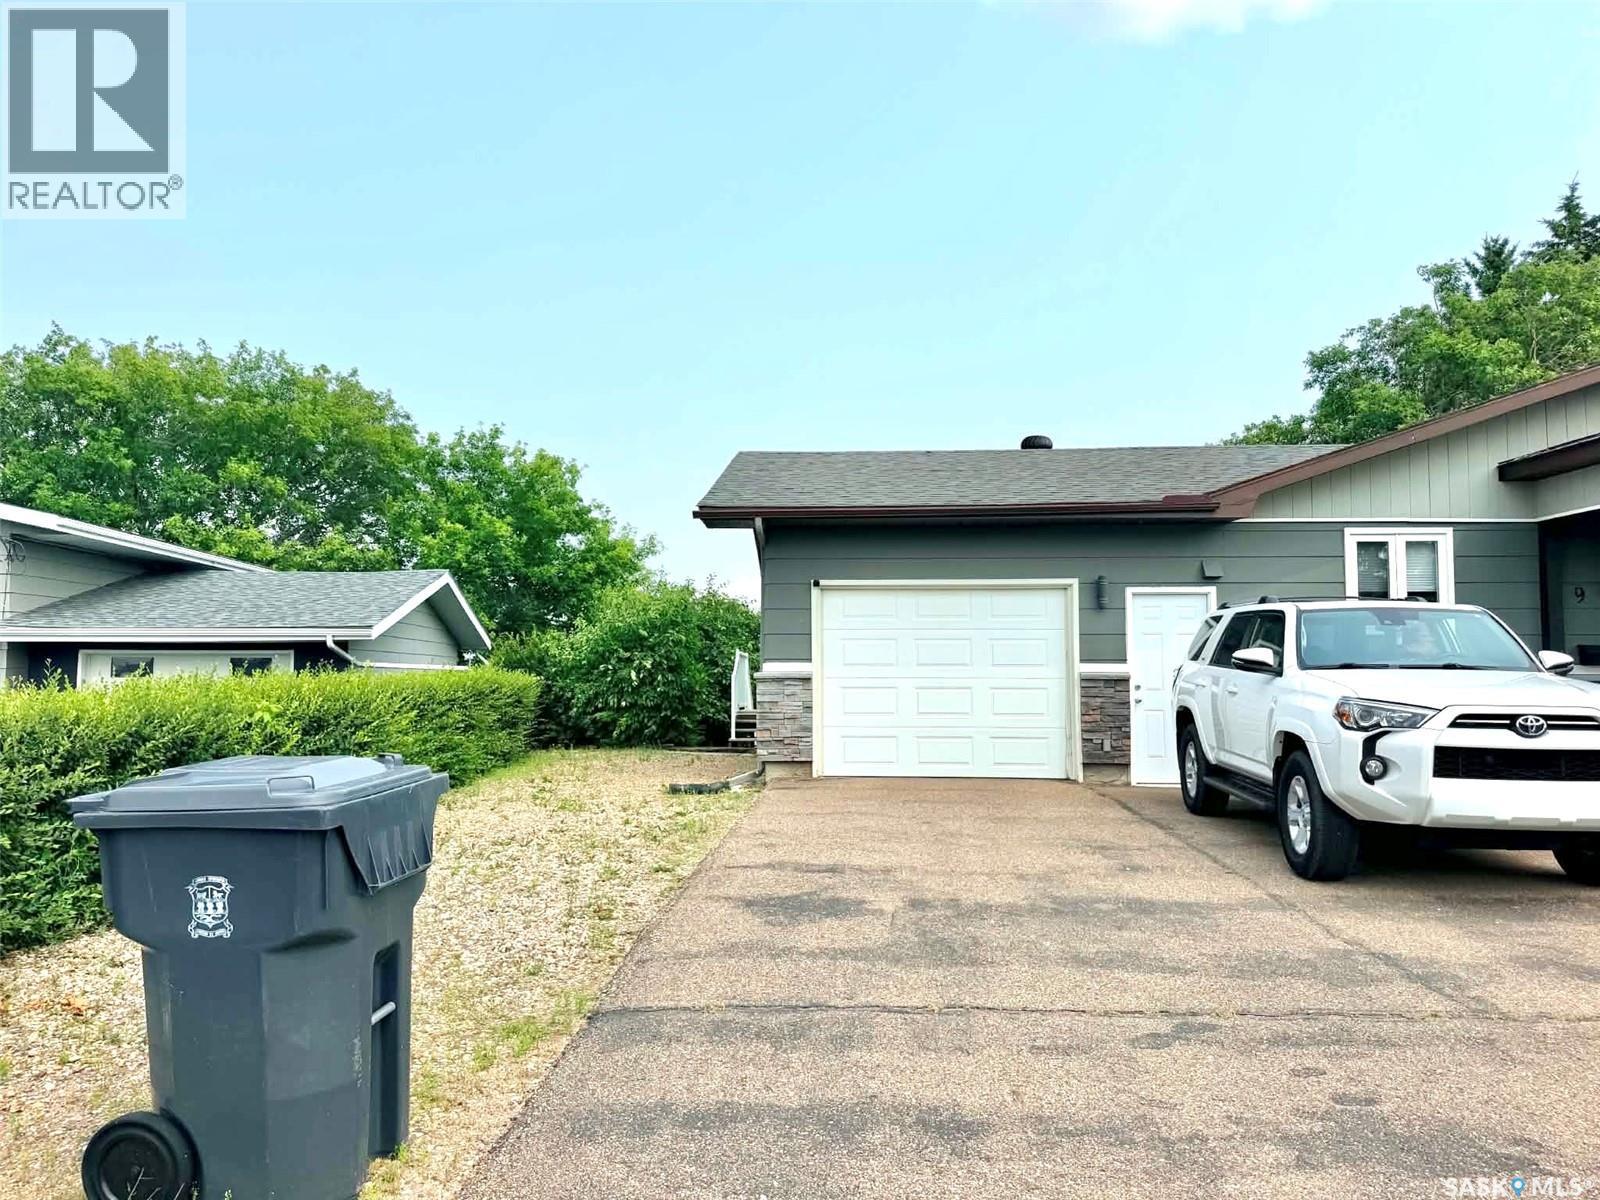
9 1St Avenue, Battleford, SK - Outdoor With Deck Patio Veranda With Exterior
9 1St Avenue, Battleford, SK - Indoor Photo Showing Other Room
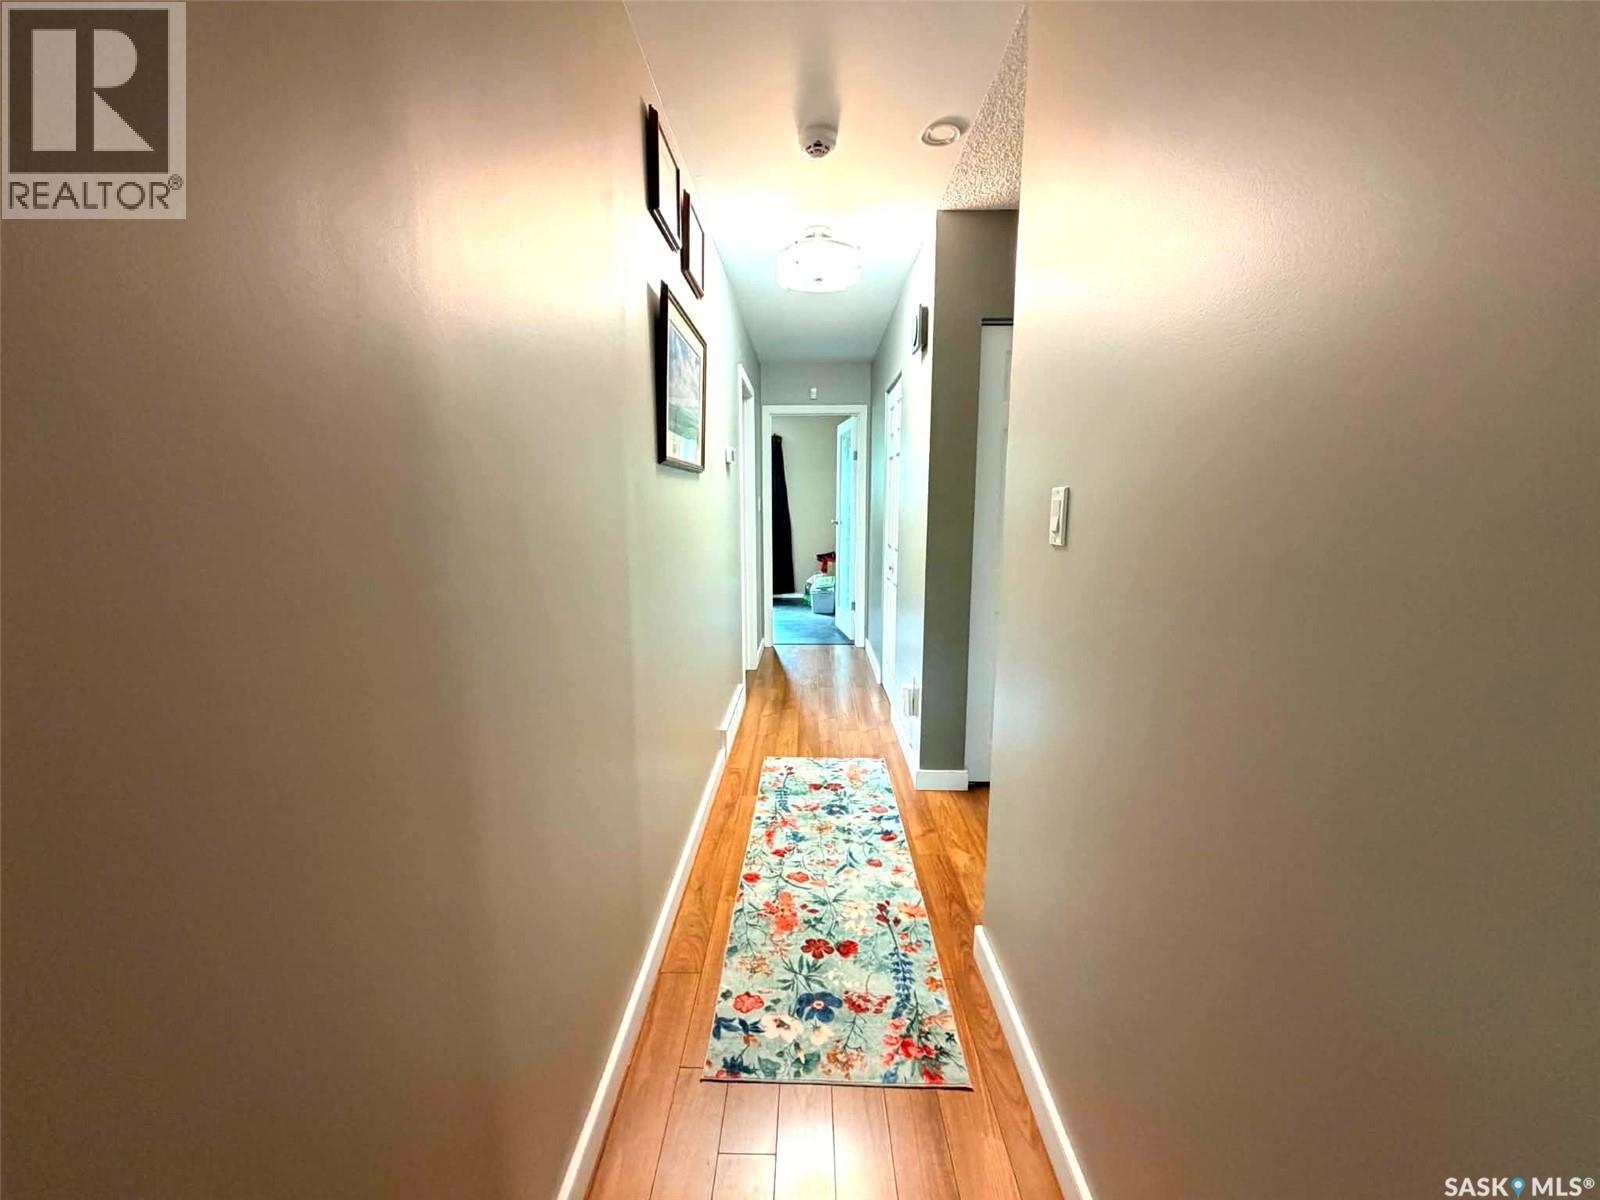
9 1St Avenue, Battleford, SK - Indoor
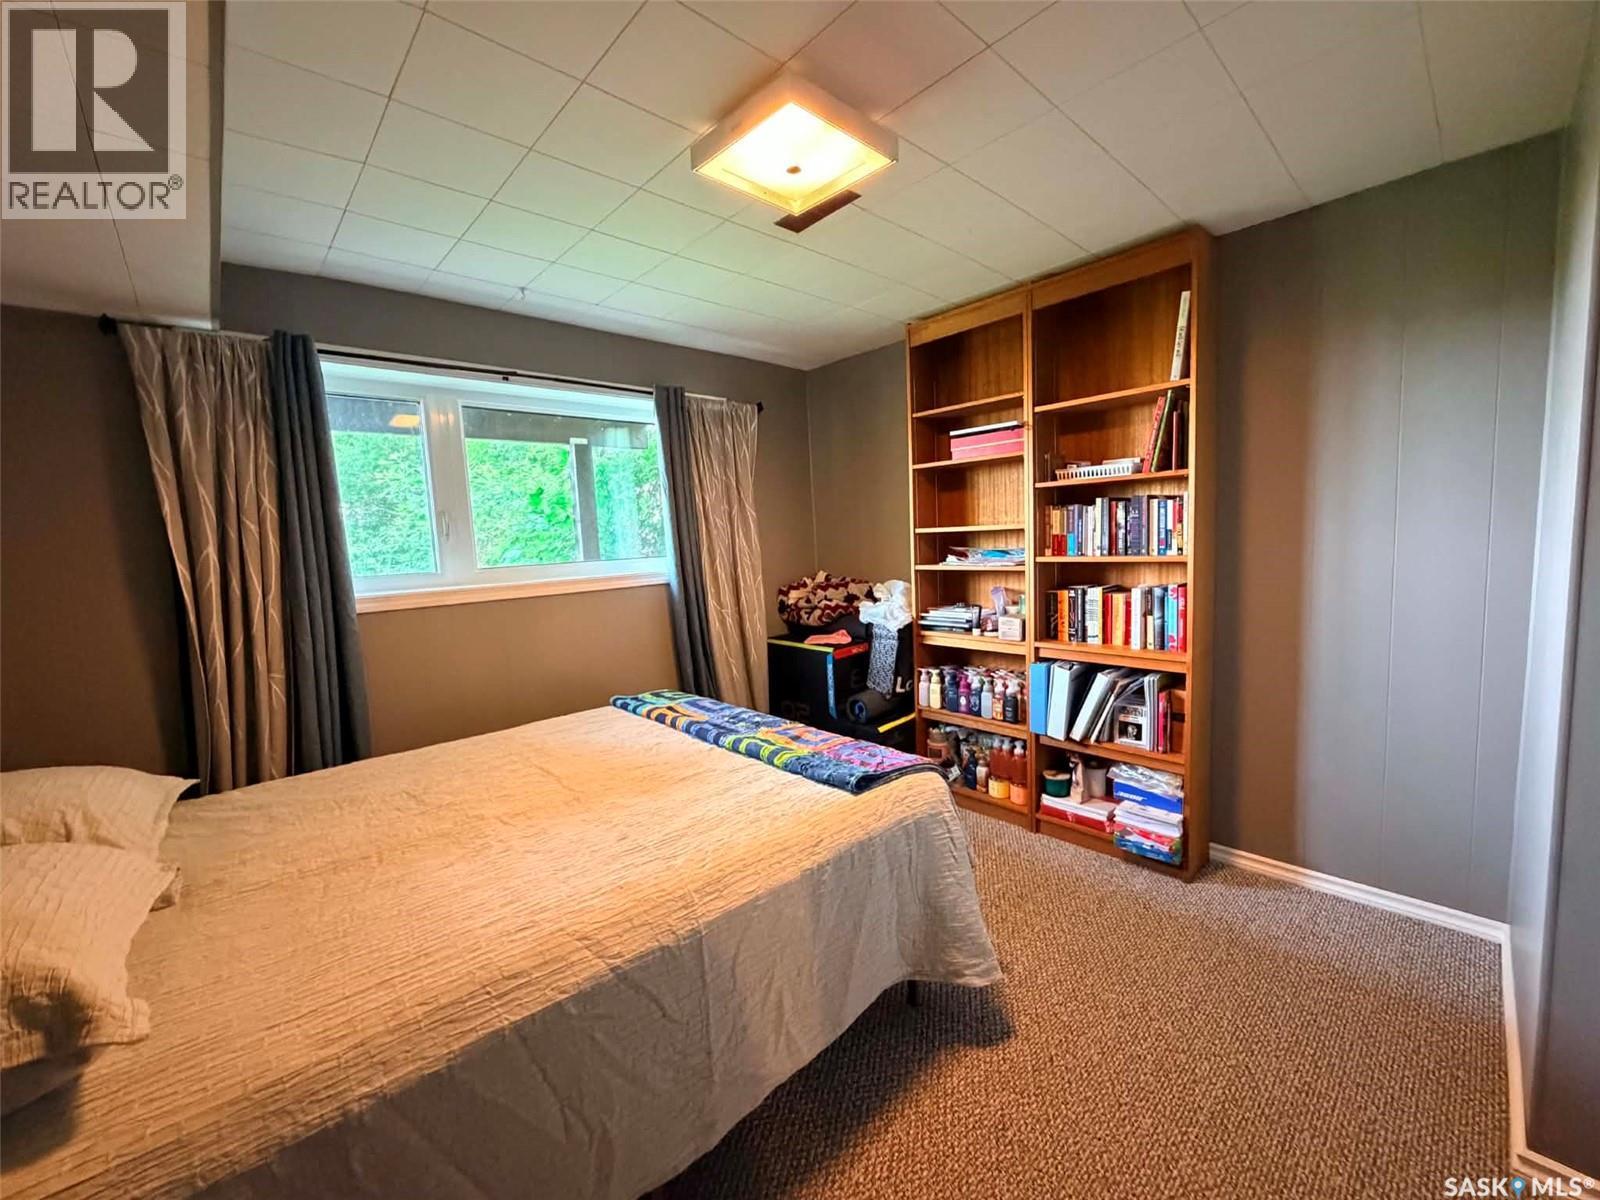
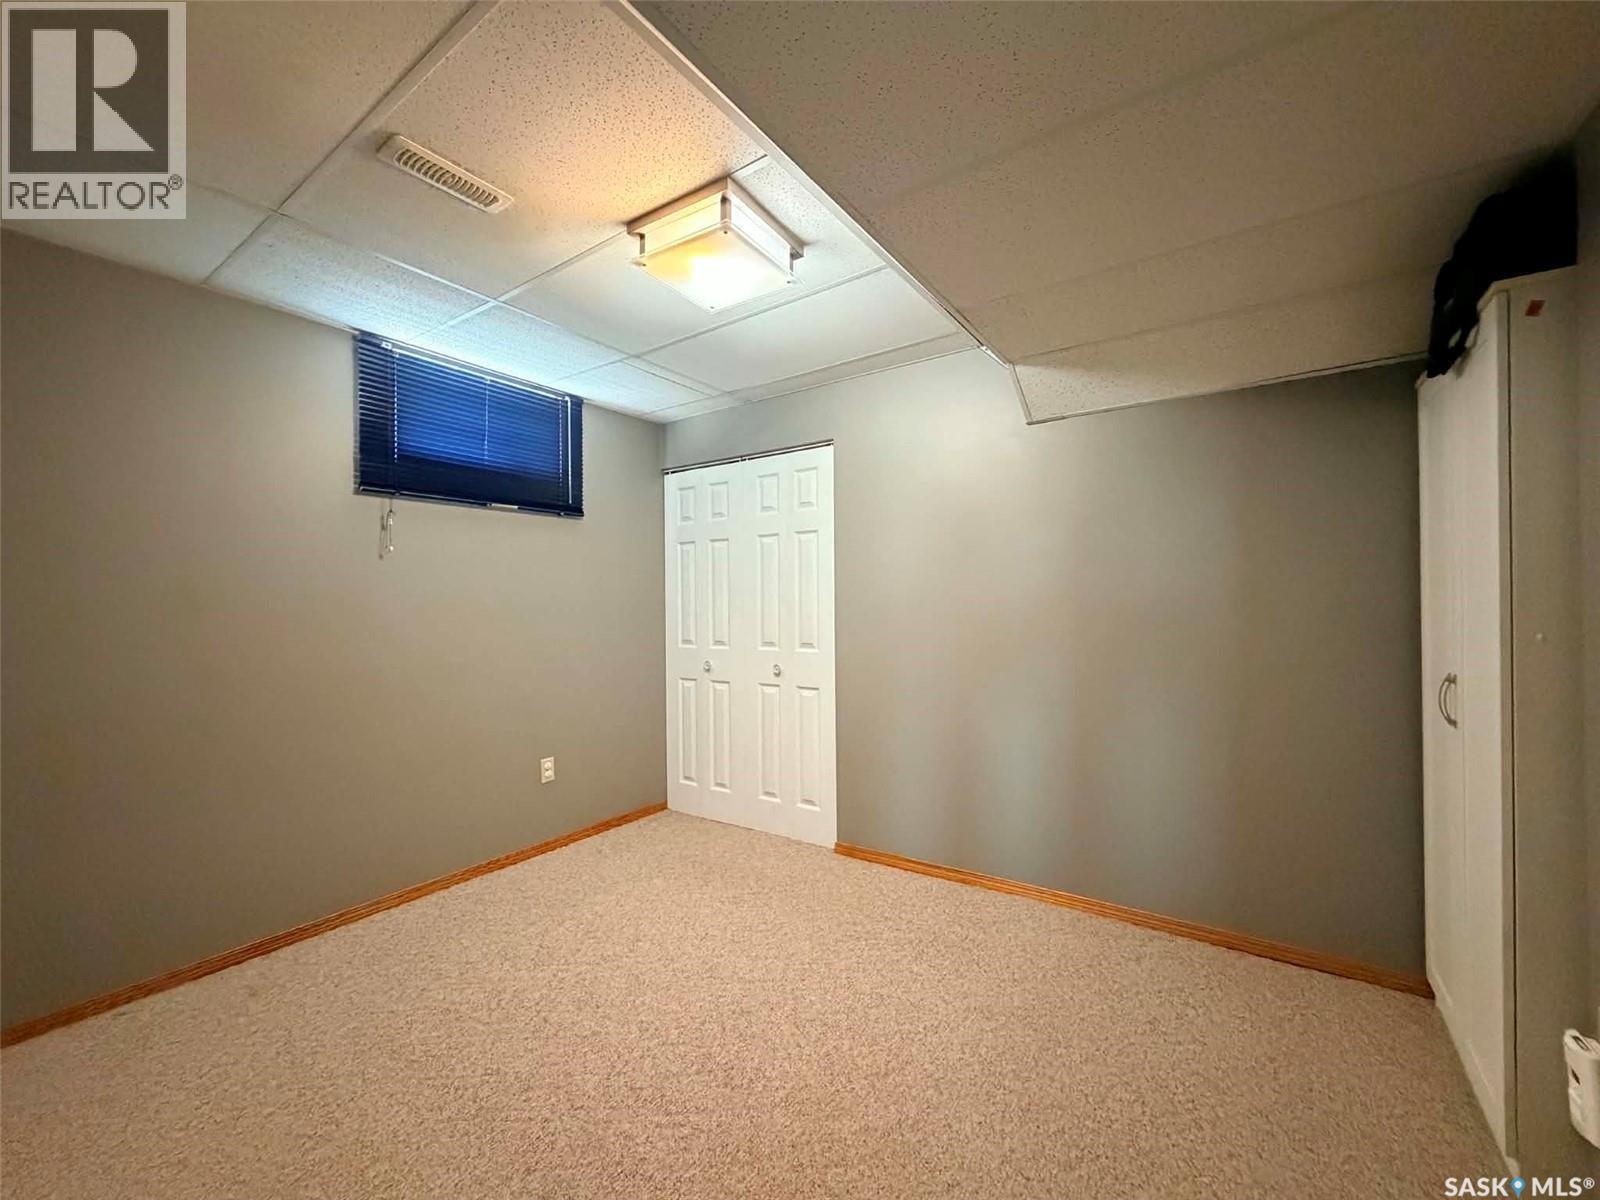
9 1St Avenue, Battleford, SK - Indoor Photo Showing Bedroom
9 1St Avenue, Battleford, SK - Indoor Photo Showing Other Room
9 1St Avenue, Battleford, SK - Indoor Photo Showing Bathroom
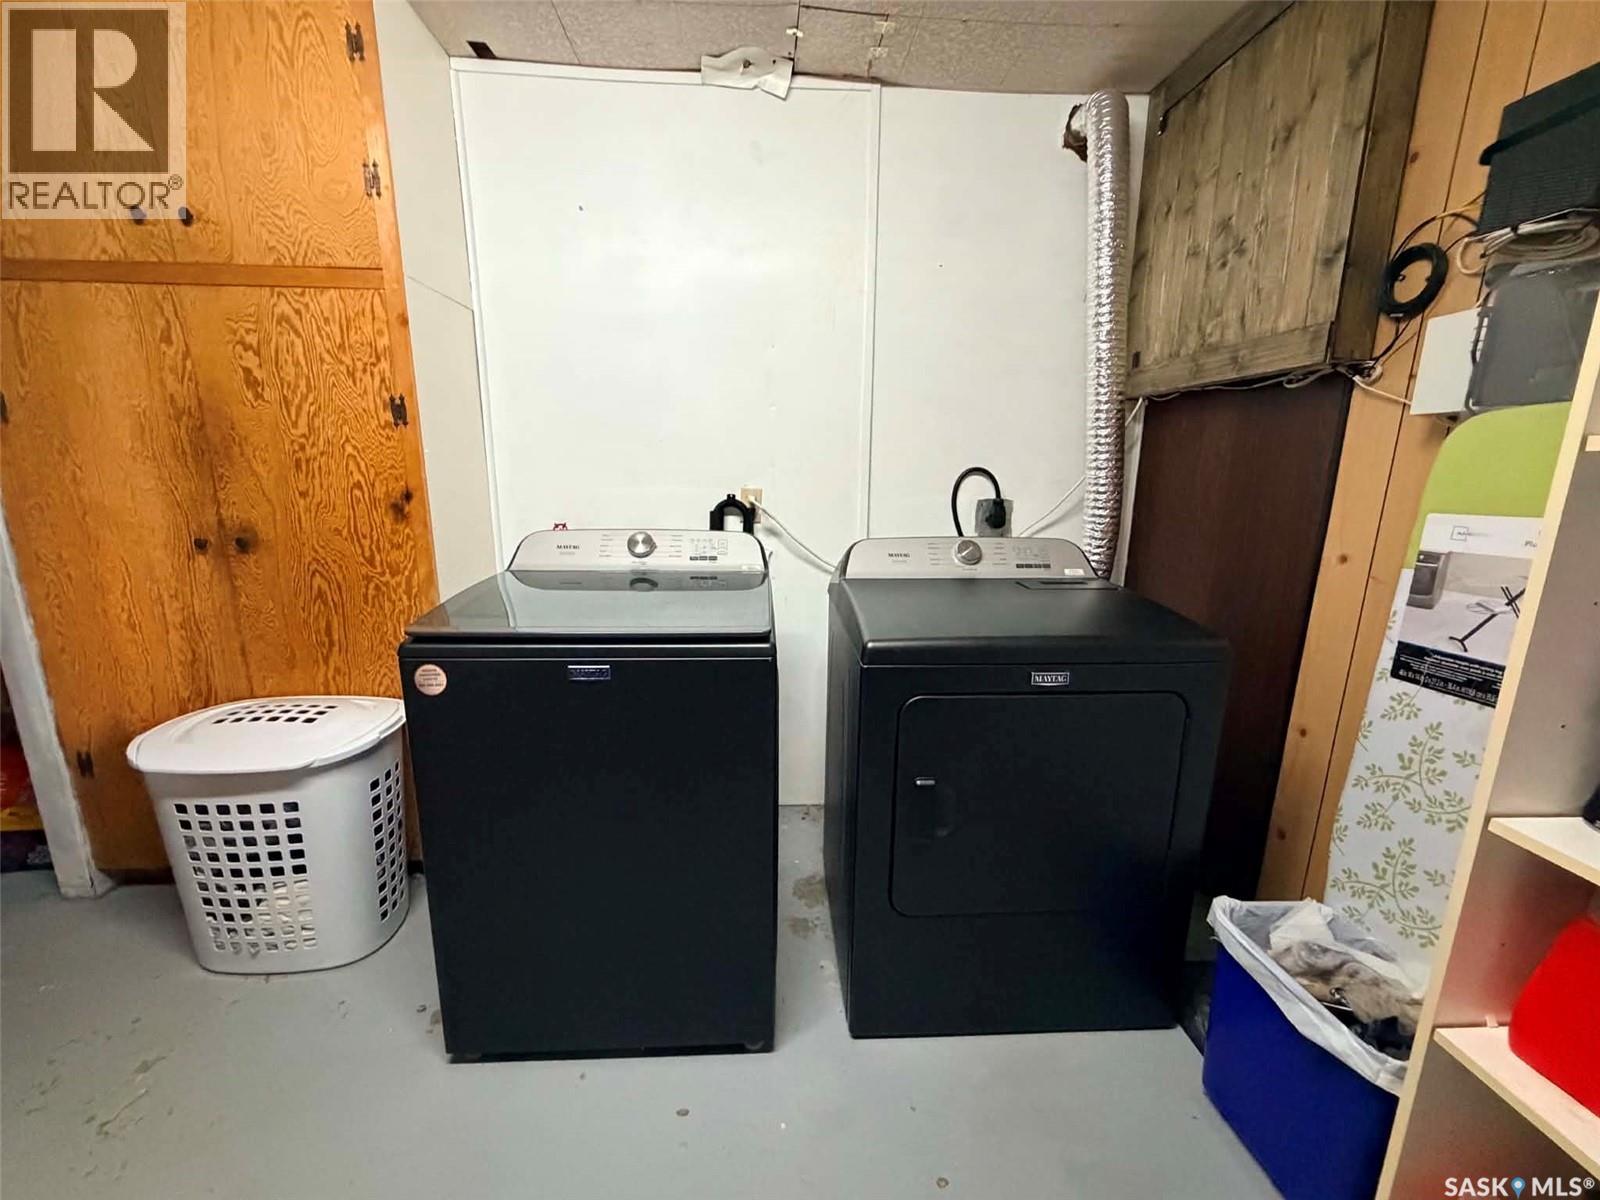
9 1St Avenue, Battleford, SK - Indoor Photo Showing Laundry Room
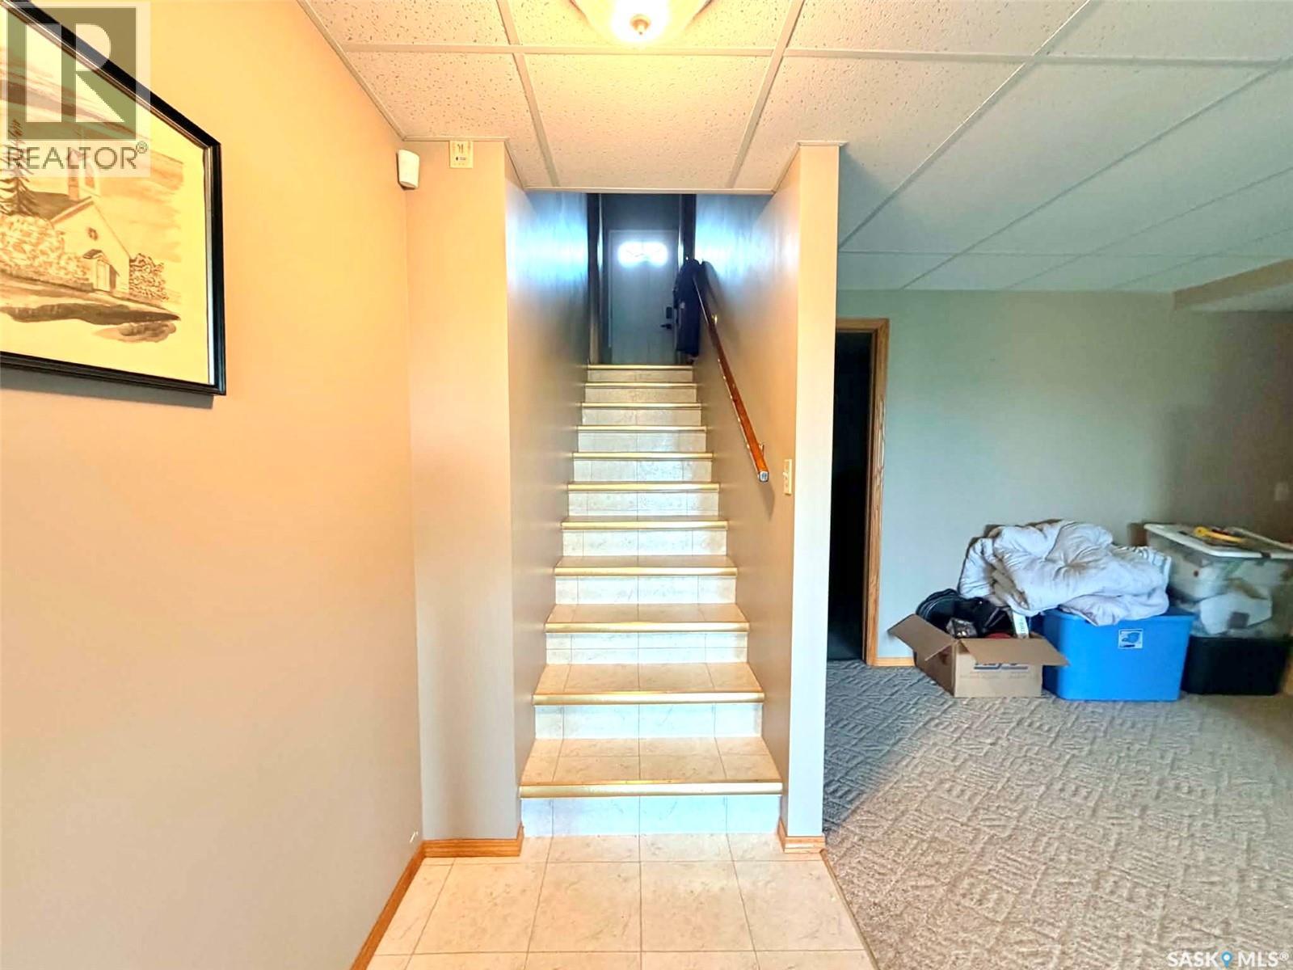
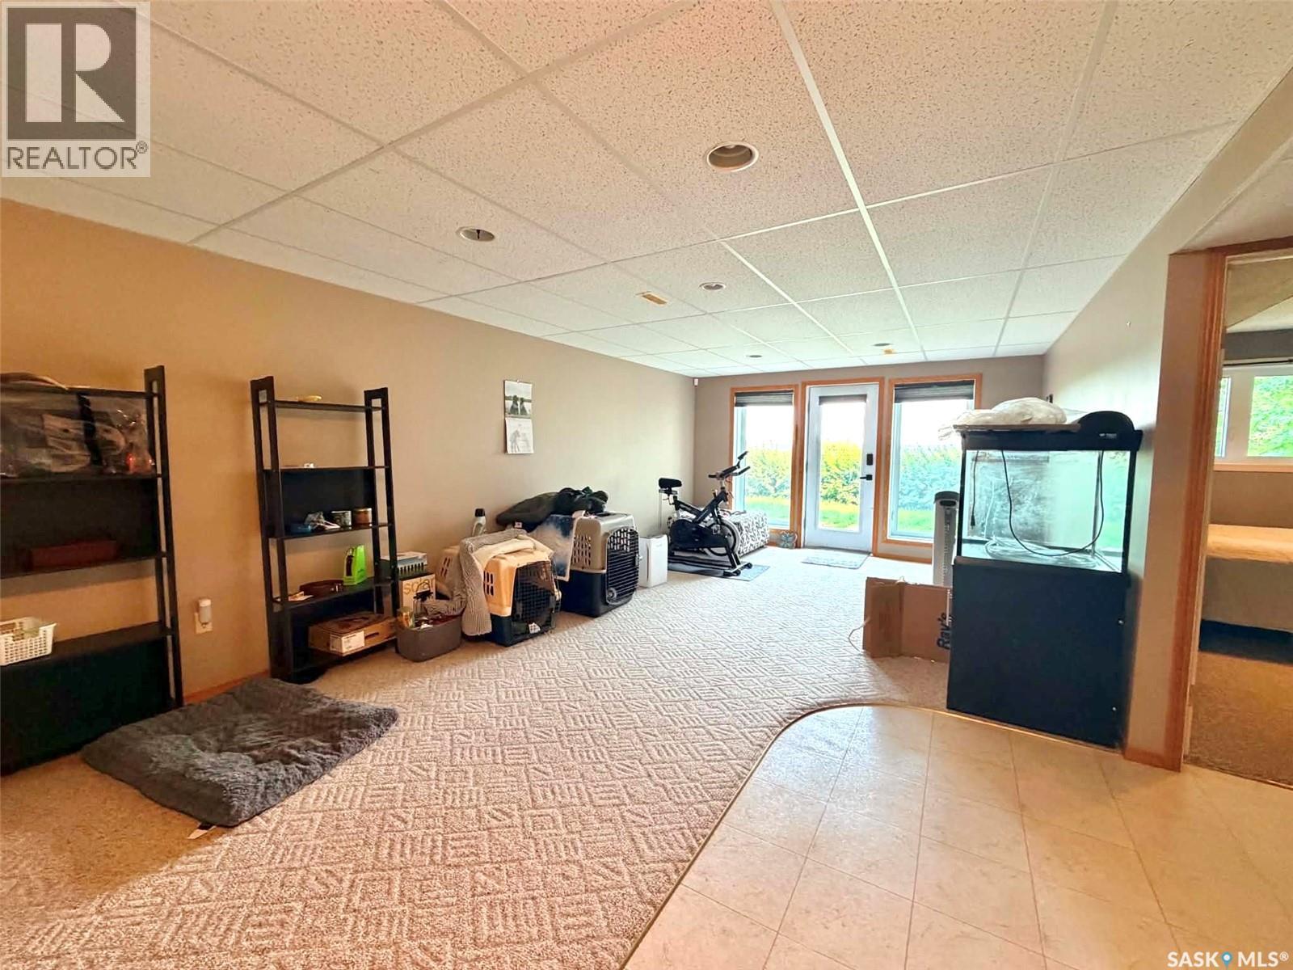
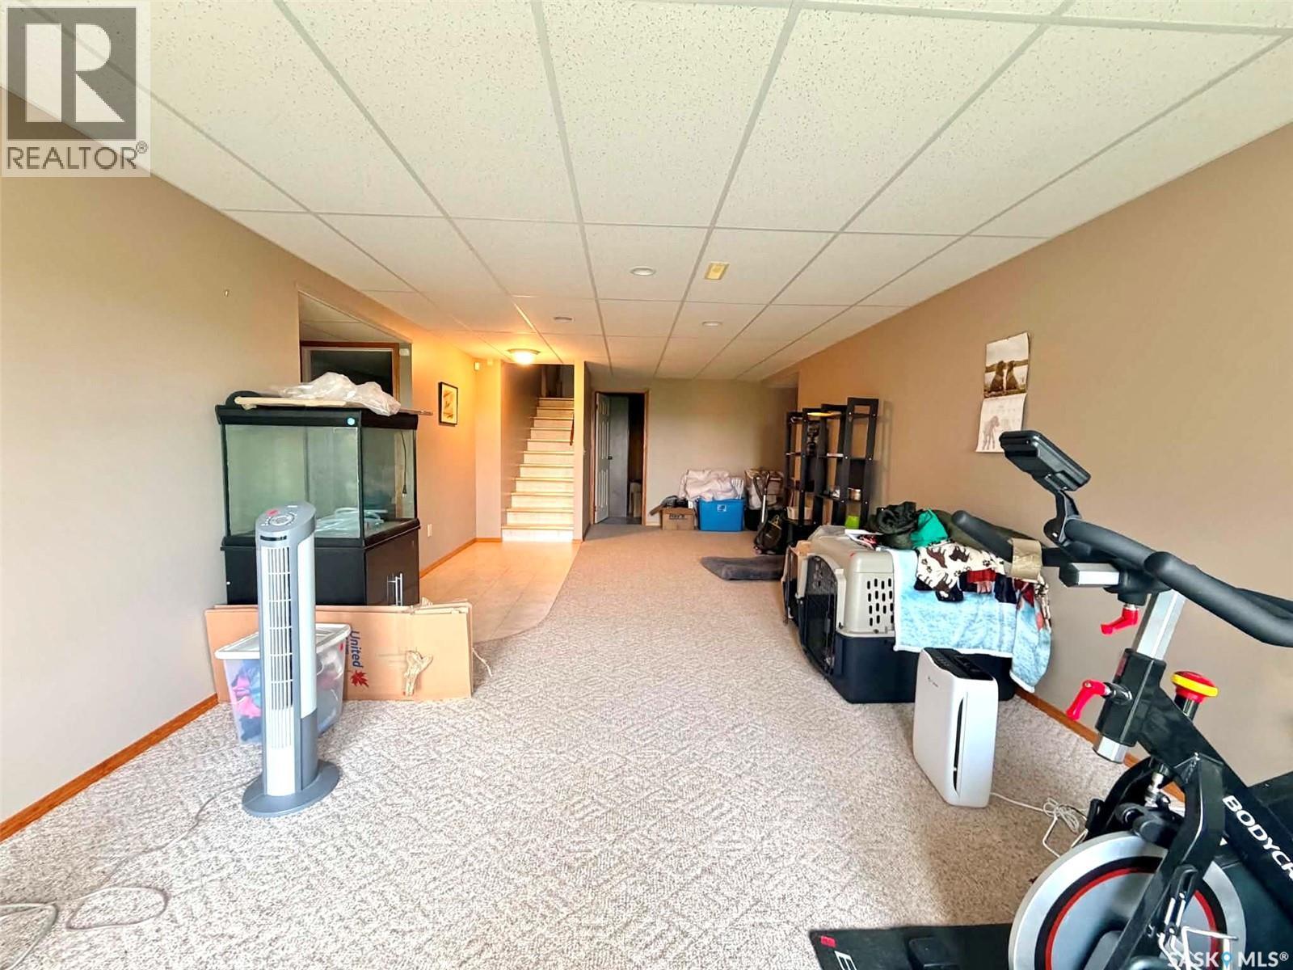
9 1St Avenue, Battleford, SK - Indoor Photo Showing Basement
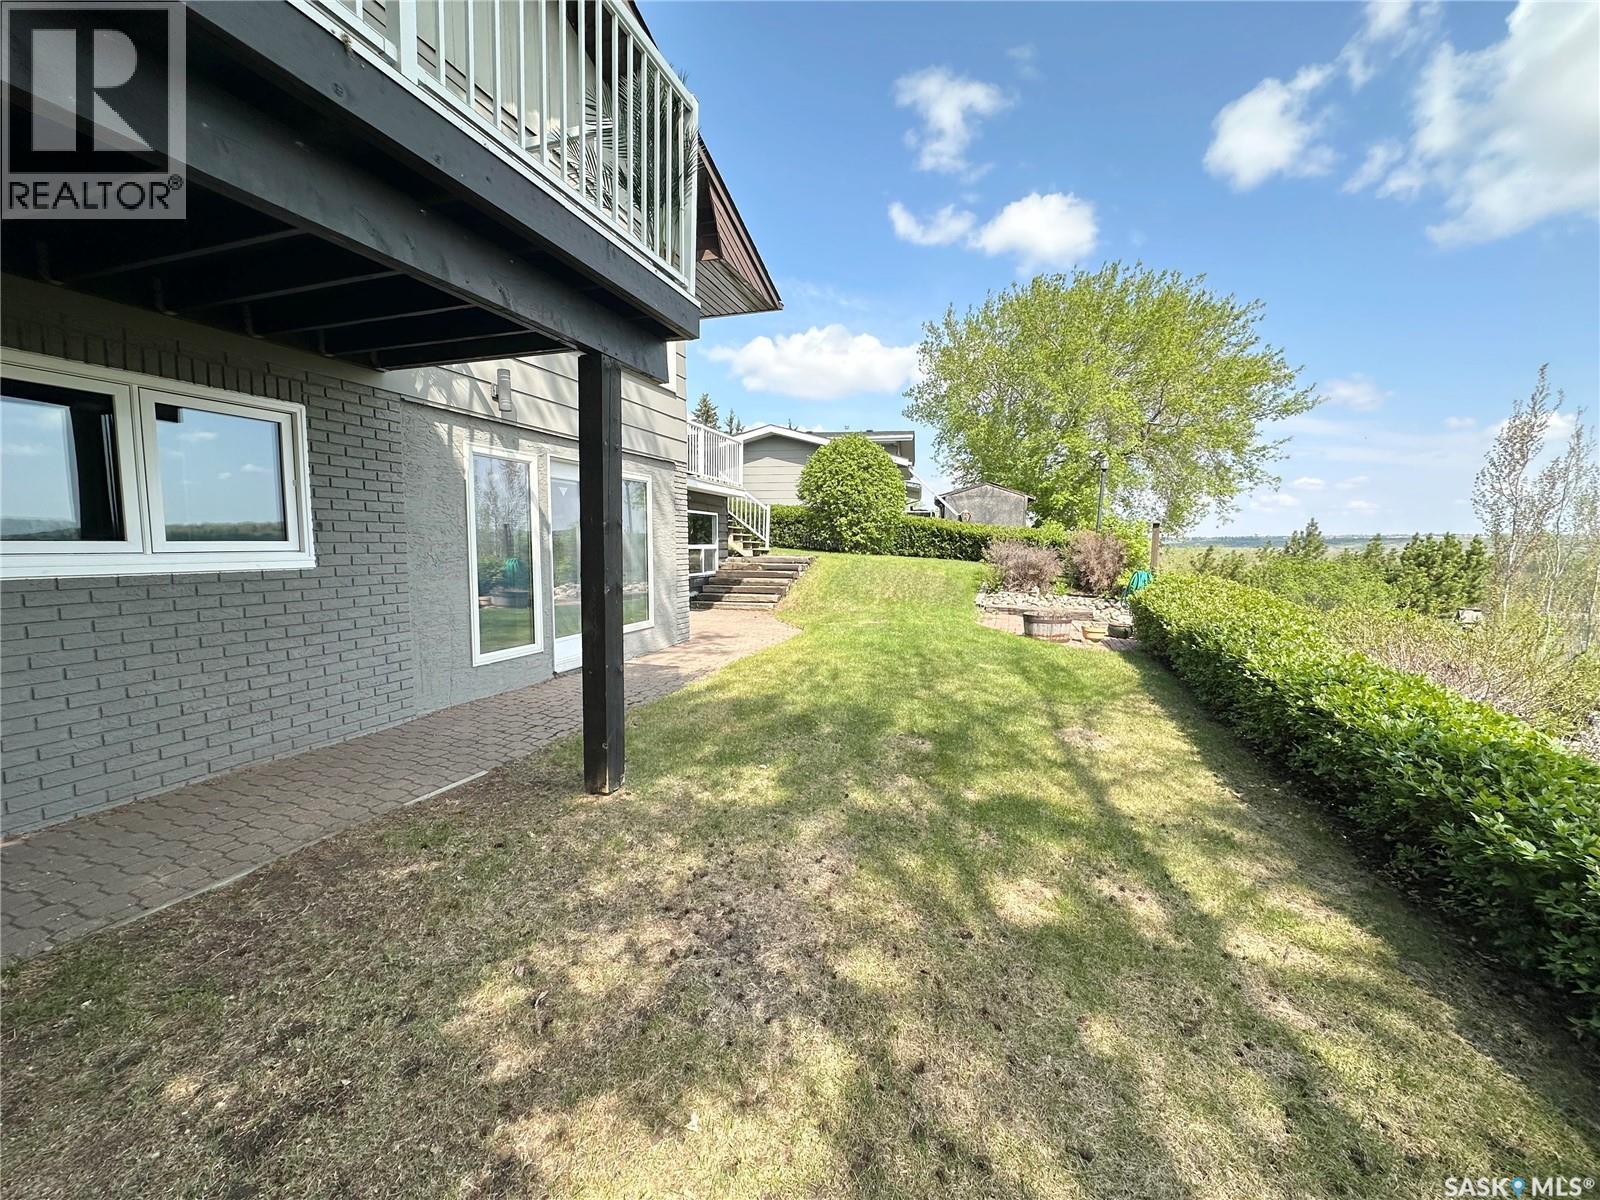
9 1St Avenue, Battleford, SK - Outdoor
9 1St Avenue, Battleford, SK - Outdoor With Exterior
9 1St Avenue, Battleford, SK - Indoor Photo Showing Basement
9 1St Avenue, Battleford, SK - Outdoor With Deck Patio Veranda With Exterior
9 1St Avenue, Battleford, SK - Outdoor With View
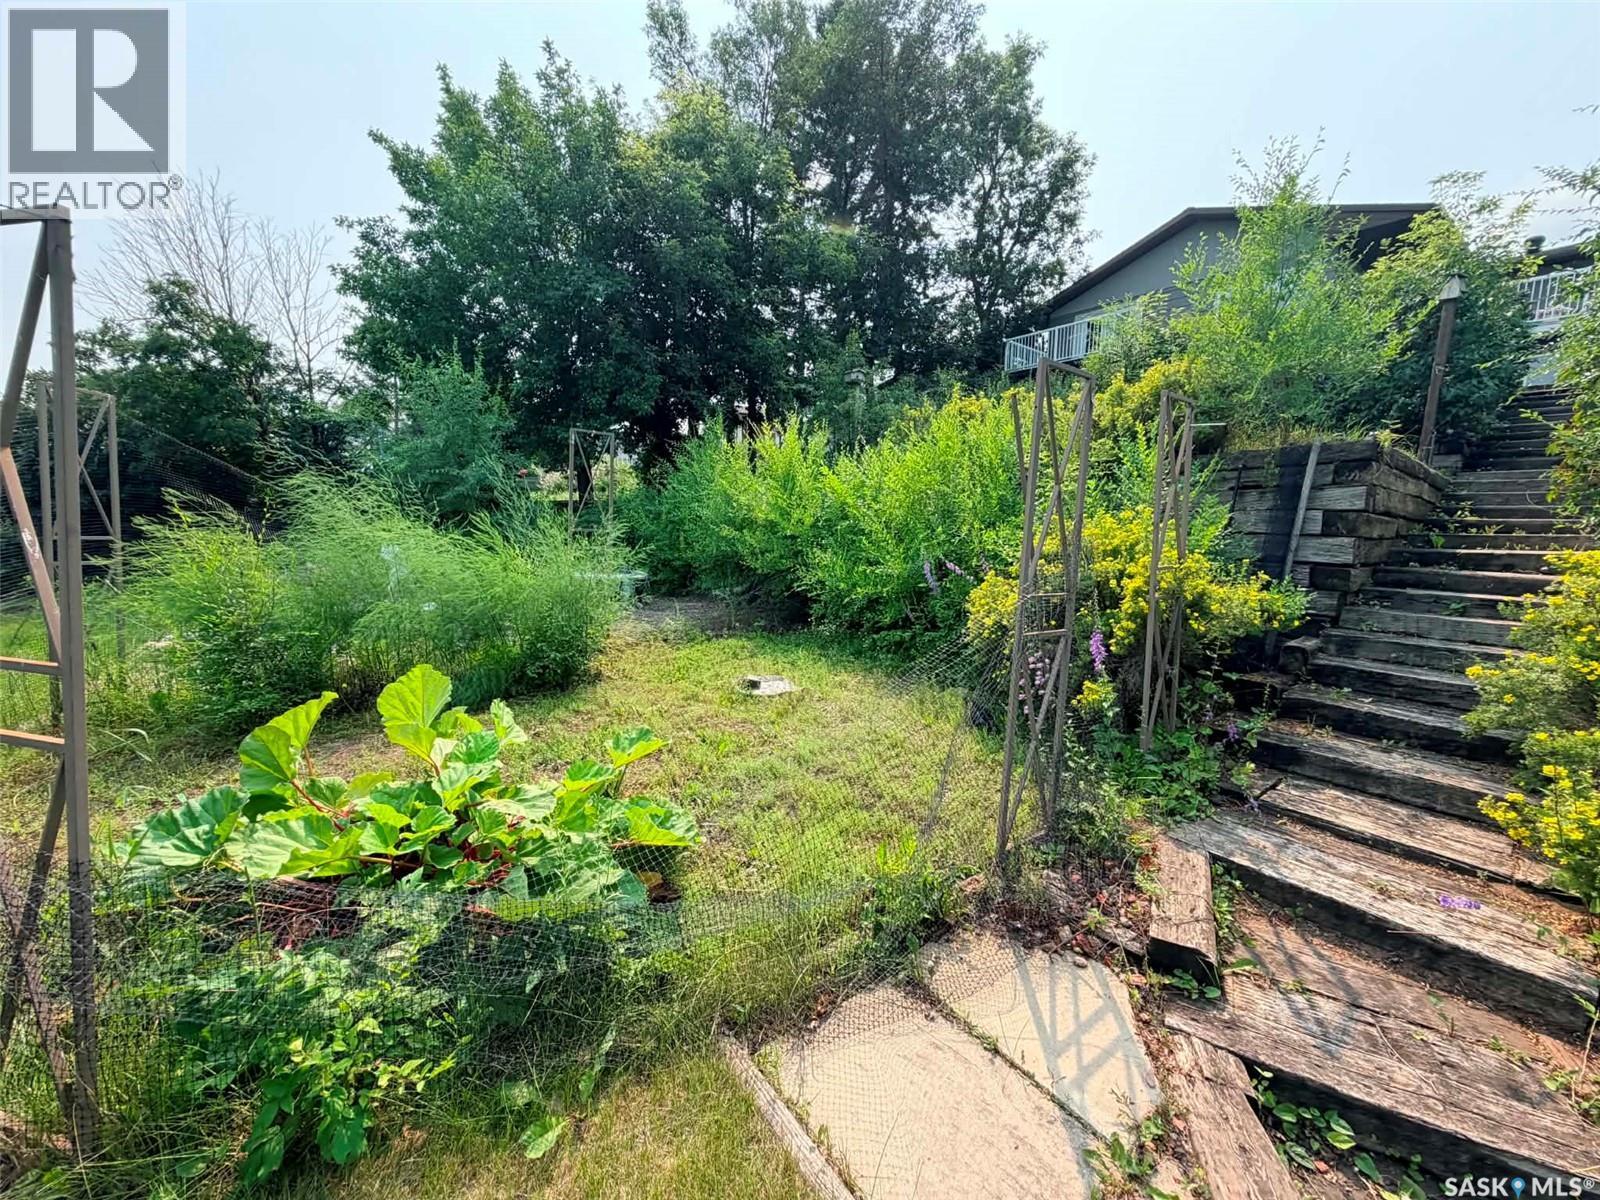
9 1St Avenue, Battleford, SK - Outdoor
9 1St Avenue, Battleford, SK - Outdoor With Exterior
9 1St Avenue, Battleford, SK  - Outdoor With Balcony With Deck Patio Veranda
9 1St Avenue, Battleford, SK  - Outdoor With View
9 1St Avenue, Battleford, SK  - Outdoor
9 1St Avenue, Battleford, SK - Indoor Photo Showing Kitchen With Double Sink
9 1St Avenue, Battleford, SK - Indoor Photo Showing Kitchen With Stainless Steel Kitchen With Double Sink
9 1St Avenue, Battleford, SK - Indoor Photo Showing Kitchen With Double Sink
9 1St Avenue, Battleford, SK - Indoor Photo Showing Dining Room
9 1St Avenue, Battleford, SK - Indoor Photo Showing Living Room With Fireplace
9 1St Avenue, Battleford, SK - Indoor Photo Showing Bathroom
9 1St Avenue, Battleford, SK - Indoor Photo Showing Bedroom
9 1St Avenue, Battleford, SK - Outdoor With Balcony
9 1St Avenue, Battleford, SK - Indoor Photo Showing Bathroom
9 1St Avenue, Battleford, SK - Indoor With Storage
9 1St Avenue, Battleford, SK - Indoor Photo Showing Other Room
9 1St Avenue, Battleford, SK - Indoor Photo Showing Bathroom
9 1St Avenue, Battleford, SK - Indoor Photo Showing Other Room
9 1St Avenue, Battleford, SK - Indoor Photo Showing Bathroom
9 1St Avenue, Battleford, SK - Outdoor With Deck Patio Veranda With Exterior
9 1St Avenue, Battleford, SK - Indoor Photo Showing Other Room
9 1St Avenue, Battleford, SK - Indoor
9 1St Avenue, Battleford, SK - Indoor Photo Showing Bedroom
9 1St Avenue, Battleford, SK - Indoor Photo Showing Other Room
9 1St Avenue, Battleford, SK - Indoor Photo Showing Bathroom
9 1St Avenue, Battleford, SK - Indoor Photo Showing Laundry Room
9 1St Avenue, Battleford, SK - Indoor Photo Showing Basement
9 1St Avenue, Battleford, SK - Outdoor
9 1St Avenue, Battleford, SK - Outdoor With Exterior
9 1St Avenue, Battleford, SK - Indoor Photo Showing Basement
9 1St Avenue, Battleford, SK - Outdoor With Deck Patio Veranda With Exterior
9 1St Avenue, Battleford, SK - Outdoor With View
9 1St Avenue, Battleford, SK - Outdoor
9 1St Avenue, Battleford, SK - Outdoor With Exterior
Home Insurance - TD Insurance

Get a home insurance quote online for this $419,900 property in Battleford
  • Advertising
Are you a real estate investor?
9 1st AVENUE, Battleford, Saskatchewan, S0M 0E0
$419,900

4 Beds

3 Baths

Property Information:

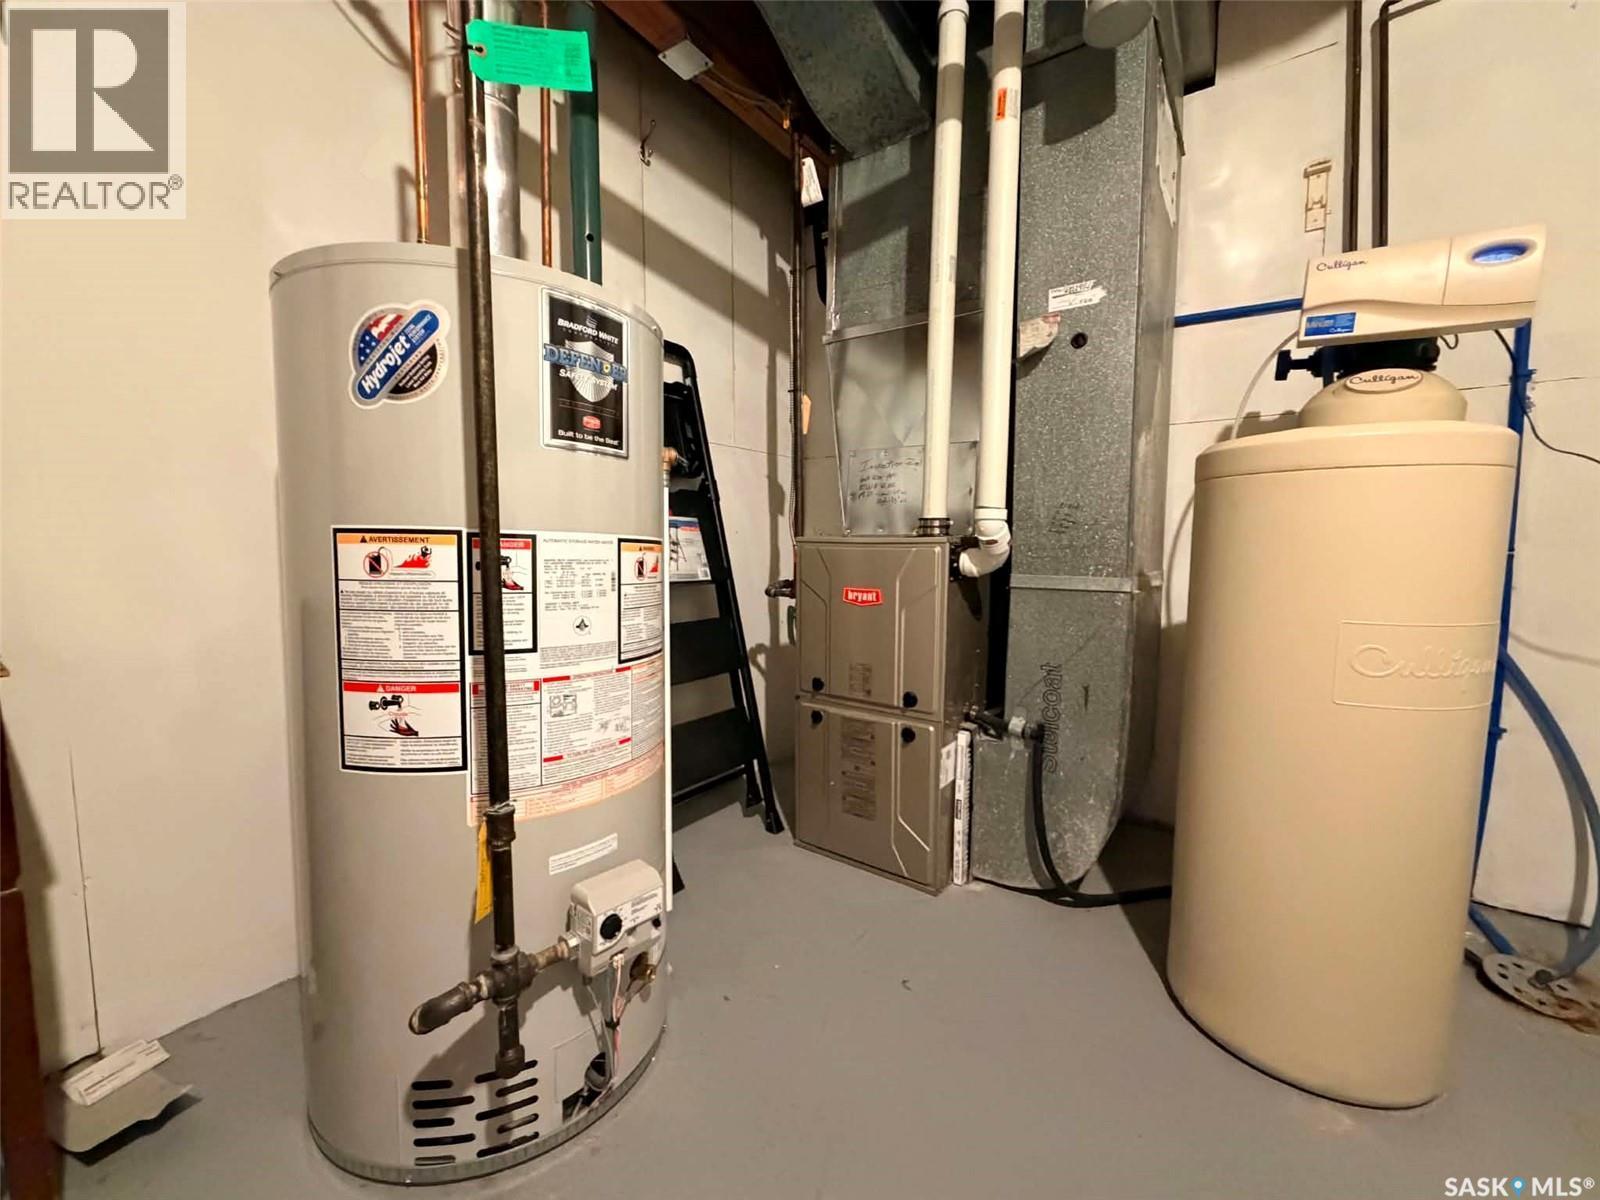
Whether you are and outdoor enthusiast, enjoy the peace and tranquillity of a serene location, or simply looking for privacy and a fantastic view this could be the property you’ve been waiting for. Located on a quiet cul-de-sac overlooking the river valley, this 1172 sq ft bungalow features four bedrooms, three bathrooms, a walkout basement and it truly outstanding yard. The home offers plenty of natural light with large windows, a beautiful wood kitchen with updated countertops and backsplash, stainless steel appliances, a built in China cabinet and access to the spacious deck off the dining room. The Primary bedroom faces the view and has it's own balcony as well as an ensuite and walk-in closet. There is an updated main floor bathroom with walk-in shower and additional bedroom on the main. Downstairs you’ll find the spacious rec room with the garden doors leadng to the exterior. There is two additional bedrooms and a full bathroom. The laundry area features recently replaced washer and dryer, central vac and plenty of storage. Outside, you’ll find an enclosed patio space underneath the deck with additional storage/workshop below the garage. There is a multi-tiered yard with plenty of space for your garden, space for your family to enjoy and the convenience of back alley access. On the lower level you’ll find a storage shed and space to any additional vehicle vehicles you may have. There’s also a quick access to the River Valley and frisbee golf trail directly behind. Along side the garage is additional RV parking. Here’s your chance to embrace the joy of family living amongst the breathtaking backdrop of the river Valley. Call for your showing today. (id:27)

Building Features:

  • Style: Detached
  • Building Type: House
  • Architectural Style: Bungalow
  • Basement Development: Finished
  • Basement Type: Full
  • Construction Style - Attachment: Detached
  • Floor Space: 1172 sqft Square Feet
  • Cooling Type: Central air conditioning
  • Appliances: Washer, Refrigerator, Dishwasher, Dryer, Microwave, Window Coverings, Garage door opener remote, Storage Shed, Stove

Property Features:

  • OwnershipType: Freehold
  • Property Type: Single Family
  • Built in: 1975
  • Features: Treed, Rectangular
  • Floor Space (approx): 1172 Square Feet
  • Irregular: Yes
  • Landscape Features: Lawn, Garden Area
  • Lot Frontage: 70 Feet
  • Lot Size: 11060.00 Square Feet
  • Structure Type: Deck
  • Parking Type: Attached garage, RV, Parking Spaces
  • No. of Parking Spaces: 4

Rooms:

  • Other Basement Level 8.74 m x 3.84 m
  • Bedroom Basement Level 2.77 m x 3.33 m
  • Bedroom Basement Level 2.72 m x 3.33 m
  • Bathroom Basement Level 2.26 m x 1.52 m
  • Storage Basement Level 3.63 m x 3.38 m
  • Laundry Basement Level 3.51 m x 3.20 m
  • Living Main Level 5.46 m x 3.76 m
  • Kitchen Main Level 3.38 m x 3.12 m
  • Dining Main Level 3.53 m x 3.91 m
  • Foyer Main Level 1.47 m x 1.96 m
  • Bathroom Main Level 1.52 m x 3.15 m
  • Bathroom Main Level 2.77 m x 1.52 m
  • Bedroom Main Level 3.84 m x 3.81 m
  • Bedroom Main Level 2.95 m x 3.81 m

Convert Measurement to:

Courtesy of: Boyes Group Realty Inc.
REALTOR.ca  

QuickQuoteTM Powered by RPS
Thinking of Selling?

Start by finding out what your home might be worth in today's market.
Location of 9 1st AVENUE, Battleford, Saskatchewan, S0M 0E0

Demographic Information of 9 1st AVENUE, Battleford, Saskatchewan, S0M 0E0

Life Stage

Growing Families

Employment Type

Blue Collar/Primary, Blue Collar/Service Sector

Average Household Income

$133,418.99

Average Number of Children

1.73

Household Population

Household Structure

Age of Population

Education

Education Level

No certificate/diploma/degree

18.78 %

High school certificate or equivalent

29.26 %

Apprenticeship trade certificate/diploma

12.66 %

College/non-university certificate

21.36 %

University Degree

17.94 %

Commuter

Travel To Work

By Car

93.73 %

By Public Transit

0.0 %

By Walking

0.0 %

By Bicycle

0.0 %

By Other Methods

6.27 %

Cultural Diversity

Knowledge of Official Language

Mother Tongue

Building Information

Building Type

Apartments (Low and High Rise)

12.93 %

Houses

87.07 %

Own Vs. Rent