Button CopyPathCircle CloseCircle Left ArrowArrow Down Icon GreyClosecirclecircleBurger
  • Advertising

205B 3rd AVENUE, Aberdeen, Saskatchewan, S0K 0A0

MLS® # SK047142
House For Sale In Aberdeen, Saskatchewan
$359,900 QuickQuoteTM: Not Available

4 Beds

4 Baths

205B 3Rd Avenue, Aberdeen, SK
  • Advertising
Are you a real estate investor?
205B 3rd AVENUE, Aberdeen, Saskatchewan, S0K 0A0
$359,900

4 Beds

4 Baths

Property Information:

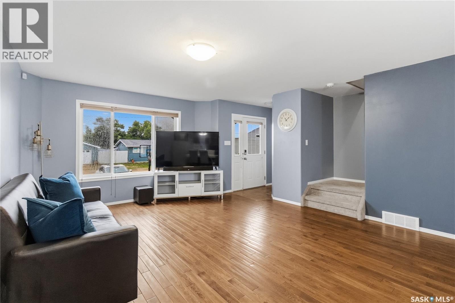
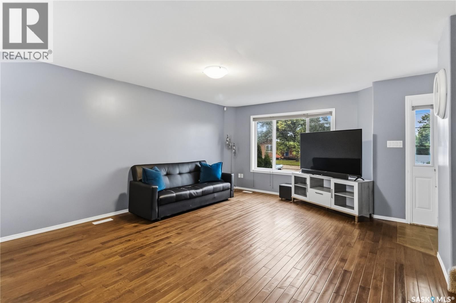
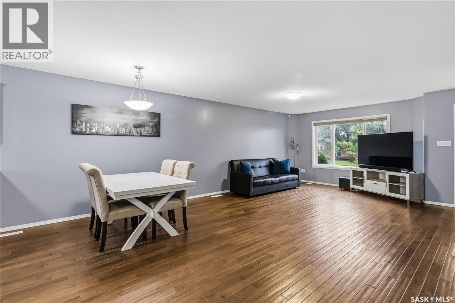
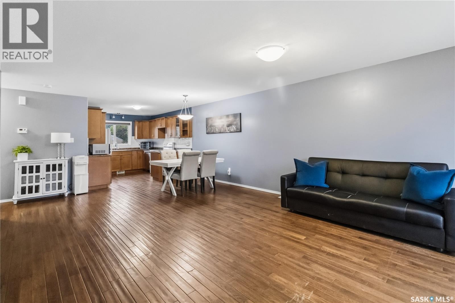
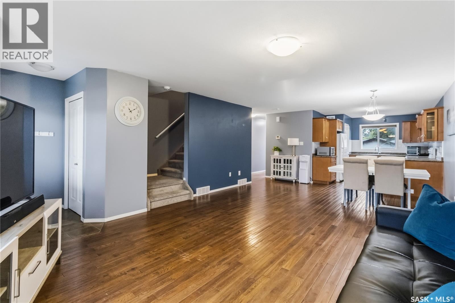
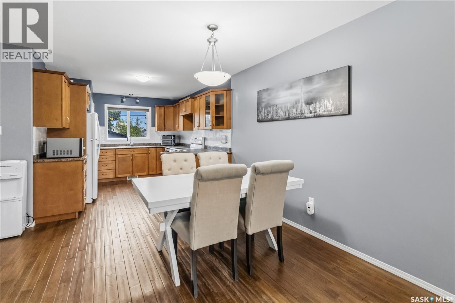
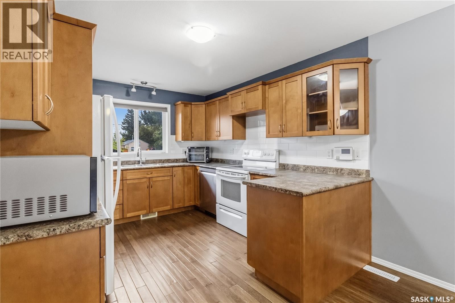
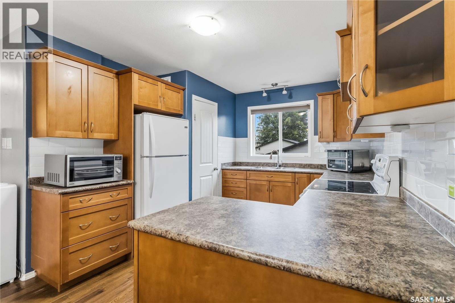
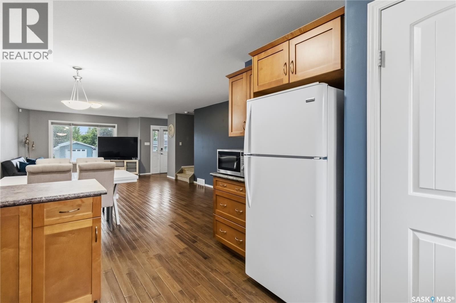
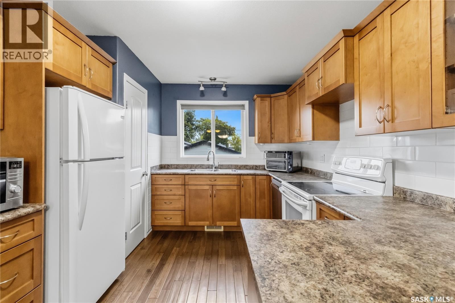
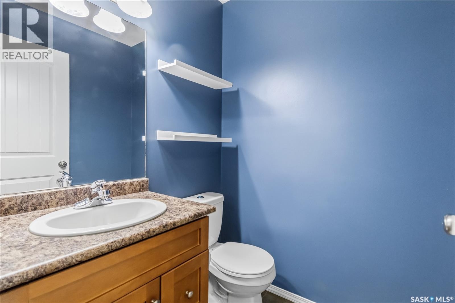
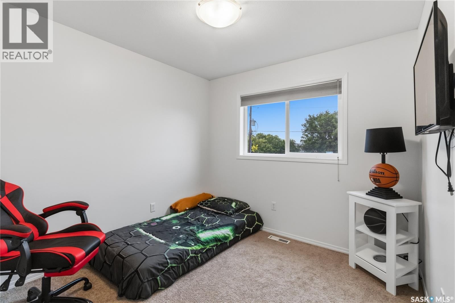
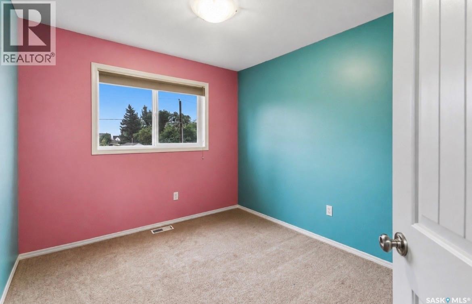
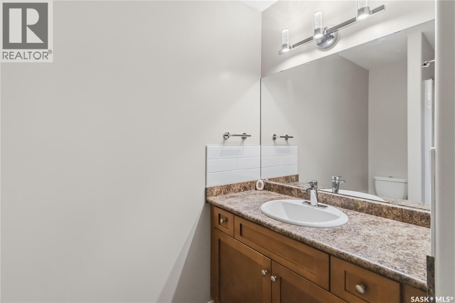
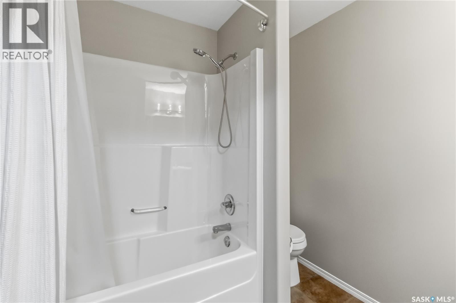
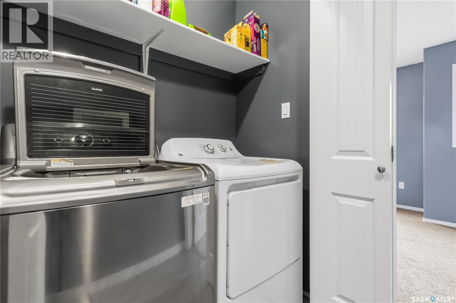
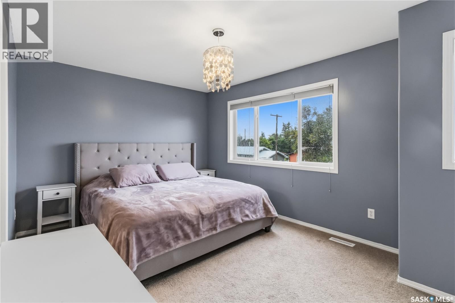
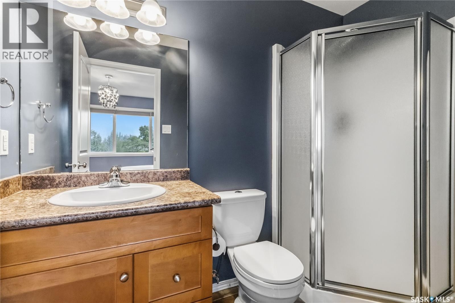
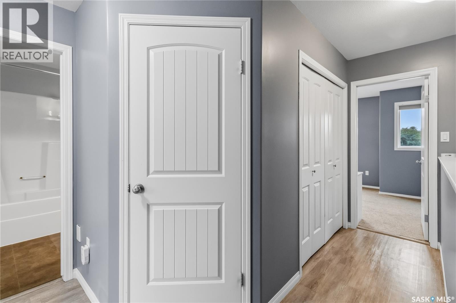
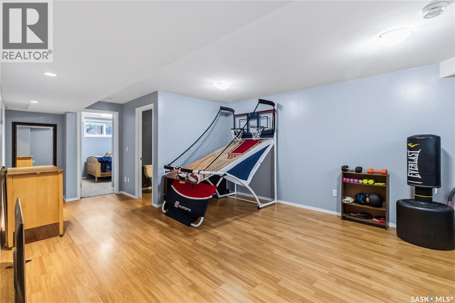
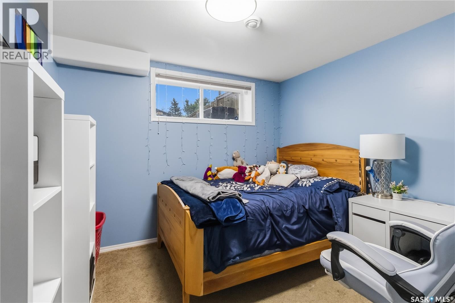
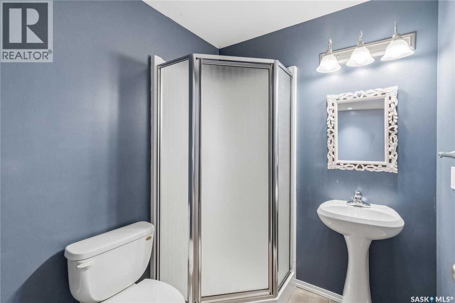
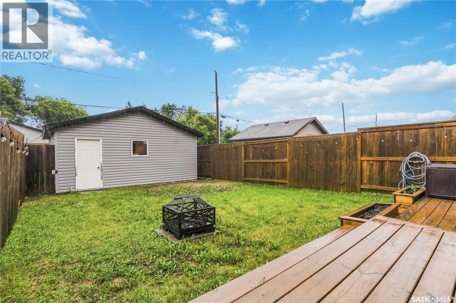
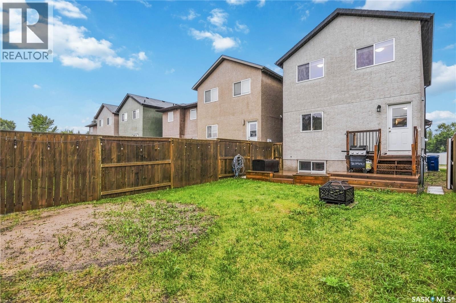
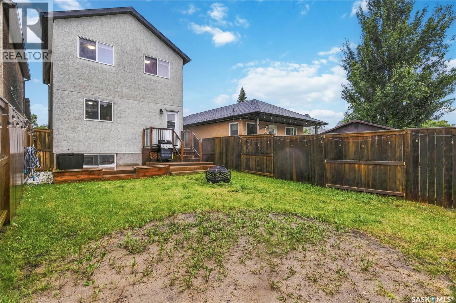
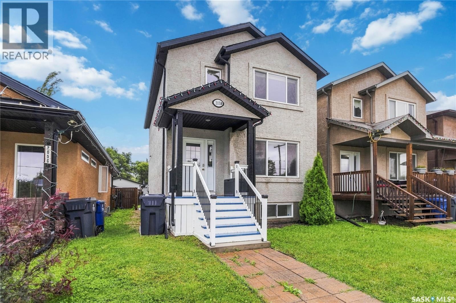
Welcome to this spacious 1,452 sq. ft. two-storey home in Aberdeen, offering plenty of room for the whole family. Built in 2008, this well-designed home features 4 bedrooms, 4 bathrooms and a fully developed basement for additional living space. The main floor features hardwood flooring throughout, a bright and spacious living room, and a generous dining area. The kitchen offers ample cabinetry along with a convenient pantry for extra storage. A two-piece bathroom completes the main level. Upstairs you’ll find three spacious bedrooms, including a large primary bedroom with a three-piece ensuite. Laundry is conveniently located down the hall beside an additional four-piece bathroom. The developed basement adds even more versatility with a family room, an additional bedroom and another three-piece bathroom as well as a utility/storage room. Outside, enjoy the fenced backyard and deck, perfect for relaxing or entertaining, along with a 20’ x 22’ detached garage that can easily accommodate two vehicles. Finished with a durable stucco exterior and located in the welcoming community of Aberdeen, this is a great opportunity for buyers looking for a spacious and functional family home just a short drive from Saskatoon. (id:27)

Building Features:

  • Style: Detached
  • Building Type: House
  • Architectural Style: 2 Level
  • Basement Development: Finished
  • Basement Type: Full
  • Construction Style - Attachment: Detached
  • Fire Protection: Alarm system
  • Floor Space: 1452 sqft Square Feet
  • Heating Type: Forced air
  • Heating Fuel: Natural gas
  • Appliances: Washer, Refrigerator, Dishwasher, Dryer, Microwave, Alarm System, Window Coverings, Garage door opener remote, Stove

Property Features:

  • OwnershipType: Freehold
  • Property Type: Single Family
  • Built in: 2008
  • Features: Rectangular
  • Fence Type: Fence
  • Floor Space (approx): 1452 Square Feet
  • Irregular: Yes
  • Landscape Features: Lawn
  • Lot Frontage: 25 Feet
  • Lot Size: 25x130
  • Structure Type: Deck
  • Parking Type: Detached garage, Parking Spaces
  • No. of Parking Spaces: 3

Rooms:

  • Bedroom 2nd Level 9'7 x 9'4
  • Bedroom 2nd Level 9 ft x Measurements not available
  • Primary Bedroom 2nd Level 10'9 x 16'4
  • Bathroom 2nd Level x x x
  • Bathroom 2nd Level x x x
  • Laundry 2nd Level x x x
  • Family Basement Level 16'8 x 13'7
  • Bathroom Basement Level x x x
  • Bedroom Basement Level 9'3 x 10'1
  • Other Basement Level x x x
  • Living Main Level Measurements not available x 12 ft
  • Kitchen Main Level Measurements not available x 10 ft
  • Dining Main Level 3.05 m x 3.66 m
  • Bathroom Main Level x x x

Convert Measurement to:

Courtesy of: Boyes Group Realty Inc.
REALTOR.ca  

QuickQuoteTM Powered by RPS
Thinking of Selling?

Start by finding out what your home might be worth in today's market.

Location of 205B 3rd AVENUE, Aberdeen, Saskatchewan, S0K 0A0

Demographic Information of 205B 3rd AVENUE, Aberdeen, Saskatchewan, S0K 0A0

Life Stage

Midlife Families

Employment Type

Blue Collar/Primary, Blue Collar/Service Sector

Average Household Income

$117,008.24

Average Number of Children

1.90

Household Population

Household Structure

Age of Population

Education

Education Level

No certificate/diploma/degree

11.11 %

High school certificate or equivalent

34.45 %

Apprenticeship trade certificate/diploma

16.66 %

College/non-university certificate

18.89 %

University Degree

18.88 %

Commuter

Travel To Work

By Car

88.89 %

By Public Transit

0.0 %

By Walking

3.7 %

By Bicycle

0.0 %

By Other Methods

7.41 %

Cultural Diversity

Knowledge of Official Language

Mother Tongue

Building Information

Building Type

Apartments (Low and High Rise)

Houses

100.0 %

Own Vs. Rent