Property Information:
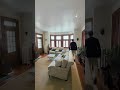
Offered for the first time in 30 years, this Queen Anne inspired architectural gem was built in 1907 for James Oliver, a prominent businessman. Its generous volumes, authentic character, magnificent woodwork and stained glass are enduring testaments to its era. Renovated over time with great care taken to preserve its original features, the home retains charm and elegance of days gone by. This residence is a true invitation to travel back in time, an era long past, yet undeniably splendid. Exceptionally spacious, filled with natural light, it features a large backyard garden. Rare opportunity for a family seeking to own a piece of history.
***DESCRIPTION***
+ A true Queen Anne--inspired architectural gem, built in 1907 for prominent businessman James Oliver
+ Offered for the first time in over 30 years, a testament to its rarity and heritage value
+ Residence of exceptional character, where generous volumes blend seamlessly with preserved period details
+ Private vestibule with a massive wood door, setting the tone for the home's noble character from the moment you arrive
+ Impressive entrance hall showcasing exquisite original woodwork, along with a grand staircase adorned with magnificent stained glass
+ Sliding doors leading to an elegant living room with fireplace and 10-foot ceilings, offering a warm and refined ambiance
+ Dining room accessed through sliding doors, enhanced by rich custom woodwork, including built-in buffets and an adjacent preparation area
+ Spacious kitchen at the rear, filled with natural light, featuring a breakfast area, direct access to the garden, a large central wood island, and Corian countertops
+ Powder room with granite flooring, completing the main level
*Upper Level*
+ Expansive boudoir with fireplace, offering an elegant lounge space with access to an adjacent balcony
+ Spacious primary suite with ensuite bathroom including a shower
+ Two additional bedrooms
+ Full bathroom
*Third Floor*
+ Unique and spacious level with beautiful ceiling height
+ Two additional bedrooms and one bathroom
+ Impressive family room, ideal for a versatile space (playroom, home cinema, office)
*Exterior*
+ Beautifully landscaped garden setting, offering a peaceful and private environment
+ Space suitable for the installation of an in-ground pool
+ Detached garage, ideal for a small vehicle
*Location*
+ Prime location in the heart of Westmount, just steps from private schools, shops, and restaurants
+ Highly sought-after setting, perfect for a family looking to combine urban living with timeless architectural charm
***DECLARATIONS***
*The choice of inspector shall be agreed by both parties prior to the inspection.
*The living area has been taken from the Montreal assessment role.
Building Features:
-
Style:
Detached
-
Air Conditioning:
Yes
-
Basement:
6 feet and more, Finished basement
-
Bathroom Features:
Ensuite bathroom, Separate shower
-
Common Walls:
Detached
-
Construction Materials:
Brick, Stone
-
Cooling:
Wall-mounted heat pump
-
Exterior Features:
Private yard
-
Fencing:
Bordered by hedges
-
Fireplace Features:
Wood fireplace
-
Foundation Details:
Stone
-
Heating:
Forced air, Hot water, Convection baseboards, Radiant, Electricity, Natural gas
-
Kitchen Cabinet Features:
Wood
-
Laundry Features:
-
Levels:
Two or more storey
-
Lot Features:
Other, Highway, CEGEP, Daycare centre, Golf, Hospital, Metro, Park, Bicycle path, Elementary school, High school, Public transportation, University, Landscaped, Steep, Flat
-
Parking Features:
Paving stone, Heated, Detached, Detached, Single width, Electric garage door opener
-
Roof:
Other
-
Security Features:
Fire detector, Alarm system
-
Size:
27.6 x 59.2 Feet
-
Total Finished Area:
4116 Square Feet
-
Utilities:
Water Connected, Electricity Connected, Natural Gas Connected, Sewer Connected
-
Water Source:
Municipality
-
Window Features:
Aluminum, Wood, Guillotine, Casement
-
Sewer:
Municipality