House For Lease In Summit Woods, Westmount, Quebec
$8,200.00 /month5 Beds
3 Baths
-
Details
-
Map
-
Demographics
-
Street View
-
Get Directions
-
Advertising
5 Beds
2+1 Baths
Property Information:
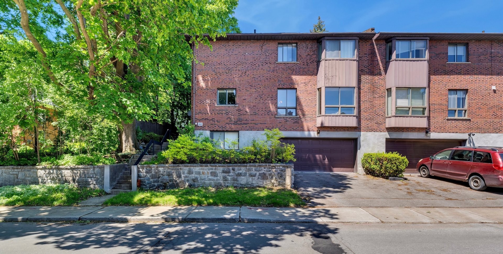
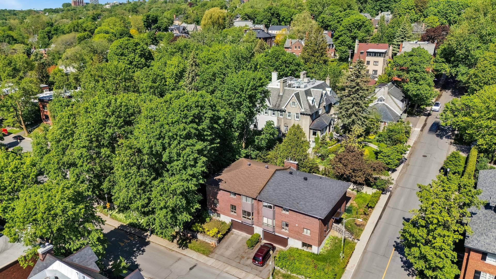
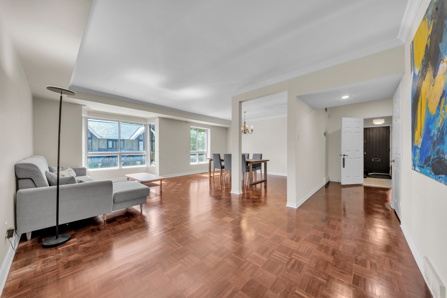
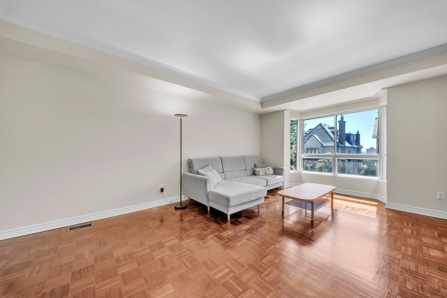
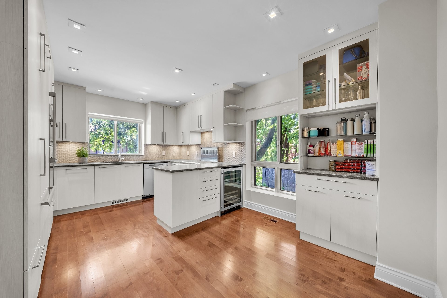
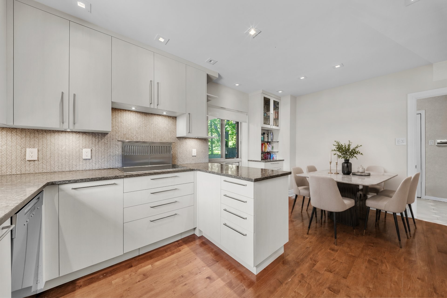
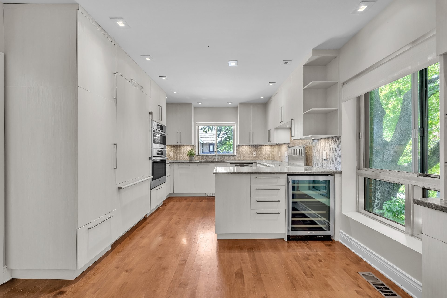
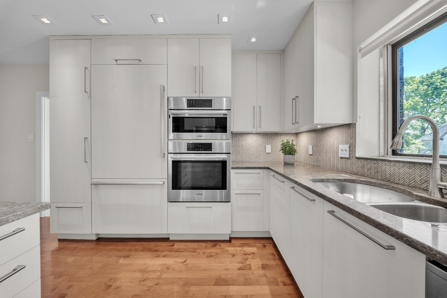
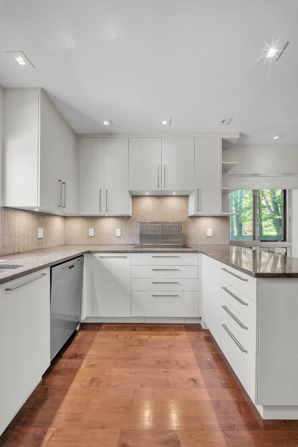
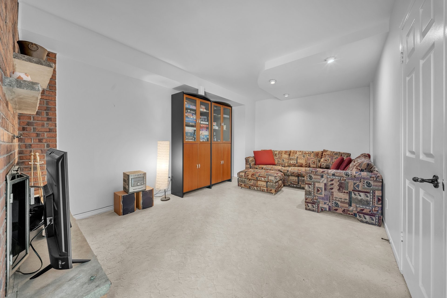
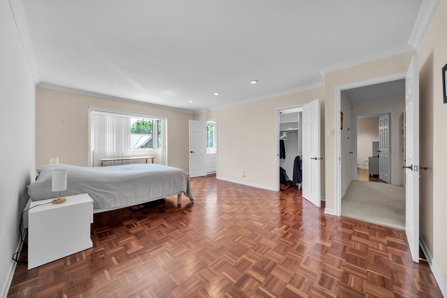
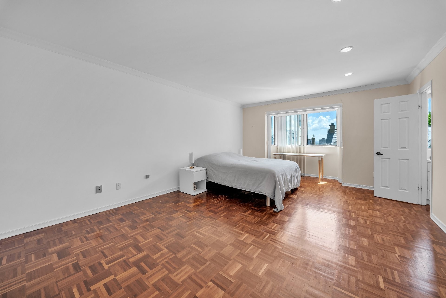
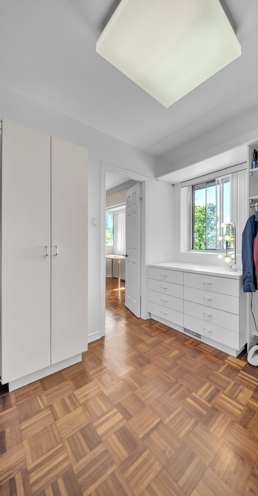
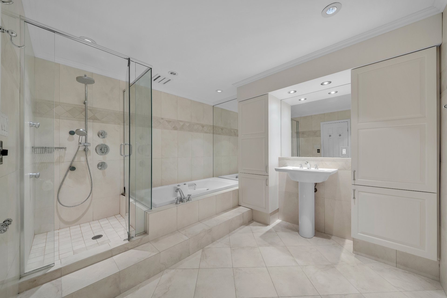
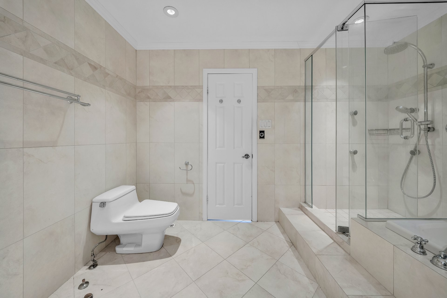
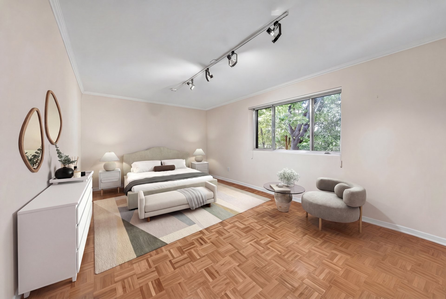
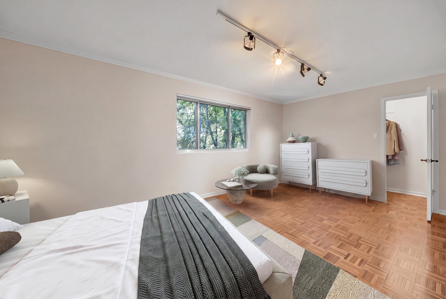
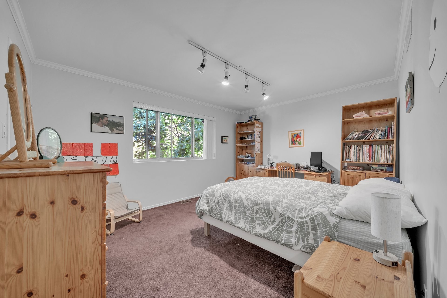
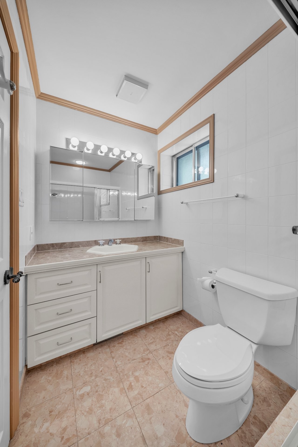
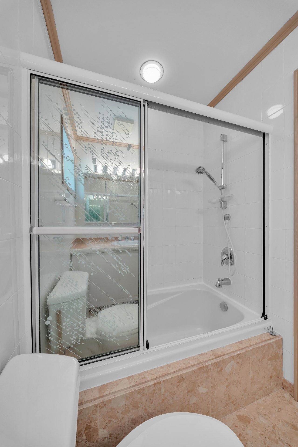
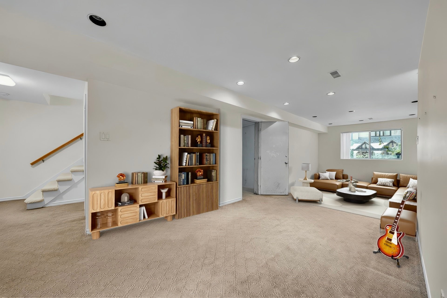
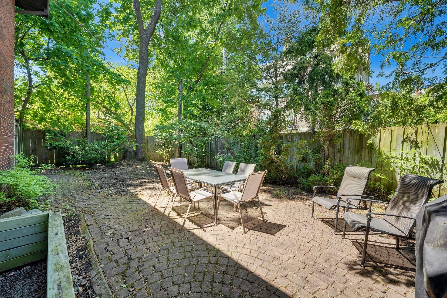
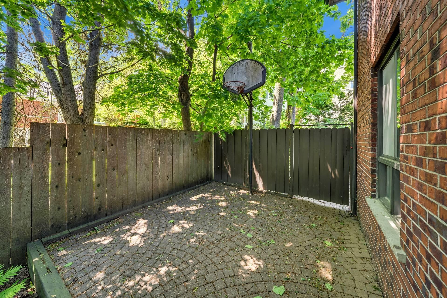
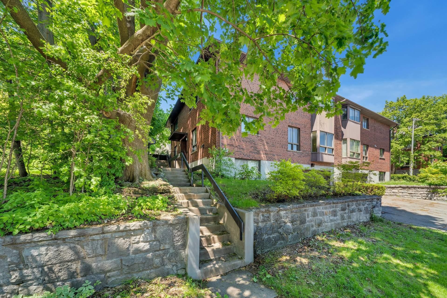
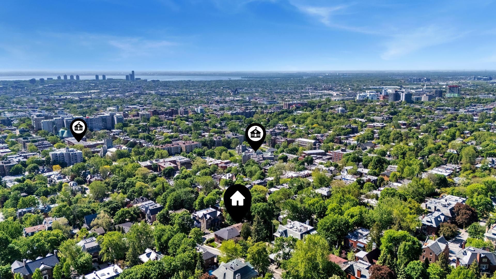
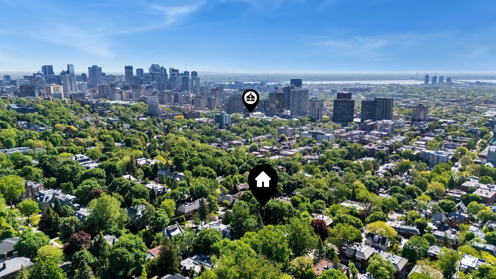
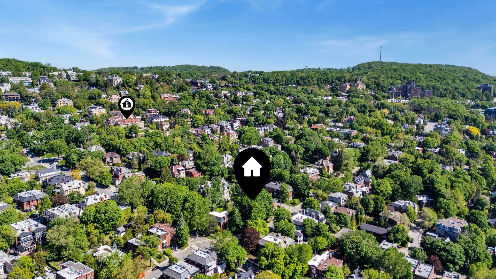
Prime mid-level Westmount location, close to the borough's top schools. This beautiful home offers 2,883 sq. ft. of bright, ample living space, including a rare 2-car garage and central A/C. 5 bedrooms, 2.5 baths, including a primary suite with en-suite bath and walk-in closet. Large living room on the 1st floor; modern kitchen with eat-in area. Finished basement with living area and storage. Flat, fenced garden with mature trees for privacy - ideal for entertaining or relaxing outdoors. Walking distance to Mount Royal, Victoria Village, top schools, and all amenities, with an easy commute downtown.
OUR TOP 3 FEATURES:
- Spacious living with 5 bedrooms, a finished basement, and a tranquil fenced backyard.
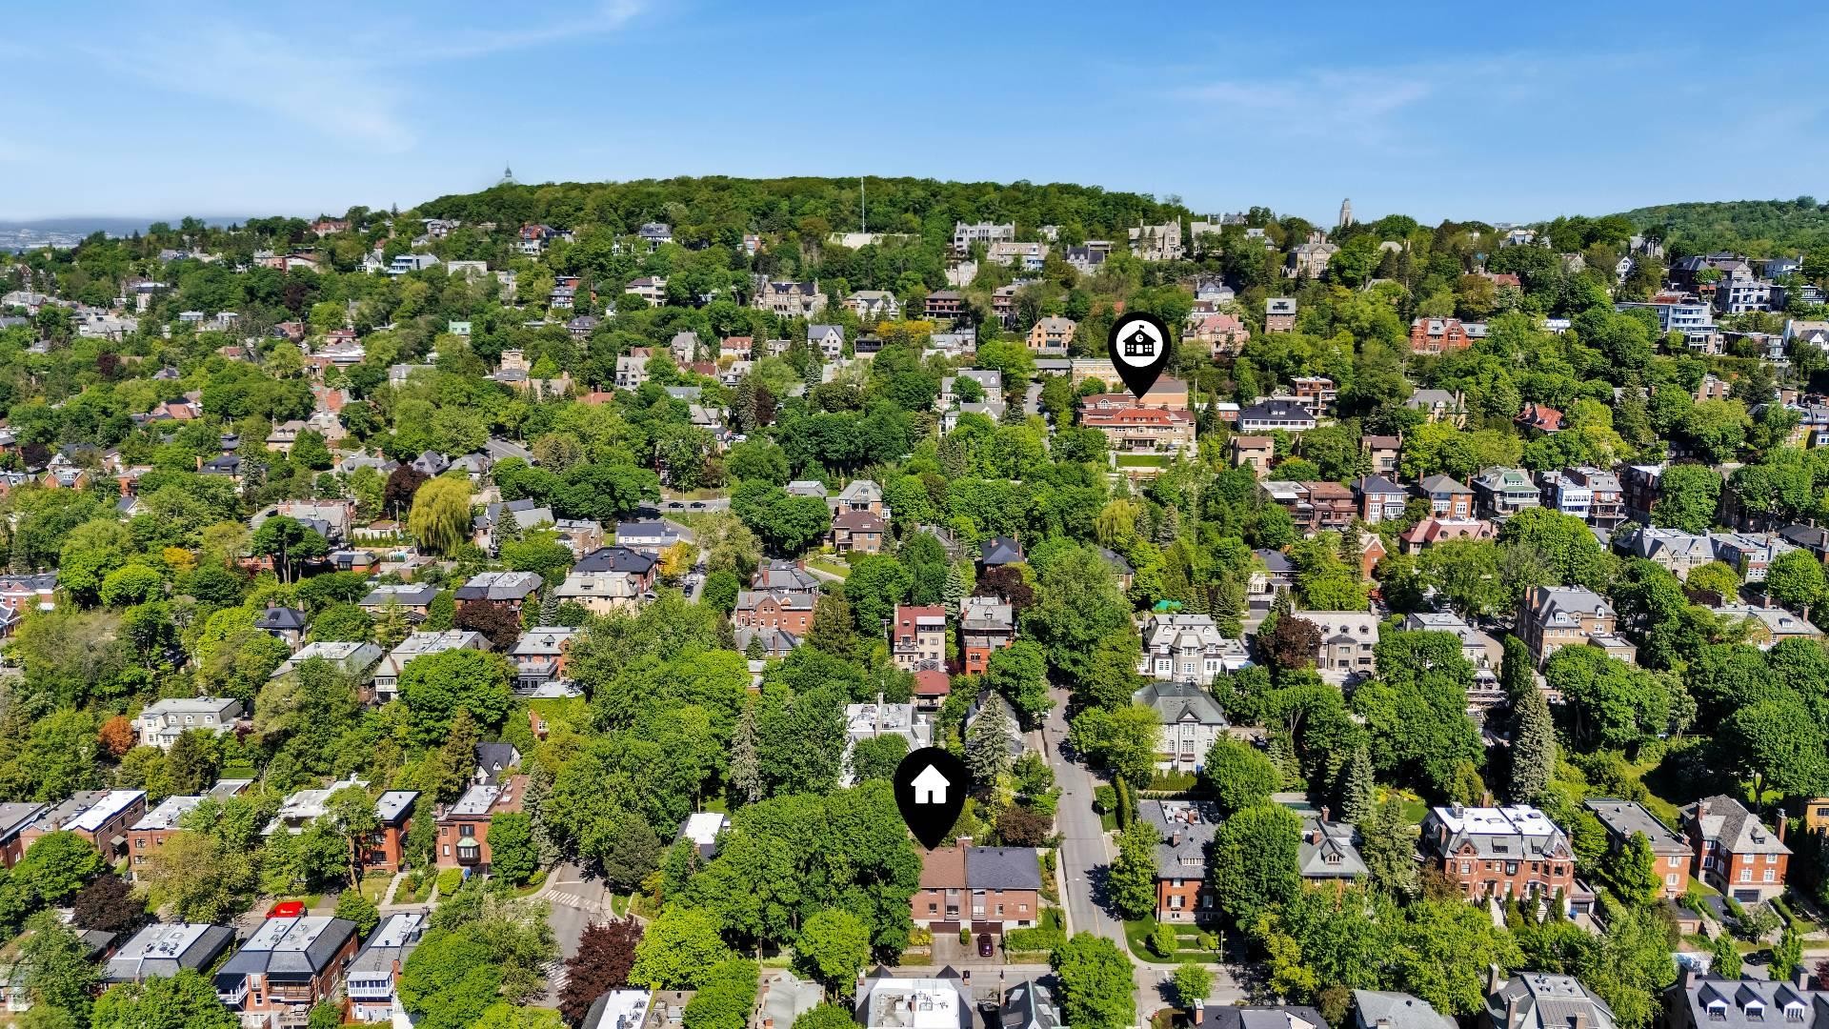
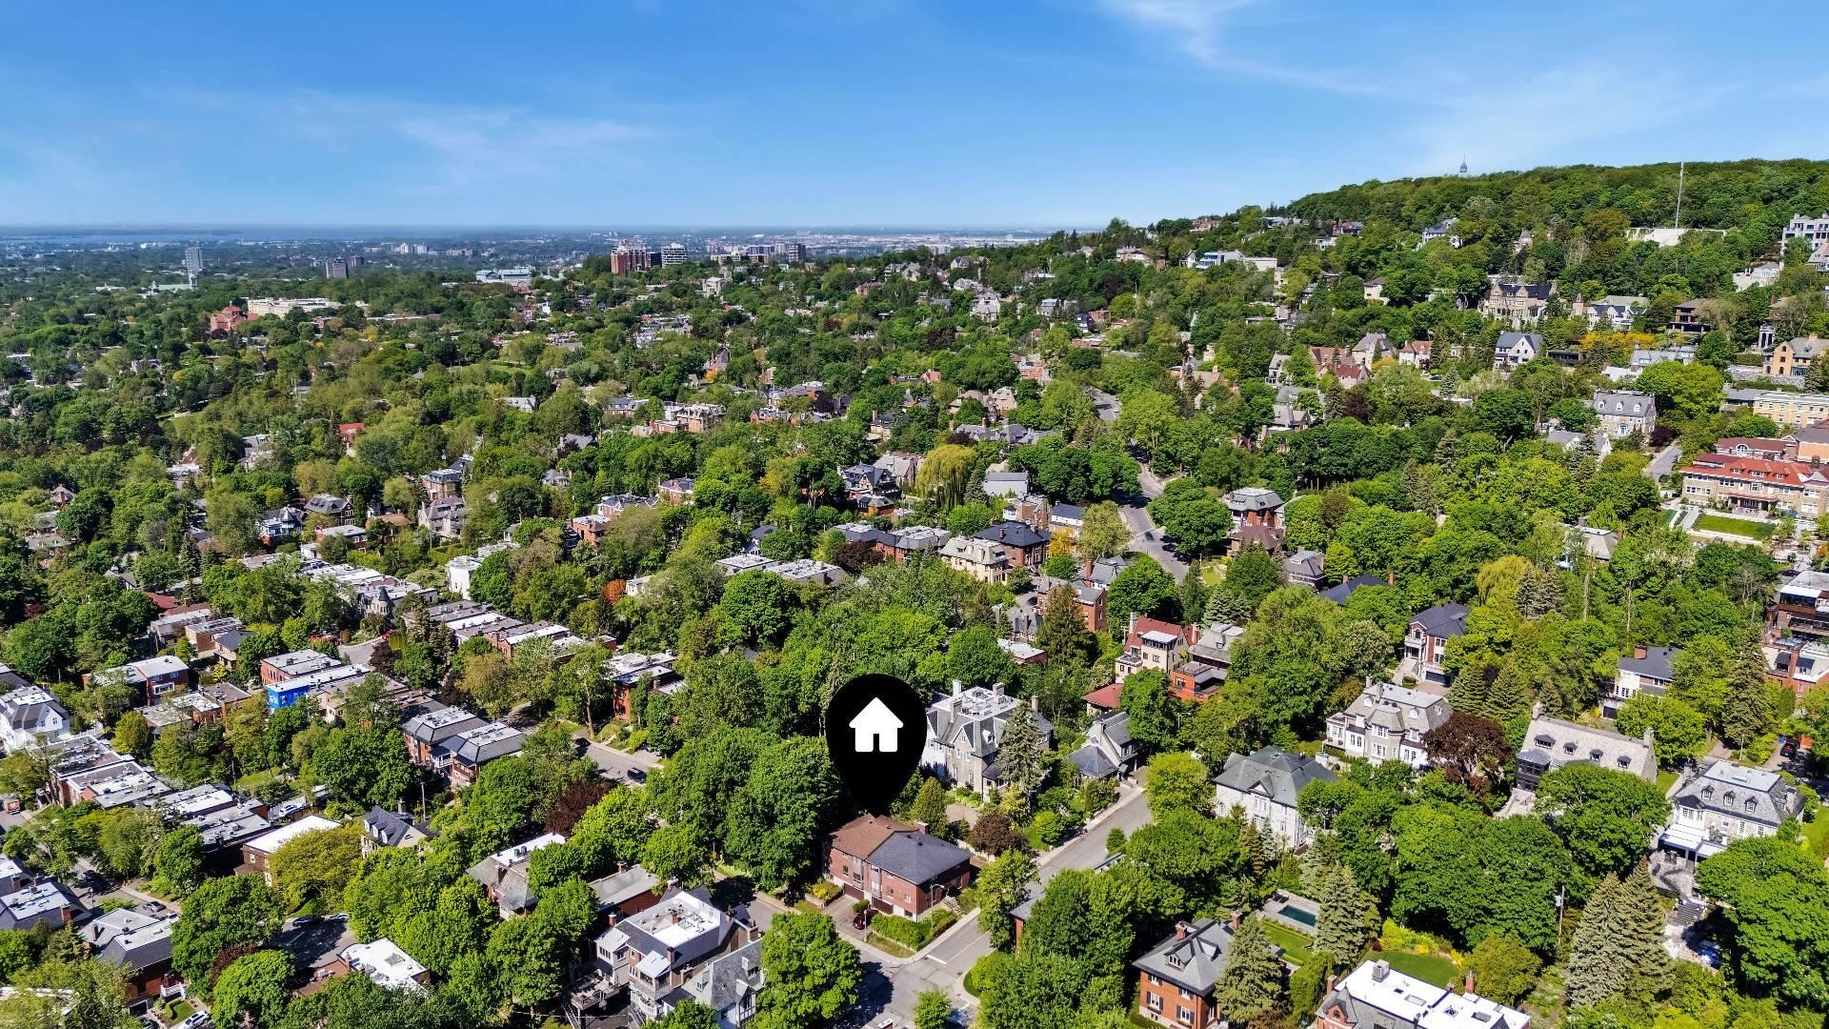
- Ideal location near Mount Royal, Victoria Village, top Montreal schools, and all amenities, minutes from downtown.
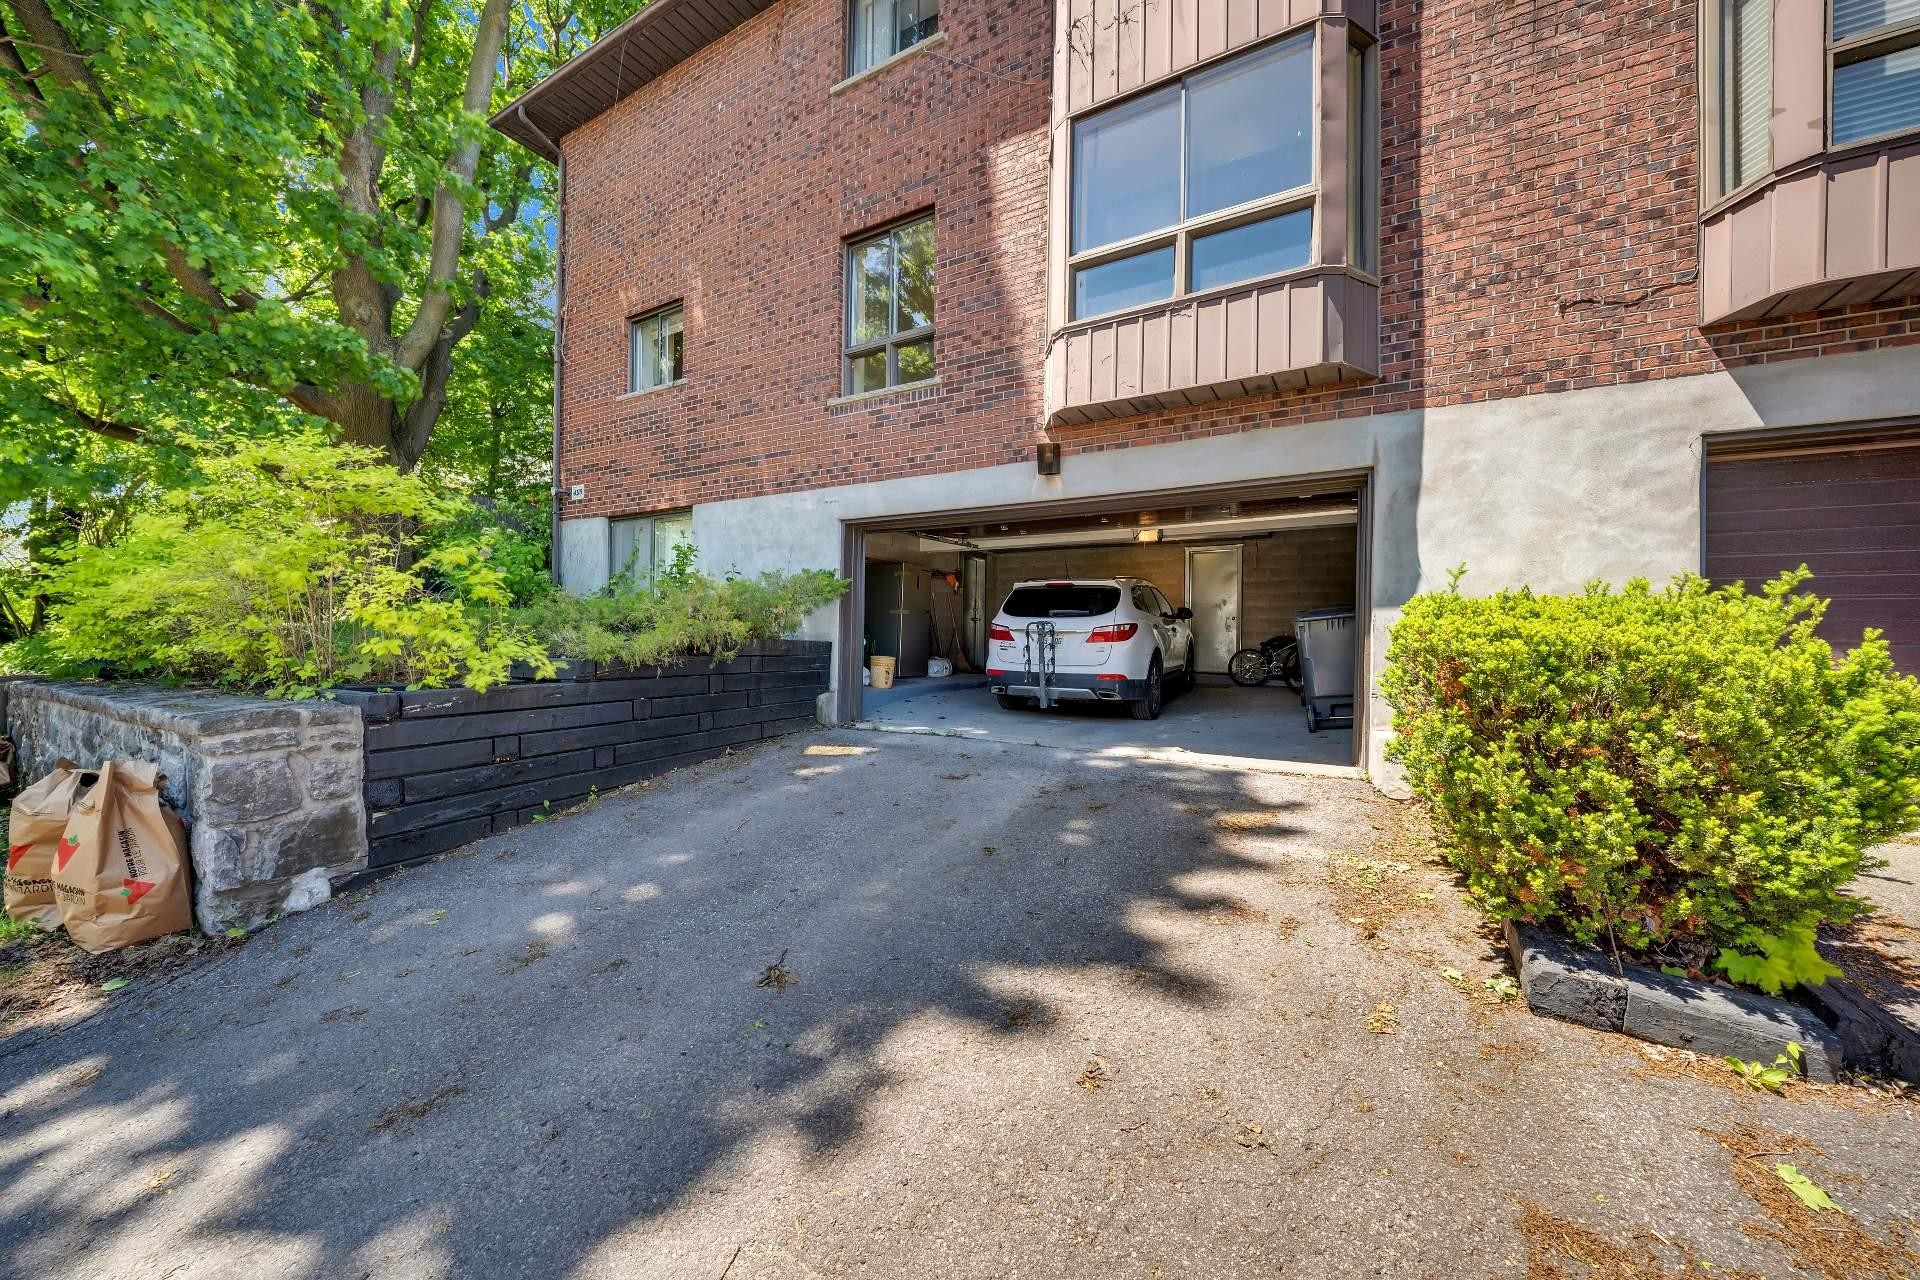
- Rare double garage in this coveted neighborhood.
A functional and spacious family home in the heart of Westmount. Ideally located near the city's top schools, this residence offers an exceptional combination of comfort, convenience, and space.
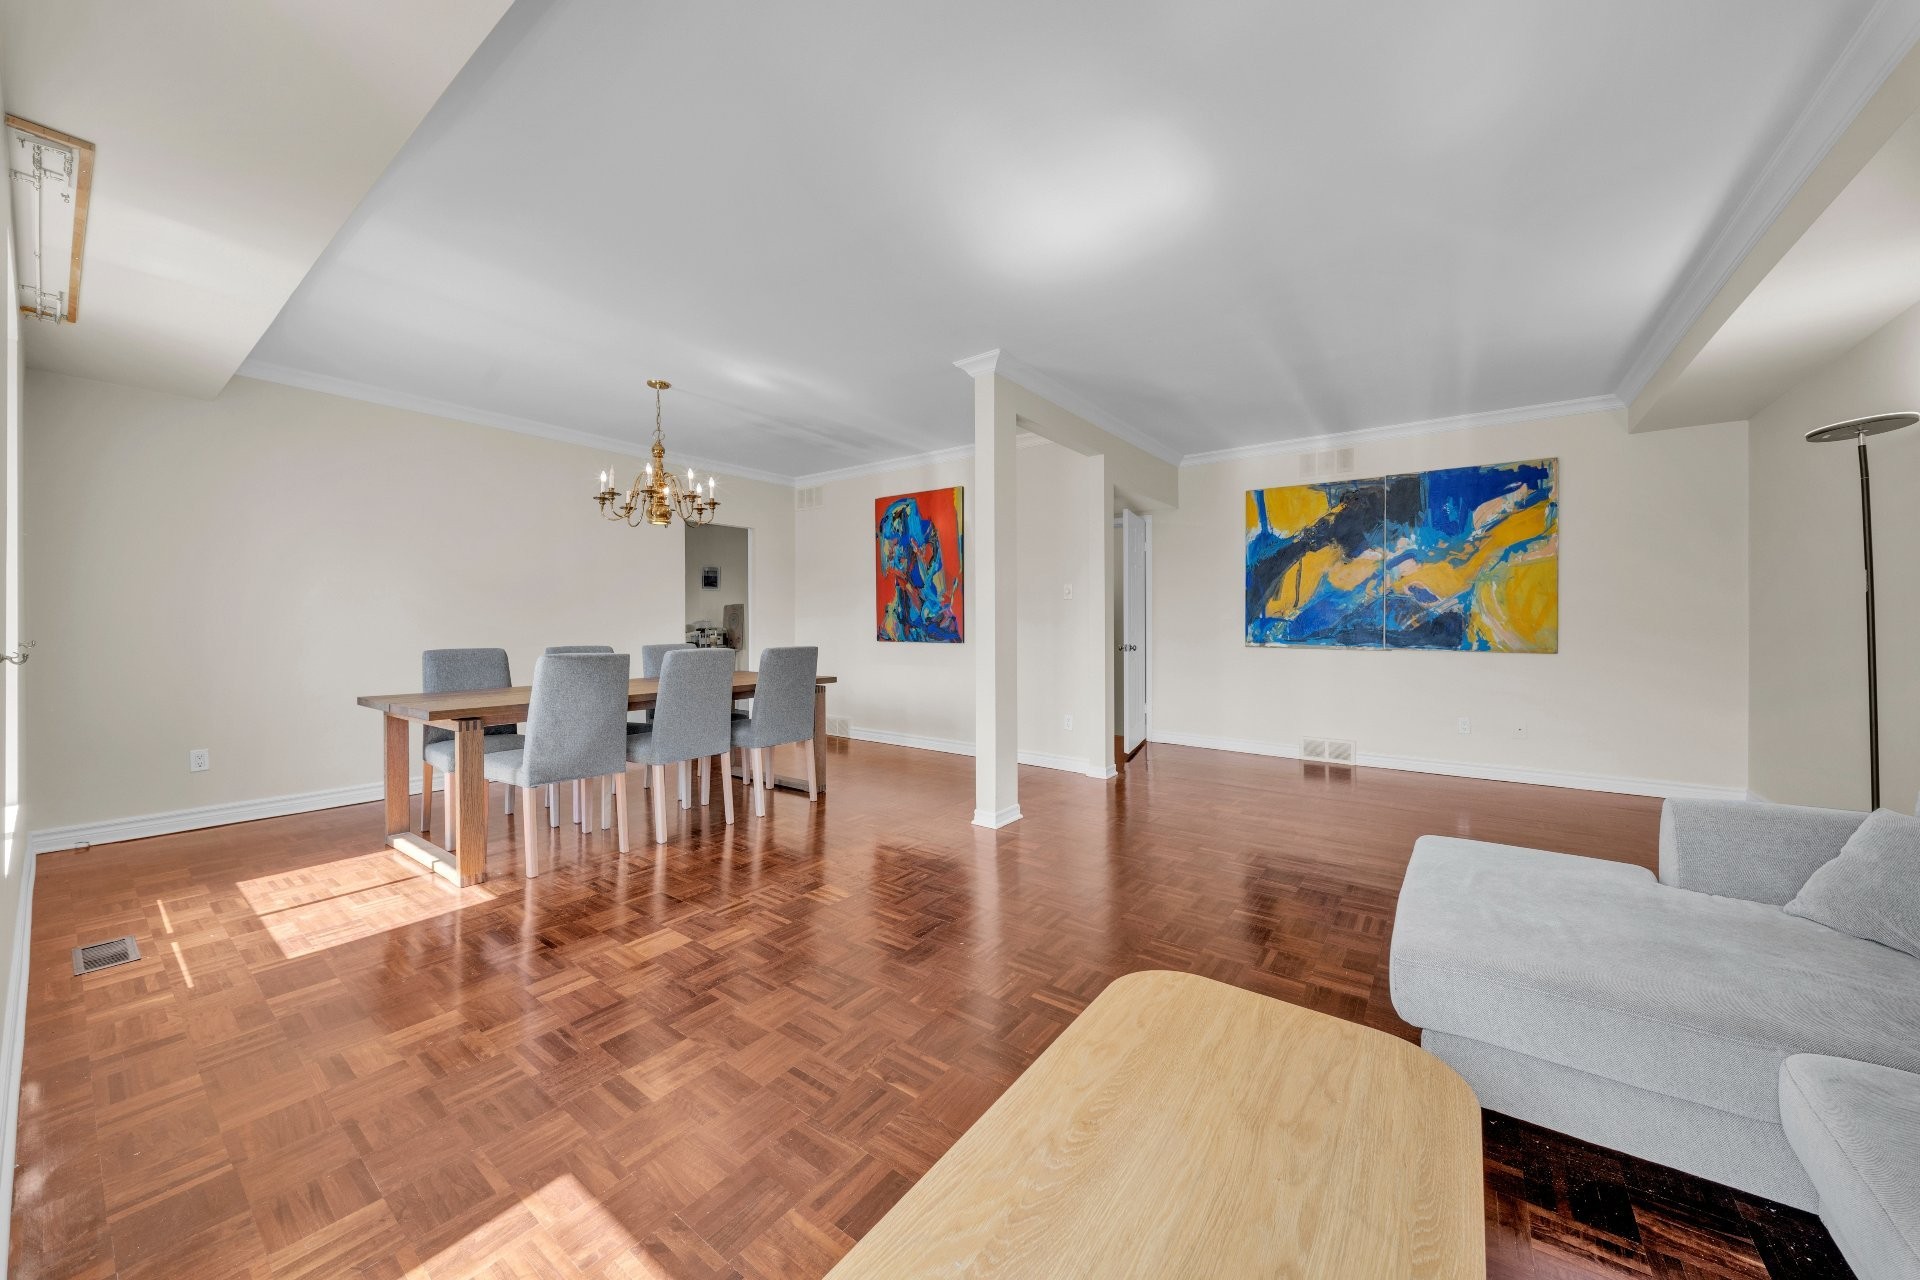
The layout is remarkably wide, square, and functional, with over 2,800 sq. ft. of interior living space, offering an uncommon sense of scale and openness.
*Living area is based on the municipal assessment website (aire des étages).
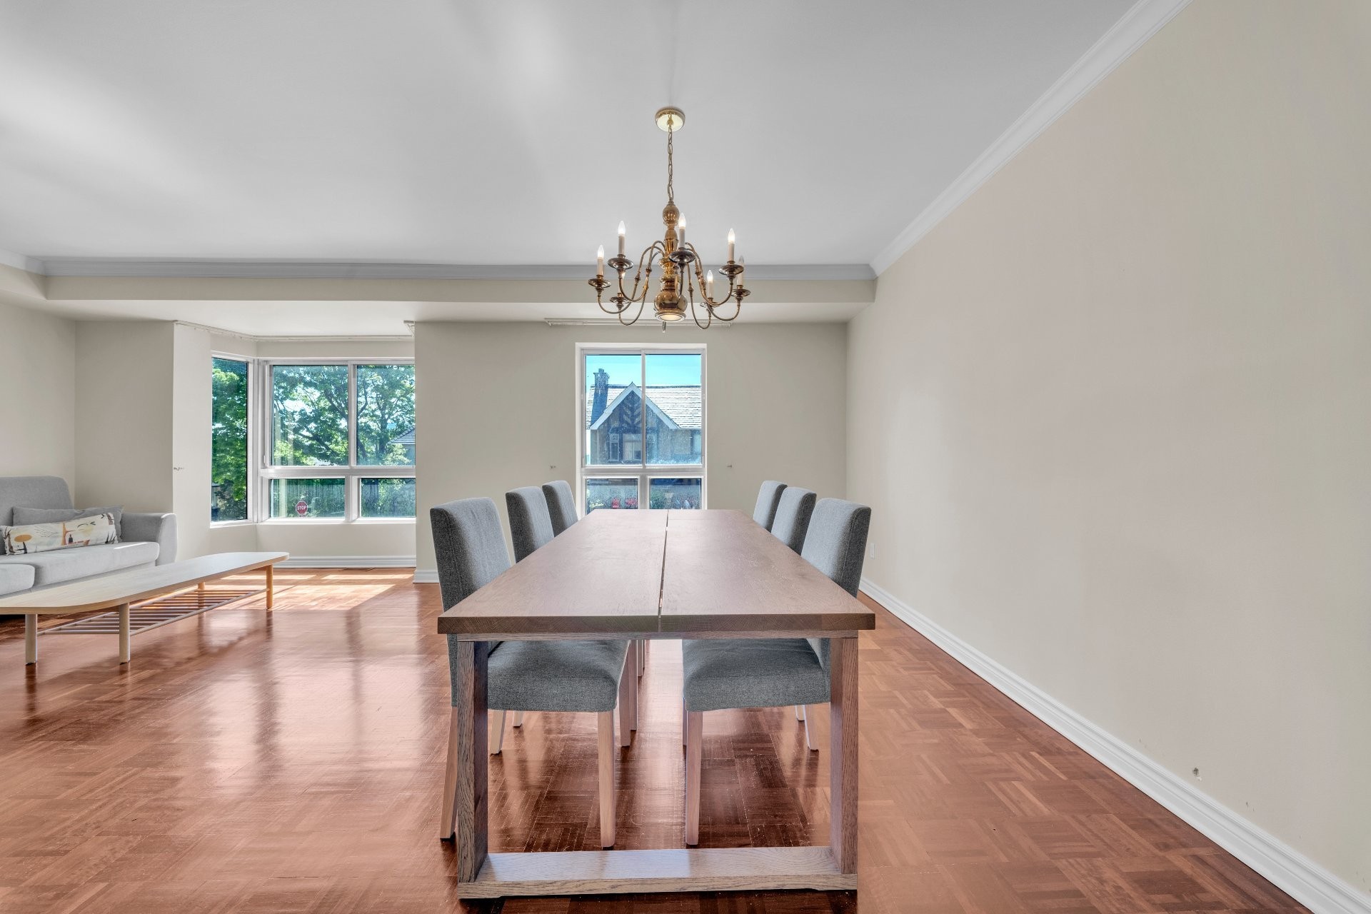
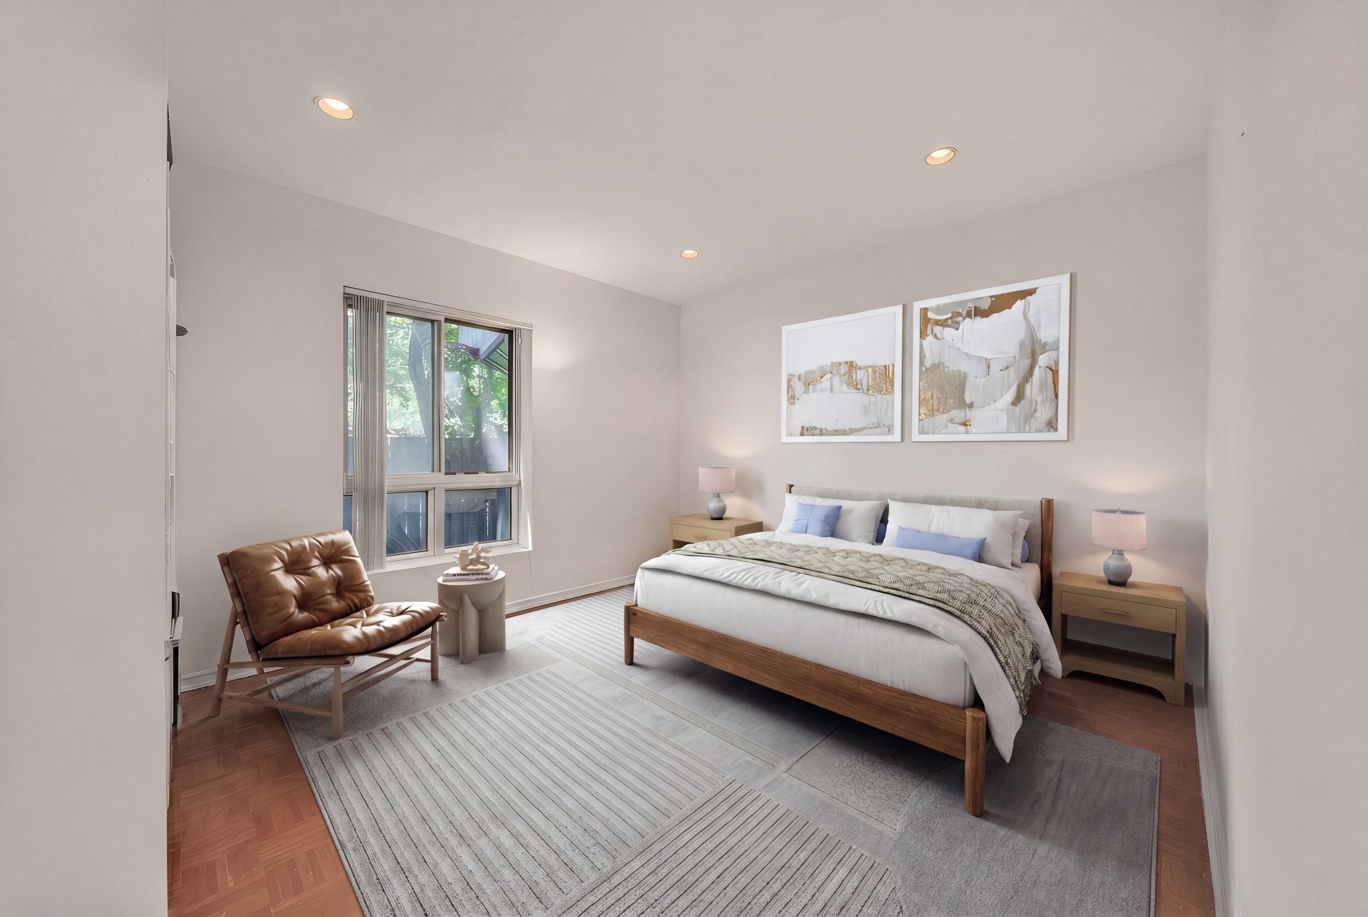
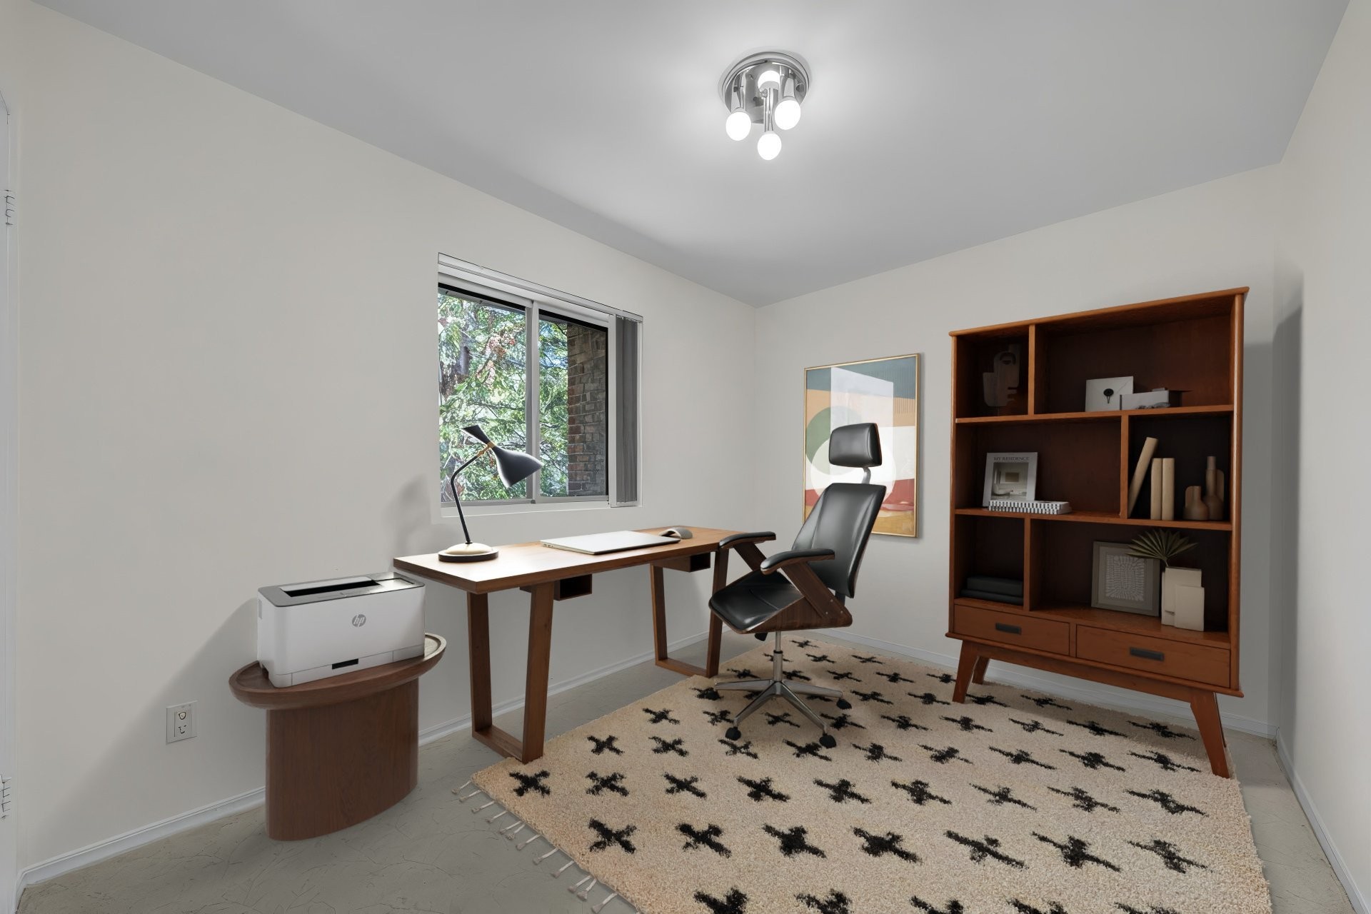
*Some photos are virtually staged.
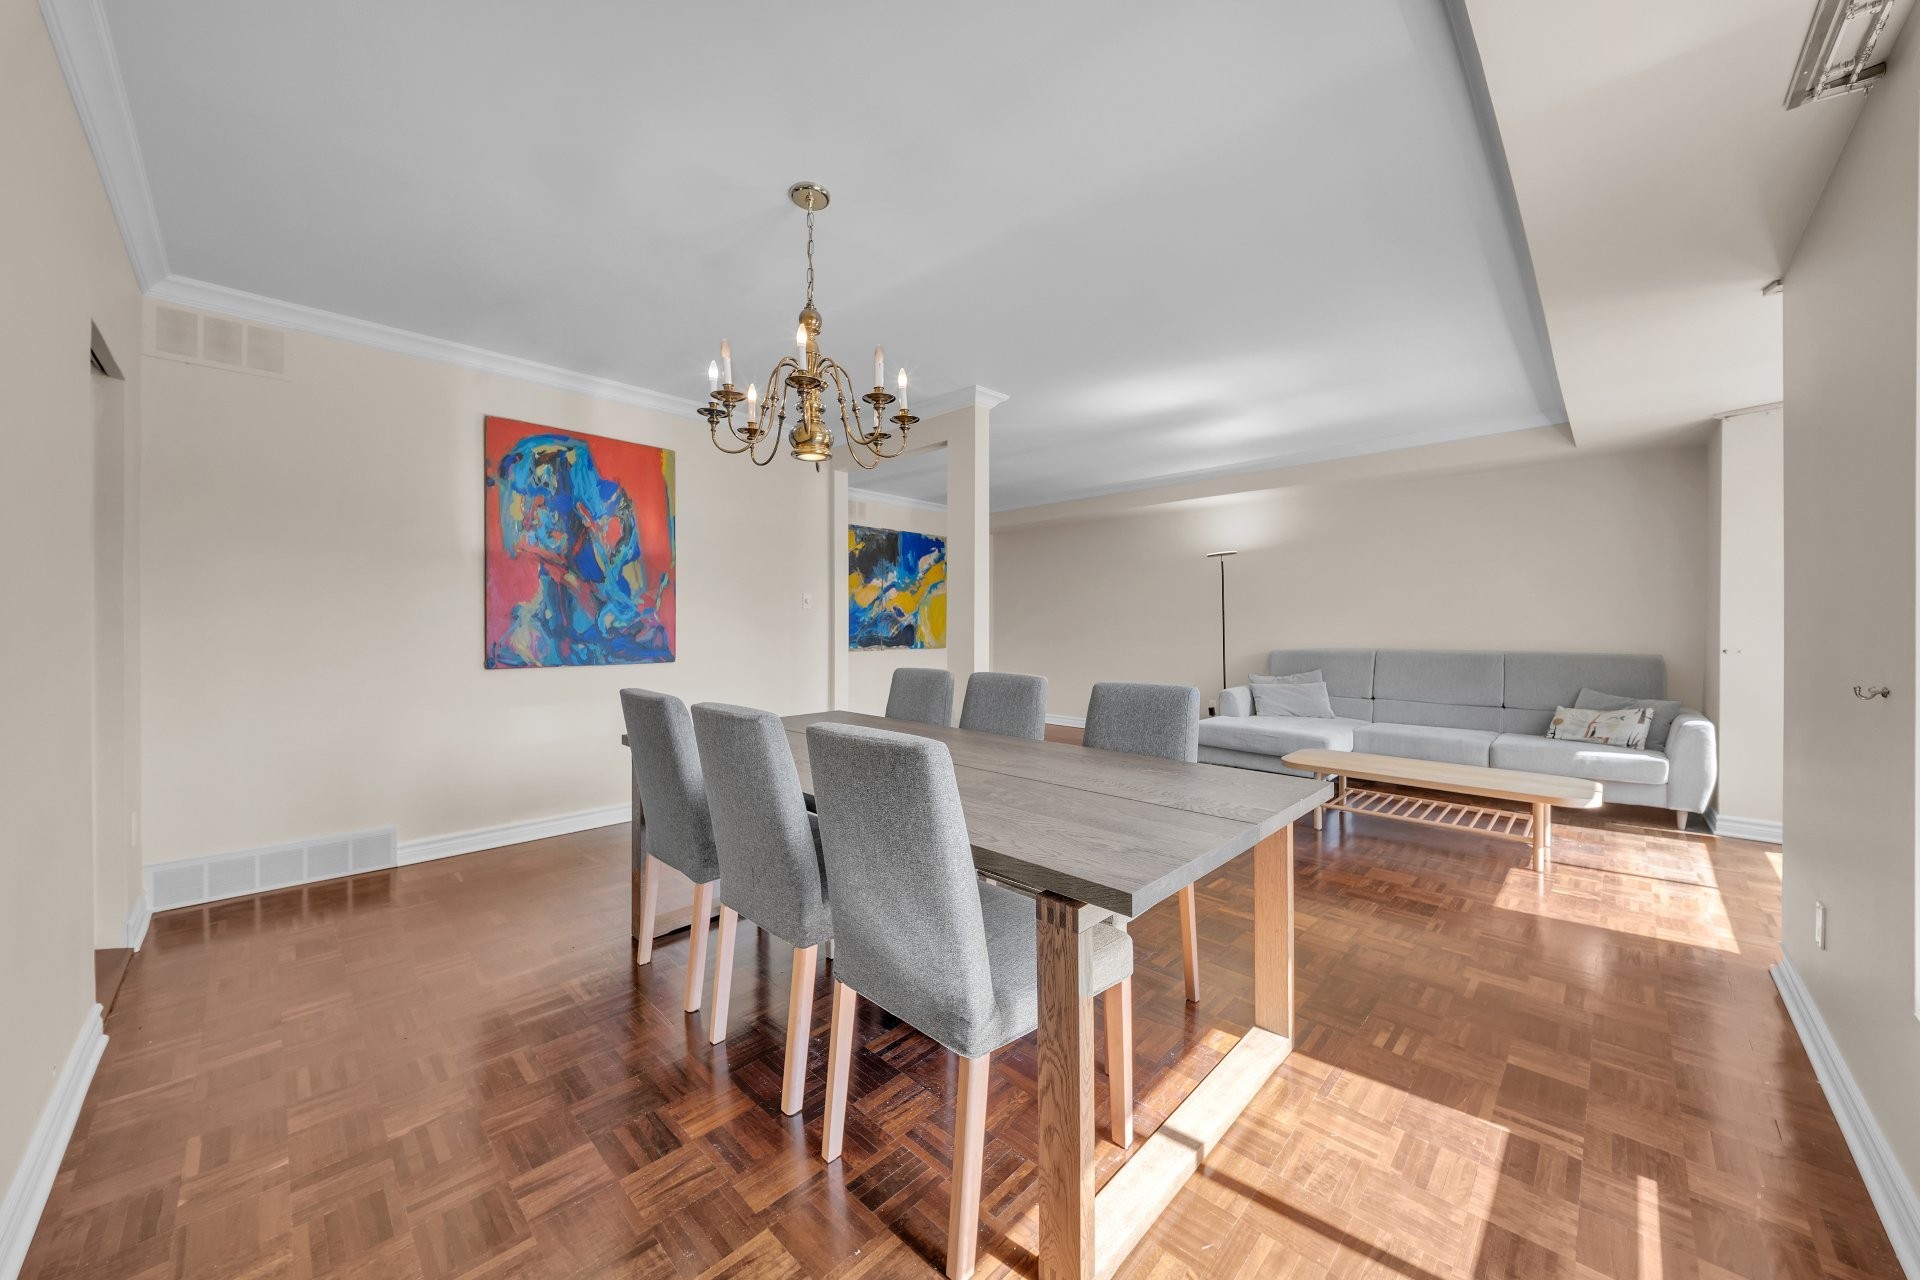
Inclusions: All appliances in the house, dining table and 6 chairs, 3 sofas (living room, den, bachelor), bed, children's library, den library.
Building Features:
- Style: Semi-Detached
- Basement: 6 feet and more, Finished basement
- Bathroom Features: Ensuite bathroom
- Common Walls: Semi-detached
- Cooling: Central air conditioning, Central heat pump
- Exterior Features: Private yard
- Fencing: Fenced
- Heating: Forced air, Electricity
- Levels: Two or more storey
- Lot Features: Highway, CEGEP, Daycare centre, Hospital, Park, Bicycle path, Elementary school, High school, Cross-country skiing, Public transportation, University
- Parking Features: Asphalt, Attached, Attached, Heated, Double width or more, Built-in, Electric garage door opener
- Roof: Asphalt shingles
- Size: 11.02 x 12.24 METRE
- Total Finished Area: 267.8 Square Metres
- Utilities: Water Connected, Electricity Connected, Sewer Connected
- Water Source: Municipality
- Sewer: Municipality
Property Features:
- Half Bathrooms: 1
- Built in: 1978
- Floor Space (approx): 267.8 Square Metres
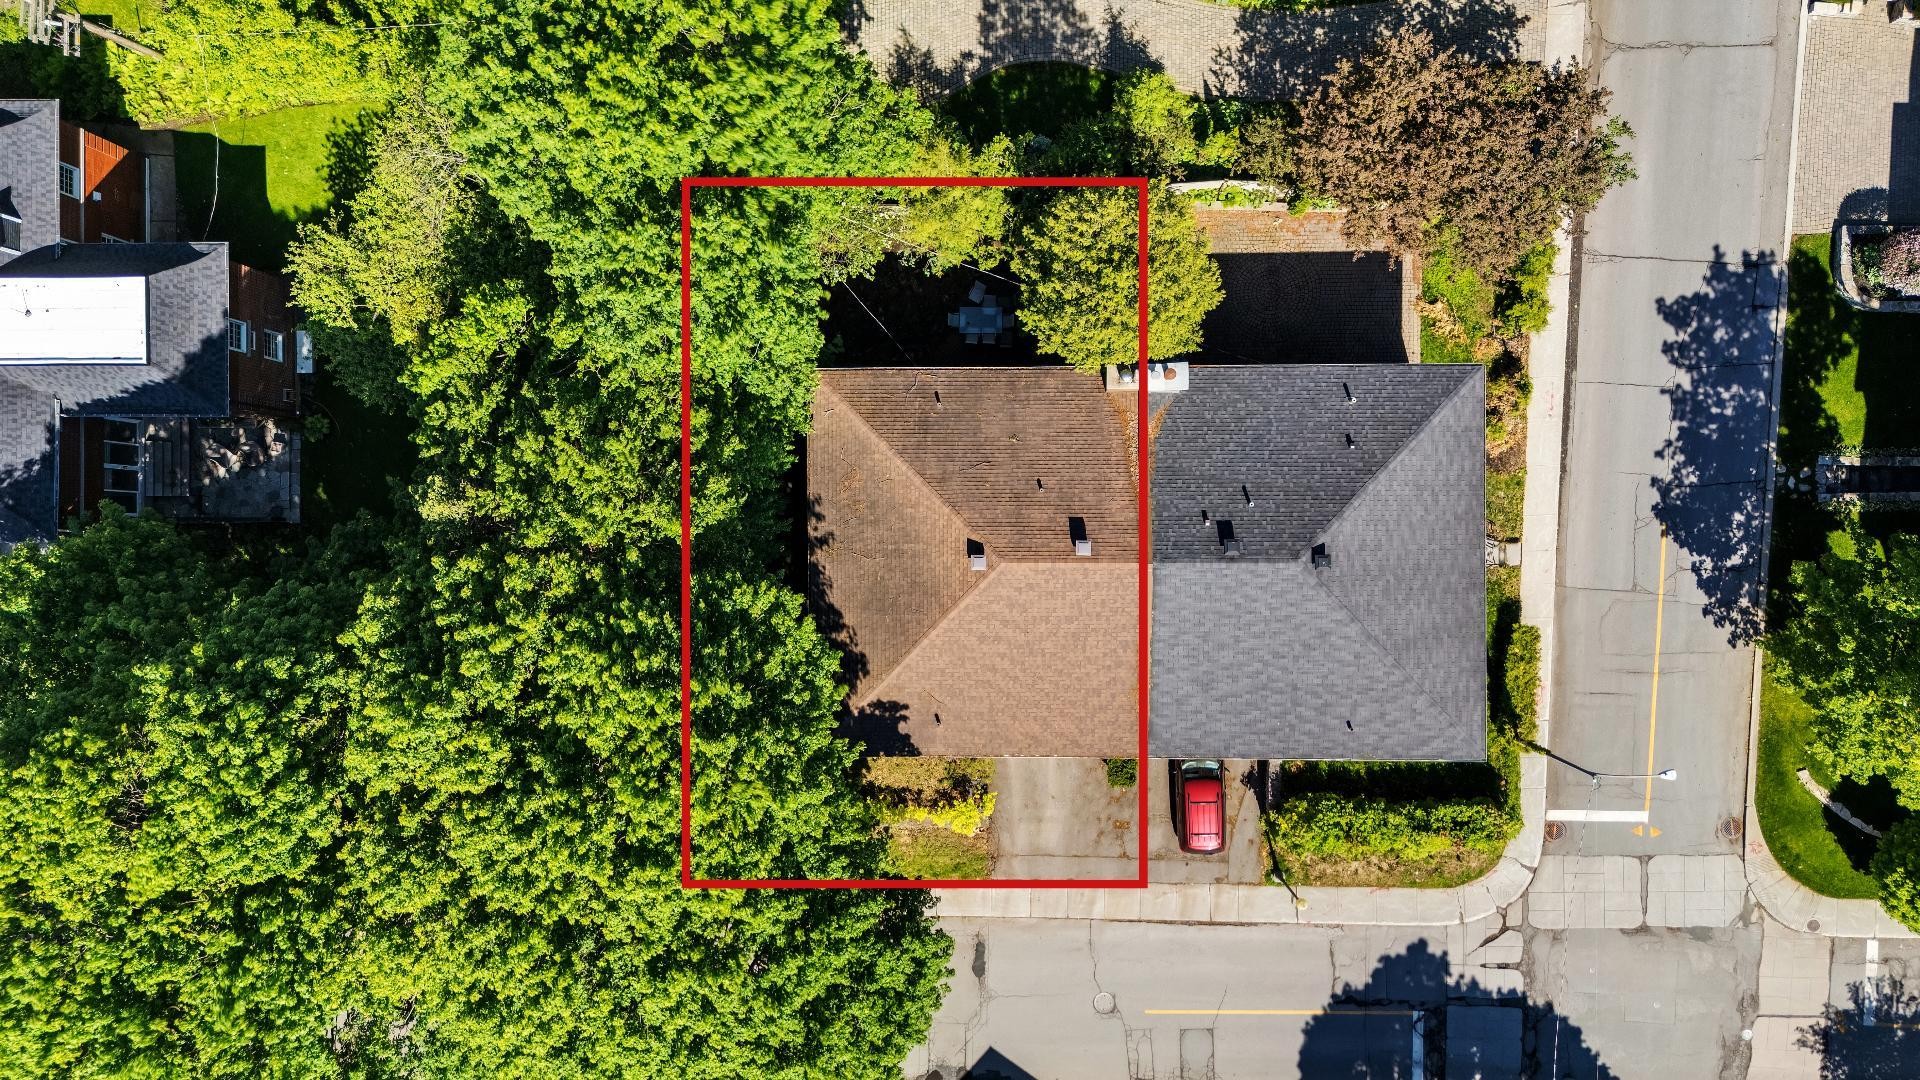
- Lot Depth: 24.38 Metre
- Lot Frontage: 14.72 Metre
- Lot Size: 360.70 Square Metres
- Zoning: Residential
- No. of Parking Spaces: 4
- Residential units: 1 x 14,
- Main unit: 14 rooms, 5 beds, 3 baths
Rooms:
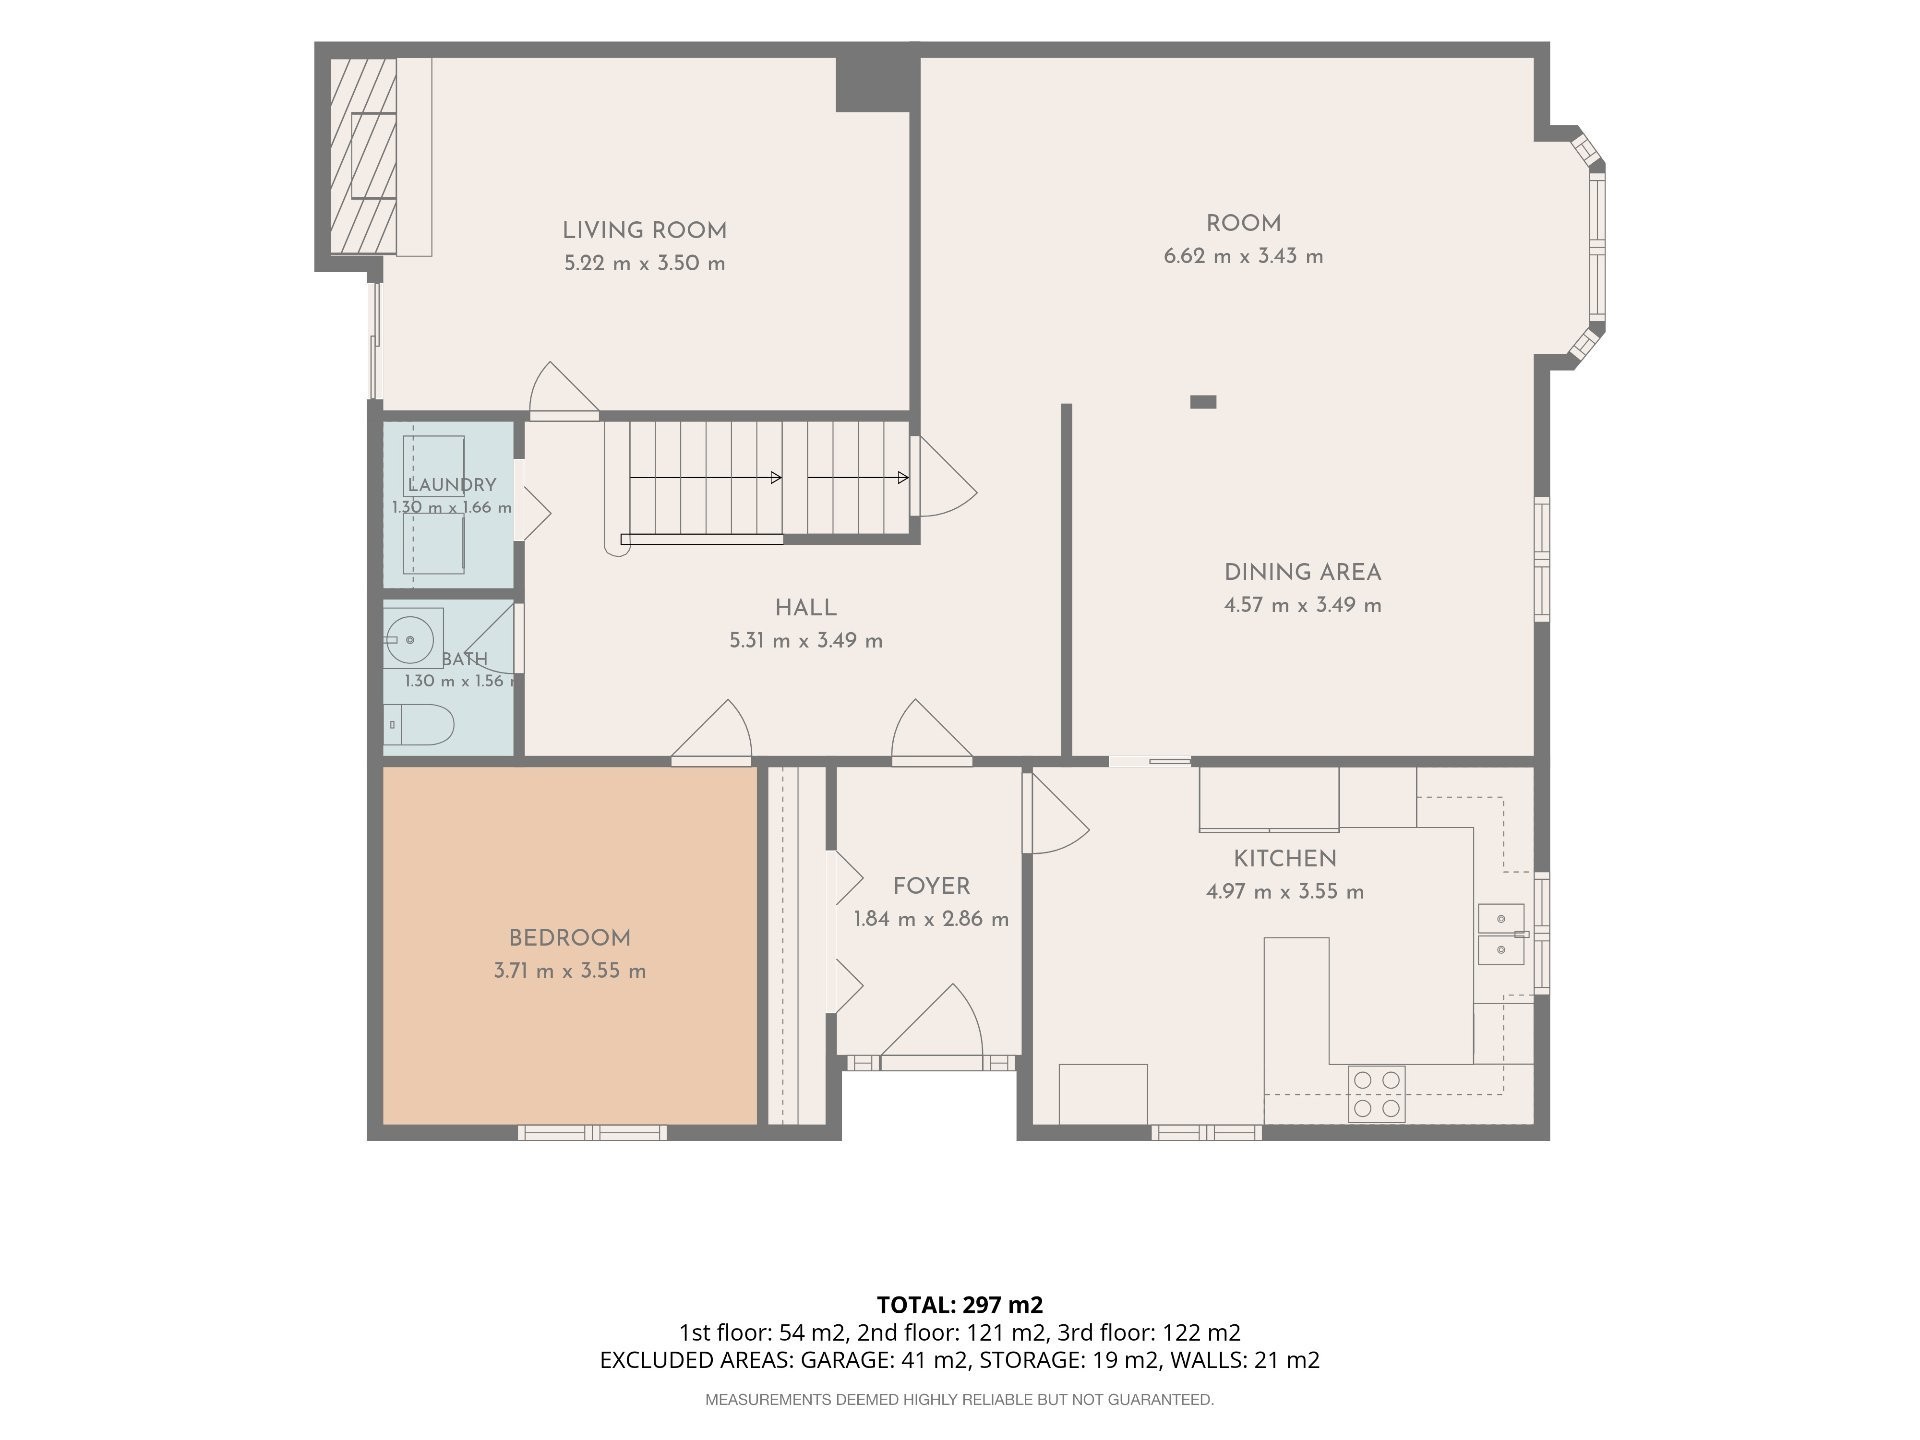
- Other Ground Level 2.86 m x 1.84 m 288.71 ft x 278.87 ft Flooring: Ceramic
- Other Ground Level 3.55 m x 4.97 m 190.29 ft x 331.36 ft Flooring: Wood
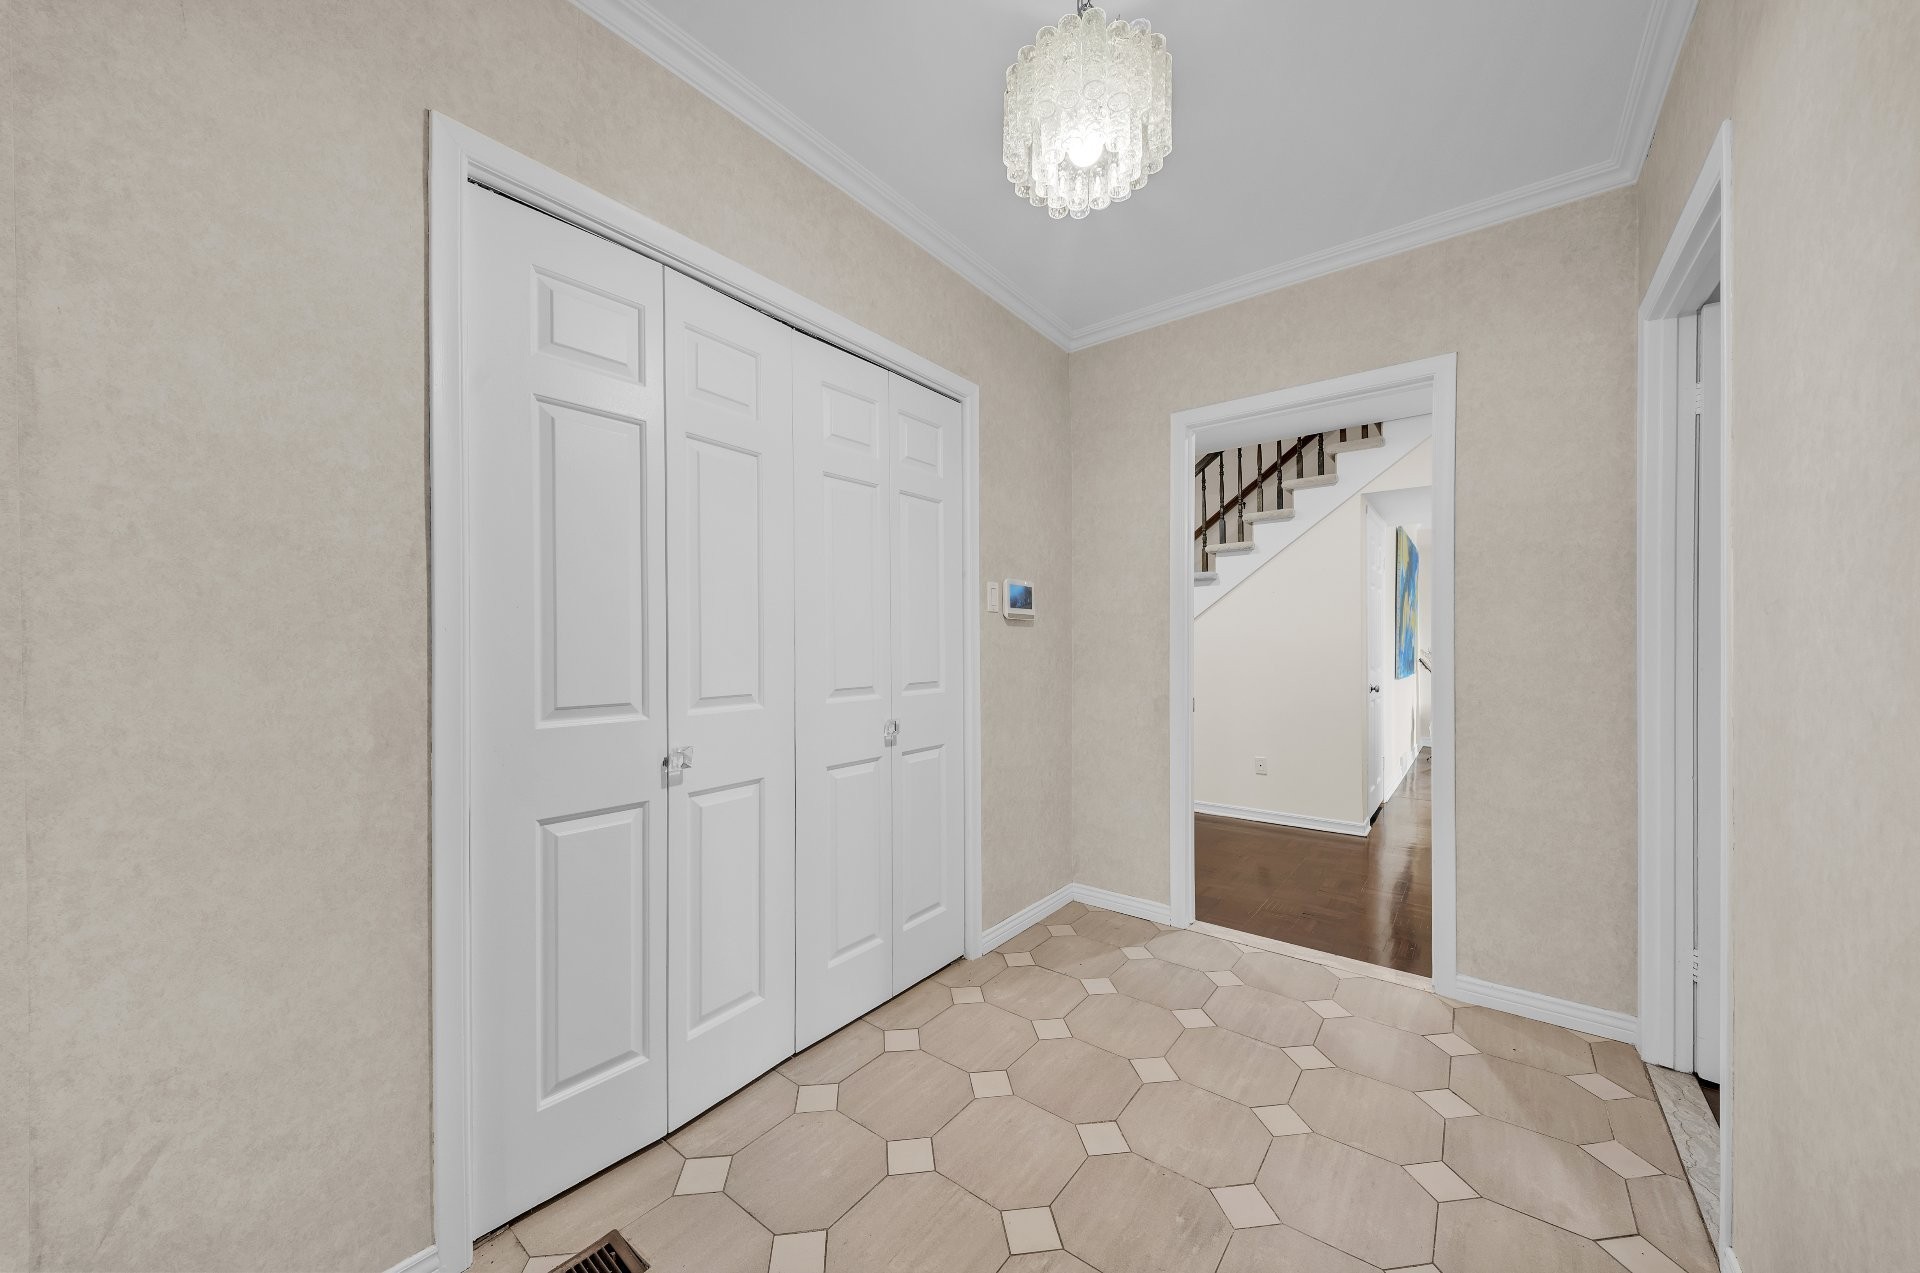
- Hall Ground Level 3.49 m x 5.31 m 170.60 ft x 118.11 ft Flooring: Parquetry
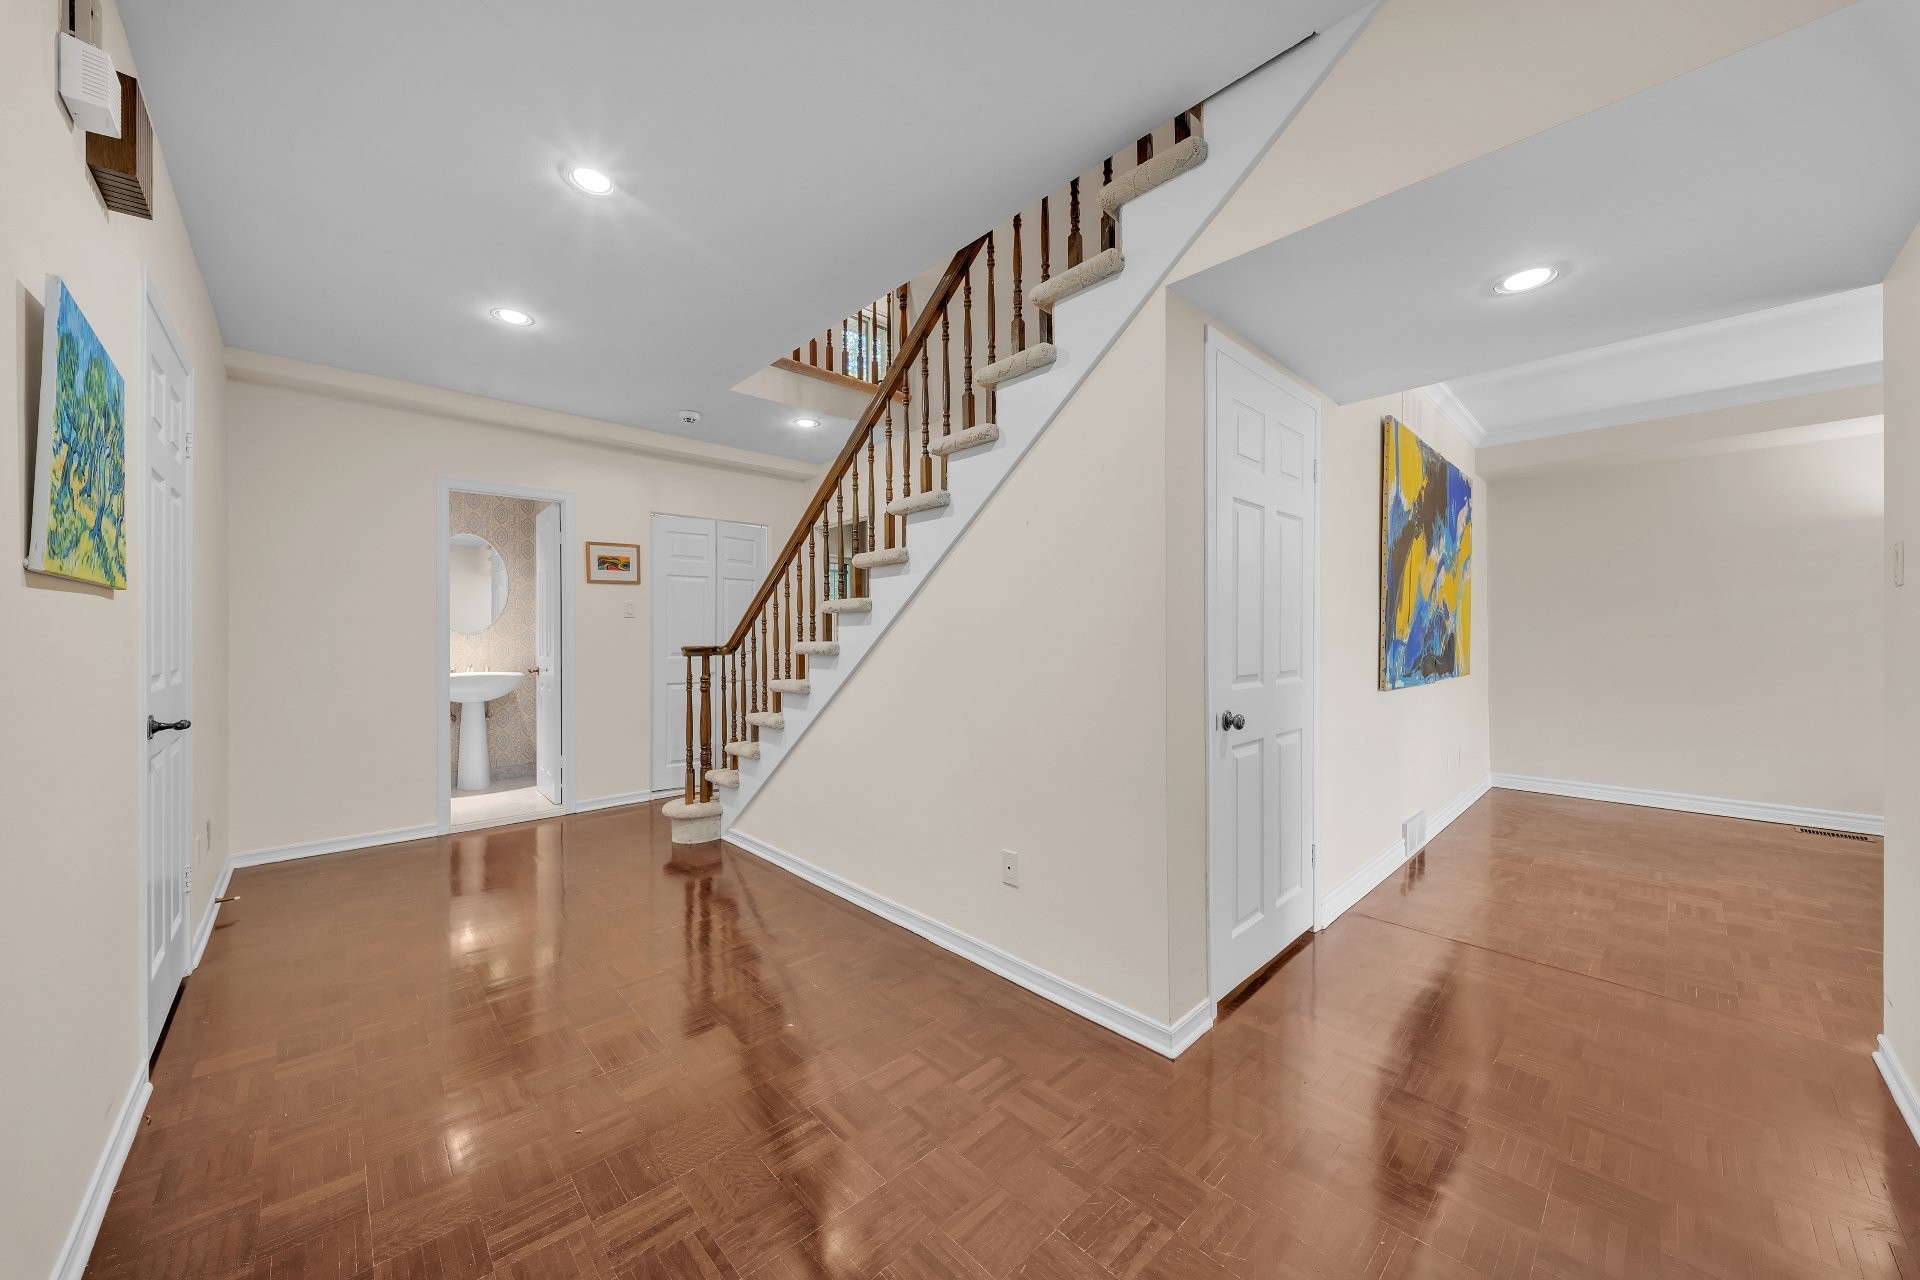
- Living Ground Level 3.43 m x 6.62 m 150.92 ft x 223.10 ft Flooring: Parquetry
- Dining Ground Level 3.49 m x 4.57 m 170.60 ft x 200.13 ft Flooring: Parquetry
- Family Room Ground Level 3.55 m x 5.22 m 190.29 ft x 88.58 ft Flooring: Carpet
- Bedroom Ground Level 3.55 m x 3.71 m 190.29 ft x 242.78 ft Flooring: Parquetry
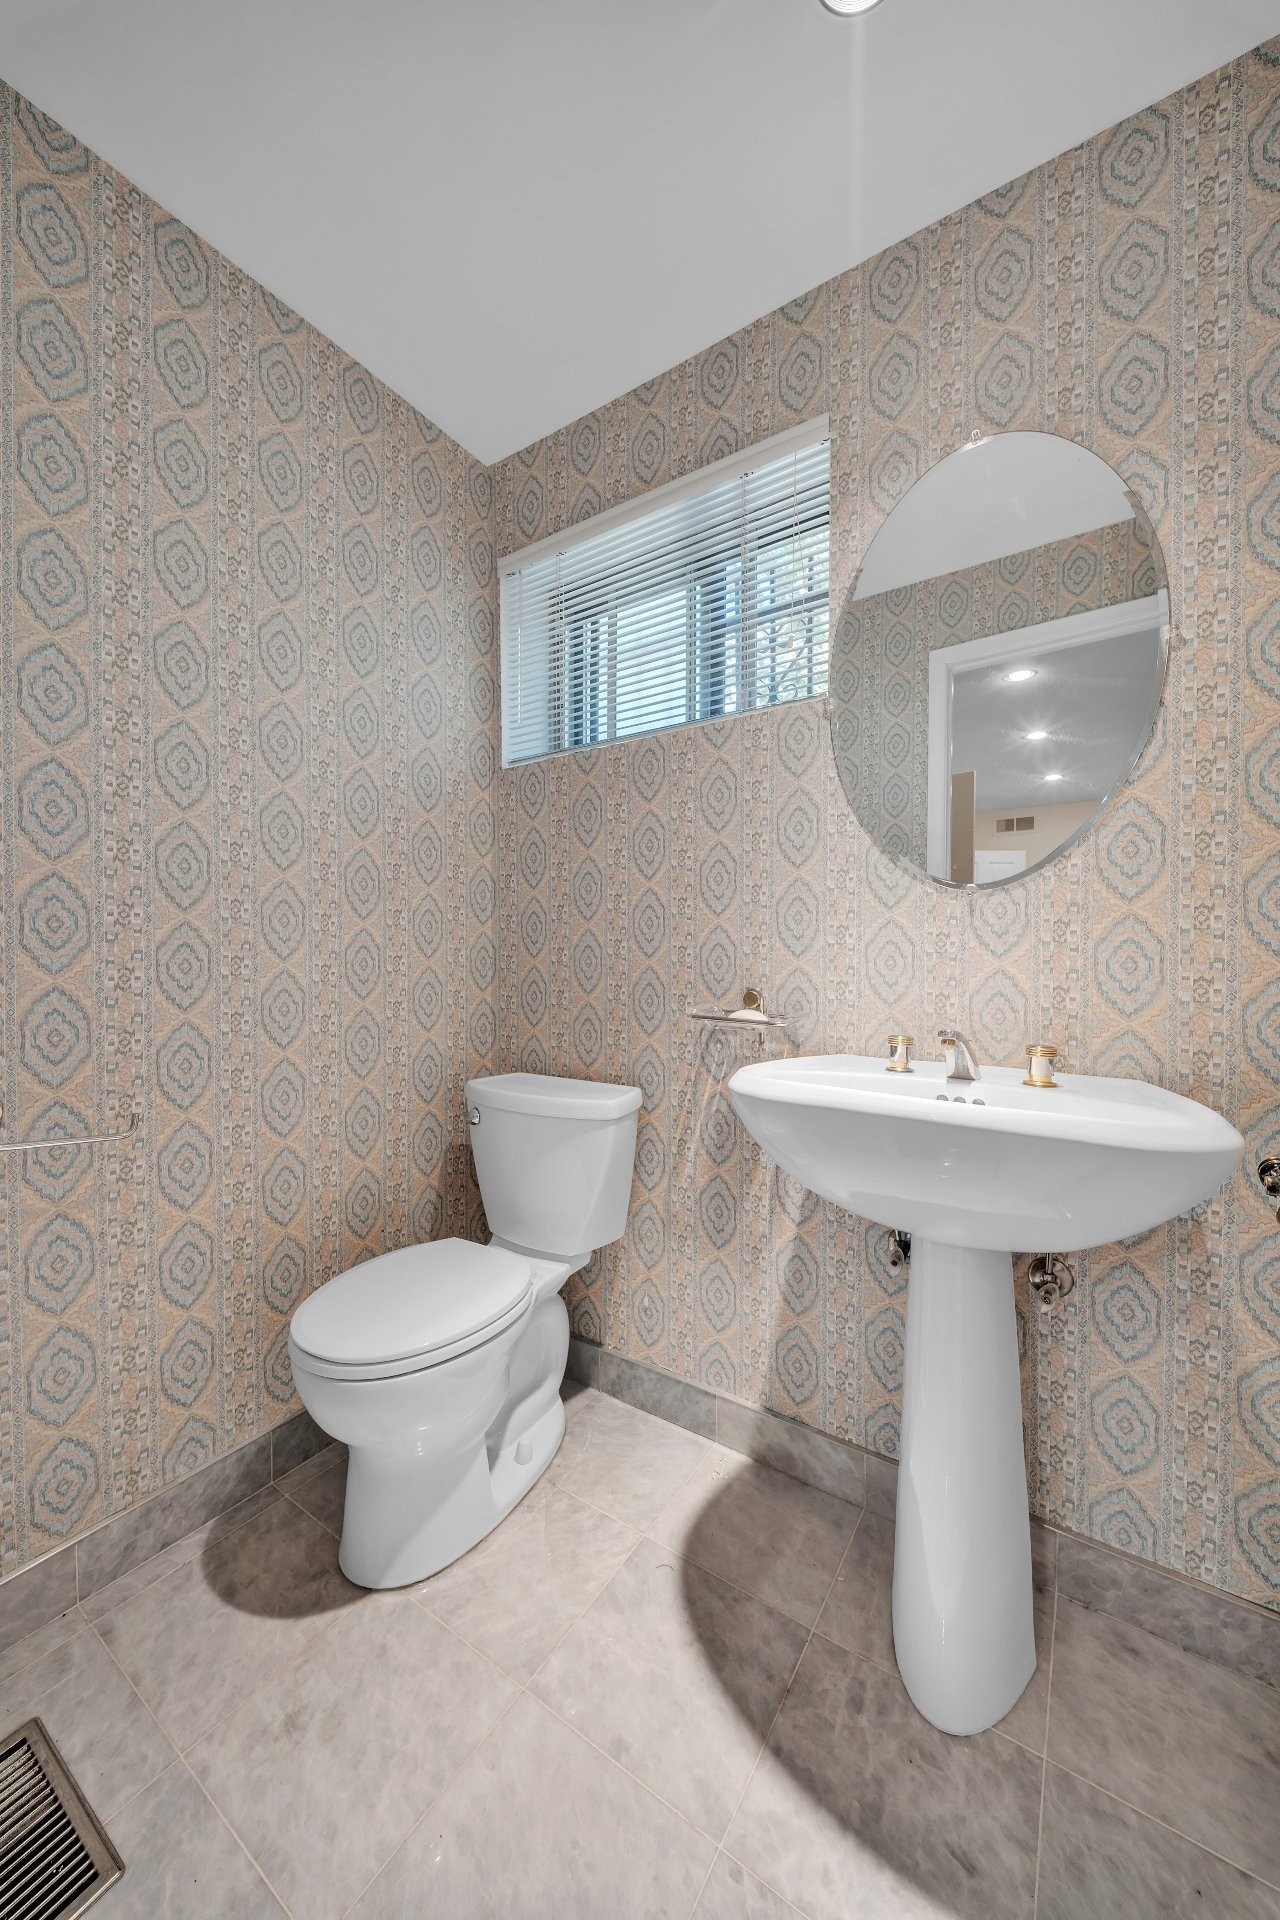
- Powder room Ground Level 1.56 m x 1.30 m 187.01 ft x 101.71 ft Flooring: Ceramic
- Laundry Ground Level 1.66 m x 1.30 m 219.82 ft x 101.71 ft Flooring: Ceramic
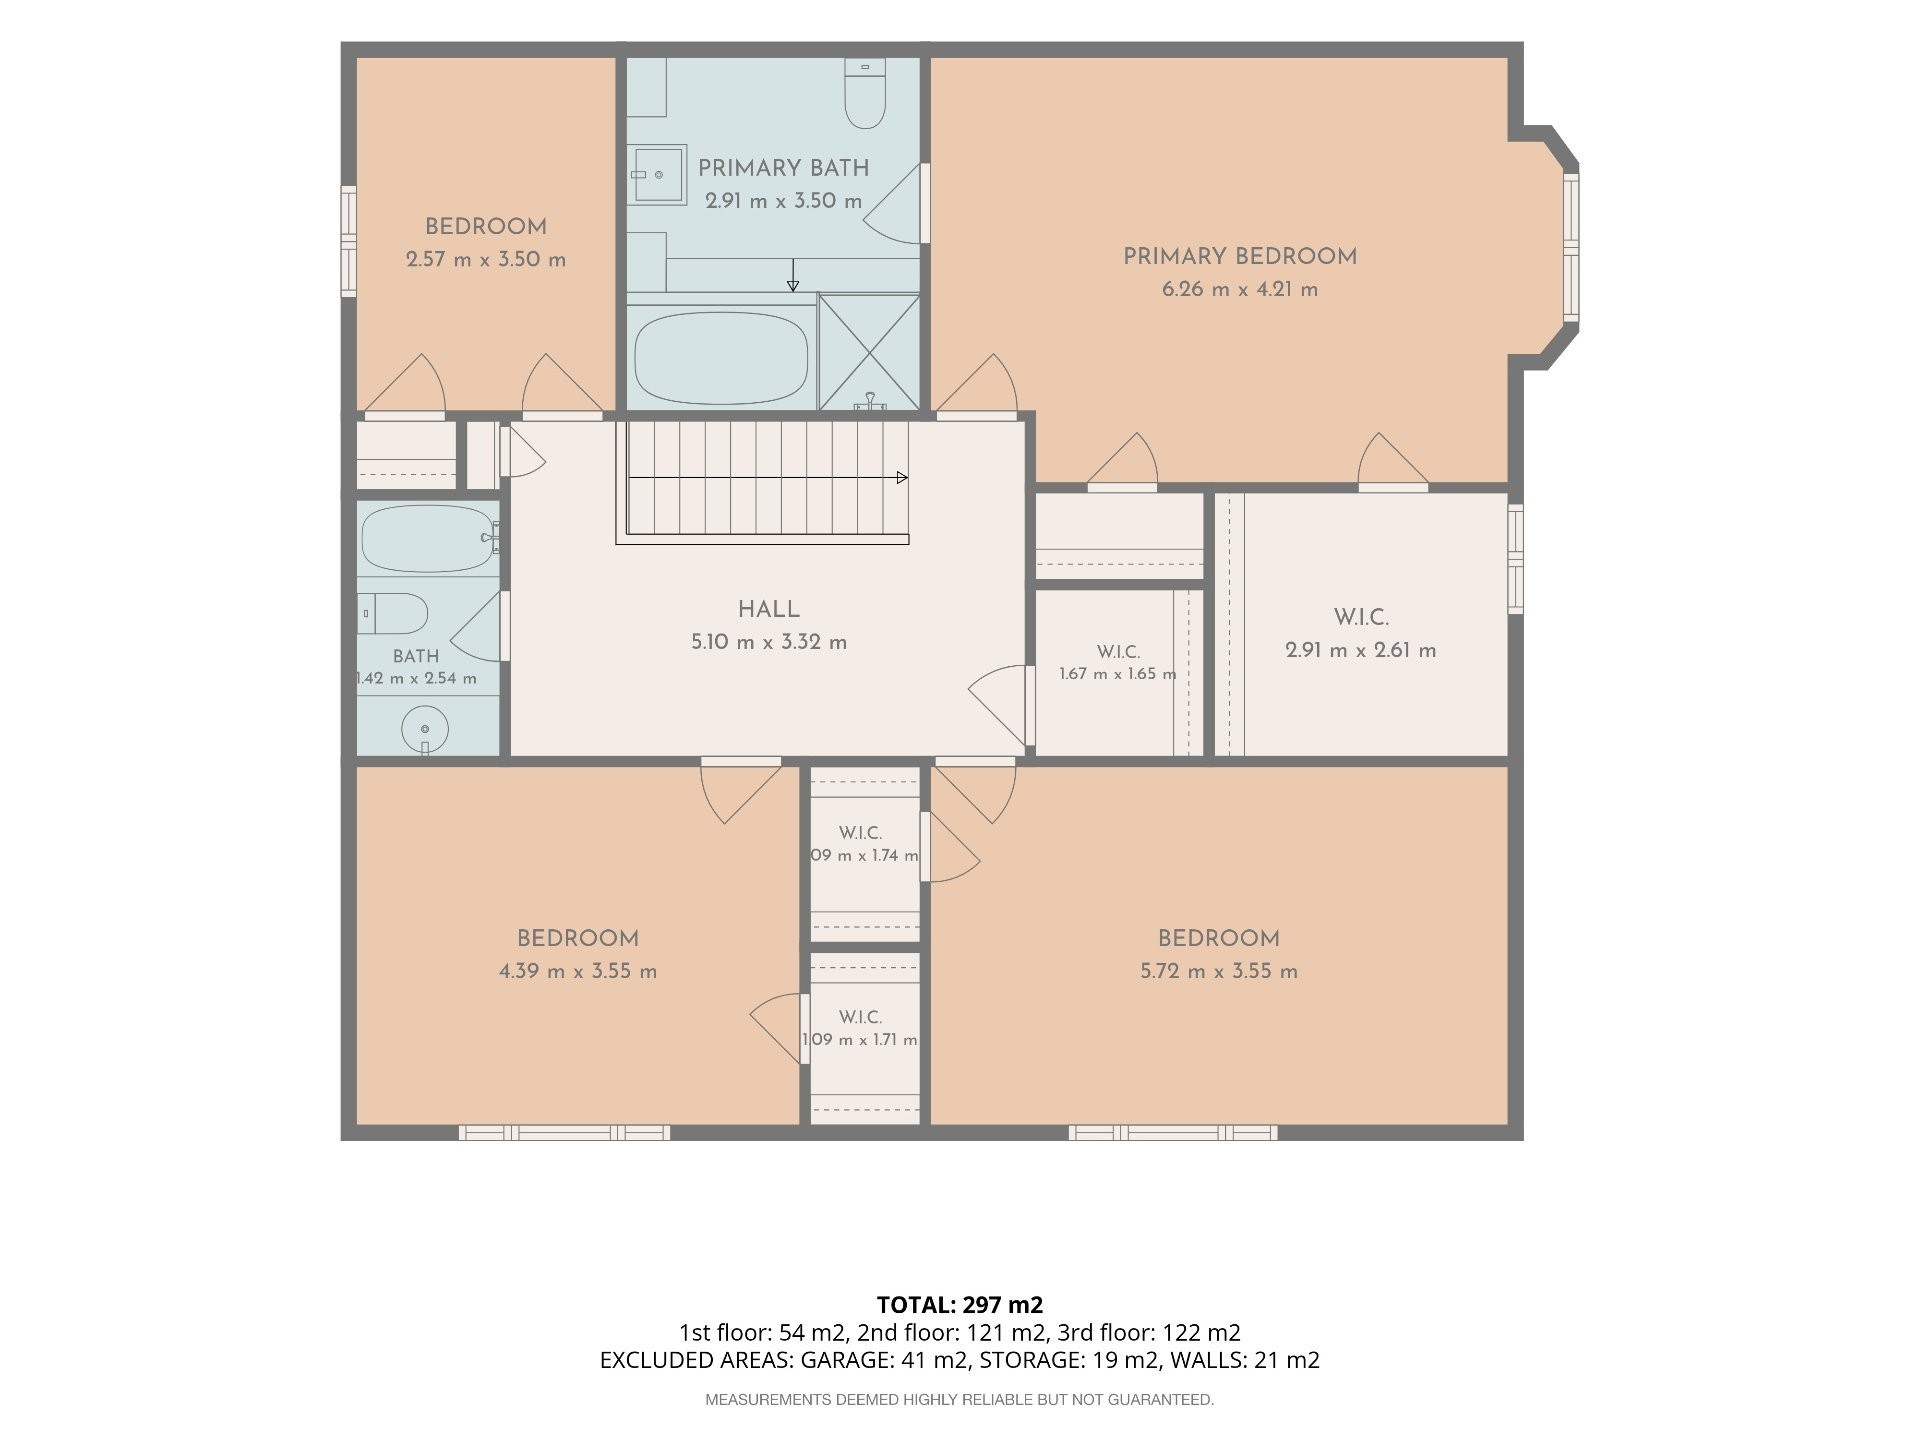
- Hall 2nd Level 3.32 m x 5.10 m 114.83 ft x 49.21 ft Flooring: Carpet
- Primary Bedroom 2nd Level 4.21 m x 6.26 m 82.02 ft x 104.99 ft Flooring: Parquetry
- Other 2nd Level 3.50 m x 2.91 m 173.88 ft x 305.12 ft Flooring: Ceramic
- Walk-in Closet 2nd Level 2.61 m x 2.91 m 206.69 ft x 305.12 ft Flooring: Parquetry
- Walk-in Closet 2nd Level 1.65 m x 1.67 m 216.54 ft x 223.10 ft Flooring: Parquetry
- Bedroom 2nd Level 3.55 m x 5.72 m 190.29 ft x 252.62 ft Flooring: Parquetry
- Walk-in Closet 2nd Level 1.74 m x 1.9 m 246.06 ft x 32.81 ft Flooring: Parquetry
- Bedroom 2nd Level 3.55 m x 4.39 m 190.29 ft x 141.08 ft Flooring: Carpet
- Bathroom 2nd Level 2.54 m x 1.42 m 183.73 ft x 141.08 ft Flooring: Ceramic
- Bedroom 2nd Level 3.50 m x 2.57 m 173.88 ft x 193.57 ft Flooring: Carpet
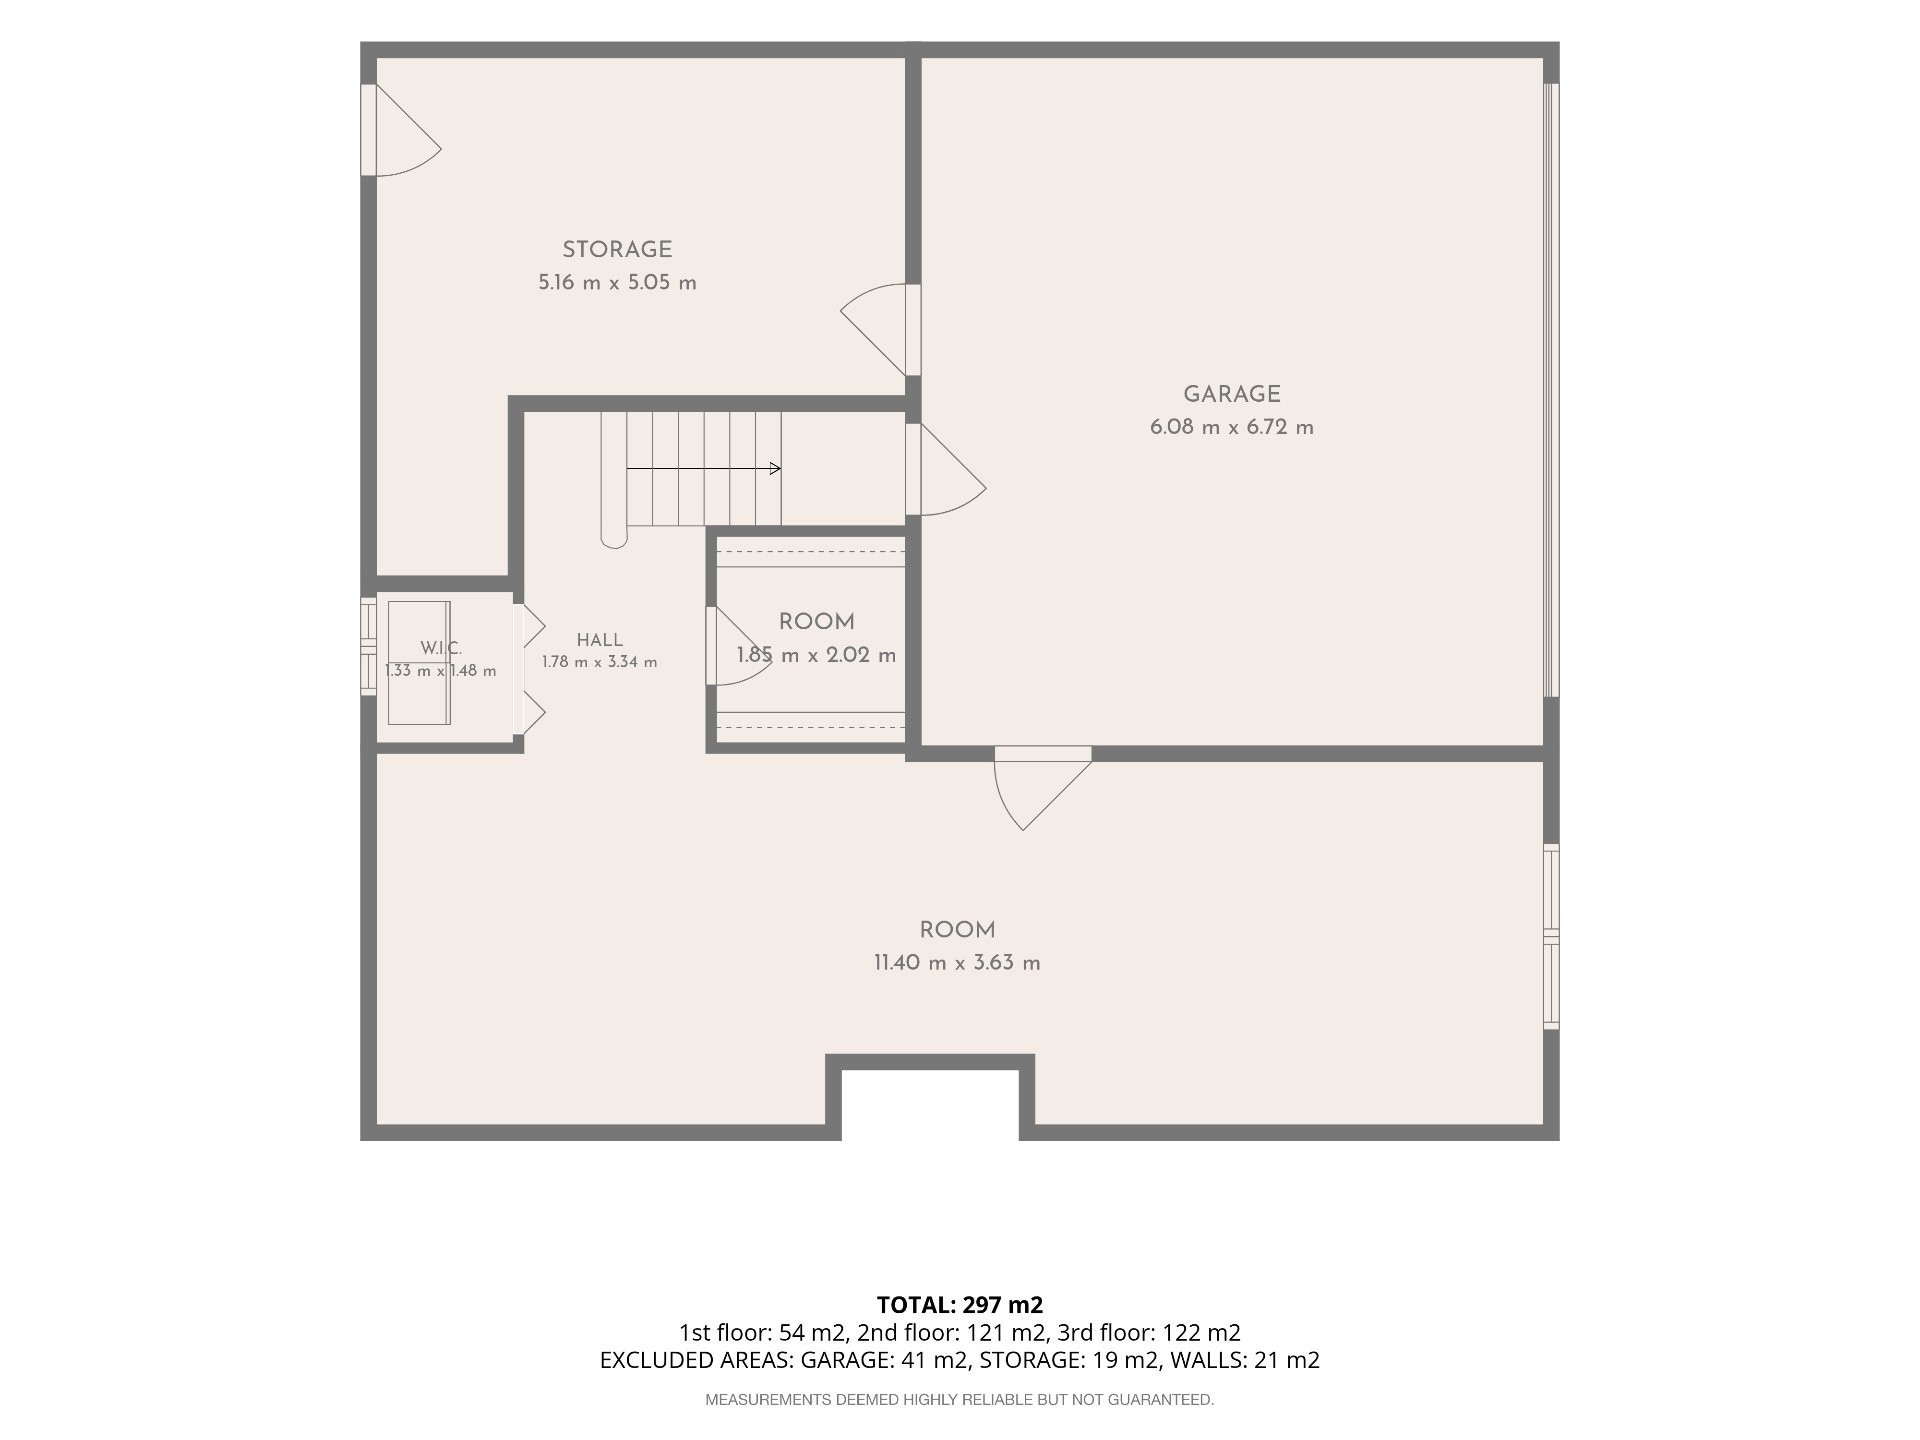
- Family Room Garden level 3.63 m x 11.40 m 216.54 ft x 167.32 ft Flooring: Carpet
- Walk-in Closet Garden level 2.2 m x 1.85 m 13.12 ft x 282.15 ft
- Other Garden level 5.5 m x 5.16 m 32.81 ft x 68.90 ft
Convert Measurement to:
Data provided by: Centris - 600 Ch Du Golf, Ile -Des -Soeurs, Quebec H3E 1A8
All information displayed is believed to be accurate but is not guaranteed and should be independently verified. No warranties or representations are made of any kind. Copyright© 2021 All Rights Reserved.