Button CopyPathCircle CloseCircle Left ArrowArrow Down Icon GreyClosecirclecircleBurger

465 Rue Leclerc, Trois-Rivières, QC, G9B 1S6

MLS® # 27255721
House For Sale In Trois-Rivières, Quebec
$439,900

2+2 Beds

2 Baths

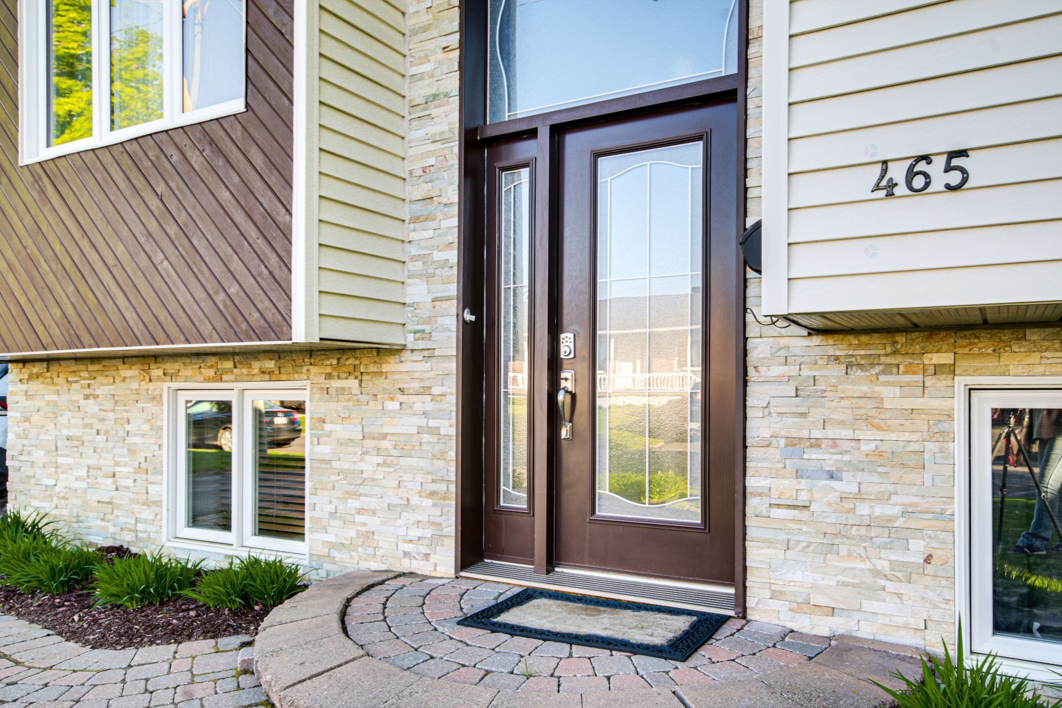
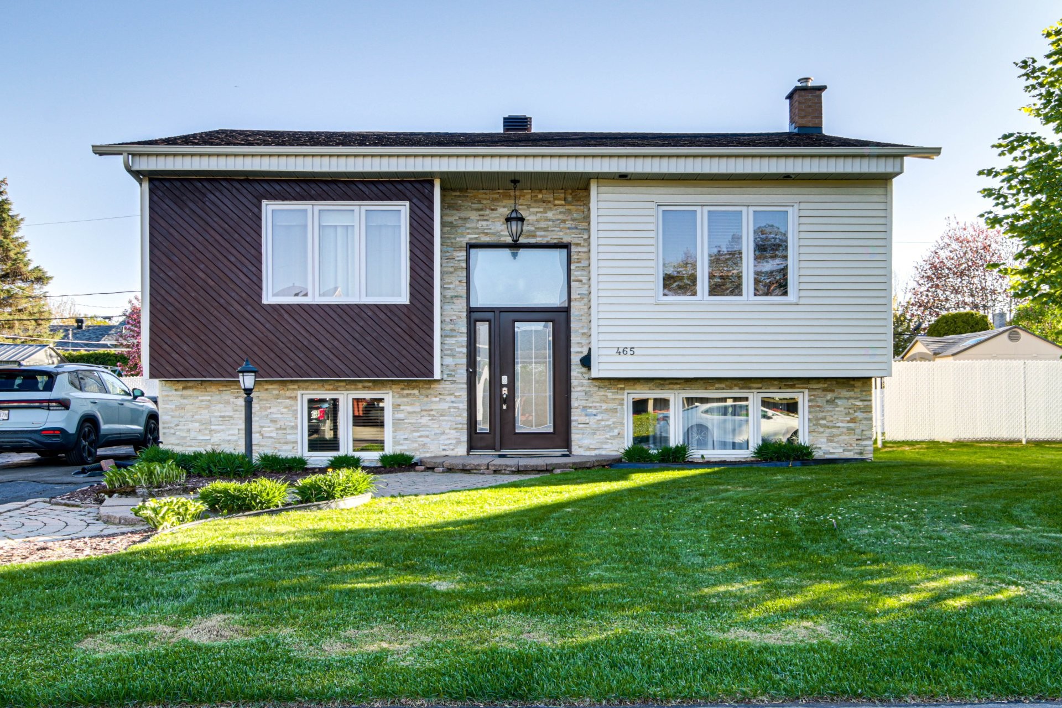
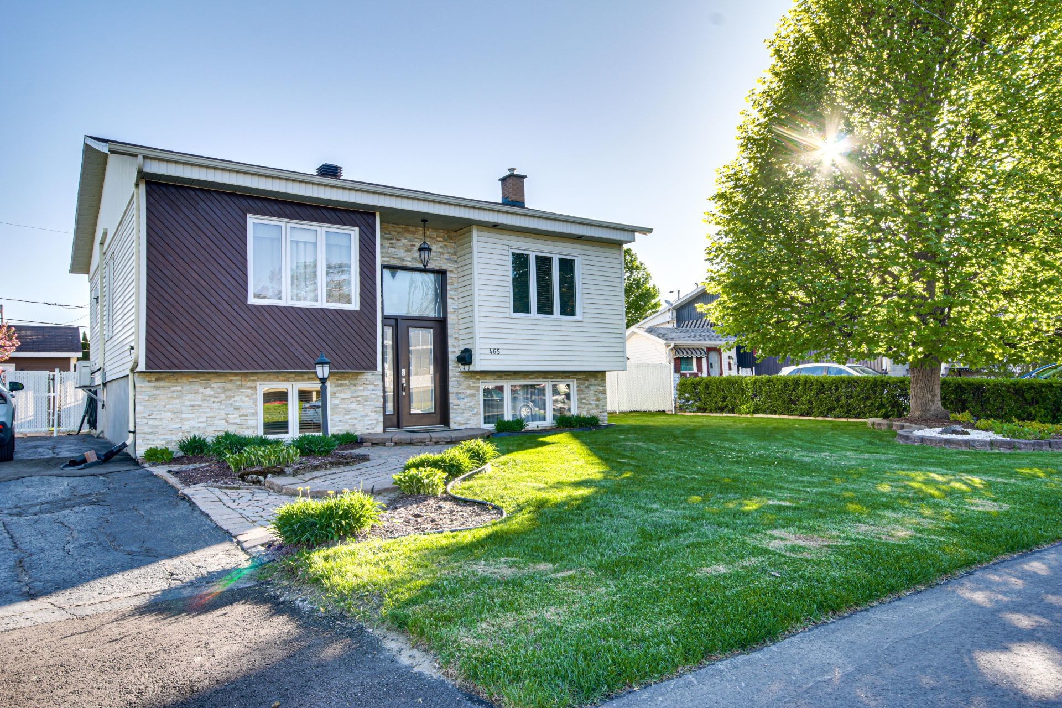
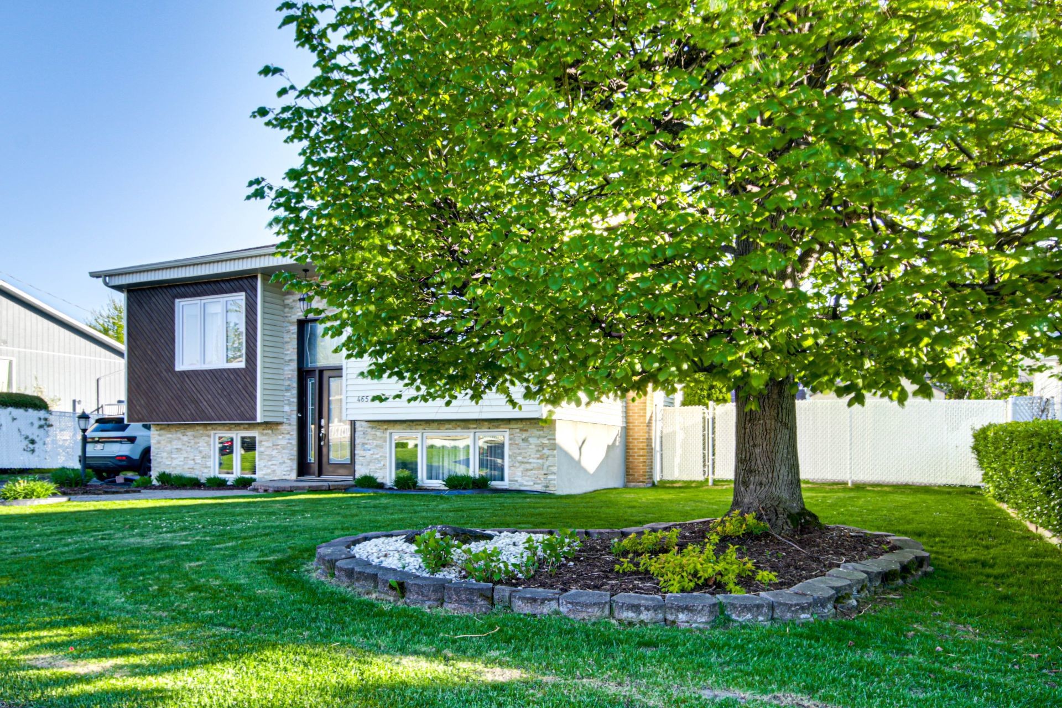
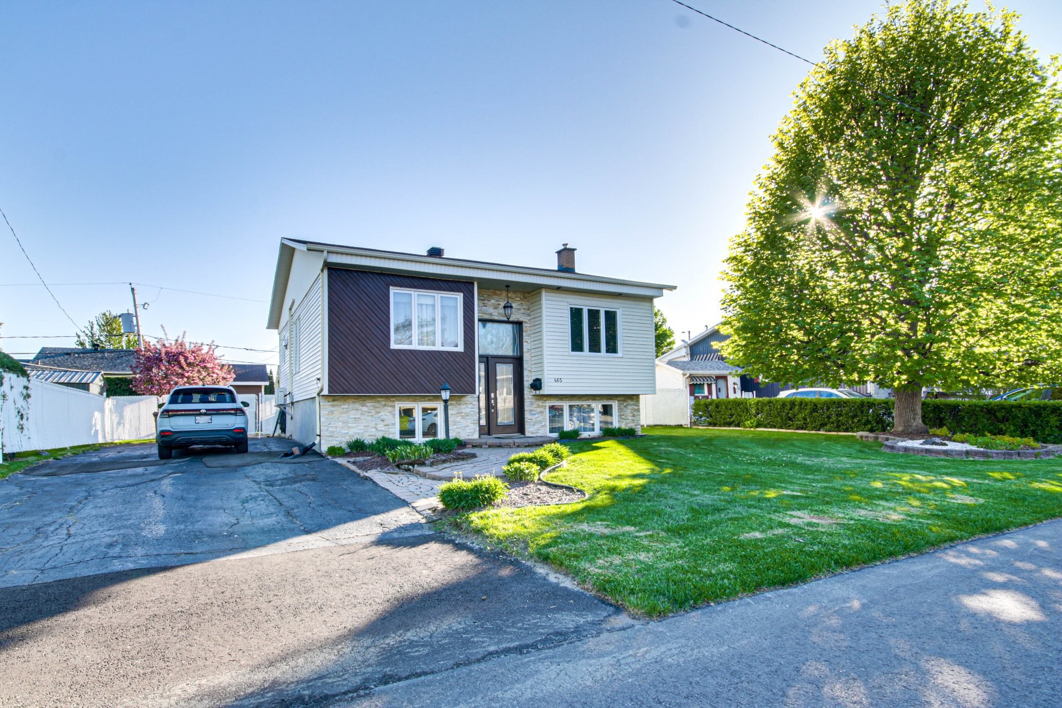
Front of Structure - 465 Rue Leclerc, Trois-Rivières, QC - Outdoor
Front of Structure - 465 Rue Leclerc, Trois-Rivières, QC - Outdoor With Exterior
Front of Structure - 465 Rue Leclerc, Trois-Rivières, QC - Outdoor
Front of Structure - 465 Rue Leclerc, Trois-Rivières, QC - Outdoor With Facade
Front of Structure - 465 Rue Leclerc, Trois-Rivières, QC - Outdoor
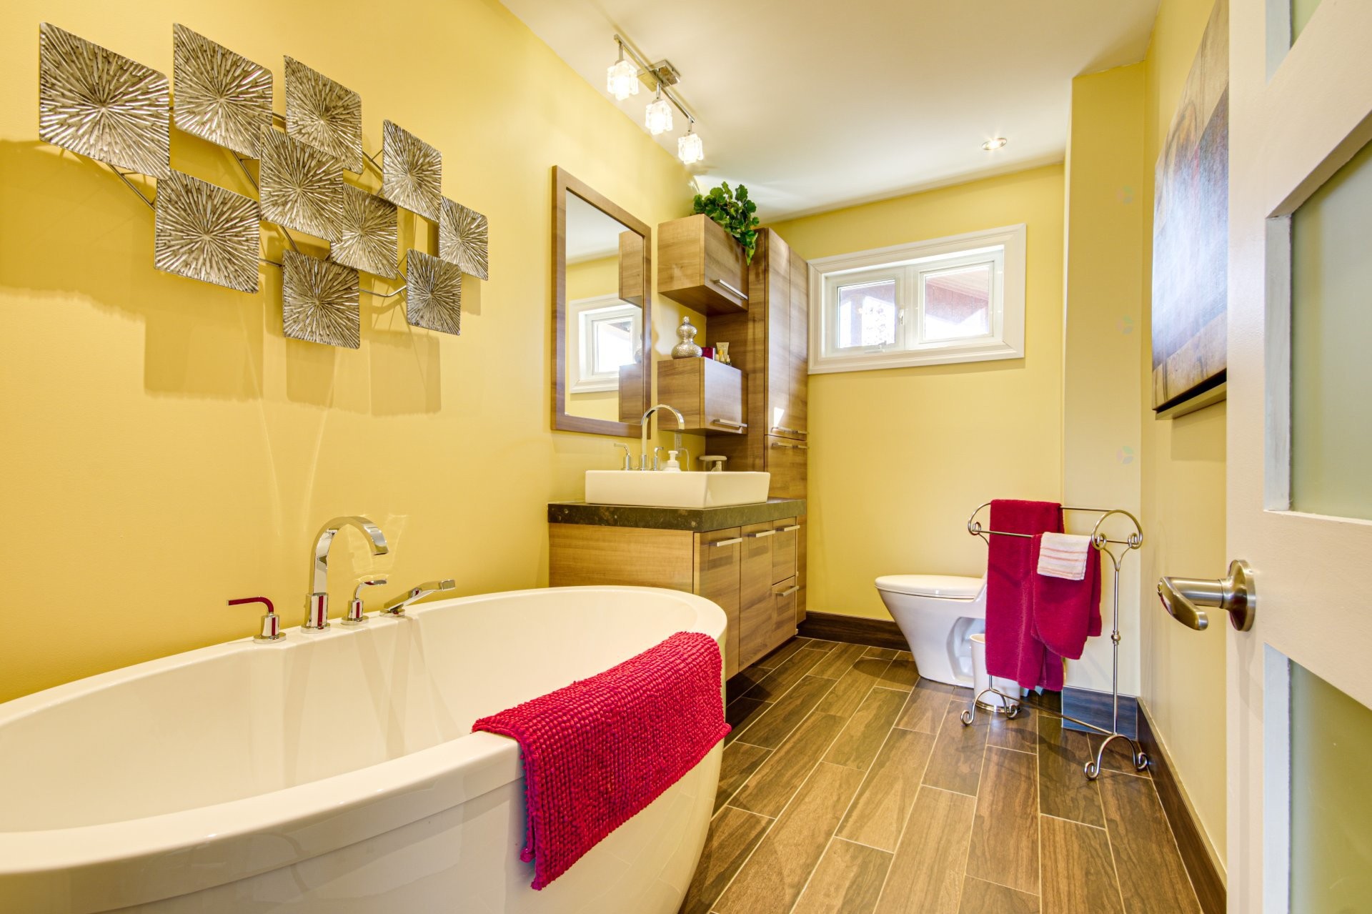
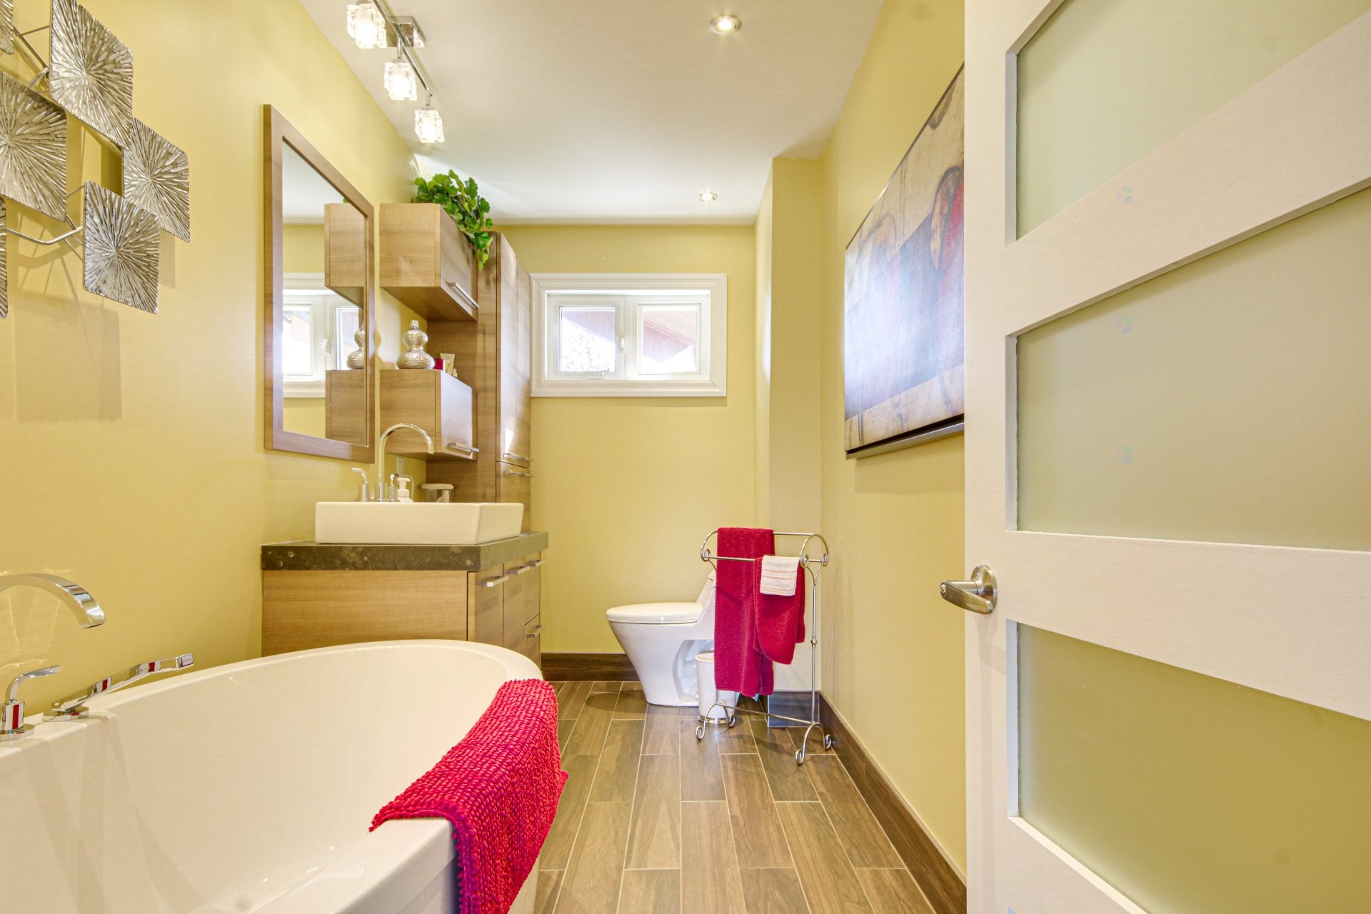
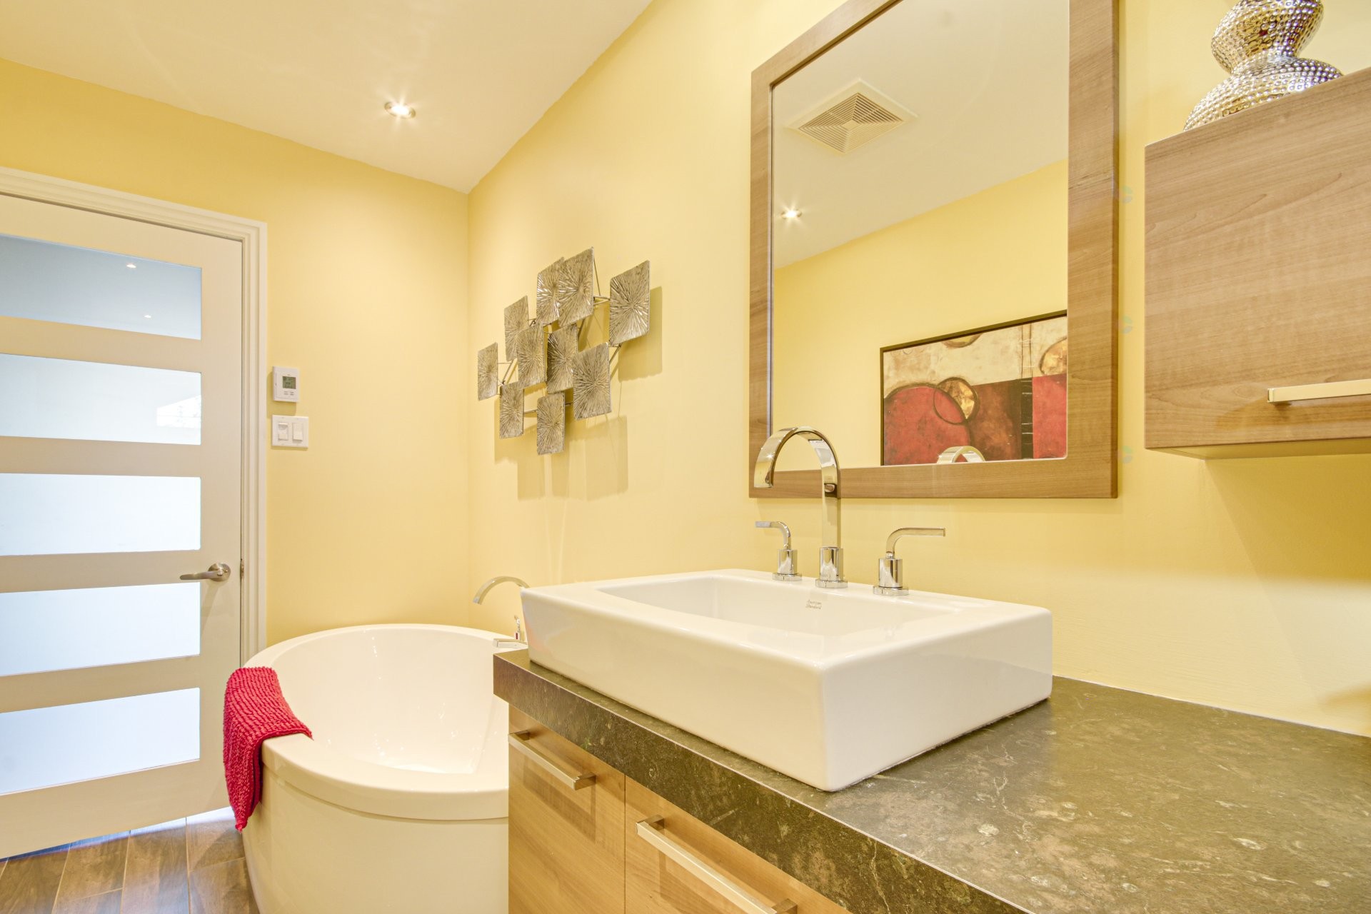
Bathroom - 465 Rue Leclerc, Trois-Rivières, QC - Indoor Photo Showing Bathroom
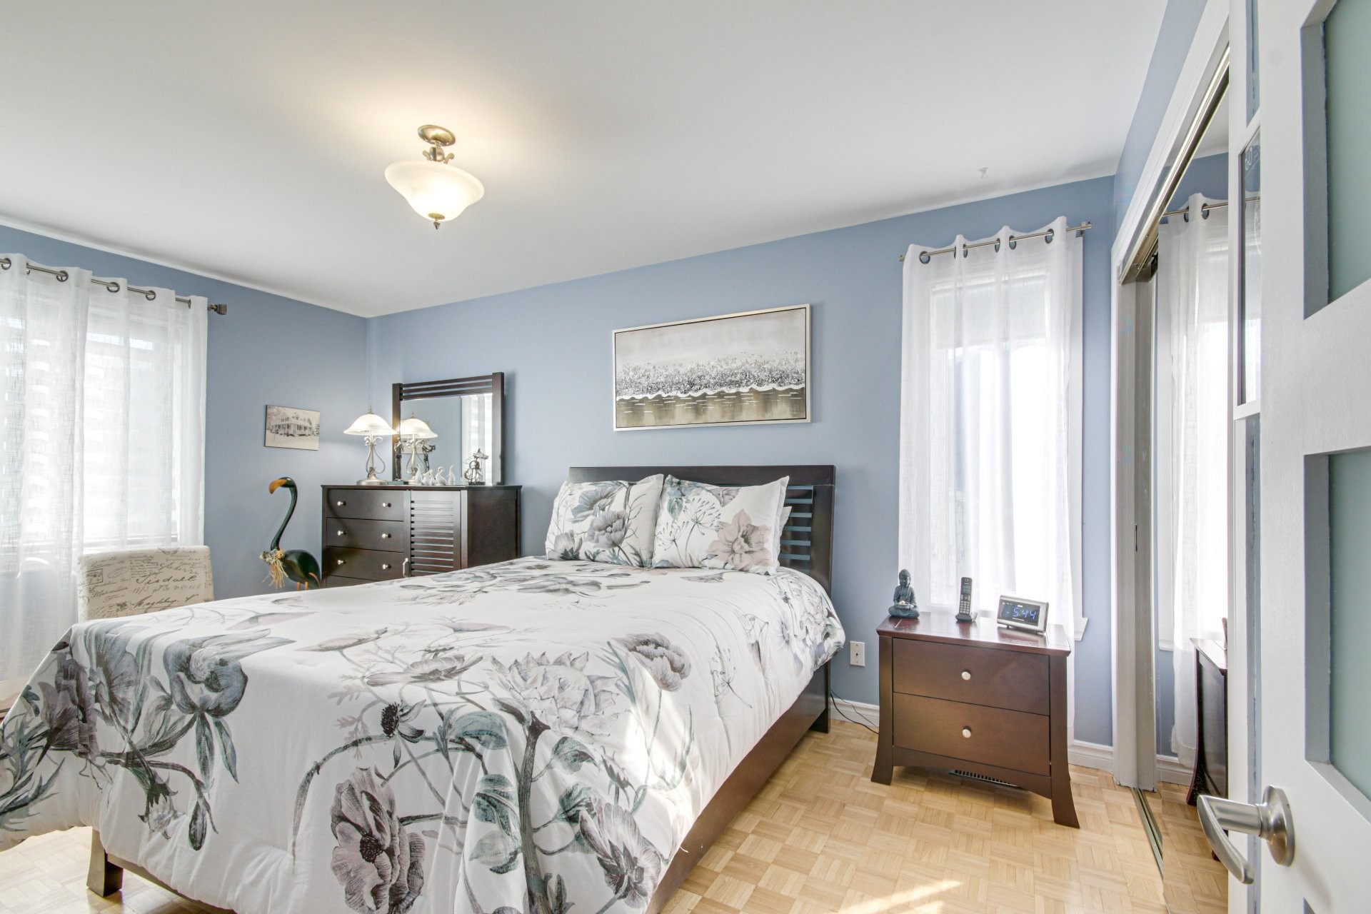
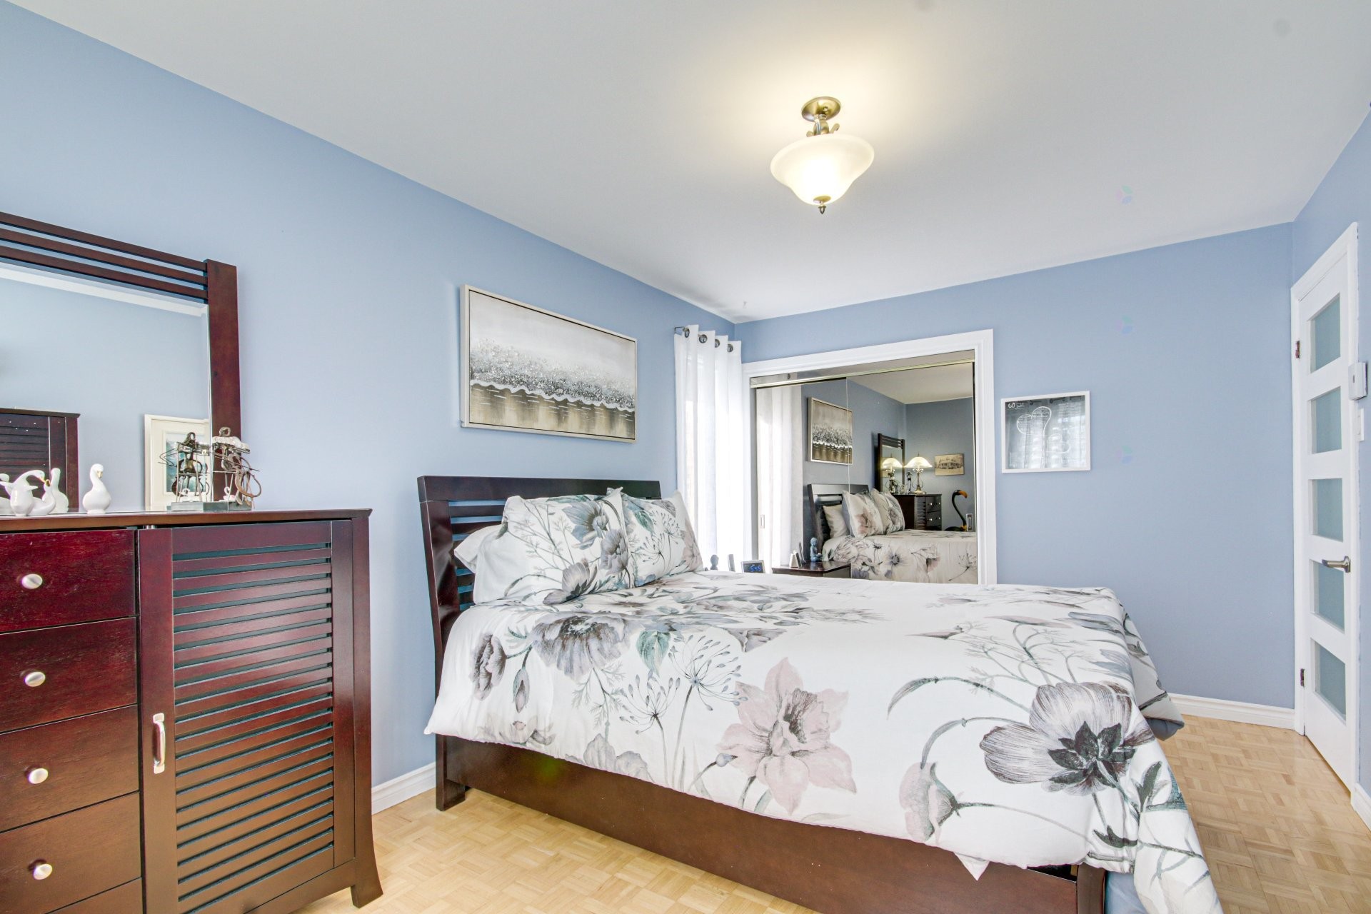
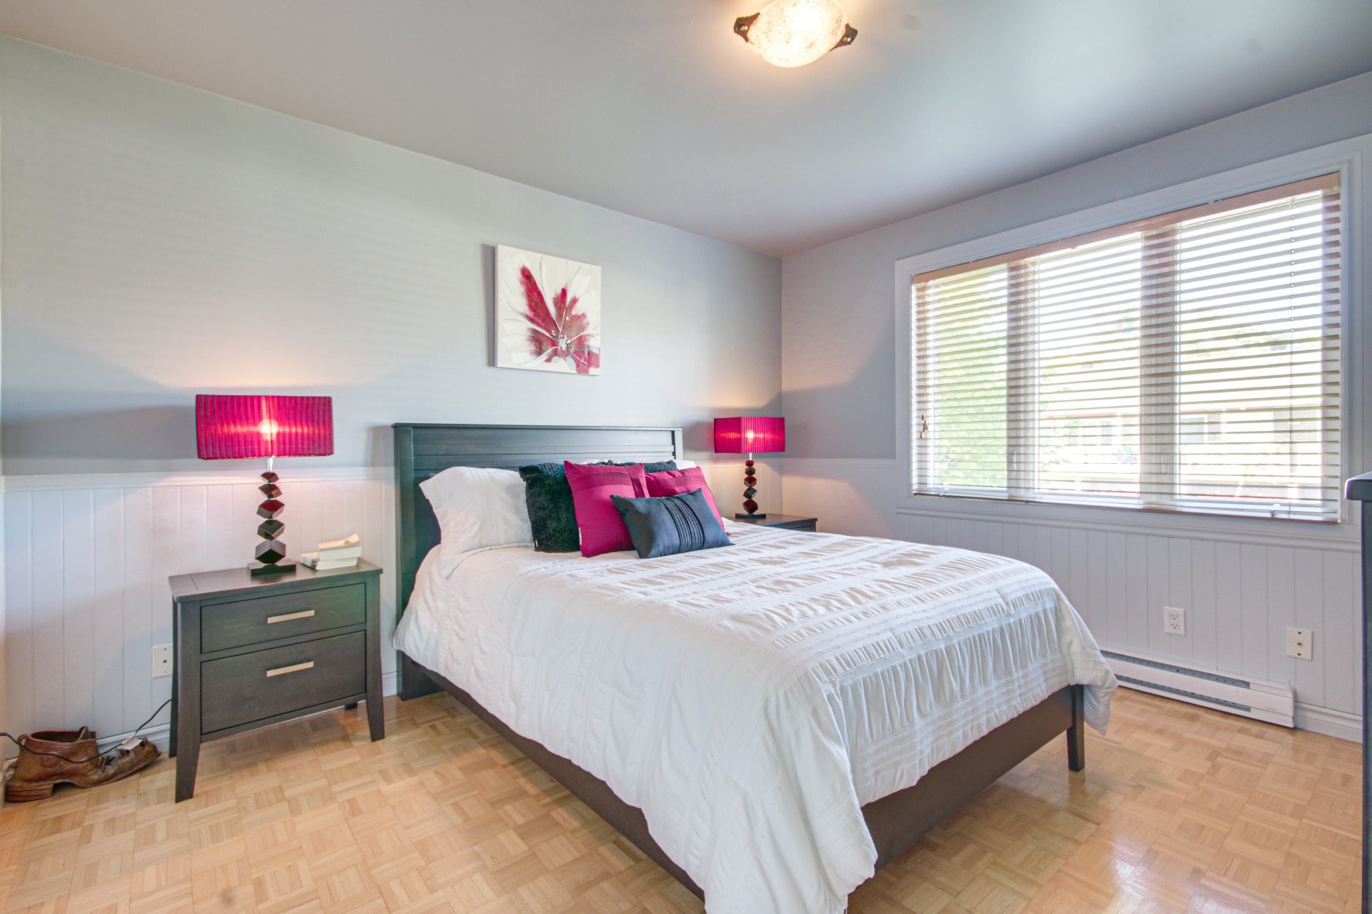
Master Bedroom - 465 Rue Leclerc, Trois-Rivières, QC - Indoor Photo Showing Bedroom
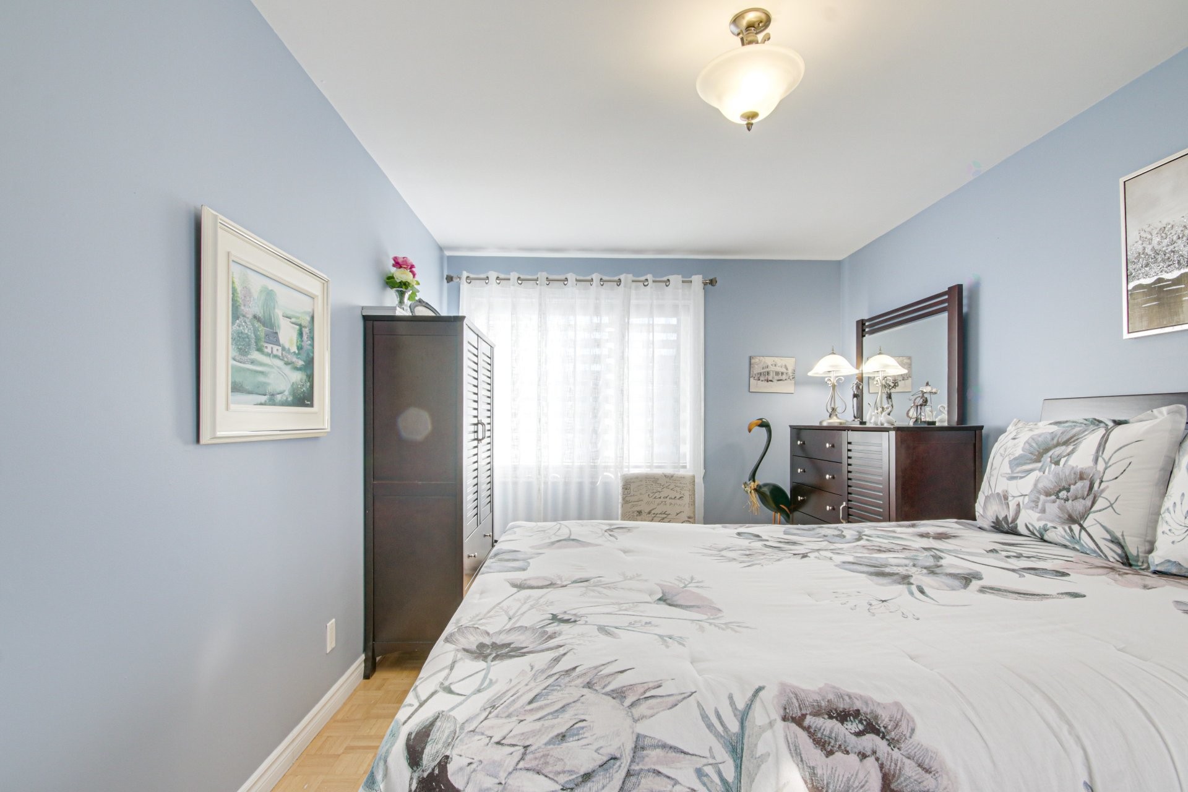
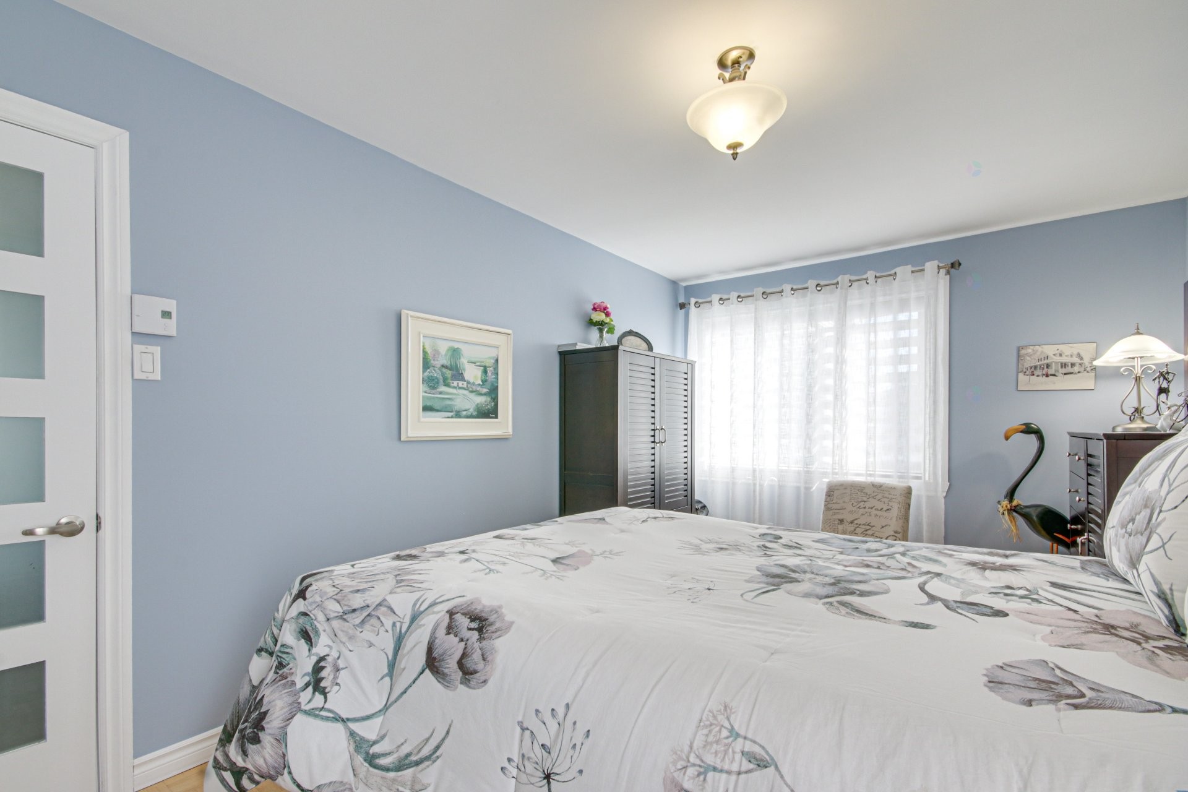
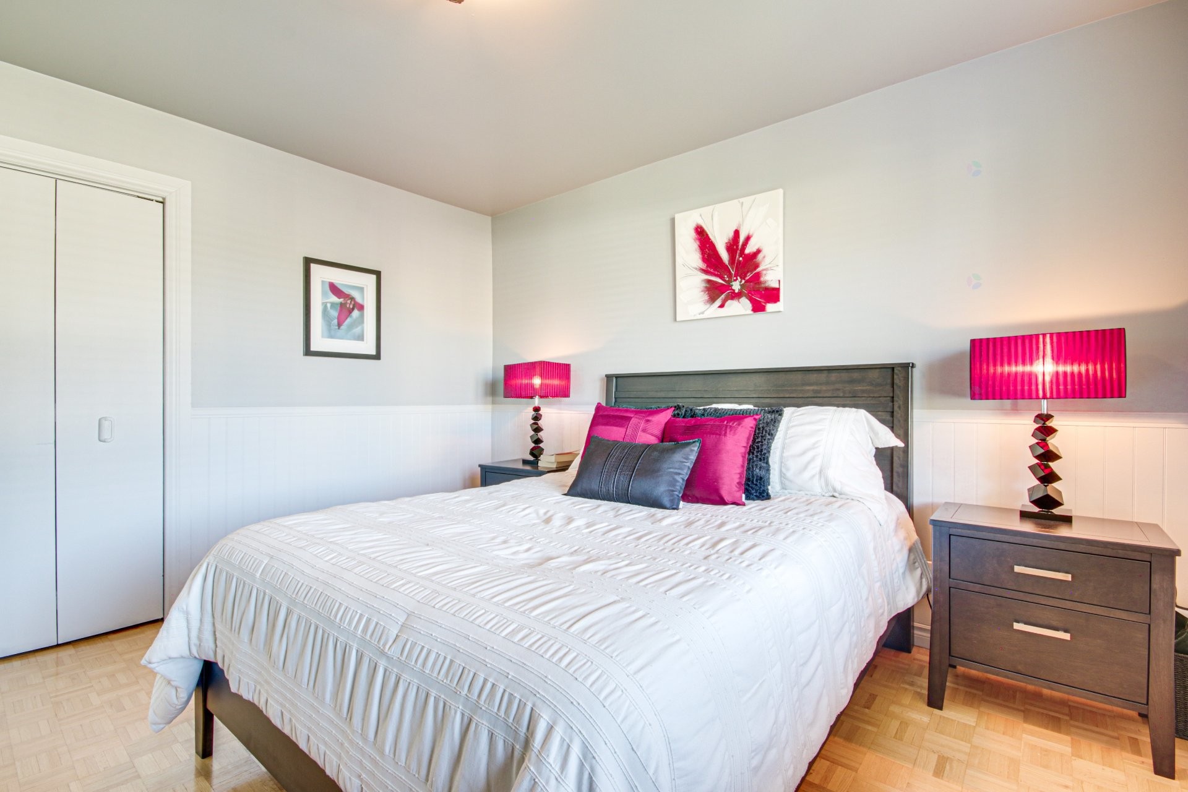
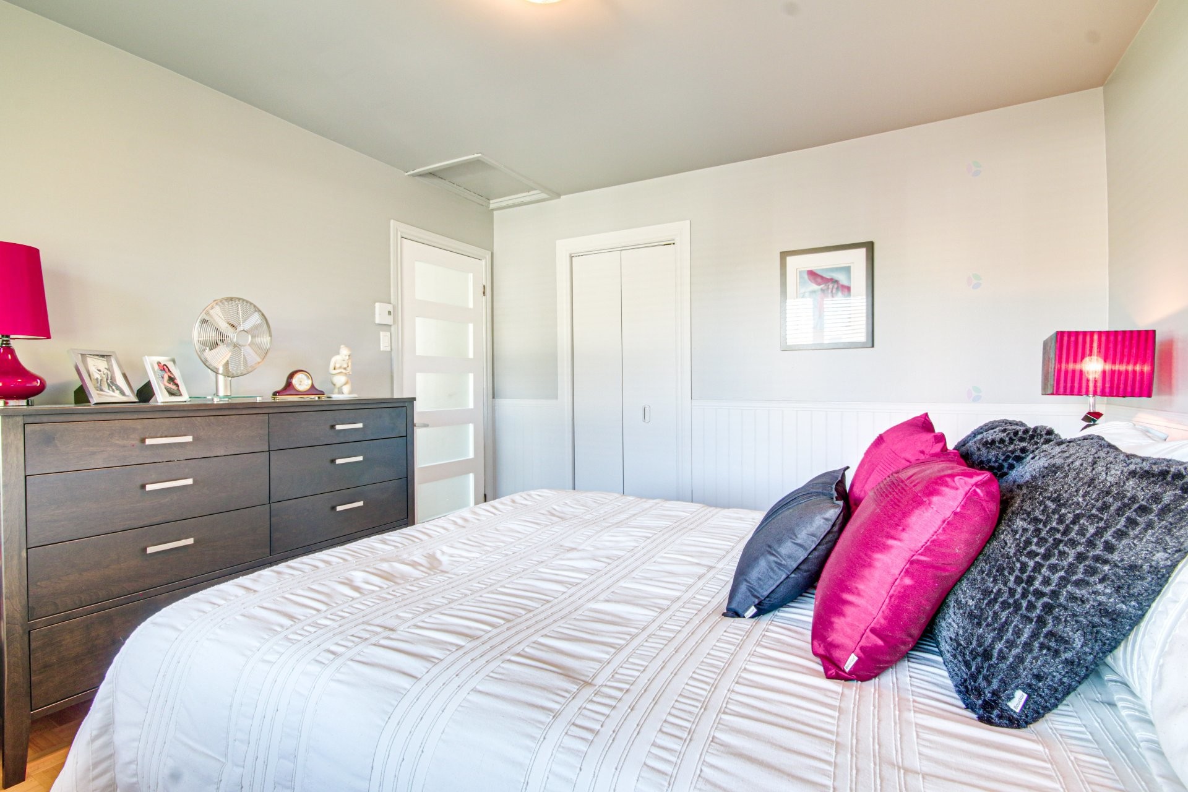
Bedroom - 465 Rue Leclerc, Trois-Rivières, QC - Indoor Photo Showing Bedroom
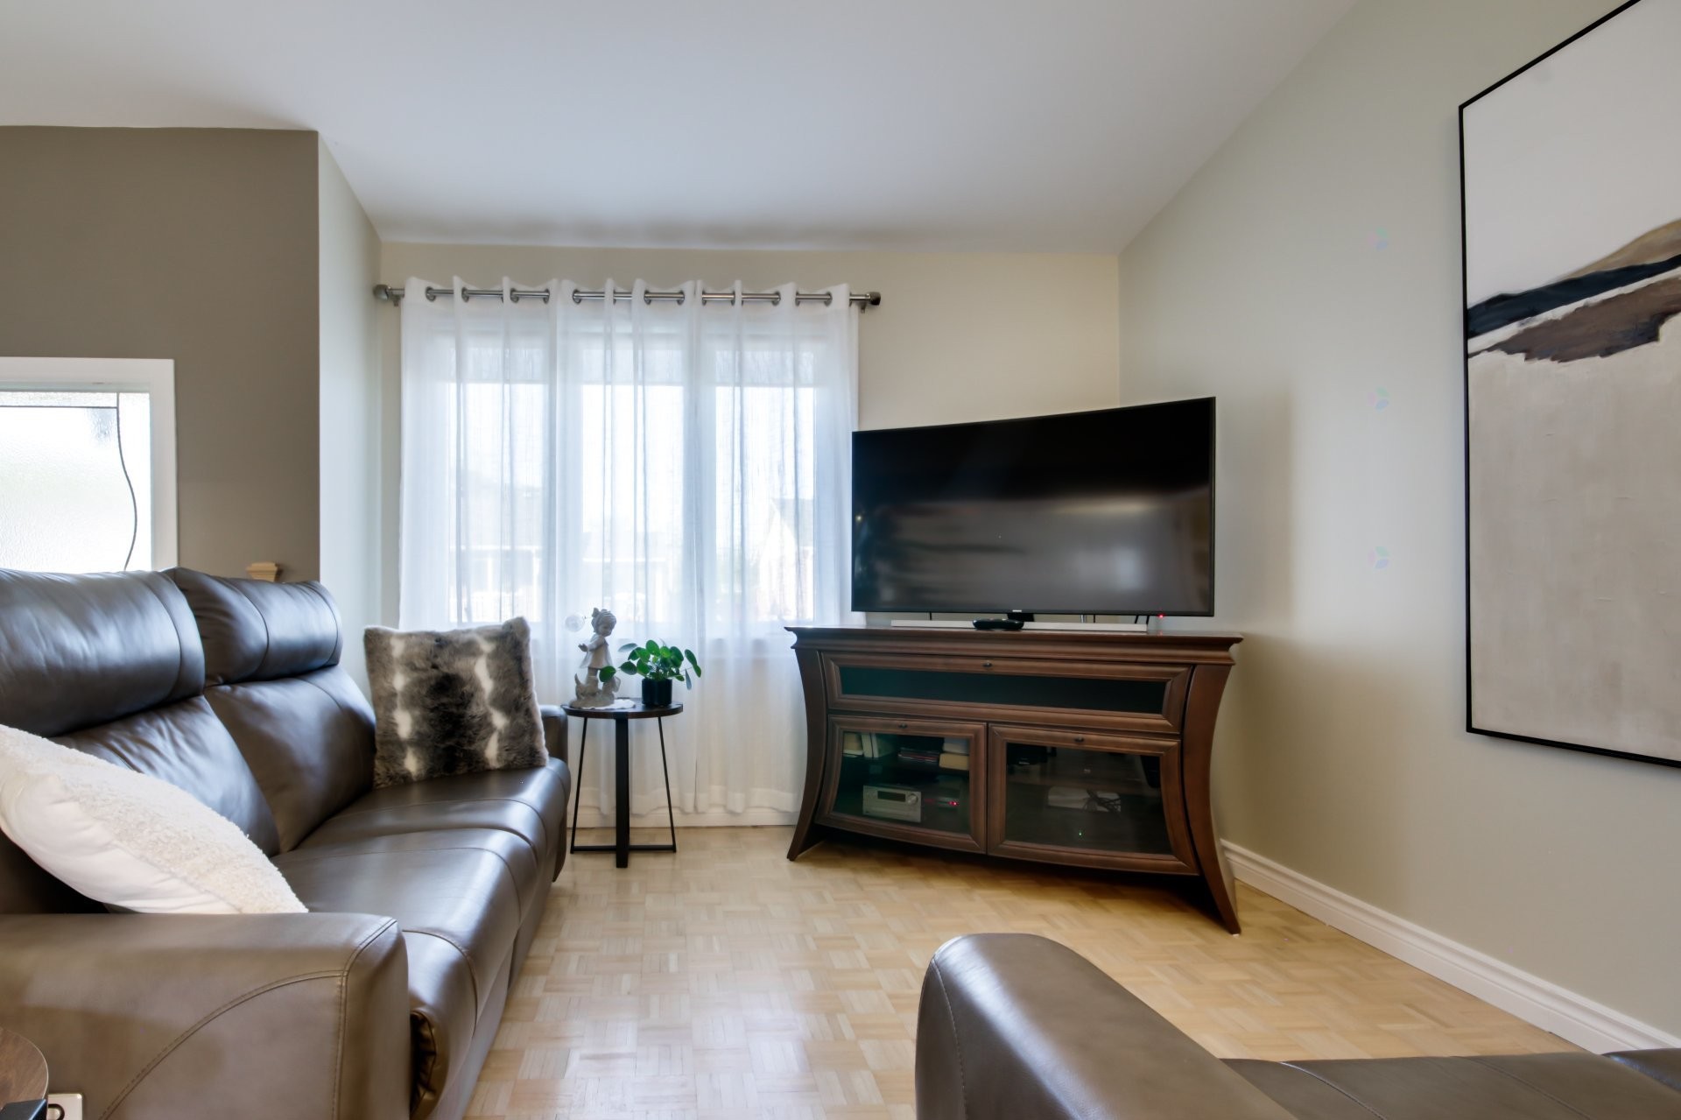
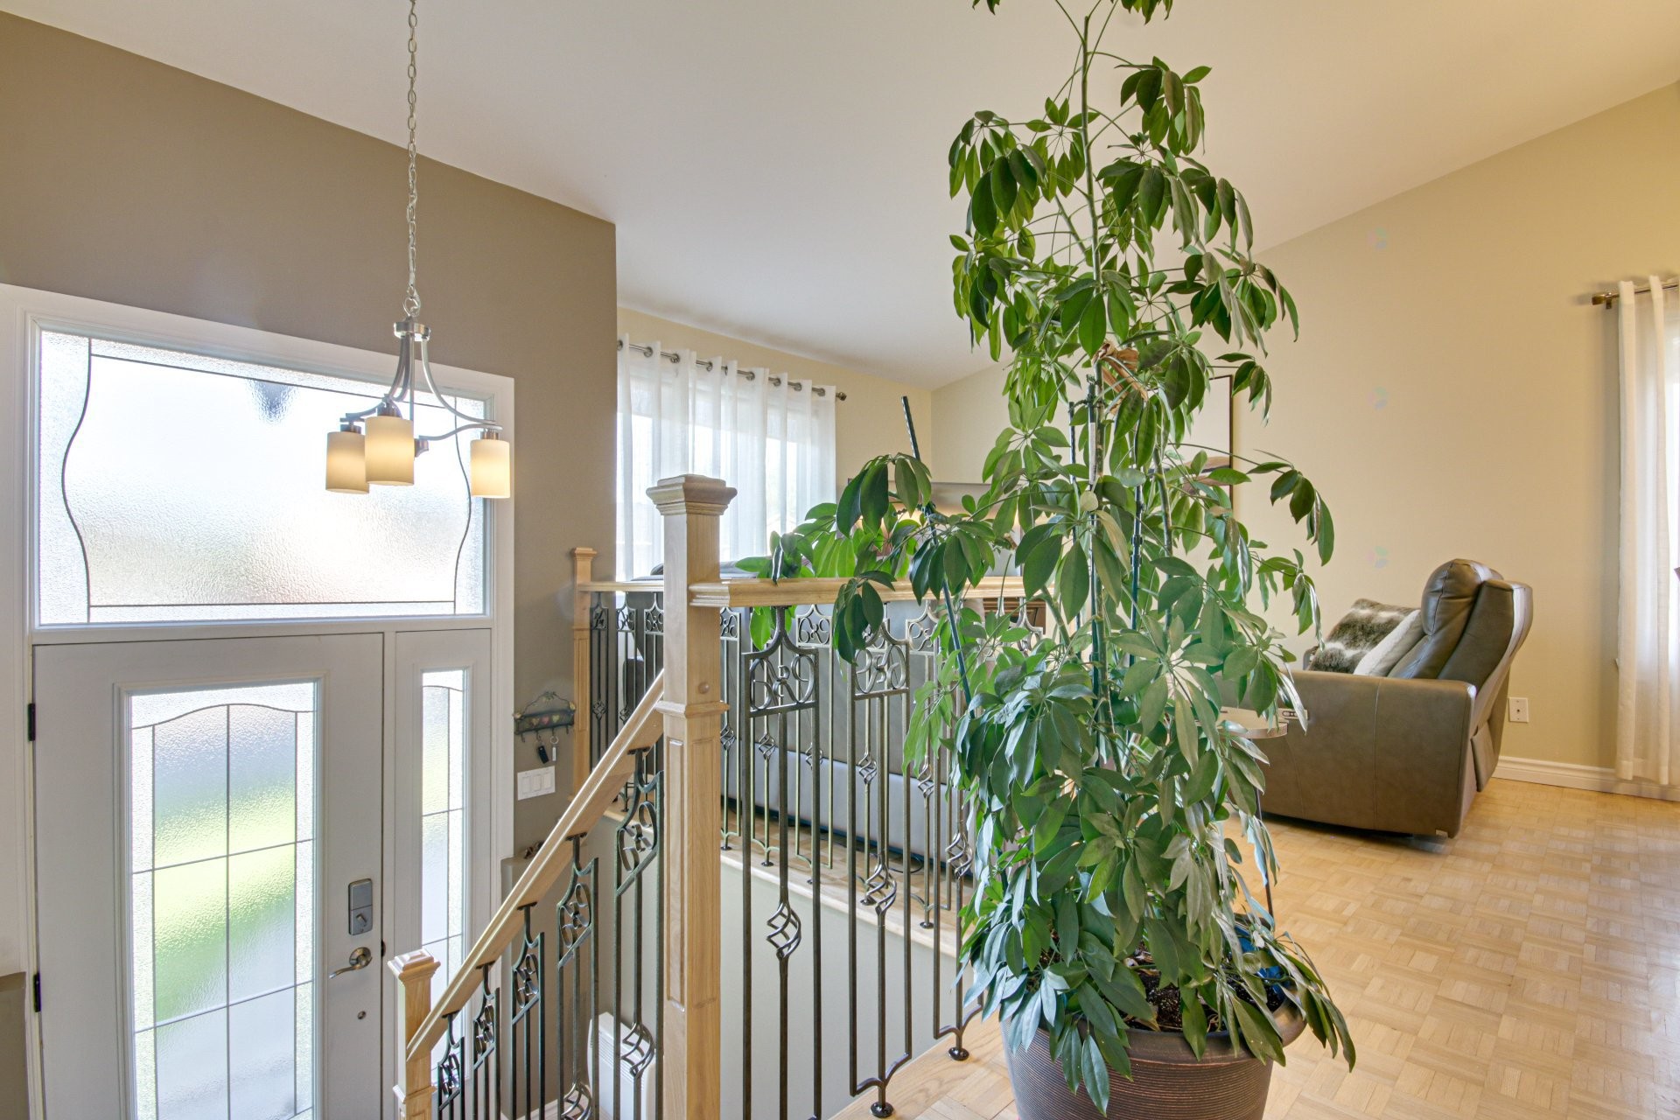
Living Room - 465 Rue Leclerc, Trois-Rivières, QC - Indoor Photo Showing Other Room
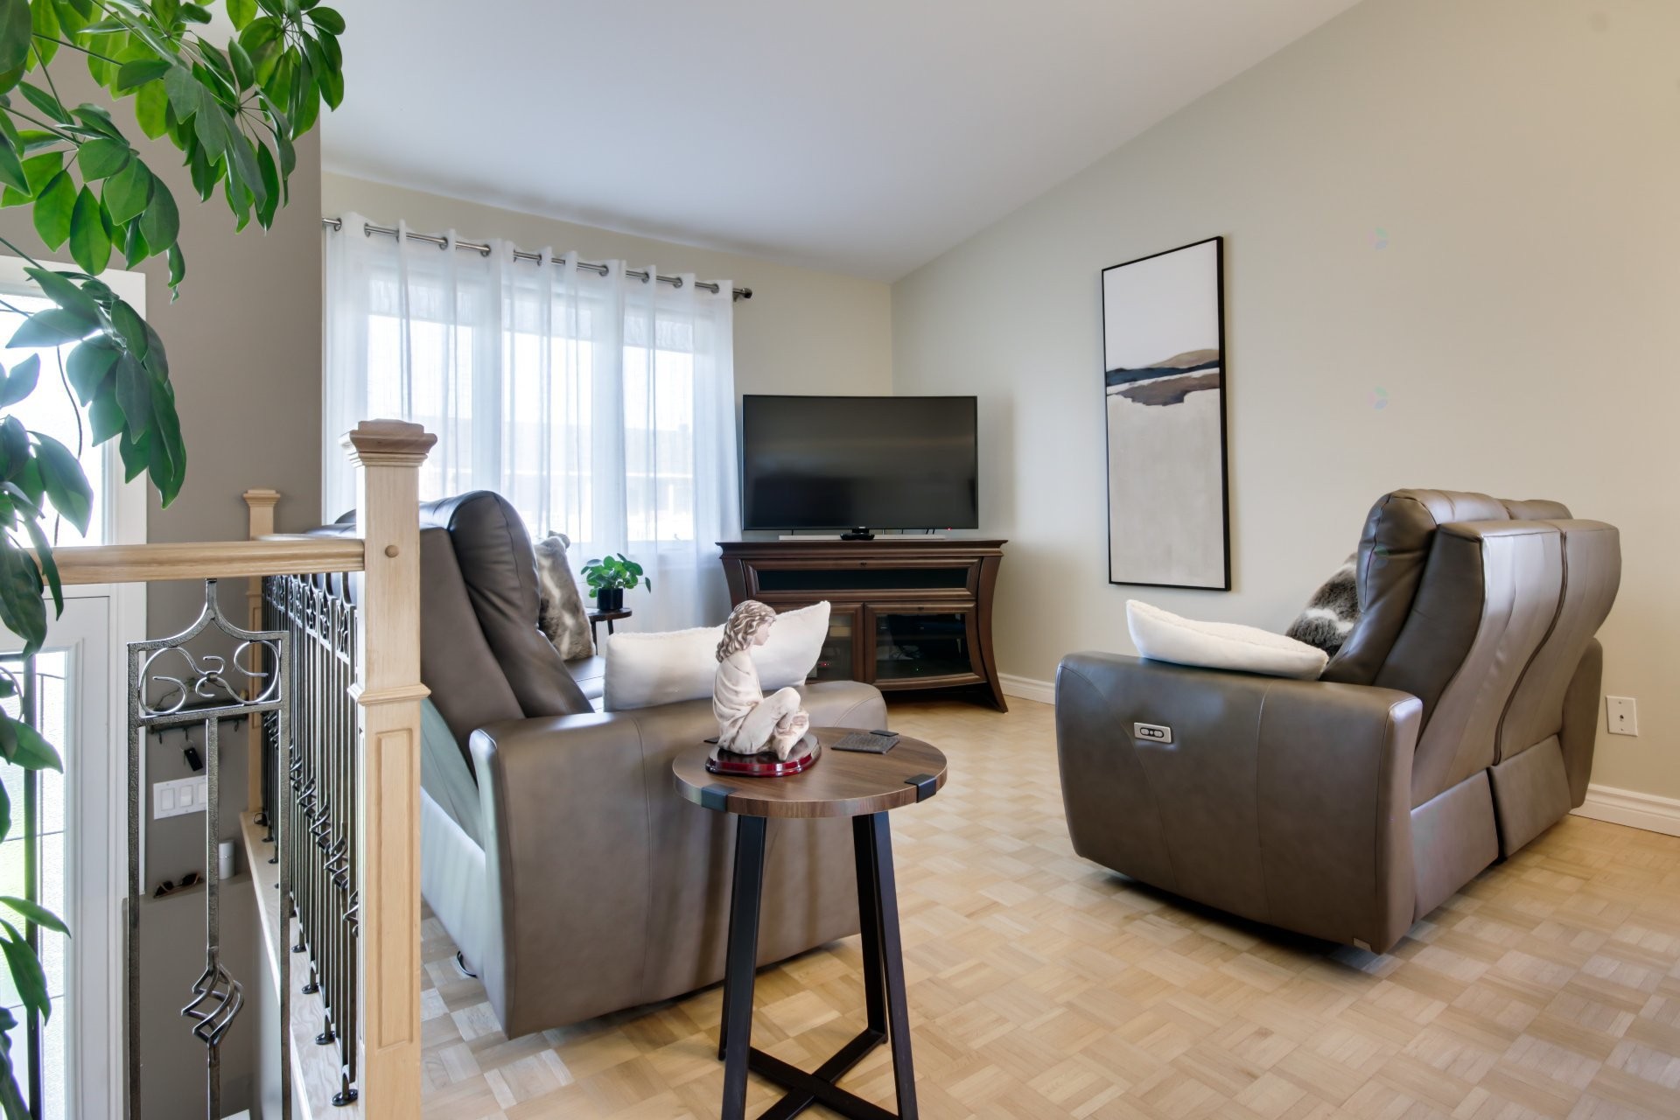
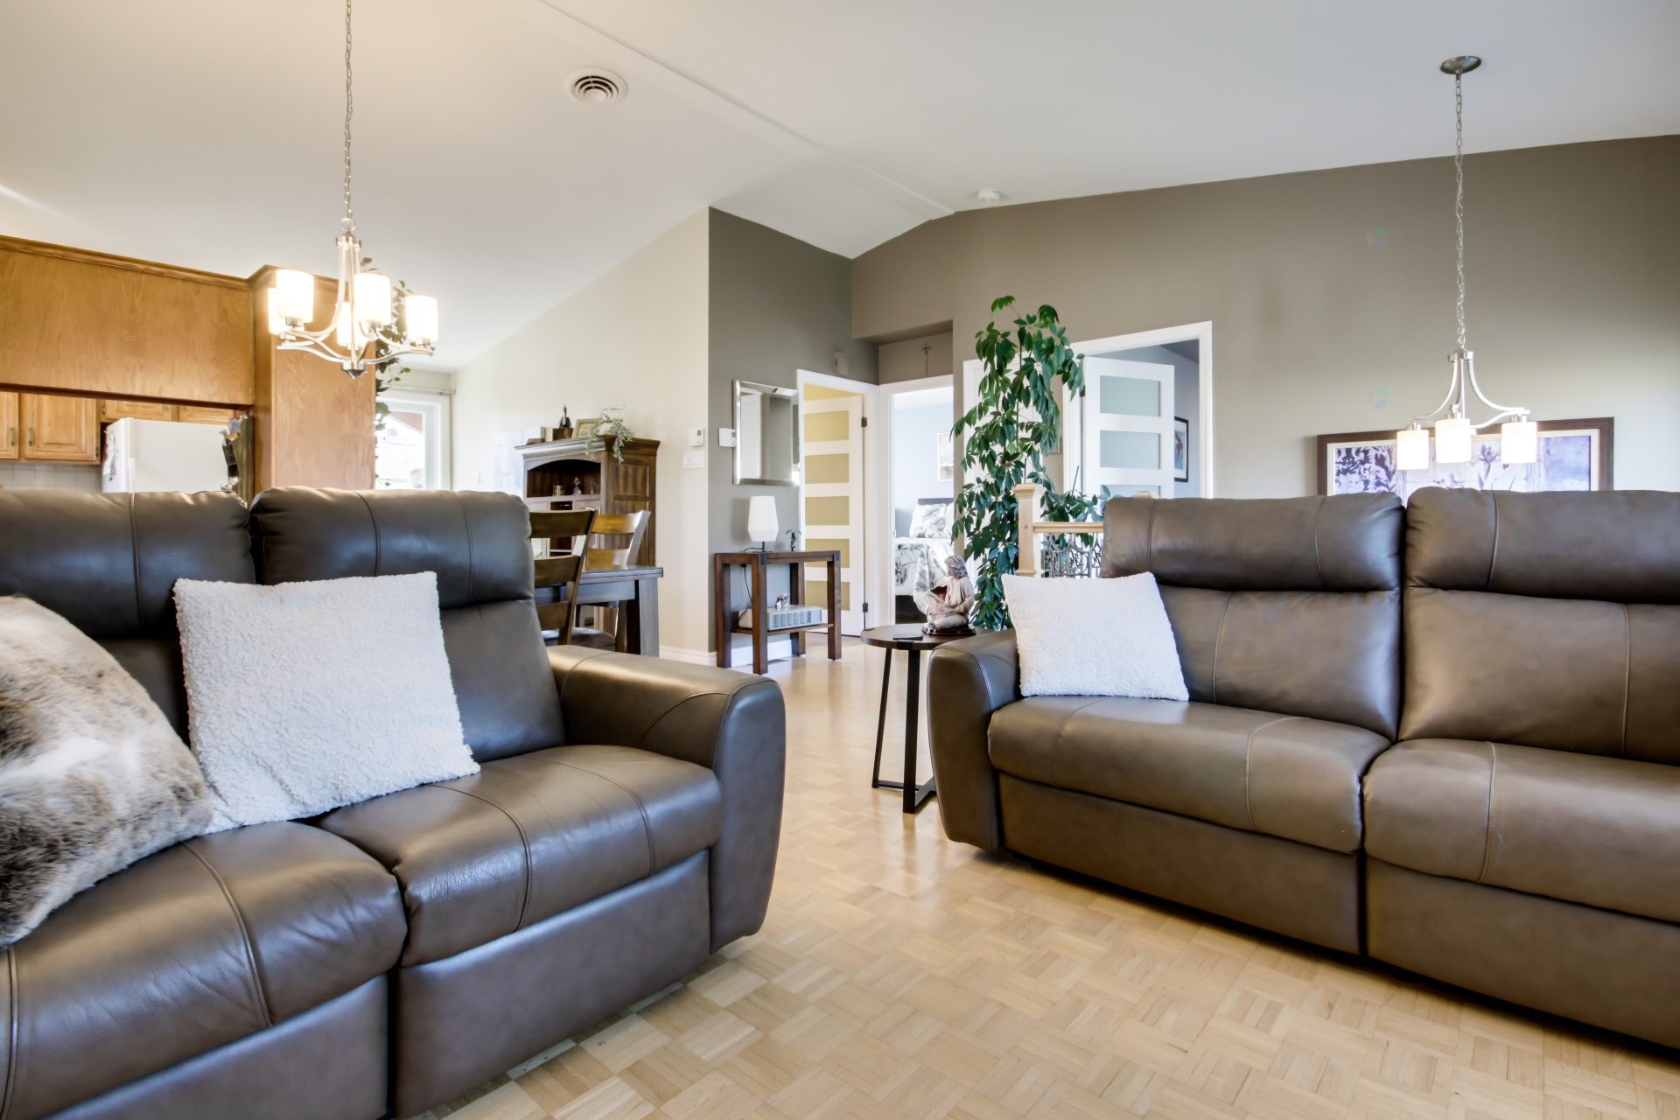
Living Room - 465 Rue Leclerc, Trois-Rivières, QC - Indoor Photo Showing Living Room
Overall view - 465 Rue Leclerc, Trois-Rivières, QC - Indoor Photo Showing Living Room
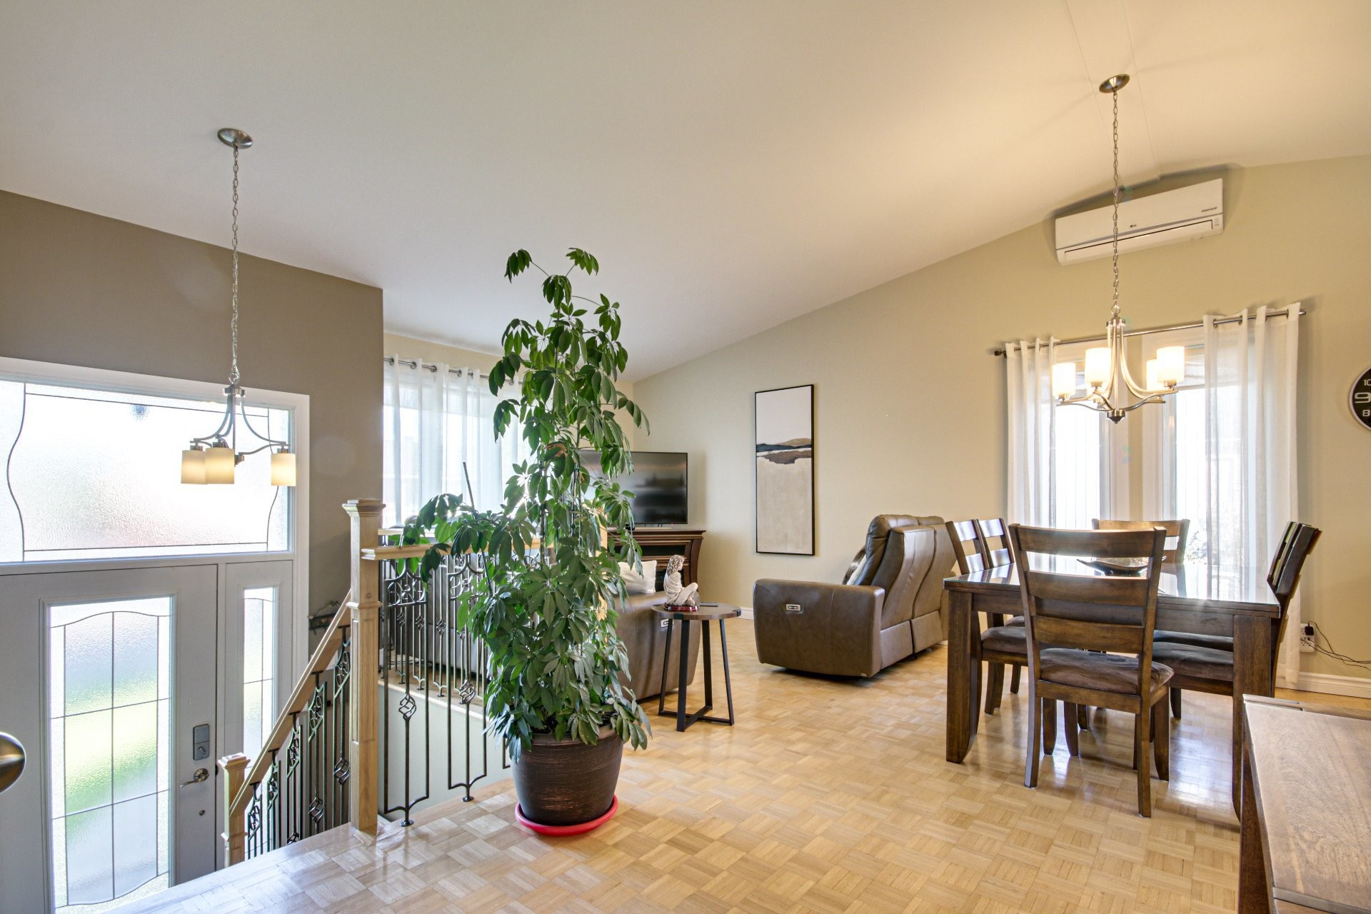
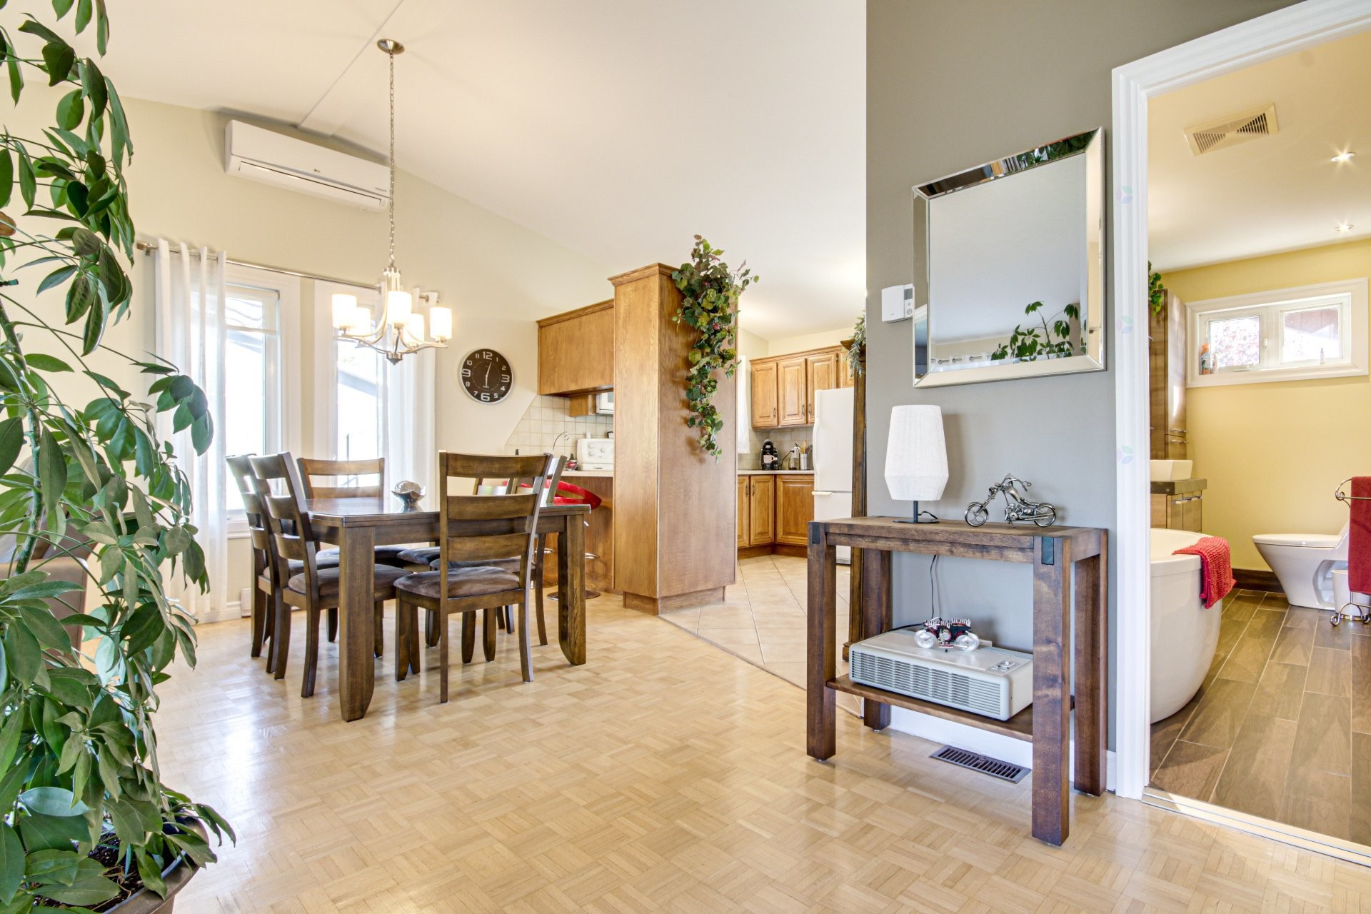
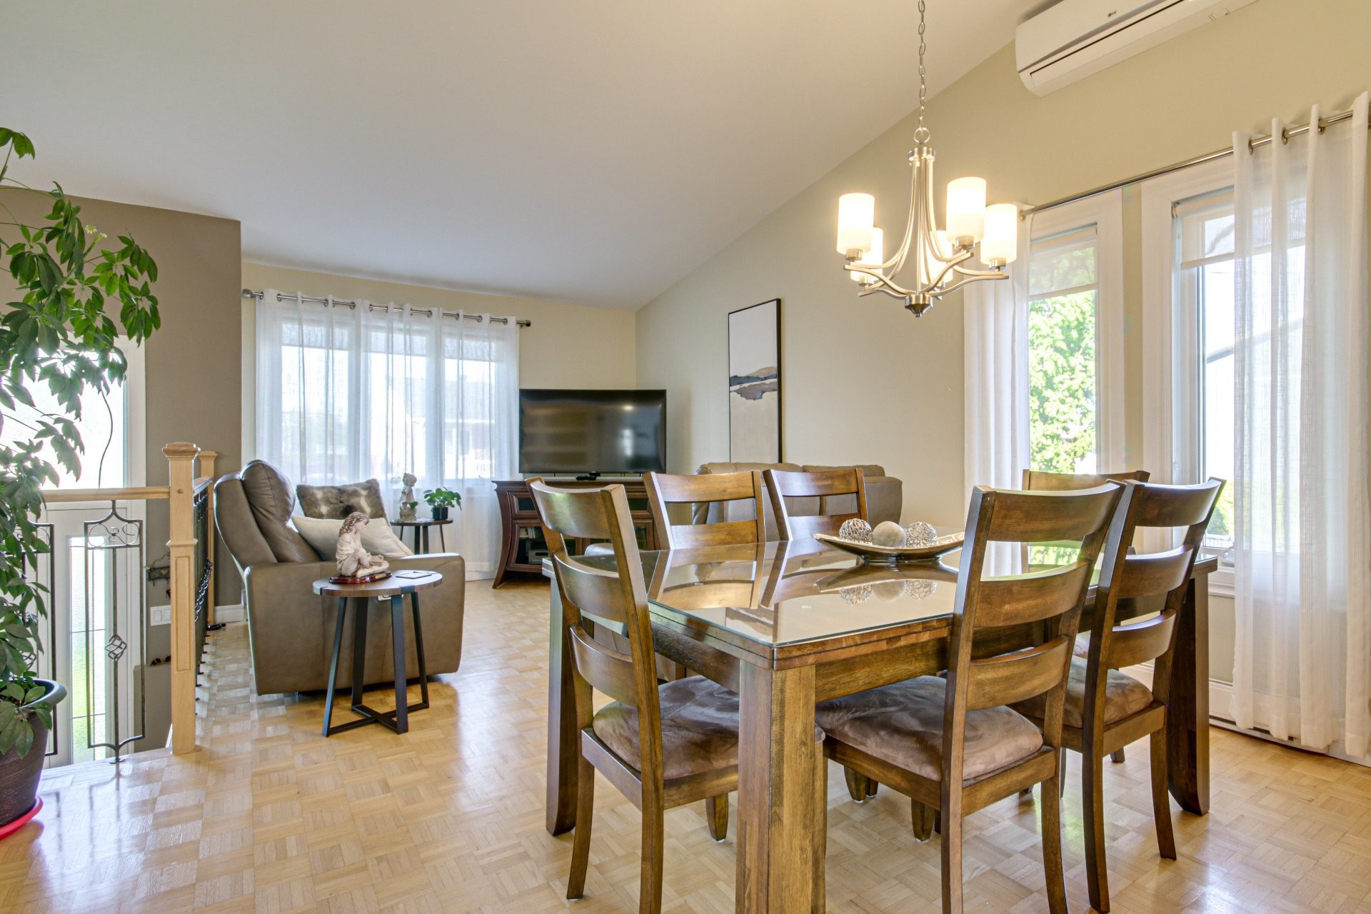
Overall view - 465 Rue Leclerc, Trois-Rivières, QC - Indoor Photo Showing Dining Room
Dining Room - 465 Rue Leclerc, Trois-Rivières, QC - Indoor Photo Showing Other Room
Mud Room - 465 Rue Leclerc, Trois-Rivières, QC - Indoor Photo Showing Other Room
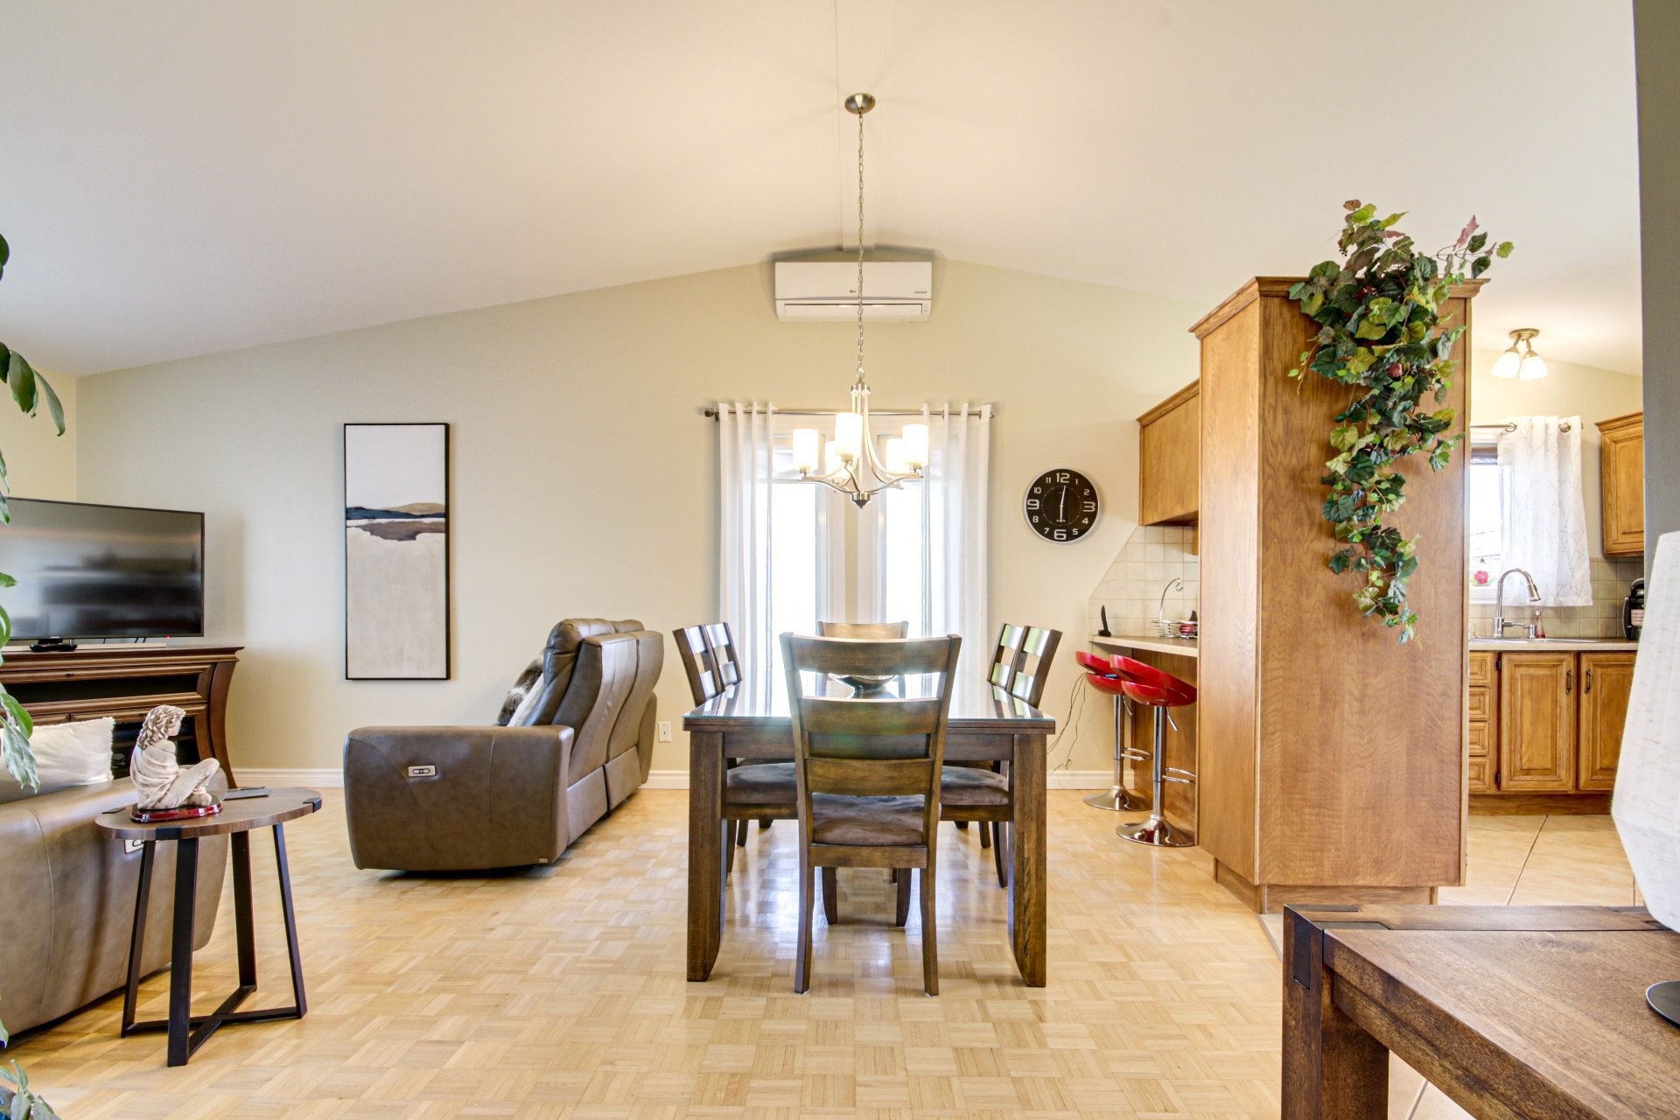
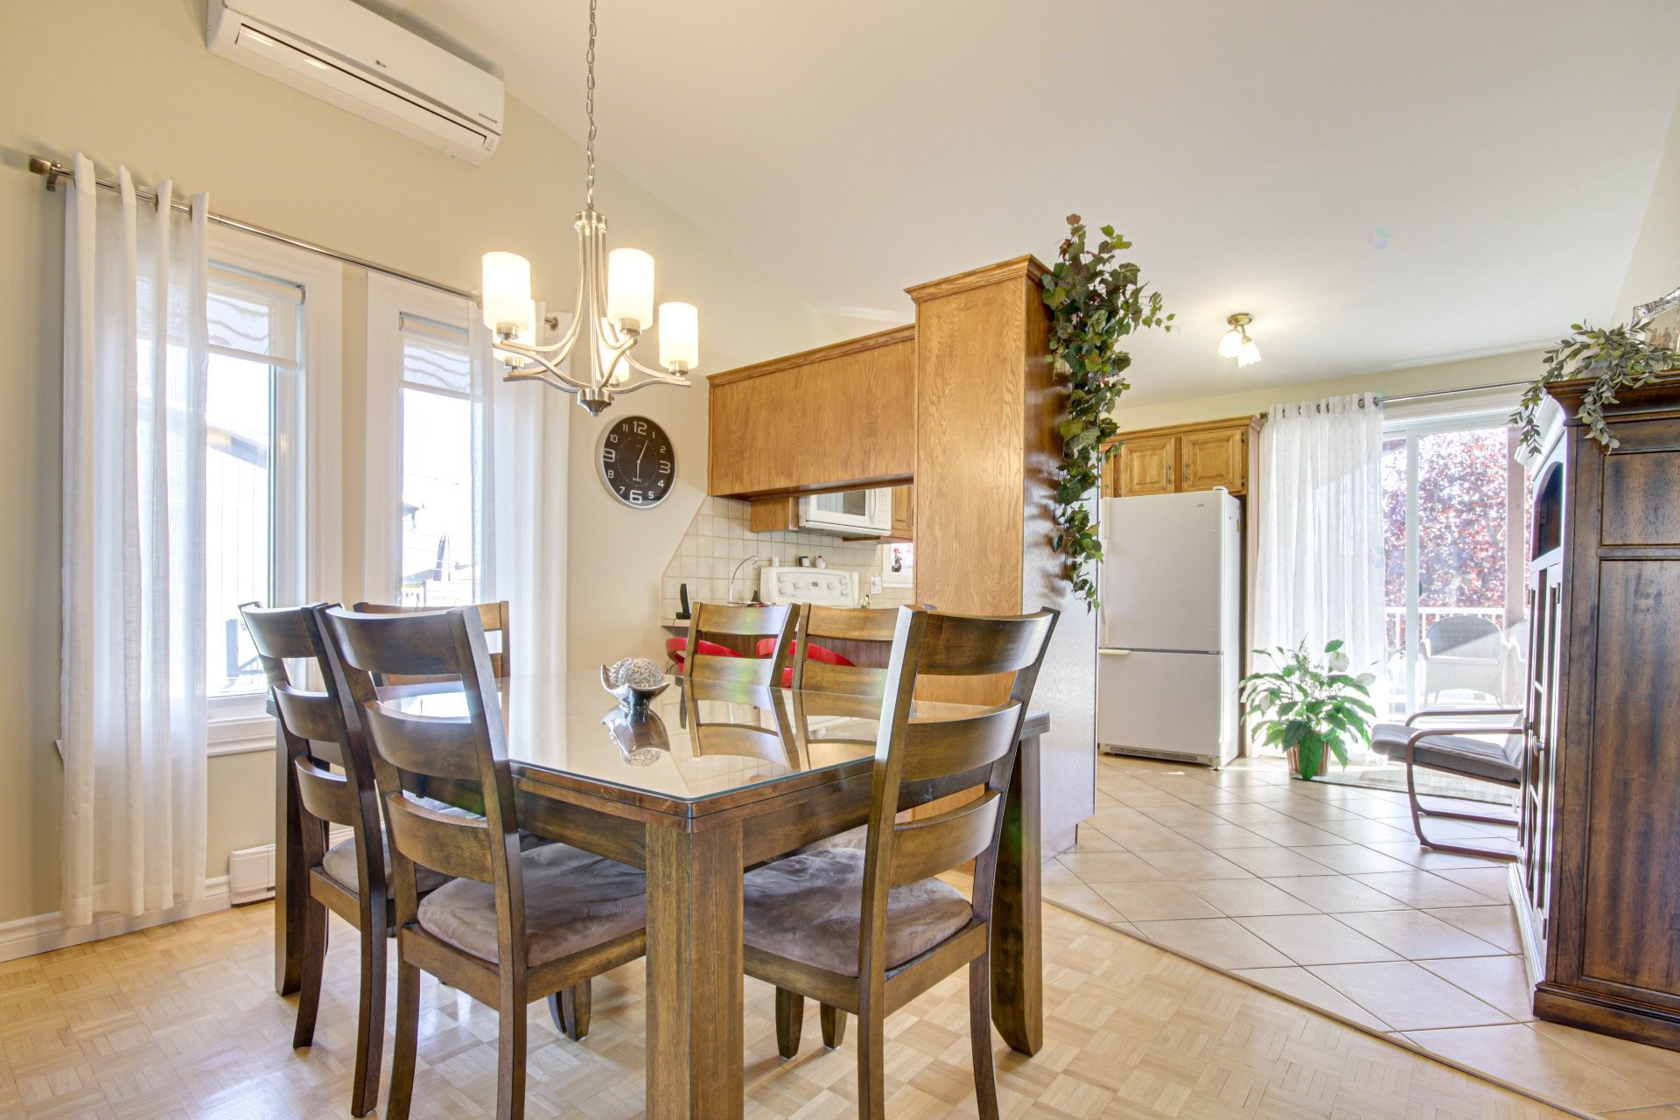
Overall view - 465 Rue Leclerc, Trois-Rivières, QC - Indoor Photo Showing Dining Room
Dining Room - 465 Rue Leclerc, Trois-Rivières, QC - Indoor Photo Showing Dining Room
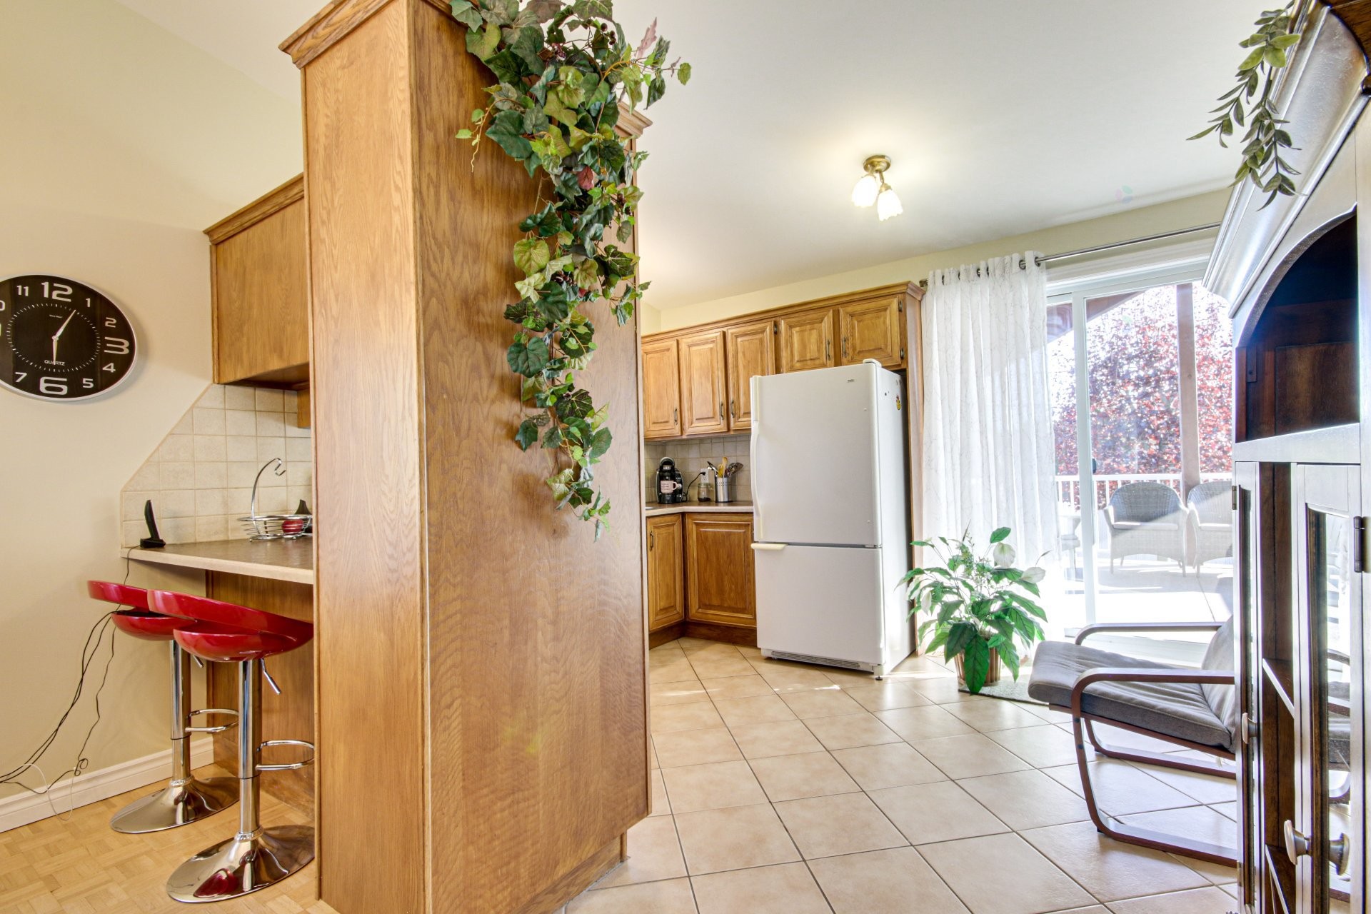
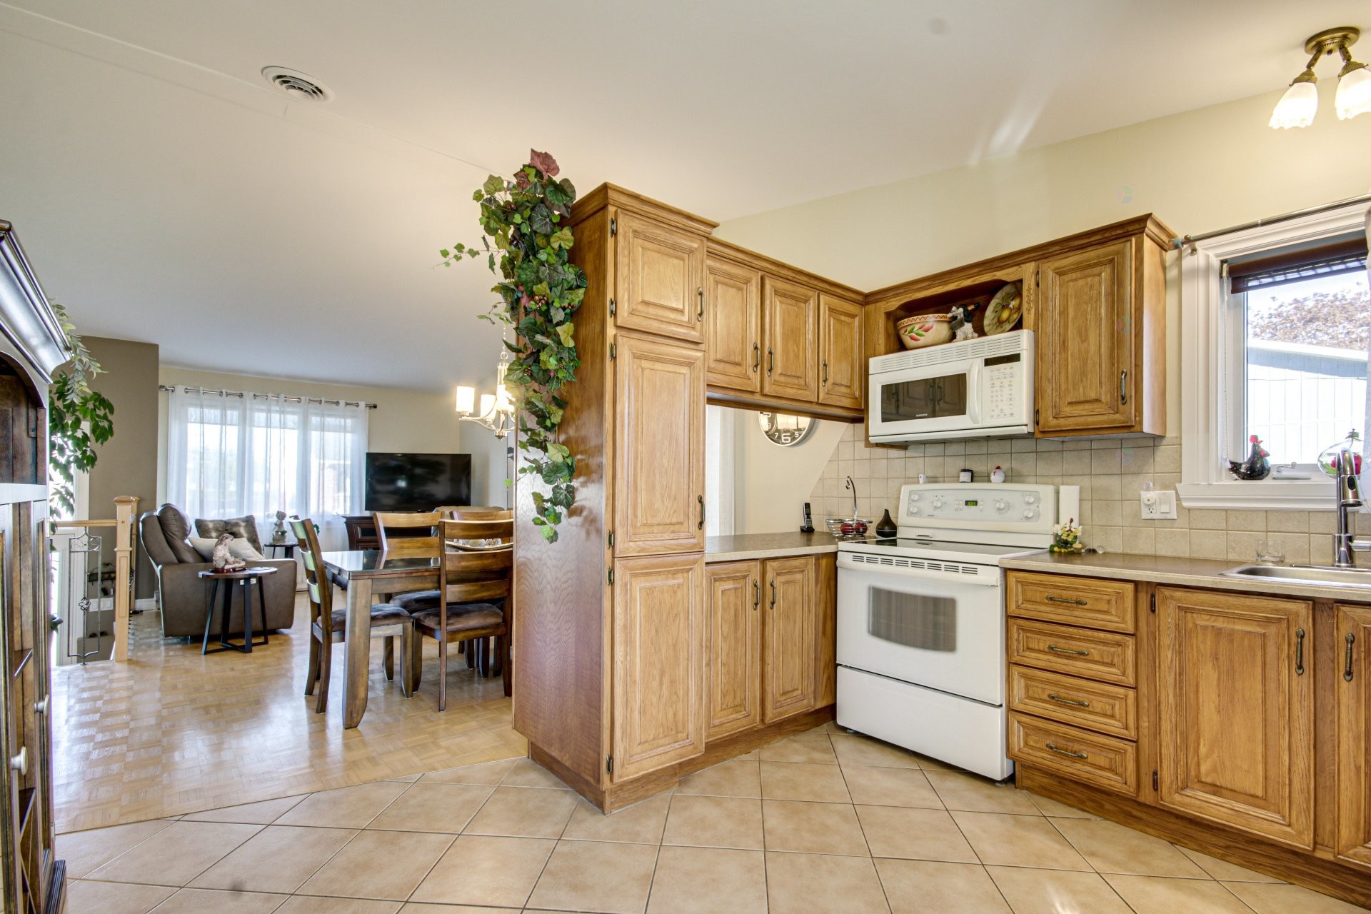
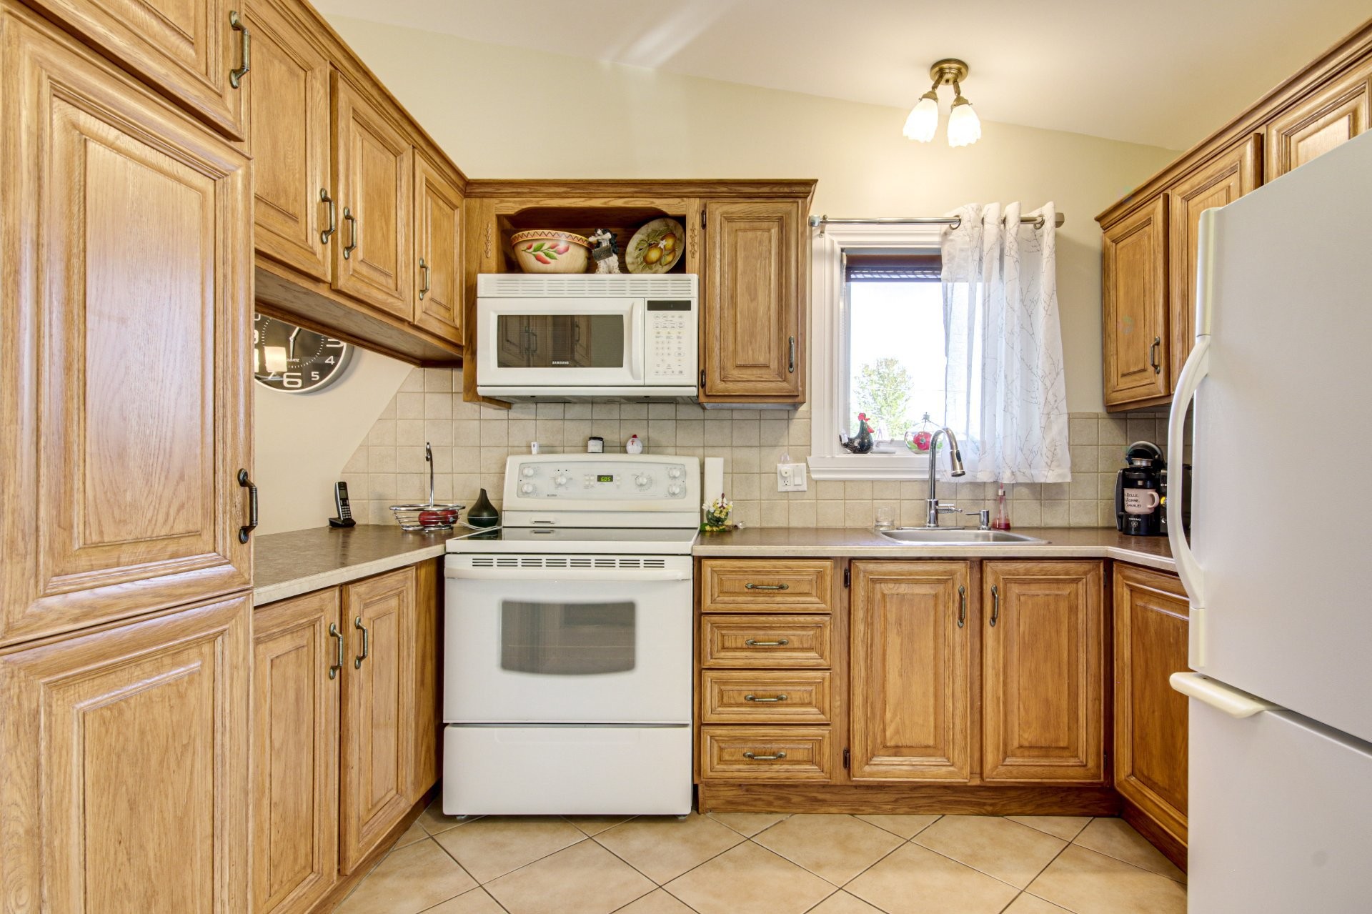
Kitchen - 465 Rue Leclerc, Trois-Rivières, QC - Indoor Photo Showing Kitchen
Overall view - 465 Rue Leclerc, Trois-Rivières, QC - Indoor Photo Showing Dining Room
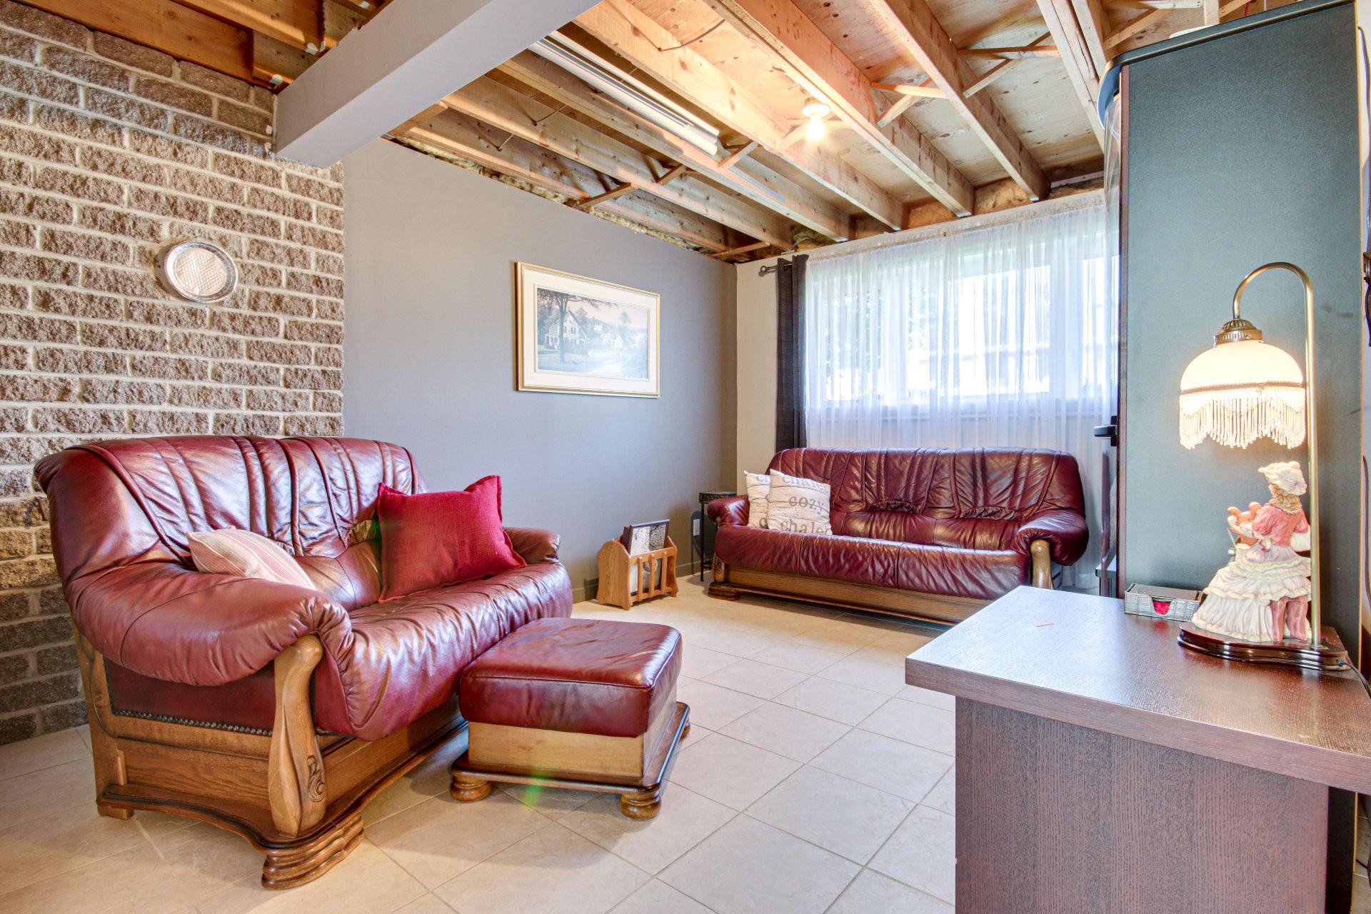
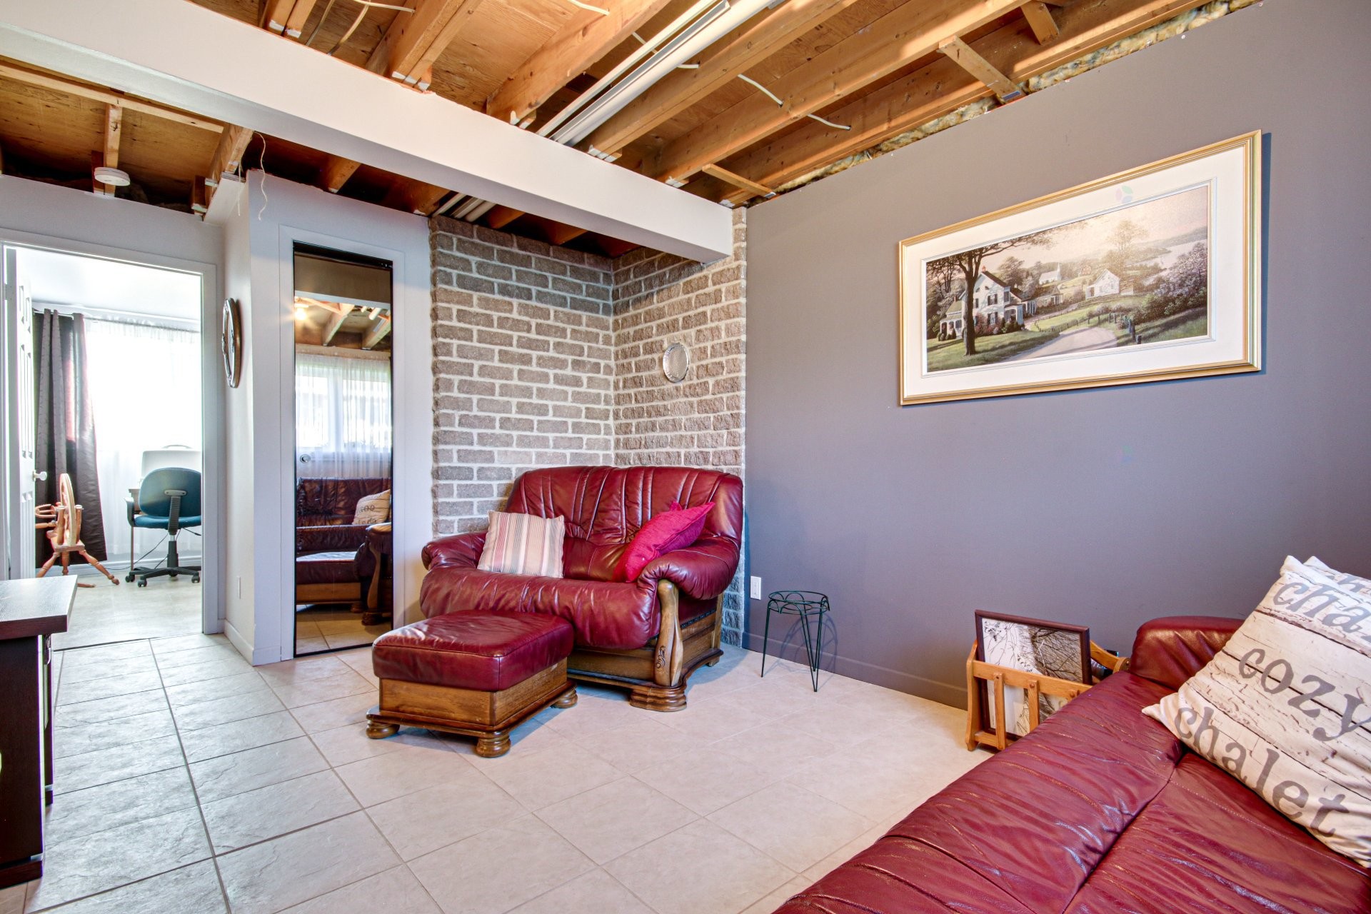
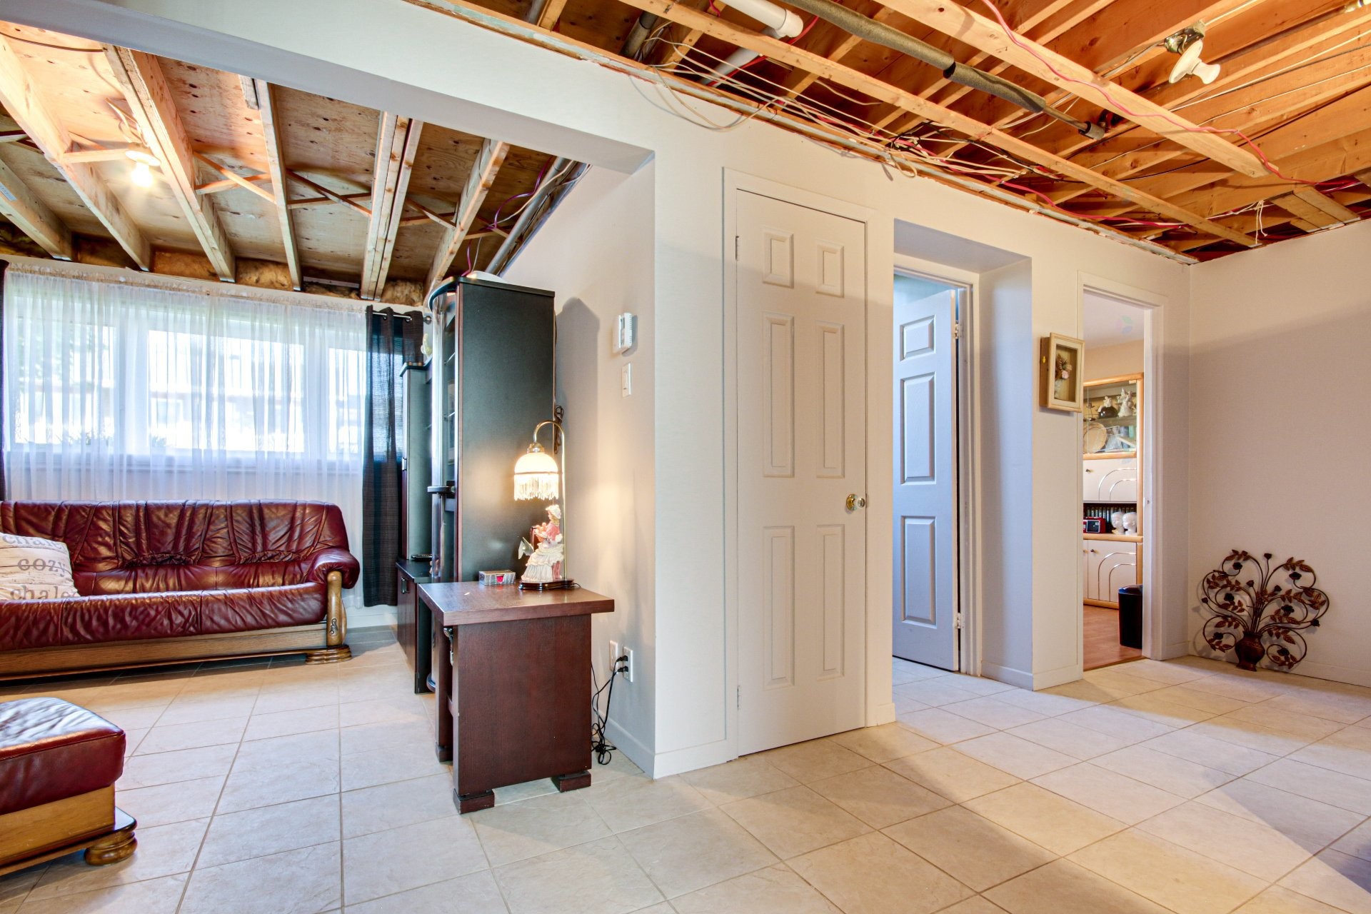
Family Room - 465 Rue Leclerc, Trois-Rivières, QC - Indoor
Family Room - 465 Rue Leclerc, Trois-Rivières, QC - Indoor Photo Showing Other Room
Overall view - 465 Rue Leclerc, Trois-Rivières, QC - Indoor
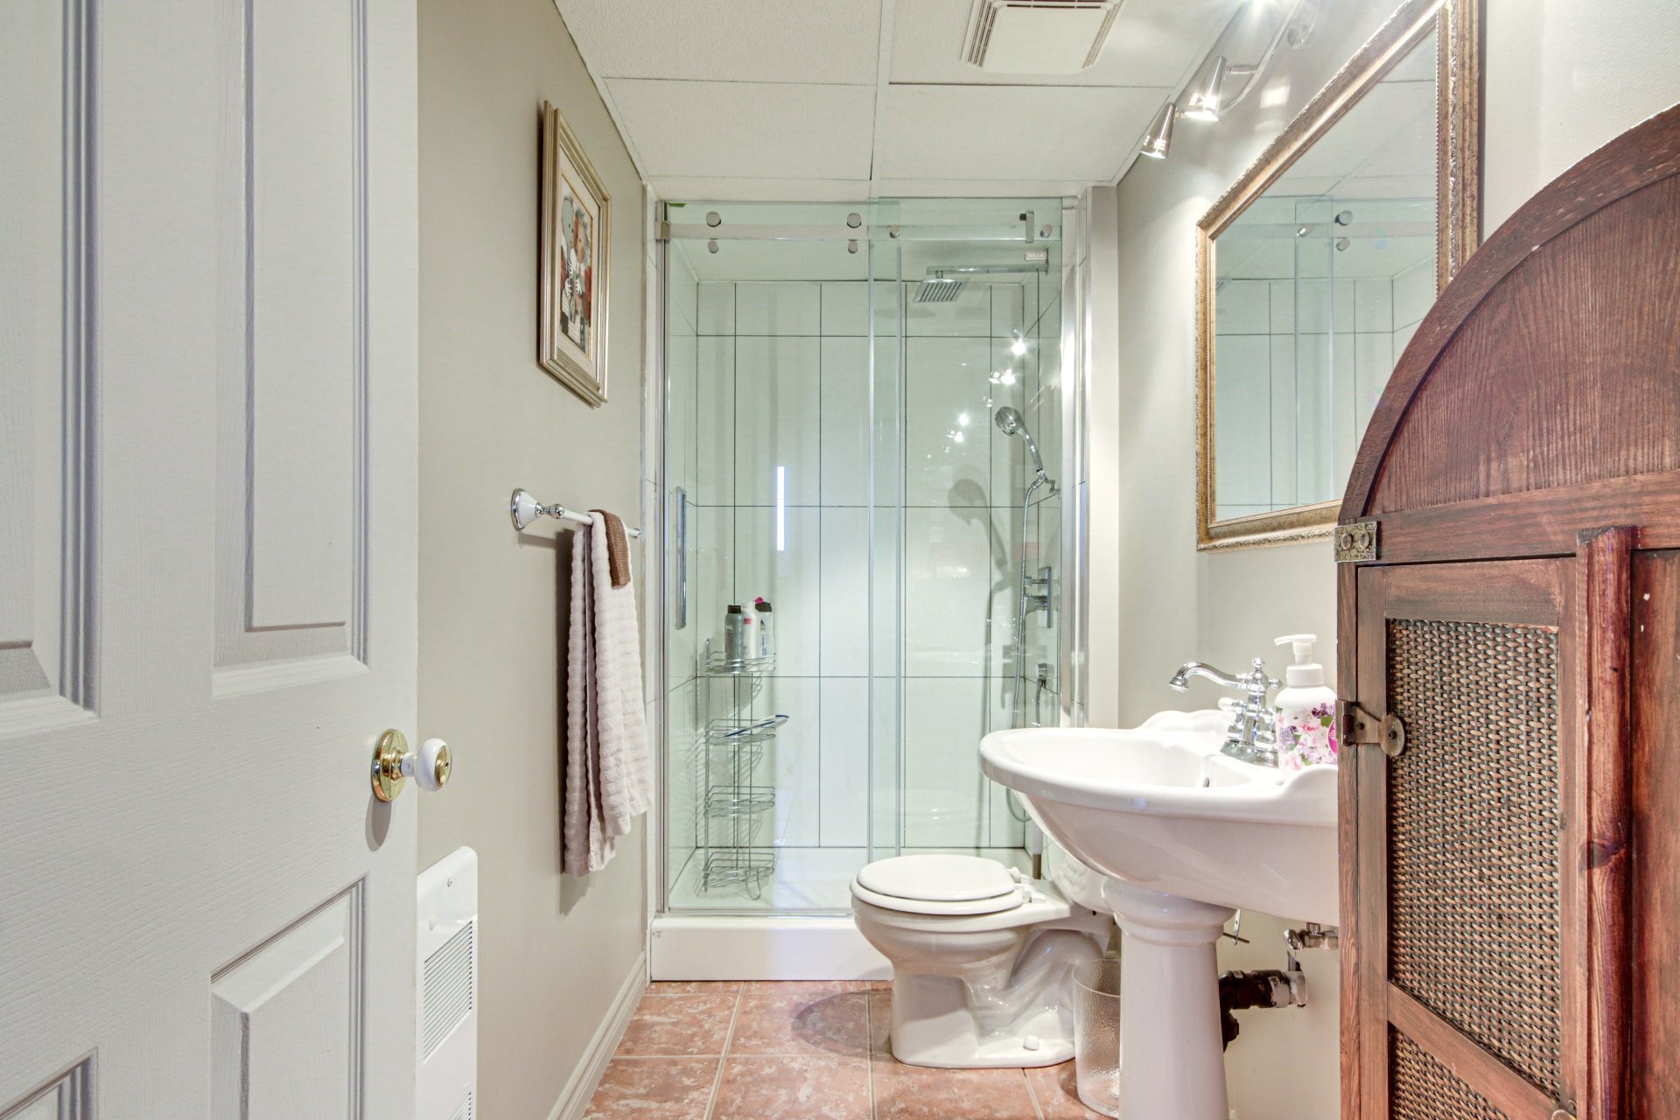
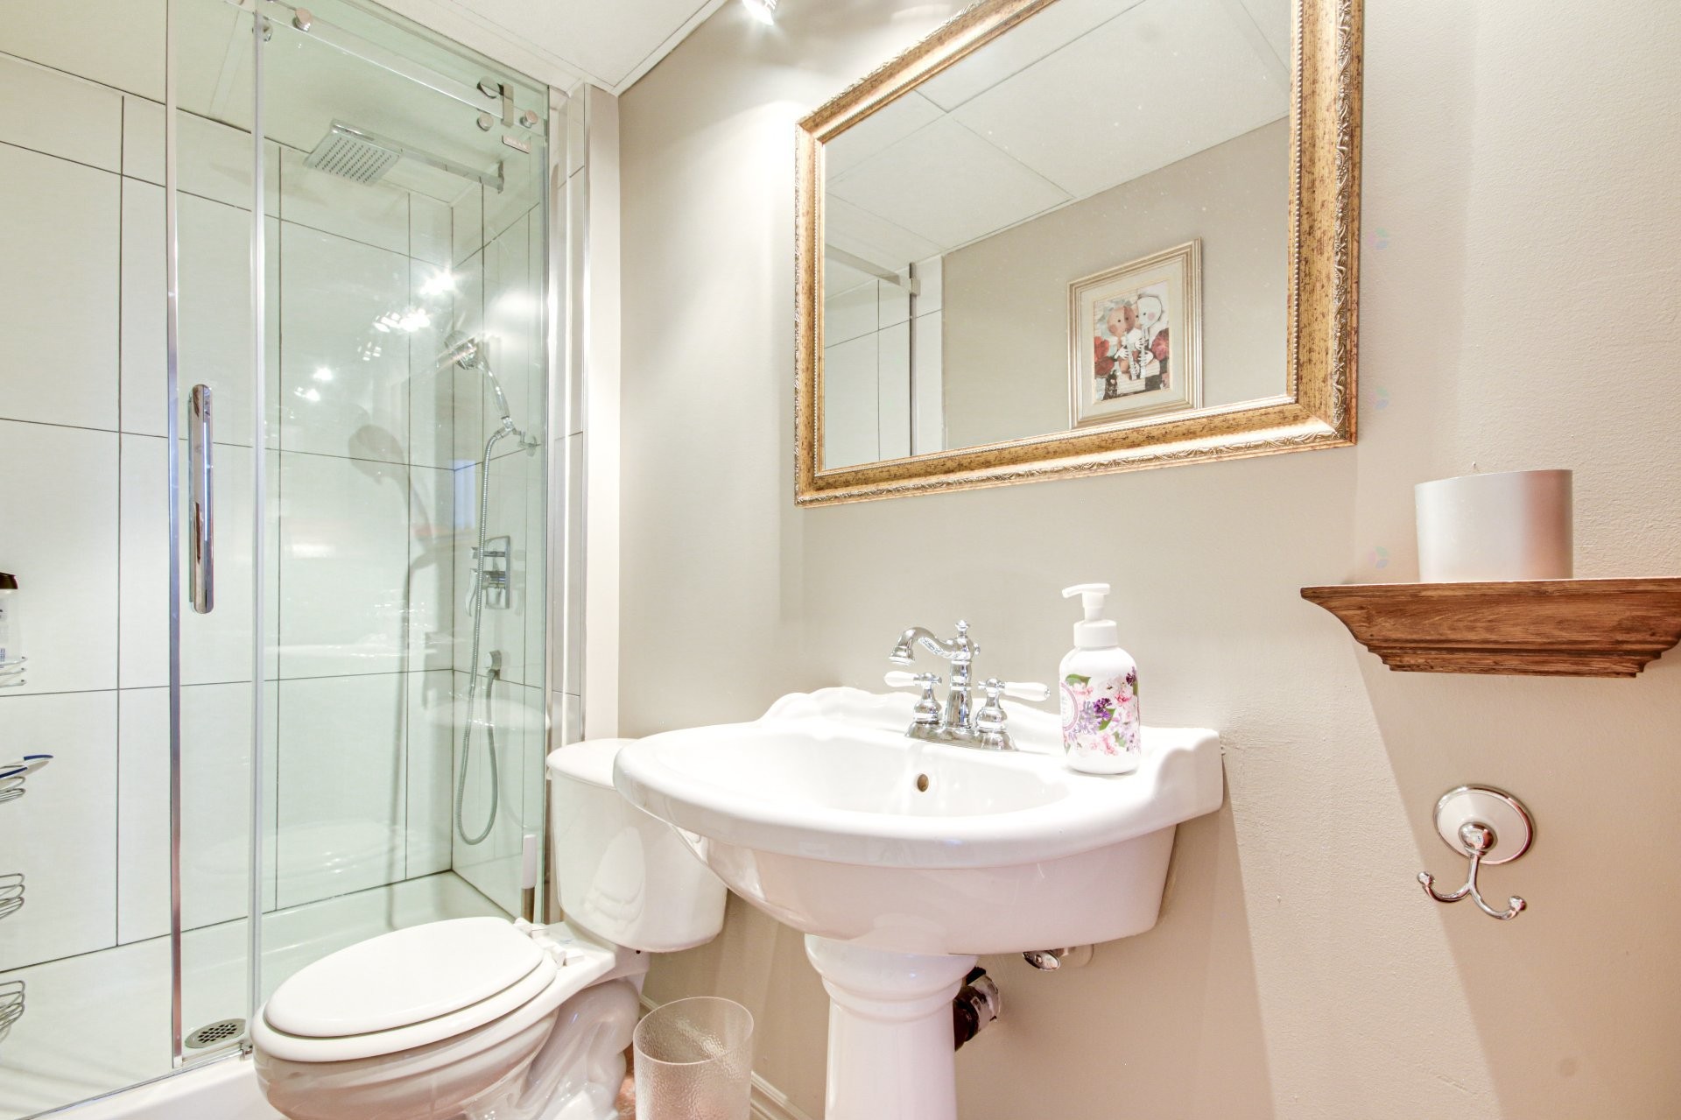
Bathroom - 465 Rue Leclerc, Trois-Rivières, QC - Indoor Photo Showing Bathroom
Bedroom - 465 Rue Leclerc, Trois-Rivières, QC - Indoor
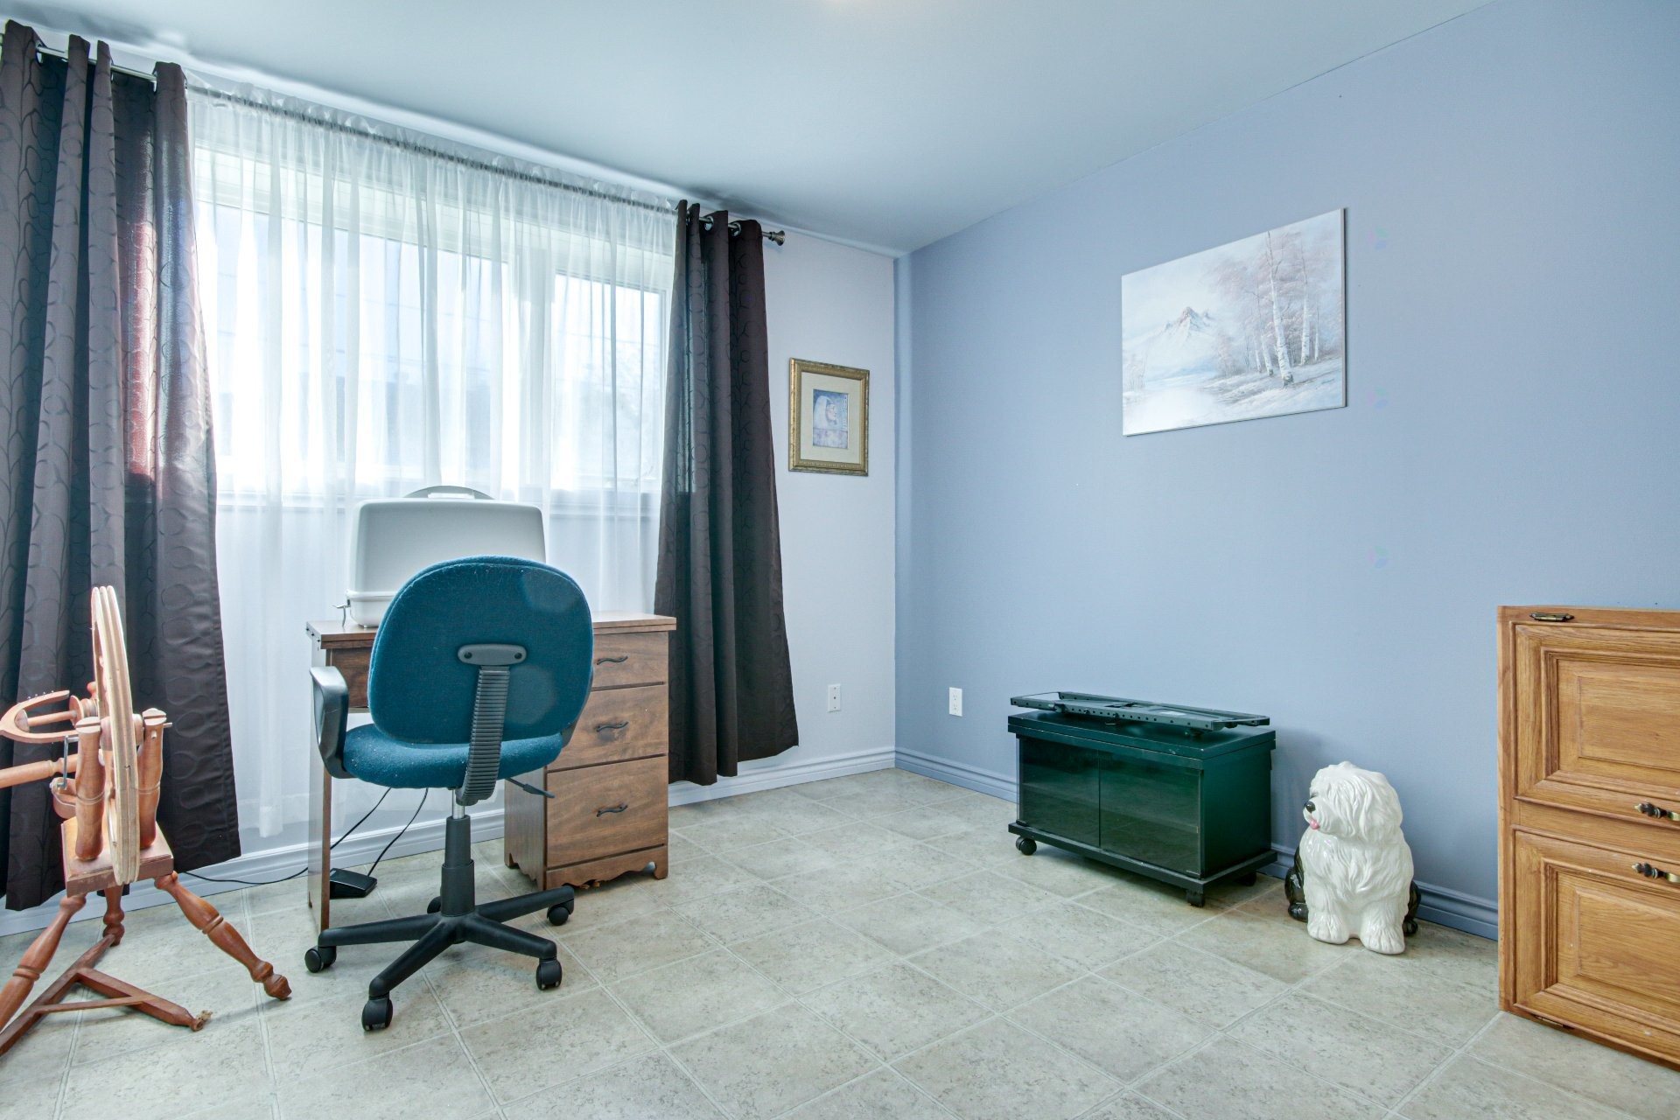
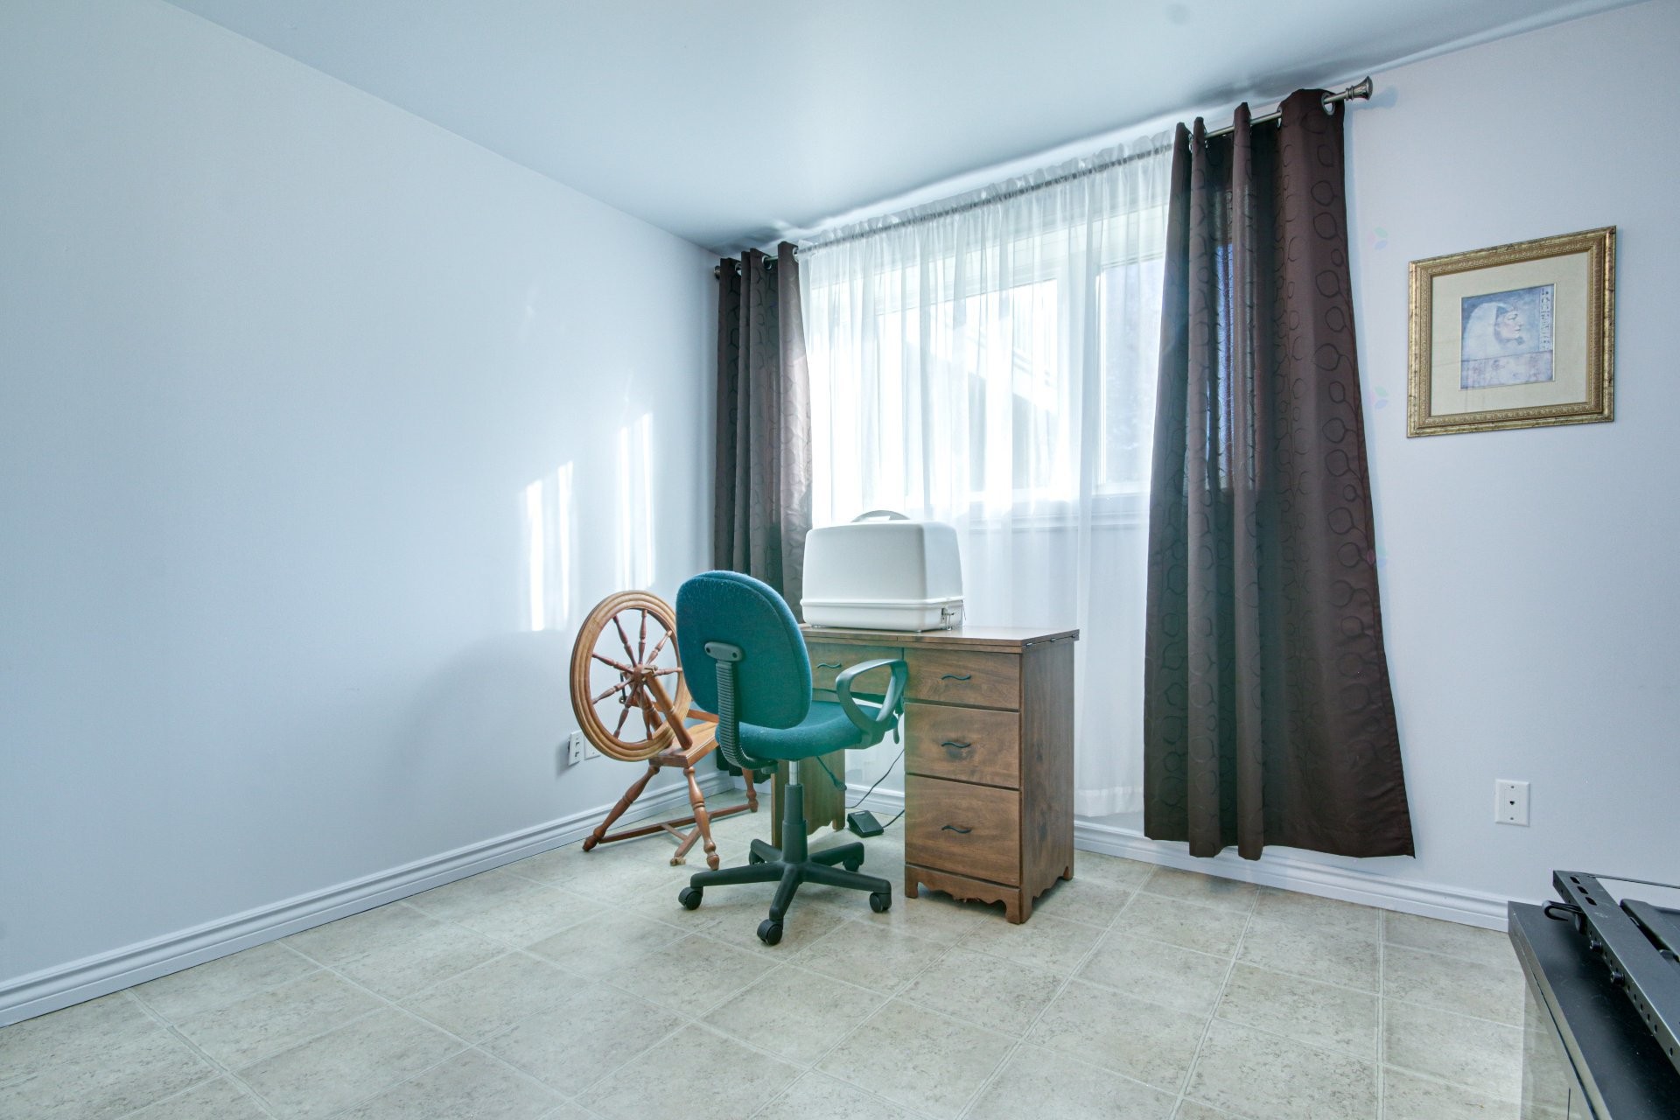
Bedroom - 465 Rue Leclerc, Trois-Rivières, QC - Indoor Photo Showing Other Room
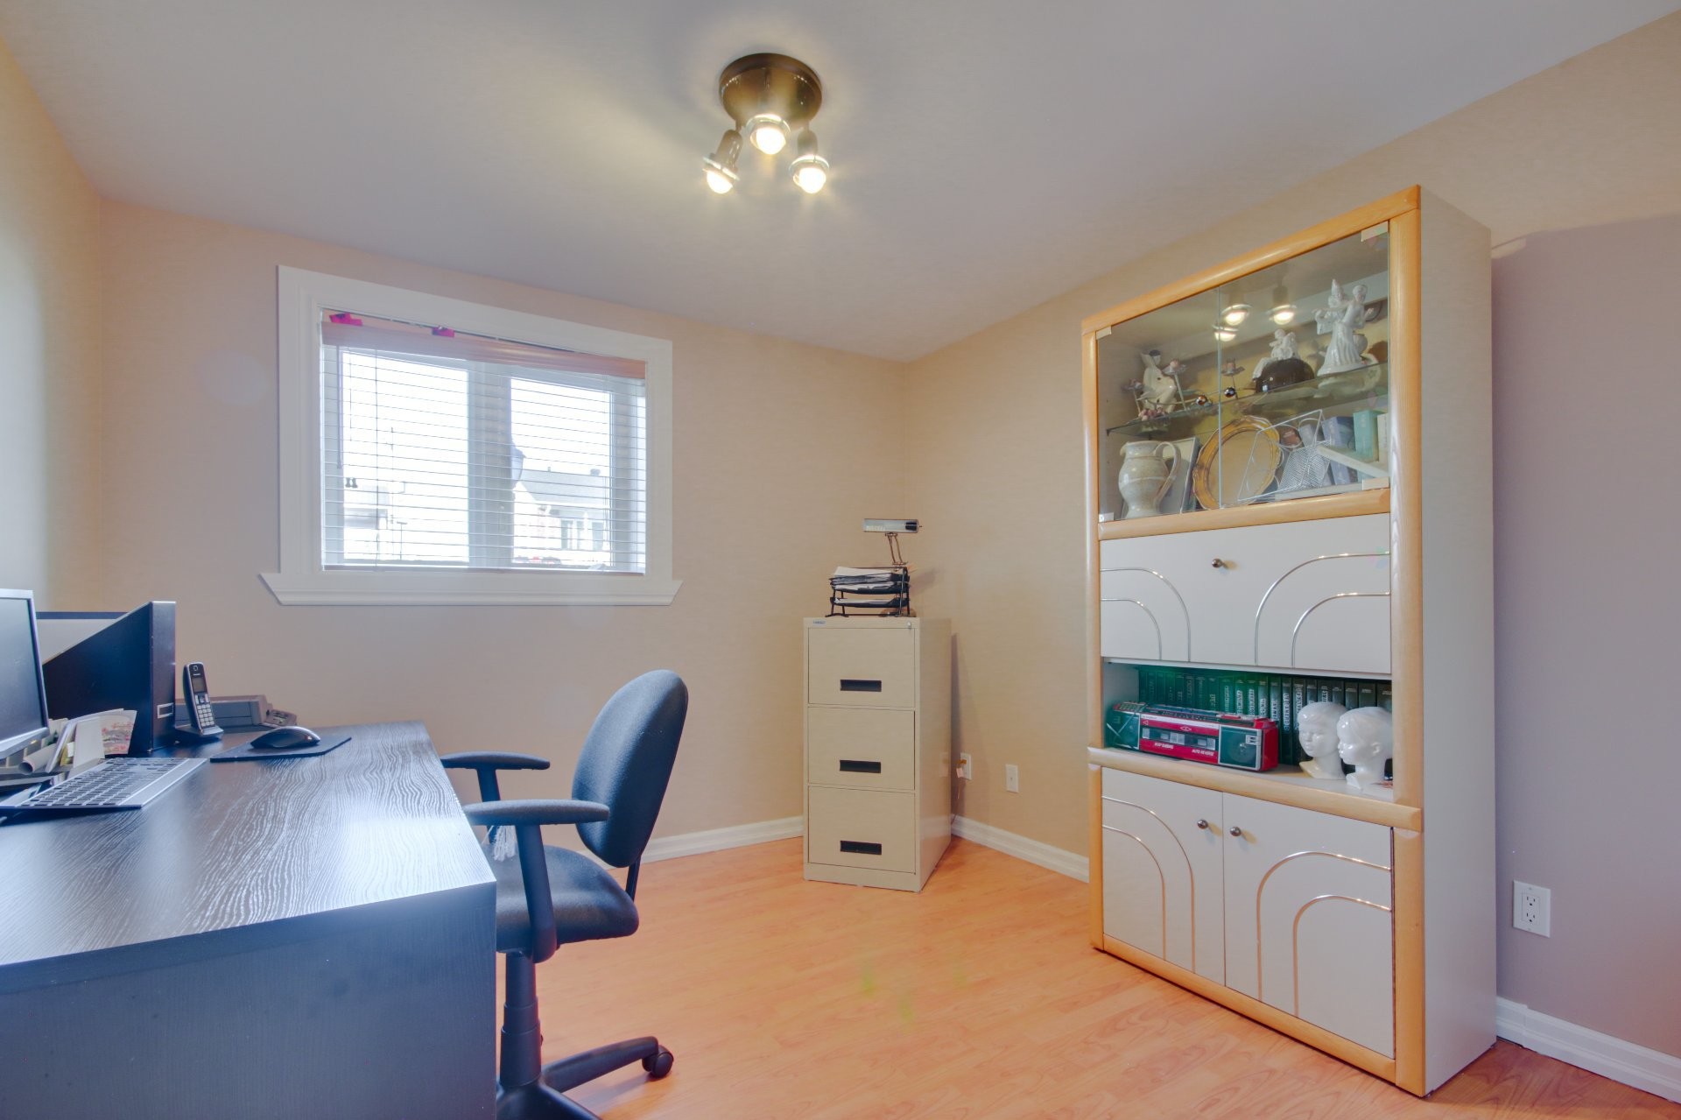
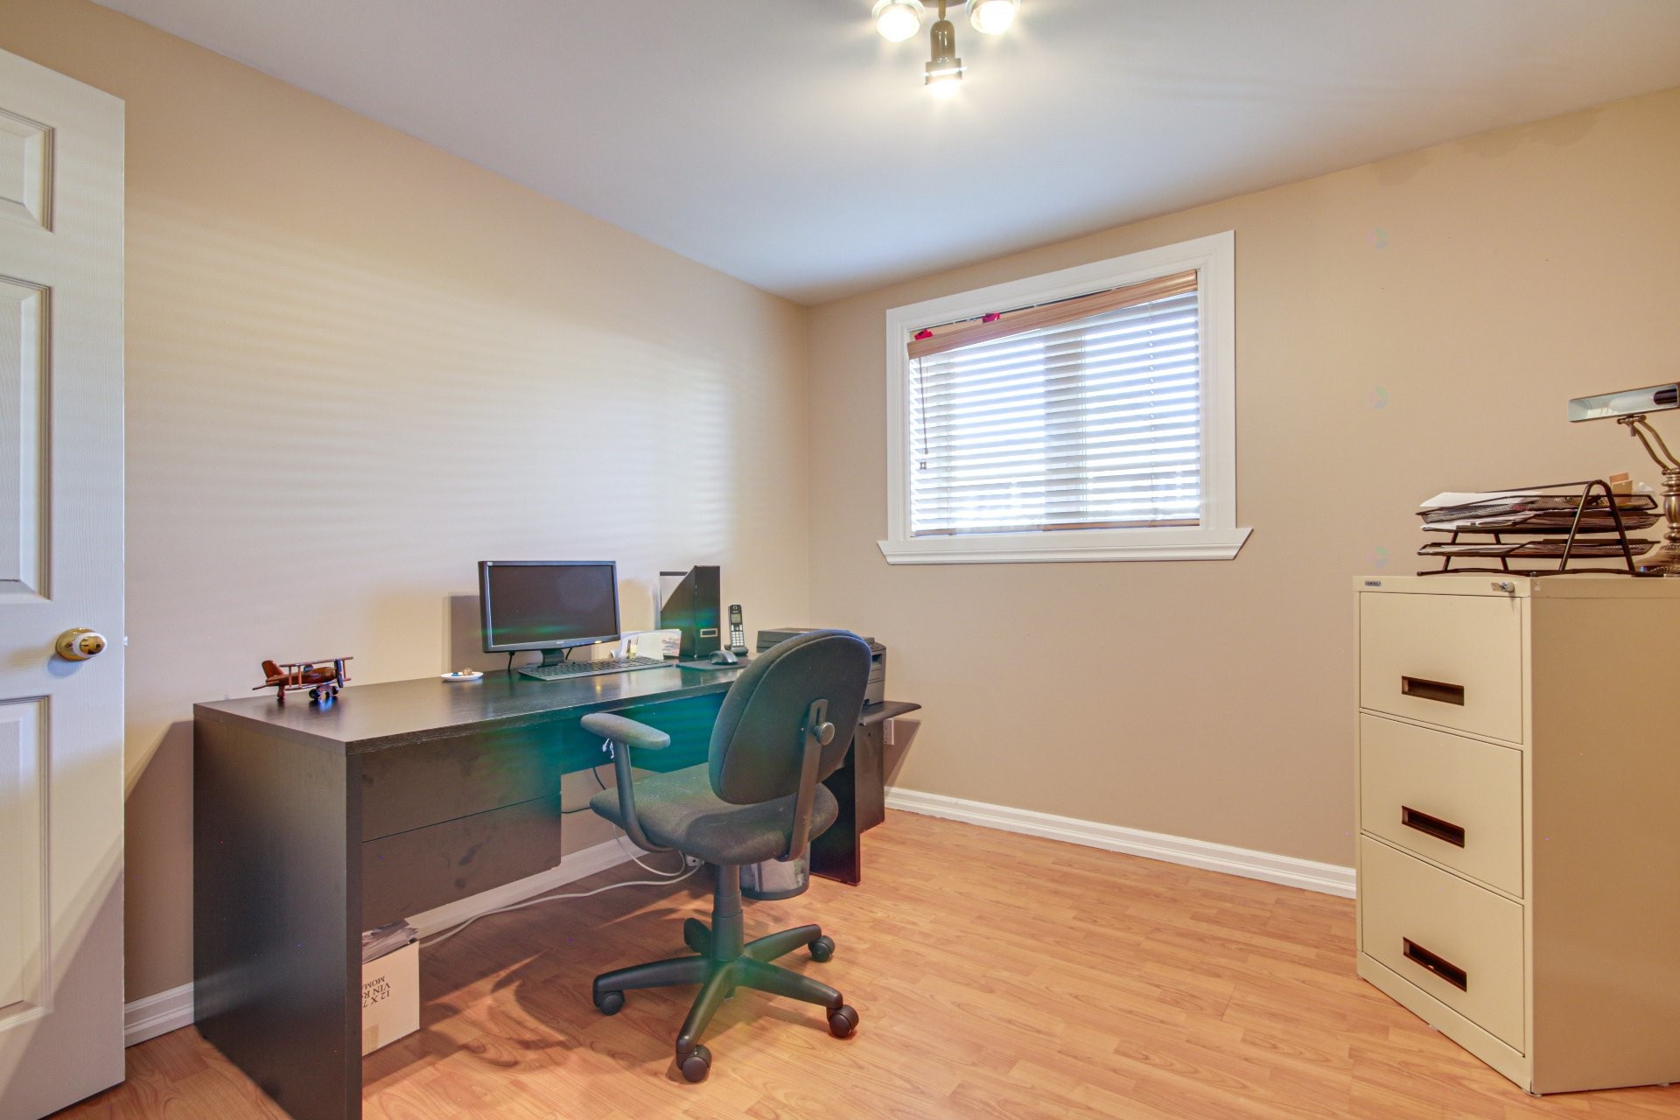
Bedroom - 465 Rue Leclerc, Trois-Rivières, QC - Indoor Photo Showing Office
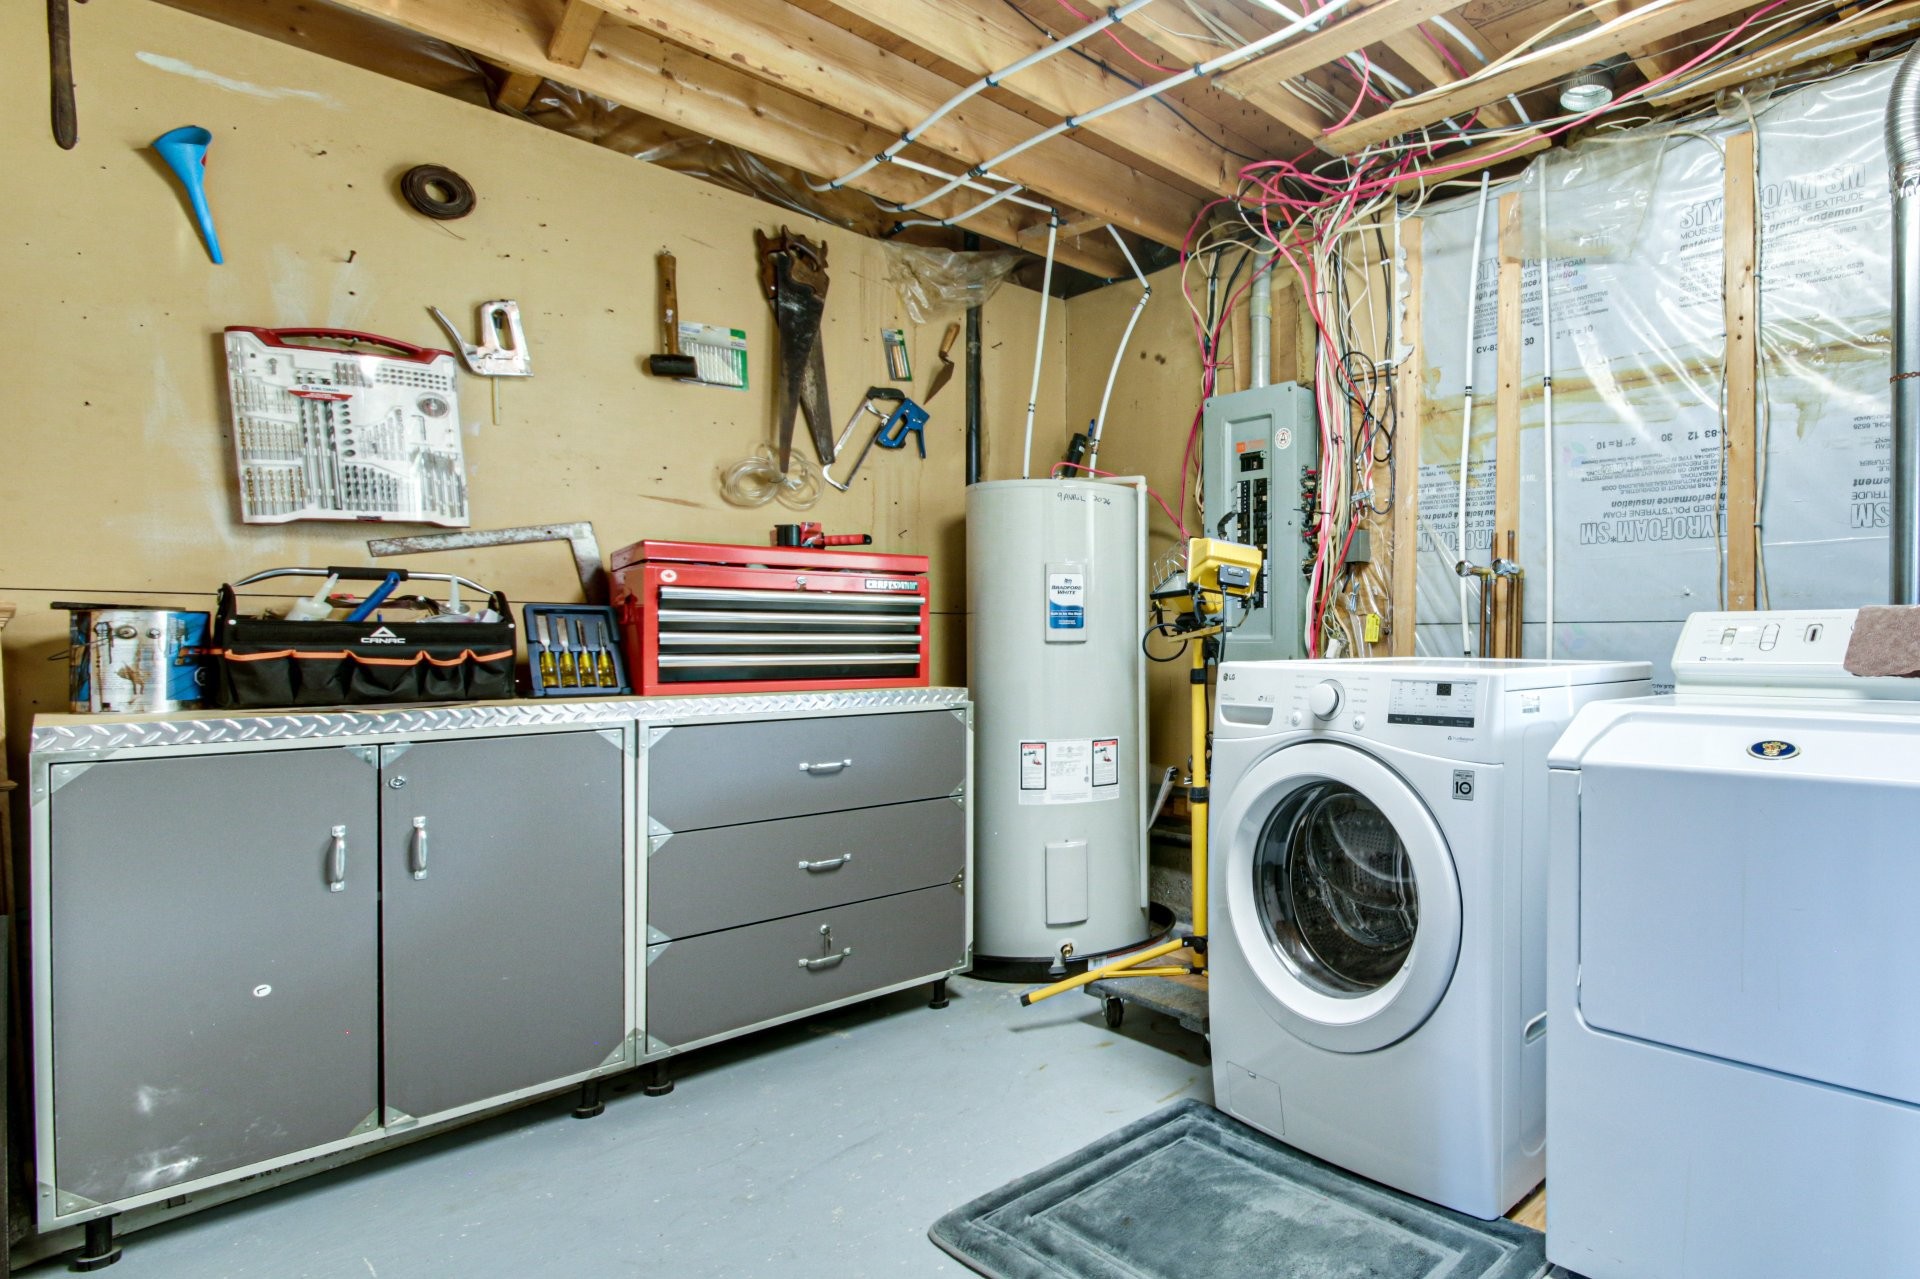
Other - 465 Rue Leclerc, Trois-Rivières, QC - Indoor Photo Showing Laundry Room
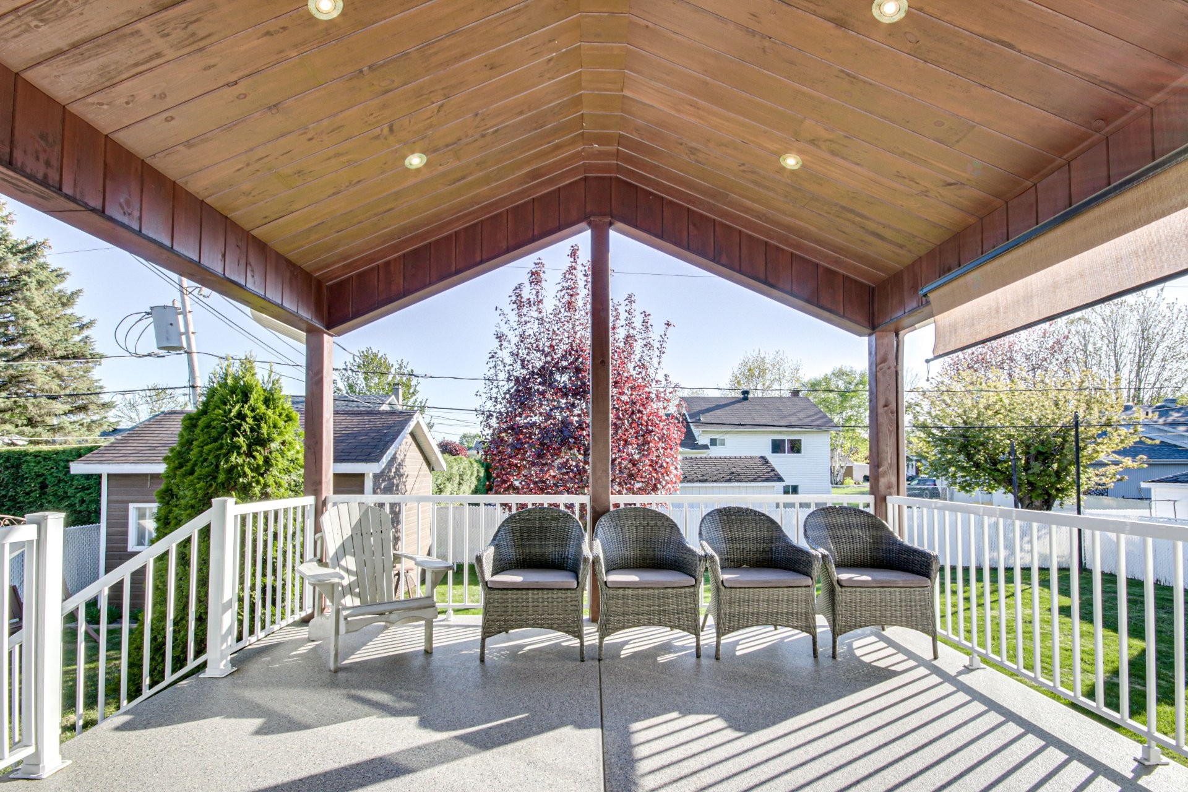
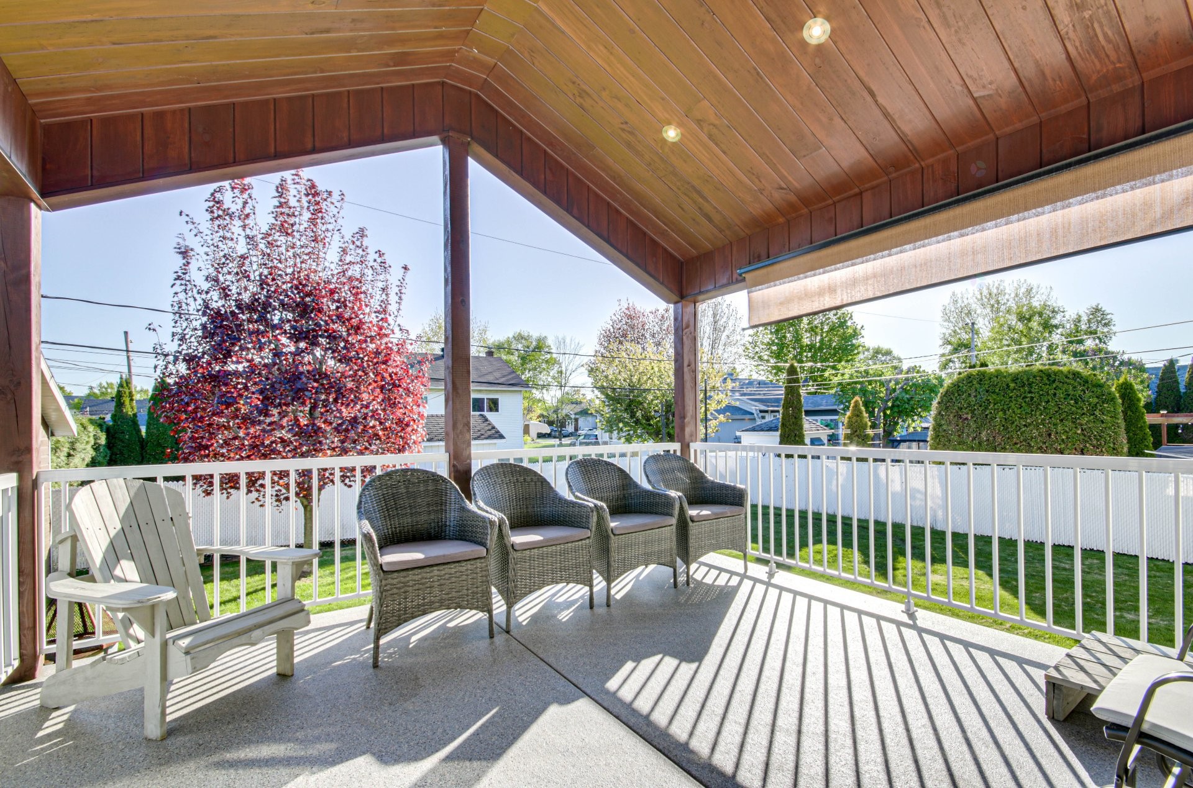
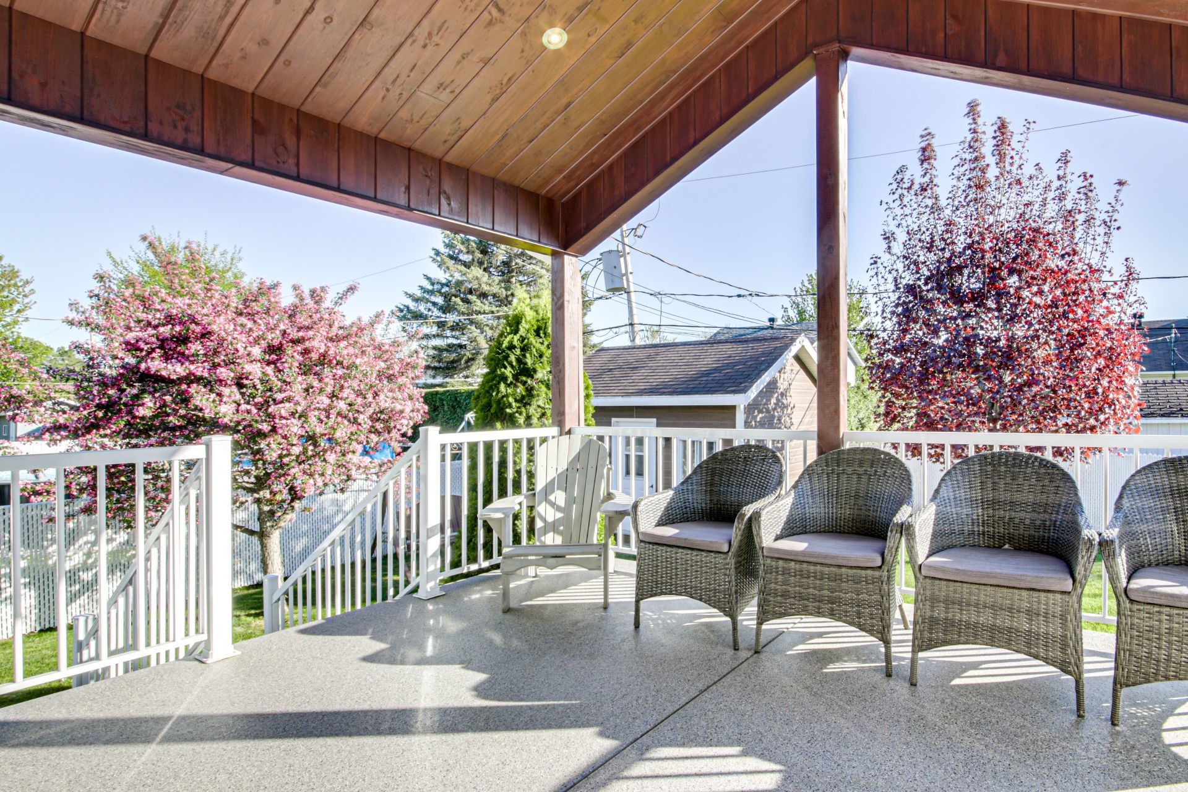
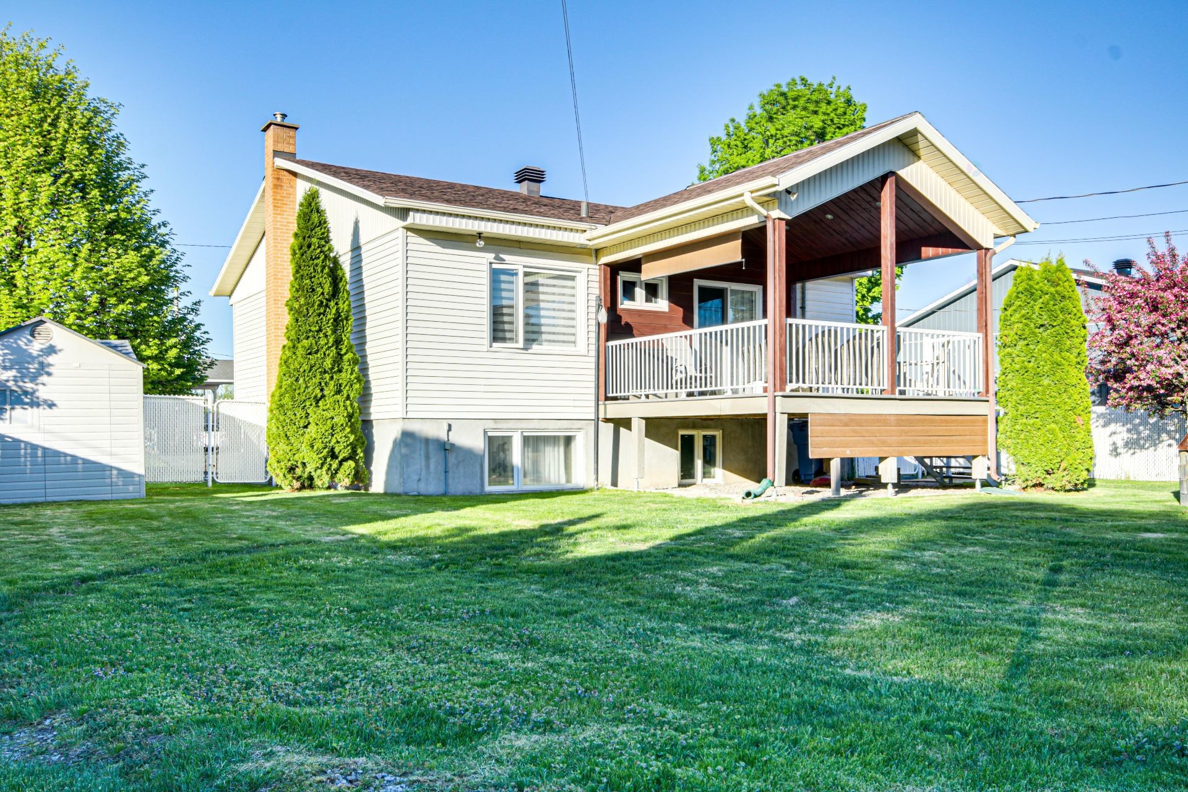
Balcony - 465 Rue Leclerc, Trois-Rivières, QC - Outdoor With Deck Patio Veranda With Exterior
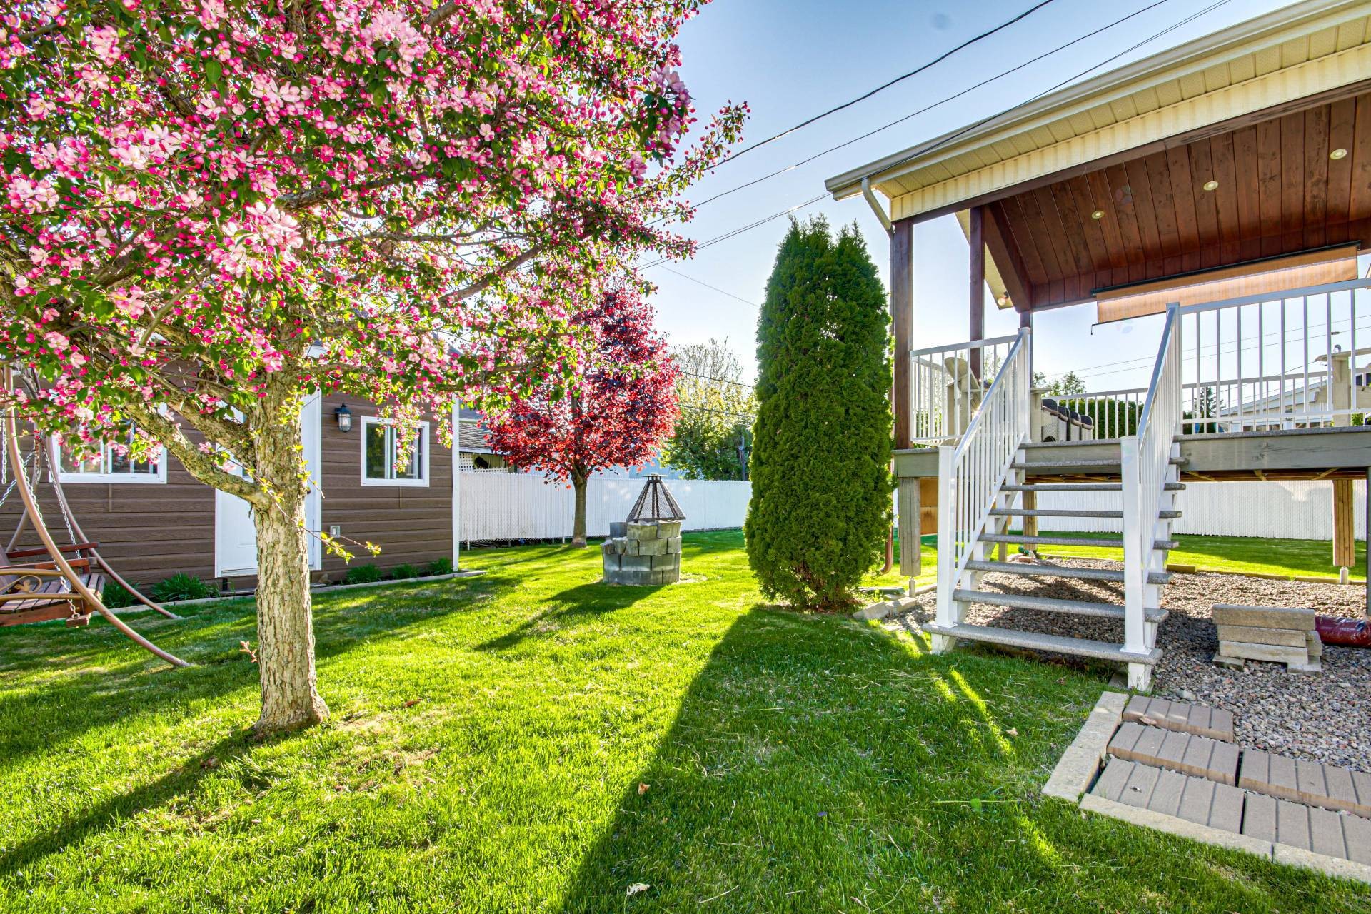
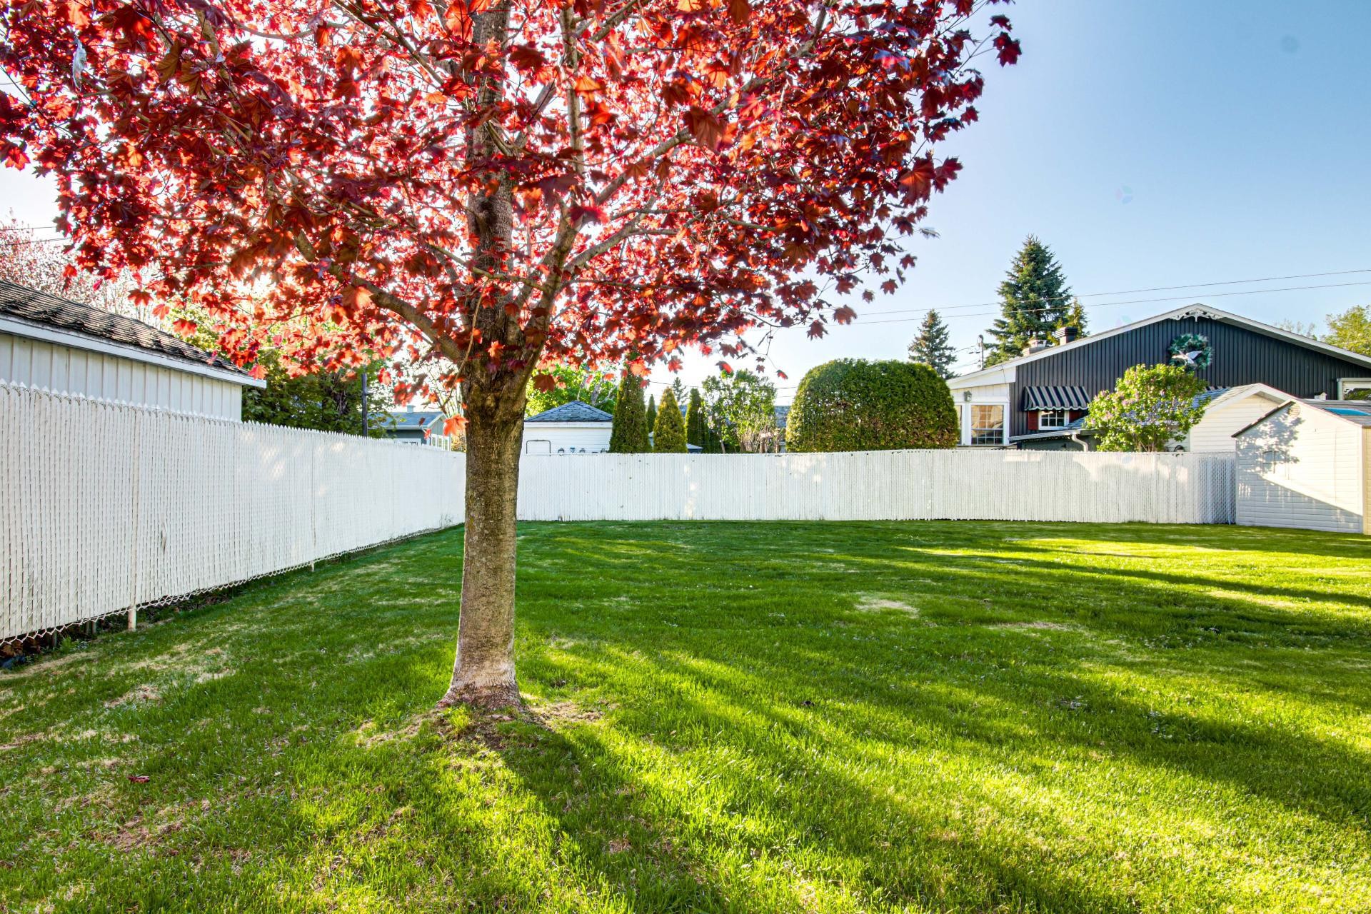
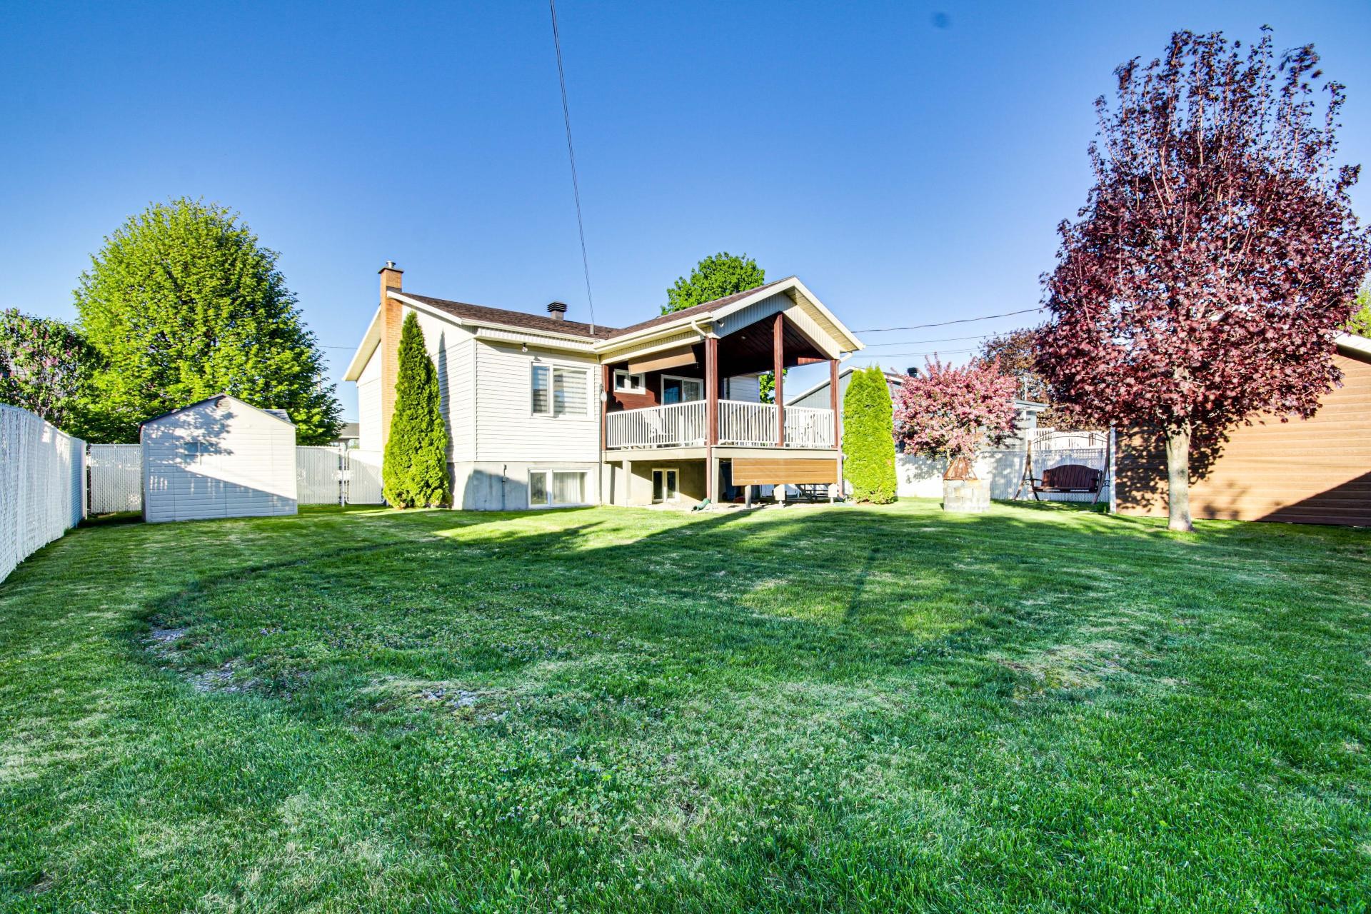
Courtyard - 465 Rue Leclerc, Trois-Rivières, QC - Outdoor
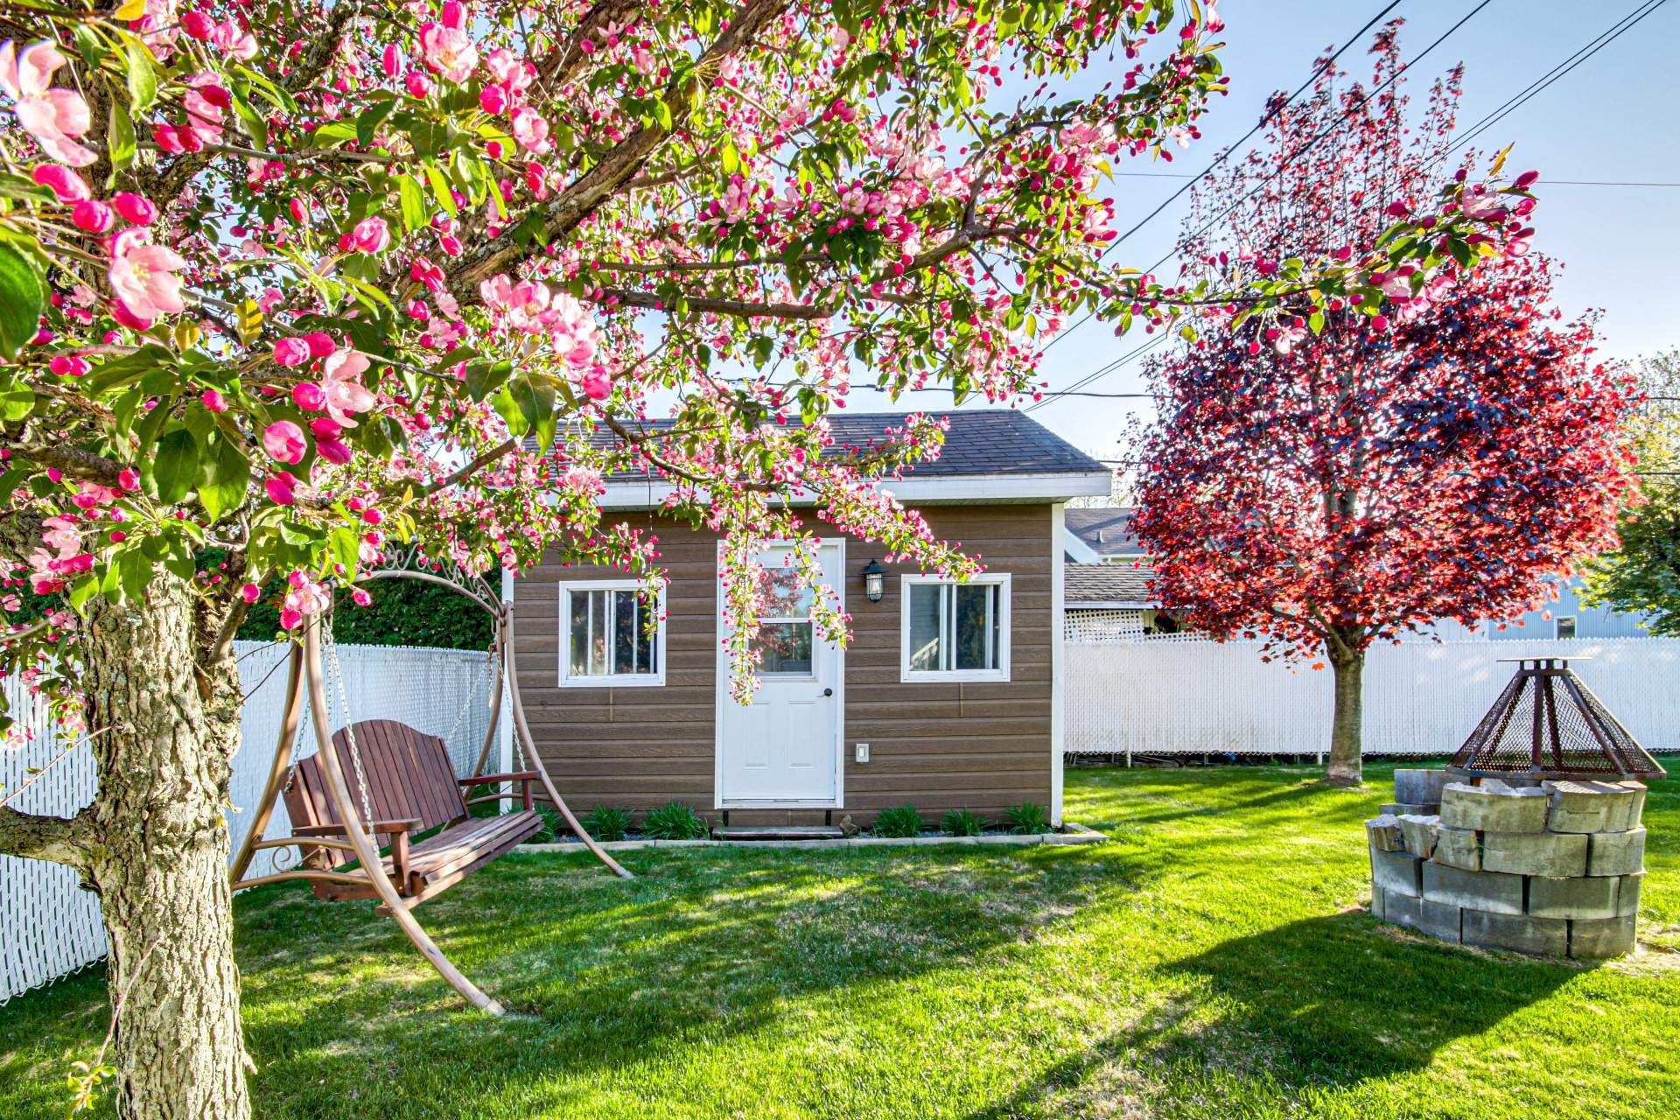
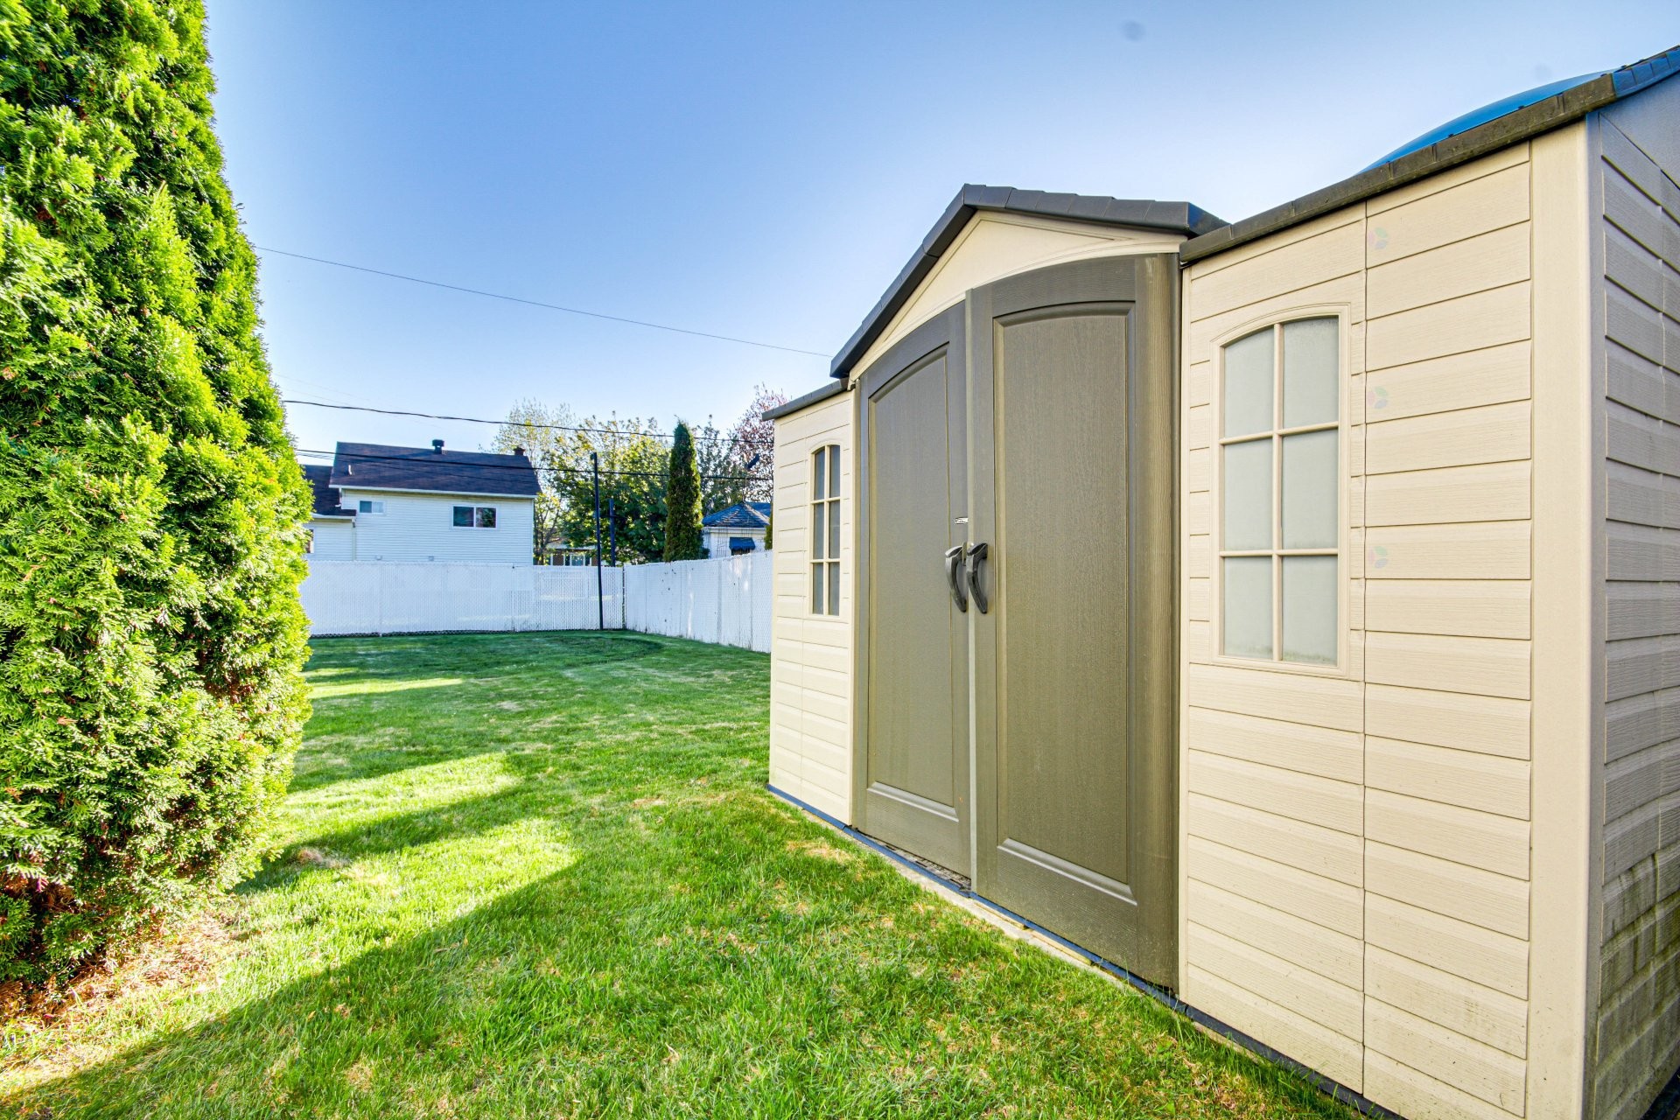
Shed - 465 Rue Leclerc, Trois-Rivières, QC - Outdoor
Courtyard - 465 Rue Leclerc, Trois-Rivières, QC - Outdoor
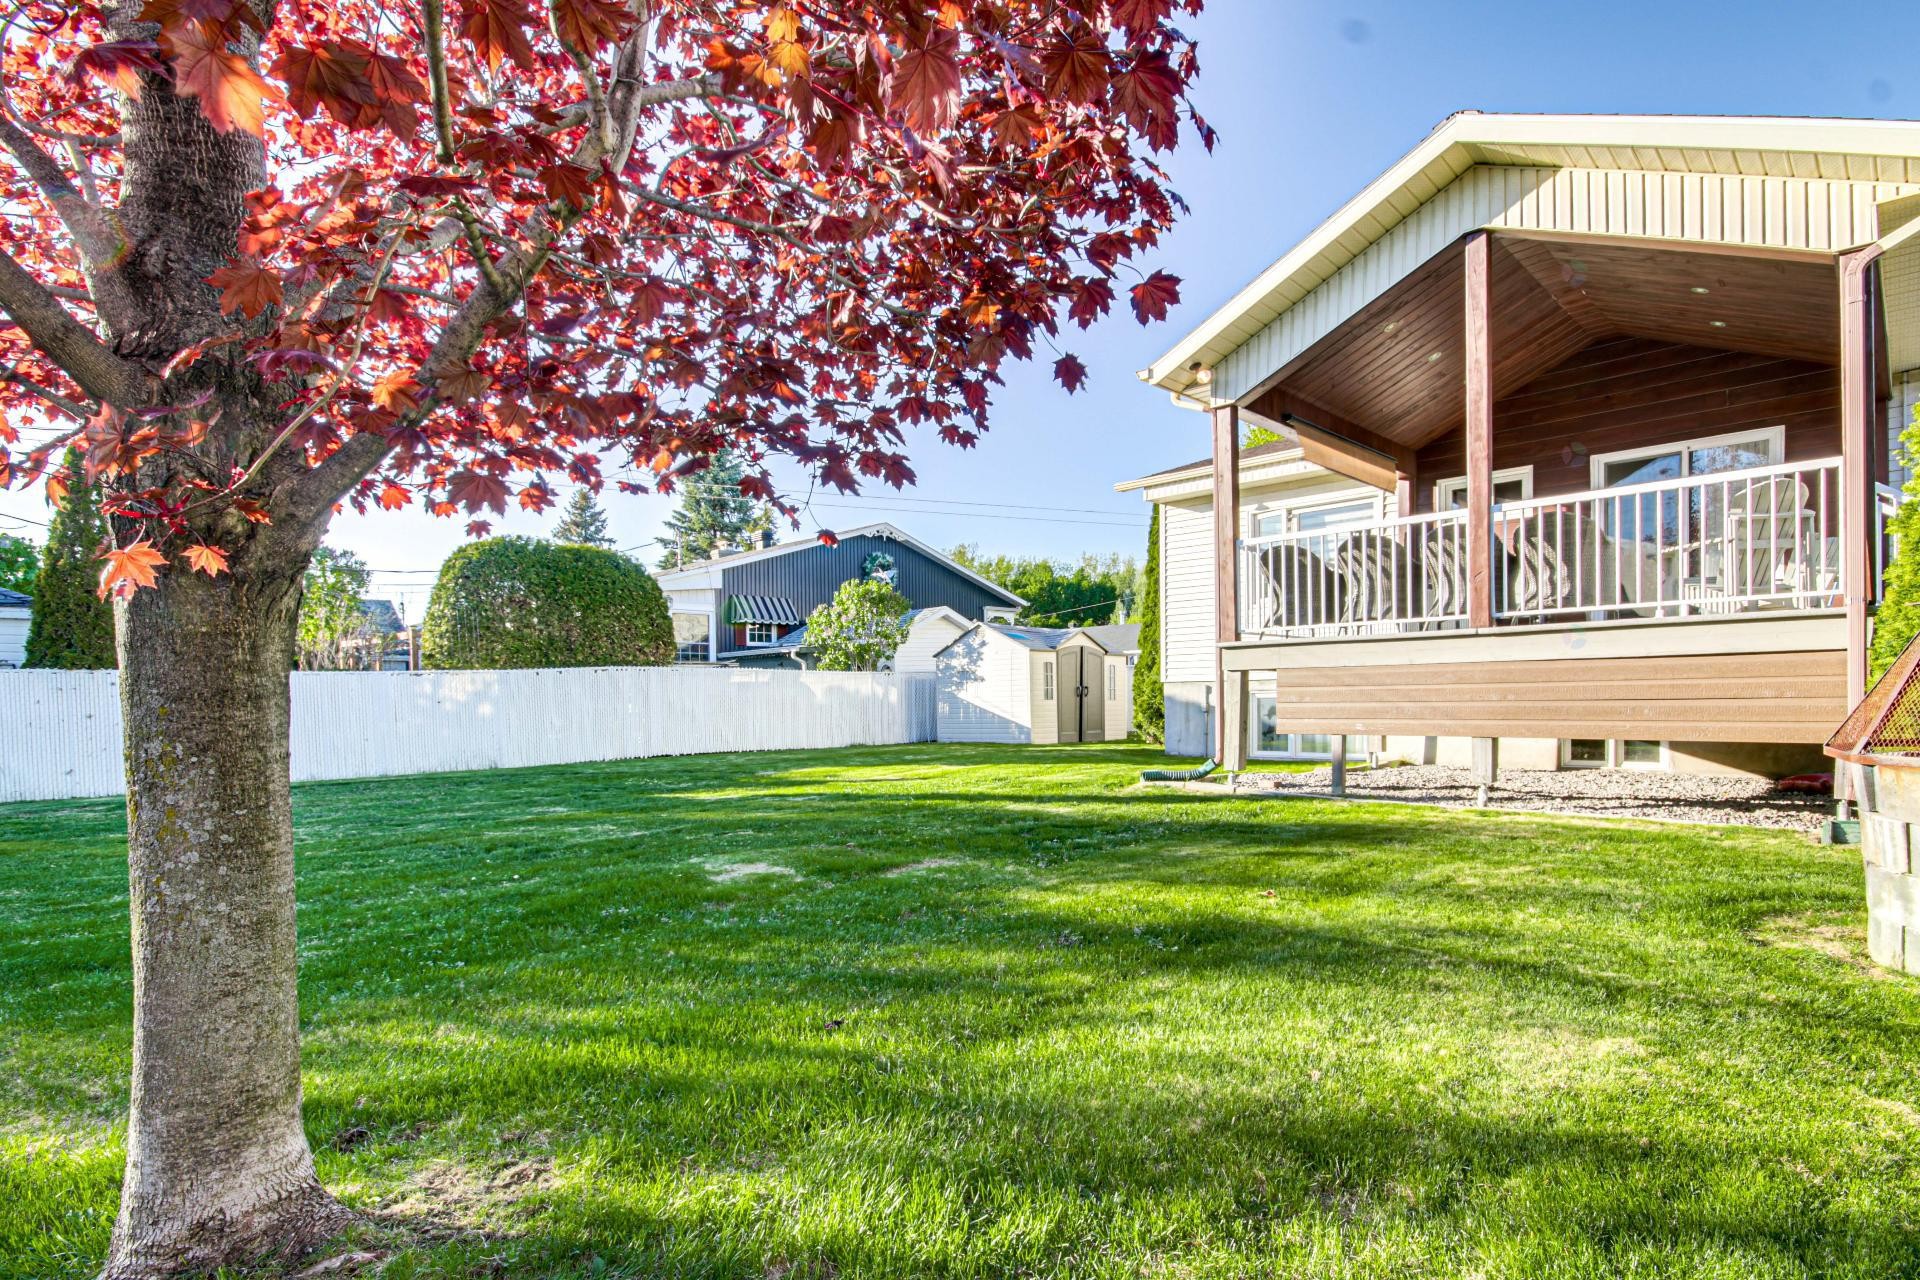
Back of Structure - 465 Rue Leclerc, Trois-Rivières, QC - Outdoor
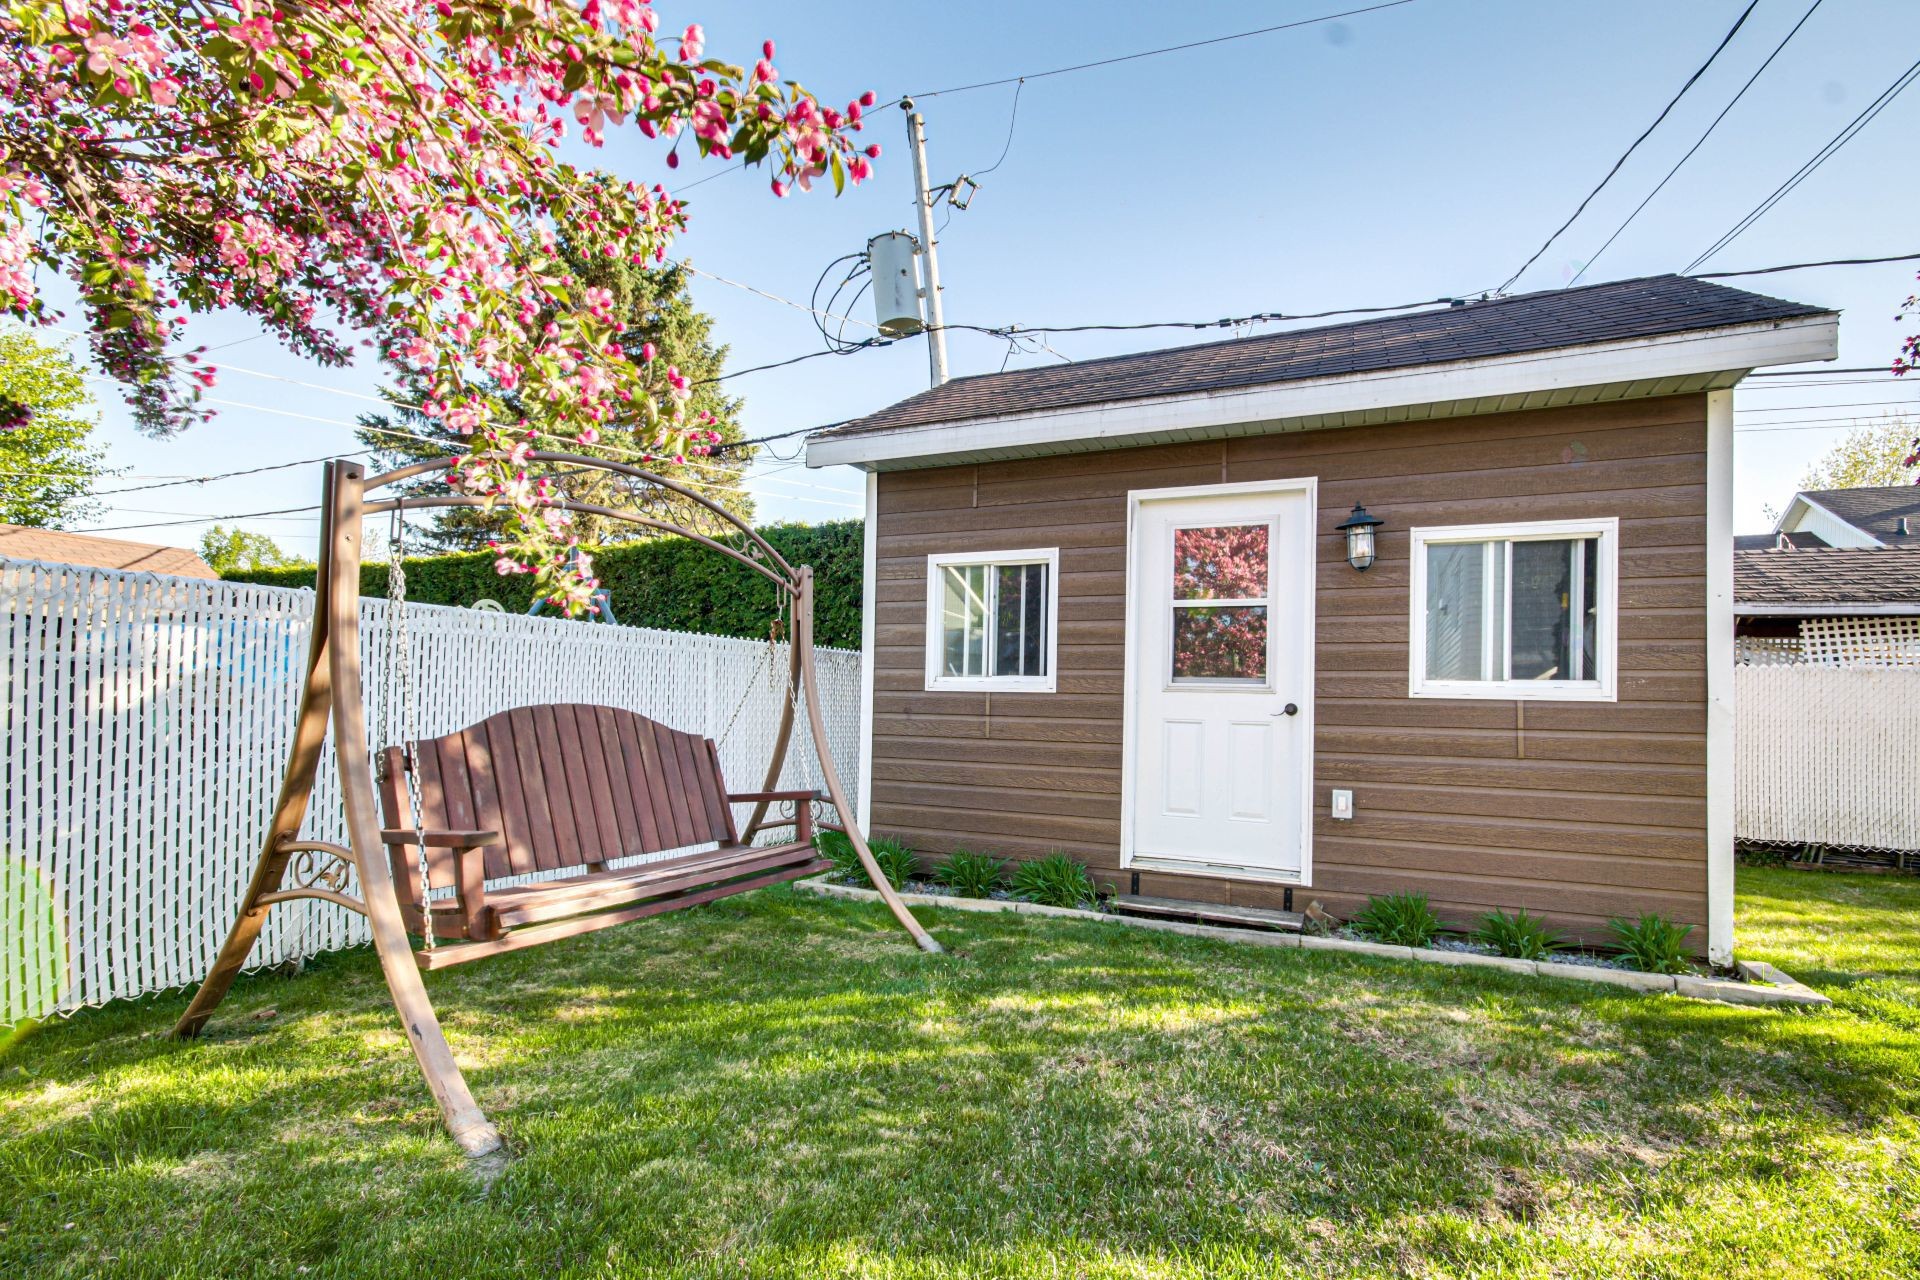
Shed - 465 Rue Leclerc, Trois-Rivières, QC - Outdoor With Exterior
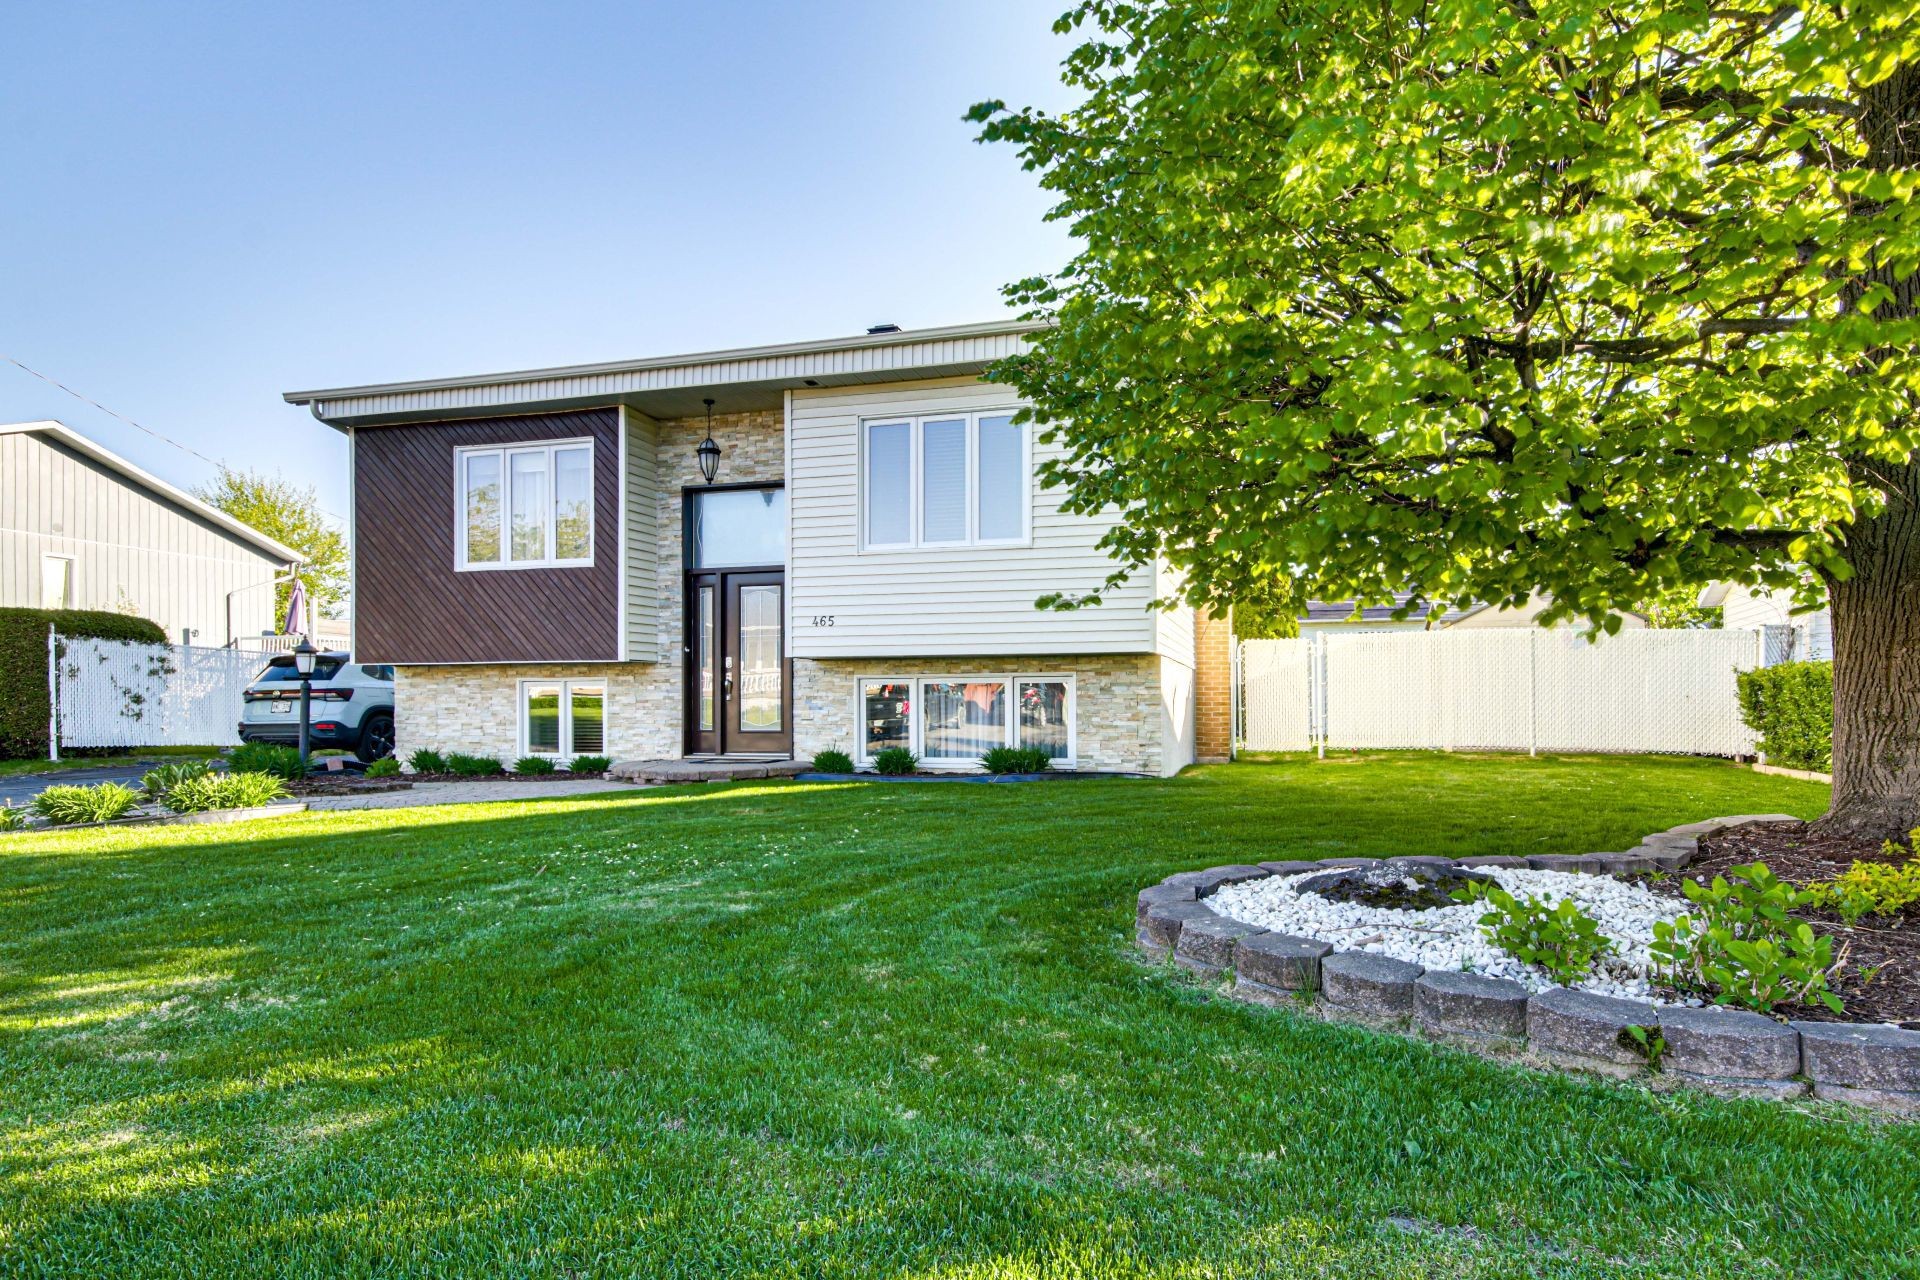
Front of Structure - 465 Rue Leclerc, Trois-Rivières, QC - Outdoor
Front of Structure - 465 Rue Leclerc, Trois-Rivières, QC  - Outdoor
Front of Structure - 465 Rue Leclerc, Trois-Rivières, QC  - Outdoor With Exterior
Front of Structure - 465 Rue Leclerc, Trois-Rivières, QC  - Outdoor
Front of Structure - 465 Rue Leclerc, Trois-Rivières, QC  - Outdoor With Facade
Front of Structure - 465 Rue Leclerc, Trois-Rivières, QC - Outdoor
Bathroom - 465 Rue Leclerc, Trois-Rivières, QC - Indoor Photo Showing Bathroom
Master Bedroom - 465 Rue Leclerc, Trois-Rivières, QC - Indoor Photo Showing Bedroom
Bedroom - 465 Rue Leclerc, Trois-Rivières, QC - Indoor Photo Showing Bedroom
Living Room - 465 Rue Leclerc, Trois-Rivières, QC - Indoor Photo Showing Other Room
Living Room - 465 Rue Leclerc, Trois-Rivières, QC - Indoor Photo Showing Living Room
Overall view - 465 Rue Leclerc, Trois-Rivières, QC - Indoor Photo Showing Living Room
Overall view - 465 Rue Leclerc, Trois-Rivières, QC - Indoor Photo Showing Dining Room
Dining Room - 465 Rue Leclerc, Trois-Rivières, QC - Indoor Photo Showing Other Room
Mud Room - 465 Rue Leclerc, Trois-Rivières, QC - Indoor Photo Showing Other Room
Overall view - 465 Rue Leclerc, Trois-Rivières, QC - Indoor Photo Showing Dining Room
Dining Room - 465 Rue Leclerc, Trois-Rivières, QC - Indoor Photo Showing Dining Room
Kitchen - 465 Rue Leclerc, Trois-Rivières, QC - Indoor Photo Showing Kitchen
Overall view - 465 Rue Leclerc, Trois-Rivières, QC - Indoor Photo Showing Dining Room
Family Room - 465 Rue Leclerc, Trois-Rivières, QC - Indoor
Family Room - 465 Rue Leclerc, Trois-Rivières, QC - Indoor Photo Showing Other Room
Overall view - 465 Rue Leclerc, Trois-Rivières, QC - Indoor
Bathroom - 465 Rue Leclerc, Trois-Rivières, QC - Indoor Photo Showing Bathroom
Bedroom - 465 Rue Leclerc, Trois-Rivières, QC - Indoor
Bedroom - 465 Rue Leclerc, Trois-Rivières, QC - Indoor Photo Showing Other Room
Bedroom - 465 Rue Leclerc, Trois-Rivières, QC - Indoor Photo Showing Office
Other - 465 Rue Leclerc, Trois-Rivières, QC - Indoor Photo Showing Laundry Room
Balcony - 465 Rue Leclerc, Trois-Rivières, QC - Outdoor With Deck Patio Veranda With Exterior
Courtyard - 465 Rue Leclerc, Trois-Rivières, QC - Outdoor
Shed - 465 Rue Leclerc, Trois-Rivières, QC - Outdoor
Courtyard - 465 Rue Leclerc, Trois-Rivières, QC - Outdoor
Back of Structure - 465 Rue Leclerc, Trois-Rivières, QC - Outdoor
Shed - 465 Rue Leclerc, Trois-Rivières, QC - Outdoor With Exterior
Front of Structure - 465 Rue Leclerc, Trois-Rivières, QC - Outdoor
  • Advertising
Are you a real estate investor?
465 Rue Leclerc, Trois-Rivières, QC, G9B 1S6
$439,900

4 Beds

2+0 Baths

Remarks:

Découvrez cette superbe propriété impeccablement entretenue où confort, espace et luminosité sont au rendez-vous. Son aire ouverte regroupant la cuisine, la salle à manger et le salon est mise en valeur par un magnifique plafond cathédral de 13 pieds, offrant une impression de grandeur exceptionnelle. Le rez-de-chaussée comprend deux grandes chambres et une salle de bain complète. Le sous-sol propose deux autres chambres, une seconde salle de bain ainsi qu'un vaste espace polyvalent. À l'extérieur, profitez d'un balcon couvert en bois avec éclairage encastré et d'une grande cour clôturée, idéale pour toute la famille.

***La Maison Nourricière***

Véritable clé en main! Le sous-sol sera complété avant la vente grâce à l'installation d'un plafond suspendu dans le corridor et la salle familiale, vous permettant d'emménager l'esprit tranquille, sans travaux à prévoir.

Découvrez cette magnifique propriété impeccablement entretenue, où confort, espace et luminosité se rencontrent à merveille. Dès votre arrivée, vous serez charmés par son aire ouverte réunissant la cuisine, la salle à manger et le salon, sublimée par un impressionnant plafond cathédral de 13 pieds qui apporte une sensation de grandeur et une luminosité exceptionnelle. Un espace convivial parfait pour recevoir famille et amis.

Le rez-de-chaussée offre deux grandes chambres de très belles dimensions ainsi qu'une salle de bain complète. Au sous-sol, vous retrouverez deux autres chambres, une deuxième salle de bain complète ainsi qu'un vaste espace polyvalent idéal pour la vie familiale.

À l'extérieur, laissez-vous séduire par le superbe balcon couvert en bois avec lumières encastrées, créant une ambiance chaleureuse et invitante pour profiter de vos soirées d'été. La grande cour entièrement clôturée offre tout l'espace nécessaire pour les journées ensoleillées, les rassemblements et les beaux moments en famille ou entre amis, en plus d'assurer tranquillité et sécurité.

Une propriété chaleureuse, clé en main et entretenue avec le plus grand soin, un véritable coup de coeur à découvrir!

*************************************************************

Selon https: nymero.org
4+6+5= 15 1+5=6
Révéler l'Énergie de Votre Adresse *6*
-La Maison Nourricière-
Une maison 6 rayonne d'amour, de chaleur et d'harmonie domestique. C'est la « maison familiale » par excellence - celle où tout le monde veut passer les fêtes. L'énergie ici soutient le soin, la responsabilité et les liens émotionnels profonds.


*************************************************************
Un nouveau certificat de localisation est commandé.
La maison sera libre à l'acheteur à partir du 1er juillet 2026.

Inclusions: Luminaires, stores, rideaux et pôles du sous-sol, thermopompe avec manette, balayeuse centrale avec accessoires, hotte de poêle micro-ondes, 4 chaises extérieures en rotin de plastique (un peu endommagées à l'arrière), 2 chaises de bois adirondack, 2 remises.

Exclusions : Tous les rideaux et pôles du rez-de-chaussée, effets personnels du vendeur.

Building Features:

  • Style: Detached
  • Basement: 6 feet and more, Finished basement
  • Common Walls: Detached
  • Fencing: Fenced, Bordered by hedges
  • Heating: Electricity
  • Laundry Features: Other, Basement 1
  • Levels: One storey
  • Lot Features: Highway, Daycare centre, Park, Elementary school, High school, Public transportation, Flat
  • Parking Features: Asphalt
  • Roof: Asphalt shingles
  • Size: 9.25 x 9.21 METRE
  • Utilities: Water Connected, Electricity Connected, Sewer Connected
  • Water Source: Municipality
  • Window Features: PVC, Casement
  • Sewer: Municipality

Taxes:

  • Municipal Tax: $2,985
  • School Tax: $181
  • Annual Tax Amount: $3,166

Property Assessemnt:

  • Lot Assessment: $87,800
  • Building Assessment: $201,700
  • Total Assessment: $289,500

Property Features:

  • Half Bathrooms: 0
  • Built in: 1983
  • Lot Depth: 30.48 Metre
  • Lot Frontage: 21.34 Metre
  • Lot Size: 650.30 Square Metres
  • Zoning: Residential
  • No. of Parking Spaces: 2
  • Residential units: 1 x 13,
  • Main unit: 13 rooms, 4 beds, 2 baths

Rooms:

  • Hall Ground Level 0.91 m x 1.93 m Flooring: Ceramic
  • Dining Ground Level 3.25 m x 2.13 m Flooring: Parquetry
  • Kitchen Ground Level 3.78 m x 3.45 m Flooring: Ceramic
  • Living Ground Level 3.25 m x 3.89 m Flooring: Parquetry
  • Bathroom Ground Level 1.70 m x 3.76 m Flooring: Laminate floor
  • Primary Bedroom Ground Level 3.05 m x 4.83 m Flooring: Parquetry
  • Bedroom Ground Level 3.40 m x 3.81 m Flooring: Parquetry
  • Family Room Basement Level 3.25 m x 4.29 m Flooring: Ceramic
  • Bedroom Basement Level 3.05 m x 3.17 m Flooring: Linoleum
  • Bedroom Basement Level 3.17 m x 3.02 m Flooring: Laminate floor
  • Bathroom Basement Level 1.27 m x 3.17 m Flooring: Tiles
  • Workshop Basement Level 3.89 m x 3.25 m Flooring: Concrete
  • Other Basement Level 1.88 m x 4.80 m Flooring: Ceramic

Convert Measurement to:

Data provided by: Centris - 600 Ch Du Golf, Ile -Des -Soeurs, Quebec H3E 1A8
All information displayed is believed to be accurate but is not guaranteed and should be independently verified. No warranties or representations are made of any kind. Copyright© 2021 All Rights Reserved.

Sold without legal warranty of quality, at the buyer's own risk.

Thinking of Selling?

Start by finding out what your home might be worth in today's market.

Location of 465 Rue Leclerc, Trois-Rivières, QC, G9B 1S6

Demographic Information of 465 Rue Leclerc, Trois-Rivières, QC, G9B 1S6

Life Stage

Midlife Families

Employment Type

Mixed

Average Household Income

$98,527.74

Average Number of Children

1.61

Household Population

Household Structure

Age of Population

Education

Education Level

No certificate/diploma/degree

11.71 %

High school certificate or equivalent

20.61 %

Apprenticeship trade certificate/diploma

28.39 %

College/non-university certificate

24.37 %

University certificate (below bachelor)

0.36 %

University Degree

14.56 %

Commuter

Travel To Work

By Car

97.07 %

By Public Transit

0.0 %

By Walking

0.0 %

By Bicycle

0.0 %

By Other Methods

2.93 %

Cultural Diversity
Knowledge of Official Language

Mother Tongue

Building Information

Building Type

Apartments (Low and High Rise)

4.96 %

Houses

95.04 %

Own Vs. Rent