Property Information:
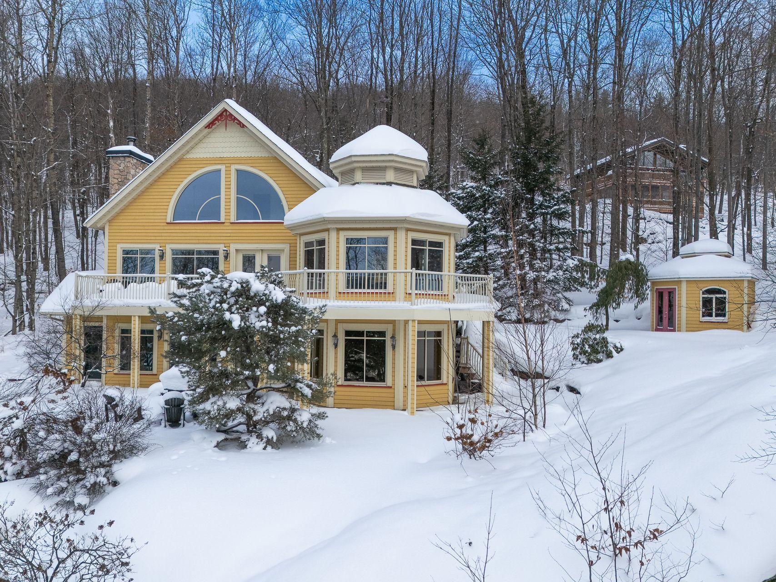
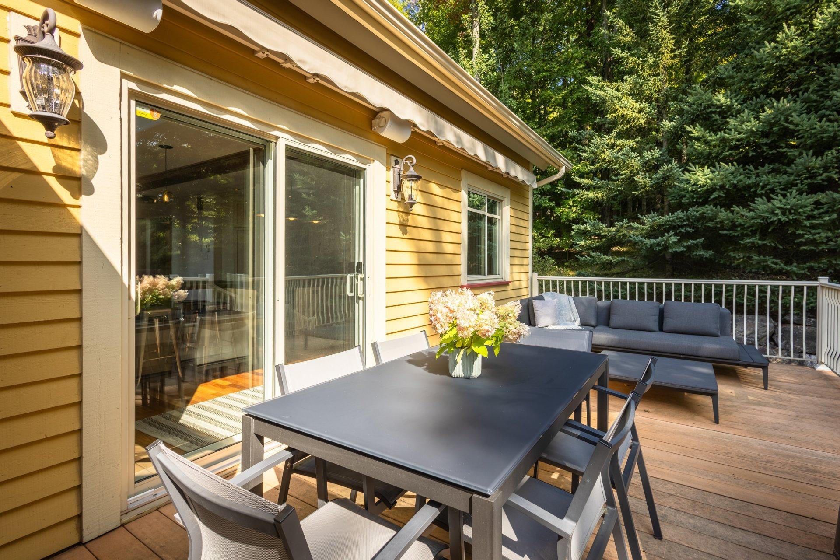
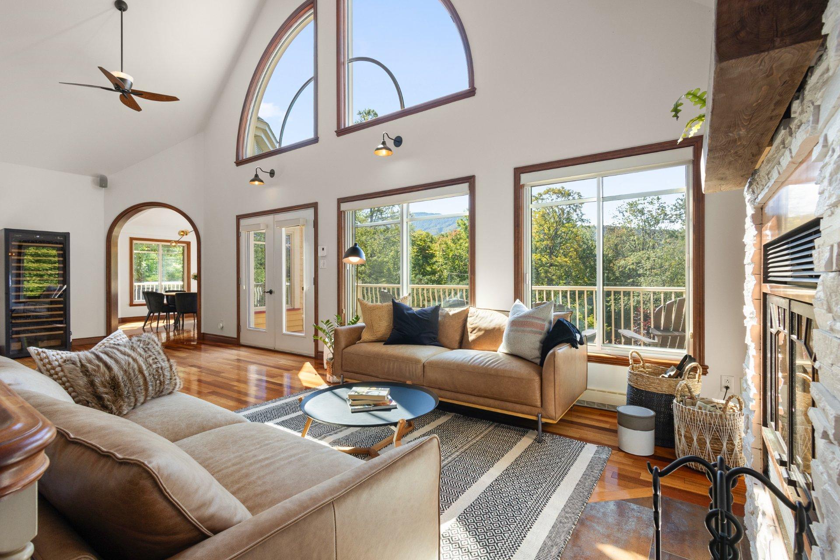
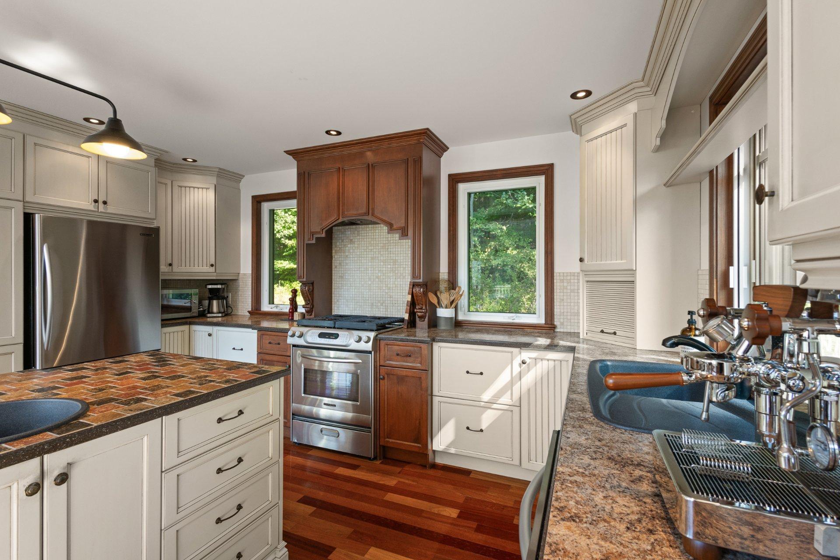

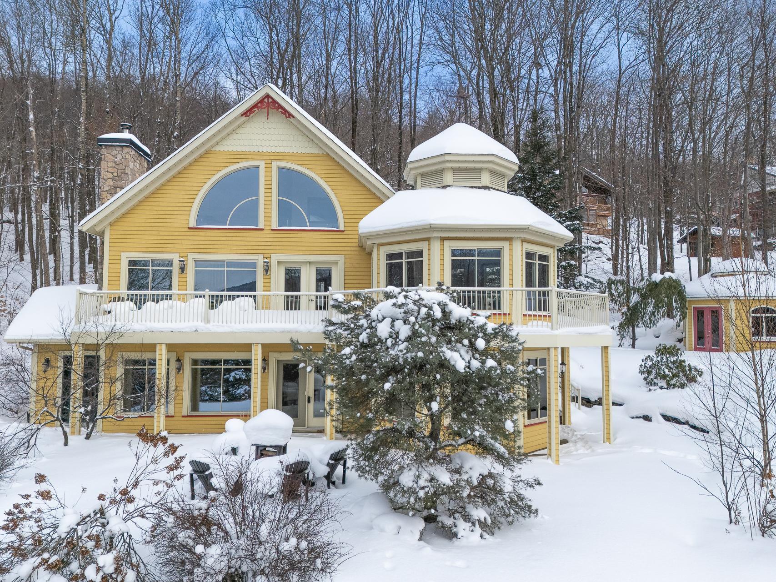
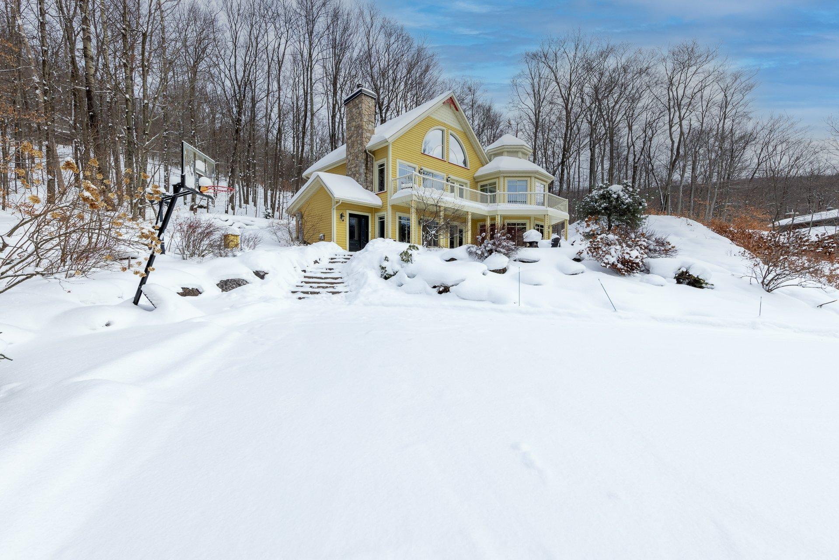
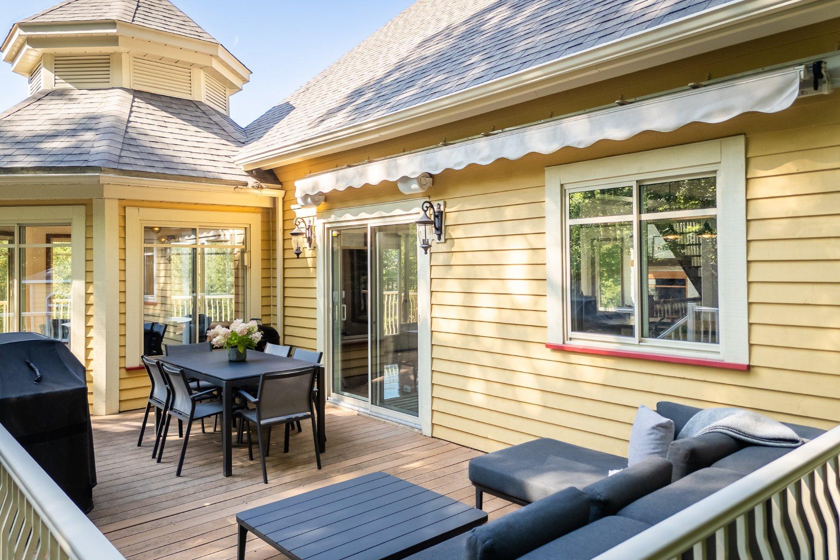
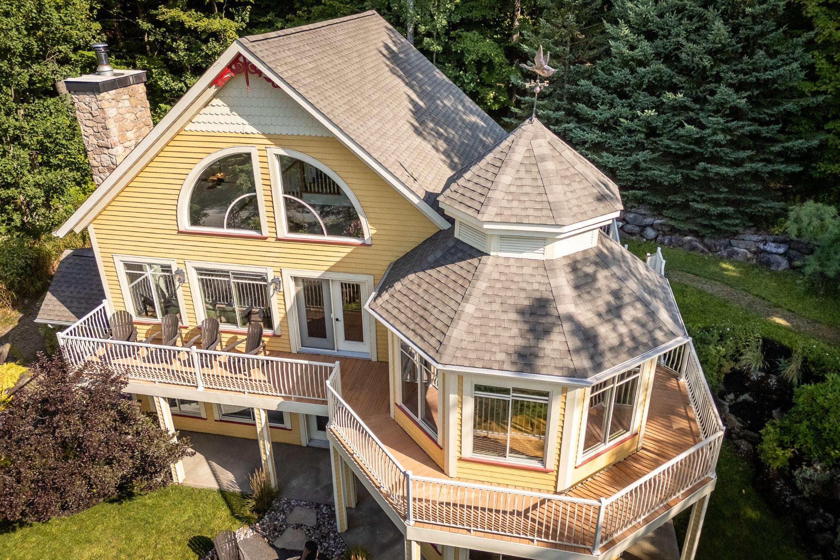
Quiet and secluded, with views of Mount Sutton, this property combines peace and comfort with proximity to the slopes. Bright living area with cathedral ceilings, large country-style kitchen with modern appliances, and octagonal glass-enclosed dining room. Three bedrooms, including a master suite on the upper floor with an en-suite powder room and built-in storage. Cozy garden level with a game room, spa, and access to a fire pit. Two large terraces, one with a retractable awning. High-quality materials, heated floors, and meticulous finishes. A must-see!
201 ch. de la Sablière
This property is ideal for those who appreciate hosting guests. Whether you are seeking a second home or a quality investment, this house offers the perfect combination of tranquility, discreet luxury, and proximity to nature.
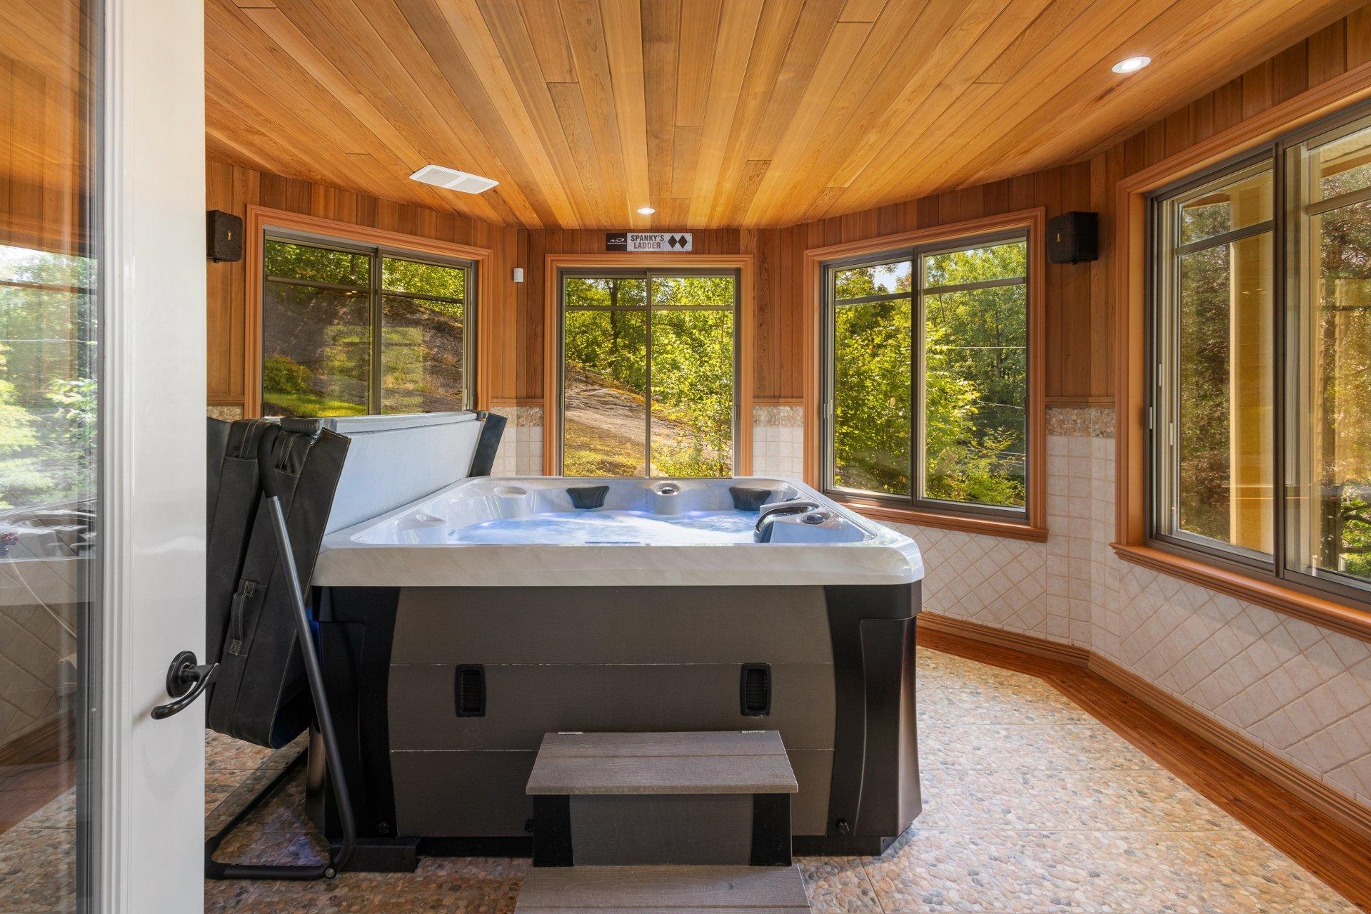
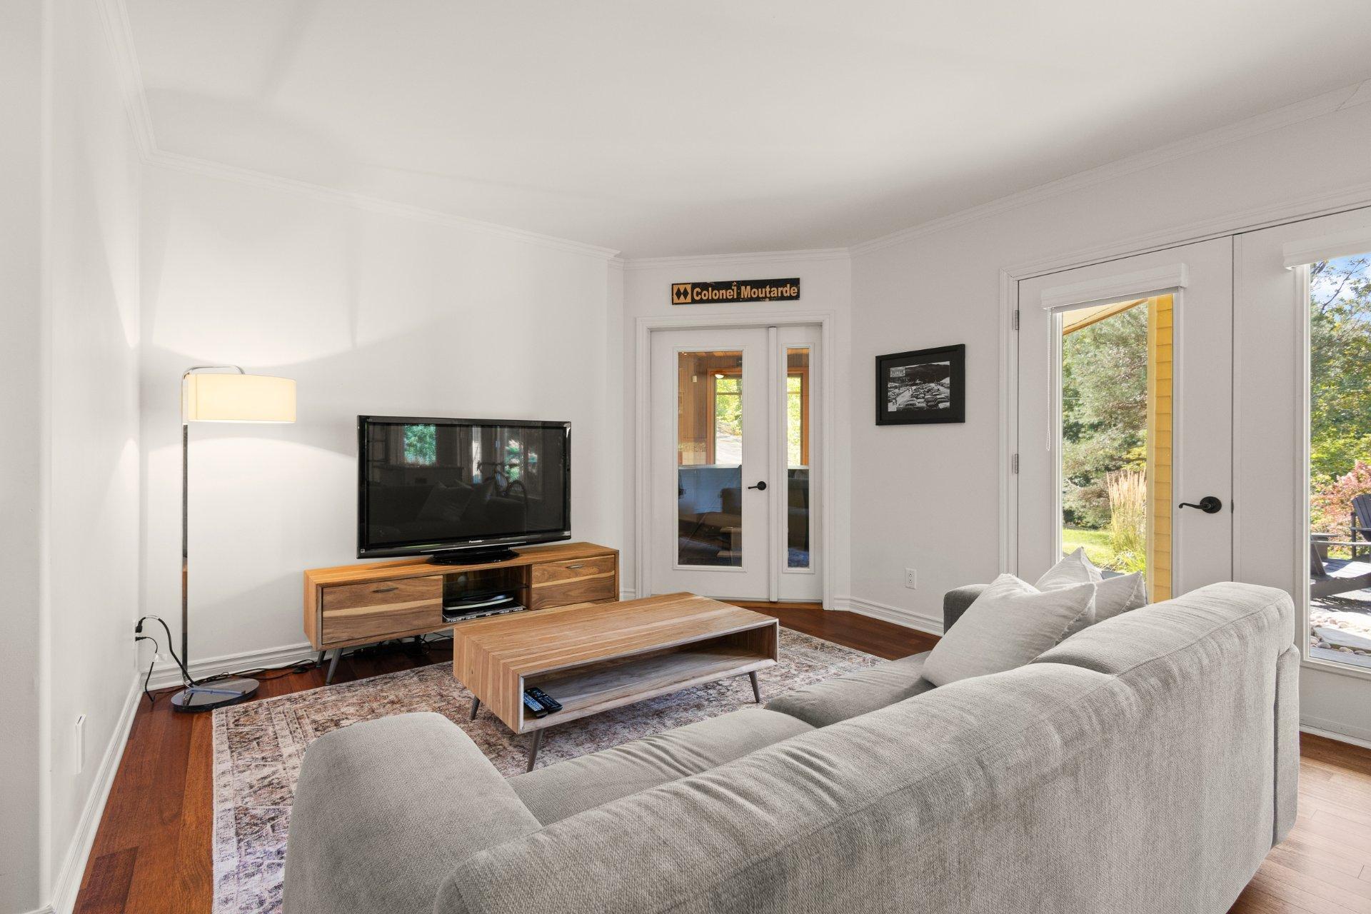
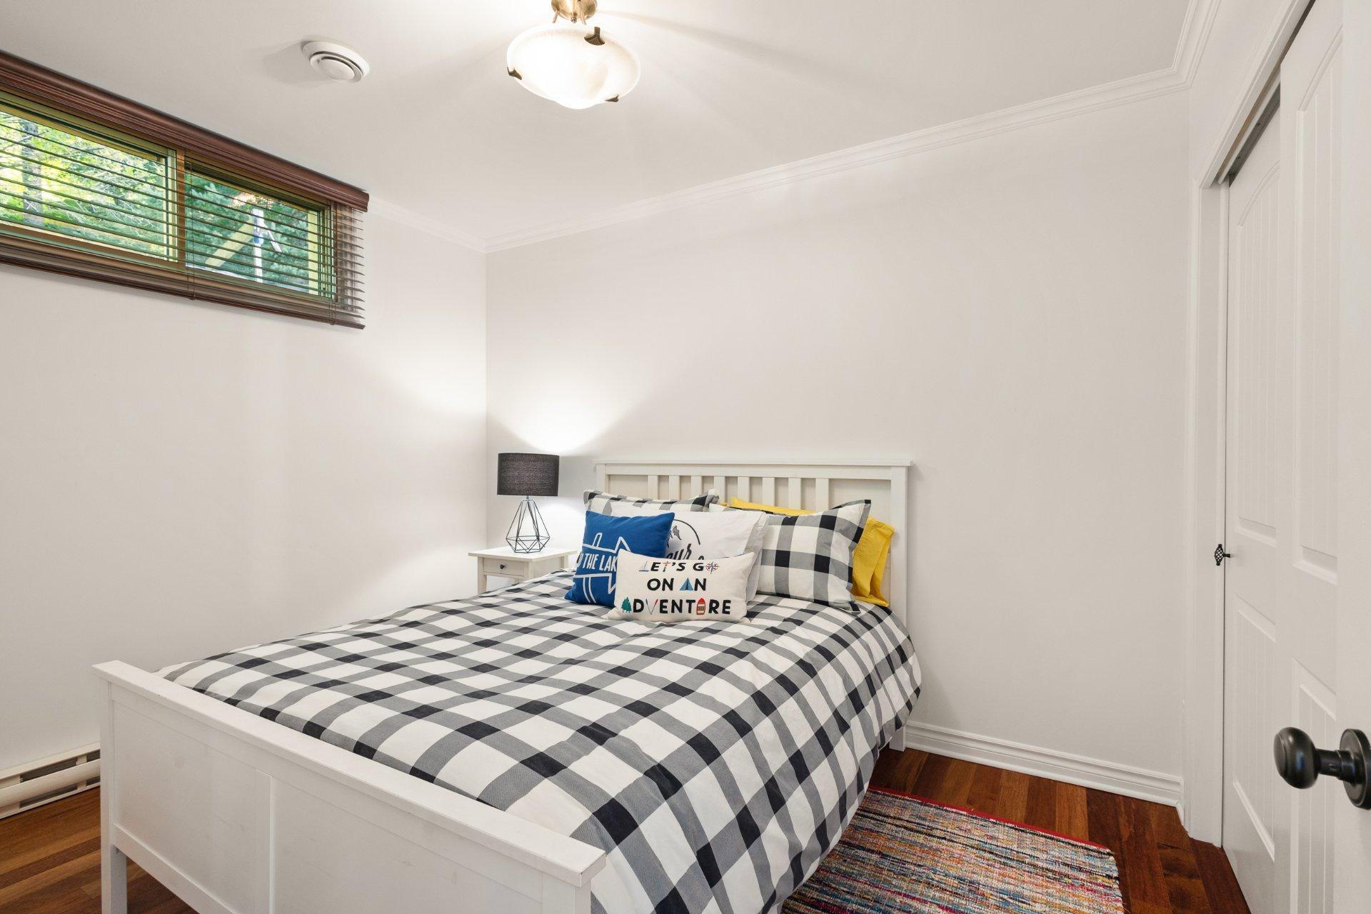
The ground floor, entirely laid out on a heated concrete slab, includes two bedrooms, a large playroom with garden doors opening onto an outdoor area equipped with a fire pit, and a closed room specially designed for the recent spa.
The open-concept second floor is the heart of the property, with abundant windows that bathe the space in natural light and the warm presence of a wood-burning fireplace. The 22-foot-high cathedral ceiling accentuates the feeling of grandeur, while the octagonal dining room adds a touch of elegance. This floor also offers direct access to two outdoor terraces, perfect for enjoying sunny days or extending evenings.
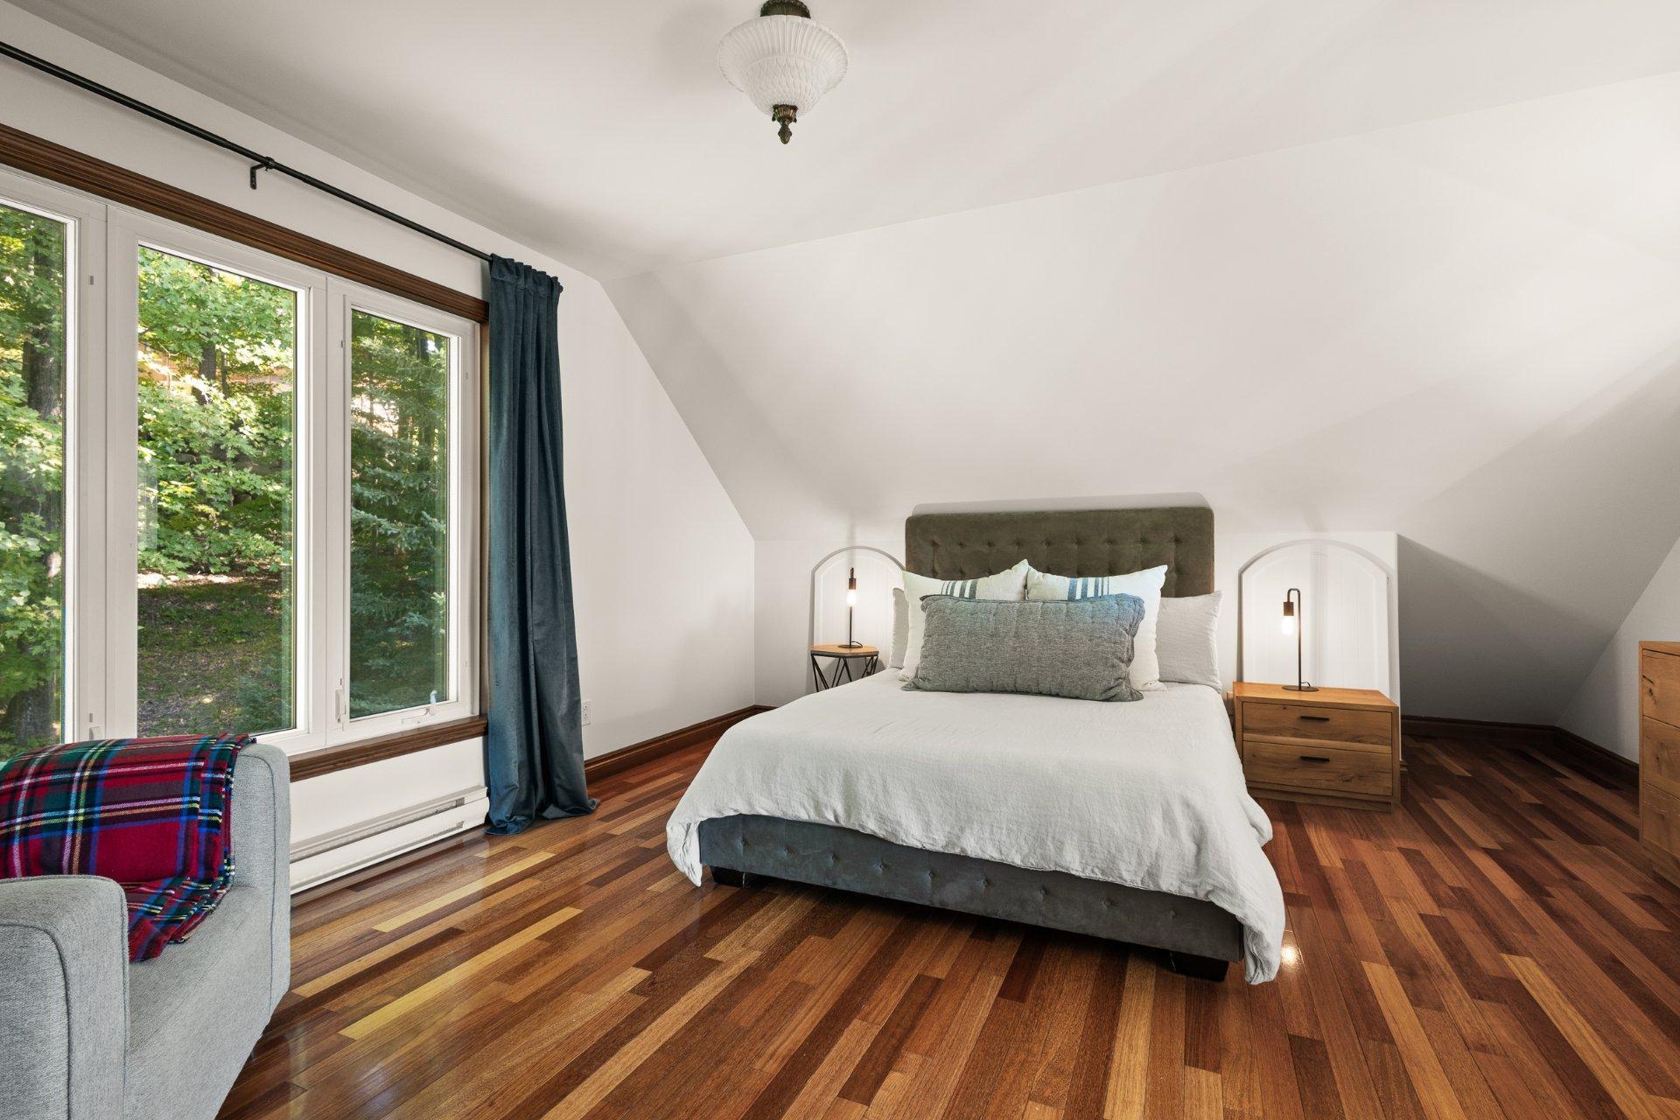
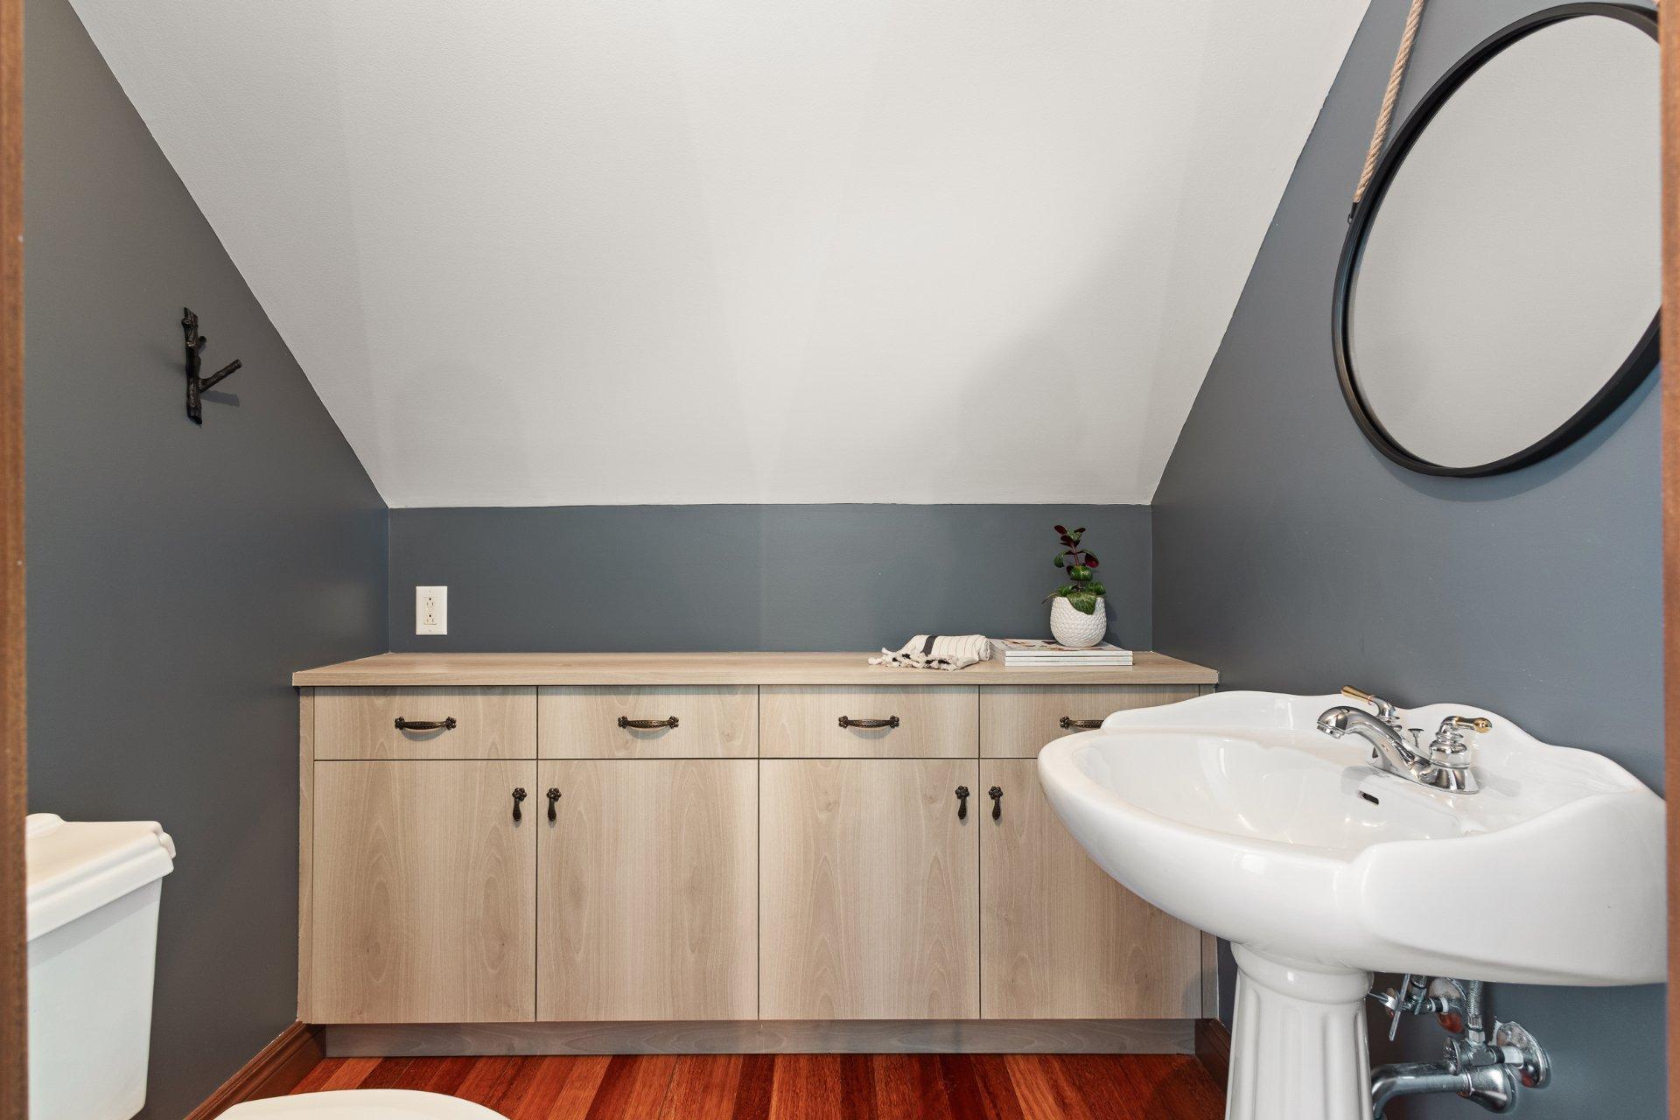
The upper floor is entirely dedicated to the master suite, offering complete privacy. This spacious bedroom includes an en-suite powder room, as well as built-in storage and a large closet combining comfort and functionality.
Additional features:
View of Mount Sutton (chairlift 4)
Peaceful location near the slopes
Luxurious, spacious, and functional kitchen
Authentik lighting fixtures, local, customized and high-quality lighting.
Space for the spa.
Full garden level with relaxation area.
Heated floors and exotic wood on two levels.
Two terraces and retractable awning.
Fire pit area.
Meticulous landscaping.
Recent equipment, rigorous maintenance.
Connection for a generator.
Outdoor shed.
Hilo thermostat system.
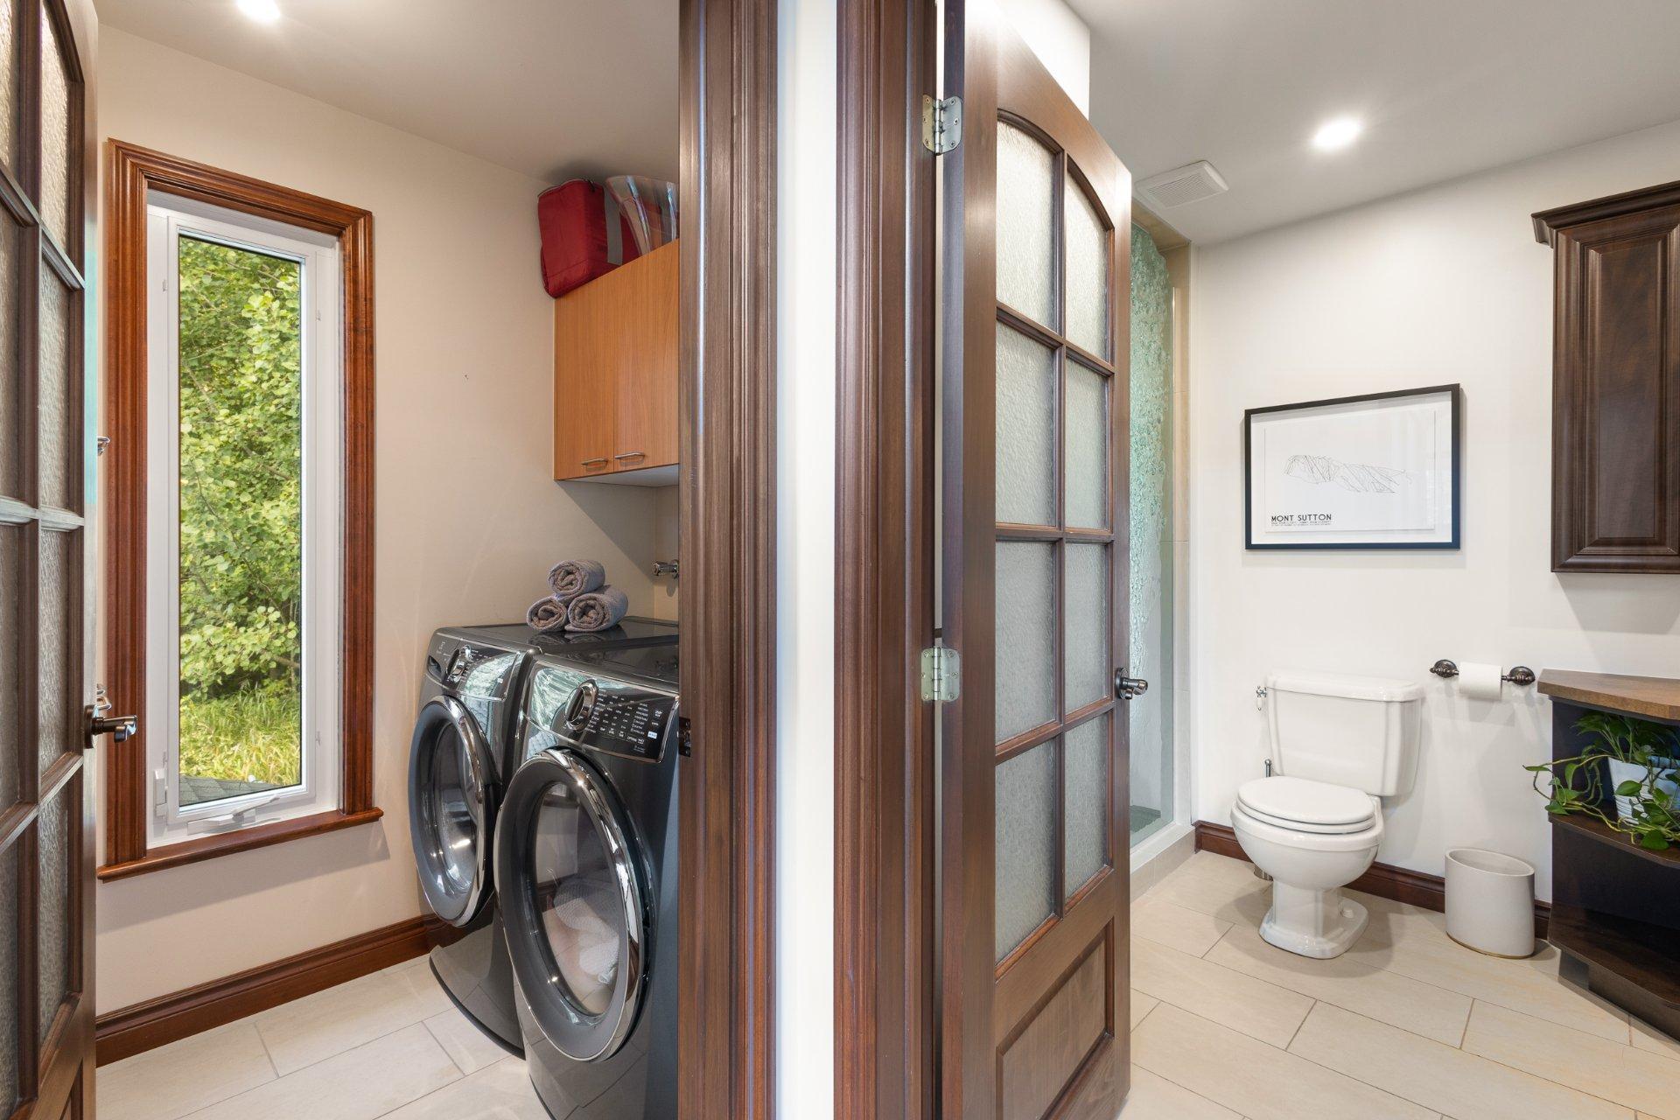
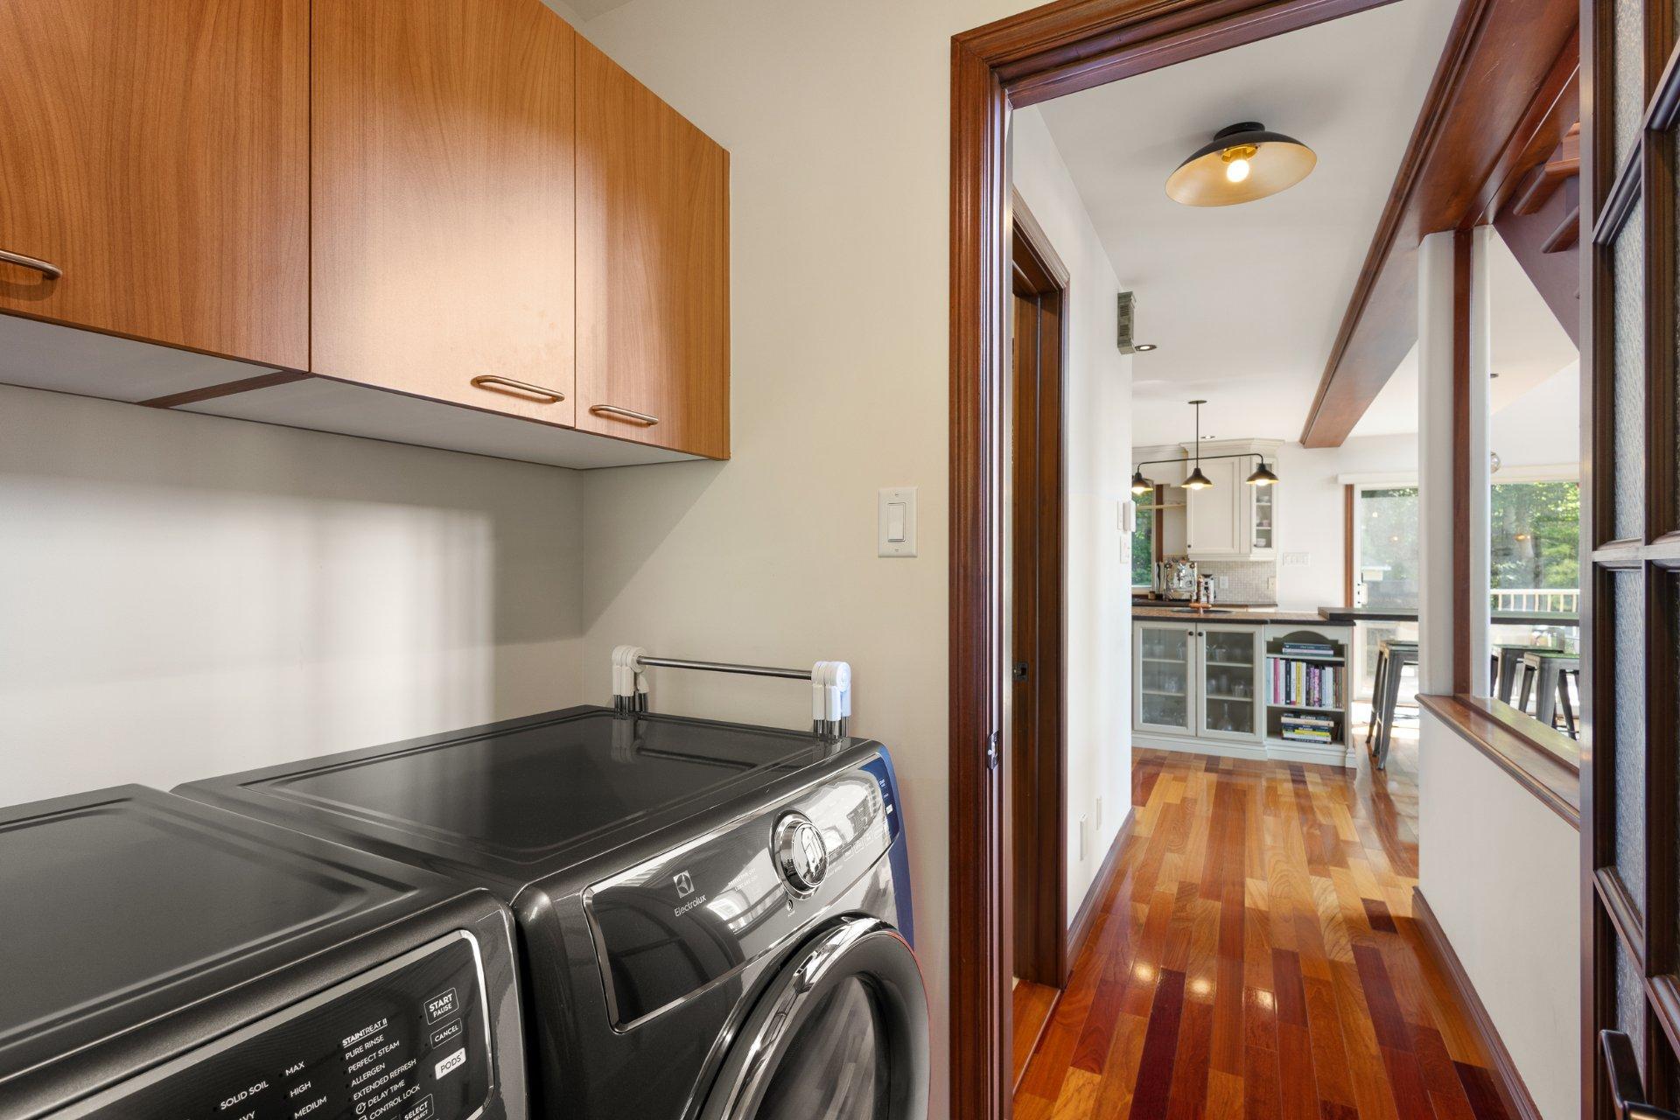
Inclusions: Spa, lighting fixtures, central vacuum cleaner and accessories, refrigerator, gas stove, dishwasher, microwave, (washer & dryer, will not be the ones shown in the photos).
Exclusions : Generator, furniture and personal effects, wine cellar
Building Features:
-
Style:
Detached
-
Basement:
6 feet and more, Other, Outdoor entrance, Finished basement
-
Bathroom Features:
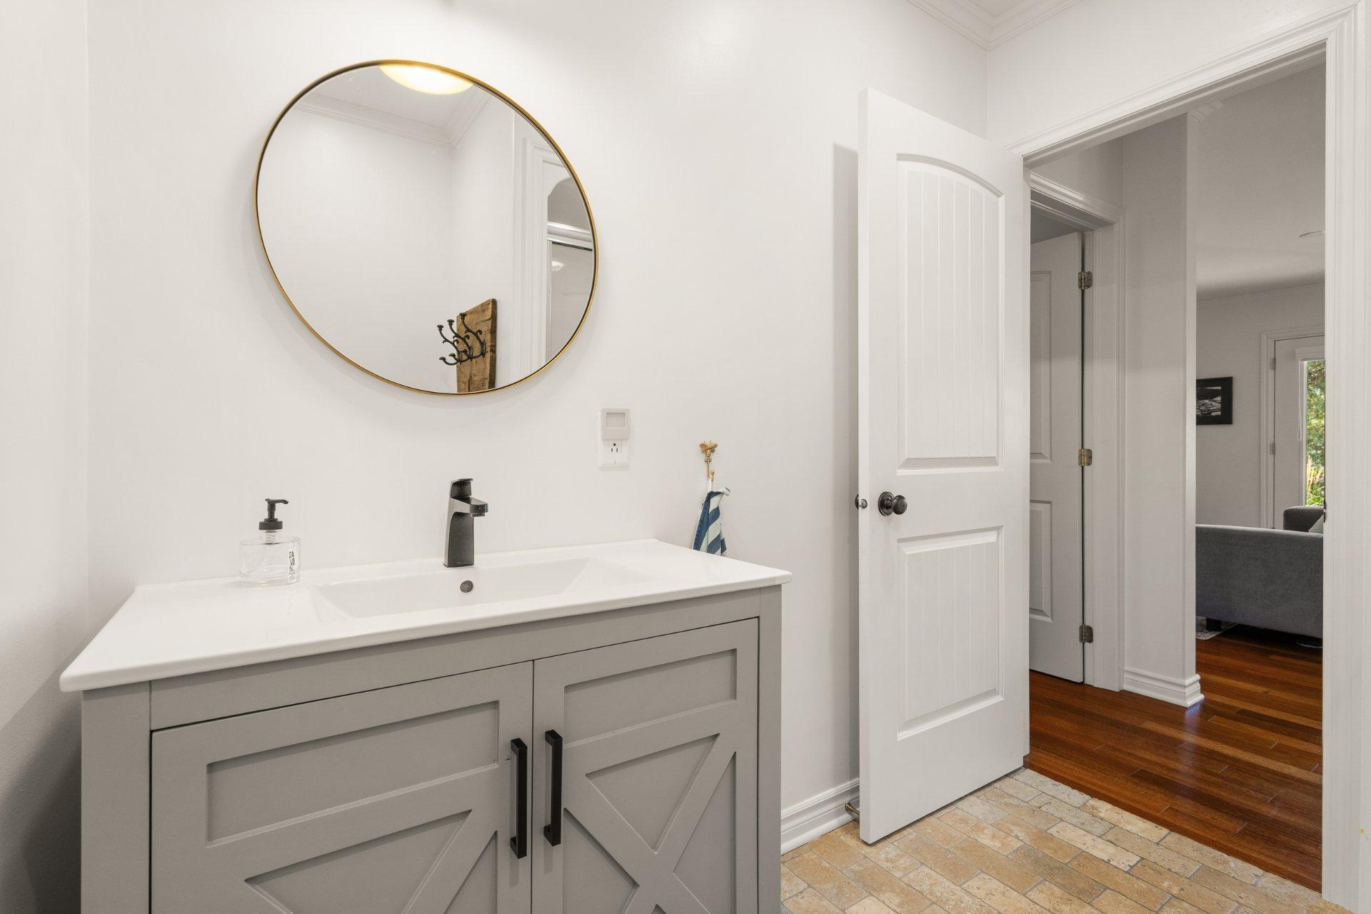
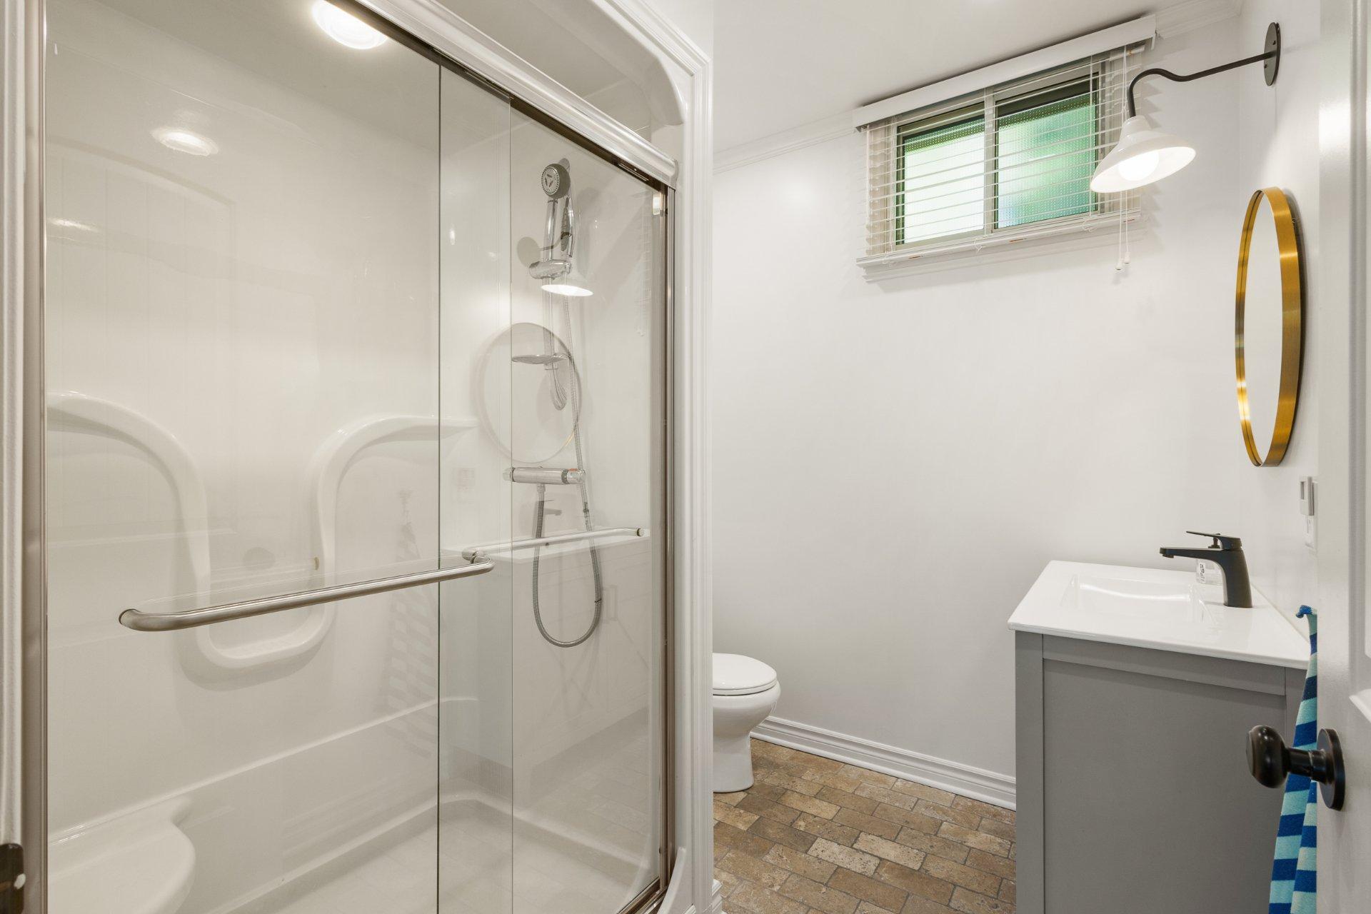
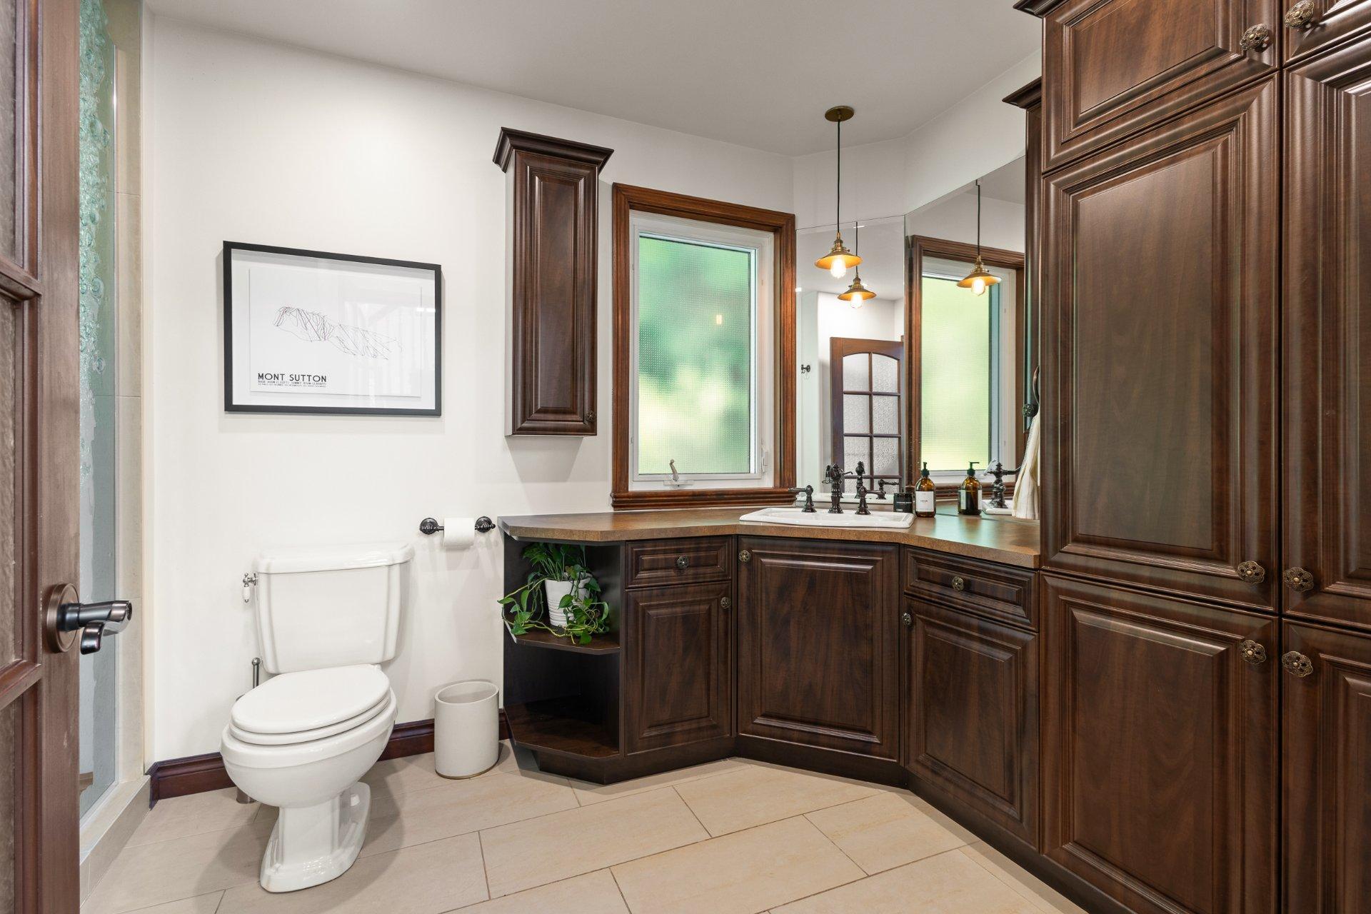
Ensuite powder room, Separate shower
-
Common Walls:
Detached
-
Construction Materials:
Pressed fibre
-
Cooling:
Wall-mounted air conditioning
-
Exterior Features:
Private balcony, Outdoor storage space
-
Fireplace Features:
Wood stove
-
Foundation Details:
Poured concrete, Concrete slab on ground
-
Heating:
Electric baseboard units, Radiant, Wood, Electricity
-
Kitchen Cabinet Features:
Wood
-
Laundry Features:
-
Levels:
Two or more storey
-
Lot Features:
No rear neighbours, Daycare centre, Golf, Park, Elementary school, Alpine skiing, Wooded, Landscaped, Sloped
-
Other Equipment:
Other, Air exchange system
-
Parking Features:
Double width or more, Paving stone, Level 2 charging station
-
Roof:
Asphalt shingles
-
Security Features:
Fire detector, Alarm system
-
Size:
7.75 x 10.46 METRE
-
Total Finished Area:
2295 Square Feet
-
Utilities:
Electricity Connected
-
View:
View of the mountain
-
Water Source:
Artesian well, Well
-
Window Features:
Aluminum, PVC, Sliding, Casement, French door
-
Sewer:
Disposal field, Septic tank
-
Appliances:
Water softener