Button CopyPathCircle CloseCircle Left ArrowArrow Down Icon GreyClosecirclecircleBurger

751 Ch. Duplessis, Sherbrooke (Fleurimont), QC, J1E 4J7

MLS® # 18250192
House For Sale In Sherbrooke (Fleurimont), Quebec
$749,900

4 Beds

3 Baths

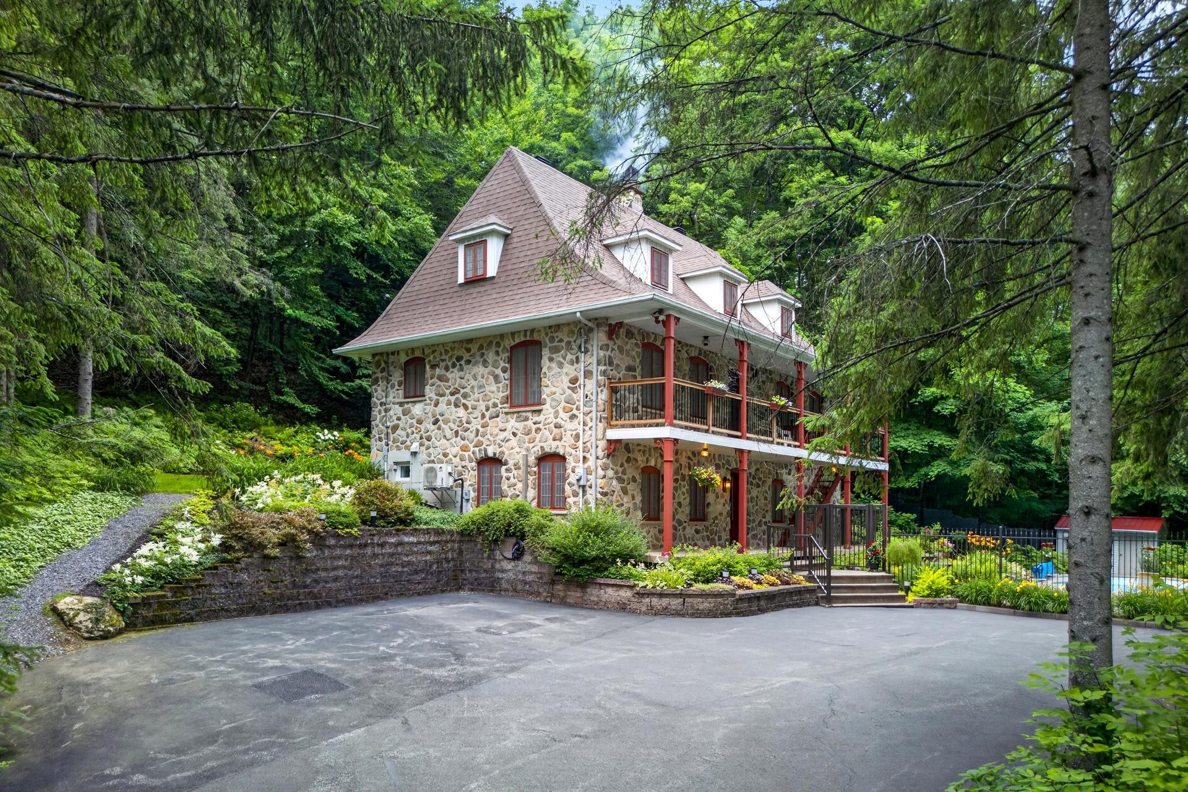
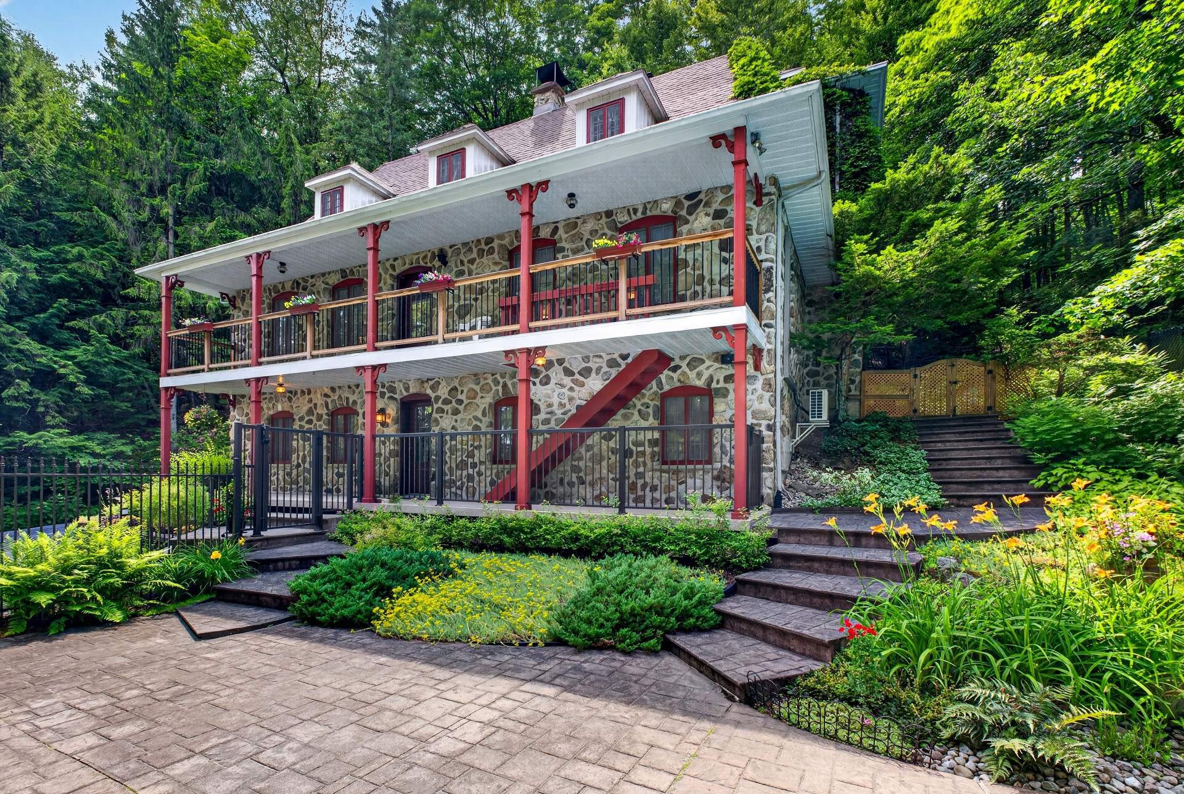
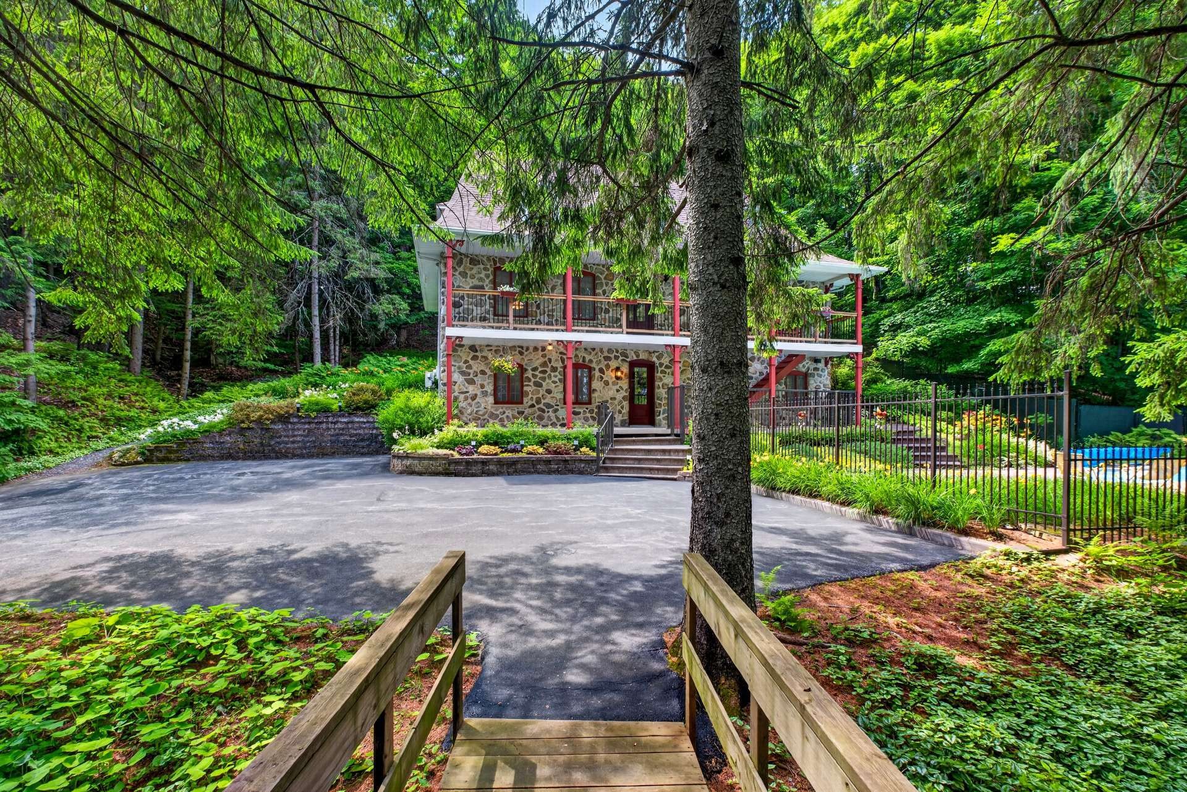
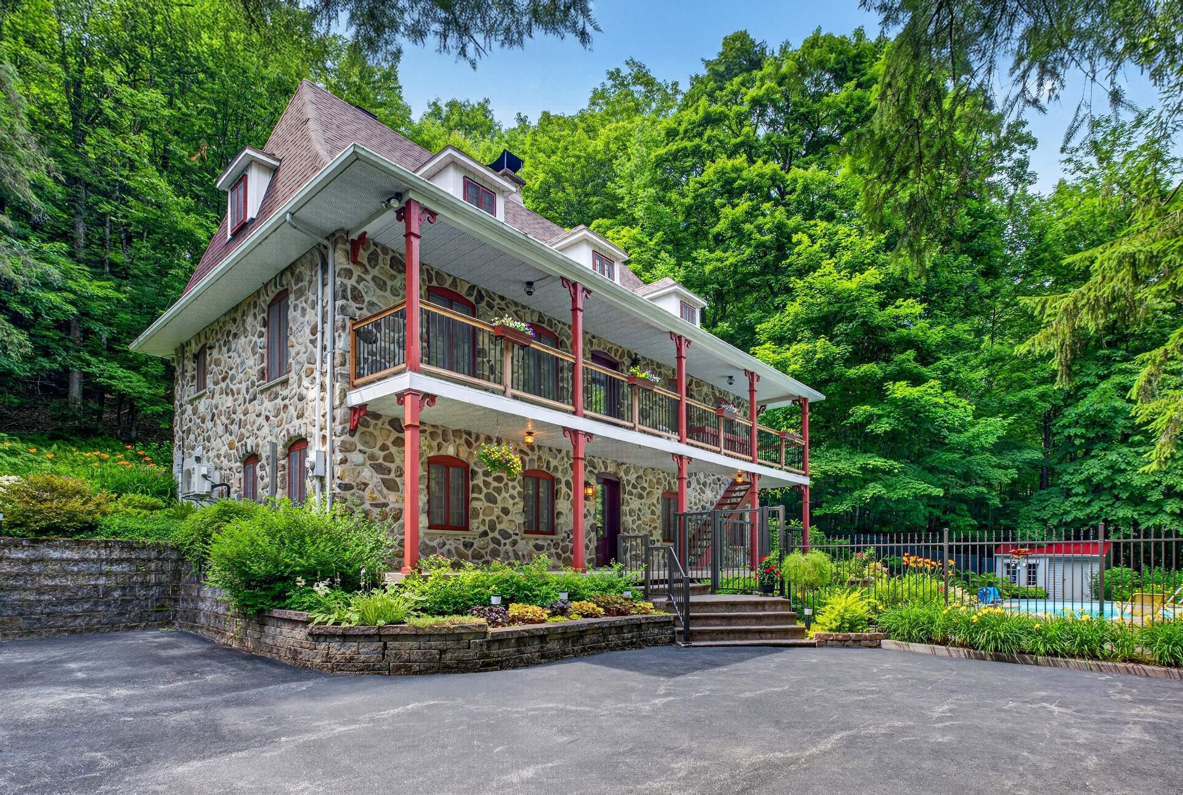
Front of Structure - 751 Ch. Duplessis, Sherbrooke (Fleurimont), QC - Outdoor
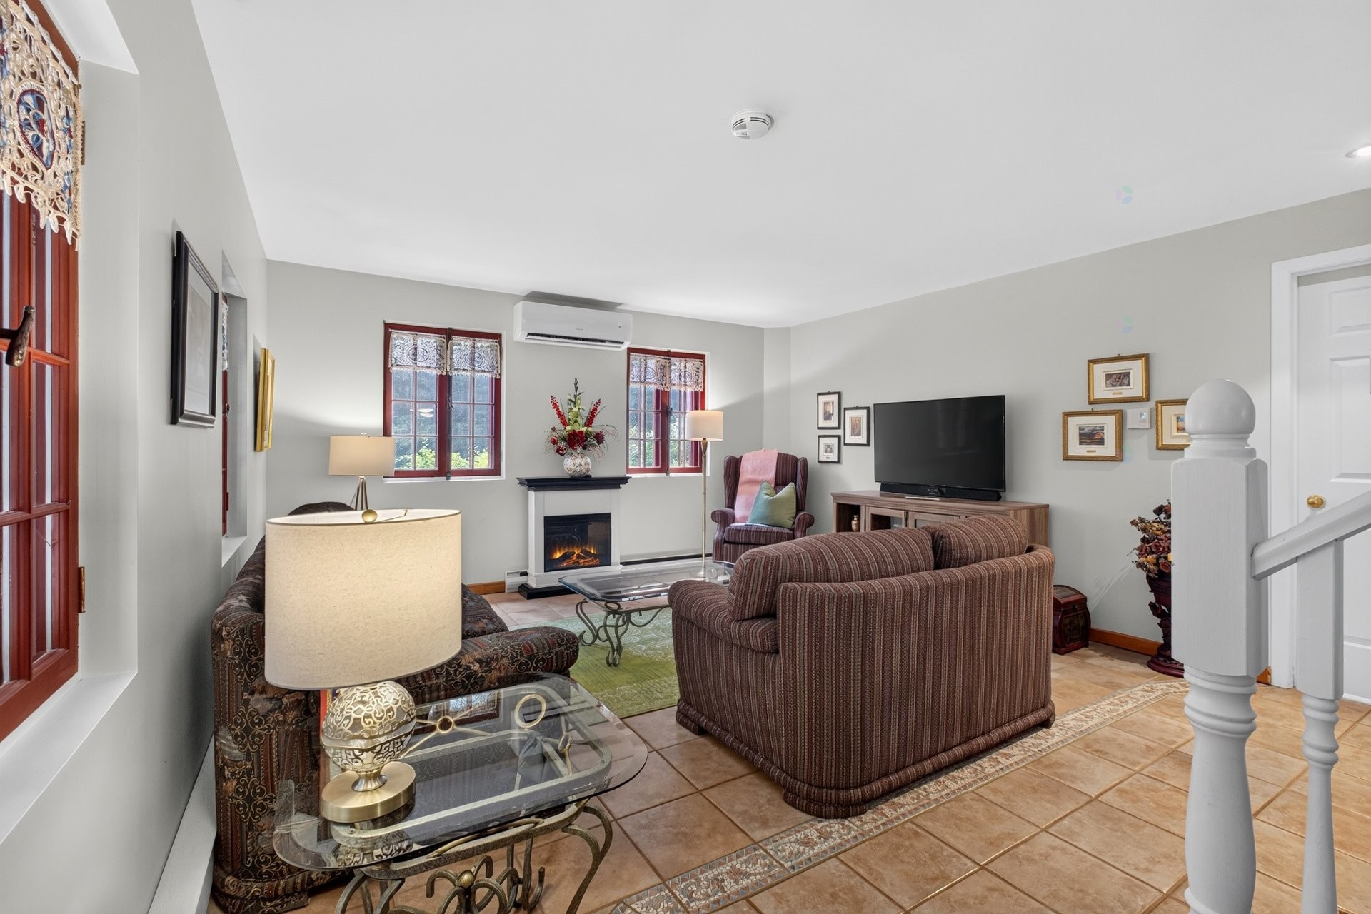
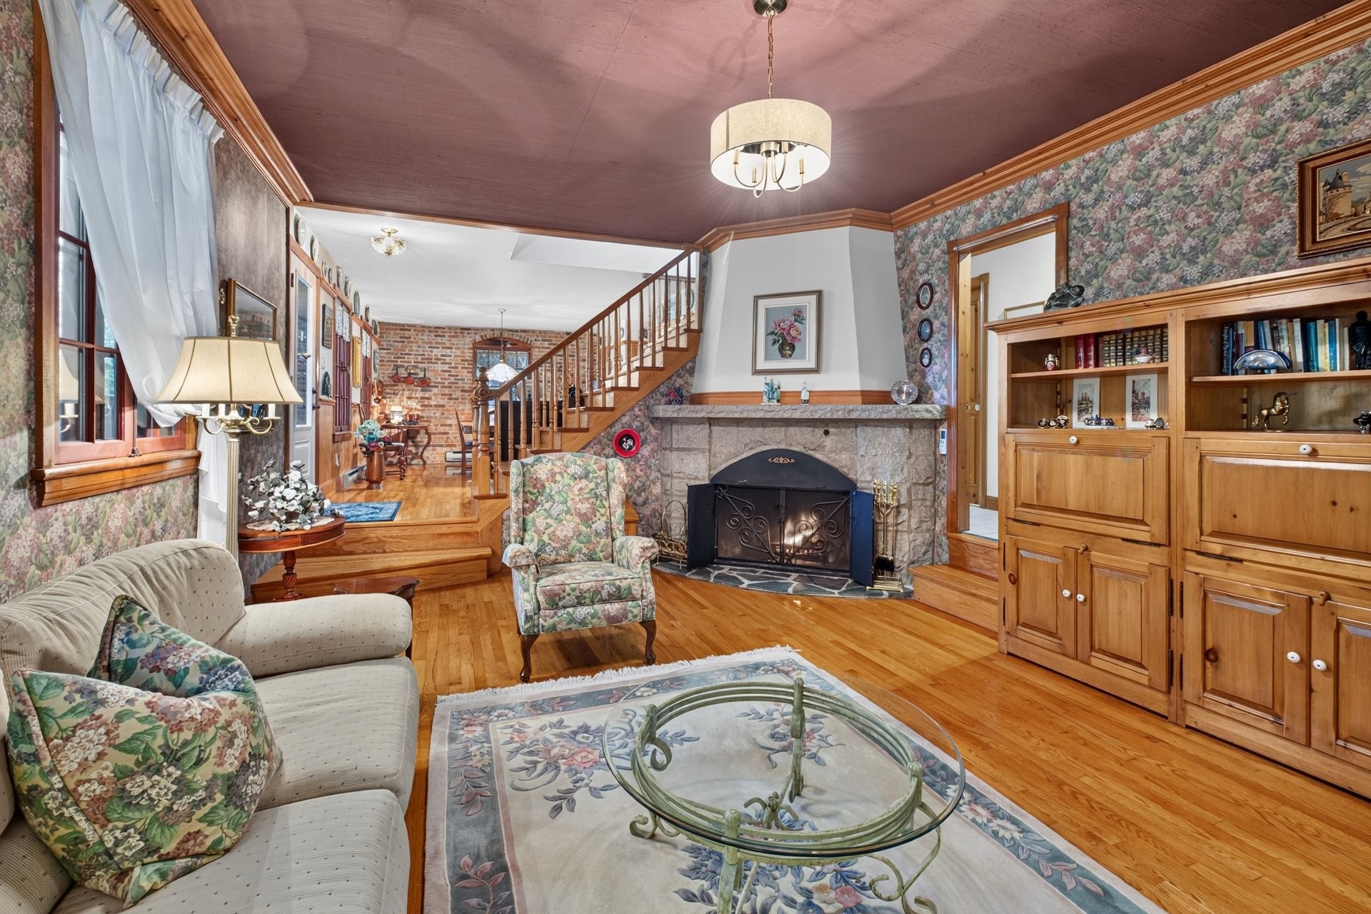
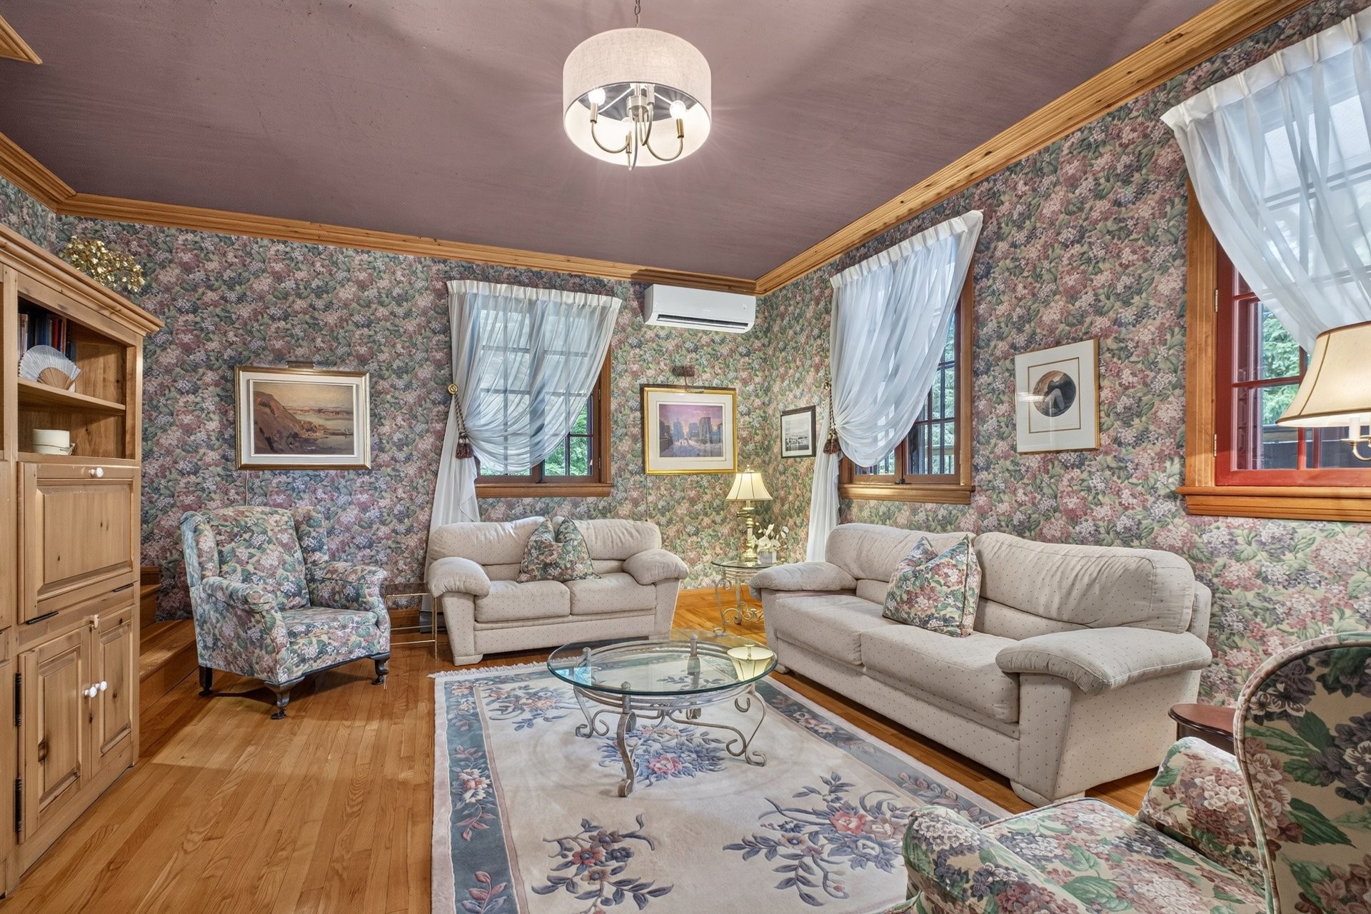
Living Room - 751 Ch. Duplessis, Sherbrooke (Fleurimont), QC - Indoor
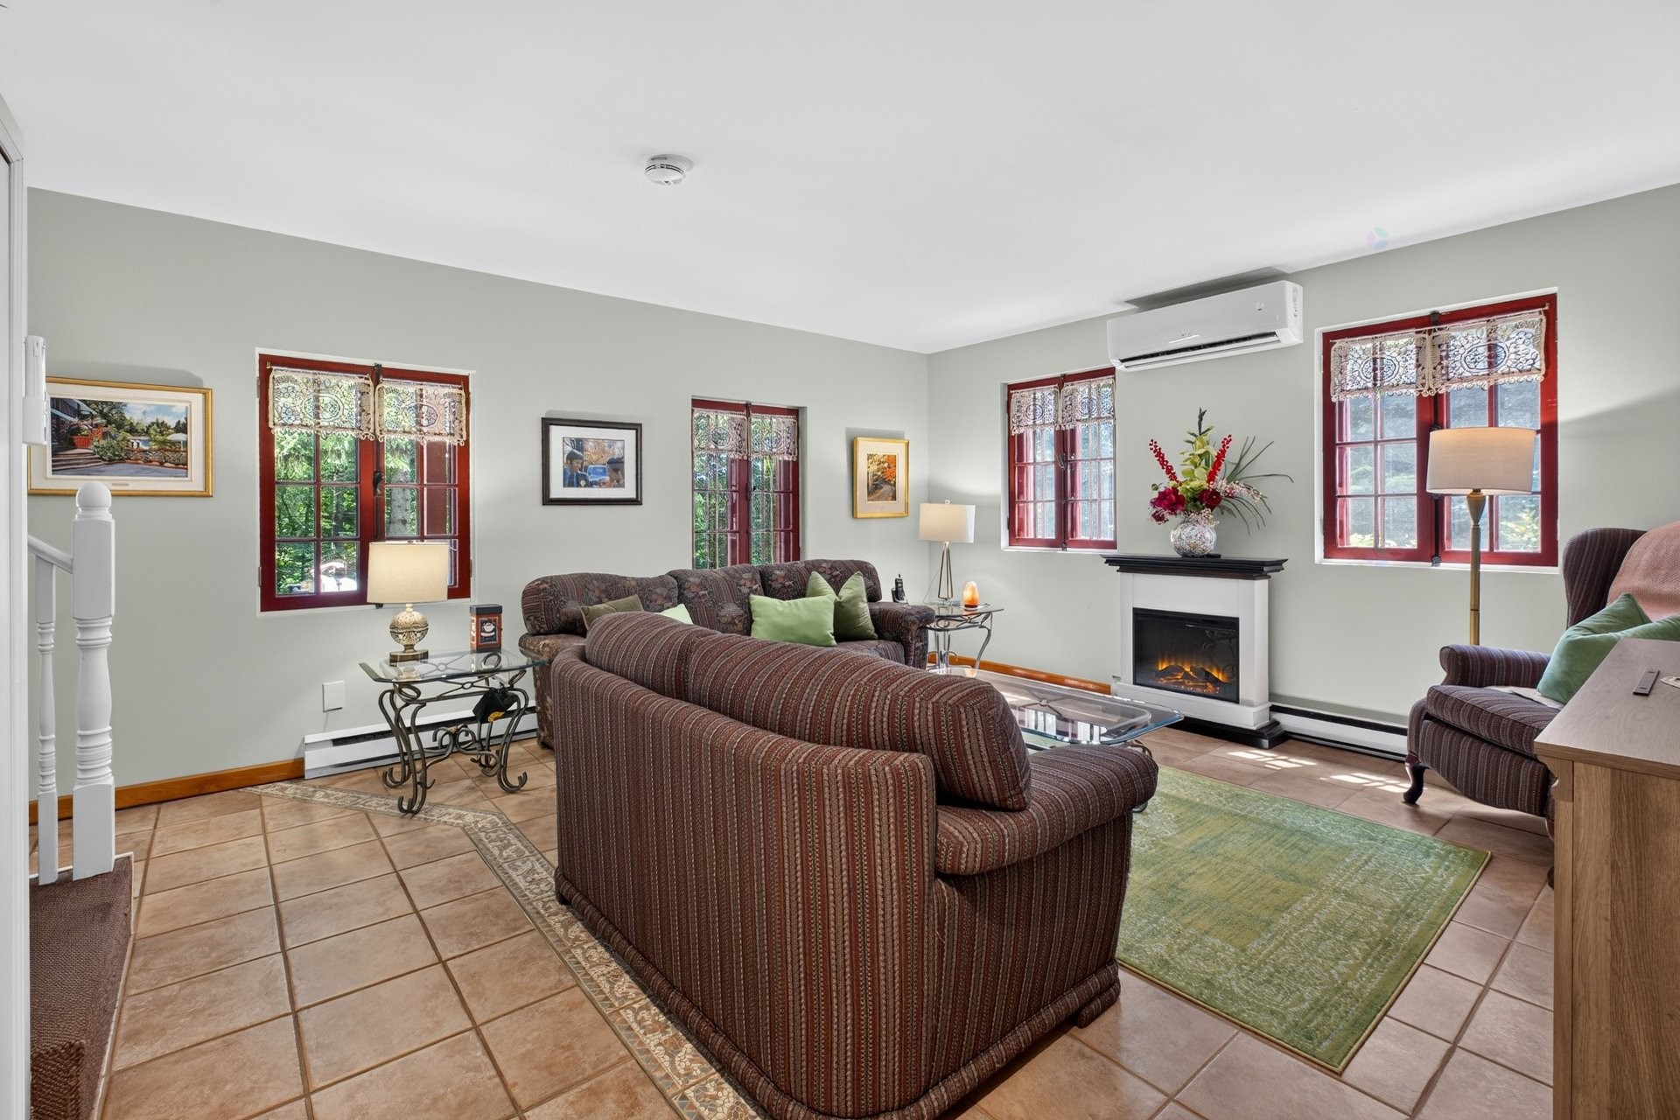
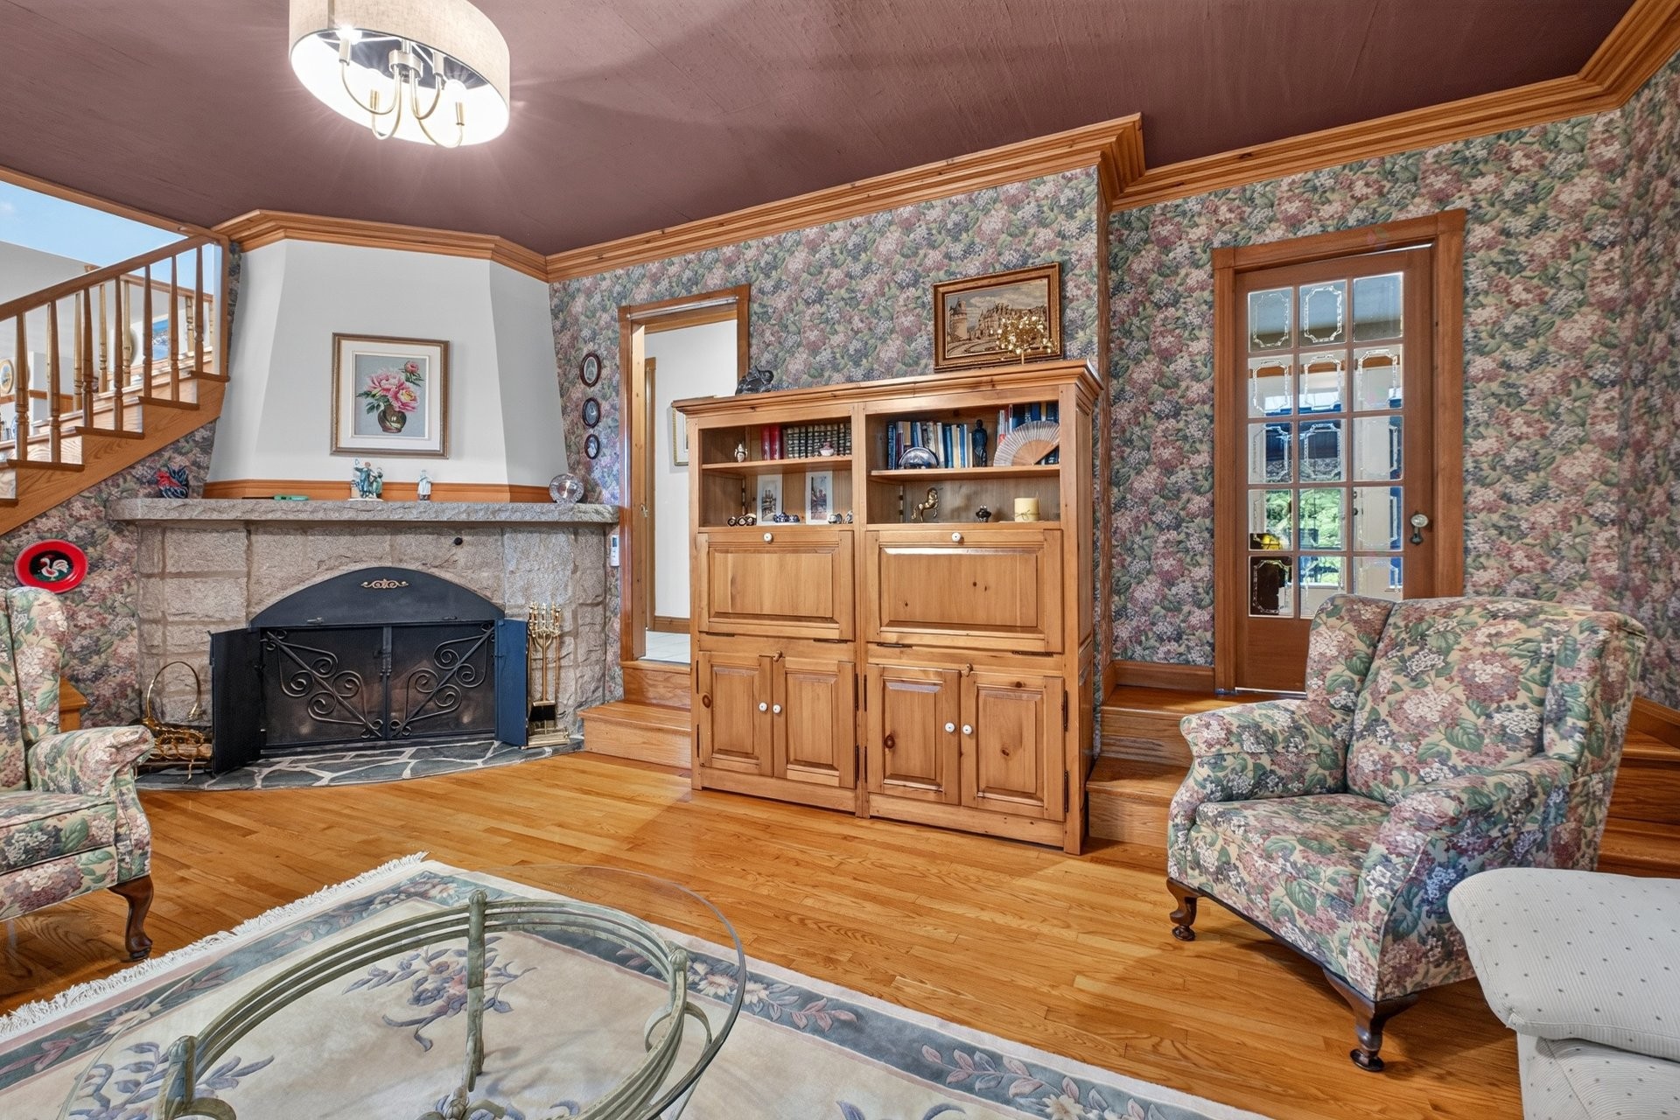
Living Room - 751 Ch. Duplessis, Sherbrooke (Fleurimont), QC - Indoor Photo Showing Living Room With Fireplace
Living Room - 751 Ch. Duplessis, Sherbrooke (Fleurimont), QC - Indoor Photo Showing Living Room
Living Room - 751 Ch. Duplessis, Sherbrooke (Fleurimont), QC - Indoor
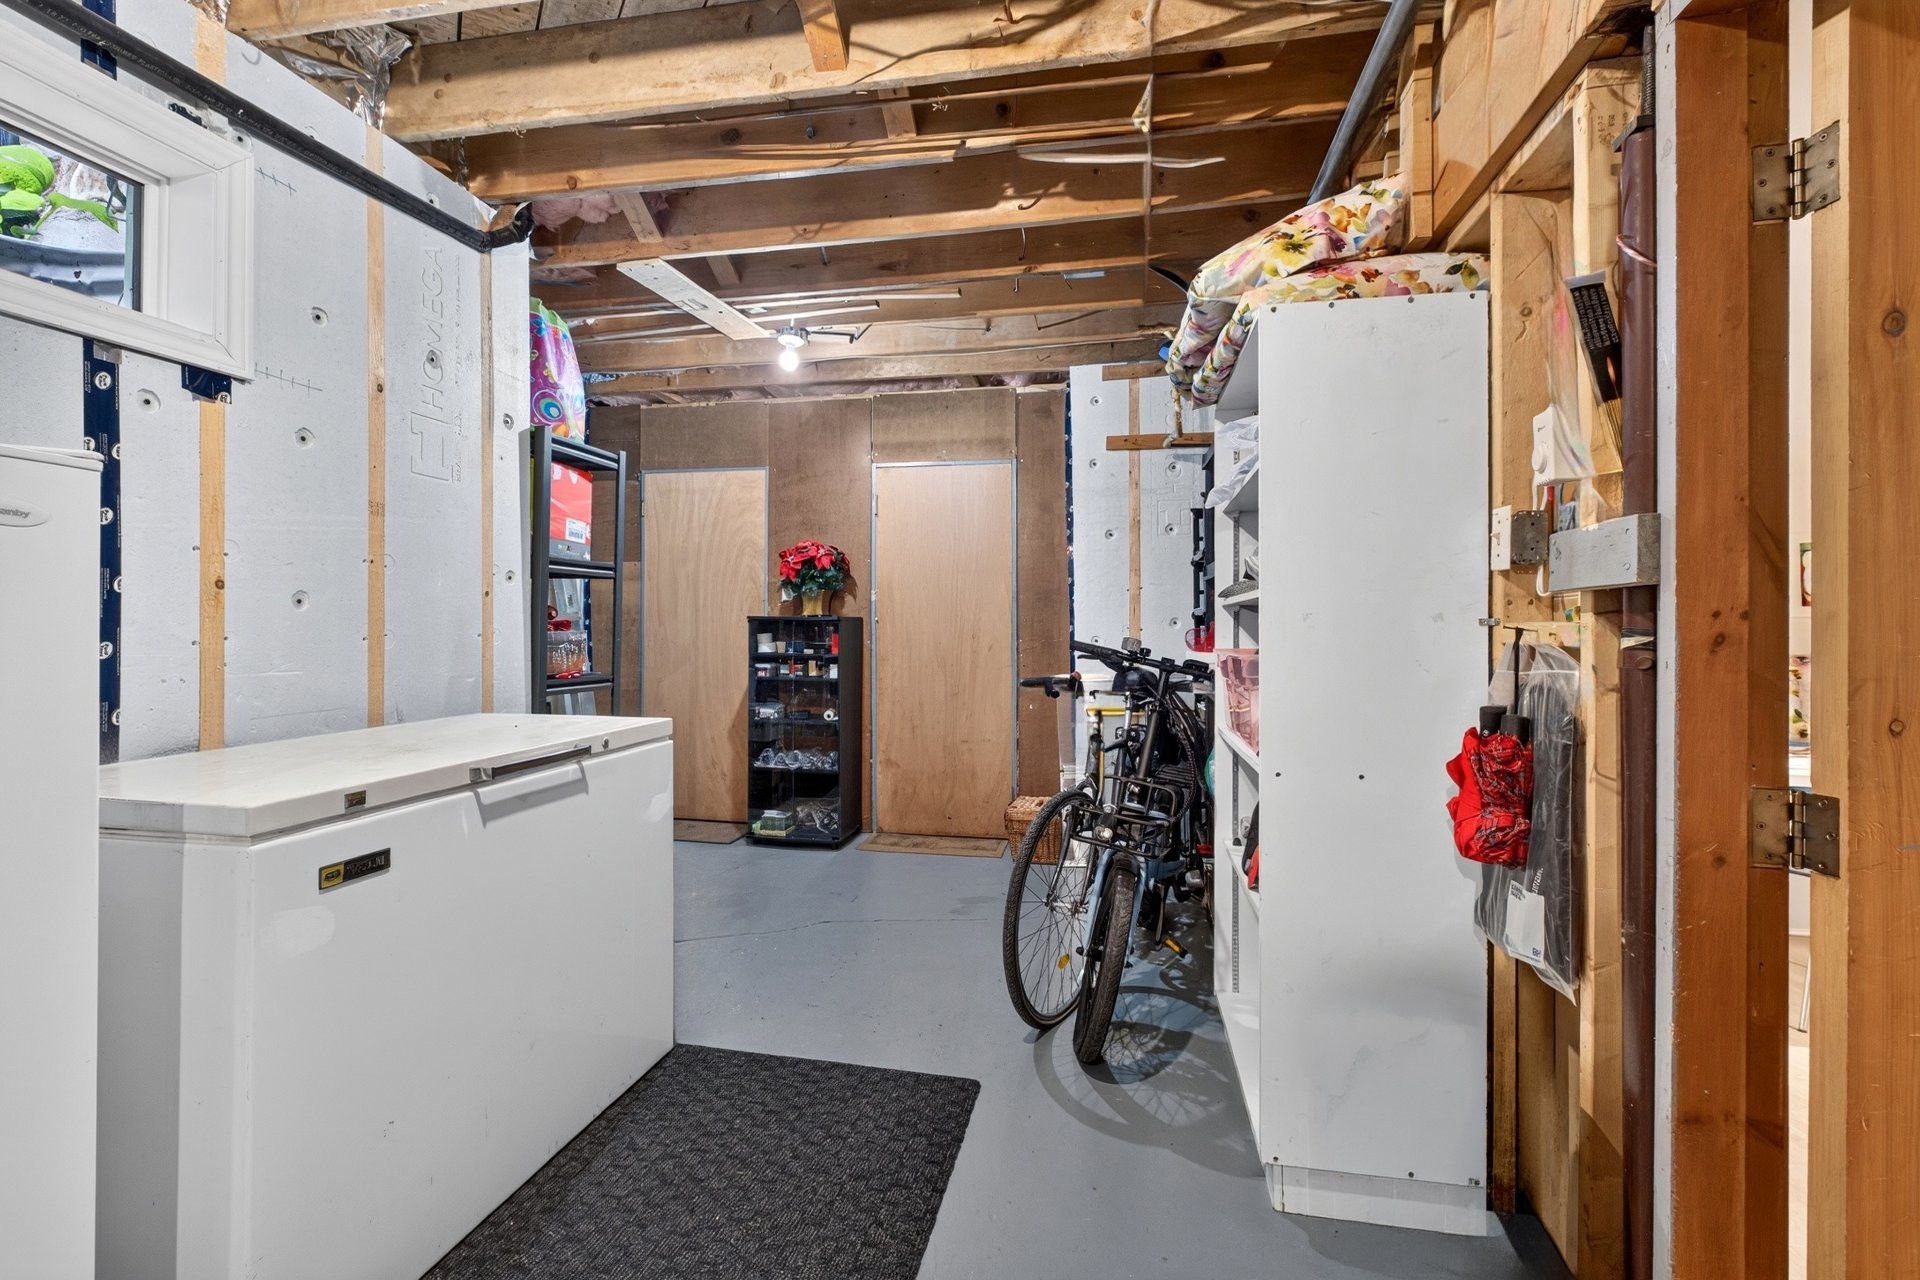
Storage - 751 Ch. Duplessis, Sherbrooke (Fleurimont), QC - Indoor Photo Showing Basement
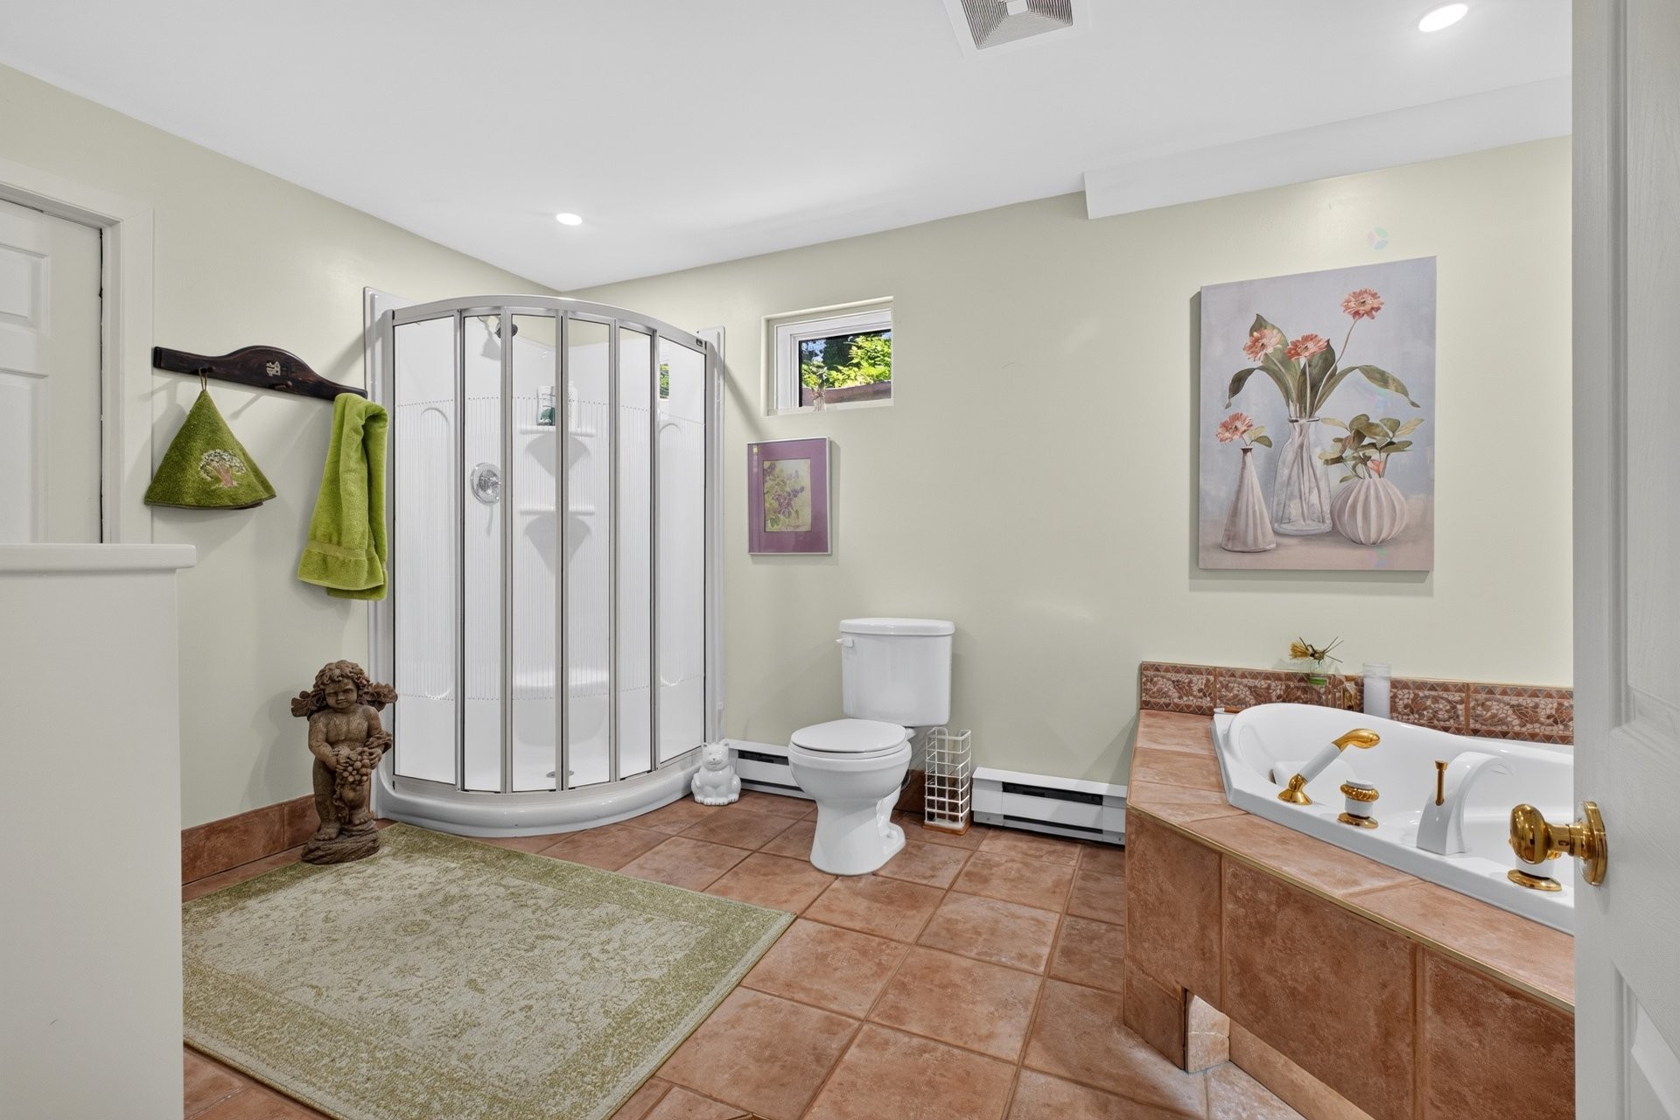
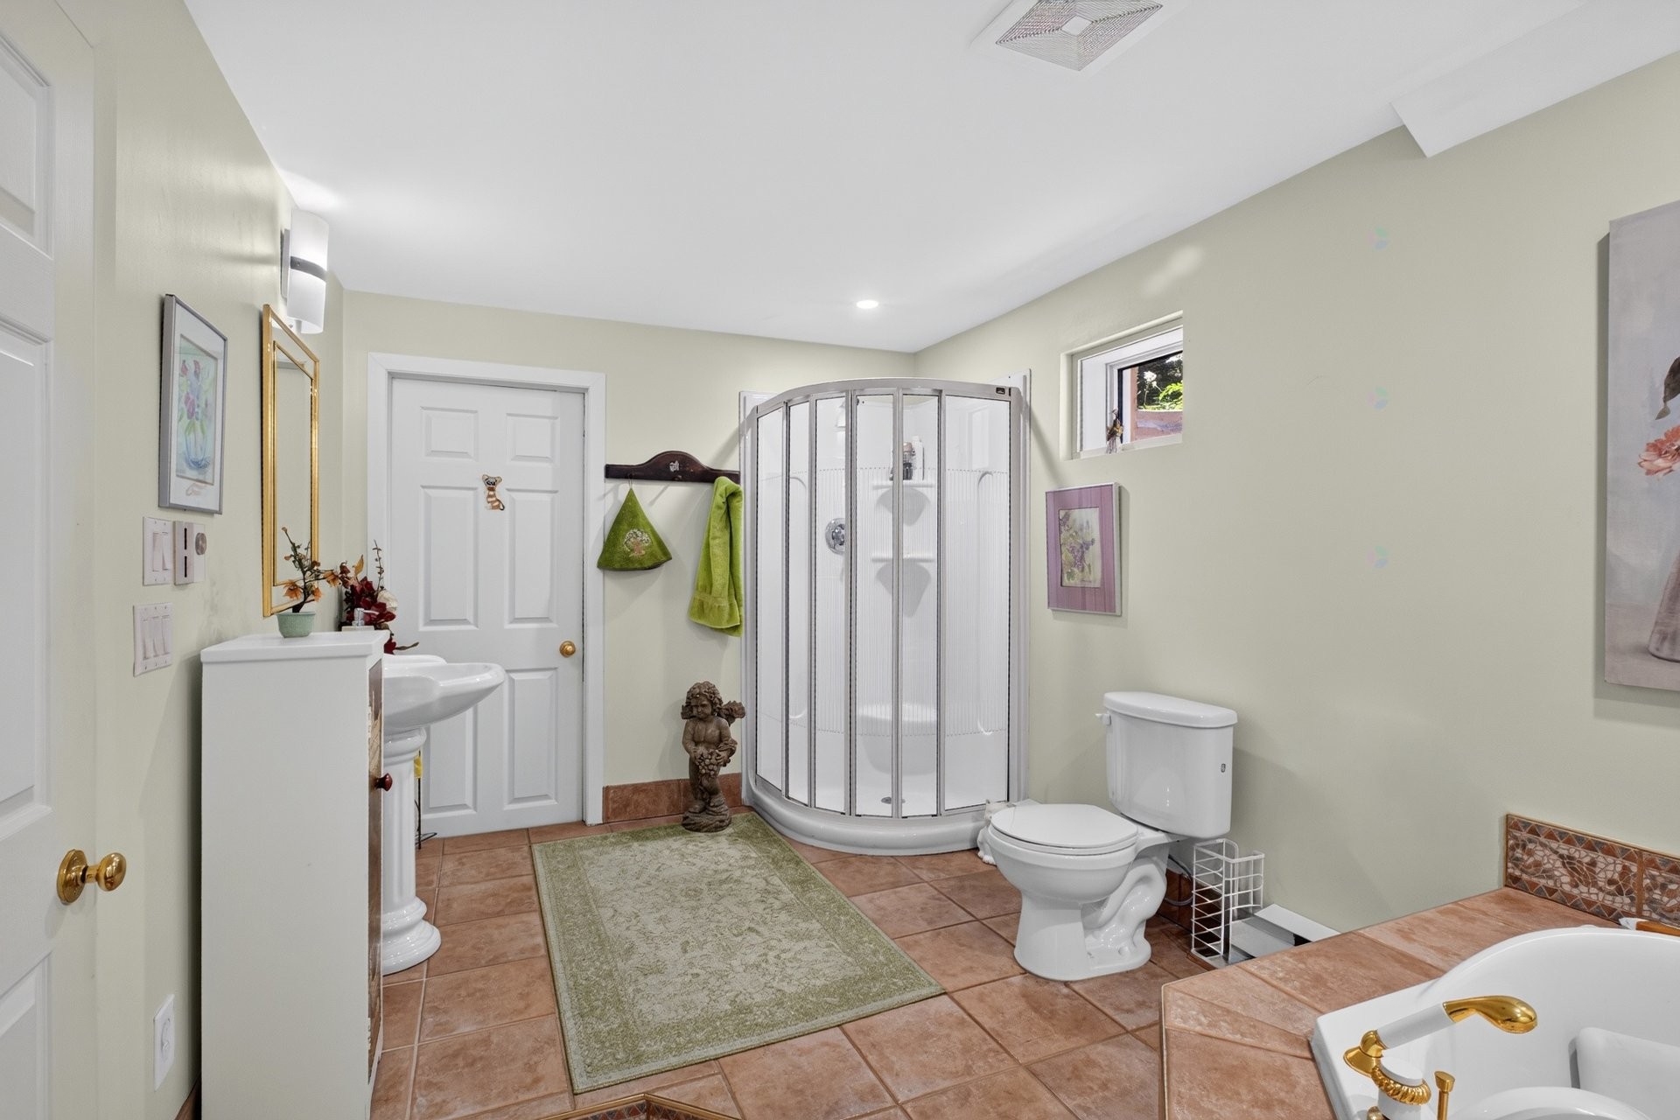
Bathroom - 751 Ch. Duplessis, Sherbrooke (Fleurimont), QC - Indoor Photo Showing Bathroom
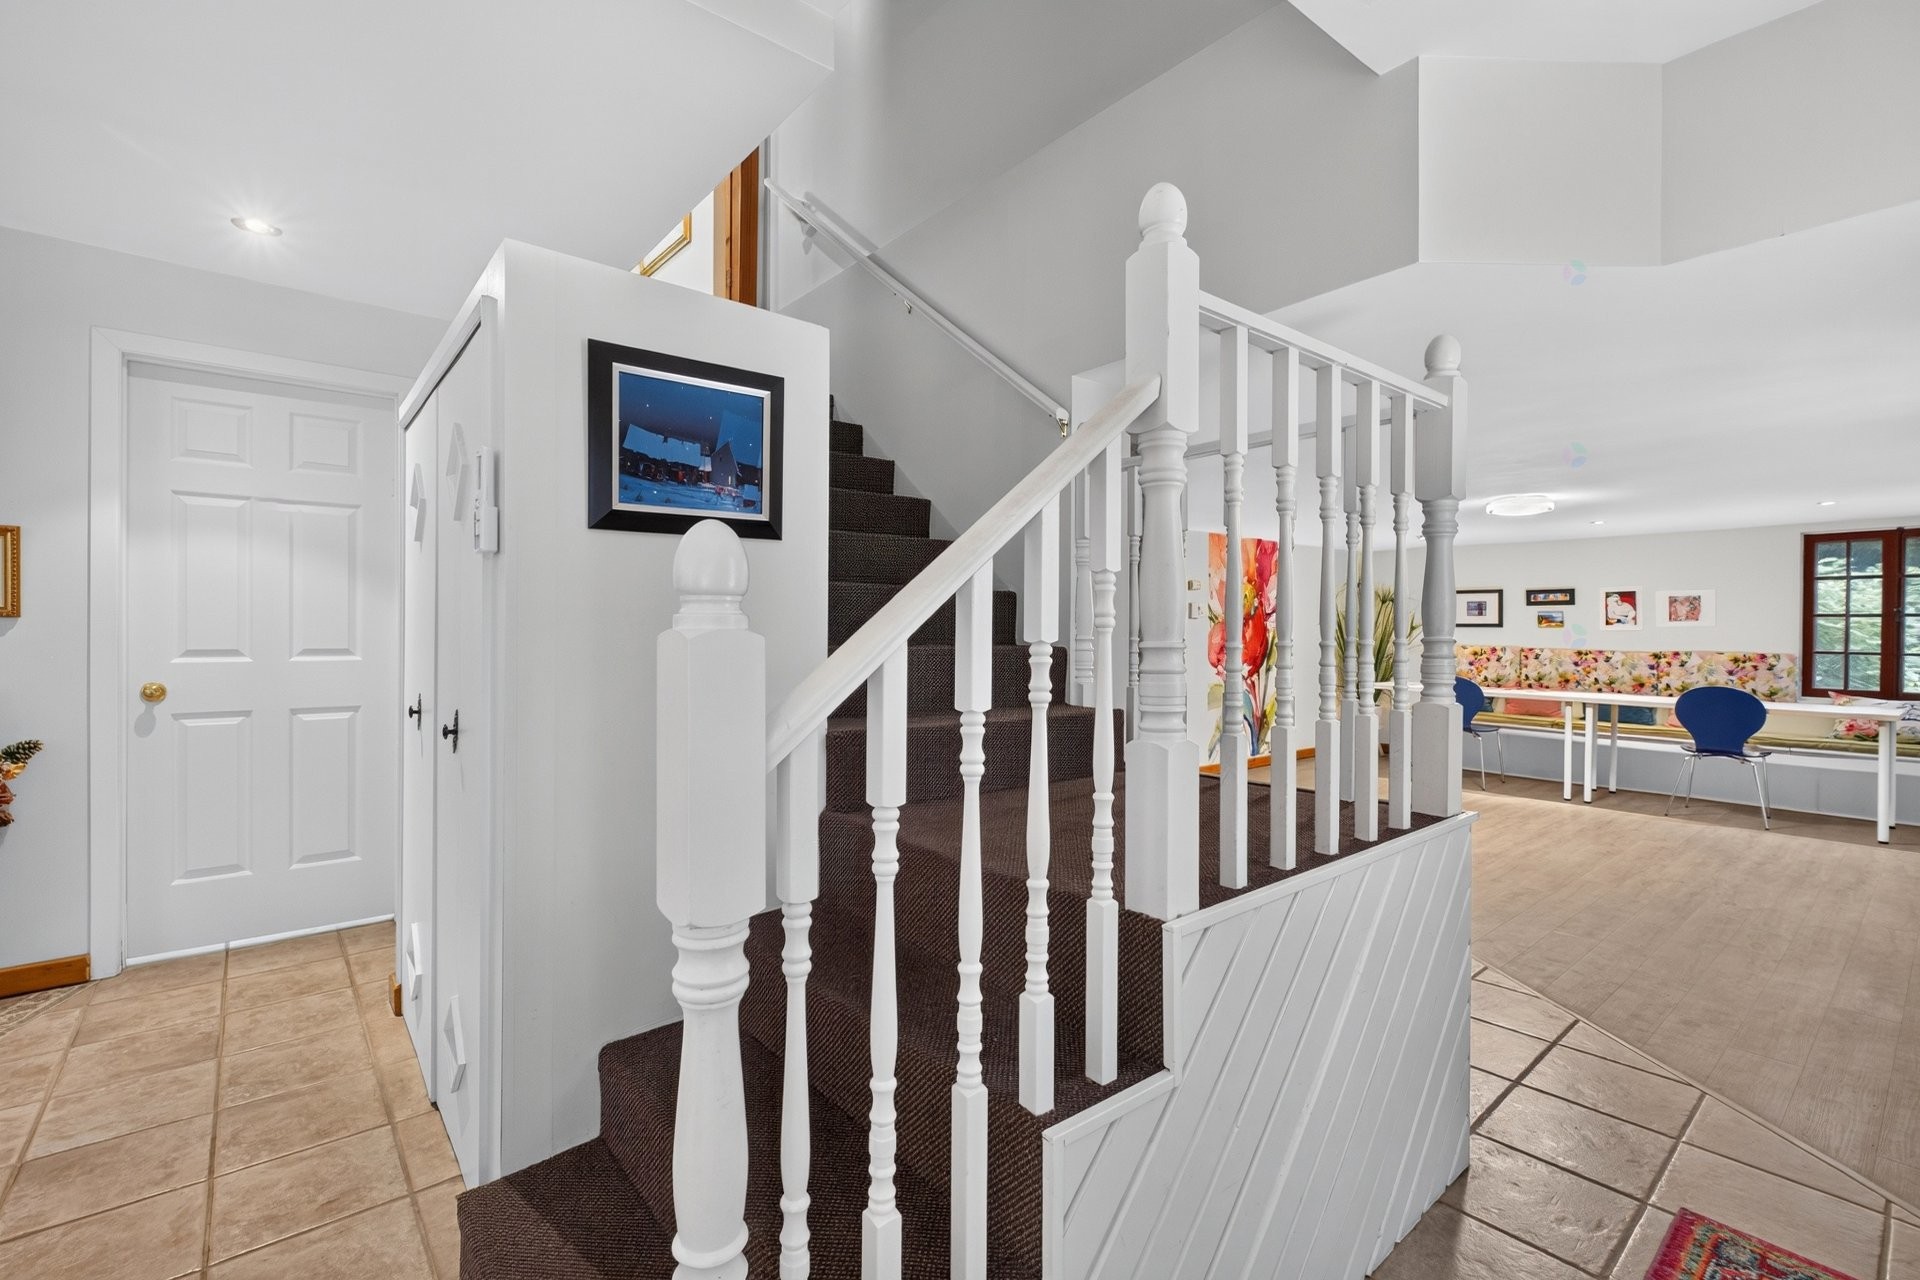
Staircase - 751 Ch. Duplessis, Sherbrooke (Fleurimont), QC - Indoor Photo Showing Other Room
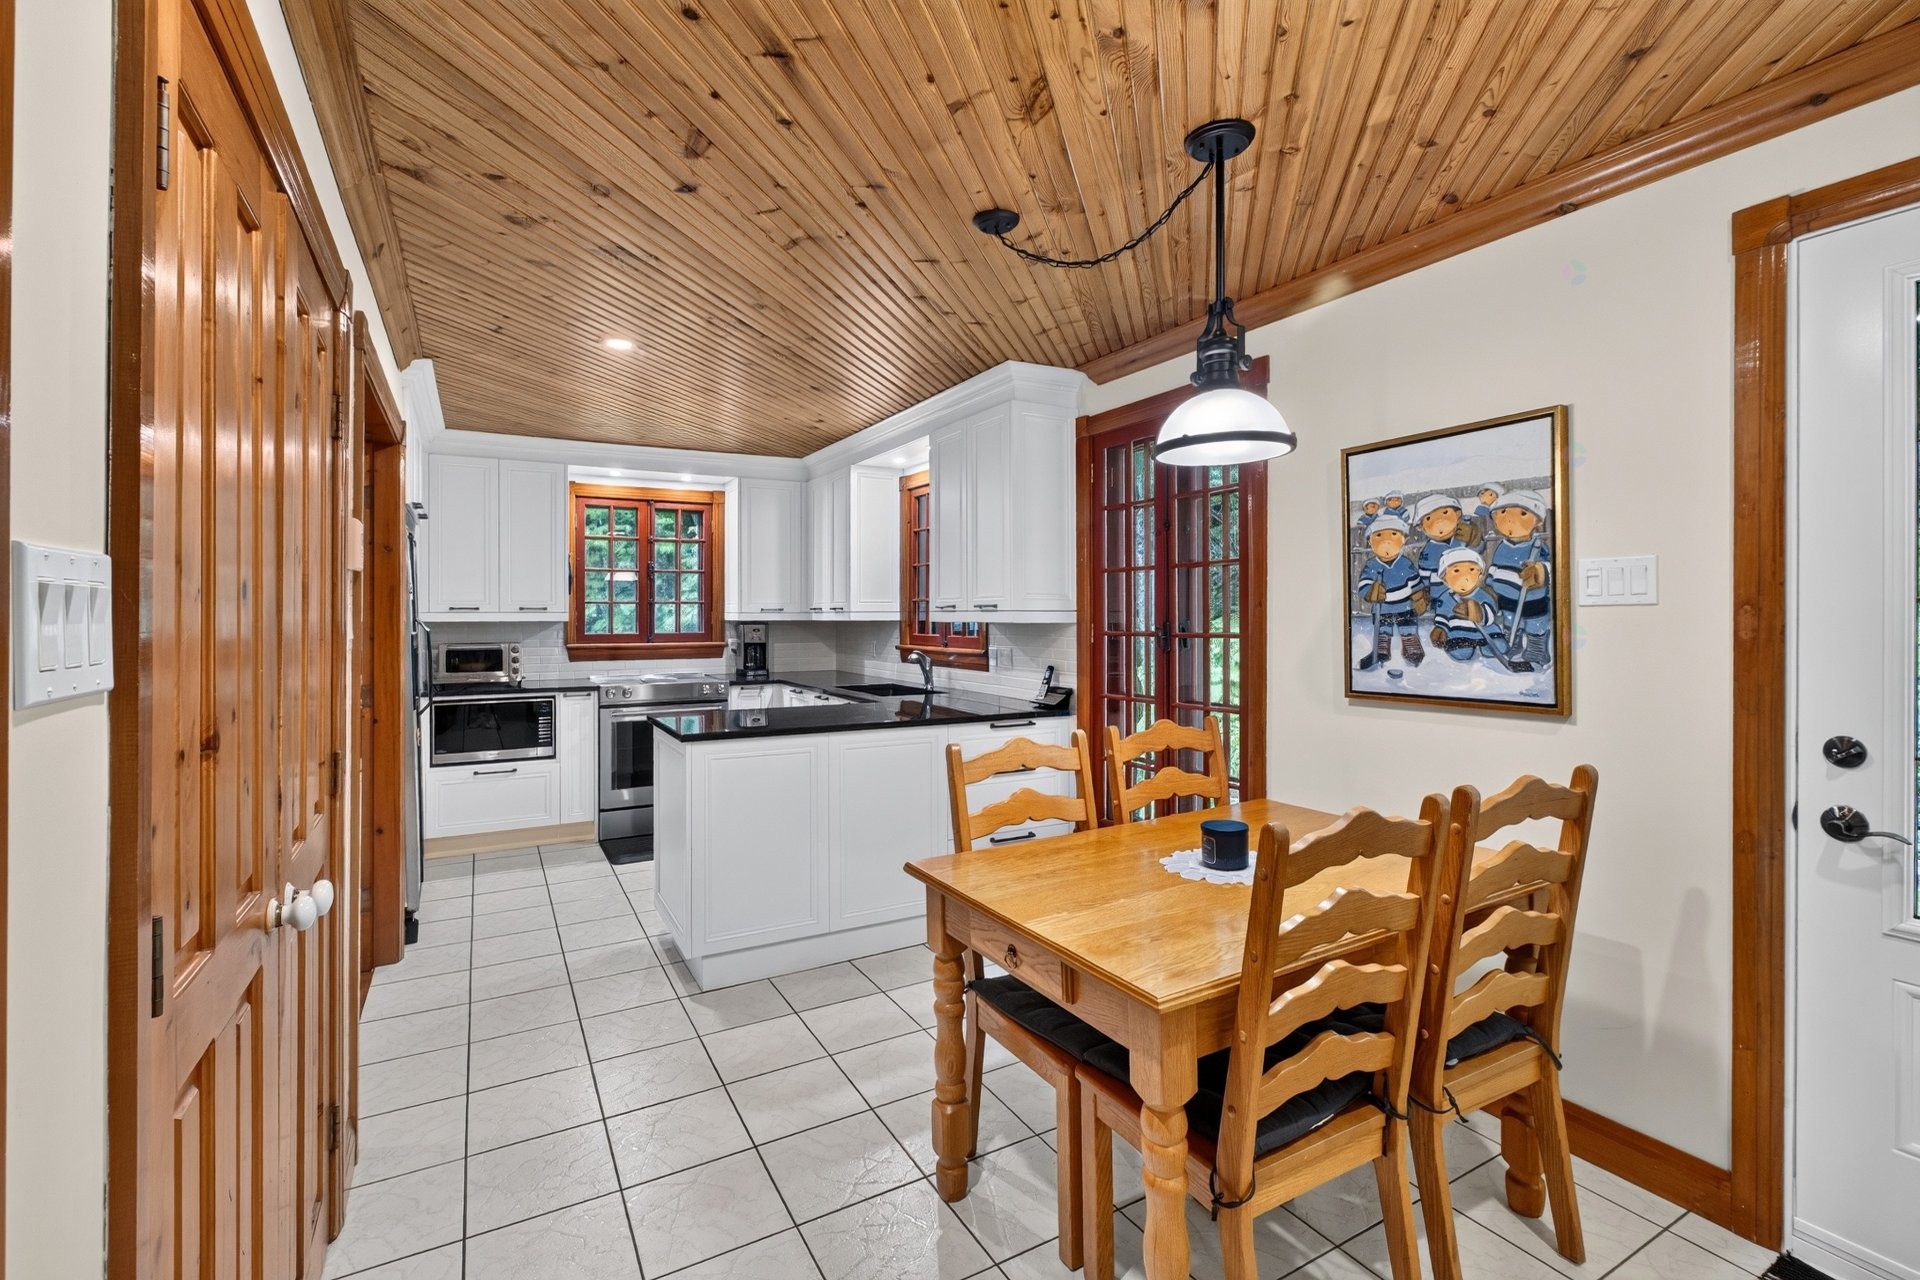
Dinette - 751 Ch. Duplessis, Sherbrooke (Fleurimont), QC - Indoor
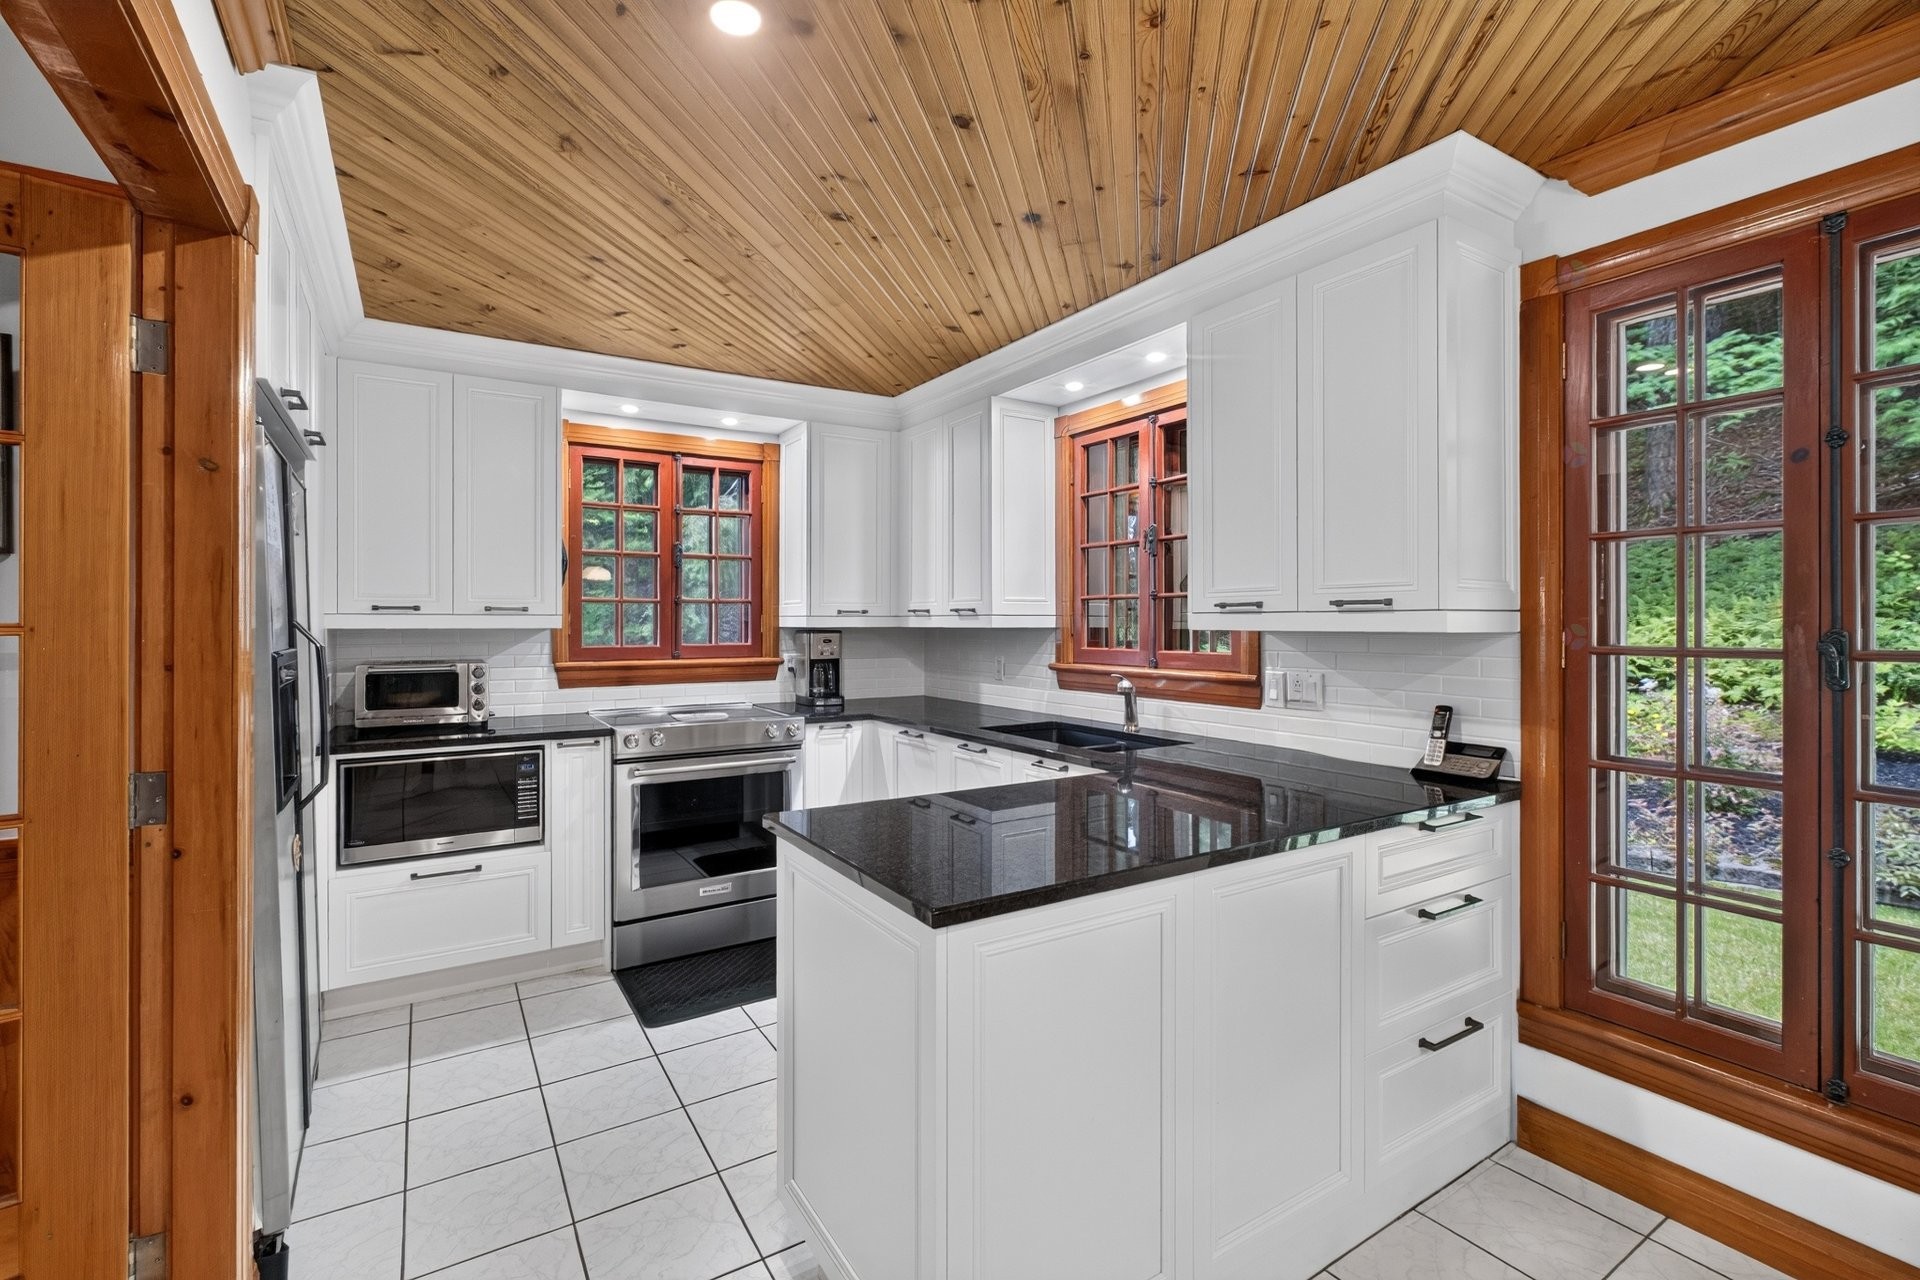
Kitchen - 751 Ch. Duplessis, Sherbrooke (Fleurimont), QC - Indoor Photo Showing Kitchen
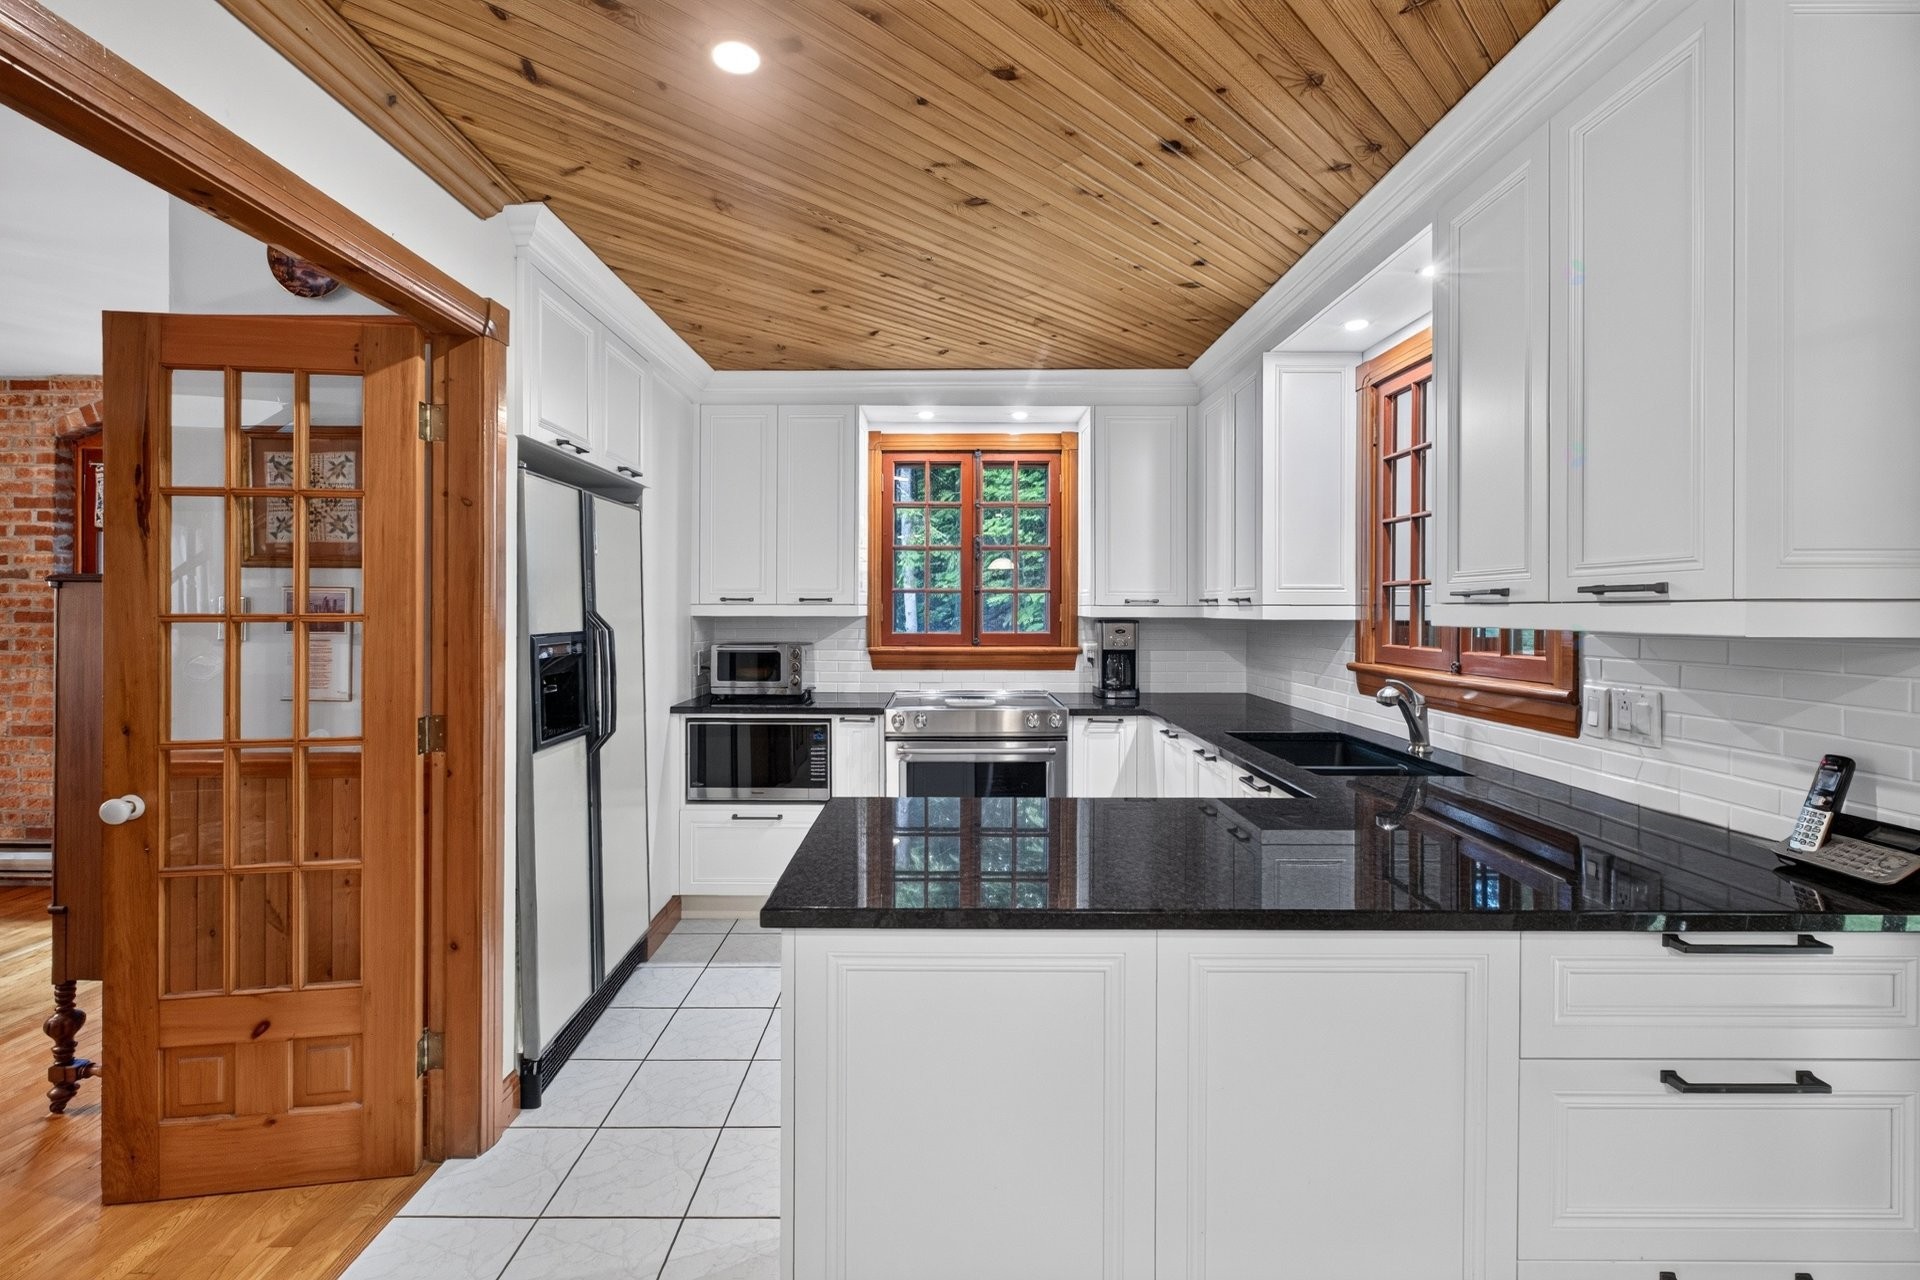
Kitchen - 751 Ch. Duplessis, Sherbrooke (Fleurimont), QC - Indoor Photo Showing Kitchen With Double Sink
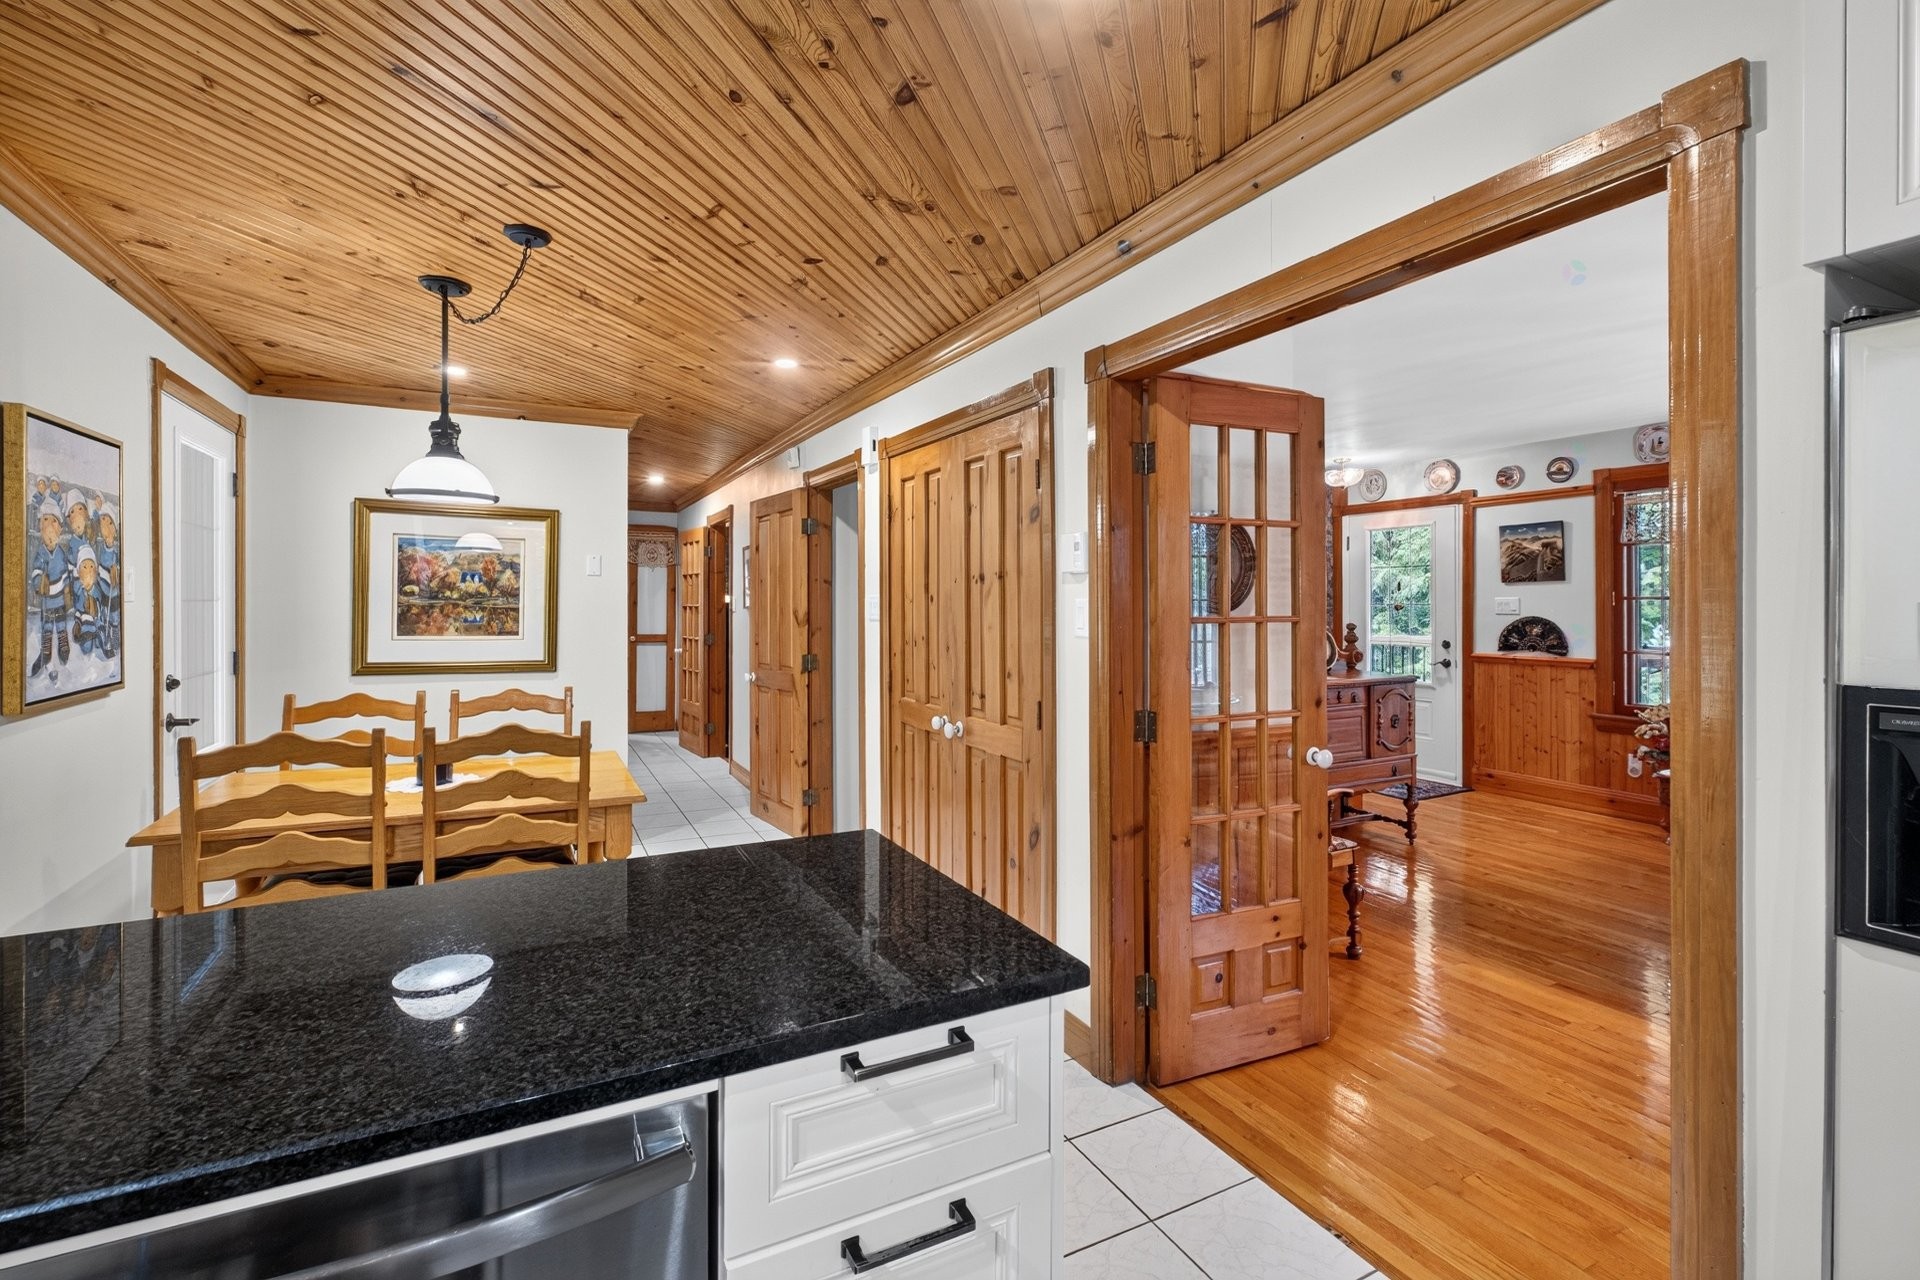
Kitchen - 751 Ch. Duplessis, Sherbrooke (Fleurimont), QC - Indoor Photo Showing Other Room
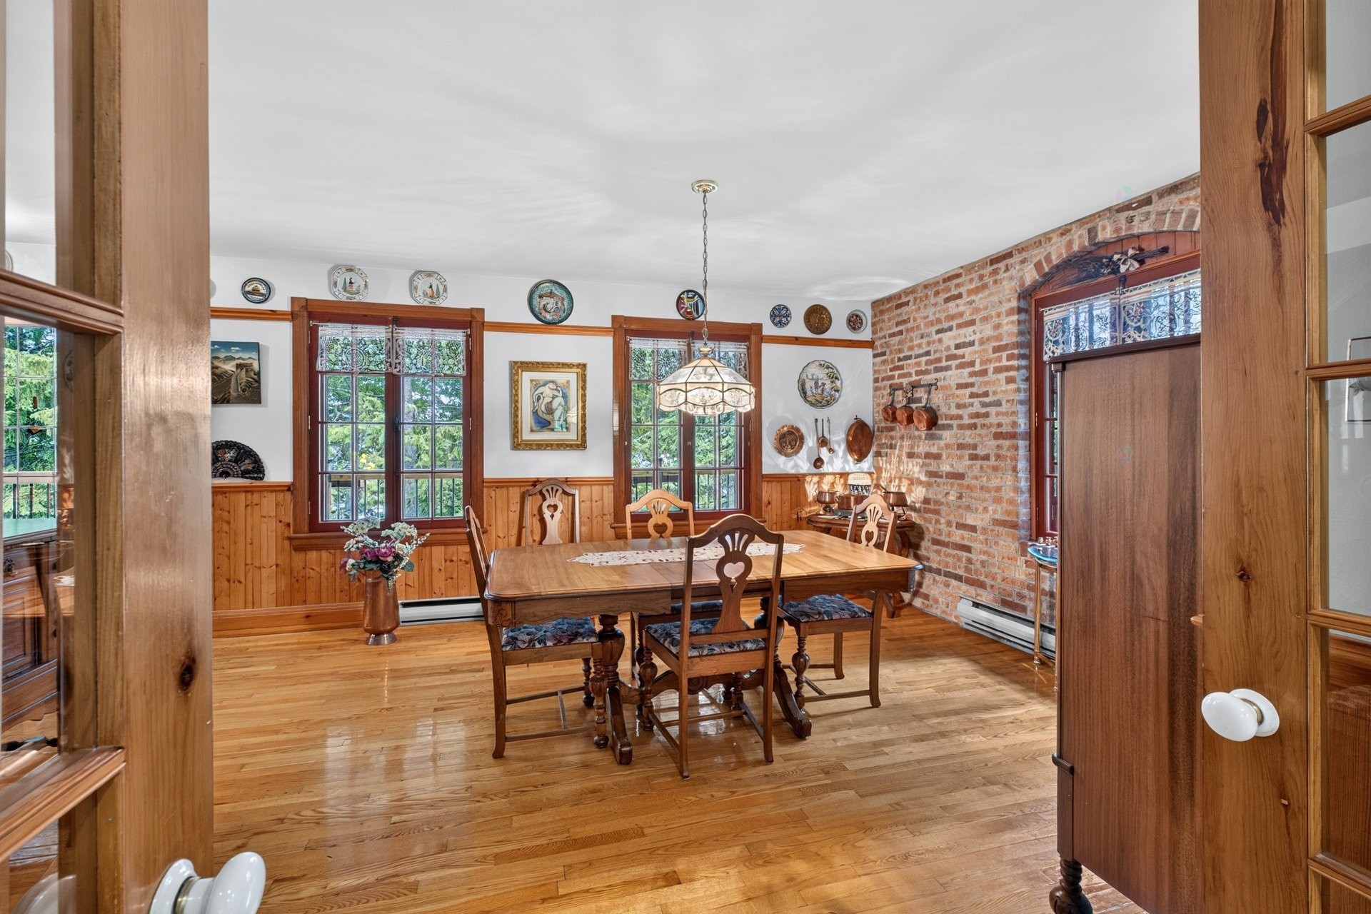
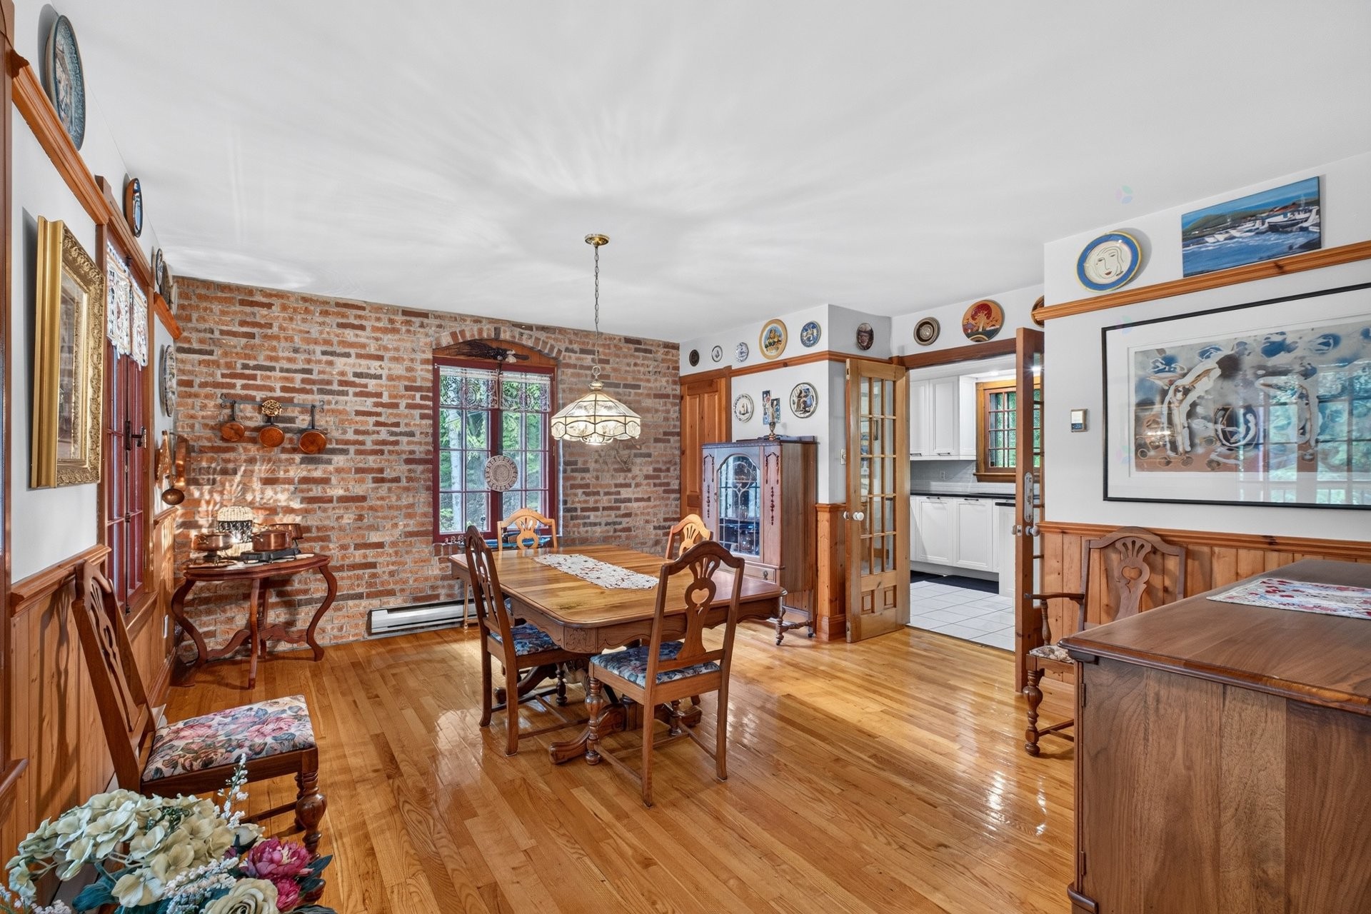
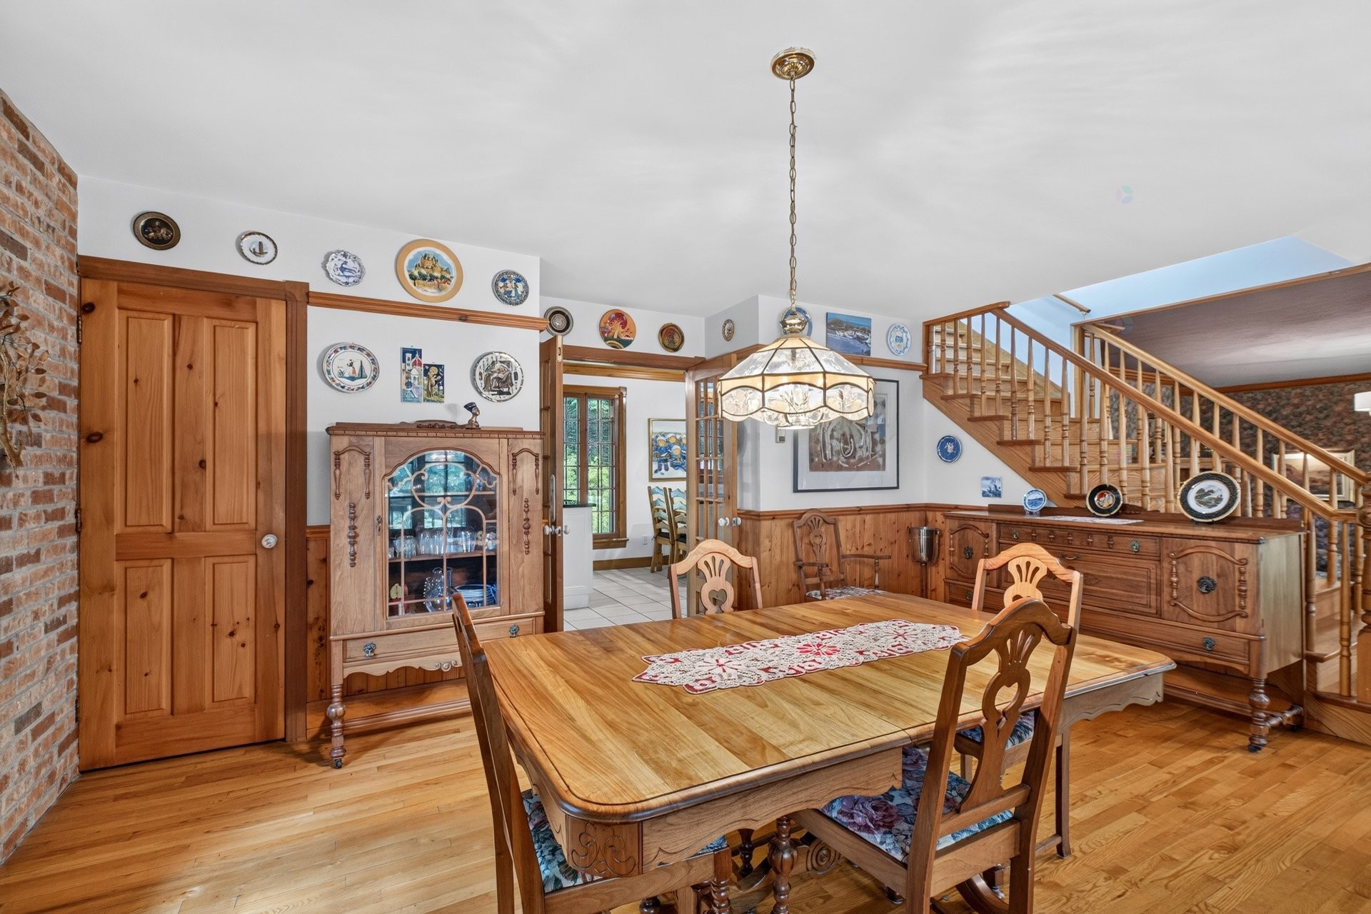
Dining Room - 751 Ch. Duplessis, Sherbrooke (Fleurimont), QC - Indoor Photo Showing Dining Room
Living Room - 751 Ch. Duplessis, Sherbrooke (Fleurimont), QC - Indoor Photo Showing Other Room With Fireplace
Living Room - 751 Ch. Duplessis, Sherbrooke (Fleurimont), QC - Indoor Photo Showing Living Room
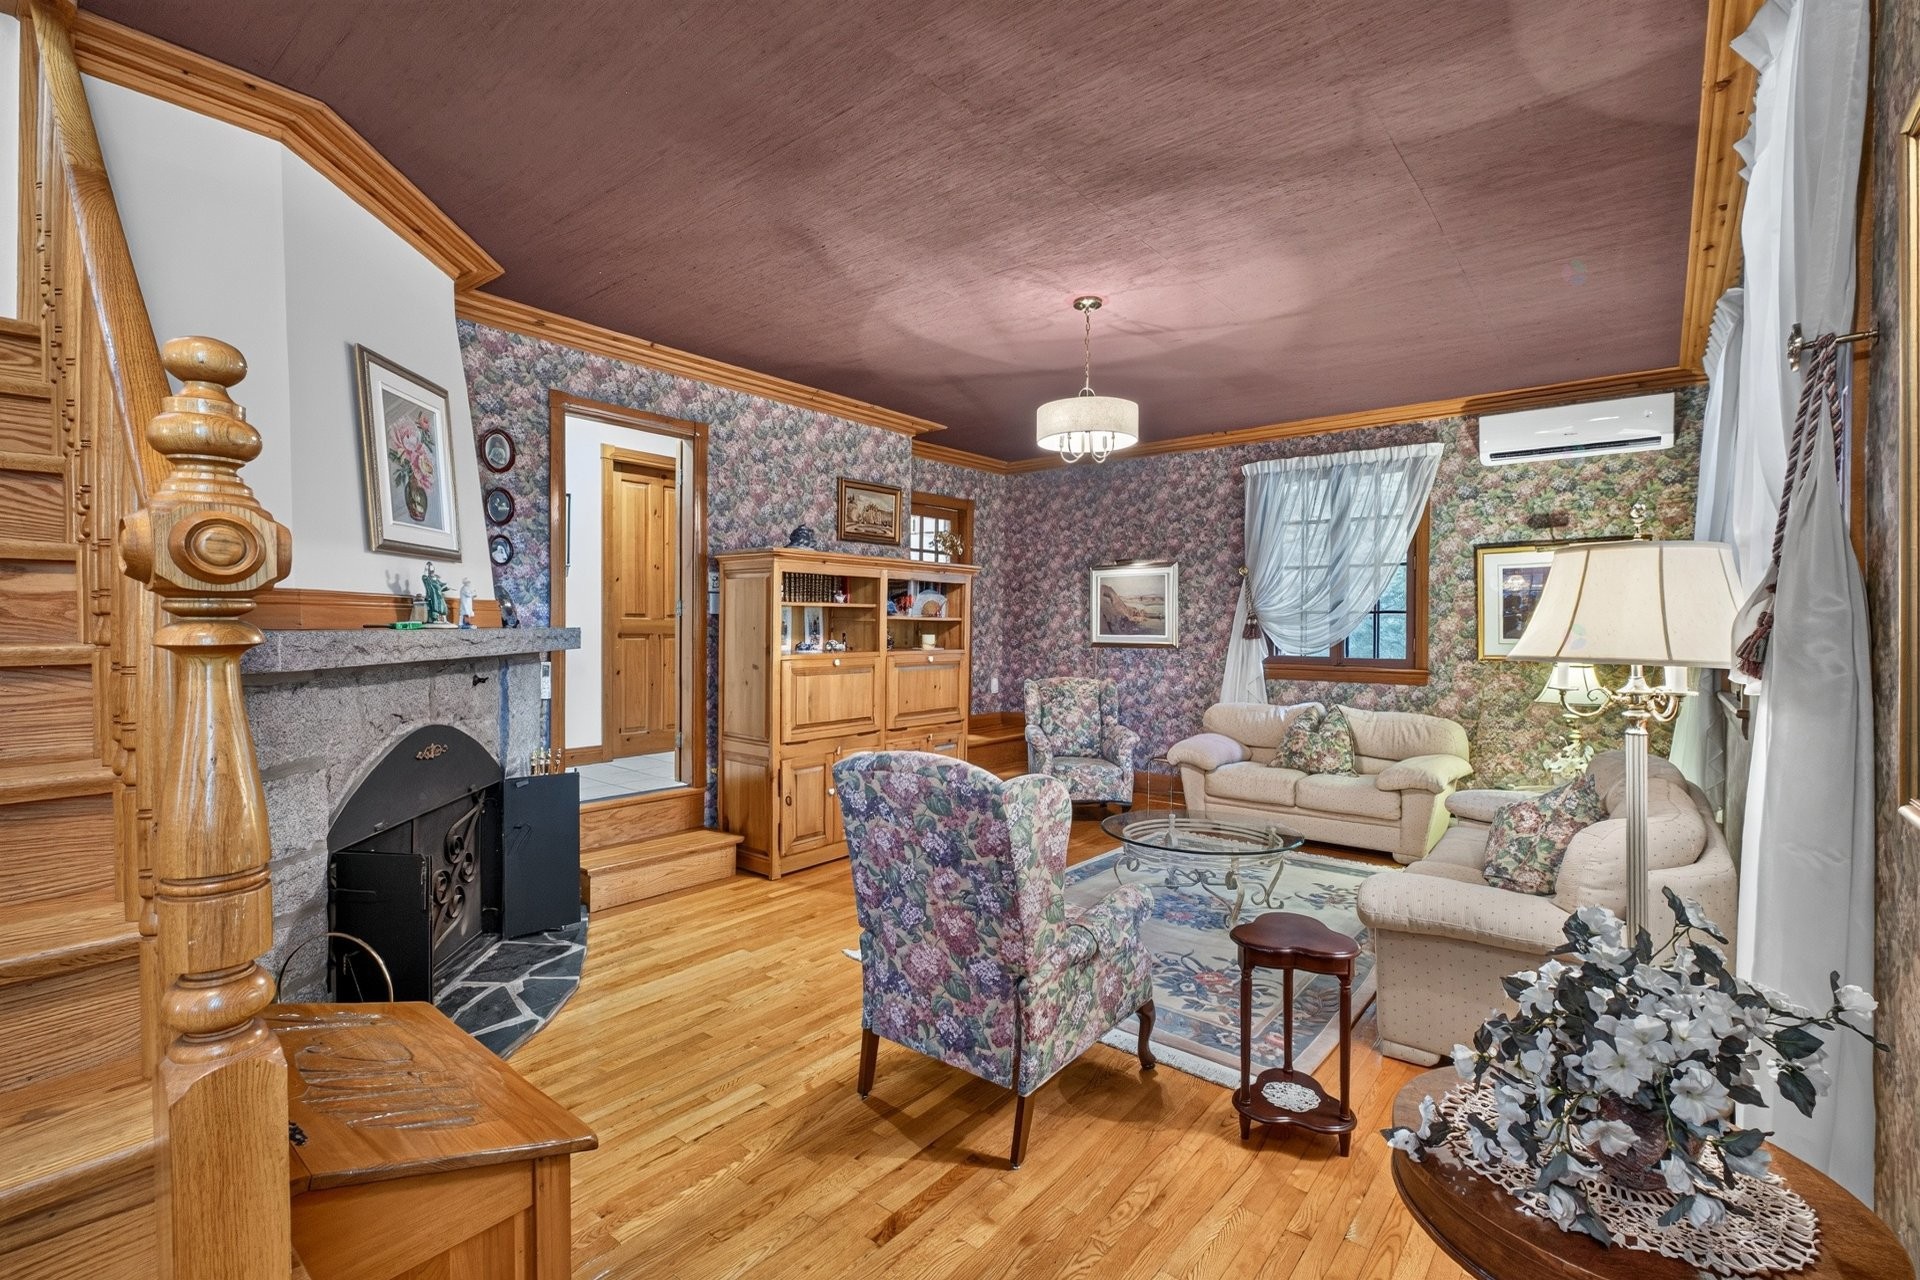
Living Room - 751 Ch. Duplessis, Sherbrooke (Fleurimont), QC - Indoor Photo Showing Living Room With Fireplace
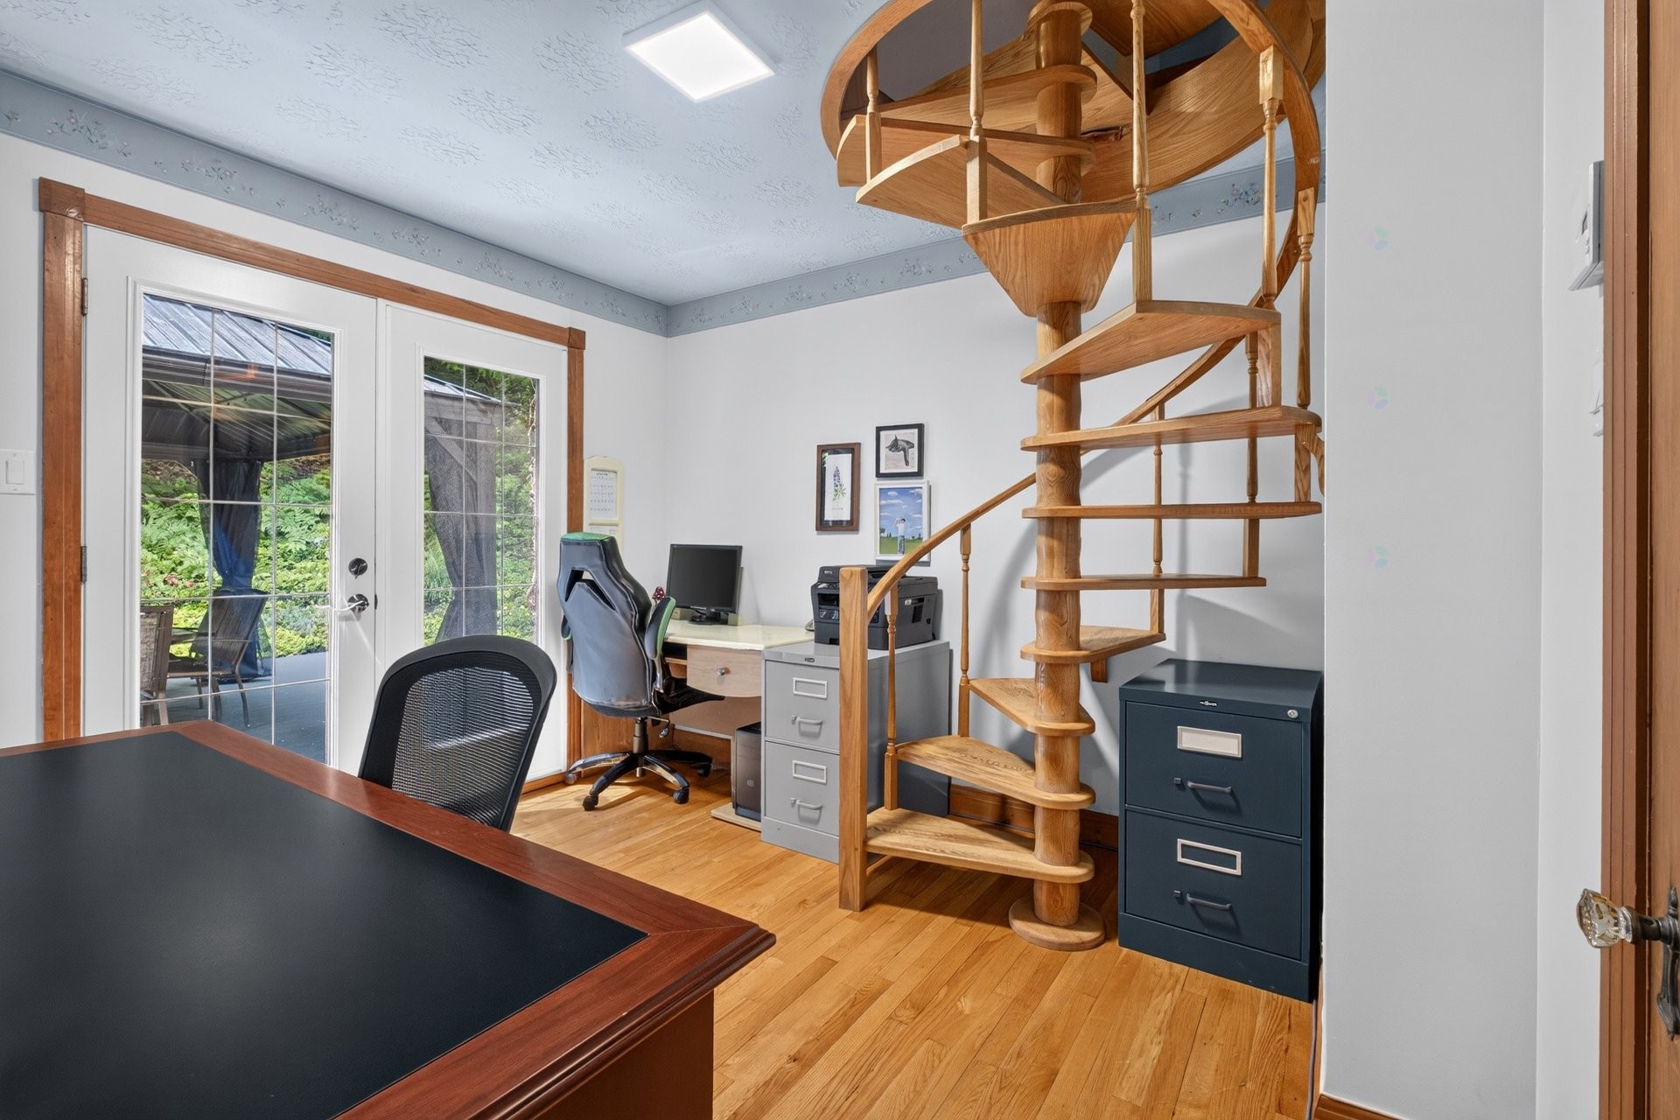
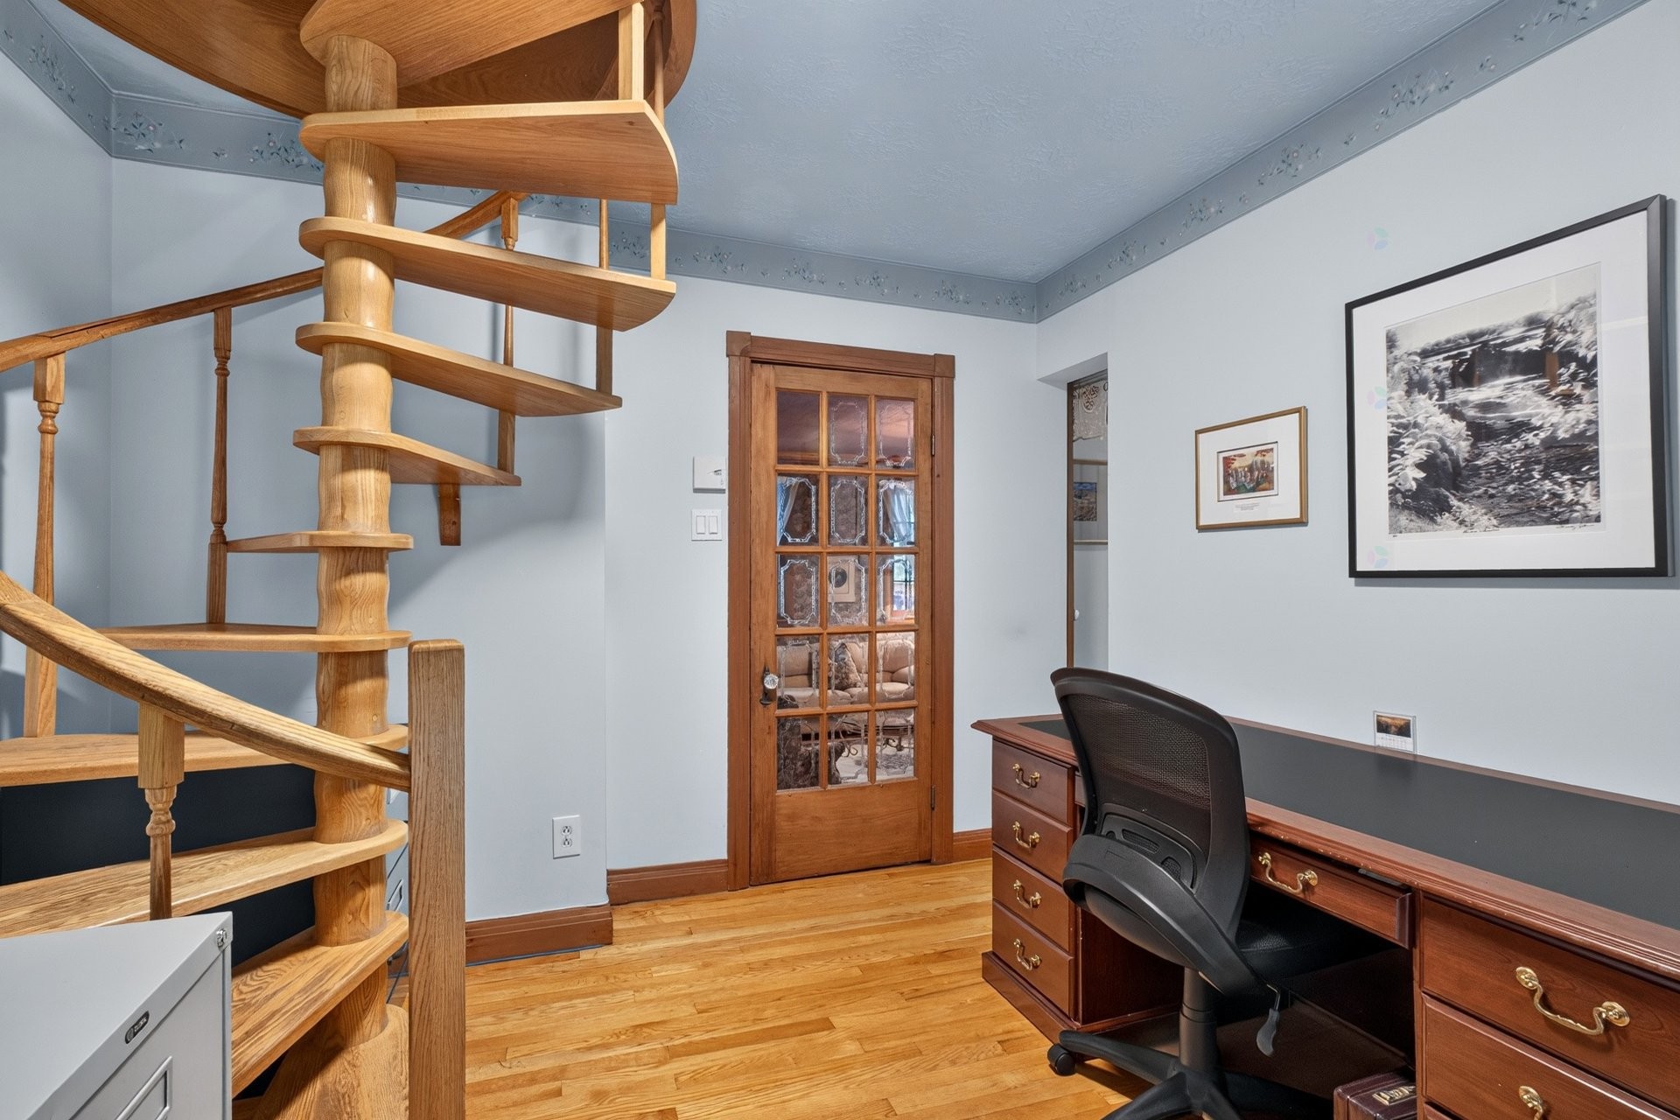
Office - 751 Ch. Duplessis, Sherbrooke (Fleurimont), QC - Indoor Photo Showing Office
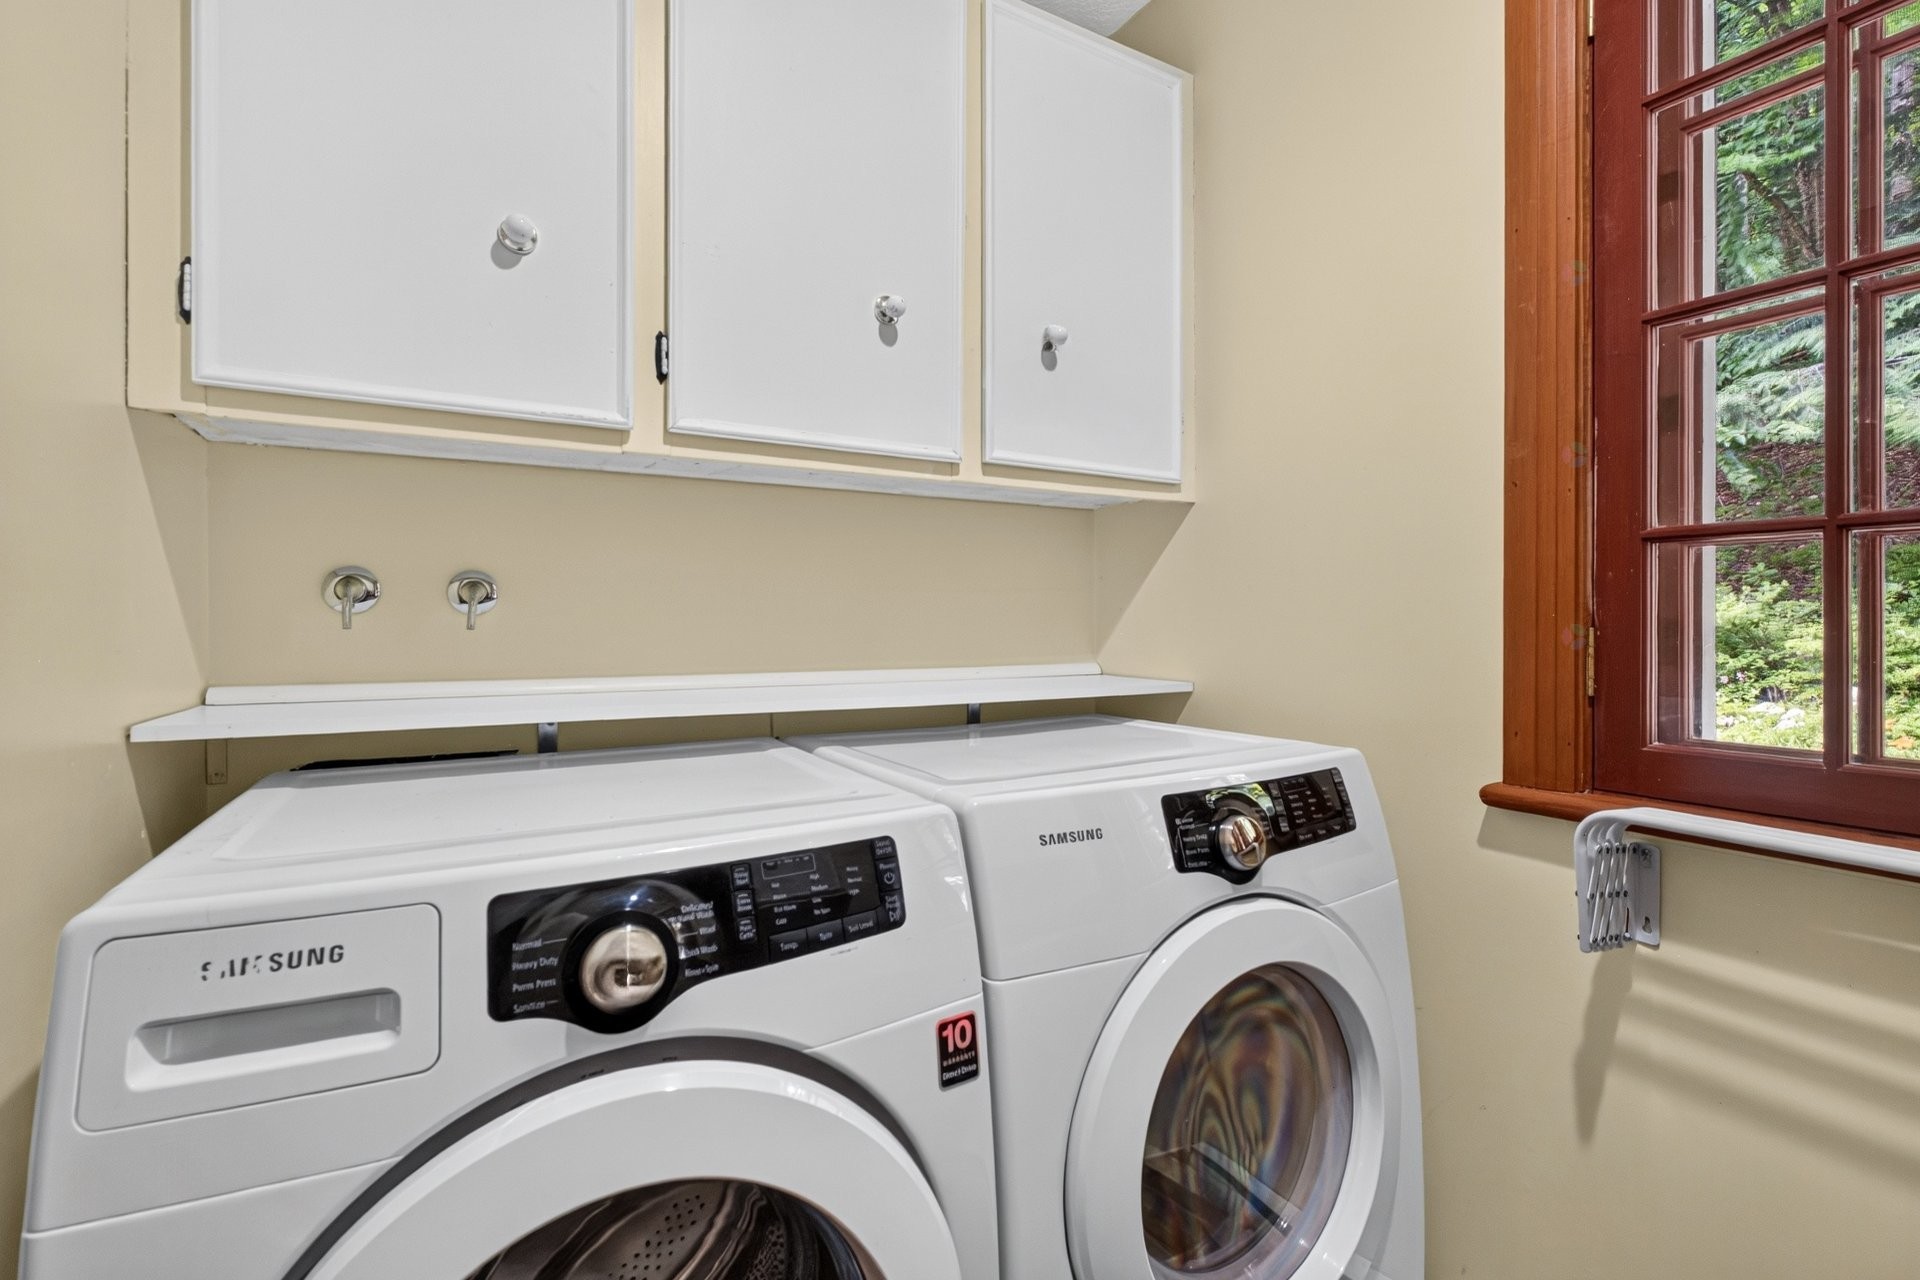
Laundry - 751 Ch. Duplessis, Sherbrooke (Fleurimont), QC - Indoor Photo Showing Other Room
Laundry - 751 Ch. Duplessis, Sherbrooke (Fleurimont), QC - Indoor Photo Showing Laundry Room
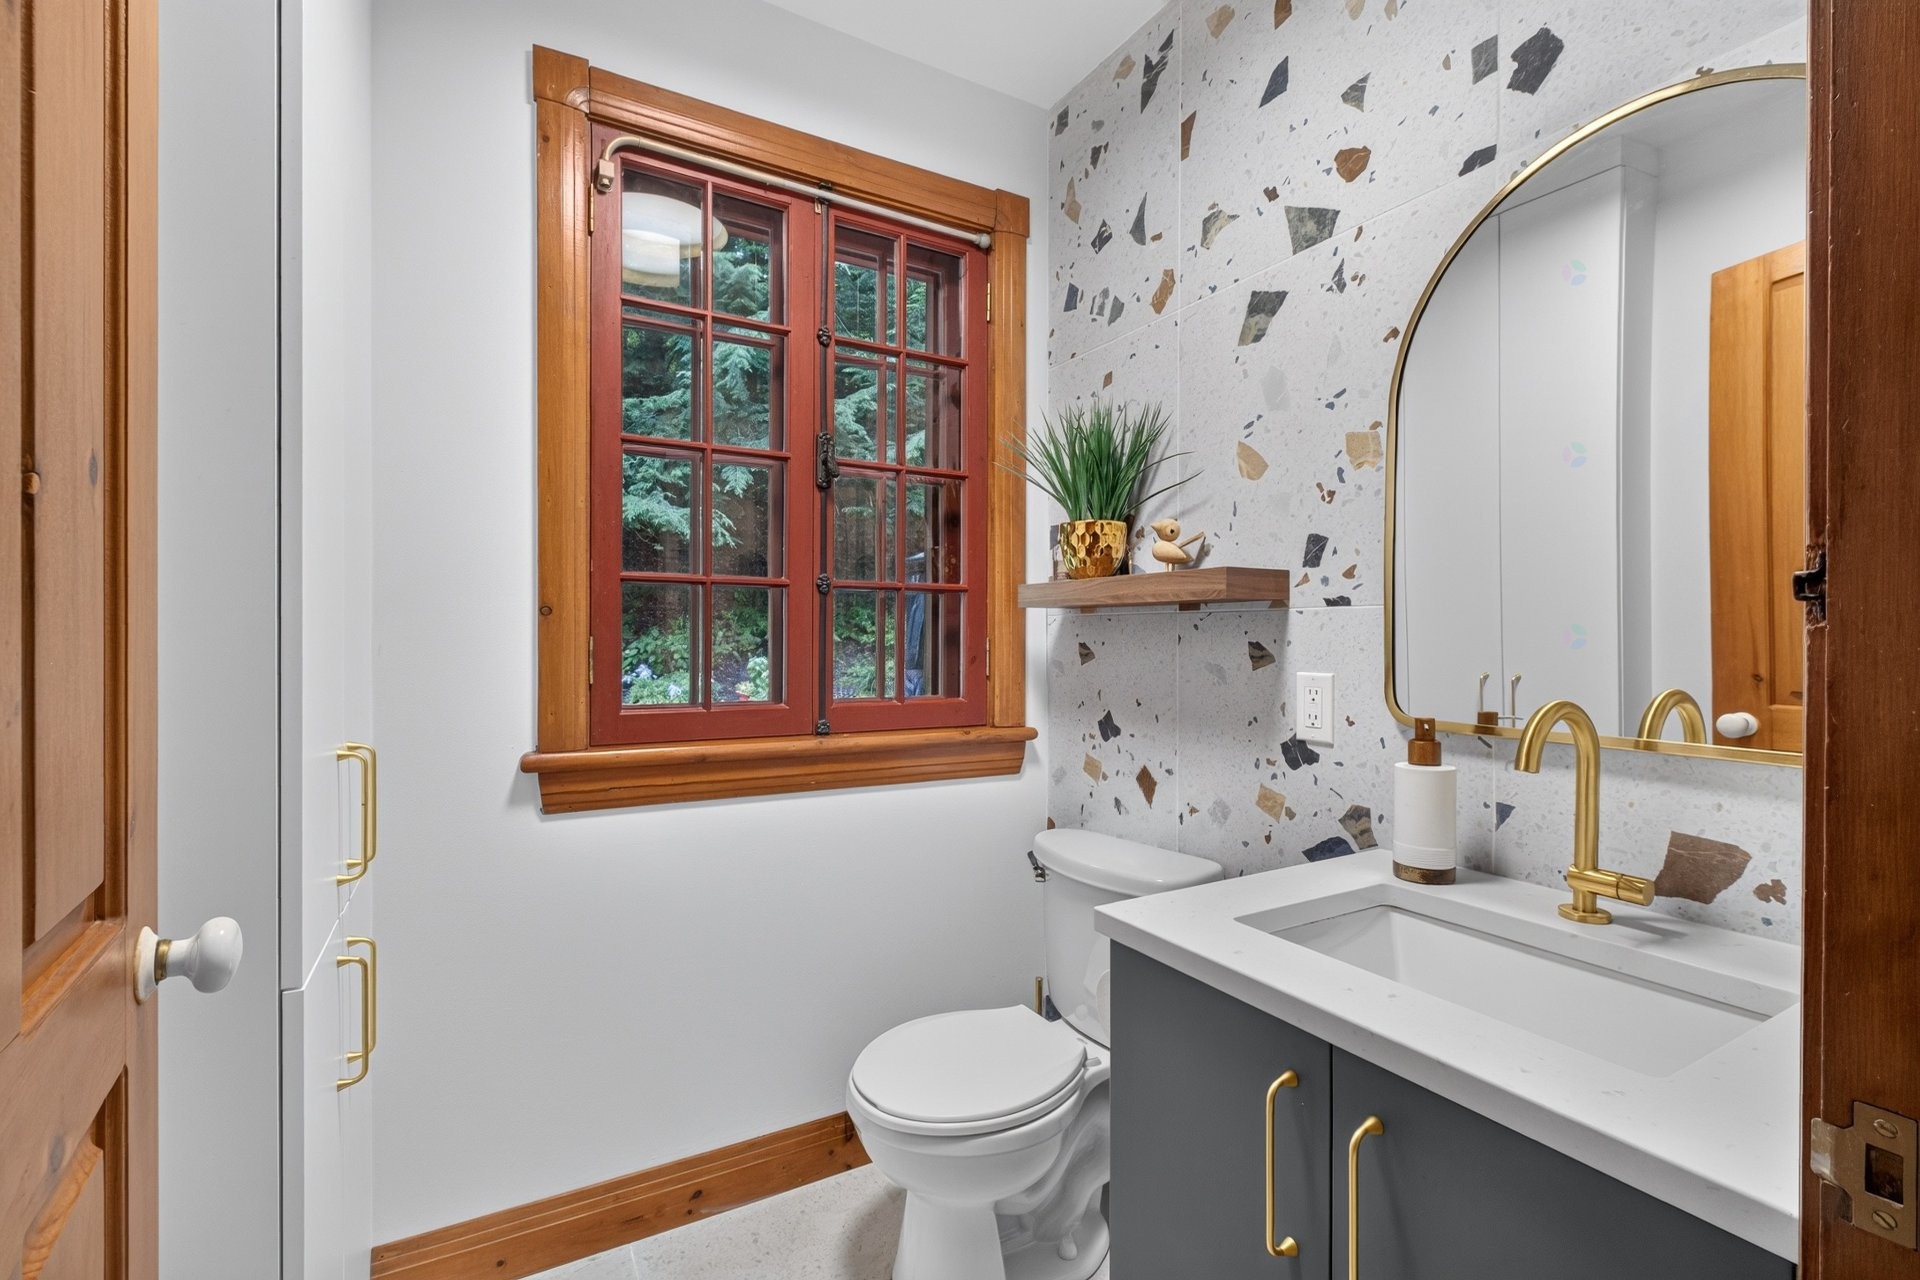
Powder room - 751 Ch. Duplessis, Sherbrooke (Fleurimont), QC - Indoor
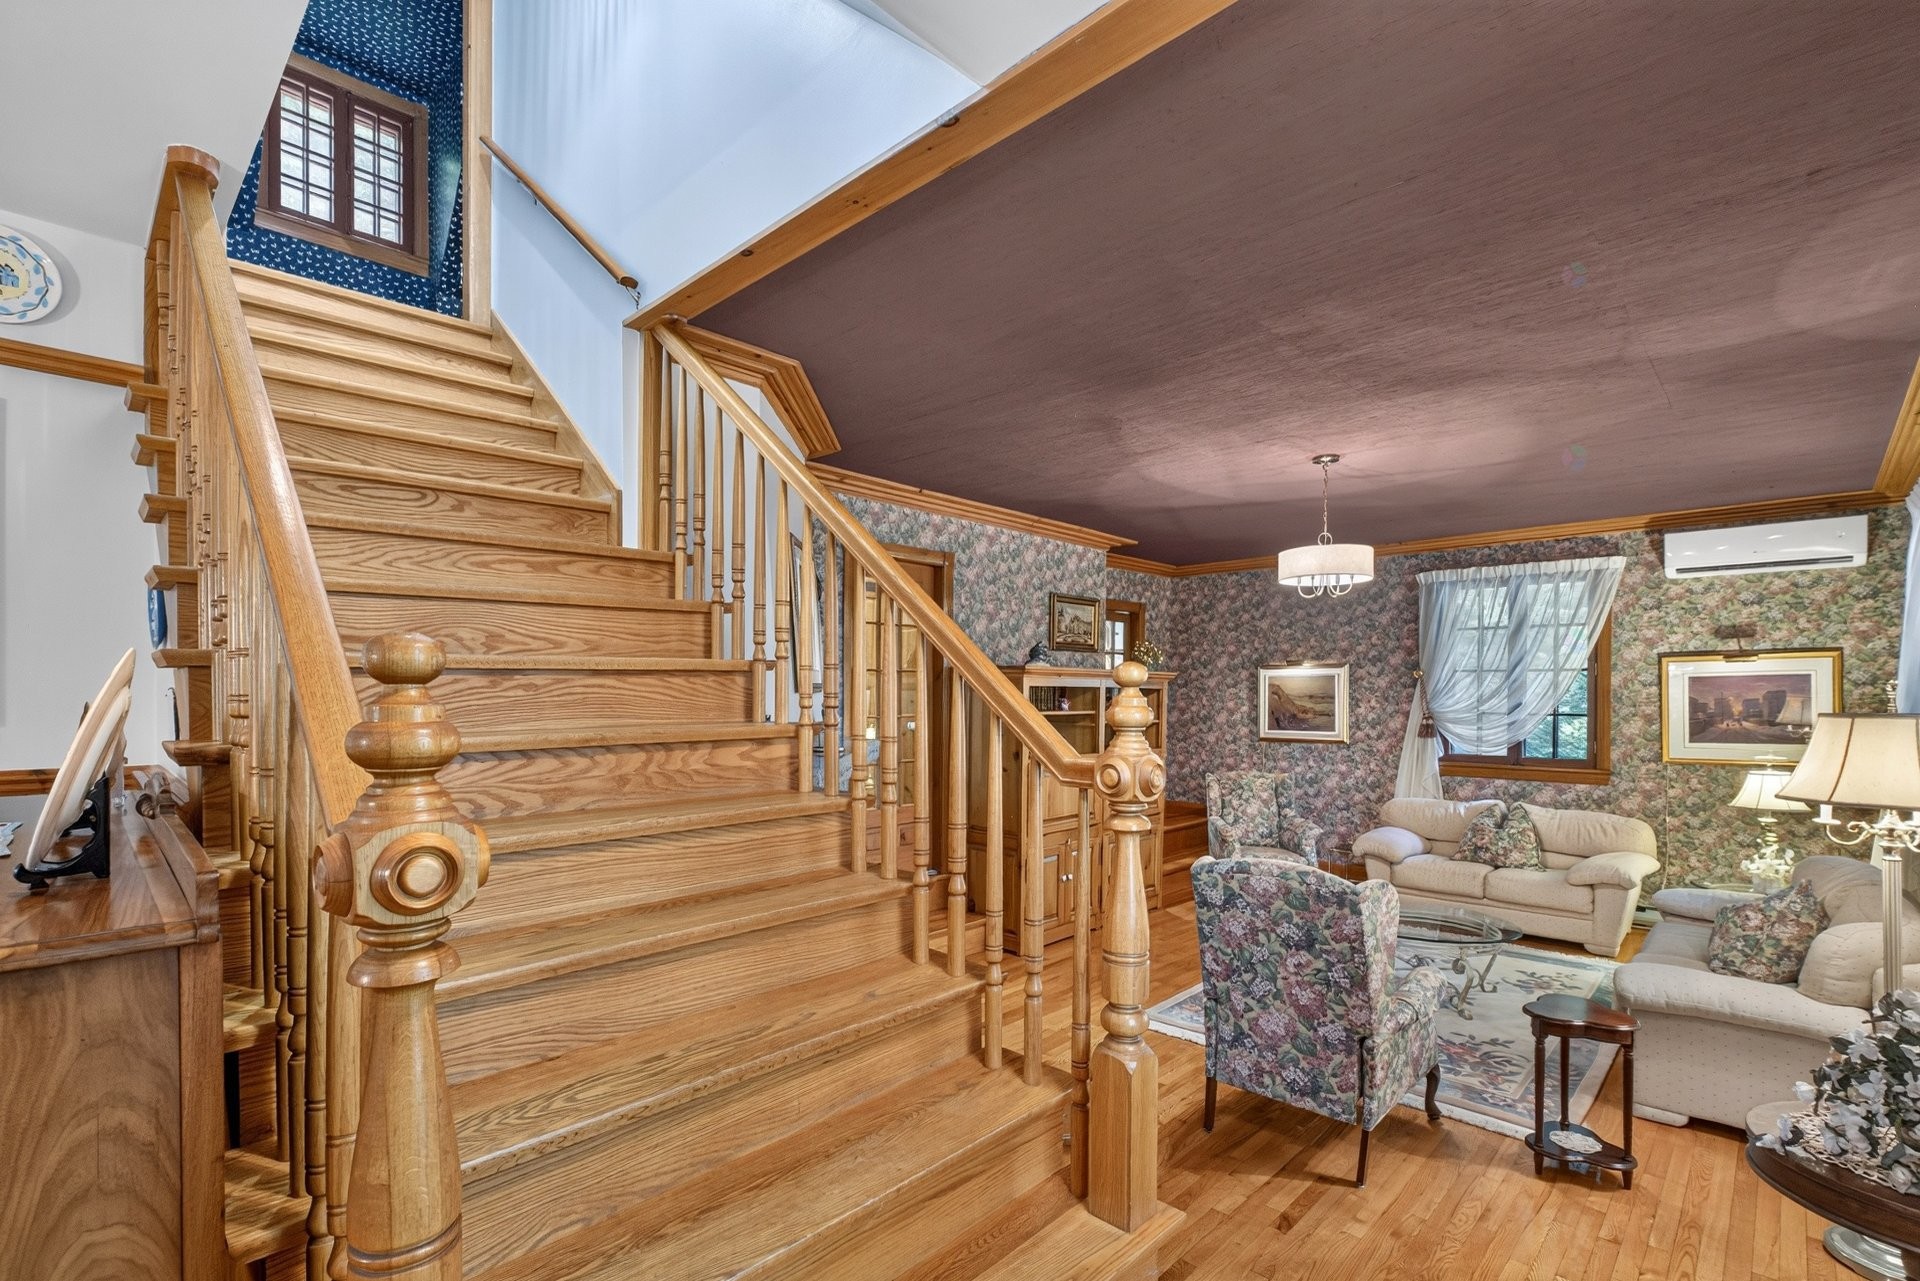
Staircase - 751 Ch. Duplessis, Sherbrooke (Fleurimont), QC - Indoor Photo Showing Other Room
Den - 751 Ch. Duplessis, Sherbrooke (Fleurimont), QC - Outdoor With Deck Patio Veranda
Den - 751 Ch. Duplessis, Sherbrooke (Fleurimont), QC - Indoor Photo Showing Other Room
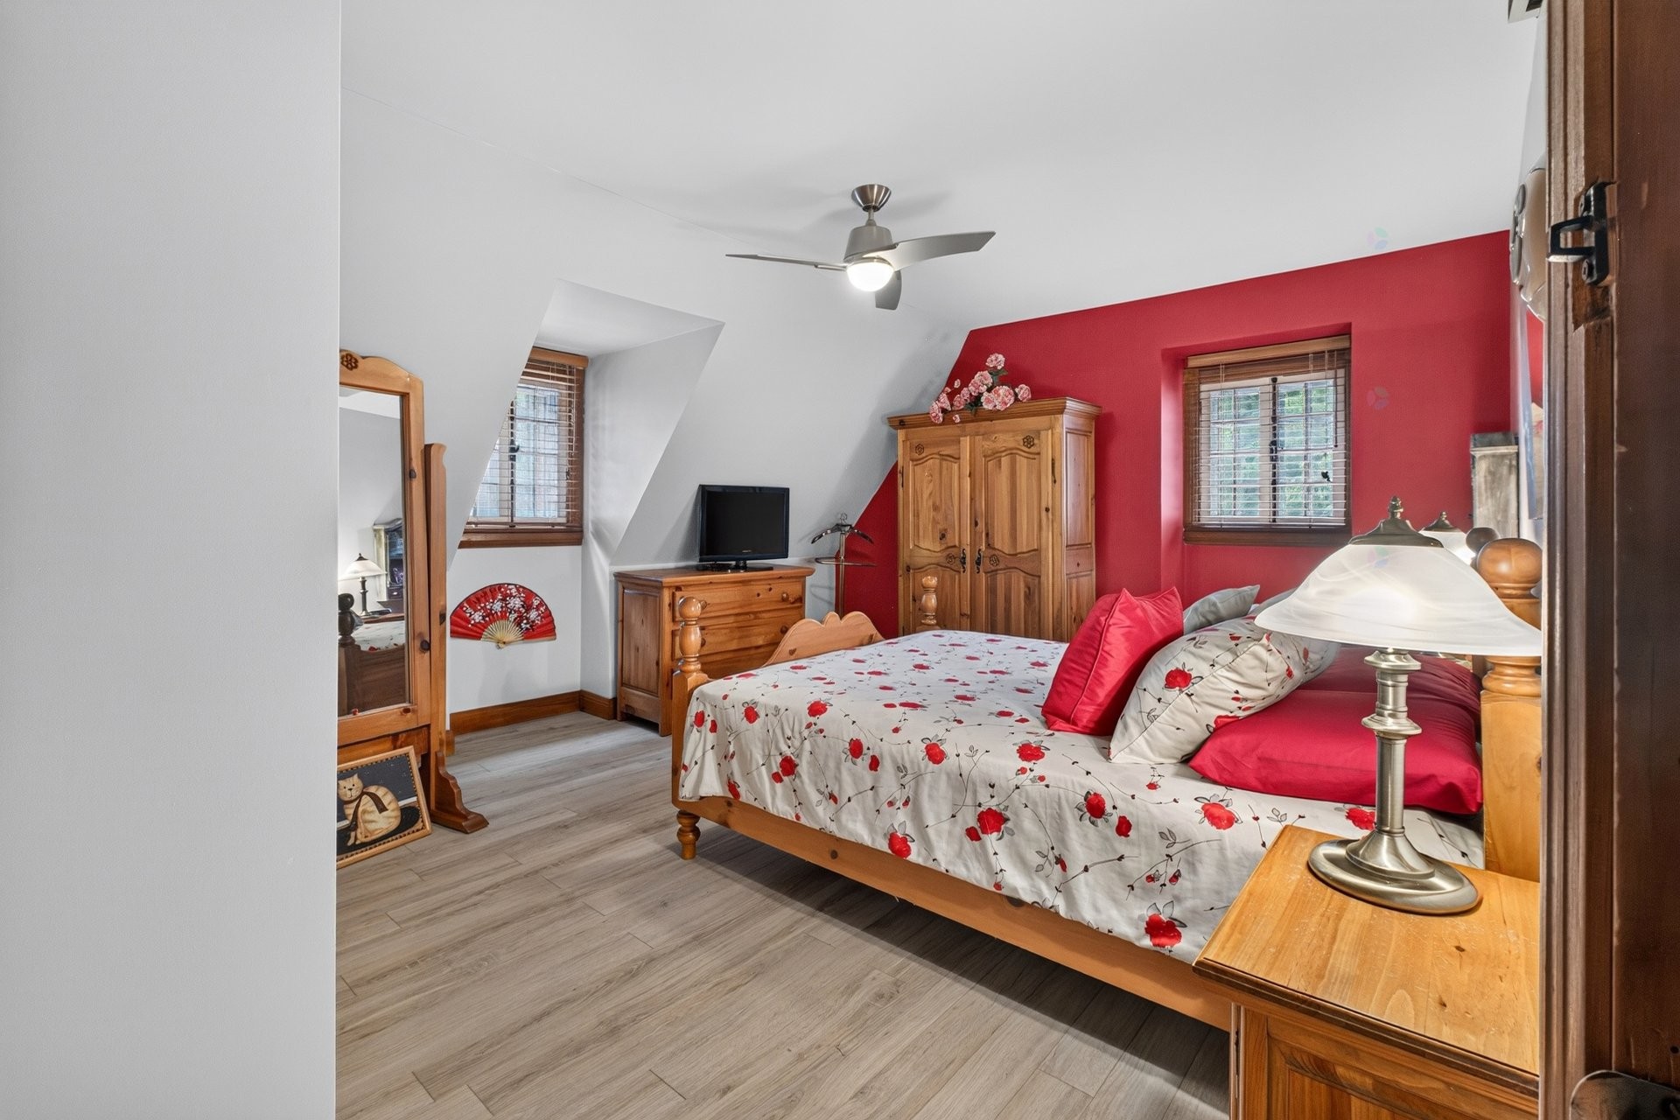
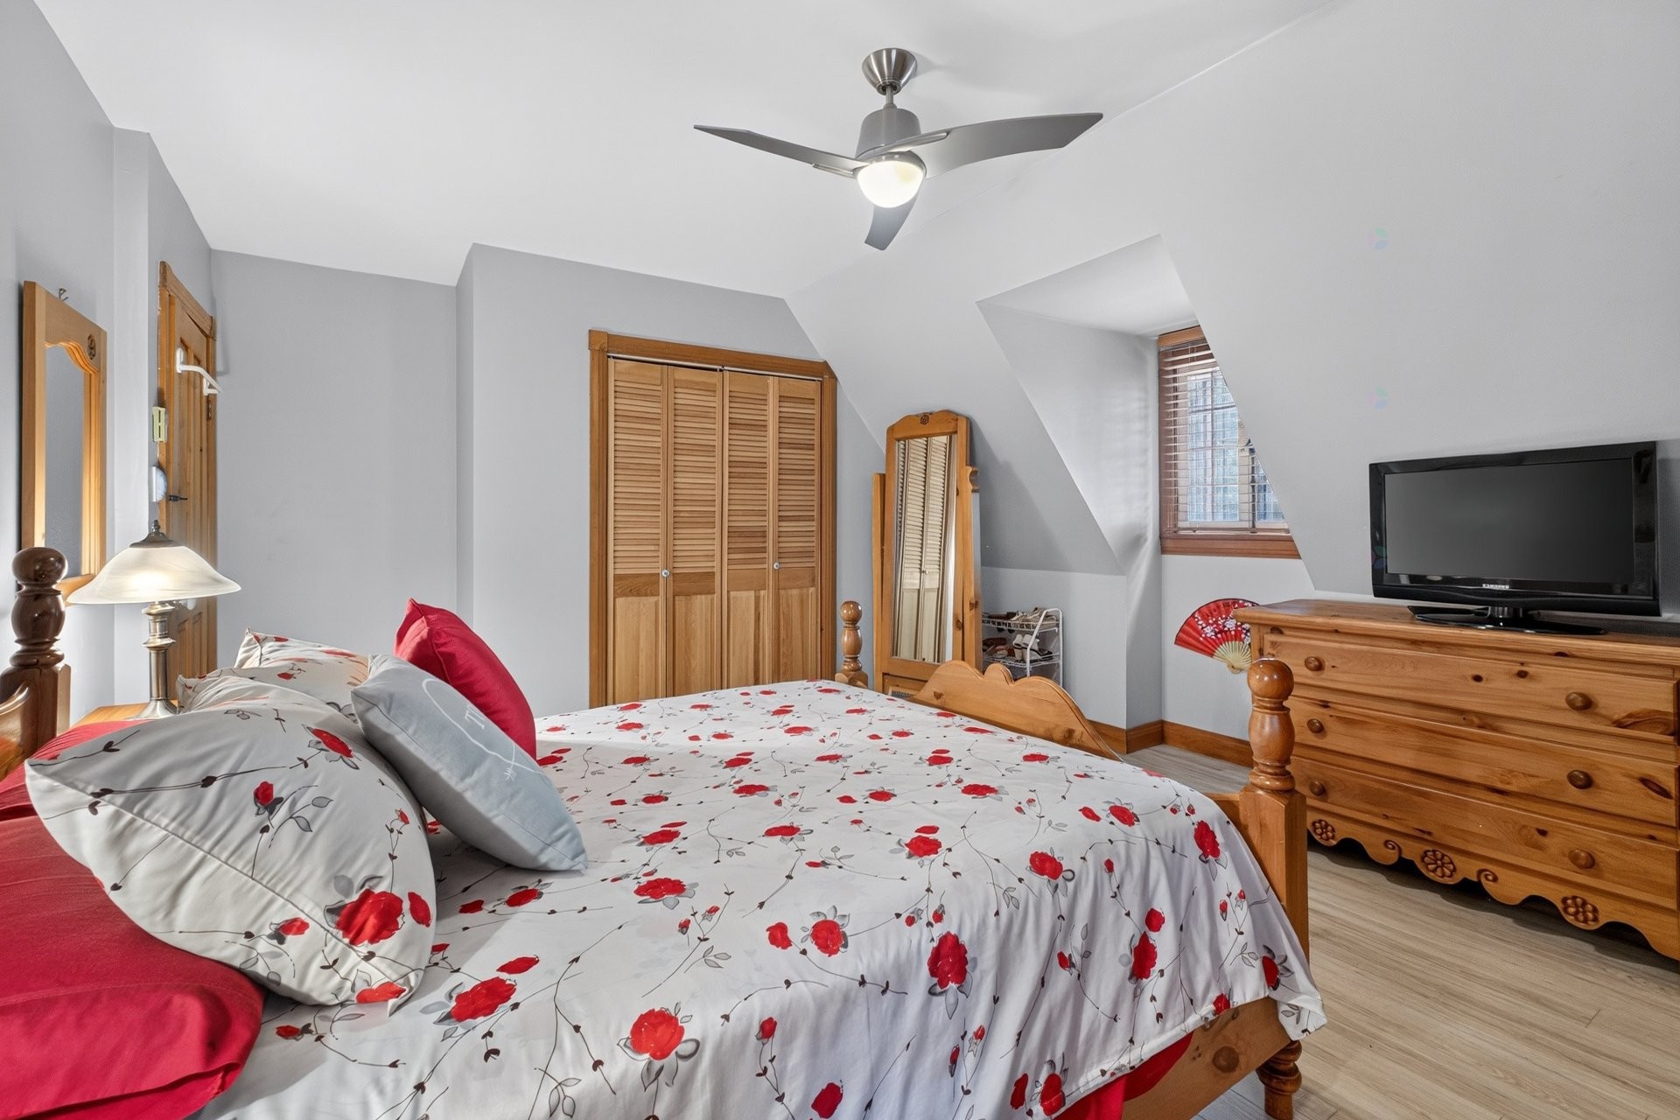
Master Bedroom - 751 Ch. Duplessis, Sherbrooke (Fleurimont), QC - Indoor Photo Showing Bedroom
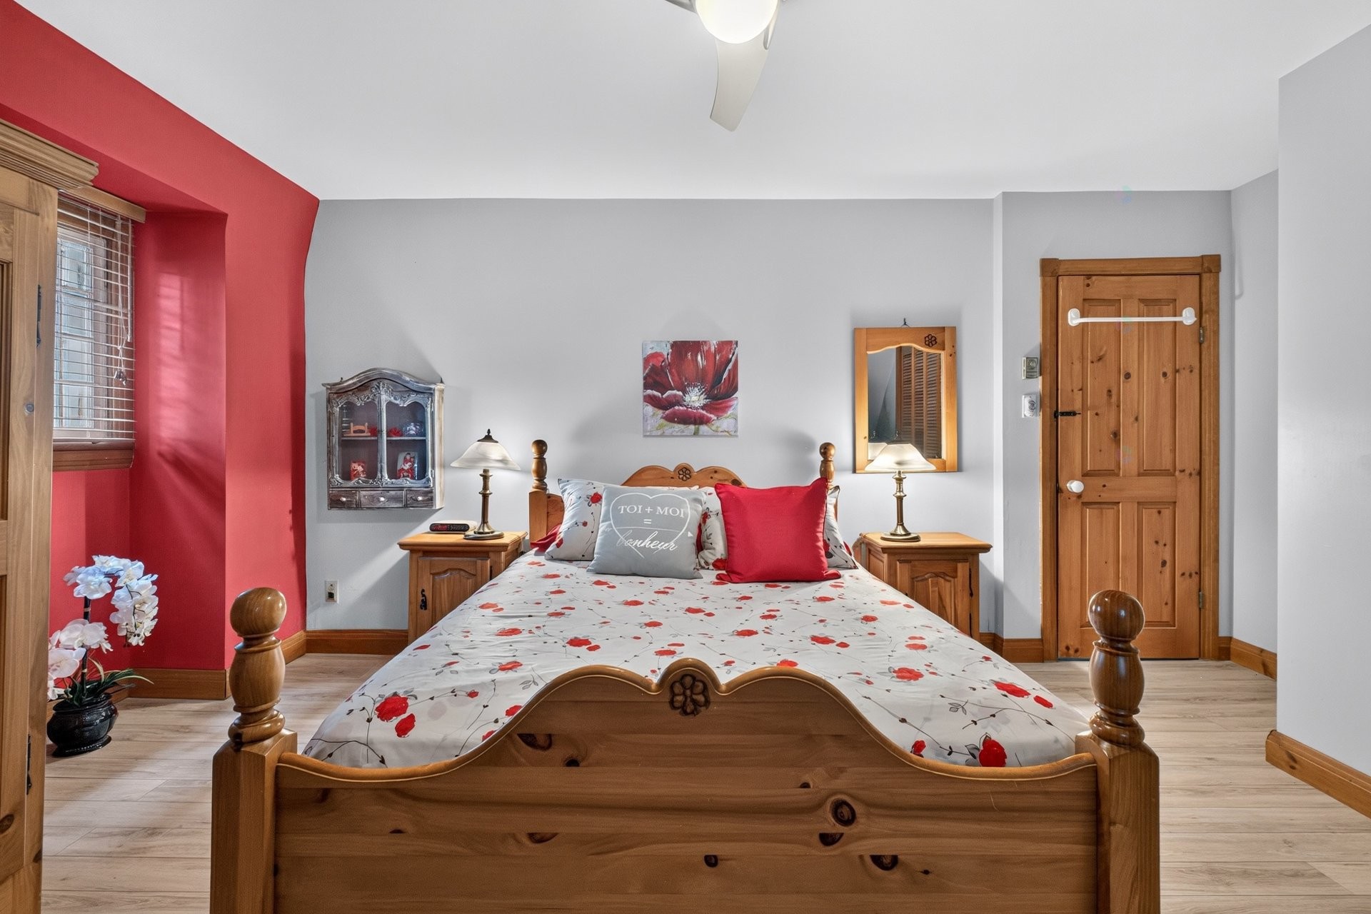
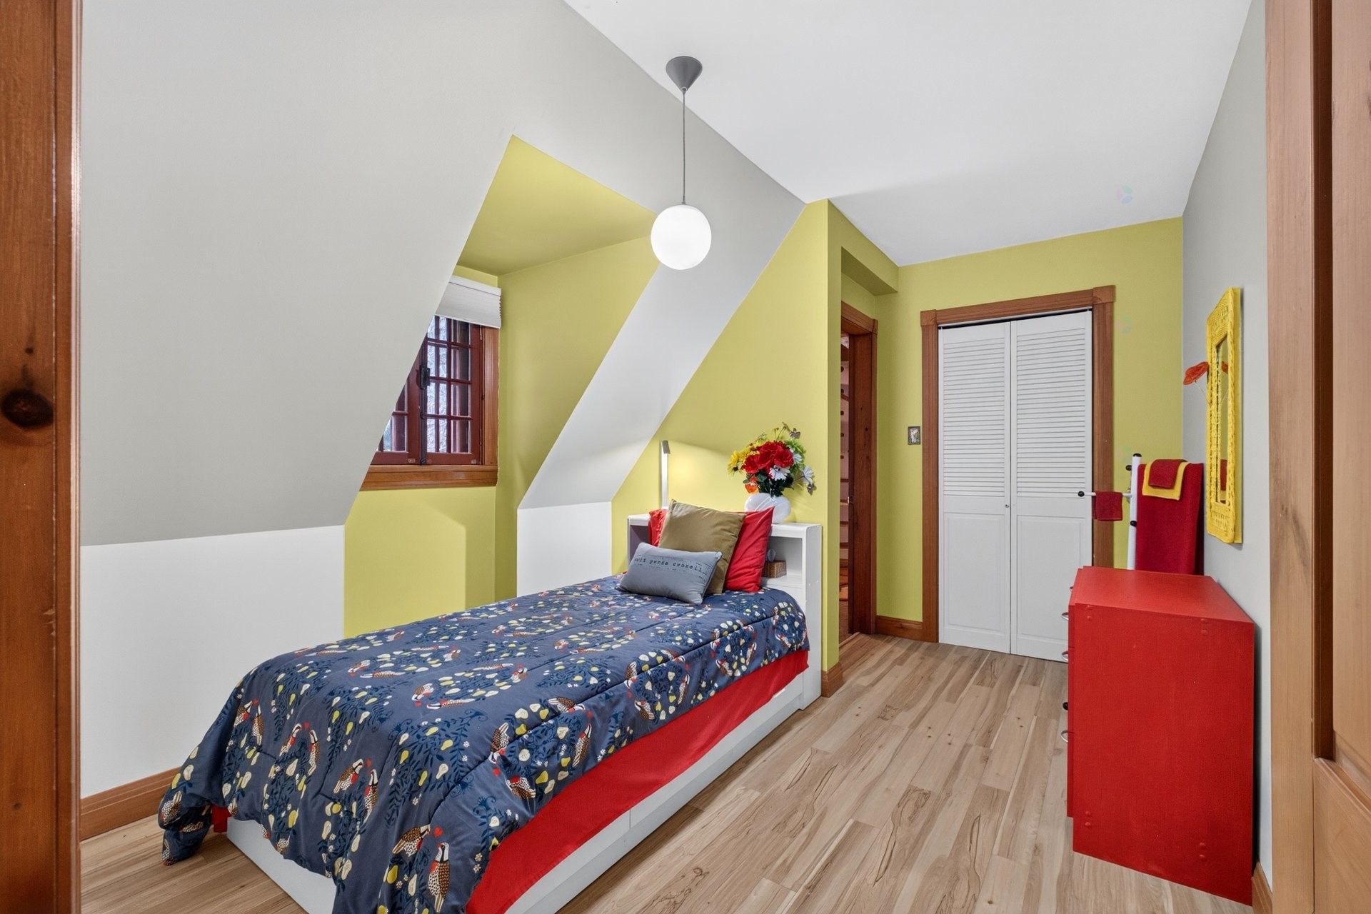
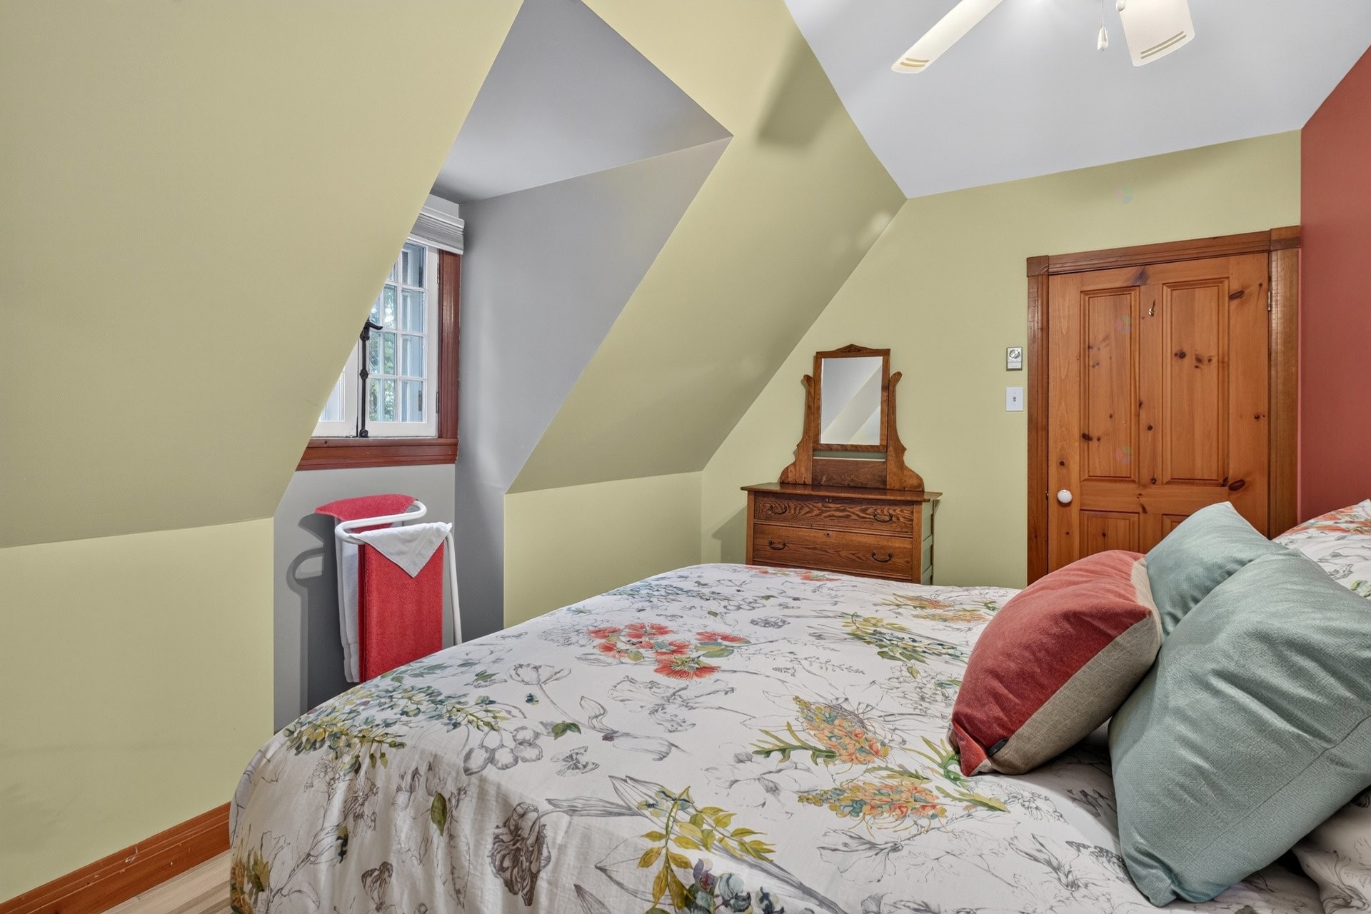
Bedroom - 751 Ch. Duplessis, Sherbrooke (Fleurimont), QC - Indoor Photo Showing Bedroom
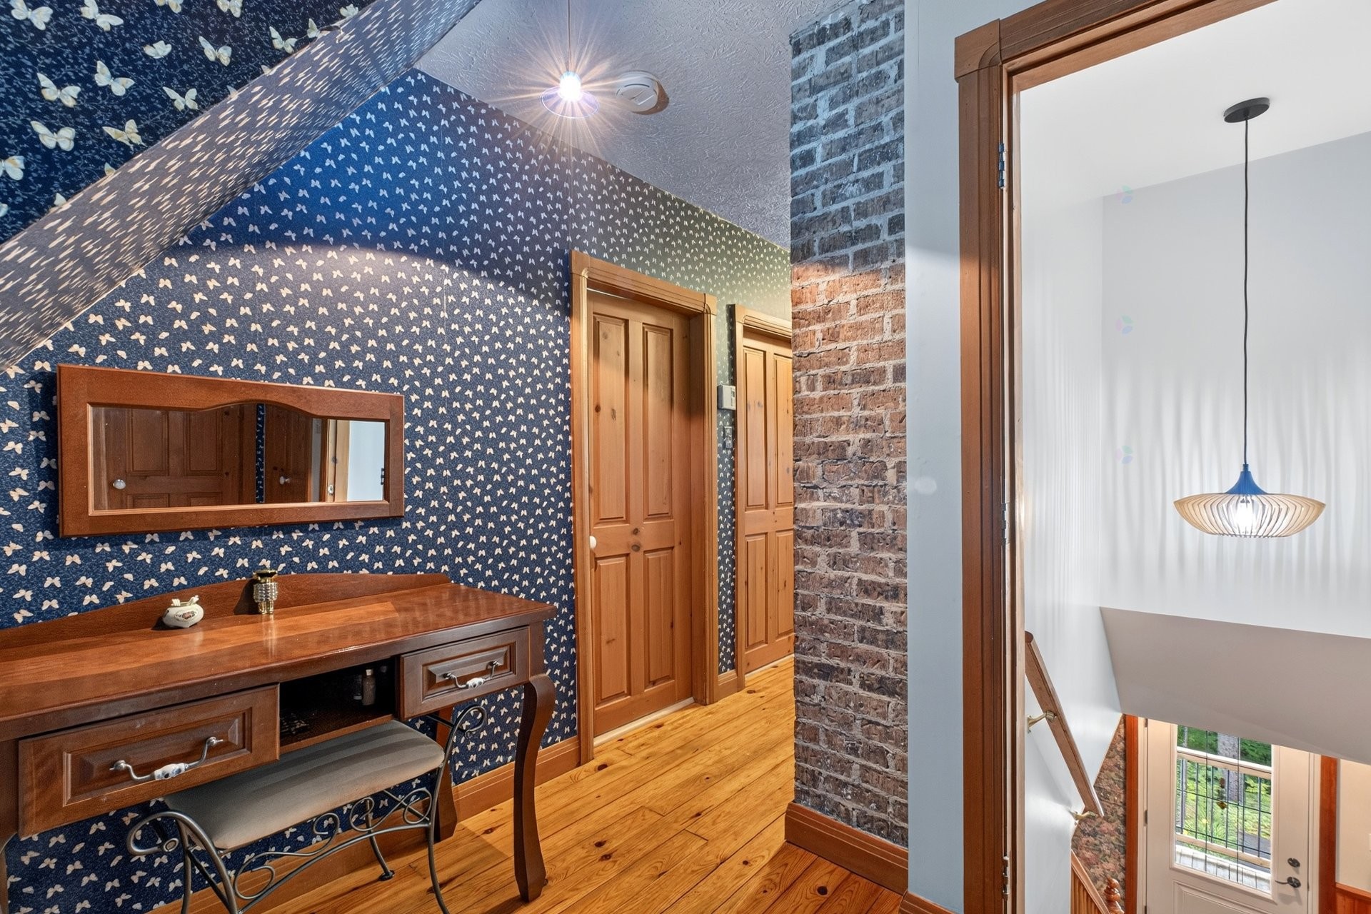
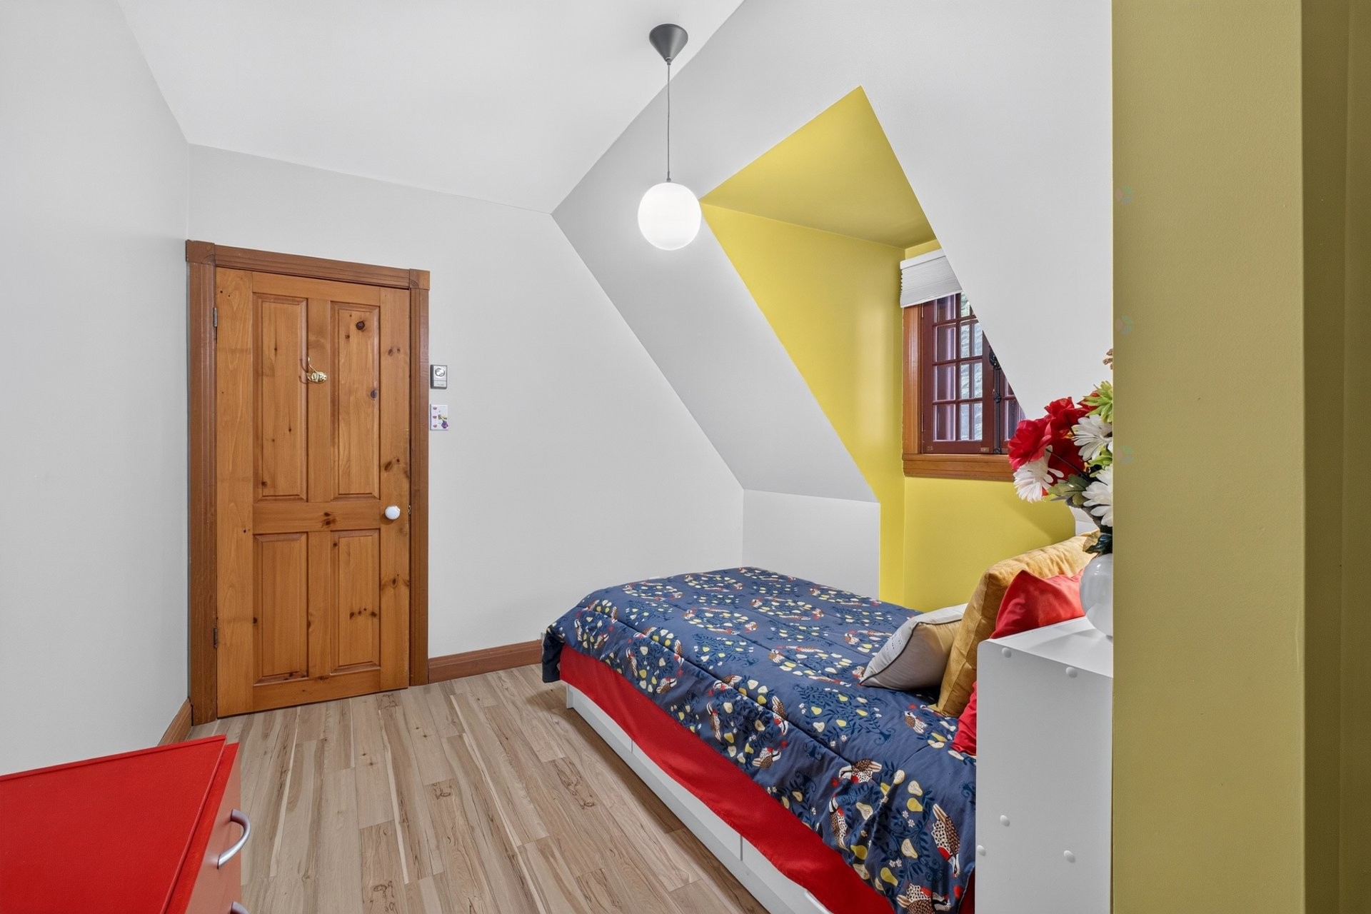
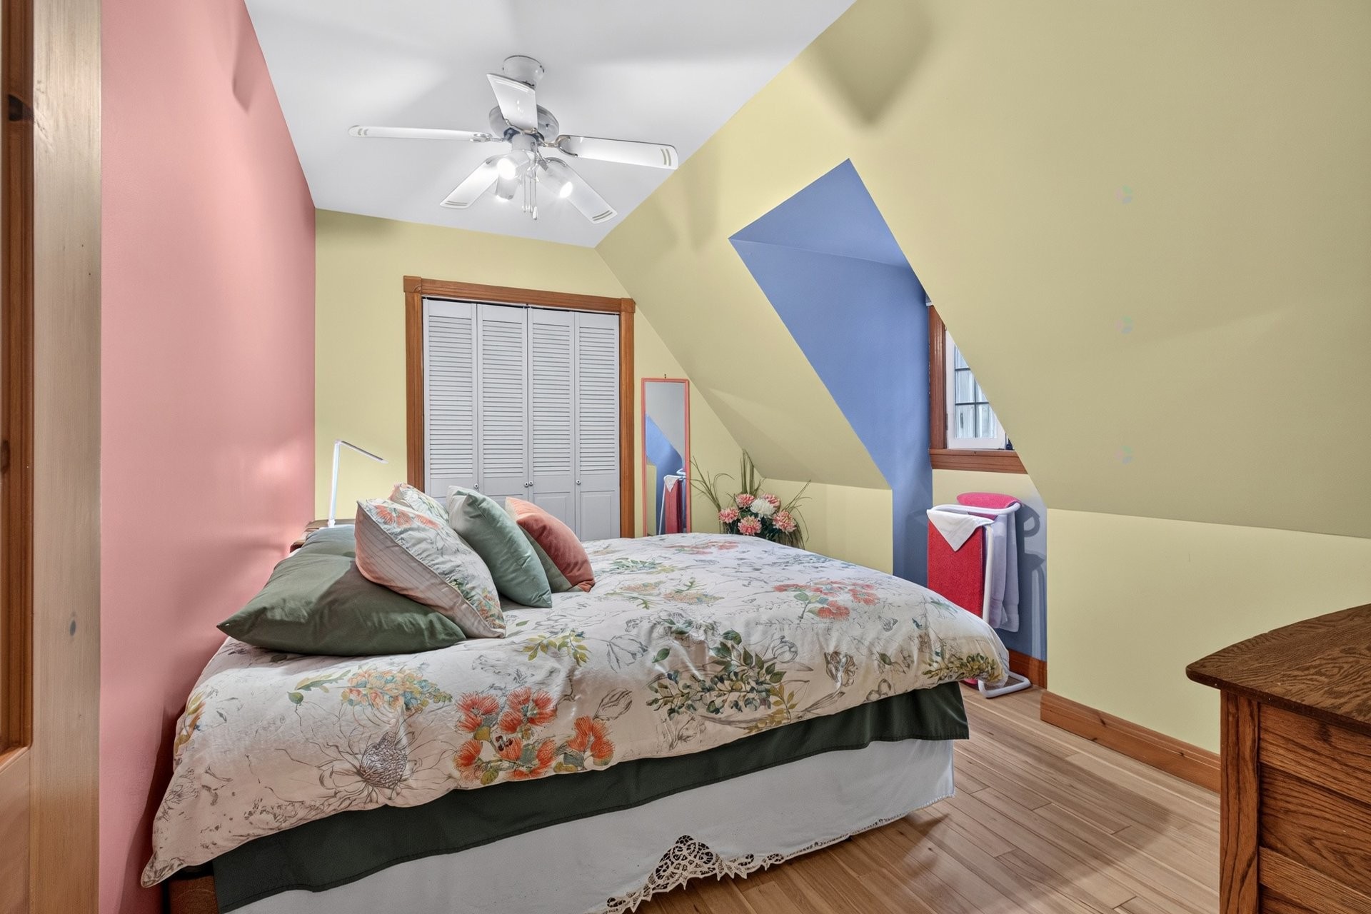
Bedroom - 751 Ch. Duplessis, Sherbrooke (Fleurimont), QC - Indoor
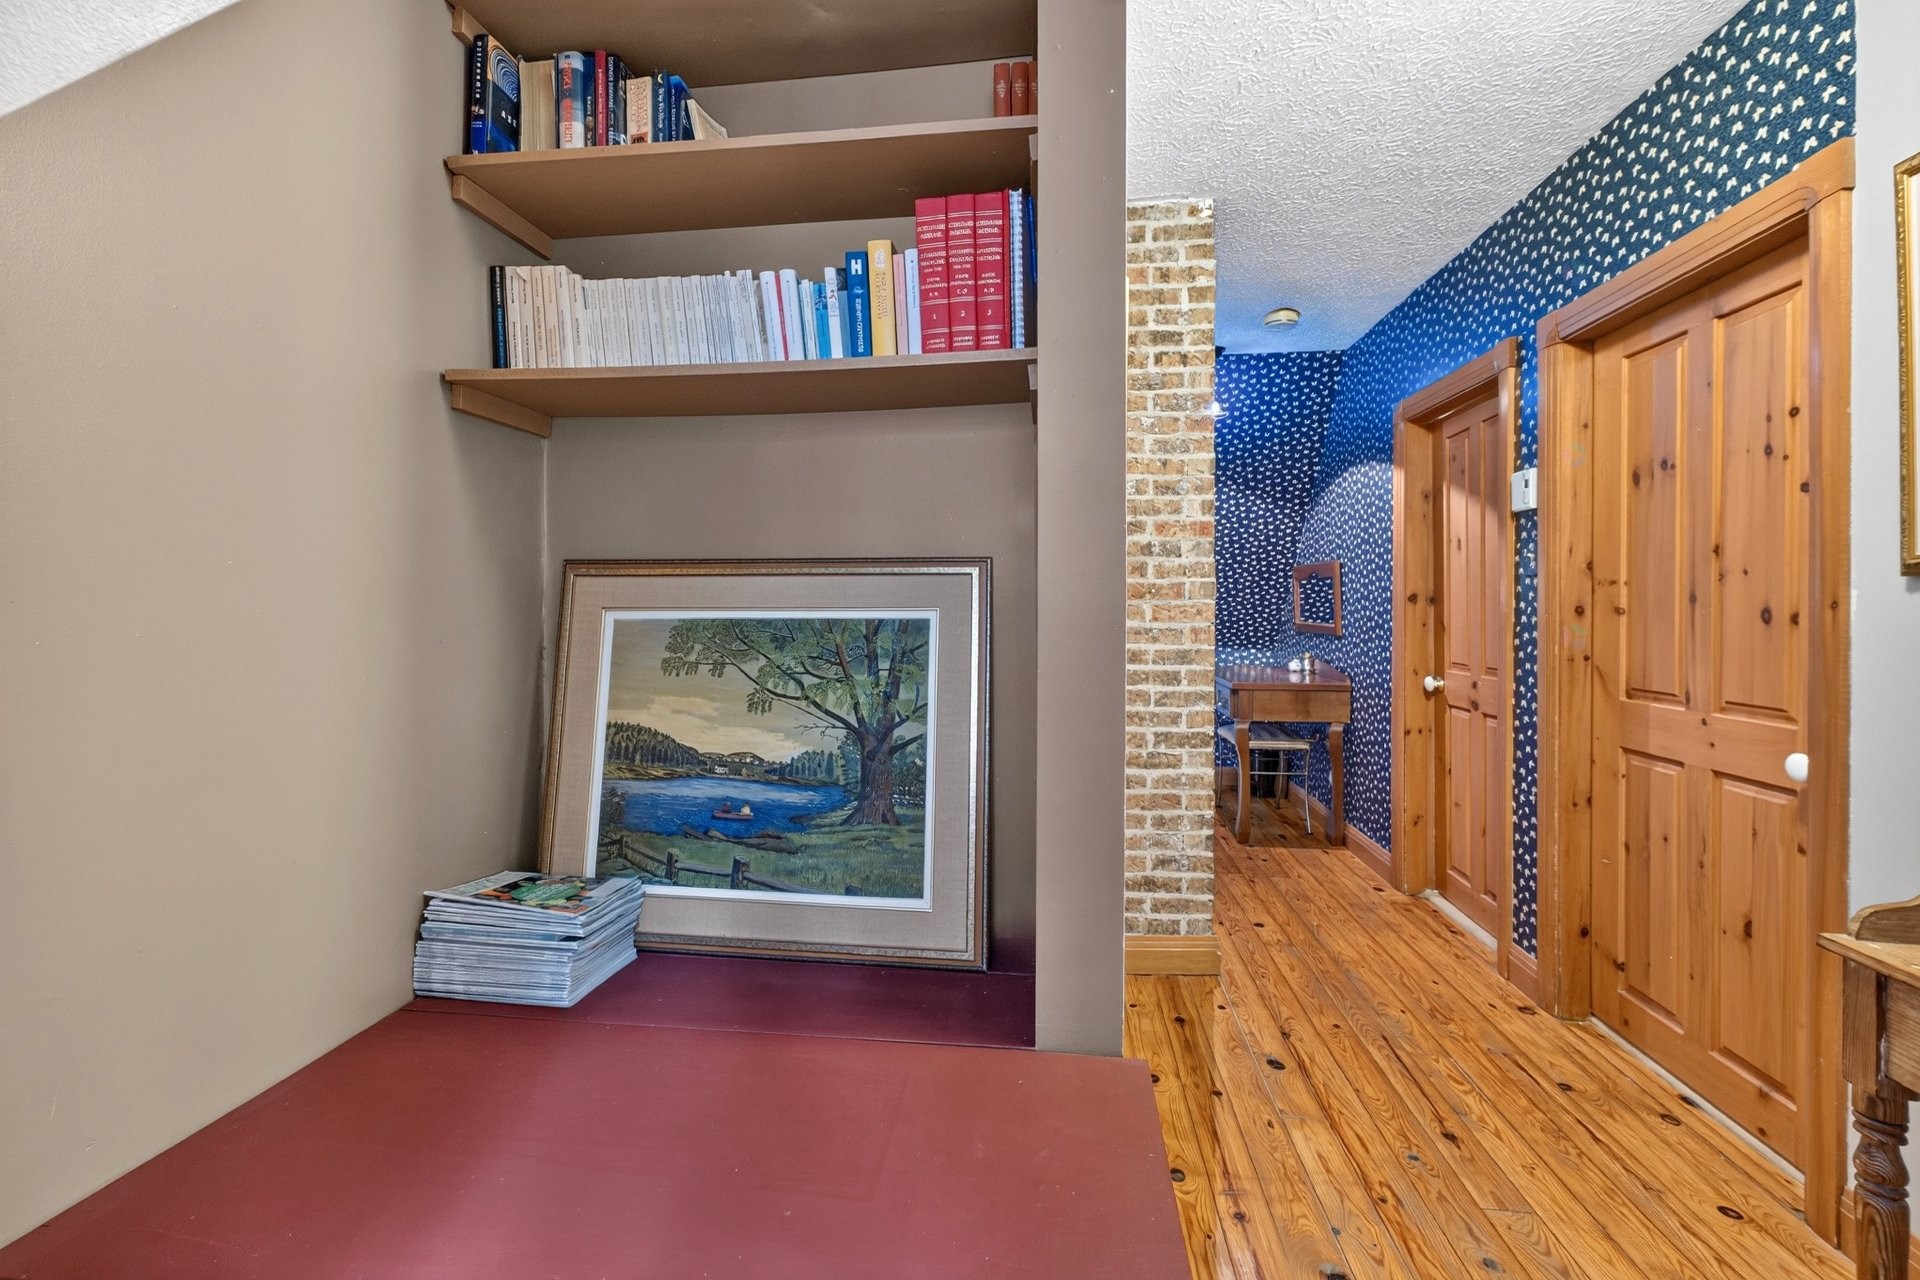
Den - 751 Ch. Duplessis, Sherbrooke (Fleurimont), QC - Indoor Photo Showing Other Room
Bedroom - 751 Ch. Duplessis, Sherbrooke (Fleurimont), QC - Indoor Photo Showing Bedroom
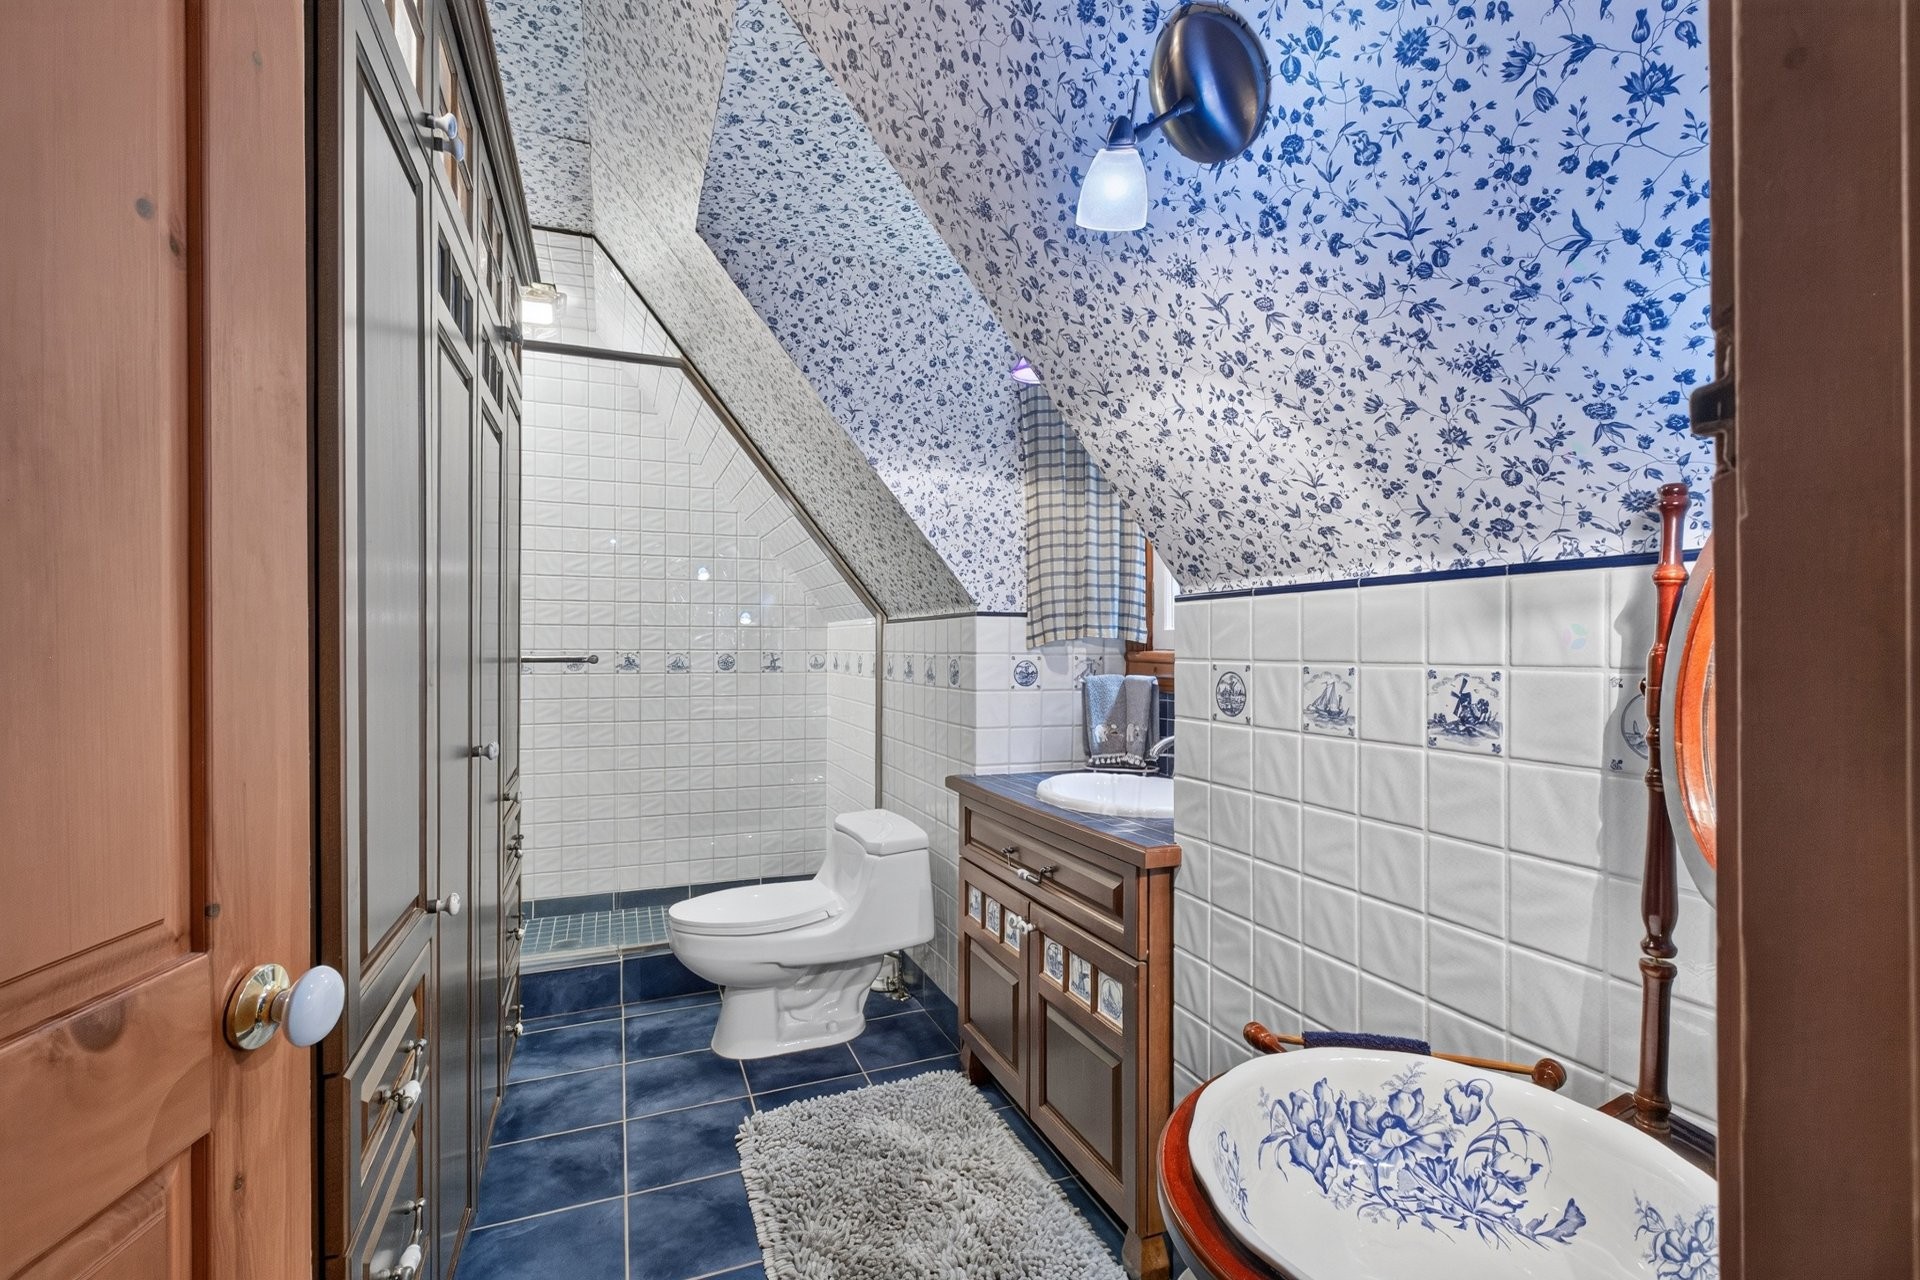
Bathroom - 751 Ch. Duplessis, Sherbrooke (Fleurimont), QC - Indoor Photo Showing Bathroom
Bedroom - 751 Ch. Duplessis, Sherbrooke (Fleurimont), QC - Indoor Photo Showing Bedroom
Bedroom - 751 Ch. Duplessis, Sherbrooke (Fleurimont), QC - Indoor
Game Room - 751 Ch. Duplessis, Sherbrooke (Fleurimont), QC - Indoor
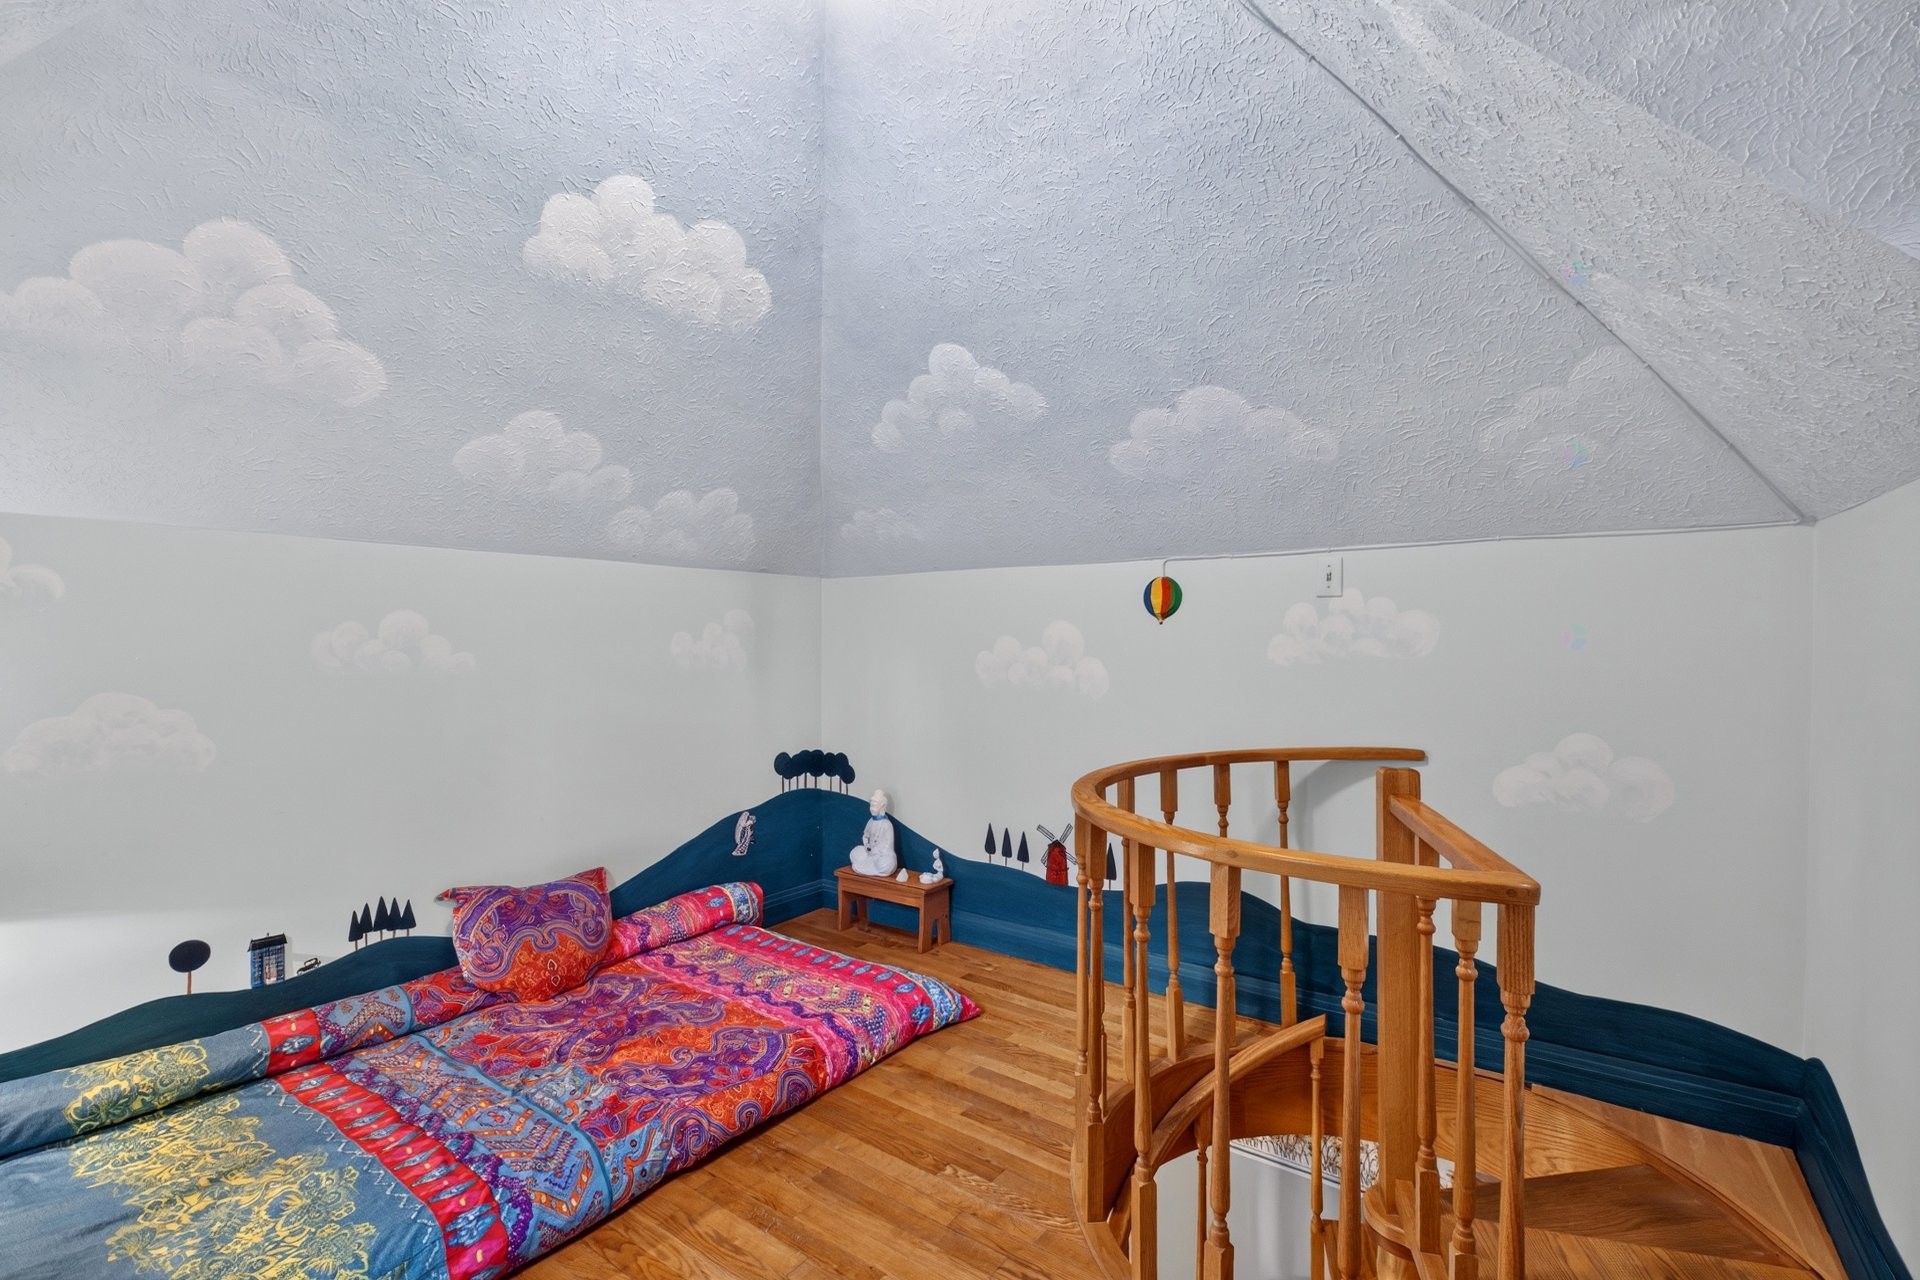
Game Room - 751 Ch. Duplessis, Sherbrooke (Fleurimont), QC - Indoor Photo Showing Bedroom
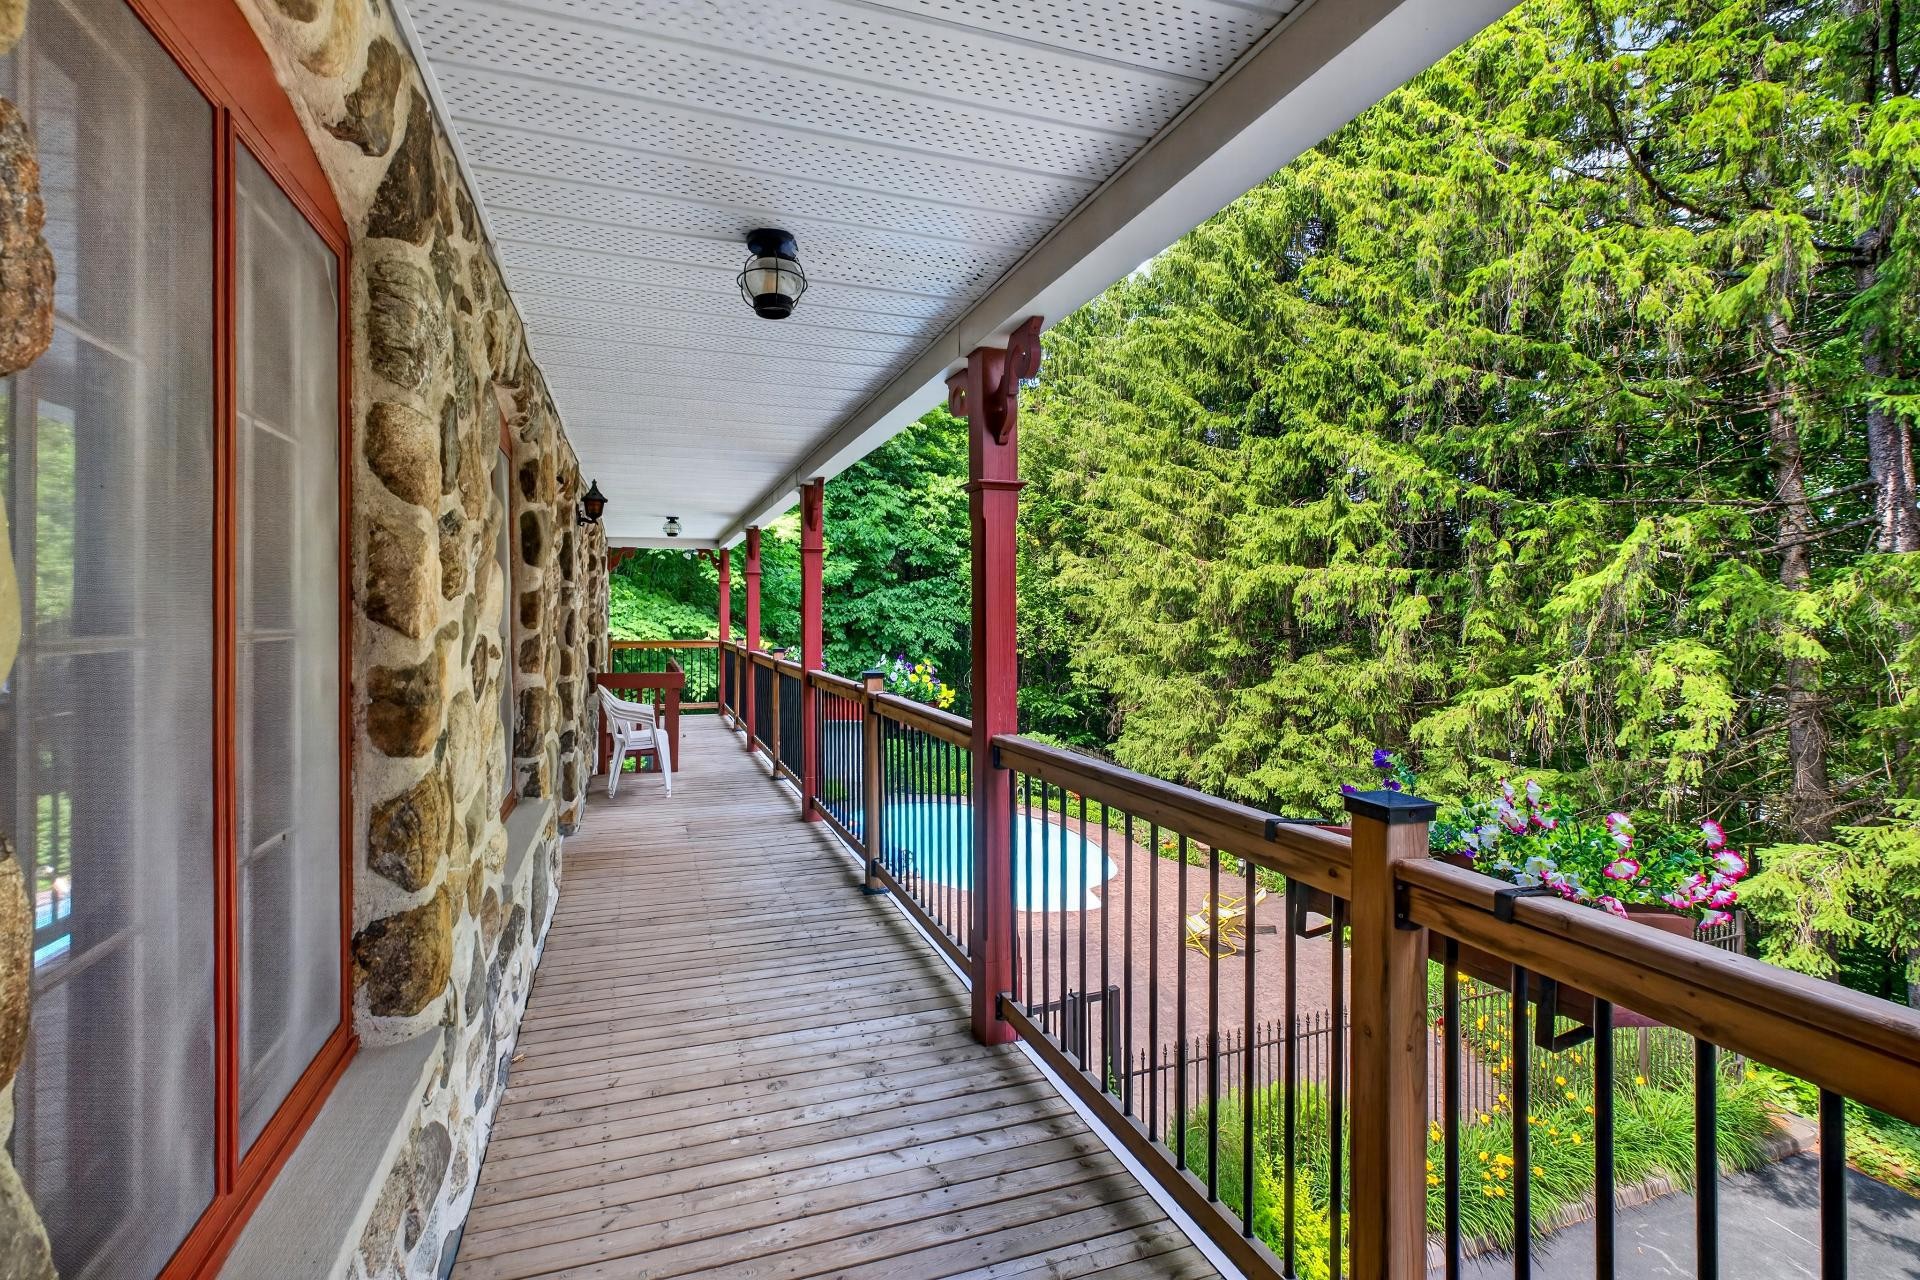
Balcony - 751 Ch. Duplessis, Sherbrooke (Fleurimont), QC - Outdoor With Exterior
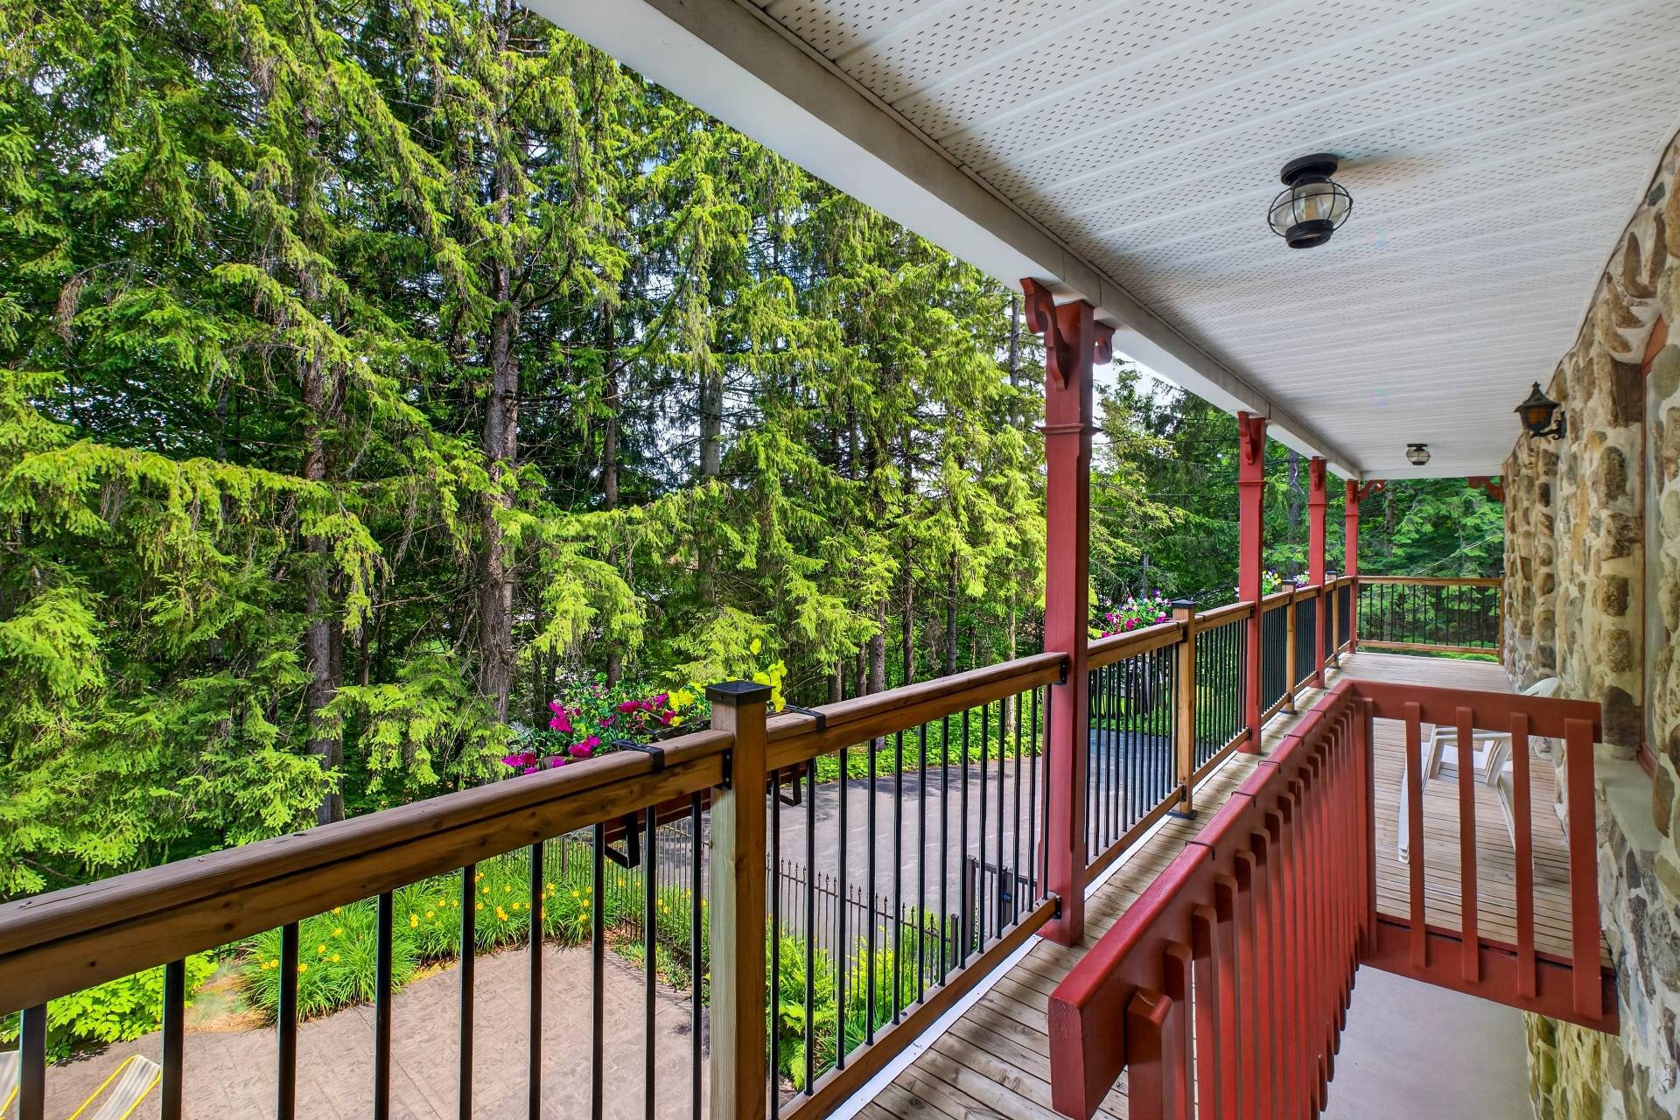
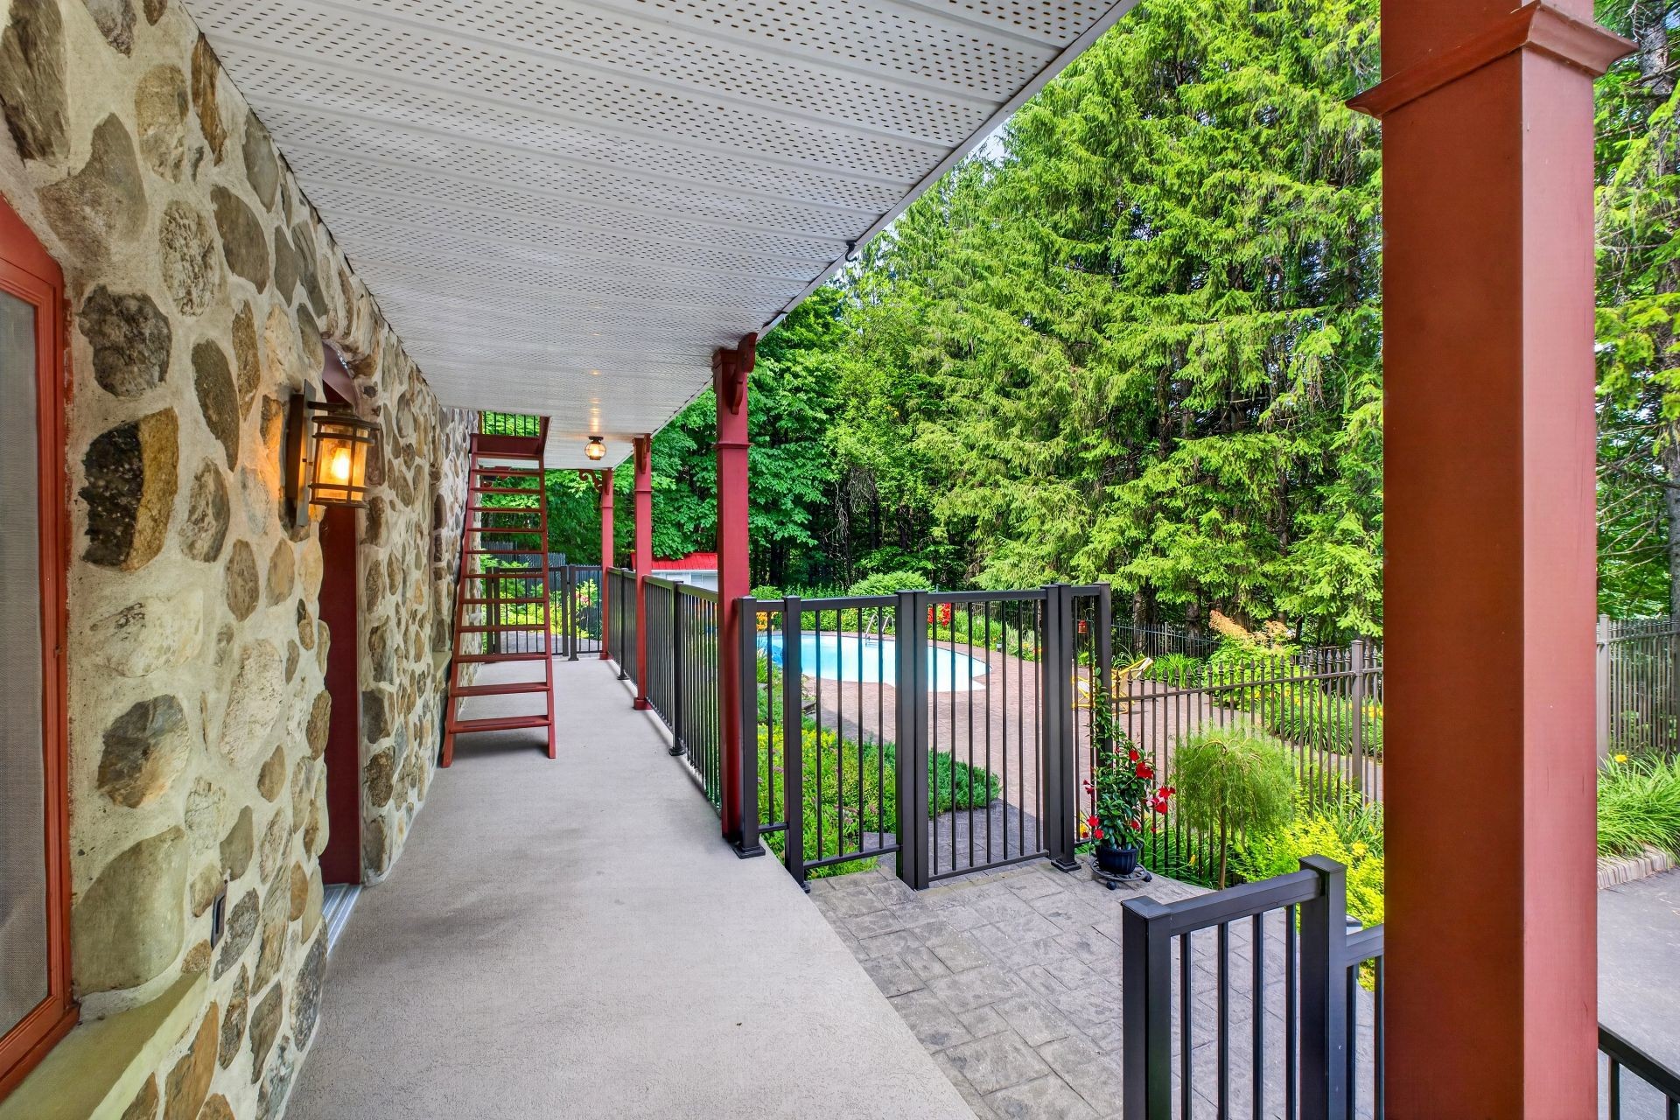
Balcony - 751 Ch. Duplessis, Sherbrooke (Fleurimont), QC - Outdoor
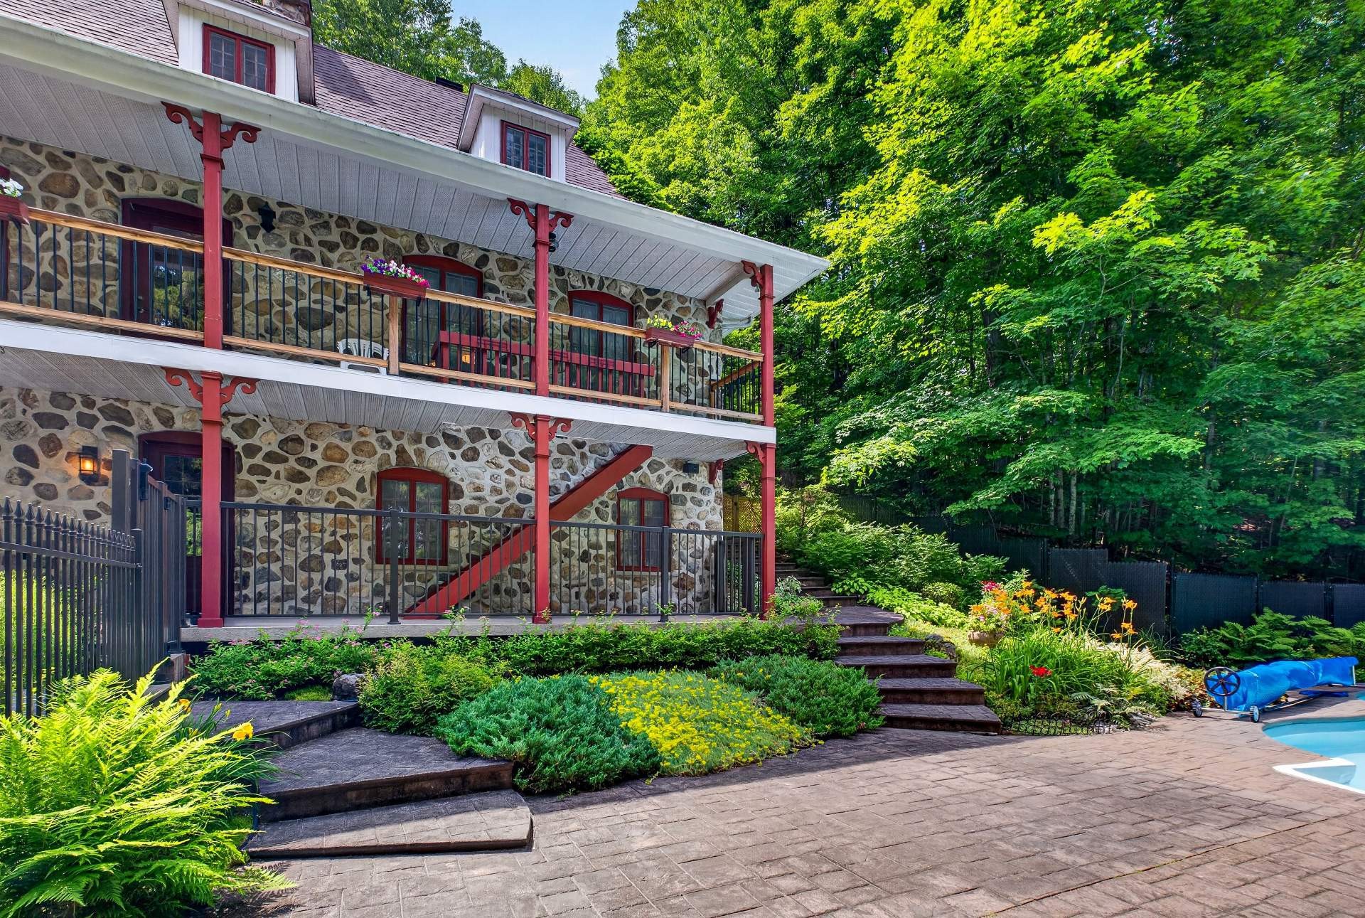
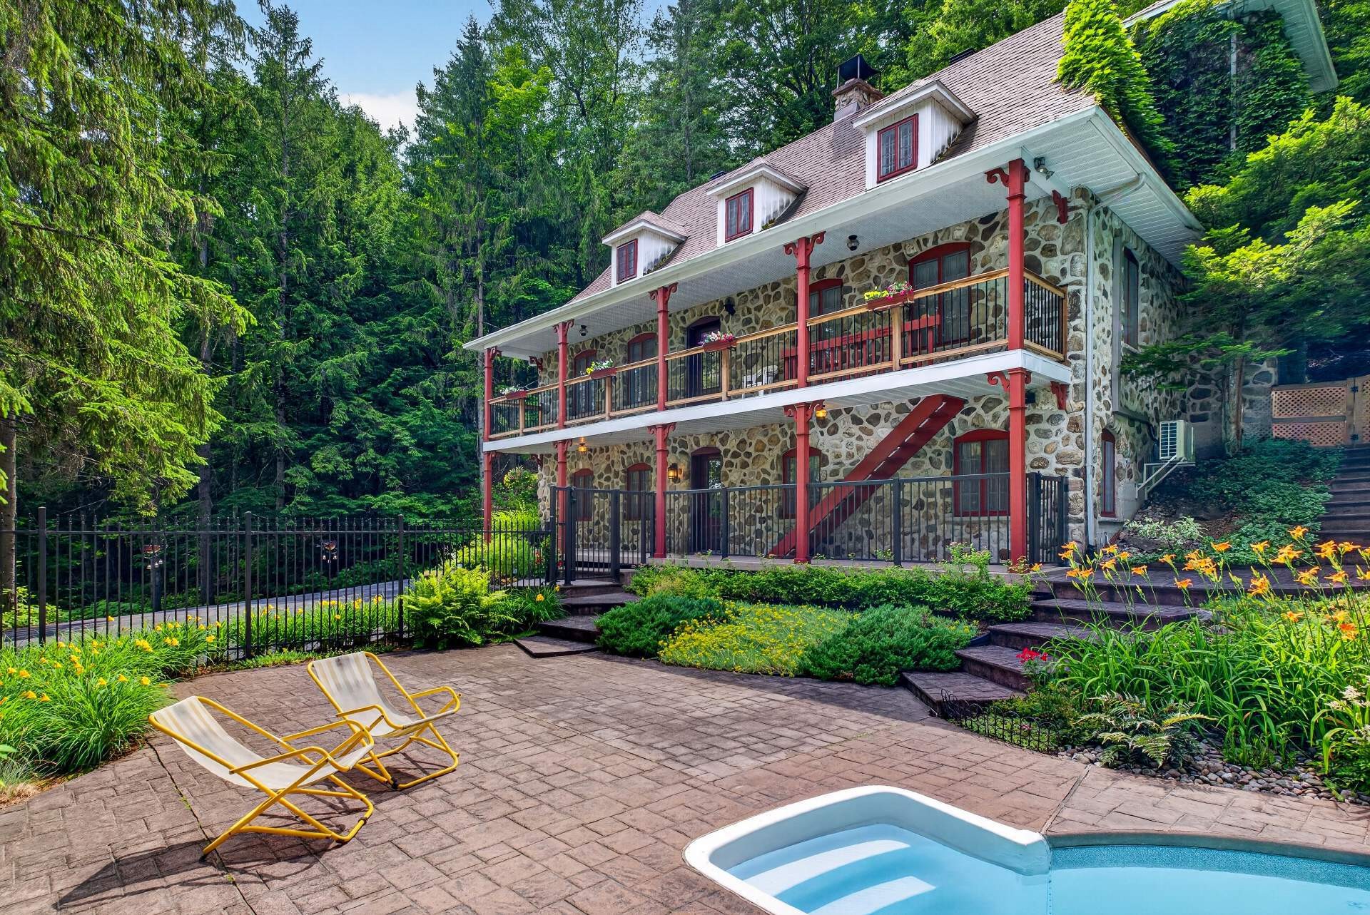
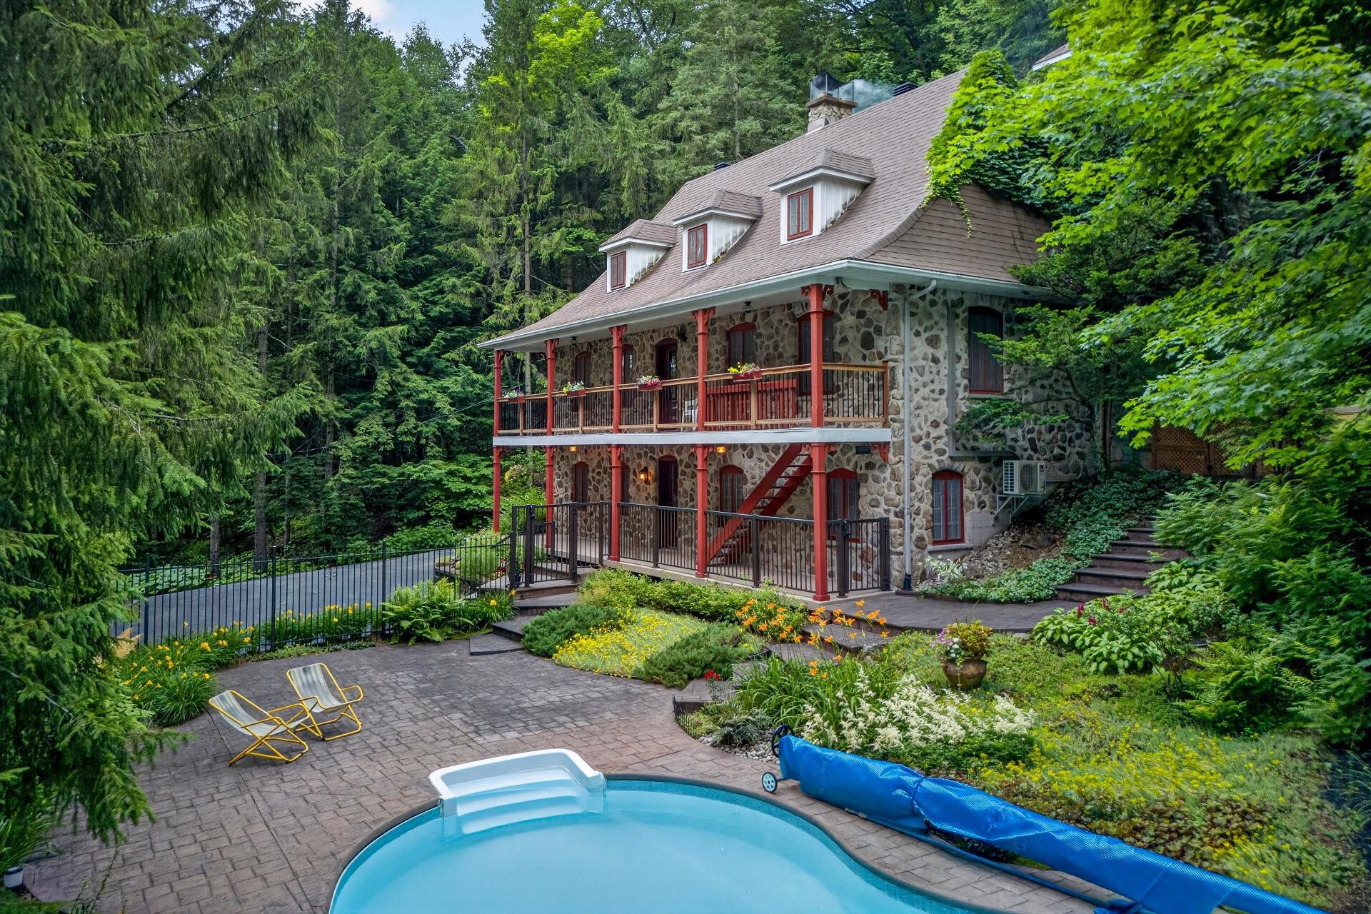
Front of Structure - 751 Ch. Duplessis, Sherbrooke (Fleurimont), QC - Outdoor With In Ground Pool
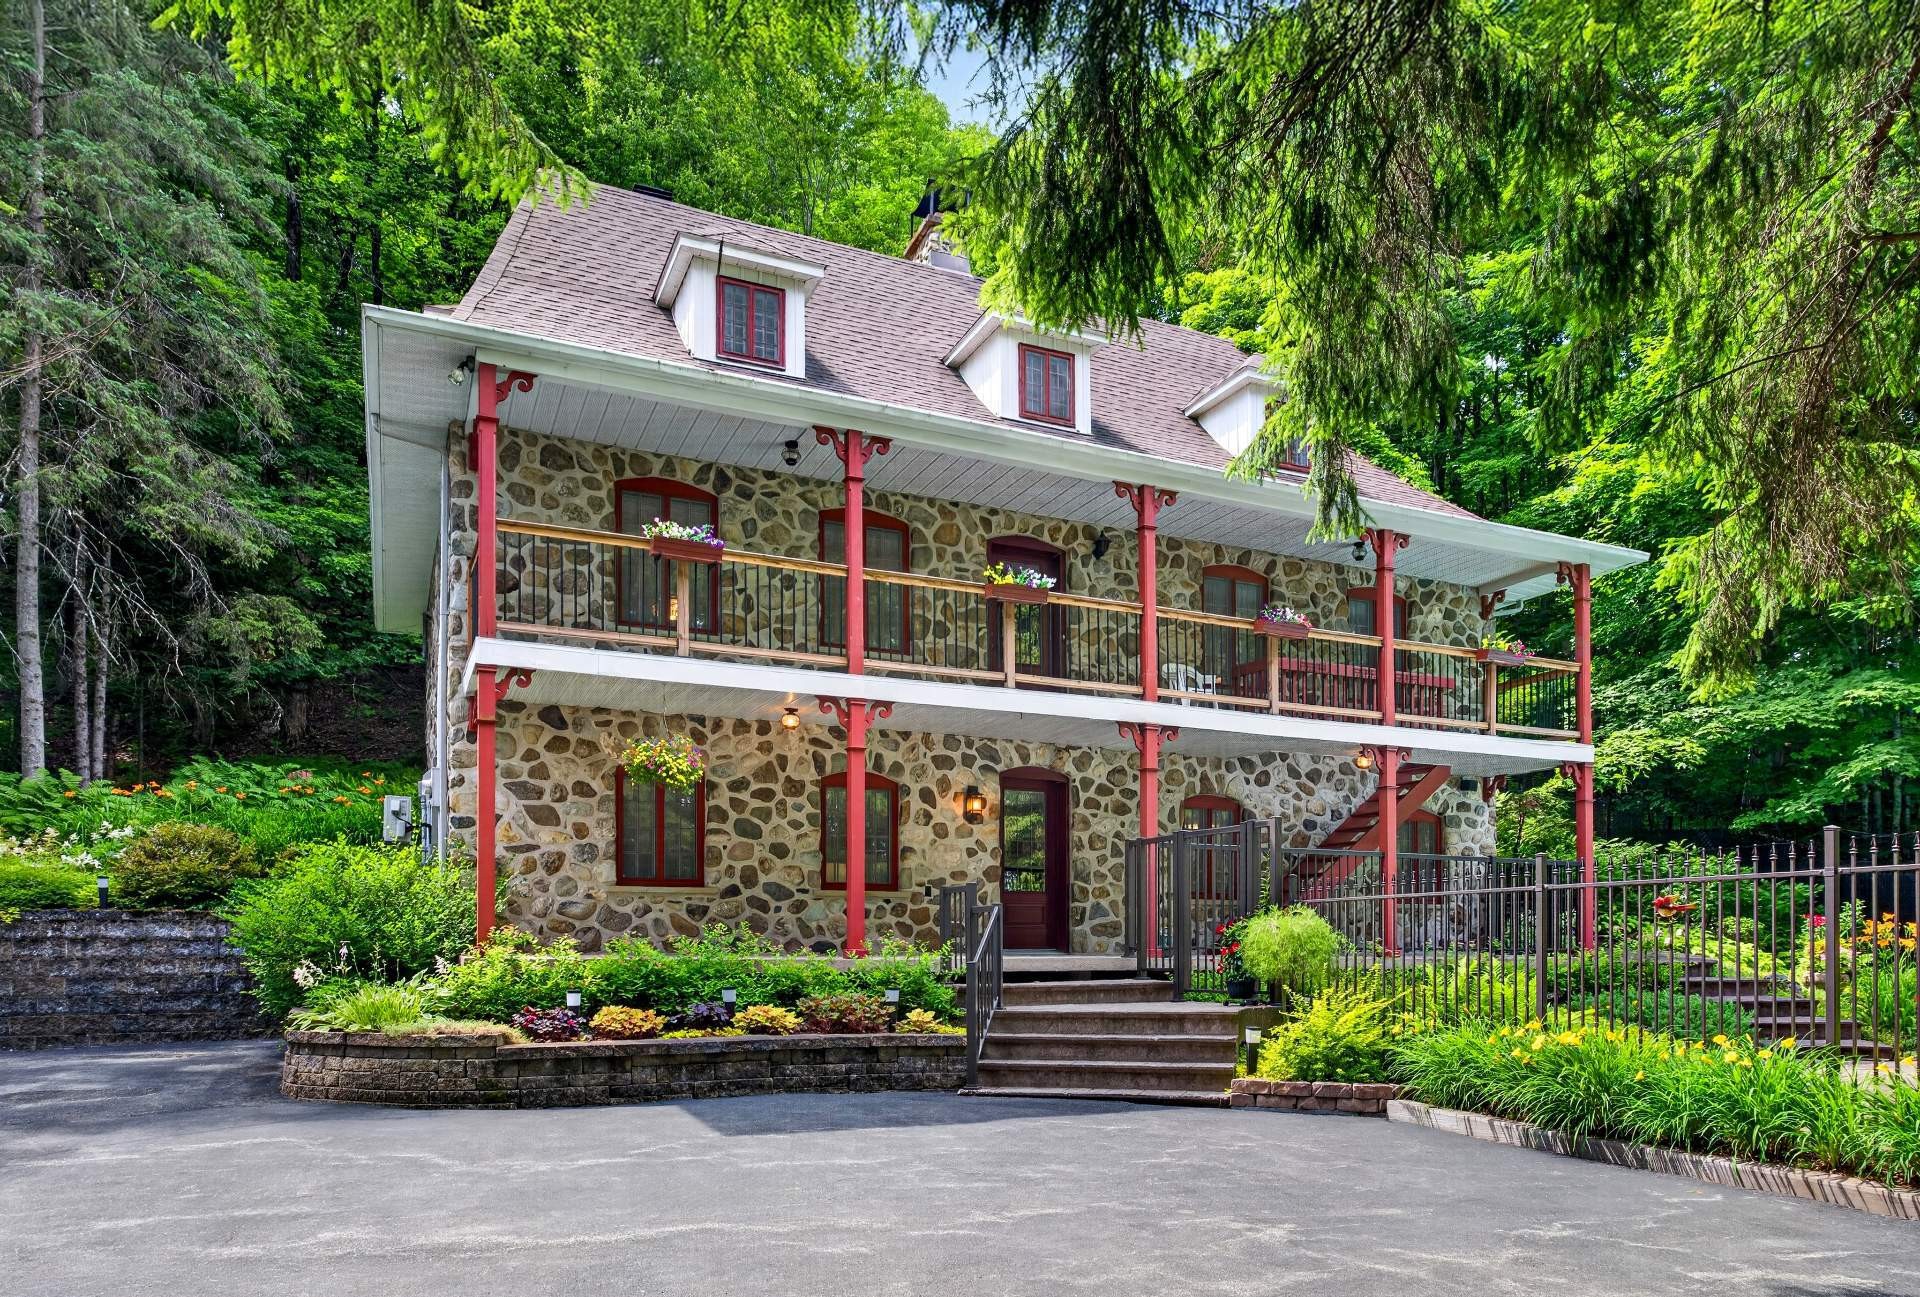
Front of Structure - 751 Ch. Duplessis, Sherbrooke (Fleurimont), QC - Outdoor
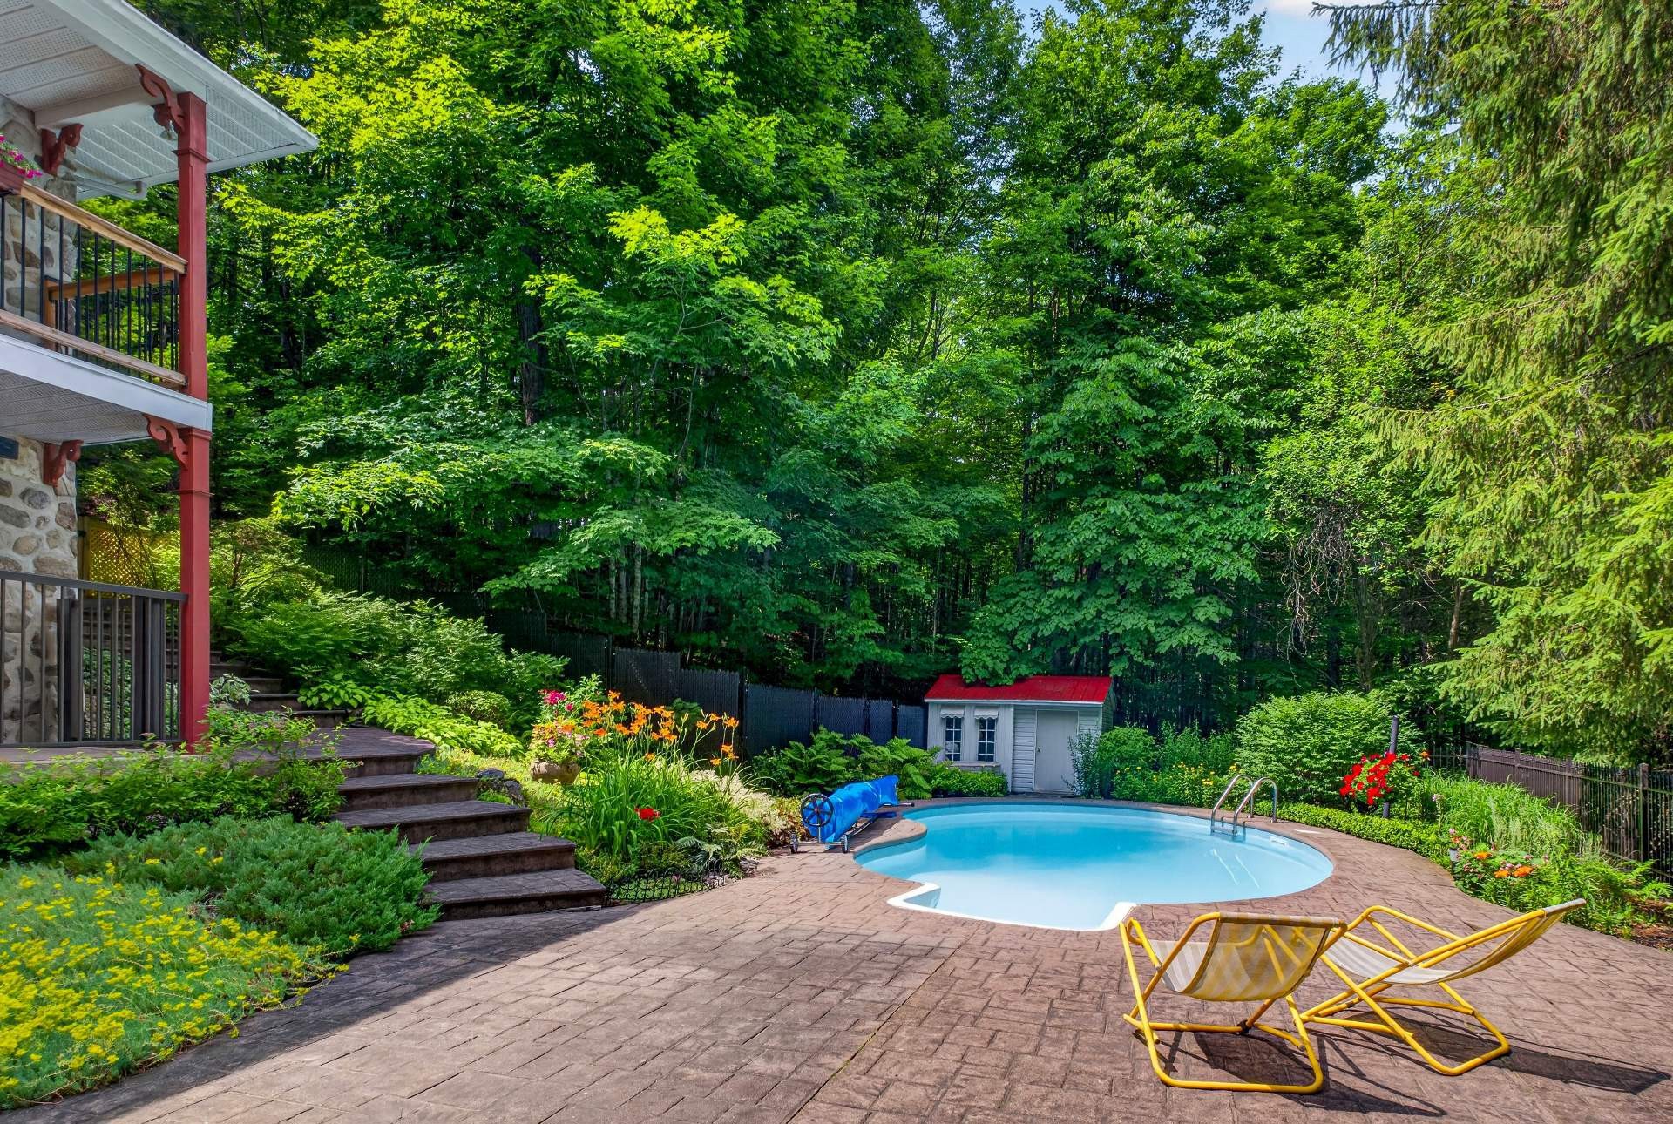
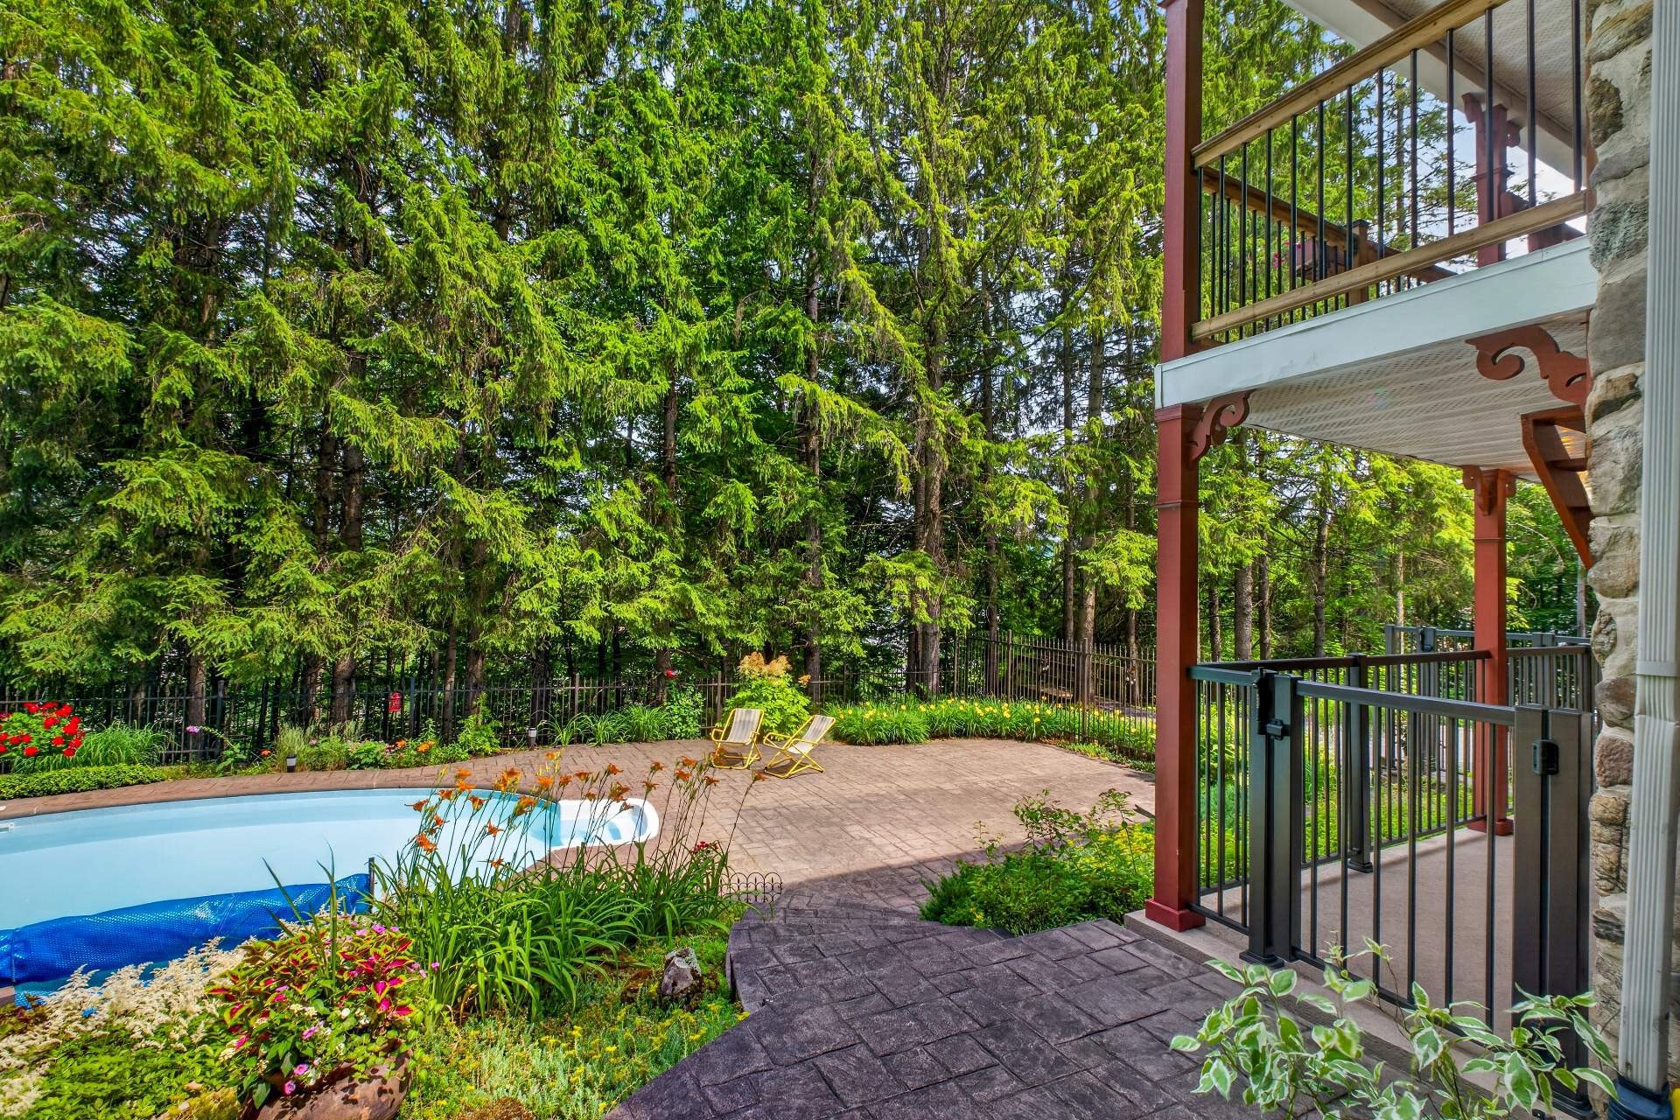
Pool - 751 Ch. Duplessis, Sherbrooke (Fleurimont), QC - Outdoor With In Ground Pool
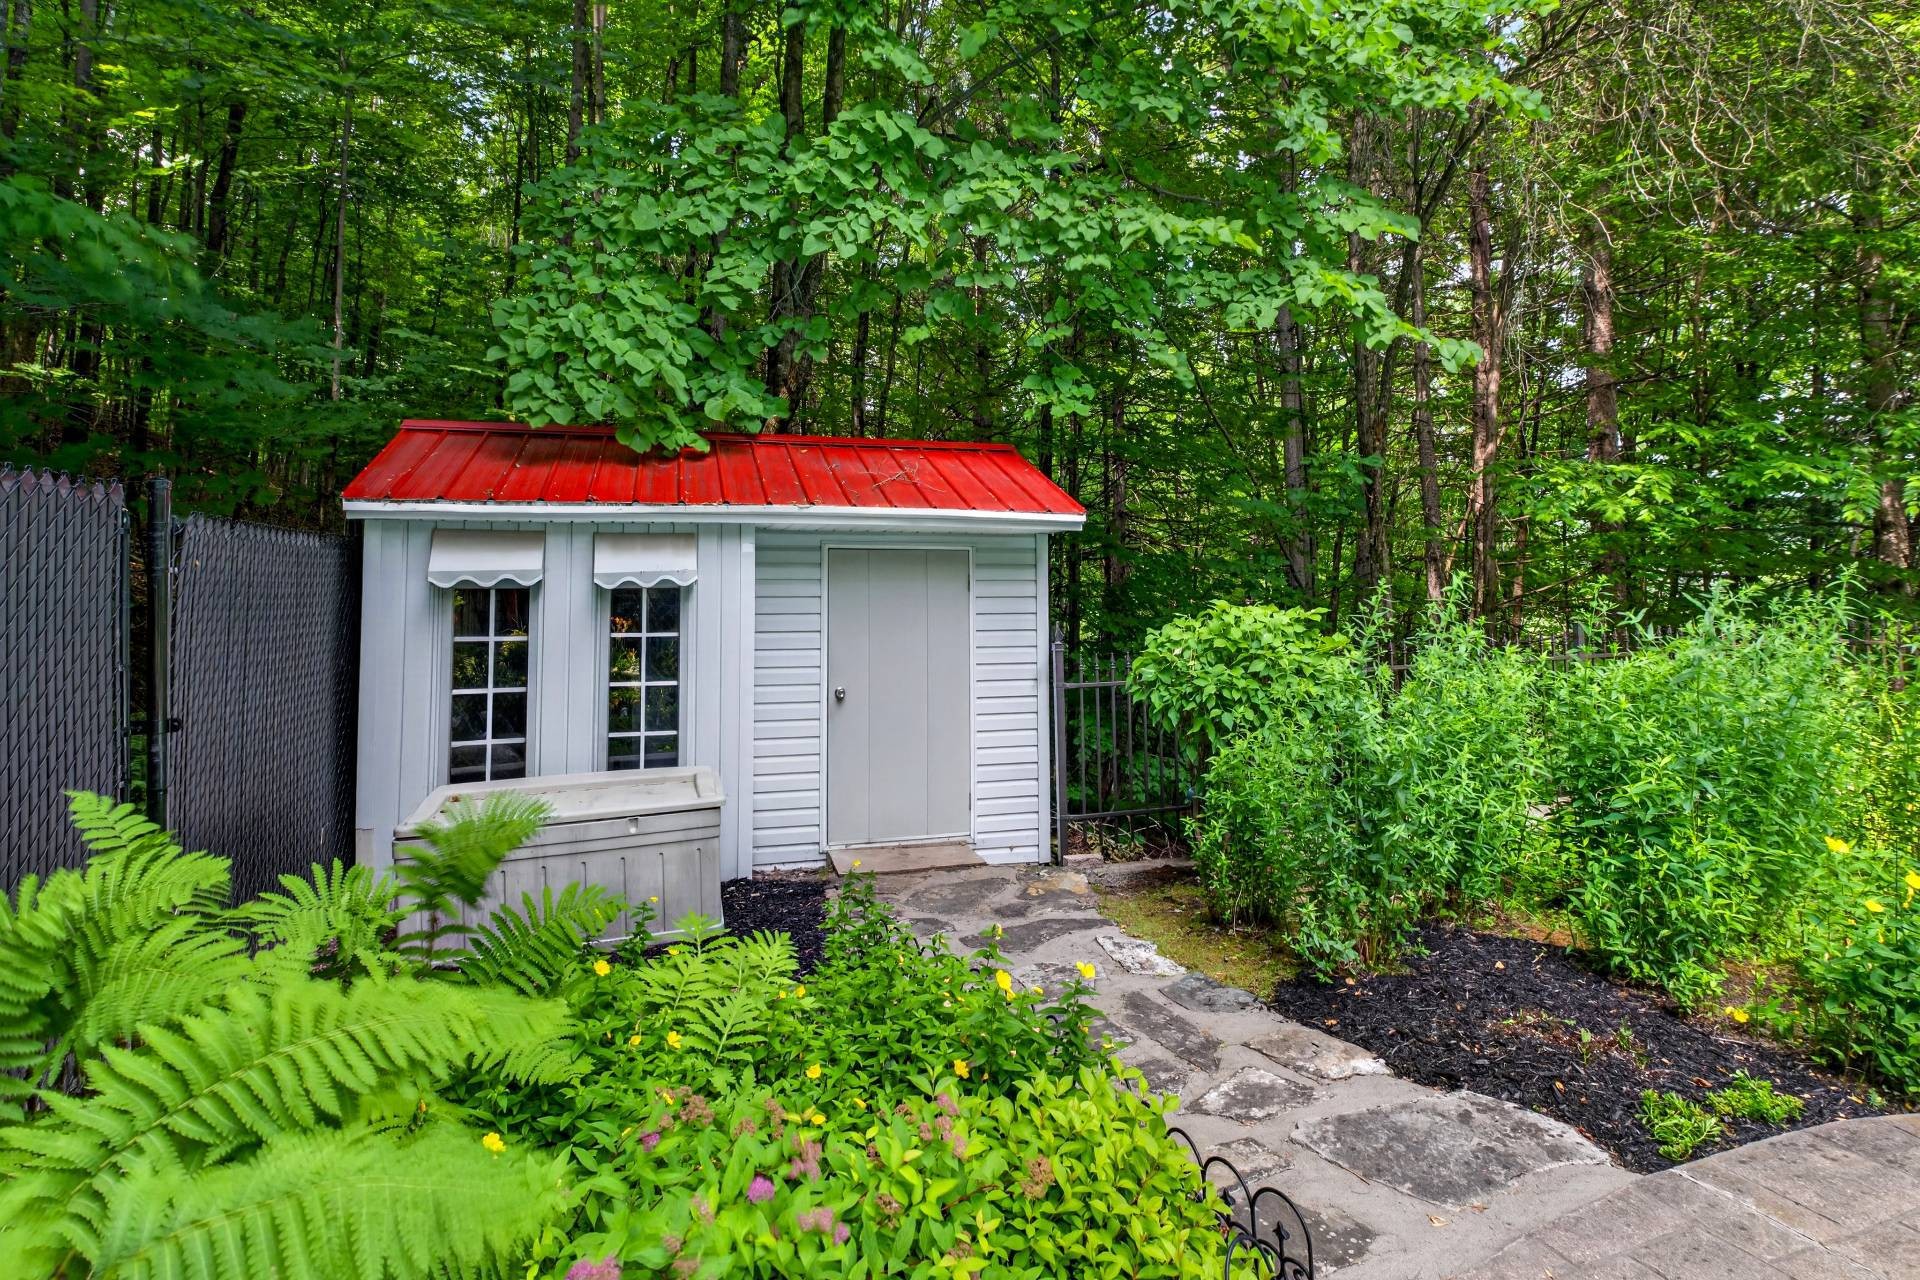
Shed - 751 Ch. Duplessis, Sherbrooke (Fleurimont), QC - Outdoor
Pool - 751 Ch. Duplessis, Sherbrooke (Fleurimont), QC - Outdoor
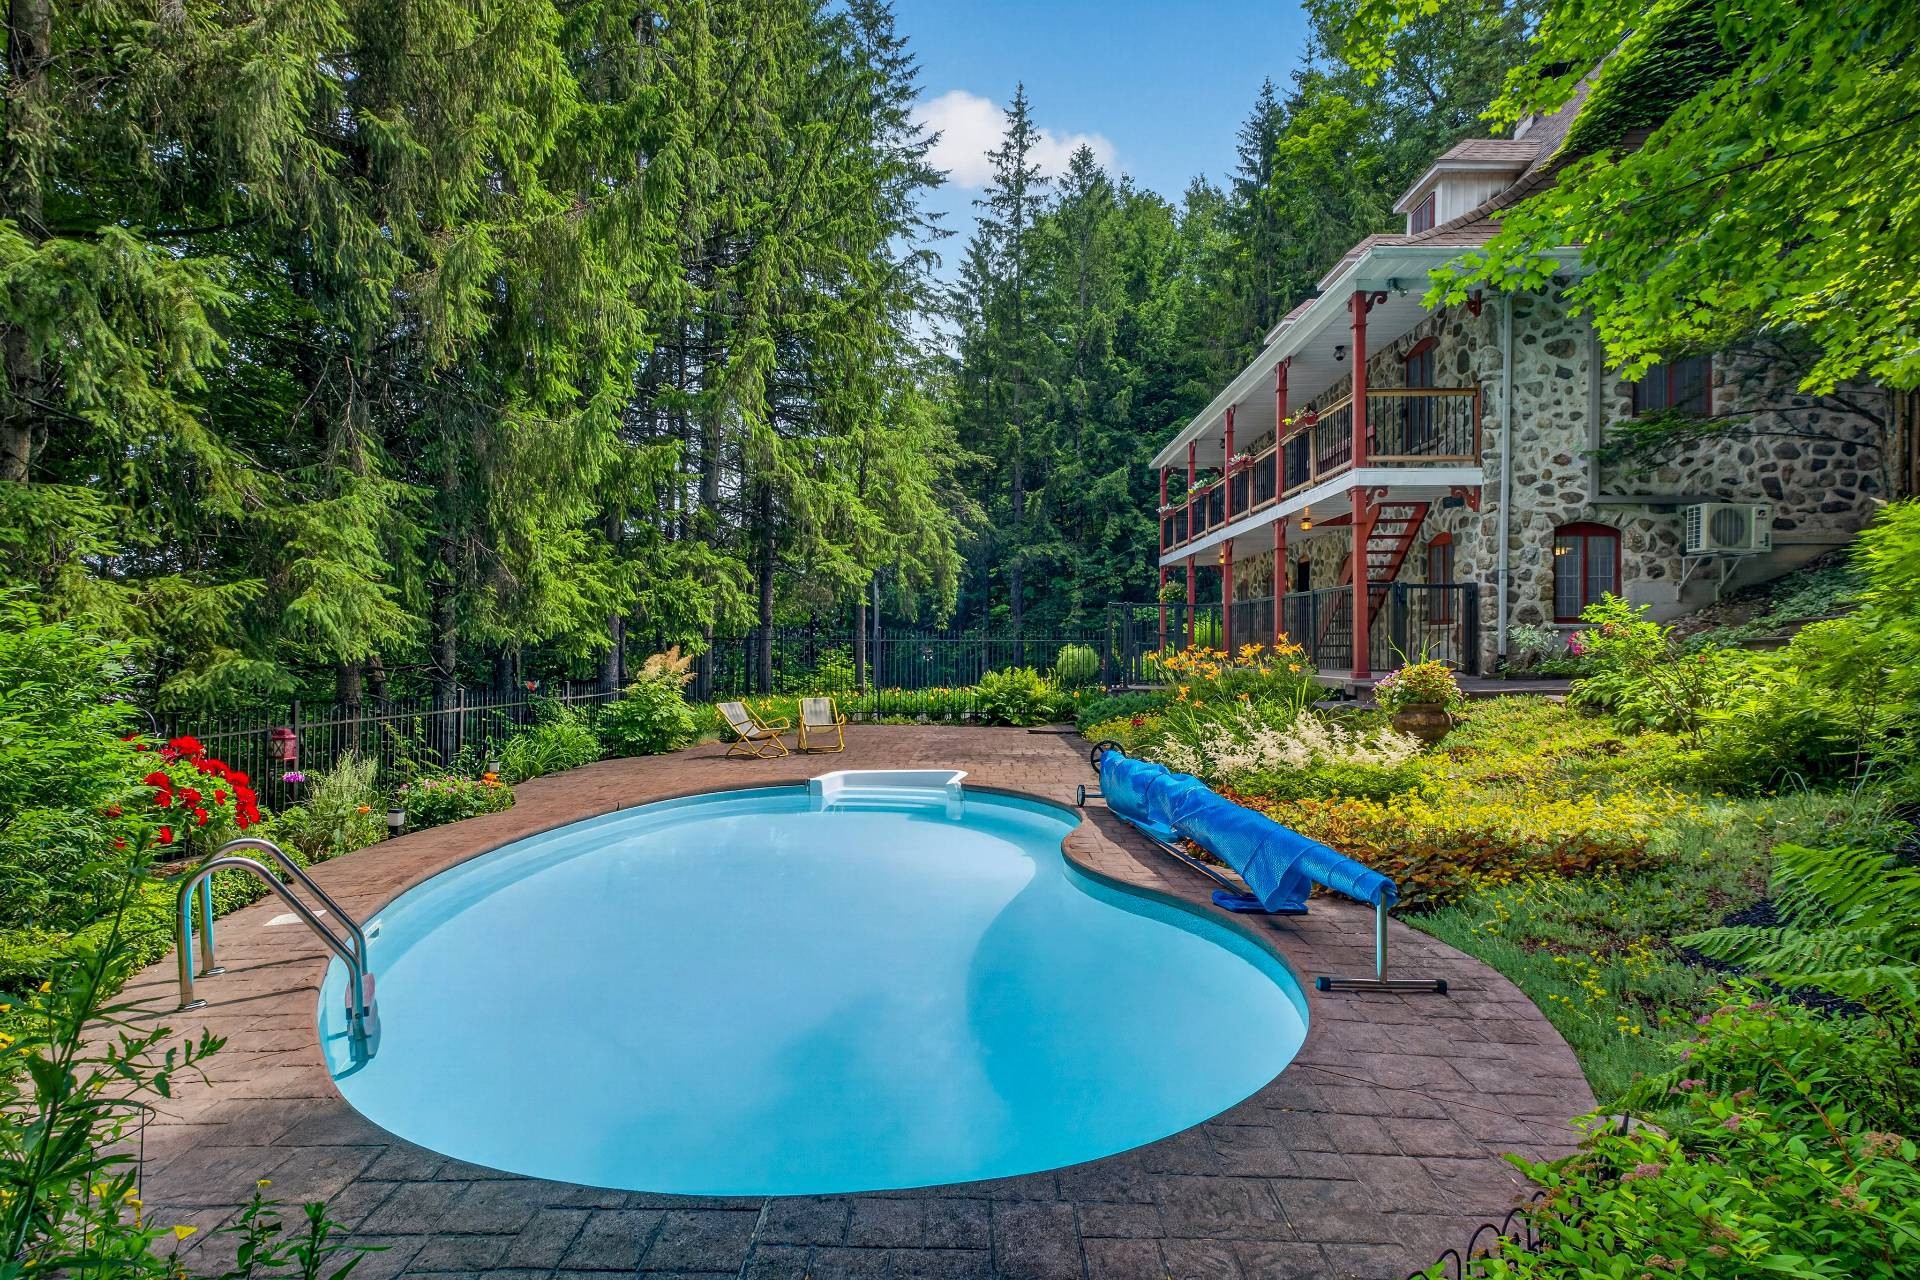
Pool - 751 Ch. Duplessis, Sherbrooke (Fleurimont), QC - Outdoor With In Ground Pool
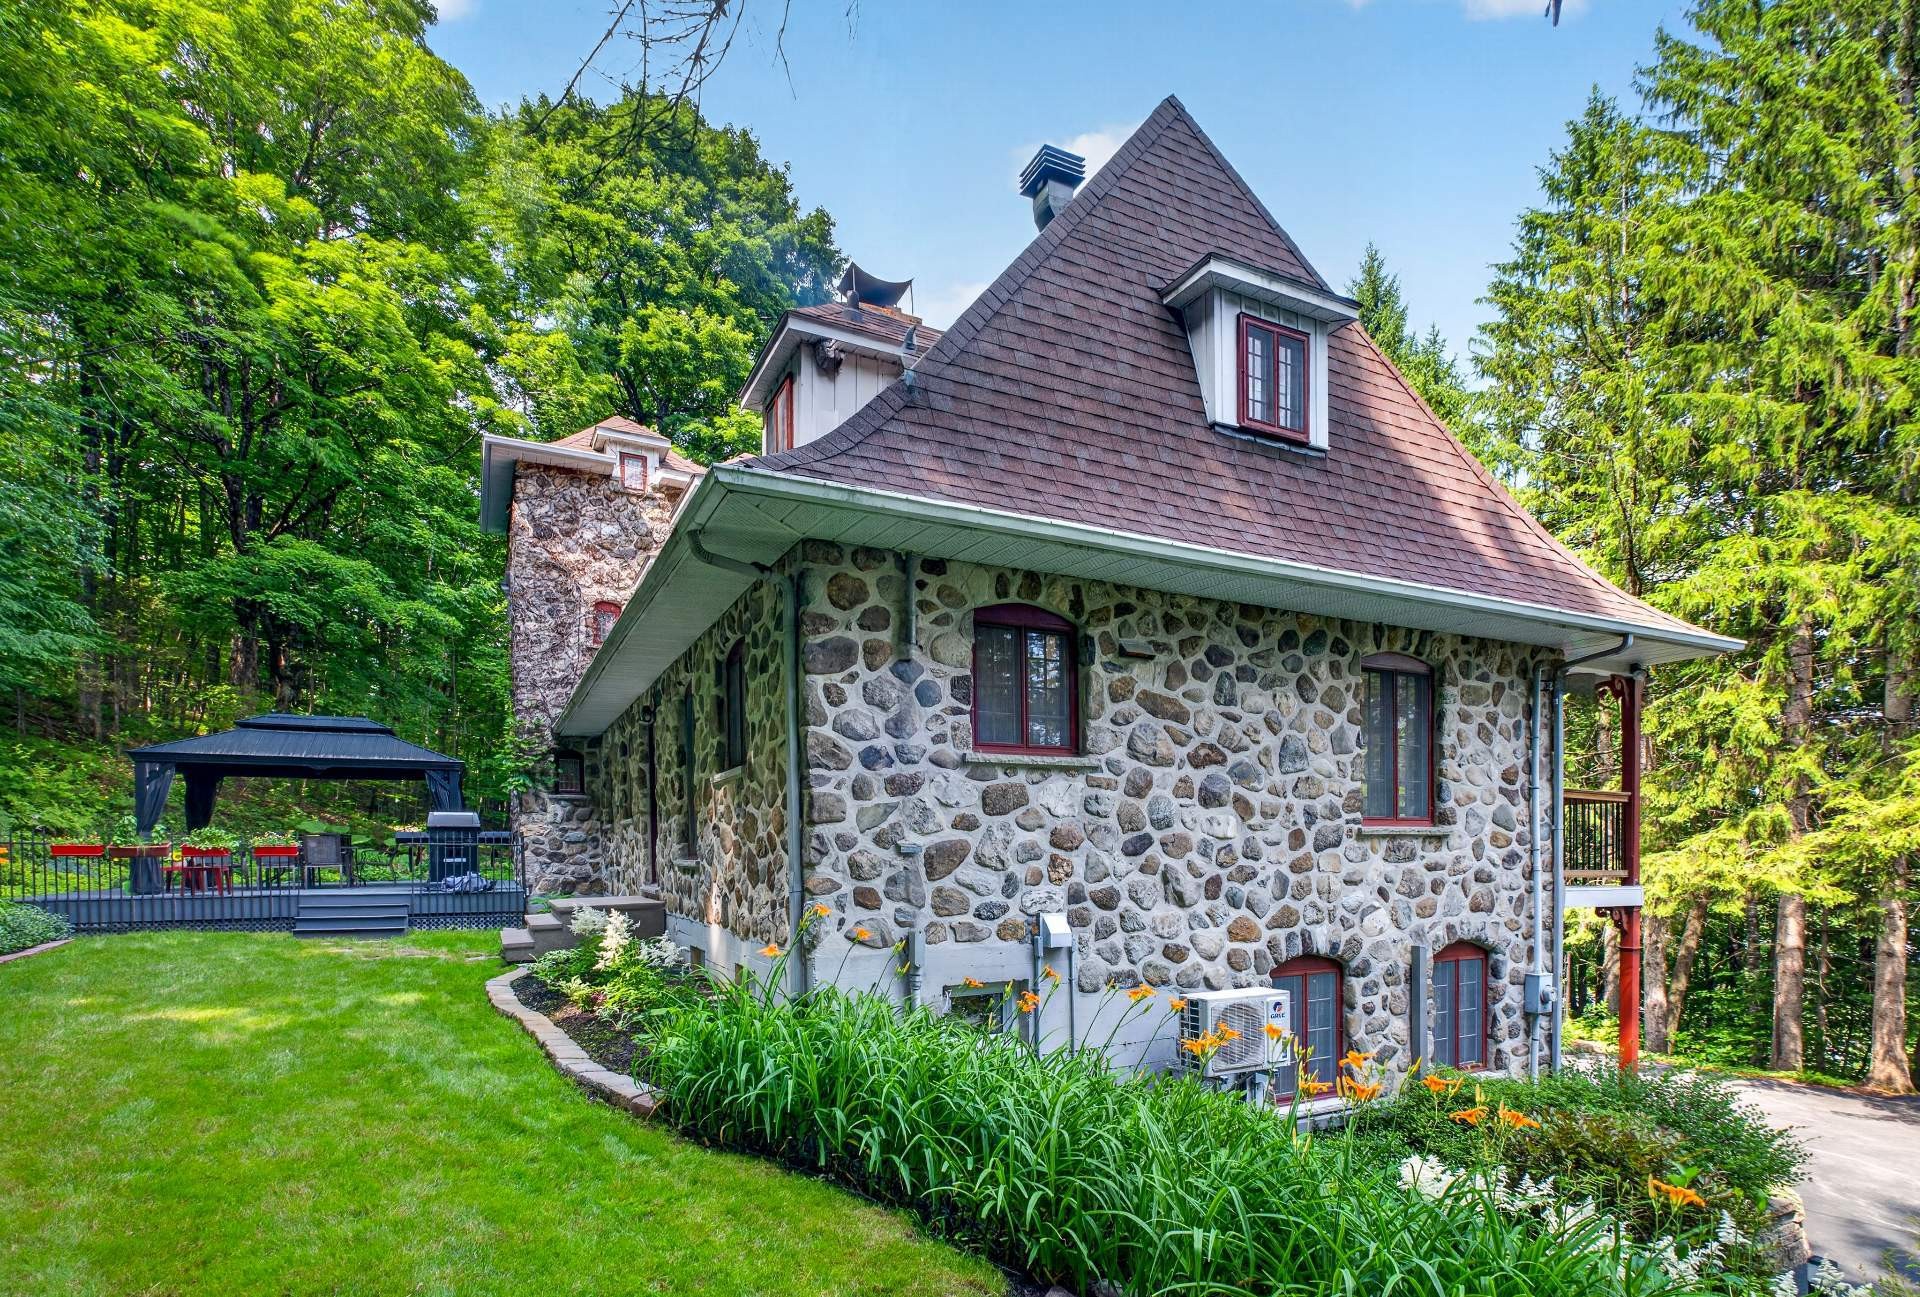
Front of Structure - 751 Ch. Duplessis, Sherbrooke (Fleurimont), QC - Outdoor
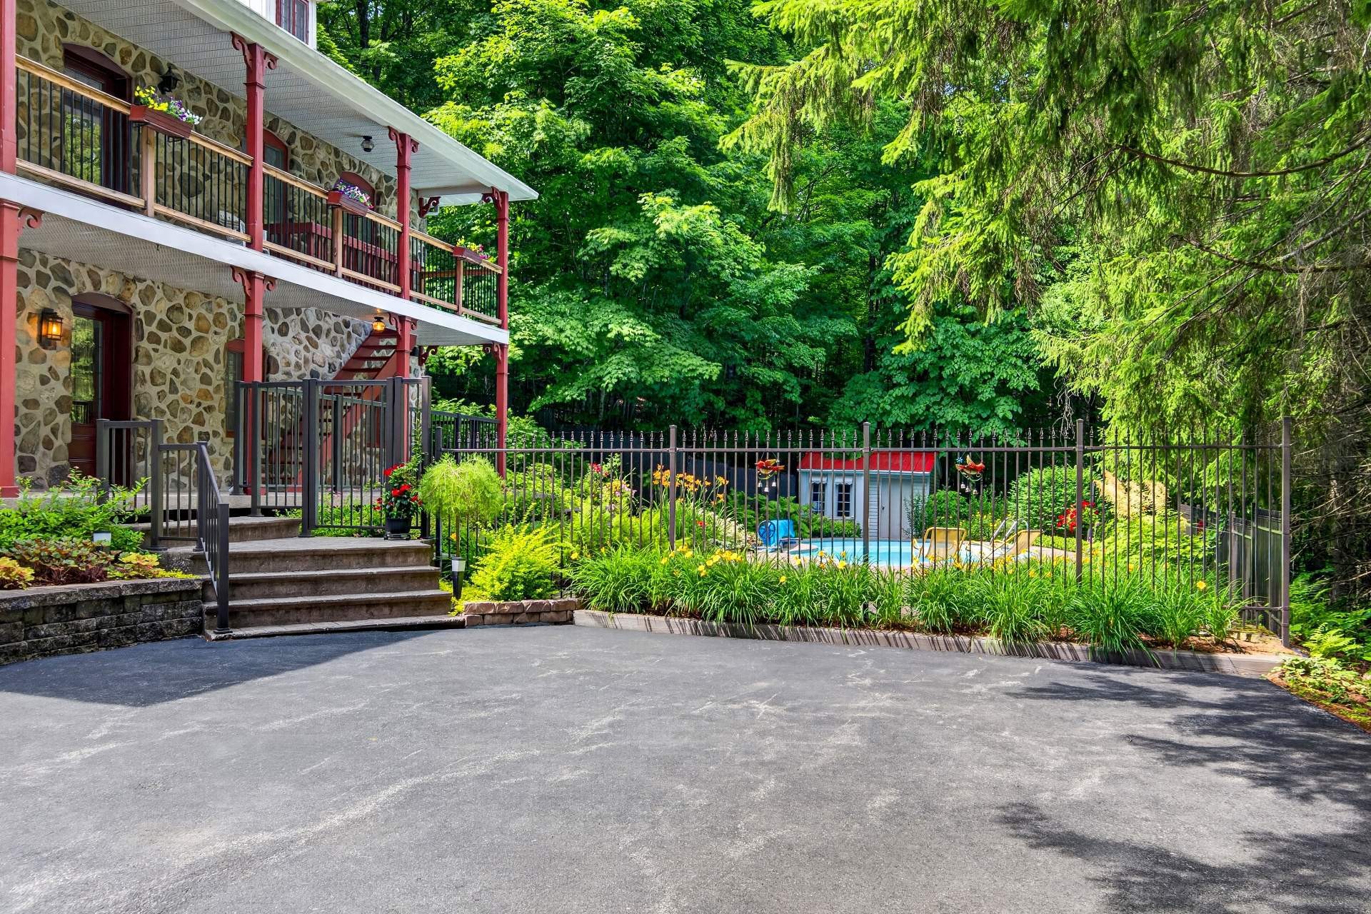
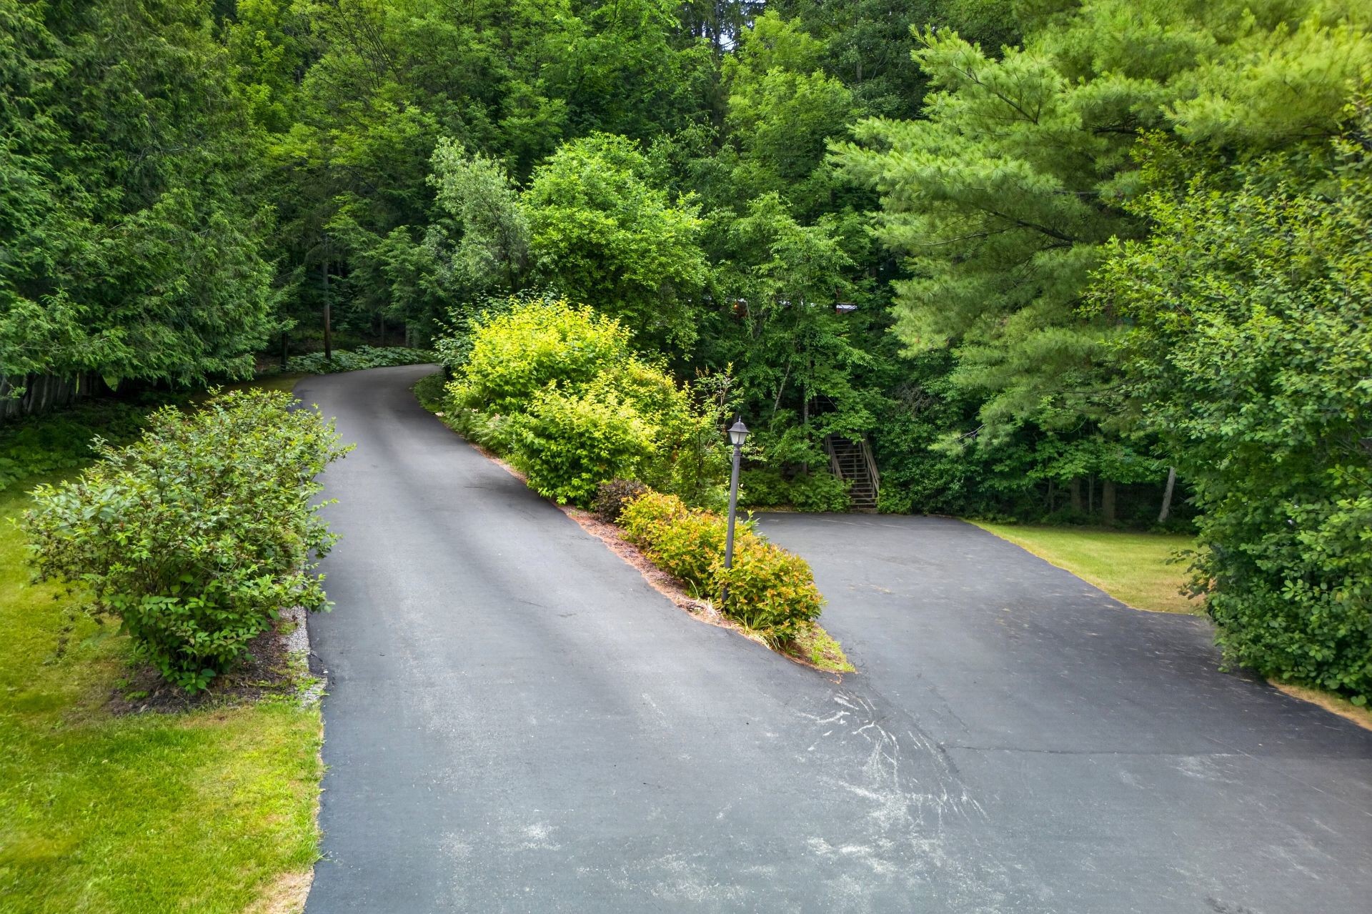
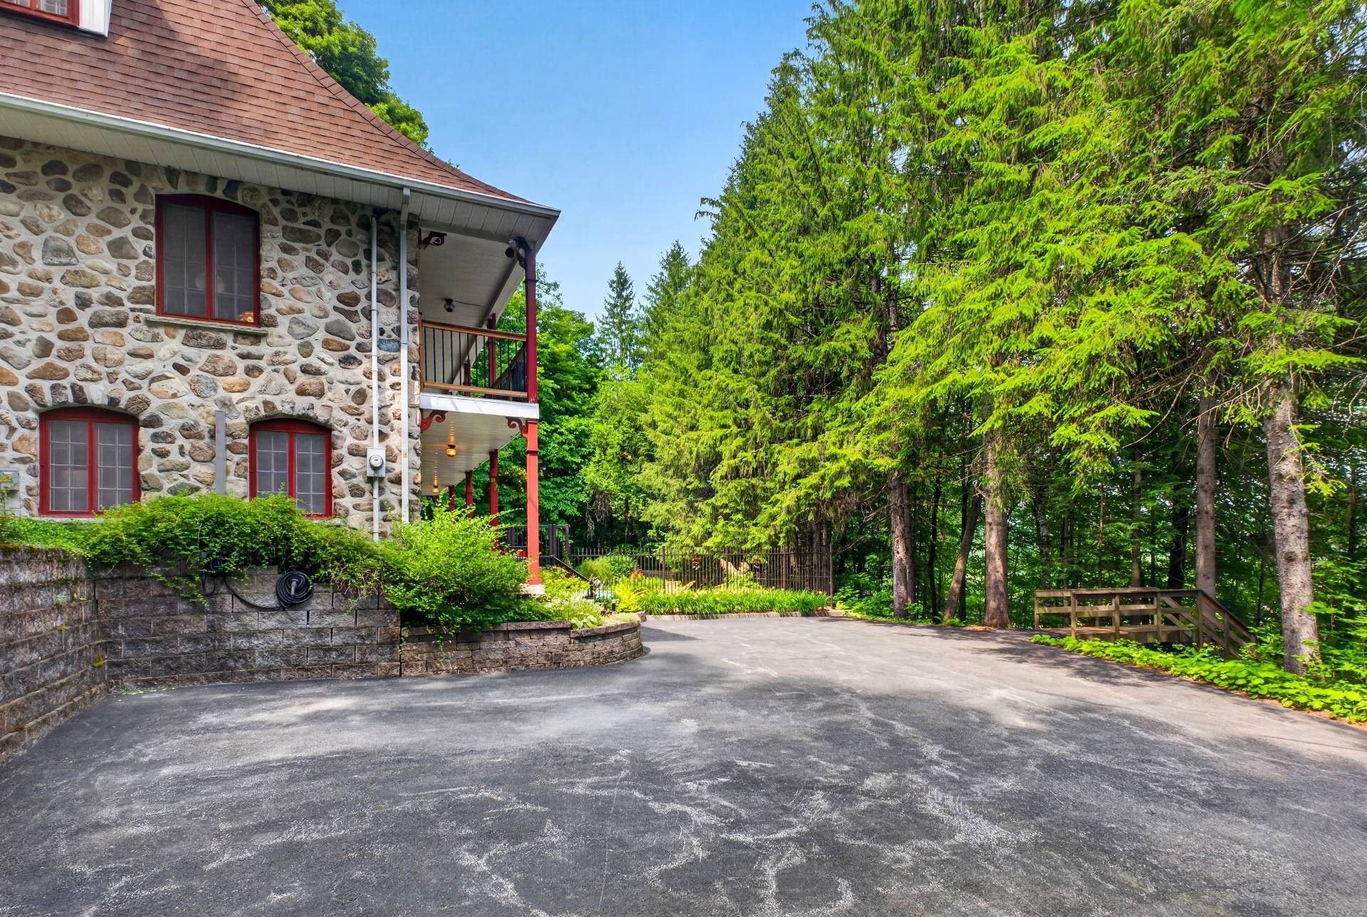
Parking - 751 Ch. Duplessis, Sherbrooke (Fleurimont), QC - Outdoor
Front of Structure - 751 Ch. Duplessis, Sherbrooke (Fleurimont), QC - Outdoor
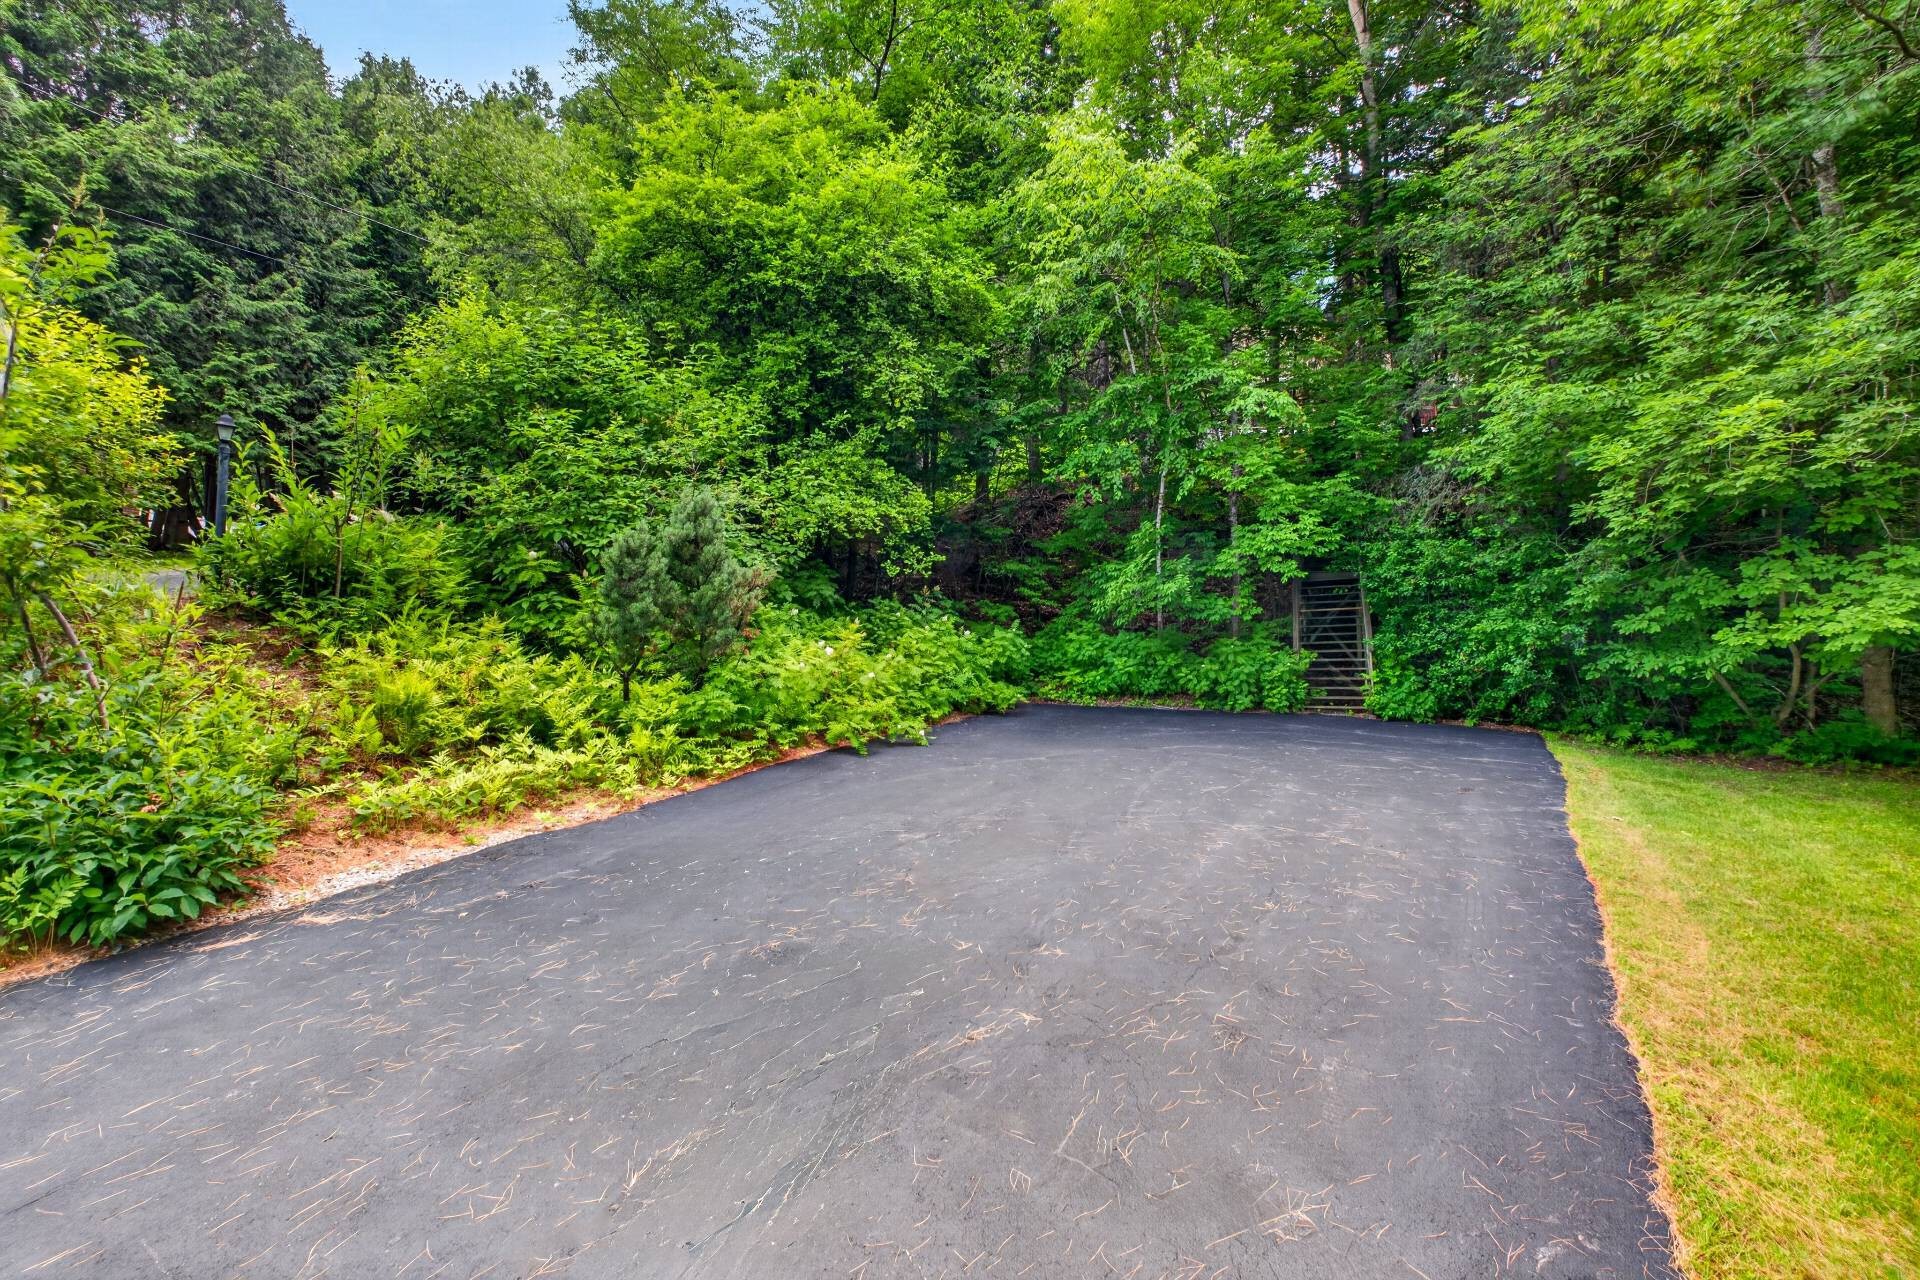
Parking - 751 Ch. Duplessis, Sherbrooke (Fleurimont), QC - Outdoor
Exterior - 751 Ch. Duplessis, Sherbrooke (Fleurimont), QC - Outdoor
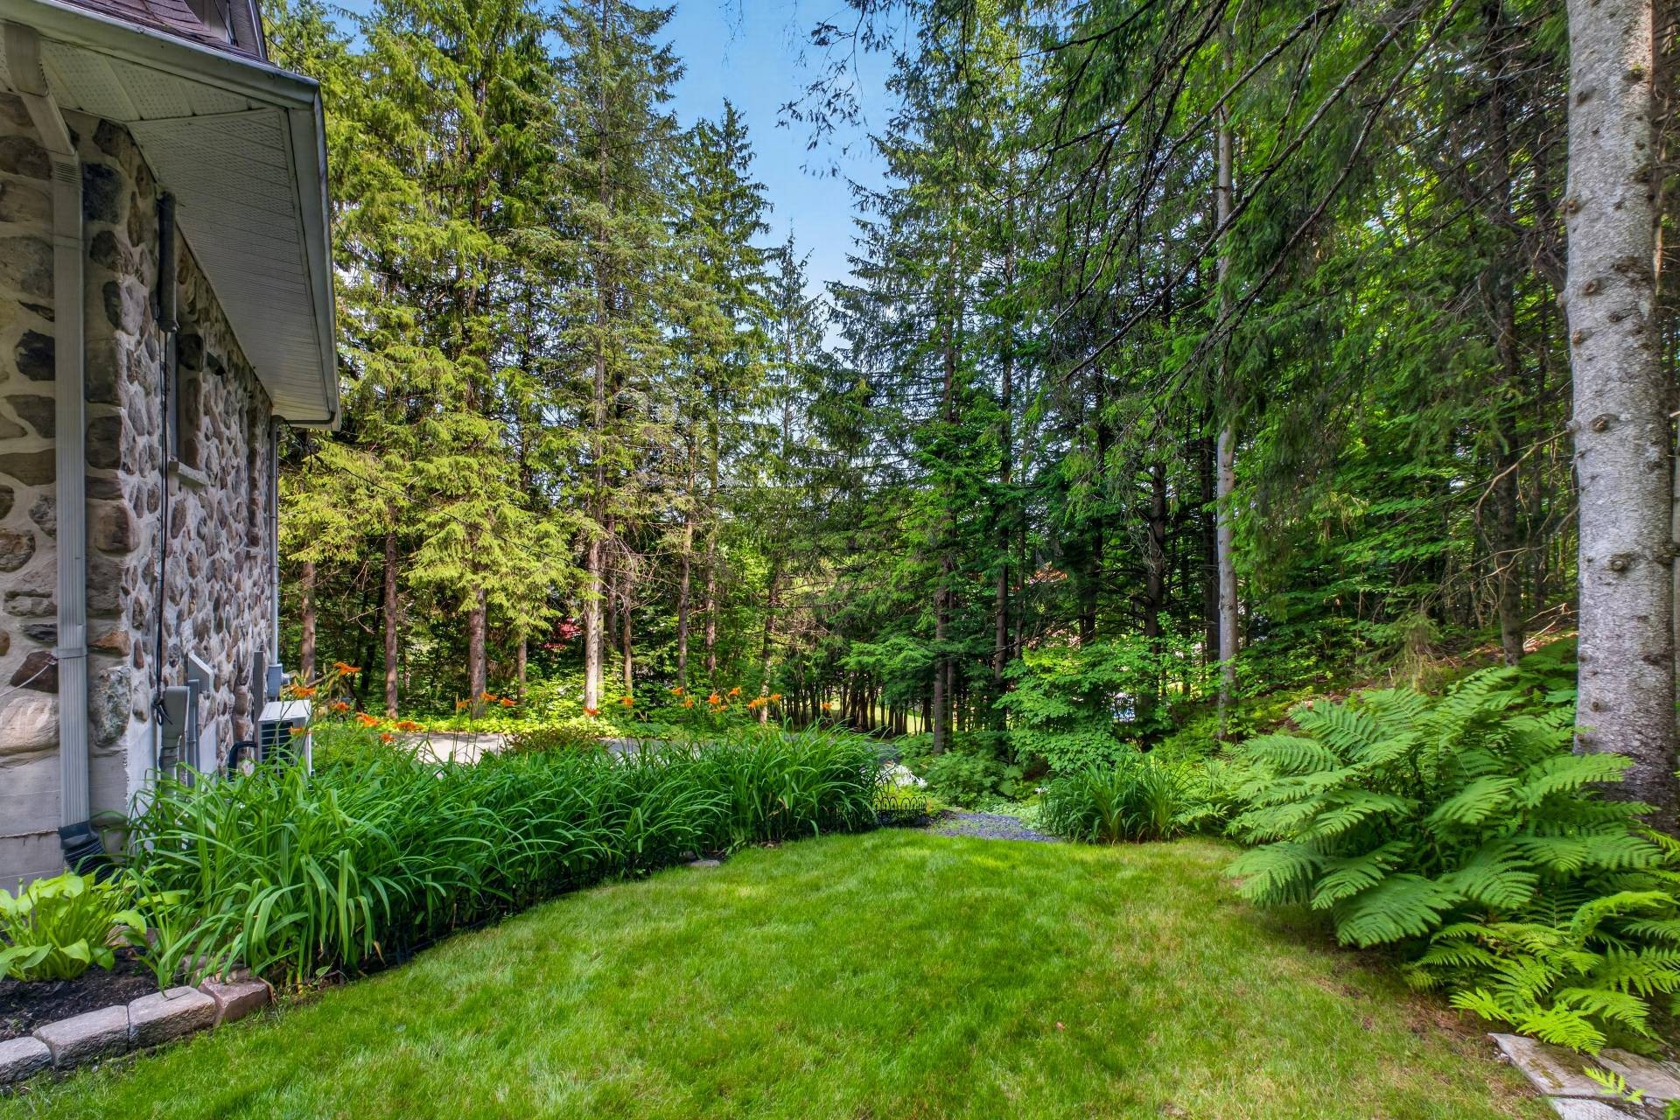
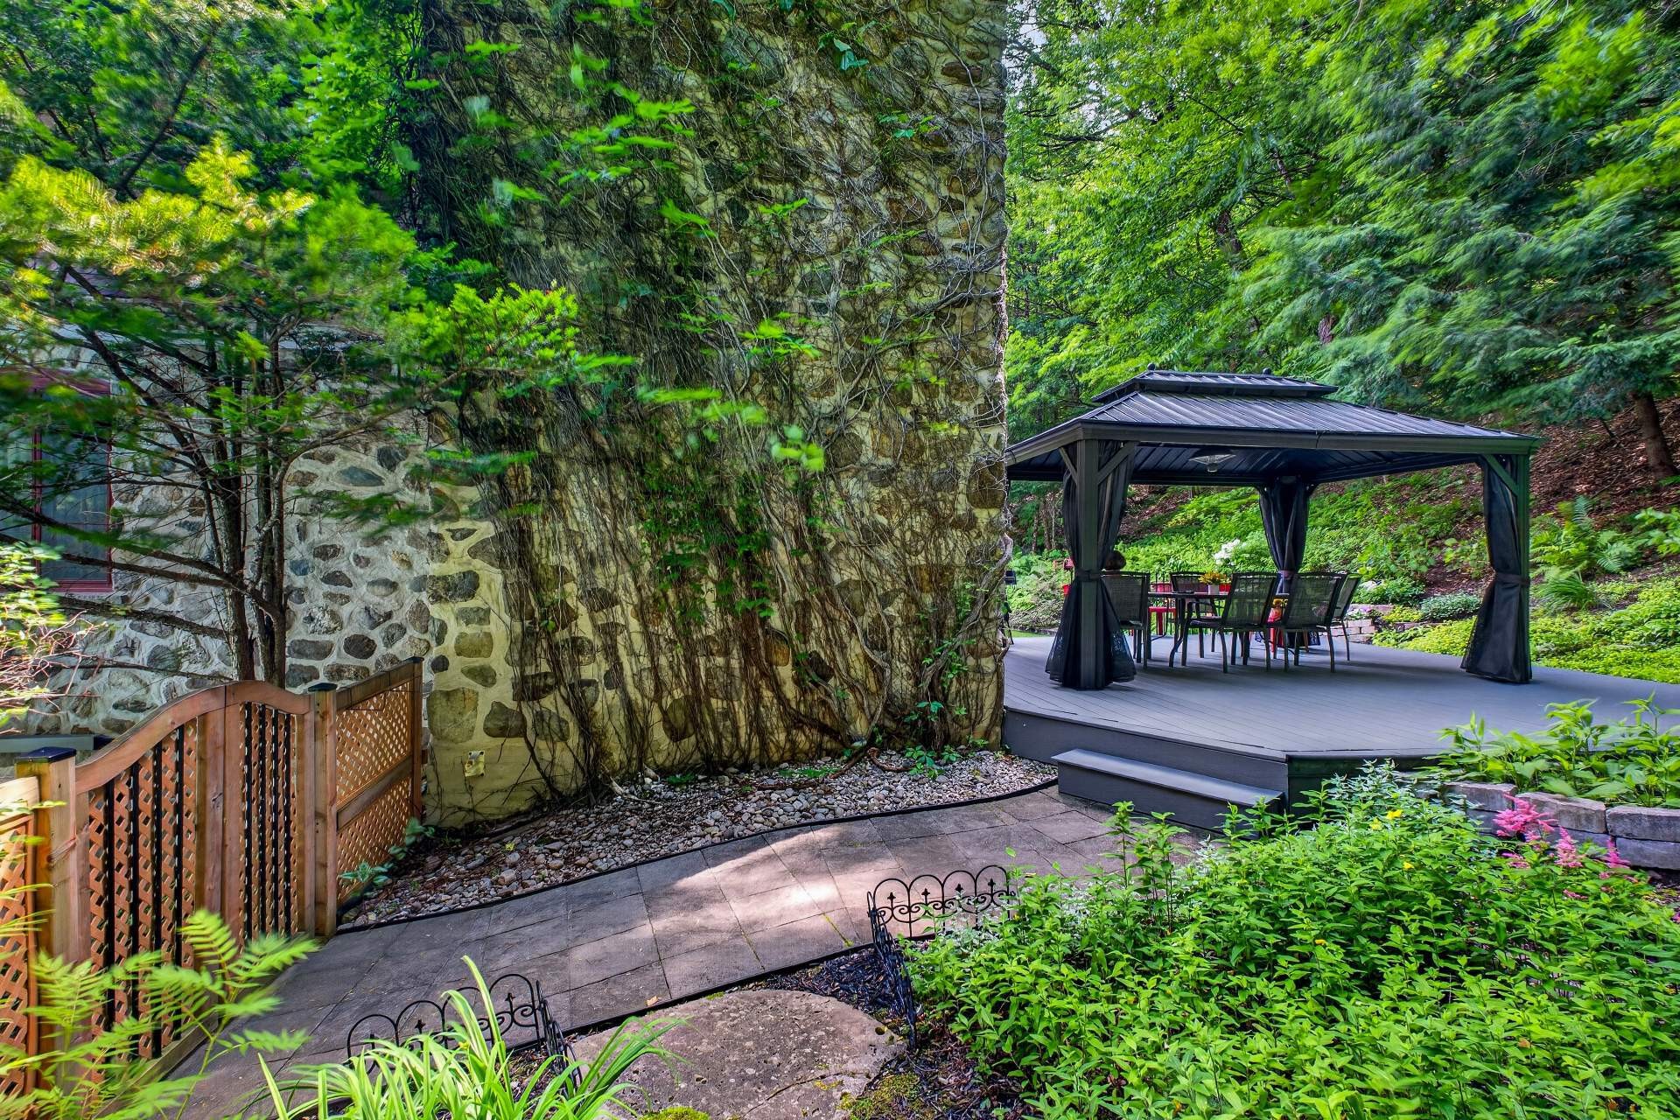
Courtyard - 751 Ch. Duplessis, Sherbrooke (Fleurimont), QC - Outdoor
Courtyard - 751 Ch. Duplessis, Sherbrooke (Fleurimont), QC - Outdoor With Deck Patio Veranda
Courtyard - 751 Ch. Duplessis, Sherbrooke (Fleurimont), QC - Outdoor
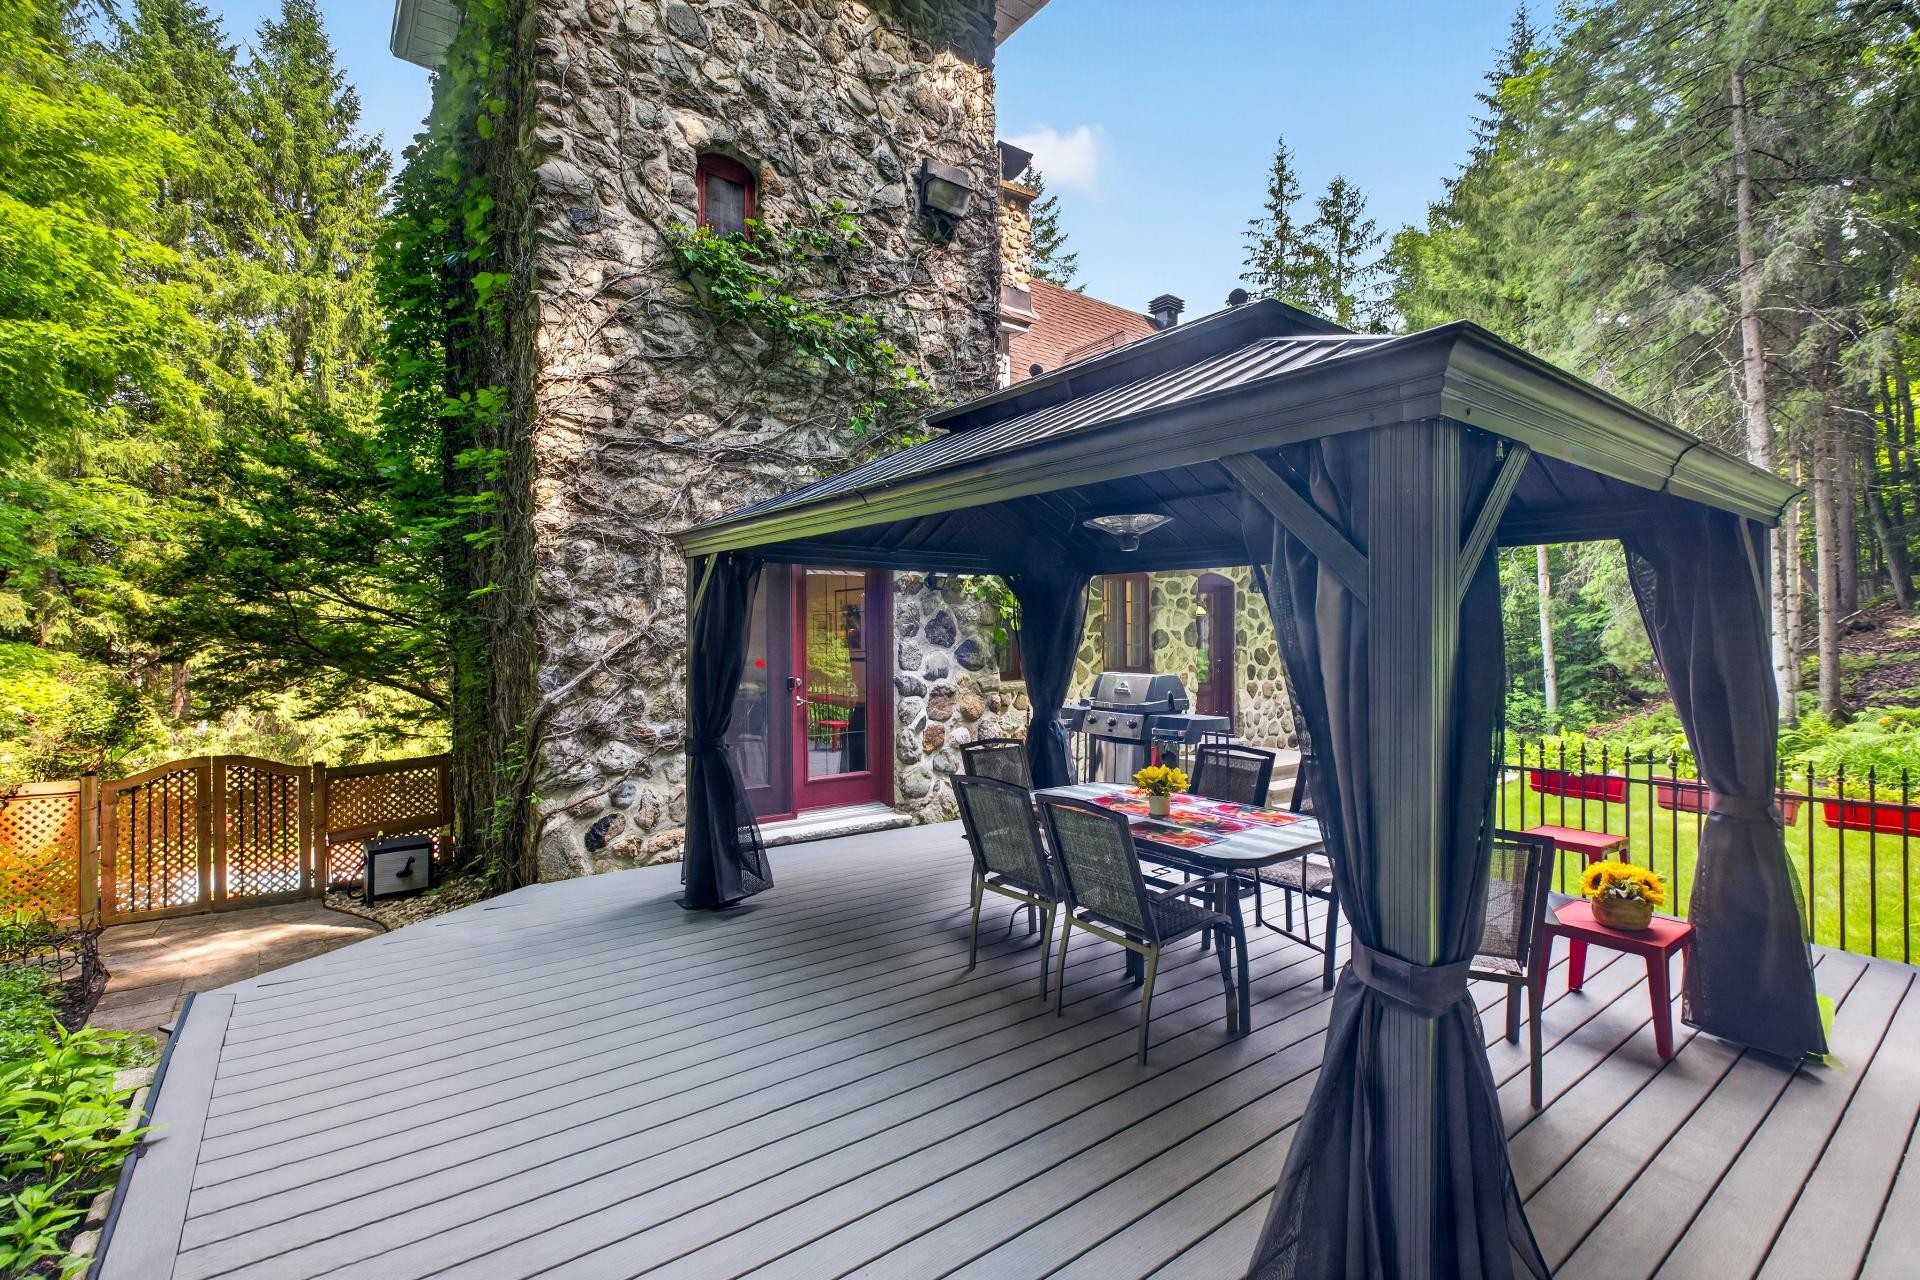
Patio - 751 Ch. Duplessis, Sherbrooke (Fleurimont), QC - Outdoor With Deck Patio Veranda With Exterior
Patio - 751 Ch. Duplessis, Sherbrooke (Fleurimont), QC - Outdoor With Deck Patio Veranda
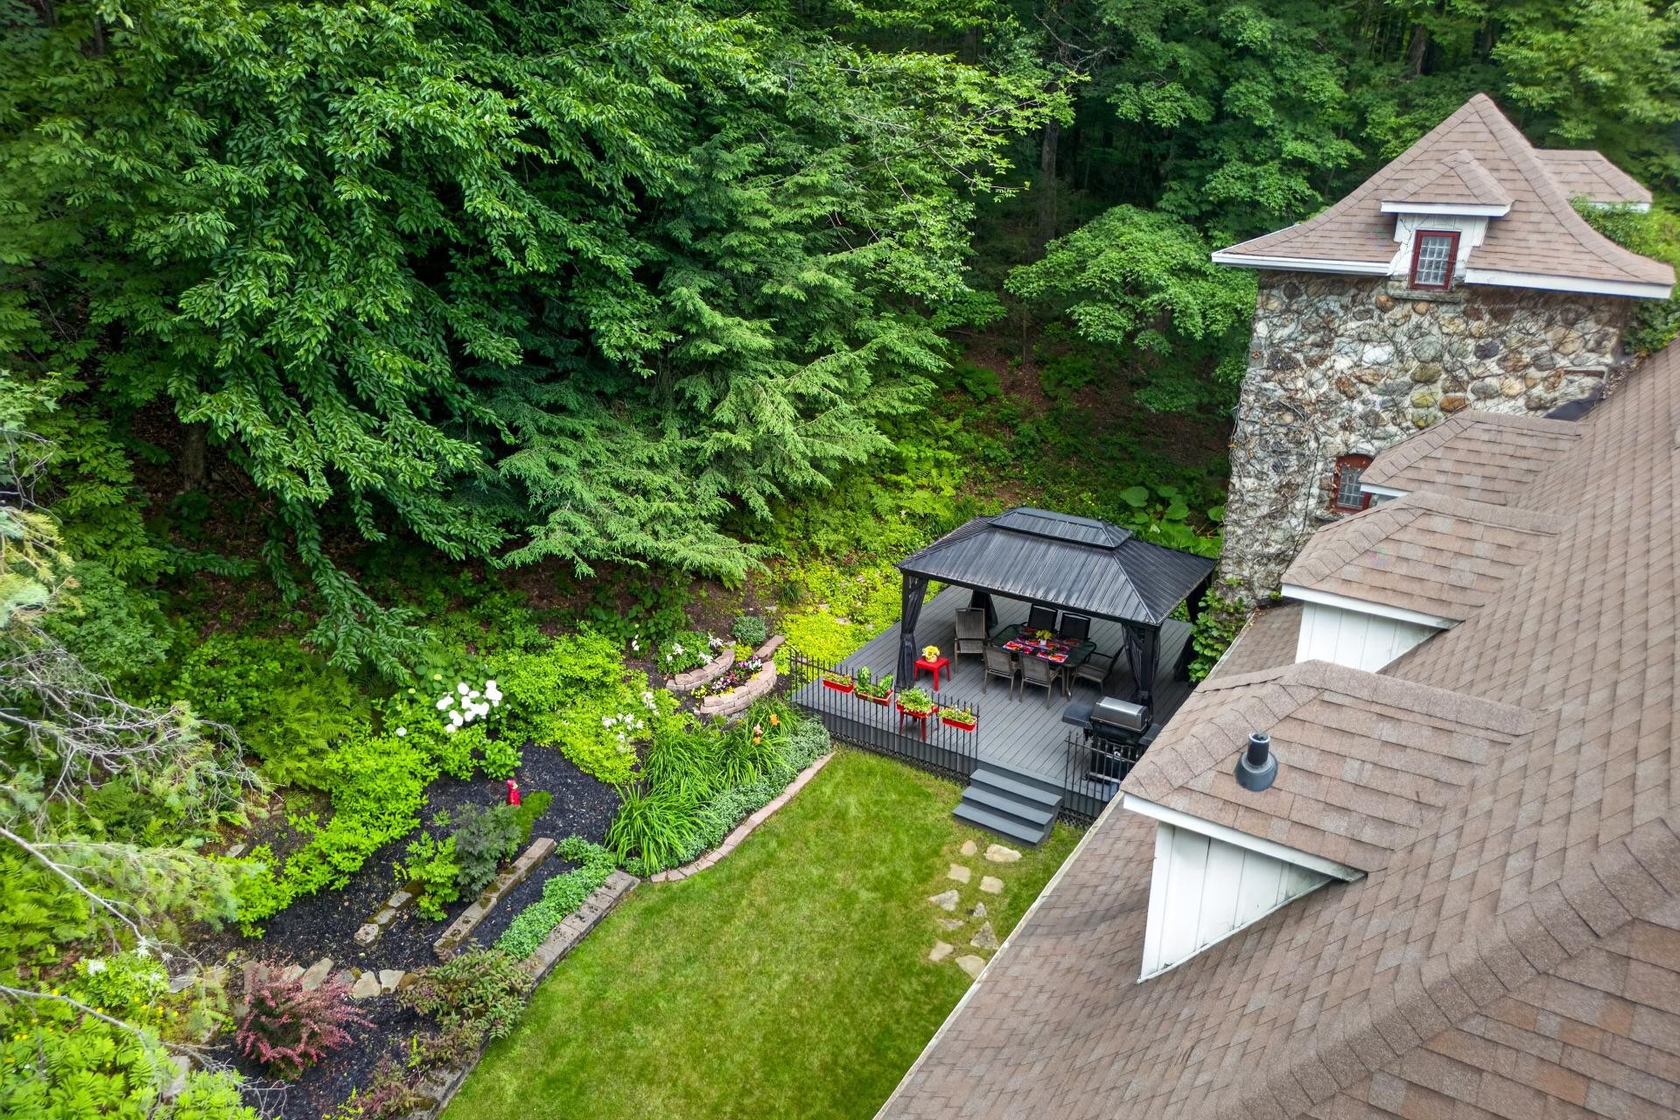
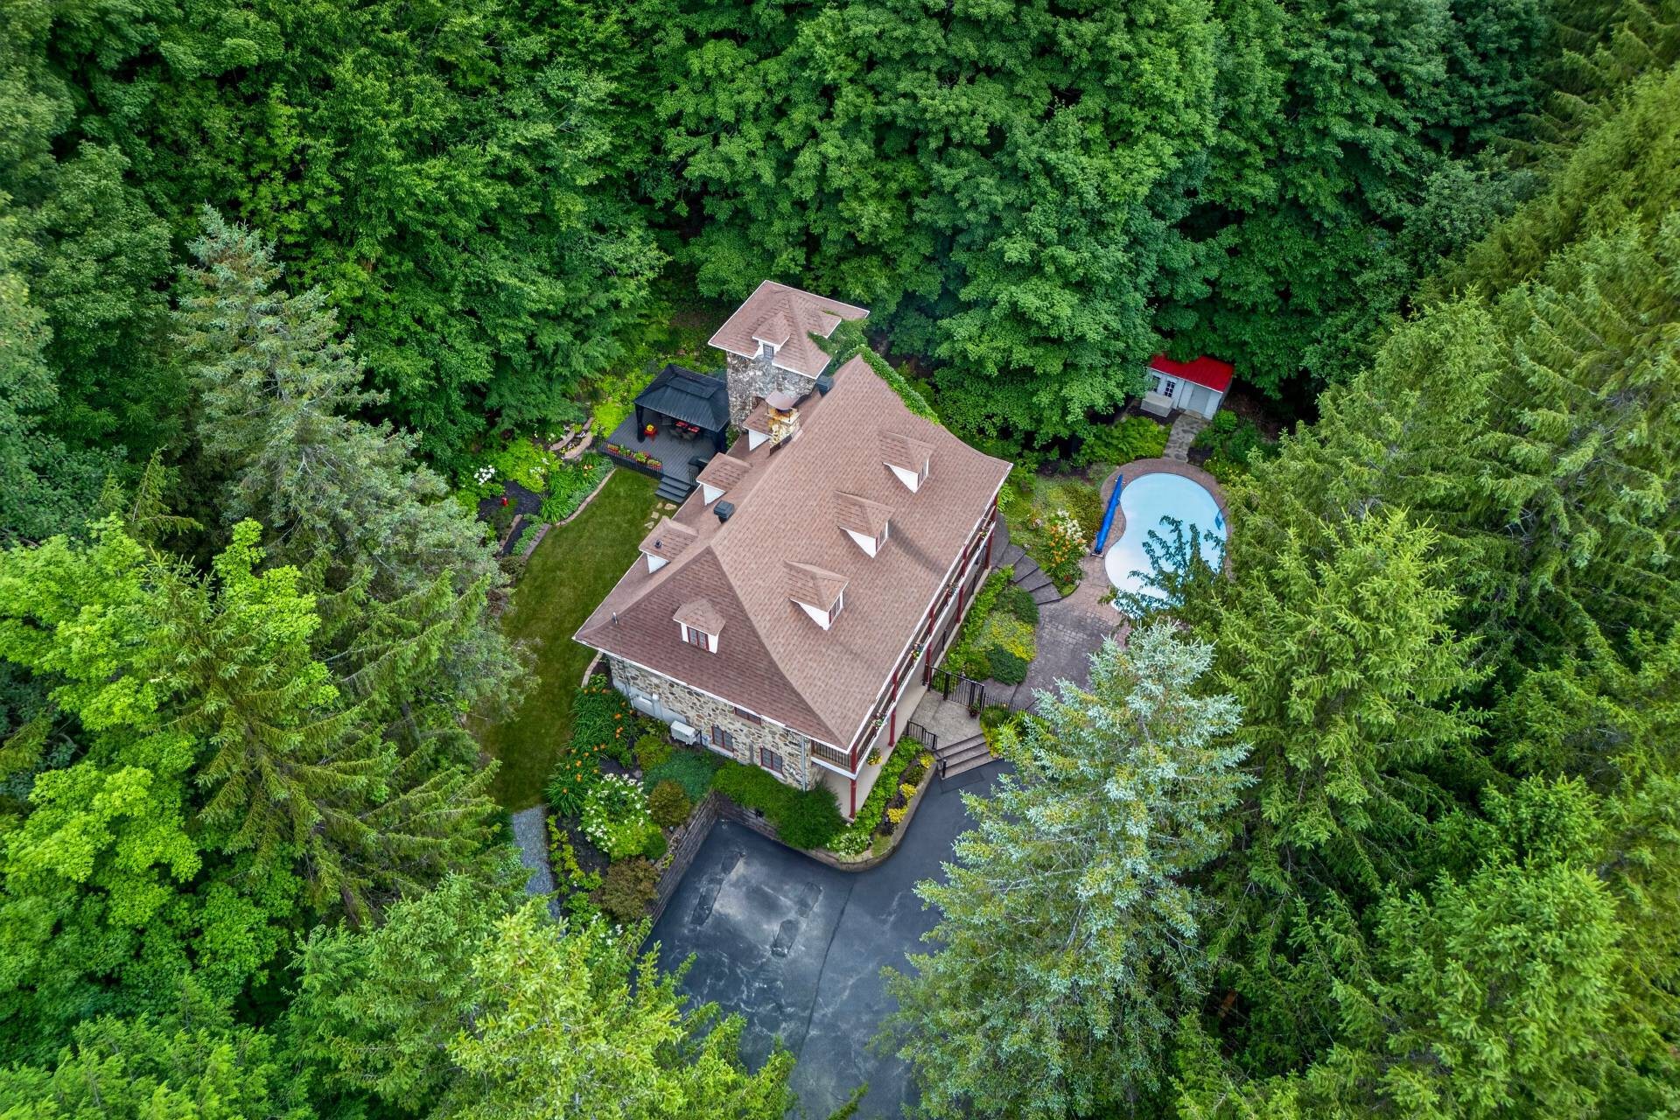
Aerial View - 751 Ch. Duplessis, Sherbrooke (Fleurimont), QC - Outdoor
Aerial View - 751 Ch. Duplessis, Sherbrooke (Fleurimont), QC - Outdoor With In Ground Pool
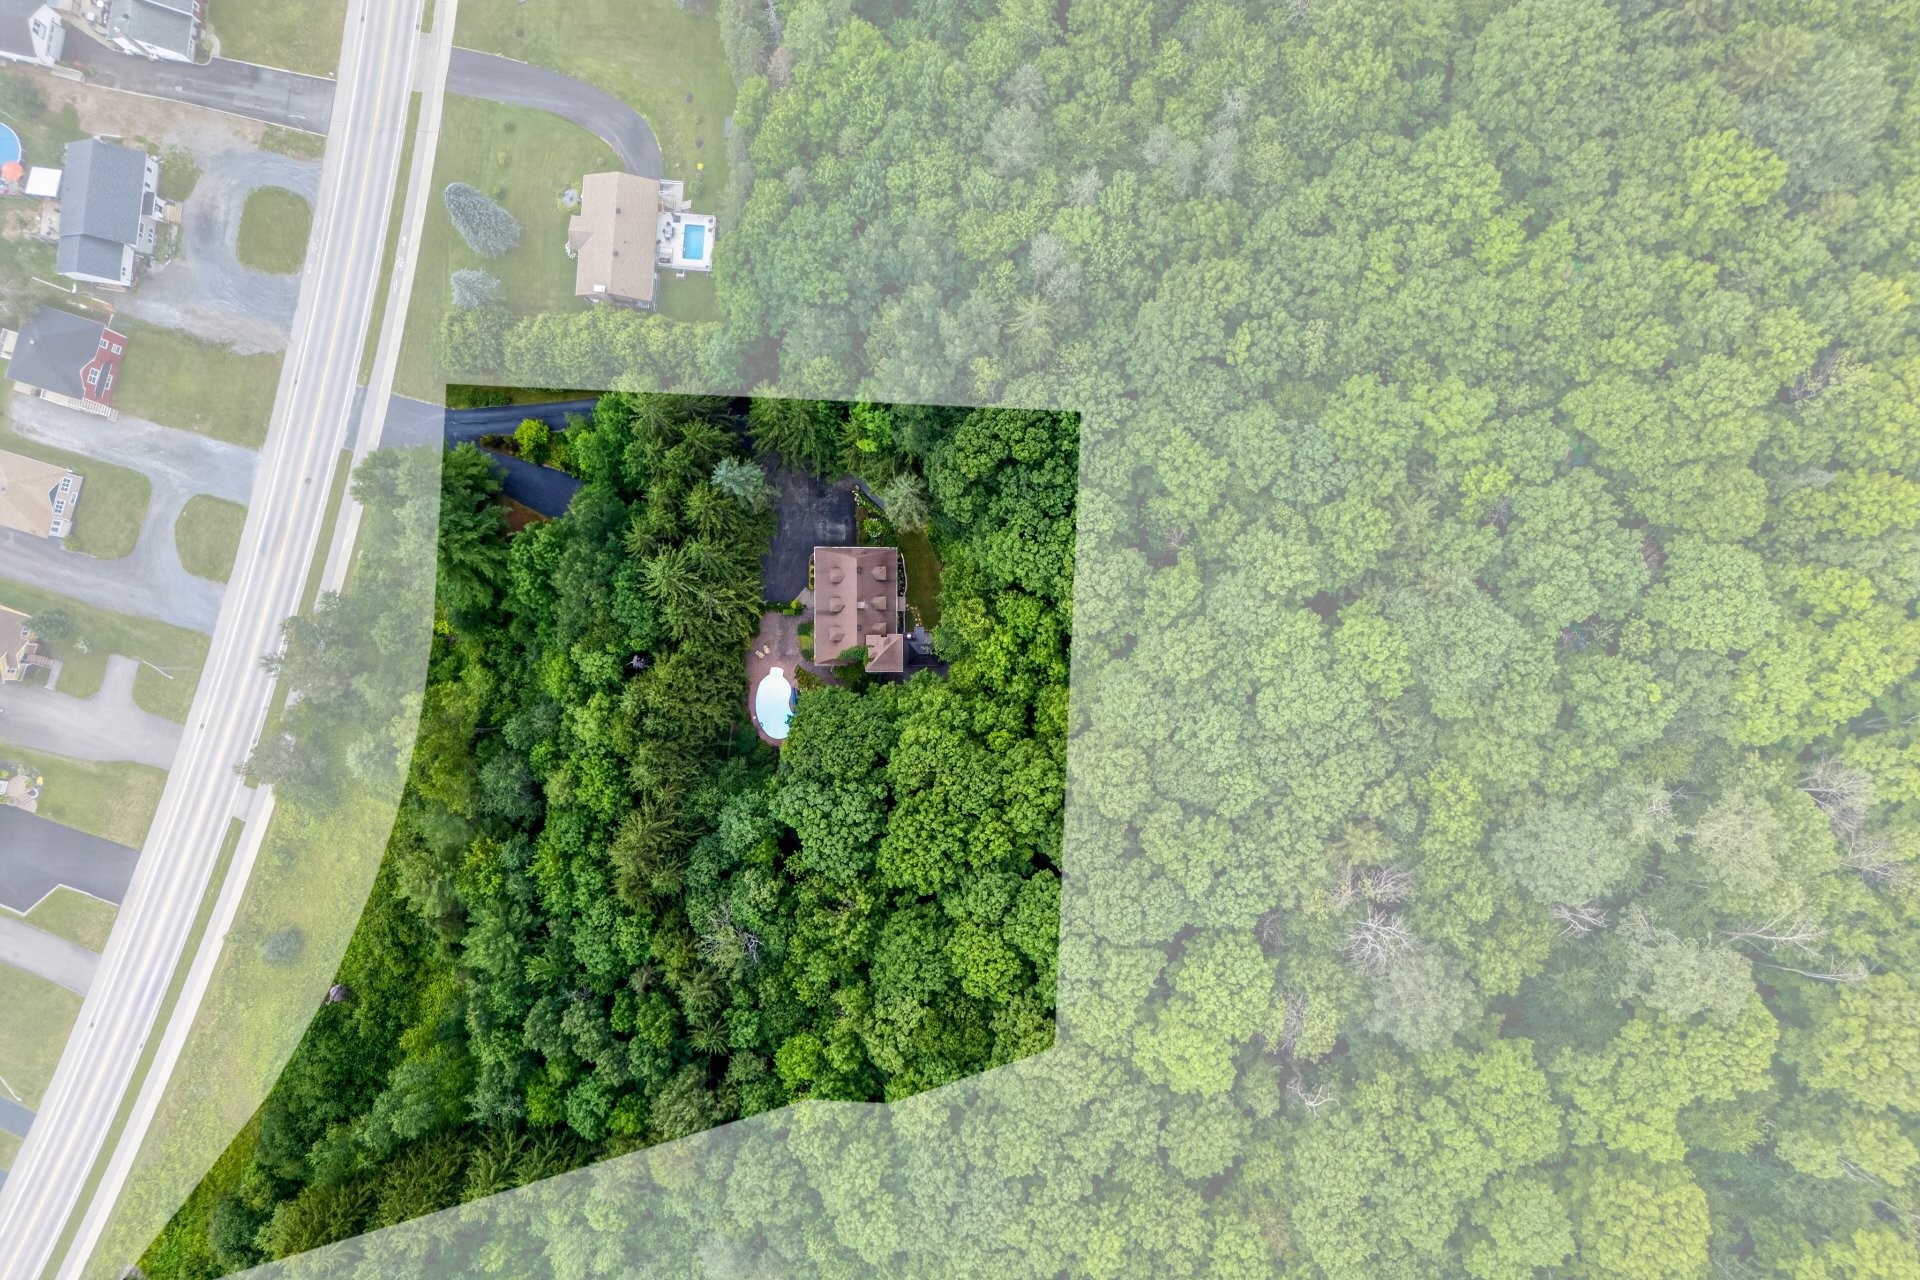
Aerial View - 751 Ch. Duplessis, Sherbrooke (Fleurimont), QC - Outdoor
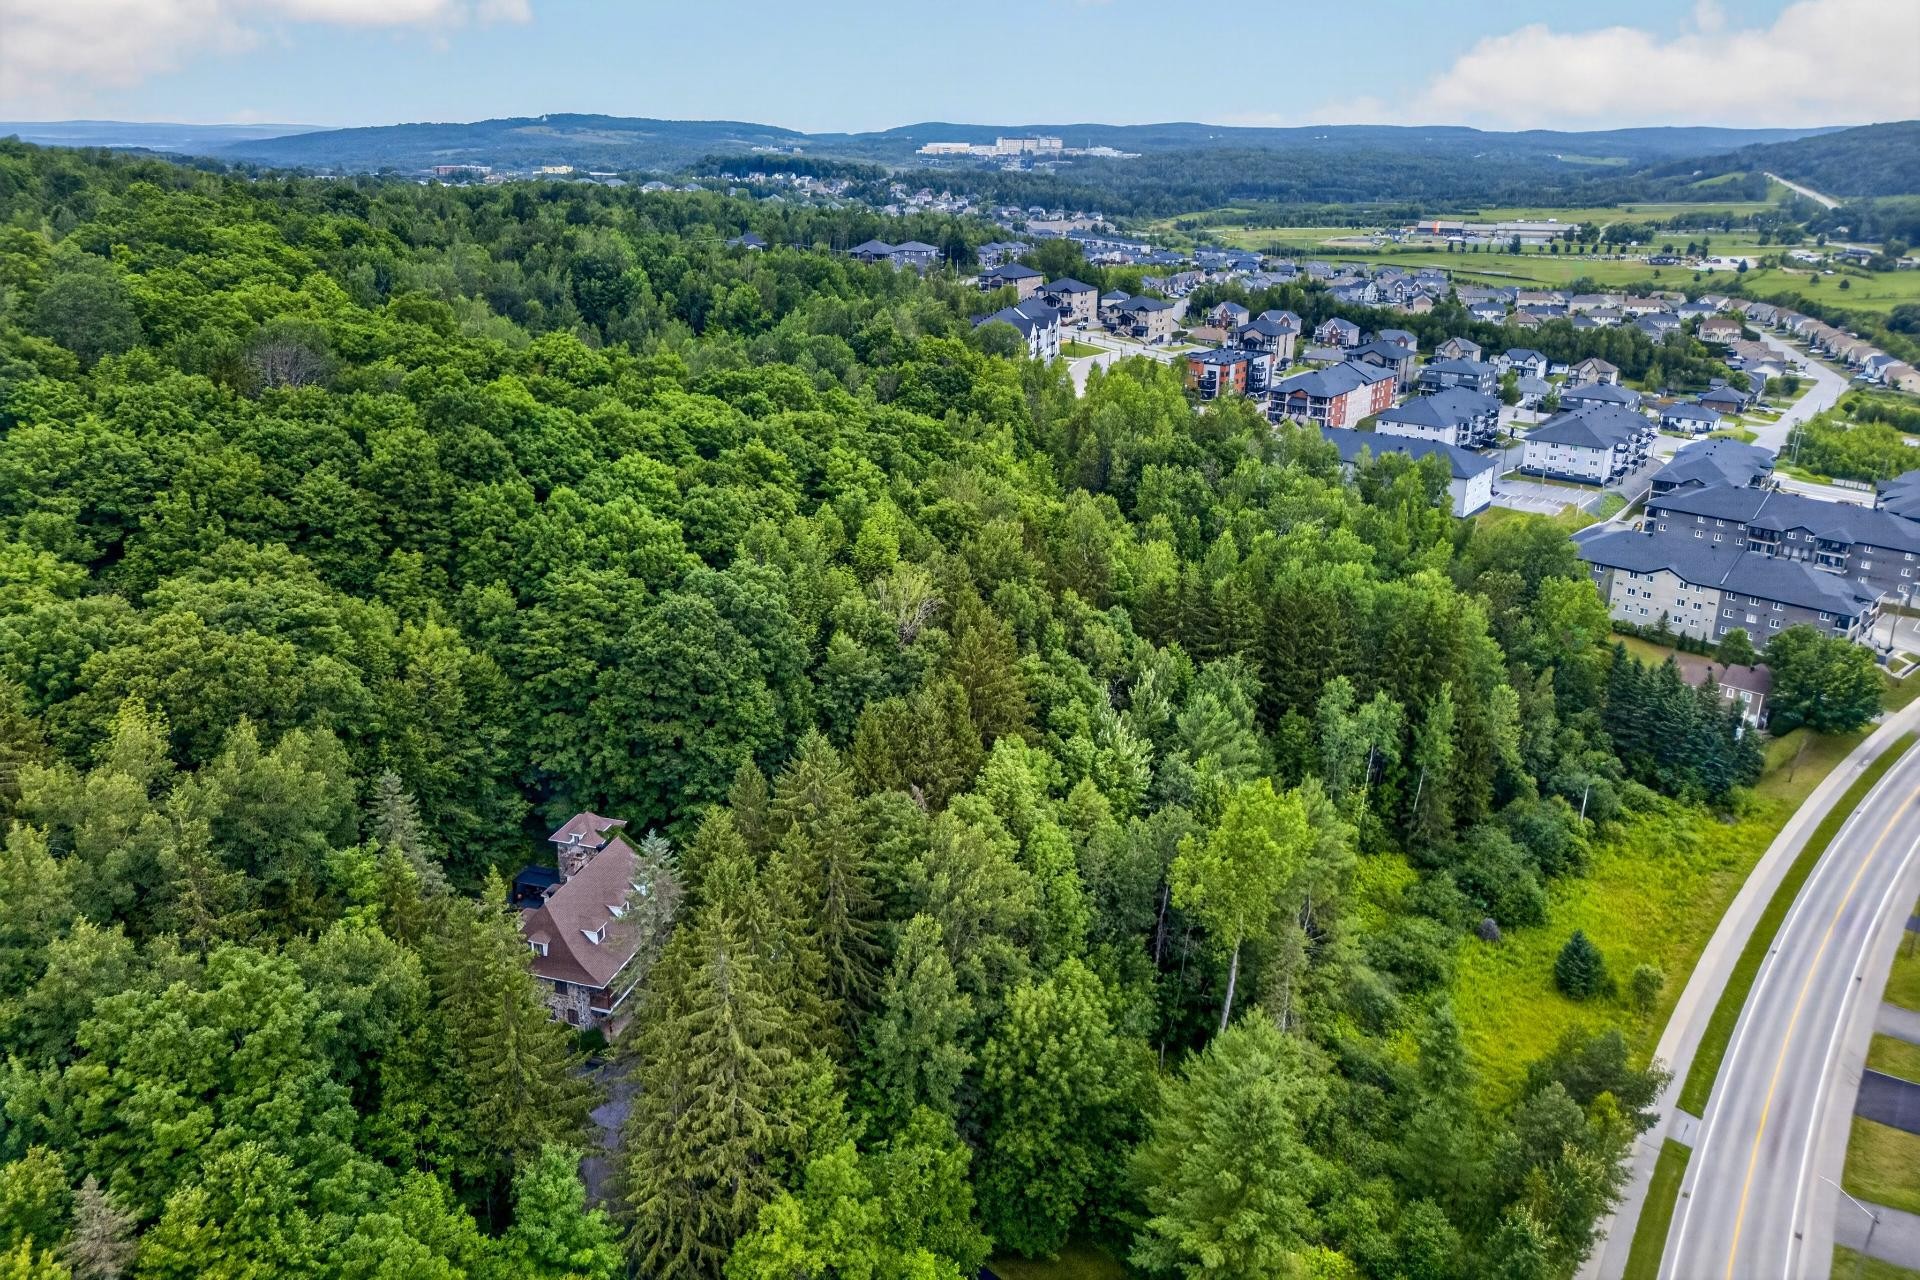
Aerial View - 751 Ch. Duplessis, Sherbrooke (Fleurimont), QC - Outdoor With View
Aerial View - 751 Ch. Duplessis, Sherbrooke (Fleurimont), QC -  With View
Front of Structure - 751 Ch. Duplessis, Sherbrooke (Fleurimont), QC  - Outdoor
Living Room - 751 Ch. Duplessis, Sherbrooke (Fleurimont), QC  - Indoor
Living Room - 751 Ch. Duplessis, Sherbrooke (Fleurimont), QC  - Indoor Photo Showing Living Room With Fireplace
Living Room - 751 Ch. Duplessis, Sherbrooke (Fleurimont), QC - Indoor Photo Showing Living Room
Living Room - 751 Ch. Duplessis, Sherbrooke (Fleurimont), QC - Indoor
Storage - 751 Ch. Duplessis, Sherbrooke (Fleurimont), QC - Indoor Photo Showing Basement
Bathroom - 751 Ch. Duplessis, Sherbrooke (Fleurimont), QC - Indoor Photo Showing Bathroom
Staircase - 751 Ch. Duplessis, Sherbrooke (Fleurimont), QC - Indoor Photo Showing Other Room
Dinette - 751 Ch. Duplessis, Sherbrooke (Fleurimont), QC - Indoor
Kitchen - 751 Ch. Duplessis, Sherbrooke (Fleurimont), QC - Indoor Photo Showing Kitchen
Kitchen - 751 Ch. Duplessis, Sherbrooke (Fleurimont), QC - Indoor Photo Showing Kitchen With Double Sink
Kitchen - 751 Ch. Duplessis, Sherbrooke (Fleurimont), QC - Indoor Photo Showing Other Room
Dining Room - 751 Ch. Duplessis, Sherbrooke (Fleurimont), QC - Indoor Photo Showing Dining Room
Living Room - 751 Ch. Duplessis, Sherbrooke (Fleurimont), QC - Indoor Photo Showing Other Room With Fireplace
Living Room - 751 Ch. Duplessis, Sherbrooke (Fleurimont), QC - Indoor Photo Showing Living Room
Living Room - 751 Ch. Duplessis, Sherbrooke (Fleurimont), QC - Indoor Photo Showing Living Room With Fireplace
Office - 751 Ch. Duplessis, Sherbrooke (Fleurimont), QC - Indoor Photo Showing Office
Laundry - 751 Ch. Duplessis, Sherbrooke (Fleurimont), QC - Indoor Photo Showing Other Room
Laundry - 751 Ch. Duplessis, Sherbrooke (Fleurimont), QC - Indoor Photo Showing Laundry Room
Powder room - 751 Ch. Duplessis, Sherbrooke (Fleurimont), QC - Indoor
Staircase - 751 Ch. Duplessis, Sherbrooke (Fleurimont), QC - Indoor Photo Showing Other Room
Den - 751 Ch. Duplessis, Sherbrooke (Fleurimont), QC - Outdoor With Deck Patio Veranda
Den - 751 Ch. Duplessis, Sherbrooke (Fleurimont), QC - Indoor Photo Showing Other Room
Master Bedroom - 751 Ch. Duplessis, Sherbrooke (Fleurimont), QC - Indoor Photo Showing Bedroom
Bedroom - 751 Ch. Duplessis, Sherbrooke (Fleurimont), QC - Indoor Photo Showing Bedroom
Bedroom - 751 Ch. Duplessis, Sherbrooke (Fleurimont), QC - Indoor
Den - 751 Ch. Duplessis, Sherbrooke (Fleurimont), QC - Indoor Photo Showing Other Room
Bedroom - 751 Ch. Duplessis, Sherbrooke (Fleurimont), QC - Indoor Photo Showing Bedroom
Bathroom - 751 Ch. Duplessis, Sherbrooke (Fleurimont), QC - Indoor Photo Showing Bathroom
Bedroom - 751 Ch. Duplessis, Sherbrooke (Fleurimont), QC - Indoor Photo Showing Bedroom
Bedroom - 751 Ch. Duplessis, Sherbrooke (Fleurimont), QC - Indoor
Game Room - 751 Ch. Duplessis, Sherbrooke (Fleurimont), QC - Indoor
Game Room - 751 Ch. Duplessis, Sherbrooke (Fleurimont), QC - Indoor Photo Showing Bedroom
Balcony - 751 Ch. Duplessis, Sherbrooke (Fleurimont), QC - Outdoor With Exterior
Balcony - 751 Ch. Duplessis, Sherbrooke (Fleurimont), QC - Outdoor
Front of Structure - 751 Ch. Duplessis, Sherbrooke (Fleurimont), QC - Outdoor With In Ground Pool
Front of Structure - 751 Ch. Duplessis, Sherbrooke (Fleurimont), QC - Outdoor
Pool - 751 Ch. Duplessis, Sherbrooke (Fleurimont), QC - Outdoor With In Ground Pool
Shed - 751 Ch. Duplessis, Sherbrooke (Fleurimont), QC - Outdoor
Pool - 751 Ch. Duplessis, Sherbrooke (Fleurimont), QC - Outdoor
Pool - 751 Ch. Duplessis, Sherbrooke (Fleurimont), QC - Outdoor With In Ground Pool
Front of Structure - 751 Ch. Duplessis, Sherbrooke (Fleurimont), QC - Outdoor
Parking - 751 Ch. Duplessis, Sherbrooke (Fleurimont), QC - Outdoor
Front of Structure - 751 Ch. Duplessis, Sherbrooke (Fleurimont), QC - Outdoor
Parking - 751 Ch. Duplessis, Sherbrooke (Fleurimont), QC - Outdoor
Exterior - 751 Ch. Duplessis, Sherbrooke (Fleurimont), QC - Outdoor
Courtyard - 751 Ch. Duplessis, Sherbrooke (Fleurimont), QC - Outdoor
Courtyard - 751 Ch. Duplessis, Sherbrooke (Fleurimont), QC - Outdoor With Deck Patio Veranda
Courtyard - 751 Ch. Duplessis, Sherbrooke (Fleurimont), QC - Outdoor
Patio - 751 Ch. Duplessis, Sherbrooke (Fleurimont), QC - Outdoor With Deck Patio Veranda With Exterior
Patio - 751 Ch. Duplessis, Sherbrooke (Fleurimont), QC - Outdoor With Deck Patio Veranda
Aerial View - 751 Ch. Duplessis, Sherbrooke (Fleurimont), QC - Outdoor
Aerial View - 751 Ch. Duplessis, Sherbrooke (Fleurimont), QC - Outdoor With In Ground Pool
Aerial View - 751 Ch. Duplessis, Sherbrooke (Fleurimont), QC - Outdoor
Aerial View - 751 Ch. Duplessis, Sherbrooke (Fleurimont), QC - Outdoor With View
Aerial View - 751 Ch. Duplessis, Sherbrooke (Fleurimont), QC -  With View
  • Advertising

MULTIMEDIA

Are you a real estate investor?
751 Ch. Duplessis, Sherbrooke (Fleurimont), QC, J1E 4J7
$749,900

4 Beds

2+1 Baths

Property Information:

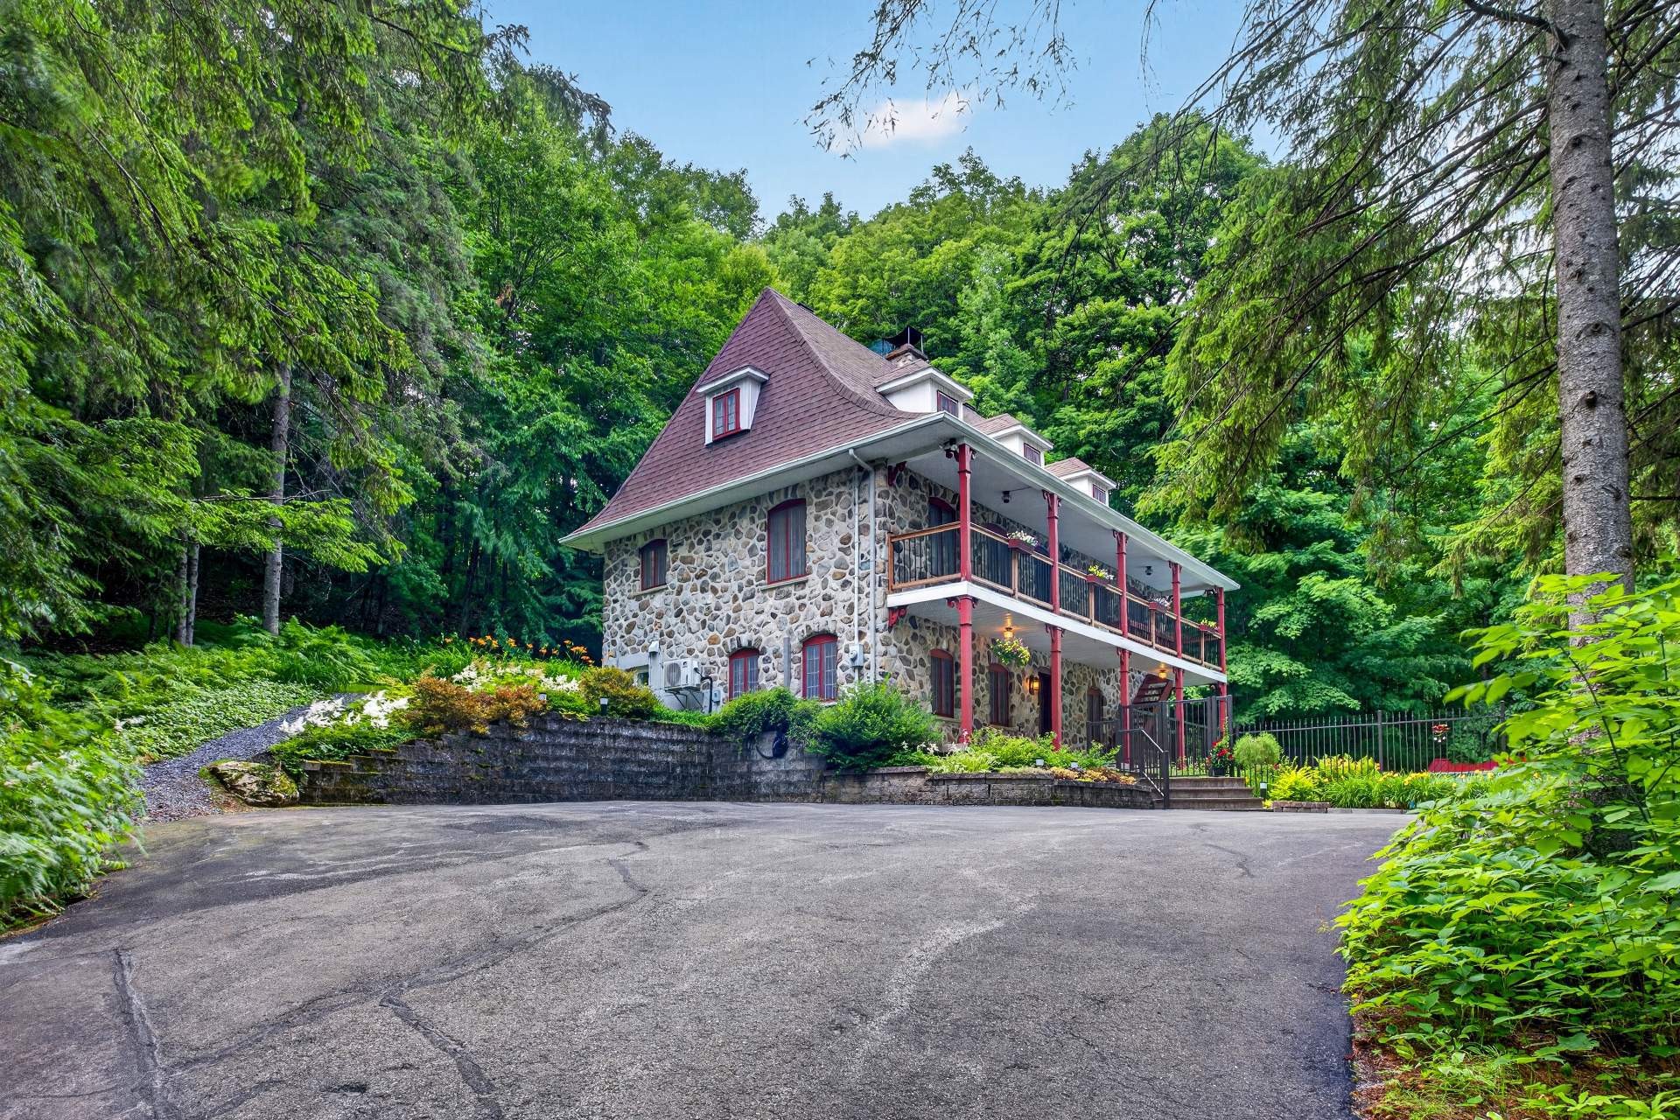
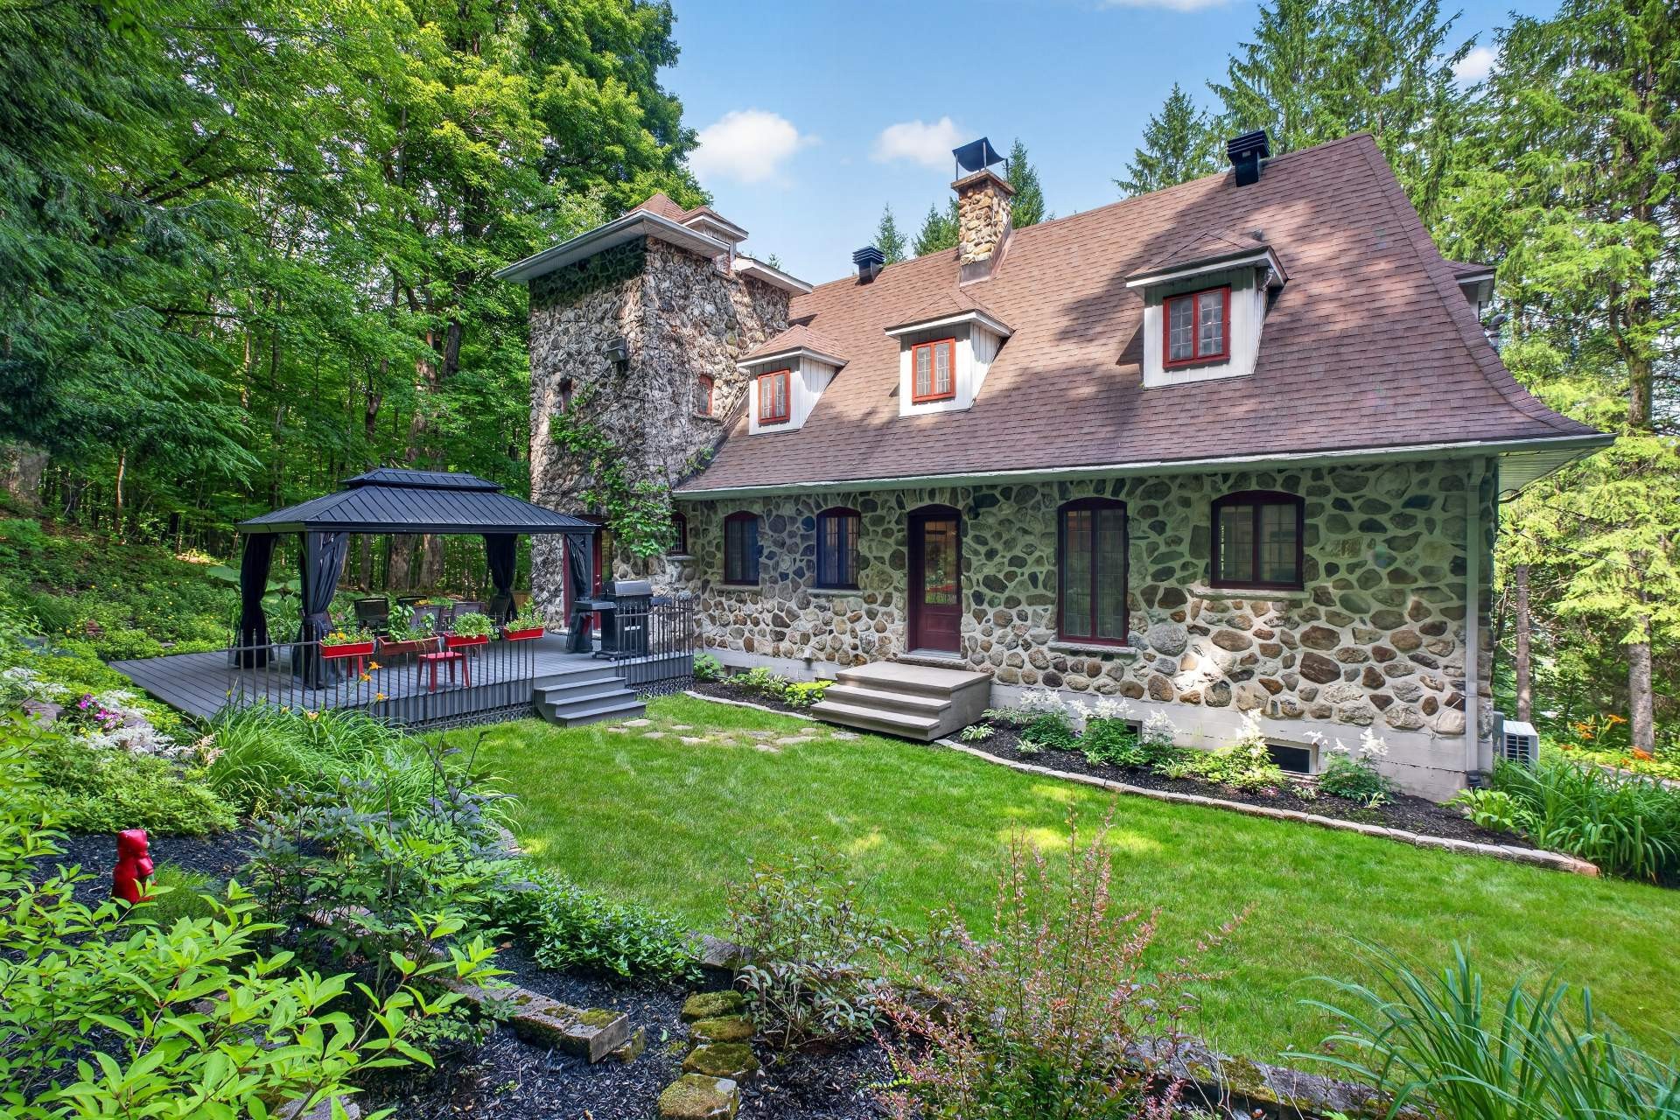
Discover this one-of-a-kind property located on Duplessis Road in Sherbrooke, where the tranquility of the countryside meets the convenience of city living. Set on a private, wooded lot of over 100,000 sq. ft., this impressive stone residence features 4 bedrooms, 2 full bathrooms, a powder room, a heated in-ground pool, and multiple versatile living spaces spread over three levels. Lovingly maintained by its original owner, the property is just minutes from Highway 610, shopping, schools, healthcare facilities, parks, cycling paths, public transit, and all essential services.

L'Équipe is proud to present this truly exceptional property located on Duplessis Road in Sherbrooke's Fleurimont borough. Nestled on a private wooded lot of over 100,000 sq. ft., this residence offers the peaceful atmosphere of a country estate while remaining only minutes from Highway 610, schools, shopping, healthcare facilities, parks, cycling paths, public transit, and all essential amenities.

Built entirely of stone and showcasing a distinctive architectural design, this remarkable home has been meticulously maintained by its original owner since its construction. Spanning three levels, it offers warm, inviting living spaces filled with character and natural light.

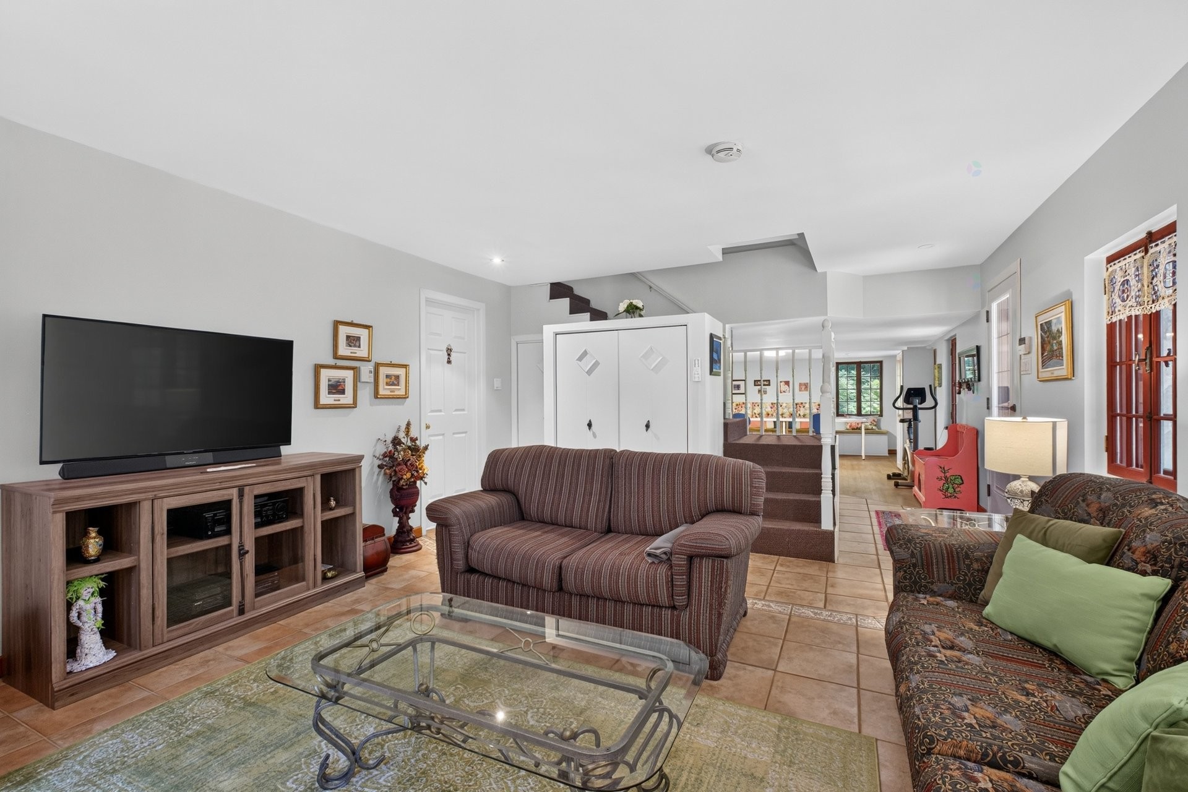
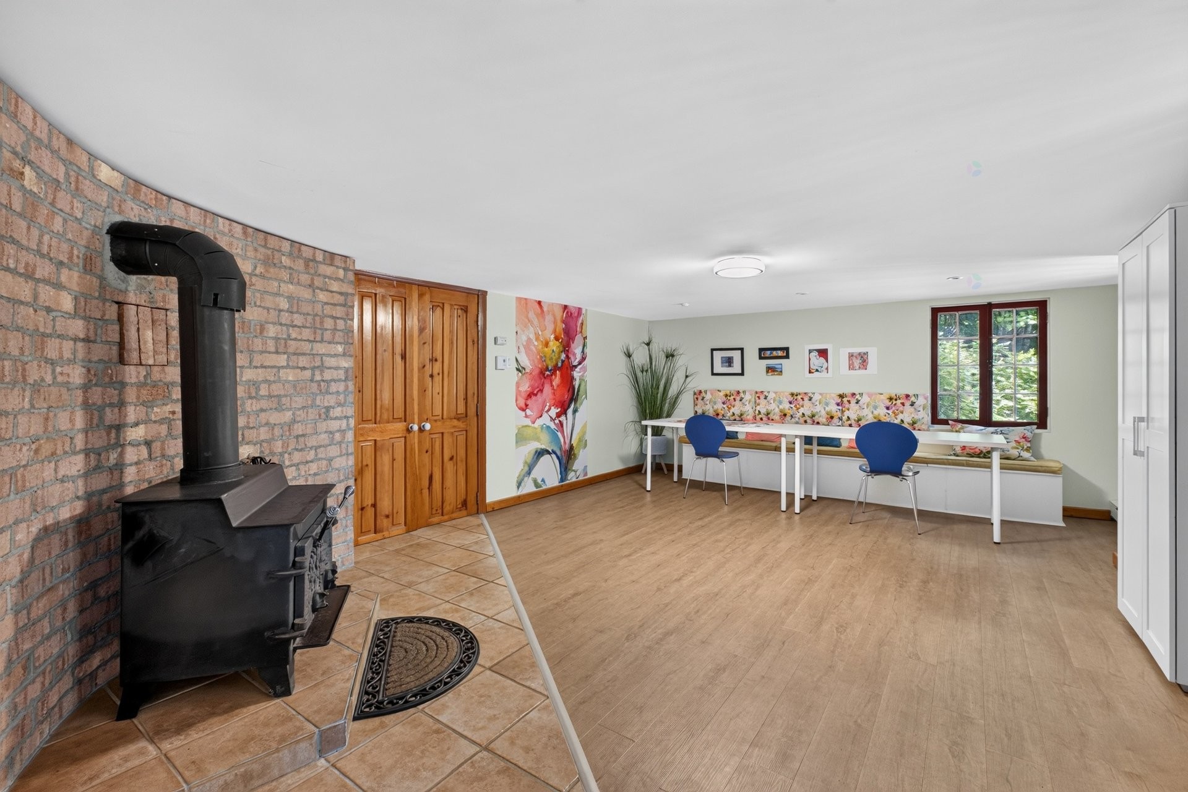
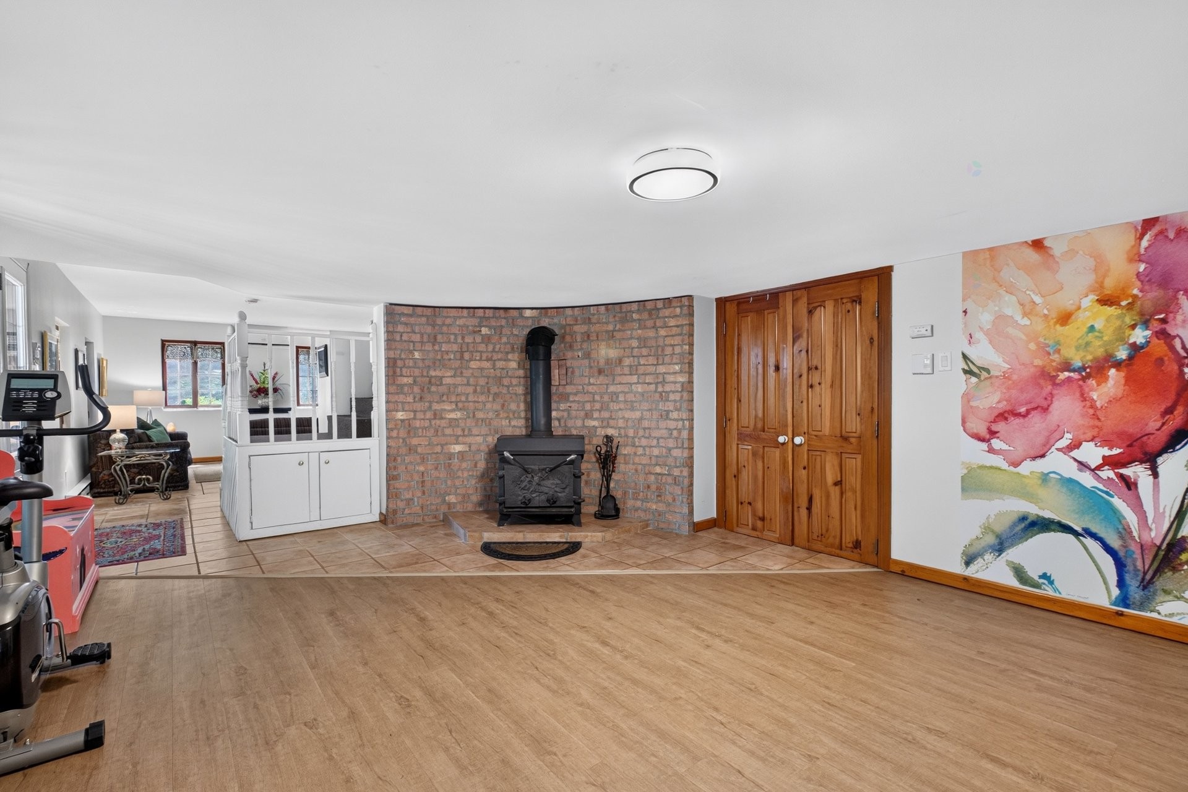
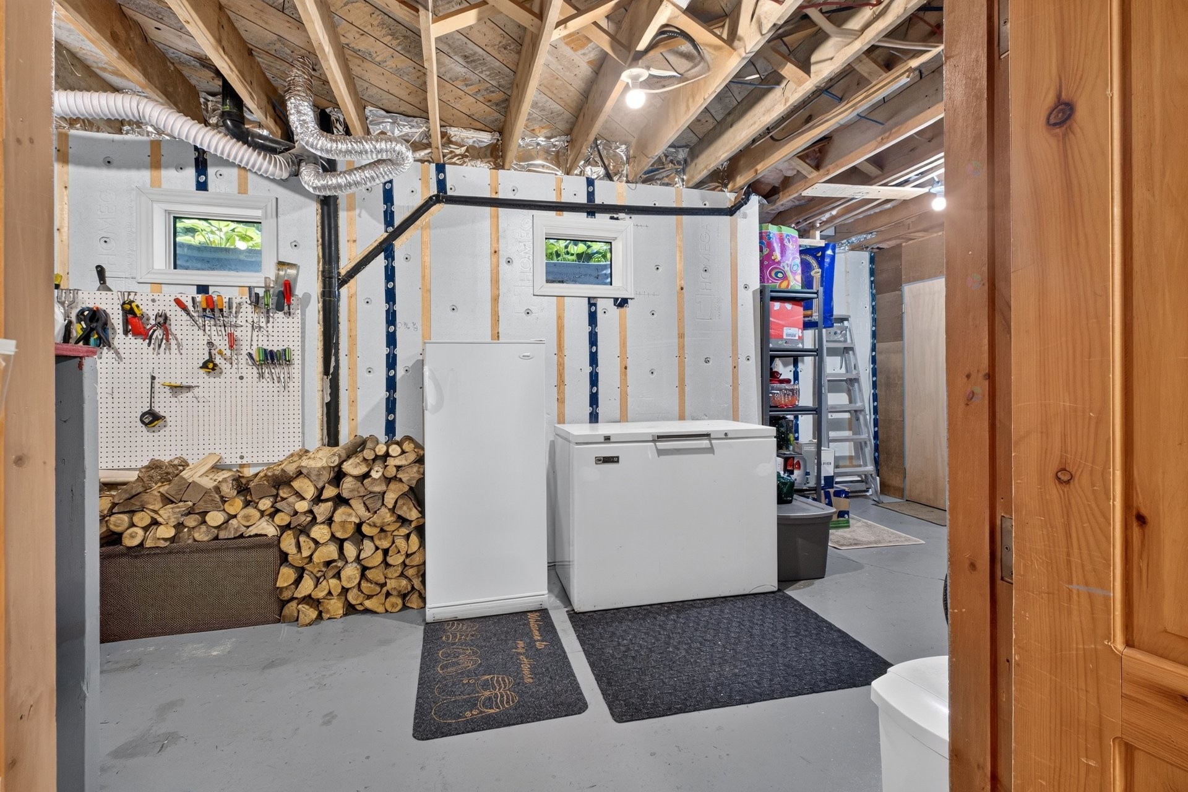
Upon entering, you'll discover two welcoming living rooms, one featuring a wood-burning stove and the other an electric fireplace. This level also includes a full bathroom with a podium tub and separate corner shower, a spacious mechanical room, a cedar closet, and an impressive storage area.

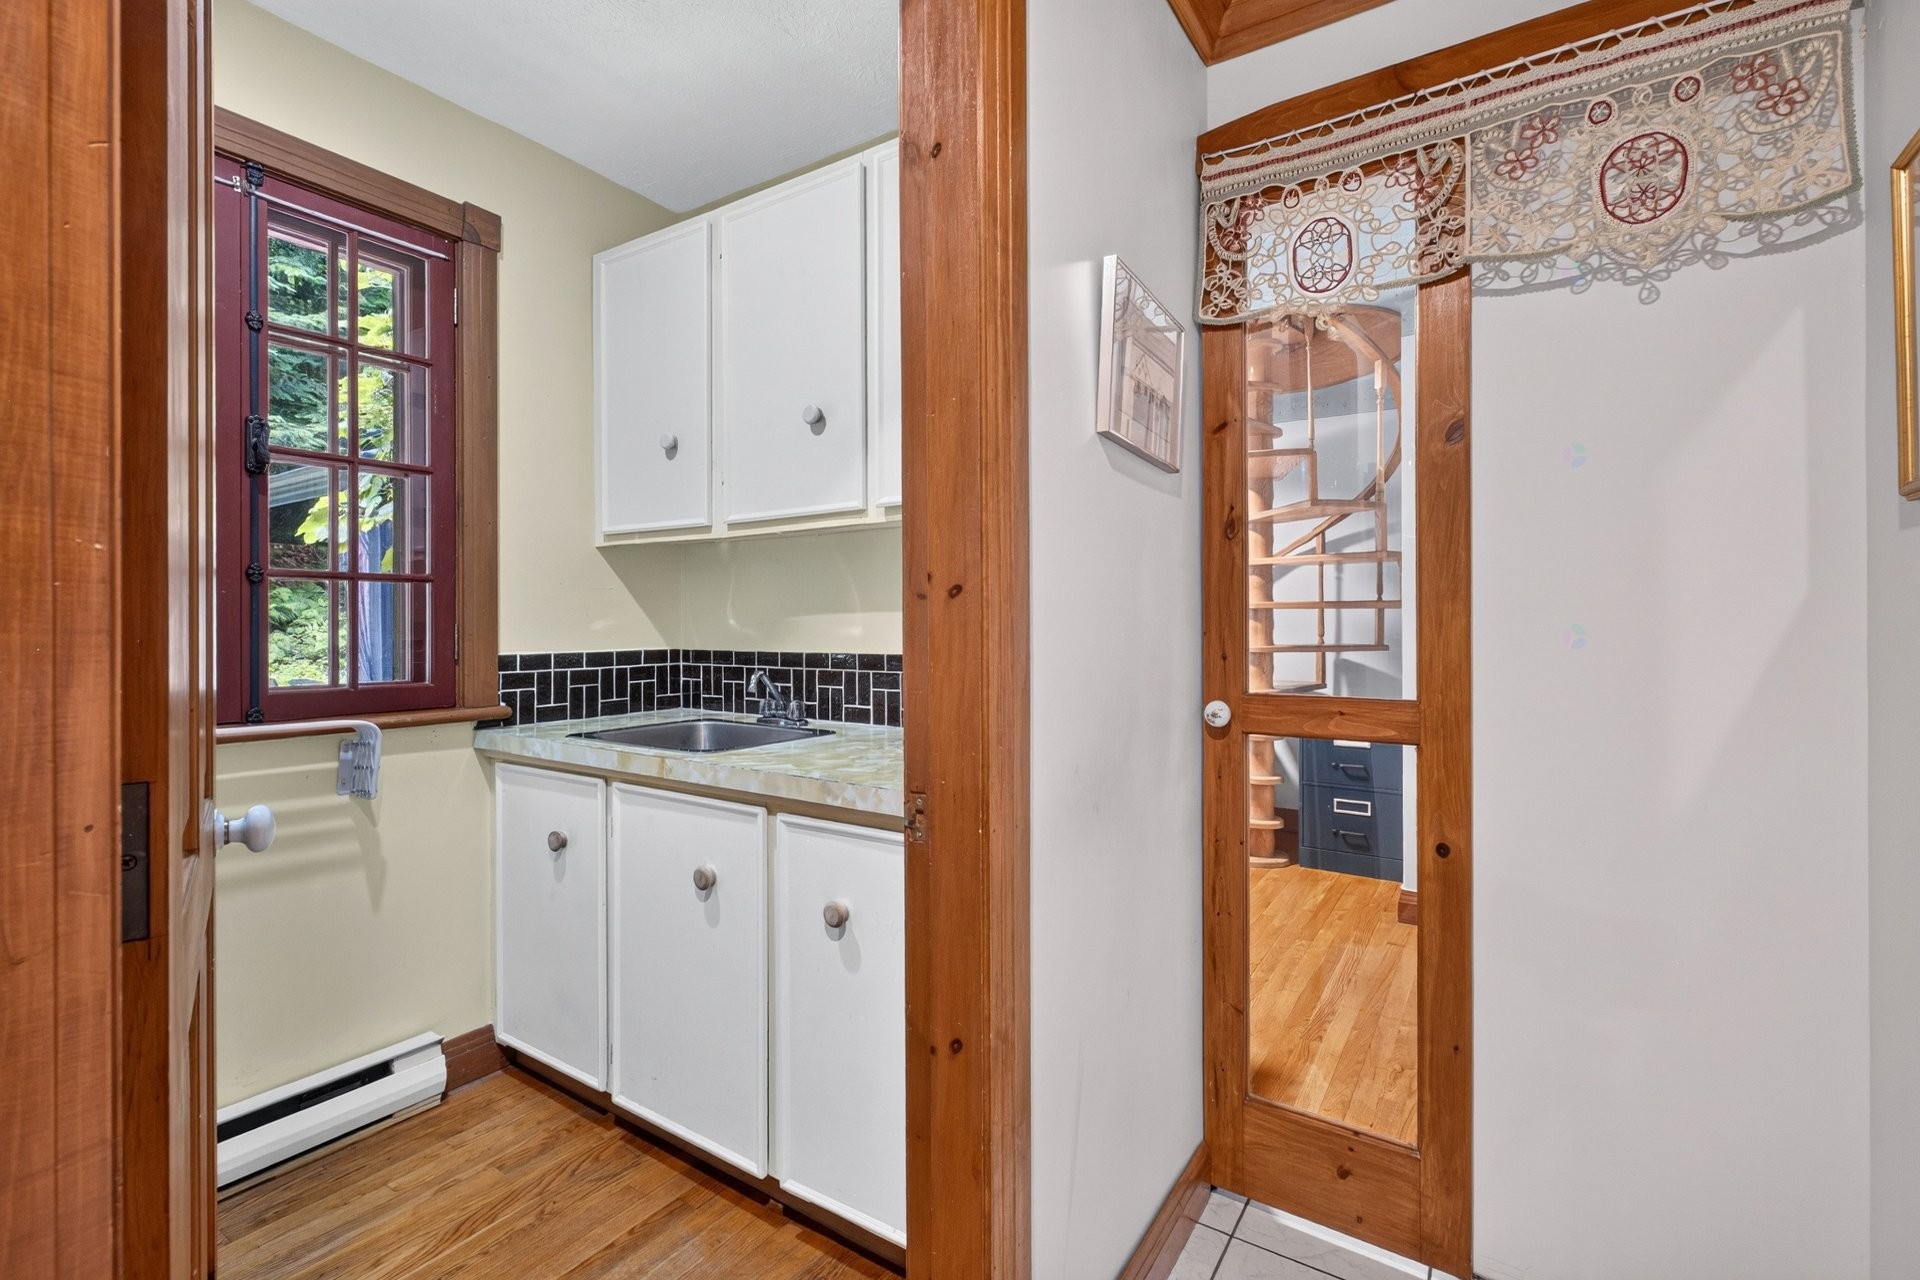
The main floor is dedicated to the home's principal living spaces. The beautifully renovated kitchen features quartz countertops, a built-in oven and range hood, and a bright breakfast area with direct access to the outdoor terrace. A spacious dining room is elegantly separated from the main living room by a stunning solid wood staircase. The living room is enhanced by a wood-burning fireplace, while a bright enclosed office with a garden door opens directly onto the backyard. A powder room and a utility room with a sink and abundant cabinetry complete this level.

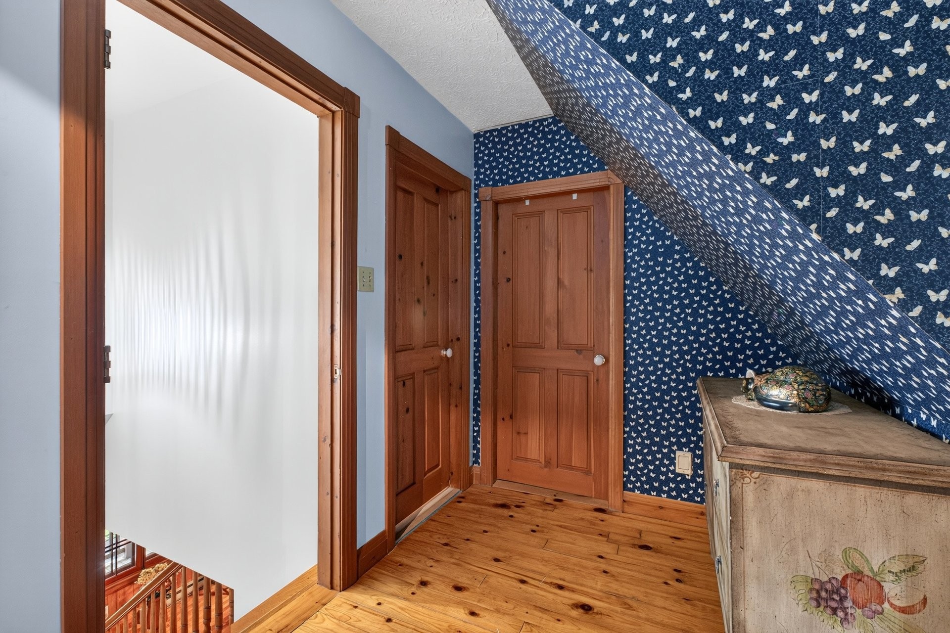
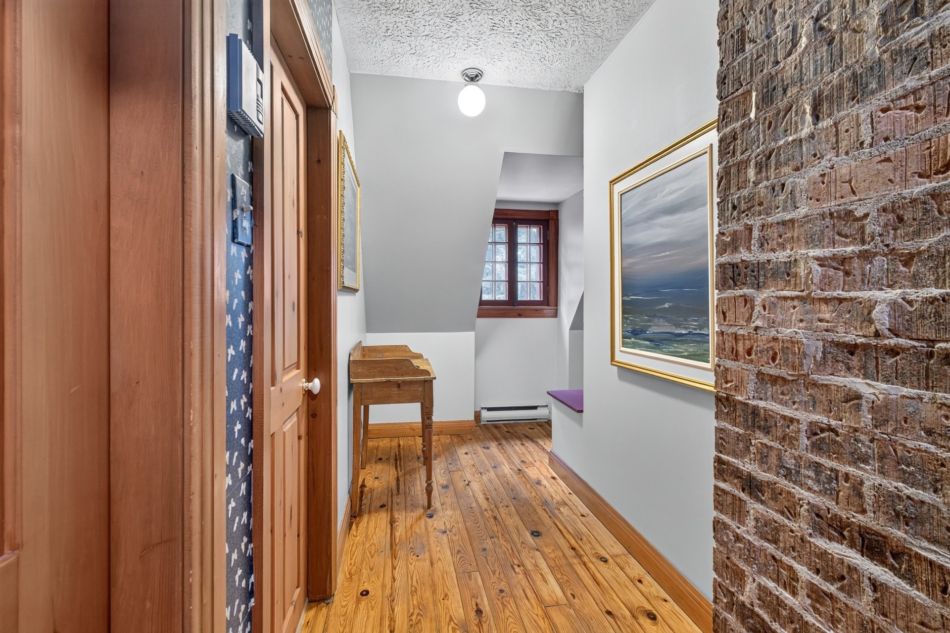
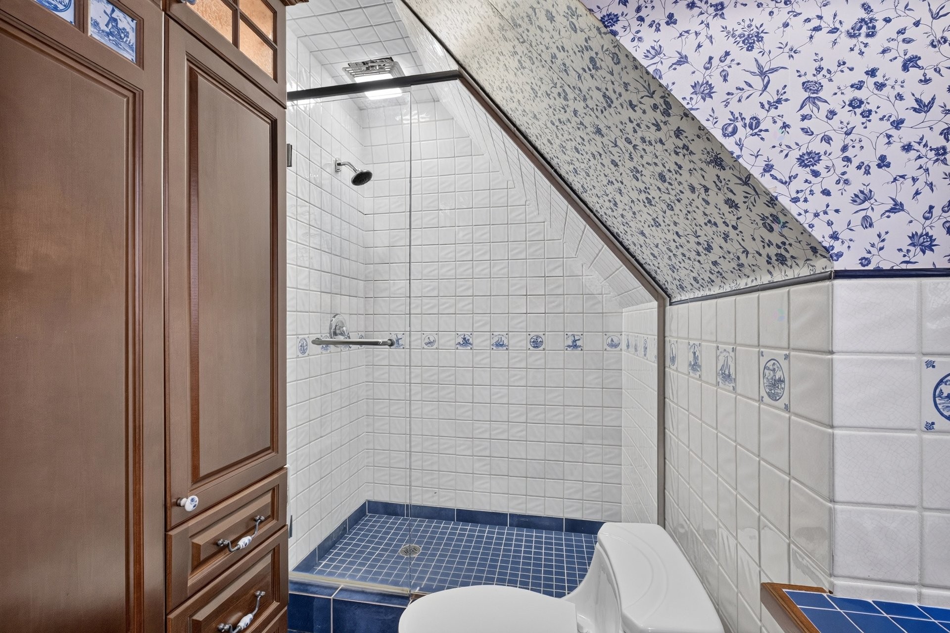
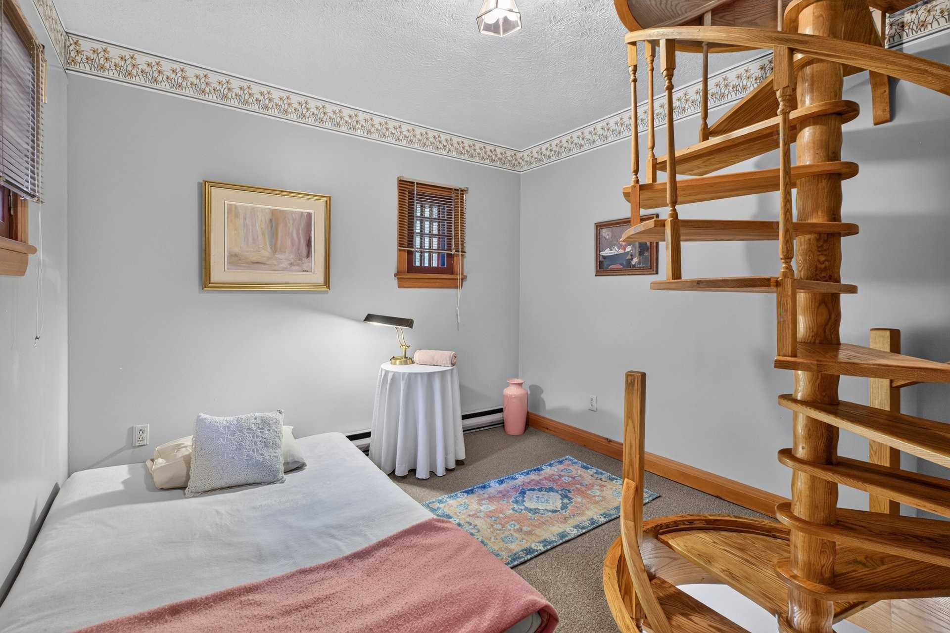
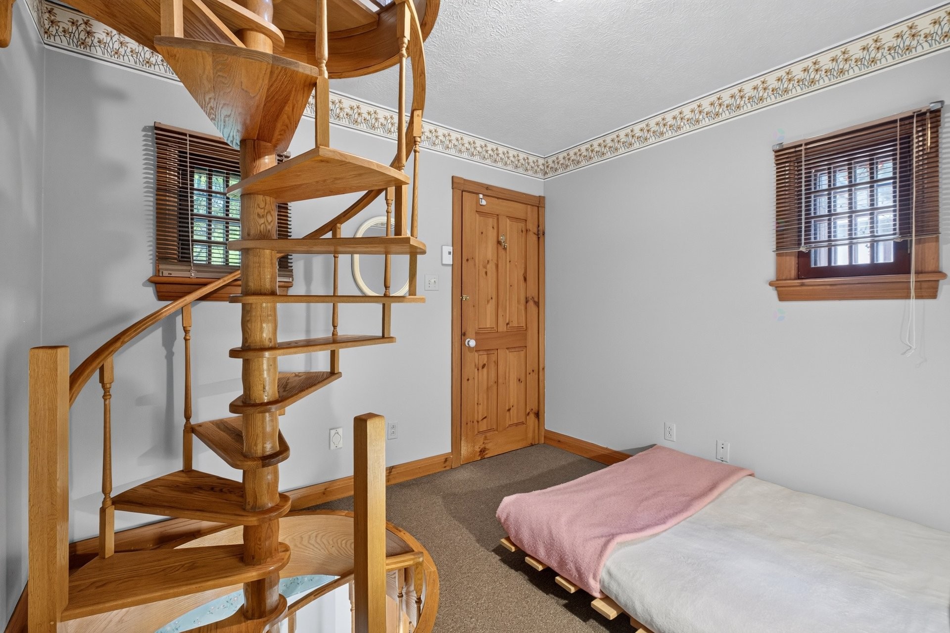
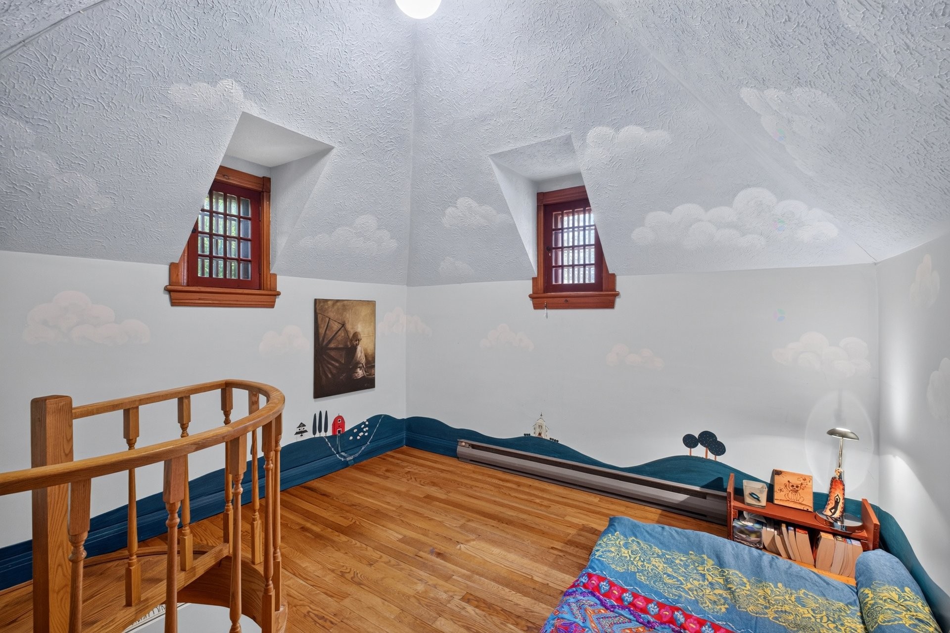
Upstairs are four generously sized bedrooms, two cozy sitting areas, and a beautifully renovated bathroom featuring a large ceramic walk-in shower. One of the bedrooms is located within the property's signature tower and is connected to the office below by an elegant spiral staircase that continues to a unique panoramic room at the top of the tower--an ideal space for a home office, playroom, studio, or reading retreat.

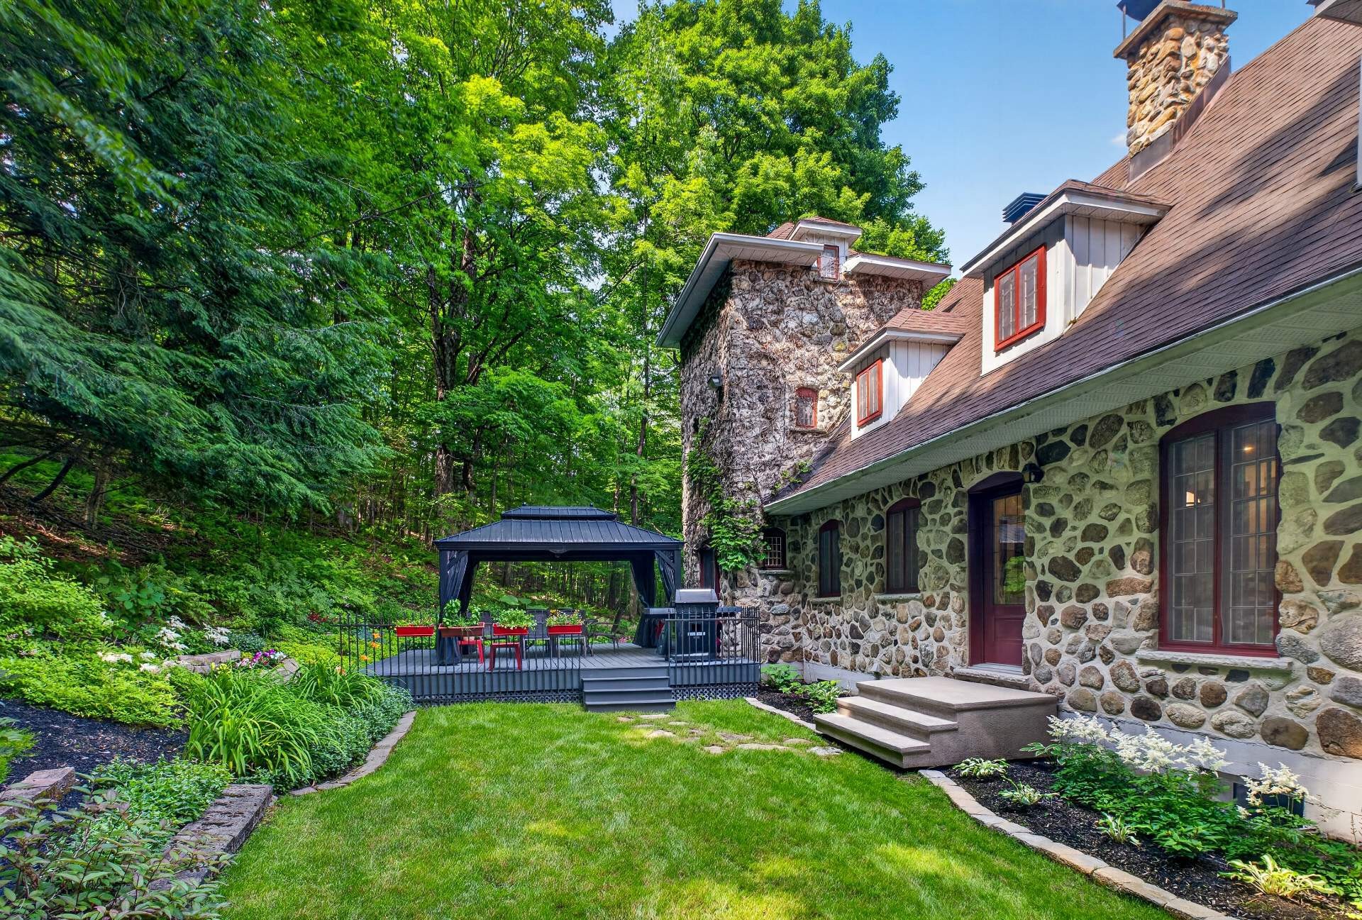
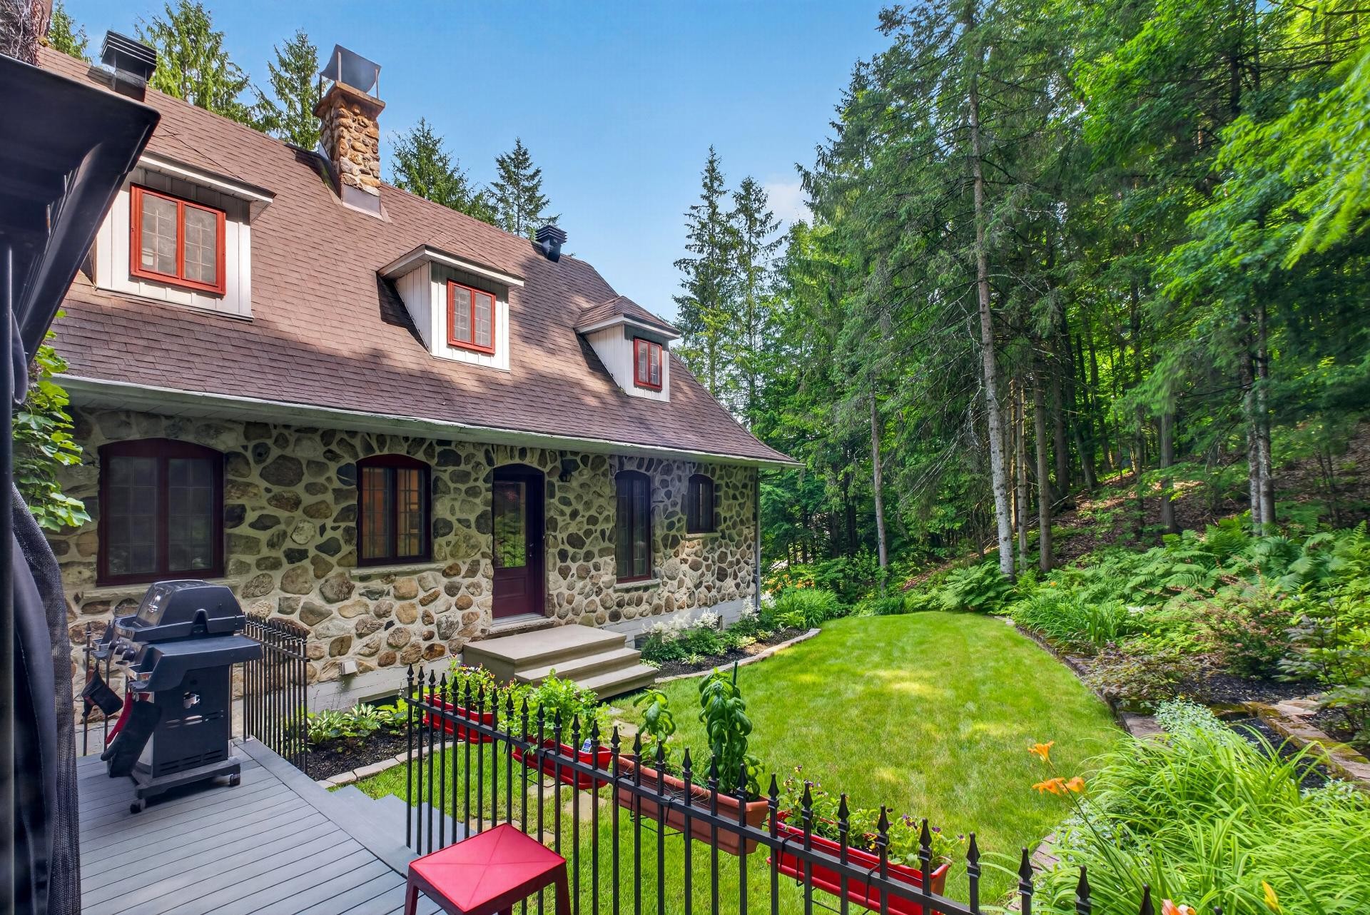
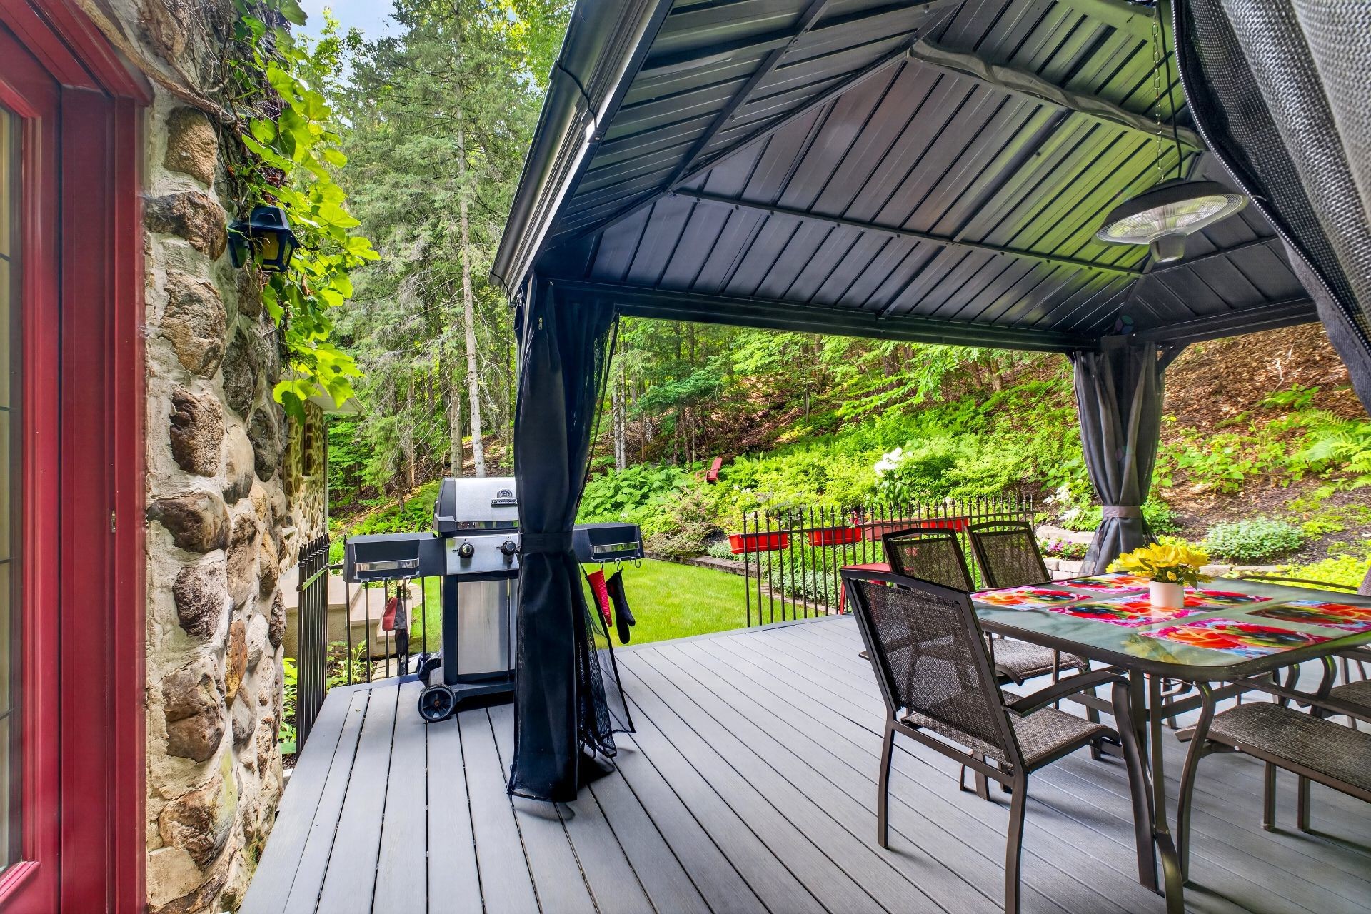
Outside, a large terrace with a gazebo overlooks the wooded surroundings, providing exceptional privacy and tranquility. A beautifully landscaped heated in-ground pool completes the outdoor living experience.

Properties offering such distinctive architecture, a lot of this size, and such a peaceful setting while remaining in the heart of Sherbrooke are exceptionally rare.

The wood-burning stove(s), fireplace(s), combustion appliances, and chimney(ies) are sold without any warranty regarding their compliance with applicable regulations or the requirements of insurance providers.

The electricity consumption is an estimate provided by Hydro-Sherbrooke and is supplied for informational purposes only. Actual costs may vary depending on the occupants' energy usage.

Inclusions: Light fixtures, storage shed, dishwasher, curtains and curtain rods, central vacuum system and accessories, in-ground pool accessories, pool heat pump, alarm system (wired), municipal trash bins, wall mounts for TVs on the ground floor, stove--cooking top works (but is cracked), backyard gazebo with patio set, electric car charging station.

Exclusions : The sellers' personal property and belongings.

Building Features:

  • Style: Detached
  • Air Conditioning: Yes
  • Basement: 6 feet and more, Partially finished
  • Common Walls: Detached
  • Construction Materials: Stone
  • Cooling: Wall-mounted heat pump
  • Fireplace Features: Wood fireplace, Wood stove
  • Foundation Details: Poured concrete
  • Heating: Electric baseboard units, Electricity
  • Kitchen Cabinet Features: Wood
  • Laundry Features:
  • Levels: Two or more storey
  • Lot Features: No rear neighbours, Highway, Daycare centre, Park, Bicycle path, Elementary school, Public transportation, Wooded, Landscaped, Sloped
  • Parking Features: Asphalt, Level 2 charging station
  • Pool Features: Heated, Inground
  • Roof: Asphalt shingles
  • Security Features: Alarm system
  • Size: 14.61 x 7.86 METRE
  • Utilities: Water Connected, Electricity Connected, Sewer Connected
  • Water Source: Municipality
  • Window Features: Wood
  • Sewer: Municipality

Taxes:

  • Municipal Tax: $4,949
  • School Tax: $413
  • Annual Tax Amount: $5,362

Expenses:

  • Electric: $3,203

Property Assessemnt:

  • Lot Assessment: $310,300
  • Building Assessment: $330,200
  • Total Assessment: $640,500

Property Features:

  • Half Bathrooms: 1
  • Built in: 1979
  • Lot Depth: 85.74 Metre
  • Lot Frontage: 133.51 Metre
  • Lot Size: 9441.20 Square Metres
  • Zoning: Residential
  • No. of Parking Spaces: 8
  • Residential units: 1 x 19,
  • Main unit: 19 rooms, 4 beds, 3 baths

Rooms:

  • Kitchen Ground Level 2.62 m x 3.35 m Flooring: Ceramic
  • Dining Ground Level 2.62 m x 3.43 m Flooring: Ceramic
  • Dining Ground Level 5.08 m x 4.62 m Flooring: Wood
  • Living Ground Level 4.57 m x 6.40 m Flooring: Wood
  • Powder room Ground Level 1.52 m x 1.65 m Flooring: Other - Porcelain
  • Laundry Ground Level 1.52 m x 2.51 m Flooring: Wood
  • Office Ground Level 3.05 m x 3.33 m Flooring: Wood Note: Patio door to the back yard
  • Den 2nd Level 2.46 m x 1.96 m Flooring: Wood
  • Primary Bedroom 2nd Level 4.19 m x 5.28 m Flooring: Laminate floor
  • Bedroom 2nd Level 4.04 m x 3.00 m Flooring: Laminate floor
  • Den 2nd Level 3.30 m x 3.05 m Flooring: Wood
  • Bedroom 2nd Level 3.15 m x 3.94 m Flooring: Laminate floor
  • Bathroom 2nd Level 1.47 m x 3.71 m Flooring: Ceramic
  • Bedroom 2nd Level 3.30 m x 3.05 m Flooring: Wood
  • Living Garden level 4.50 m x 5.18 m Flooring: Ceramic Note: Electric fireplace
  • Living Garden level 4.50 m x 6.40 m Flooring: Flexible floor coverings Note: Wood stove
  • Storage Garden level 2.74 m x 6.71 m Flooring: Concrete
  • Bathroom Garden level 2.54 m x 4.42 m Flooring: Ceramic
  • Other Garden level 2.62 m x 1.65 m Flooring: Concrete
  • Storage Garden level 2.74 m x 0.76 m Flooring: Concrete Note: Cedar closet

Convert Measurement to:

Data provided by: Centris - 600 Ch Du Golf, Ile -Des -Soeurs, Quebec H3E 1A8
All information displayed is believed to be accurate but is not guaranteed and should be independently verified. No warranties or representations are made of any kind. Copyright© 2021 All Rights Reserved.

Thinking of Selling?

Start by finding out what your home might be worth in today's market.

Location of 751 Ch. Duplessis, Sherbrooke (Fleurimont), QC, J1E 4J7

Demographic Information of 751 Ch. Duplessis, Sherbrooke (Fleurimont), QC, J1E 4J7

Life Stage

Midlife Families

Employment Type

Mixed

Average Household Income

$87,608.33

Average Number of Children

1.83

Household Population

Household Structure

Age of Population

Education

Education Level

No certificate/diploma/degree

19.07 %

High school certificate or equivalent

19.7 %

Apprenticeship trade certificate/diploma

25.58 %

College/non-university certificate

18.75 %

University certificate (below bachelor)

1.34 %

University Degree

15.56 %

Commuter

Travel To Work

By Car

90.41 %

By Public Transit

4.65 %

By Walking

3.06 %

By Bicycle

0.0 %

By Other Methods

1.88 %

Cultural Diversity
Knowledge of Official Language

Mother Tongue

Building Information

Building Type

Apartments (Low and High Rise)

72.57 %

Houses

27.43 %

Own Vs. Rent